Link copied!
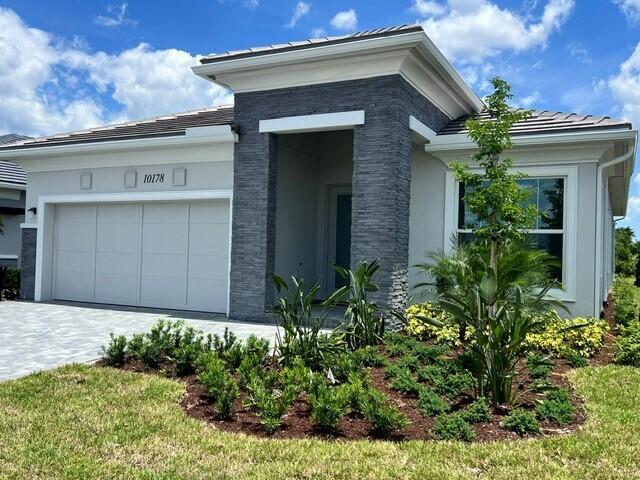
10158 Timber Creek, Palm Beach Gardens, FL
Offering:
For Sale
Location:
Palm Beach Gardens, FL 33412
Subdivision:
AVENIR SITE PLAN 2 POD 5 L
Status:
Active Under Contract
$819,000
Deemed reliable but not guaranteed.
Details
Year built:
2025
Lot size:
0.16 acres · 6,775 sq ft
Levels:
One
Stories:
1
Rooms:
5
Garage:
2
Parking:
4 spaces · 2 covered
Style:
Other,Ranch,One Story
Faces:
Northwest
Days on market:
93
Association fee:
$424 / Monthly
Annual tax (2026):
$17,000
Type:
Single-family home
MLS ID
B26005164
Virtual tour:
Listed by:
Frenchman's Reserve Realty (FLL607098)
Listing office phone:
772-345-2220
Listing agent:
Carrie L McCoy (FLL20015920)
Features
Schools
Elementary:
Pierce Hammock
Middle / junior:
Osceola Creek
High:
Palm Beach Gardens
School assignments come from the MLS feed and can change. Verify with the district before relying on them.
Association
Amenities:
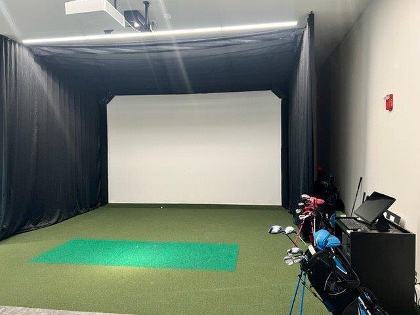
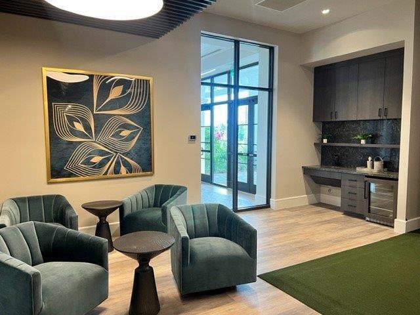
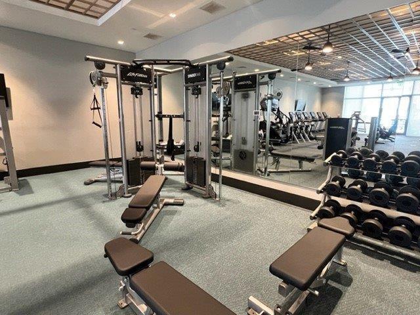
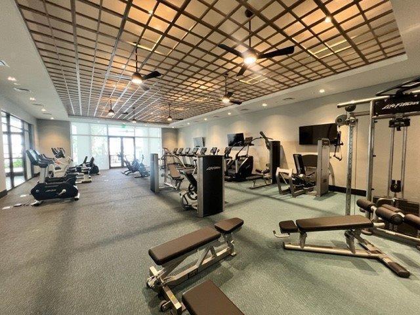
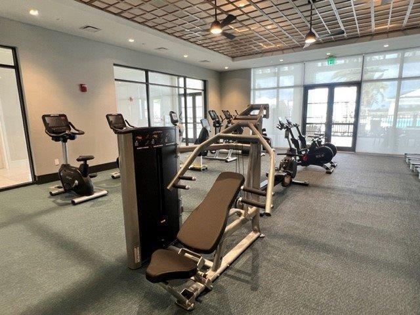
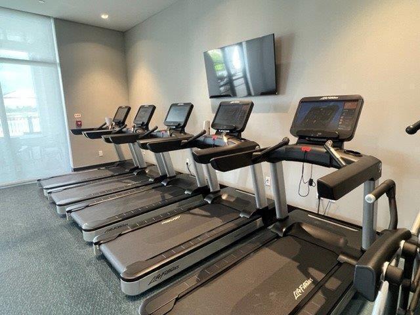
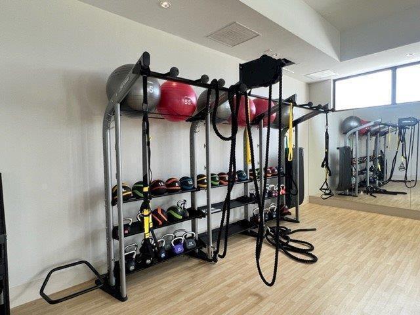
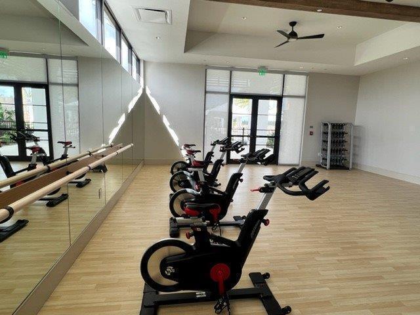
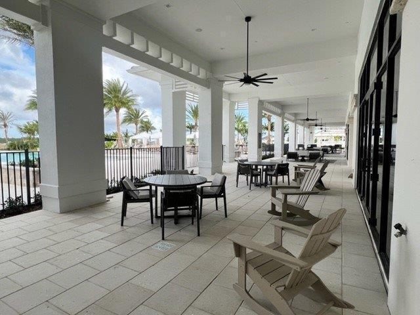
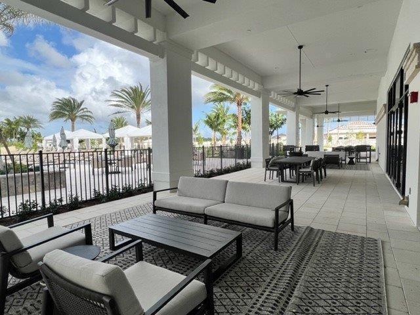
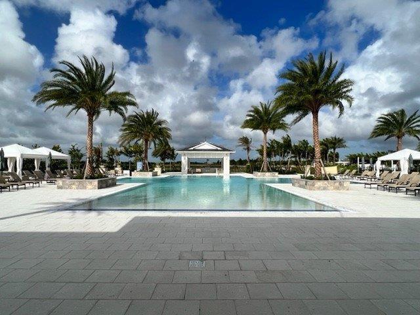
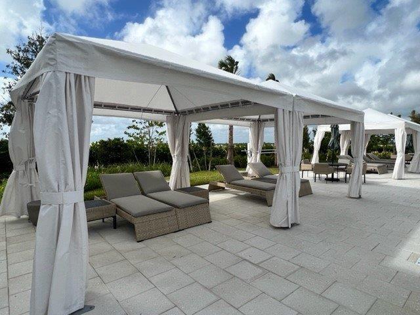
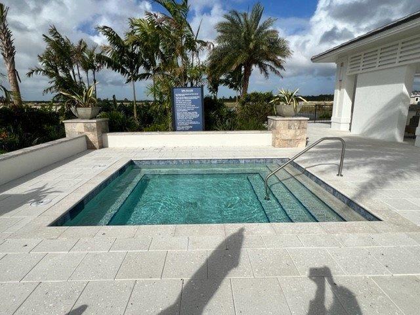
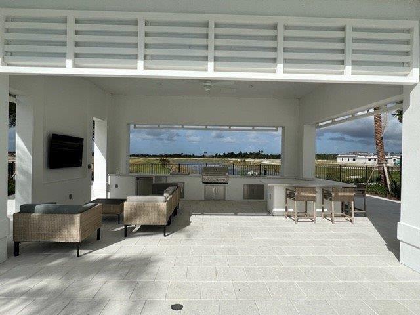
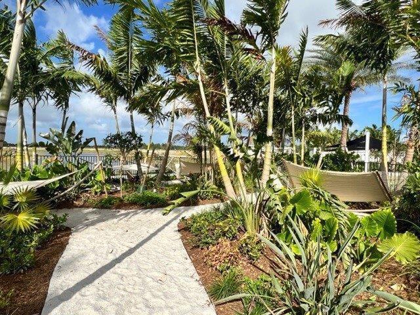
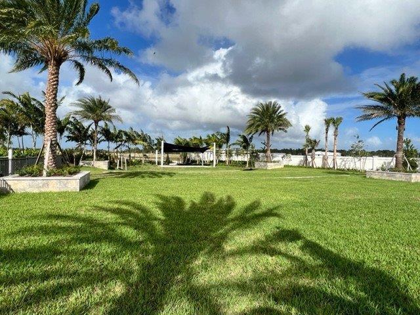
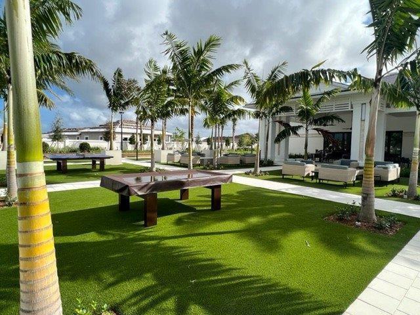
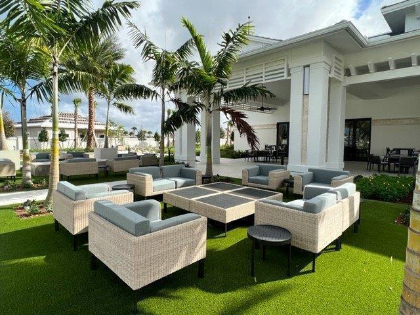
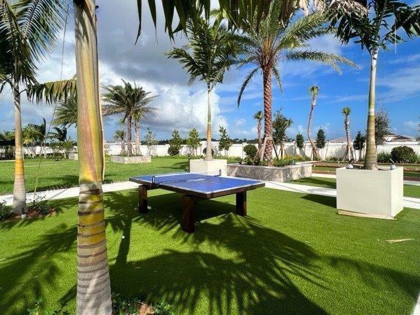
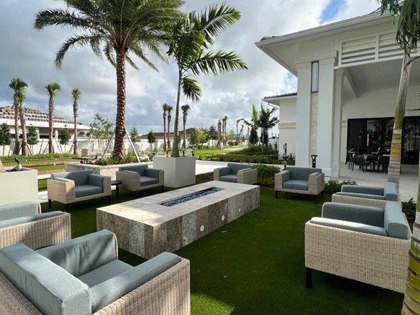
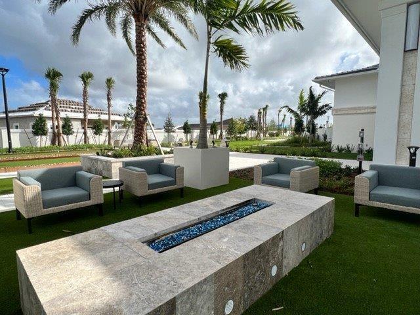
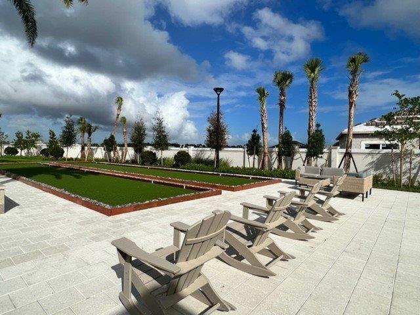
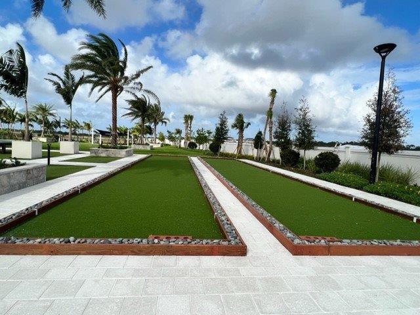
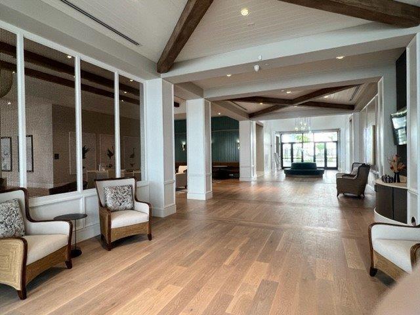
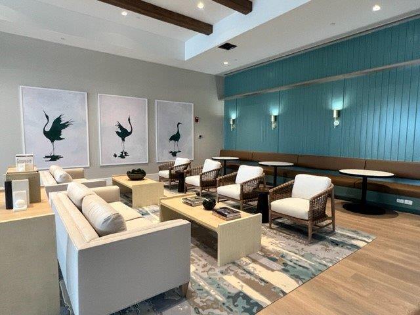
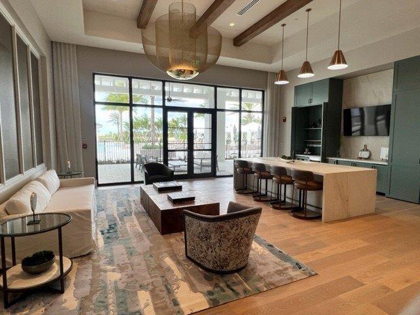
Basketball Court, Cabana, Clubhouse, Fitness Center, Pool, Guard, Spa Hot Tub, Tennis Courts
Fee includes:
Recreation Facilities, Security
Additional fee:
$15 / Monthly
Pets
Allowed:
no
Utilities
Available:
Natural Gas Available, Water Available, Sewer Available, Underground Utilities
Water source:
Public
Sewer:
Not Connected At Lot, Public Sewer, Other
Description
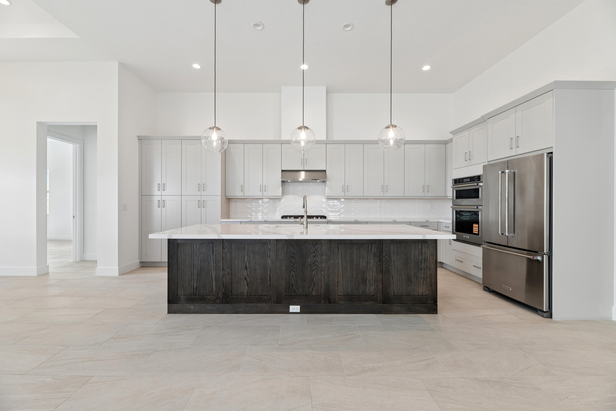
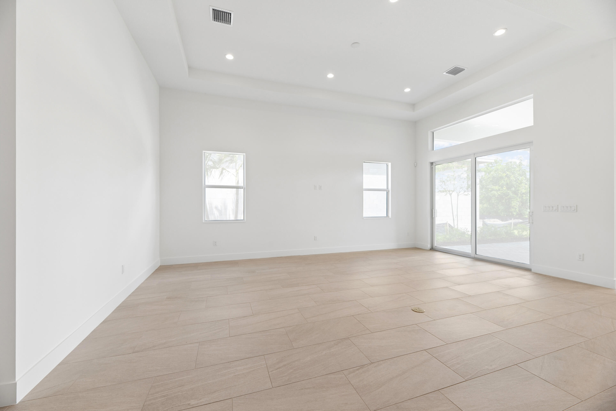
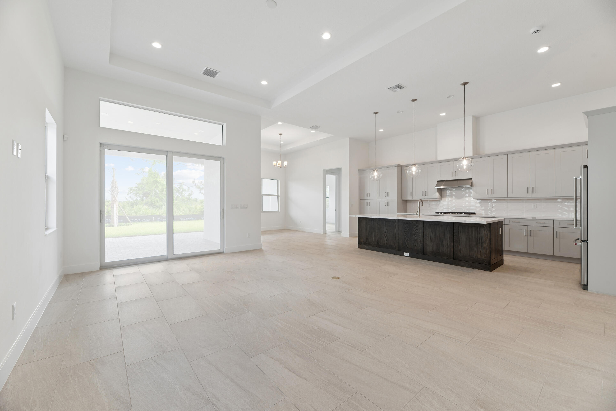
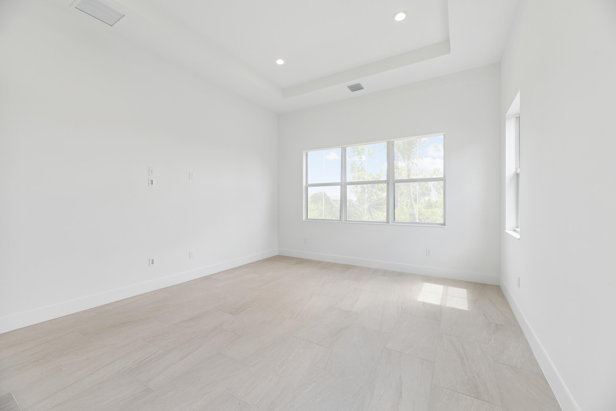
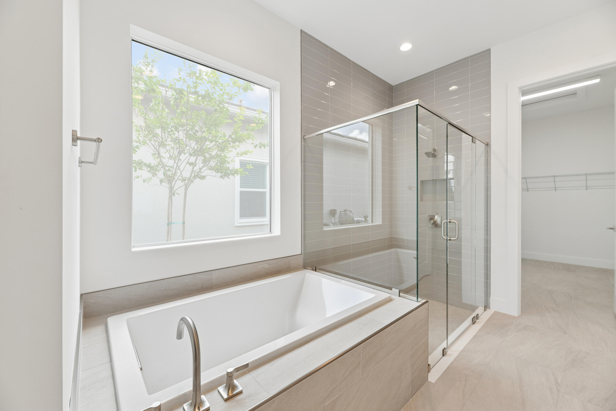
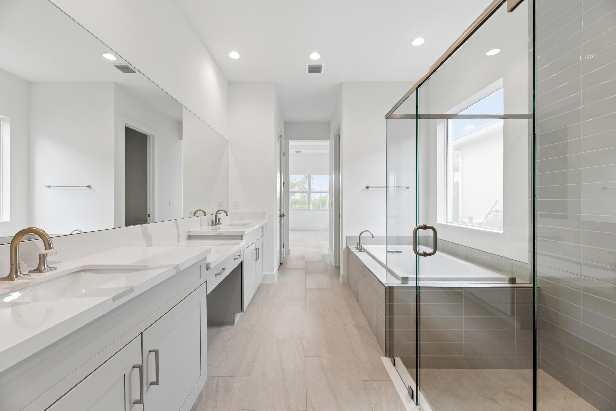
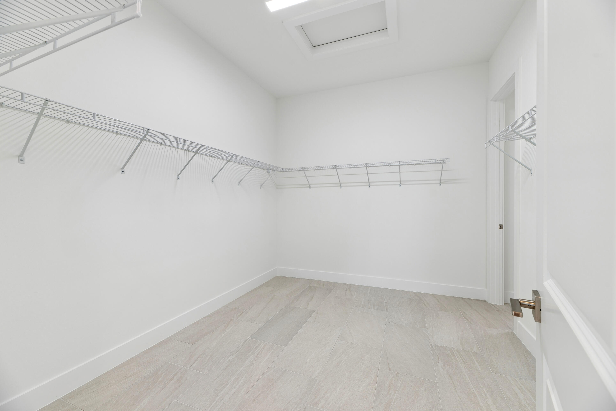
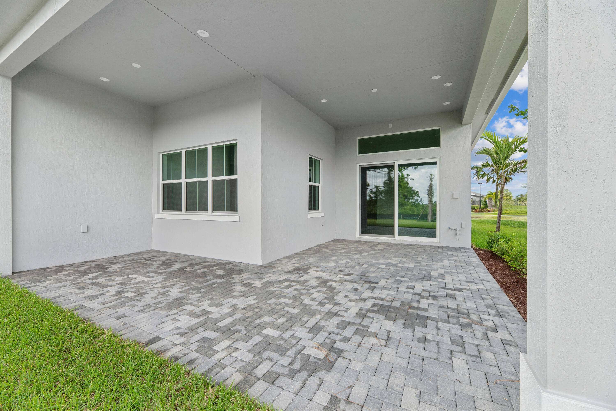
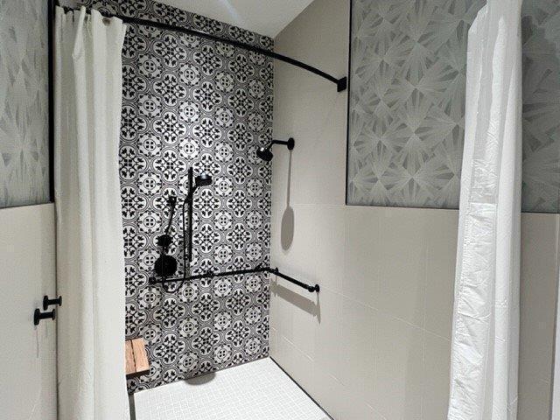
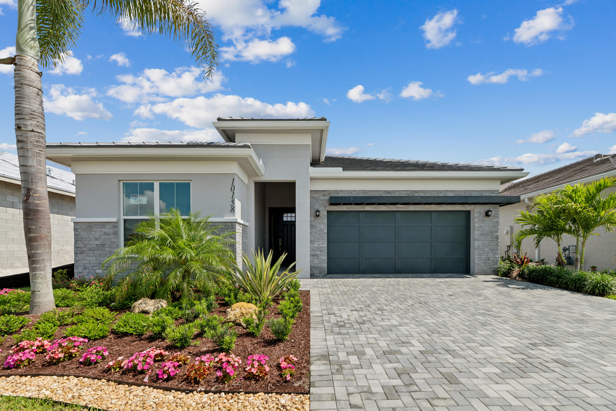
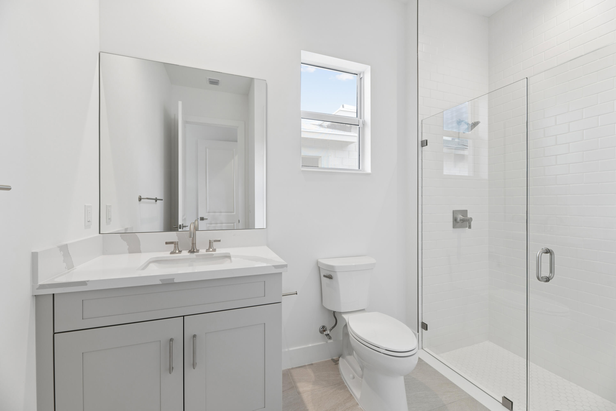
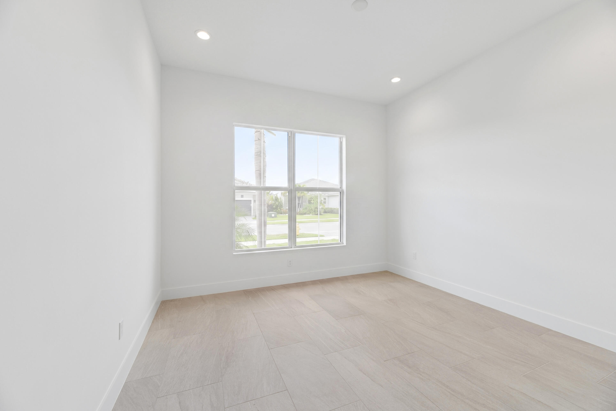
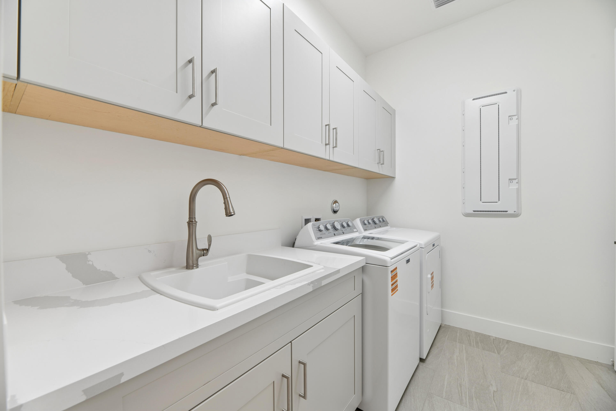
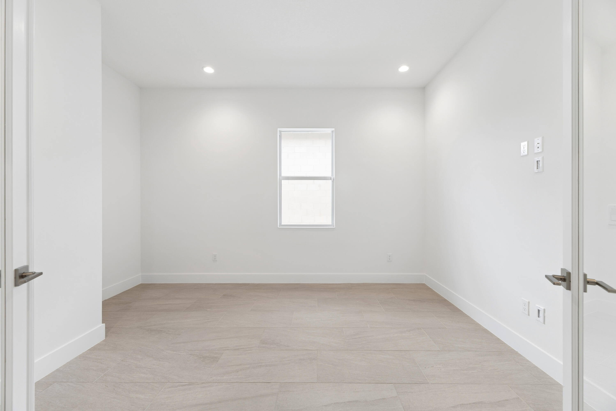
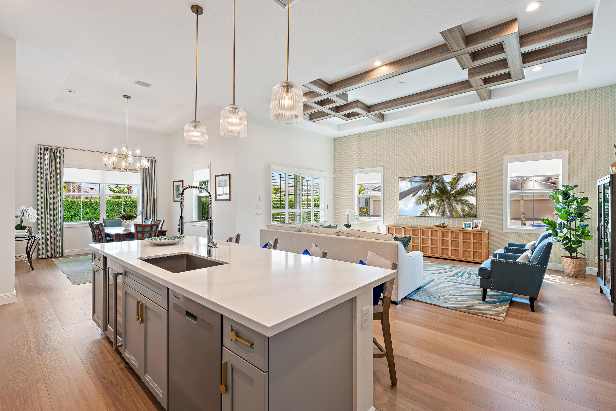
The Joliet's welcoming covered entry and foyer with tray ceilings open onto the spacious great room and dining room with tray ceilings out to the covered lanai. The well-designed kitchen is highlighted by a large center island with breakfast bar, plenty of counter and cabinet space, and a sizable pantry. The primary bedroom suite is complete with a beautiful coffered ceiling, generous walk-in closet, and deluxe primary bath with dual-sink vanity, large soaking tub, luxe glass-enclosed shower, linen storage, and a private water closet. The spacious secondary bedroom features a walk-in closet and private full bath. Additional highlights include a bright Study room off the foyer, a convenient powder room, centrally located laundry, and additional storage in the garage.
Price history
$849,000 → $819,000
·
Reduced by
$30,000 (3.5%) · 2 price changes
Location
10158 Timber Creek WayPalm Beach Gardens, FL 33412
Similar Properties Nearby
Bedrooms
2
Bathrooms
3
Area
2,220 sq ft
Bedrooms
2
Bathrooms
3
Area
2,273 sq ft
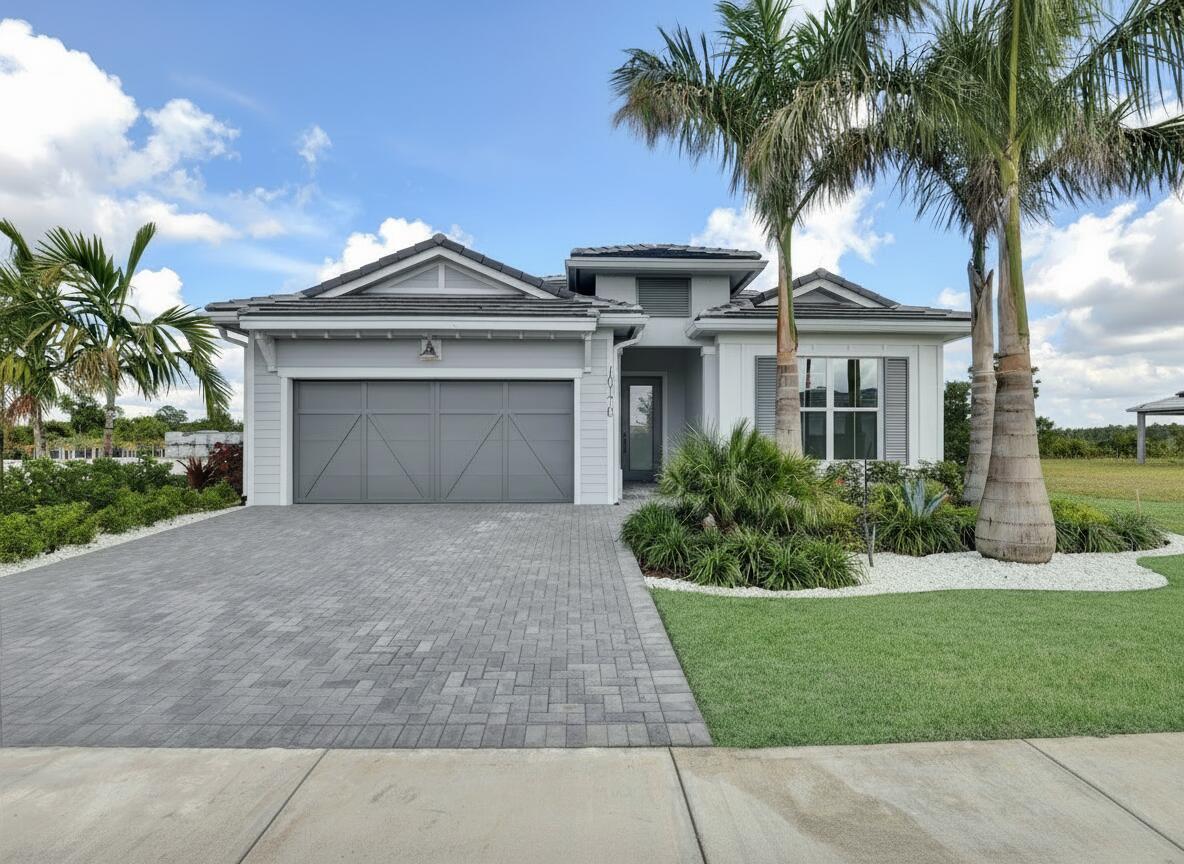
Bedrooms
2
Bathrooms
2
Area
2,155 sq ft
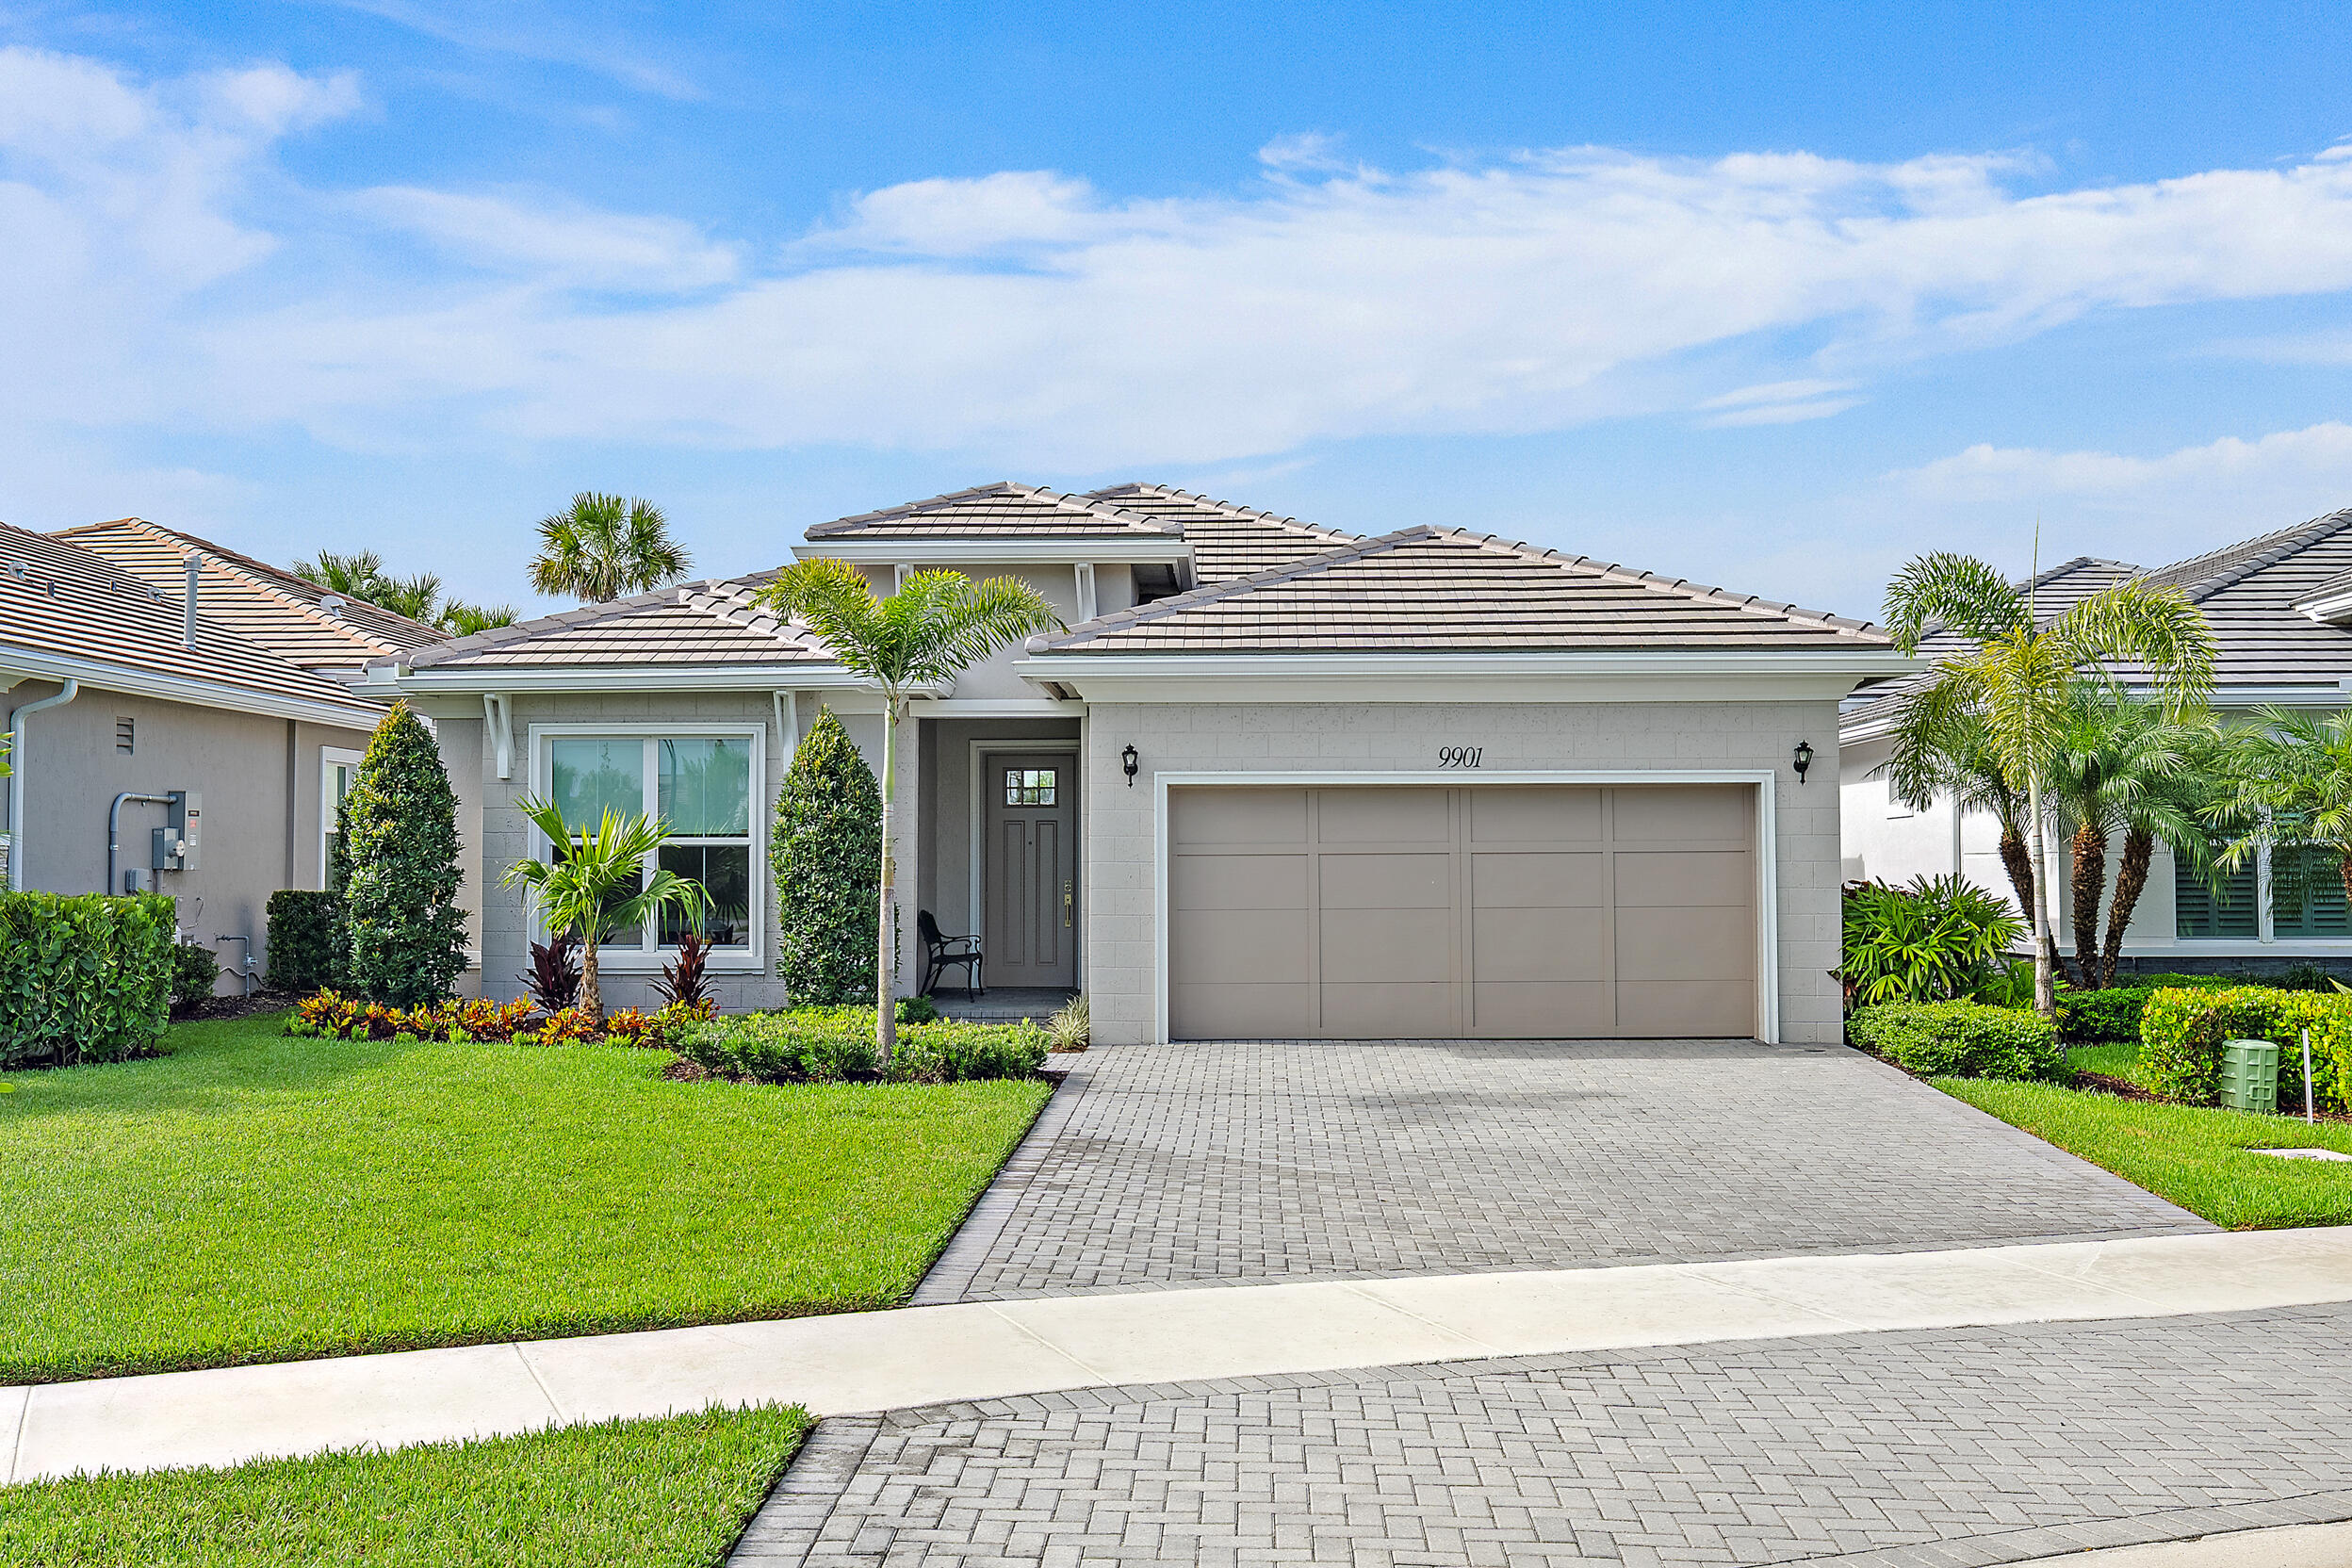
Bedrooms
3
Bathrooms
3
Area
2,372 sq ft
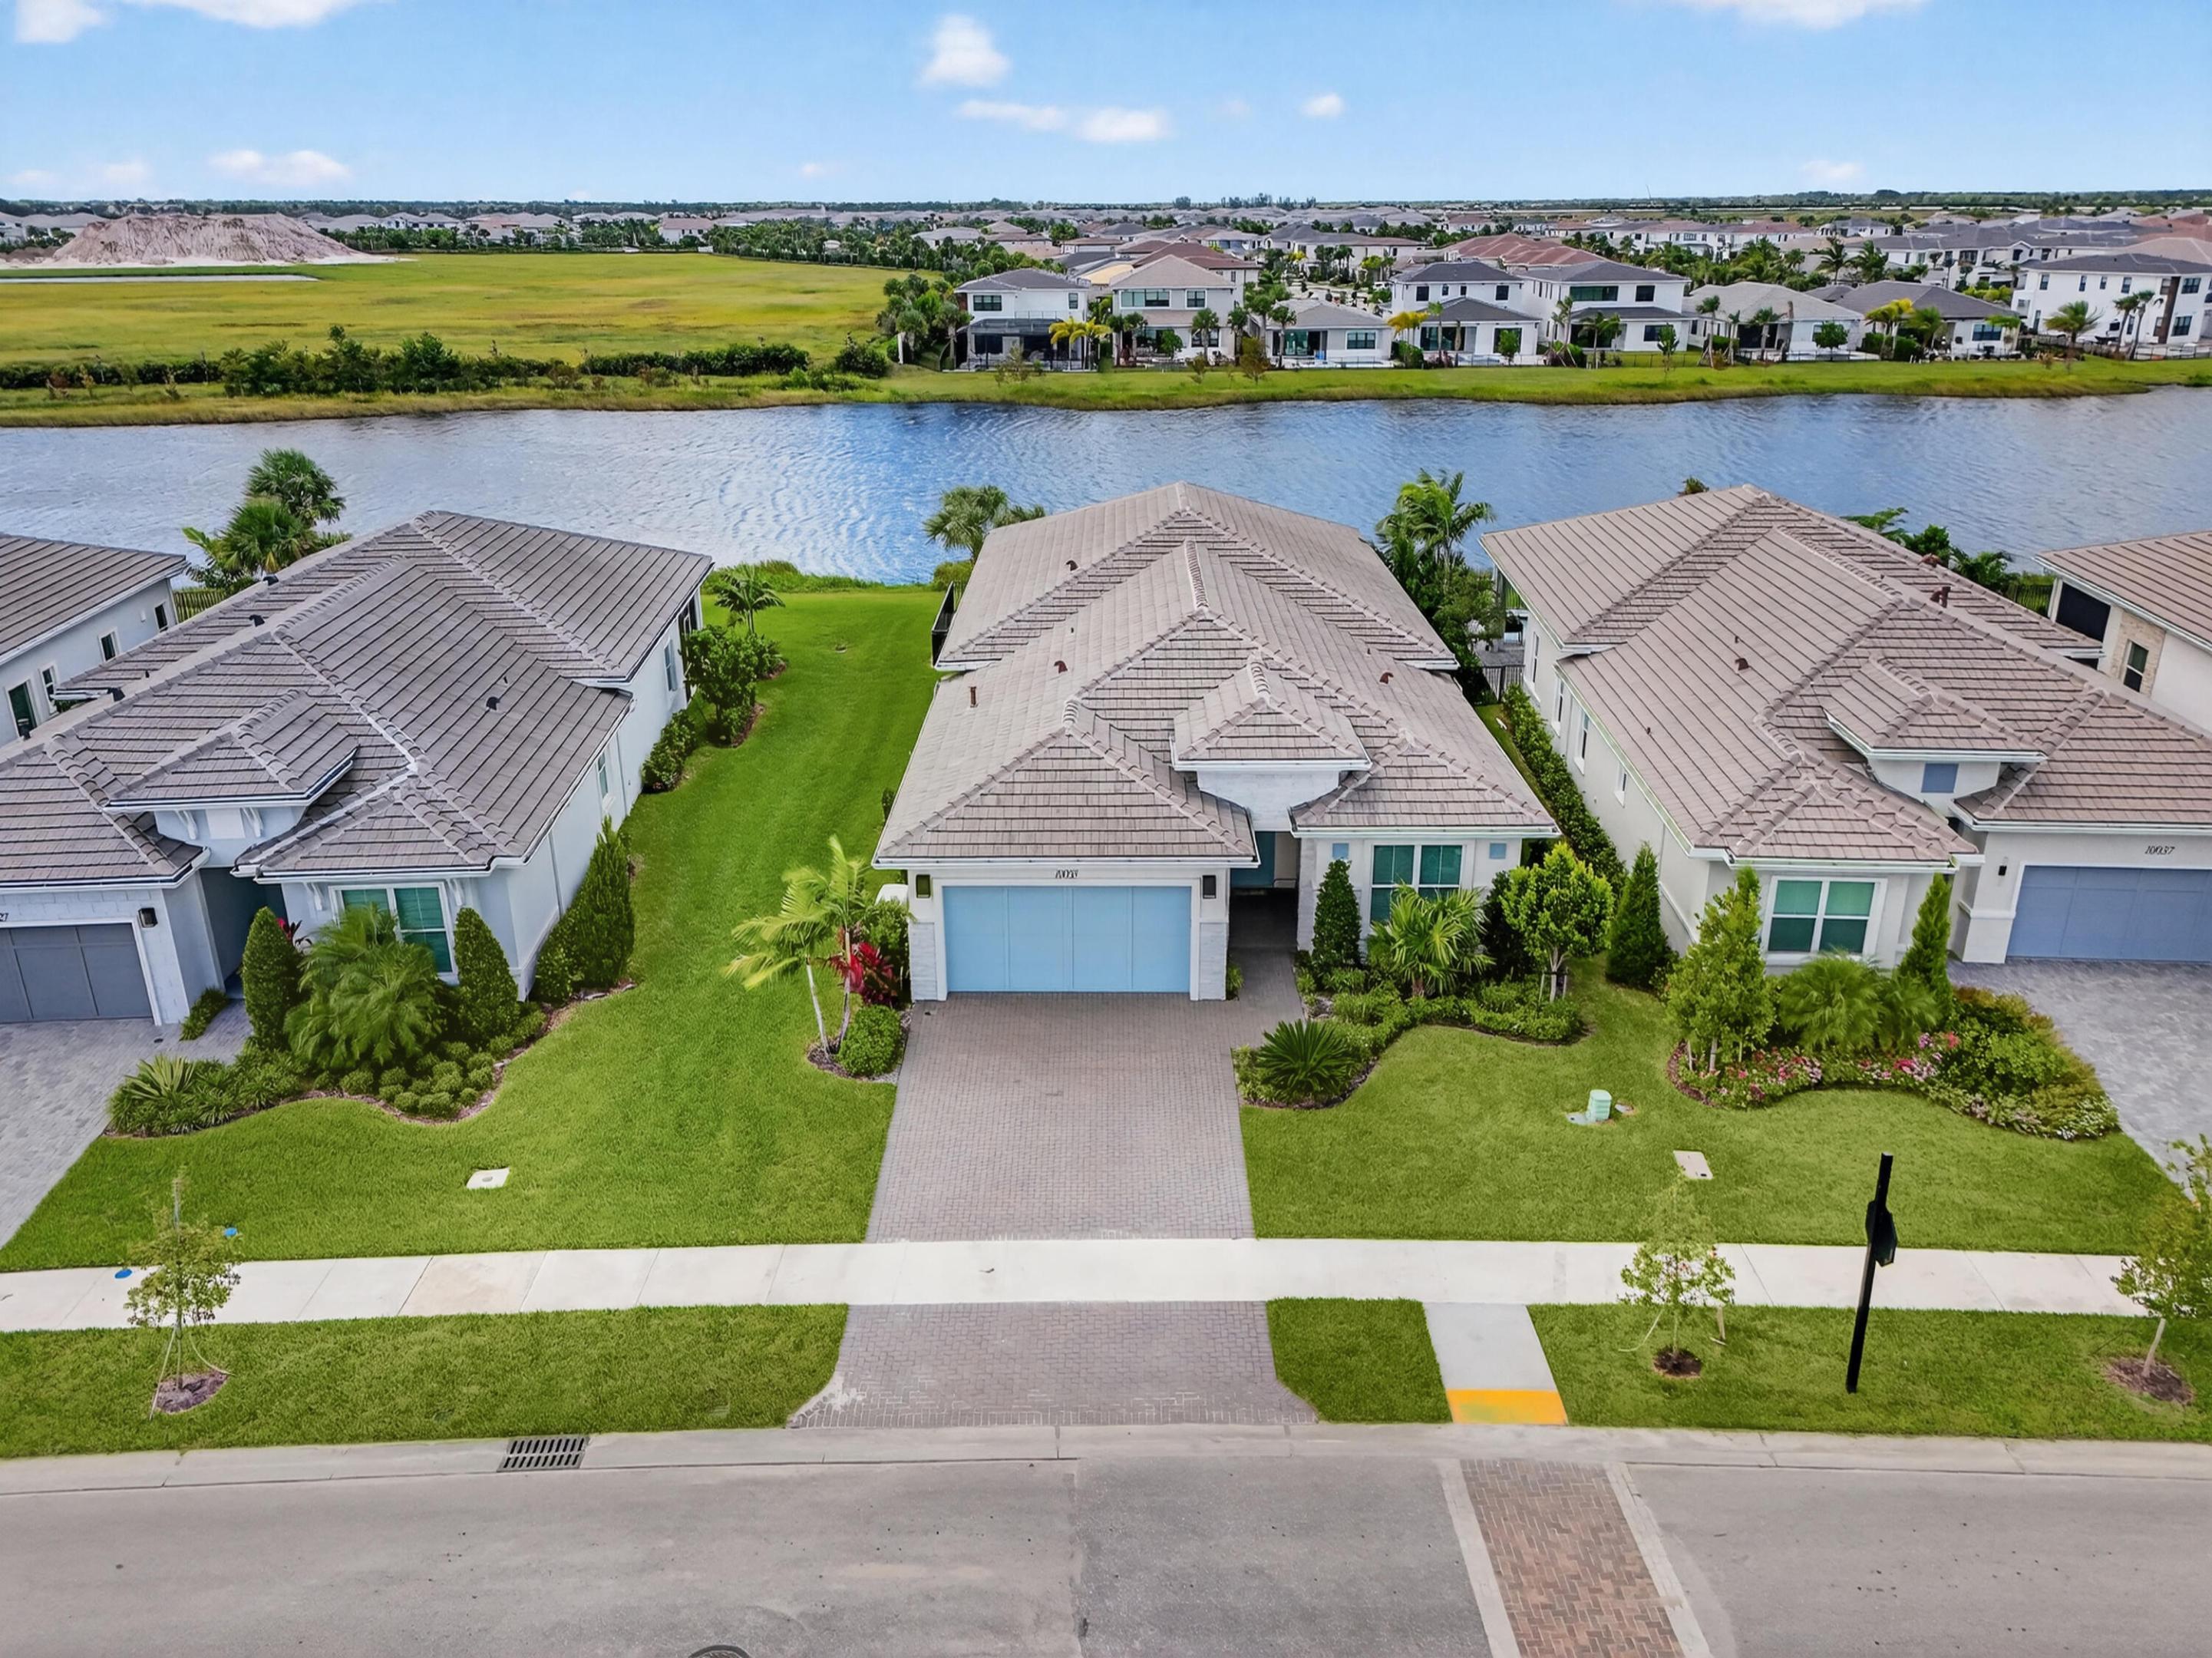
Bedrooms
3
Bathrooms
3
Area
2,405 sq ft
Bedrooms
3
Bathrooms
3
Area
2,409 sq ft
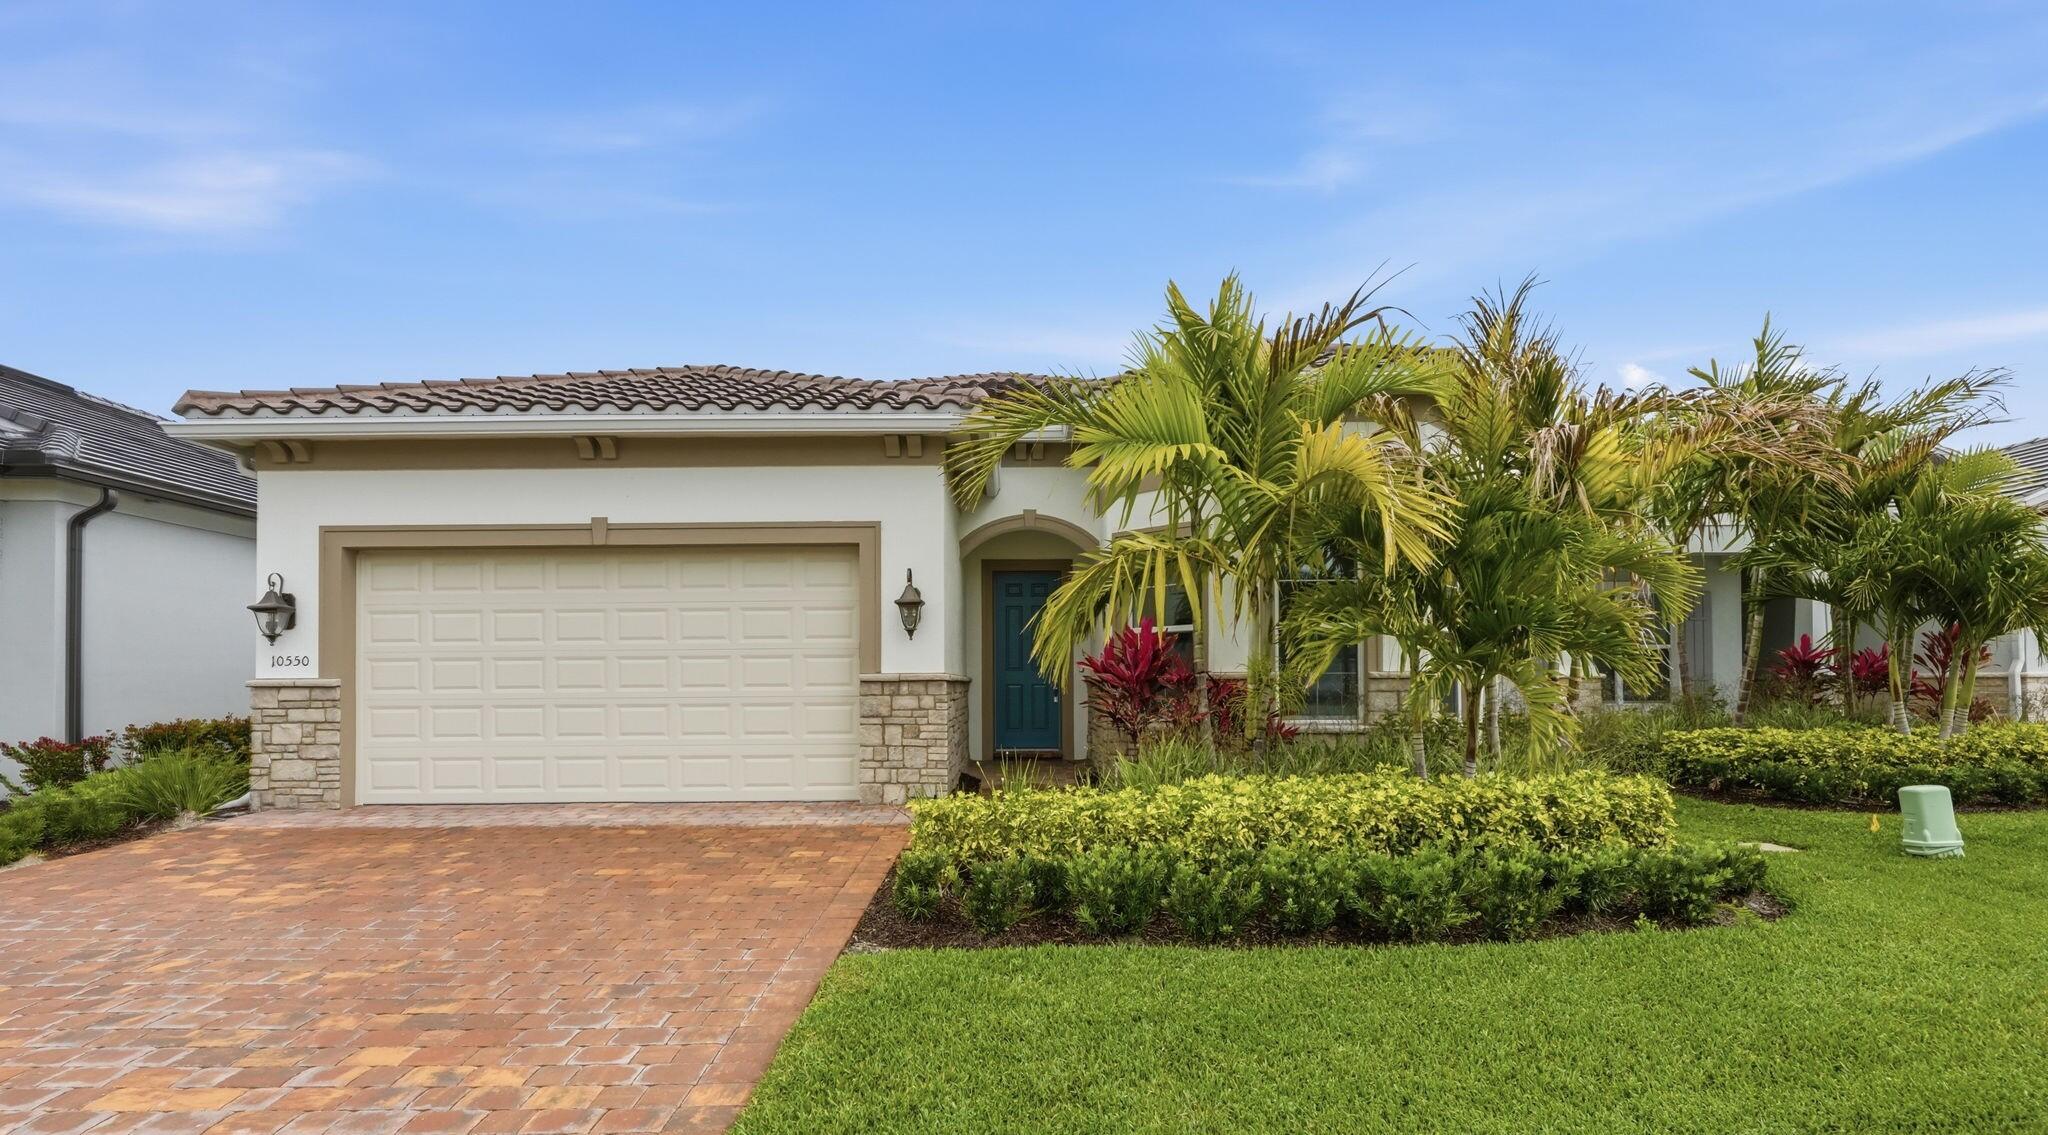
Bedrooms
3
Bathrooms
2
Area
1,973 sq ft
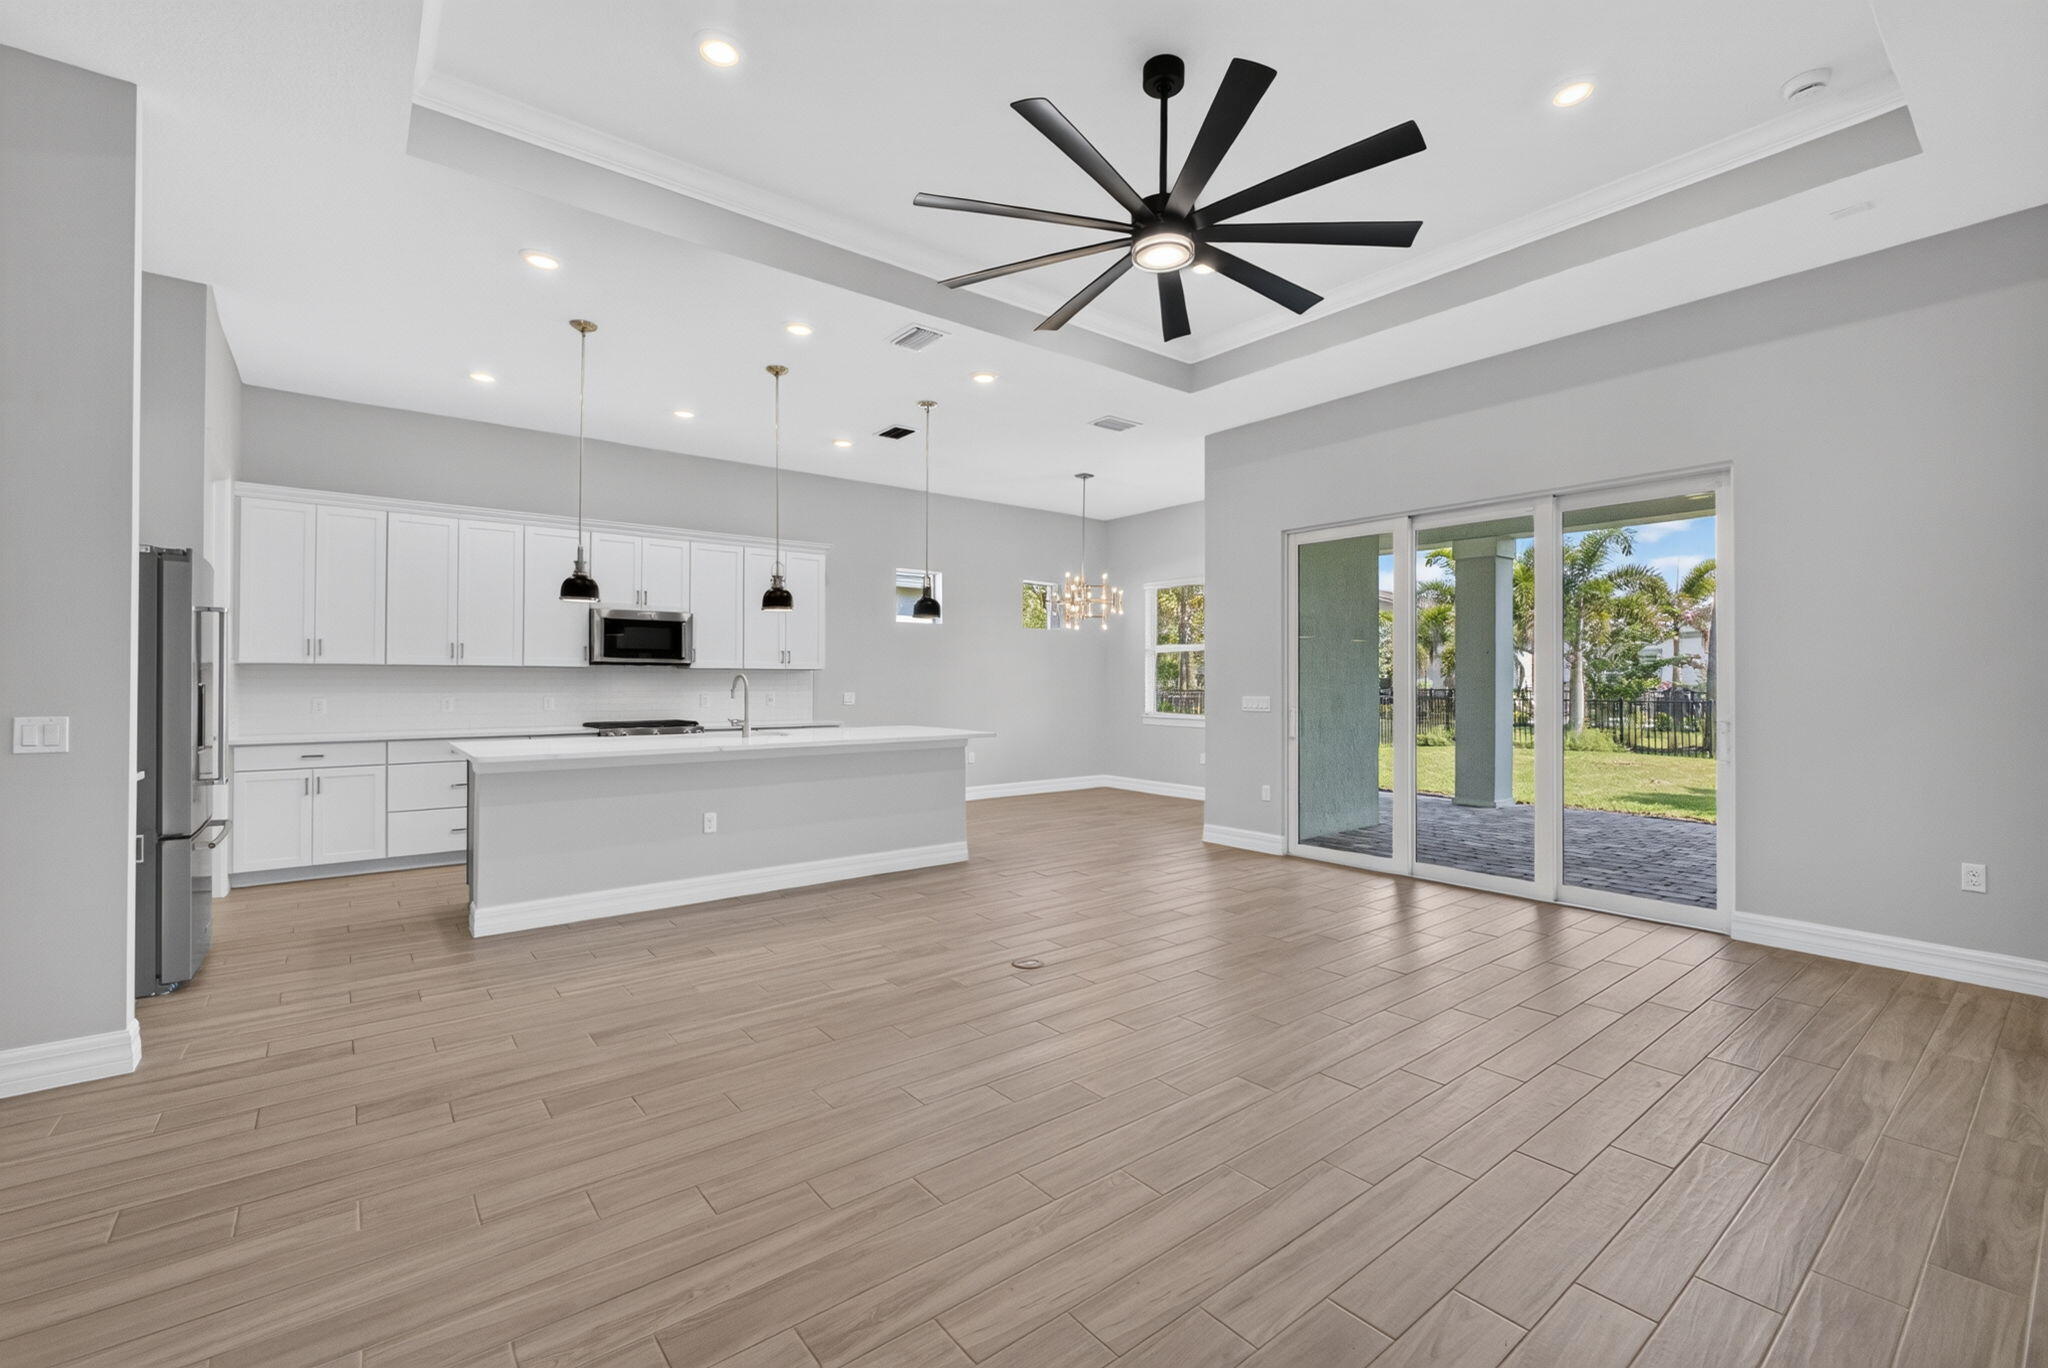
Bedrooms
3
Bathrooms
3
Area
2,087 sq ft
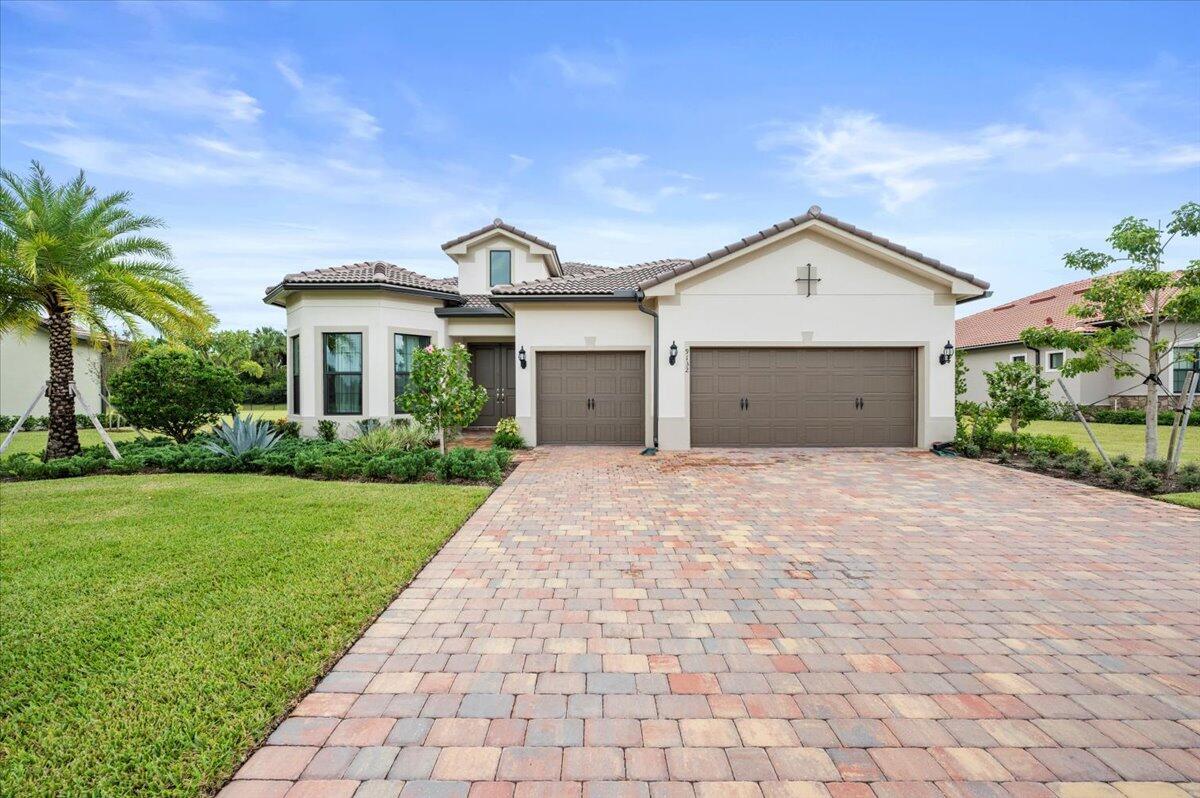
Bedrooms
3
Bathrooms
4
Area
2,968 sq ft
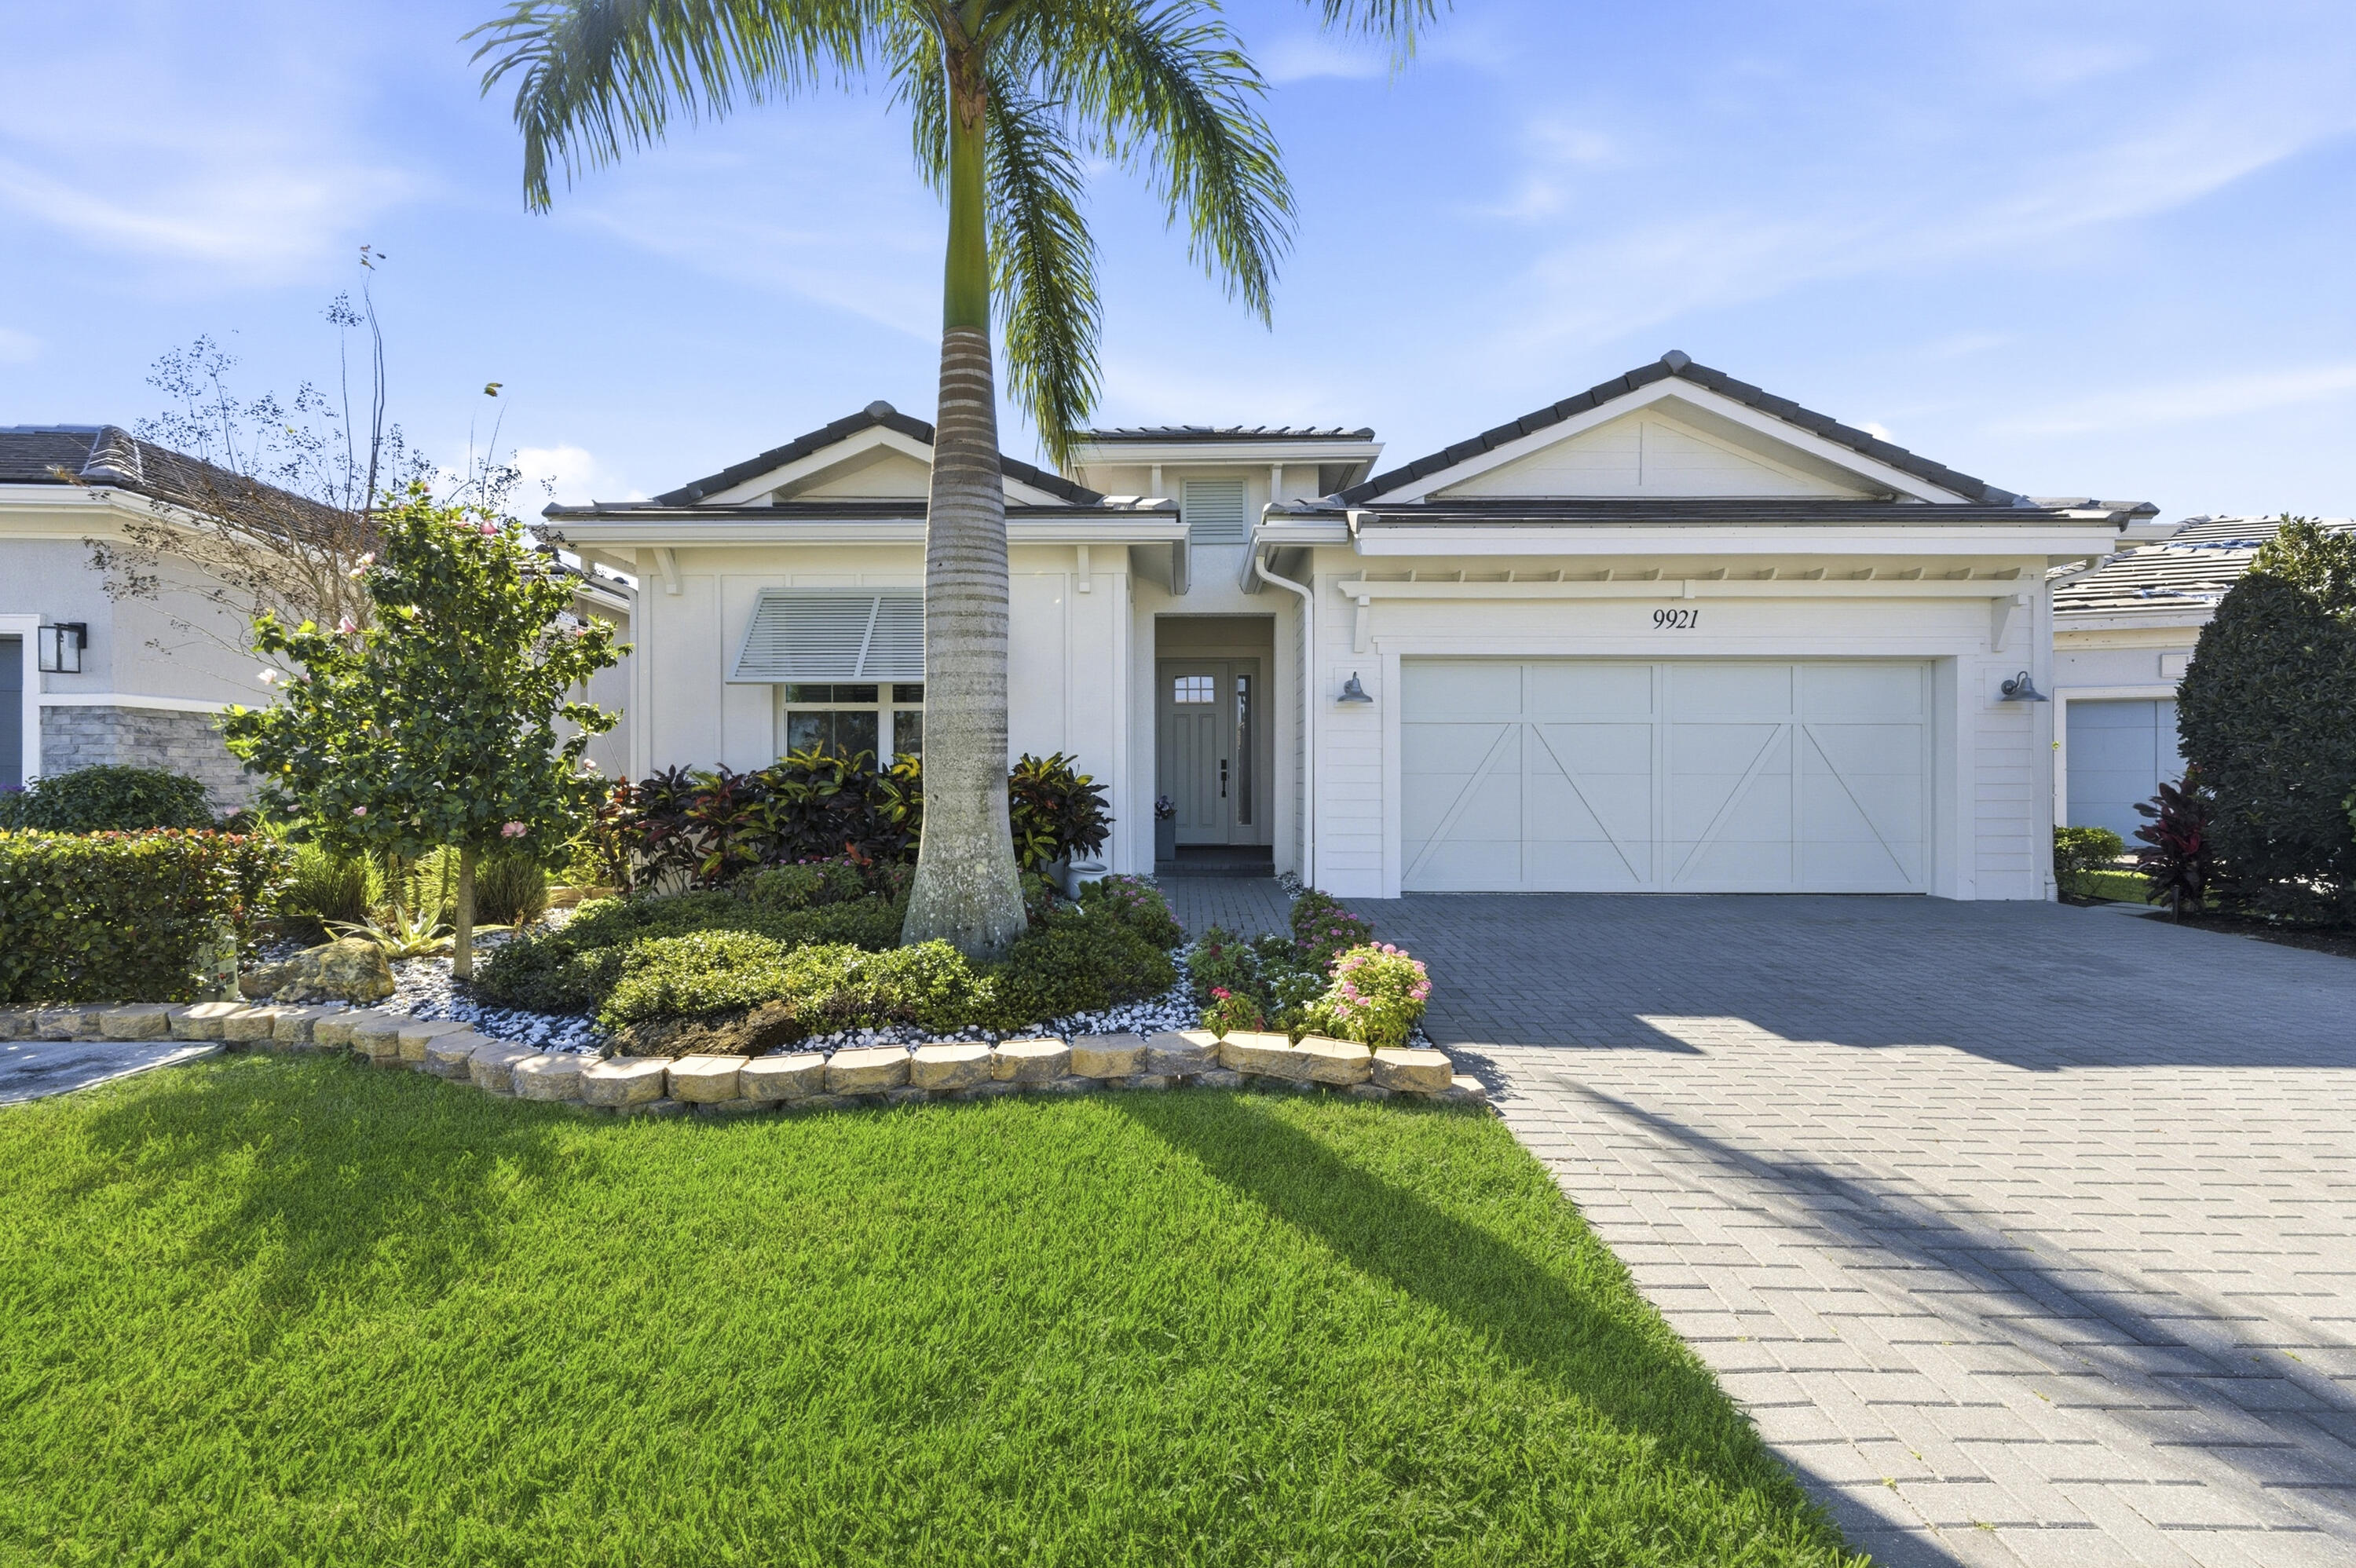
Bedrooms
3
Bathrooms
3
Area
2,360 sq ft
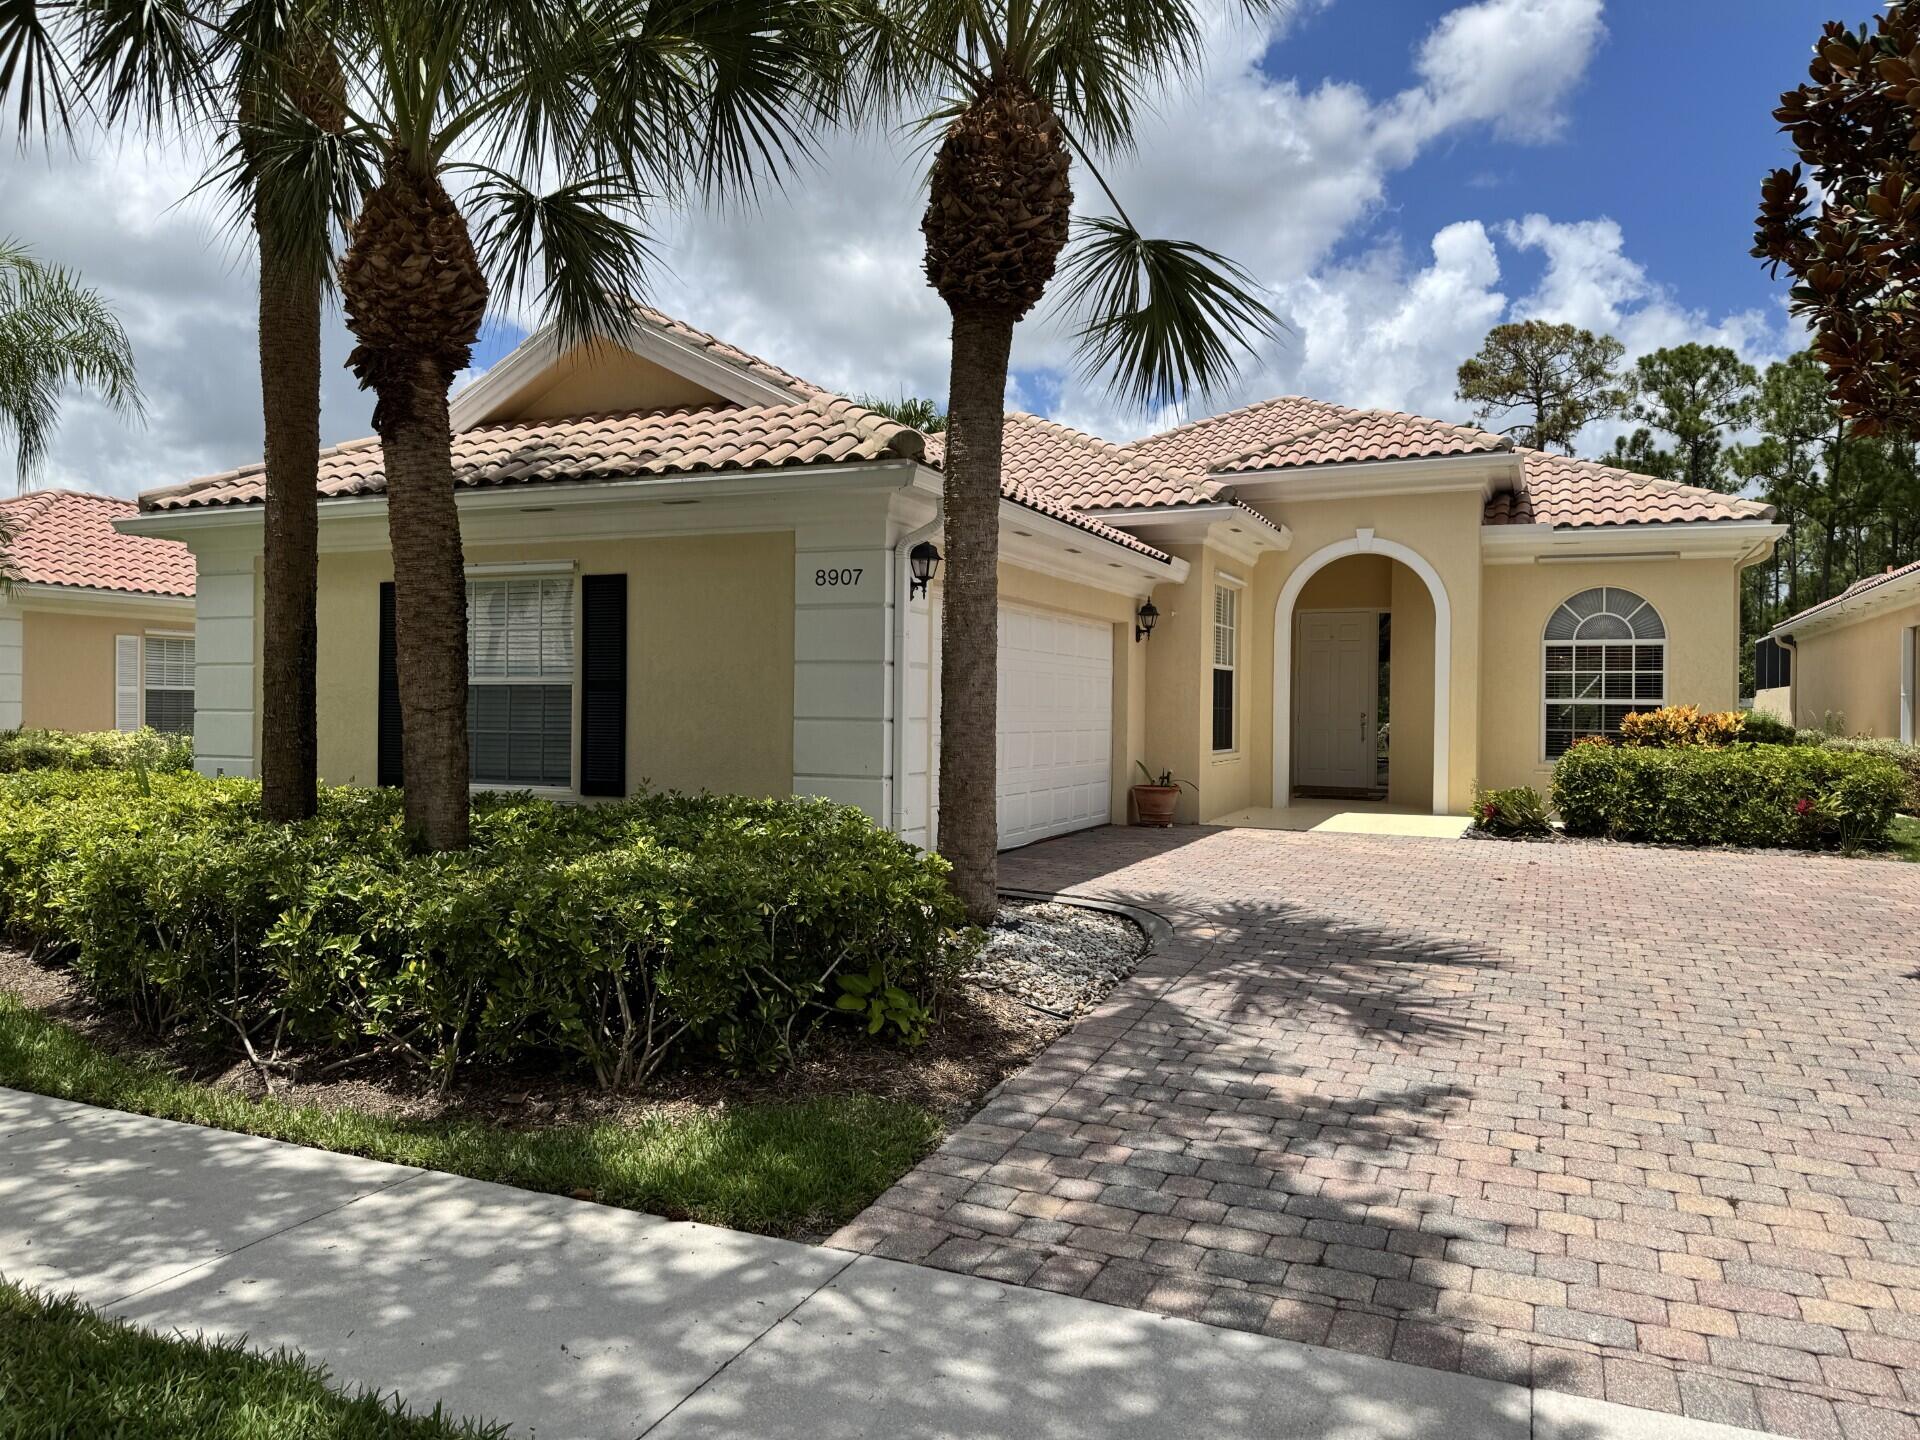
Bedrooms
3
Bathrooms
3
Area
2,028 sq ft
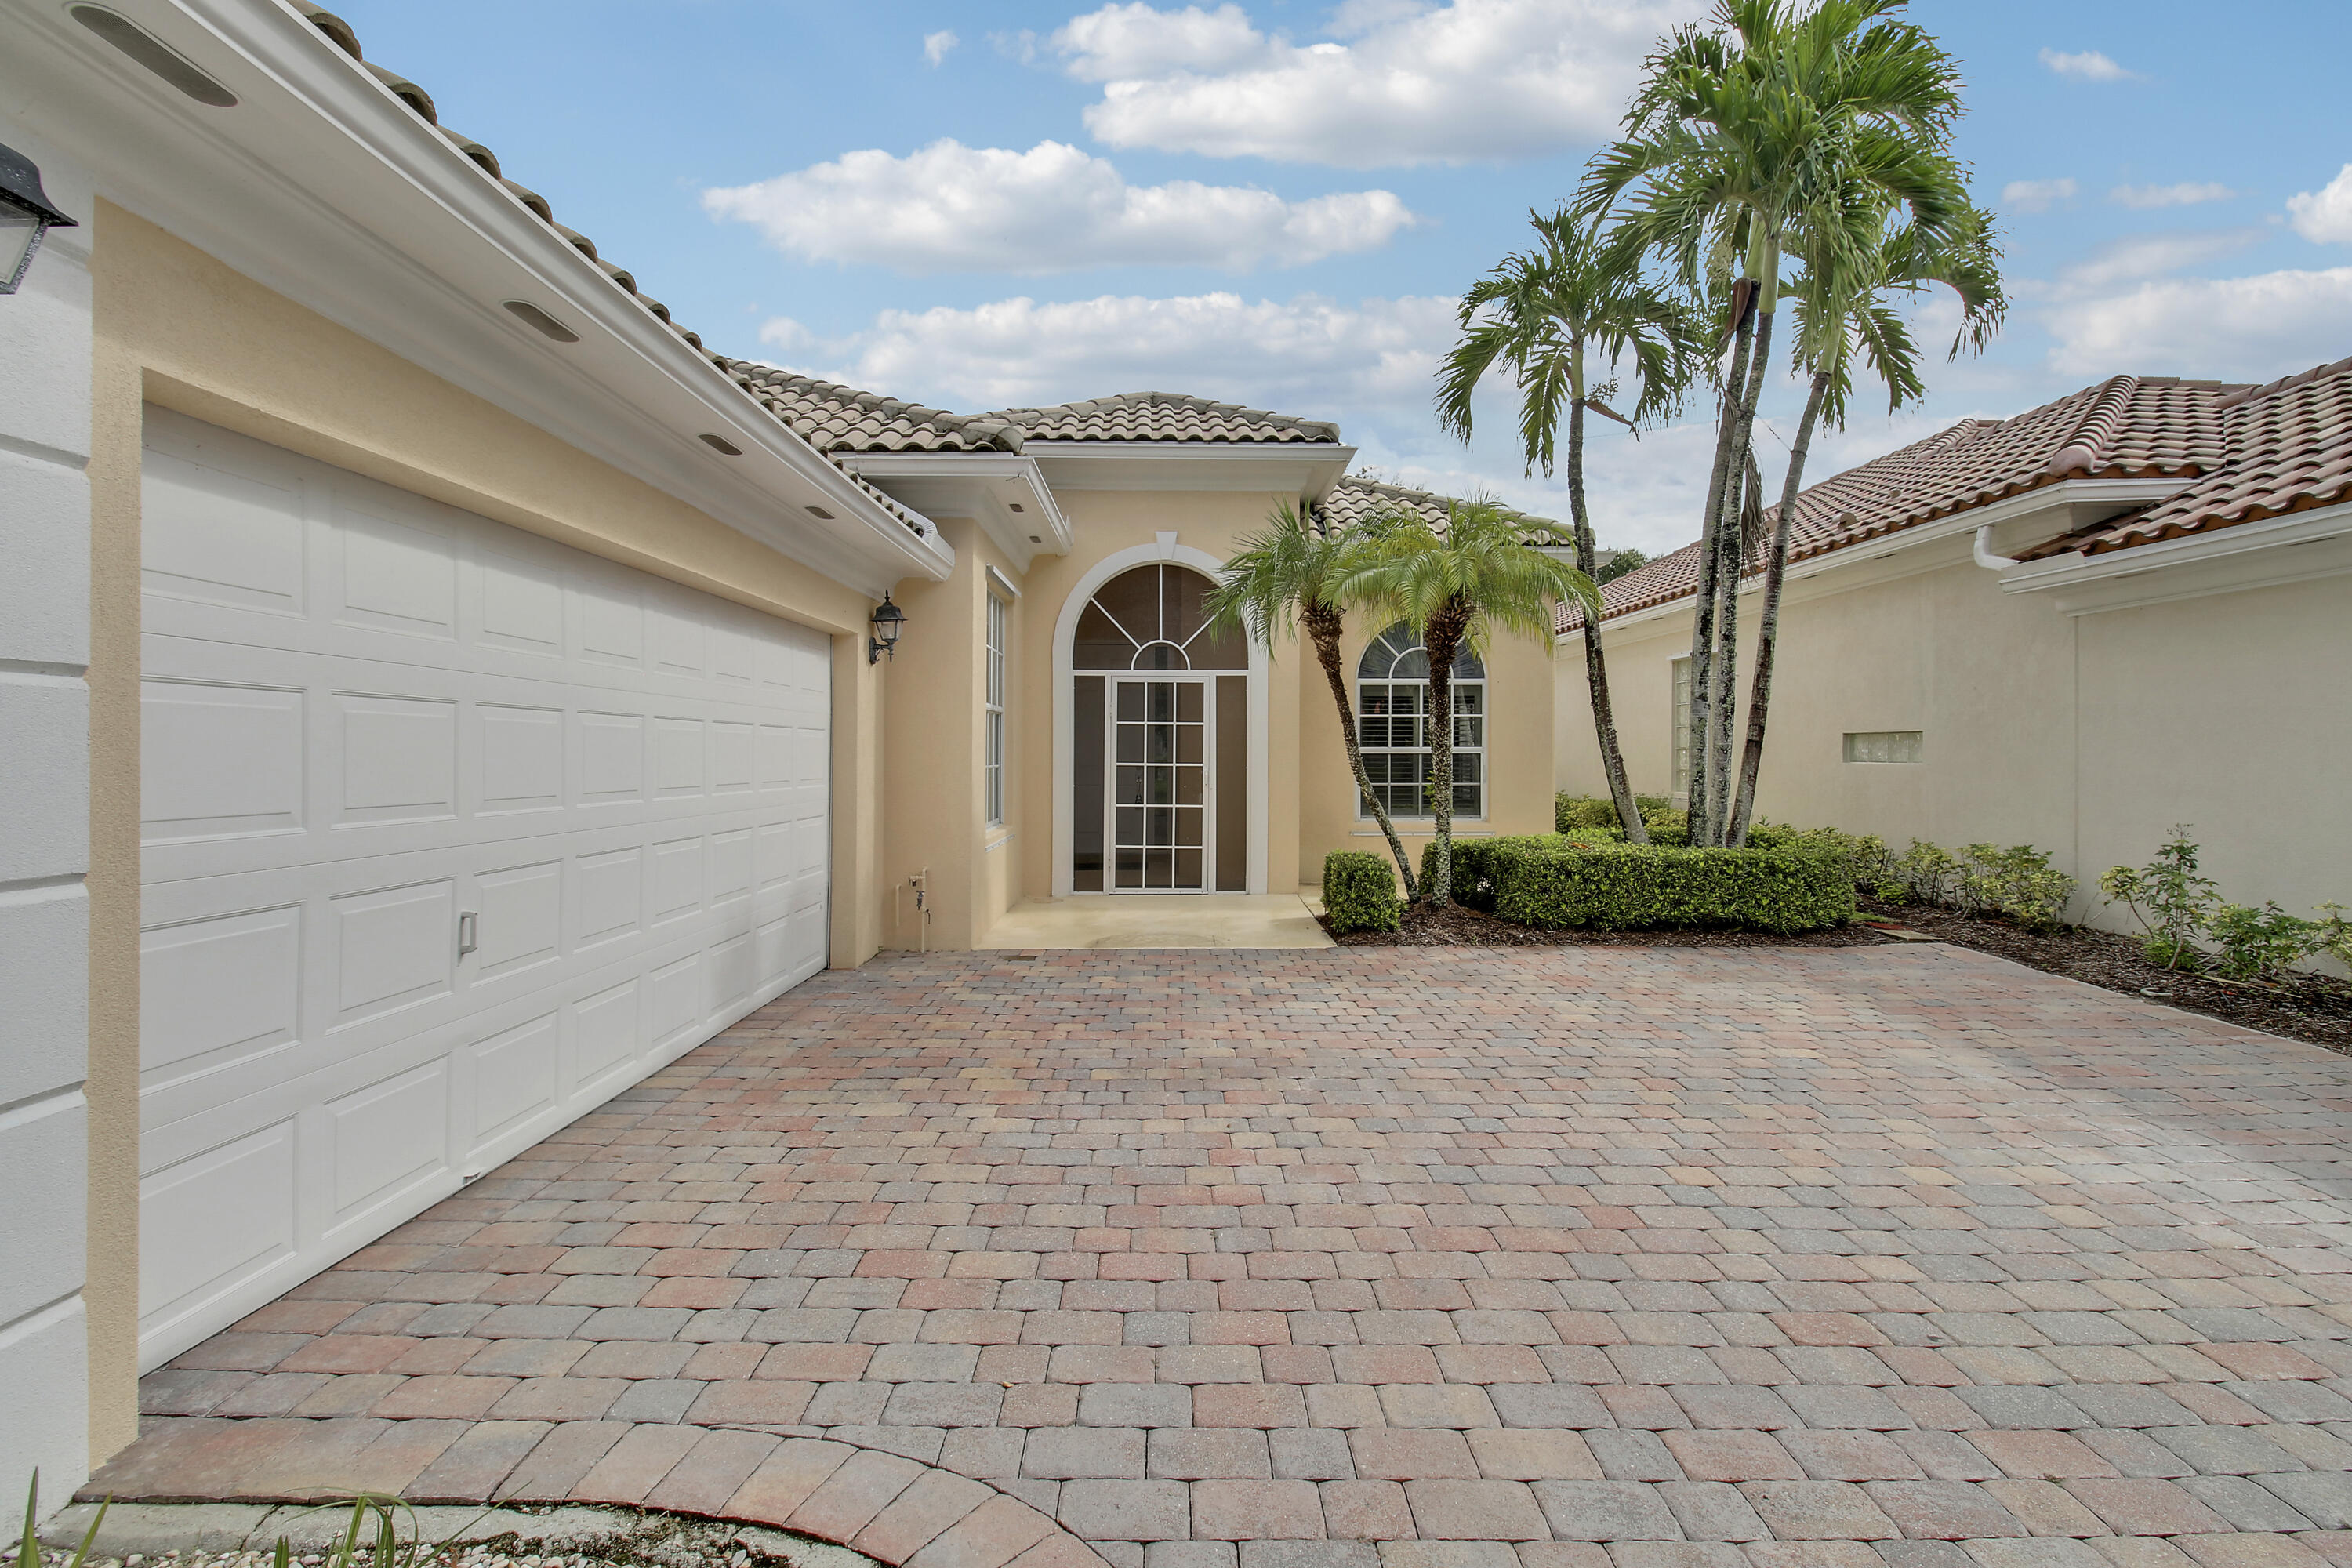
Bedrooms
3
Bathrooms
3
Area
2,028 sq ft
Similar Properties in Other Cities
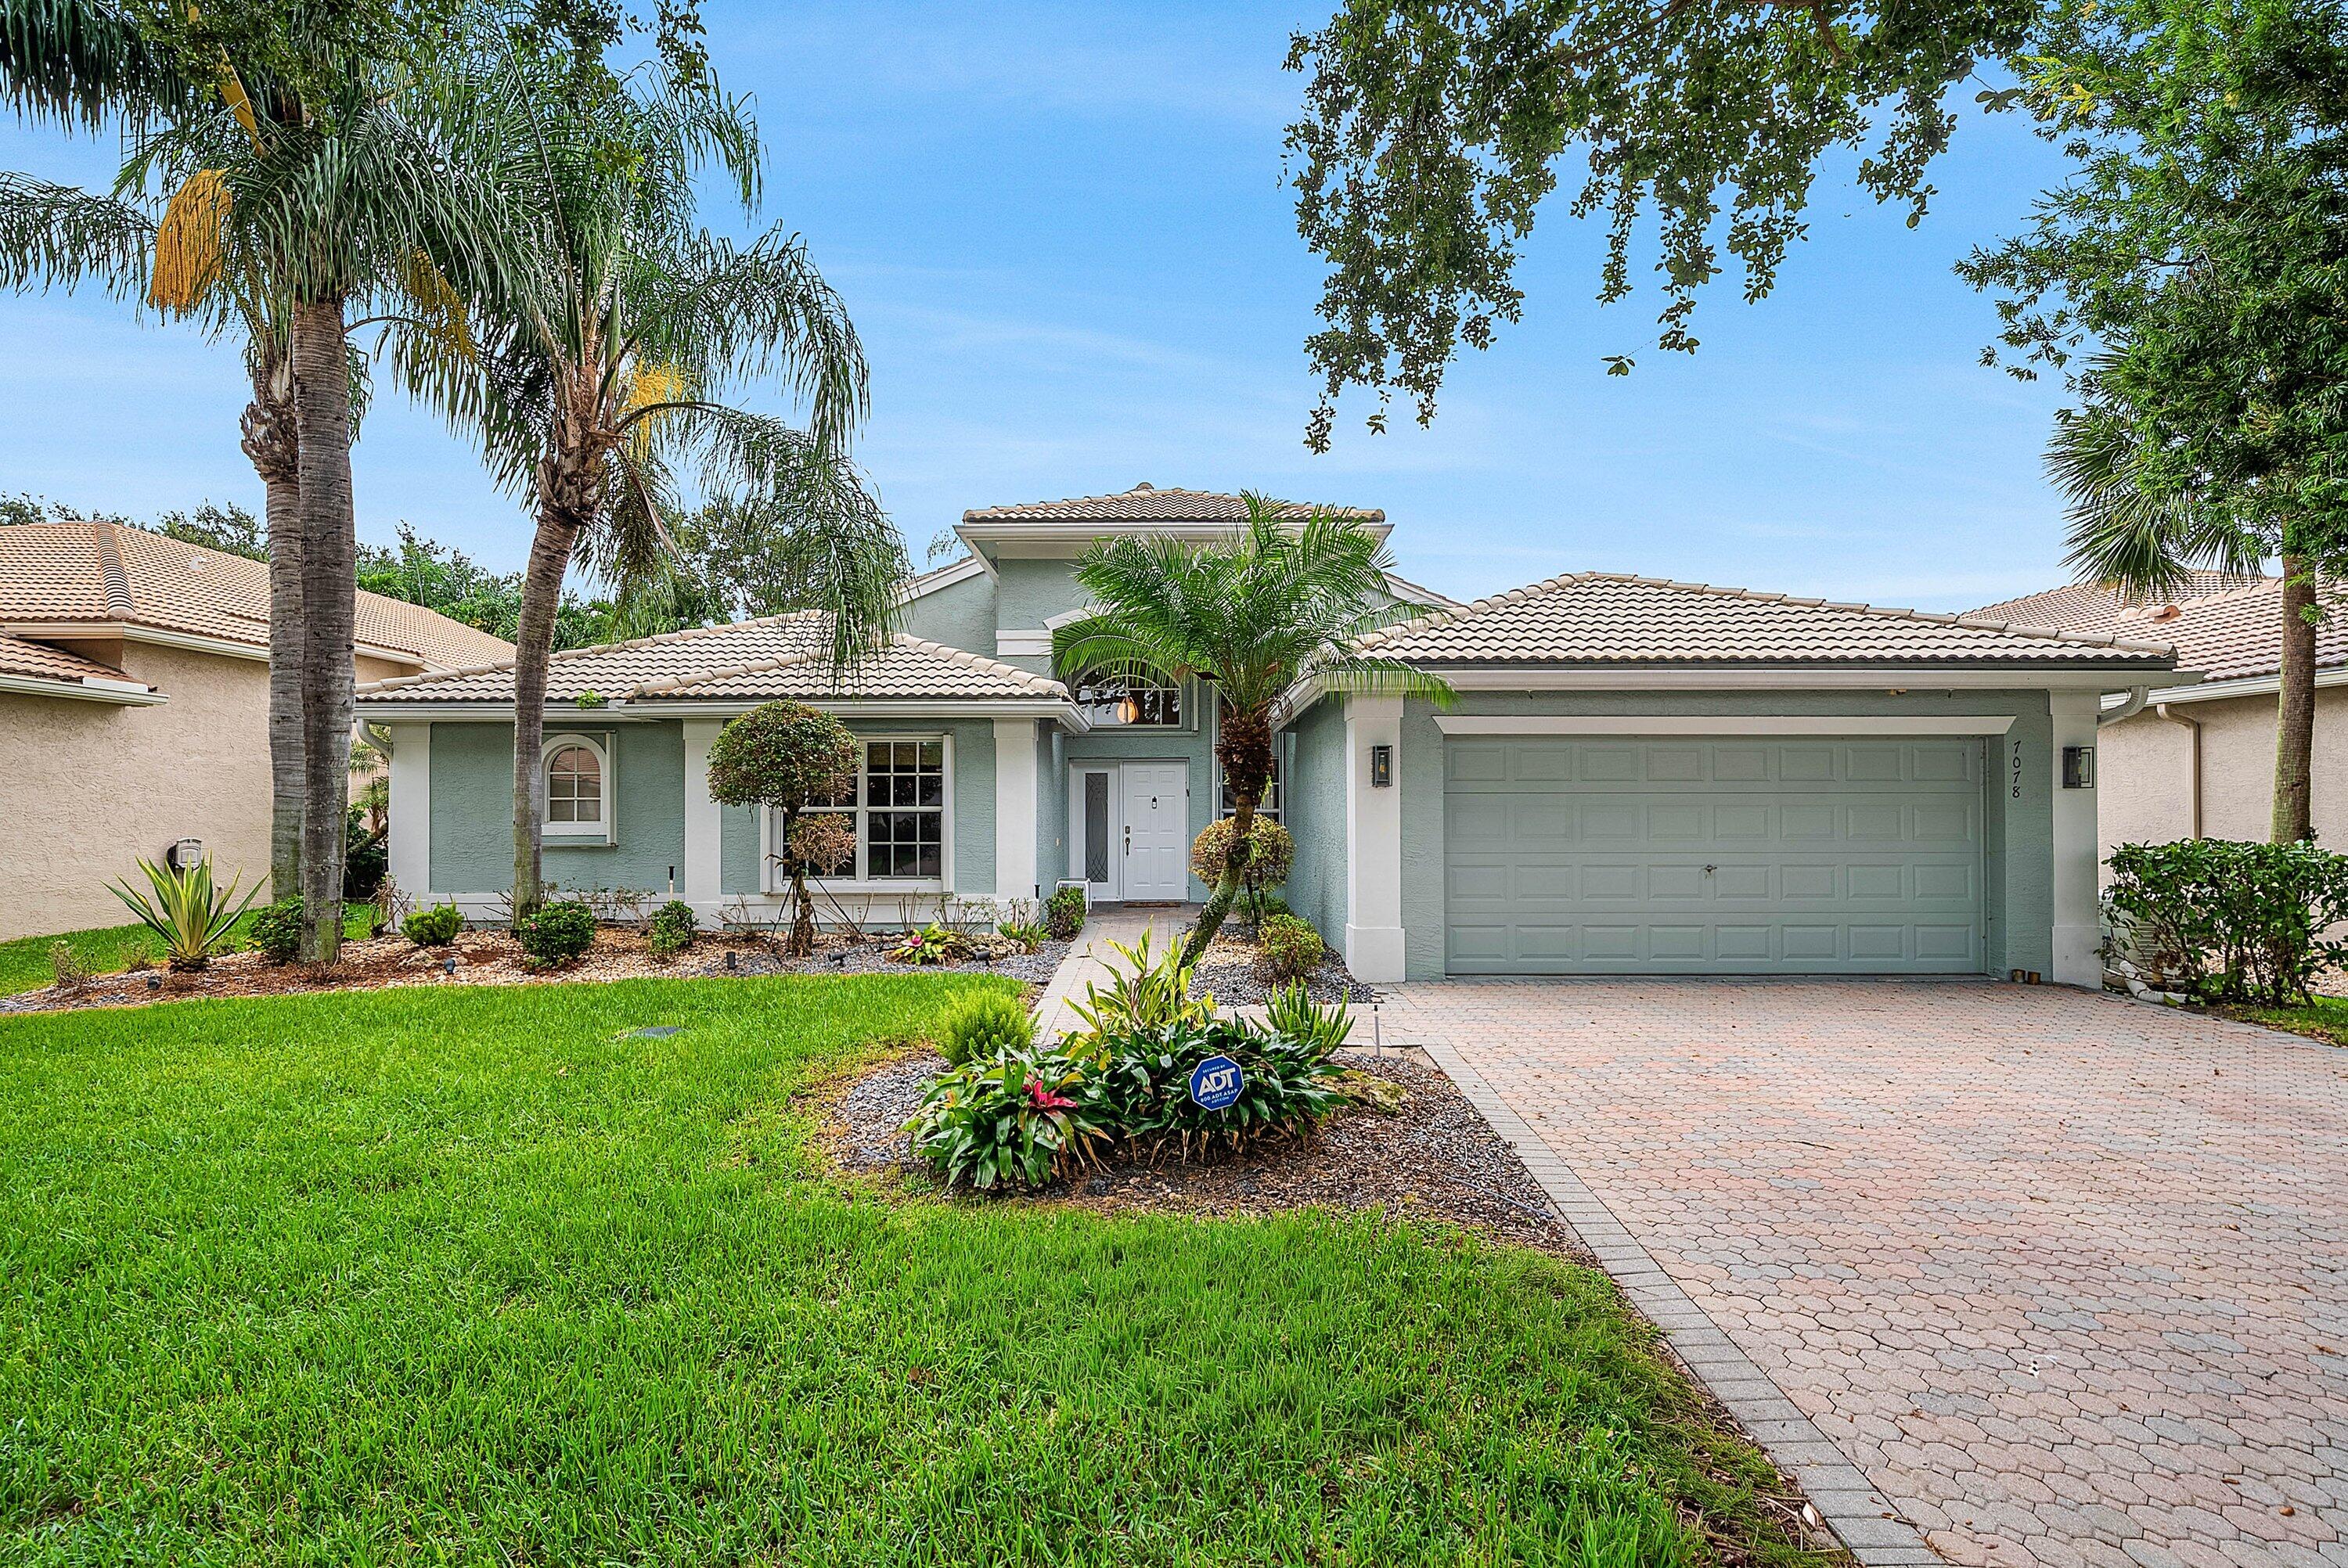
Bedrooms
2
Bathrooms
3
Area
2,398 sq ft
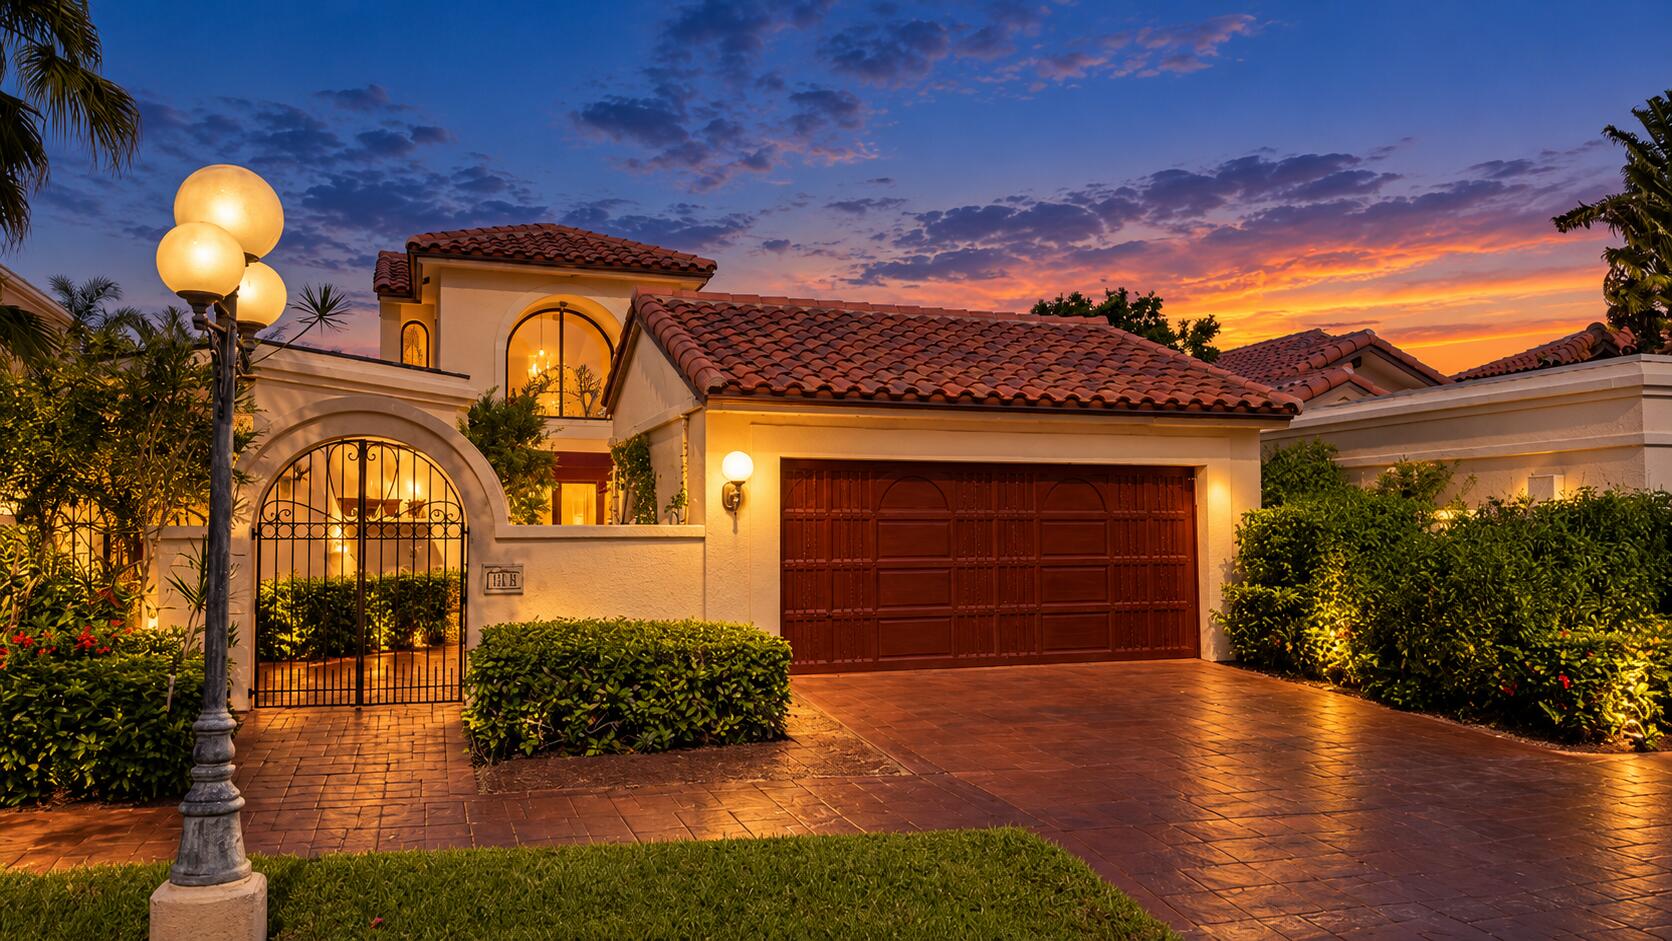
Bedrooms
2
Bathrooms
2
Area
2,346 sq ft
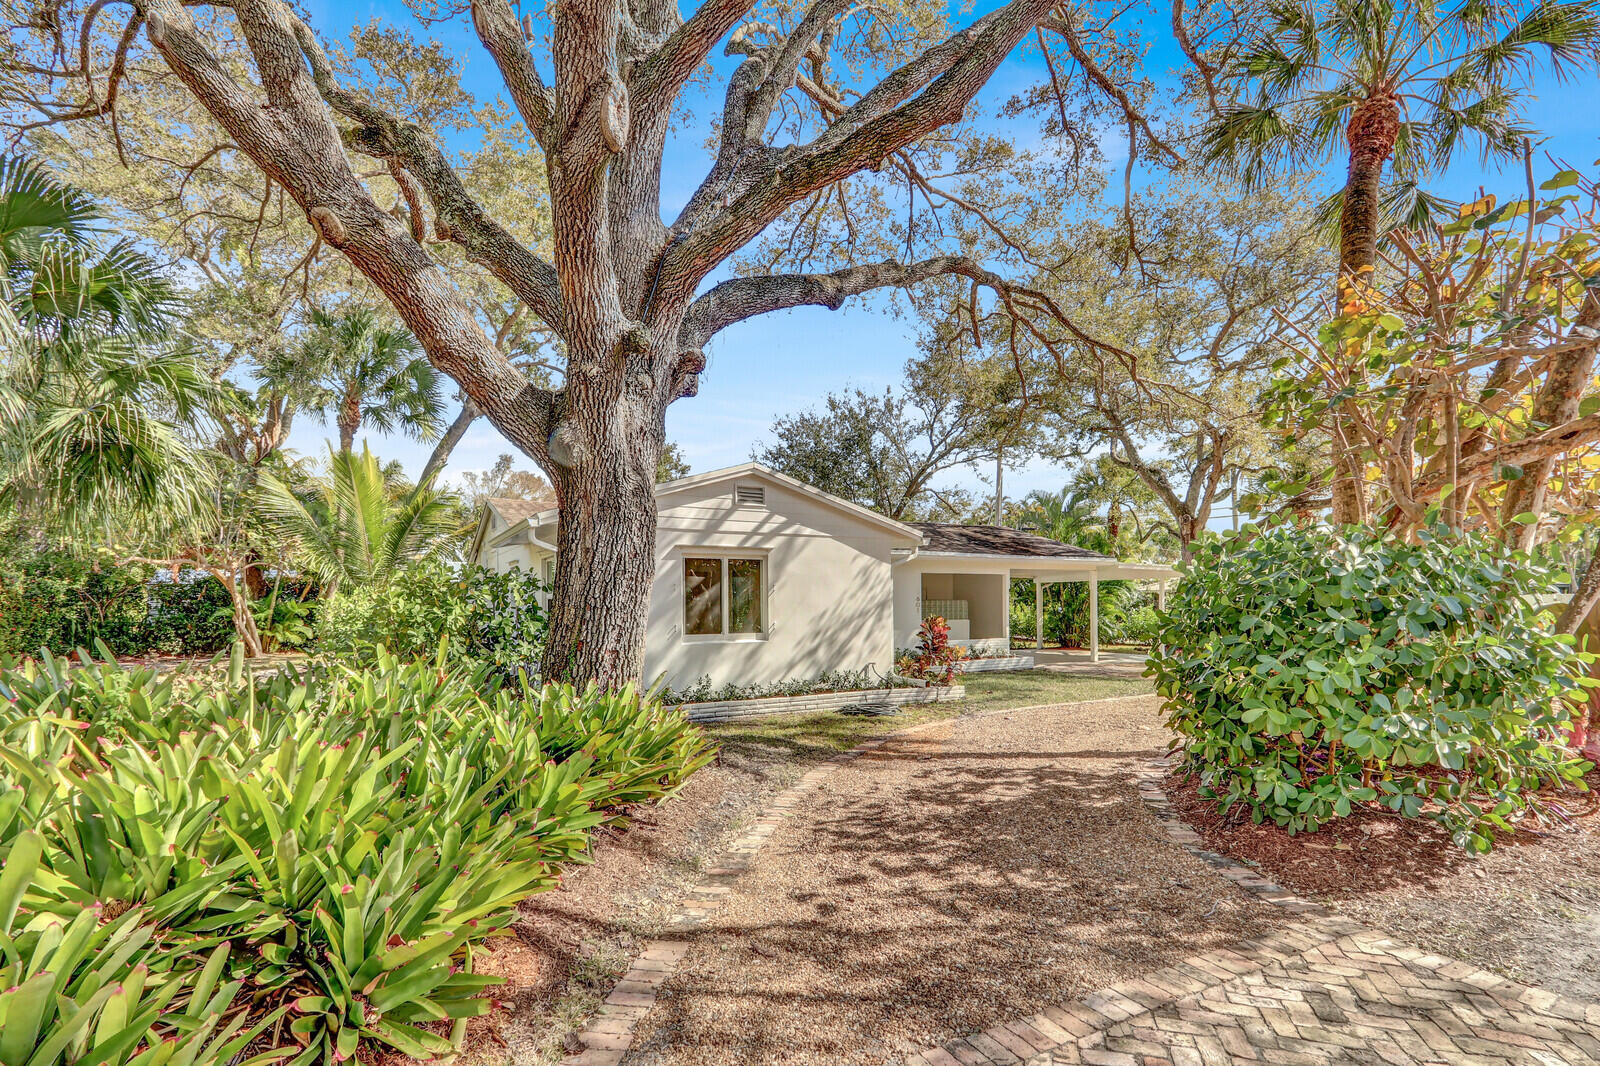
Bedrooms
2
Bathrooms
1
Area
1,104 sq ft

Bedrooms
2
Bathrooms
2
Area
1,211 sq ft
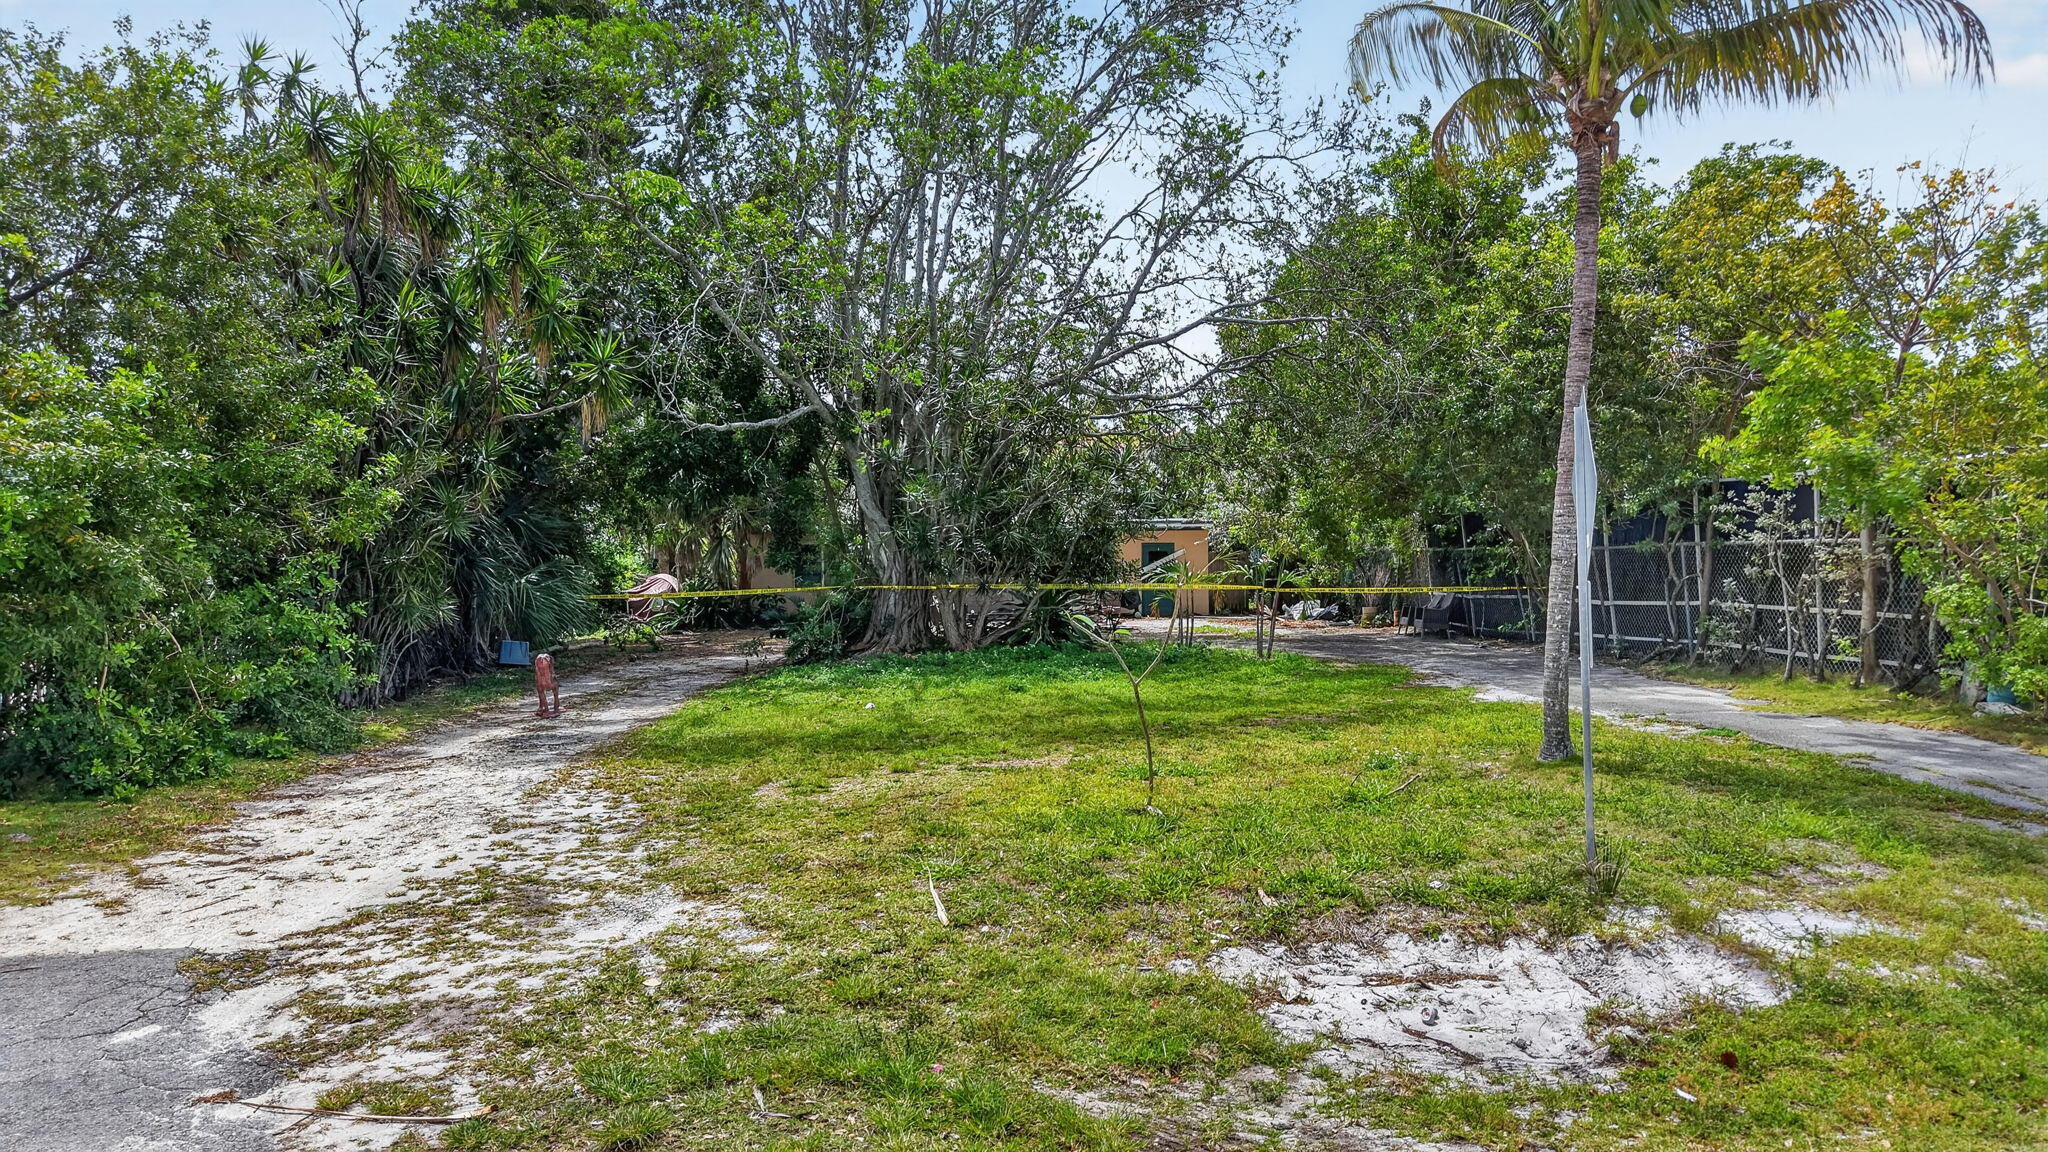
Bedrooms
2
Bathrooms
3
Area
1,385 sq ft
Bedrooms
2
Bathrooms
1
Area
804 sq ft
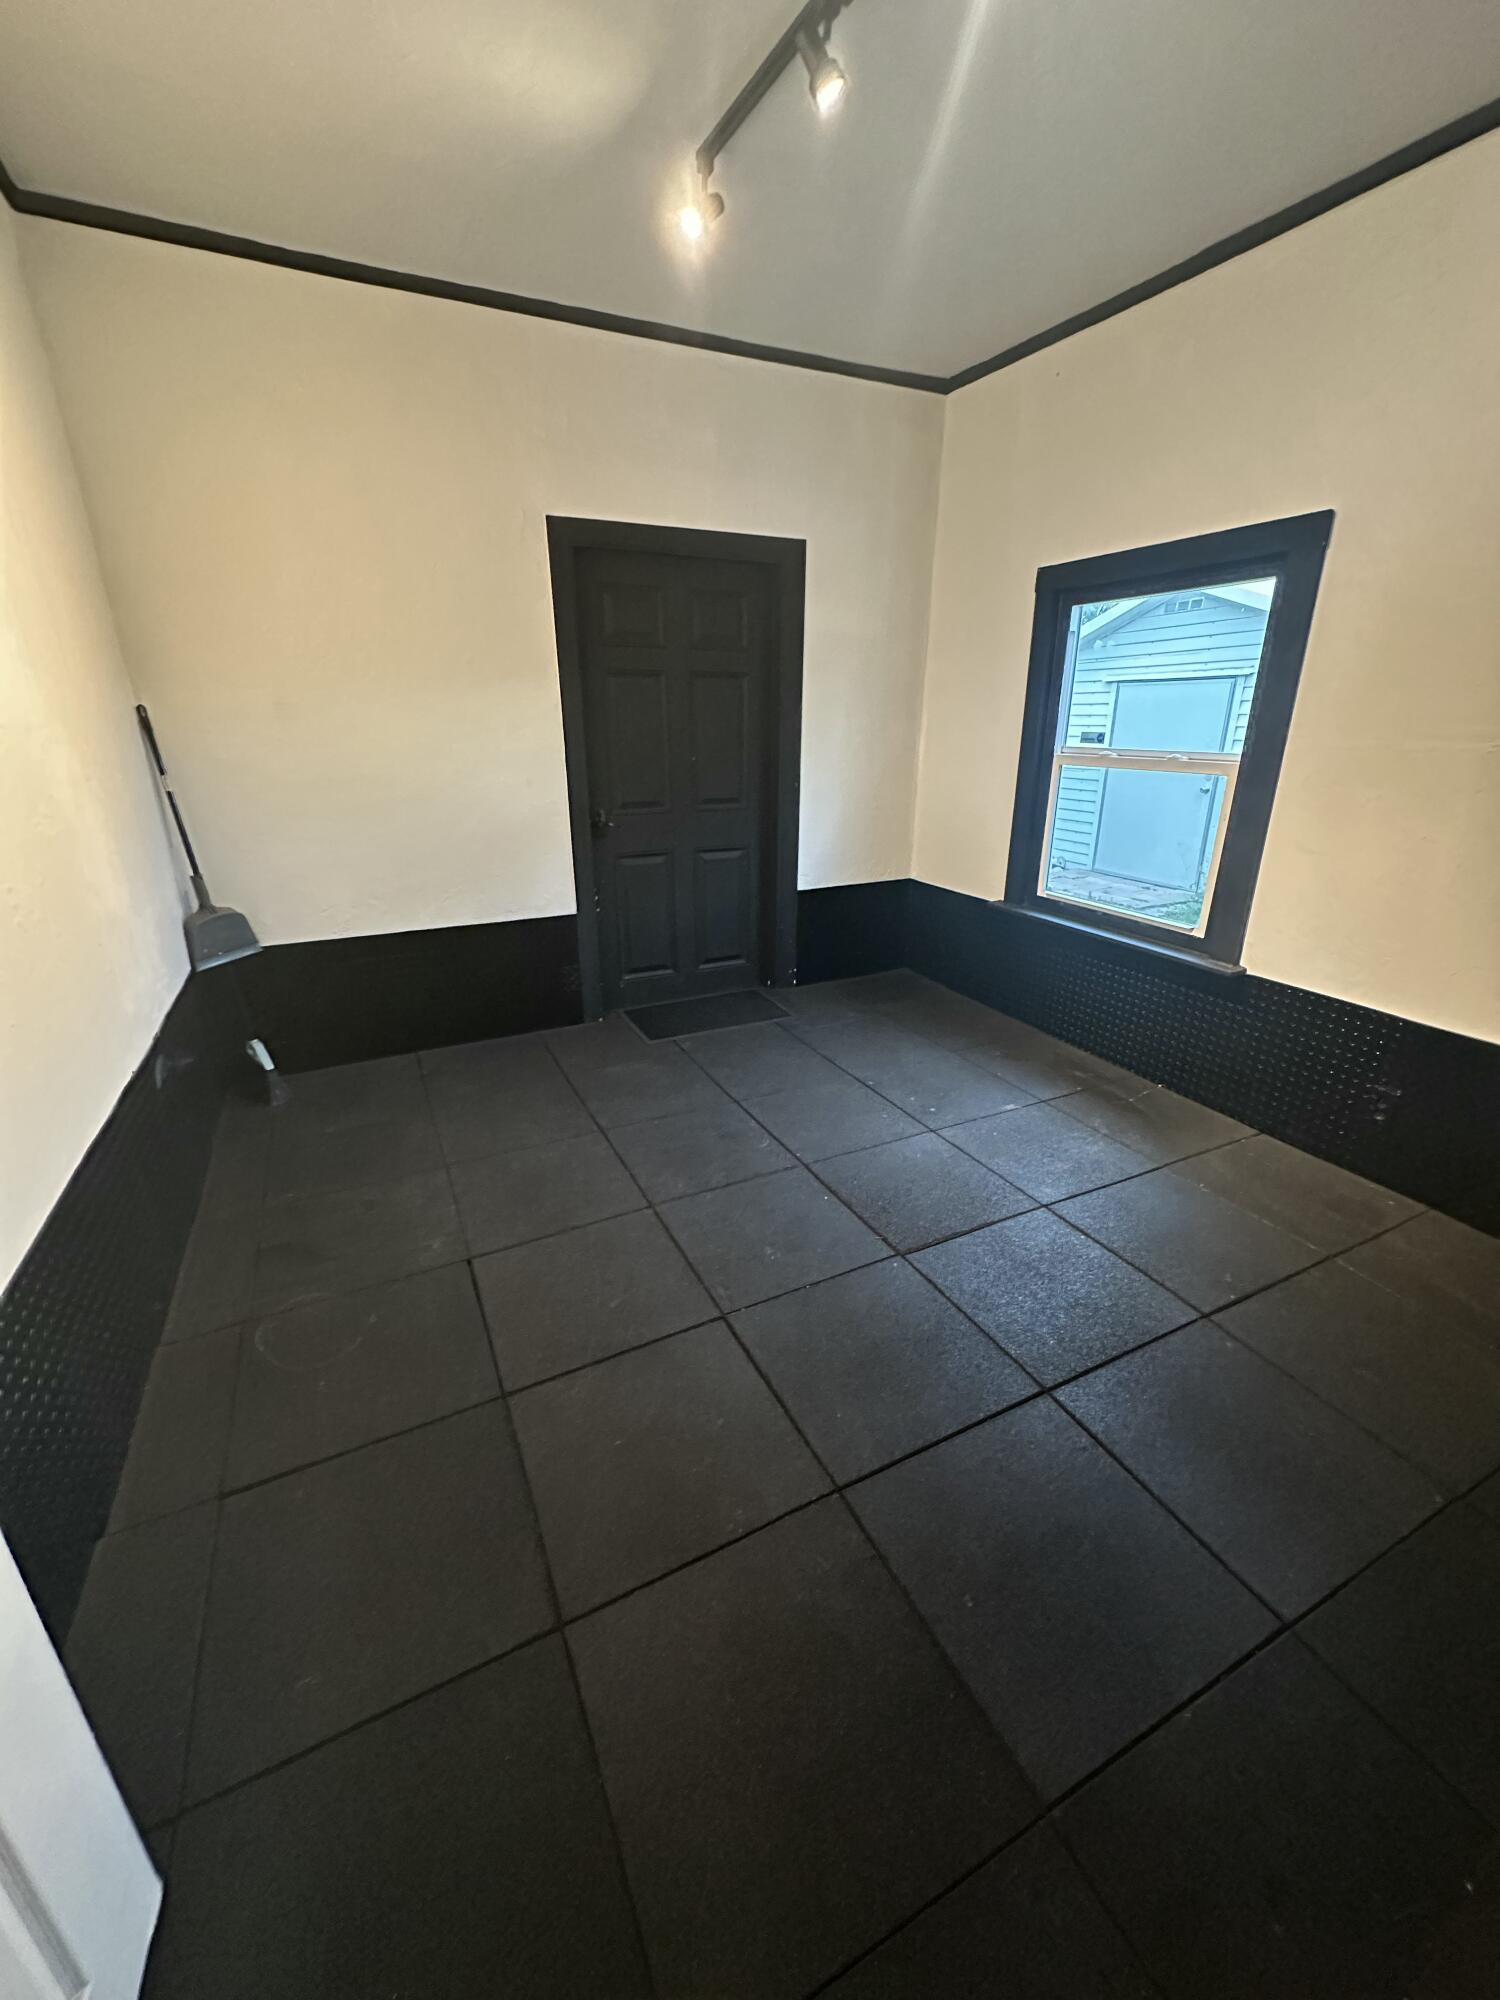
Bedrooms
2
Bathrooms
1
Area
748 sq ft
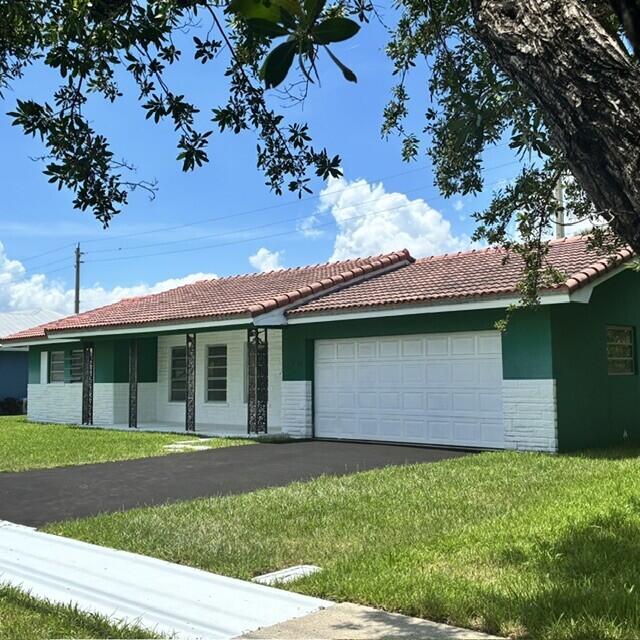
Bedrooms
2
Bathrooms
2
Area
1,665 sq ft
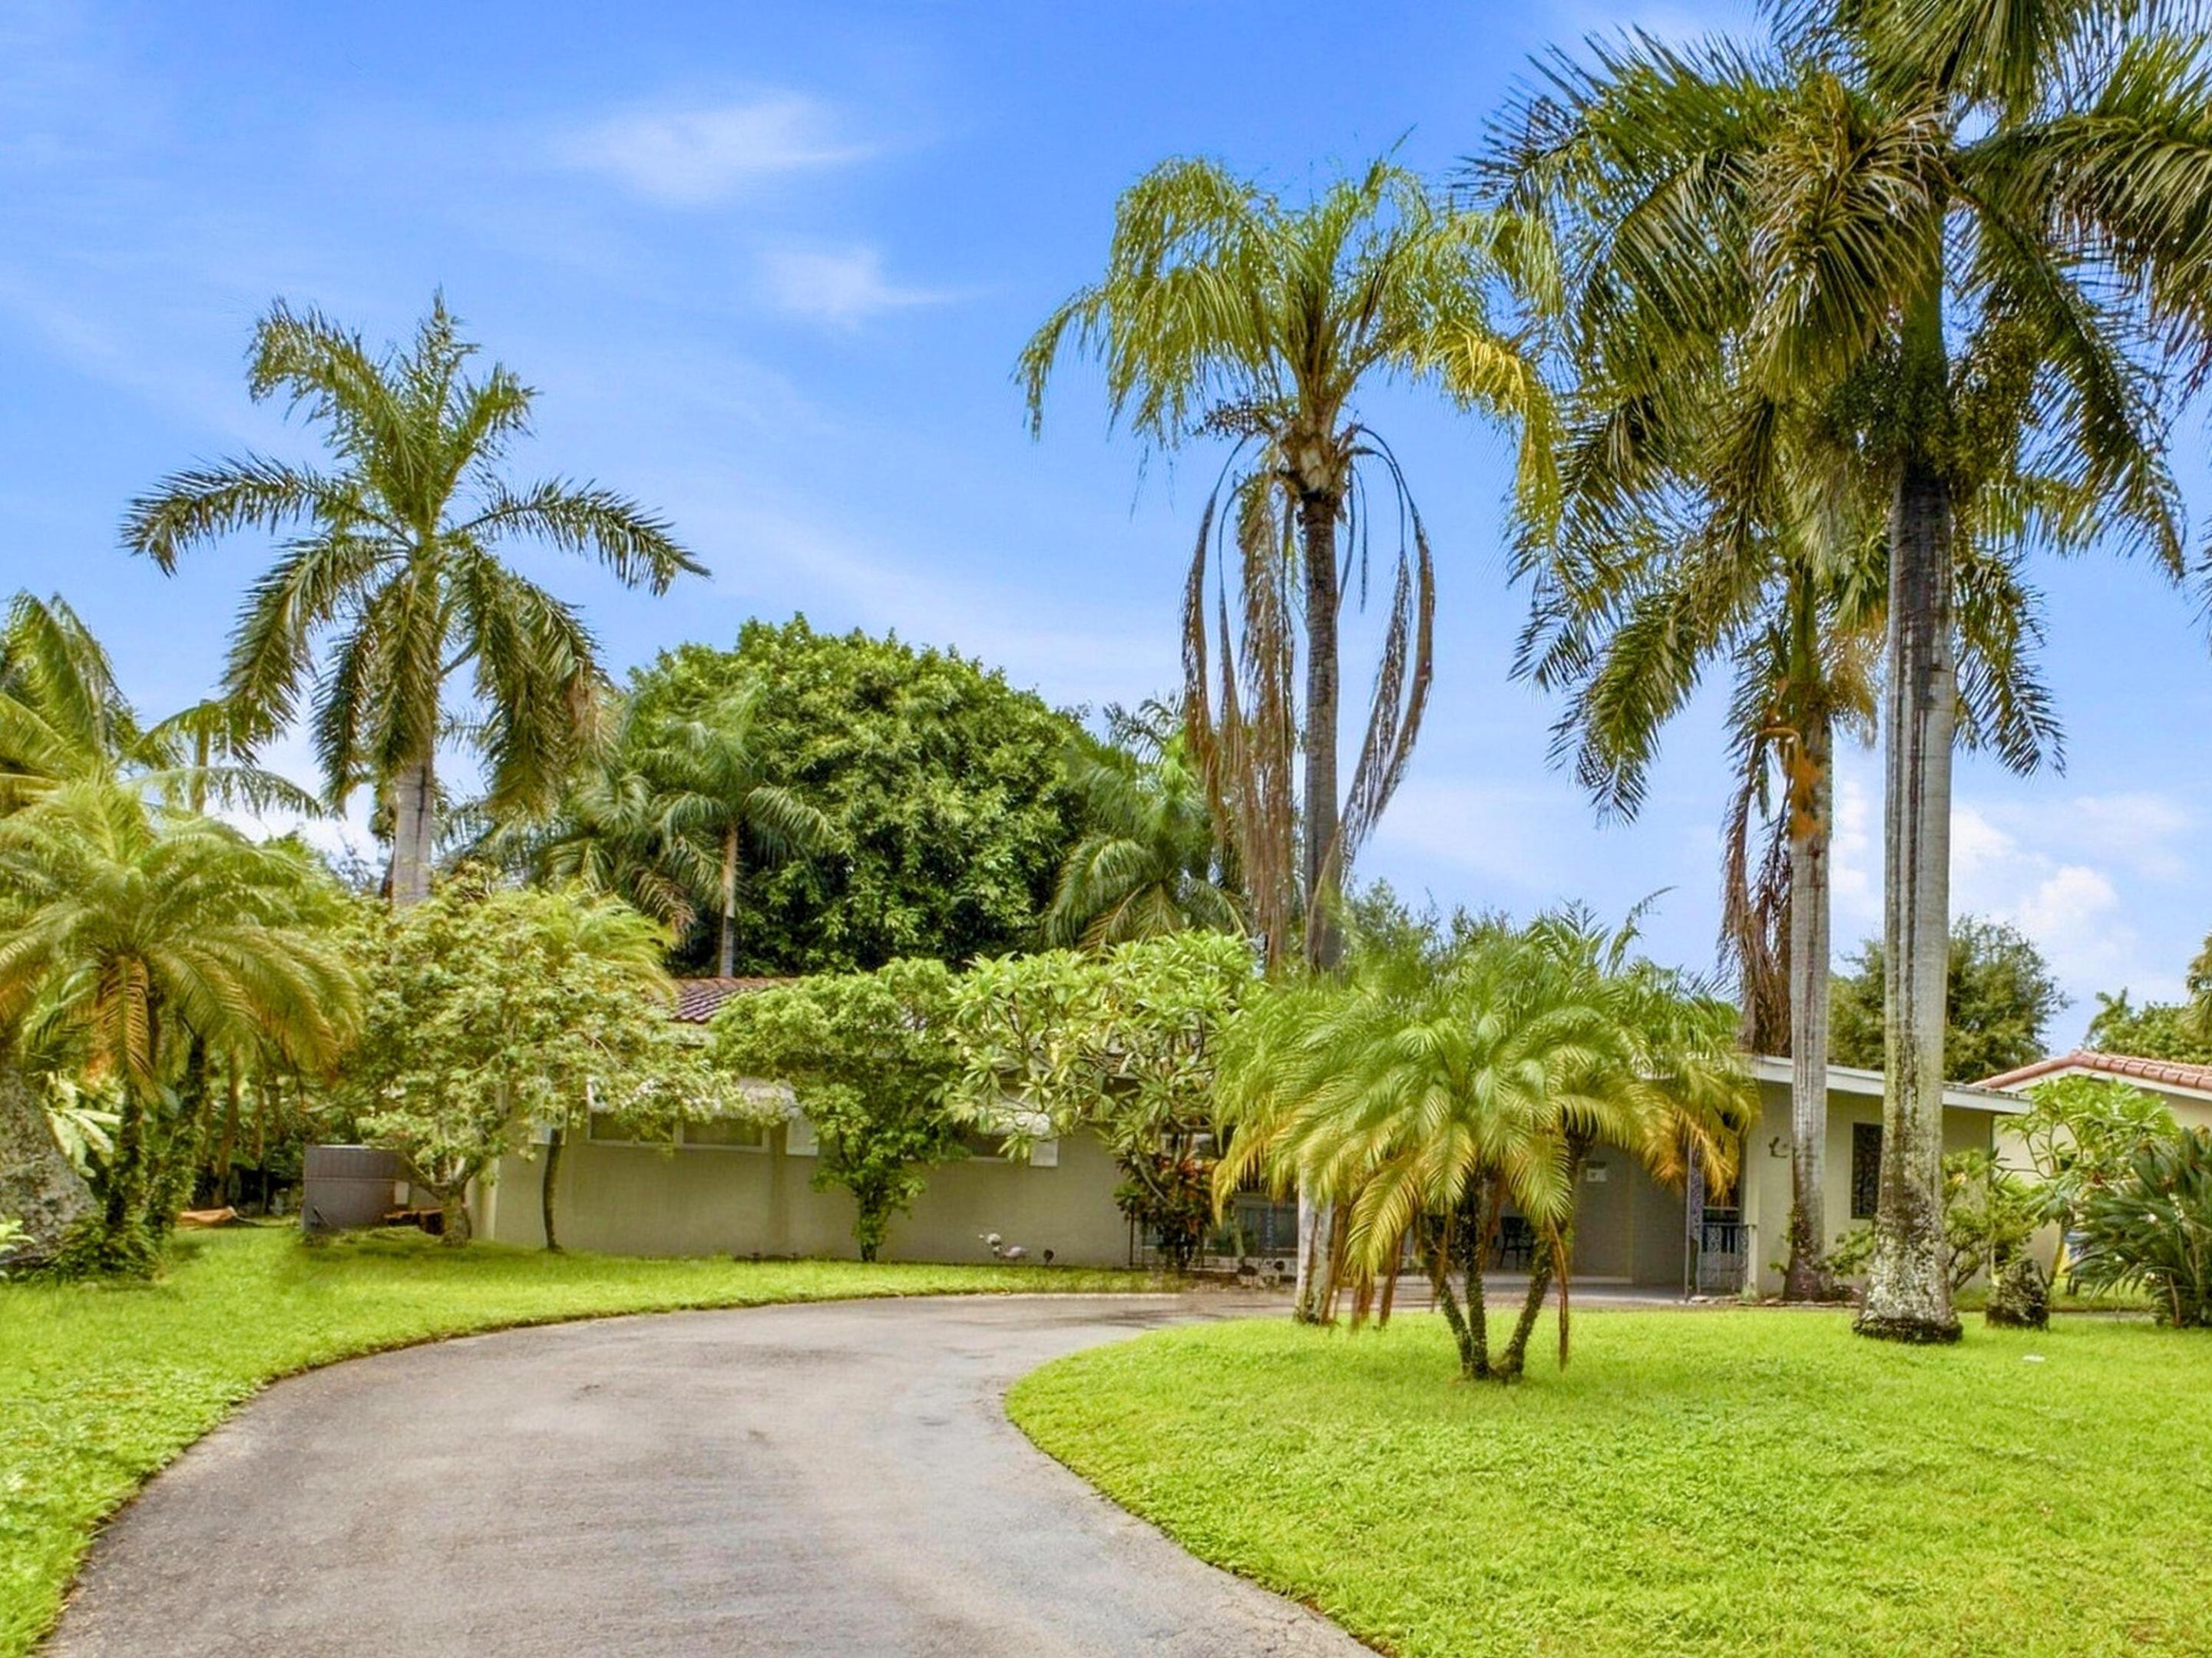
Bedrooms
2
Bathrooms
2
Area
1,527 sq ft
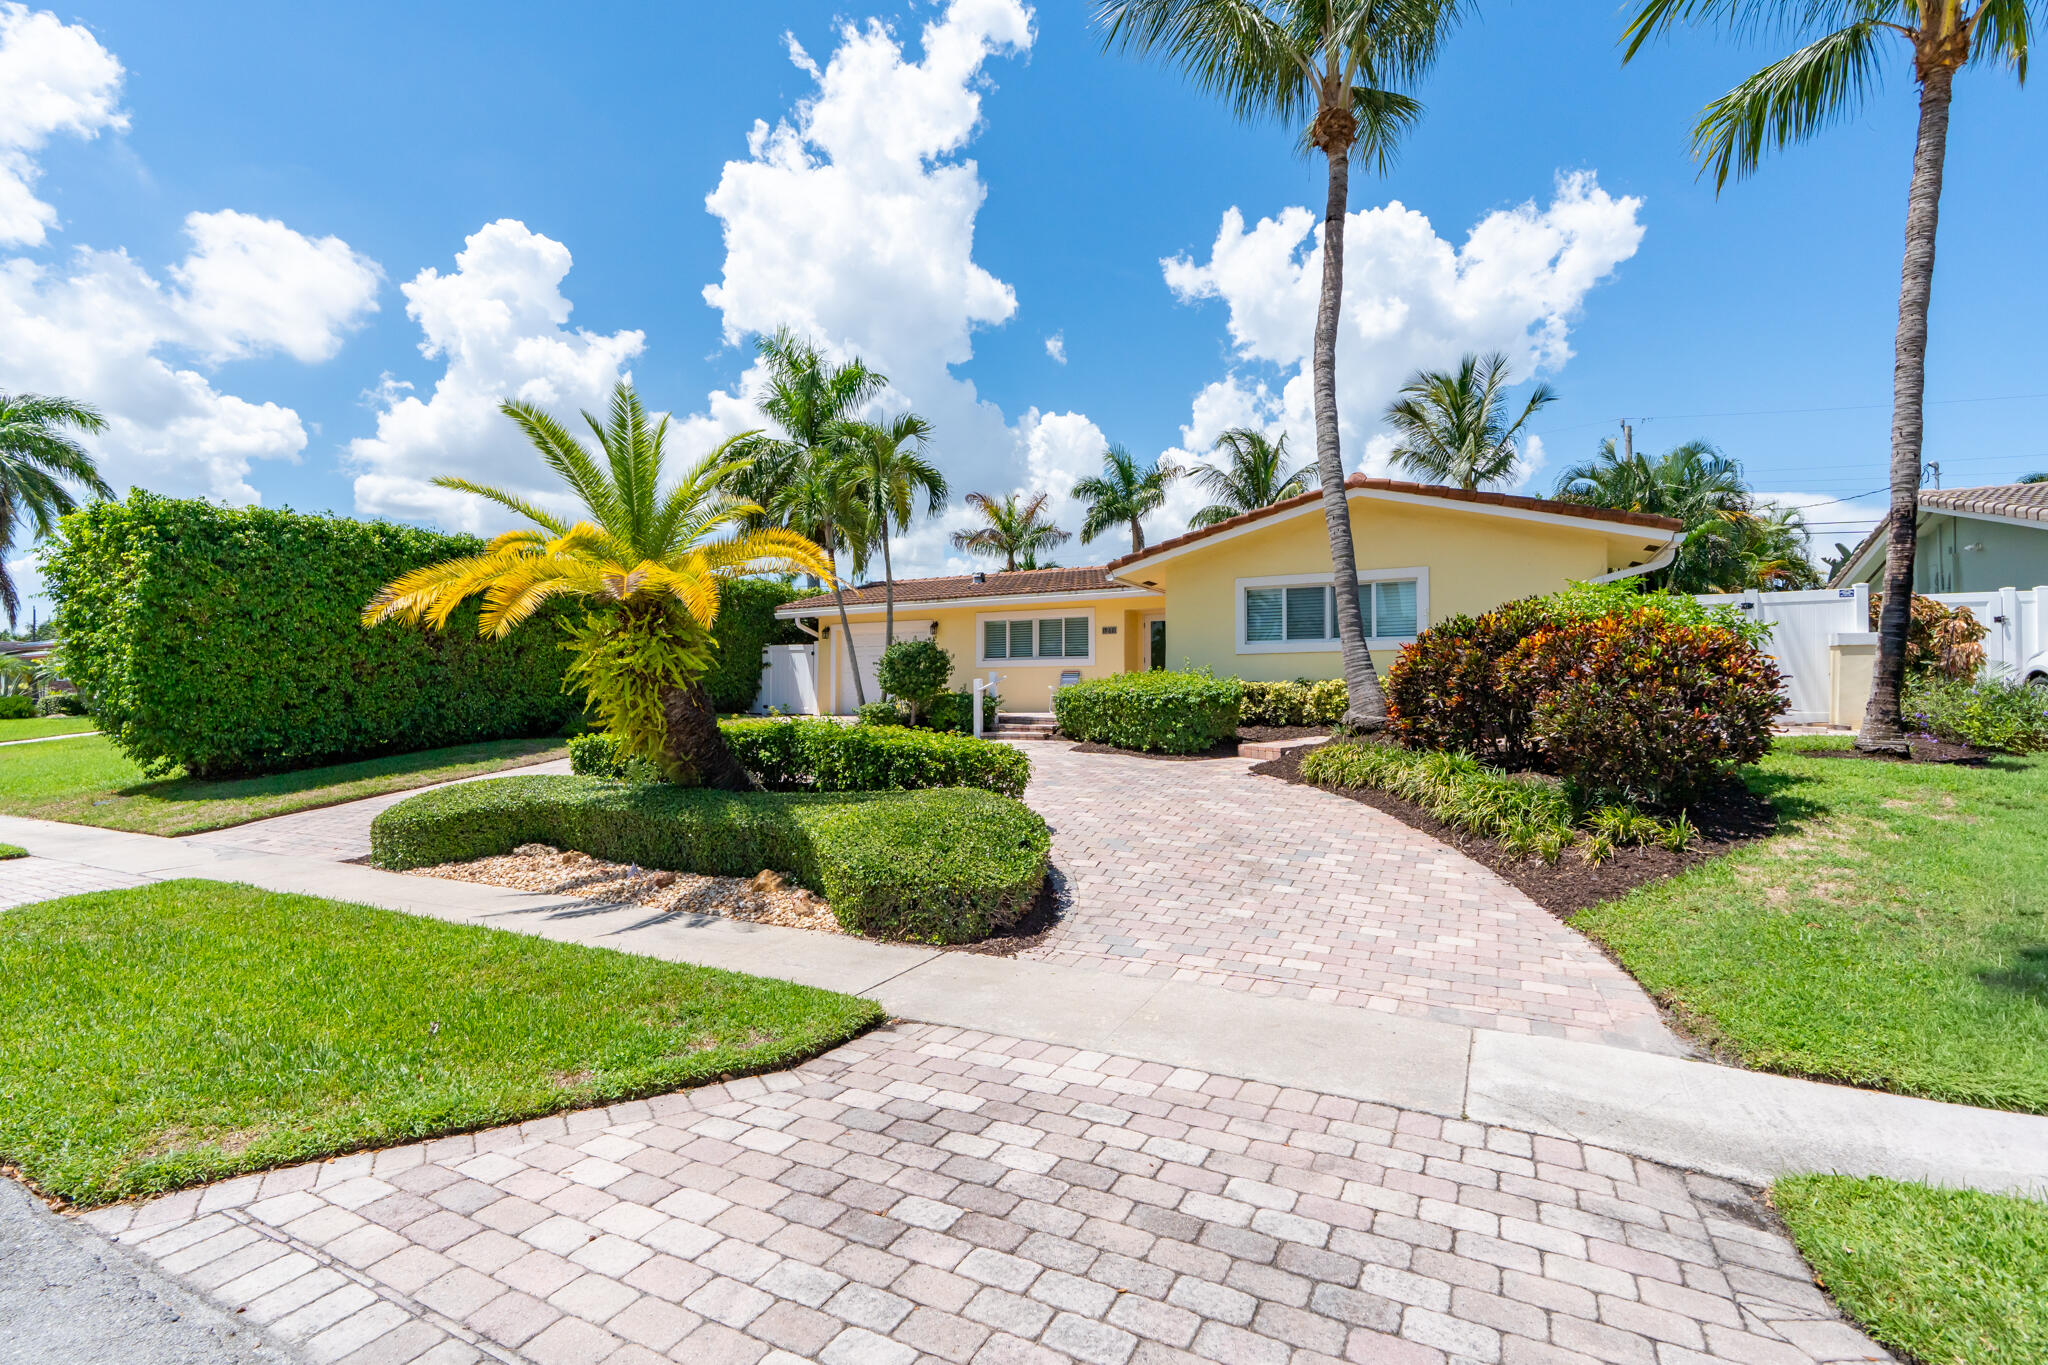
Bedrooms
2
Bathrooms
2
Area
1,559 sq ft
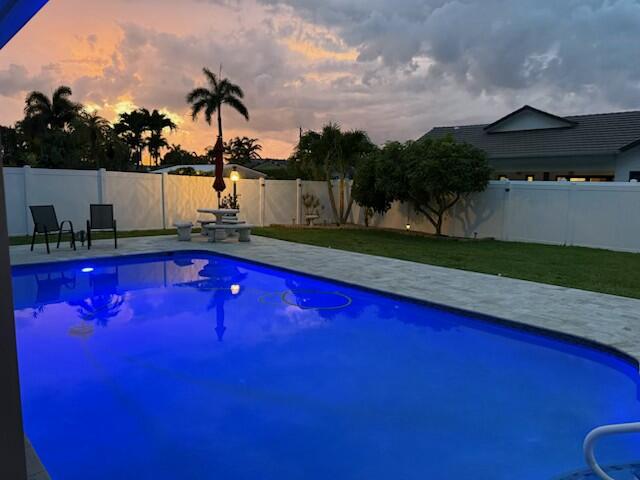
Bedrooms
2
Bathrooms
2
Area
1,597 sq ft
Bedrooms
2
Bathrooms
2
Area
1,182 sq ft
MLS information
Last updated Sep 8, 2026
IDX information is provided exclusively for personal, non-commercial use, and may not be used for any purpose other than to identify prospective properties consumers may be interested in purchasing. Information is deemed reliable but not guaranteed.