Link copied!
13267 ARTISAN, Palm Beach Gardens, FL 33418
Offering:
For Sale
Location:
Palm Beach Gardens, FL 33418
Subdivision:
ARTISTRY
Status:
Active Under Contract
$2,699,990
Deemed reliable but not guaranteed.
Details
Year built:
2026
Lot size:
0.18 acres · 7,701 sq ft
Levels:
Two
Stories:
2
Rooms:
15
Garage:
3
Parking:
5 spaces · 3 covered
Style:
Other,Two Story
Faces:
Northeast
Days on market:
4
Cumulative days on market:
131
Association fee:
$572 / Monthly
Annual tax (2025):
$7,430
Assessed value:
$128,841
Type:
Single-family home
MLS ID
B26073540
Virtual tour:
Listed by:
The Agency Florida LLC (FLL276725605)
Listing office phone:
561-465-8500
Listing office email:
Listing agent:
Alexa N McDonald (FLL276537548)
Features
Schools
Elementary:
Marsh Pointe Elementary
Middle / junior:
Watson B. Duncan
High:
William T Dwyer
School assignments come from the MLS feed and can change. Verify with the district before relying on them.
Association
Amenities:
Basketball Court, Clubhouse, Fitness Center, Pool, Guard
Fee includes:
Security
Pets
Allowed:
no
Utilities
Available:
Cable Available, Electricity Available, Other, Water Available
Water source:
Public
Sewer:
Public Sewer
Description
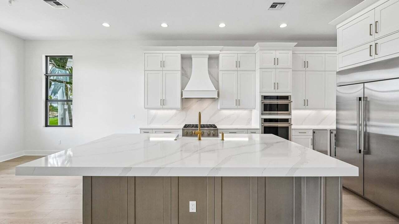
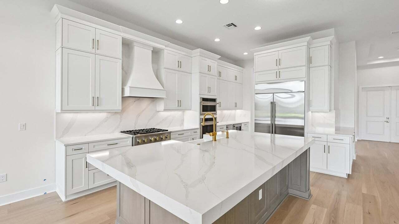
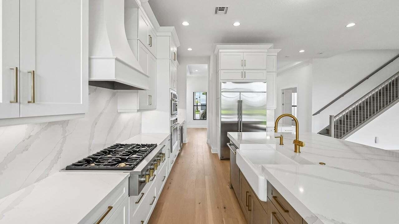
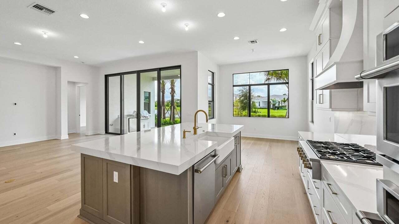
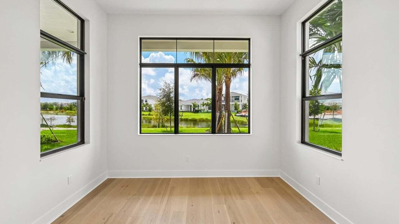
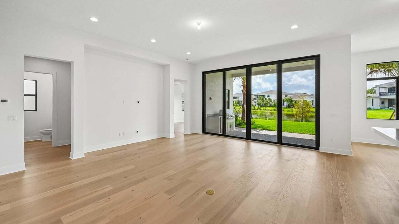
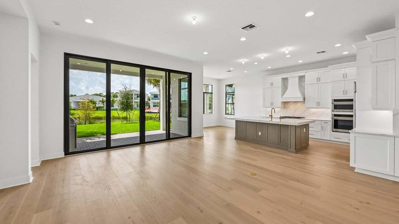
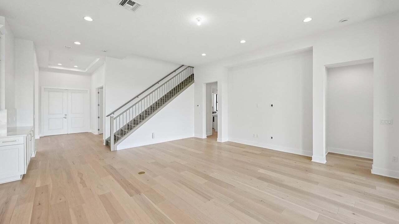
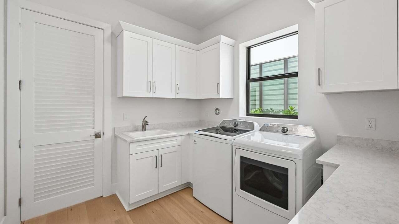
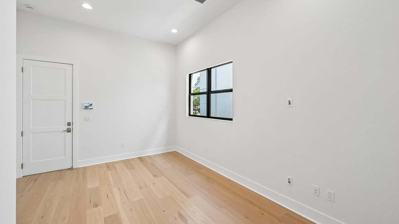
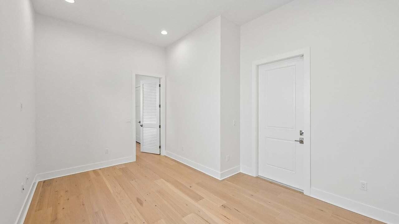
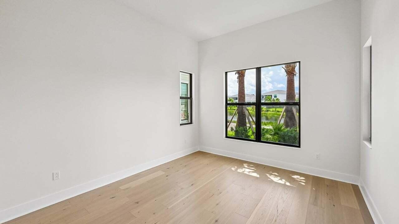
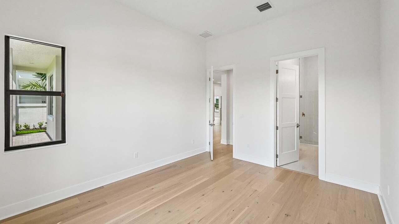
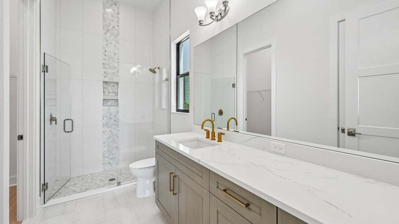
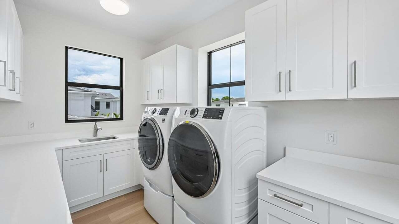
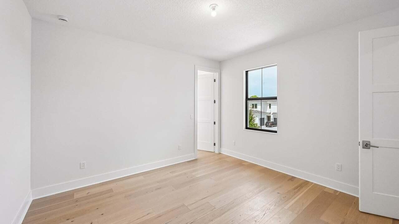
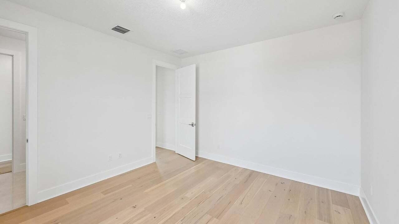
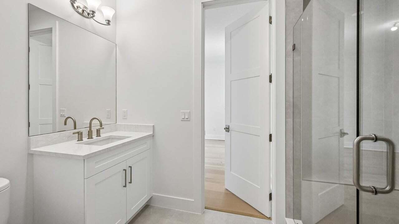
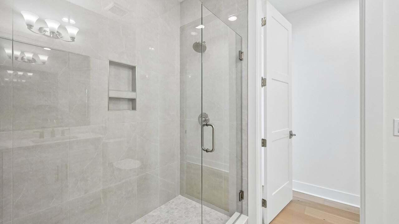
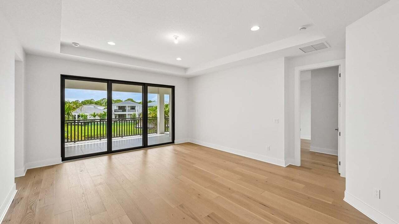
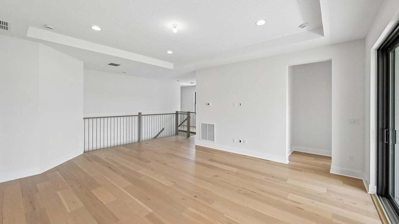
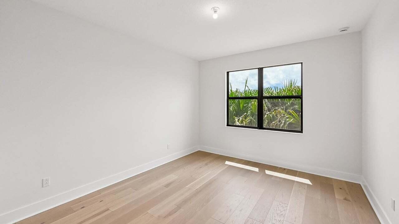
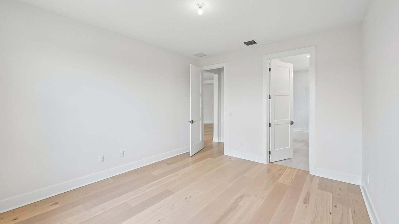
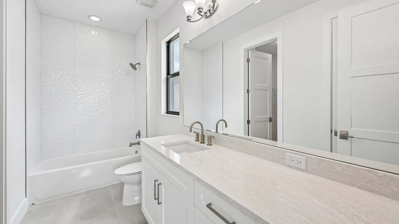
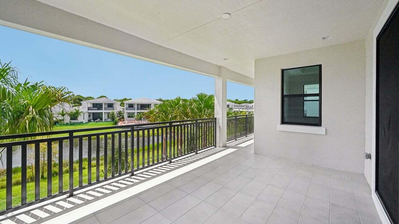
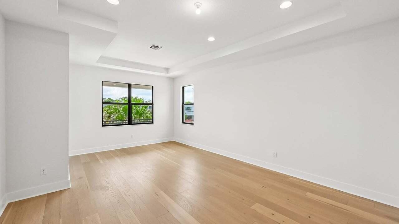
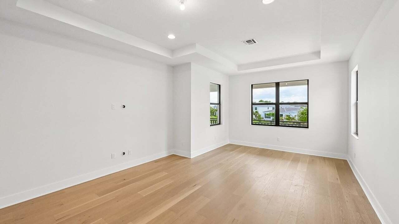
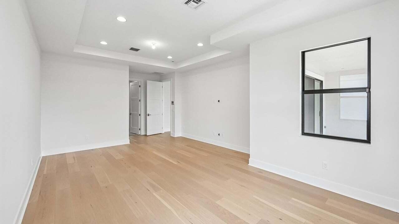
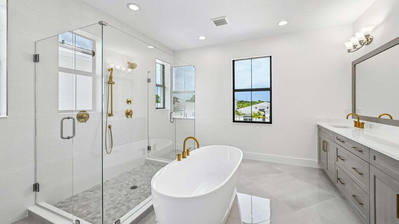
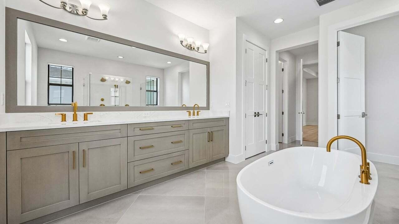
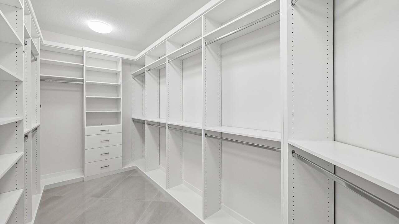
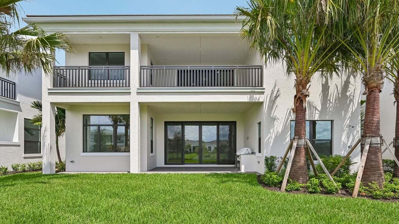
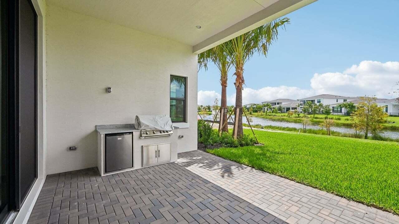
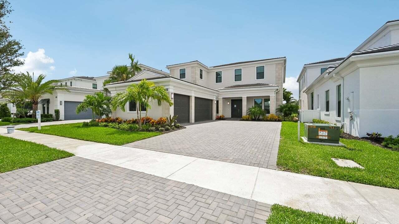
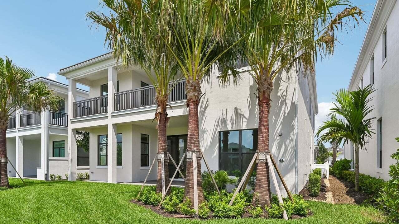
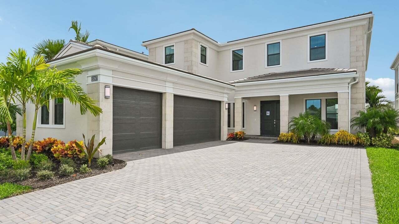
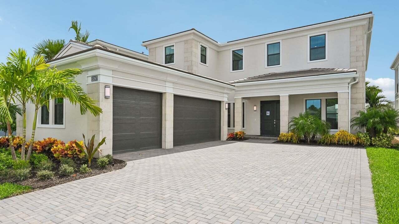
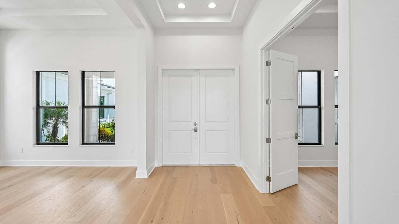
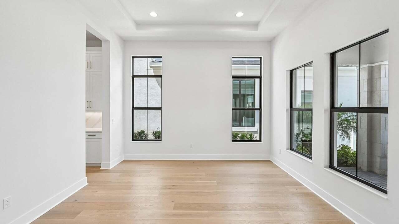
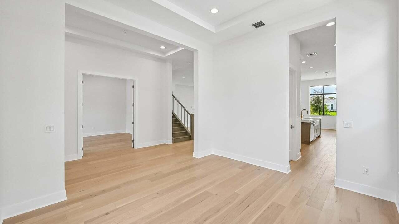
Experience luxury living in this 2026 new construction residence featuring the Trumbull floor plan, designed for sophistication and comfort. The oversized gourmet kitchen showcases GE Monogram appliances, a gas cooktop, 3' Cambria quartz countertops with a matching backsplash, a custom hood vent, walk-in pantry, and more. The owner's suite offers tranquil water views, a coffered ceiling, a spa-inspired bath with floor-to-ceiling tile, an oversized standalone soaking tub, and two large walk-in closet. First floor offers a guest suite, large den/office, dual laundry rooms and a flex space. Tons of abundant natural light with all of the expansive windows. Upstairs has a spacious club room, primary retreat and two guest en-suites. Step outside to a large covered lanai with a outdoor kitchen perfect for elevated outdoor living and entertaining. community amenities include 24/7 armed, gated security; a modern clubhouse with a fitness center, social lounge, and even space; A heated resort-style pool Additional features include walking trails, sport courts, and a children's playground. Ideally situated just minutes fromI-95, Alton Town Center, The Gardens Mall, world-class golf courses and tennis clubs, pristine beaches, and only 20 minutes from Palm Beach International Airport, this home offers unmated convenience in one of the area's most desirable enclaves.
Price history
$2,699,990 → $2,699,990
· 1 price changes
Location
13267 ARTISAN CirclePalm Beach Gardens, FL 33418
Similar Properties Nearby
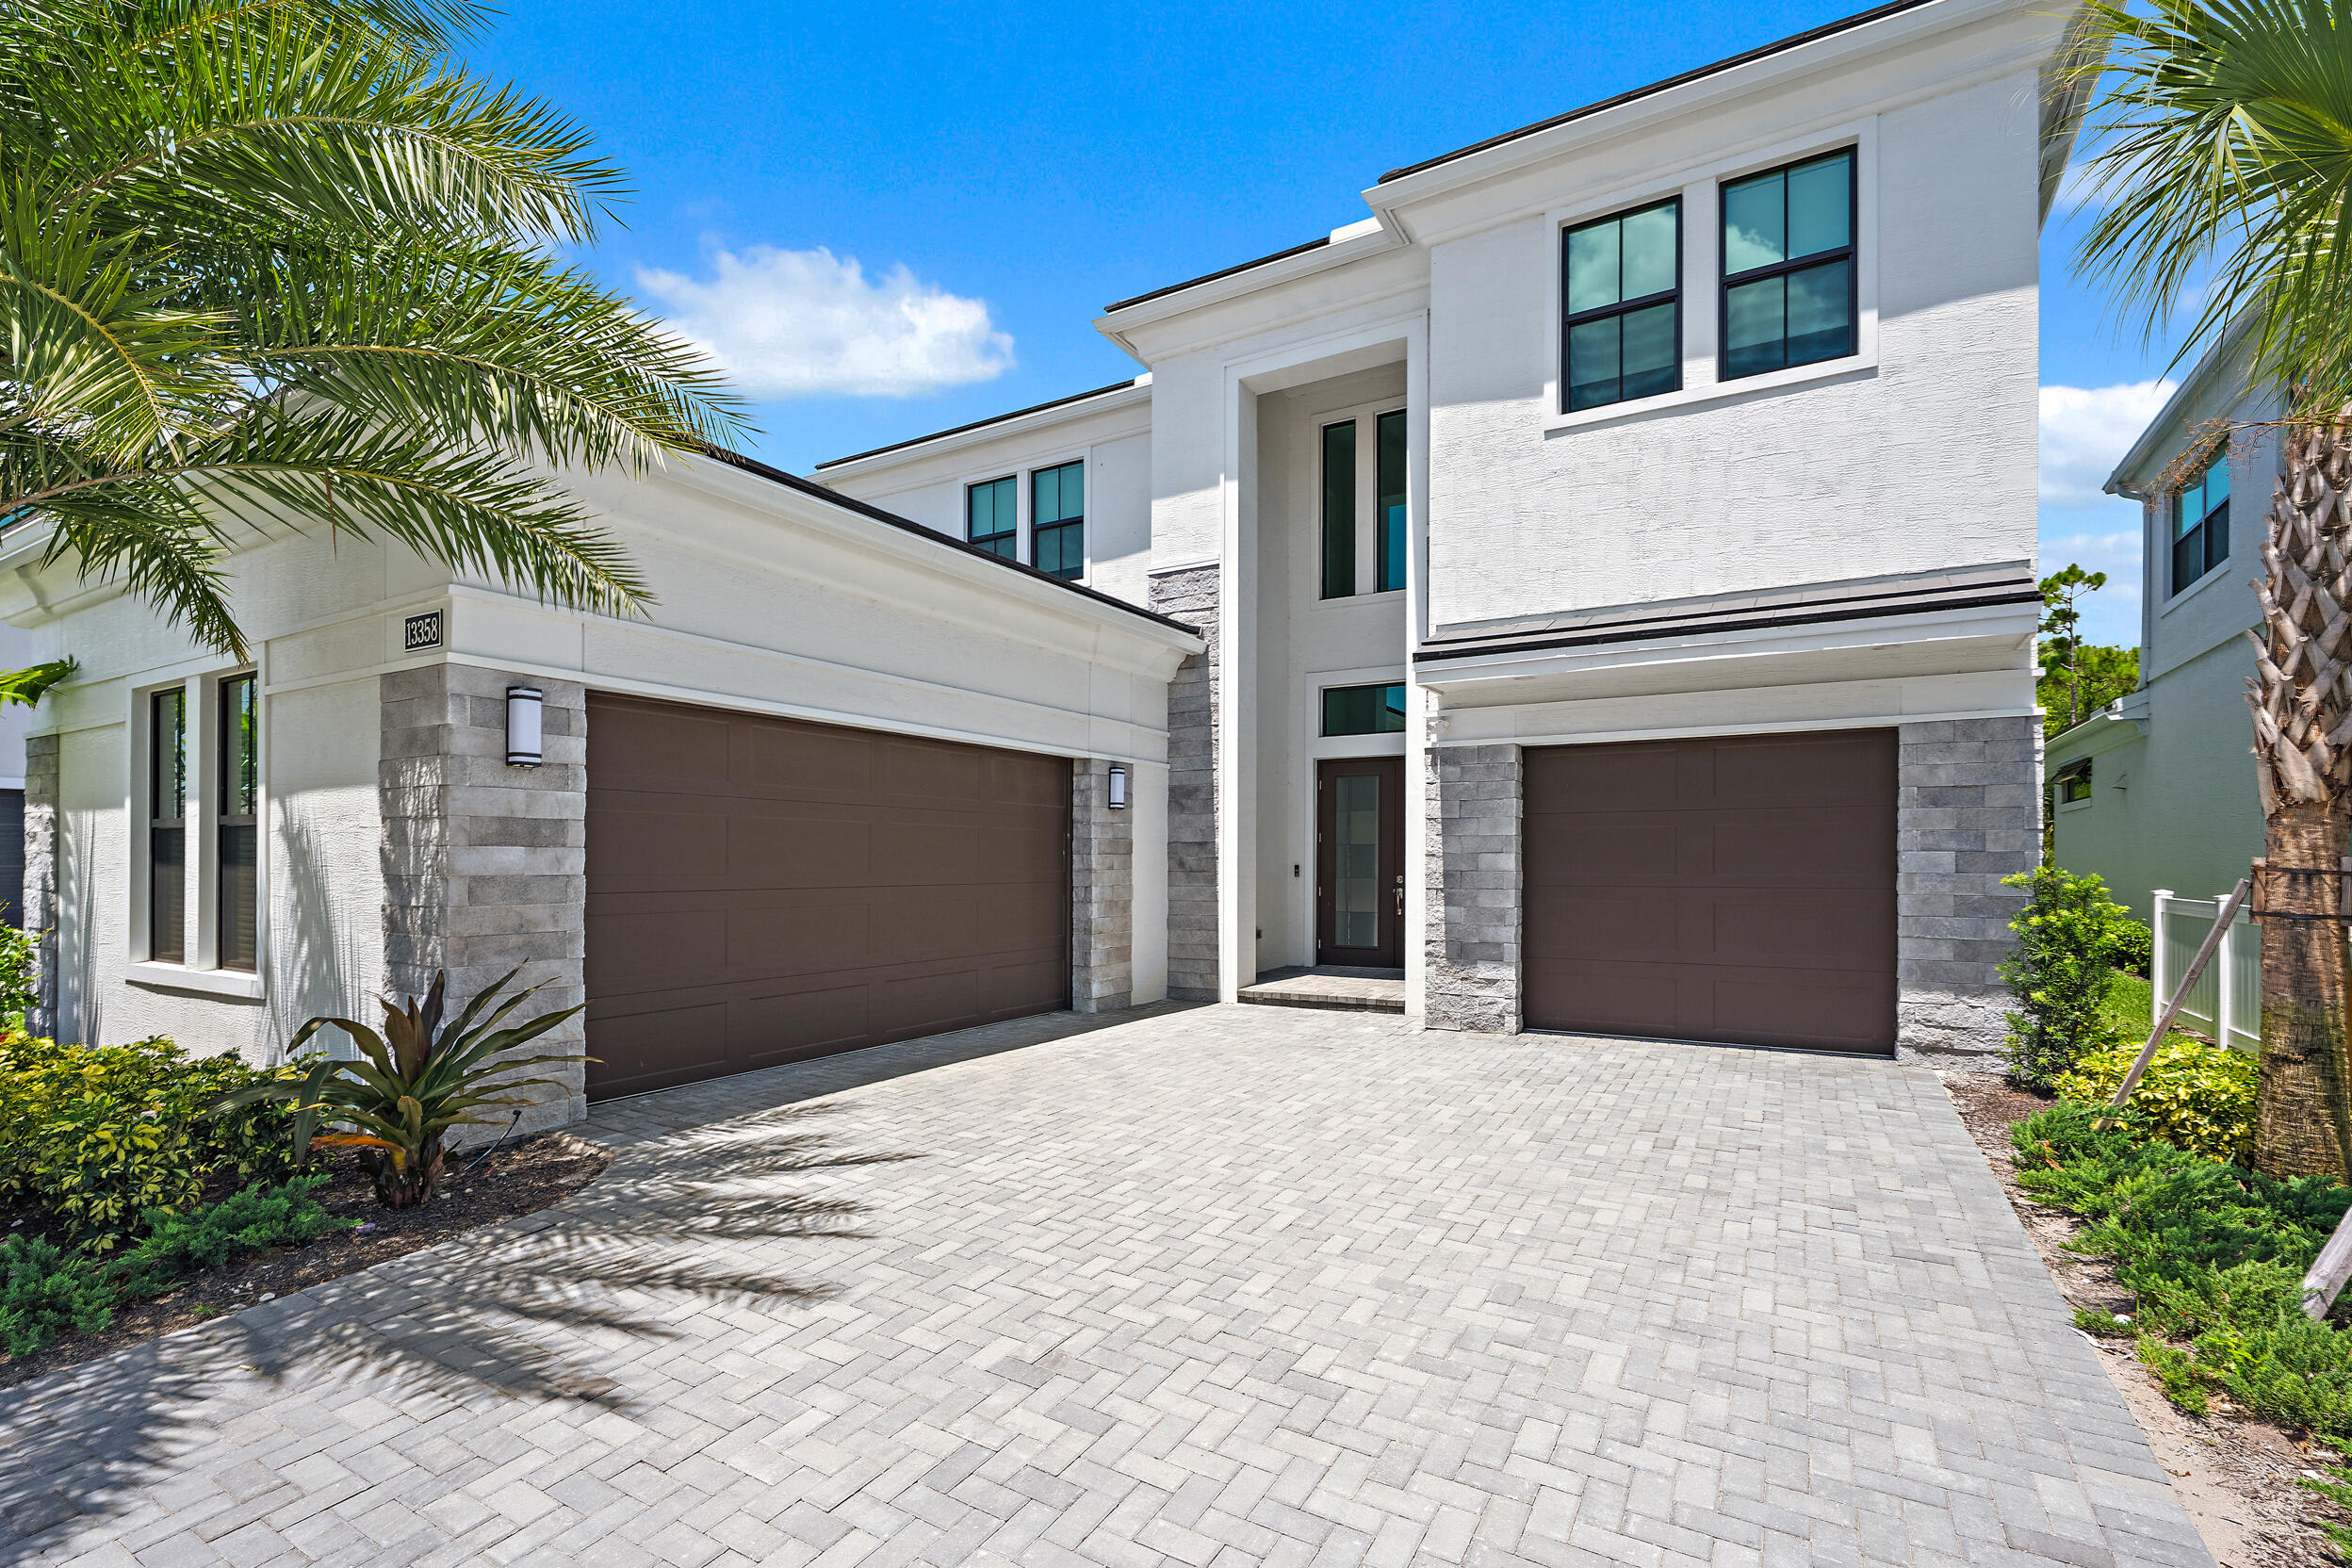
Bedrooms
5
Bathrooms
6
Area
5,167 sq ft
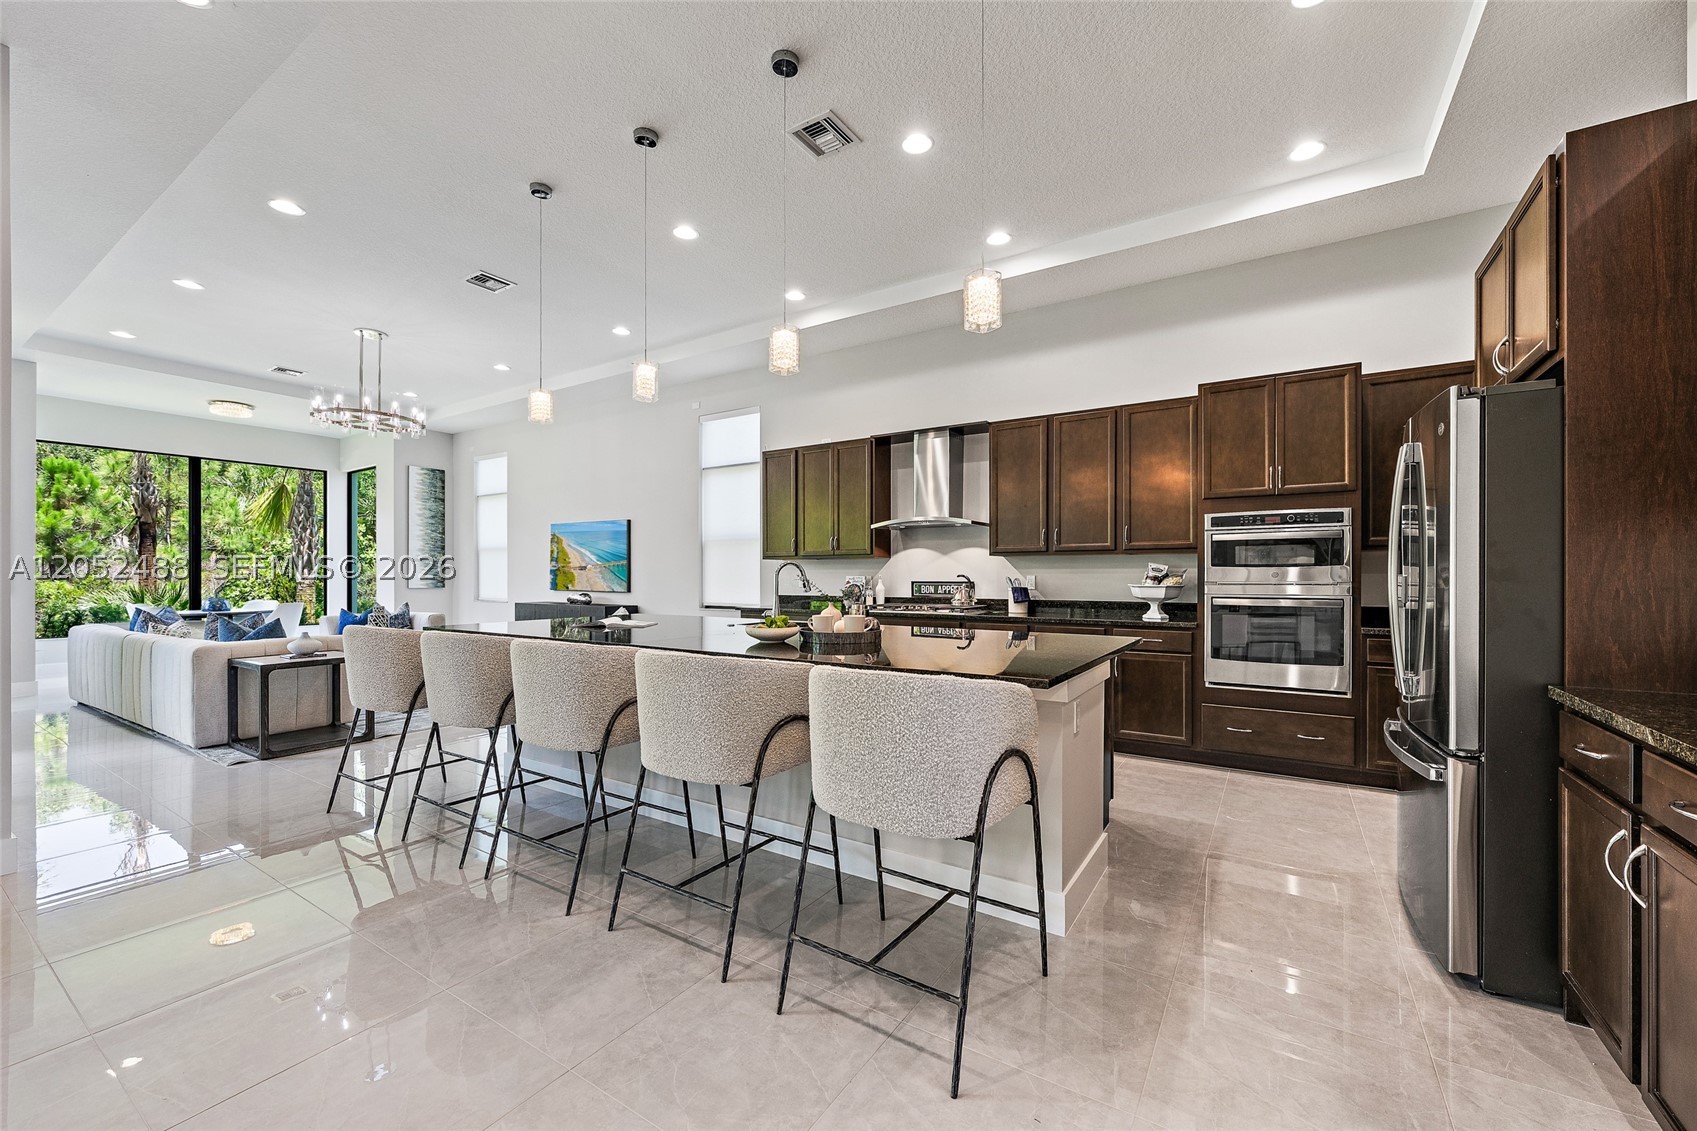
Bedrooms
5
Bathrooms
6
Area
5,167 sq ft
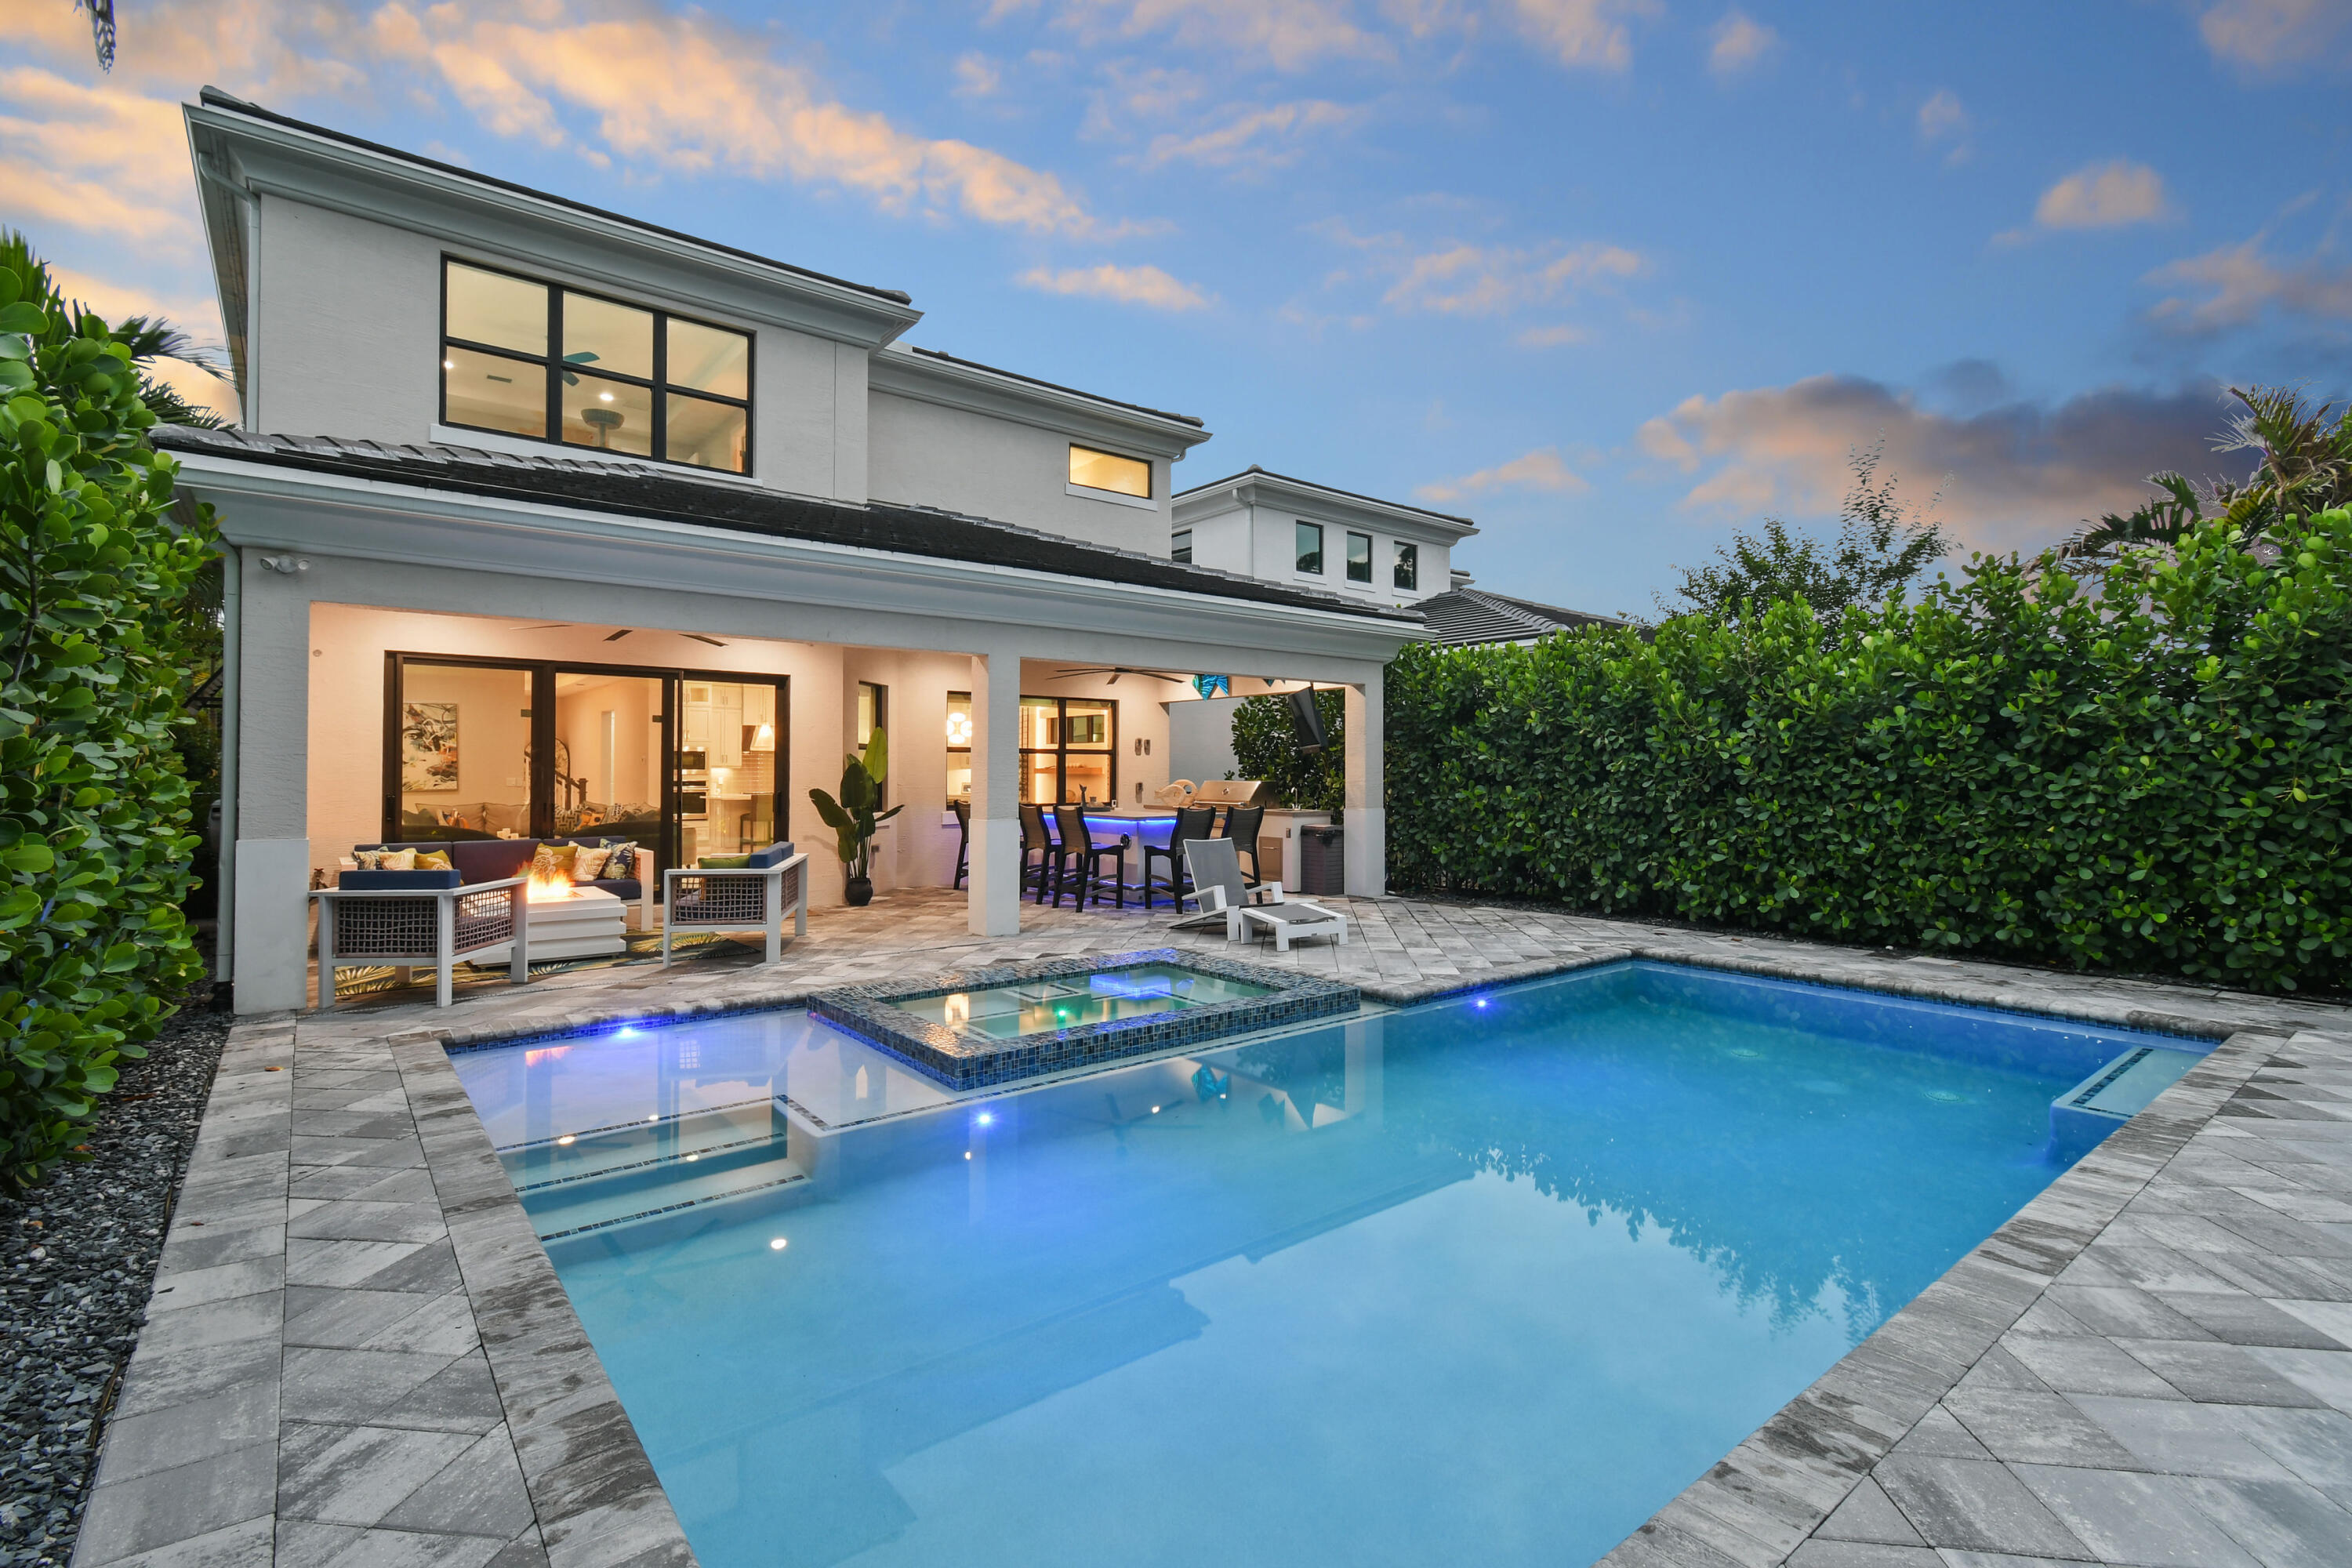
Bedrooms
4
Bathrooms
4
Area
3,600 sq ft
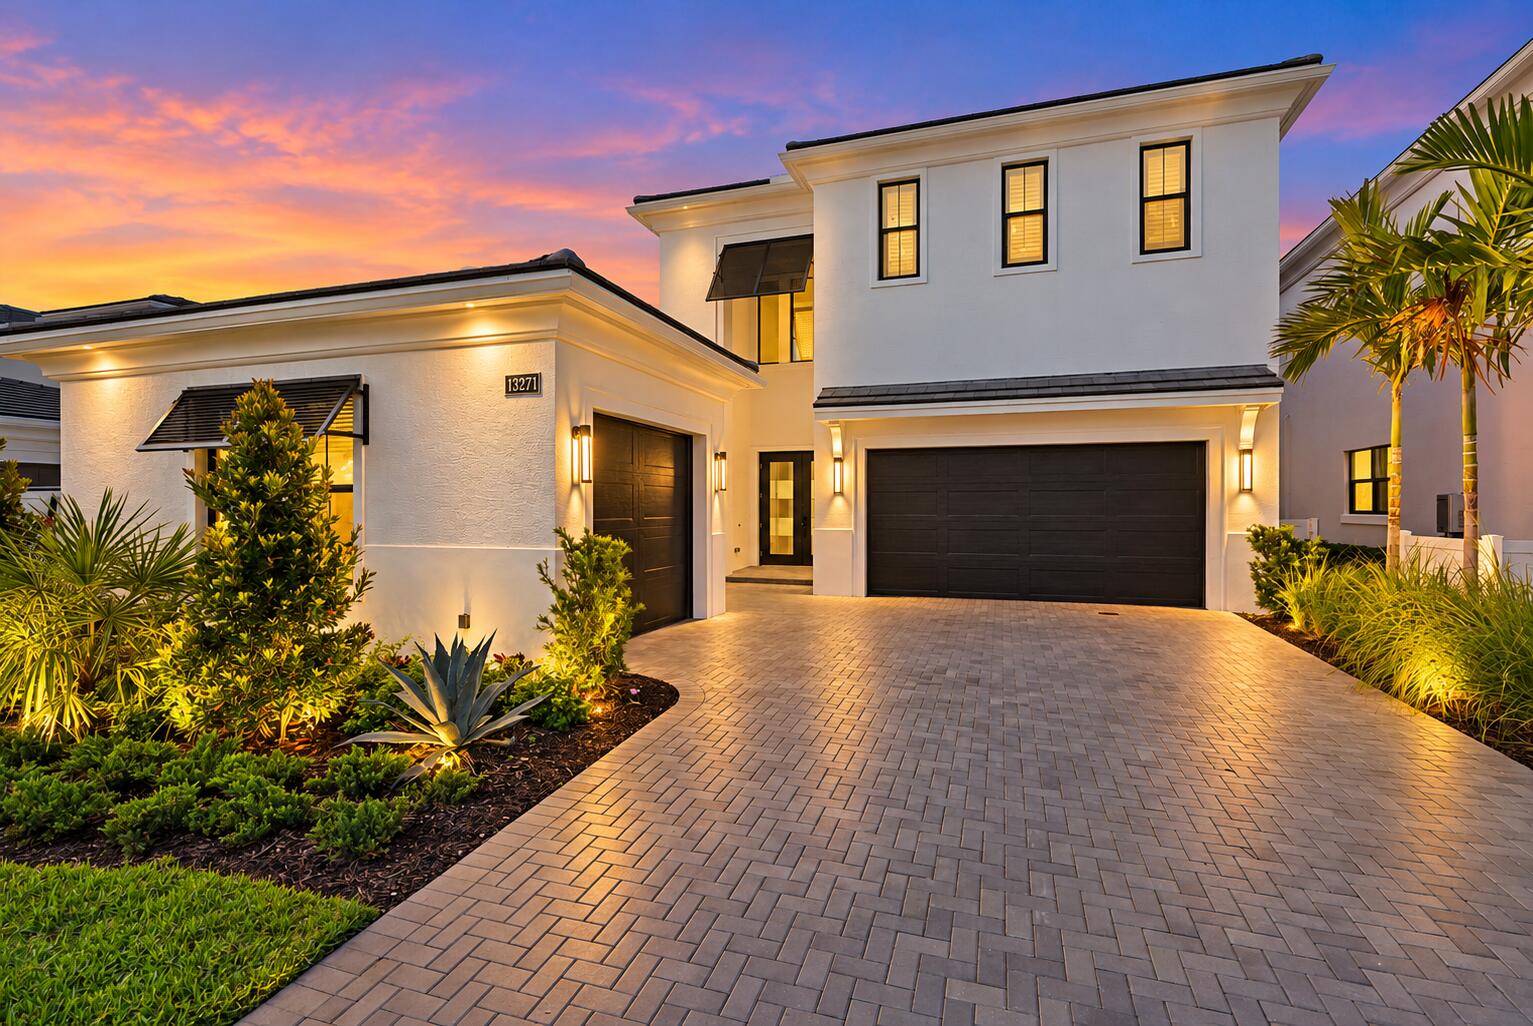
Bedrooms
5
Bathrooms
6
Area
4,376 sq ft
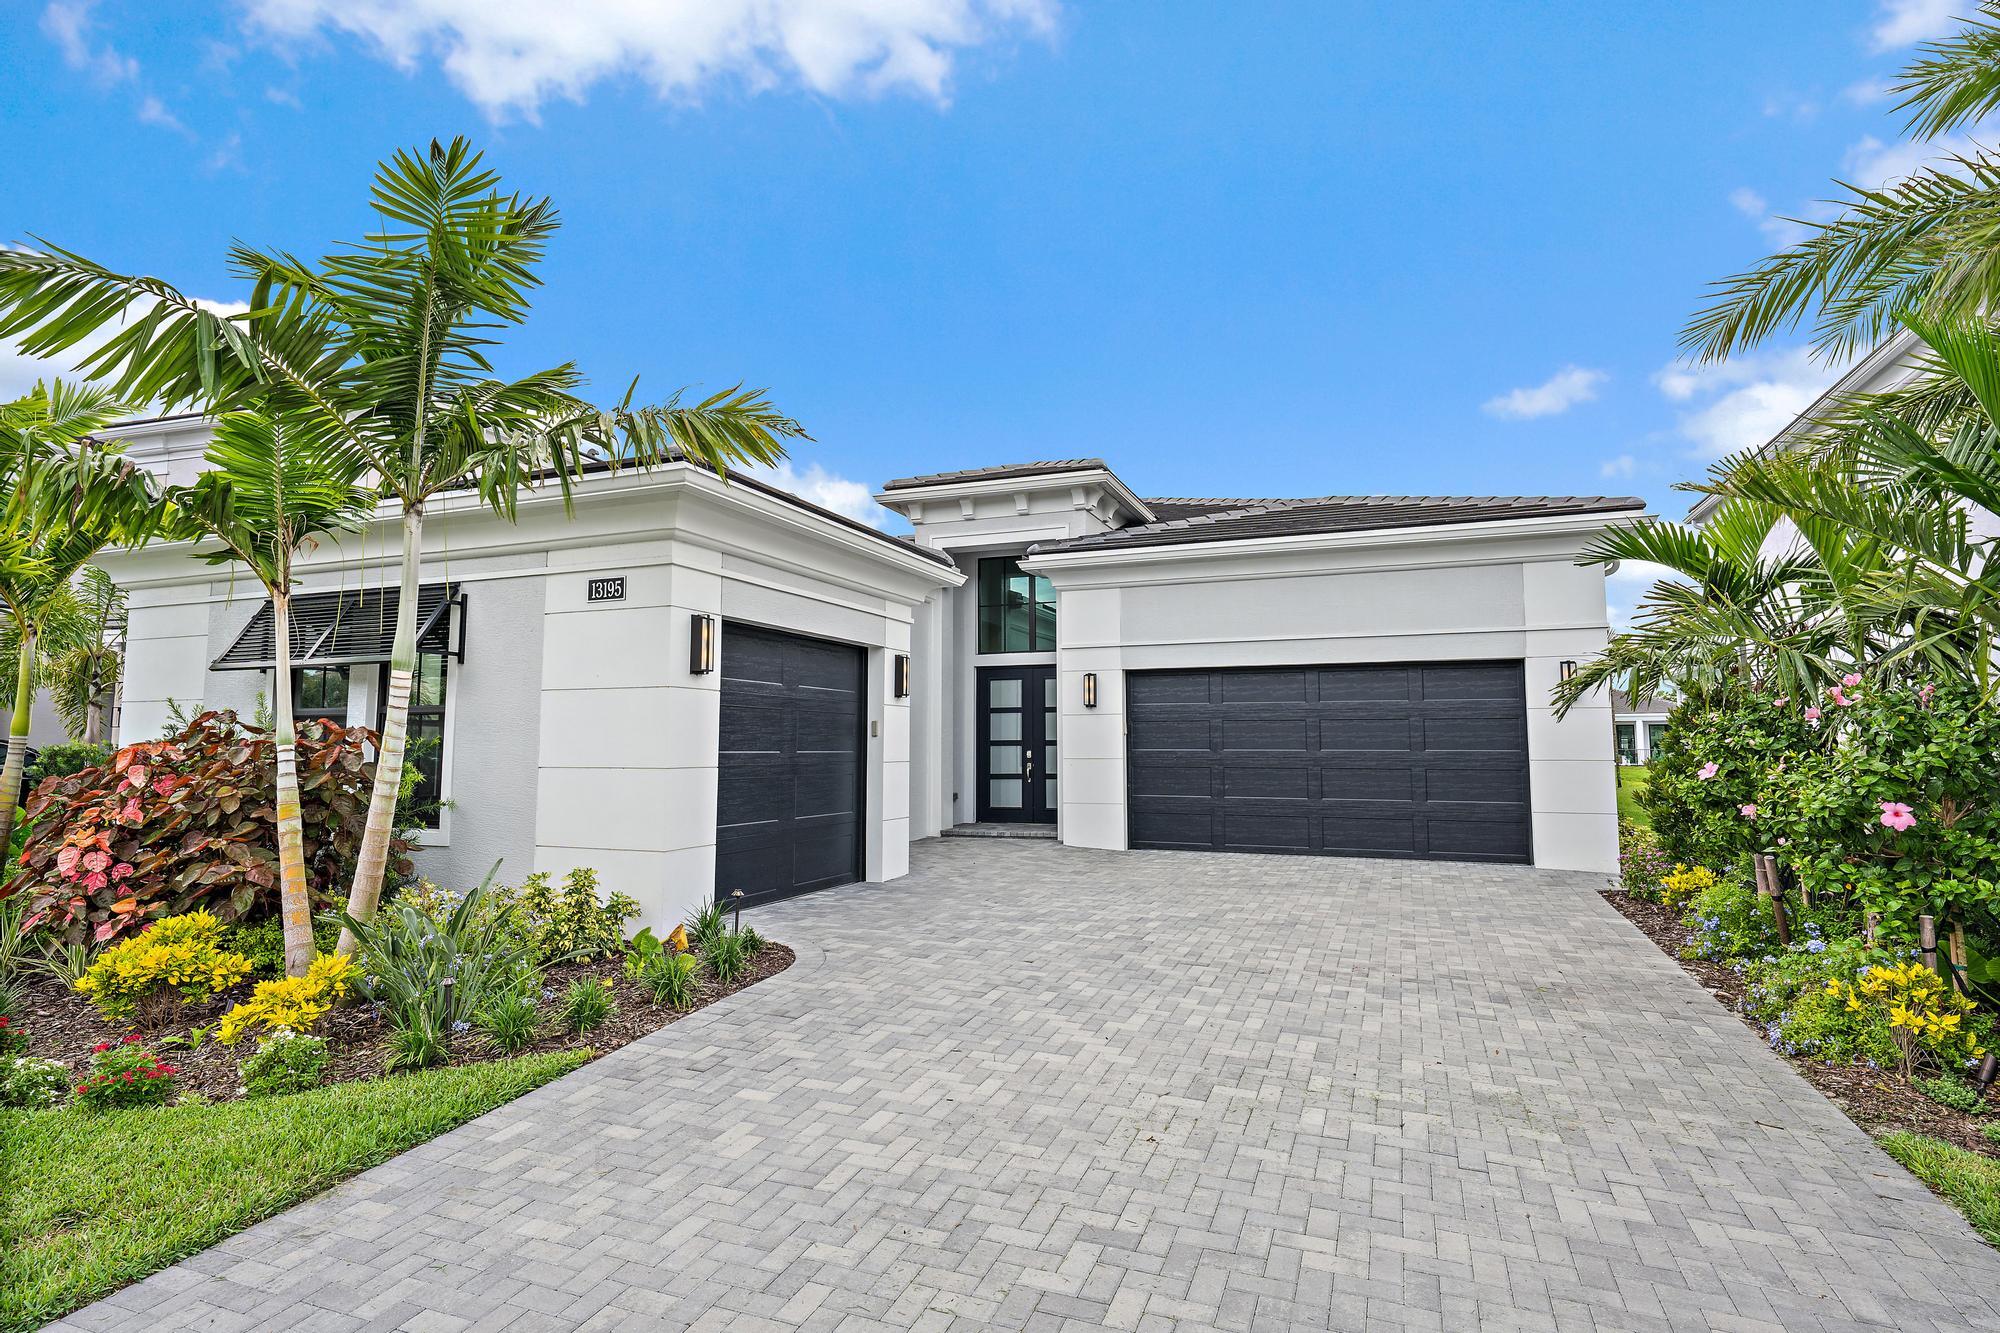
Bedrooms
3
Bathrooms
4
Area
2,976 sq ft
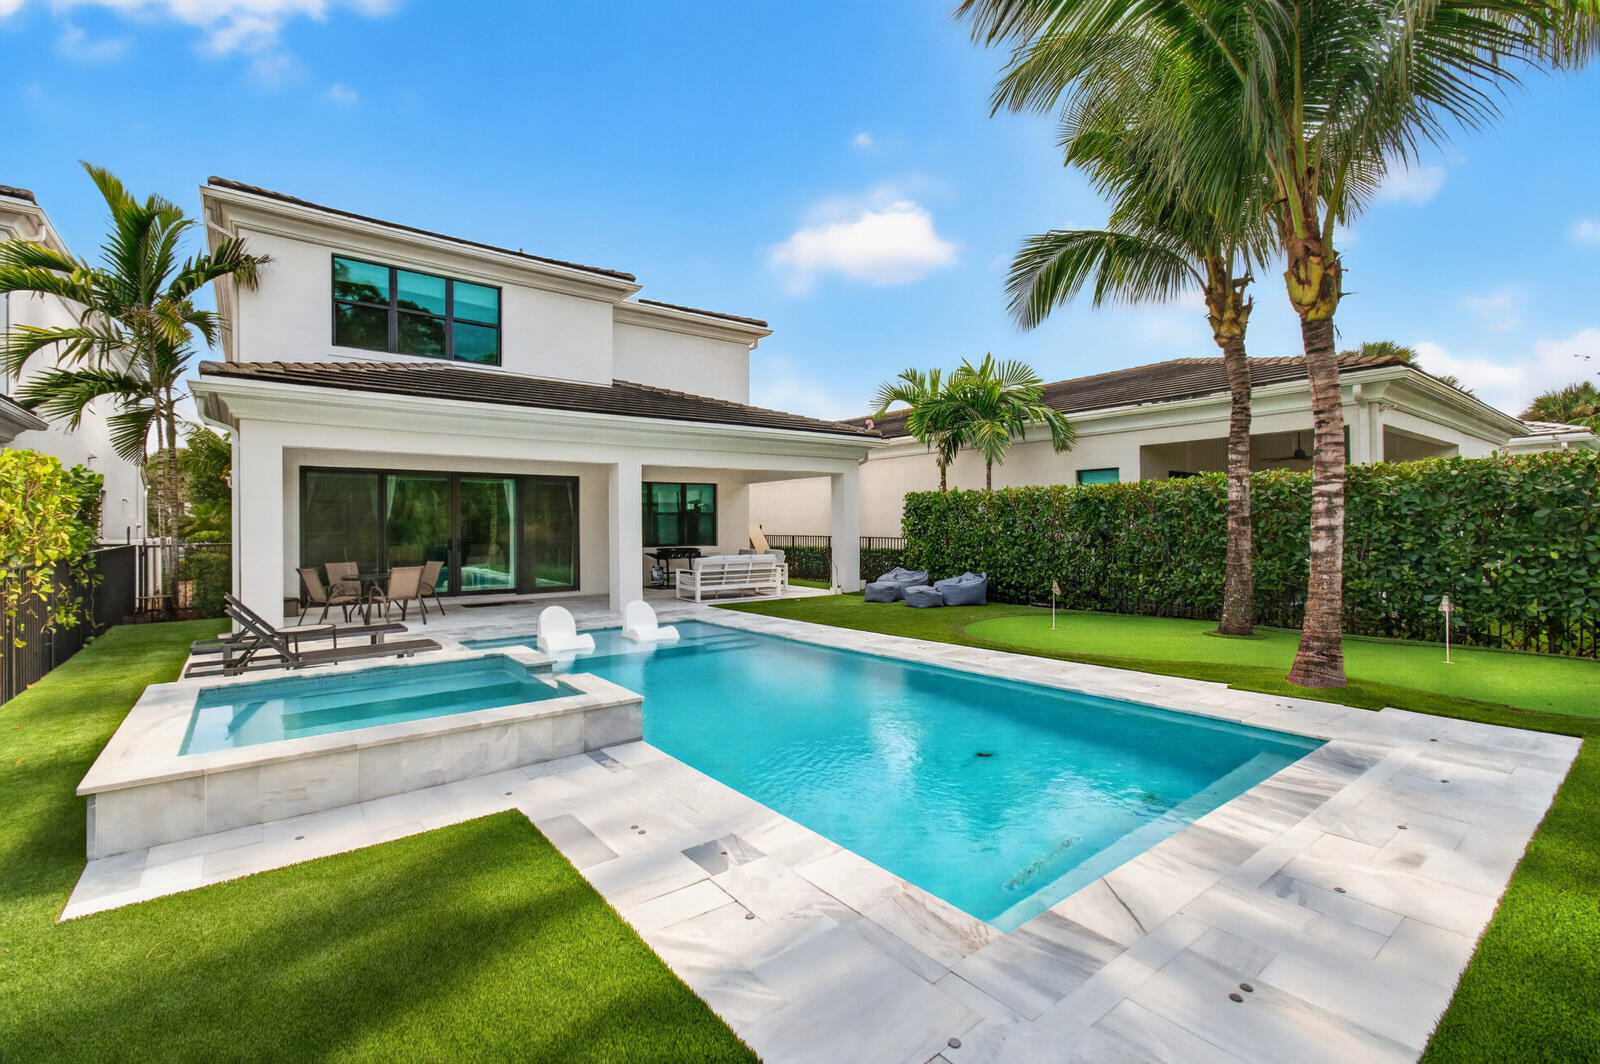
Bedrooms
4
Bathrooms
4
Area
3,582 sq ft
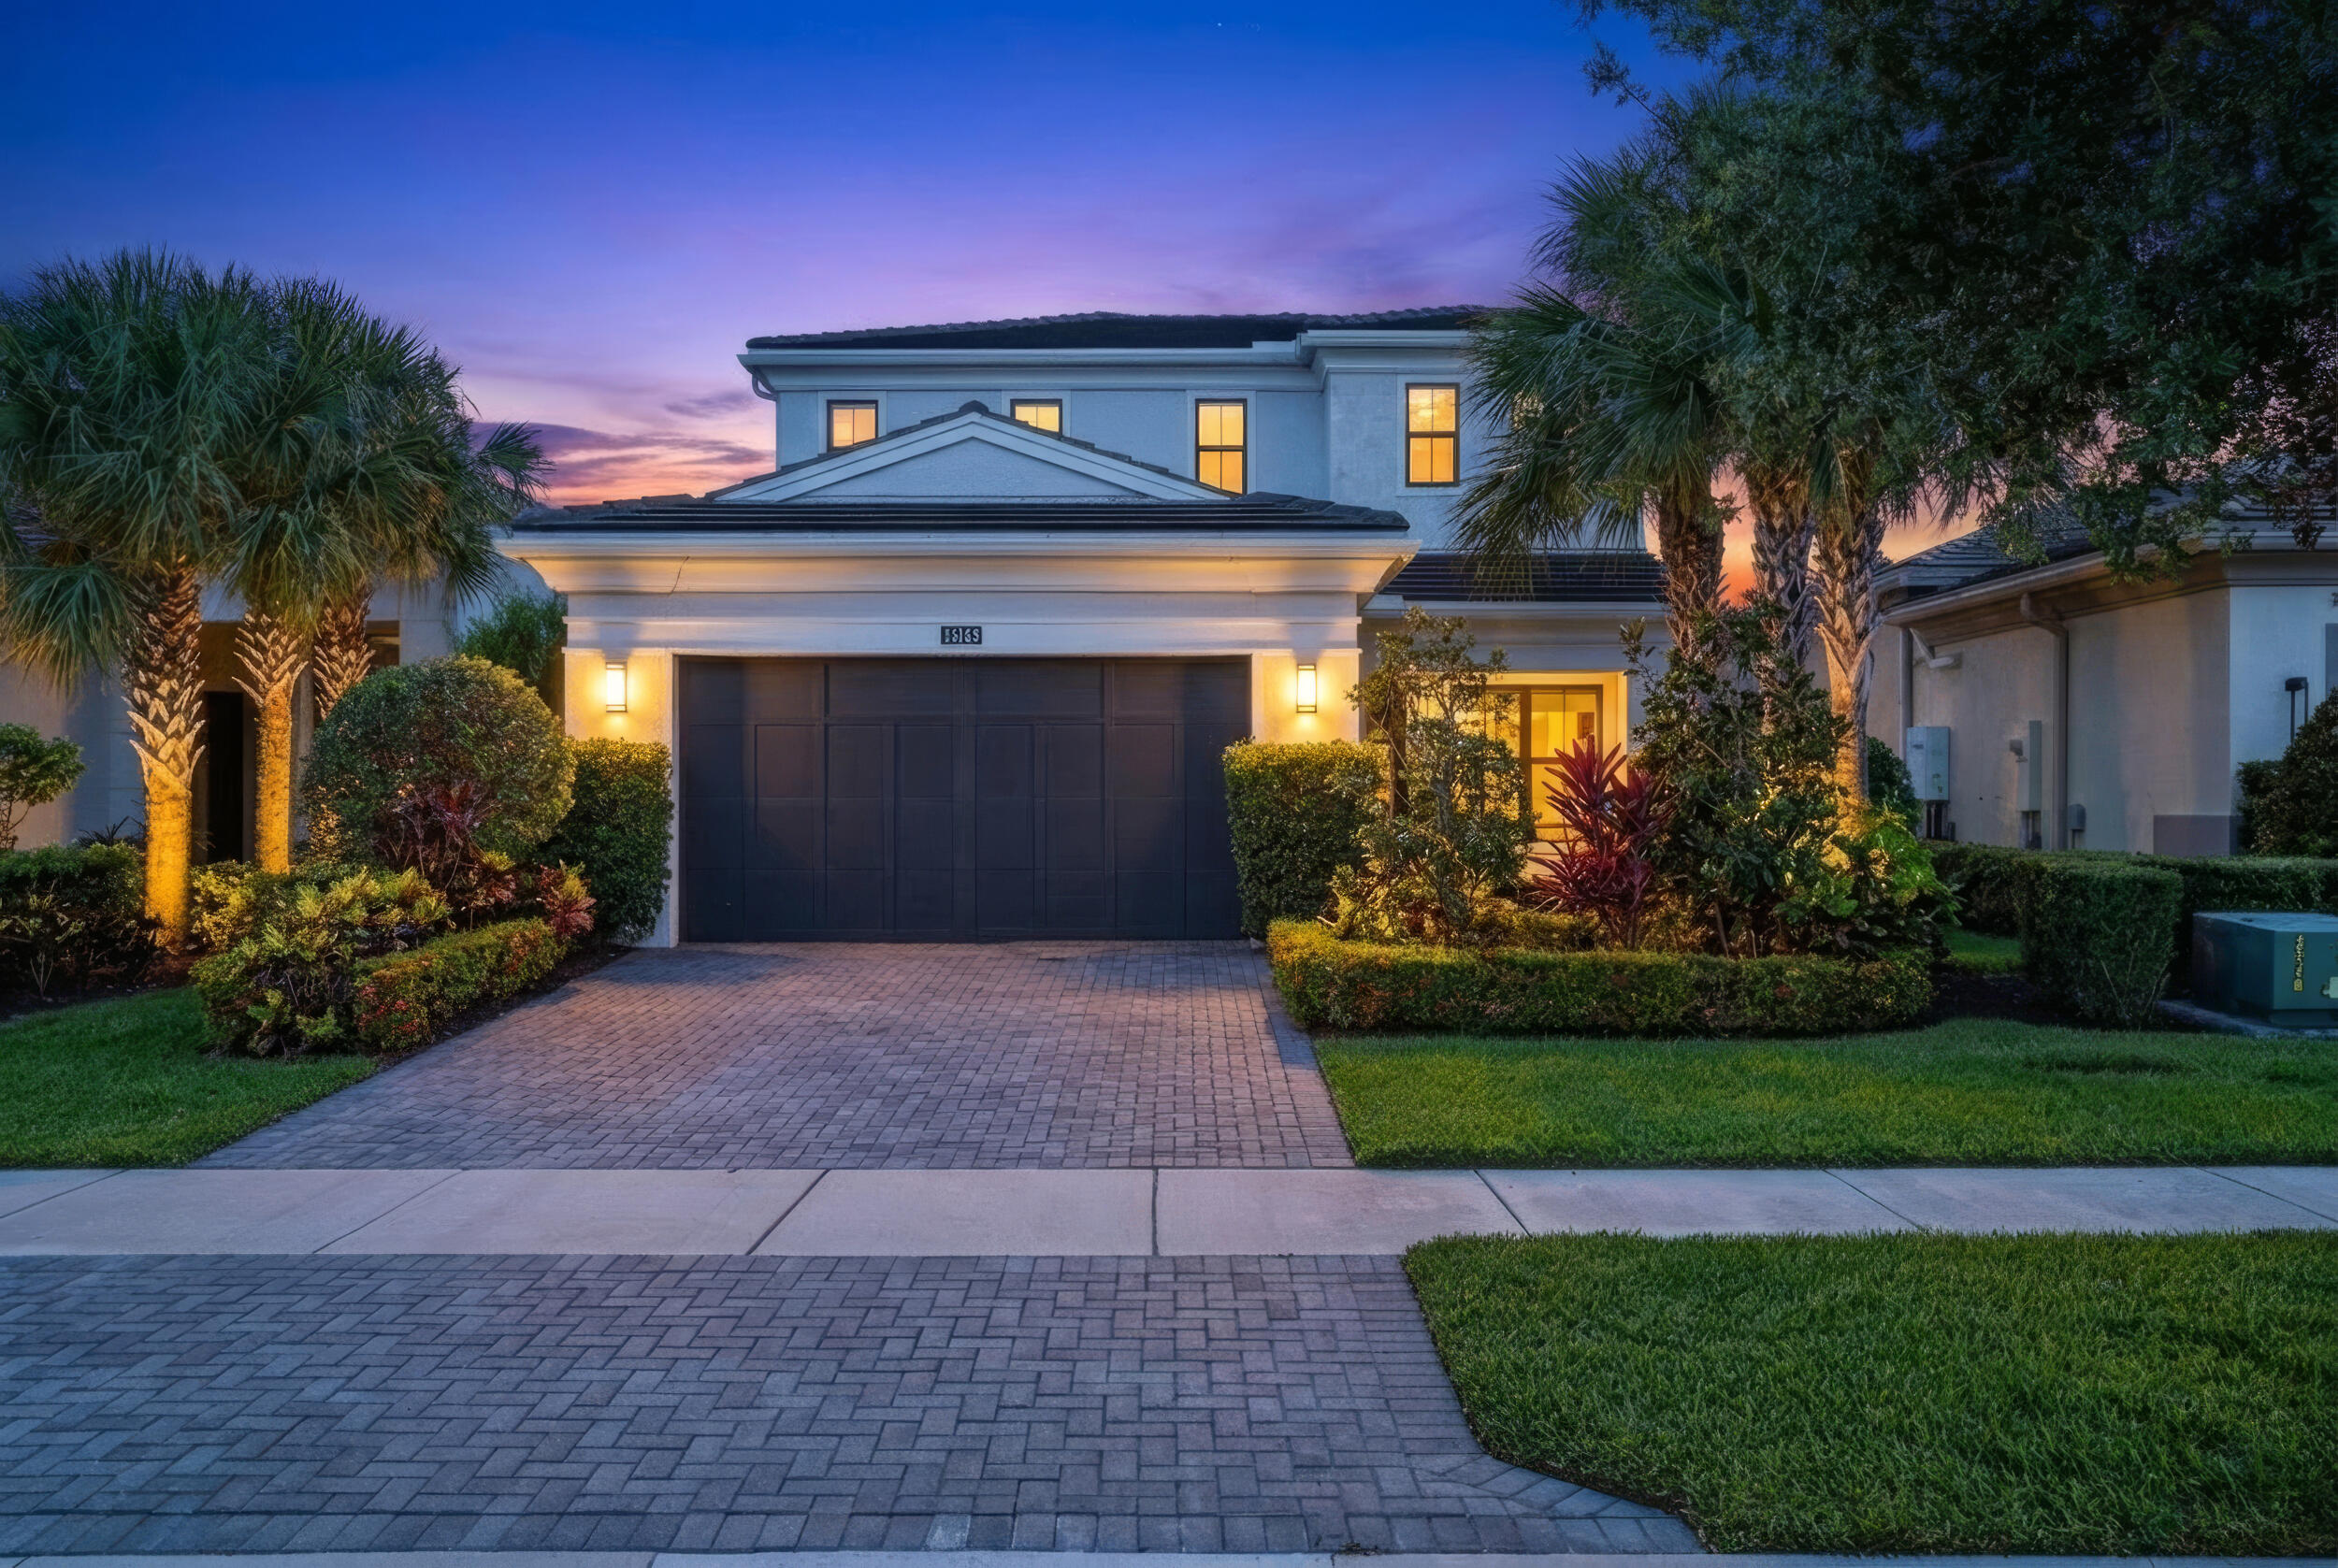
Bedrooms
3
Bathrooms
4
Area
3,162 sq ft
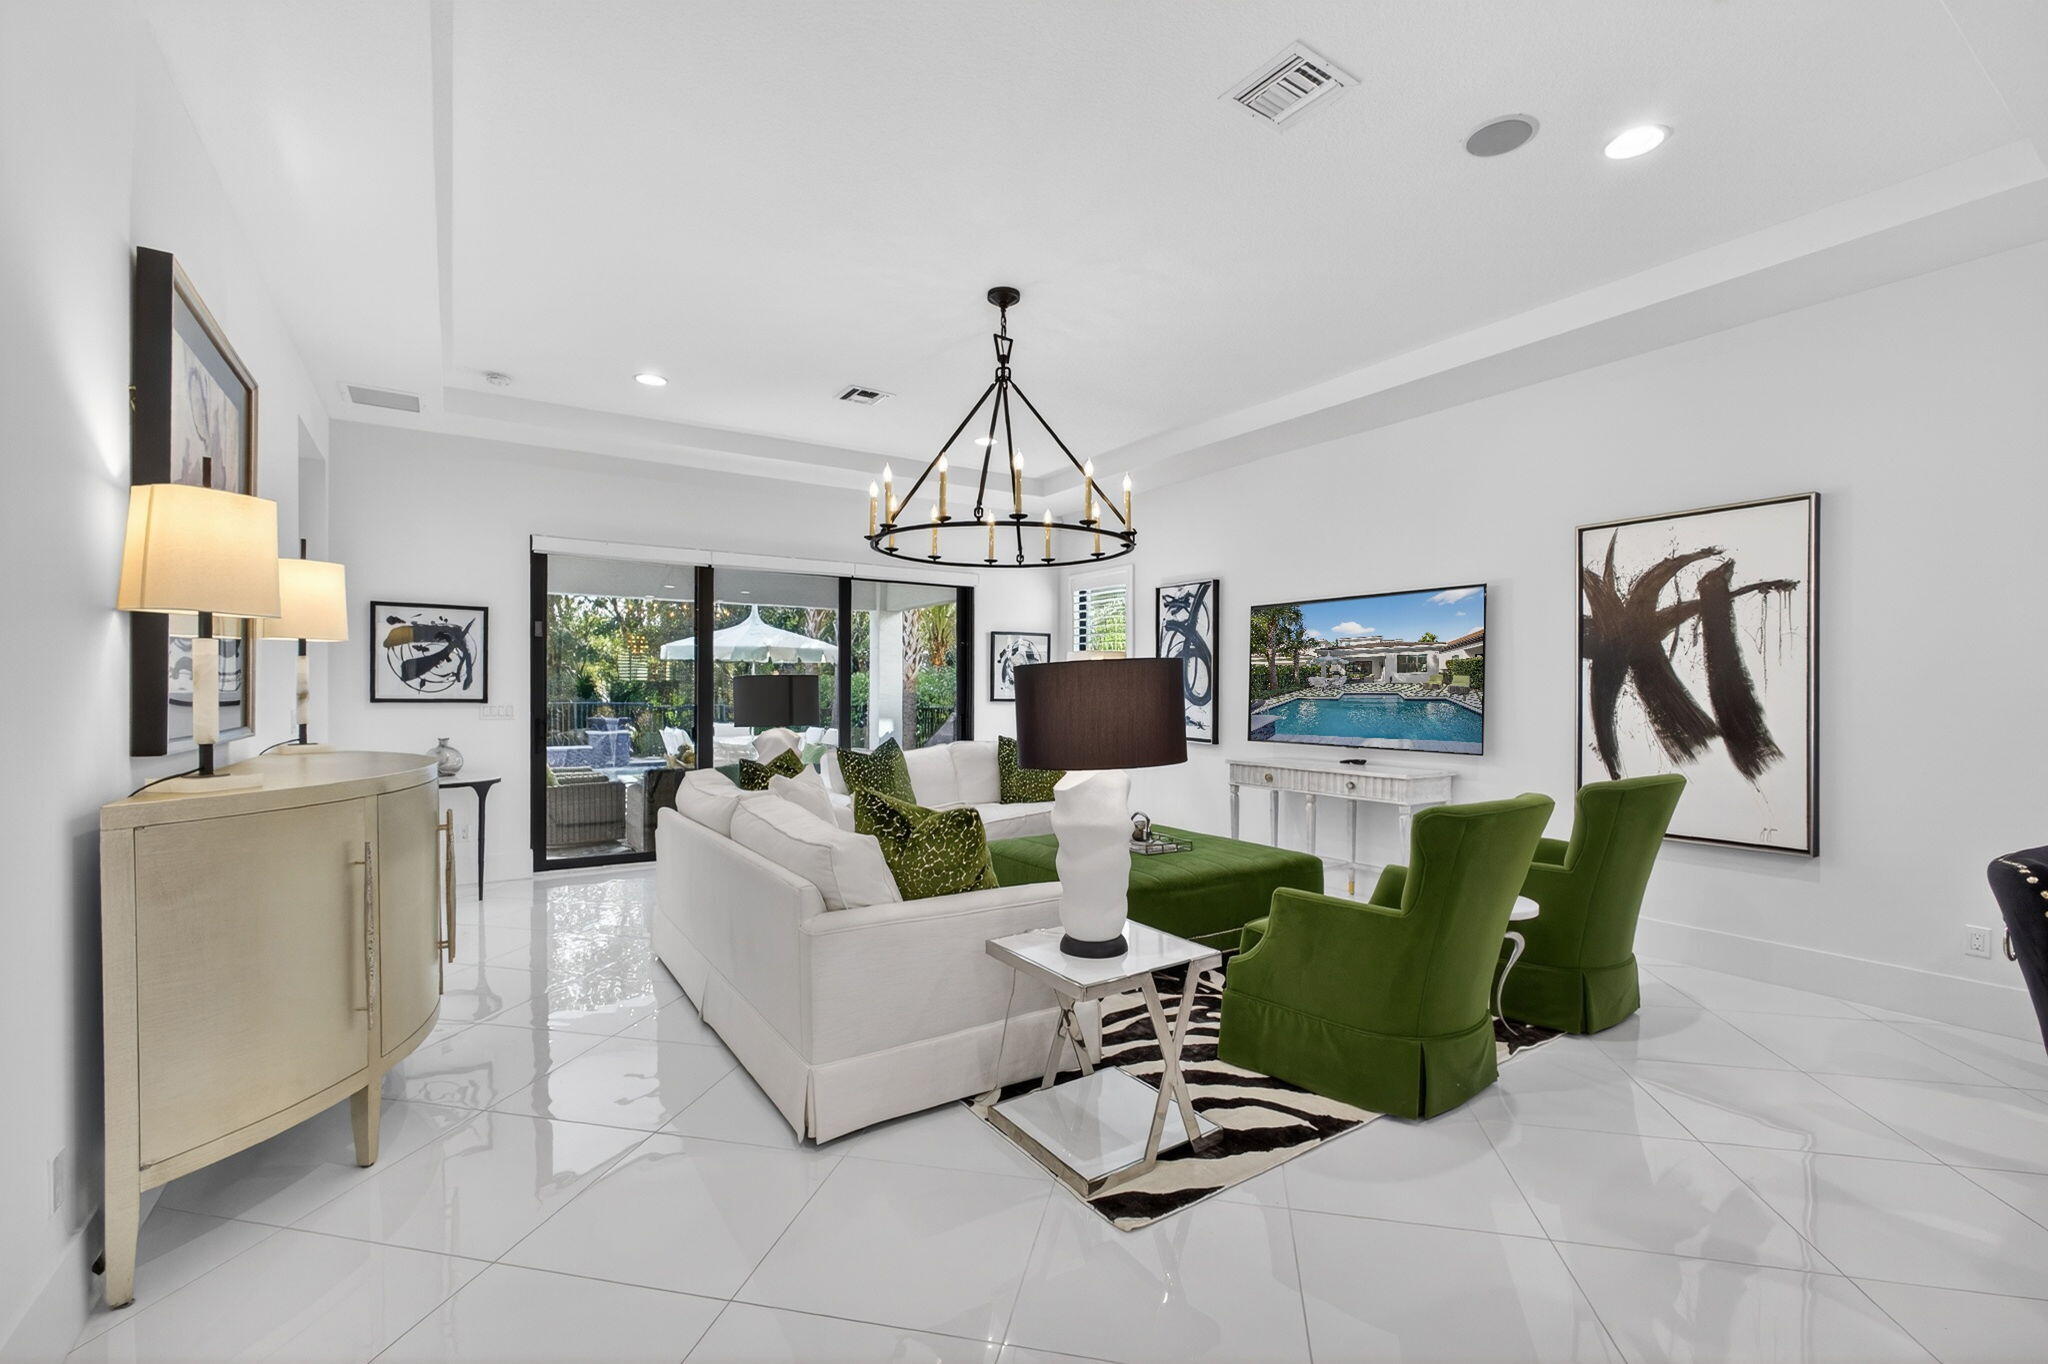
Bedrooms
3
Bathrooms
4
Area
3,162 sq ft
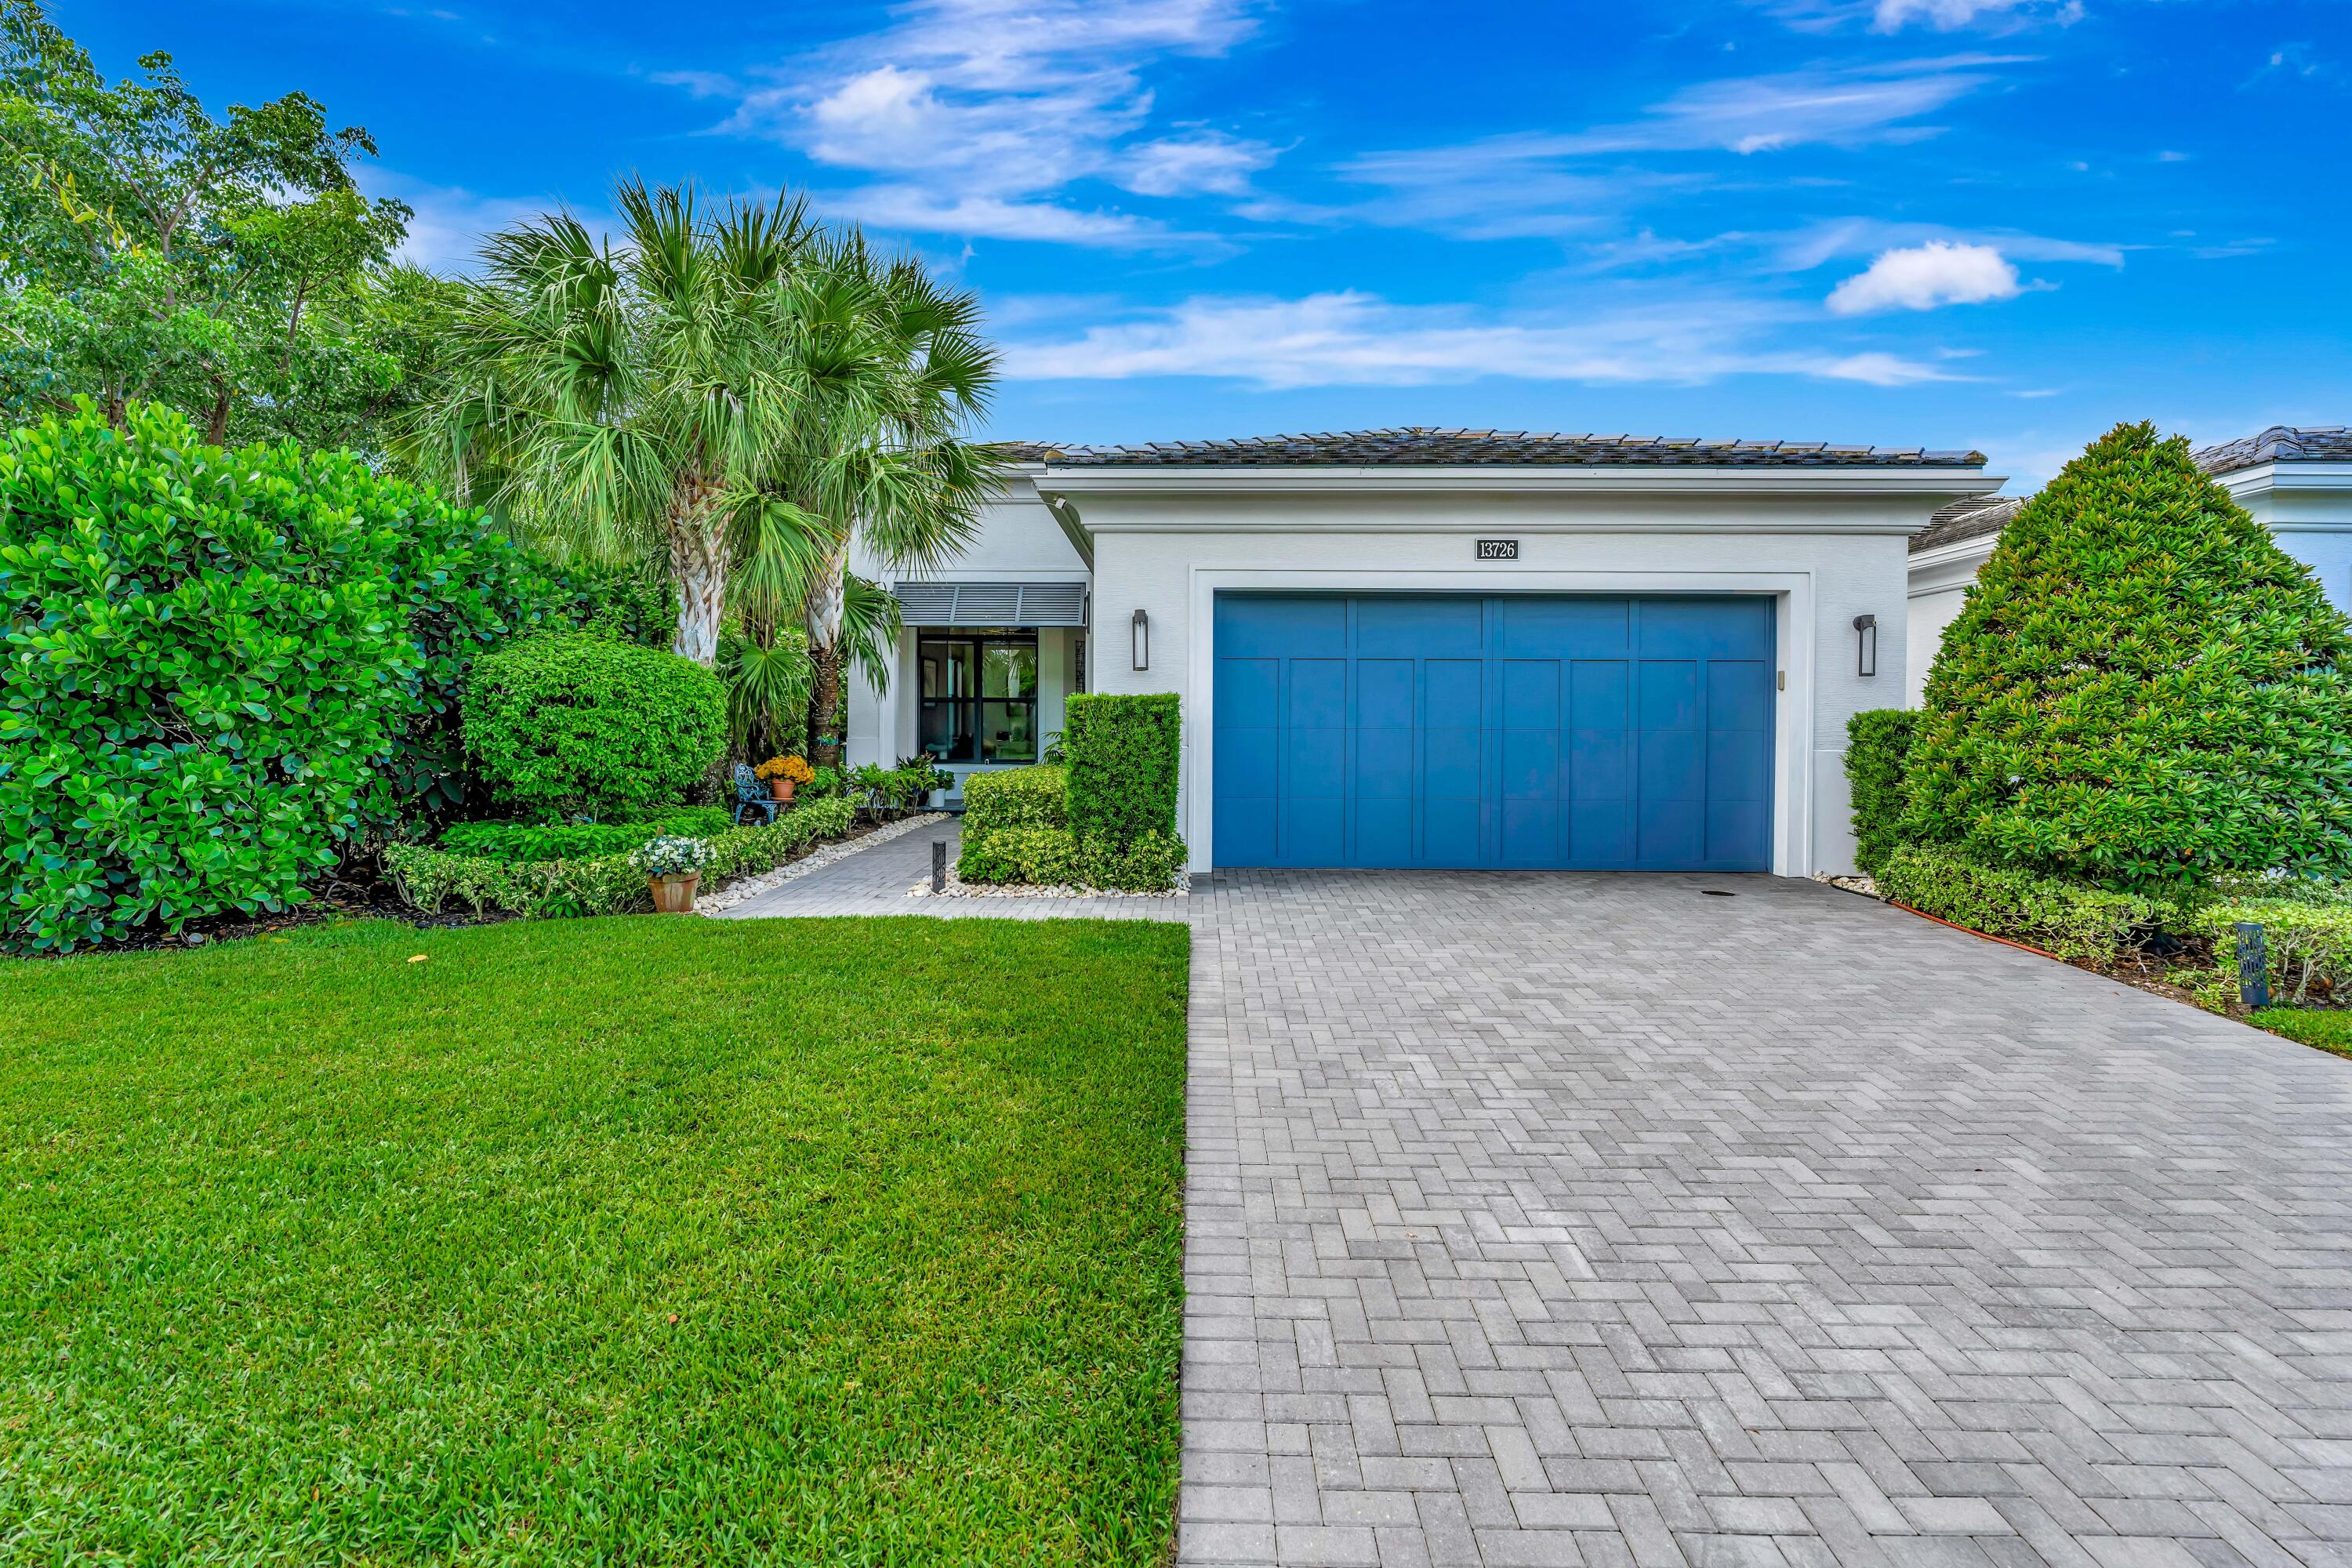
Bedrooms
3
Bathrooms
3
Area
2,381 sq ft
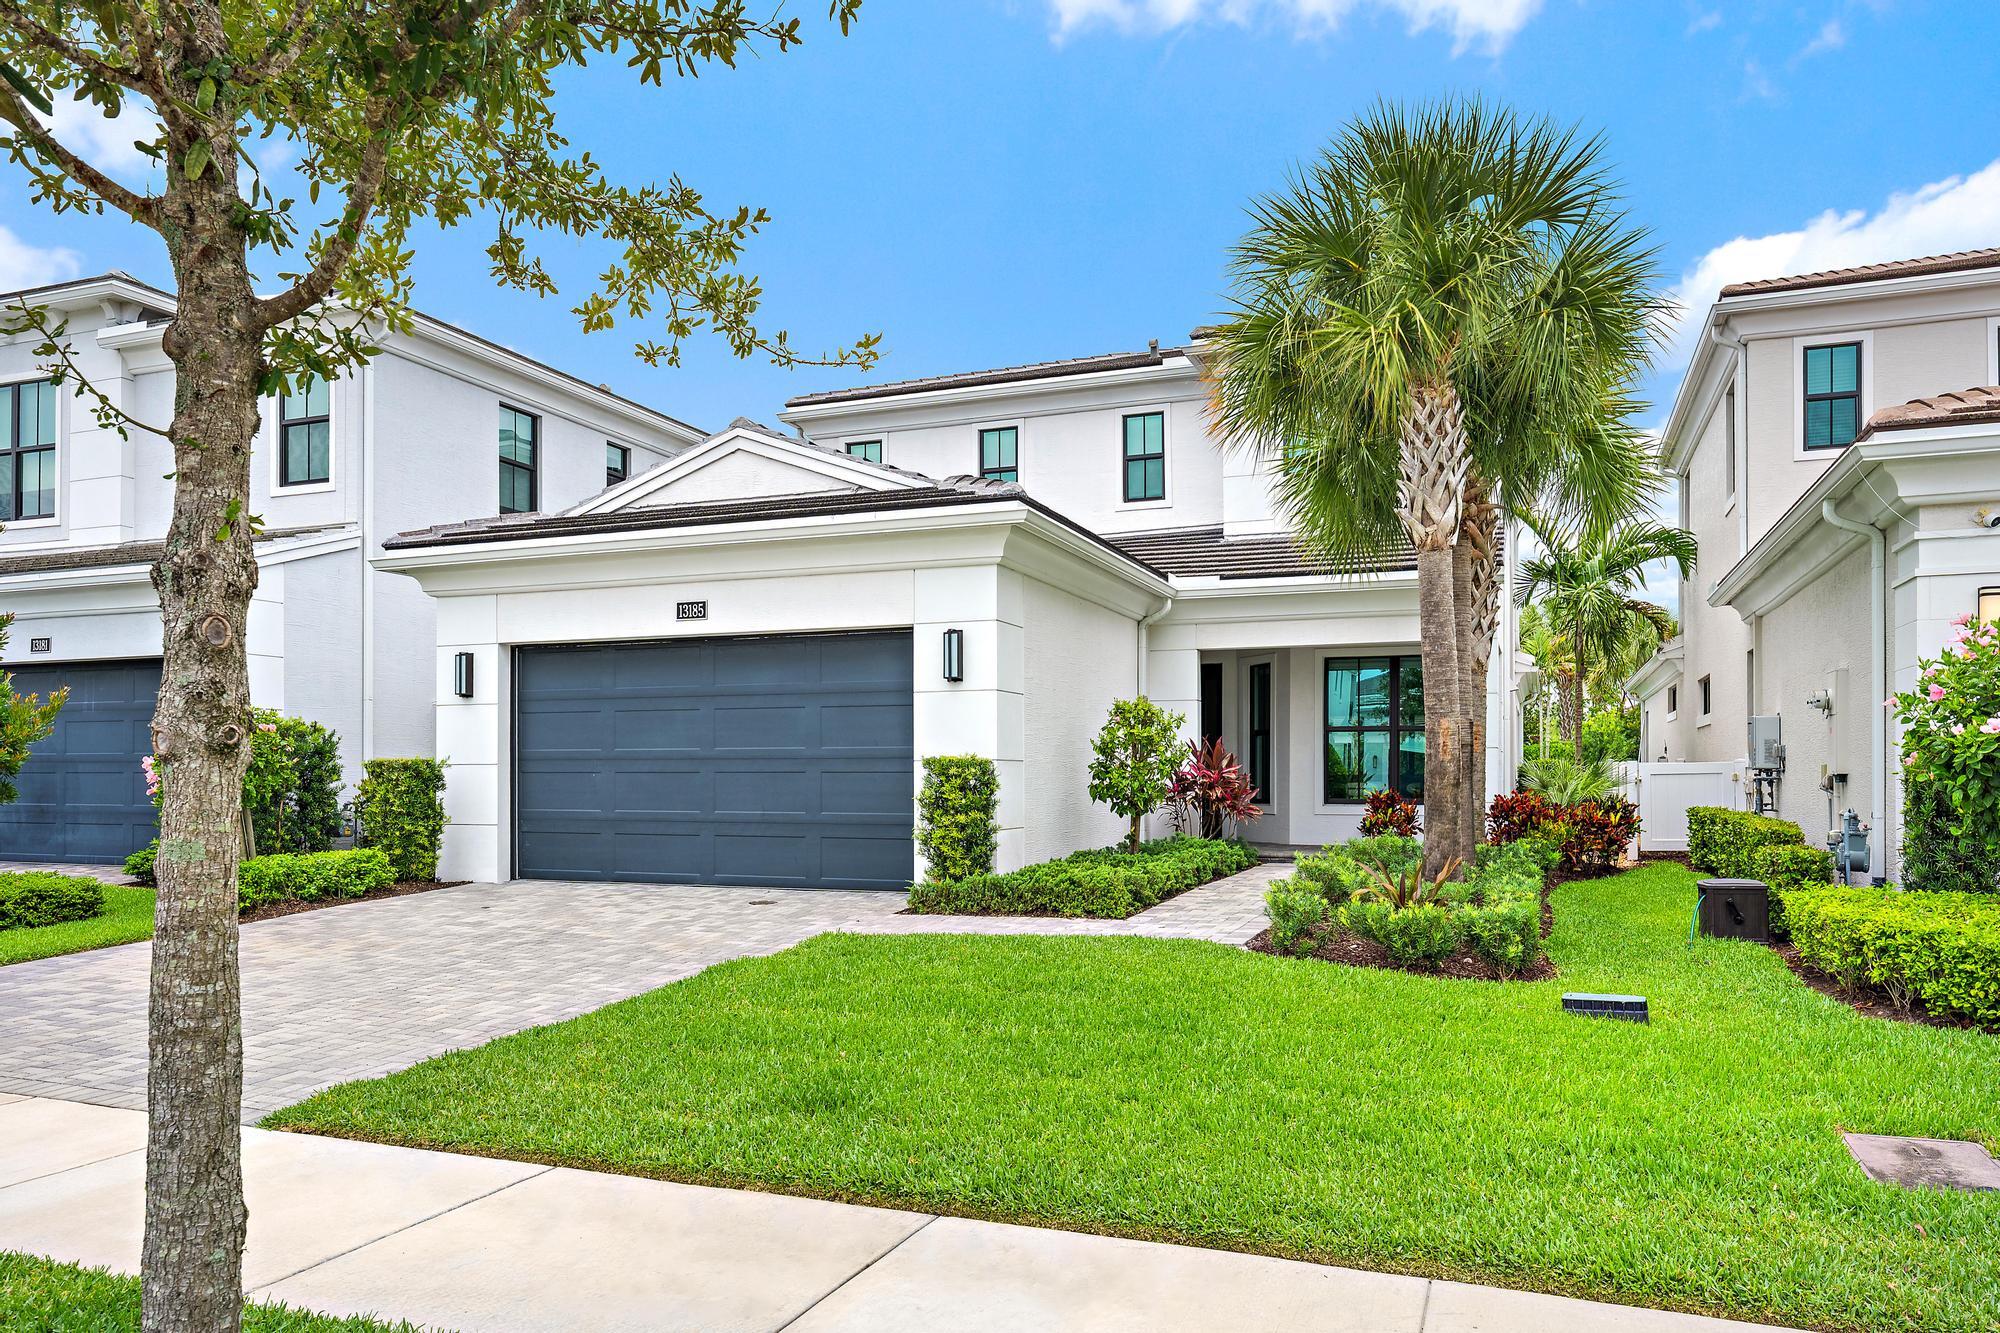
Bedrooms
3
Bathrooms
4
Area
3,162 sq ft
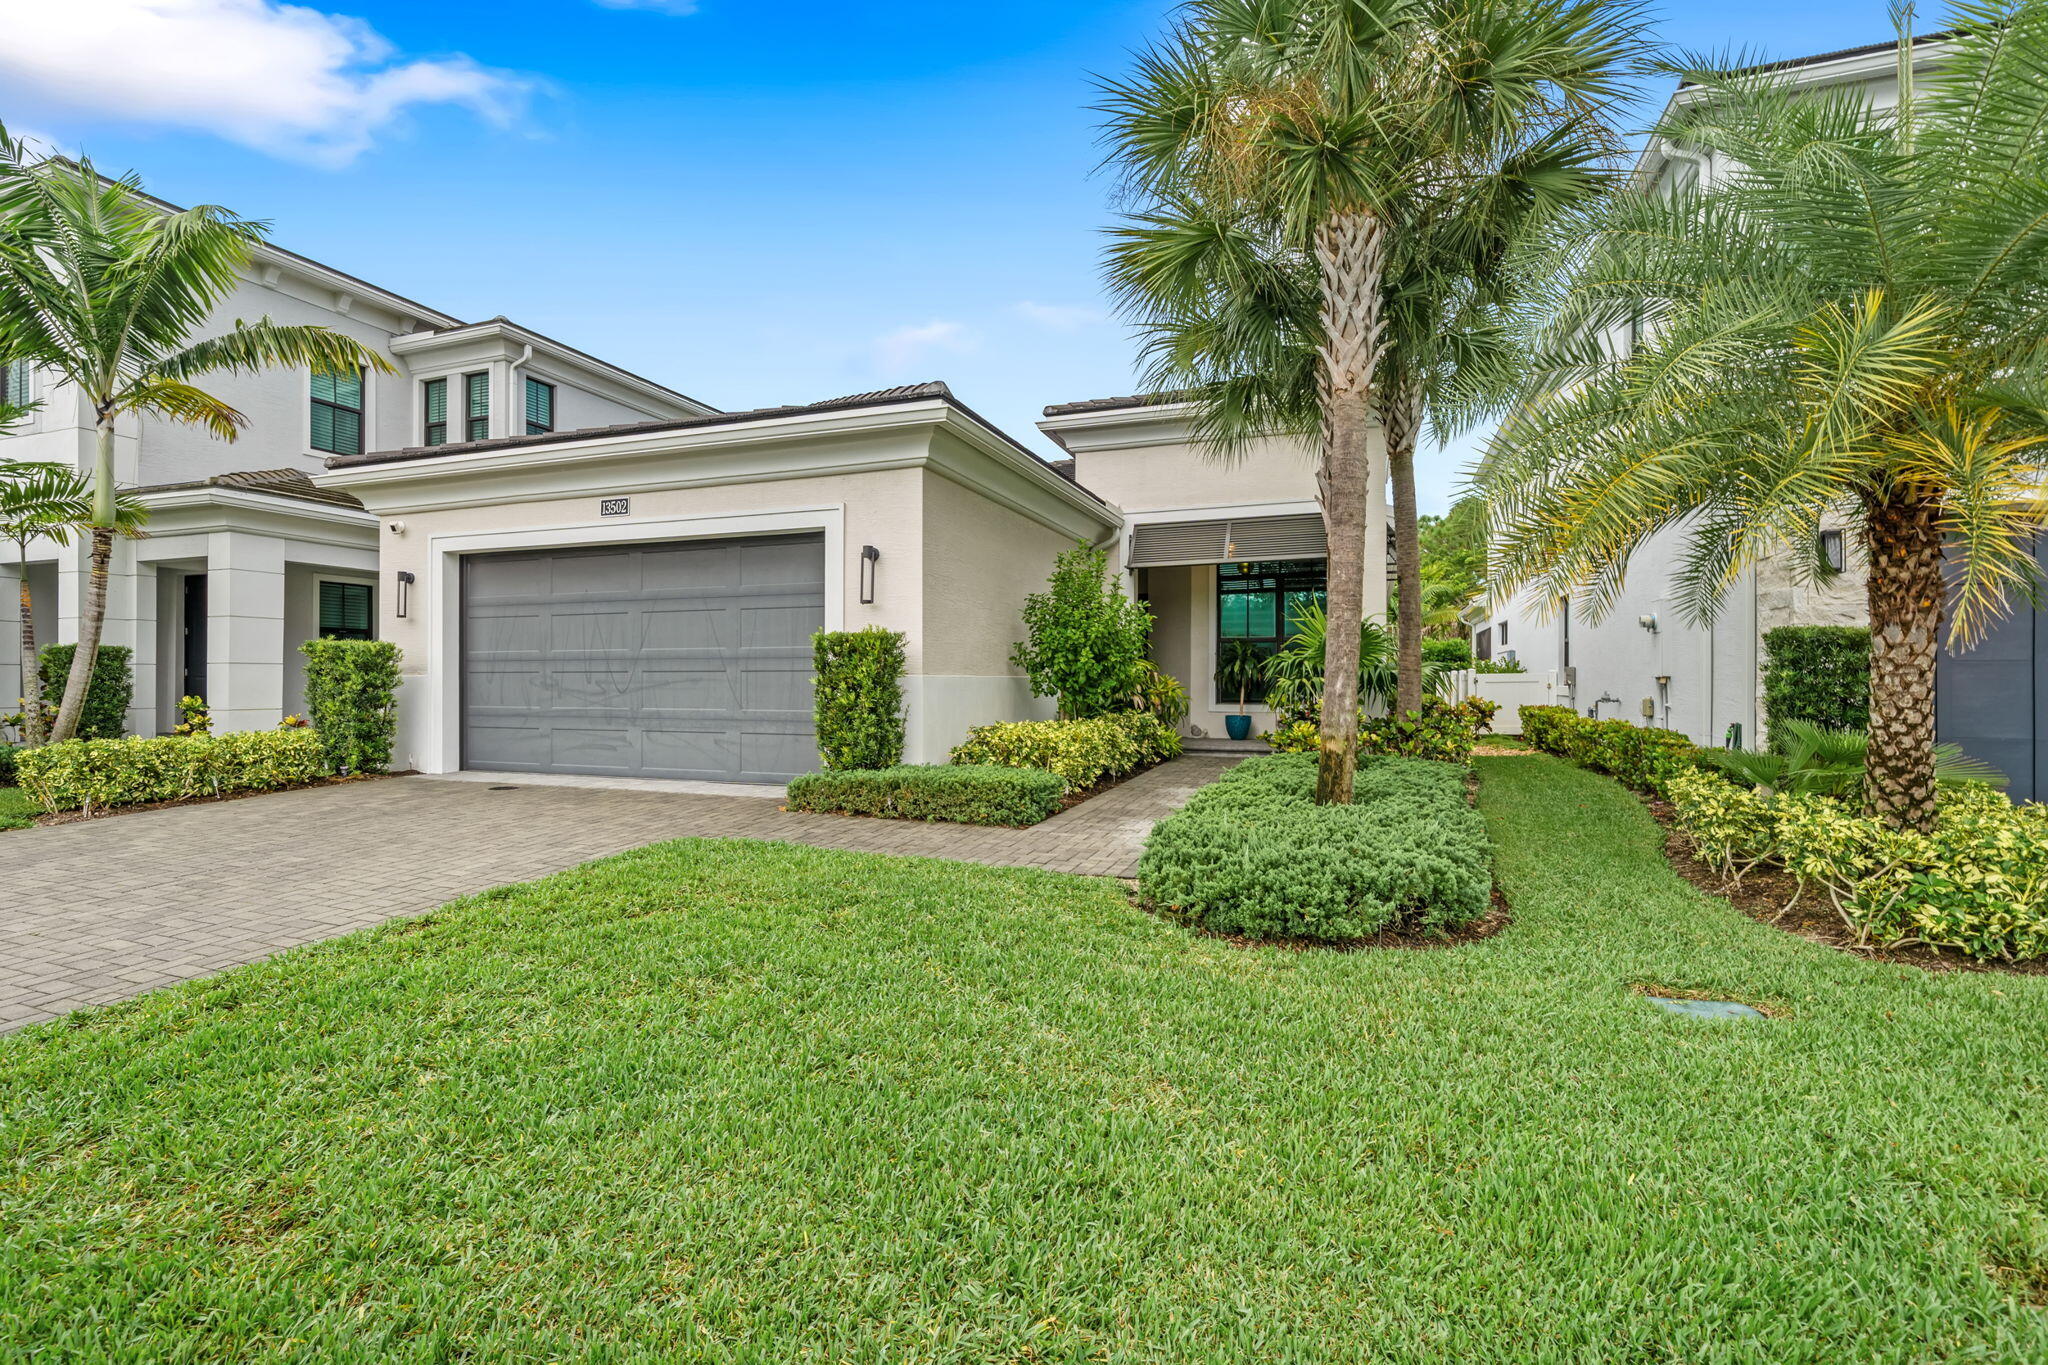
Bedrooms
3
Bathrooms
3
Area
2,371 sq ft
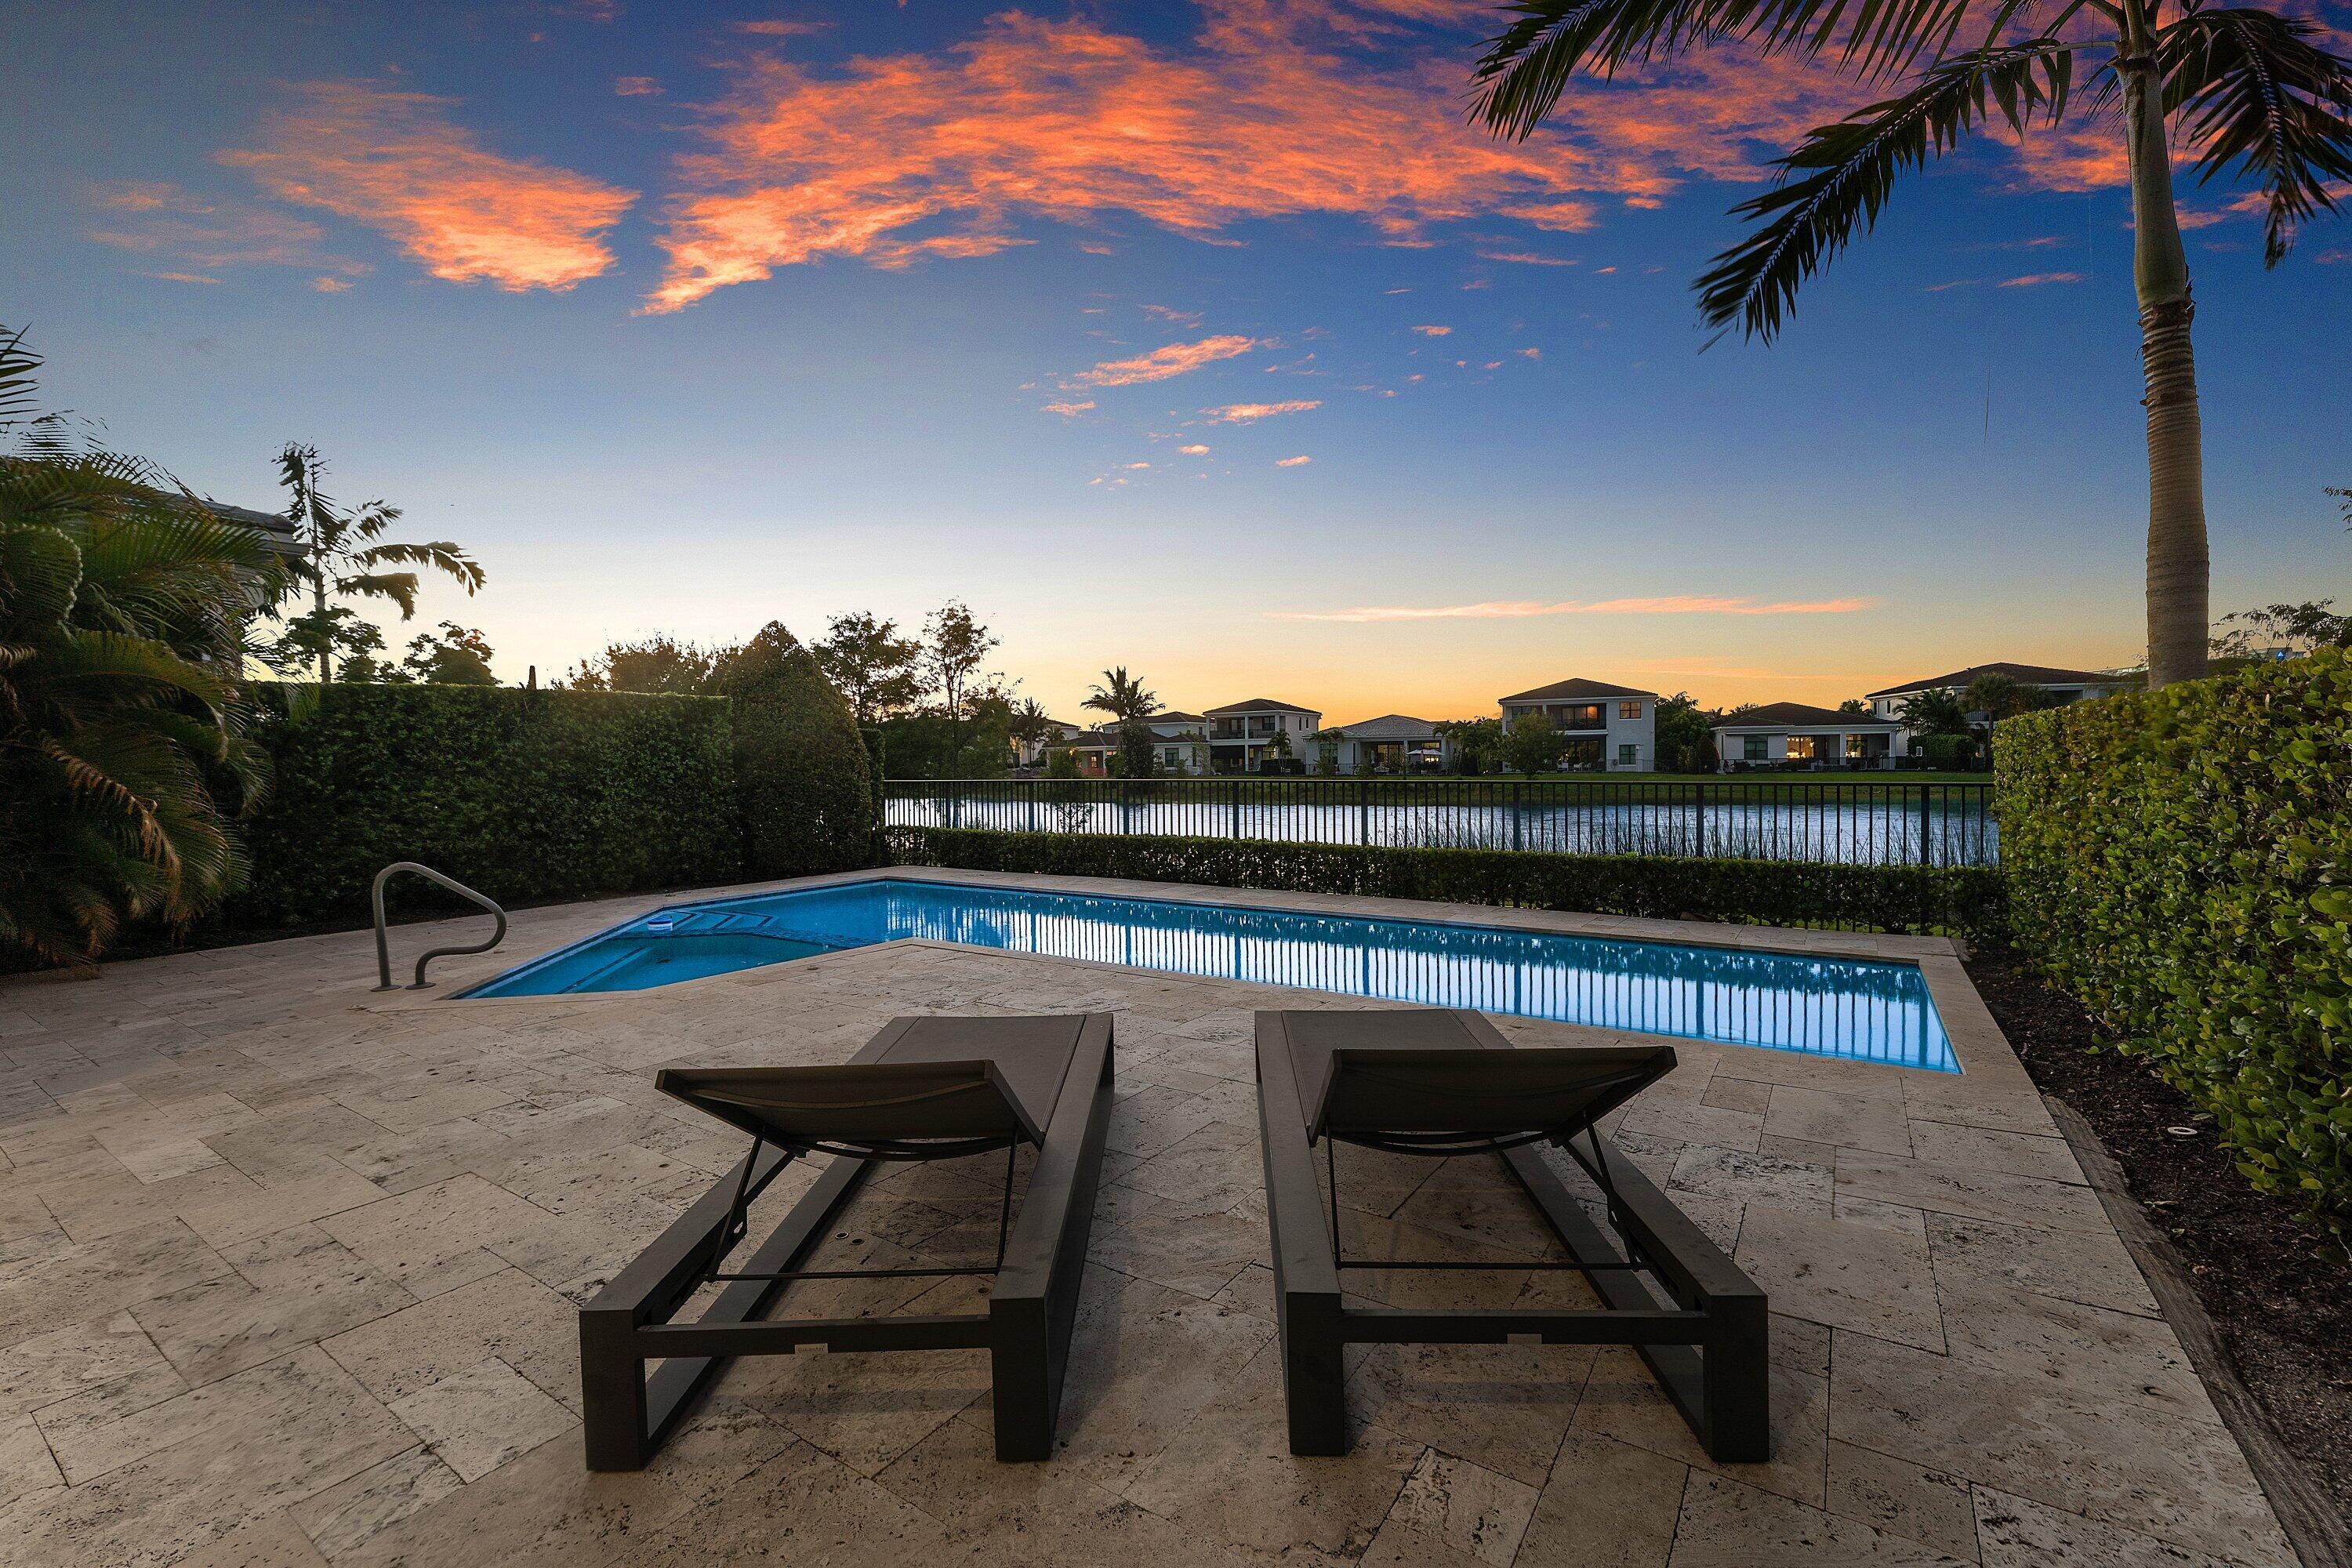
Bedrooms
3
Bathrooms
4
Area
3,162 sq ft
Similar Properties in Other Cities
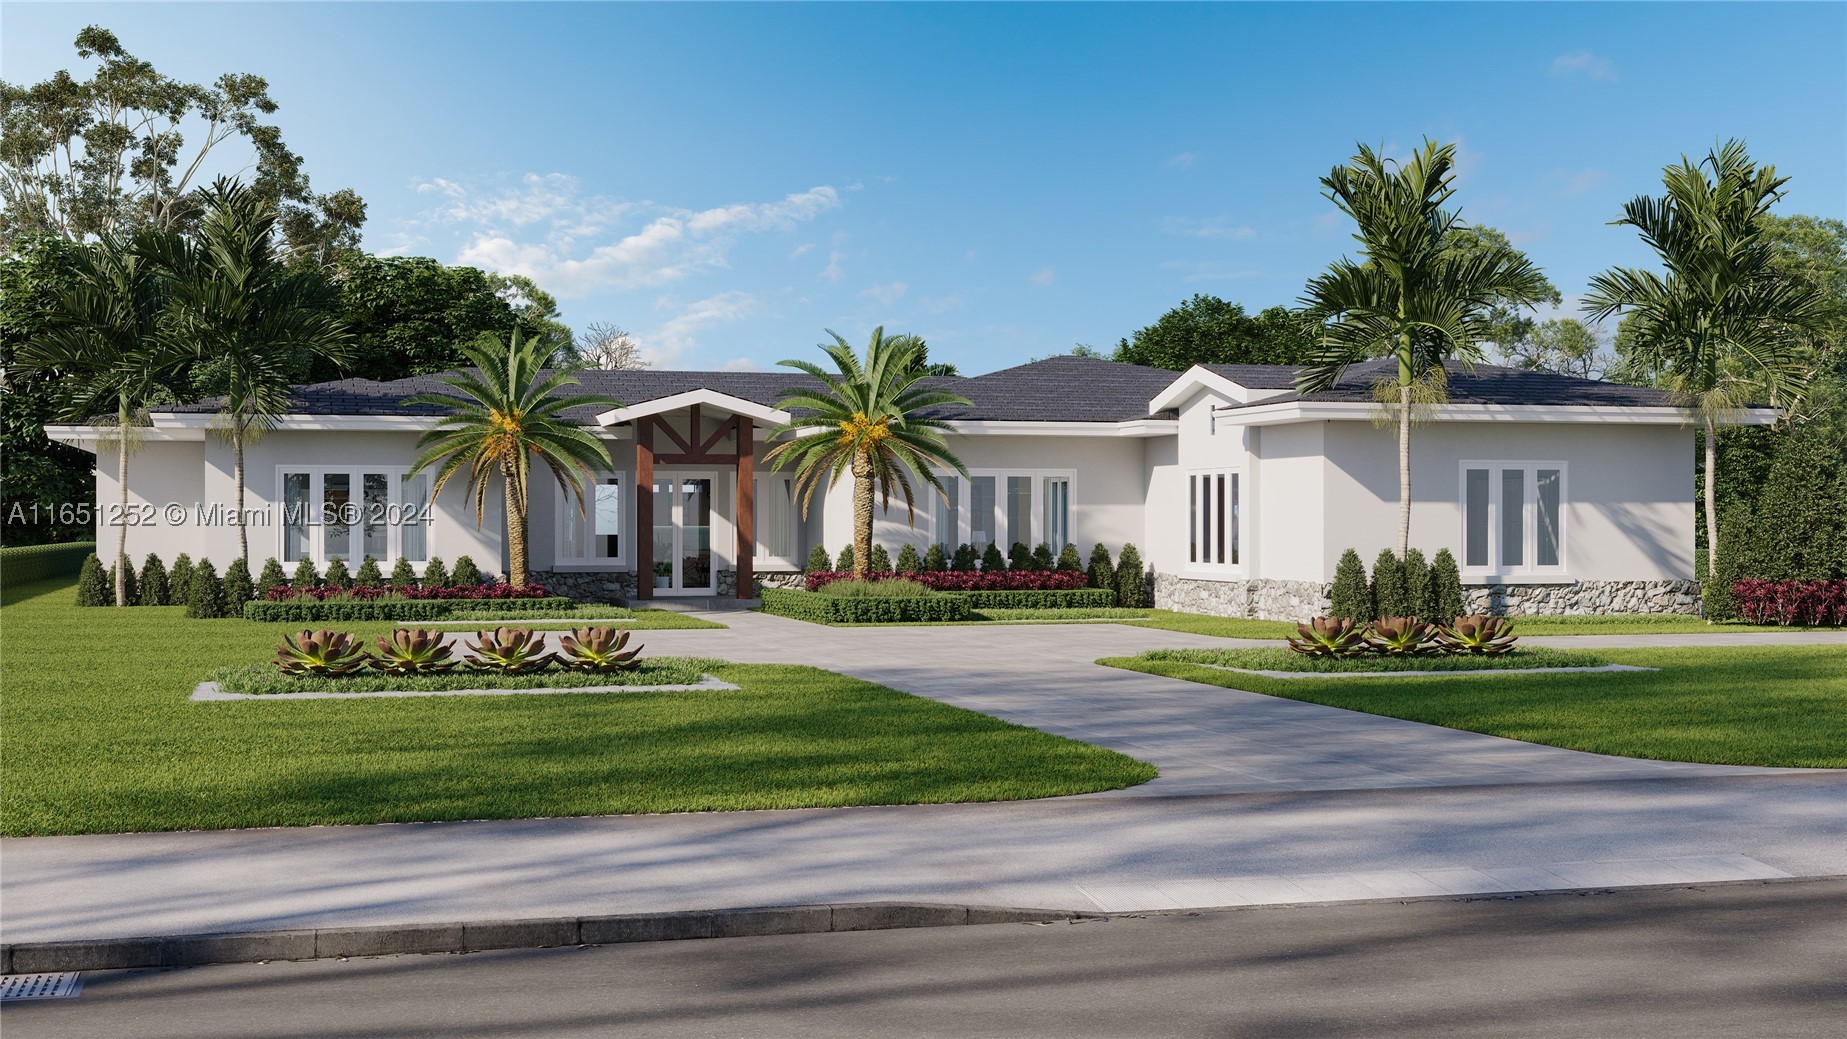
Bedrooms
4
Bathrooms
5
Area
4,305 sq ft
Bedrooms
4
Bathrooms
4
Area
4,332 sq ft
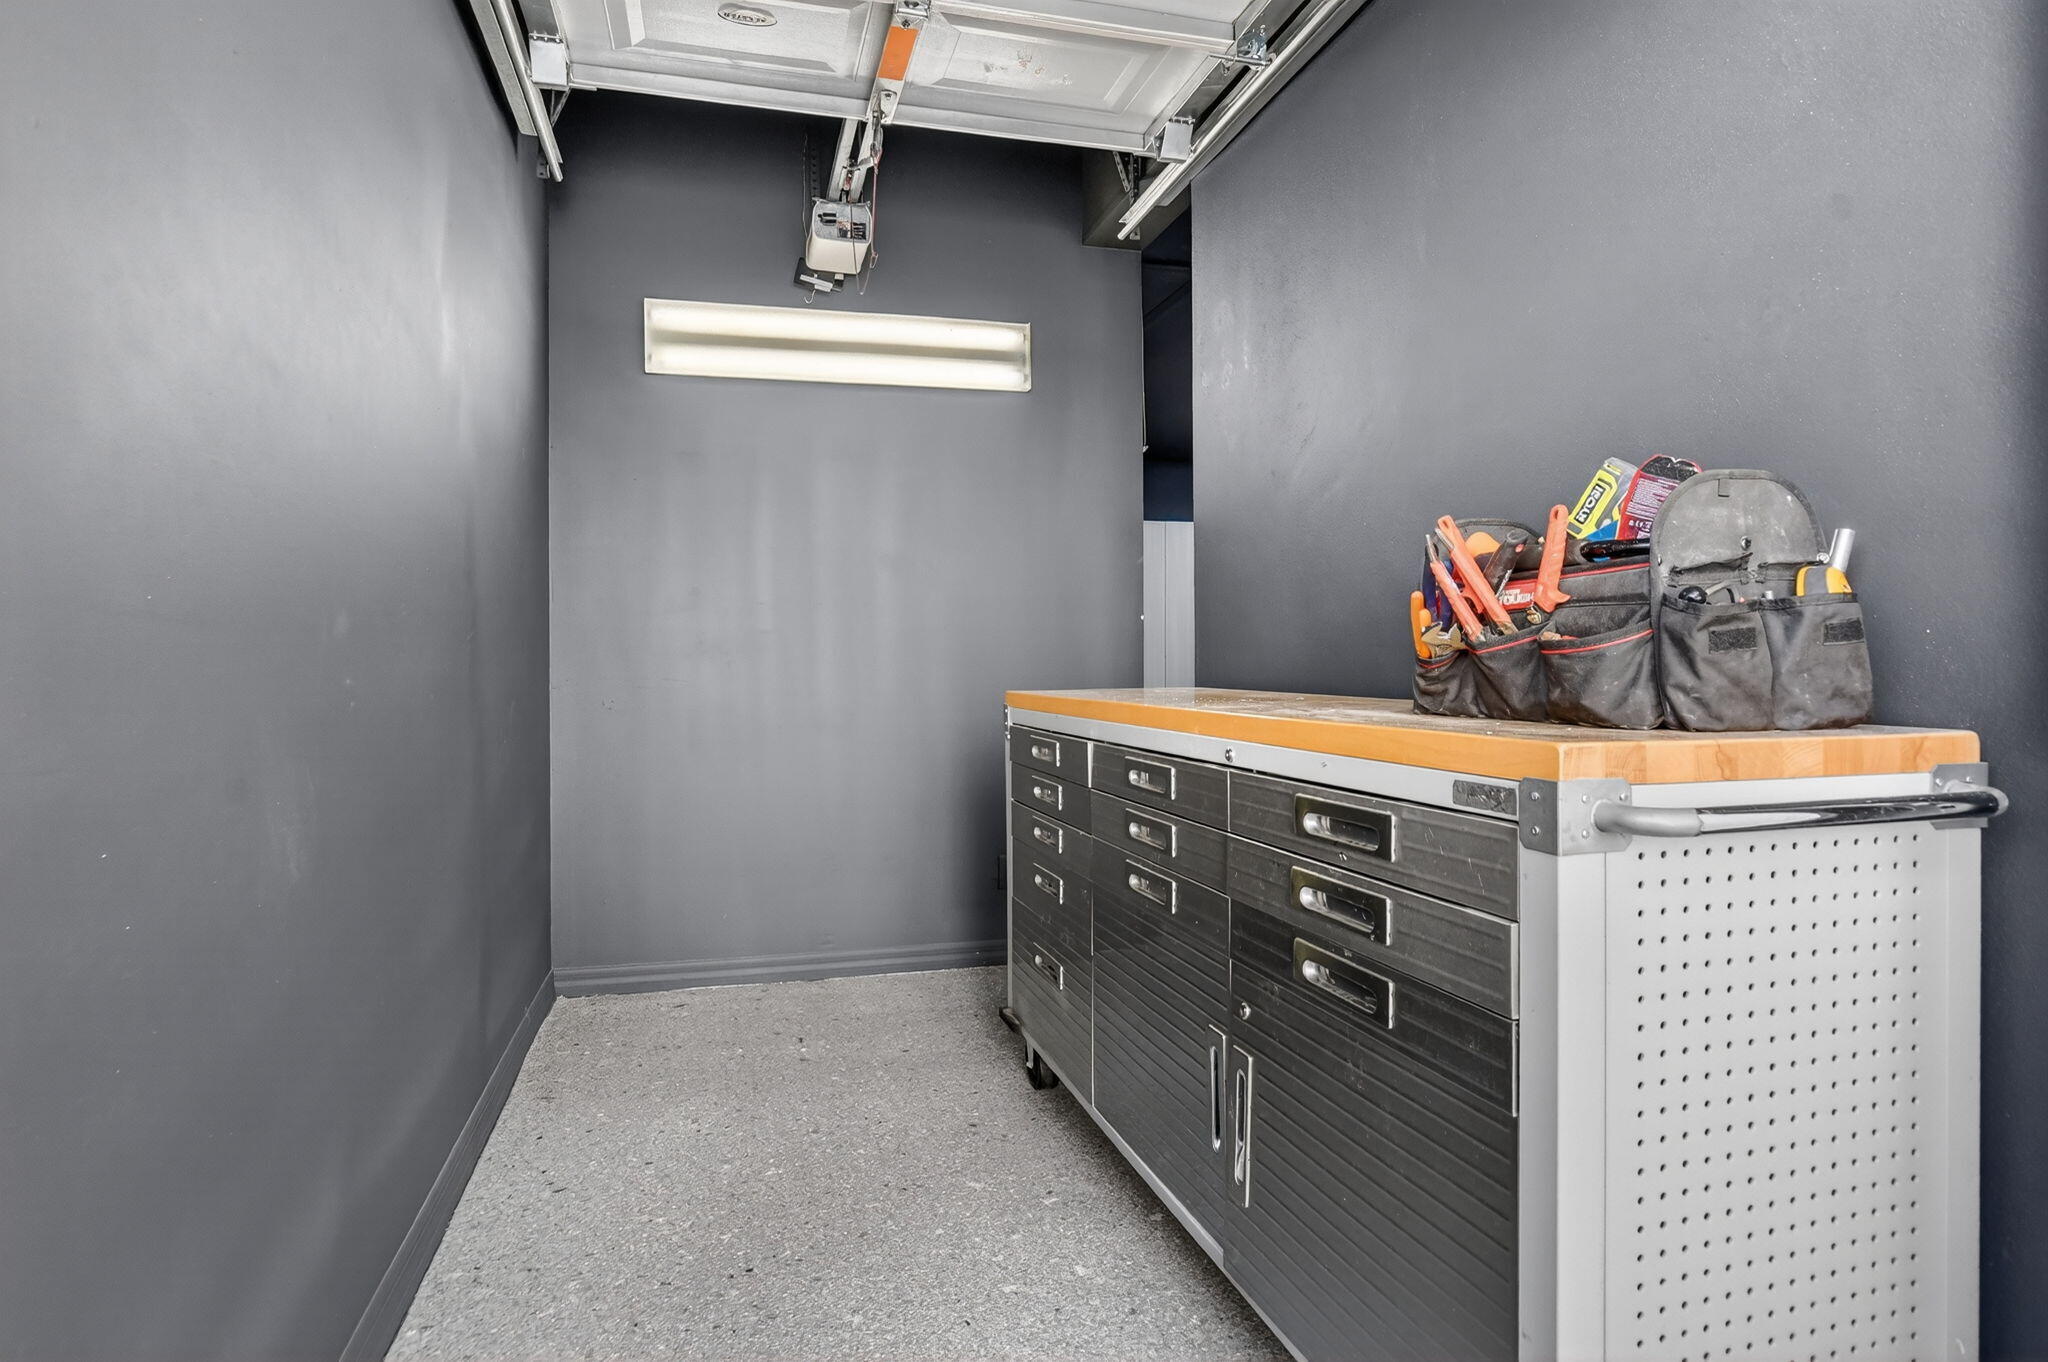
Bedrooms
4
Bathrooms
4
Area
4,378 sq ft
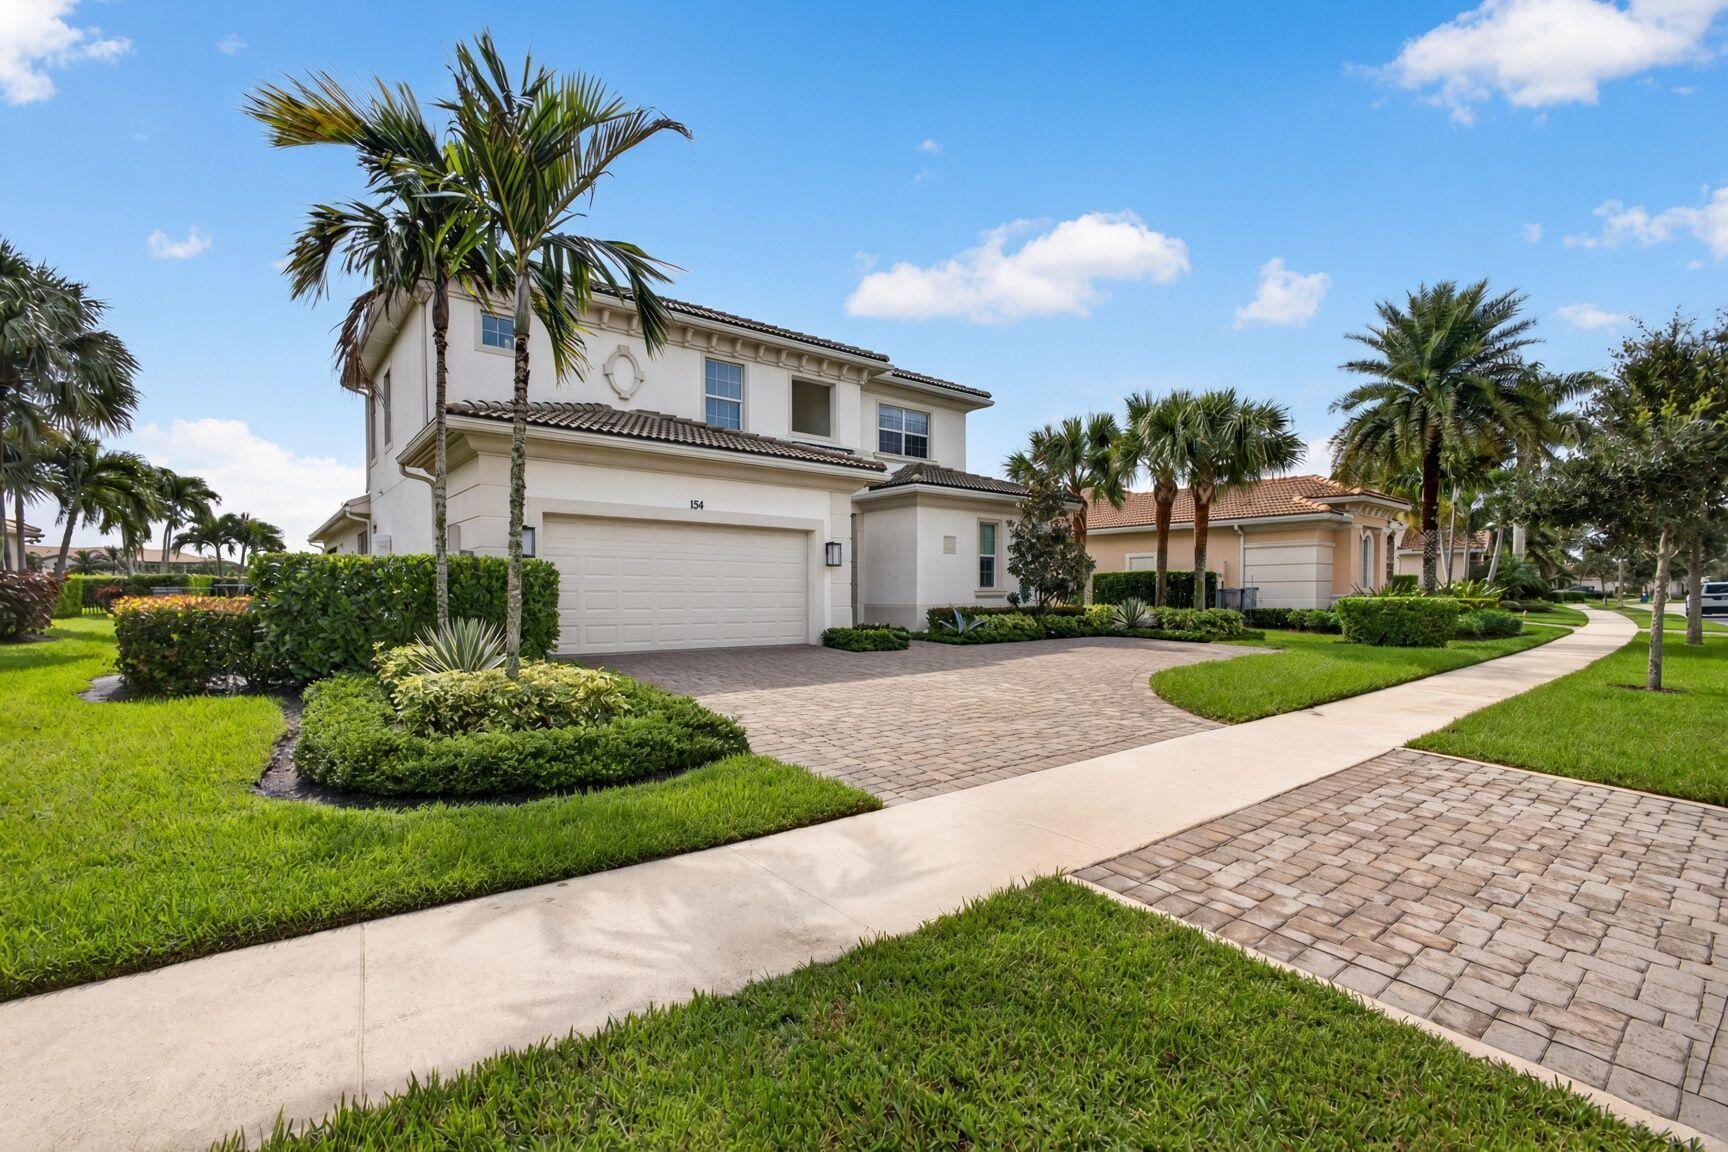
Bedrooms
4
Bathrooms
4
Area
3,846 sq ft
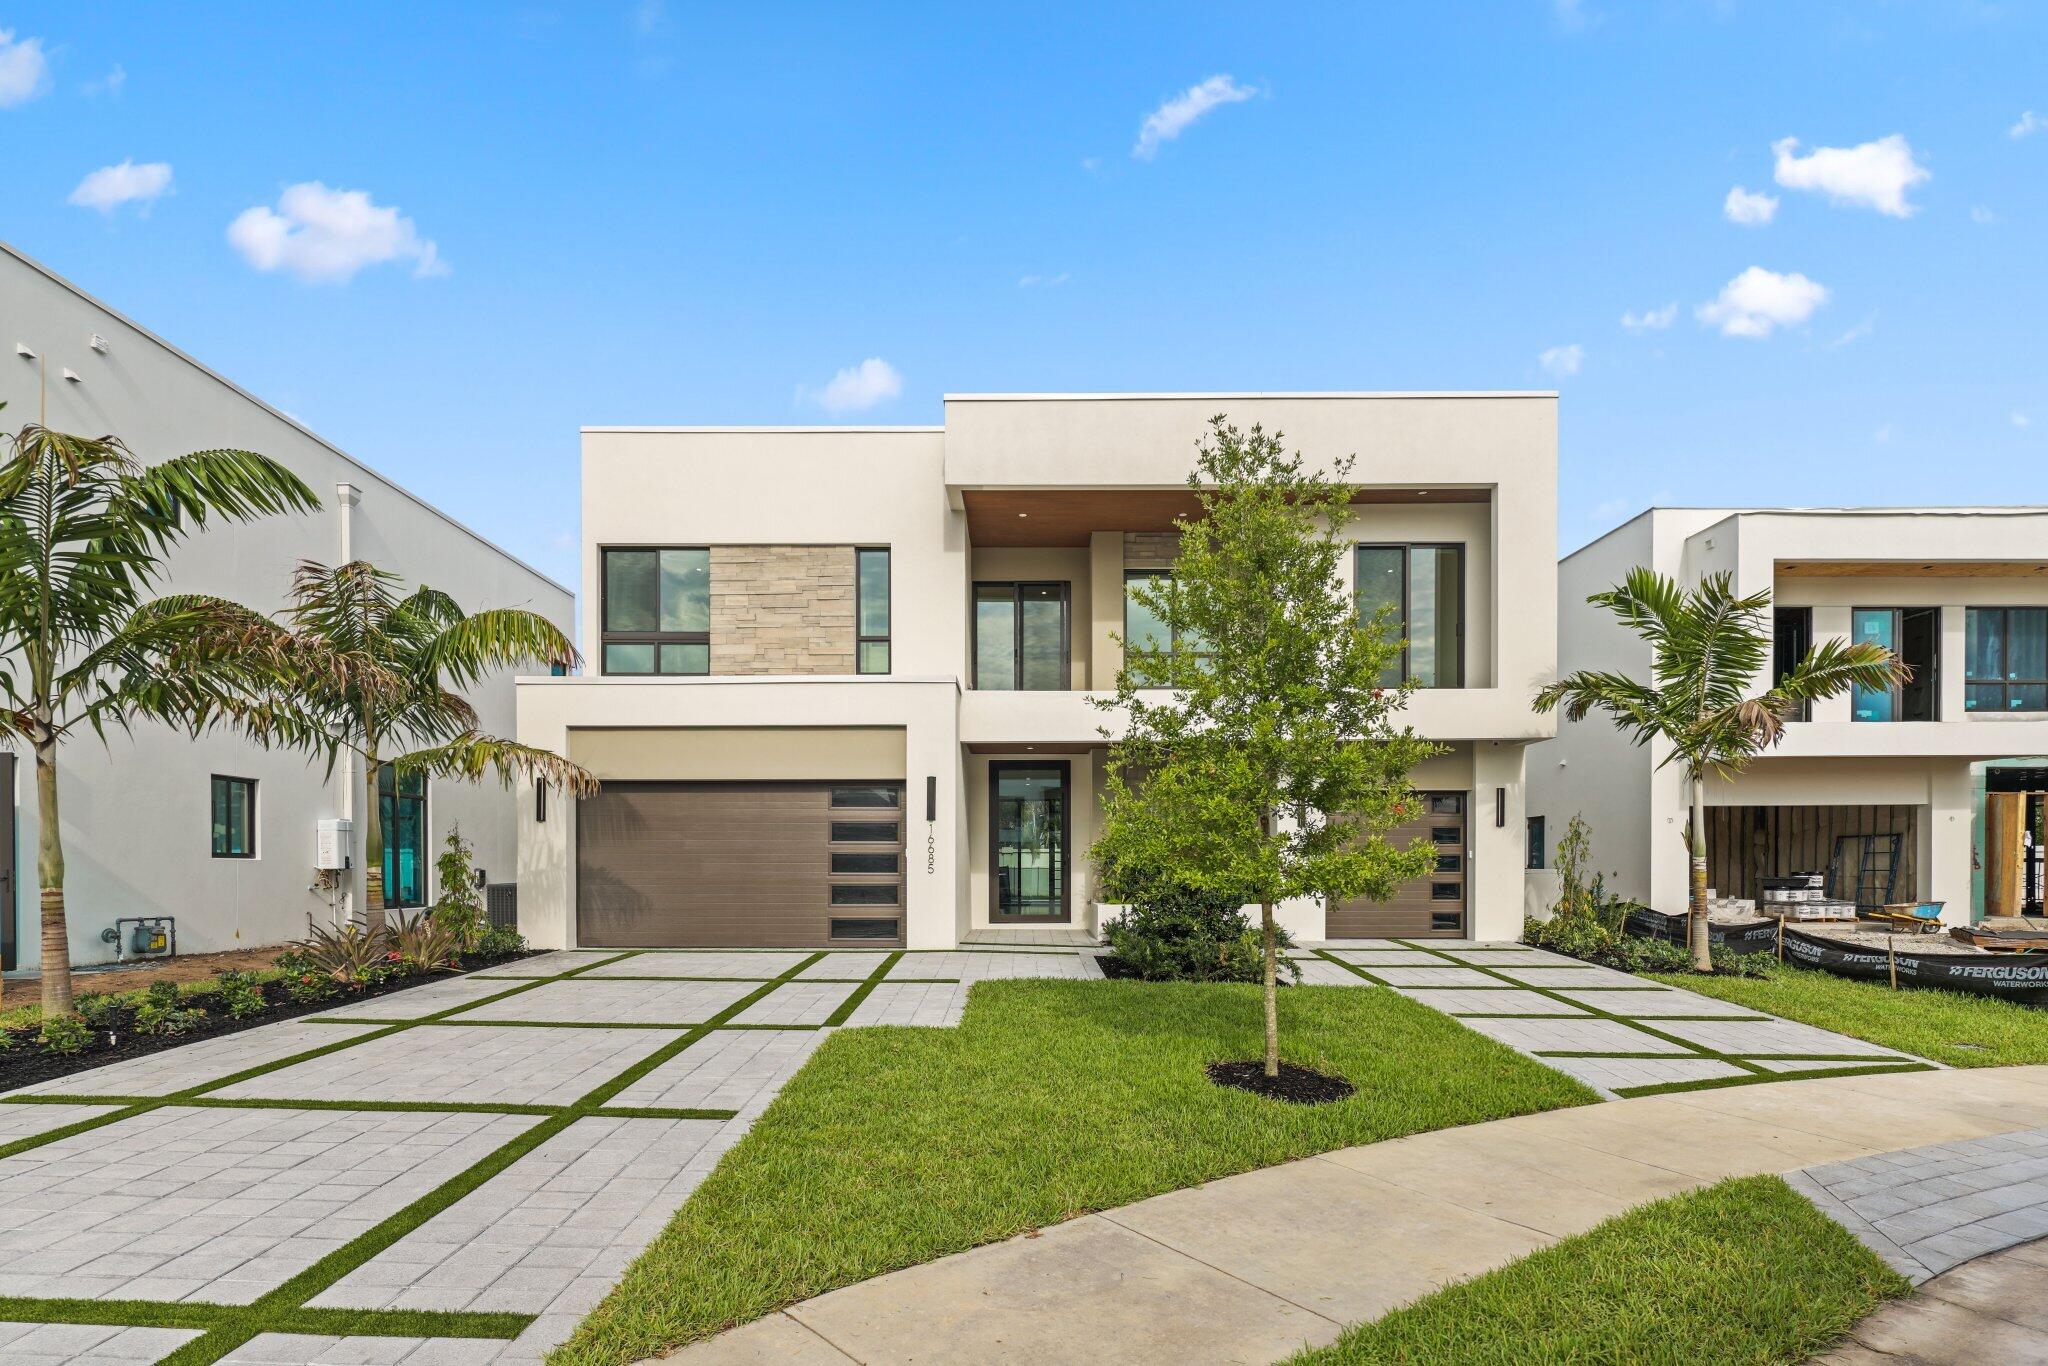
Bedrooms
4
Bathrooms
6
Area
3,608 sq ft
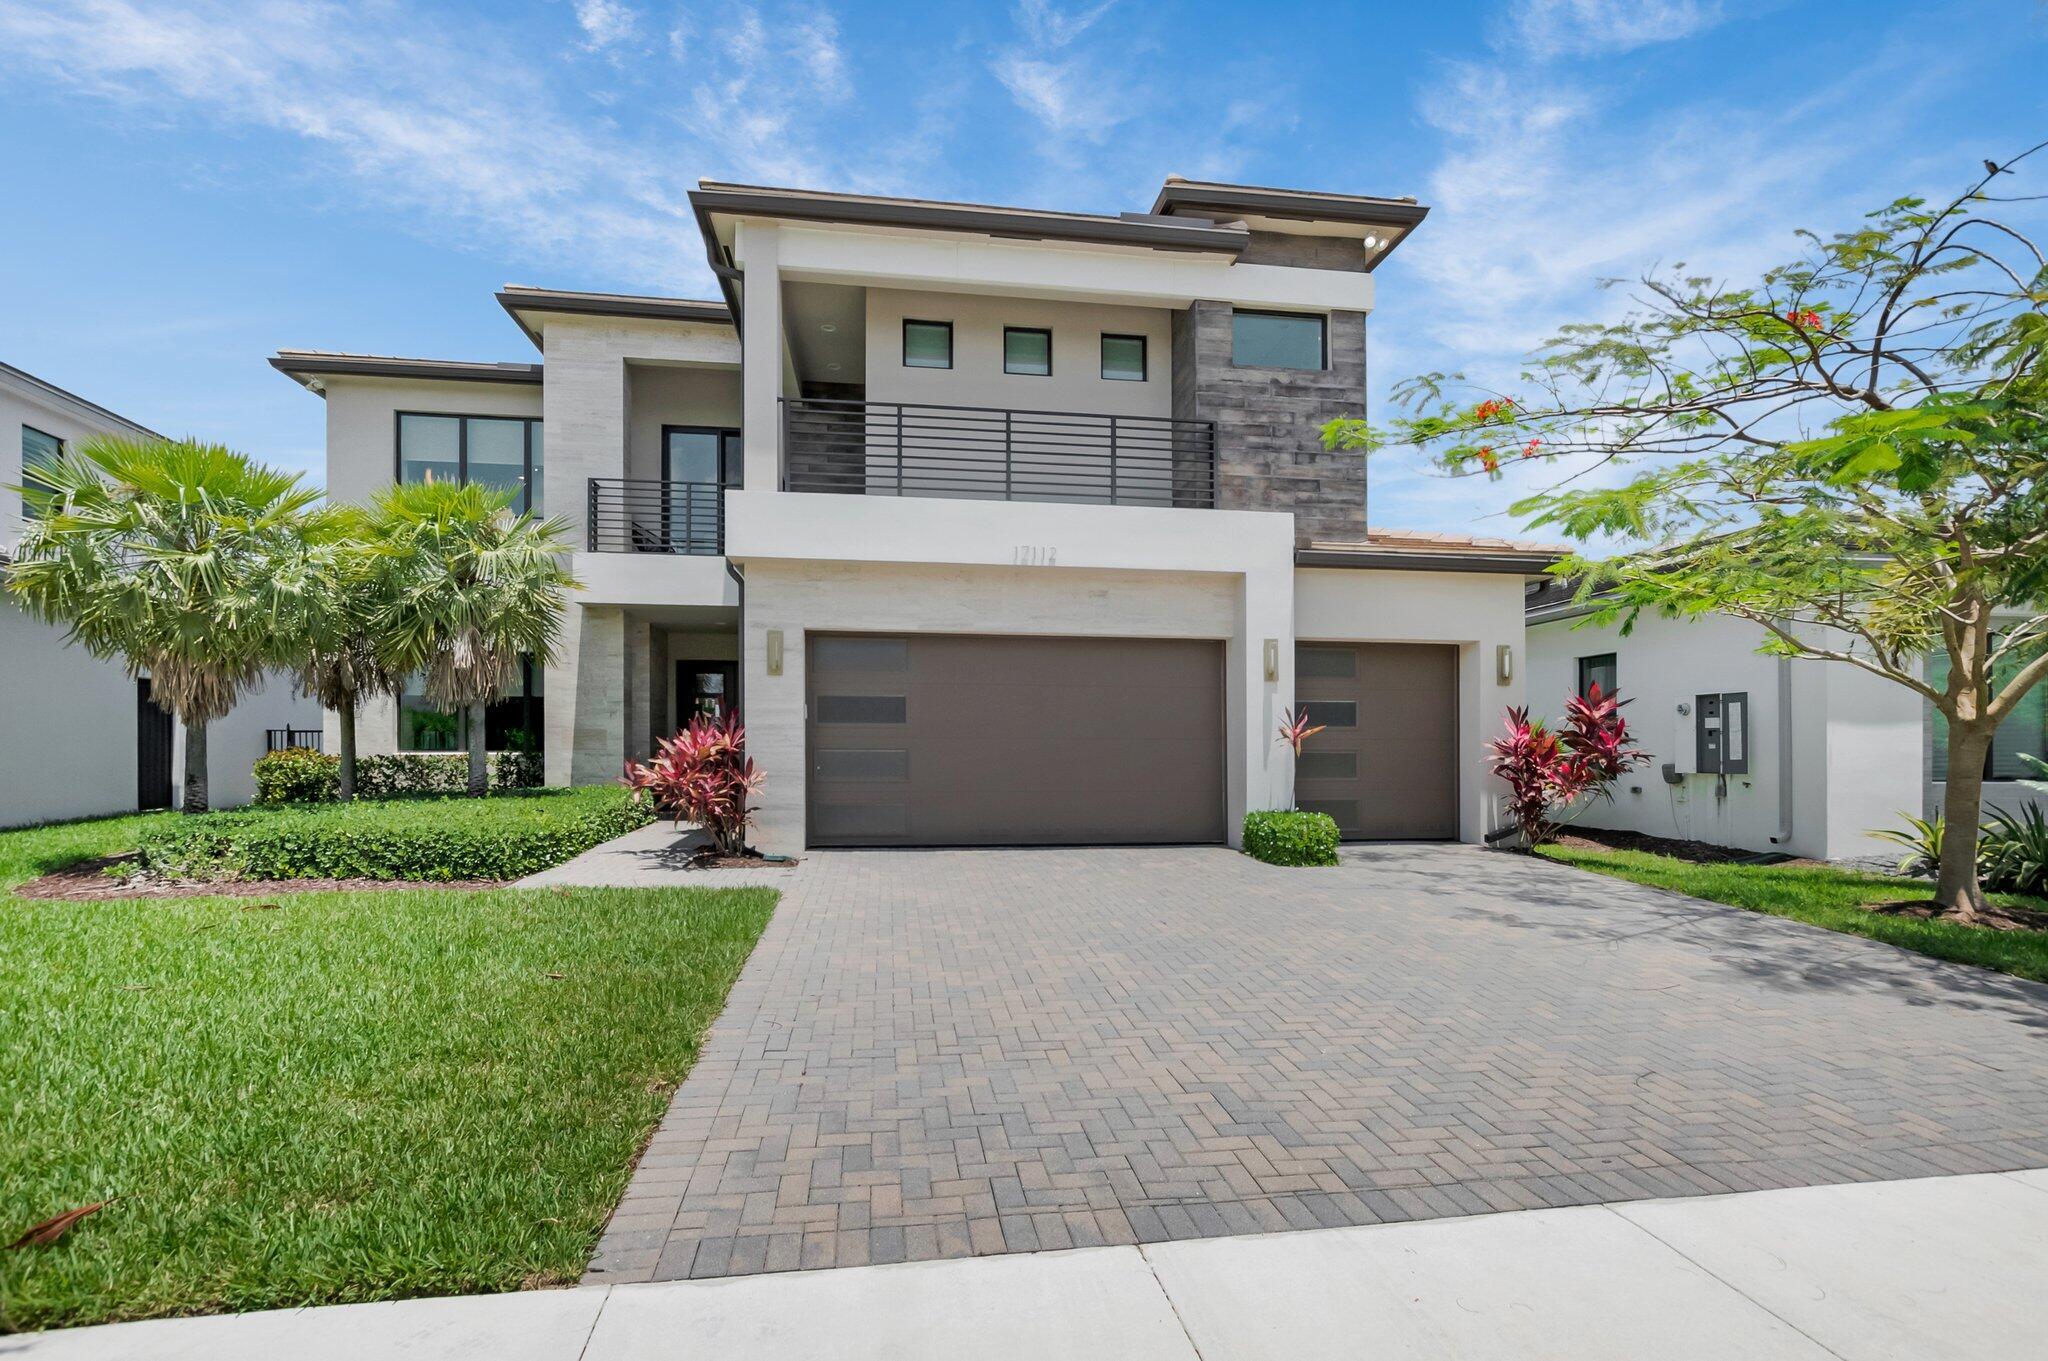
Bedrooms
4
Bathrooms
5
Area
3,703 sq ft
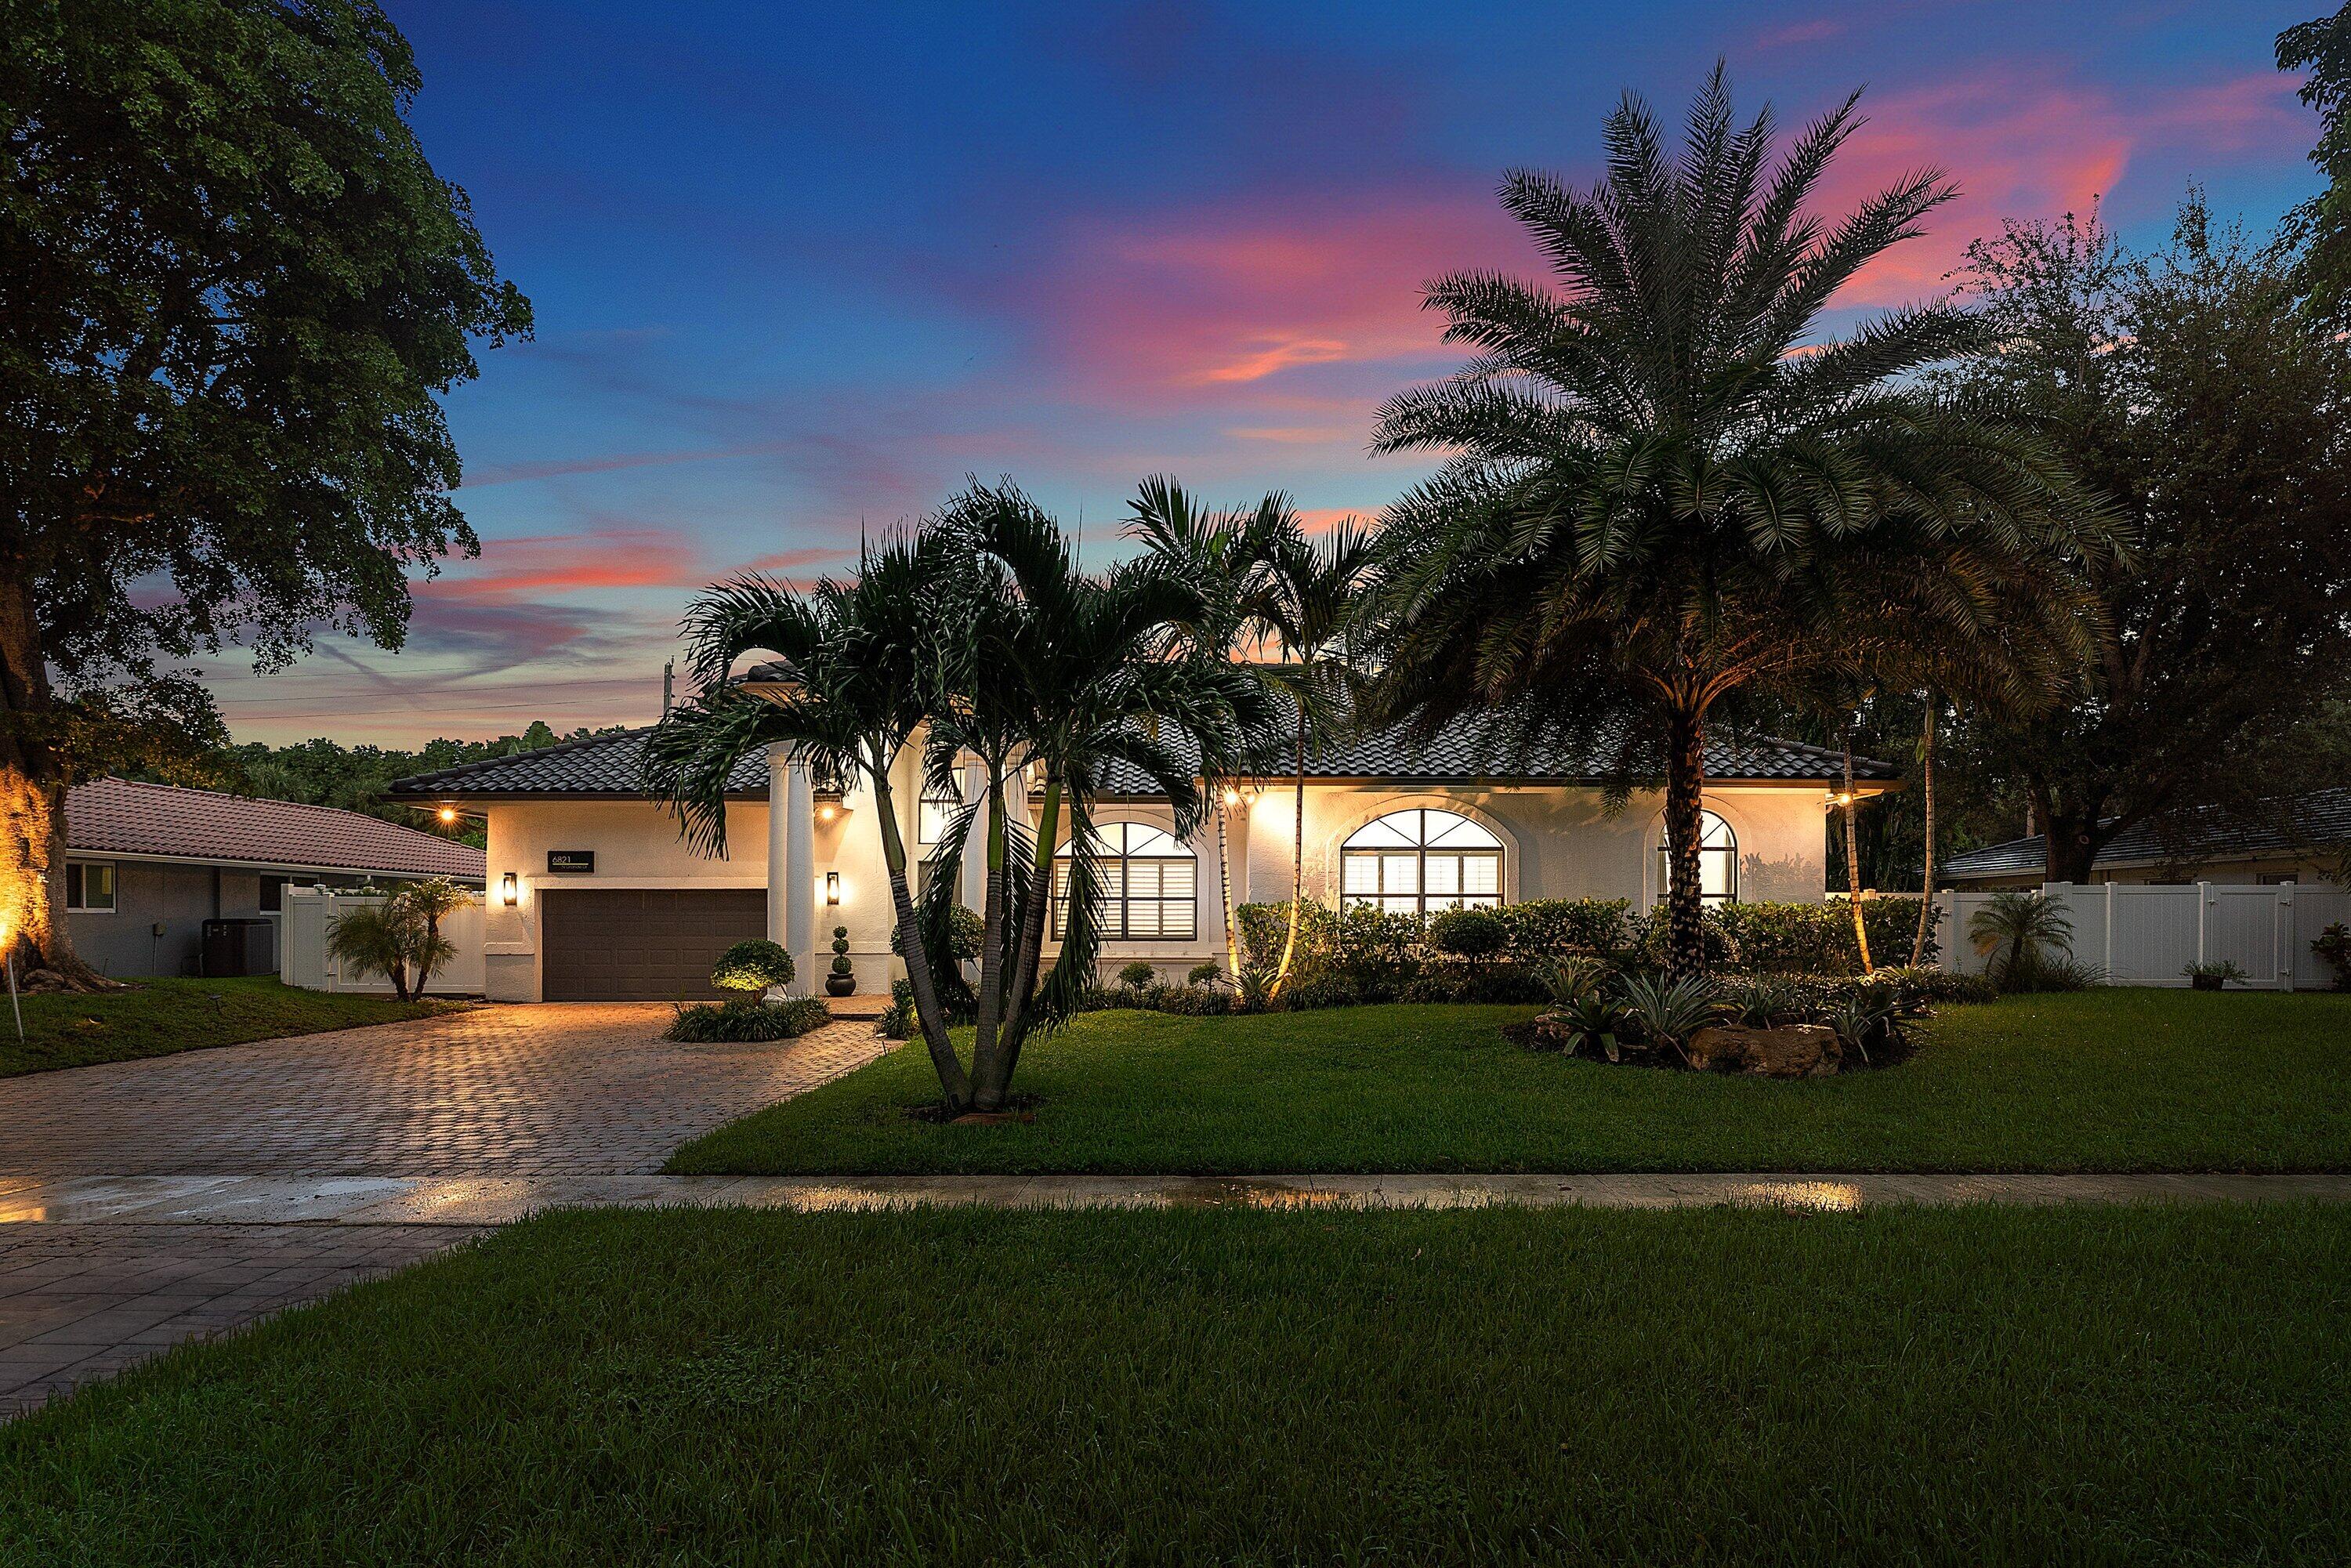
Bedrooms
4
Bathrooms
3
Area
3,990 sq ft
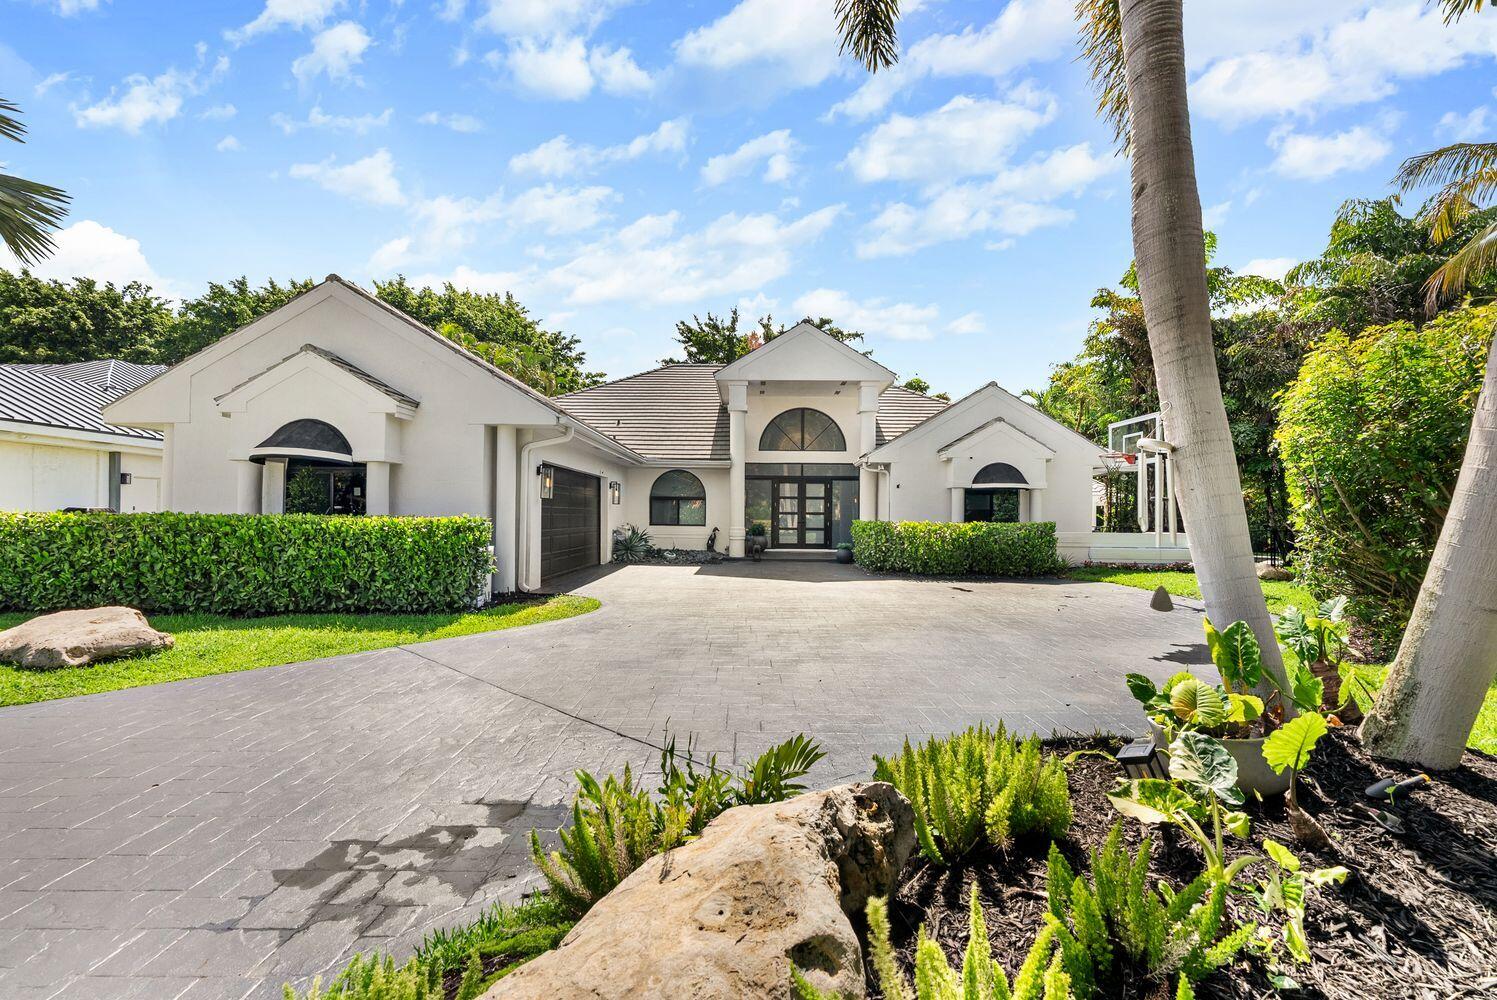
Bedrooms
4
Bathrooms
4
Area
3,910 sq ft
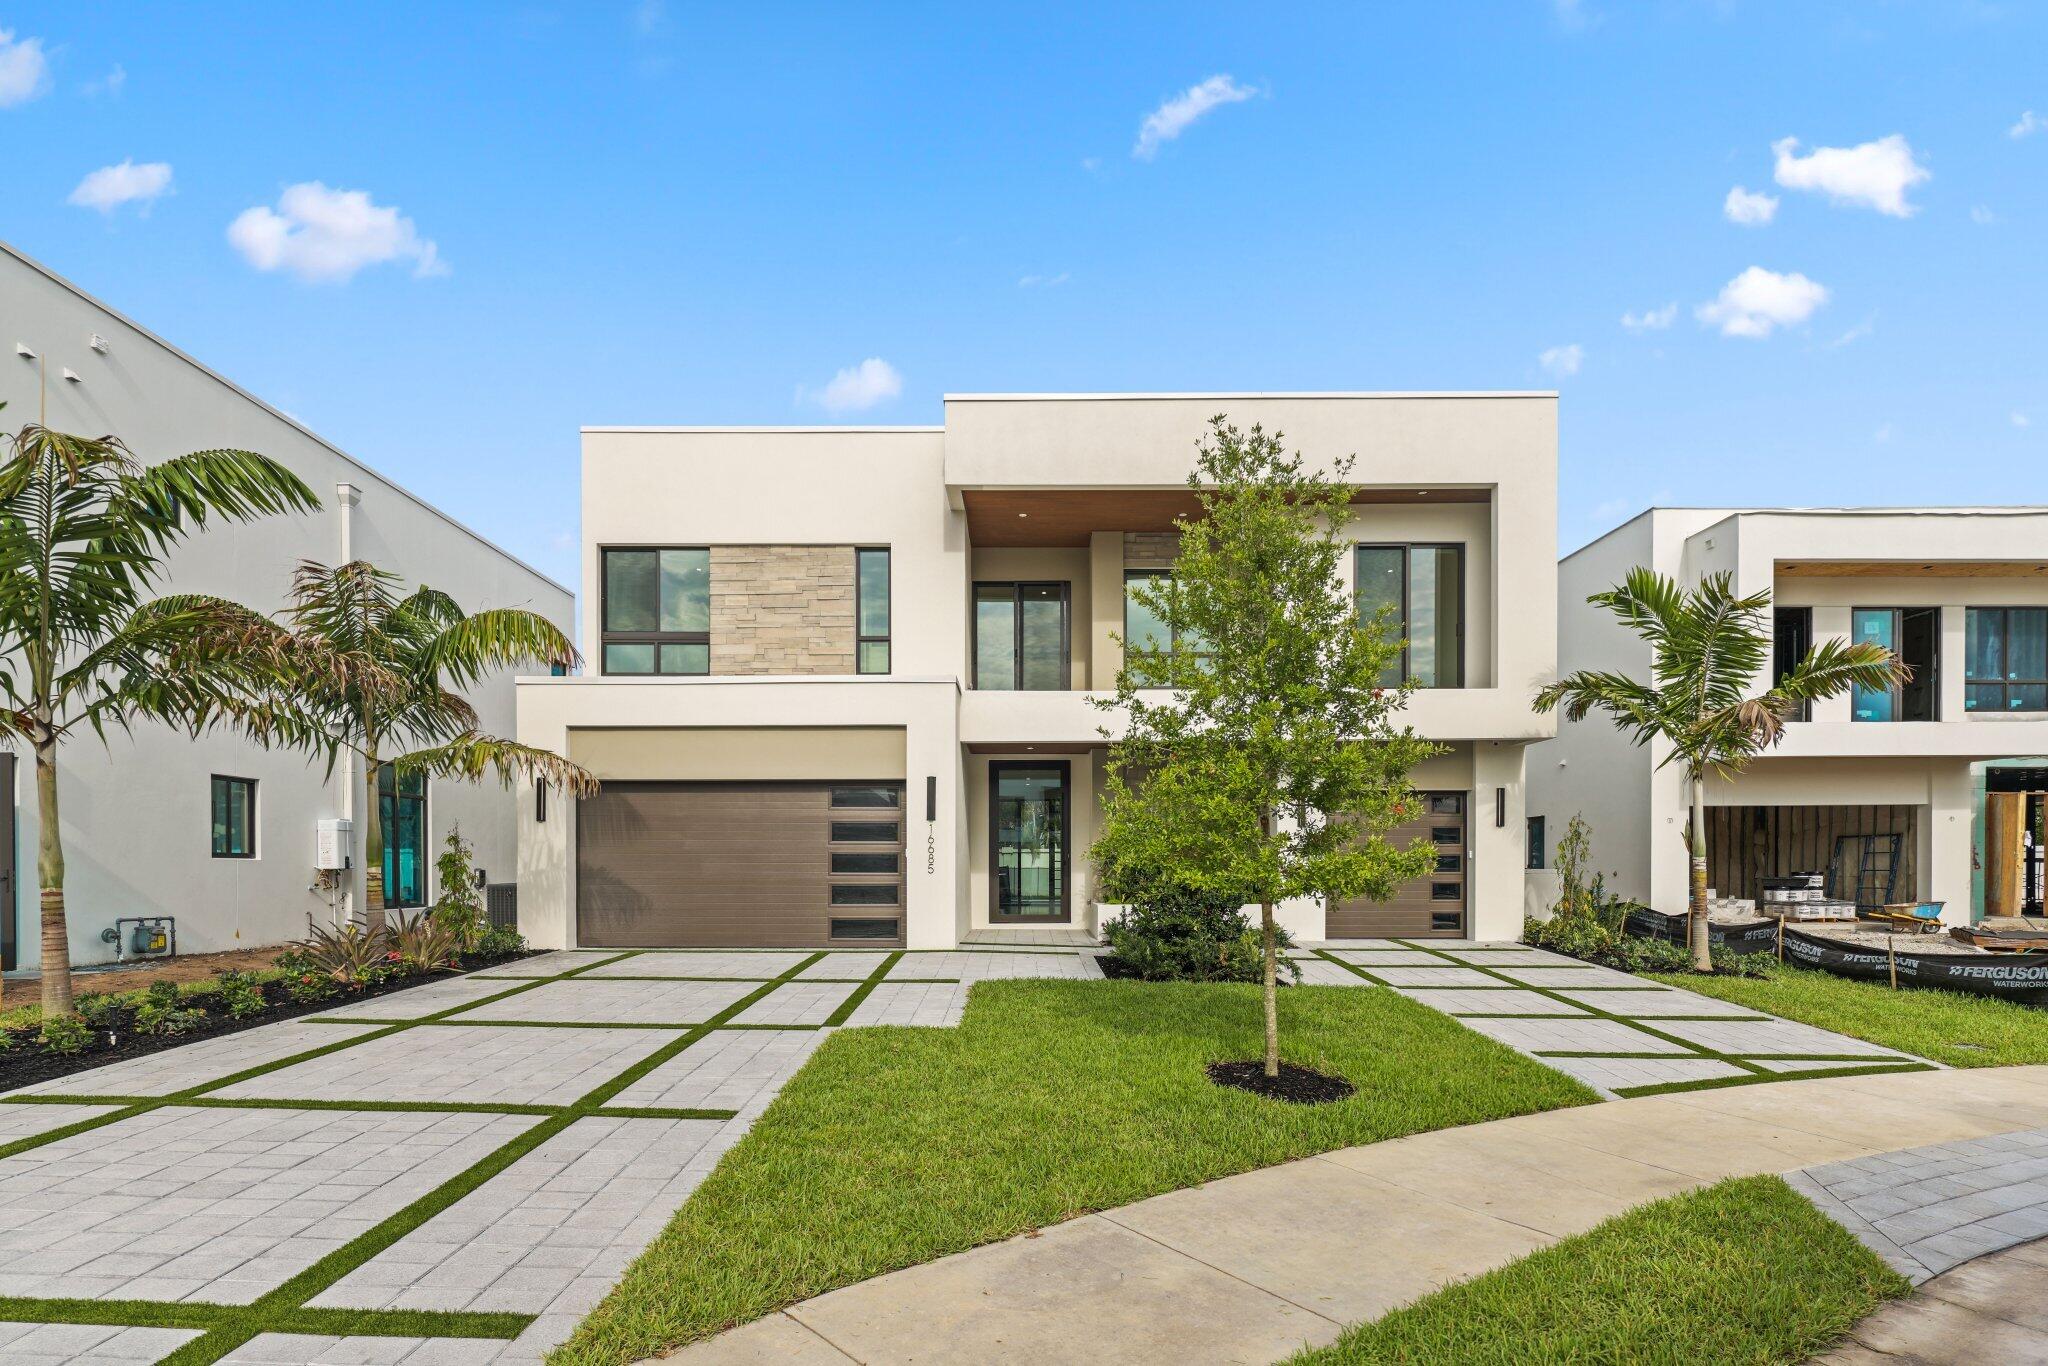
Bedrooms
4
Bathrooms
6
Area
3,608 sq ft
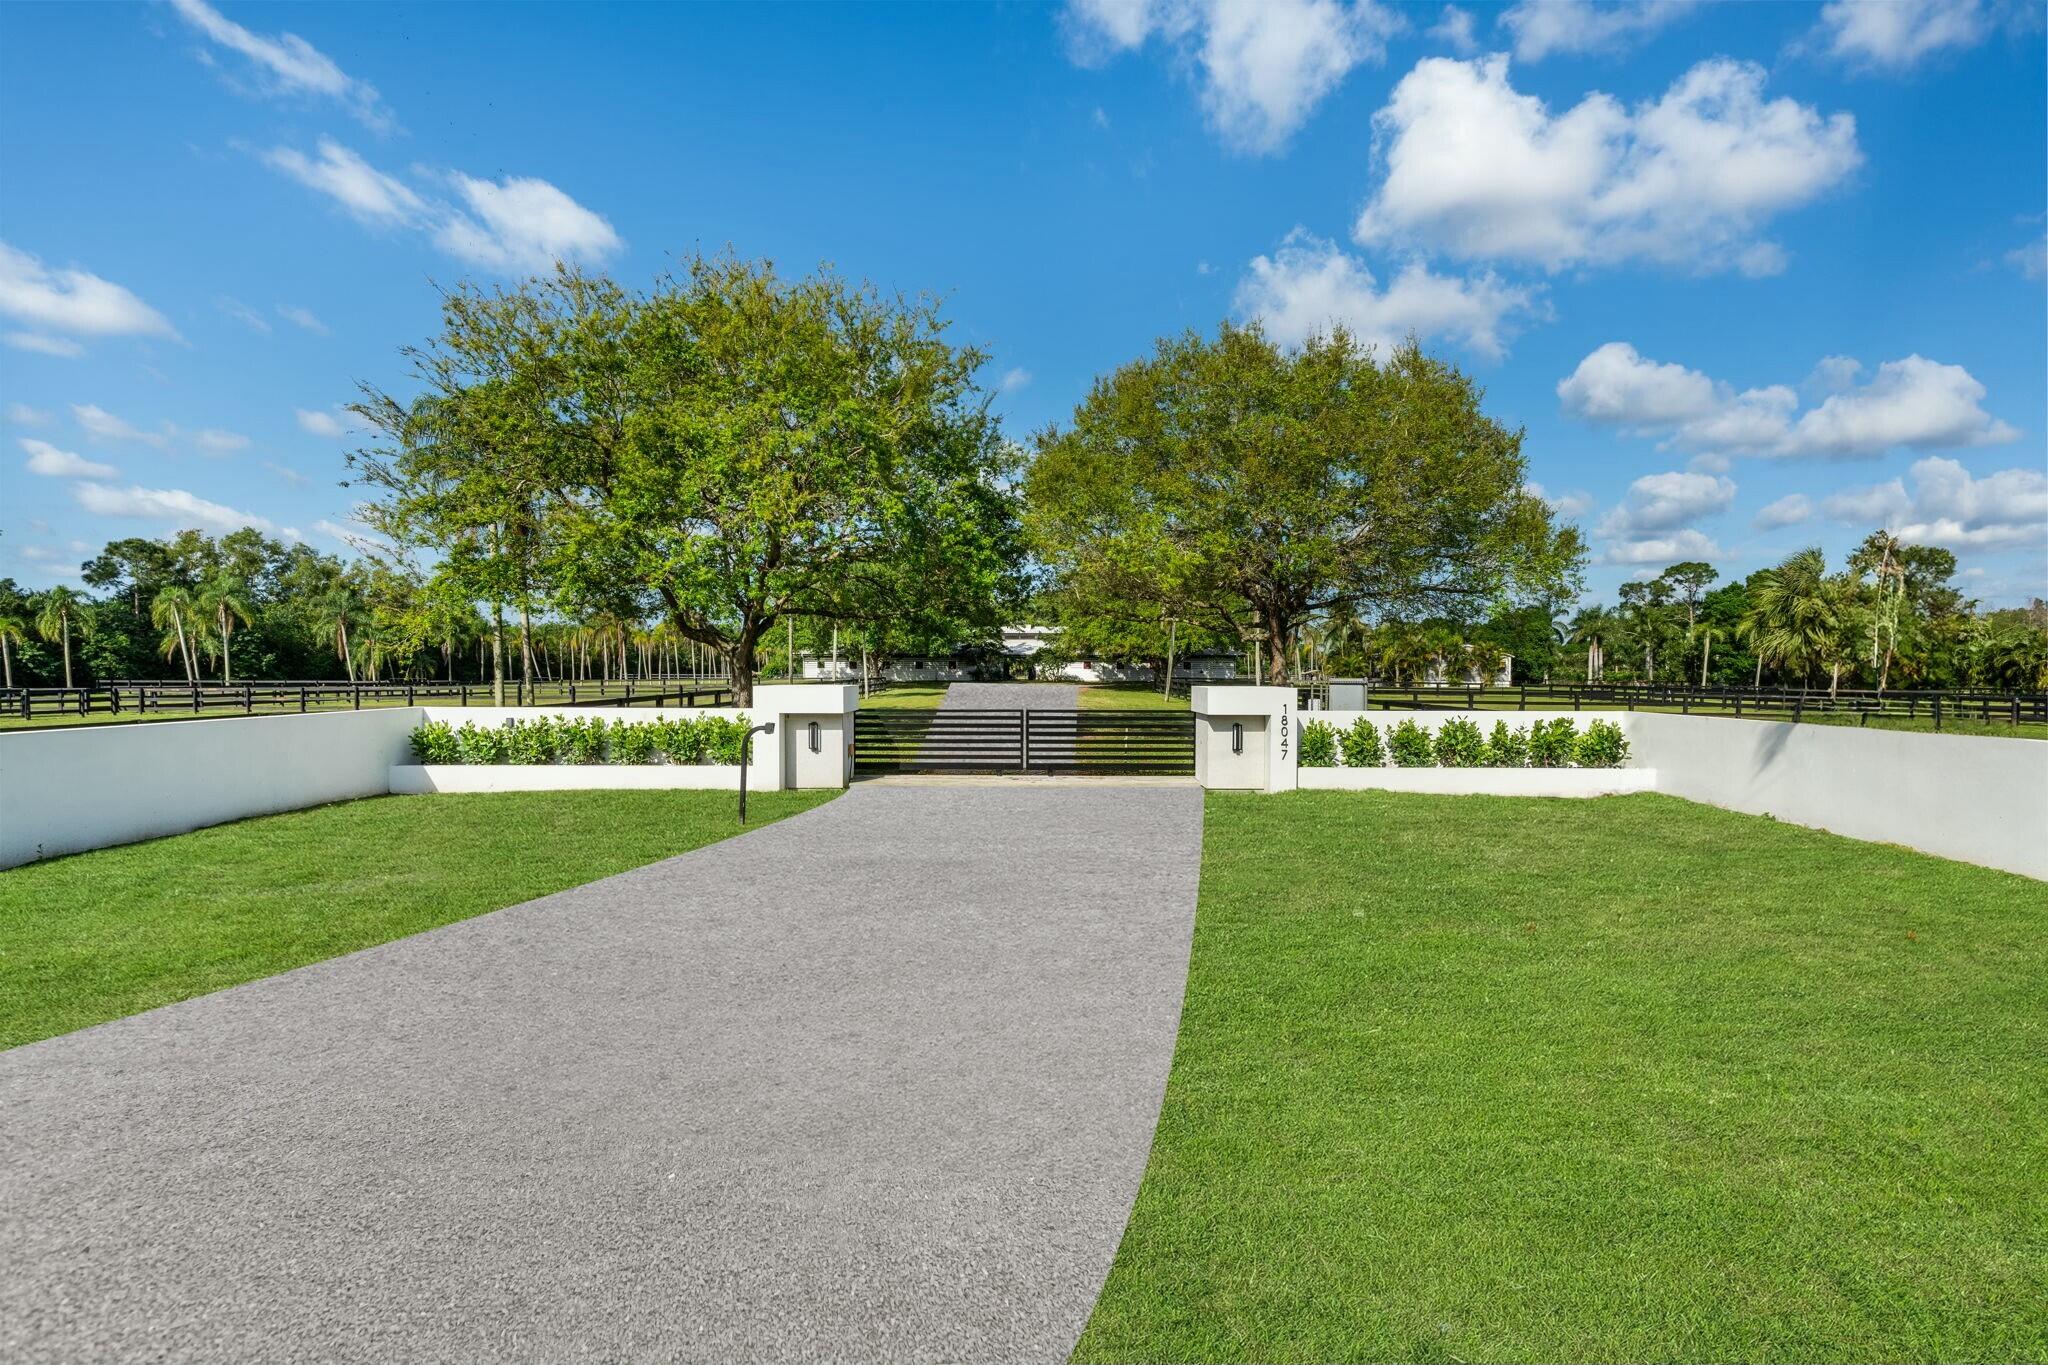
Bedrooms
4
Bathrooms
3
Area
1,249 sq ft
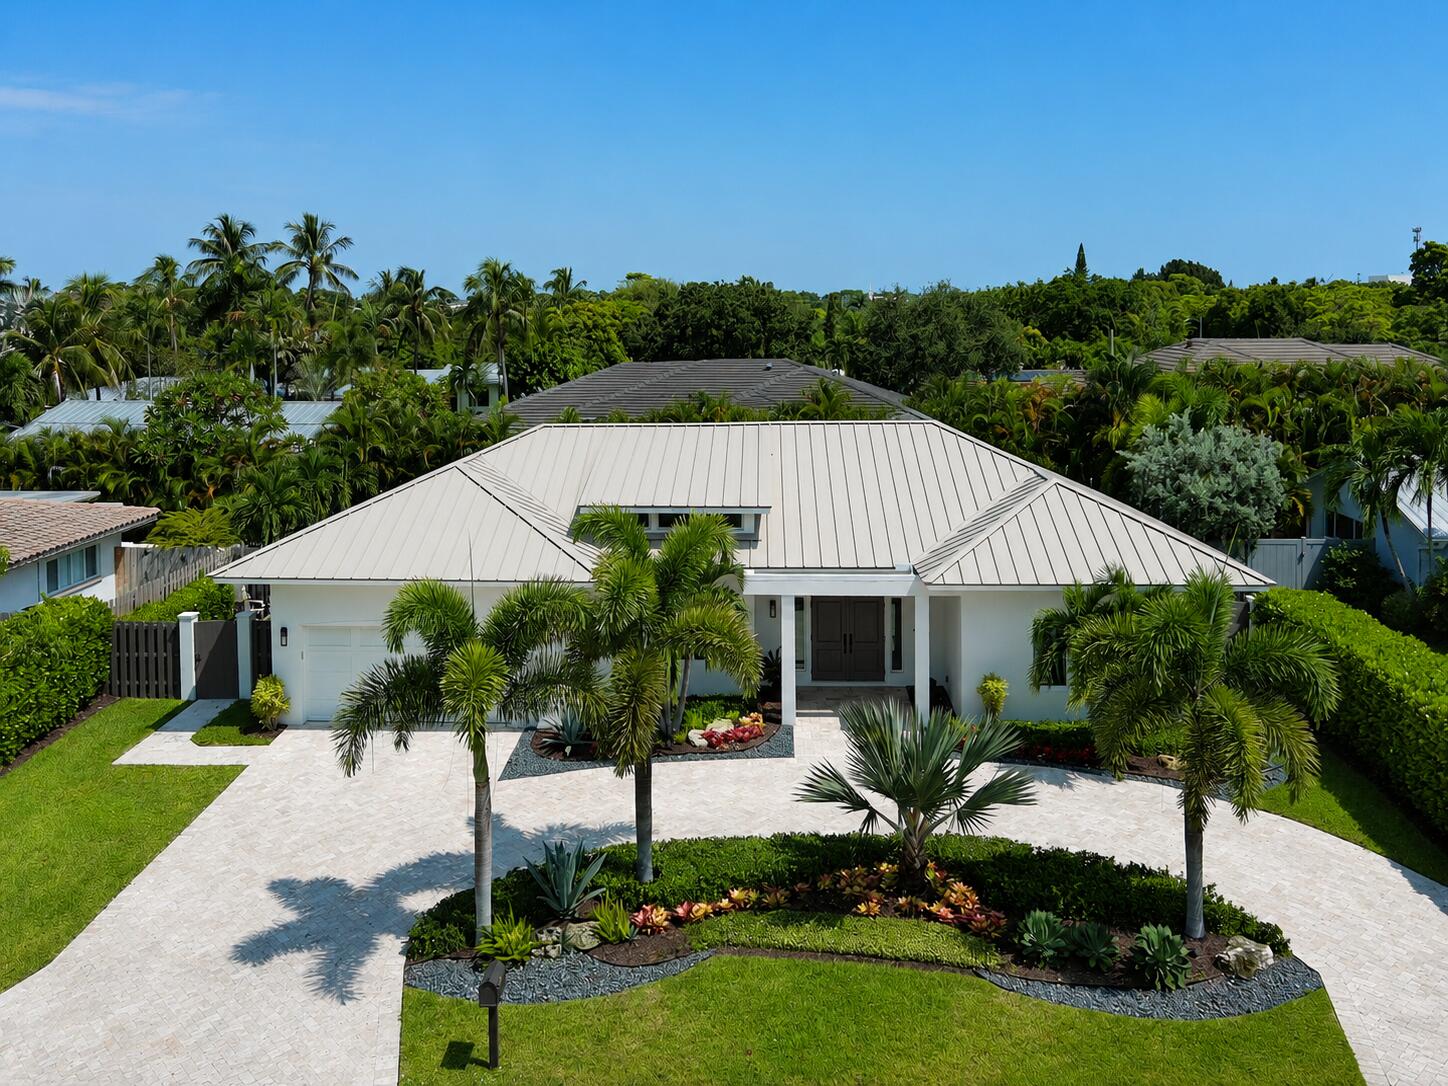
Bedrooms
4
Bathrooms
3
Area
2,321 sq ft
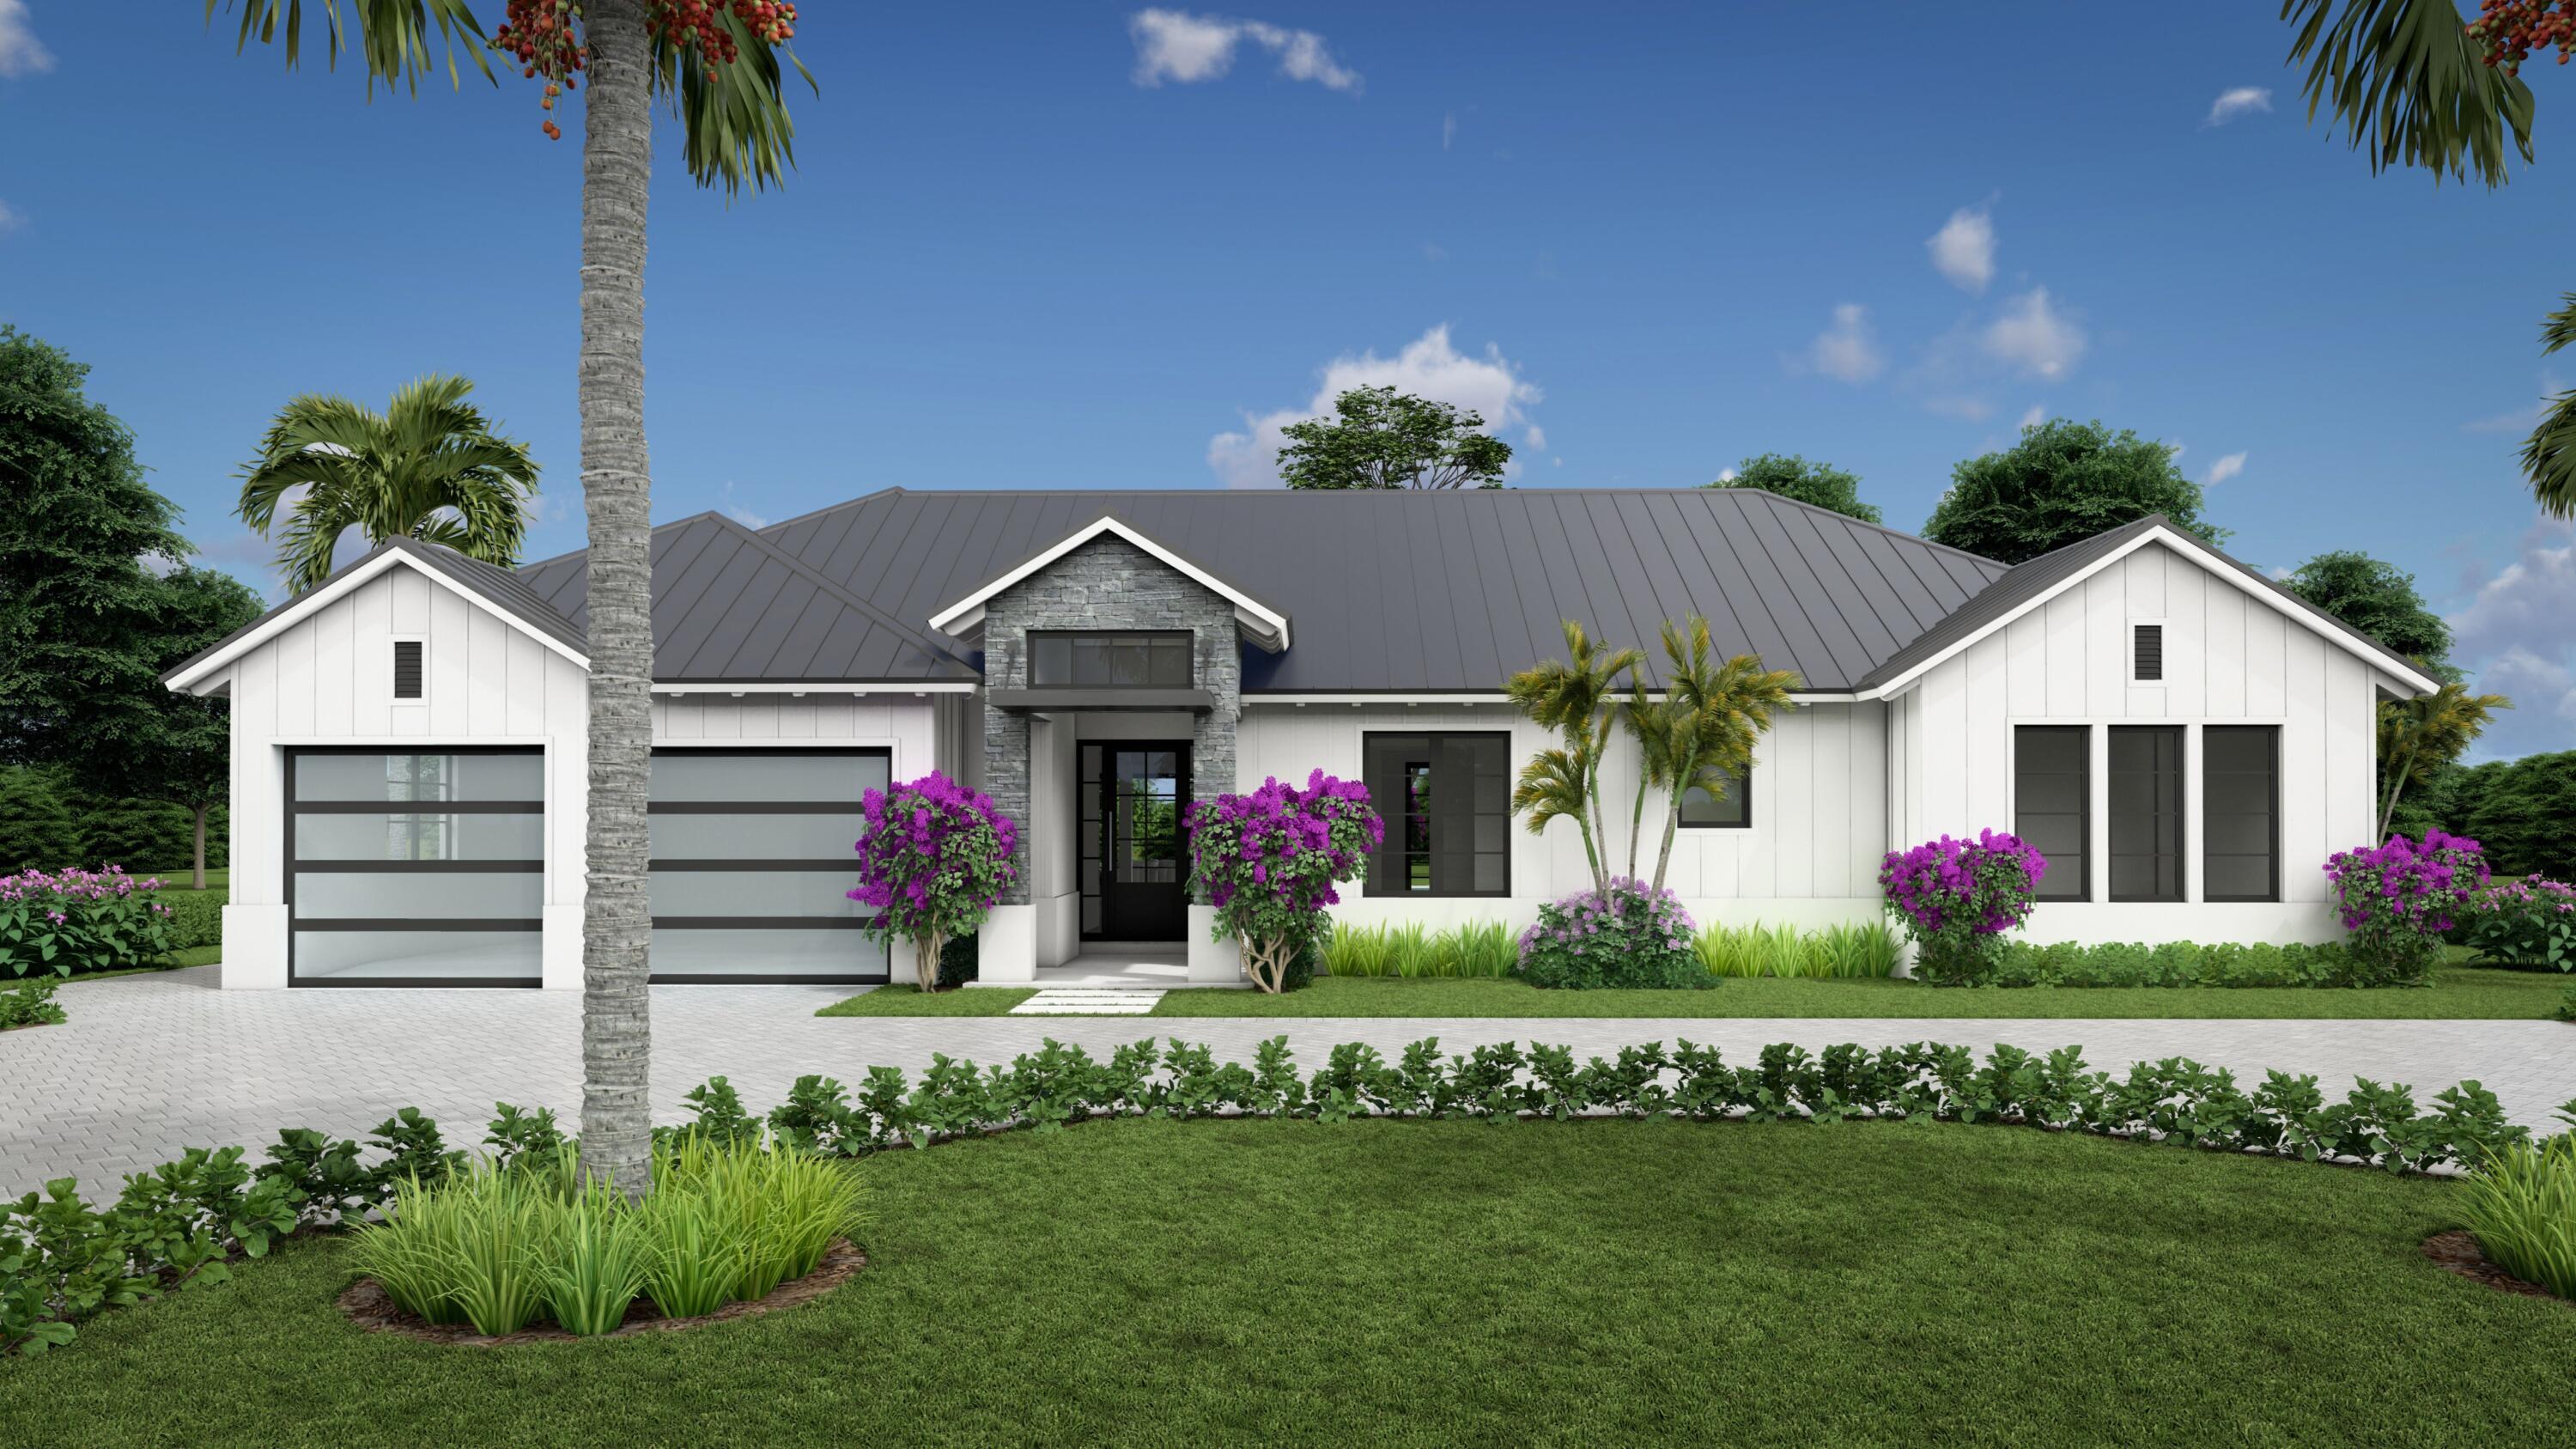
Bedrooms
4
Bathrooms
5
Area
2,950 sq ft
MLS information
Last updated Sep 22, 2026
IDX information is provided exclusively for personal, non-commercial use, and may not be used for any purpose other than to identify prospective properties consumers may be interested in purchasing. Information is deemed reliable but not guaranteed.