Link copied!
9862 Regency, Palm Beach Gardens, FL
Offering:
For Sale
Location:
Palm Beach Gardens, FL 33412
Subdivision:
AVENIR SITE PLAN 2 POD
Status:
Pending
$1,374,000
Deemed reliable but not guaranteed.
Details
Year built:
2021
Lot size:
0.18 acres · 7,857 sq ft
Levels:
One
Stories:
1
Rooms:
5
Garage:
2
Parking:
4 spaces · 2 covered
Style:
Other,One Story
Faces:
South
Days on market:
96
Association fee:
$424 / Monthly
Annual tax (2025):
$18,201
Assessed value:
$802,118
Type:
Single-family home
MLS ID
B26054136
Virtual tour:
Listed by:
Frenchman's Reserve Realty (FLL607098)
Listing office phone:
772-345-2220
Listing agent:
Lisa Schmidt (FLL276623058)
Features
Schools
Elementary:
Pierce Hammock
Middle / junior:
Osceola Creek
High:
Palm Beach Gardens
School assignments come from the MLS feed and can change. Verify with the district before relying on them.
Association
Amenities:
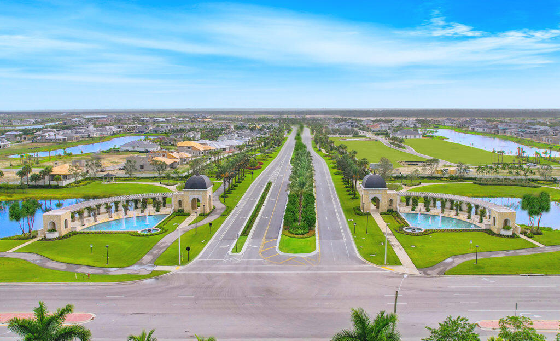
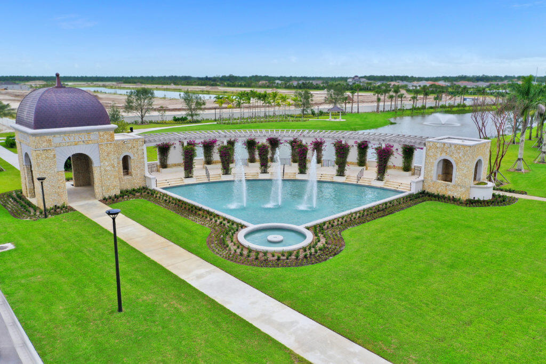
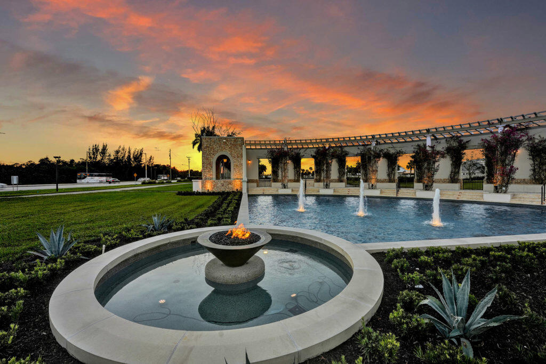
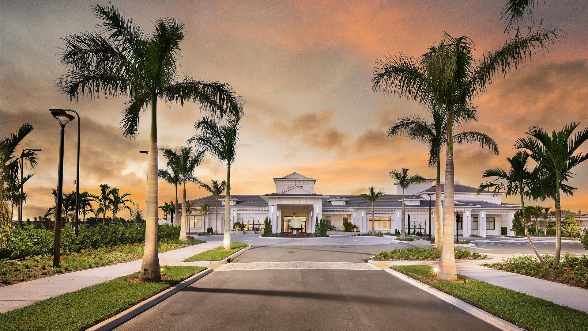
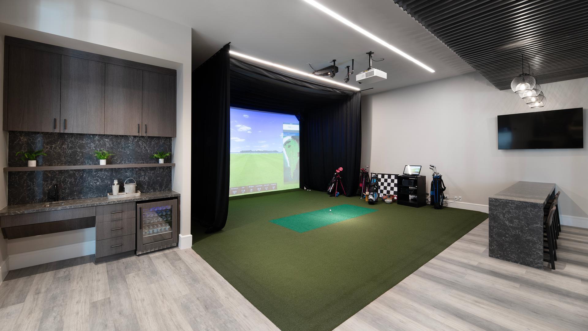
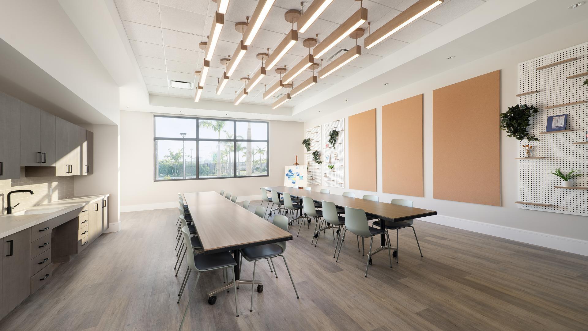
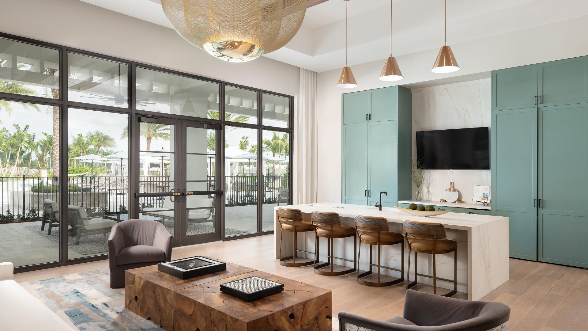
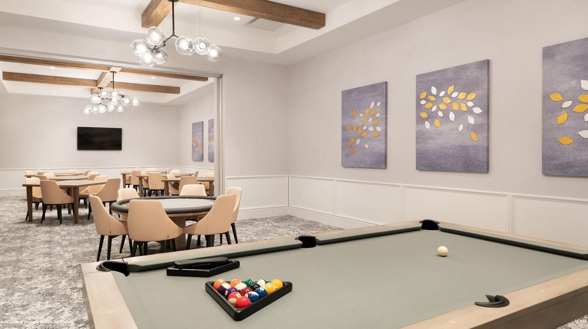
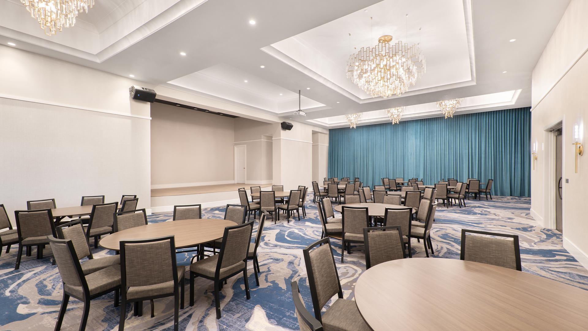
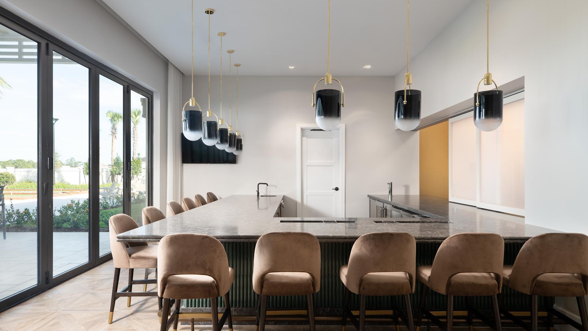
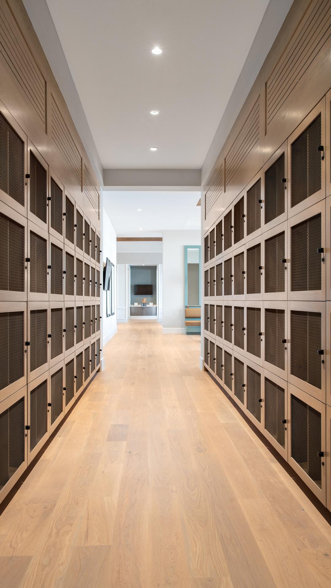
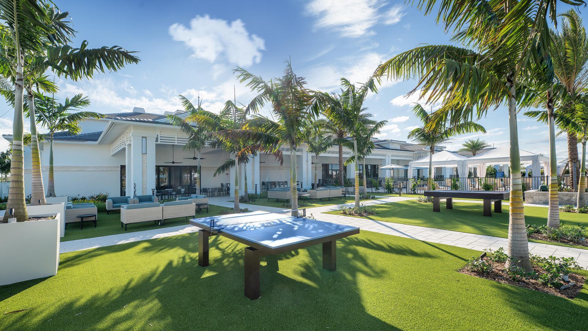
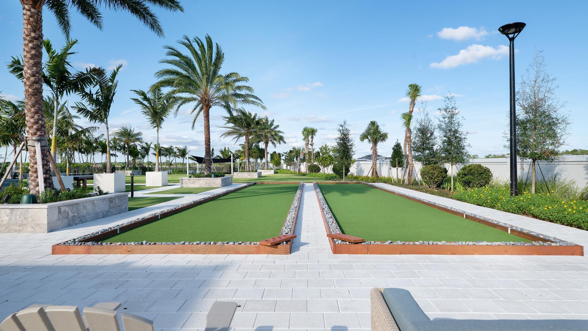
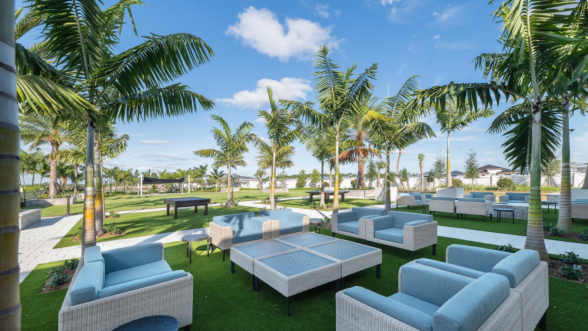
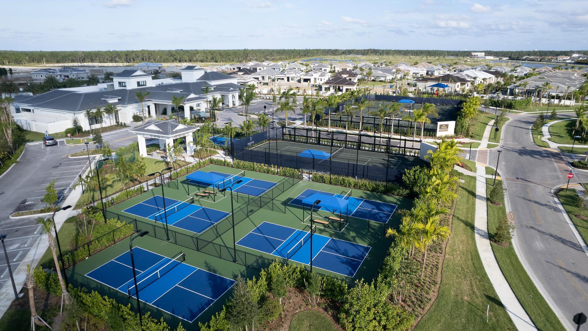
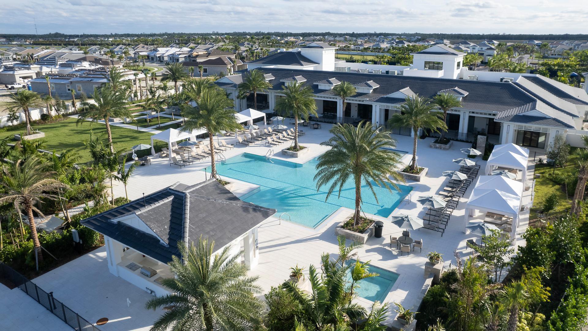
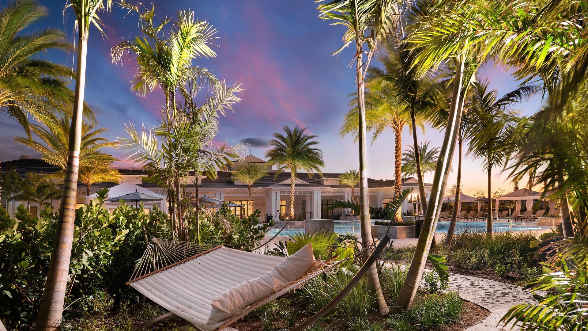
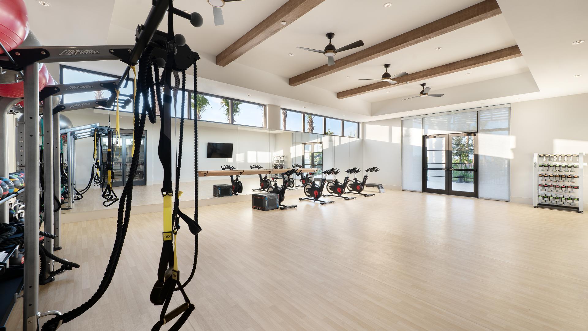
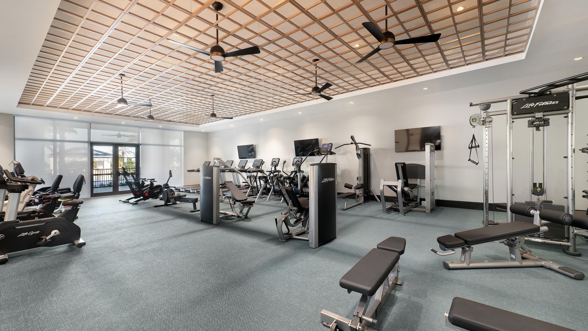
Basketball Court, Billiard Room, Clubhouse, Fitness Center, Pool, Guard, Spa Hot Tub, Tennis Courts
Fee includes:
Common Area Maintenance, Security
Additional fee:
$15 / Monthly
Pets
Allowed:
no
Utilities
Available:
Electricity Available, Natural Gas Available, Water Available, Sewer Available, Underground Utilities
Water source:
Public
Sewer:
Not Connected At Lot, Public Sewer, Other
Description
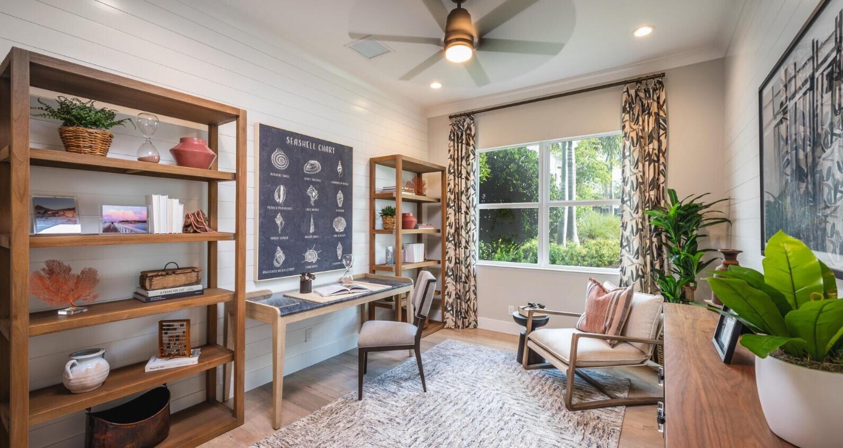
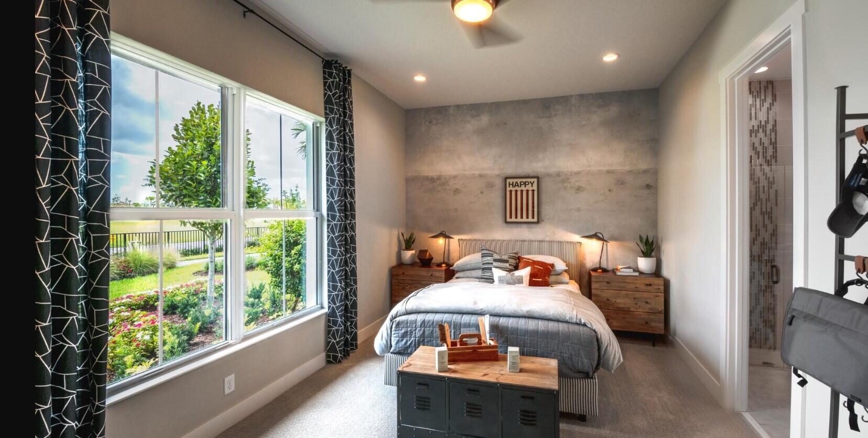
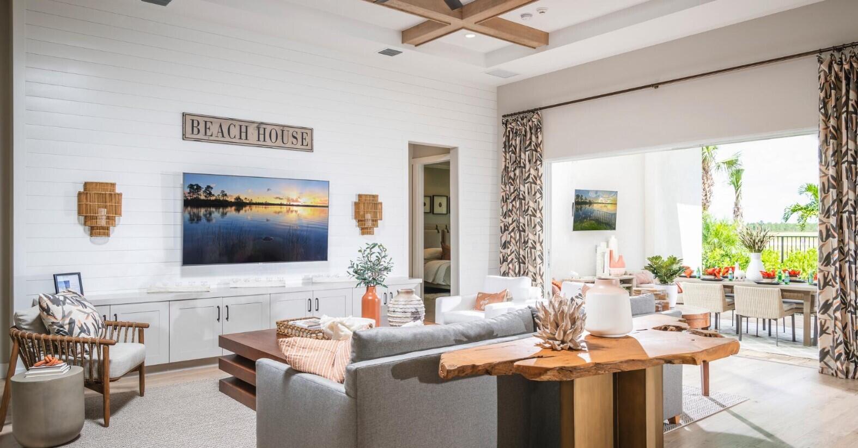
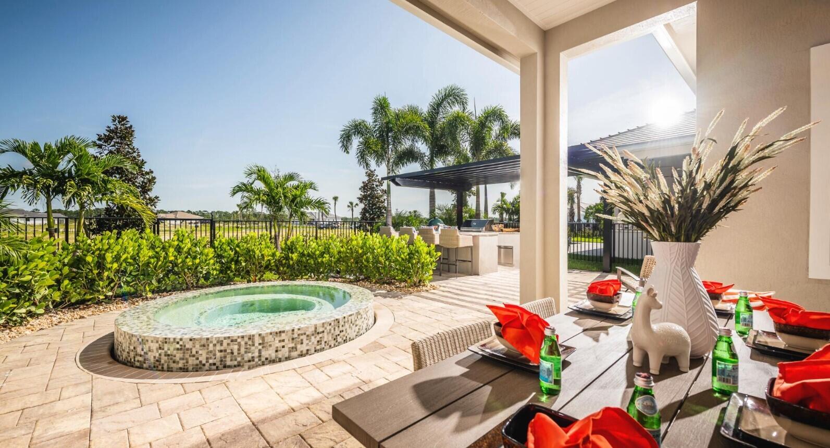
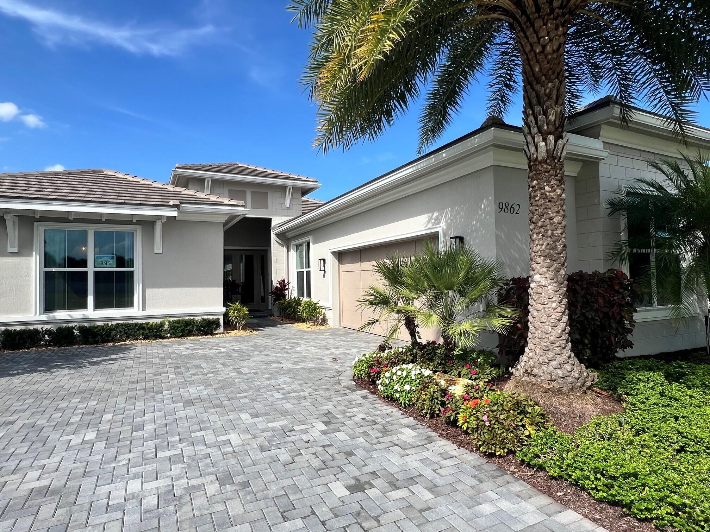
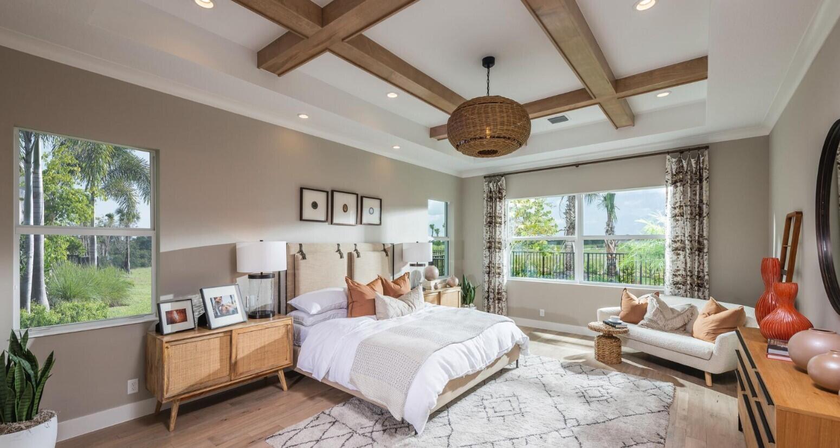
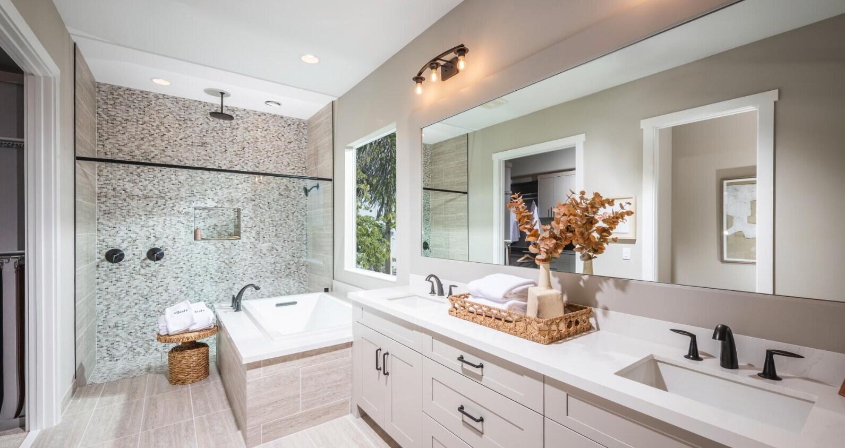
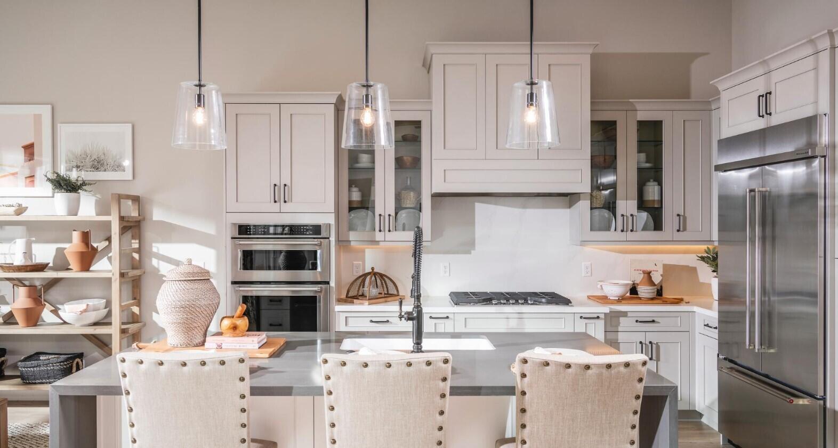
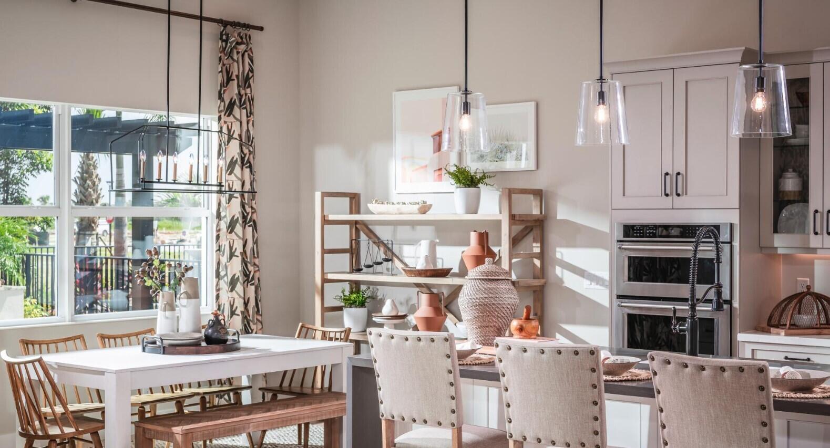
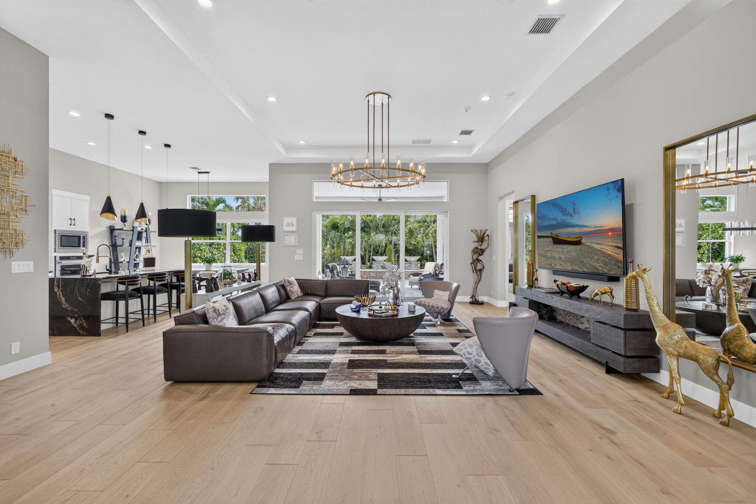
Move right into this gorgeous Model Home. Offered fully furnished for a nominal additional cost. This Boca Raton Elevation features exceptional curb appeal with a side-load garage, lush landscaping, and elegant double glass doors. Inside, enjoy a spacious open layout with a chef's kitchen featuring KitchenAid appliances and a decorative wood farmhouse hood, breakfast nook, formal dining room, and designer-appointed great room. The covered lanai overlooks a private backyard oasis with a spa, detached pergola, and fully equipped outdoor kitchen. Engineered wood floors throughout, decorative ceilings, and a luxurious primary suite with a spa-inspired bath complete this beautifully upgraded turnkey home.
Price history
$1,549,000 → $1,374,000
·
Reduced by
$175,000 (11.3%) · 3 price changes
Location
9862 Regency WayPalm Beach Gardens, FL 33412
Similar Properties Nearby
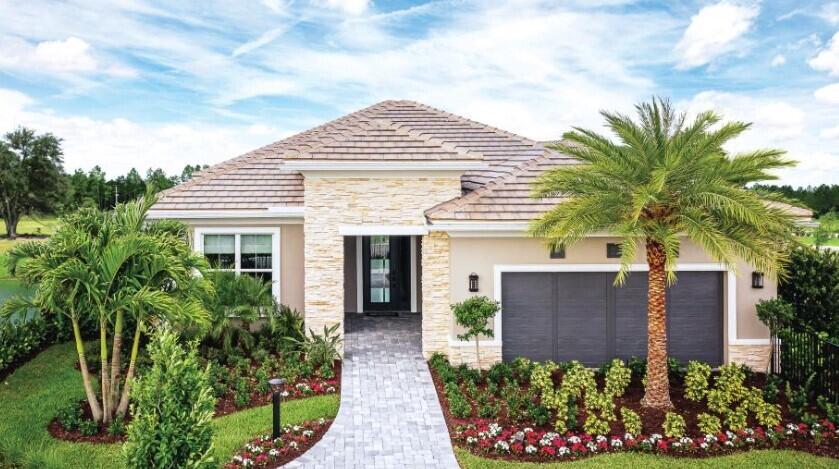
Bedrooms
3
Bathrooms
3
Area
2,729 sq ft
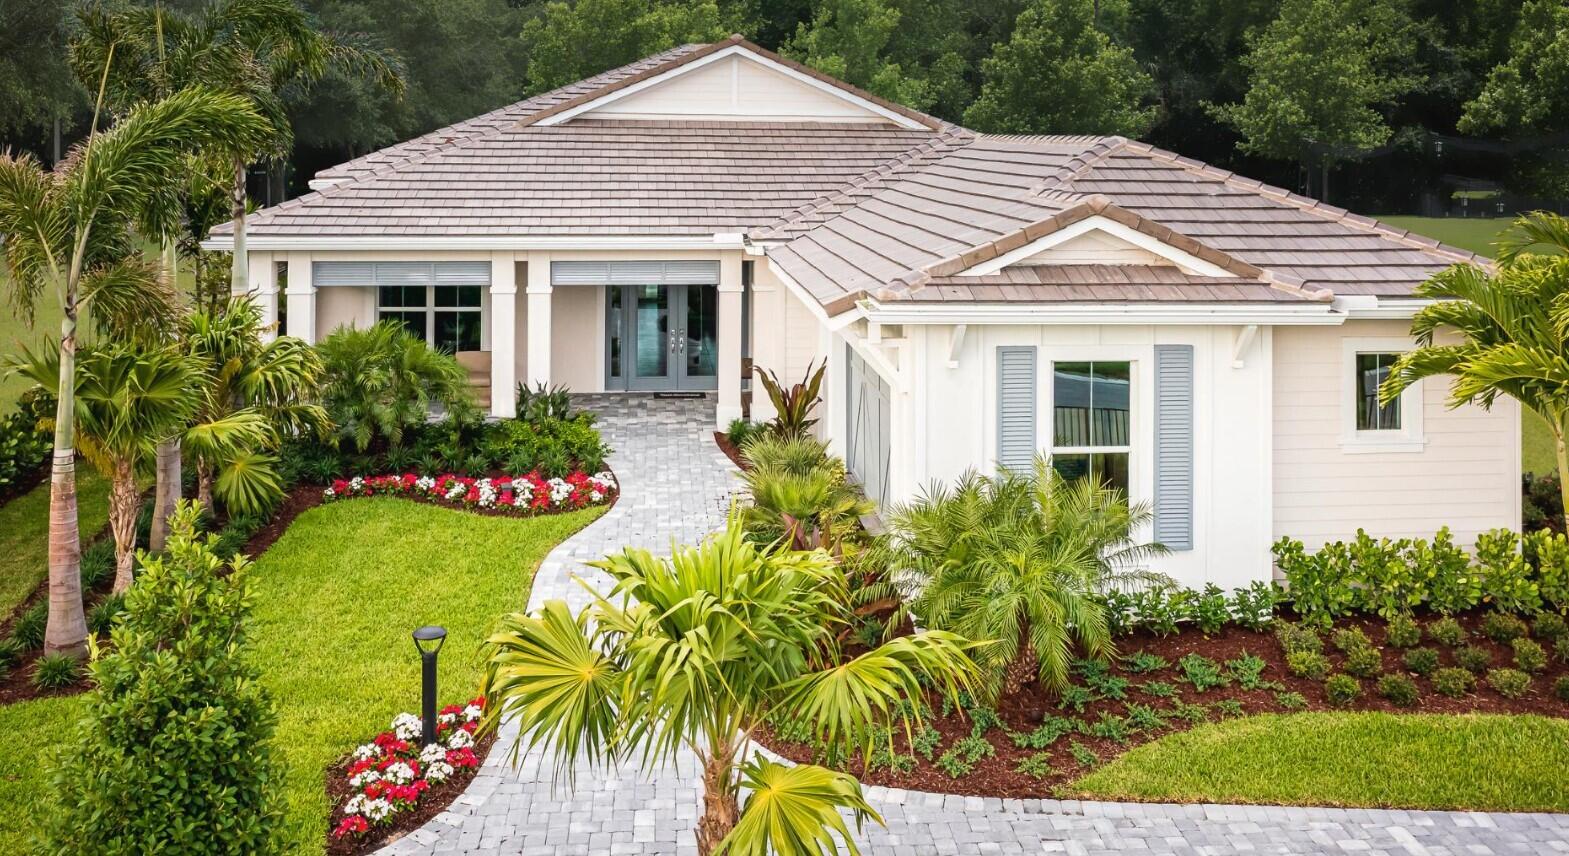
Bedrooms
3
Bathrooms
3
Area
2,964 sq ft
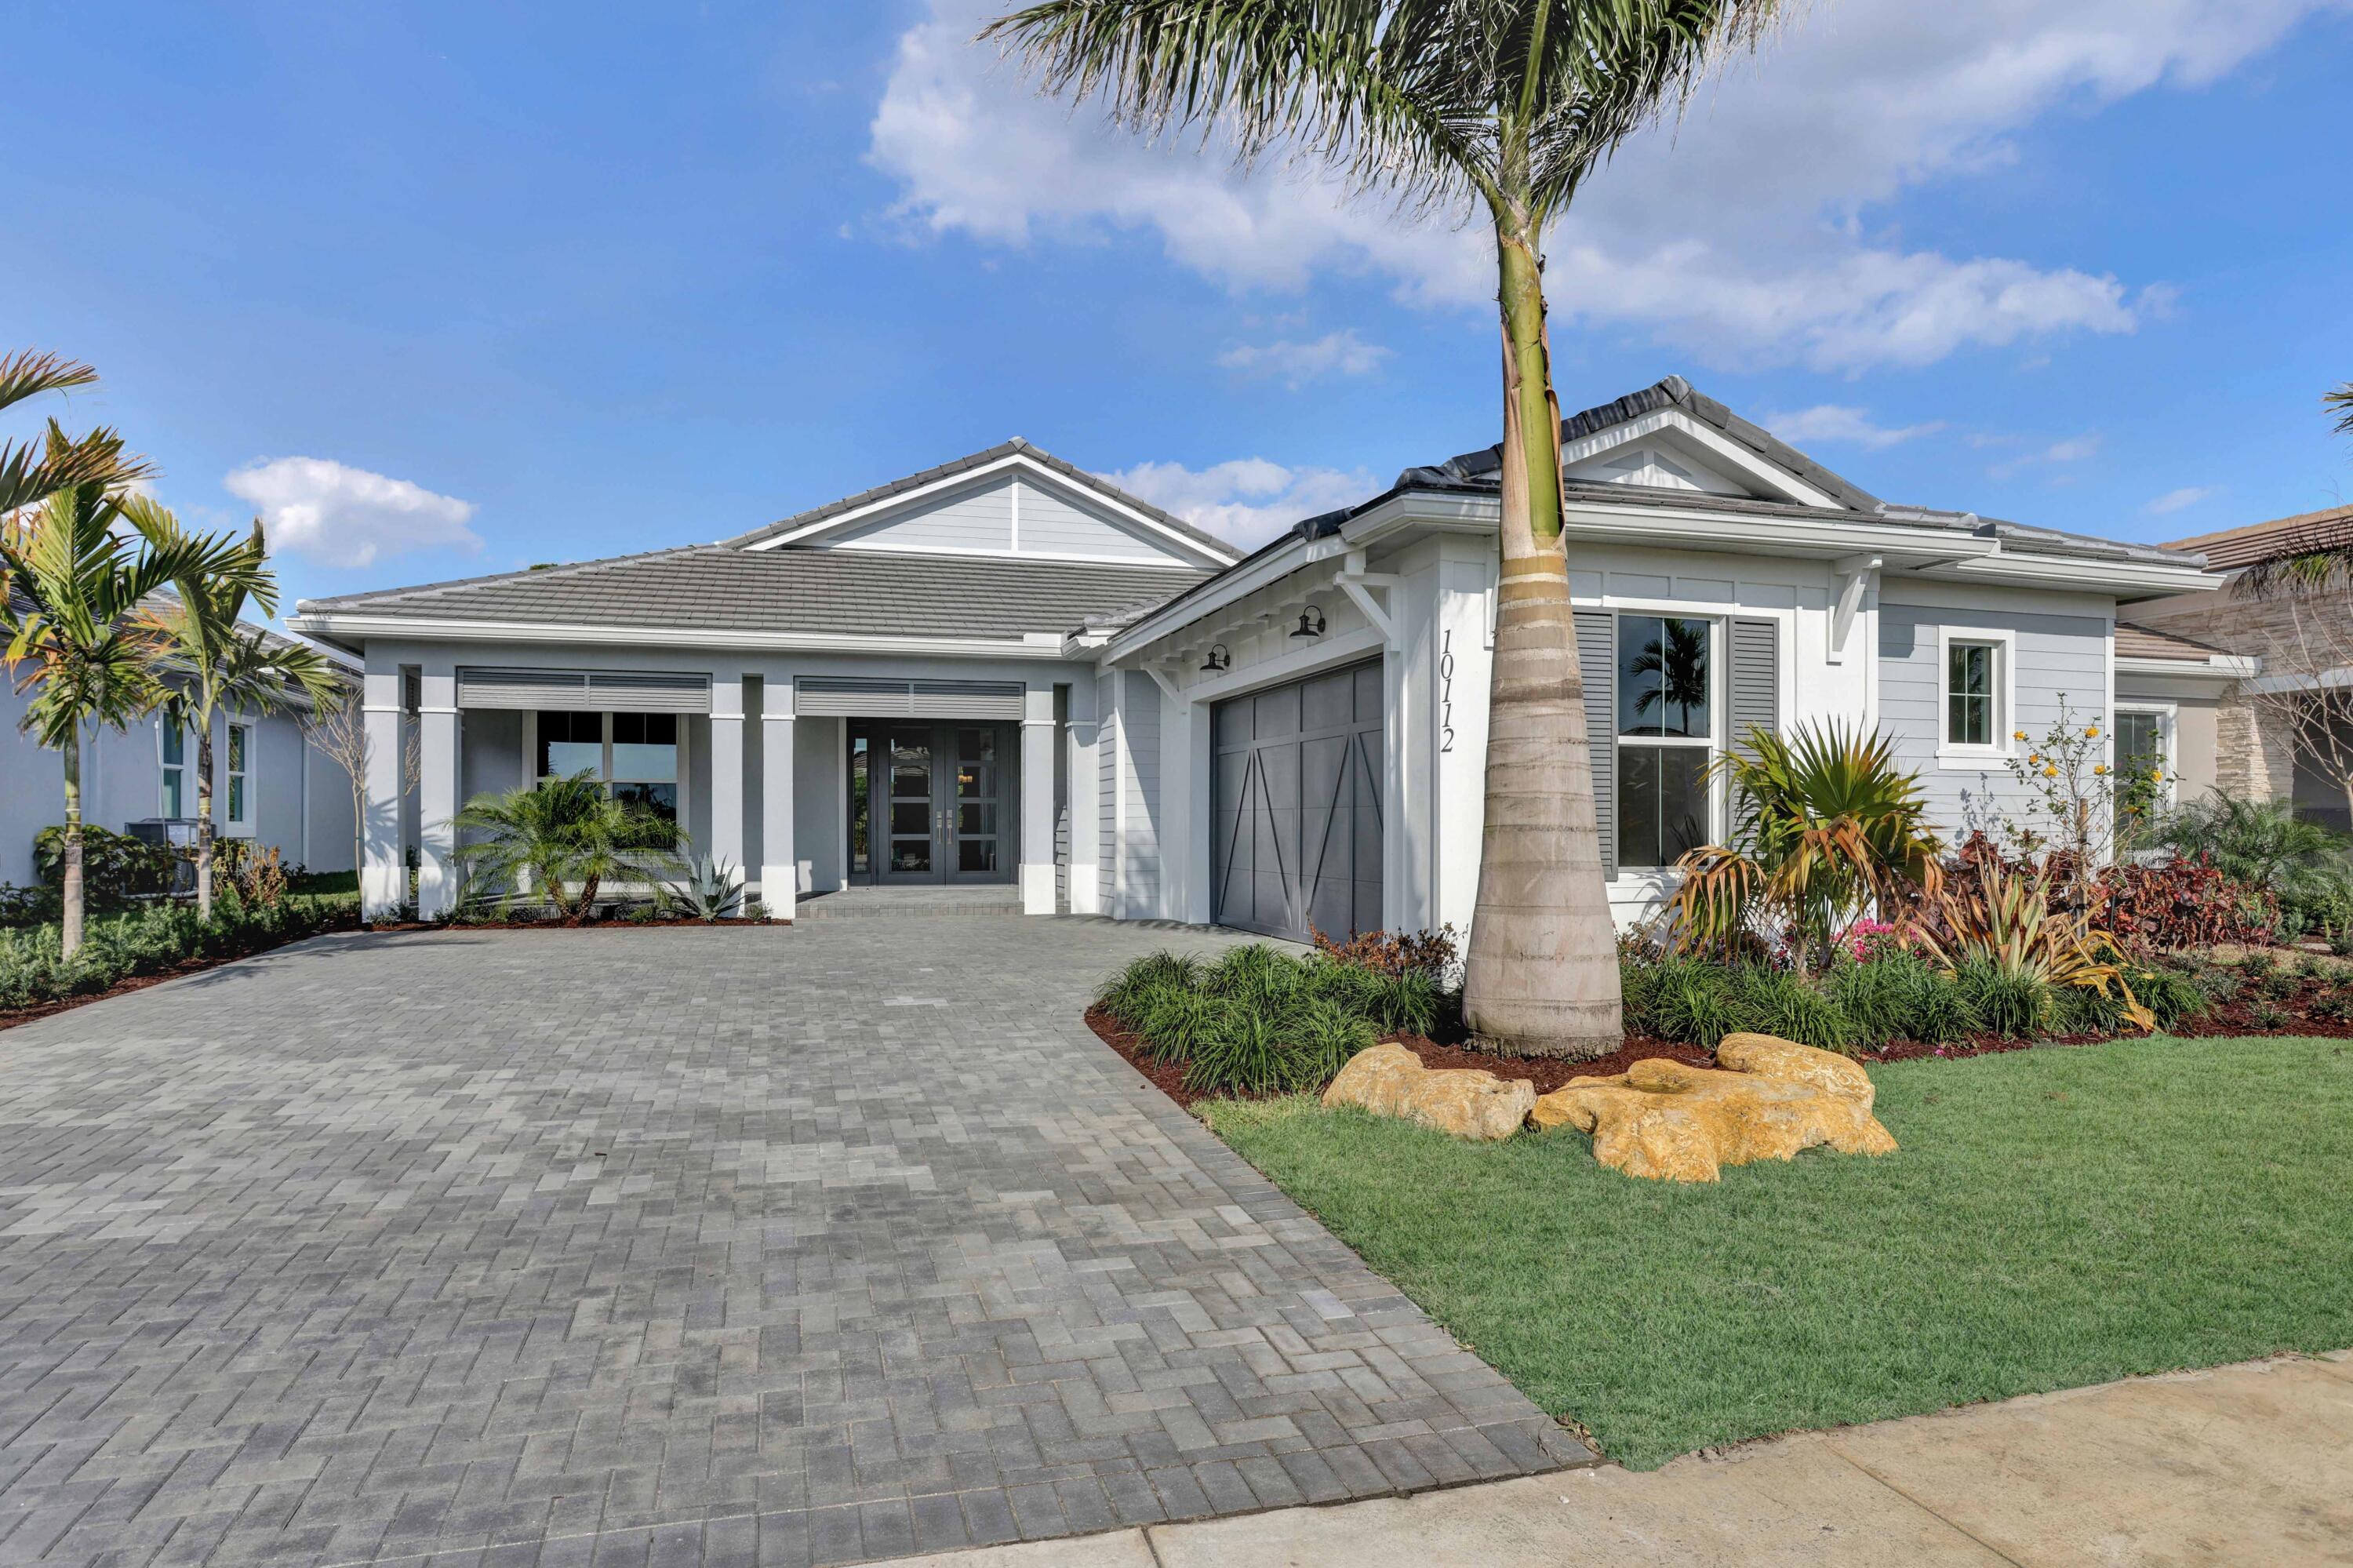
Bedrooms
3
Bathrooms
3
Area
2,770 sq ft
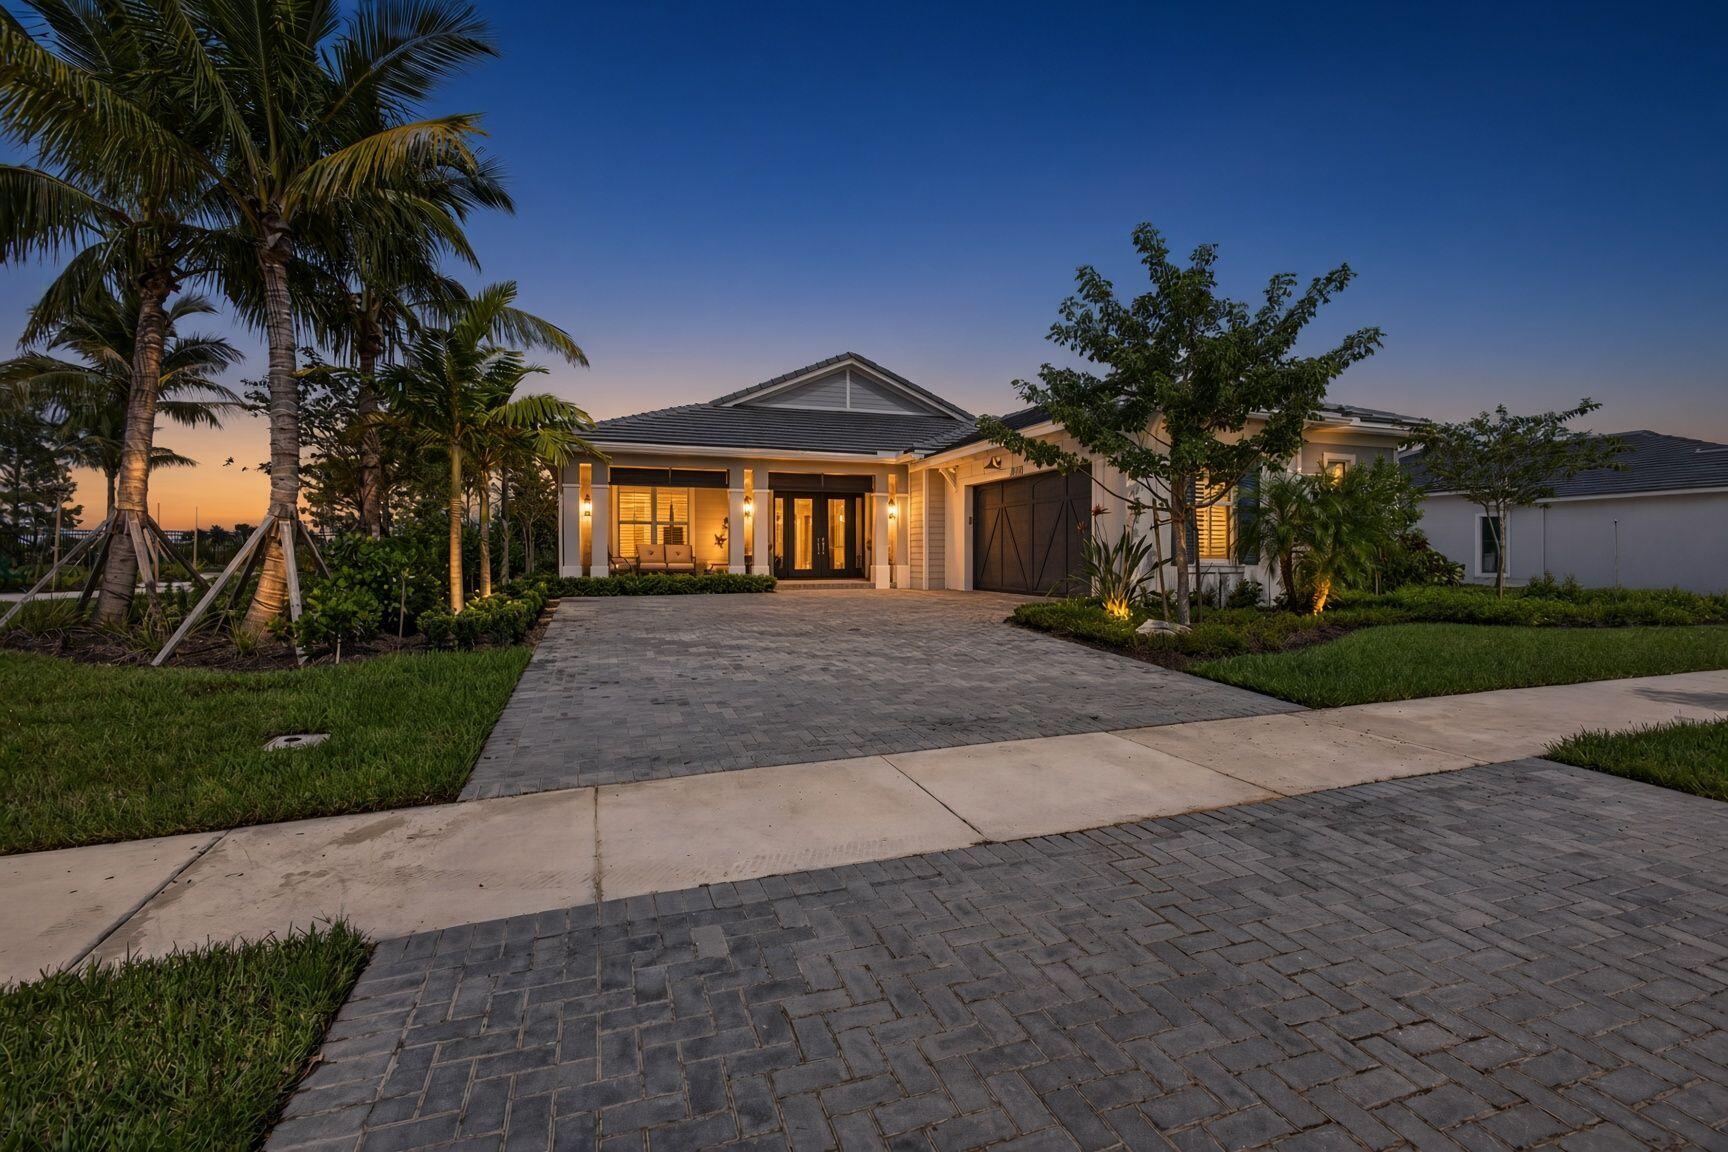
Bedrooms
3
Bathrooms
3
Area
2,720 sq ft
Bedrooms
3
Bathrooms
3
Area
2,707 sq ft
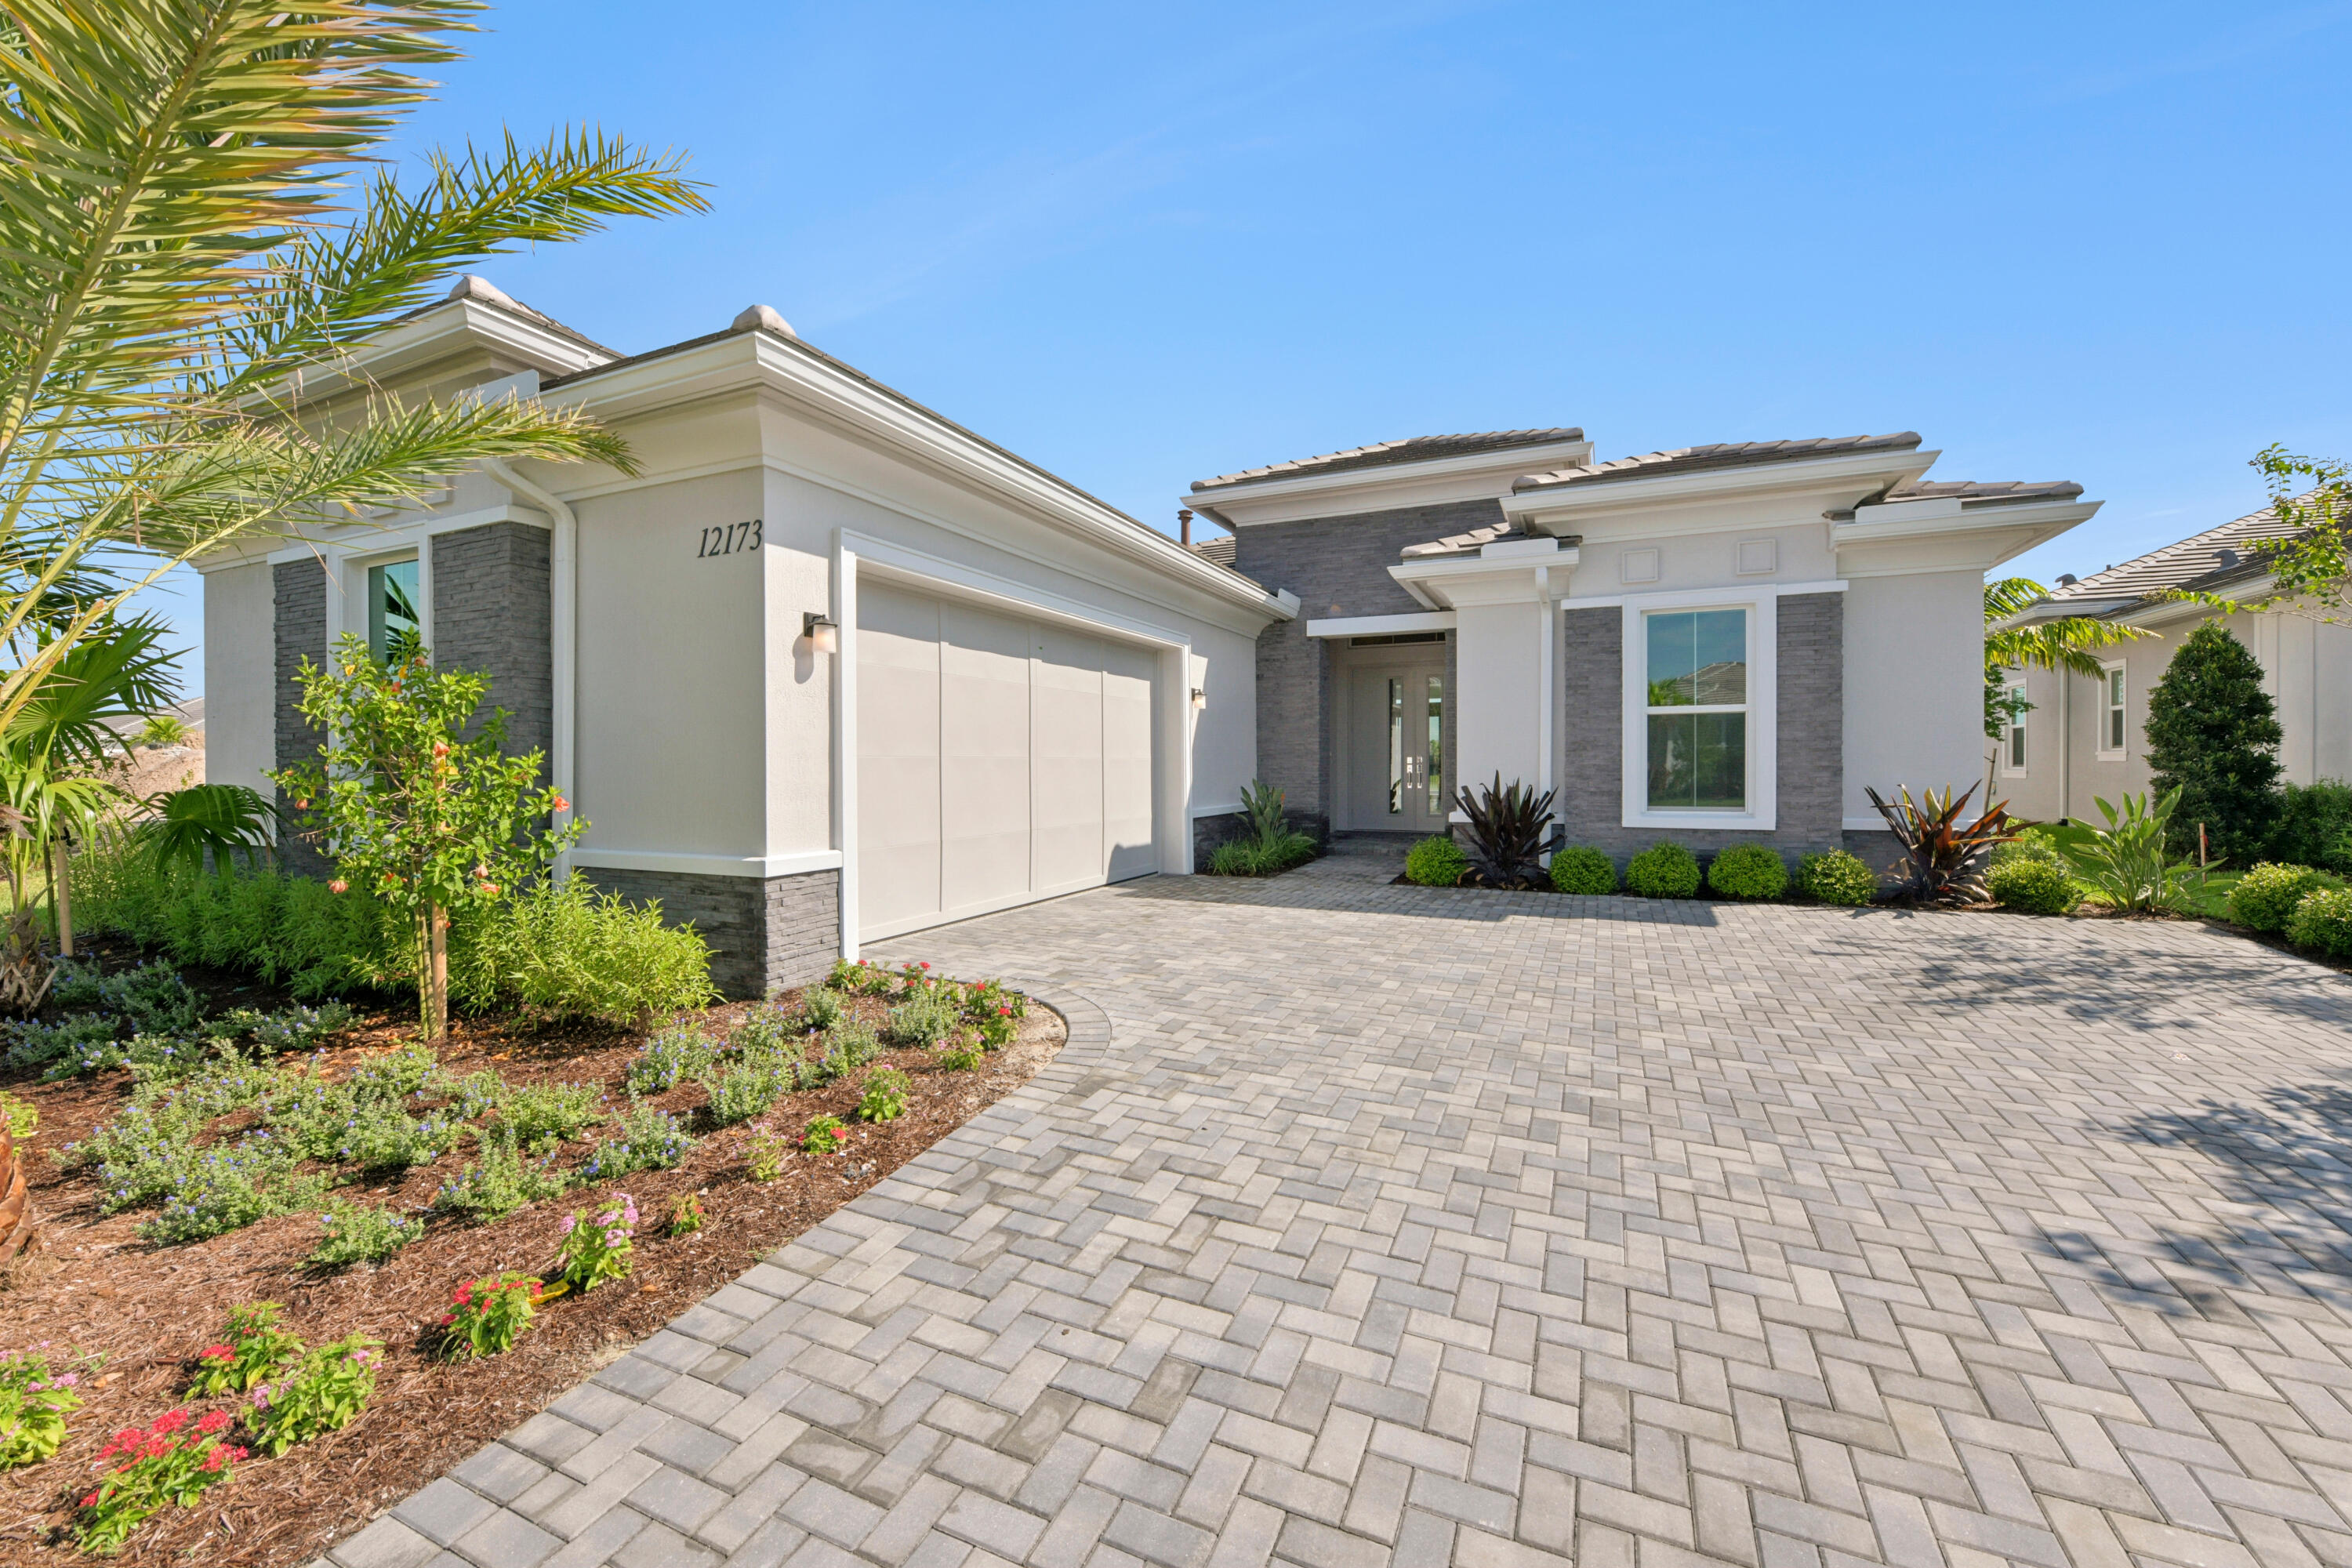
Bedrooms
3
Bathrooms
3
Area
2,627 sq ft
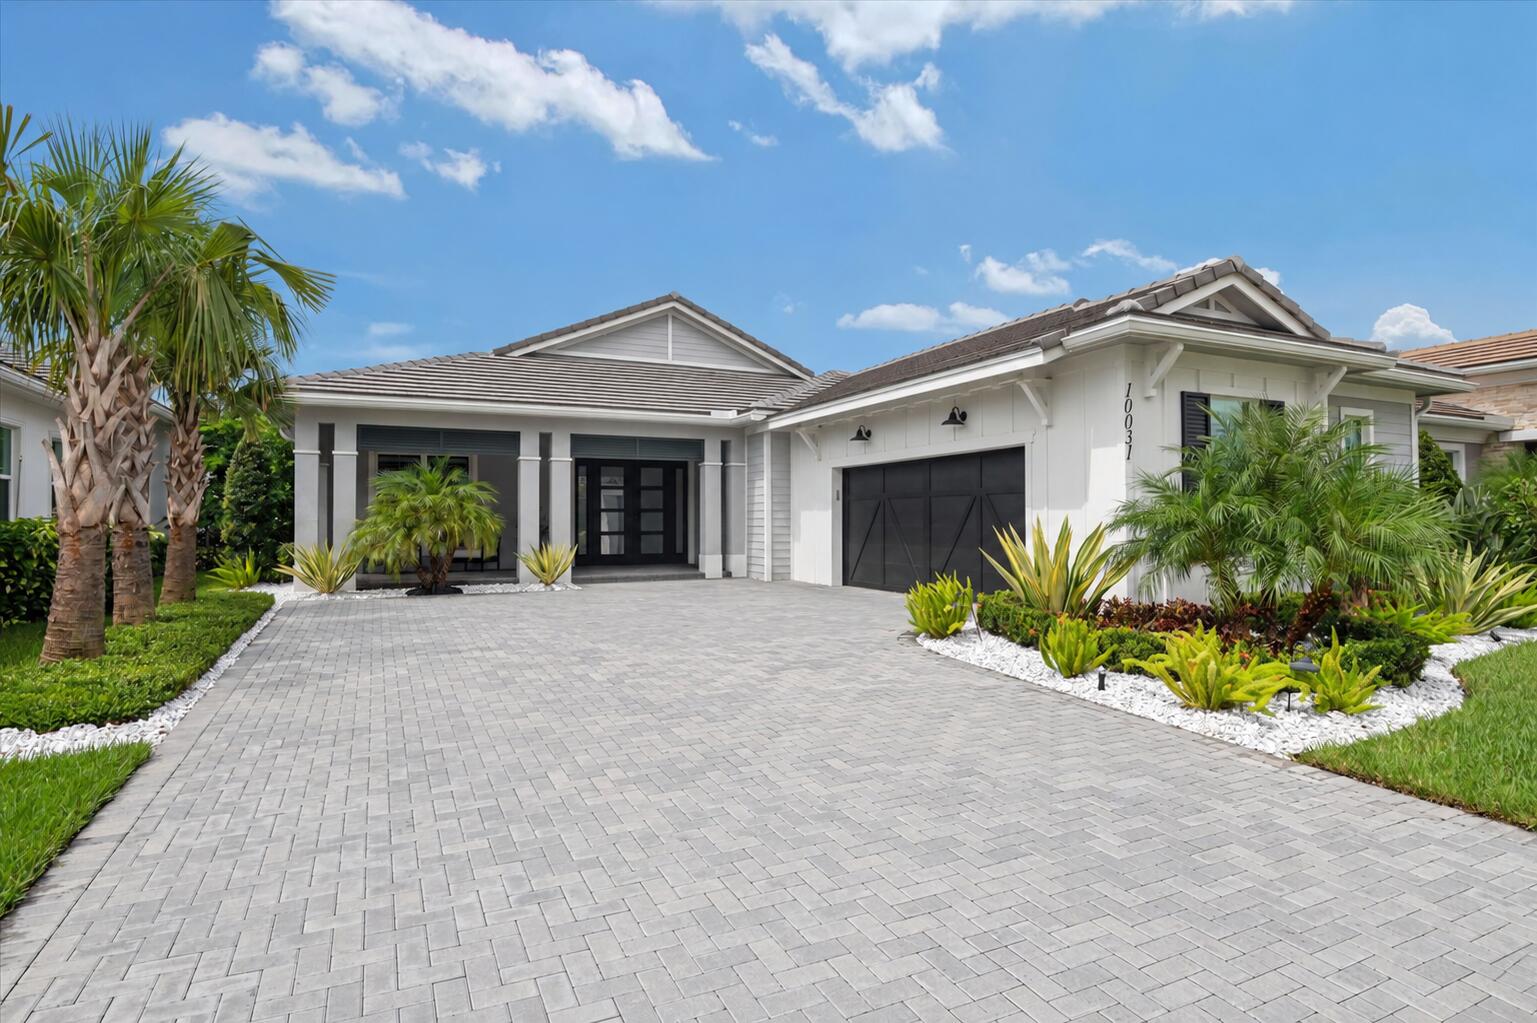
Bedrooms
3
Bathrooms
3
Area
2,790 sq ft
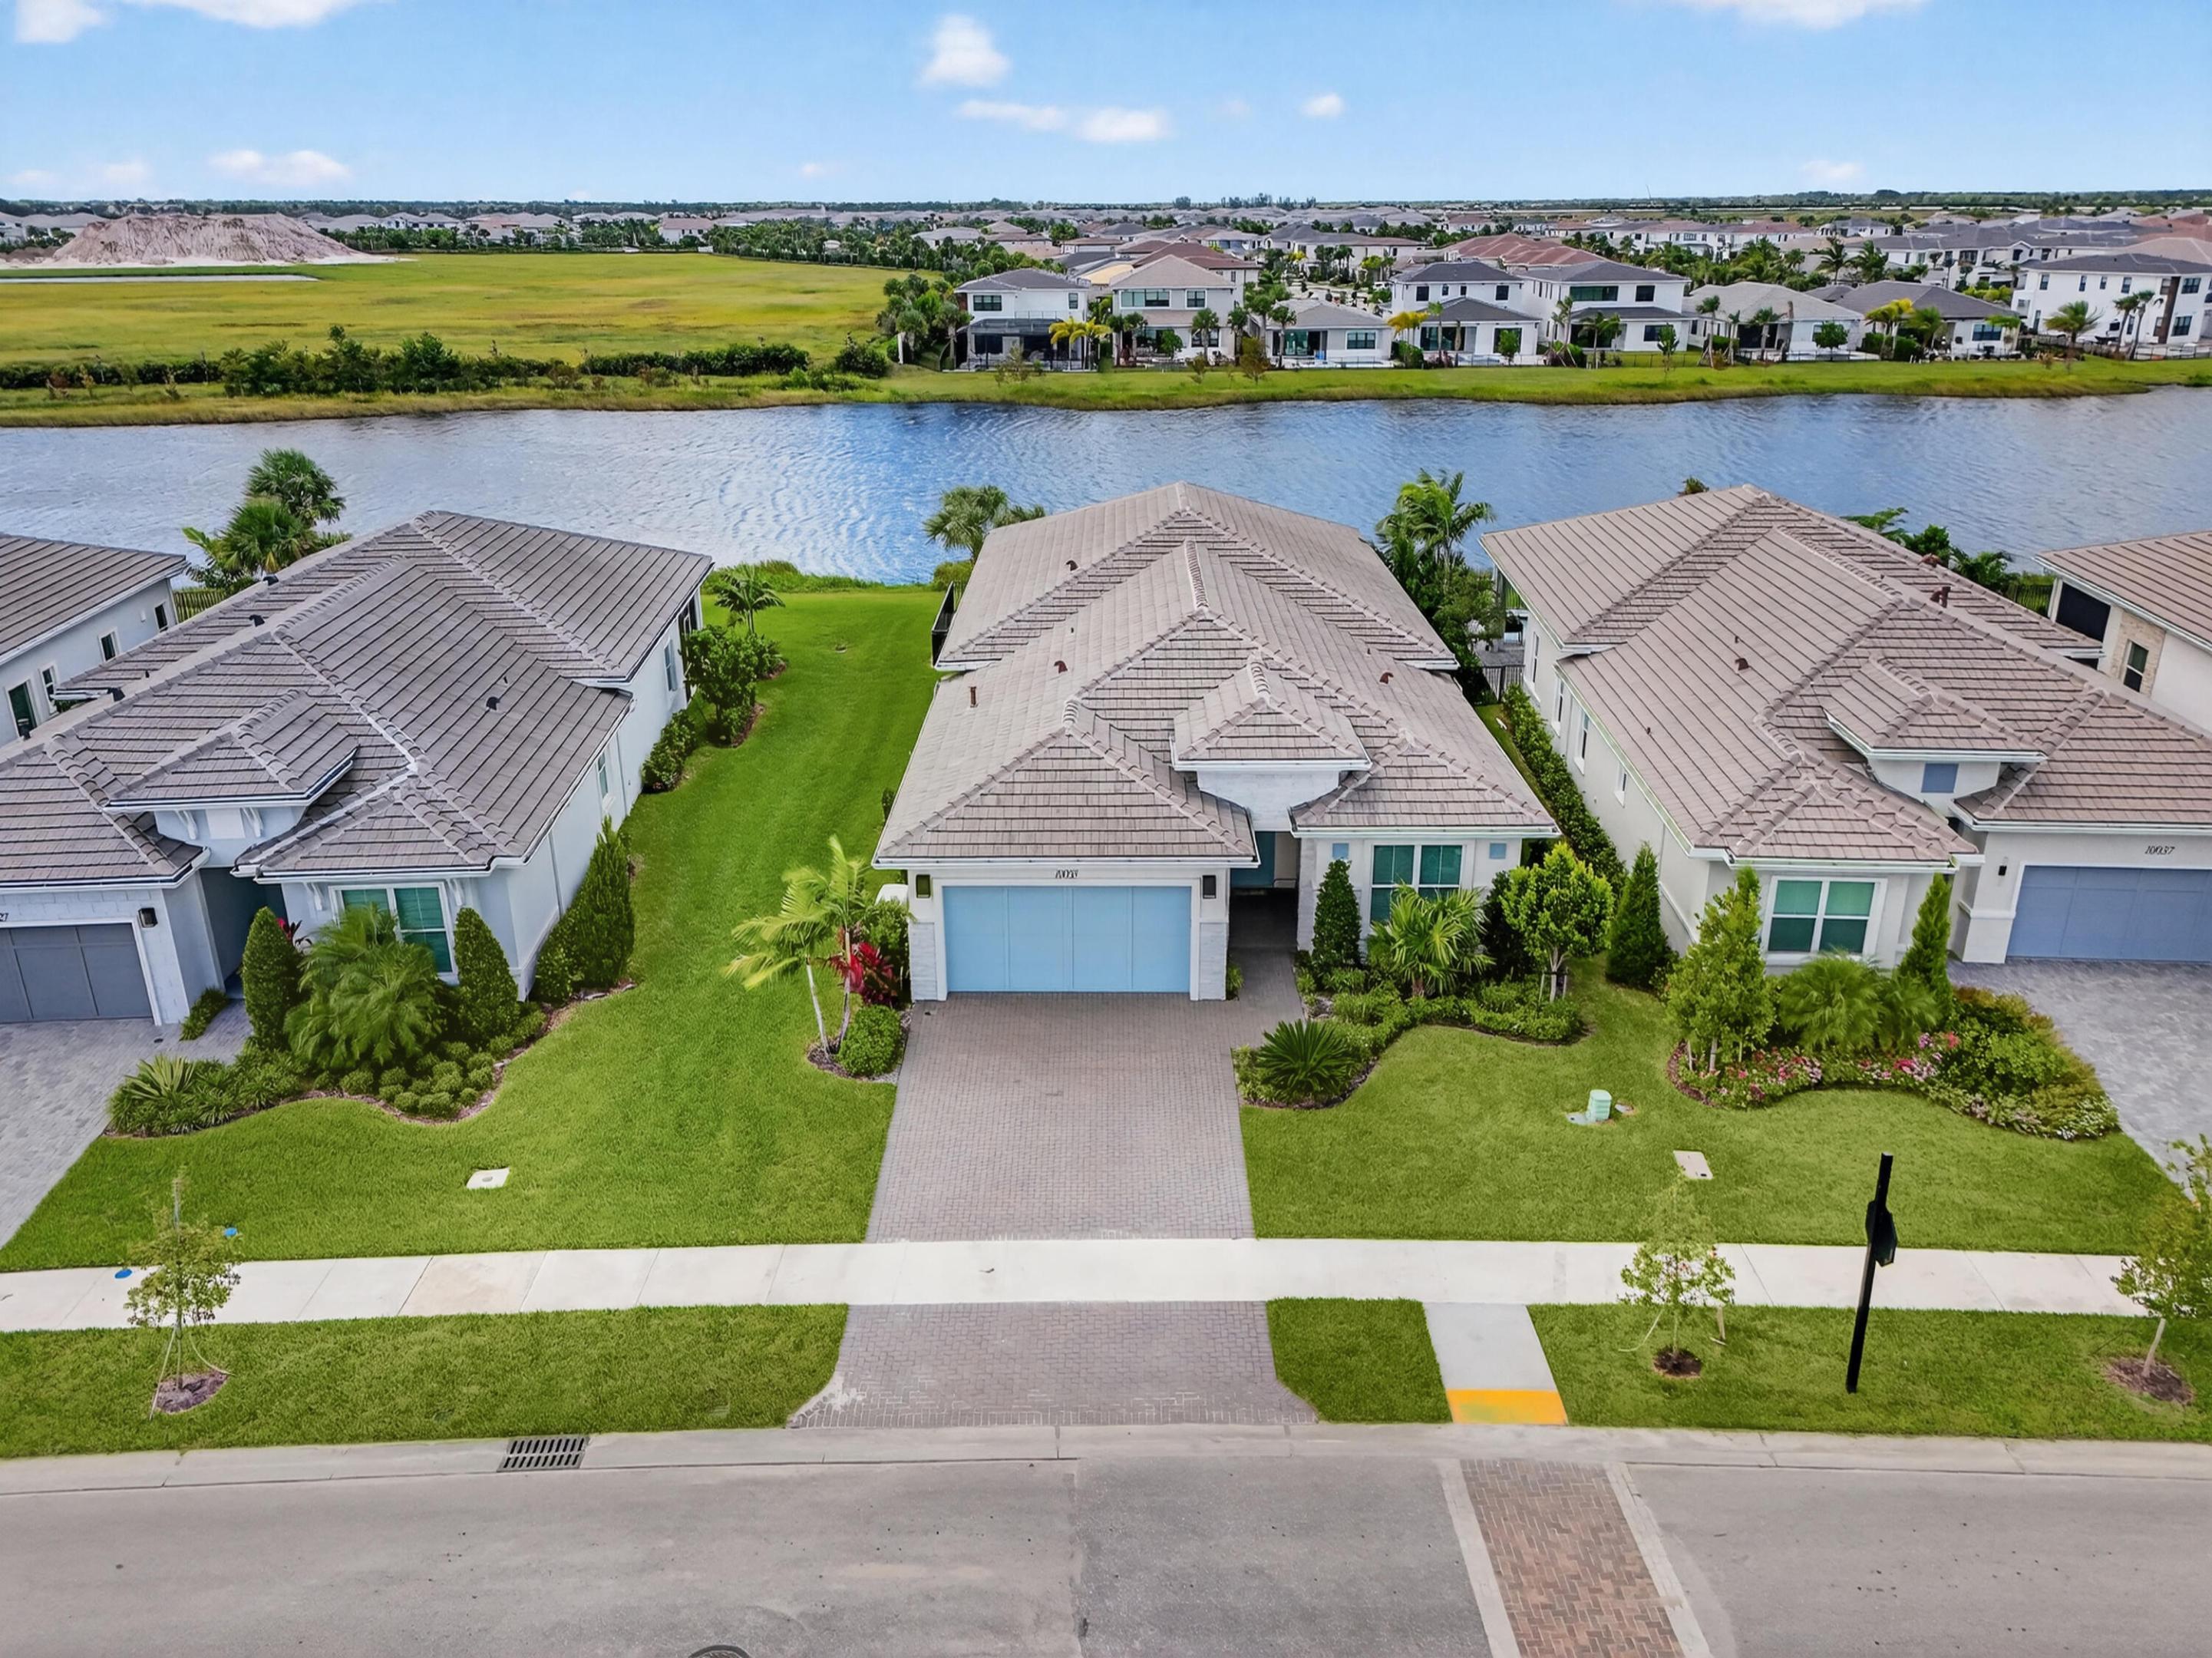
Bedrooms
3
Bathrooms
3
Area
2,409 sq ft
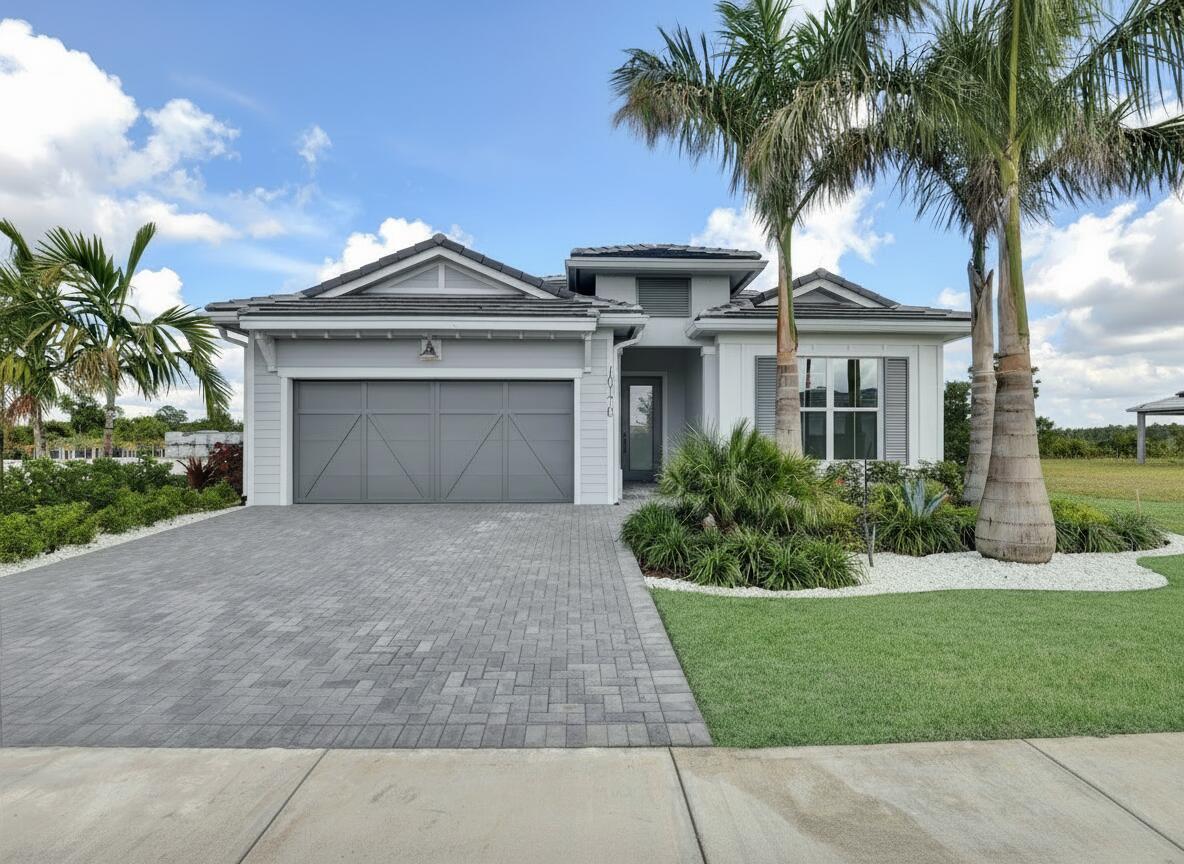
Bedrooms
3
Bathrooms
3
Area
2,372 sq ft
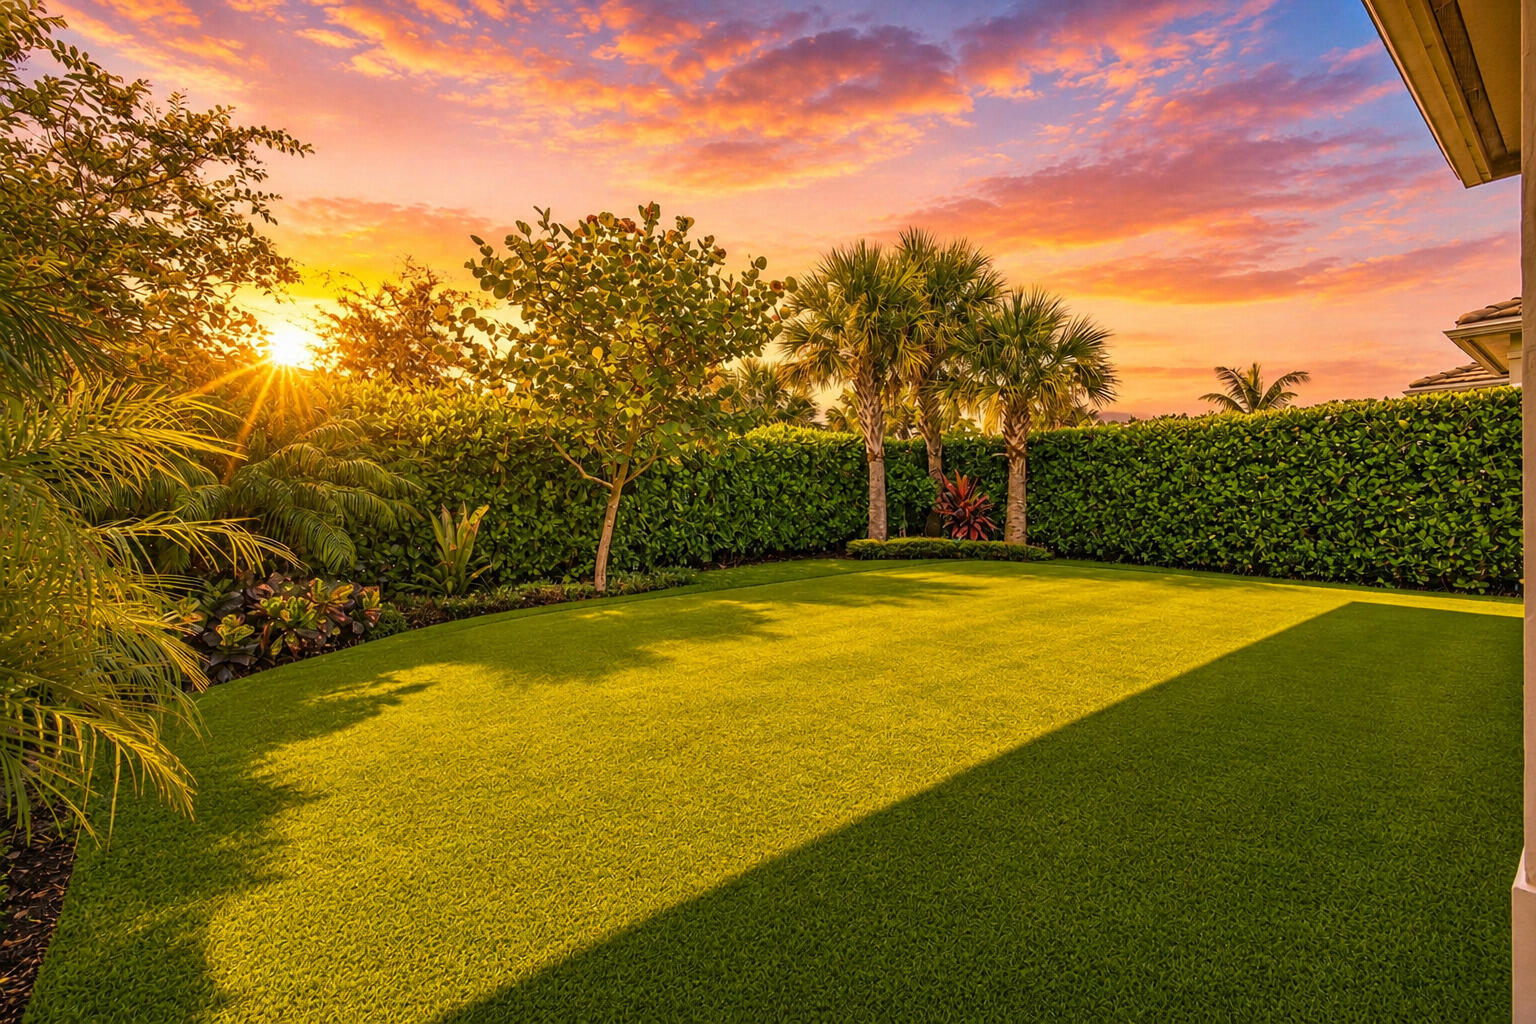
Bedrooms
2
Bathrooms
3
Area
2,220 sq ft
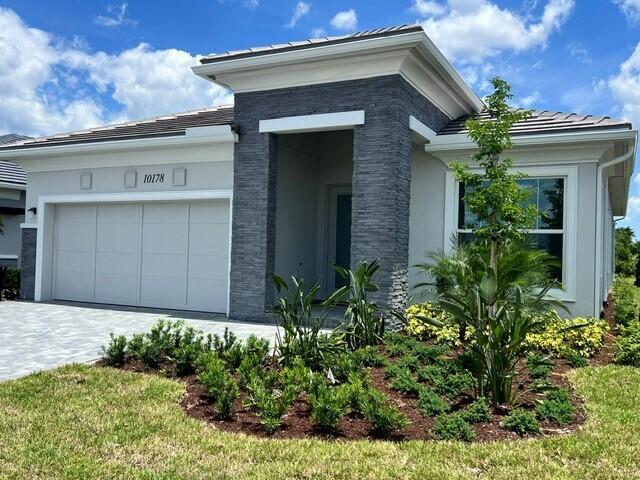
Bedrooms
2
Bathrooms
2
Area
2,155 sq ft
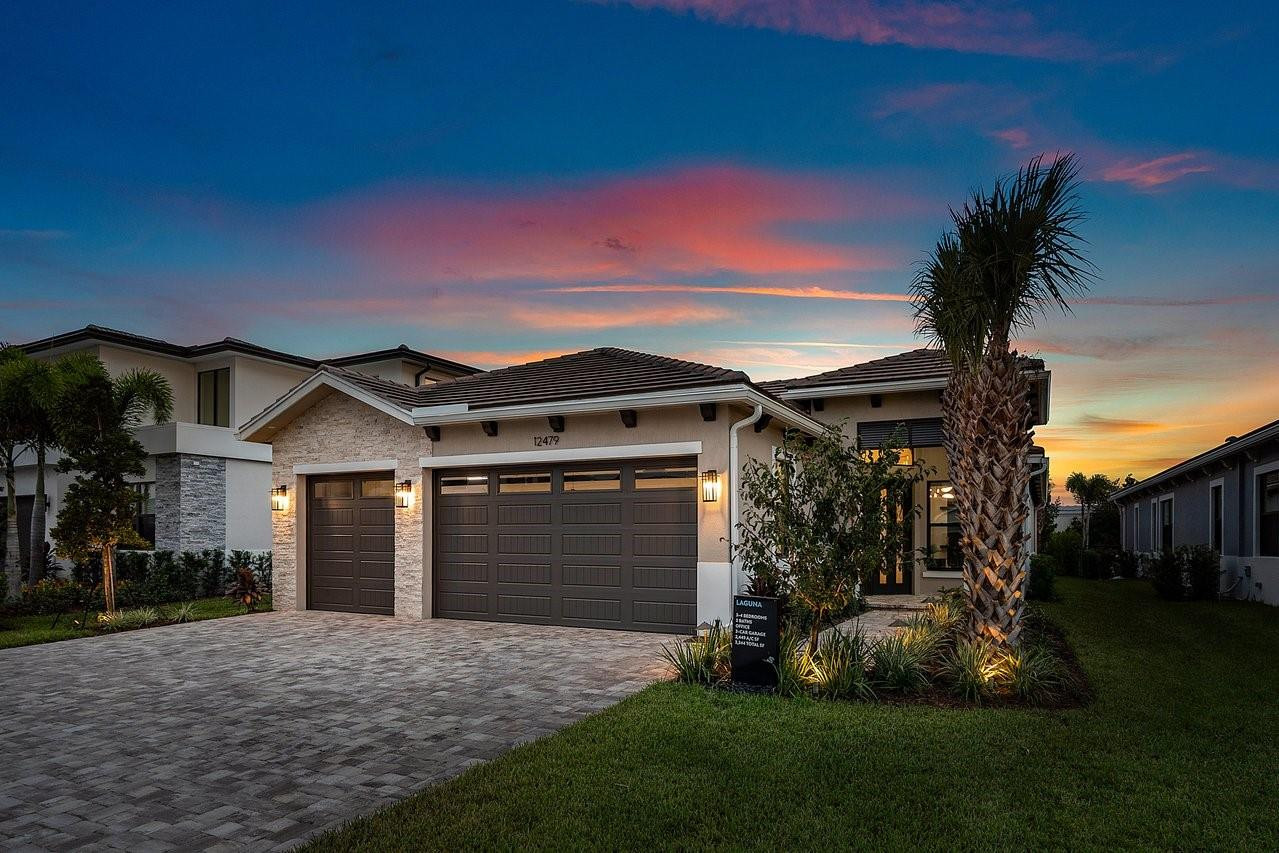
Bedrooms
3
Bathrooms
3
Area
2,449 sq ft
Similar Properties in Other Cities
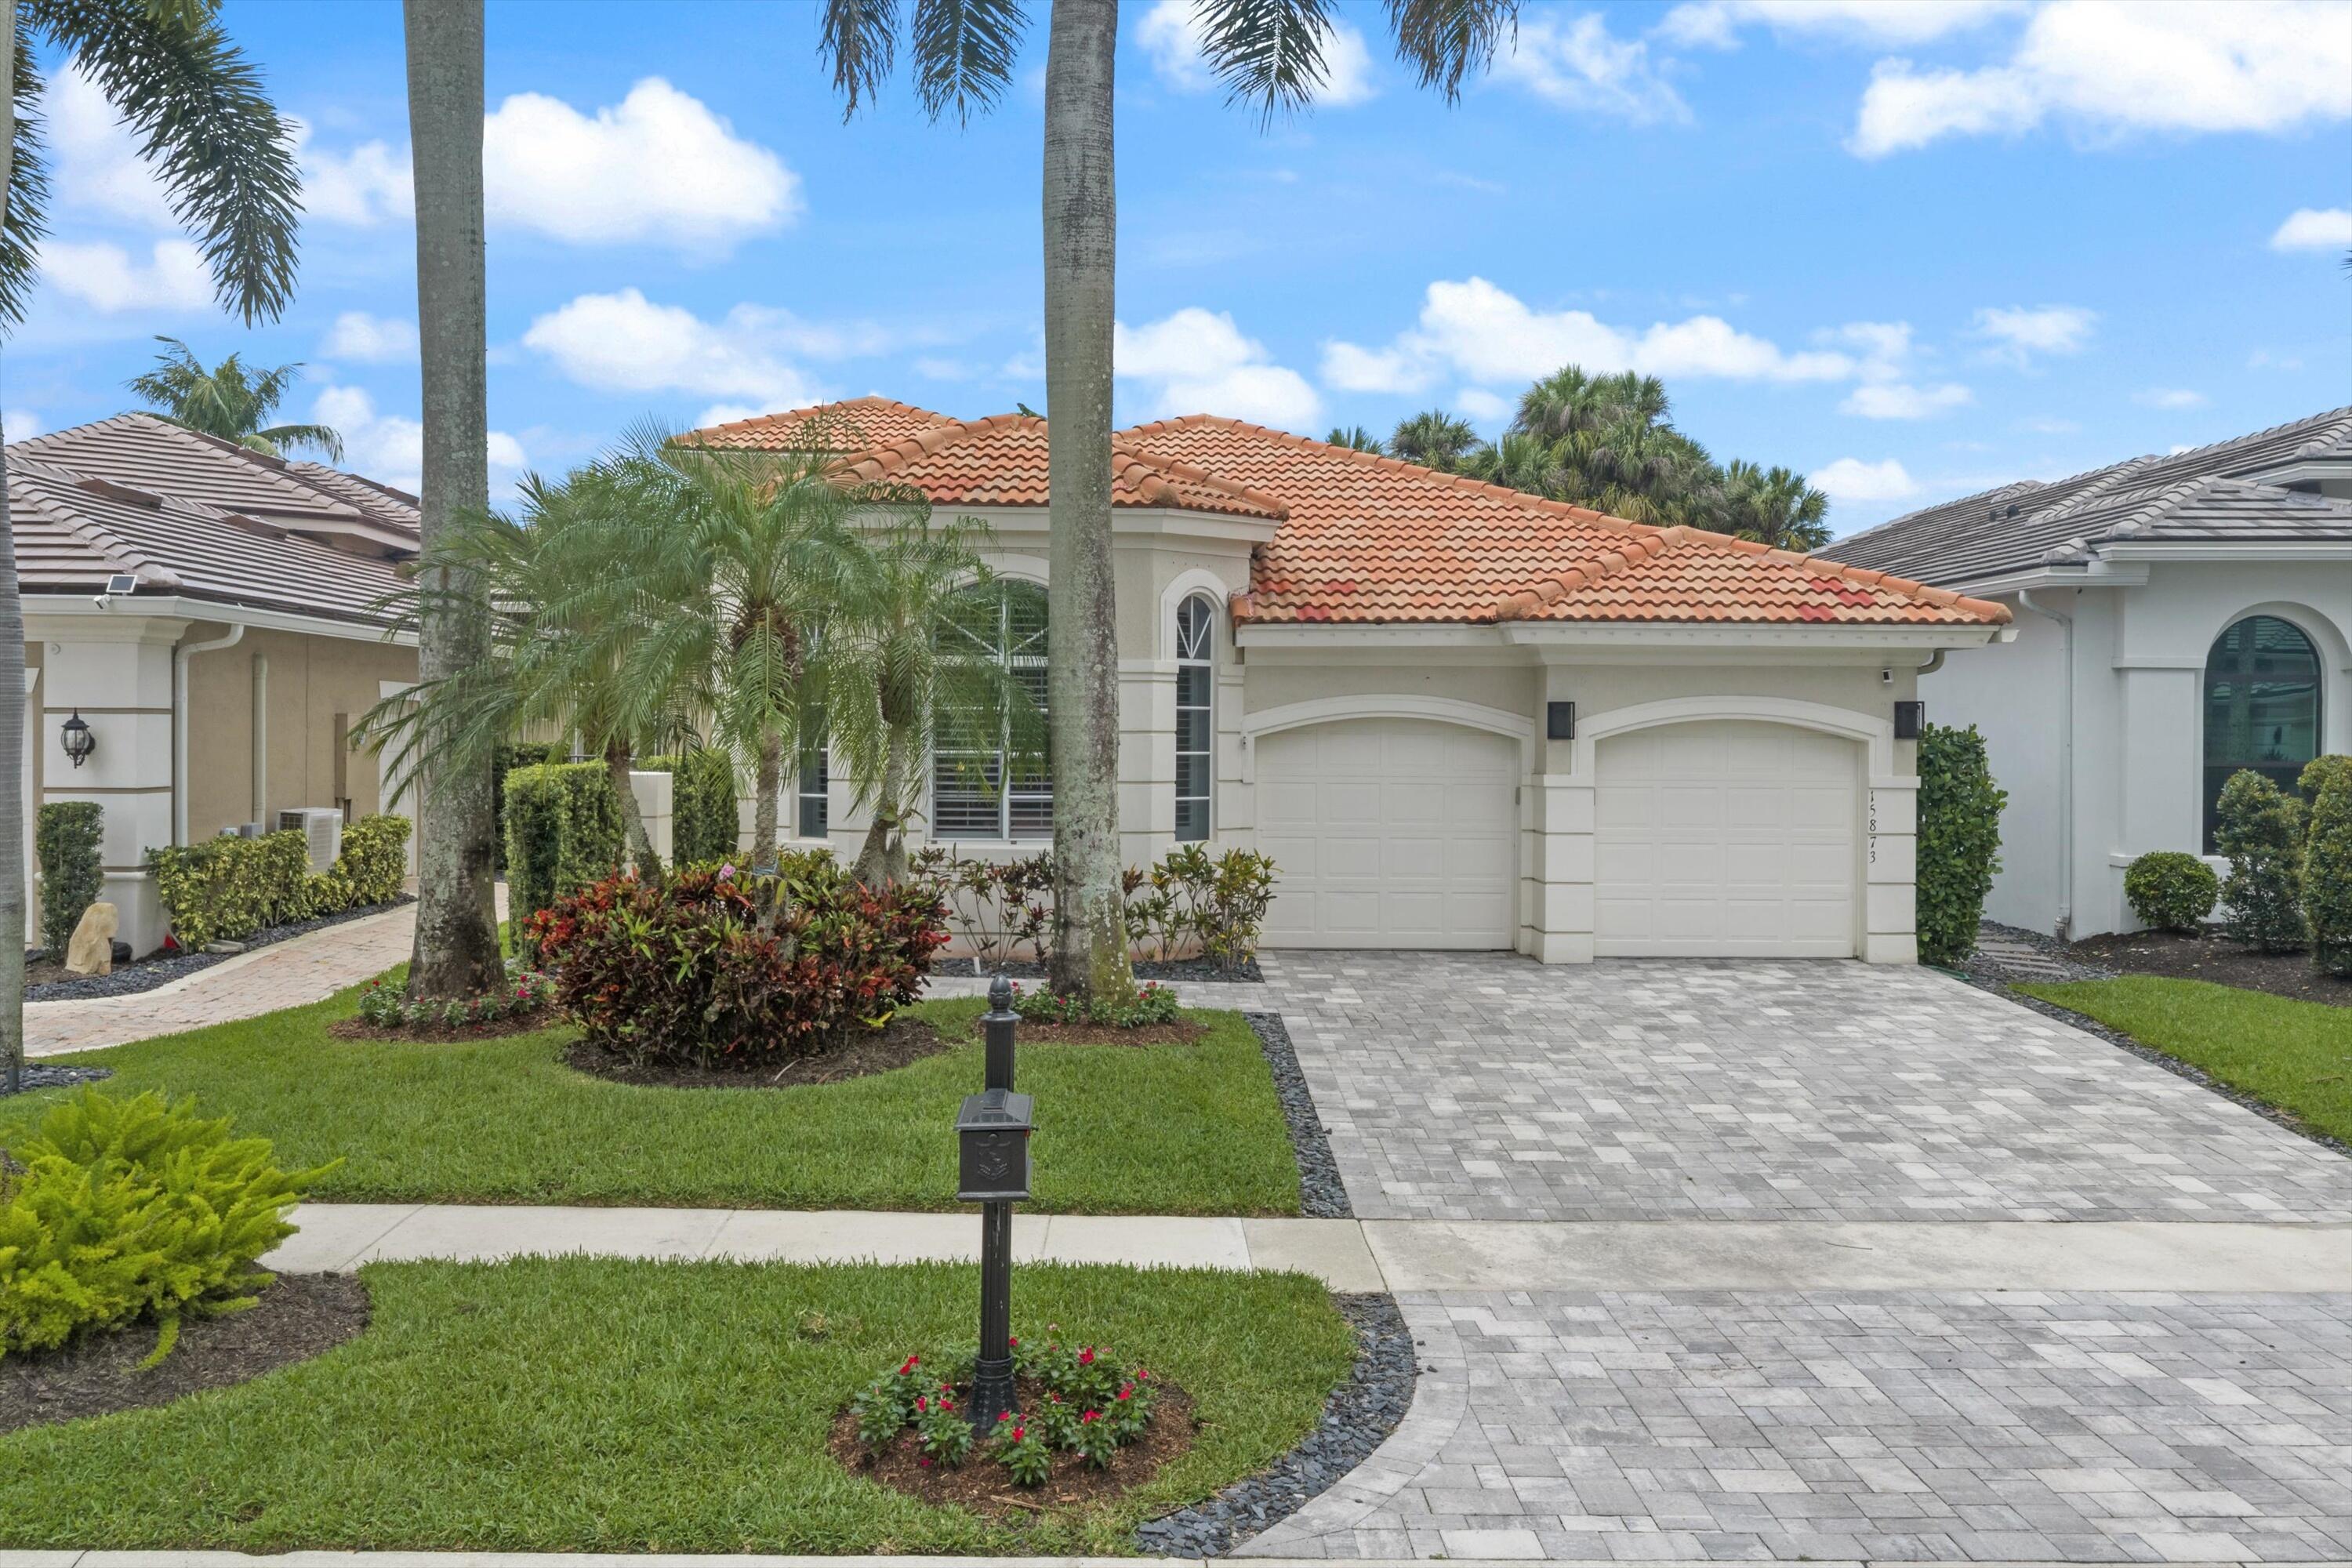
Bedrooms
3
Bathrooms
3
Area
2,742 sq ft
Bedrooms
3
Bathrooms
3
Area
2,757 sq ft
Bedrooms
3
Bathrooms
3
Area
2,240 sq ft
Bedrooms
3
Bathrooms
4
Area
3,201 sq ft
Bedrooms
3
Bathrooms
3
Area
2,258 sq ft
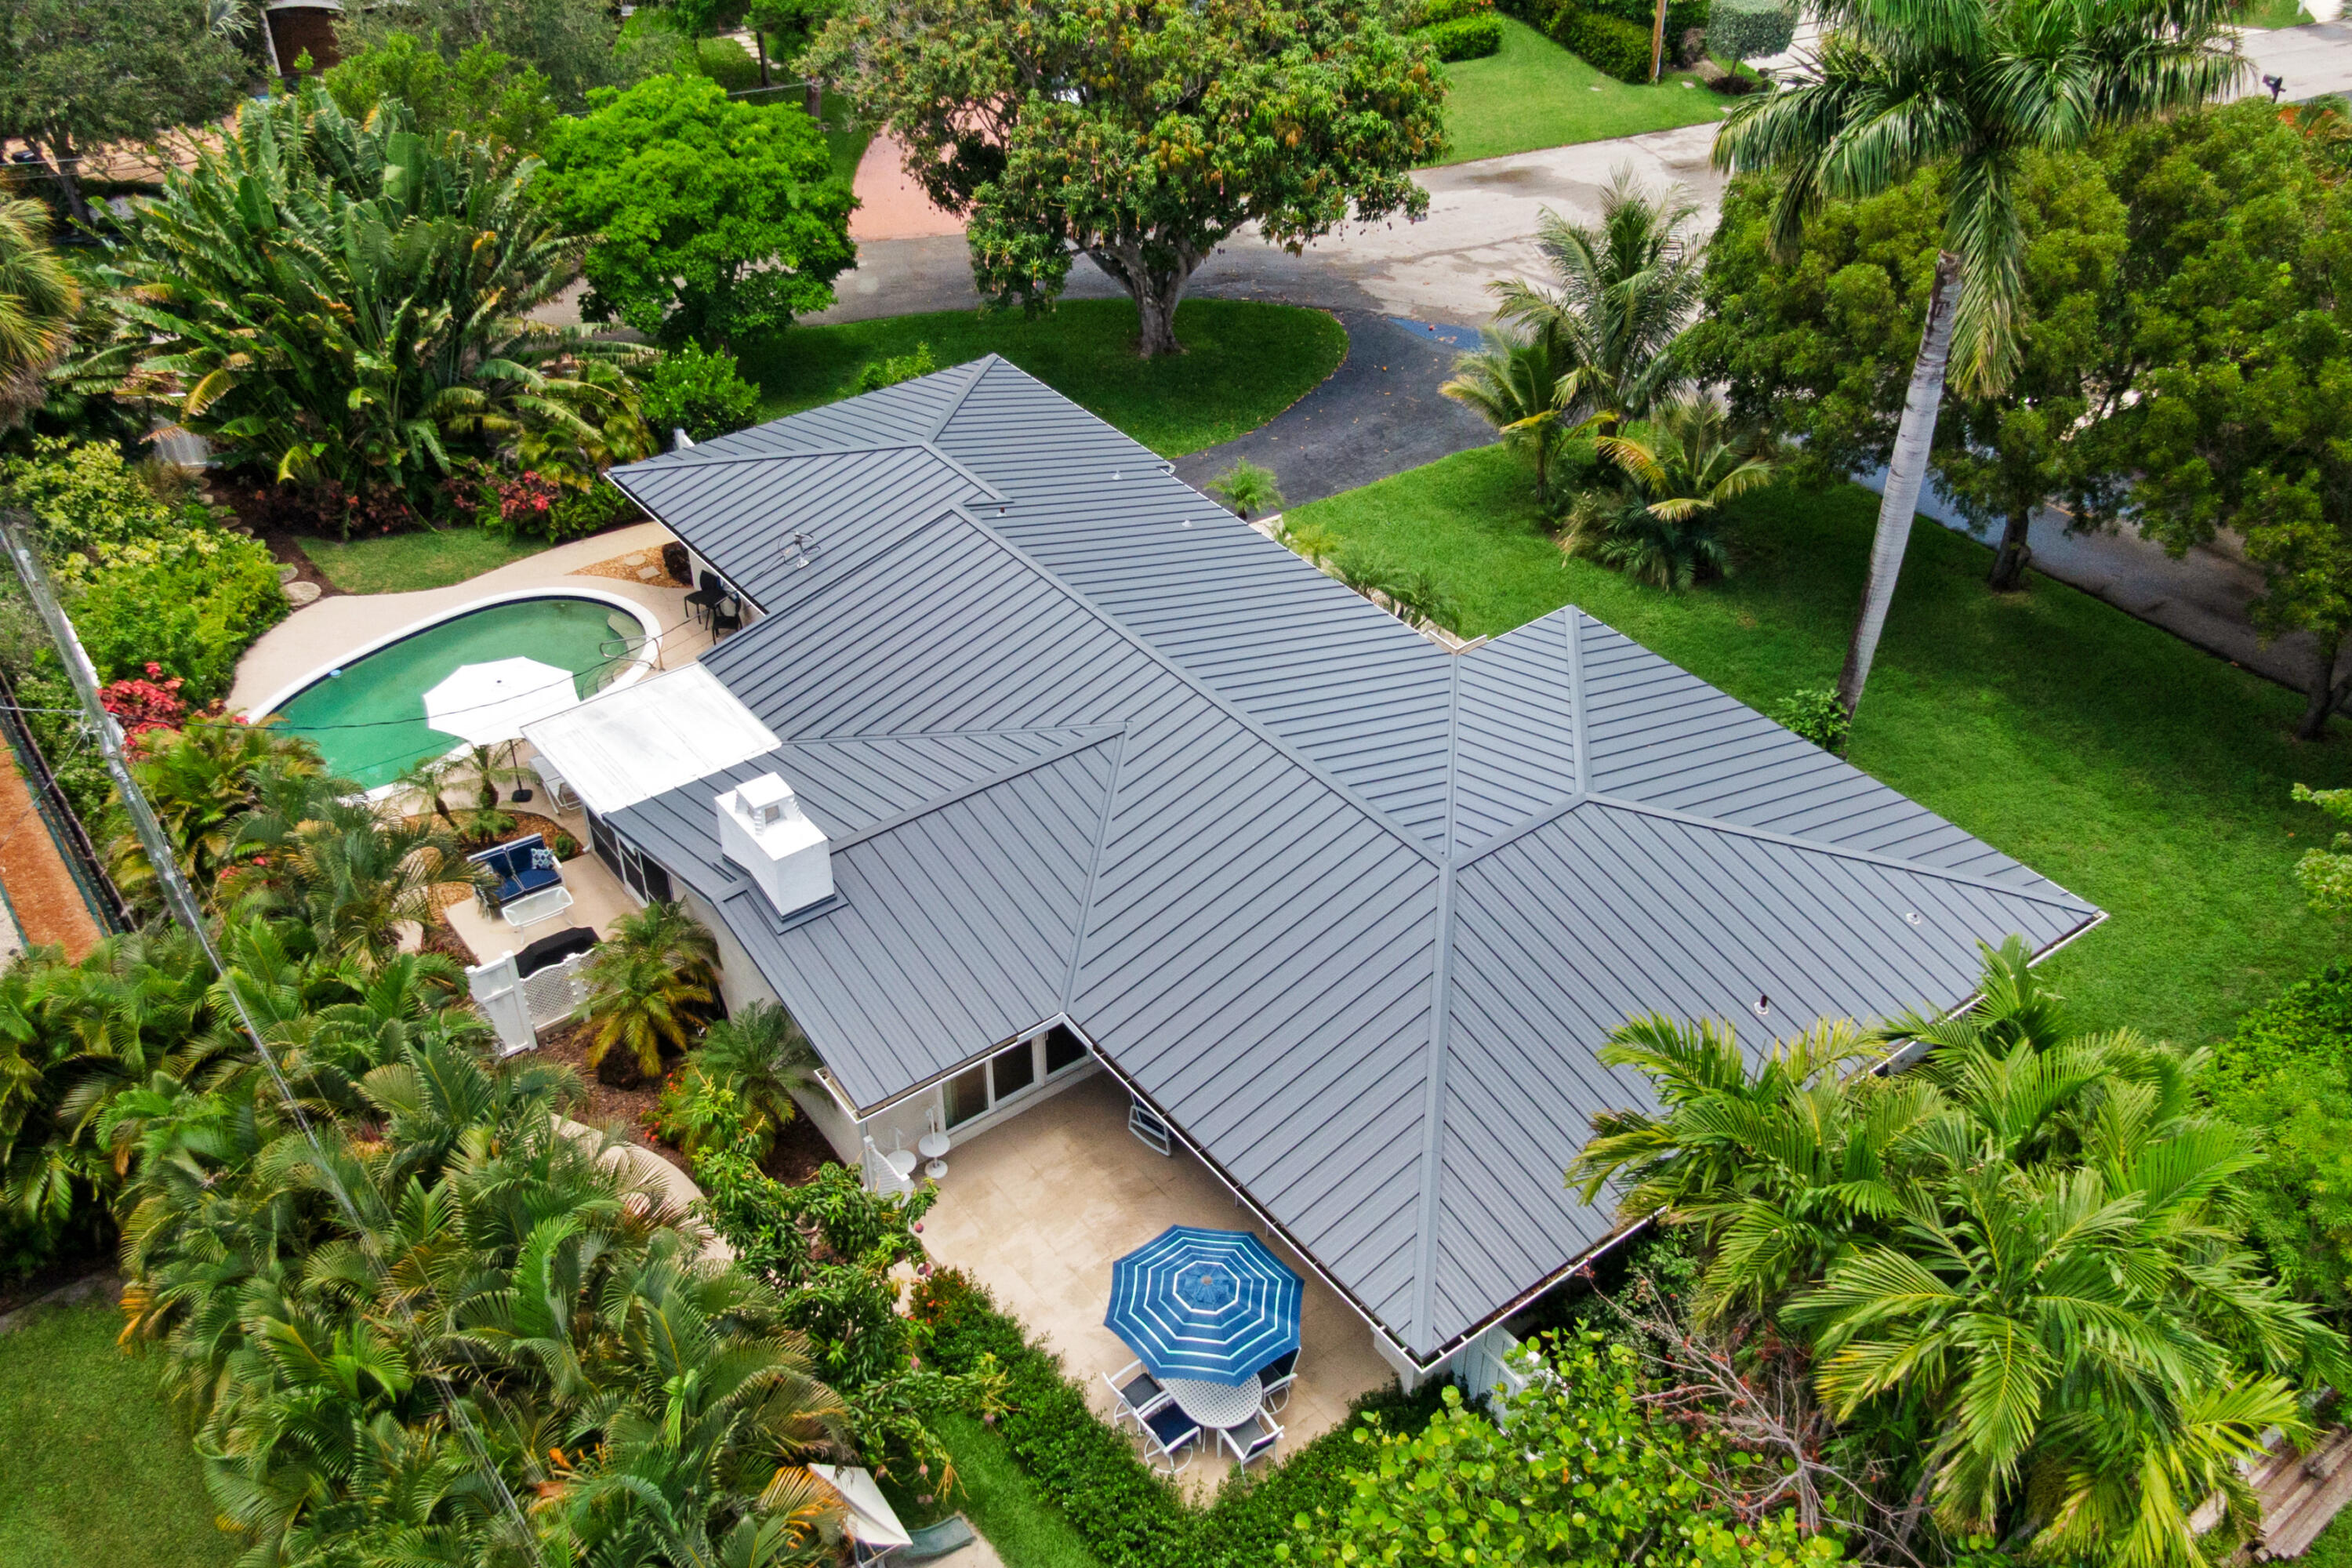
Bedrooms
3
Bathrooms
3
Area
2,398 sq ft
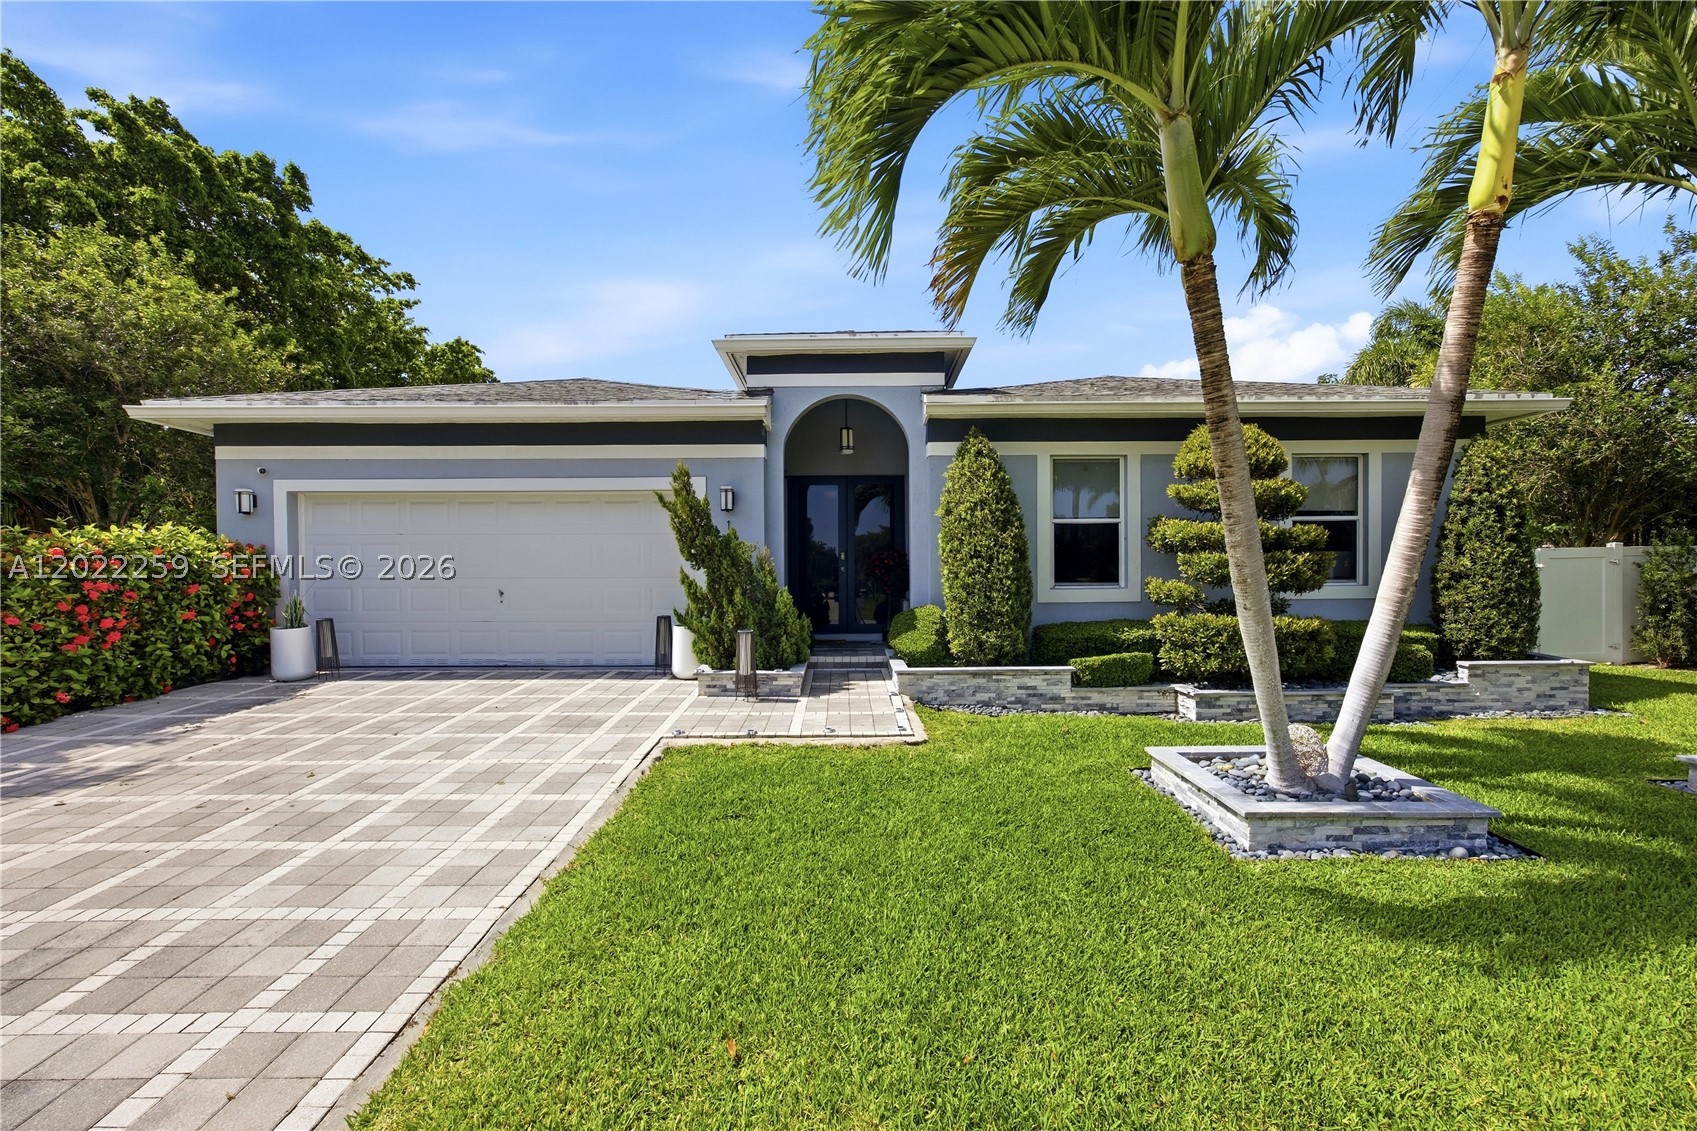
Bedrooms
3
Bathrooms
2
Area
2,347 sq ft
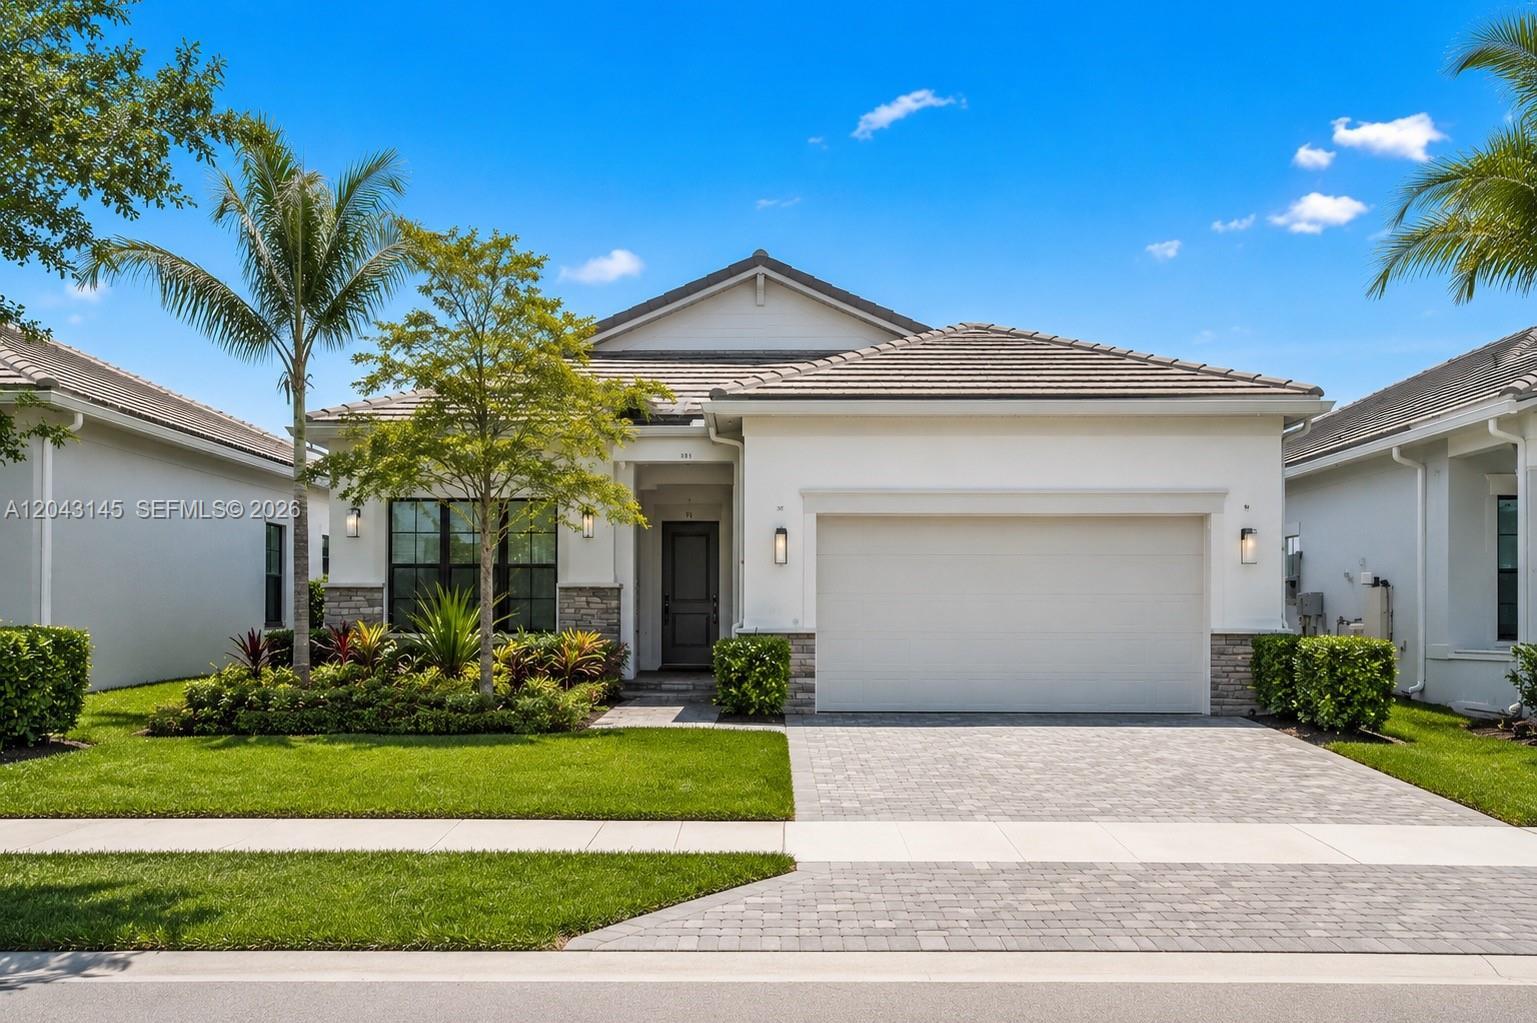
Bedrooms
3
Bathrooms
3
Area
2,280 sq ft
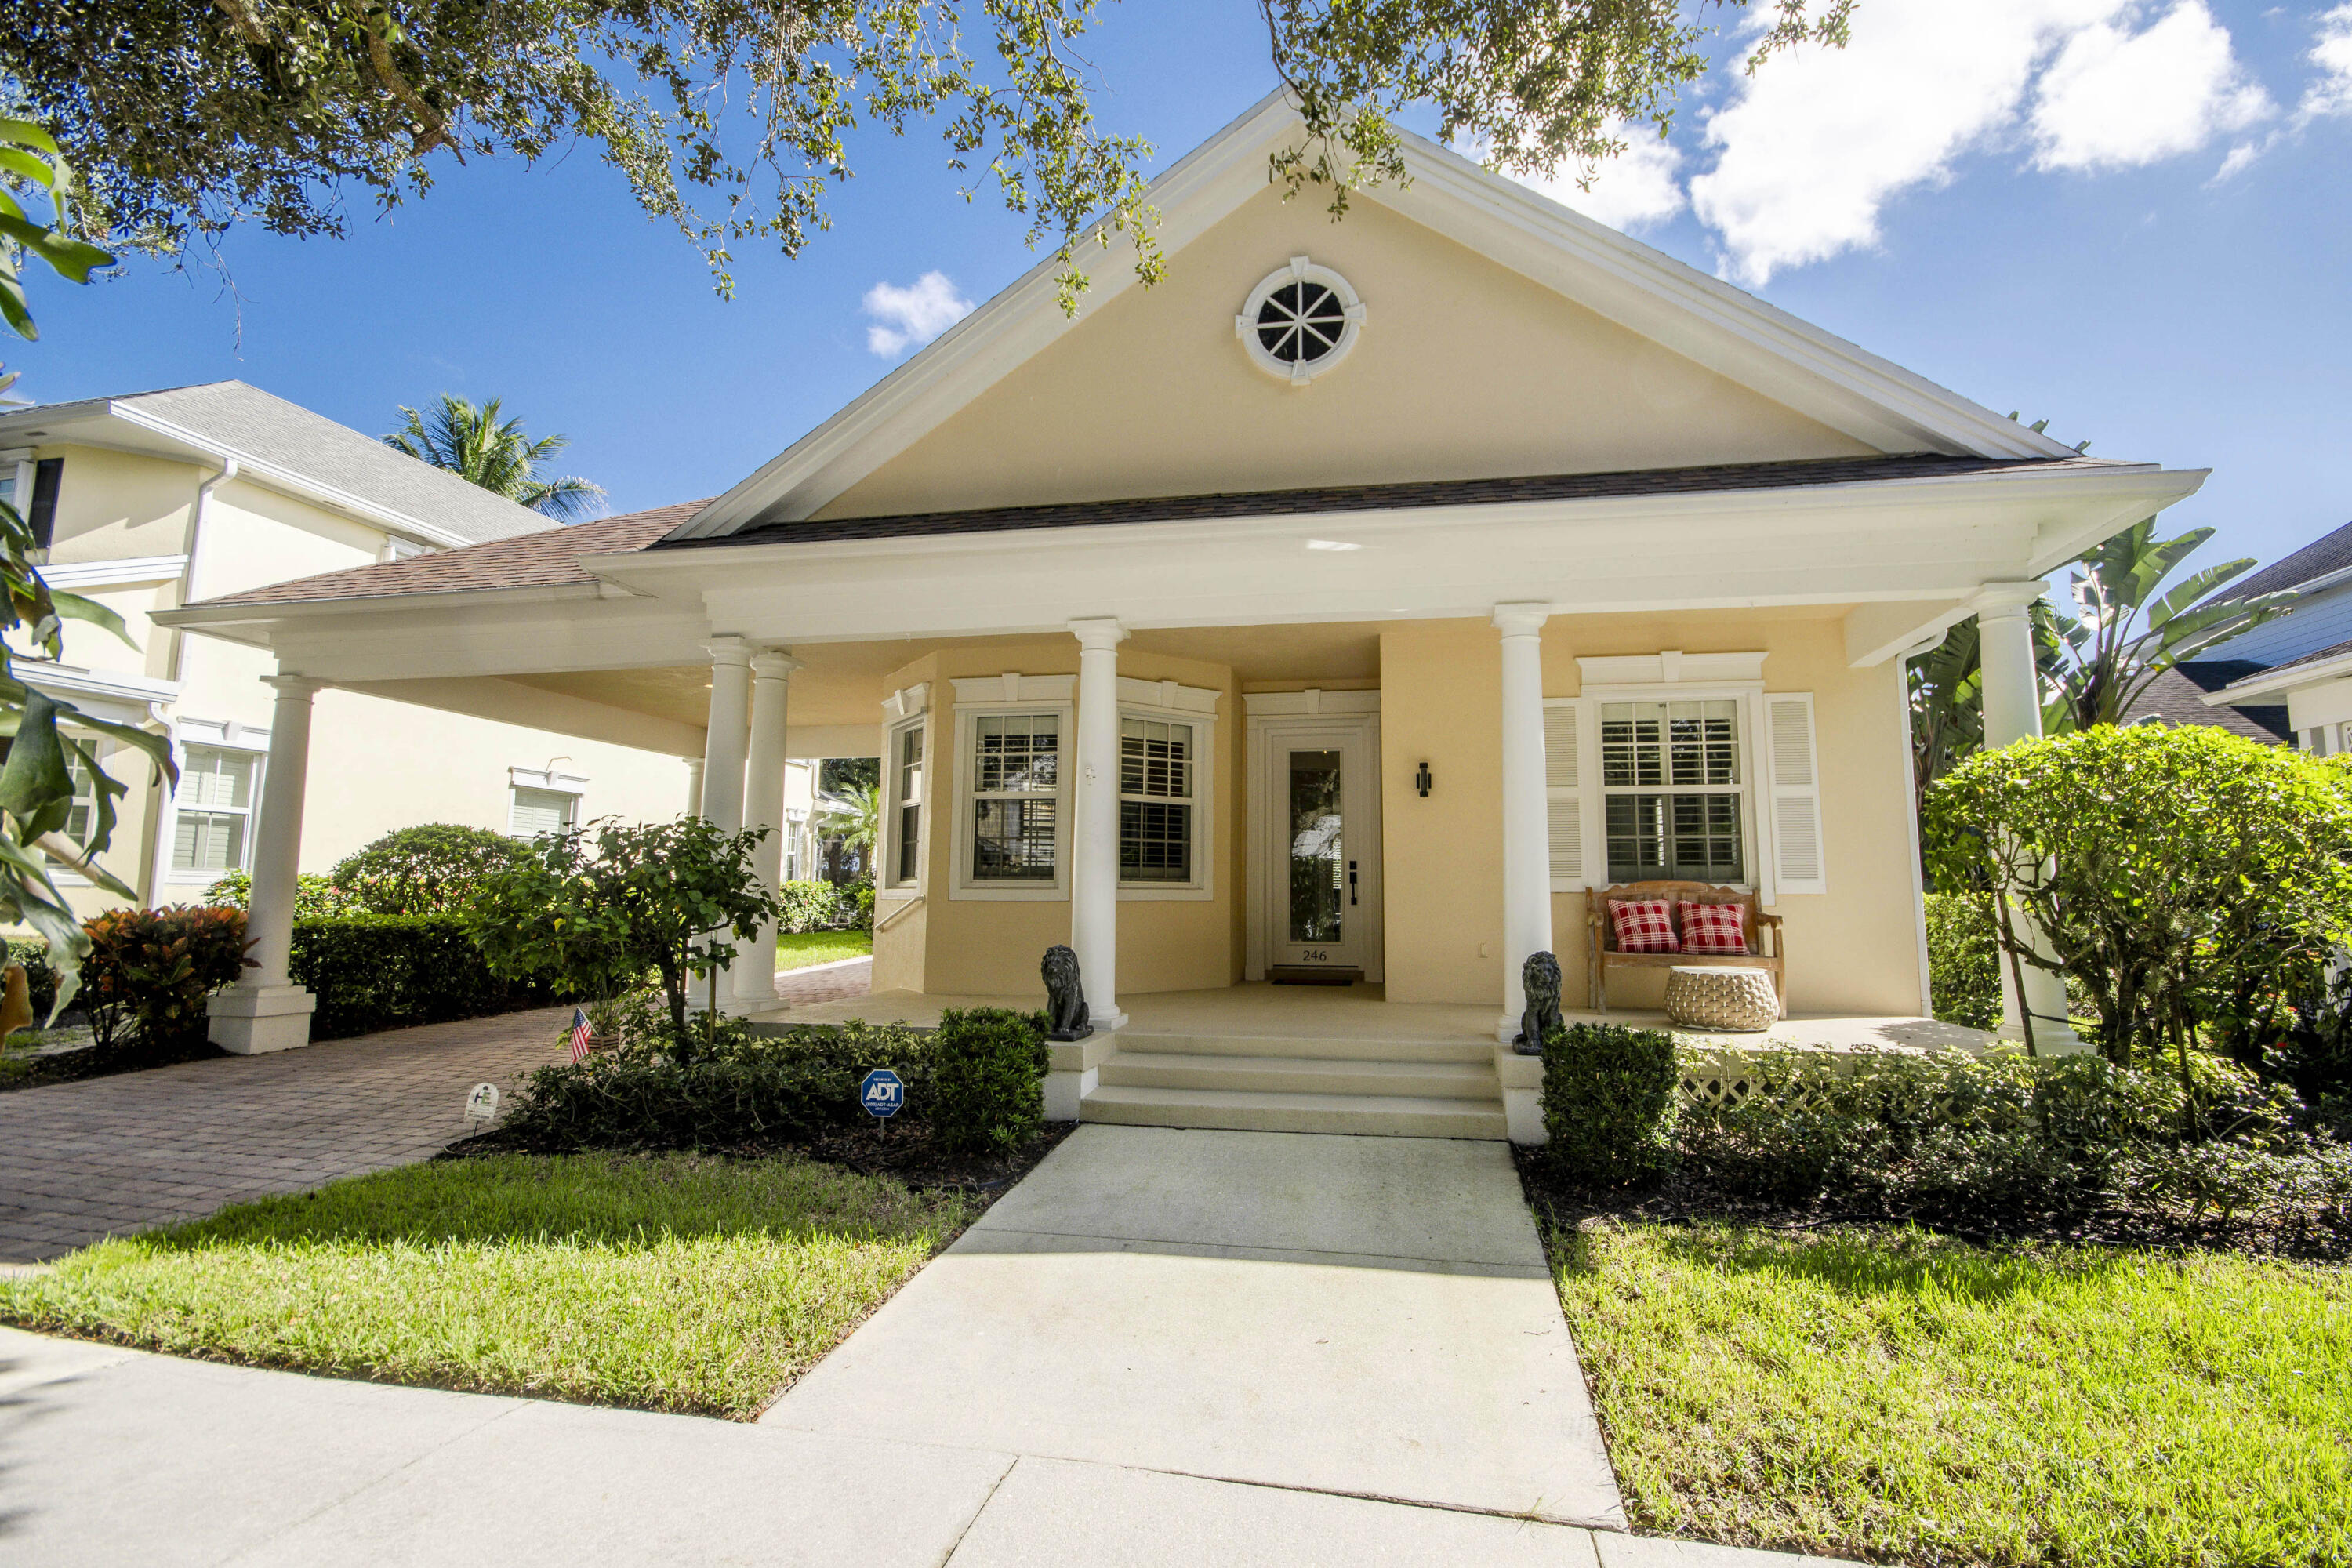
Bedrooms
3
Bathrooms
2
Area
1,962 sq ft
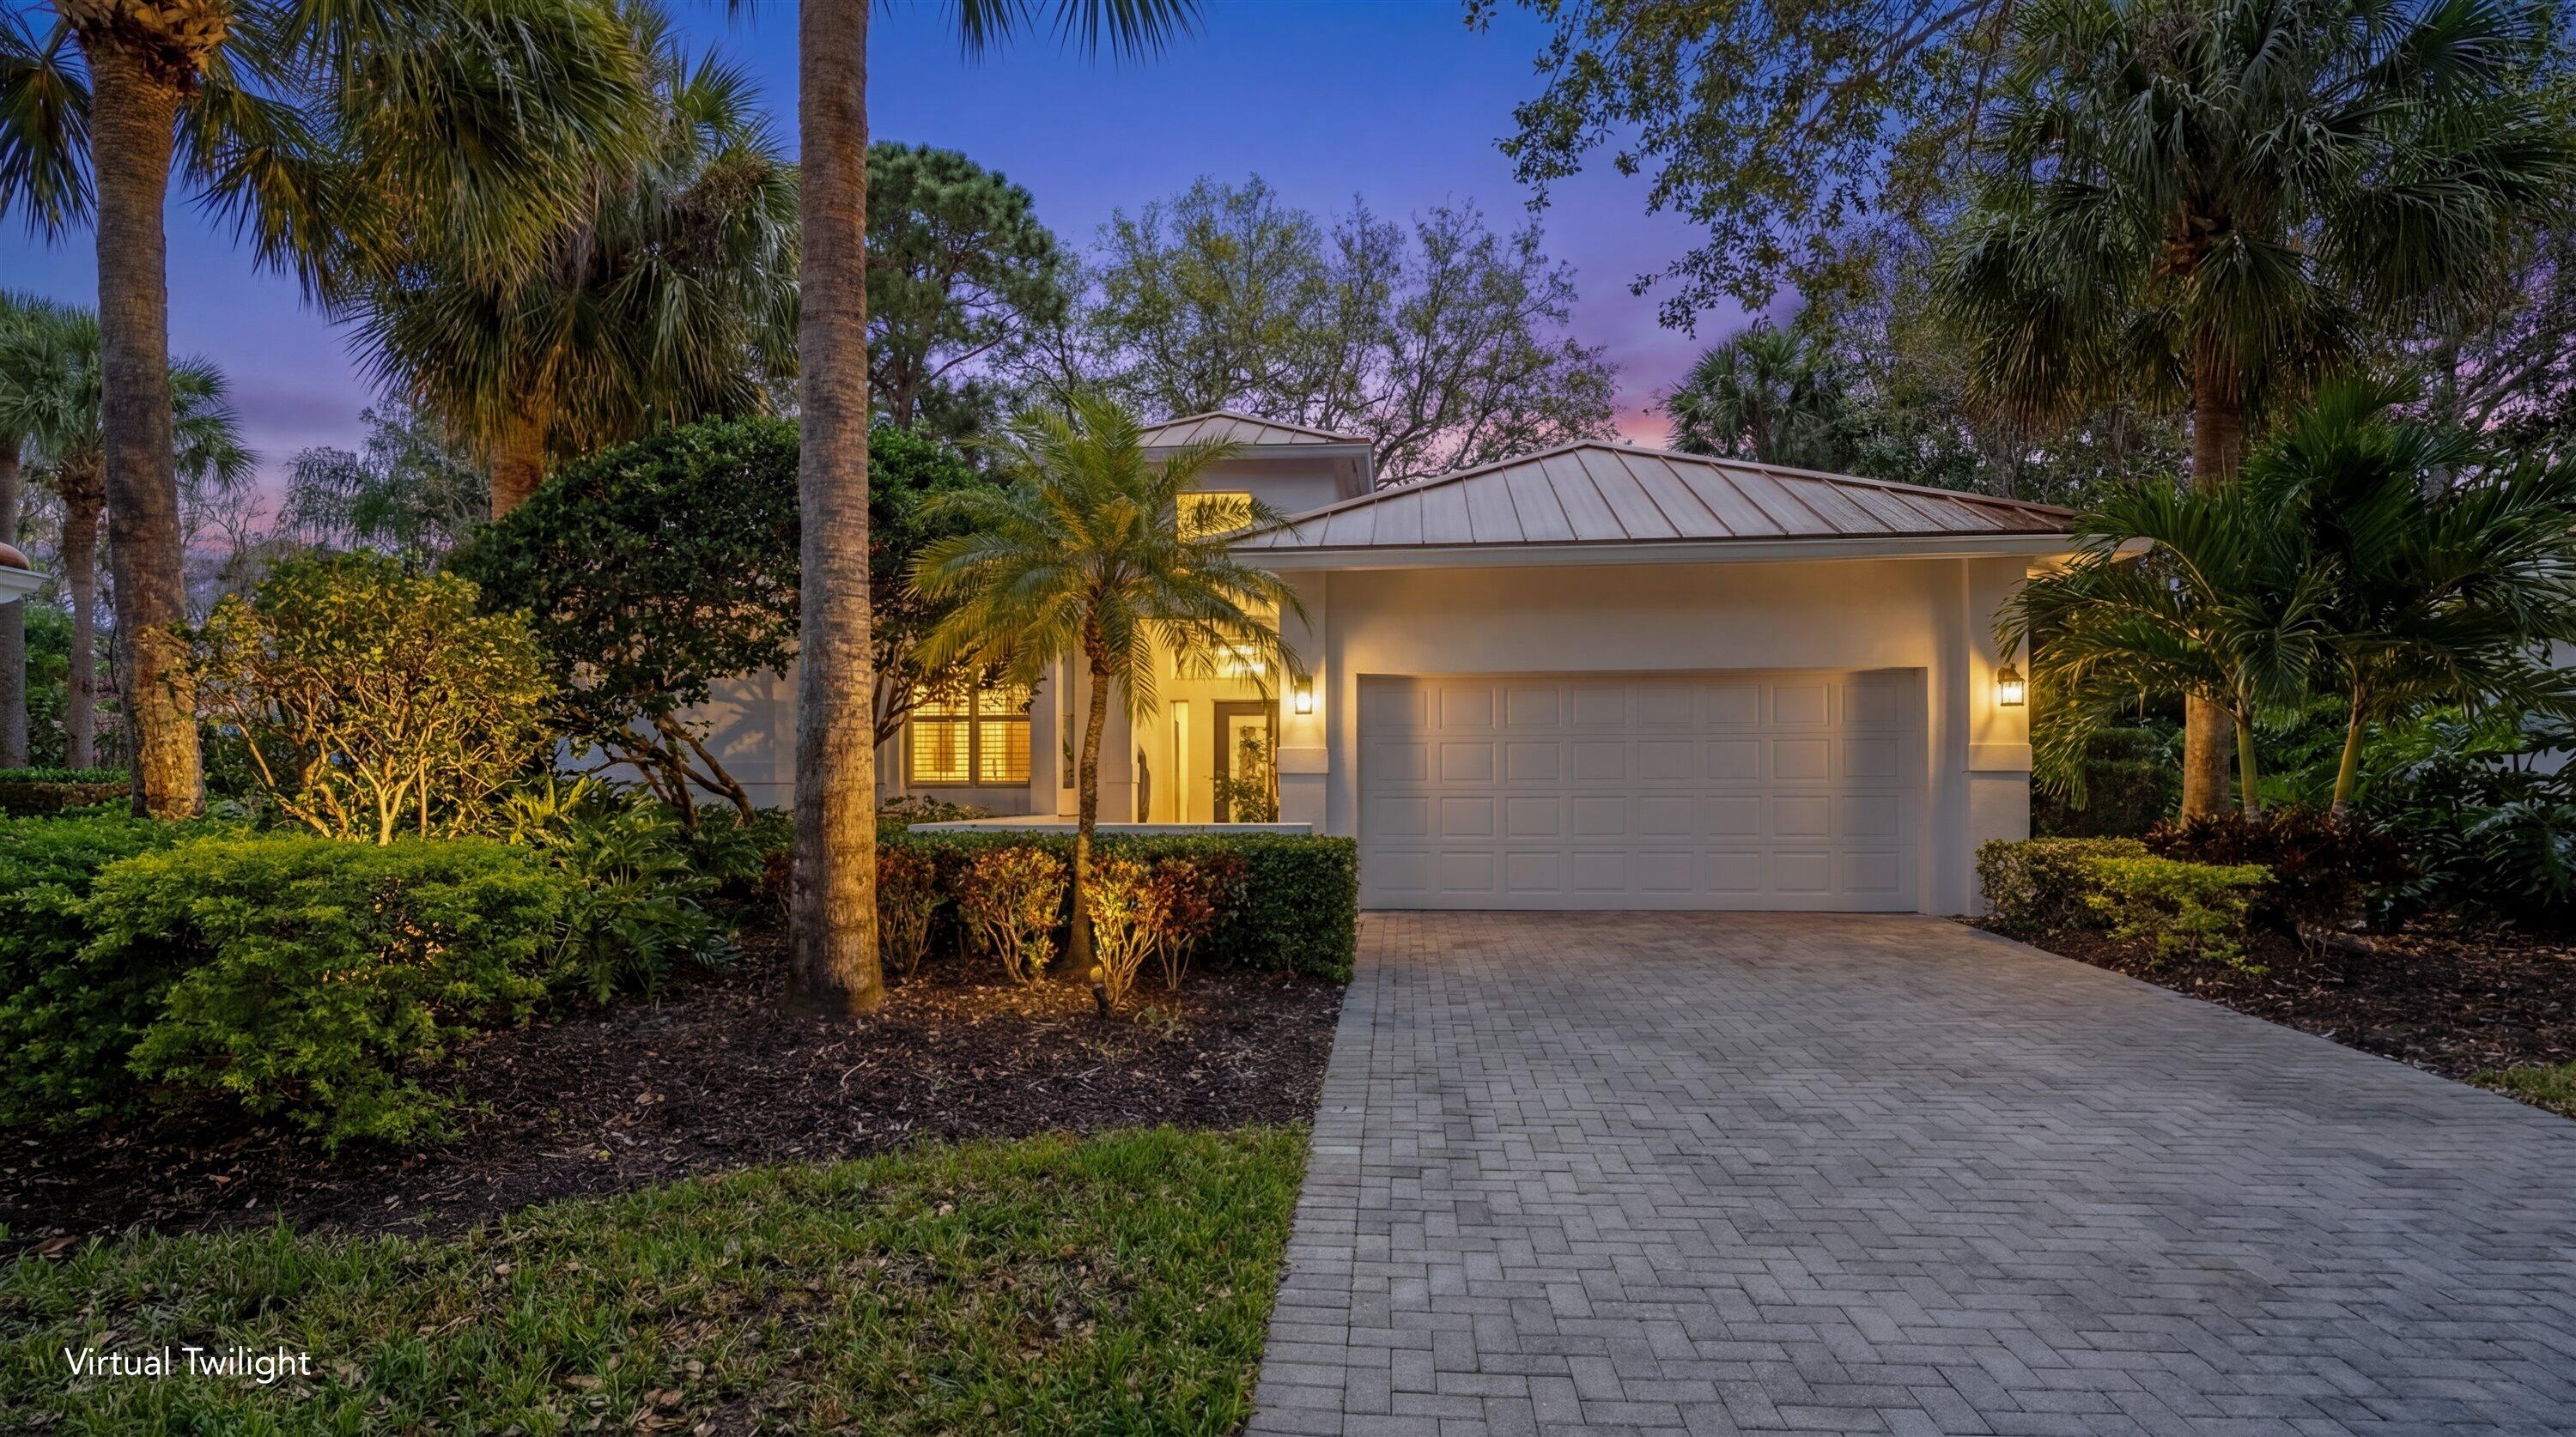
Bedrooms
3
Bathrooms
3
Area
1,872 sq ft
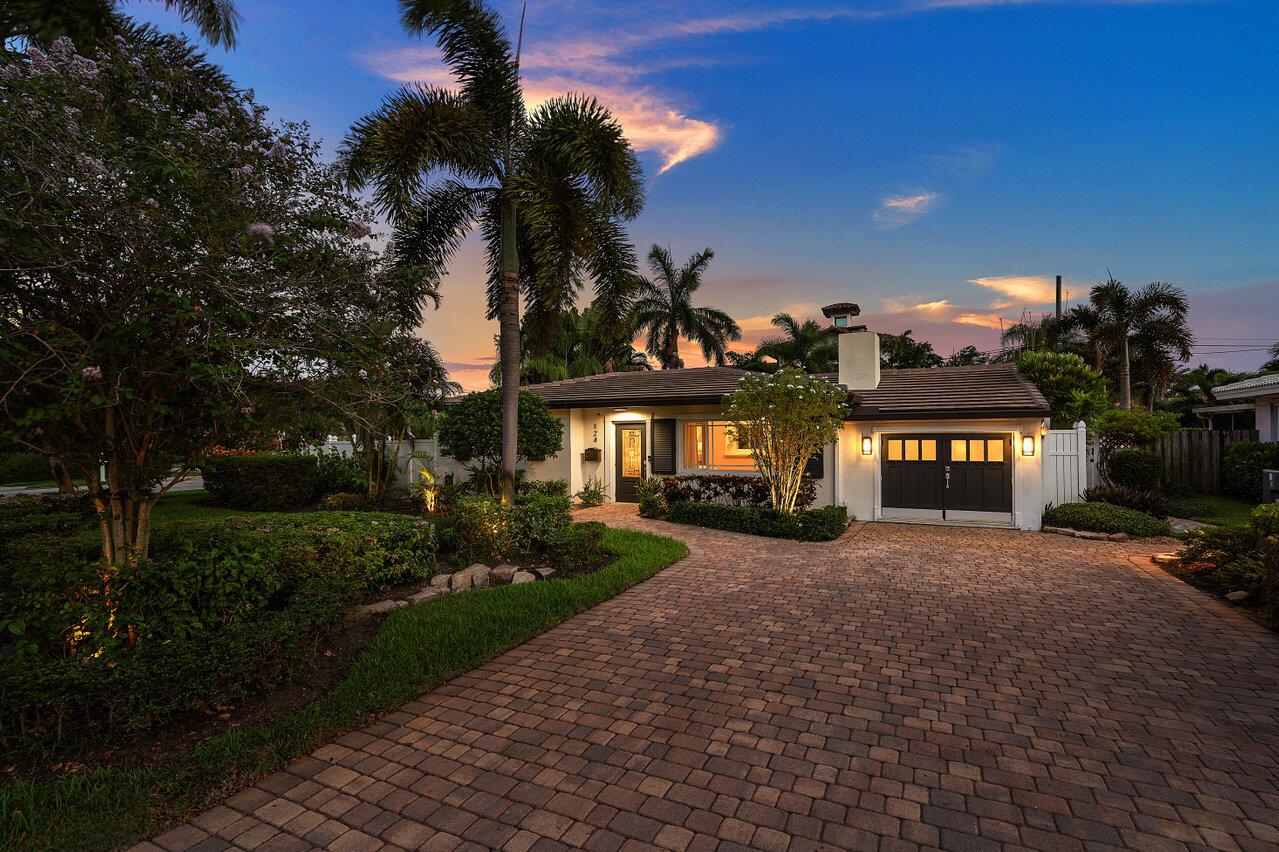
Bedrooms
3
Bathrooms
3
Area
1,828 sq ft
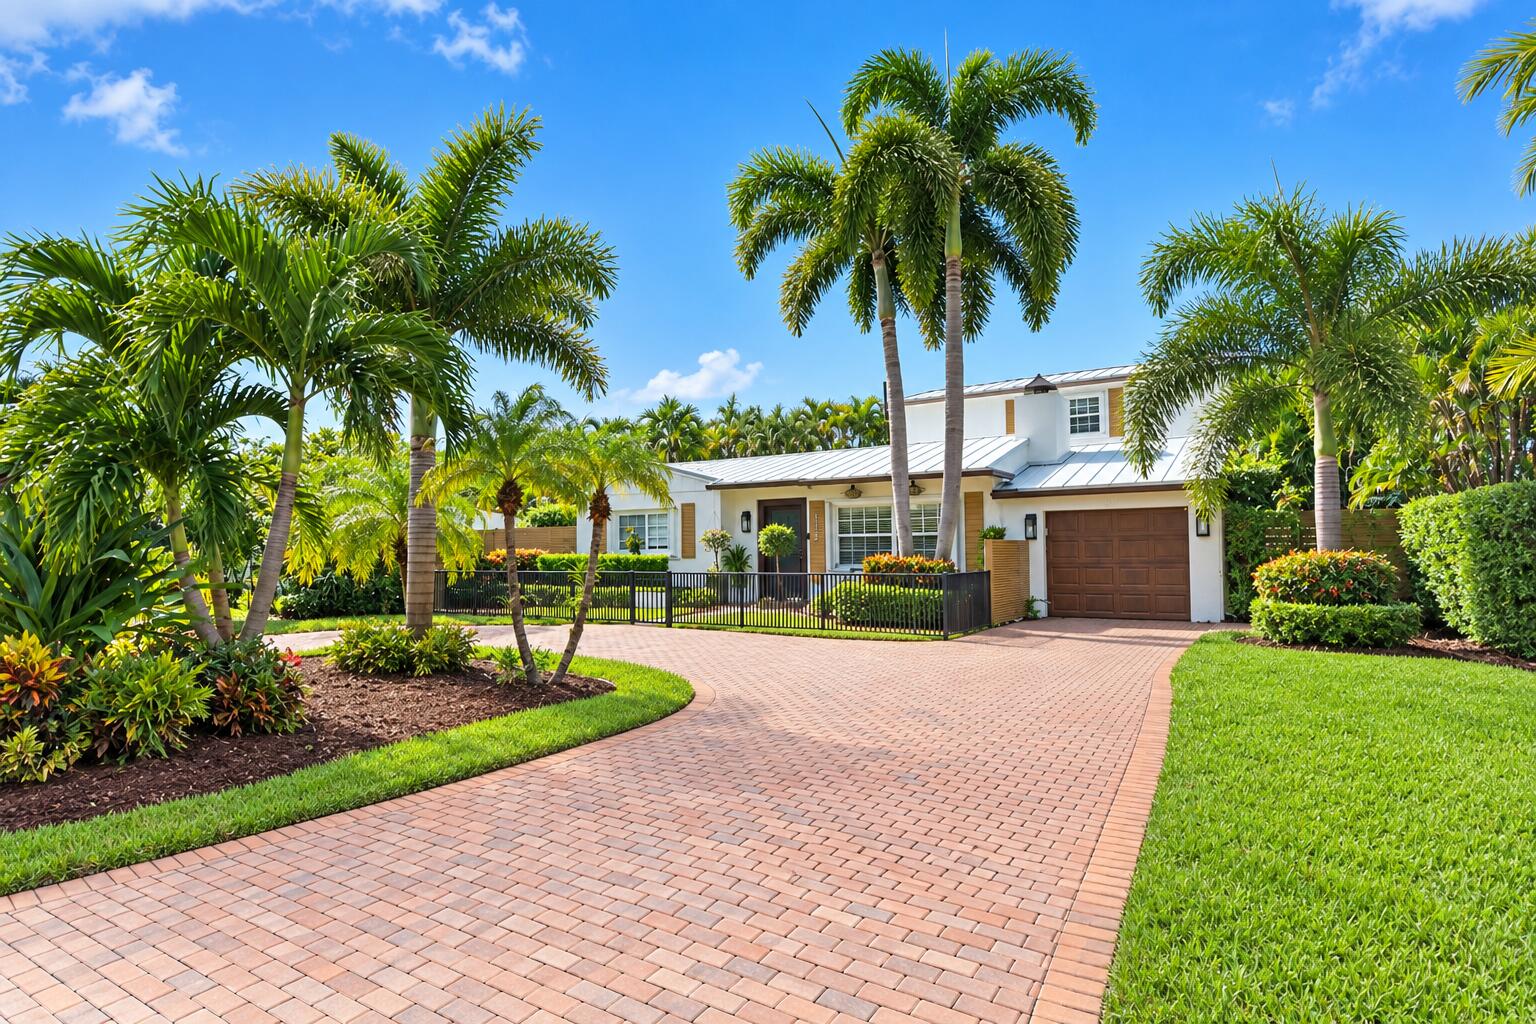
Bedrooms
3
Bathrooms
2
Area
1,669 sq ft
MLS information
Last updated Oct 24, 2026
IDX information is provided exclusively for personal, non-commercial use, and may not be used for any purpose other than to identify prospective properties consumers may be interested in purchasing. Information is deemed reliable but not guaranteed.