Link copied!
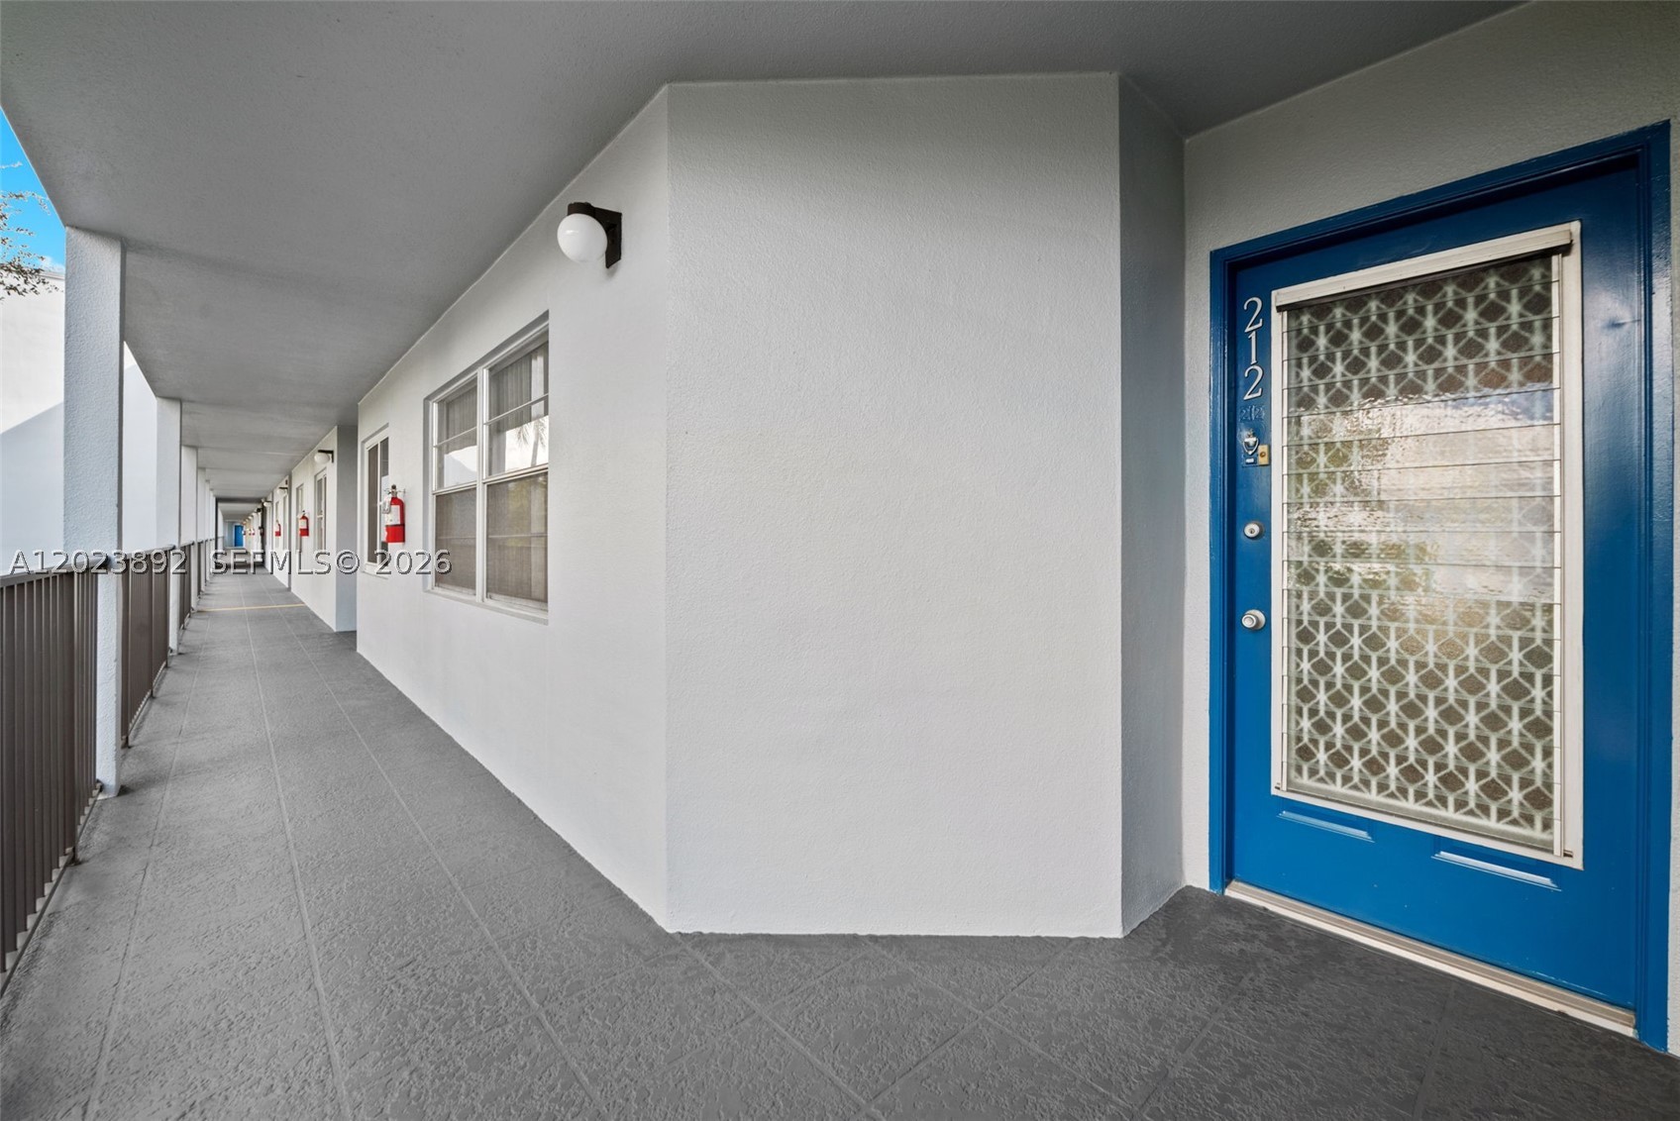
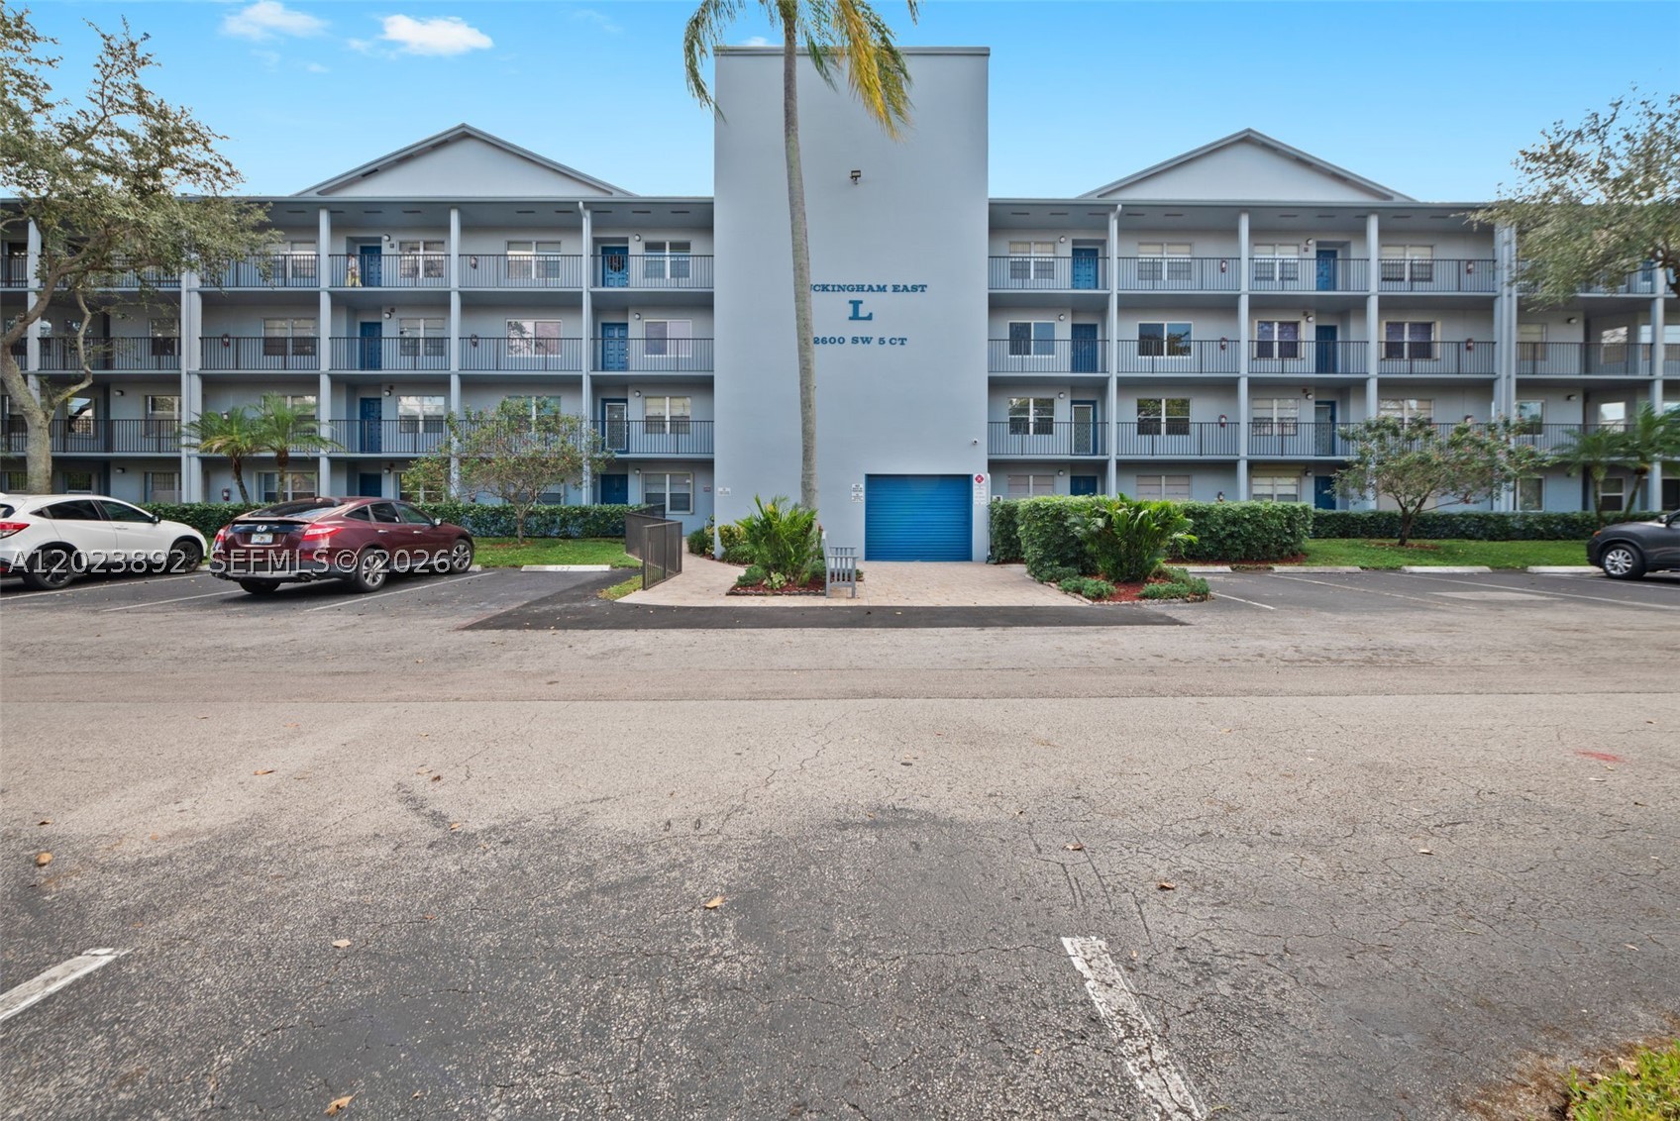
12600 5th Ct 212L, Pembroke Pines, FL
Offering:
For Sale
Location:
Pembroke Pines, FL 33027
Subdivision:
BUCKINGHAM EAST AT CENTUR
Status:
Active
$185,000
Deemed reliable but not guaranteed.
Details
Year built:
1988
Garage:
1
Parking:
1 covered
Style:
Cluster Home,Other
Days on market:
2
Cumulative days on market:
103
Association fee:
$455 / Monthly
Annual tax (2025):
$3,237
Type:
Condo
MLS ID
A12023892
Virtual tour:
Listed by:
One Sotheby's International Realty (OSIR11)
Listing office phone:
954-660-8860
Listing office email:
Listing agent:
Jeannette Tapia (3224519)
Features
Schools
Elementary:
Lakeside
Middle / junior:
Walter C. Young
School assignments come from the MLS feed and can change. Verify with the district before relying on them.
Association
Amenities:
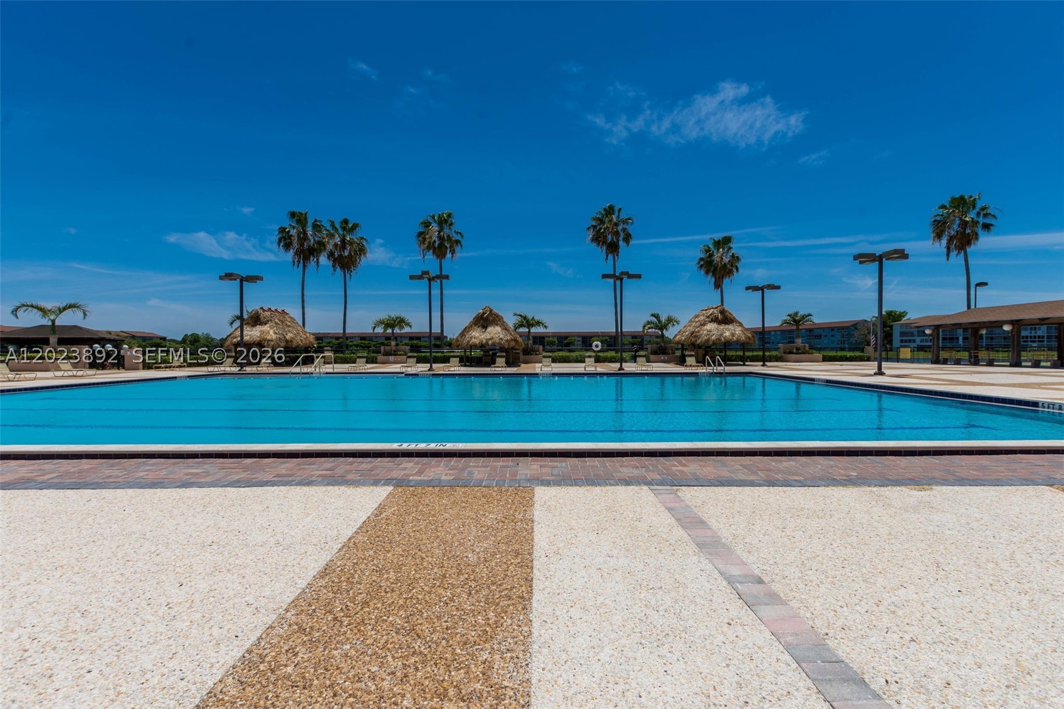
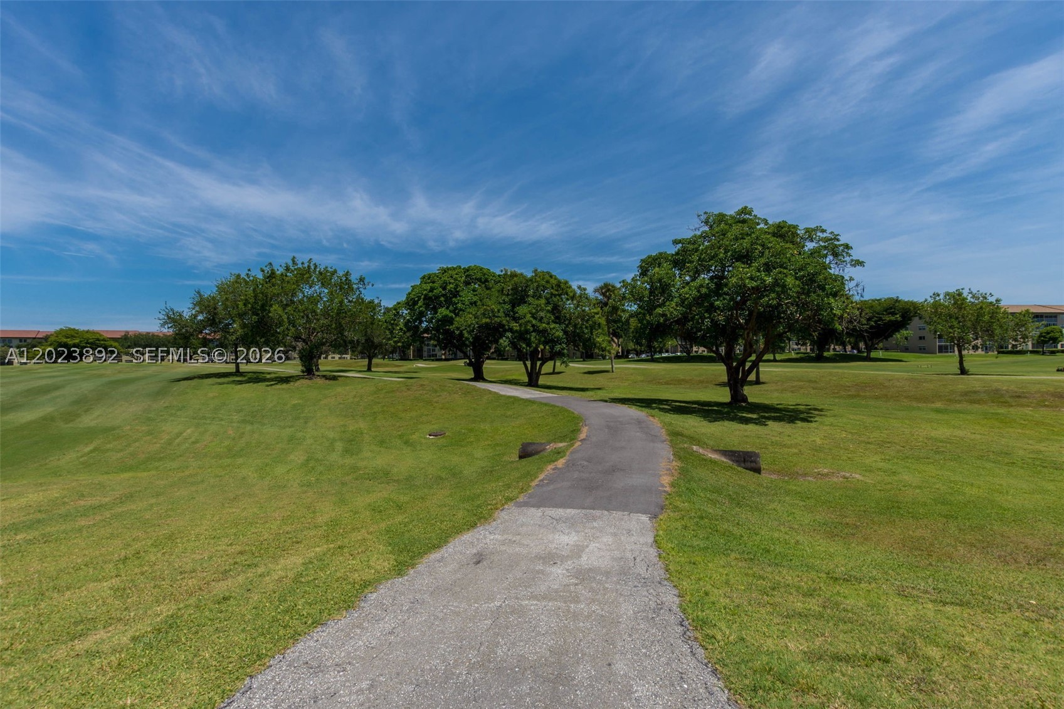
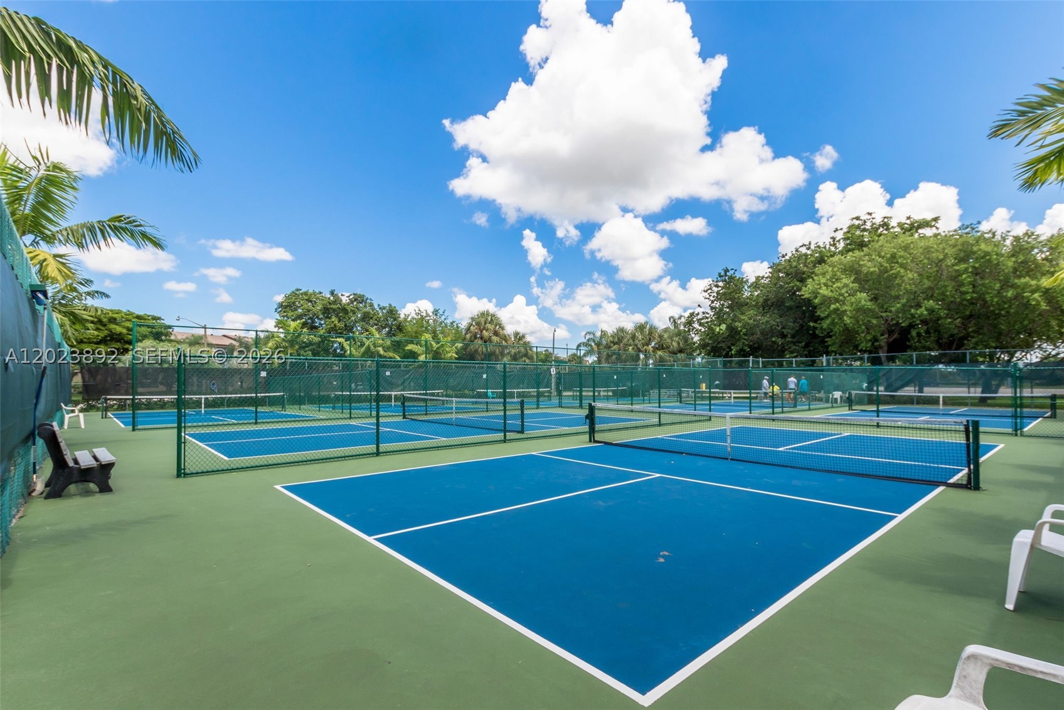
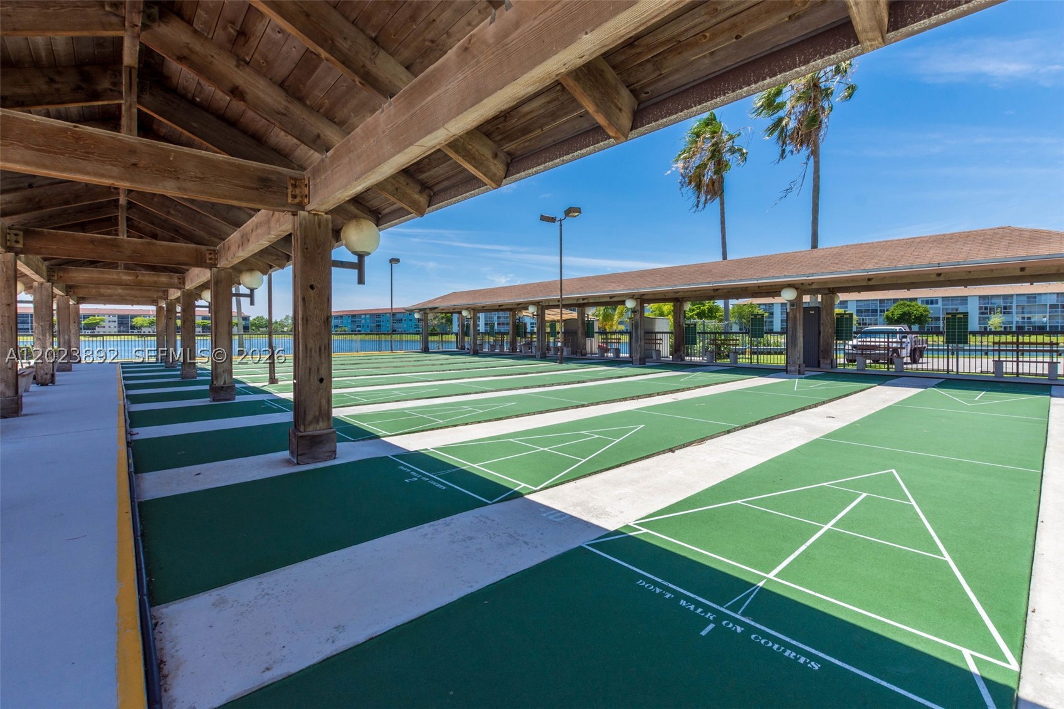
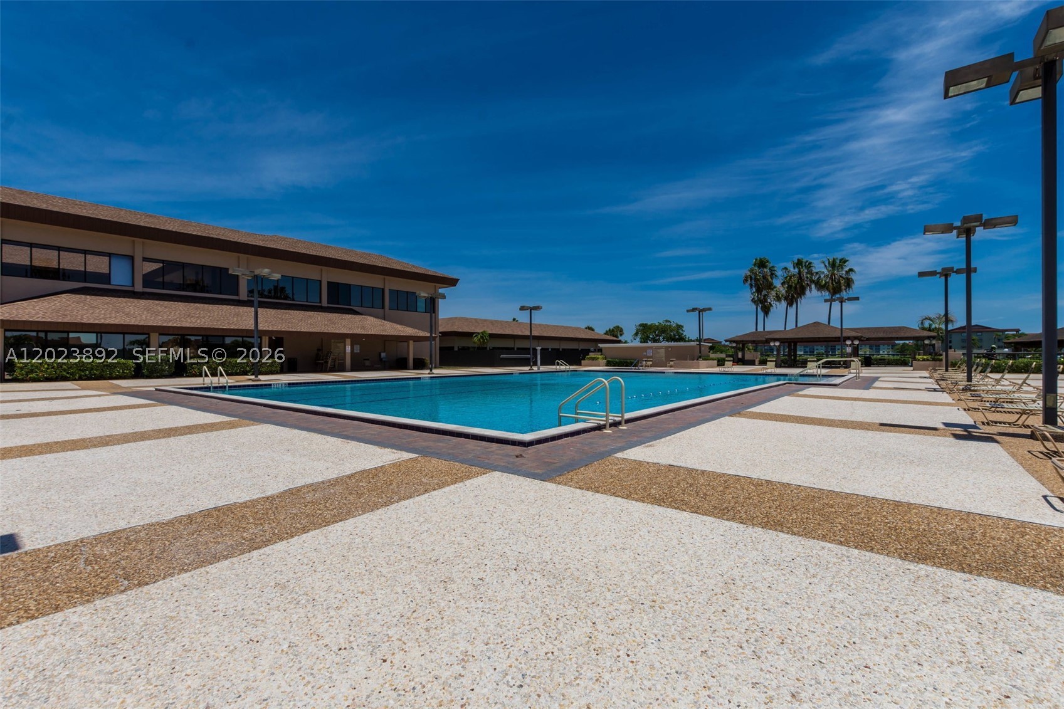
Basketball Court, Business Center, Clubhouse, Fitness Center, Golf Course, Barbecue, Picnic Area, Pool, Tennis Courts, Transportation Service, Elevators
Fee includes:
Common Areas, Cable Tv, Golf, Insurance, Internet, Maintenance Grounds, Maintenance Structure, Parking, Pools, Recreation Facilities, Security, Water
Additional fee:
$276 / Monthly
Pets
Allowed:
no
Description
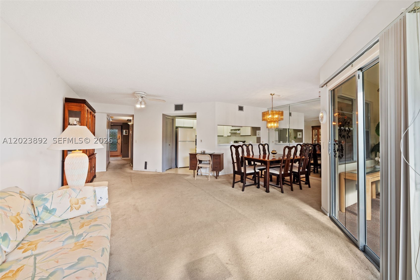
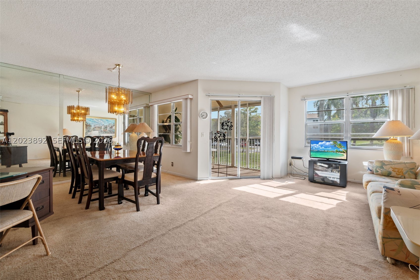
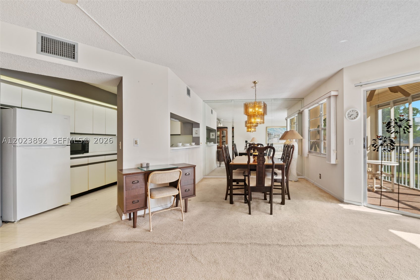
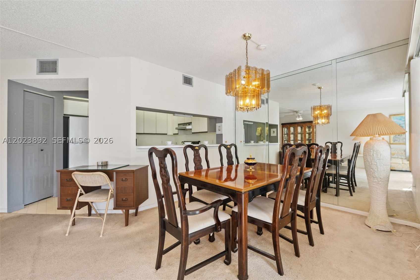
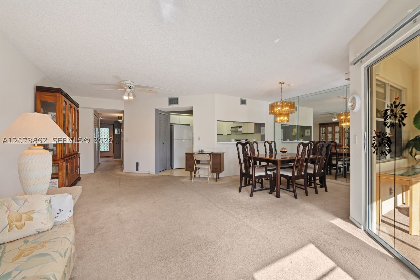
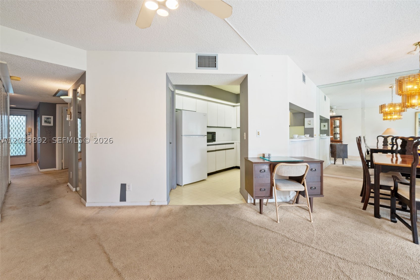
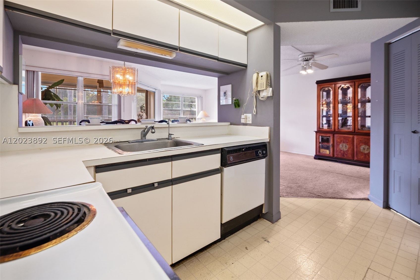
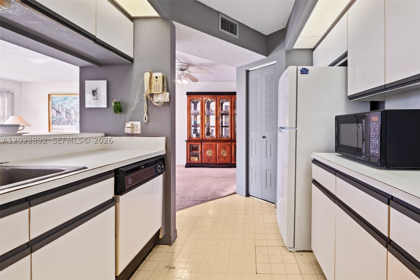
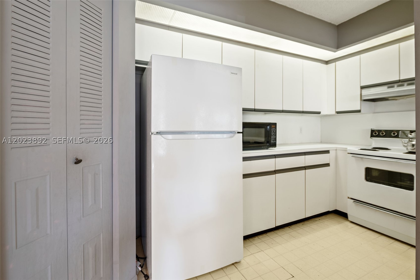
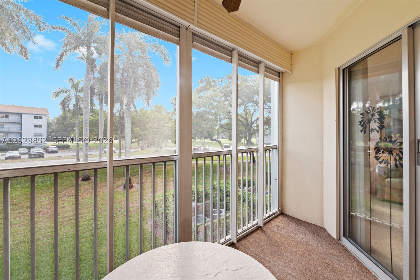
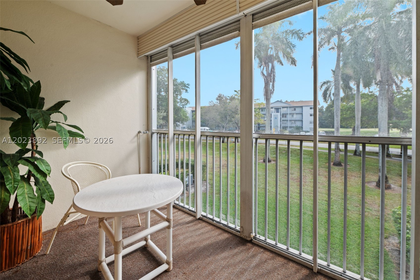
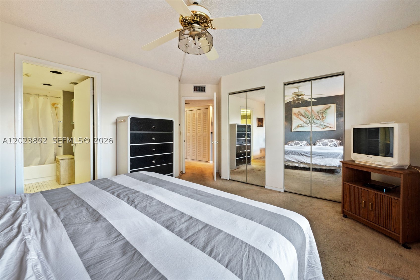
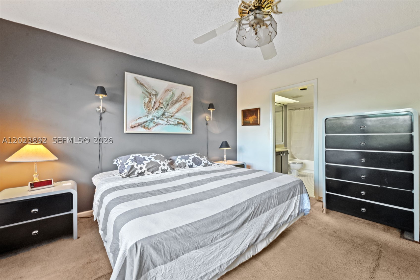
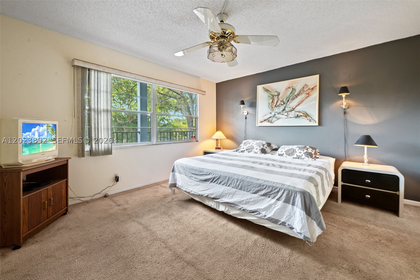
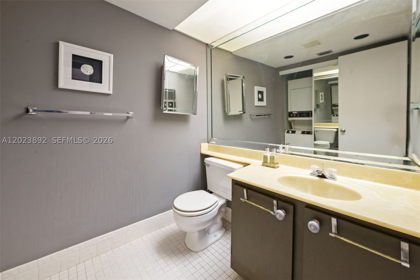
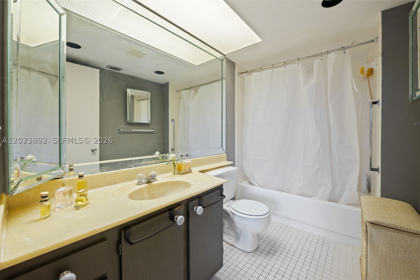
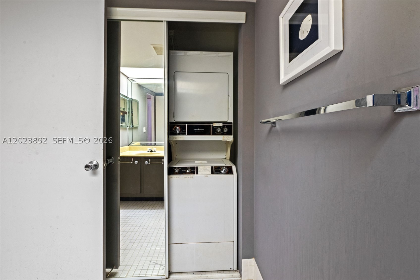
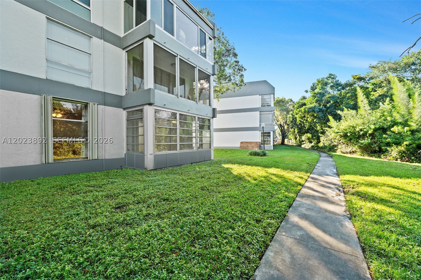
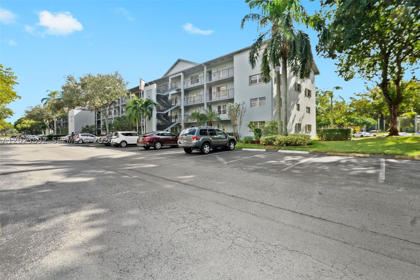
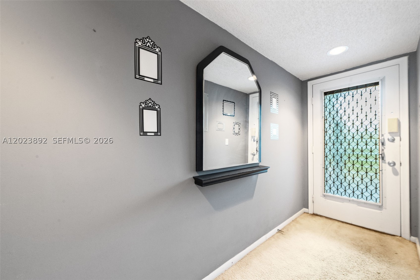
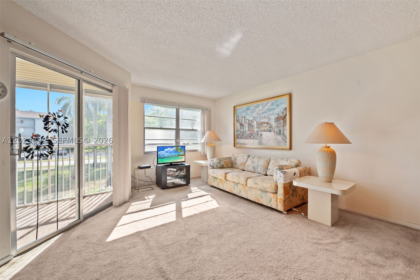
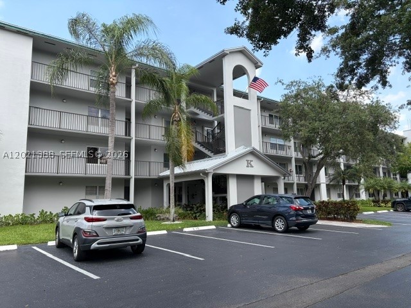
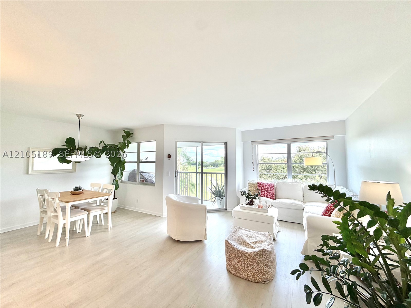
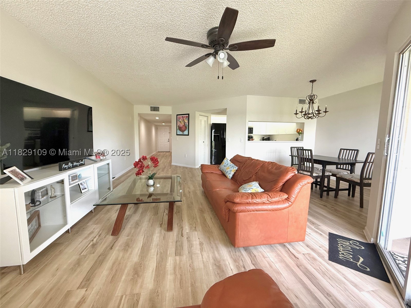
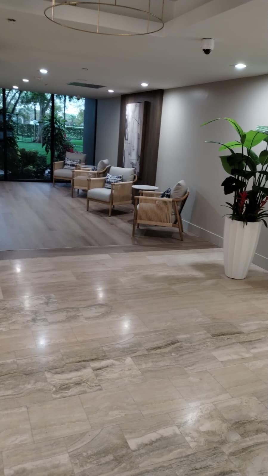
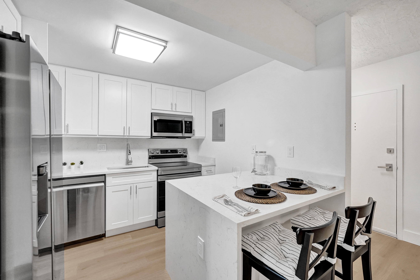
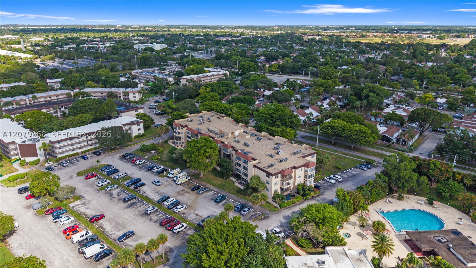
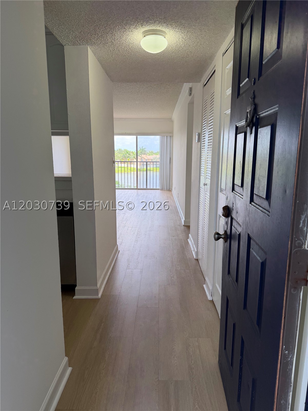
Welcome to this charming residence located in a desirable 55+ gated community in the heart of Pembroke Pines. This bright and spacious unit offers a comfortable layout, generous living and dining areas, and plenty of natural light—perfect for relaxed South Florida living. Enjoy a resort-style amenities, including a clubhouse, swimming pools, fitness center, tennis courts, walking paths, social activities, and beautifully landscaped common areas. Century Village also offers security, assigned parking, tennis, golf and private transportation for convenience. Ideally situated near shopping, dining, entertainment, medical facilities, and major highways, this location provides easy access to everything you need while still offering a quiet and serene lifestyle. Just minutes from Pembroke Lakes Mall, grocery stores, restaurants, and parks. Whether you’re looking to downsize, enjoy an active adult lifestyle, or find a low-maintenance home in a prime location, this property is a fantastic opportunity. Buyer may qualify to buy this property for a 3% down pmt and no PMI. Schedule your private showing today!
Price history
$185,000 → $185,000
· 1 price changes
Location
12600 SW 5th Ct 212LPembroke Pines, FL 33027
Similar Properties Nearby
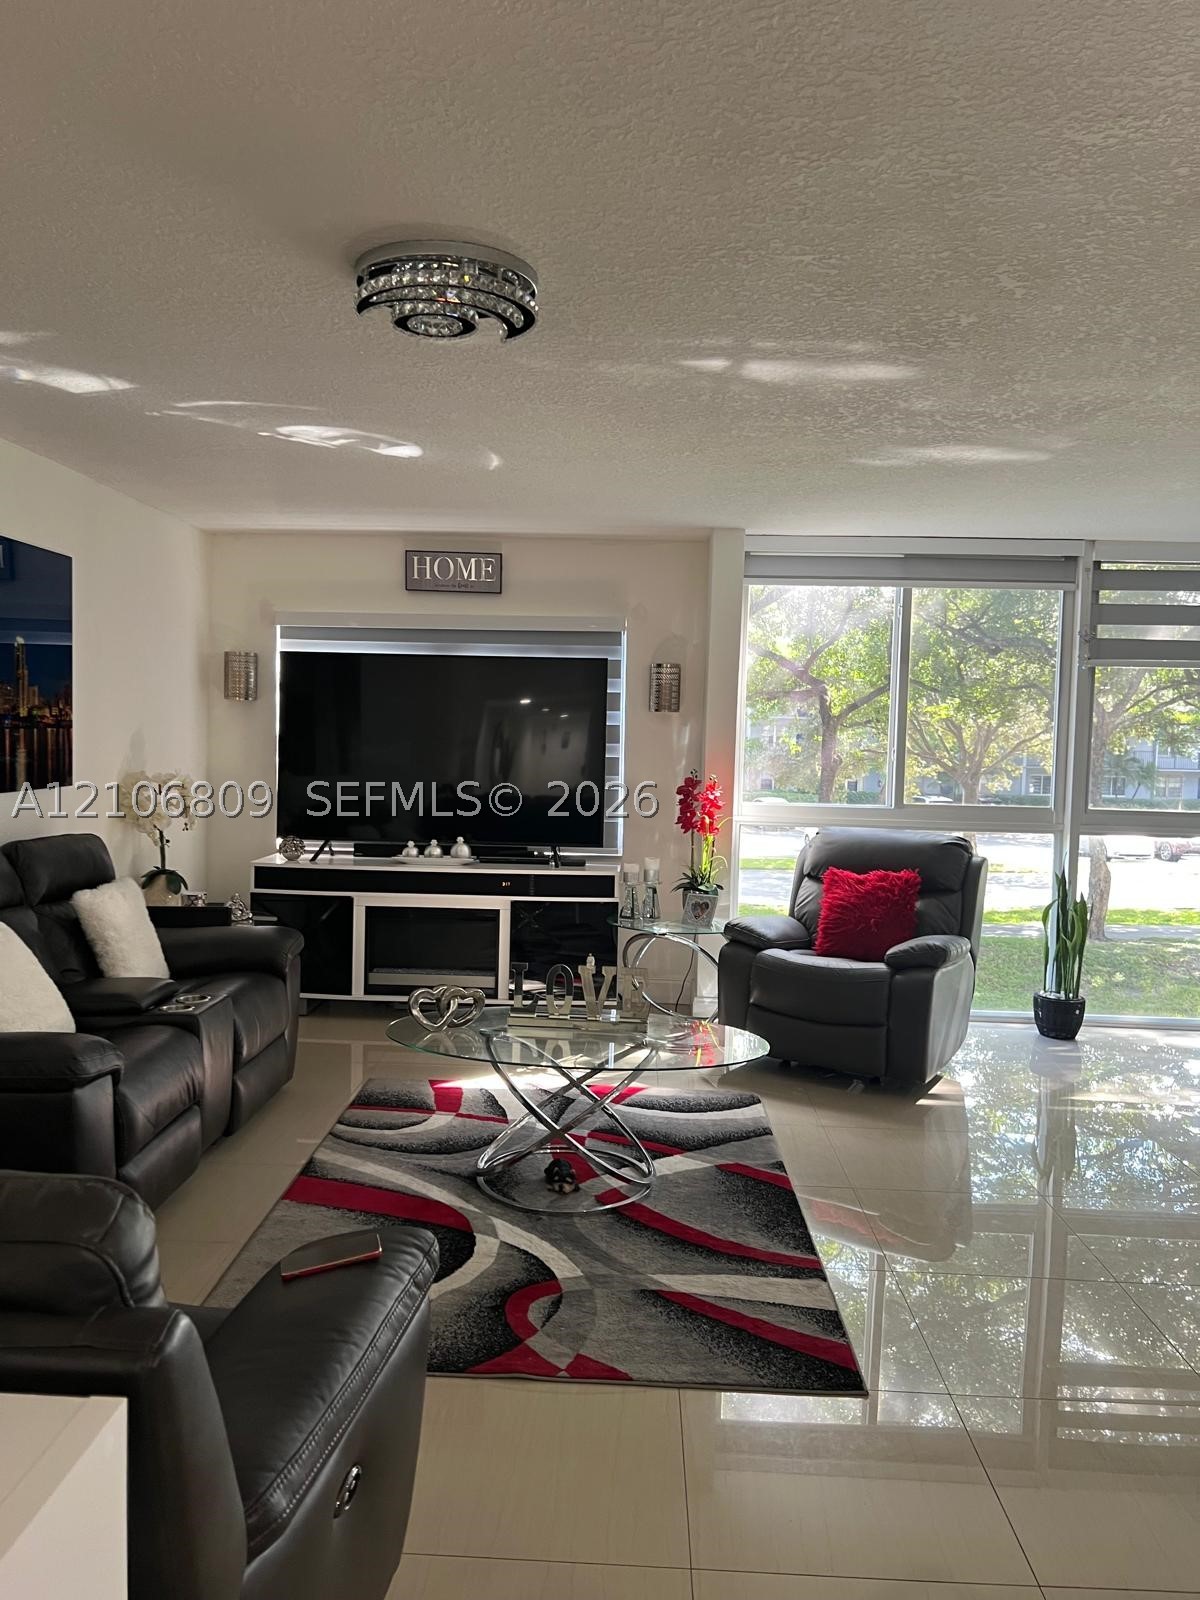
Bedrooms
1
Bathrooms
2
Area
1,045 sq ft
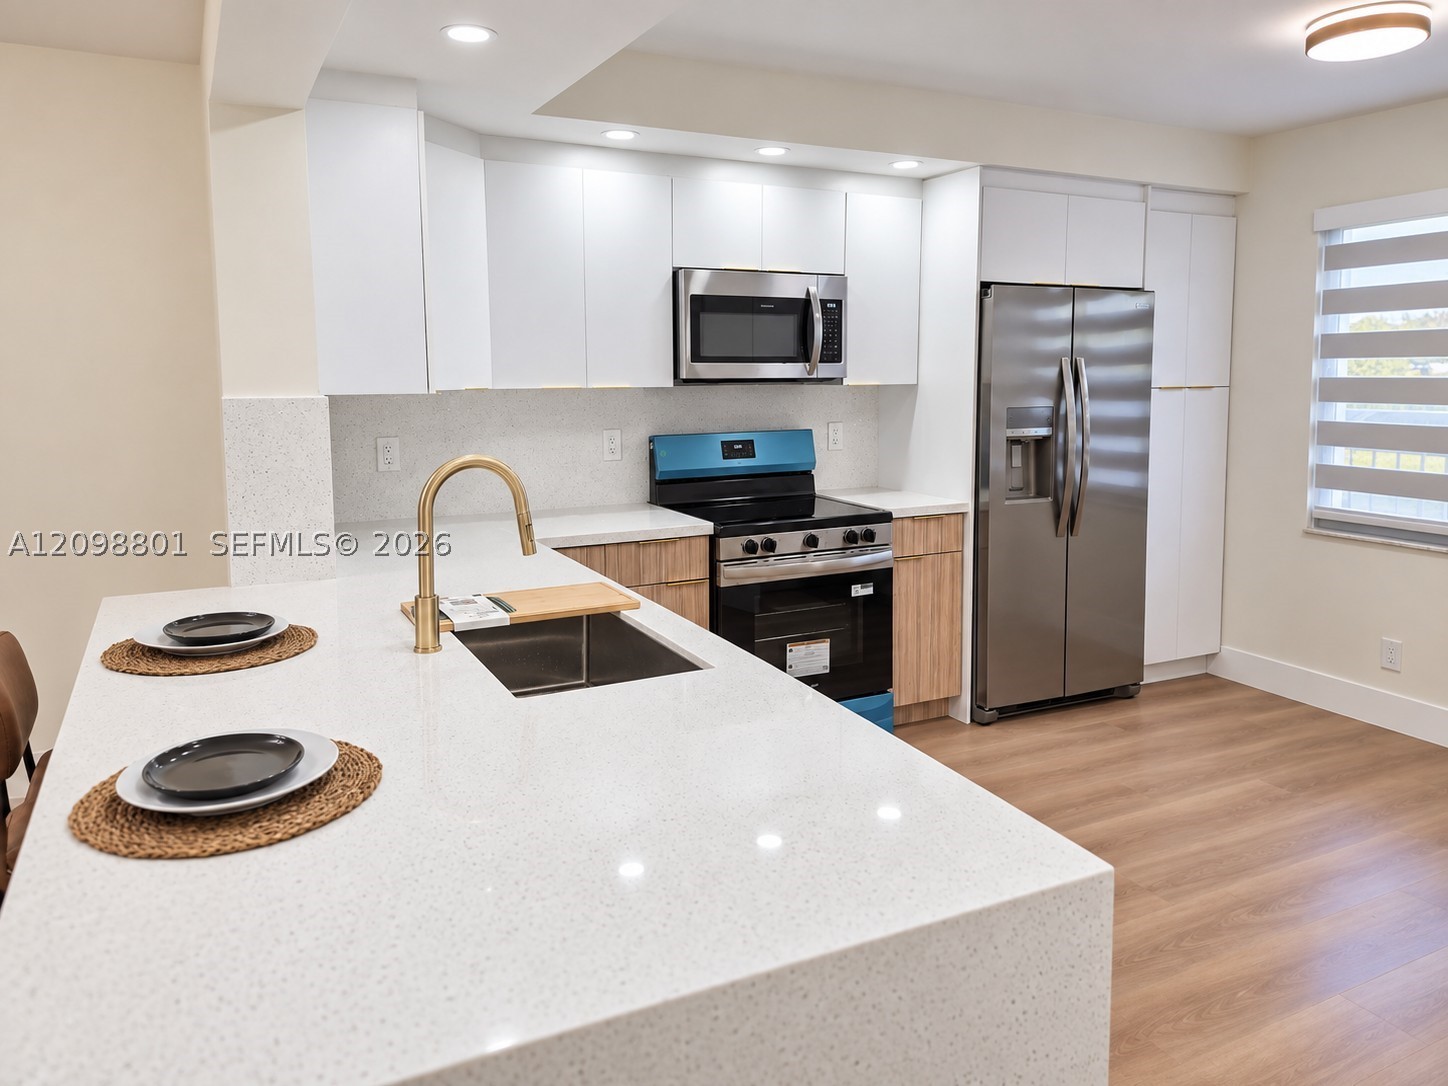
Bedrooms
2
Bathrooms
2
Area
1,192 sq ft
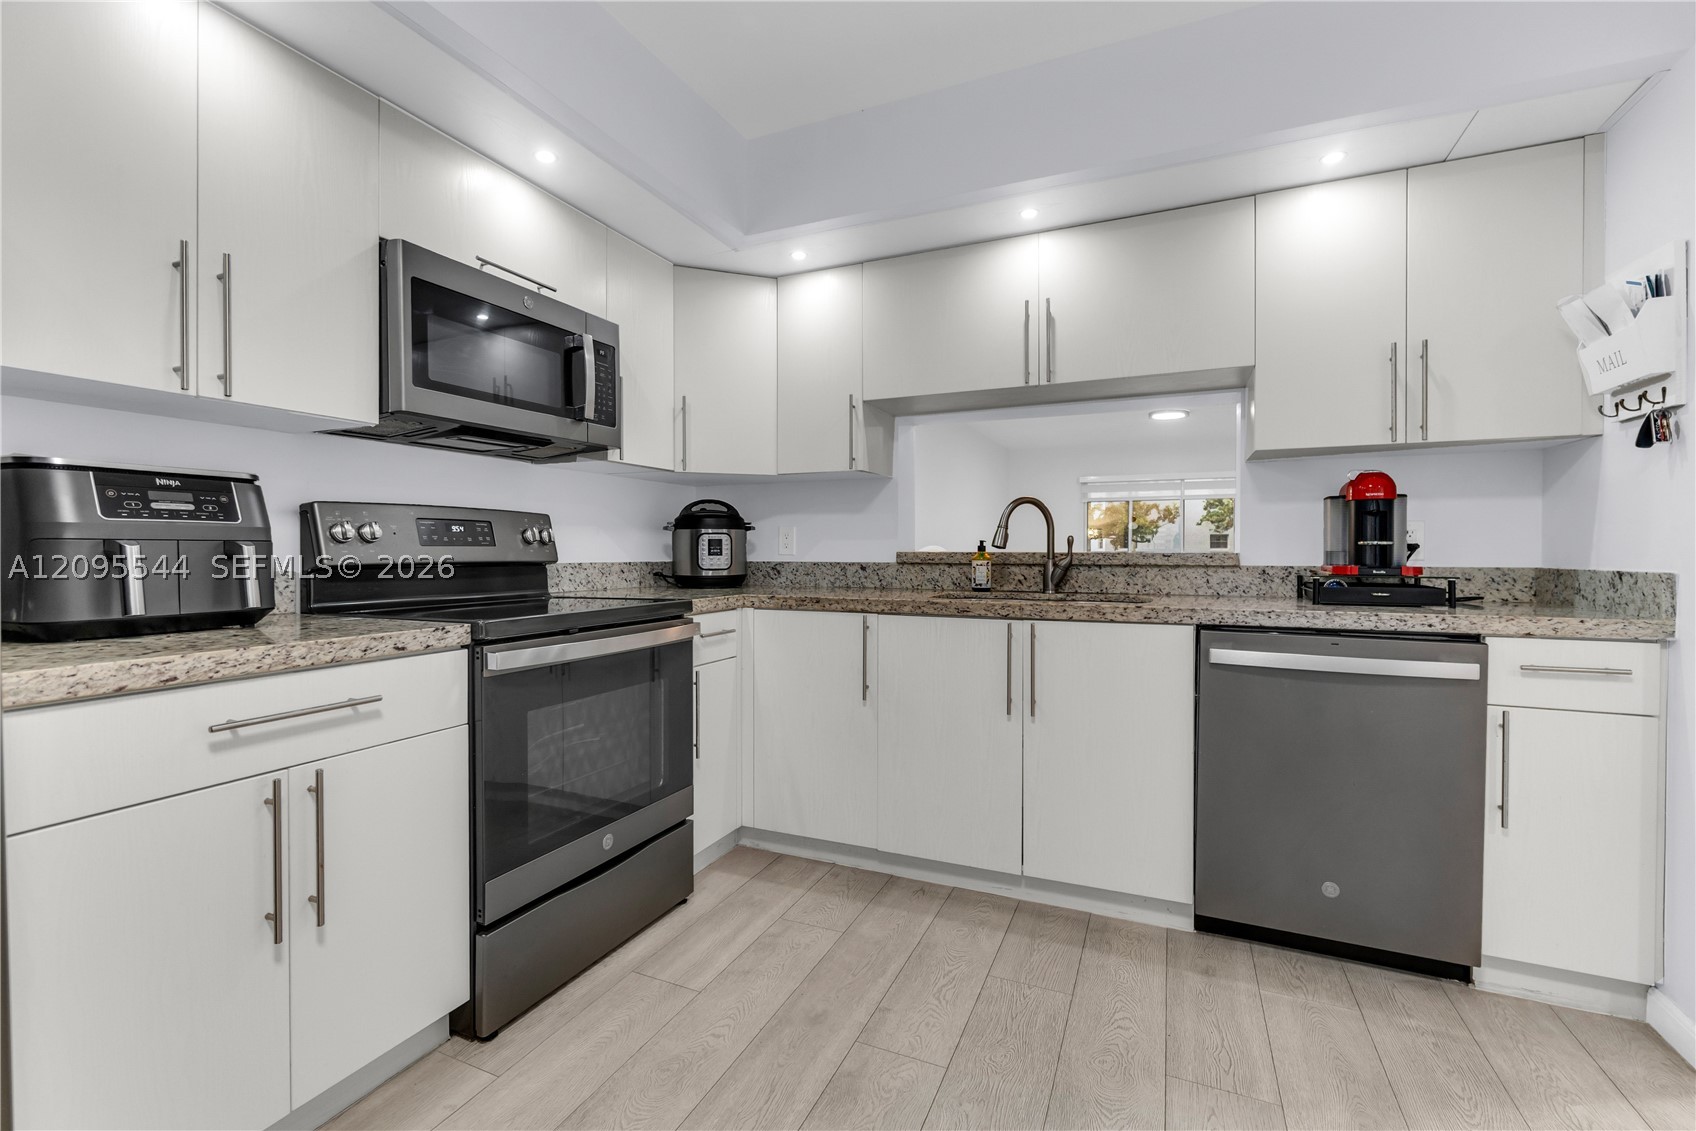
Bedrooms
2
Bathrooms
2
Area
1,192 sq ft
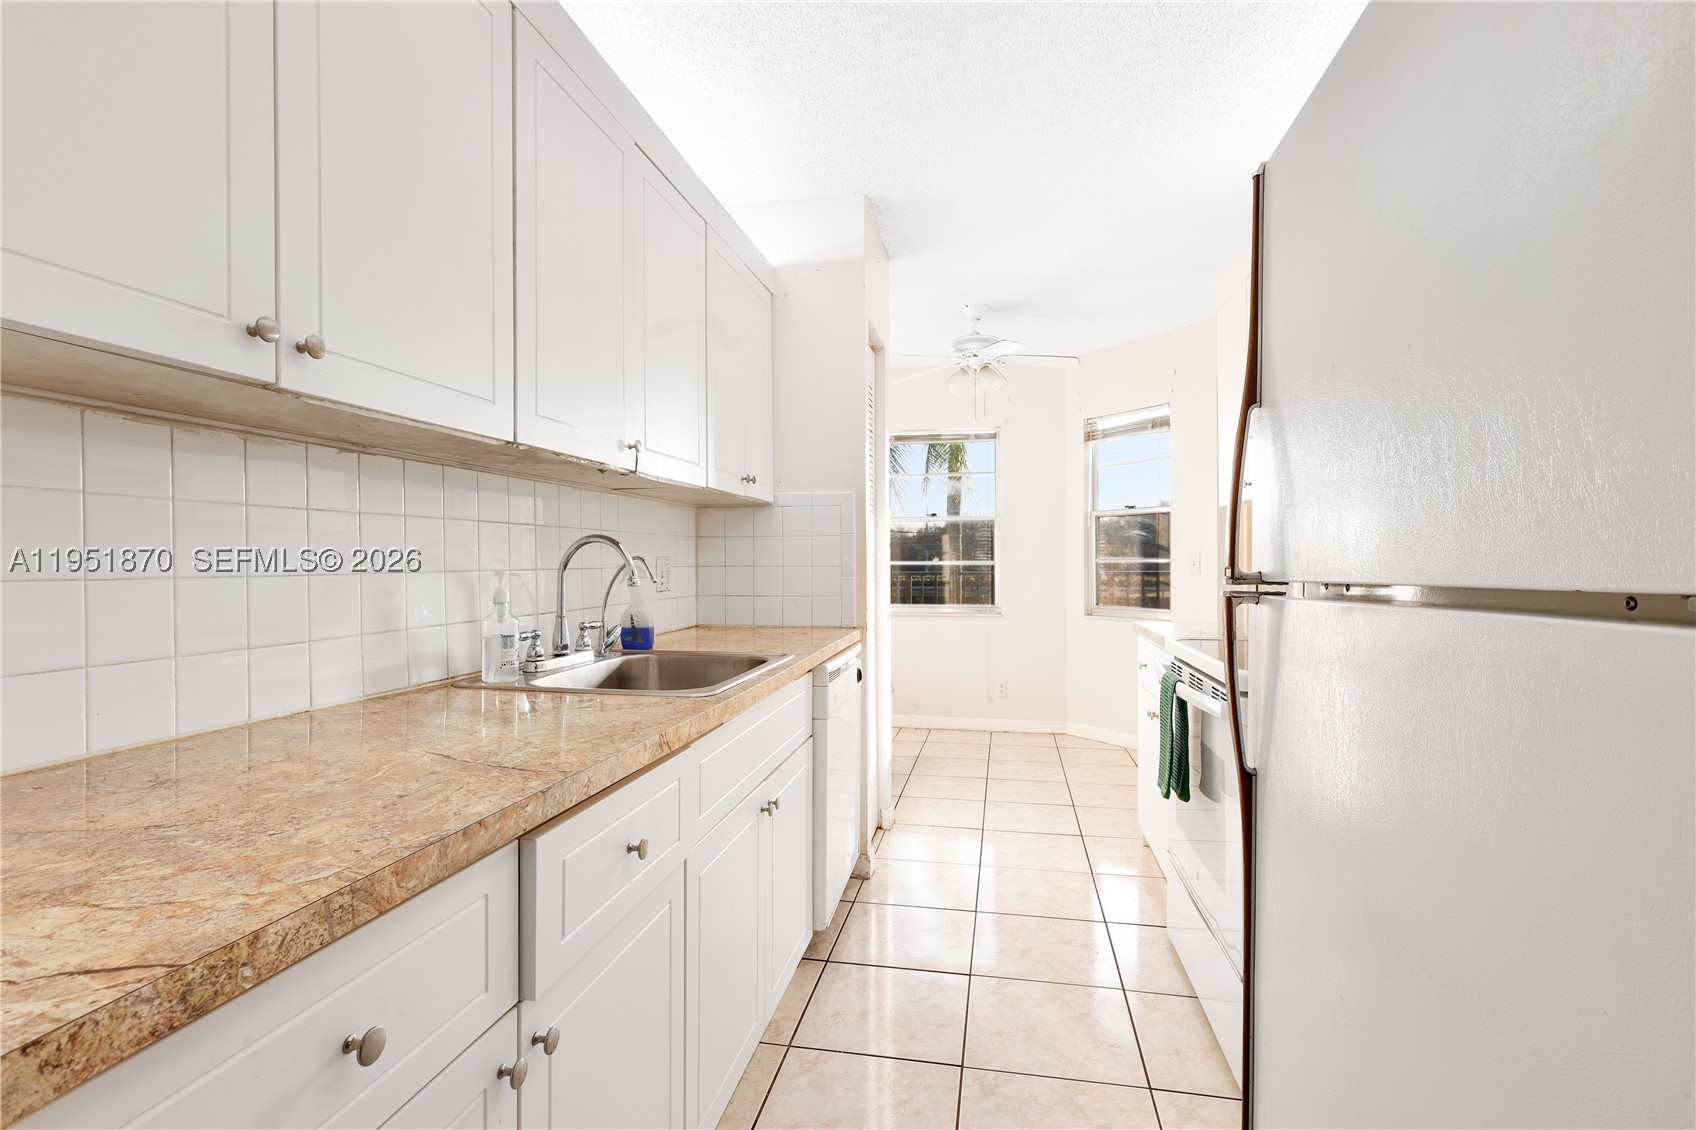
Bedrooms
2
Bathrooms
2
Area
1,106 sq ft
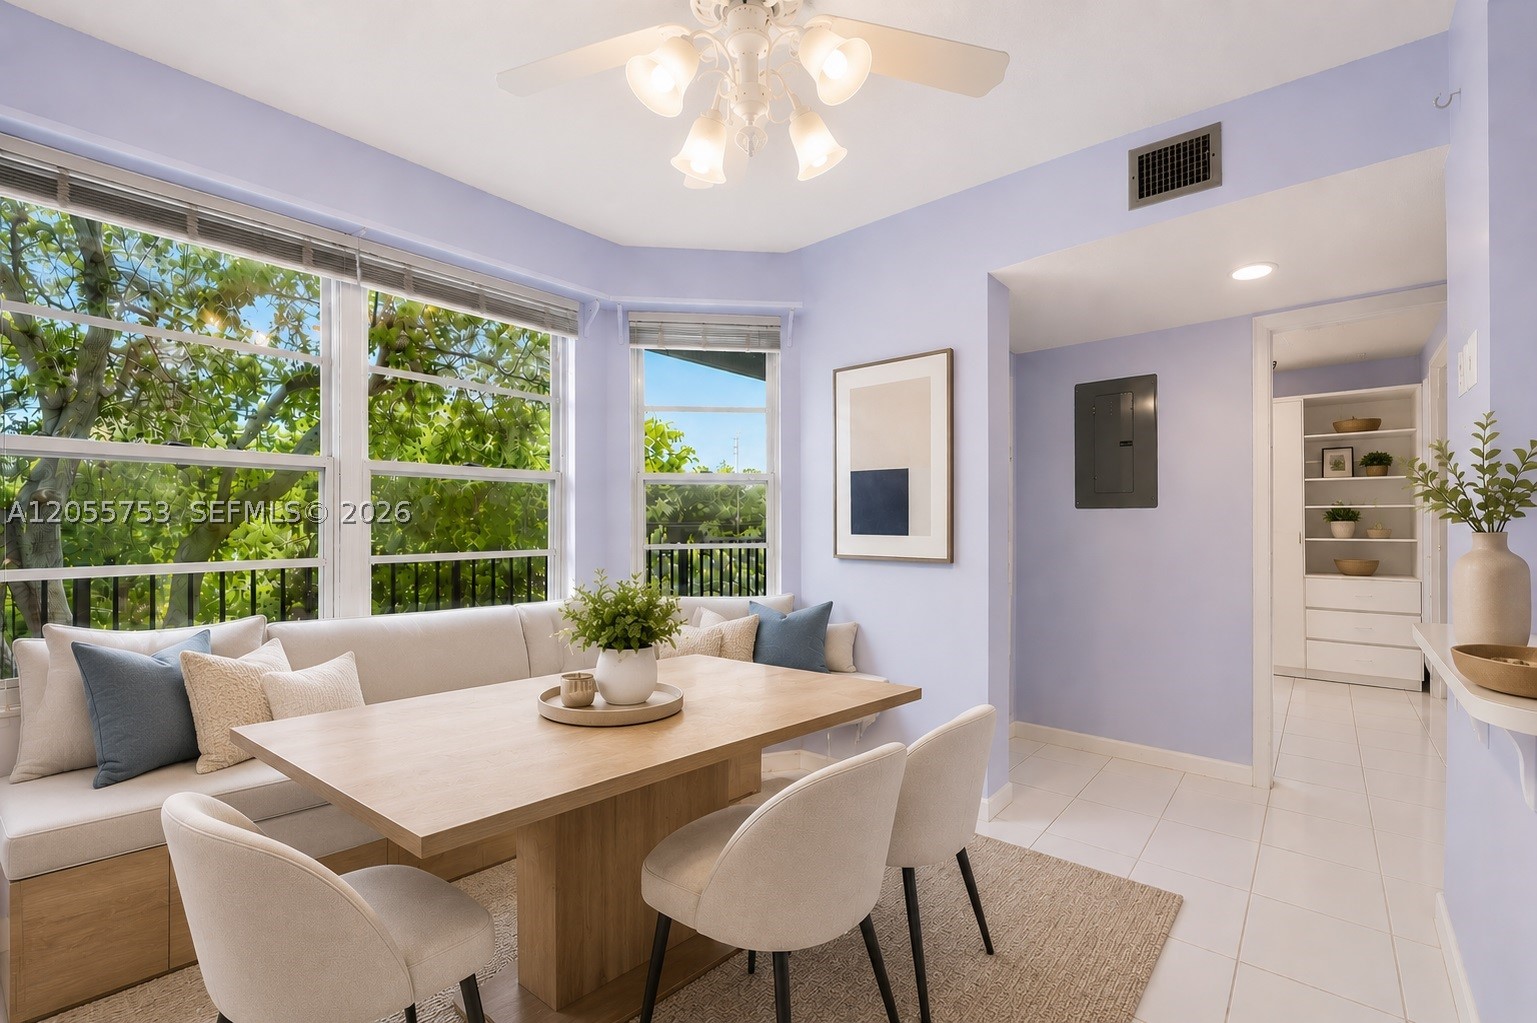
Bedrooms
2
Bathrooms
2
Area
1,351 sq ft
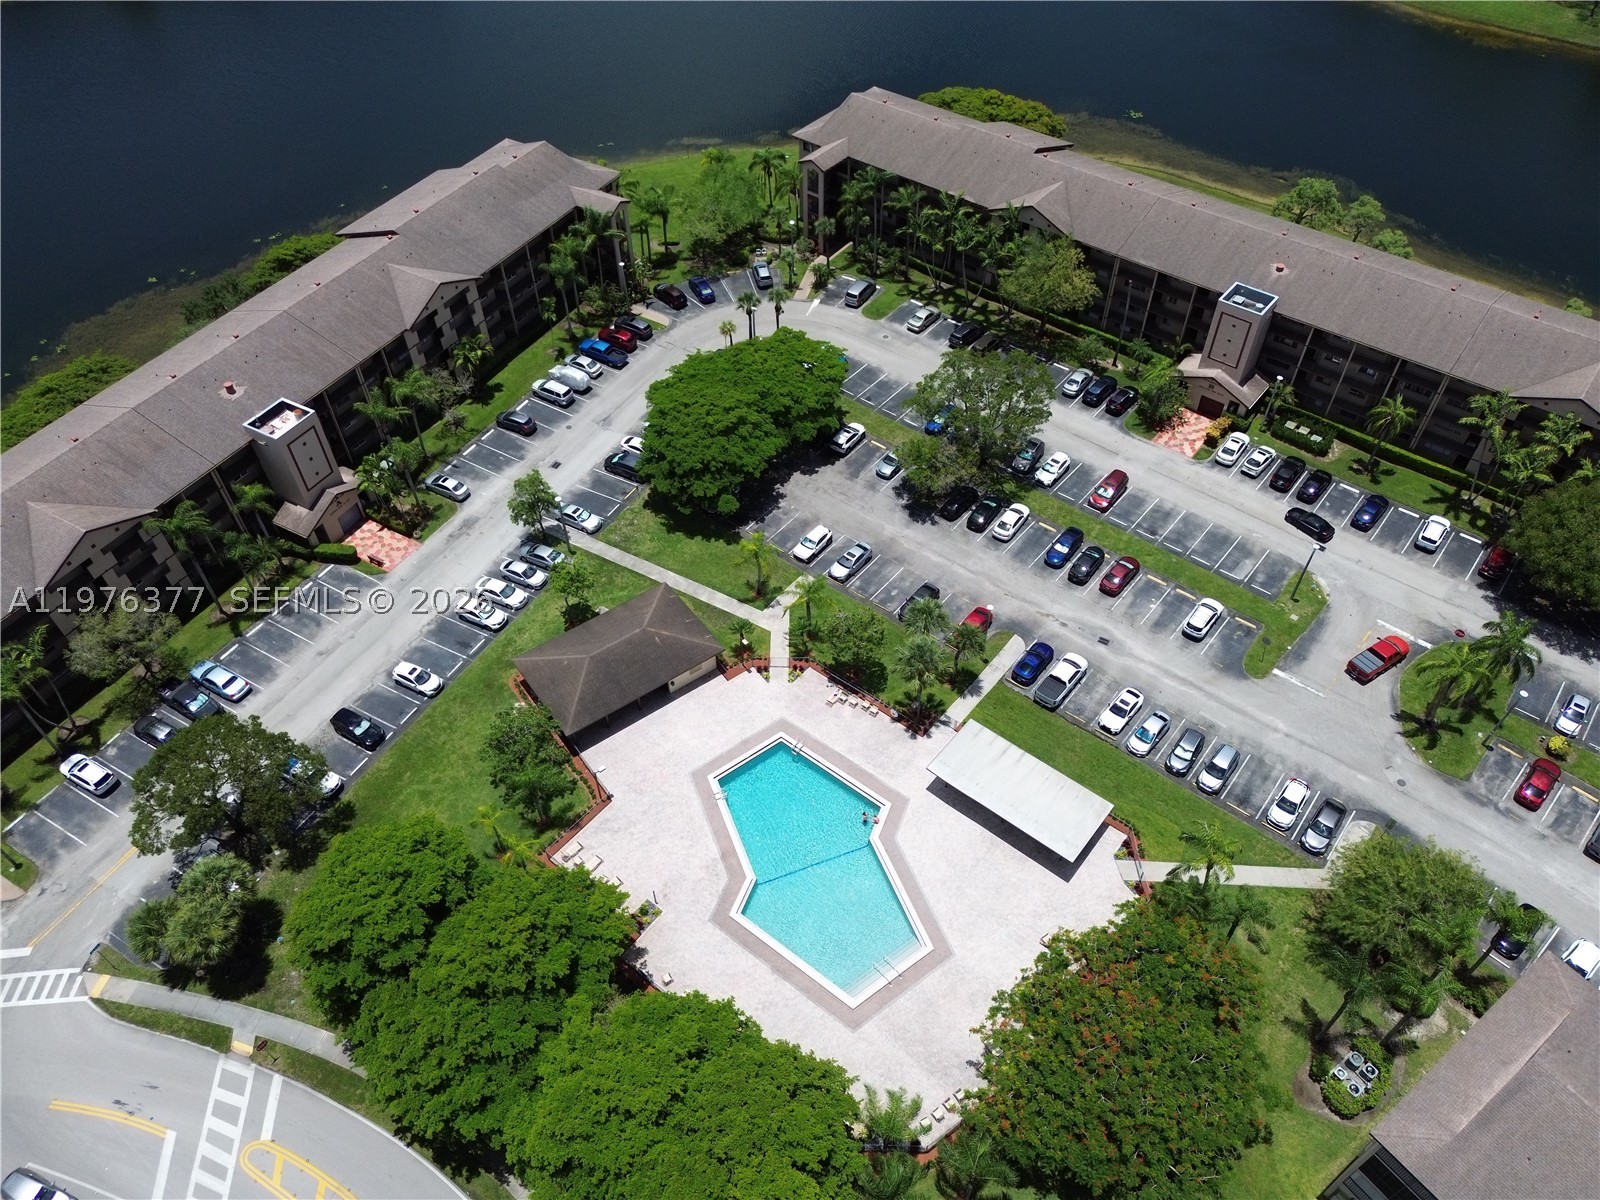
Bedrooms
2
Bathrooms
2
Area
1,192 sq ft
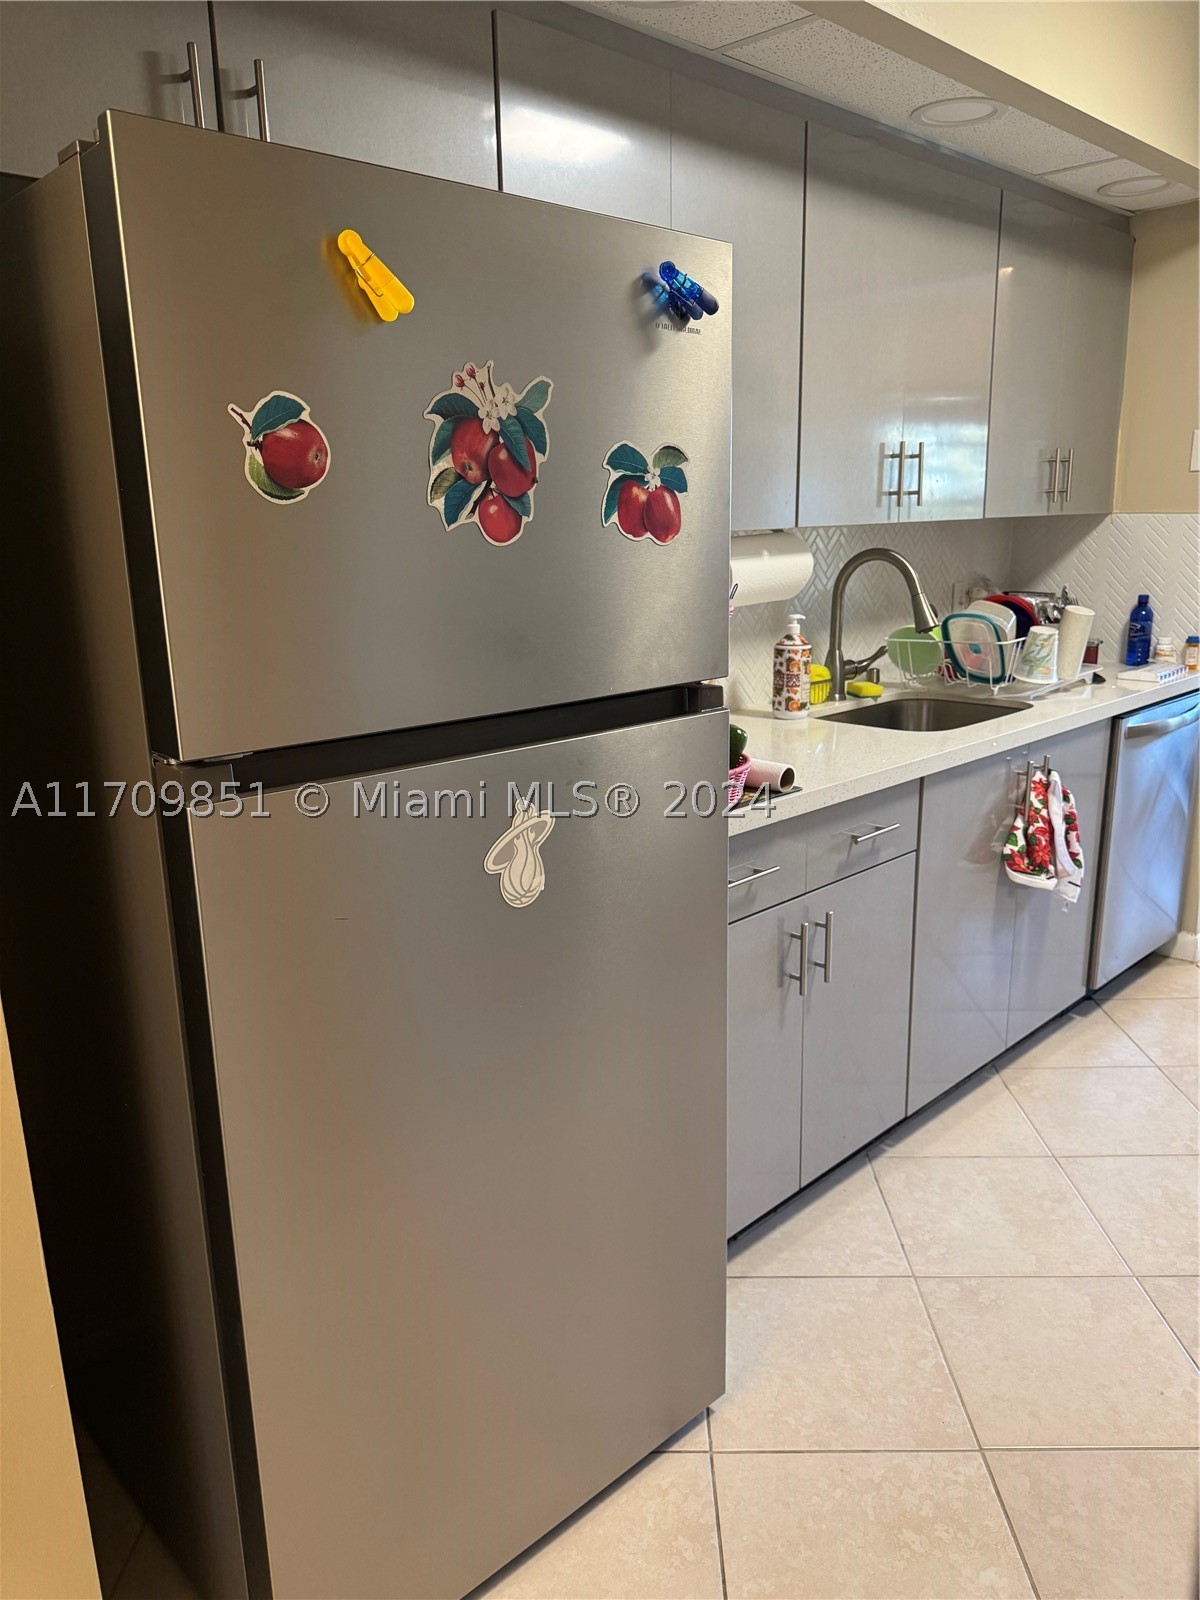
Bedrooms
2
Bathrooms
2
Area
1,351 sq ft
Bedrooms
1
Bathrooms
2
Area
1,065 sq ft
Bedrooms
1
Bathrooms
2
Area
1,045 sq ft
Bedrooms
1
Bathrooms
2
Area
1,056 sq ft
Bedrooms
1
Bathrooms
2
Area
1,056 sq ft
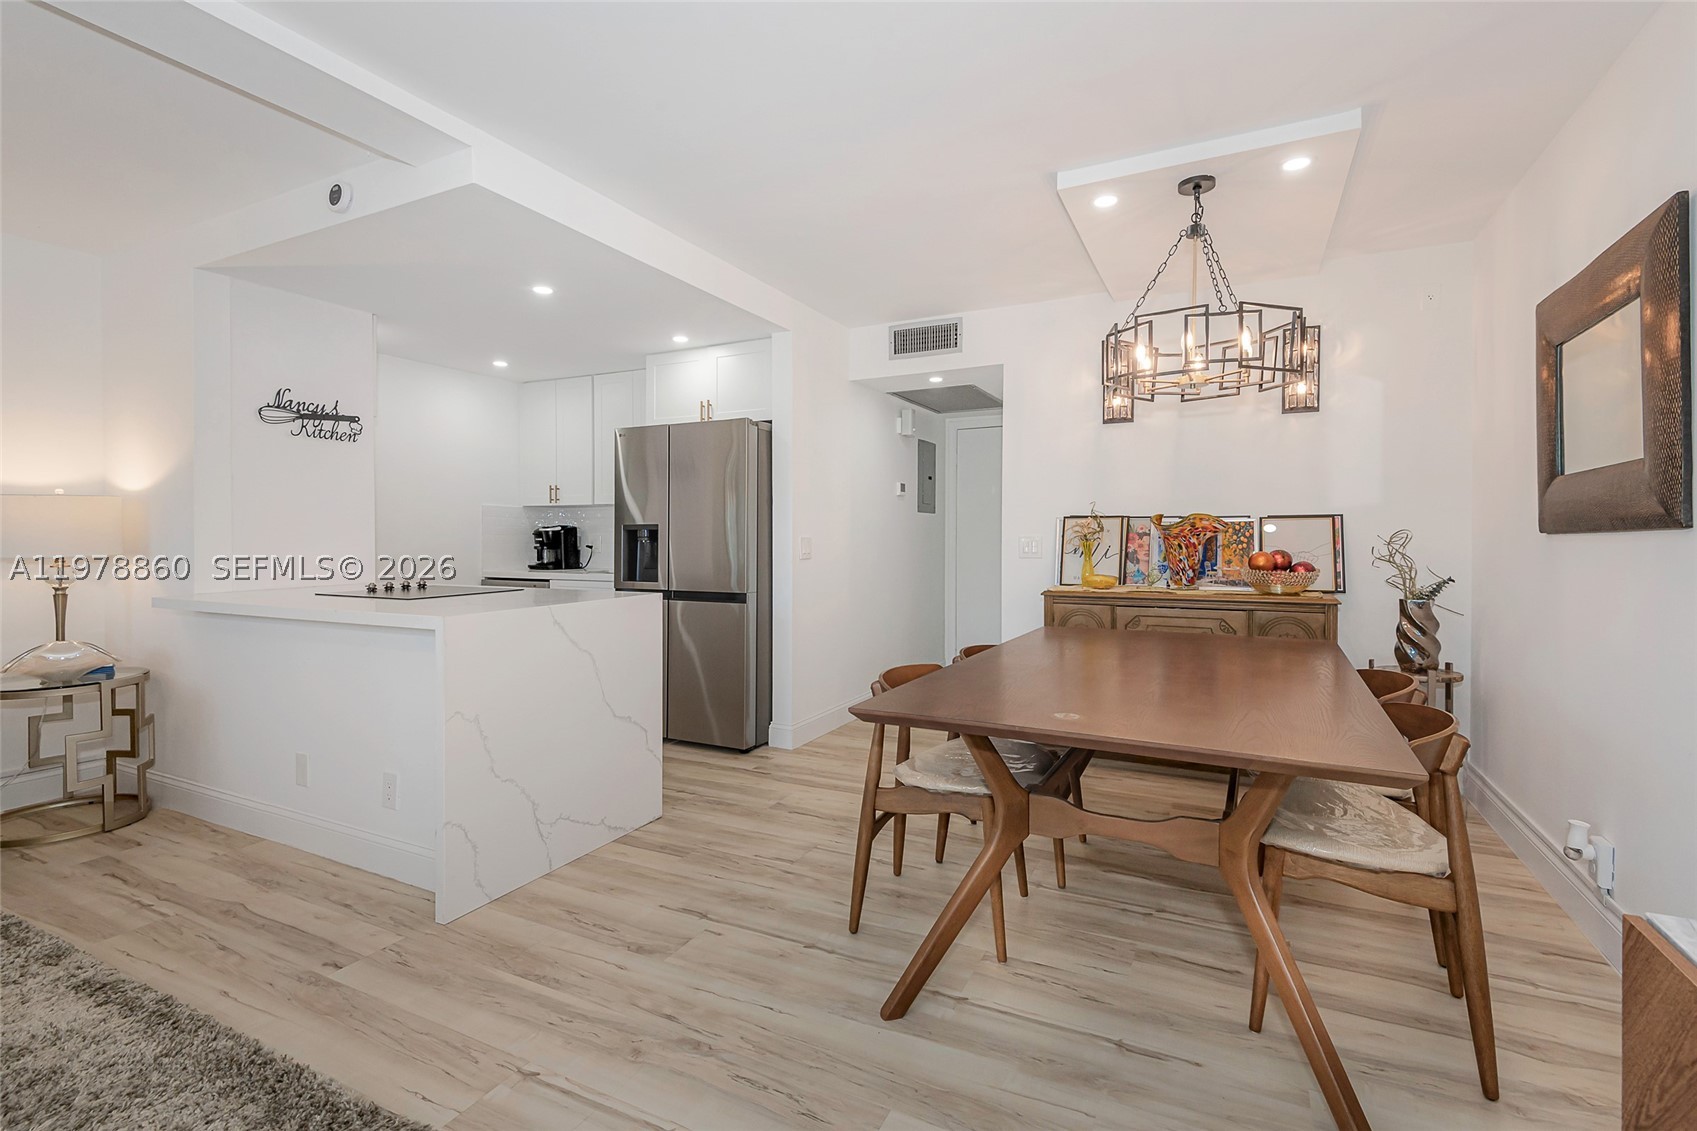
Bedrooms
1
Bathrooms
2
Area
811 sq ft
Similar Properties in Other Cities
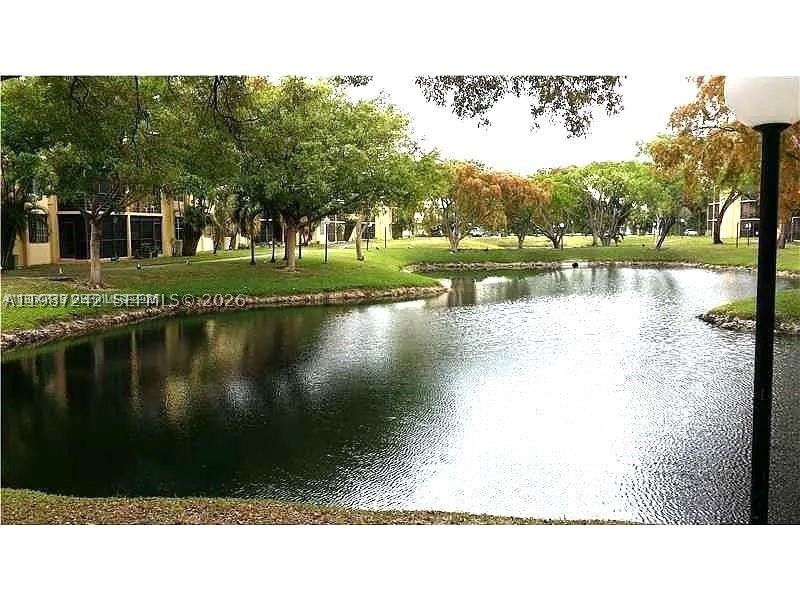
Miramar
3253 Foxcroft Rd G107
MLS #A11987242 · Keller Williams Realty International Lifestyles
$185,000
Bedrooms
1
Bathrooms
2
Area
900 sq ft
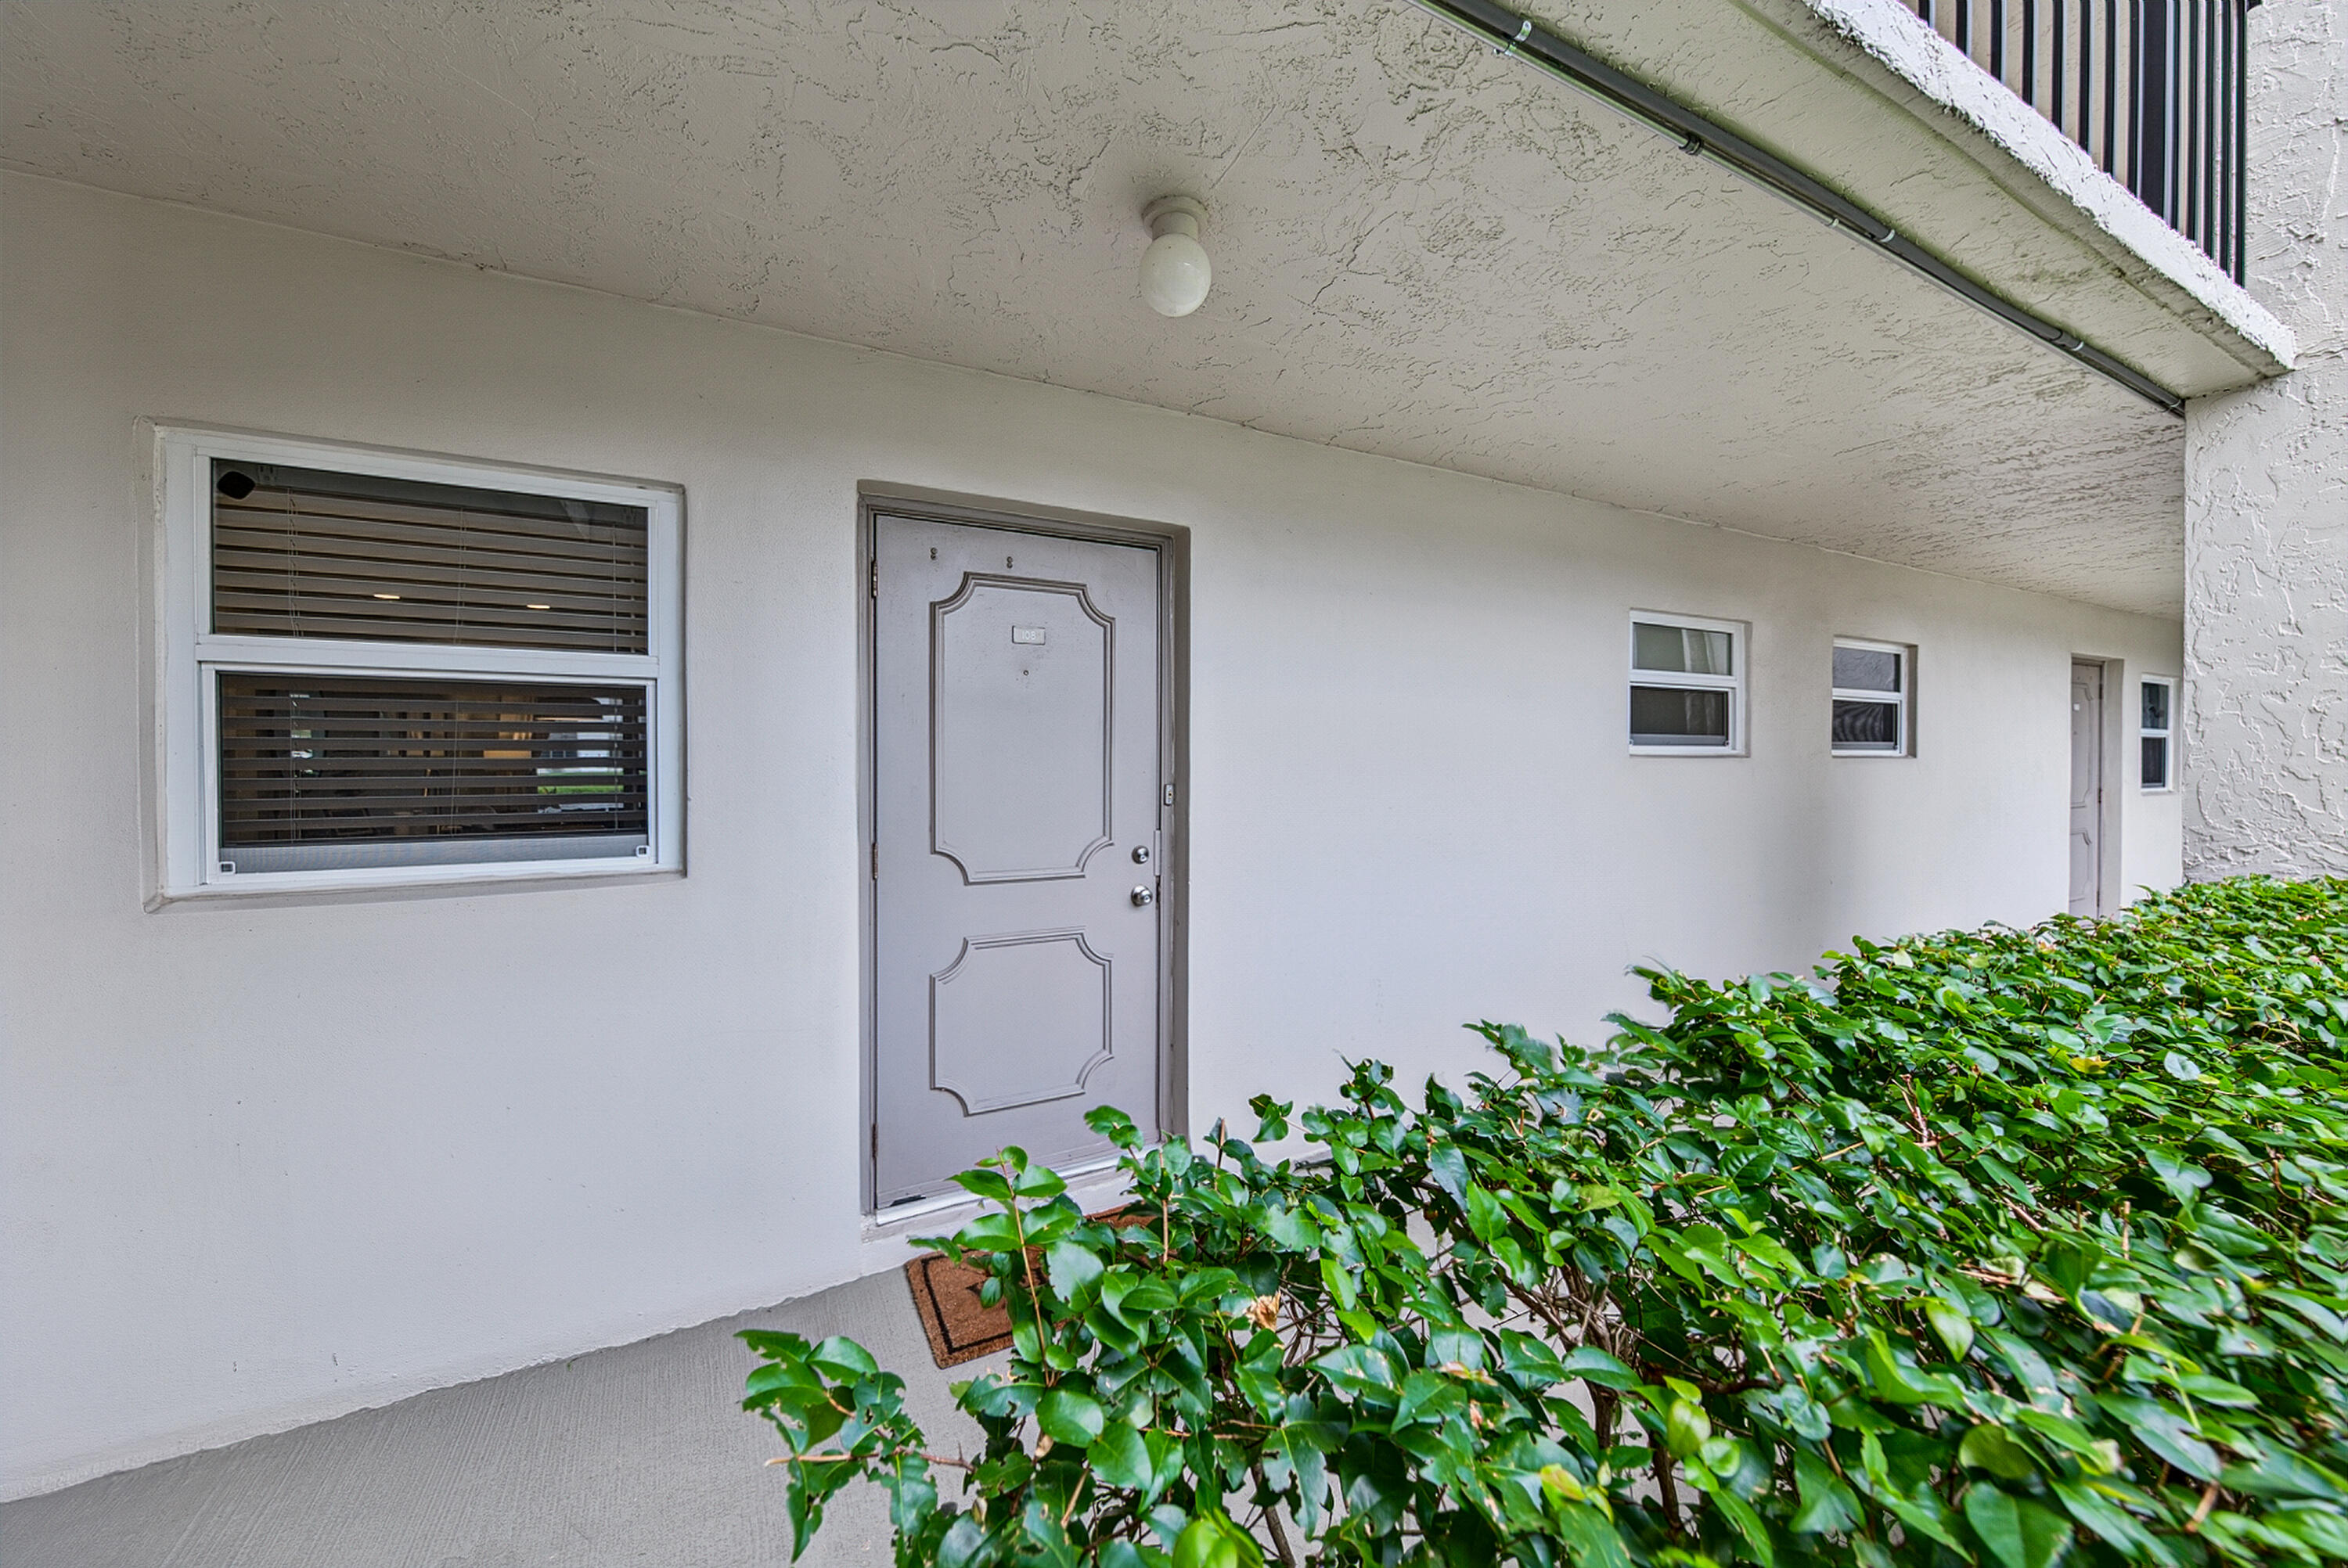
Bedrooms
1
Bathrooms
1
Area
870 sq ft
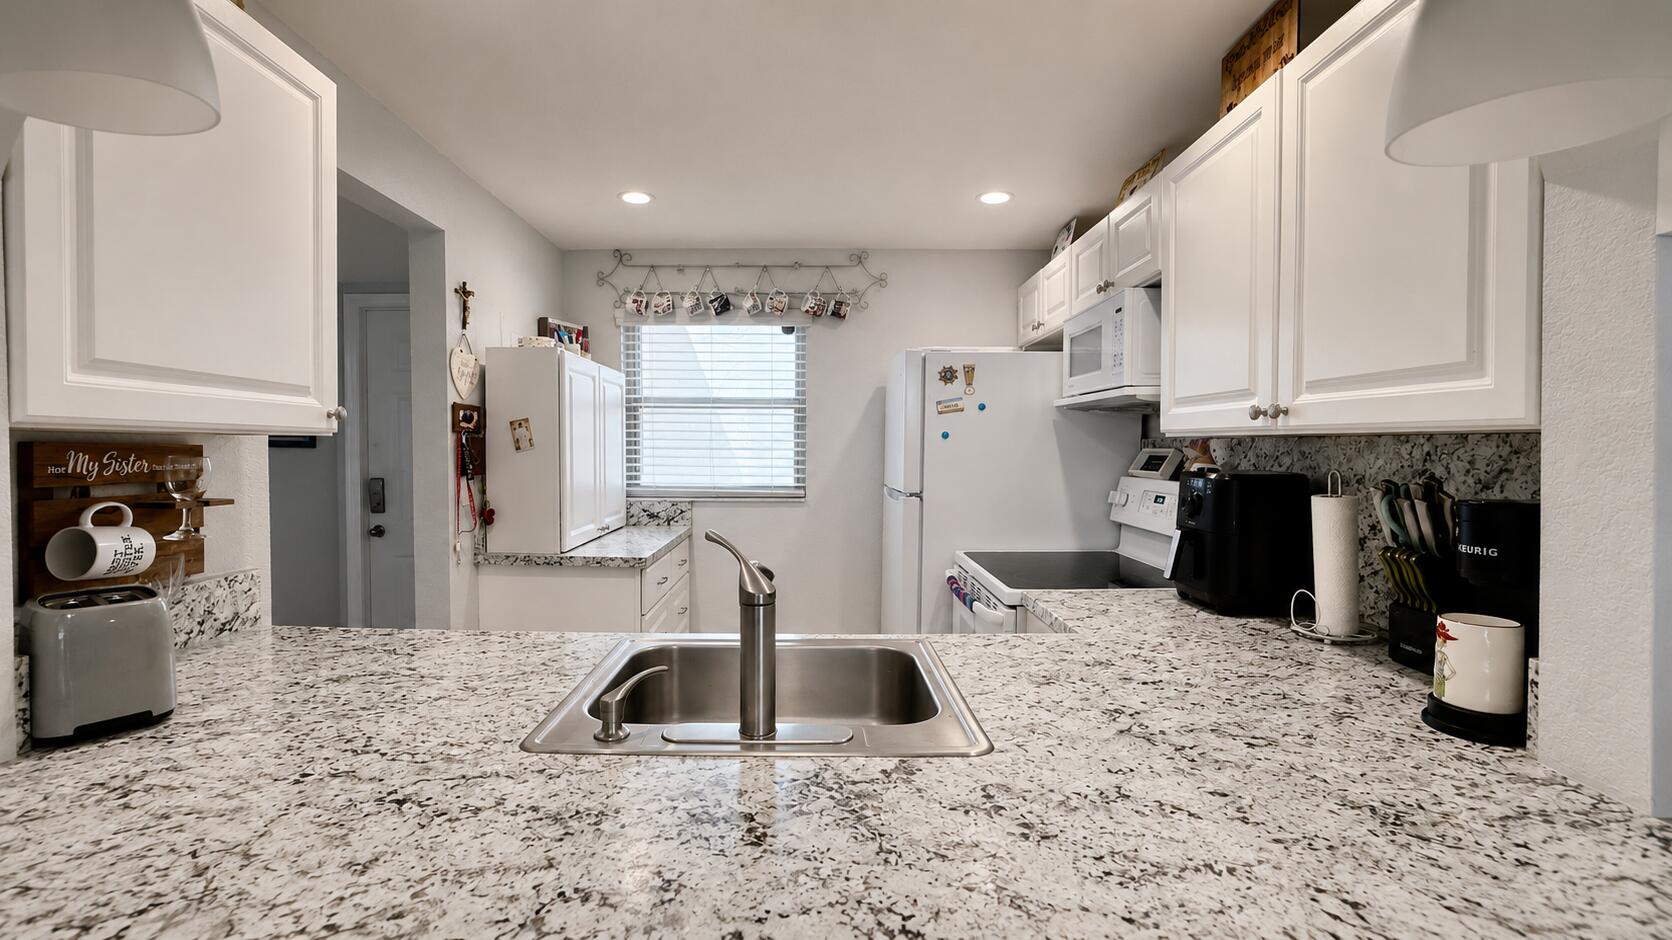
Bedrooms
1
Bathrooms
1
Area
950 sq ft
Bedrooms
1
Bathrooms
2
Area
844 sq ft
Bedrooms
1
Bathrooms
2
Area
844 sq ft
Bedrooms
1
Bathrooms
2
Area
895 sq ft
Bedrooms
1
Bathrooms
1
Area
988 sq ft
Bedrooms
1
Bathrooms
2
Area
960 sq ft
Bedrooms
1
Bathrooms
2
Area
960 sq ft
Bedrooms
1
Bathrooms
1
Area
870 sq ft
Bedrooms
1
Bathrooms
1
Area
690 sq ft
Bedrooms
1
Bathrooms
1
Area
700 sq ft
MLS information
Last updated May 22, 2026
IDX information is provided exclusively for personal, non-commercial use, and may not be used for any purpose other than to identify prospective properties consumers may be interested in purchasing. Information is deemed reliable but not guaranteed.