Link copied!
13701 12th St 311A, Pembroke Pines, FL 33027
Offering:
For Sale
Location:
Pembroke Pines, FL 33027
Subdivision:
SUFFOLK AT CENTURY VILLAG
Status:
Pending
$149,900
Deemed reliable but not guaranteed.
Details
Year built:
1994
Days on market:
57
Association fee:
$403 / Monthly
Annual tax (2026):
$679
Type:
Condo
MLS ID
A12073484
Virtual tour:
Listed by:
Coldwell Banker Realty (CBRE61)
Listing office phone:
954-434-0501
Listing office email:
Listing agent:
Gredys Companioni (3313160)
Features
Schools
Elementary:
Lakeside
Middle / junior:
Walter C. Young
School assignments come from the MLS feed and can change. Verify with the district before relying on them.
Association
Amenities:
Billiard Room, Clubhouse, Fitness Center, Golf Course, Barbecue, Other, Picnic Area, Pool, Shuffleboard Court, Tennis Courts, Transportation Service, Elevators
Fee includes:
Amenities, Common Areas, Cable Tv, Insurance, Maintenance Structure, Recreation Facilities, Reserve Fund, Roof, Sewer, Security, Trash
Pets
Allowed:
yes
Restrictions:
Conditional, Pet Restrictions
Description
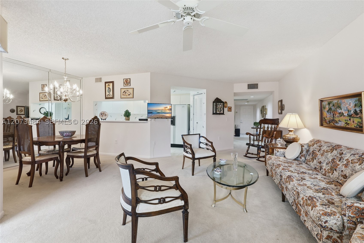
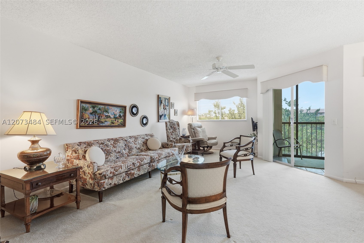
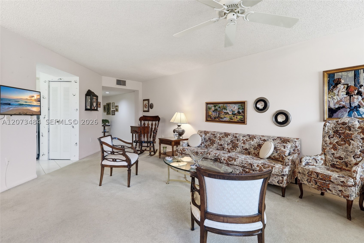
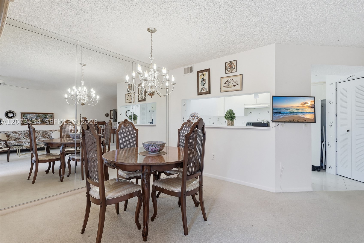
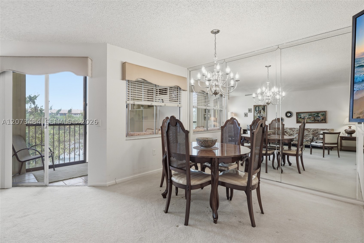
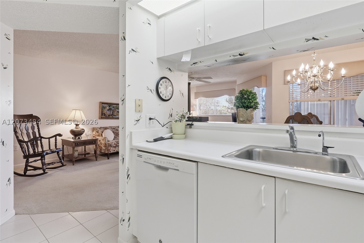
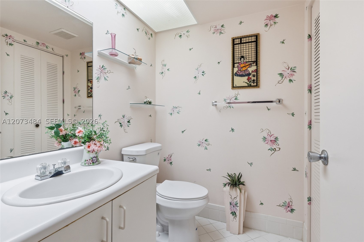
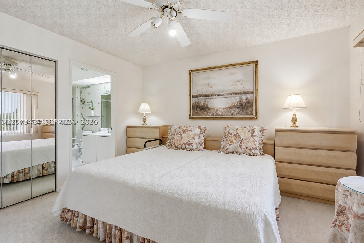
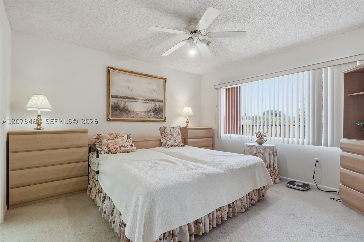
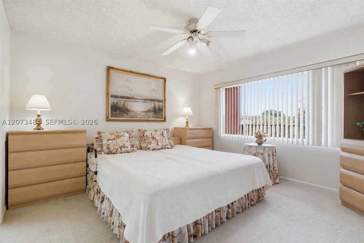
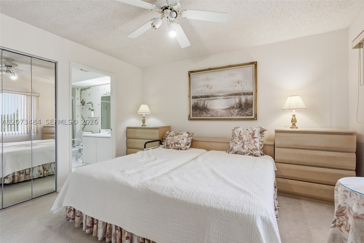
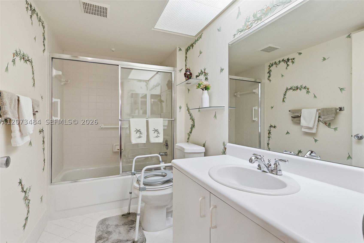
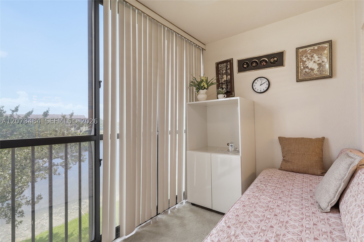
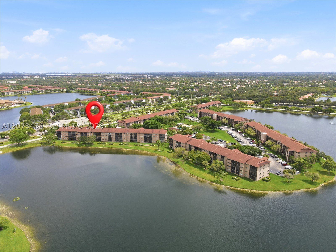
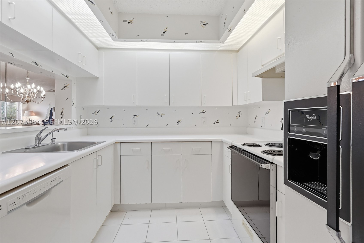
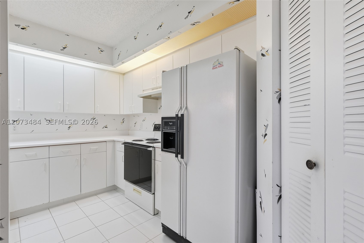
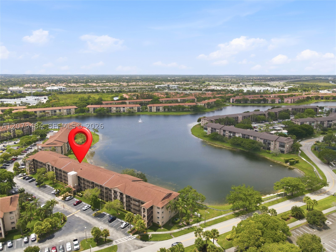
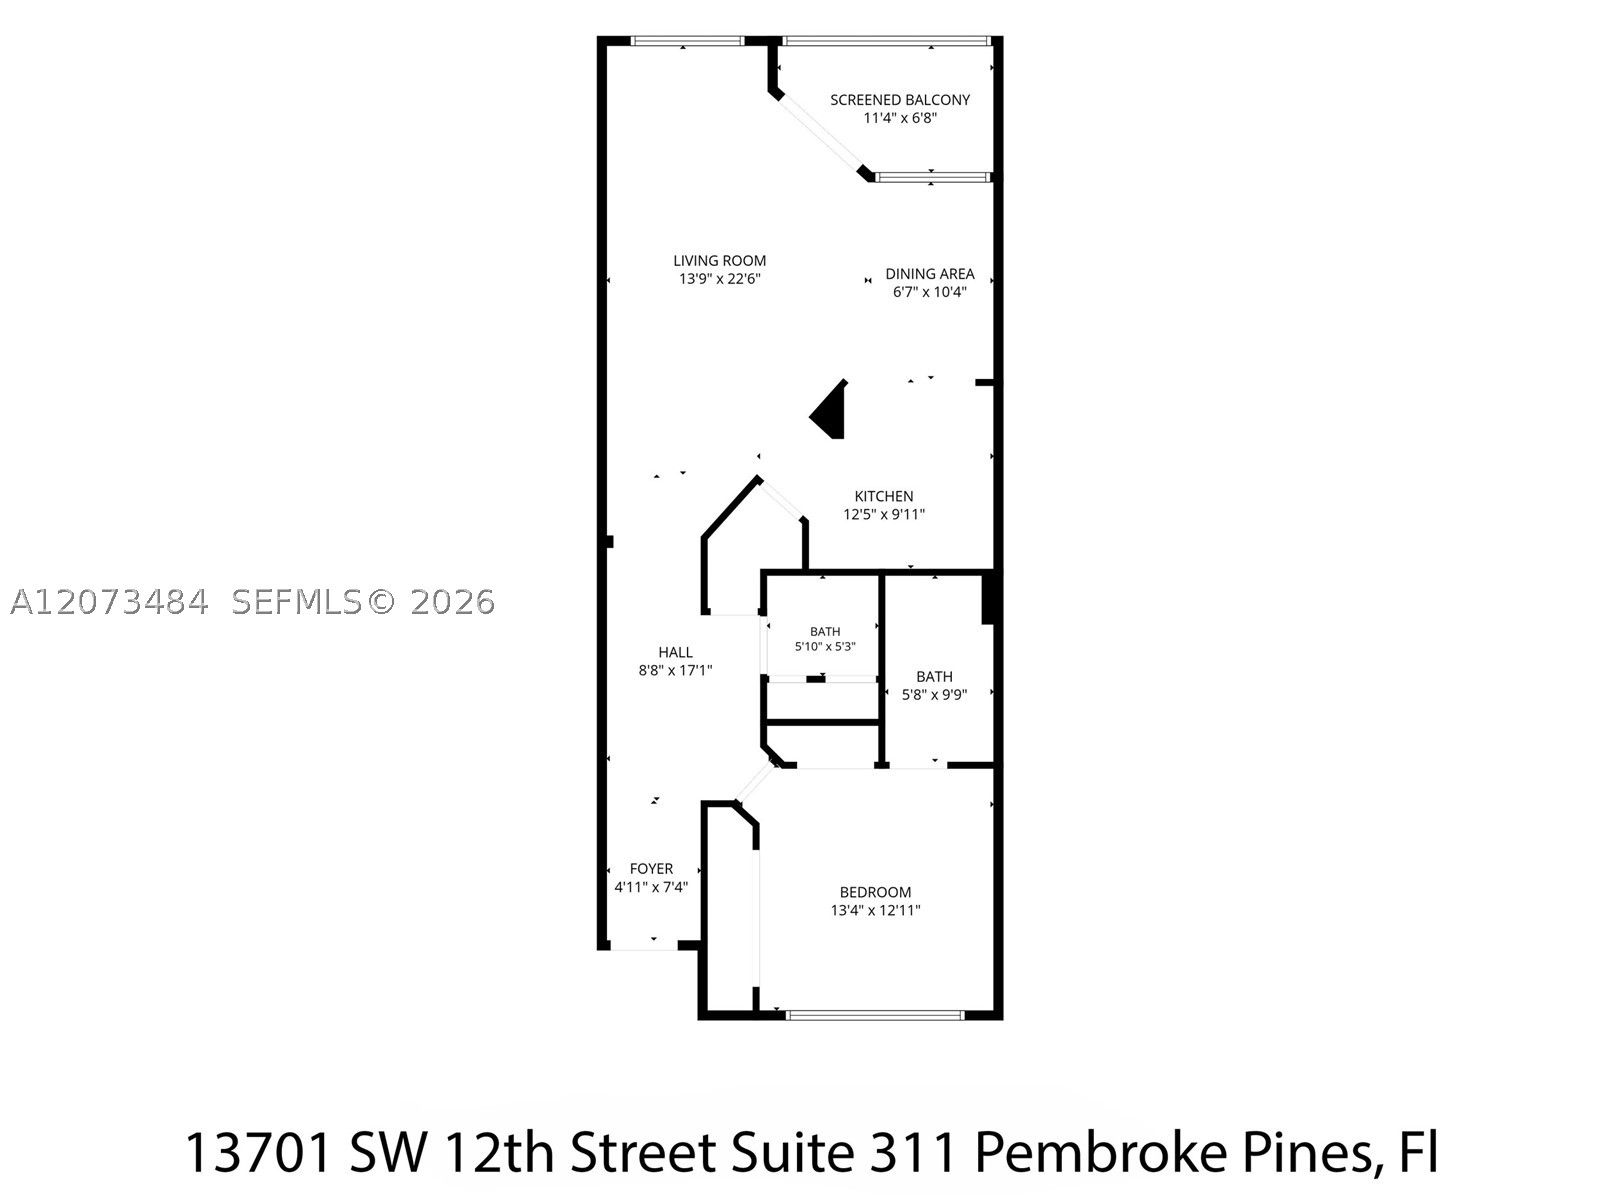
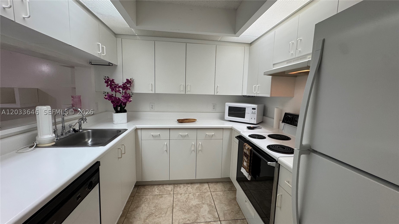
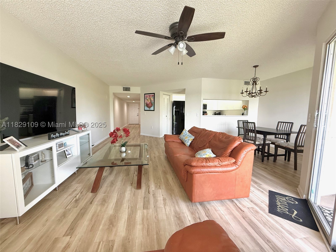
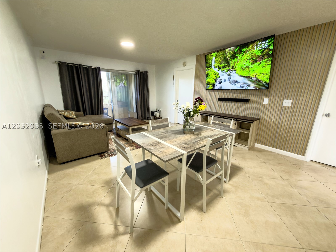
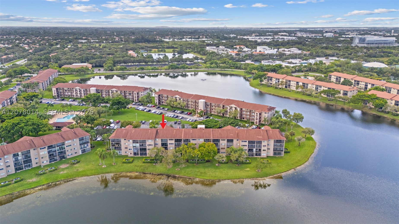
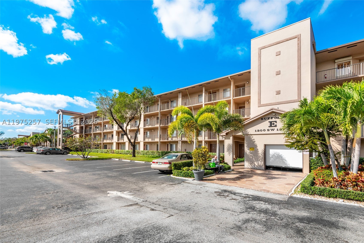
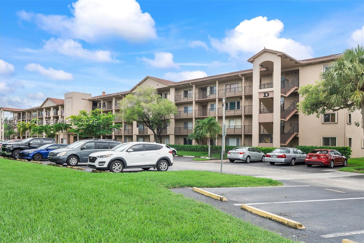
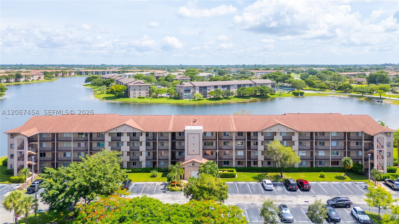
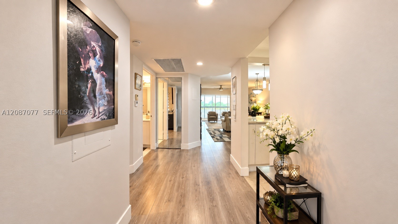
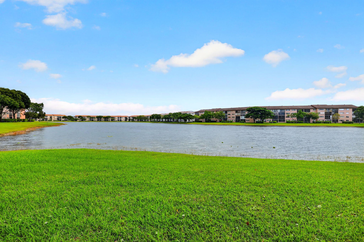
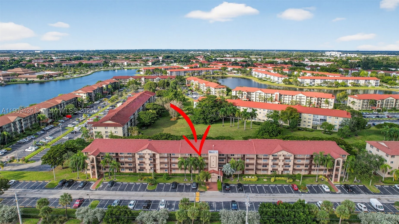
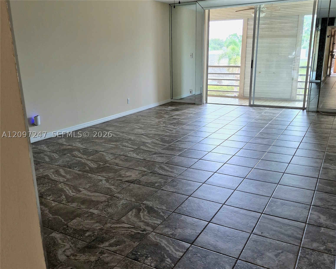
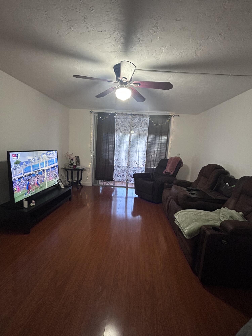
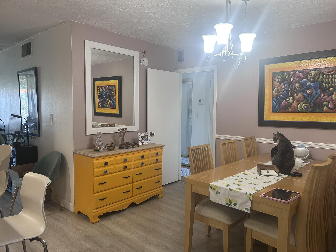
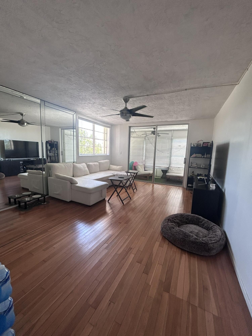
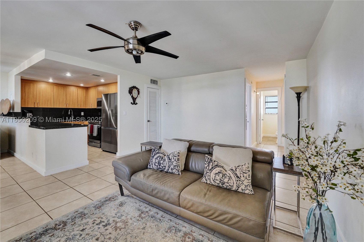
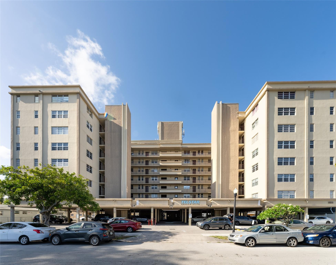
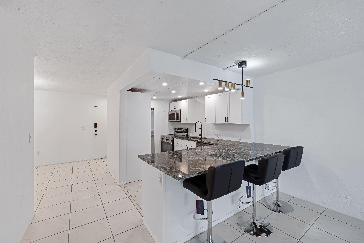
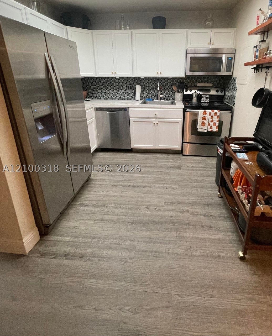
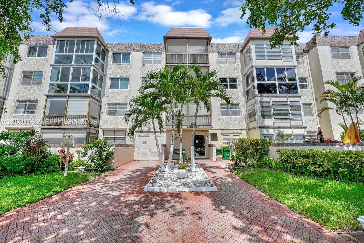
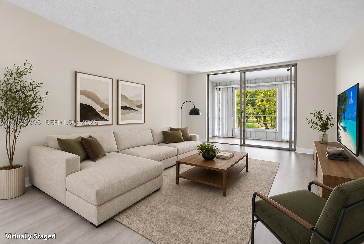
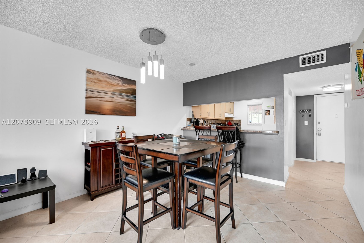
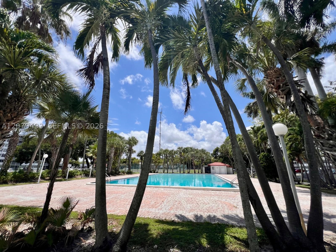
Located in Suffolk, the newest village within Century Village Pembroke Pines, this 1-bedroom, 1.5-bath waterfront residence offers a wonderful combination of location, convenience and potential. Located on the third floor between stairwell and elevators. Enjoy tranquil water views and an enclosed balcony/screen room that extends the living space and provides a comfortable place to relax year-round. The unit is in clean, move-in usable condition with classic finishes—enjoy it as it is or update gradually to reflect your own style. New washer and dryer inside the unit add everyday convenience, while accordion shutters throughout provide storm protection. Ideally situated on the third floor with the Suffolk pool directly across from the building.
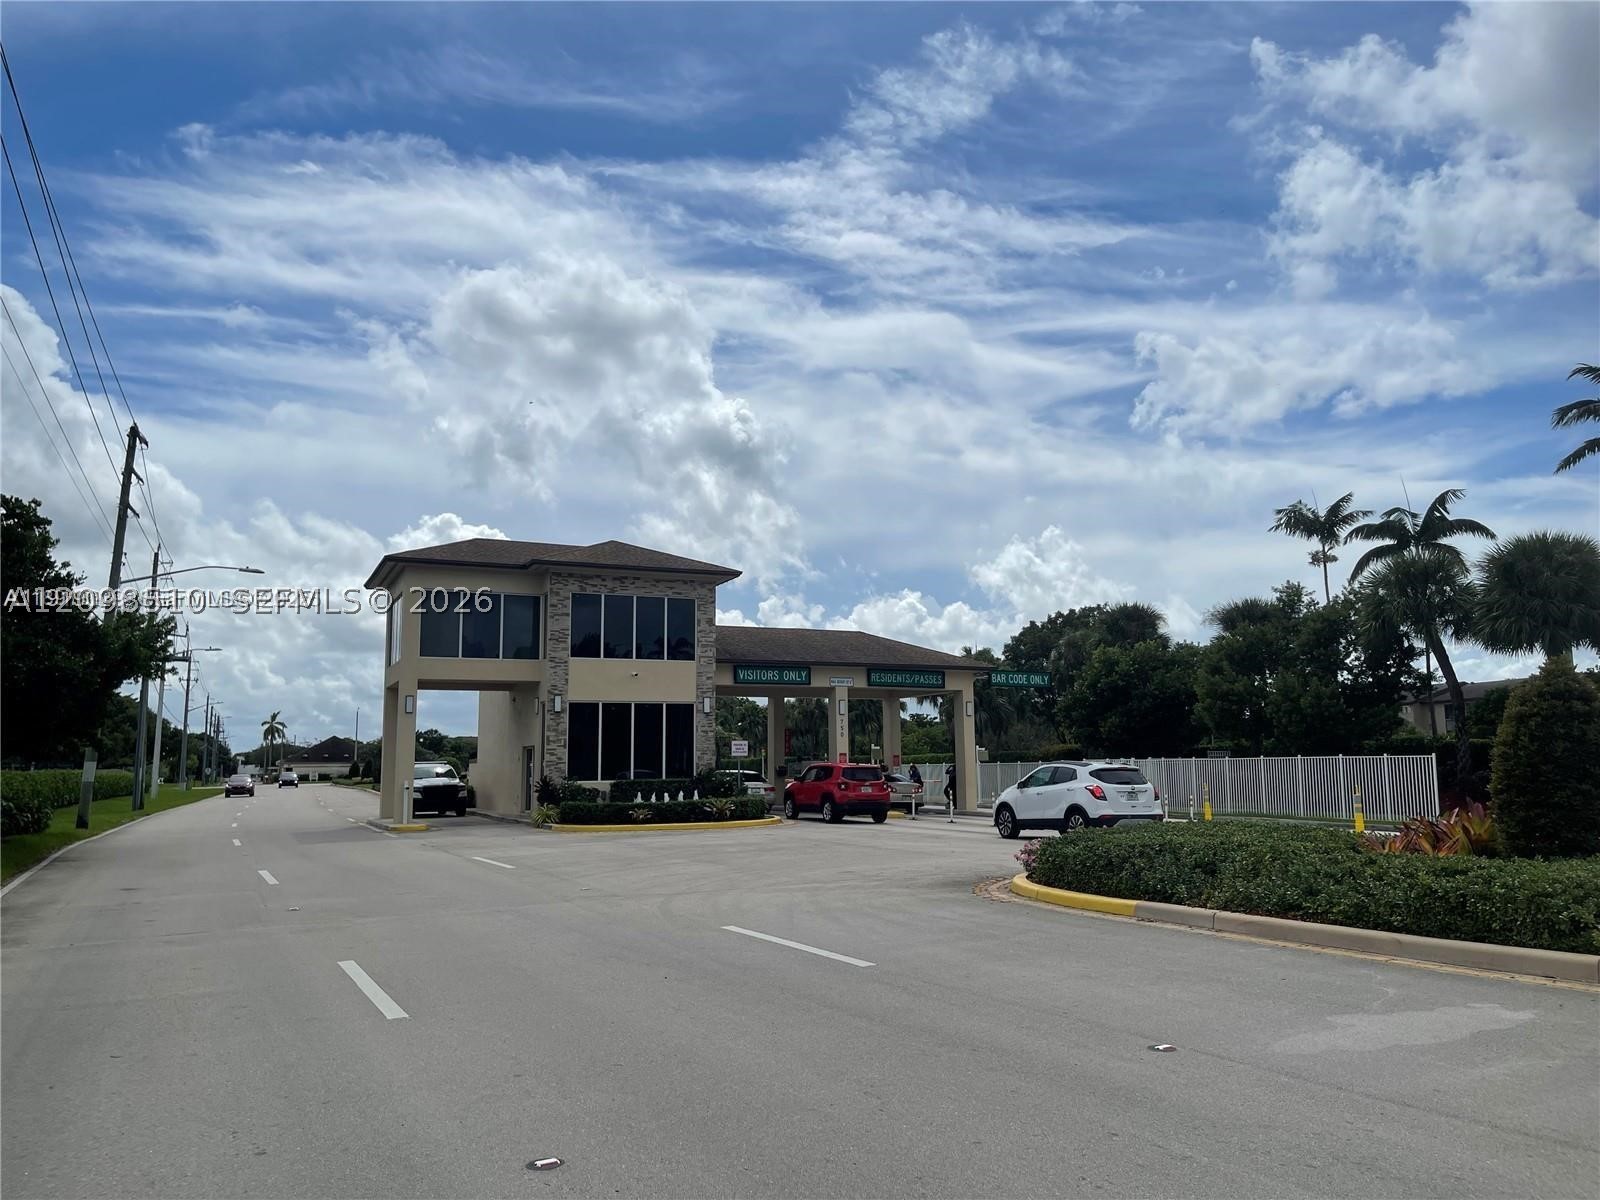
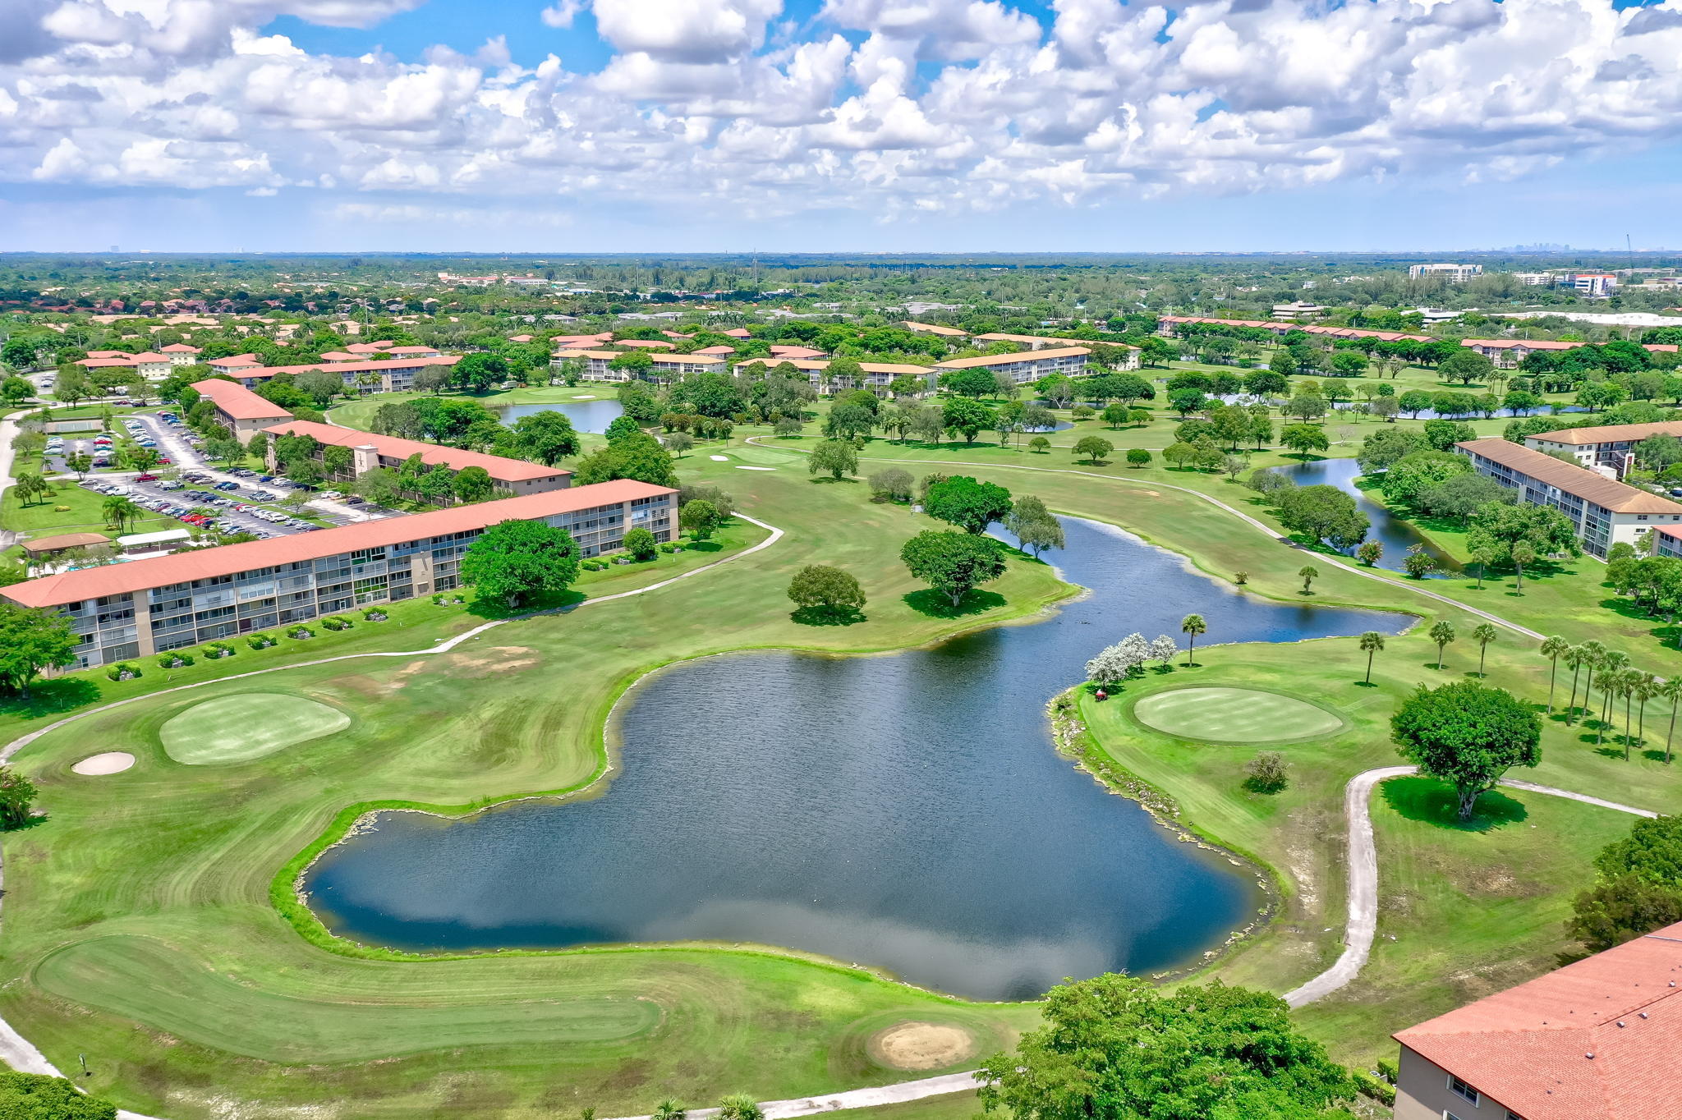
Century Village Pembroke Pines is a guard-gated, HOPA-qualified 55+ community known for its extensive resort-style recreational amenities. Residents enjoy a 135,000-square-foot clubhouse, indoor and outdoor heated pools, fitness facilities, theater with live entertainment and movies, tennis, pickleball, billiards, card rooms, library, clubs, classes, walking paths, fishing, picnic/BBQ areas and convenient community transportation.
Price history
$180,000 → $149,900
·
Reduced by
$30,100 (16.7%) · 2 price changes
Location
13701 SW 12th St 311APembroke Pines, FL 33027
Similar Properties Nearby
Bedrooms
1
Bathrooms
2
Area
1,056 sq ft
Bedrooms
1
Bathrooms
2
Area
1,056 sq ft
Bedrooms
2
Bathrooms
2
Area
1,137 sq ft
Bedrooms
2
Bathrooms
2
Area
1,032 sq ft
Bedrooms
2
Bathrooms
2
Area
1,137 sq ft
Bedrooms
2
Bathrooms
2
Area
1,207 sq ft
Bedrooms
1
Bathrooms
2
Area
1,056 sq ft
Bedrooms
2
Bathrooms
2
Area
1,207 sq ft
Bedrooms
2
Bathrooms
2
Area
1,207 sq ft
Pembroke Pines
801 SW 141st Avenue 306-o
MLS #B26012759 · Signature Int'l Premier Properties
$148,000
Bedrooms
1
Bathrooms
2
Area
1,033 sq ft
Bedrooms
1
Bathrooms
2
Area
1,056 sq ft
Bedrooms
1
Bathrooms
2
Area
940 sq ft
Similar Properties in Other Cities
Bedrooms
1
Bathrooms
2
Area
940 sq ft
Bedrooms
1
Bathrooms
2
Area
960 sq ft
Bedrooms
1
Bathrooms
2
Area
960 sq ft
Bedrooms
1
Bathrooms
2
Area
960 sq ft
Bedrooms
1
Bathrooms
2
Area
850 sq ft
Bedrooms
1
Bathrooms
2
Area
850 sq ft
Bedrooms
1
Bathrooms
2
Area
960 sq ft
Bedrooms
1
Bathrooms
2
Area
960 sq ft
Bedrooms
1
Bathrooms
2
Area
960 sq ft
Bedrooms
1
Bathrooms
2
Area
960 sq ft
Bedrooms
1
Bathrooms
1
Area
750 sq ft
Bedrooms
1
Bathrooms
2
Area
785 sq ft
MLS information
Last updated Oct 24, 2026
IDX information is provided exclusively for personal, non-commercial use, and may not be used for any purpose other than to identify prospective properties consumers may be interested in purchasing. Information is deemed reliable but not guaranteed.