Link copied!
1055 187th Ave, Pembroke Pines, FL
Offering:
For Sale
Location:
Pembroke Pines, FL 33029
Subdivision:
CHAPEL TRAIL II
Status:
Active
$680,000
Deemed reliable but not guaranteed.
Details
Year built:
1995
Lot size:
7,132 sq ft
Levels:
Two
Stories:
2
Garage:
2
Parking:
2 covered
Style:
Detached,Two Story
Faces:
West
Days on market:
59
Association fee:
$412 / Quarterly
Annual tax (2025):
$14,460
Type:
Single-family home
MLS ID
A12077698
Virtual tour:
Listed by:
Continental Realty, LLC (LUMN01)
Listing office phone:
786-558-1099
Listing office email:
Listing agent:
Karen Felton (3030416)
Features
Schools
Elementary:
Chapel Trail
Middle / junior:
Silver Trail
High:
West Broward
School assignments come from the MLS feed and can change. Verify with the district before relying on them.
Pets
Allowed:
yes
Restrictions:
Conditional
Utilities
Water source:
Public
Sewer:
Public Sewer
Description
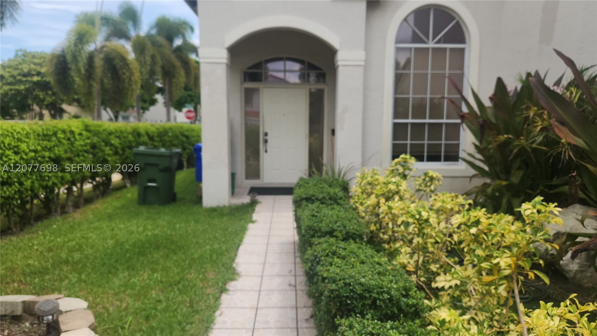
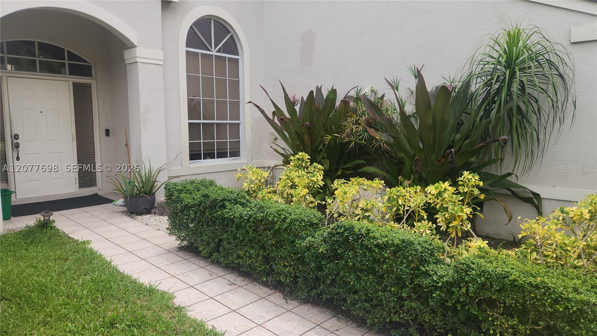
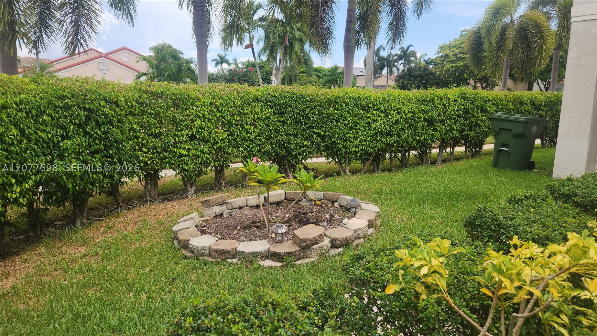
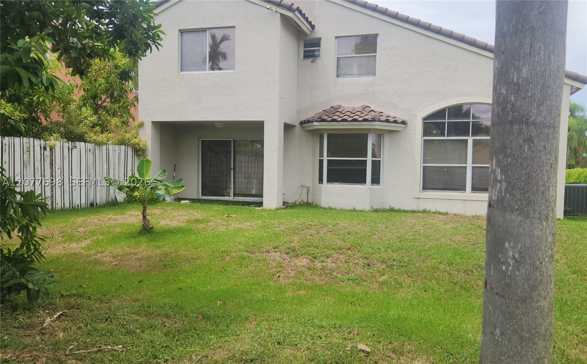
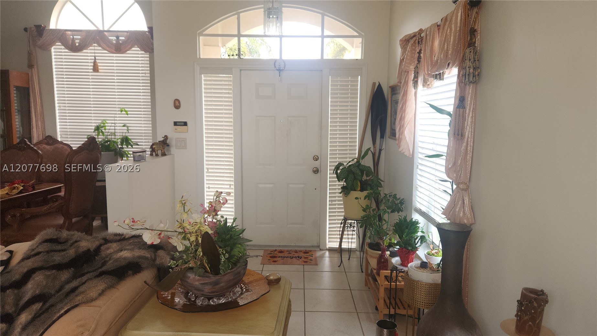
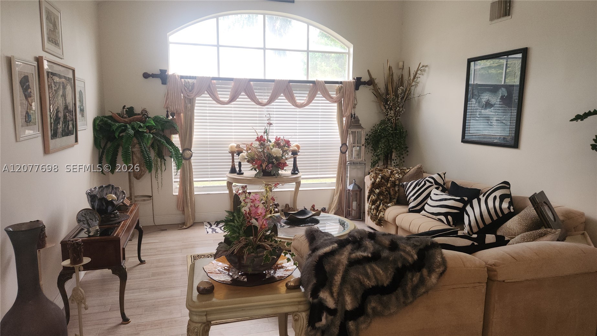
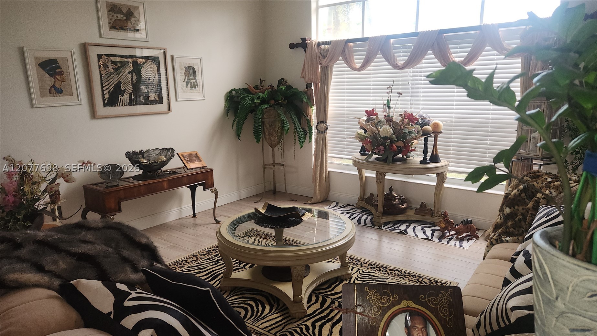
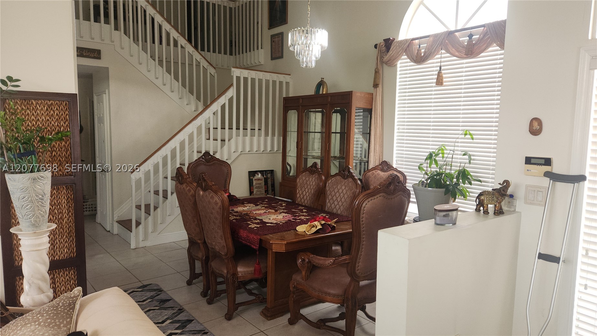
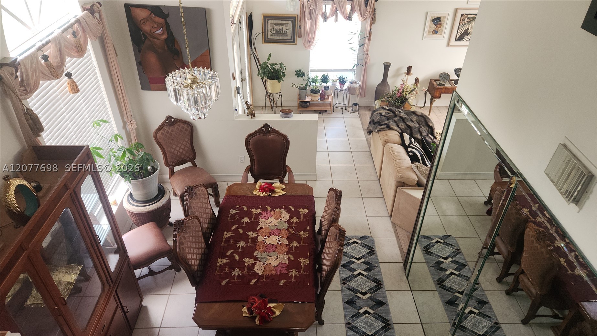
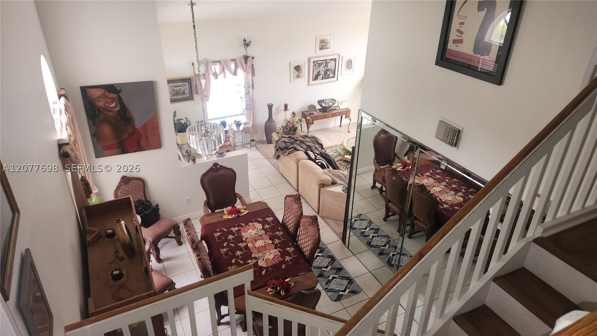
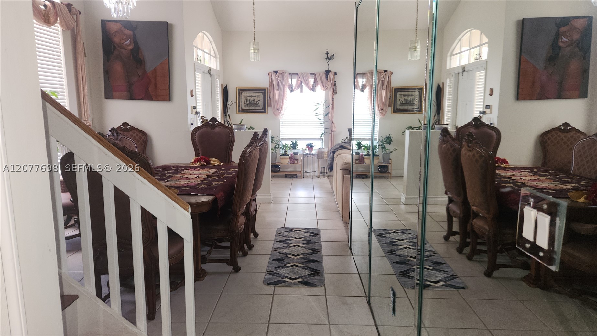
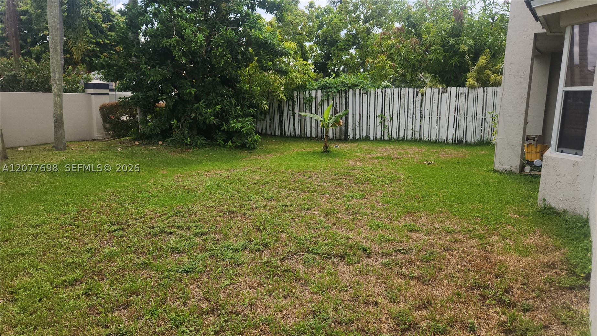
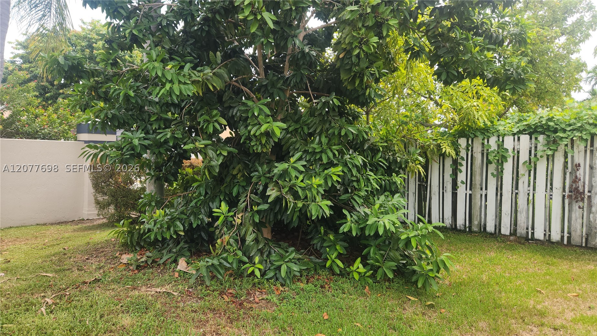
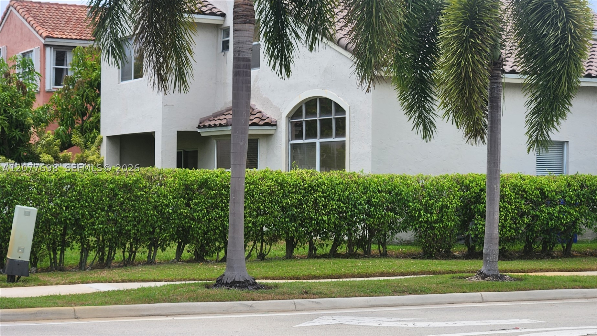
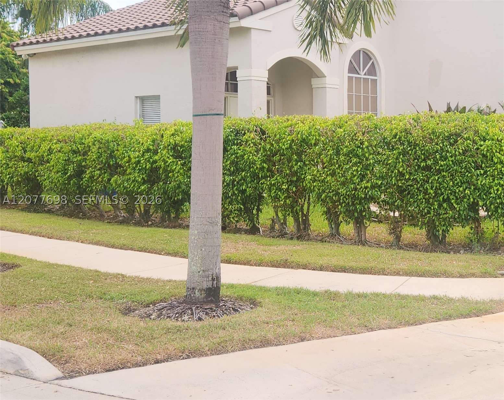
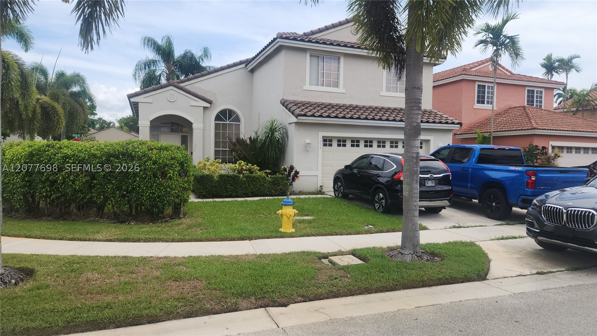
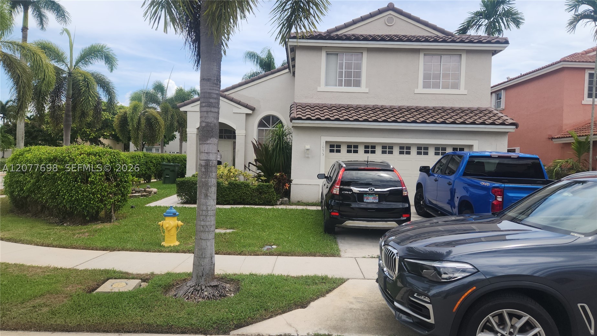
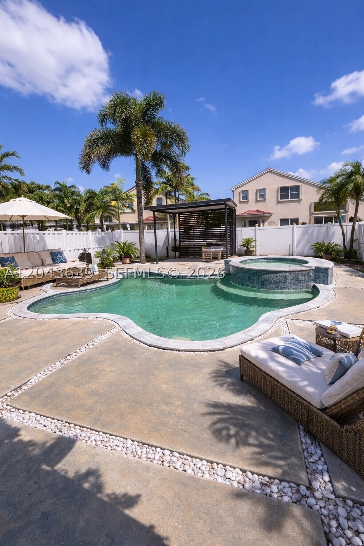
Beautiful 3-bedroom, 2.5-bath single-family home with a 2-car garage in the desirable Chapel Trail community of Kensington. Situated on a corner lot, this spacious two-story residence offers a large backyard and a great layout designed for both comfortable living and entertaining.
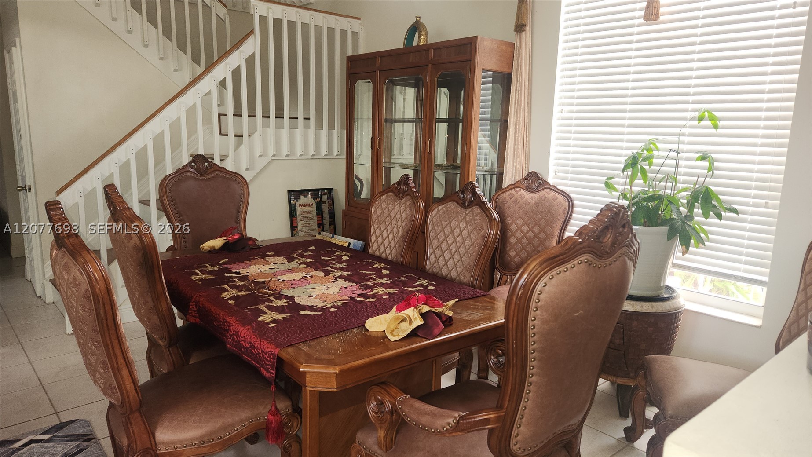
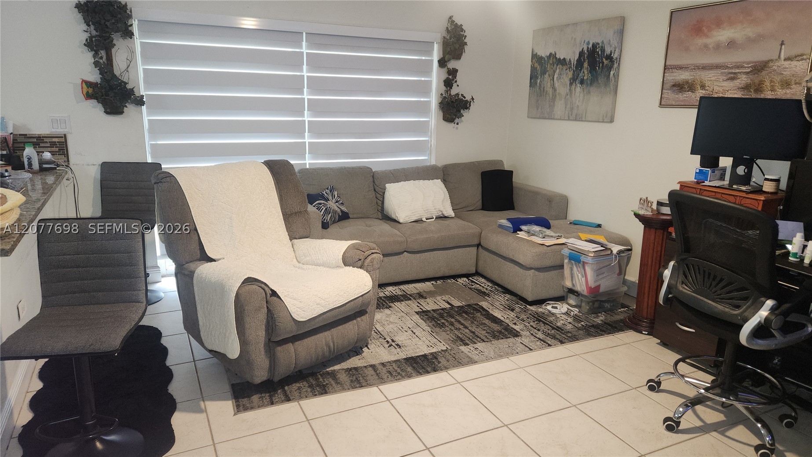
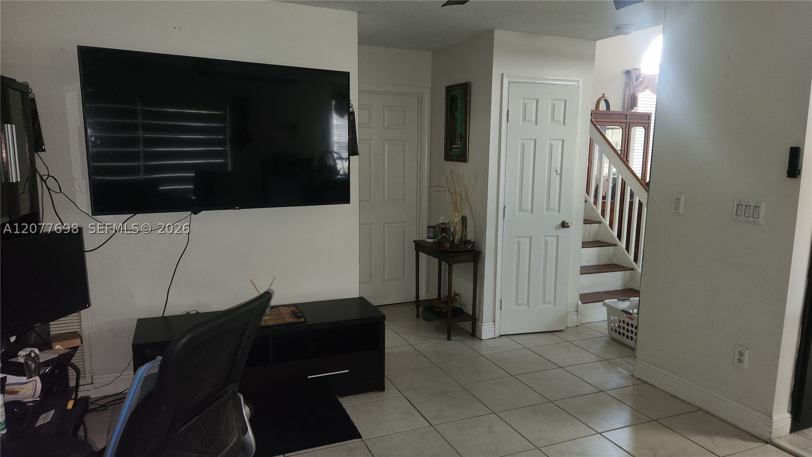
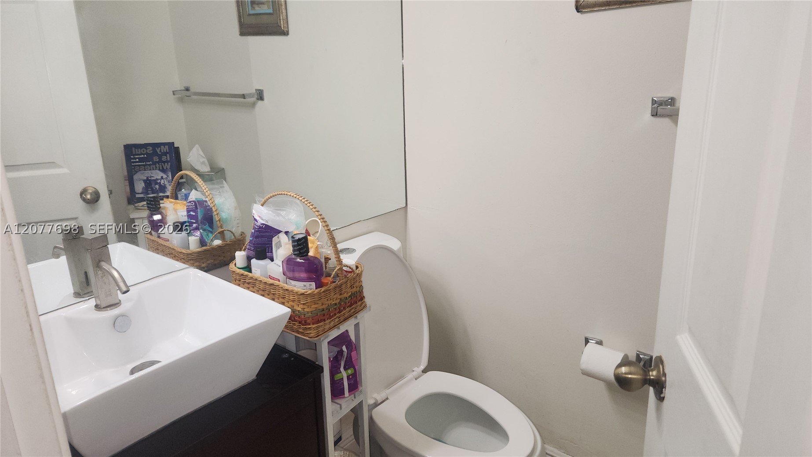
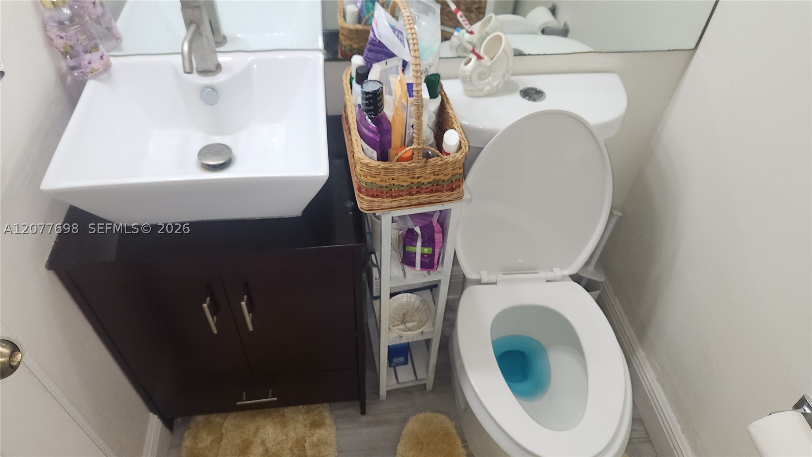
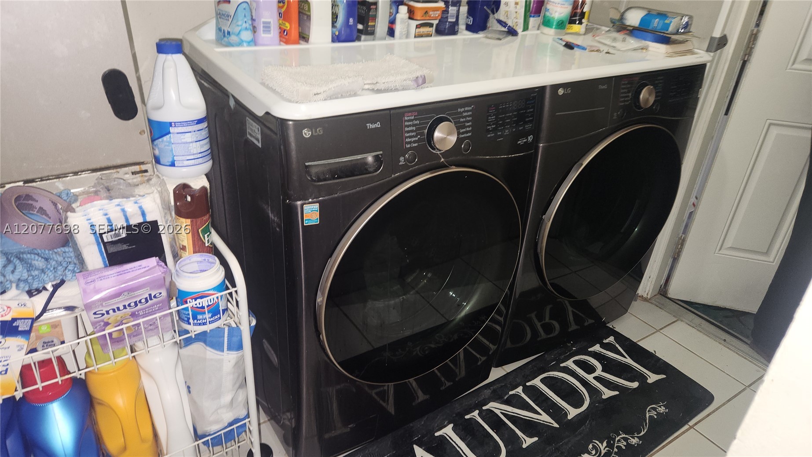
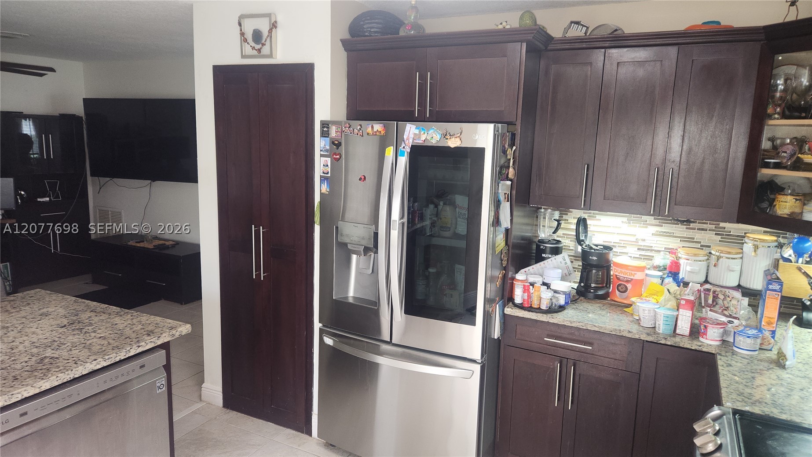
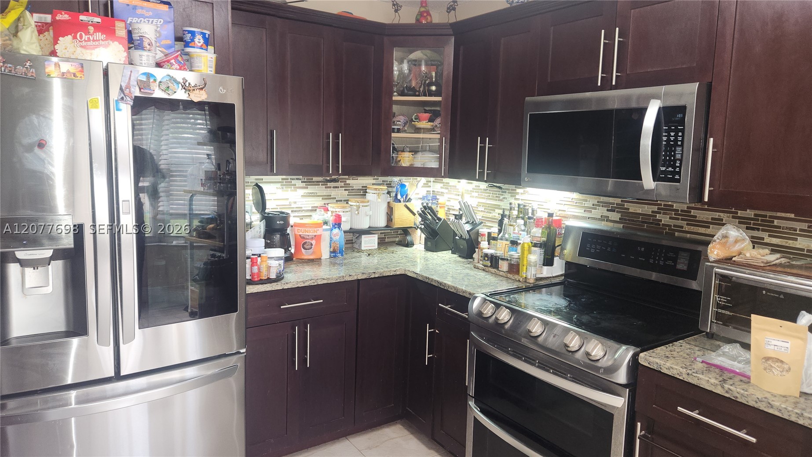
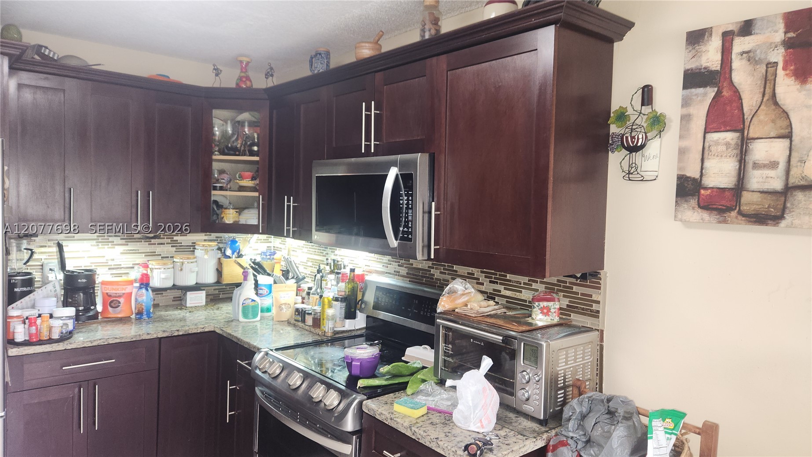
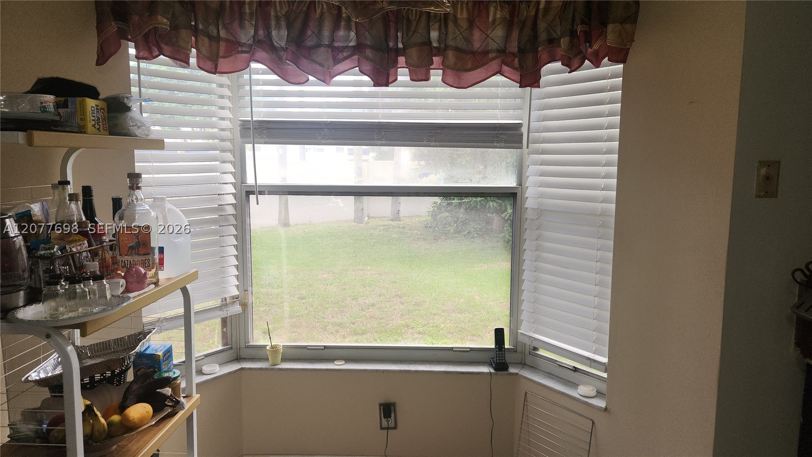
The first floor features a welcoming living room, formal dining room, and an oversized family room that provides adequate space for gatherings and opens directly to the patio and backyard. The nicely upgraded kitchen features a breakfast nook, stainless steel appliances, all less than five years old and a relaxing view of the backyard. A conveniently located half bath and laundry room, with 2 year old washer/dryer, complete the first floor.
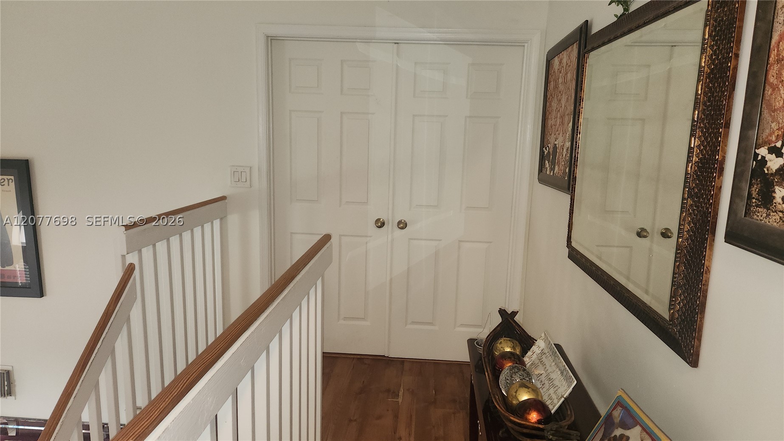
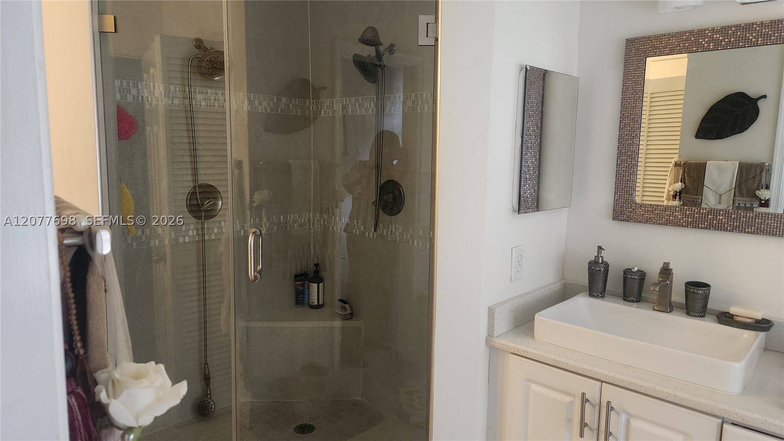
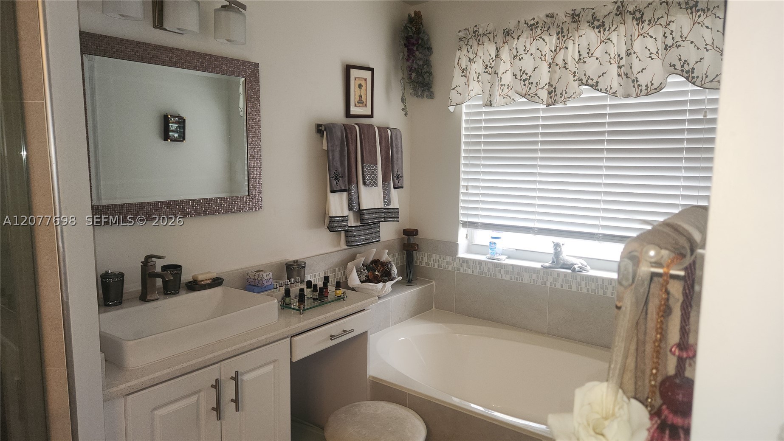
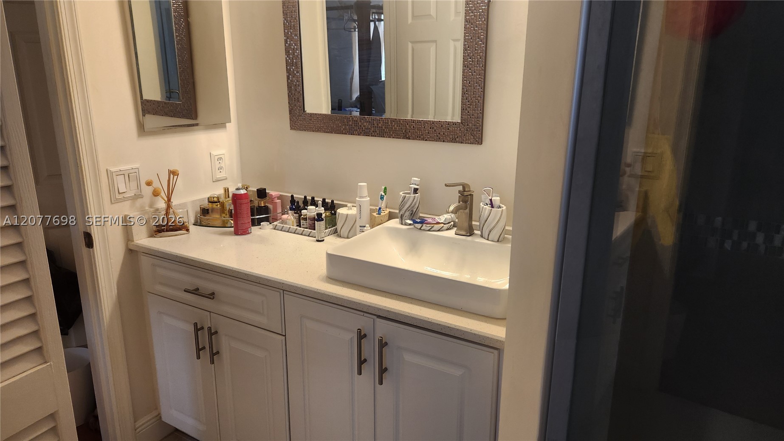
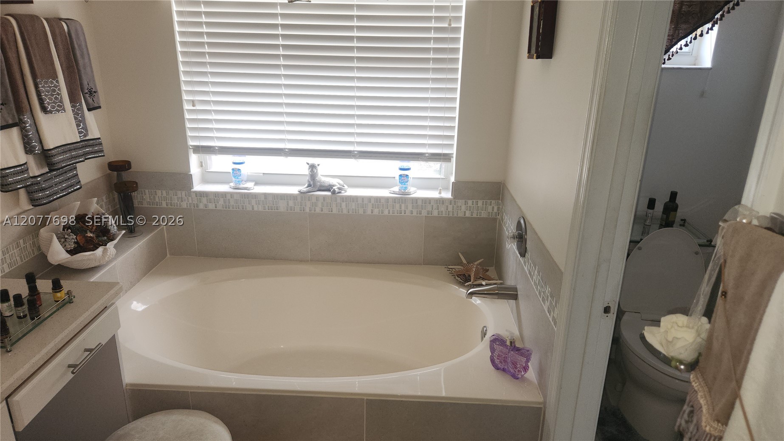
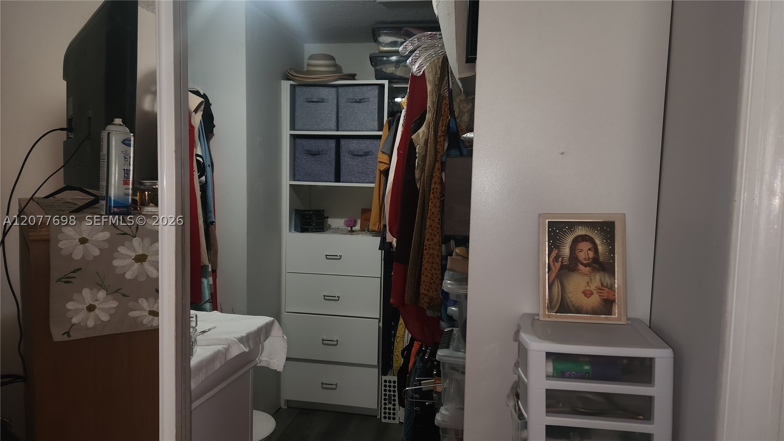
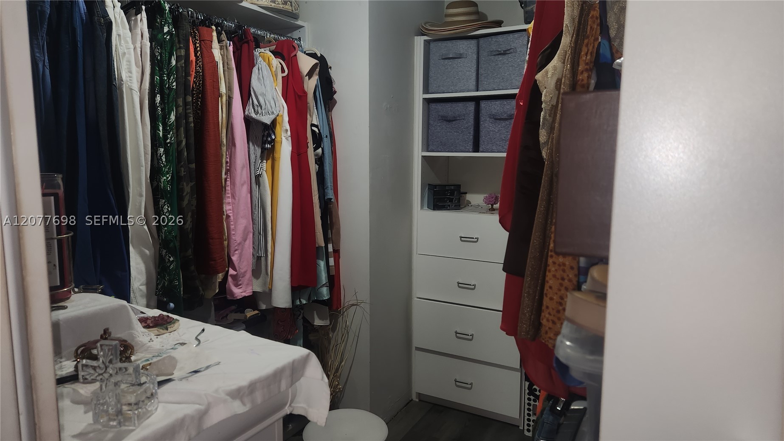
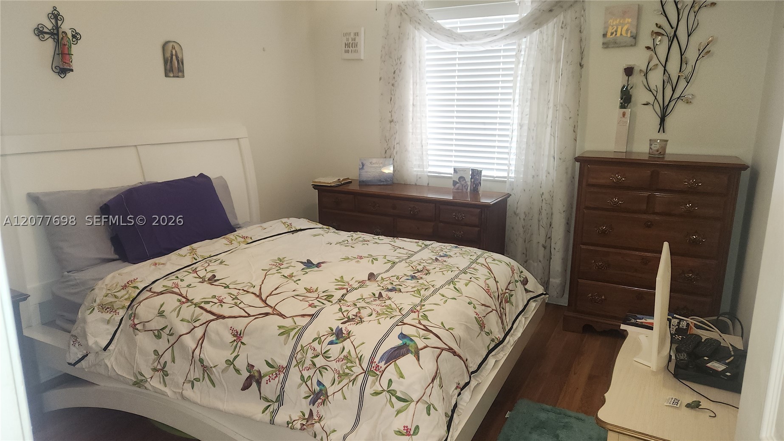
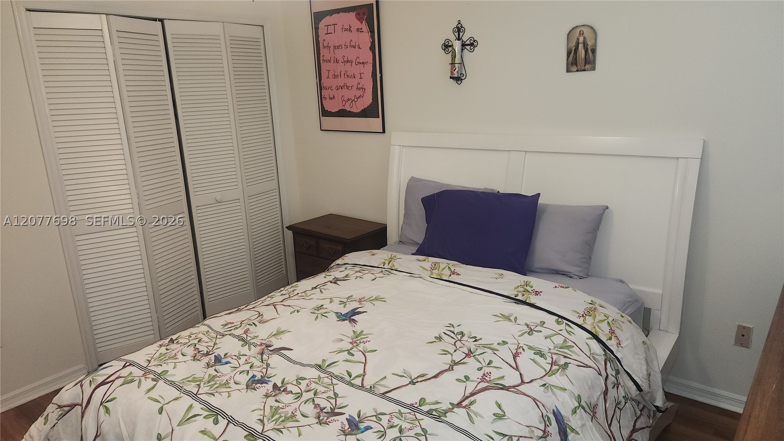
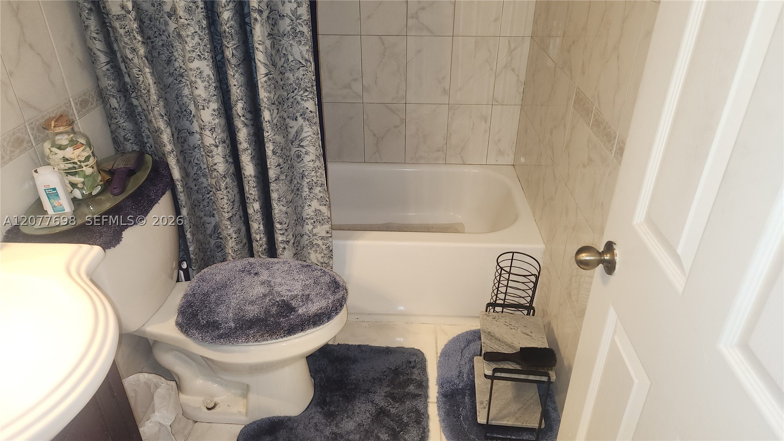
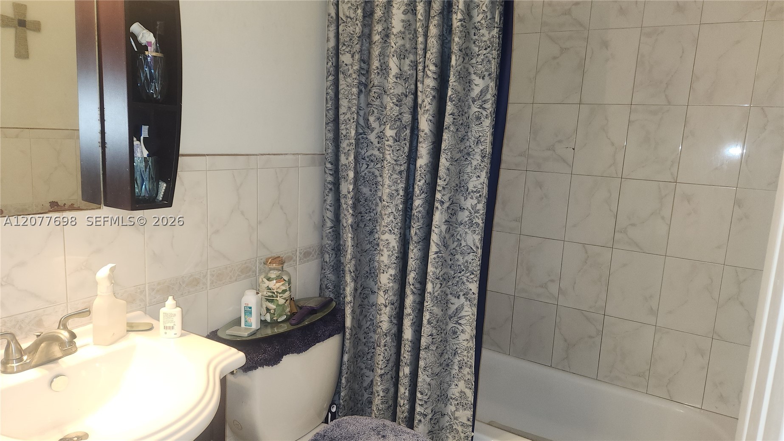
Upstairs, the spacious primary suite features double-door entry, a generous layout, a custom-built walk-in closet, and a remodeled primary bathroom with both a tub and separate shower. The two additional bedrooms share an upgraded full bathroom.
Major updates include a new roof installed in 2024 and A/C replaced in 2019. For those with children, the bus pickup is conveniently located on the corner. Do not miss your opportunity to own in the Chapel Trail community.
Price history
$680,000 → $680,000
· 1 price changes
Open houses
Oct 24, 2026
12:00 PM – 2:00 PM
Location
1055 NW 187th AvePembroke Pines, FL 33029
Similar Properties Nearby
Bedrooms
3
Bathrooms
2
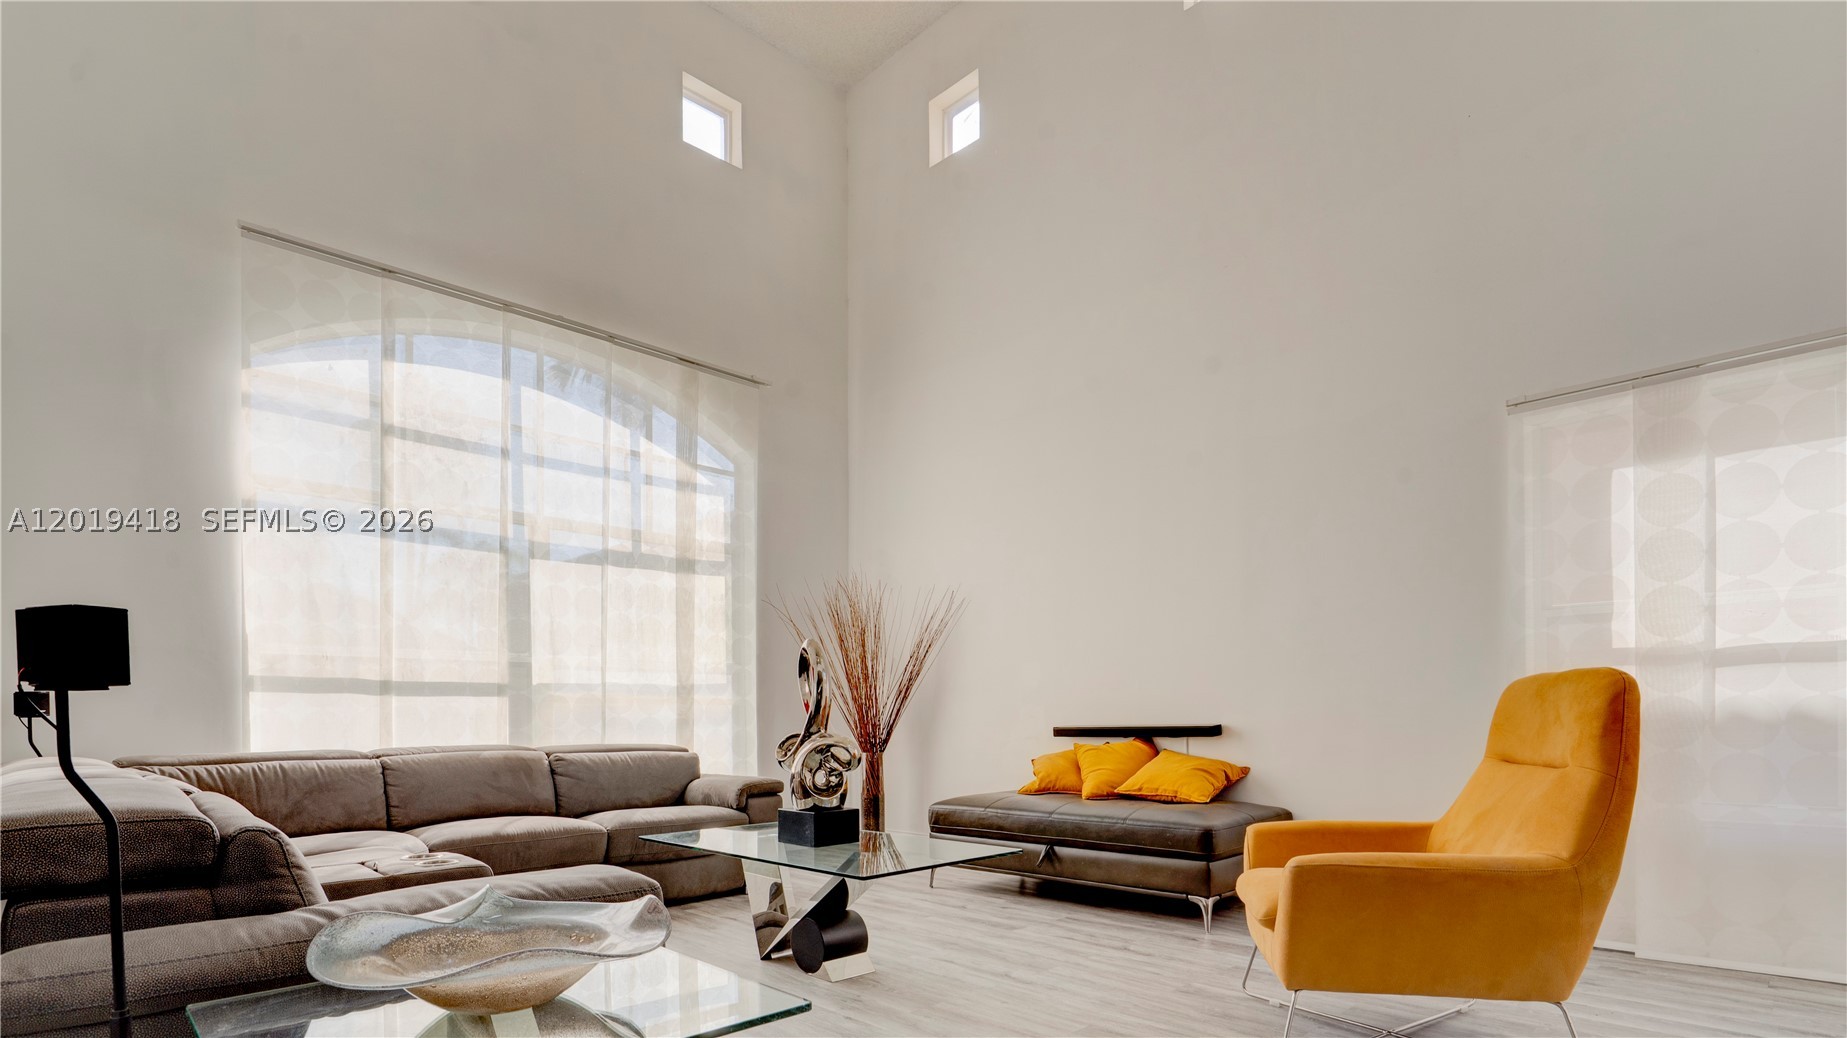
Area
1,764 sq ft
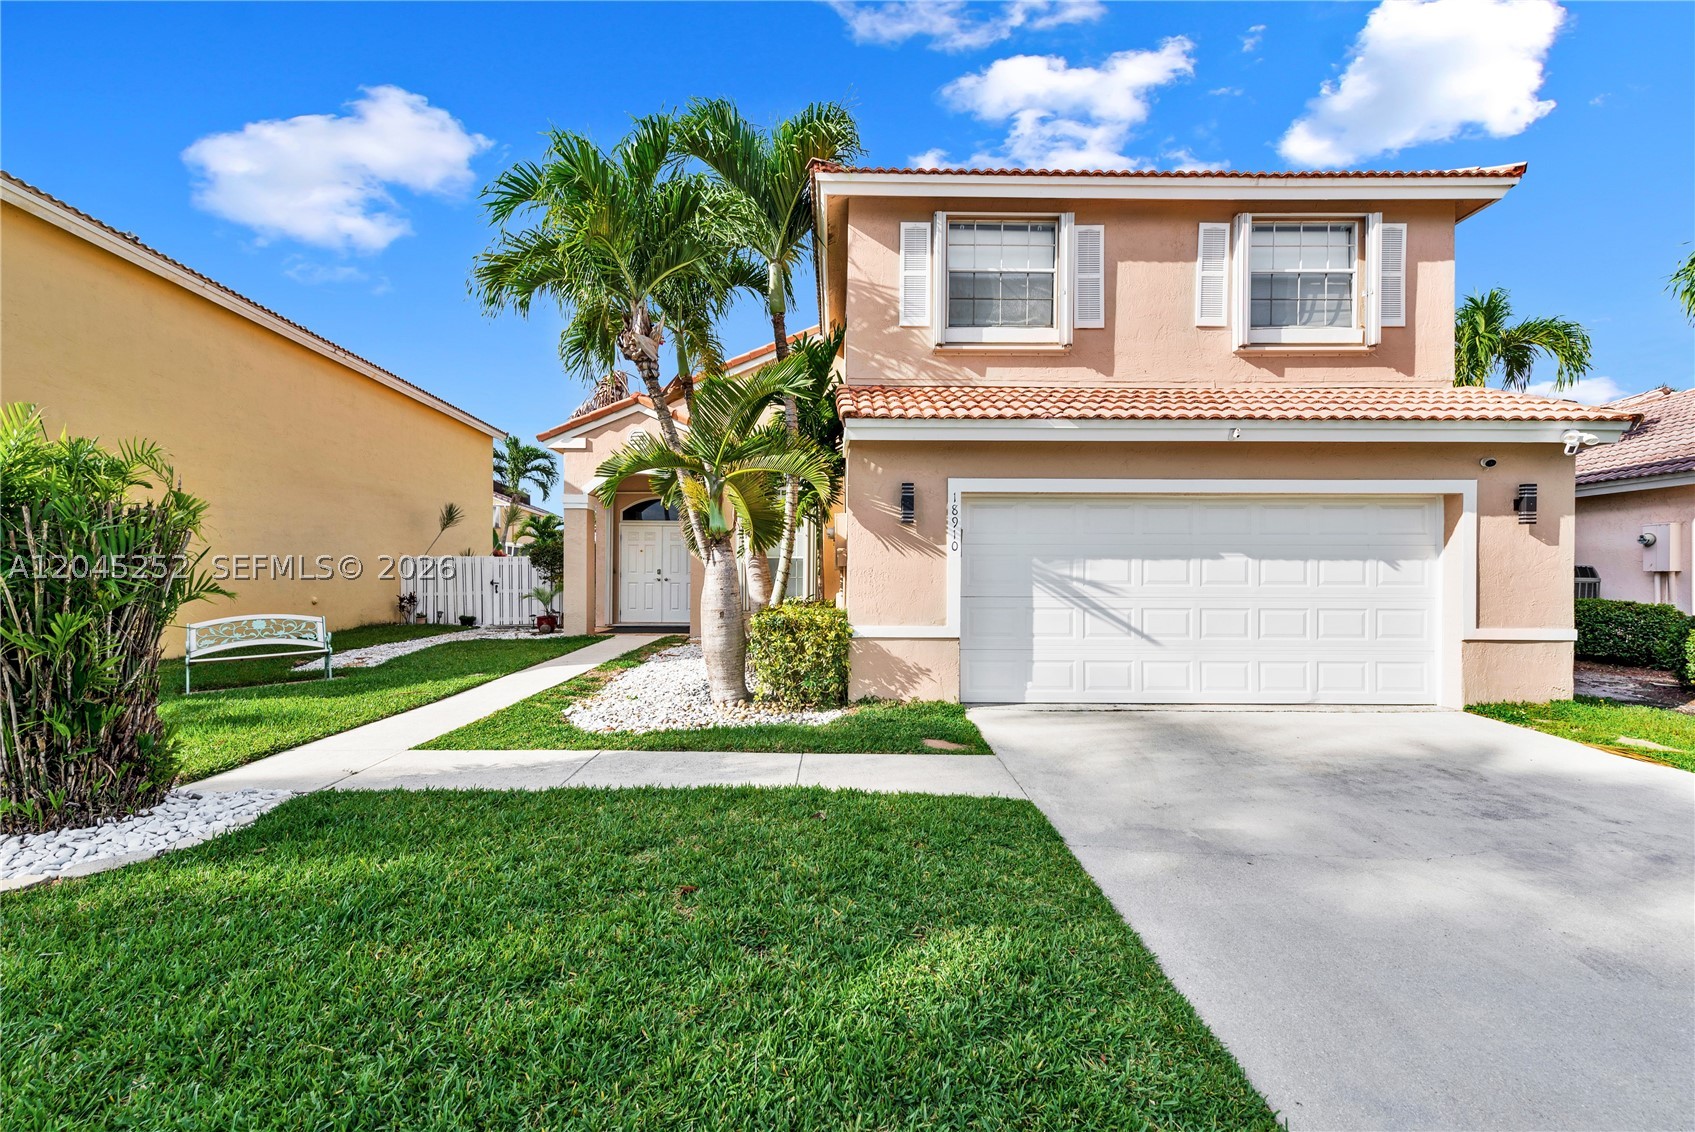
Bedrooms
3
Bathrooms
3
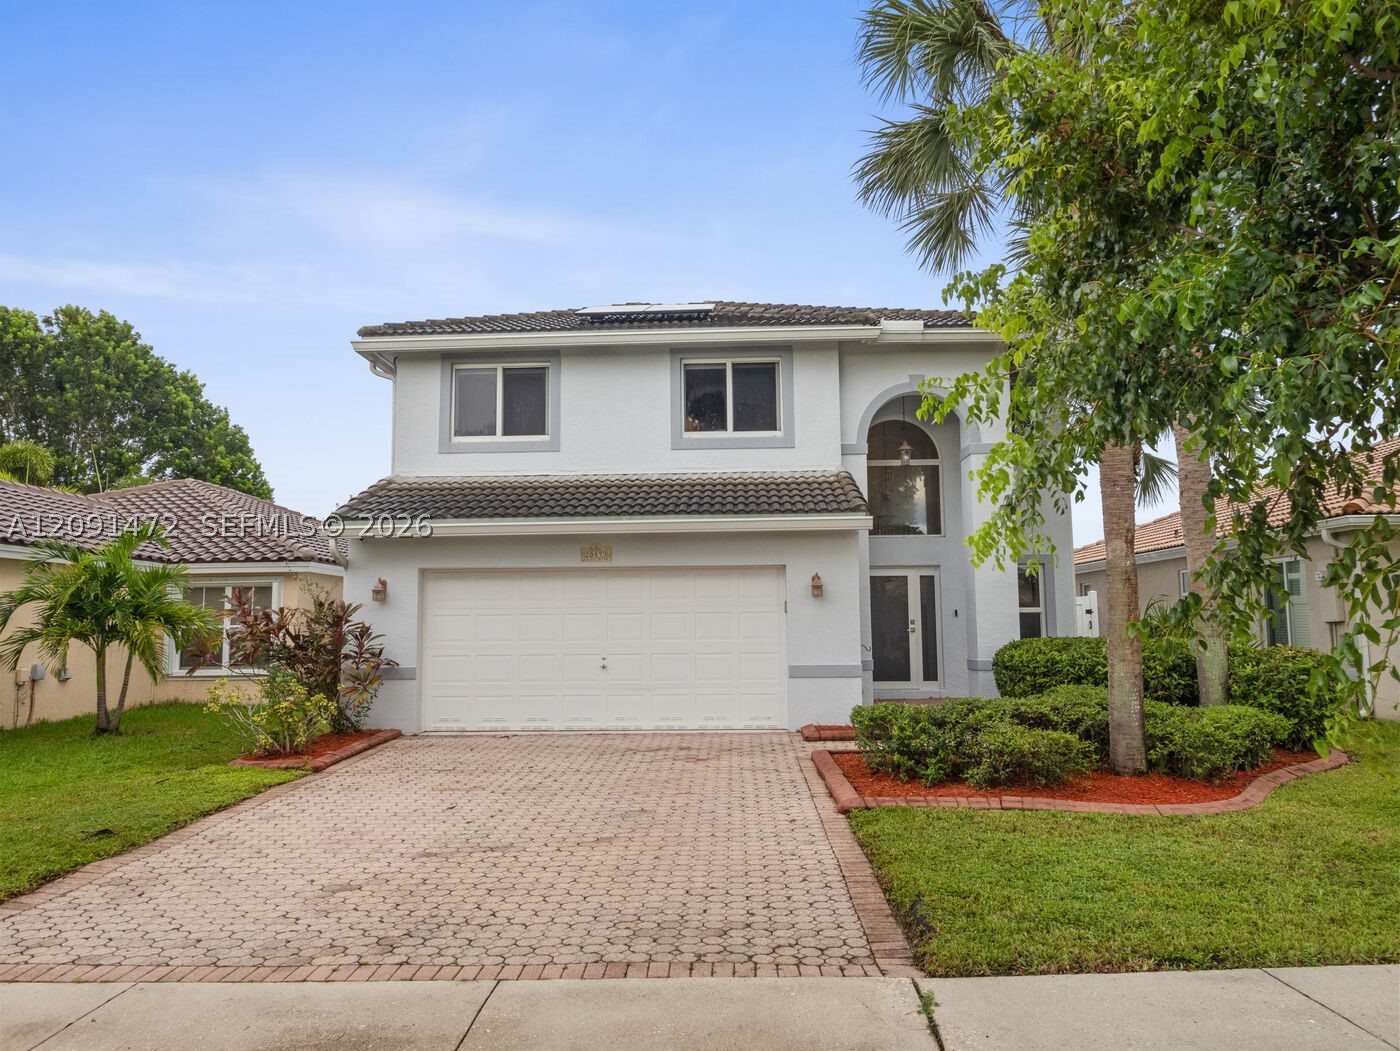
Bedrooms
4
Bathrooms
3
Area
2,071 sq ft
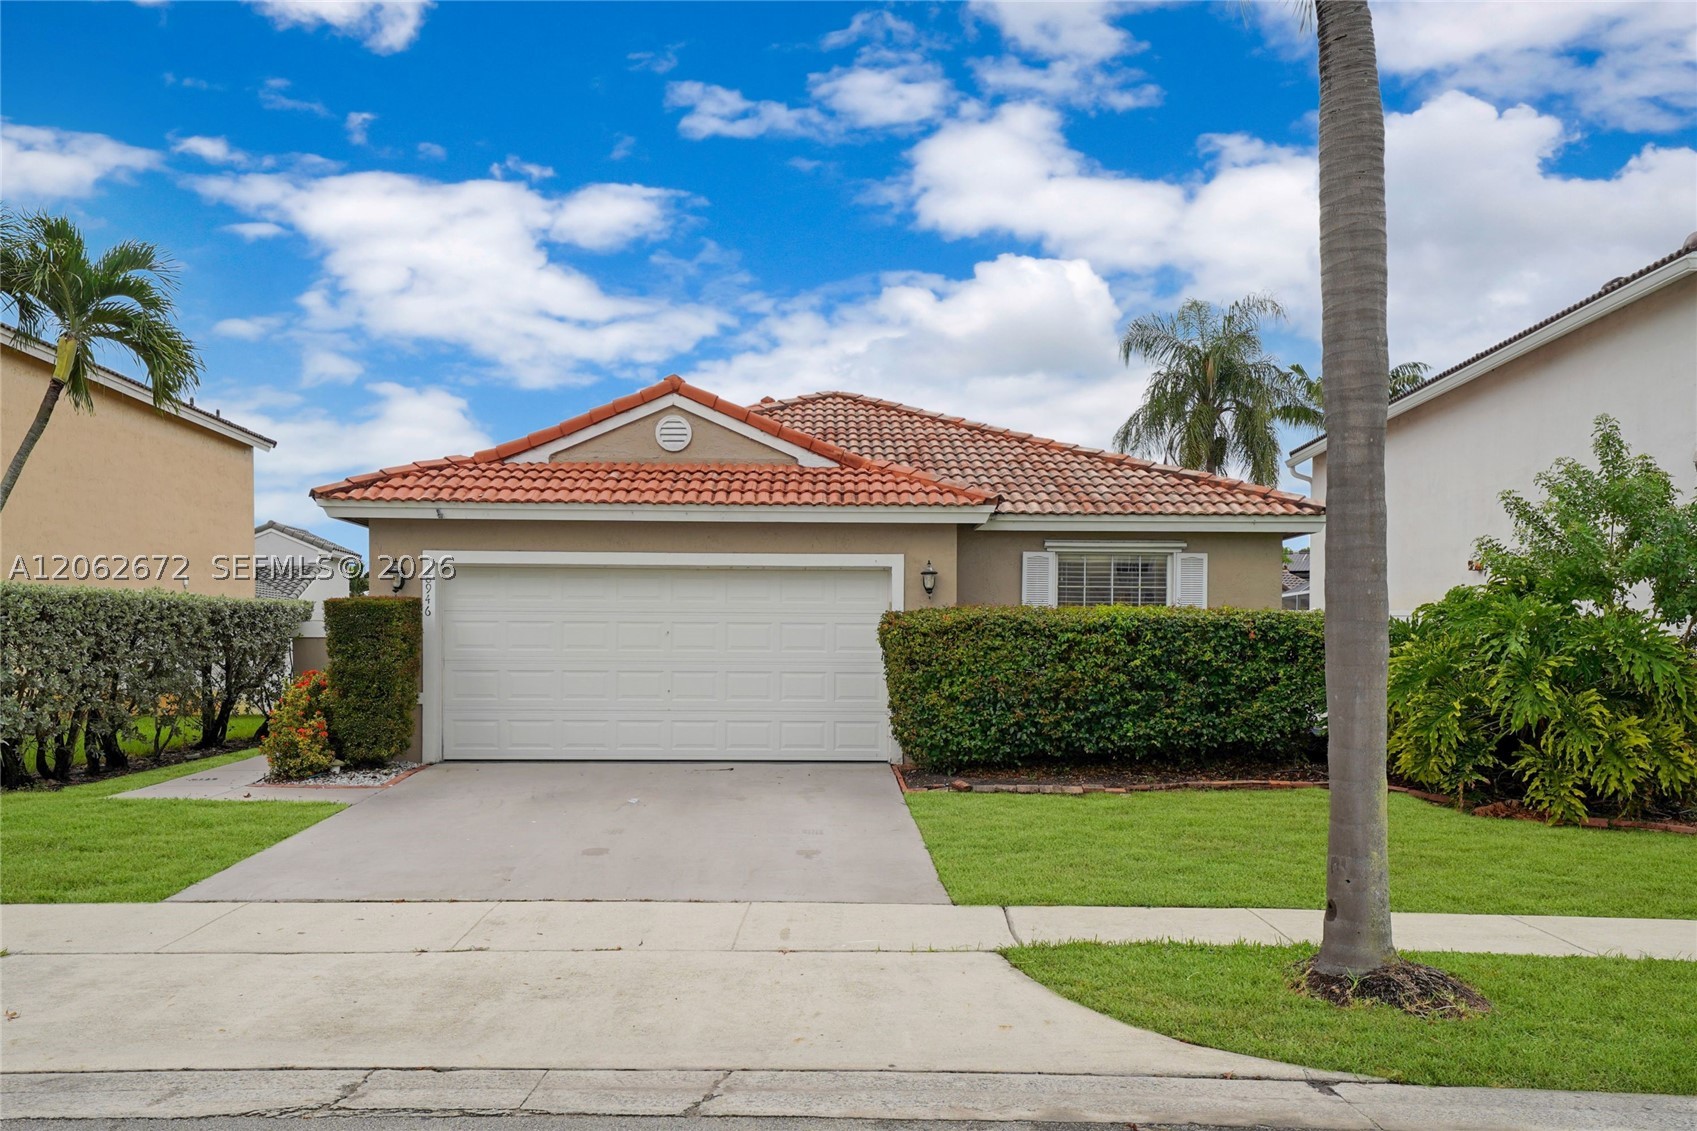
Bedrooms
4
Bathrooms
3
Area
2,190 sq ft
Bedrooms
3
Bathrooms
2
Area
1,624 sq ft
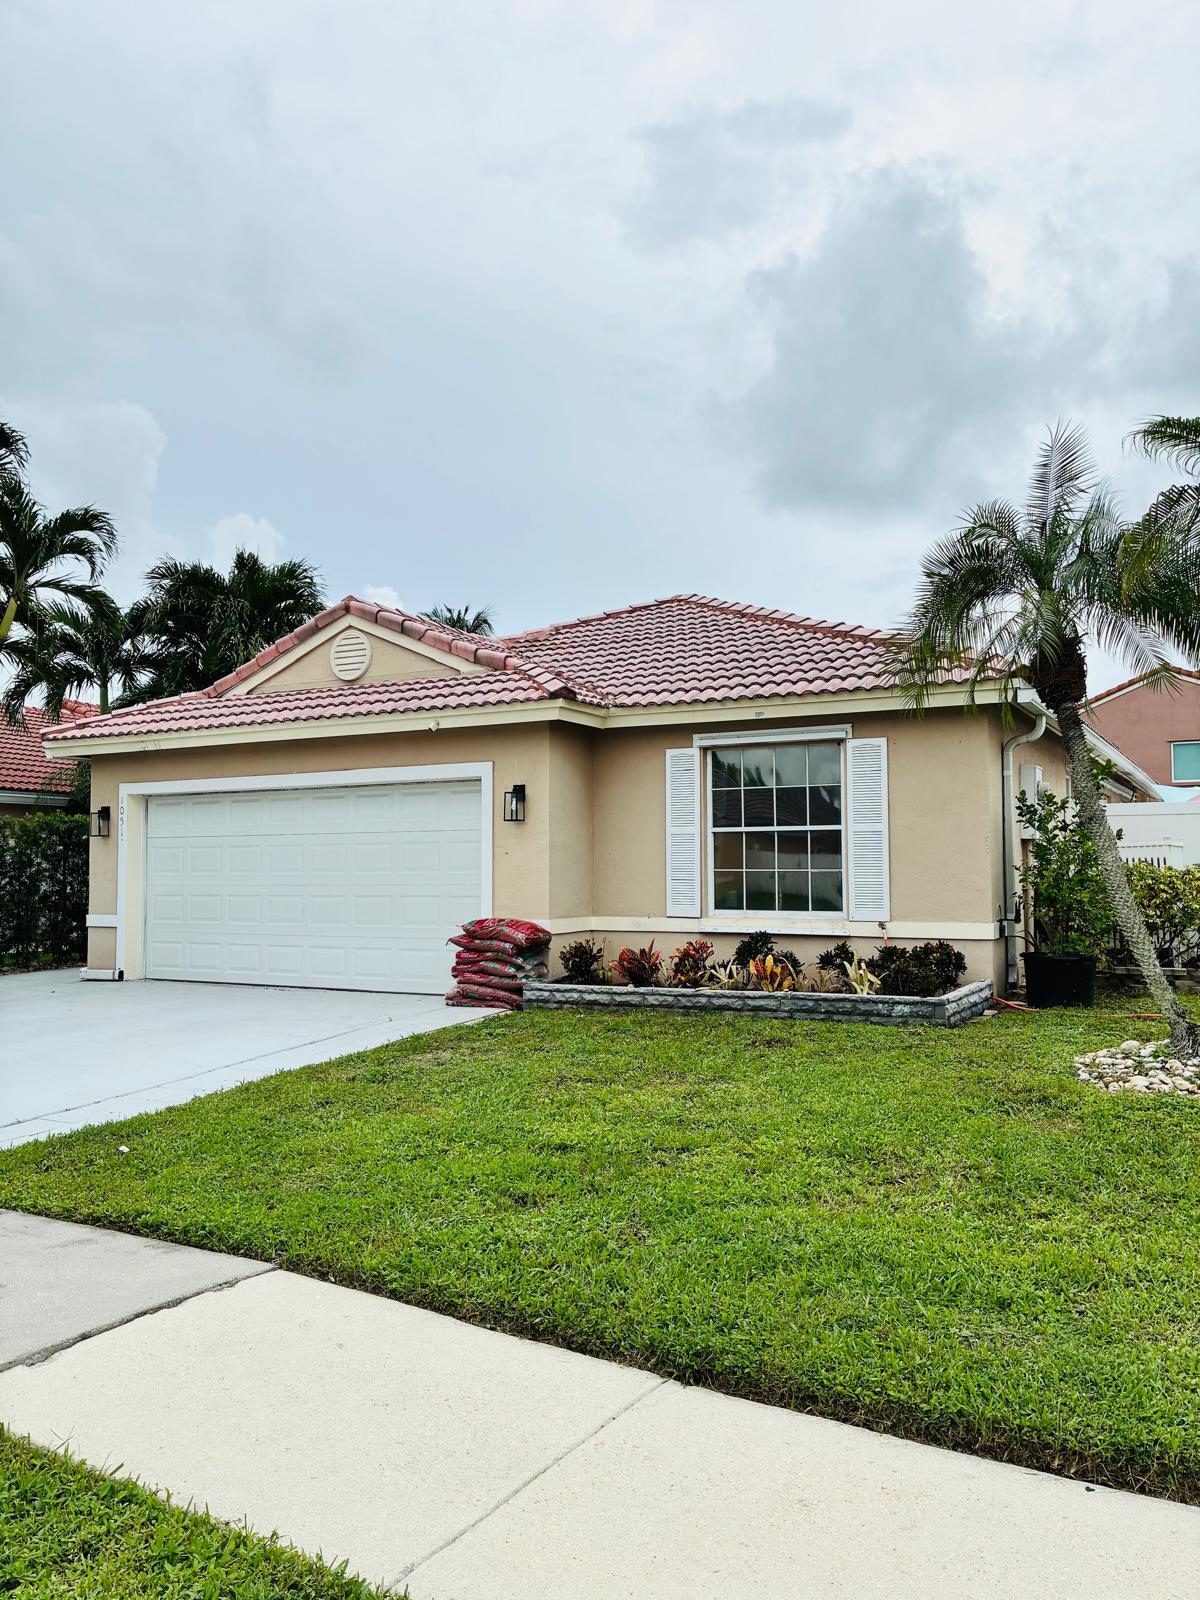
Bedrooms
3
Bathrooms
2
Area
1,624 sq ft
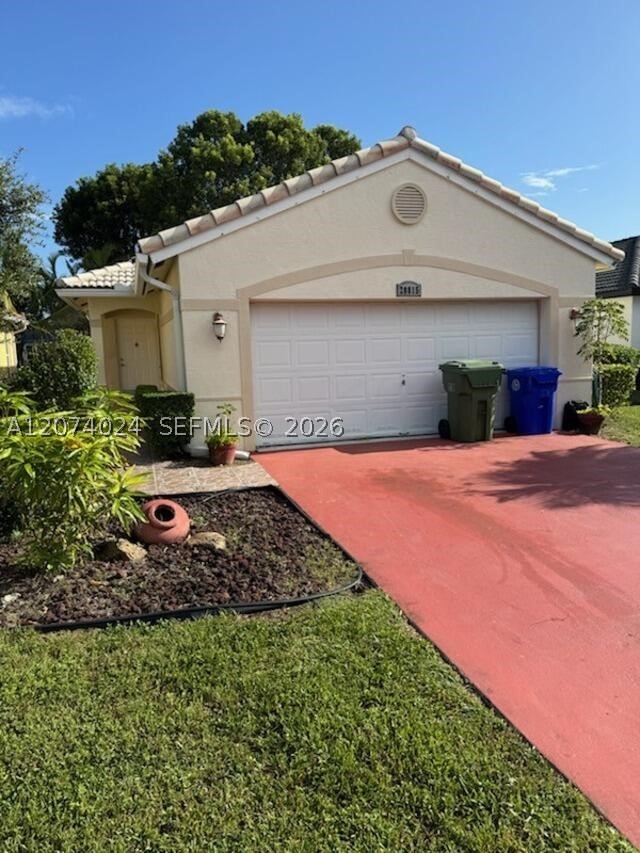
Bedrooms
3
Bathrooms
2
Area
1,387 sq ft
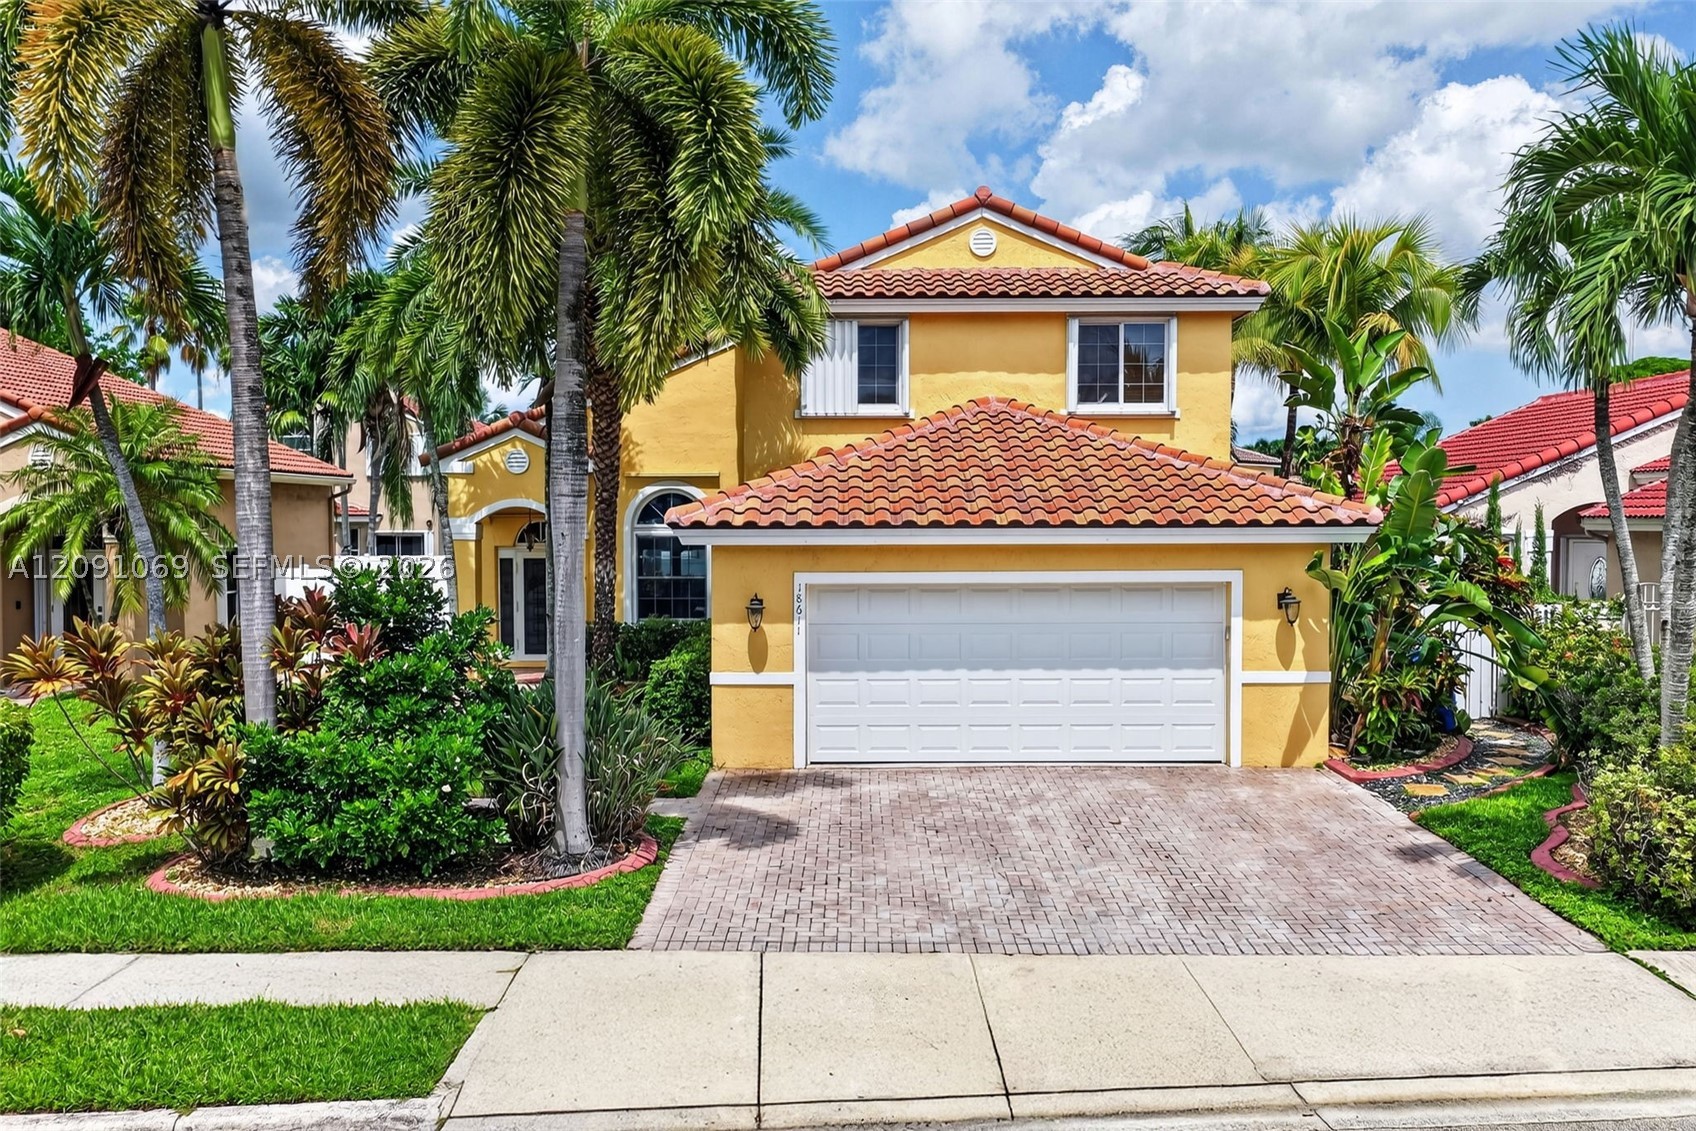
Bedrooms
4
Bathrooms
3
Area
2,104 sq ft
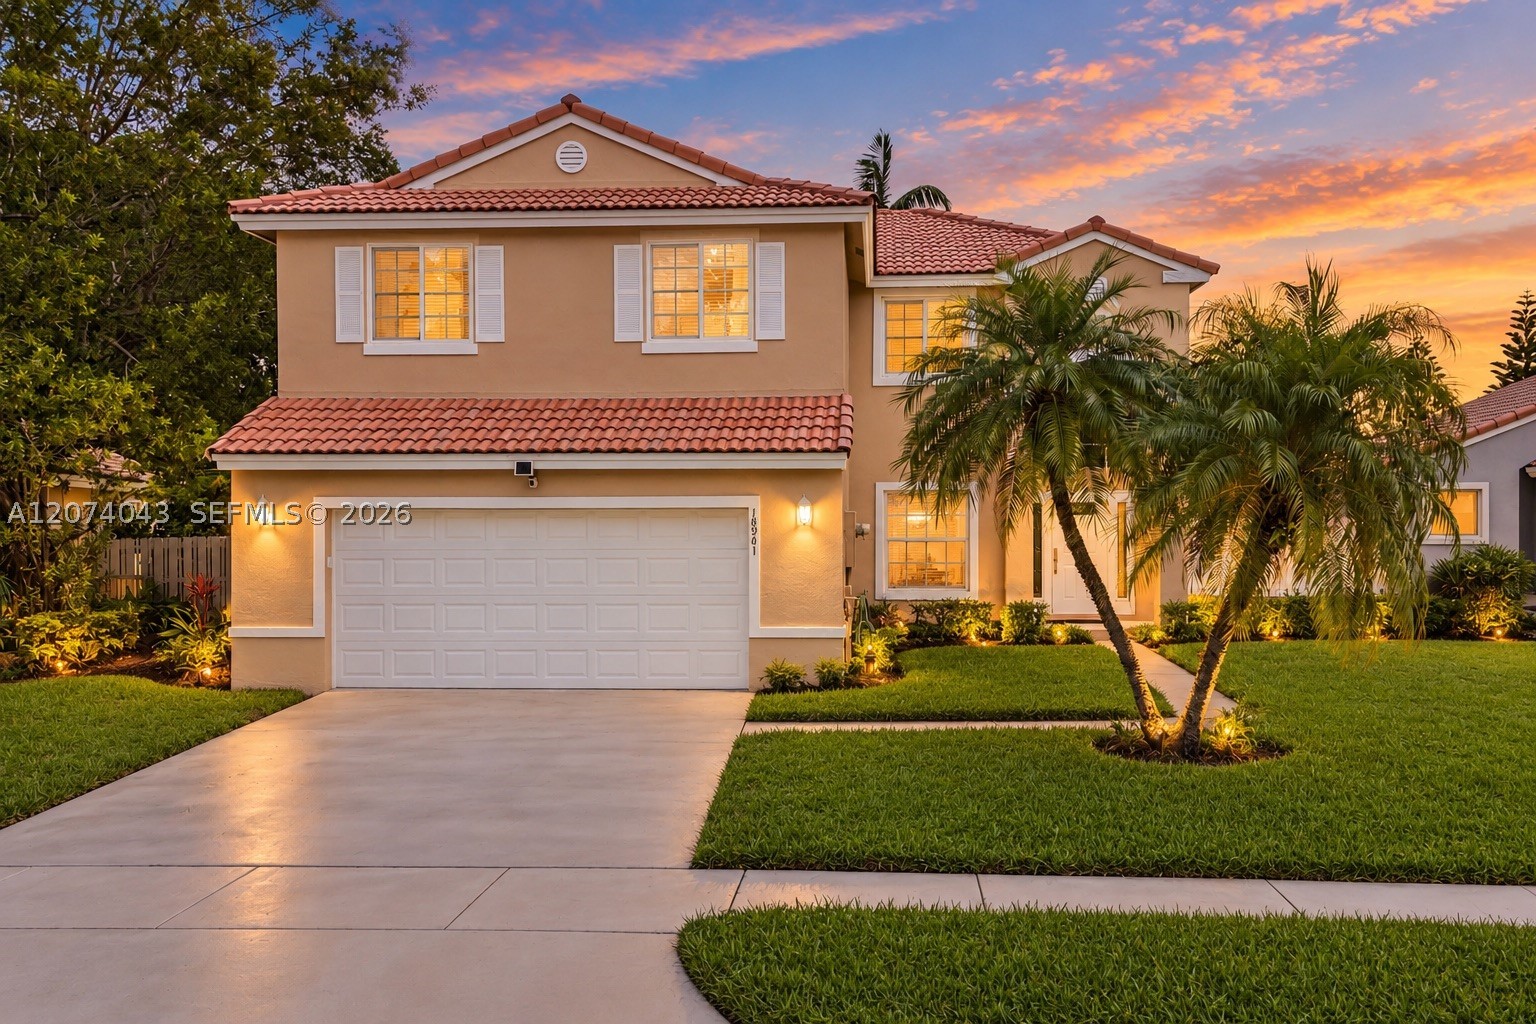
Bedrooms
4
Bathrooms
3
Area
2,071 sq ft
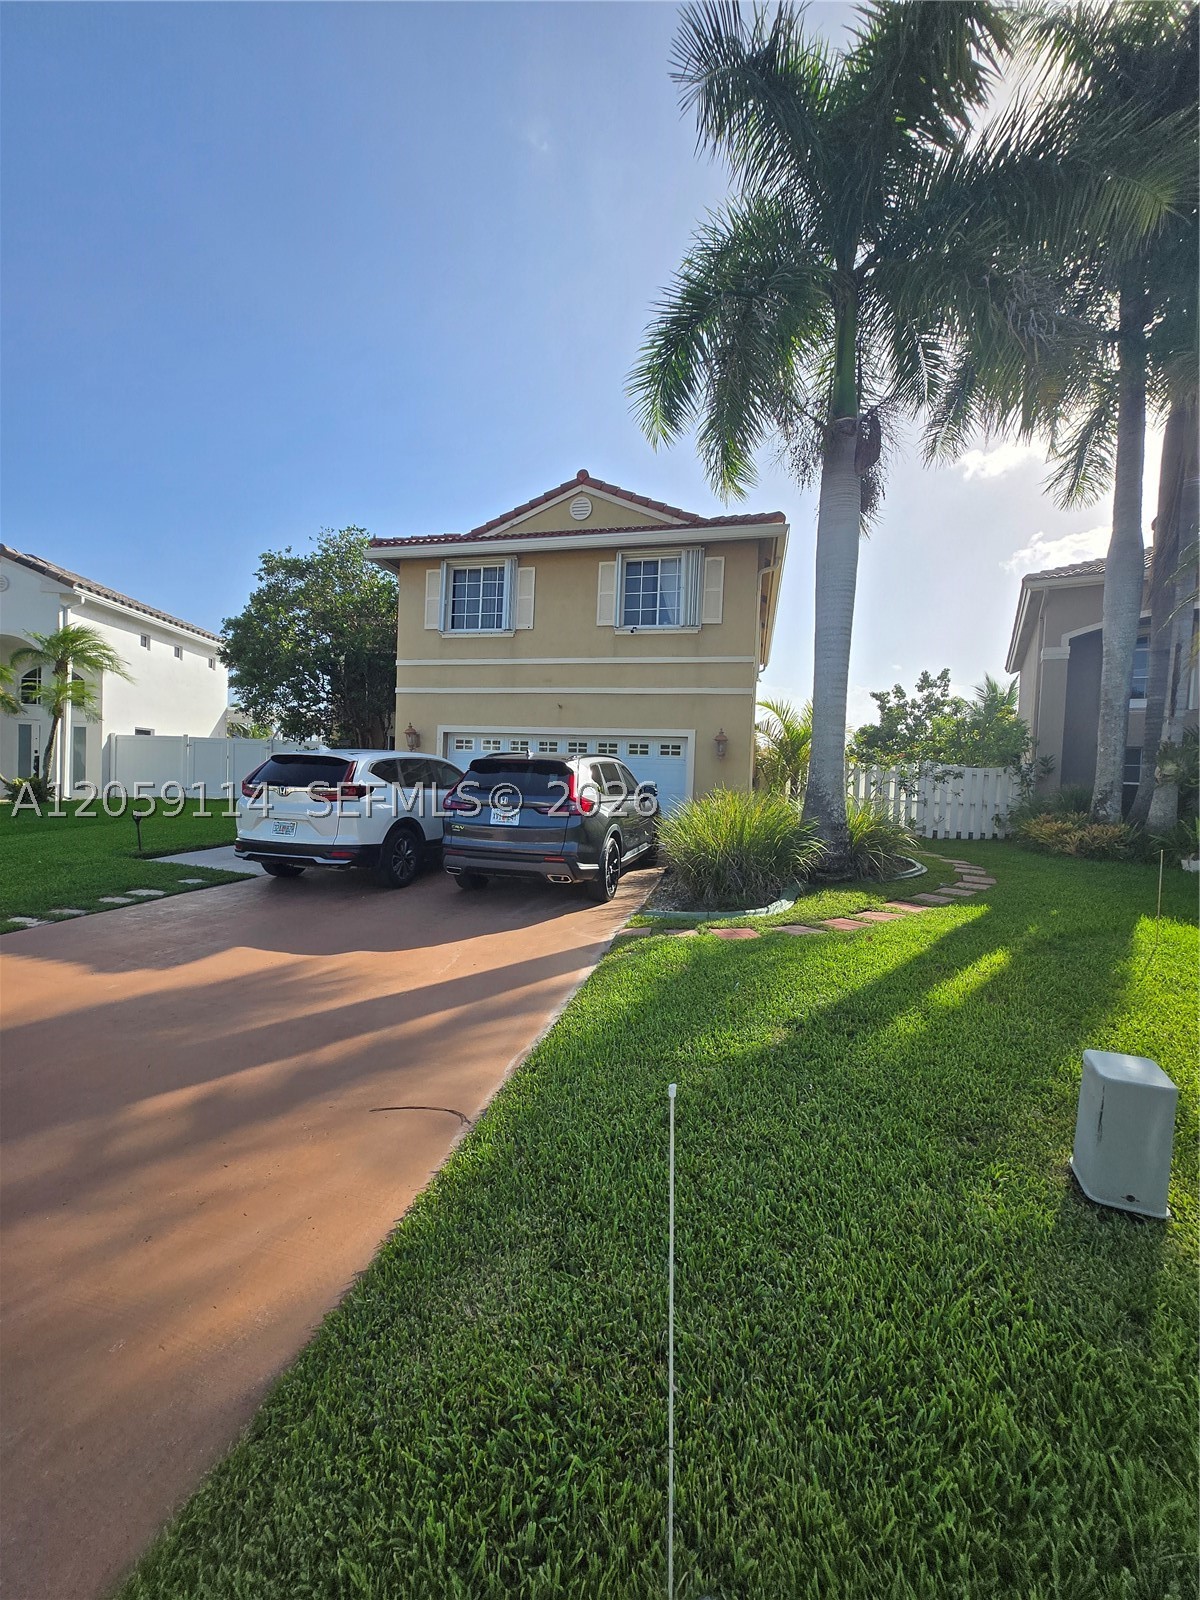
Bedrooms
5
Bathrooms
3
Area
2,208 sq ft
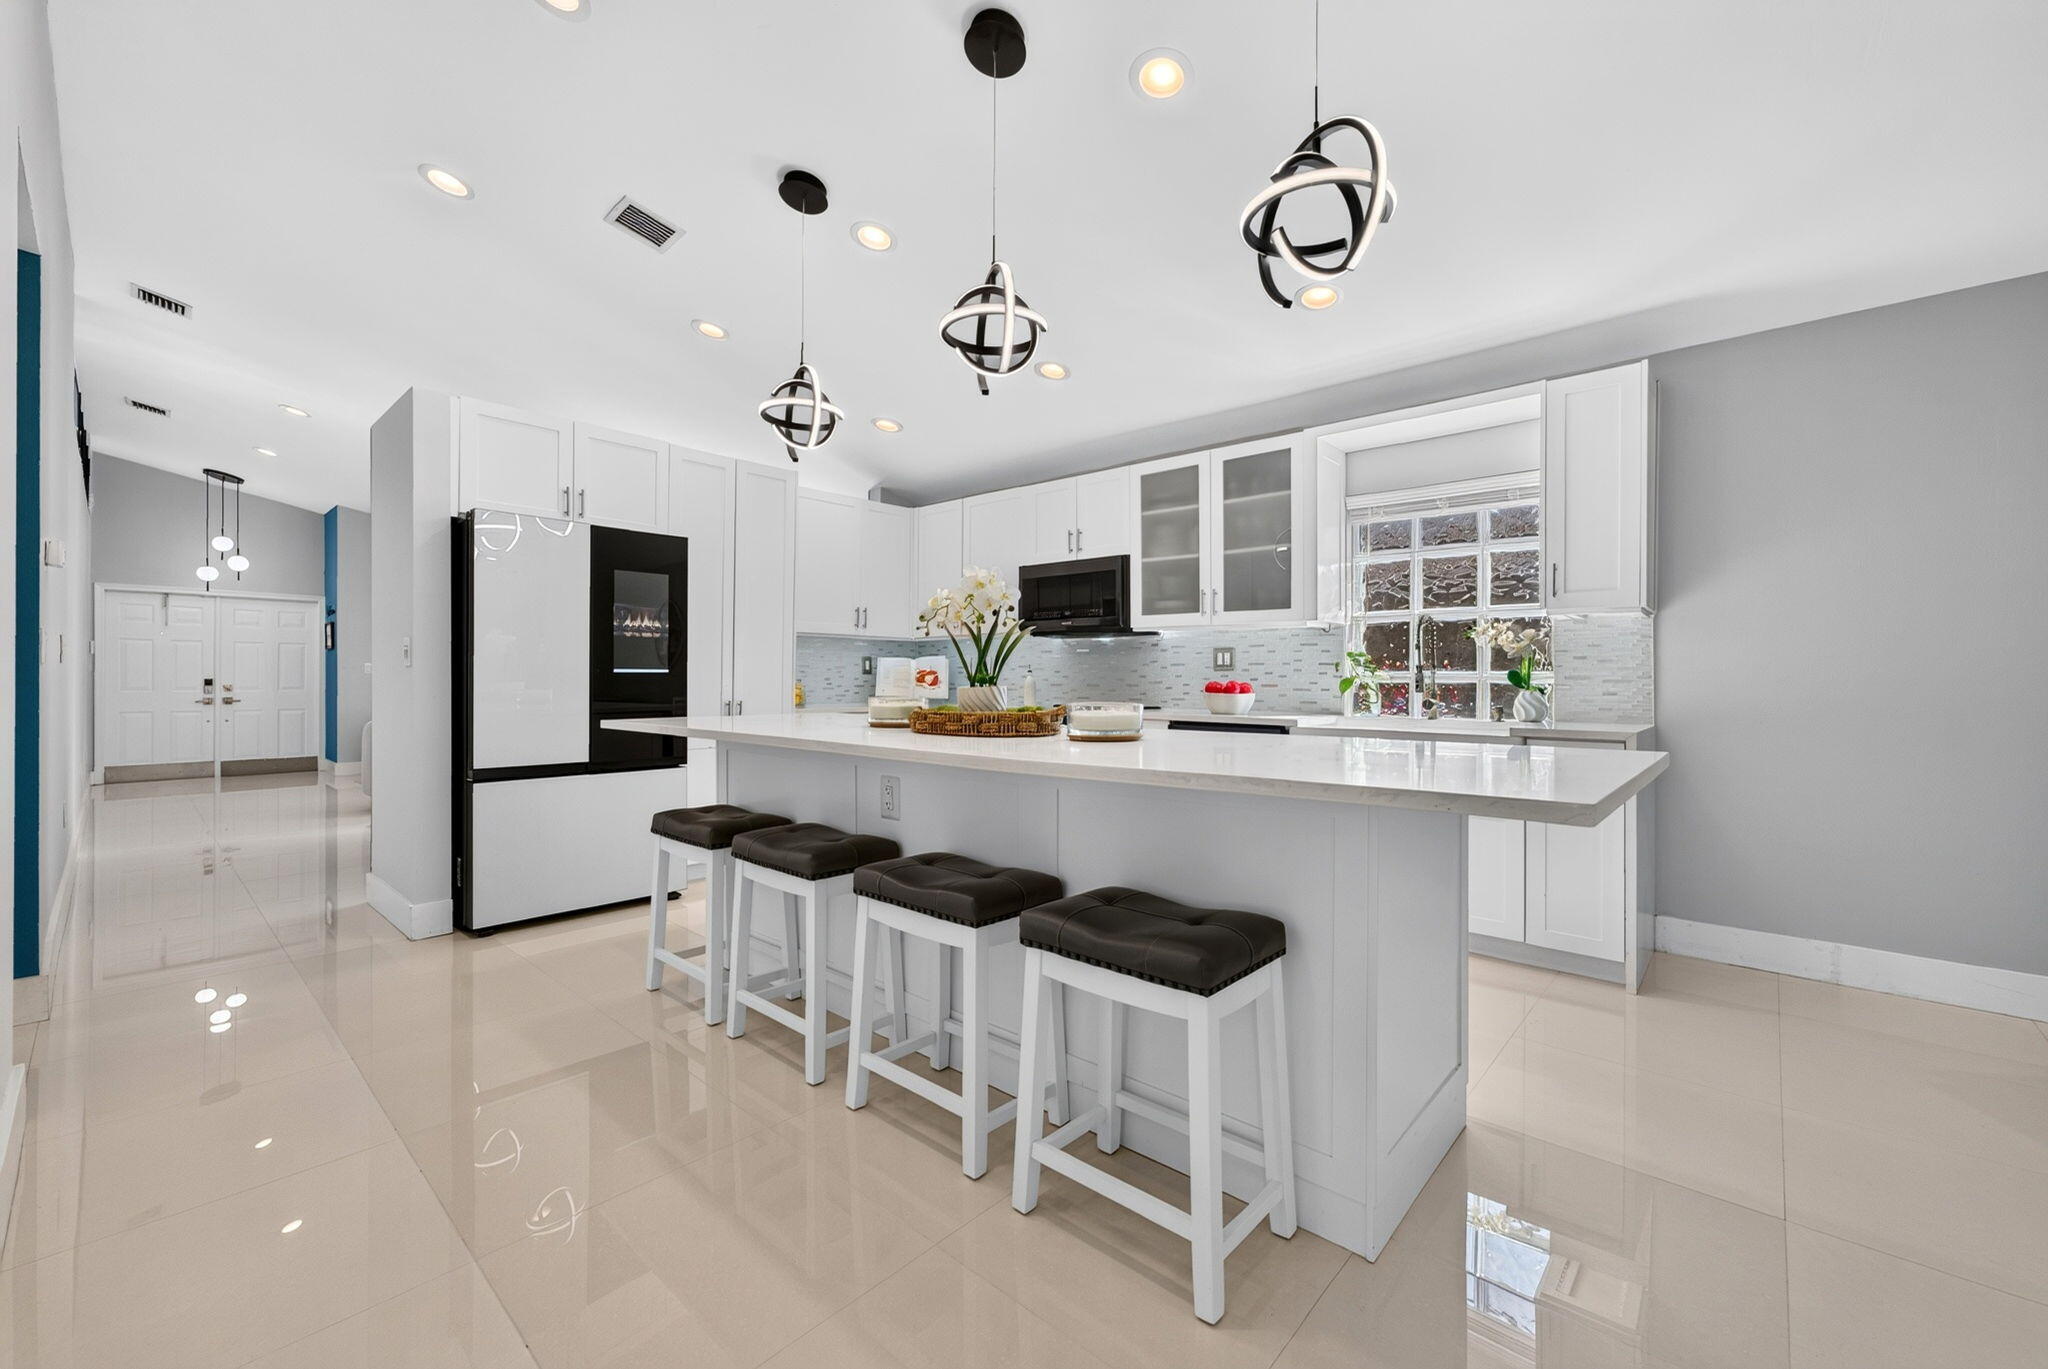
Bedrooms
3
Bathrooms
2
Area
2,043 sq ft
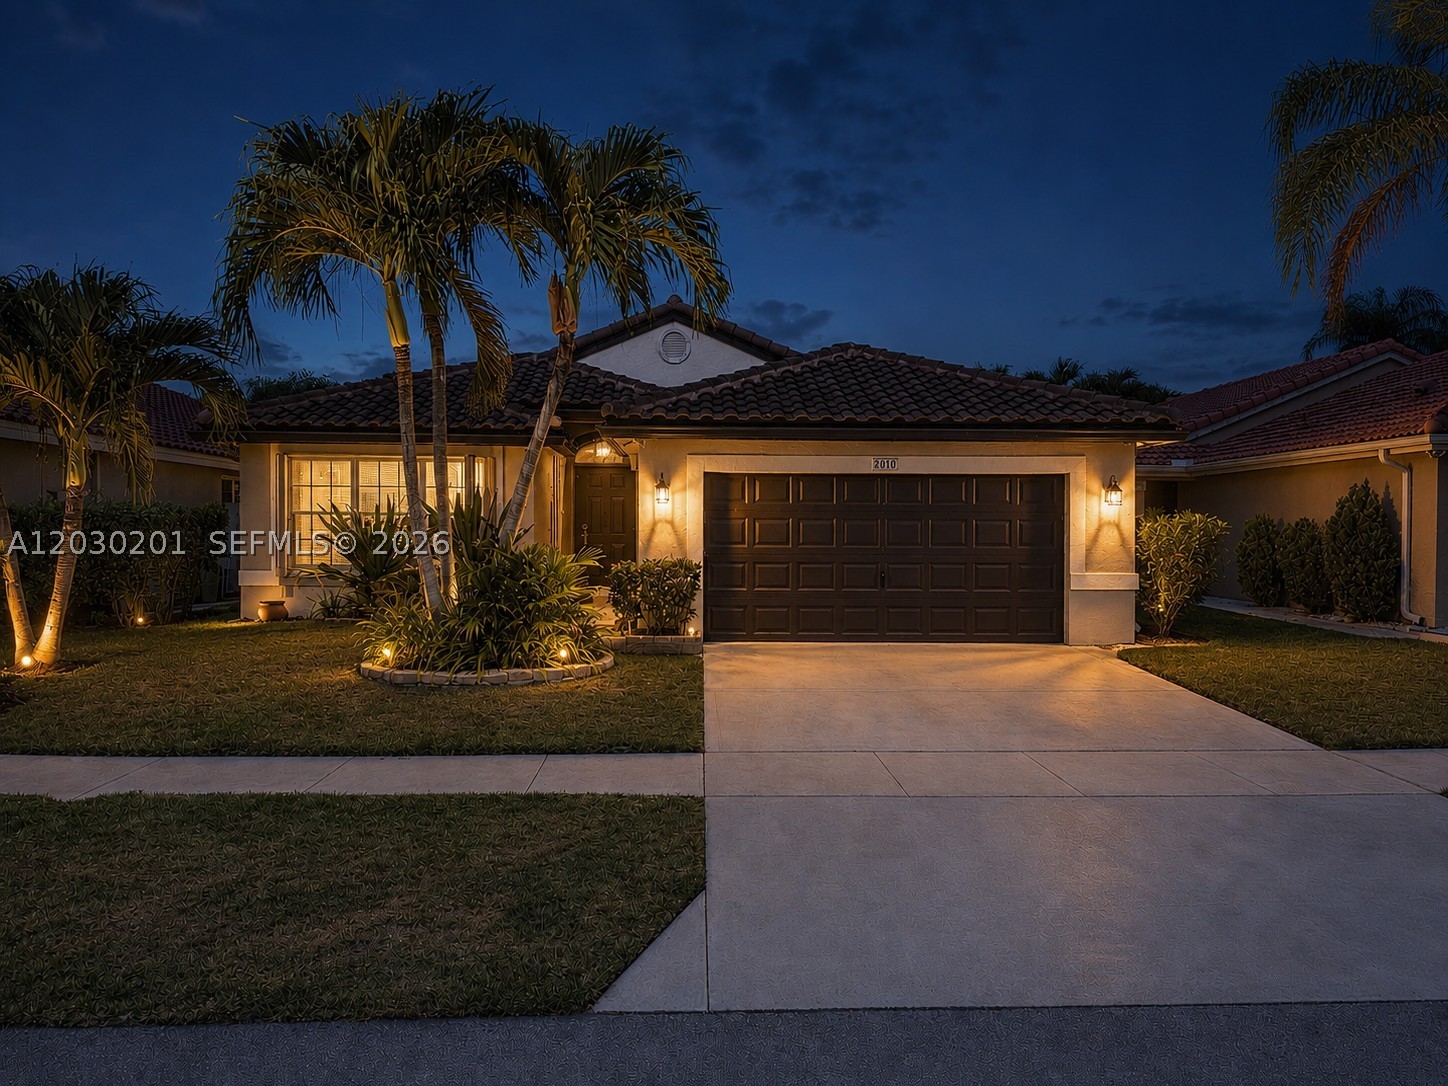
Bedrooms
3
Bathrooms
2
Area
1,731 sq ft
Similar Properties in Other Cities
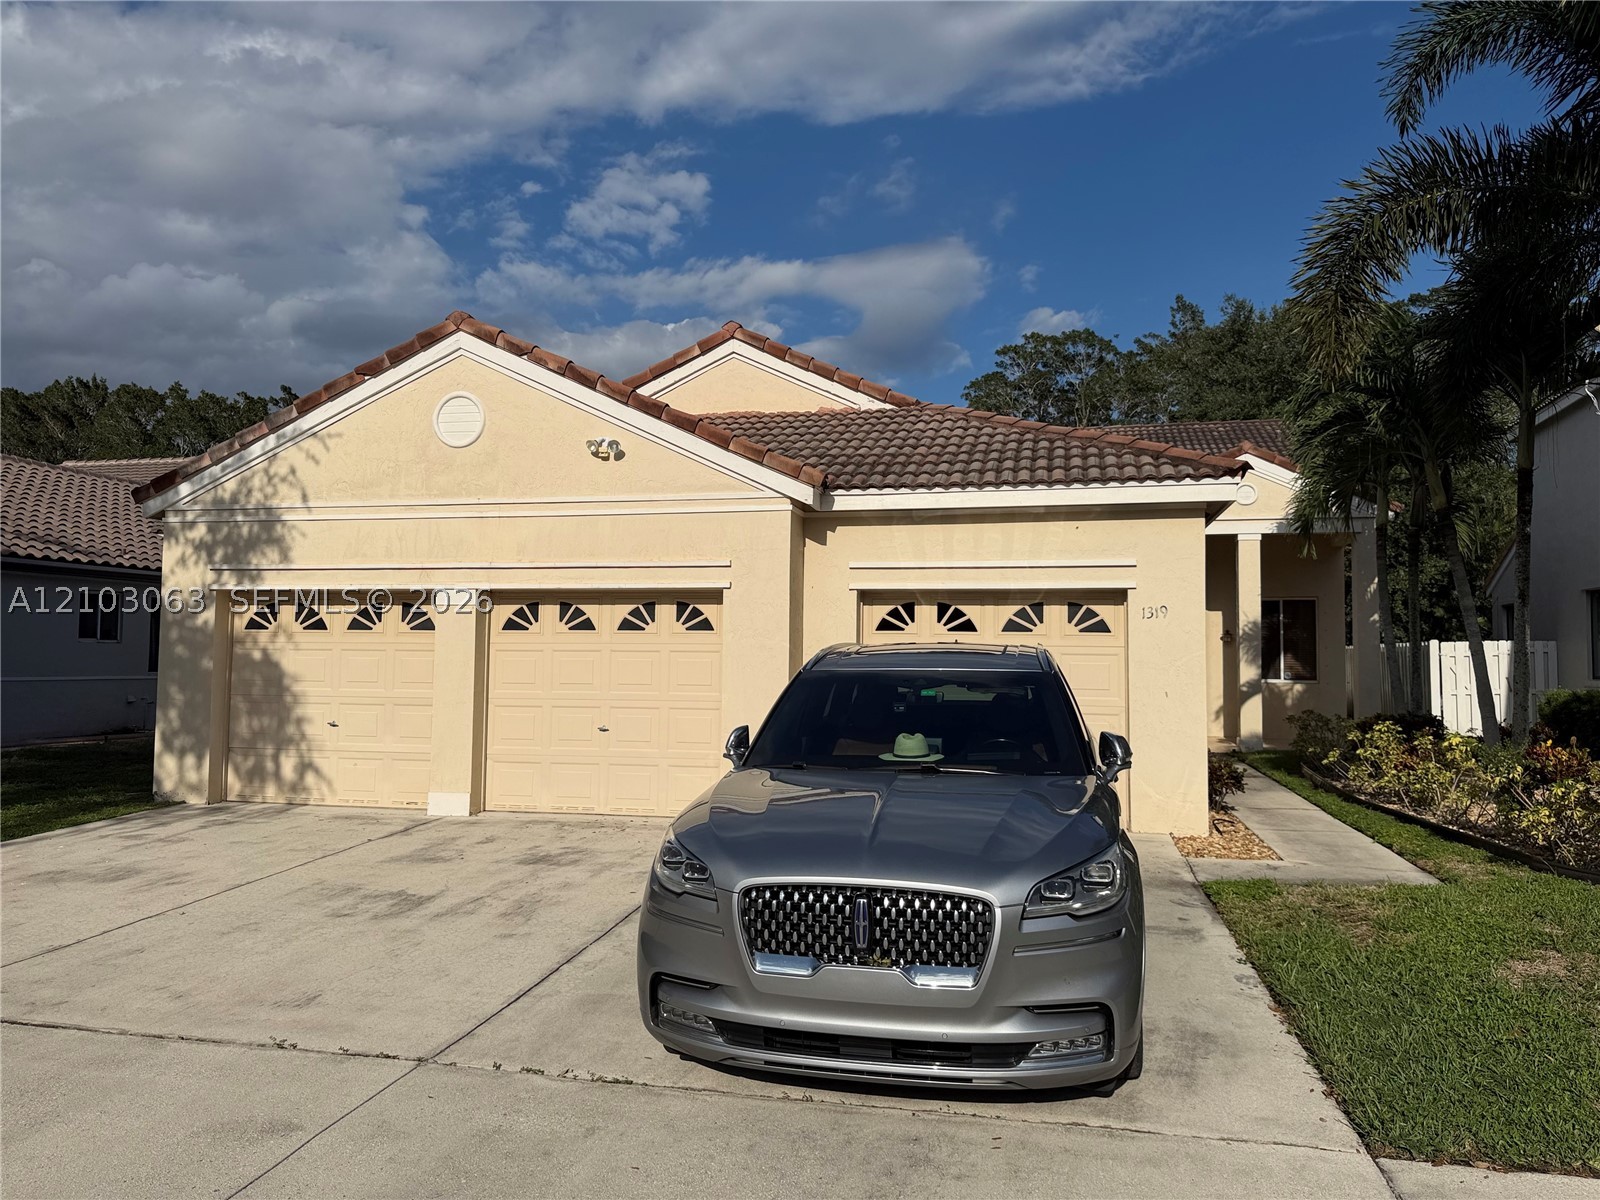
Bedrooms
3
Bathrooms
3
Area
2,039 sq ft
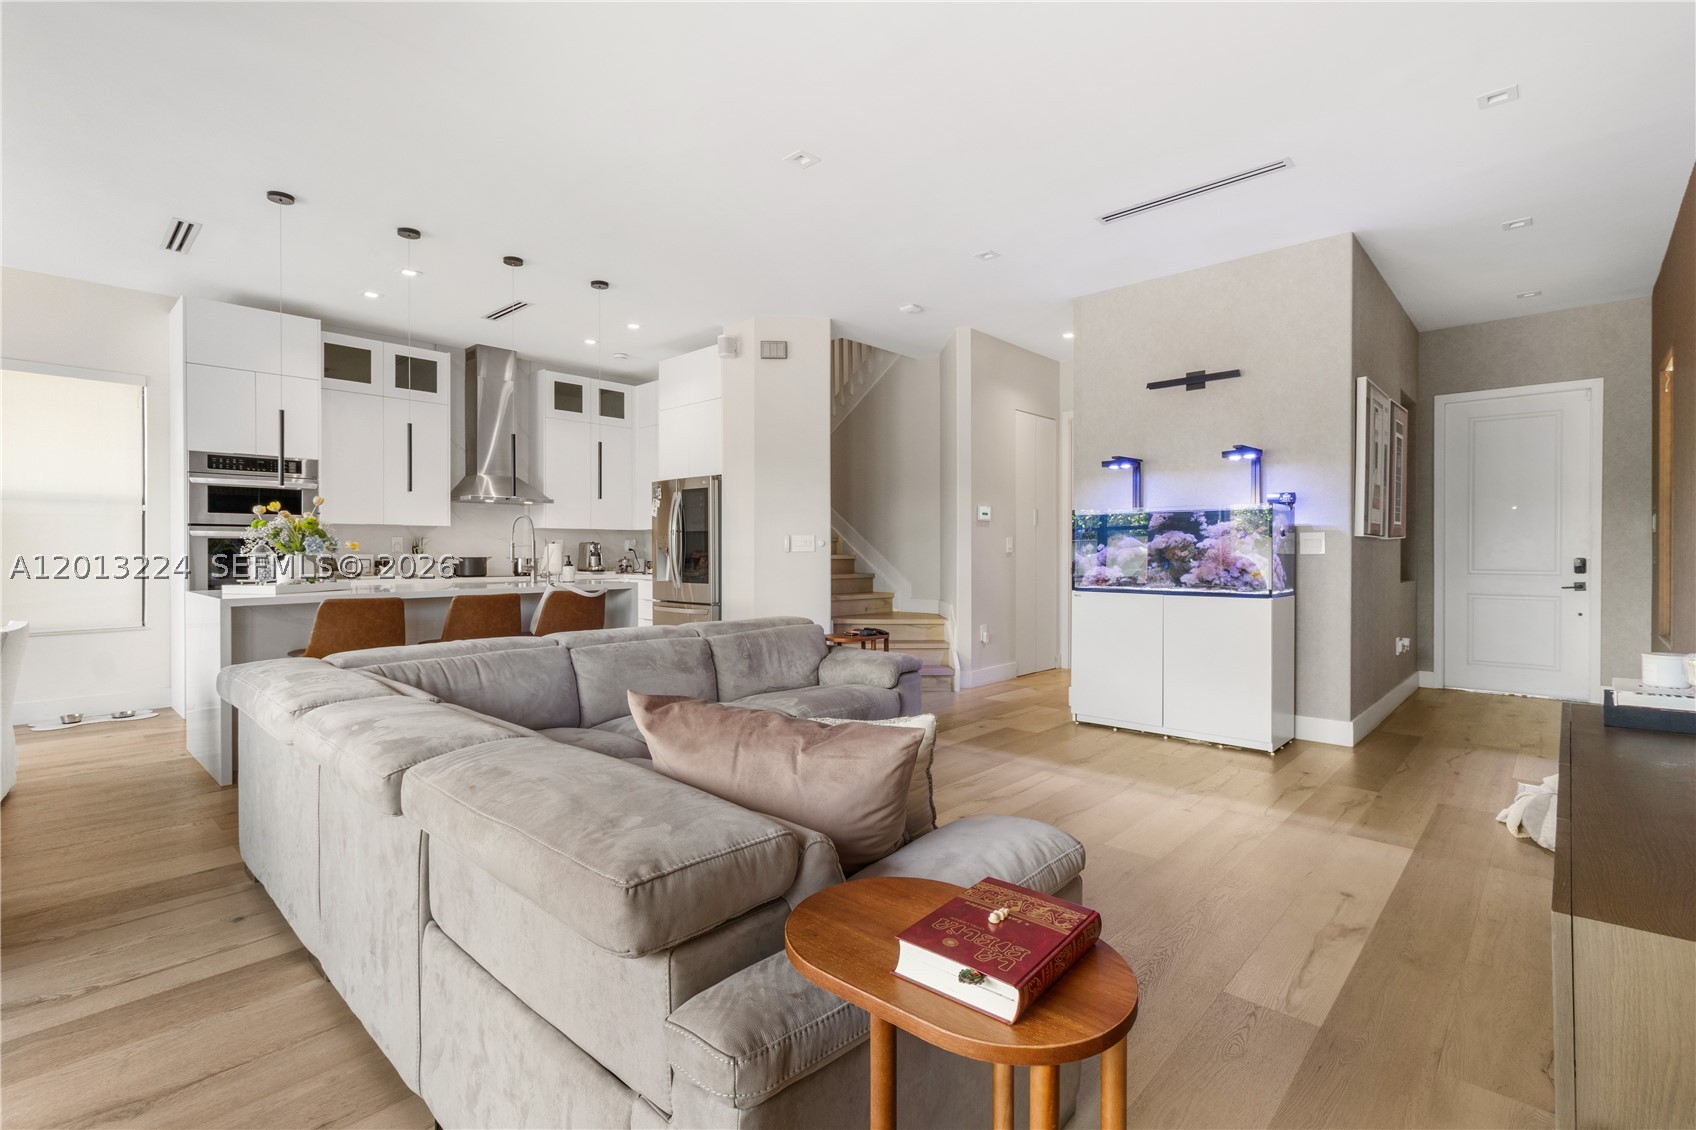
Bedrooms
3
Bathrooms
3
Area
2,025 sq ft
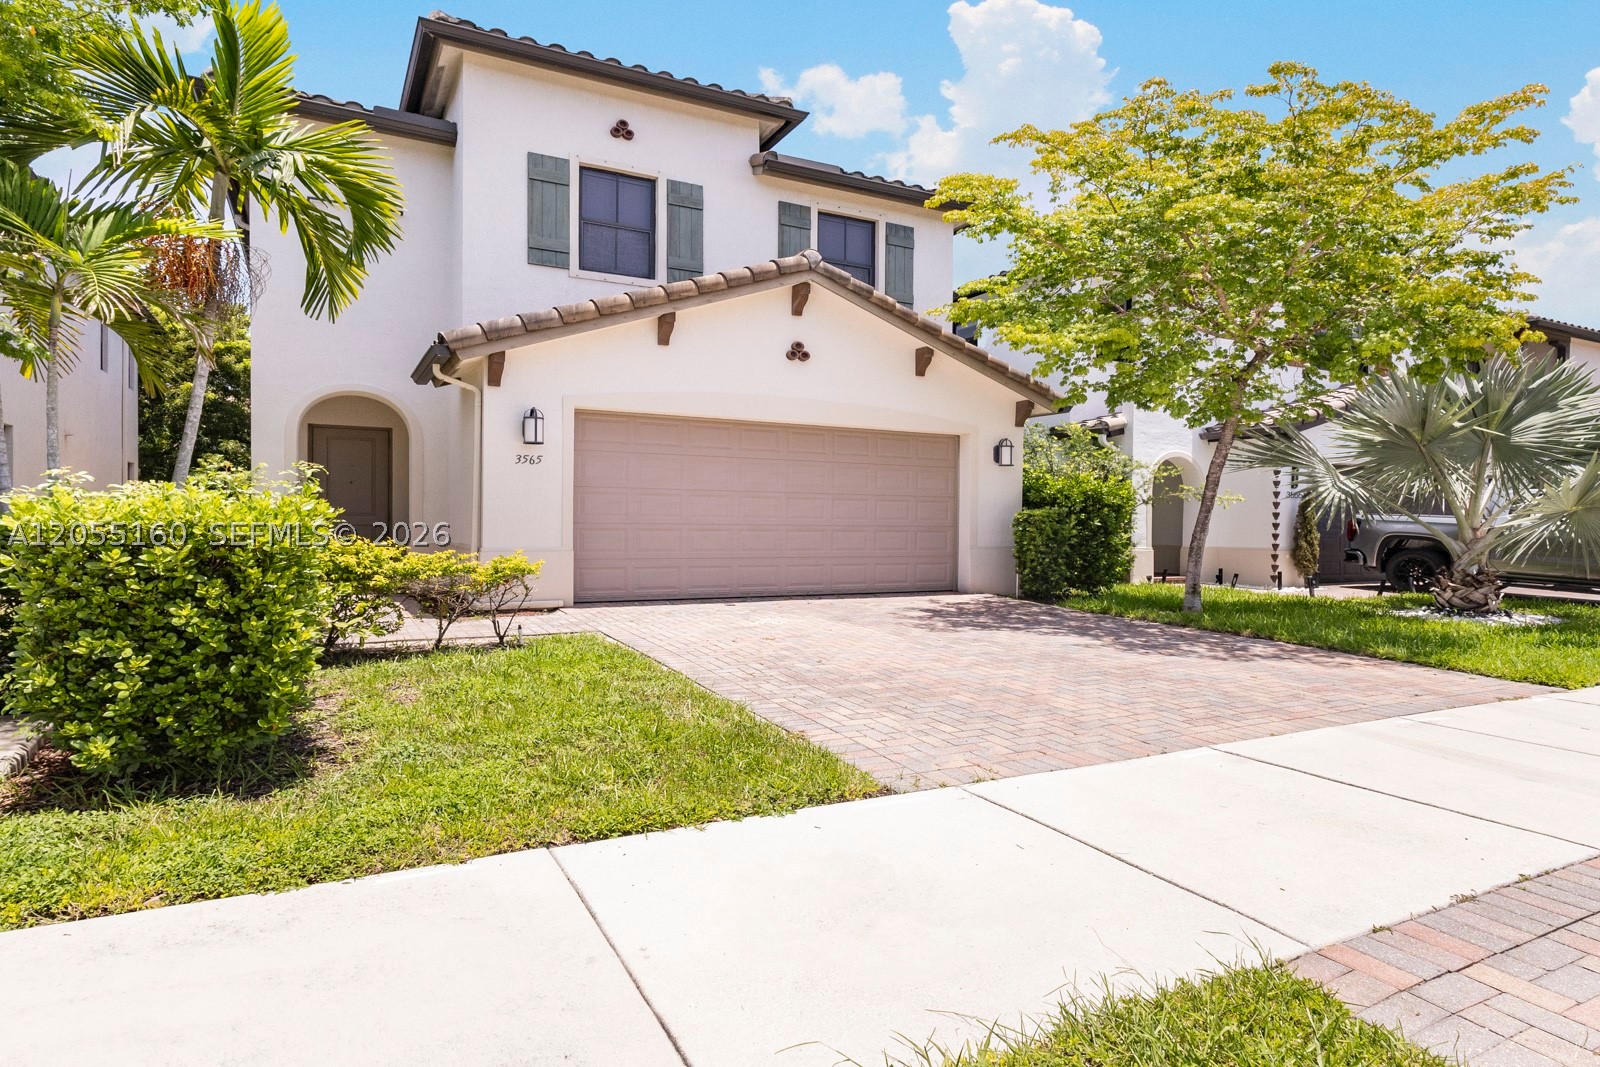
Bedrooms
3
Bathrooms
3
Area
2,025 sq ft
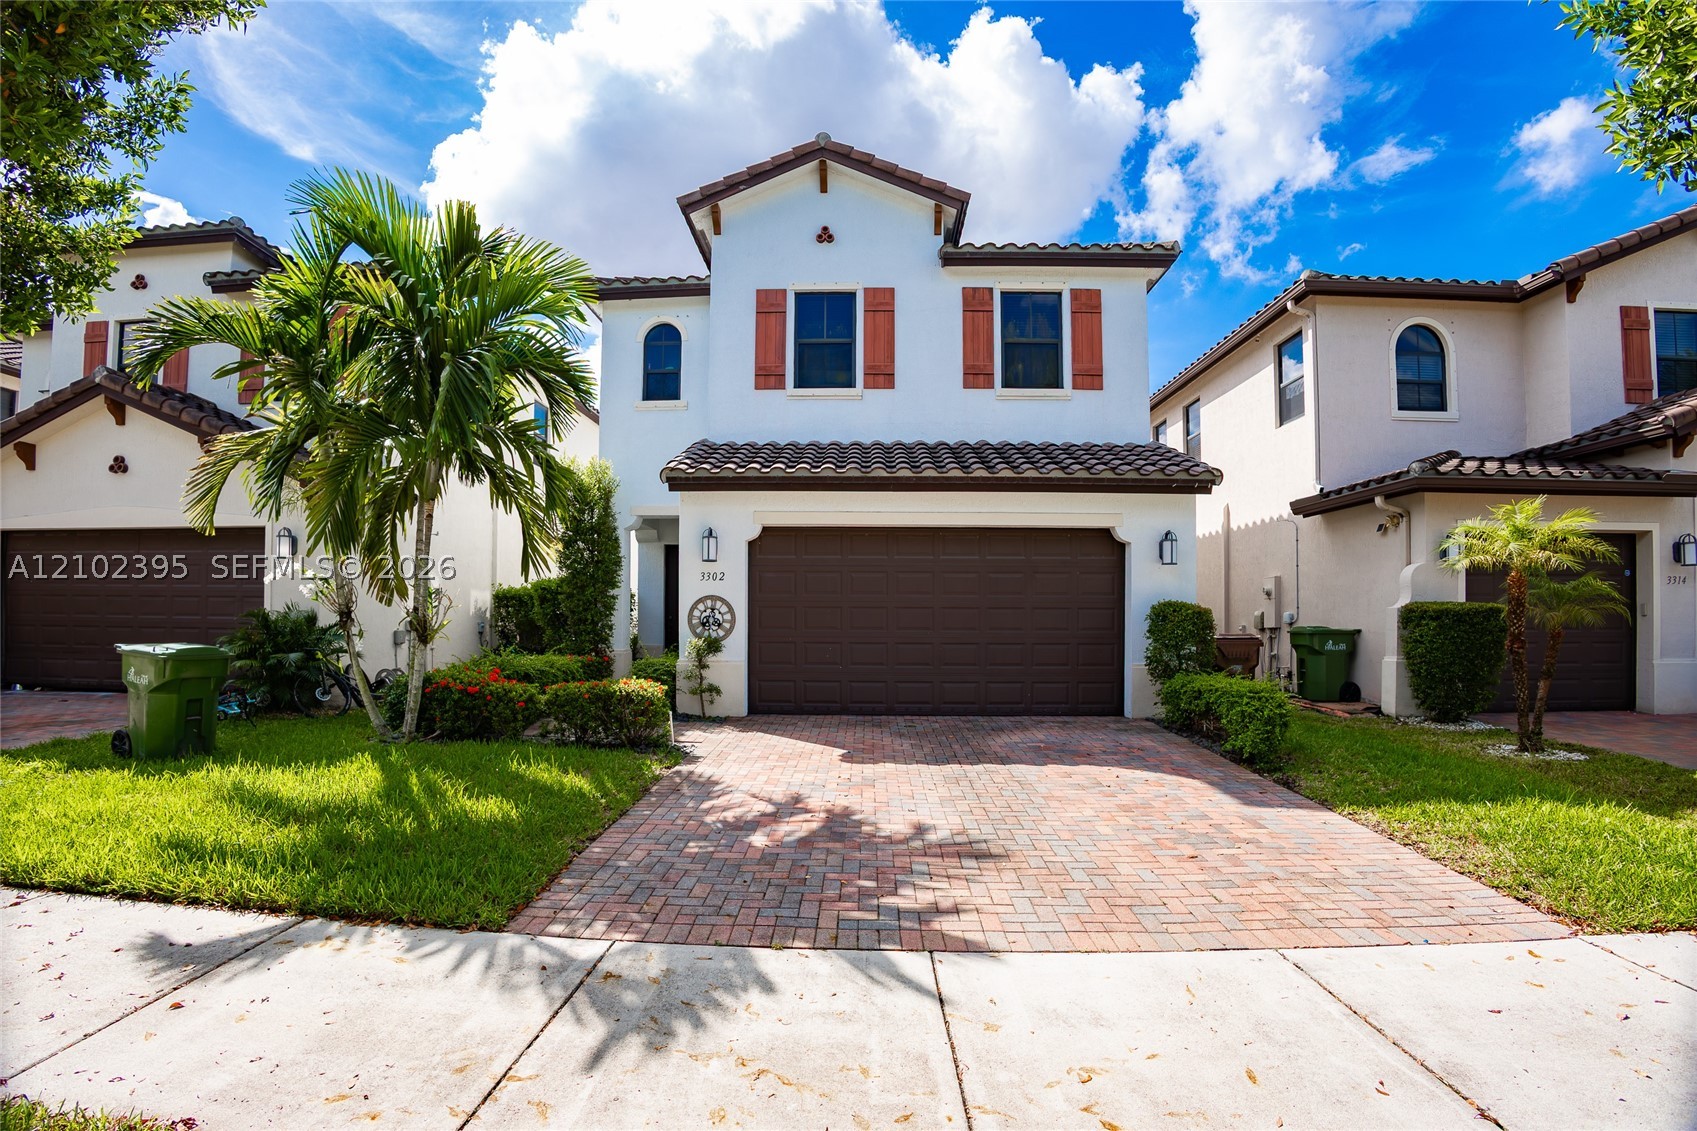
Bedrooms
3
Bathrooms
3
Area
2,025 sq ft
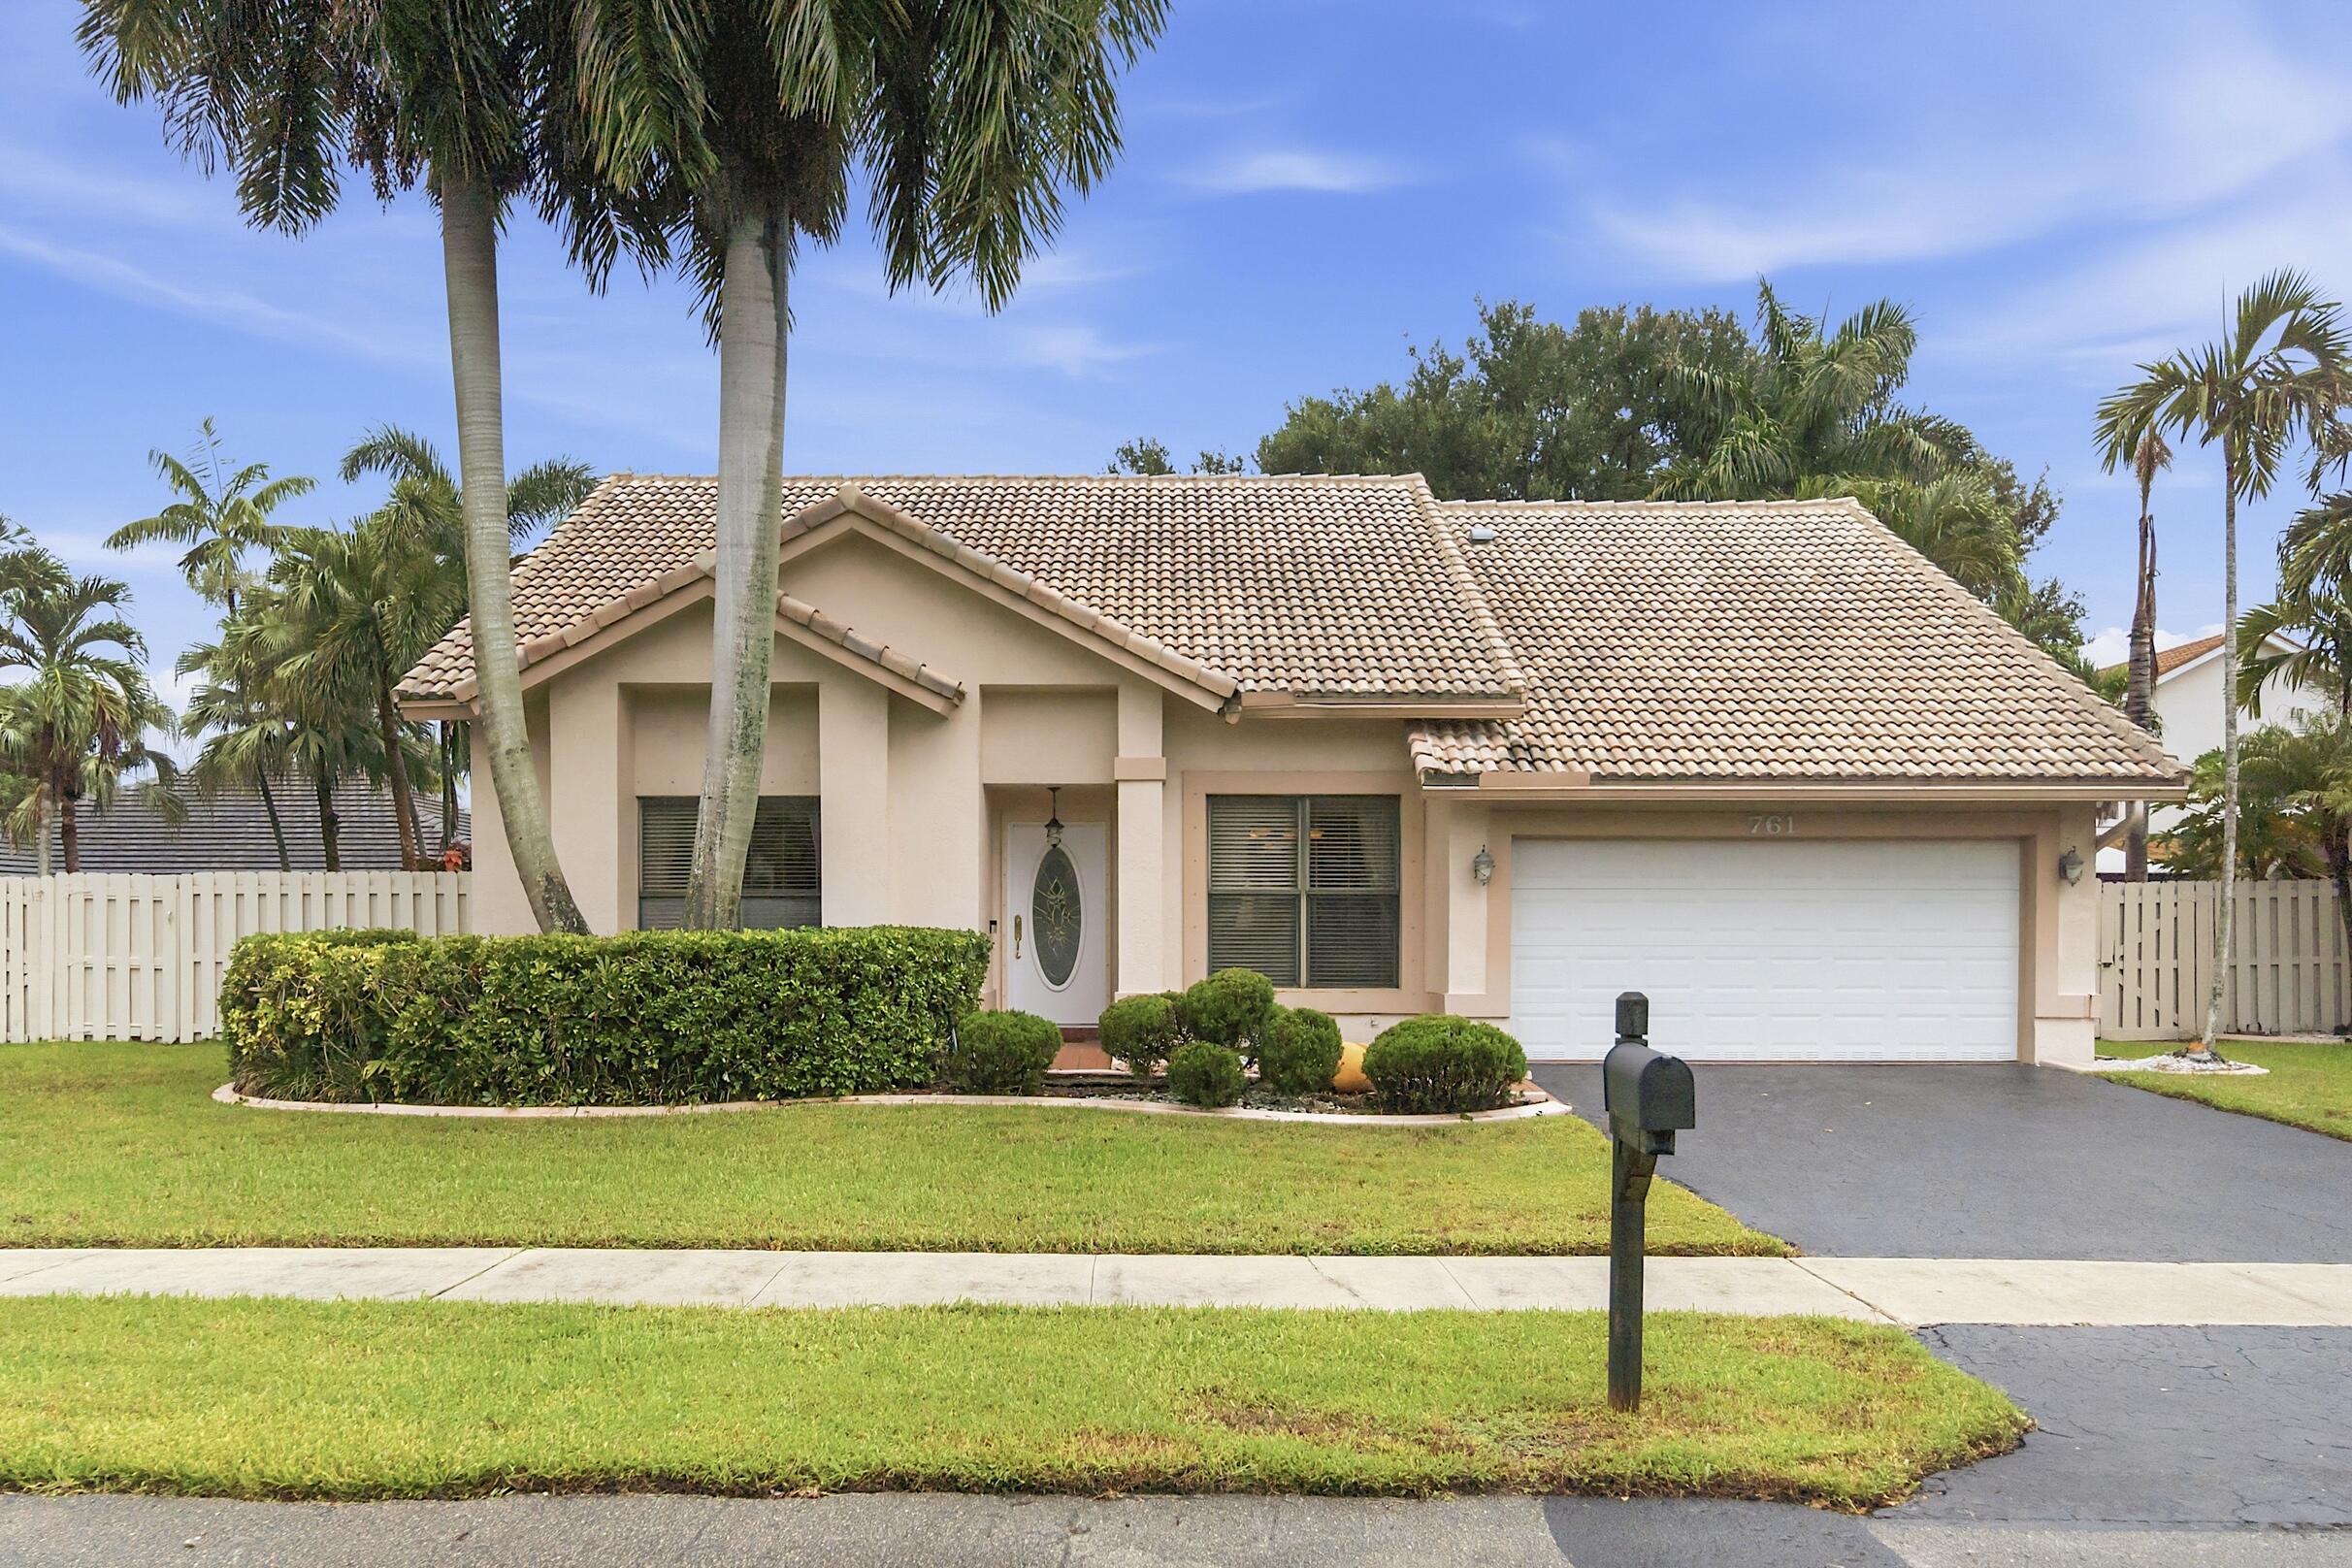
Bedrooms
3
Bathrooms
3
Area
2,204 sq ft
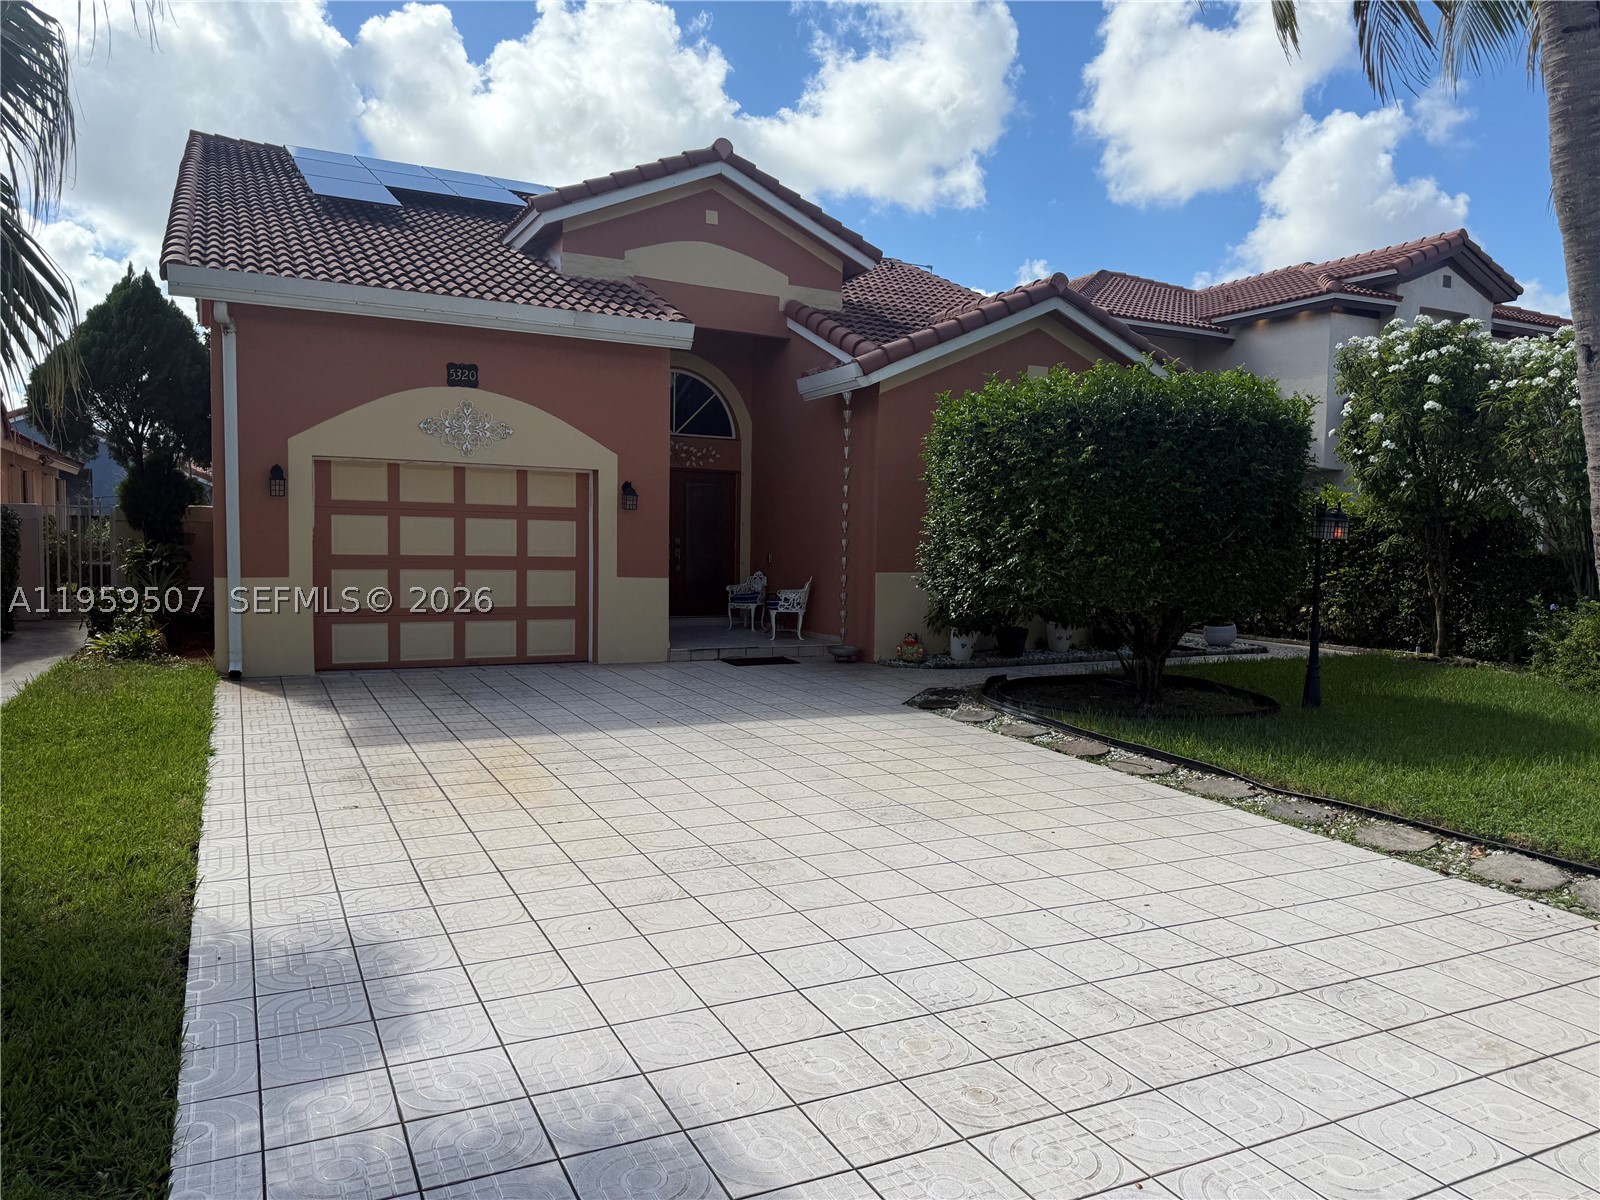
Bedrooms
3
Bathrooms
3
Area
2,054 sq ft
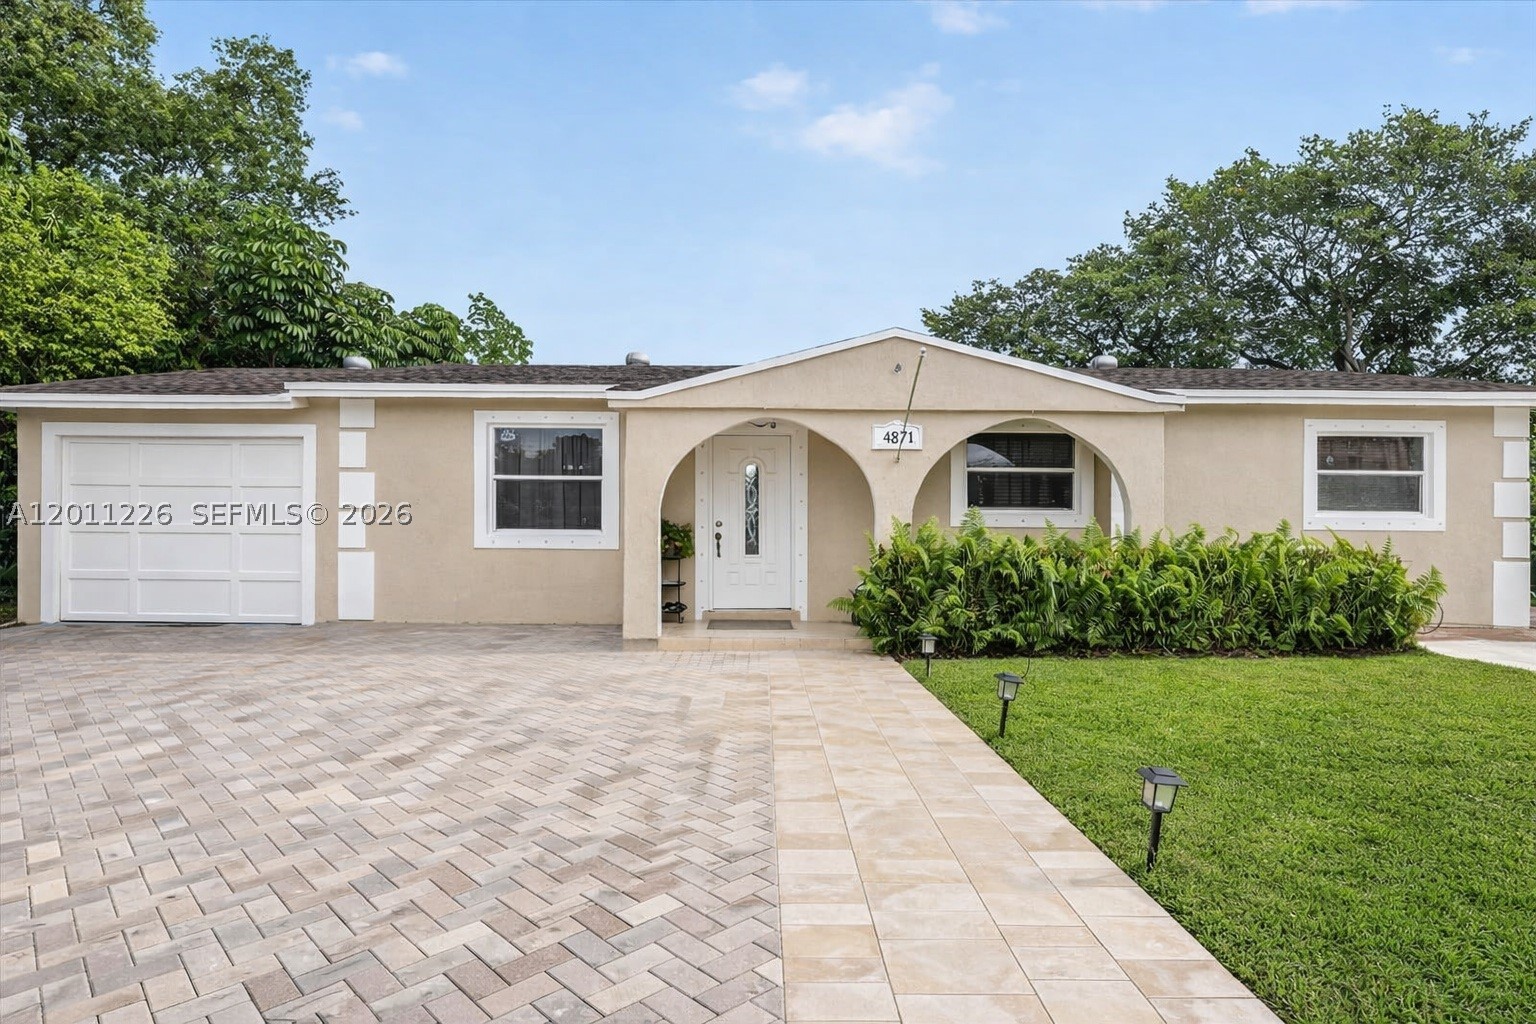
Bedrooms
3
Bathrooms
1
Area
2,151 sq ft
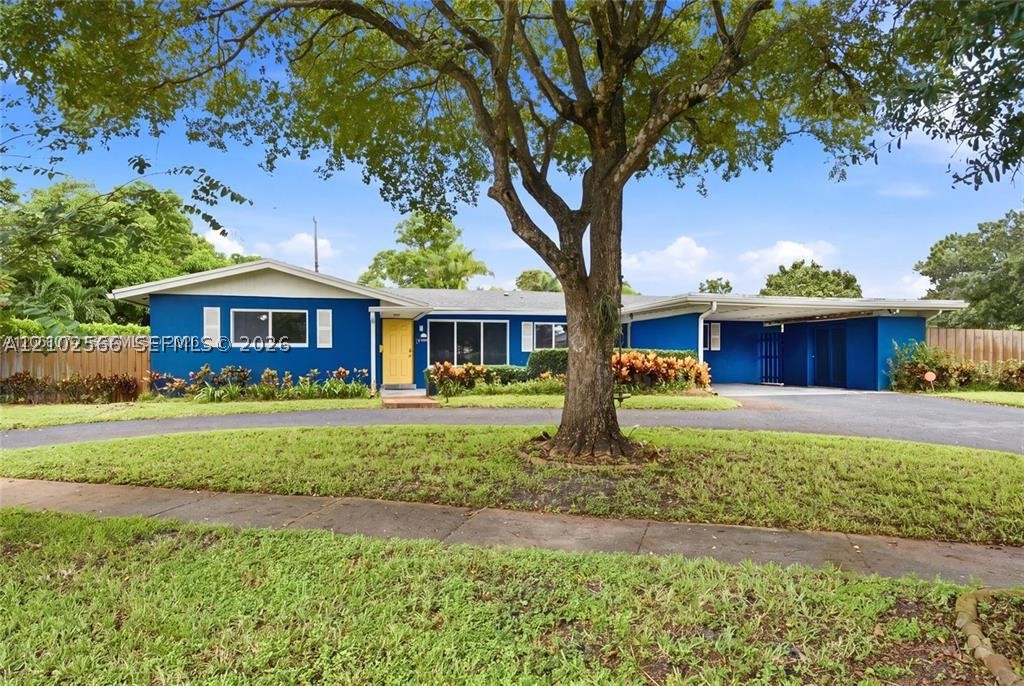
Bedrooms
3
Bathrooms
2
Area
2,050 sq ft
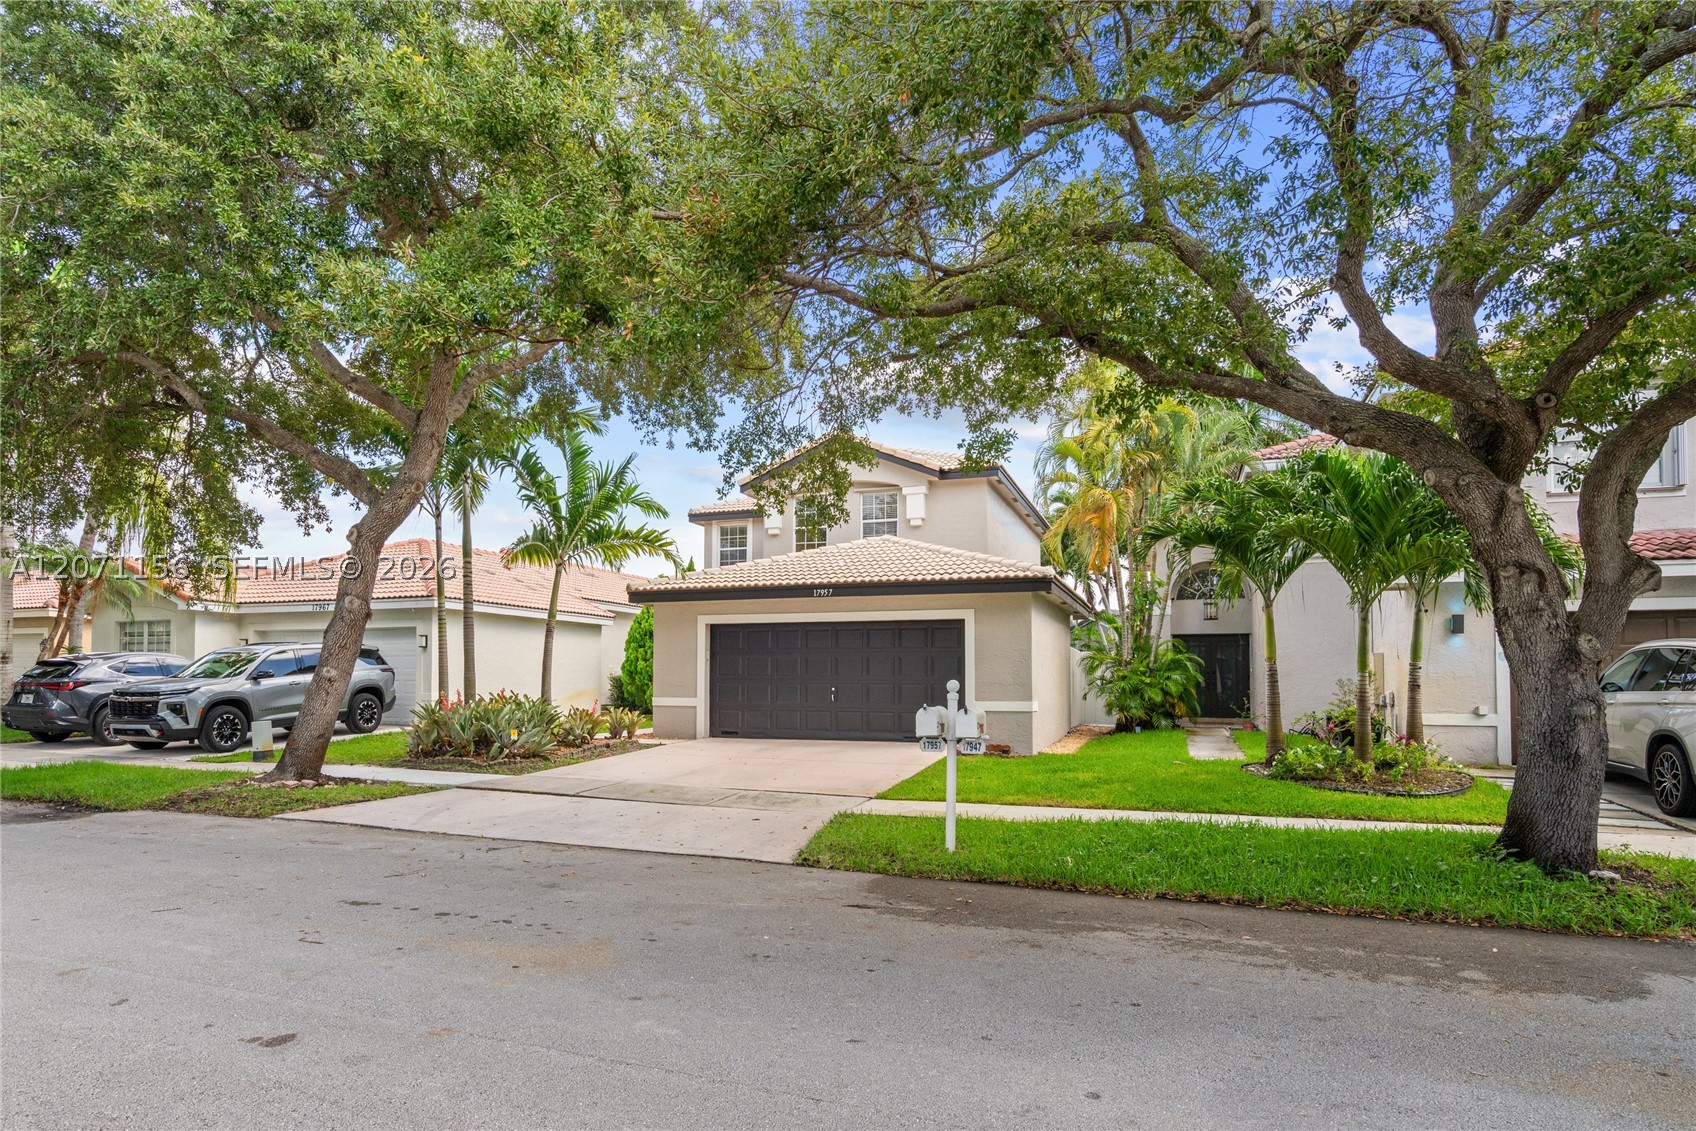
Bedrooms
3
Bathrooms
3
Area
1,720 sq ft
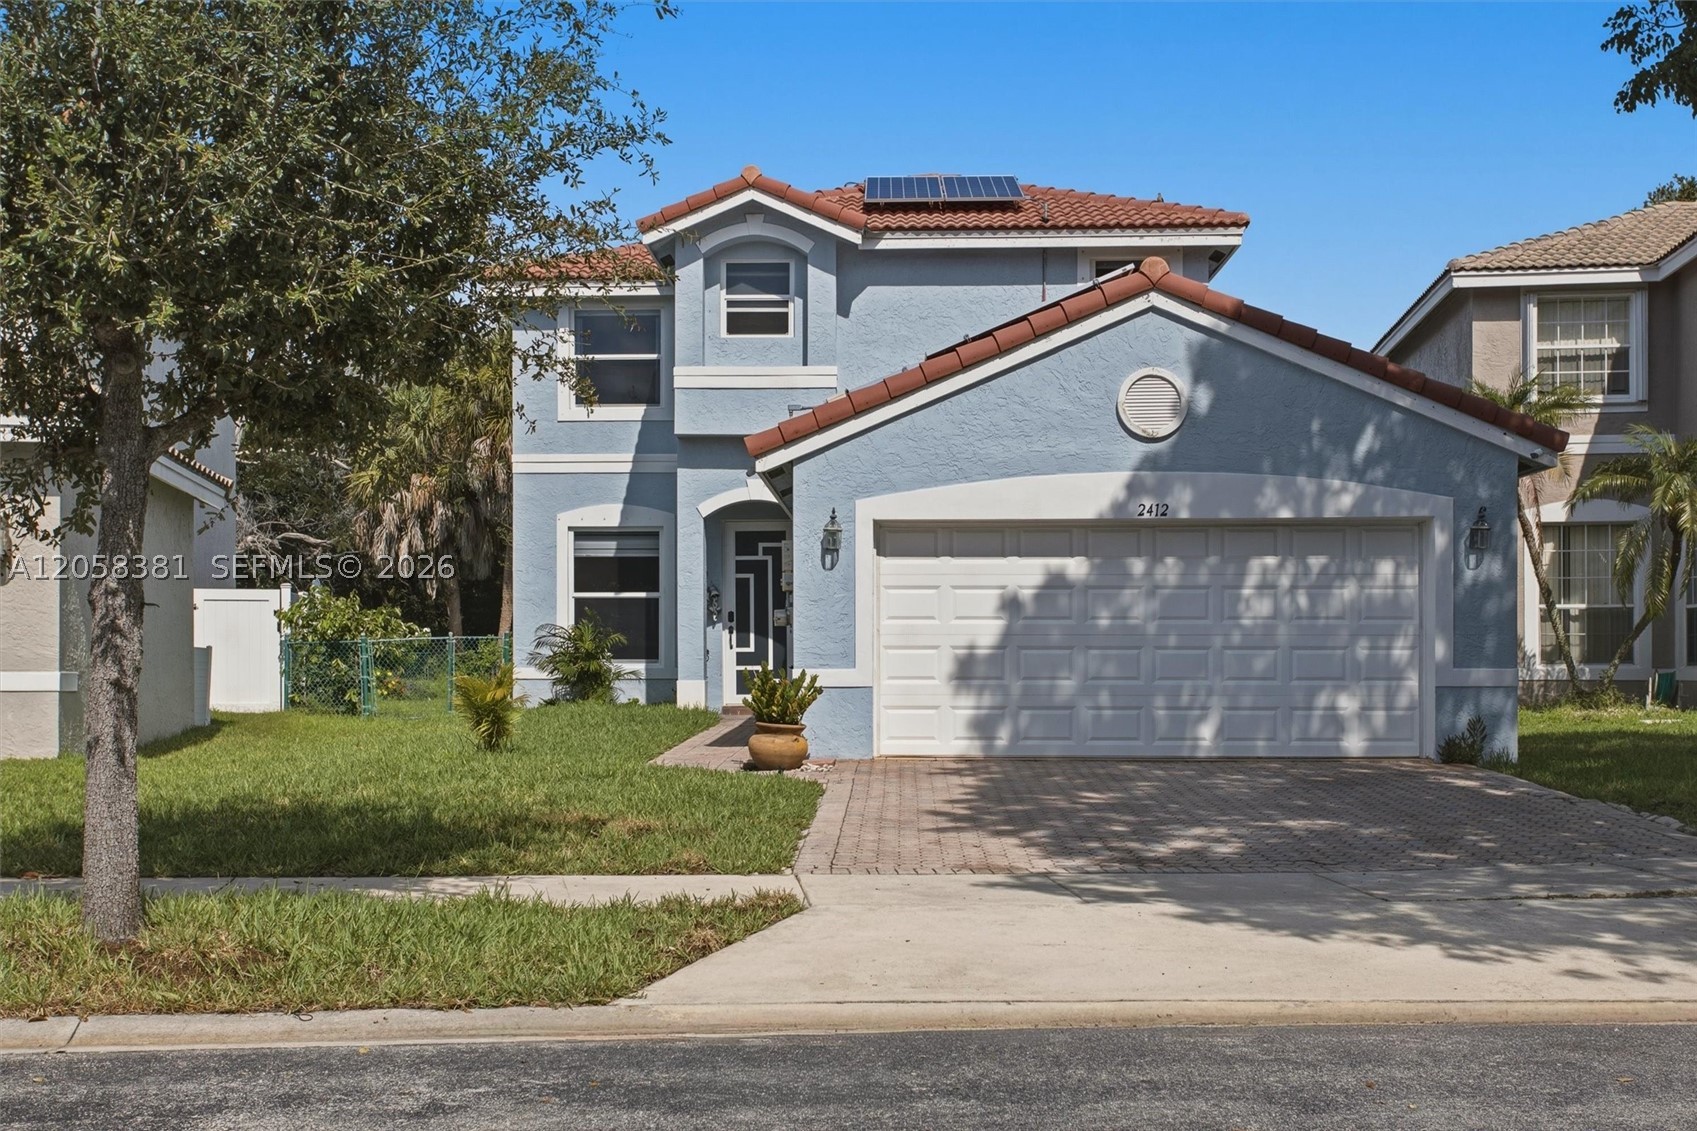
Bedrooms
3
Bathrooms
3
Area
1,881 sq ft
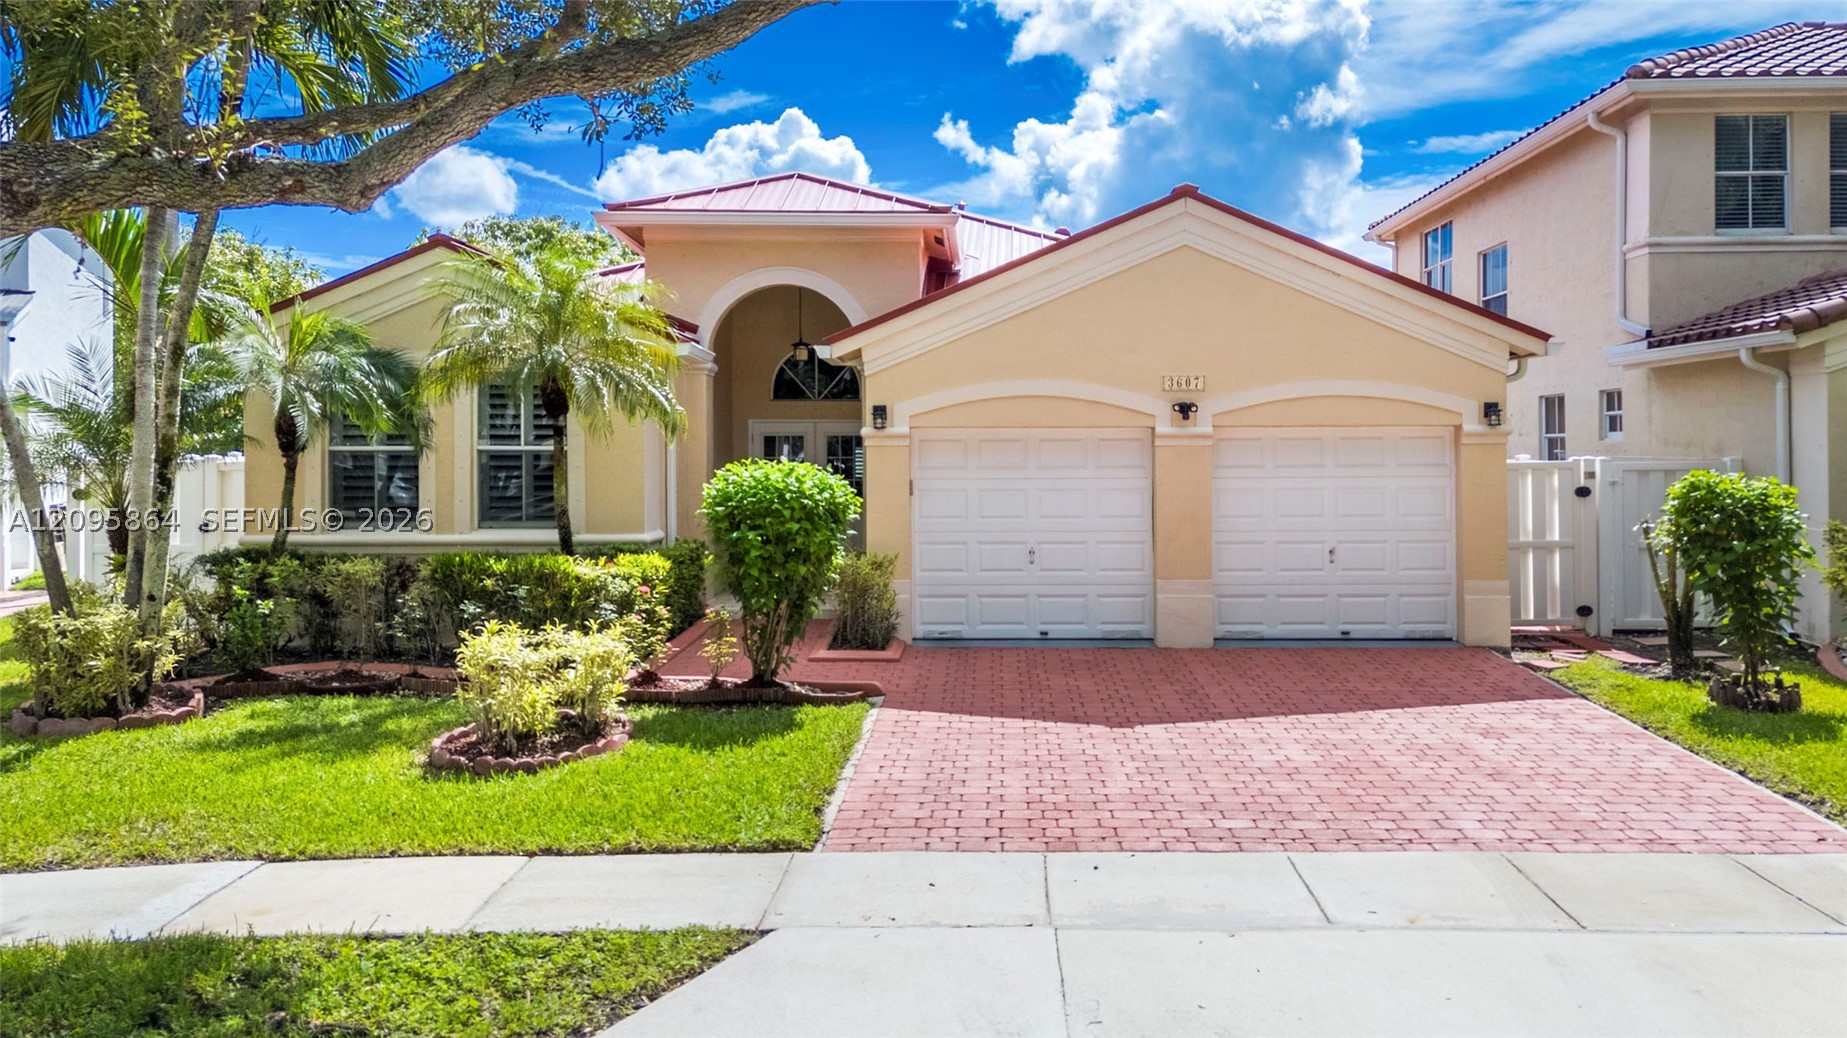
Bedrooms
3
Bathrooms
3
Area
1,998 sq ft
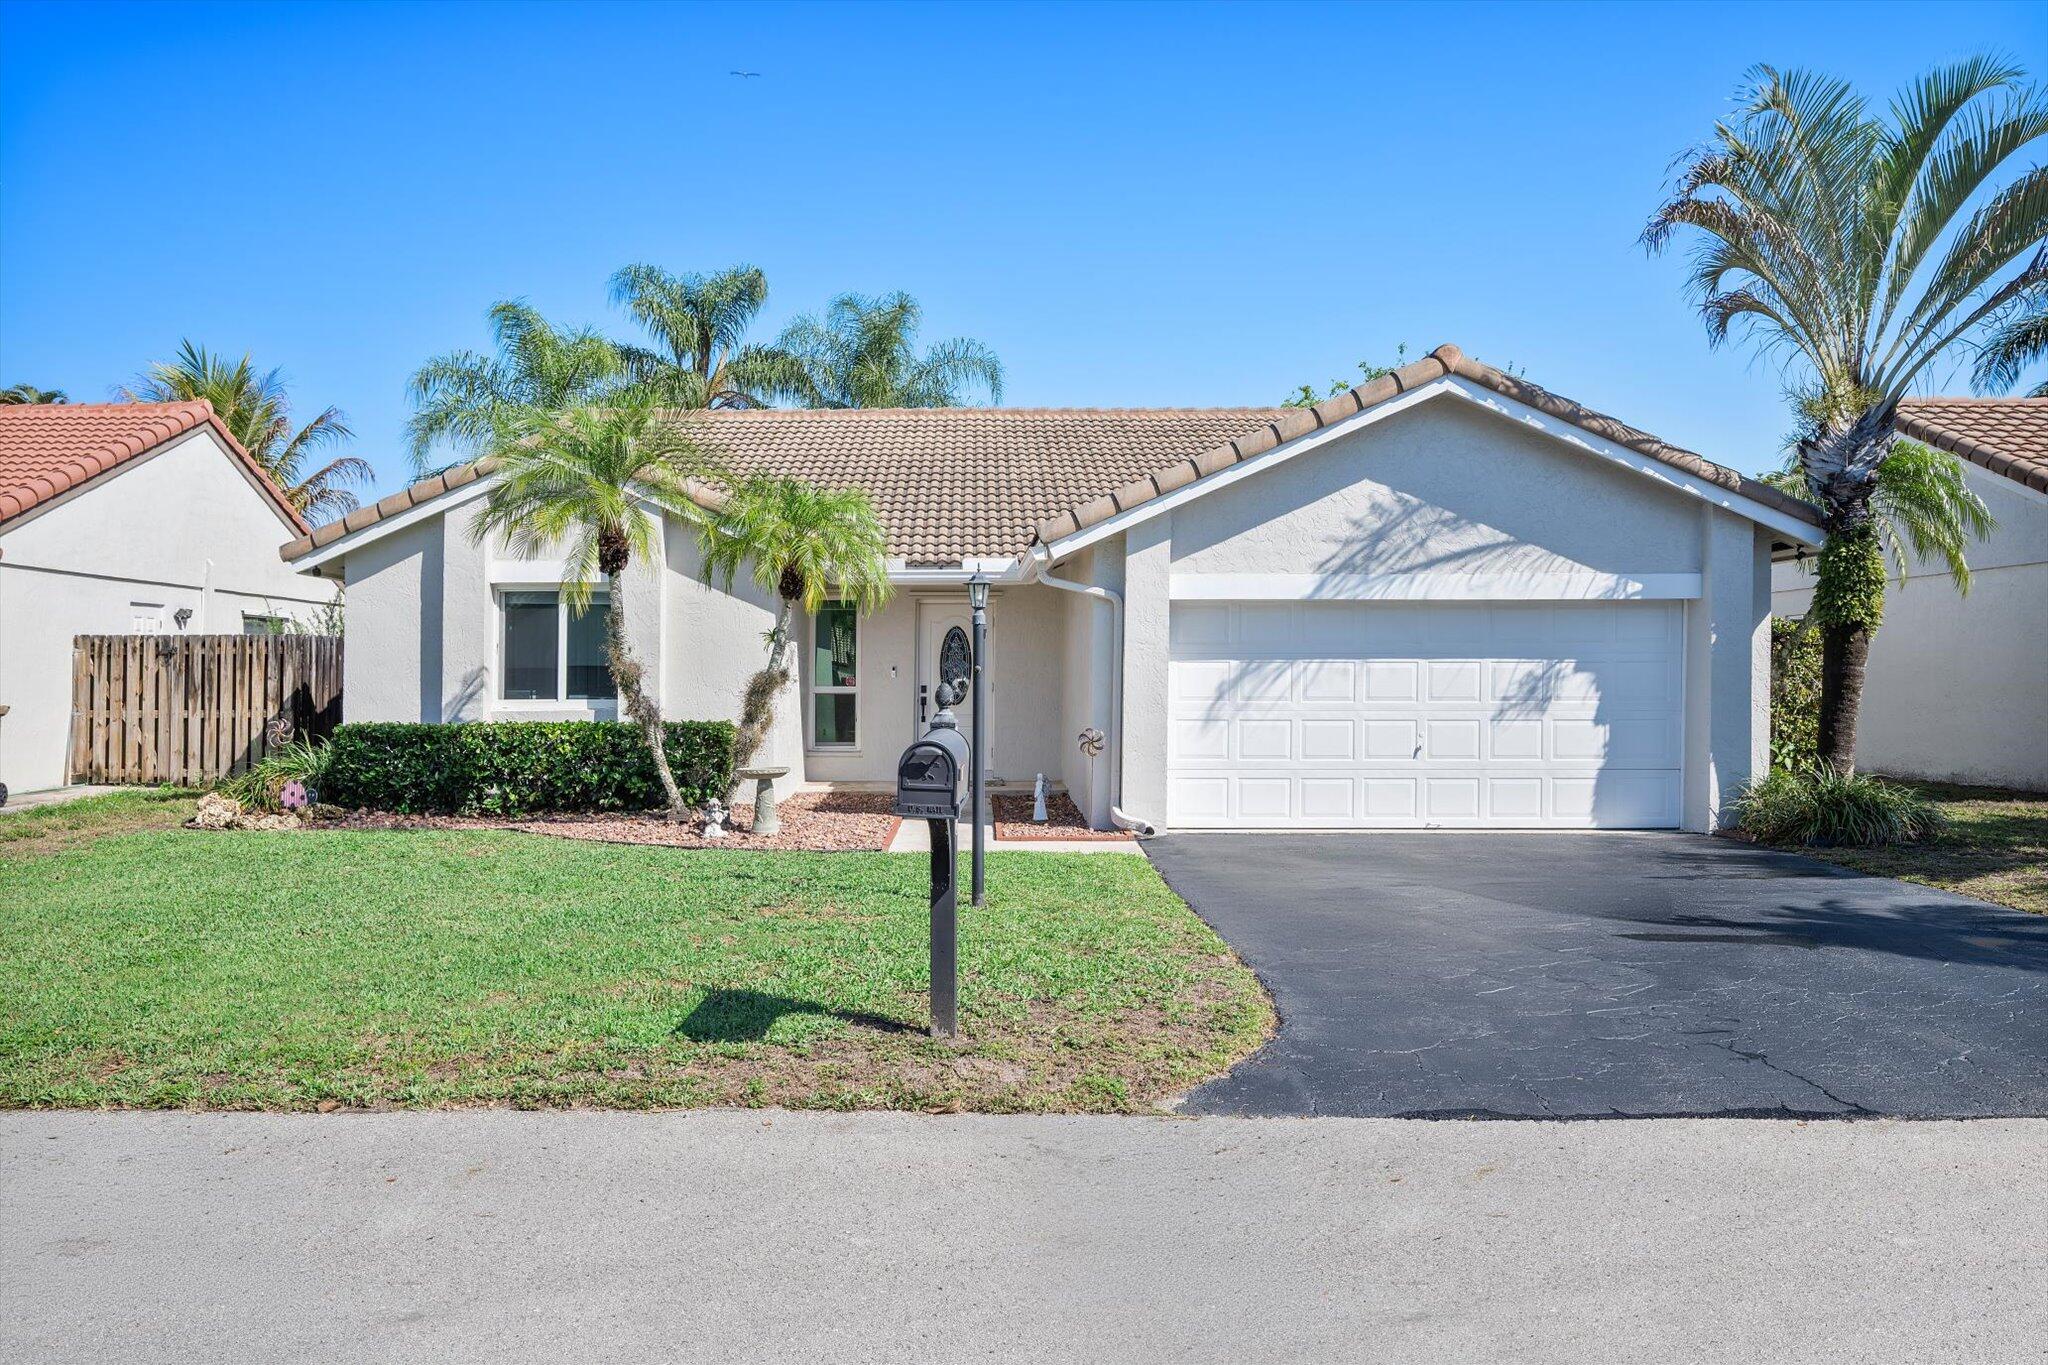
Bedrooms
3
Bathrooms
2
Area
1,717 sq ft
MLS information
Last updated Oct 24, 2026
IDX information is provided exclusively for personal, non-commercial use, and may not be used for any purpose other than to identify prospective properties consumers may be interested in purchasing. Information is deemed reliable but not guaranteed.