Link copied!
1208 144th Ter, Pembroke Pines, FL 33028
Offering:
For Sale
Location:
Pembroke Pines, FL 33028
Subdivision:
PEMBROKE FALLS PHASE 6
Status:
Active
$740,000
Deemed reliable but not guaranteed.
Details
Year built:
2000
Lot size:
7,109 sq ft
Levels:
Two
Stories:
2
Garage:
2
Parking:
2 covered
Style:
Detached,Two Story
Faces:
Northeast
Days on market:
83
Association fee:
$382 / Monthly
Annual tax (2025):
$6,549
Type:
Single-family home
MLS ID
A12060692
Virtual tour:
Listed by:
RE/MAX Select Group (RMSG02)
Listing office phone:
954-874-2500
Listing office email:
Listing agent:
Michelle Griffiths (3041220)
Features
Schools
Elementary:
Lakeside
Middle / junior:
Walter C. Young
High:
Flanagan;Charls
School assignments come from the MLS feed and can change. Verify with the district before relying on them.
Association
Fee includes:
Cable Tv, Internet, Security
Pets
Allowed:
yes
Restrictions:
Conditional, Number Limit
Utilities
Available:
Cable Available
Water source:
Public
Sewer:
Public Sewer
Description
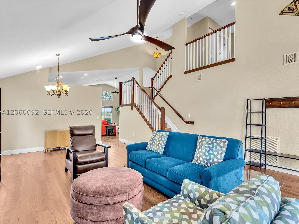
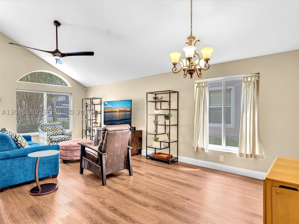
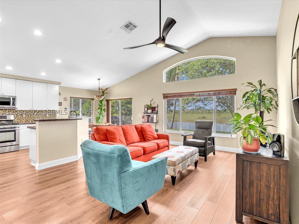
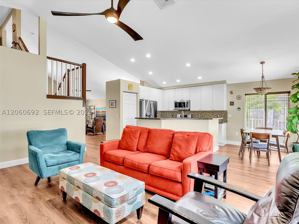
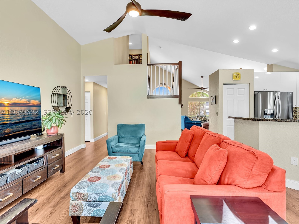
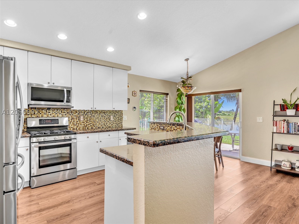
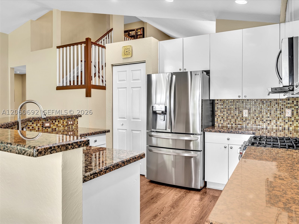
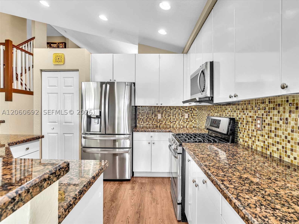
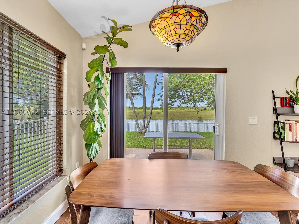
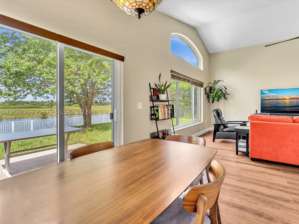
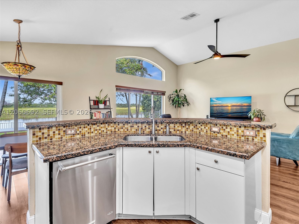
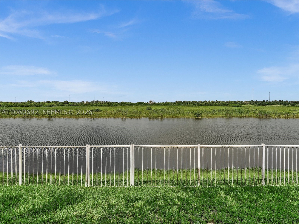
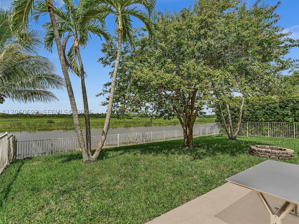
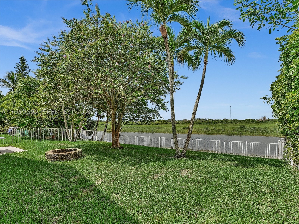
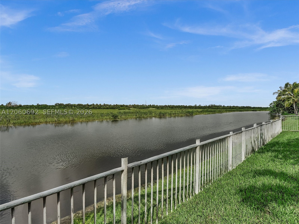
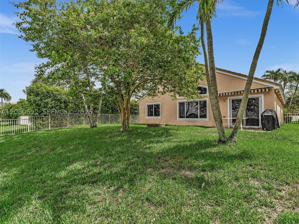
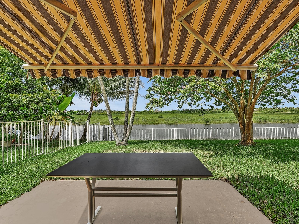
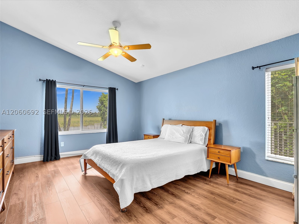
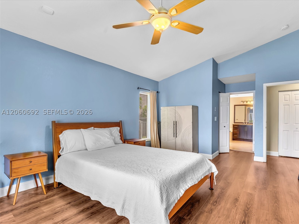
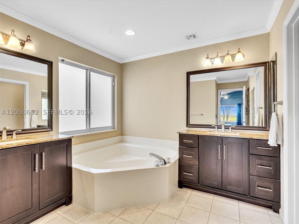
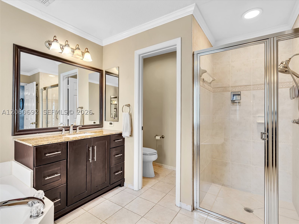
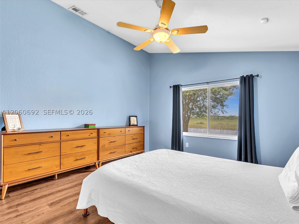
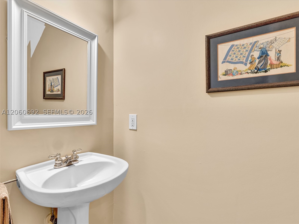
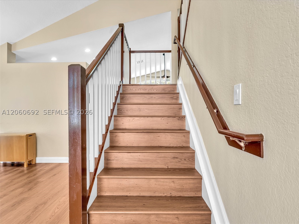
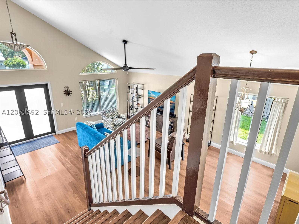
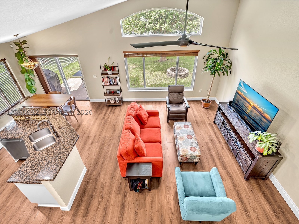
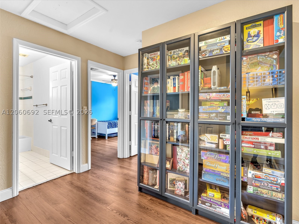
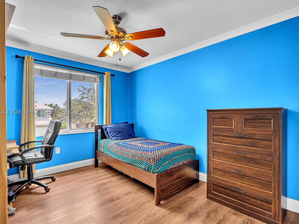
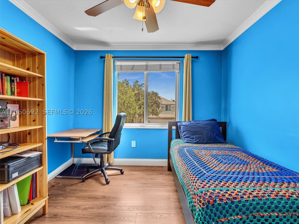
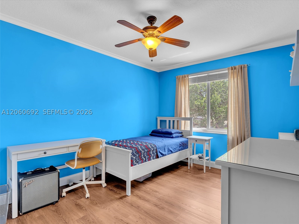
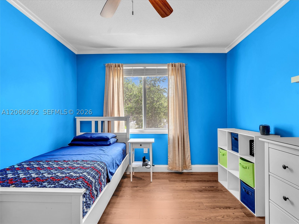
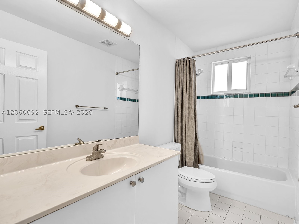
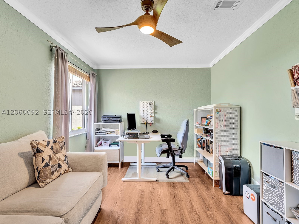
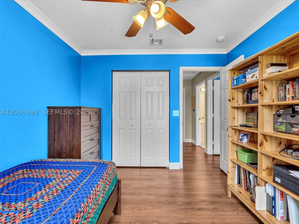
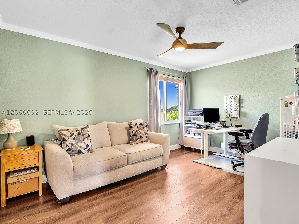
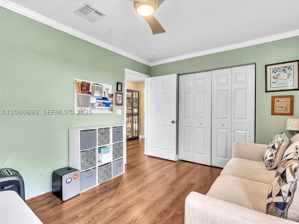
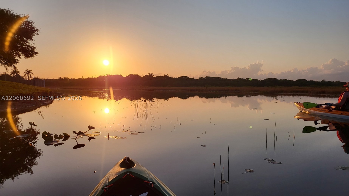
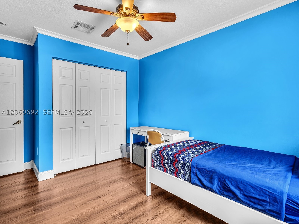
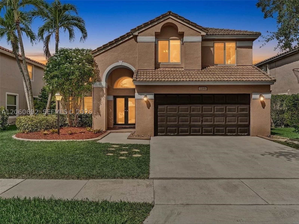
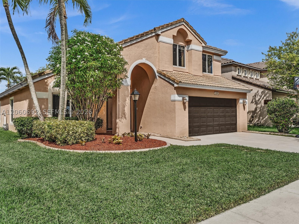
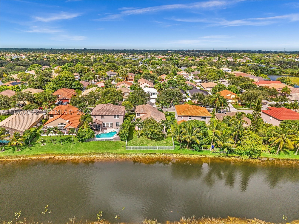
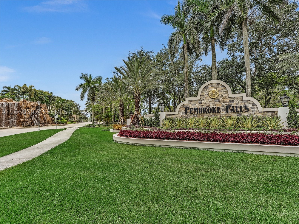
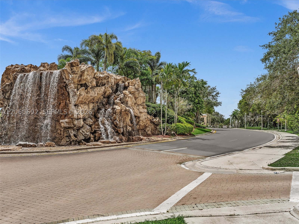
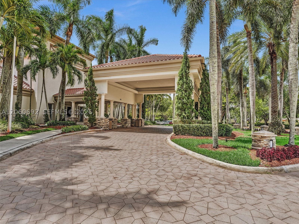
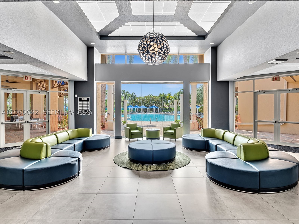
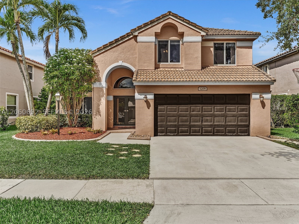
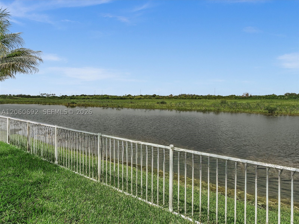
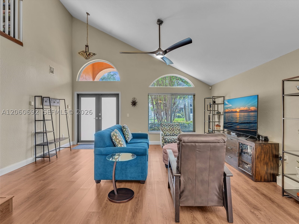
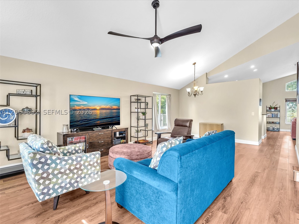
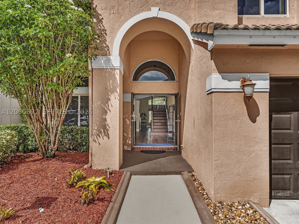
Priced UNDER market value! Lock in your Homestead Exemption for 2027! Featuring this GORGEOUS 4 bedroom home in the prestigious guard gated community of Pembroke Falls, where resort-style living meets everyday convenience. This move in ready home is situated on a fantastic waterfront lot offering both breathtaking views & privacy. Inside, you'll find soaring vaulted ceilings & luxury vinyl flooring throughout, creating a bright, modern, & inviting atmosphere. This home features all IMPACT windows and doors for added security, energy efficiency, and peace of mind. The spacious primary suite is conveniently located on the 1st floor, while 3 additional bedrooms upstairs provide privacy and flexibility for family or guests. Step outside to your fenced backyard overlooking tranquil water & preserve views. Launch your kayak, unwind with breathtaking sunsets, and enjoy the peaceful South Florida lifestyle. Additional features include a dedicated laundry room, natural gas range, and a natural gas hookup for your BBQ. Pembroke Falls offers exceptional resort-style amenities, including a stunning clubhouse, sparkling pool (heated), kiddie pool, tennis & basketball courts, fitness center, aerobics room & playground. HOA dues also include cable, high-speed internet, & alarm monitoring, providing outstanding value. Ideally located near schools, shopping, restaurants, parks, and major highways, this home offers the perfect combination of comfort, convenience, and an unbeatable lifestyle.
Price history
$760,000 → $740,000
·
Reduced by
$20,000 (2.6%) · 4 price changes
Open houses
Aug 1, 2026
12:00 PM – 2:00 PM
Location
1208 NW 144th TerPembroke Pines, FL 33028
Similar Properties Nearby
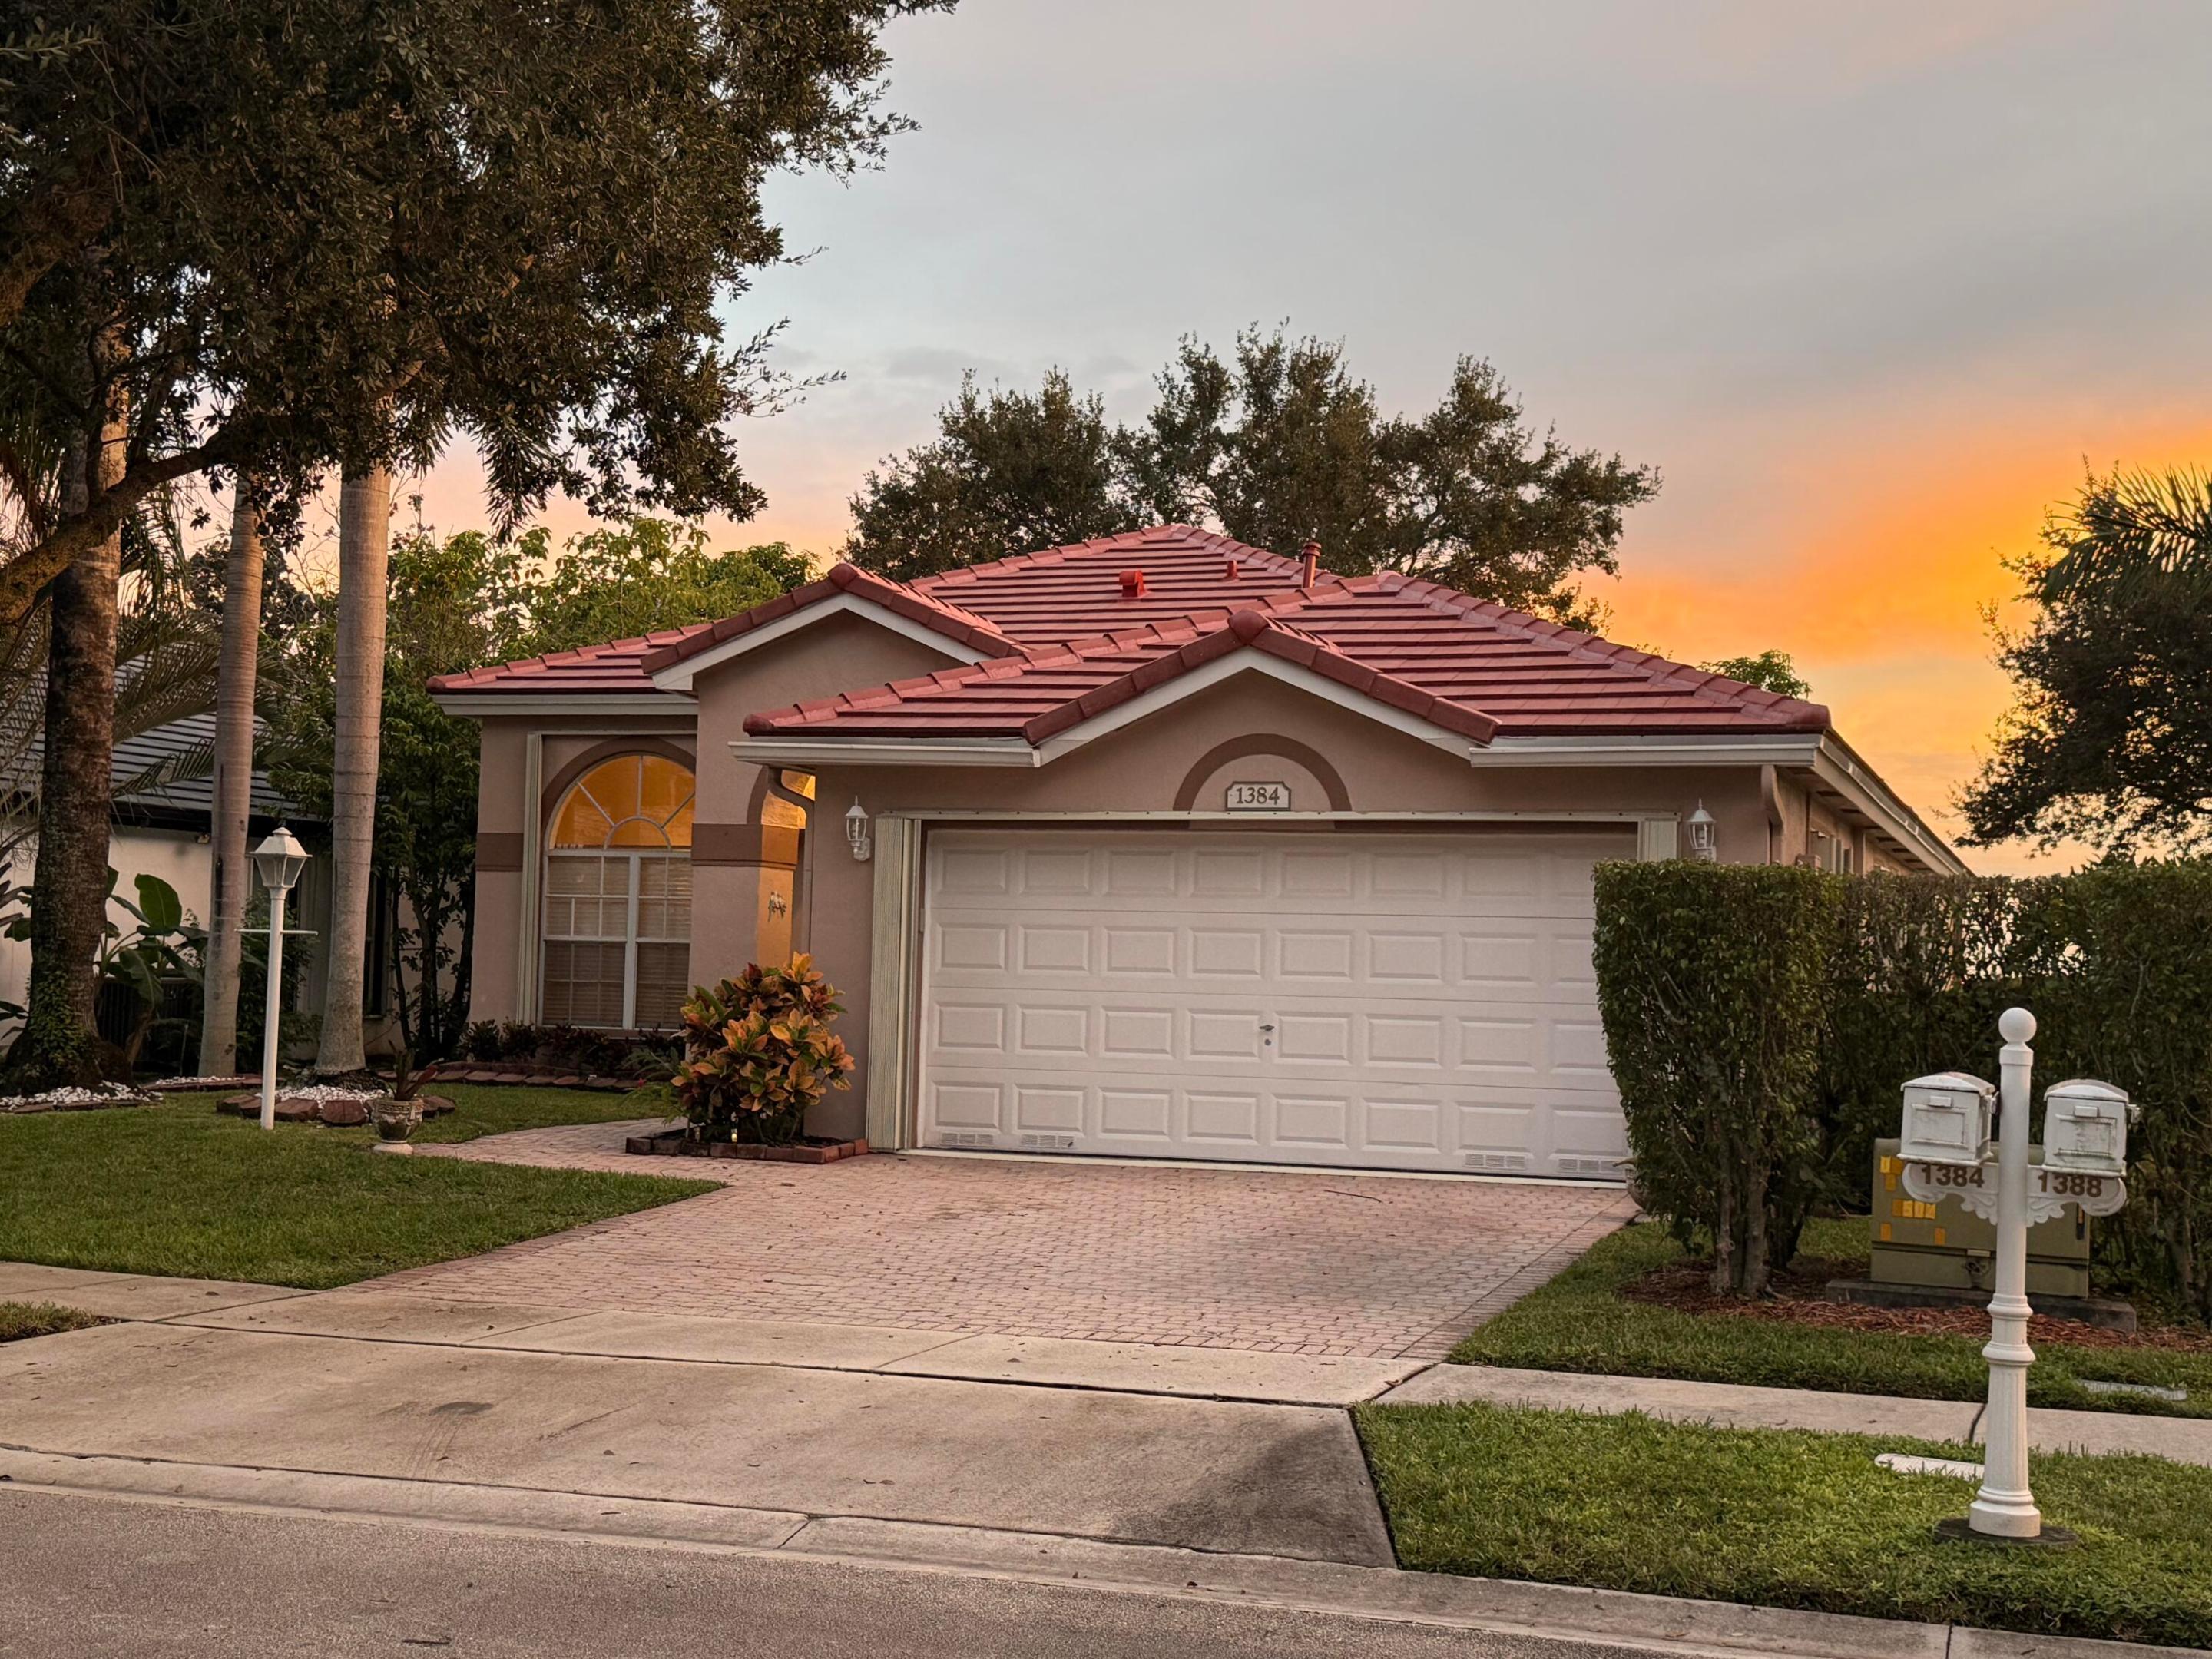
Bedrooms
3
Bathrooms
3
Area
1,889 sq ft
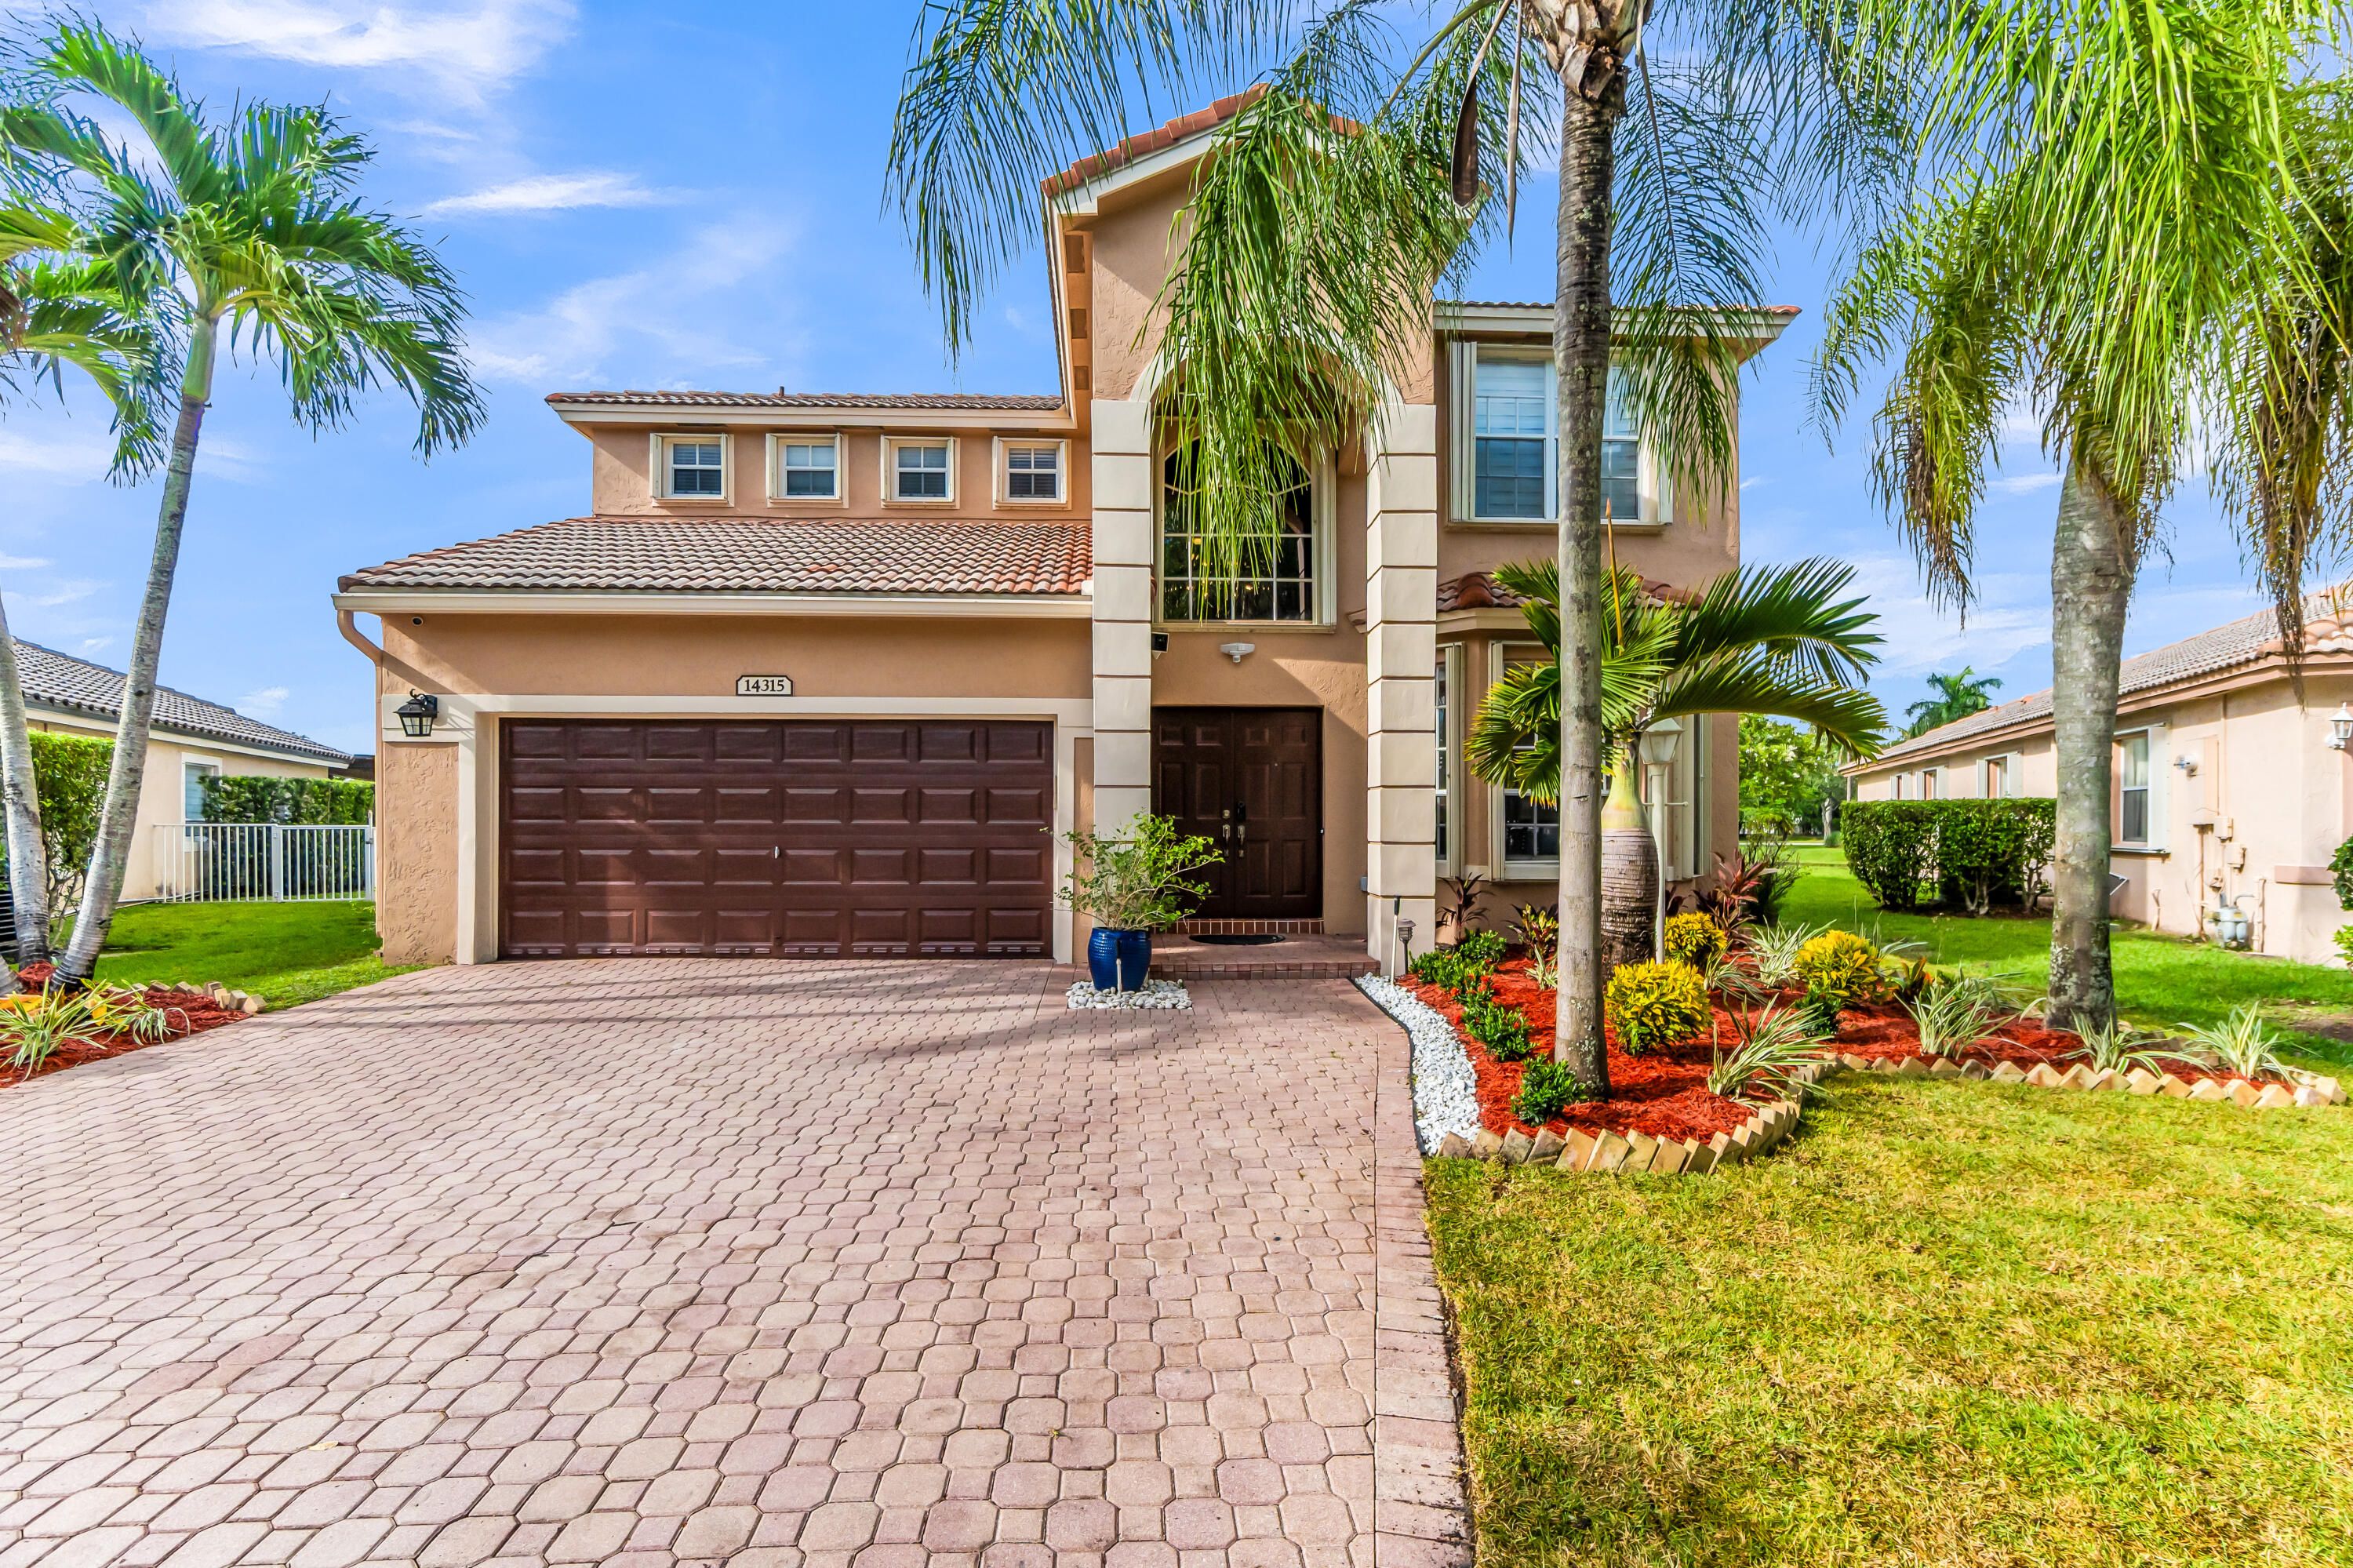
Bedrooms
4
Bathrooms
3
Area
2,618 sq ft
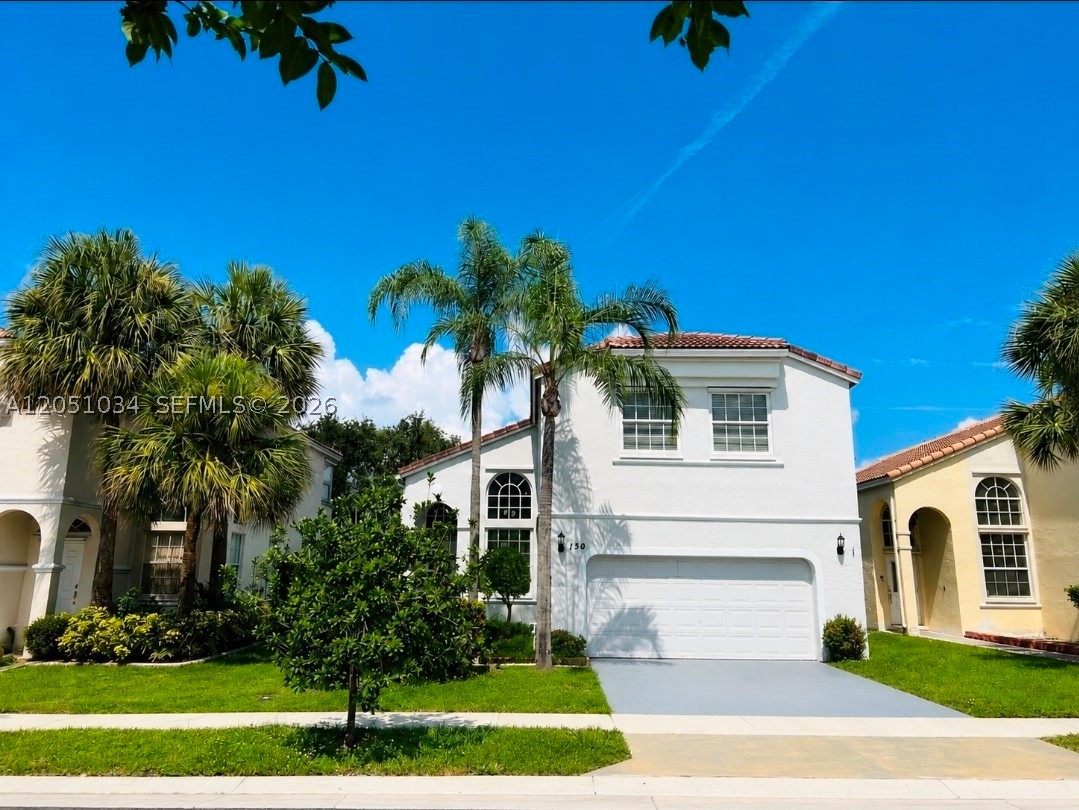
Bedrooms
4
Bathrooms
3
Area
2,274 sq ft
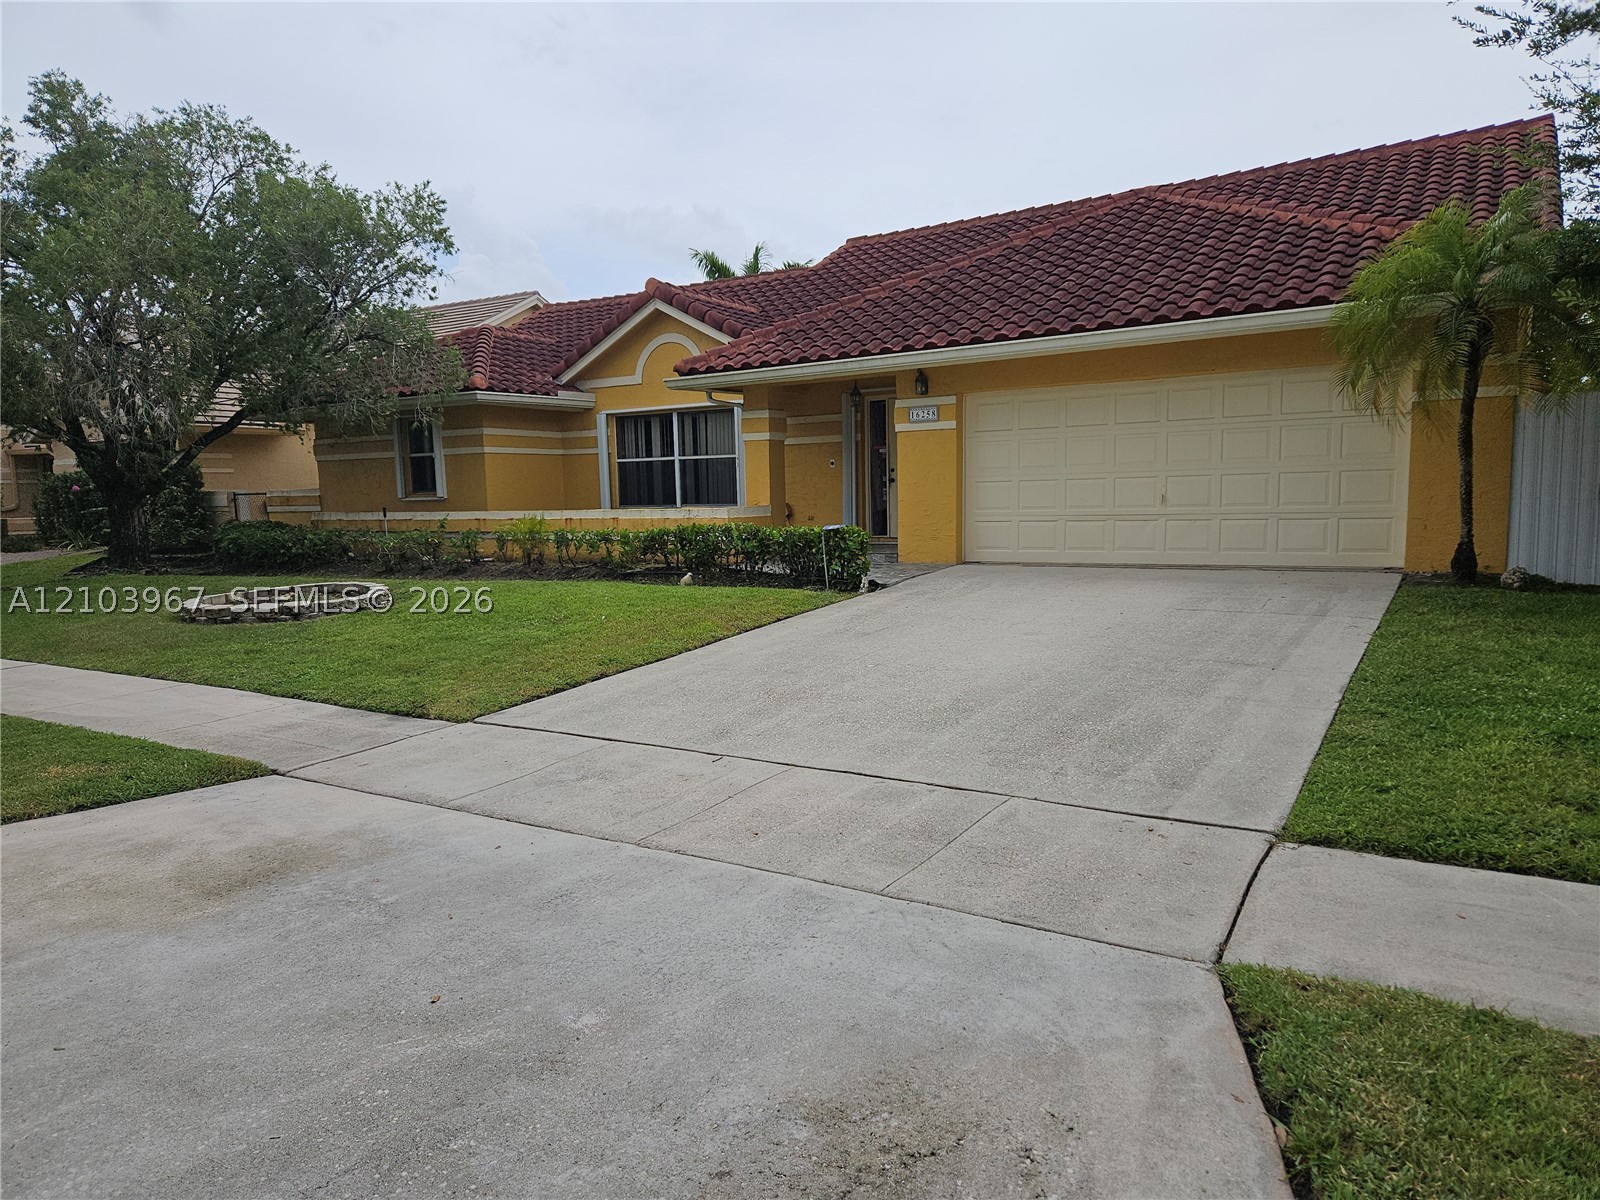
Bedrooms
4
Bathrooms
2
Area
2,332 sq ft
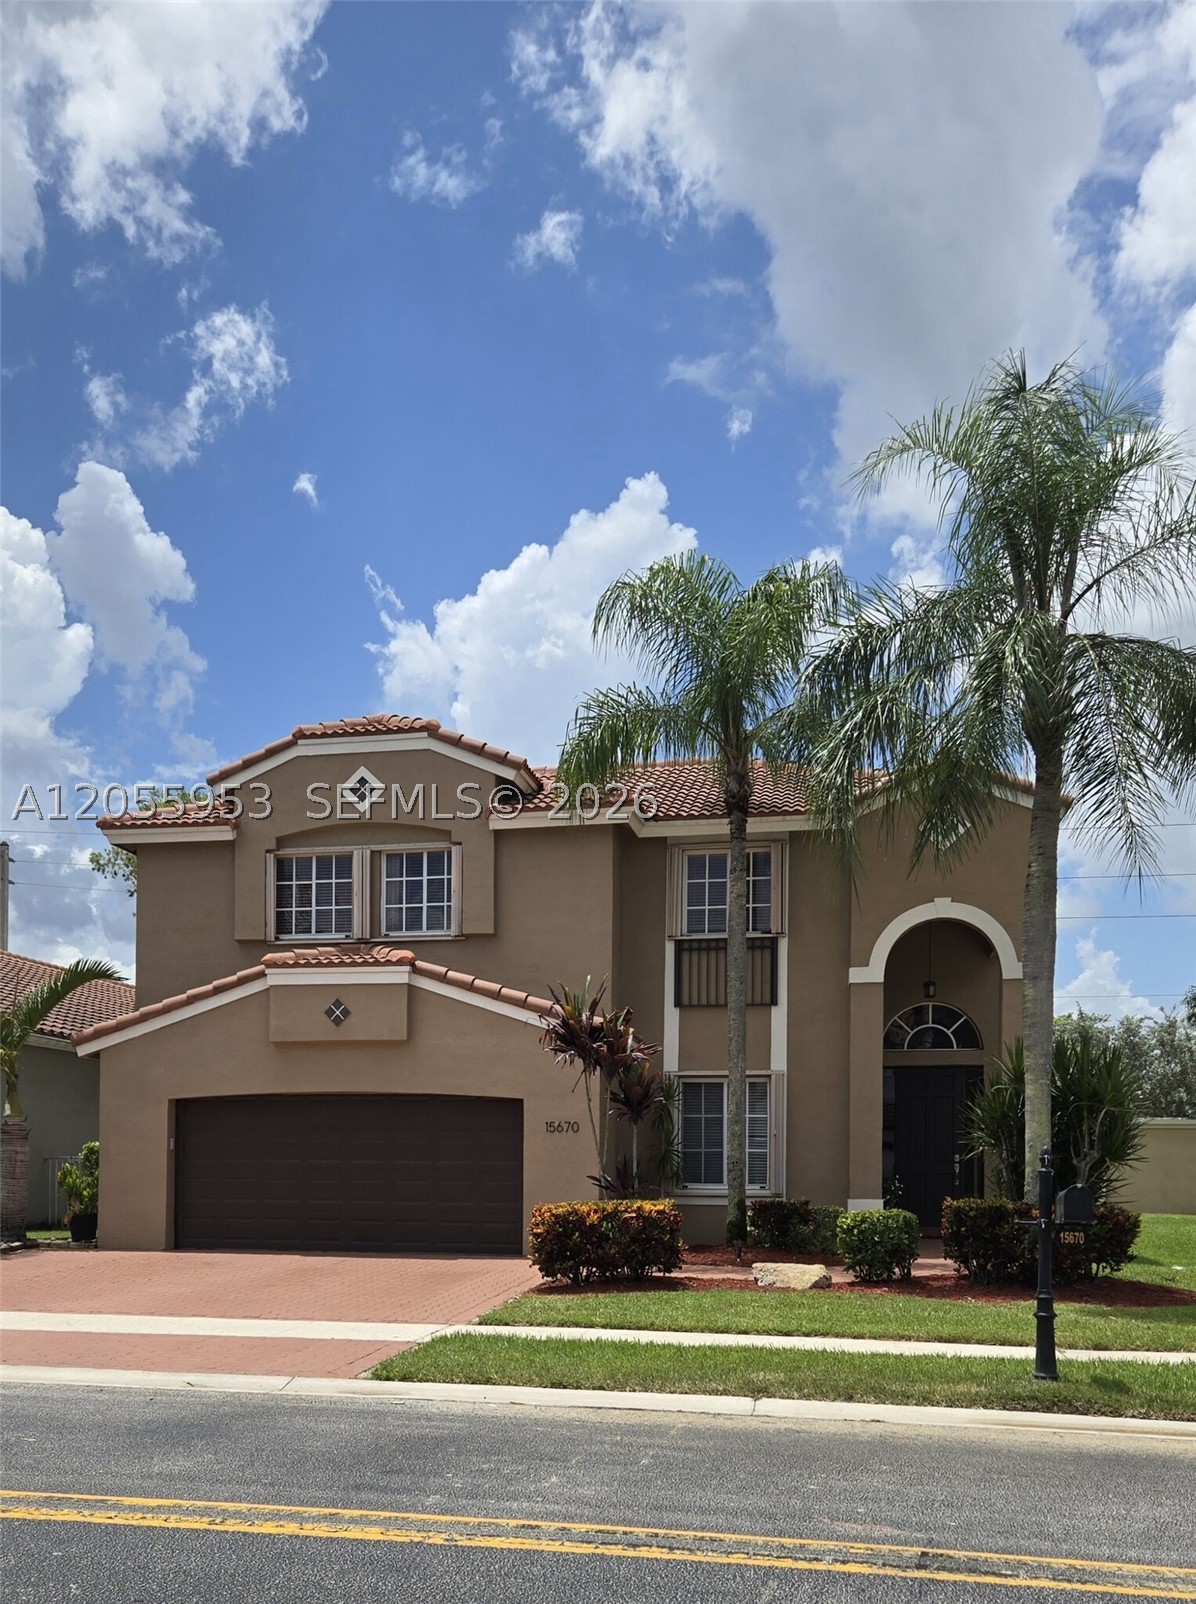
Bedrooms
4
Bathrooms
3
Area
2,259 sq ft
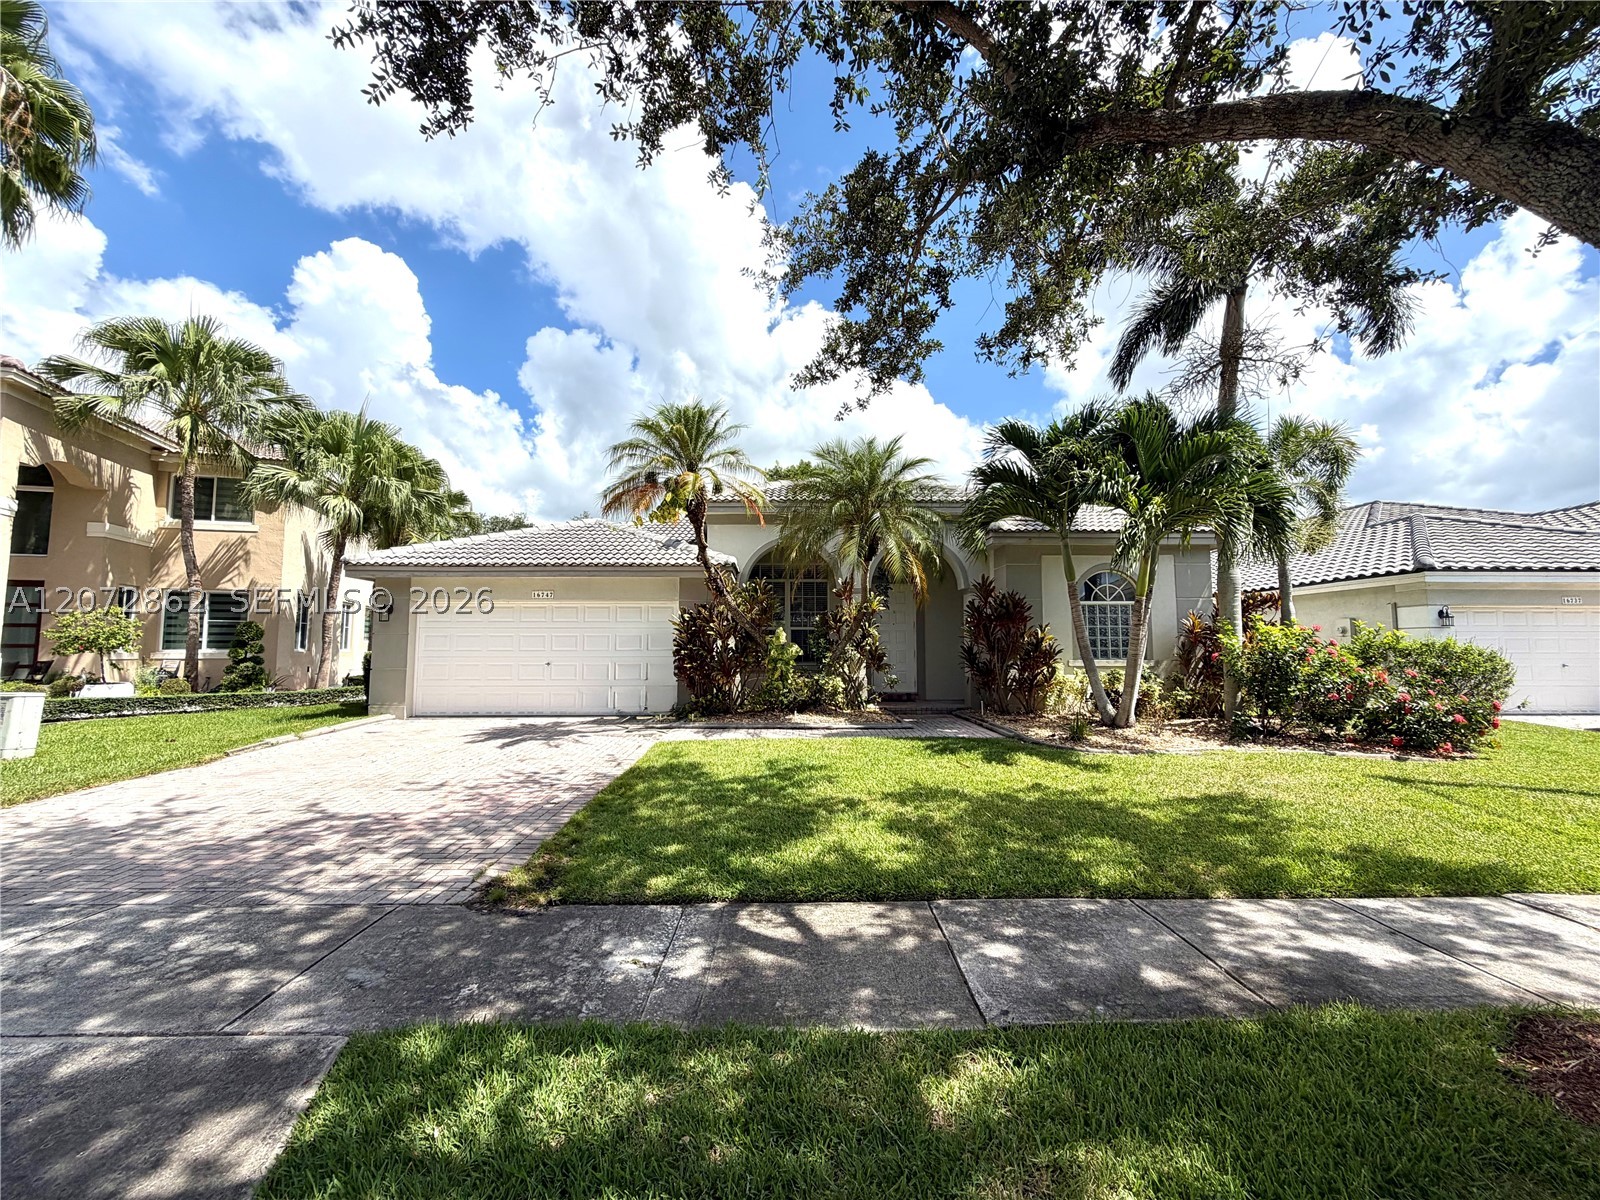
Bedrooms
4
Bathrooms
3
Area
2,032 sq ft
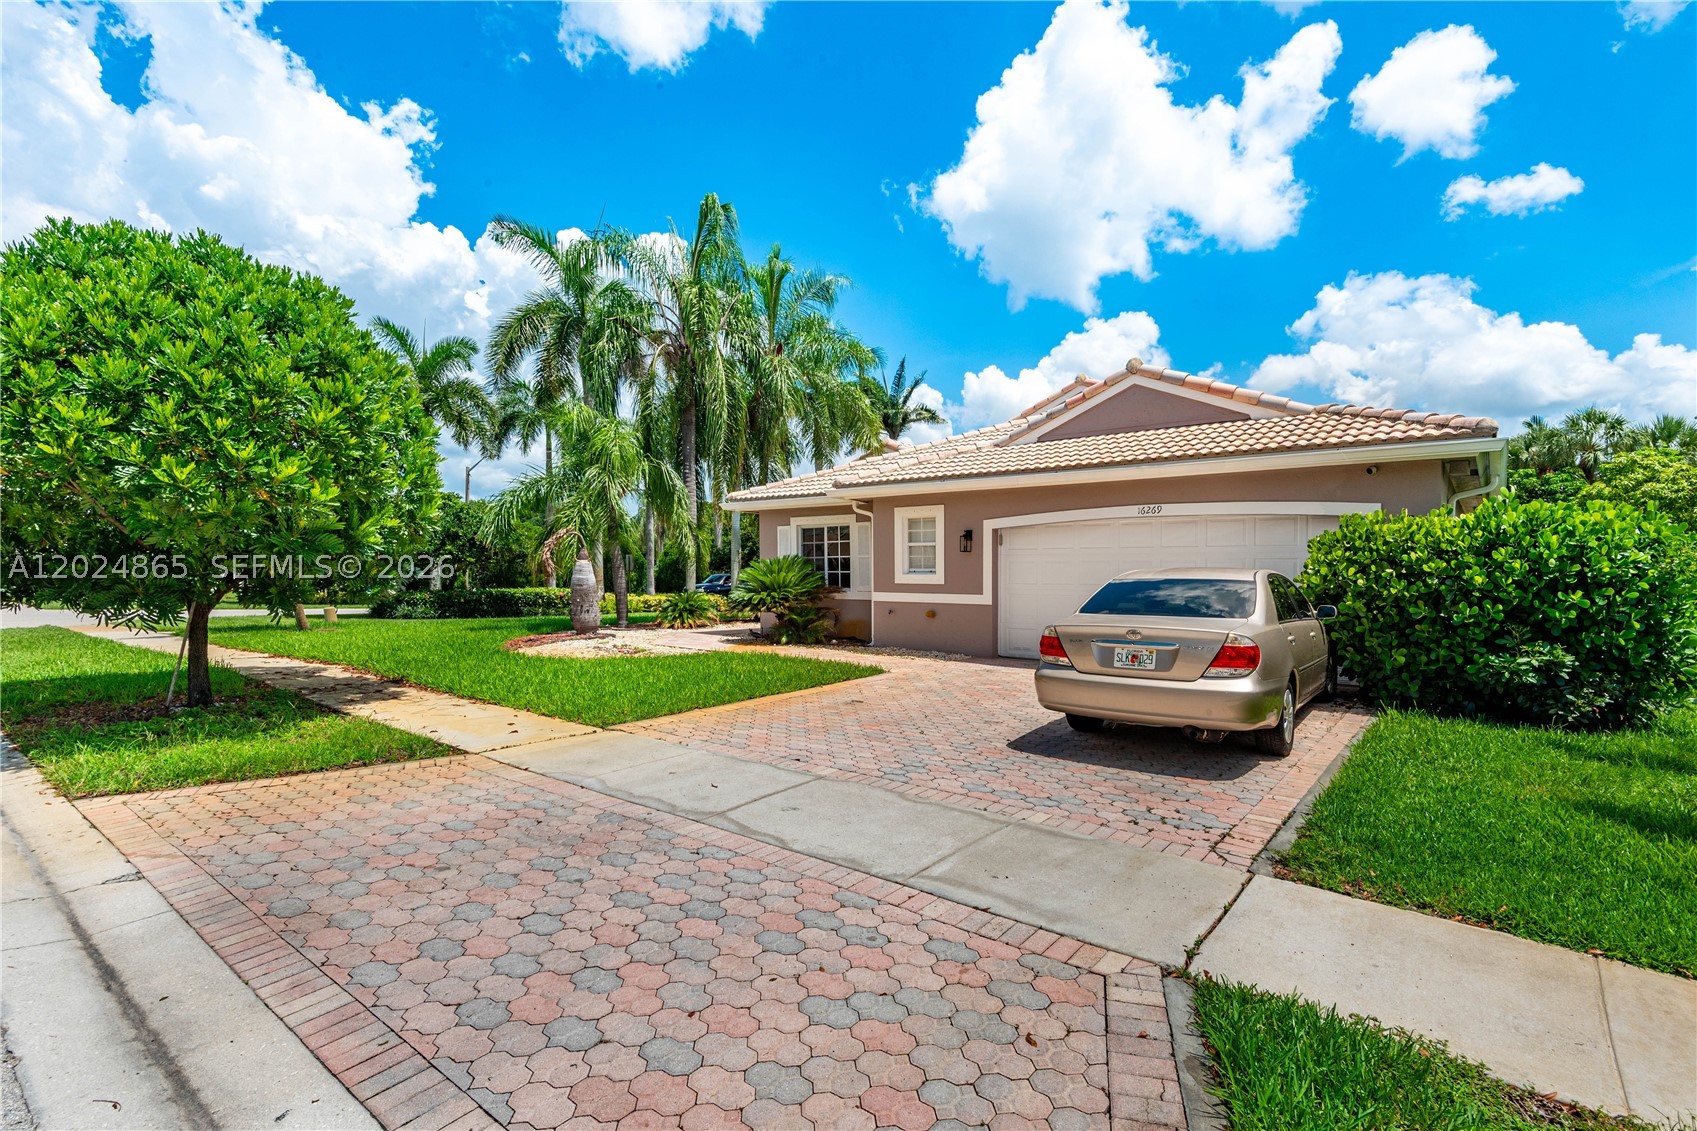
Bedrooms
4
Bathrooms
2
Area
2,098 sq ft
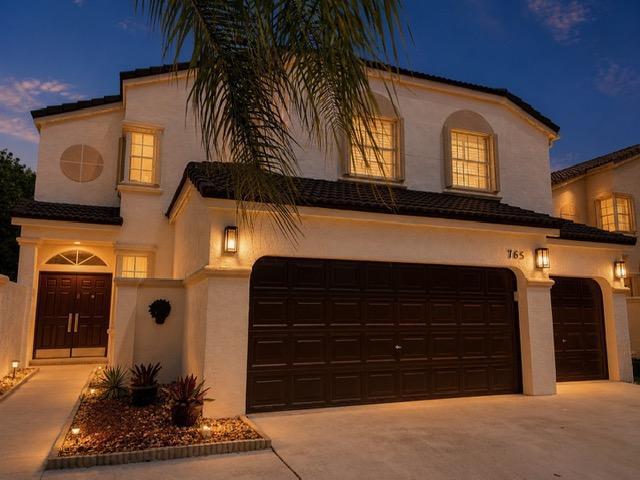
Bedrooms
4
Bathrooms
3
Area
2,866 sq ft
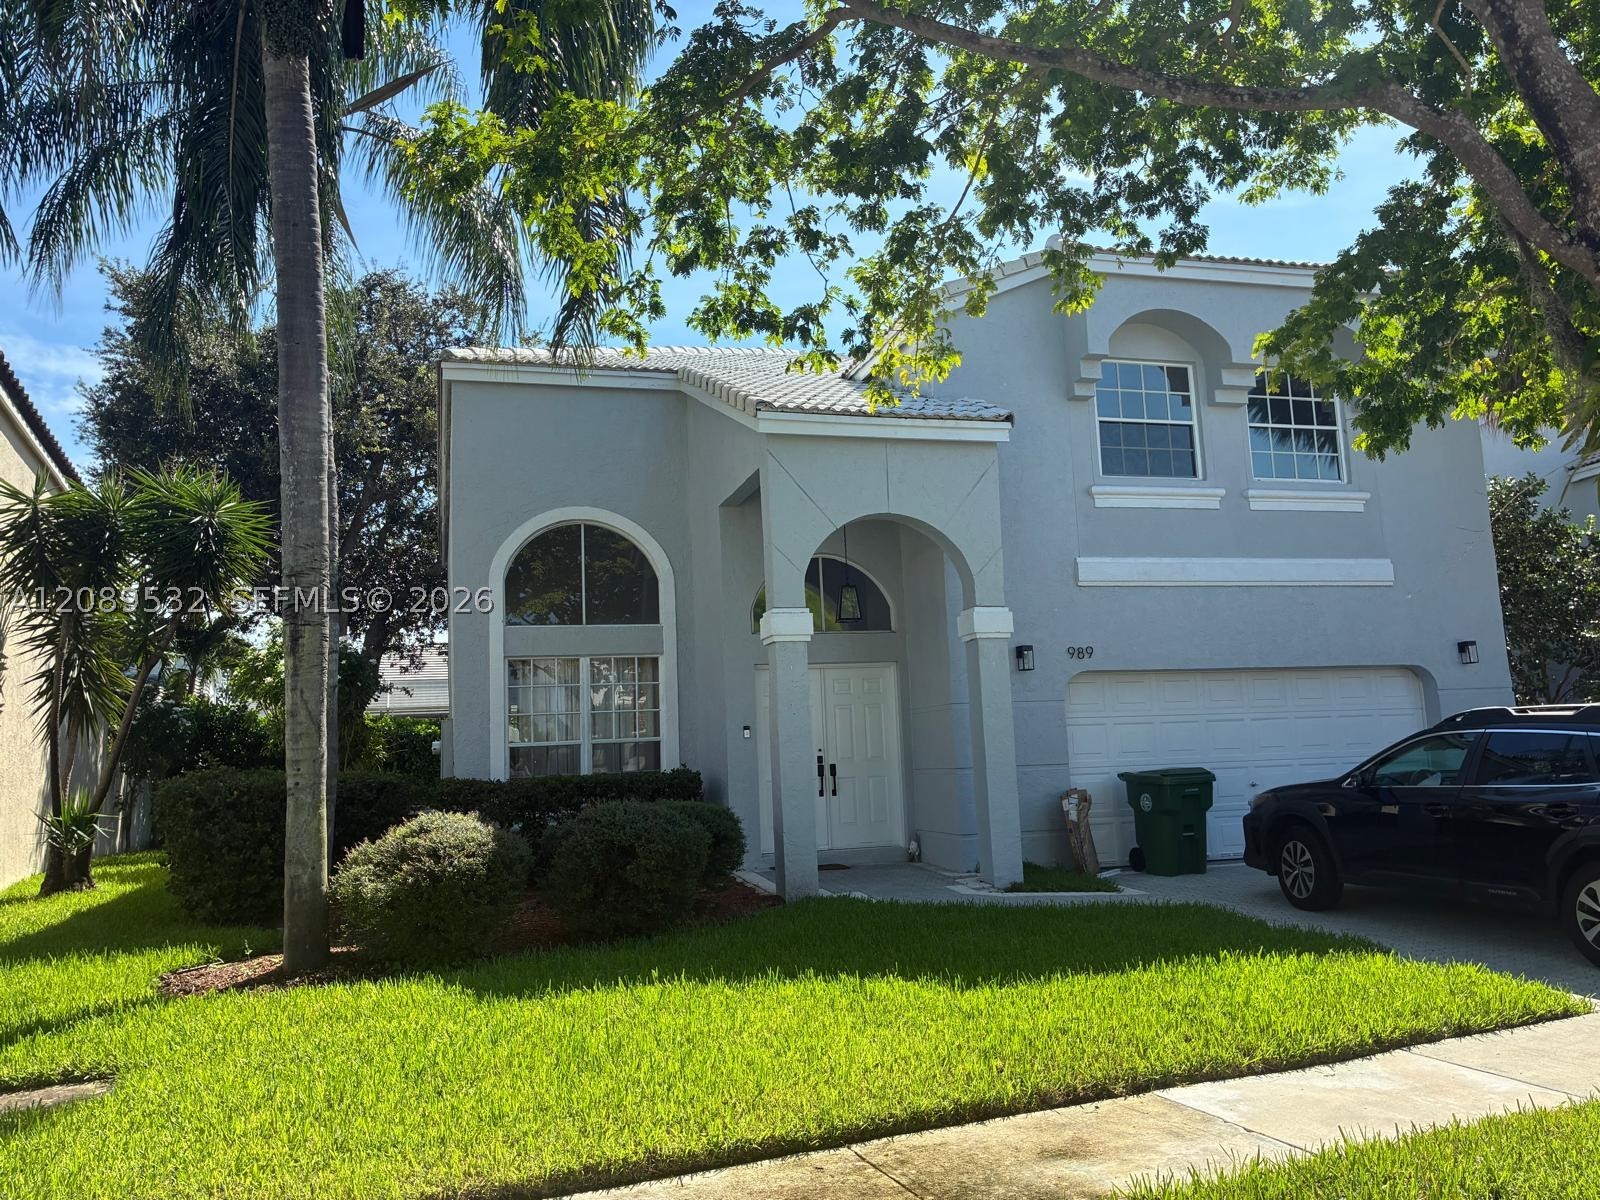
Bedrooms
4
Bathrooms
3
Area
2,880 sq ft
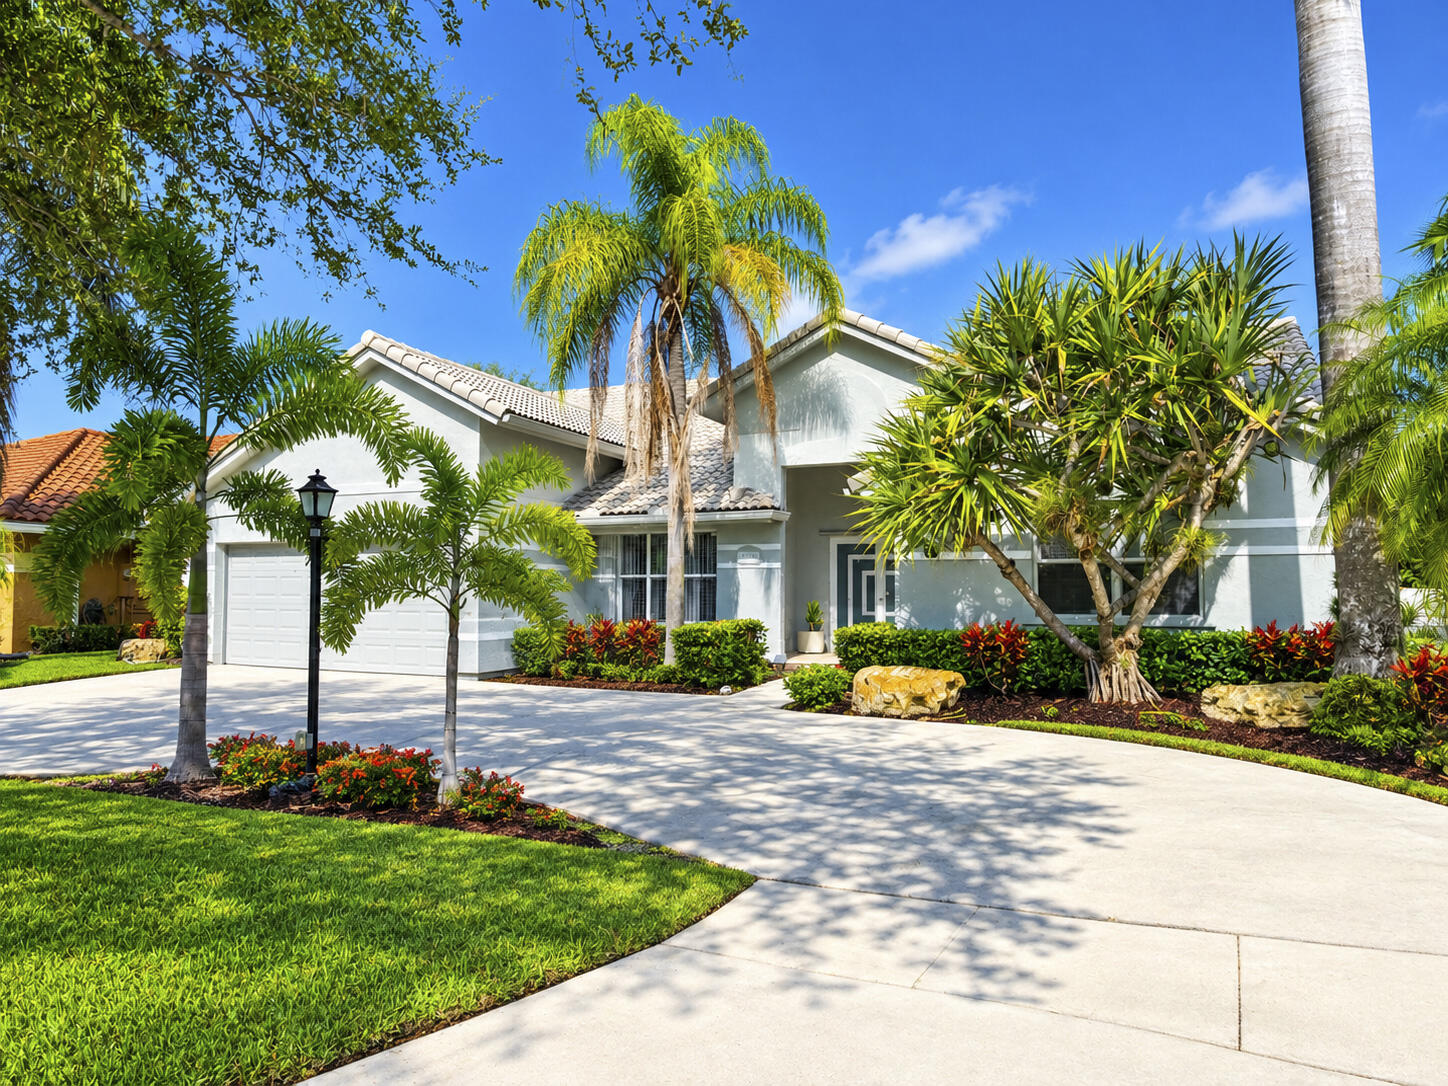
Bedrooms
4
Bathrooms
3
Area
2,839 sq ft
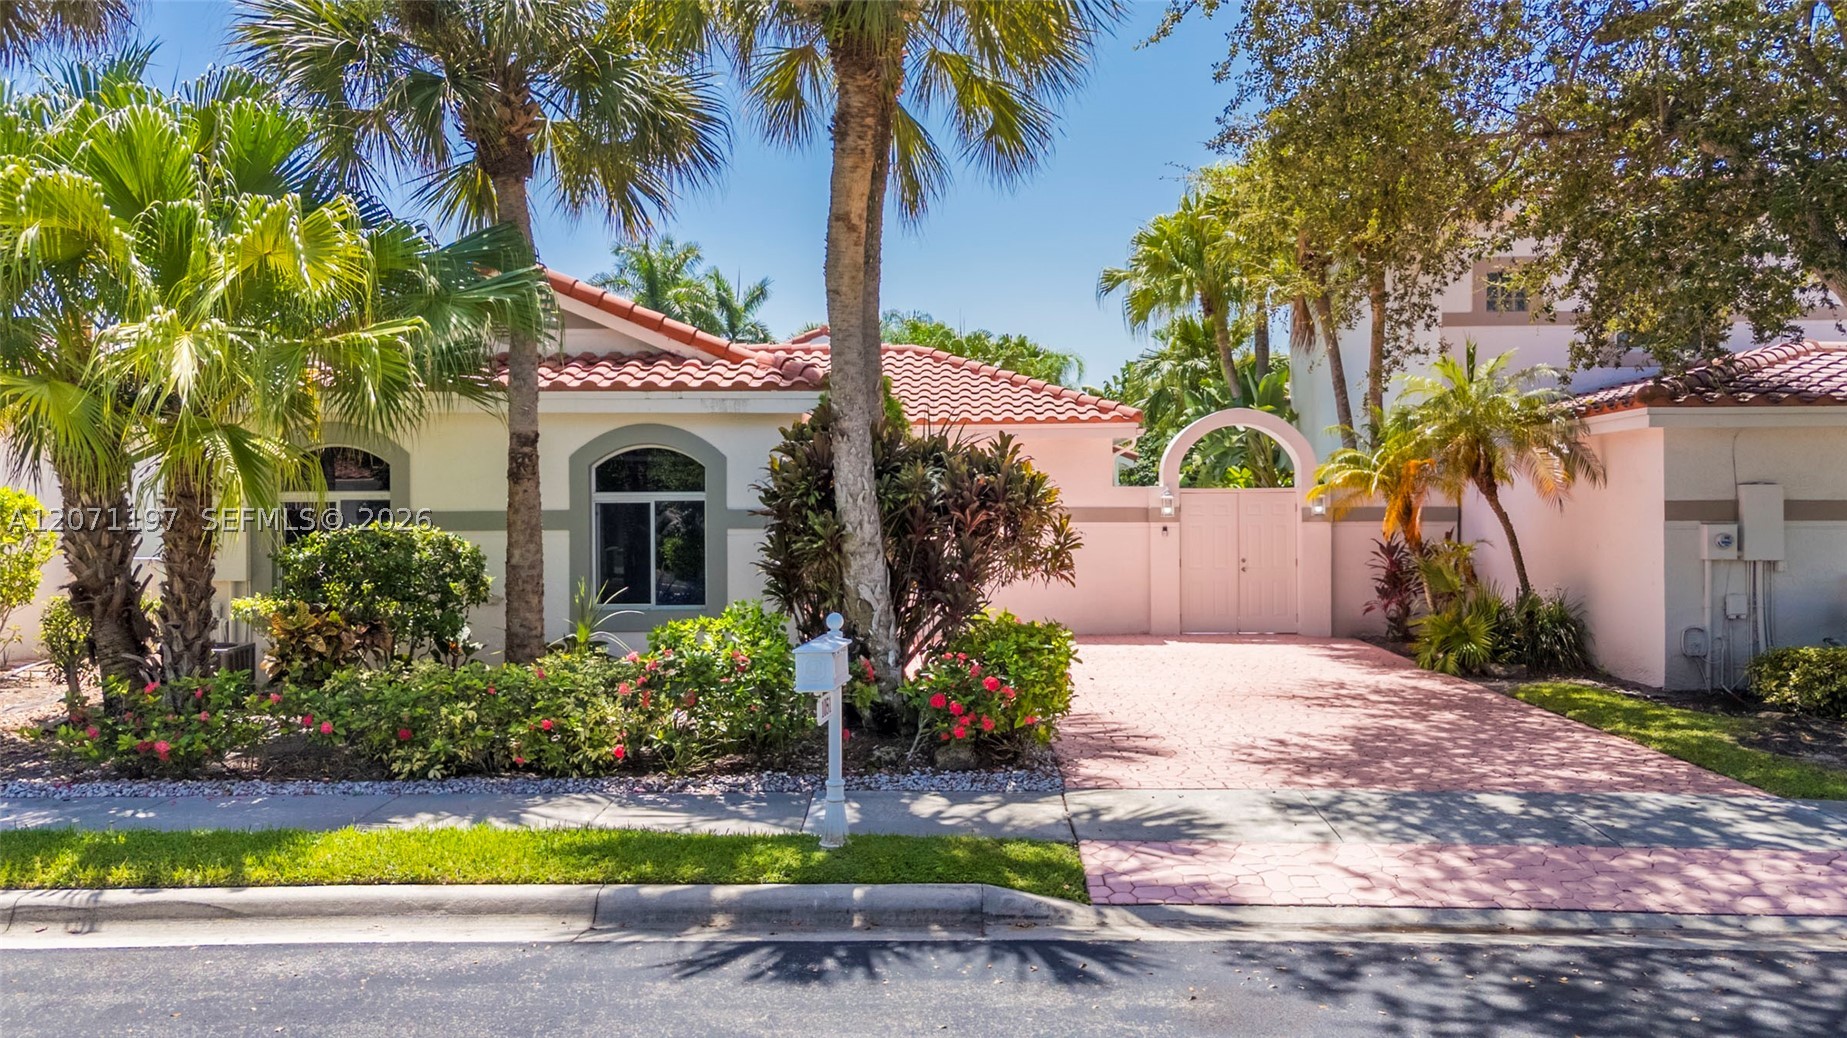
Bedrooms
3
Bathrooms
3
Area
2,376 sq ft
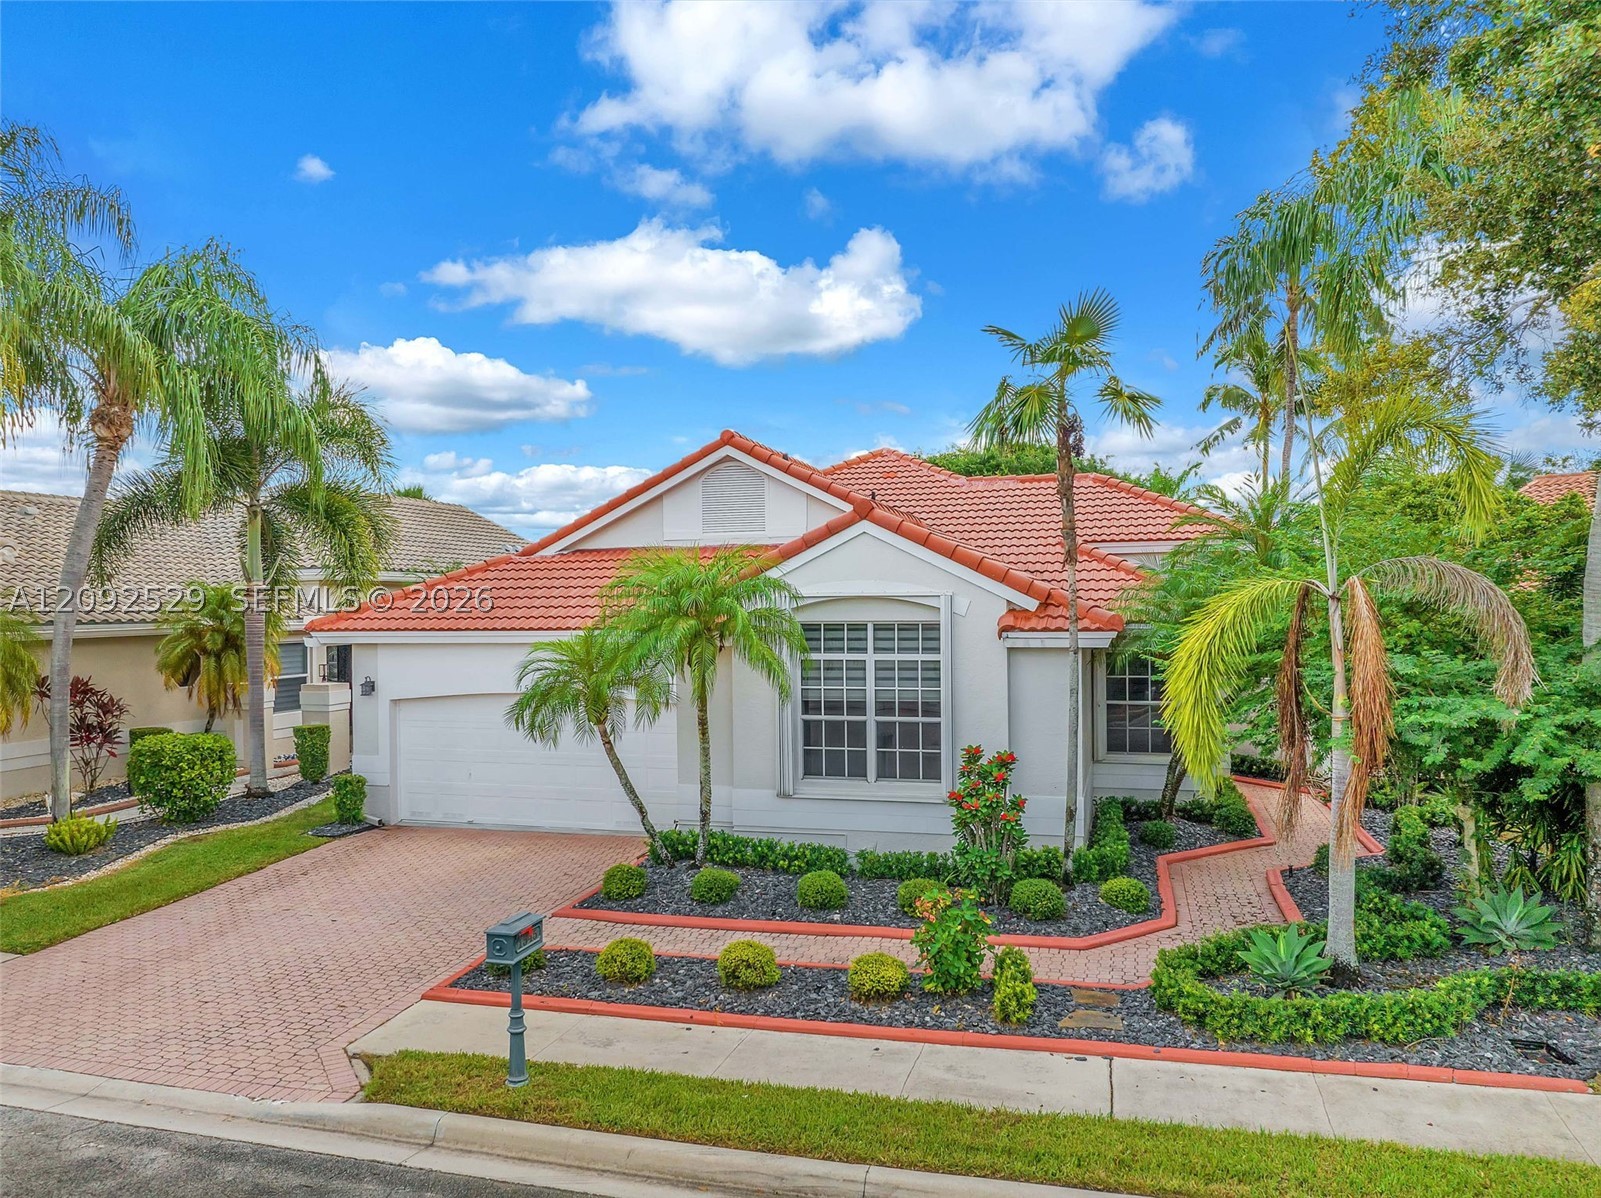
Bedrooms
3
Bathrooms
3
Area
2,346 sq ft
Similar Properties in Other Cities
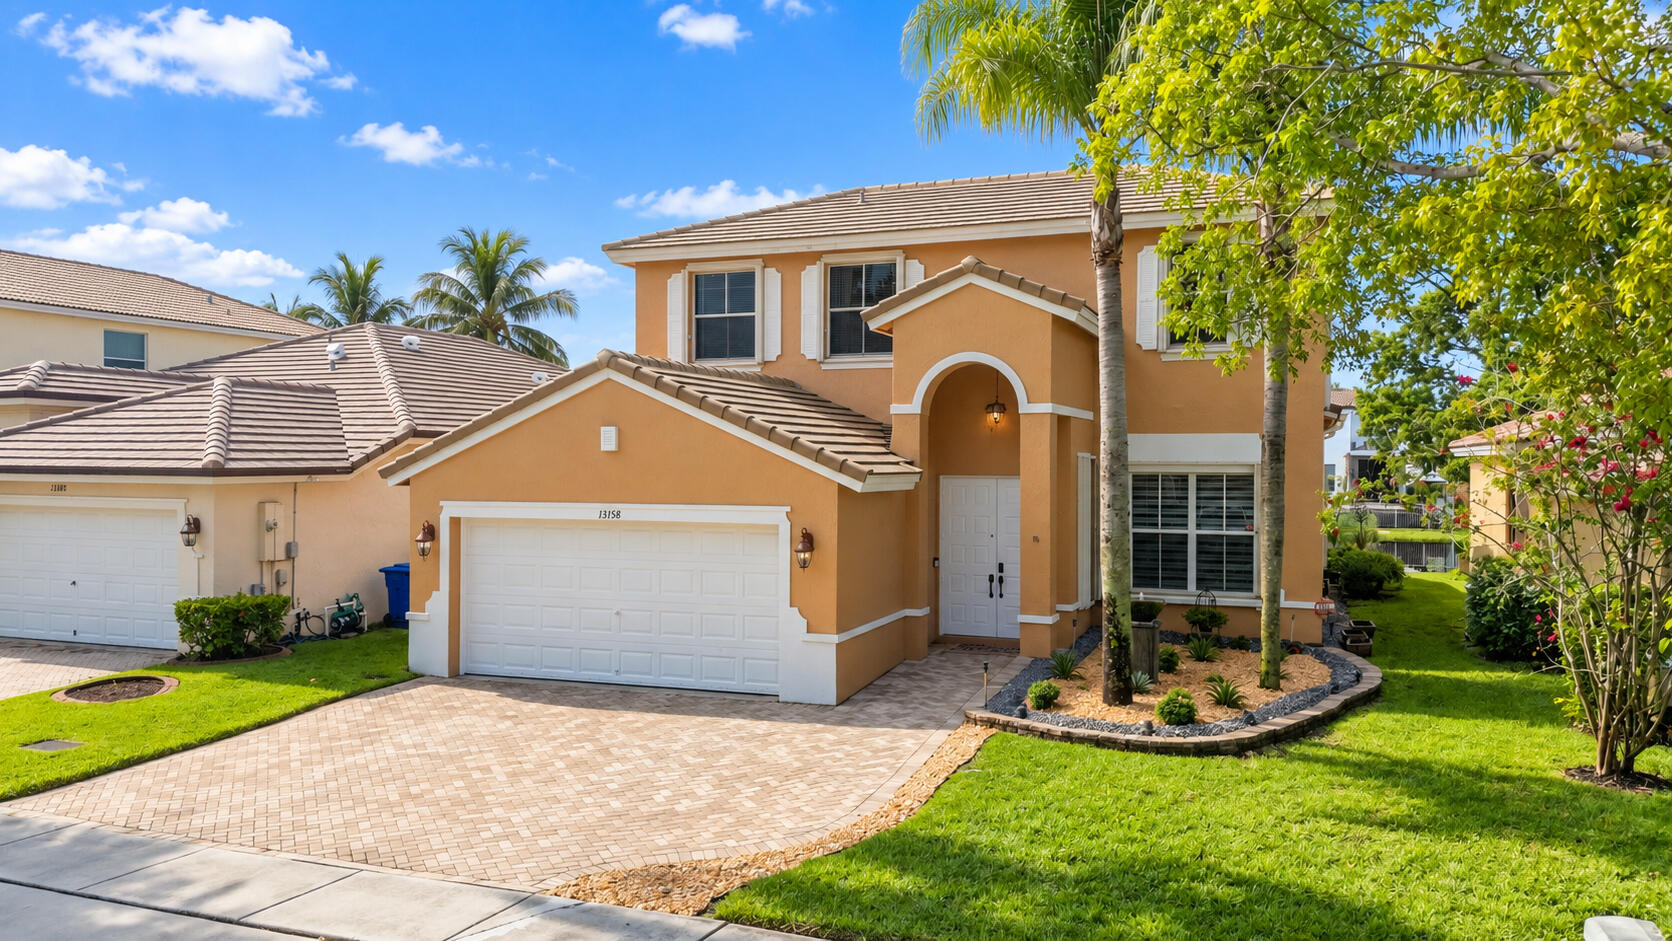
Bedrooms
4
Bathrooms
3
Area
2,326 sq ft
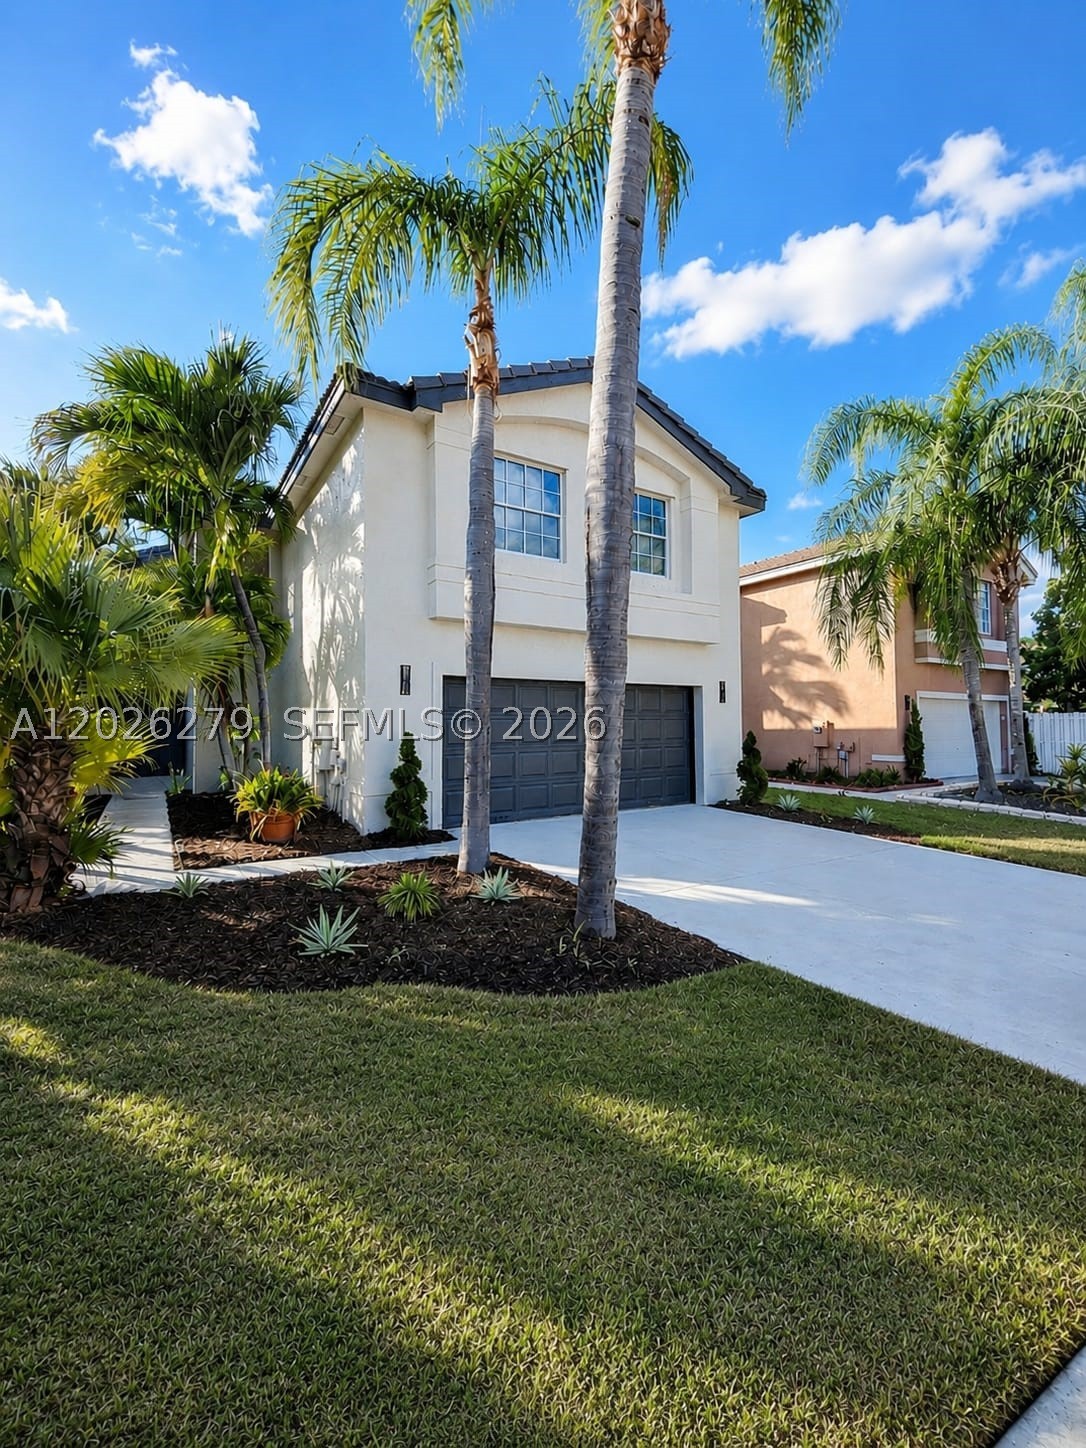
Bedrooms
4
Bathrooms
3
Area
2,347 sq ft
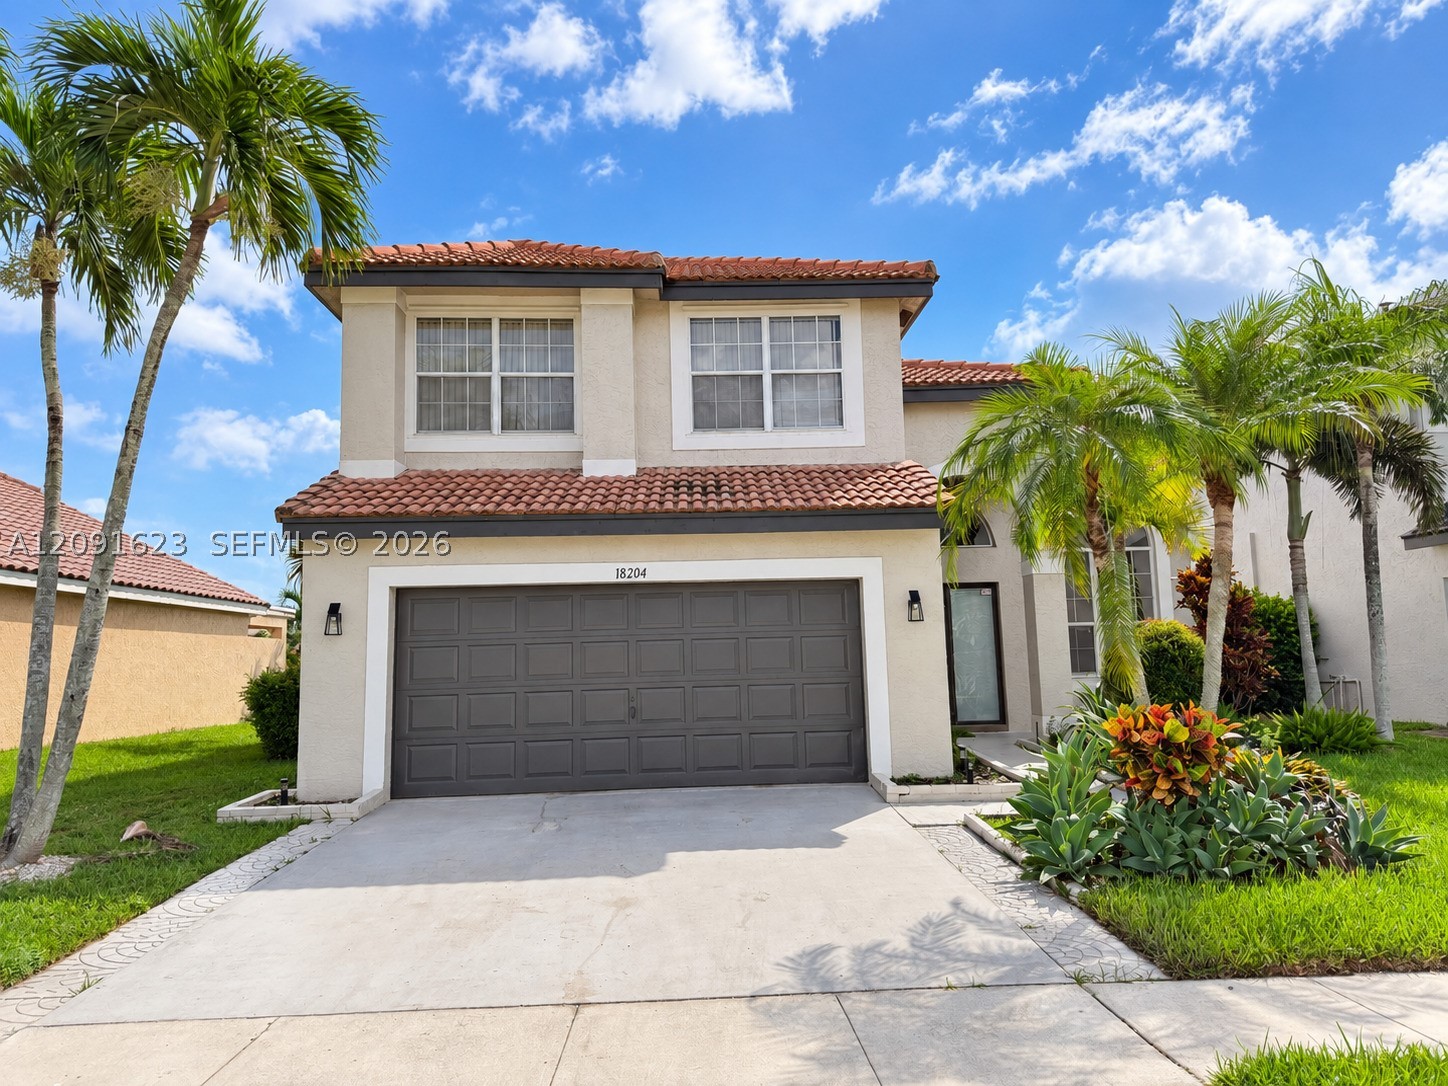
Bedrooms
4
Bathrooms
2
Area
2,225 sq ft
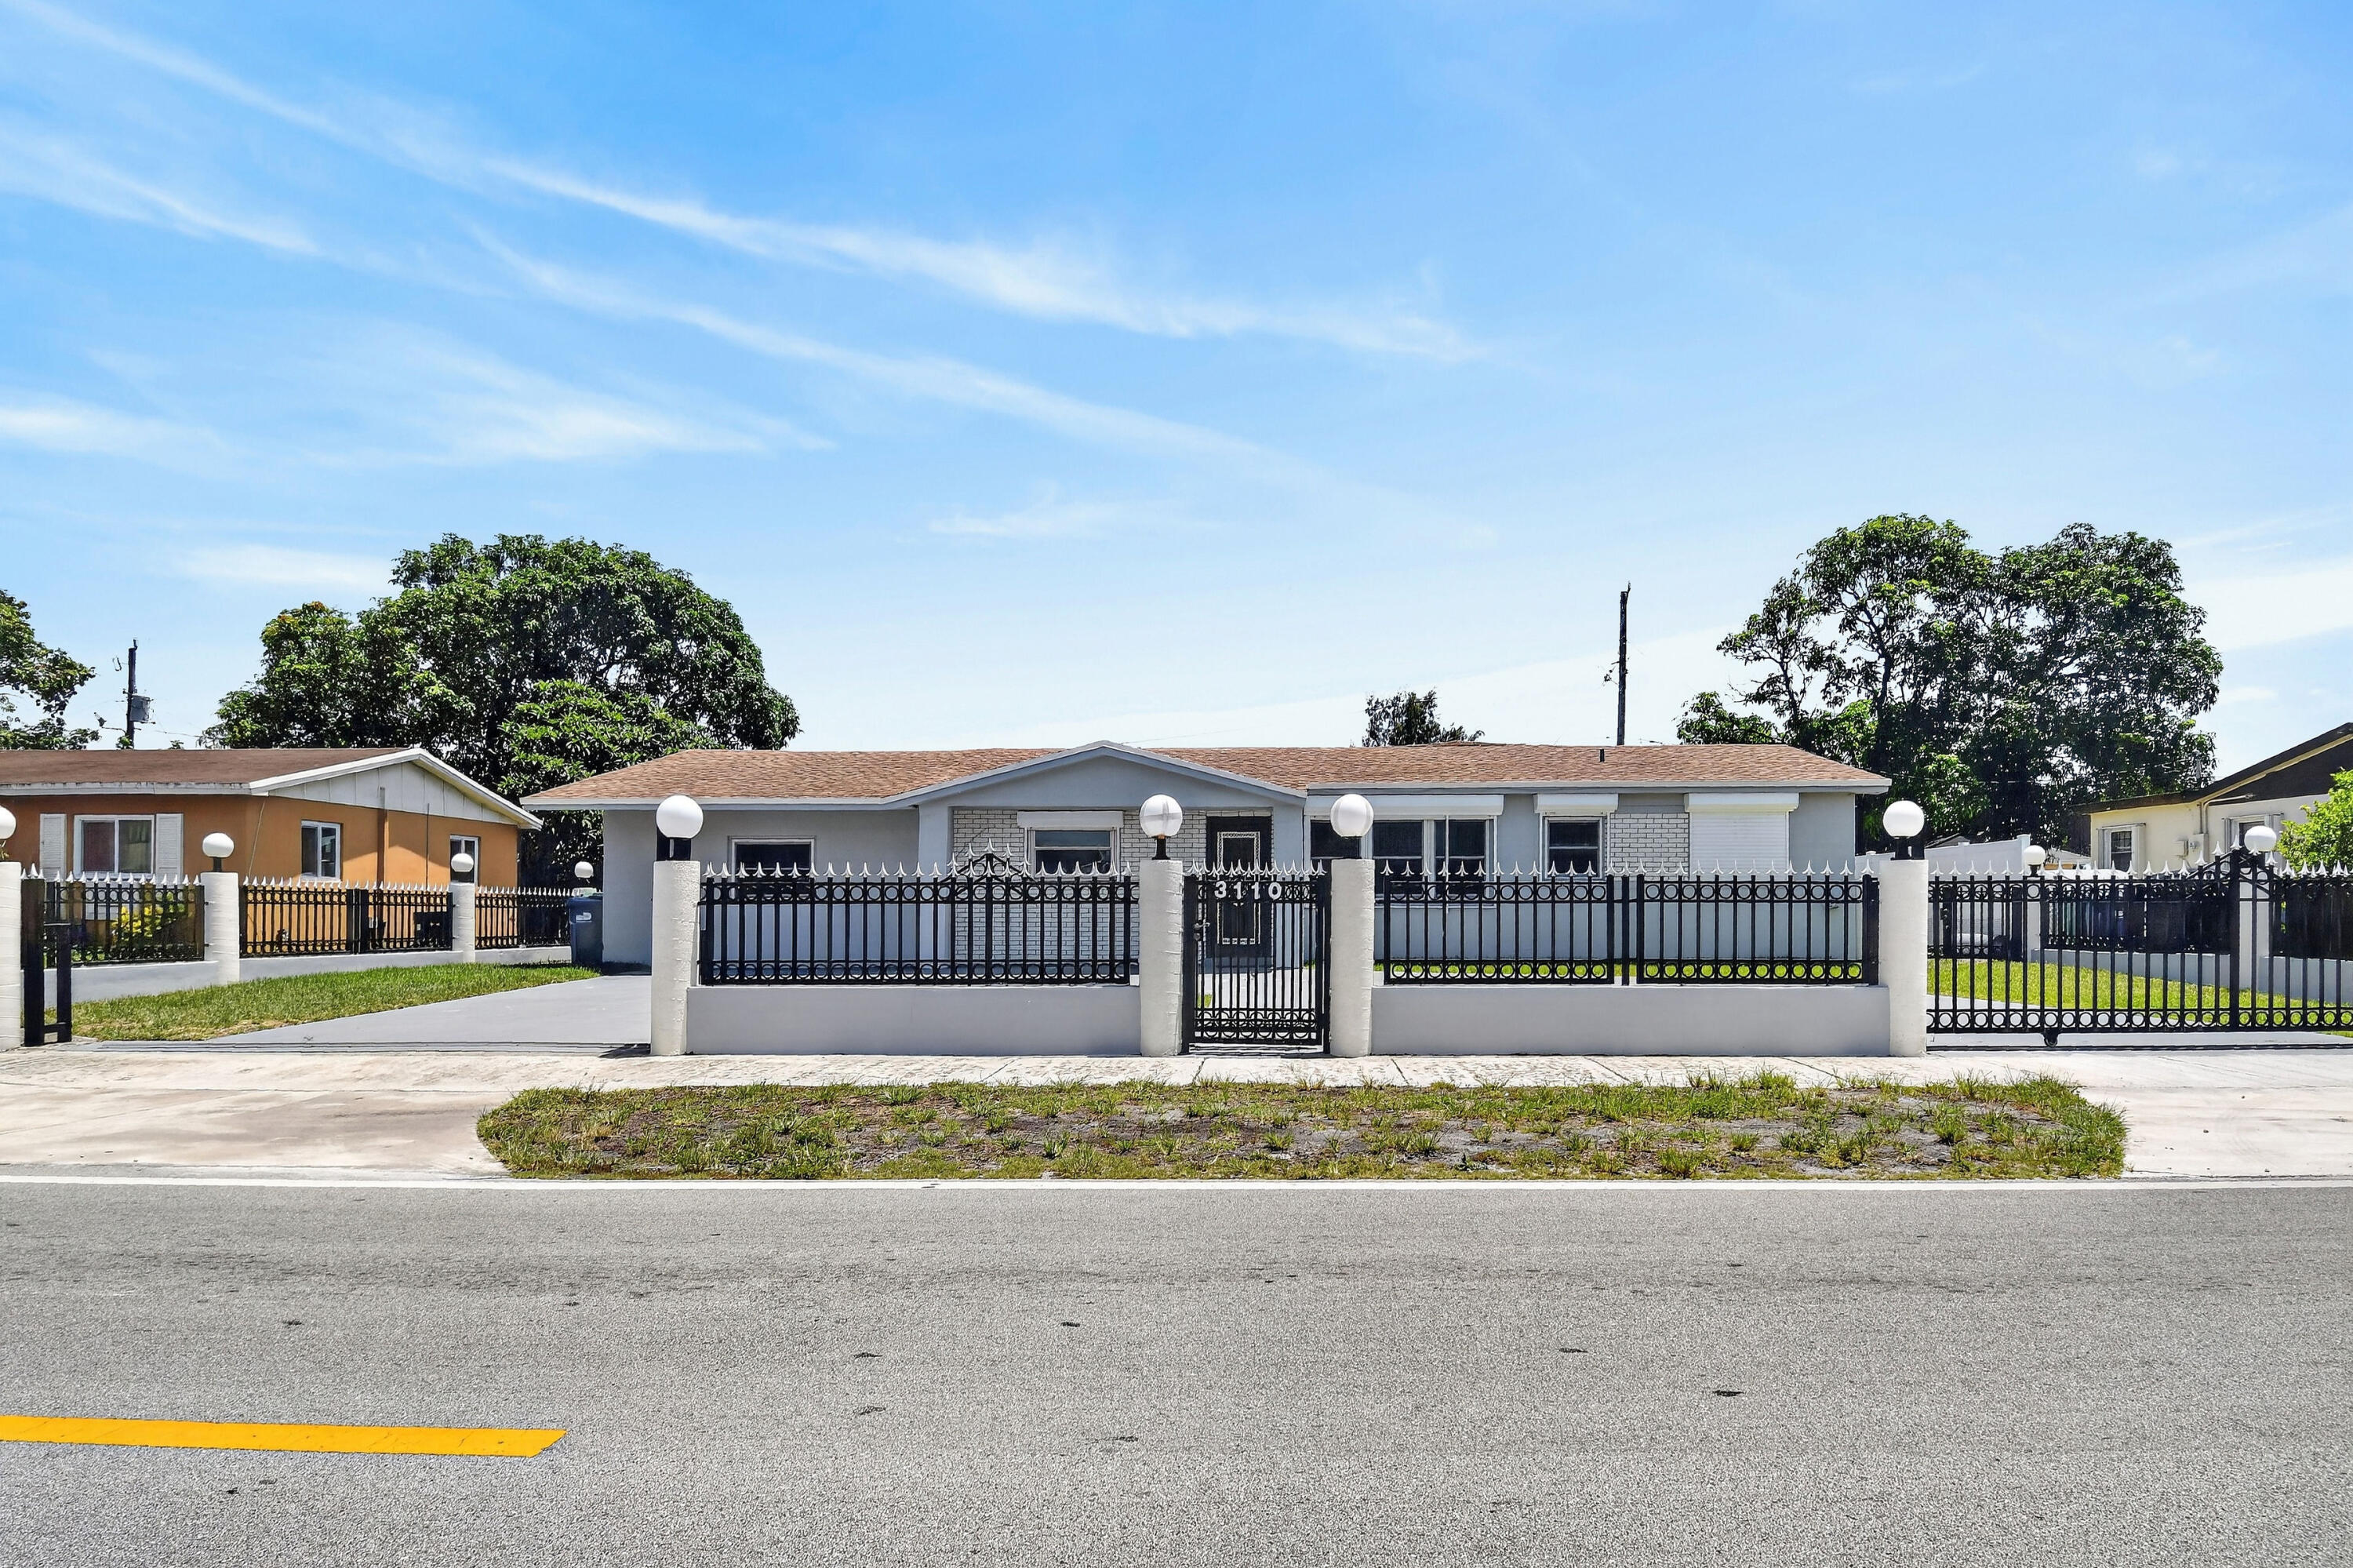
Bedrooms
4
Bathrooms
2
Area
2,325 sq ft
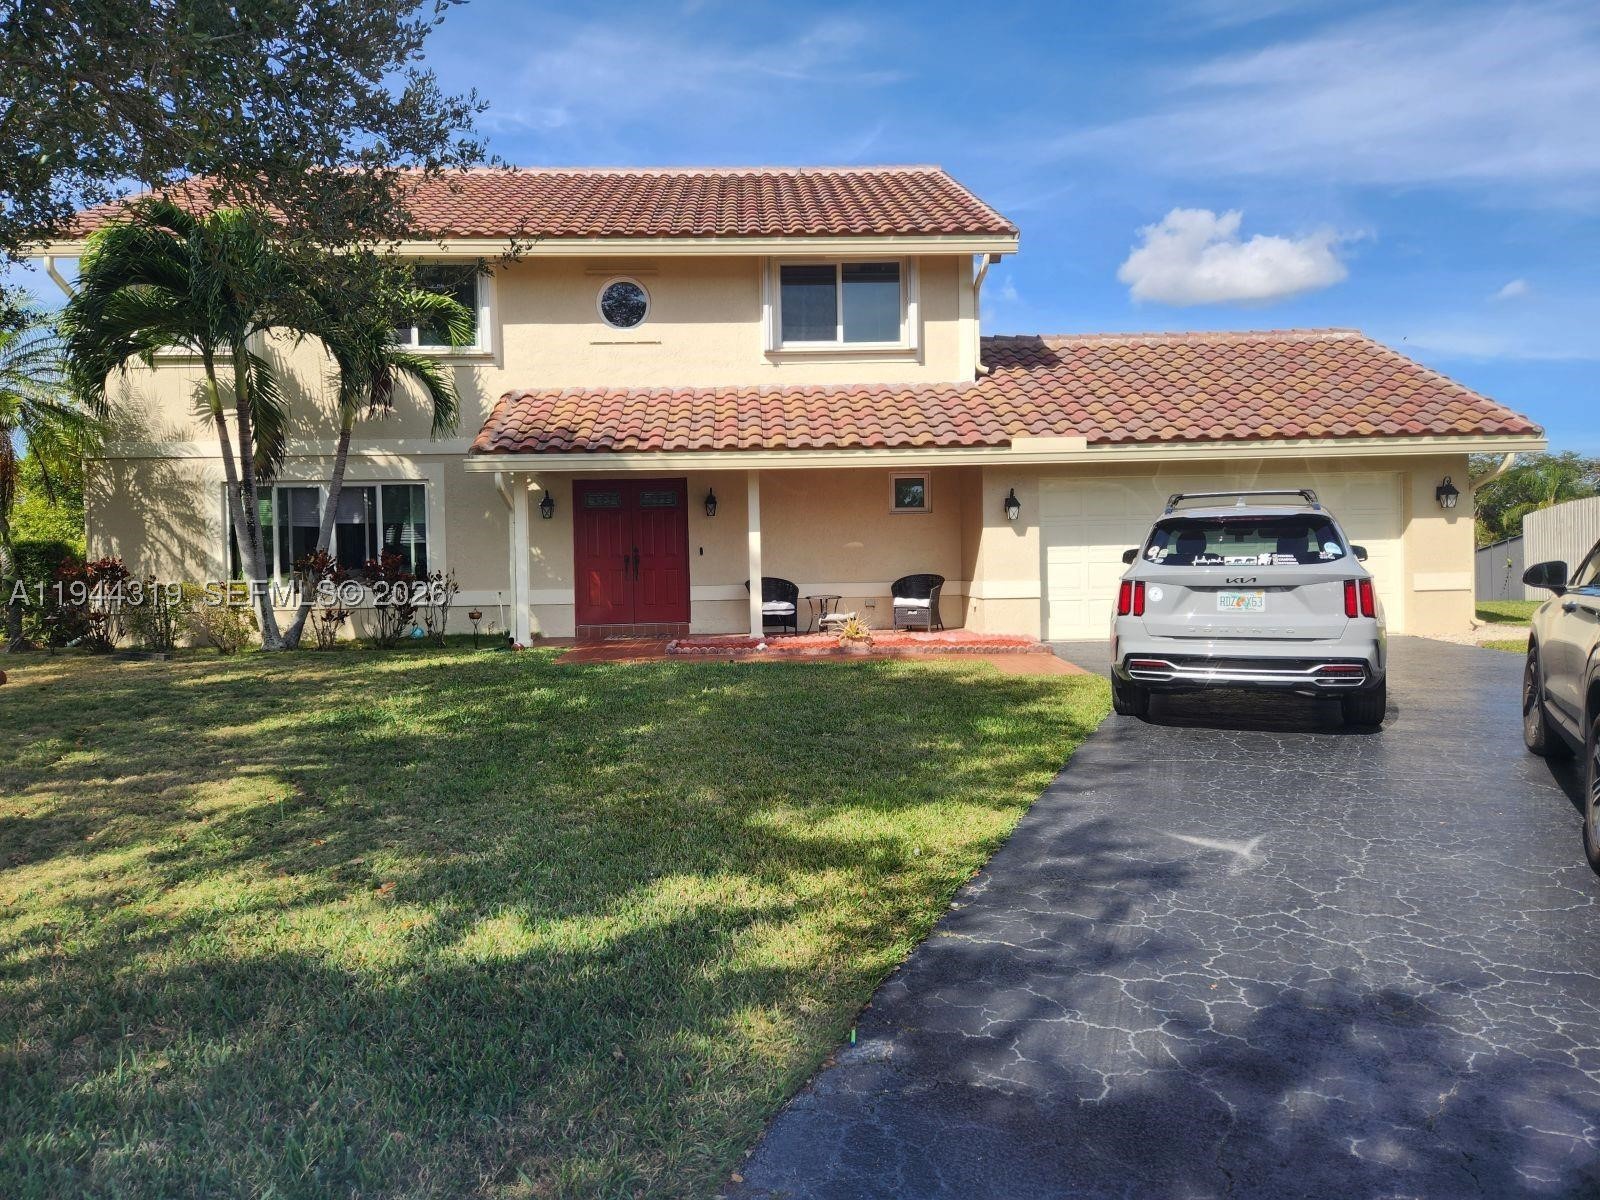
Bedrooms
4
Bathrooms
3
Area
2,418 sq ft
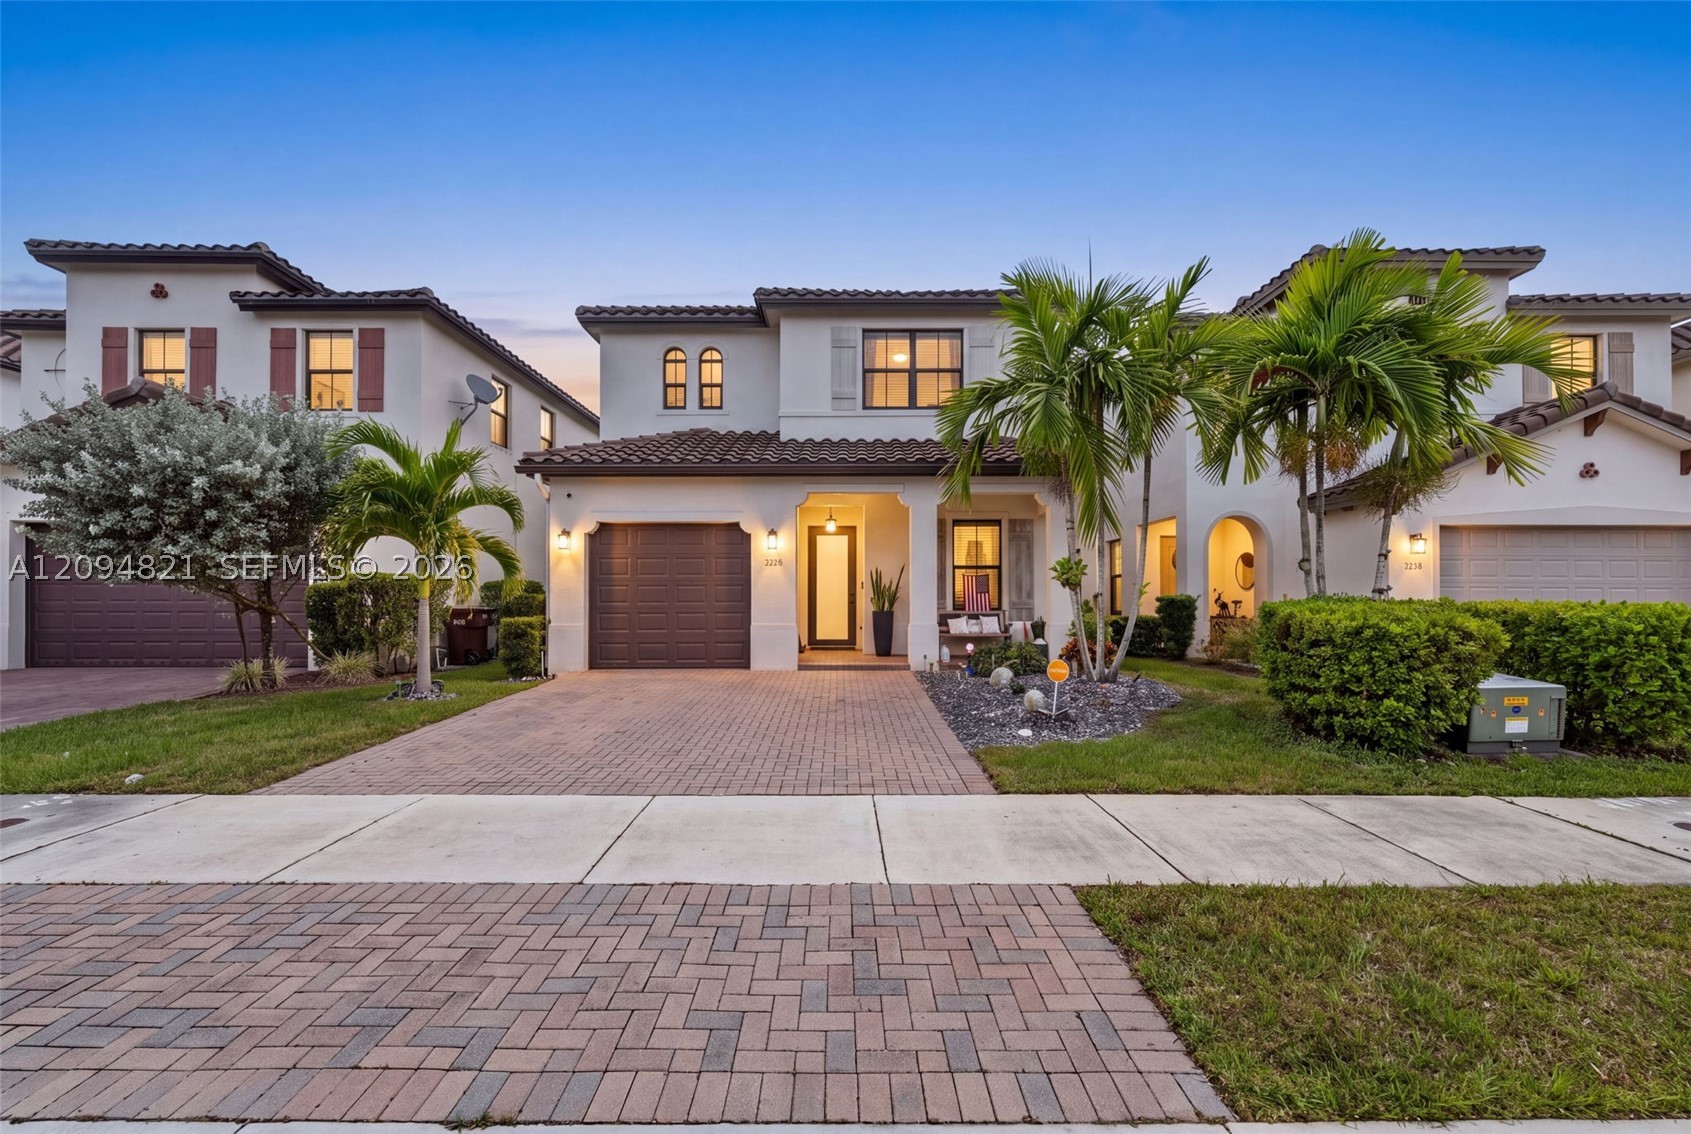
Bedrooms
4
Bathrooms
4
Area
2,433 sq ft
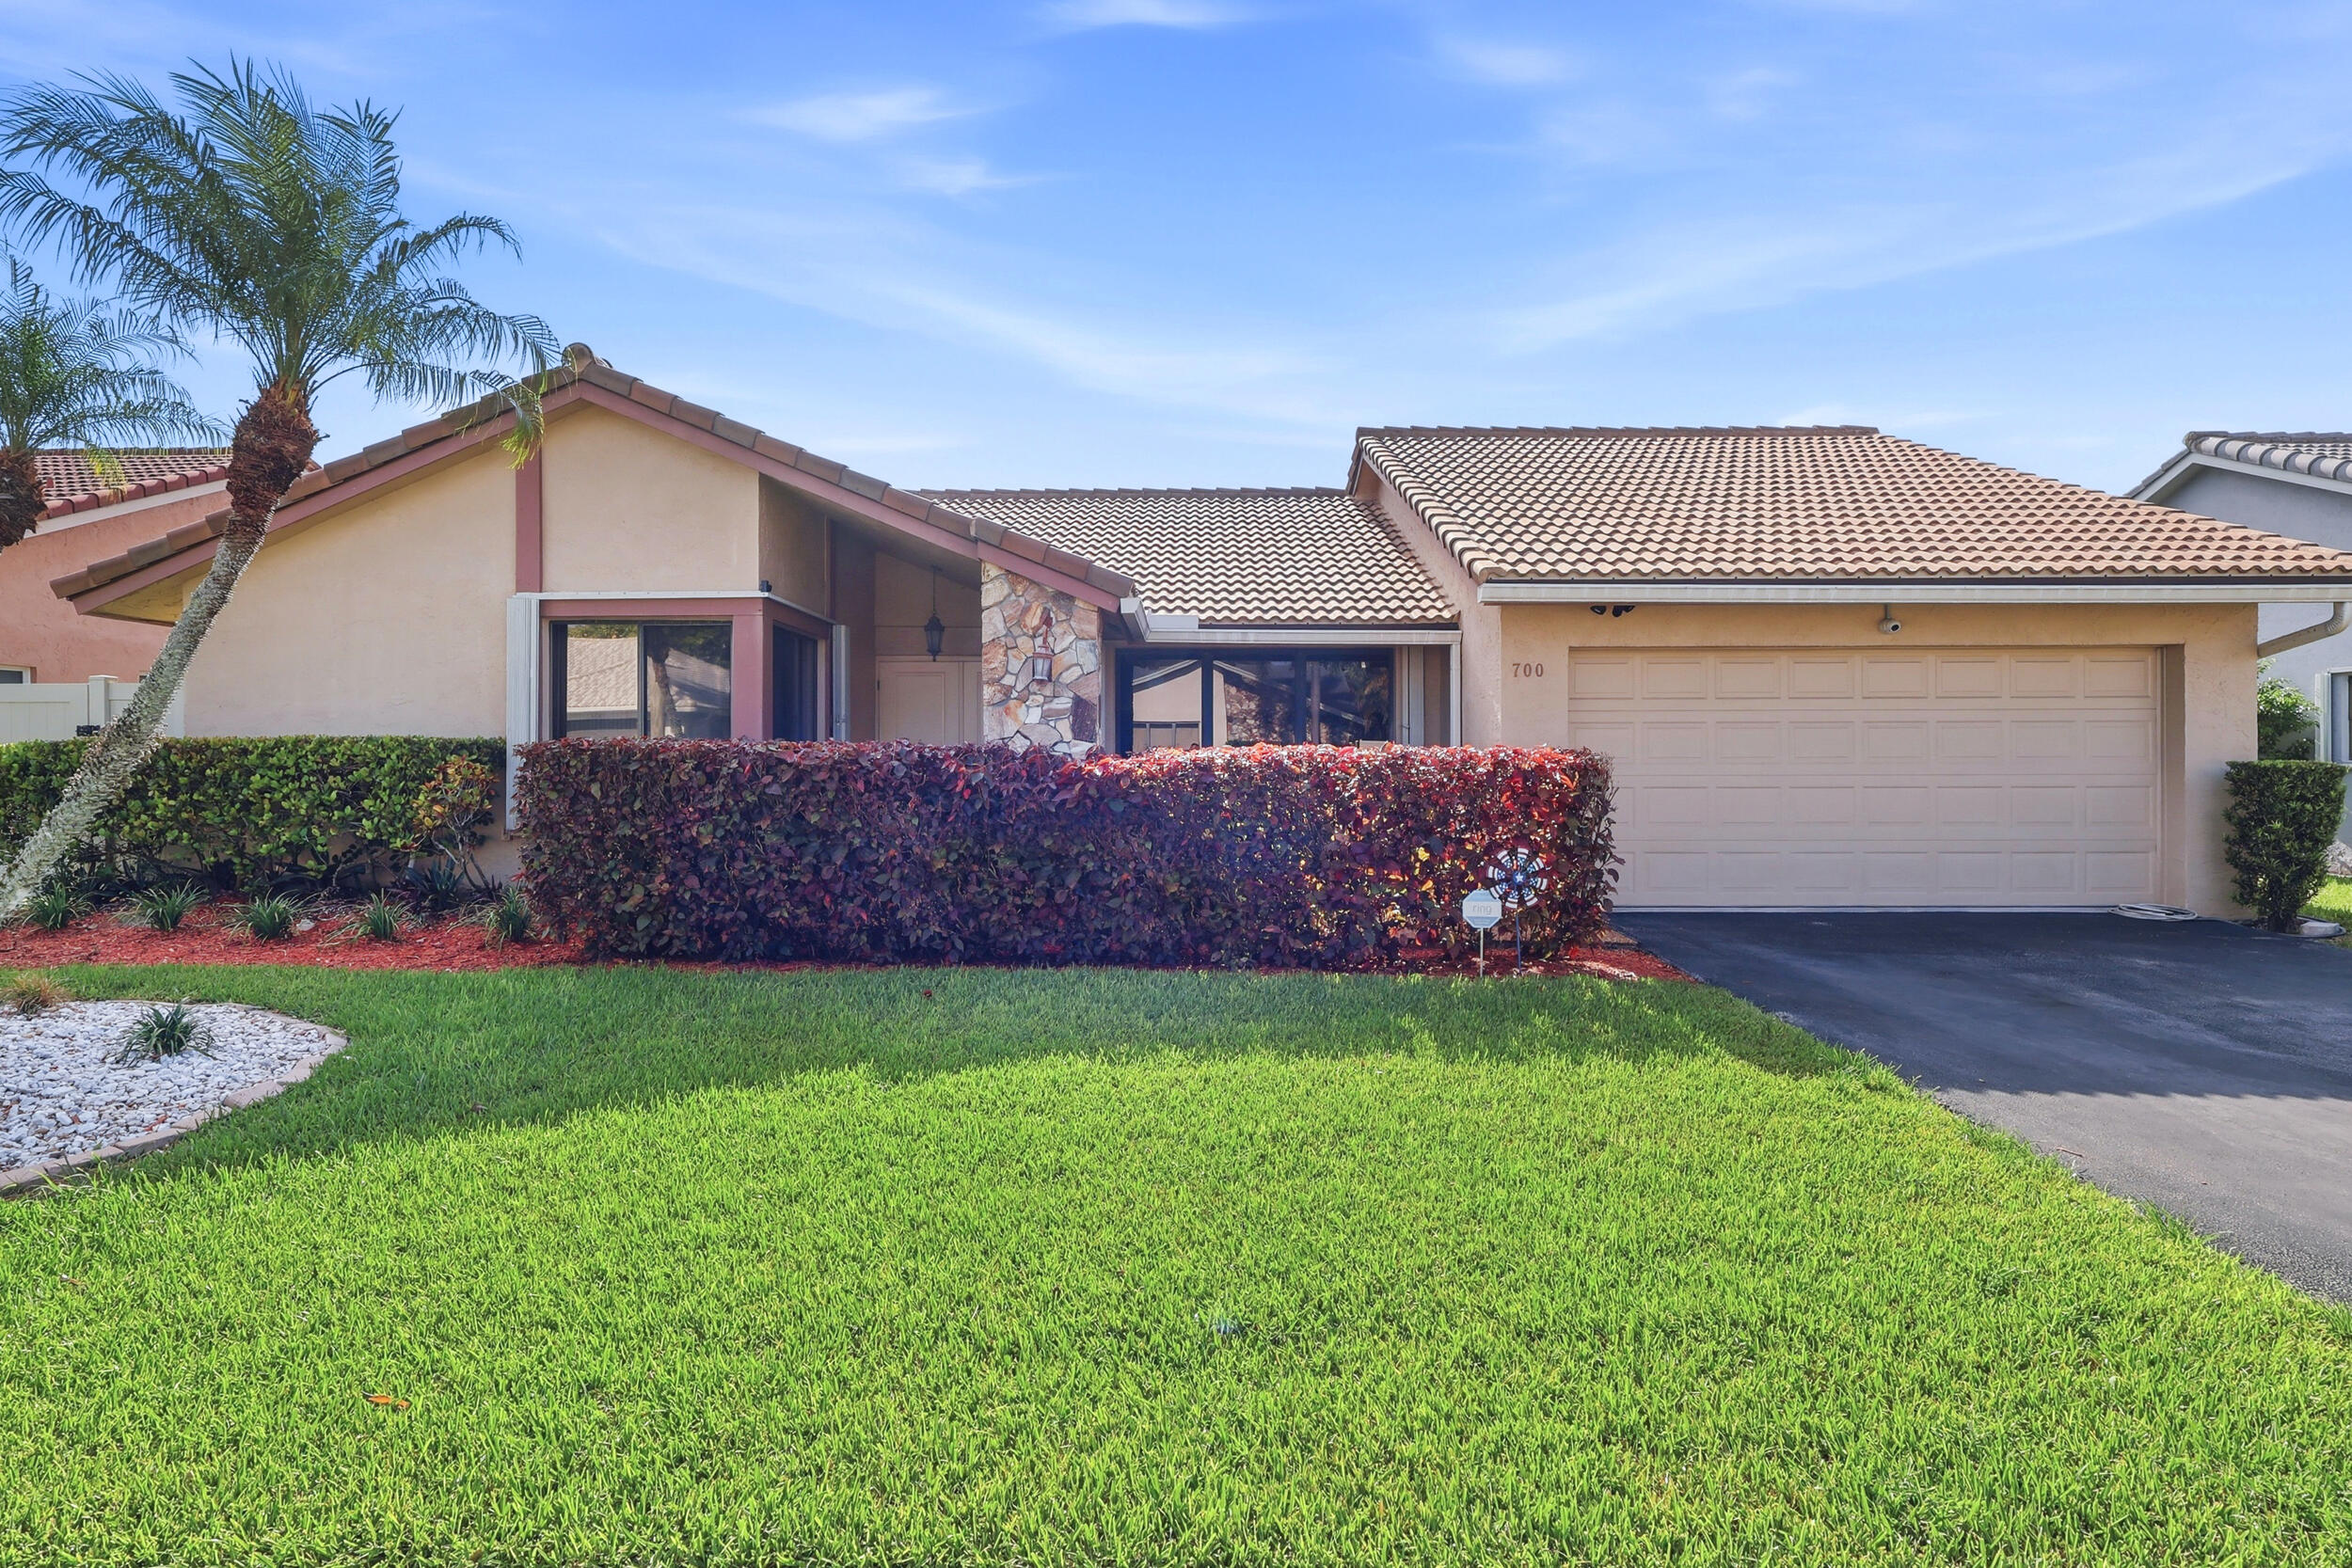
Bedrooms
4
Bathrooms
3
Area
2,294 sq ft
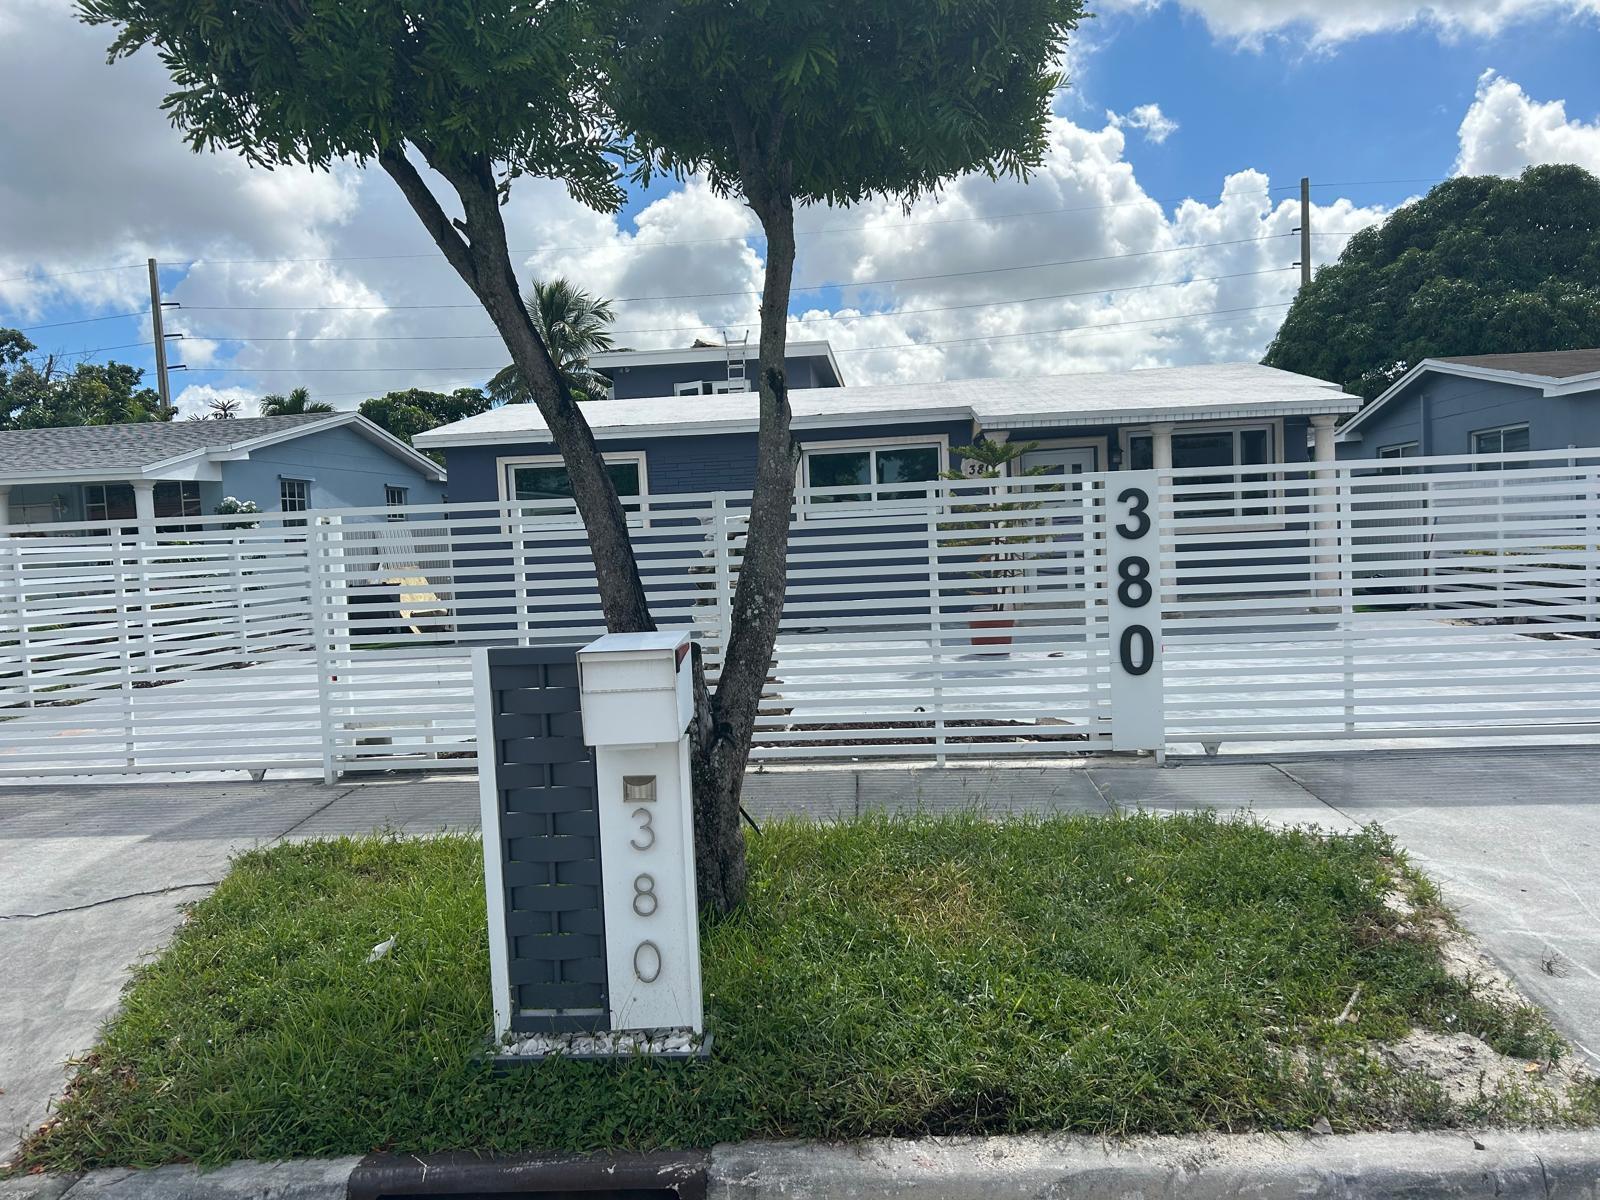
Bedrooms
4
Bathrooms
3
Area
2,328 sq ft
Bedrooms
4
Bathrooms
3
Area
2,617 sq ft
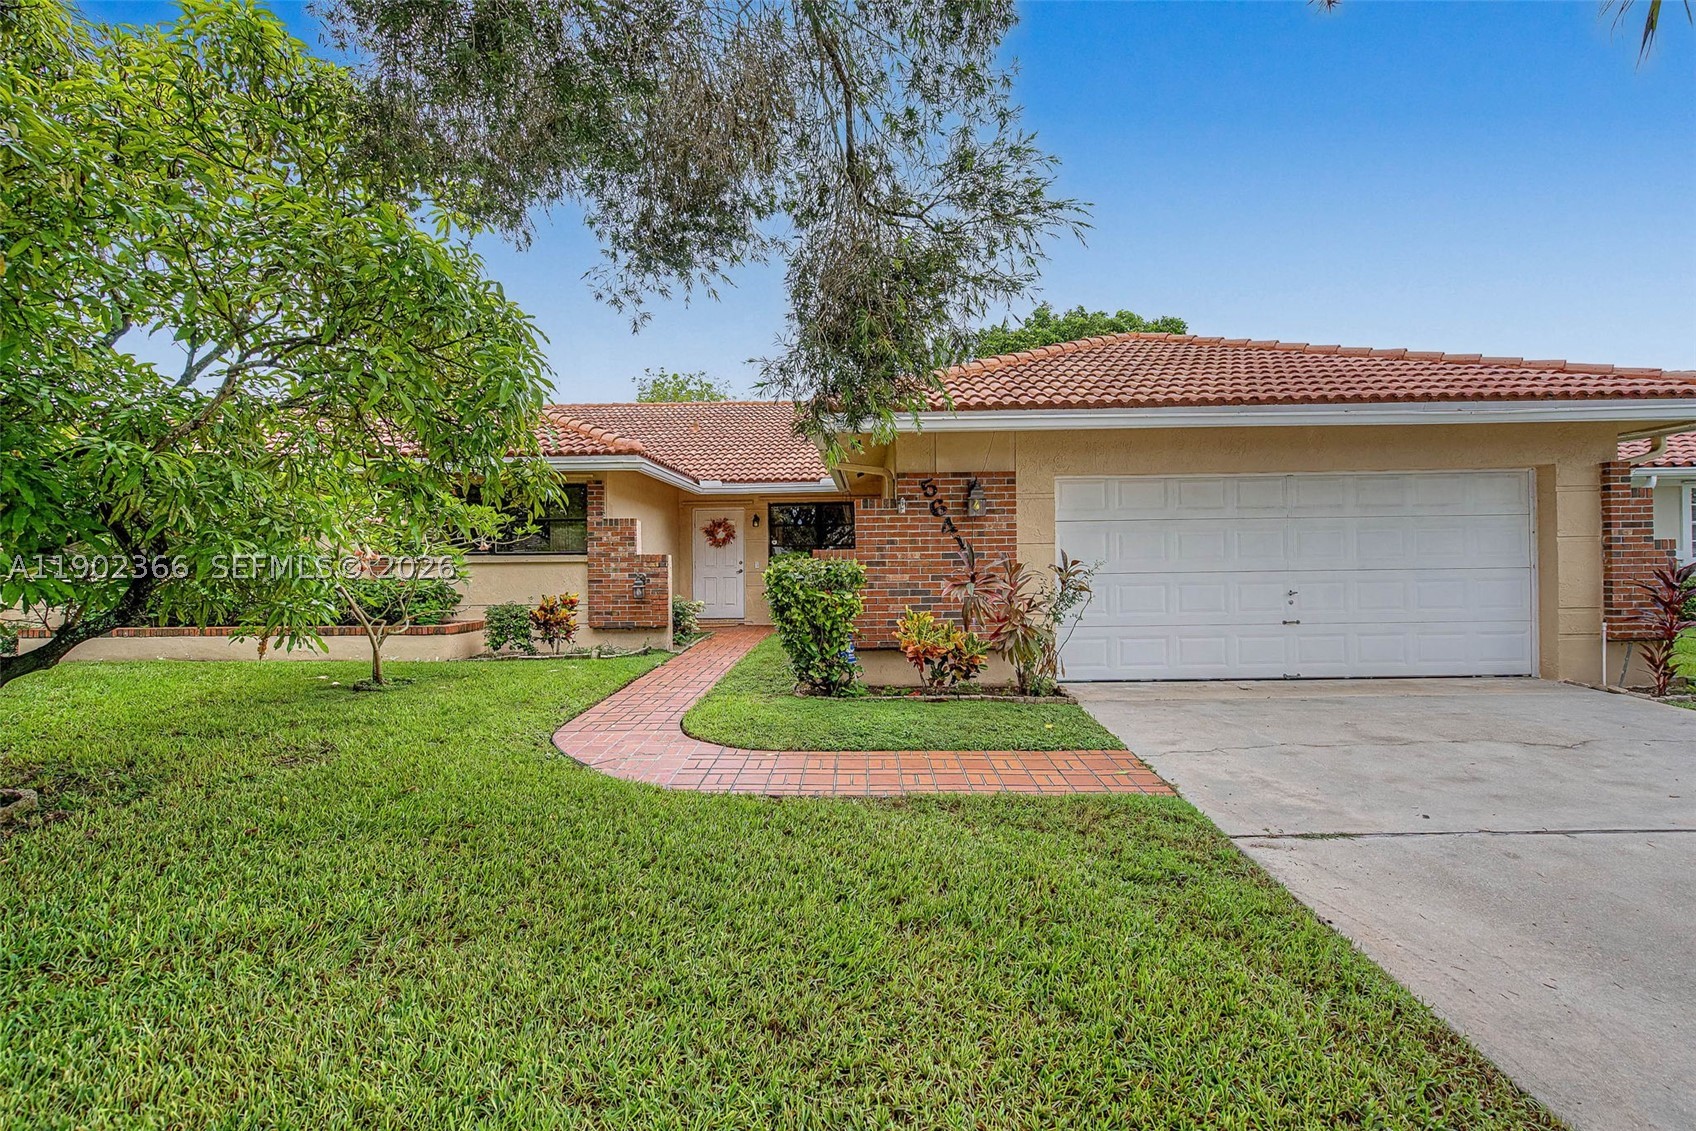
Bedrooms
4
Bathrooms
2
Area
2,210 sq ft
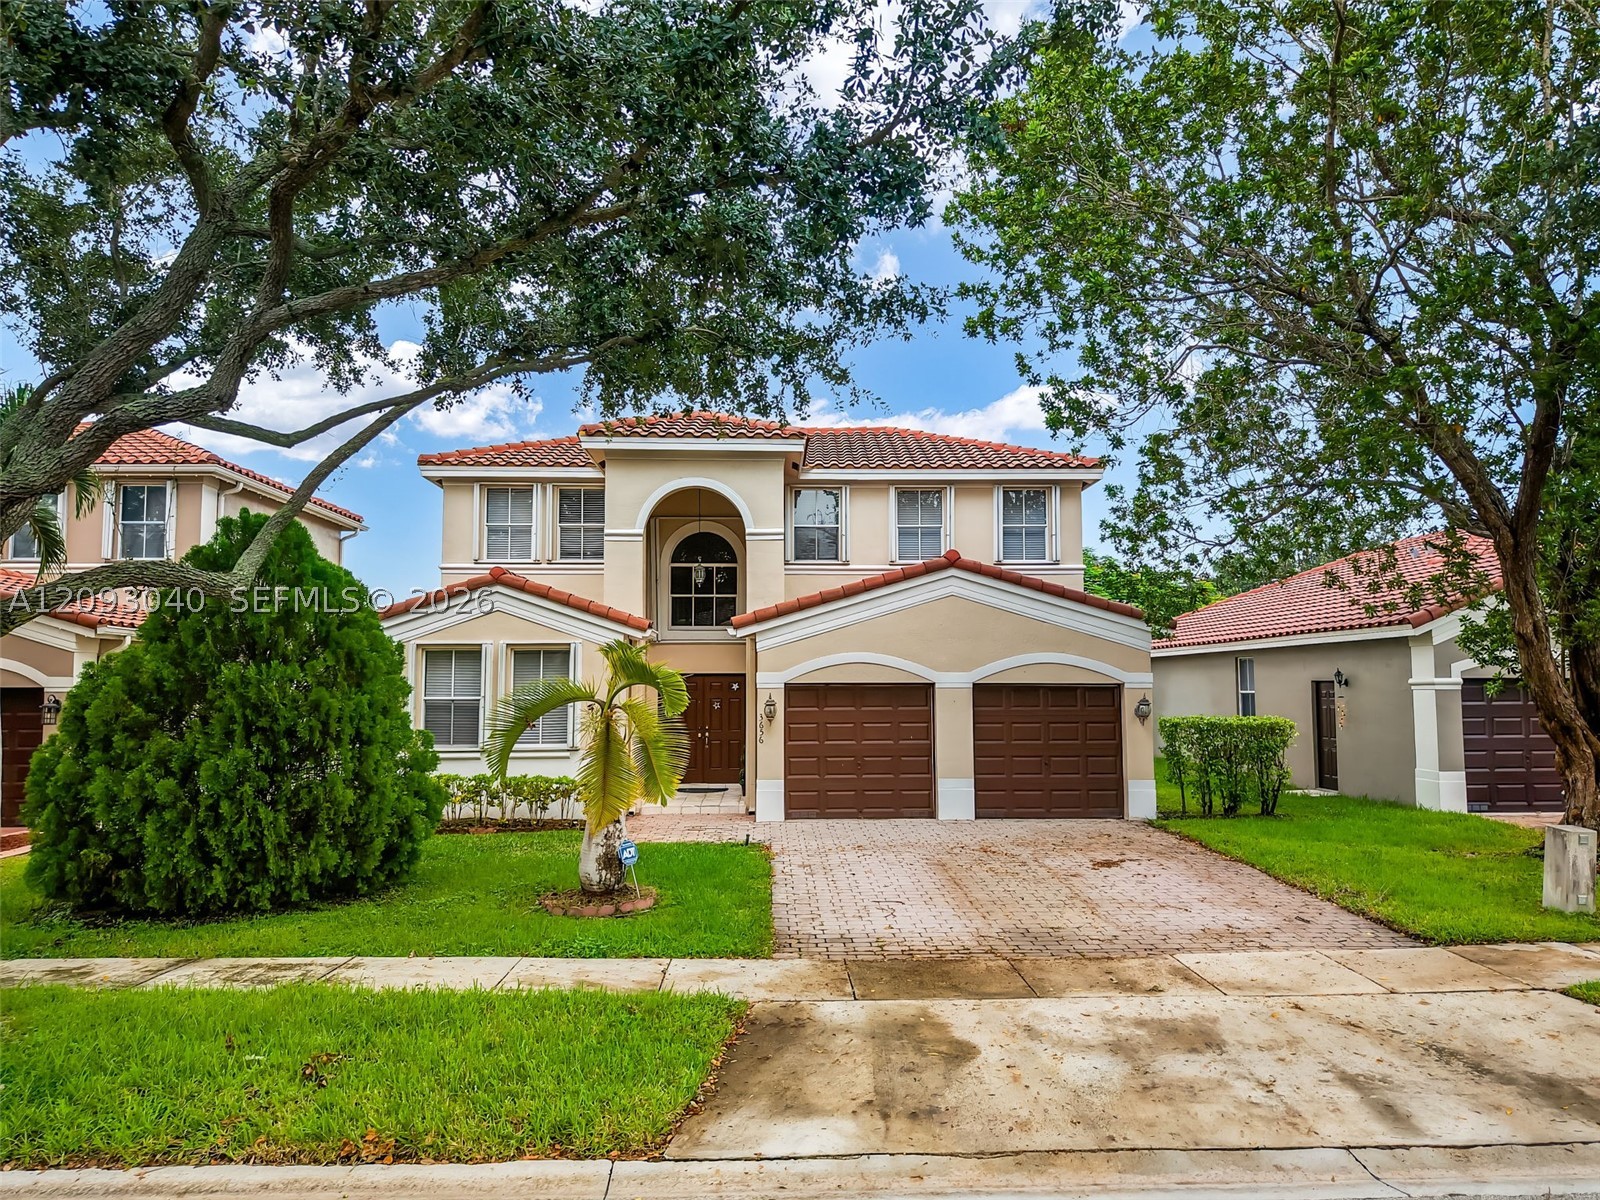
Bedrooms
4
Bathrooms
4
Area
2,679 sq ft
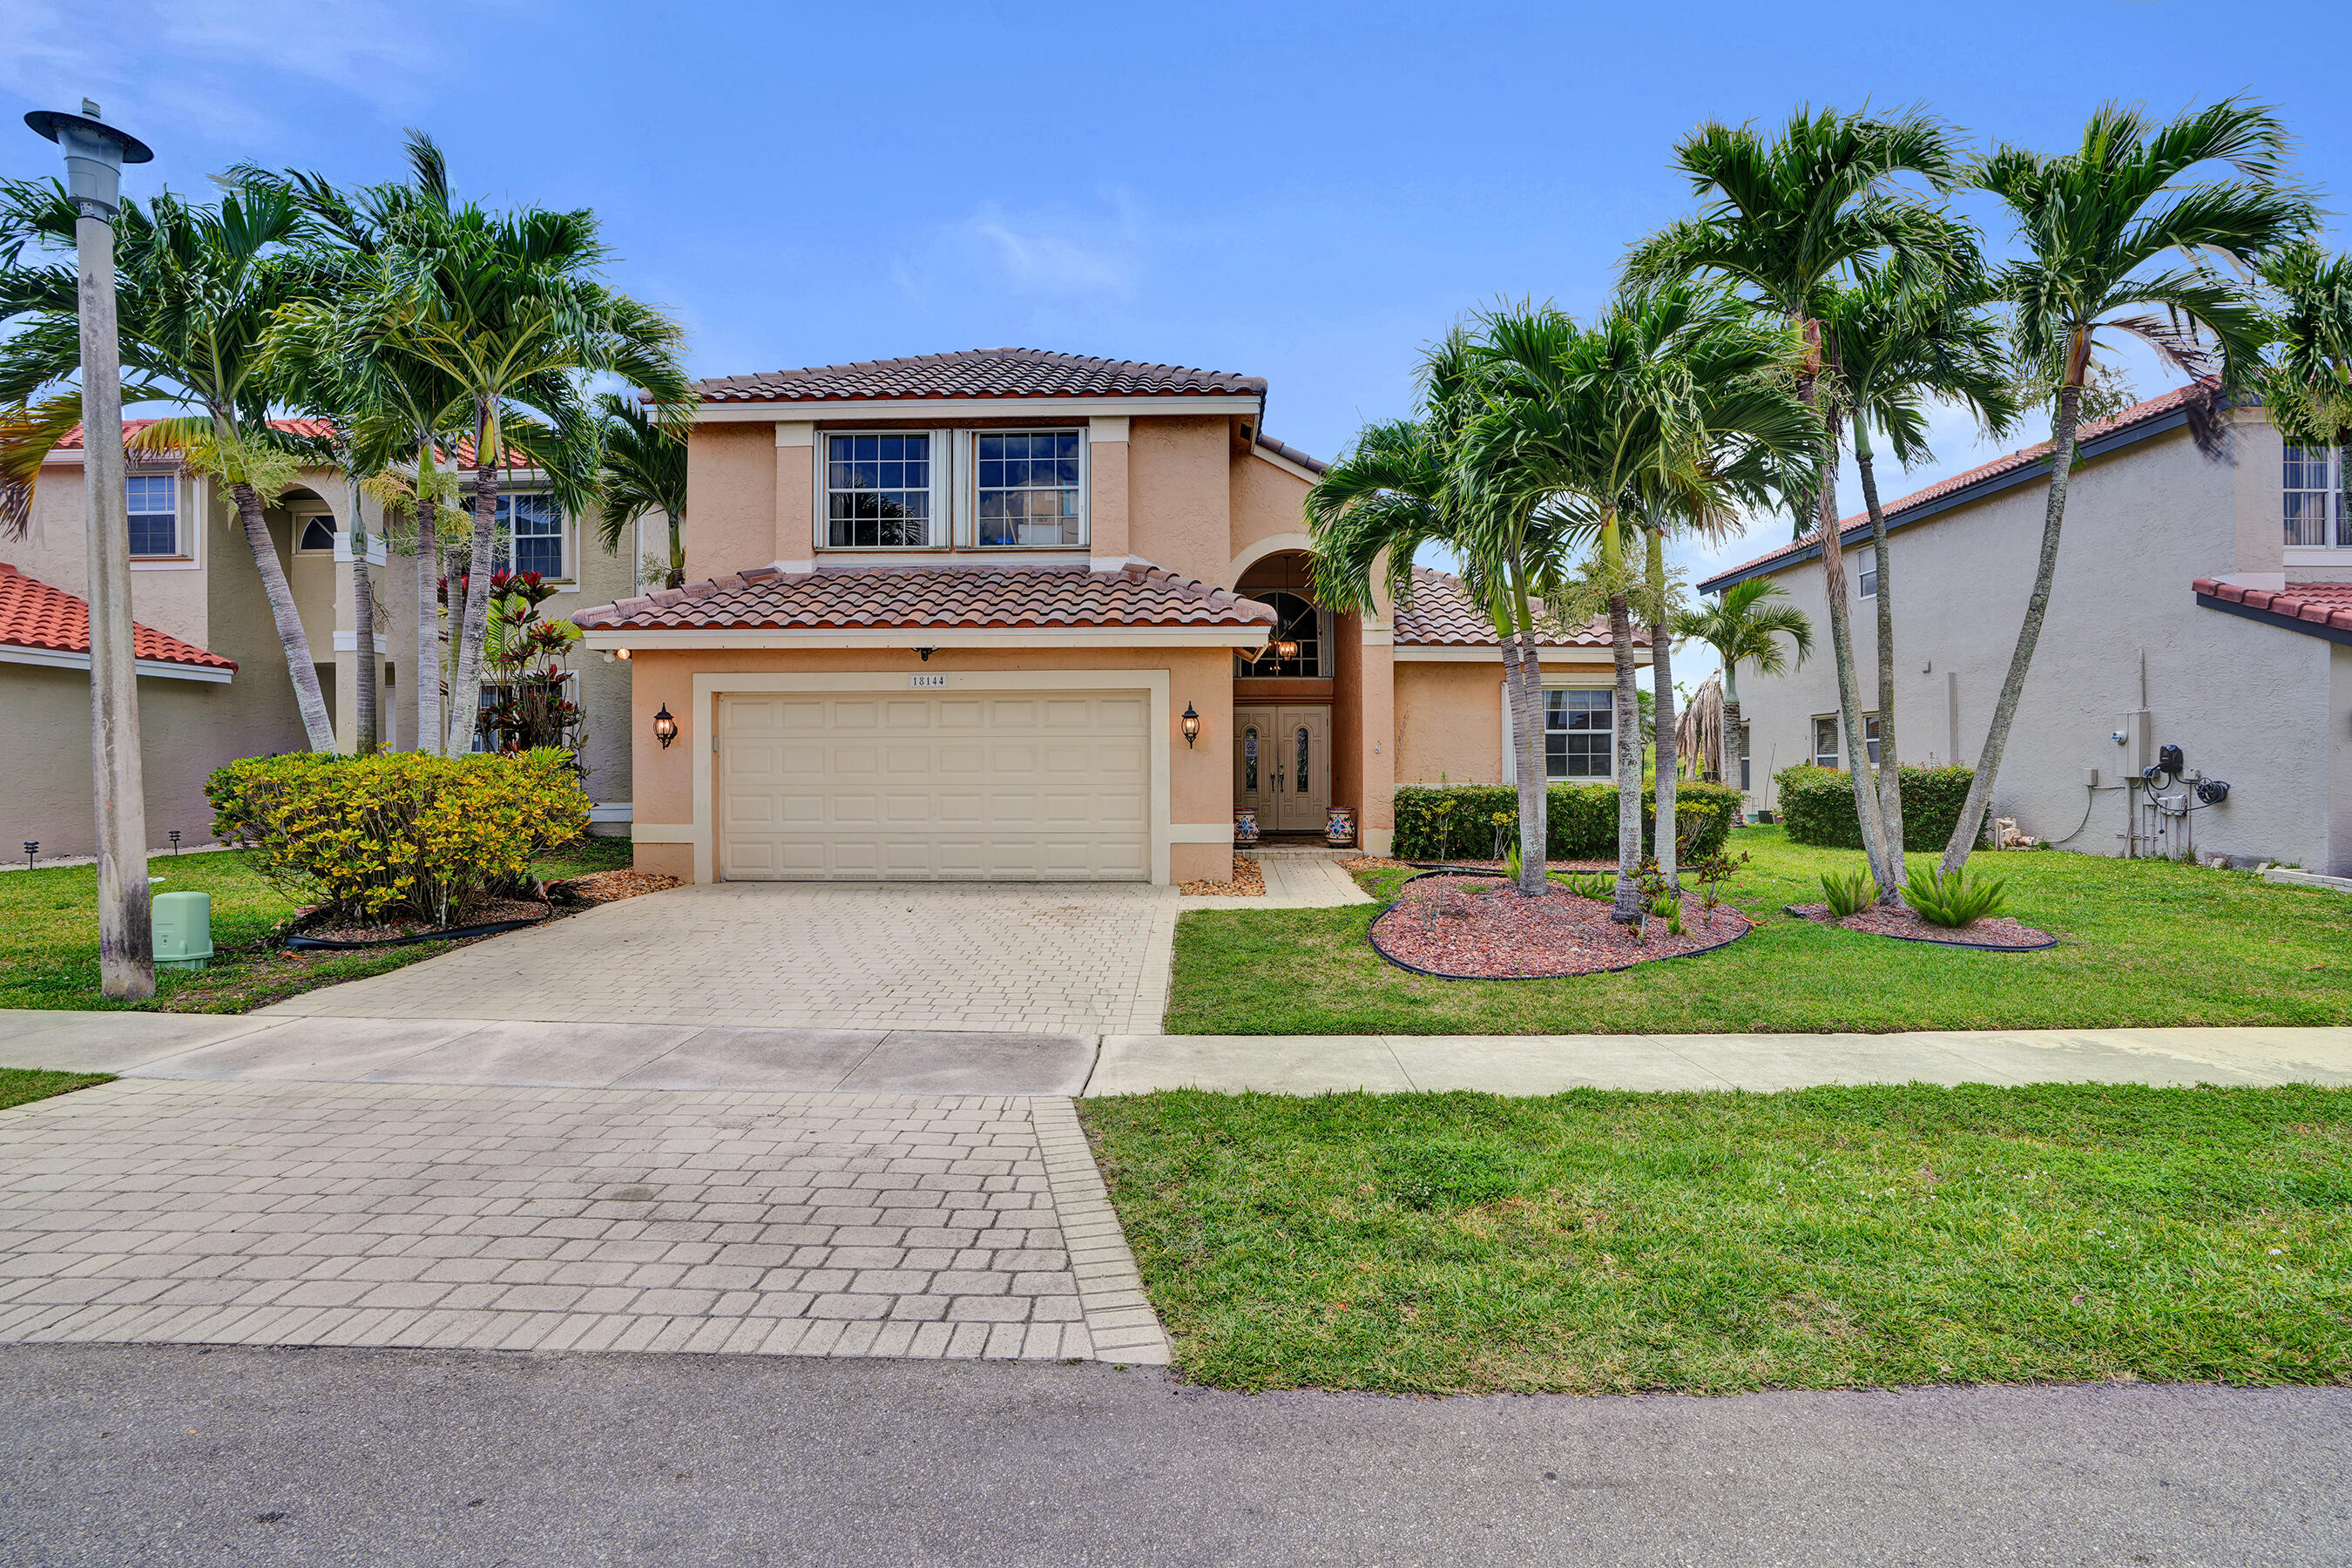
Bedrooms
4
Bathrooms
3
Area
2,463 sq ft
MLS information
Last updated Oct 20, 2026
IDX information is provided exclusively for personal, non-commercial use, and may not be used for any purpose other than to identify prospective properties consumers may be interested in purchasing. Information is deemed reliable but not guaranteed.