Link copied!
19143 60th Ct, Pembroke Pines, FL 33332
Offering:
For Sale
Location:
Pembroke Pines, FL 33332
Subdivision:
BIG SKY NORTH RESIDENTIAL
Status:
Active
$998,000
Deemed reliable but not guaranteed.
Details
Year built:
2003
Lot size:
9,133 sq ft
Stories:
1
Rooms:
11
Garage:
3
Parking:
3 covered
Style:
Detached,One Story
Condition:
Updated Remodeled
Faces:
South
Days on market:
3
Association fee:
$300 / Monthly
Annual tax (2025):
$8,068
Type:
Single-family home
MLS ID
A12109742
Virtual tour:
Listed by:
Keller Williams Suncoast (NONMLS)
Listing office phone:
941-792-2000
Listing office email:
Listing agent:
Tara Augustine (NONMLS)
Features
Schools
Elementary:
Manatee Bay
Middle / junior:
Silver Trail
High:
West Broward
School assignments come from the MLS feed and can change. Verify with the district before relying on them.
Association
Fee includes:
Maintenance Grounds, Recreation Facilities, Security
Pets
Allowed:
yes
Utilities
Water source:
Public
Sewer:
Public Sewer
Description
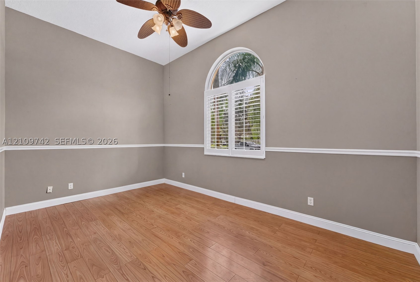
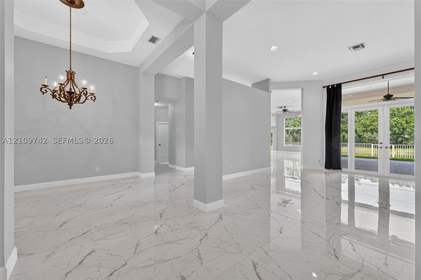
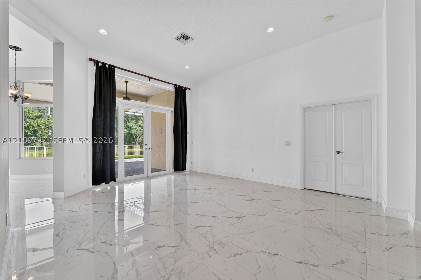
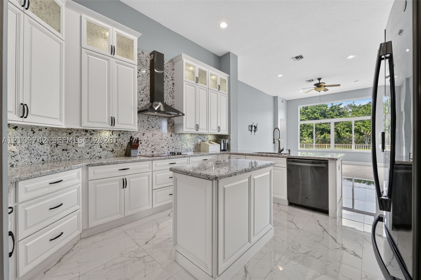
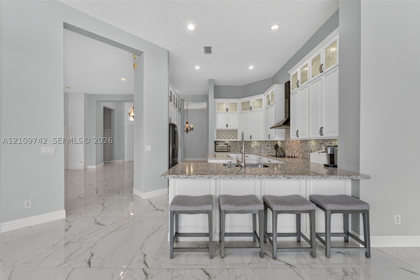
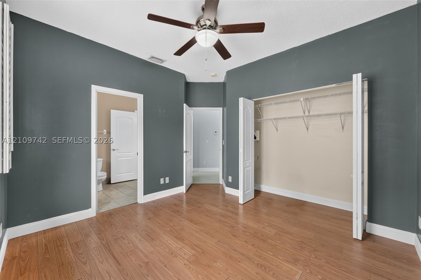
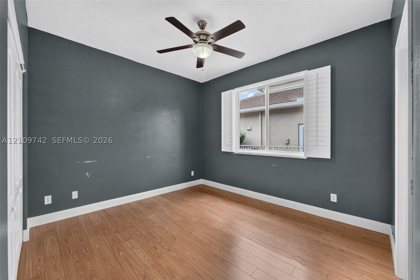
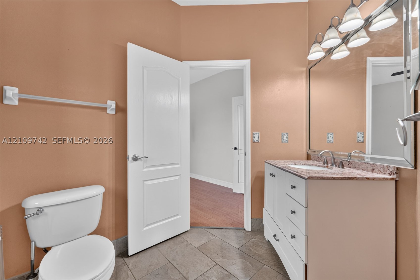
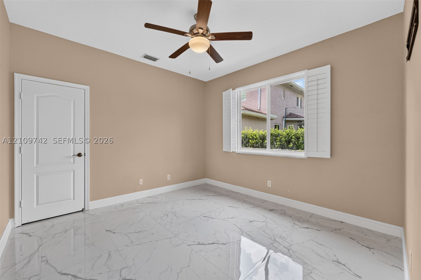
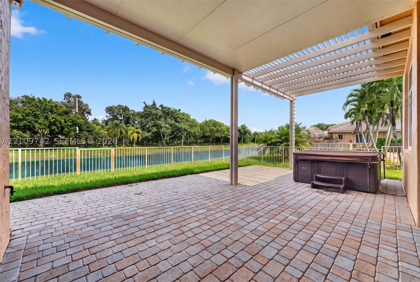
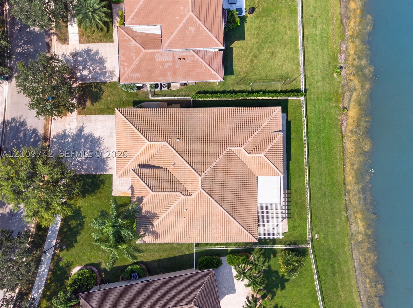
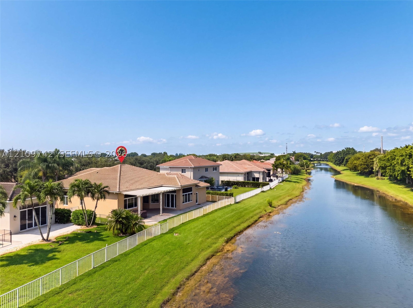
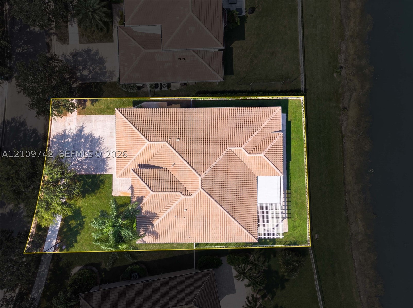
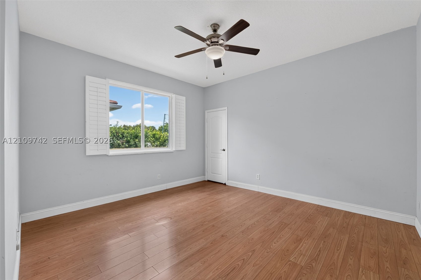
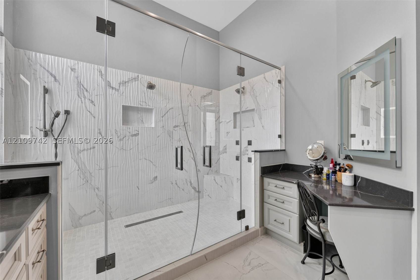
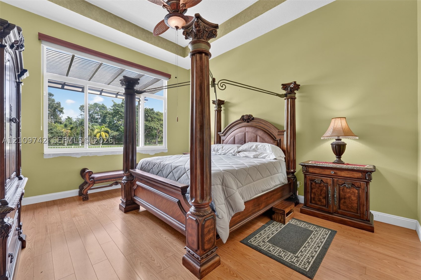
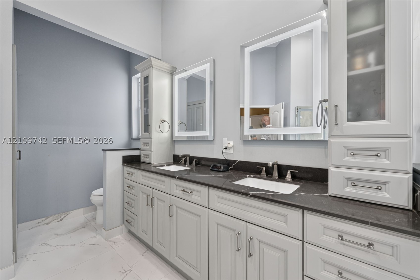
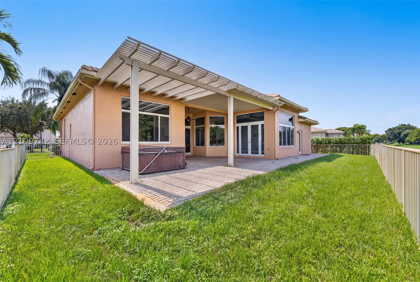
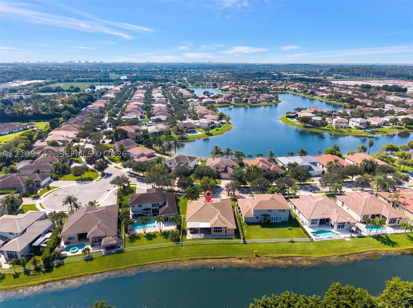
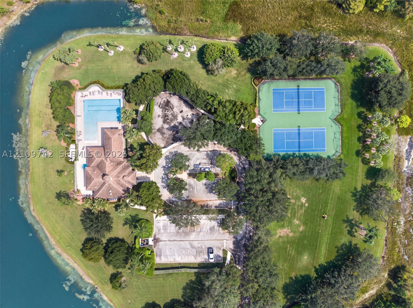
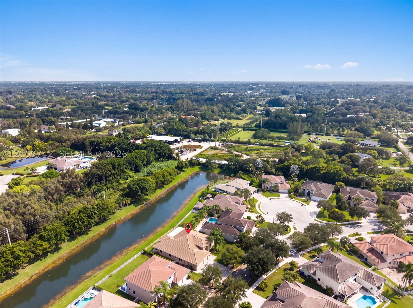
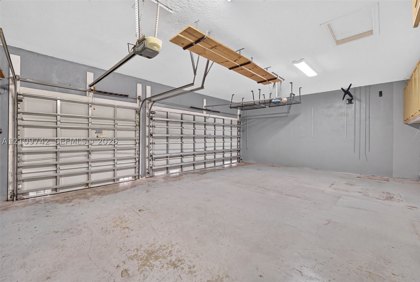
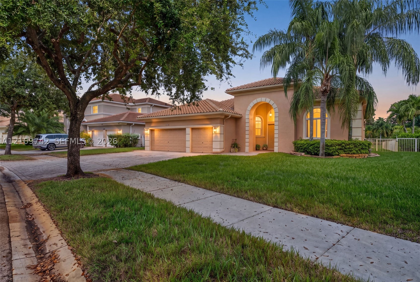
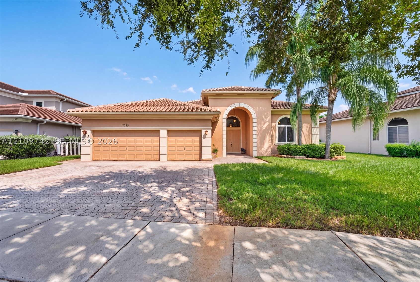
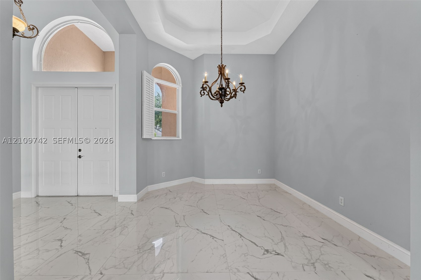
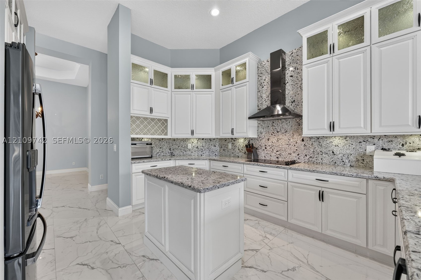
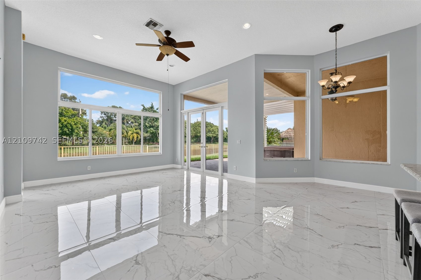
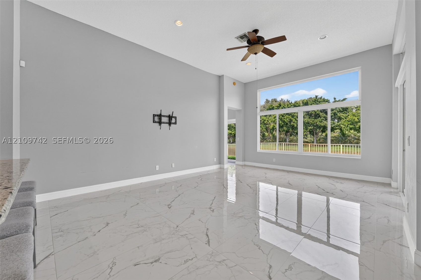
Opportunities are limited in this community with rarely available inventory, making this pristine MALIBU layout, the highly coveted single-story model, a remarkable find. Located in the guard-gated enclave of LAGUNA ISLES, this 4-bedroom home features a highly functional split-bedroom floor plan with the primary suite on one side of the residence and all additional bedrooms on the other. The updated interior showcases 12’ high ceilings, a beautifully tiled main living area, a completely remodeled kitchen, a large den/office, and a beautifully updated primary bathroom with multiple shower heads. Two of the secondary bedrooms share a convenient Jack-and-Jill bathroom layout, complemented by a thoughtful half bath off the main living area. Additional upgrades include a new roof (2024), full hurricane impact-resistant windows and French doors, a two-zone A/C system, and efficient gas connections for the water heater and dryer. Complete with a 3-car garage, the property features a private fenced backyard retreat showcasing a covered lanai as well as a custom pergola area complete with pavers, a hot tub, and a peaceful canal view. Community amenities include 24-hour guard gate security, clubhouse, community pool, spa, fitness center, tennis, pickleball, playground and HOA-maintained landscaping. Top-rated schools.
Price history
$998,000 → $998,000
· 1 price changes
Open houses
Oct 24, 2026
12:00 PM – 2:00 PM
Location
19143 SW 60th CtPembroke Pines, FL 33332
Similar Properties Nearby
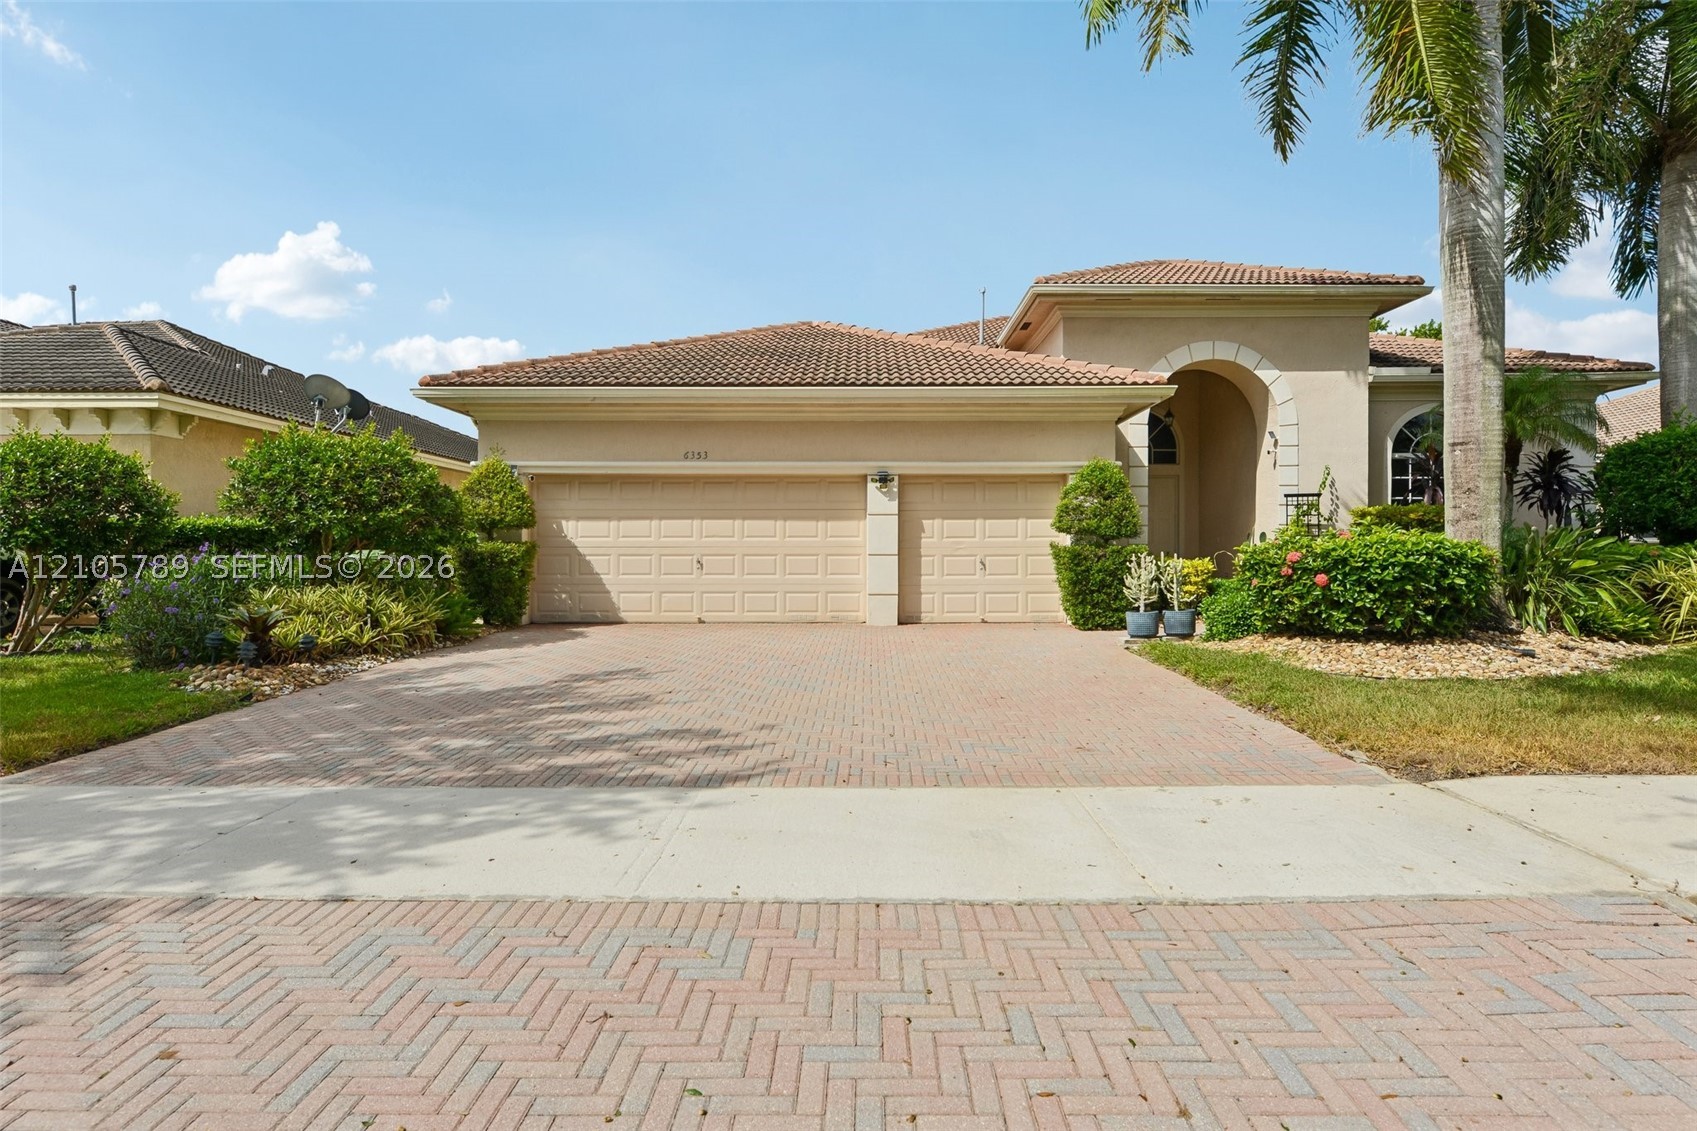
Bedrooms
5
Bathrooms
4
Area
2,834 sq ft
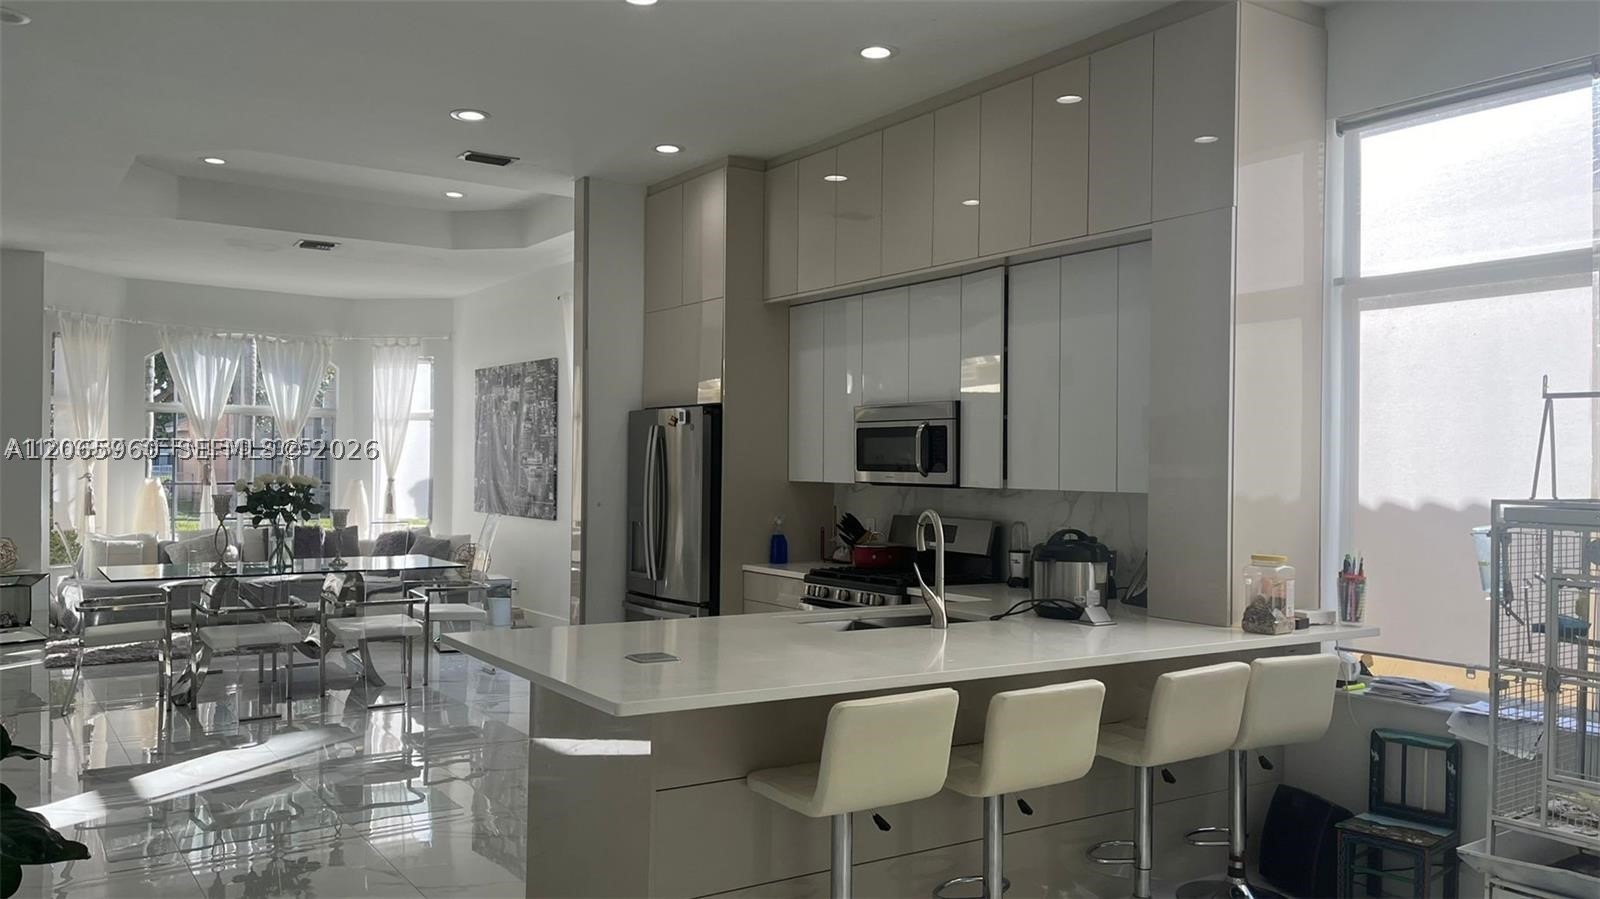
Pembroke Pines
19353 SW 60th Ct
MLS #A12065960 · American Homes Real Estate Inmbiliaria LLC
$895,000
Bedrooms
3
Bathrooms
3
Area
1,900 sq ft
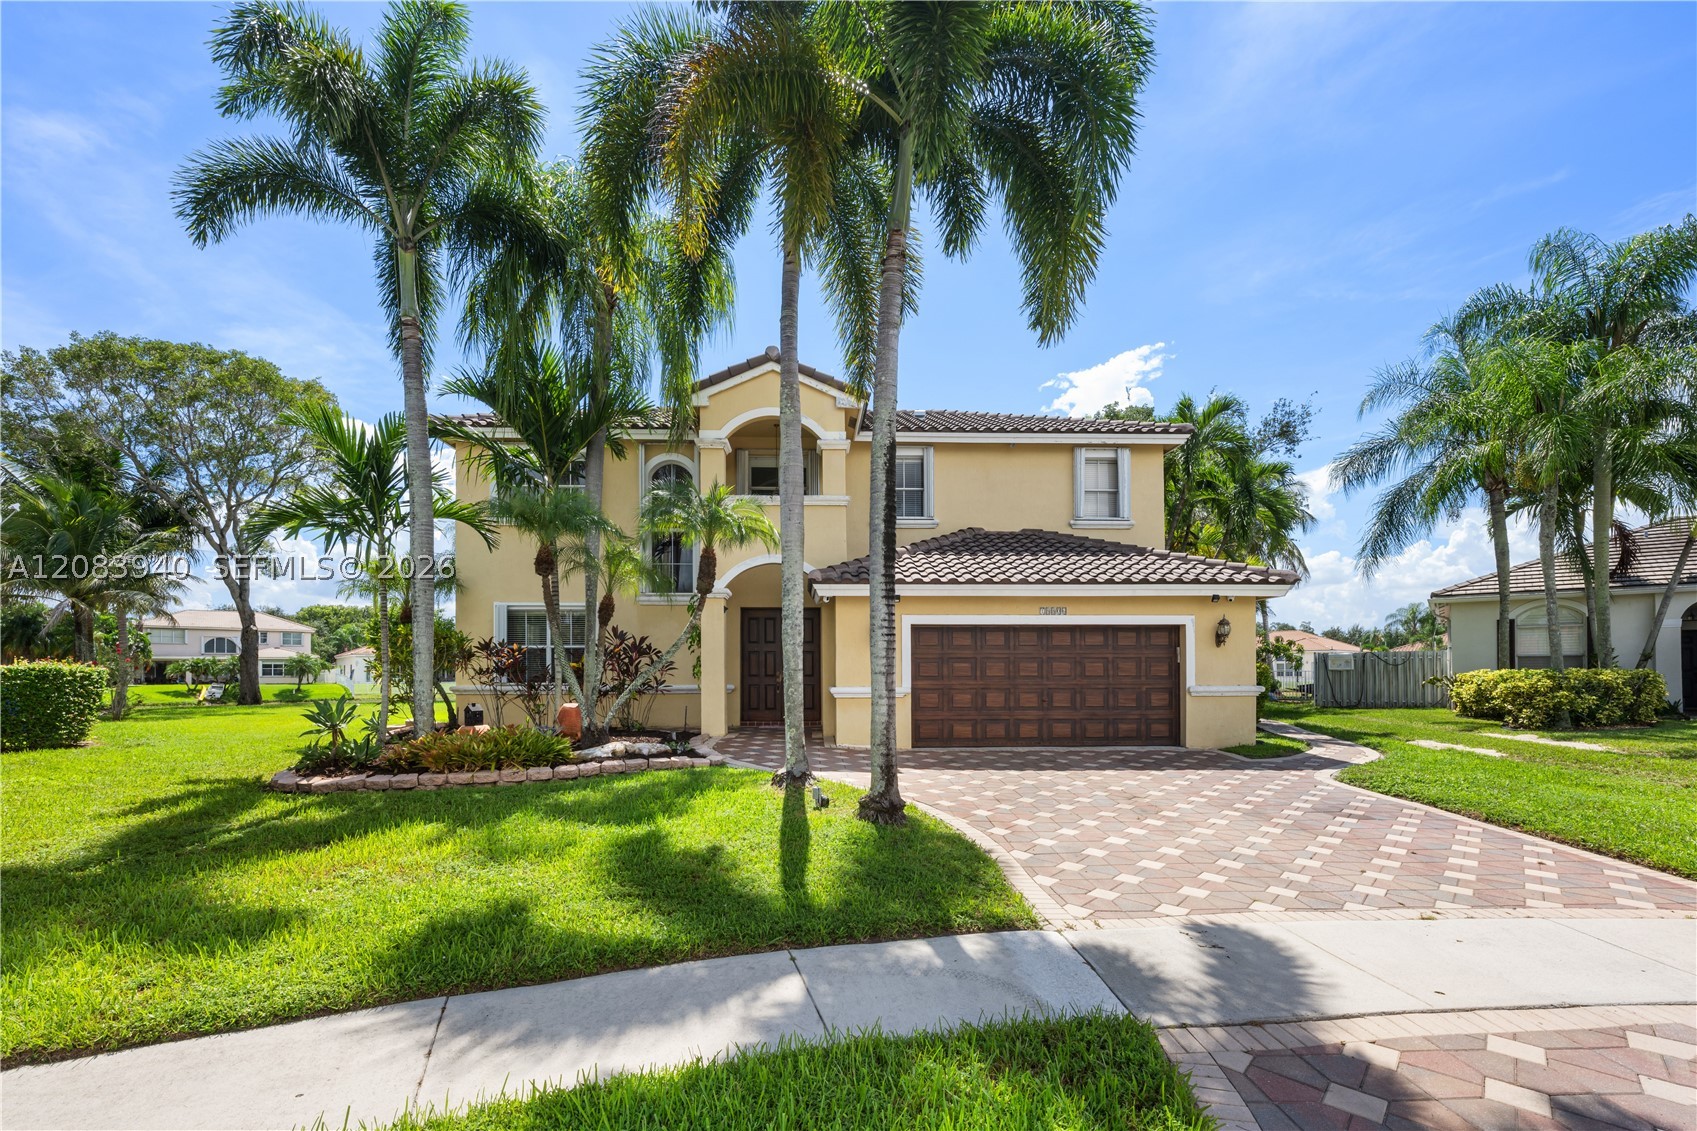
Bedrooms
5
Bathrooms
3
Area
2,678 sq ft
Bedrooms
4
Bathrooms
3
Area
2,753 sq ft
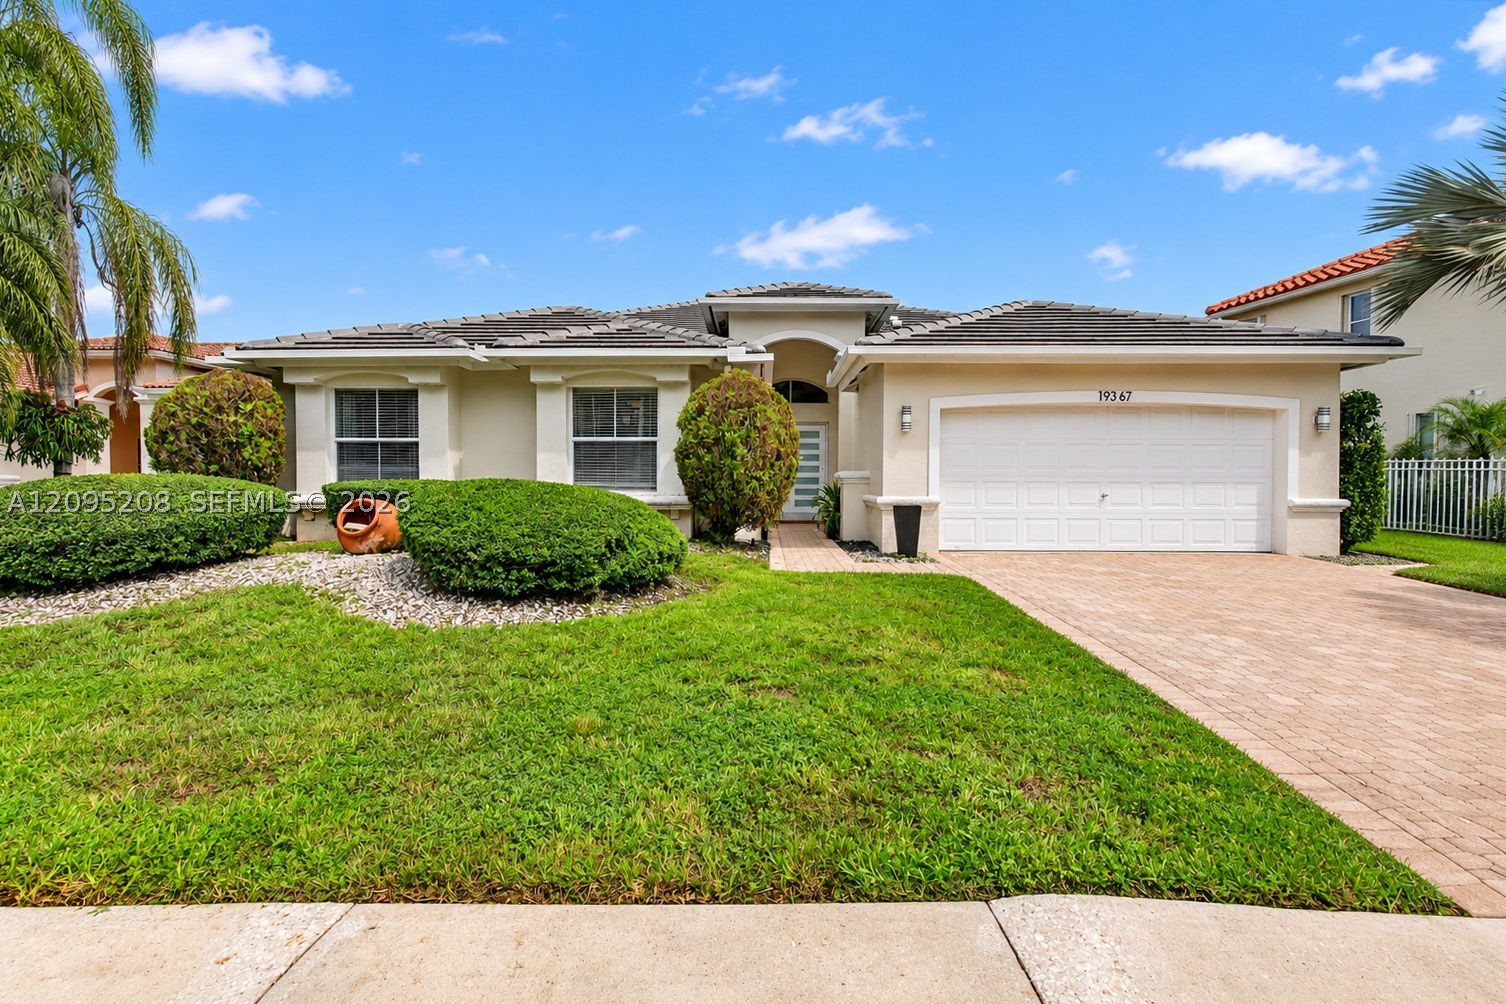
Bedrooms
4
Bathrooms
3
Area
2,392 sq ft
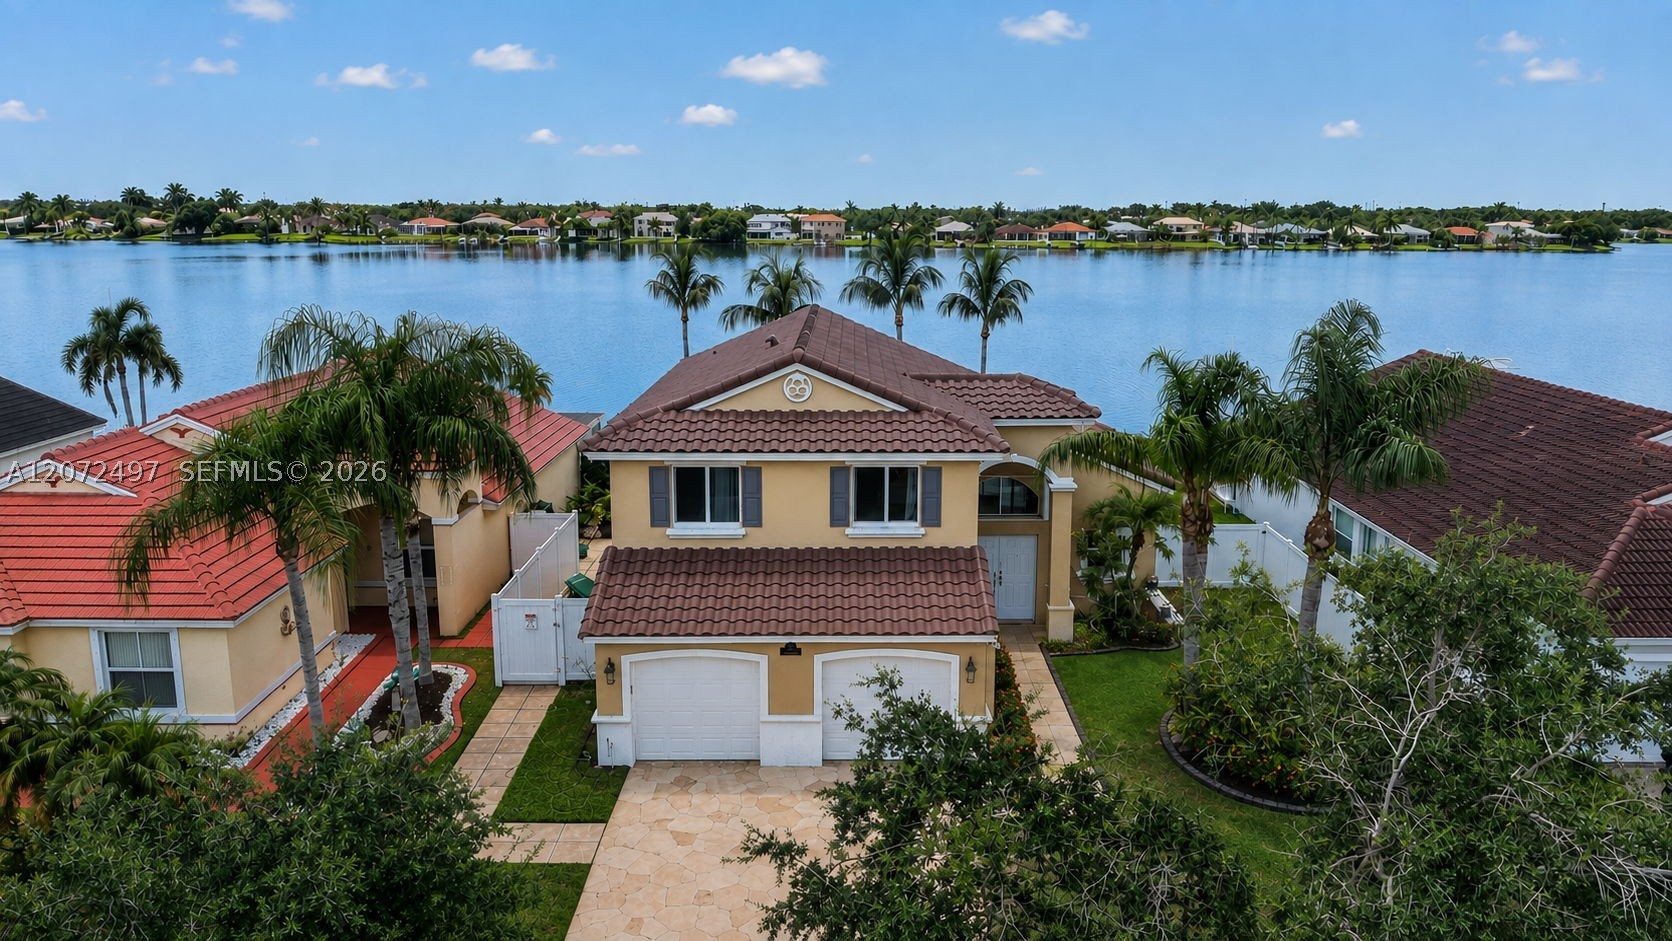
Bedrooms
4
Bathrooms
3
Area
2,078 sq ft
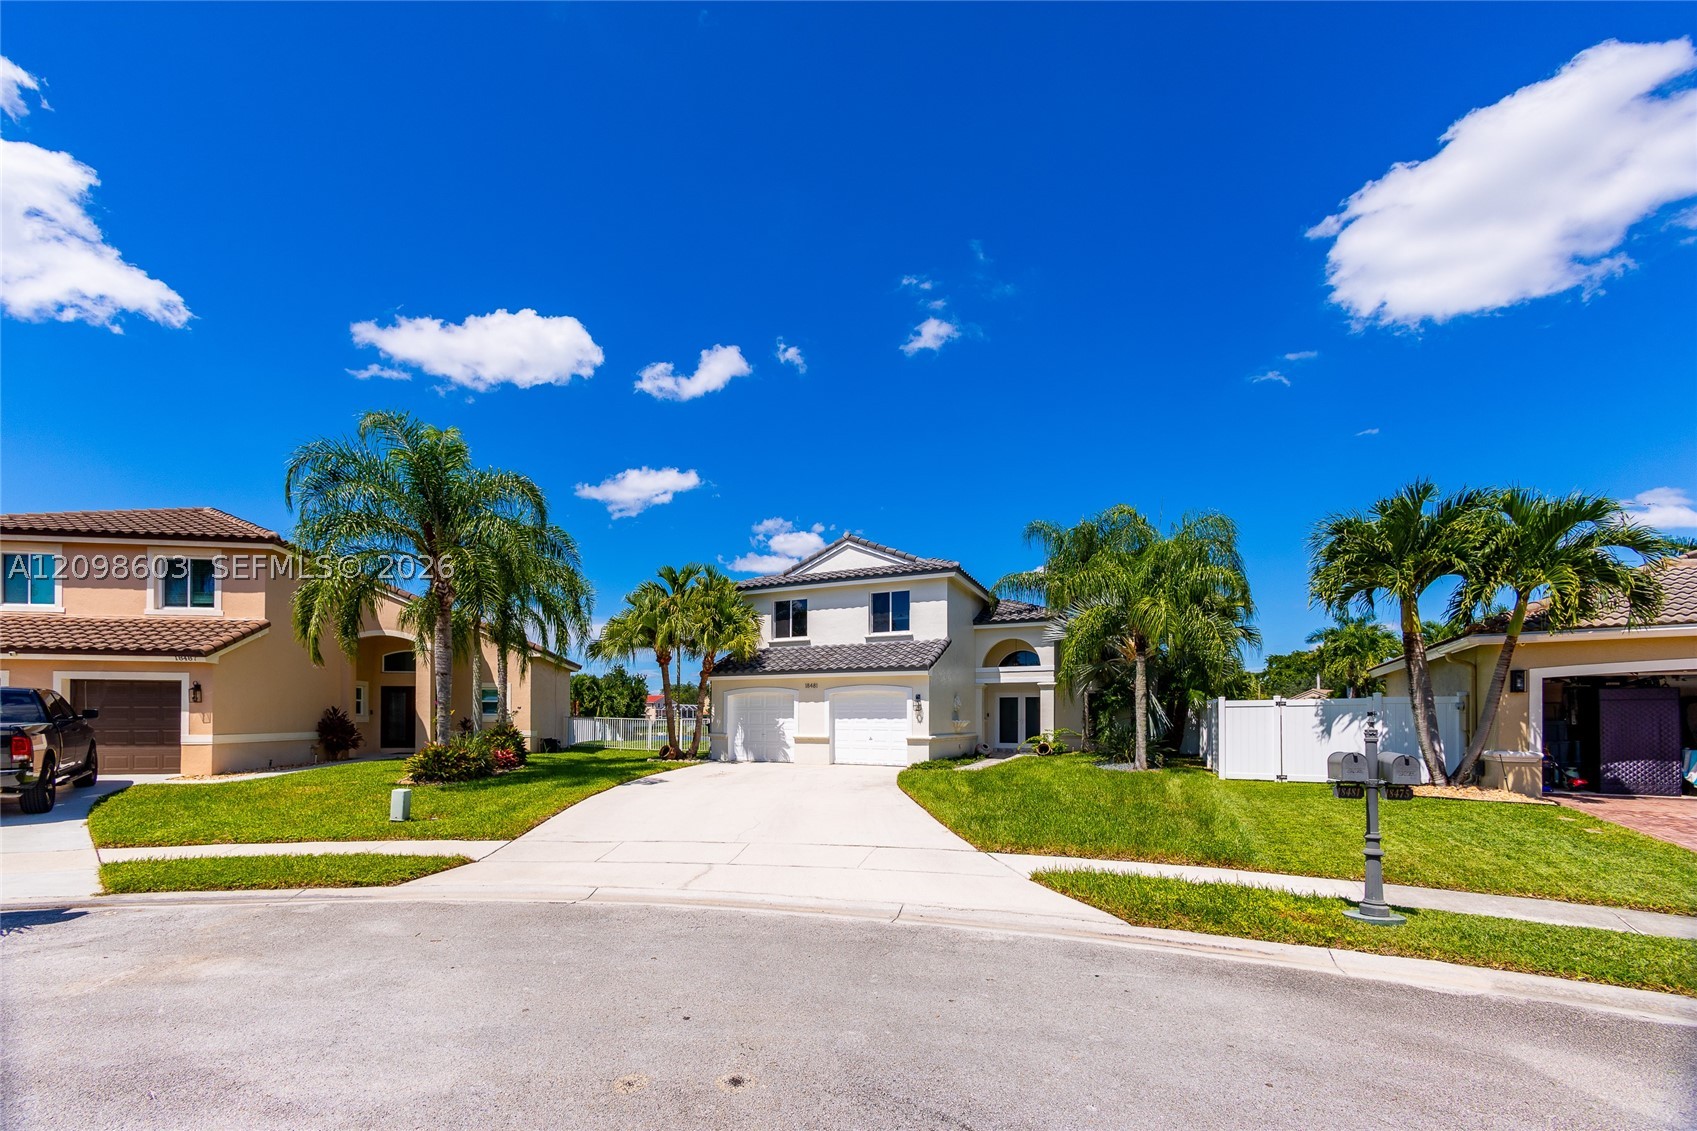
Bedrooms
4
Bathrooms
3
Area
2,078 sq ft
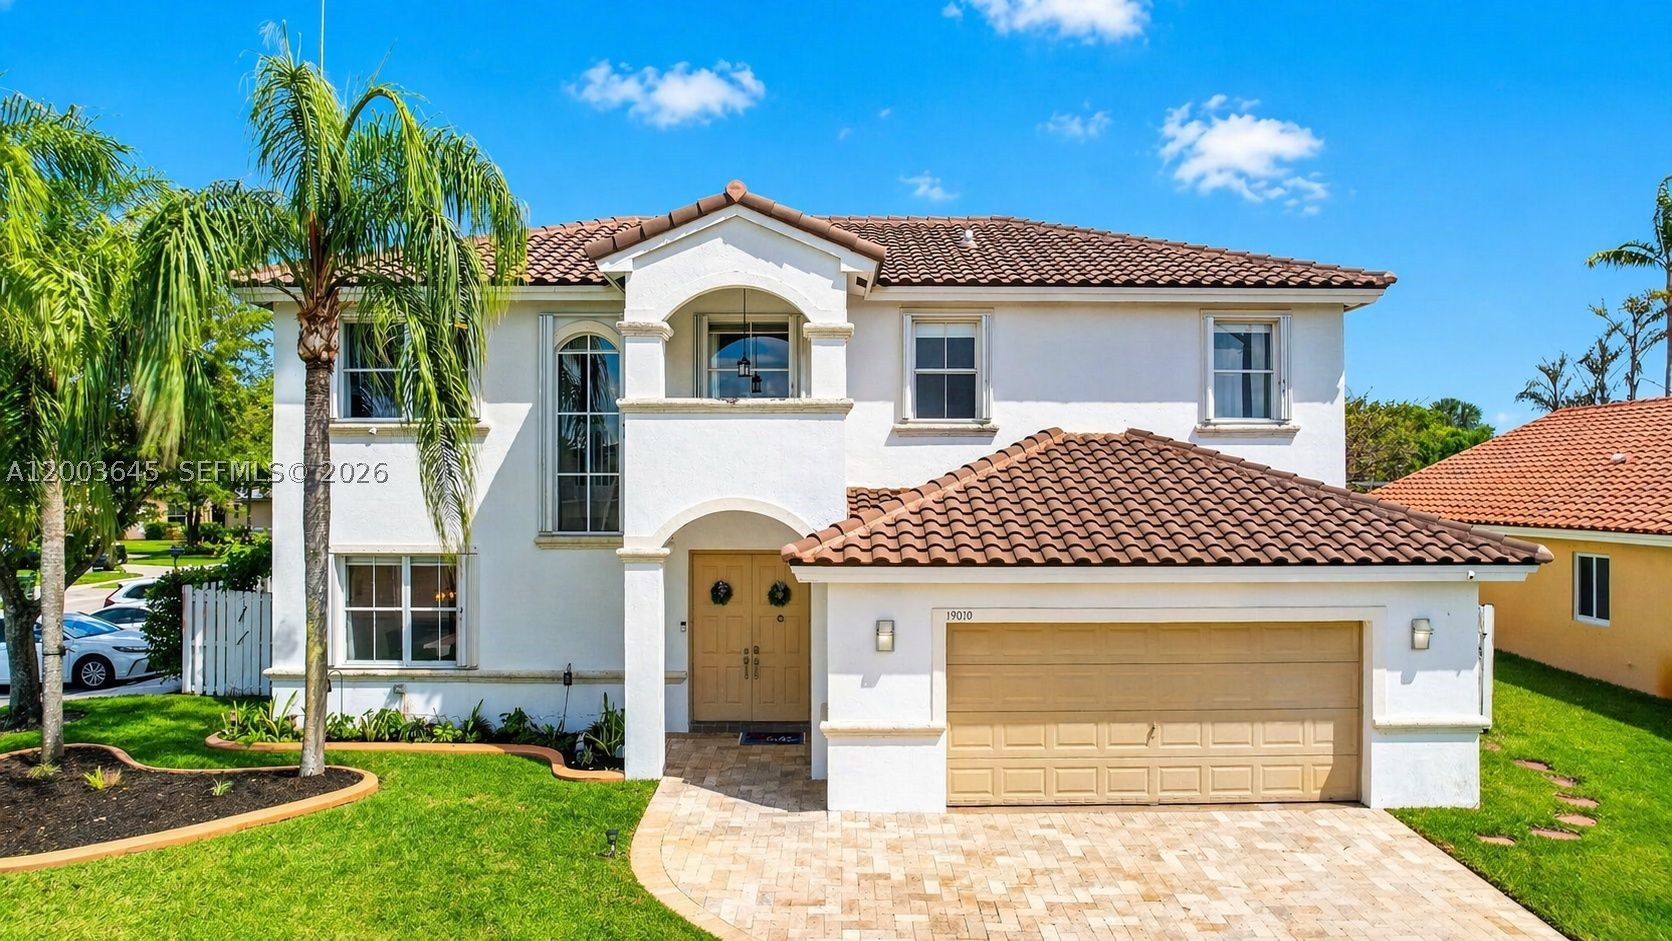
Bedrooms
5
Bathrooms
3
Area
2,678 sq ft
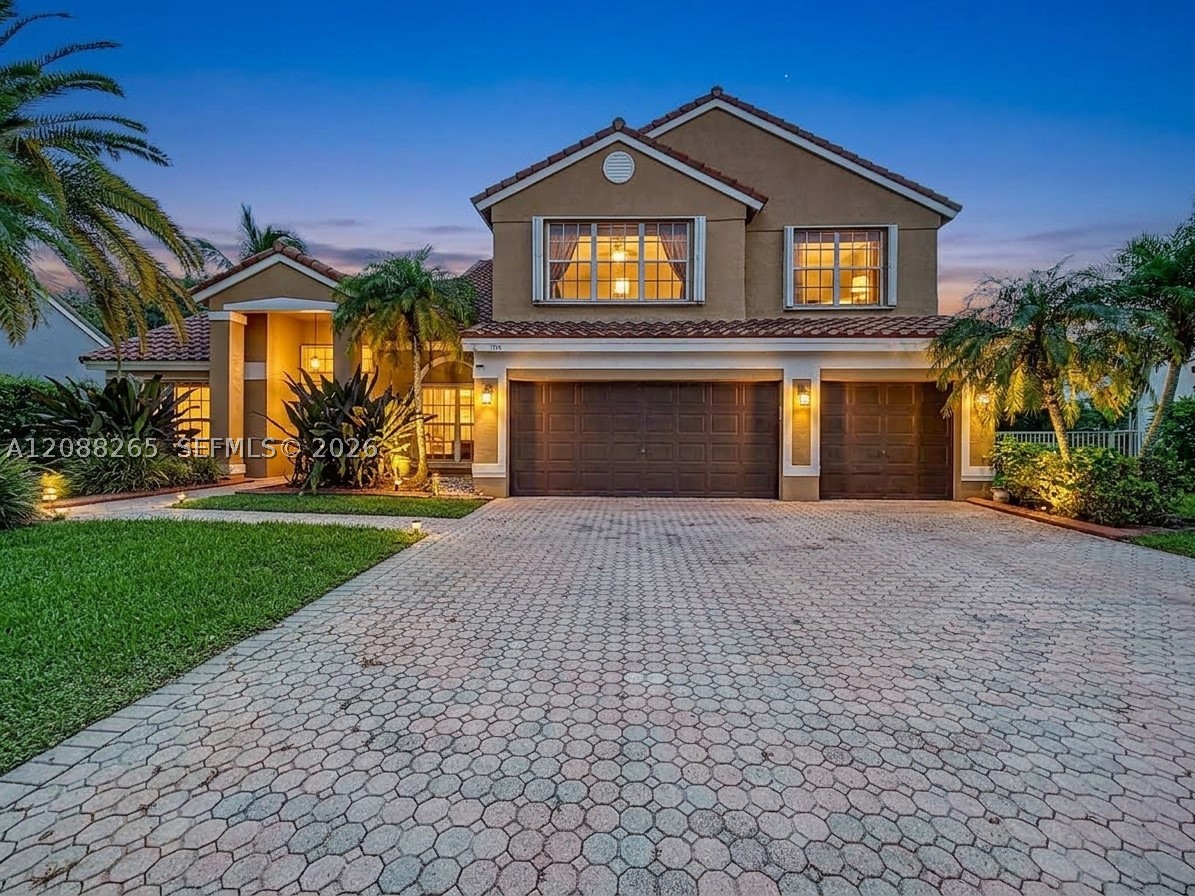
Bedrooms
5
Bathrooms
3
Area
3,215 sq ft
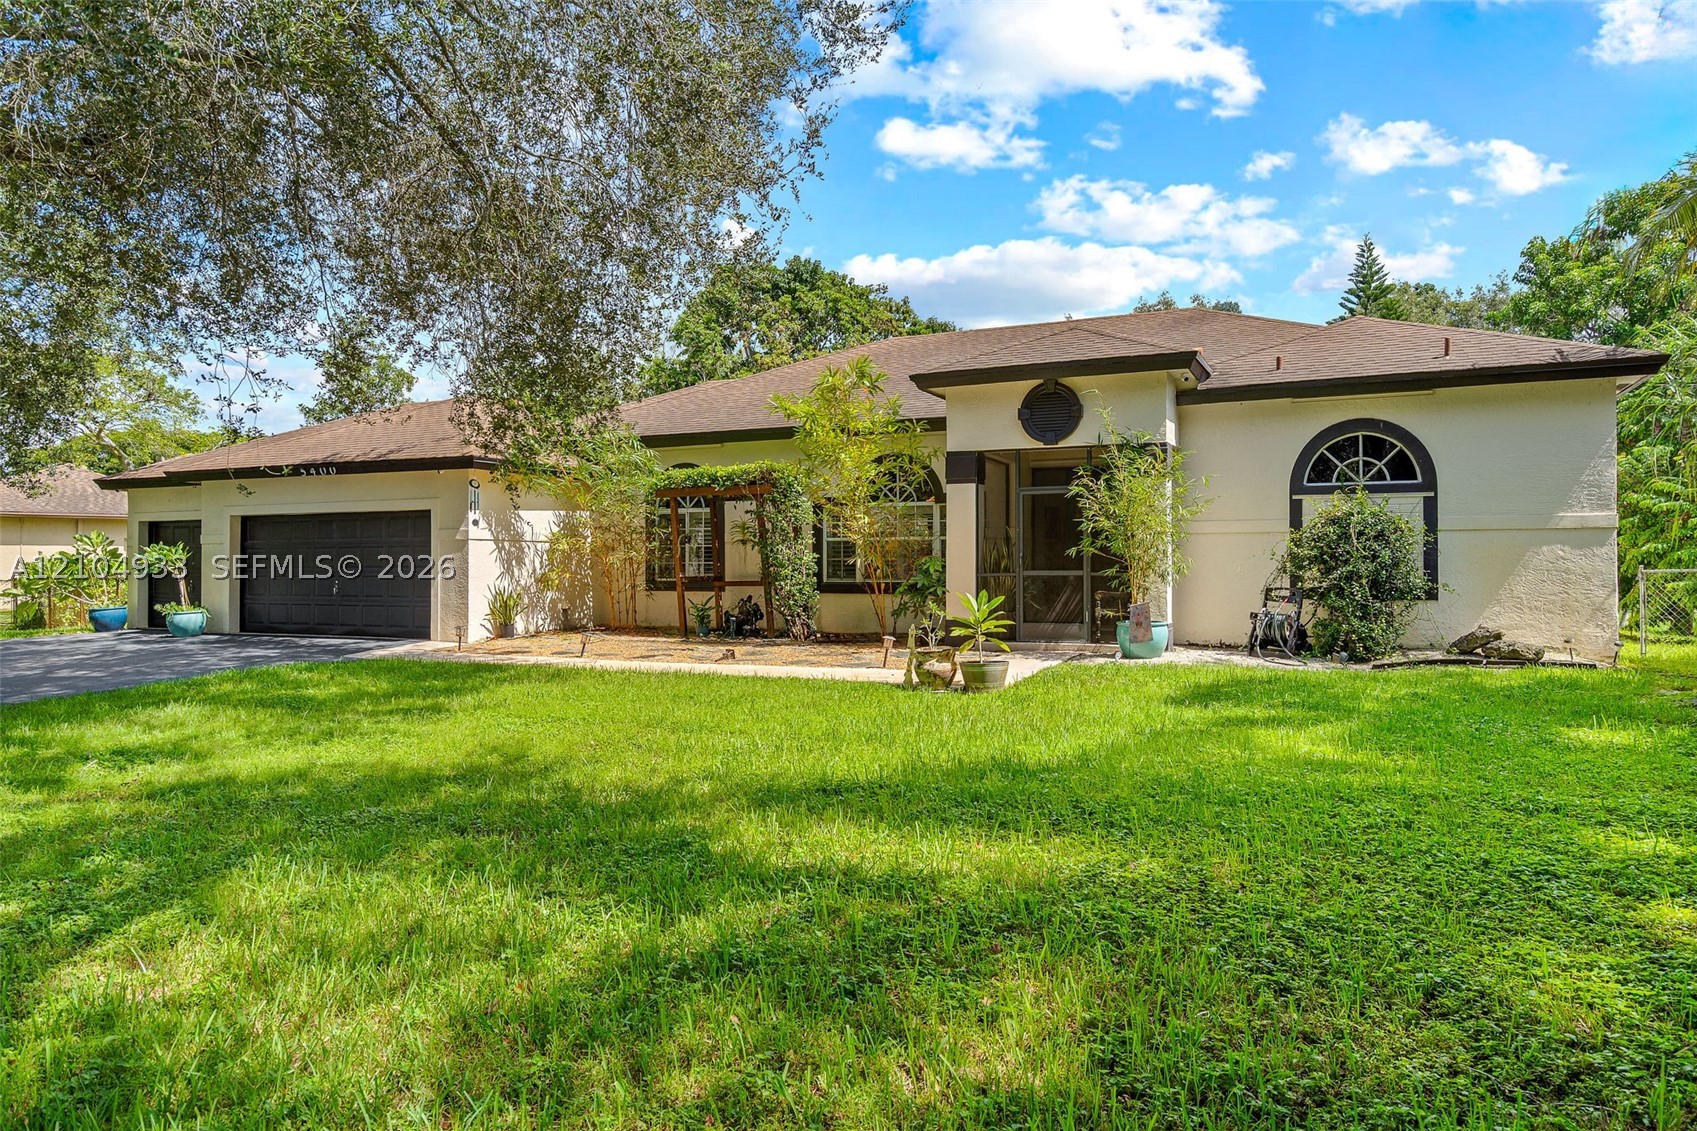
Bedrooms
4
Bathrooms
2
Area
2,054 sq ft
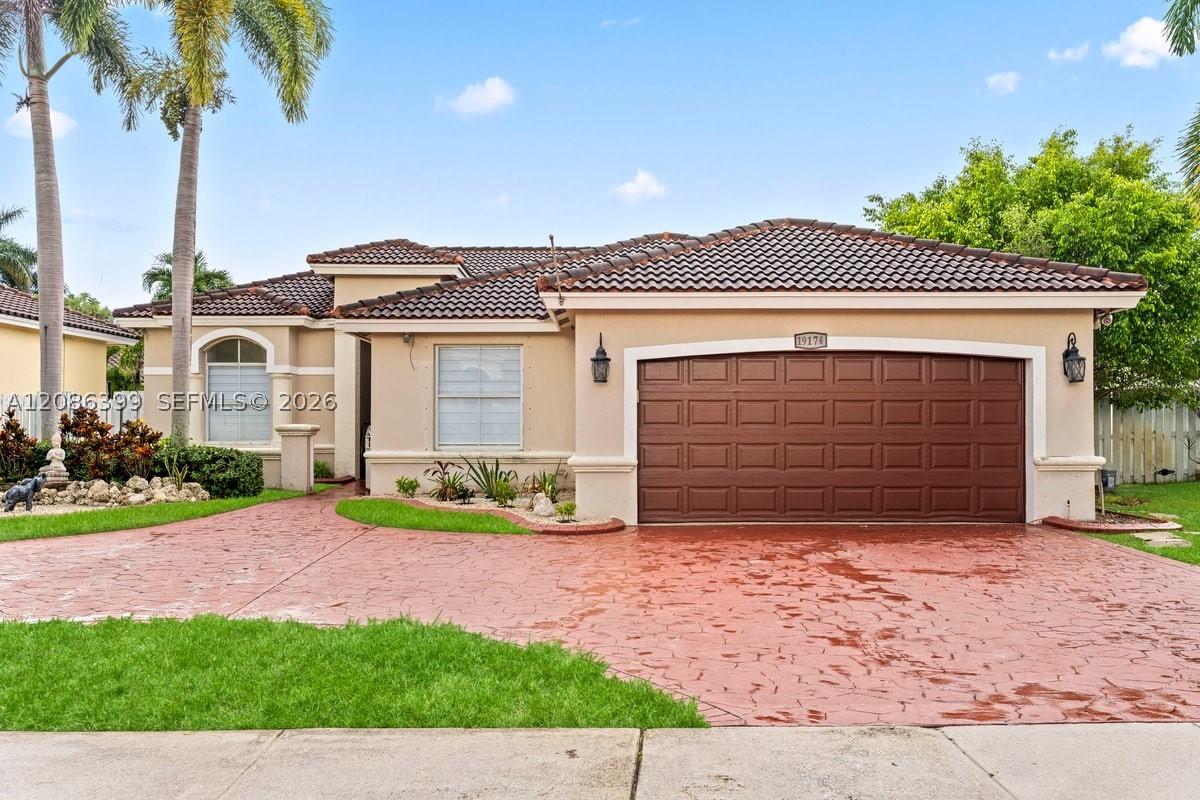
Bedrooms
4
Bathrooms
2
Area
1,957 sq ft
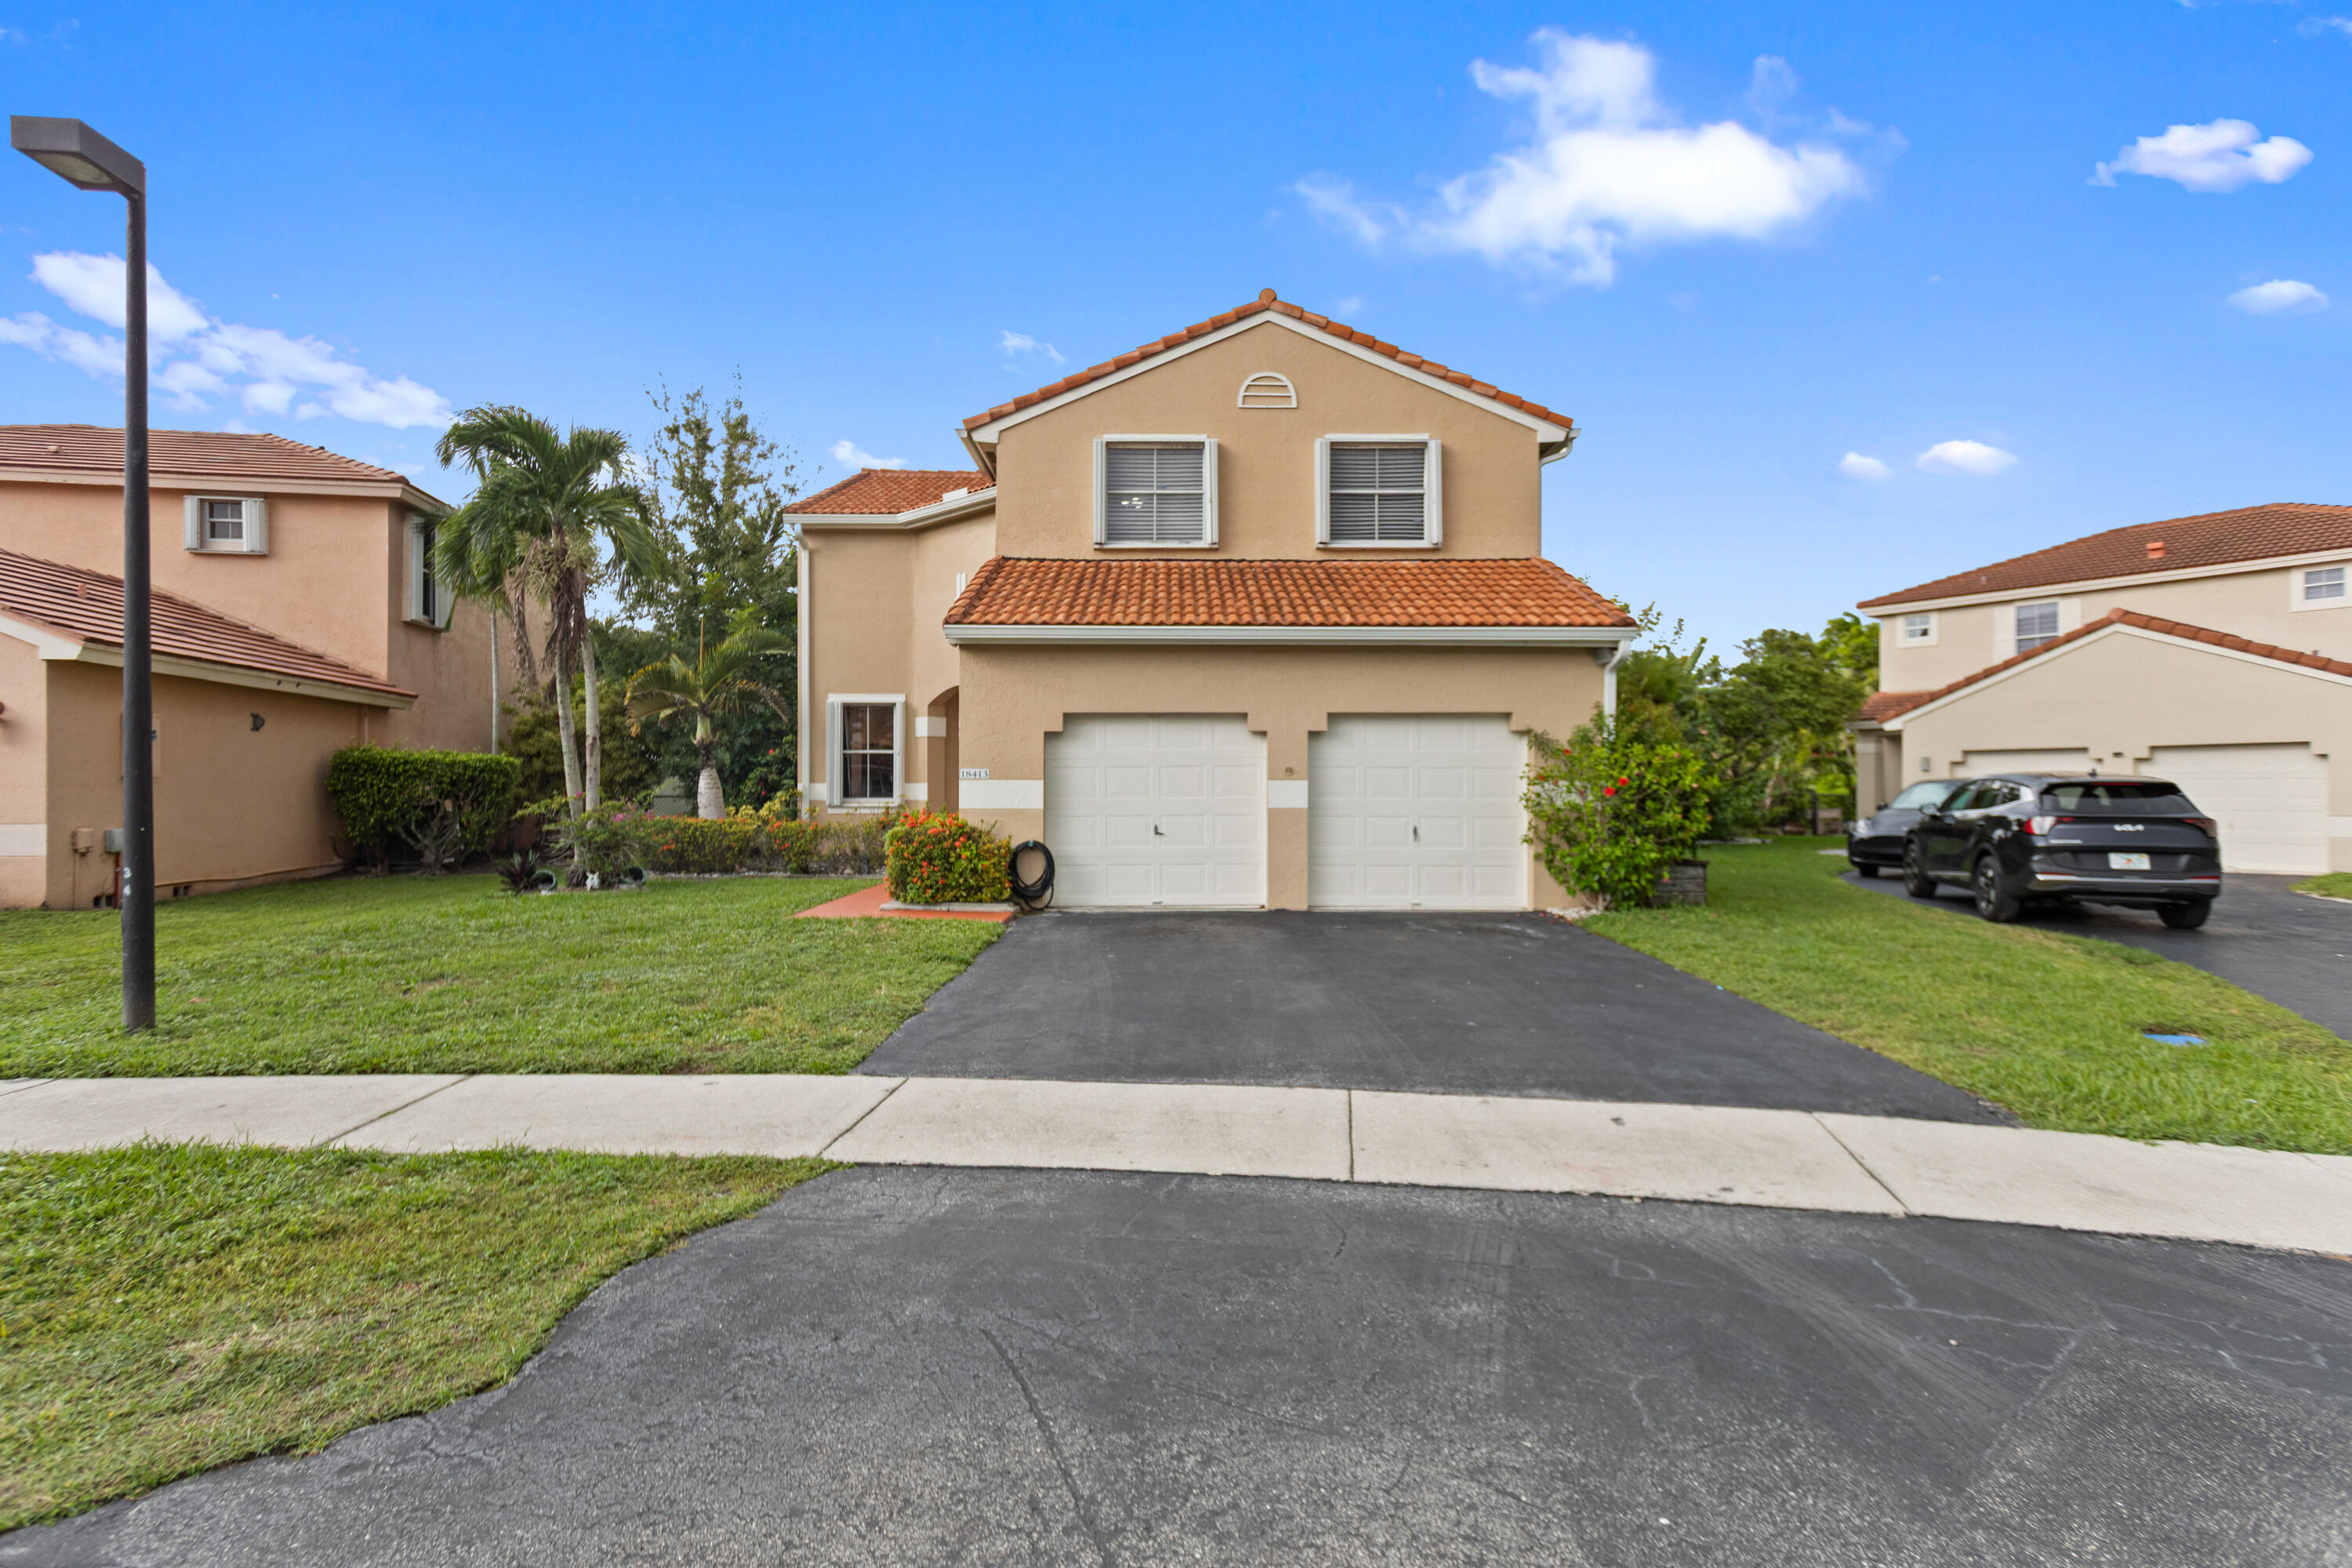
Bedrooms
4
Bathrooms
3
Area
2,114 sq ft
Similar Properties in Other Cities
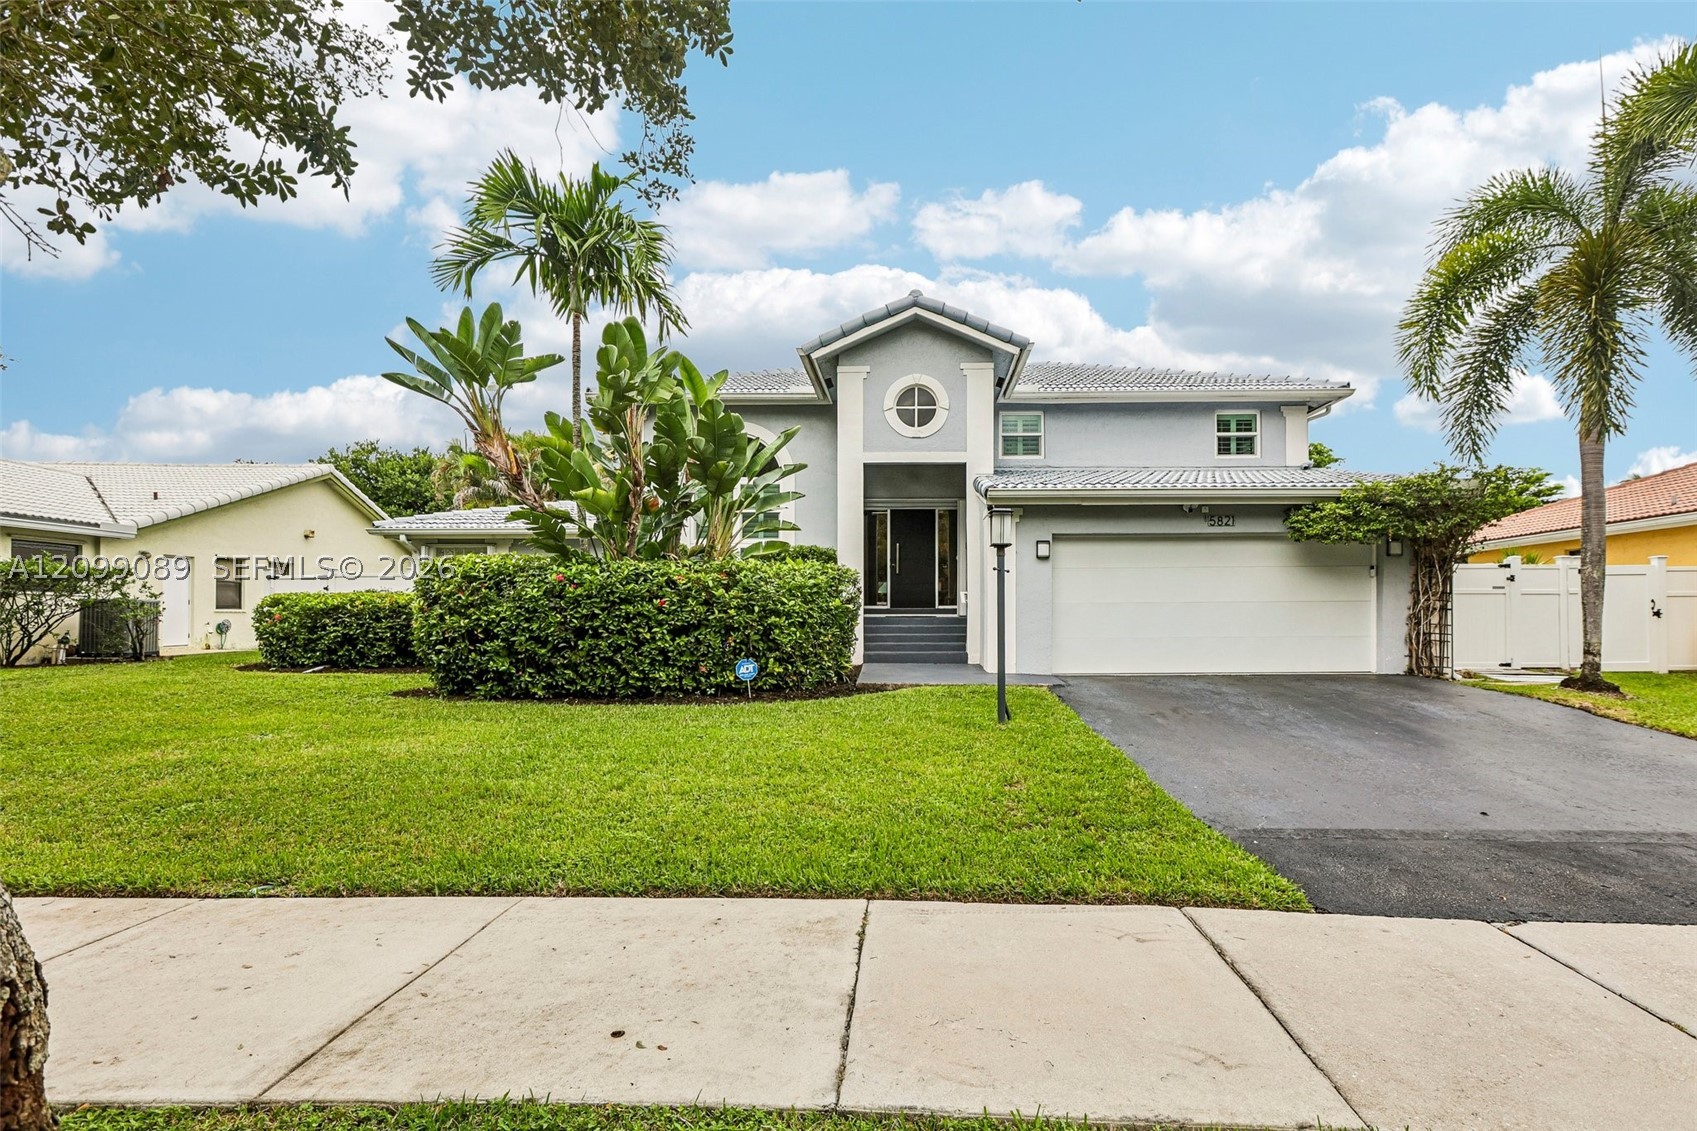
Bedrooms
4
Bathrooms
3
Area
2,708 sq ft
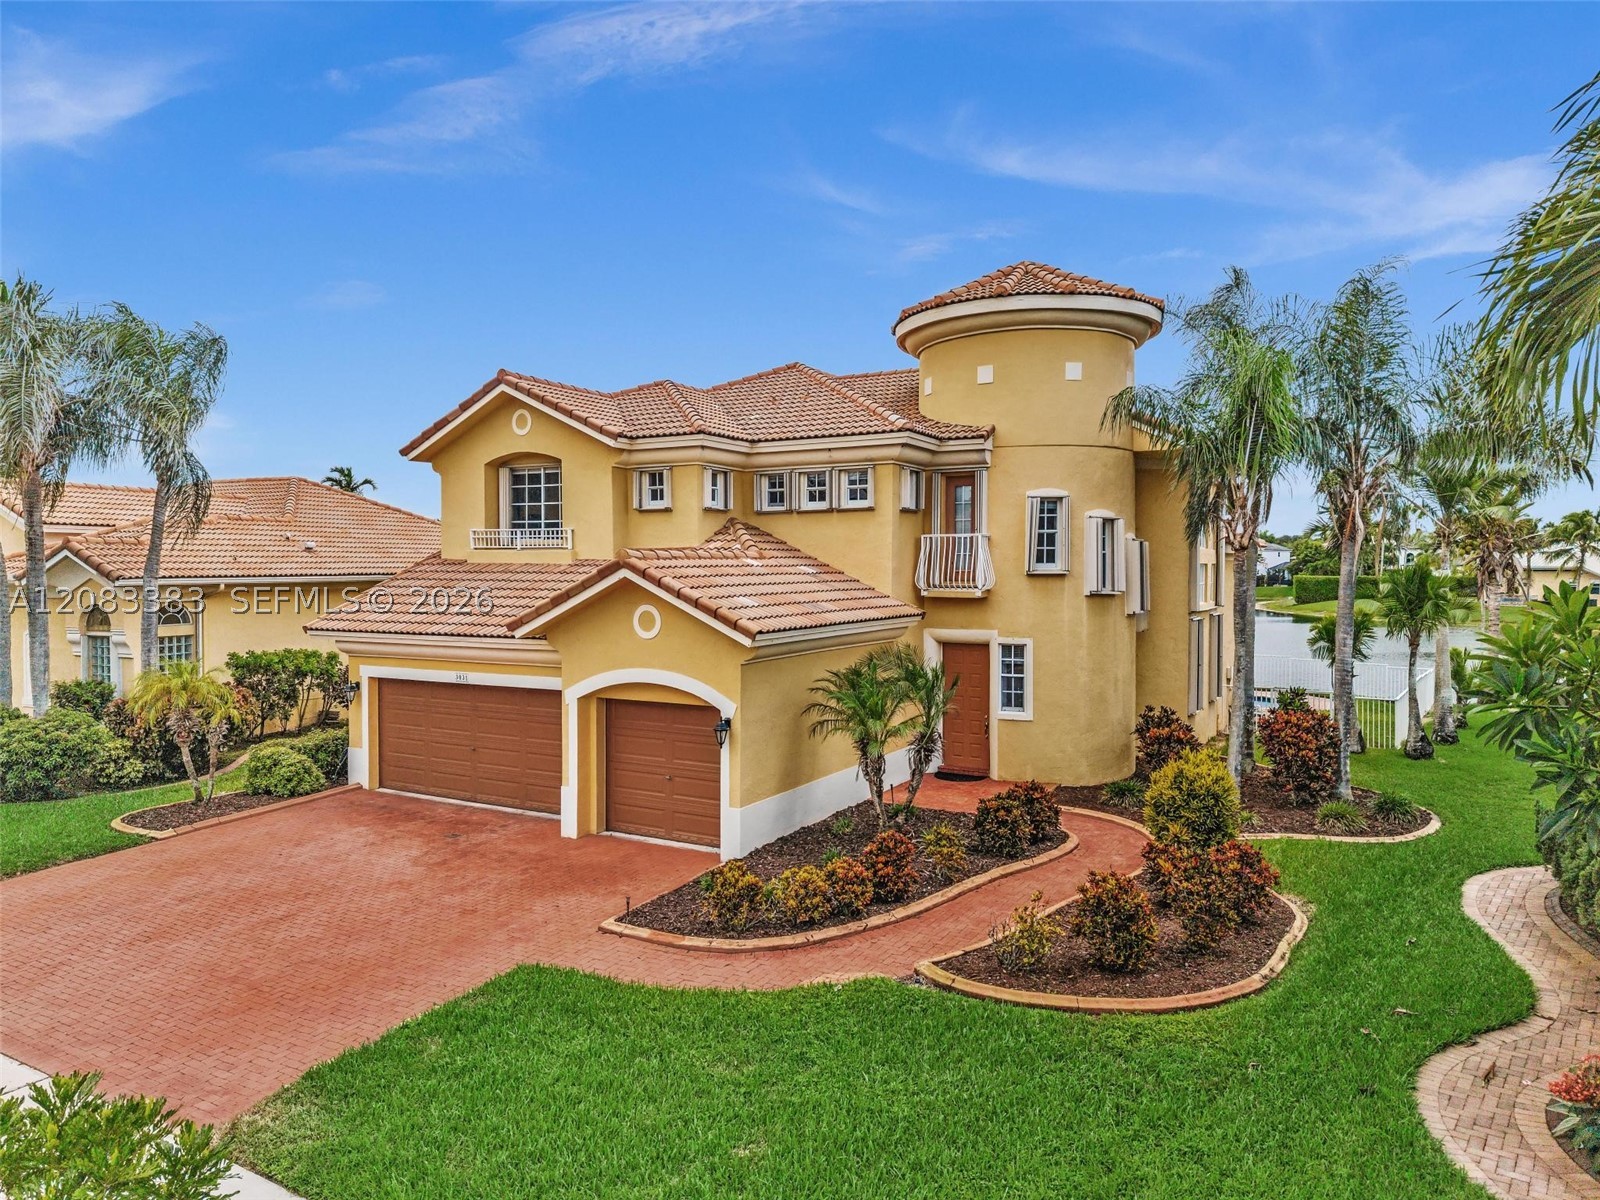
Bedrooms
4
Bathrooms
4
Area
2,965 sq ft
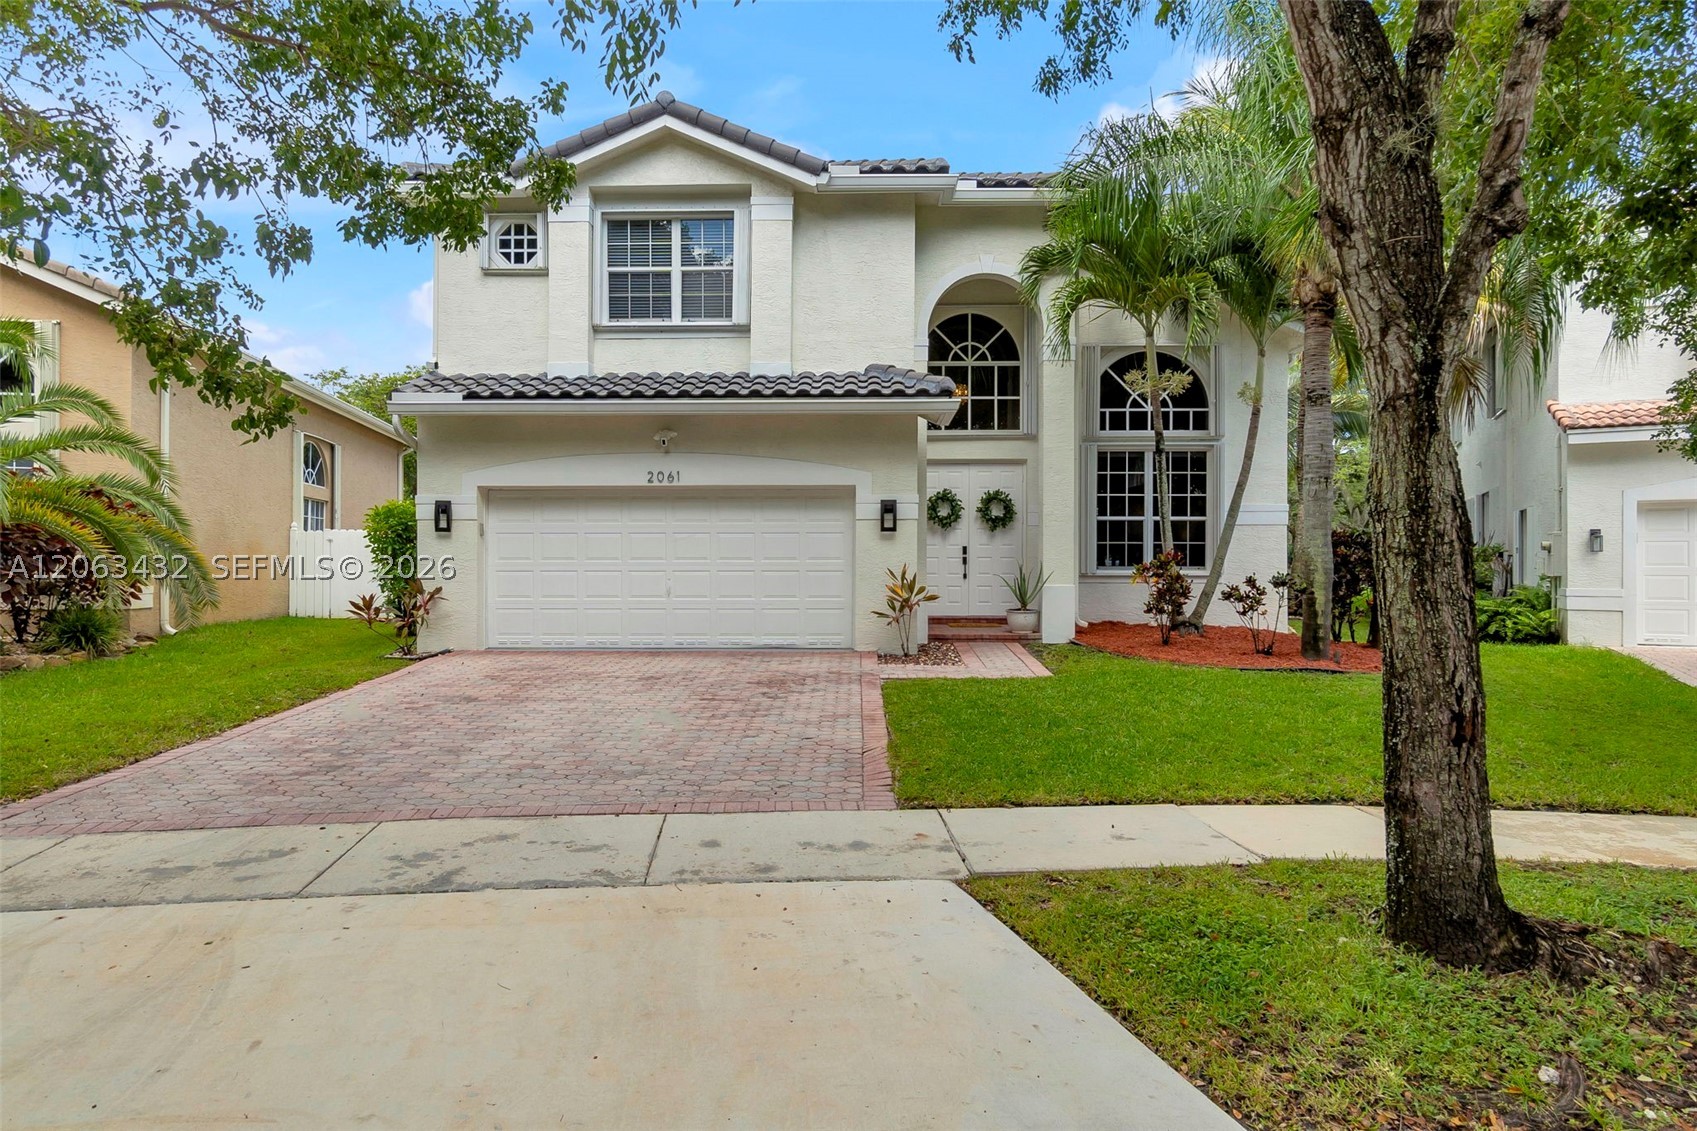
Bedrooms
4
Bathrooms
3
Area
2,707 sq ft
Bedrooms
4
Bathrooms
3
Area
2,730 sq ft
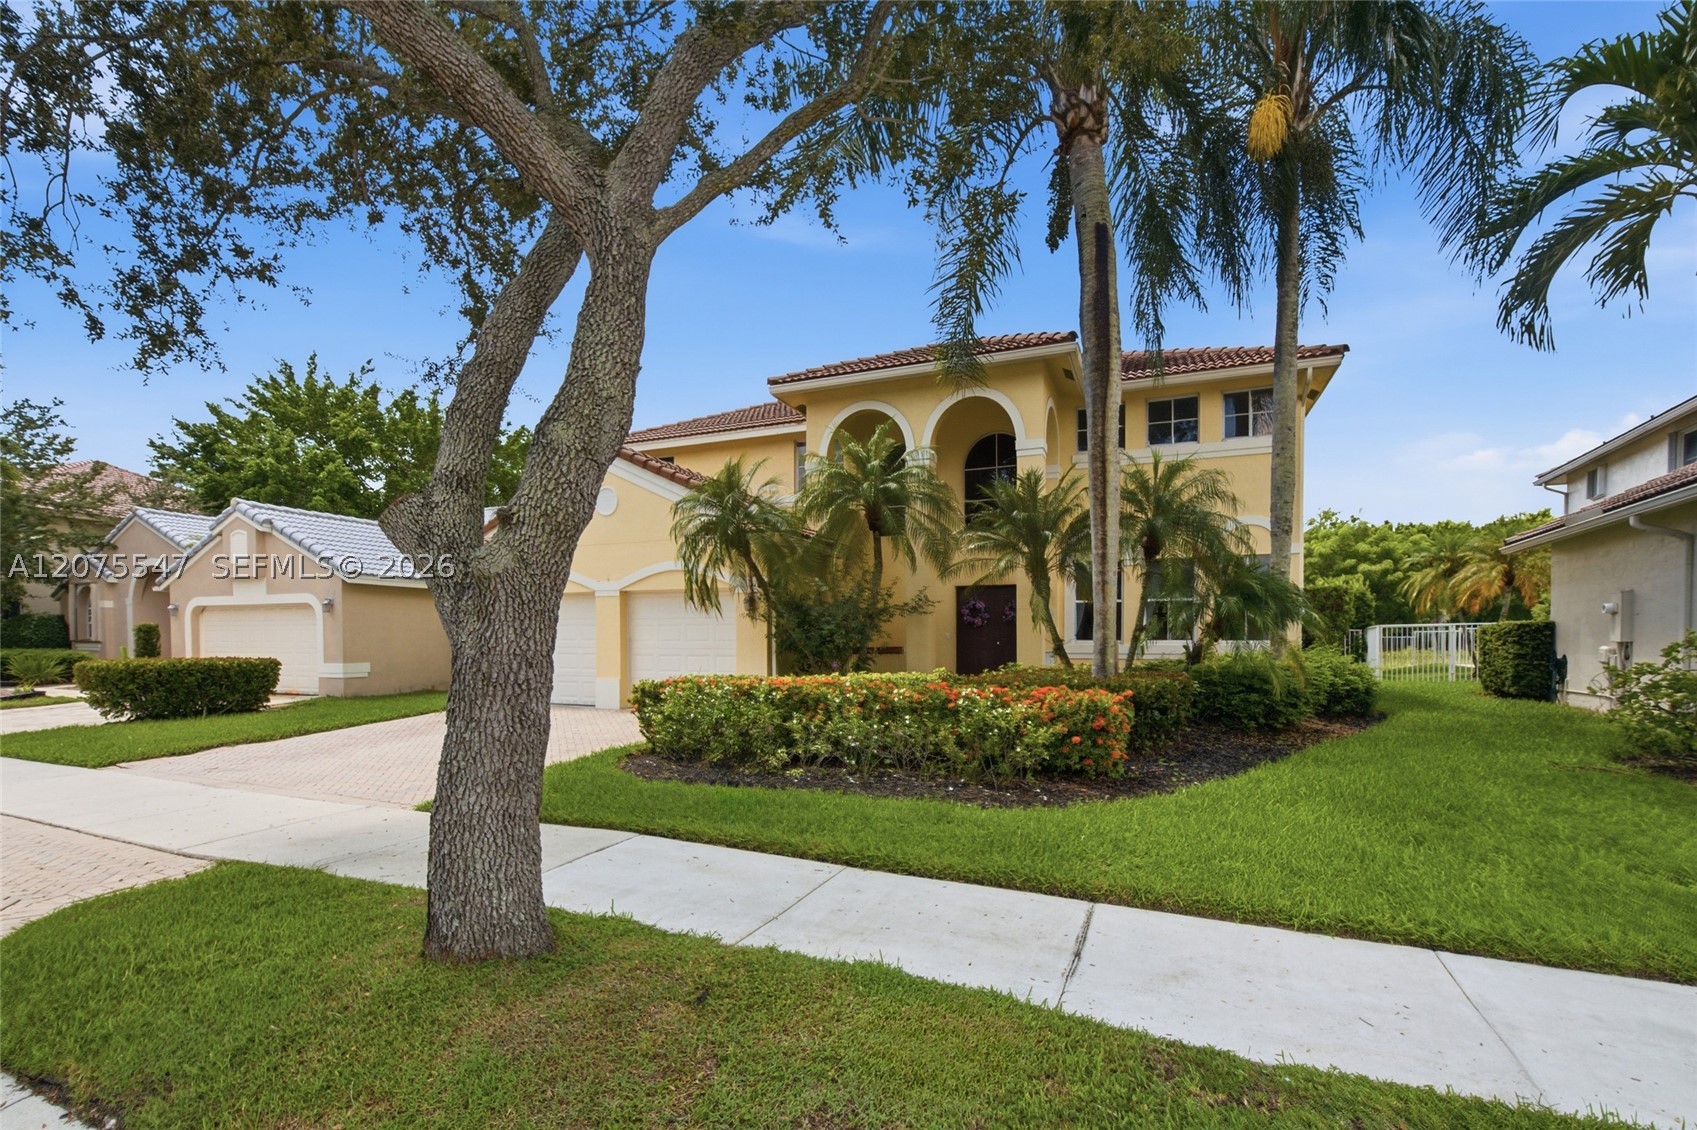
Bedrooms
4
Bathrooms
3
Area
2,742 sq ft
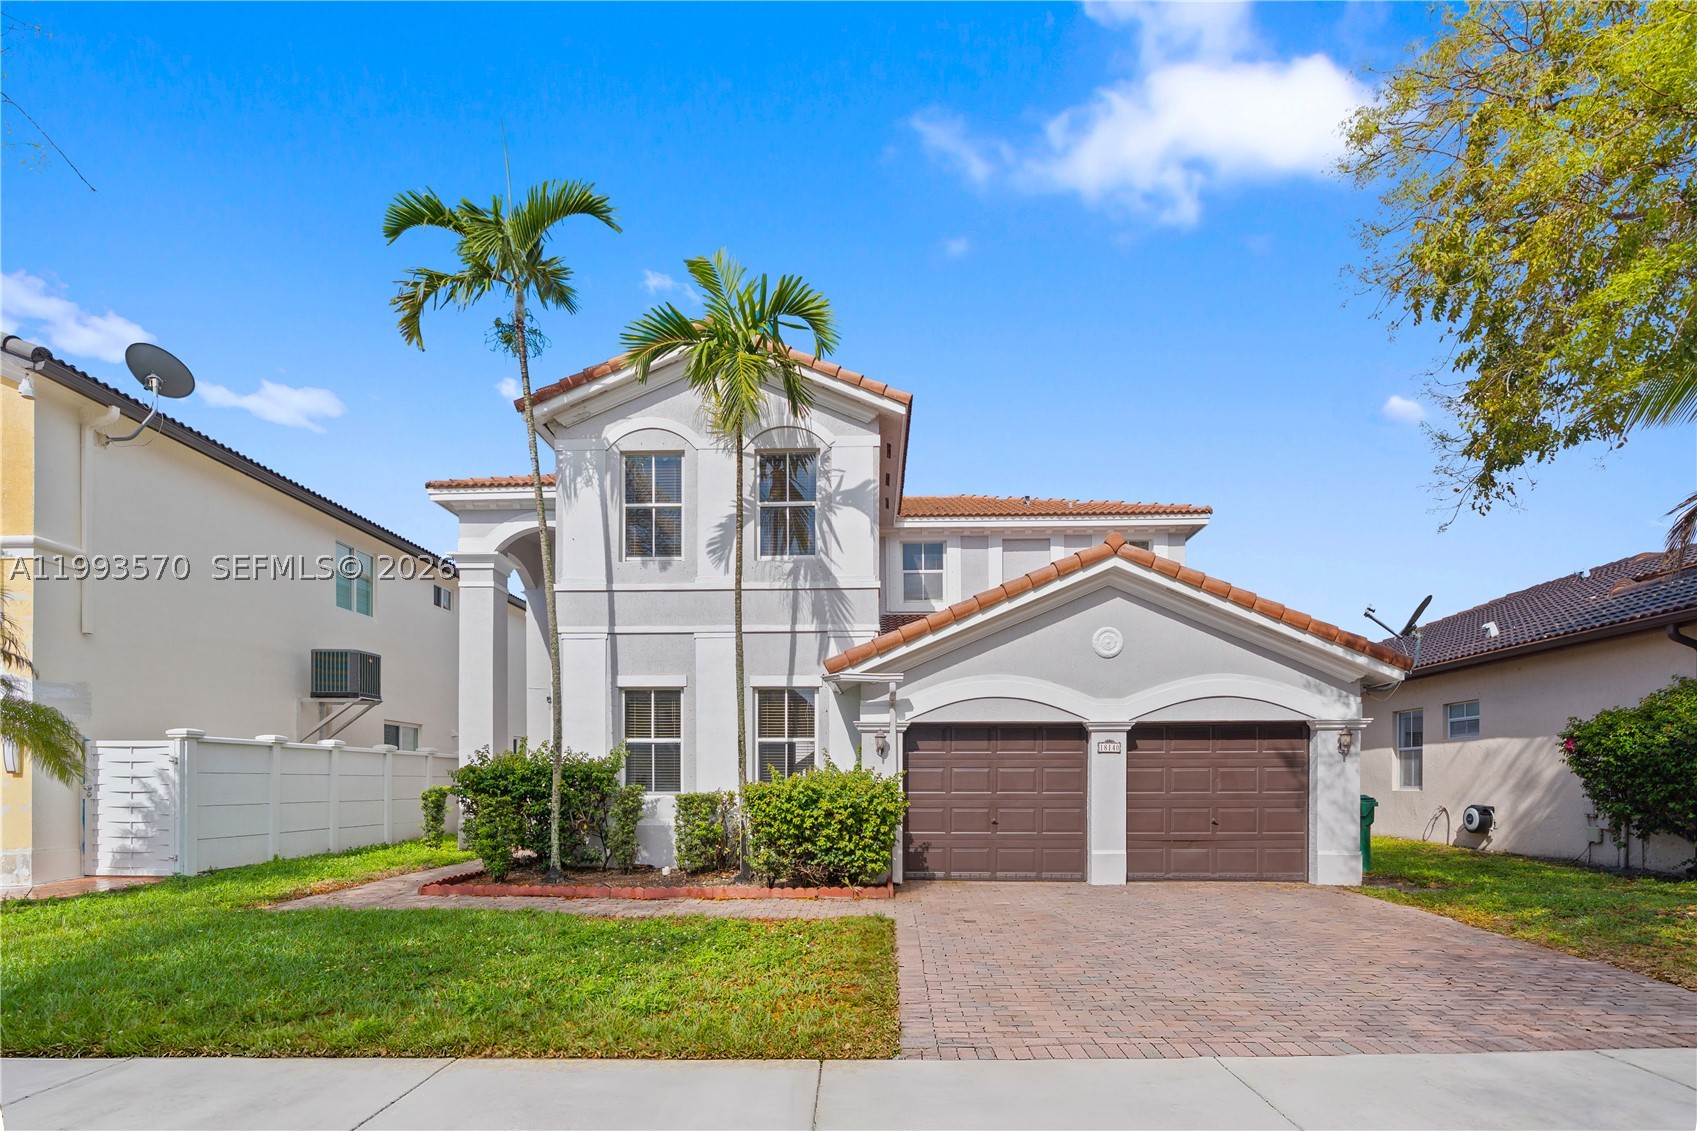
Bedrooms
4
Bathrooms
4
Area
2,878 sq ft
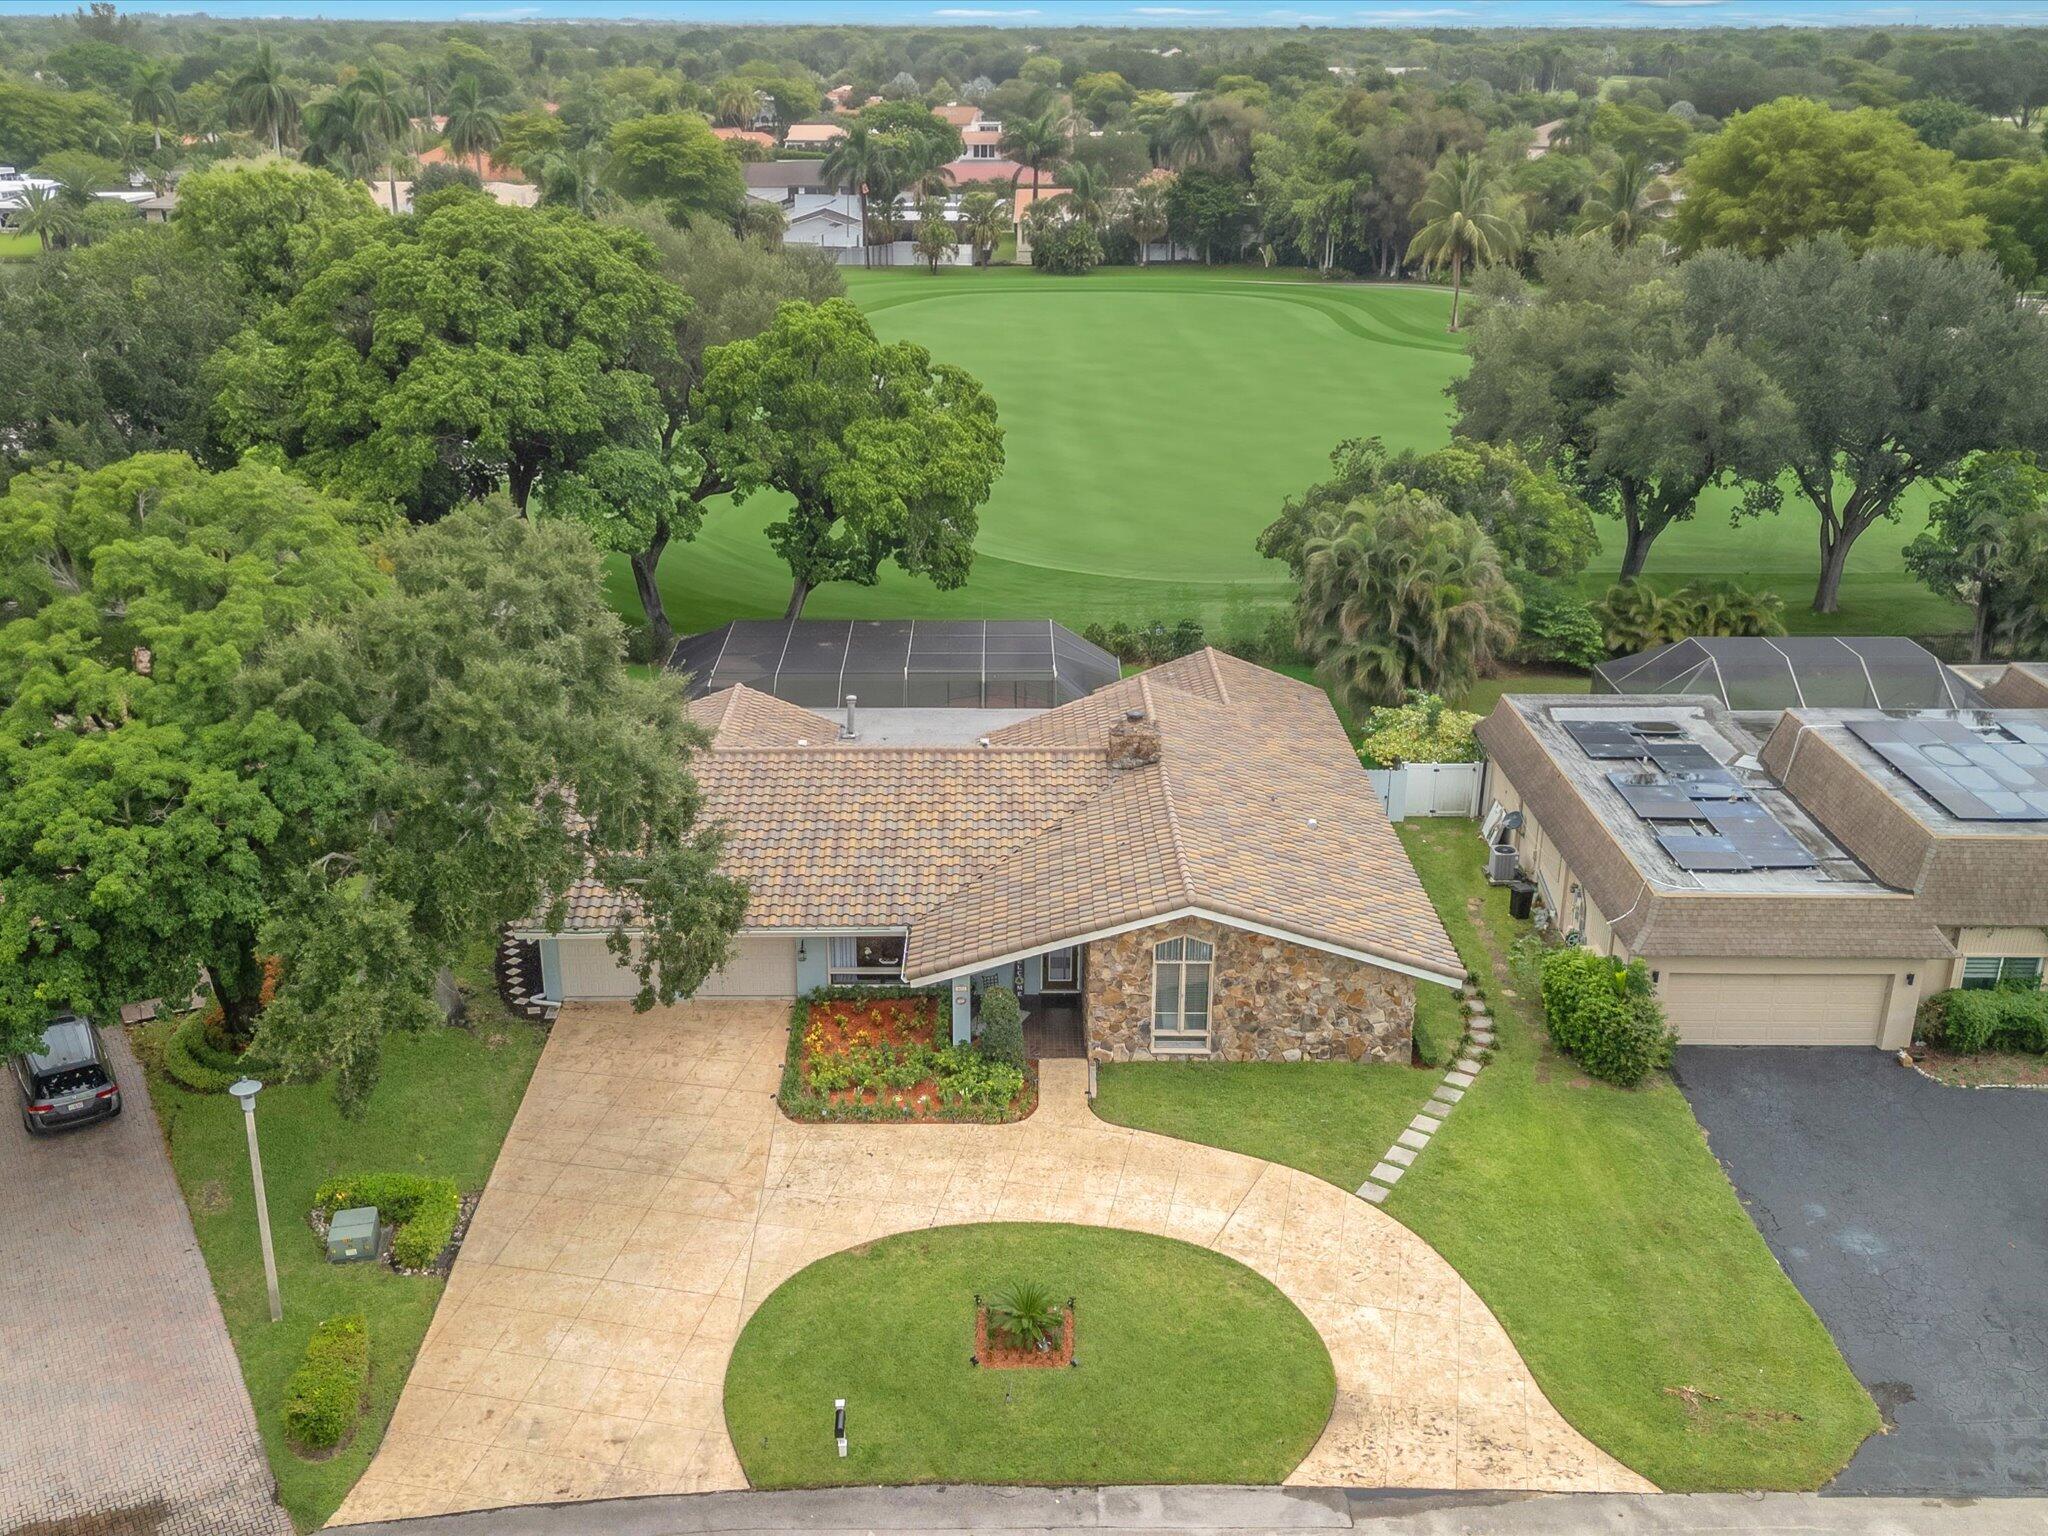
Bedrooms
4
Bathrooms
3
Area
2,934 sq ft
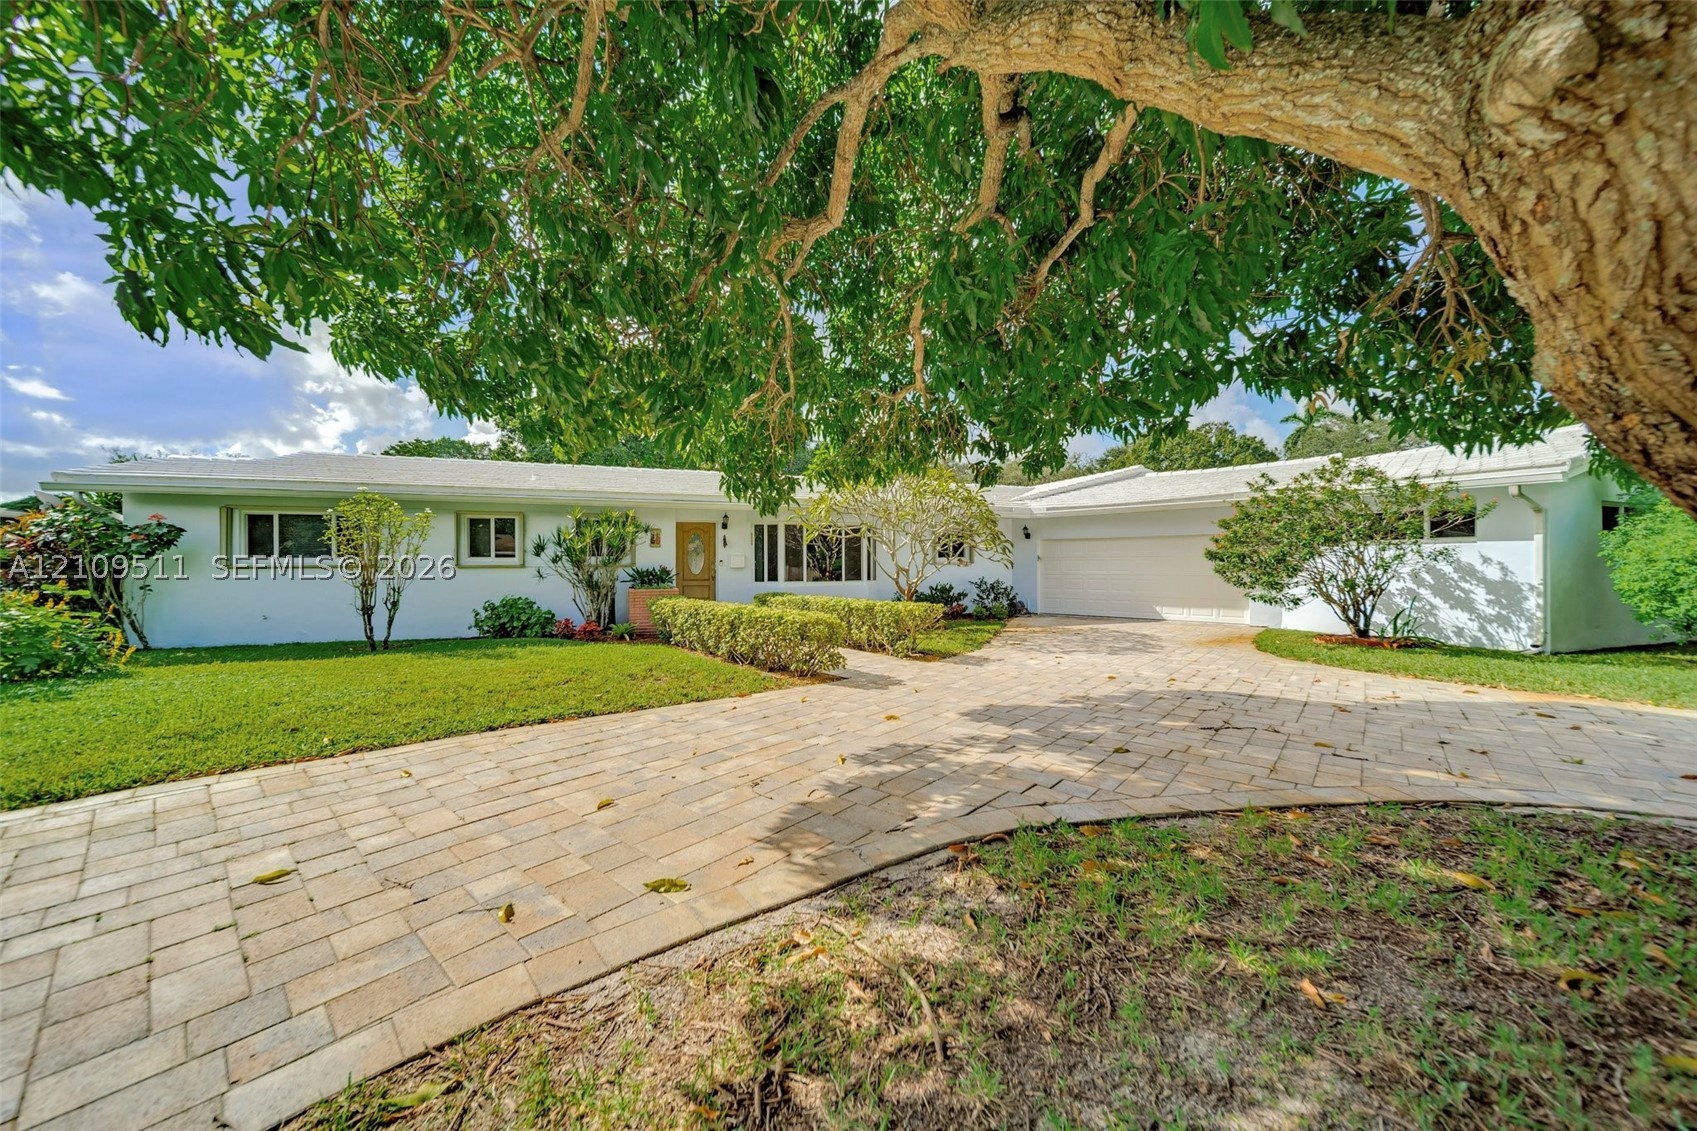
Bedrooms
4
Bathrooms
3
Area
2,862 sq ft
Bedrooms
4
Bathrooms
3
Area
2,733 sq ft
Bedrooms
4
Bathrooms
3
Area
2,476 sq ft
Bedrooms
4
Bathrooms
4
Area
2,536 sq ft
Bedrooms
4
Bathrooms
3
Area
2,279 sq ft
MLS information
Last updated Oct 23, 2026
IDX information is provided exclusively for personal, non-commercial use, and may not be used for any purpose other than to identify prospective properties consumers may be interested in purchasing. Information is deemed reliable but not guaranteed.