Link copied!
2233 162nd Ter, Pembroke Pines, FL
Offering:
For Sale
Location:
Pembroke Pines, FL 33028
Subdivision:
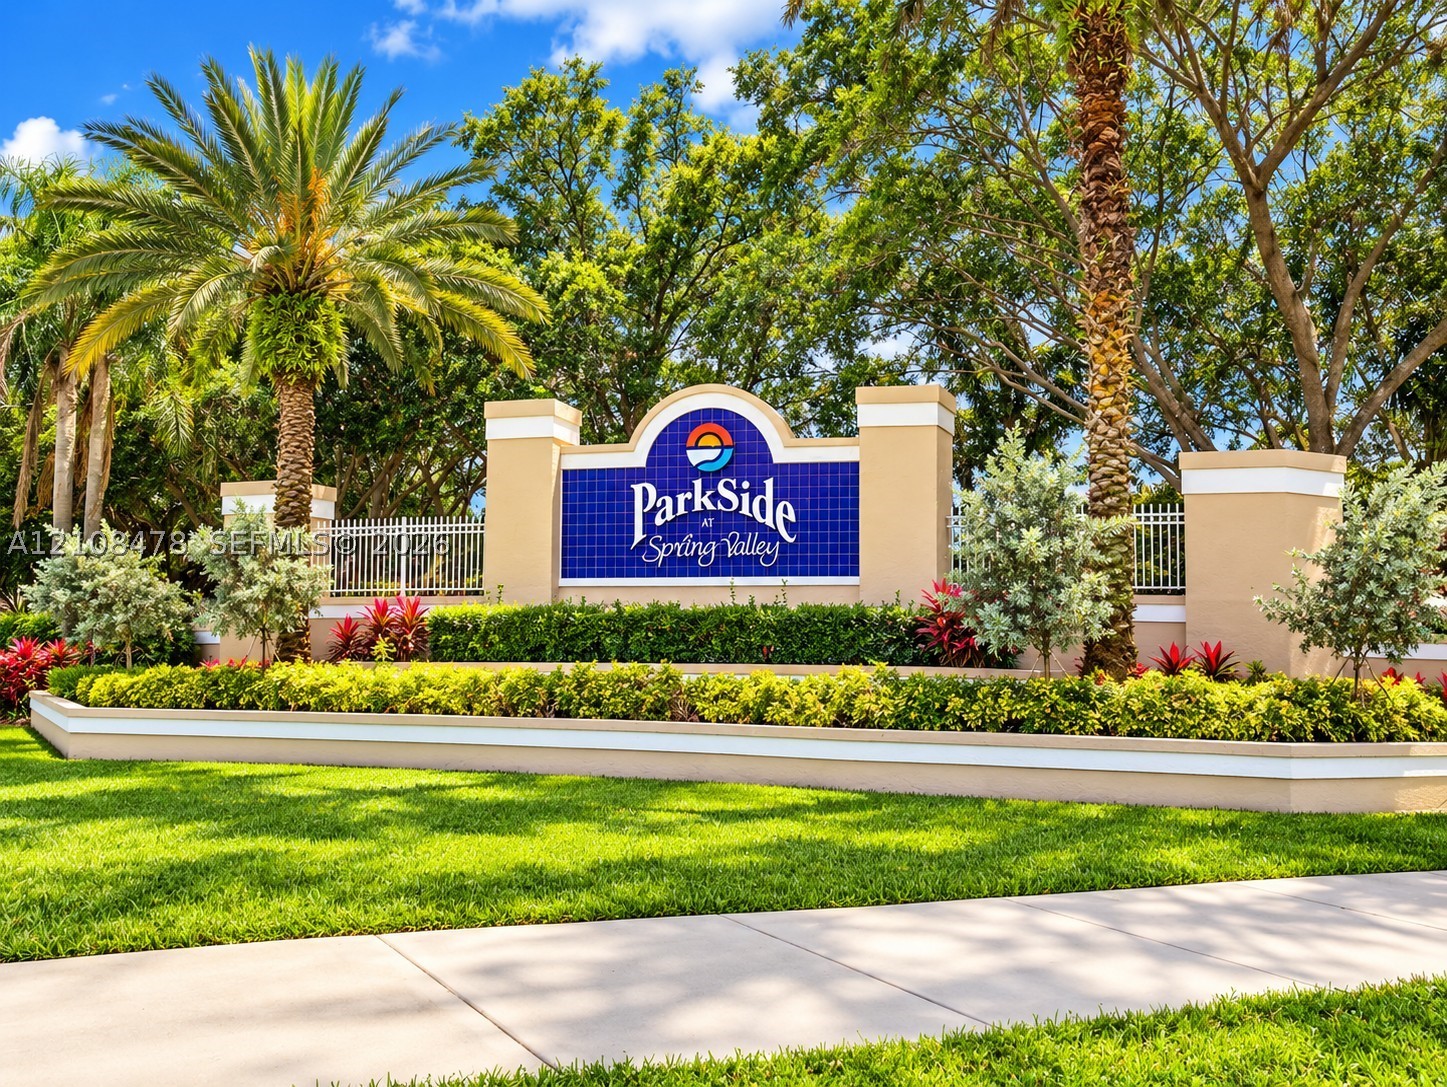
PARKSIDE AT SPRING VALLEY
Status:
Active
$629,000
Deemed reliable but not guaranteed.
Details
Year built:
1995
Lot size:
6,050 sq ft
Stories:
1
Garage:
2
Parking:
2 covered
Style:
Detached,One Story
Condition:
Updated Remodeled
Faces:
West
Days on market:
7
Association fee:
$656 / Quarterly
Annual tax (2025):
$6,680
Type:
Single-family home
MLS ID
A12108478
Virtual tour:
Listed by:
Zecca Realty Group (ZECA01)
Listing office phone:
305-772-8985
Listing office email:
Listing agent:
Ana Zecca (3054882)
Features
Schools
Elementary:
Silver Palms
Middle / junior:
Walter C. Young
High:
Flanagan;Charls
School assignments come from the MLS feed and can change. Verify with the district before relying on them.
Association
Fee includes:
Common Area Maintenance, Recreation Facilities, Security
Pets
Allowed:
yes
Utilities
Water source:
Public
Sewer:
Public Sewer
Description
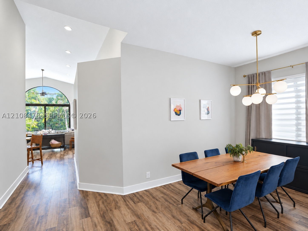
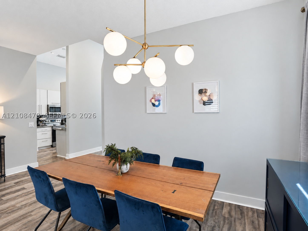
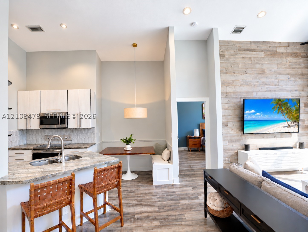
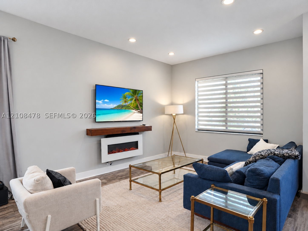
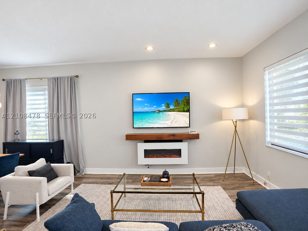
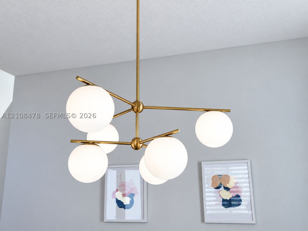
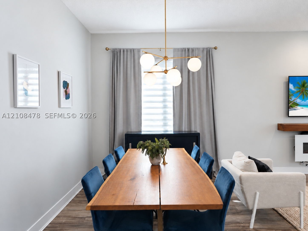
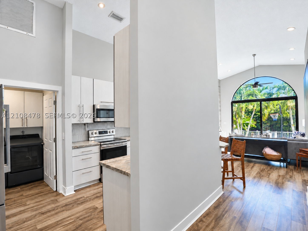
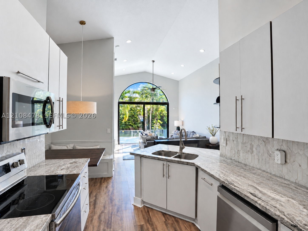
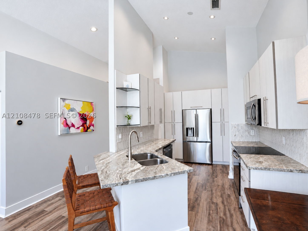
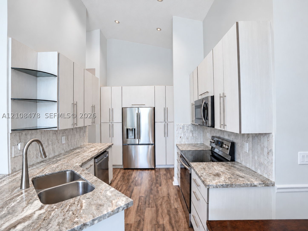
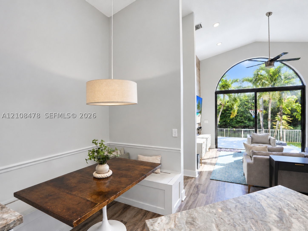
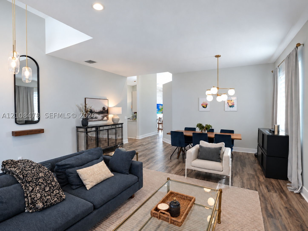
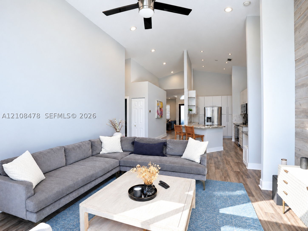
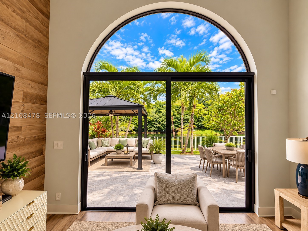
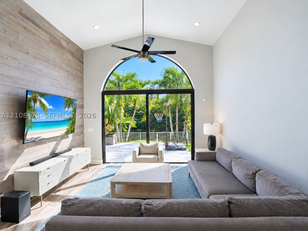
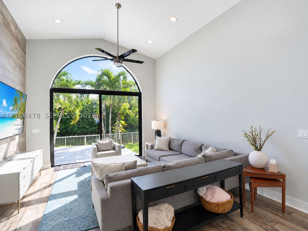
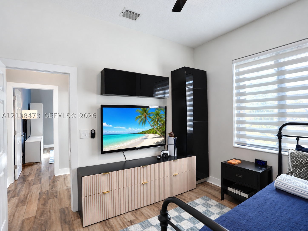
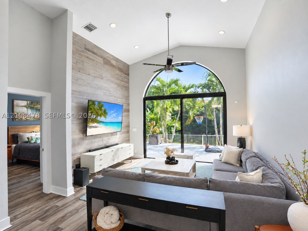
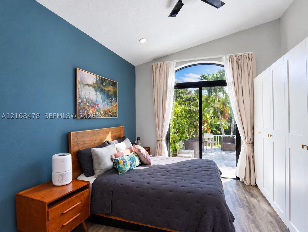
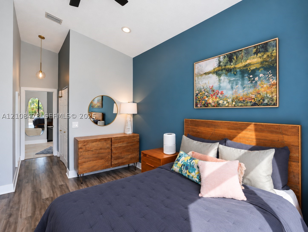
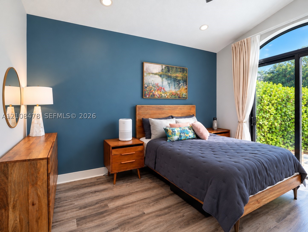
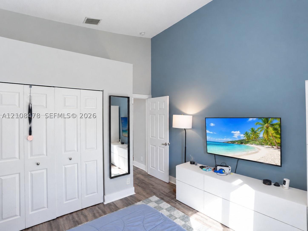
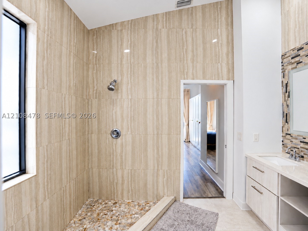
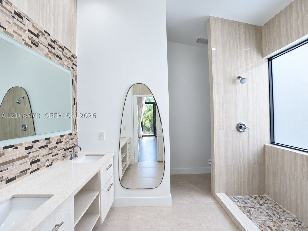
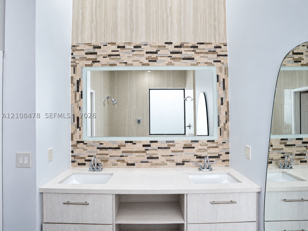
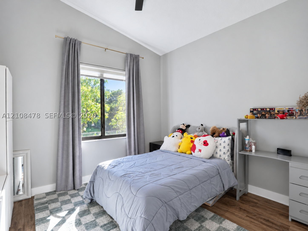
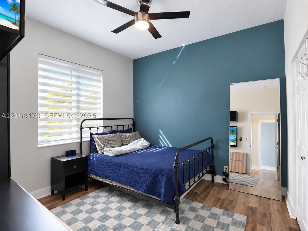
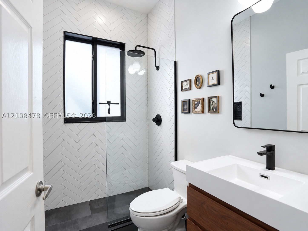
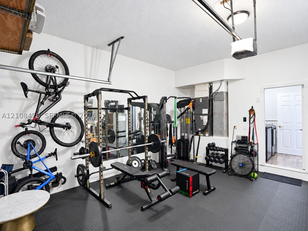
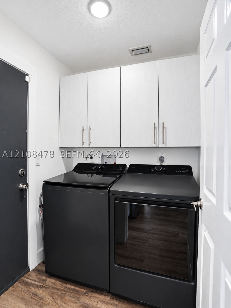
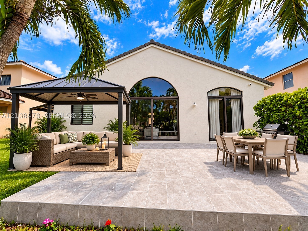
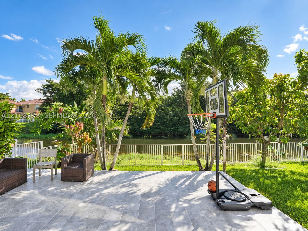
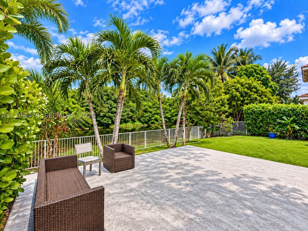
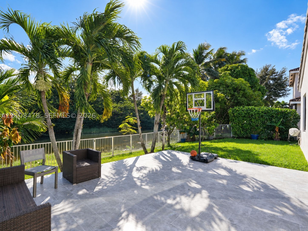
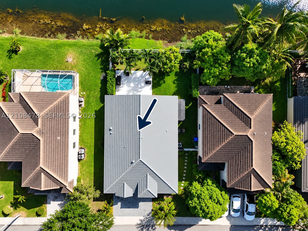
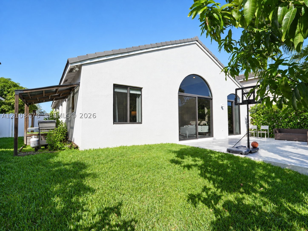
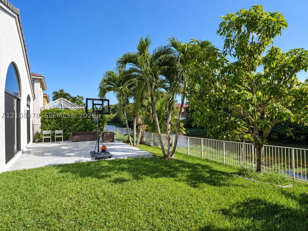
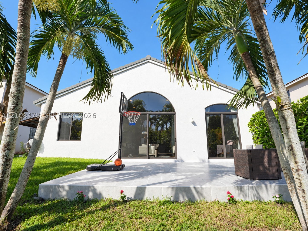
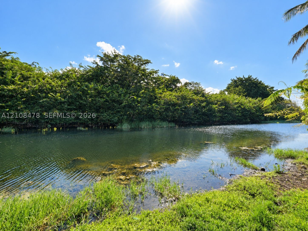
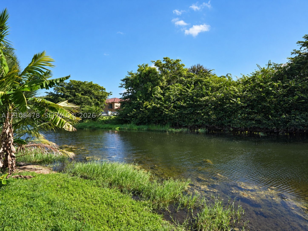
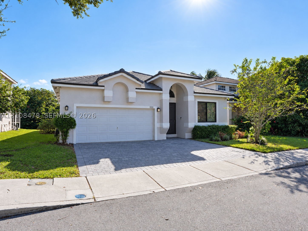
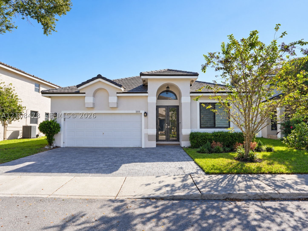
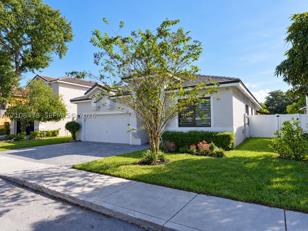
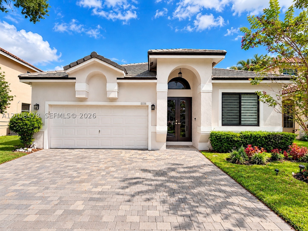
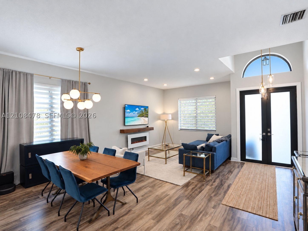
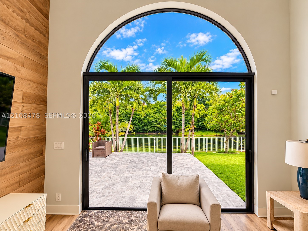
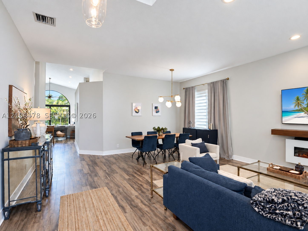
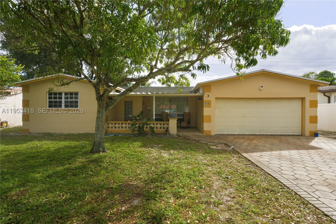
OPEN HOUSE SAT, OCT 24 FROM 2-5PM. SHOW ID AT GATE GUARD*** COMPLETELY RENOVATED CANAL-FRONT HOME! Beautifully upgraded, move-in-ready, one-story 3BR/2BA residence with a spacious 2-car garage in gated Parkside at Spring Valley! Beautiful stucco exterior with an elegant arched entryway, double front doors, extended paver driveway and newer Spanish tile roof. Bright, open floor plan with vaulted ceilings, wood-look laminate flooring, formal living/dining areas, designer fans and Florida room overlooking the canal. Updated kitchen features granite countertops, wood cabinetry, stainless steel appliances, breakfast bar and nook. Primary suite offers a walk-in closet, dual sinks, double-head shower and peaceful water views. Major upgrades include A/C (2022), Spanish tile roof (2023), impact windows/doors (2024), extended driveway, remodeled bathroom and new refrigerator/dishwasher (2025), and elevated tiled waterfront entertainment terrace (2026), perfect for relaxing and entertaining! Additional features include laundry room, side gate, fencing, sprinklers and lush landscaping. Enjoy 24/7 gated security, community pool and playground. Conveniently located near schools, parks, shopping, dining and major highways. ¡A MUST-SEE WATERFRONT BEAUTY!
Price history
$629,000 → $629,000
· 1 price changes
Open houses
Oct 24, 2026
2:00 PM – 5:00 PM
Location
2233 NW 162nd TerPembroke Pines, FL 33028
Similar Properties Nearby
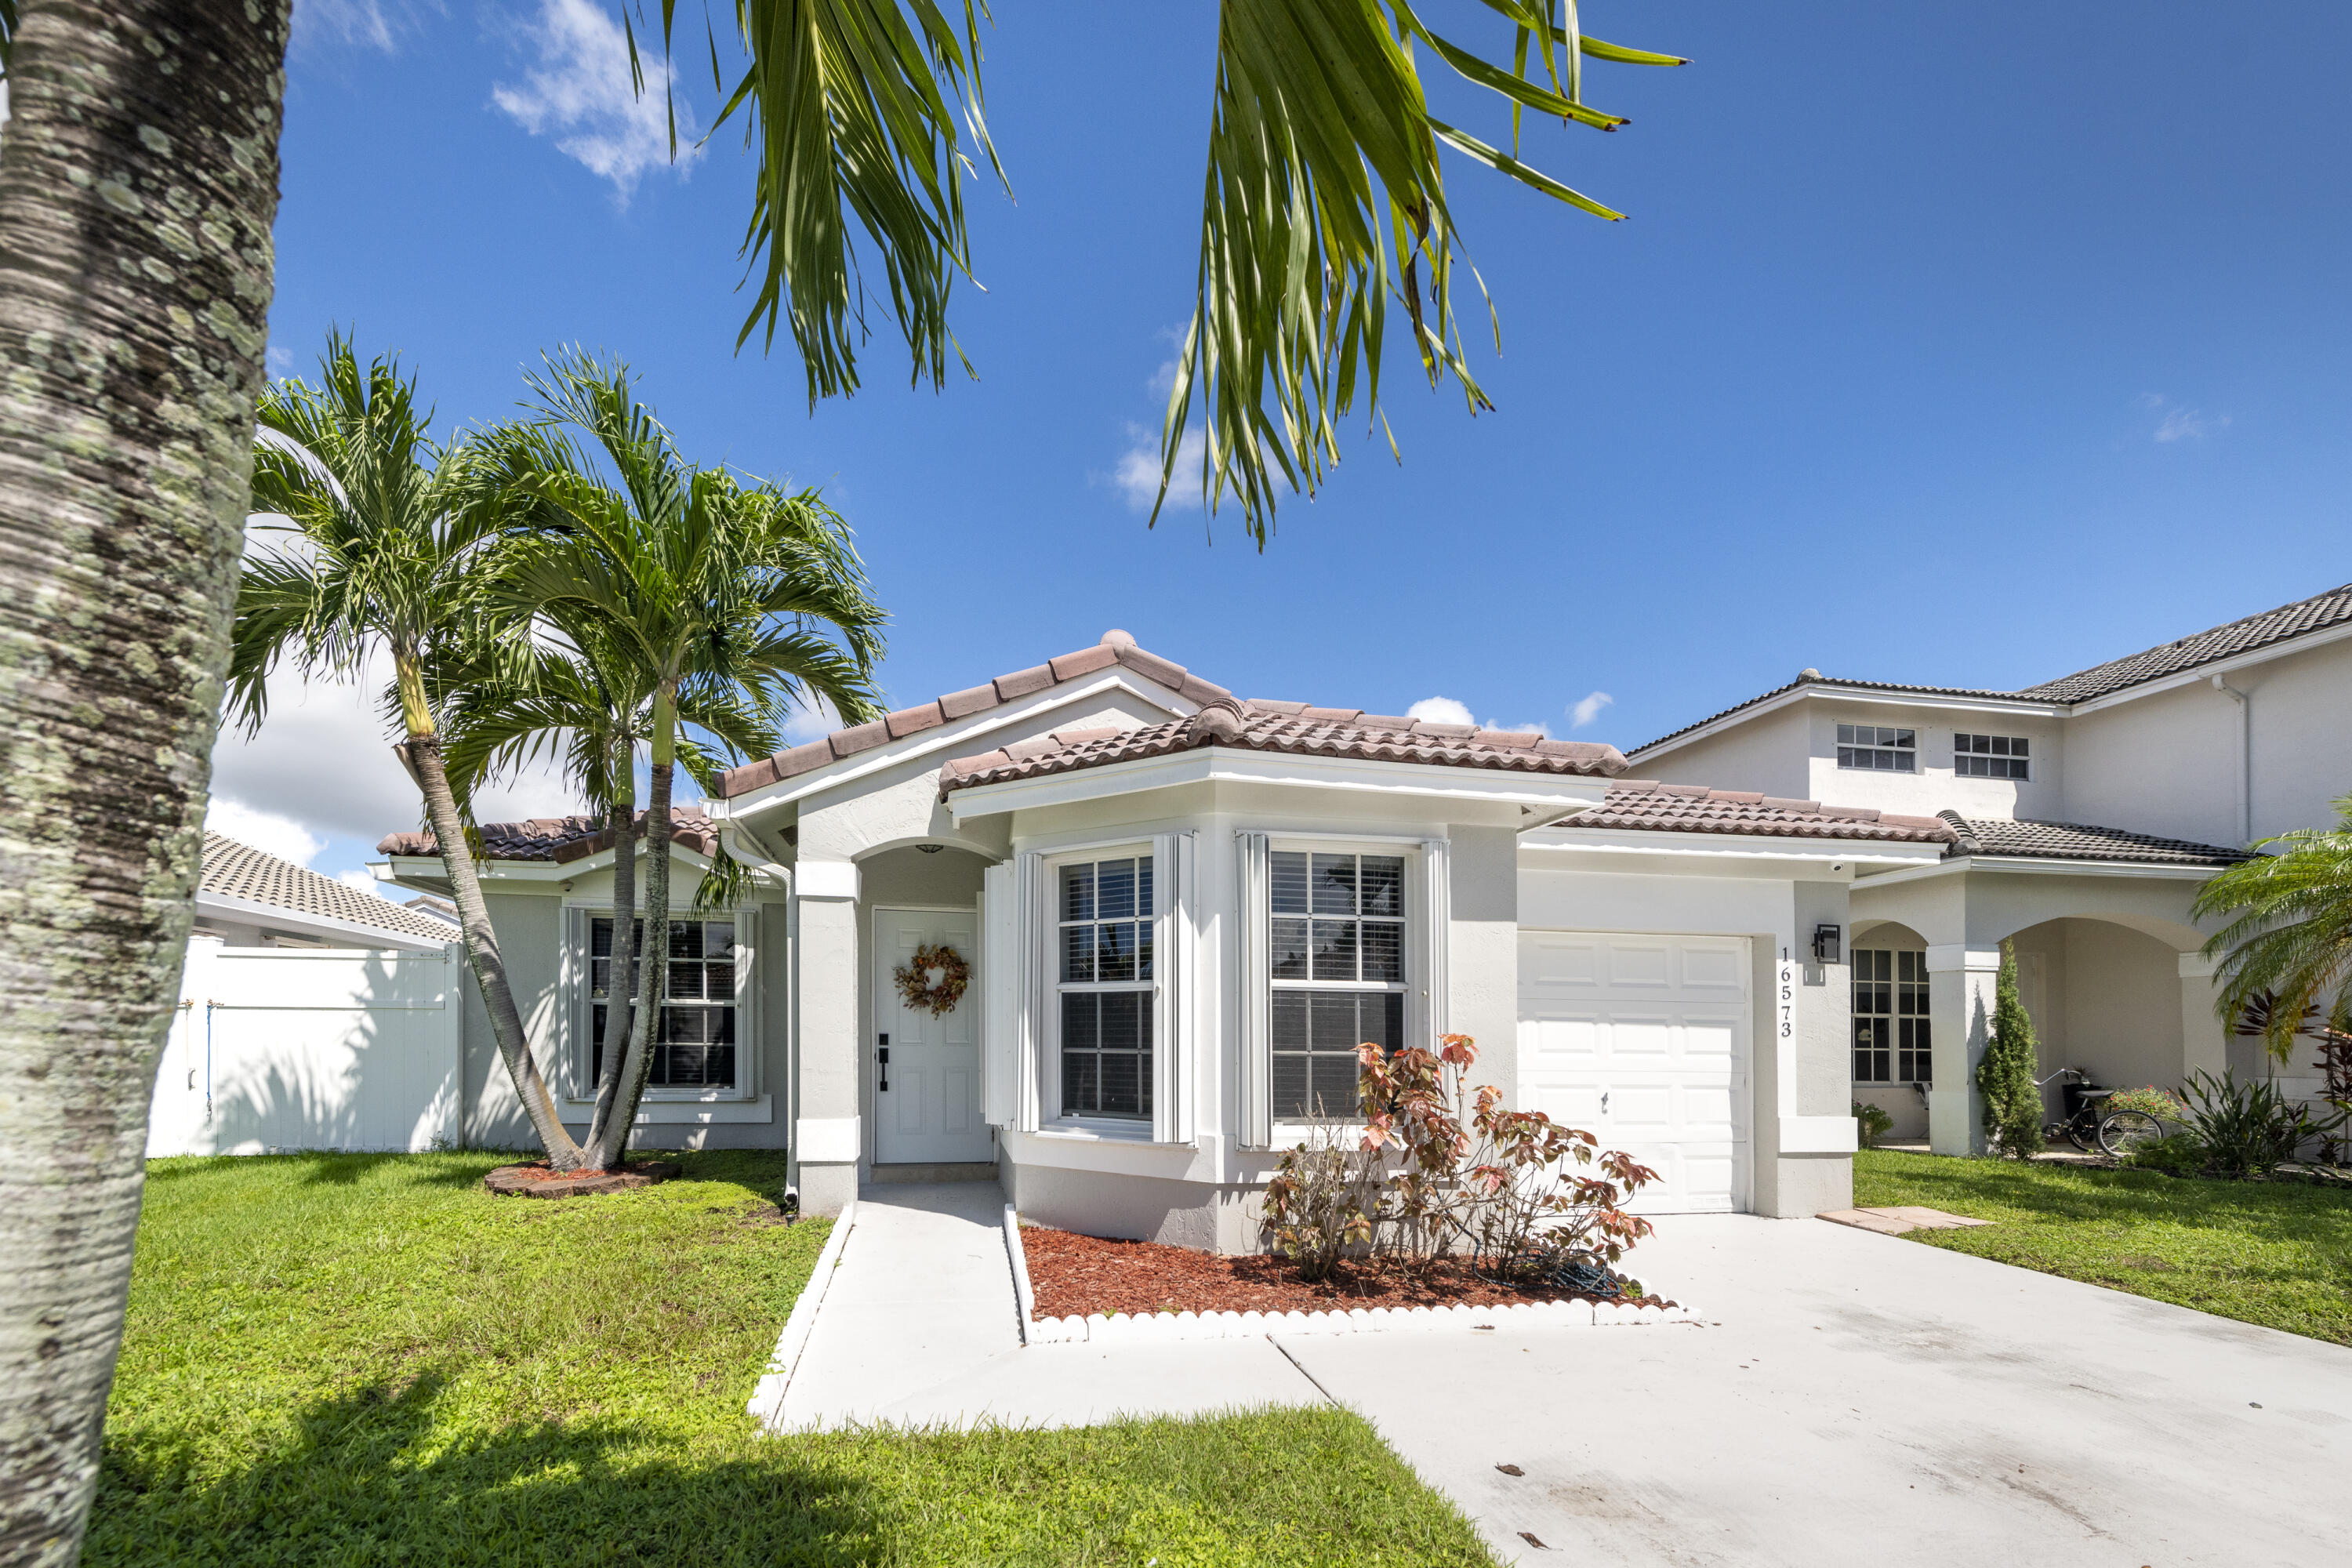
Bedrooms
3
Bathrooms
2
Area
1,386 sq ft
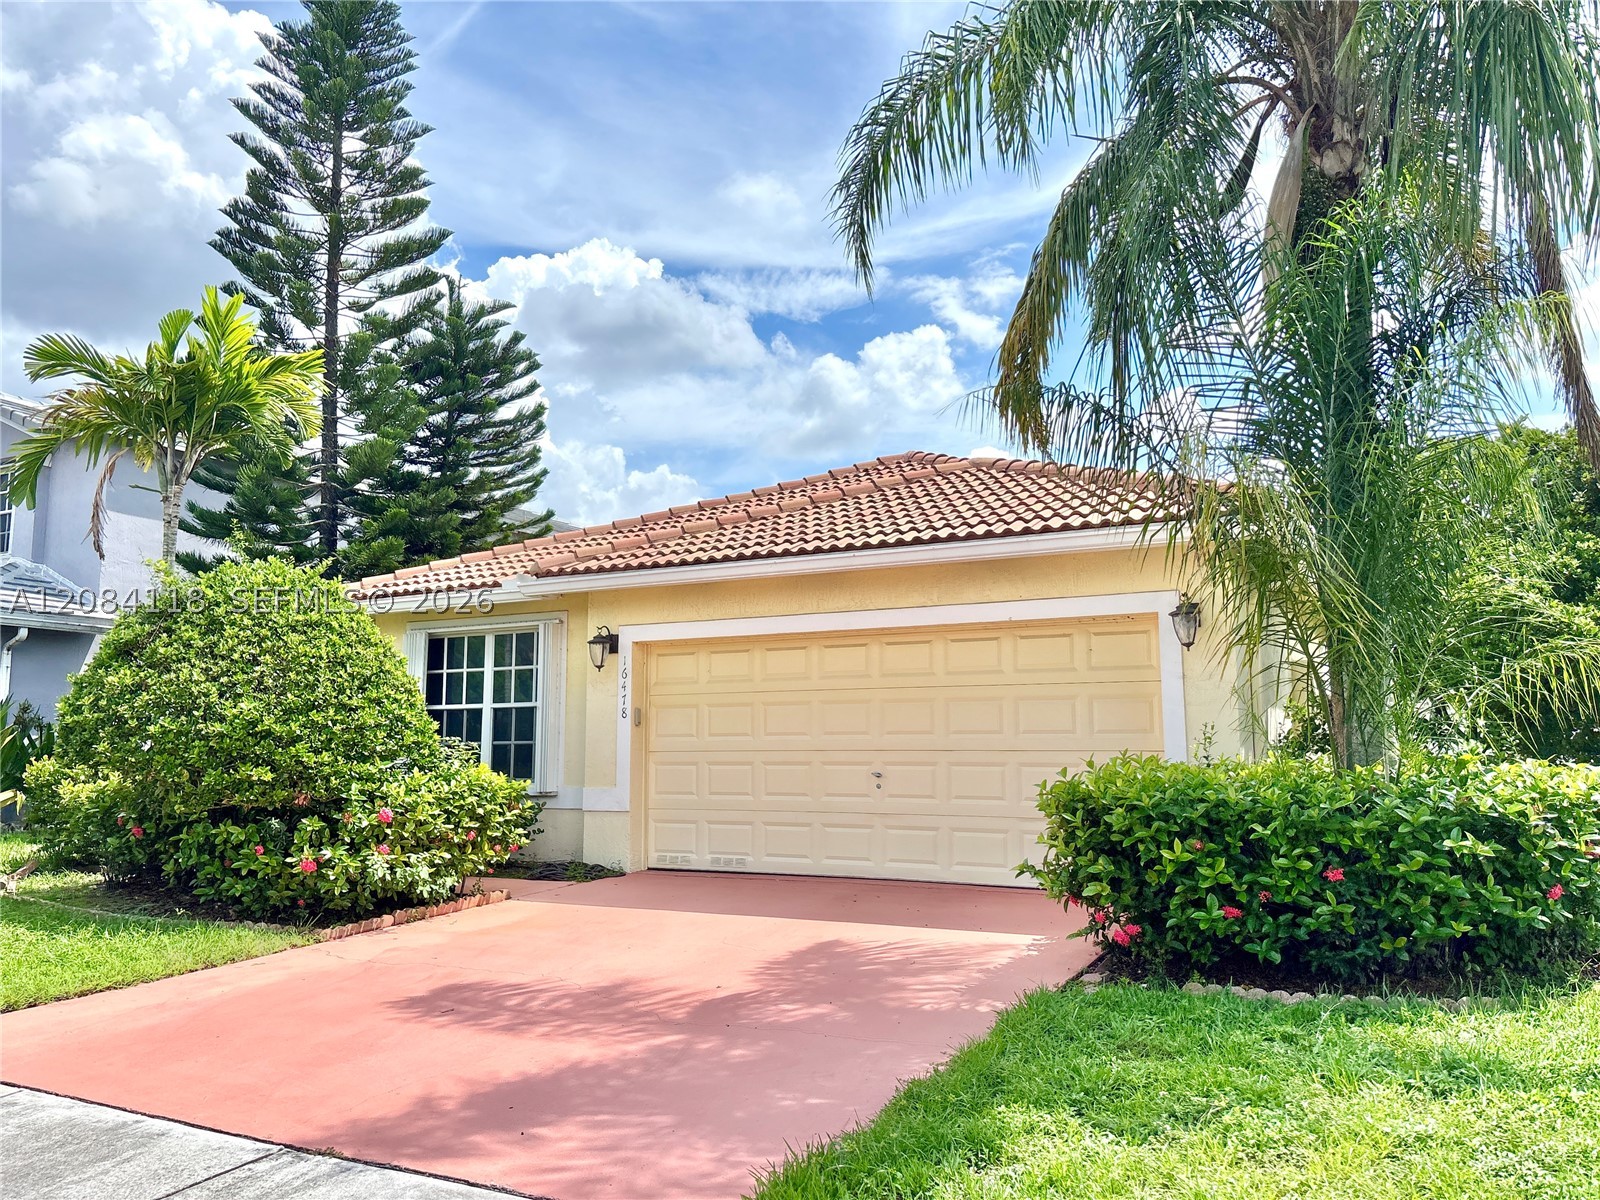
Bedrooms
3
Bathrooms
2
Area
1,418 sq ft
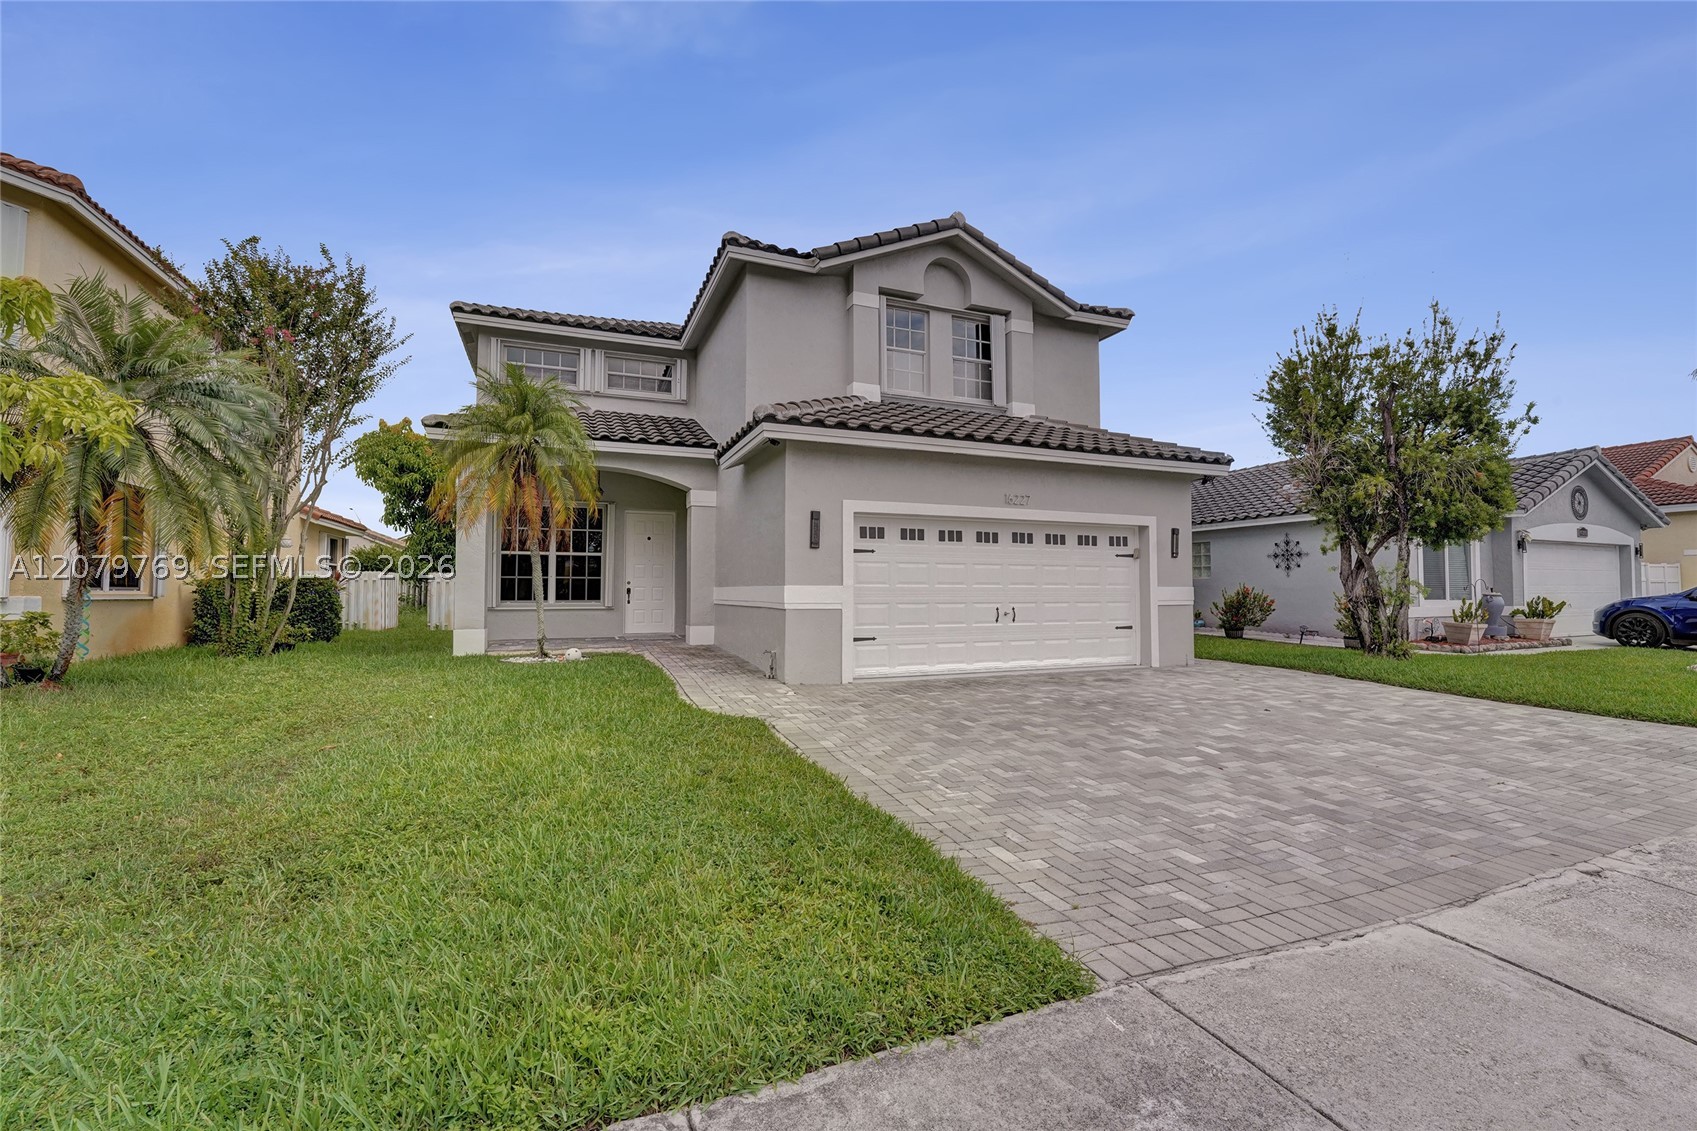
Bedrooms
4
Bathrooms
3
Area
2,165 sq ft
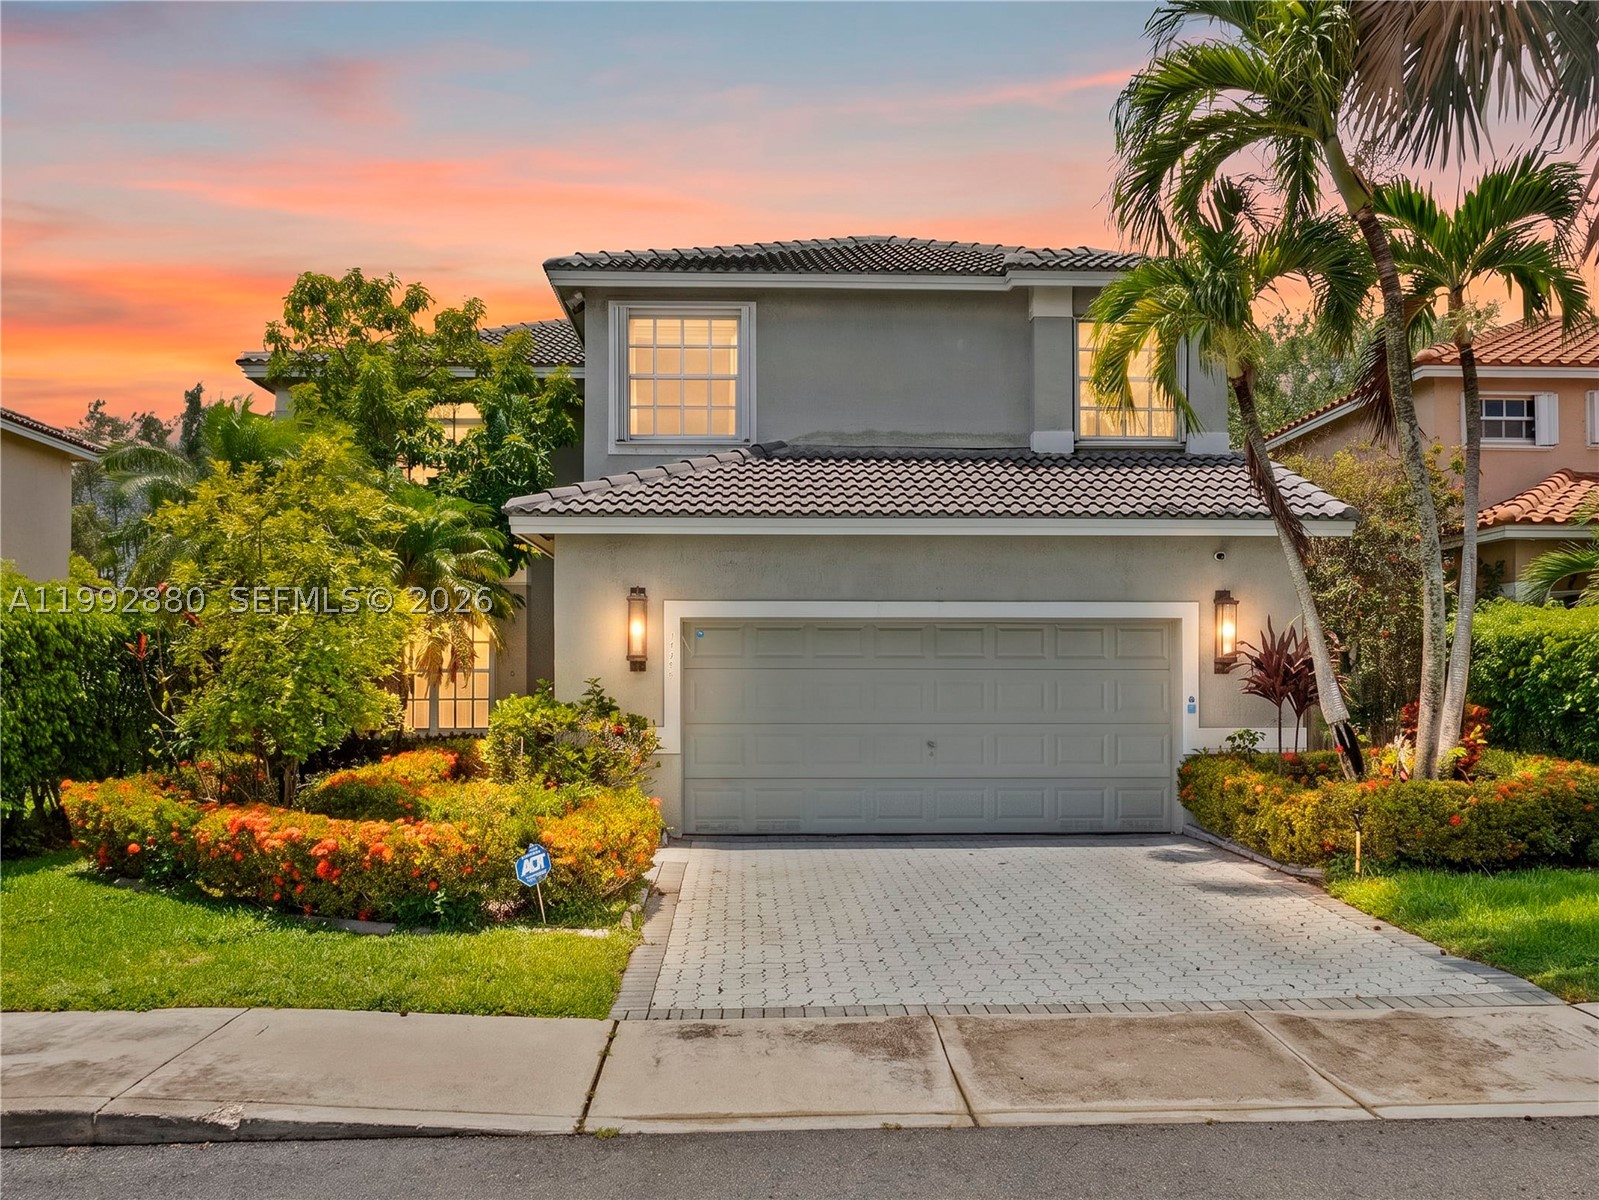
Bedrooms
4
Bathrooms
3
Area
2,604 sq ft
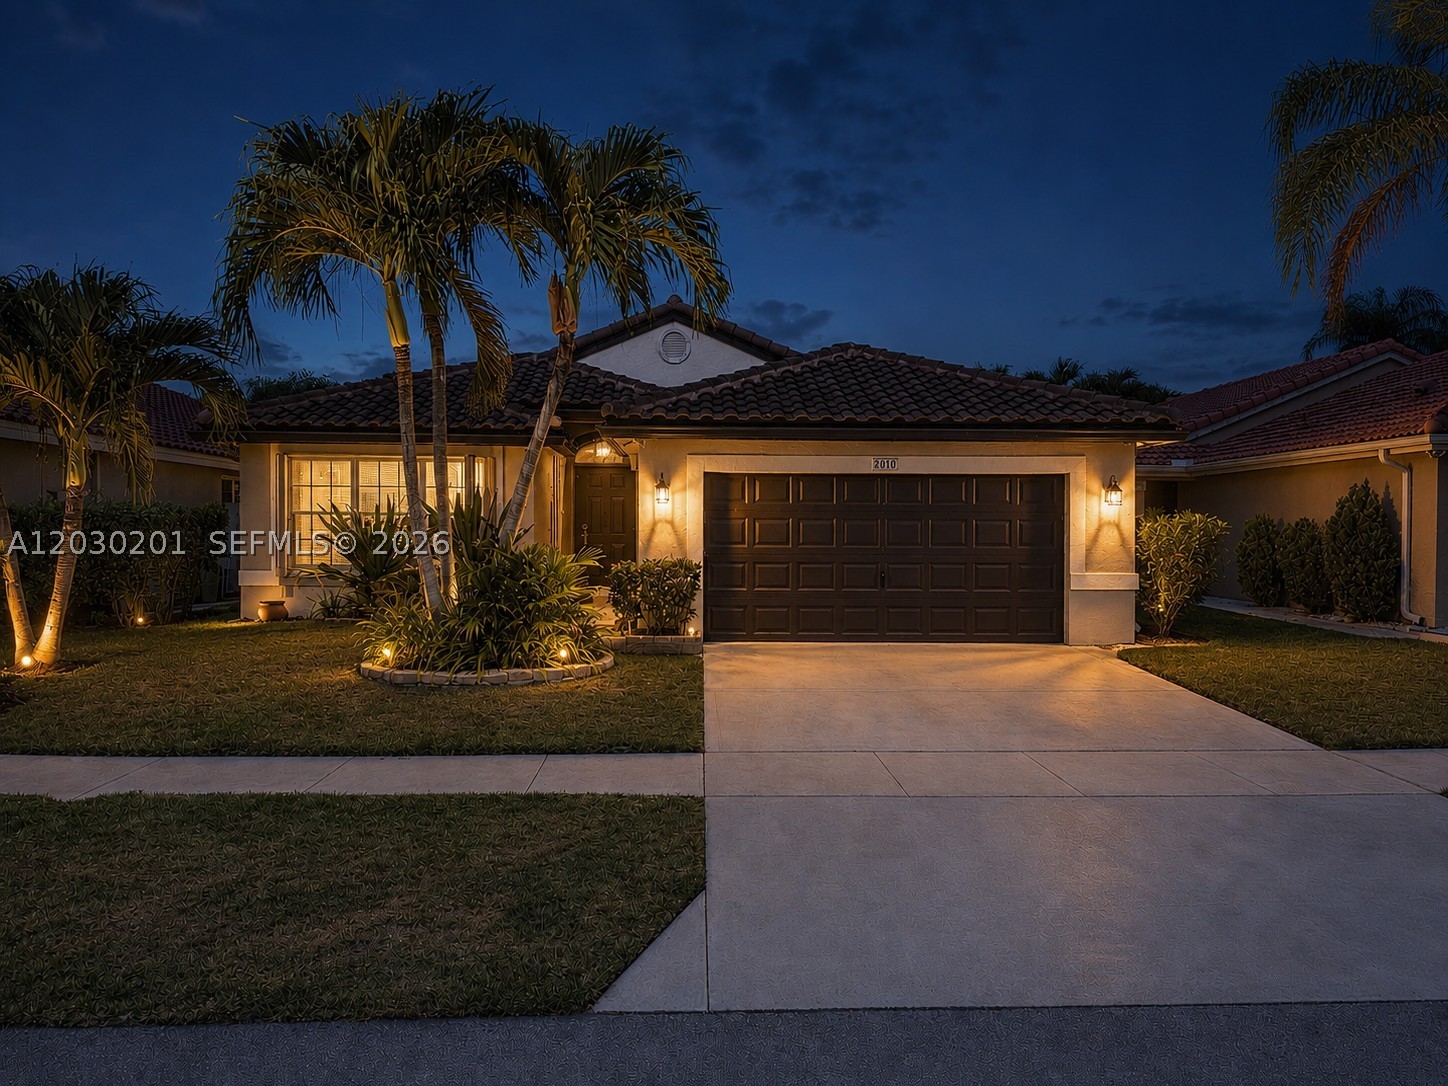
Bedrooms
3
Bathrooms
2
Area
1,731 sq ft
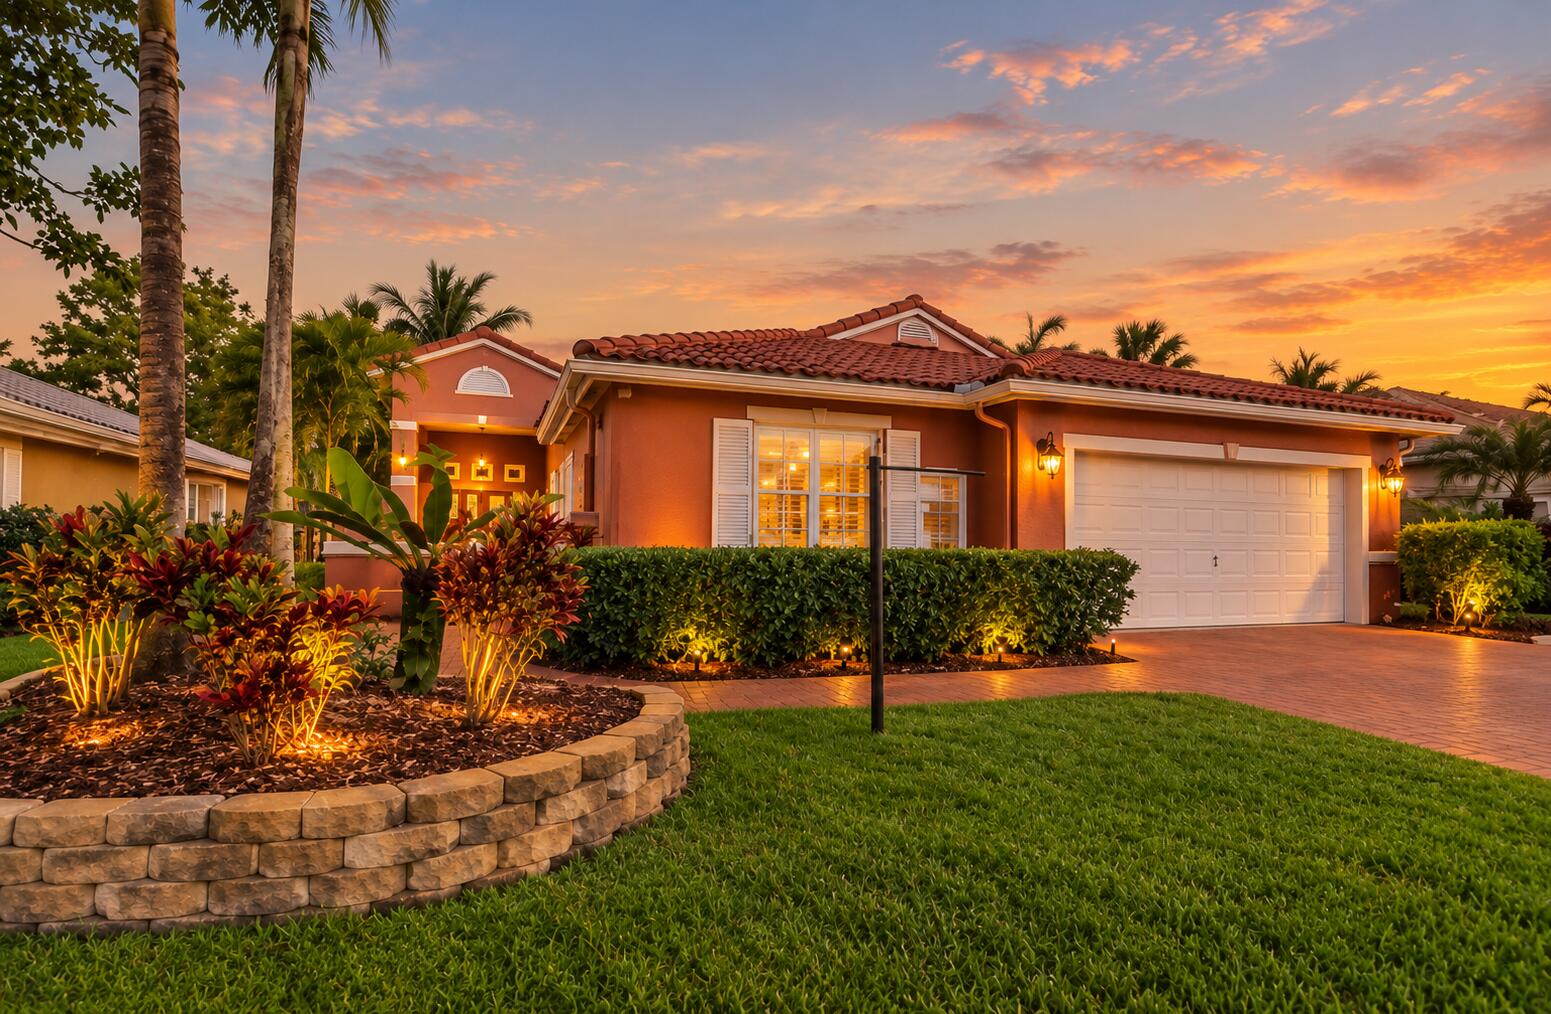
Bedrooms
3
Bathrooms
2
Area
1,803 sq ft
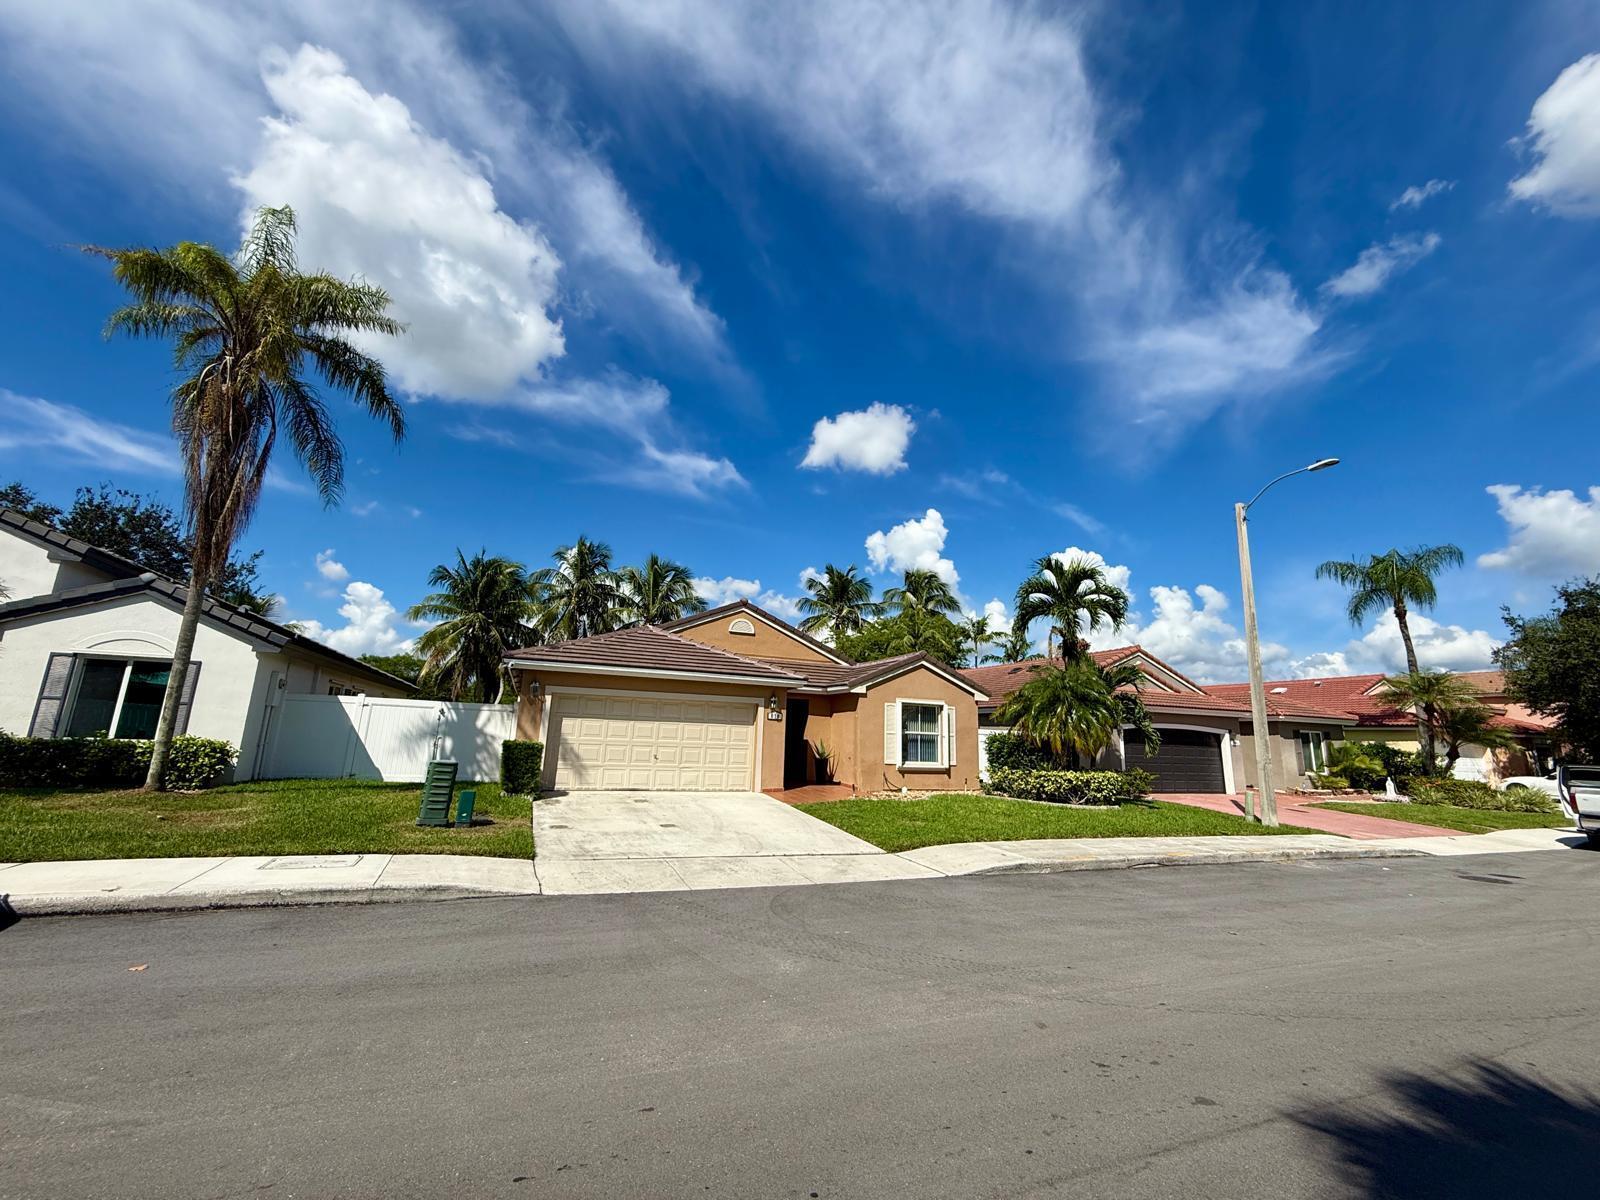
Bedrooms
3
Bathrooms
2
Area
1,637 sq ft
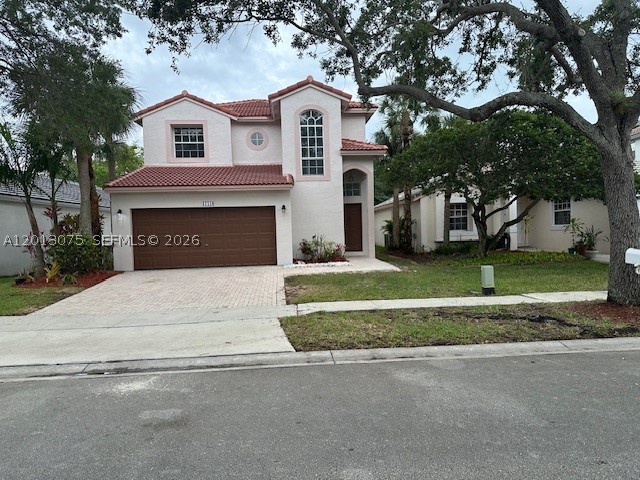
Bedrooms
4
Bathrooms
3
Area
2,075 sq ft
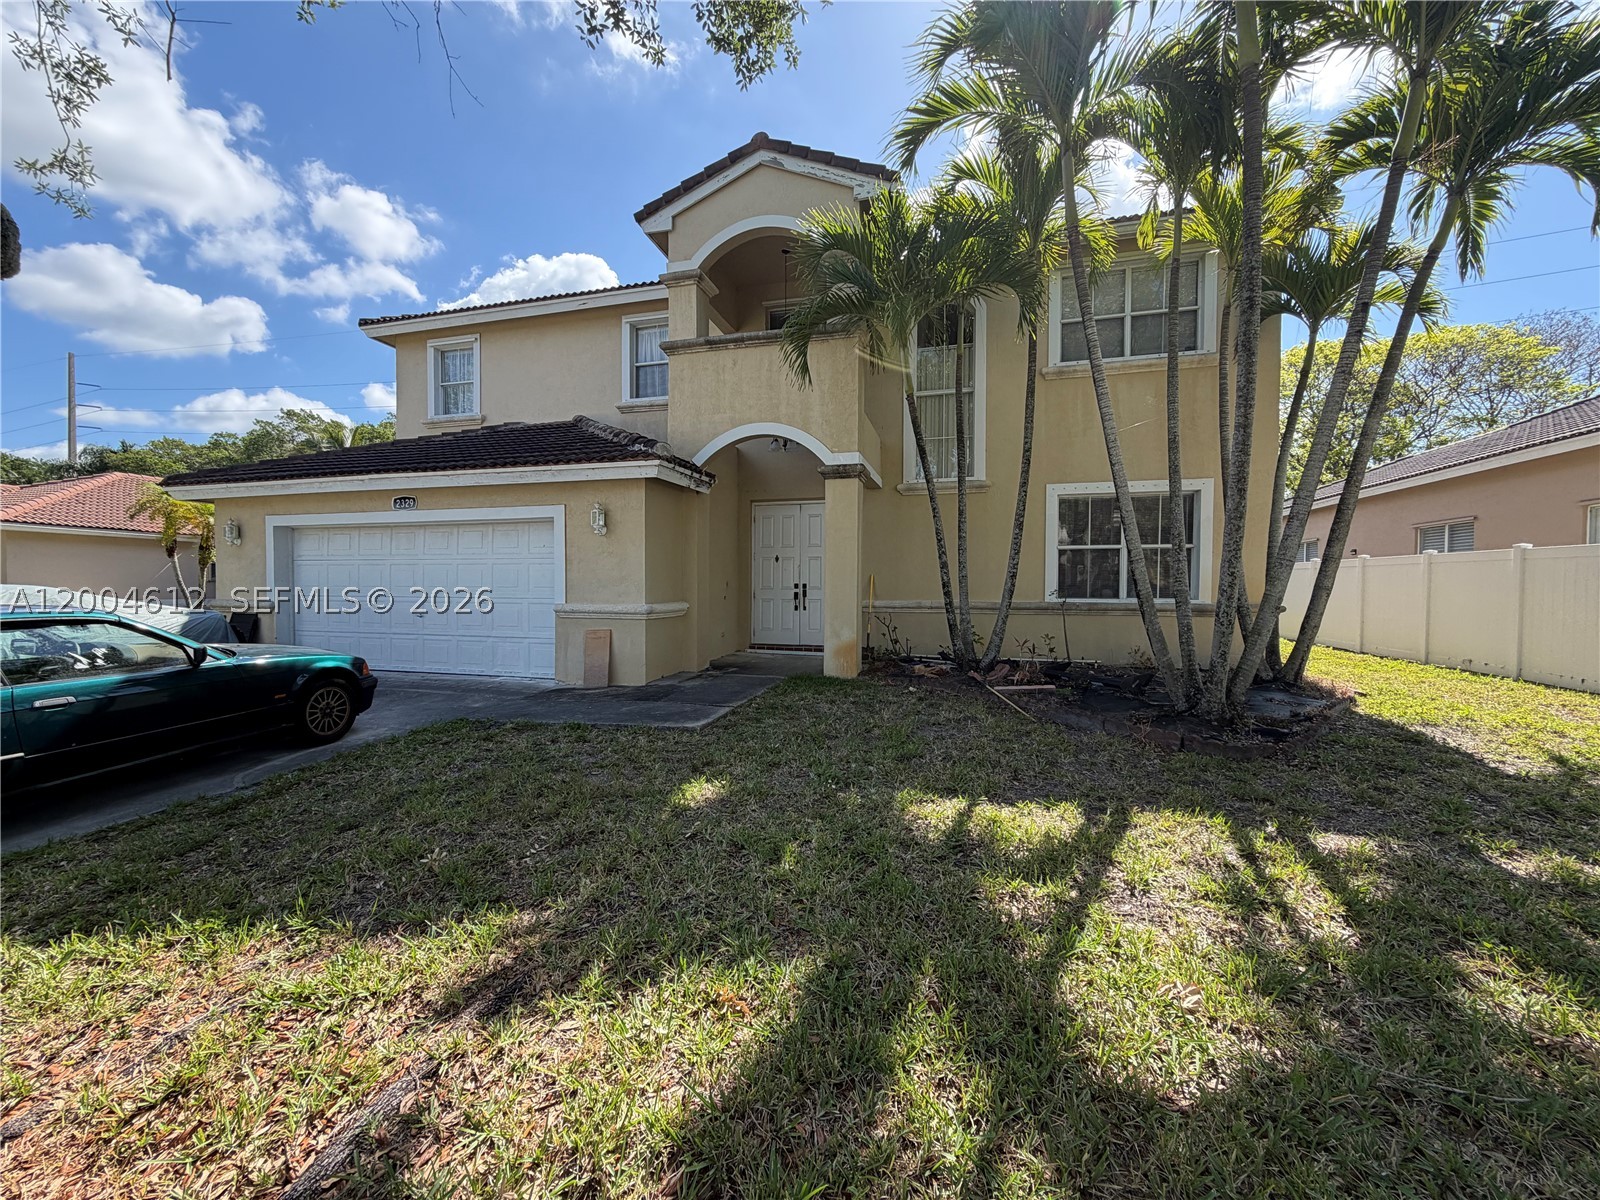
Bedrooms
5
Bathrooms
3
Area
2,678 sq ft
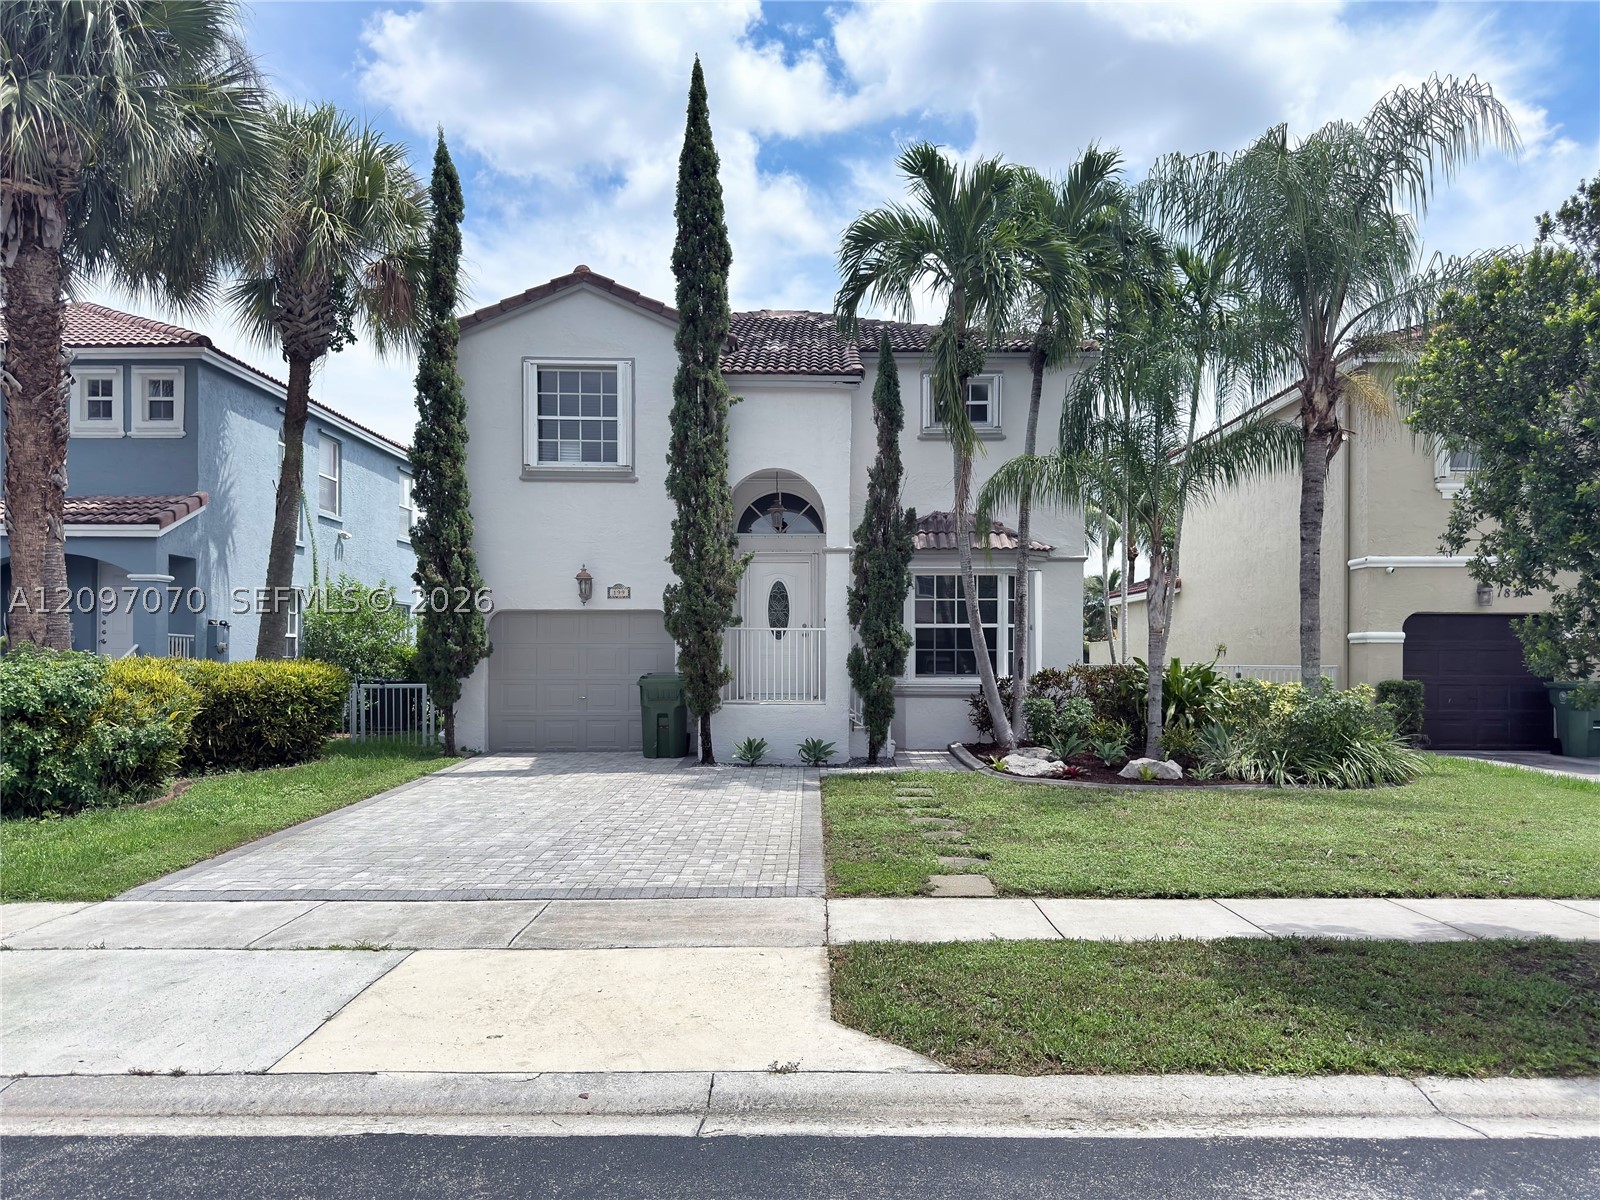
Bedrooms
3
Bathrooms
3
Area
1,692 sq ft
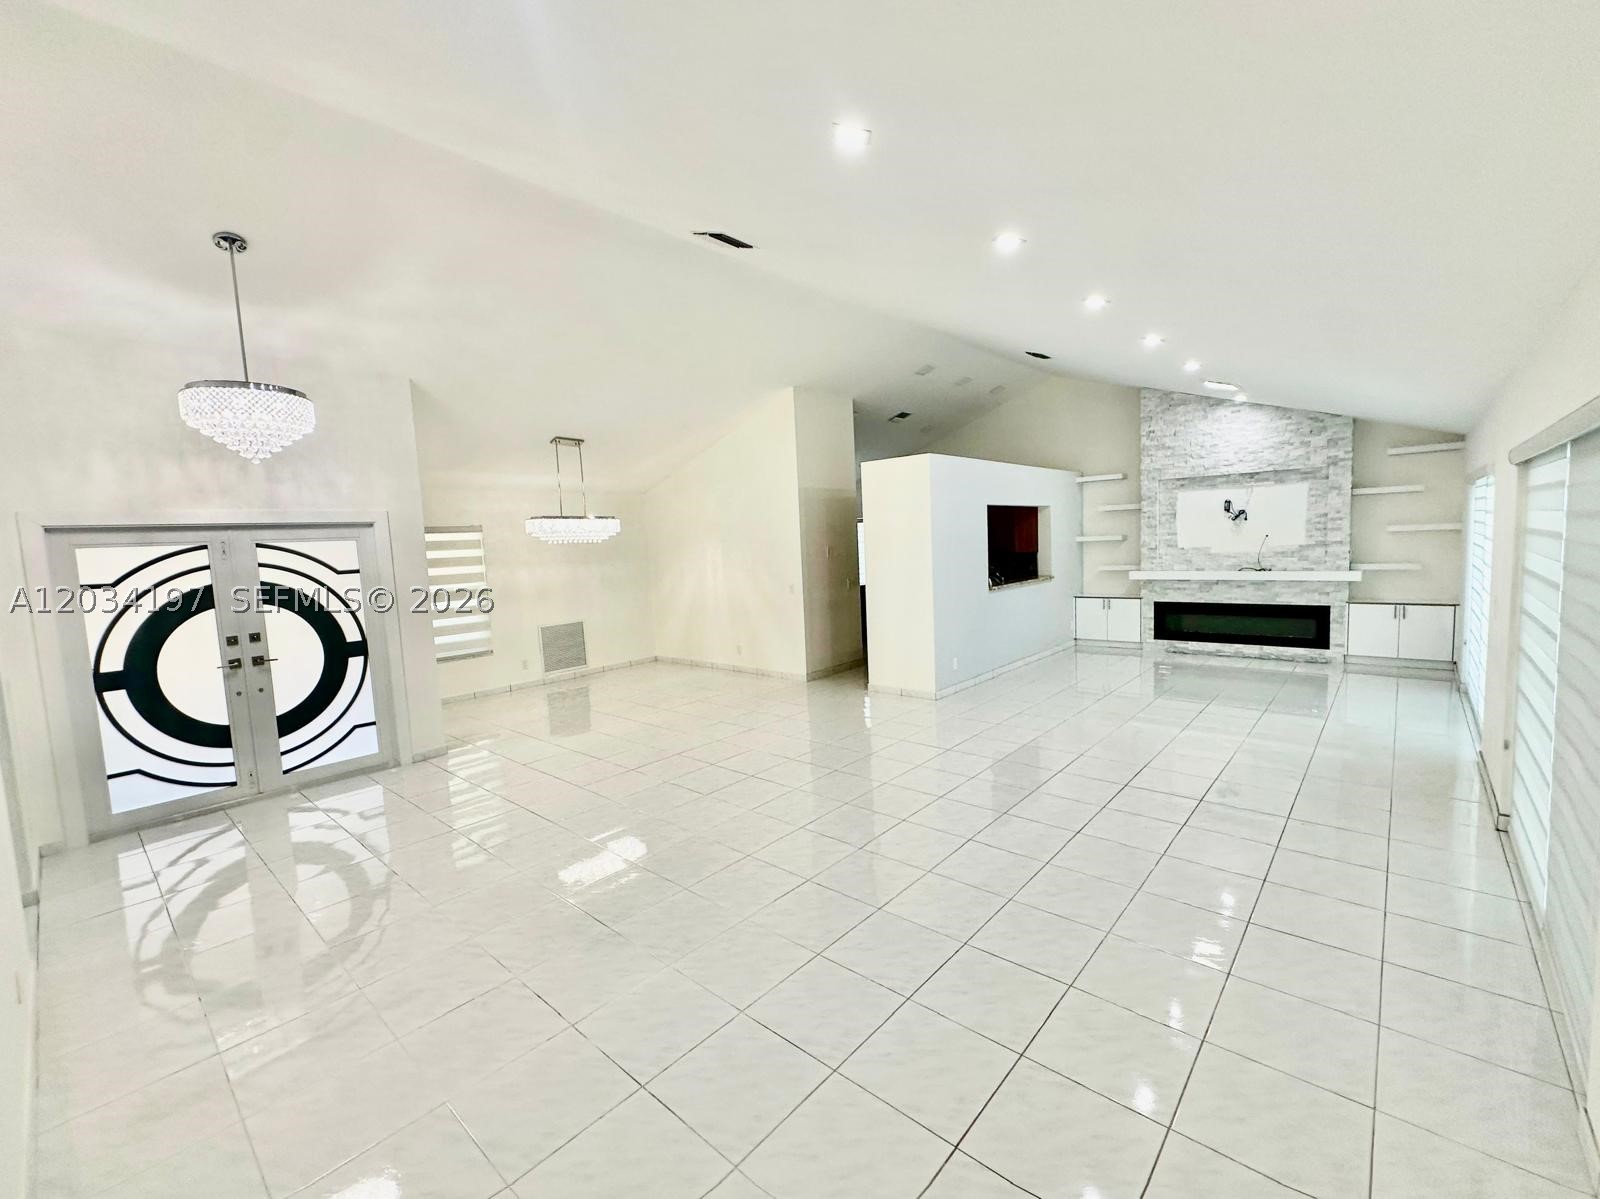
Bedrooms
3
Bathrooms
2
Area
1,913 sq ft
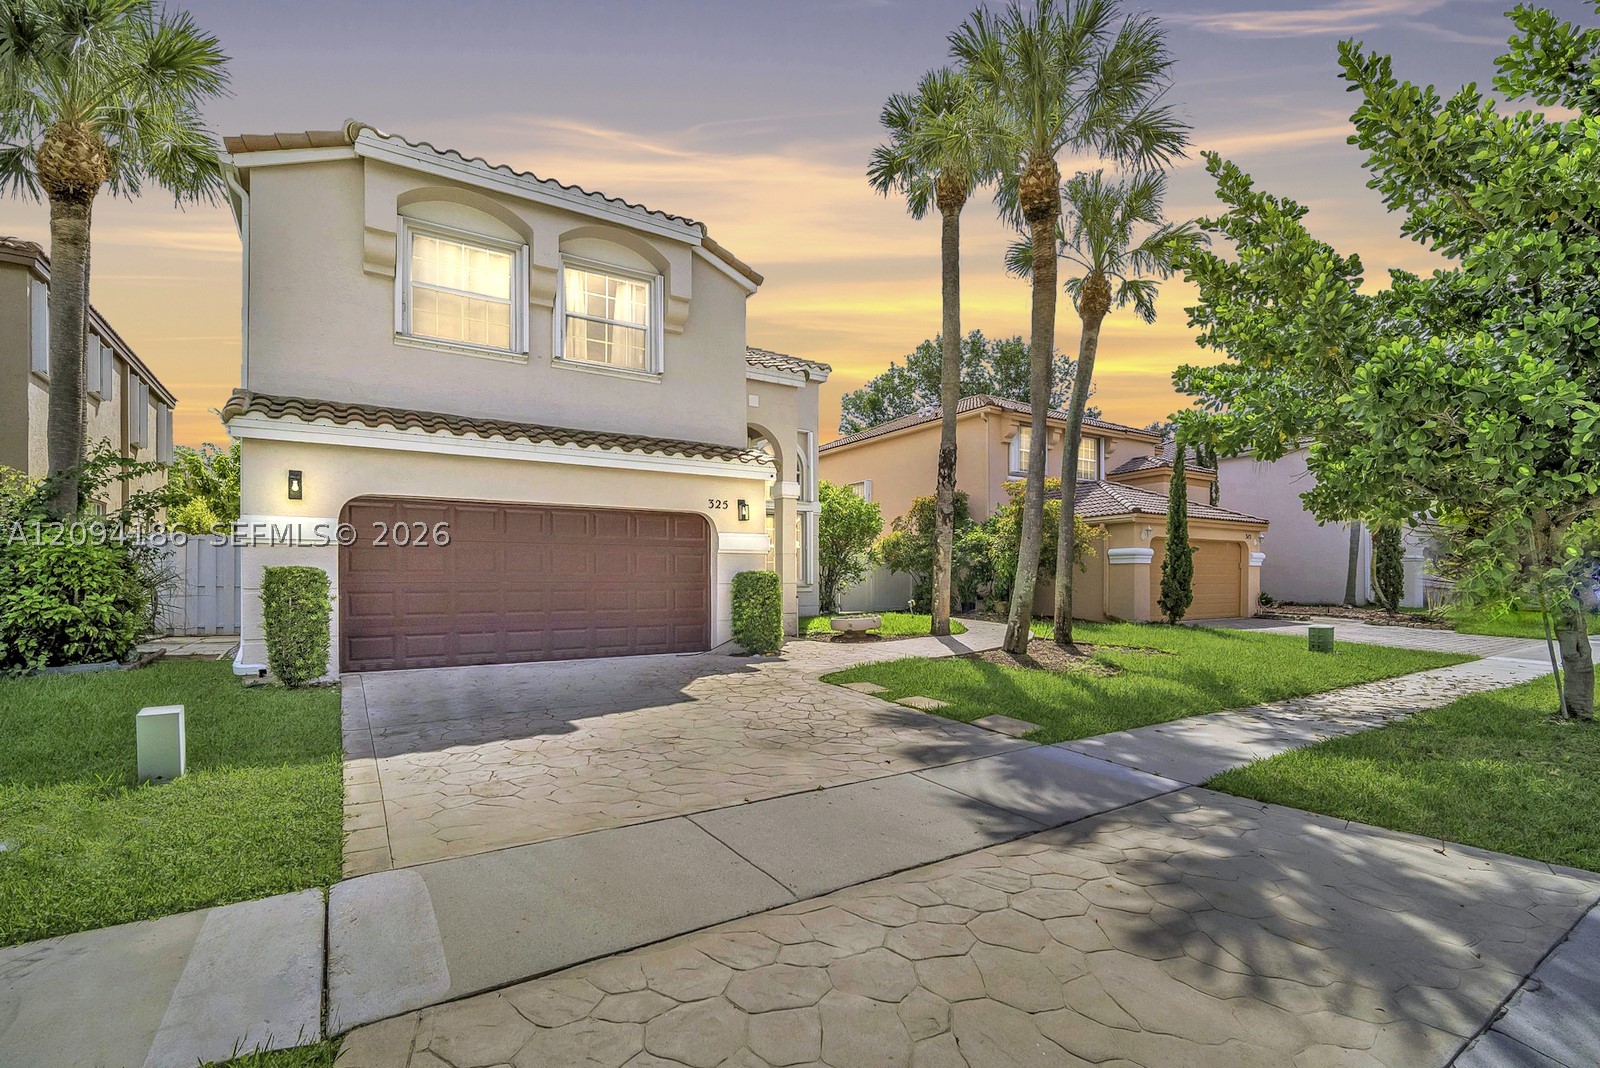
Bedrooms
3
Bathrooms
3
Area
2,034 sq ft
Similar Properties in Other Cities
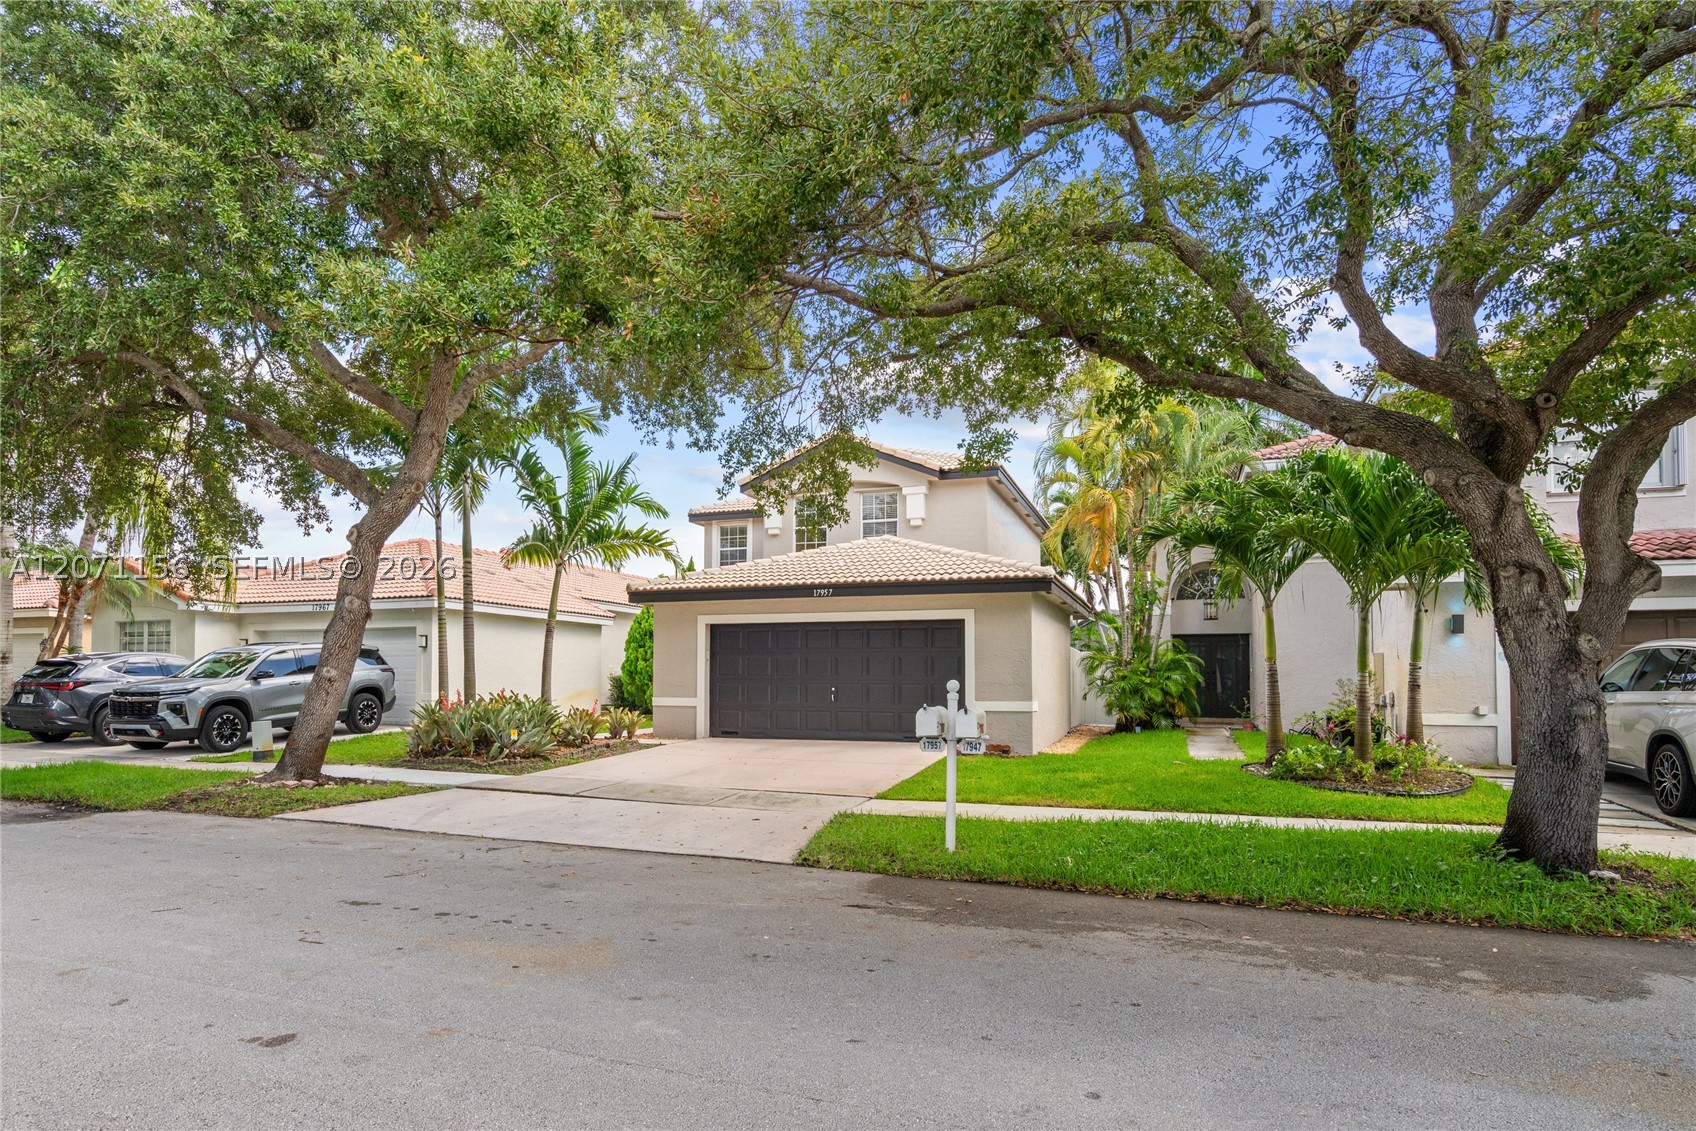
Bedrooms
3
Bathrooms
3
Area
1,720 sq ft
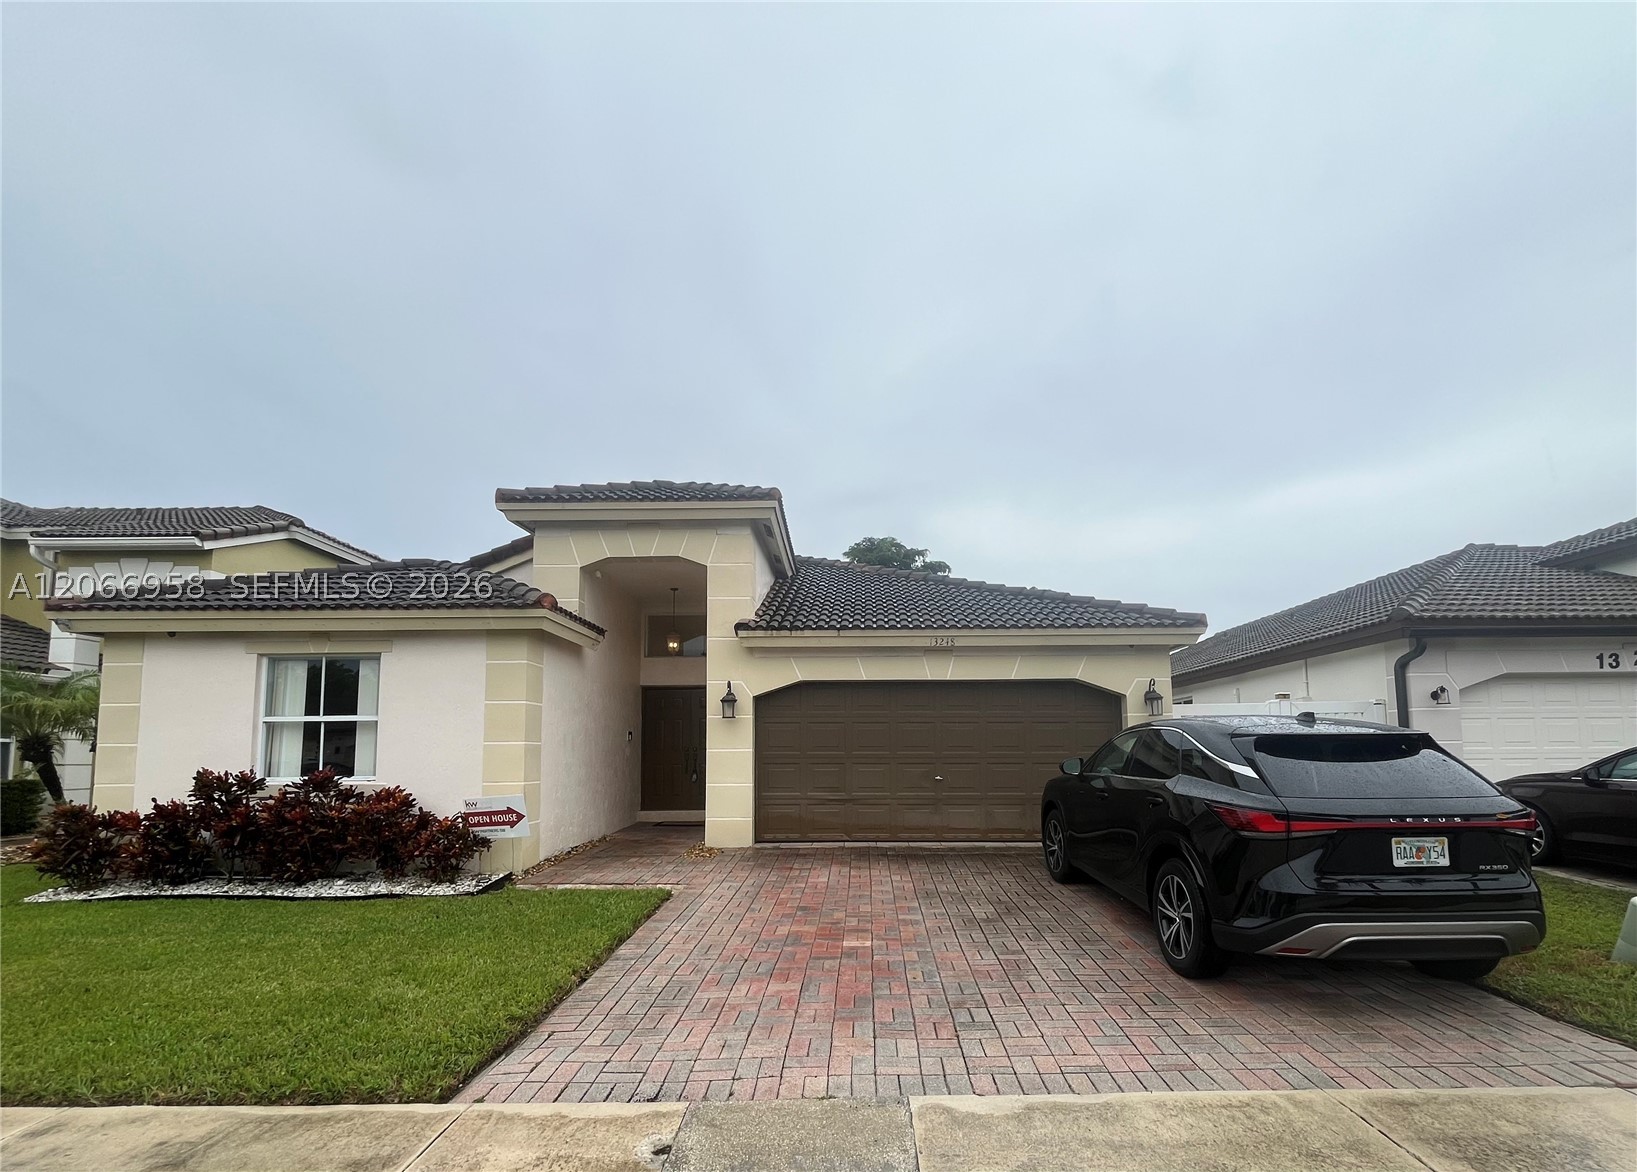
Bedrooms
3
Bathrooms
2
Area
1,760 sq ft
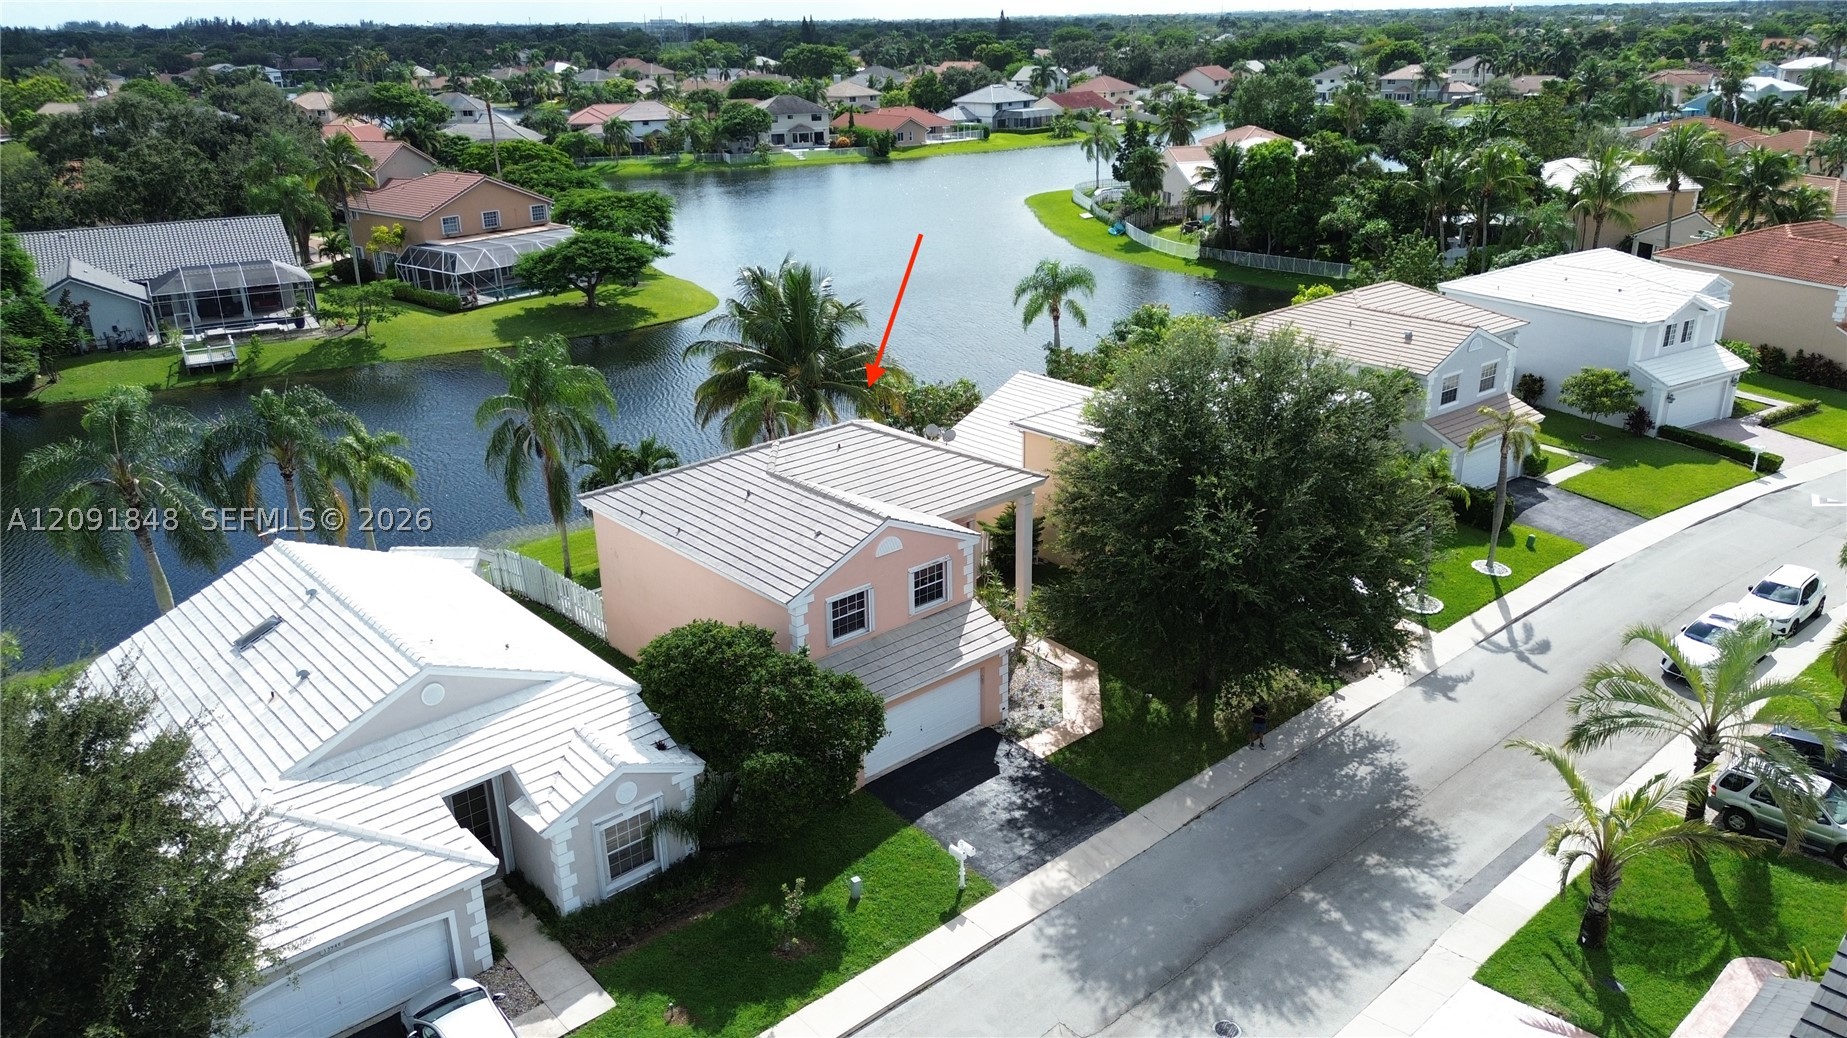
Bedrooms
3
Bathrooms
3
Area
1,819 sq ft
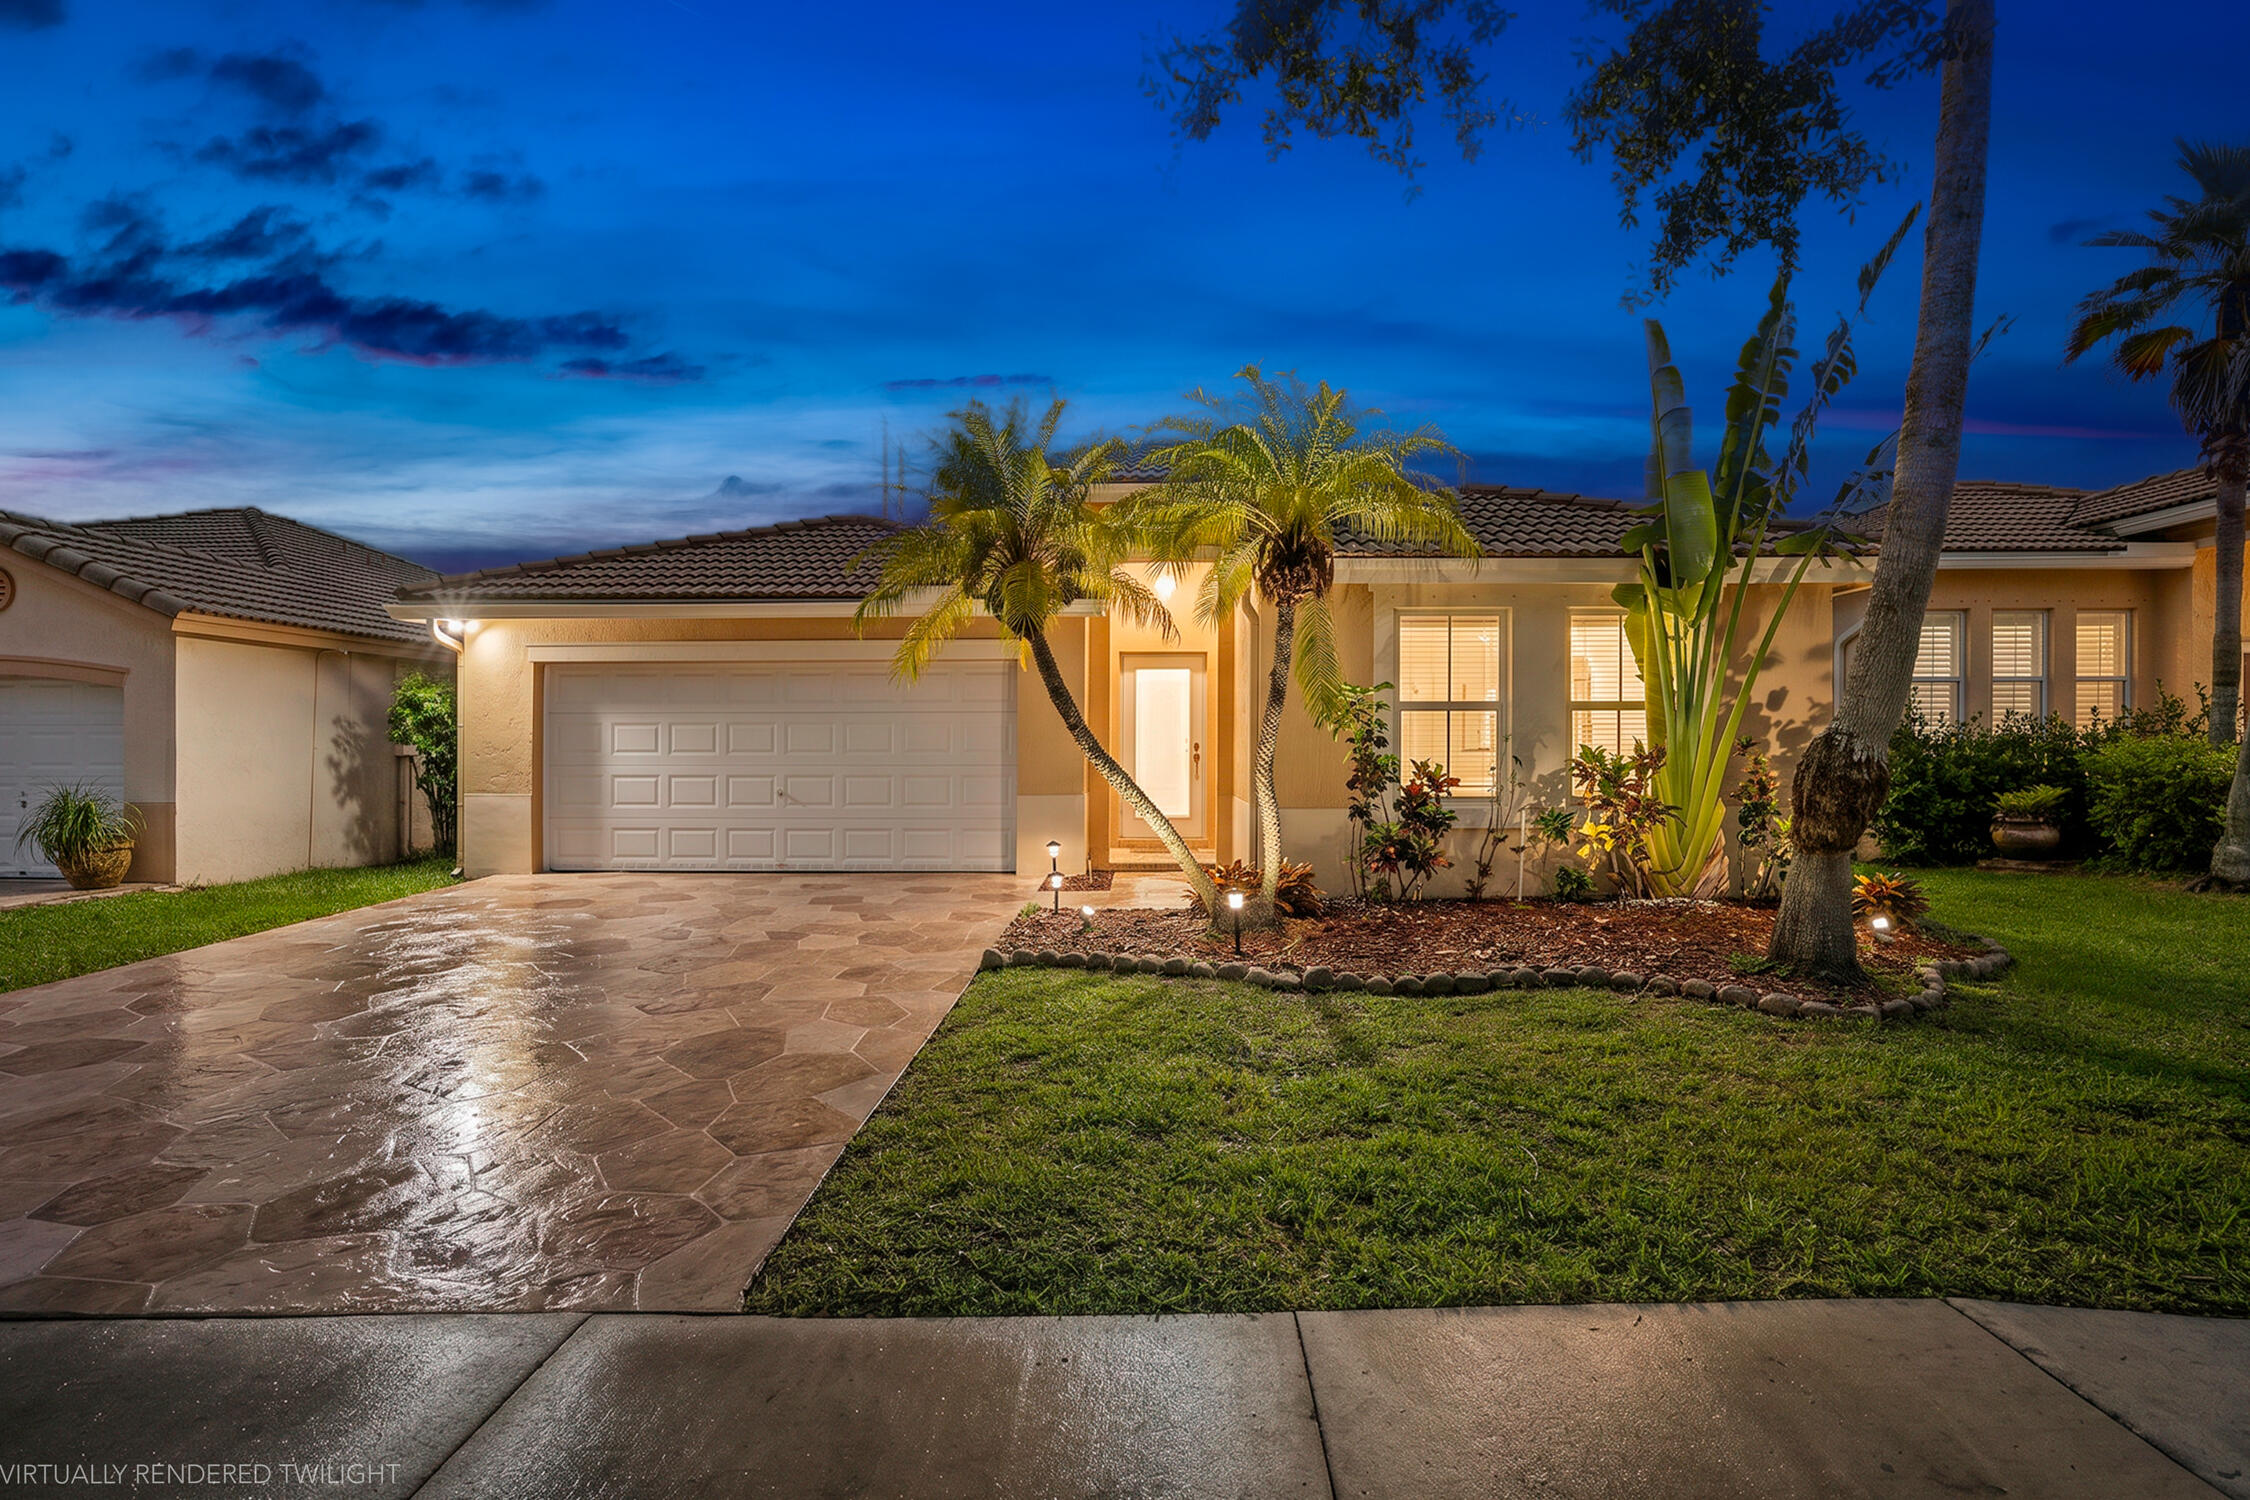
Bedrooms
3
Bathrooms
3
Area
1,815 sq ft
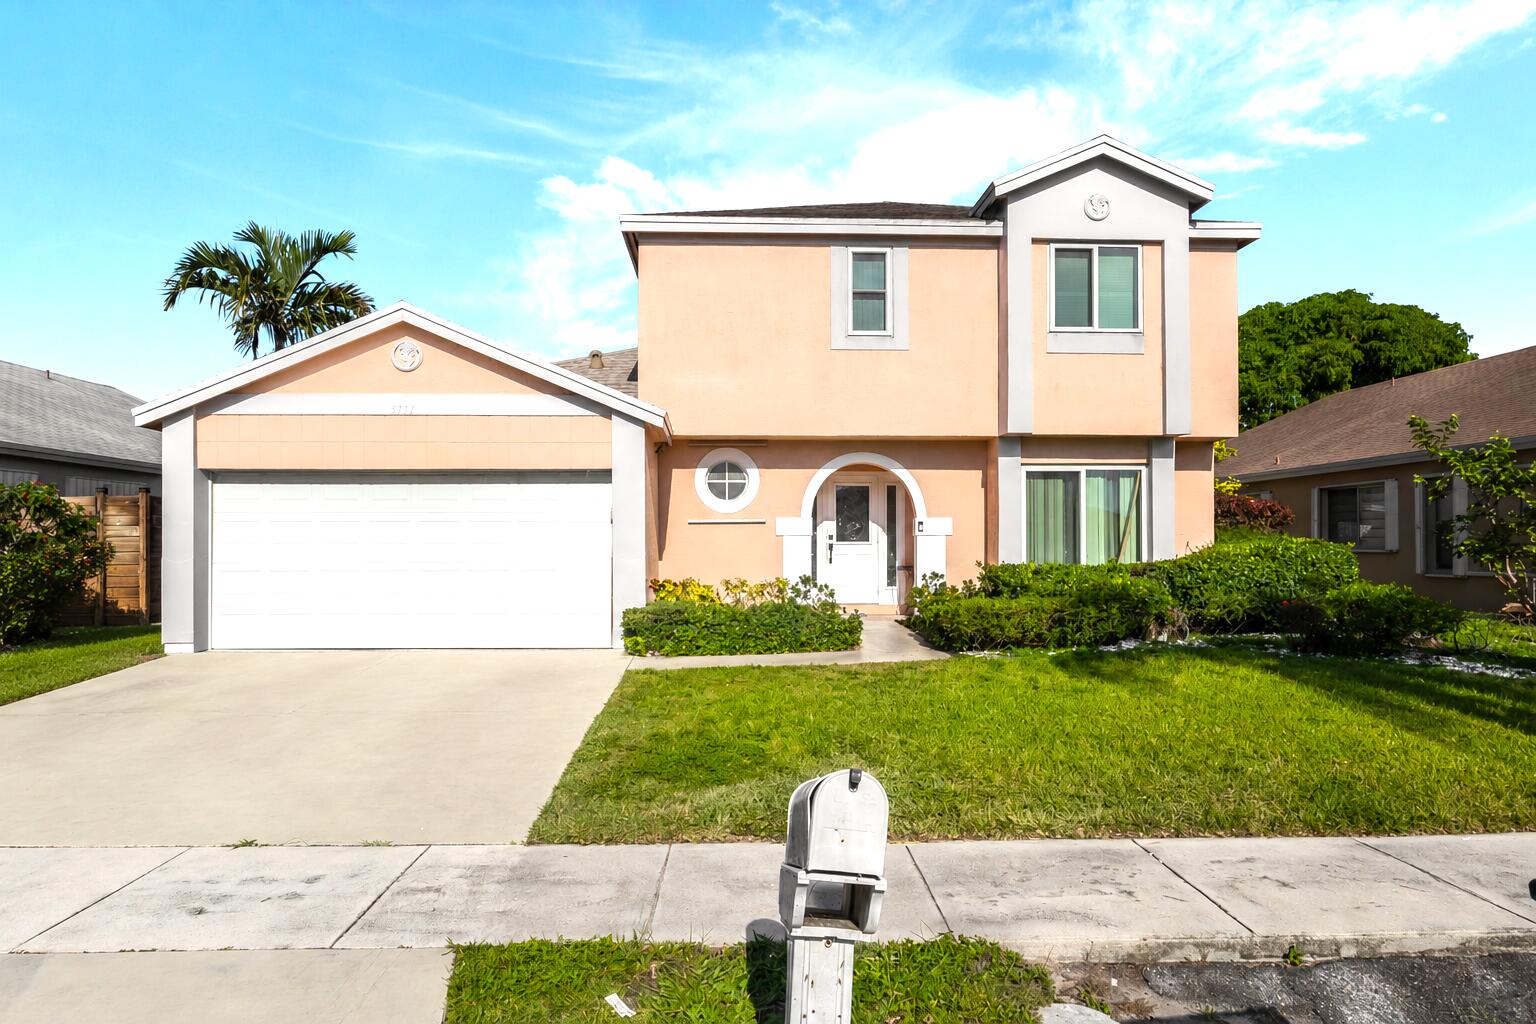
Bedrooms
3
Bathrooms
3
Area
1,798 sq ft
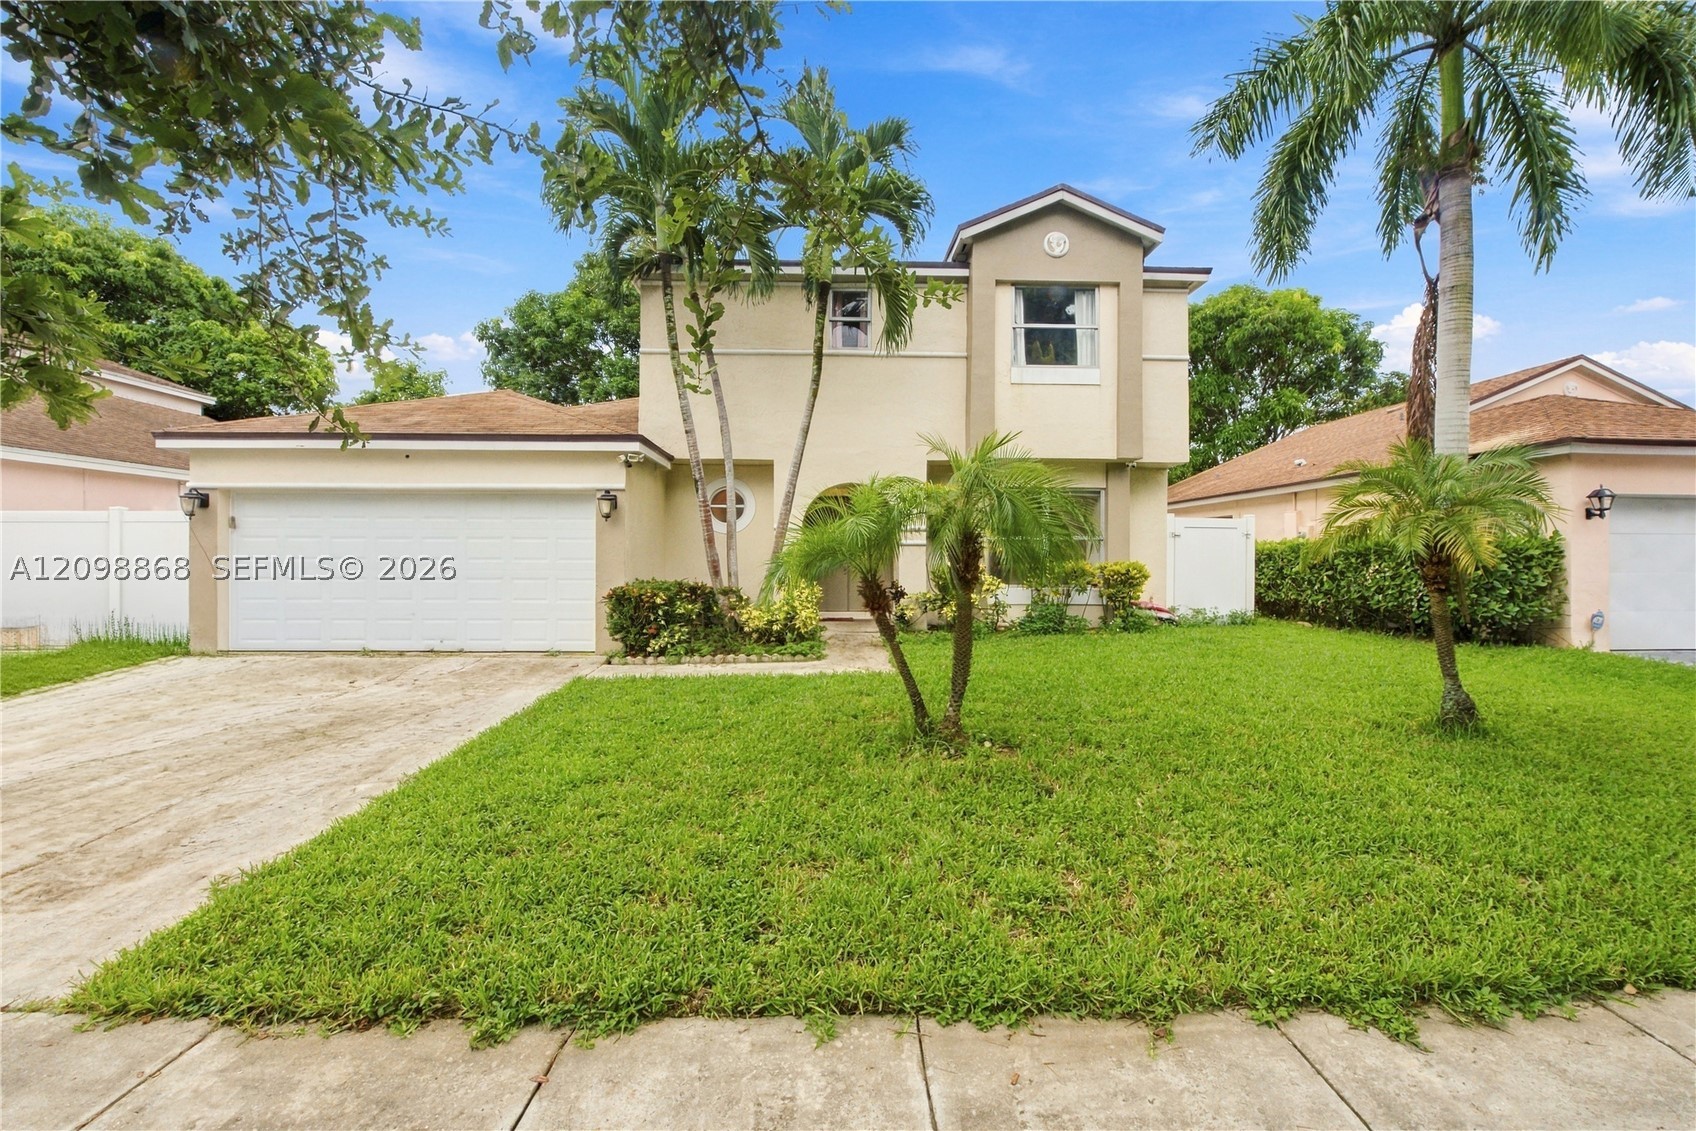
Bedrooms
3
Bathrooms
3
Area
1,798 sq ft
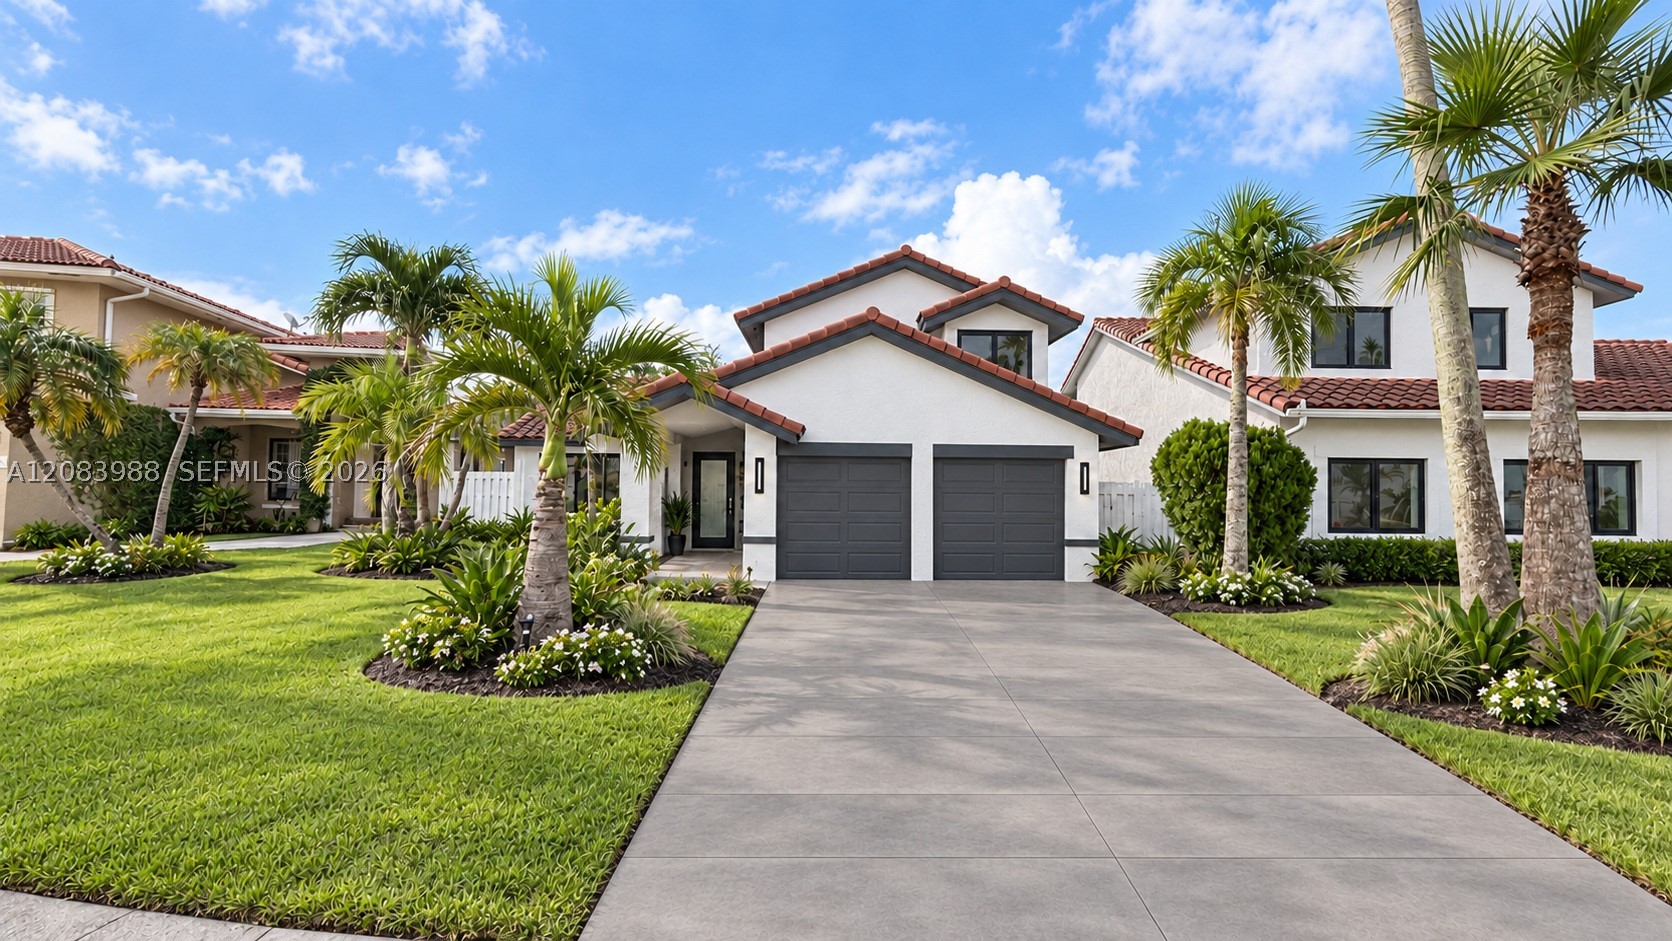
Bedrooms
3
Bathrooms
3
Area
1,819 sq ft
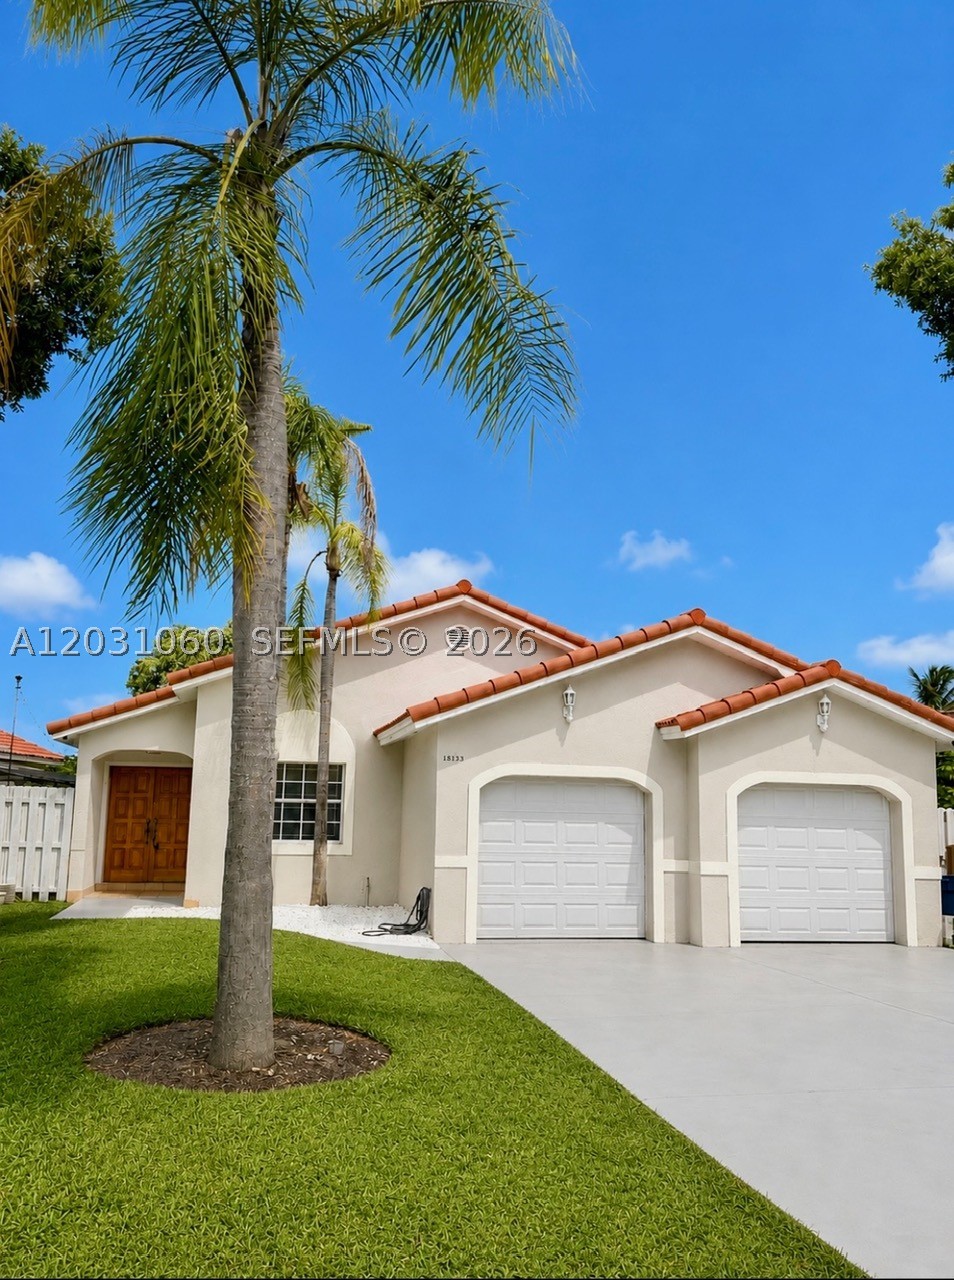
Bedrooms
3
Bathrooms
2
Area
1,837 sq ft
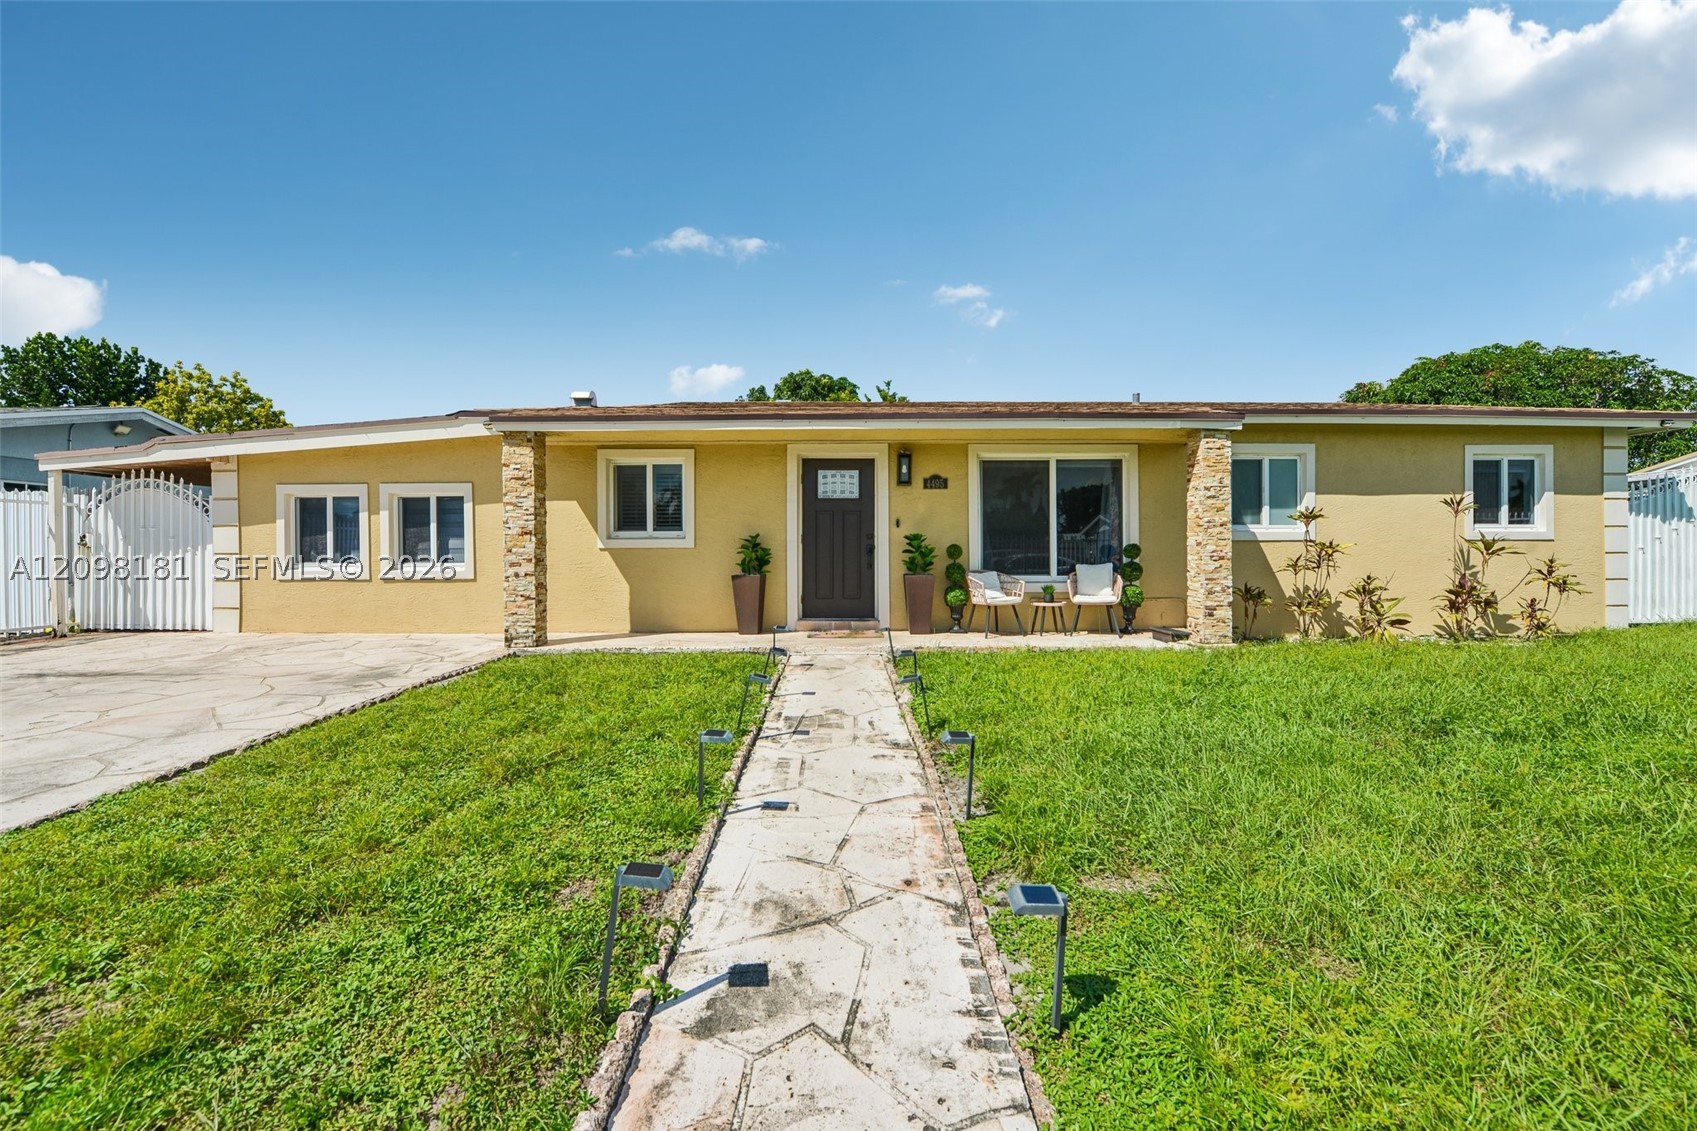
Bedrooms
3
Bathrooms
2
Area
1,718 sq ft
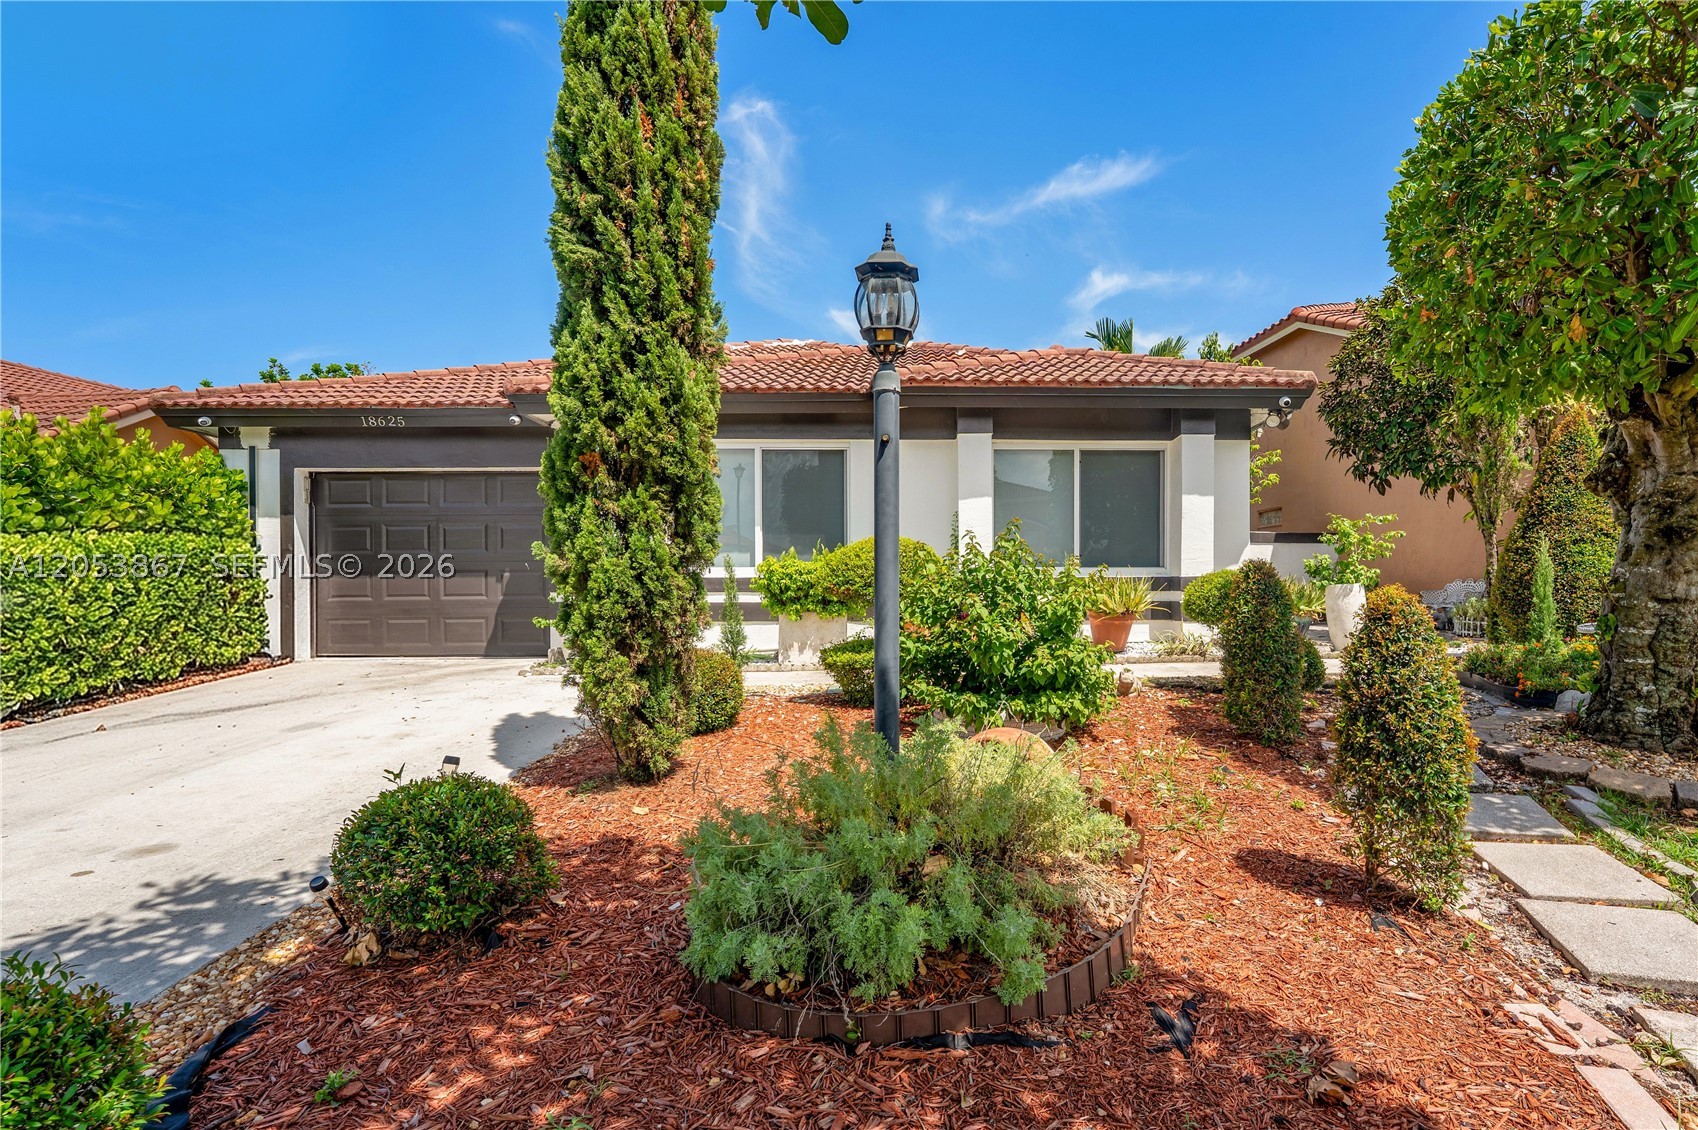
Bedrooms
3
Bathrooms
2
Area
1,692 sq ft
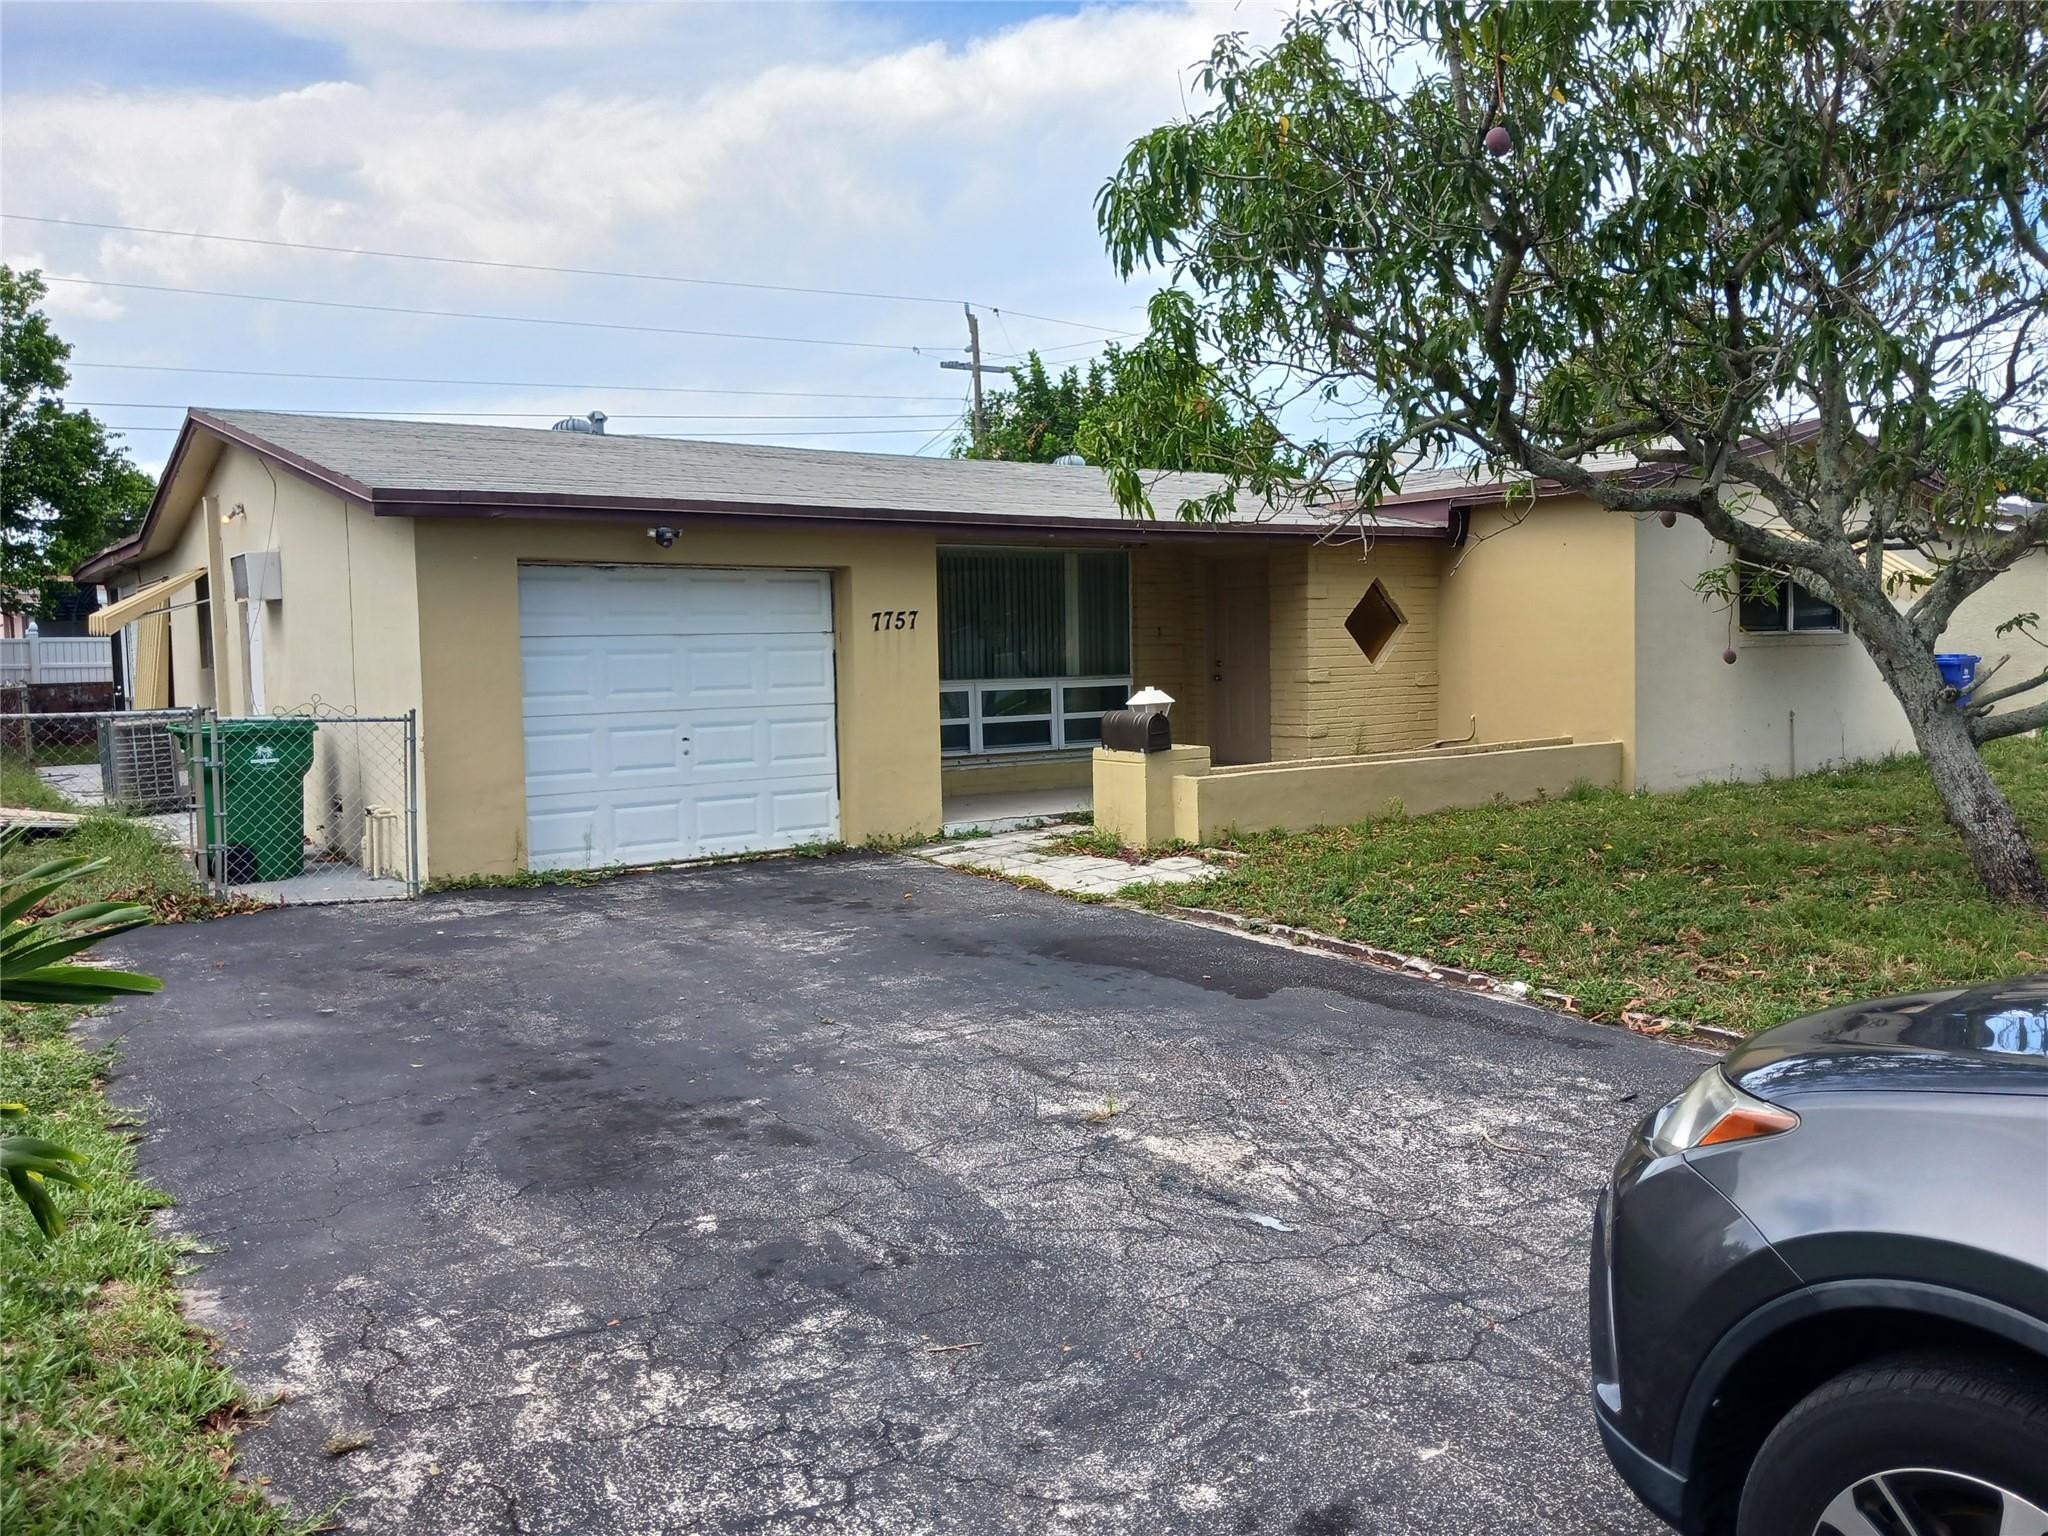
Bedrooms
3
Bathrooms
2
Area
1,818 sq ft
Bedrooms
3
Bathrooms
2
Area
1,697 sq ft
MLS information
Last updated Oct 24, 2026
IDX information is provided exclusively for personal, non-commercial use, and may not be used for any purpose other than to identify prospective properties consumers may be interested in purchasing. Information is deemed reliable but not guaranteed.