Link copied!
774 120th Ave, Pembroke Pines, FL
Offering:
For Sale
Location:
Pembroke Pines, FL 33025
Subdivision:
NASHER PLAT
Status:
Active
$524,900
Deemed reliable but not guaranteed.
Details
Year built:
1998
Lot size:
5,286 sq ft
Stories:
1
Garage:
1
Parking:
1 covered
Style:
Detached,Patio Home,One Story
Faces:
East
Days on market:
52
Association fee:
$310 / Monthly
Annual tax (2025):
$3,071
Type:
Single-family home
MLS ID
A12079485
Virtual tour:
Listed by:
Keller Williams Realty SW (KWSE01)
Listing office phone:
954-237-0400
Listing office email:
Listing agent:
Barbara Parlavecchio PA (0576568H)
Features
Schools
Elementary:
Palm Cove
Middle / junior:
Pines
School assignments come from the MLS feed and can change. Verify with the district before relying on them.
Association
Fee includes:
Common Area Maintenance, Recreation Facilities
Pets
Allowed:
yes
Utilities
Available:
Cable Available, Underground Utilities
Water source:
Public
Sewer:
Public Sewer
Description
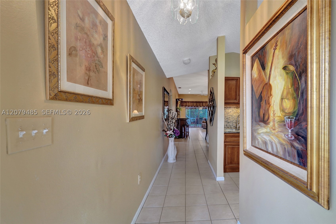
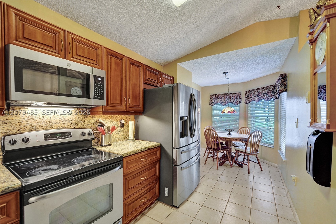
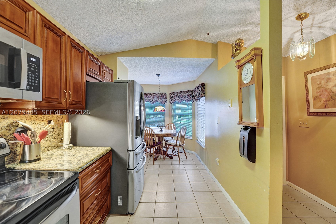
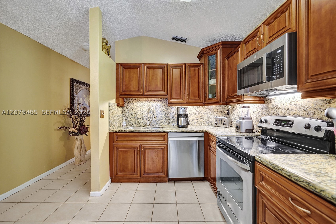
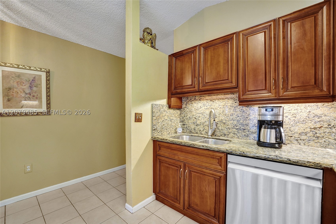
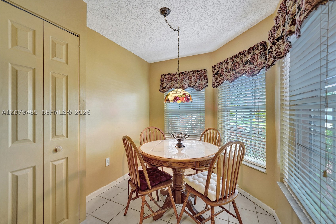
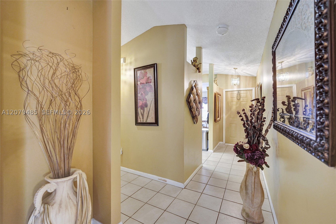
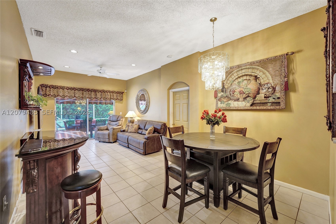
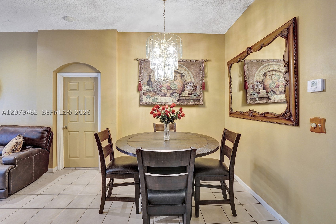
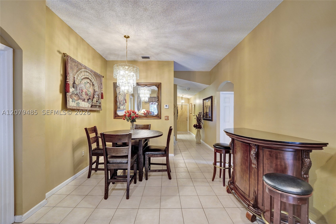
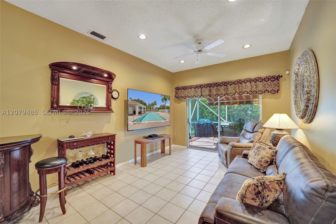
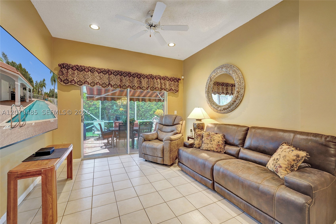
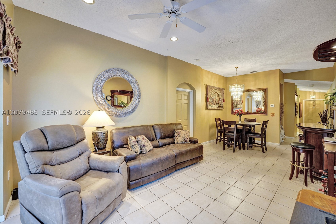
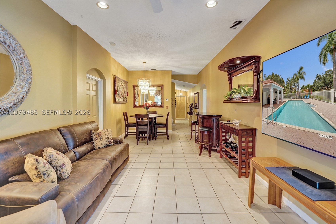
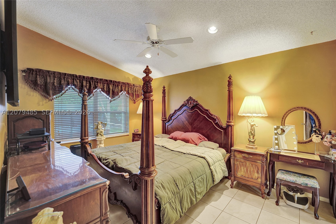
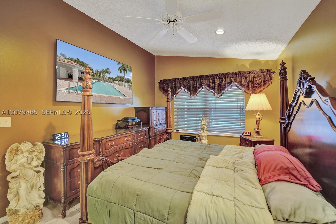
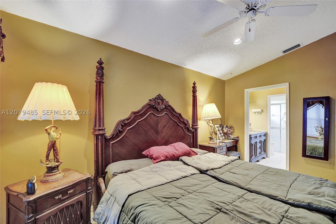
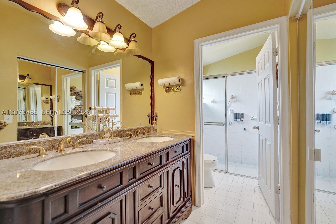
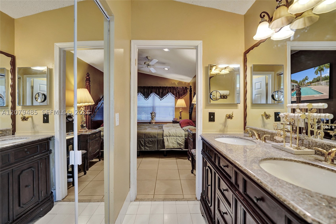
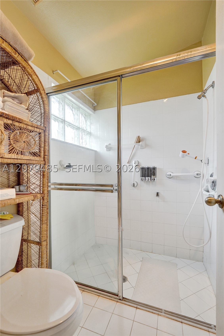
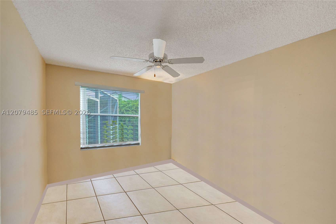
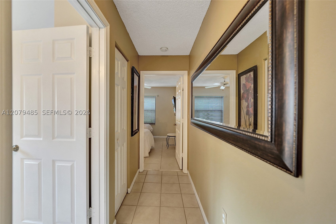
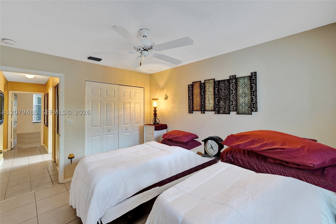
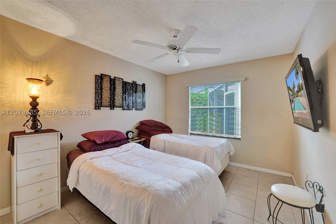
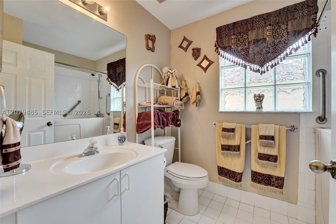
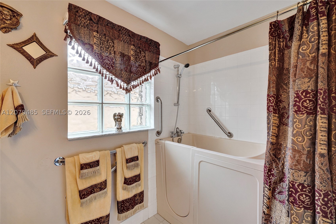
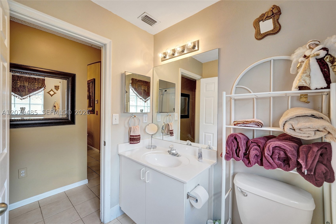
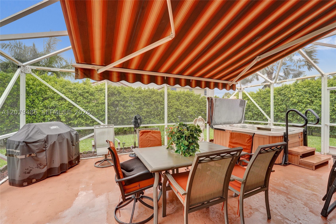
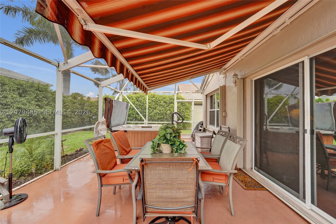
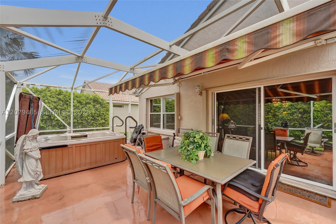
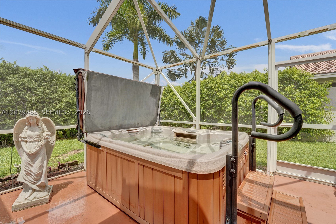
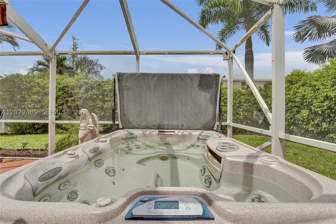
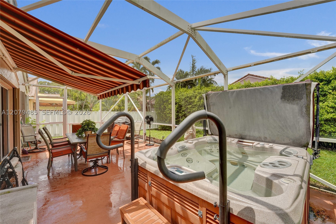
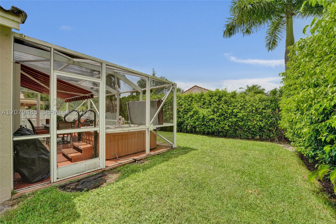
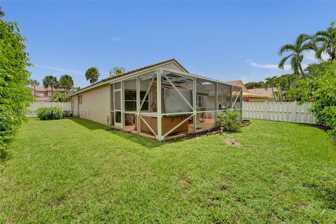
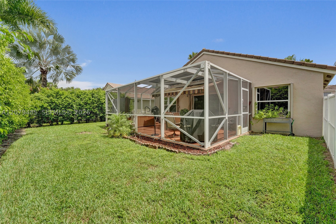
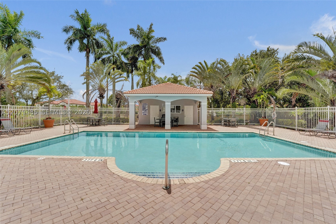
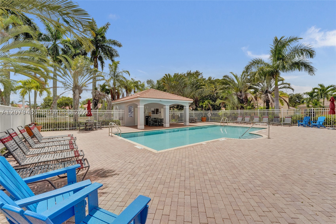
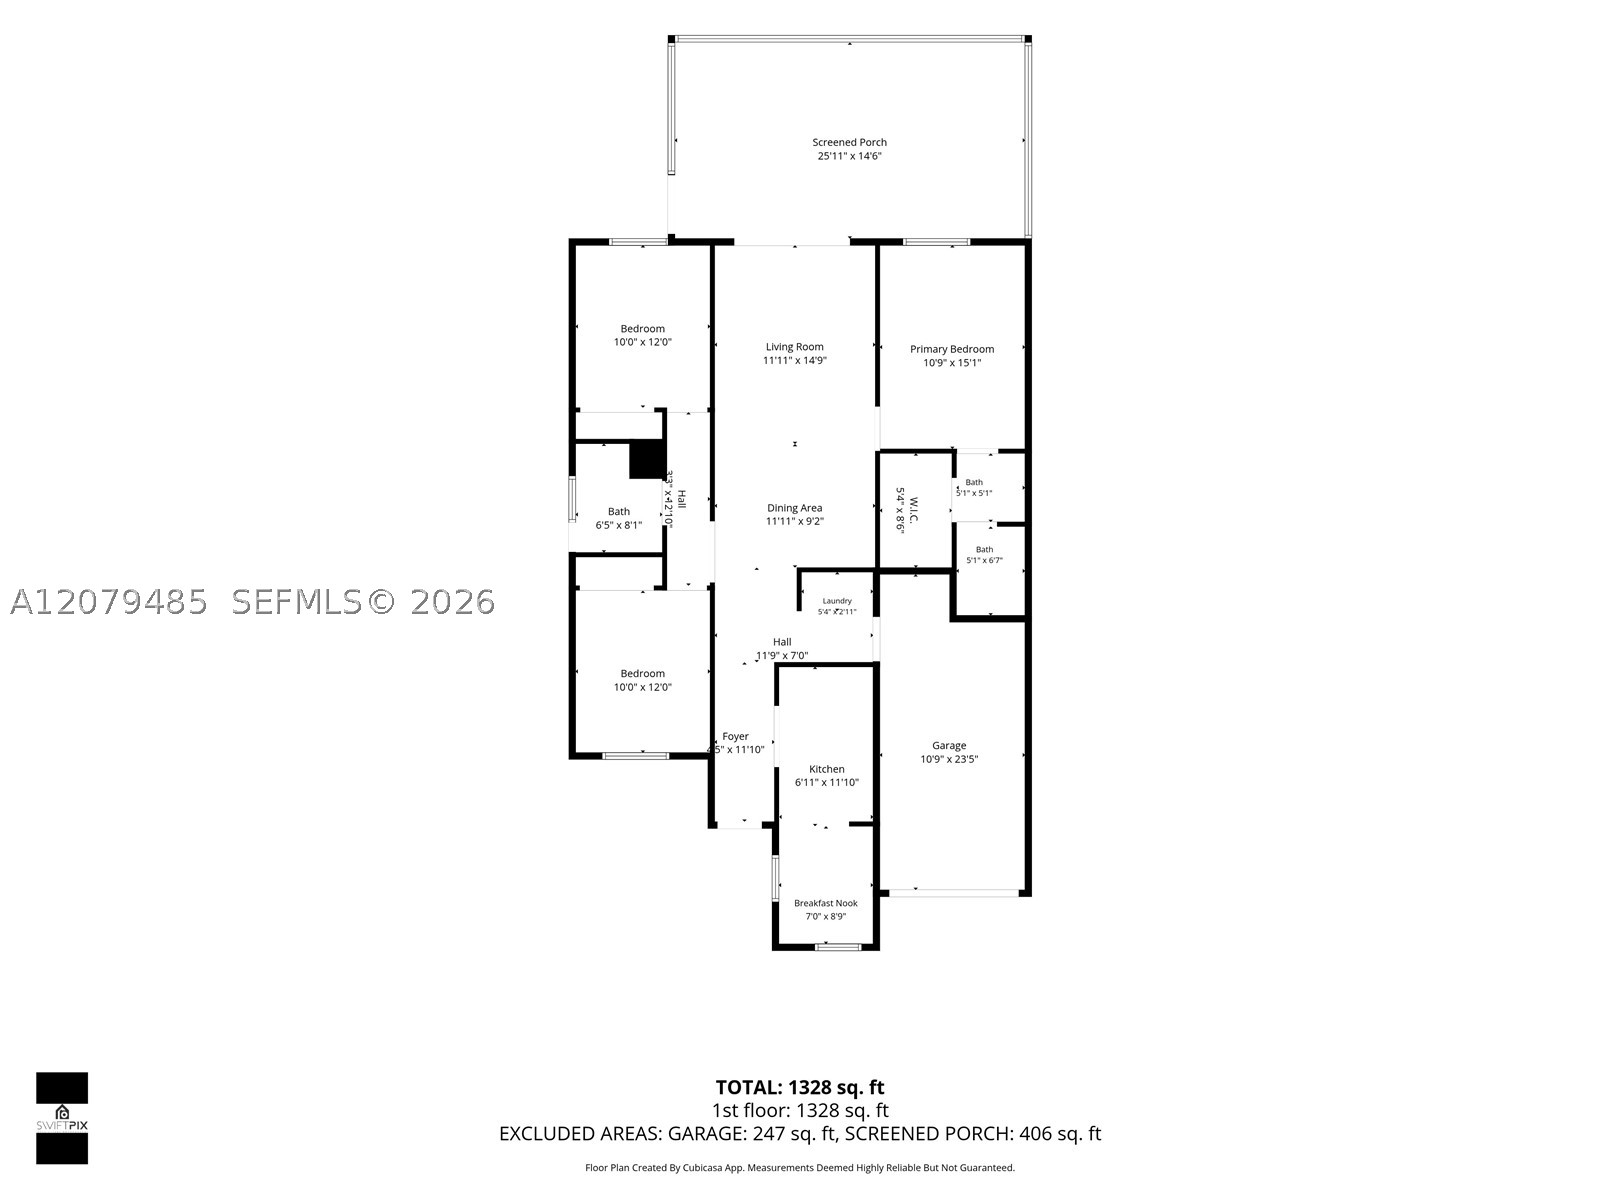
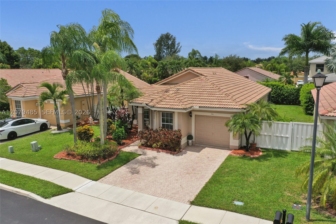
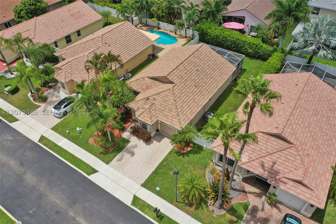
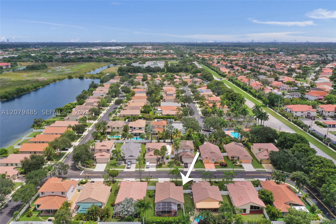
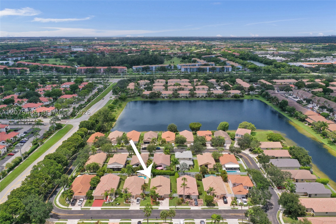
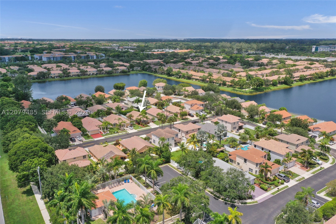
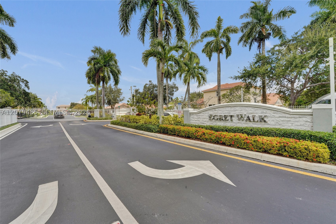
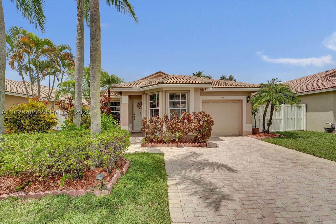
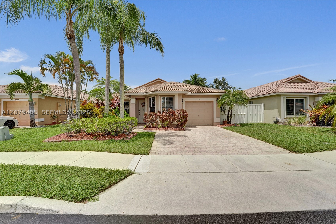
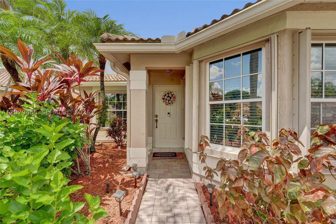
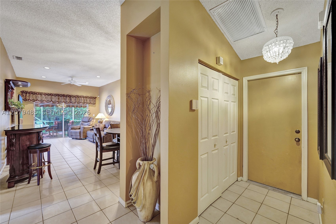
Welcome home to this beautifully maintained 3-bedroom, 2-bath residence with a 1-car garage, nestled in a small, quaint gated community. Step inside to an open and inviting floor plan featuring volume ceilings throughout and cathedral ceilings in the kitchen, creating a bright and spacious feel. The upgraded kitchen offers rich wood cabinetry, granite countertops, stainless steel appliances, and plenty of space for everyday living and entertaining. The desirable split-bedroom floor plan provides added privacy, while the guest bathroom features a convenient walk-in tub. Relax and unwind on the screened patio complete with a private Jacuzzi, perfect for enjoying the South Florida lifestyle year-round. Lush tropical landscaping enhances the home's curb appeal, along with a double-wide brick paver driveway providing additional parking. Residents enjoy a community pool and the privacy of gated living. Conveniently located close to shopping, dining, major highways, and everyday conveniences. A wonderful opportunity to enjoy comfort, privacy, and easy South Florida living!
Price history
$559,900 → $524,900
·
Reduced by
$35,000 (6.3%) · 3 price changes
Open houses
Sep 12, 2026
12:00 PM – 2:00 PM
Location
774 SW 120th AvePembroke Pines, FL 33025
Similar Properties Nearby
Bedrooms
3
Bathrooms
2
Area
1,400 sq ft
Bedrooms
2
Bathrooms
3
Area
1,120 sq ft
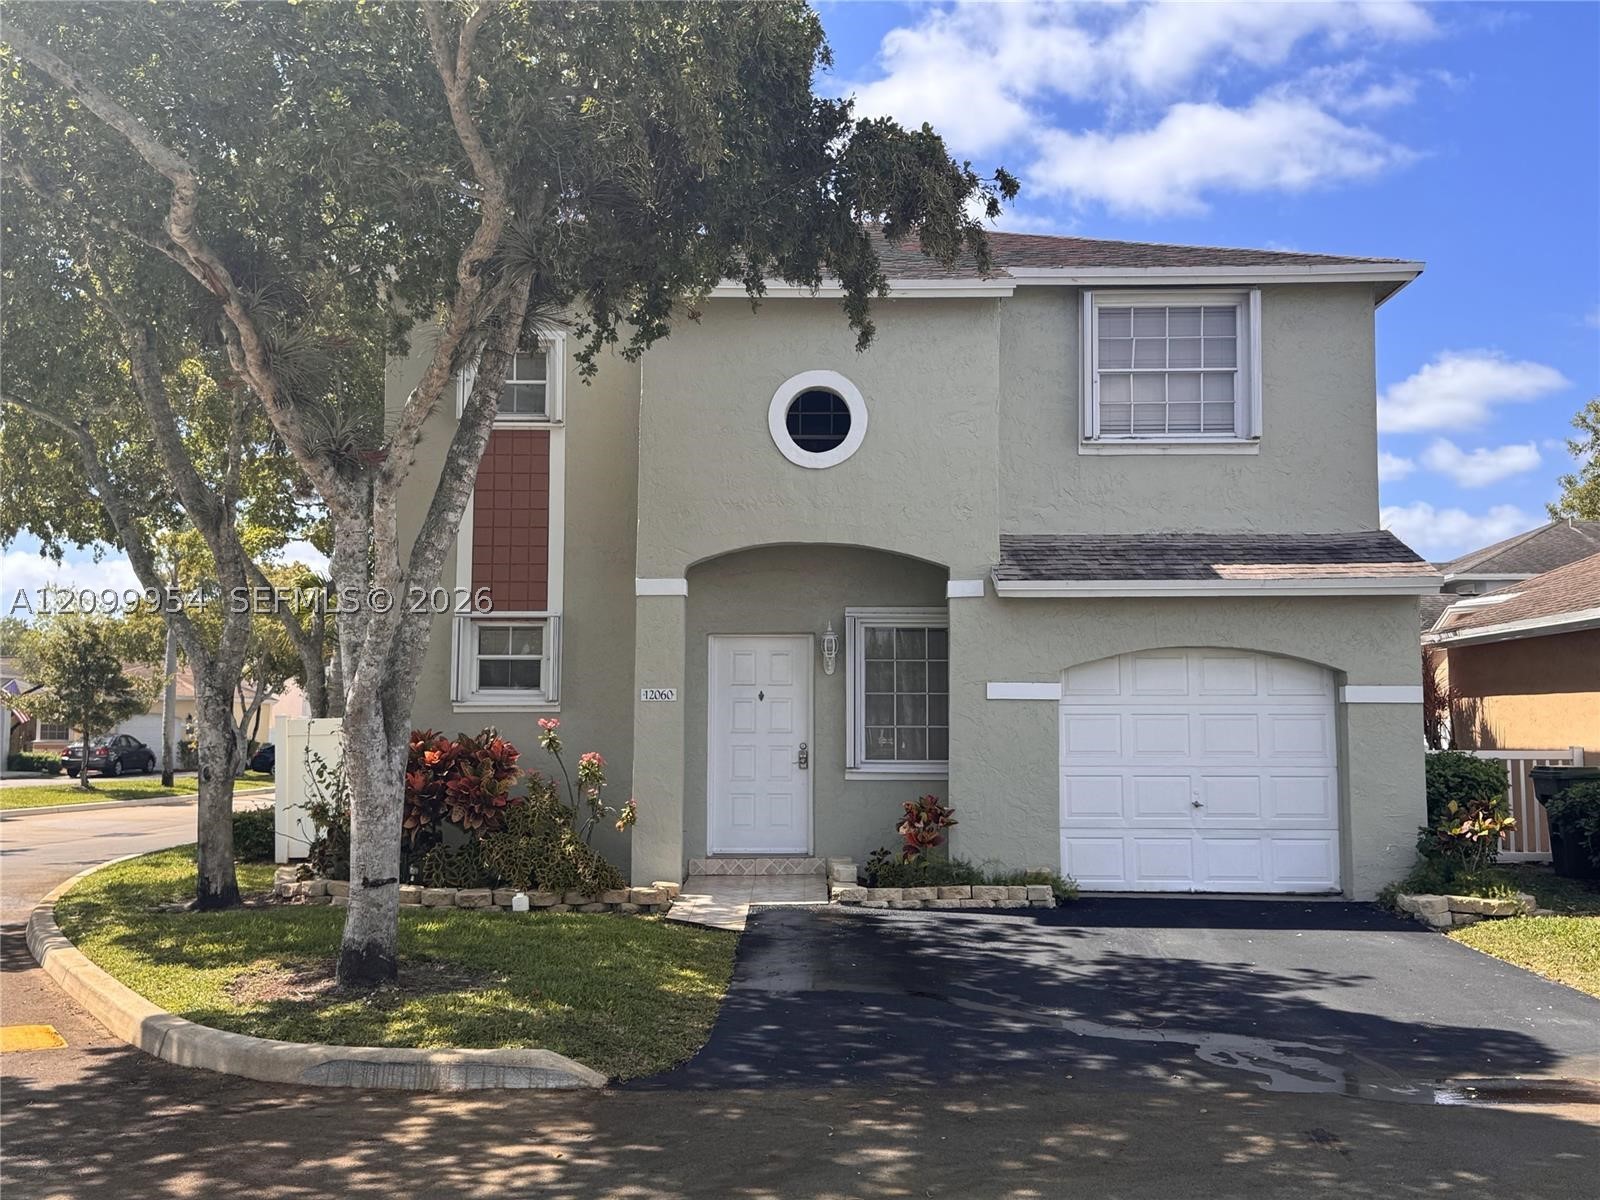
Bedrooms
3
Bathrooms
3
Area
1,456 sq ft
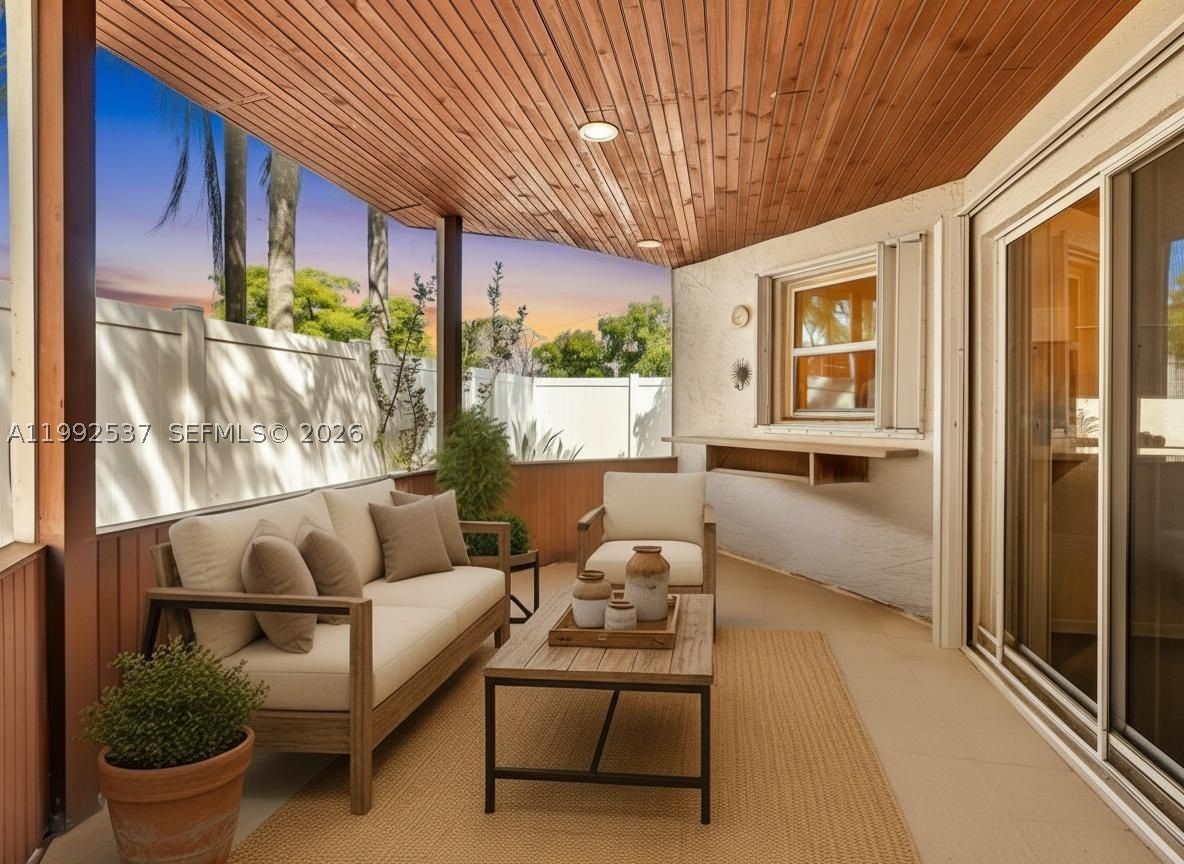
Bedrooms
3
Bathrooms
2
Area
1,408 sq ft
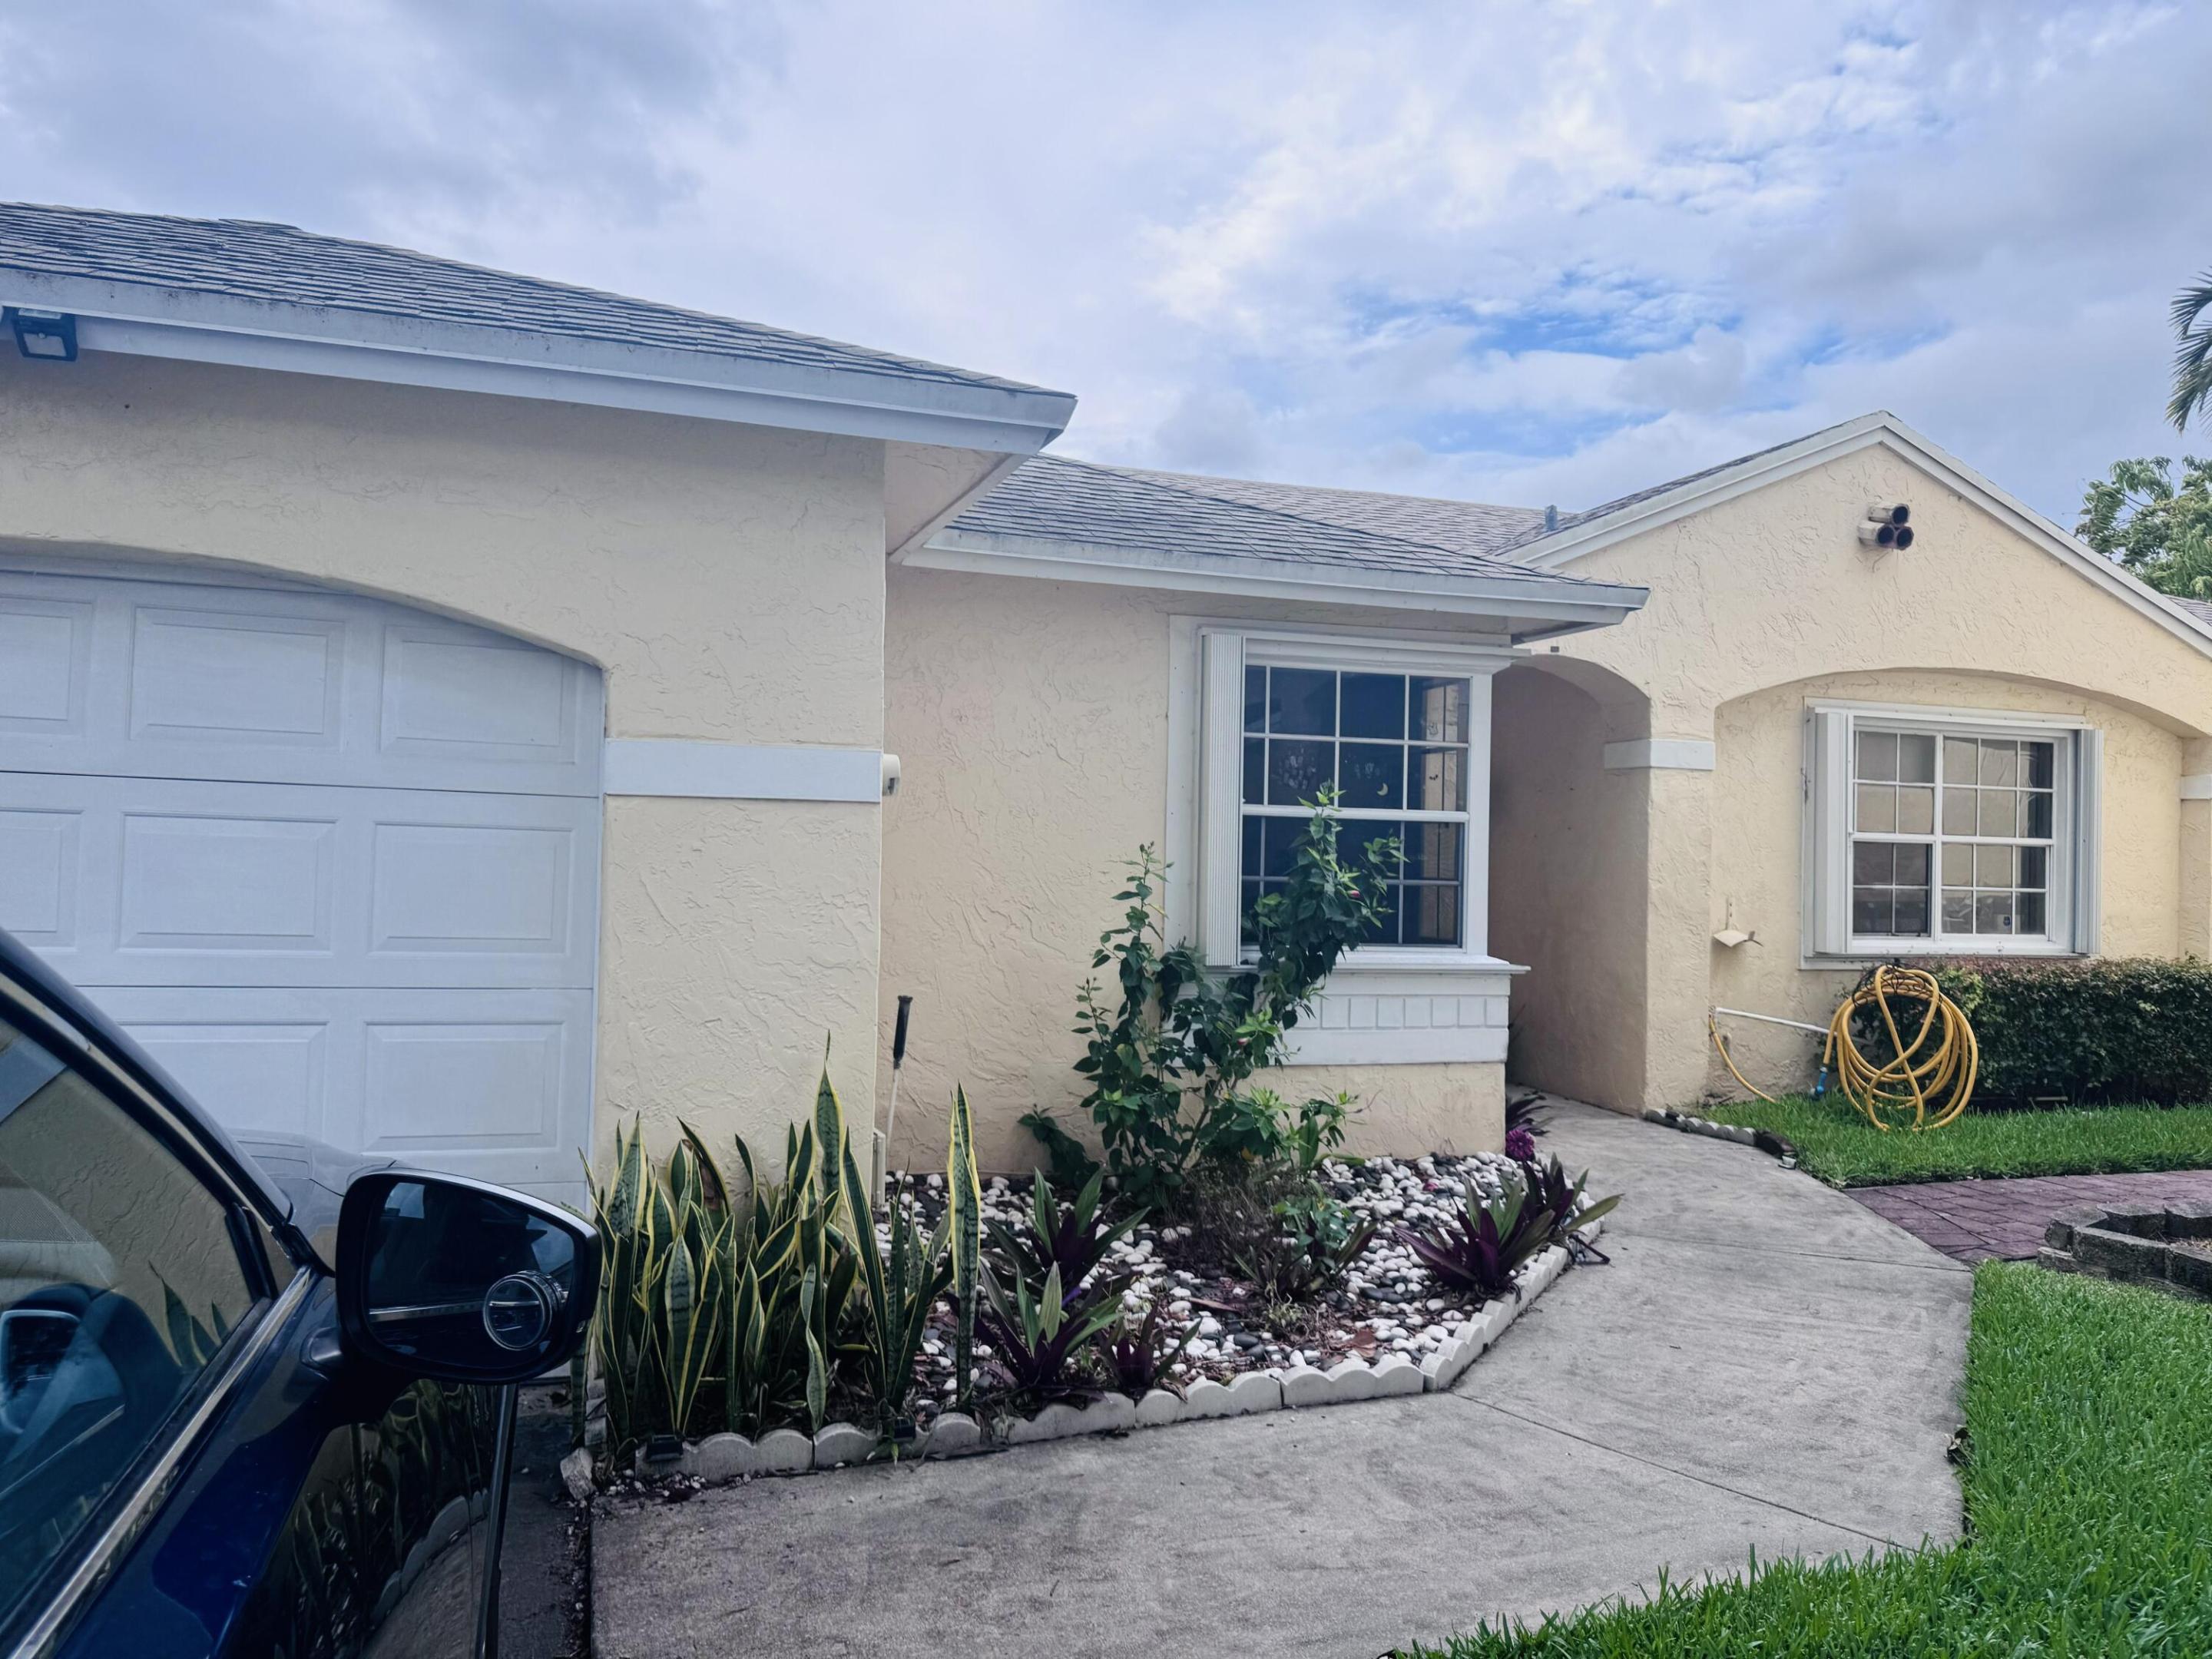
Bedrooms
3
Bathrooms
2
Area
1,675 sq ft
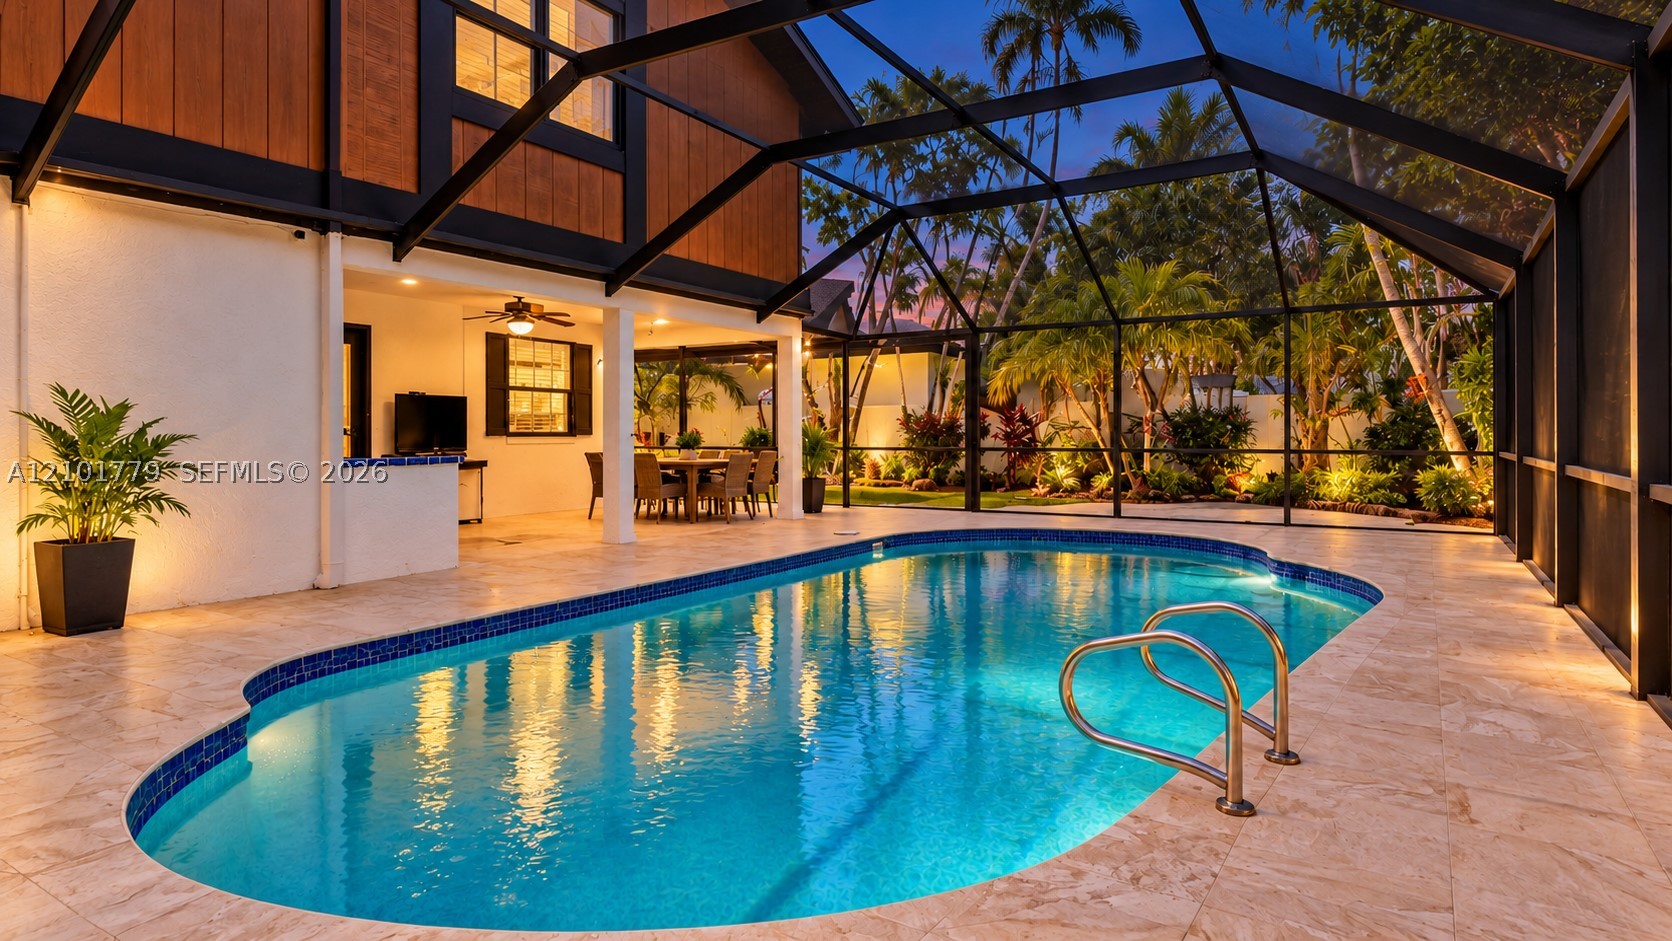
Bedrooms
3
Bathrooms
3
Area
1,885 sq ft
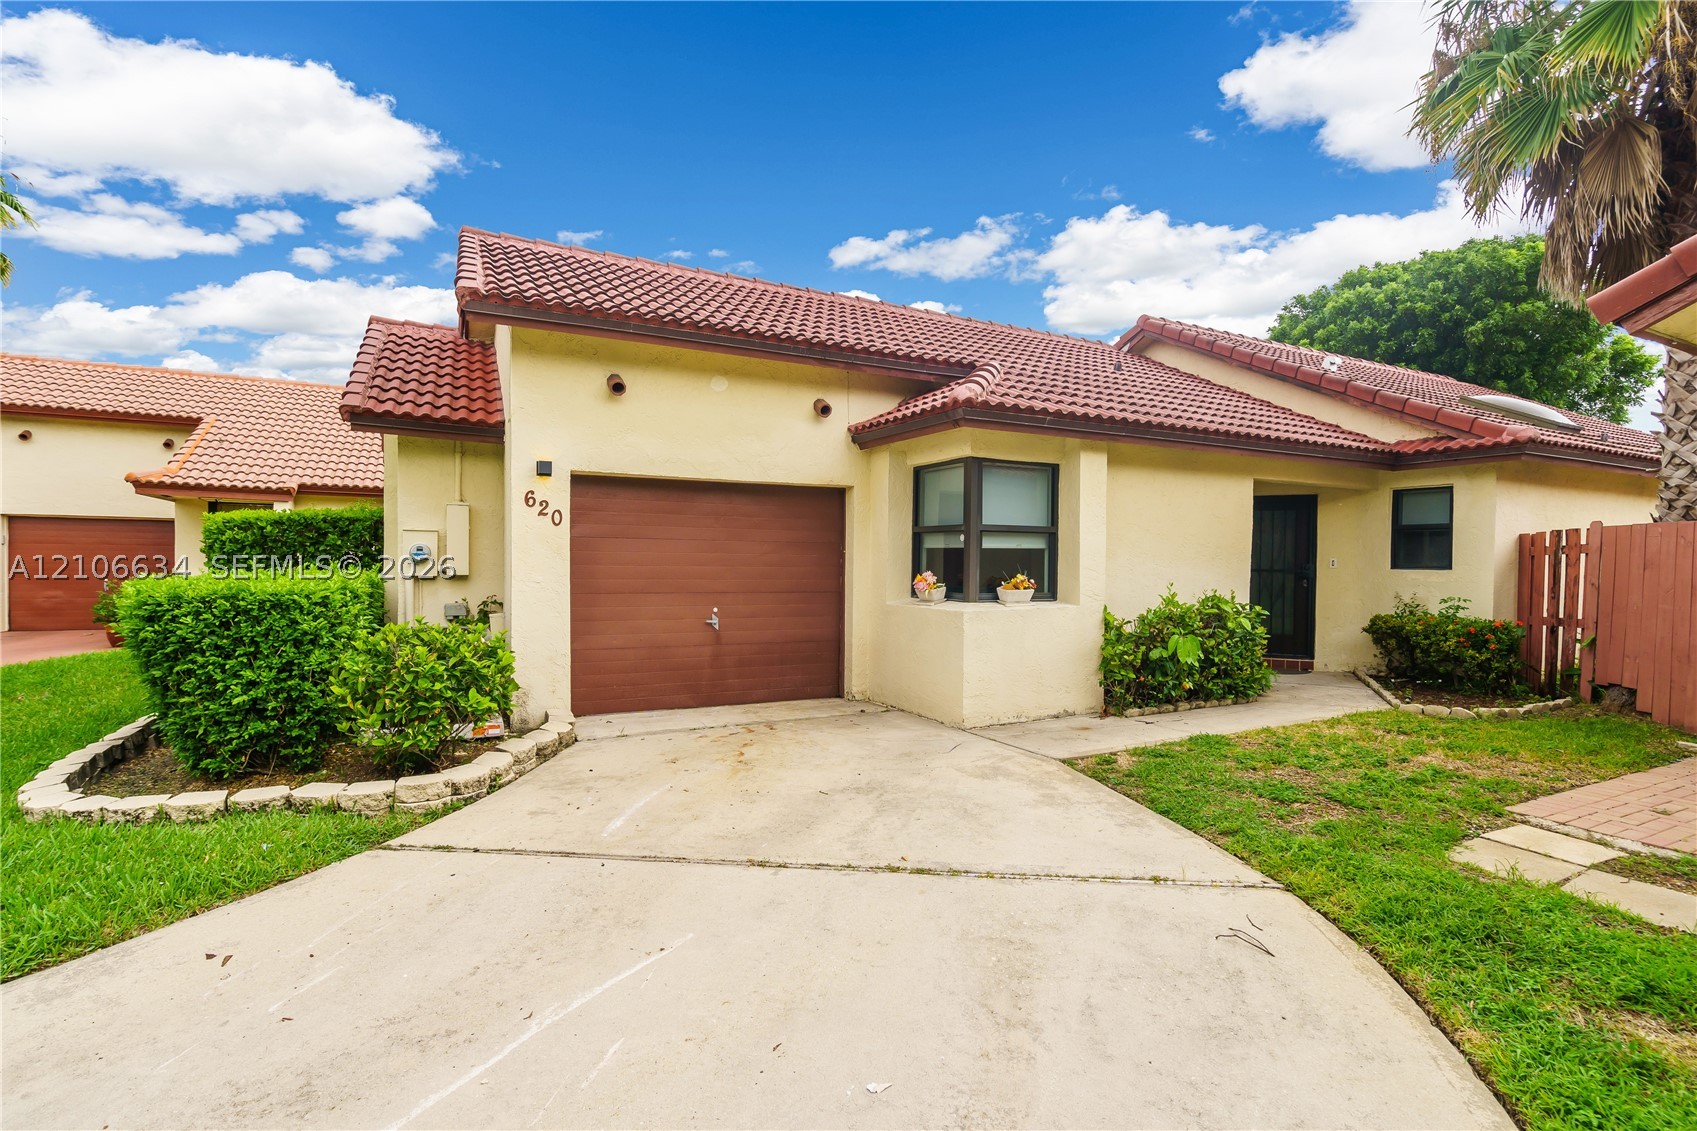
Bedrooms
2
Bathrooms
2
Area
1,242 sq ft
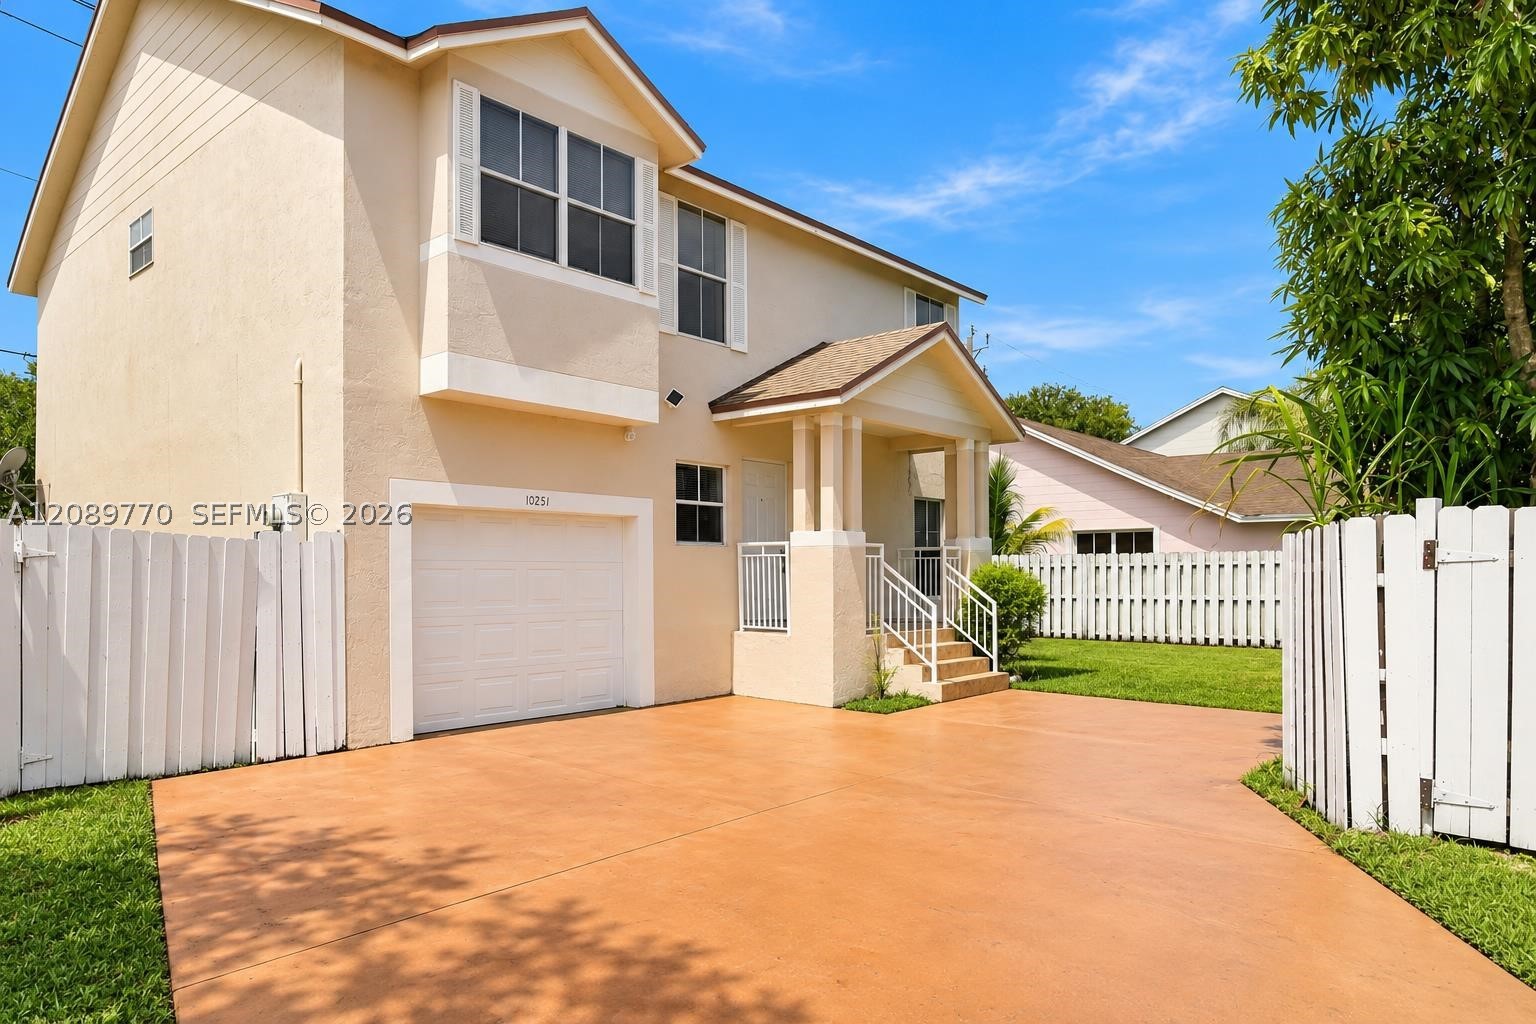
Bedrooms
4
Bathrooms
3
Area
1,872 sq ft
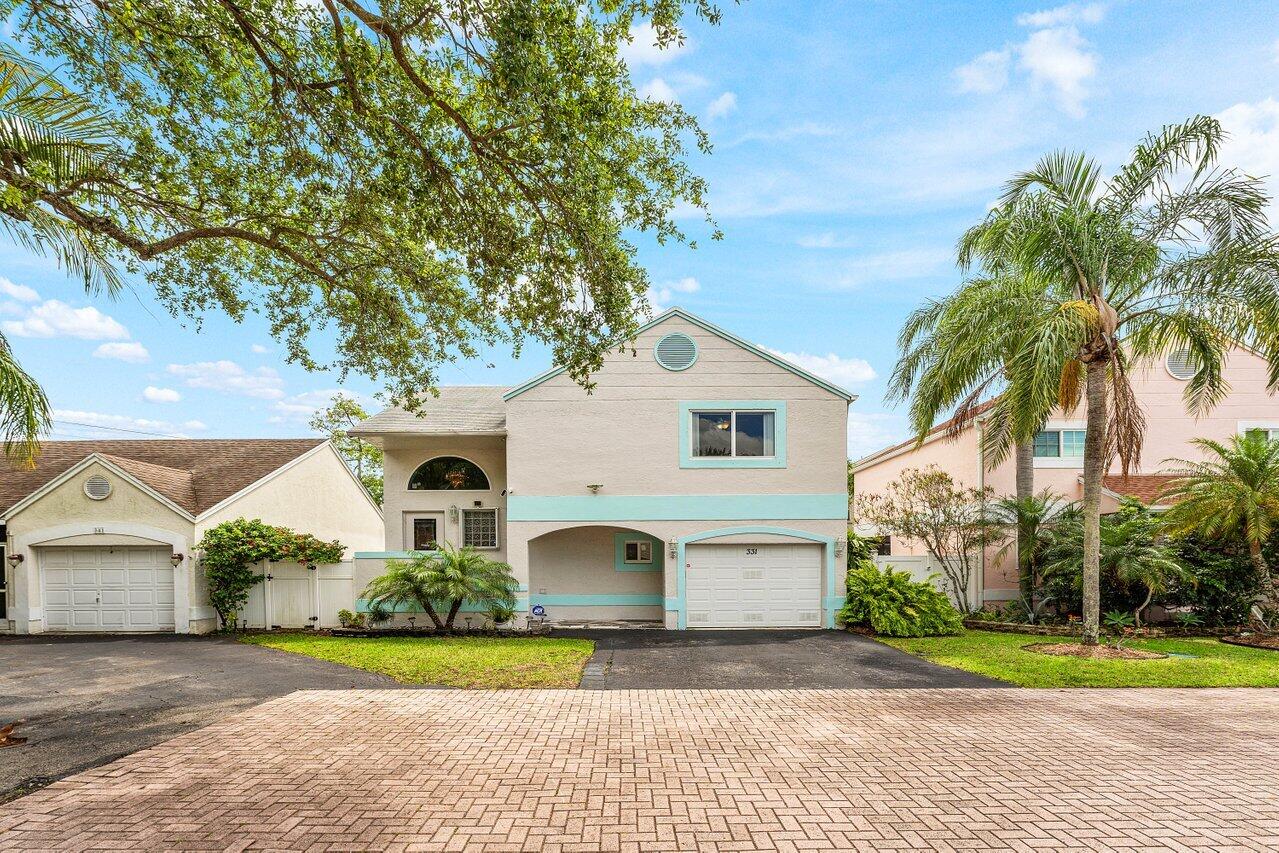
Bedrooms
4
Bathrooms
3
Area
1,720 sq ft
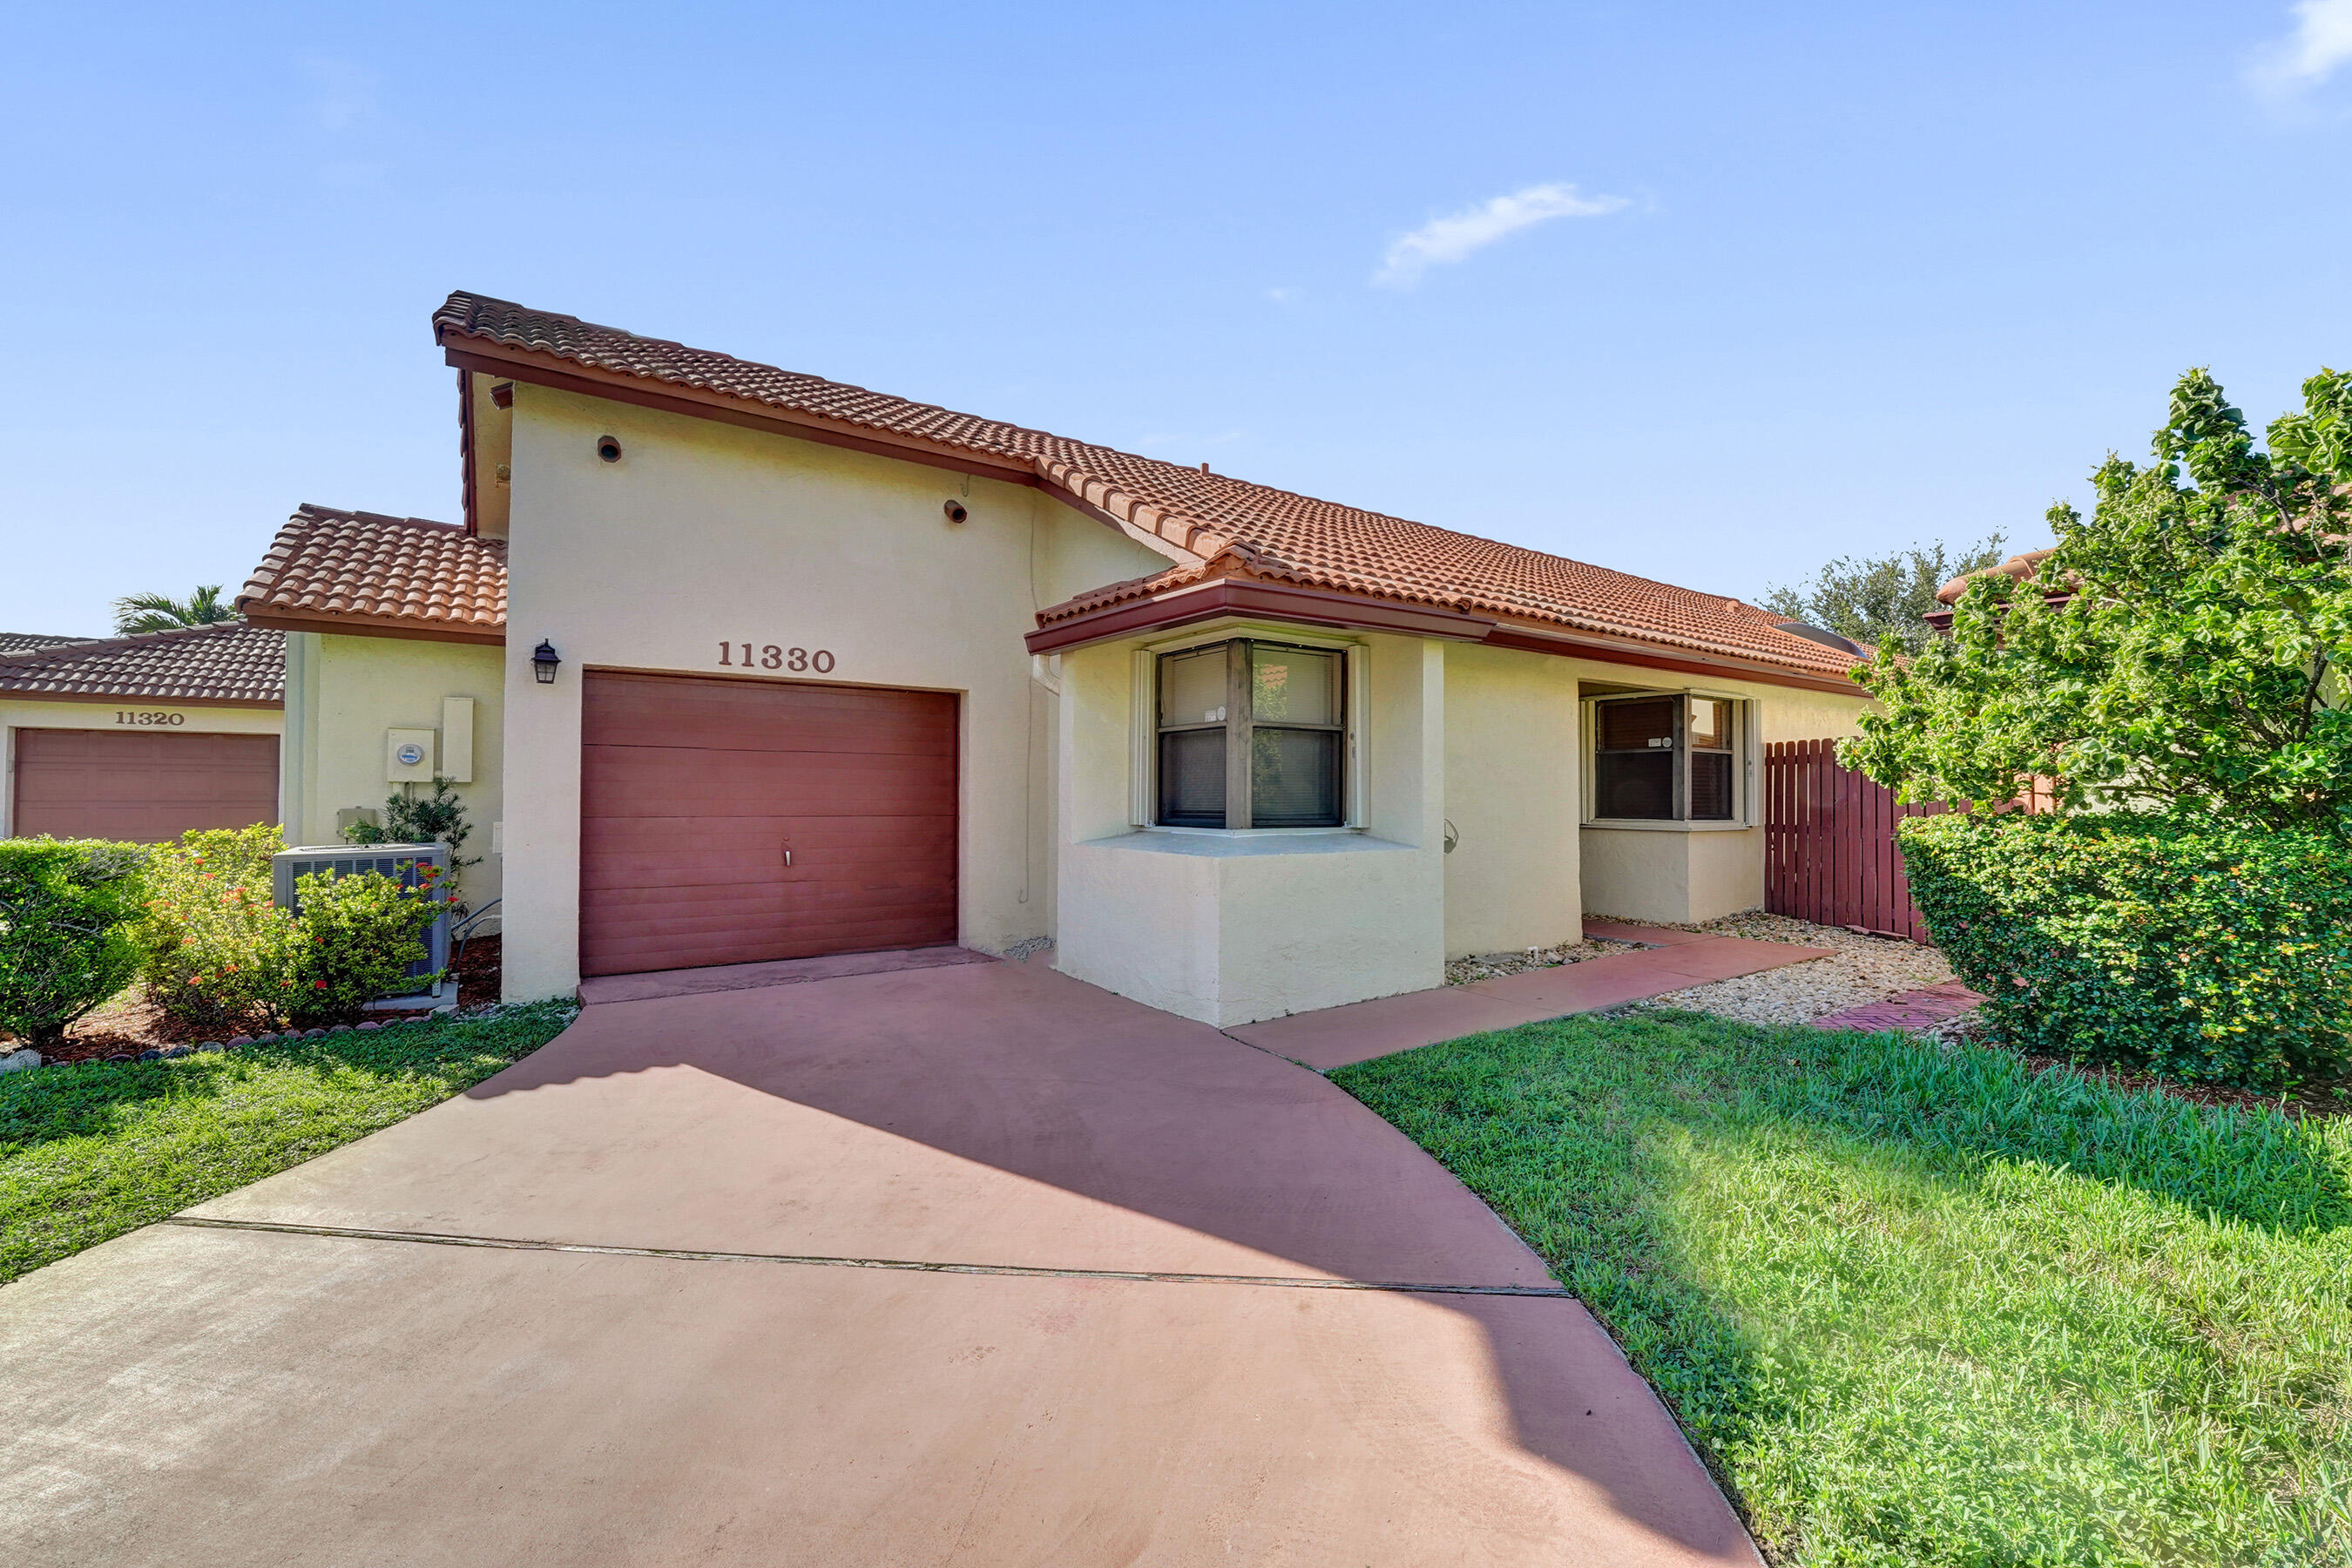
Bedrooms
3
Bathrooms
2
Area
1,416 sq ft
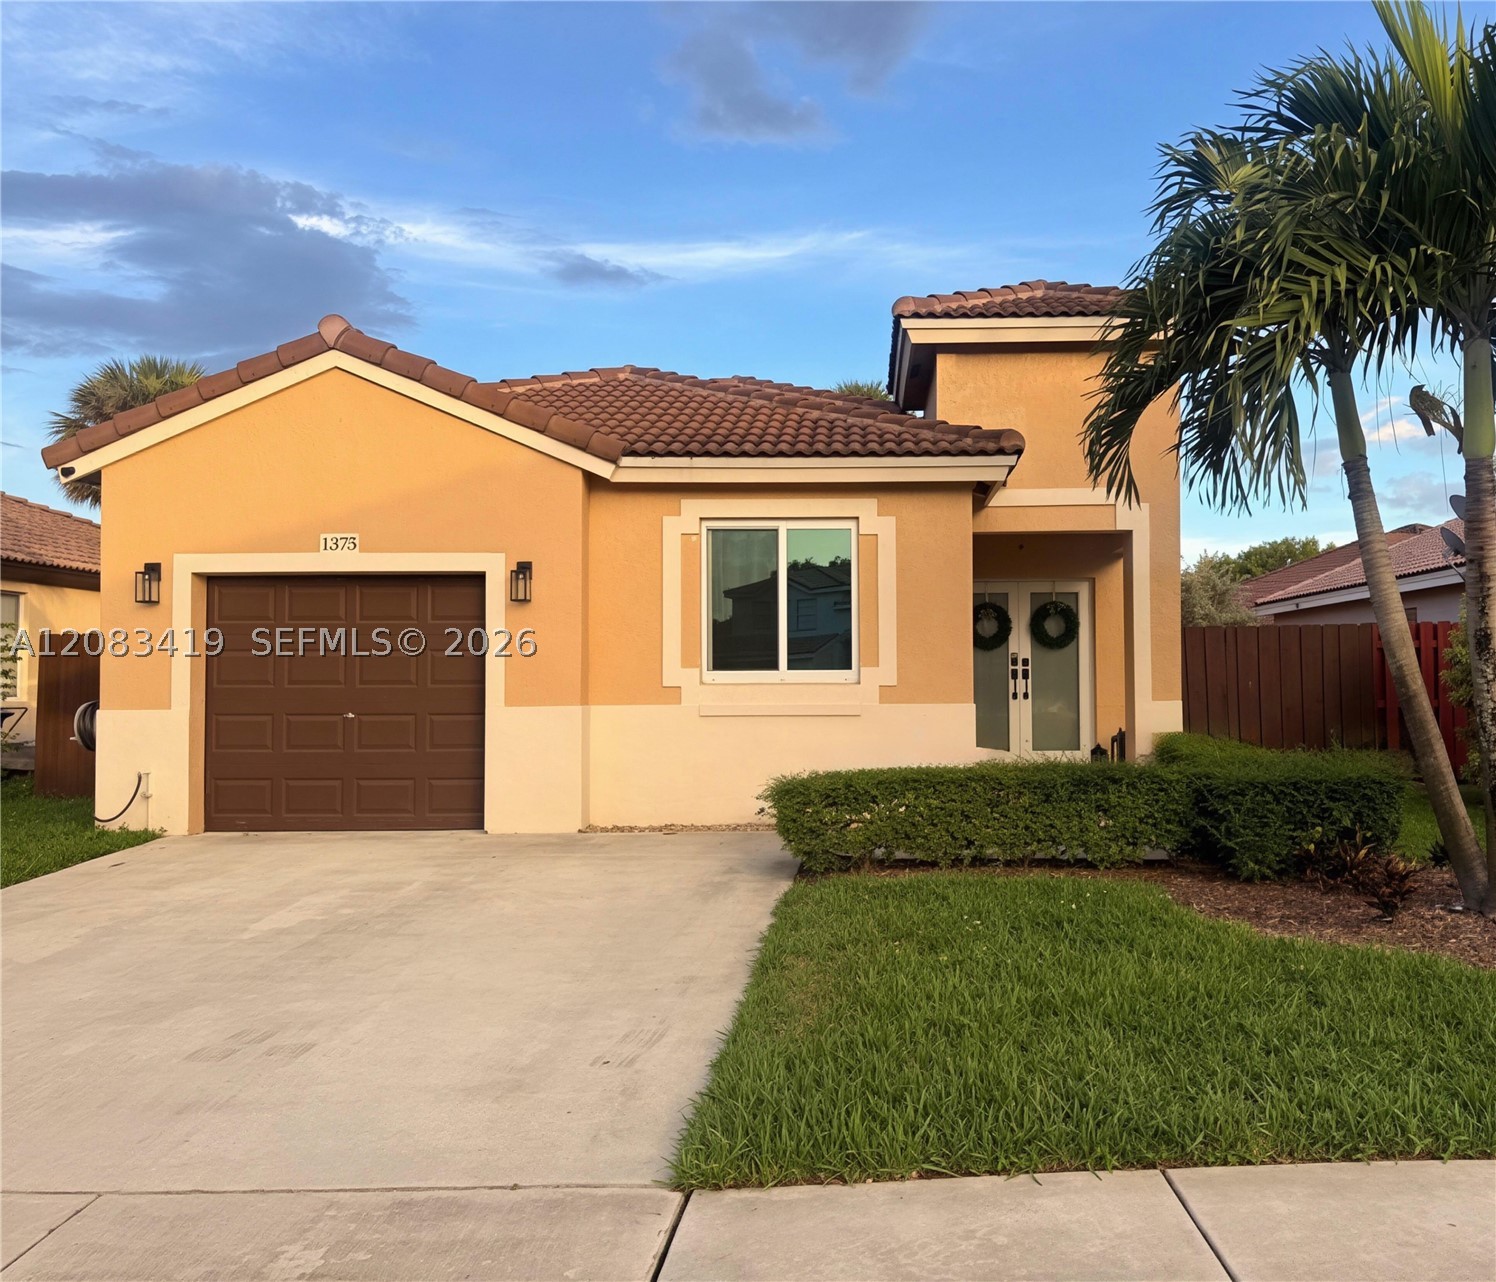
Bedrooms
3
Bathrooms
2
Area
1,363 sq ft
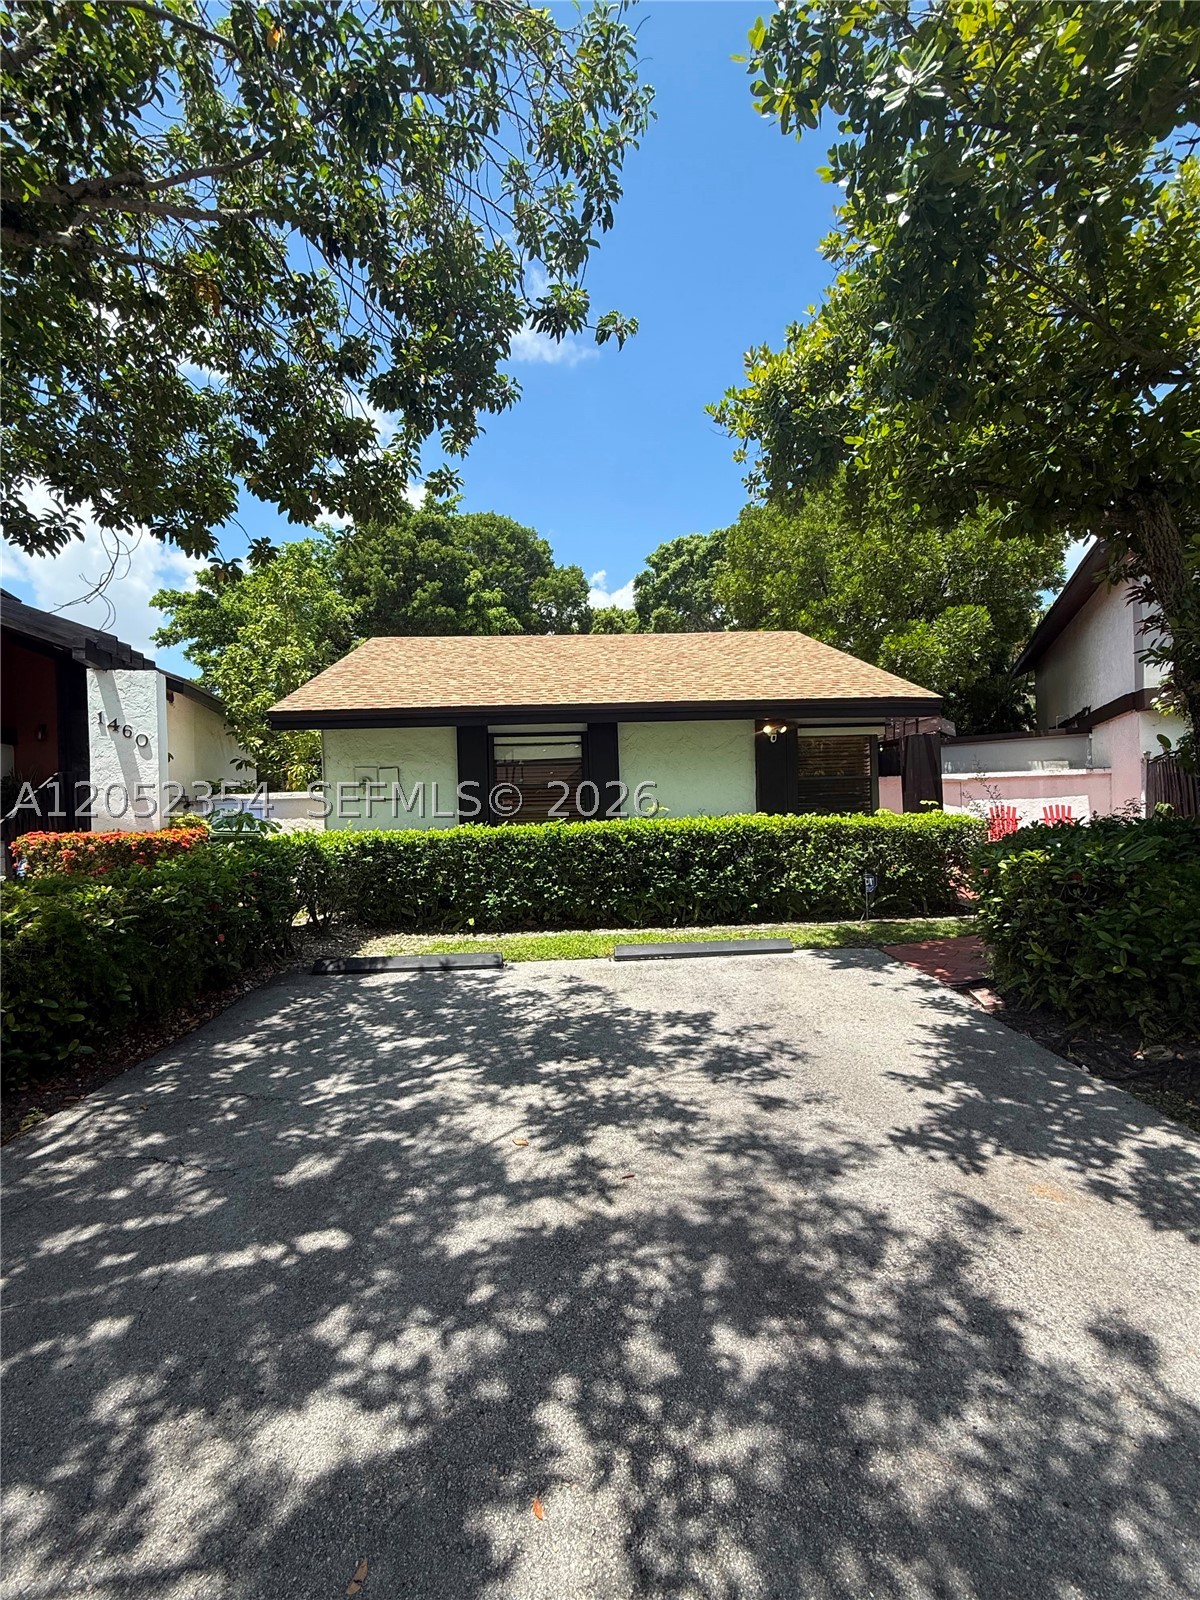
Bedrooms
3
Bathrooms
2
Area
1,368 sq ft
Similar Properties in Other Cities
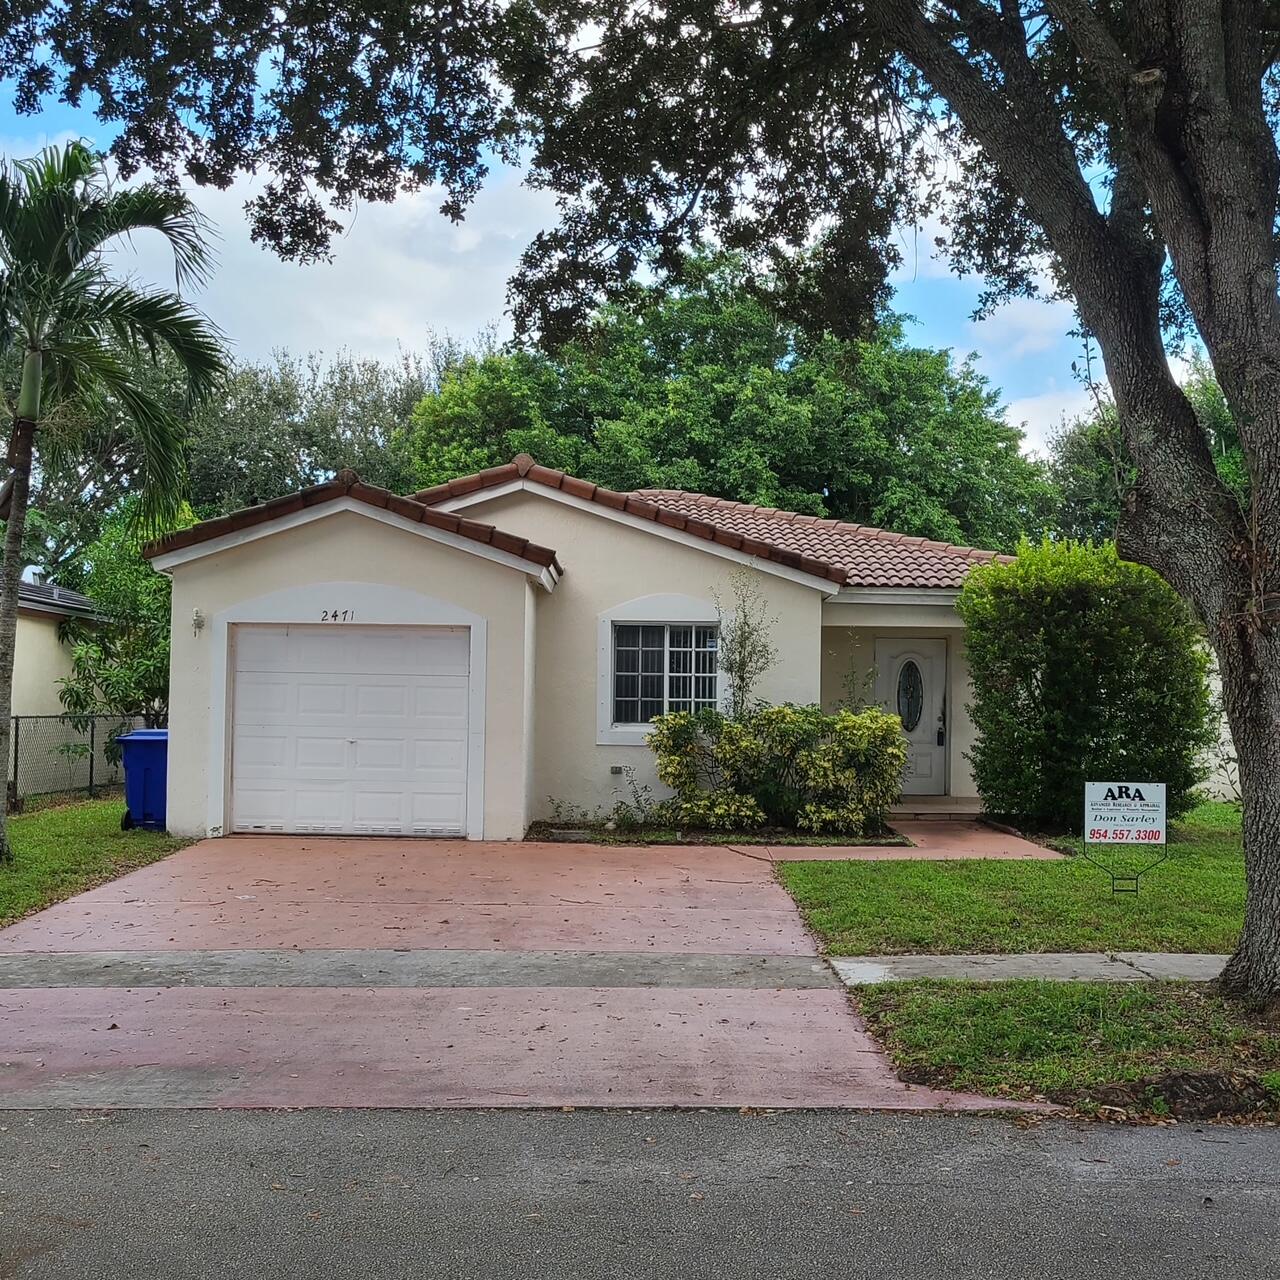
Bedrooms
3
Bathrooms
2
Area
1,406 sq ft
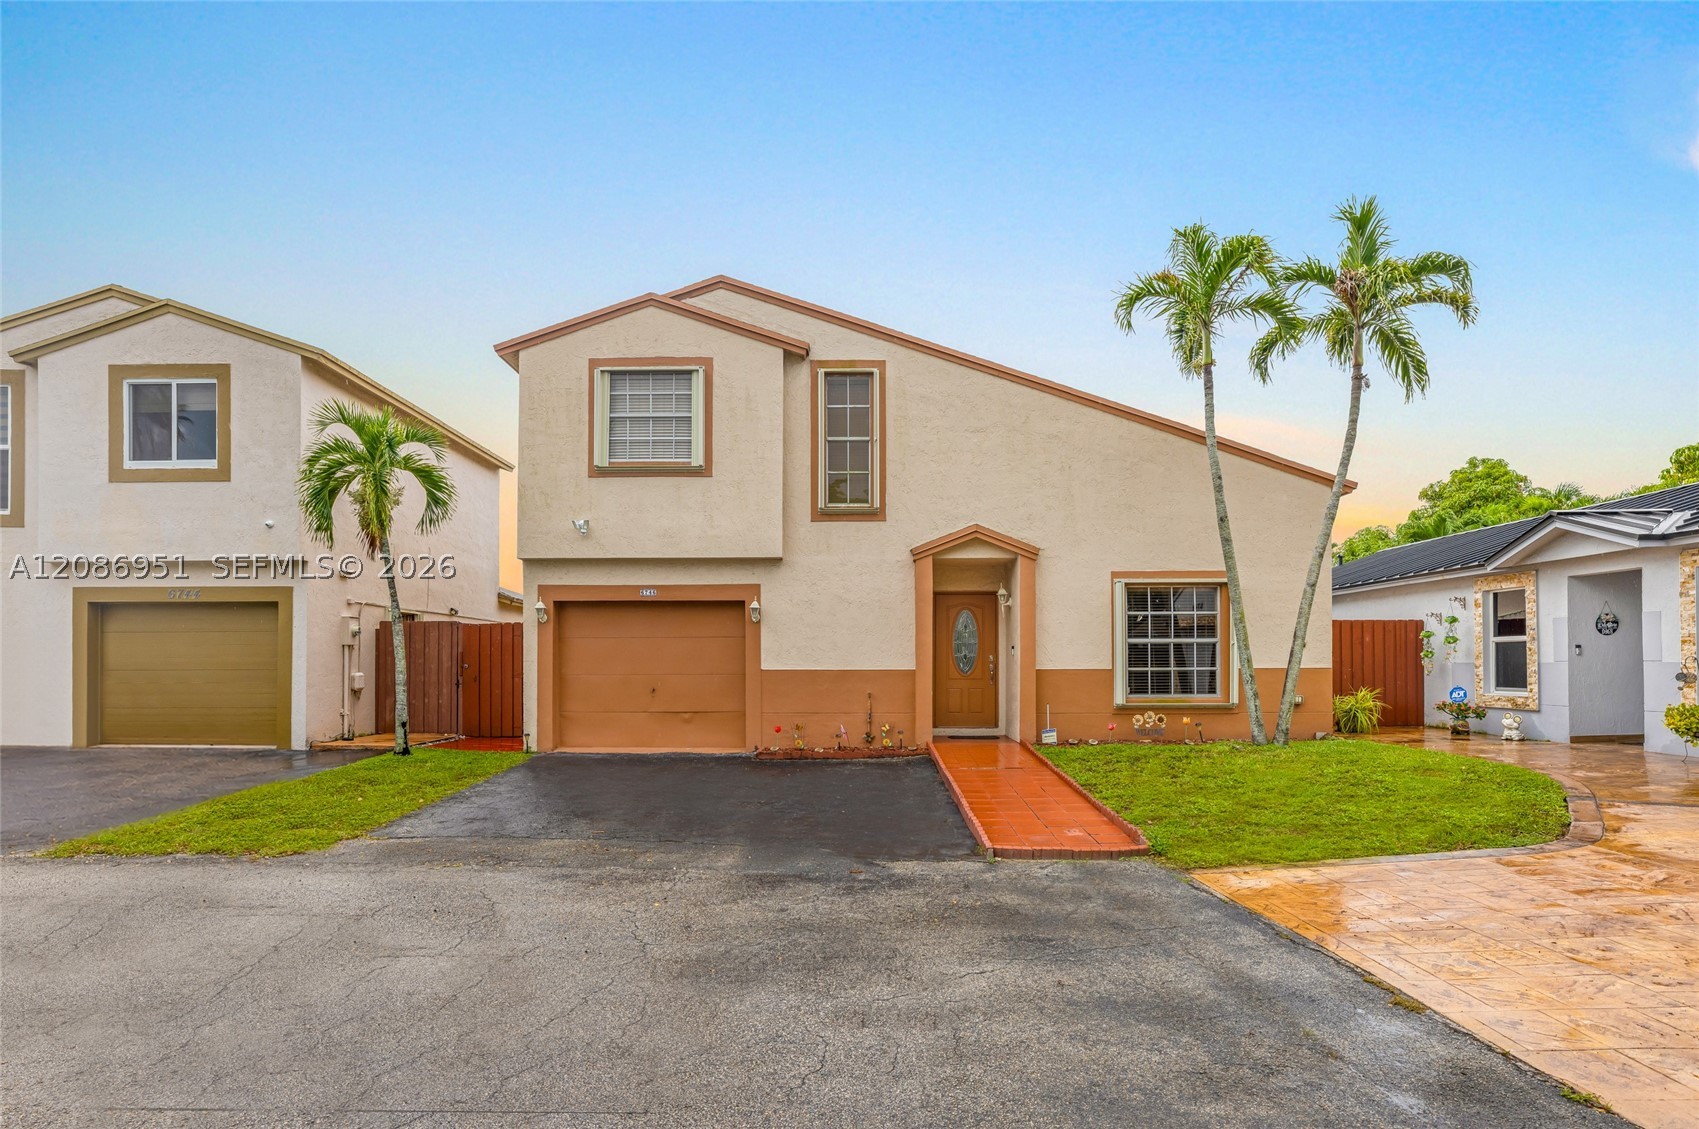
Bedrooms
3
Bathrooms
2
Area
1,425 sq ft
Bedrooms
3
Bathrooms
2
Area
1,348 sq ft
Bedrooms
3
Bathrooms
2
Area
1,457 sq ft
Bedrooms
3
Bathrooms
2
Area
1,395 sq ft
Bedrooms
3
Bathrooms
3
Area
1,425 sq ft
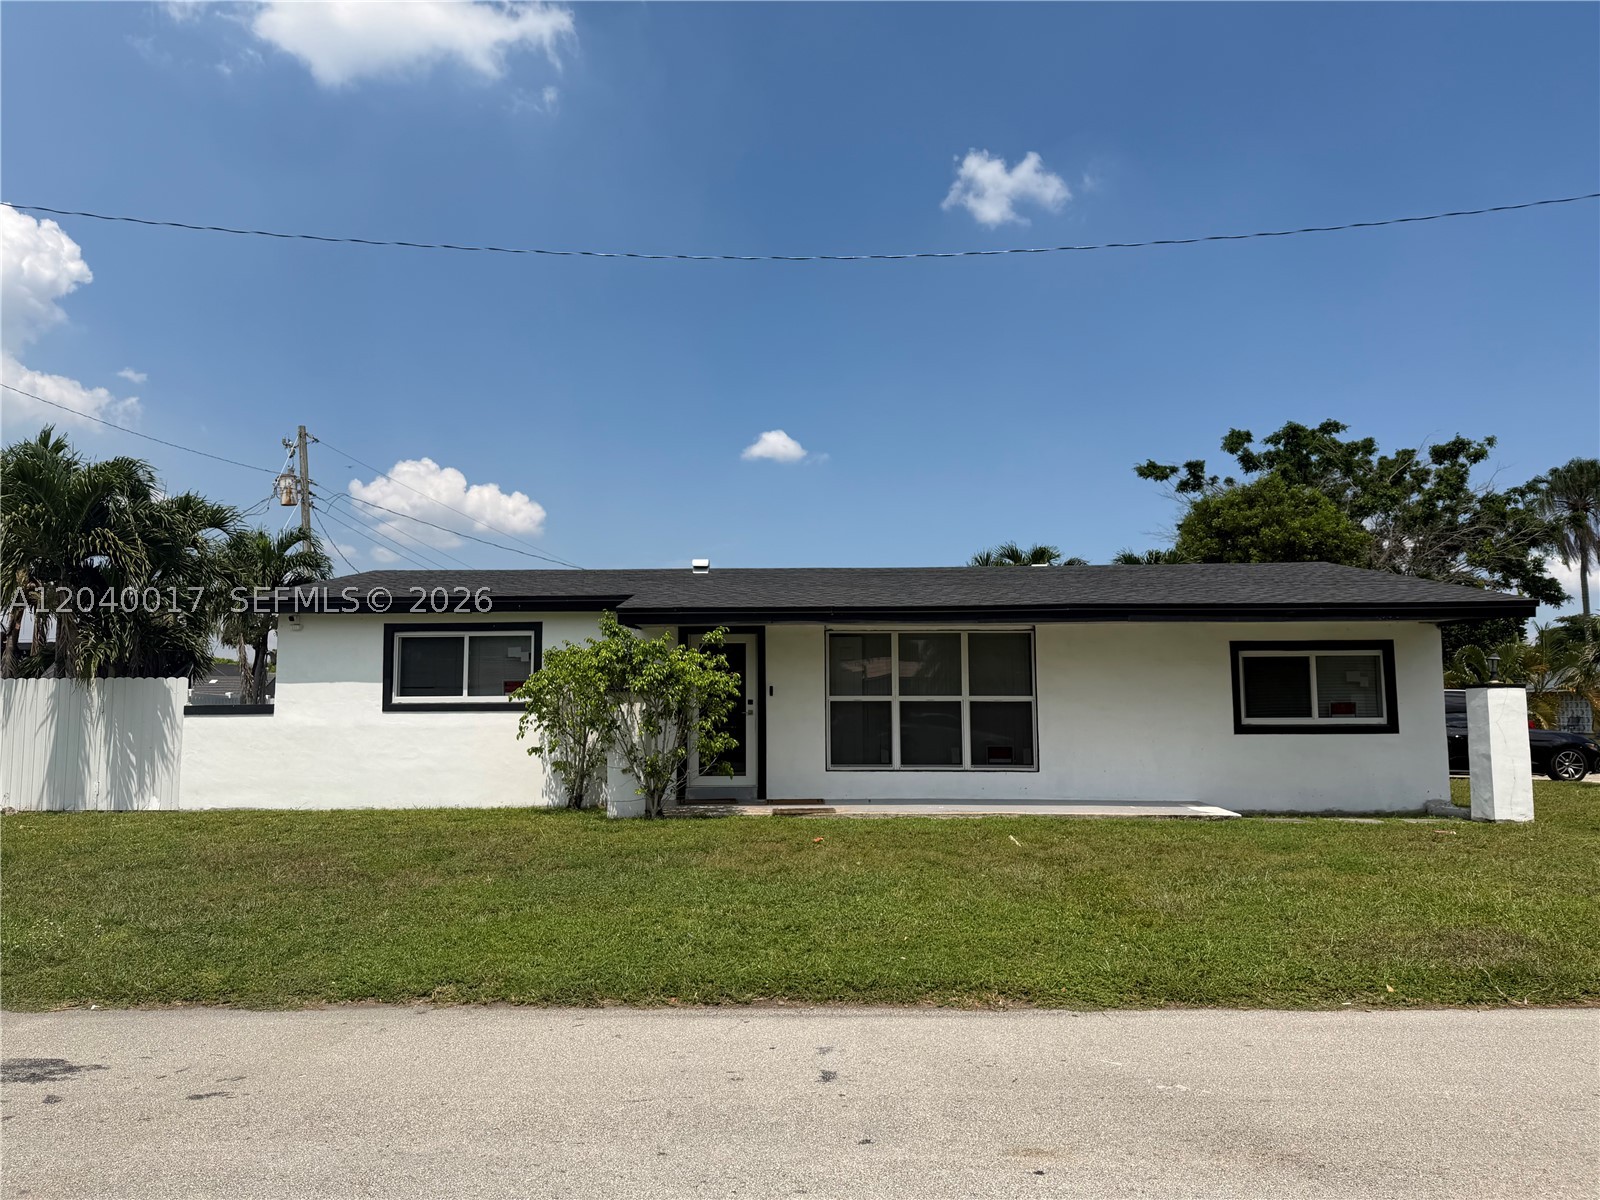
Bedrooms
3
Bathrooms
2
Area
1,350 sq ft
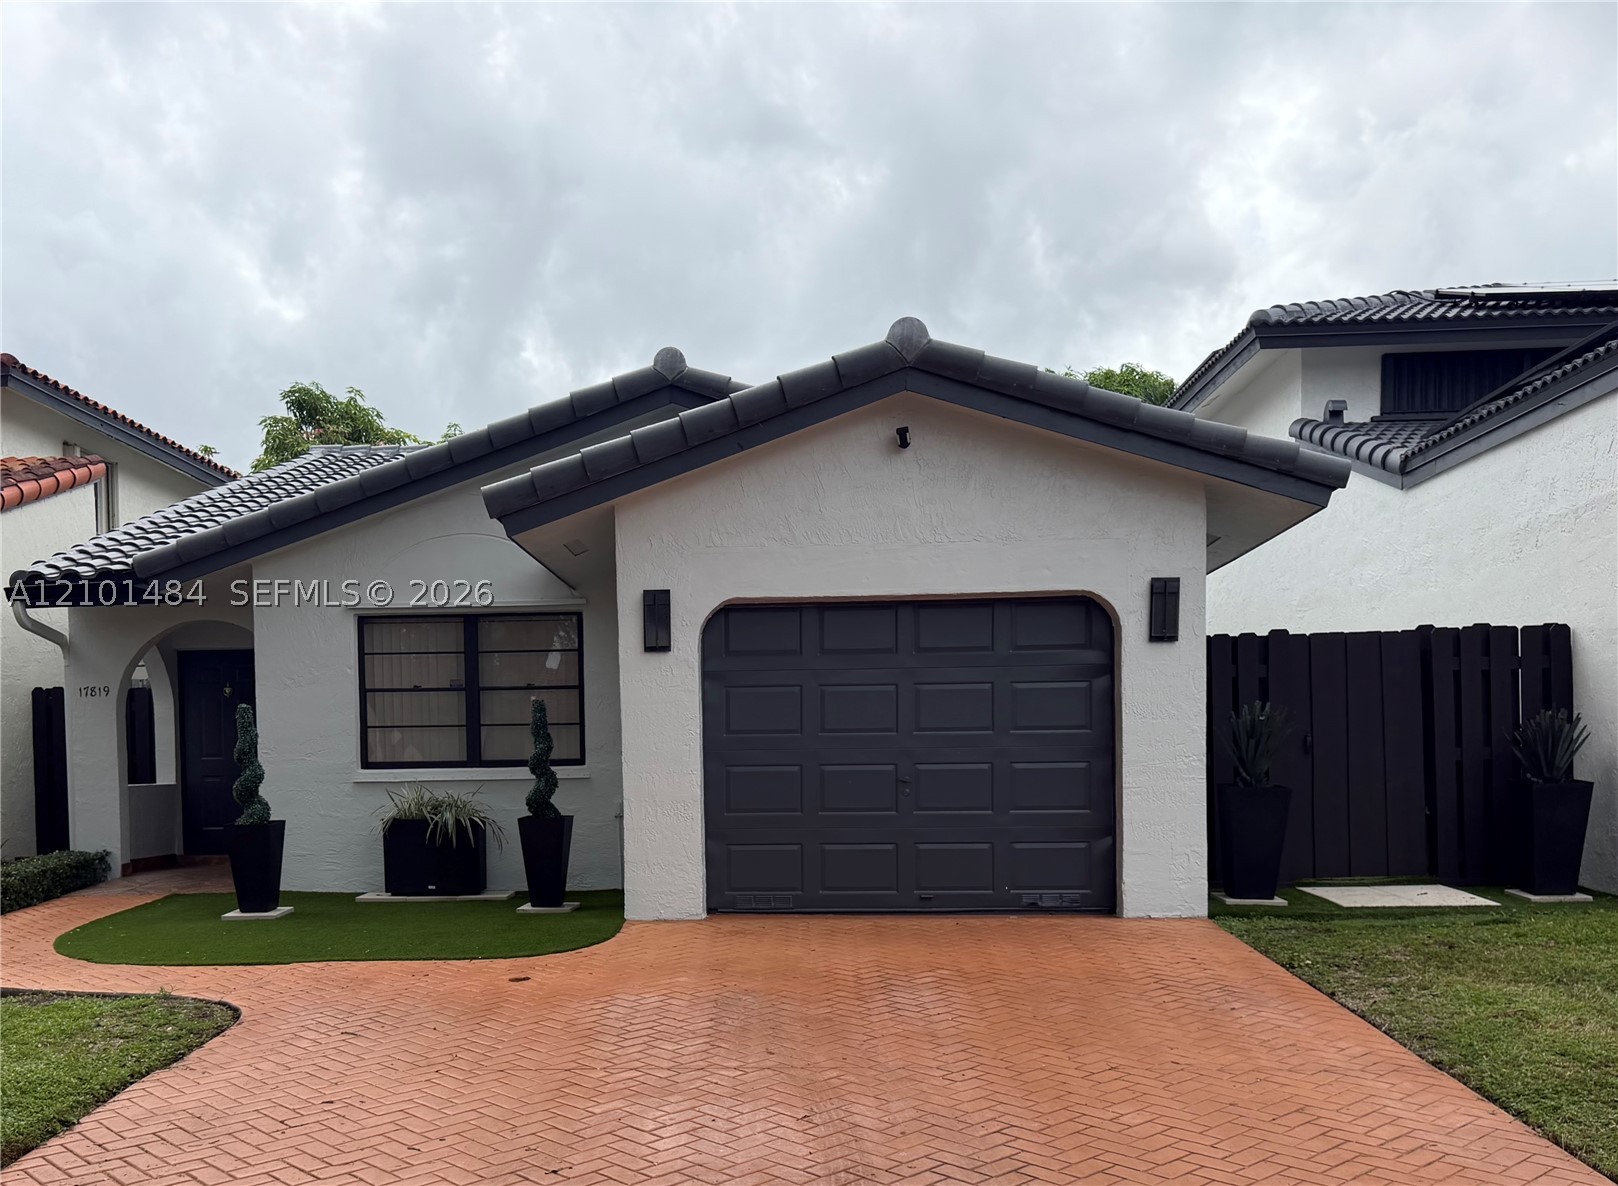
Bedrooms
3
Bathrooms
2
Area
1,457 sq ft
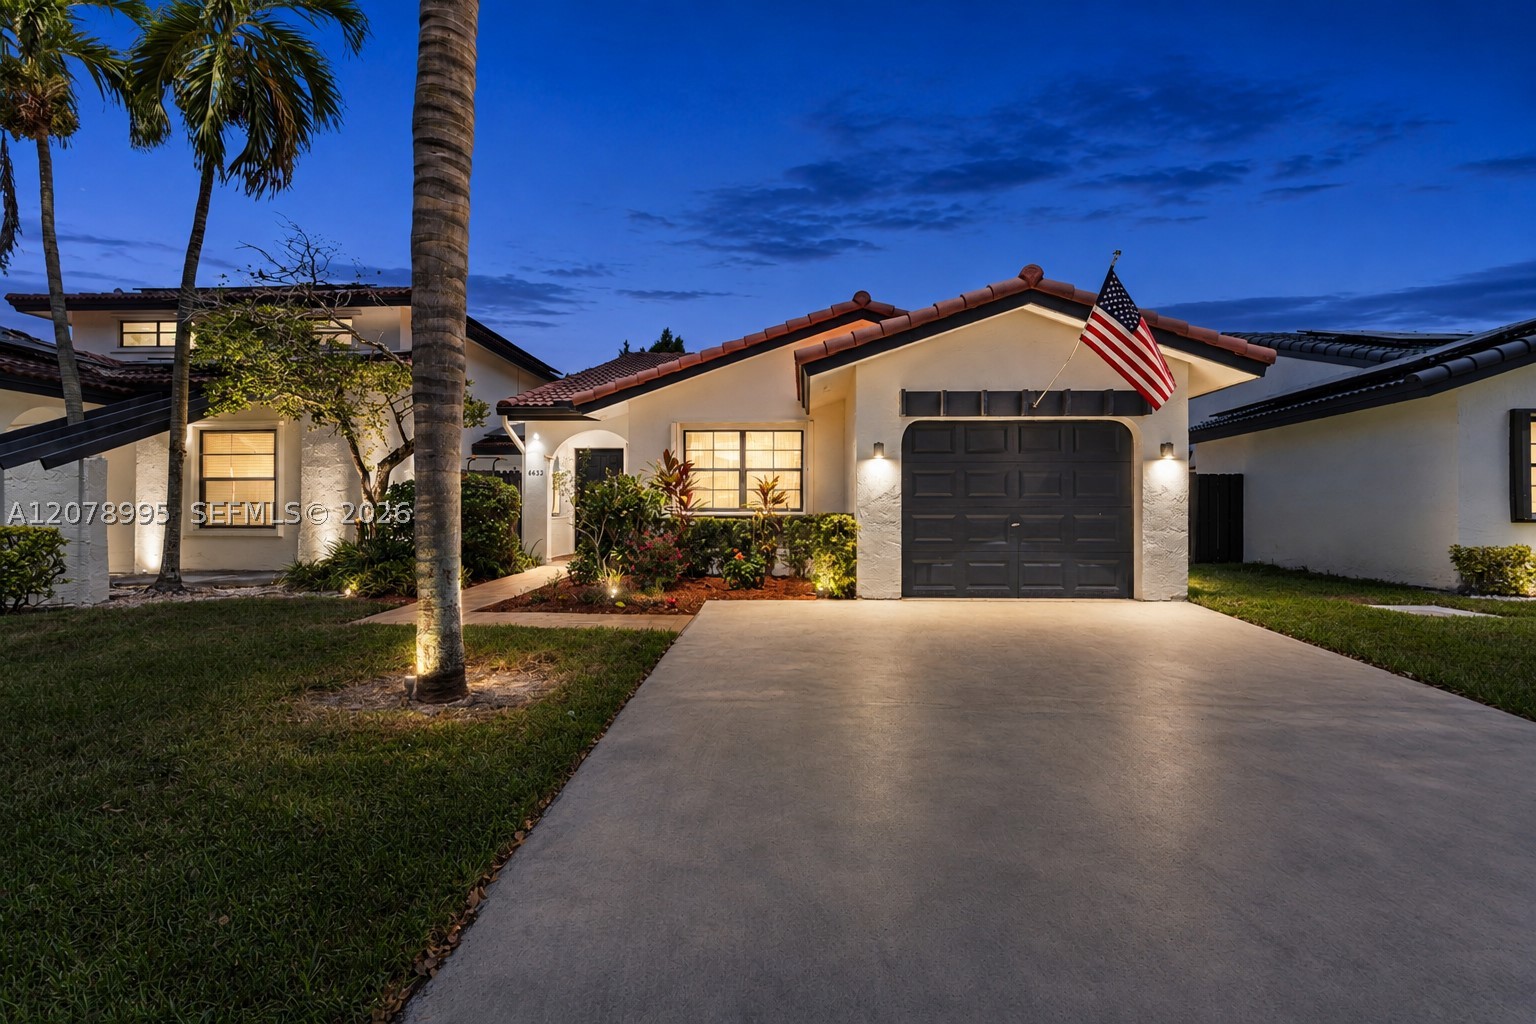
Bedrooms
3
Bathrooms
2
Area
1,457 sq ft
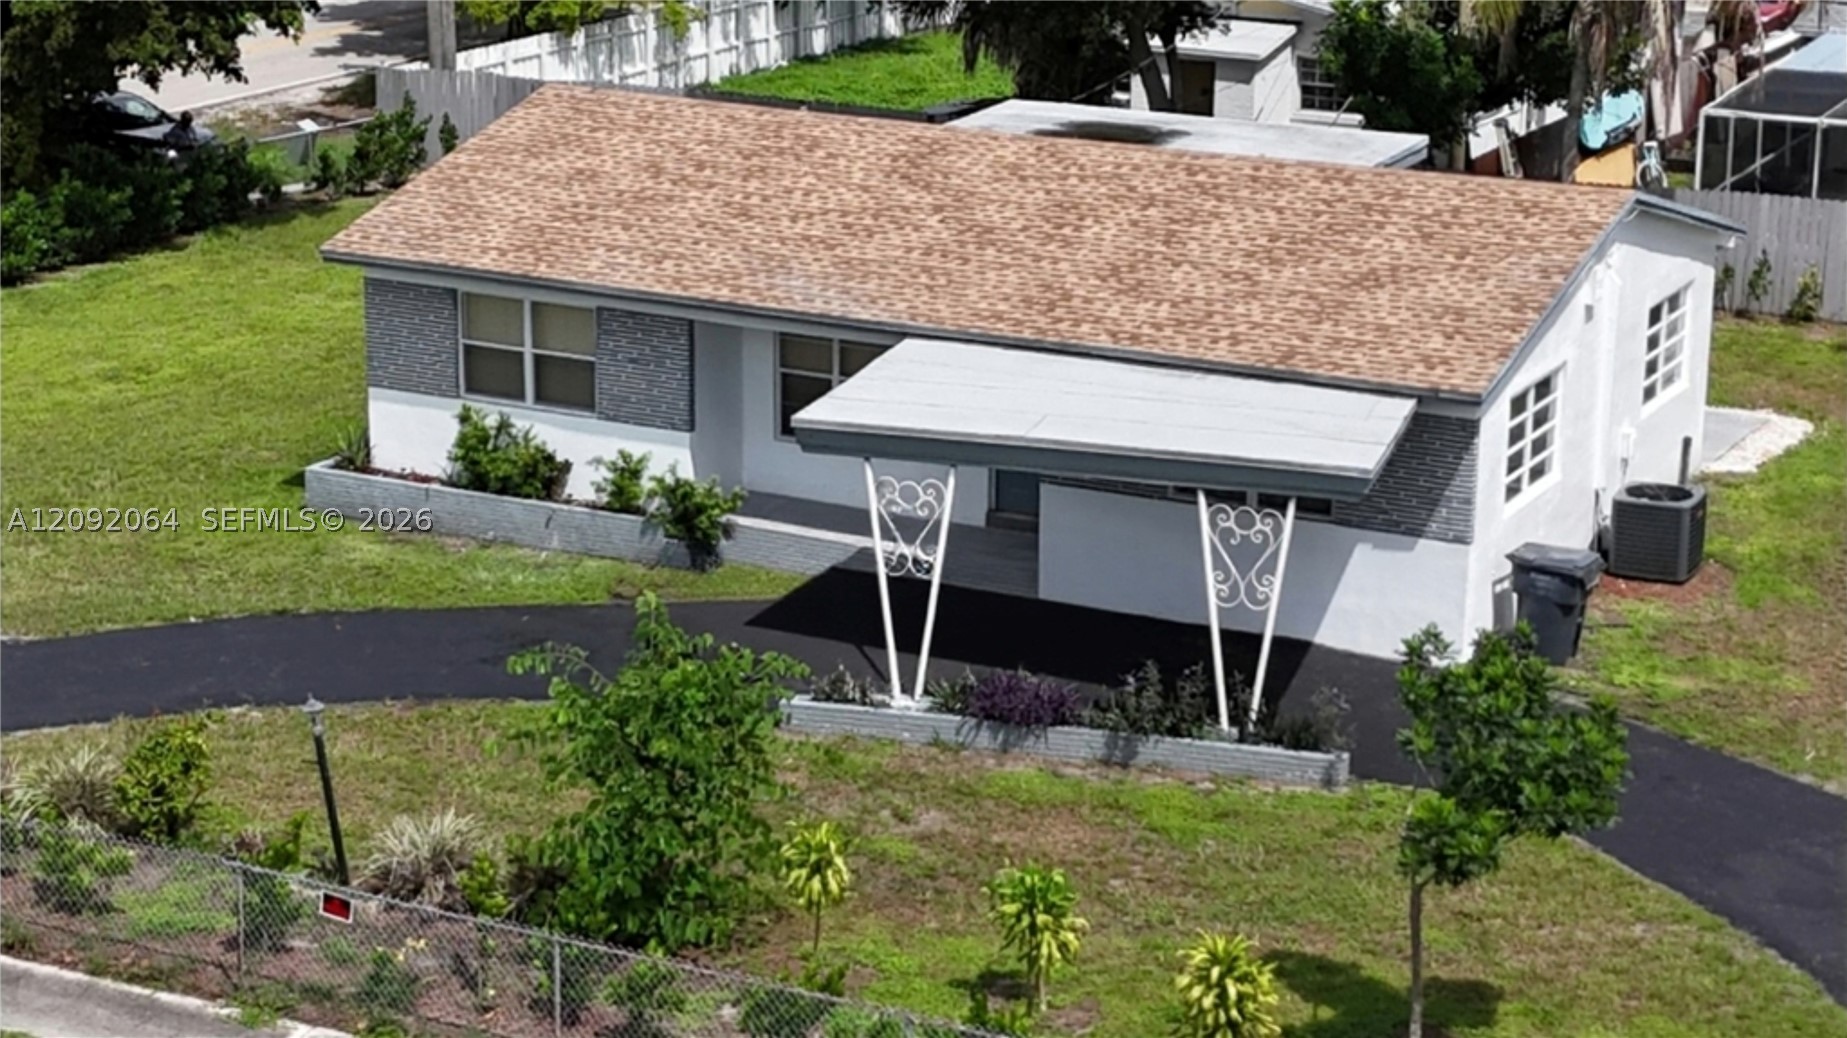
Bedrooms
3
Bathrooms
2
Area
1,356 sq ft
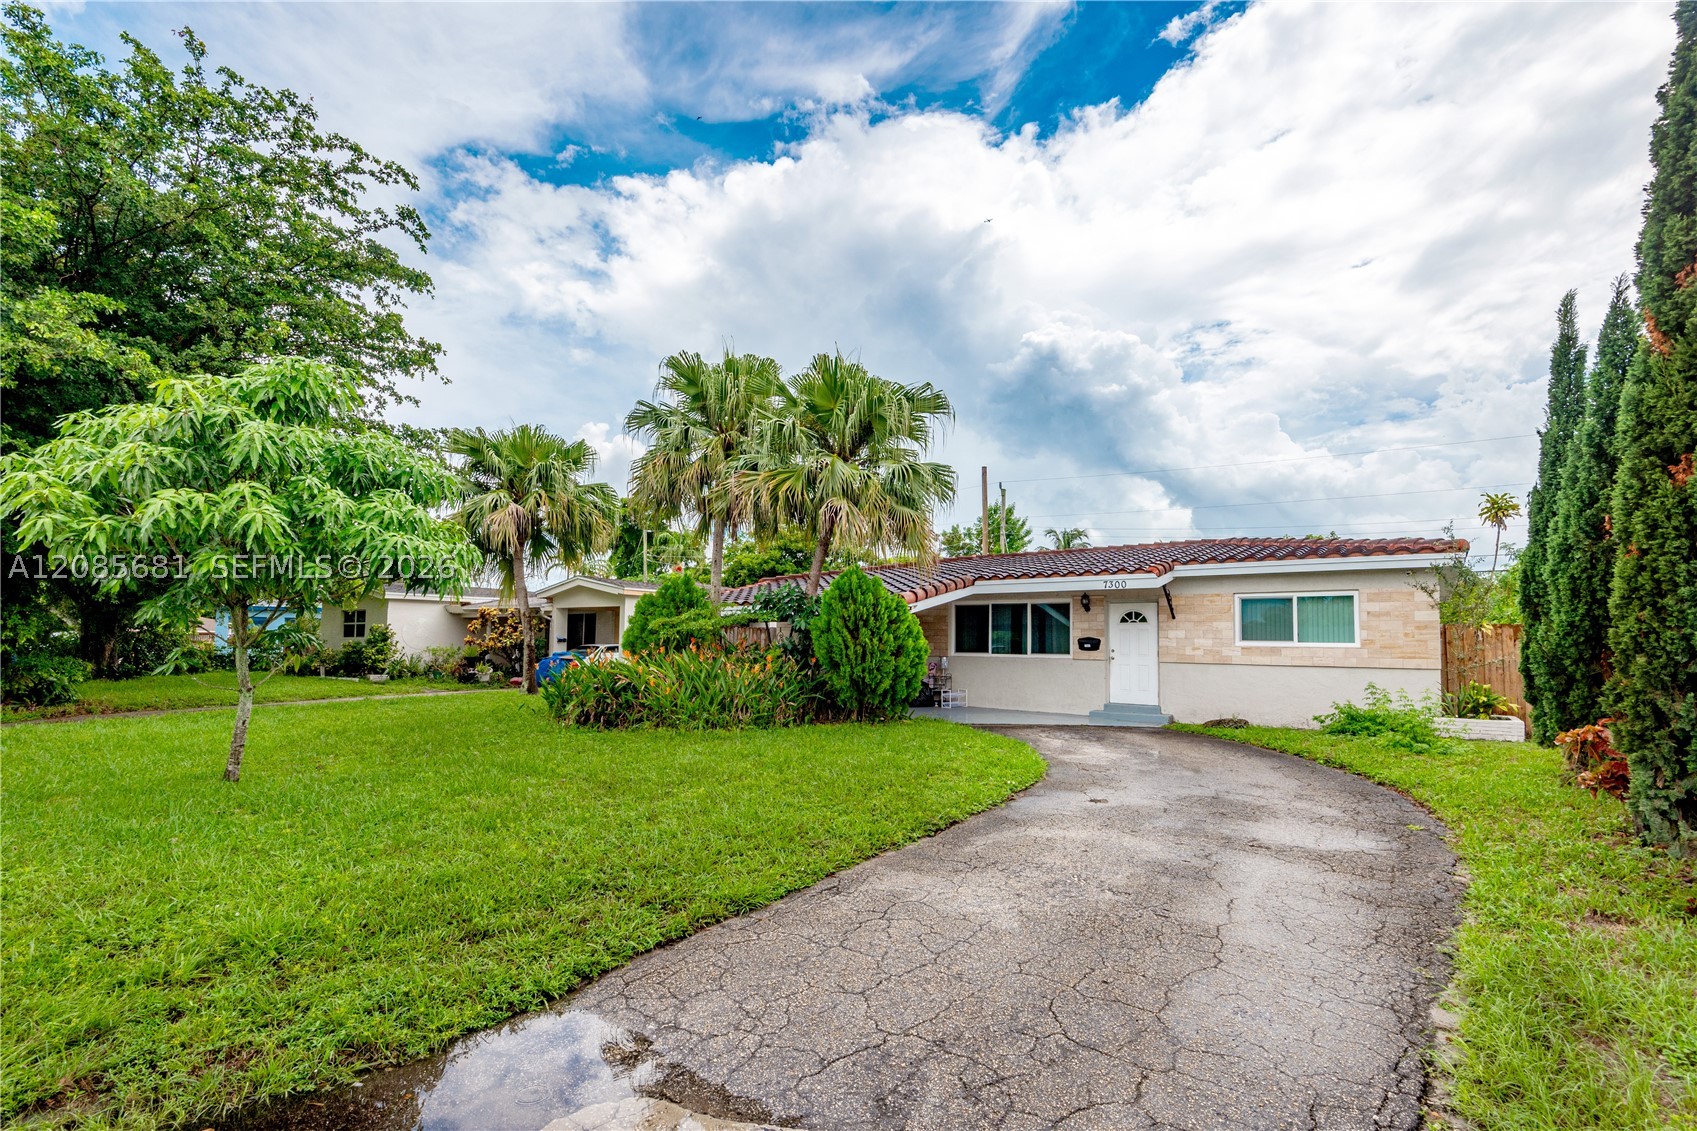
Bedrooms
3
Bathrooms
2
Area
1,355 sq ft
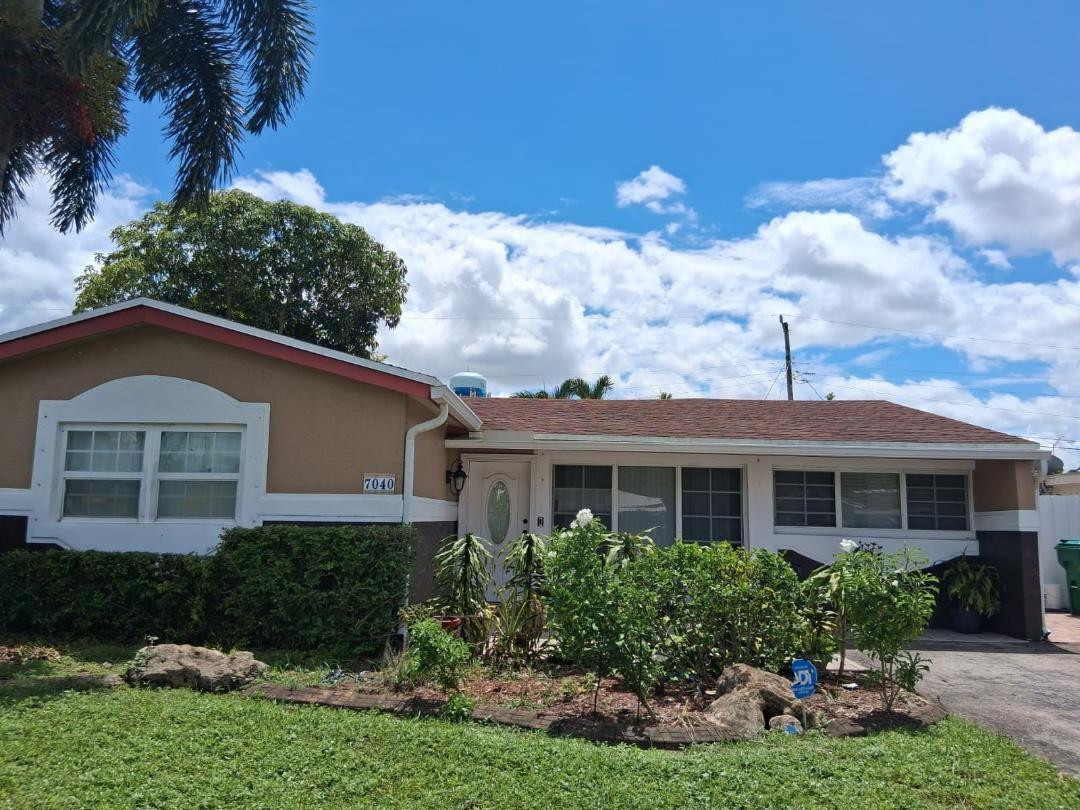
Bedrooms
3
Bathrooms
2
Area
1,404 sq ft
MLS information
Last updated Oct 19, 2026
IDX information is provided exclusively for personal, non-commercial use, and may not be used for any purpose other than to identify prospective properties consumers may be interested in purchasing. Information is deemed reliable but not guaranteed.