Link copied!
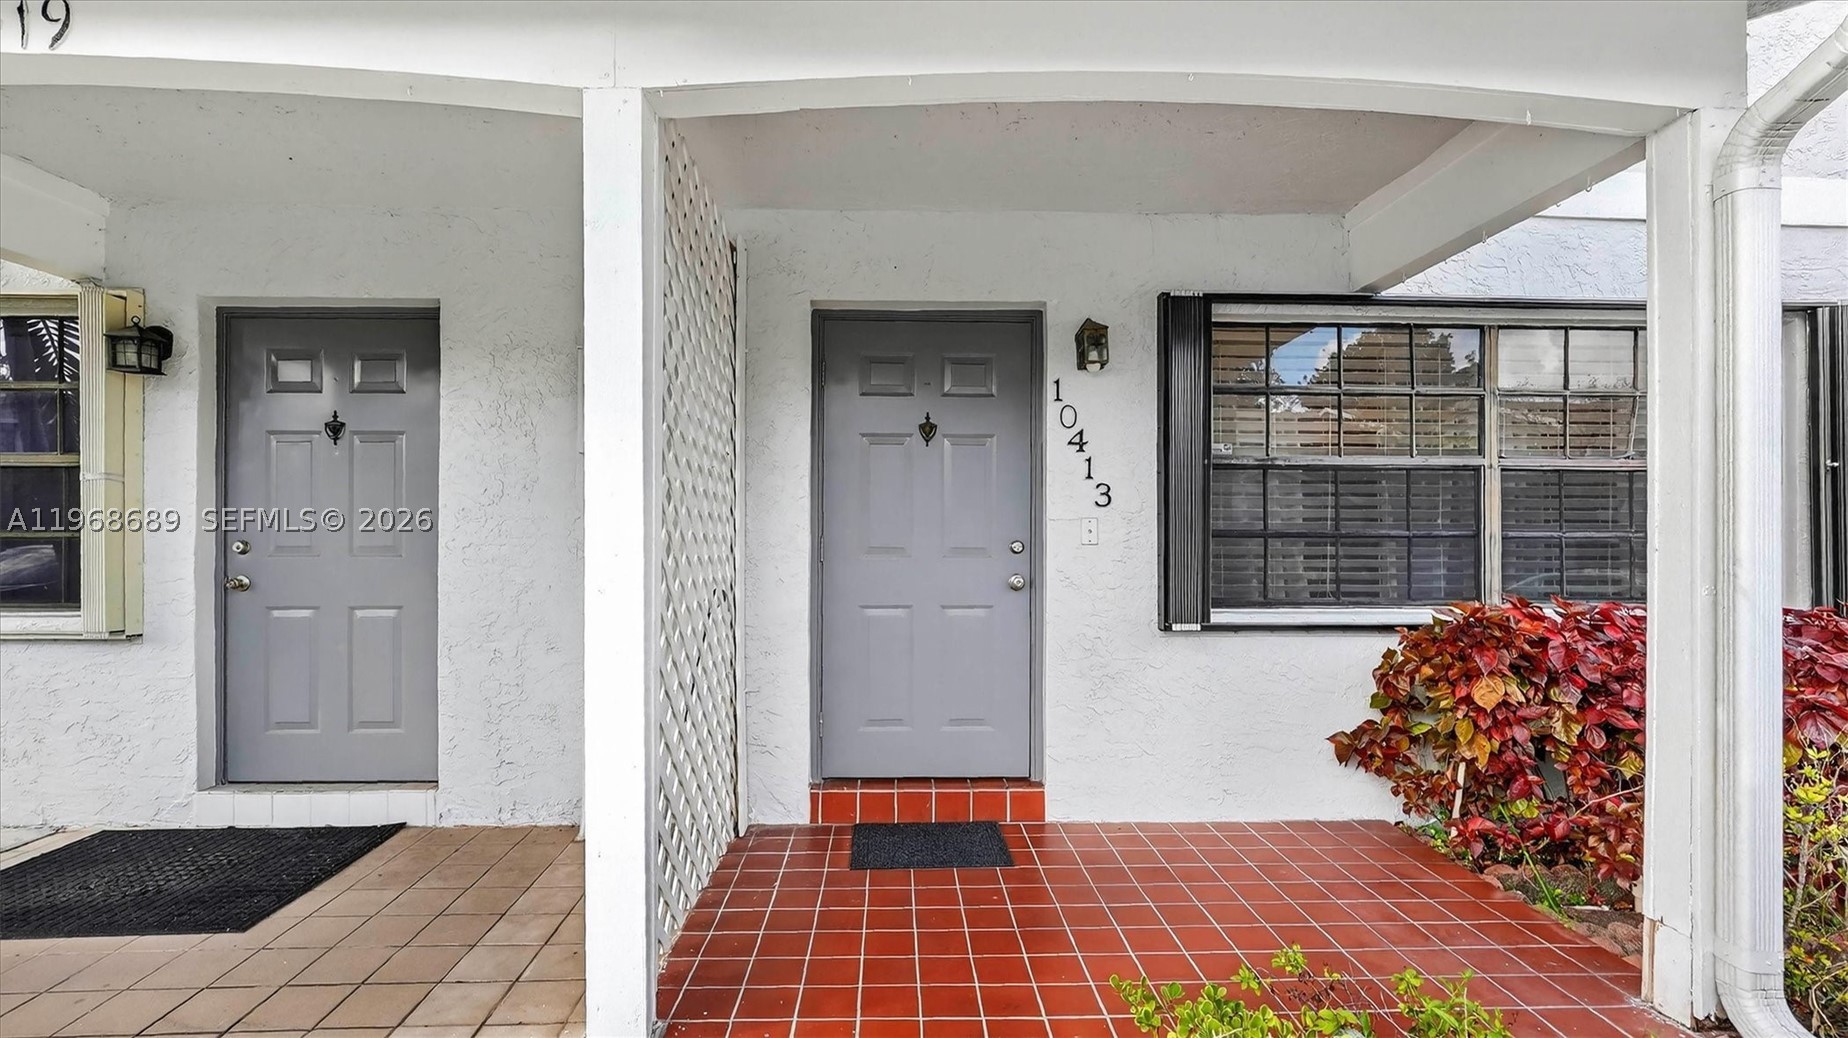
10413 6th St, Pembroke Pines, FL 33026
Offering:
For Sale
Location:
Pembroke Pines, FL 33026
Subdivision:
PEMBROKE POINTE SECTION T
Status:
Pending
$329,900
Deemed reliable but not guaranteed.
Details
Year built:
1987
Levels:
Multi Split
Style:
Split Level
Days on market:
213
Association fee:
$440 / Monthly
Annual tax (2025):
$1,599
Type:
Townhouse
MLS ID
A11968689
Virtual tour:
Listed by:
RE/MAX Presidential (RMPR01)
Listing office phone:
954-538-9898
Listing office email:
Listing agent:
Sankar Bhakta (0689782)
Features
Schools
Middle / junior:
Pines
High:
Flanagan;Charls
School assignments come from the MLS feed and can change. Verify with the district before relying on them.
Association
Amenities:
Clubhouse, Playground, Pool, Tennis Courts, Trails
Fee includes:
Amenities, Common Areas, Cable Tv, Maintenance Grounds, Parking, Pools, Recreation Facilities, Security
Pets
Allowed:
yes
Restrictions:
Conditional
Utilities
Available:
Cable Available
Description
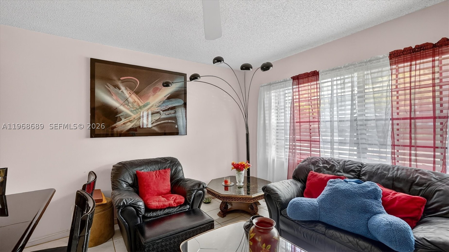
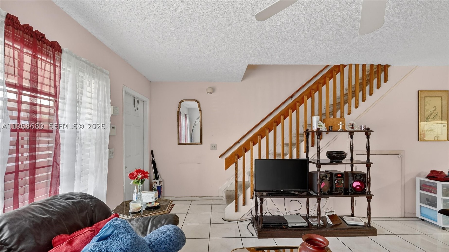
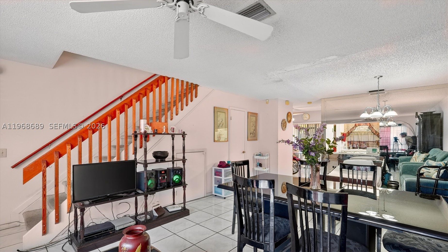
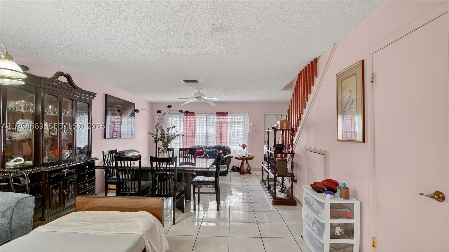
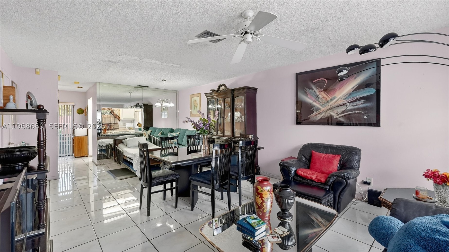
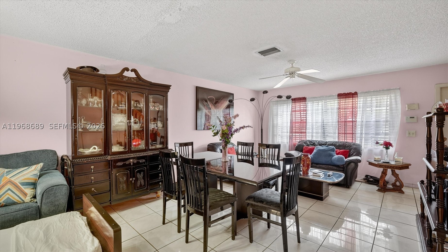
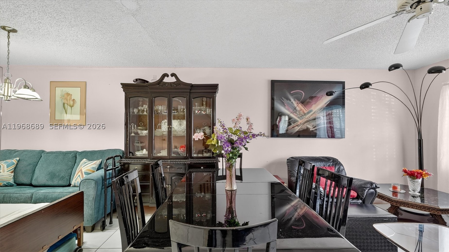
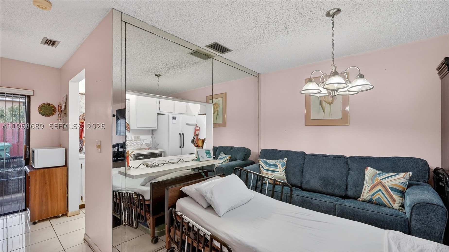
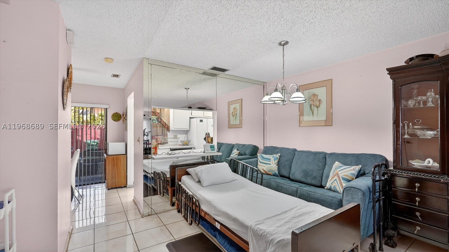
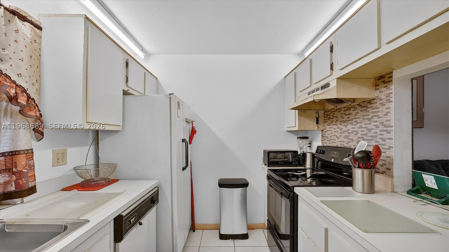
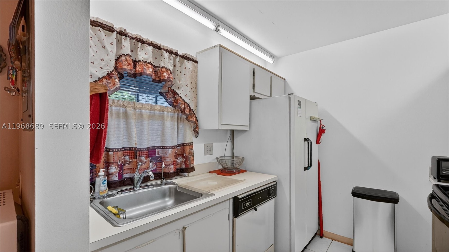
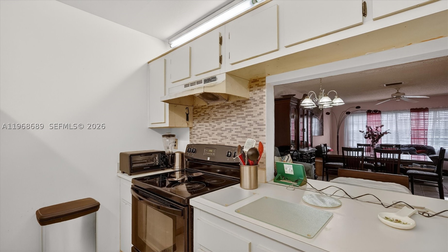
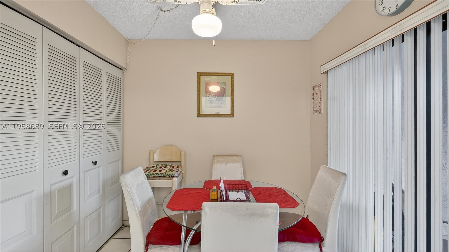
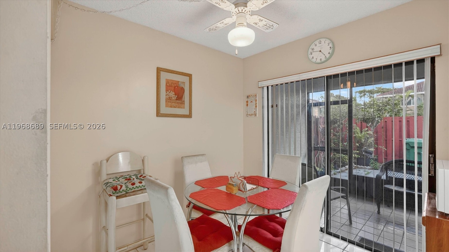
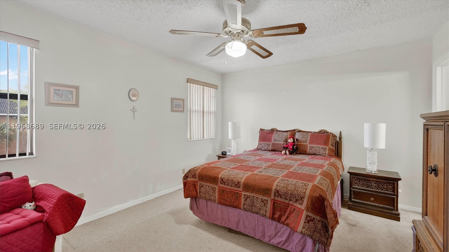
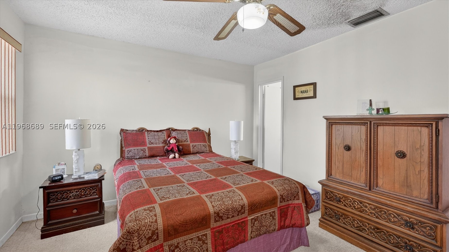
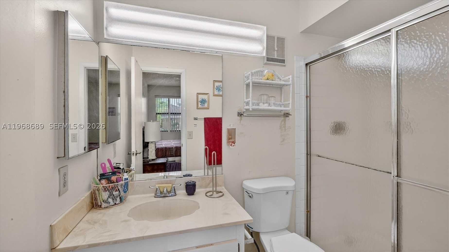
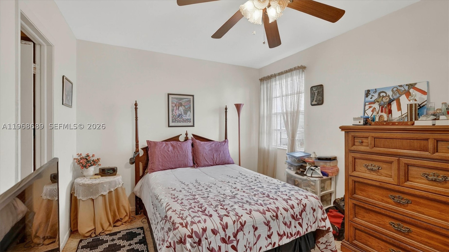
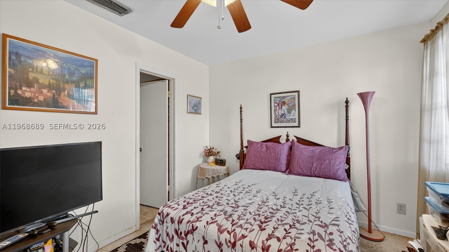
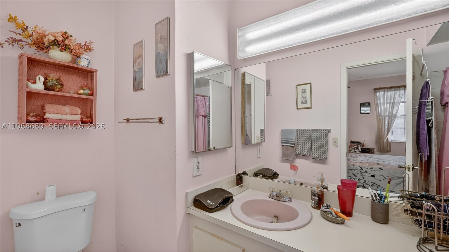
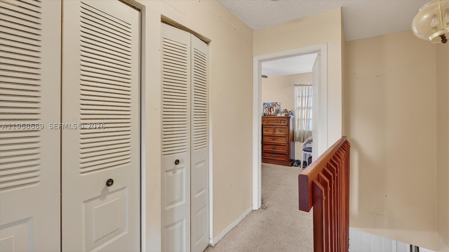
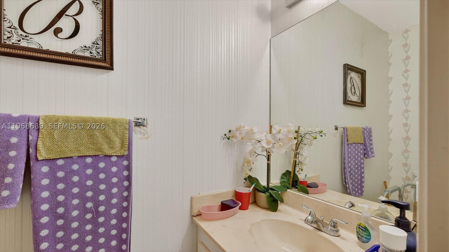
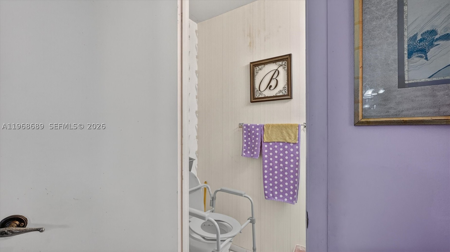
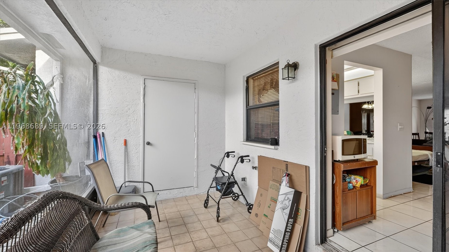
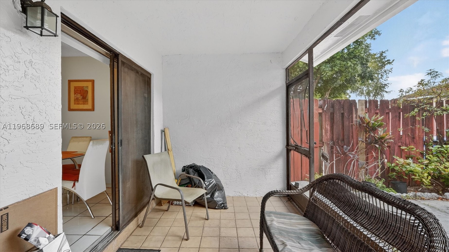
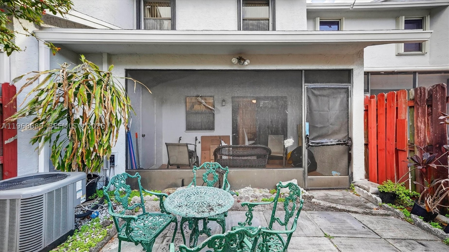
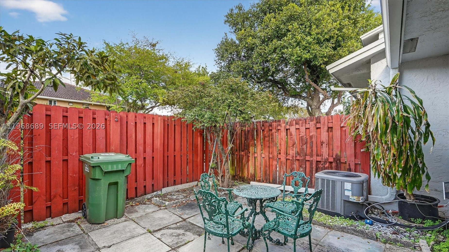
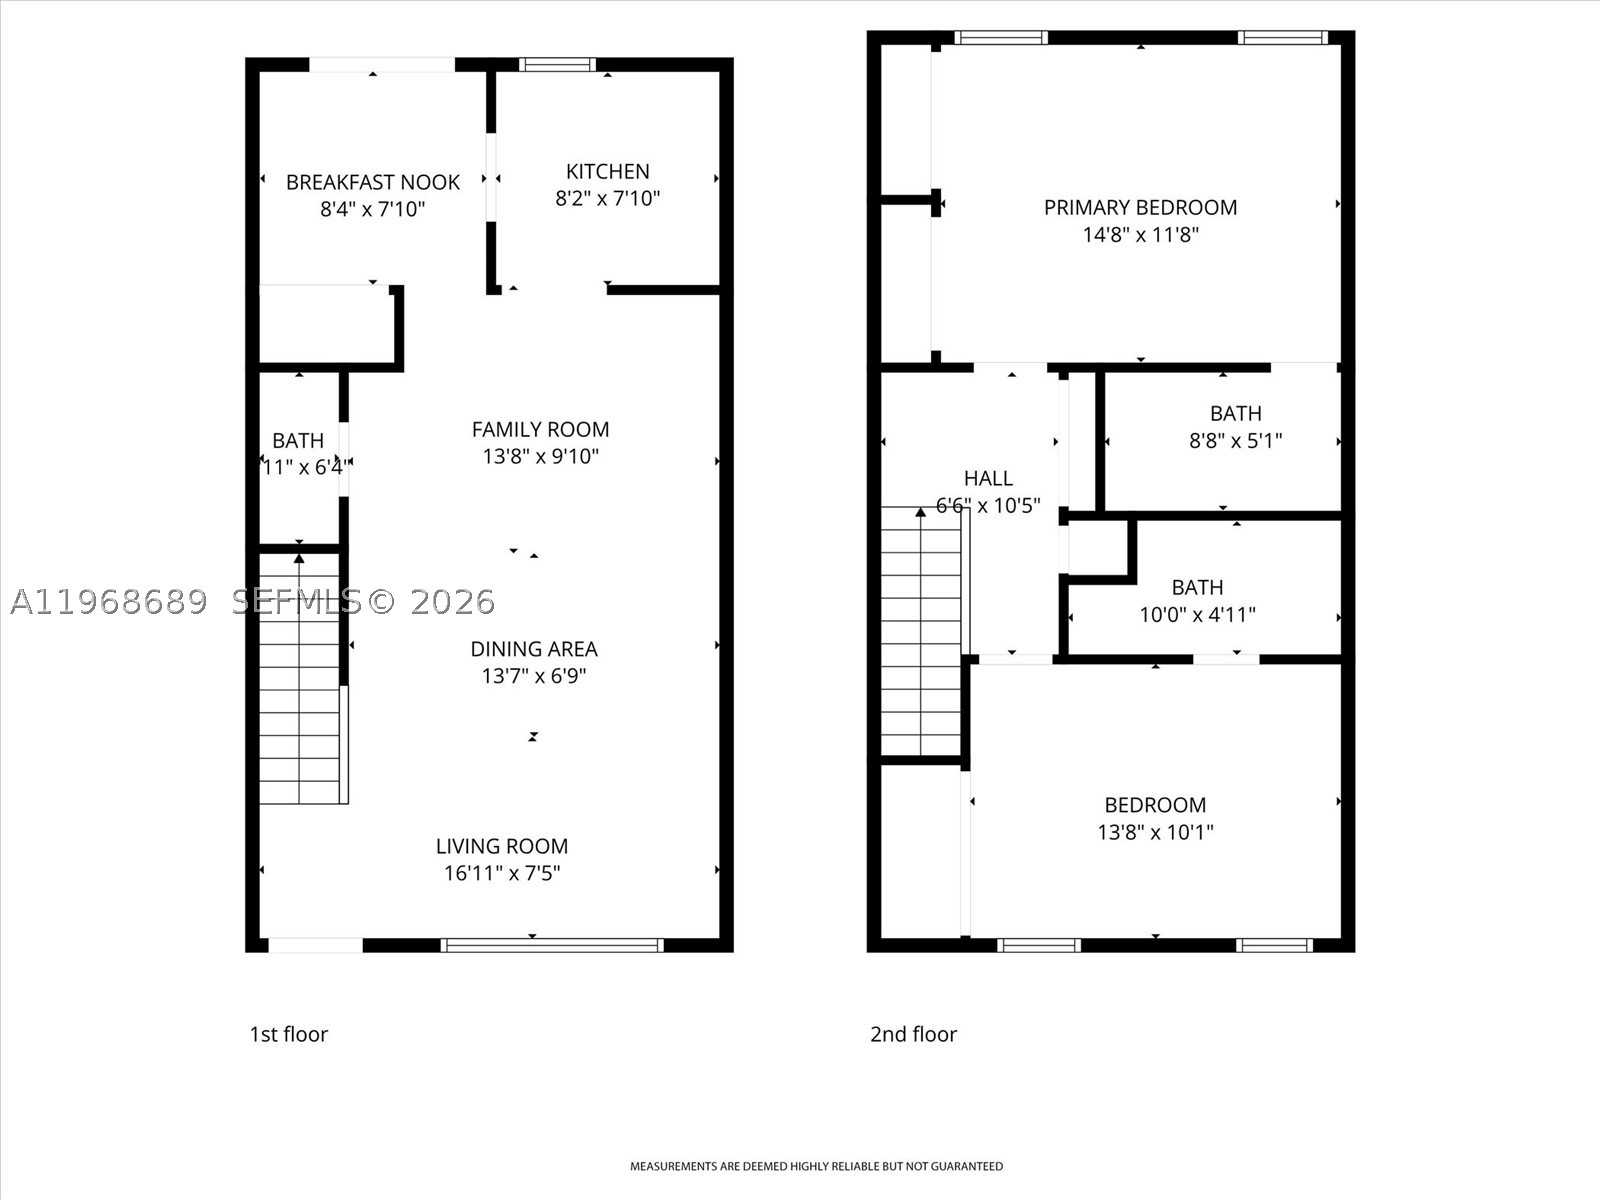
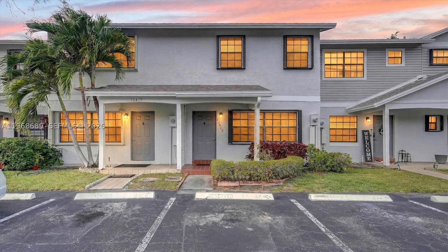
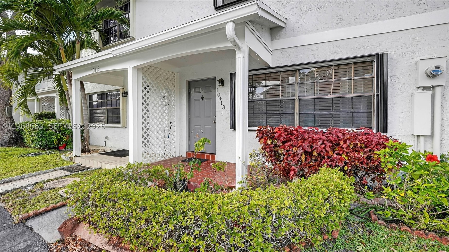
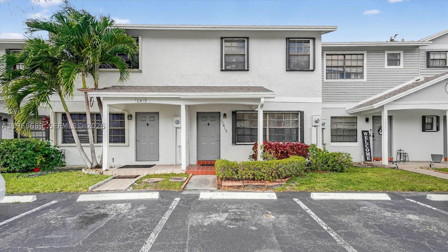
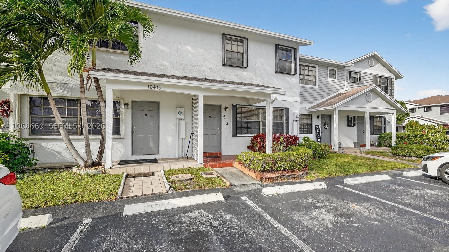
Opportunity knocks in the highly desirable Southbridge community of Pembroke Pines! This 2-bedroom, 2.5-bath townhouse features two spacious bedrooms, each with its own private bathroom, plus a convenient half bath downstairs for guests. The home needs updating but offers great potential for buyers looking to customize and add value. Motivated seller—bring your vision and make this home your own! New water heater, A/C 2023 and termite treatment
Price history
$369,999 → $329,900
·
Reduced by
$40,099 (10.8%) · 3 price changes
Open houses
Jul 11, 2026
12:00 PM – 3:00 PM
Location
10413 NW 6th StPembroke Pines, FL 33026
Similar Properties Nearby
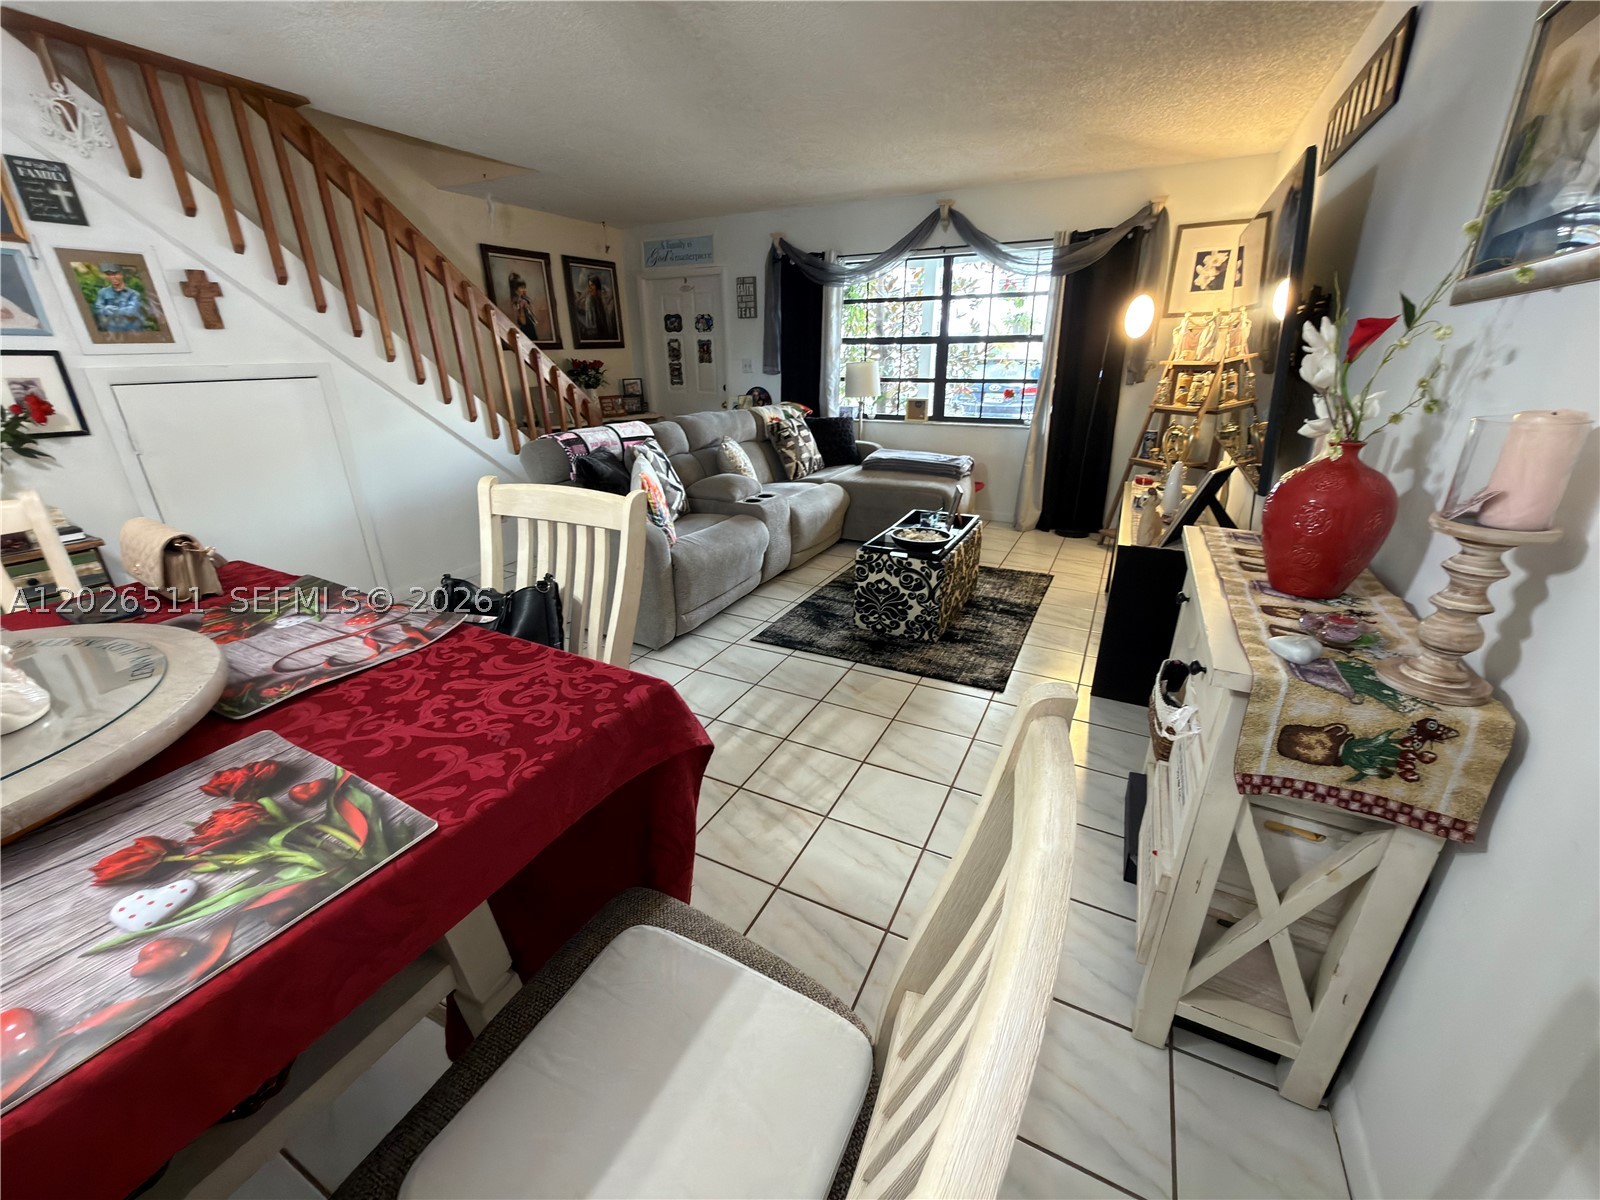
Bedrooms
2
Bathrooms
3
Area
1,260 sq ft
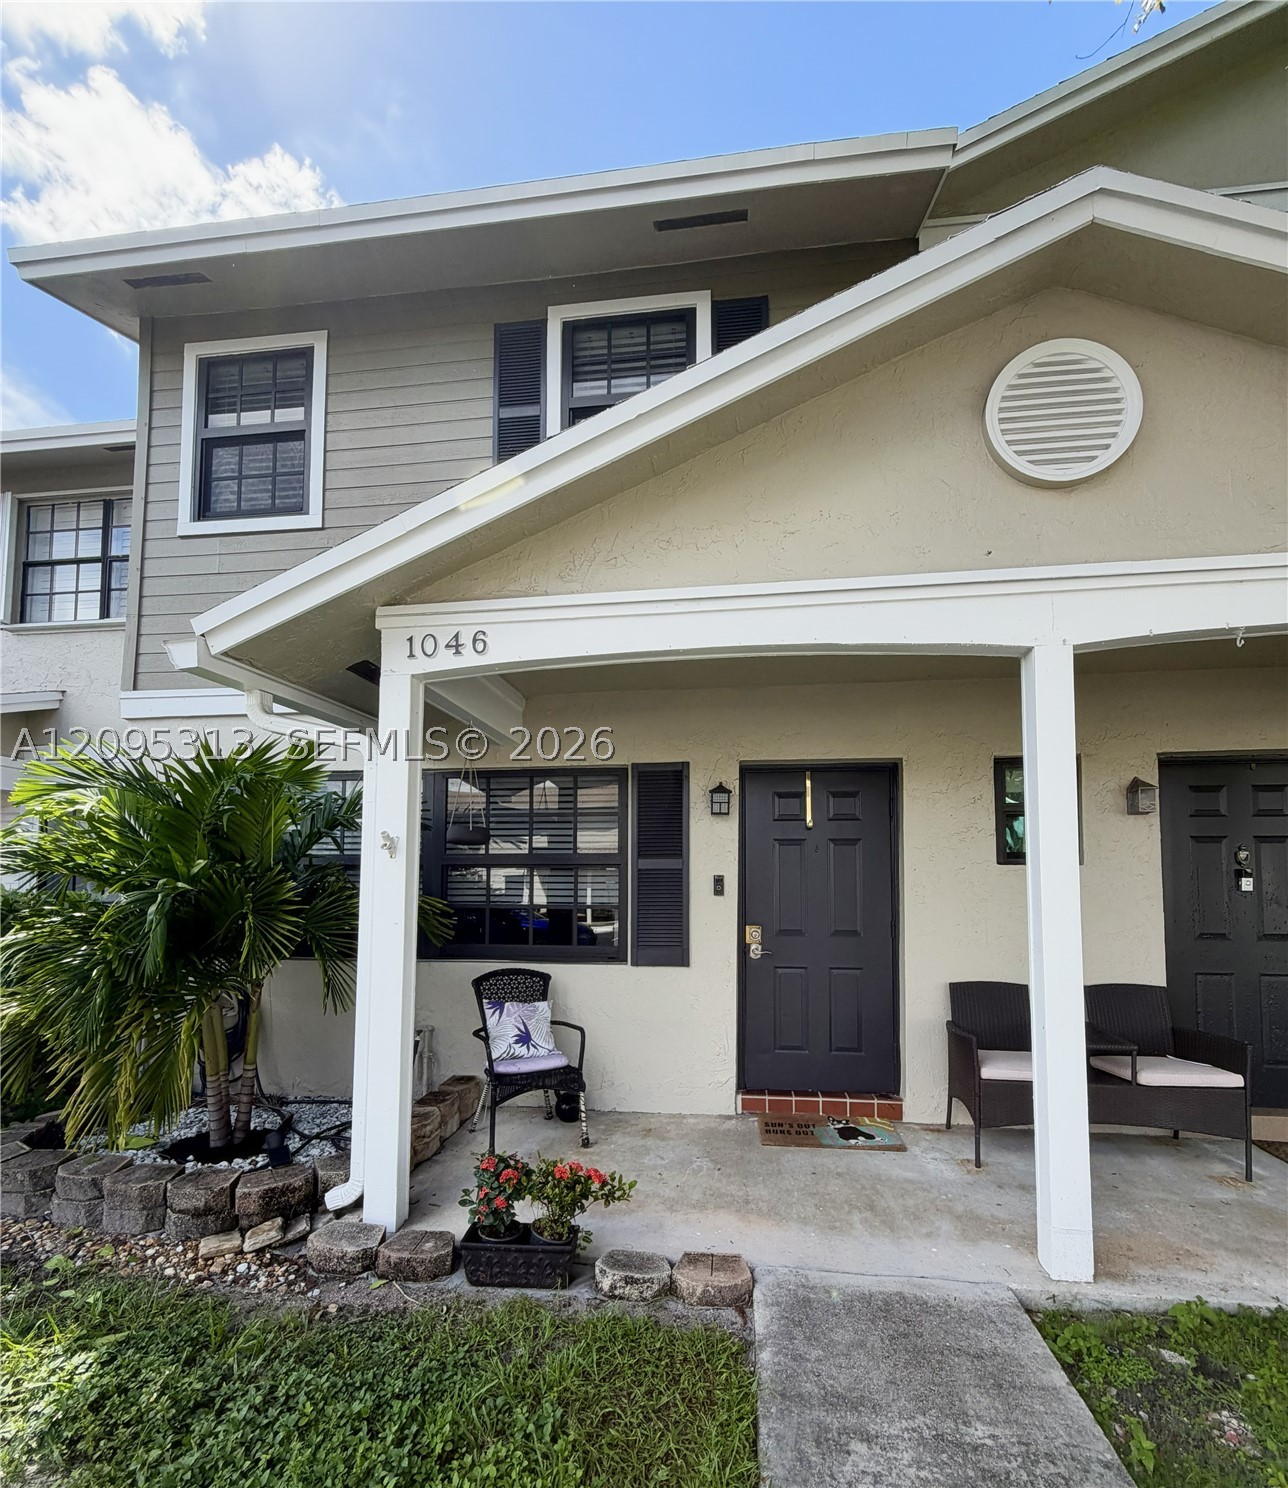
Bedrooms
2
Bathrooms
3
Area
1,224 sq ft
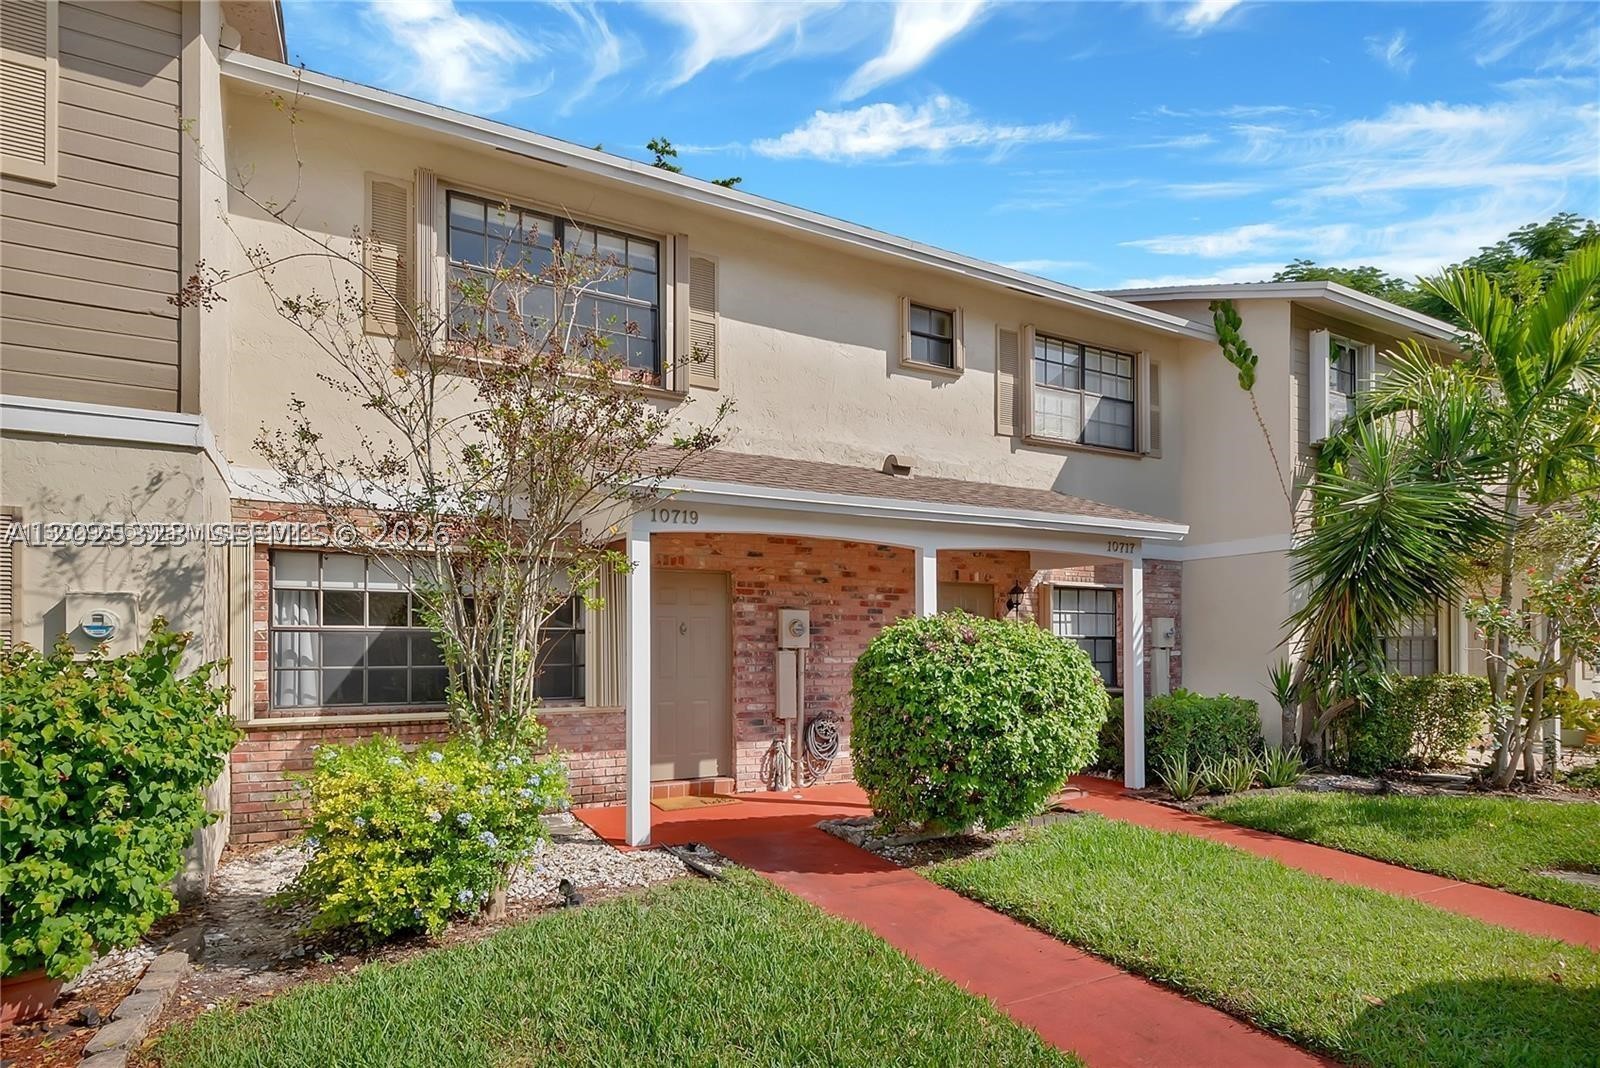
Bedrooms
2
Bathrooms
2
Area
1,044 sq ft
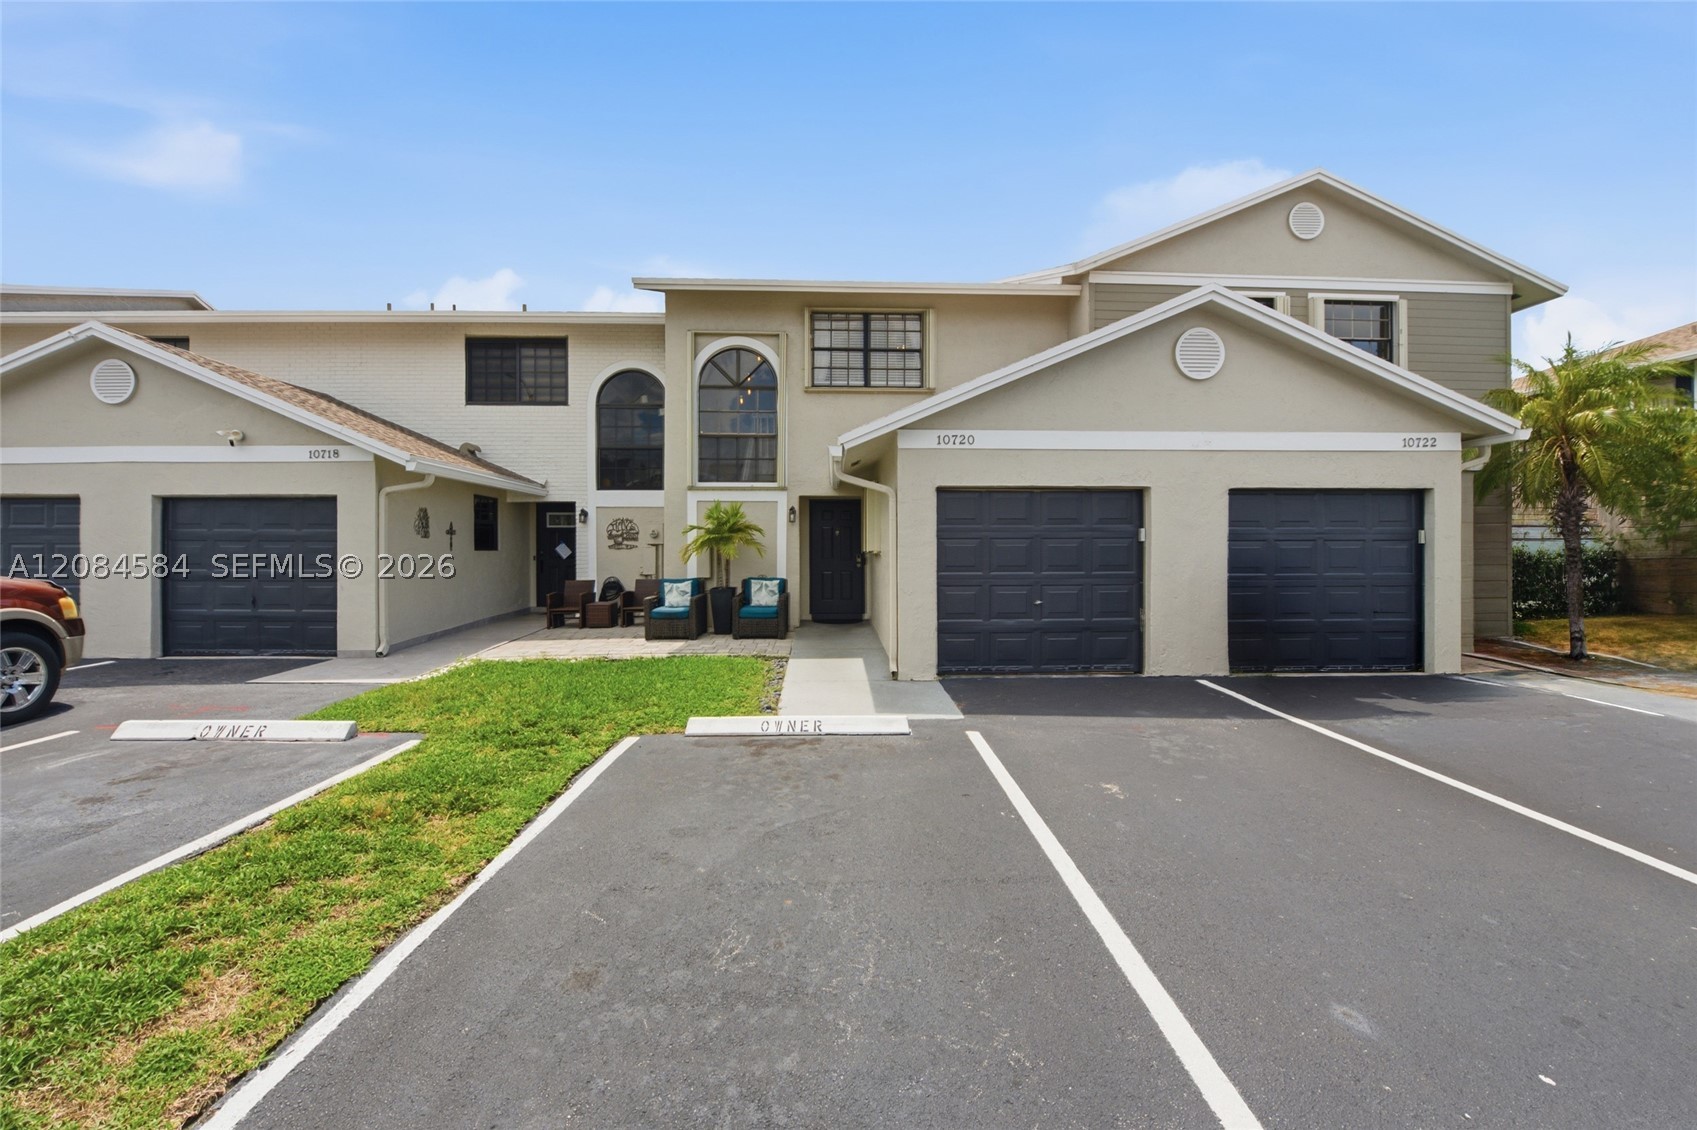
Bedrooms
3
Bathrooms
3
Area
1,373 sq ft
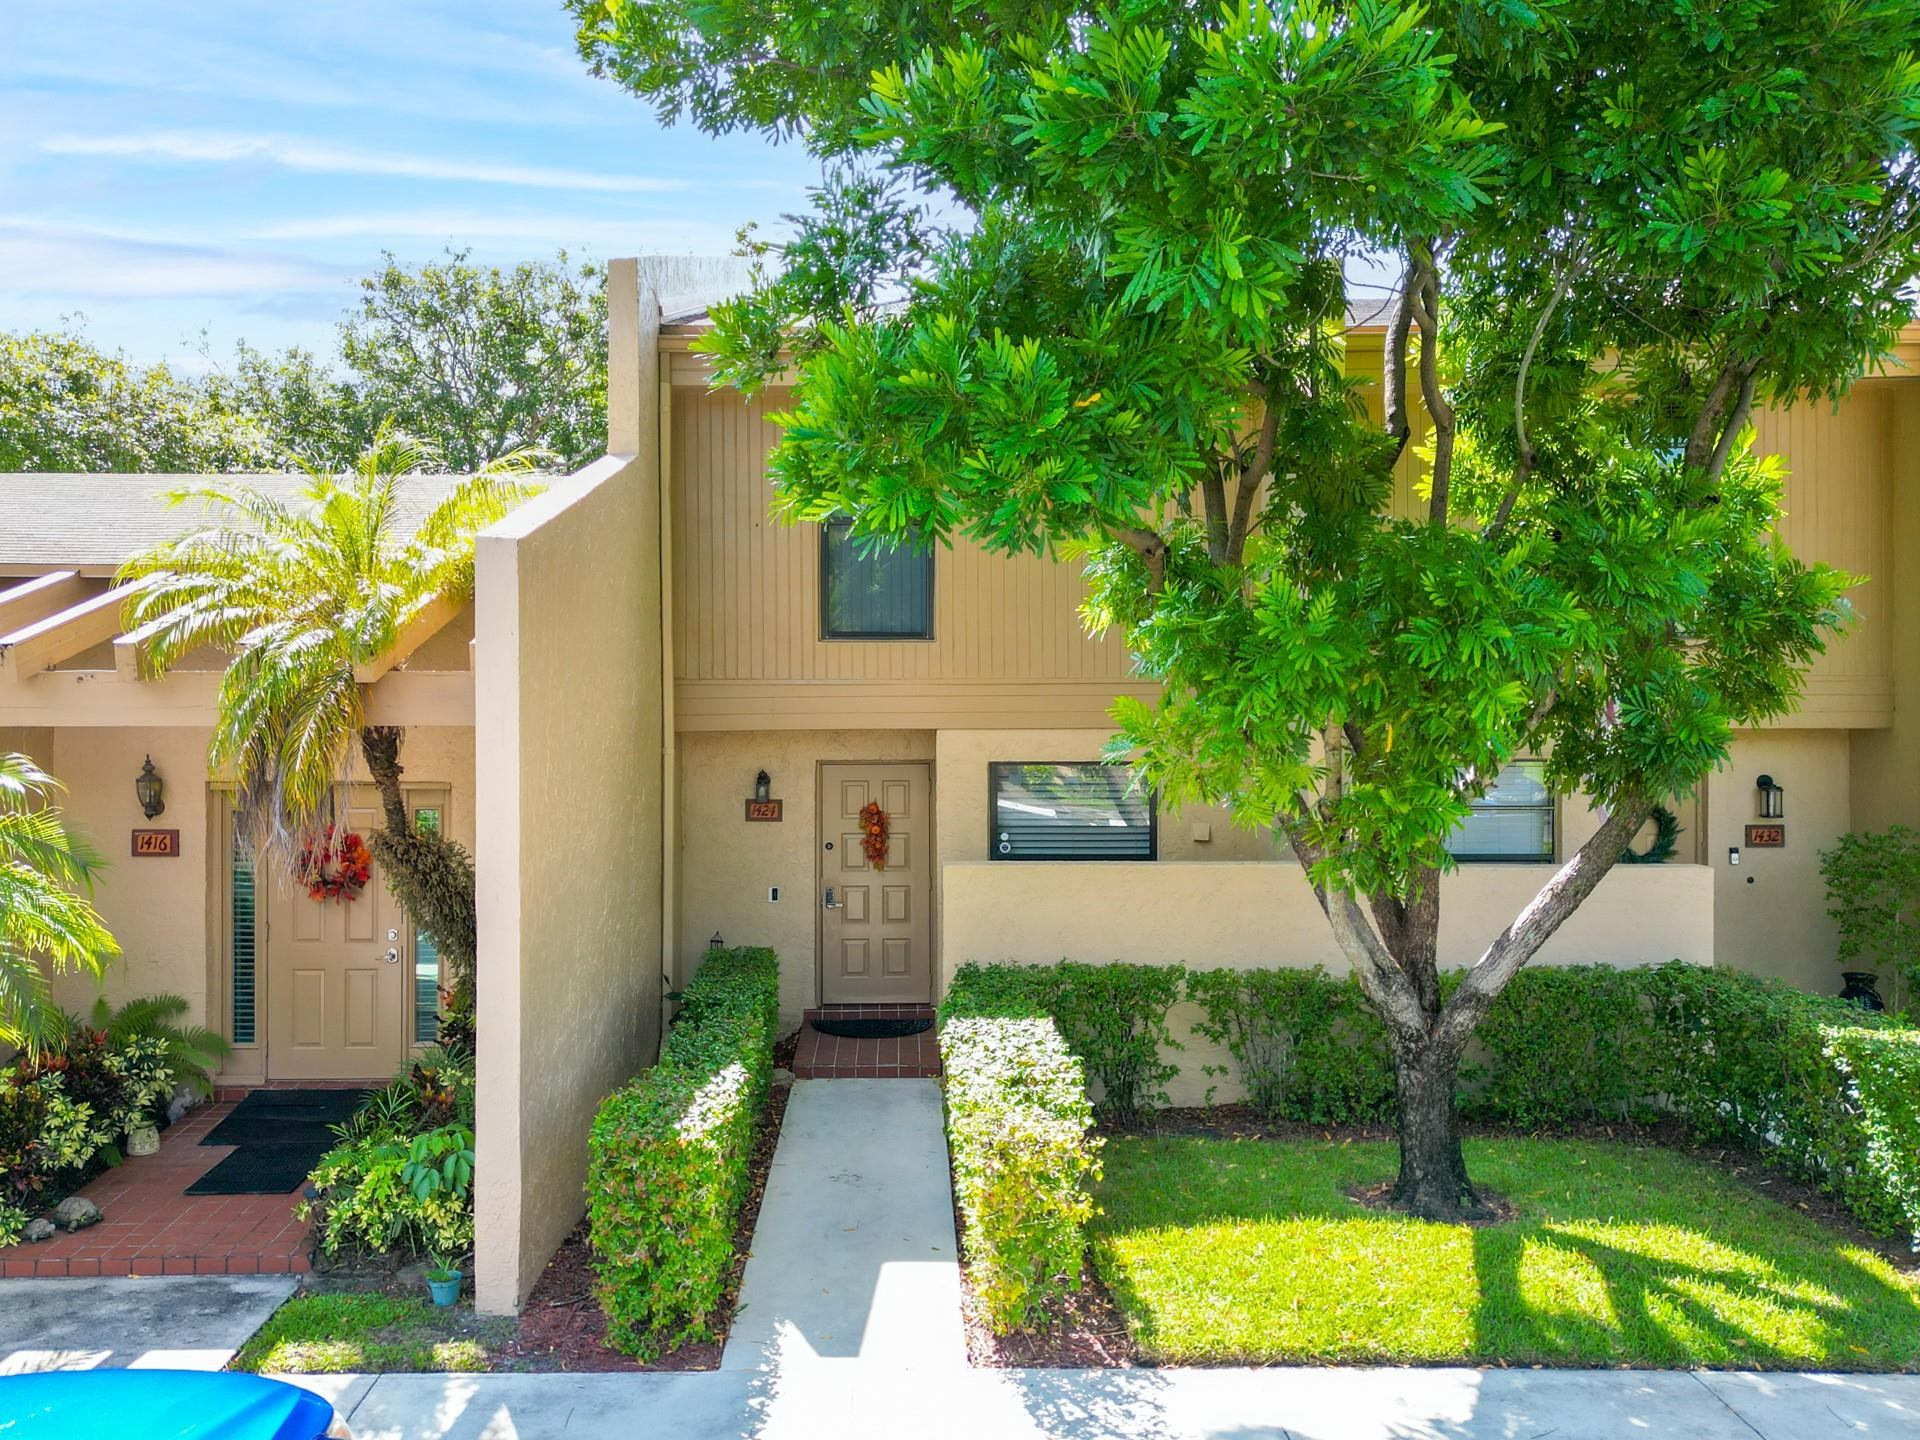
Bedrooms
2
Bathrooms
3
Area
1,214 sq ft
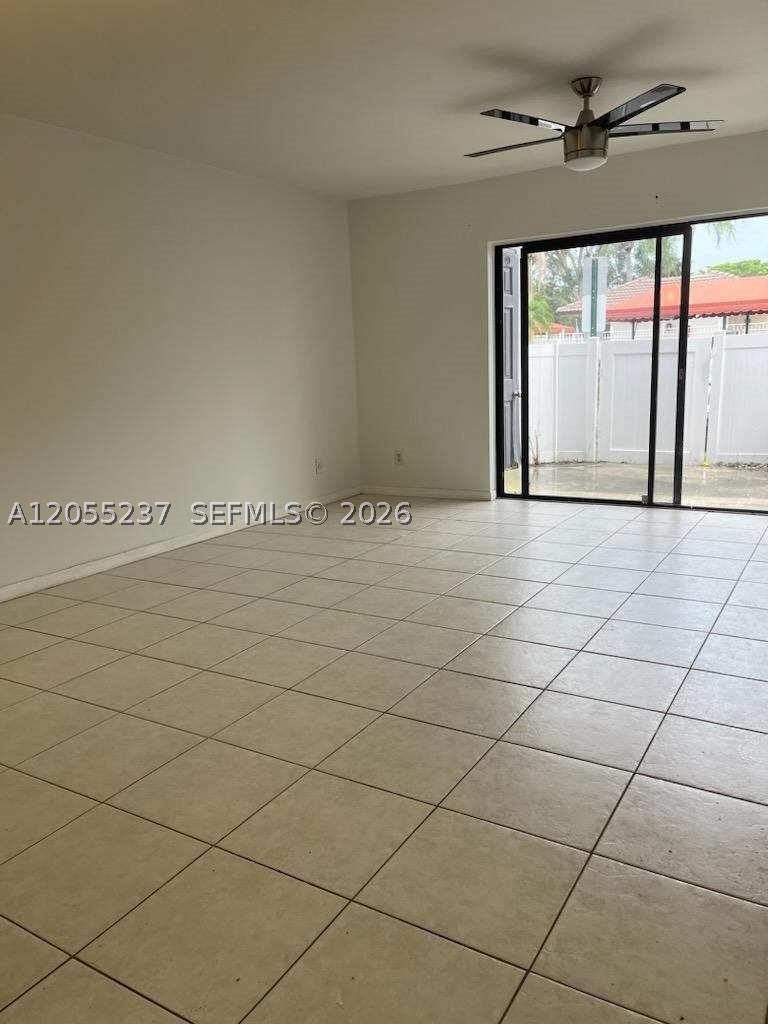
Bedrooms
2
Bathrooms
2
Area
1,017 sq ft
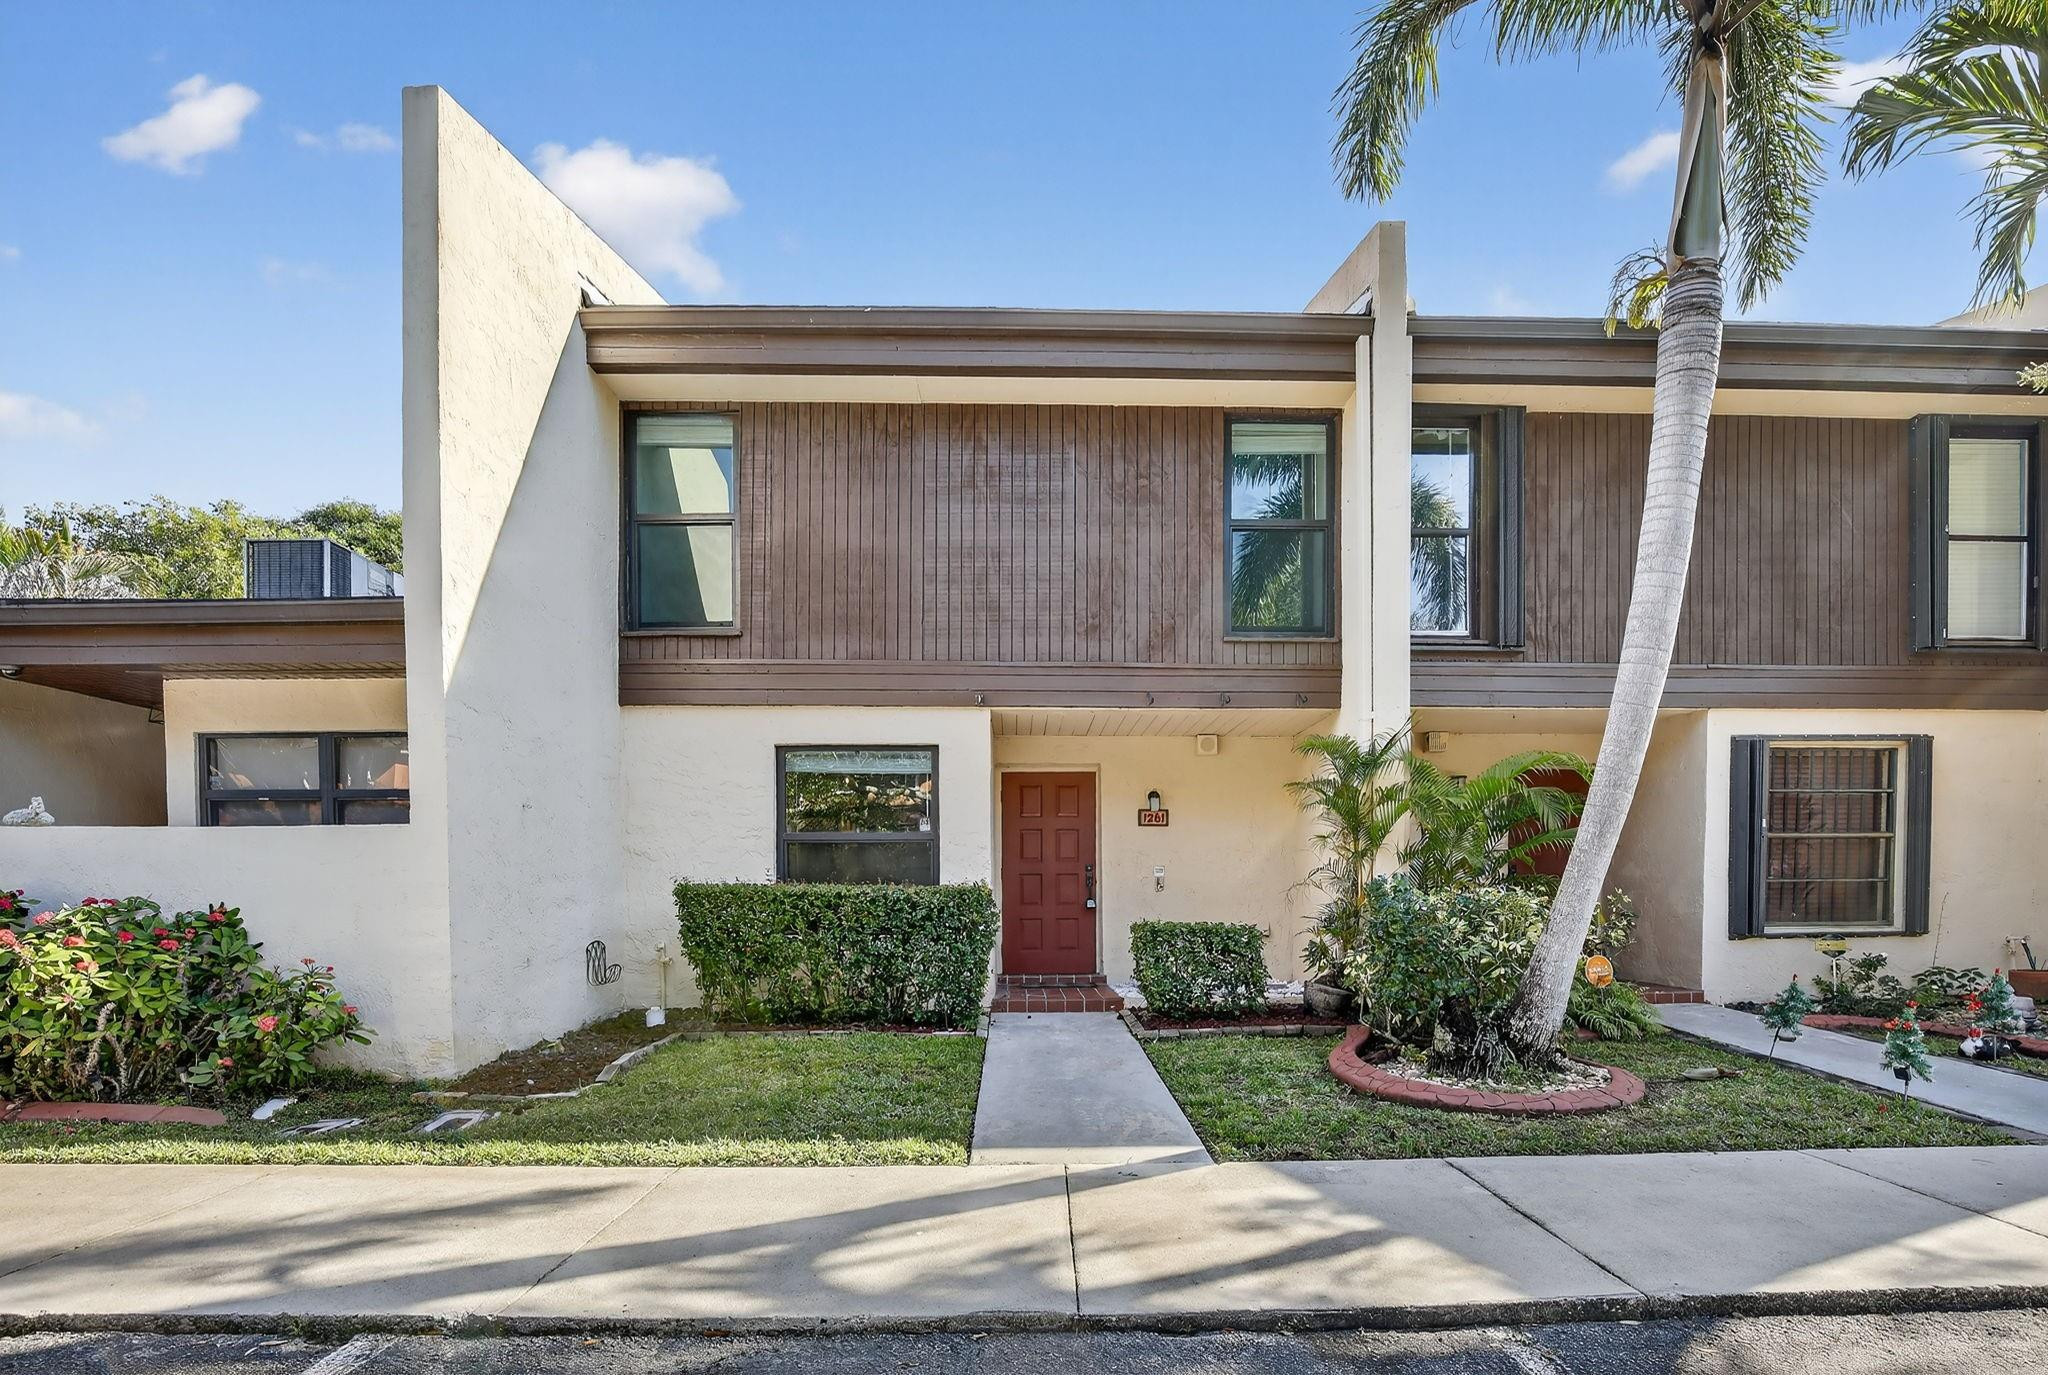
Bedrooms
3
Bathrooms
3
Area
1,472 sq ft
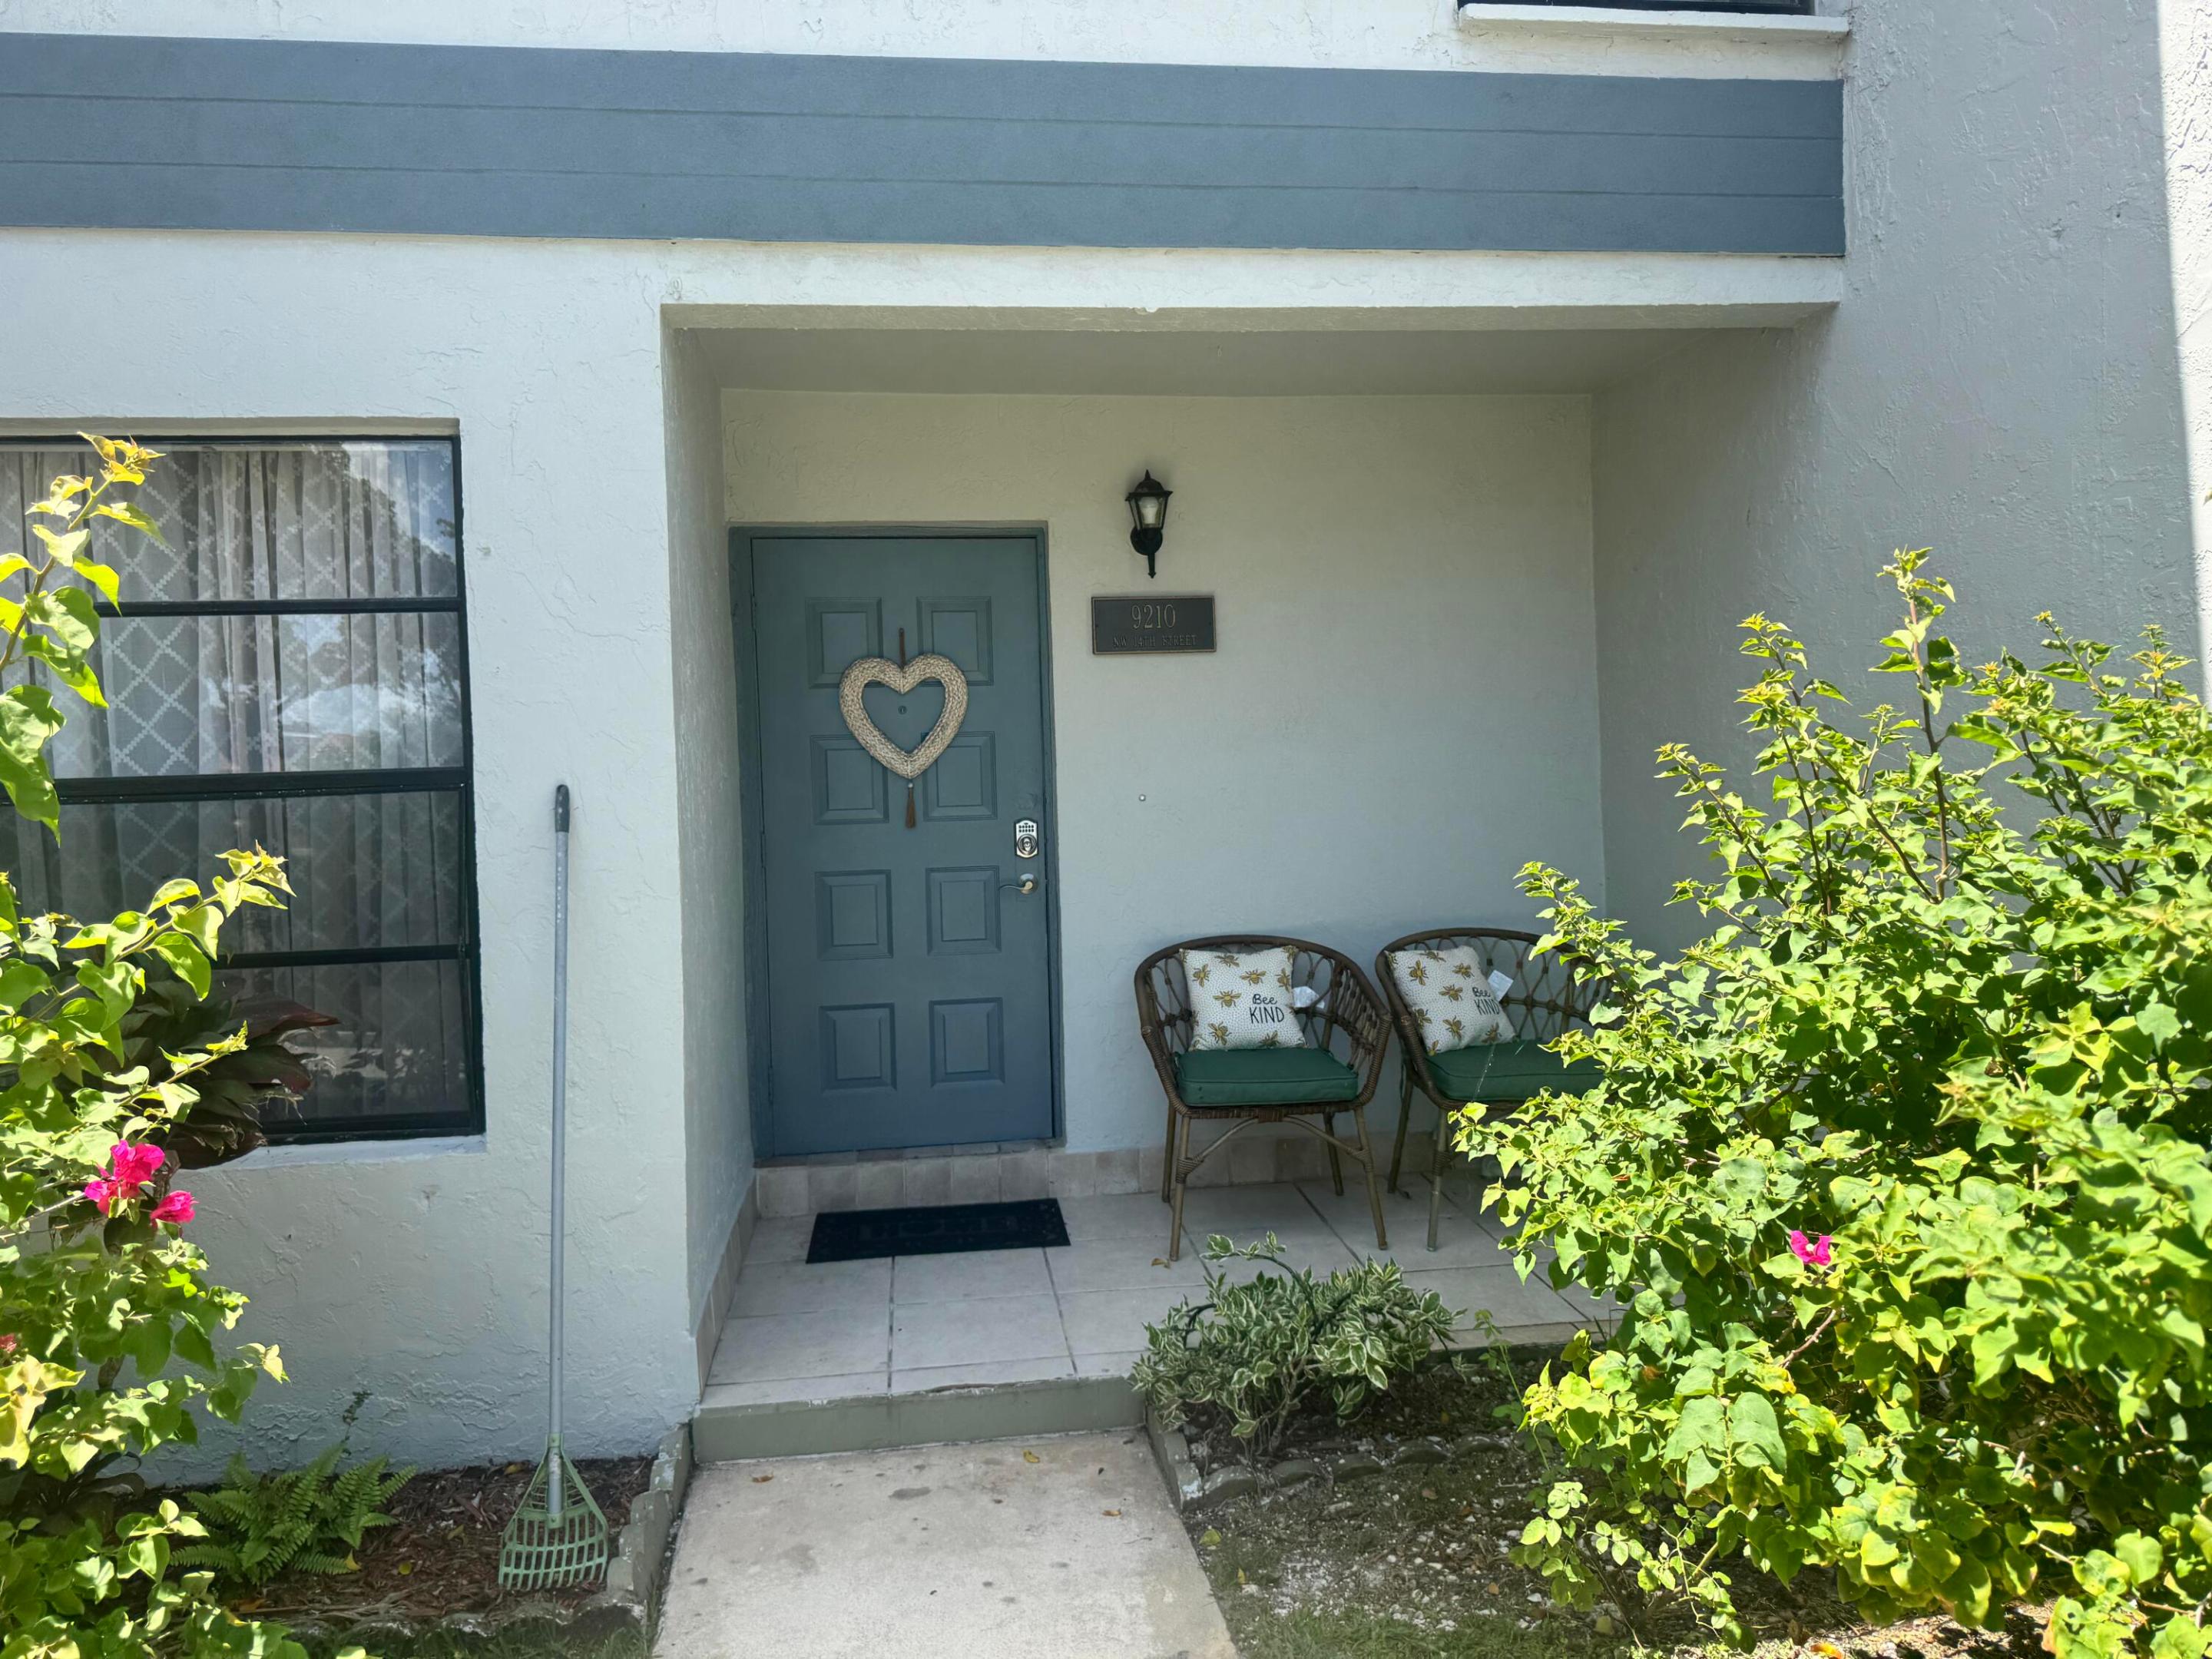
Bedrooms
3
Bathrooms
3
Area
1,472 sq ft
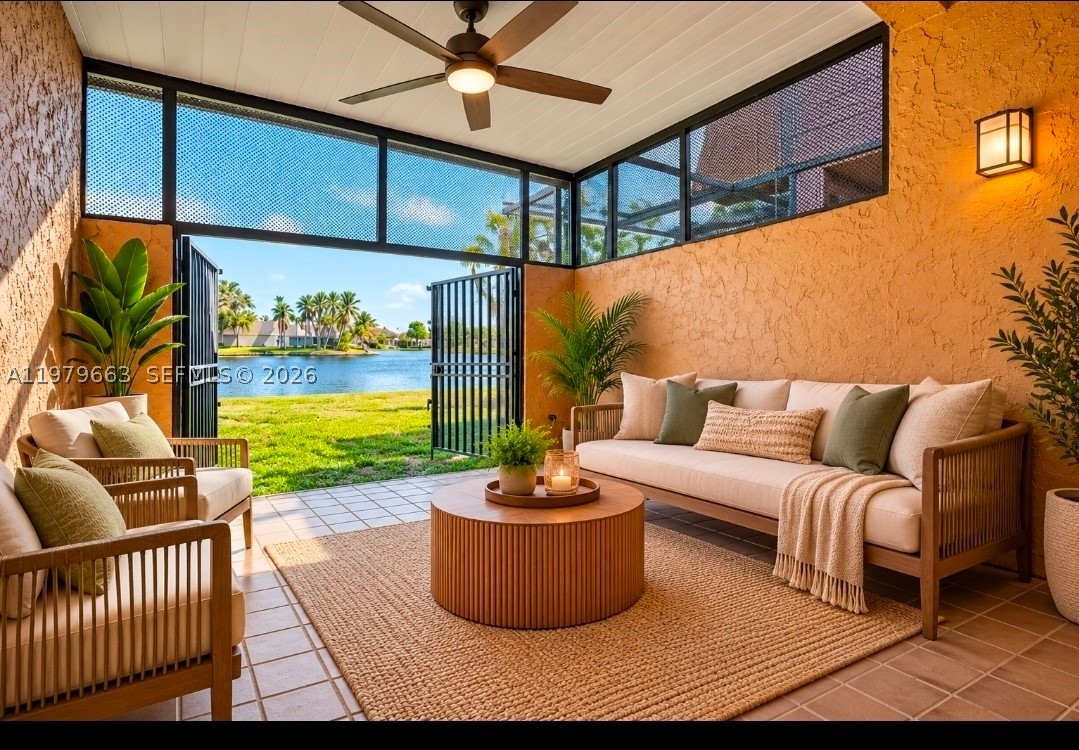
Bedrooms
4
Bathrooms
3
Area
1,616 sq ft
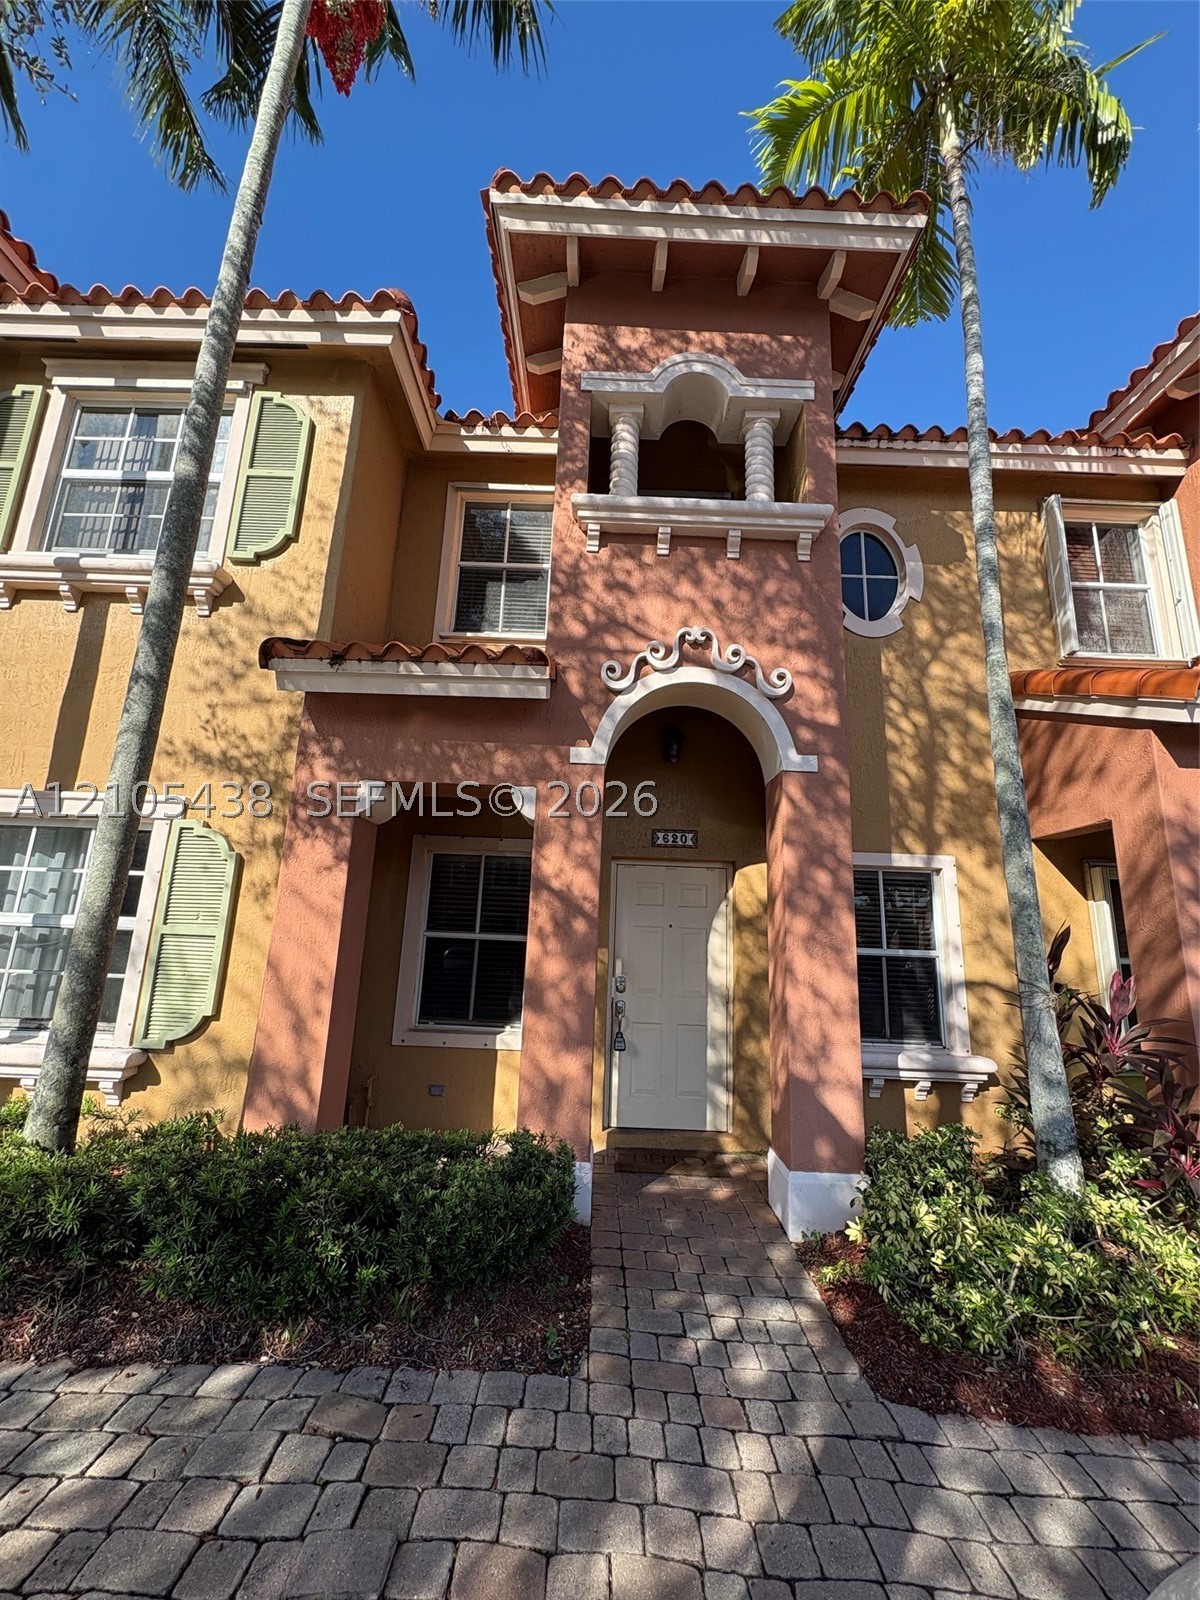
Bedrooms
2
Bathrooms
3
Area
1,170 sq ft
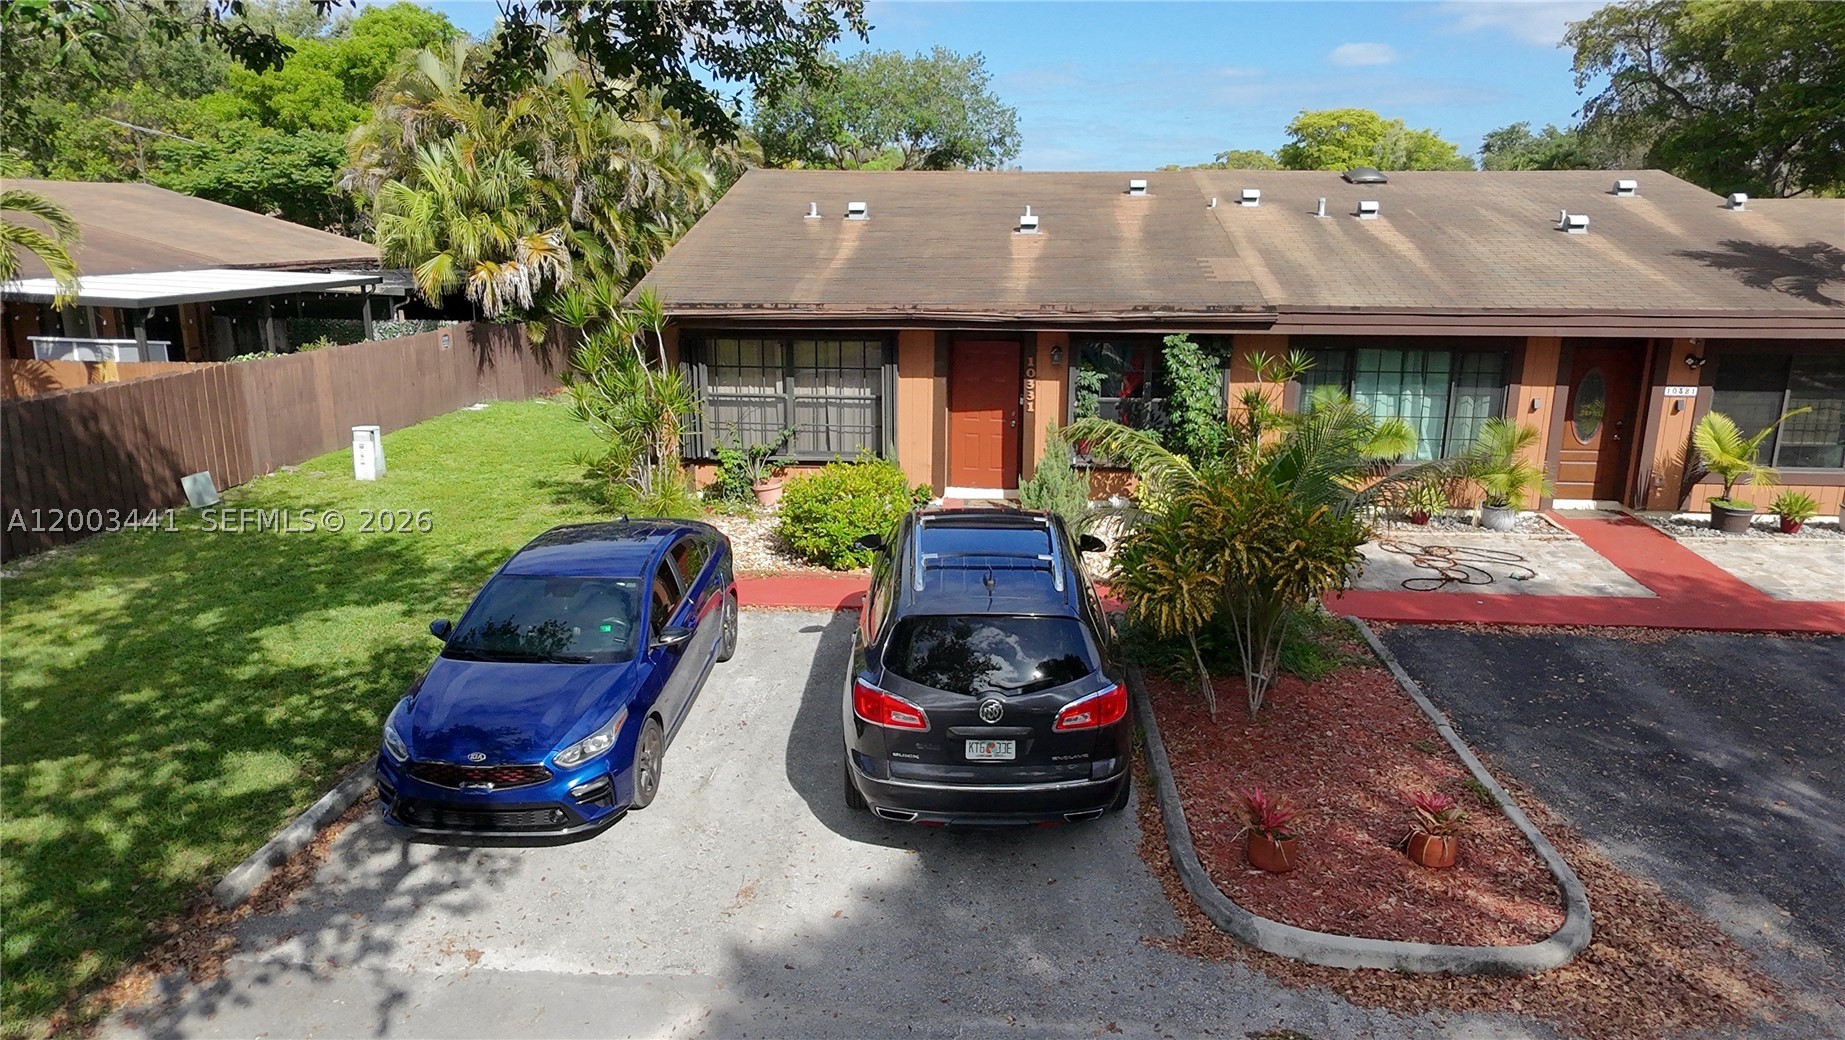
Bedrooms
2
Bathrooms
2
Area
1,196 sq ft
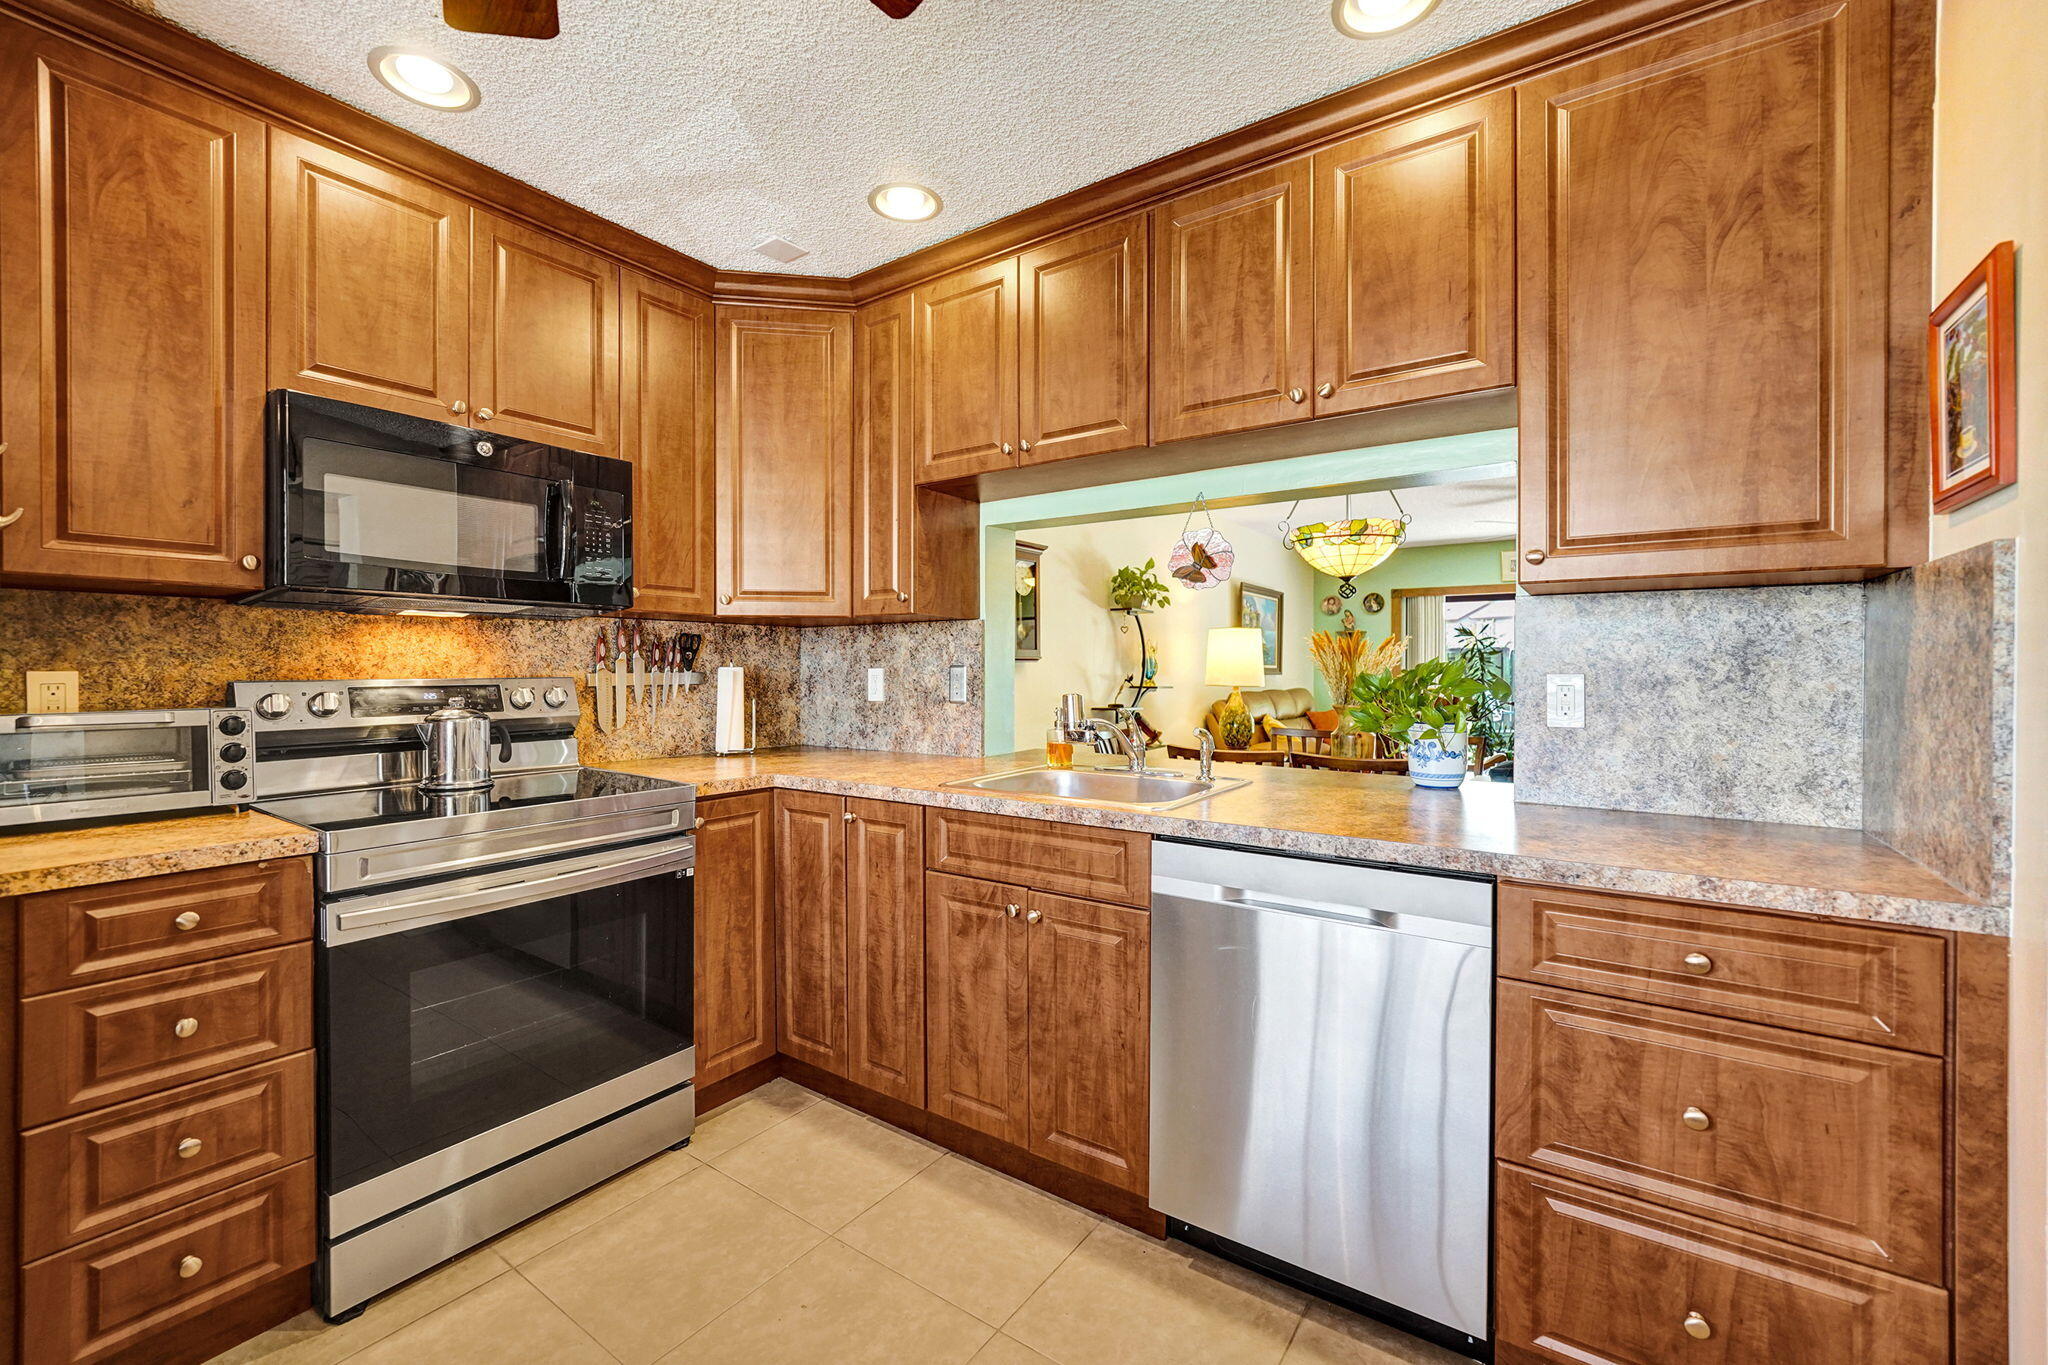
Bedrooms
2
Bathrooms
3
Area
1,296 sq ft
Similar Properties in Other Cities
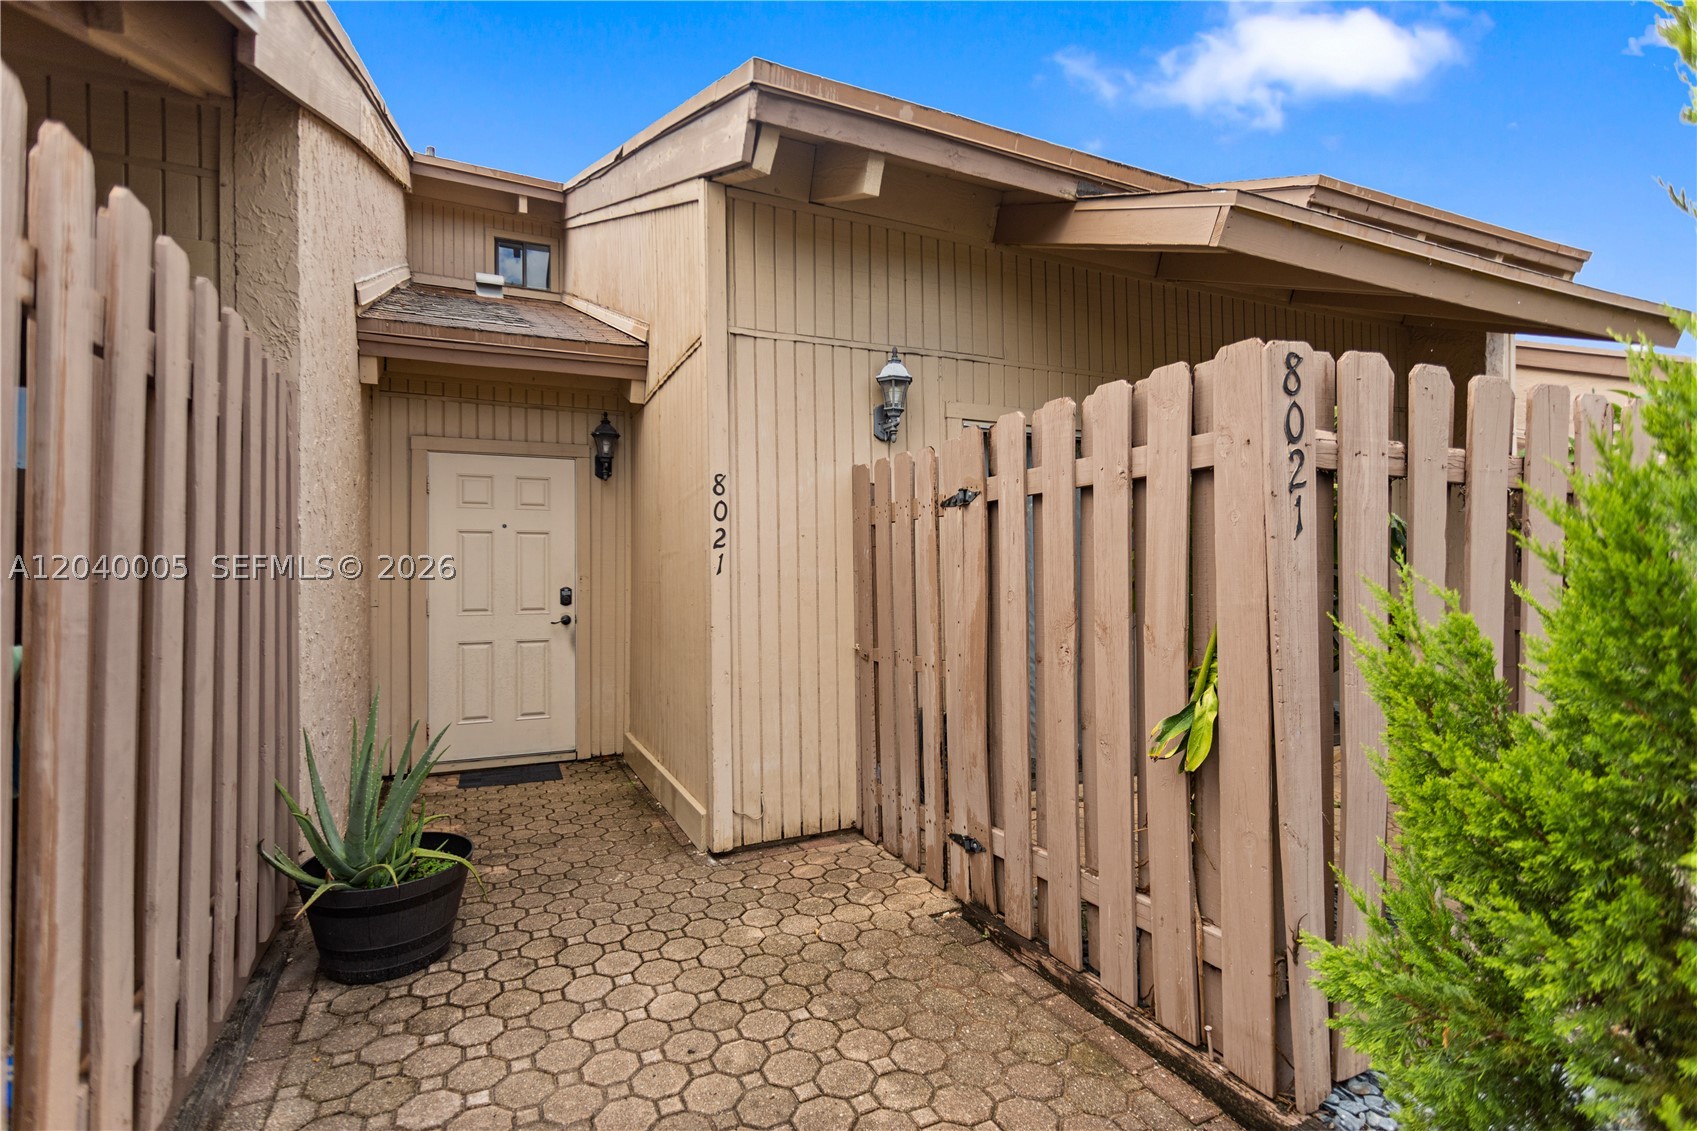
Bedrooms
2
Bathrooms
2
Area
1,230 sq ft
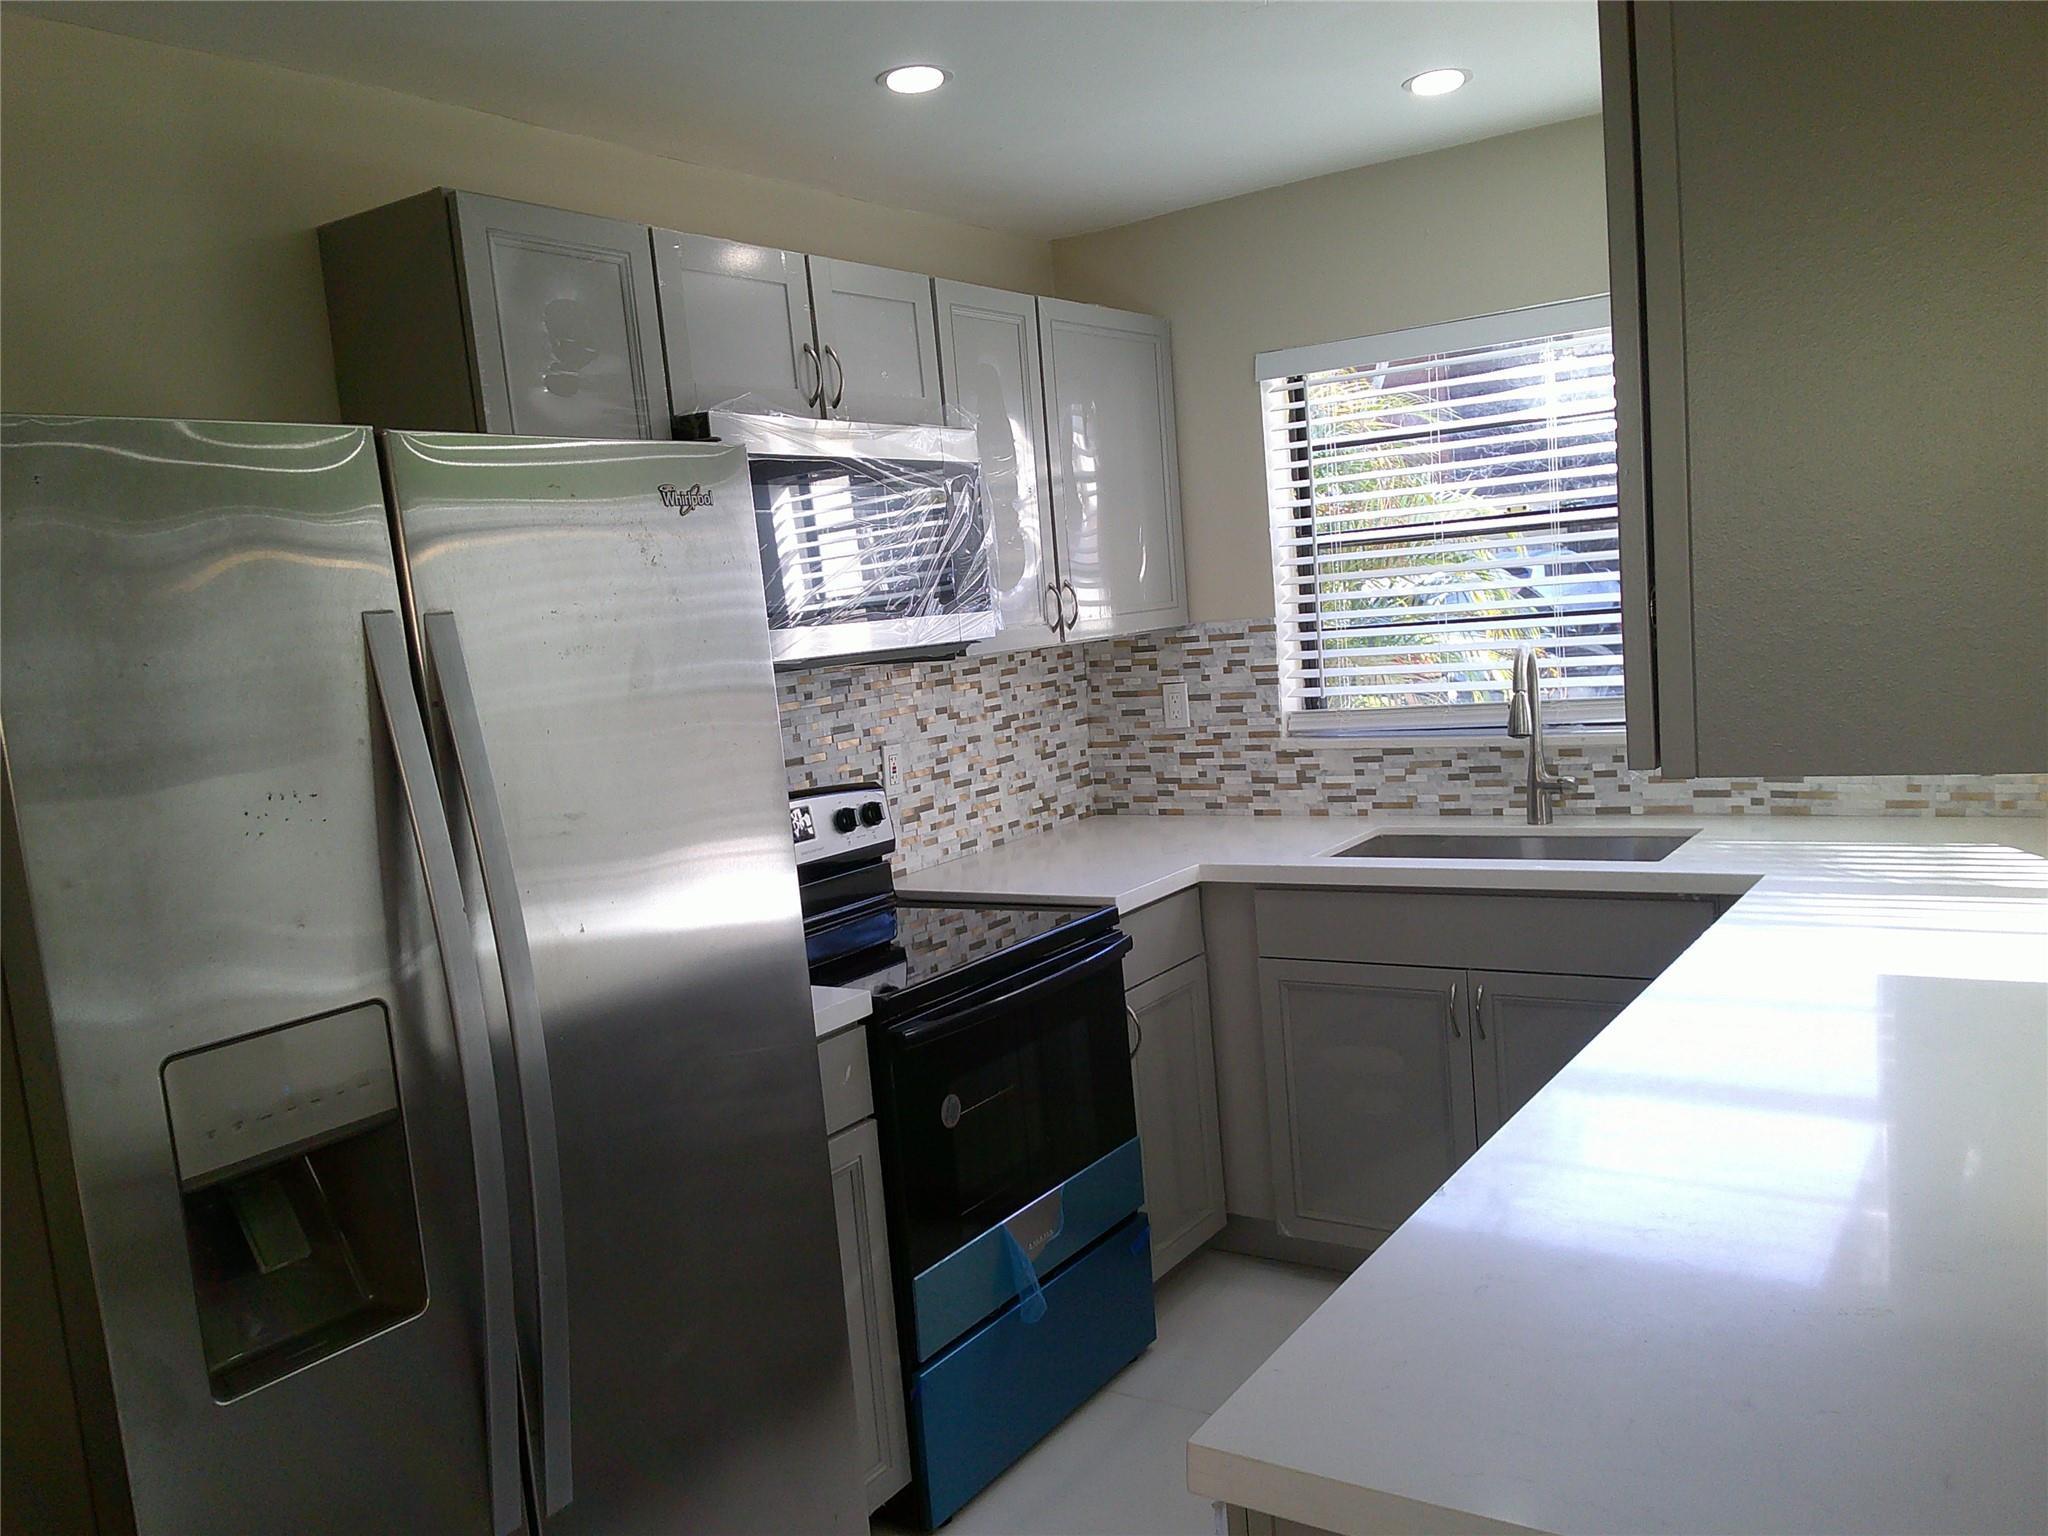
Bedrooms
2
Bathrooms
3
Area
1,208 sq ft
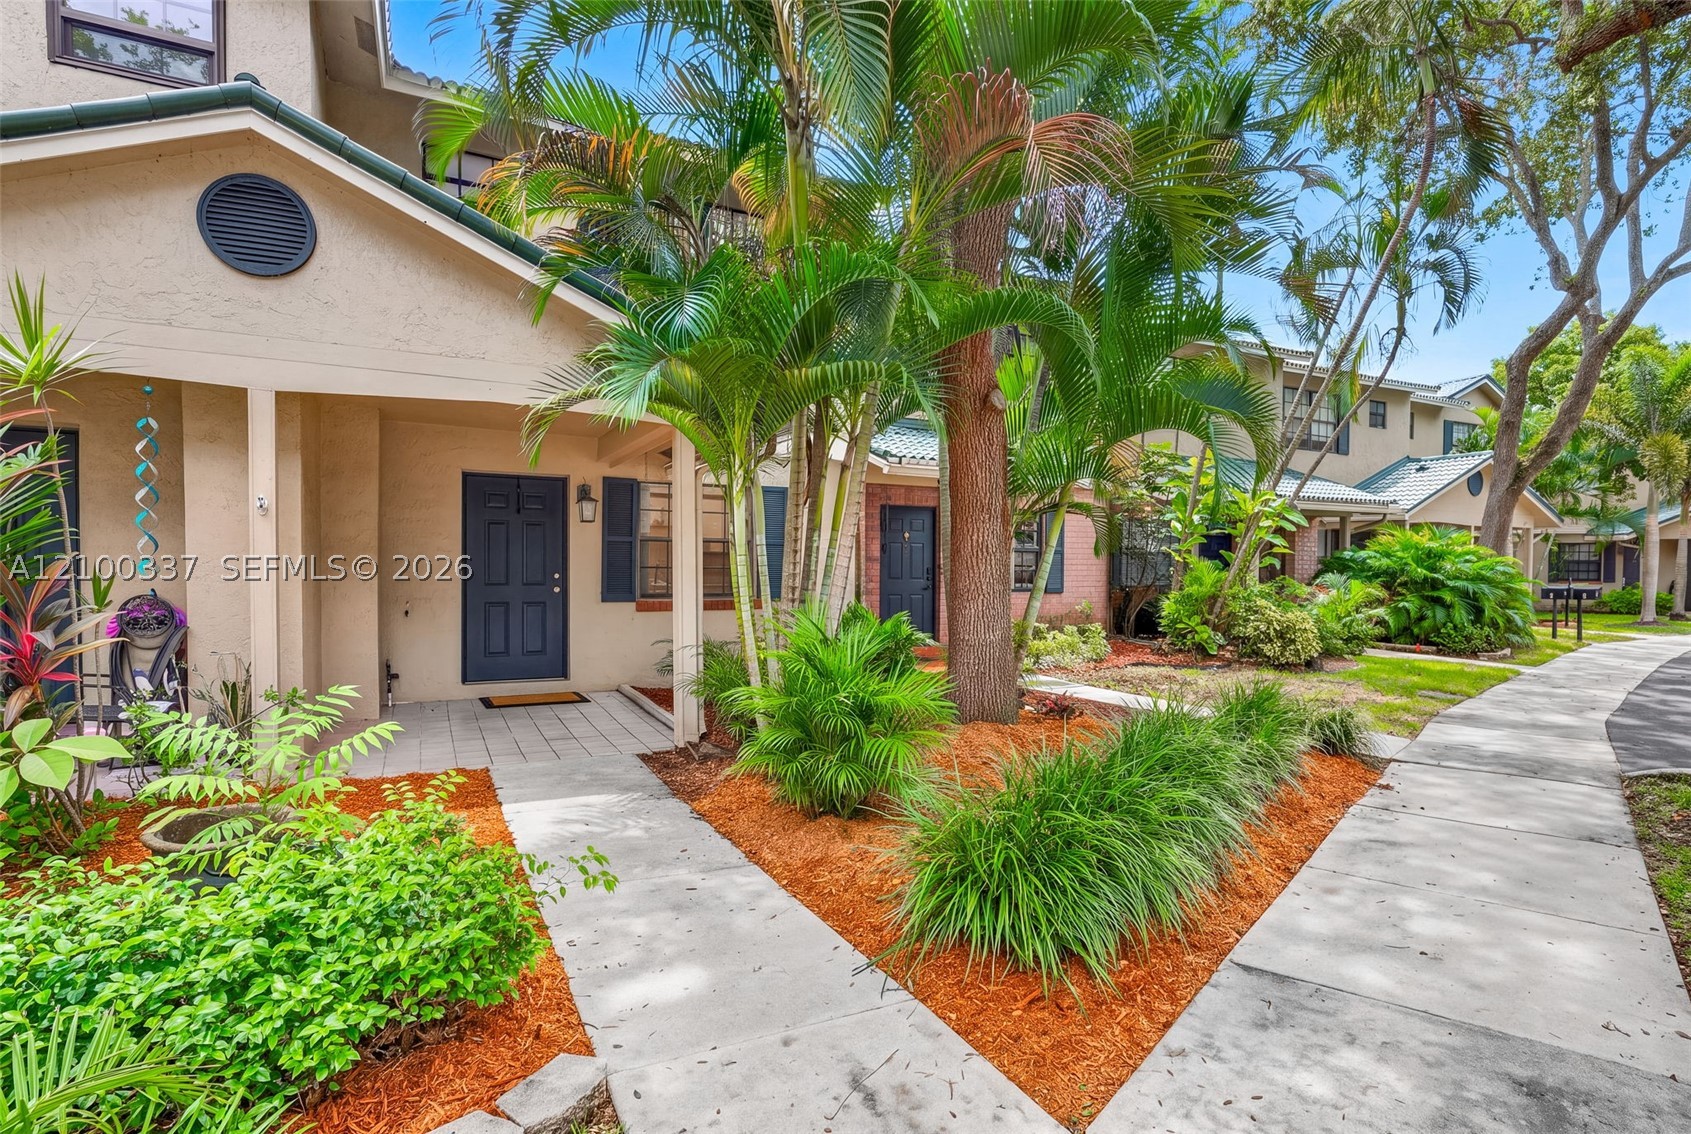
Bedrooms
2
Bathrooms
3
Area
1,224 sq ft
Bedrooms
2
Bathrooms
2
Area
1,163 sq ft
Bedrooms
2
Bathrooms
3
Area
1,189 sq ft
Bedrooms
2
Bathrooms
3
Area
1,280 sq ft
Bedrooms
2
Bathrooms
3
Area
1,296 sq ft
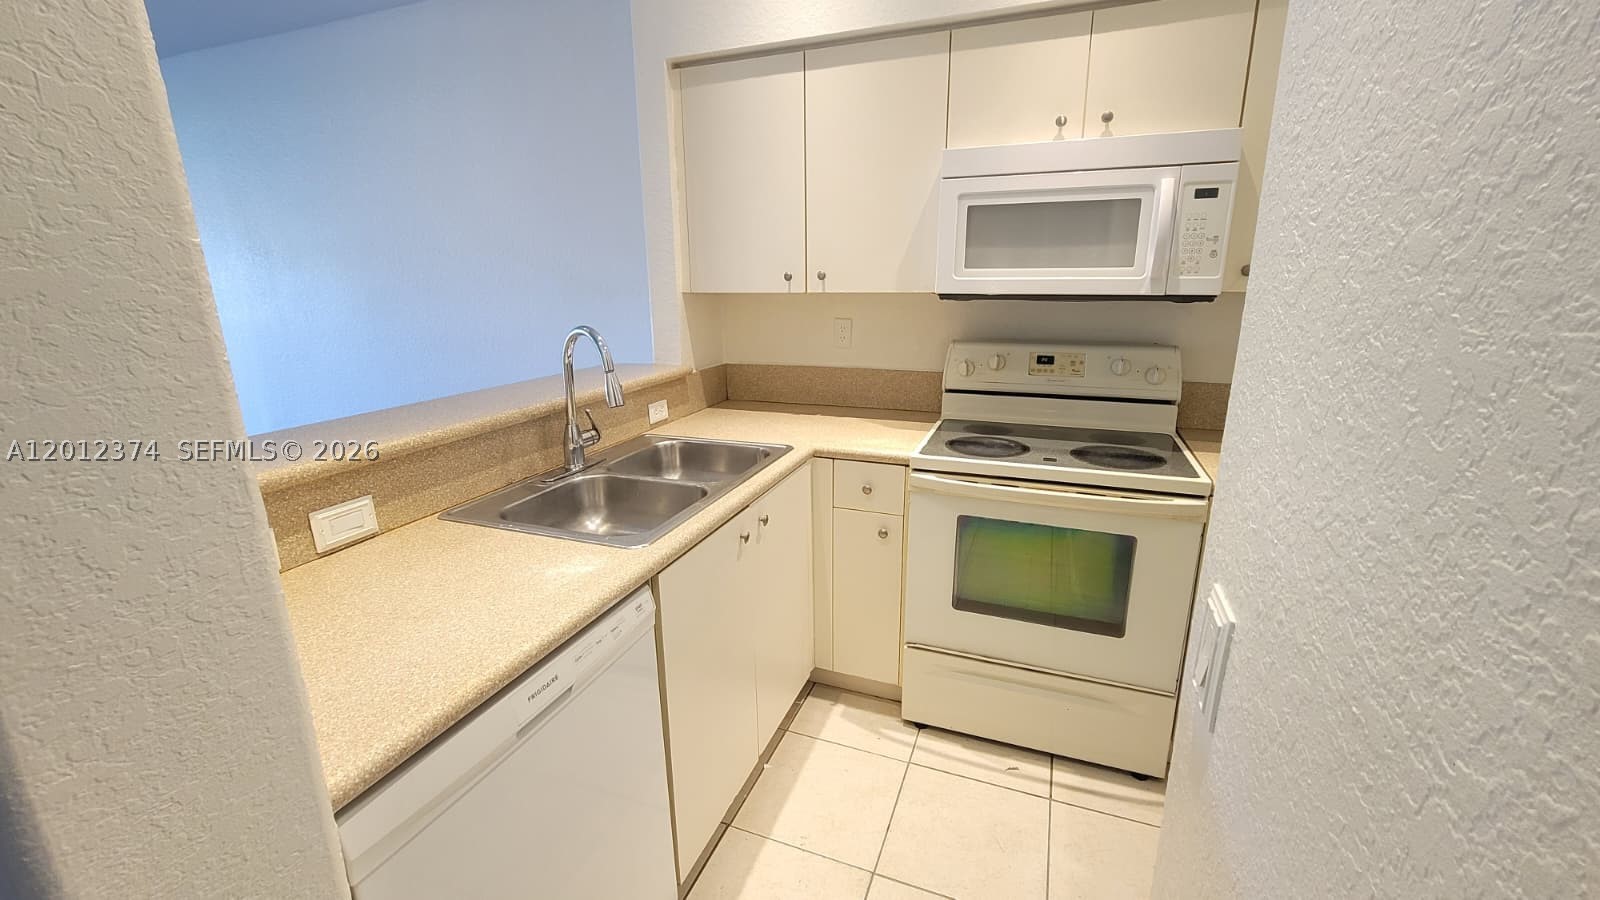
Bedrooms
2
Bathrooms
3
Area
1,037 sq ft
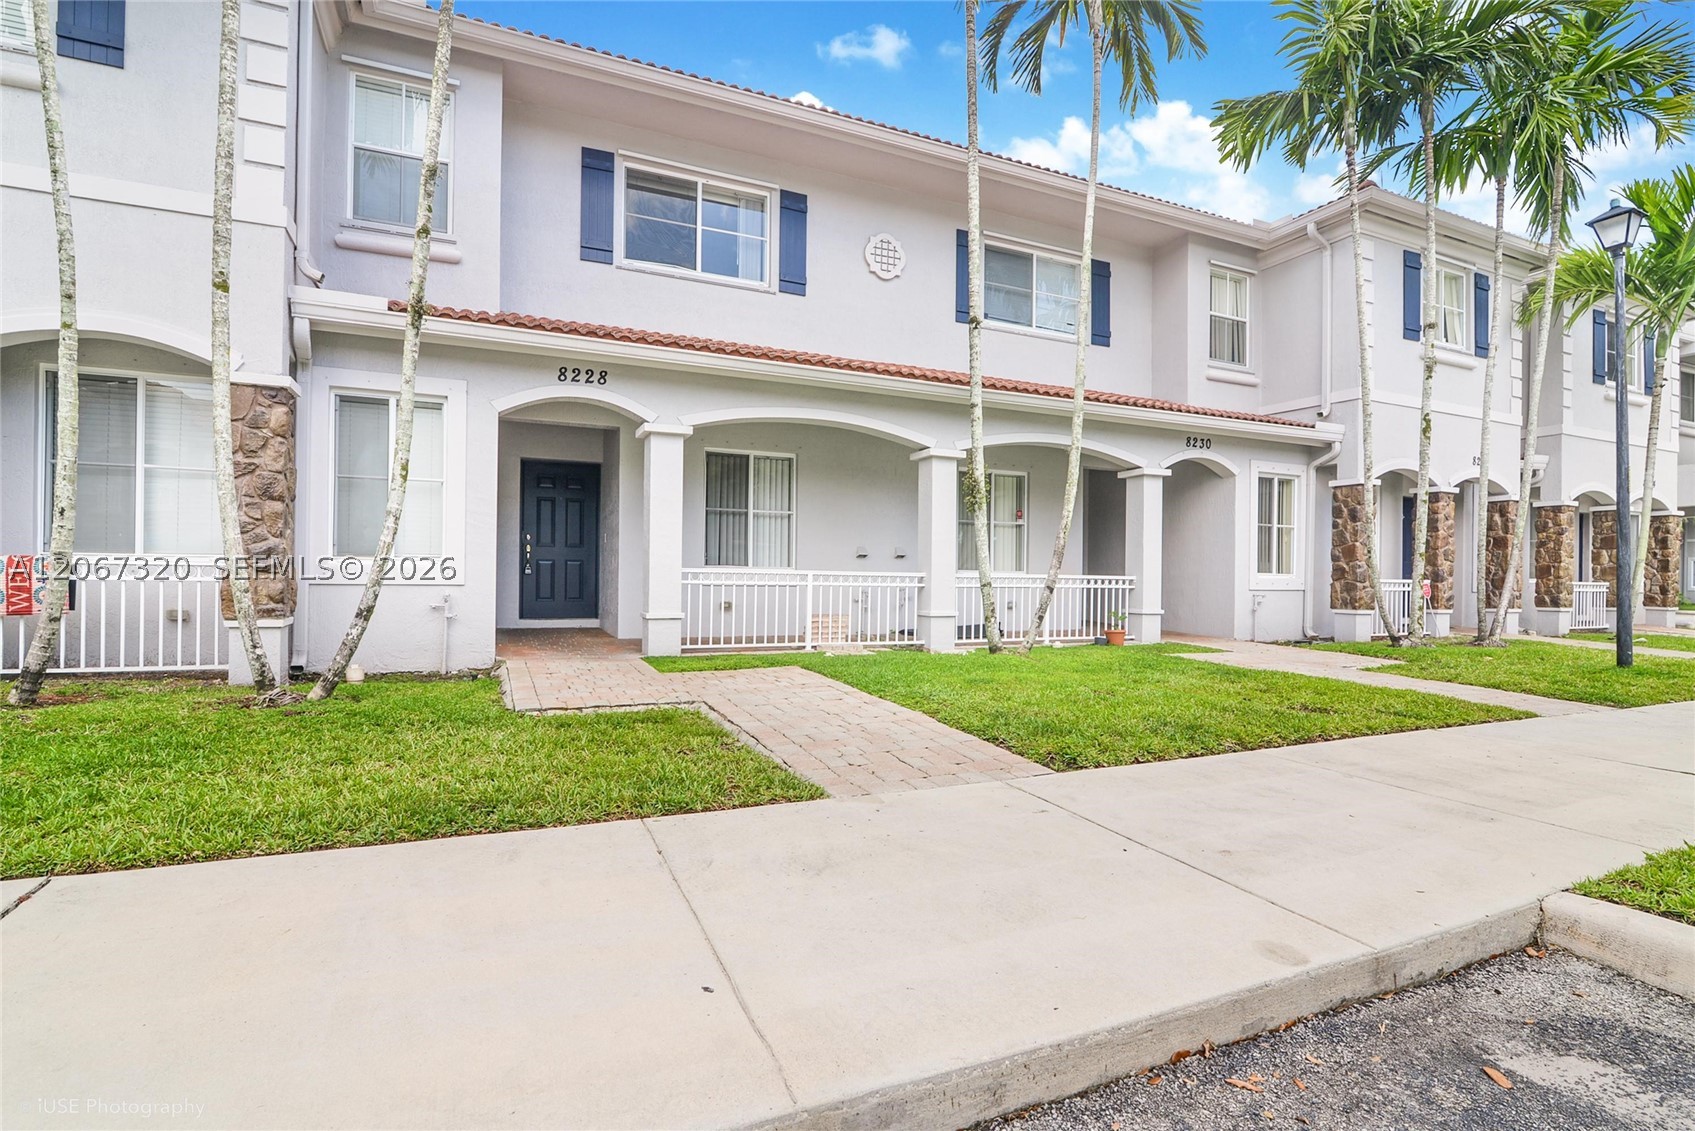
Bedrooms
2
Bathrooms
3
Area
1,056 sq ft
Bedrooms
2
Bathrooms
3
Area
1,056 sq ft
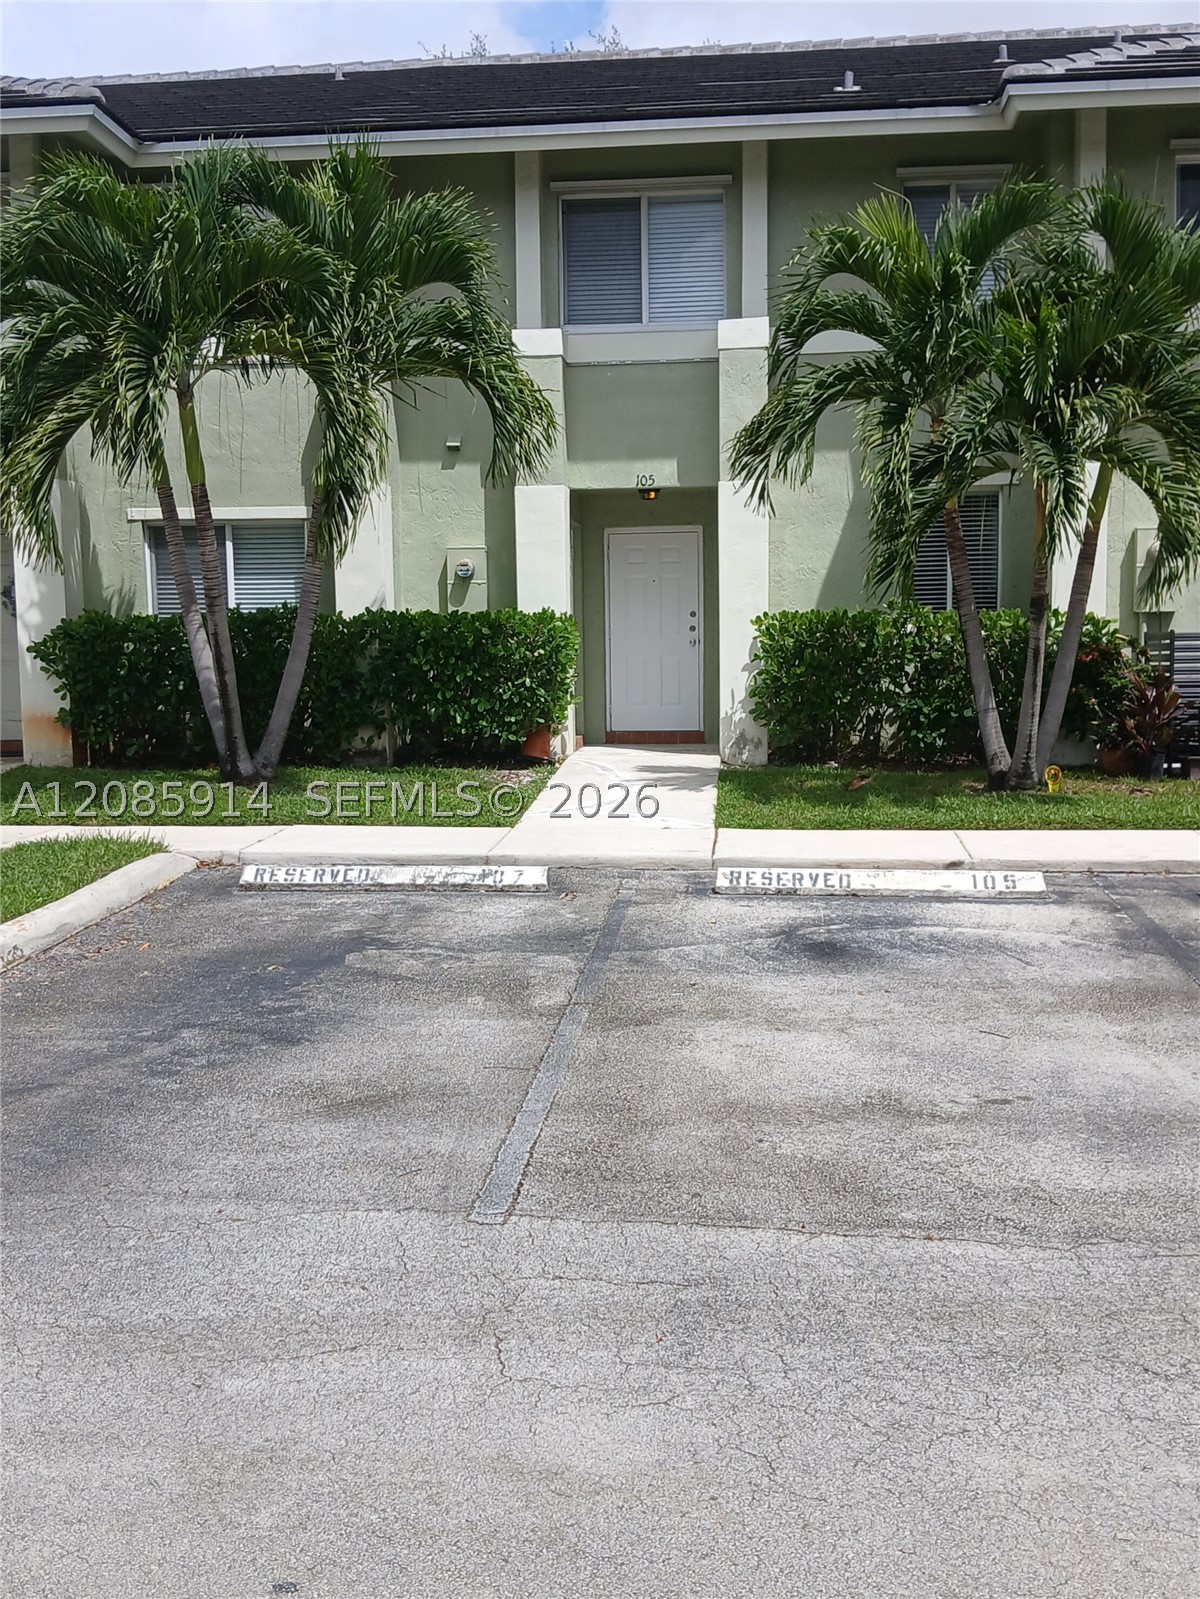
Bedrooms
2
Bathrooms
3
Area
1,440 sq ft
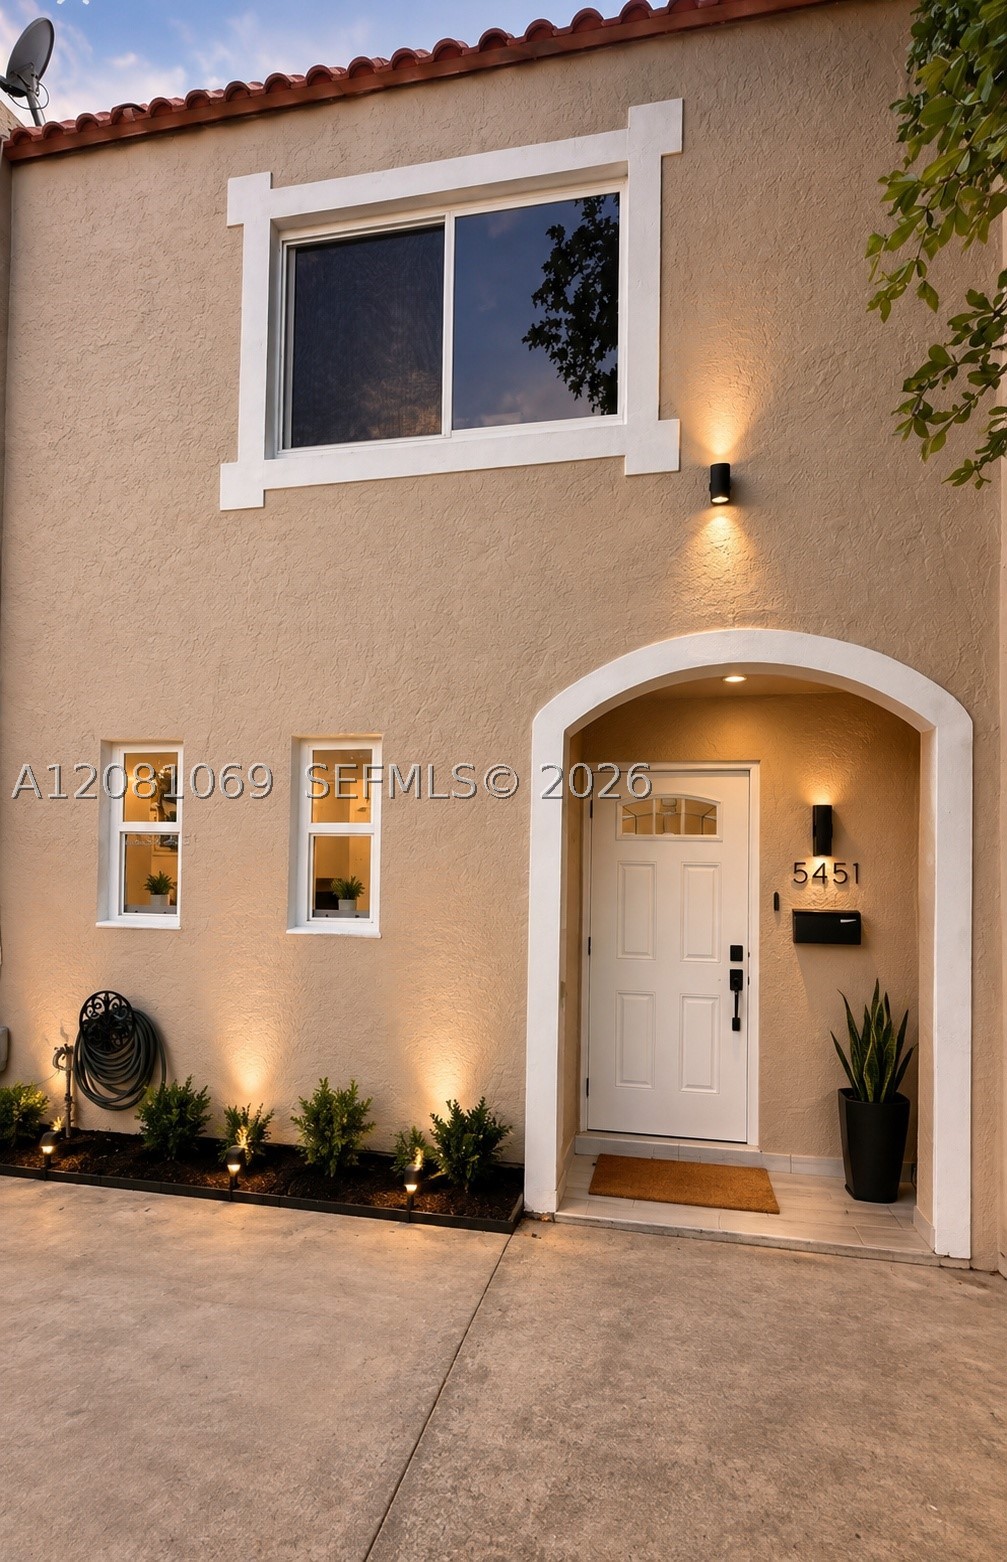
Miami Gardens
5451 NW 169th Ter 5451
MLS #A12081069 · The Empire Realty Brokerage Group Corp.
$330,000
Bedrooms
2
Bathrooms
2
Area
1,103 sq ft
MLS information
Last updated Oct 25, 2026
IDX information is provided exclusively for personal, non-commercial use, and may not be used for any purpose other than to identify prospective properties consumers may be interested in purchasing. Information is deemed reliable but not guaranteed.