Link copied!
10779 11TH 10779, Pembroke Pines, FL 33026
Offering:
For Sale
Location:
Pembroke Pines, FL 33026
Subdivision:
PEMBROKE POINTE SECTION TH
Status:
Active
$419,900
Deemed reliable but not guaranteed.
Details
Year built:
1990
Lot size:
0.03 acres · 1,406 sq ft
Levels:
Two
Stories:
2
Rooms:
3
Parking:
2 spaces
Style:
Cluster Home,Contemporary Modern,Two Story
Condition:
Updated Remodeled
Faces:
South
Days on market:
4
Association fee:
$385 / Monthly
Annual tax (2025):
$4,503
Assessed value:
$263,310
Type:
Townhouse
MLS ID
B26091165
Virtual tour:
Listed by:
CMV Realty LLC (FLL276806720)
Listing office phone:
954-914-9057
Listing agent:
Alan S Gasser (FLL648989)
Features
Schools
Elementary:
Pembroke Lakes
Middle / junior:
Walter C. Young
School assignments come from the MLS feed and can change. Verify with the district before relying on them.
Association
Amenities:
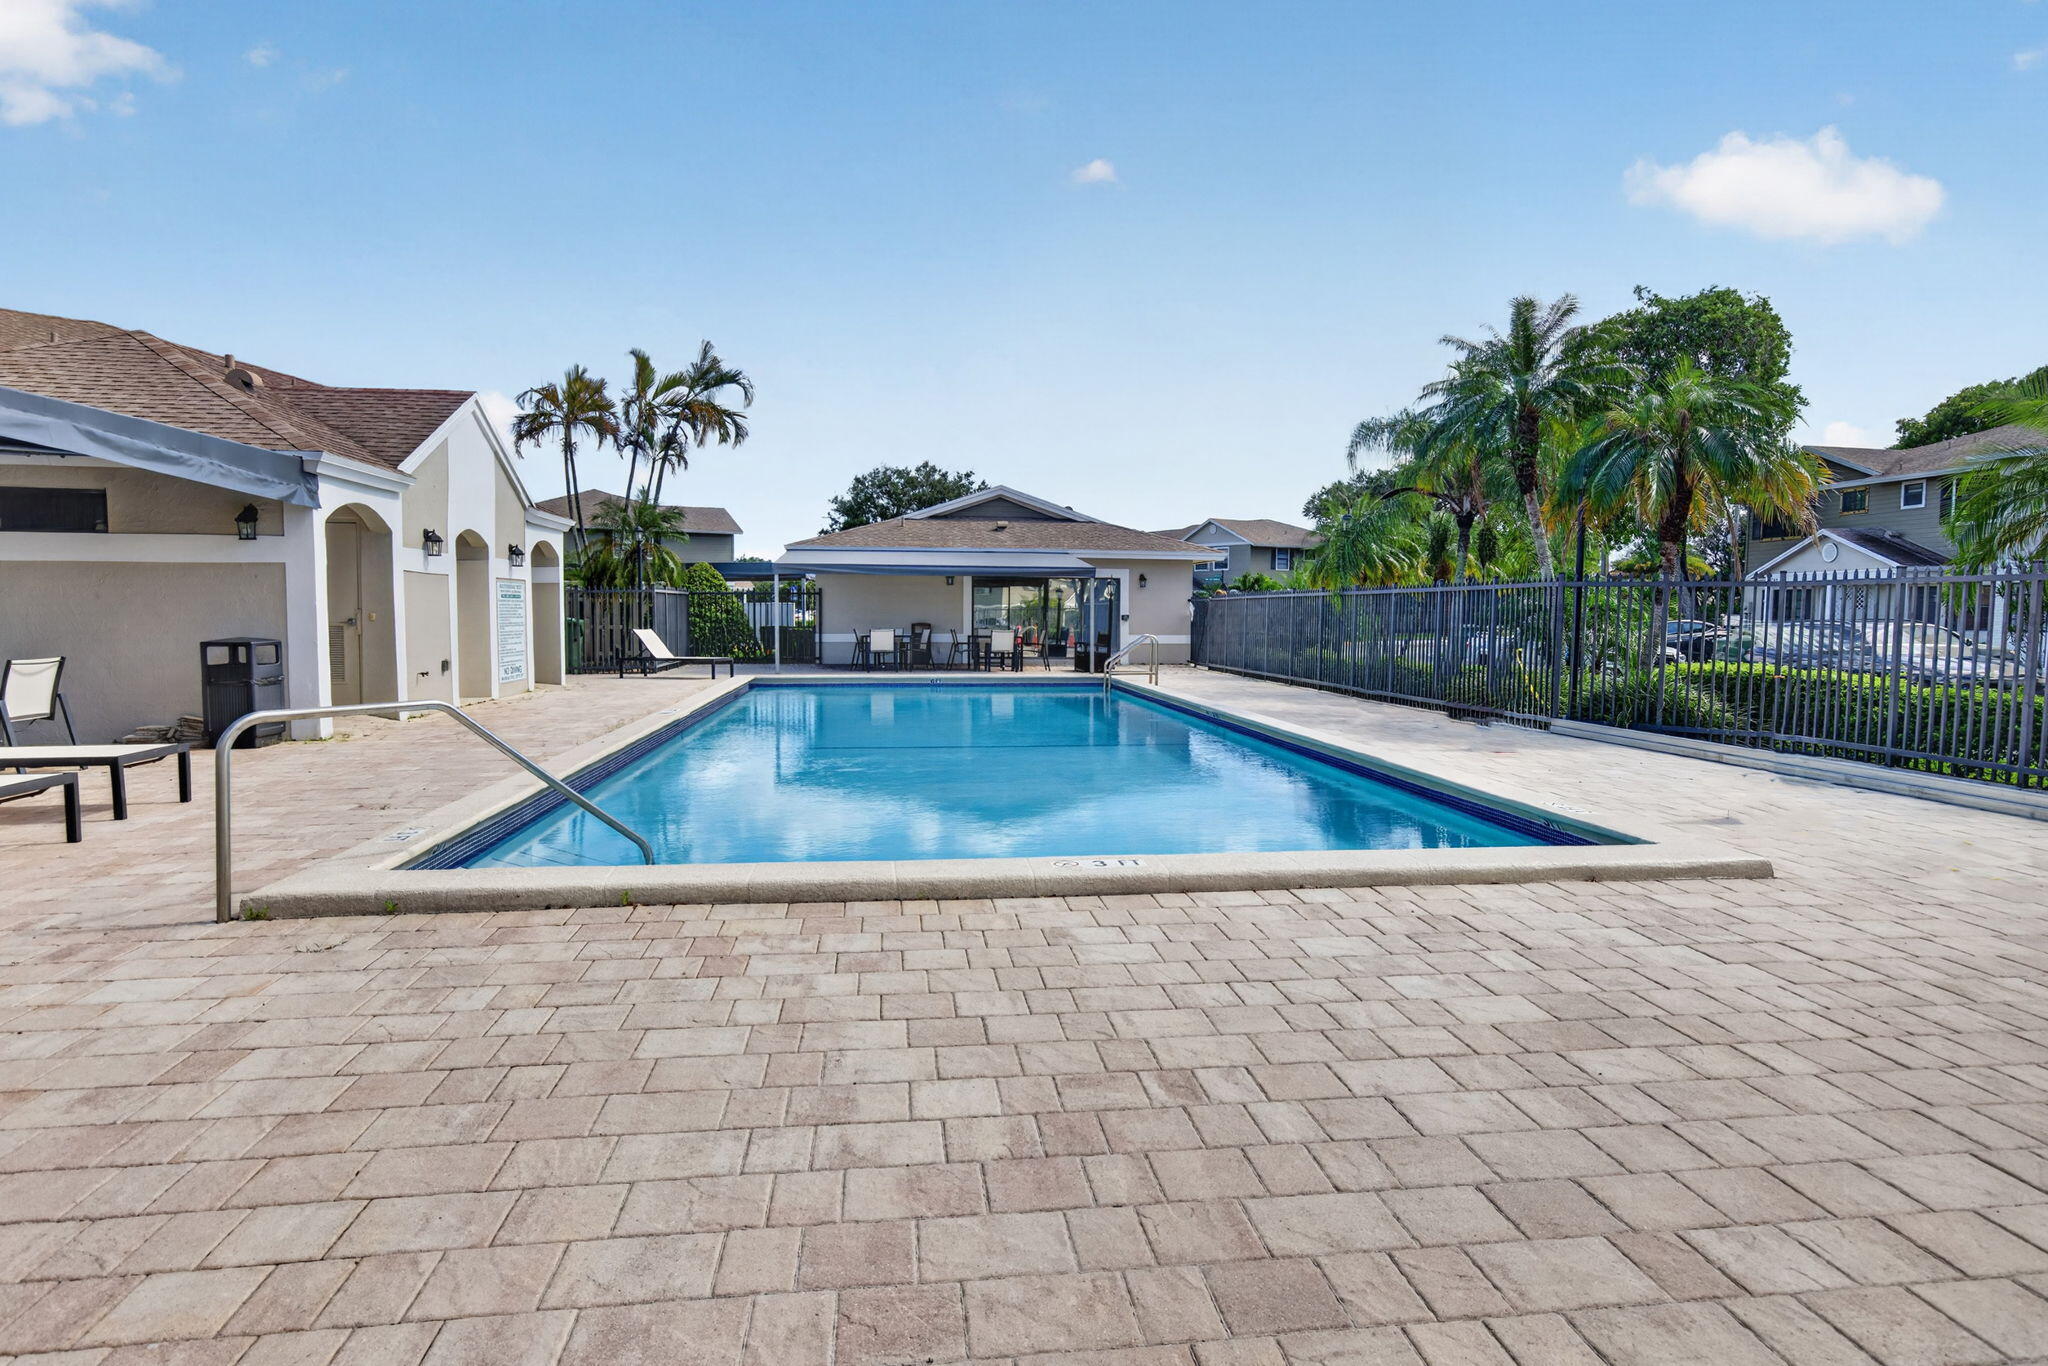
Clubhouse, Maintenance, Pool, Security
Fee includes:
Common Area Maintenance, Insurance, Legal Accounting, Parking, Pest Control, Pools, Reserve Fund, Roof, Security
Pets
Allowed:
conditional
Restrictions:
Conditional
Utilities
Available:
Cable Available, Electricity Available, Sewer Available, Water Available
Water source:
Public
Sewer:
Public Sewer
Description
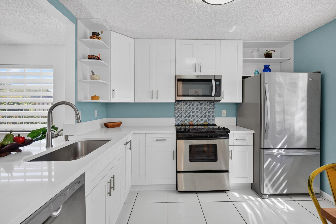
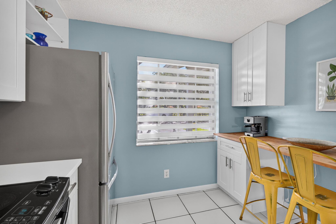
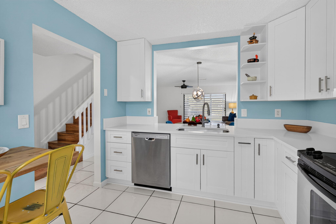
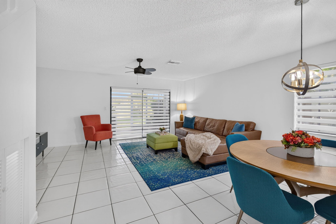
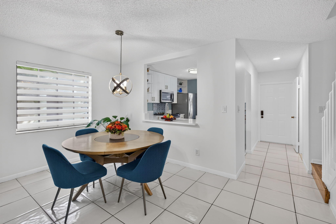
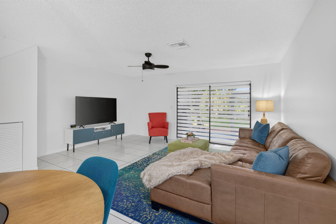
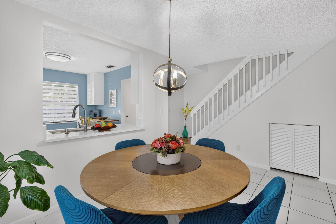
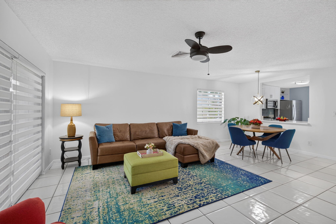
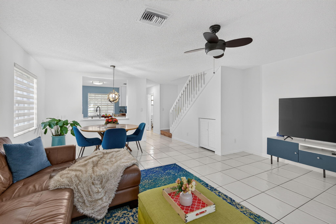
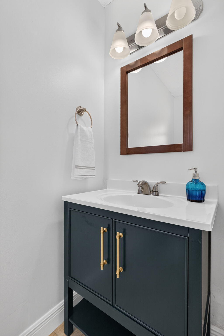
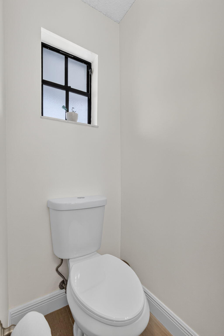
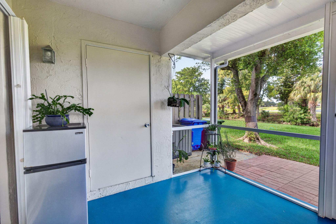
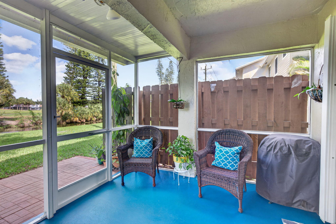
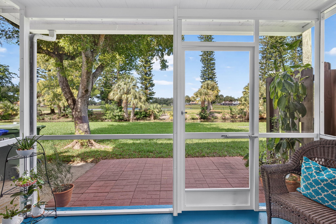
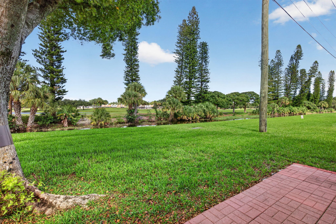
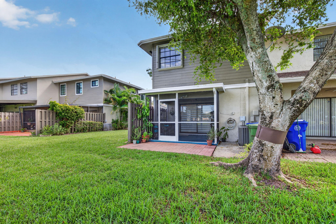
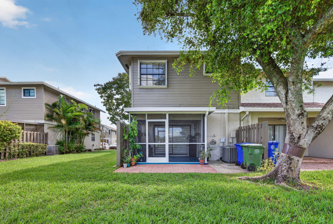
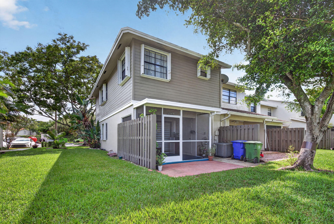
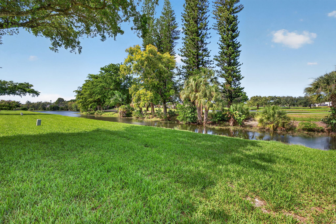
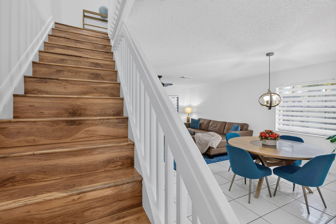
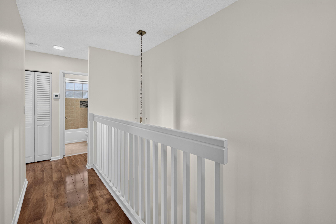
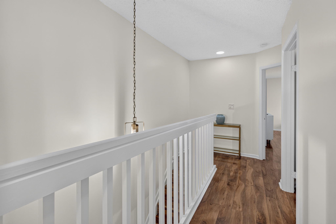
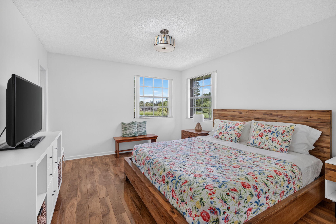
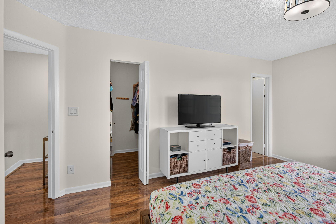
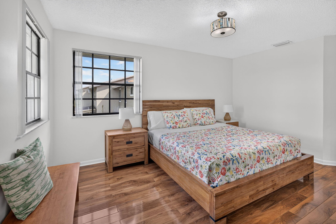
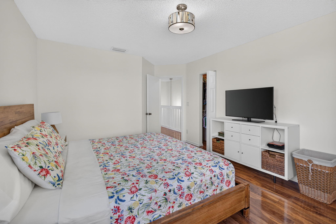
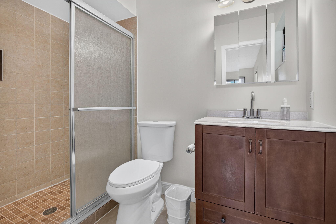
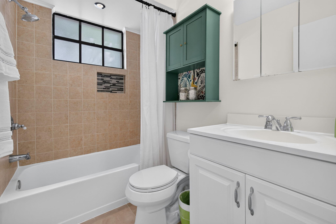
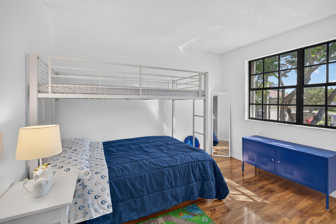
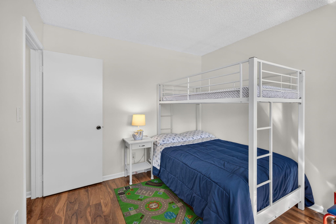
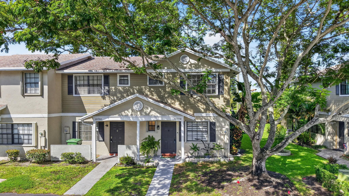
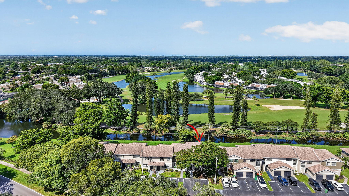
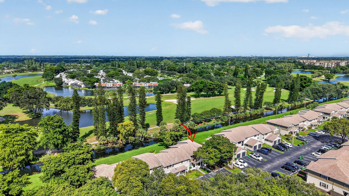
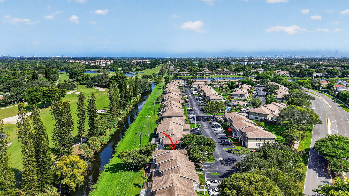
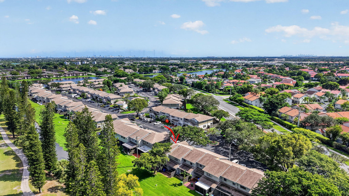
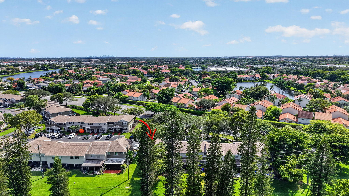
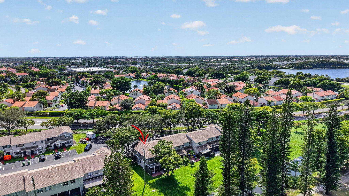
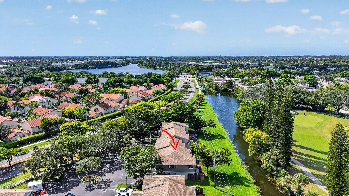
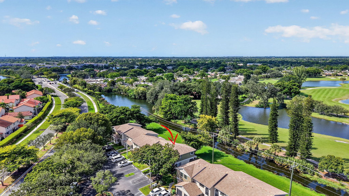
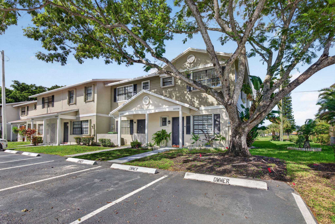
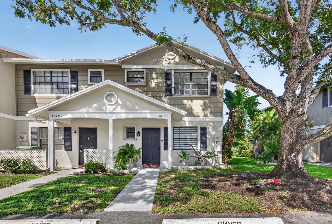
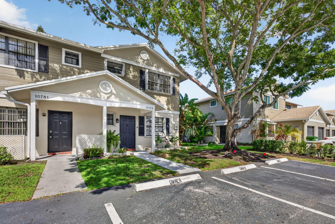
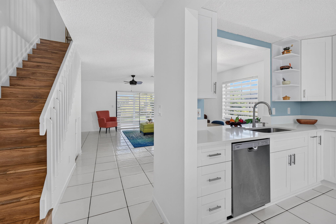
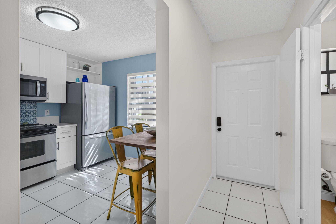
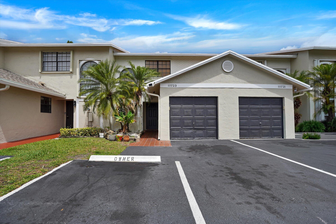
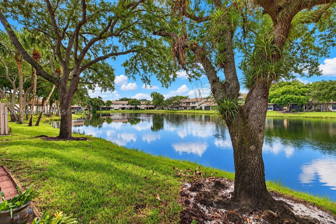
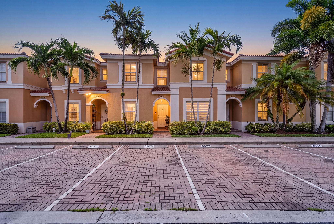
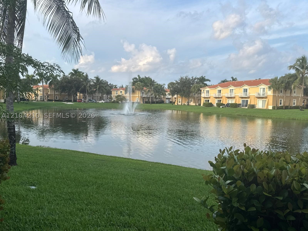
Breathtaking golf & water views await in this fully updated 3BR/2.5BA corner townhouse in Pembroke Pines! Freshly painted inside and out, this home offers top big-ticket updates including a 2021 Roof and 2021 A/C. Cooking is a breeze in the magnificent new kitchen showcasing crisp white shaker cabinetry, quartz countertops, and stainless steel appliances. Enjoy tastefully updated bathrooms, plus a private covered and screened patio to soak in the views. Ultimate parking convenience with 2 deeded spaces right outside your front door. The pet-friendly HOA (up to 2 pets under 50 lbs) includes exterior insurance and maintains active roof reserves, meaning low stress for you. Schedule your private showing today before it's gone!
Price history
$419,900 → $419,900
· 1 price changes
Open houses
Oct 25, 2026
3:00 PM – 5:00 PM
Location
10779 NW 11TH Street 10779Pembroke Pines, FL 33026
Similar Properties Nearby
Bedrooms
3
Bathrooms
3
Area
1,373 sq ft
Bedrooms
2
Bathrooms
3
Area
1,296 sq ft
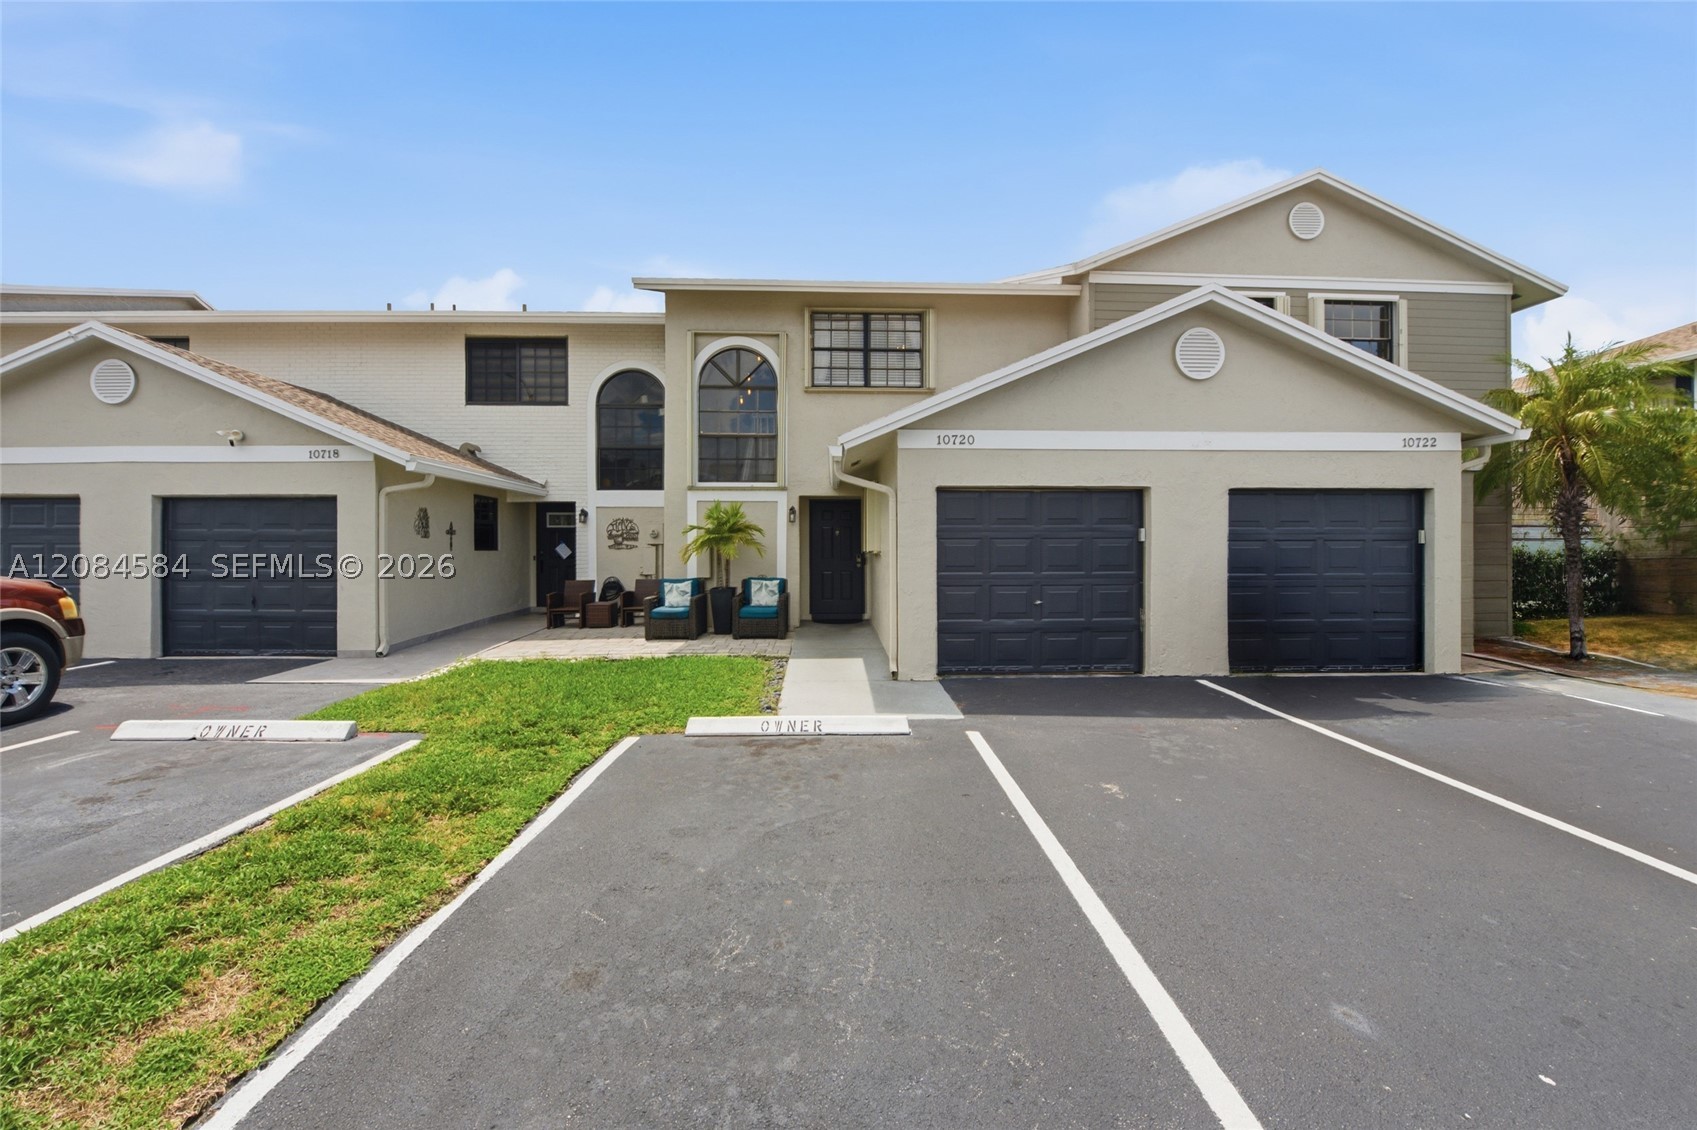
Bedrooms
3
Bathrooms
3
Area
1,373 sq ft
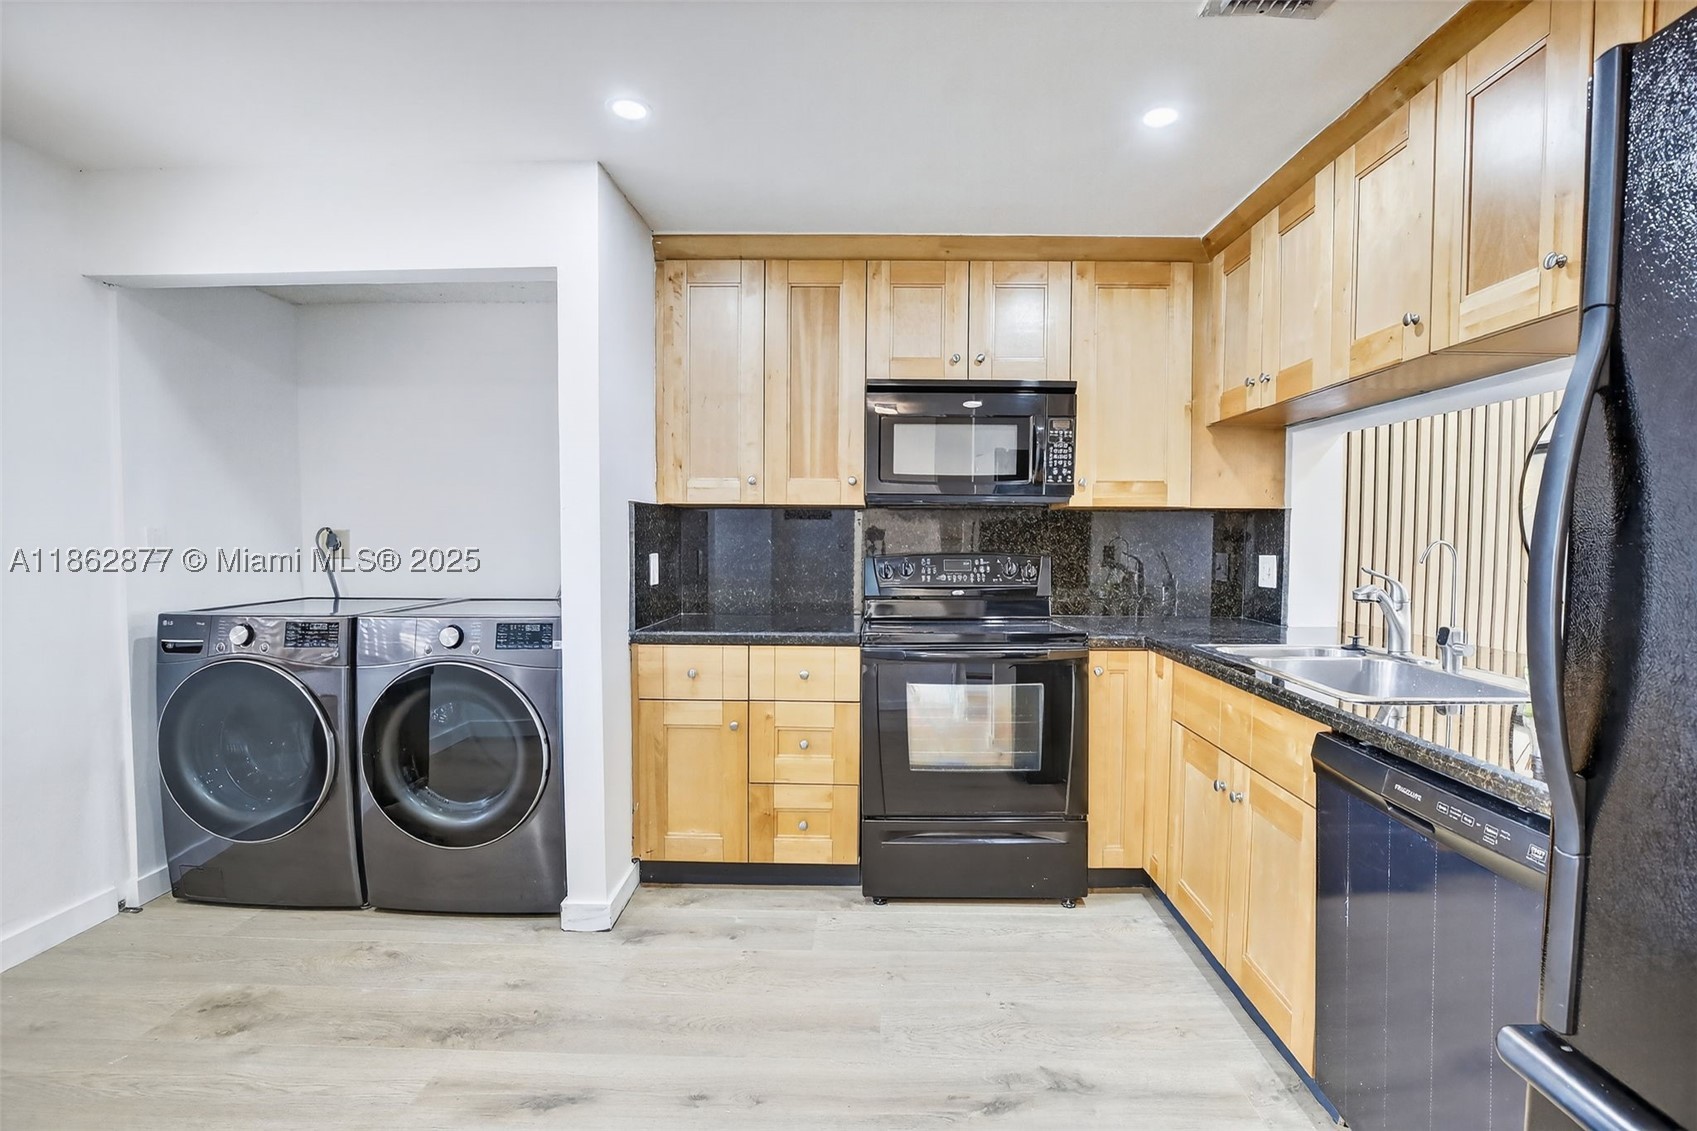
Bedrooms
3
Bathrooms
3
Area
1,400 sq ft
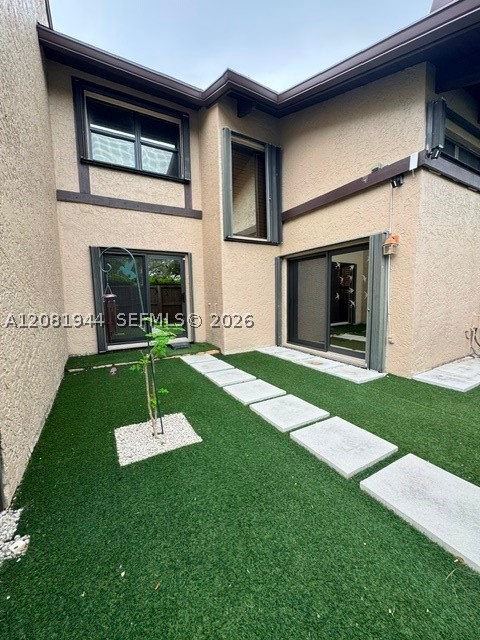
Bedrooms
3
Bathrooms
2
Area
1,450 sq ft
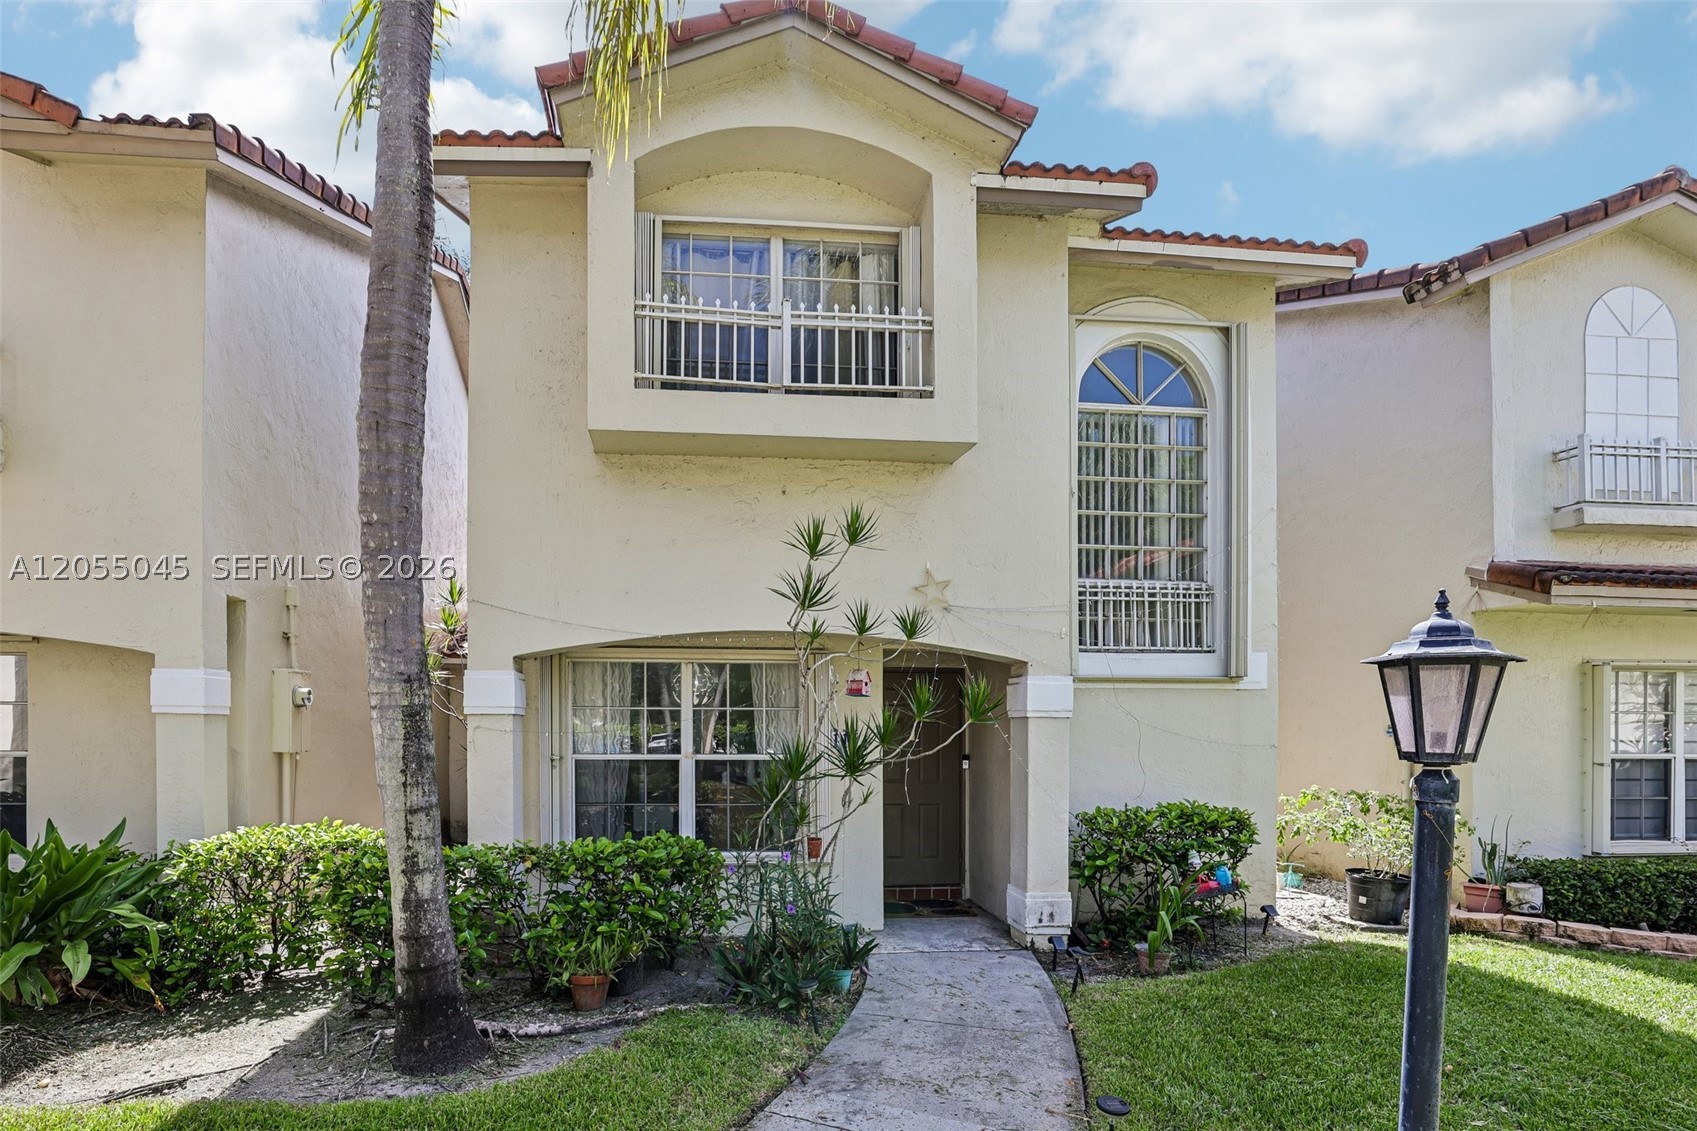
Bedrooms
3
Bathrooms
3
Area
1,566 sq ft
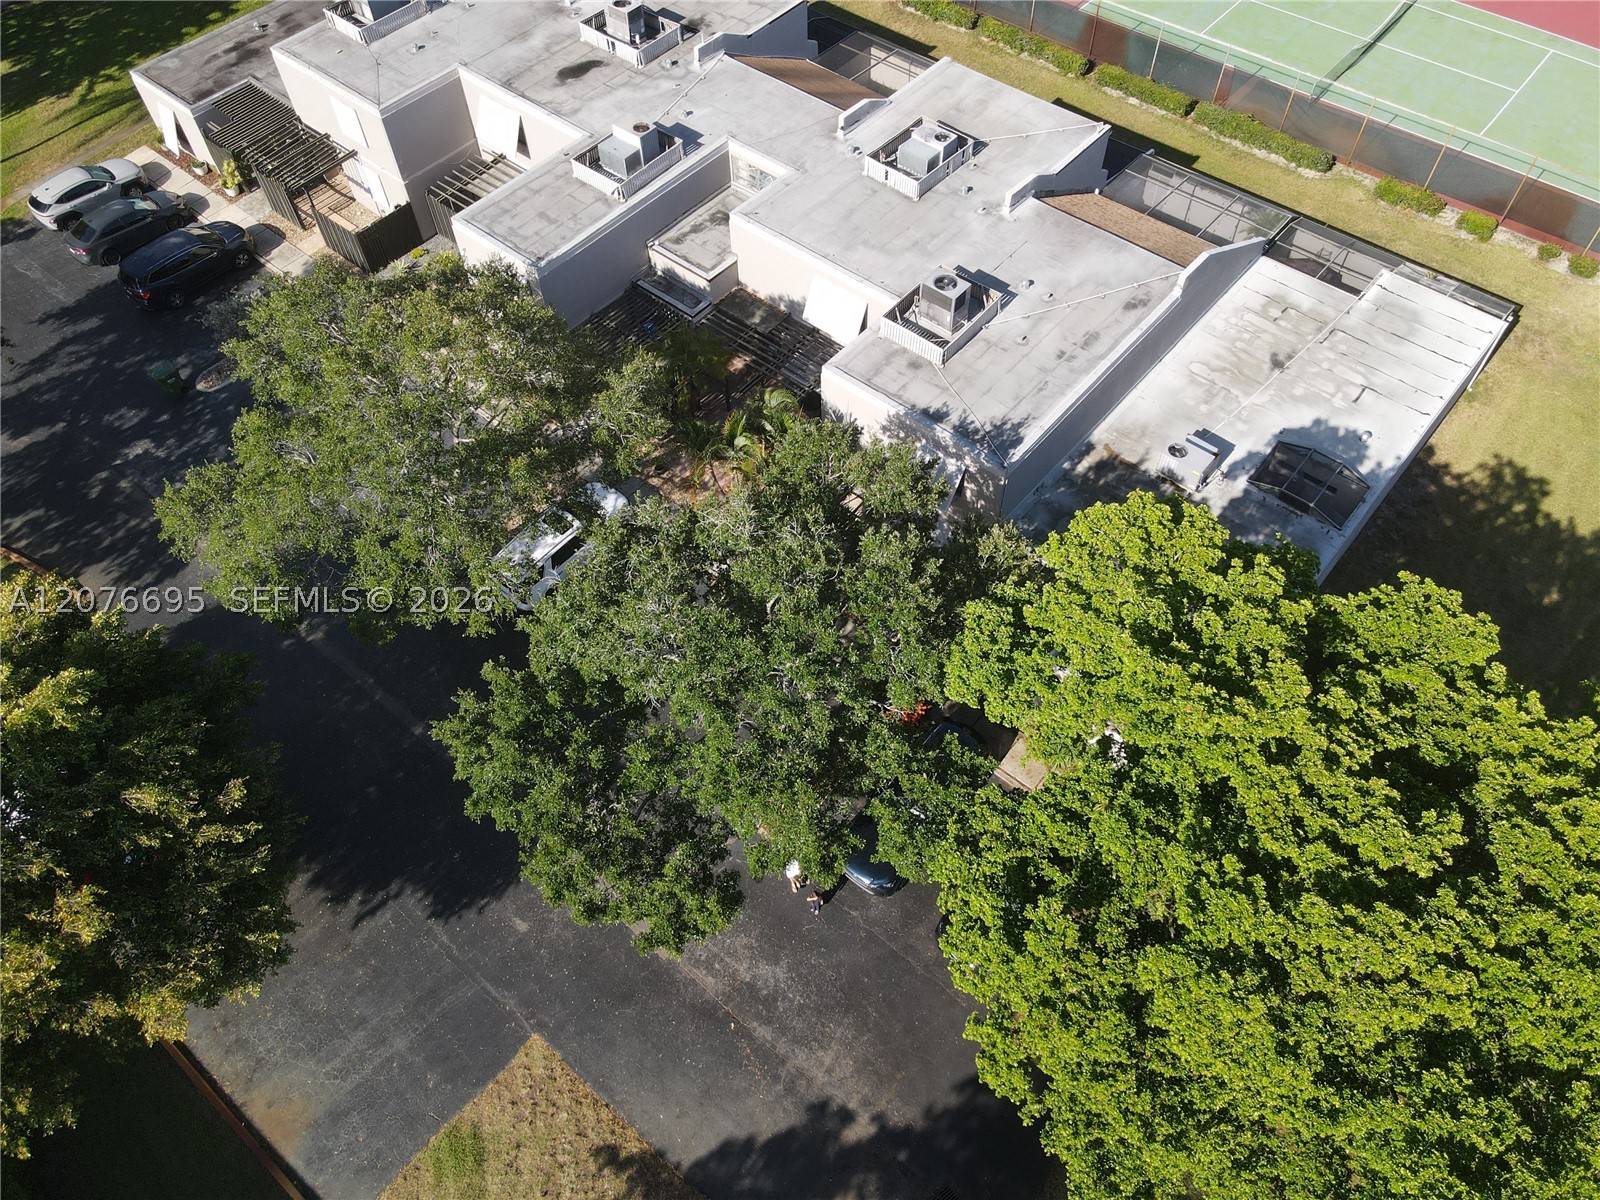
Bedrooms
3
Bathrooms
2
Area
1,323 sq ft
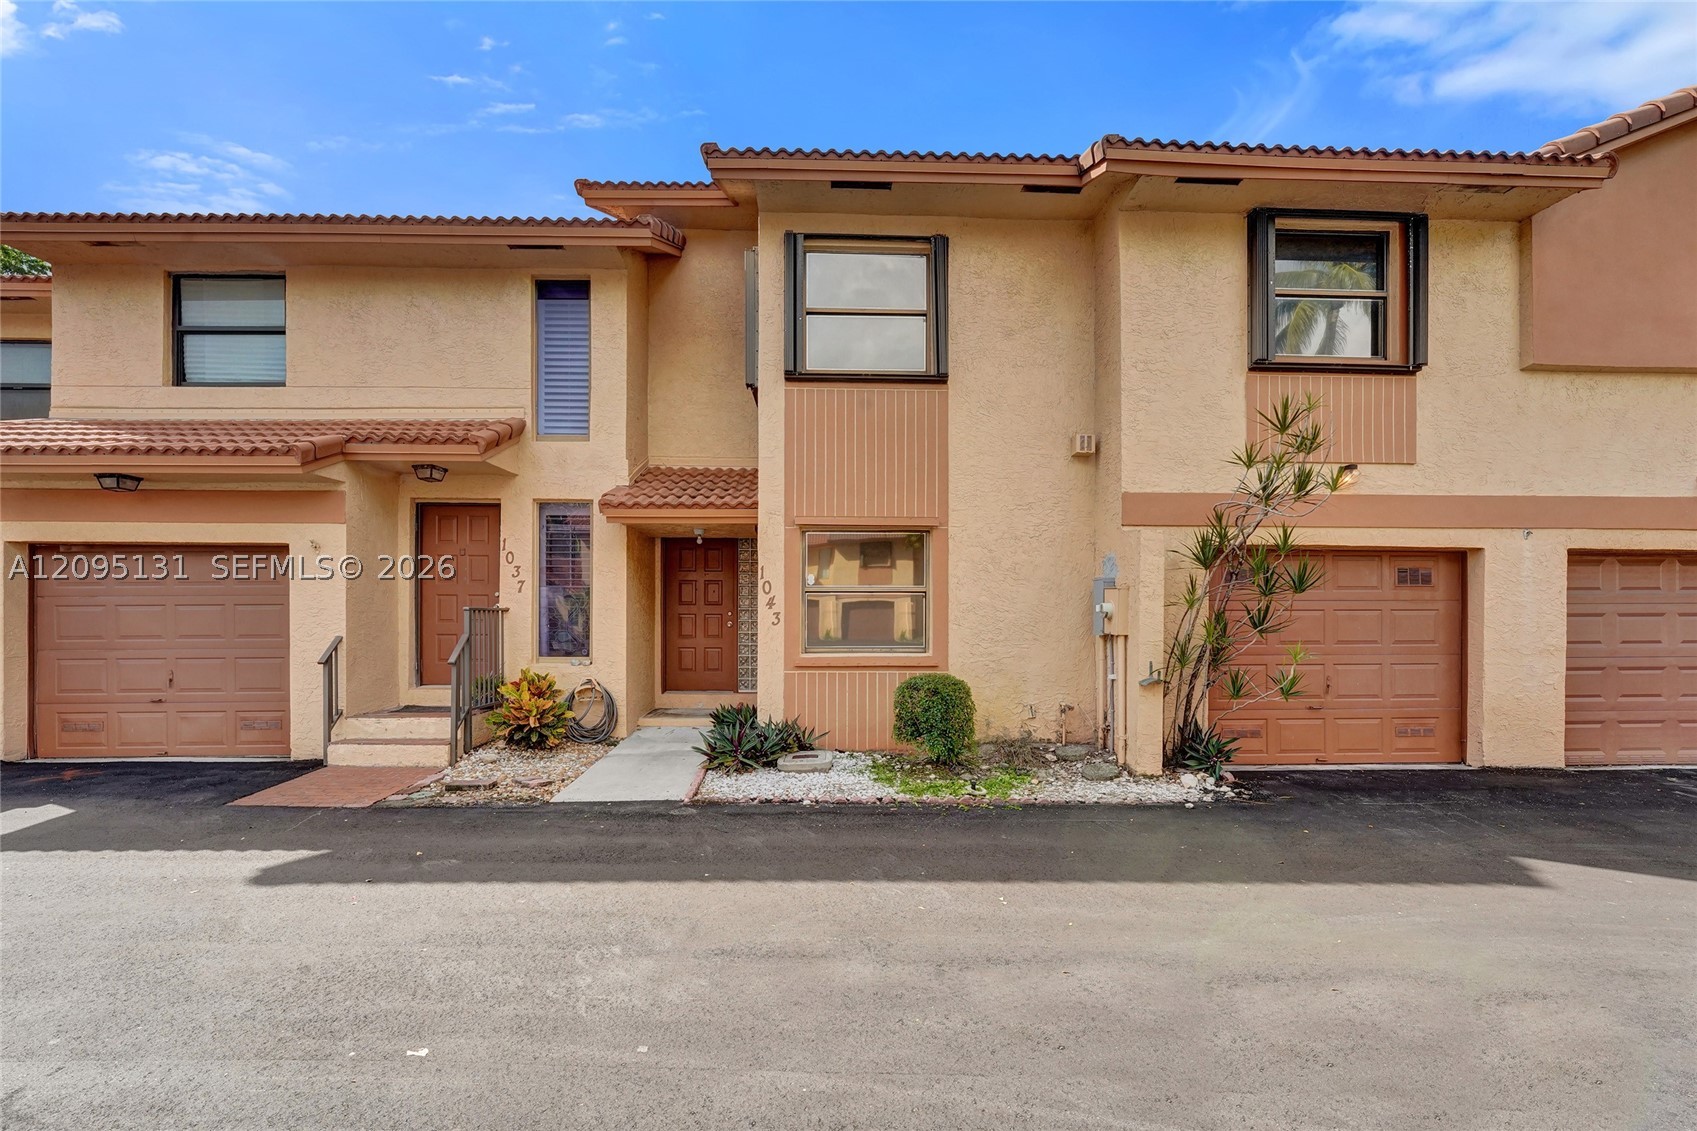
Bedrooms
3
Bathrooms
3
Area
1,302 sq ft
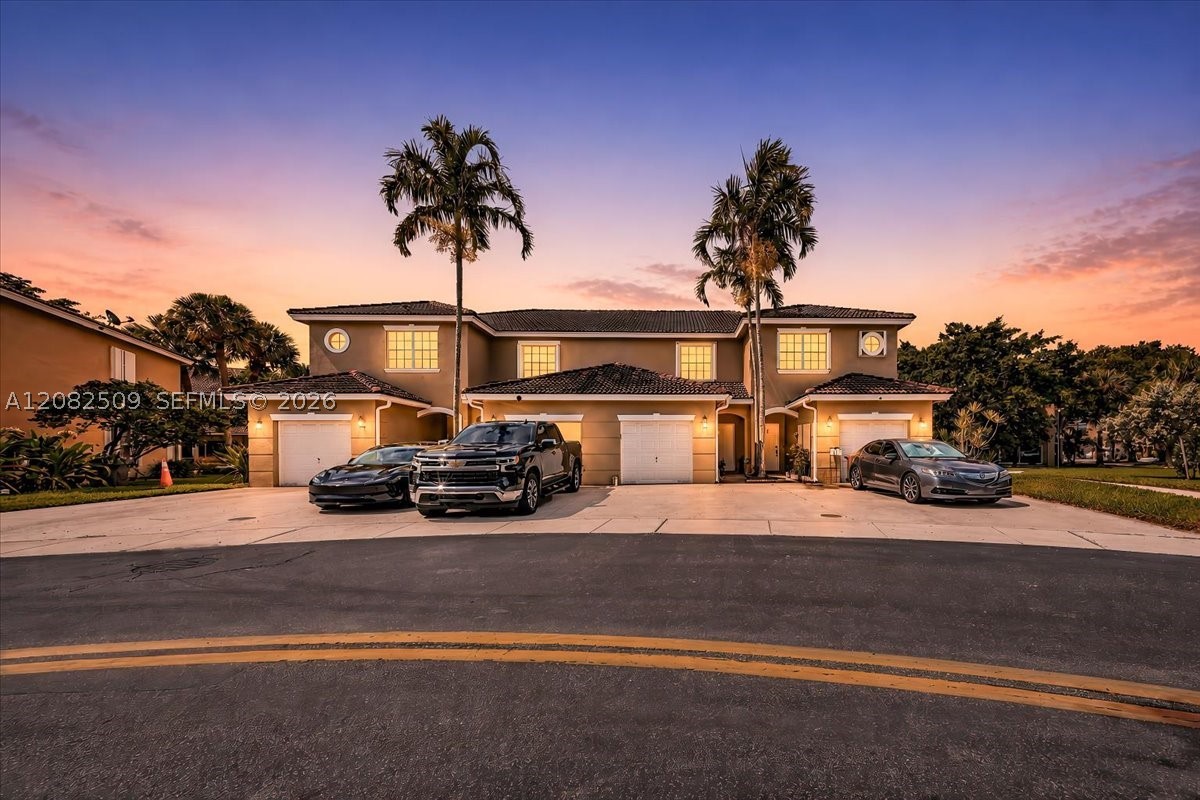
Bedrooms
2
Bathrooms
3
Area
1,338 sq ft
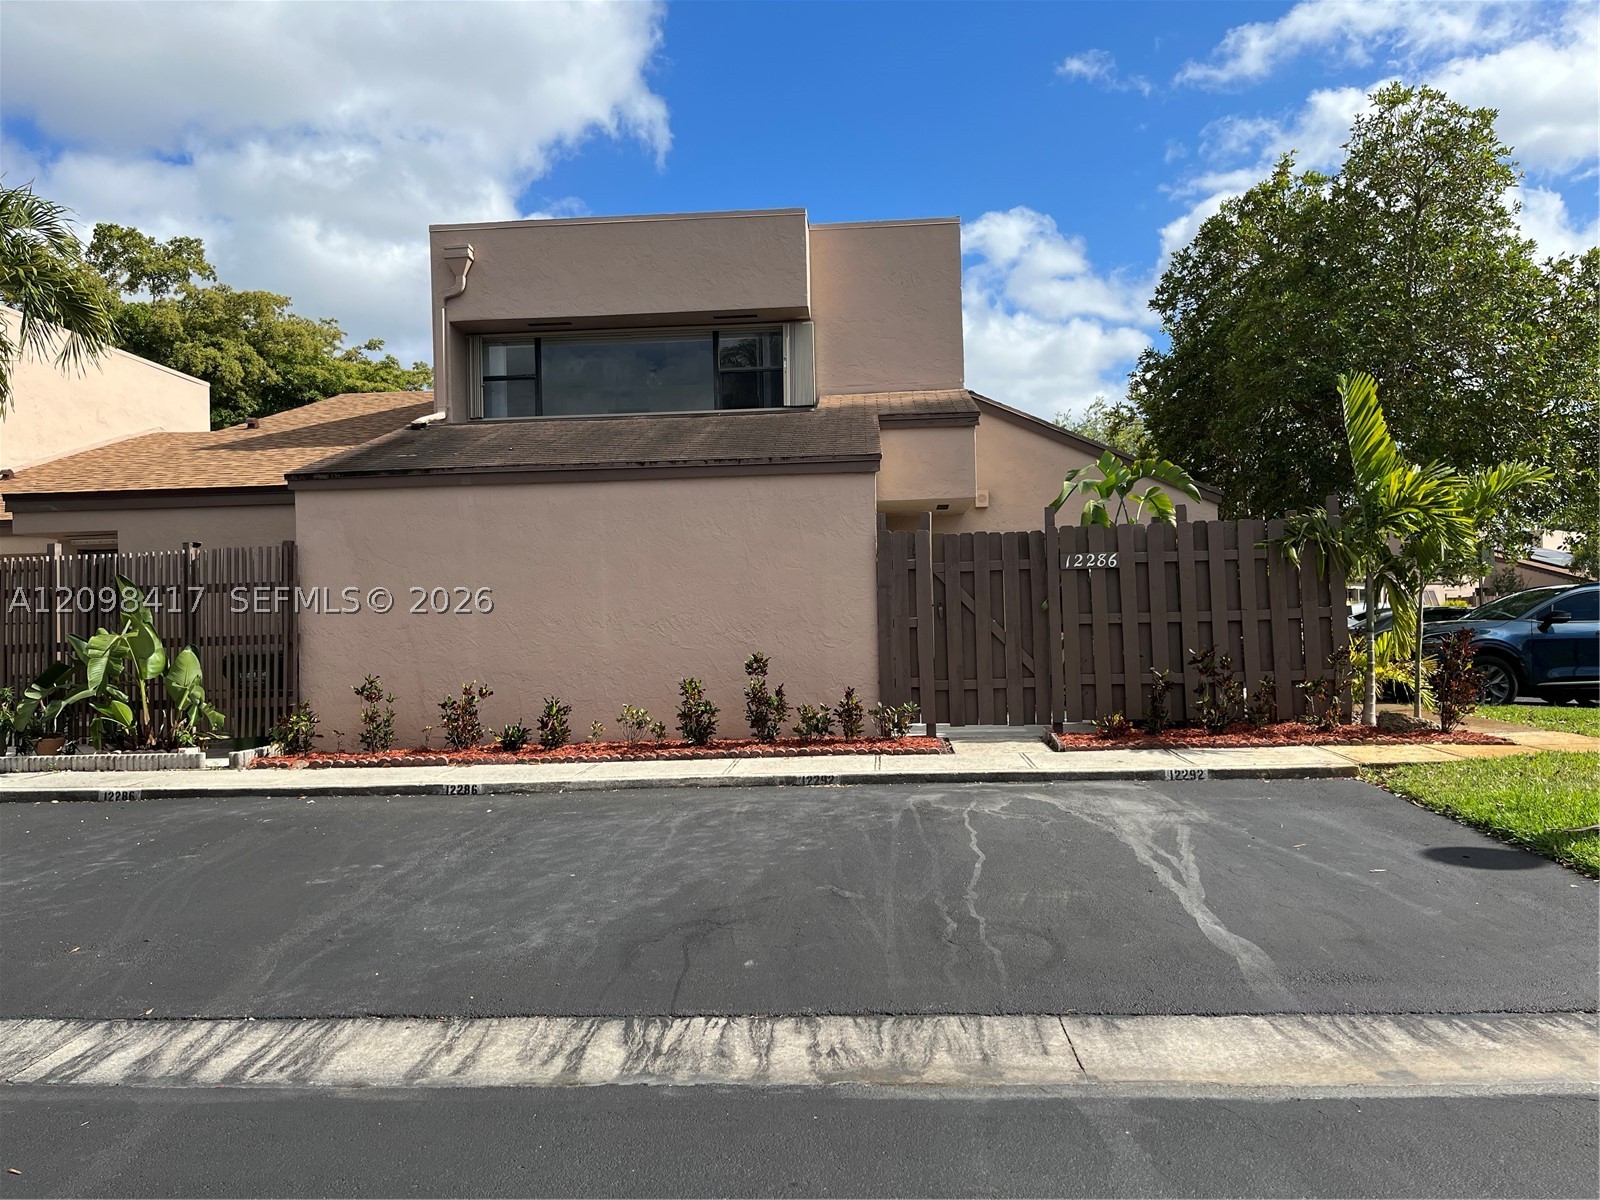
Bedrooms
2
Bathrooms
2
Area
1,368 sq ft
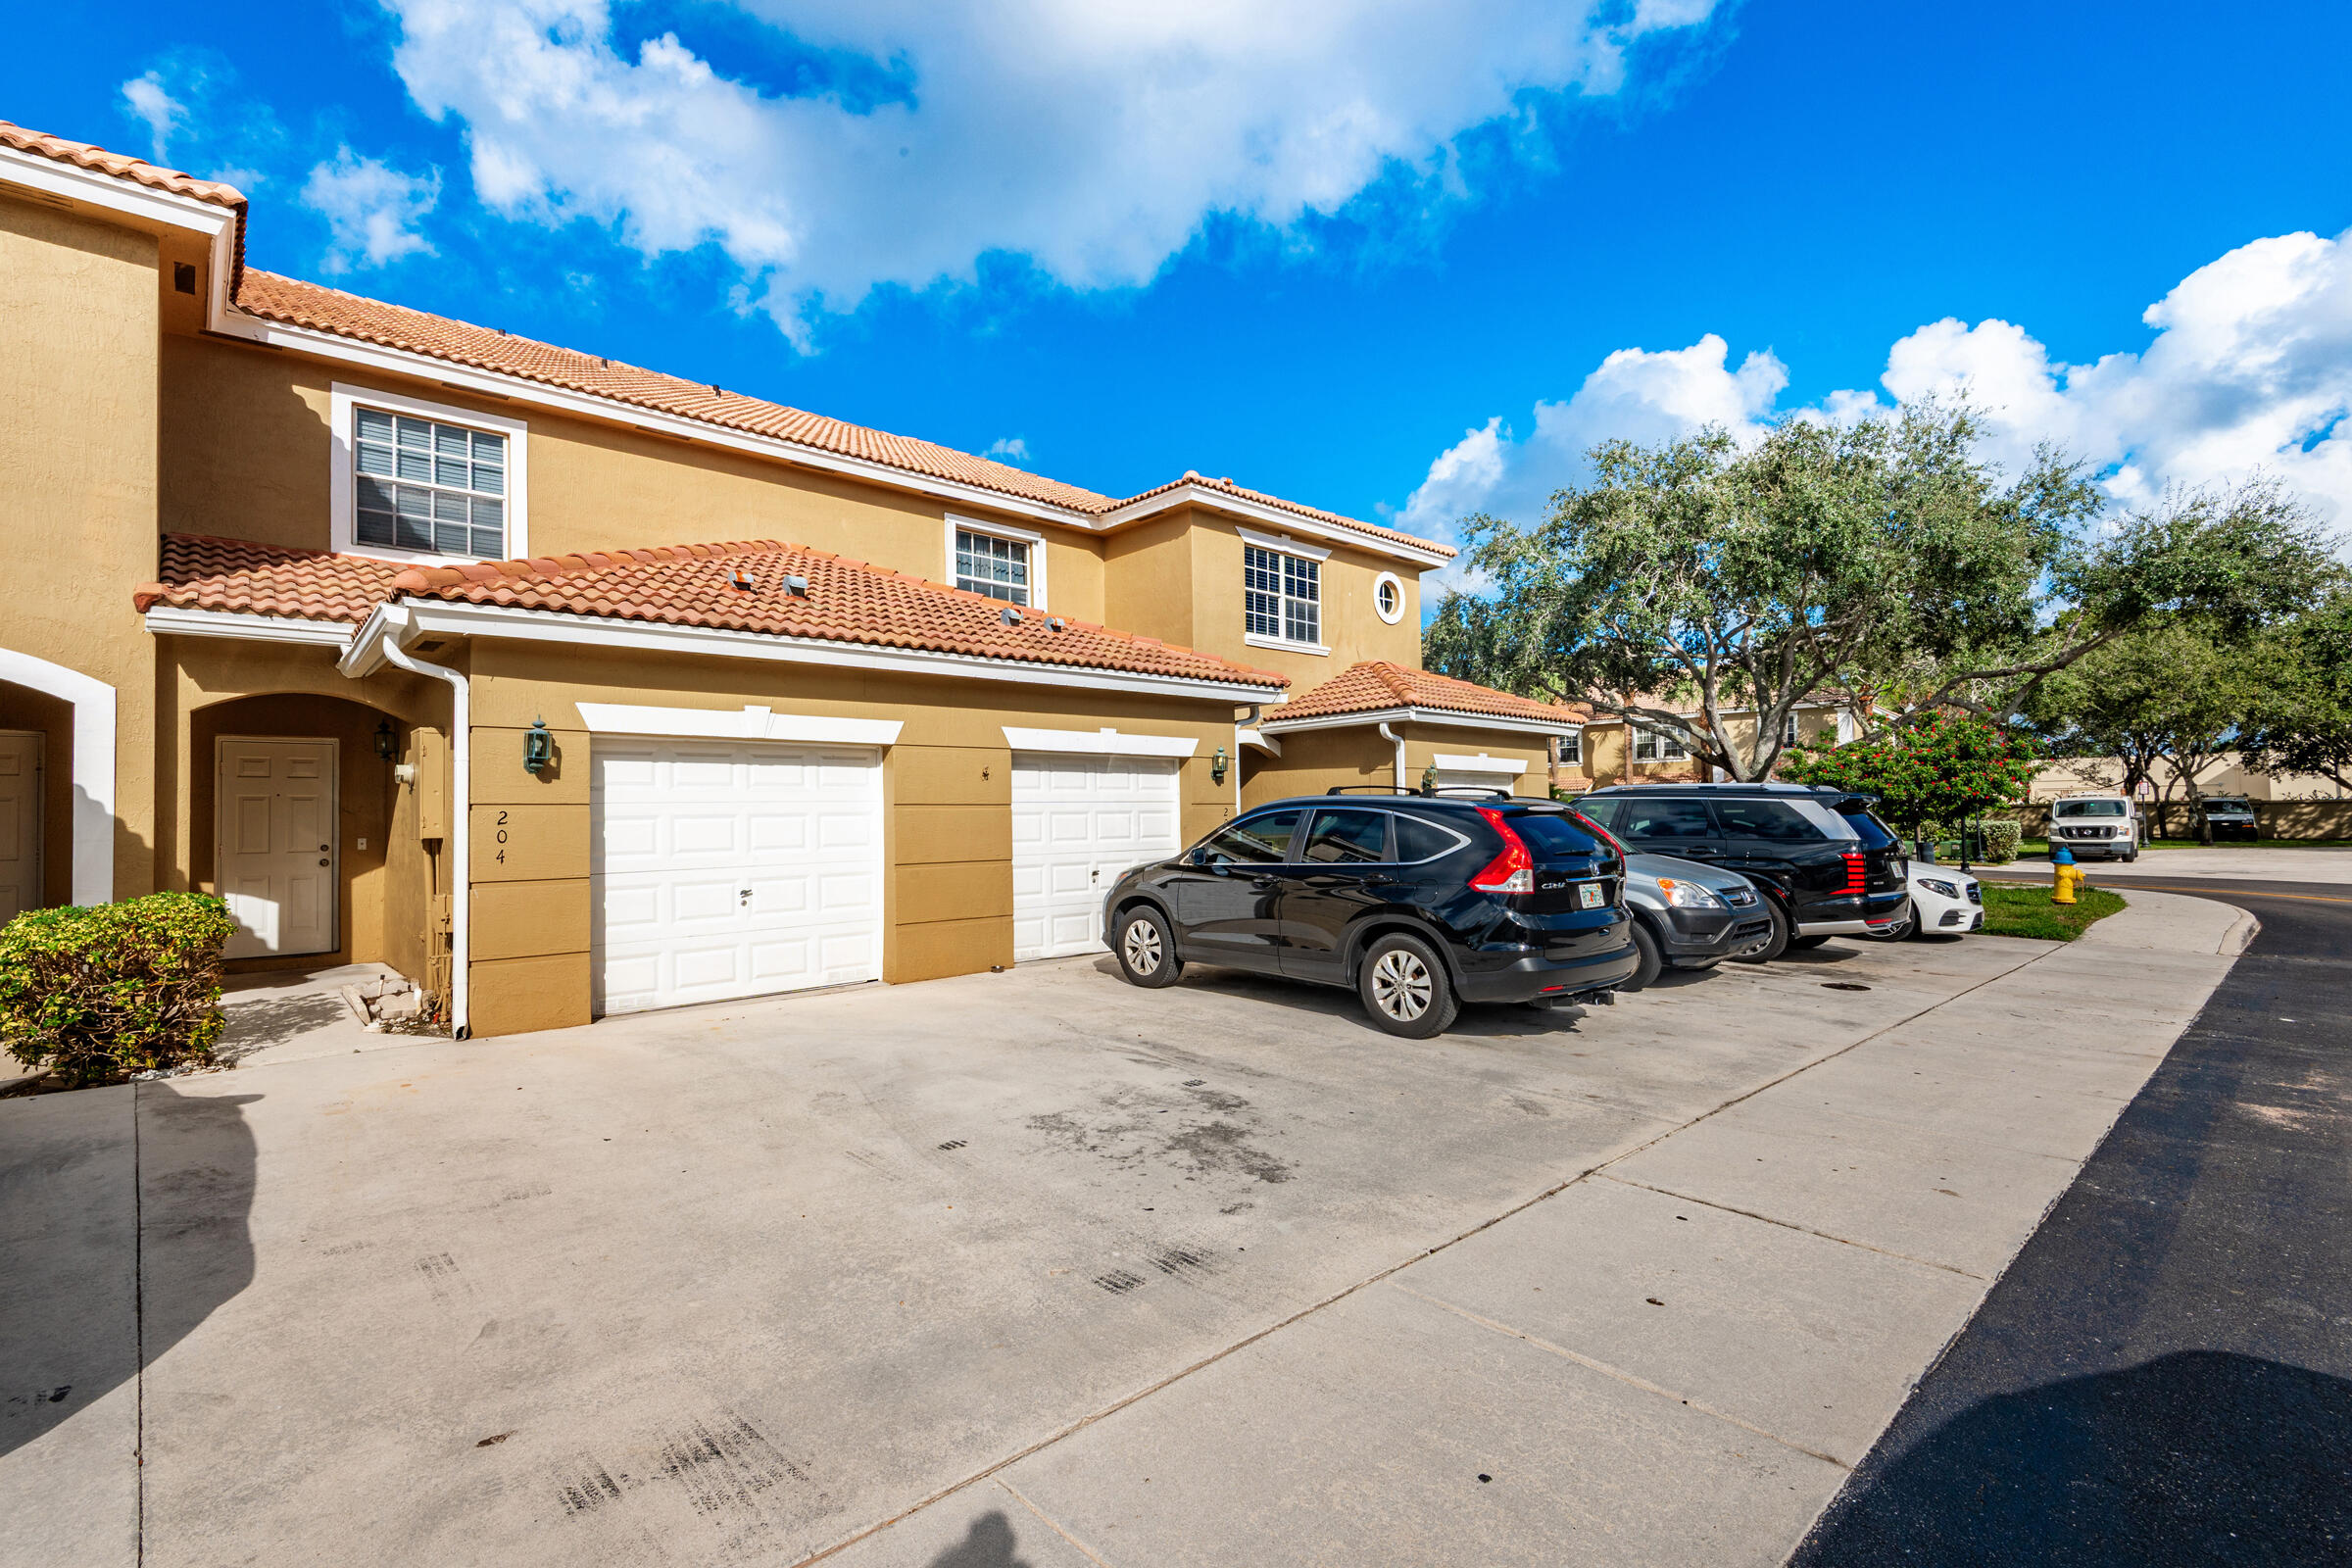
Bedrooms
2
Bathrooms
3
Area
1,338 sq ft
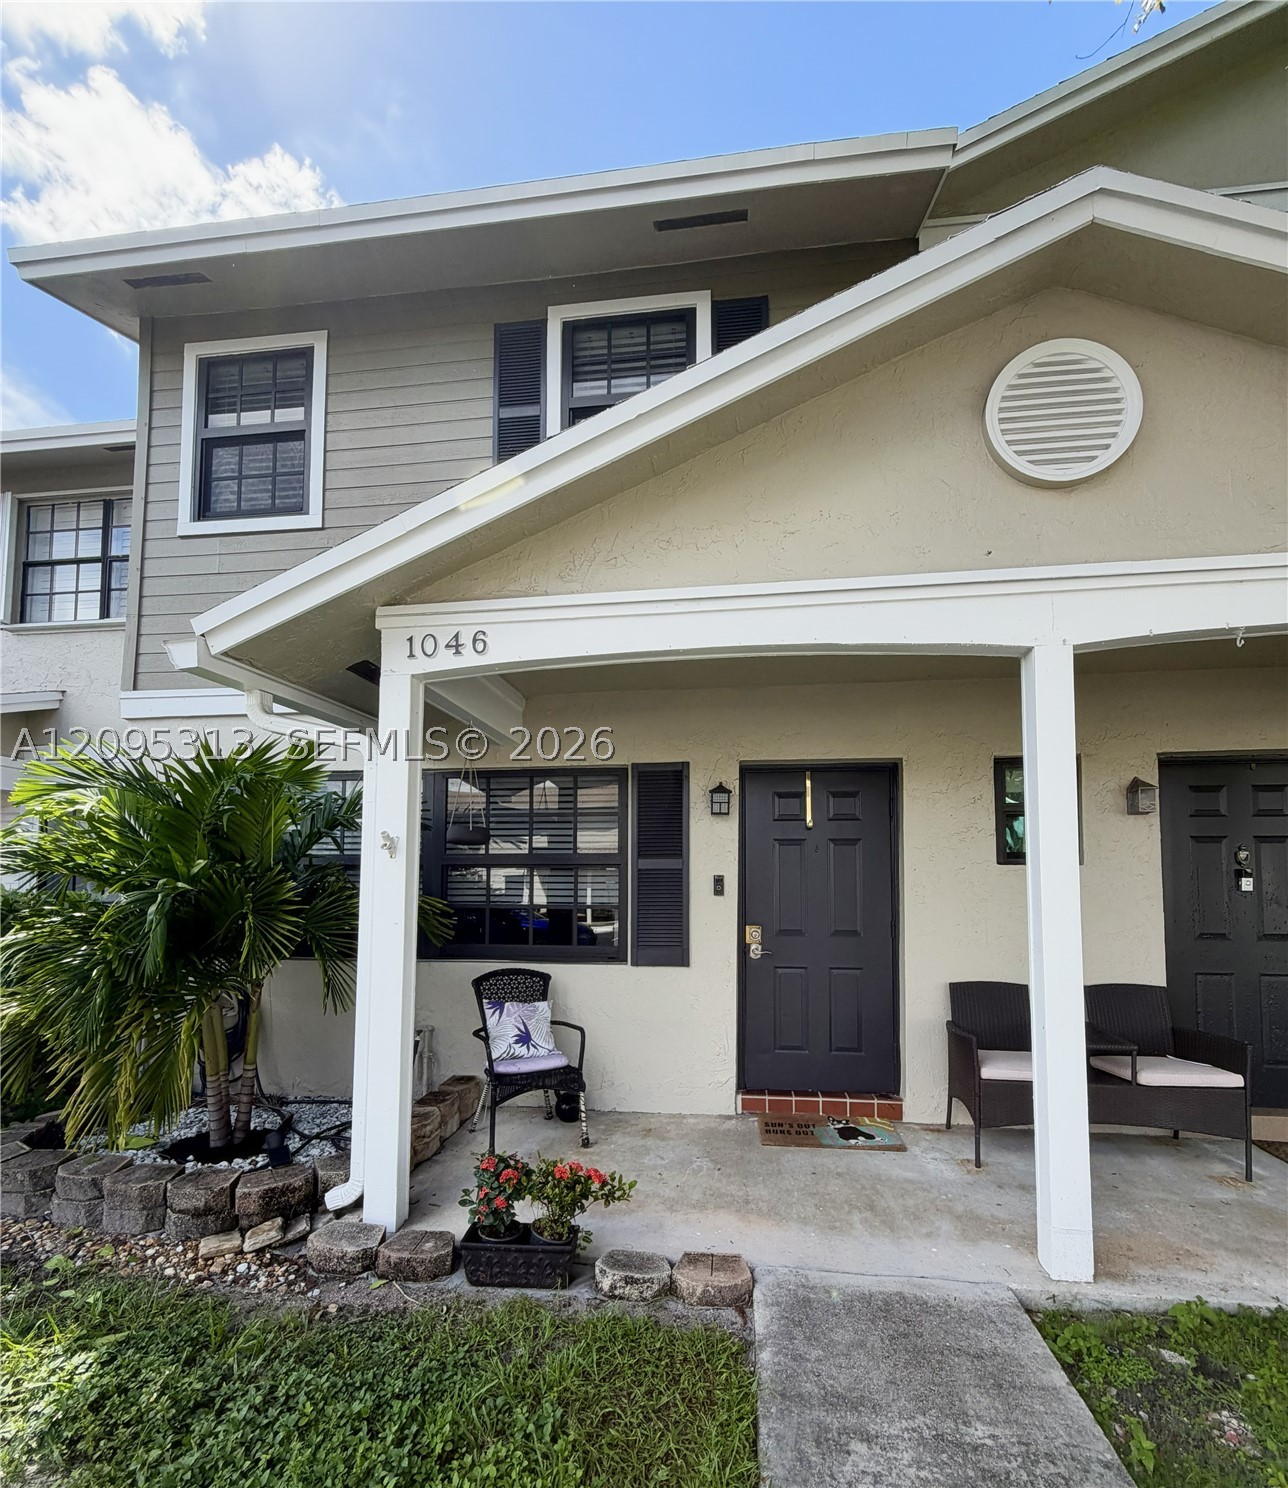
Bedrooms
2
Bathrooms
3
Area
1,224 sq ft
Similar Properties in Other Cities
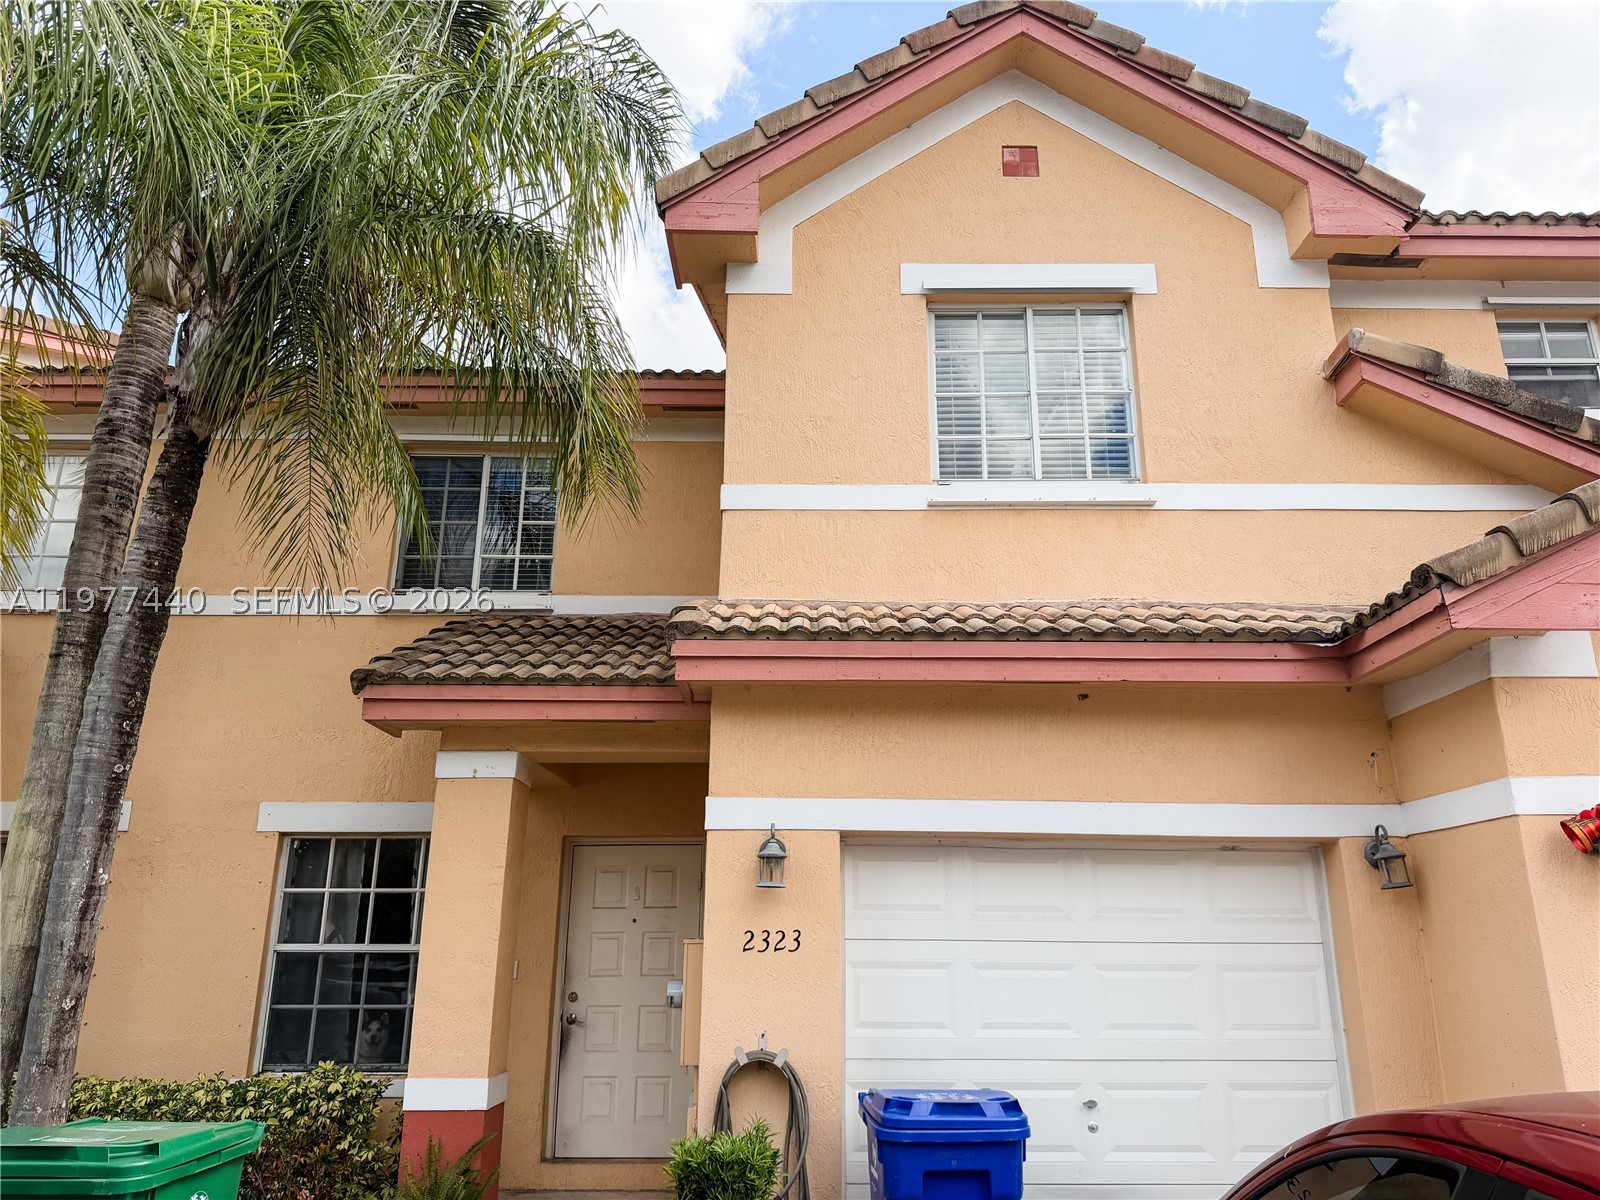
Bedrooms
3
Bathrooms
3
Area
1,390 sq ft
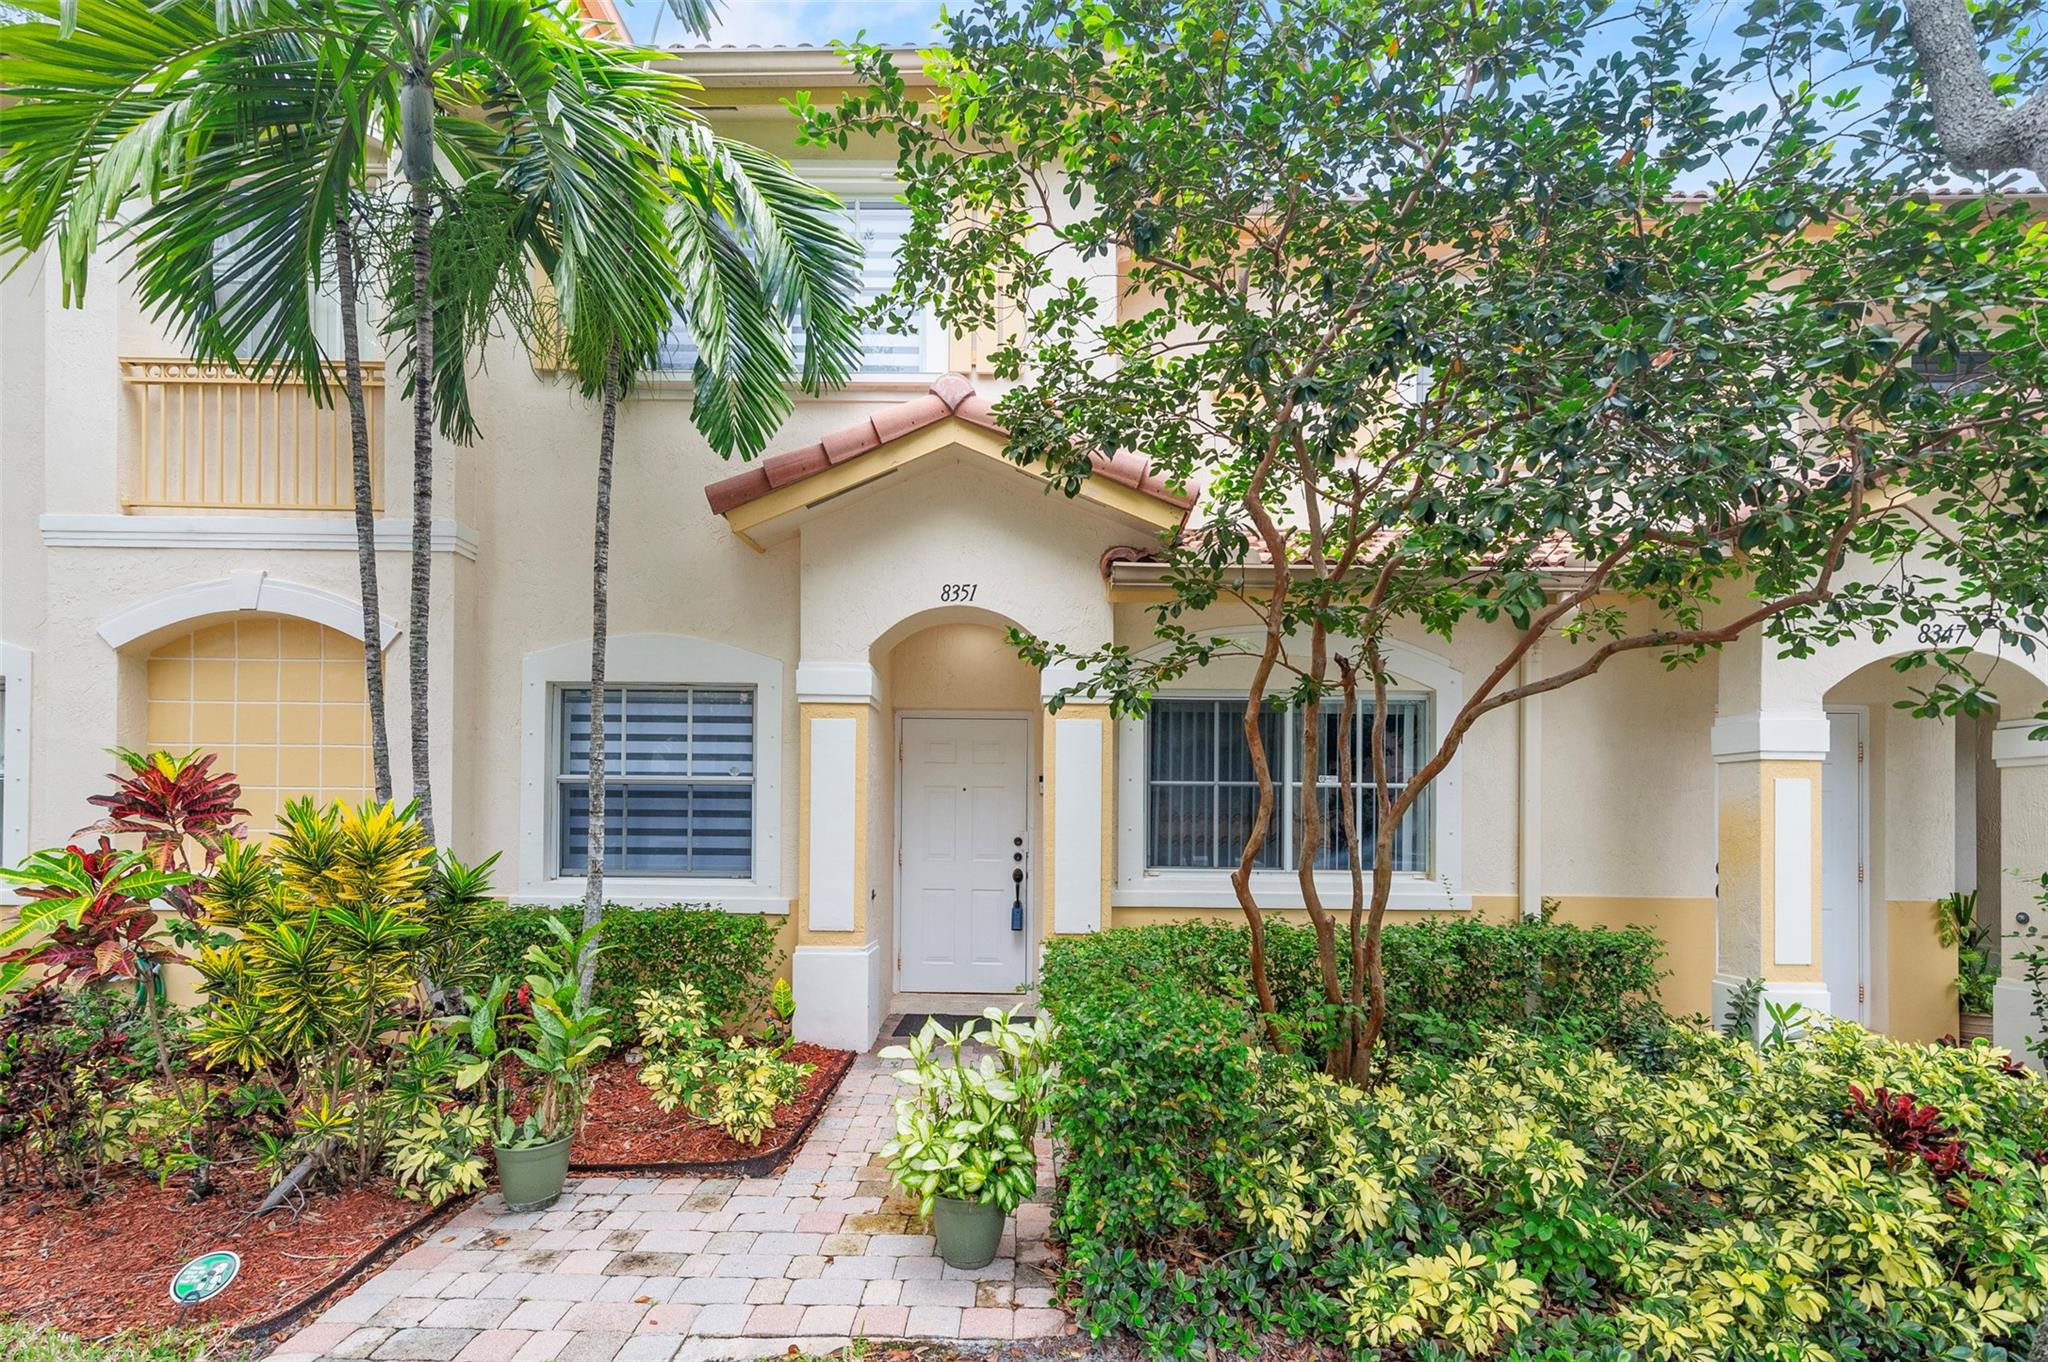
Bedrooms
3
Bathrooms
3
Area
1,450 sq ft
Bedrooms
3
Bathrooms
3
Area
1,438 sq ft
Bedrooms
3
Bathrooms
3
Area
1,361 sq ft
Bedrooms
3
Bathrooms
3
Area
1,442 sq ft
Bedrooms
3
Bathrooms
2
Area
1,170 sq ft
Bedrooms
3
Bathrooms
3
Area
1,503 sq ft
Bedrooms
3
Bathrooms
3
Area
1,656 sq ft
Bedrooms
3
Bathrooms
3
Area
1,656 sq ft
Bedrooms
3
Bathrooms
3
Area
1,656 sq ft
Bedrooms
3
Bathrooms
3
Area
1,470 sq ft
Bedrooms
3
Bathrooms
3
Area
1,270 sq ft
MLS information
Last updated Oct 21, 2026
IDX information is provided exclusively for personal, non-commercial use, and may not be used for any purpose other than to identify prospective properties consumers may be interested in purchasing. Information is deemed reliable but not guaranteed.