Link copied!
11638 13th Ln, Pembroke Pines, FL 33025
Offering:
For Sale
Location:
Pembroke Pines, FL 33025
Subdivision:
Status:
Active
$624,900
Deemed reliable but not guaranteed.
Details
Year built:
2019
Levels:
Multi Split
Garage:
2
Parking:
2 covered
Style:
None,Split Level
Days on market:
7
Association fee:
$357 / Monthly
Annual tax (2025):
$10,197
Type:
Townhouse
MLS ID
A12123239
Virtual tour:
Listed by:
Beachfront Realty Inc (ROBR01)
Listing office phone:
305-534-4242
Listing office email:
Listing agent:
Betty Valiante (3272947)
Features
Schools
High:
Flanagan;Charls
School assignments come from the MLS feed and can change. Verify with the district before relying on them.
Association
Amenities:
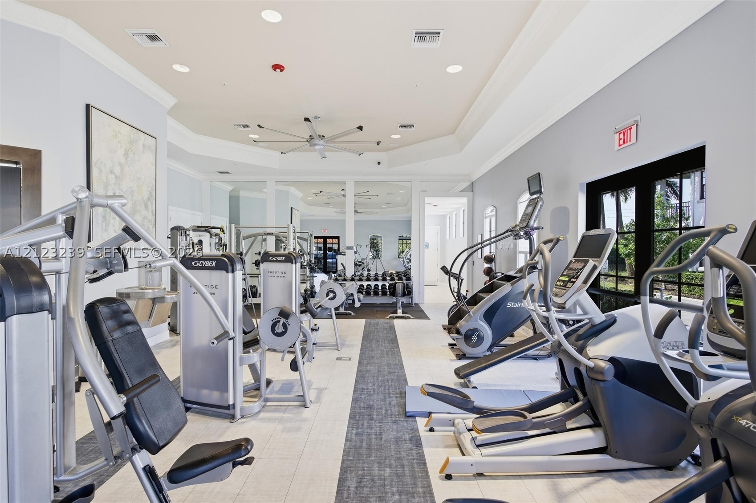
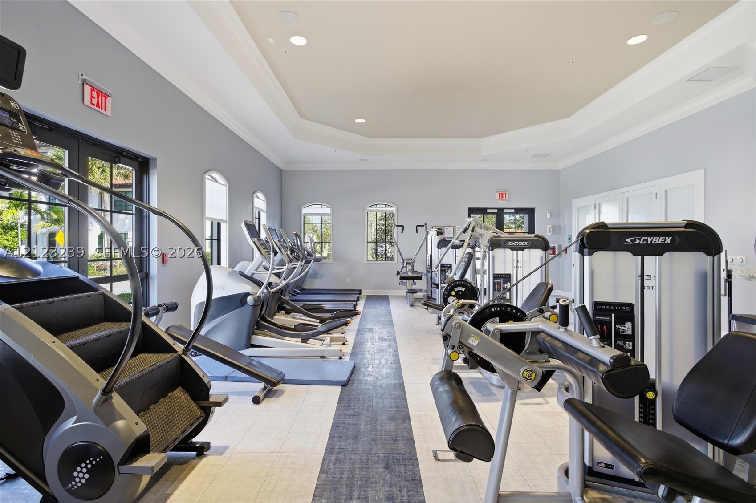
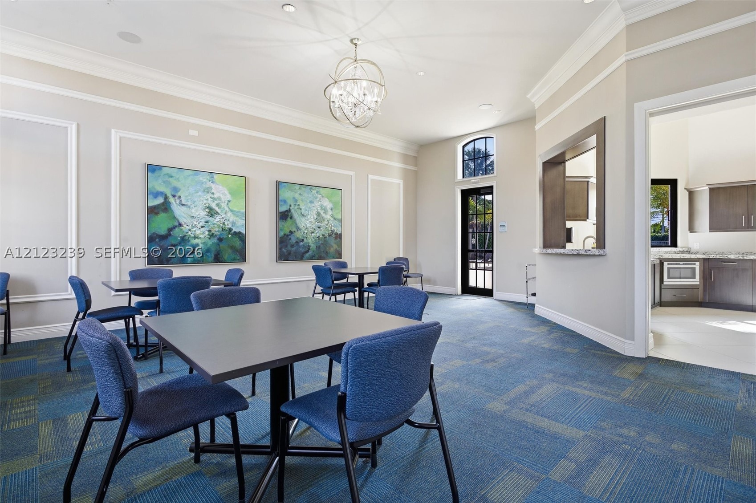
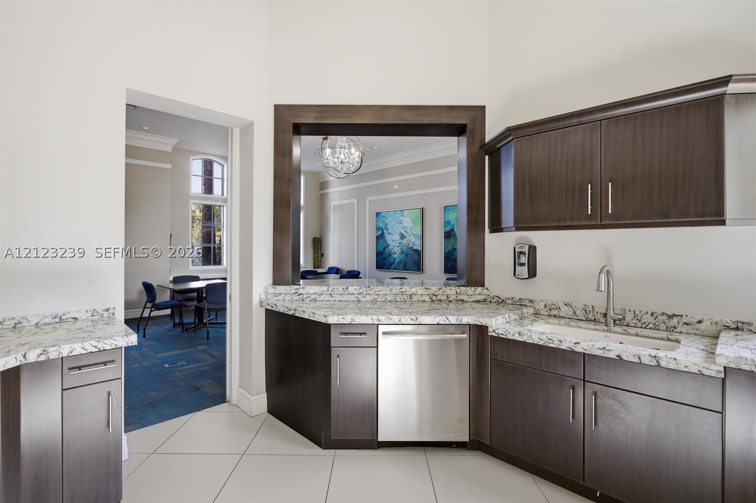
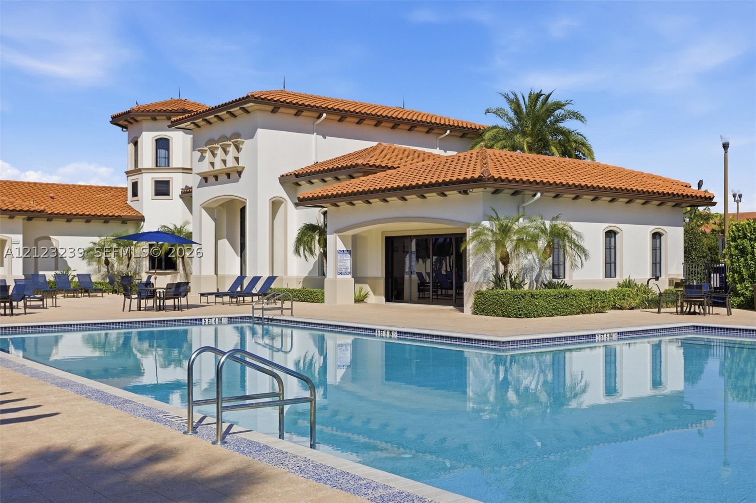
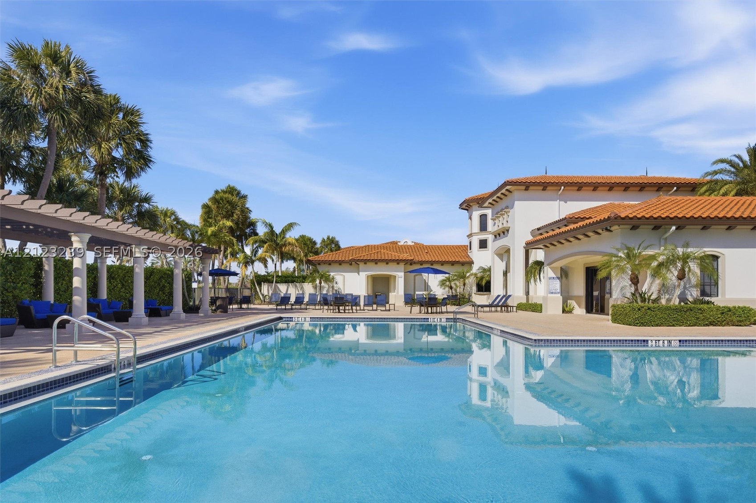
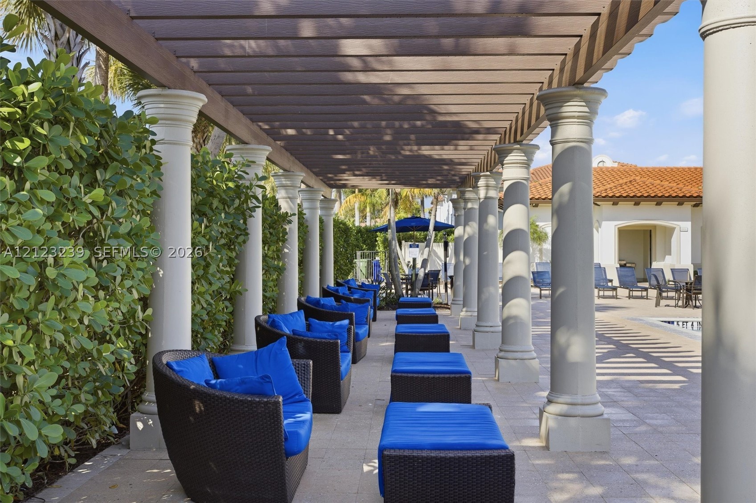
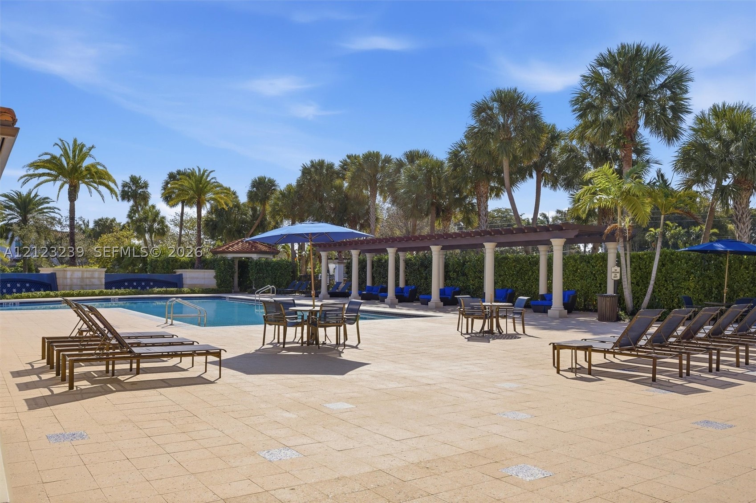
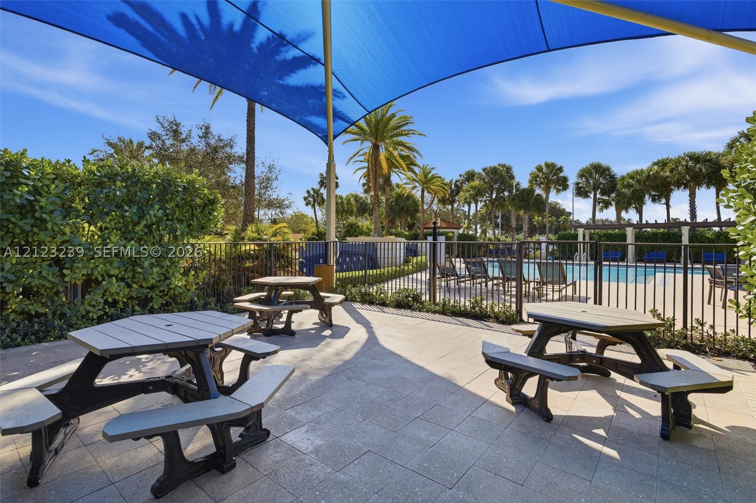
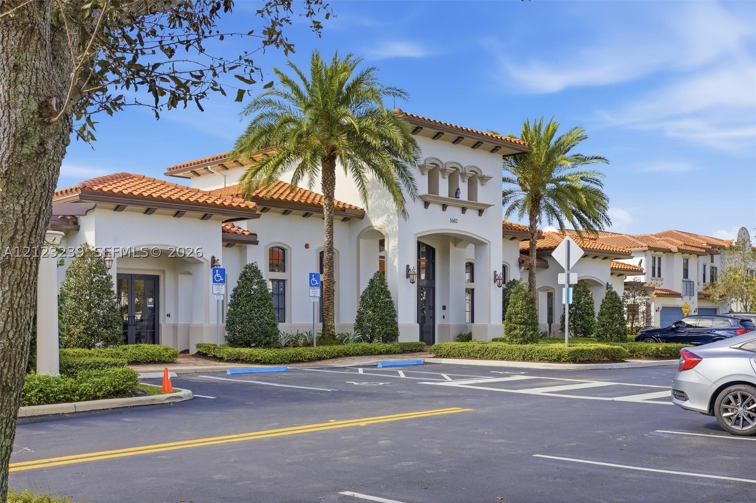
Clubhouse, Community Kitchen, Fitness Center, Barbecue, Picnic Area, Pool
Fee includes:
Association Management, Amenities, Common Areas, Maintenance Structure, Reserve Fund
Pets
Allowed:
yes
Description
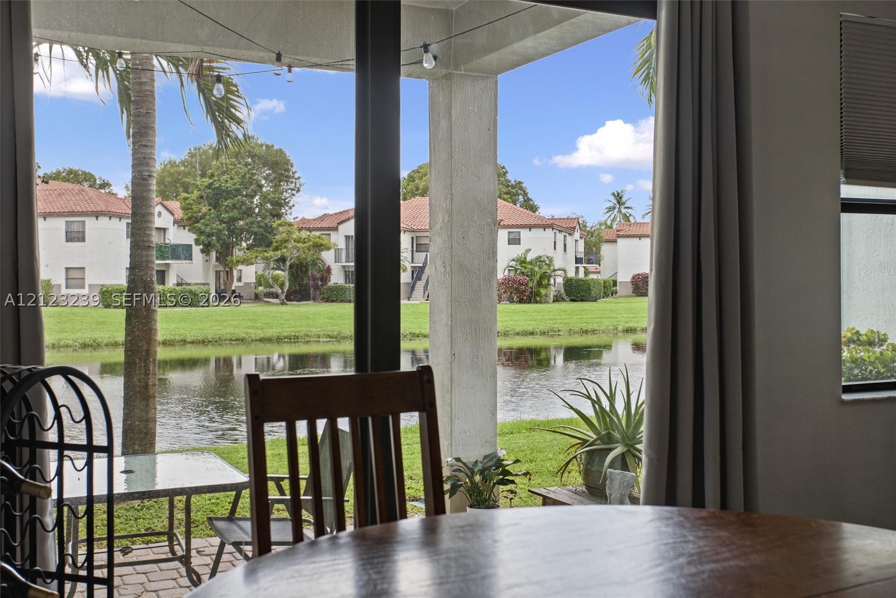
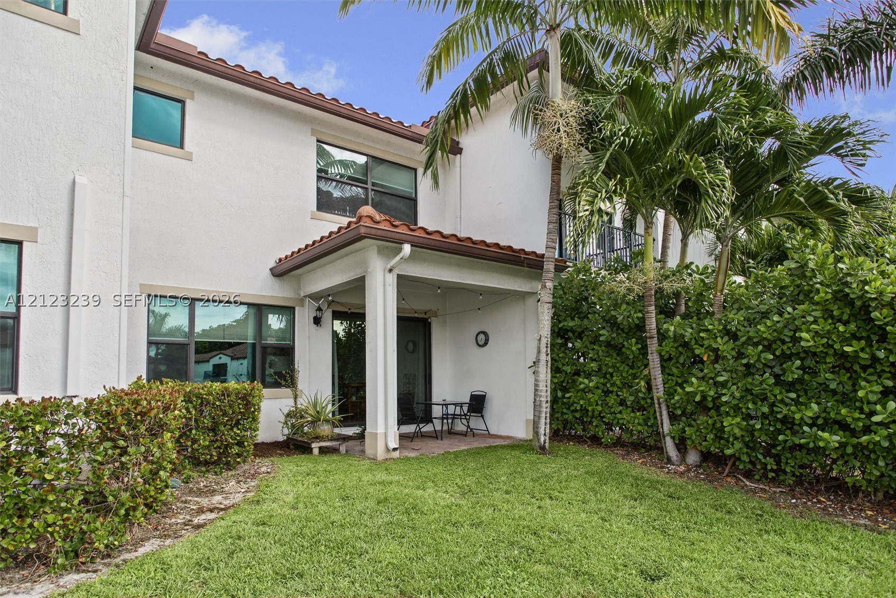
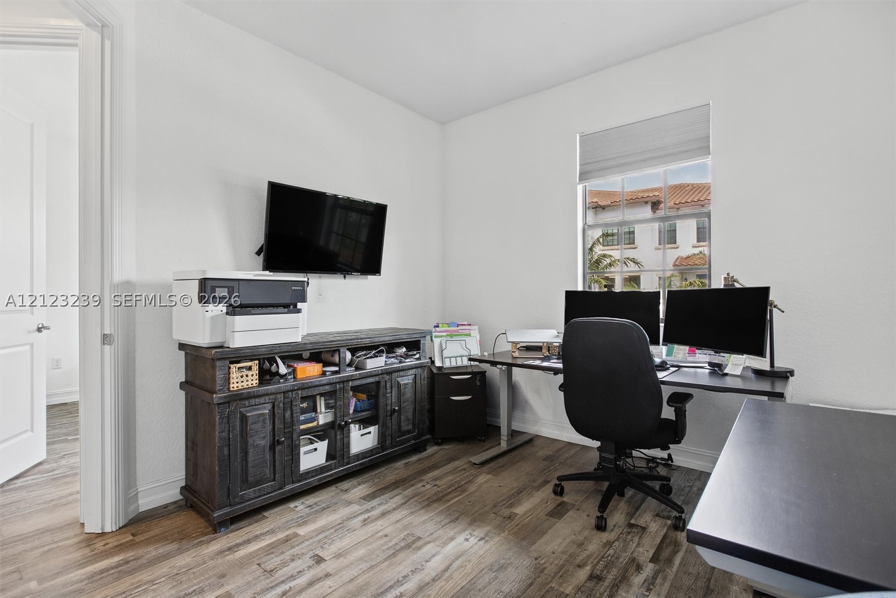
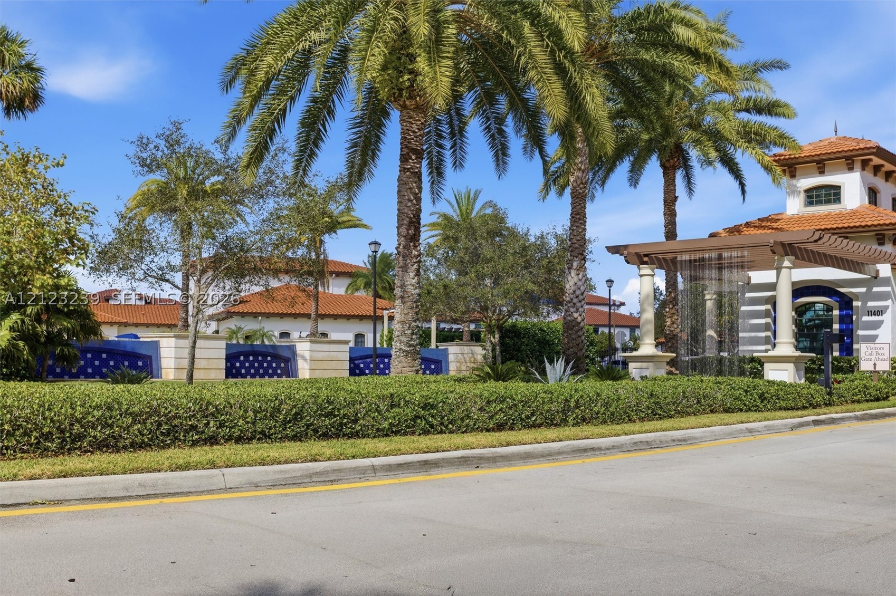
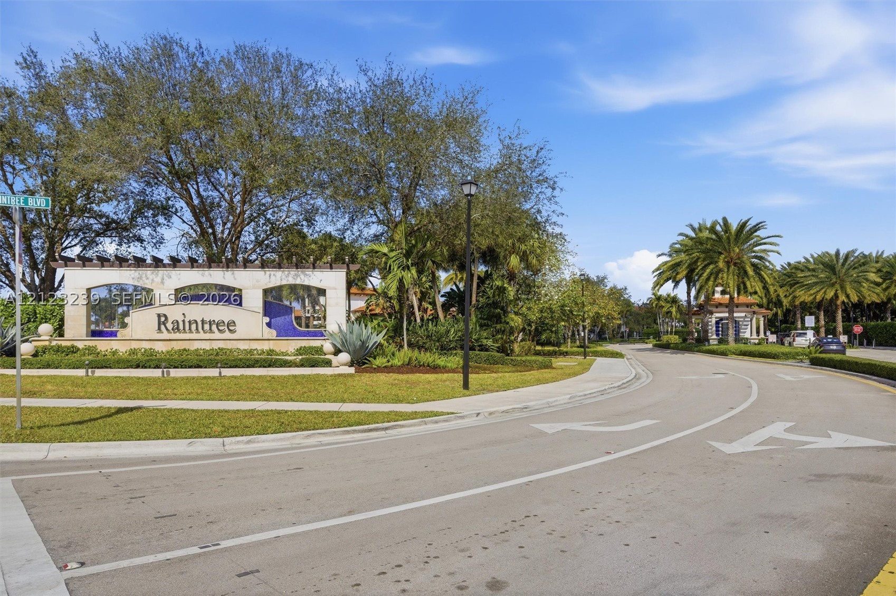
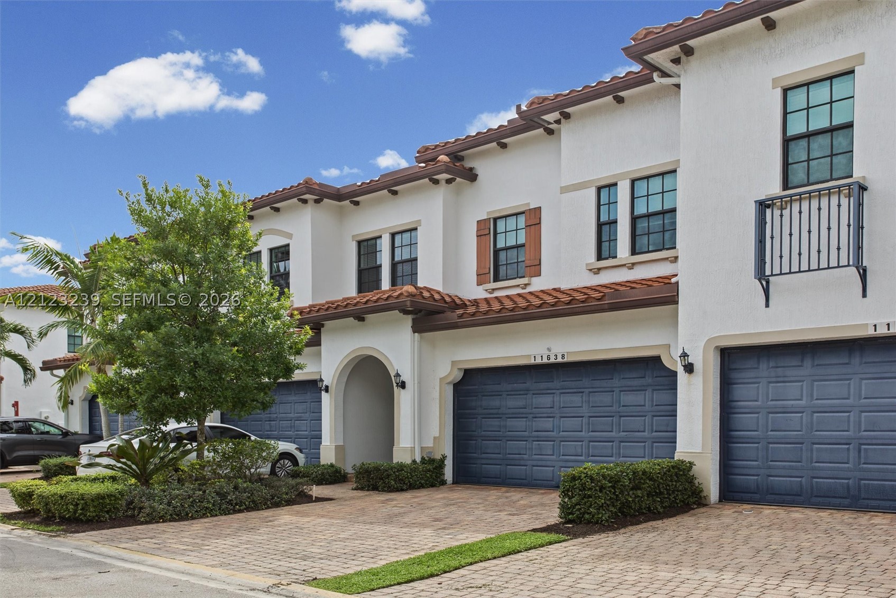
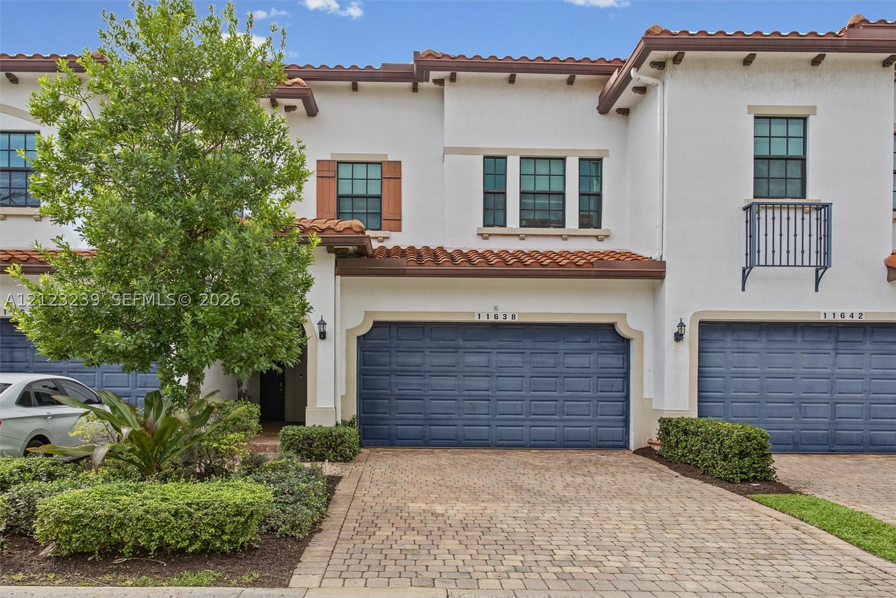
Modern, luxurious 2 level townhome in the beautifully landscaped & gated community of Raintree.
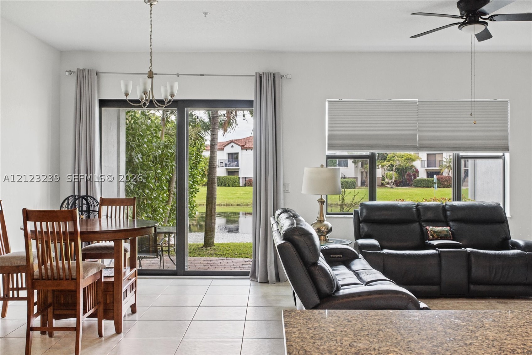
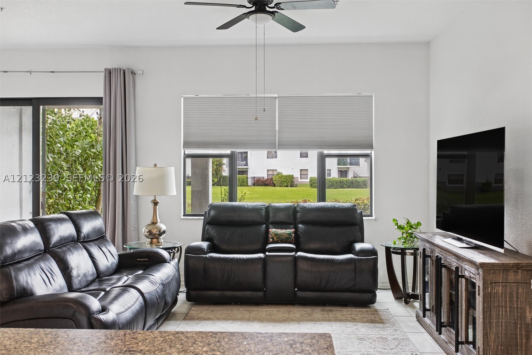
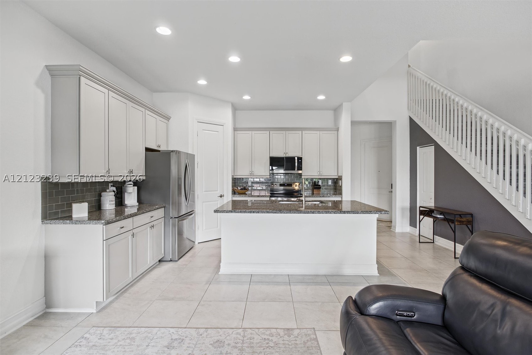
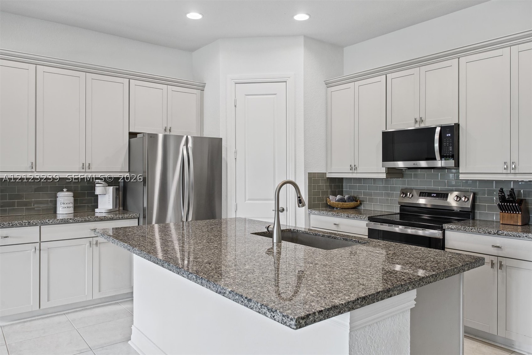
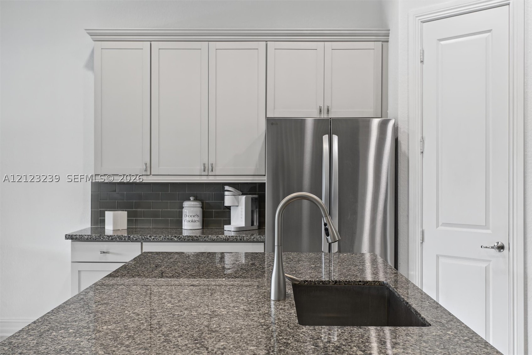
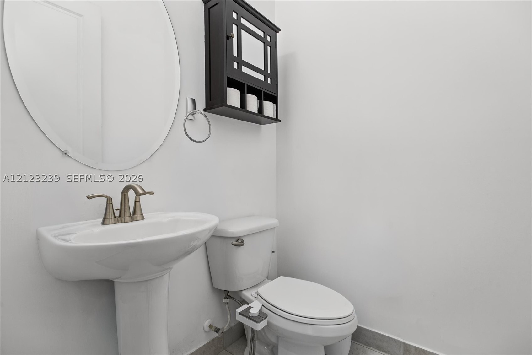
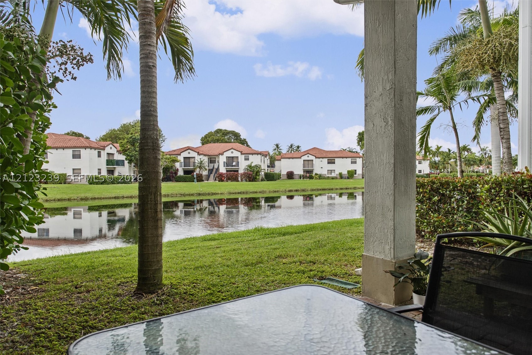
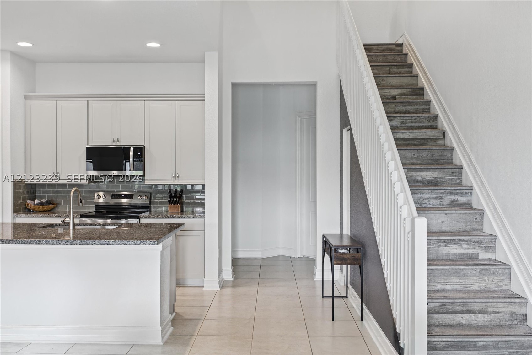
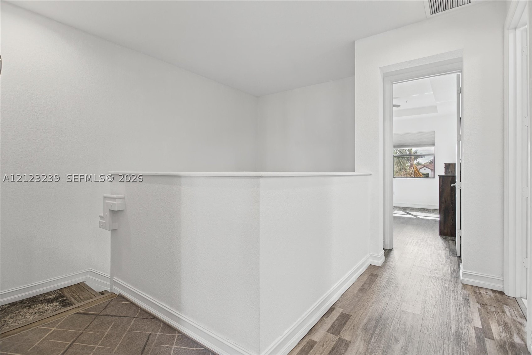
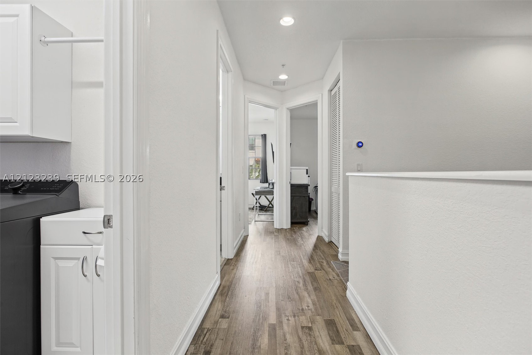
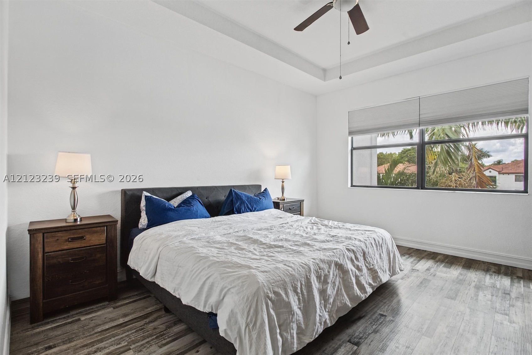
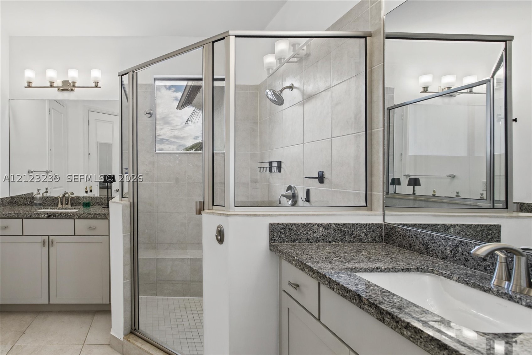
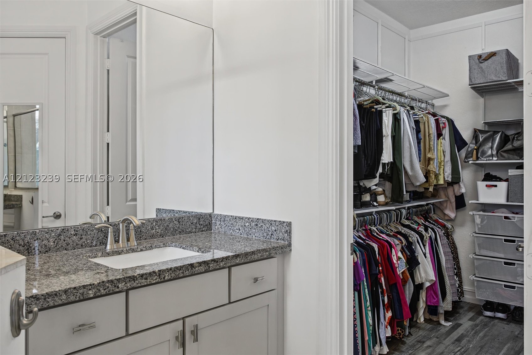
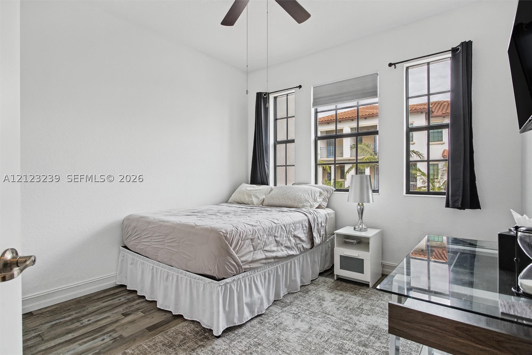
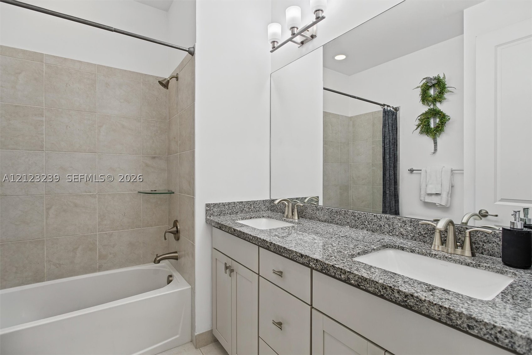
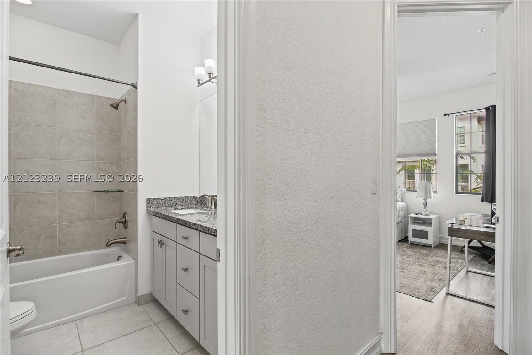
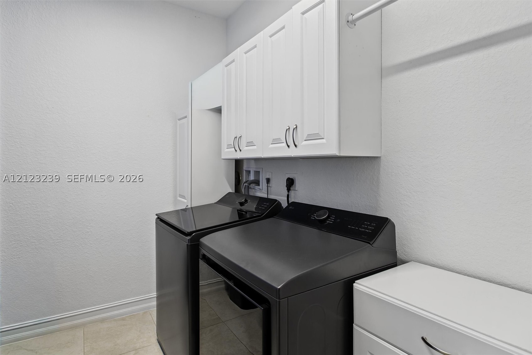
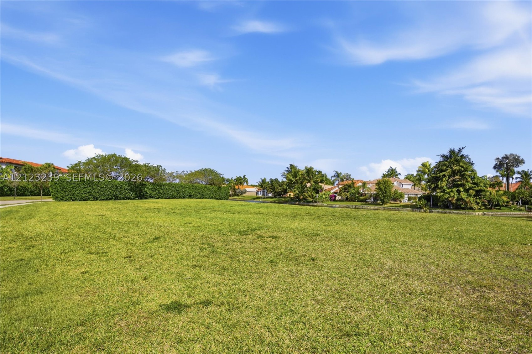
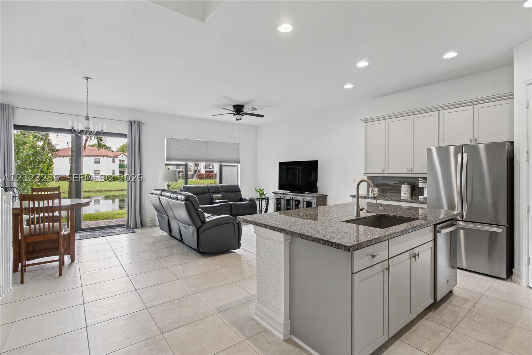
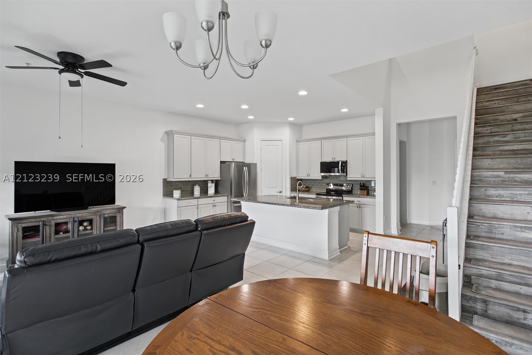
This lake front home features 3 bedrooms with 2.5 bathrooms all with sliding door custom closets. Home has all new stainless steel LG appliances throughout less than a year old. Beyond that, your L shaped kitchen boasts taupe cabinets with contrasting granite counters, sunken ceiling lights, large single sink with gooseneck faucet and very spacious pantry. The ground floor also has a convenient powder room and 18 x 18 ceramic tiles throughout. From almost anywhere on the ground floor you have a relaxing view of the lake, including your covered lanai. The first floor also provides under stair storage and a closet as well. Your stairs and second floor are completed with luxury vinyl. Master has a lake view and is complemented with a well-equipped bathroom. This includes separated his and hers basins, large glass enclosed shower with built in seat and a spacious customized closet. Other features of this wonderful home include a laundry with new LG washer & dryer and custom closets and rack, and a 2 car garage with two roof storage racks. 2 more cars fit in your drive way. Most windows have treatments that include pleated shades and some side curtains. The community has an air conditioned gym, heated pool and a meeting/party room with full kitchen.
Located near to I75, stores, services restaurants and everything else you need for comfortable living.
Open houses
Nov 21, 2026
2:00 PM – 4:00 PM
Location
11638 SW 13th LnPembroke Pines, FL 33025
MLS information
Last updated Nov 18, 2026
IDX information is provided exclusively for personal, non-commercial use, and may not be used for any purpose other than to identify prospective properties consumers may be interested in purchasing. Information is deemed reliable but not guaranteed.

Similar Properties Nearby
Bedrooms
3
Bathrooms
3
Area
1,975 sq ft
Bedrooms
3
Bathrooms
3
Area
2,117 sq ft
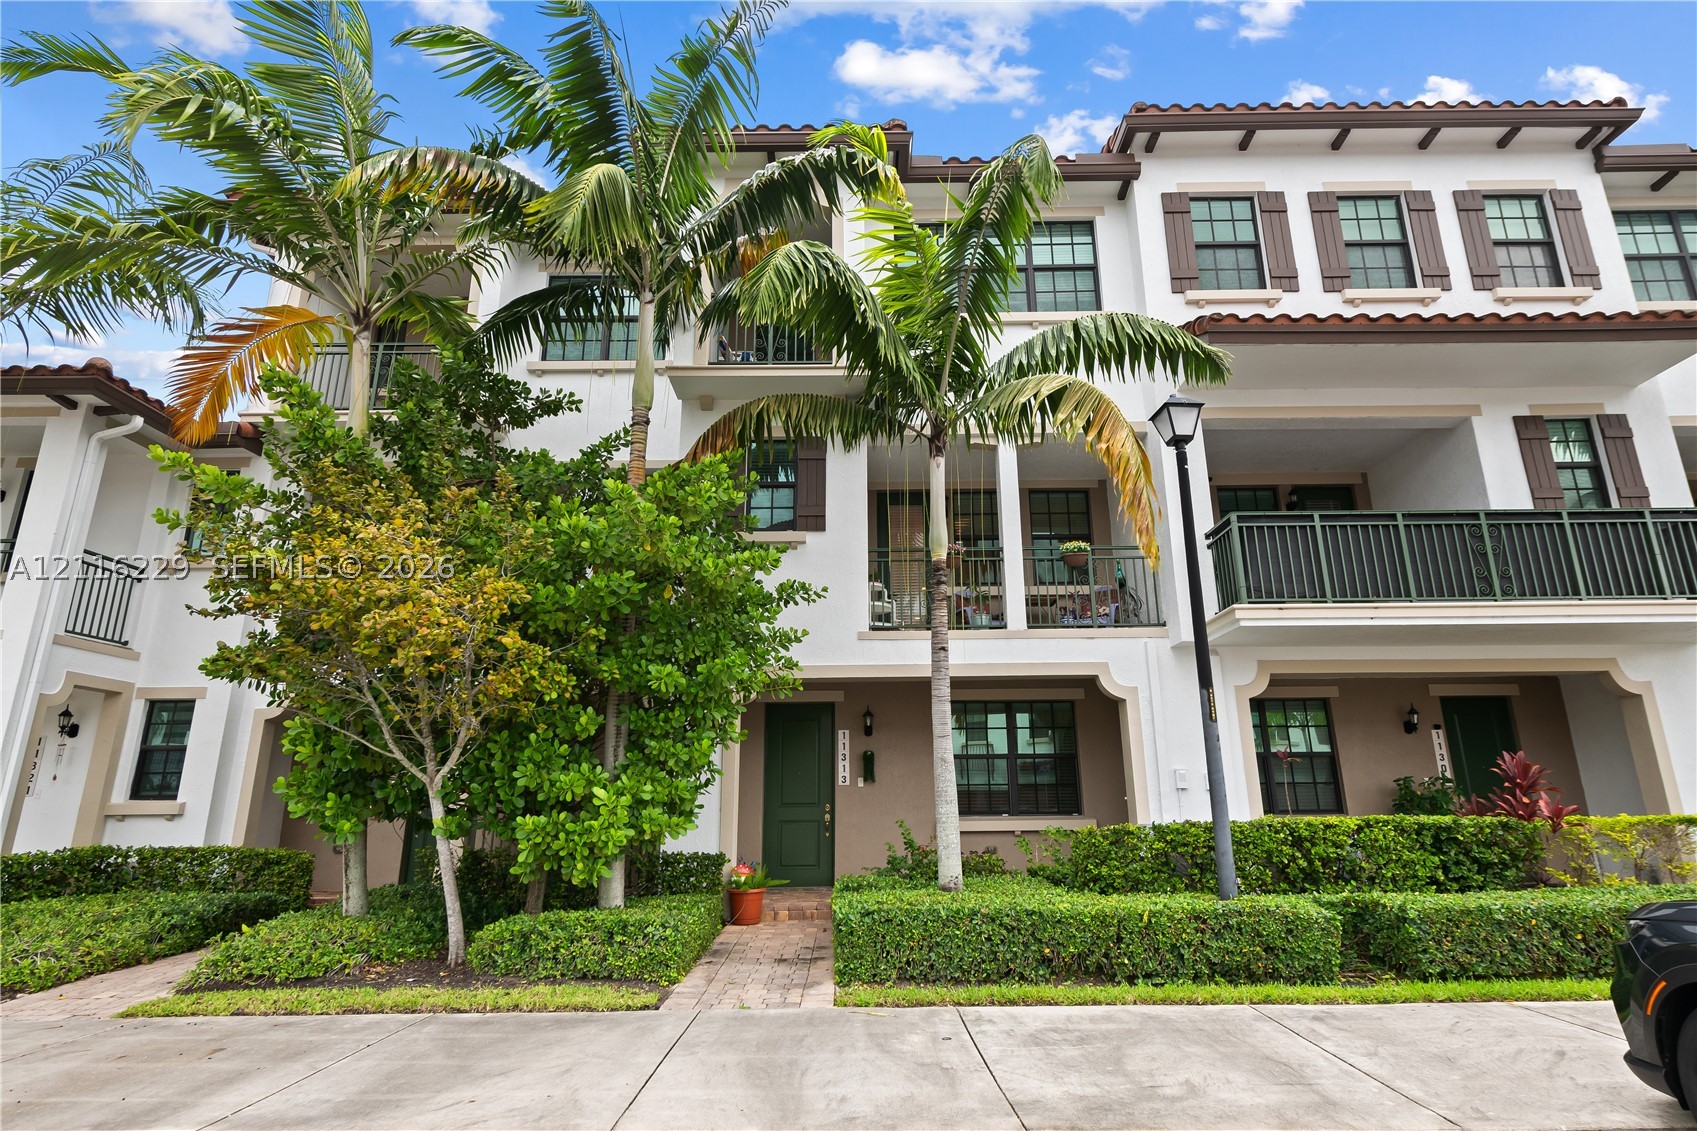
Bedrooms
3
Bathrooms
4
Area
2,099 sq ft
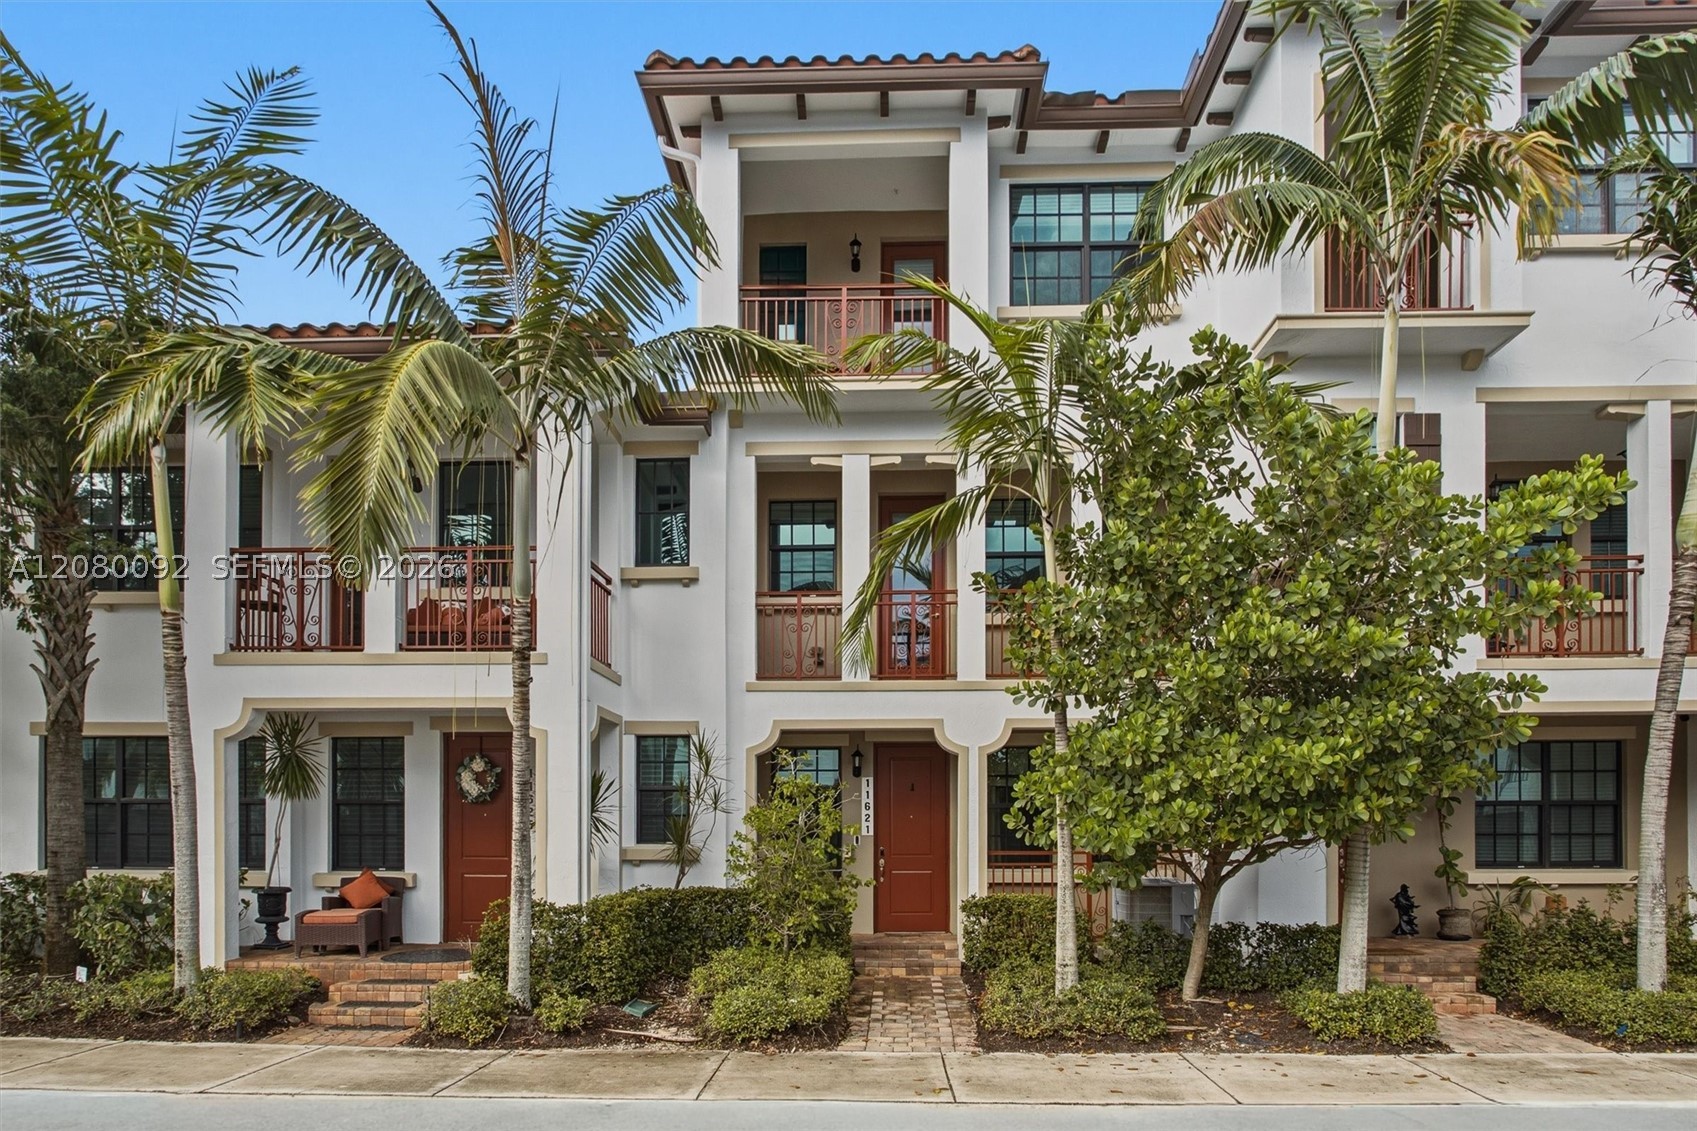
Bedrooms
3
Bathrooms
4
Area
1,985 sq ft
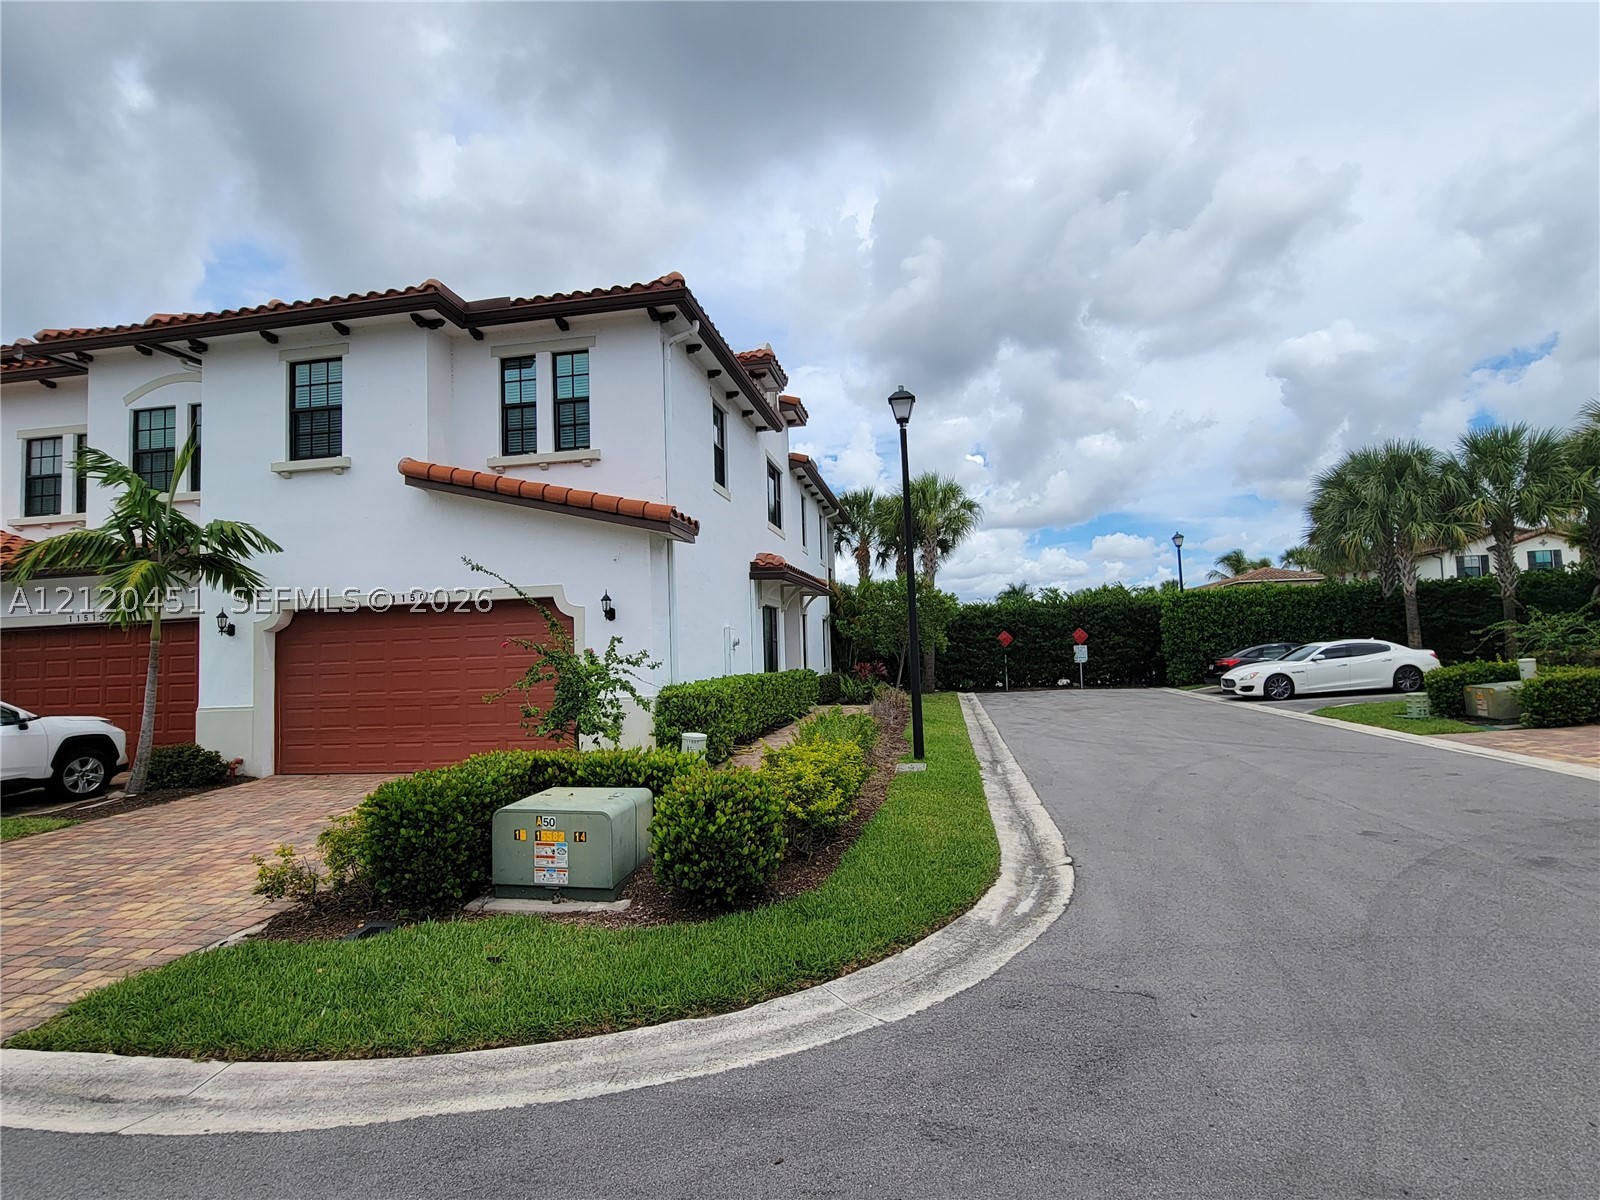
Bedrooms
3
Bathrooms
3
Area
2,246 sq ft
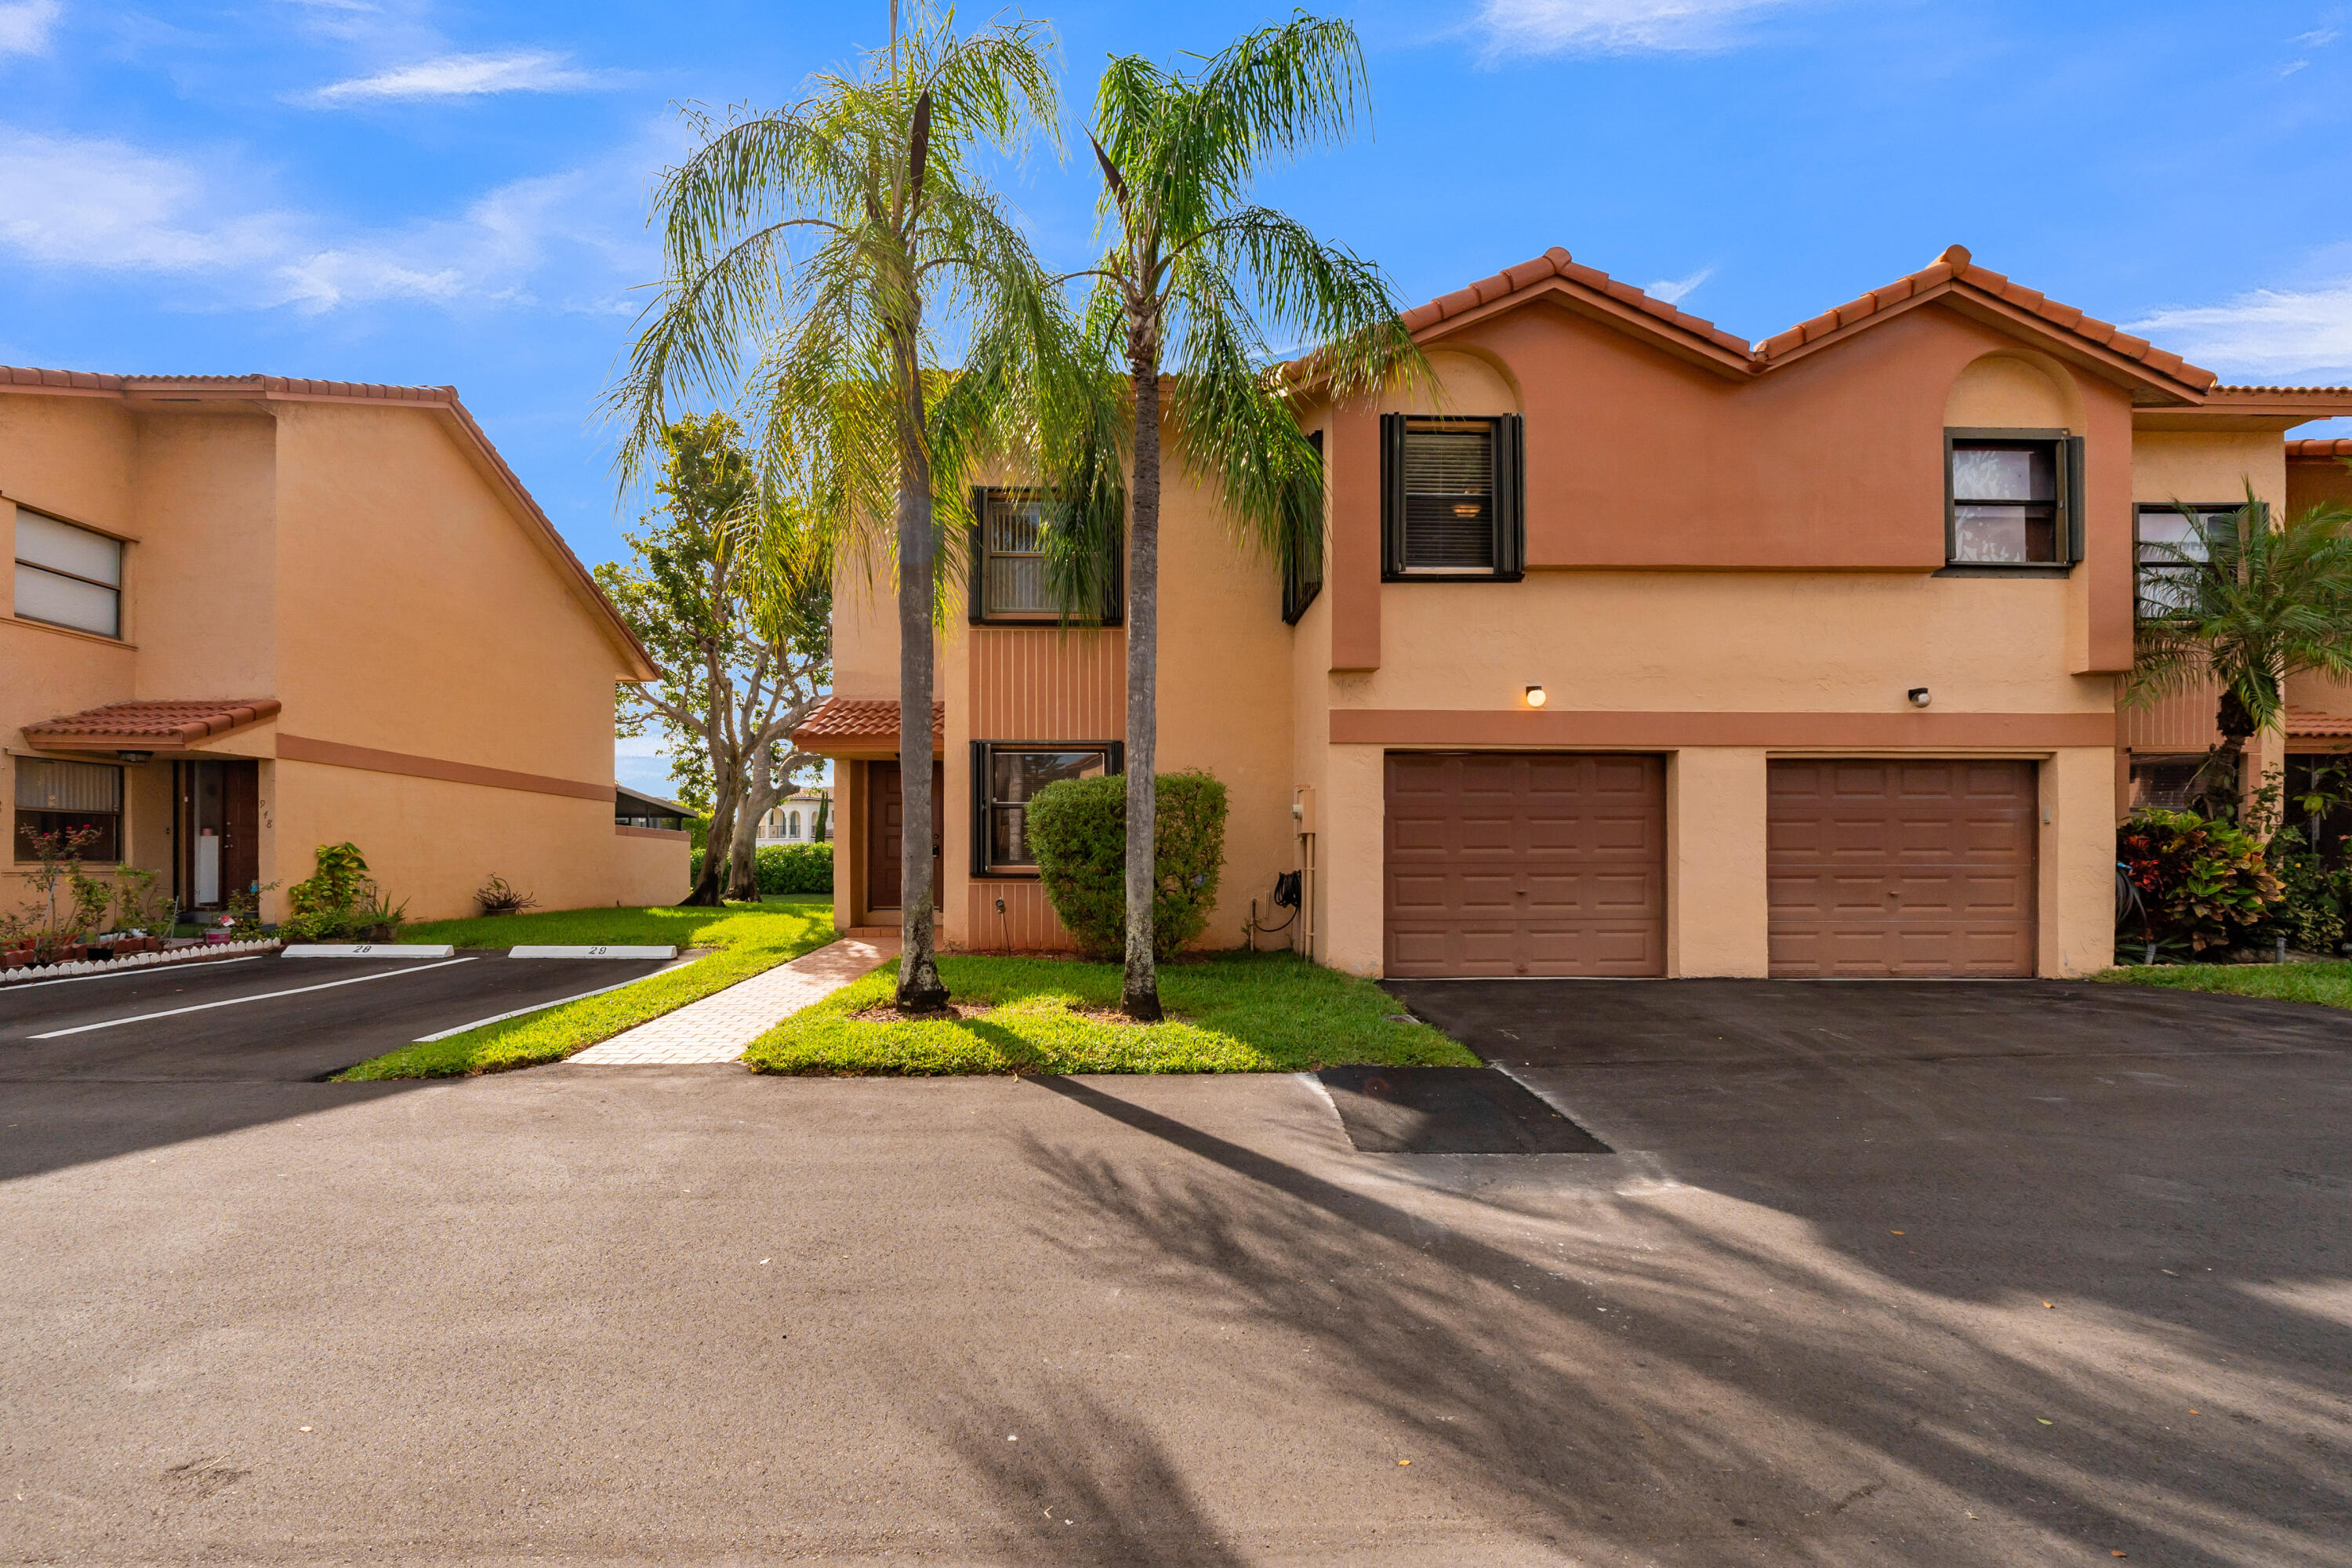
Bedrooms
3
Bathrooms
3
Area
1,698 sq ft
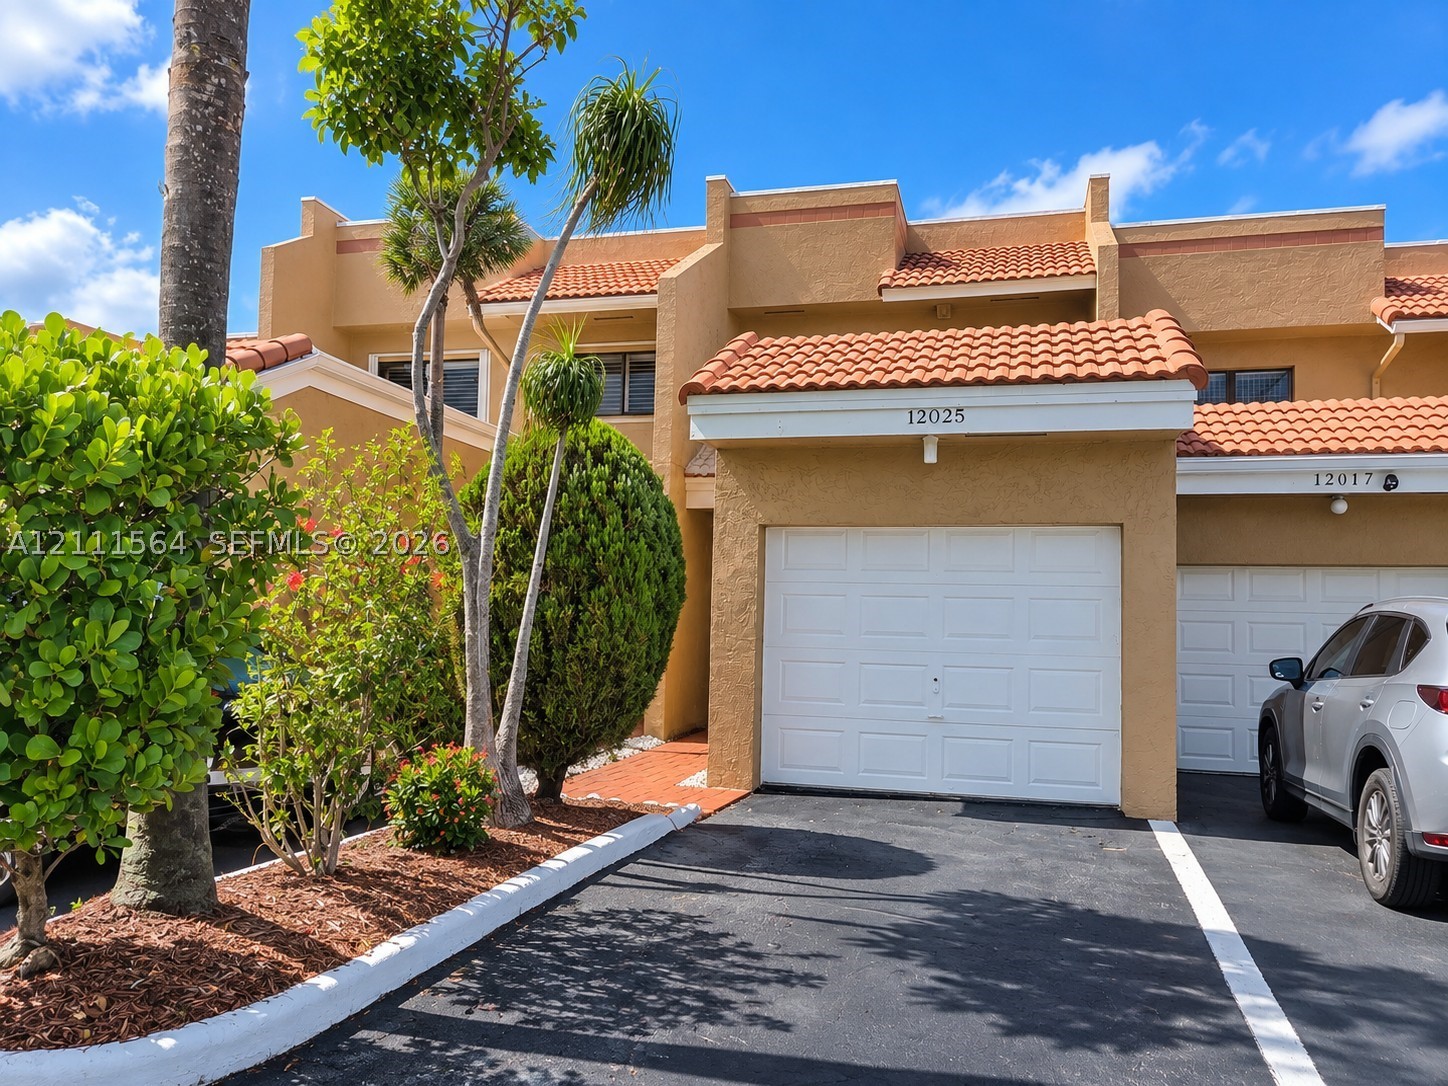
Bedrooms
2
Bathrooms
3
Area
1,040 sq ft
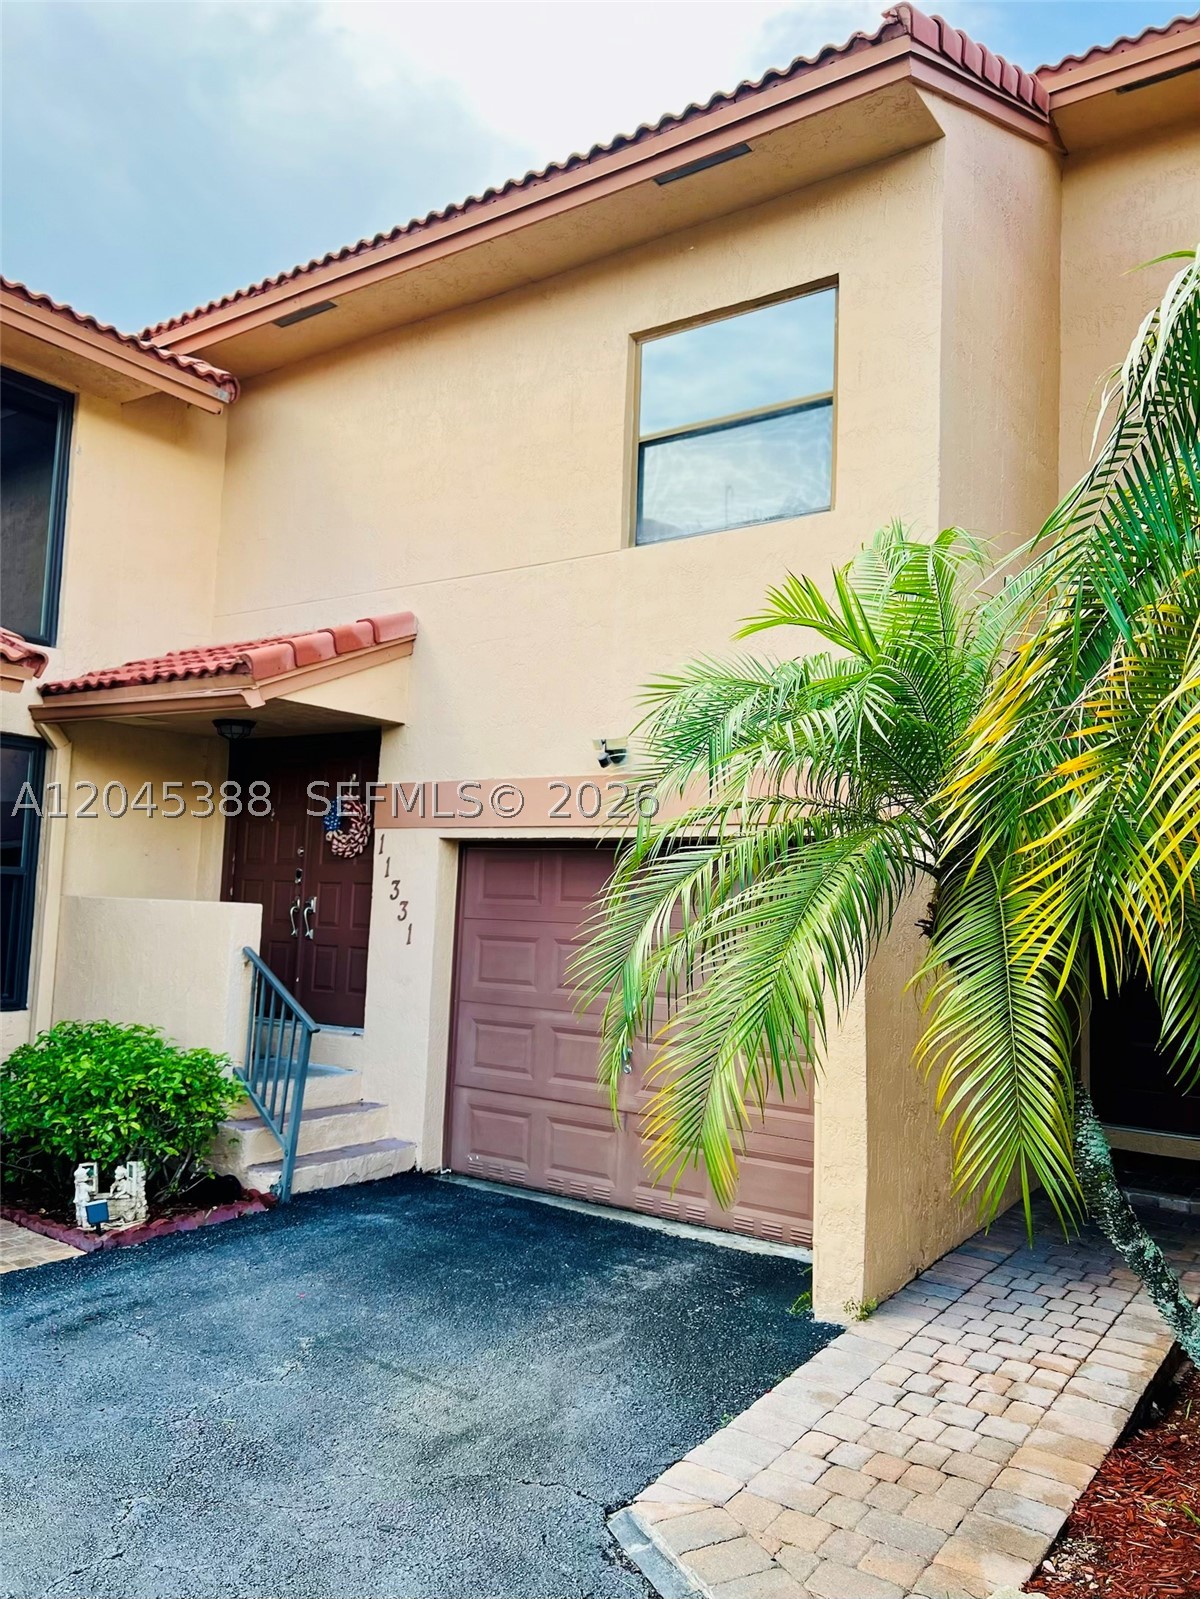
Bedrooms
2
Bathrooms
3
Area
1,232 sq ft
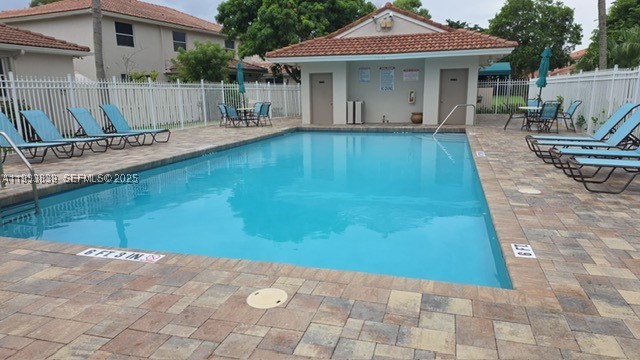
Bedrooms
3
Bathrooms
3
Area
1,672 sq ft
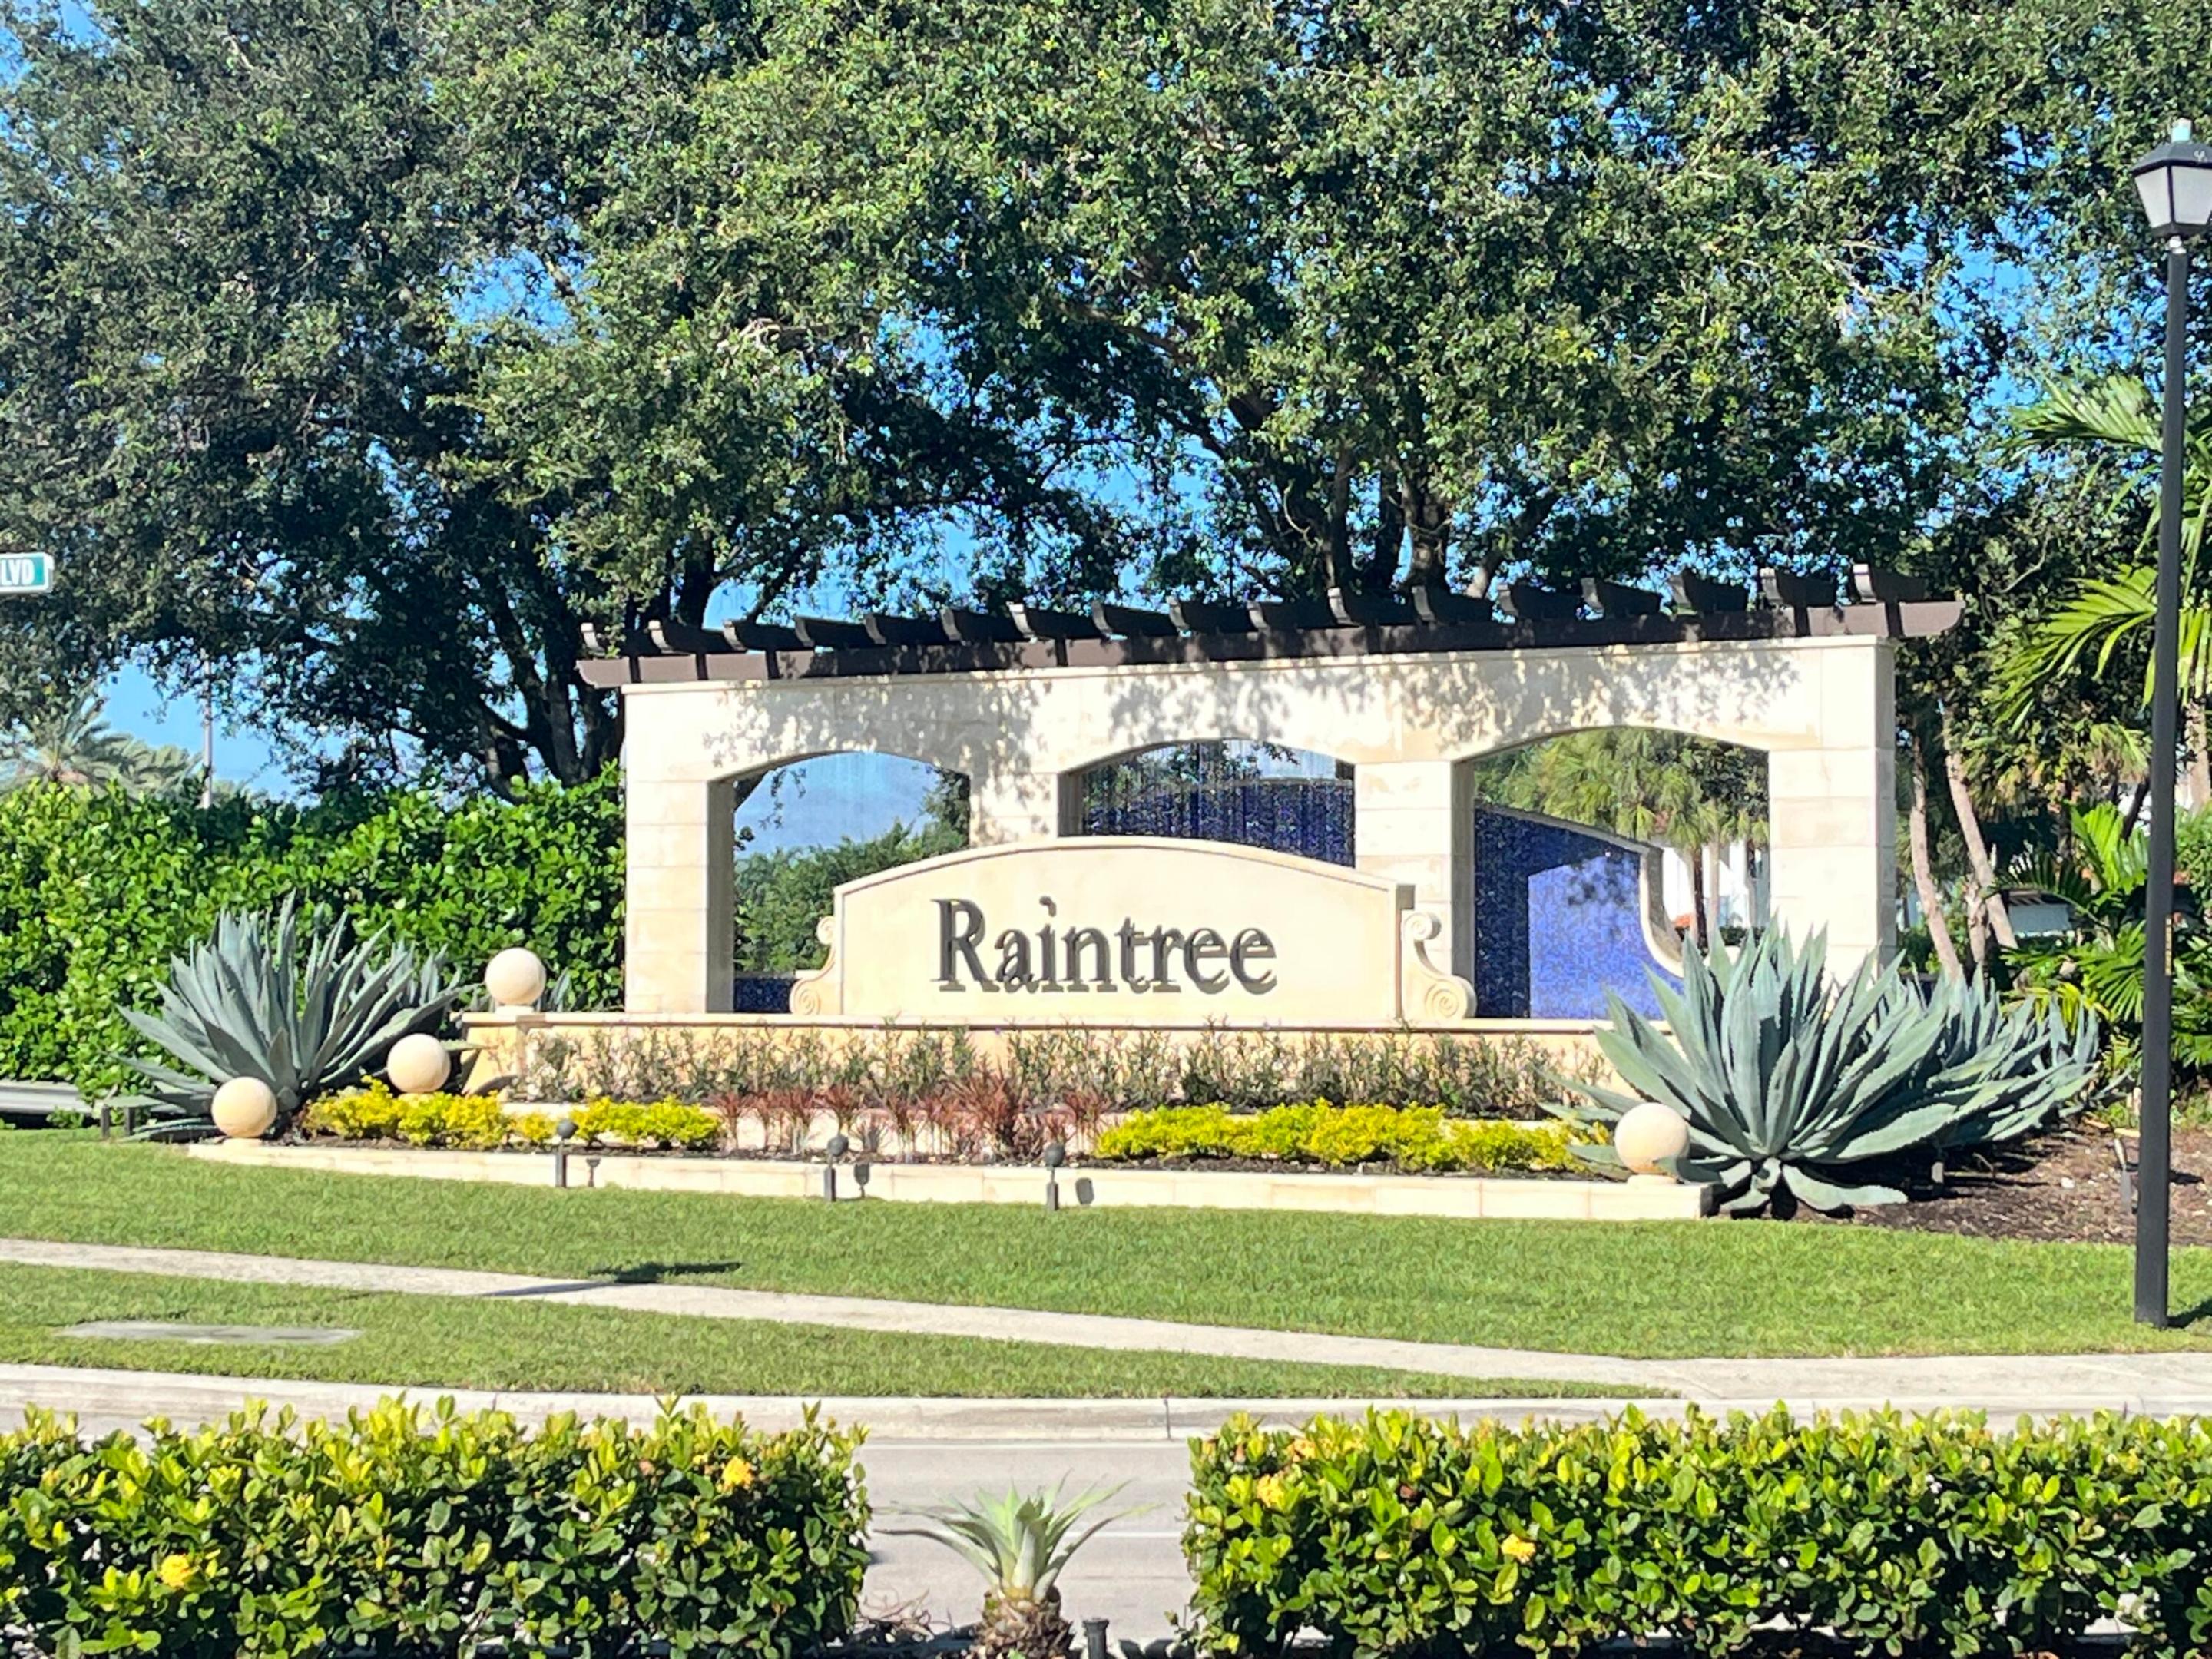
Bedrooms
3
Bathrooms
4
Area
2,033 sq ft
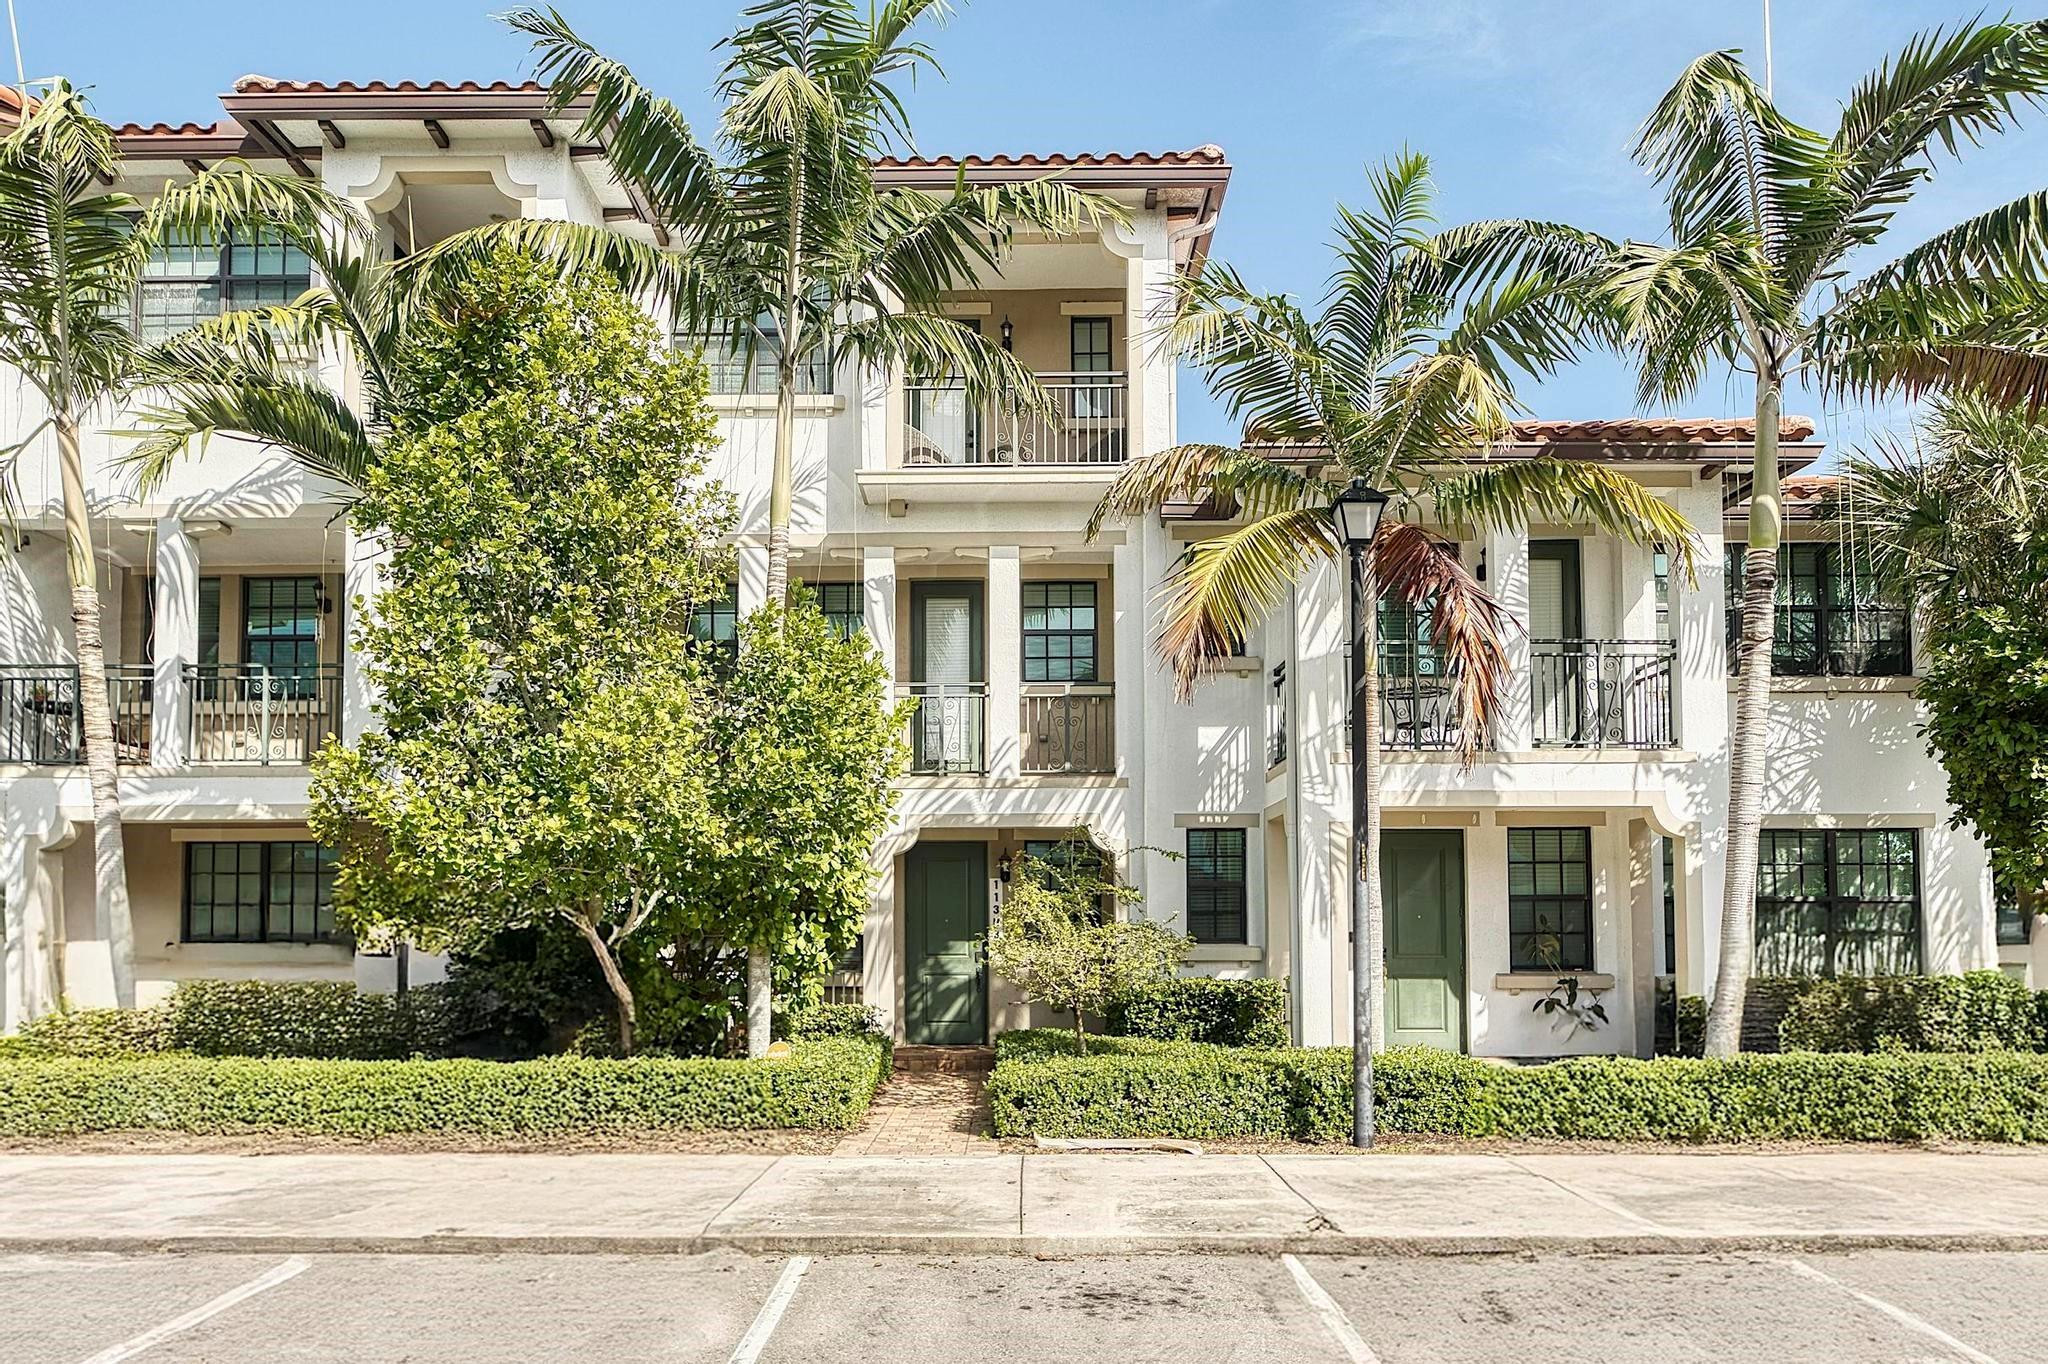
Bedrooms
3
Bathrooms
4
Area
1,955 sq ft
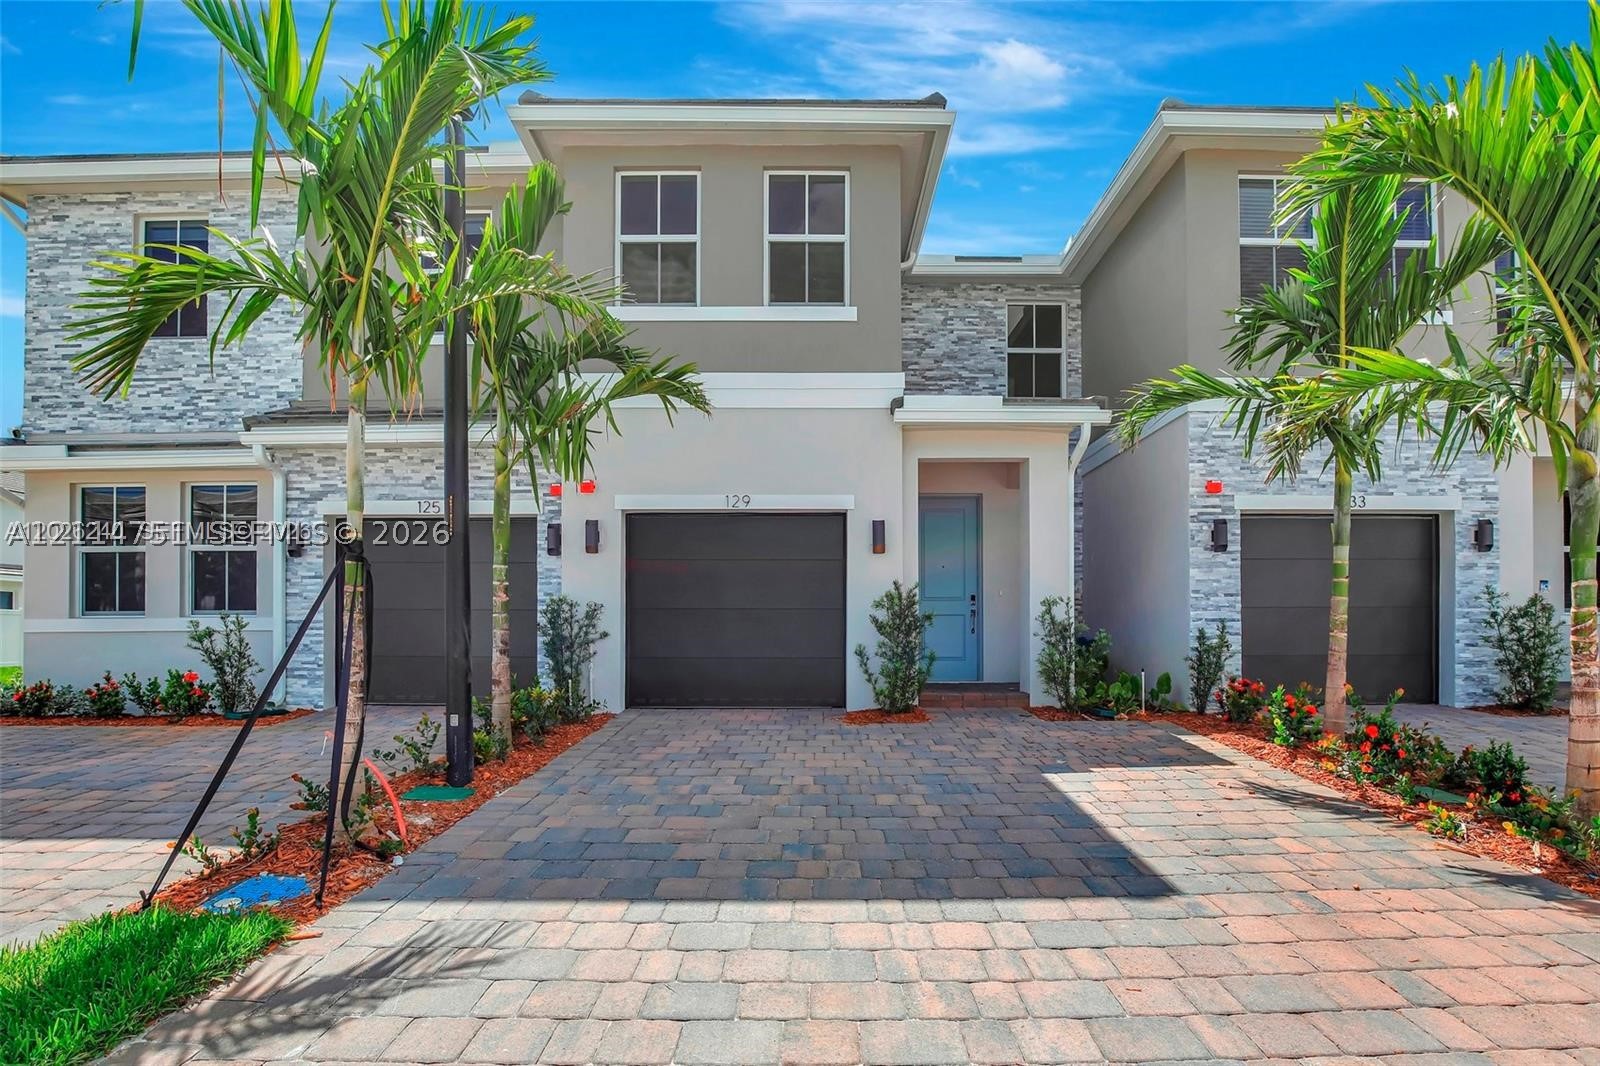
Bedrooms
3
Bathrooms
3
Area
2,049 sq ft
Similar Properties in Other Cities
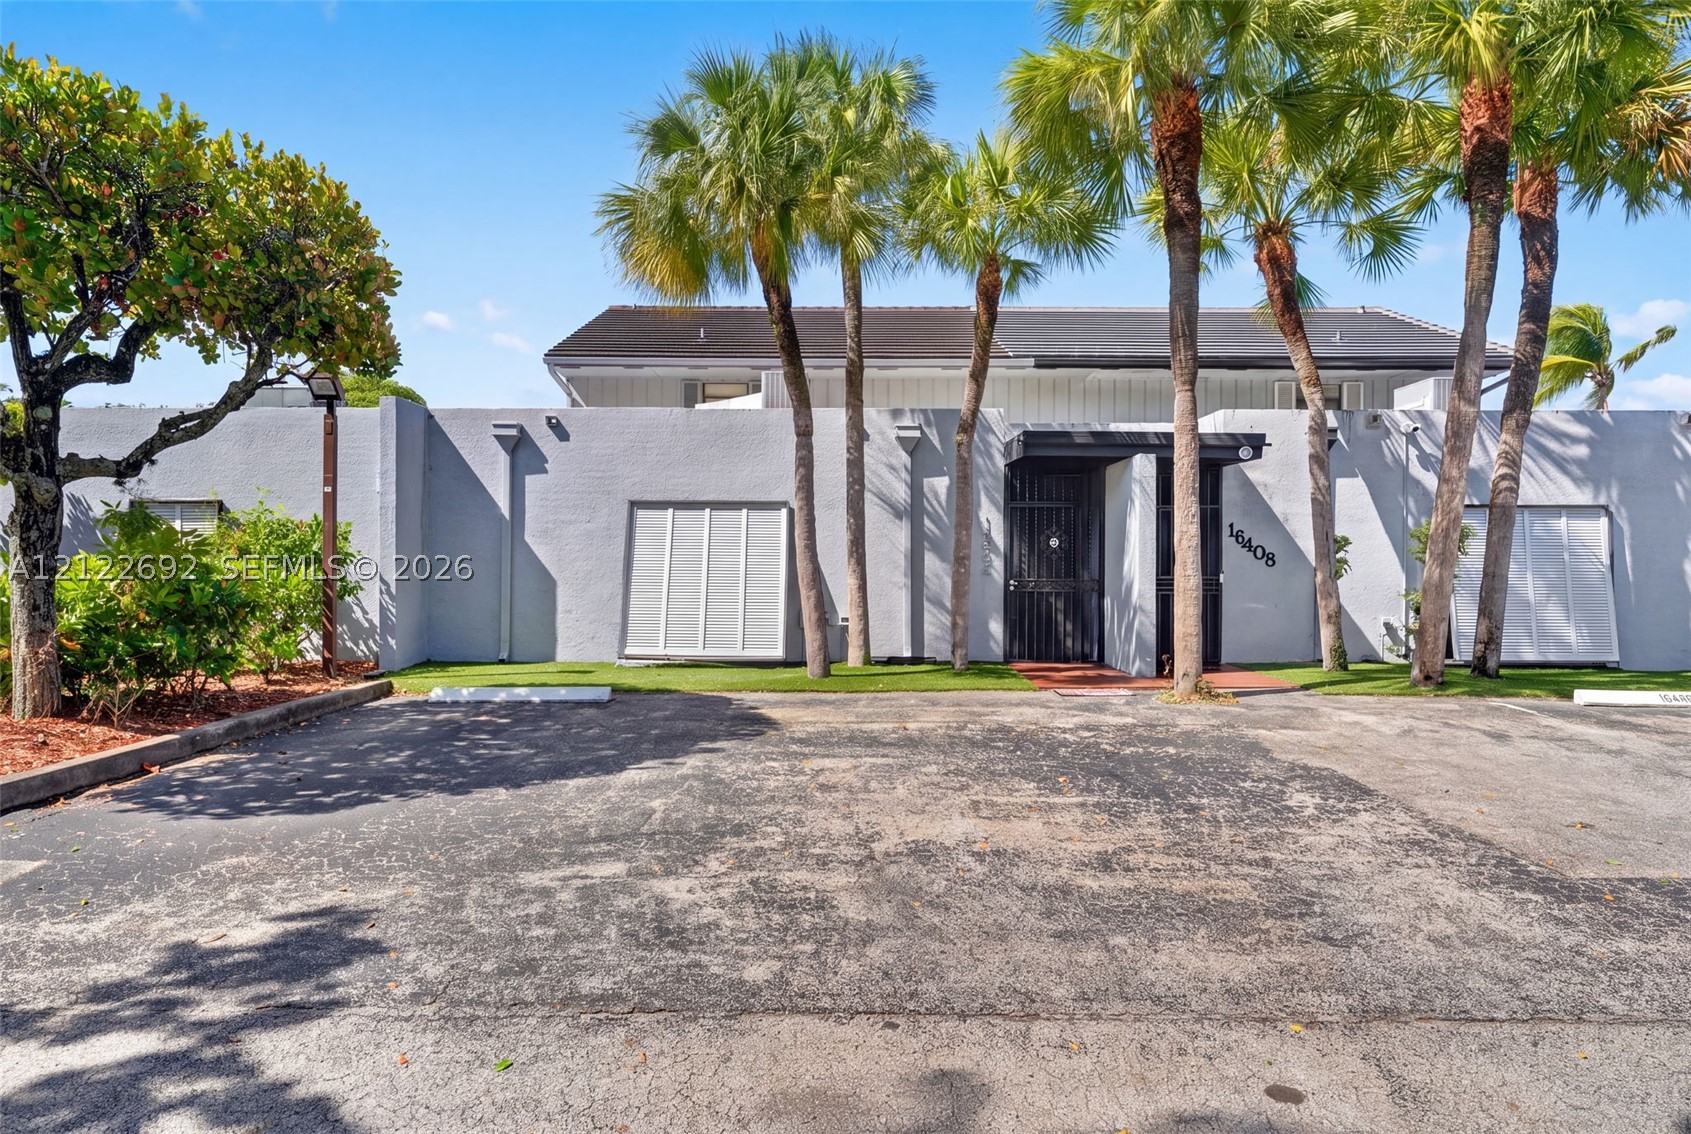
Bedrooms
3
Bathrooms
3
Area
2,085 sq ft
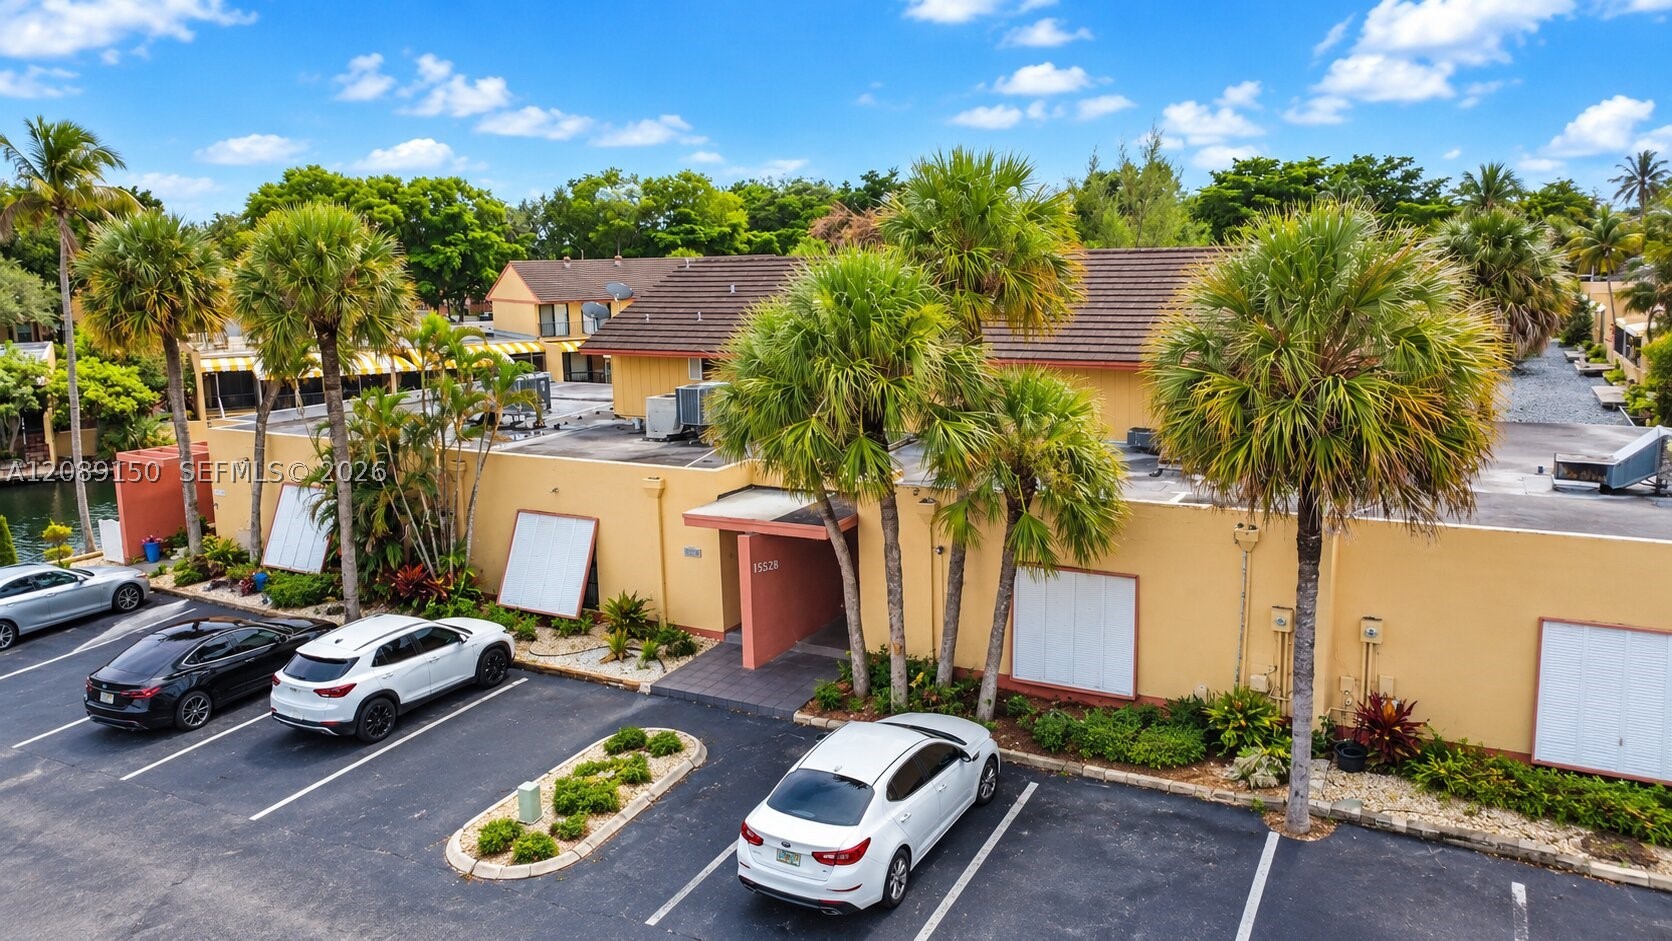
Bedrooms
3
Bathrooms
3
Area
2,190 sq ft
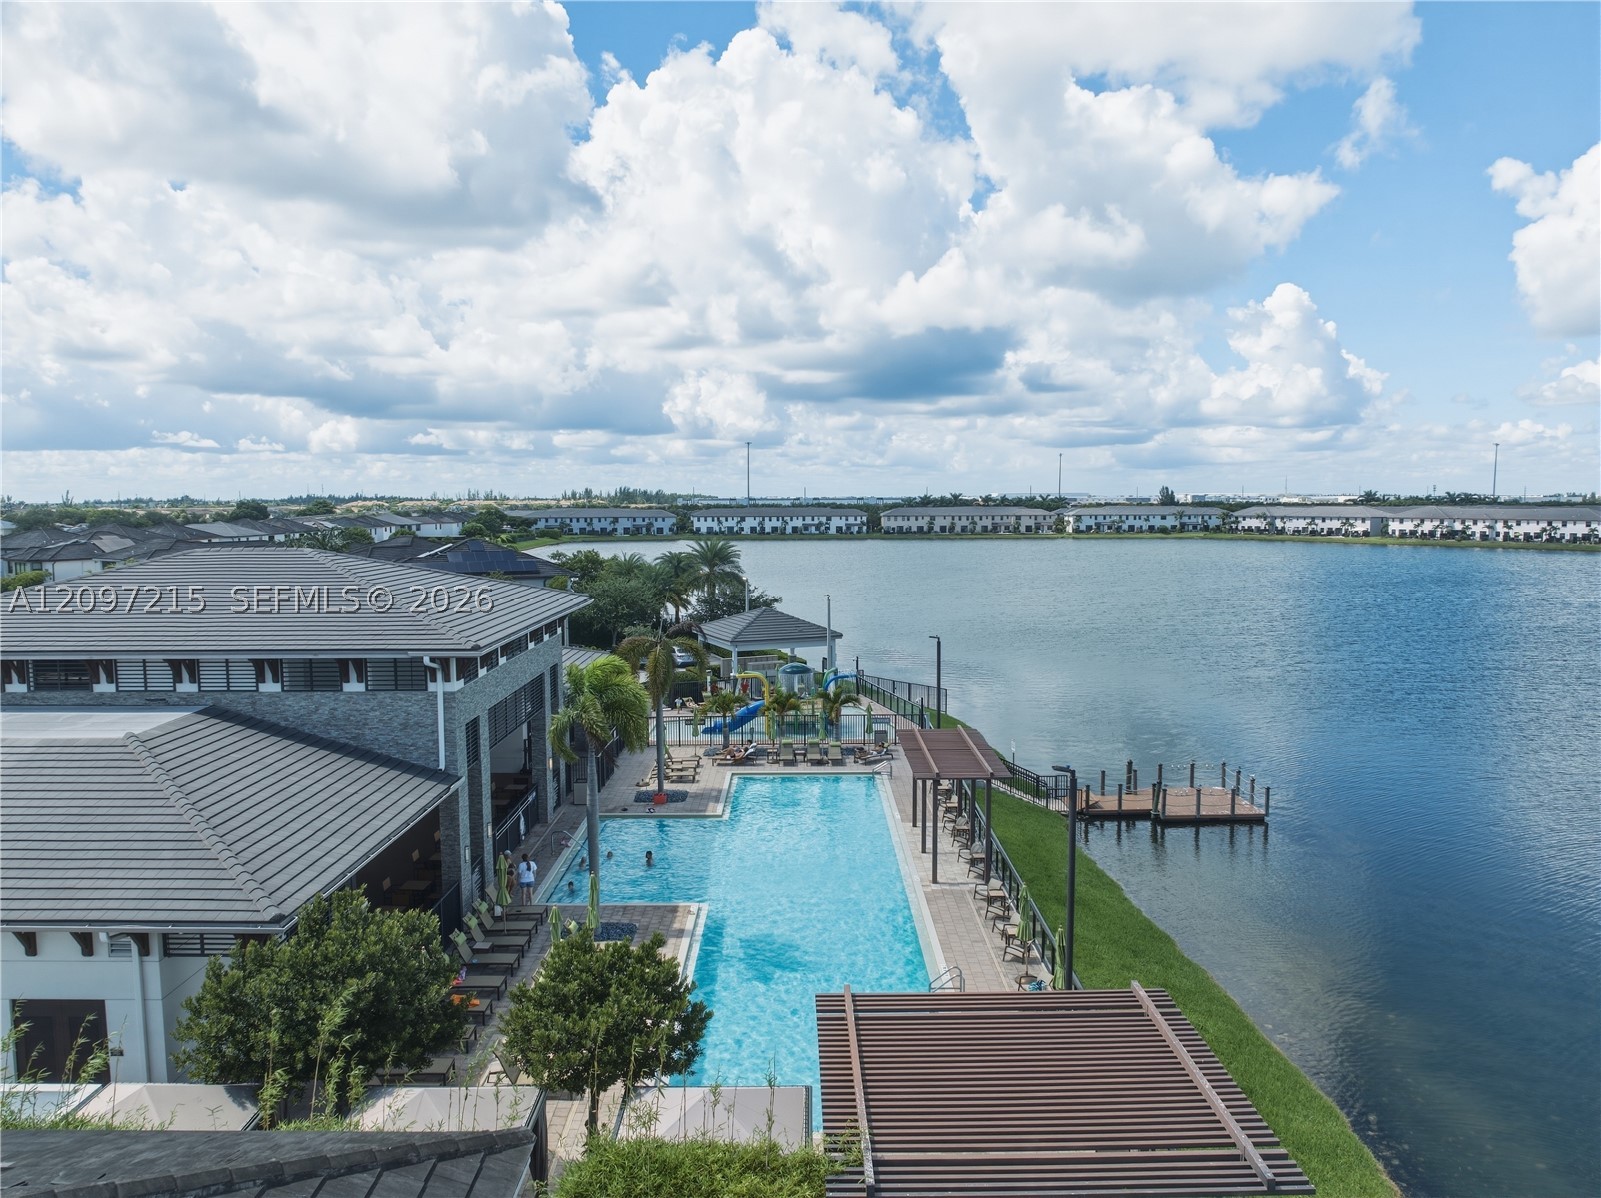
Bedrooms
3
Bathrooms
3
Area
1,850 sq ft
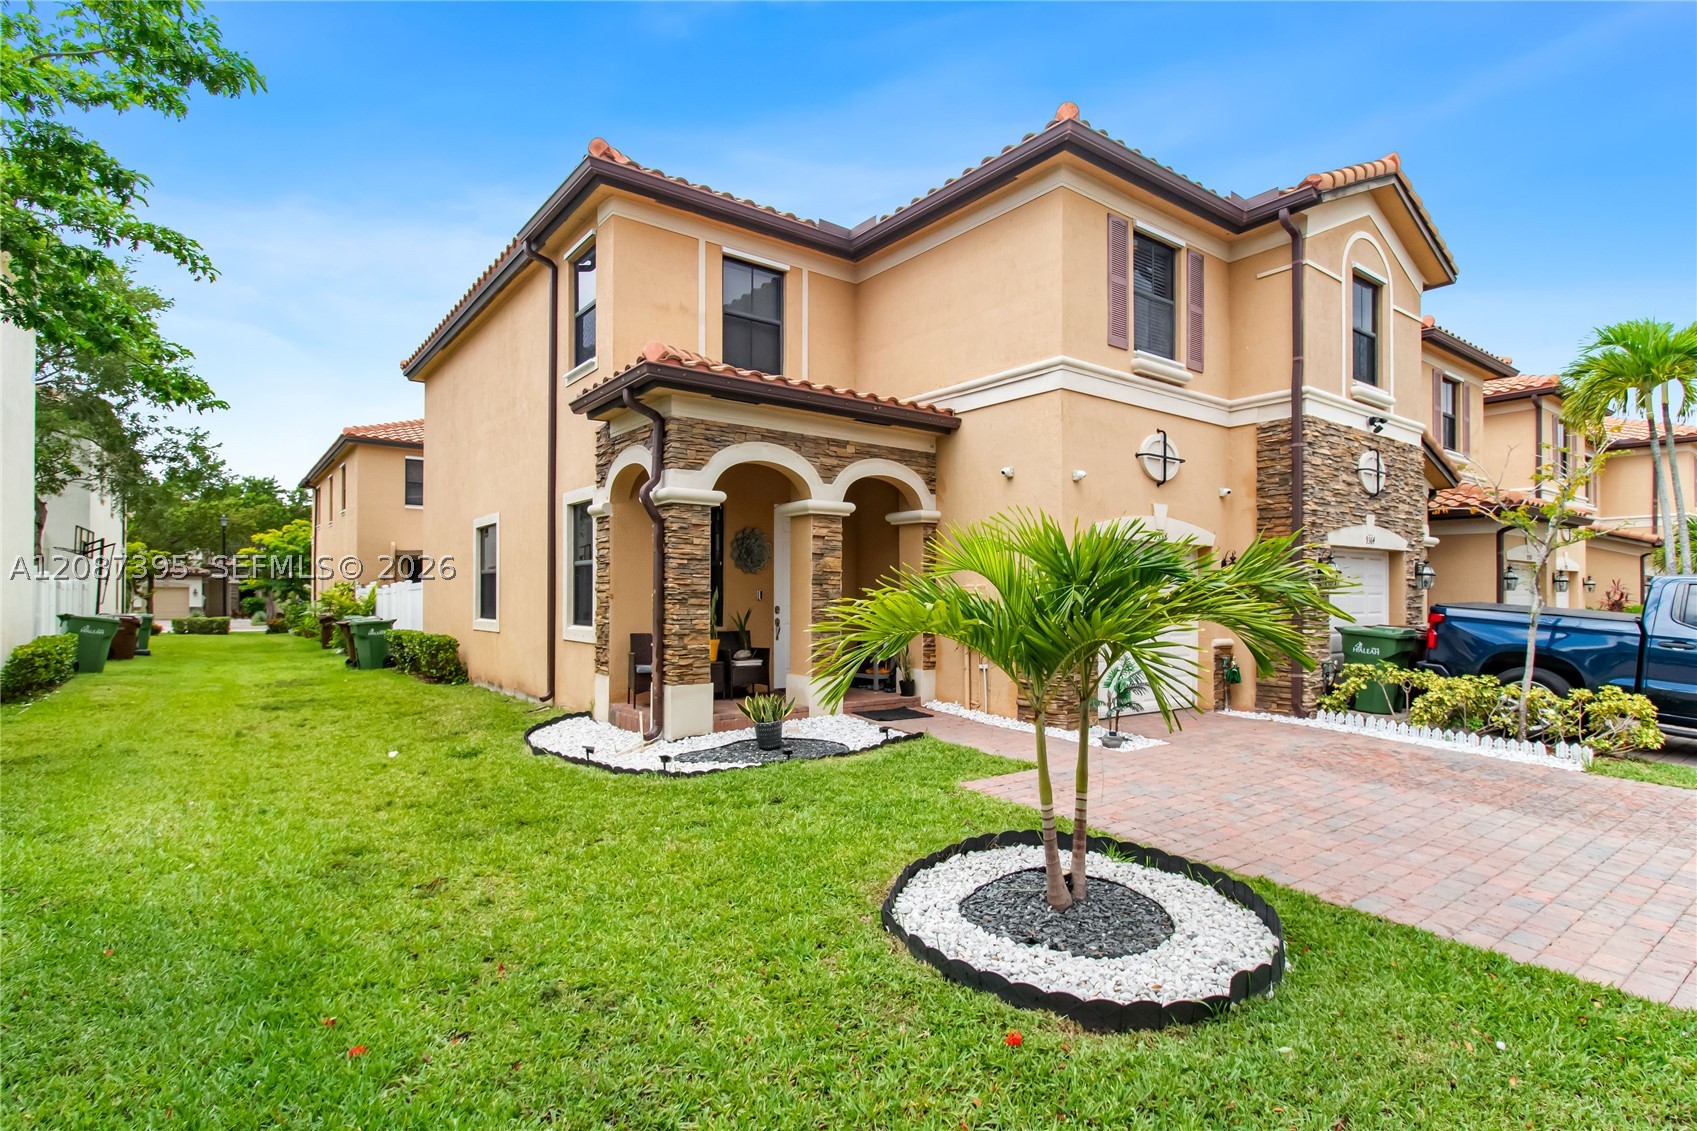
Bedrooms
3
Bathrooms
3
Area
1,621 sq ft
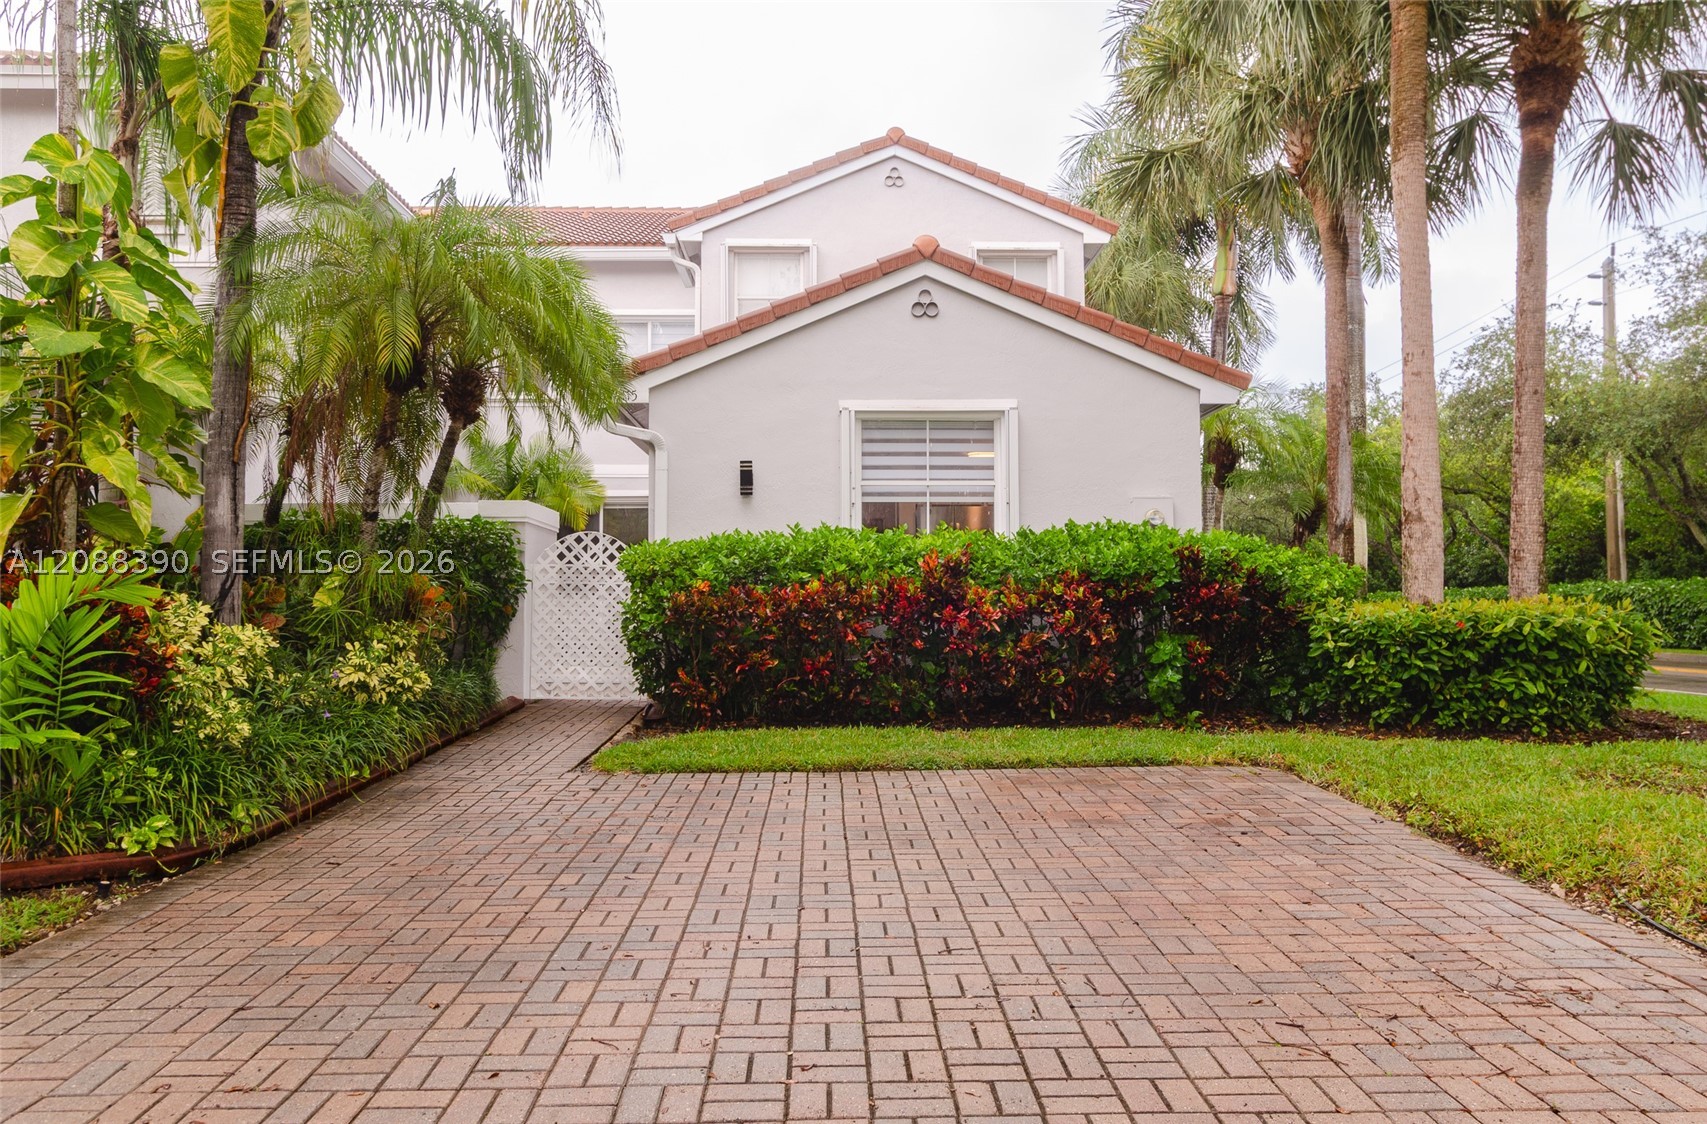
Bedrooms
3
Bathrooms
3
Area
1,604 sq ft
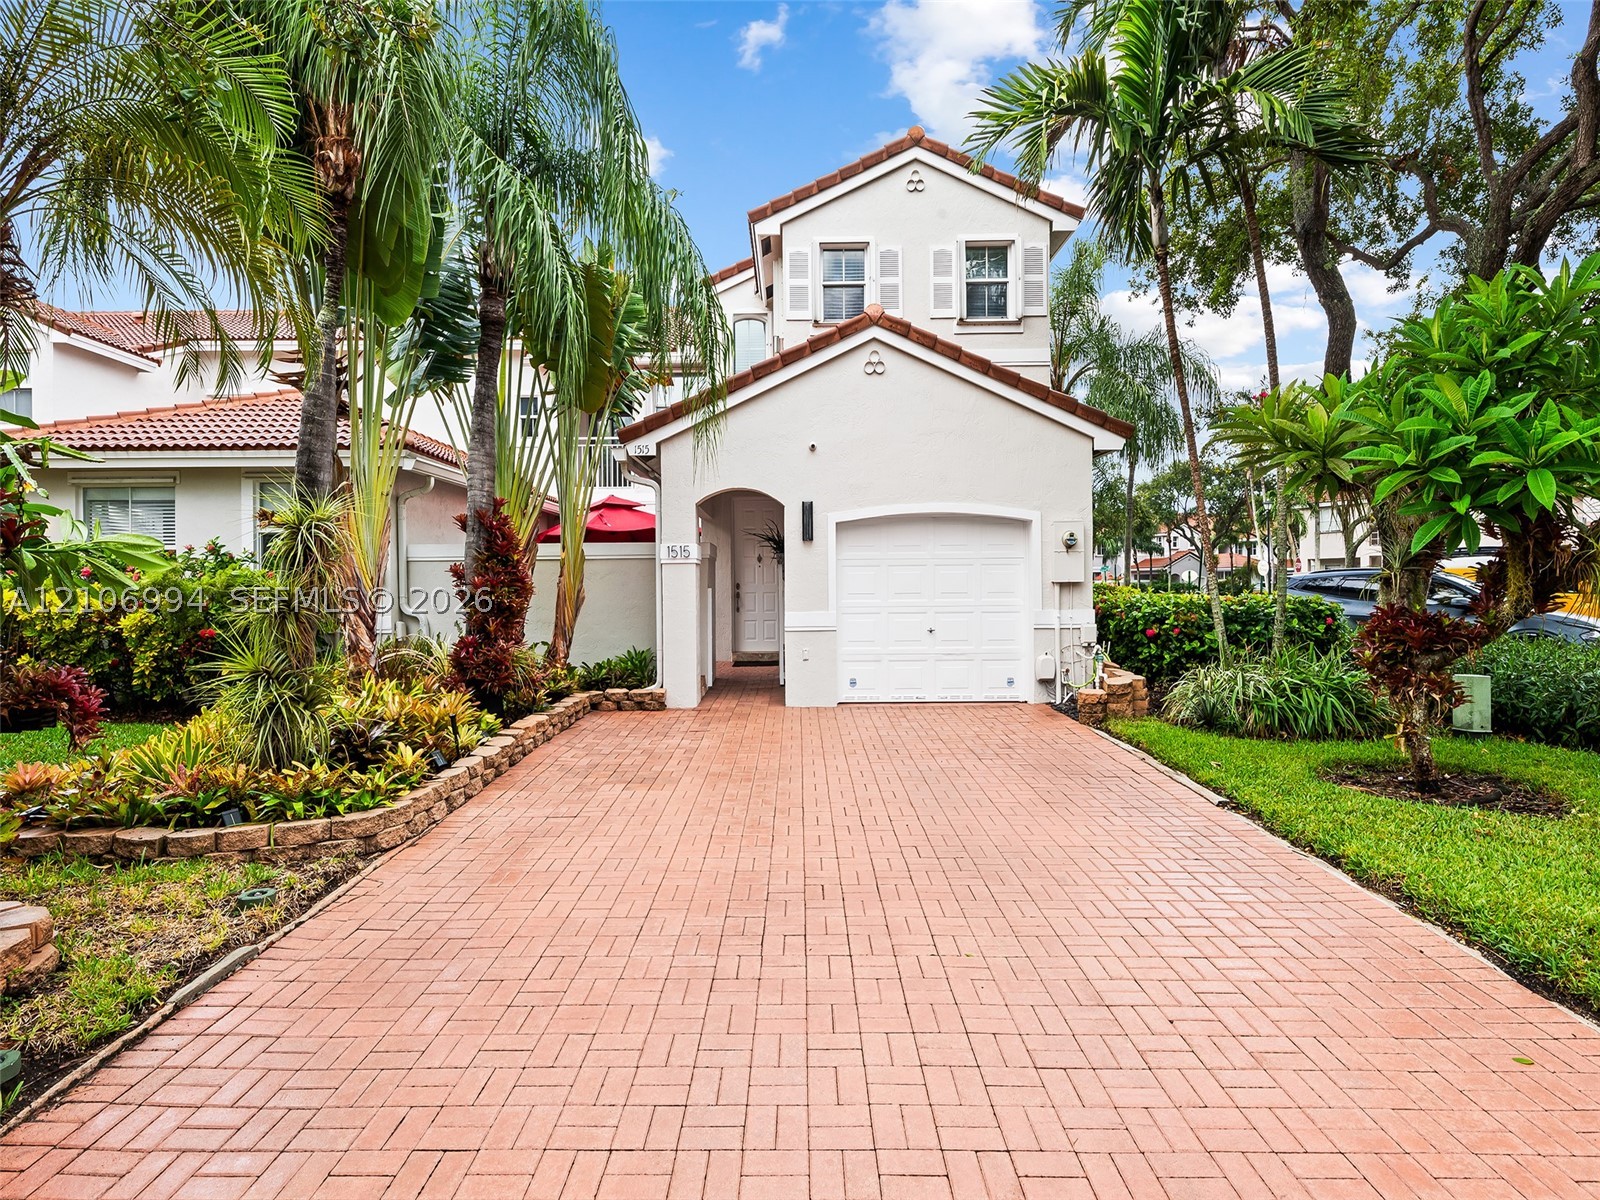
Bedrooms
3
Bathrooms
3
Area
1,748 sq ft
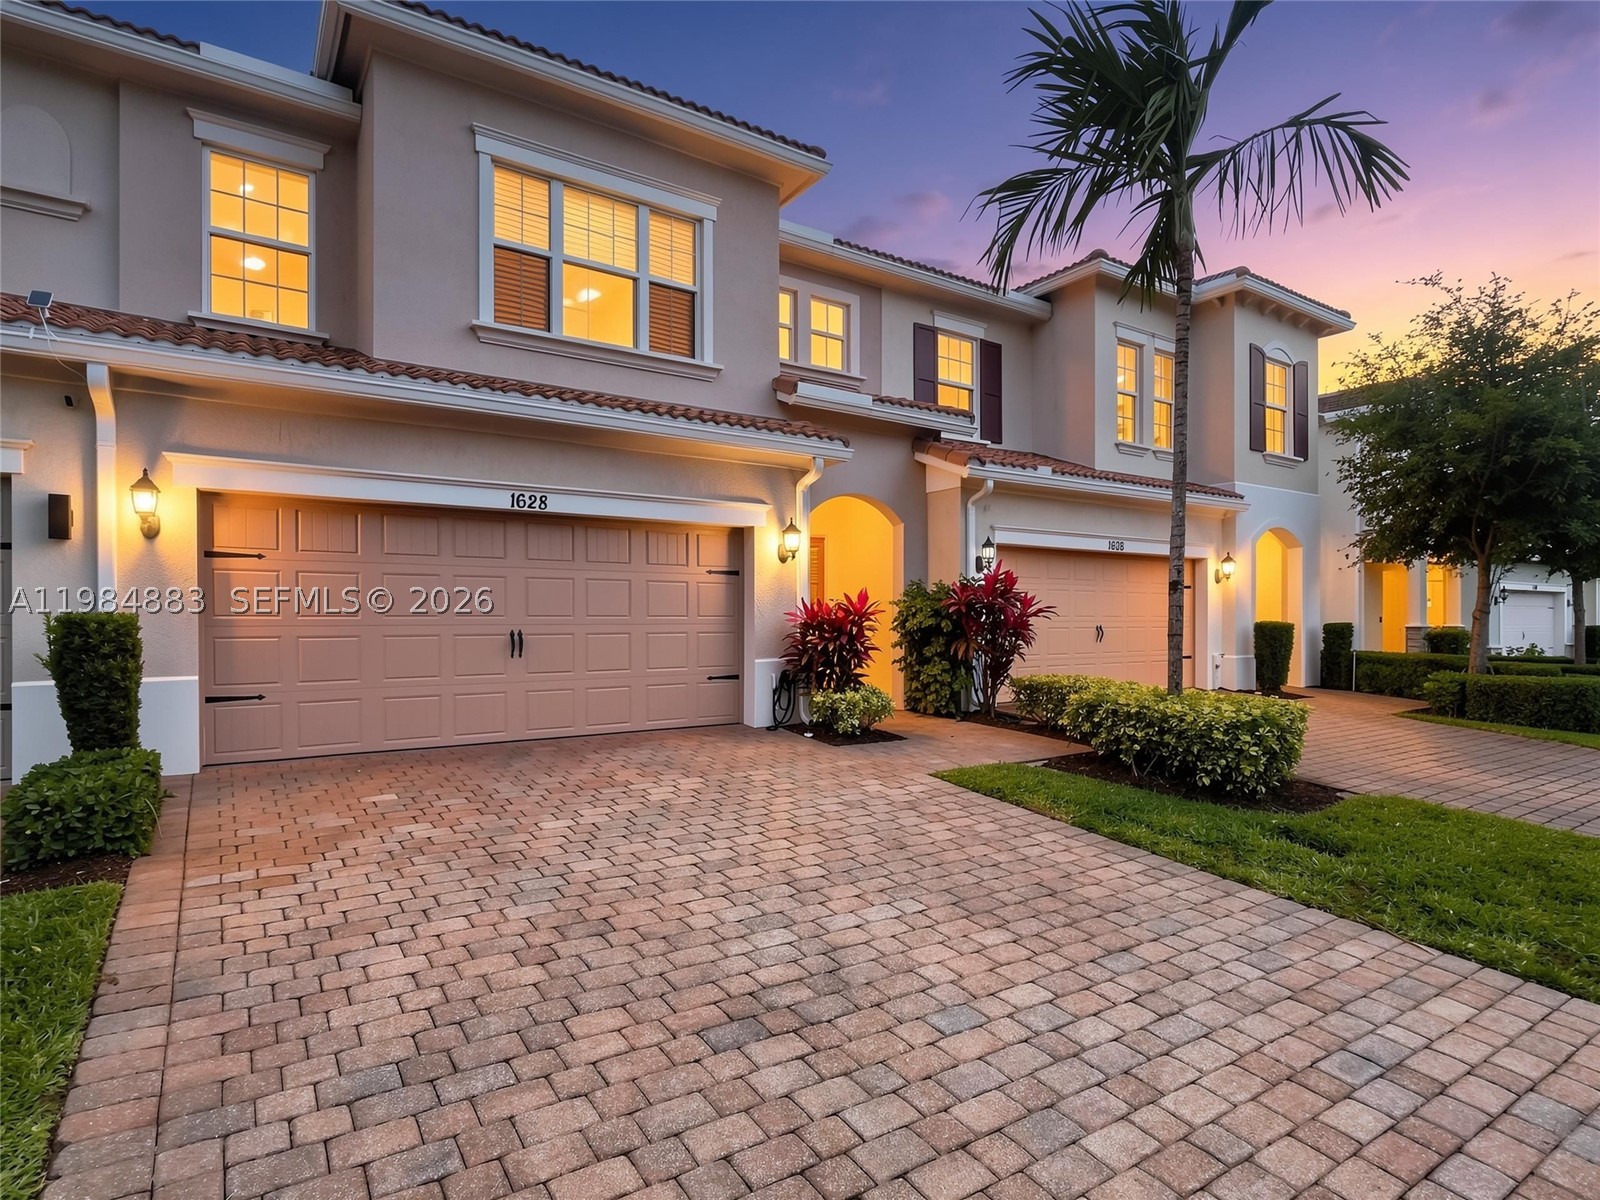
Bedrooms
3
Bathrooms
3
Area
1,768 sq ft
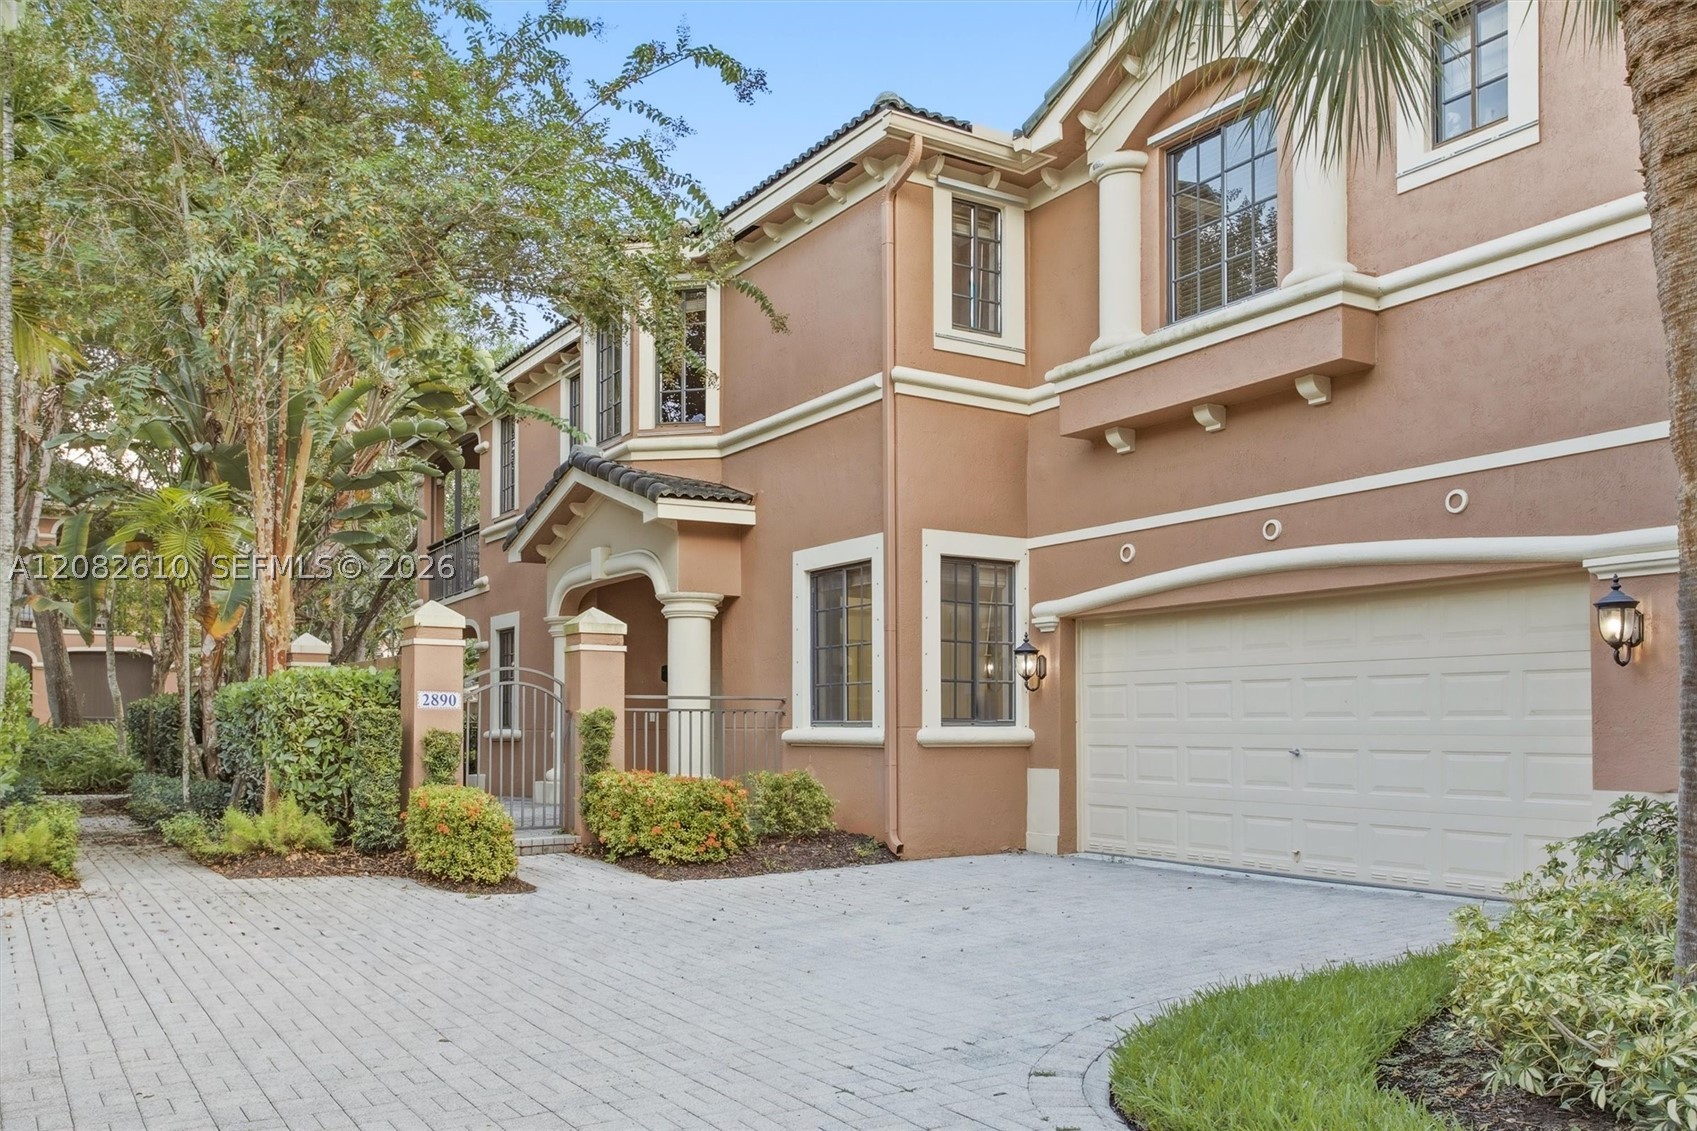
Bedrooms
3
Bathrooms
2
Area
1,560 sq ft
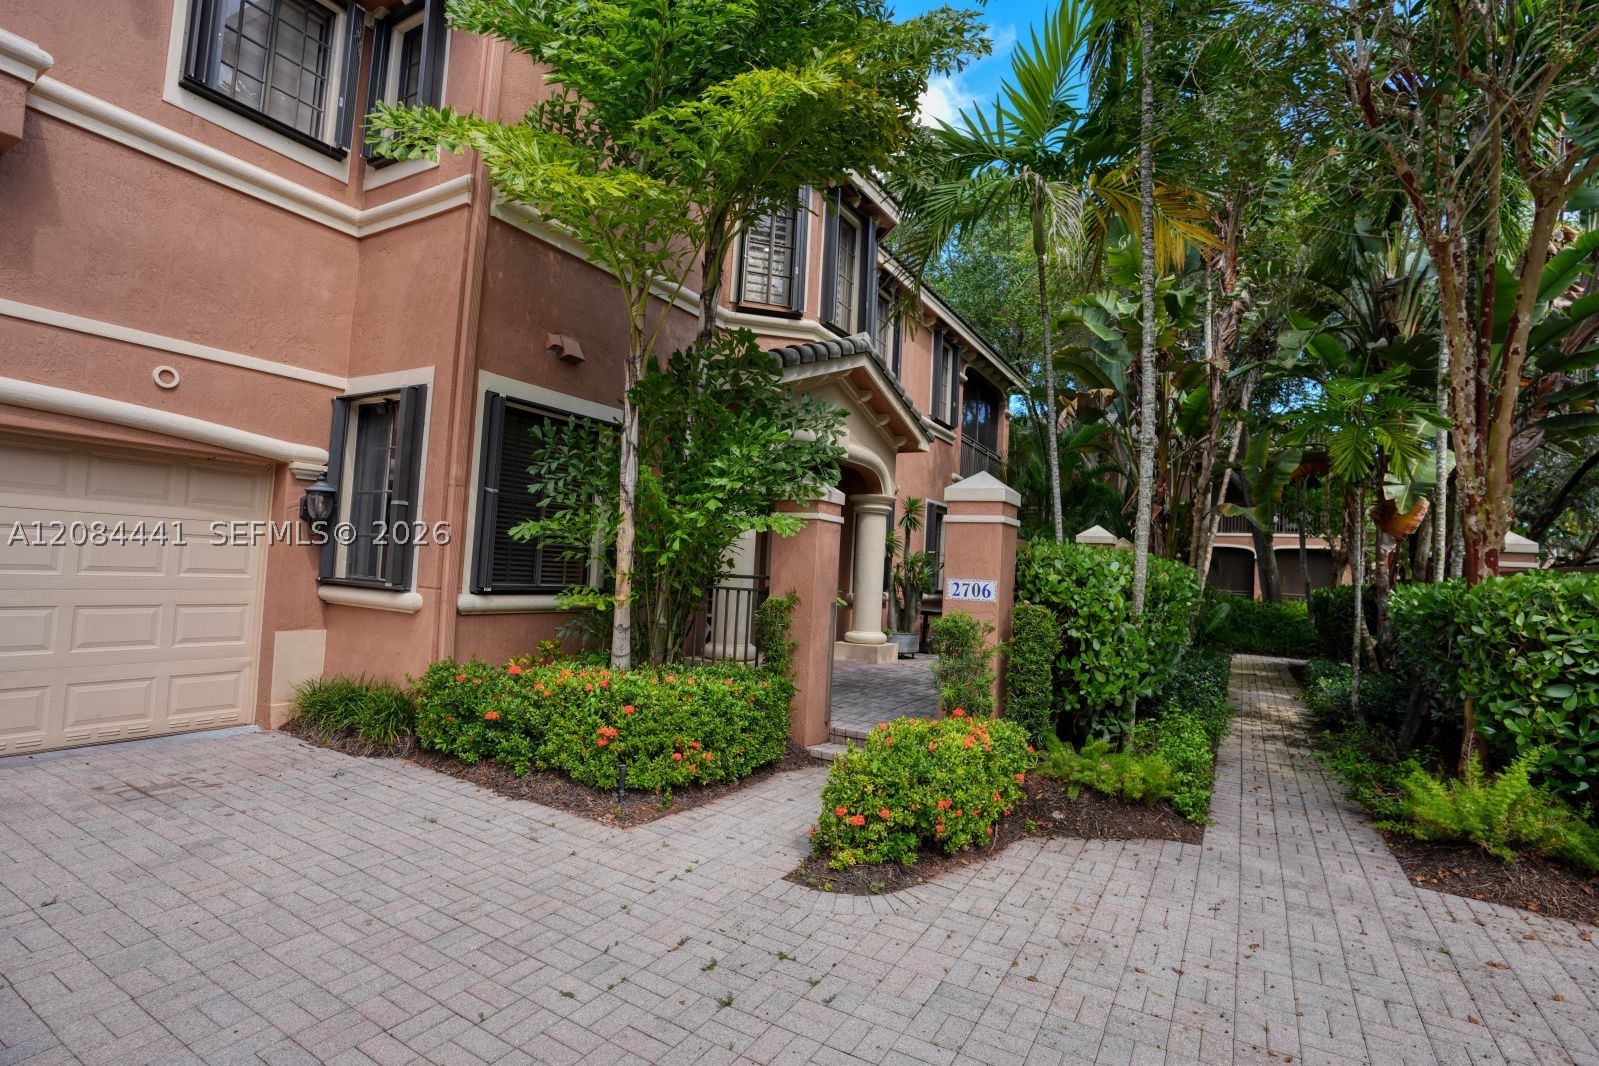
Bedrooms
3
Bathrooms
2
Area
1,560 sq ft
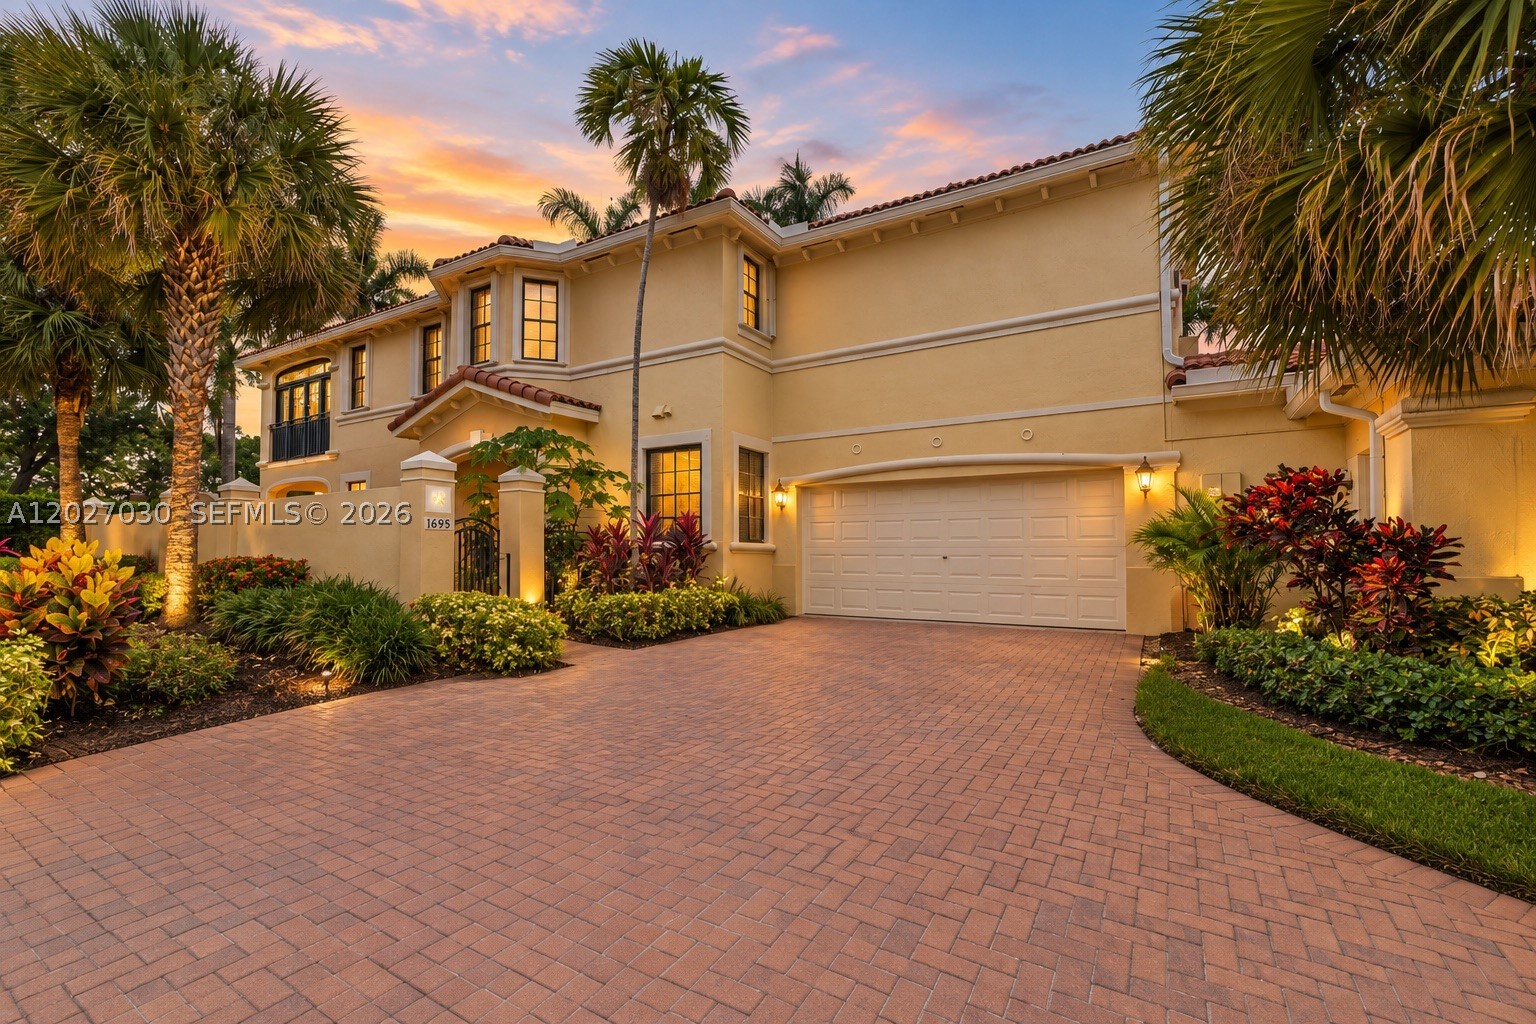
Bedrooms
3
Bathrooms
2
Area
1,560 sq ft
Bedrooms
4
Bathrooms
3
Area
2,032 sq ft
Bedrooms
4
Bathrooms
3
Area
2,032 sq ft