Link copied!
1431 112th Ter, Pembroke Pines, FL
Offering:
For Sale
Location:
Pembroke Pines, FL 33026
Subdivision:
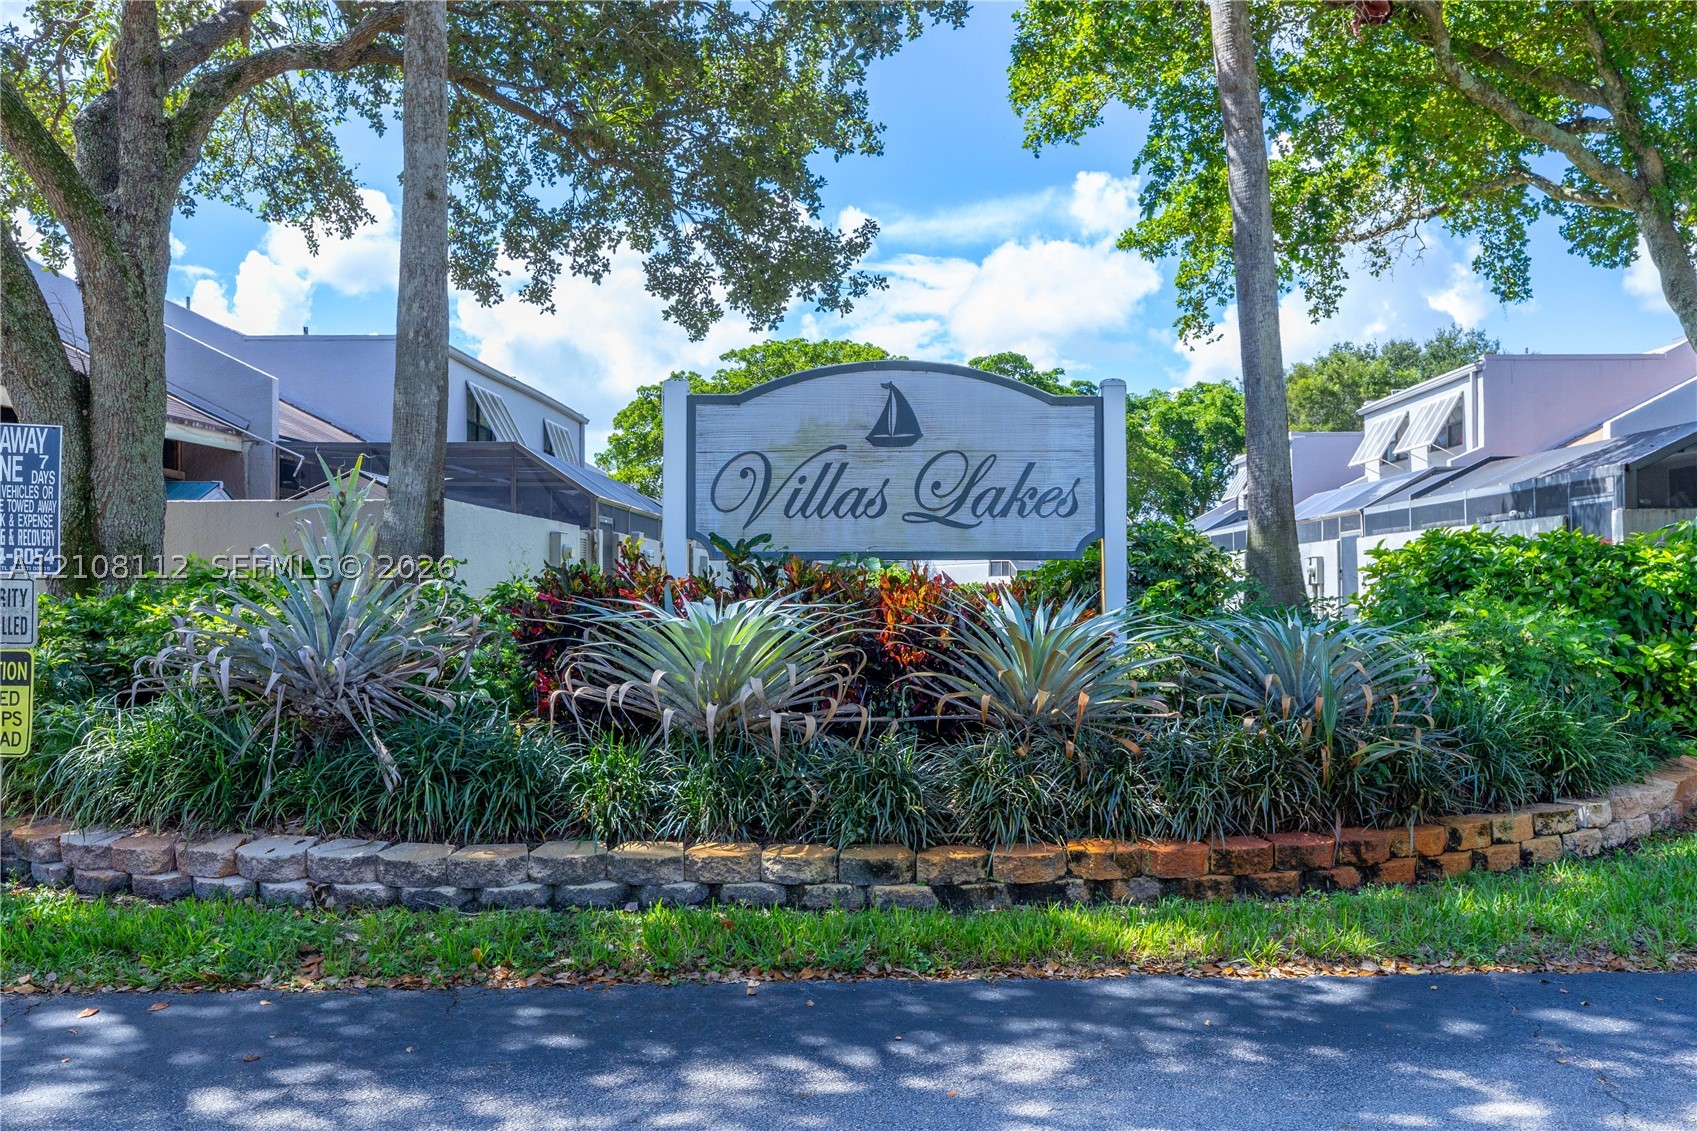
EVERGLADES SUGAR & LAND
Status:
Active
$475,000
Deemed reliable but not guaranteed.
Details
Year built:
1980
Faces:
West
Days on market:
5
Association fee:
$230 / Monthly
Annual tax (2025):
$7,264
Type:
Townhouse
MLS ID
A12108112
Virtual tour:
Listed by:
Canvas Real Estate (CREE01)
Listing office phone:
954-332-7121
Listing office email:
Listing agent:
Joel Milian (0631980)
Features
Schools
Elementary:
Pembroke Lakes
Middle / junior:
Walter C. Young
High:
Flanagan;Charls
School assignments come from the MLS feed and can change. Verify with the district before relying on them.
Association
Amenities:
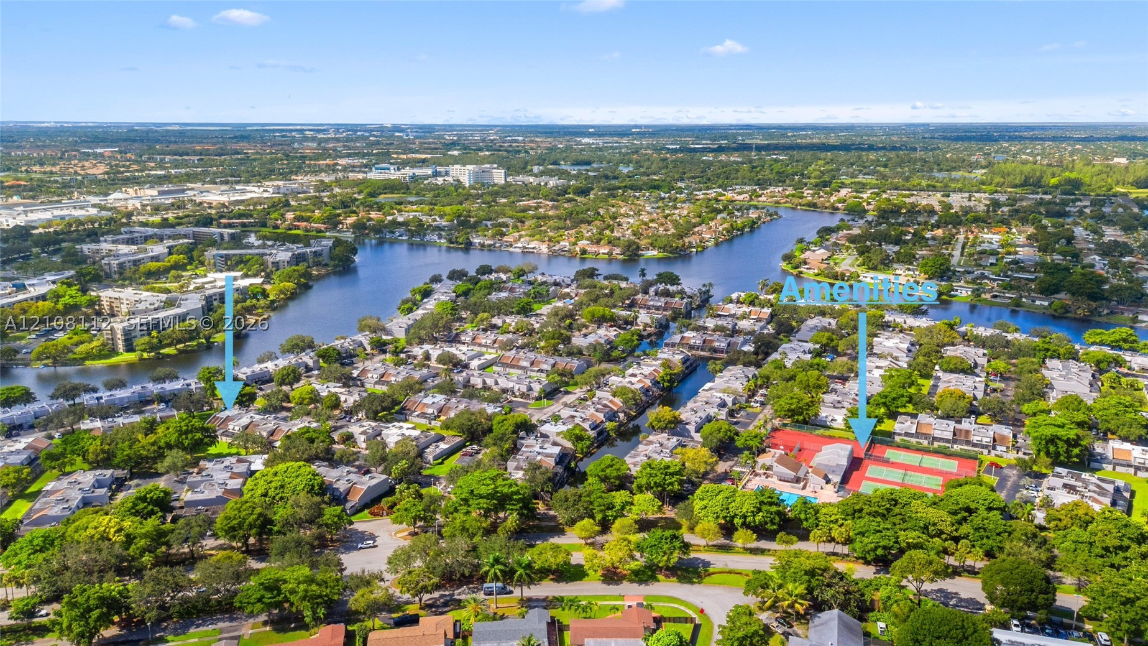
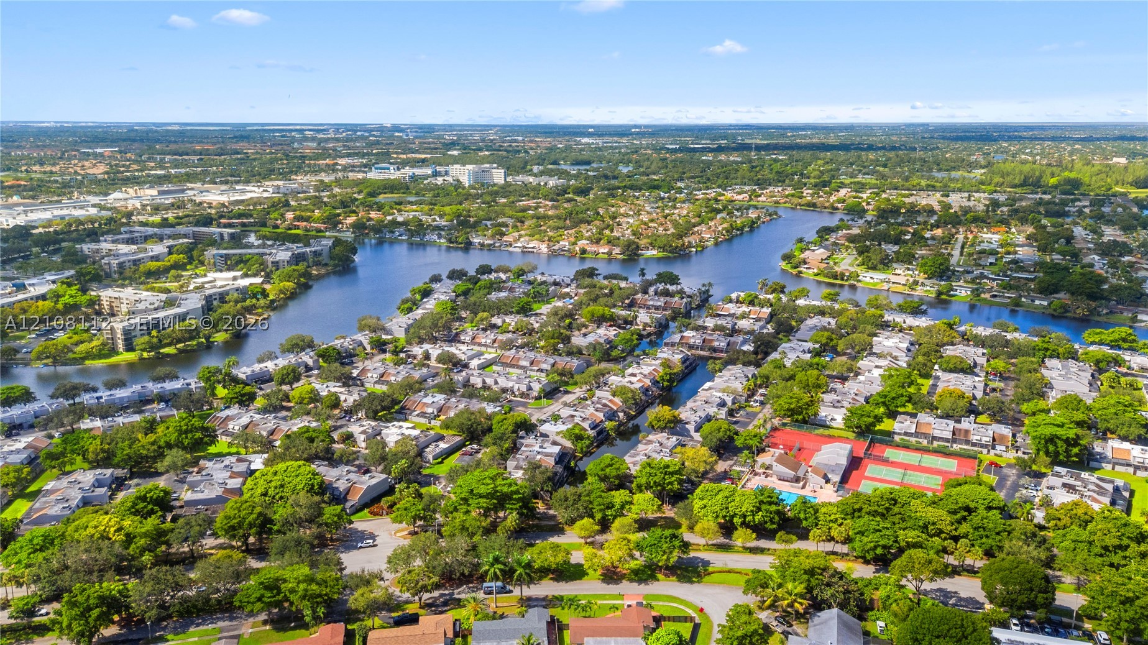
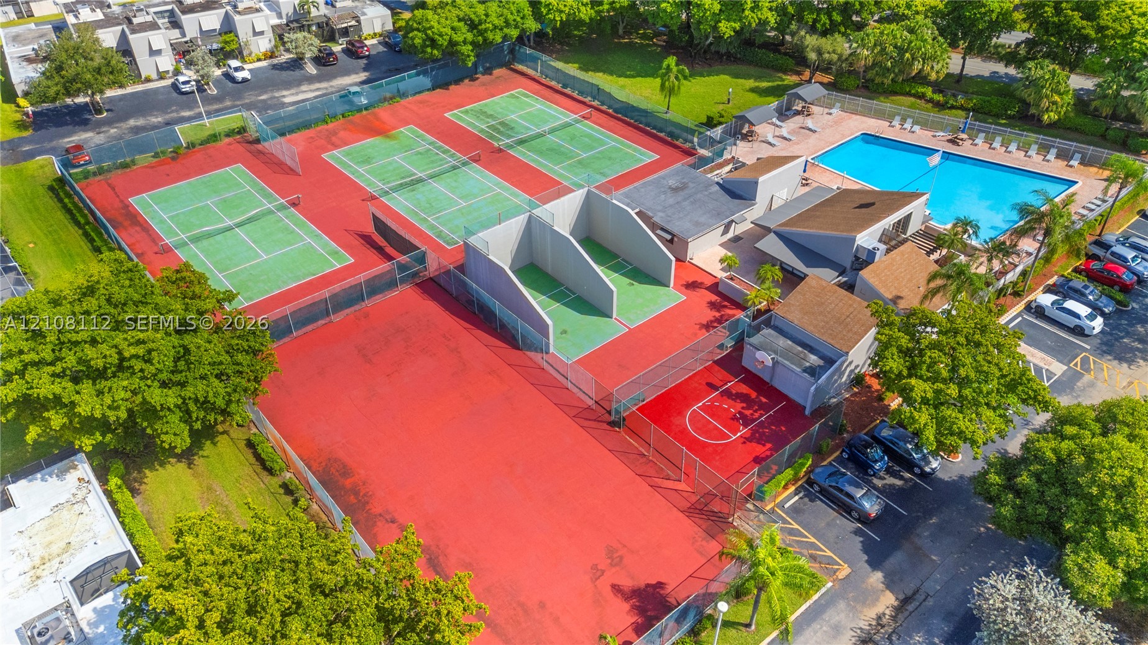
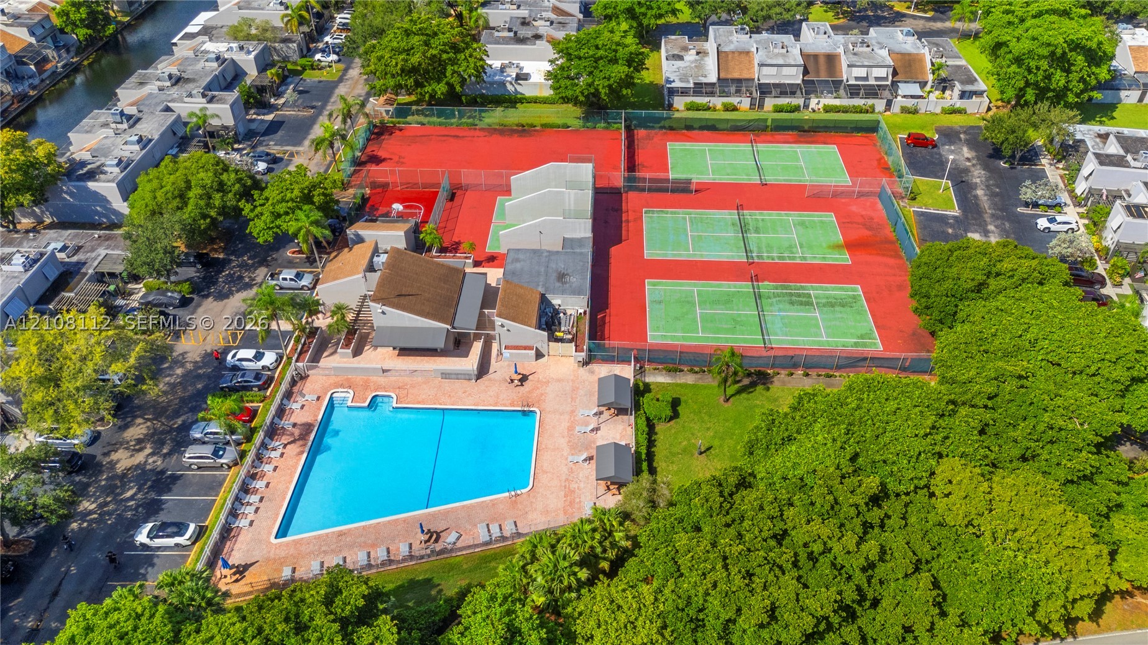
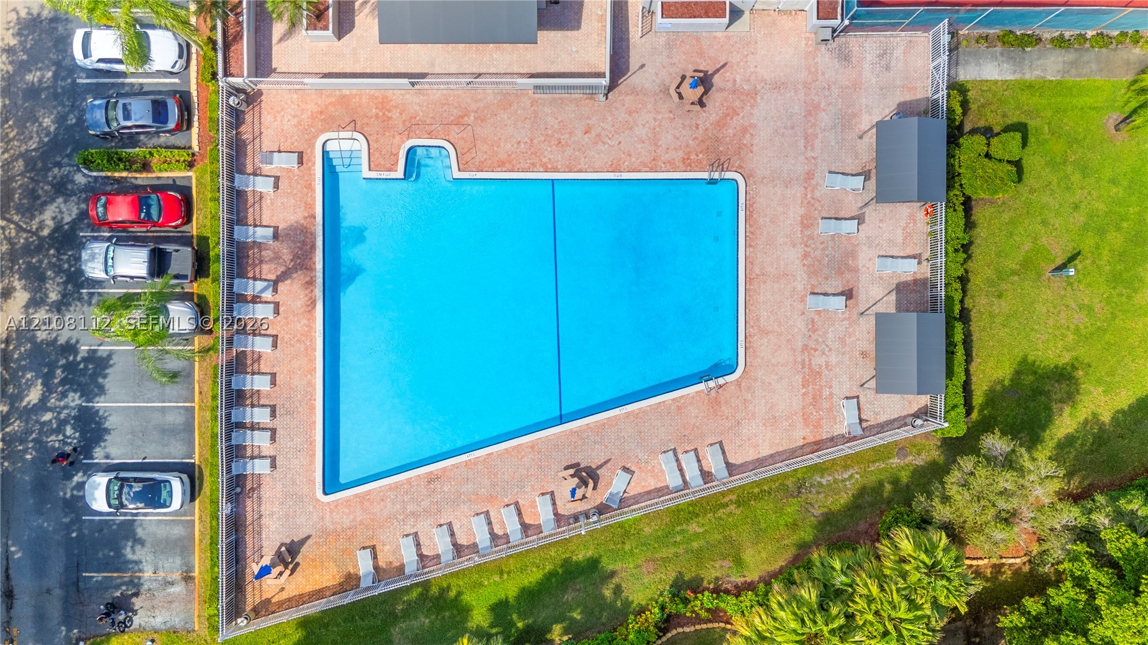
Pool, Tennis Courts
Fee includes:
Amenities, Common Areas, Cable Tv, Internet, Maintenance Grounds, Parking, Recreation Facilities
Pets
Allowed:
yes
Restrictions:
Conditional
Utilities
Available:
Cable Available
Description
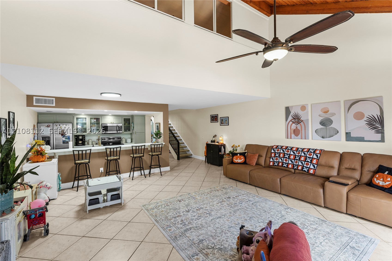
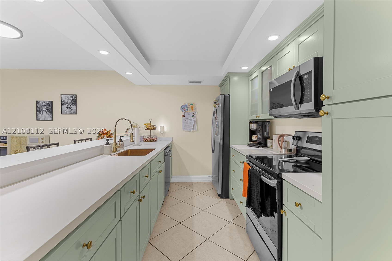
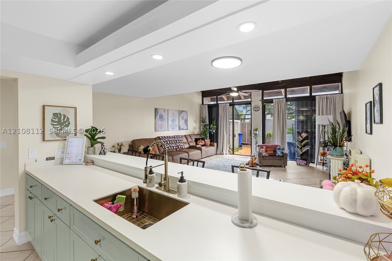
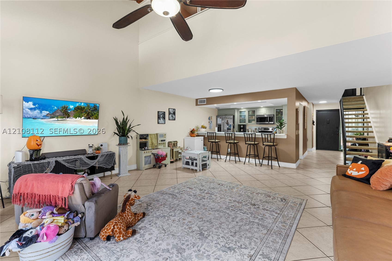
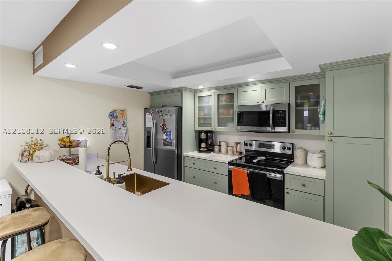
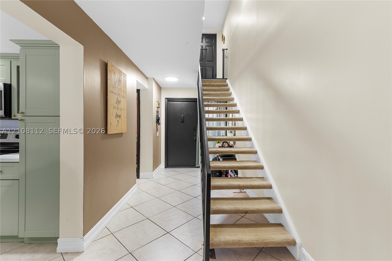
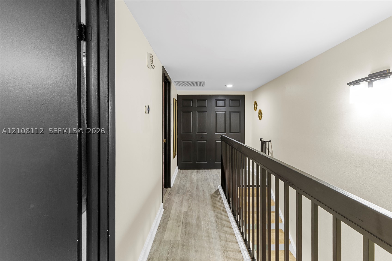
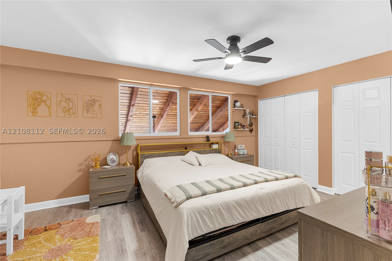
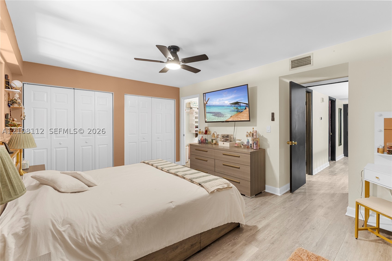
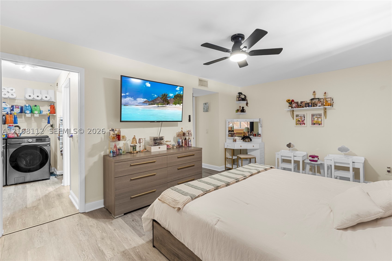
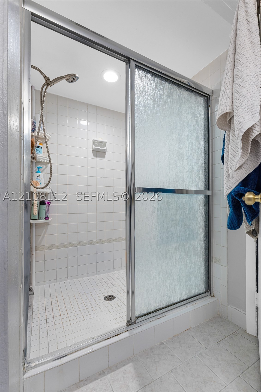
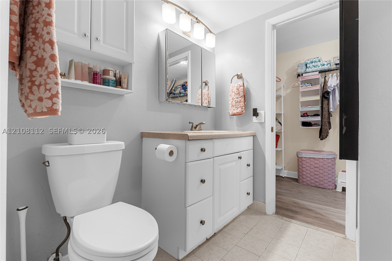
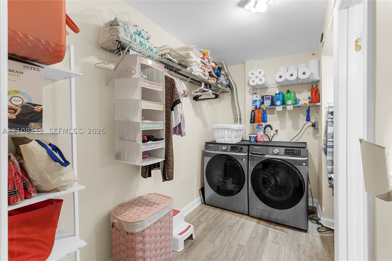
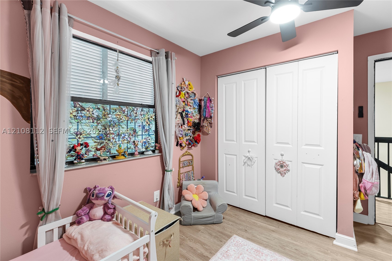
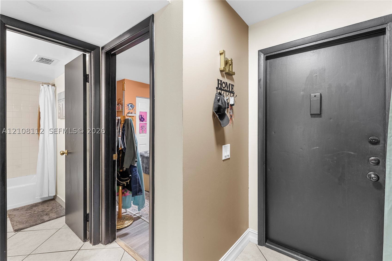
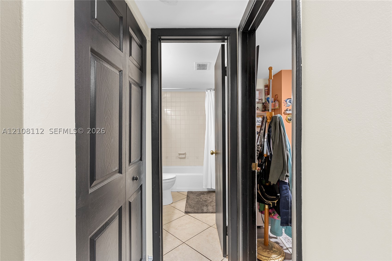
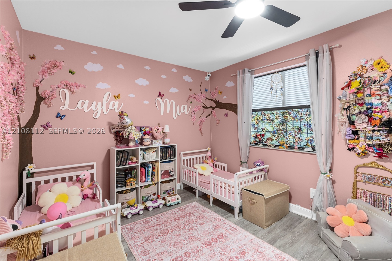
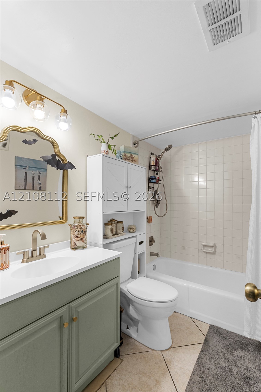
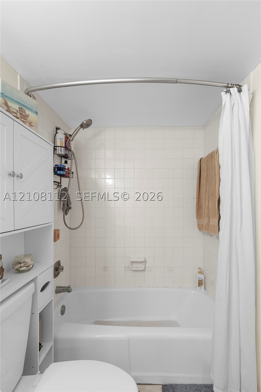
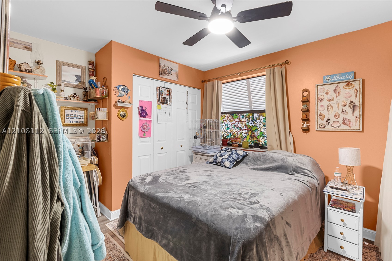
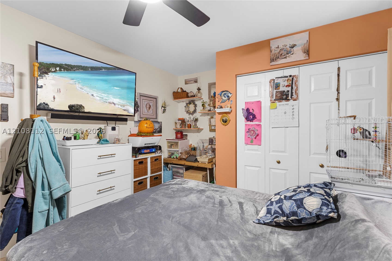
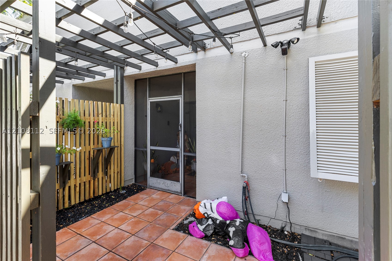
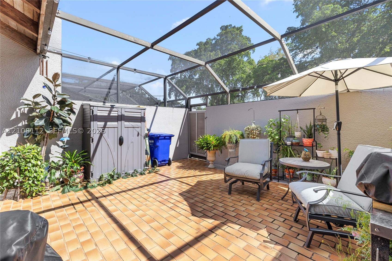
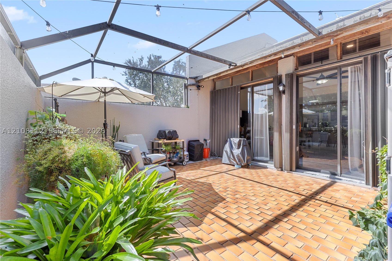
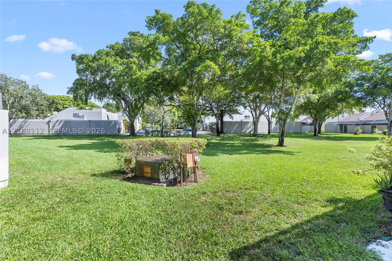
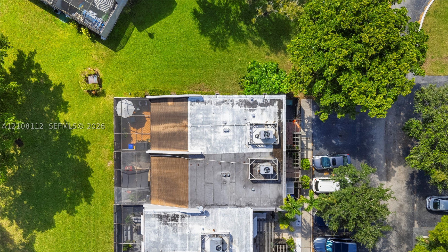
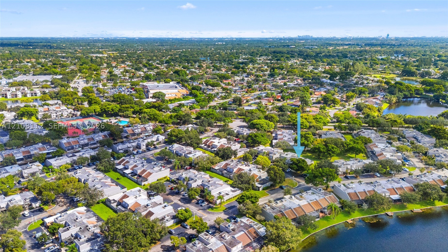
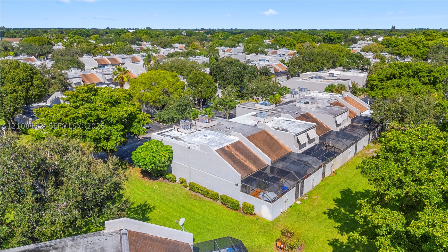
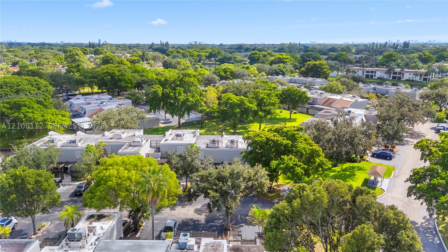
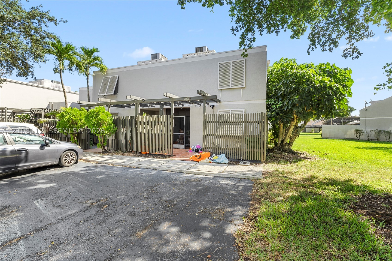
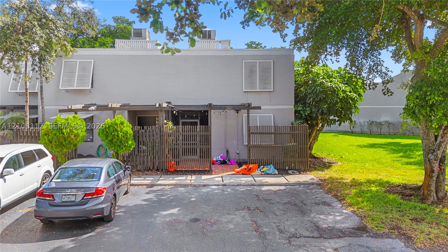
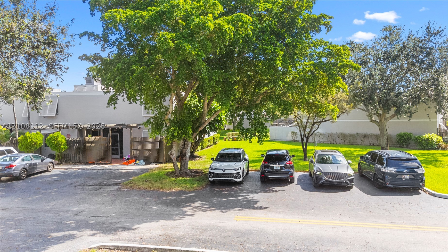
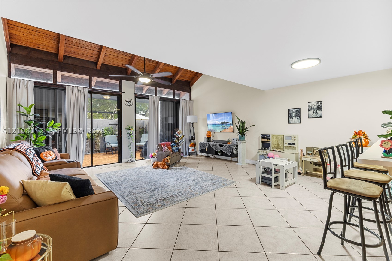
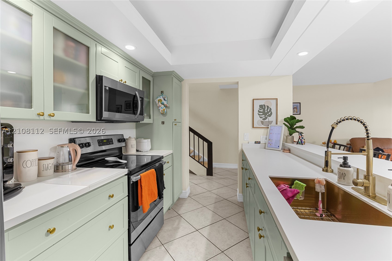
If you are looking or thinking in becoming a first time home buyer look no more. Being that opportunity knocks to become a homeowner through special financing with Hometown Heroes financing program or other first time home buyer down payment assistance. Therefore make this 3BR/2BA corner townhouse your future home. Being that this property checks off all of your wants and needs a family may want or seek. Such as location, good schools, quiet community just a wonderful and spaiocus property. Other features in acquiring this property include "A-Rated Schools", with parks, lakes, shopping centers and all of the major fast food eateries and restaurant chains within close proximity. In addition the property features all of the following: a remodled kitchen with wood cabinets, corian counters, stainless steel appliances, hurricane shutters, two bedrooms upstairs and 1BR/1BA on the first floor, for convenience front loader washer and dryer in the second floor, very spacious living/dining room area, with wood vaulted ceilings, freshly painted, tile flooring in the first floor and wood like vinyl flooring, new retrofitted plumbing lines, L.E.D. recess lighting in the kitchen, one full bath and bedroom in the first floor, two assigned parking, tankless water heater, large screened patio with no neighbors in the back, two assigned parking along with plenty of guest parking, community pool, clubhouse and cable. Therefore look no more and make this your home. FHA & VA offers welcomed !
Price history
$475,000 → $475,000
· 1 price changes
Location
1431 NW 112th TerPembroke Pines, FL 33026
Similar Properties Nearby
Bedrooms
3
Bathrooms
2
Area
1,323 sq ft
Bedrooms
3
Bathrooms
3
Area
1,584 sq ft
Bedrooms
3
Bathrooms
3
Area
1,712 sq ft
Bedrooms
3
Bathrooms
3
Area
1,396 sq ft
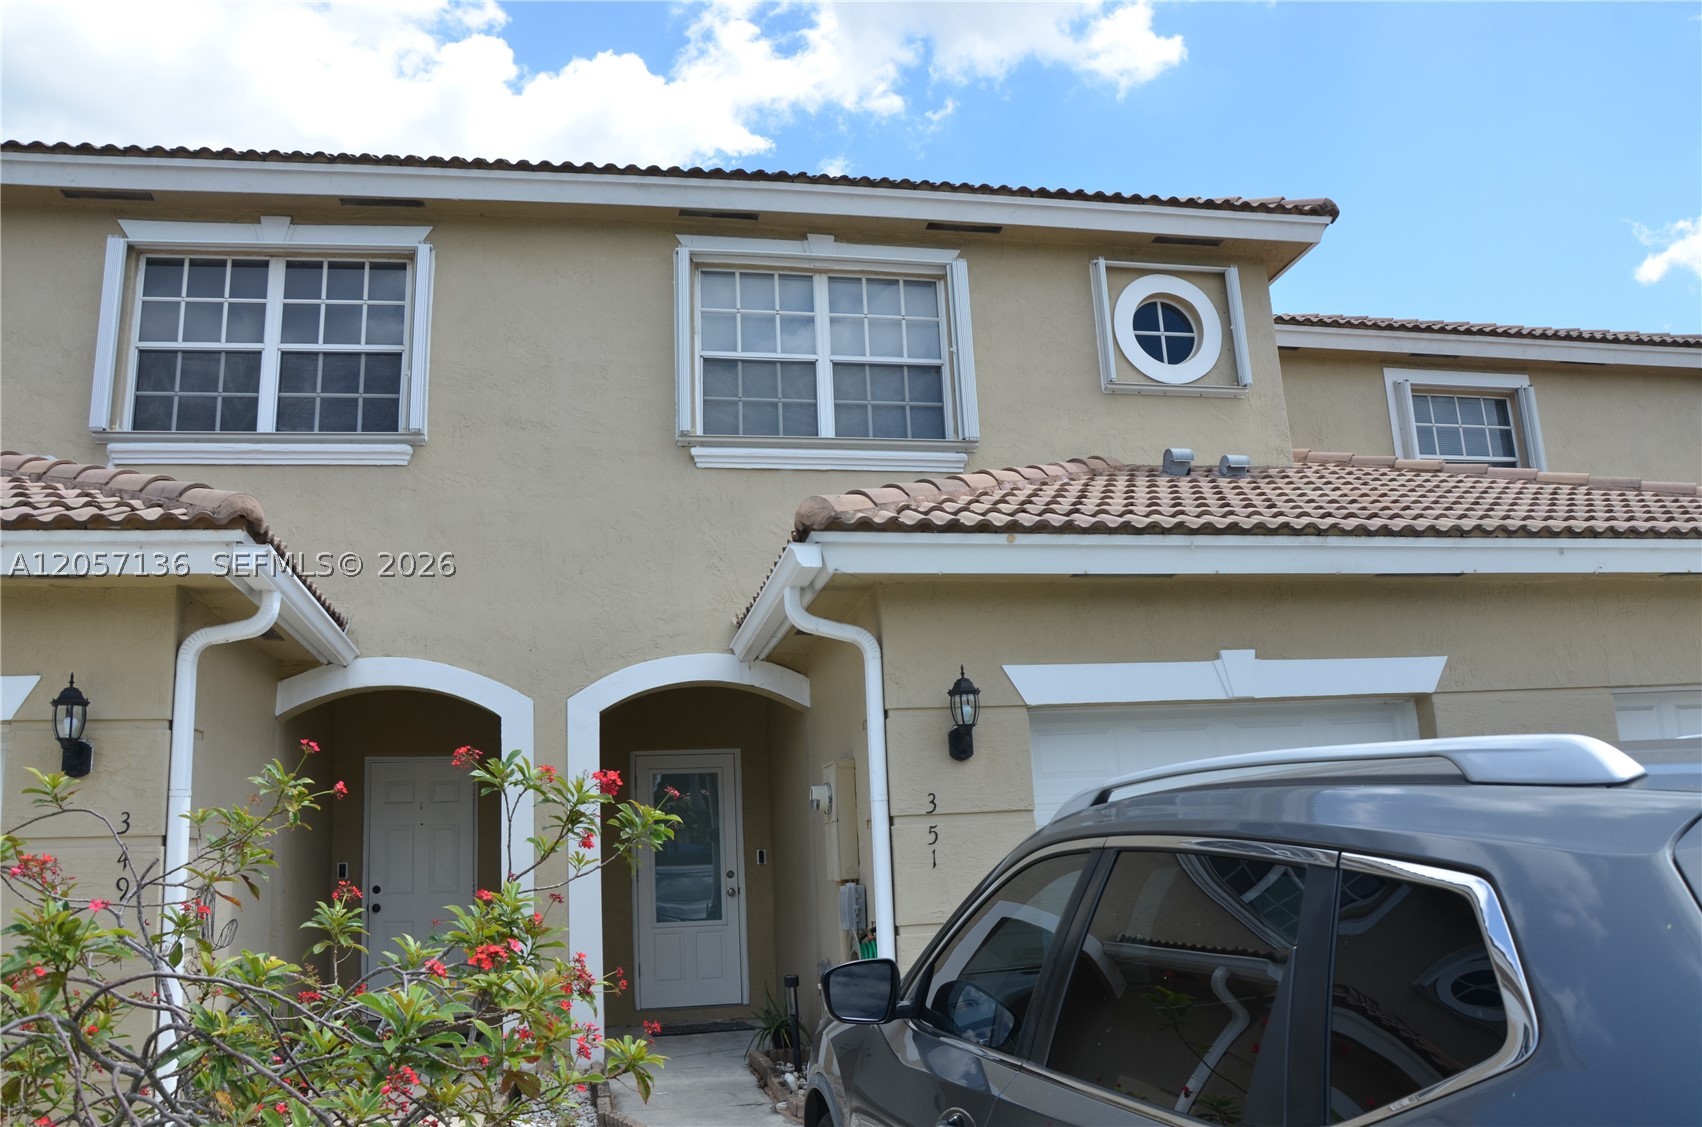
Bedrooms
3
Bathrooms
3
Area
1,428 sq ft
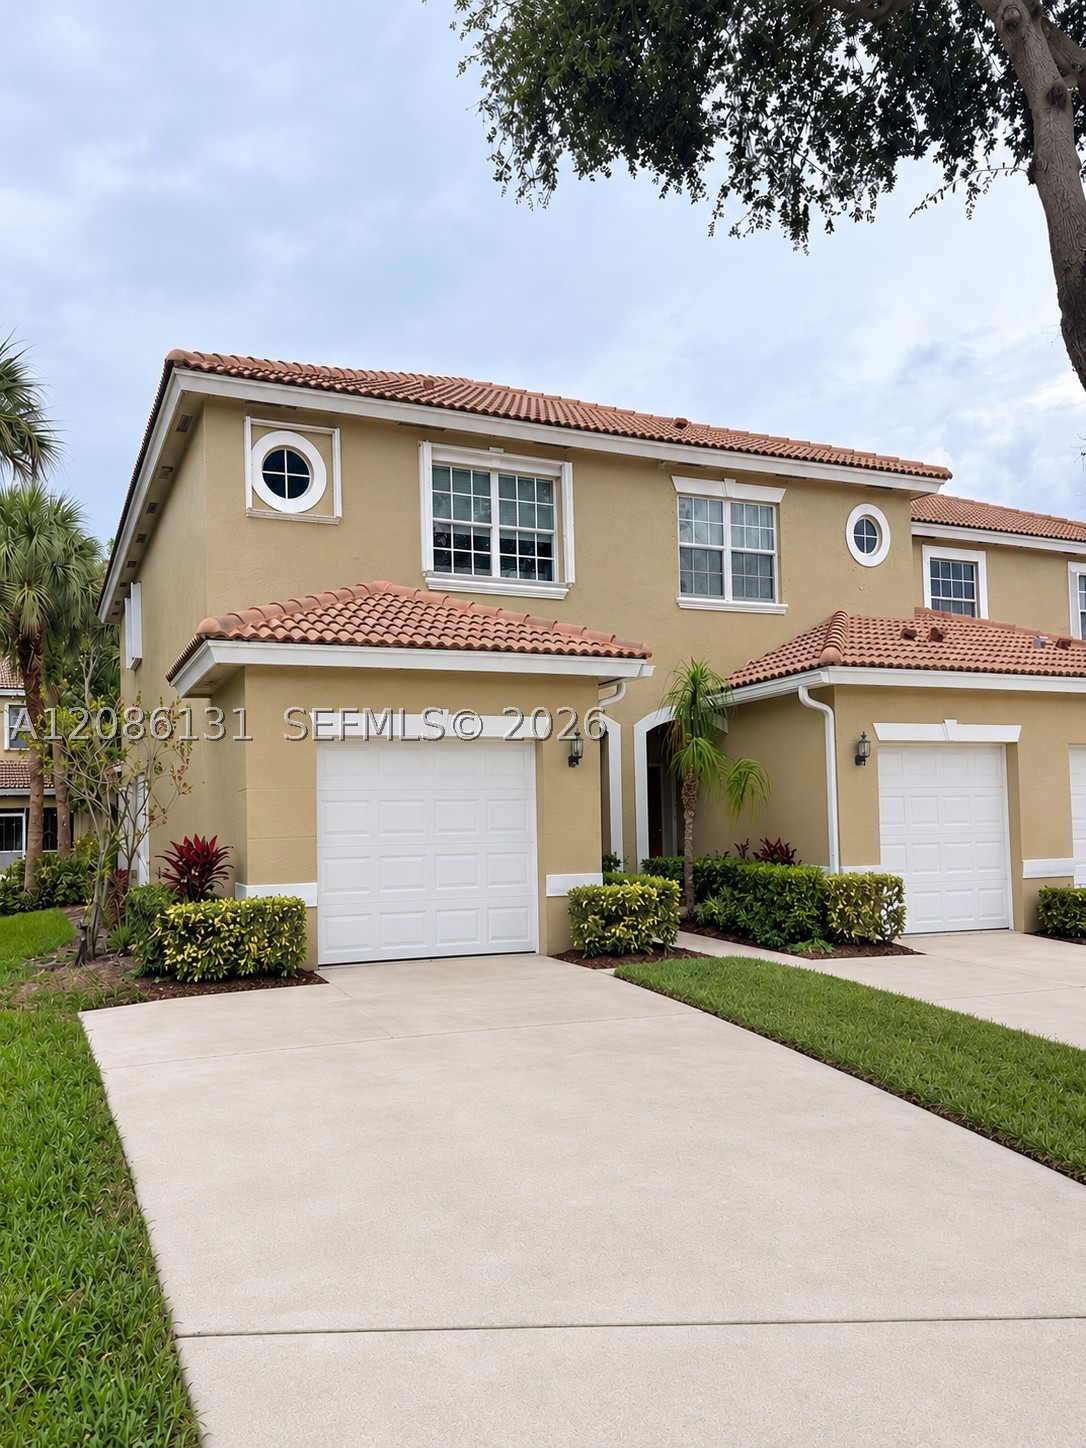
Bedrooms
3
Bathrooms
3
Area
1,428 sq ft
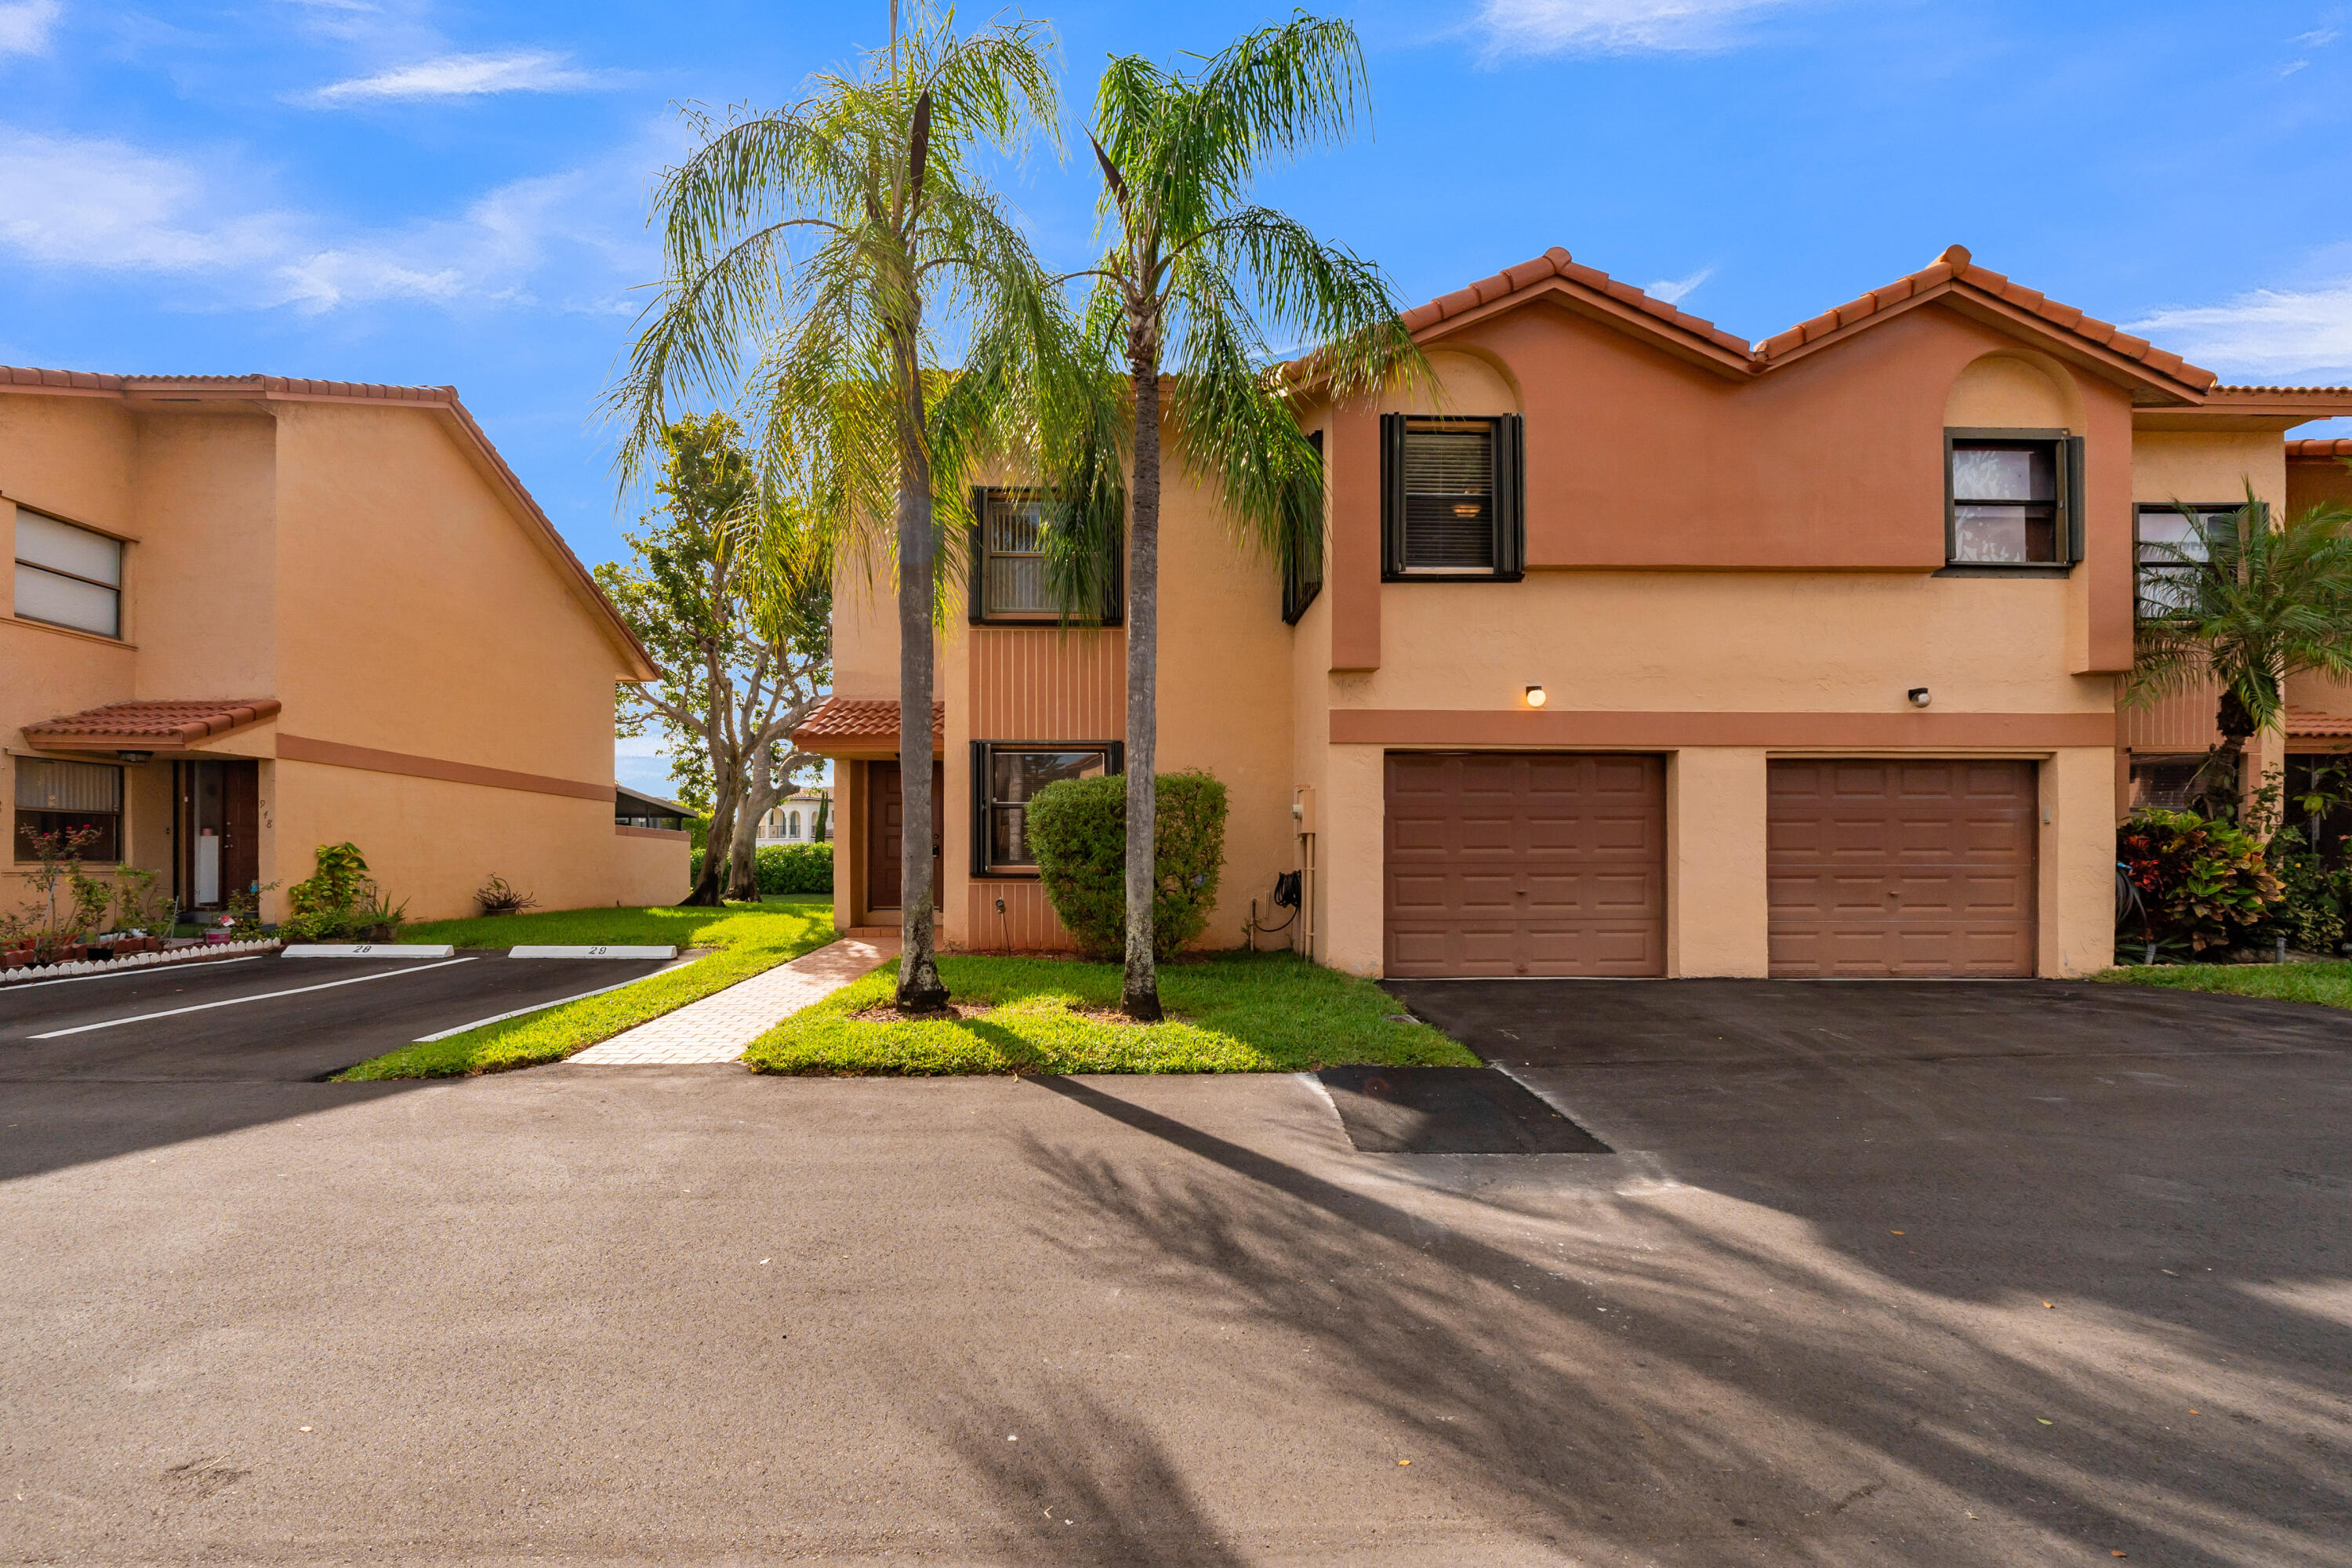
Bedrooms
3
Bathrooms
3
Area
1,698 sq ft
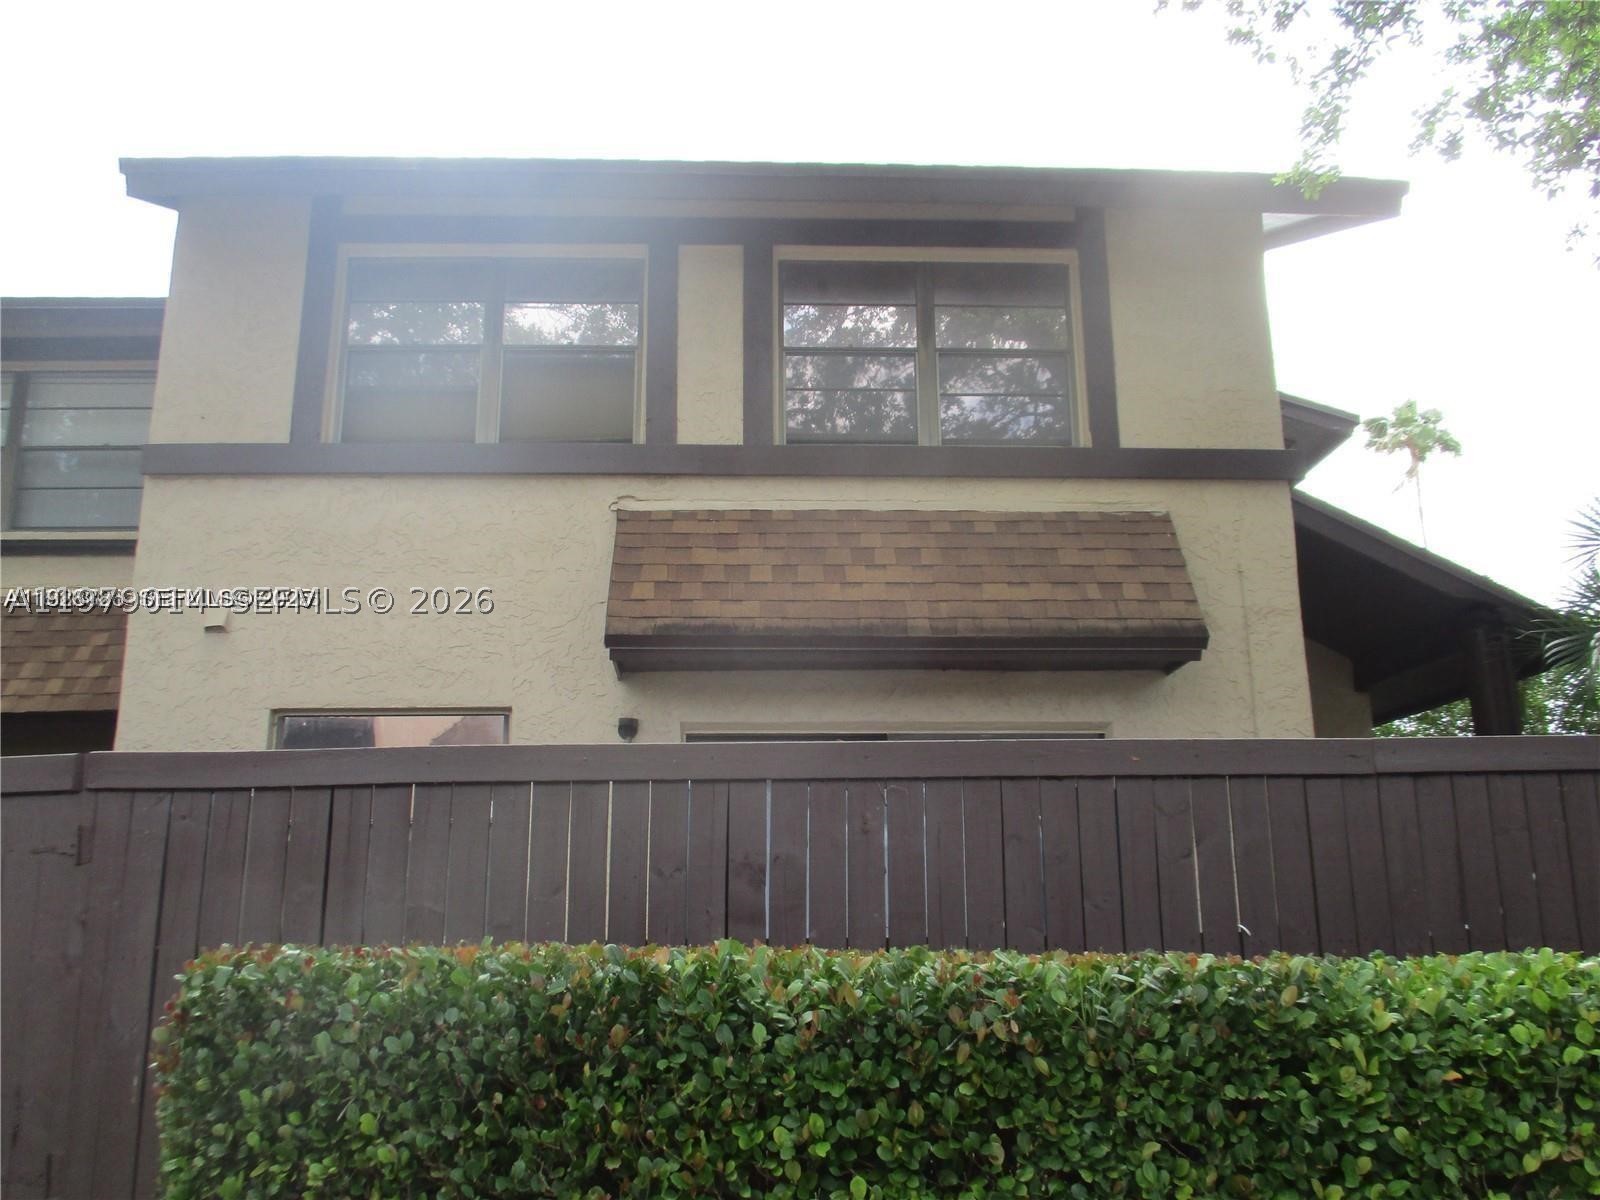
Bedrooms
3
Bathrooms
3
Area
1,628 sq ft
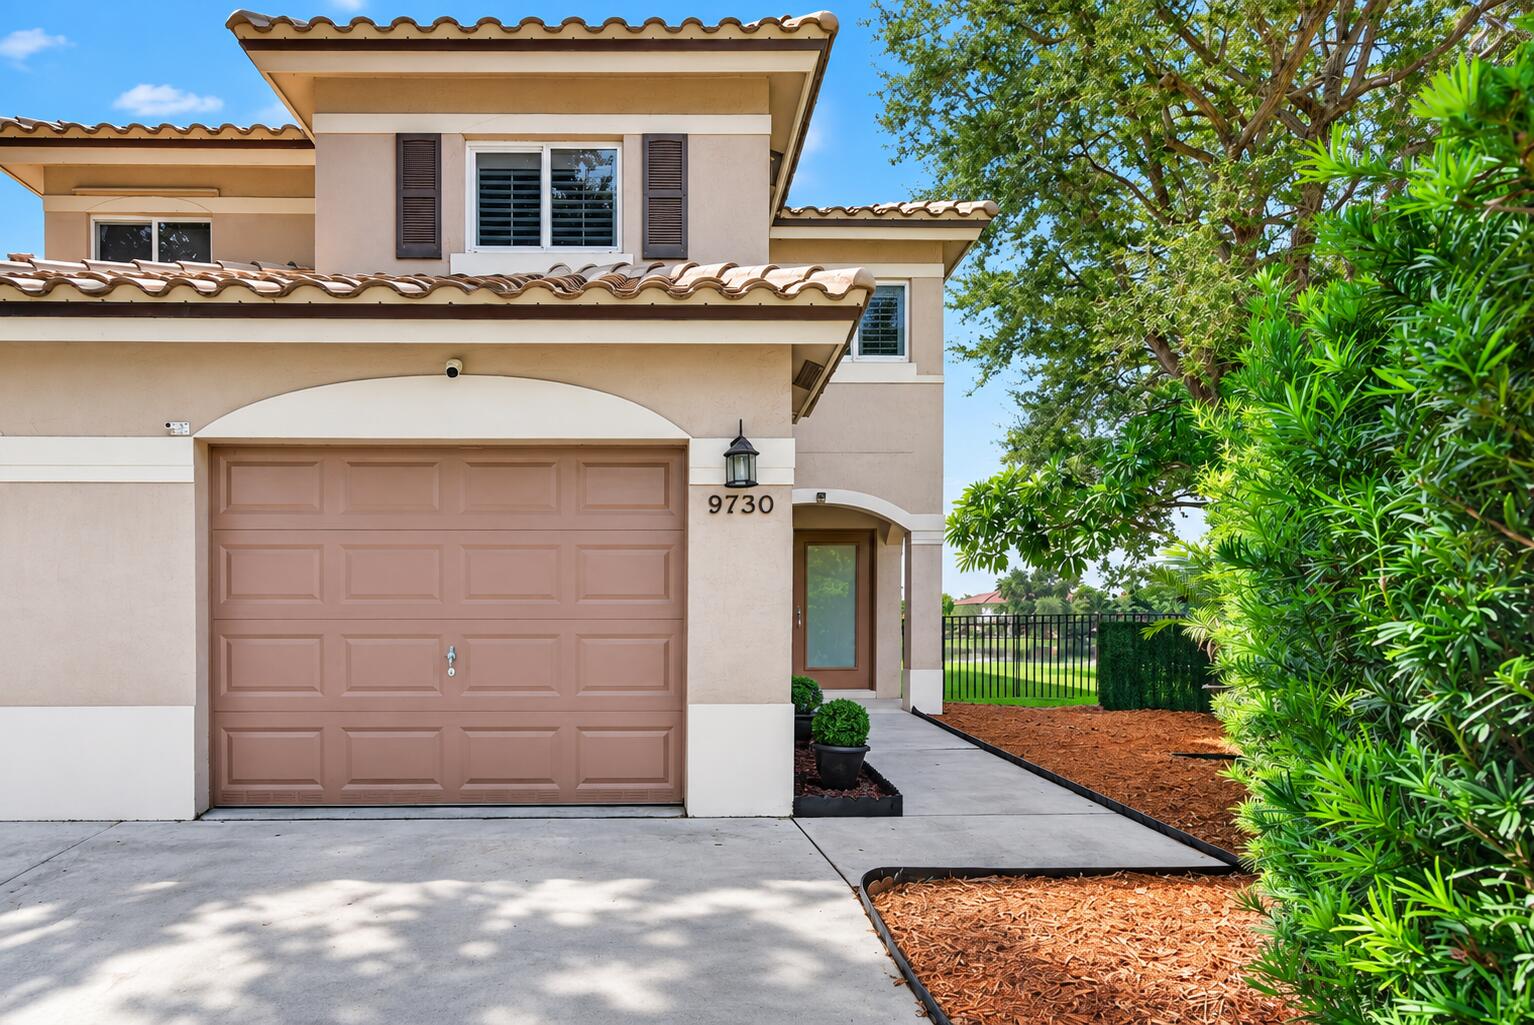
Bedrooms
3
Bathrooms
3
Area
1,316 sq ft
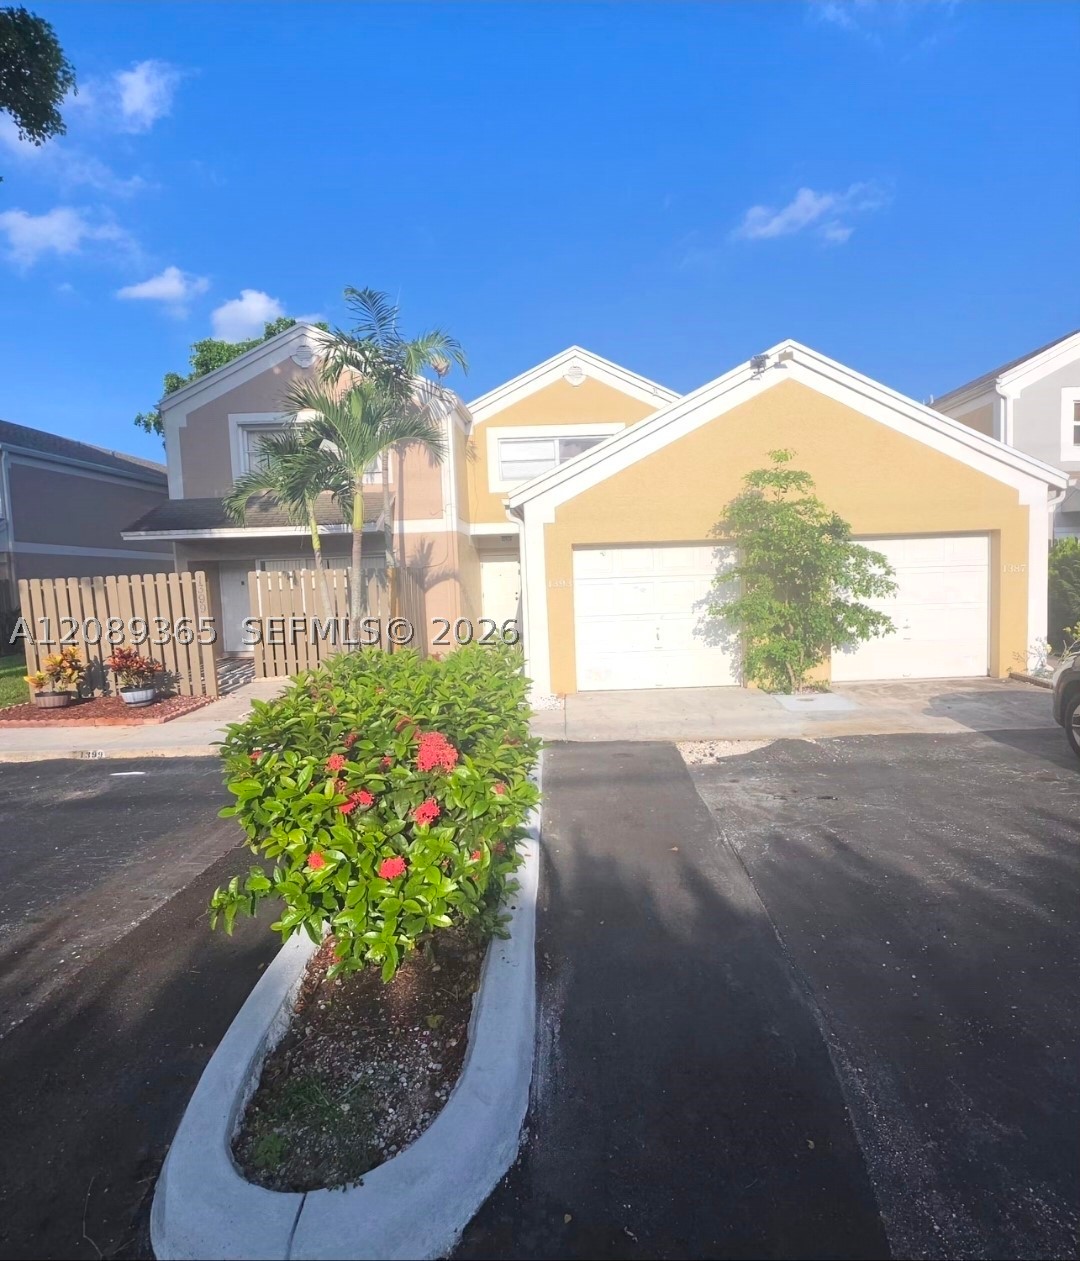
Bedrooms
2
Bathrooms
2
Area
1,266 sq ft
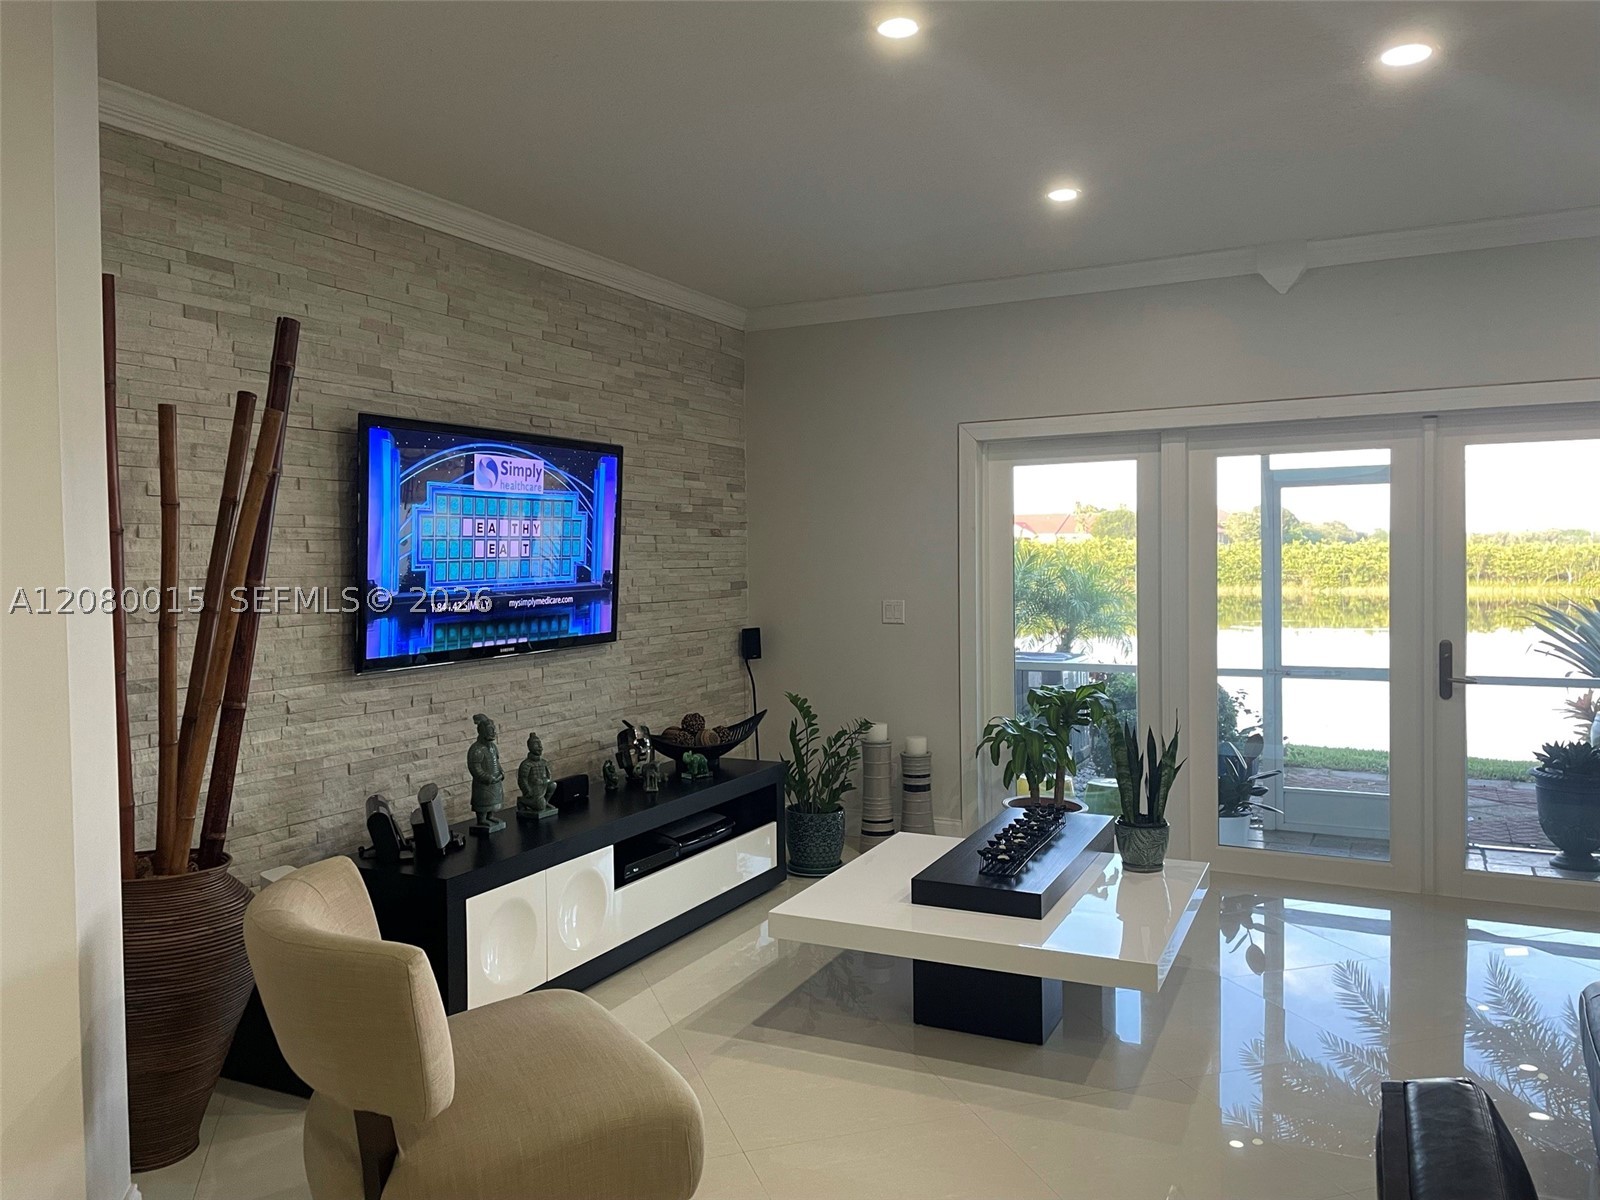
Bedrooms
2
Bathrooms
3
Area
1,338 sq ft
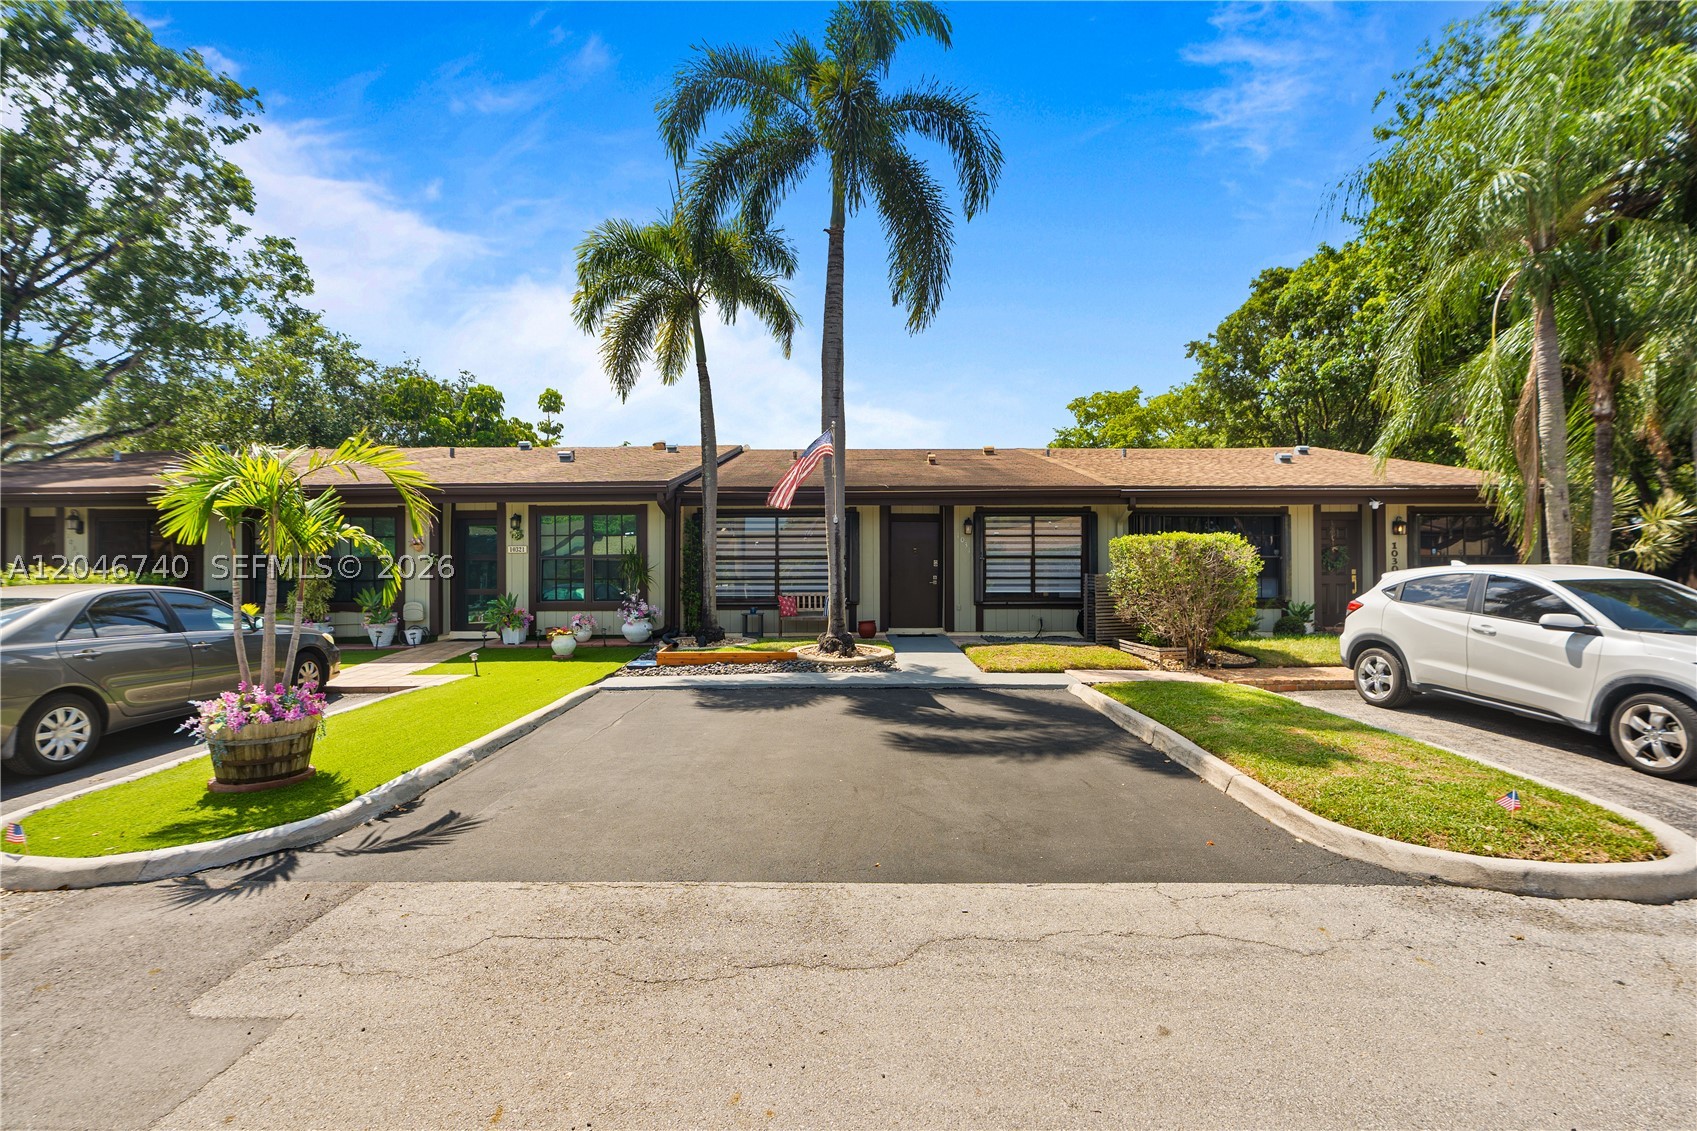
Bedrooms
2
Bathrooms
2
Area
1,196 sq ft
Similar Properties in Other Cities
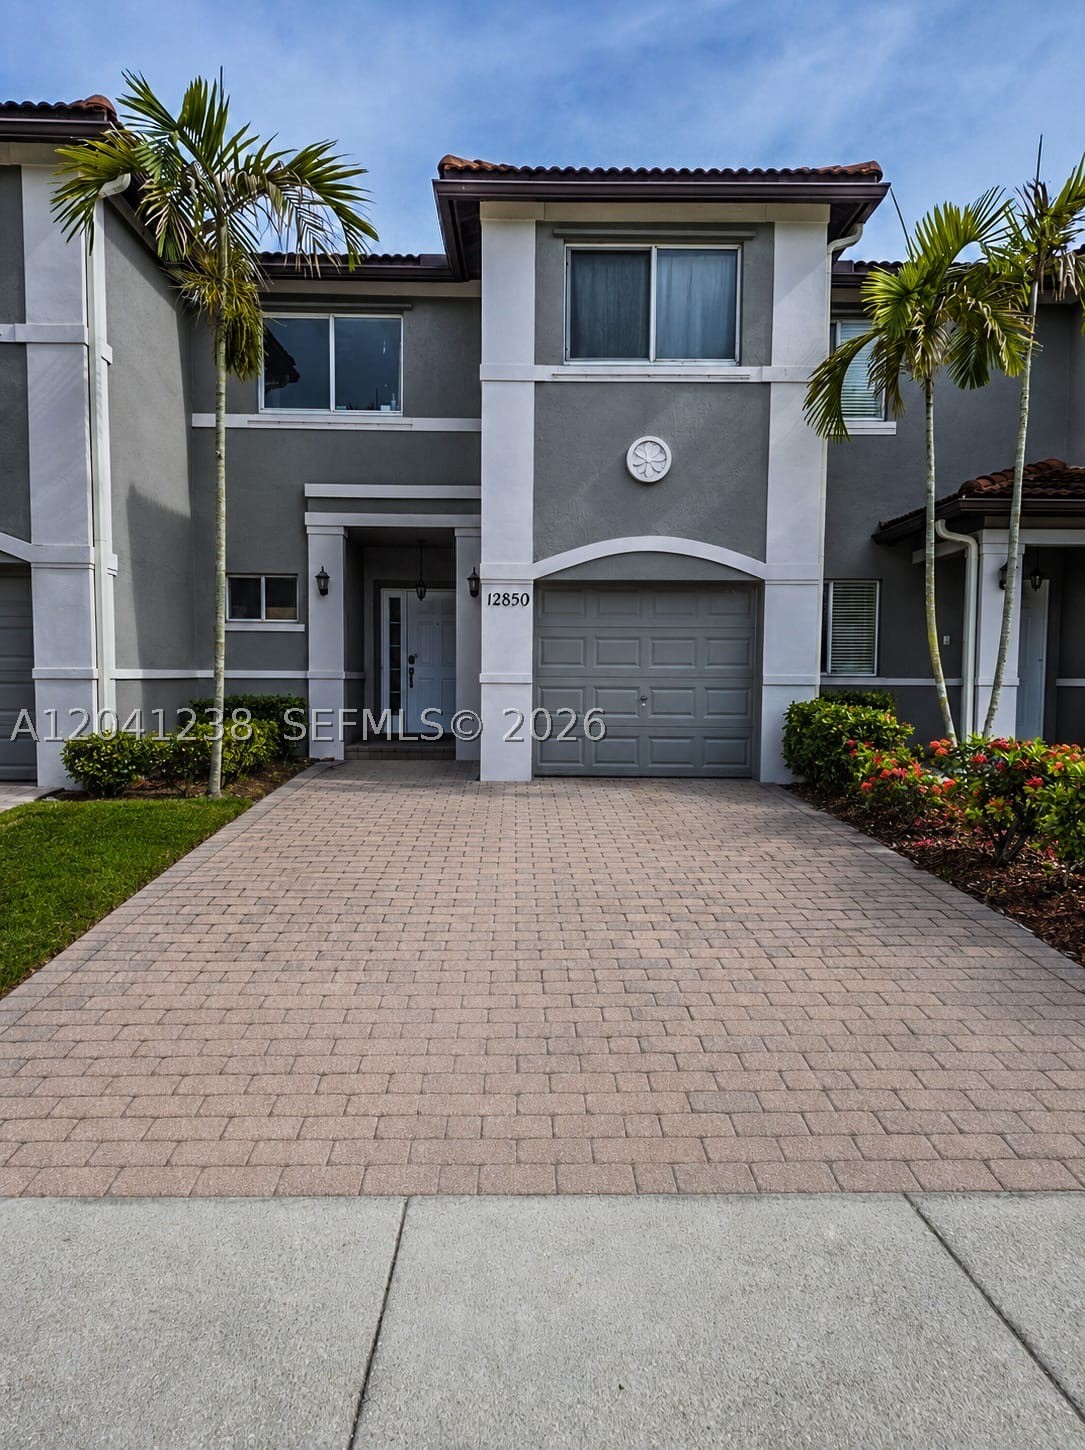
Bedrooms
3
Bathrooms
3
Area
1,508 sq ft
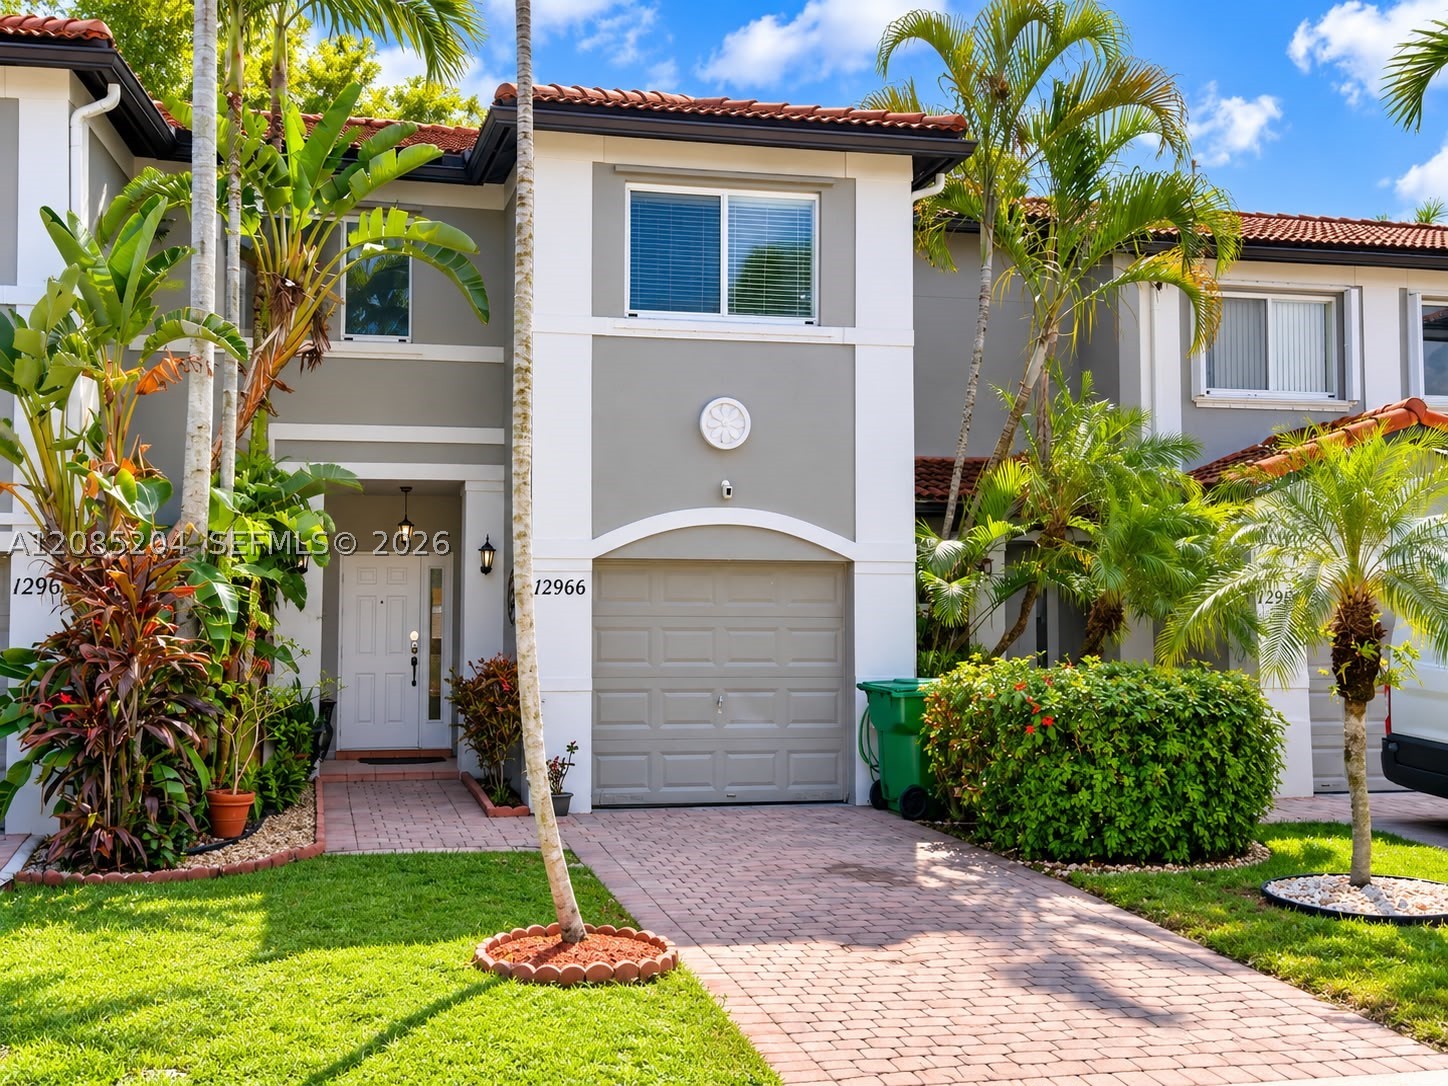
Bedrooms
3
Bathrooms
3
Area
1,508 sq ft
Bedrooms
3
Bathrooms
3
Area
1,475 sq ft
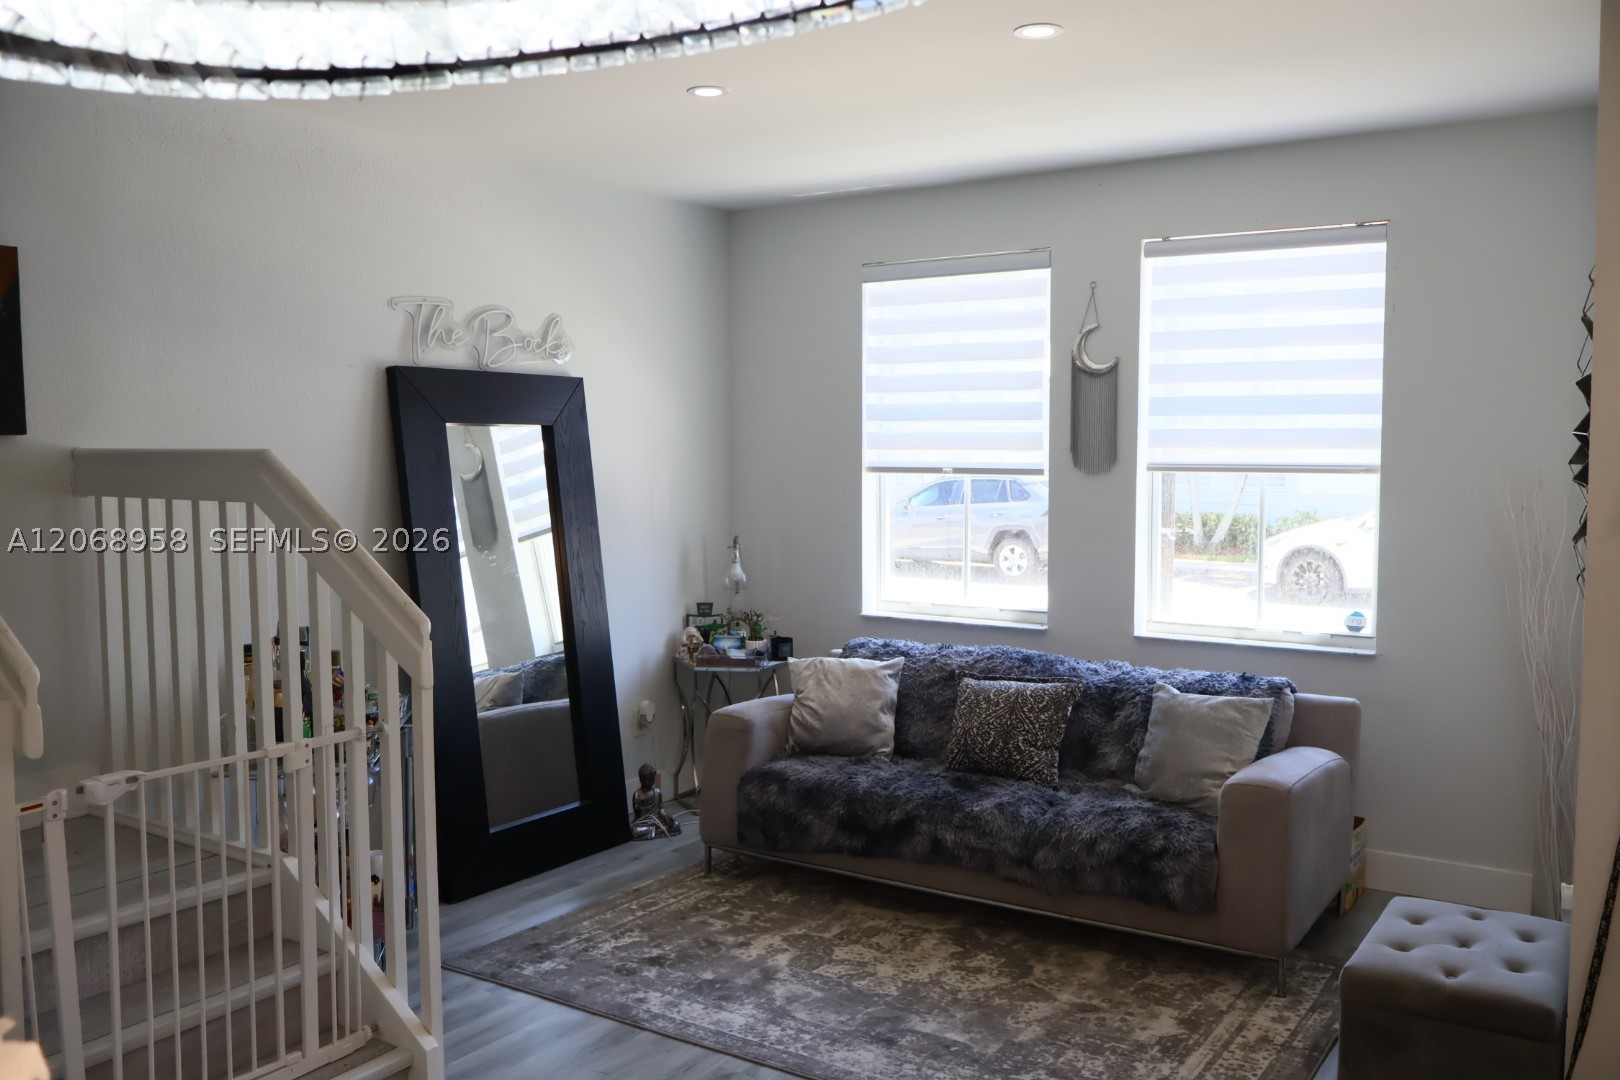
Bedrooms
3
Bathrooms
3
Area
1,450 sq ft
Bedrooms
3
Bathrooms
3
Area
1,524 sq ft
Bedrooms
3
Bathrooms
3
Area
1,504 sq ft
Bedrooms
3
Bathrooms
3
Area
1,483 sq ft
Bedrooms
3
Bathrooms
3
Area
1,540 sq ft
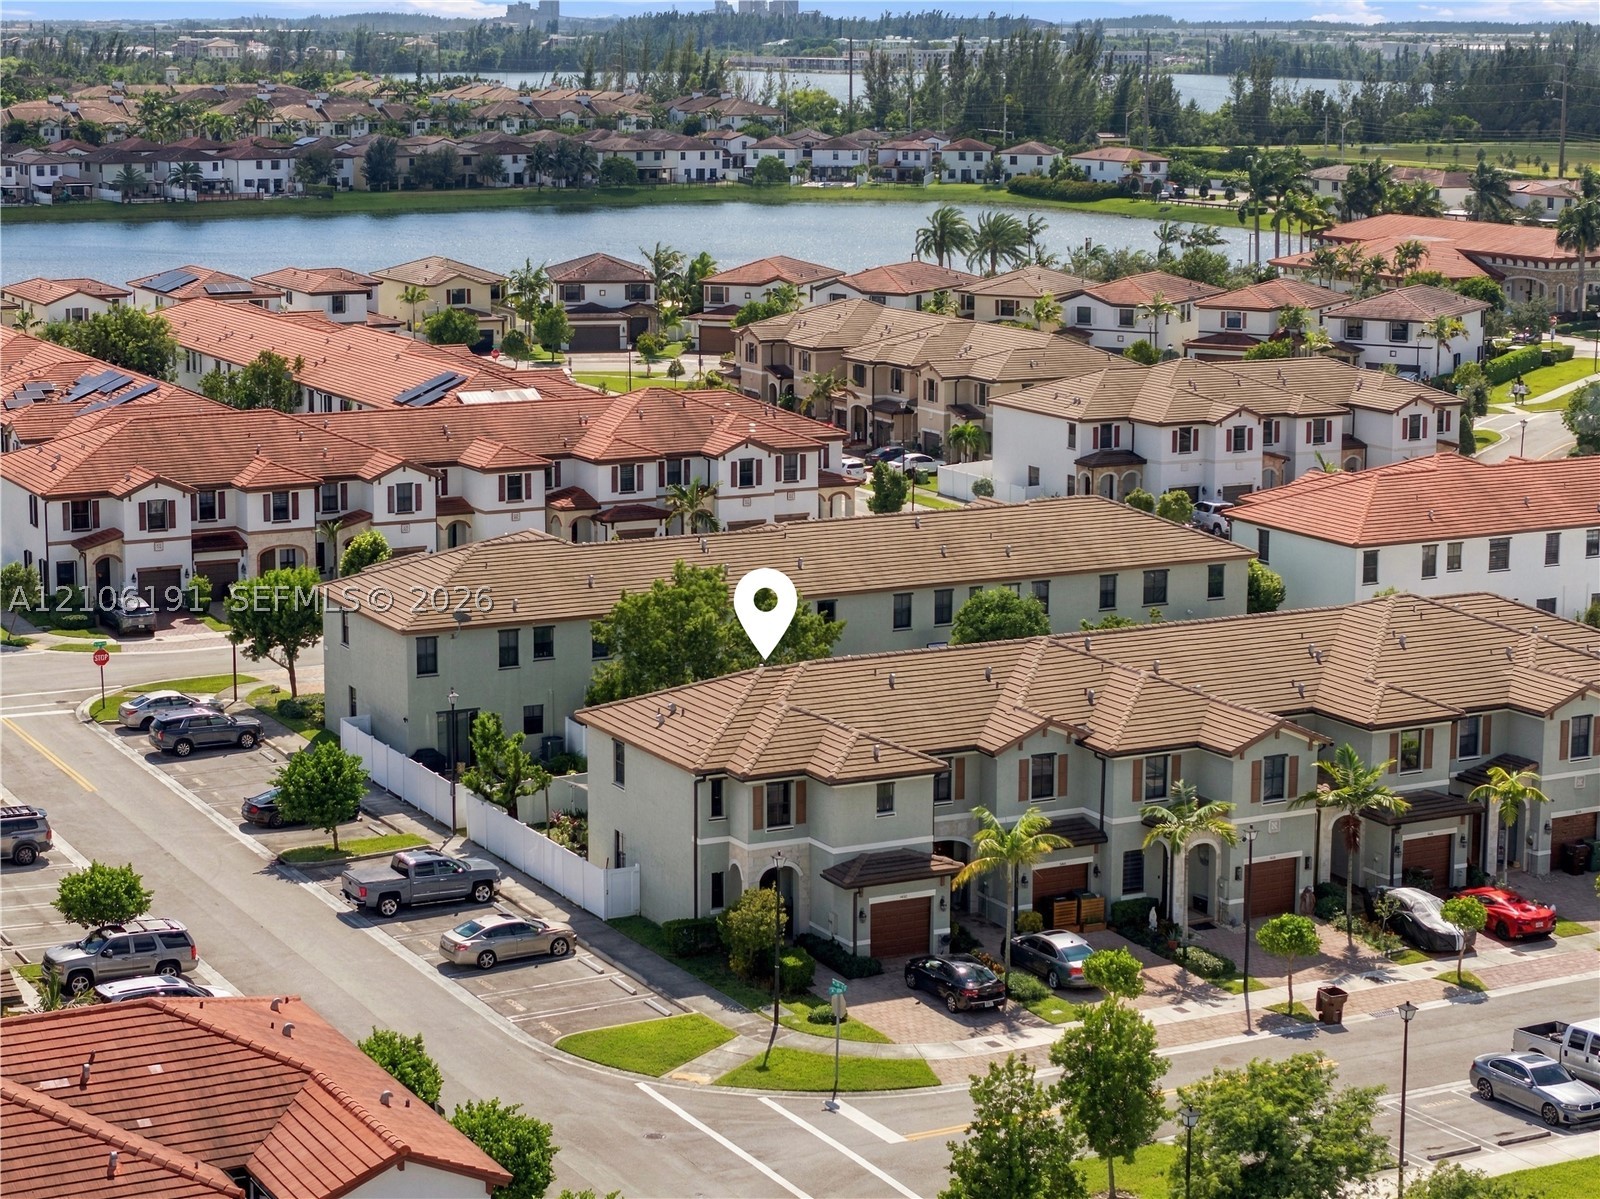
Bedrooms
3
Bathrooms
3
Area
1,486 sq ft
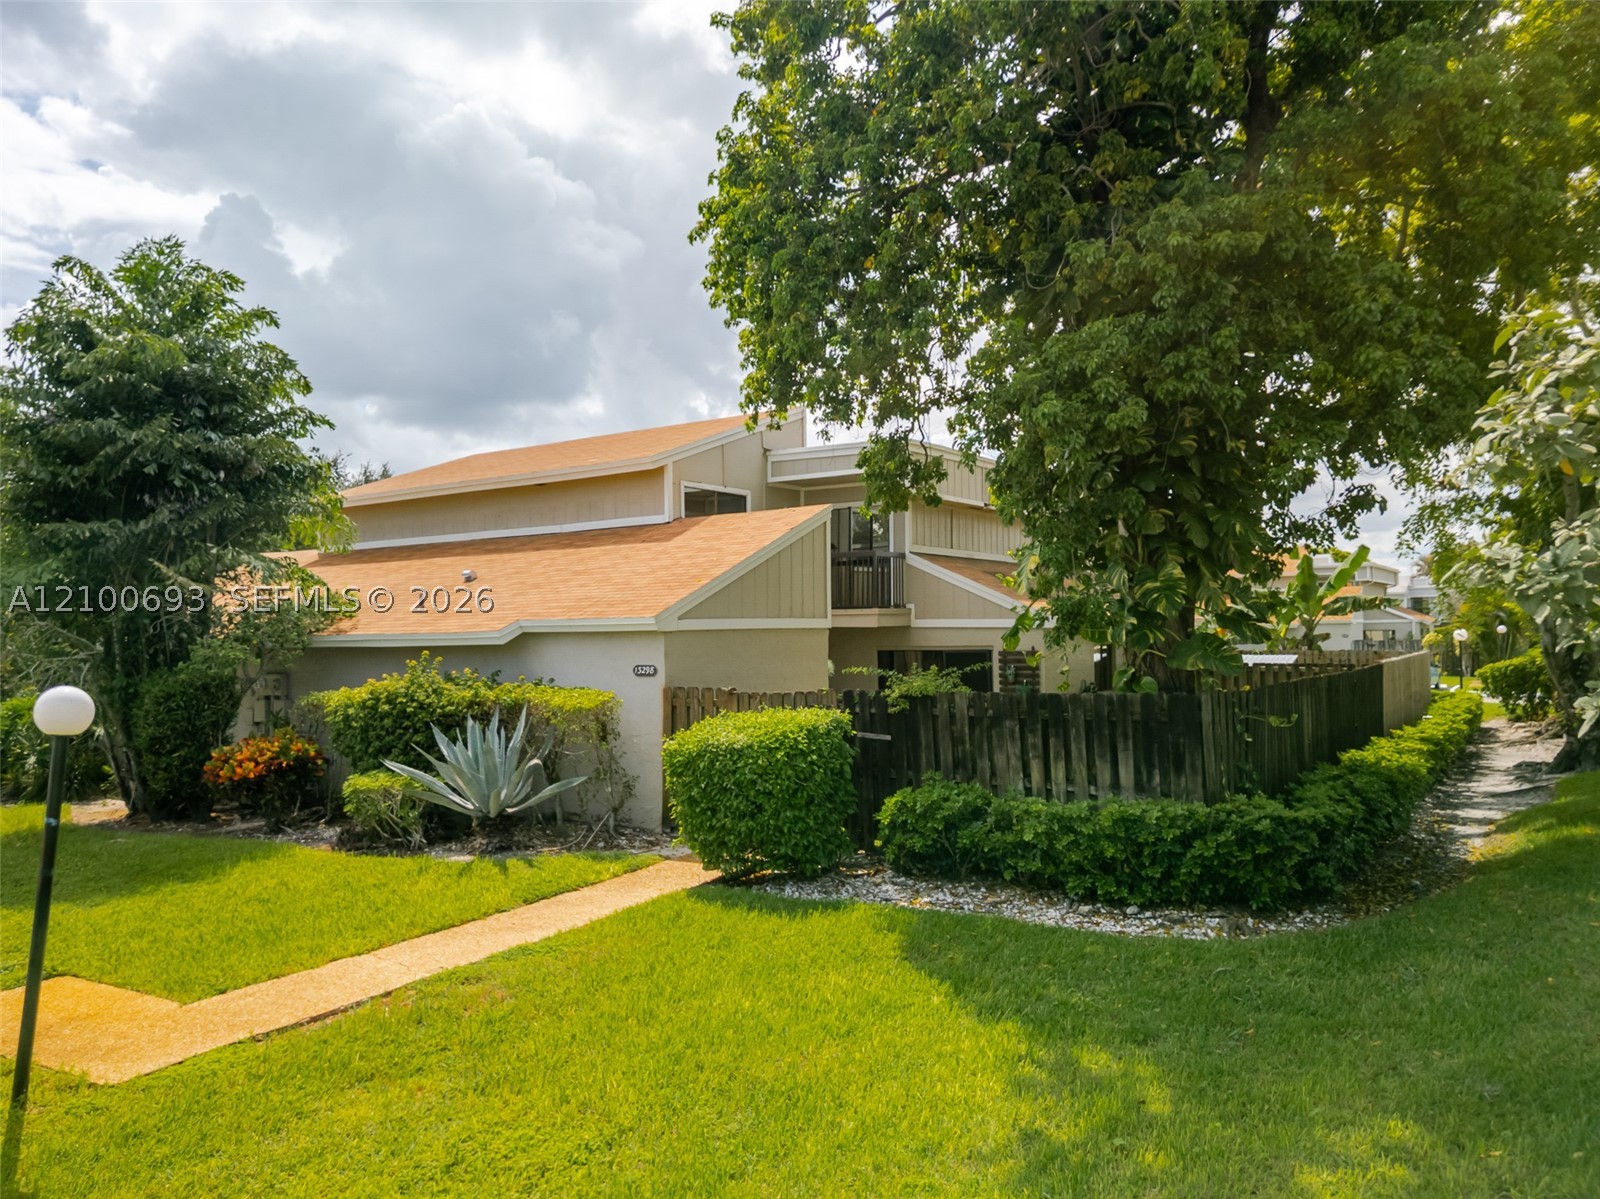
Bedrooms
3
Bathrooms
3
Area
1,577 sq ft
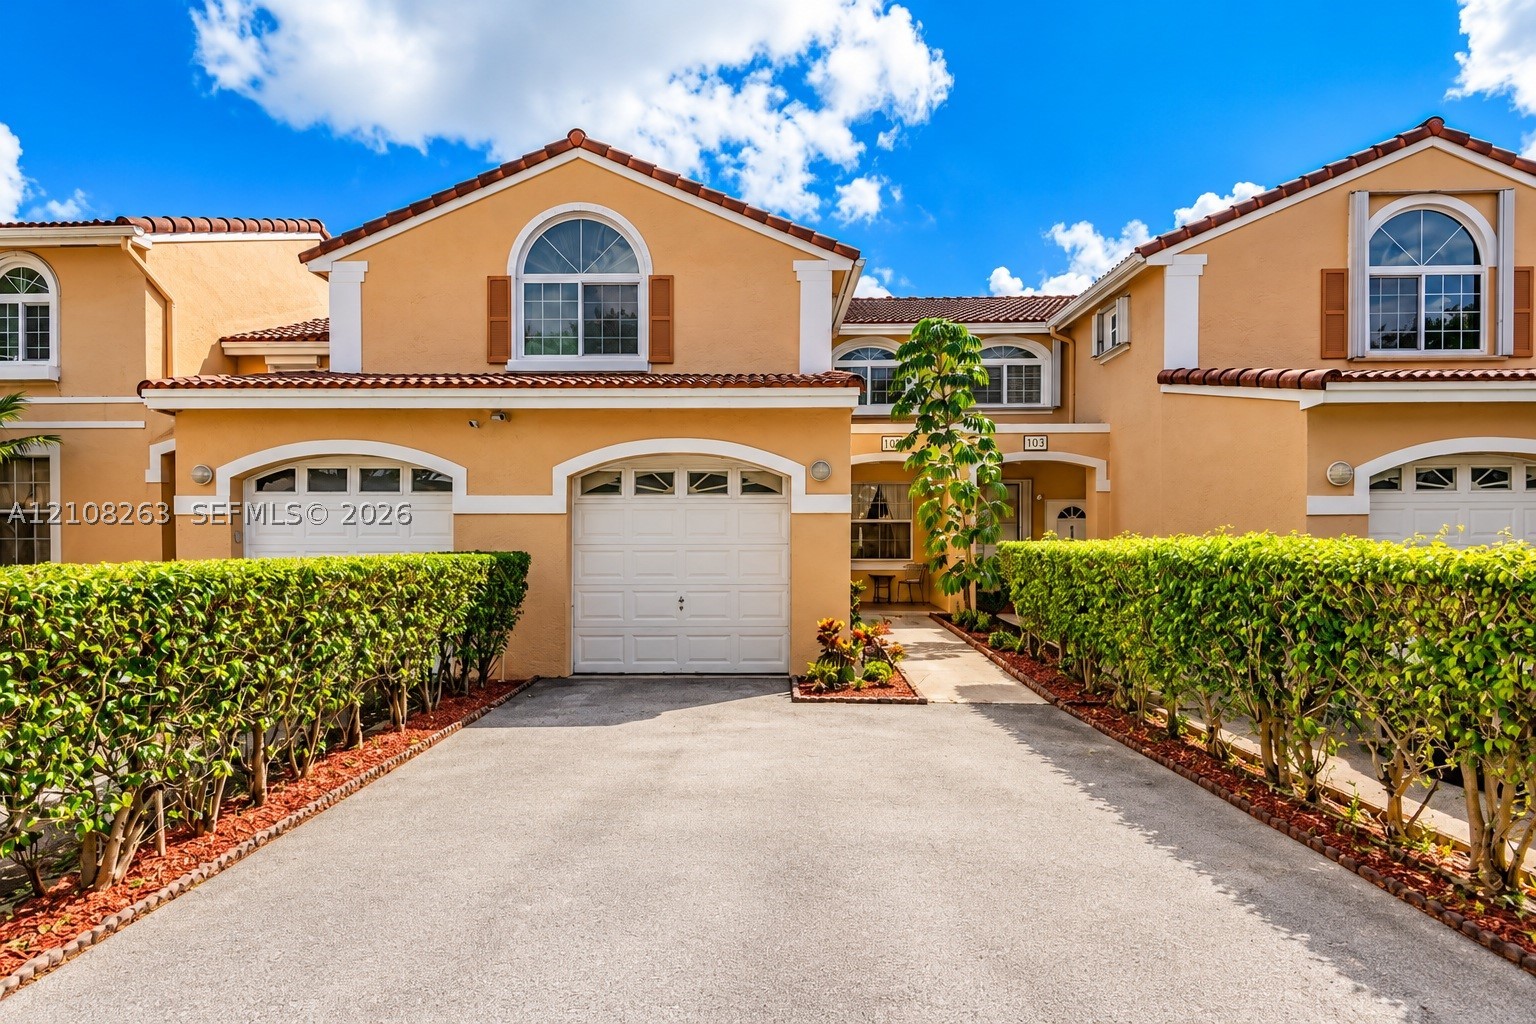
Bedrooms
3
Bathrooms
2
Area
1,525 sq ft
Bedrooms
3
Bathrooms
3
Area
1,545 sq ft
MLS information
Last updated Oct 21, 2026
IDX information is provided exclusively for personal, non-commercial use, and may not be used for any purpose other than to identify prospective properties consumers may be interested in purchasing. Information is deemed reliable but not guaranteed.