Link copied!
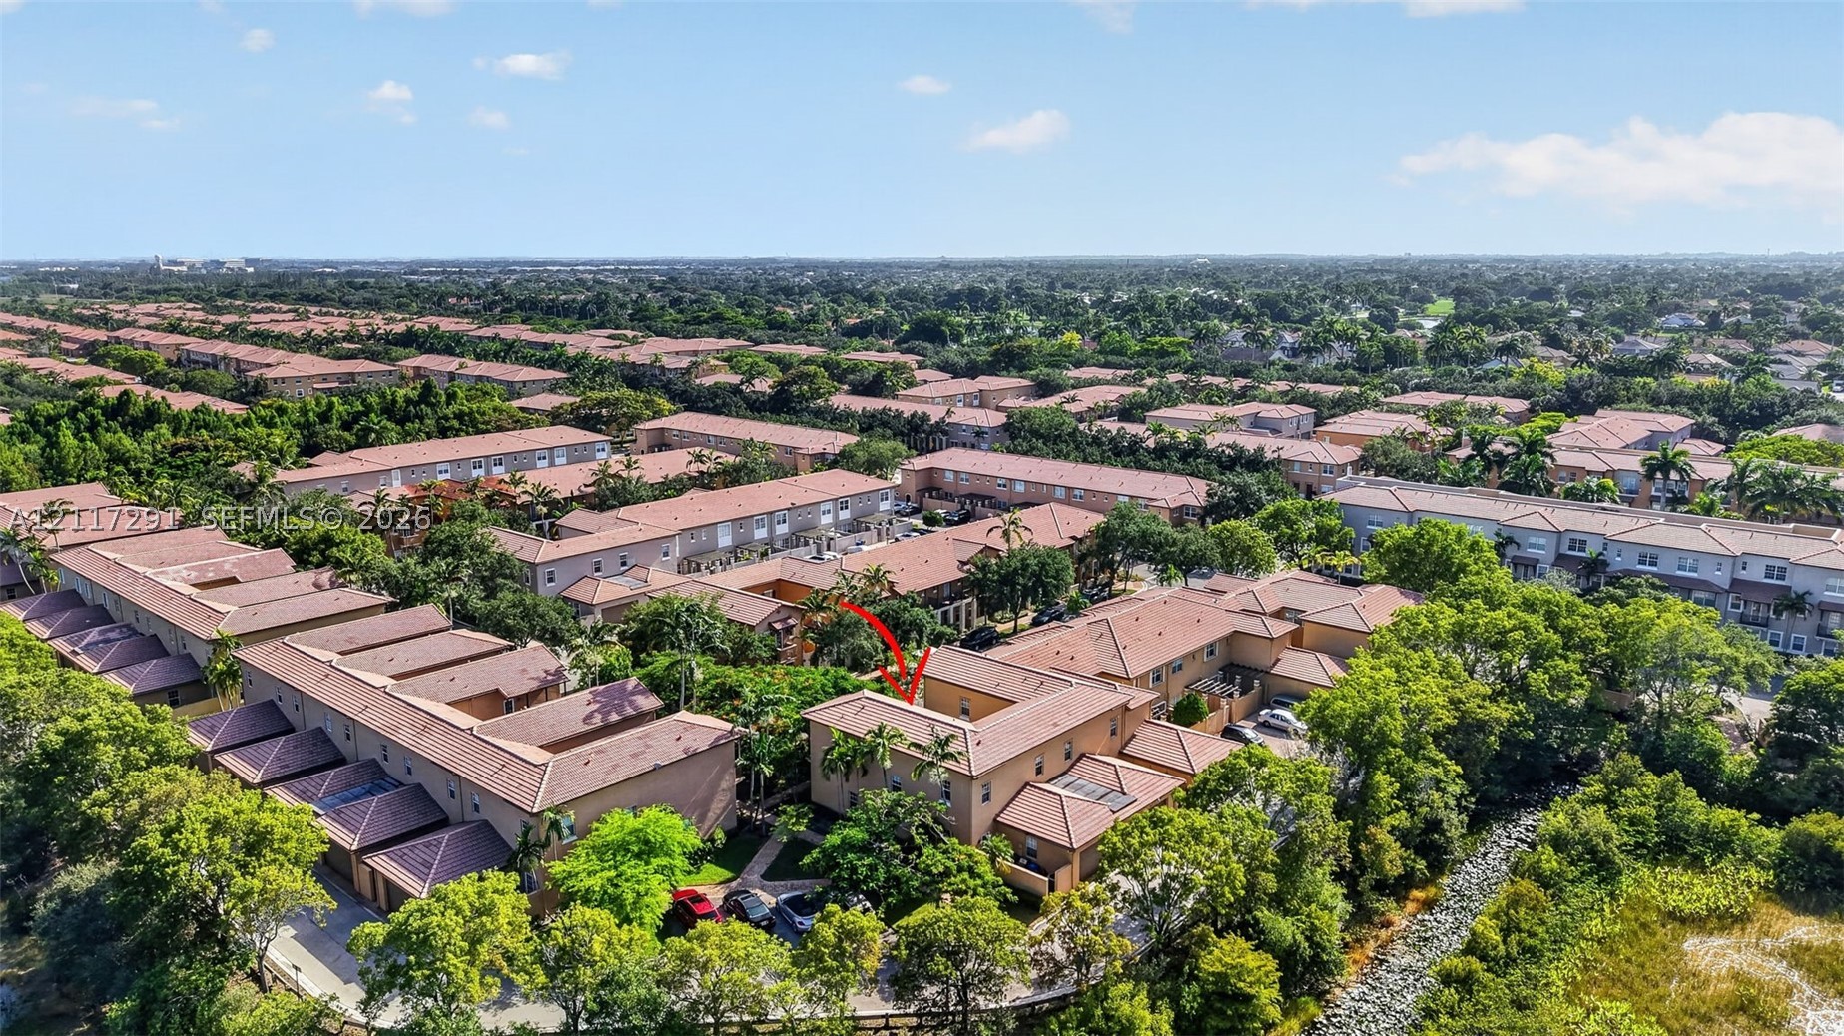
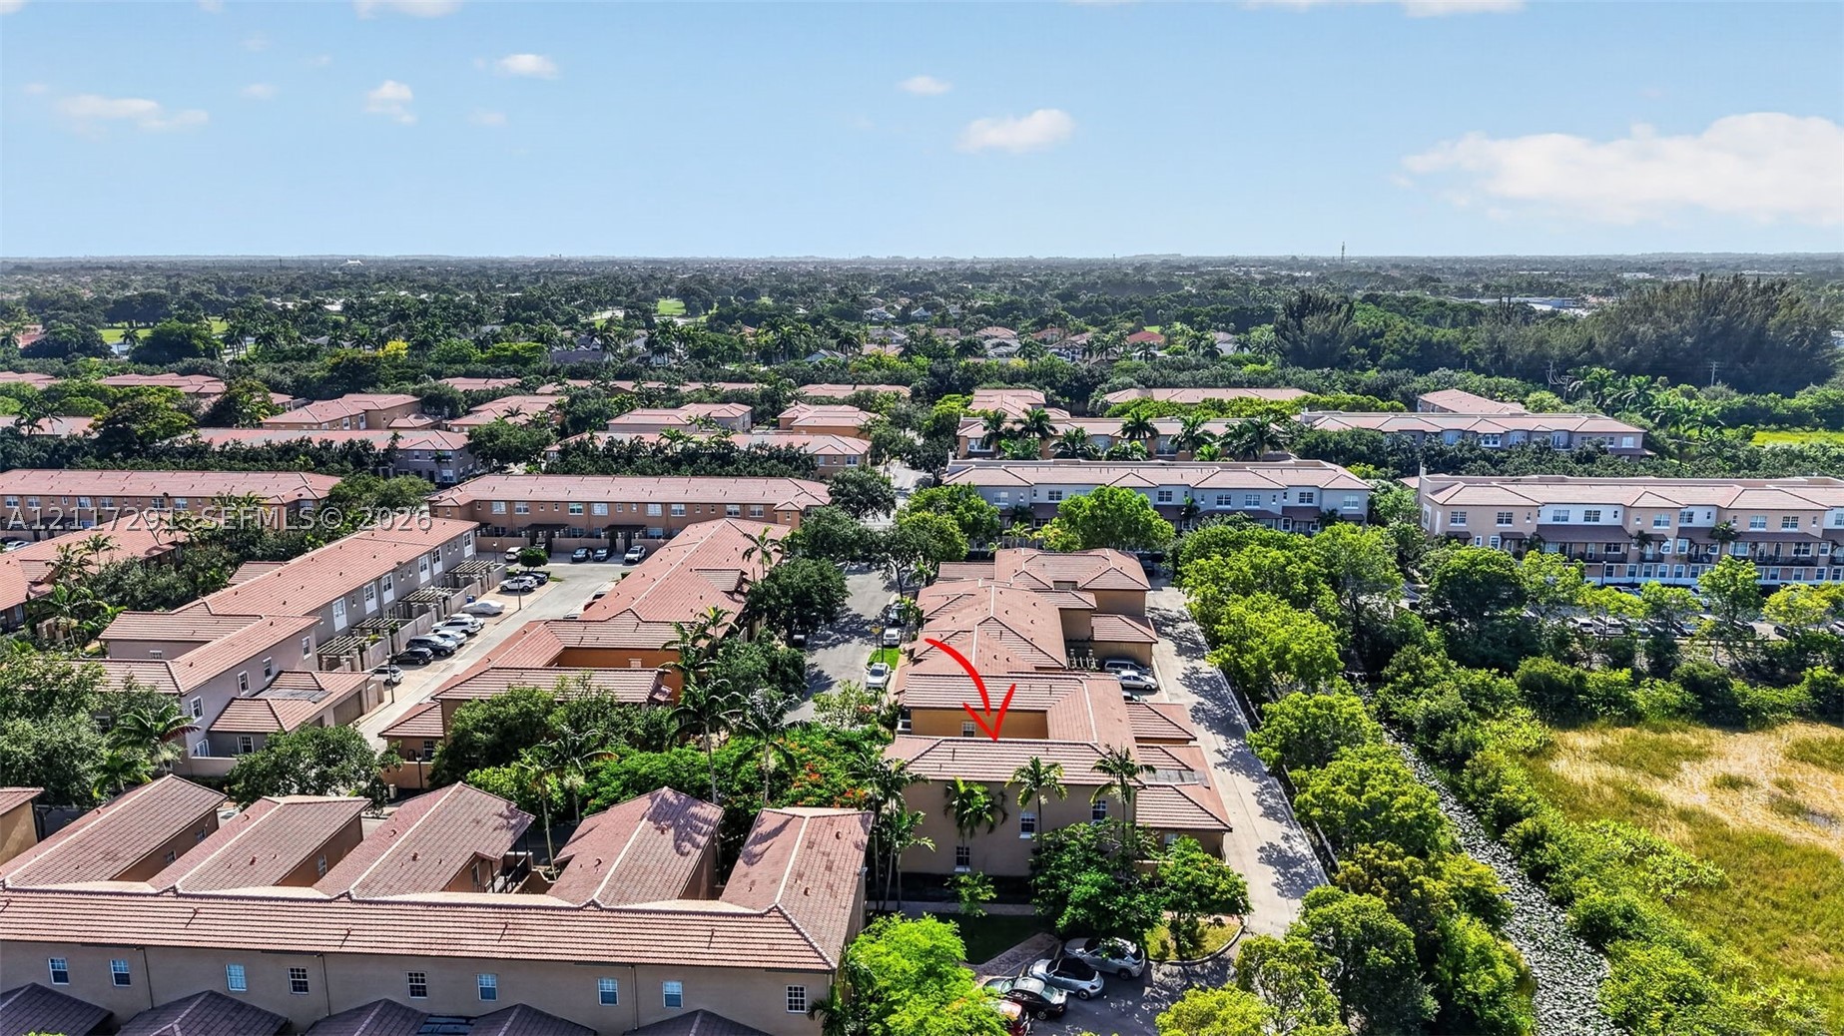
14601 5th St, Pembroke Pines, FL 33027
Offering:
For Sale
Location:
Pembroke Pines, FL 33027
Subdivision:
MEADOW PINES
Status:
Active
$599,999
Deemed reliable but not guaranteed.
Details
Year built:
2006
Garage:
2
Parking:
2 covered
Condition:
Updated Remodeled
Association fee:
$485 / Monthly
Annual tax (2025):
$8,079
Type:
Townhouse
MLS ID
A12117291
Virtual tour:
Listed by:
The Keyes Company (KEYE33)
Listing office phone:
954-966-0631
Listing office email:
Listing agent:
Ronald Fenster (3148824)
Features
Schools
Elementary:
Silver Shores
Middle / junior:
Walter C. Young
School assignments come from the MLS feed and can change. Verify with the district before relying on them.
Association
Amenities:
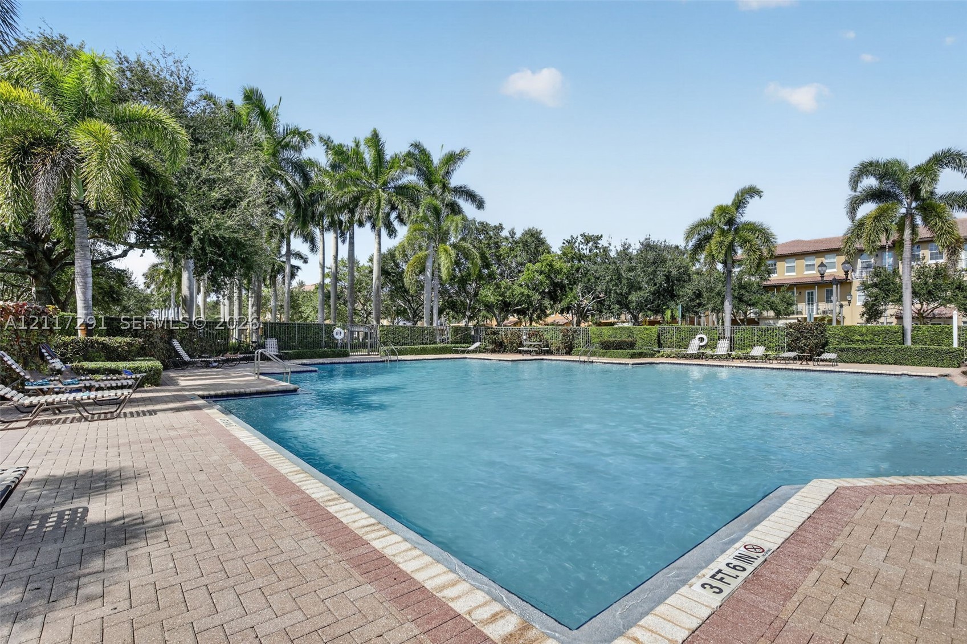
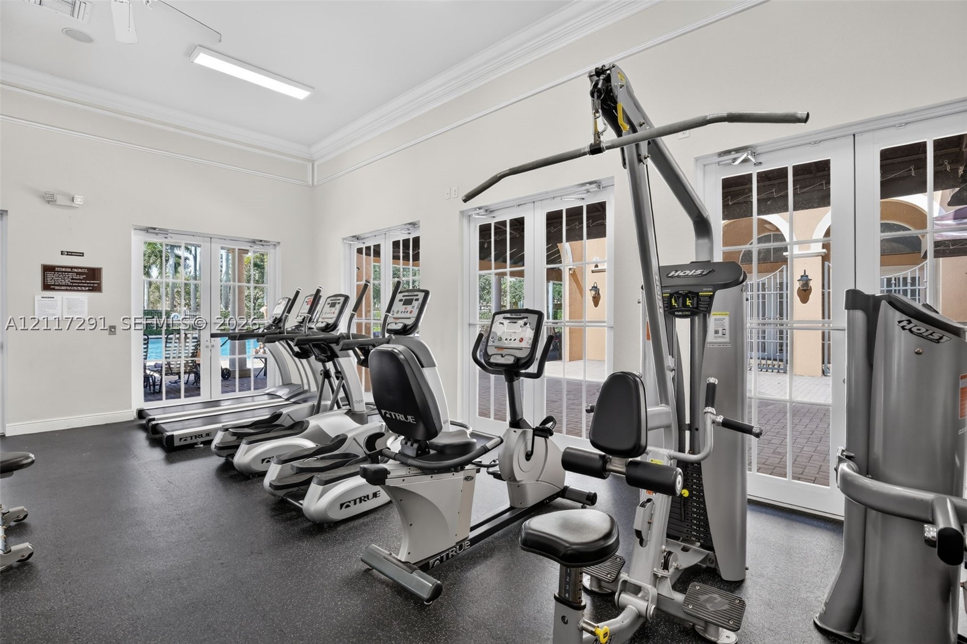
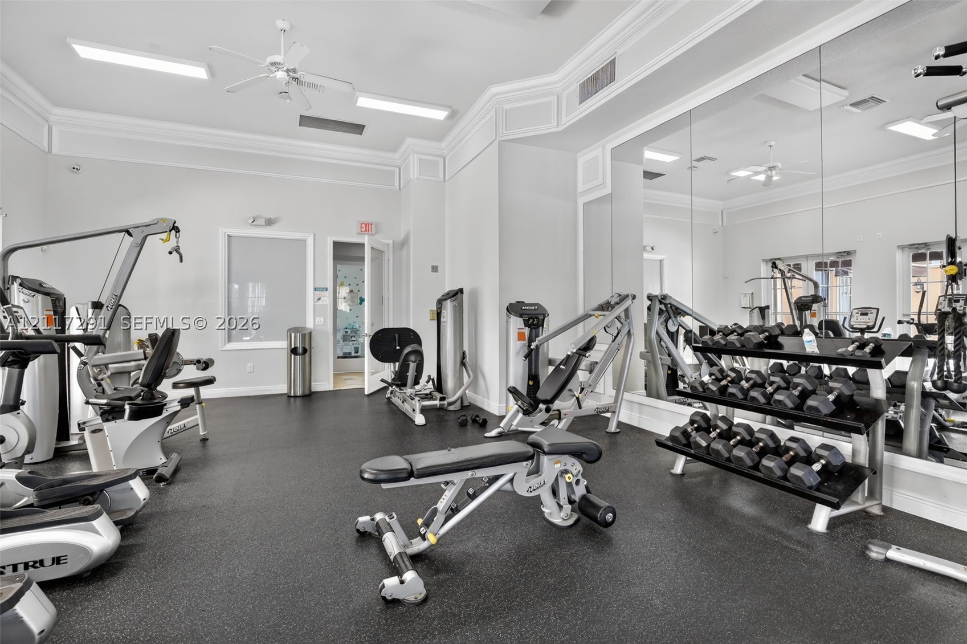
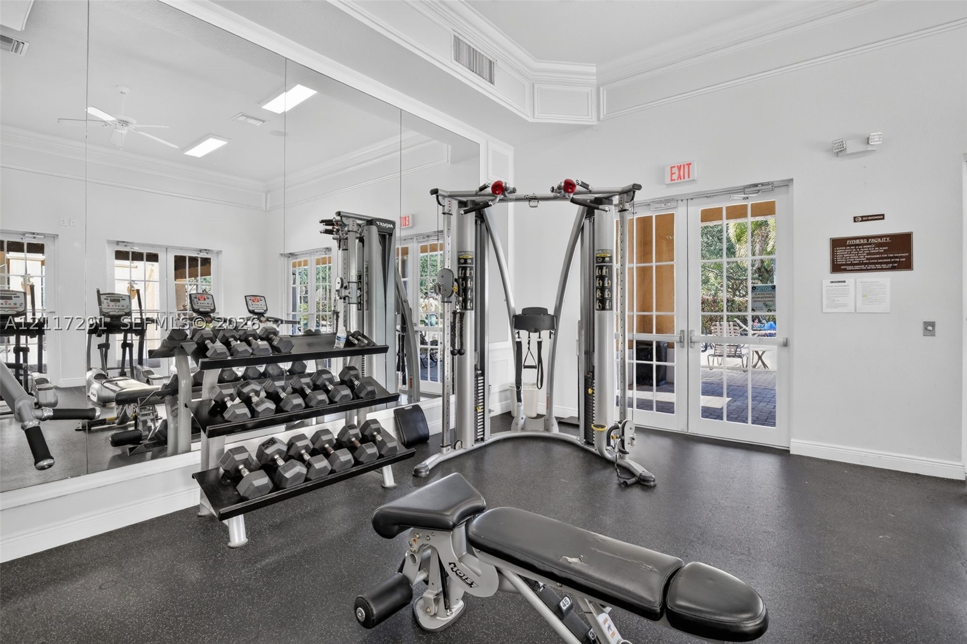
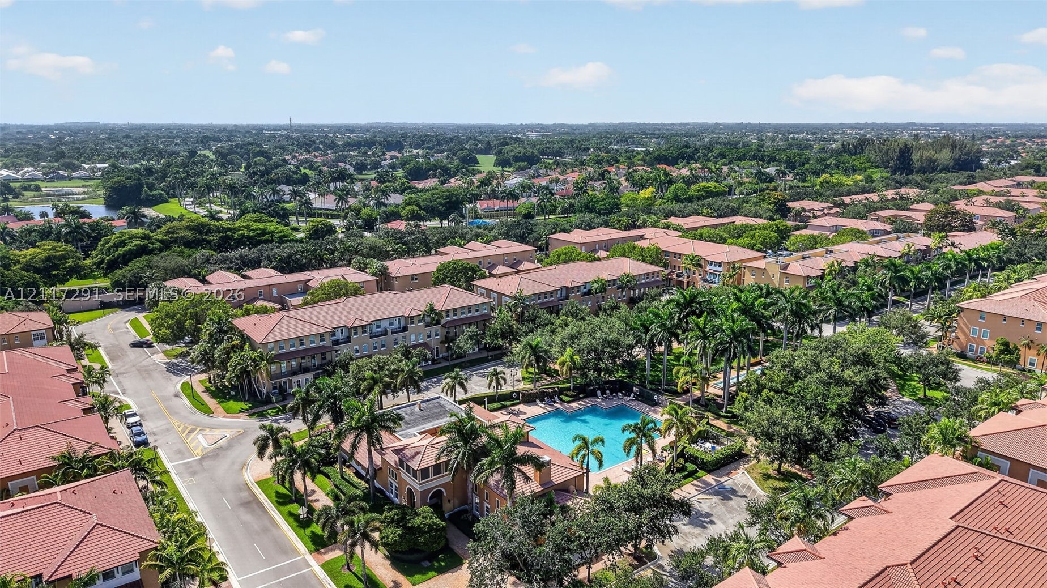
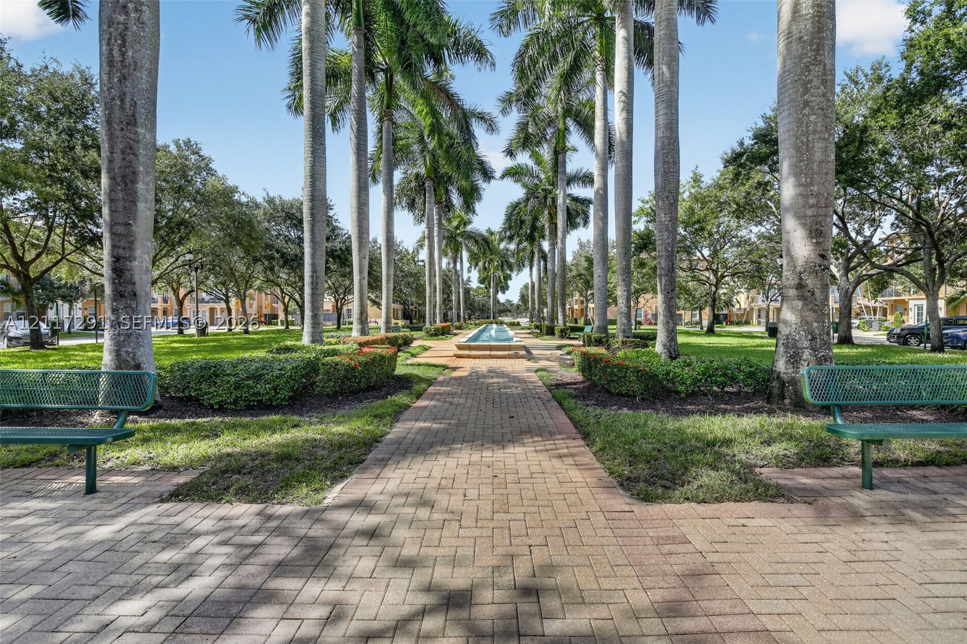
Clubhouse, Fitness Center, Playground, Pool
Fee includes:
Association Management, Common Areas, Cable Tv, Internet, Maintenance Grounds, Recreation Facilities, Security, Trash
Pets
Allowed:
yes
Description
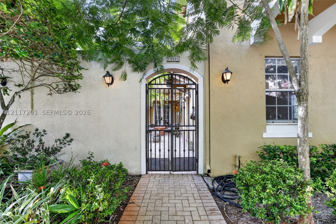
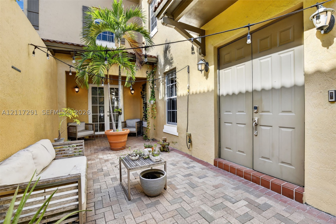
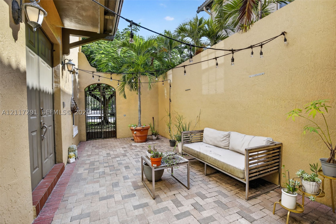
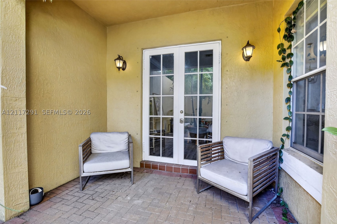
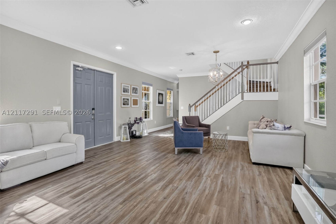
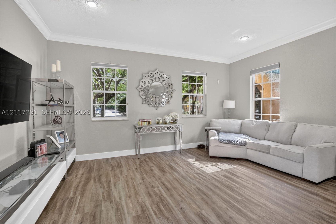
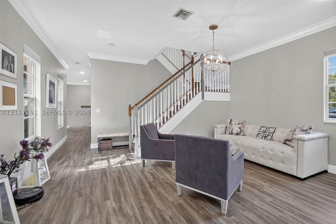
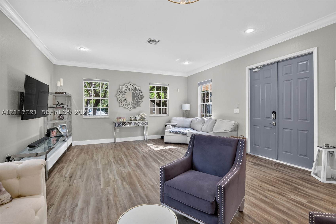
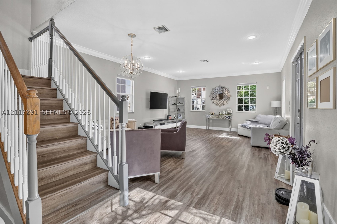
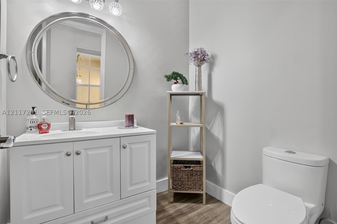
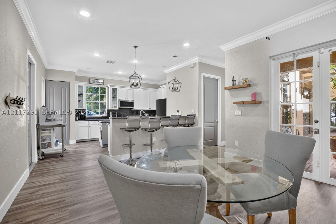
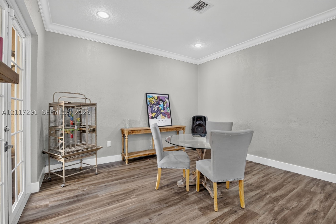
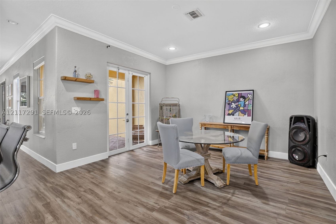
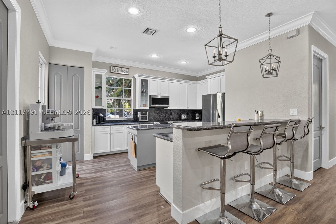
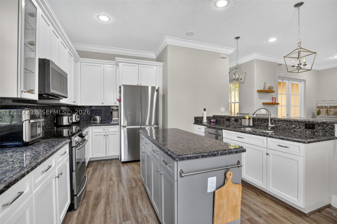
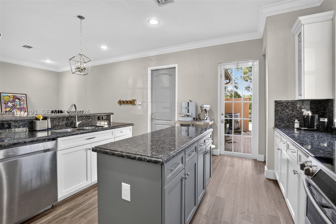
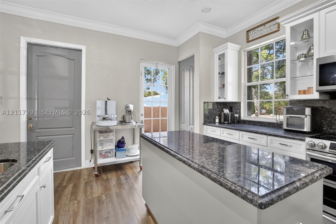
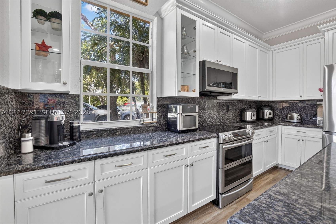
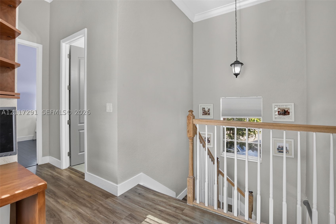
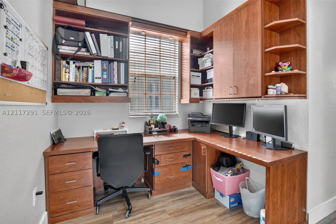
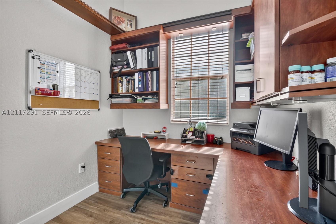
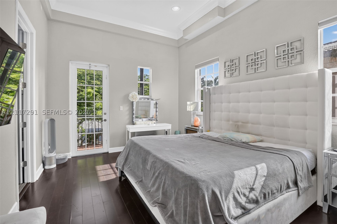
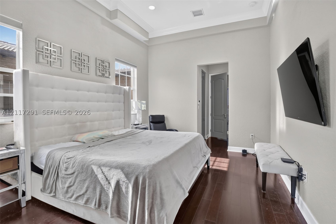
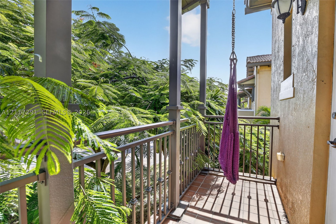
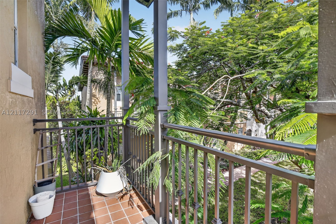
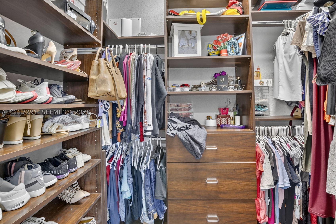
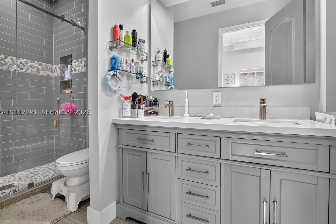
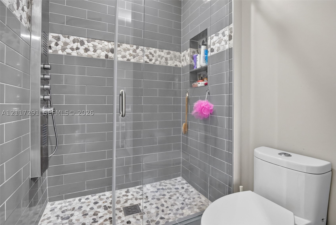
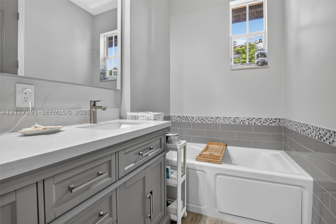
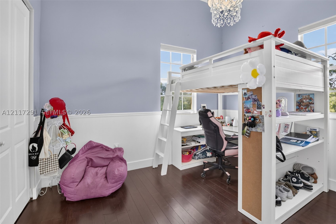
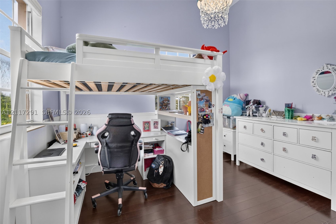
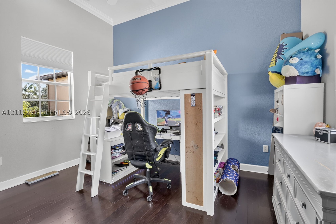
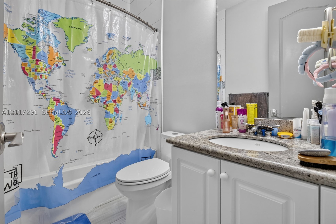
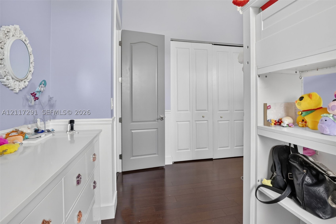
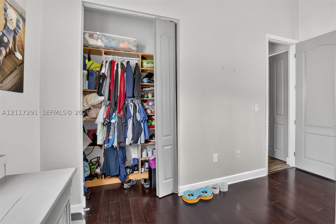
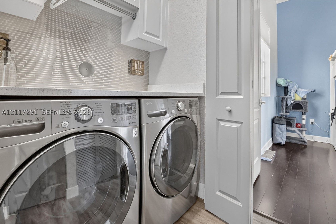
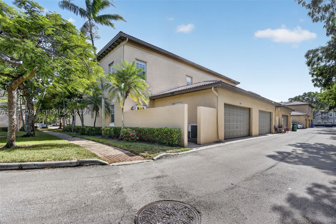
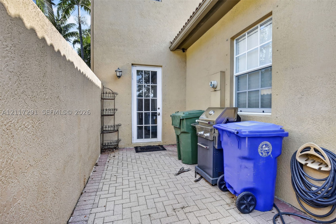
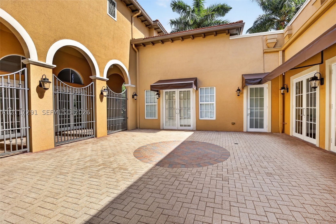
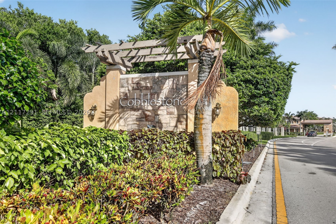
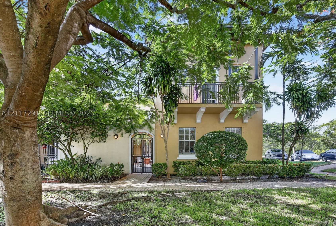
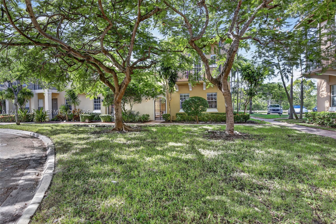
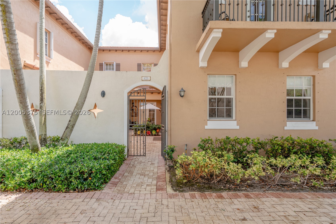
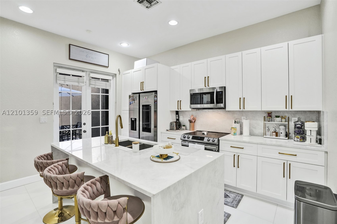
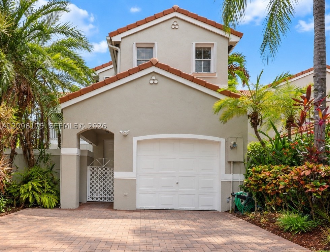
Welcome to Cobblestone’s sought-after Sycamore Model, featuring 2,350 sq. ft. of beautifully designed living space. This former original Sales Model offers 3 bedrooms, 2.5 baths, a spacious family room open to the kitchen, a large front courtyard, and a private rear patio. The primary suite features a luxurious Jacuzzi in the master bath. Every closet is thoughtfully built out with custom drawers and shelving, providing exceptional storage and organization. Crown Molding runs throughout the entire home. The home also includes a built-in laundry folding table for added convenience.
Price history
$599,999 → $599,999
· 1 price changes
Location
14601 SW 5th StPembroke Pines, FL 33027
Similar Properties Nearby
Bedrooms
3
Bathrooms
3
Area
2,320 sq ft
Bedrooms
3
Bathrooms
3
Area
2,300 sq ft
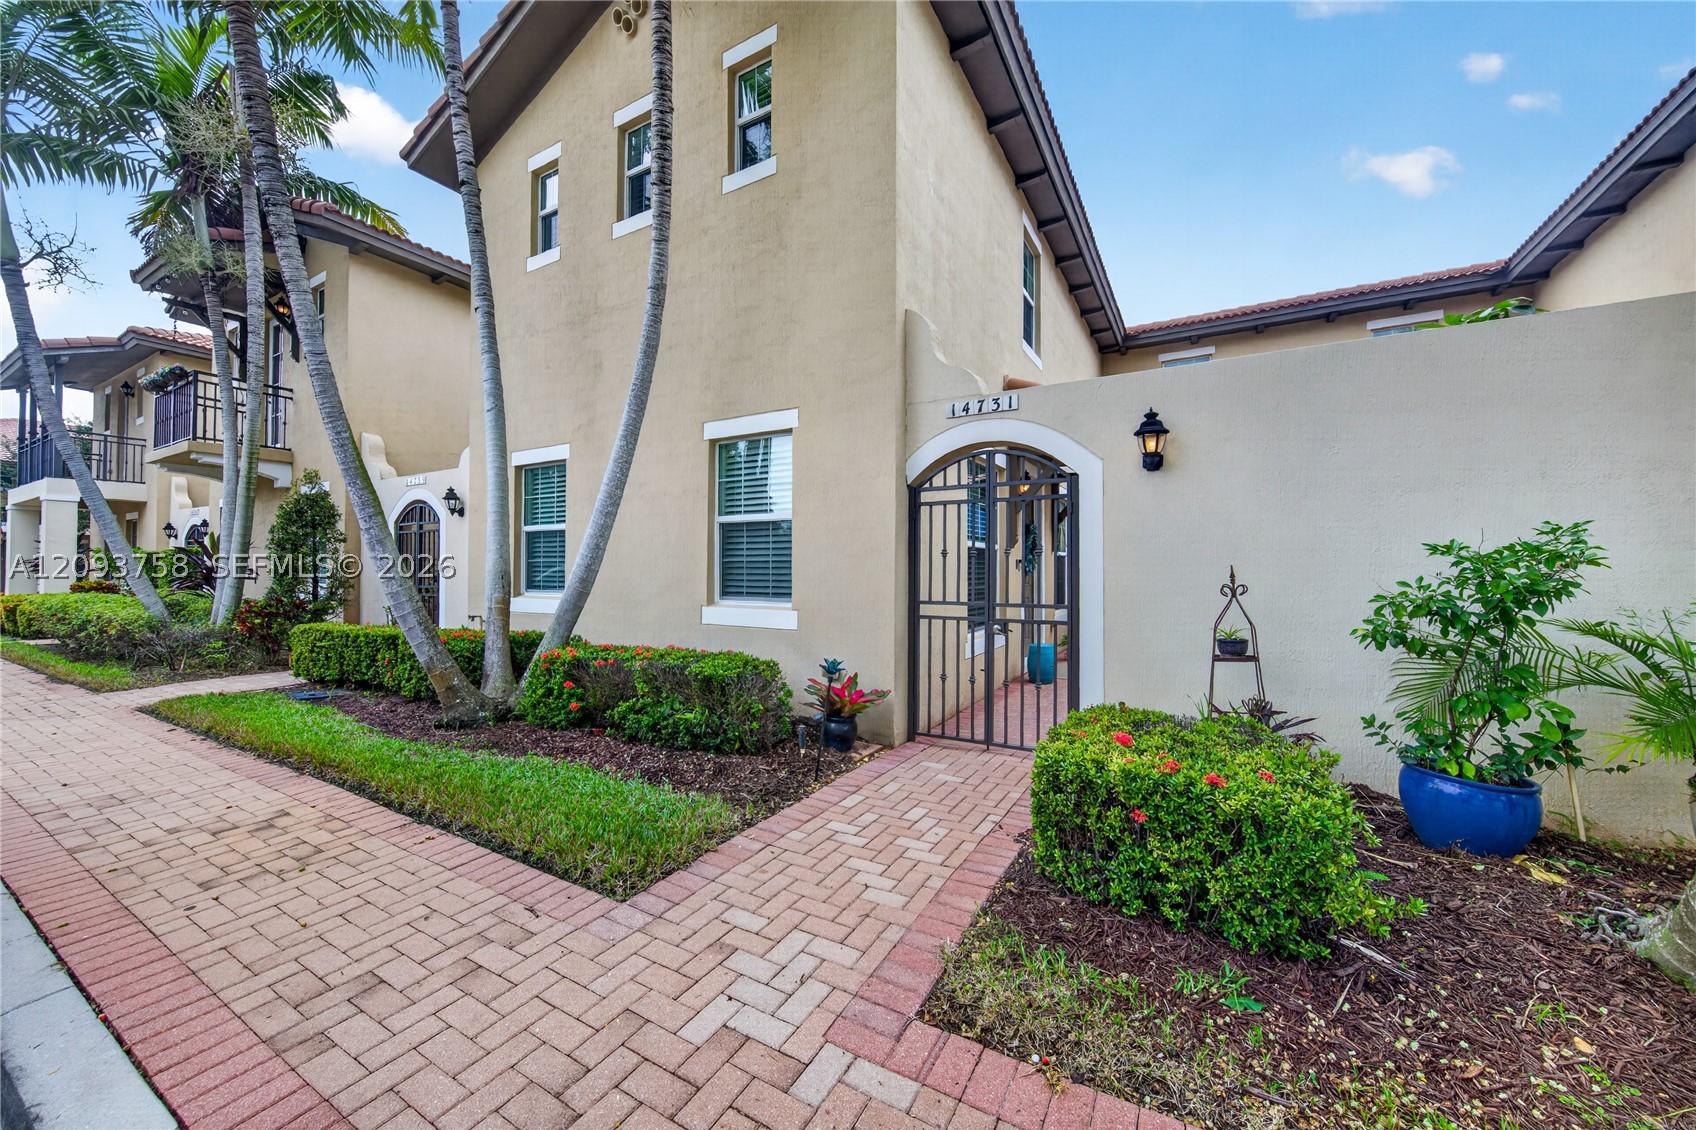
Bedrooms
3
Bathrooms
3
Area
2,320 sq ft
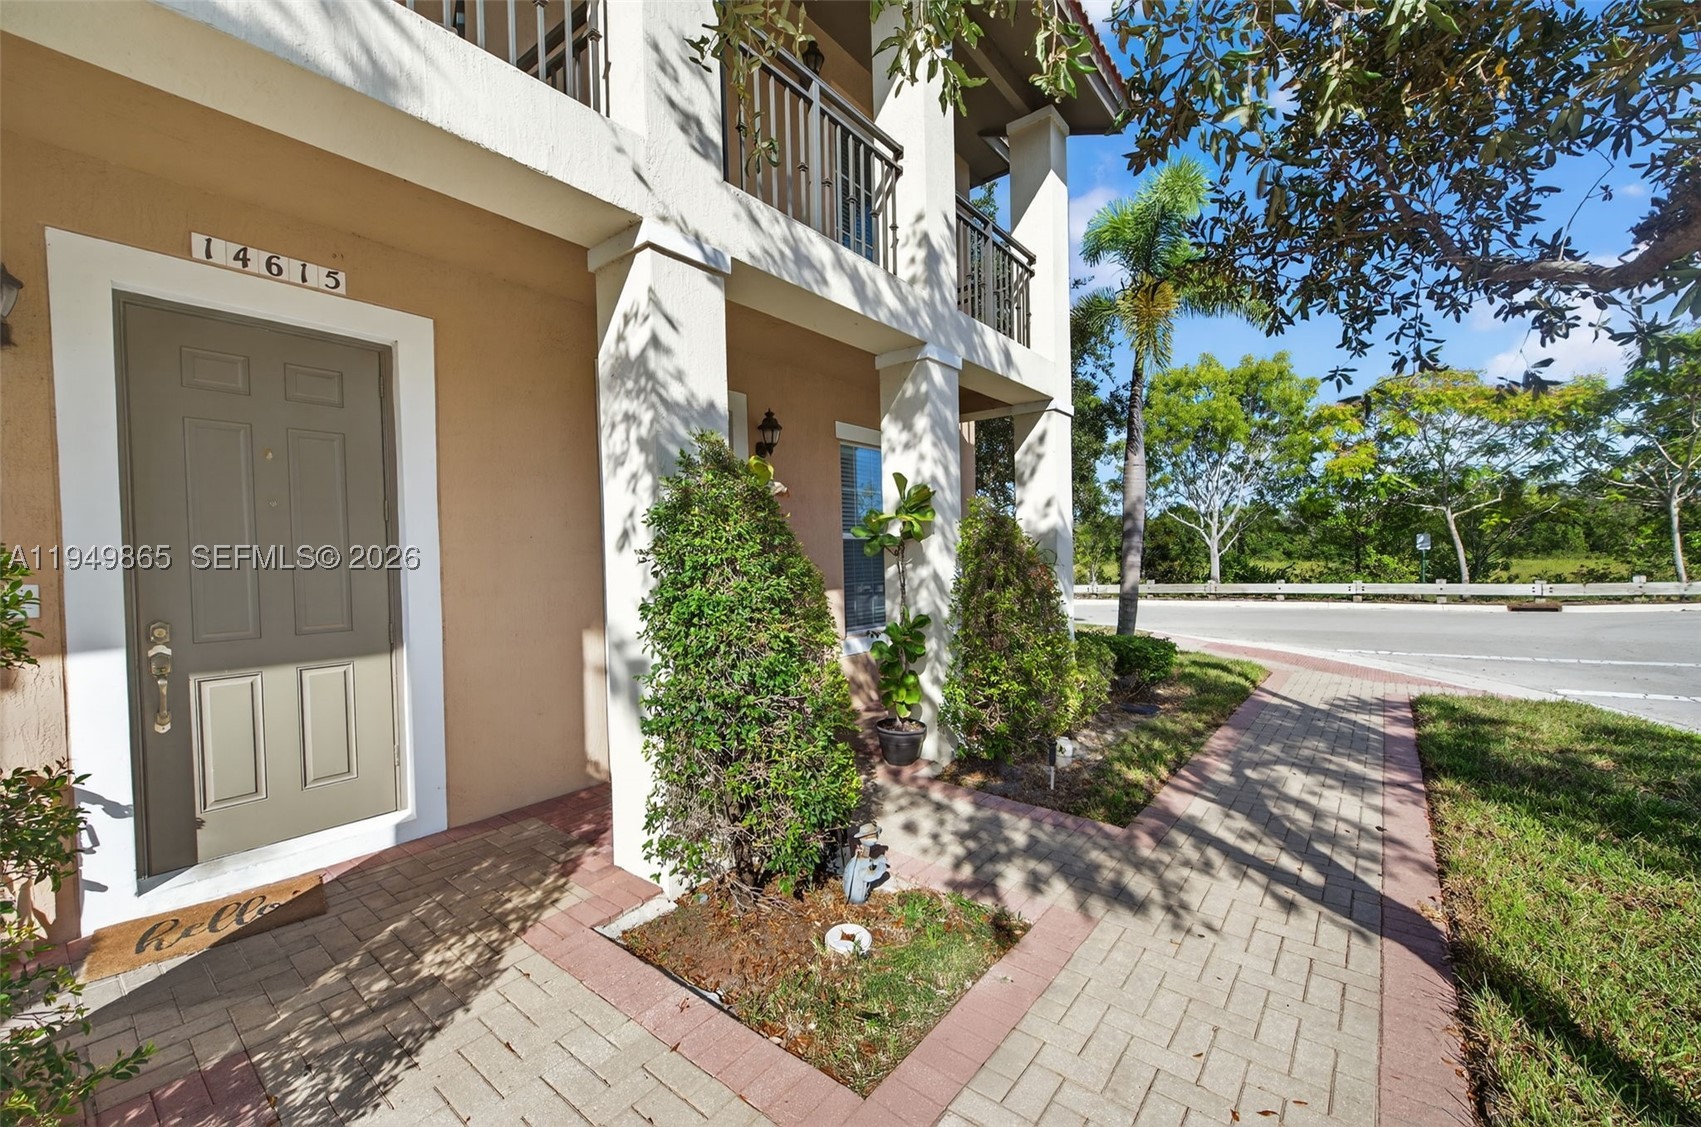
Bedrooms
3
Bathrooms
3
Area
1,924 sq ft
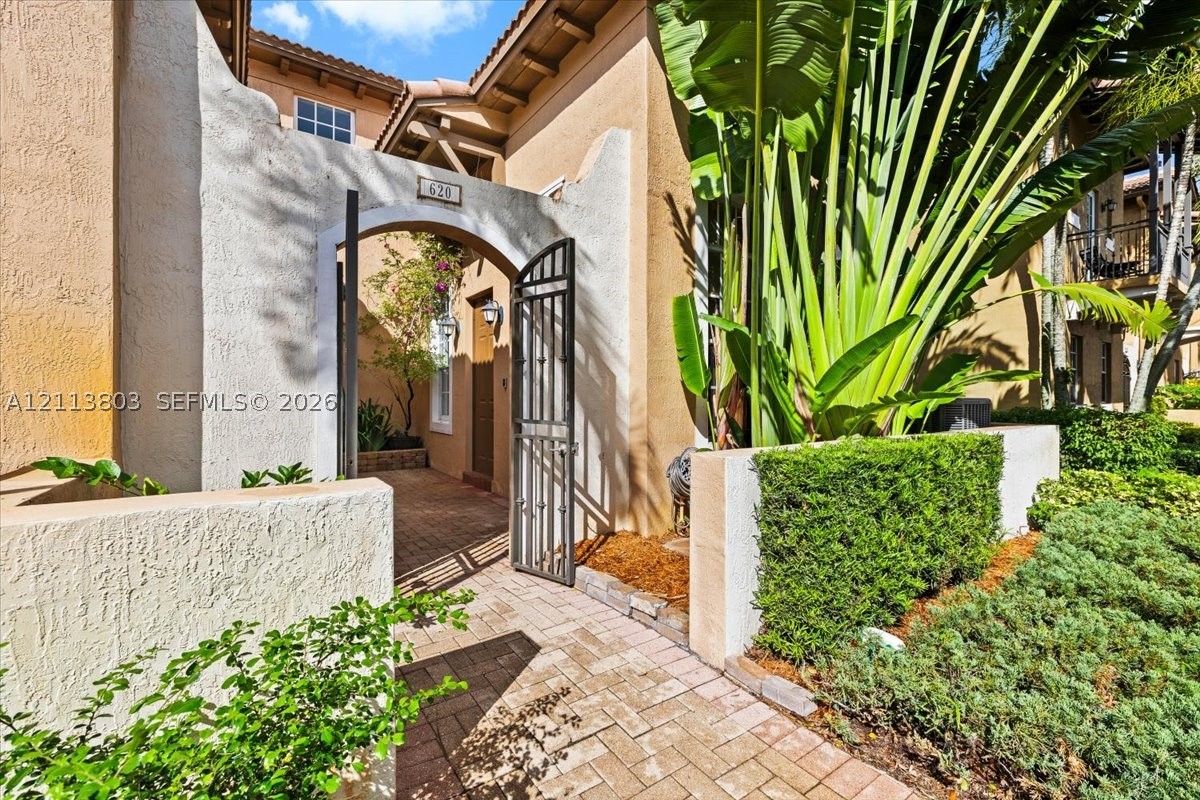
Bedrooms
3
Bathrooms
3
Area
1,772 sq ft
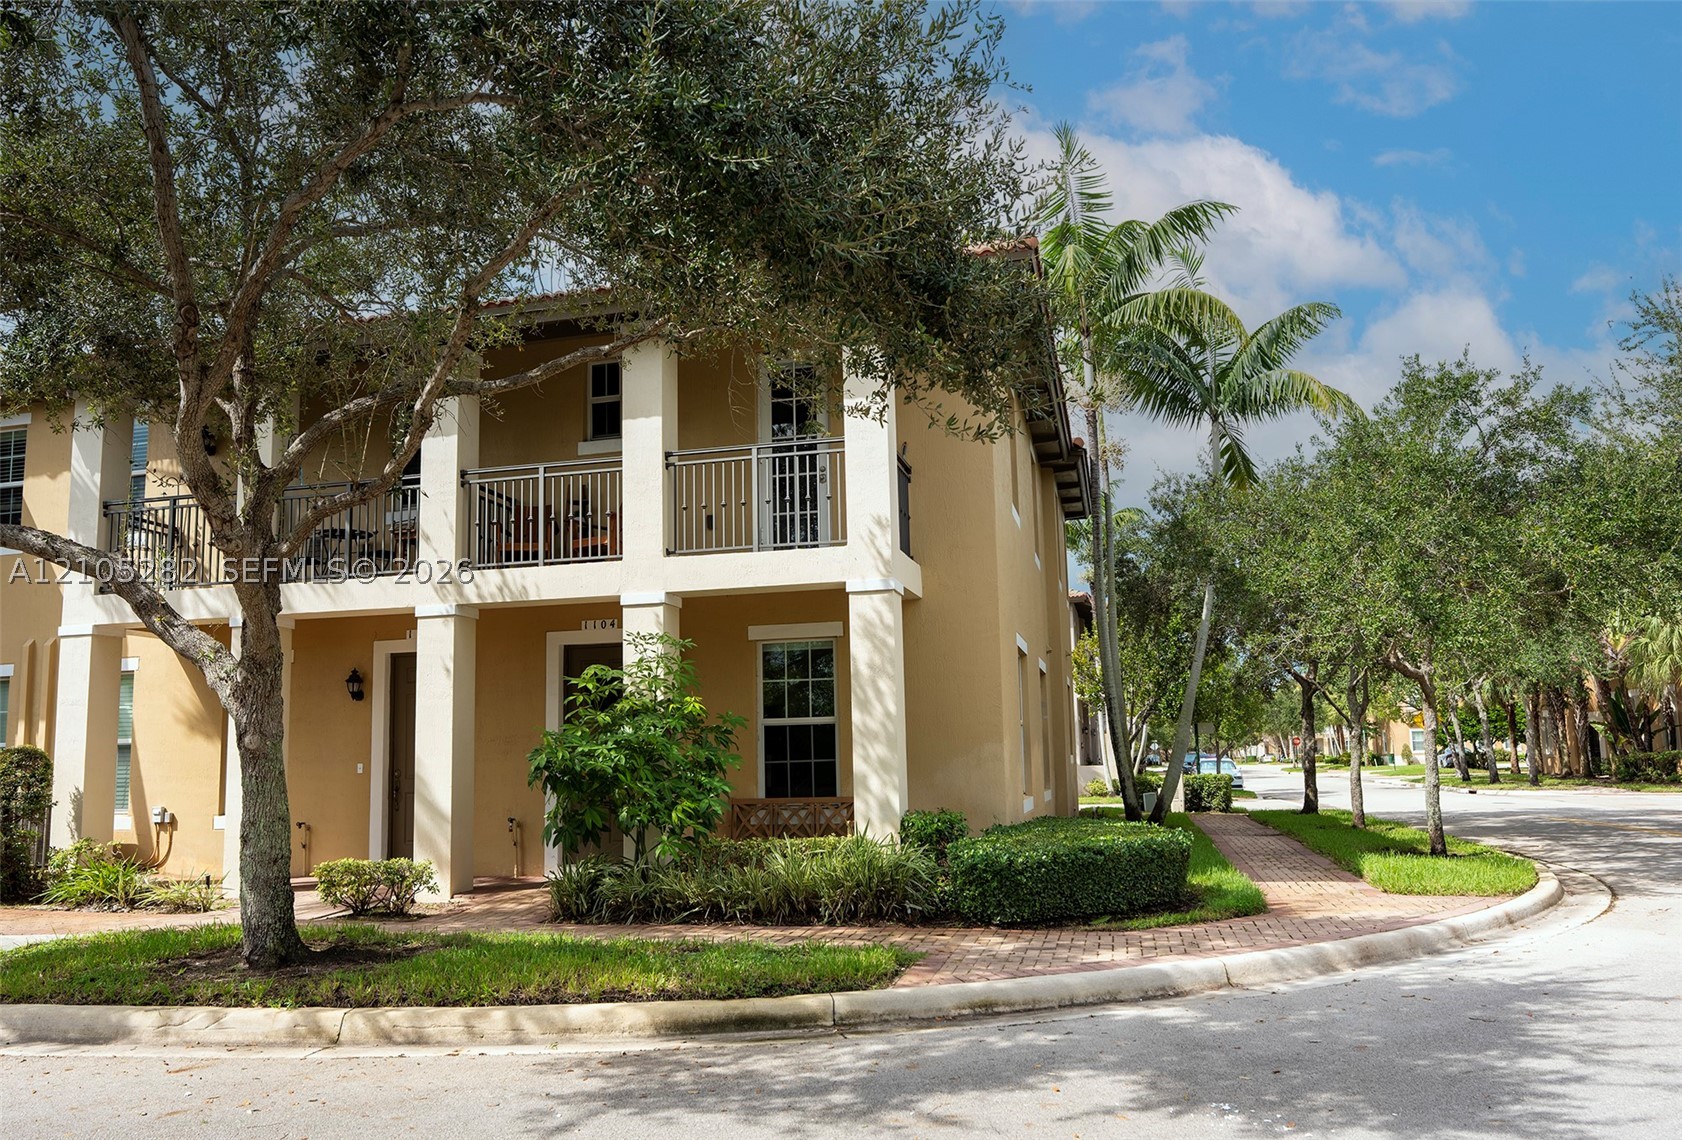
Bedrooms
3
Bathrooms
4
Area
1,660 sq ft
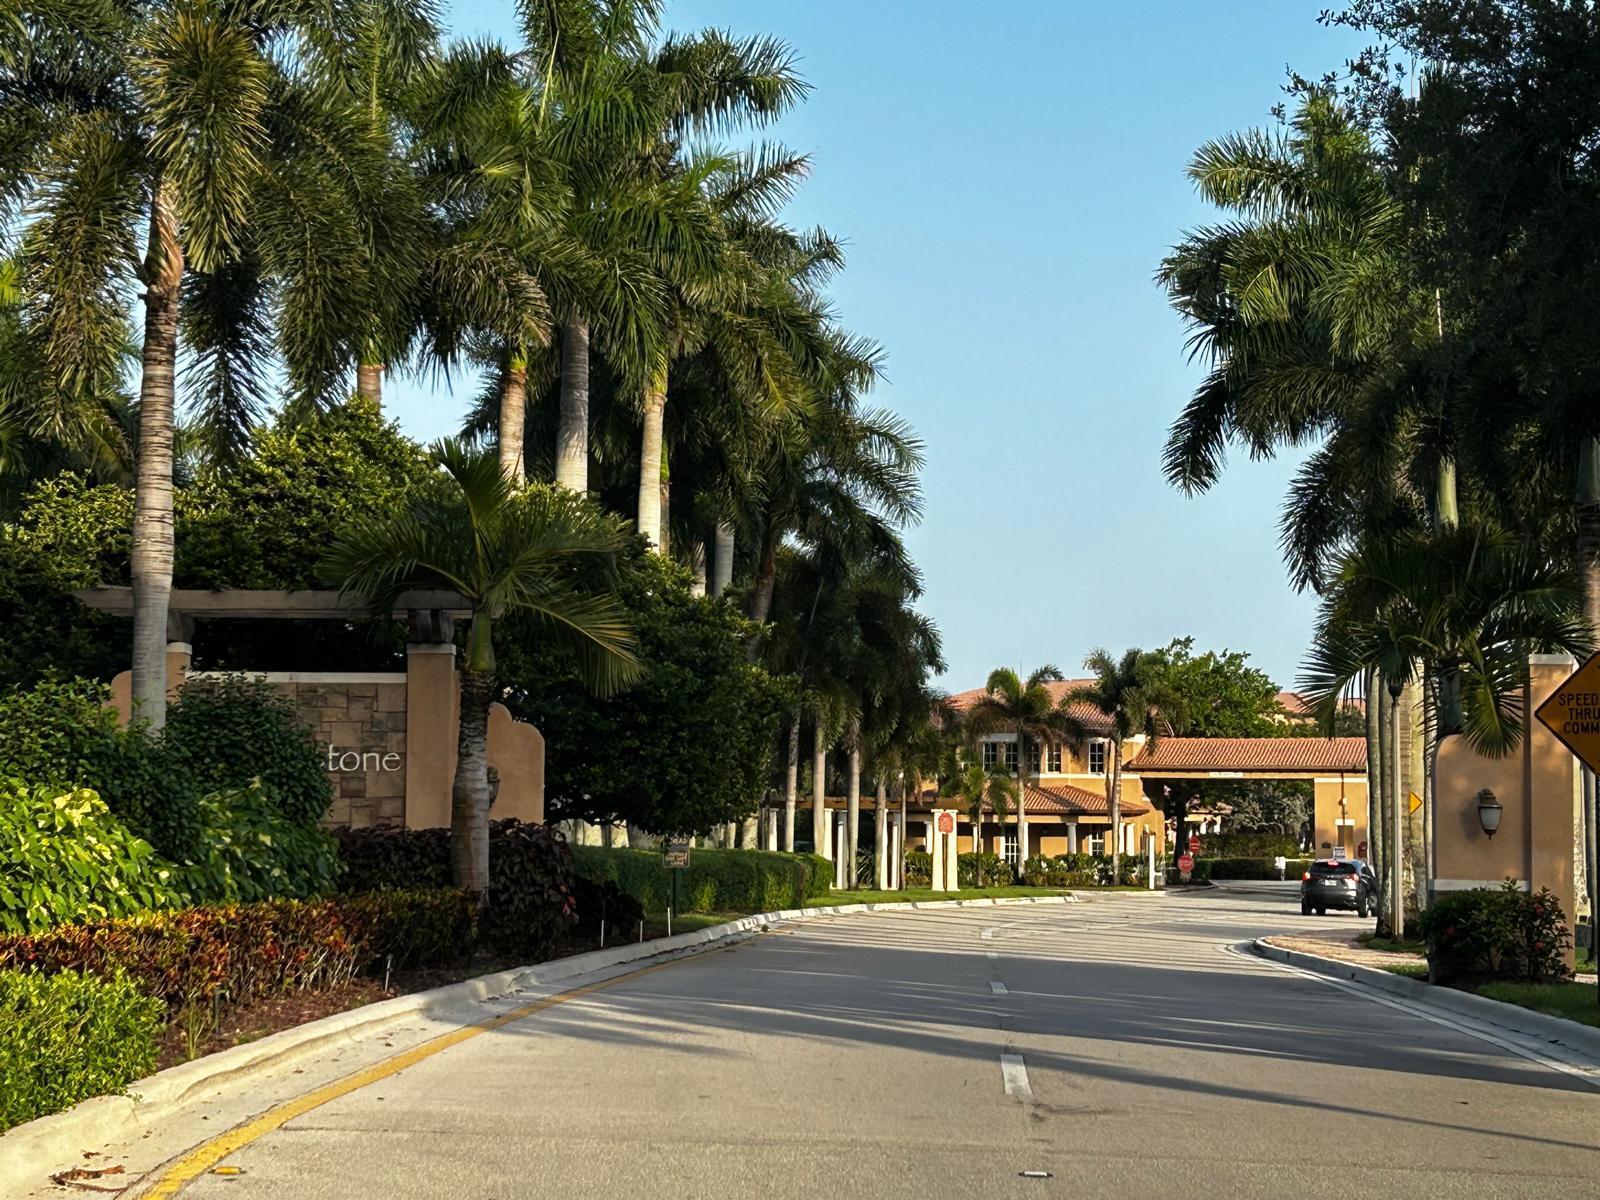
Bedrooms
3
Bathrooms
3
Area
1,554 sq ft
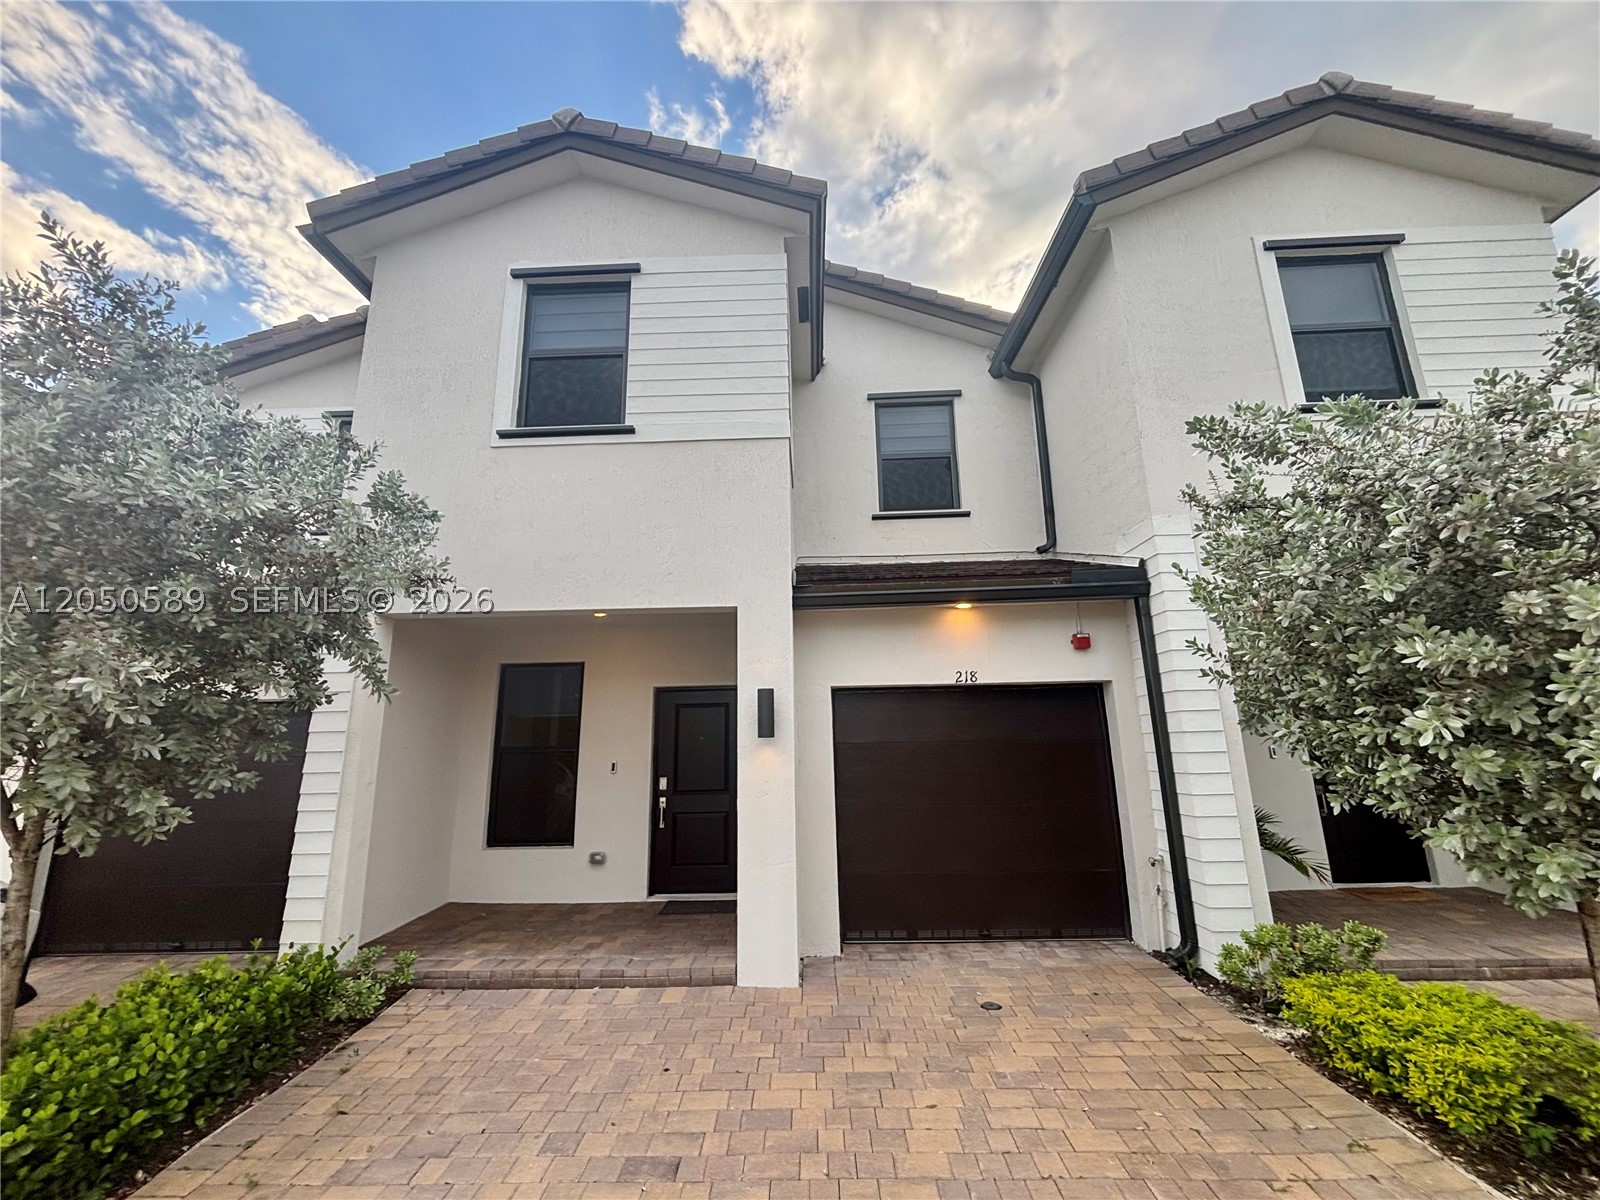
Bedrooms
3
Bathrooms
3
Area
1,888 sq ft
Bedrooms
3
Bathrooms
3
Area
1,507 sq ft
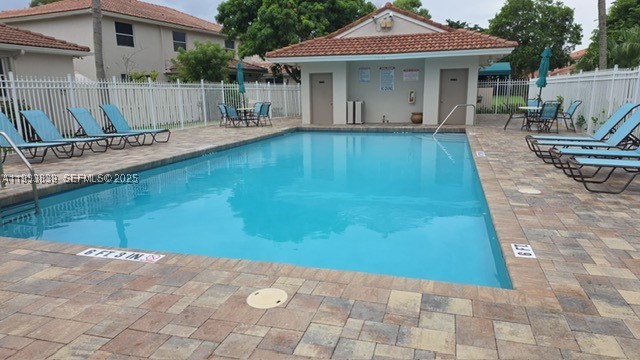
Bedrooms
3
Bathrooms
3
Area
1,672 sq ft
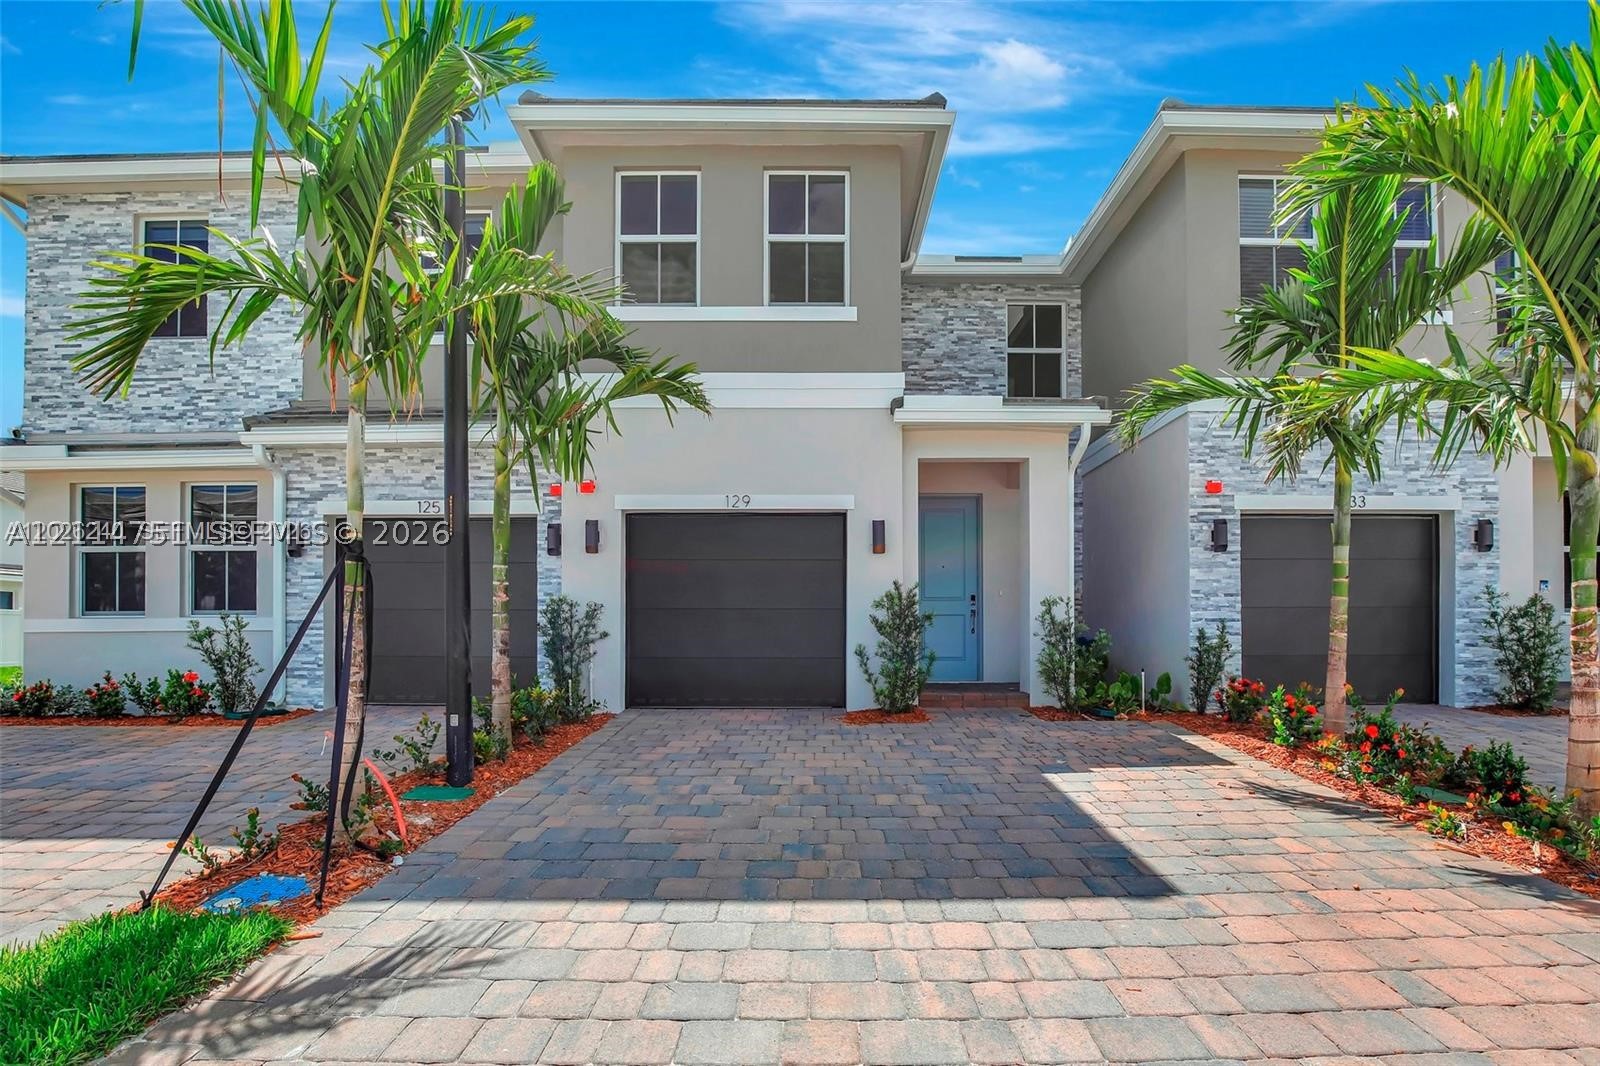
Bedrooms
3
Bathrooms
3
Area
2,049 sq ft
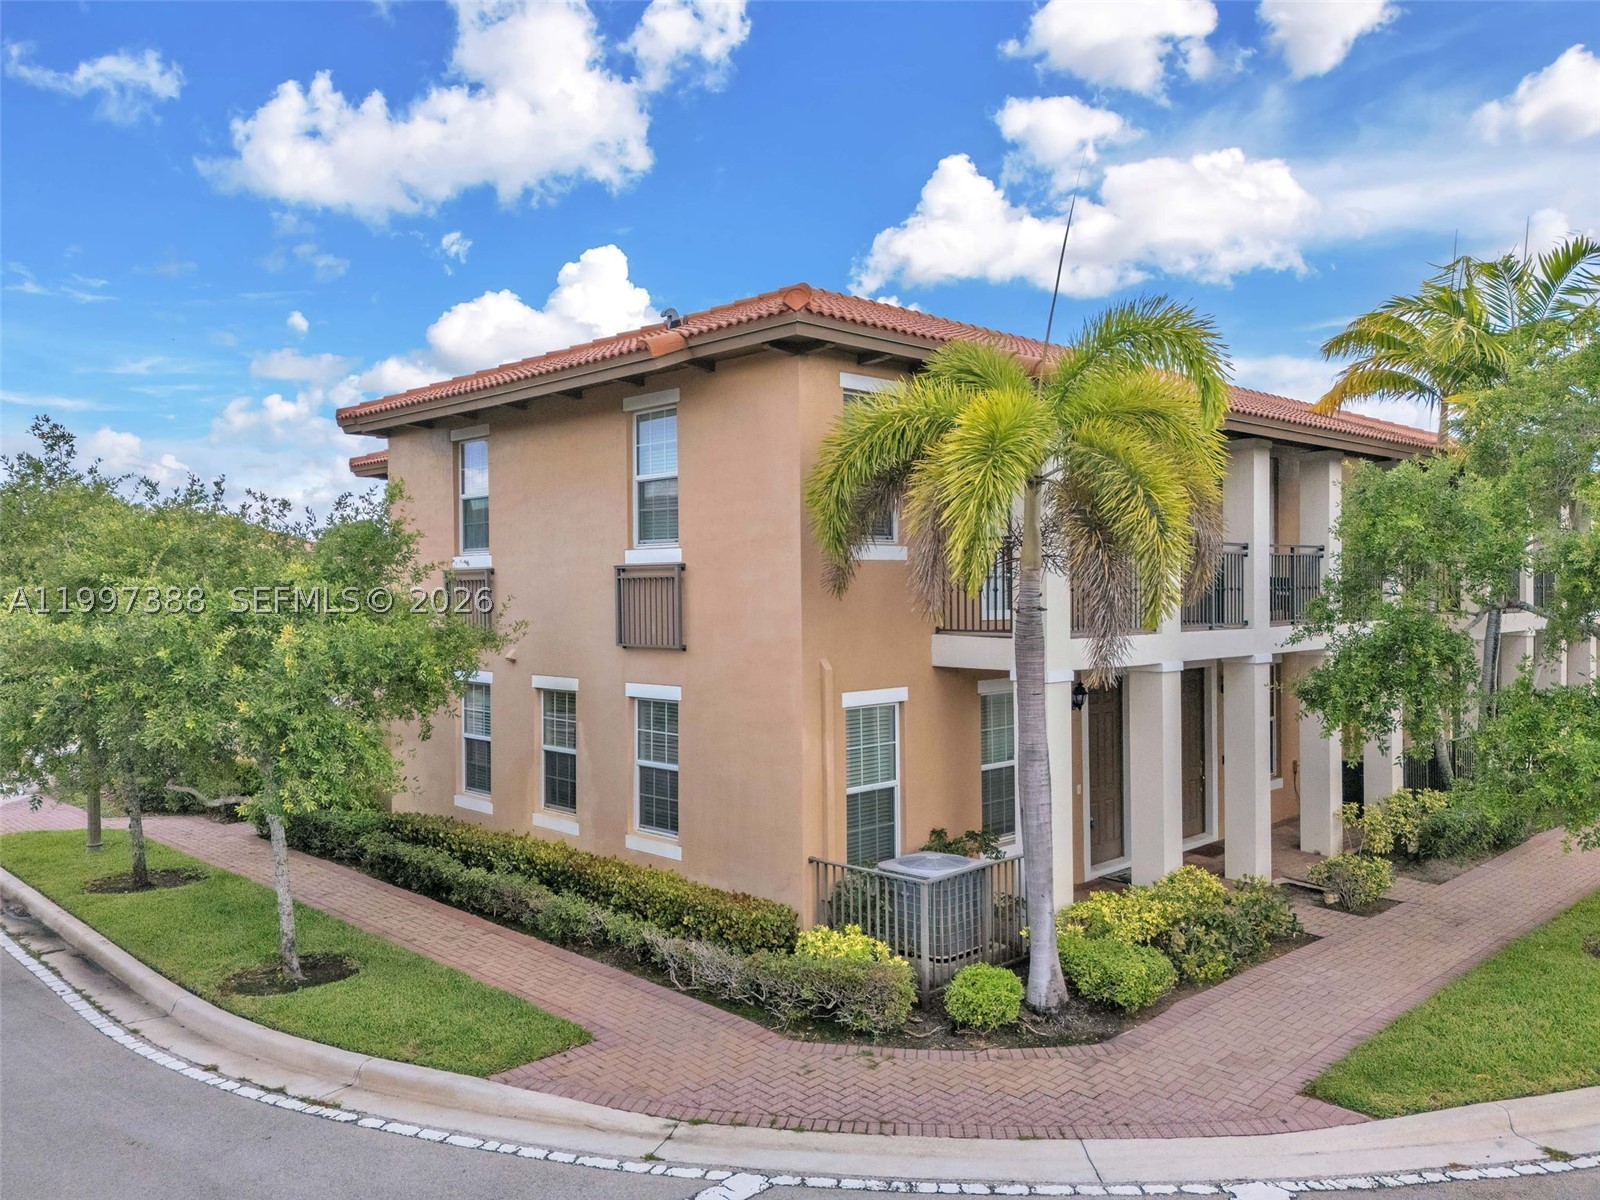
Bedrooms
3
Bathrooms
3
Area
1,712 sq ft
Similar Properties in Other Cities
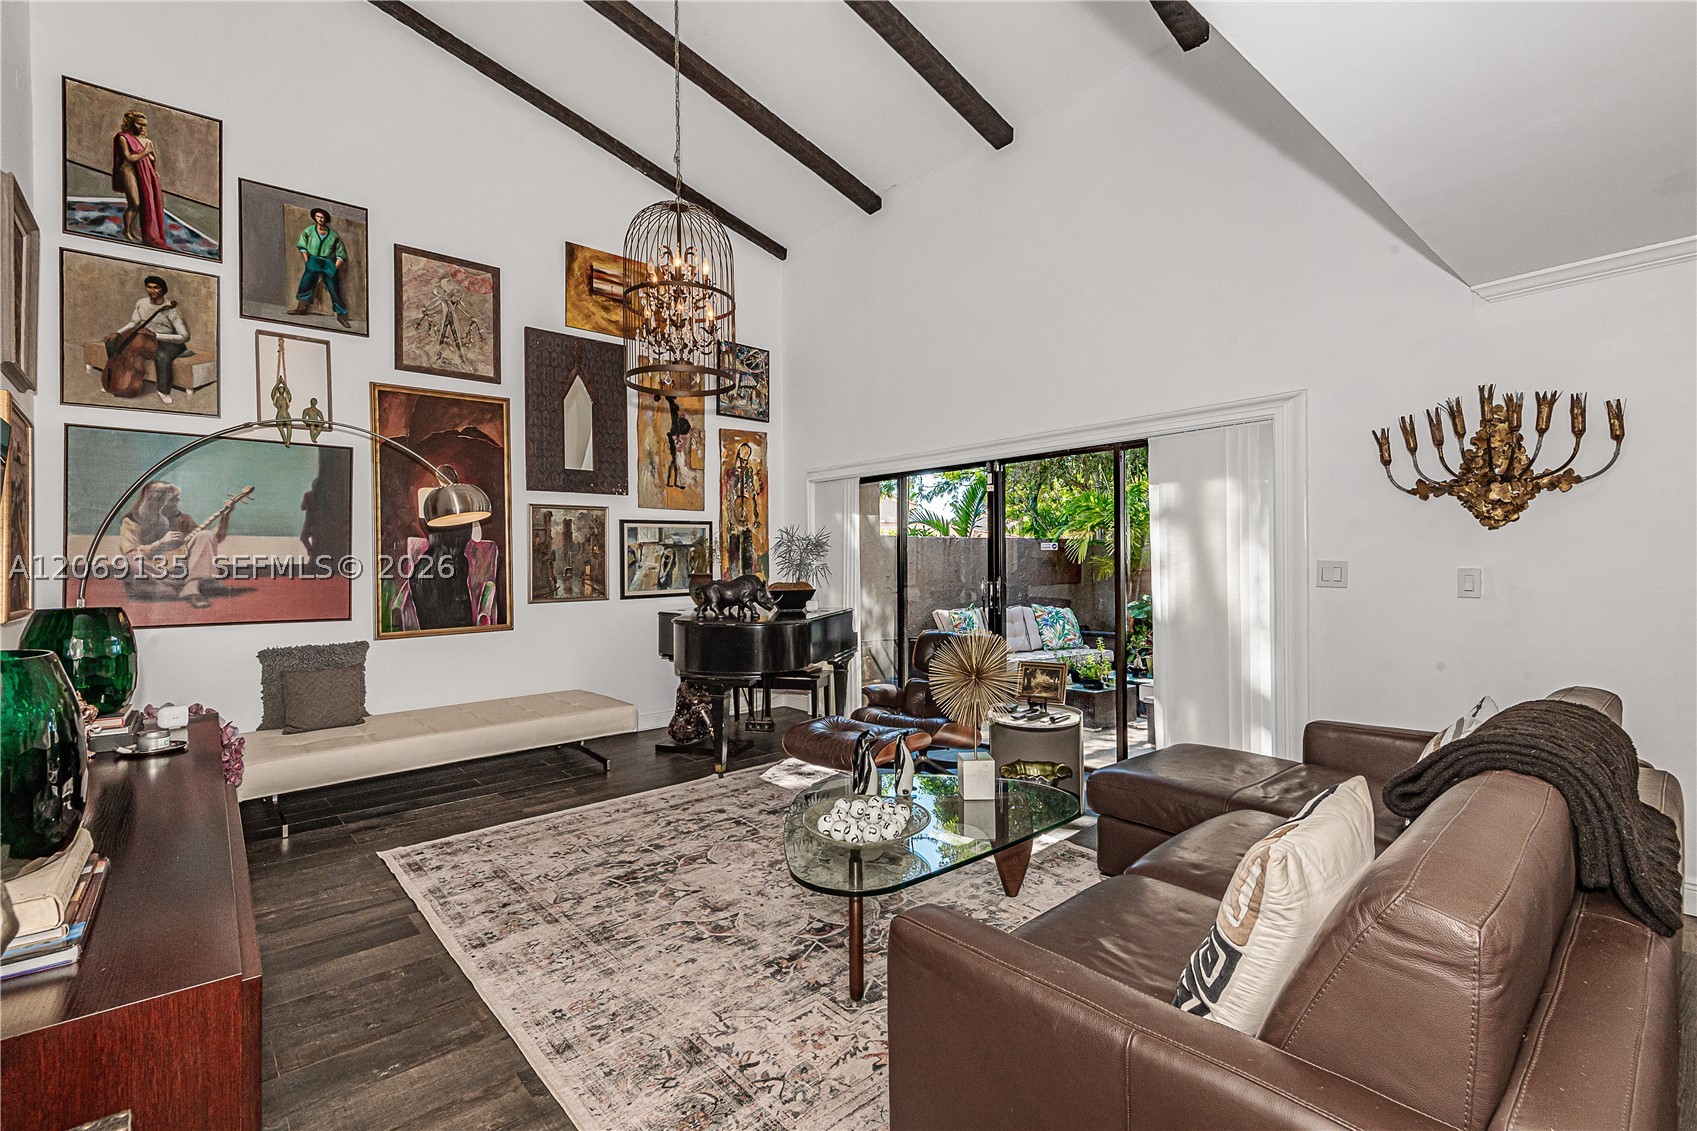
Bedrooms
3
Bathrooms
3
Area
2,350 sq ft
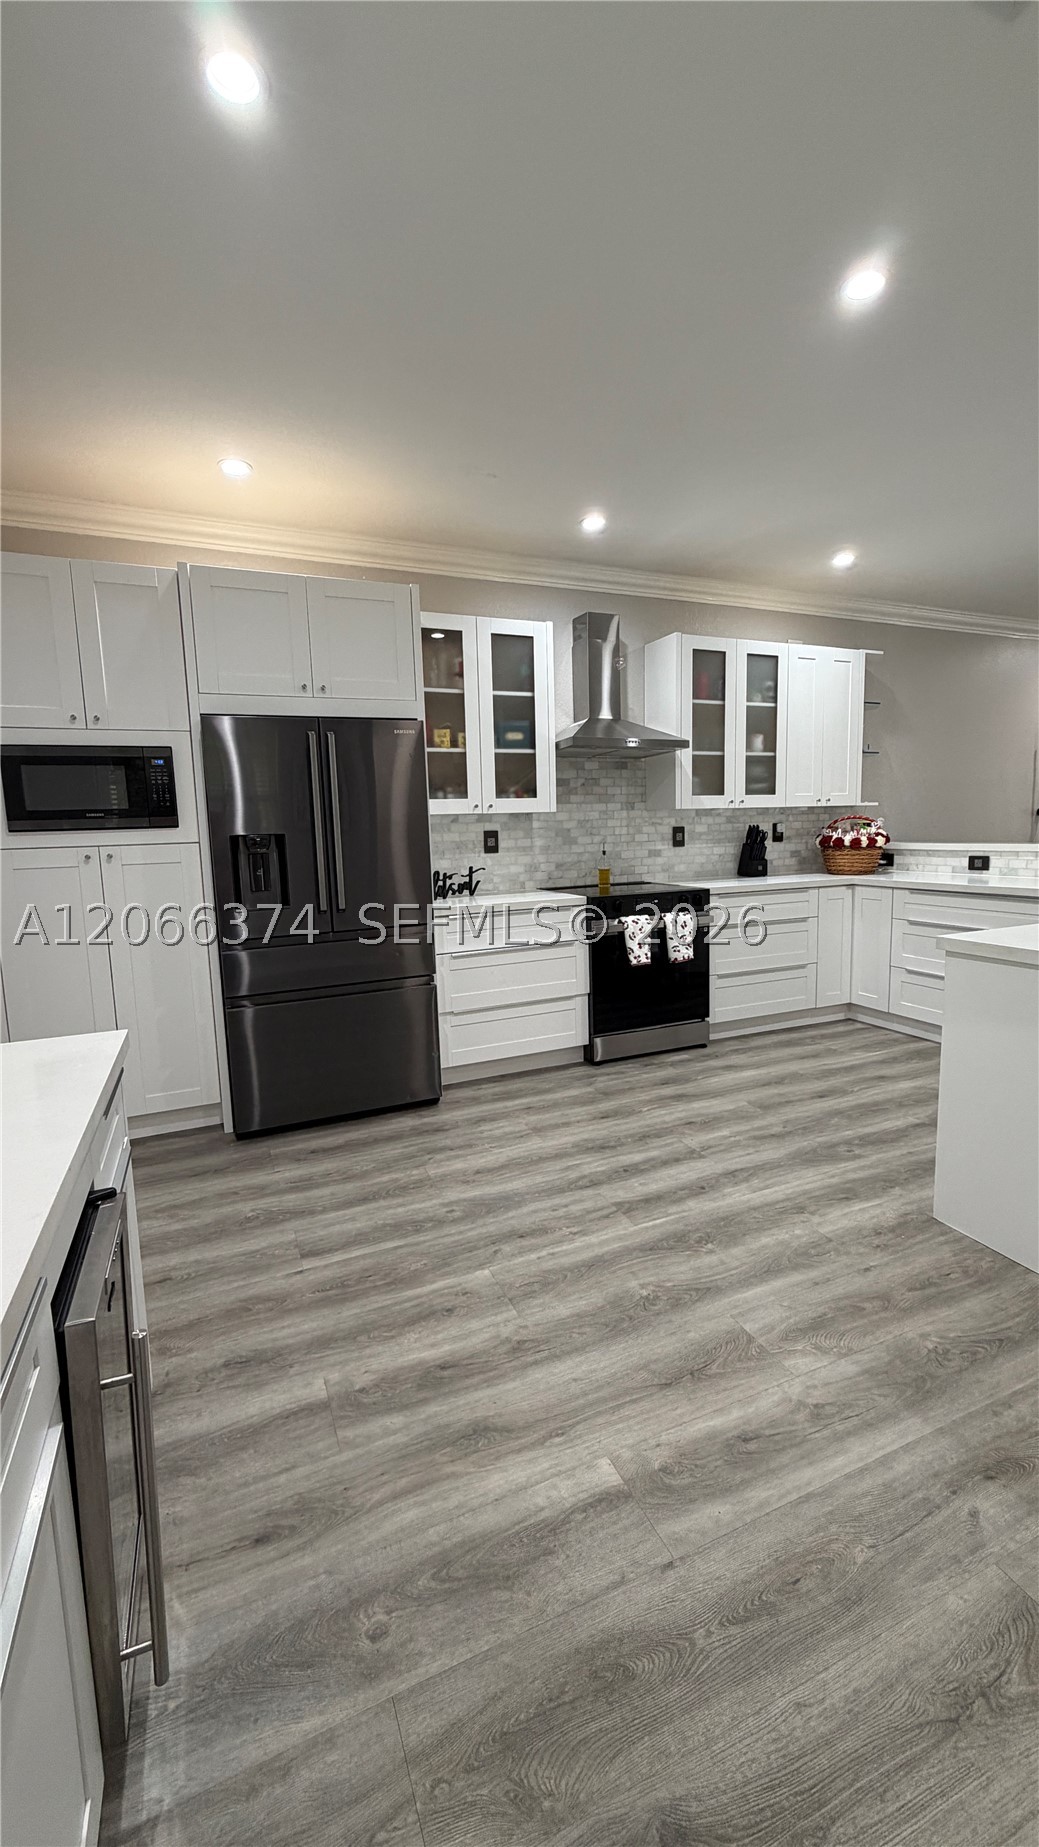
Bedrooms
3
Bathrooms
3
Area
1,954 sq ft
Bedrooms
3
Bathrooms
4
Area
2,099 sq ft
Bedrooms
3
Bathrooms
3
Area
1,976 sq ft
Bedrooms
3
Bathrooms
3
Area
1,850 sq ft
Bedrooms
3
Bathrooms
3
Area
1,621 sq ft
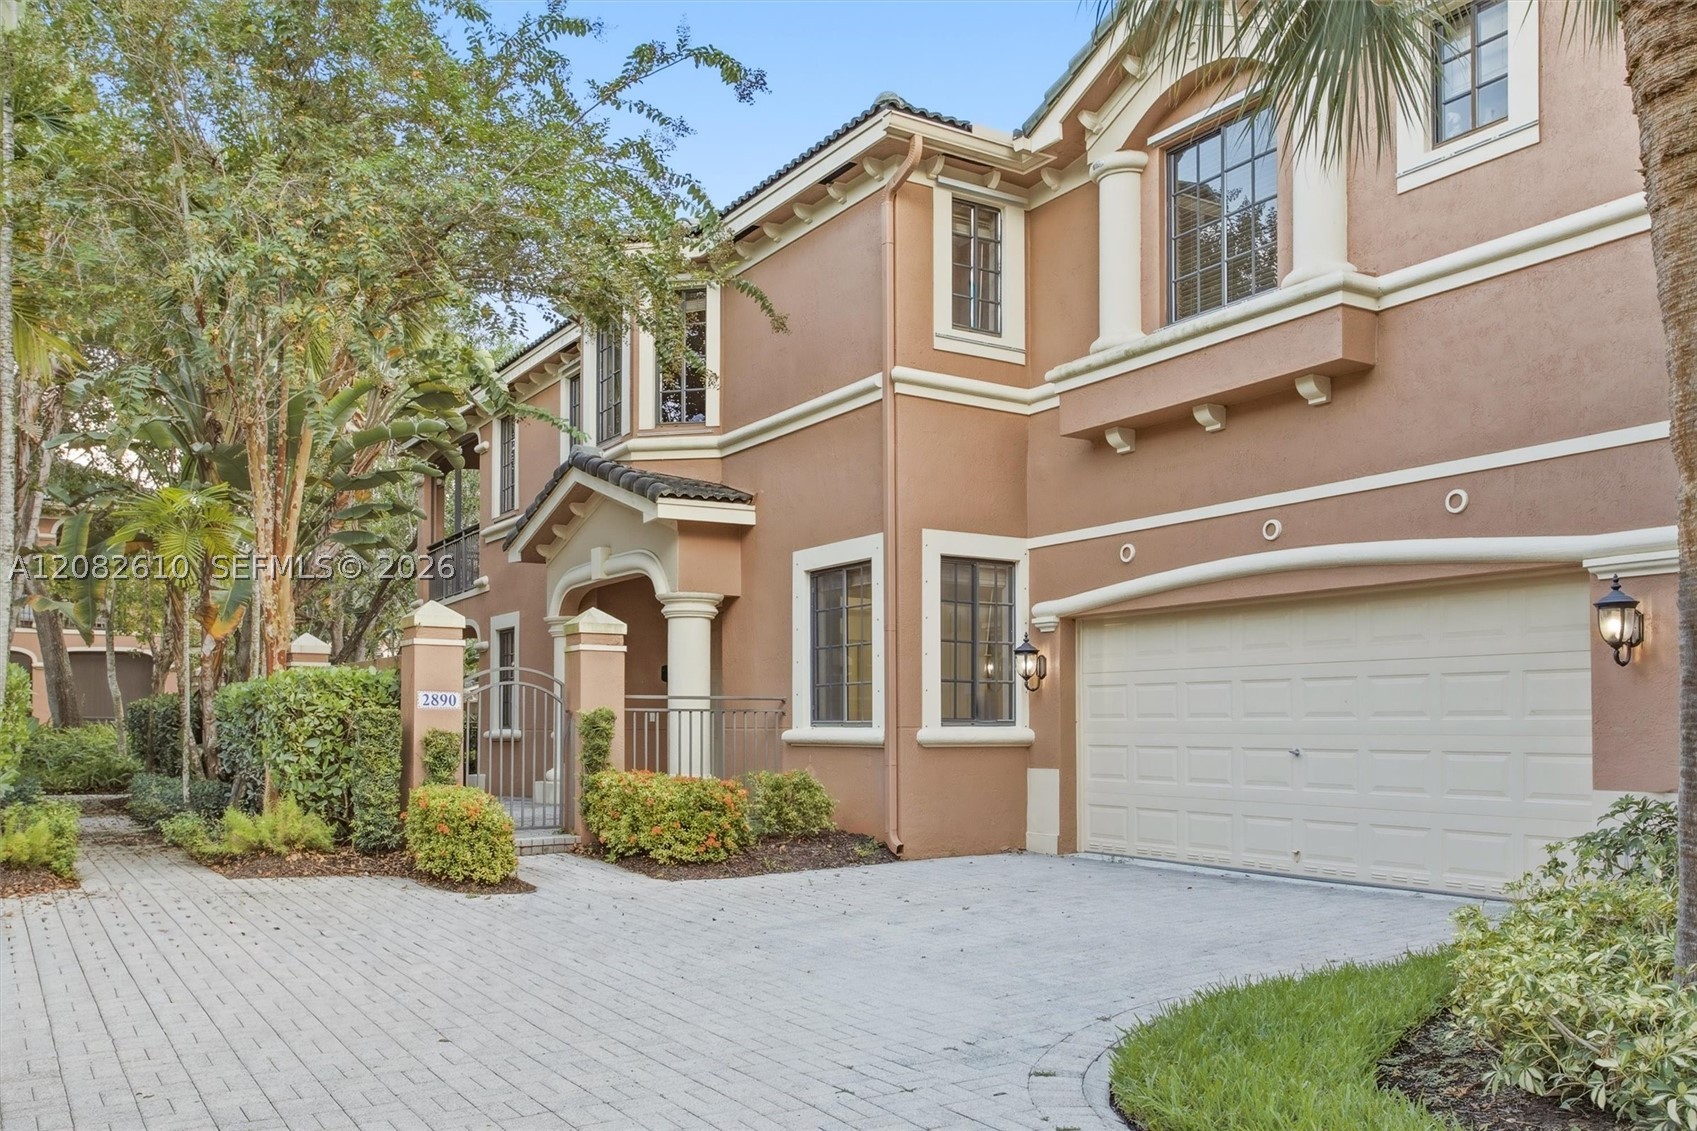
Bedrooms
3
Bathrooms
2
Area
1,560 sq ft
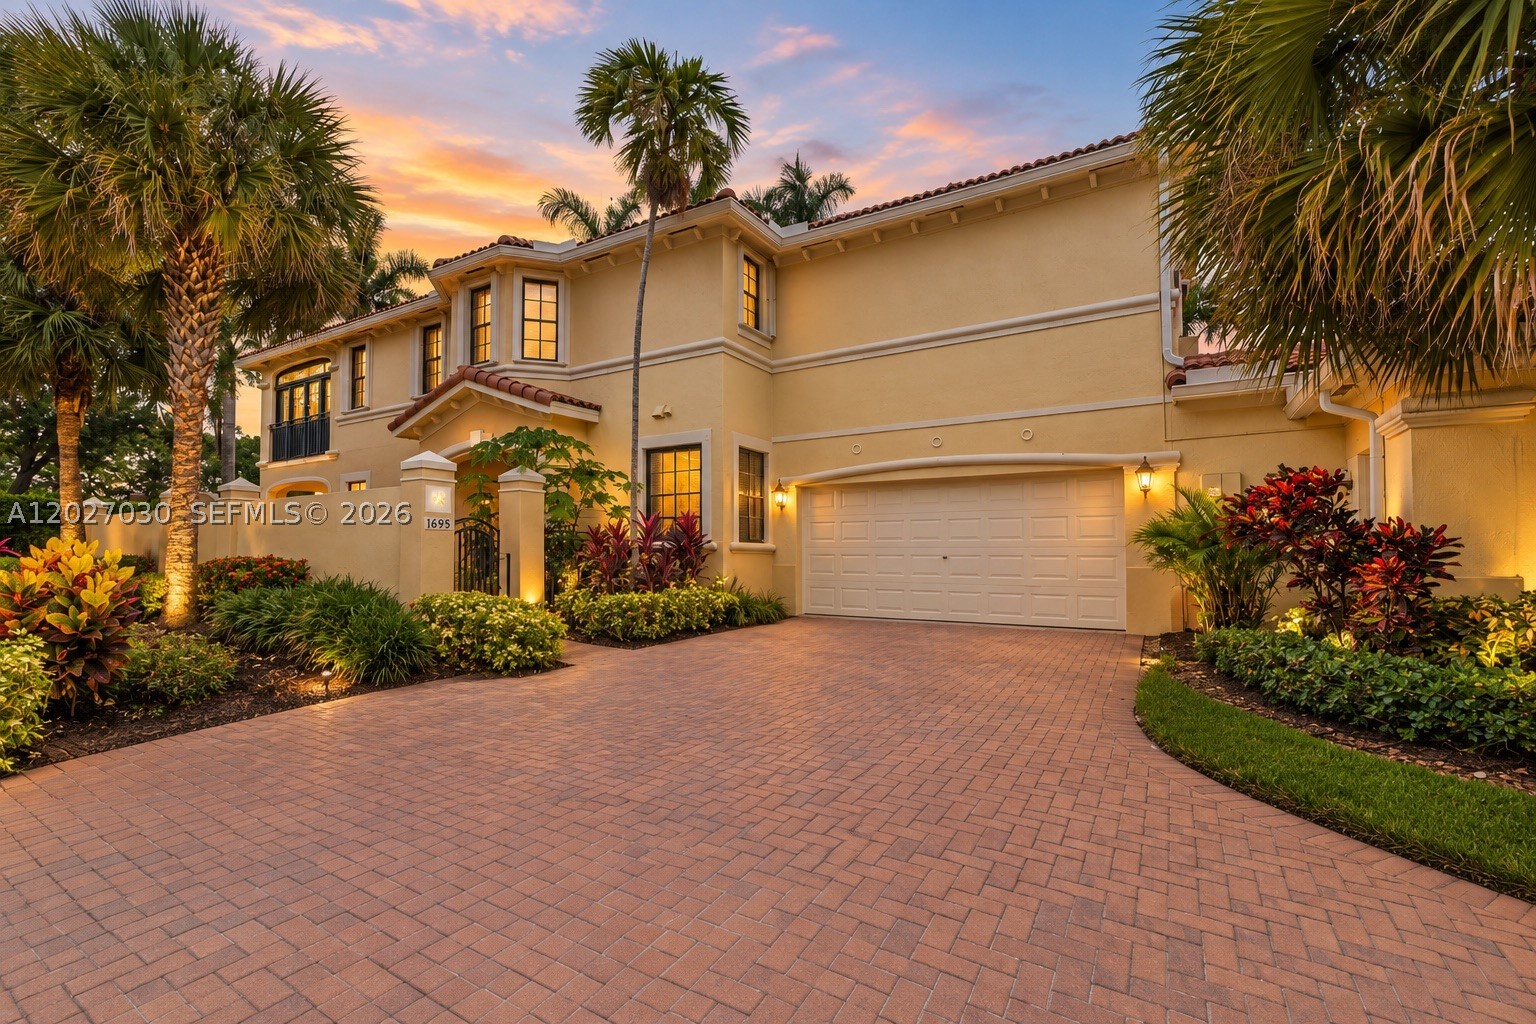
Bedrooms
3
Bathrooms
2
Area
1,560 sq ft
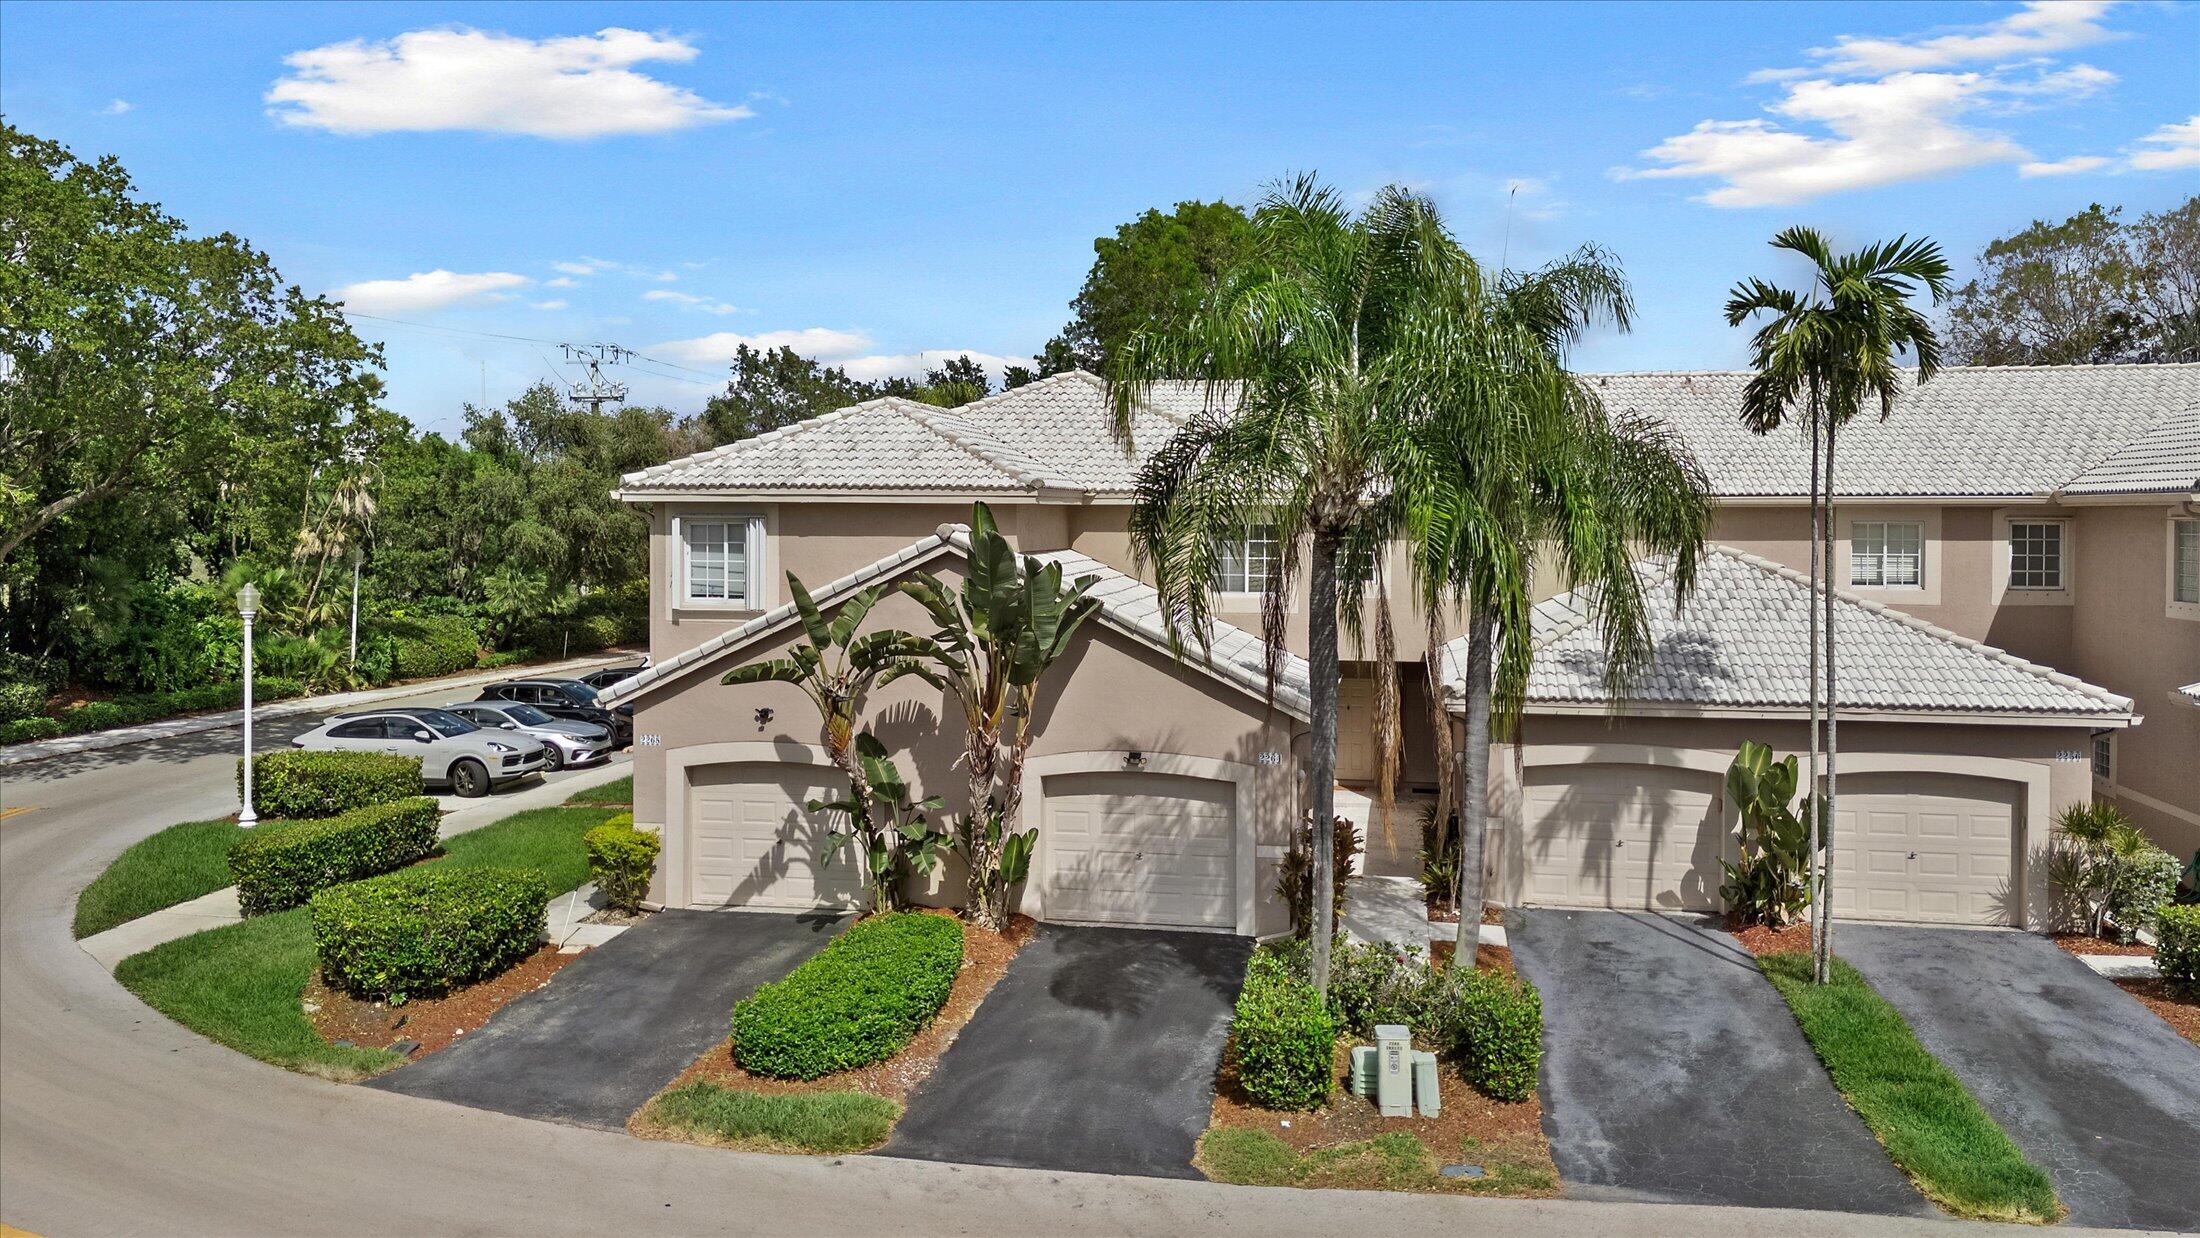
Bedrooms
3
Bathrooms
3
Area
1,469 sq ft
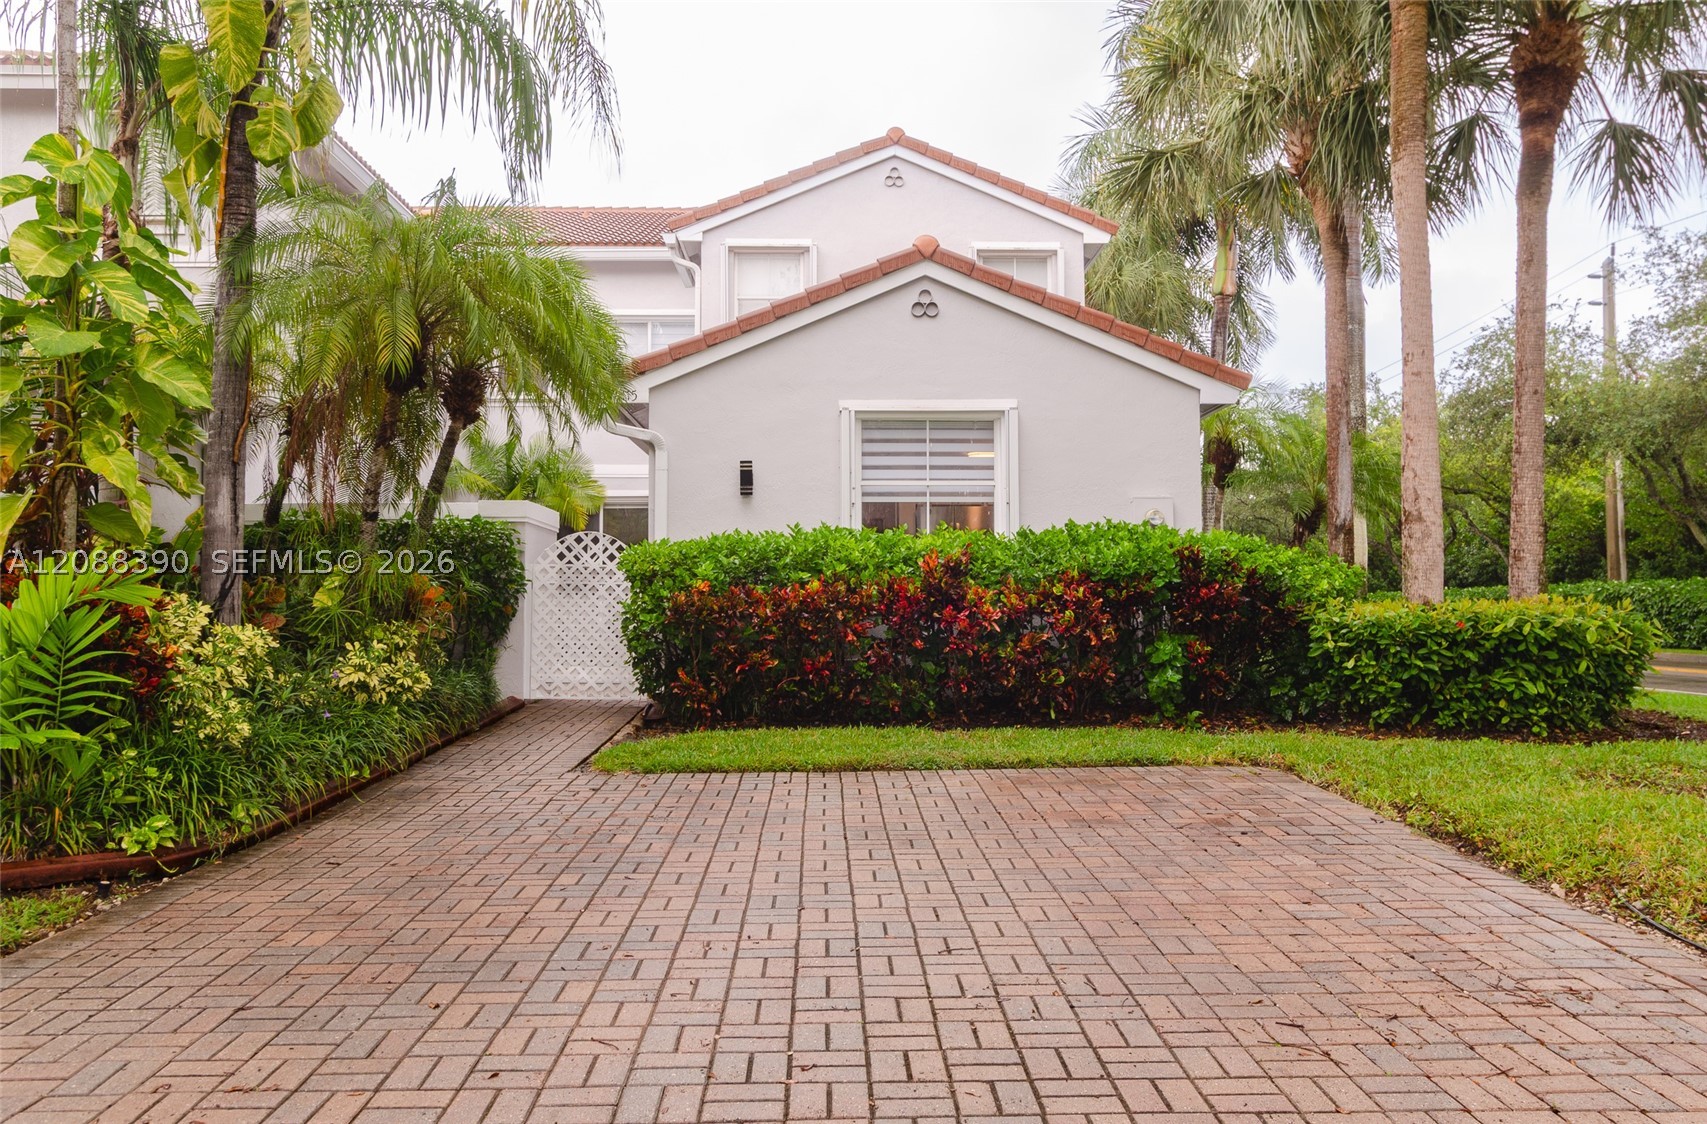
Bedrooms
3
Bathrooms
3
Area
1,604 sq ft
Bedrooms
3
Bathrooms
3
Area
1,748 sq ft
Bedrooms
3
Bathrooms
3
Area
1,604 sq ft
MLS information
Last updated Nov 4, 2026
IDX information is provided exclusively for personal, non-commercial use, and may not be used for any purpose other than to identify prospective properties consumers may be interested in purchasing. Information is deemed reliable but not guaranteed.