Link copied!
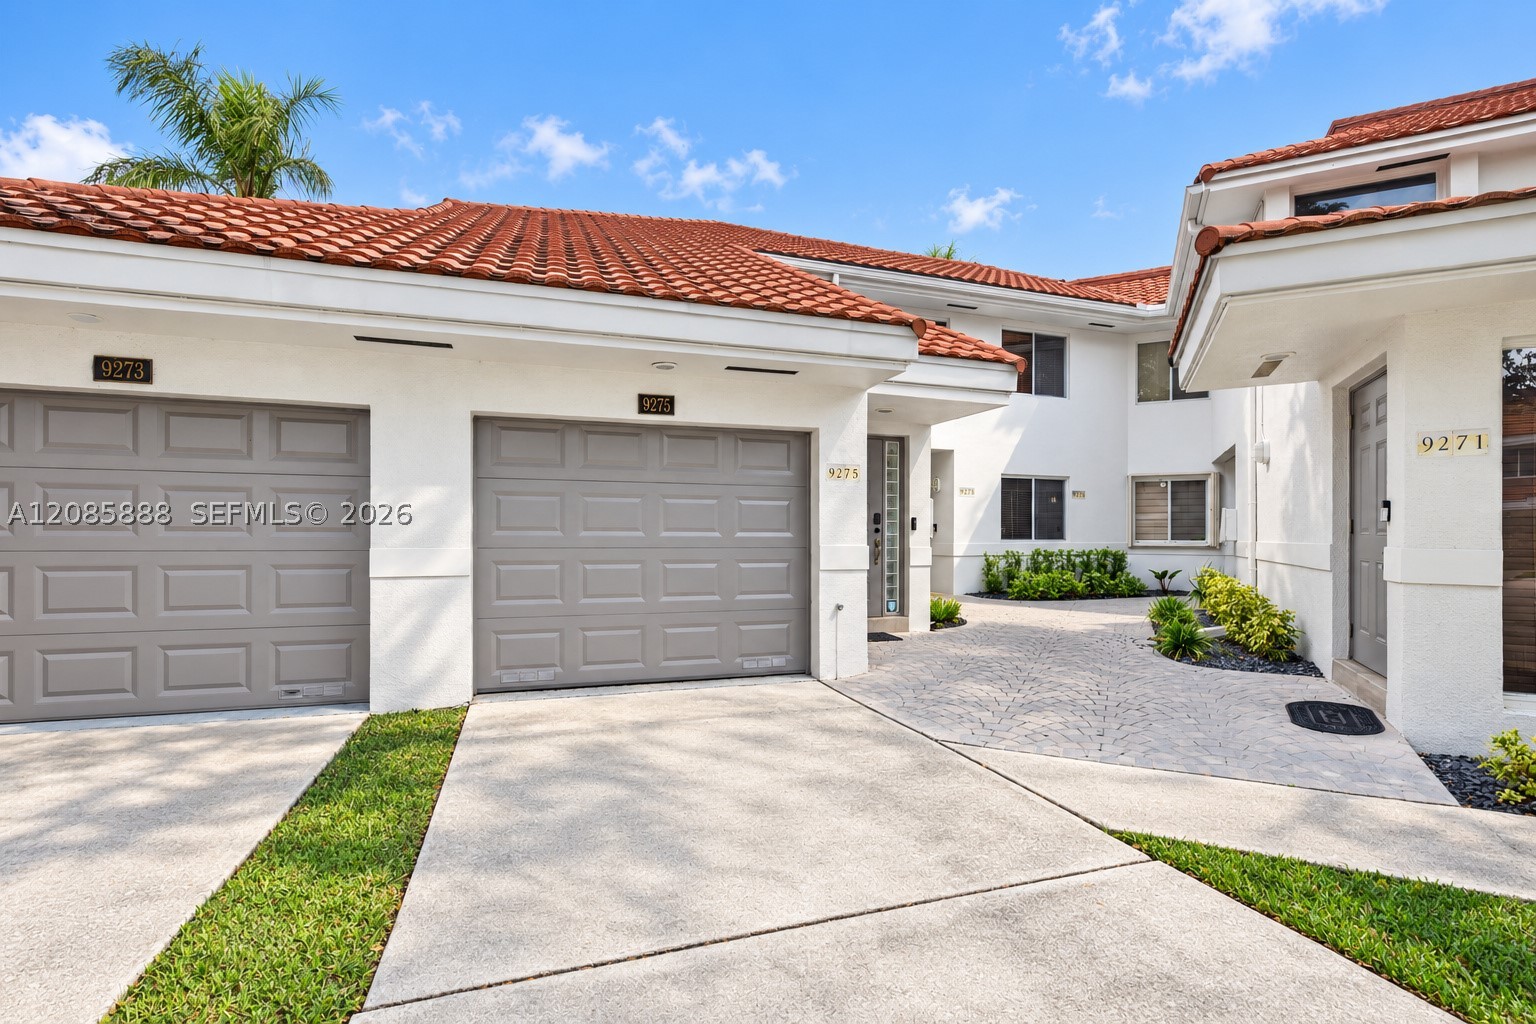
9275 9th Ct, Plantation, FL 33324
Offering:
For Sale
Location:
Plantation, FL 33324
Subdivision:
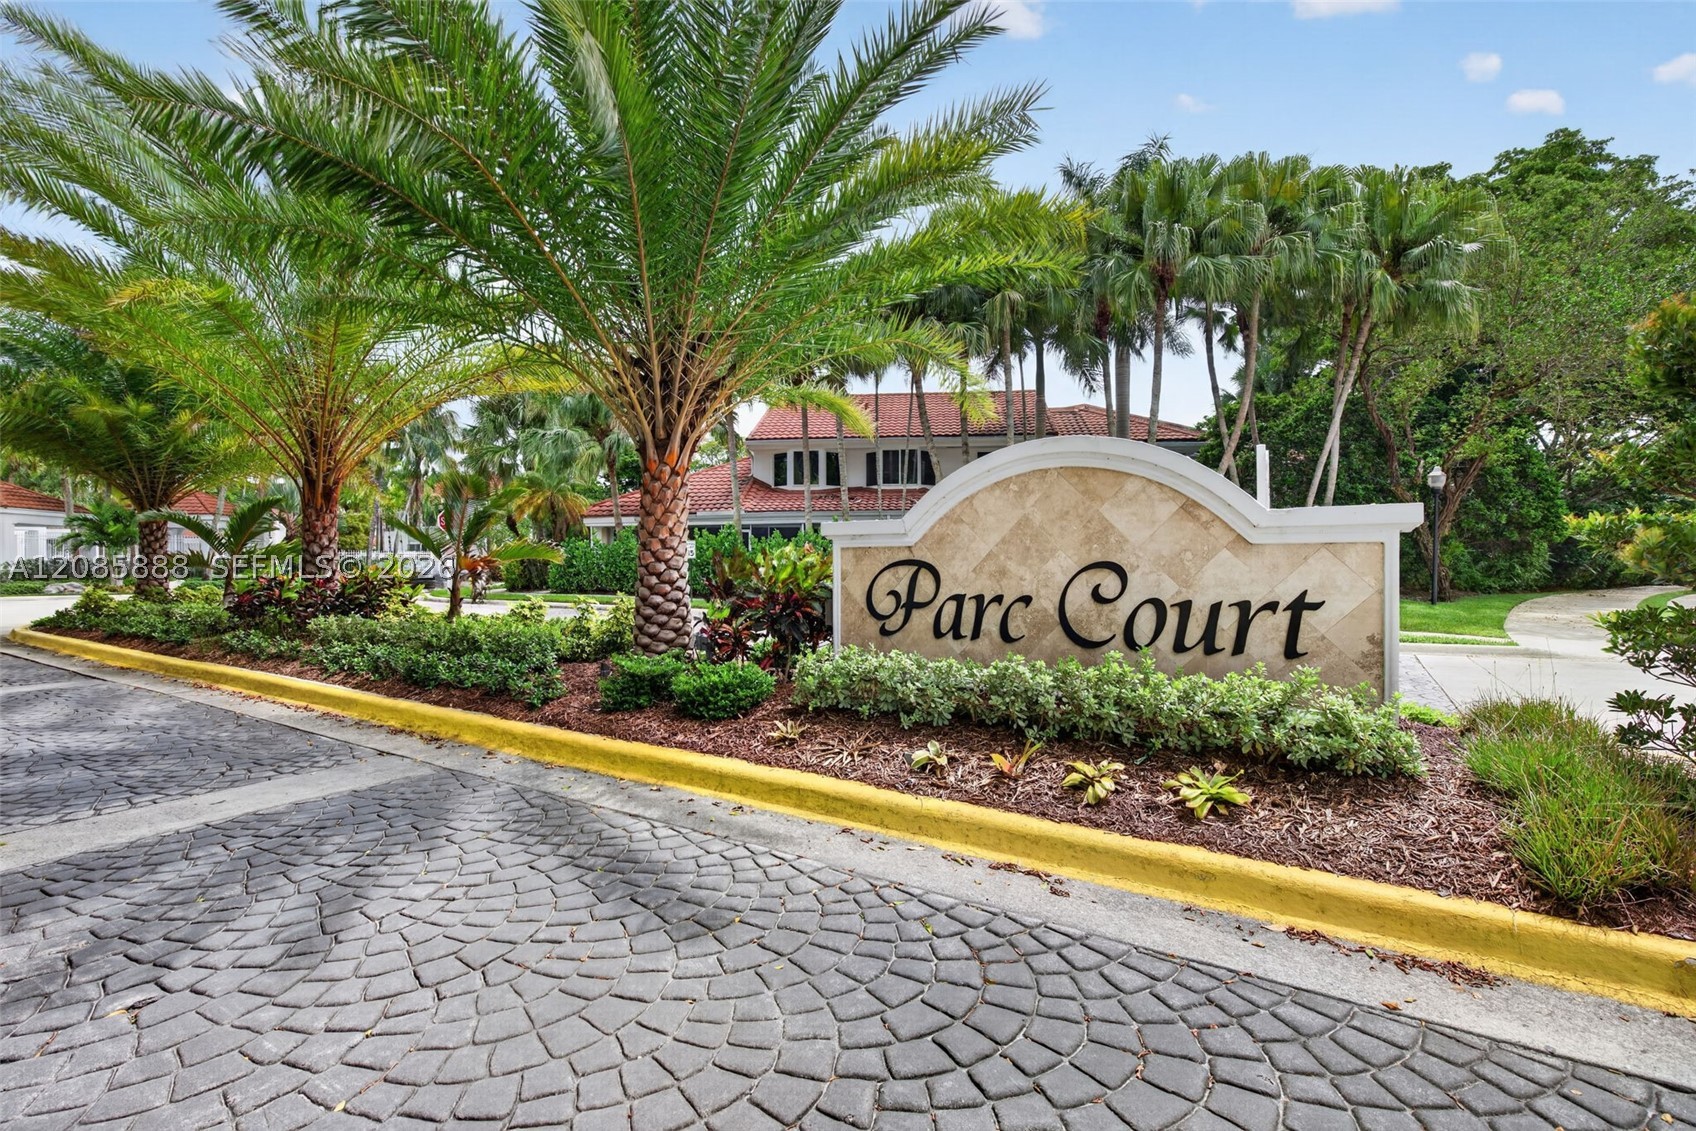
PARC COURT CONDO
Status:
Active
$420,000
Deemed reliable but not guaranteed.
Details
Year built:
1993
Garage:
1
Parking:
1 covered
Style:
Coach Carriage
Days on market:
52
Association fee:
$726 / Monthly
Annual tax (2025):
$5,864
Type:
Condo
MLS ID
A12085888
Virtual tour:
Listed by:
Keller Williams Dedicated Professionals (LFKR01)
Listing office phone:
954-533-7443
Listing office email:
Listing agent:
Rene Munoz PA (3199775)
Features
Schools
Elementary:
Peters
Middle / junior:
Plantation Middle
High:
Plantation High
School assignments come from the MLS feed and can change. Verify with the district before relying on them.
Association
Amenities:
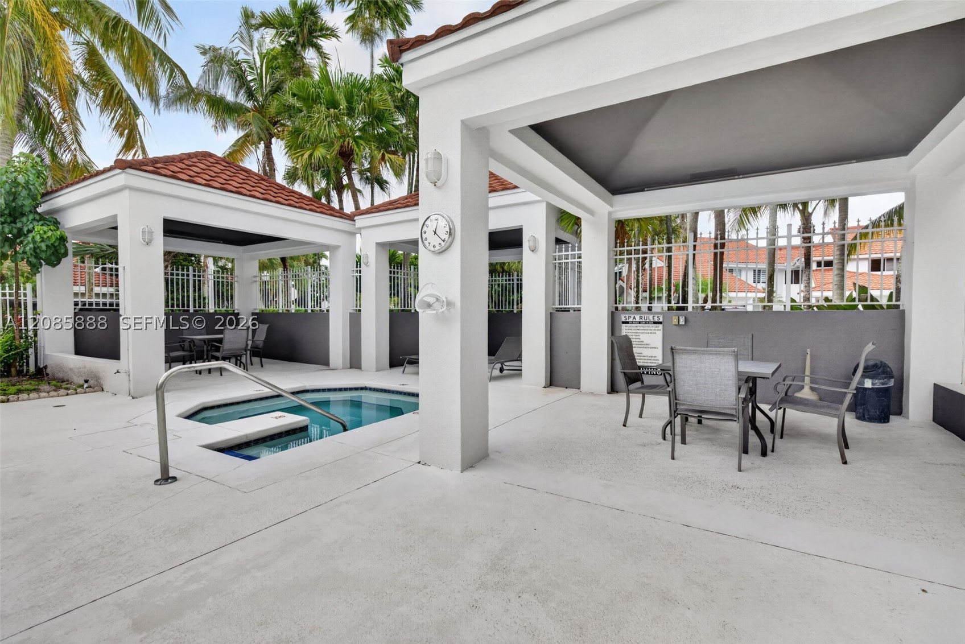
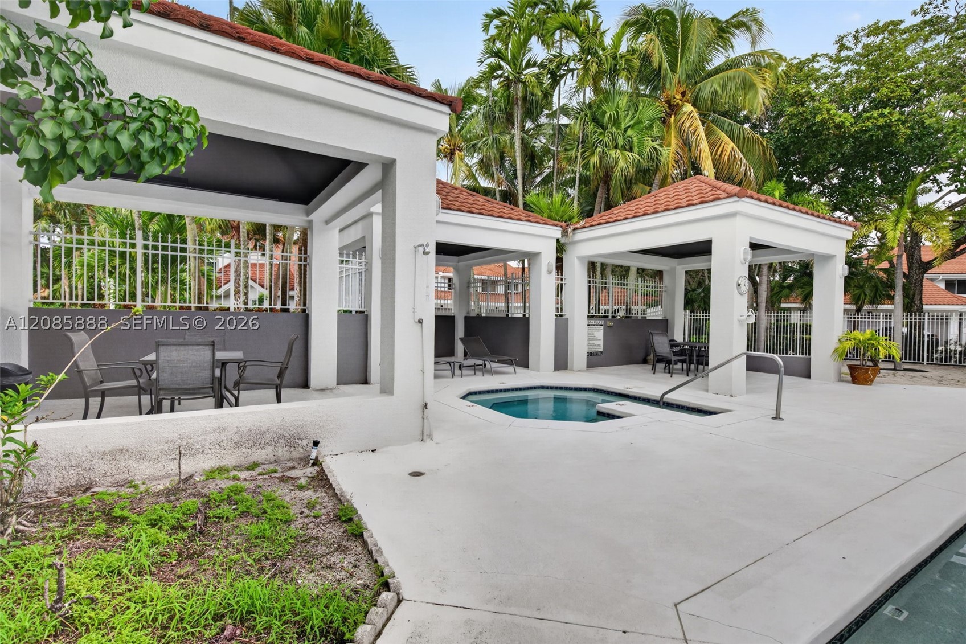
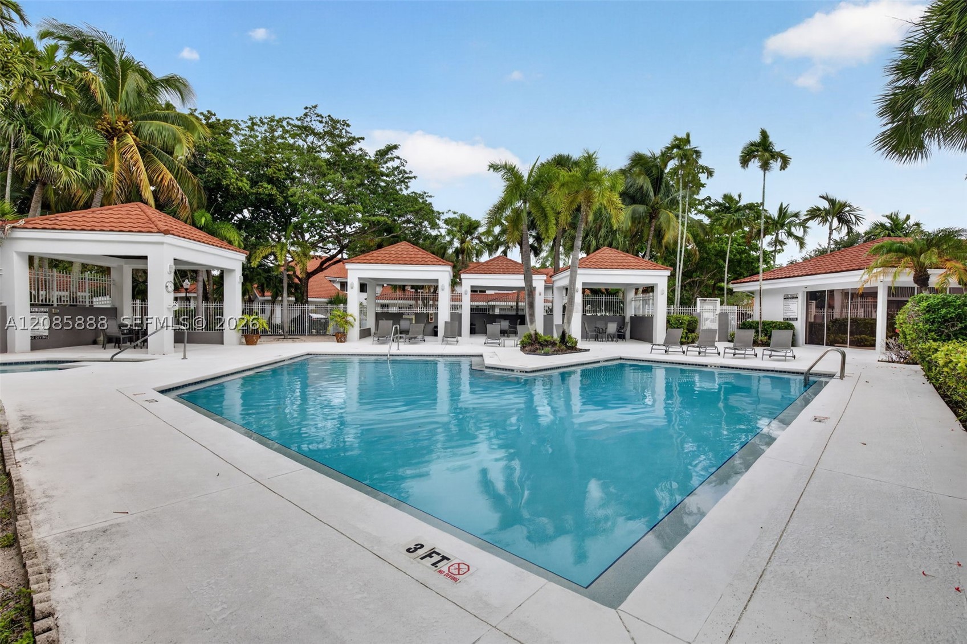
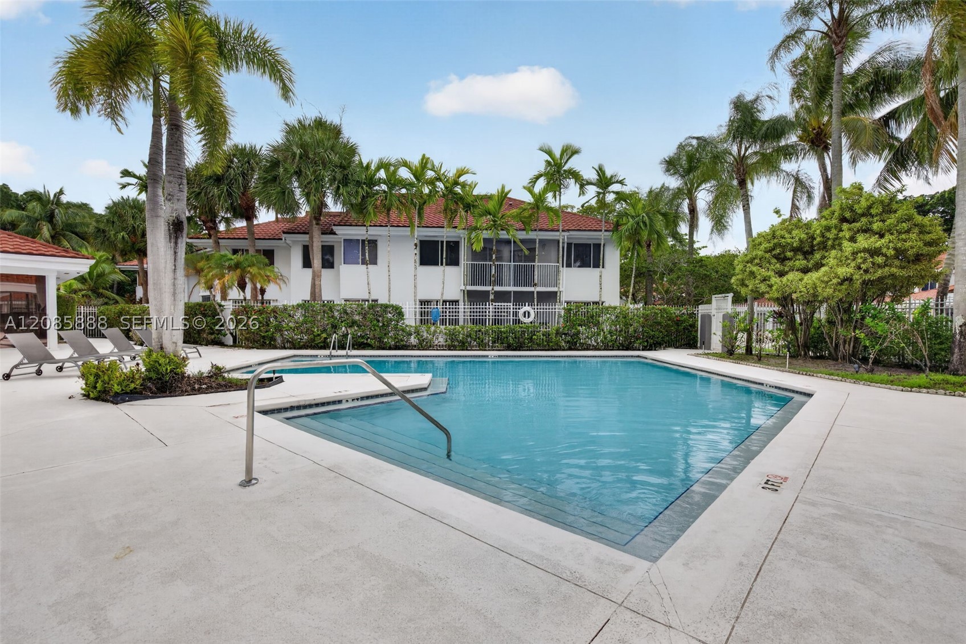
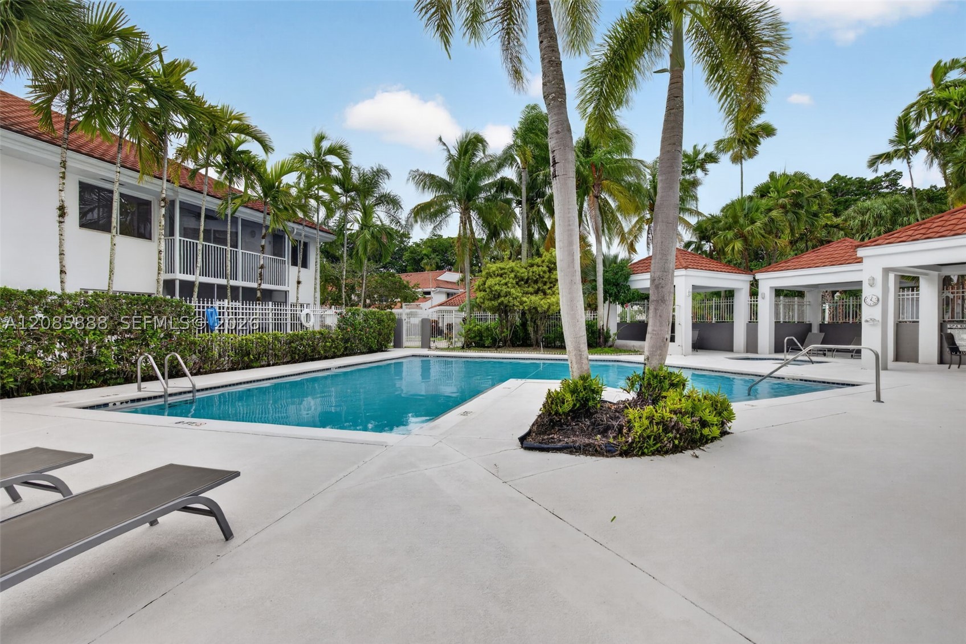
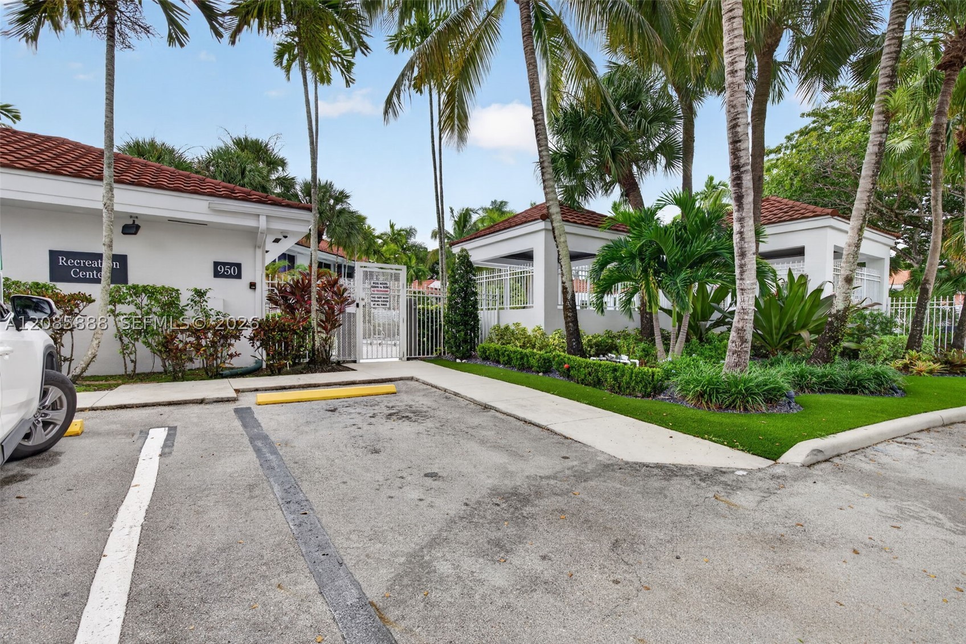
Bike Storage, Clubhouse, Pool, Spa Hot Tub, Trails
Fee includes:
Amenities, Common Areas, Insurance, Maintenance Structure, Parking, Pools, Reserve Fund, Roof
Pets
Allowed:
yes
Restrictions:
Conditional, Number Limit
Utilities
Available:
Cable Available
Description
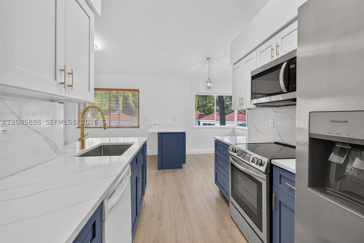
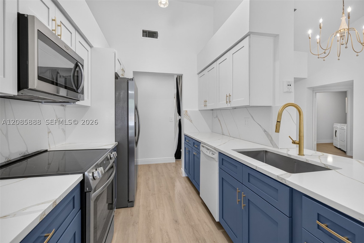
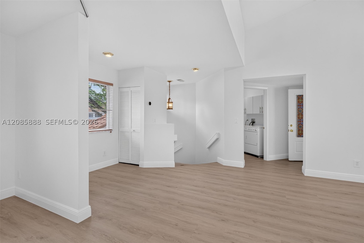
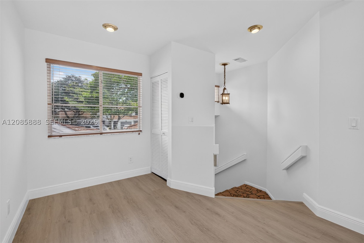
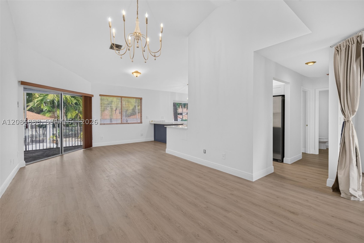
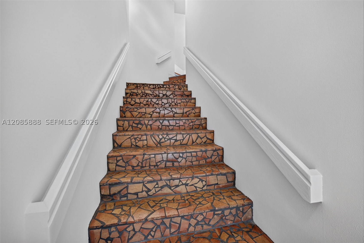
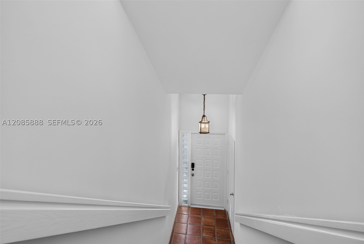
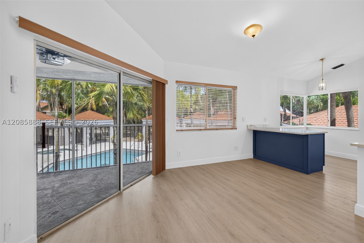
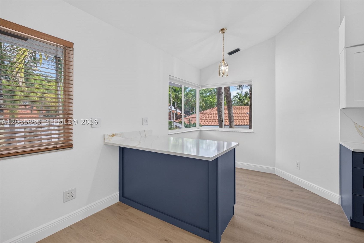
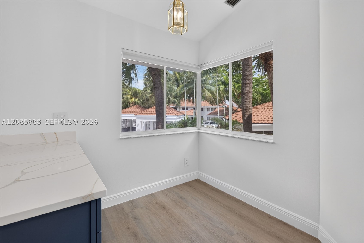
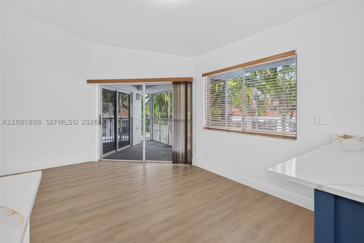
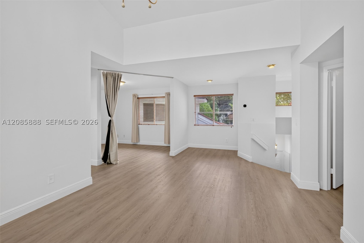
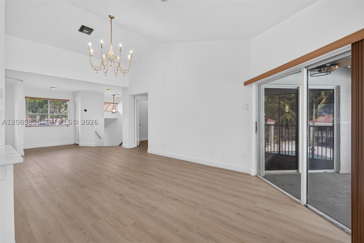
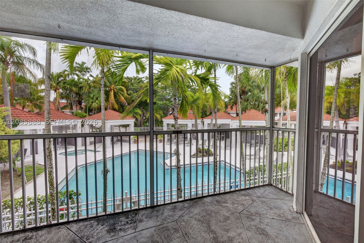
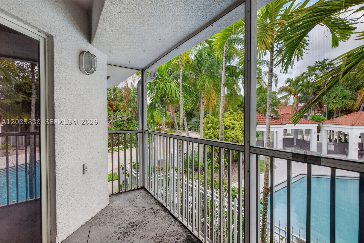
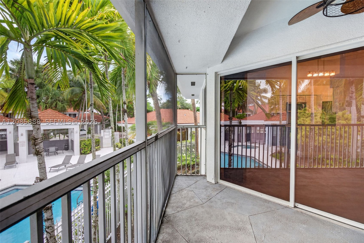
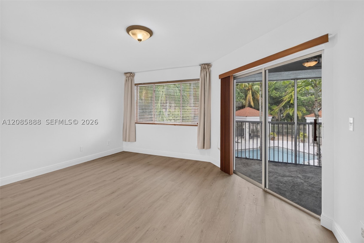
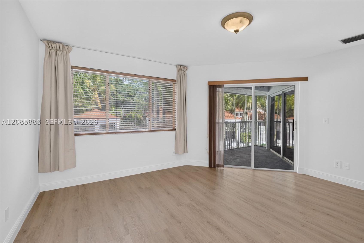
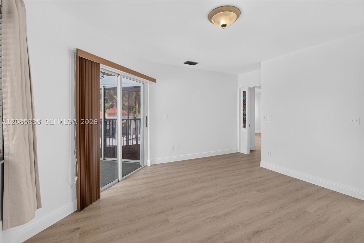
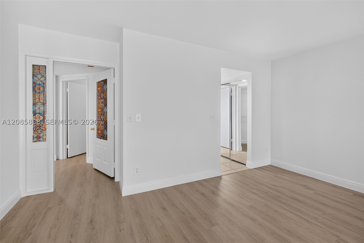
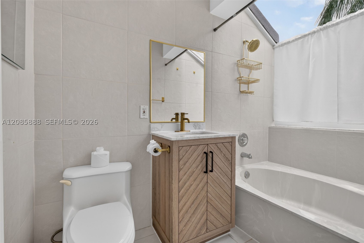
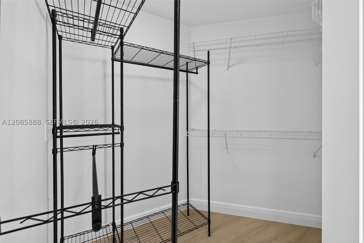
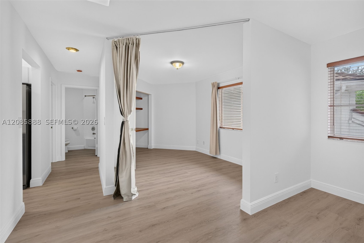
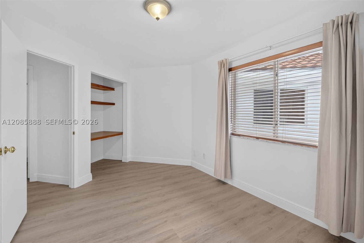
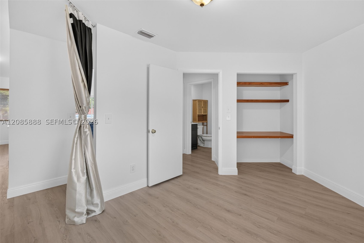
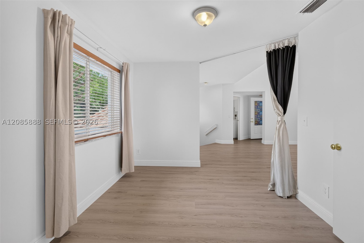
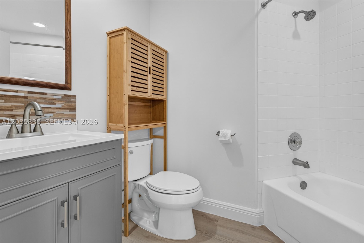
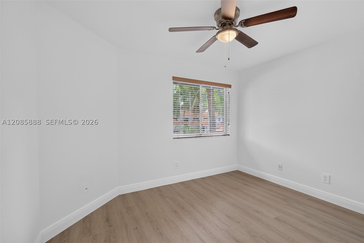
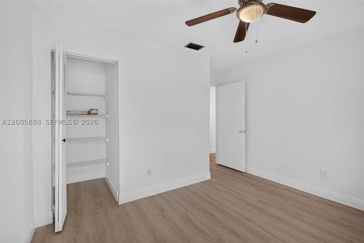
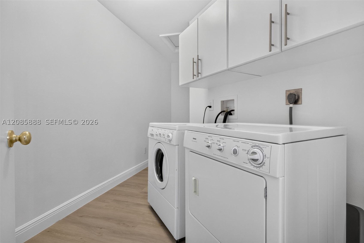
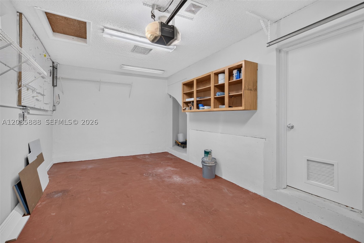
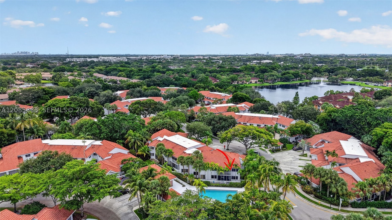
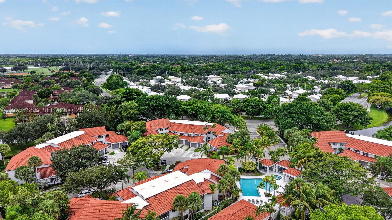
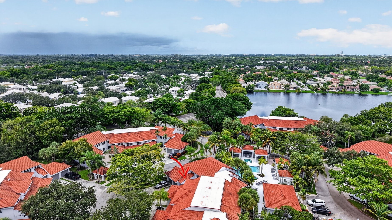
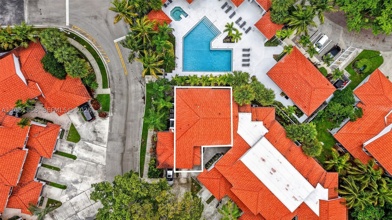
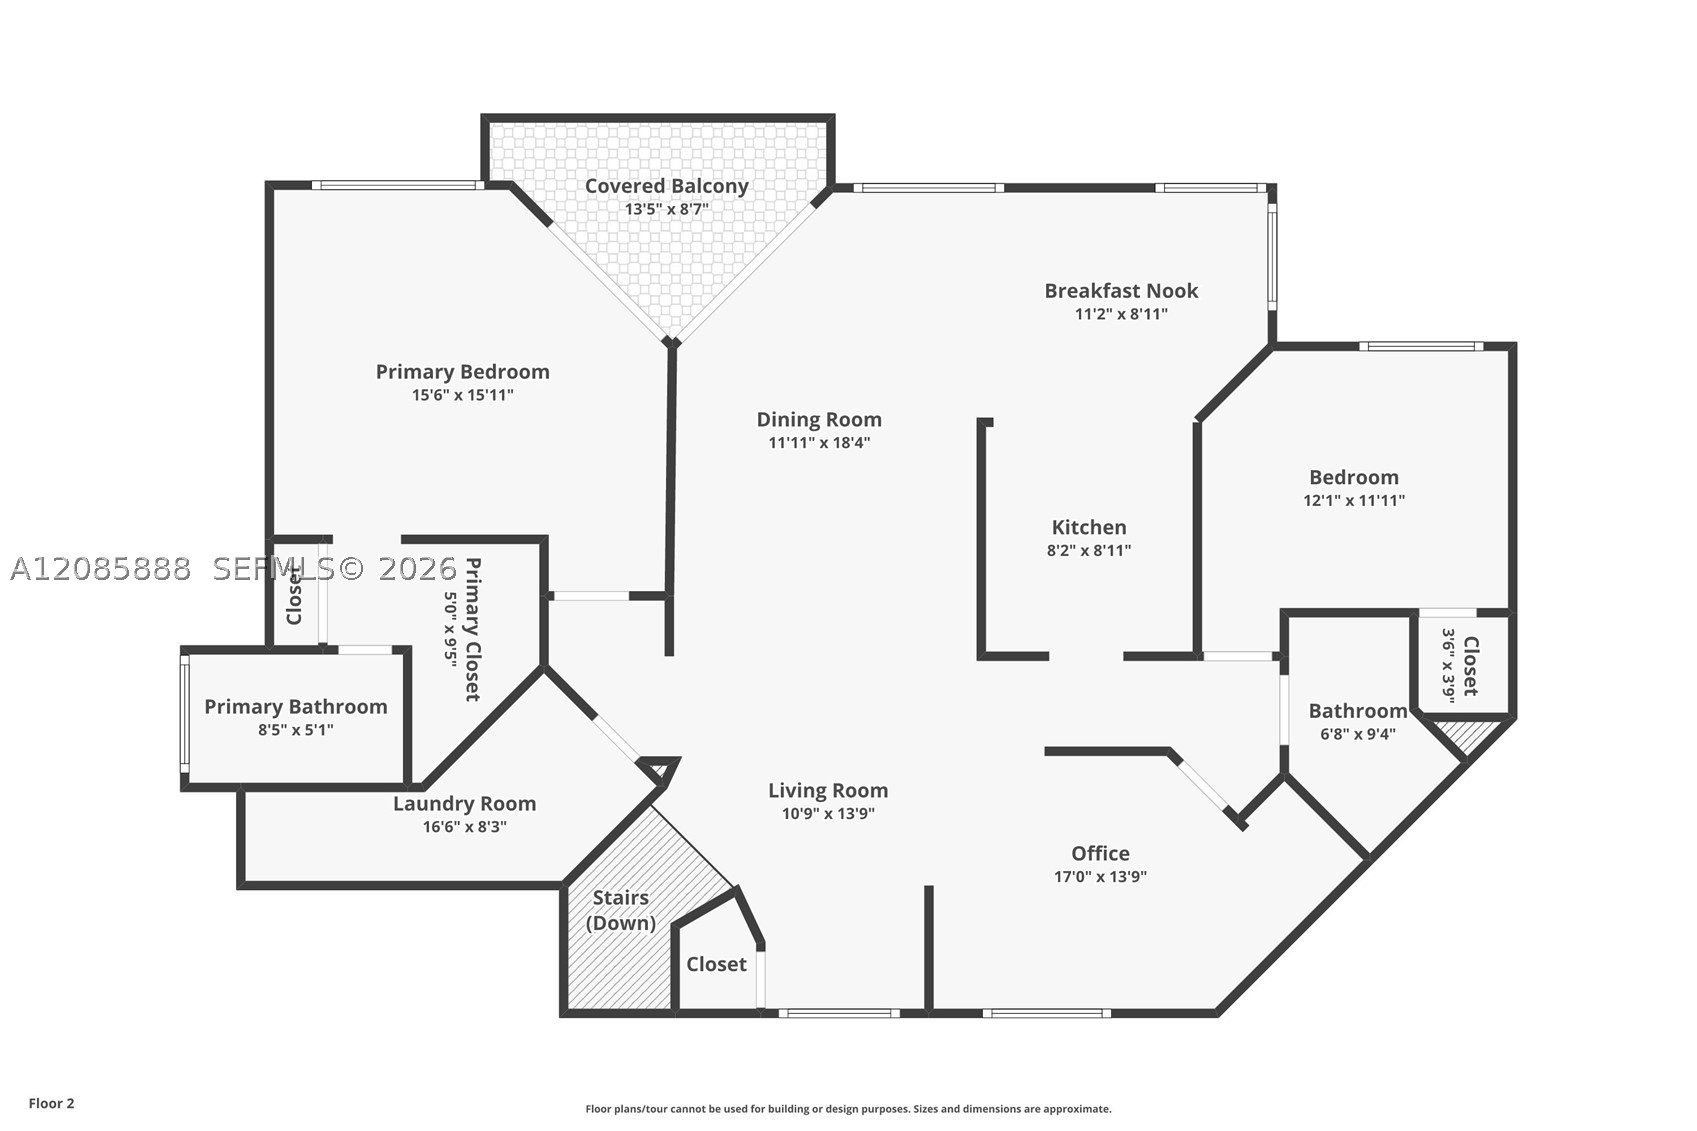
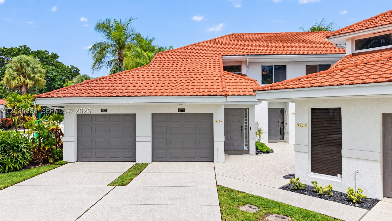
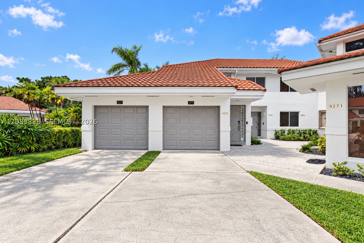
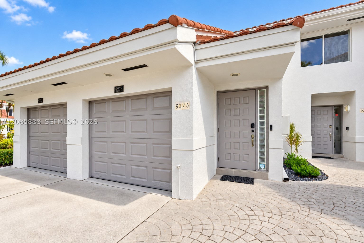
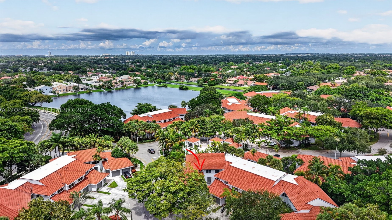
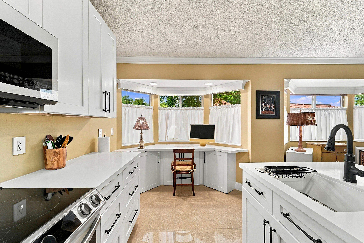
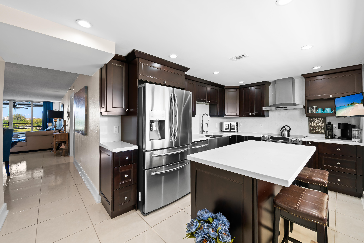
Welcome to this completely renovated, light-filled 3-bed, 2-bath coach home featuring a 1-car garage in the desirable Parc Court community, perfectly positioned overlooking the pool. Condo community in fantastic shape! Certification completed, ample reserves. As low as 3% conventional loan will work! Step inside to an inviting open floor plan with soaring vaulted ceilings and natural light. Thoughtfully updated top-to-bottom, the freshly painted interior showcases stunning new laminate flooring throughout. The chef-inspired kitchen boasts brand-new two-tone white and blue shaker cabinetry, sleek quartz countertops, stainless steel appliances, and a versatile island perfect for entertaining or casual dining. Buyers will enjoy major piece-of-mind upgrades including NEW permitted PEX plumbing supply lines (2024), water heater (2022), AC (2017), an impact garage door, and a roof replaced by the HOA in 2023. New vanities in both baths. Primary suite offers generous walk-in closet space. Additional modern comforts include an indoor laundry room and a screened-in balcony with tranquil pool views. Enjoy resort-style living with access to the community pool right outside your door, combined with an unbeatable central location. Walk to Central Park, and take advantage of quick, convenient access to major highways, FLL Airport, Fort Lauderdale beach, dining, and shopping. HOA fees include insurance.
Price history
$430,000 → $420,000
·
Reduced by
$10,000 (2.3%) · 2 price changes
Open houses
Oct 3, 2026
11:00 AM – 1:00 PM
Oct 11, 2026
12:00 PM – 2:00 PM
Oct 25, 2026
12:00 PM – 2:00 PM
Nov 7, 2026
12:00 PM – 2:00 PM
Location
9275 NW 9th CtPlantation, FL 33324
MLS information
Last updated Nov 7, 2026
IDX information is provided exclusively for personal, non-commercial use, and may not be used for any purpose other than to identify prospective properties consumers may be interested in purchasing. Information is deemed reliable but not guaranteed.

Similar Properties Nearby
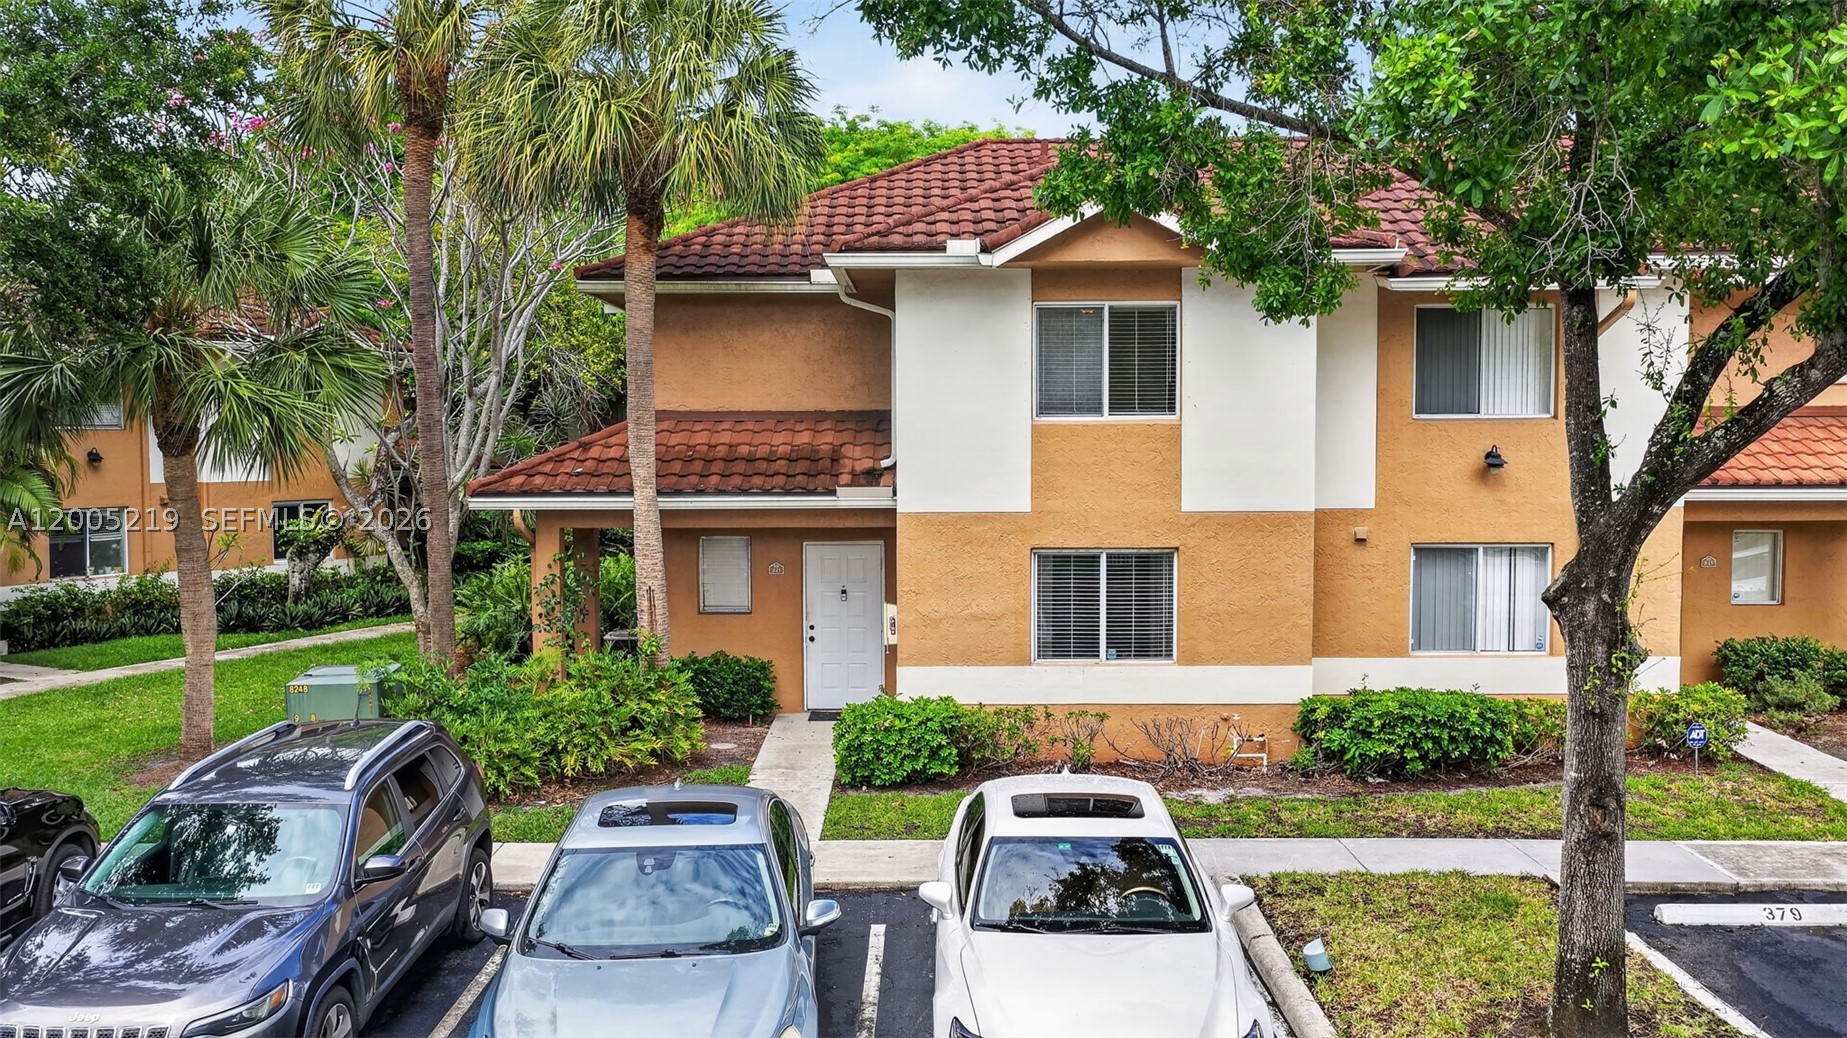
Bedrooms
1
Bathrooms
1
Area
1,059 sq ft
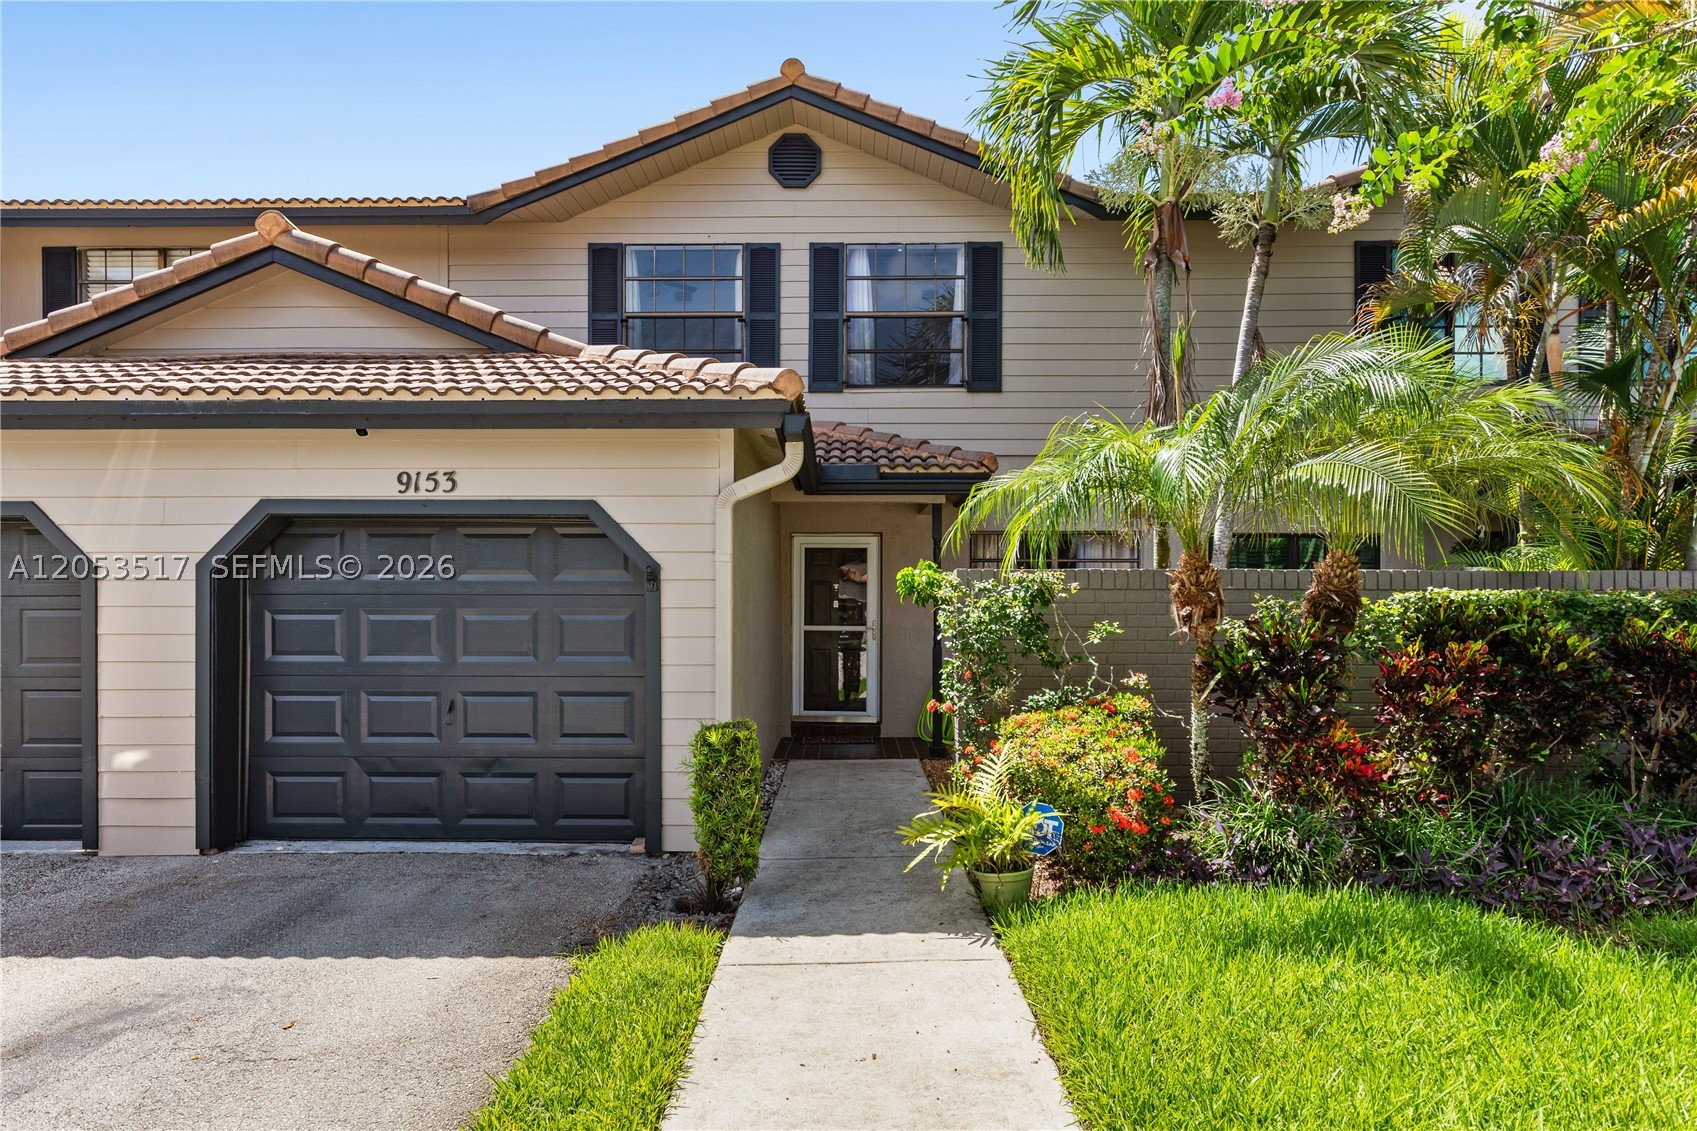
Bedrooms
3
Bathrooms
3
Area
1,765 sq ft
Bedrooms
3
Bathrooms
3
Area
1,515 sq ft
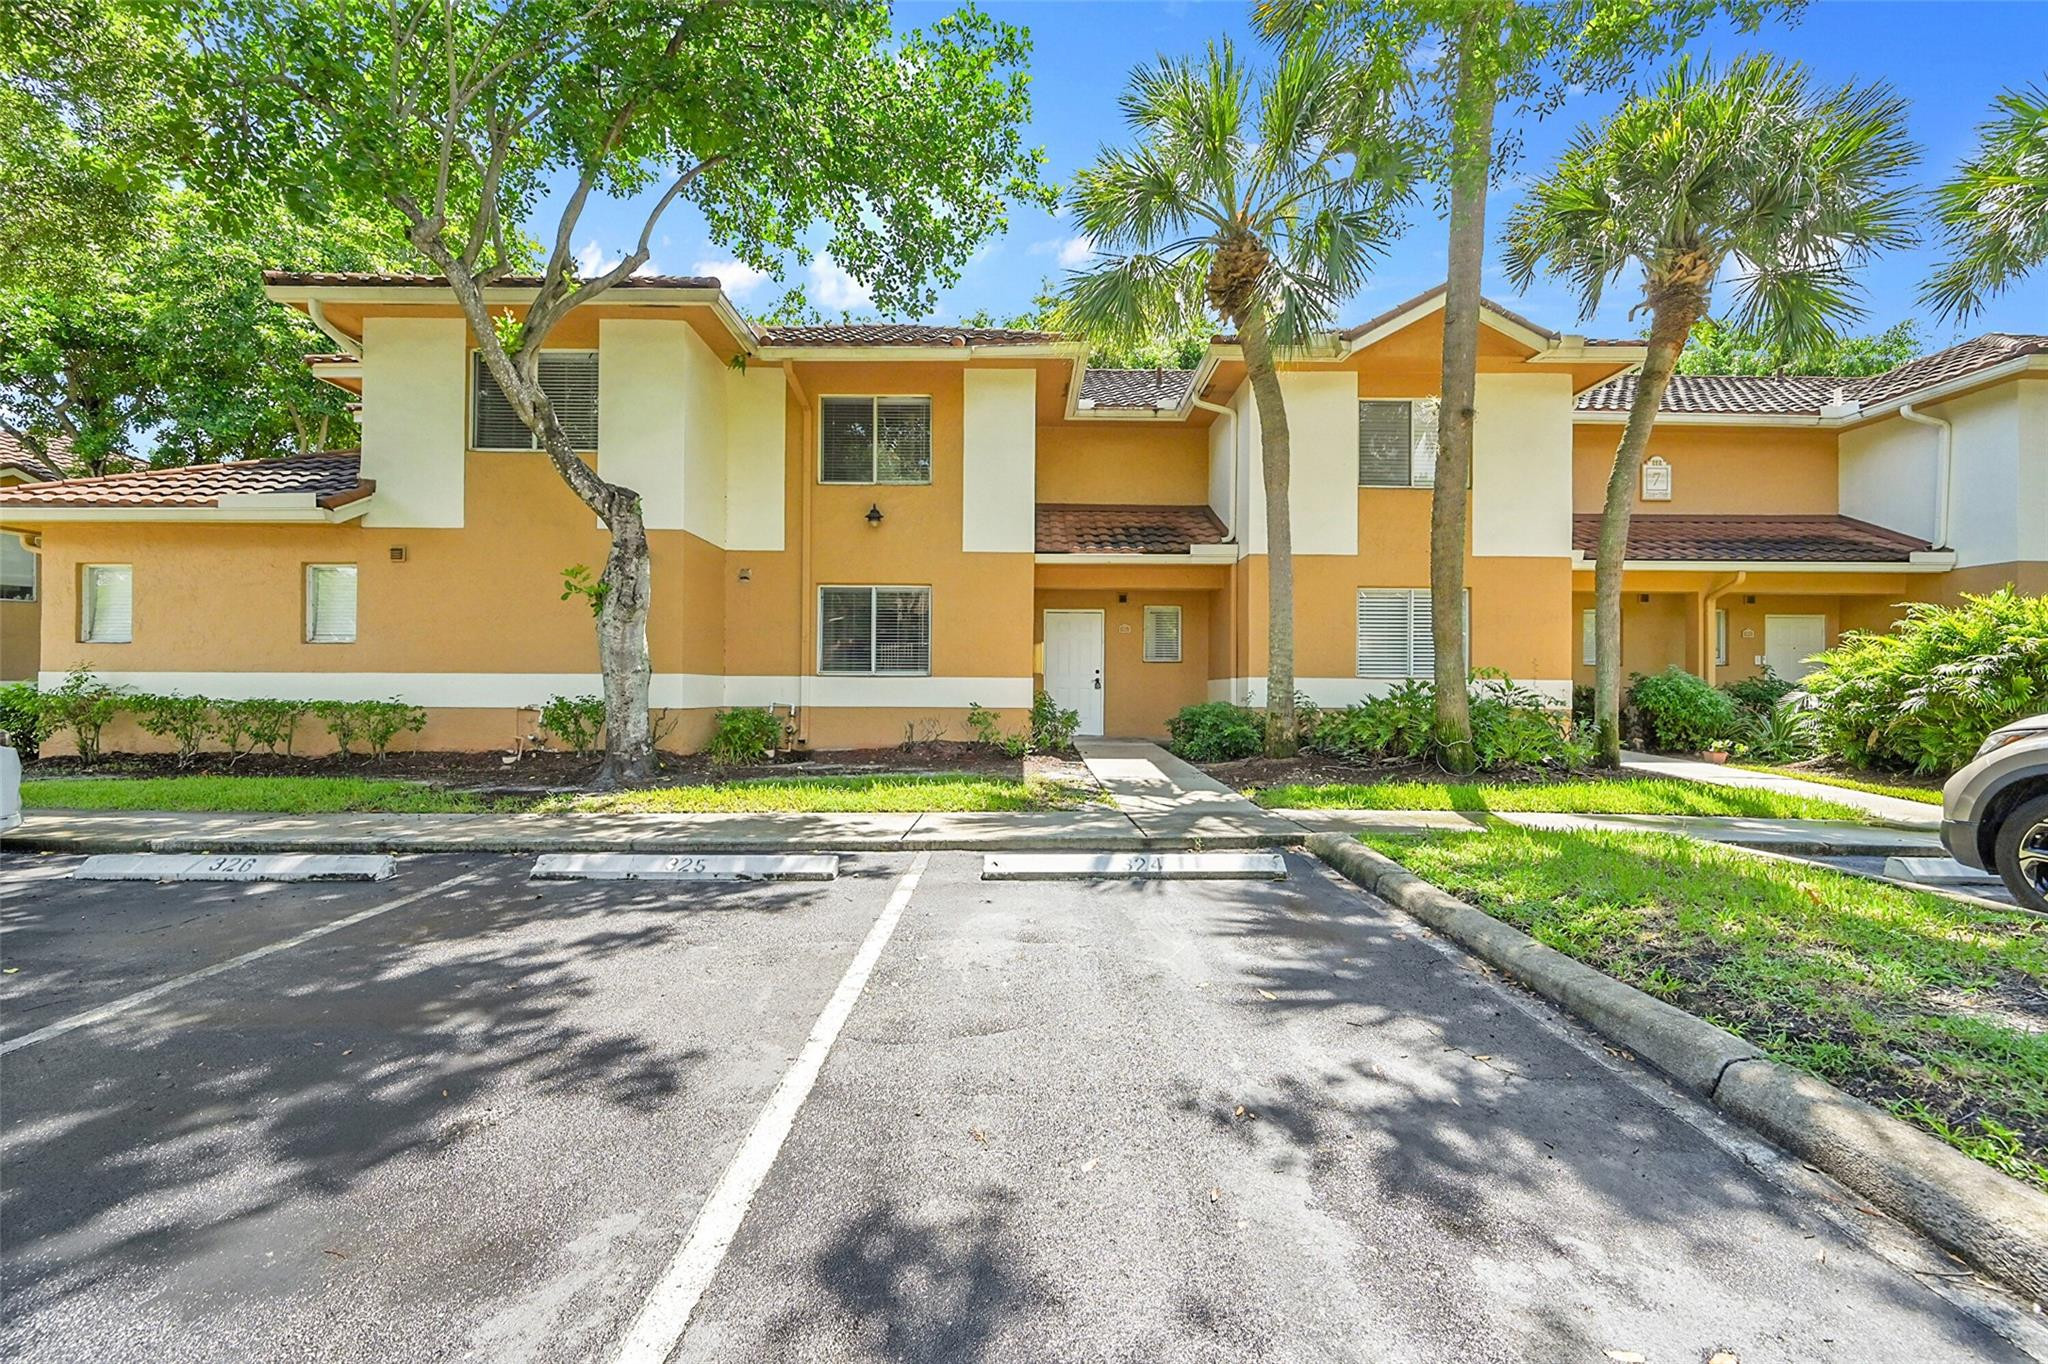
Bedrooms
3
Bathrooms
3
Area
1,515 sq ft
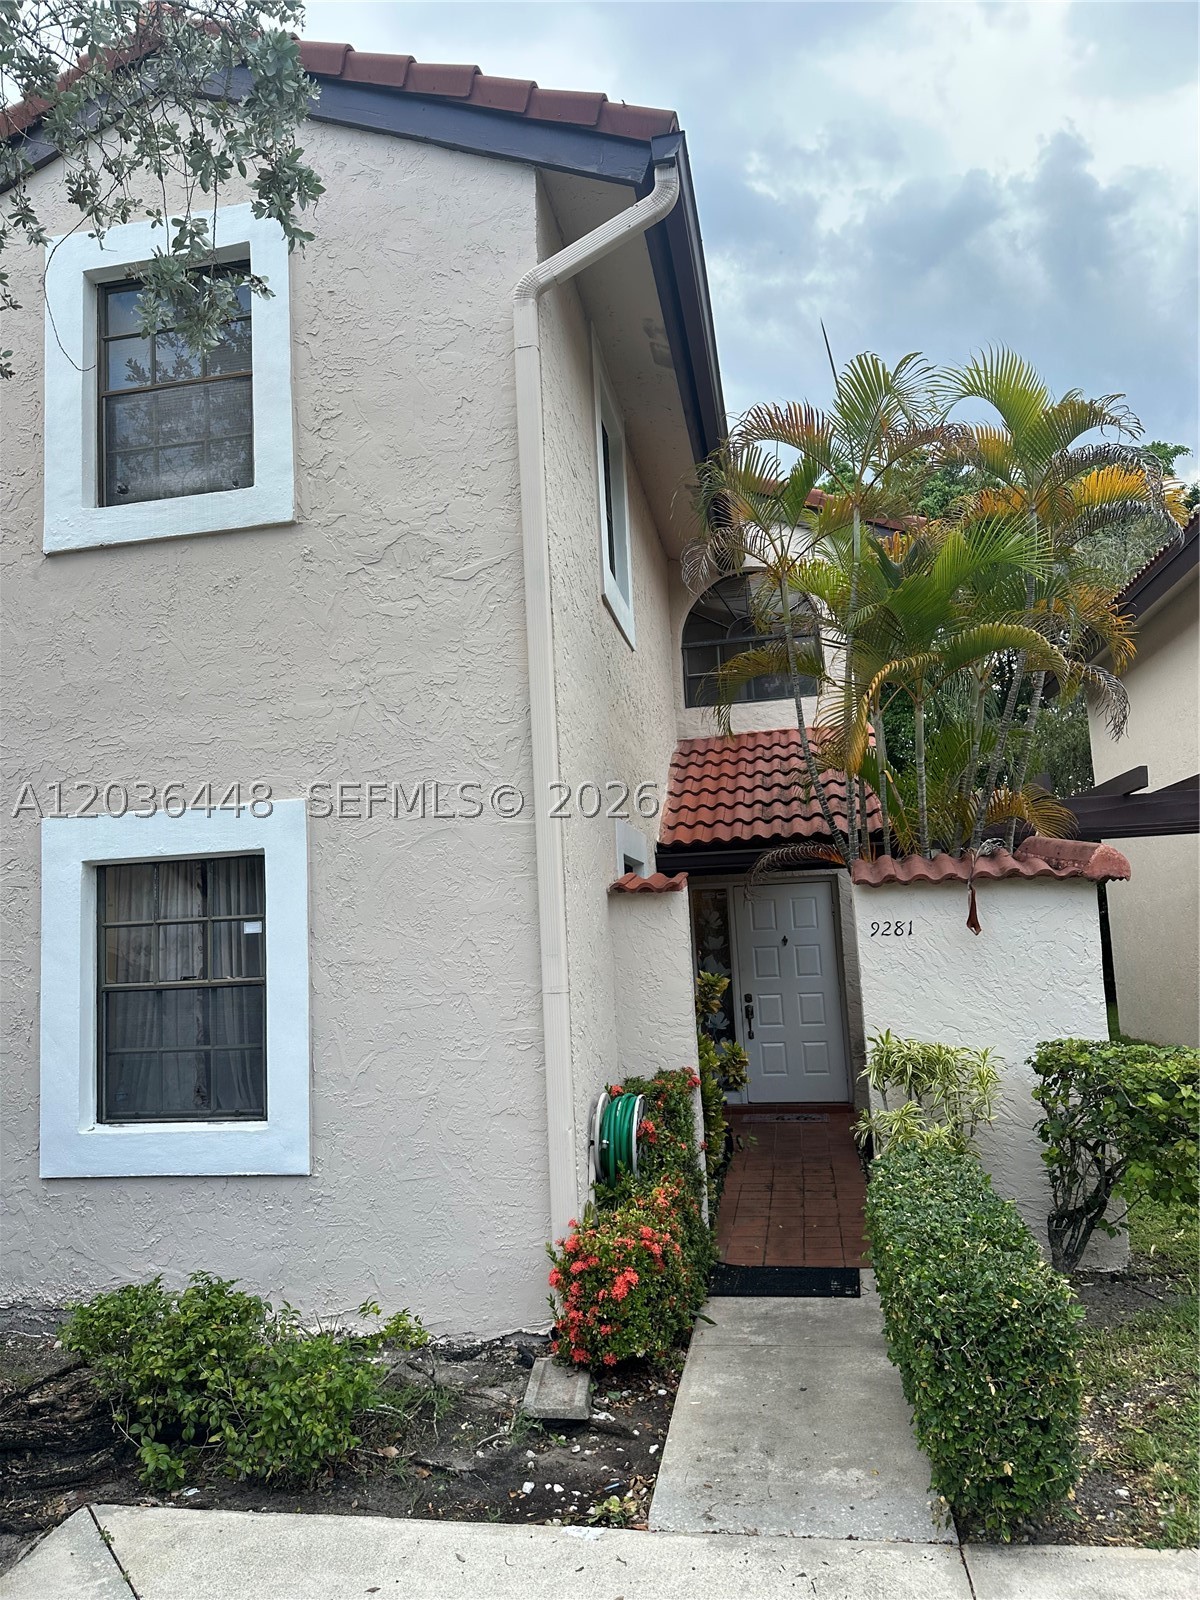
Bedrooms
3
Bathrooms
3
Area
1,620 sq ft
Bedrooms
3
Bathrooms
3
Area
1,620 sq ft
Bedrooms
3
Bathrooms
3
Area
1,770 sq ft
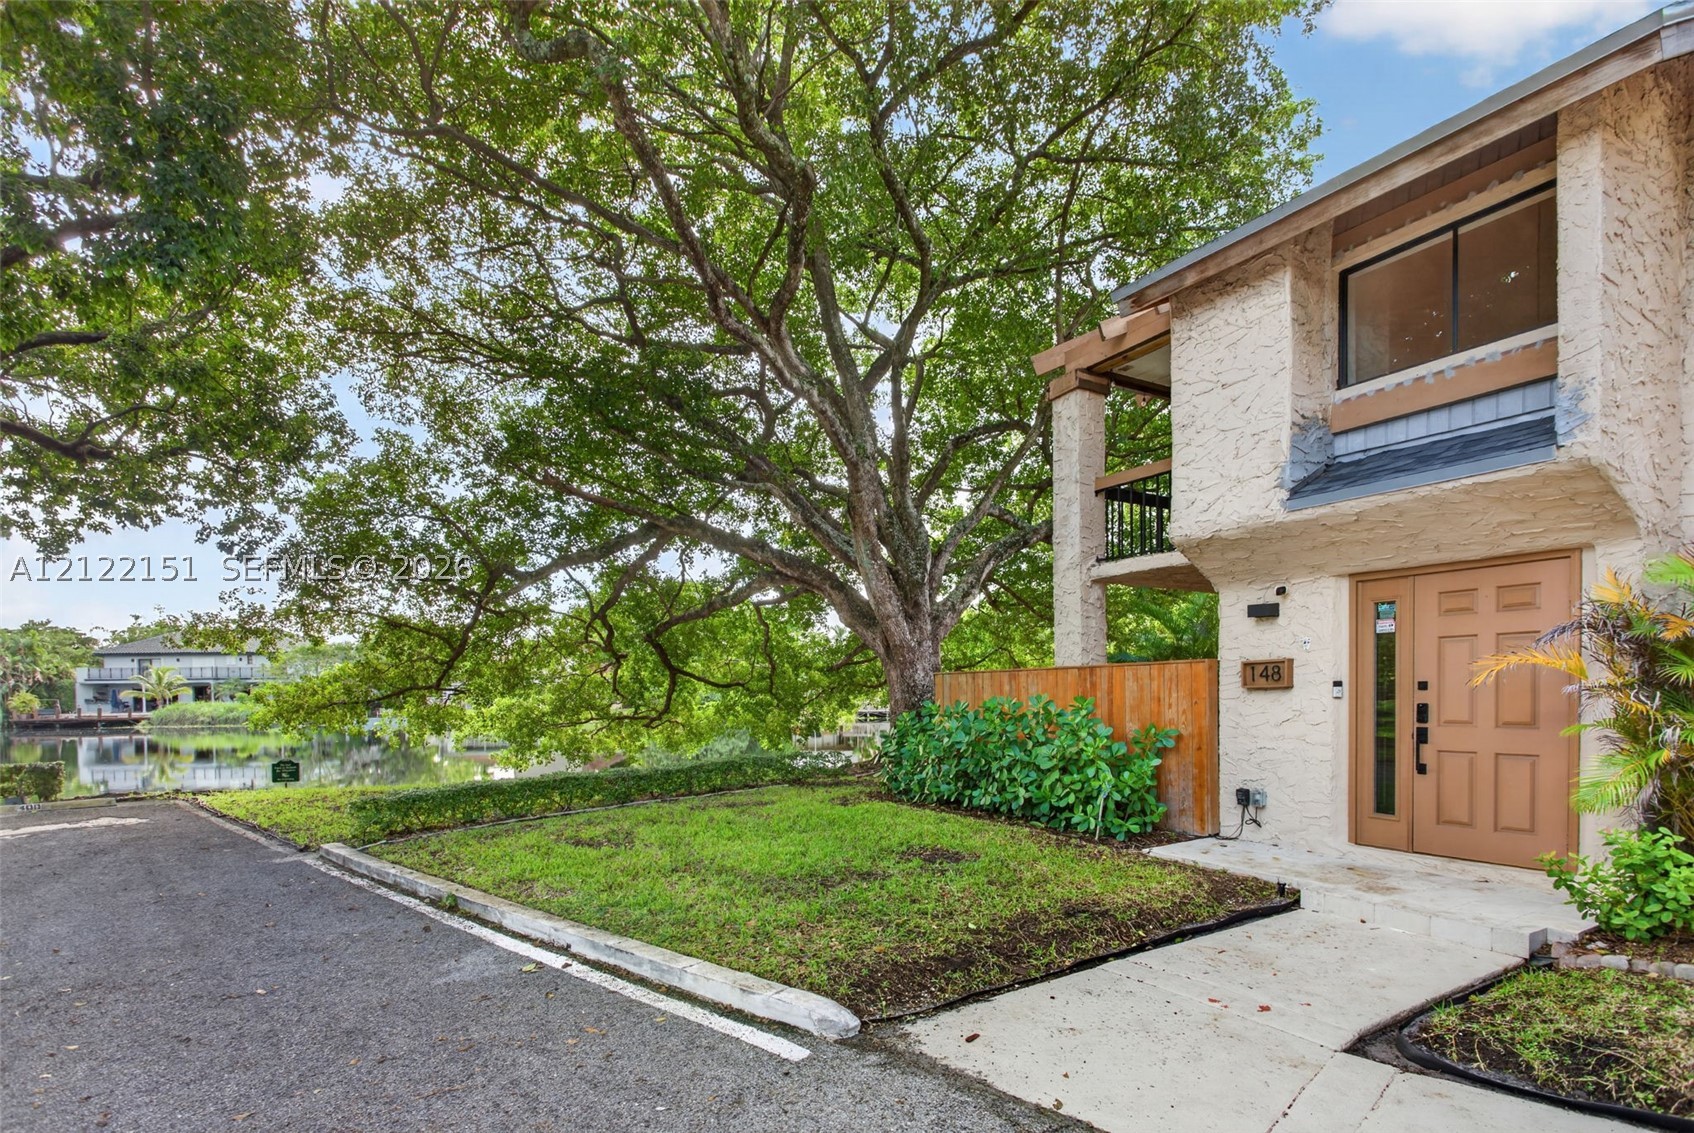
Bedrooms
3
Bathrooms
2
Area
1,290 sq ft
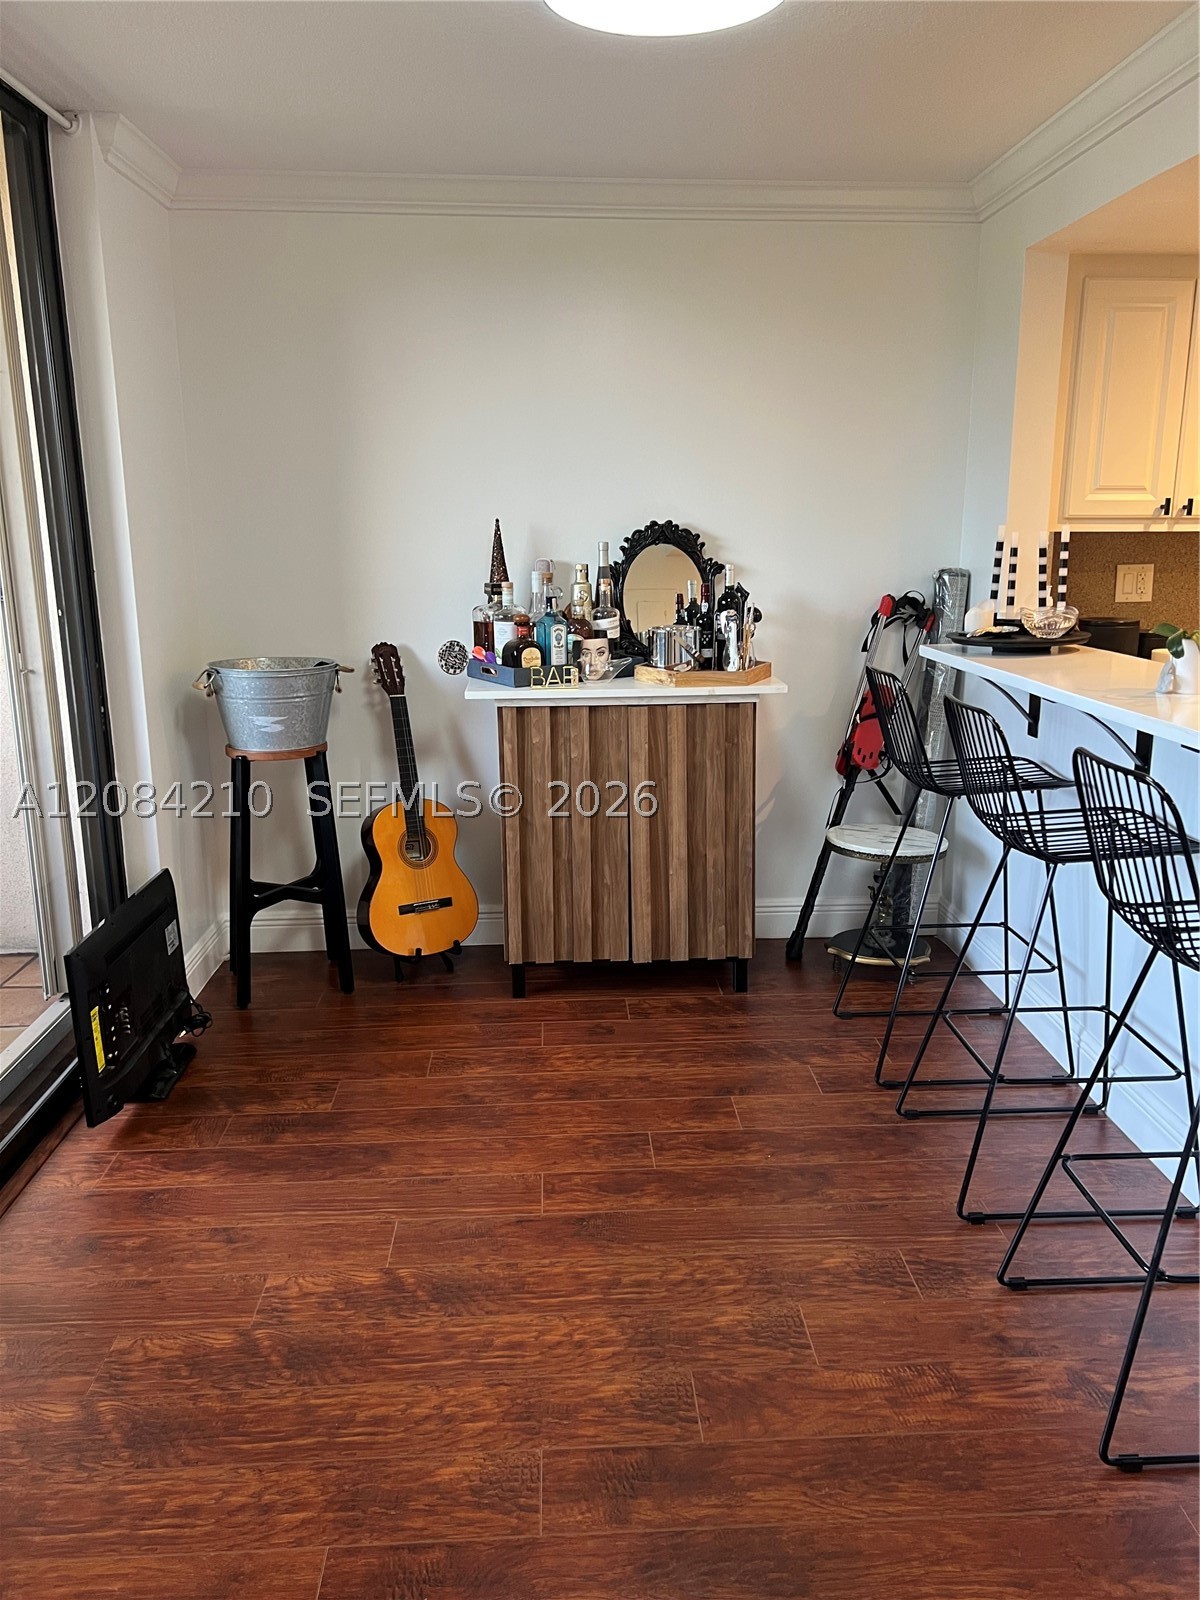
Bedrooms
3
Bathrooms
3
Area
2,043 sq ft
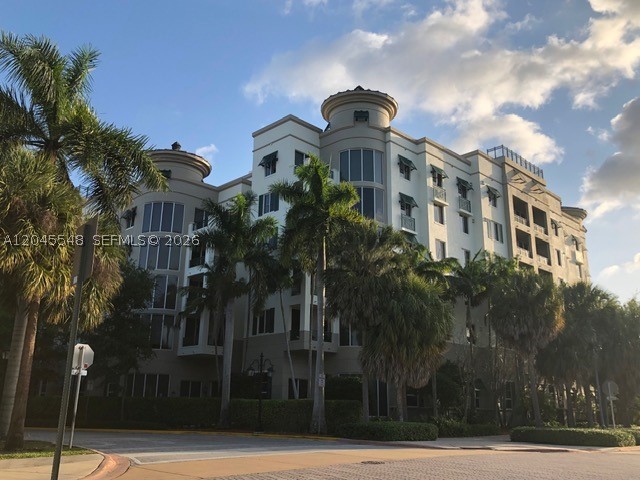
Bedrooms
2
Bathrooms
2
Area
1,331 sq ft
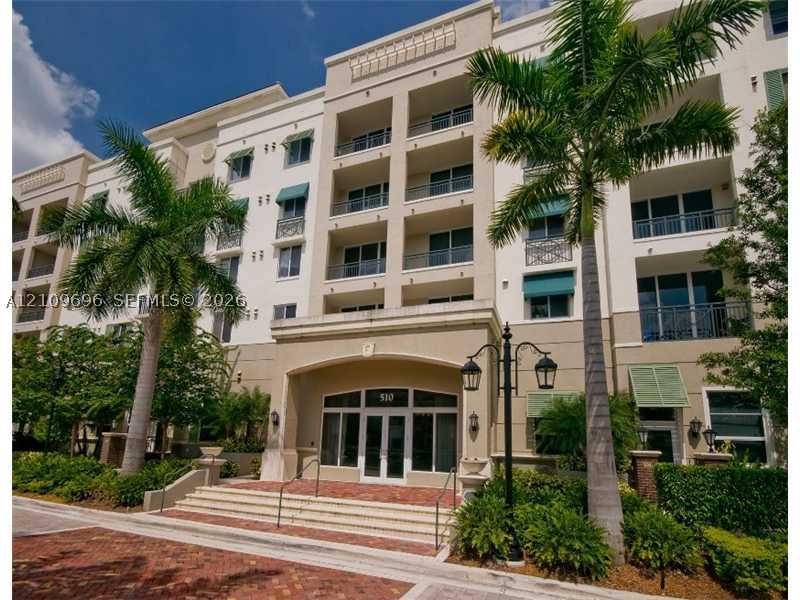
Bedrooms
2
Bathrooms
2
Area
1,331 sq ft
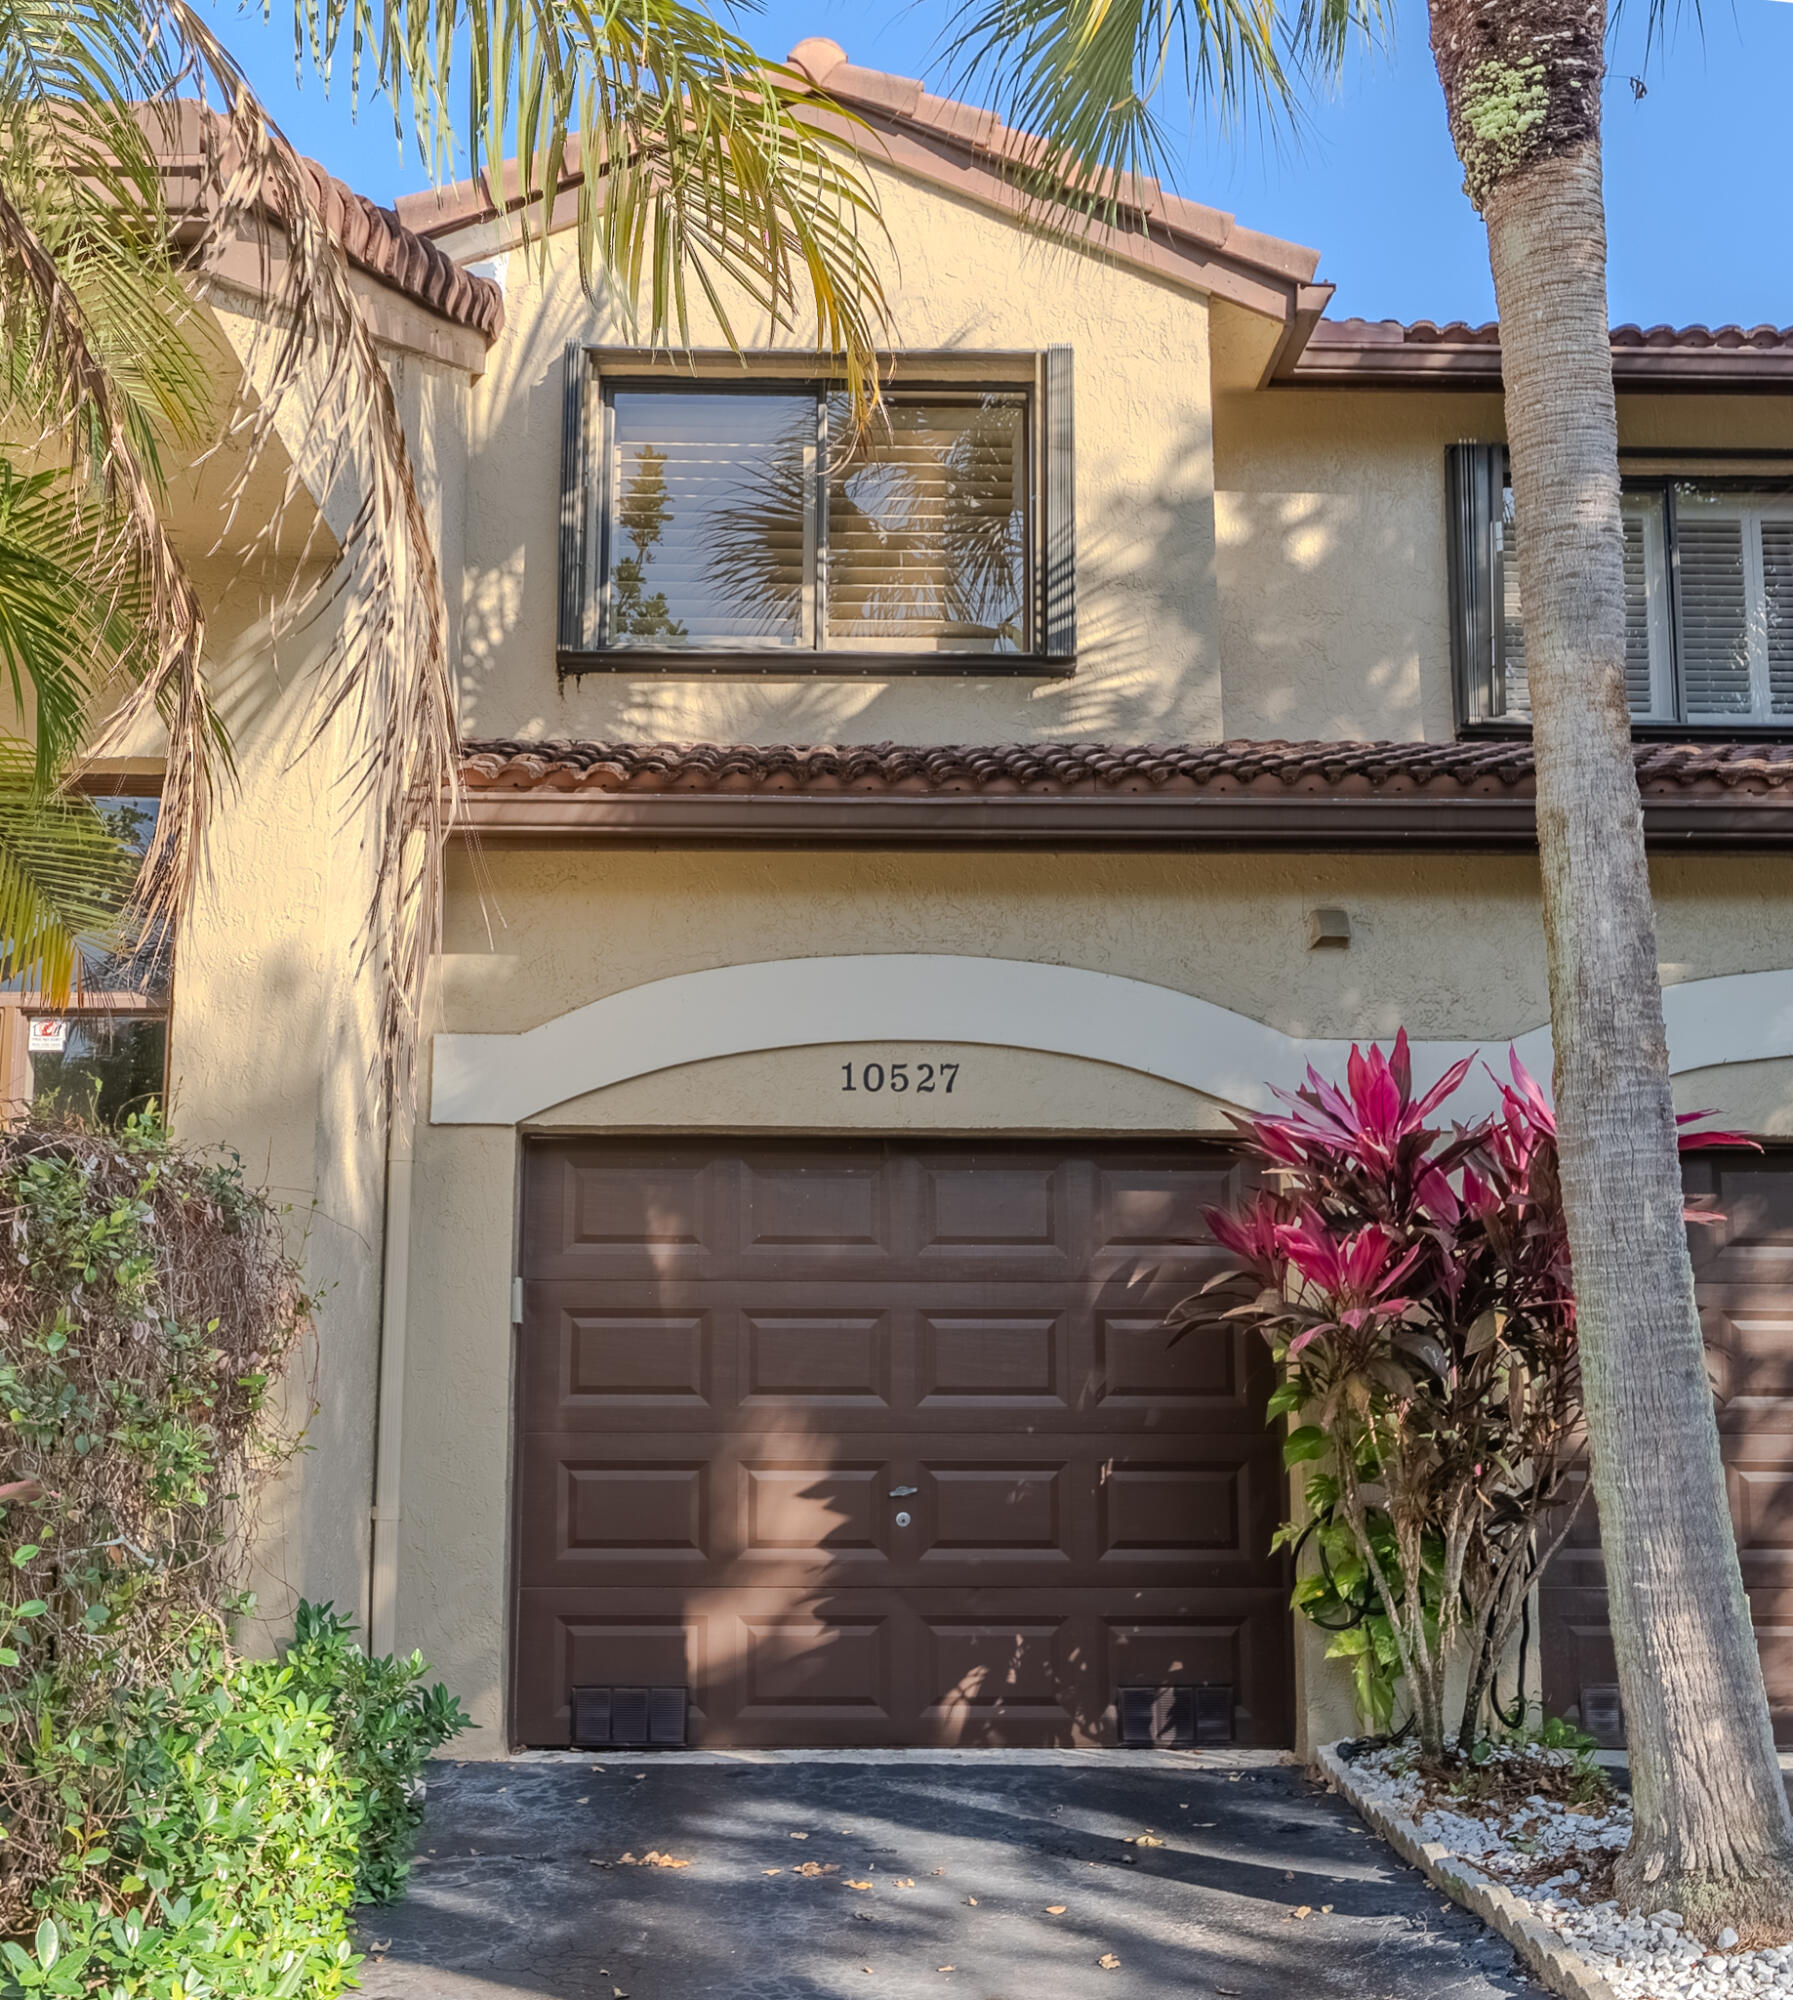
Bedrooms
2
Bathrooms
2
Area
1,380 sq ft
Similar Properties in Other Cities
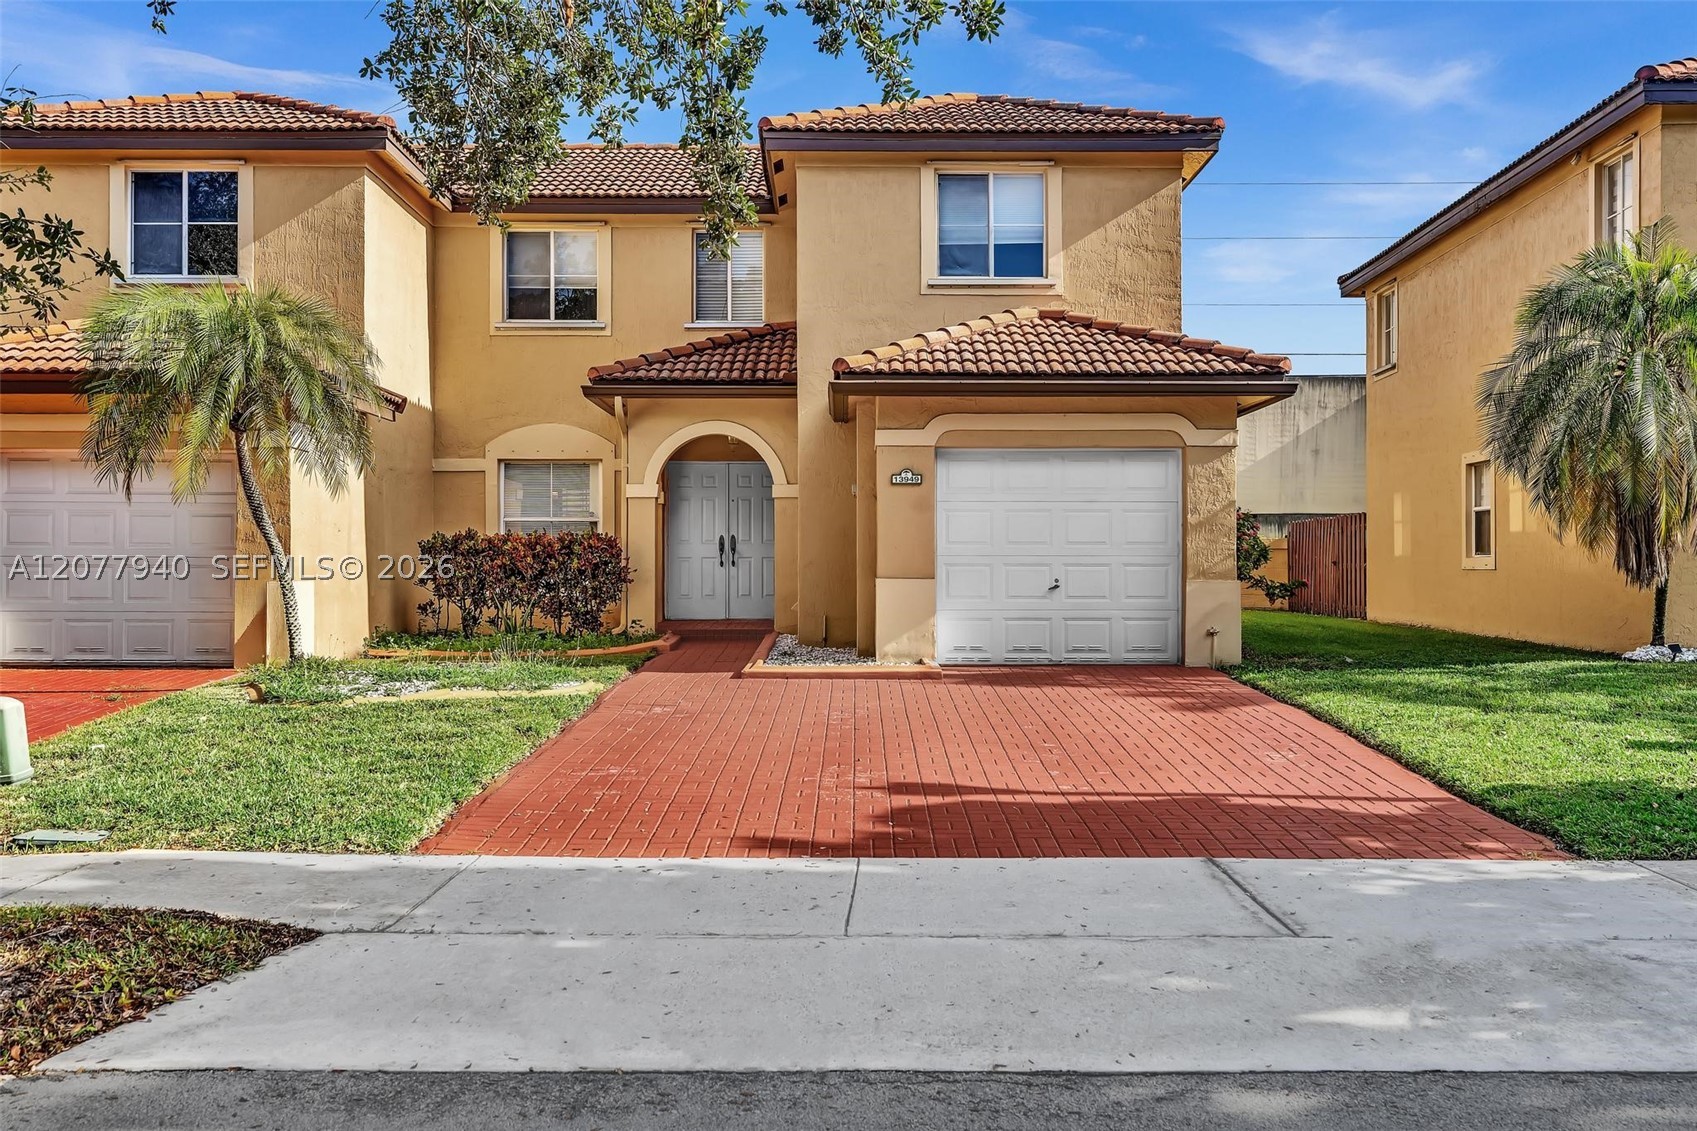
Bedrooms
3
Bathrooms
3
Area
1,446 sq ft
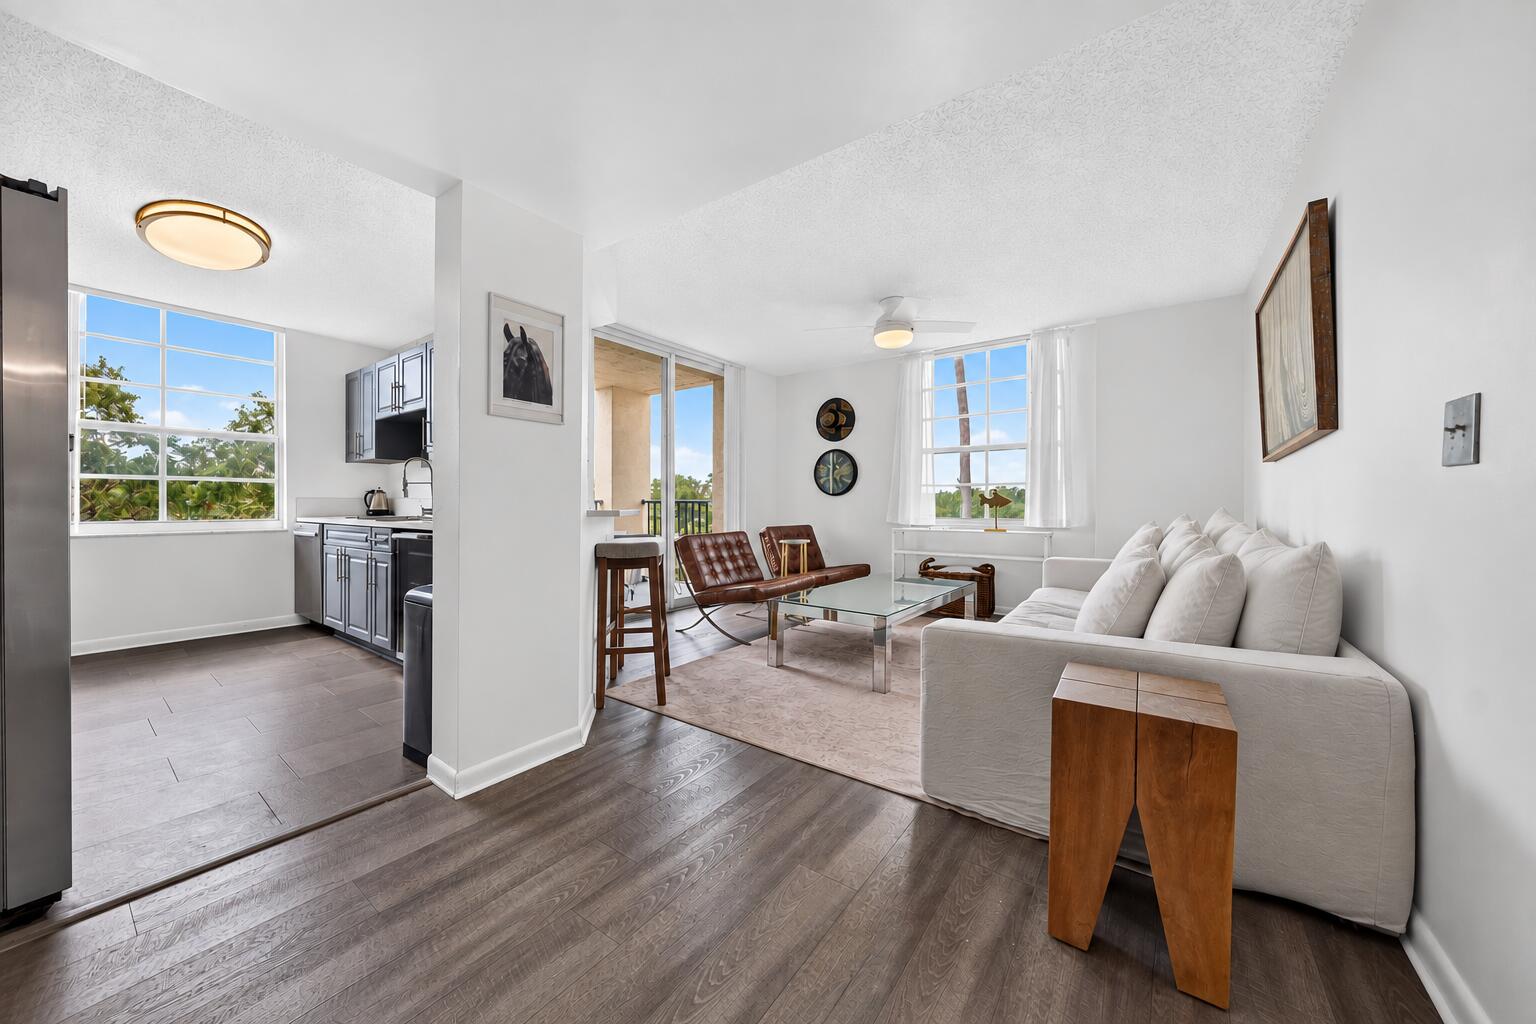
Bedrooms
3
Bathrooms
2
Area
1,447 sq ft
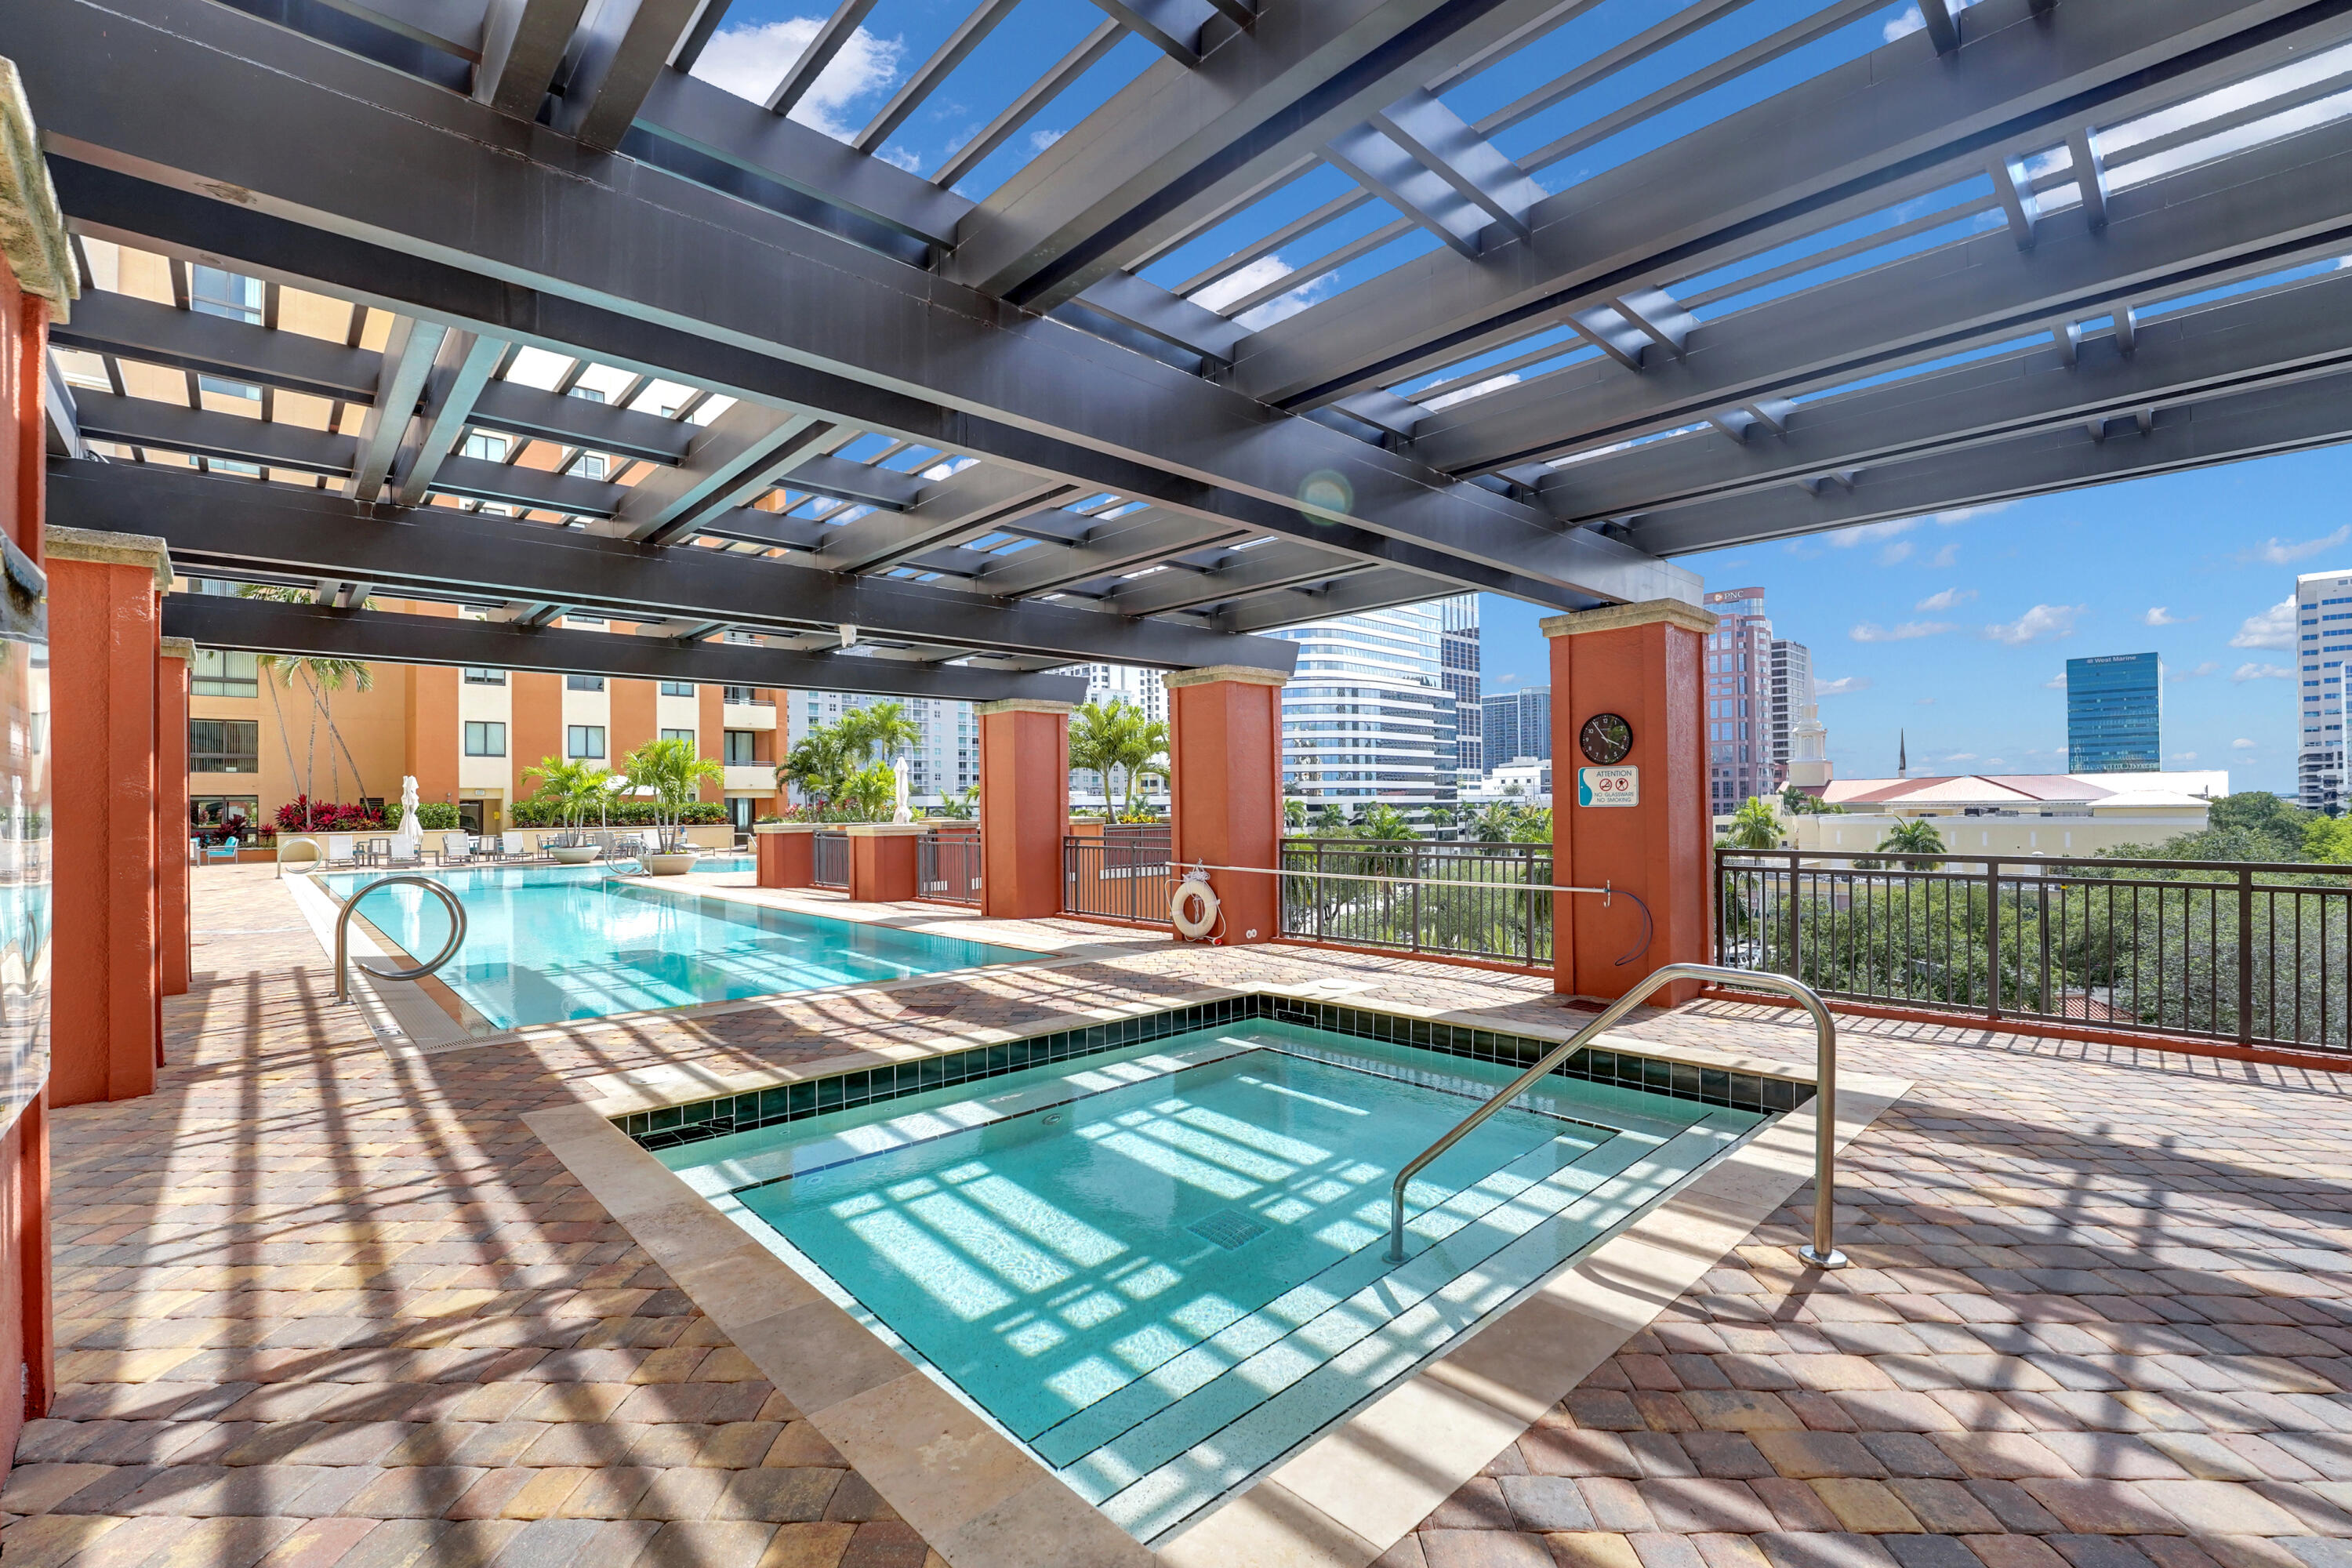
Bedrooms
3
Bathrooms
2
Area
1,518 sq ft
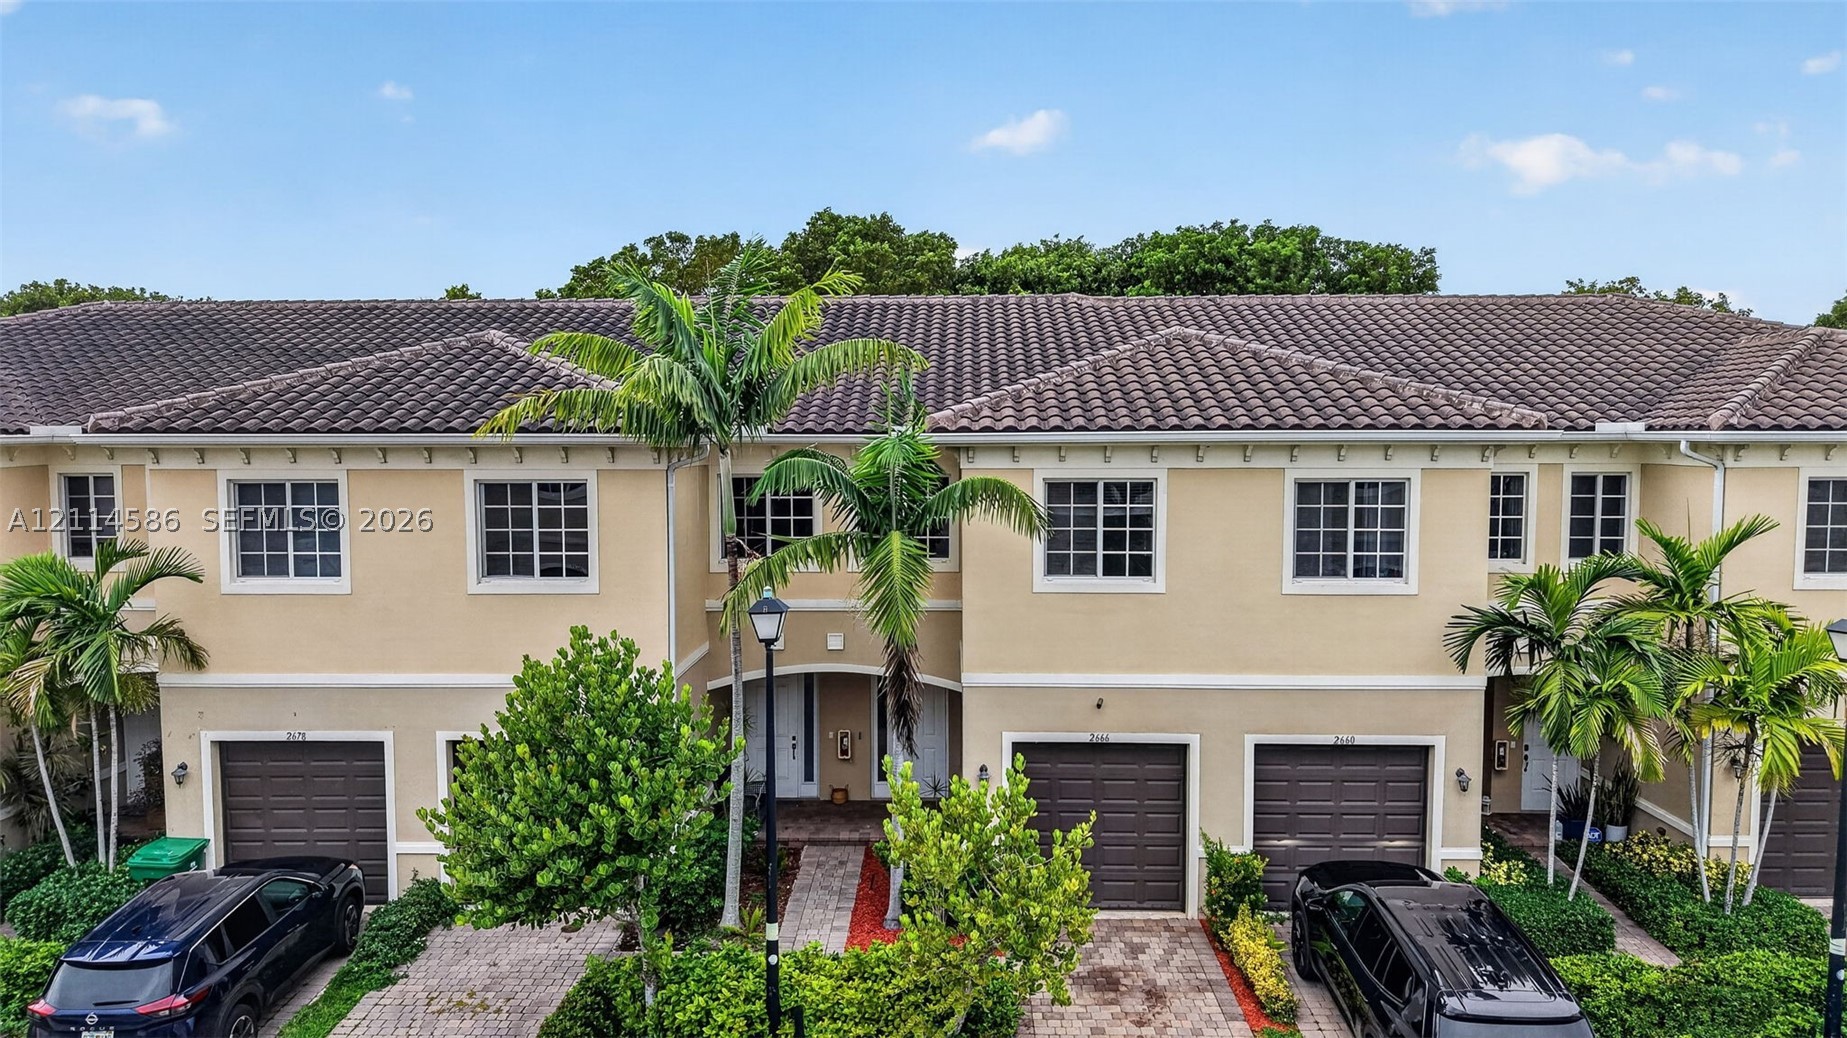
Bedrooms
3
Bathrooms
3
Area
1,500 sq ft
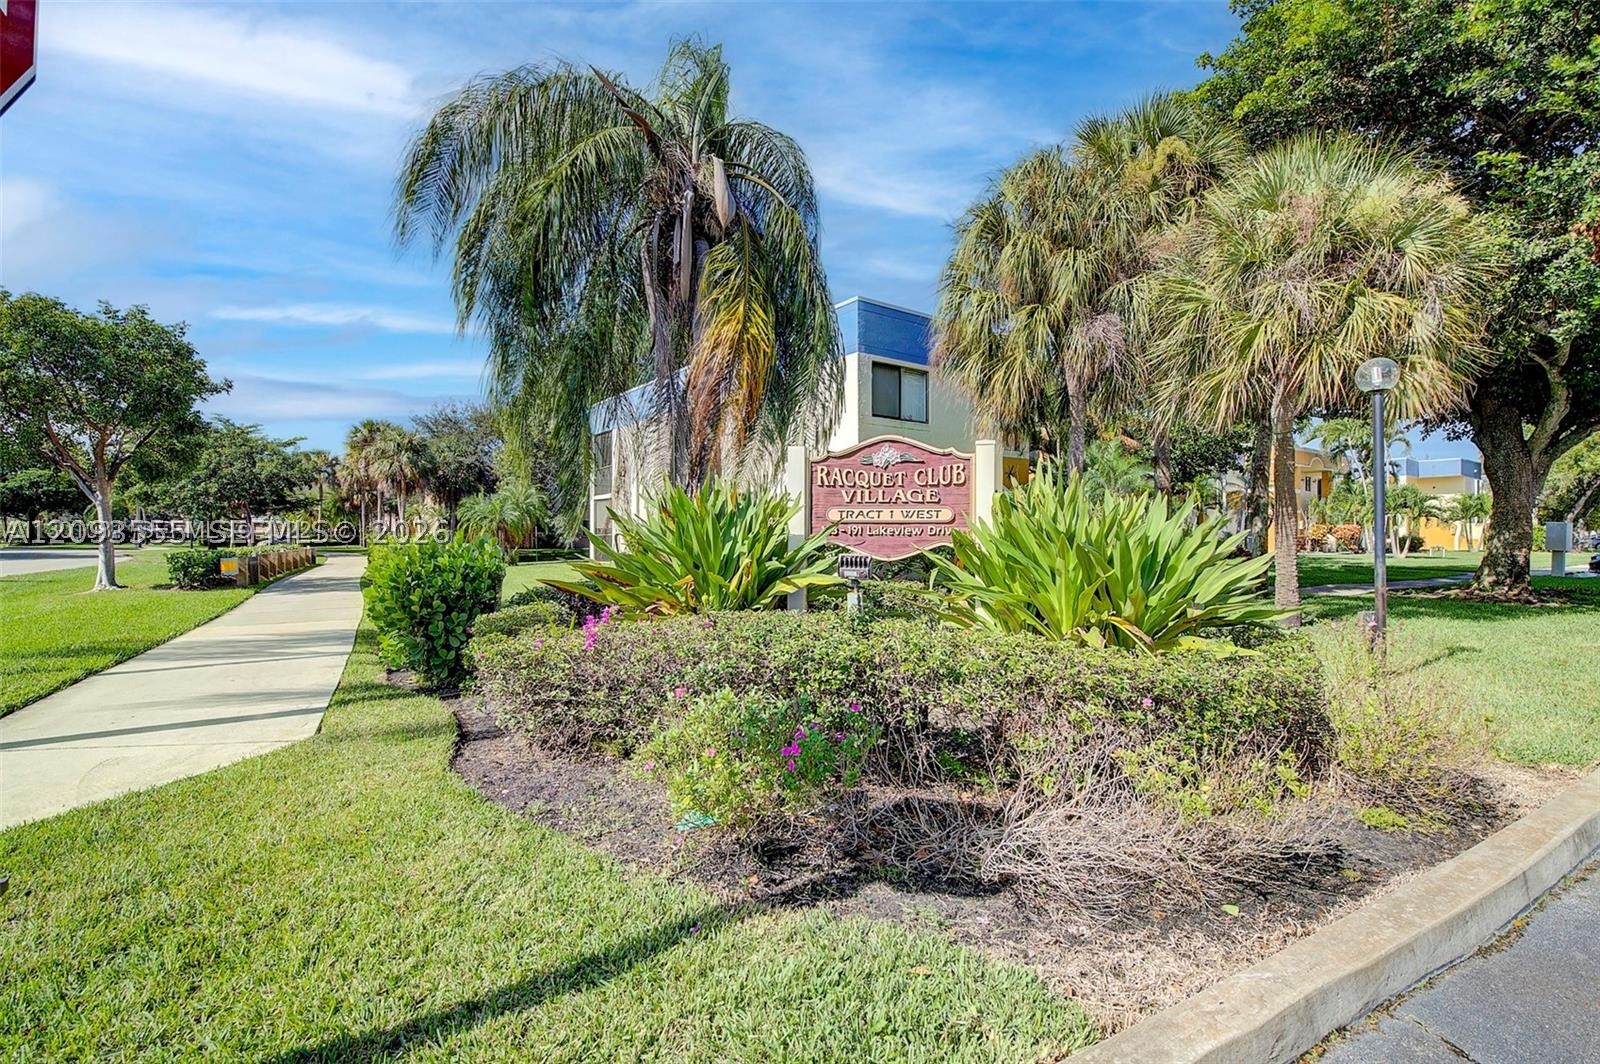
Bedrooms
3
Bathrooms
2
Area
1,228 sq ft
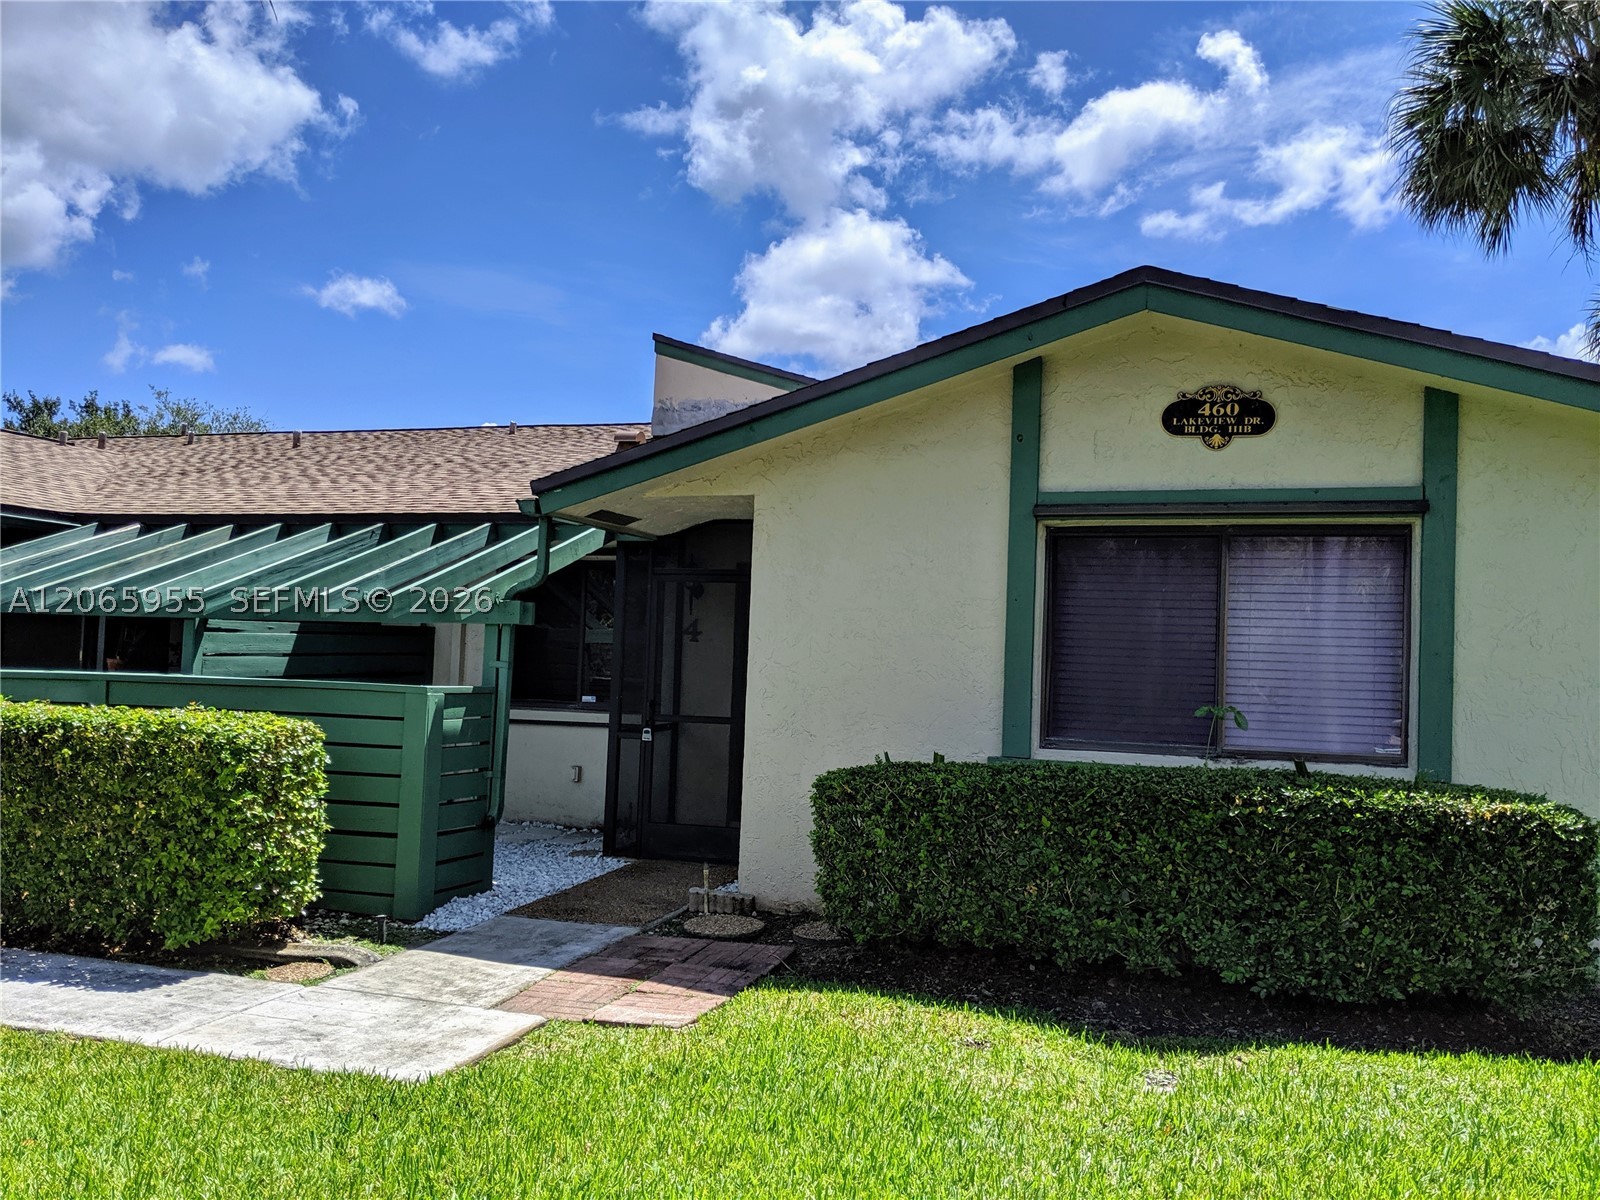
Bedrooms
3
Bathrooms
2
Area
1,268 sq ft
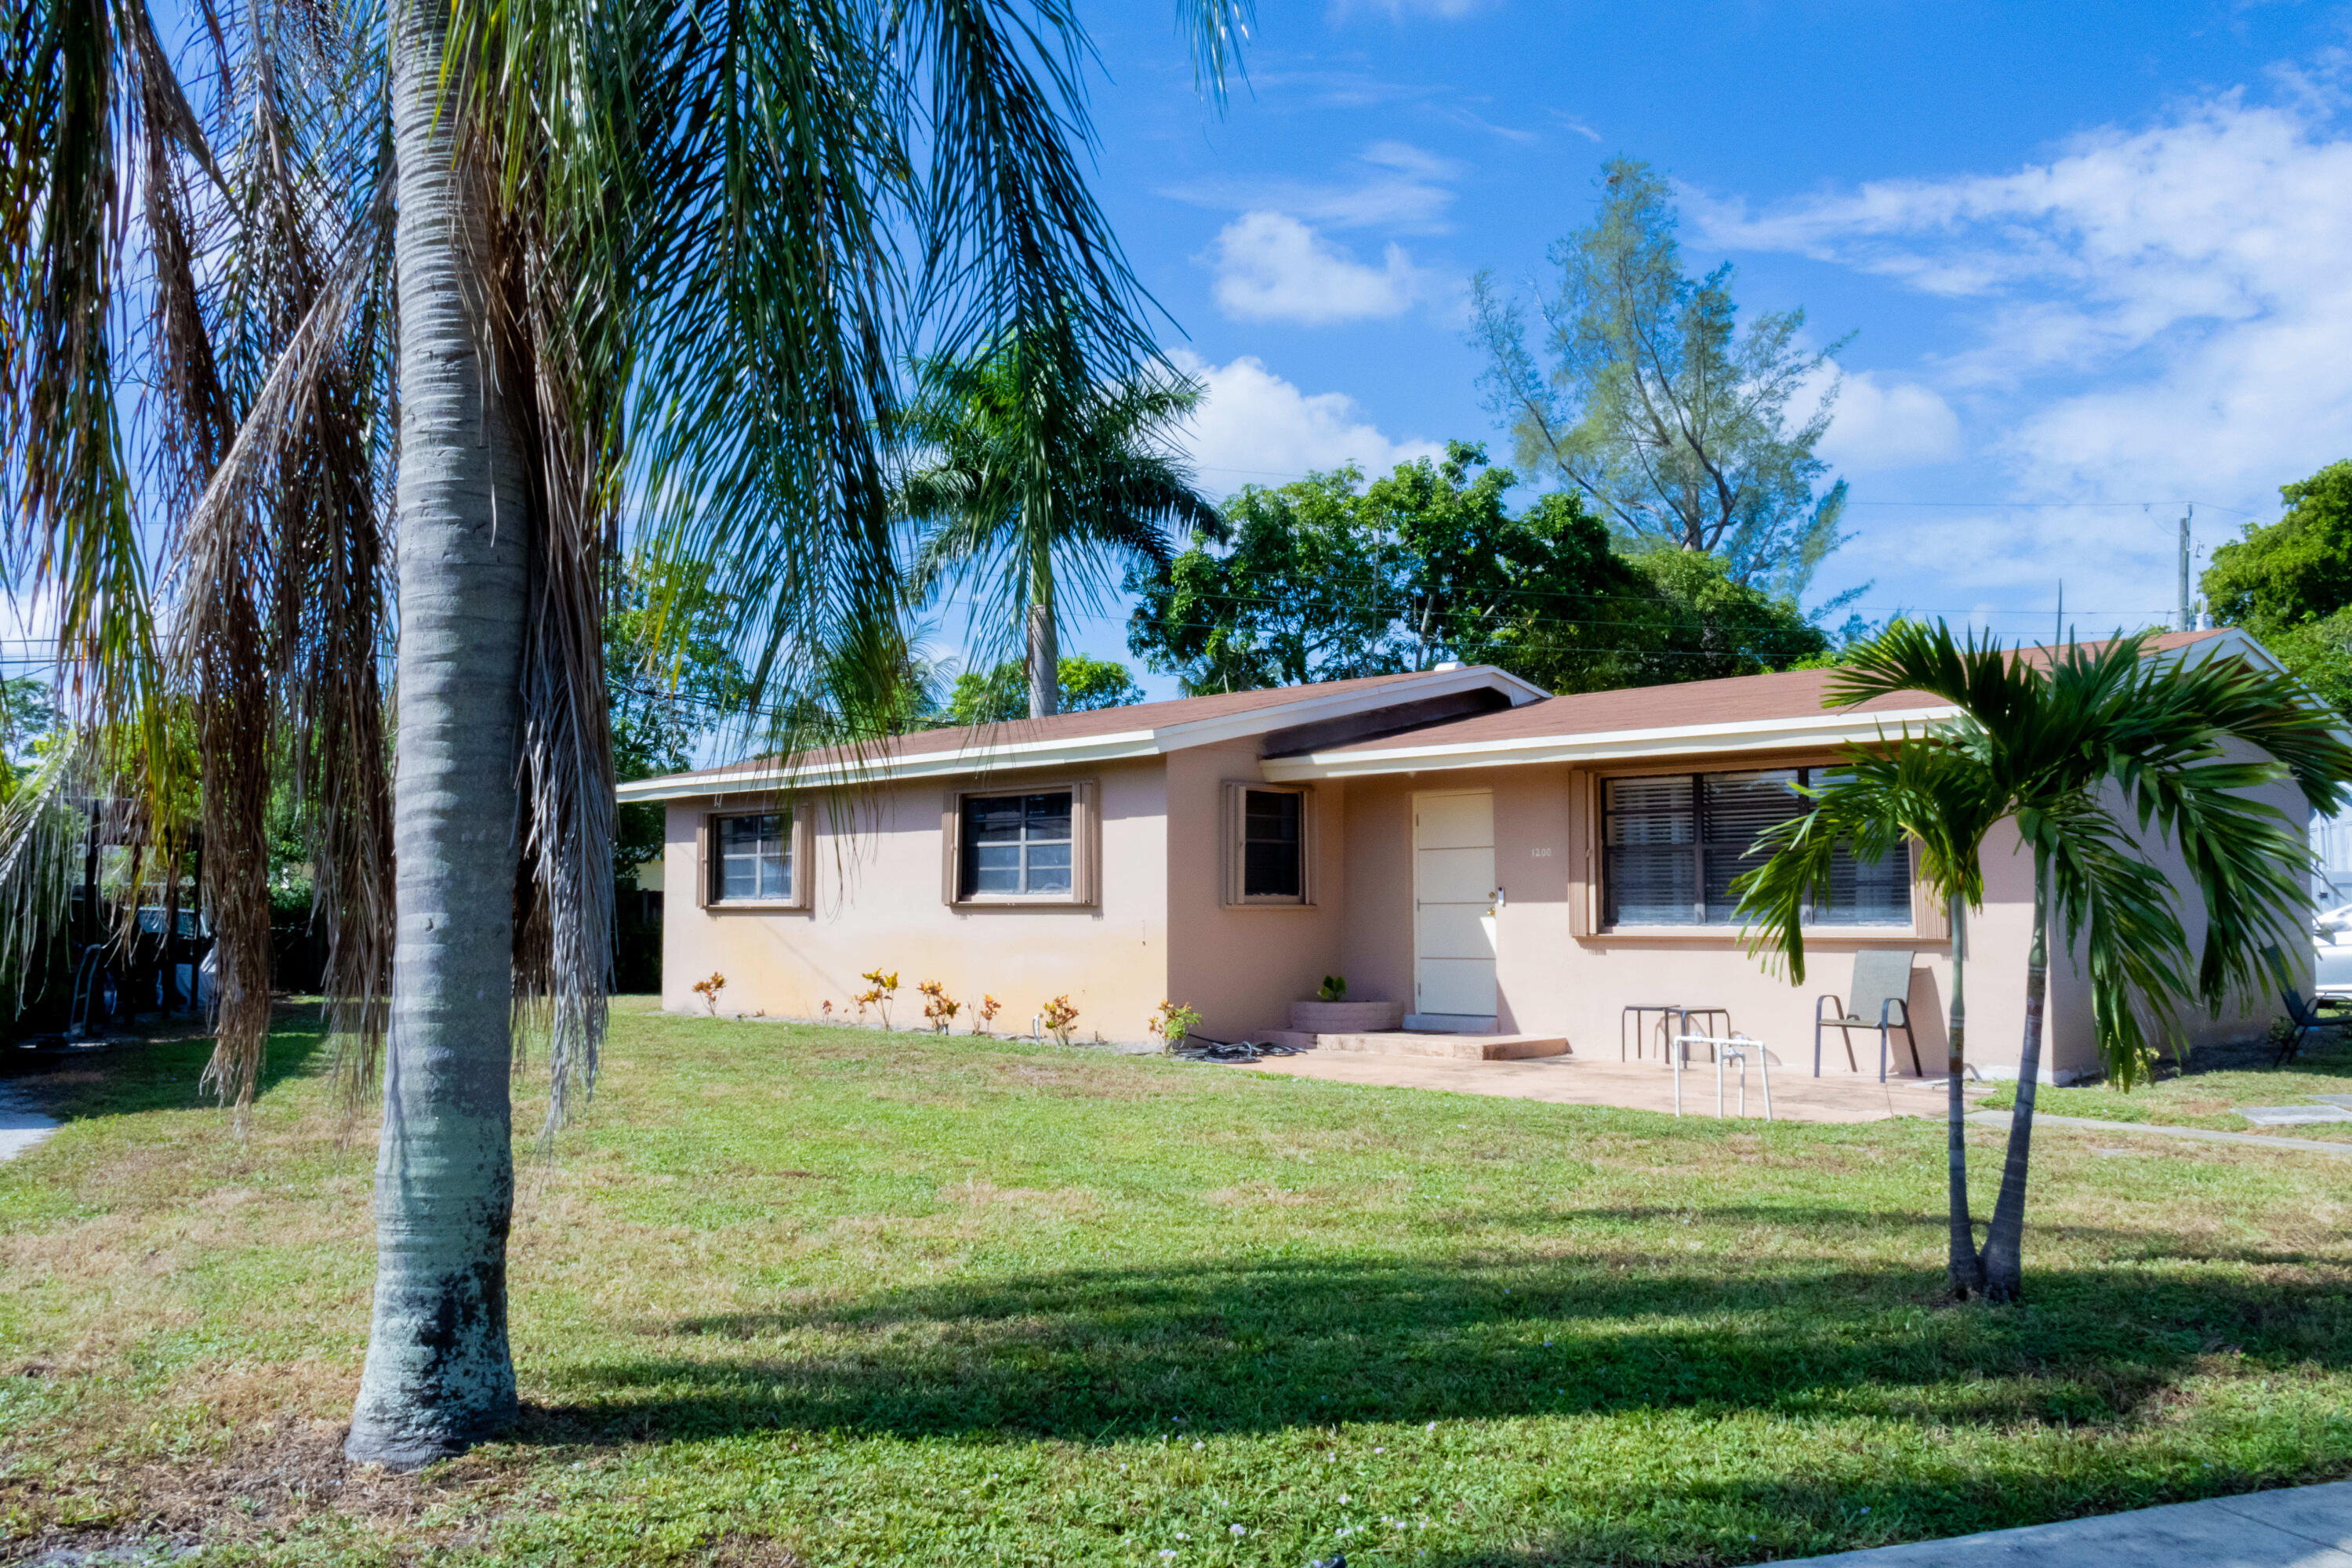
Bedrooms
3
Bathrooms
2
Area
1,252 sq ft
Bedrooms
3
Bathrooms
2
Area
1,810 sq ft
Bedrooms
3
Bathrooms
2
Area
1,700 sq ft
Bedrooms
3
Bathrooms
3
Area
1,620 sq ft
Bedrooms
3
Bathrooms
2
Area
1,330 sq ft
Bedrooms
3
Bathrooms
3
Area
1,620 sq ft