Link copied!
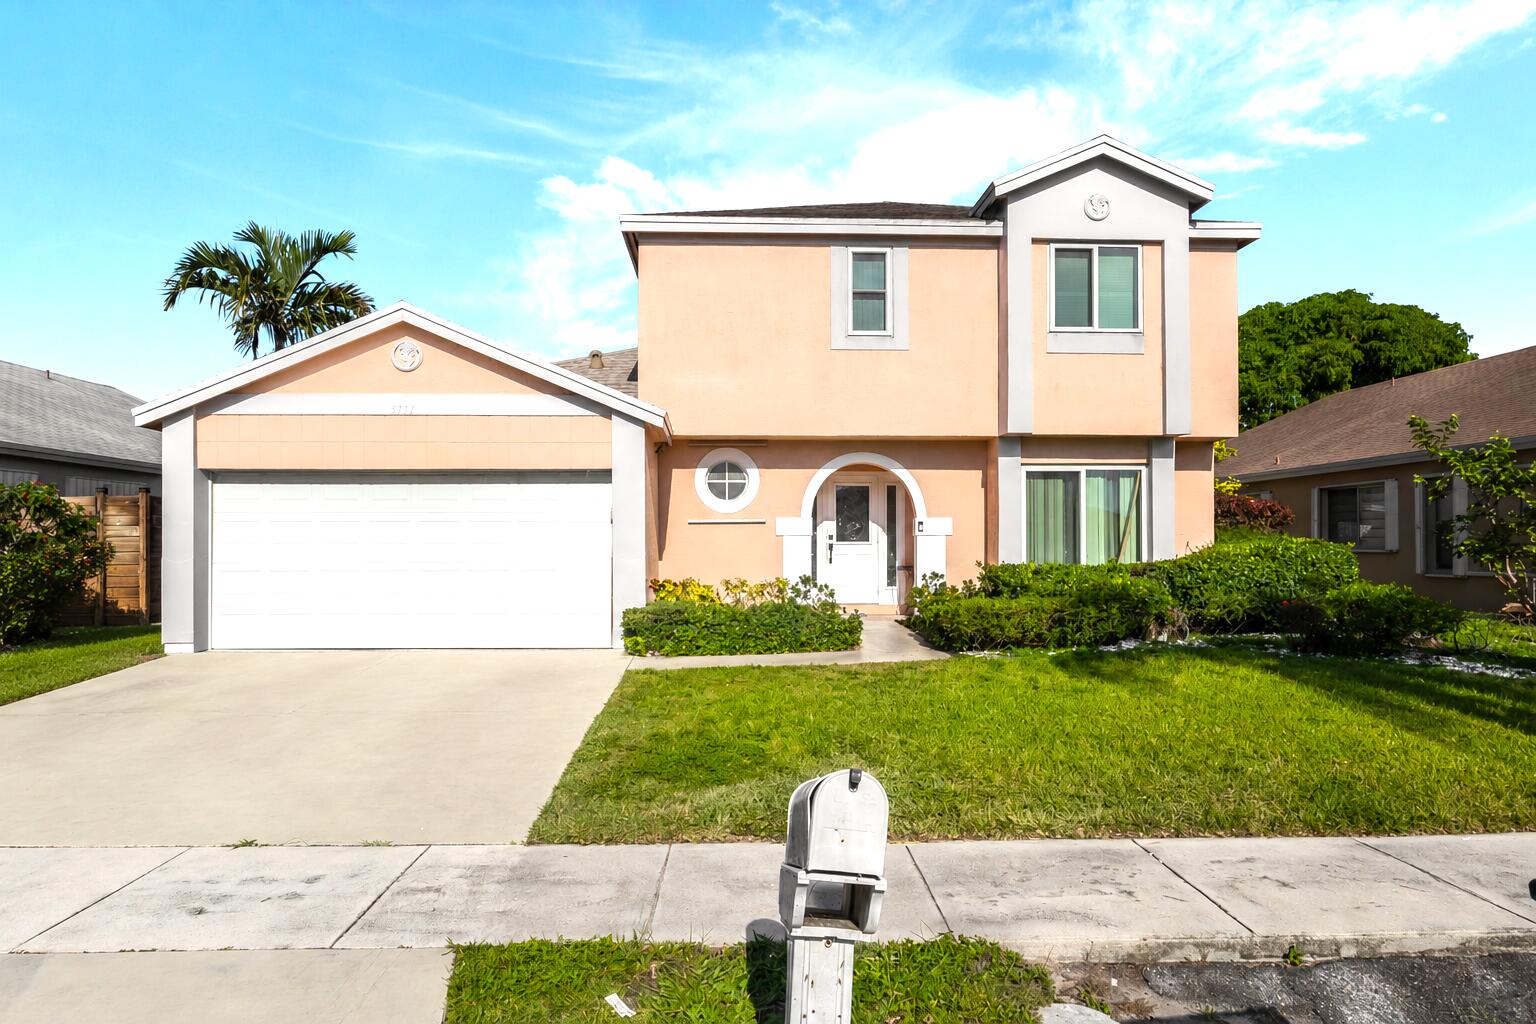
10800 12th Pl, Plantation, FL
Offering:
For Sale
Location:
Plantation, FL 33322
Subdivision:
MINTO PLANTATION-1
Status:
Active
$579,500
Deemed reliable but not guaranteed.
Details
Year built:
1992
Lot size:
5,019 sq ft
Levels:
Two
Stories:
2
Garage:
1
Parking:
1 covered
Style:
Detached,Two Story
Faces:
North
Days on market:
8
Association fee:
$620 / Quarterly
Annual tax (2025):
$4,555
Type:
Single-family home
MLS ID
A12105736
Virtual tour:
Listed by:
Coldwell Banker Realty (CBRE61)
Listing office phone:
954-434-0501
Listing office email:
Listing agent:
Arlene Wallach PA (0568239)
Features
Schools
Elementary:
Central Park
Middle / junior:
Plantation Middle
High:
Plantation High
School assignments come from the MLS feed and can change. Verify with the district before relying on them.
Association
Fee includes:
Common Area Maintenance, Maintenance Grounds, Recreation Facilities
Pets
Allowed:
yes
Utilities
Water source:
Public
Sewer:
Public Sewer
Description
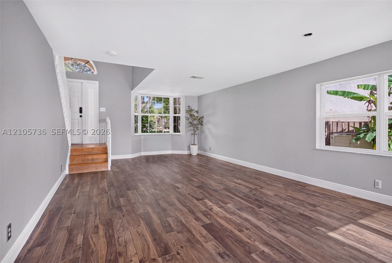
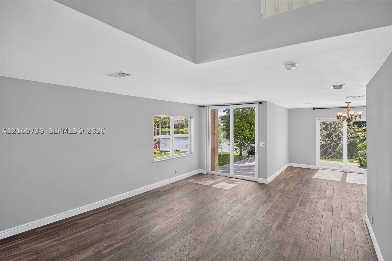
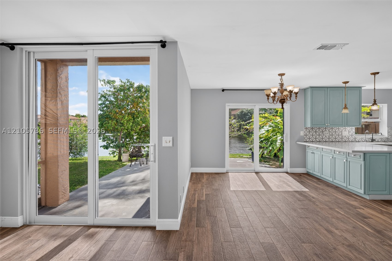
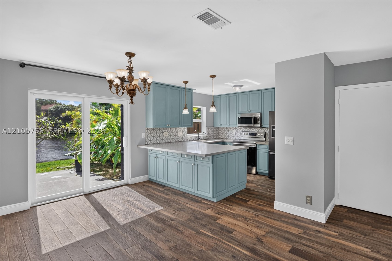
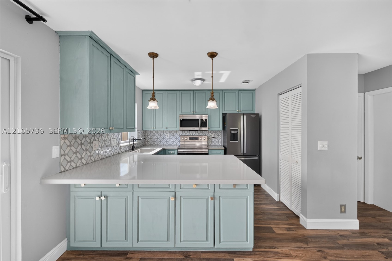
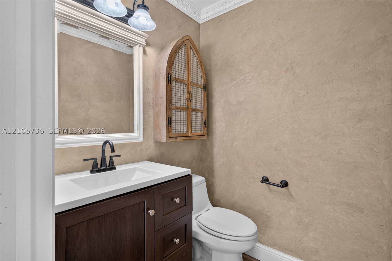
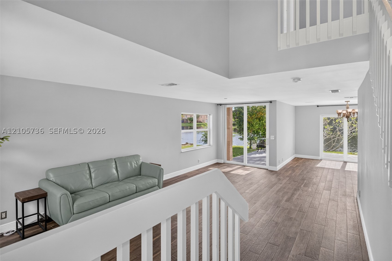
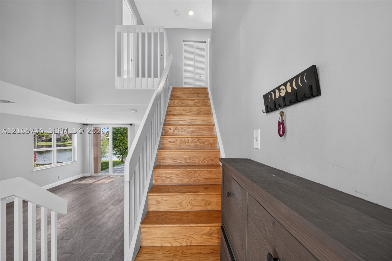
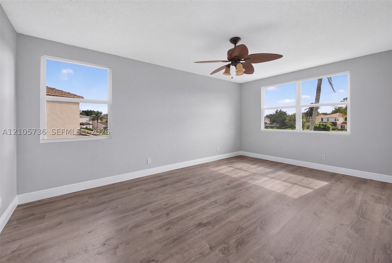
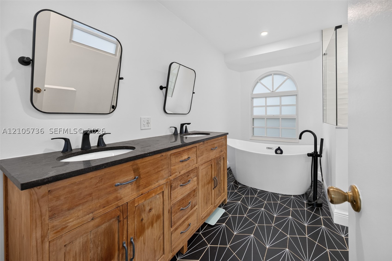
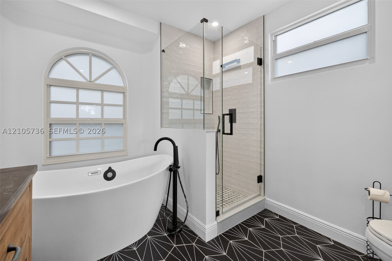
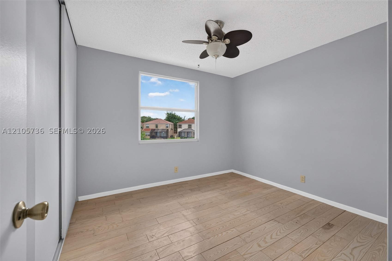
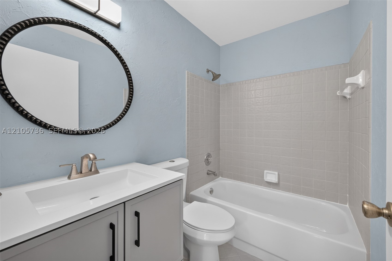
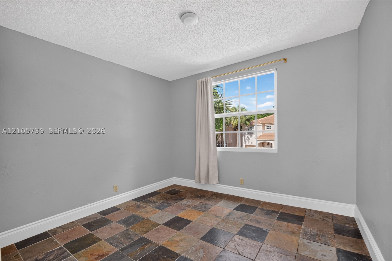
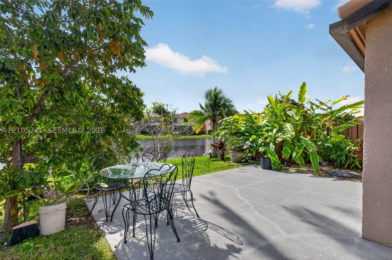
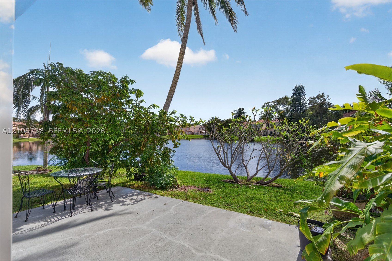
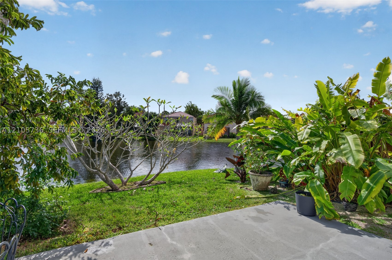
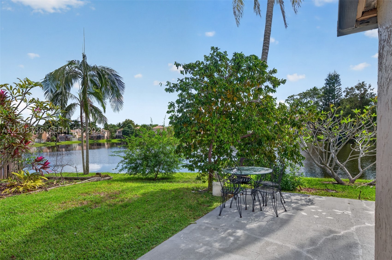
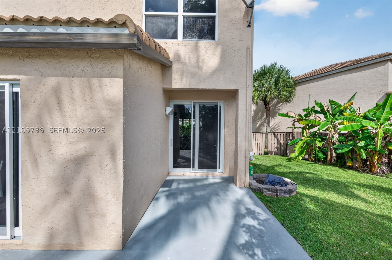
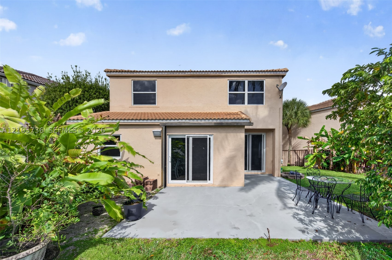
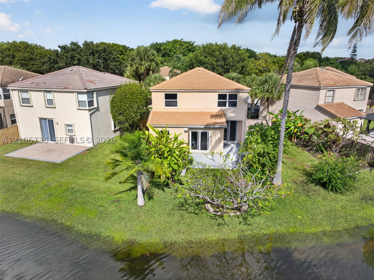
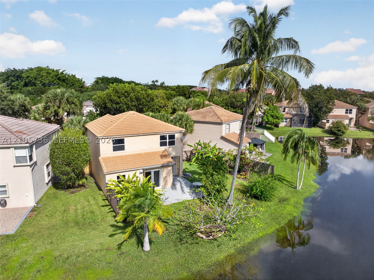
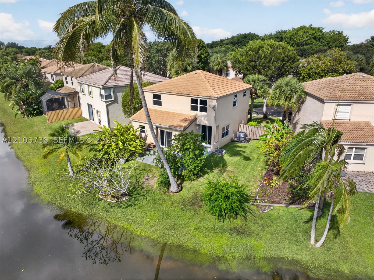
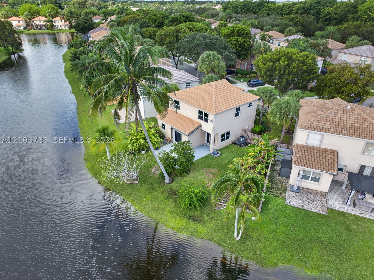
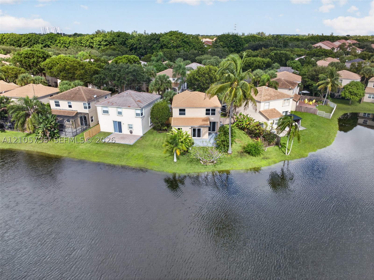
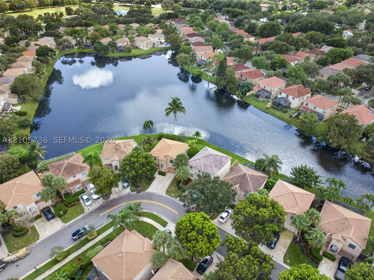
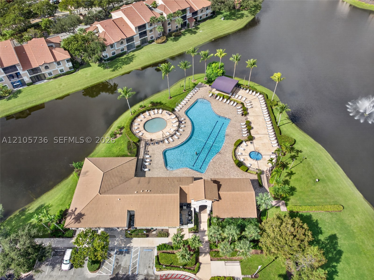
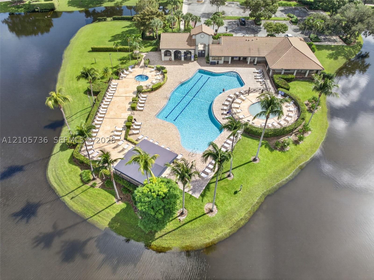
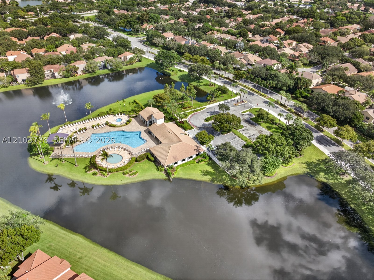
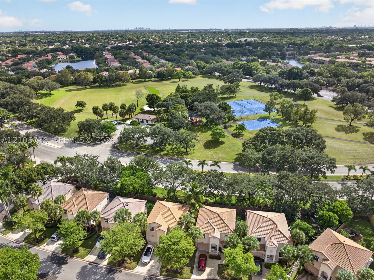
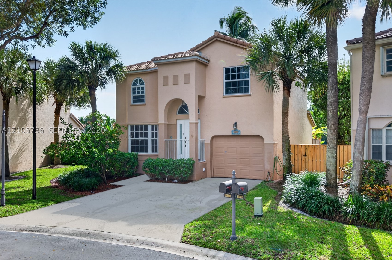
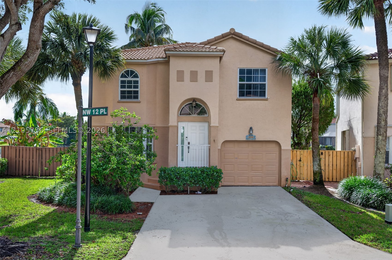
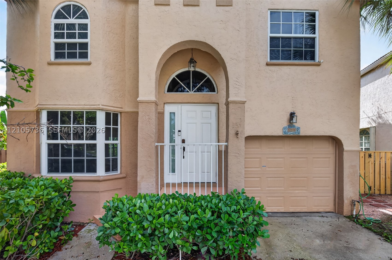
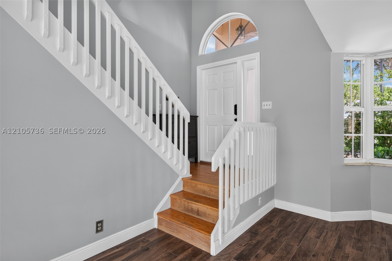
Located on a double lakefront lot in the fabulous family community of Fountain Springs. Experience lovely lake views from every room in the house. This home features many updates including new AC, water heater, roof, impact windows and gorgeous wood/look tile. Spacious open kitchen with island snack counter has high quality solid wood cabinetry, quartz counters and decorator glass backsplash. Primary suite over-looks pretty lakefront and has large walk-in closet and updated bathroom with modern free form tub and separate shower, dual sinks. Freshly painted inside. Walk across the street to beautiful Deicke Park which features tennis courts, pickle ball and basketball, a playground, pavilion and walking trails. Community clubhouse, full of resort style amenities, is also walking distance. Enjoy lakefront heated pool, spa, kiddie pool, BBQ area, large community room which can be reserved for private events. HOA includes lawn service, tree trimming, painting, pressure cleaning plus all of the amenities. Located in close proximity to Sawgrass Mills Mall, shopping, I-75 and Sawgrass expressways.
Price history
$579,500 → $579,500
· 1 price changes
Location
10800 NW 12th PlPlantation, FL 33322
MLS information
Last updated Nov 14, 2026
IDX information is provided exclusively for personal, non-commercial use, and may not be used for any purpose other than to identify prospective properties consumers may be interested in purchasing. Information is deemed reliable but not guaranteed.

Similar Properties Nearby
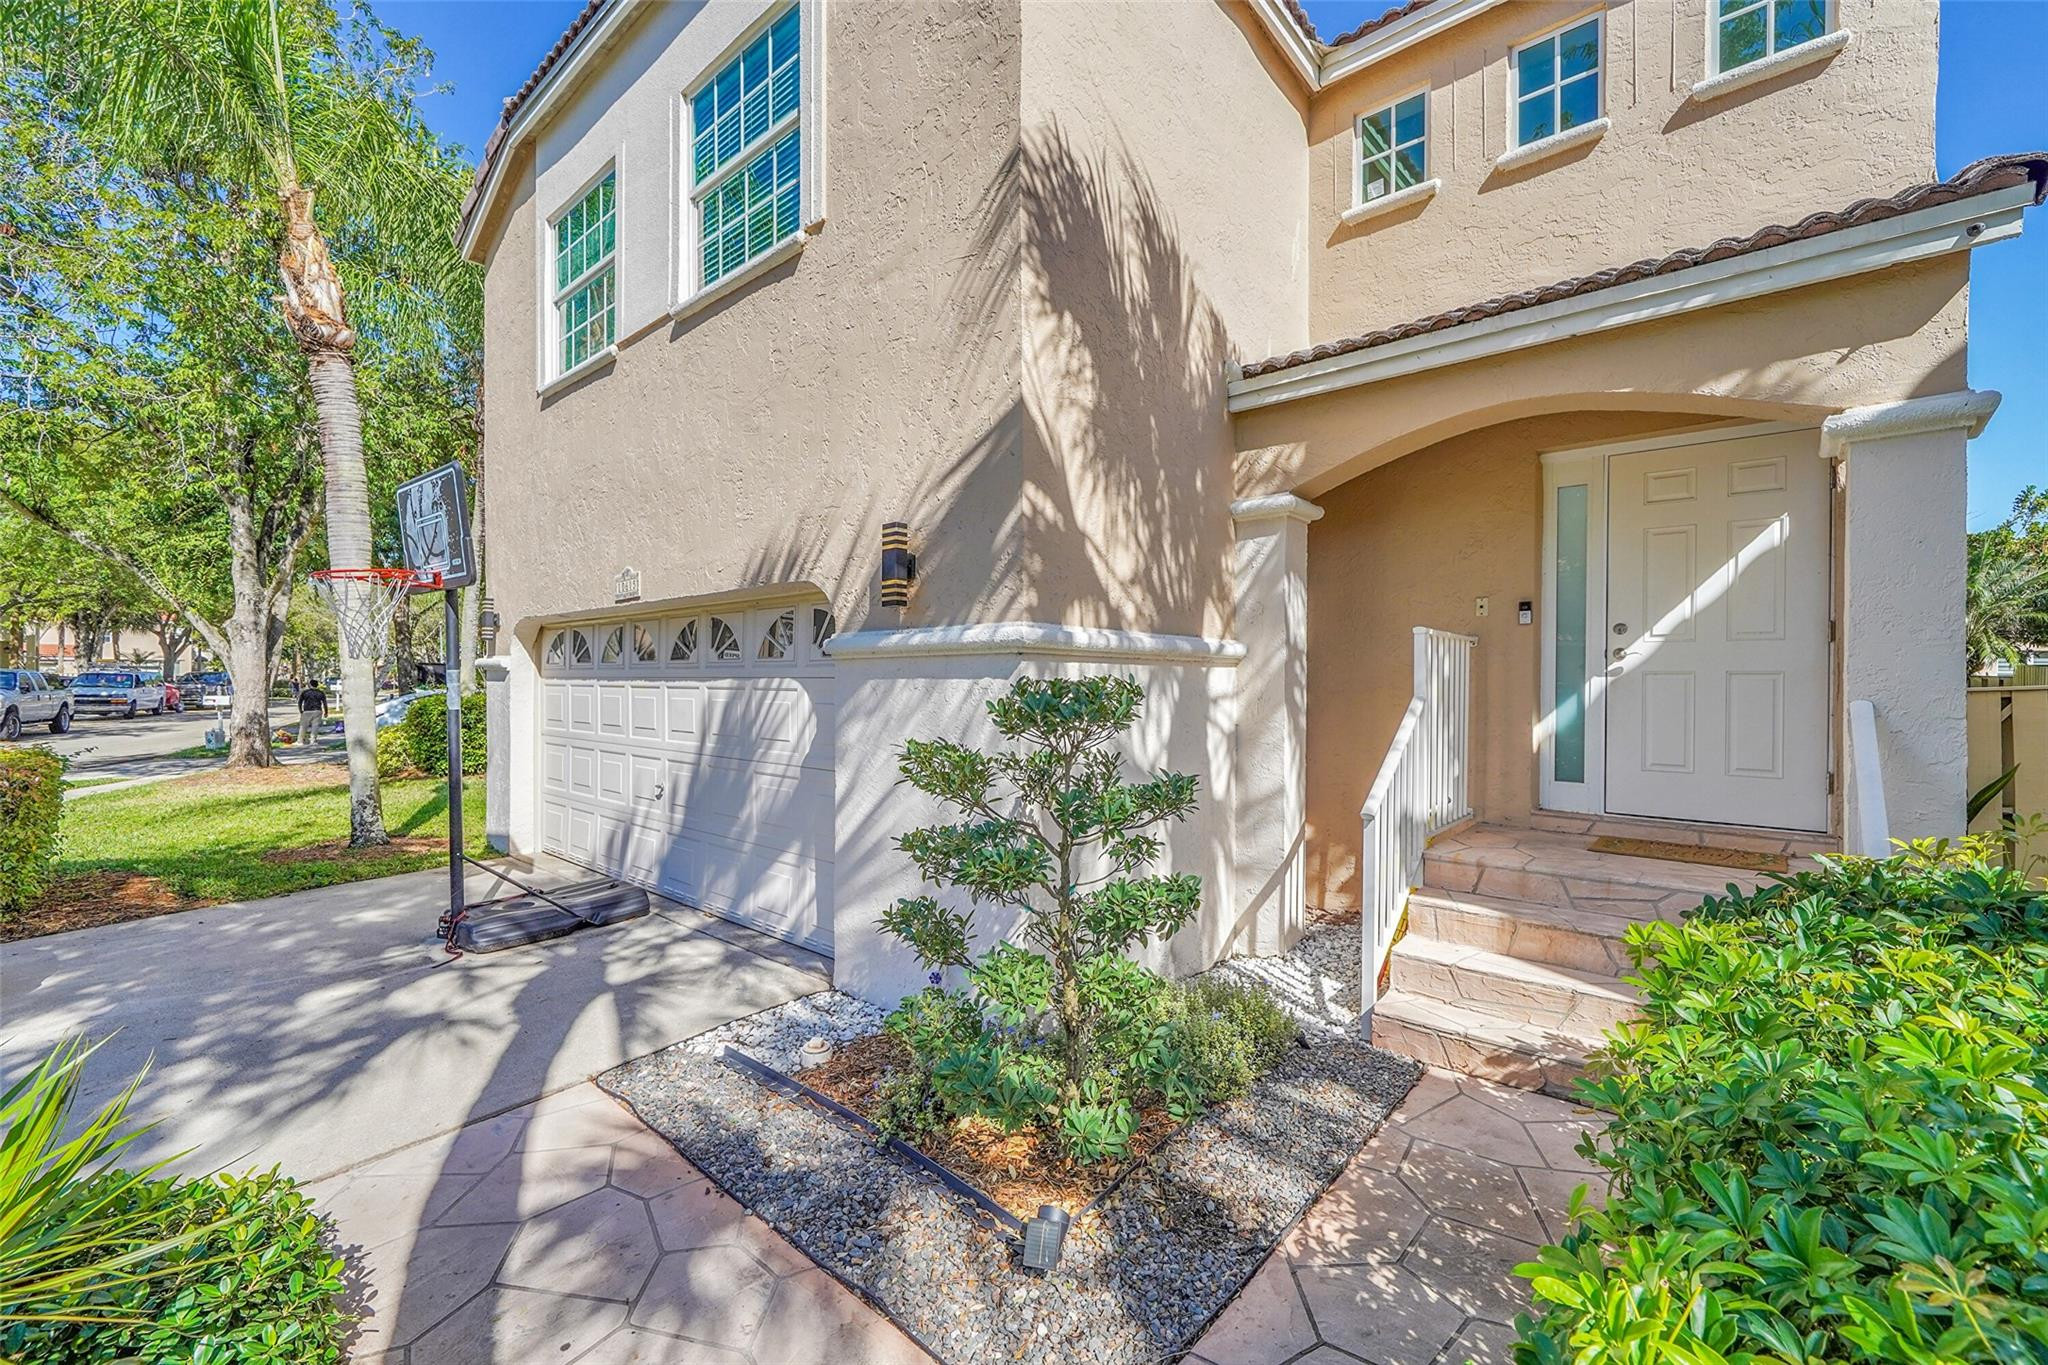
Bedrooms
4
Bathrooms
3
Area
1,884 sq ft
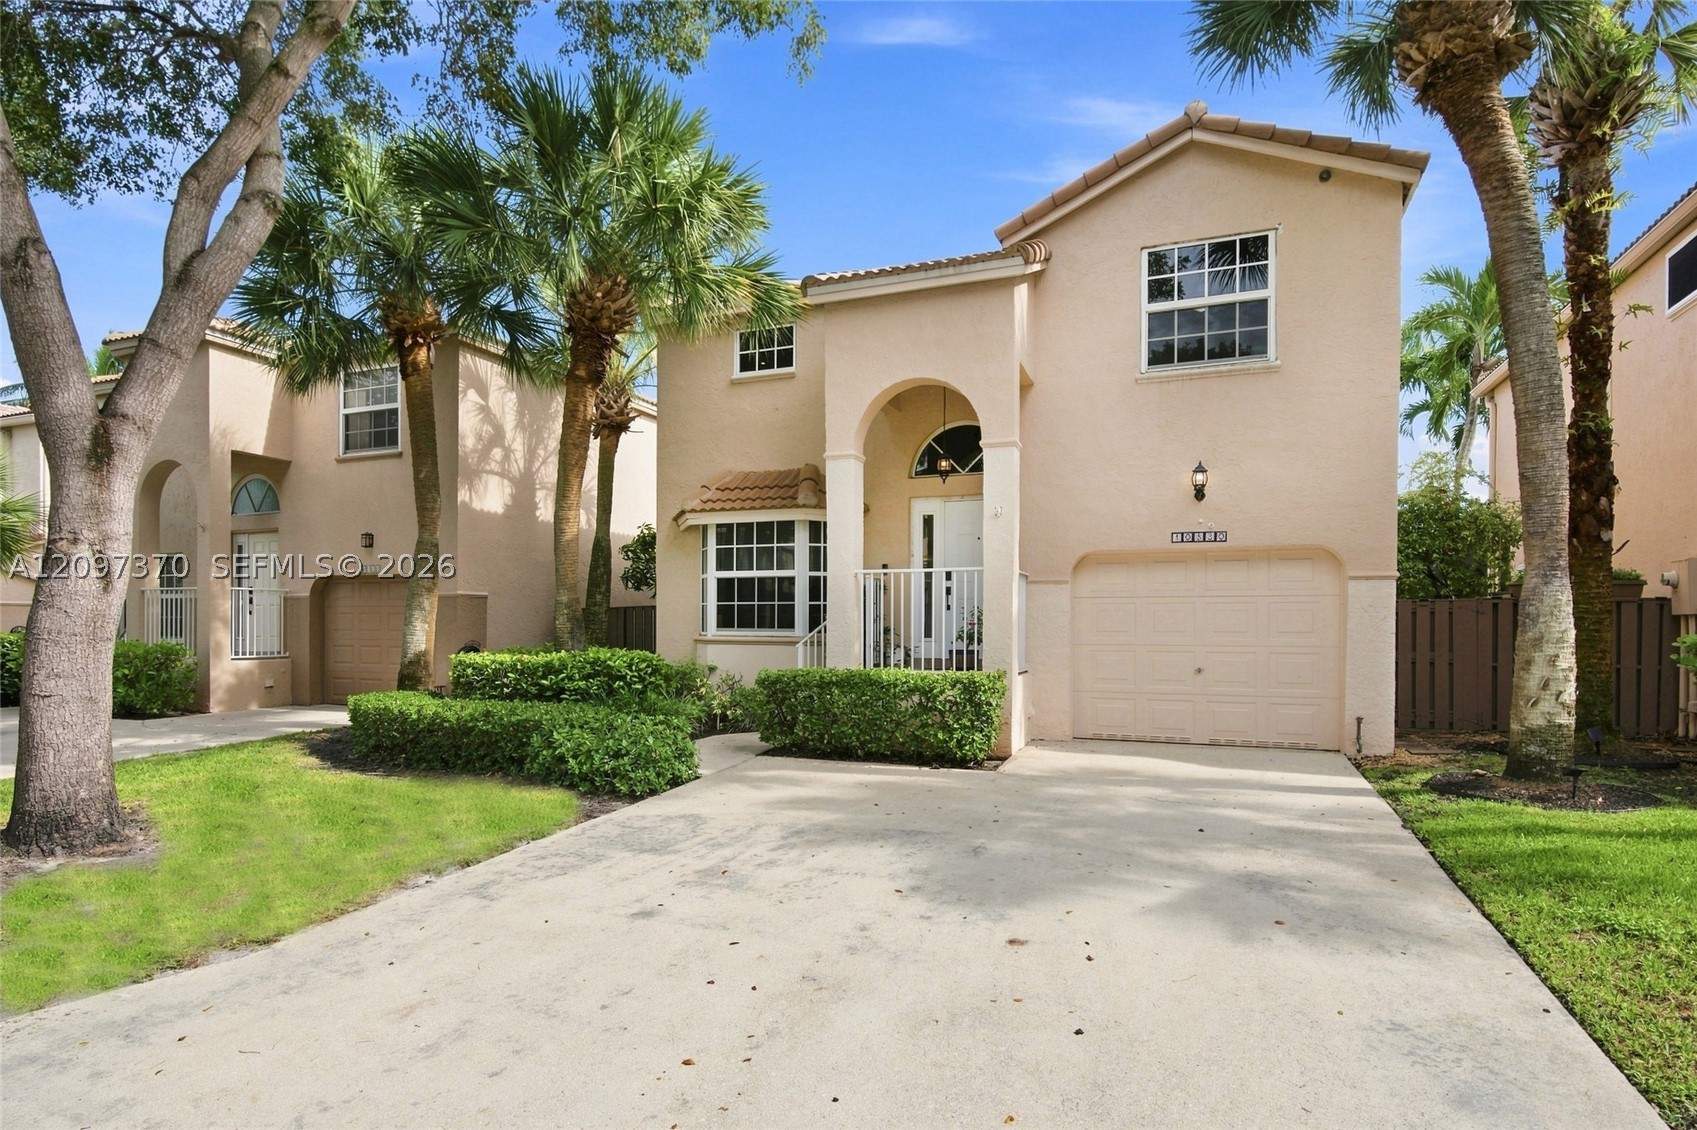
Bedrooms
3
Bathrooms
3
Area
1,581 sq ft
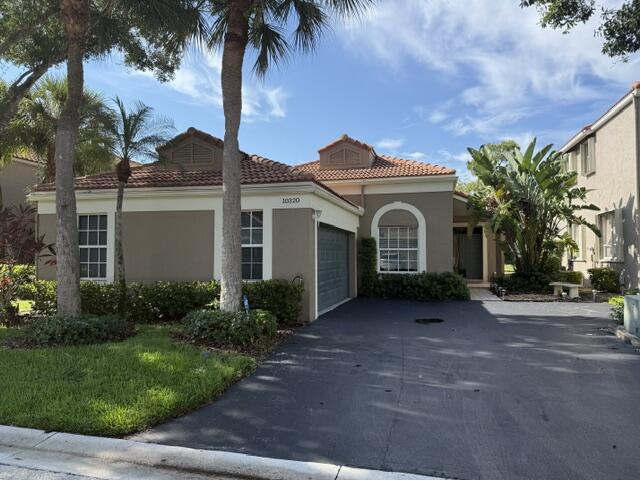
Bedrooms
3
Bathrooms
2
Area
1,680 sq ft
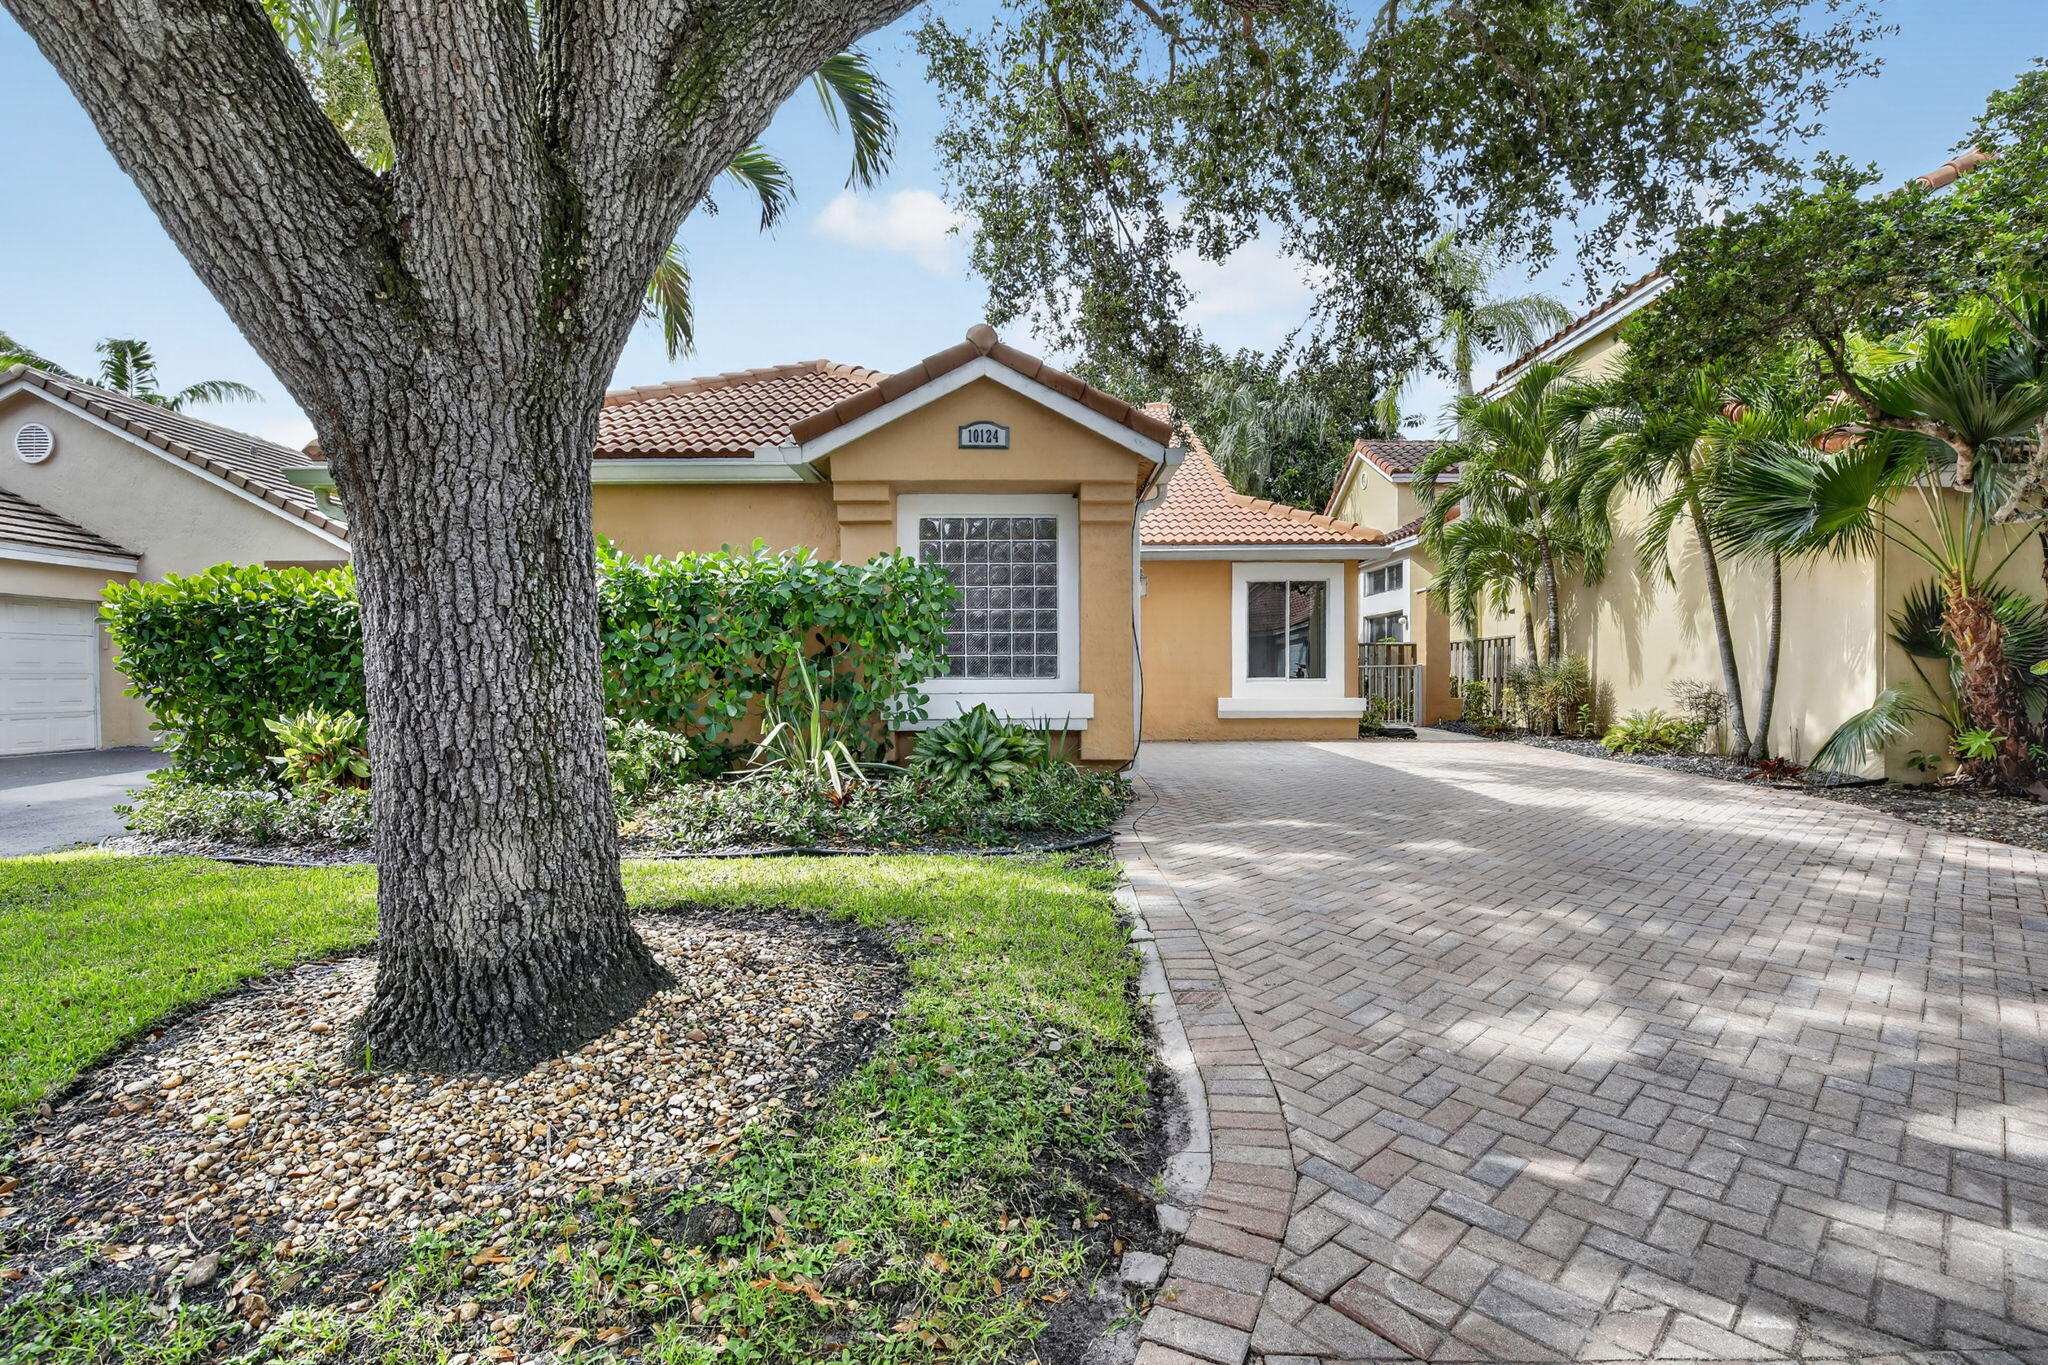
Bedrooms
3
Bathrooms
2
Area
1,776 sq ft
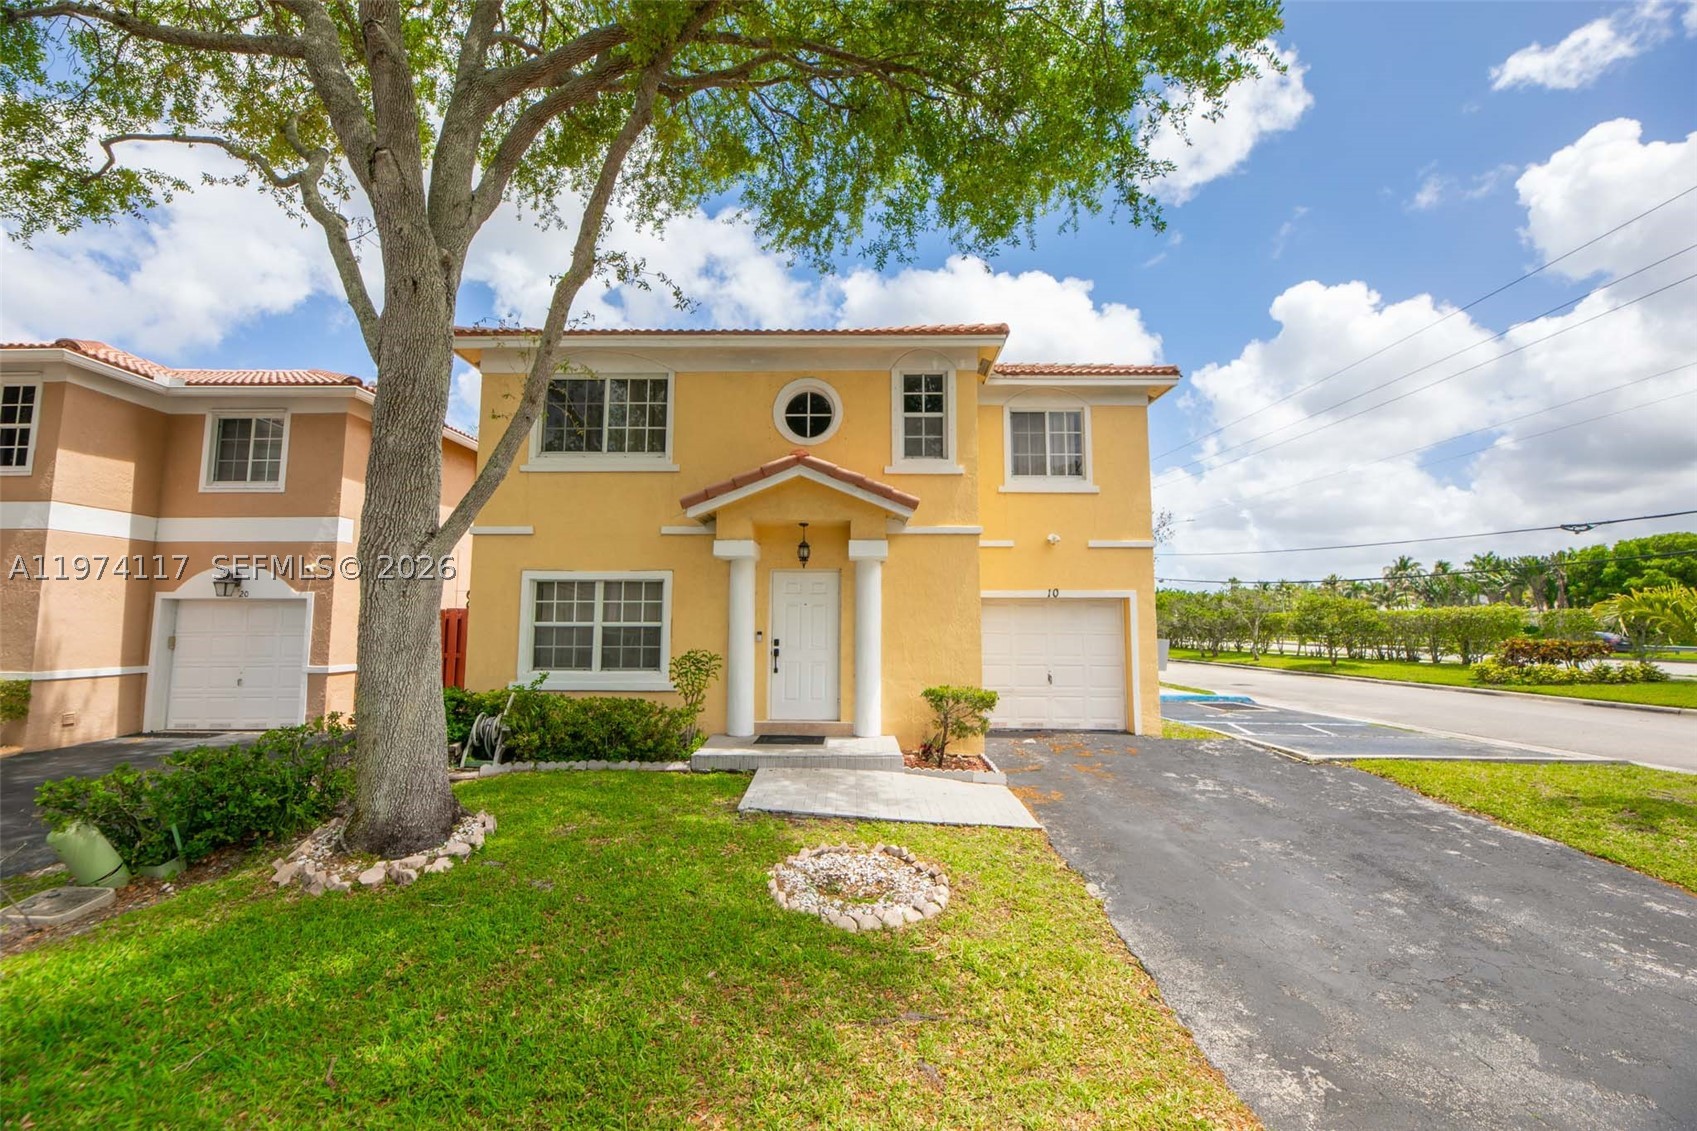
Bedrooms
3
Bathrooms
3
Area
1,740 sq ft
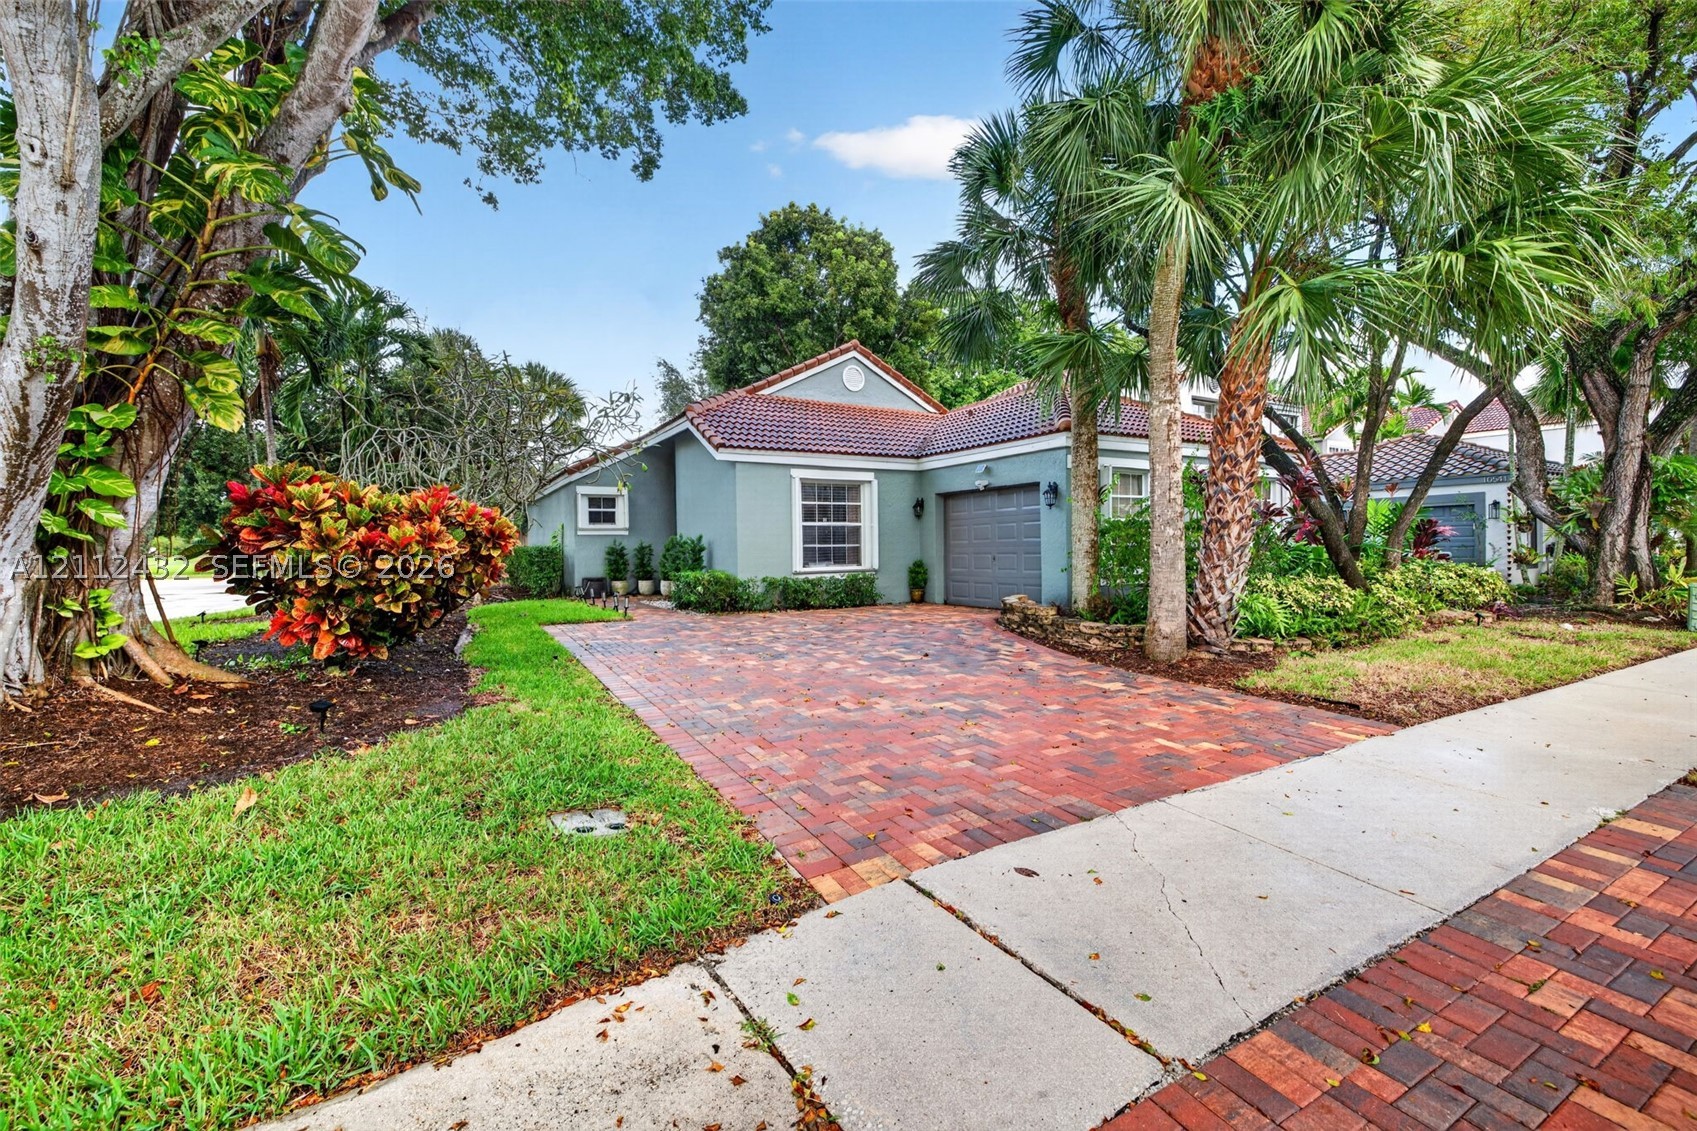
Bedrooms
3
Bathrooms
2
Area
1,487 sq ft
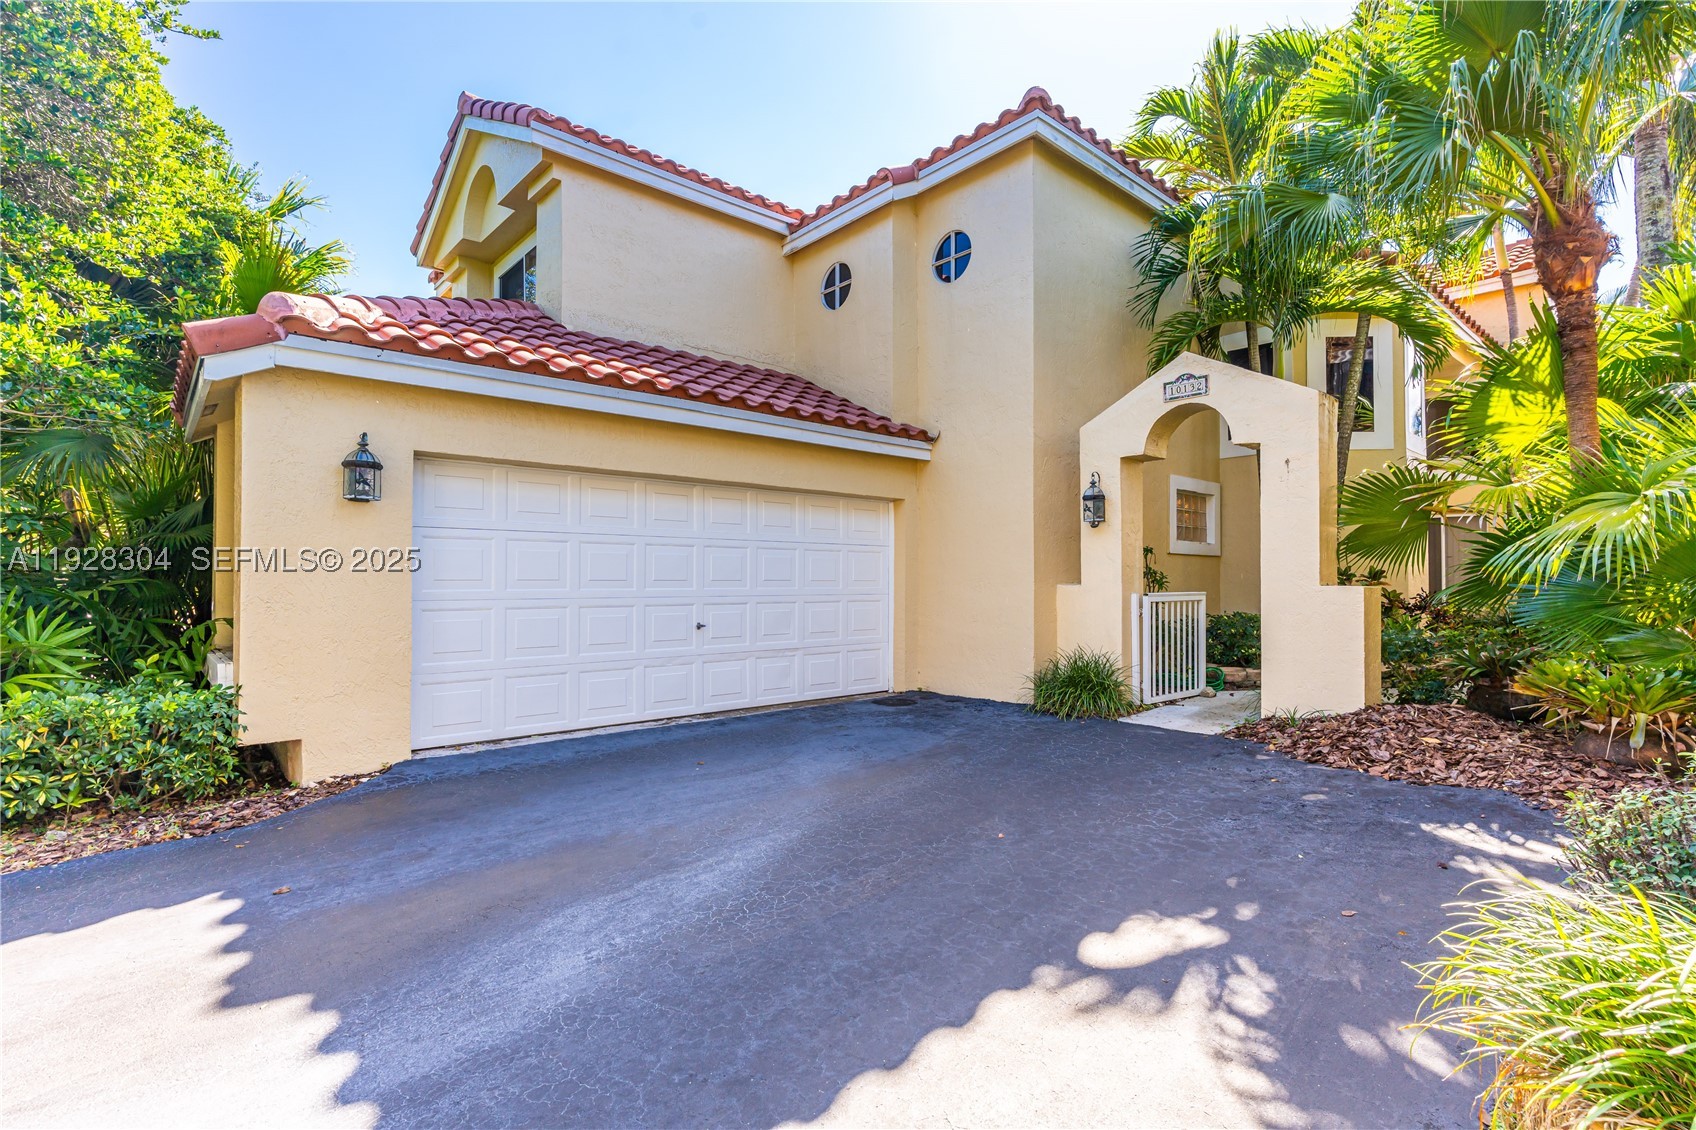
Bedrooms
3
Bathrooms
3
Area
2,187 sq ft
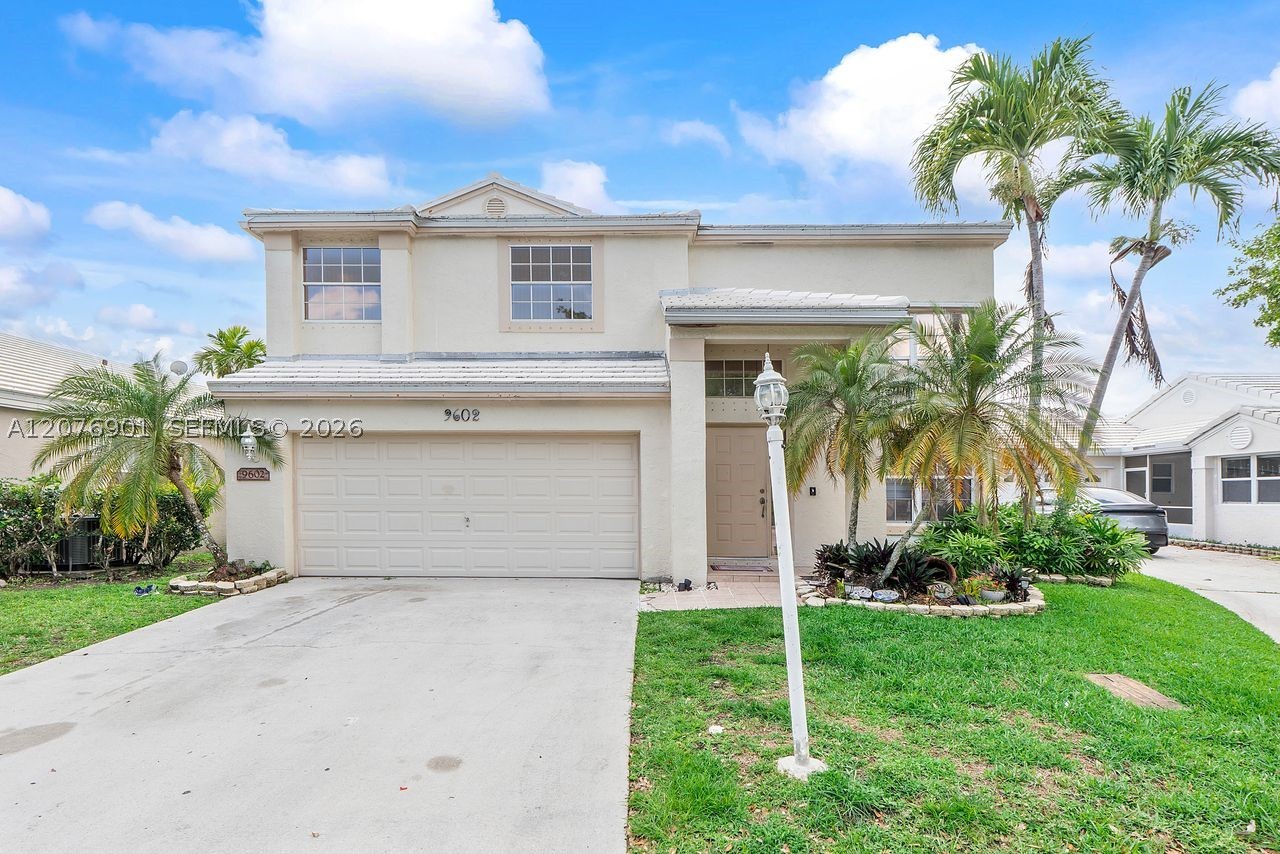
Bedrooms
4
Bathrooms
3
Area
1,956 sq ft
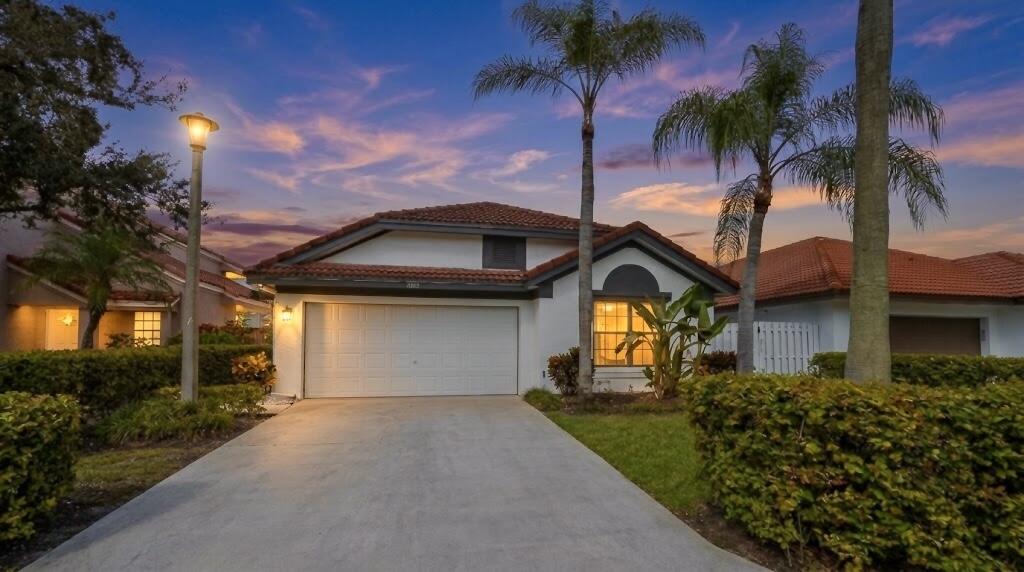
Bedrooms
3
Bathrooms
2
Area
1,762 sq ft
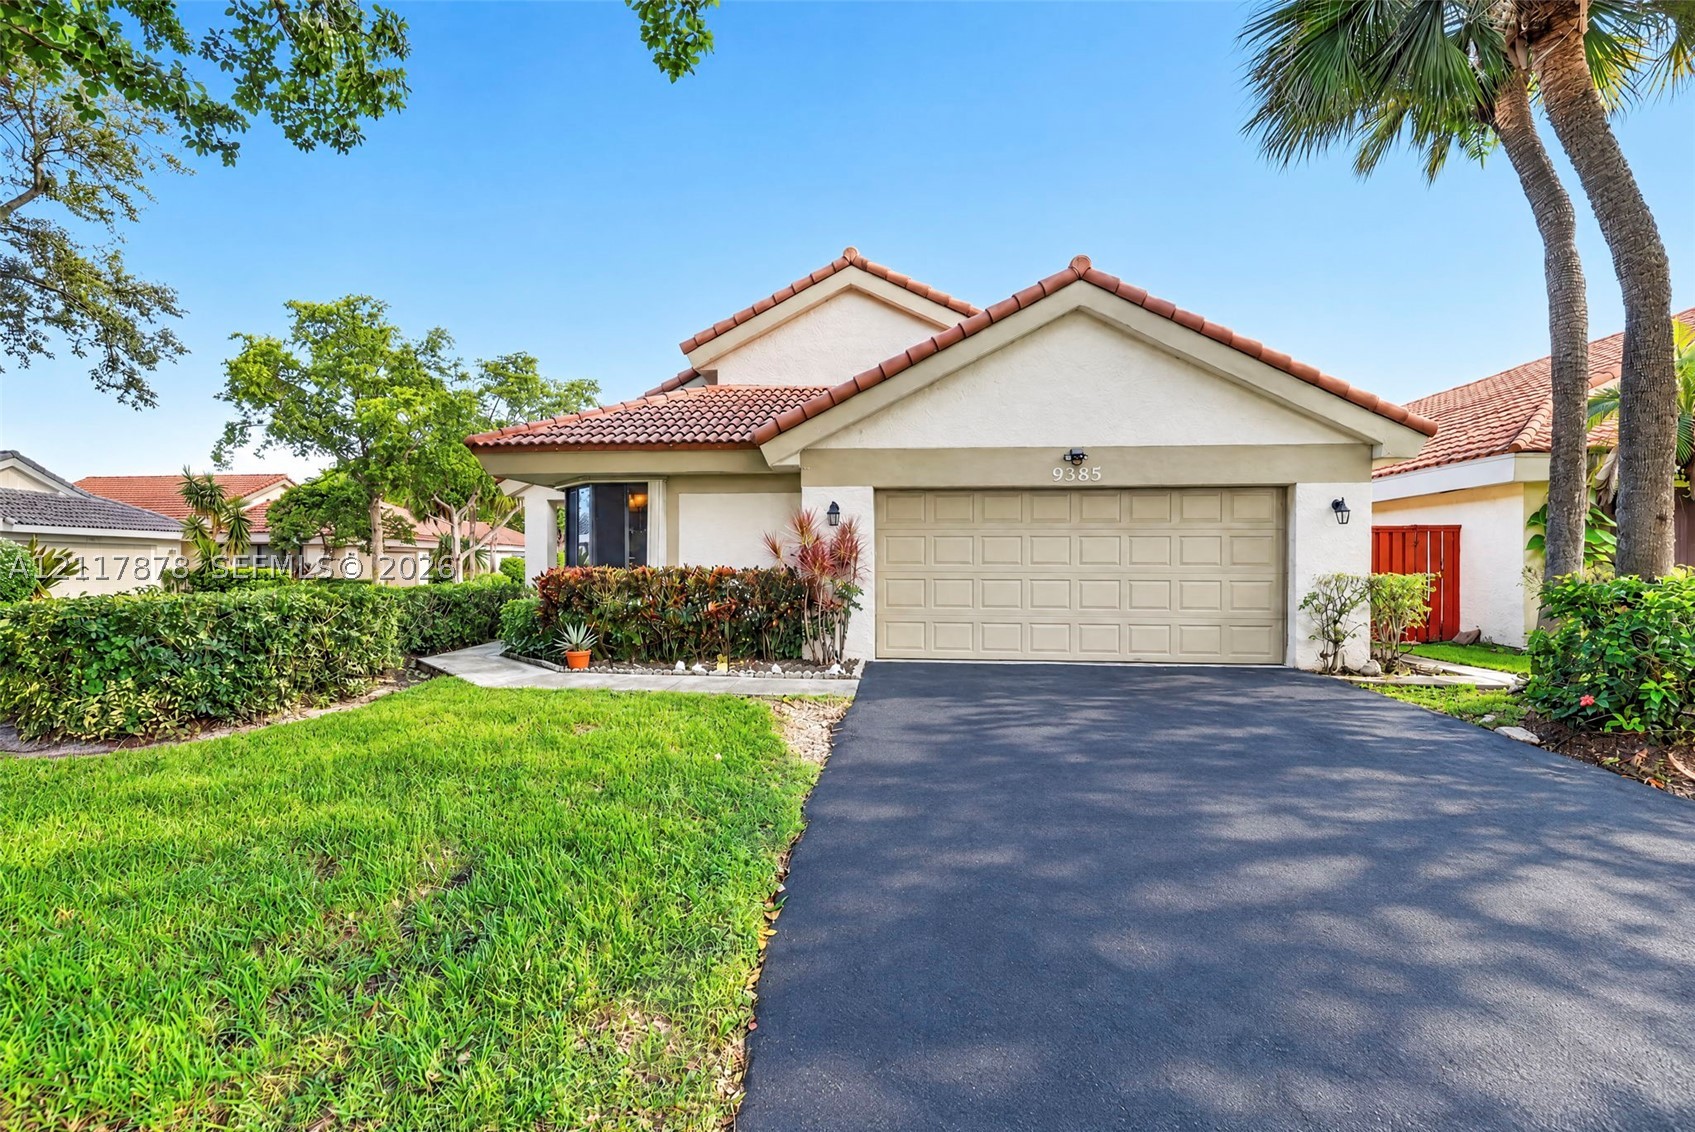
Bedrooms
3
Bathrooms
2
Area
1,731 sq ft
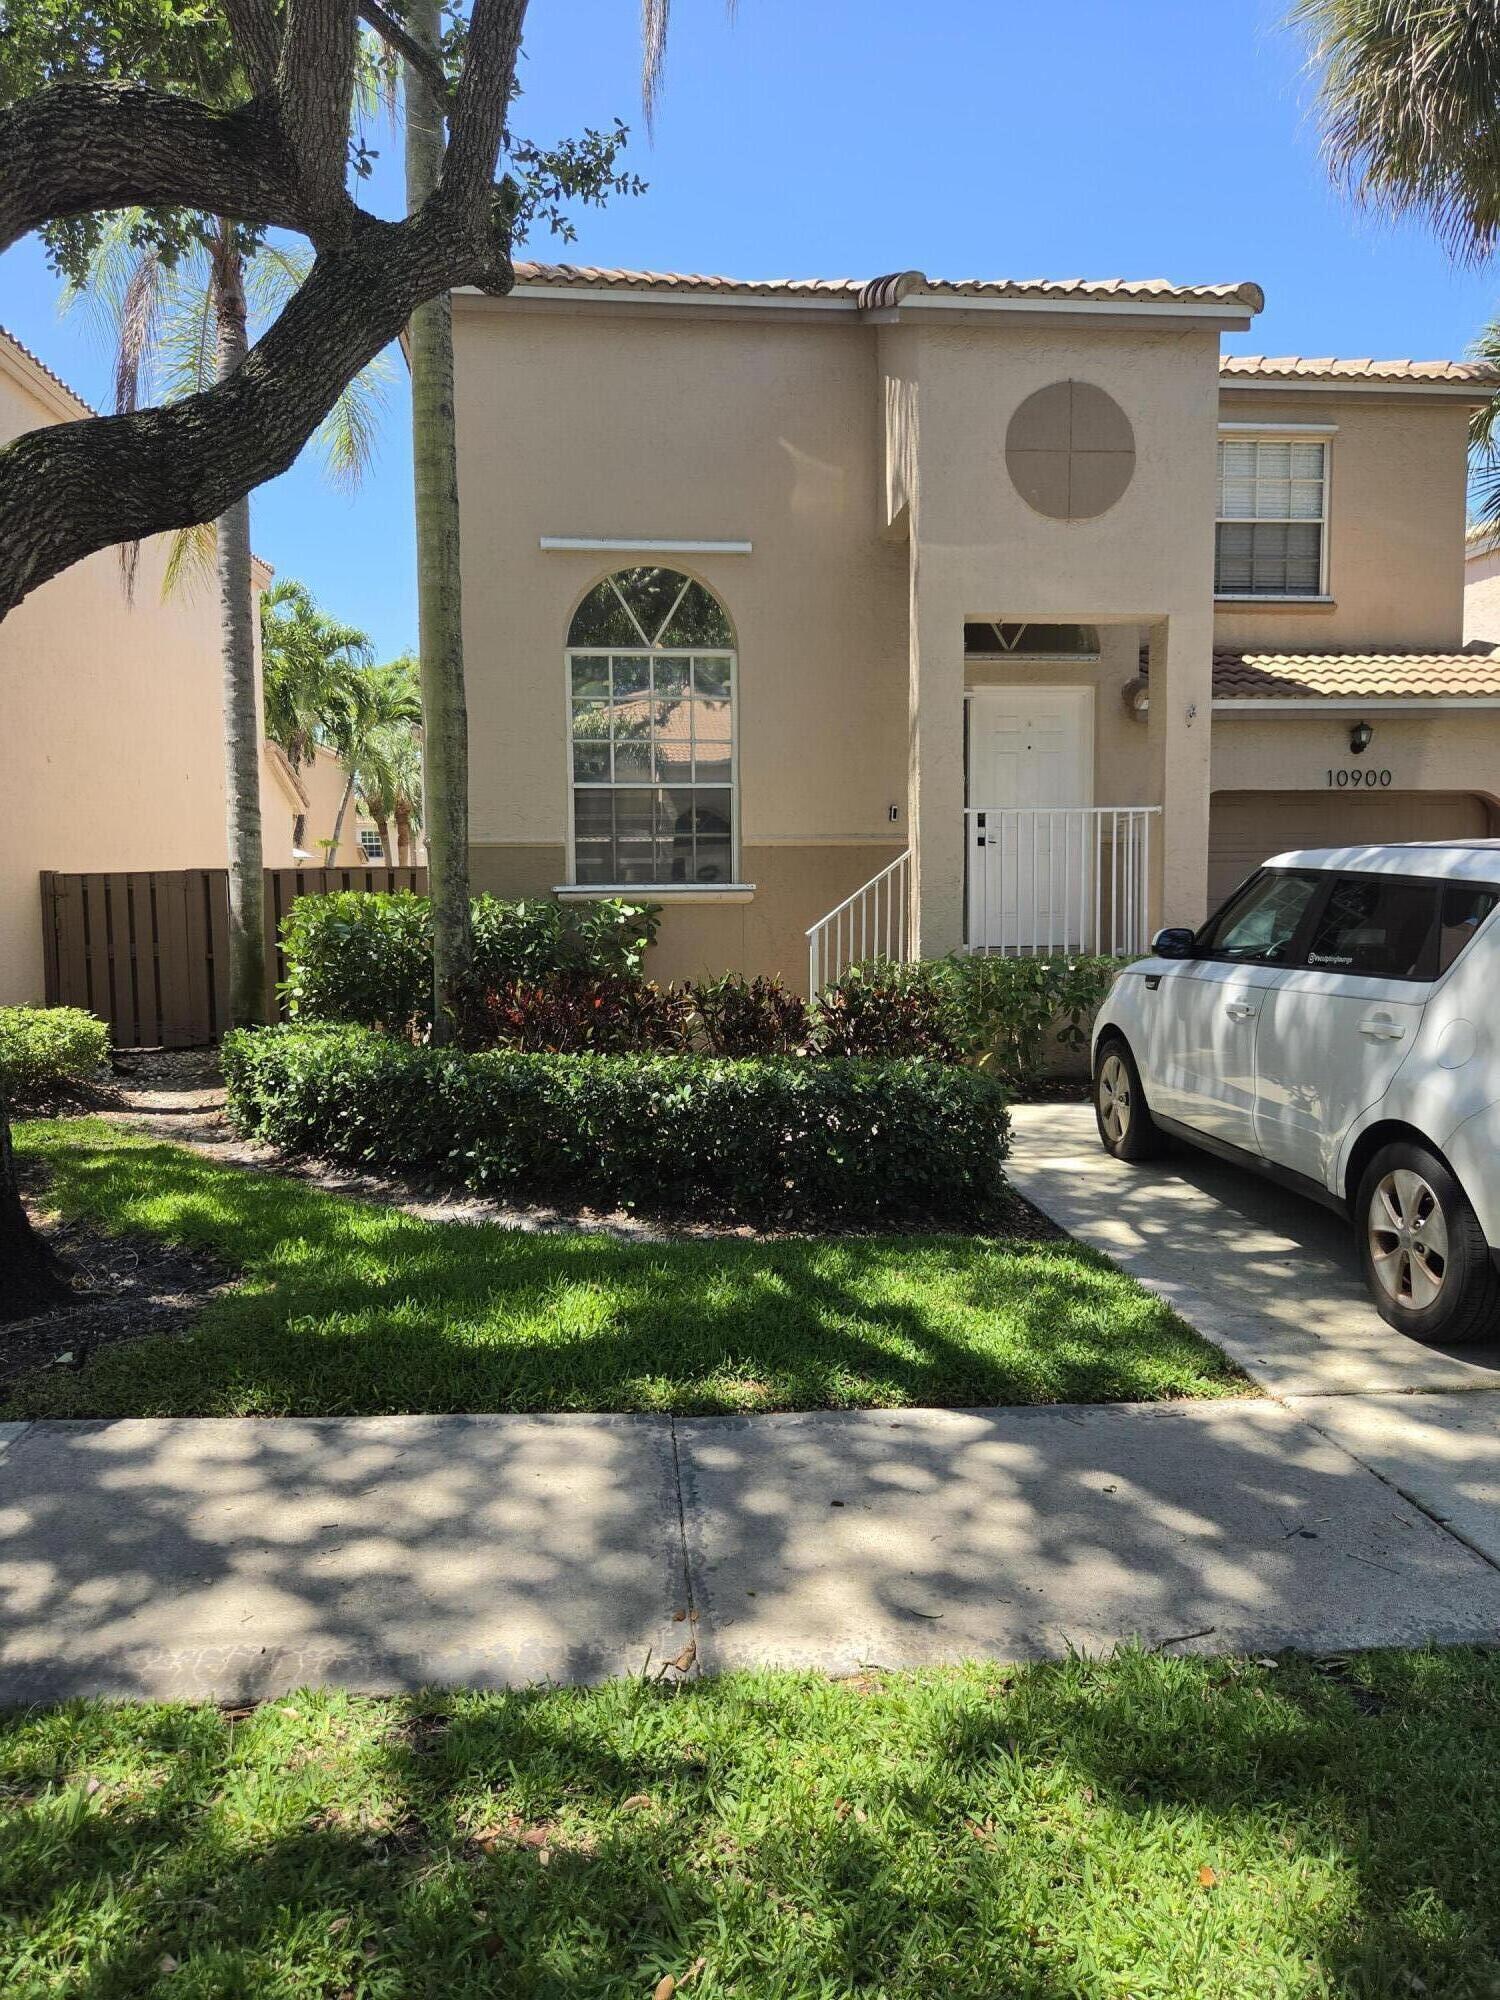
Bedrooms
3
Bathrooms
3
Area
1,428 sq ft
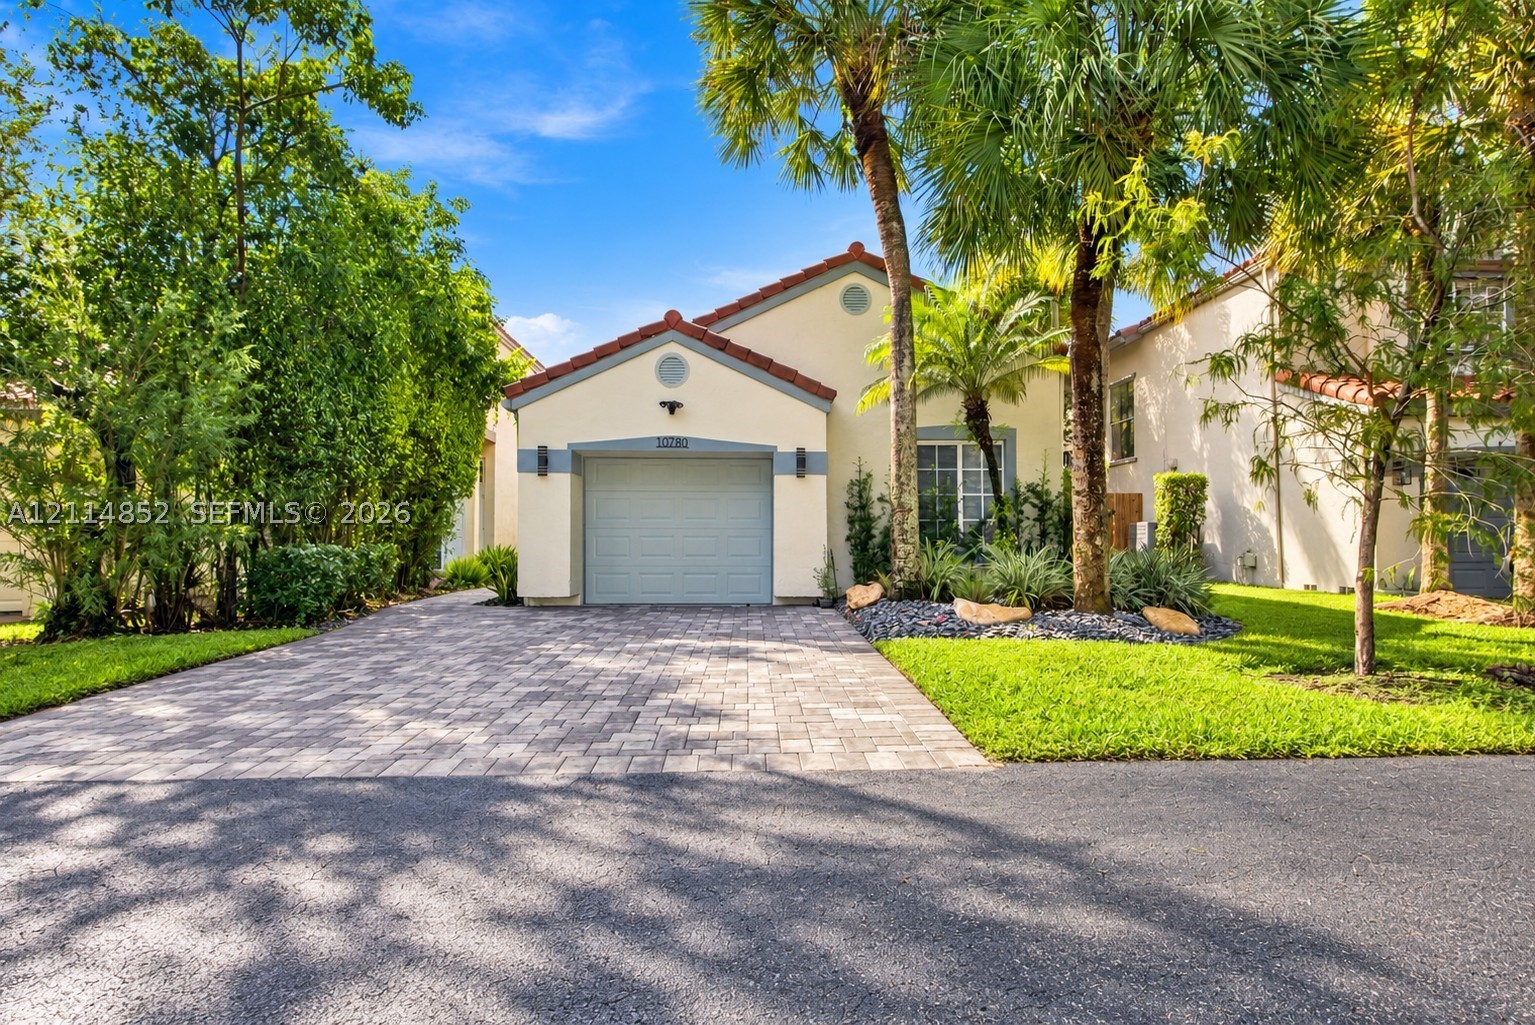
Bedrooms
3
Bathrooms
2
Area
1,608 sq ft
Similar Properties in Other Cities
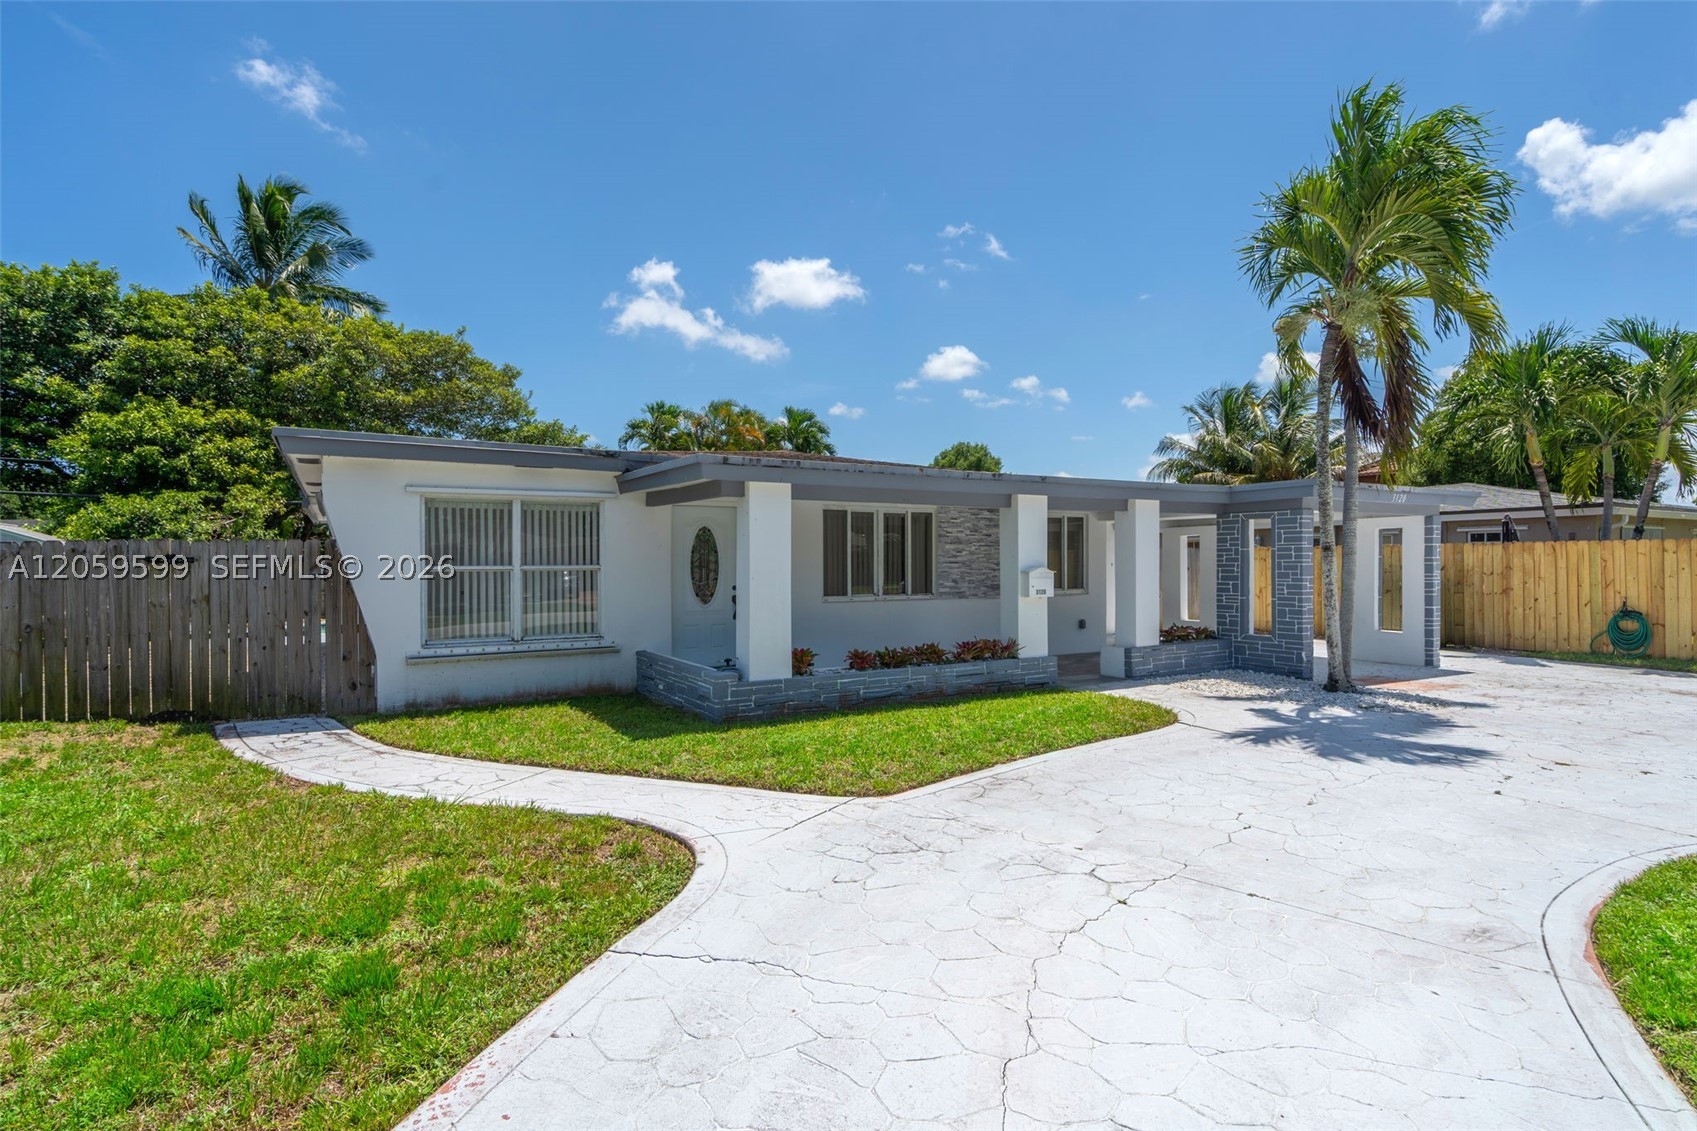
Bedrooms
3
Bathrooms
2
Area
1,780 sq ft
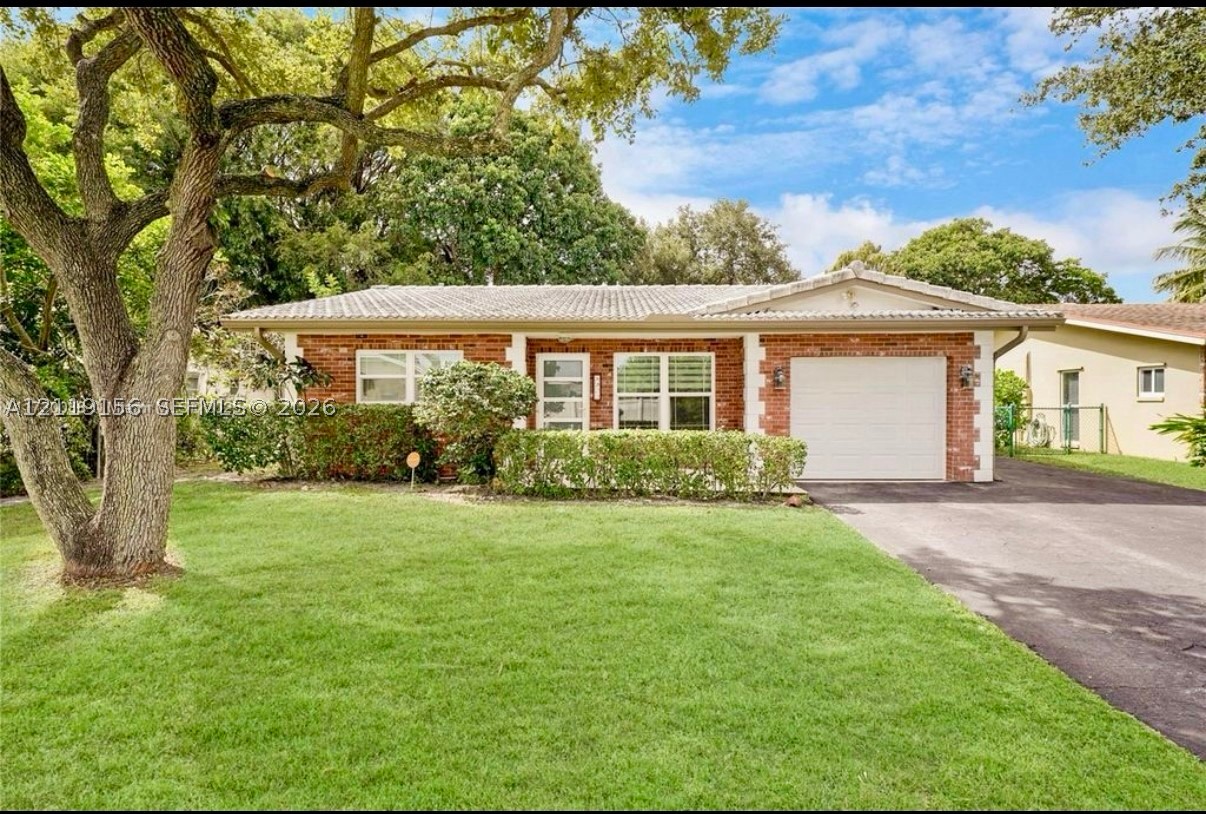
Bedrooms
3
Bathrooms
2
Area
1,816 sq ft
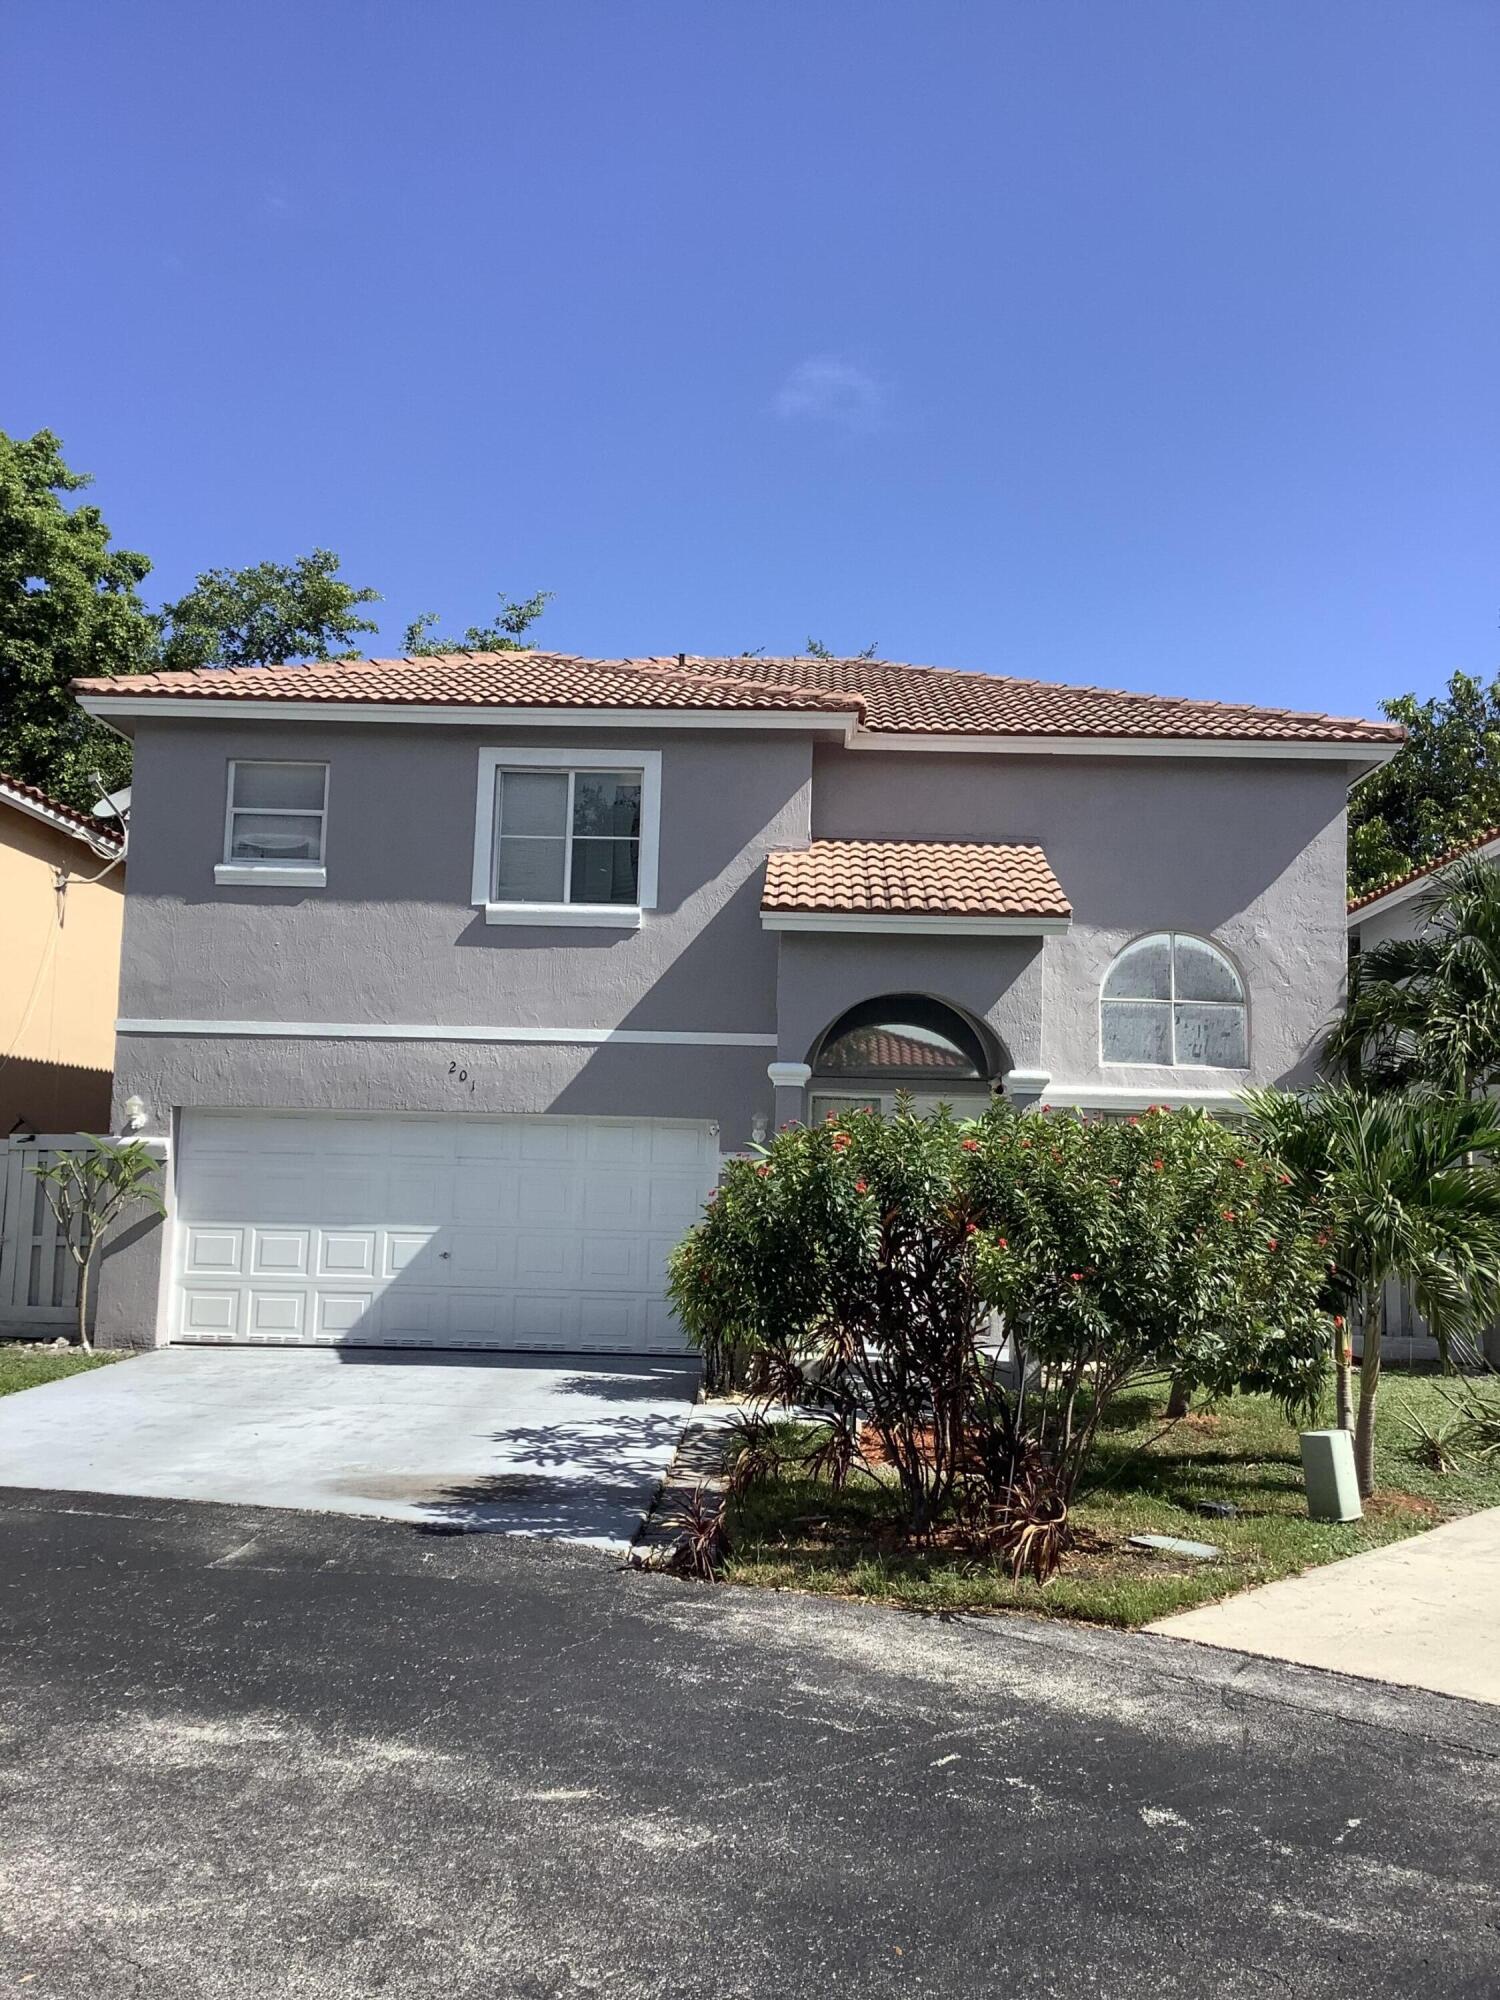
Bedrooms
3
Bathrooms
3
Area
1,804 sq ft
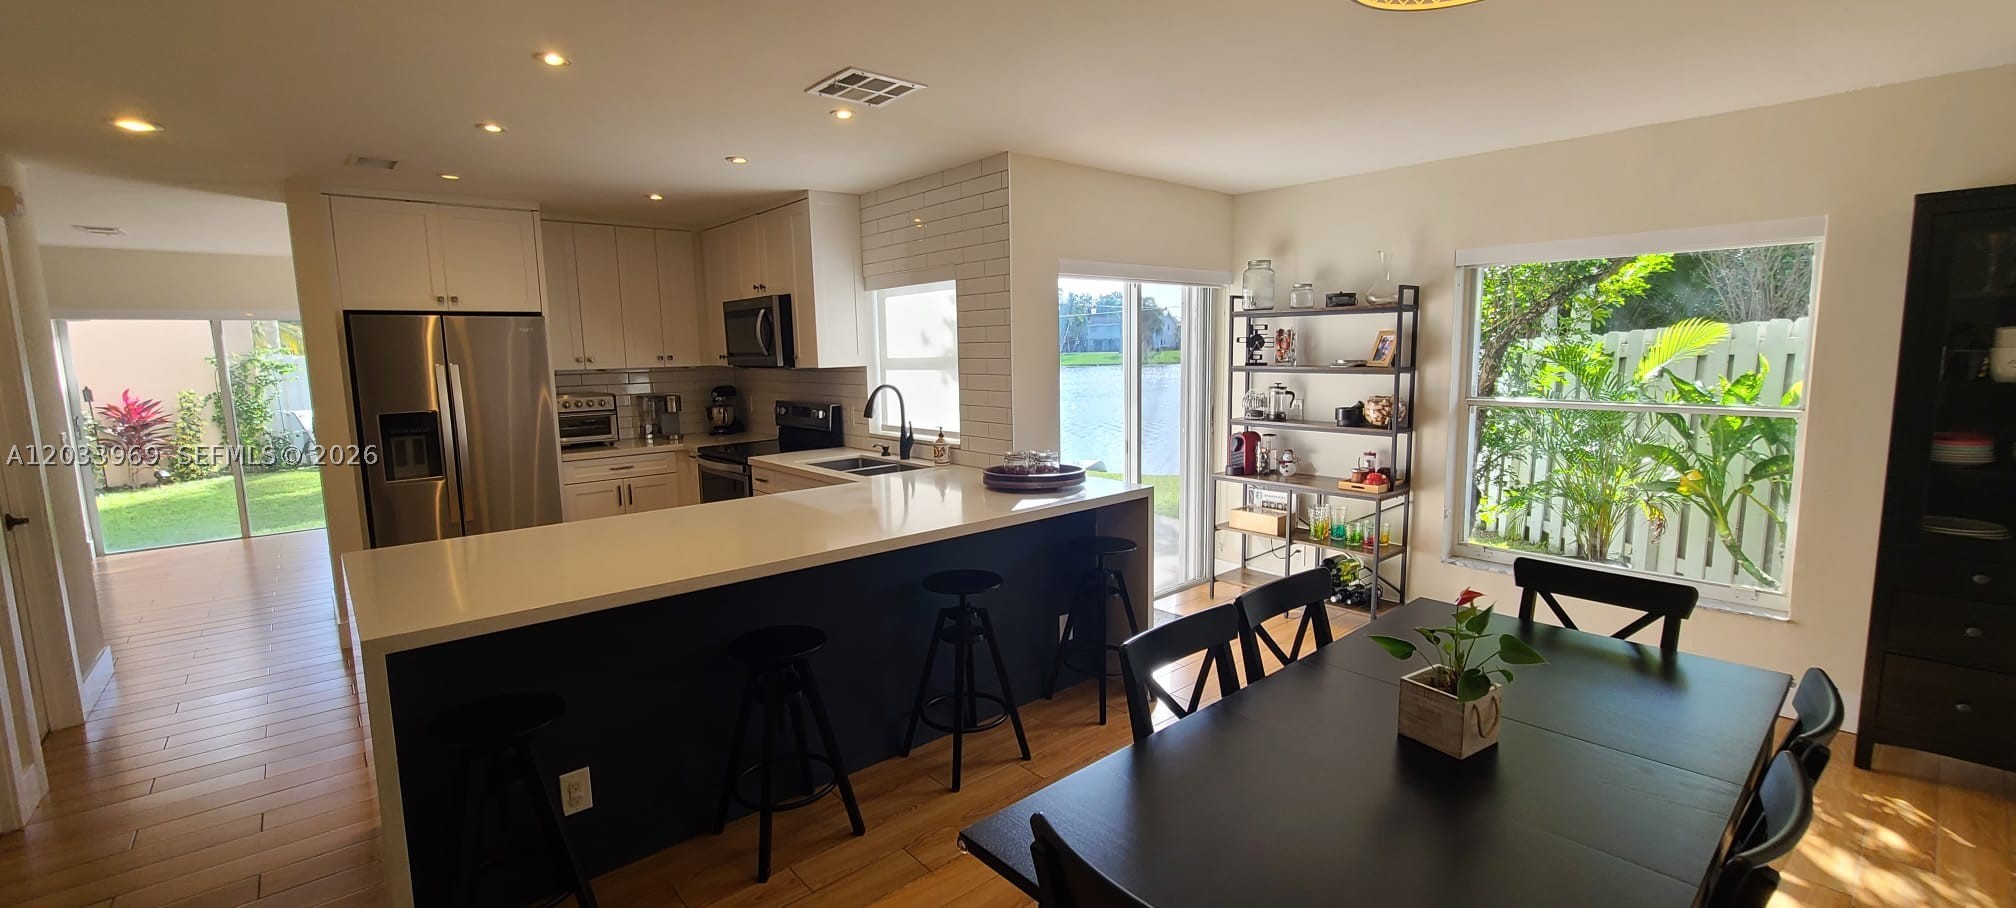
Bedrooms
3
Bathrooms
3
Area
1,696 sq ft
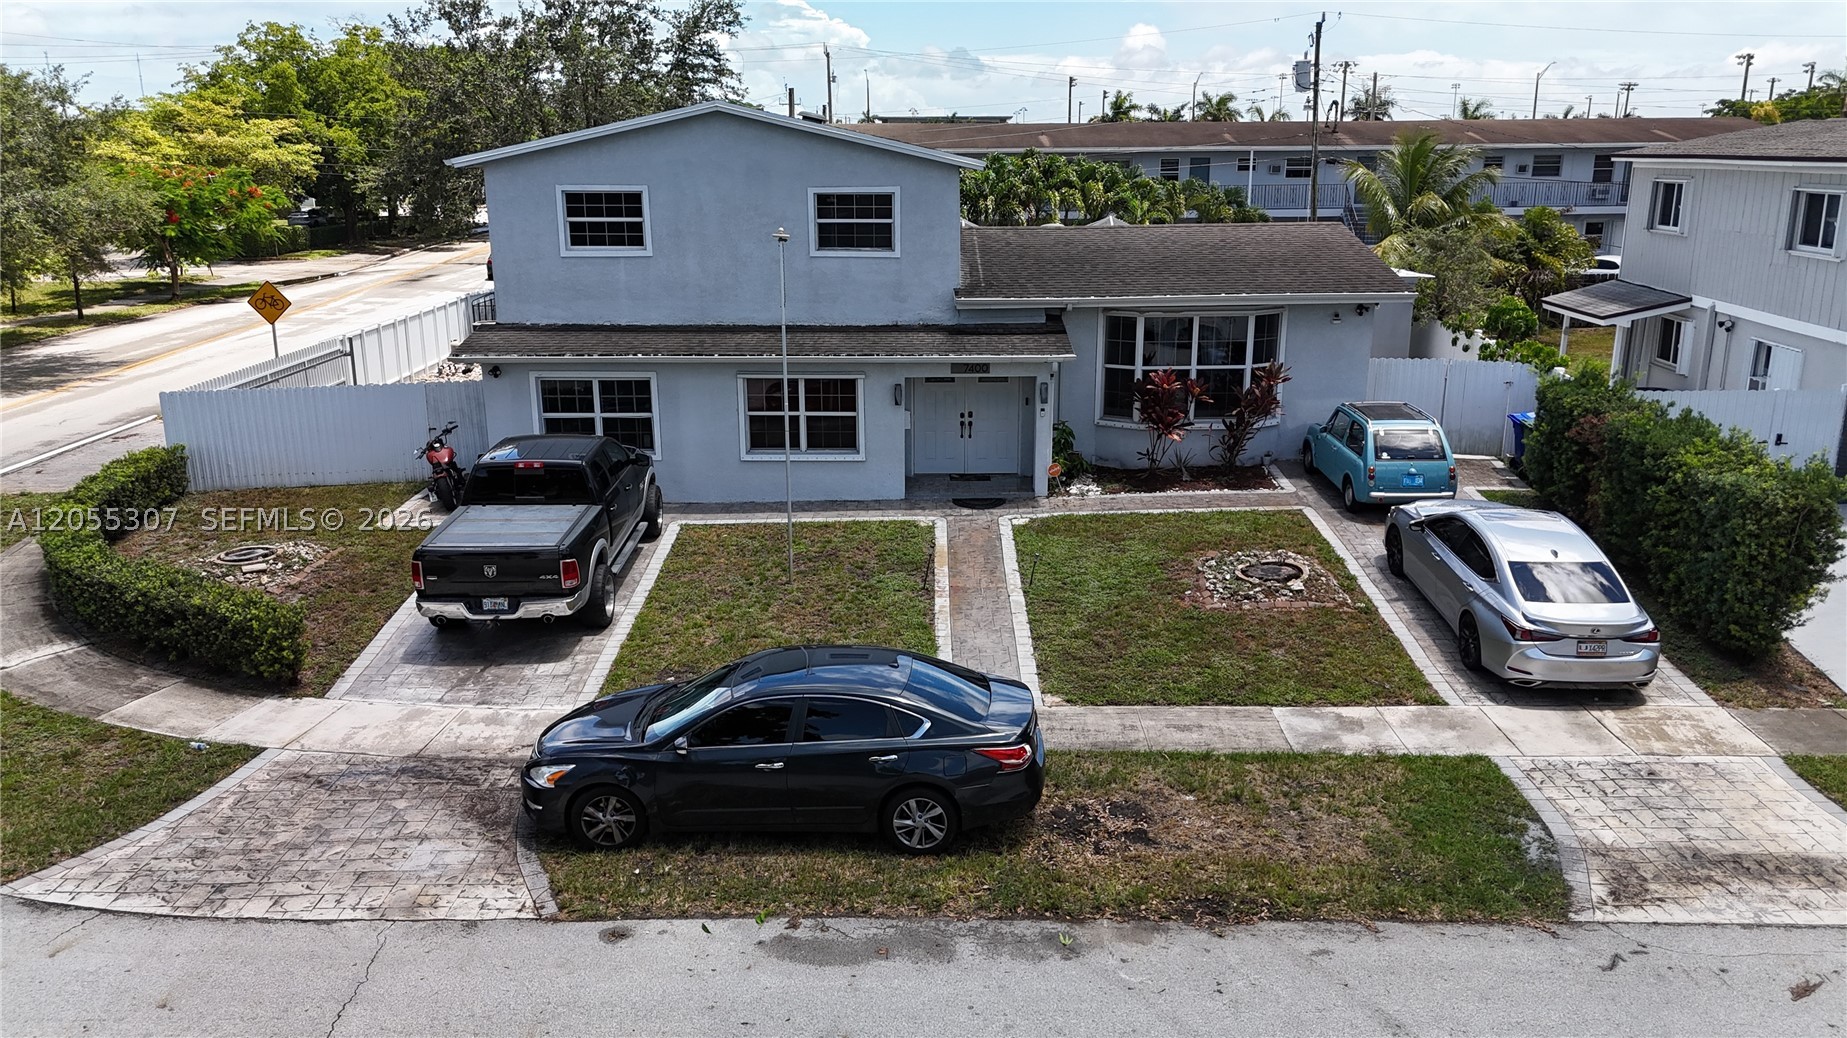
Bedrooms
3
Bathrooms
2
Area
1,779 sq ft
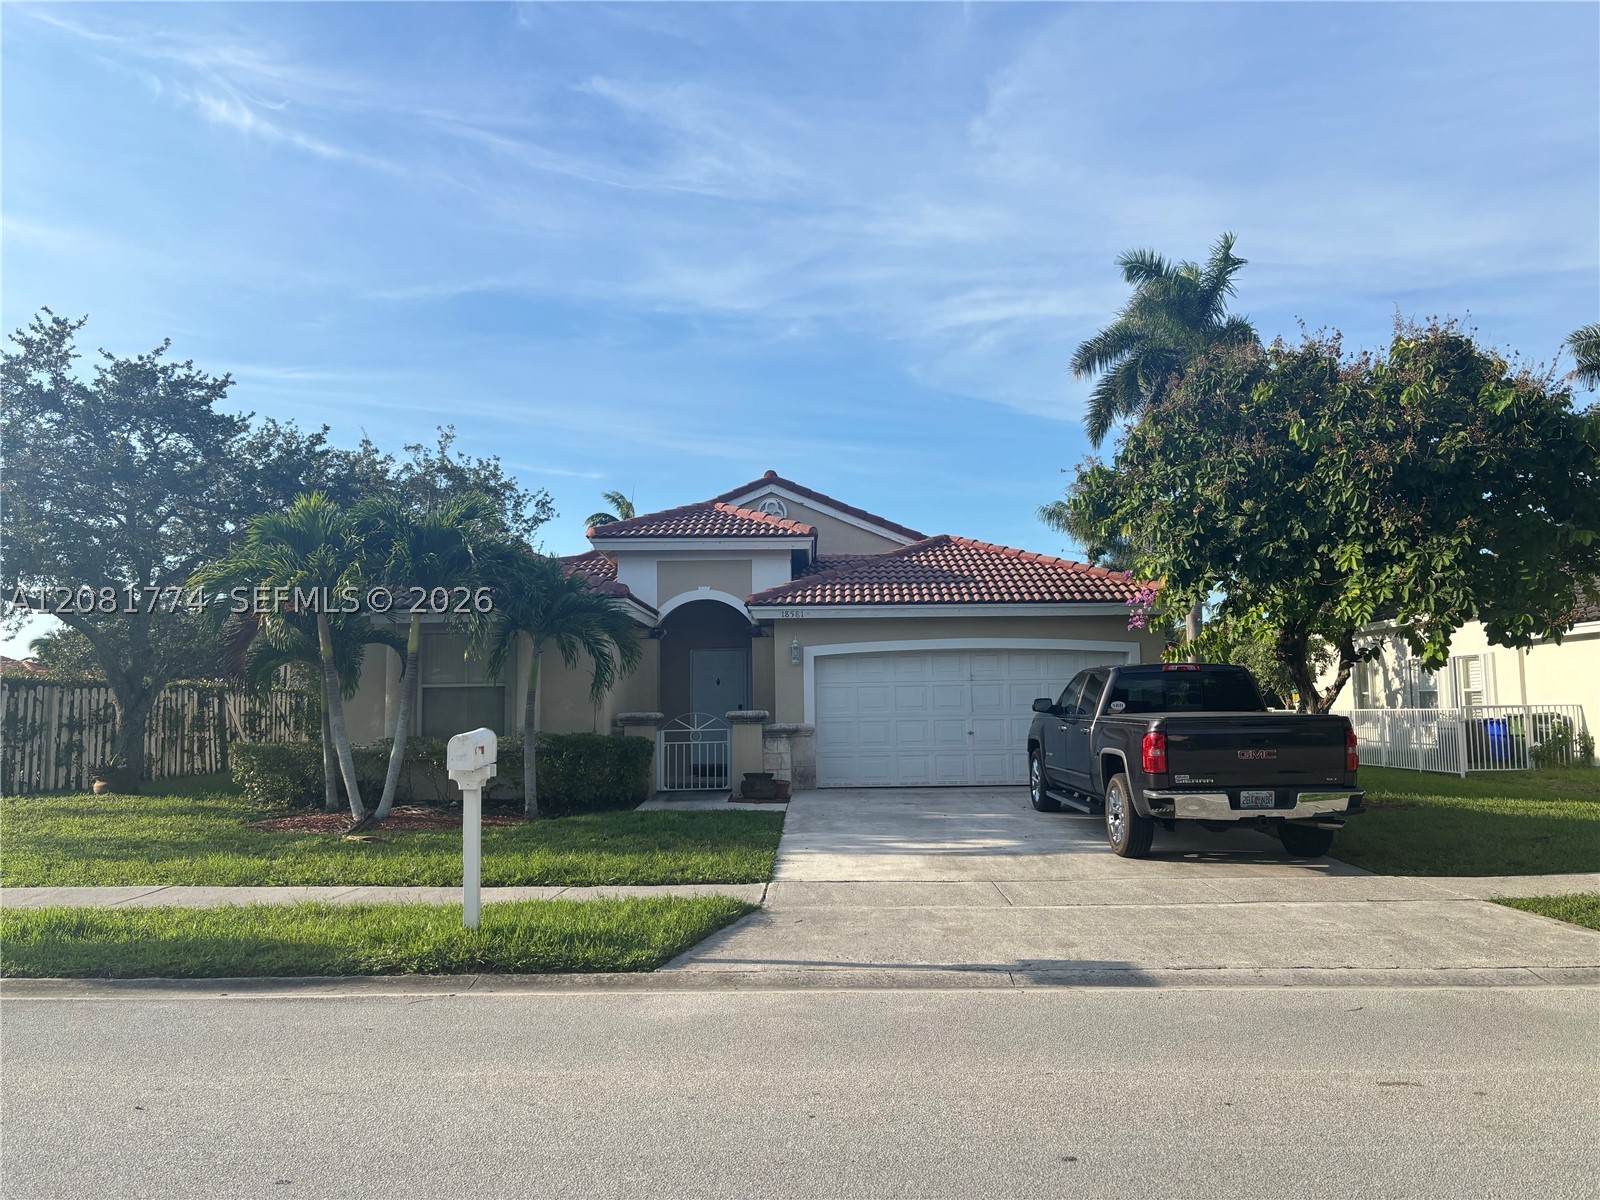
Bedrooms
3
Bathrooms
2
Area
1,821 sq ft
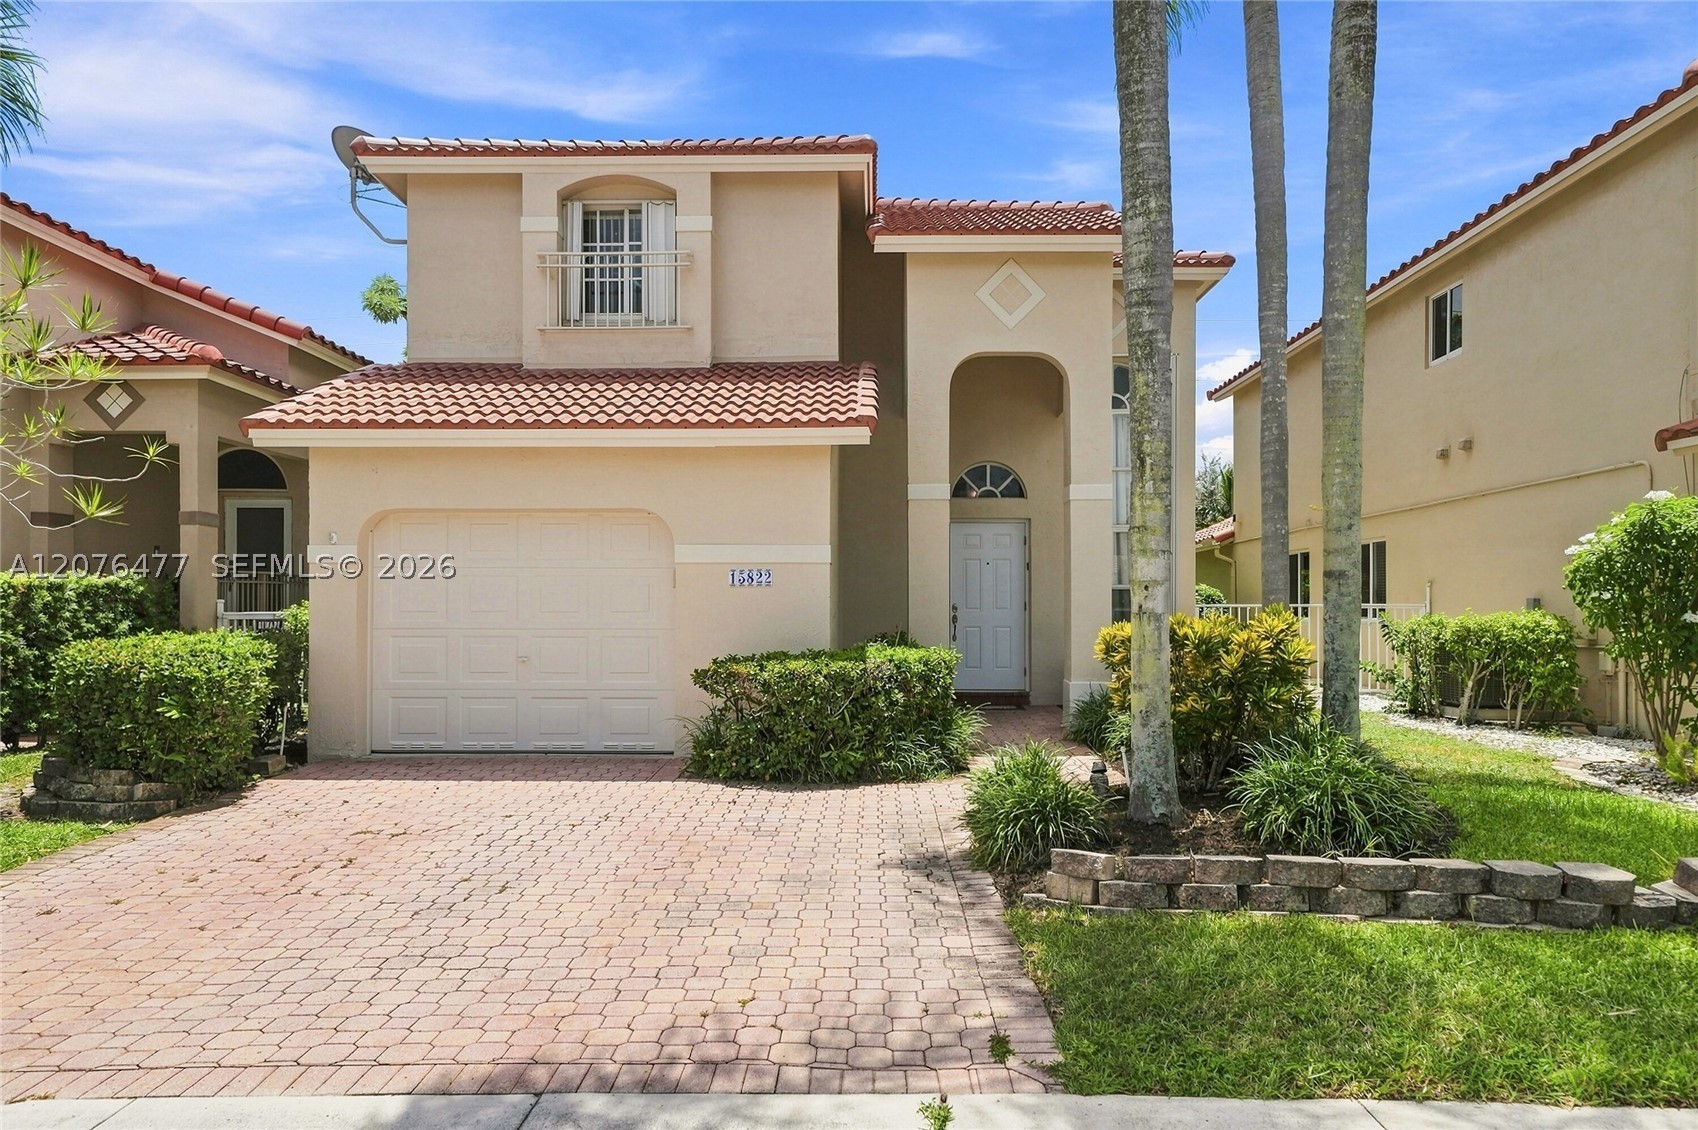
Bedrooms
3
Bathrooms
3
Area
1,714 sq ft
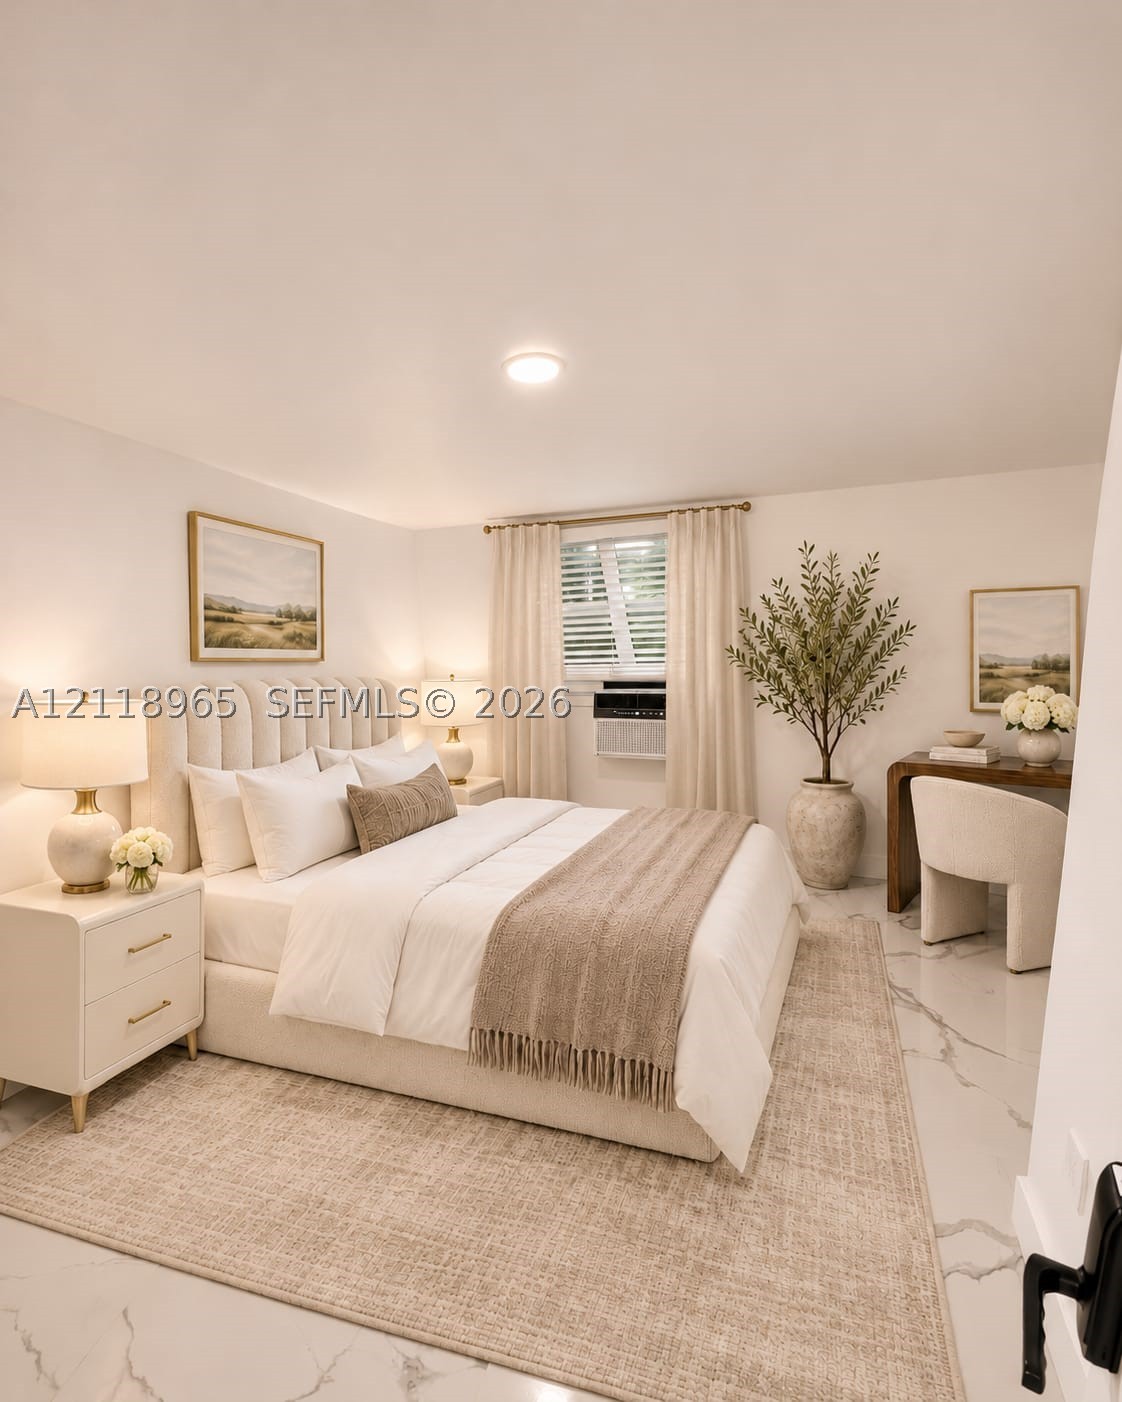
Bedrooms
3
Bathrooms
2
Area
1,842 sq ft
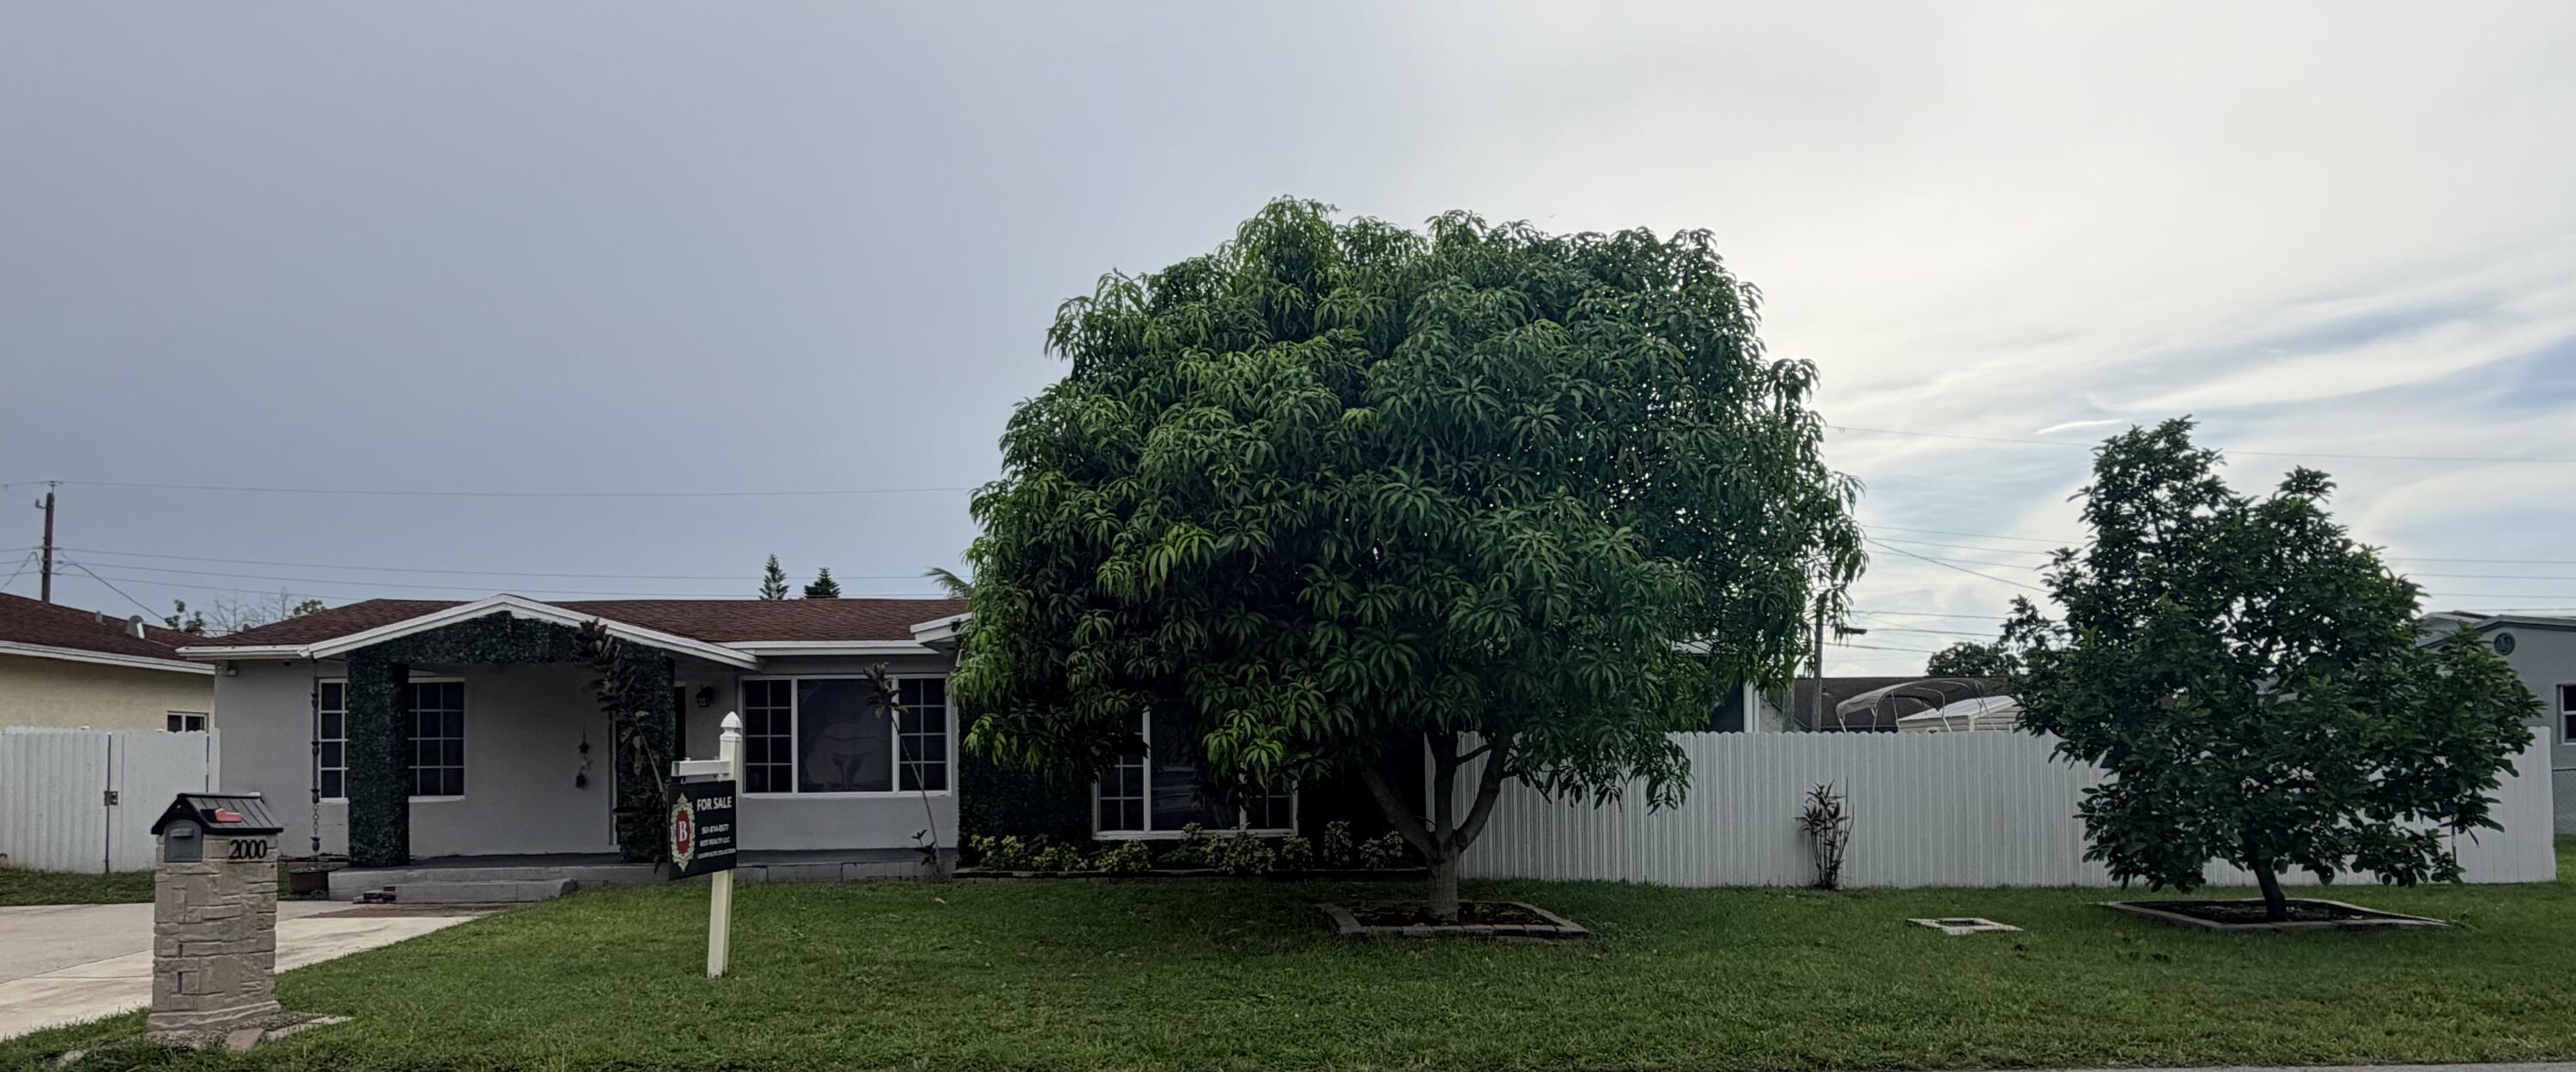
Bedrooms
3
Bathrooms
3
Area
1,816 sq ft
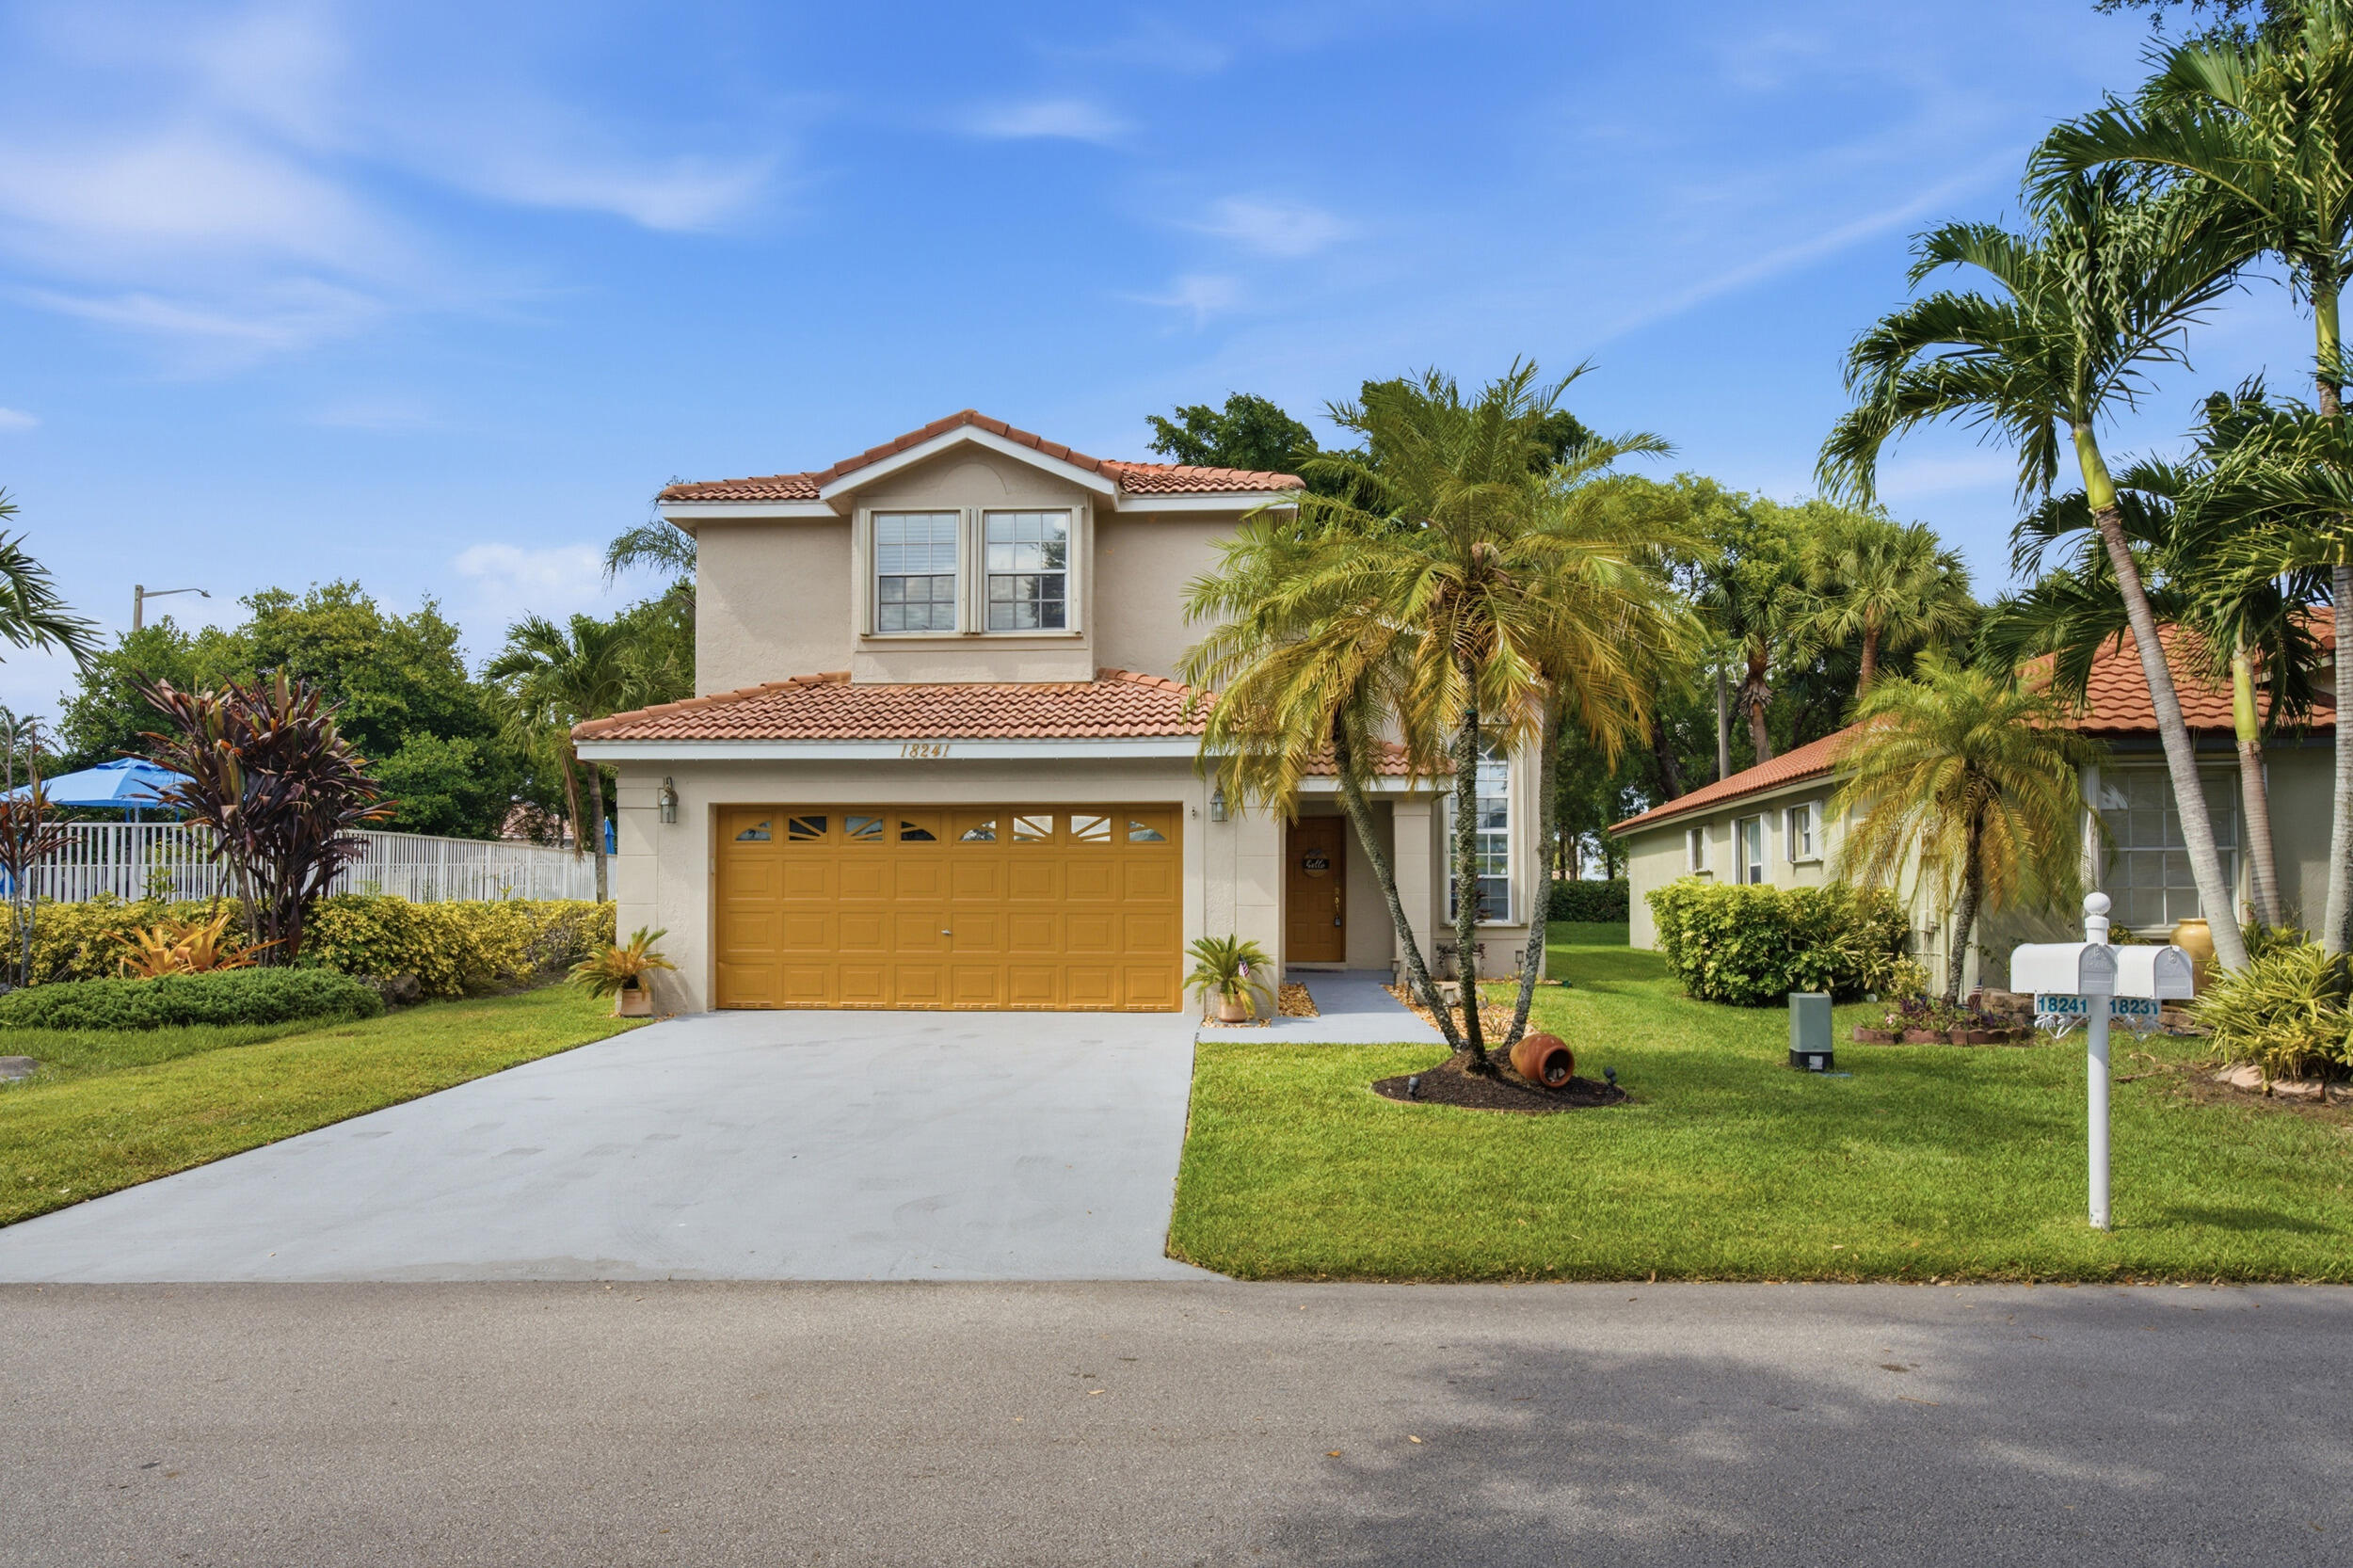
Bedrooms
3
Bathrooms
3
Area
1,776 sq ft
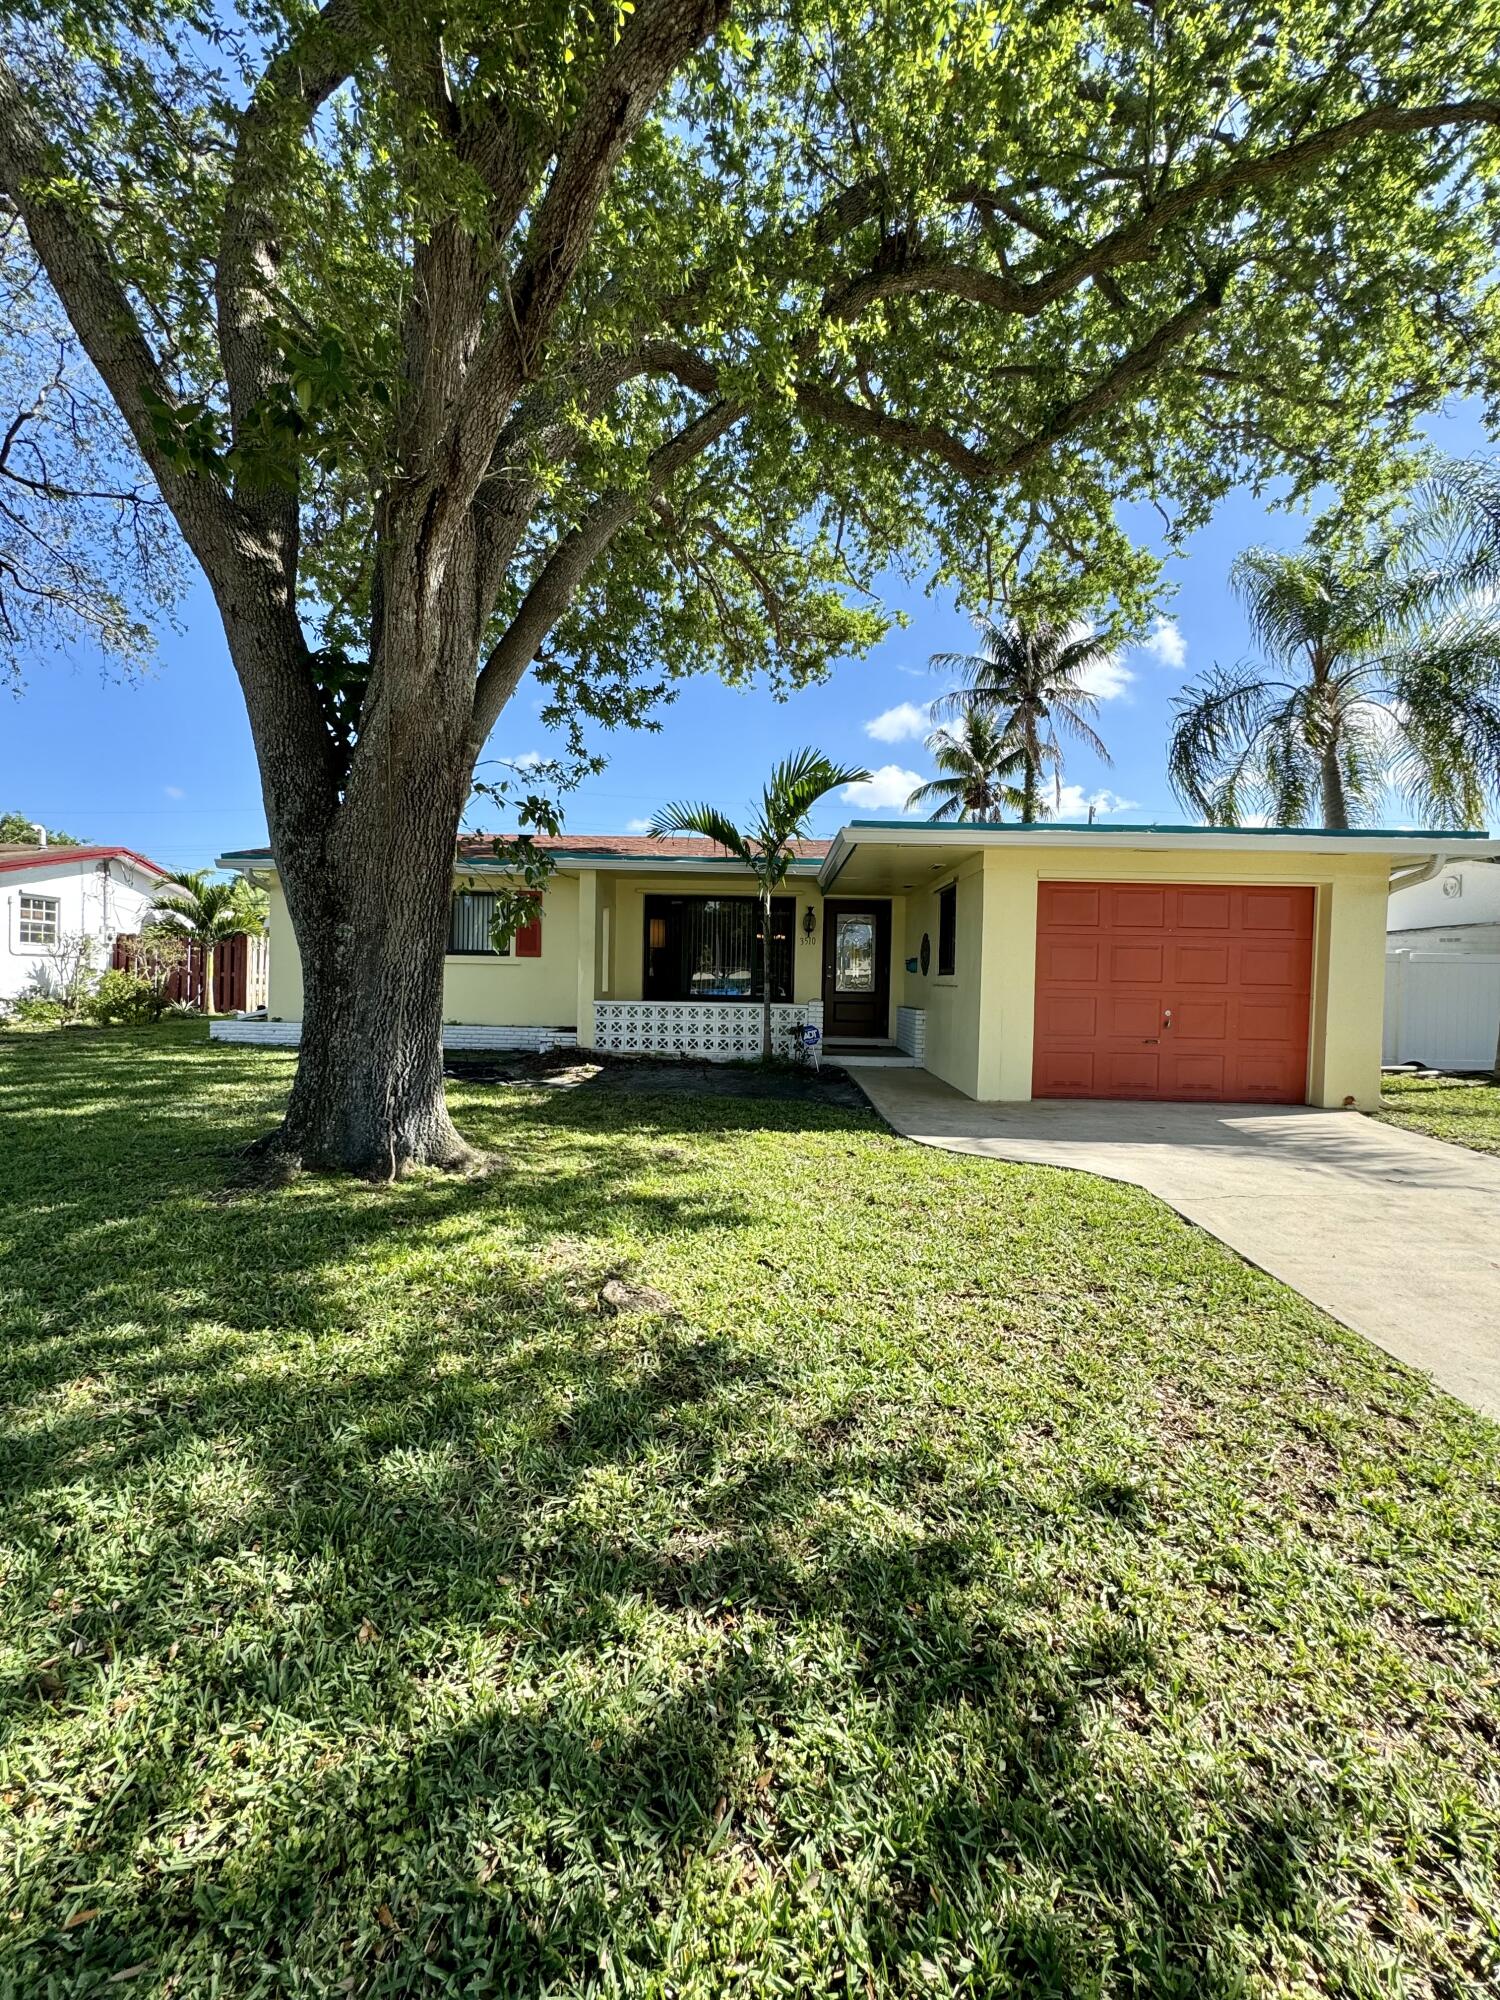
Bedrooms
3
Bathrooms
2
Area
1,801 sq ft
Bedrooms
3
Bathrooms
3
Area
1,798 sq ft