Link copied!
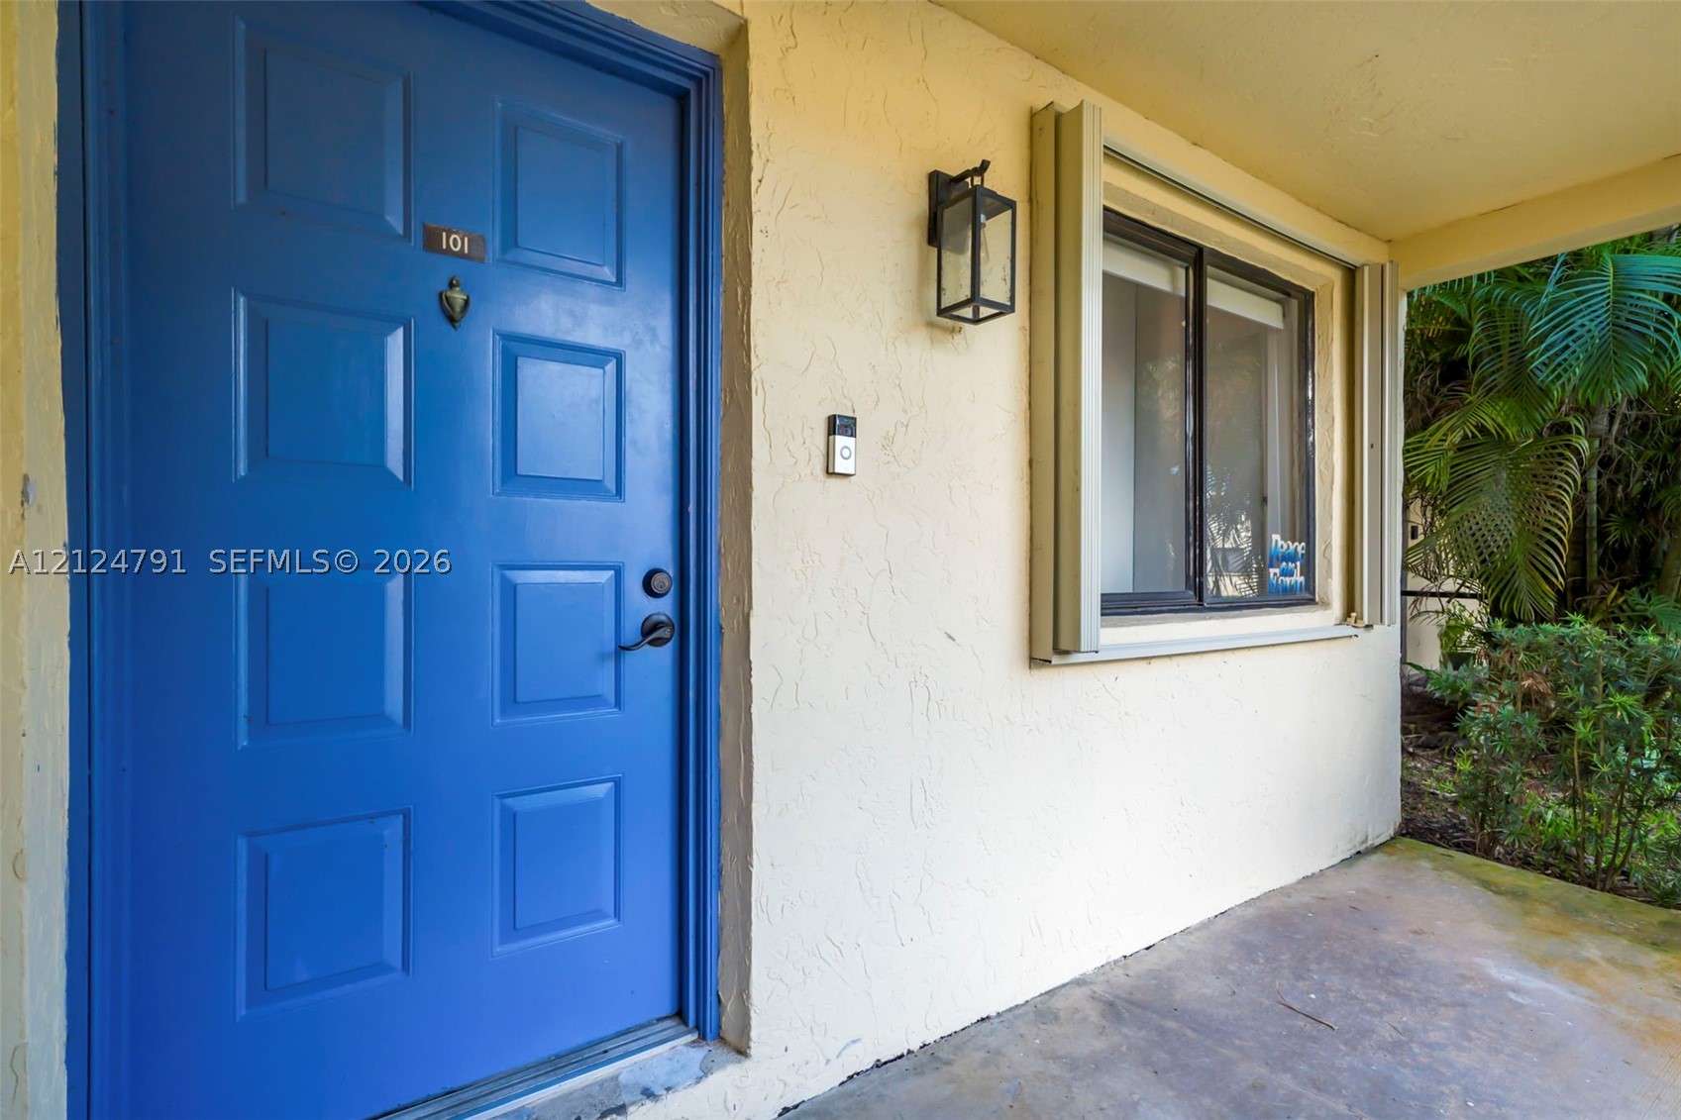
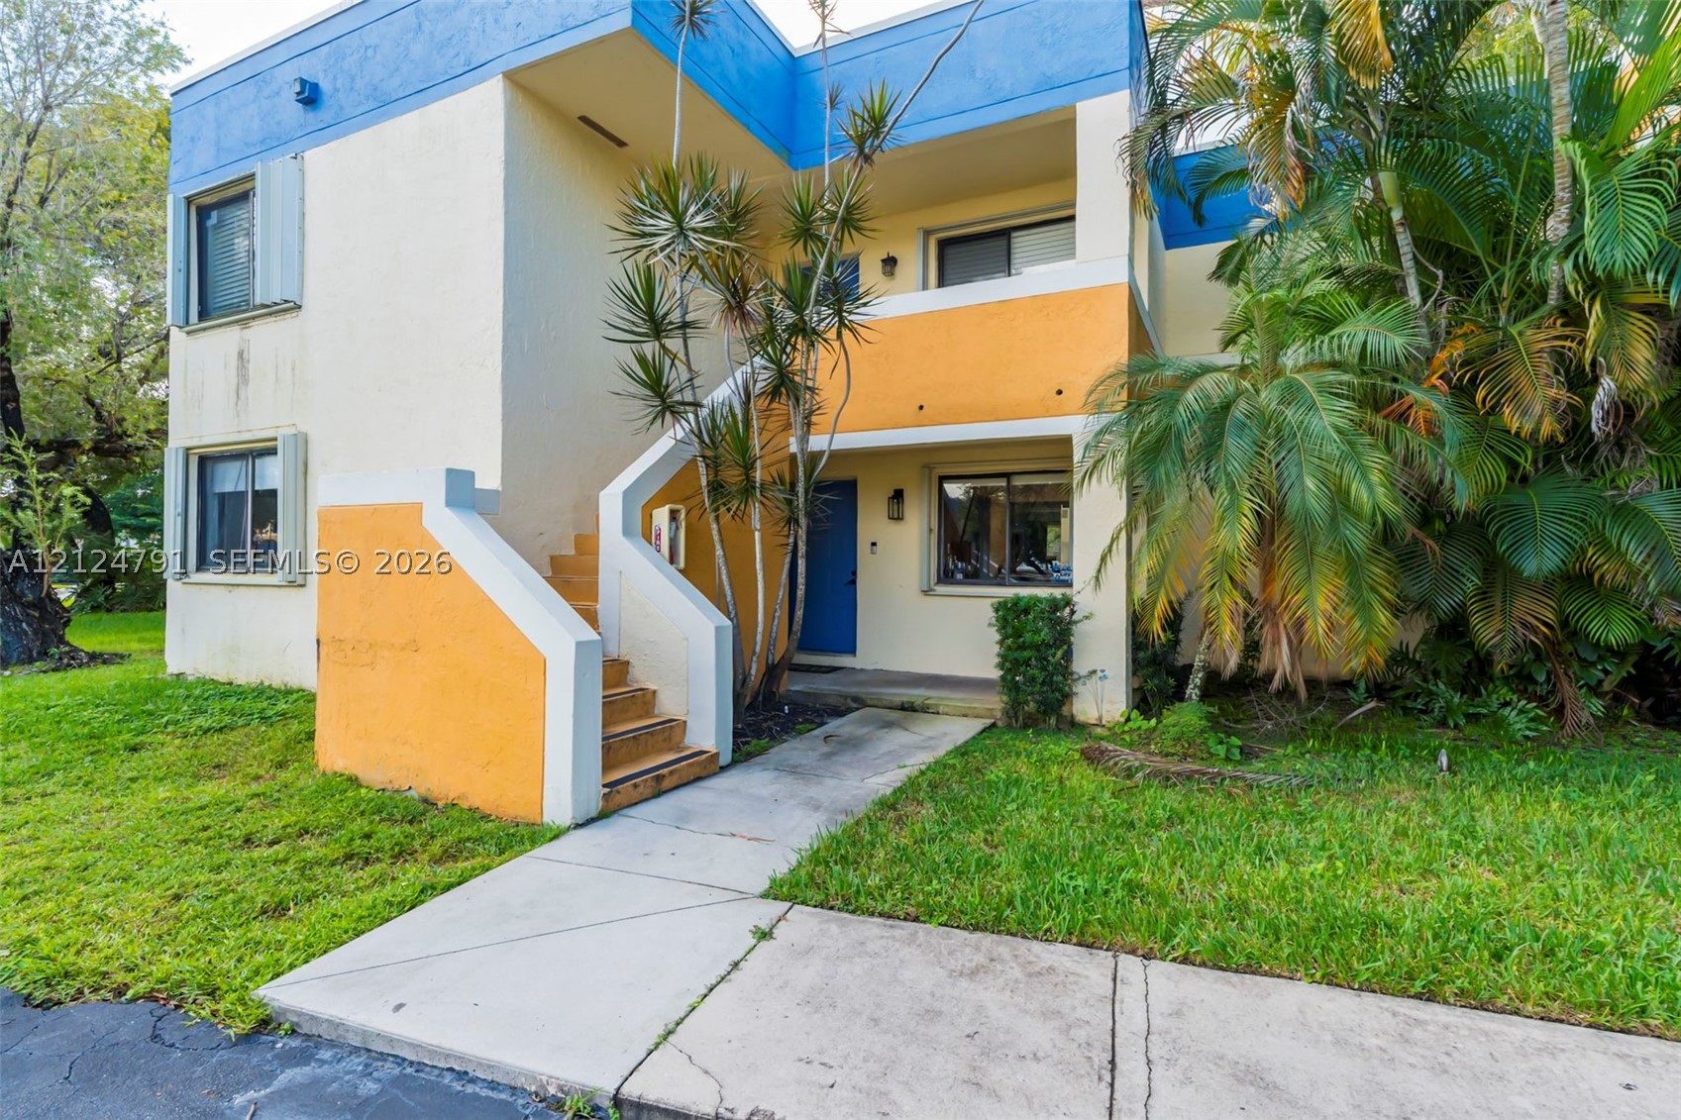
187 Lakeview Dr 101, Weston, FL 33326
Offering:
For Sale
Location:
Weston, FL 33326
Subdivision:
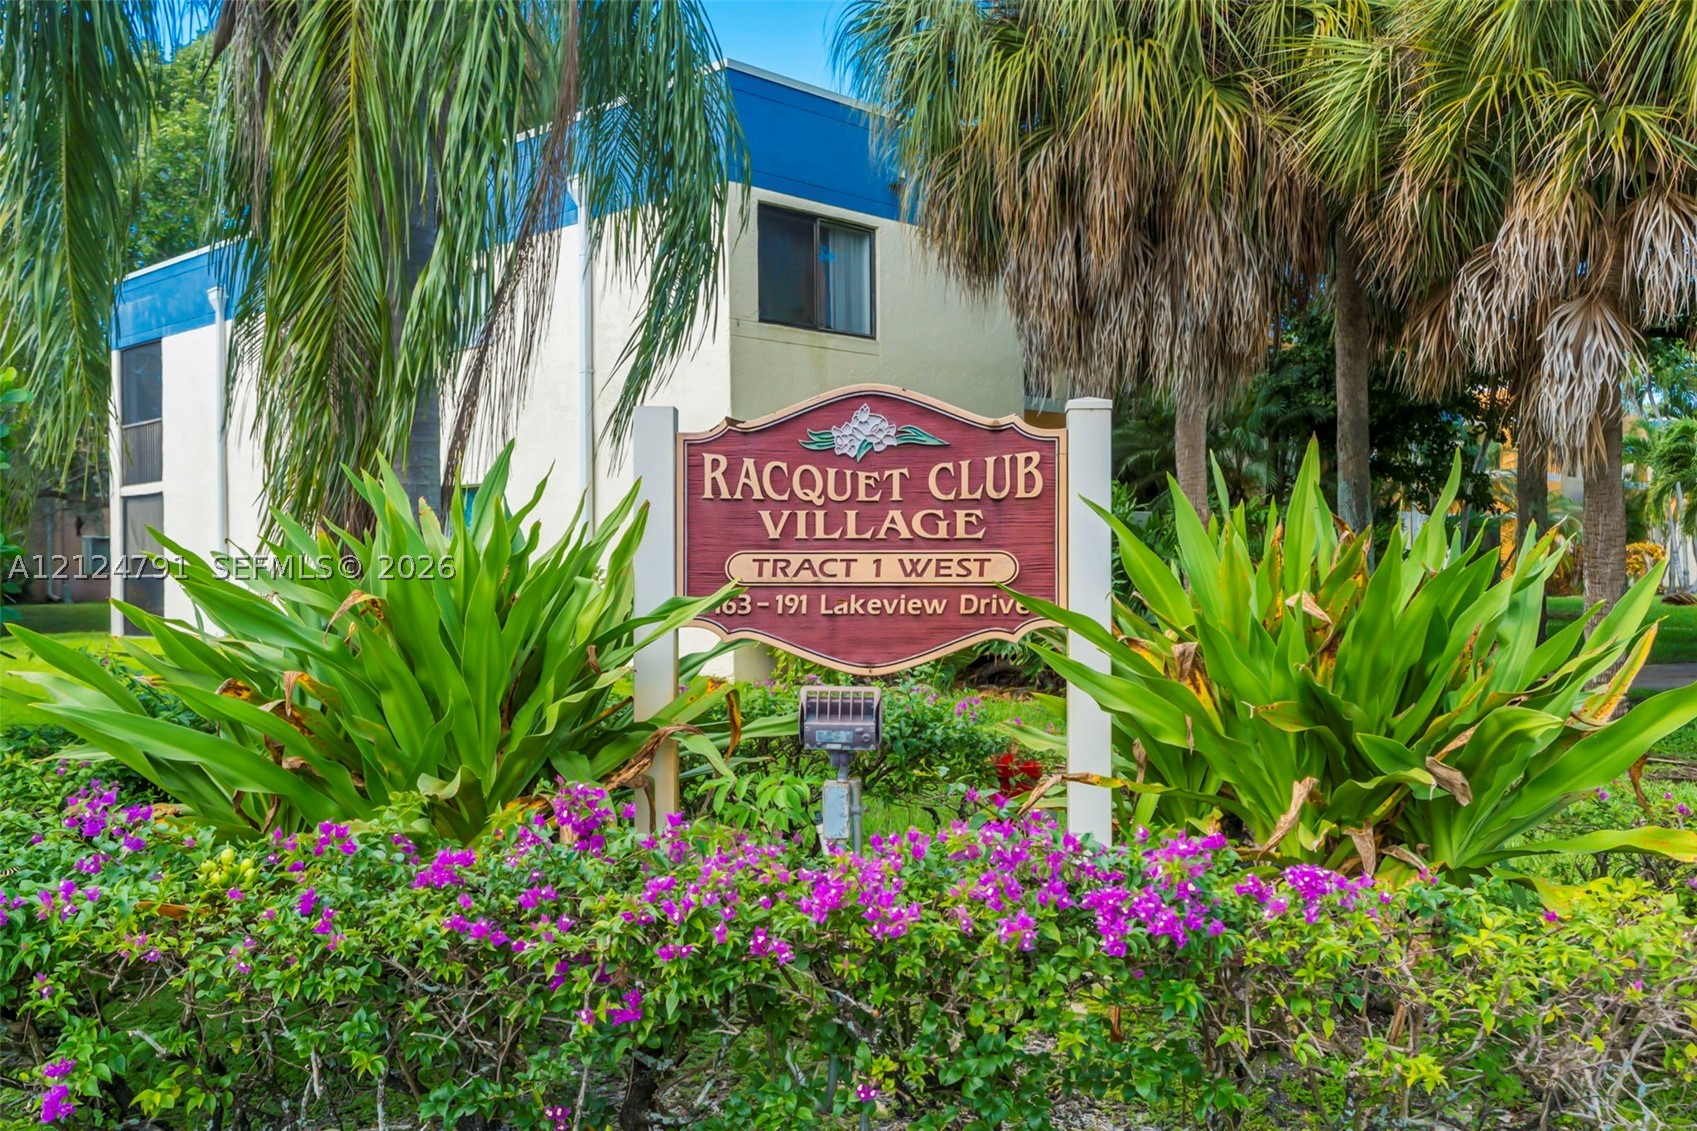
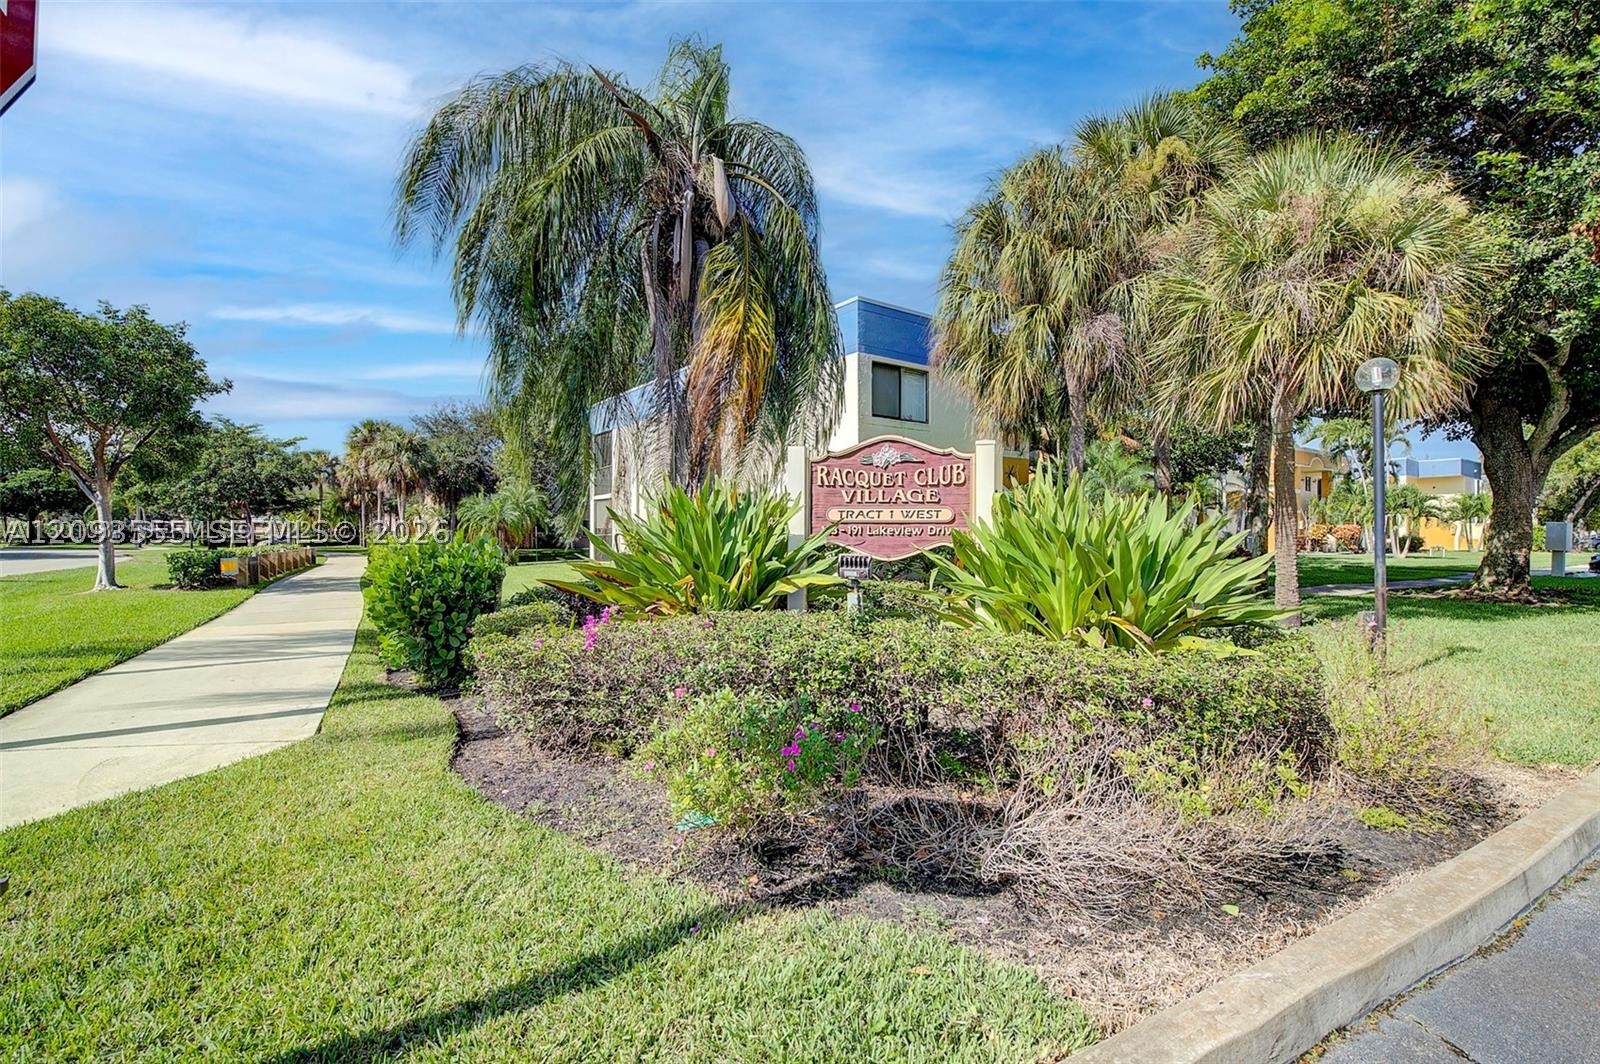
RACQUET CLUB VILLAGE APAR
Status:
Active
$316,000
Deemed reliable but not guaranteed.
Details
Year built:
1984
Days on market:
1
Association fee:
$640 / Monthly
Annual tax (2026):
$2,124
Type:
Condo
MLS ID
A12124791
Virtual tour:
Listed by:
Compass Florida, LLC (COMP14)
Listing office phone:
954-477-7335
Listing office email:
Listing agent:
Heidi Lequerique (3316995)
Features
Schools
Elementary:
Eagle Point
Middle / junior:
Tequesta Trace
High:
Western
School assignments come from the MLS feed and can change. Verify with the district before relying on them.
Association
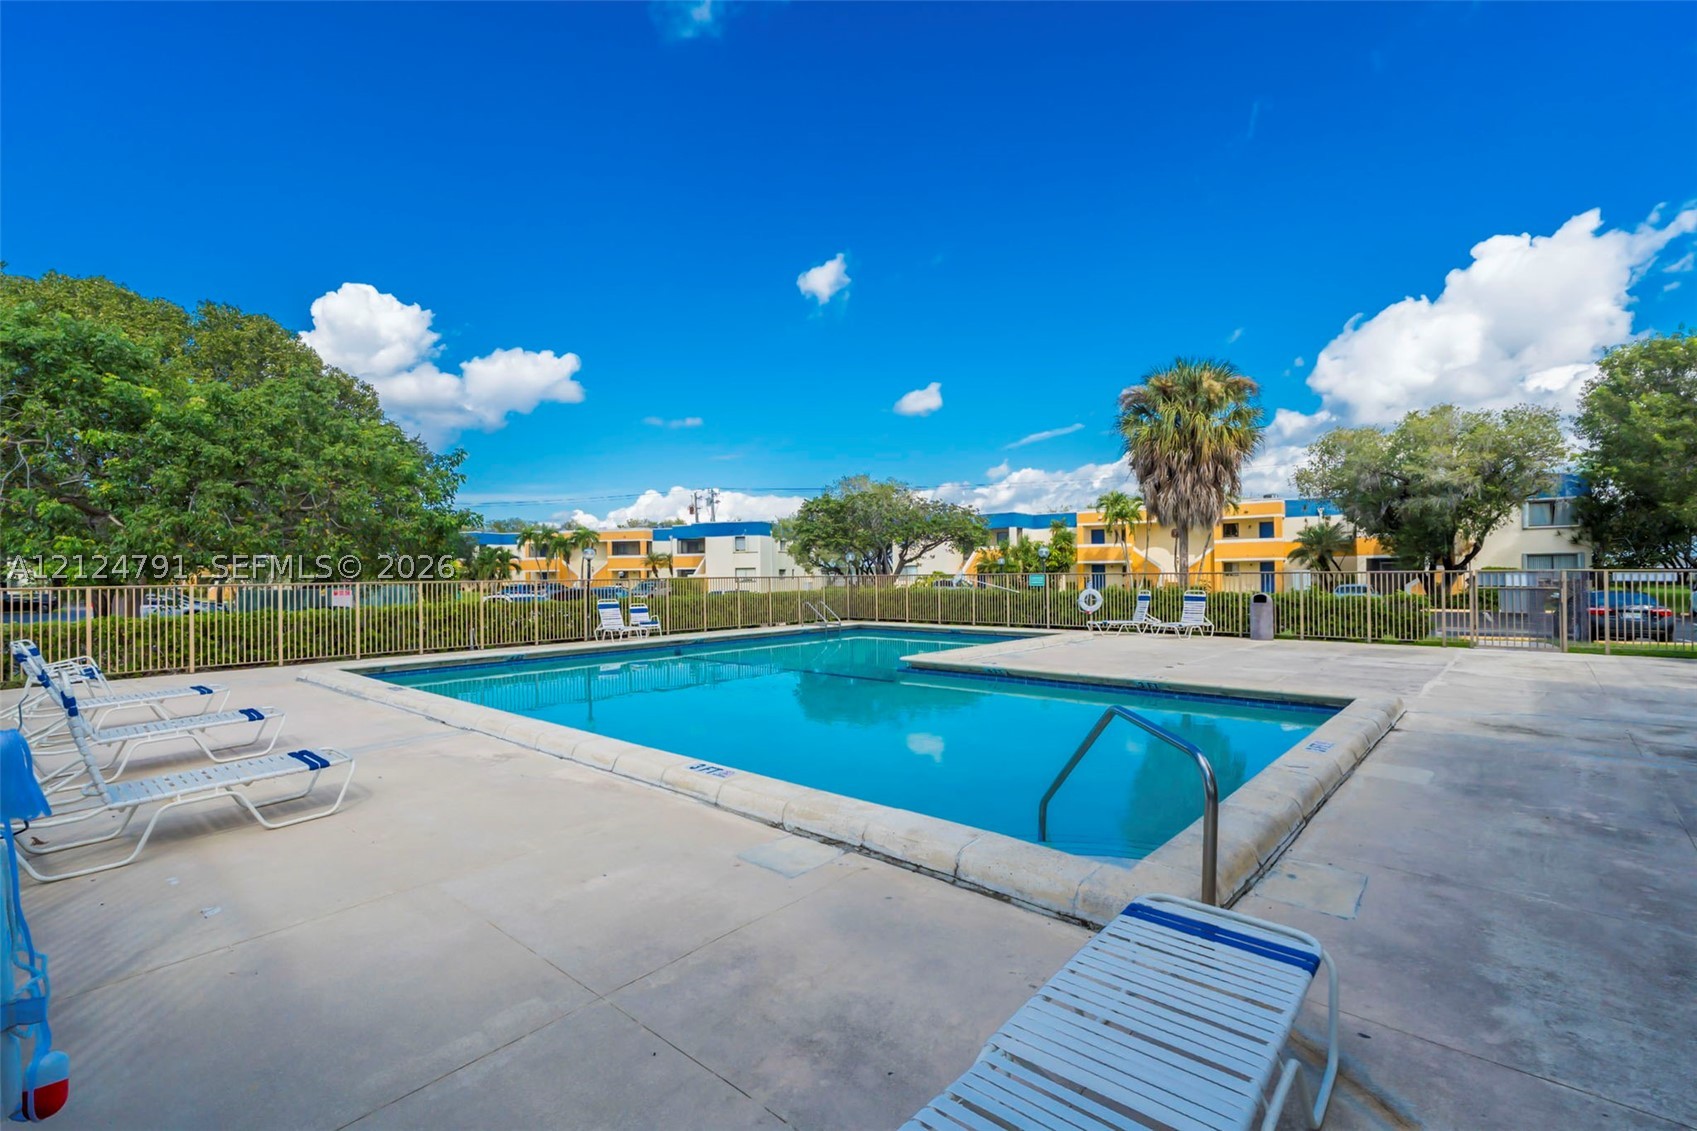
Amenities:
Trails
Fee includes:
Common Areas, Insurance, Maintenance Structure
Pets
Allowed:
yes
Restrictions:
Conditional
Description
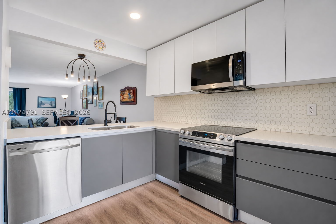
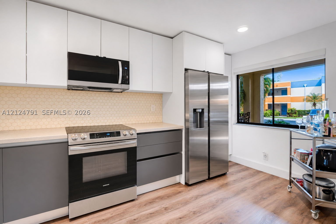
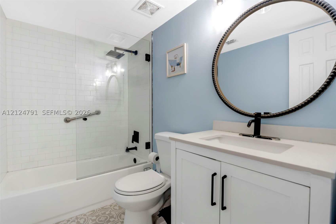
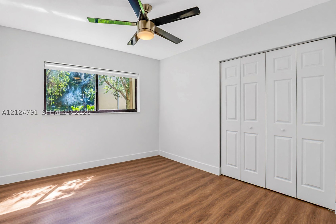
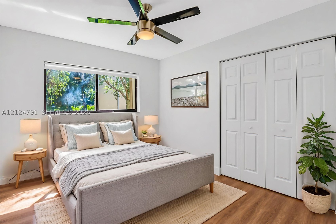
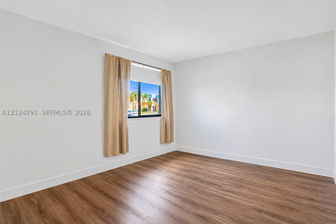
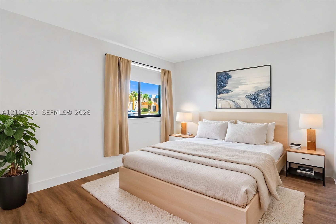
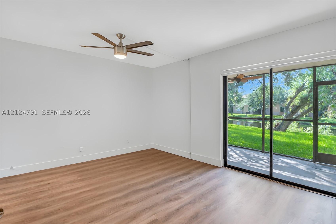
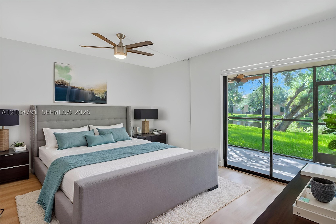
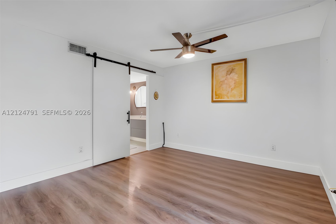
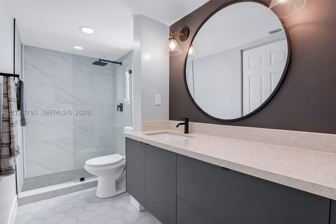
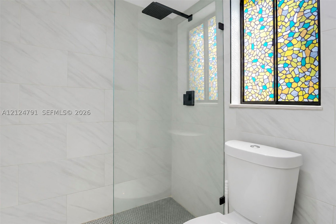
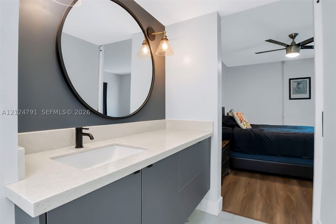
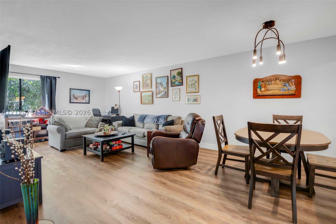
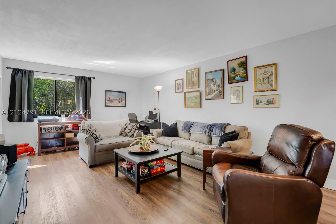
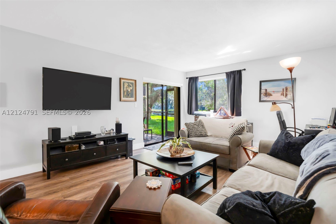
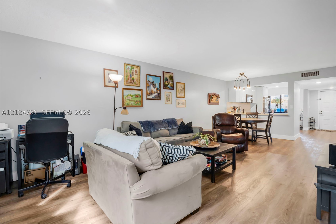
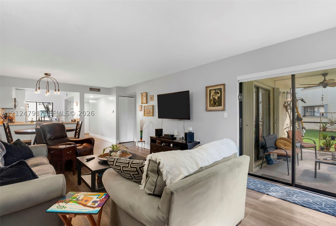
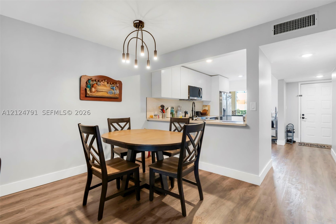
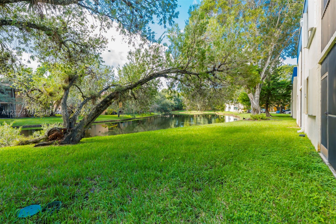
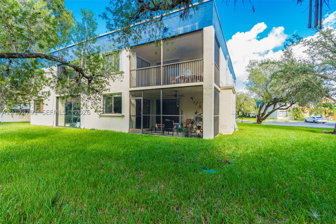
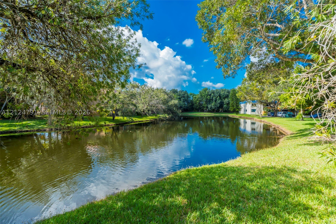
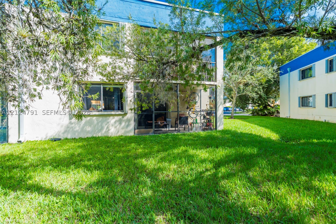
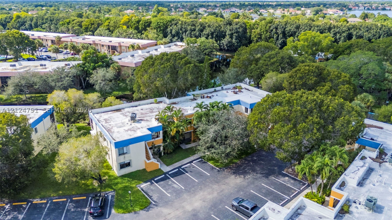
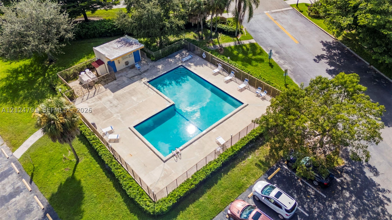
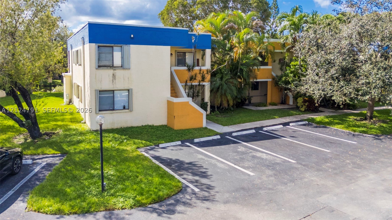
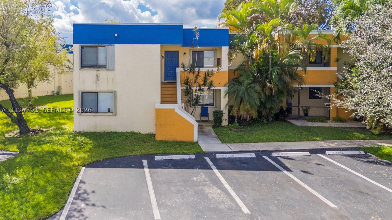
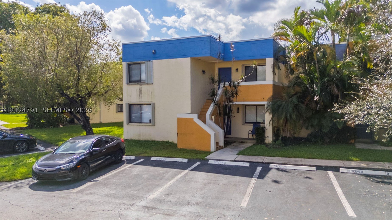
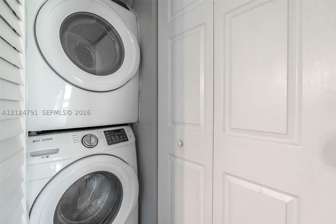
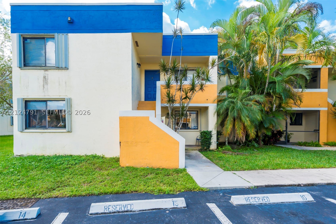
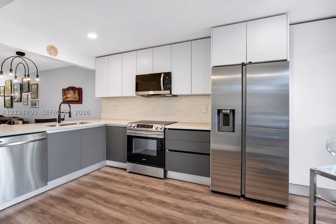
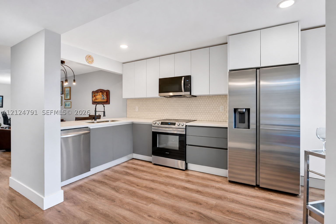
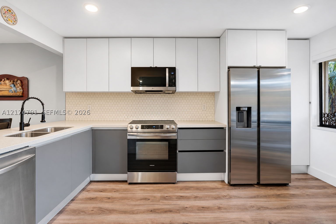
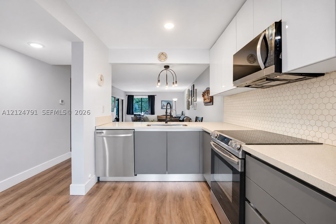
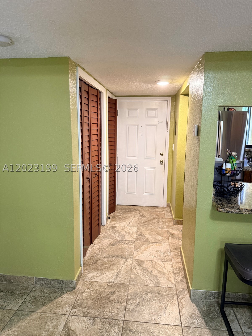
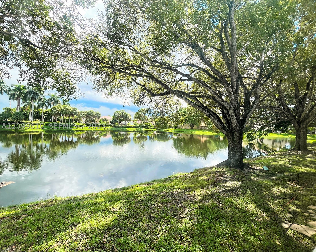
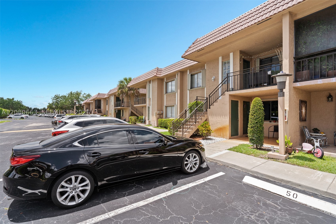
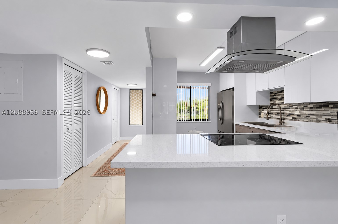
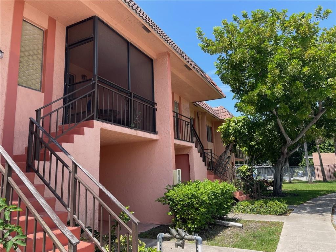
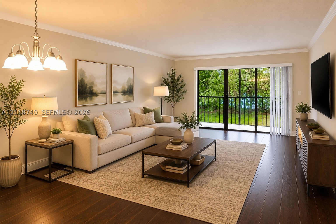
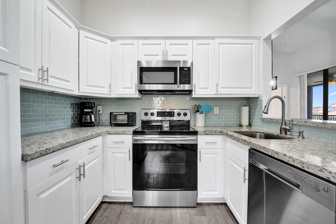
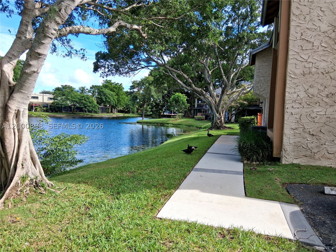
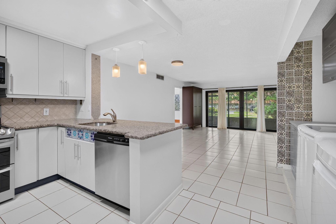
SPECTACULAR WESTON LIVING! Beautifully updated and move-in-ready 3-bedroom, 2-bathroom condo in the heart of Weston! This inviting residence features a modern open-concept layout, a stylish kitchen with stainless steel appliances and quartz countertops, and beautifully updated bathrooms. Enjoy the convenience of an in-unit washer and dryer, a newer A/C system, and serene lake views that create the perfect backdrop for everyday living. The spacious floor plan is ideal for entertaining or simply relaxing at home. Located in a desirable community with access to the Bonaventure Town Center Club, offering an incredible variety of recreational amenities and activities. Conveniently situated near top-rated A+ schools, shopping, dining, parks, and major roadways. Whether you're looking for your next home or an investment opportunity, this Weston gem is one you won't want to miss!
Price history
$316,000 → $316,000
· 1 price changes
Location
187 Lakeview Dr 101Weston, FL 33326
MLS information
Last updated Nov 17, 2026
IDX information is provided exclusively for personal, non-commercial use, and may not be used for any purpose other than to identify prospective properties consumers may be interested in purchasing. Information is deemed reliable but not guaranteed.

Similar Properties Nearby
Bedrooms
3
Bathrooms
2
Area
1,228 sq ft
Bedrooms
2
Bathrooms
2
Area
946 sq ft
Bedrooms
2
Bathrooms
2
Area
946 sq ft
Bedrooms
3
Bathrooms
2
Area
1,228 sq ft
Bedrooms
2
Bathrooms
2
Area
1,256 sq ft
Bedrooms
2
Bathrooms
2
Area
1,231 sq ft
Bedrooms
2
Bathrooms
2
Area
1,256 sq ft
Bedrooms
2
Bathrooms
2
Area
1,231 sq ft
Bedrooms
2
Bathrooms
2
Area
1,256 sq ft
Bedrooms
2
Bathrooms
2
Area
1,231 sq ft
Bedrooms
2
Bathrooms
2
Area
1,256 sq ft
Bedrooms
2
Bathrooms
3
Area
1,260 sq ft
Similar Properties in Other Cities
Bedrooms
3
Bathrooms
2
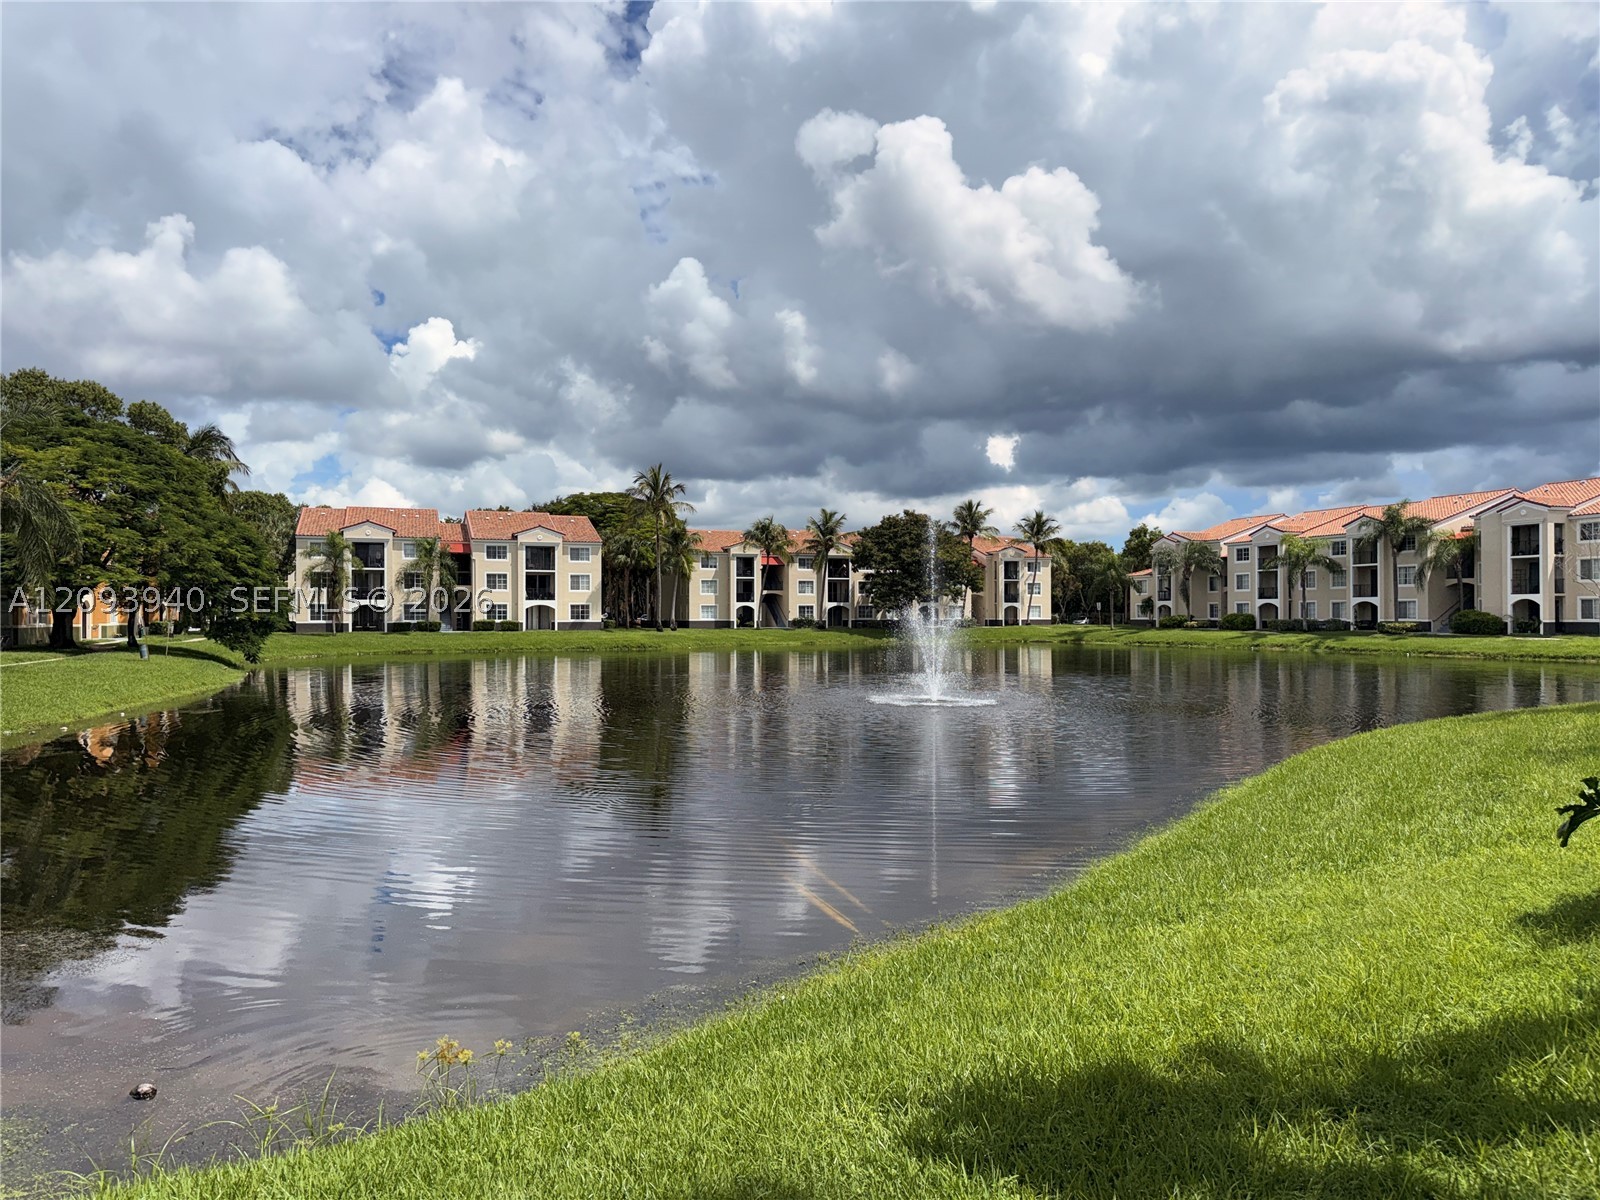
Area
1,247 sq ft
Bedrooms
3
Bathrooms
2
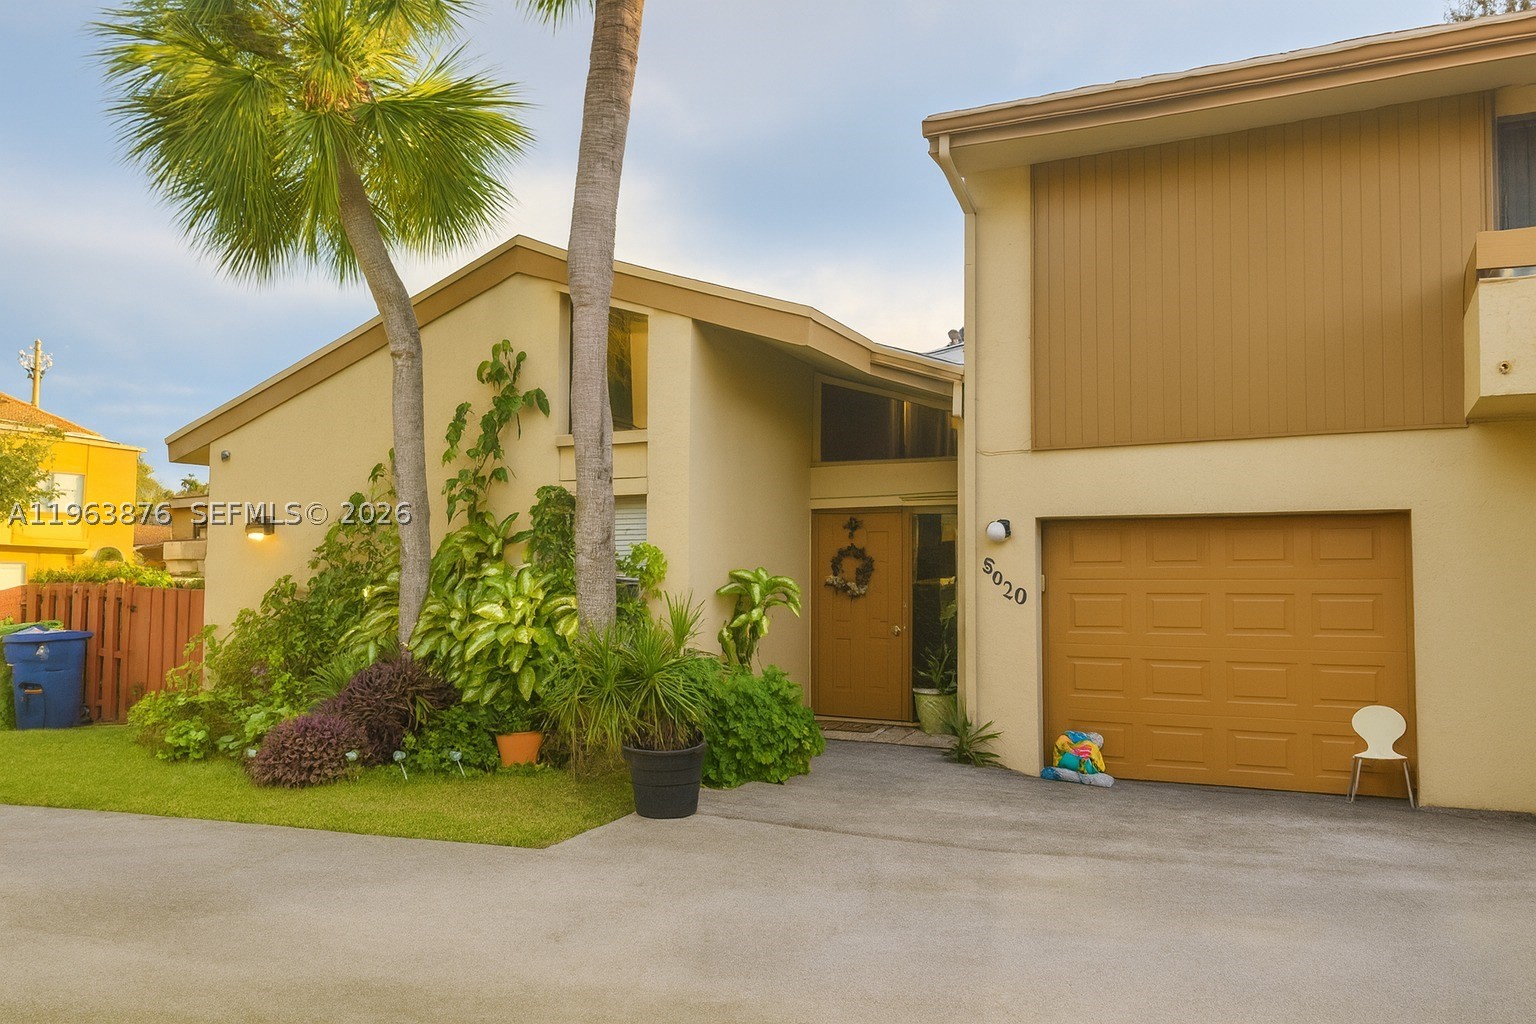
Area
1,192 sq ft
Bedrooms
3
Bathrooms
2
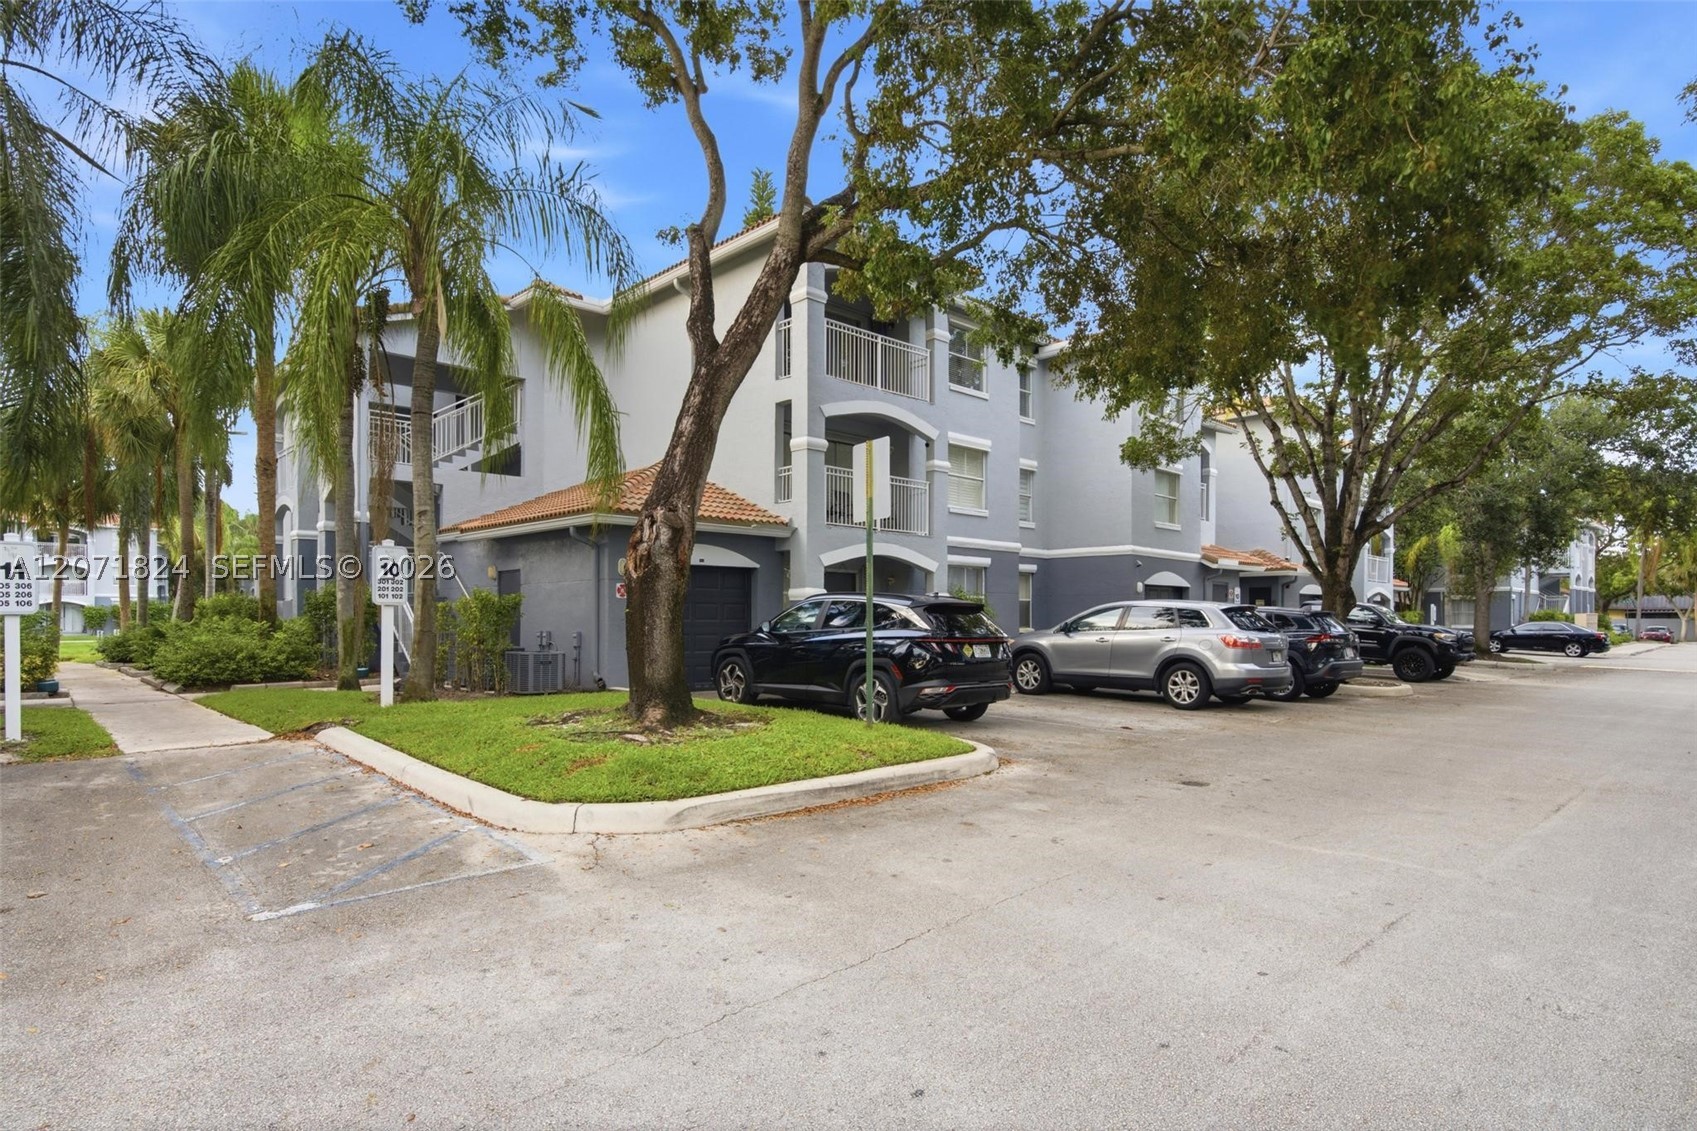
Area
1,200 sq ft
Bedrooms
3
Bathrooms
2
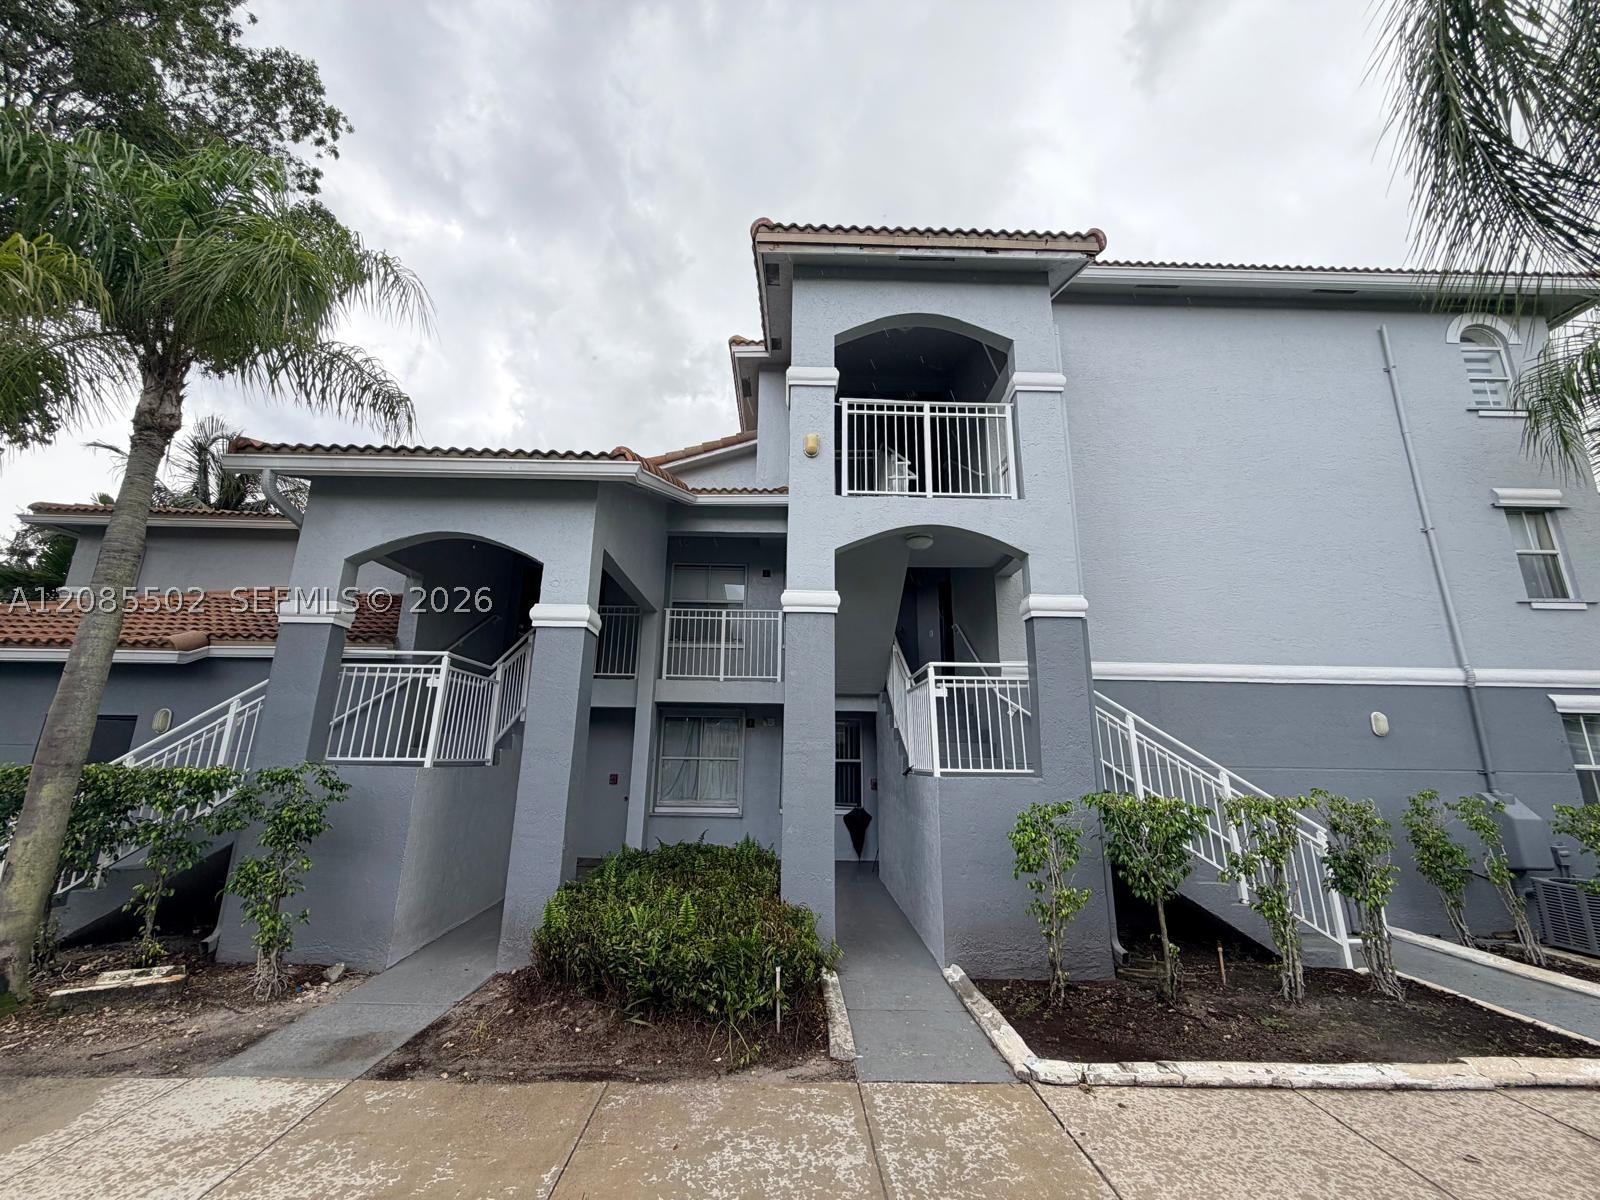
Area
1,247 sq ft
Bedrooms
3
Bathrooms
2
Area
1,247 sq ft
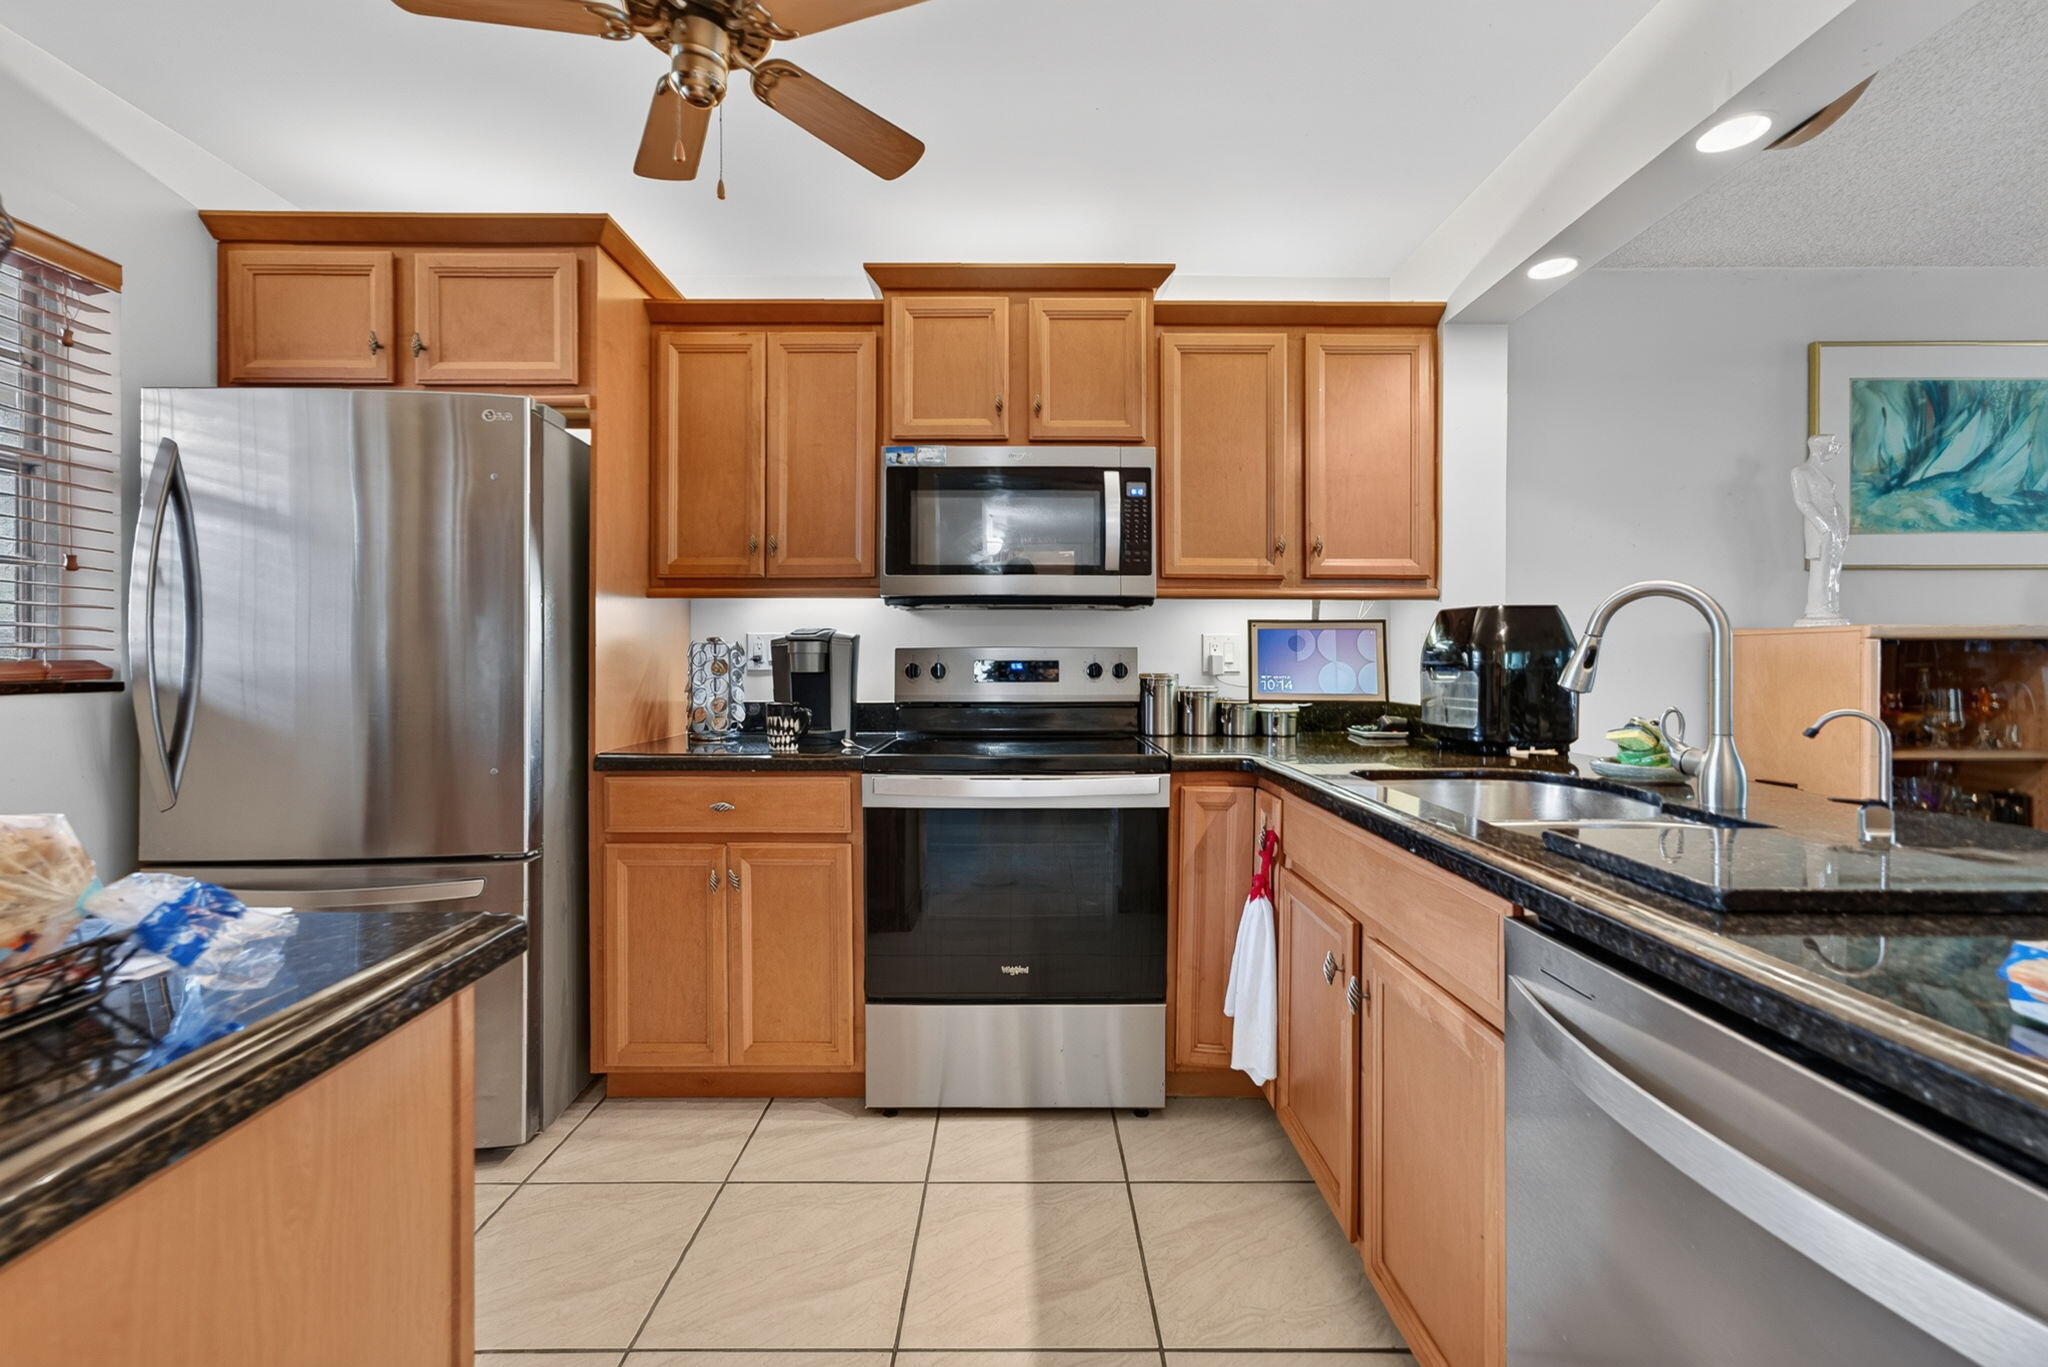
Bedrooms
3
Bathrooms
2
Area
1,150 sq ft
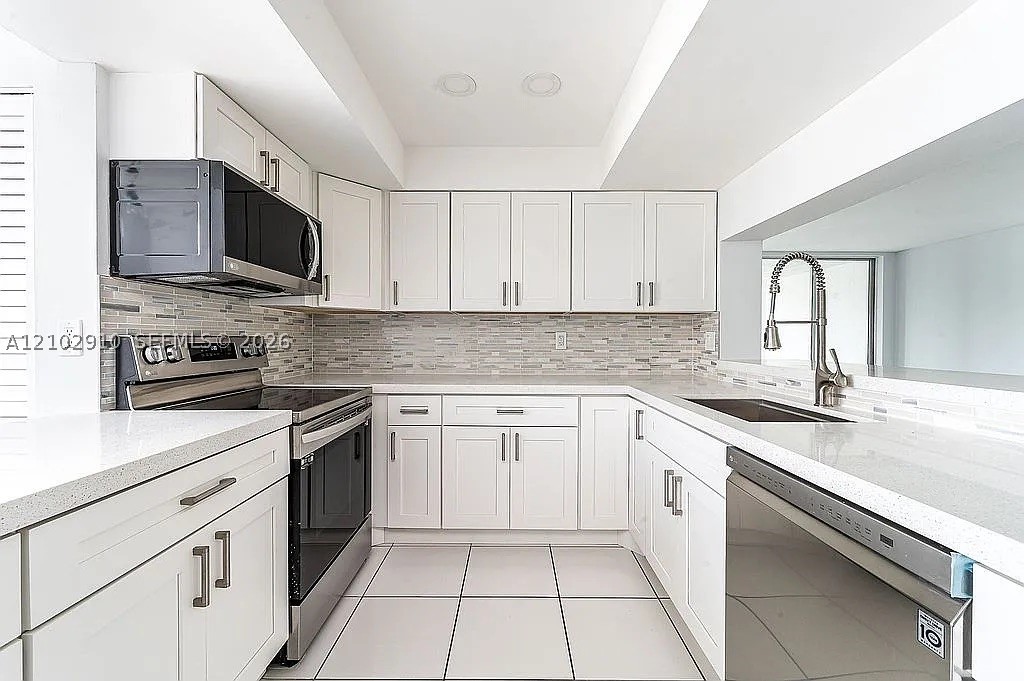
Bedrooms
3
Bathrooms
2
Area
1,290 sq ft
Bedrooms
3
Bathrooms
2
Area
1,124 sq ft
Bedrooms
3
Bathrooms
2
Area
1,155 sq ft
Bedrooms
3
Bathrooms
2
Area
1,440 sq ft
Bedrooms
3
Bathrooms
2
Area
1,100 sq ft
Bedrooms
3
Bathrooms
3
Area
1,306 sq ft