Link copied!
1421 Presidio Dr, Weston, FL
$795,000
Deemed reliable but not guaranteed.
Details
Year built:
1997
Lot size:
5,000 sq ft
Levels:
Two
Stories:
2
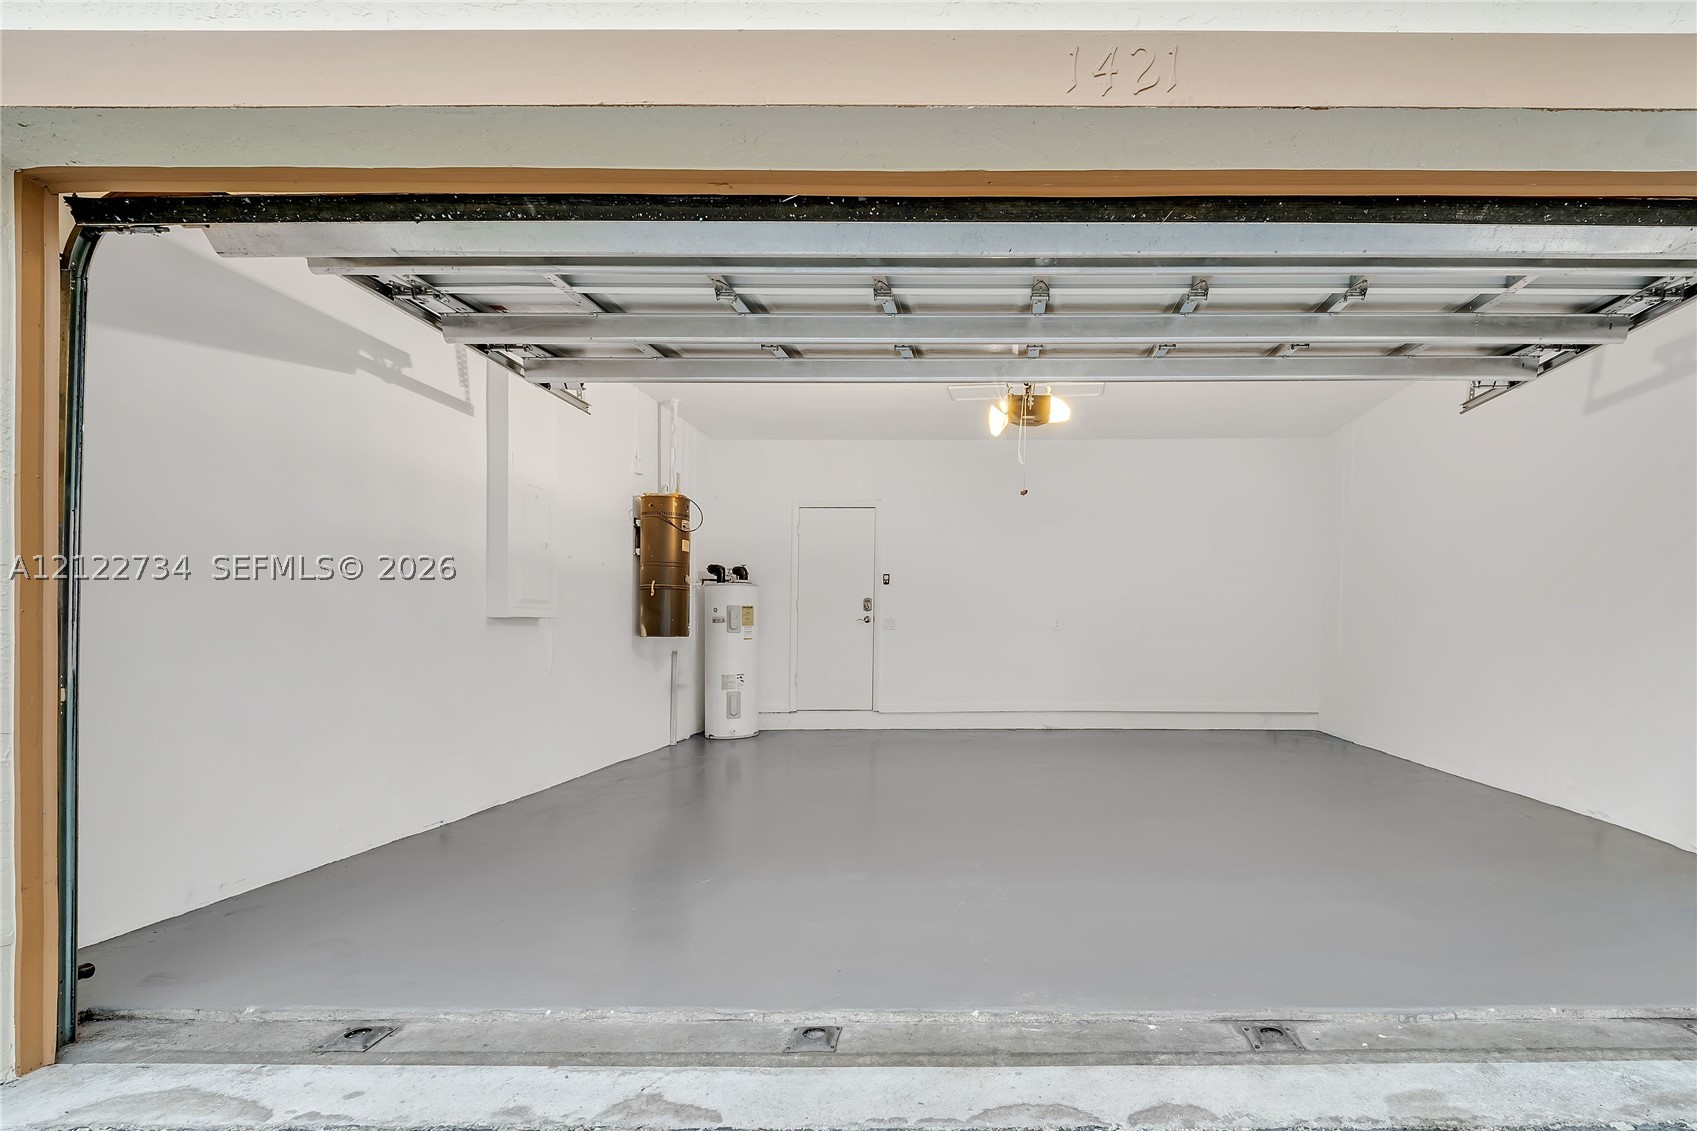
Garage:
2
Parking:
2 covered
Style:
Detached,Two Story
Faces:
North
Association fee:
$379 / Quarterly
Annual tax (2025):
$11,691
Type:
Single-family home
MLS ID
A12122734
Virtual tour:
Listed by:
Weichert Realtors Capella Estates (CPLR01)
Listing office phone:
954-888-9322
Listing office email:
Listing agent:
Sonia Gailitis (3519494)
Features
Schools
Elementary:
Gator Run
Middle / junior:
Falcon Cove
High:
Cypress Bay
School assignments come from the MLS feed and can change. Verify with the district before relying on them.
Association
Fee includes:
Common Area Maintenance
Pets
Allowed:
yes
Utilities
Water source:
Public
Sewer:
Public Sewer
Description
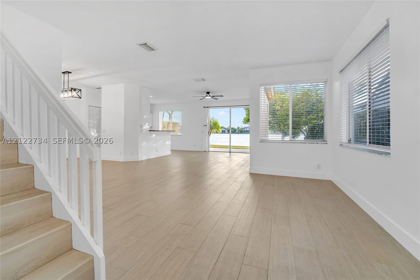
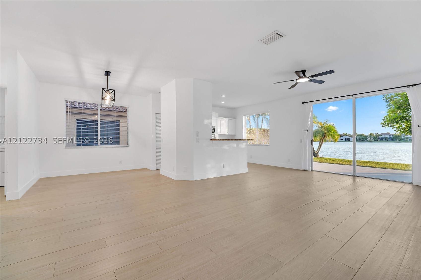
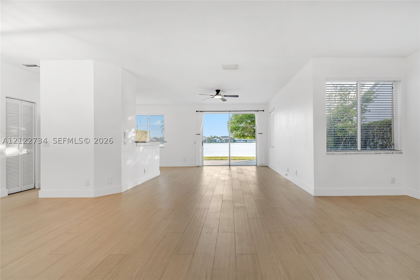
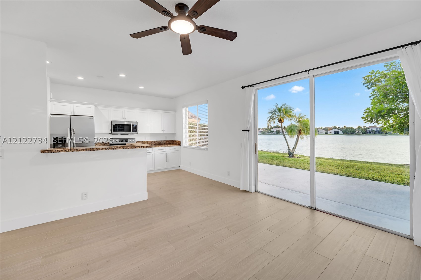
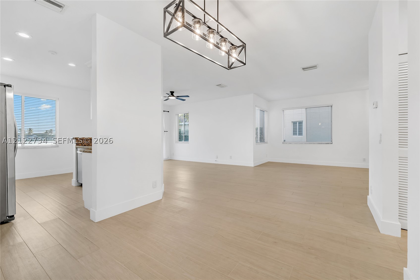
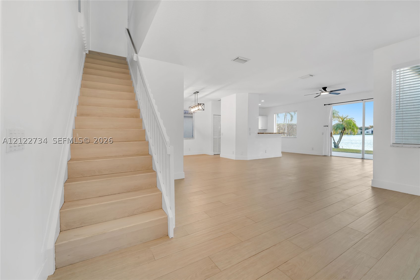
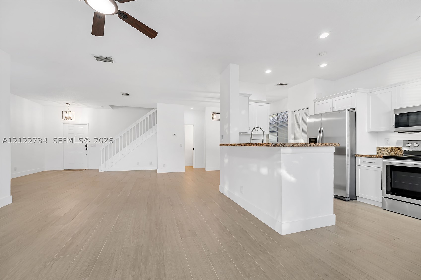
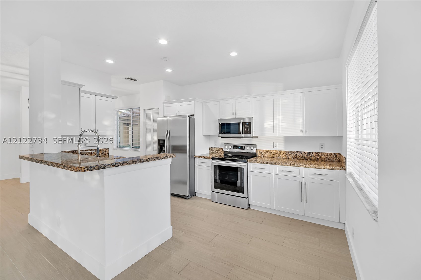
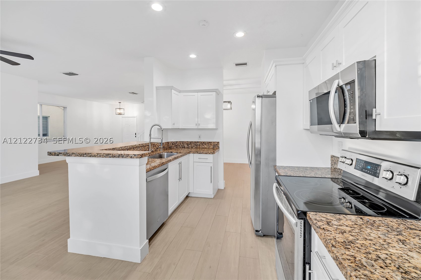
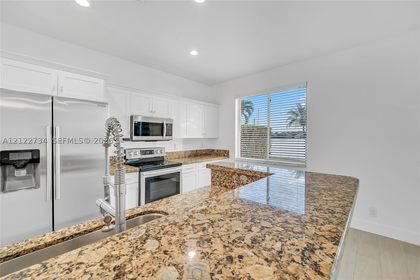
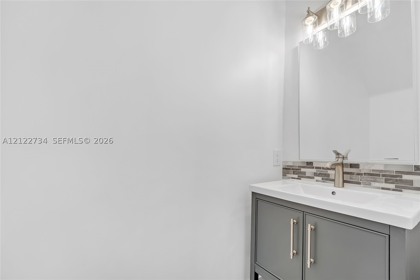
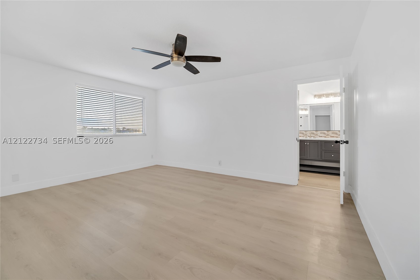
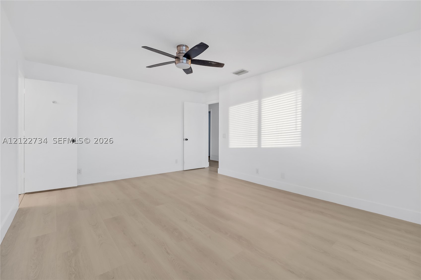
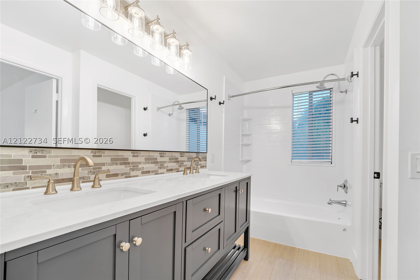
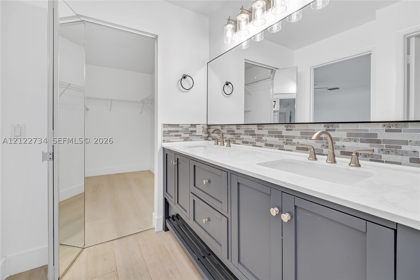
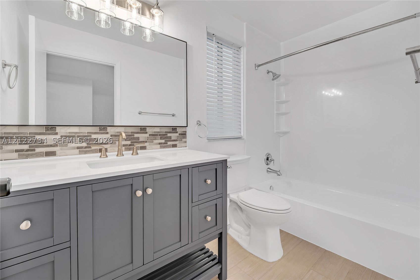
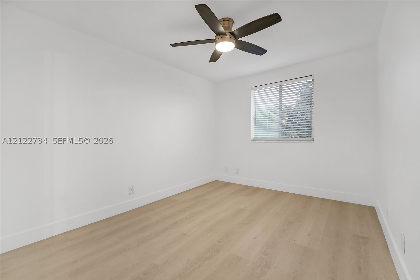
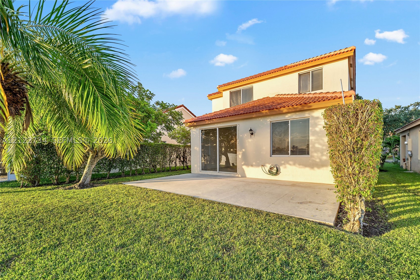
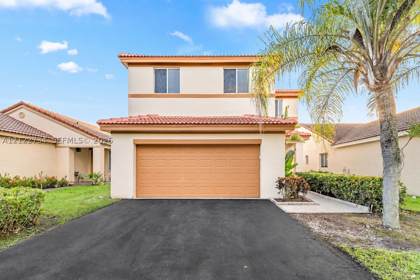
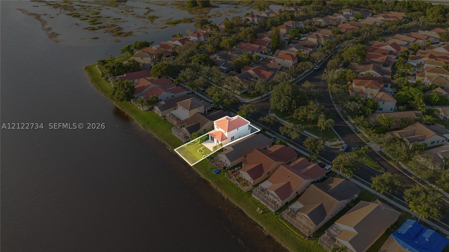
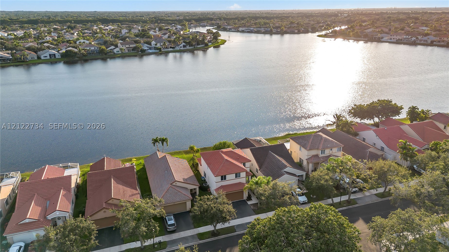
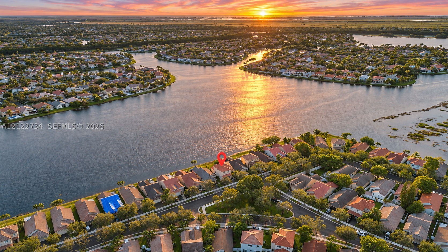
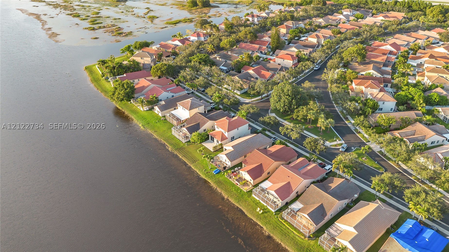
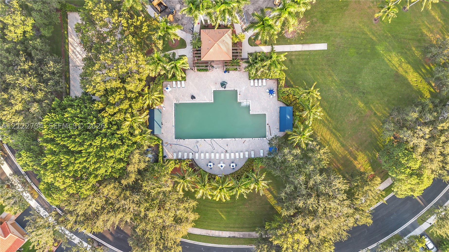
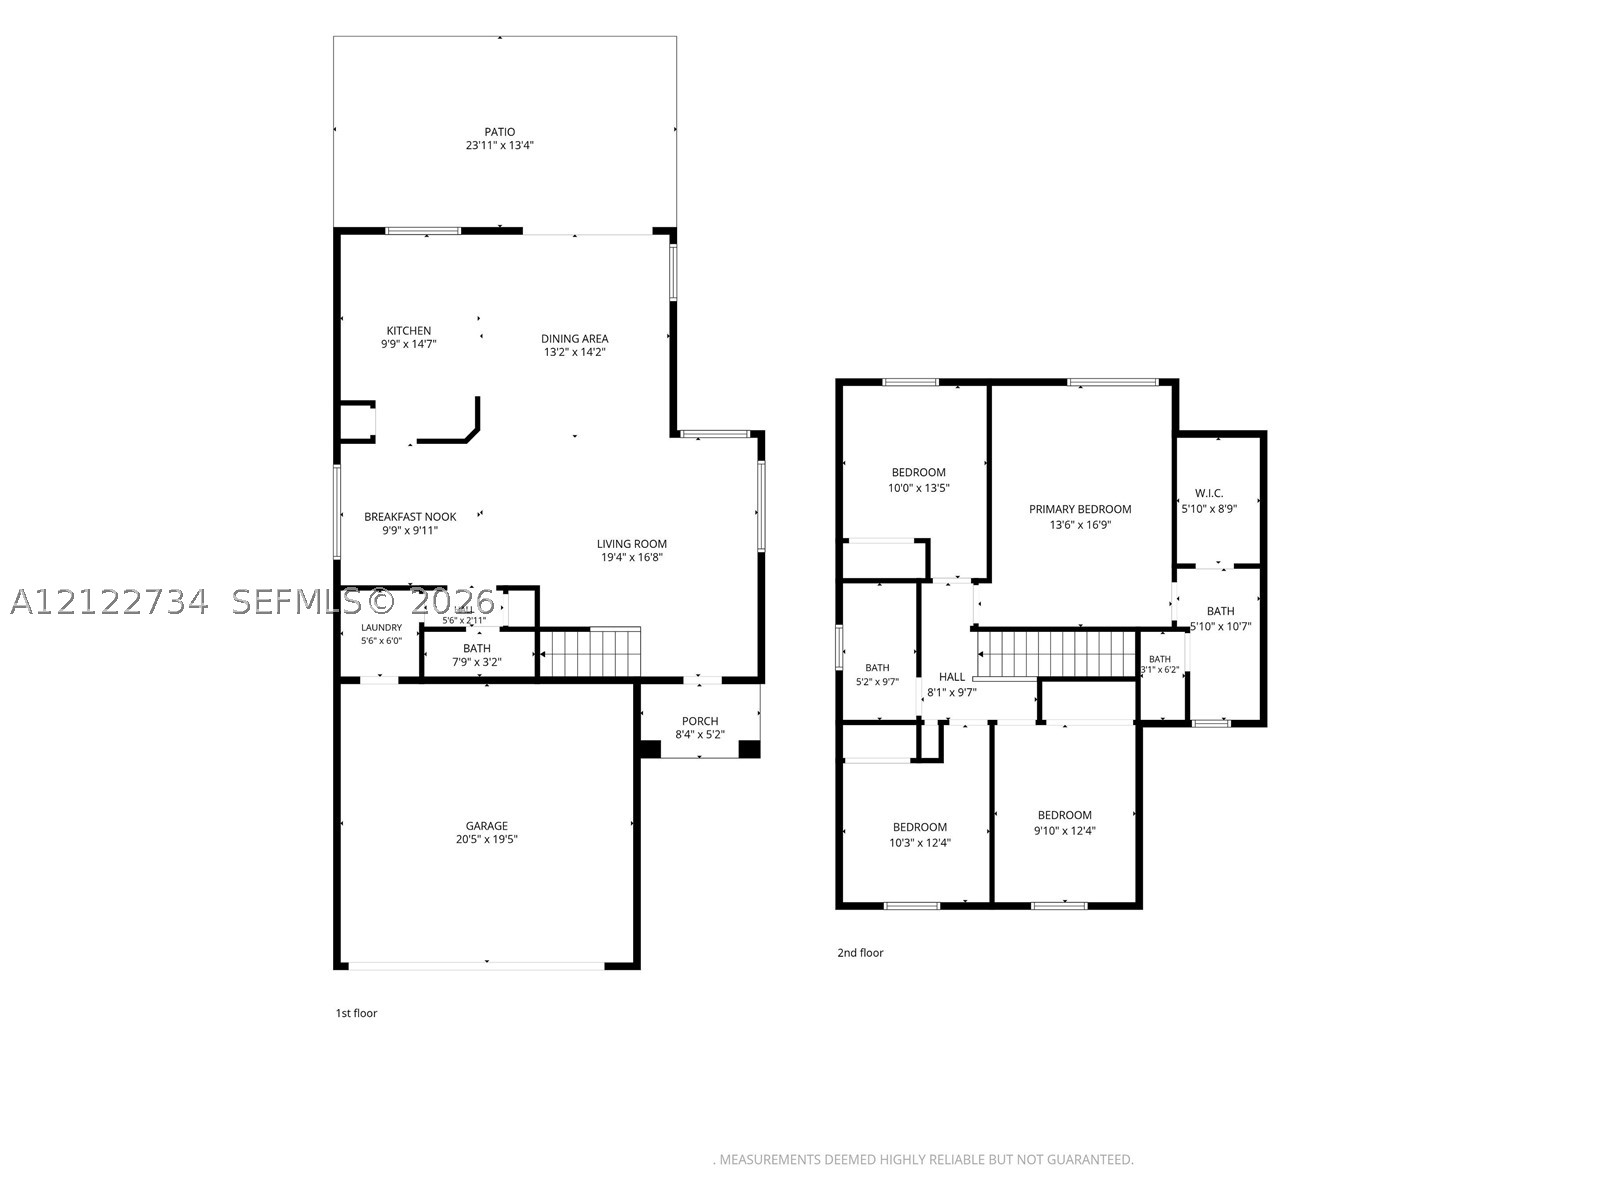
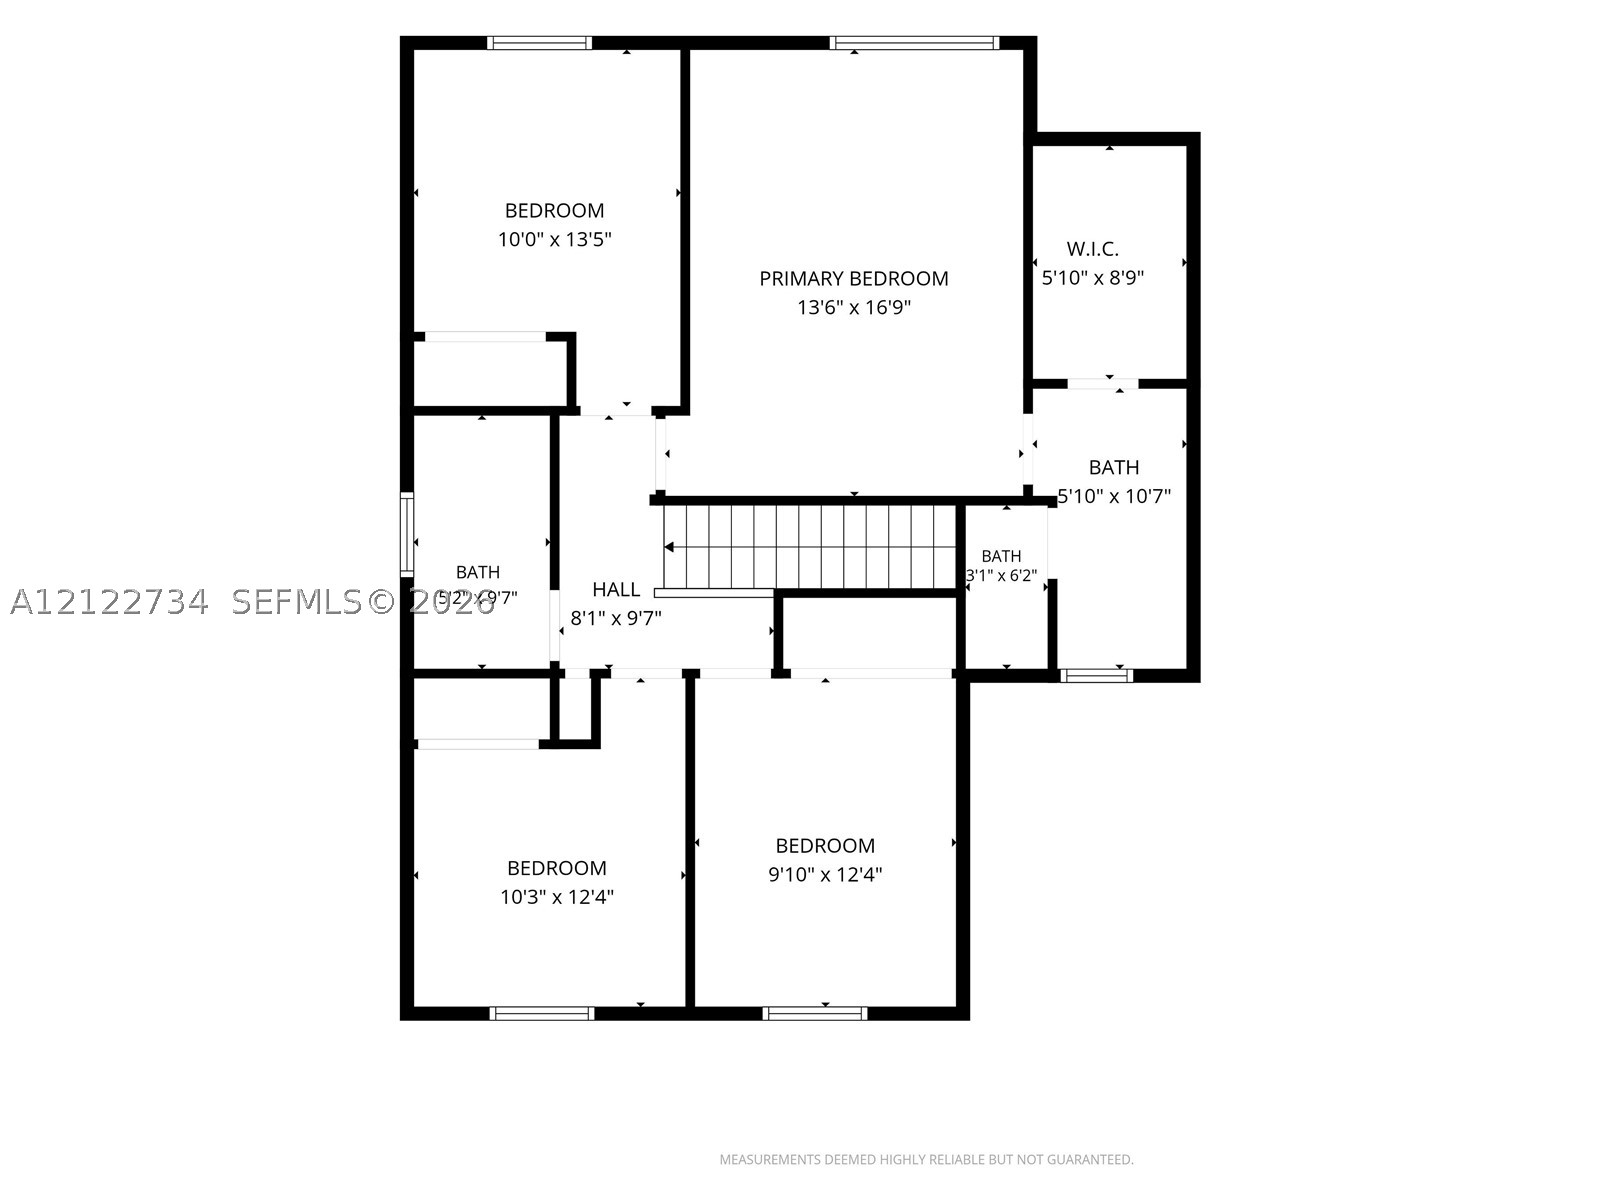
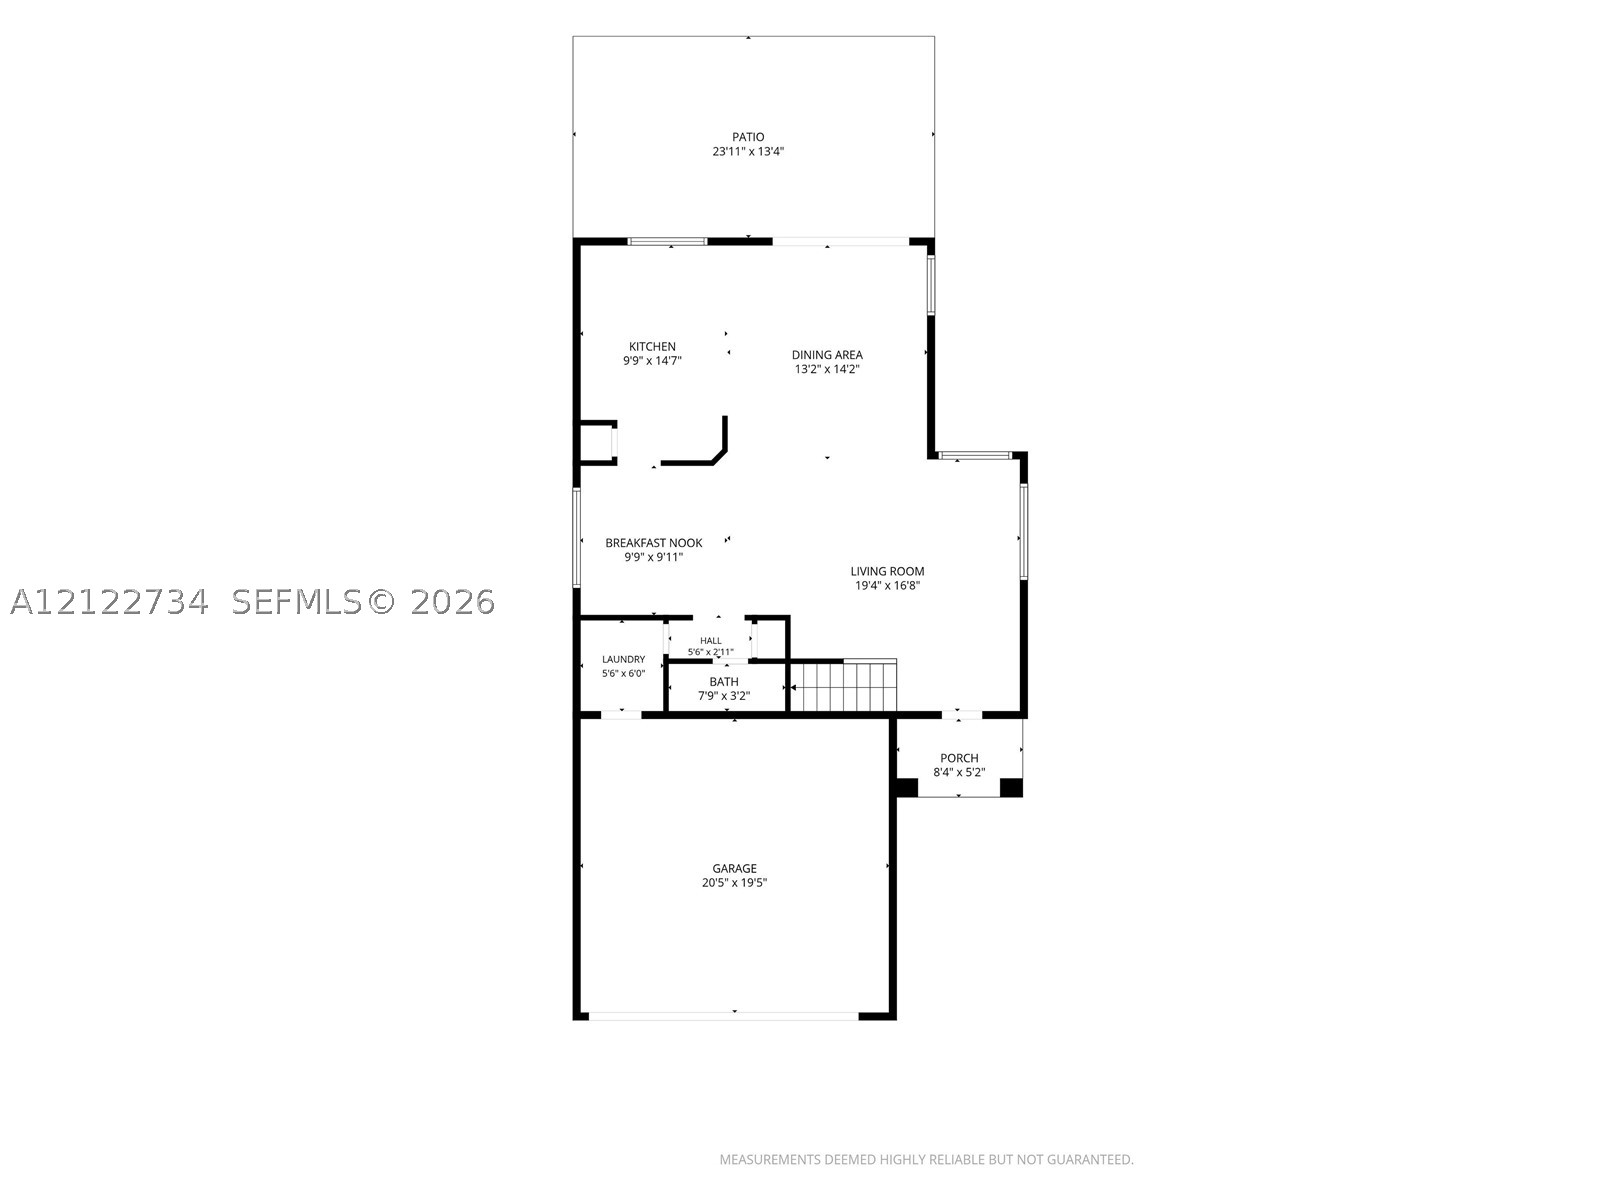
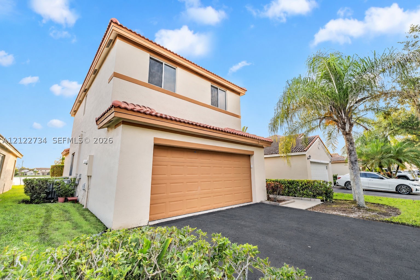
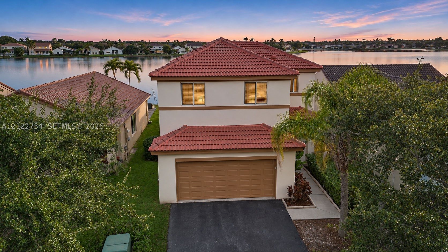
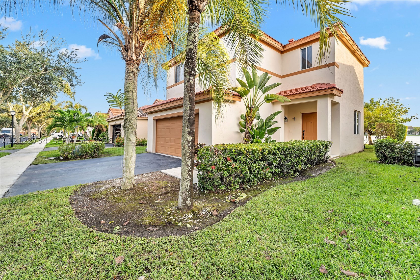
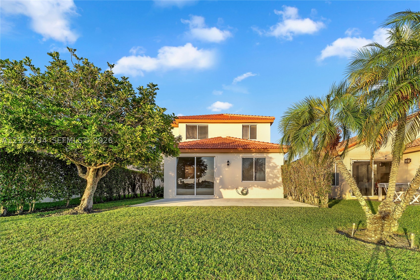
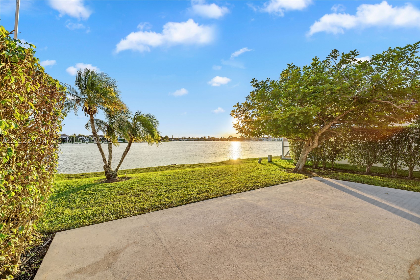
Beautifully updated 4-bedroom 2 1/2 bath waterfront residence in the desirable San Sebastian community of Weston. This move-in-ready home features an updated interior, comfortable living spaces and a functional floor plan. Enjoy the added value and peace of mind of a NEW TILE ROOF INSTALLED IN 2024. A/c only 6 years old. The community offers a swimming pool and playground, with convenient access to shopping, dining, parks, major roadways and nearby schools. A wonderful opportunity to own an updated home in an established Weston community.
Price history
$795,000 → $795,000
· 1 price changes
Open houses
Nov 14, 2026
11:00 AM – 2:00 PM
Nov 15, 2026
11:00 AM – 2:00 PM
Location
1421 Presidio DrWeston, FL 33327
MLS information
Last updated Nov 13, 2026
IDX information is provided exclusively for personal, non-commercial use, and may not be used for any purpose other than to identify prospective properties consumers may be interested in purchasing. Information is deemed reliable but not guaranteed.

Similar Properties Nearby
Bedrooms
3
Bathrooms
2
Area
1,542 sq ft
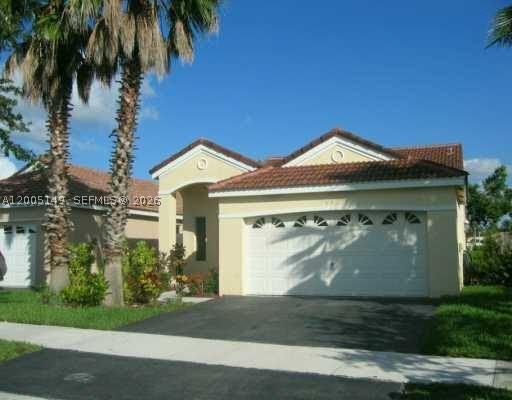
Bedrooms
3
Bathrooms
2
Area
1,542 sq ft
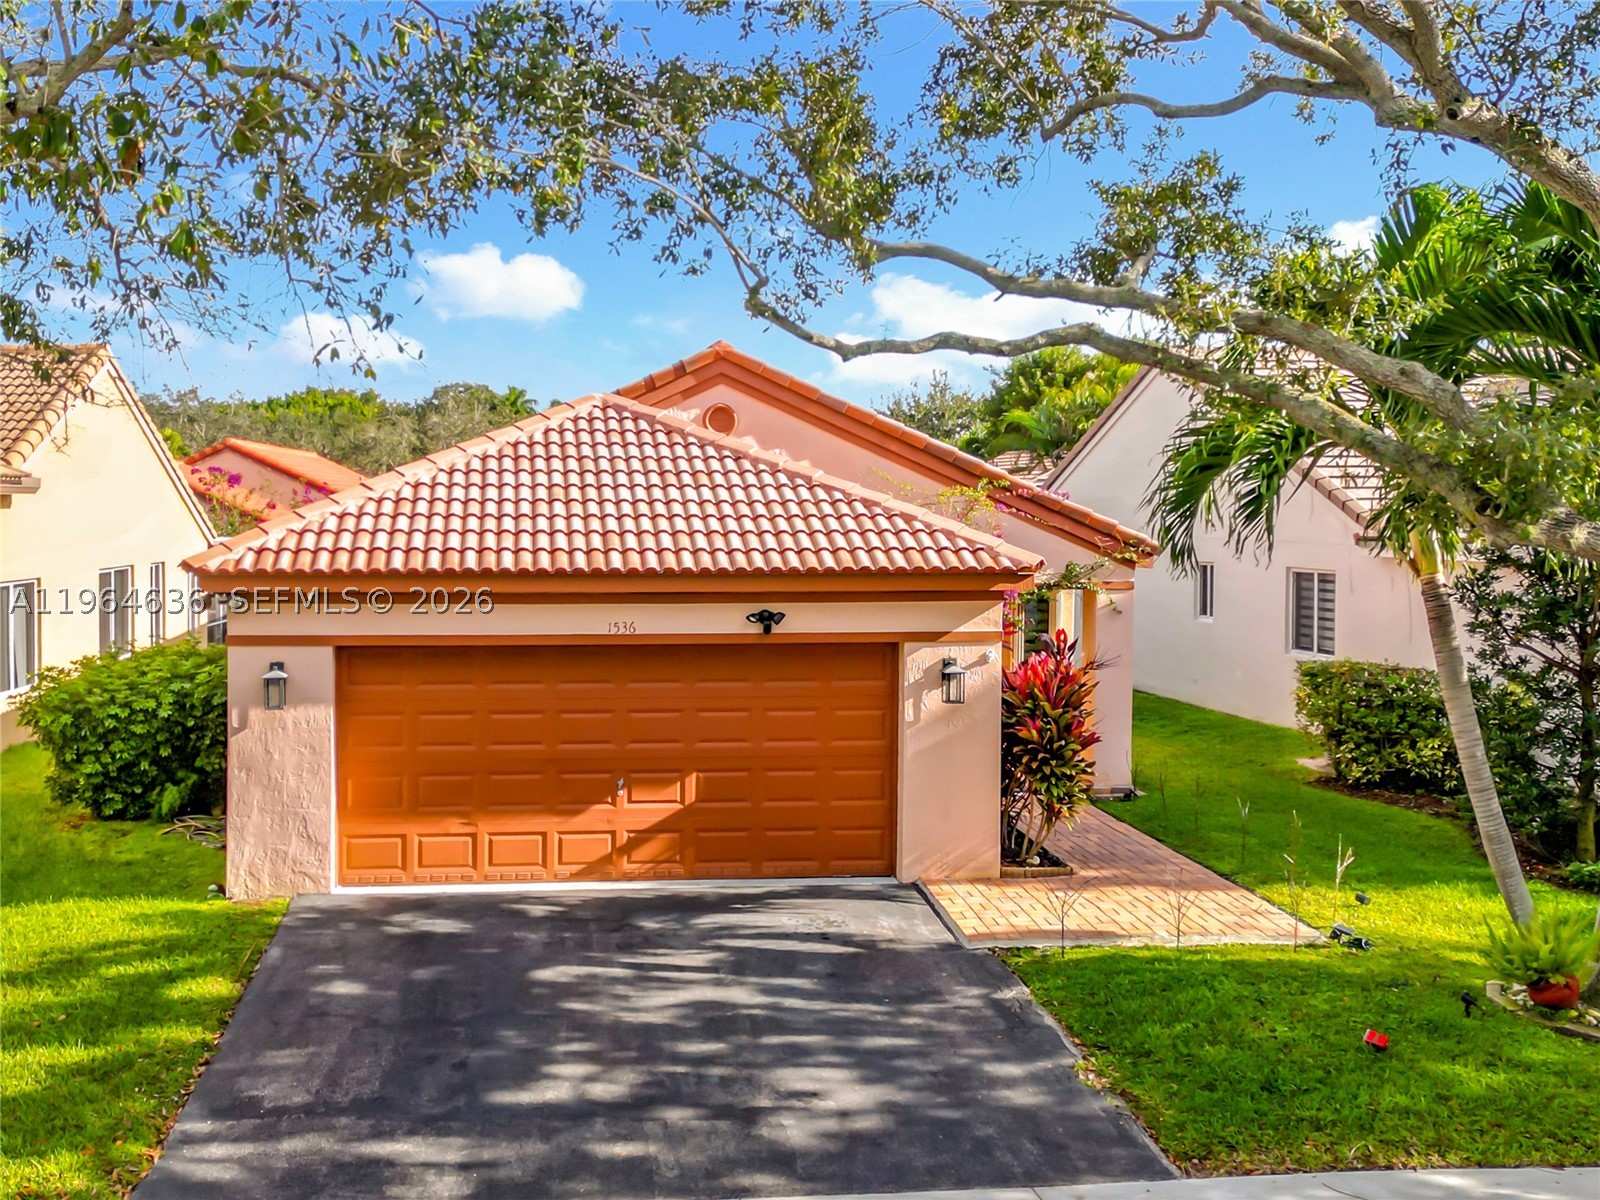
Bedrooms
3
Bathrooms
2
Area
1,353 sq ft
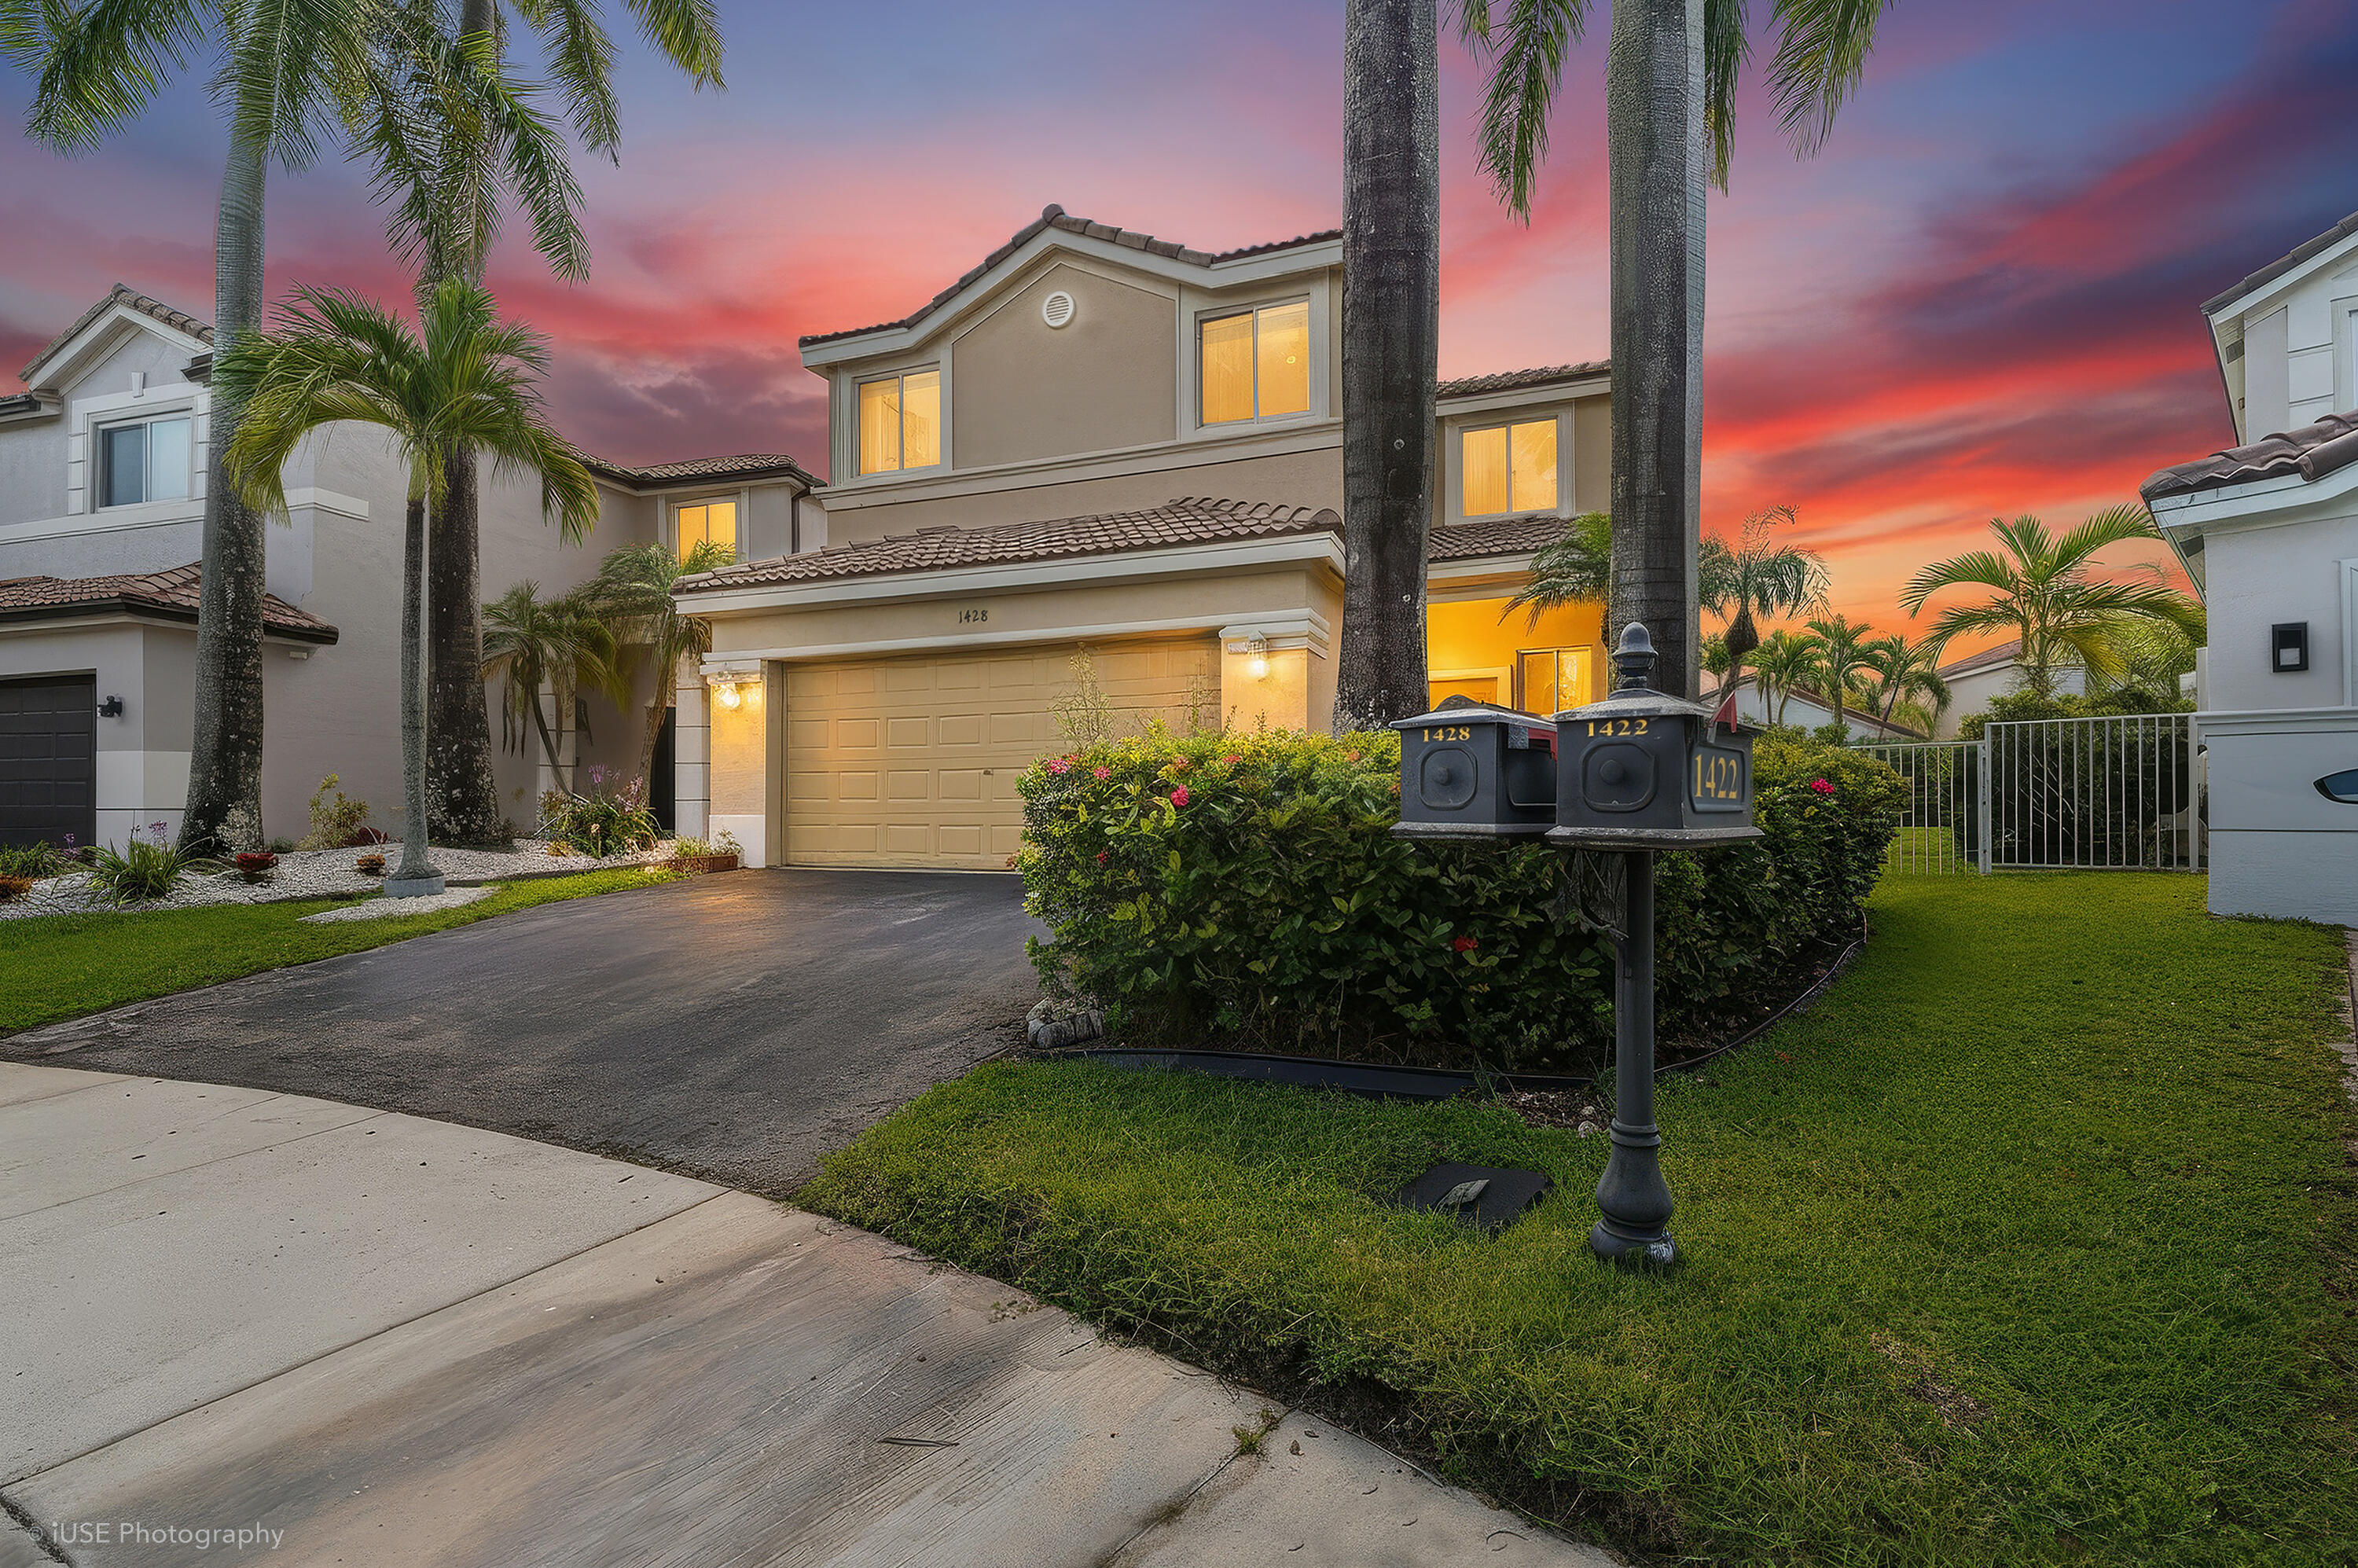
Bedrooms
4
Bathrooms
3
Area
2,450 sq ft
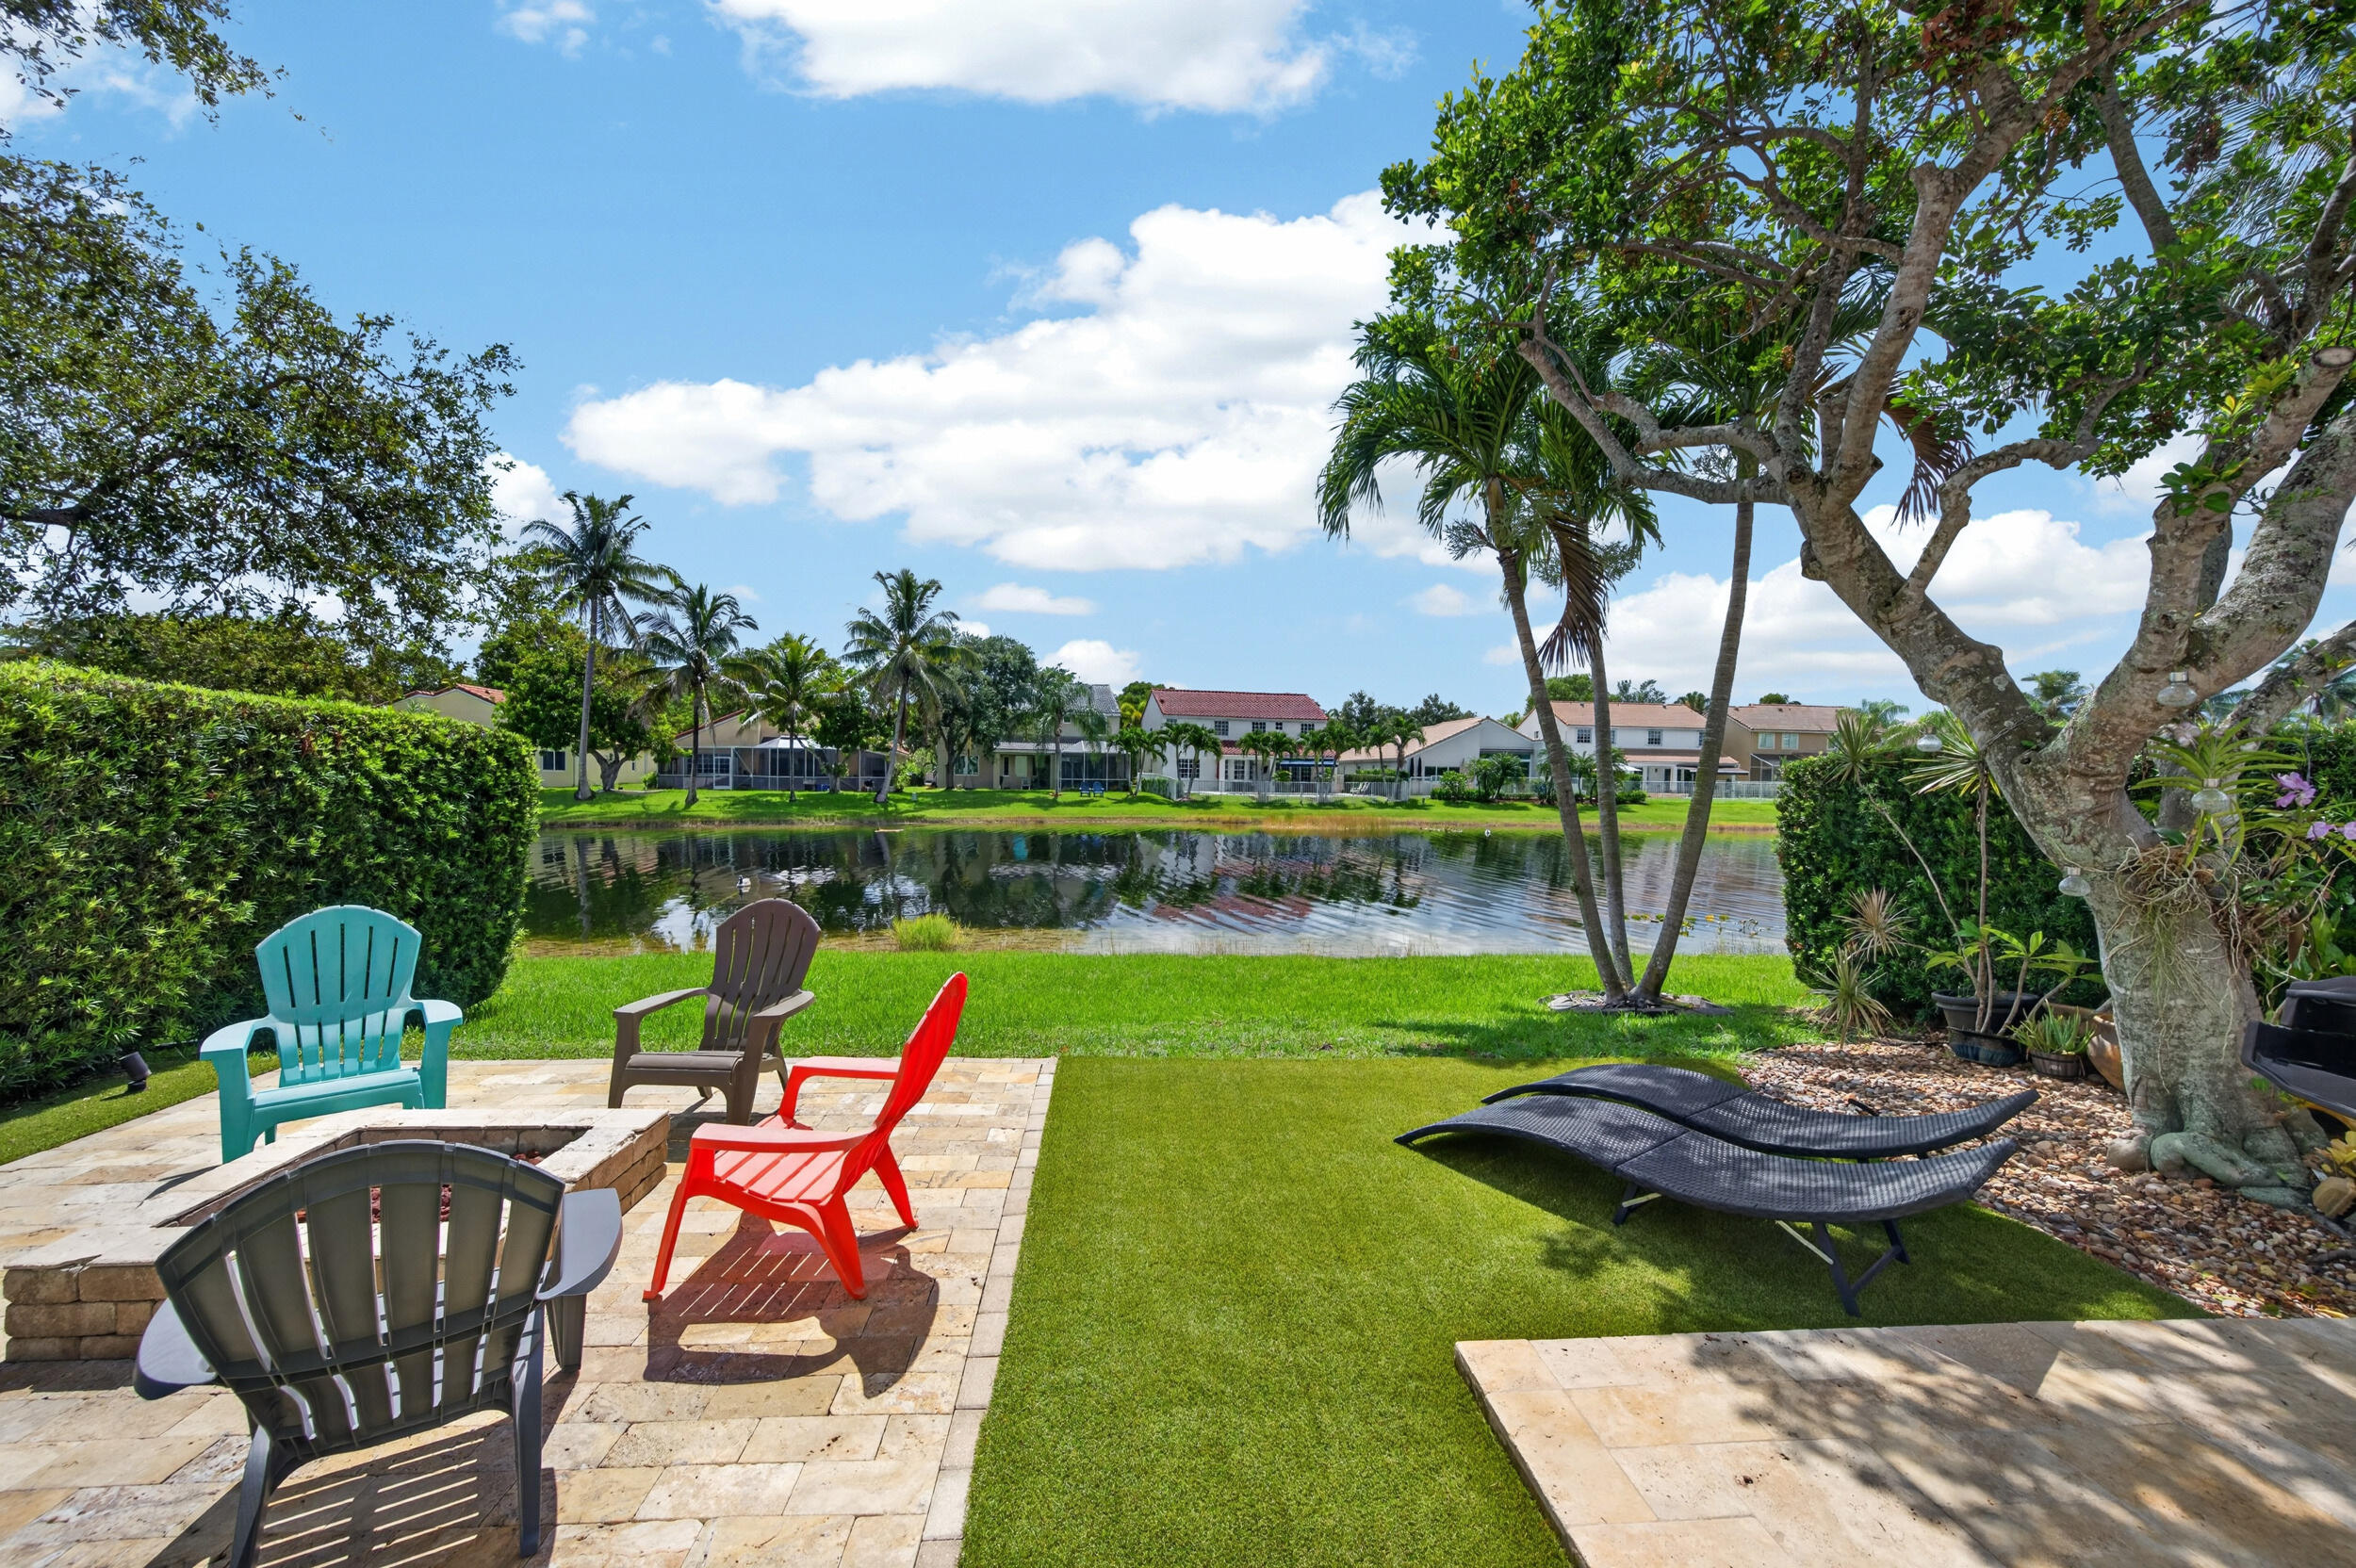
Bedrooms
3
Bathrooms
3
Area
1,893 sq ft
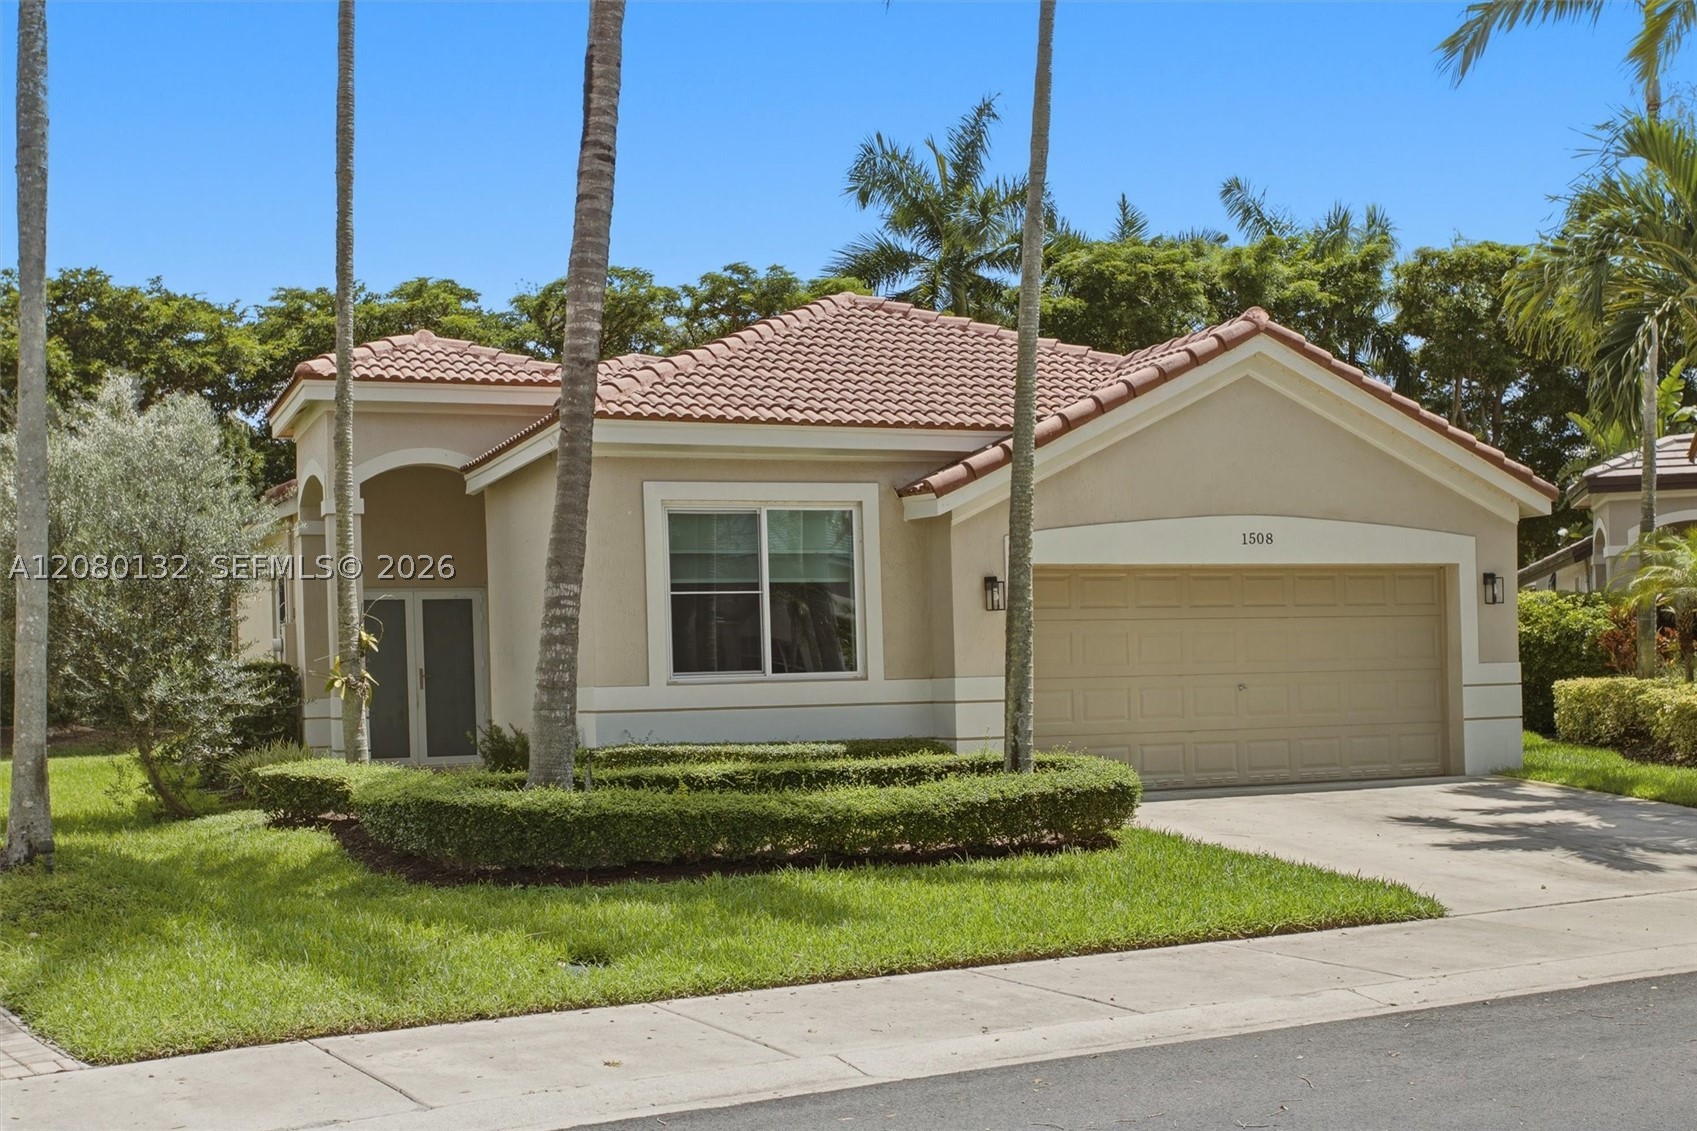
Bedrooms
3
Bathrooms
2
Area
1,662 sq ft
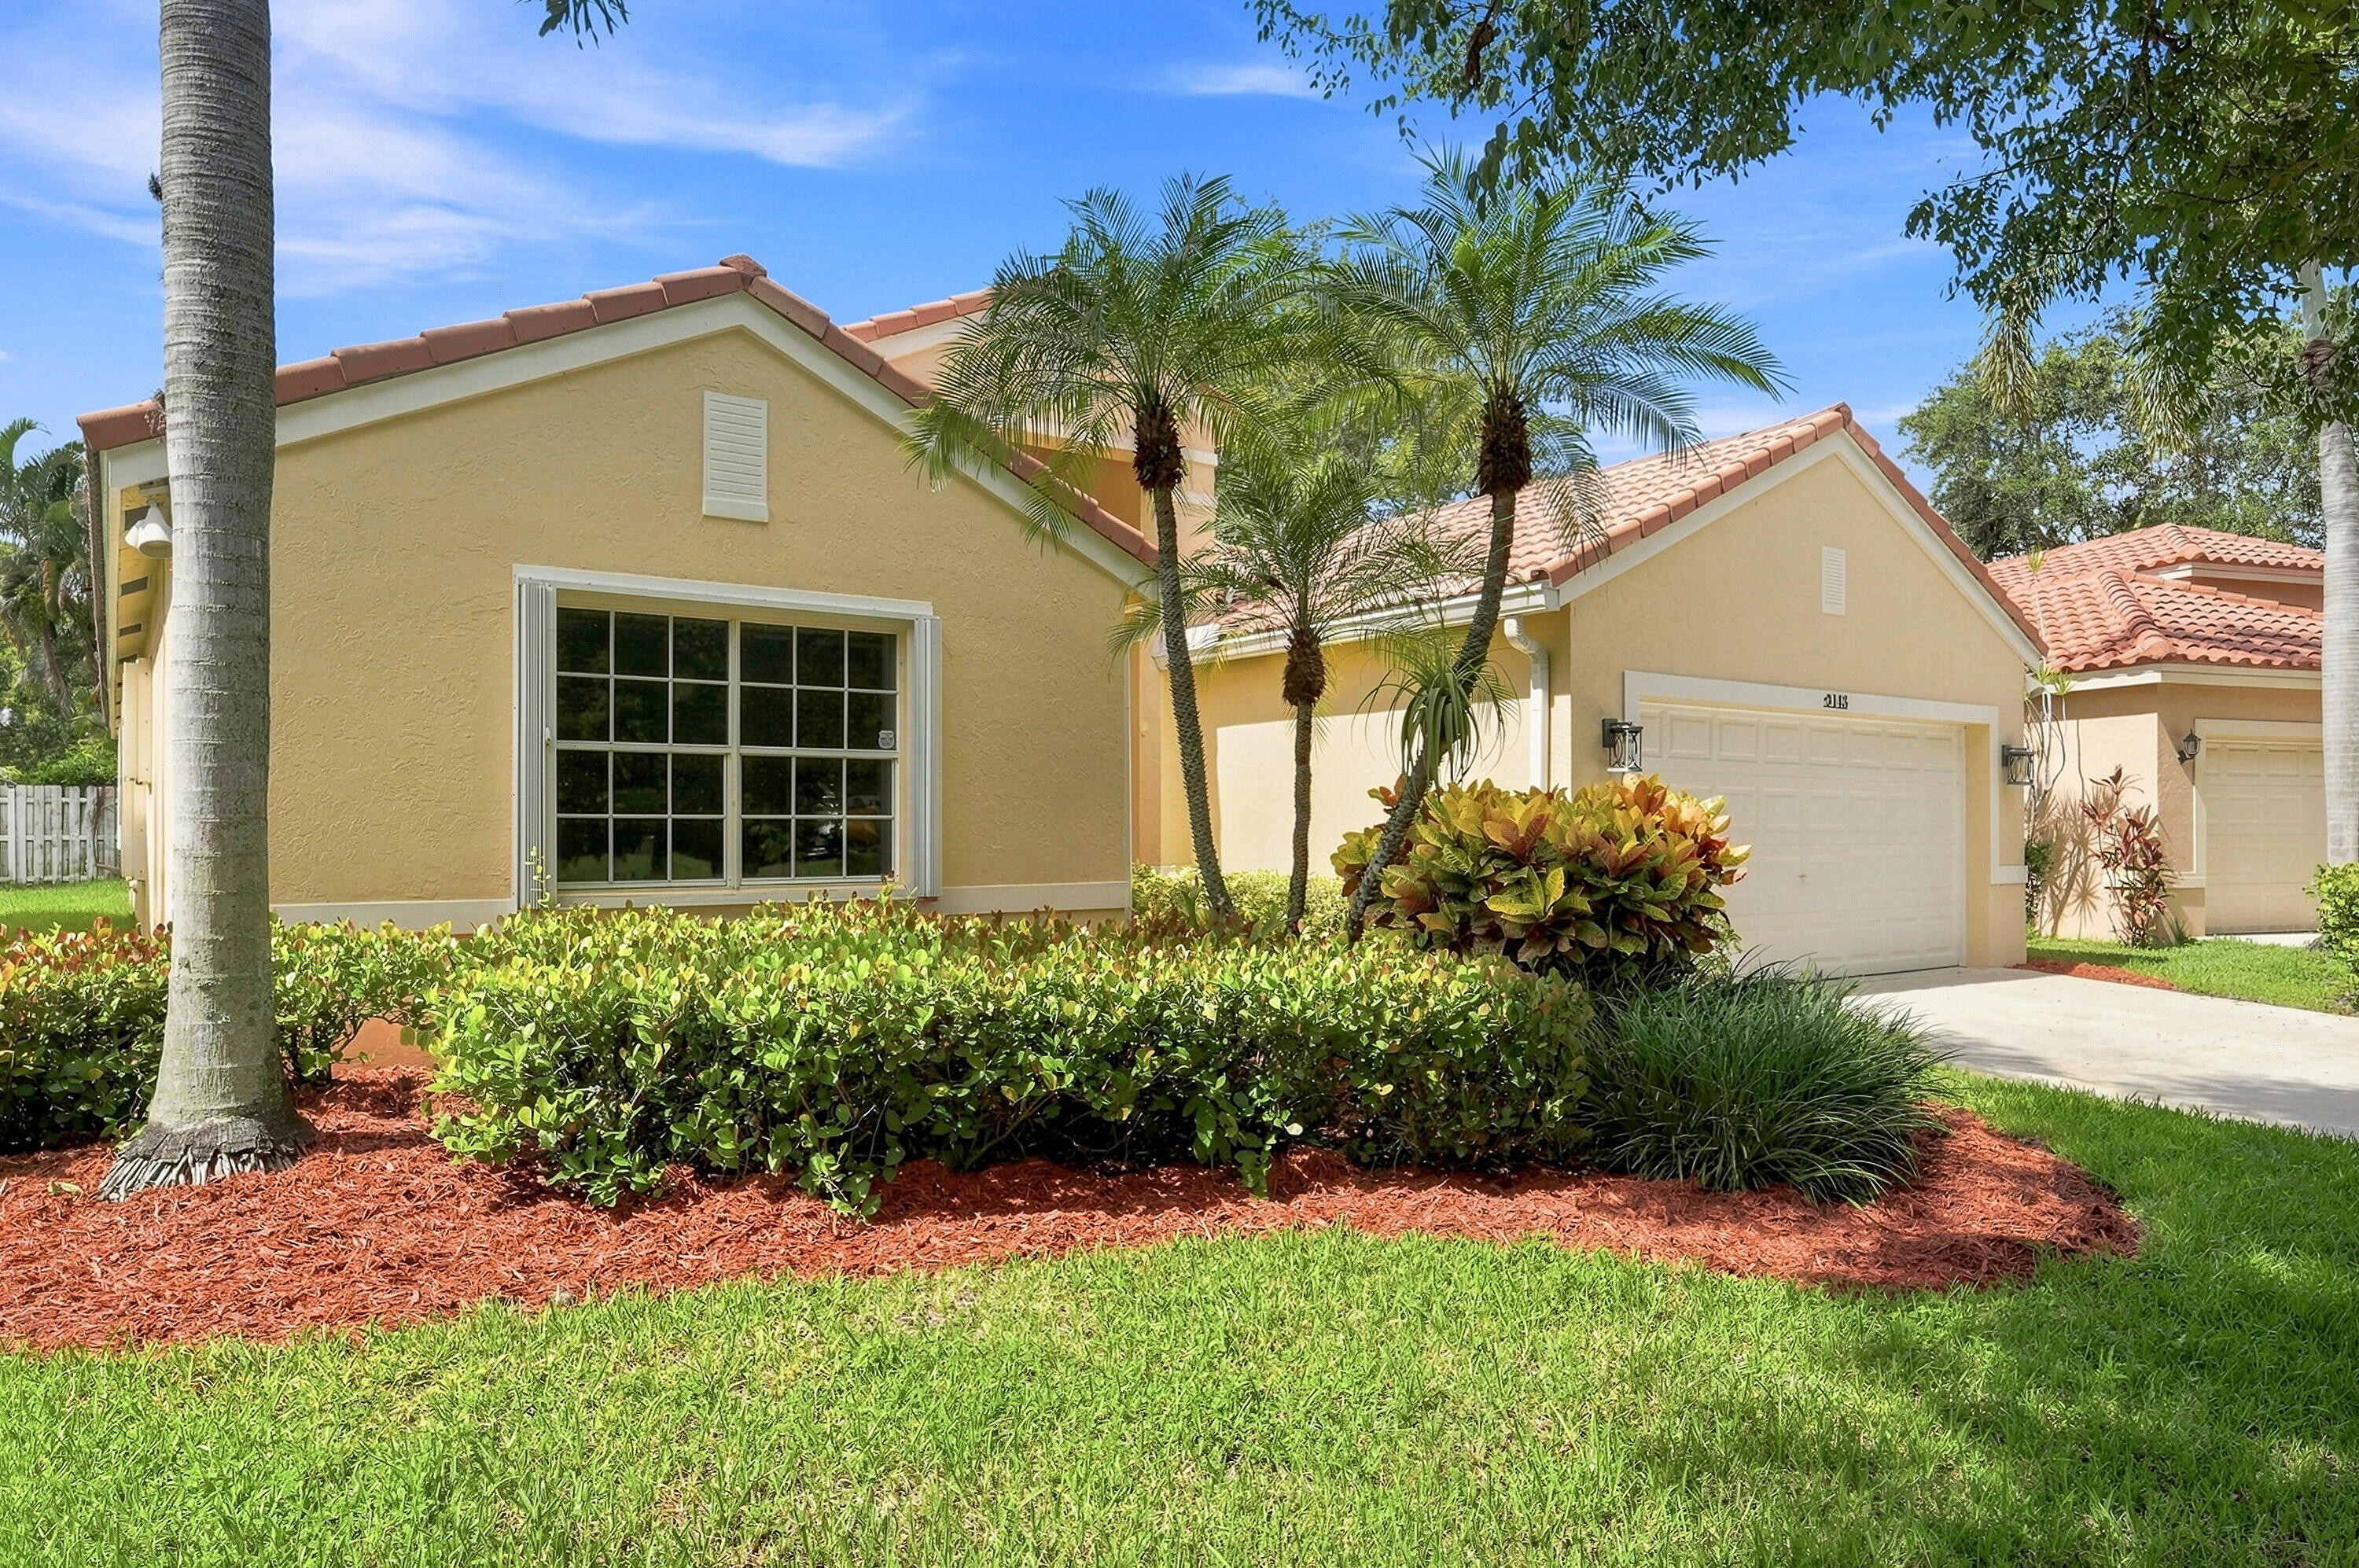
Bedrooms
3
Bathrooms
3
Area
2,162 sq ft
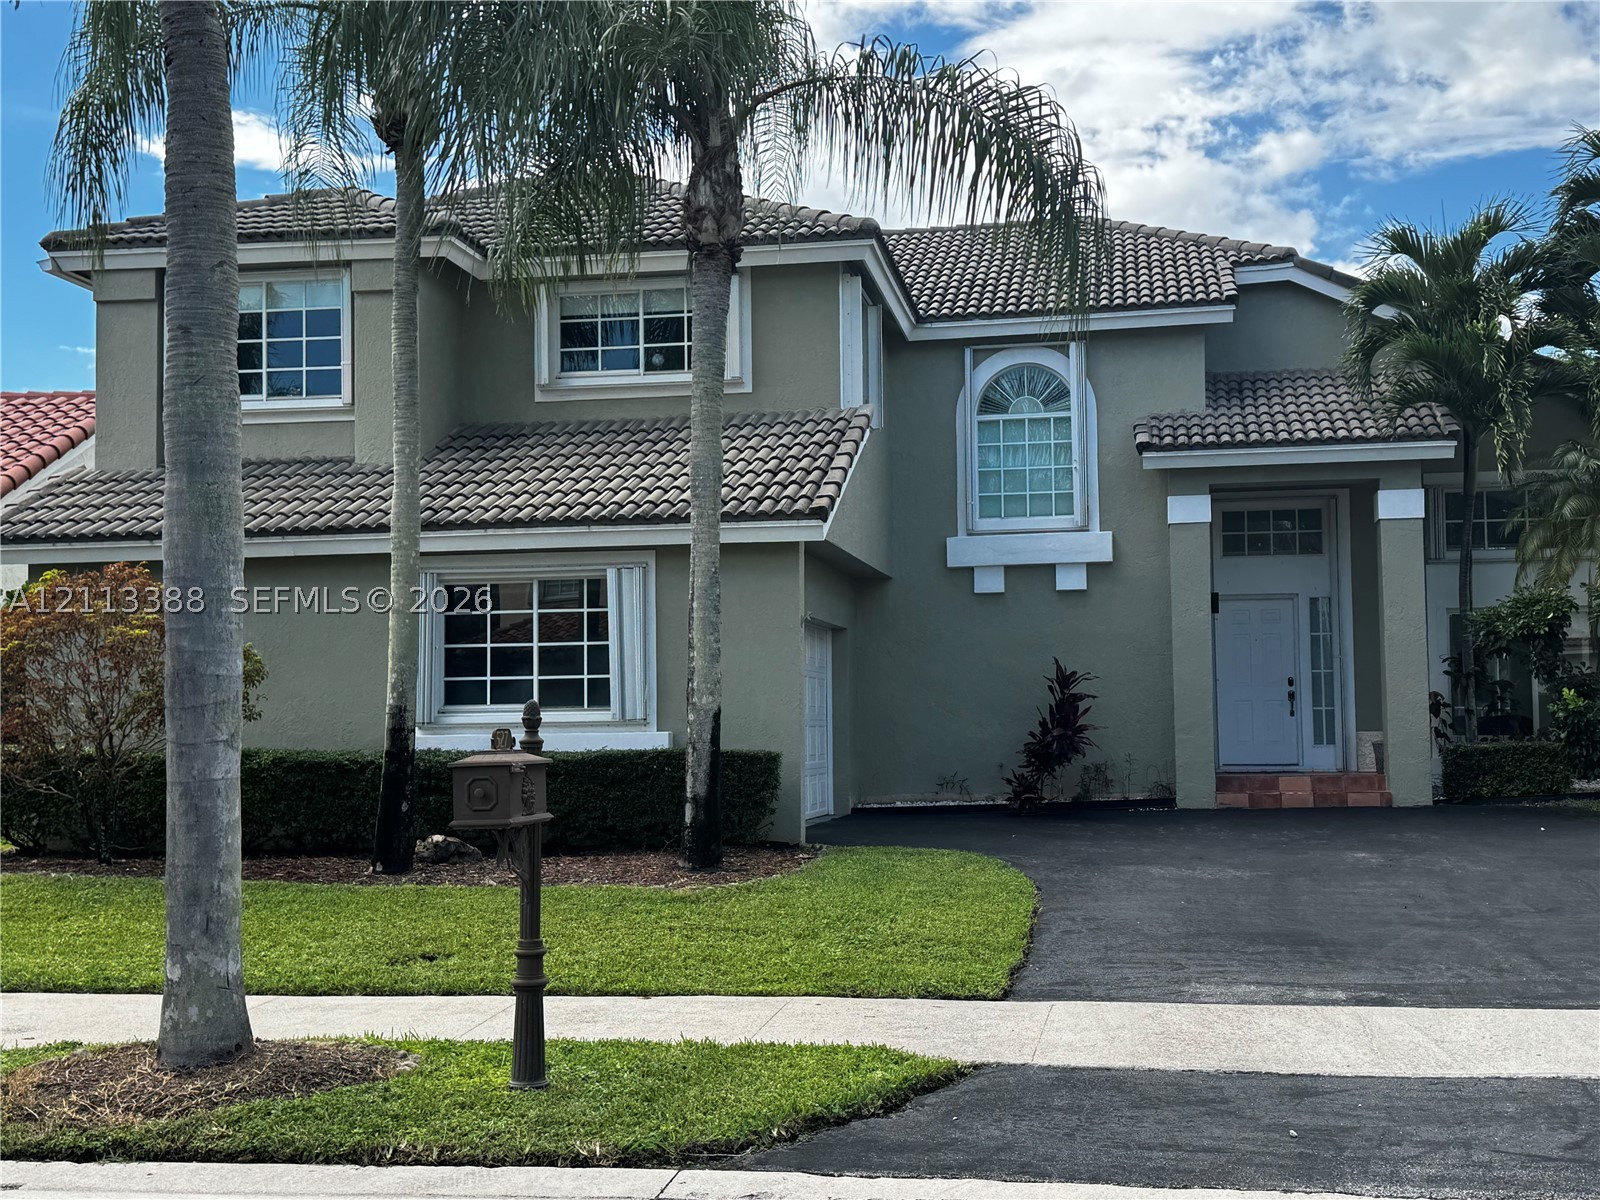
Bedrooms
3
Bathrooms
3
Area
2,047 sq ft
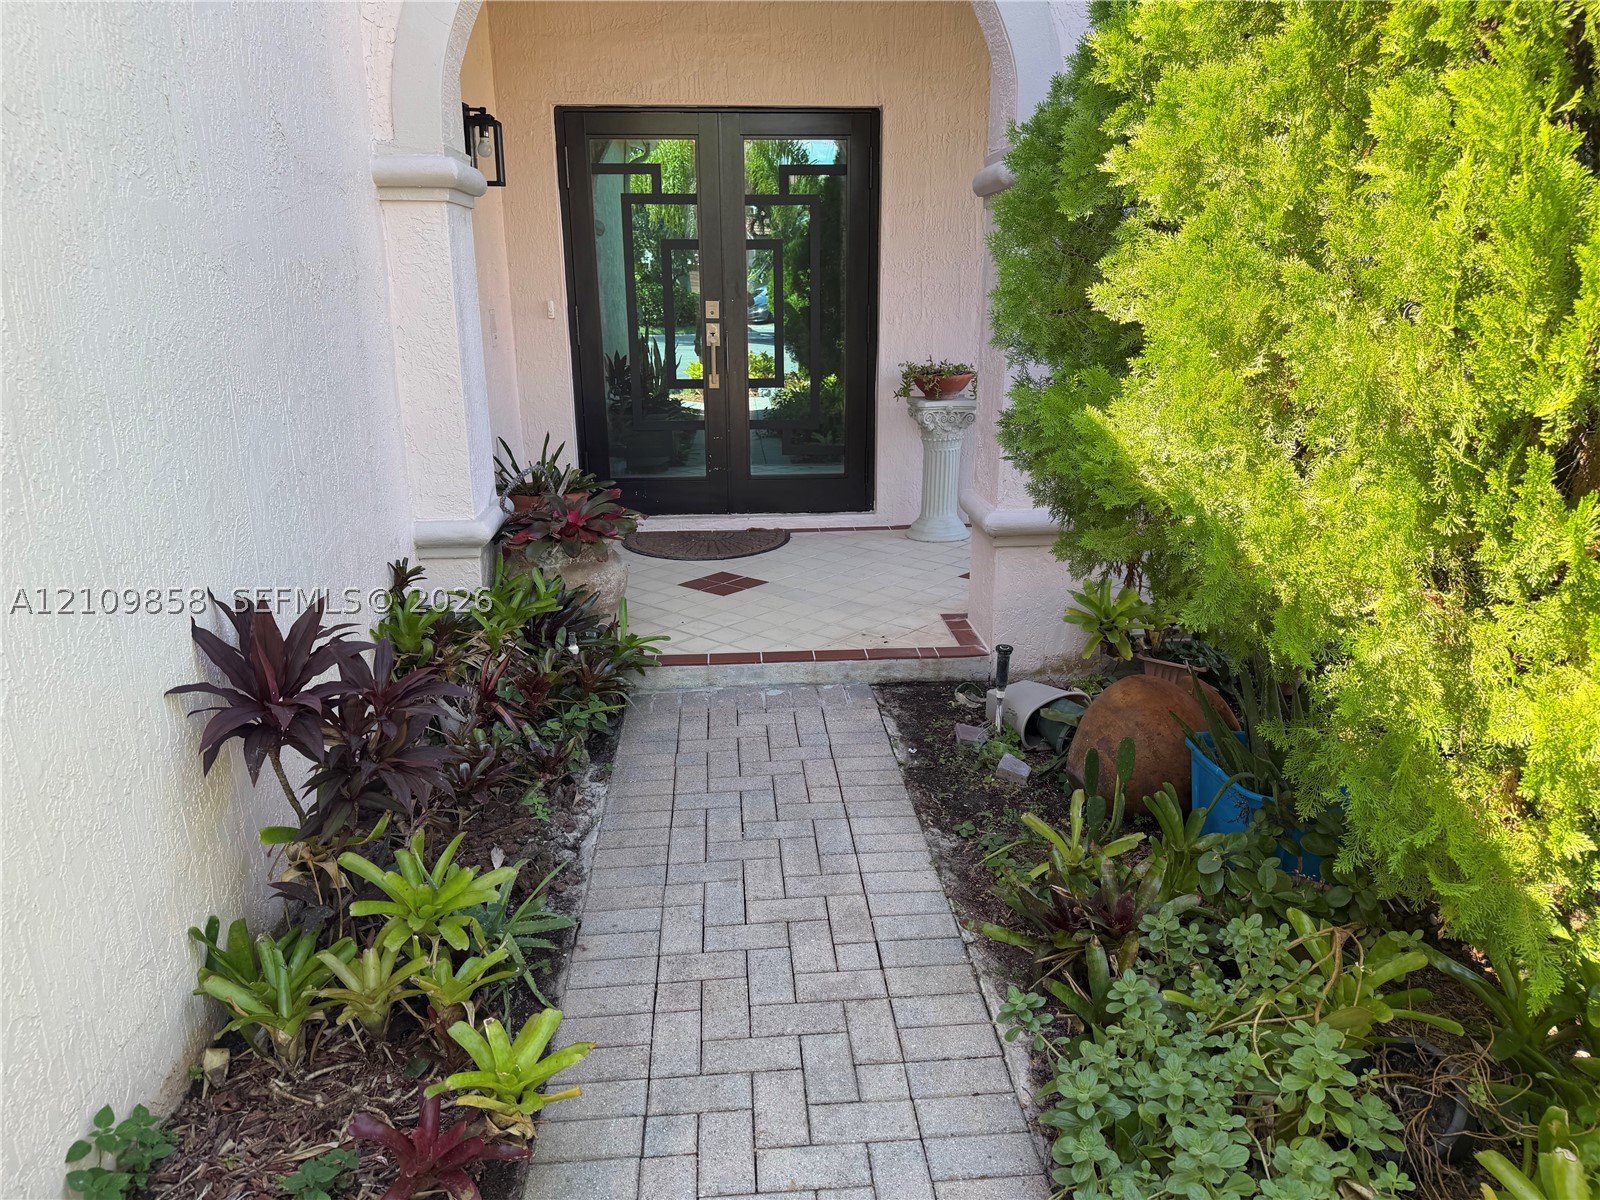
Bedrooms
5
Bathrooms
4
Area
2,480 sq ft
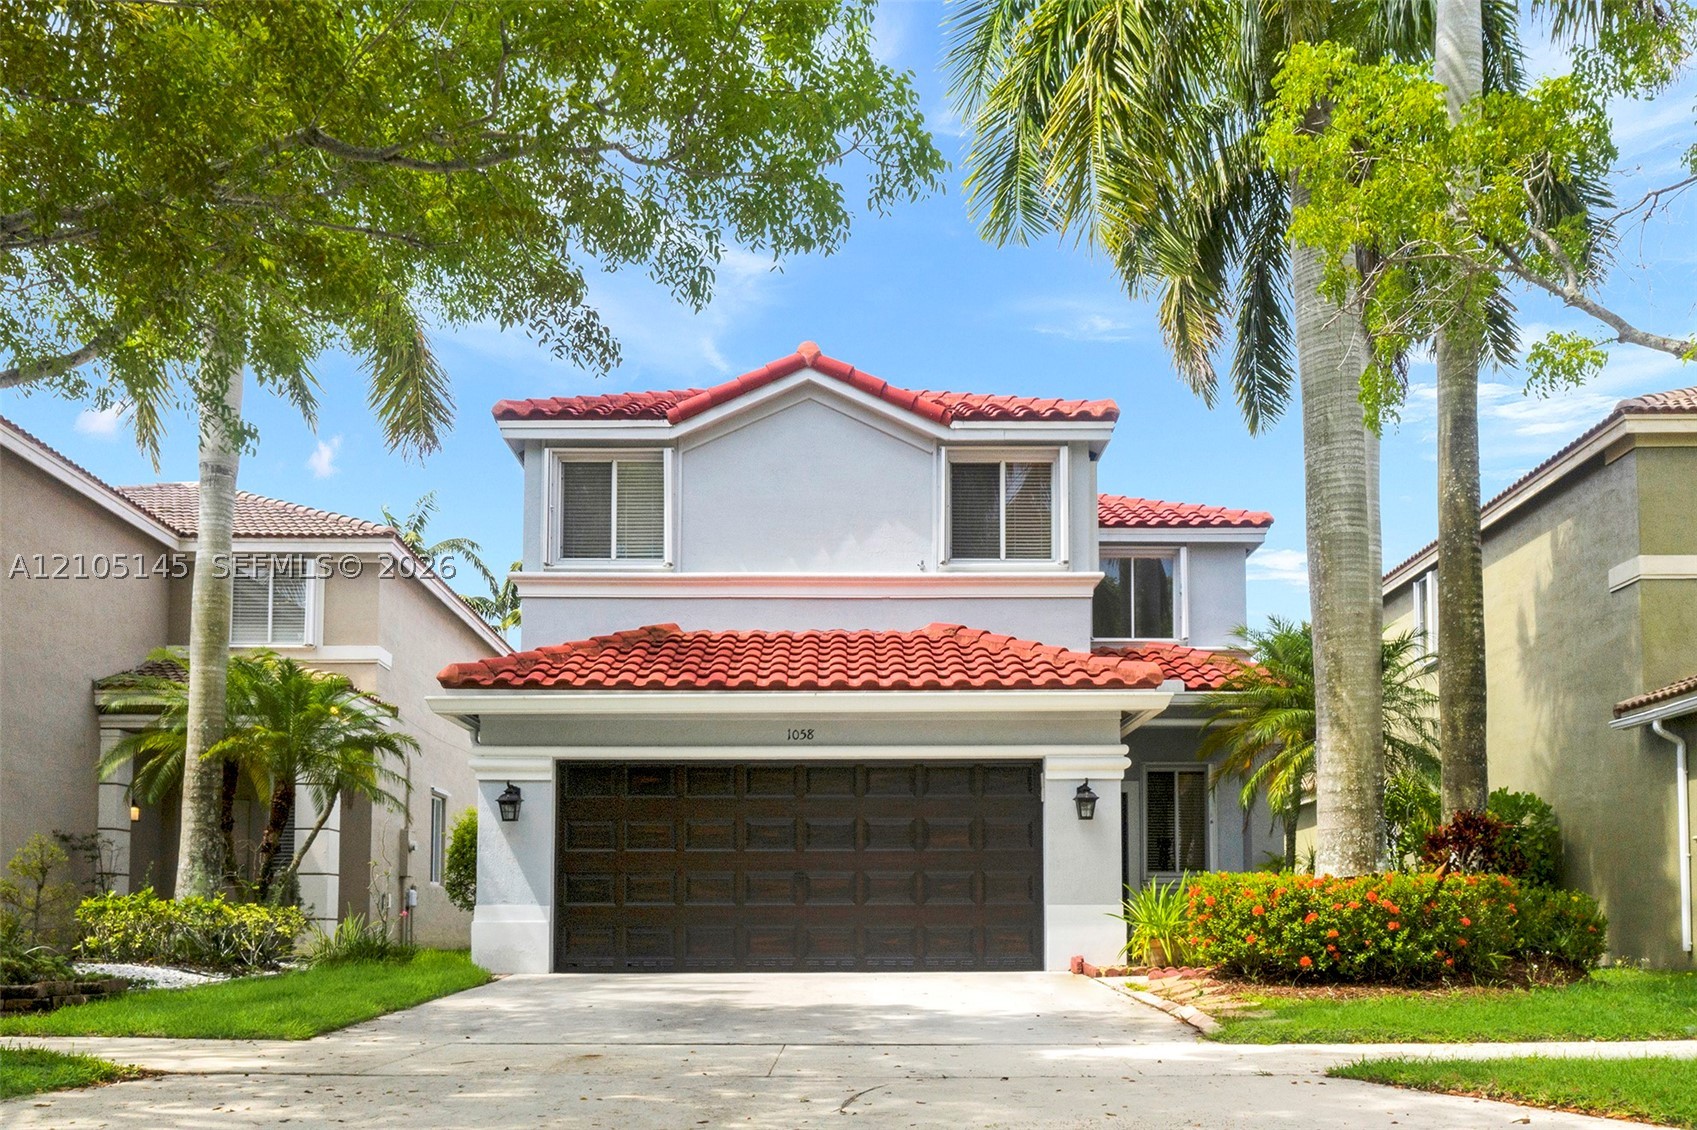
Bedrooms
5
Bathrooms
4
Area
2,526 sq ft
Bedrooms
4
Bathrooms
3
Area
1,808 sq ft
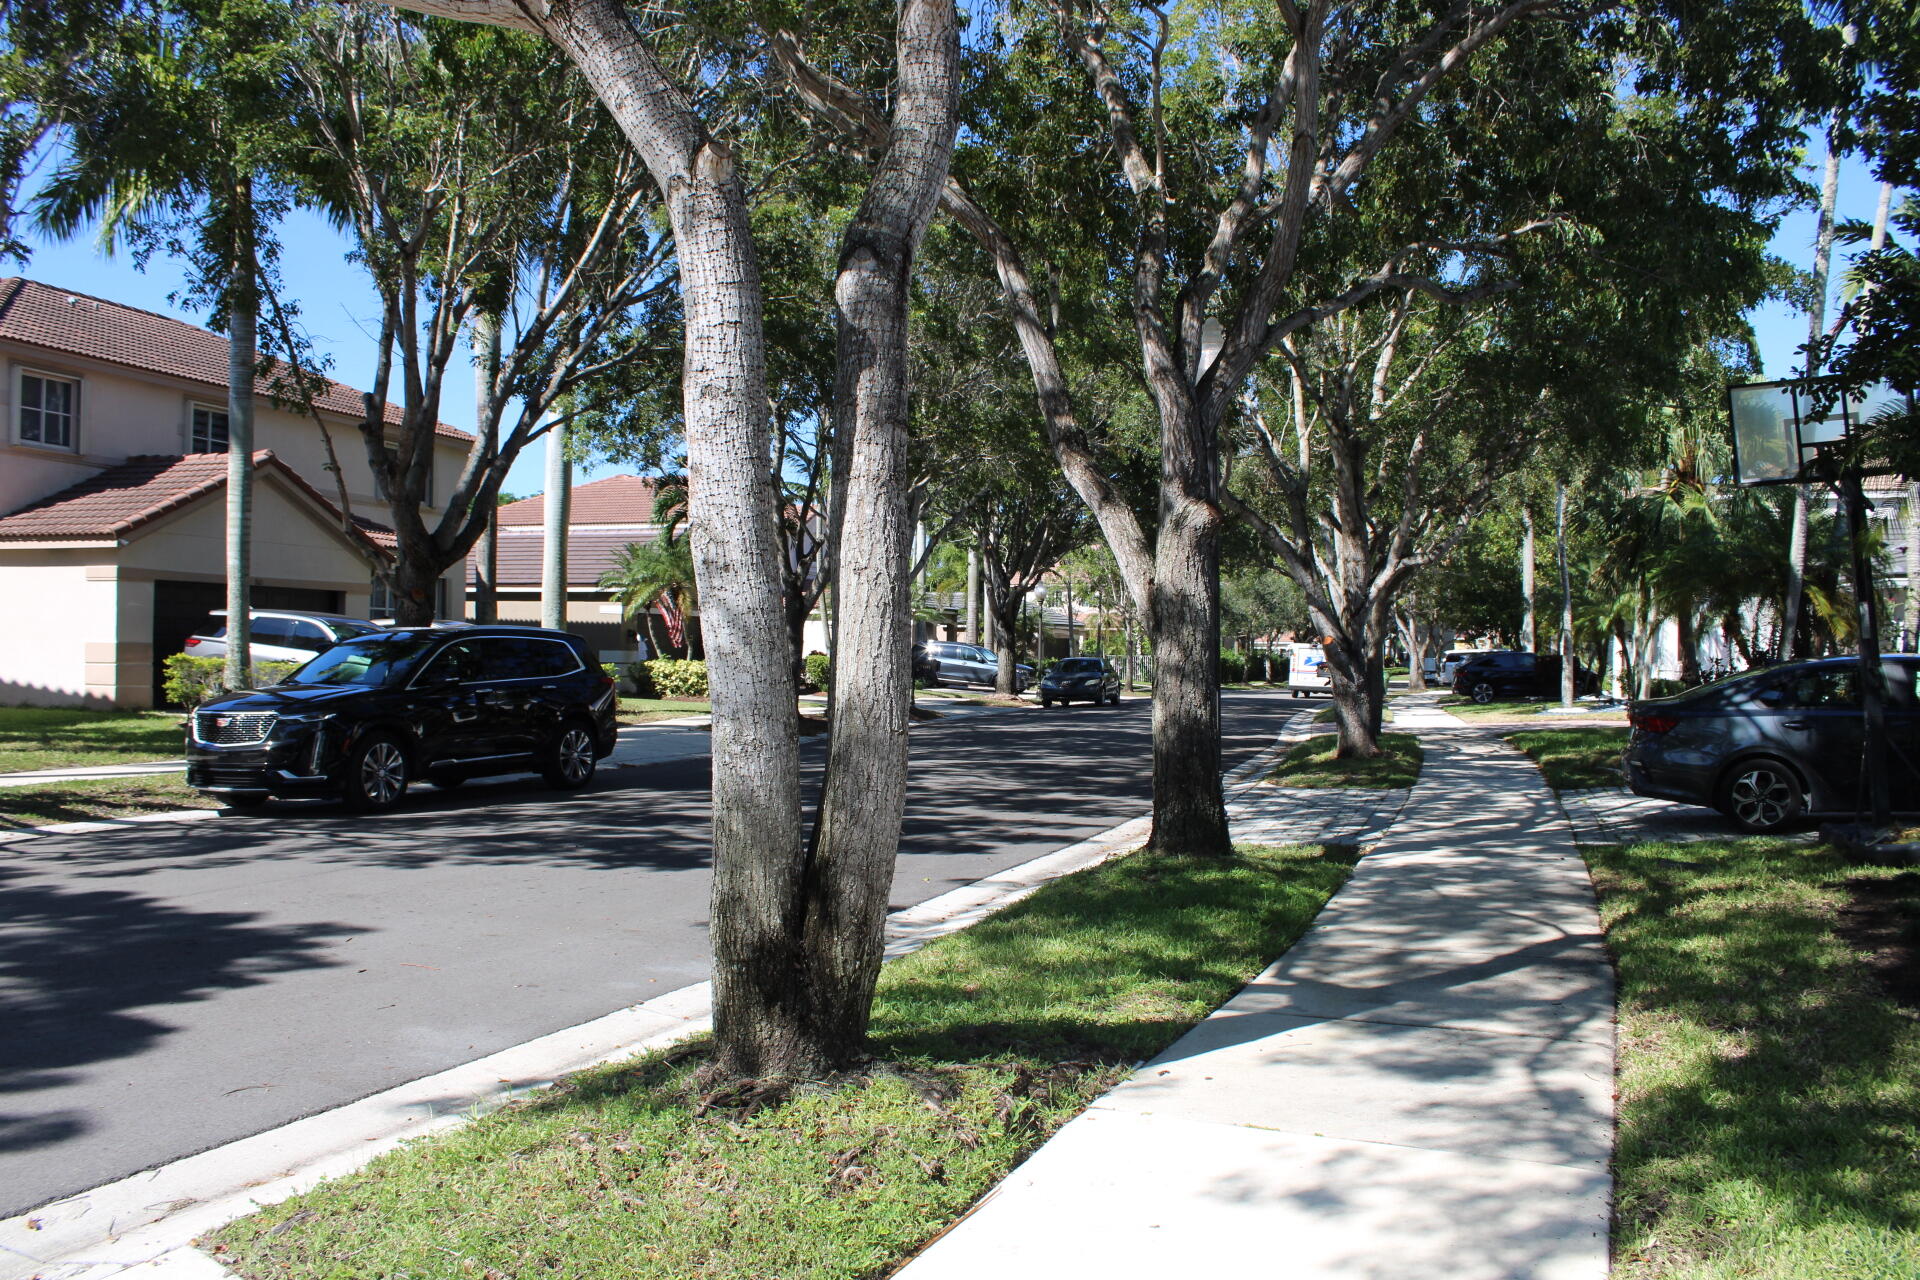
Bedrooms
4
Bathrooms
2
Area
1,876 sq ft
Similar Properties in Other Cities
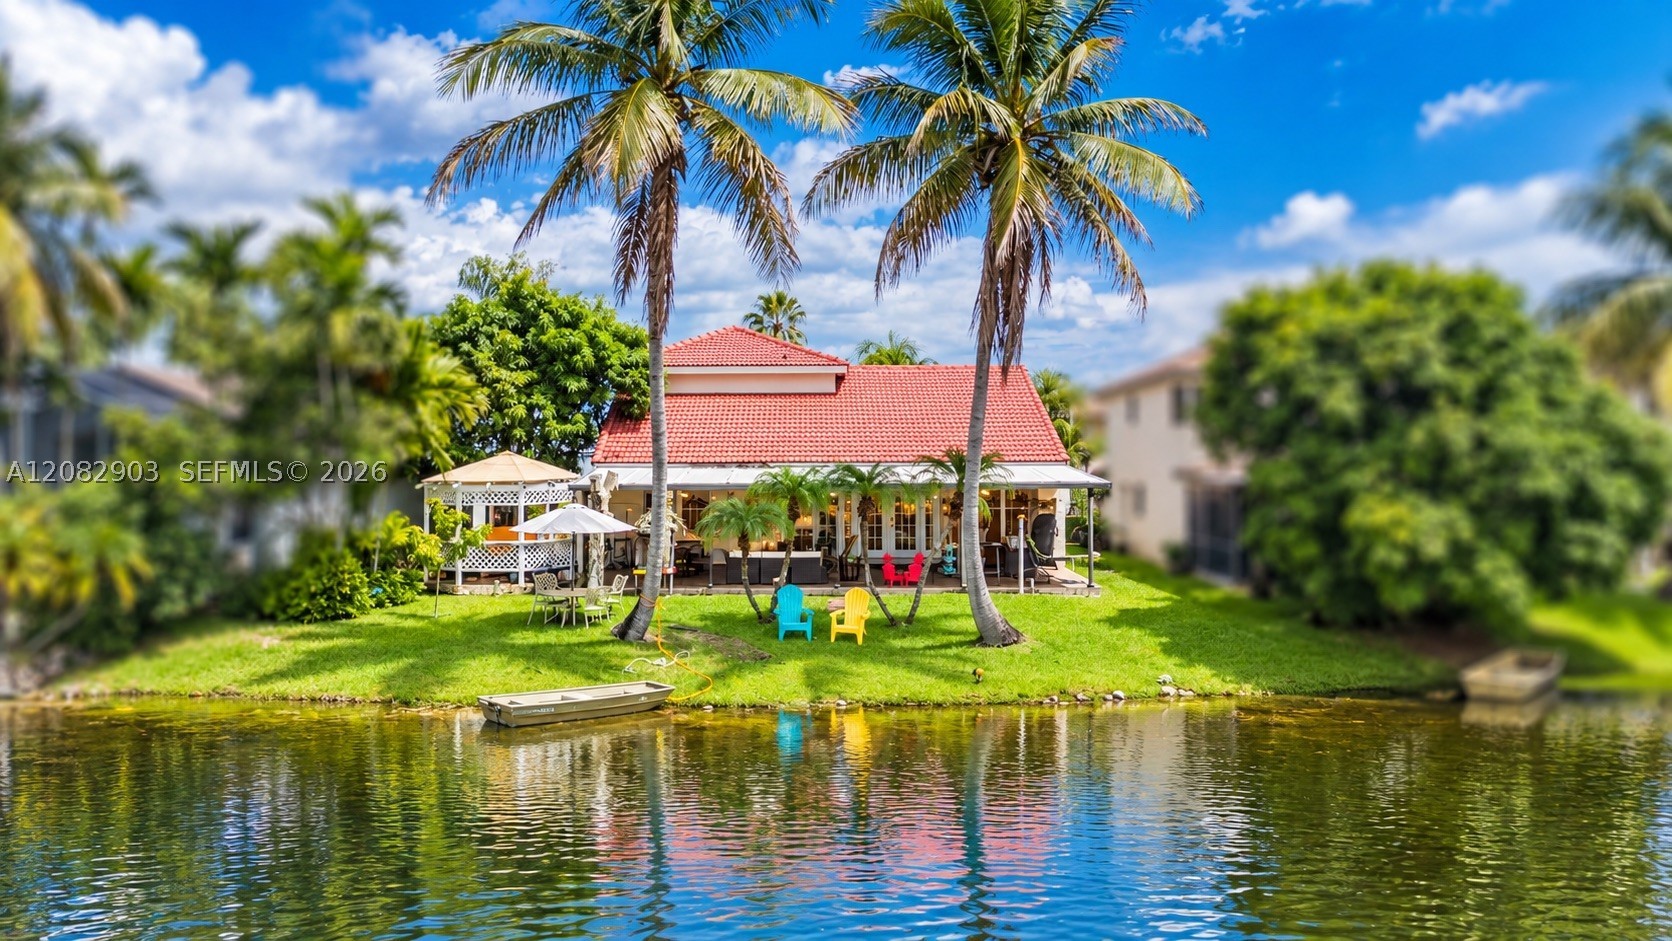
Bedrooms
4
Bathrooms
3
Area
1,918 sq ft
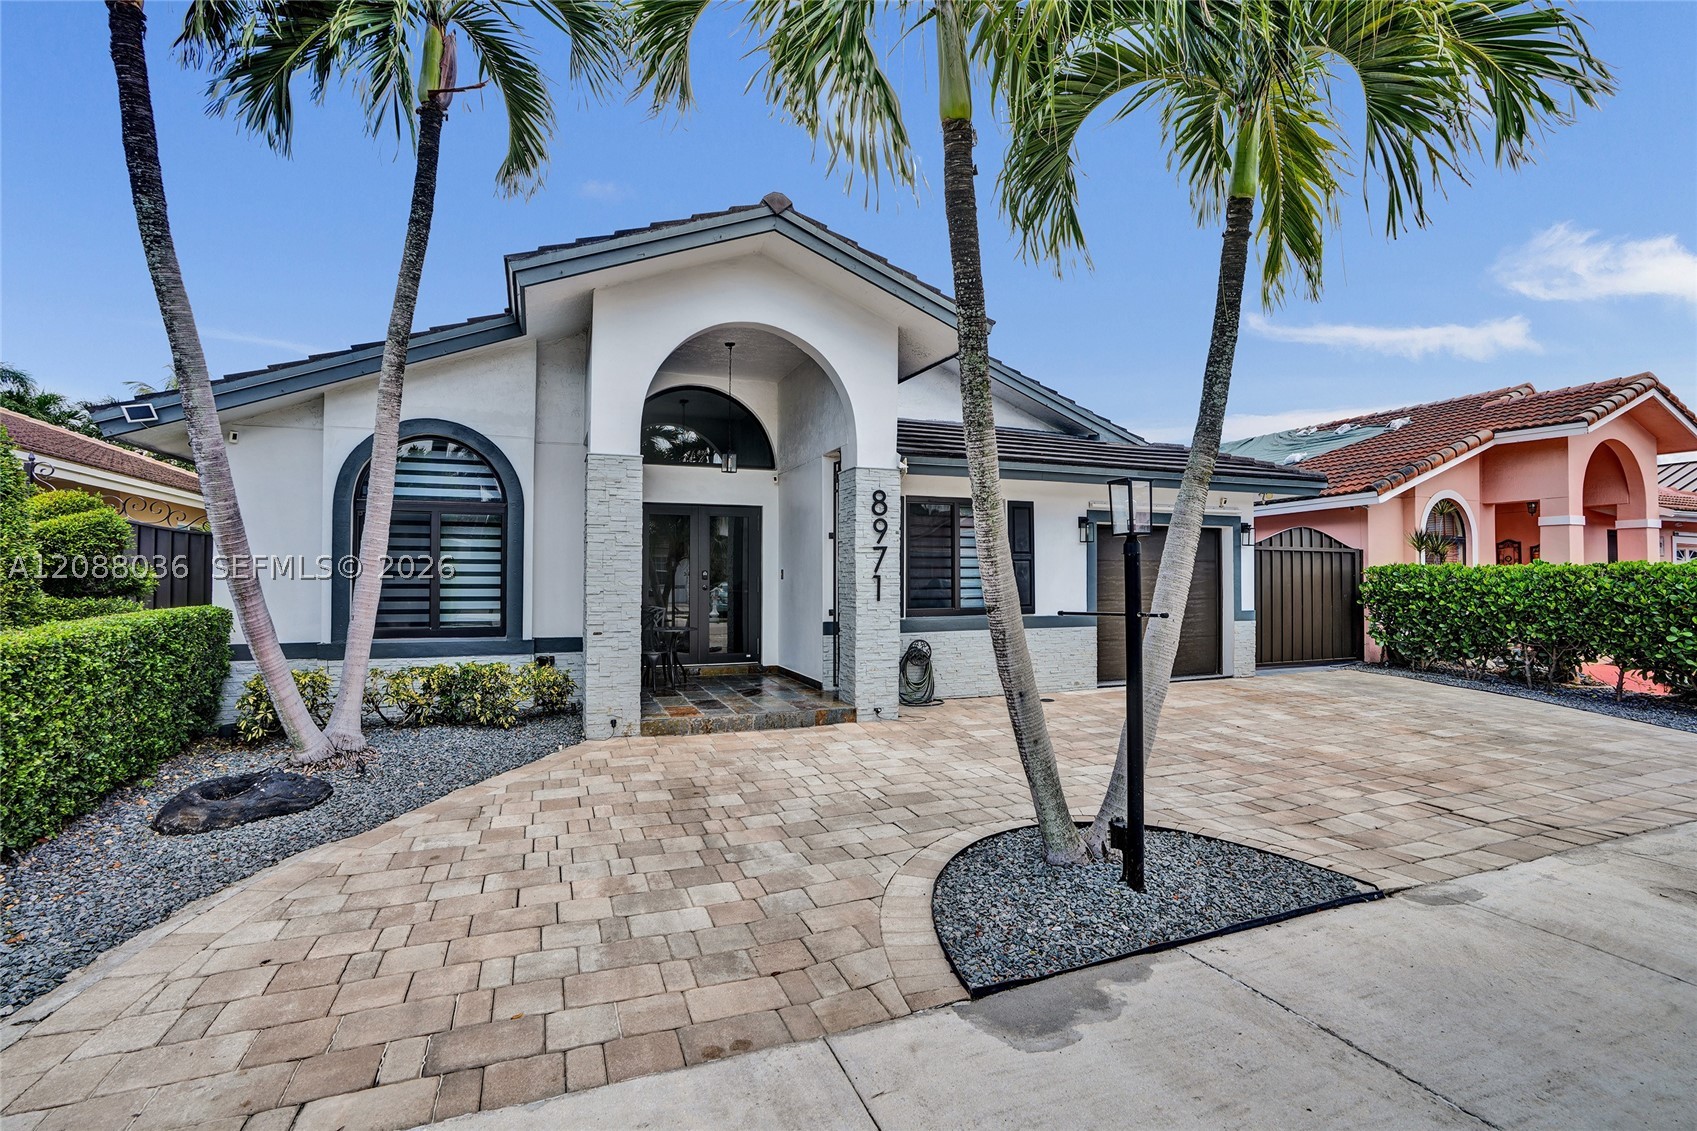
Bedrooms
4
Bathrooms
2
Area
1,943 sq ft
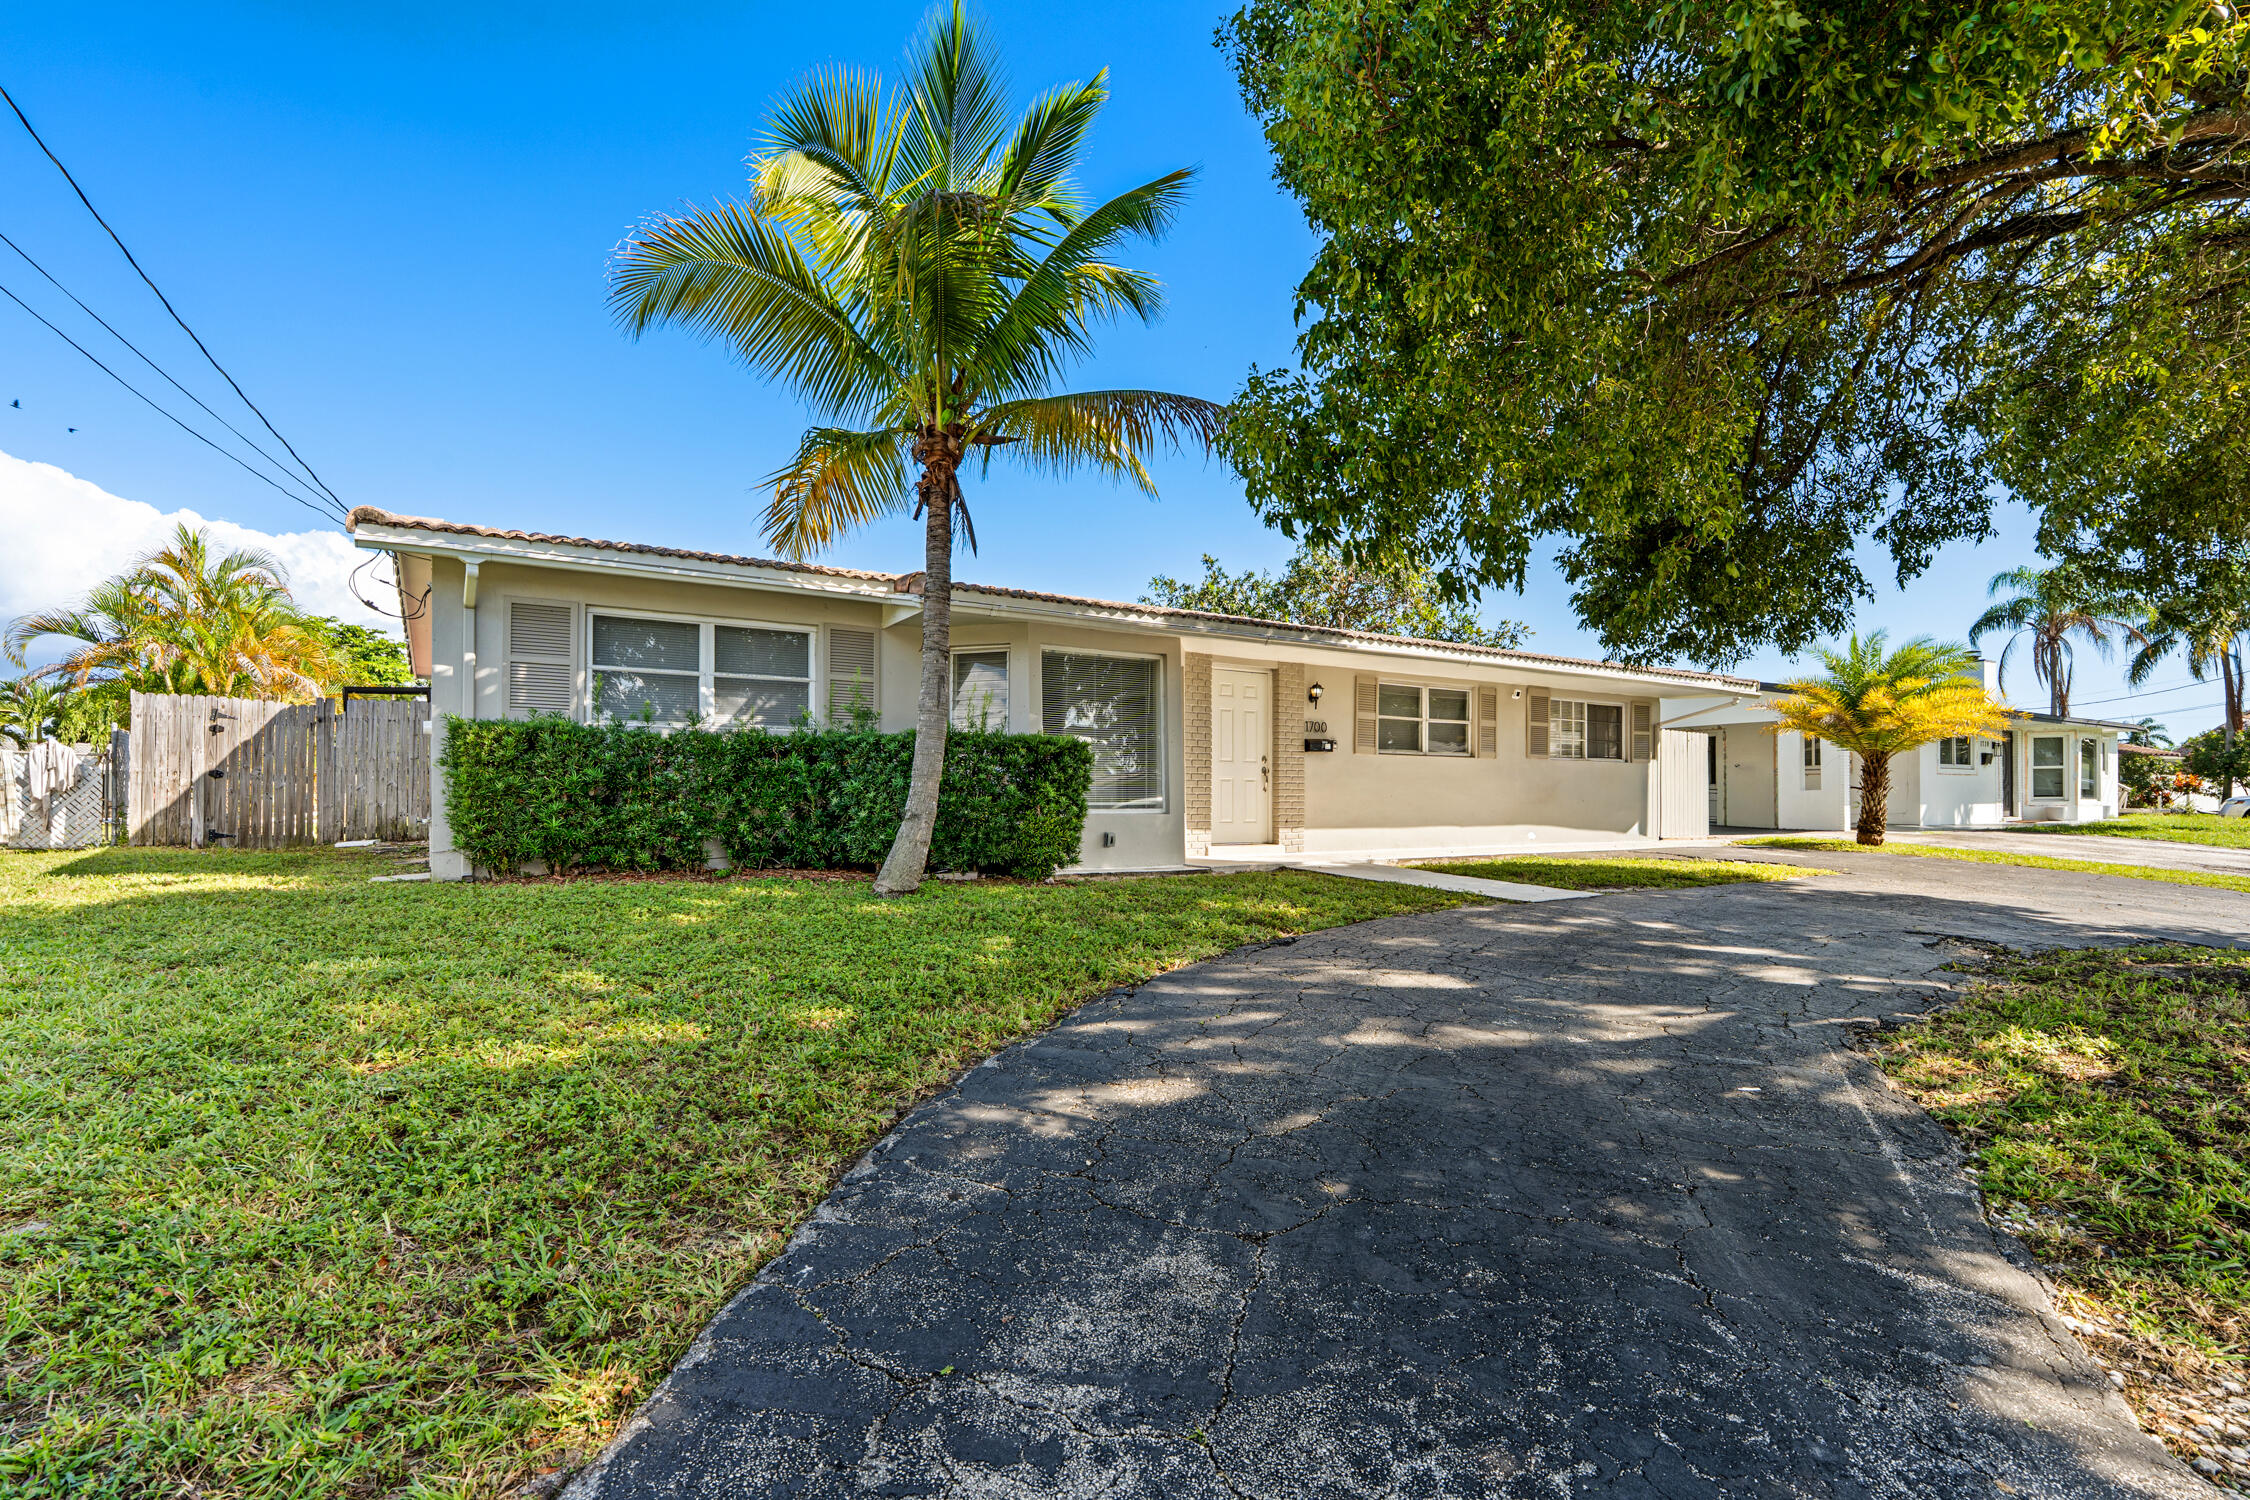
Bedrooms
4
Bathrooms
3
Area
1,834 sq ft
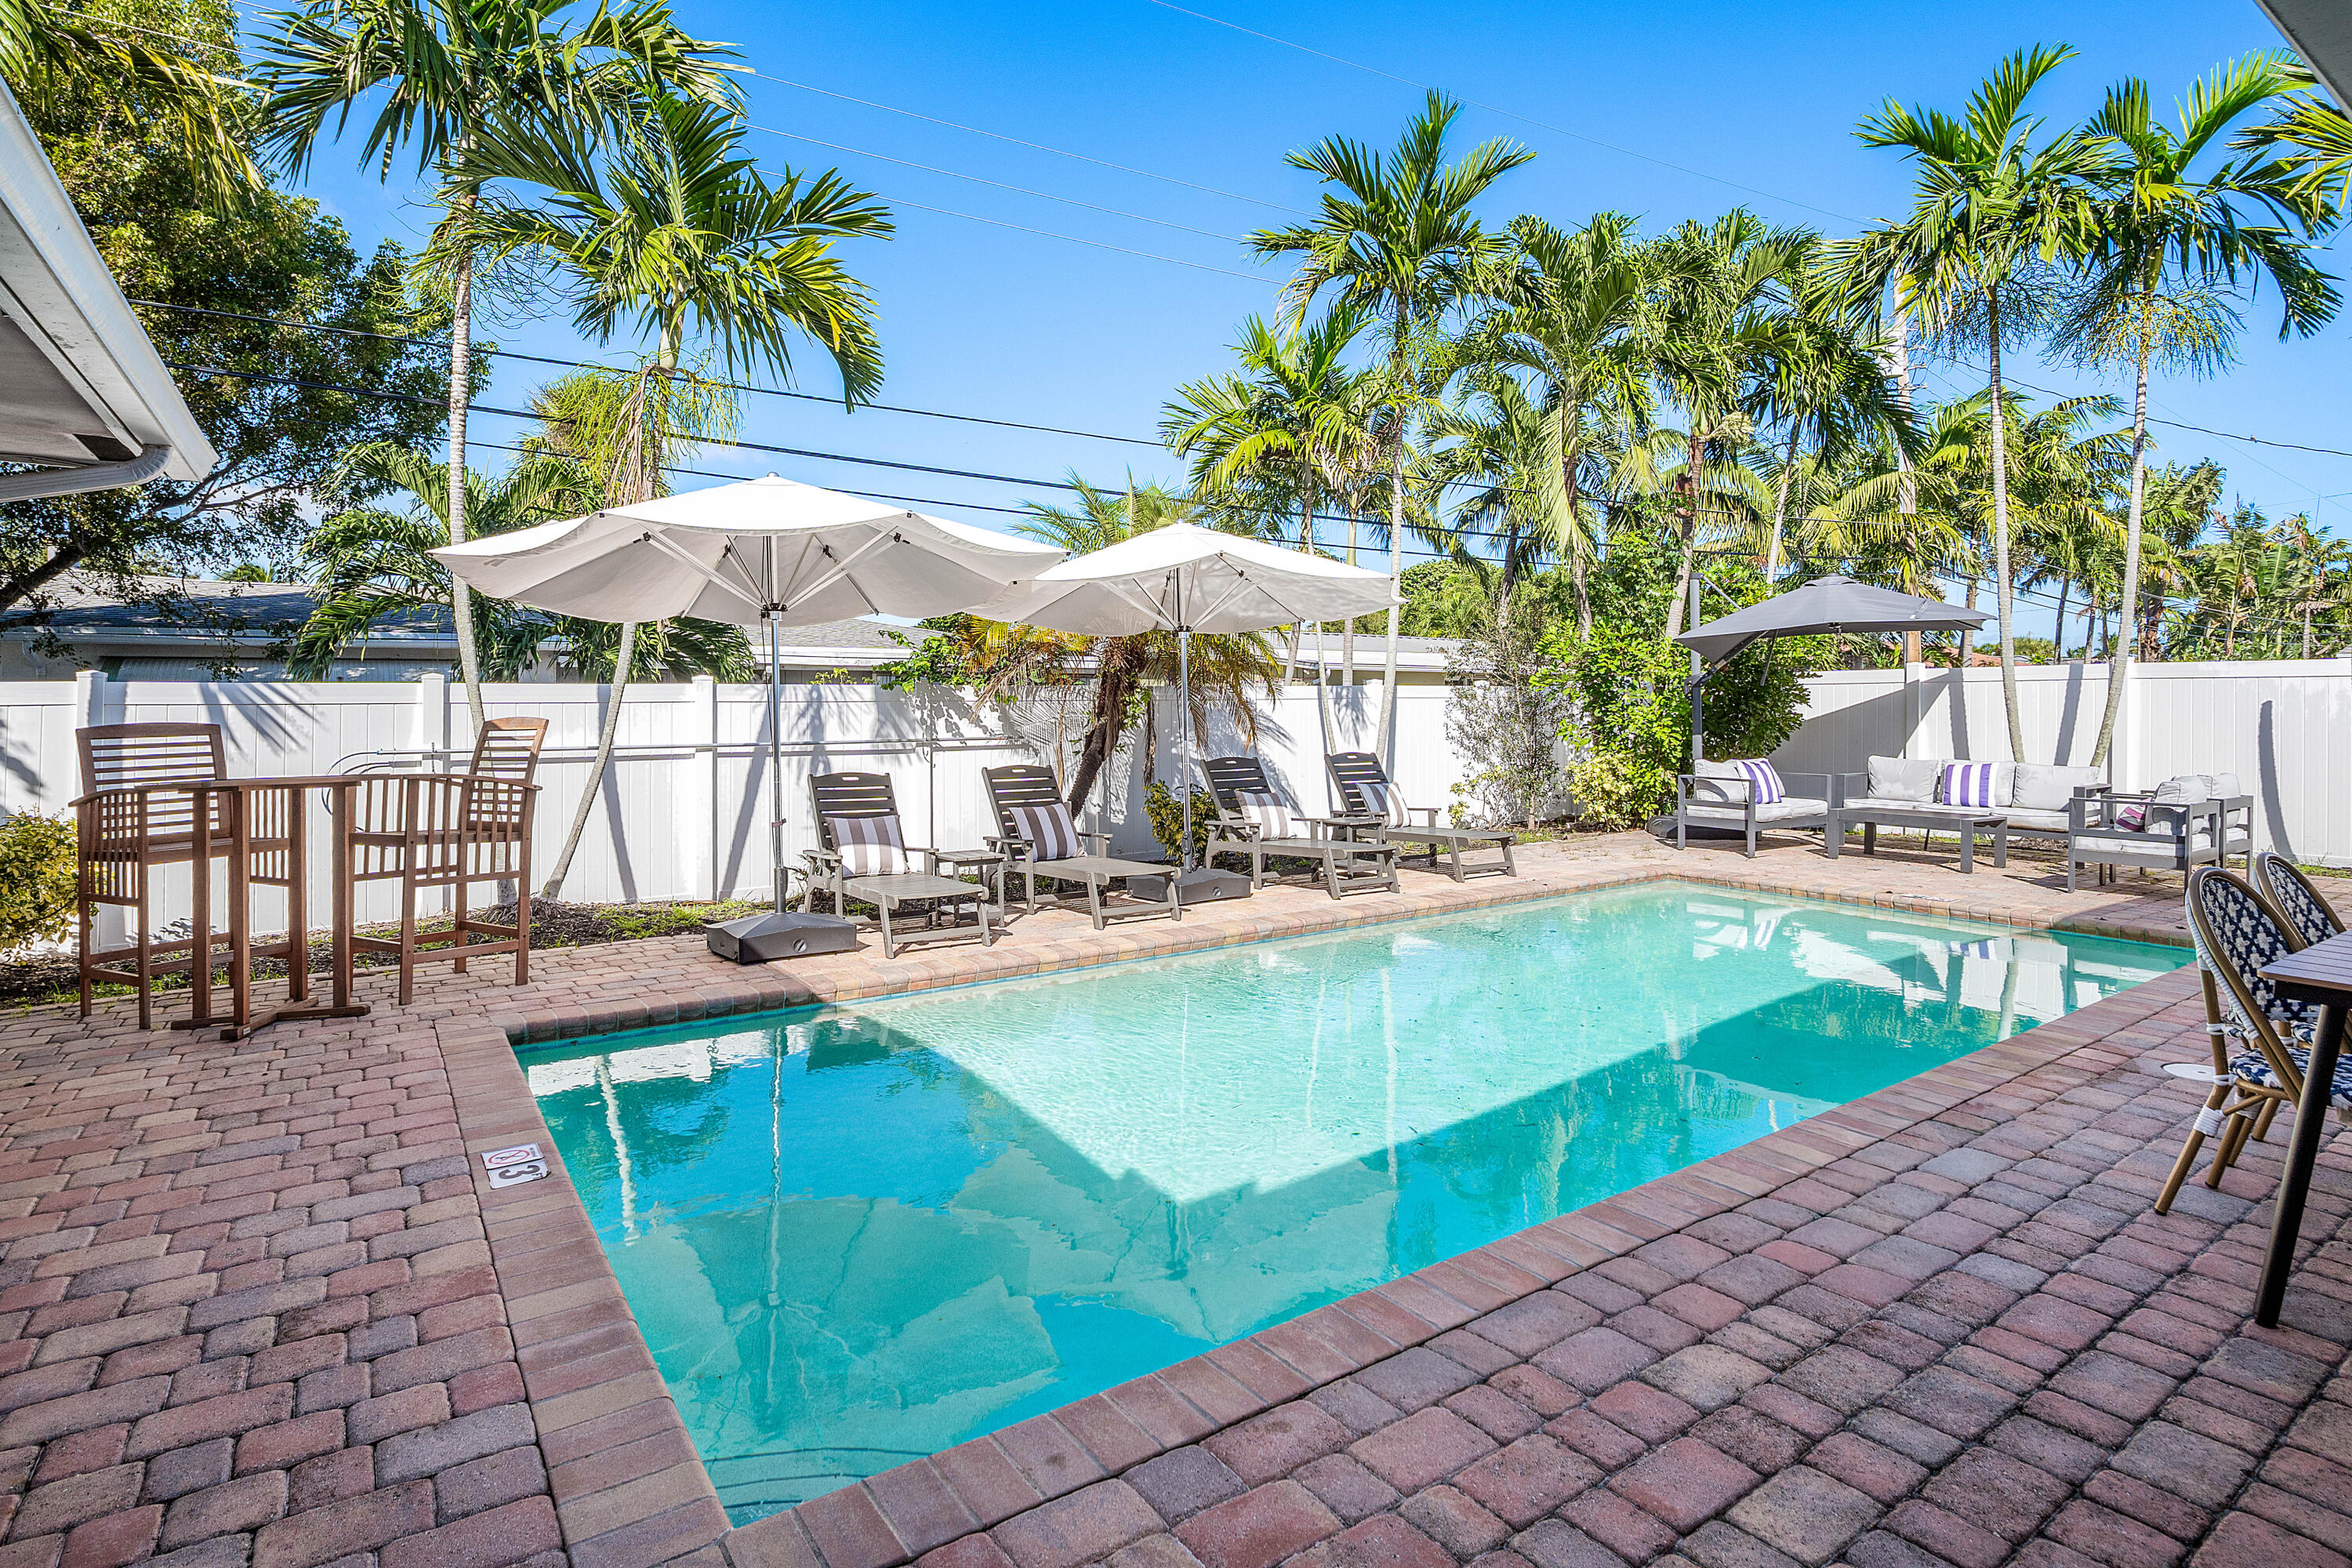
Bedrooms
4
Bathrooms
3
Area
1,946 sq ft
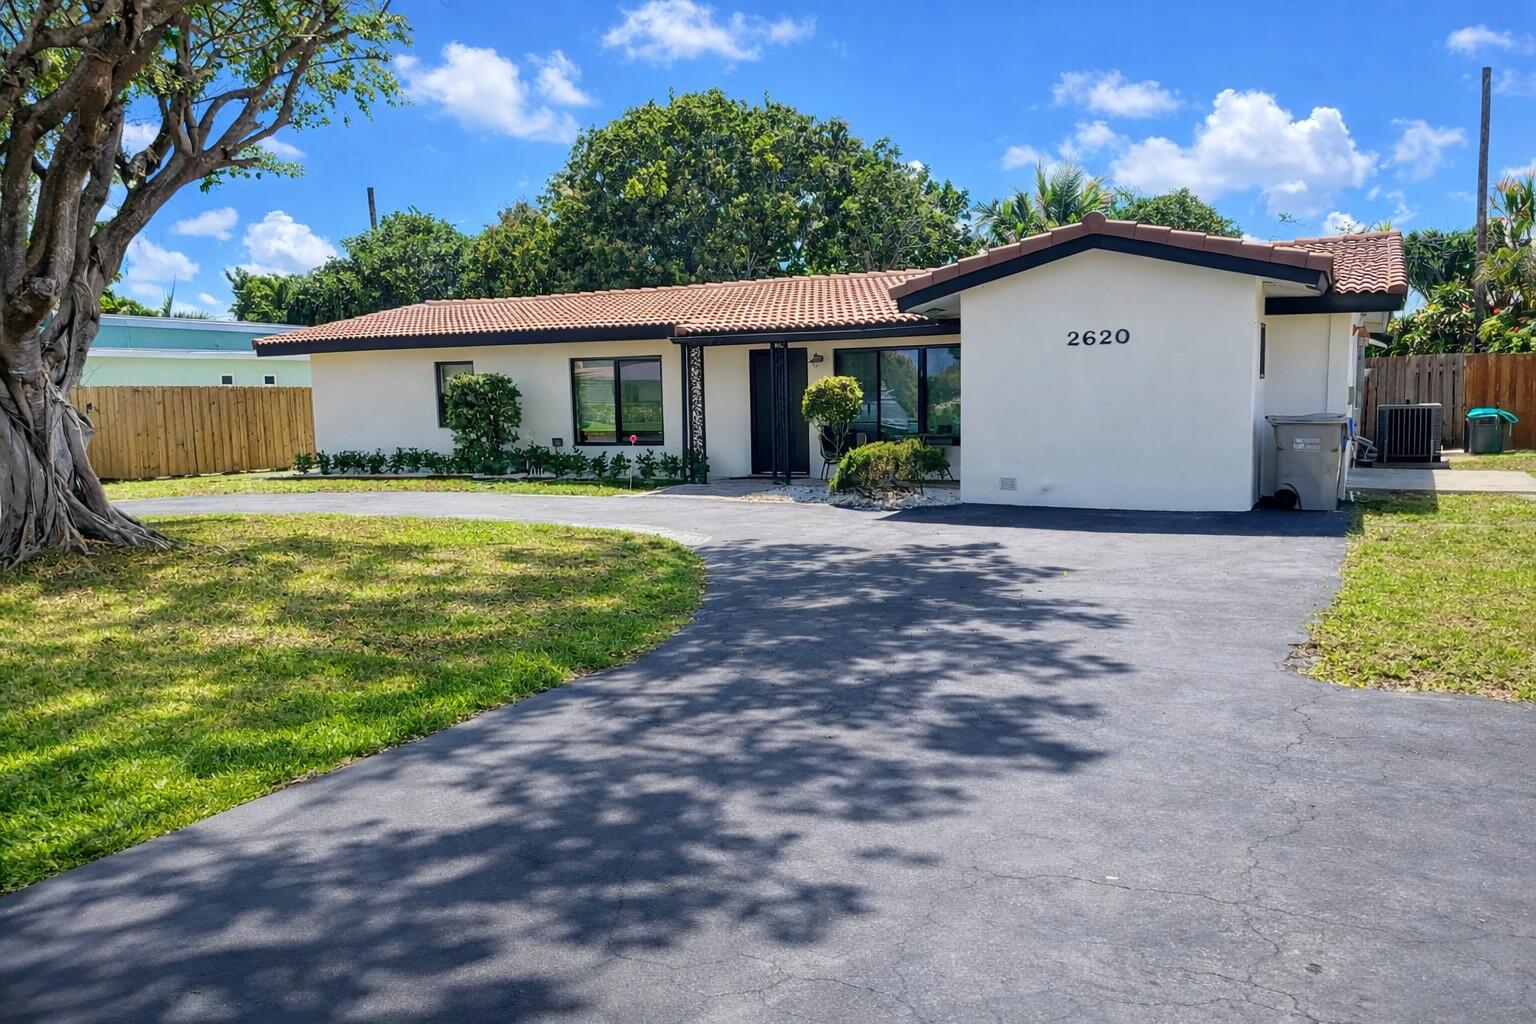
Bedrooms
4
Bathrooms
3
Area
1,800 sq ft
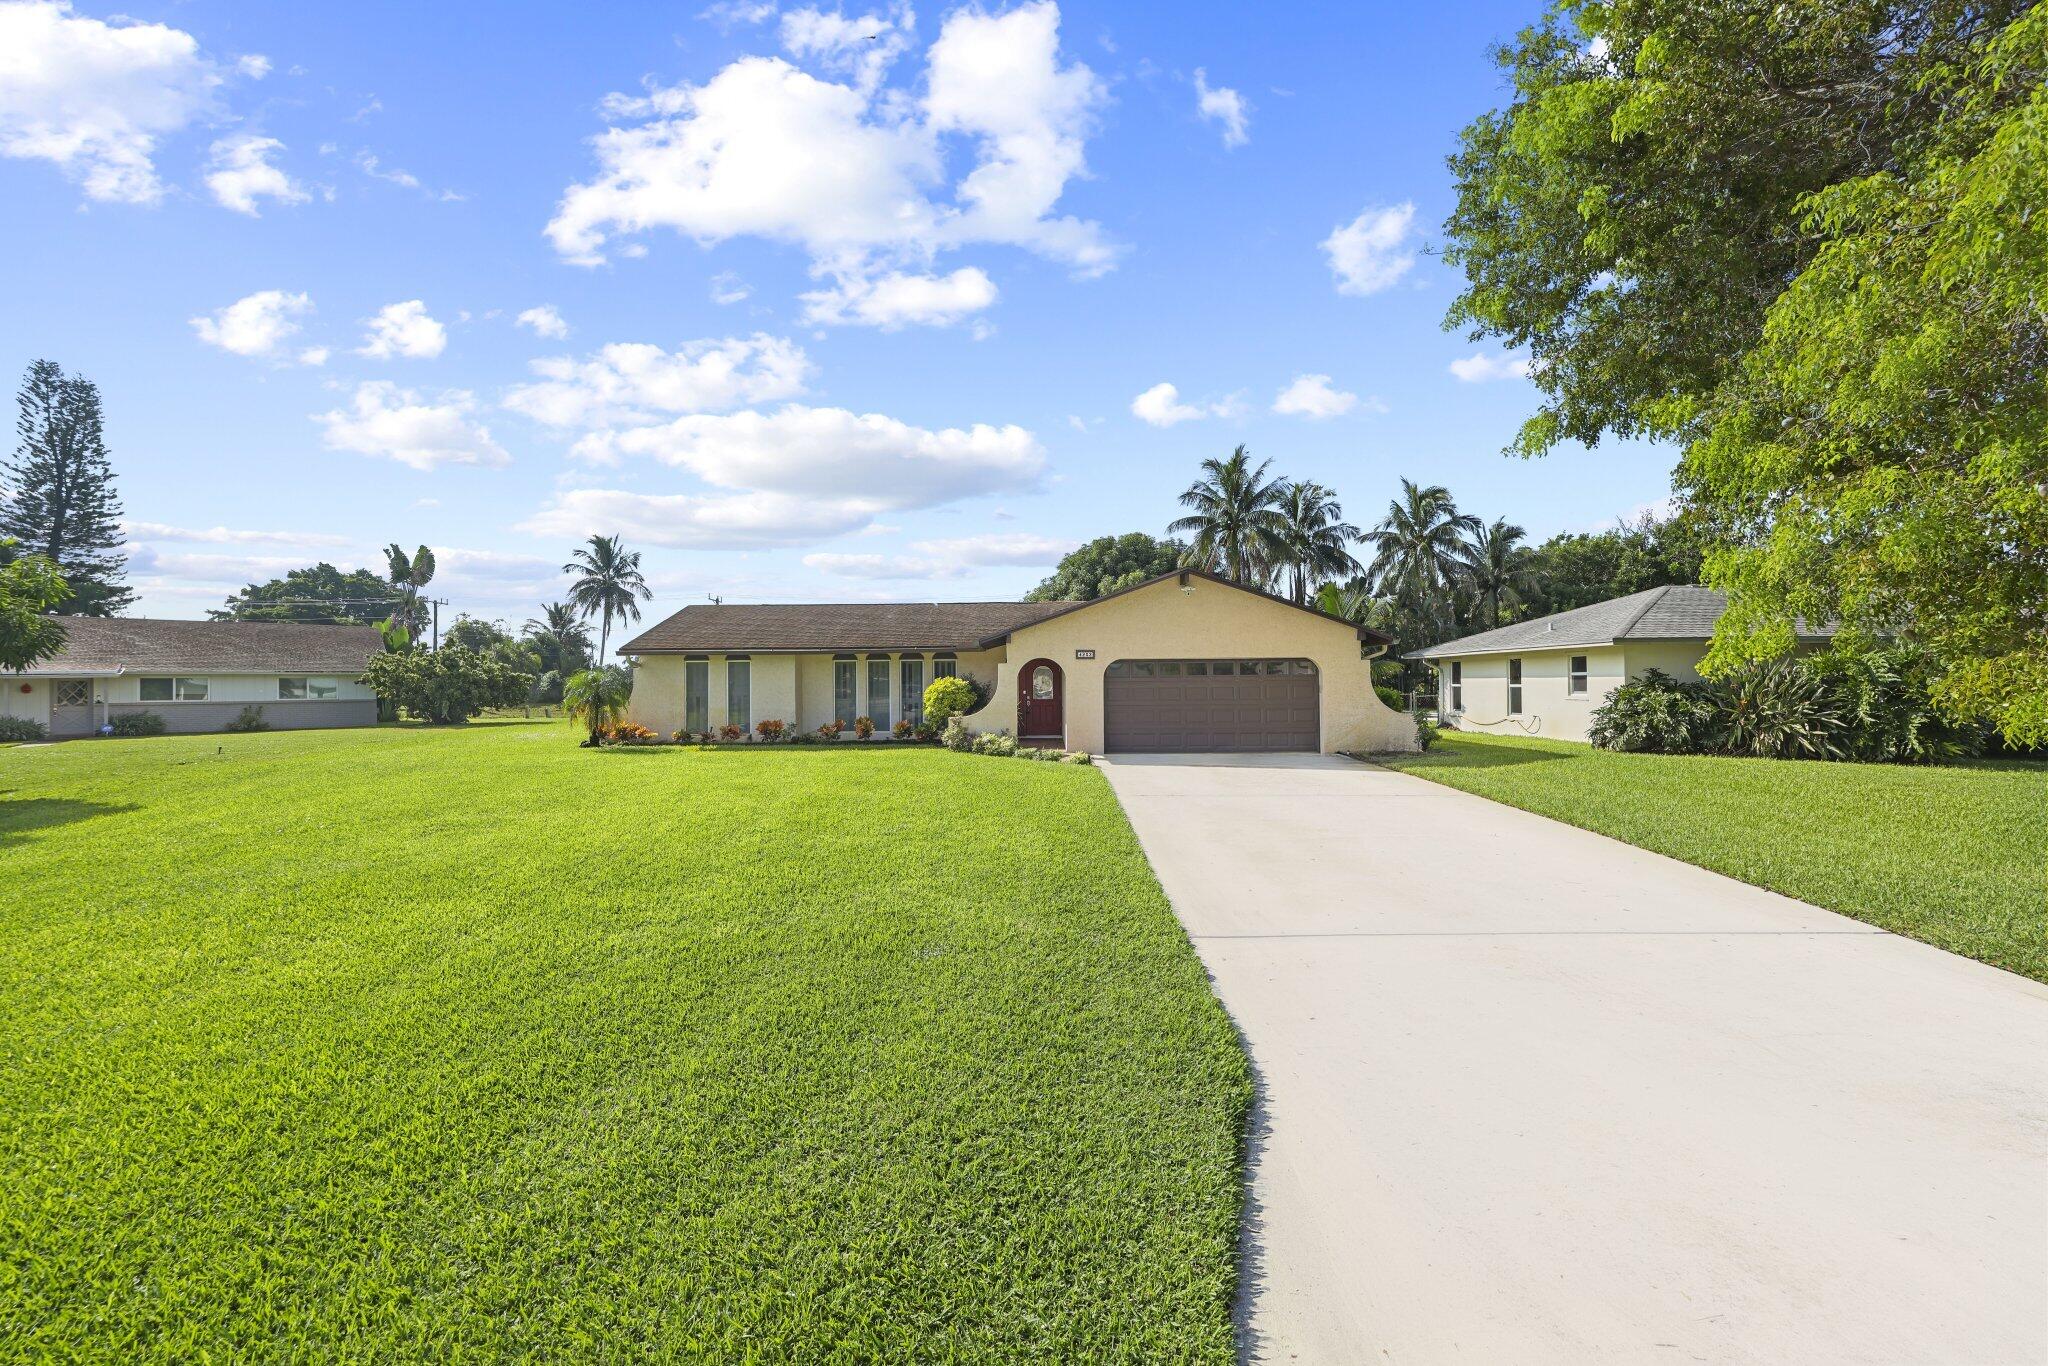
Bedrooms
4
Bathrooms
2
Area
1,866 sq ft
Bedrooms
4
Bathrooms
2
Area
2,154 sq ft
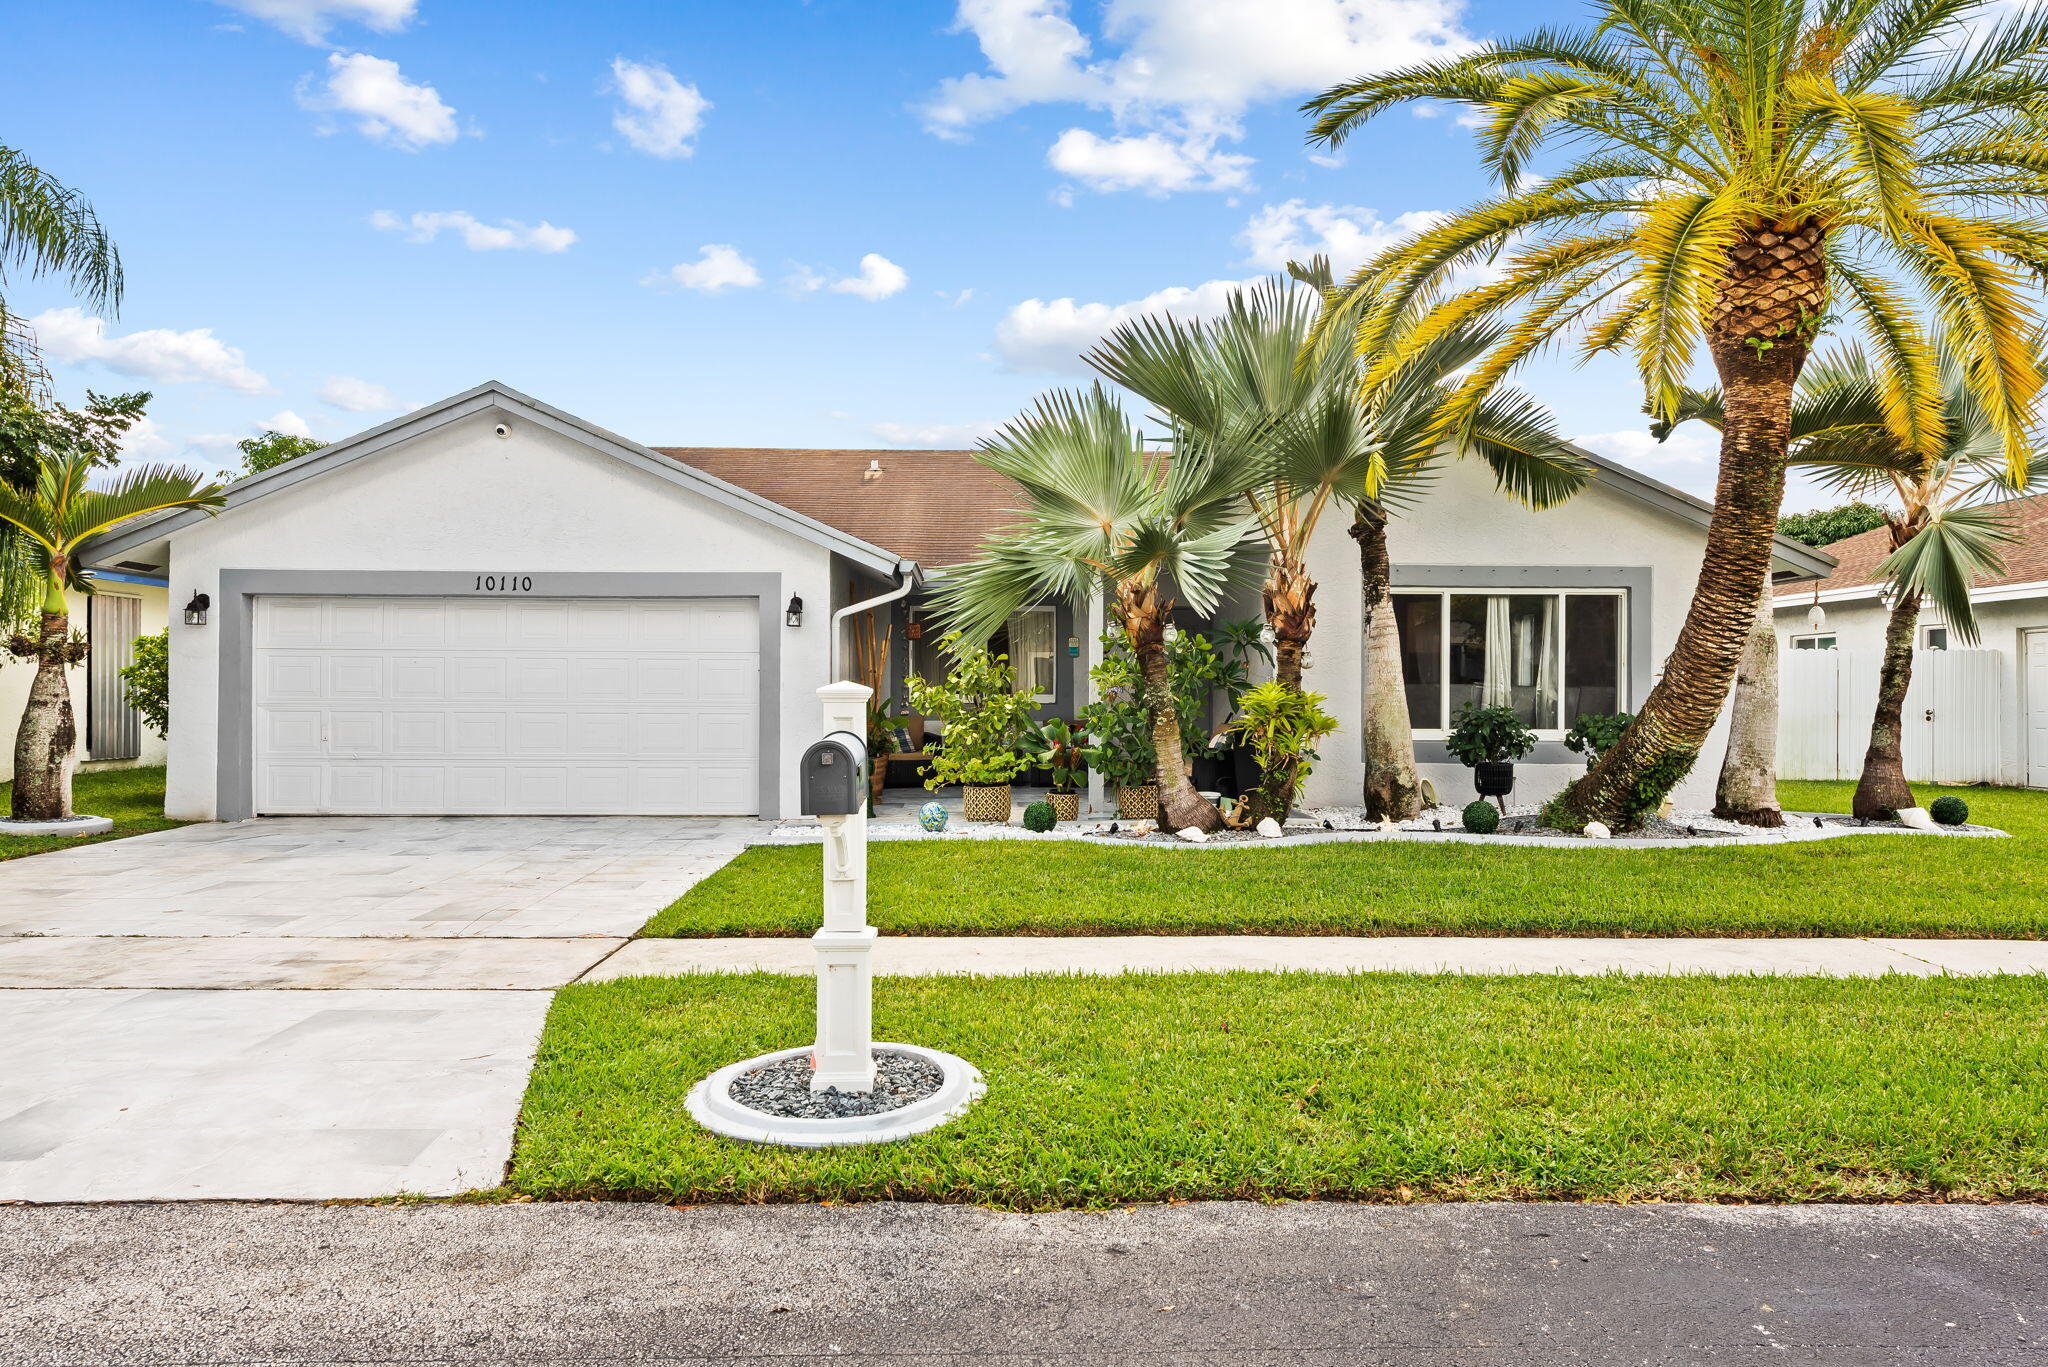
Bedrooms
4
Bathrooms
2
Area
2,178 sq ft
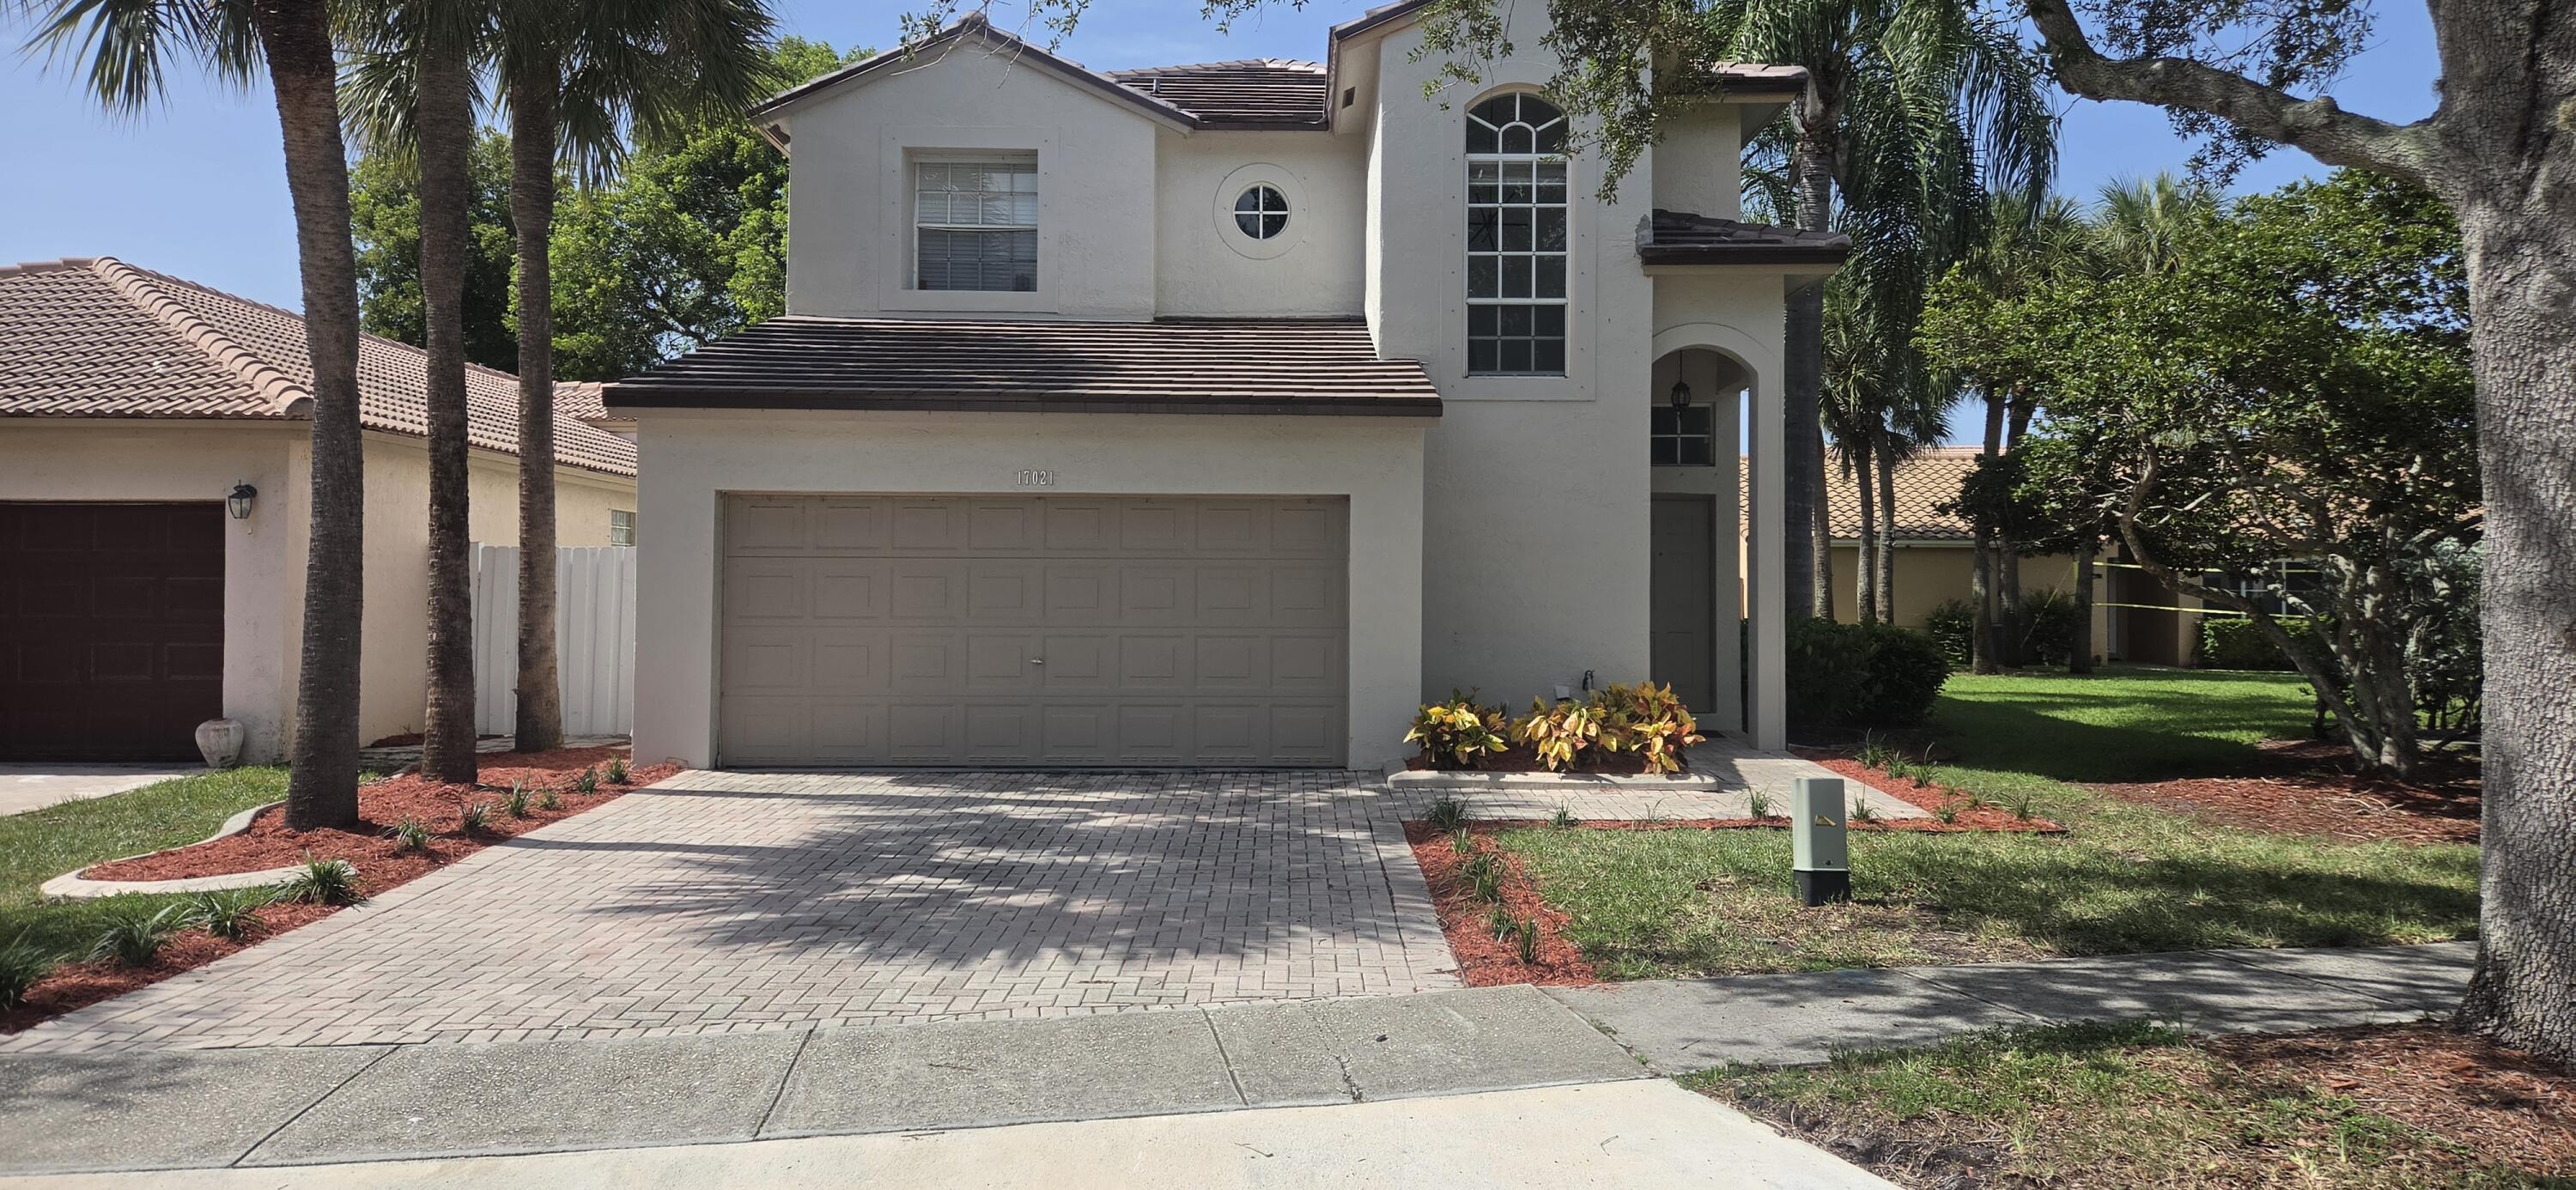
Bedrooms
4
Bathrooms
3
Area
2,075 sq ft
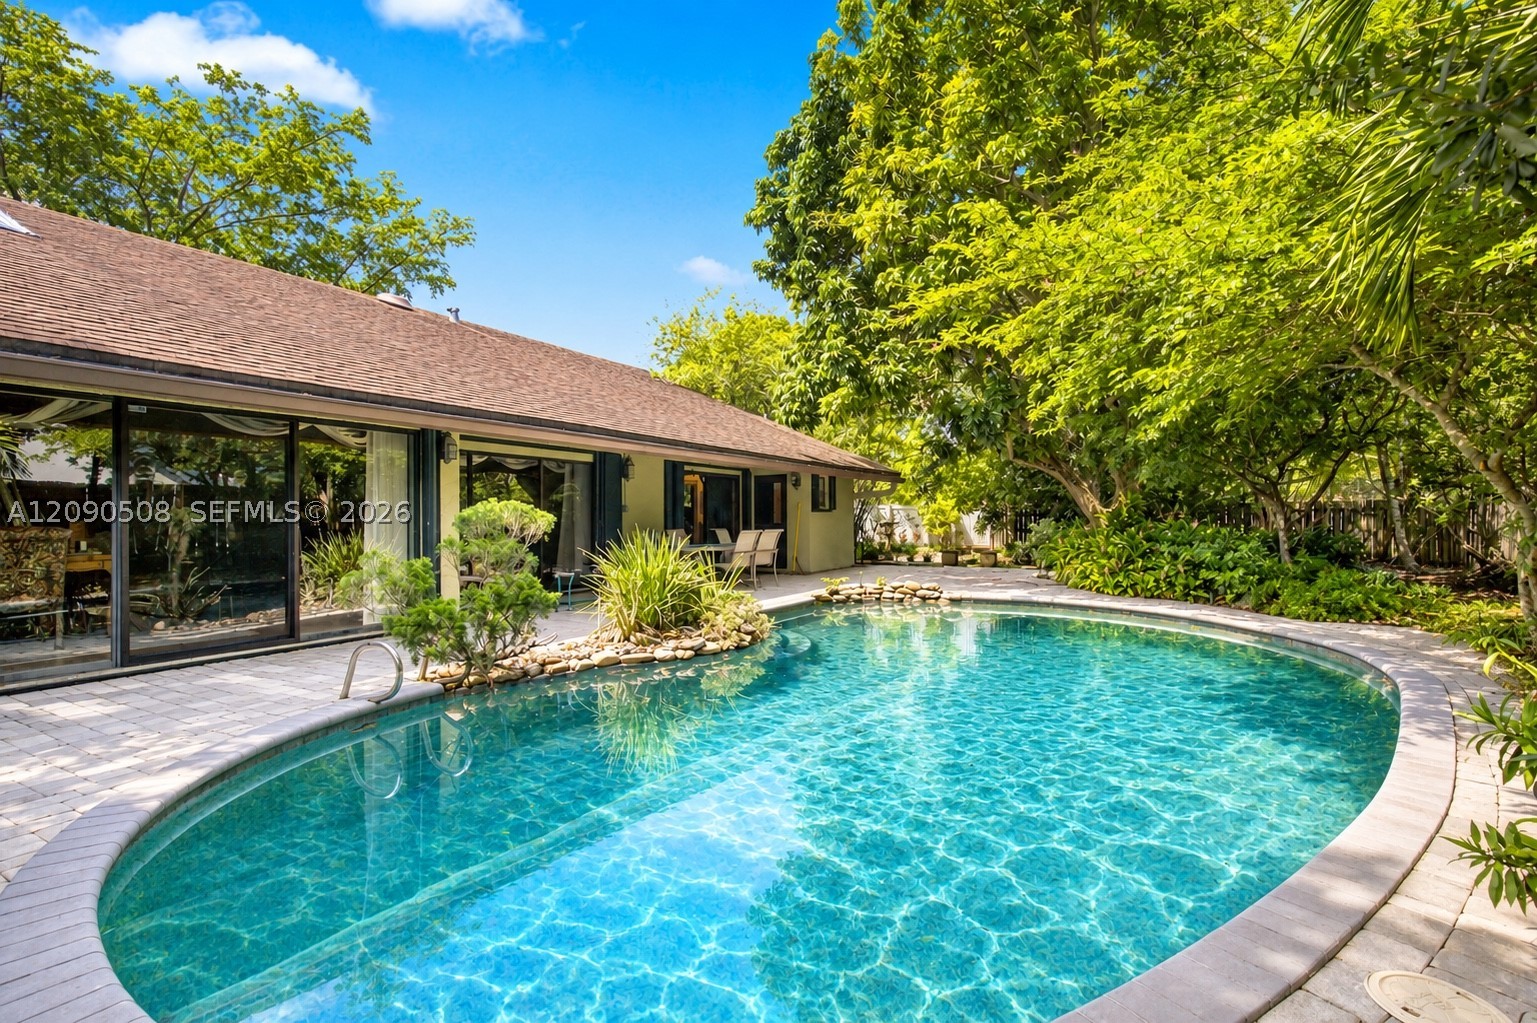
Bedrooms
4
Bathrooms
2
Area
2,044 sq ft
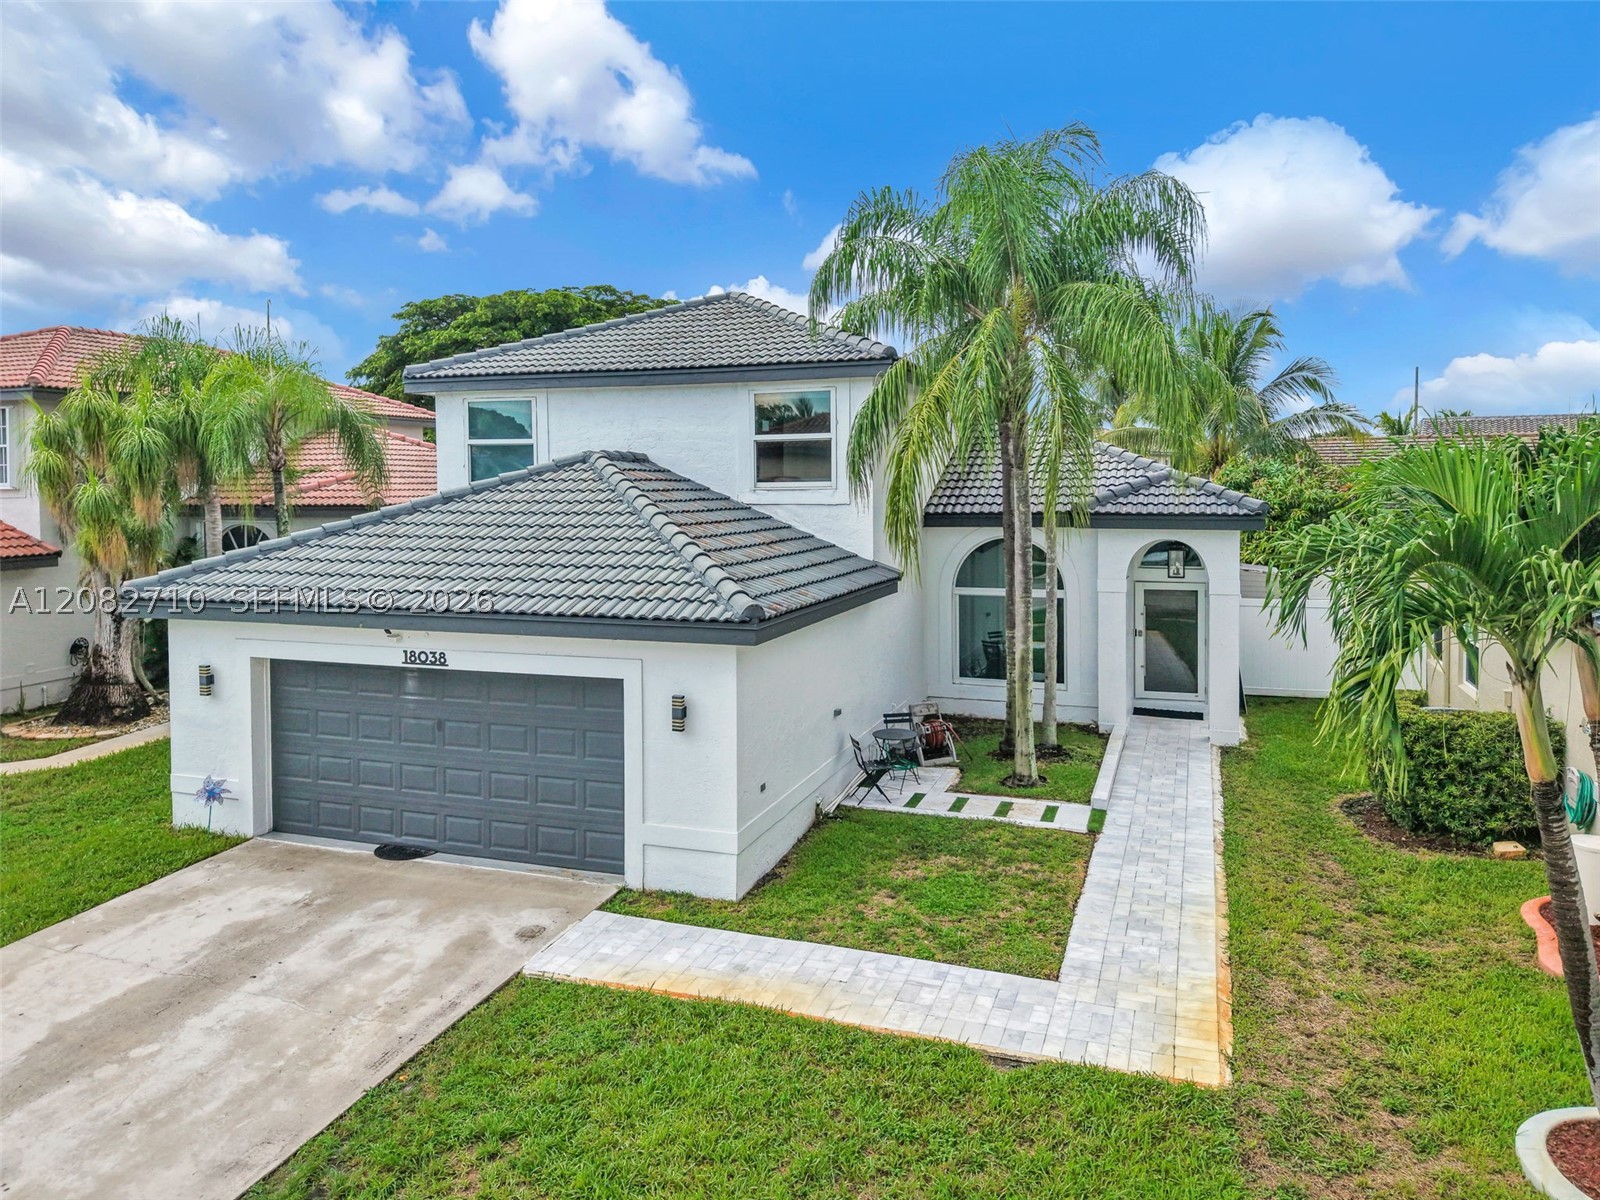
Bedrooms
4
Bathrooms
3
Area
2,213 sq ft
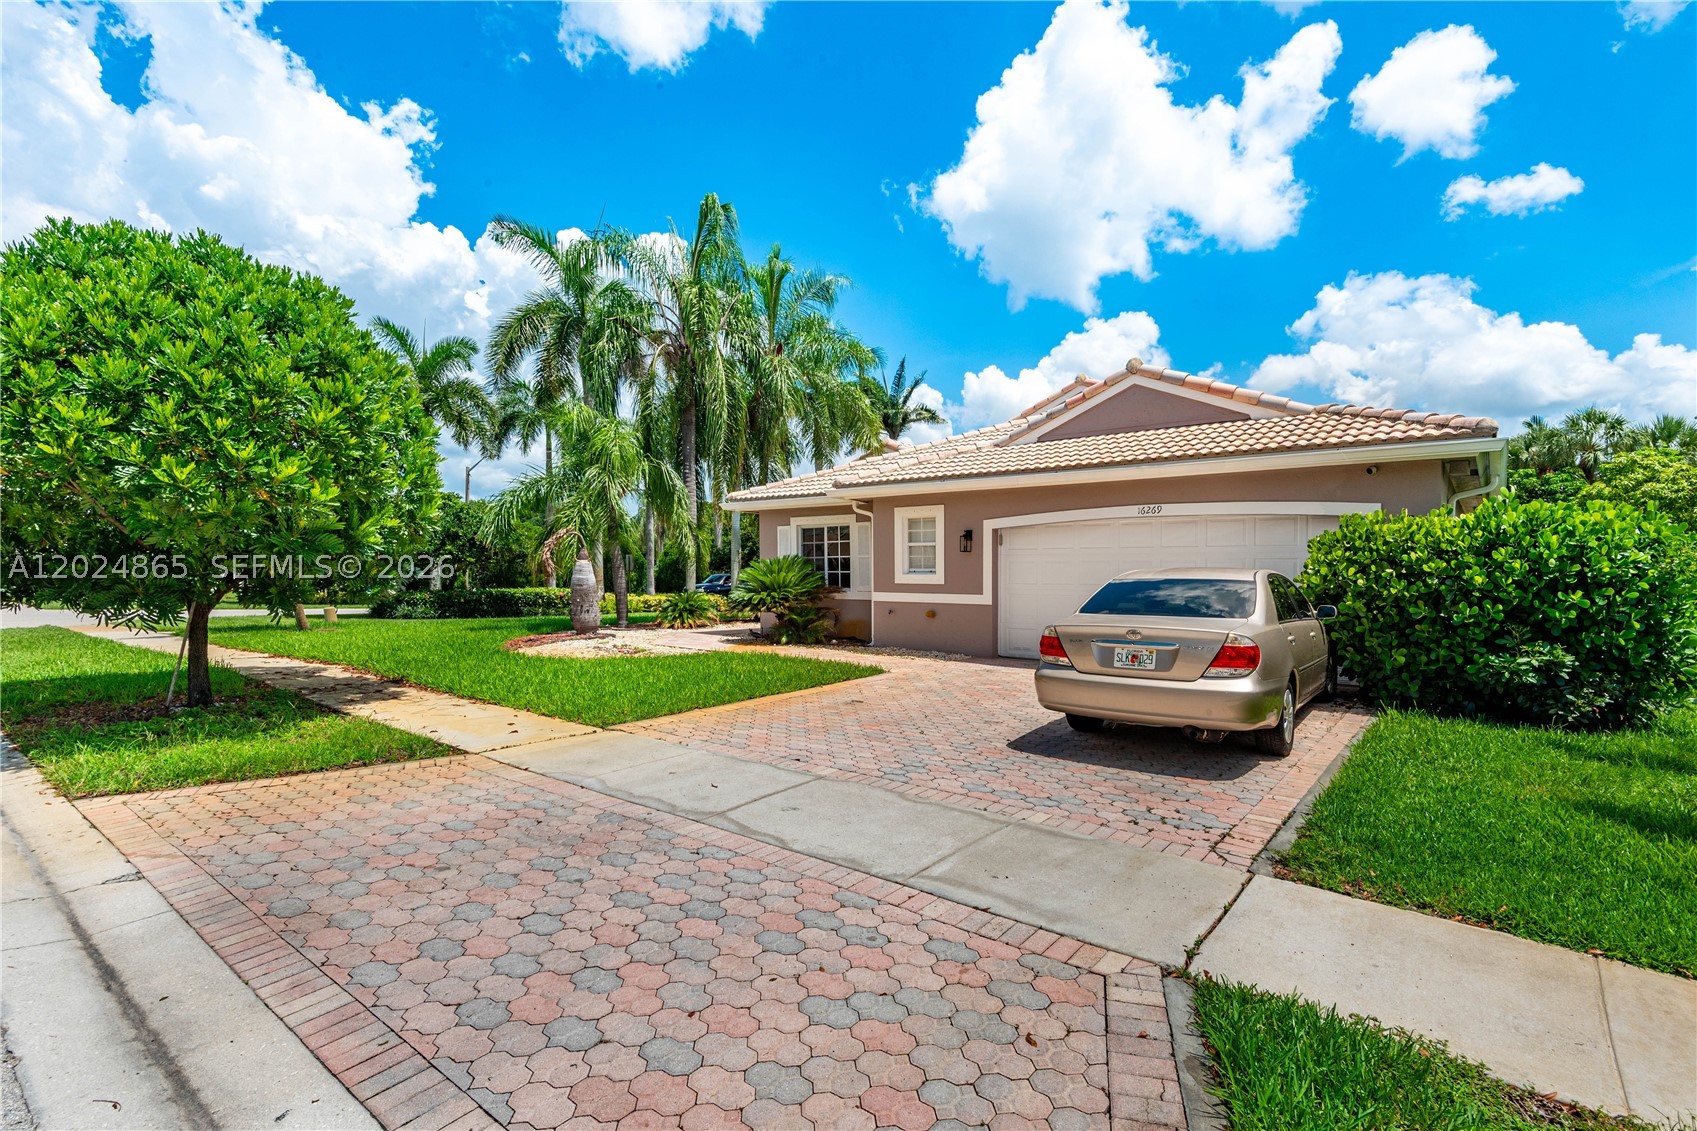
Bedrooms
4
Bathrooms
2
Area
2,098 sq ft