Link copied!
16553 Botaniko, Weston, FL 33326
Offering:
For Sale
Location:
Weston, FL 33326
Subdivision:
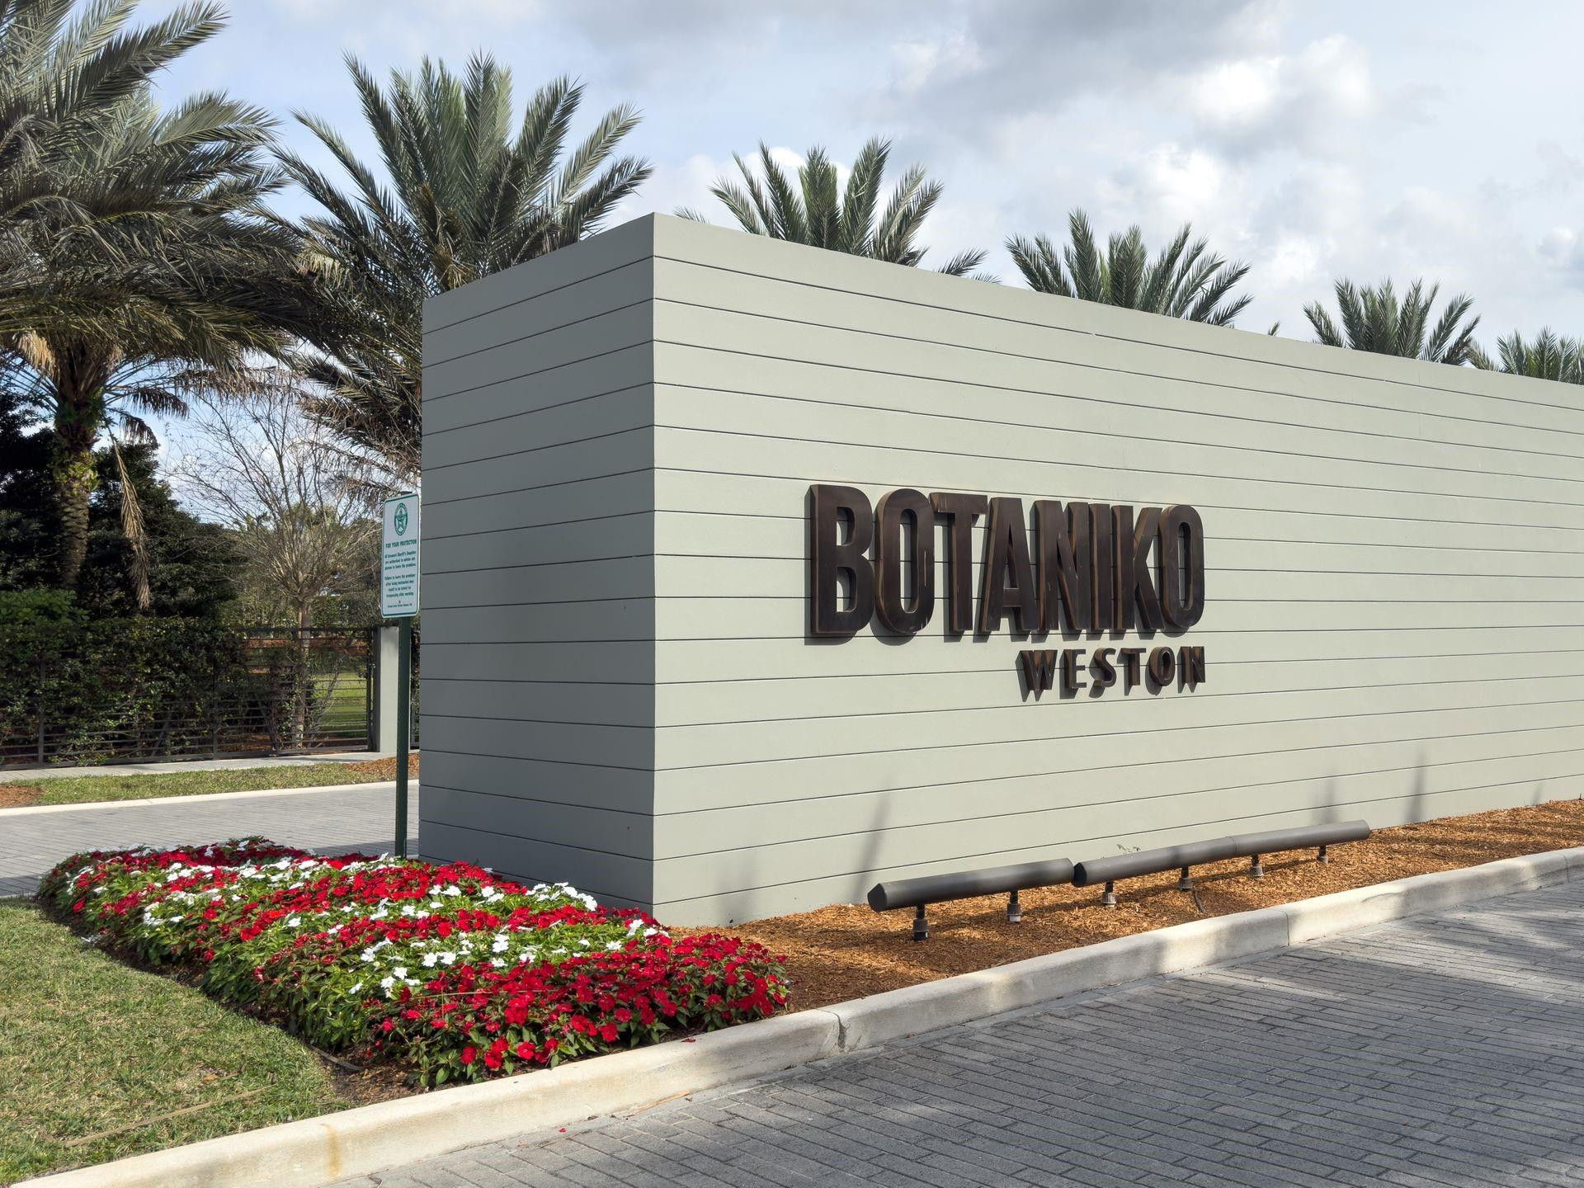
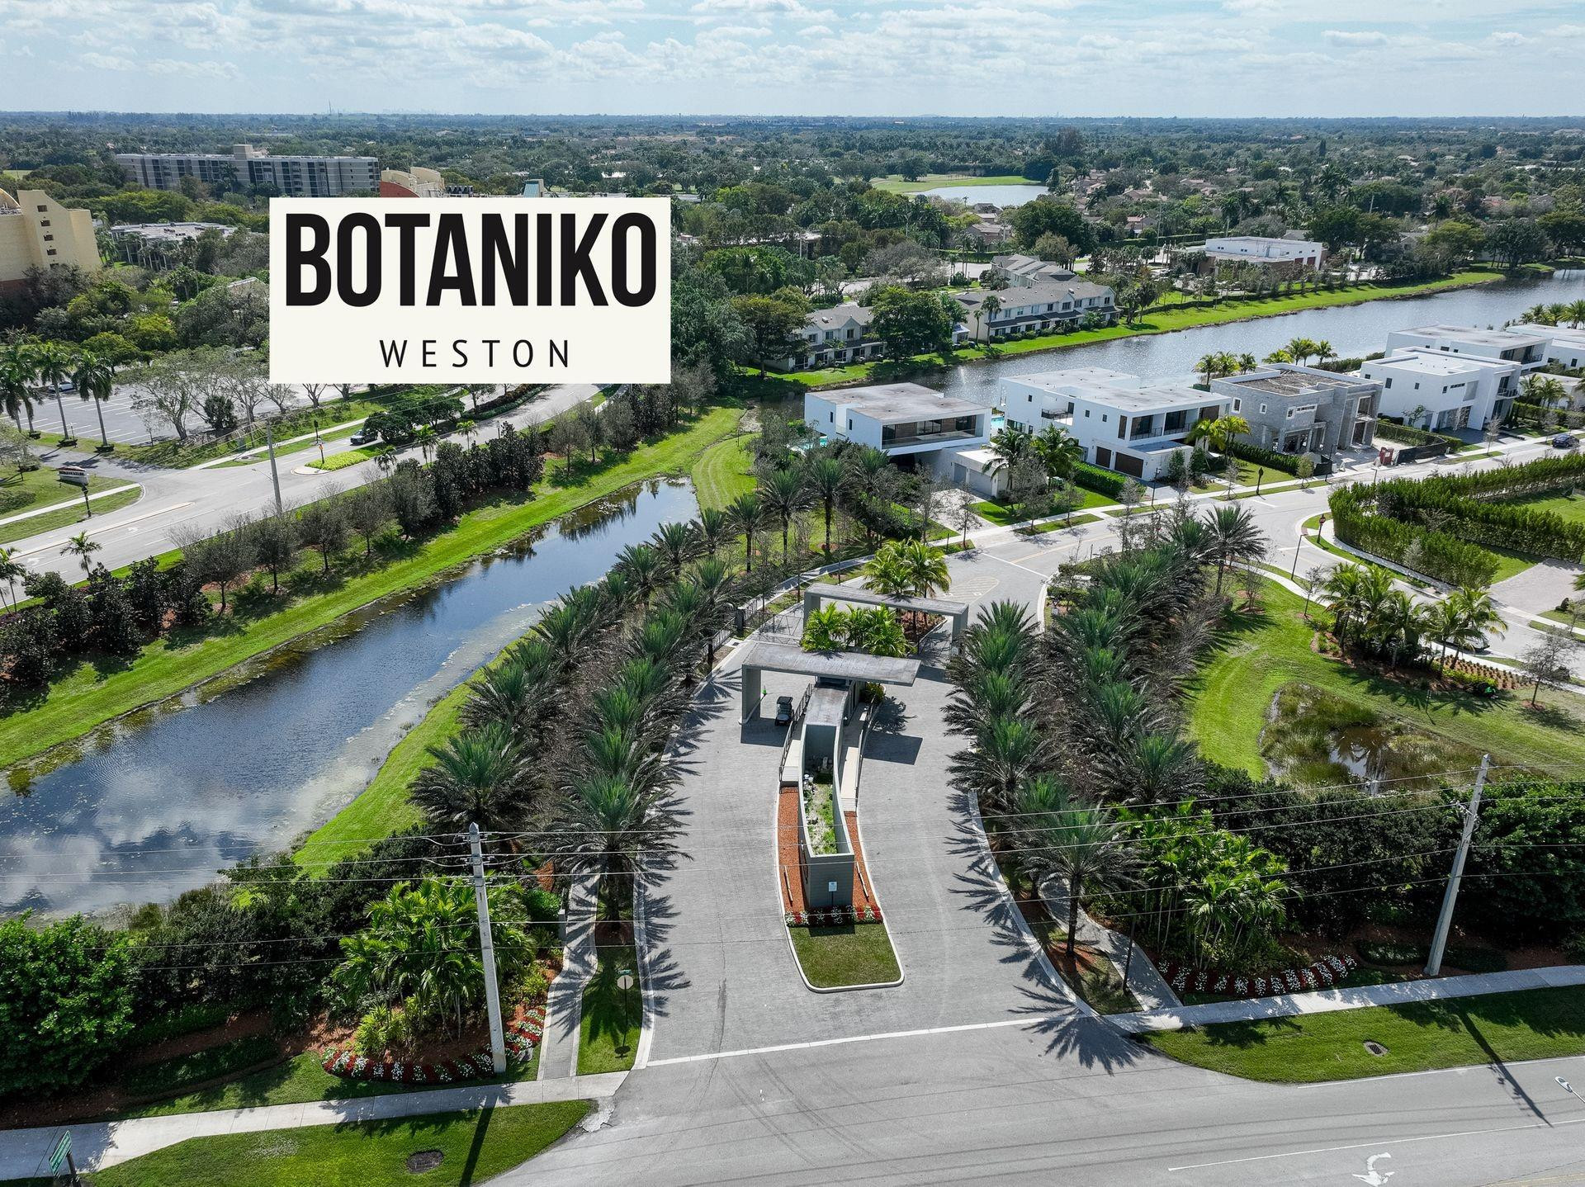
BOTANIKO
Status:
Pending
$2,400,000
Deemed reliable but not guaranteed.
Details
Year built:
2019
Lot size:
0.50 acres · 21,986 sq ft
Levels:
Two
Stories:
2
Rooms:
3
Garage:
3
Parking:
6 spaces · 3 covered
Style:
Two Story
Faces:
Southeast
Days on market:
147
Cumulative days on market:
516
Association fee:
$1,141 / Monthly
Annual tax (2025):
$38,688
Type:
Single-family home
MLS ID
B26025799
Virtual tour:
Listed by:
Keller Williams Legacy (FLLKWLL01)
Listing office phone:
954-358-6000
Listing office email:
Listing agent:
Maria Corina Martinez (FLL0653170)
Features
Schools
Elementary:
Eagle Point
Middle / junior:
Tequesta Trace
High:
Western
School assignments come from the MLS feed and can change. Verify with the district before relying on them.
Association
Amenities:
Controlled Access, Other, Pool, Guard, Security
Fee includes:
Common Area Maintenance, Security
Pets
Allowed:
no
Utilities
Available:
Cable Available, Electricity Available, Natural Gas Available, Sewer Available, Water Available
Water source:
Public
Sewer:
Public Sewer
Description
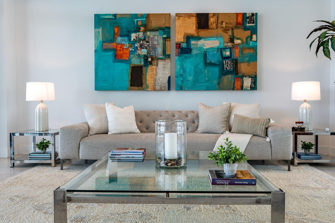
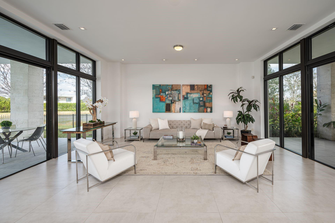
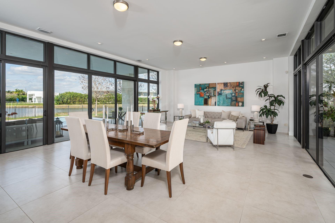
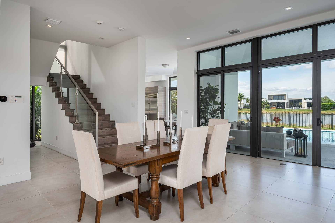
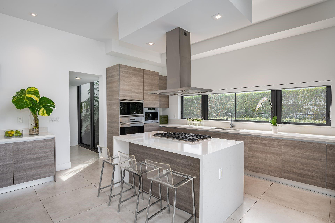
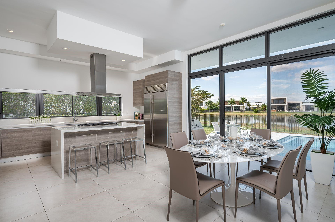
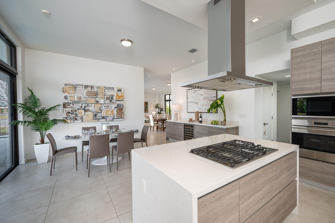
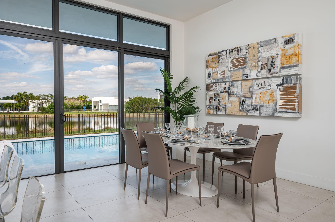
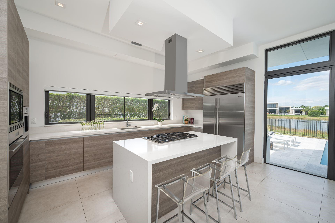
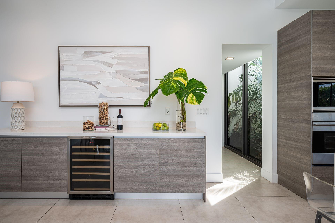
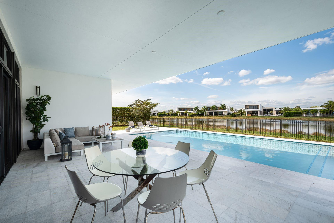
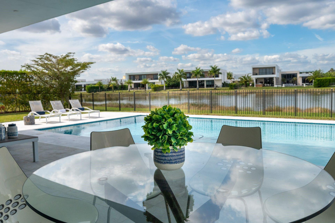
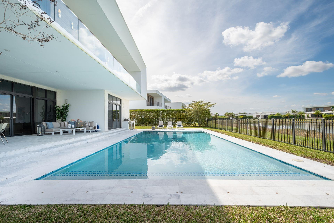
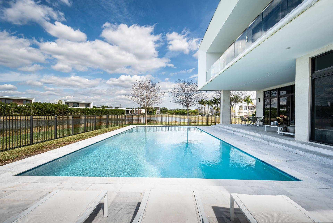
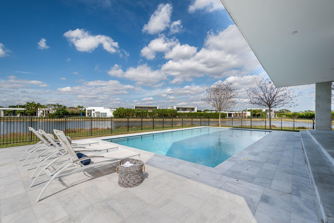
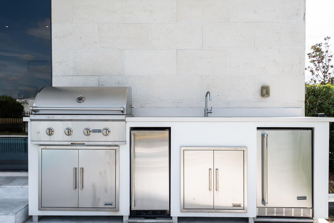
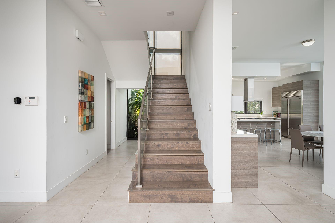
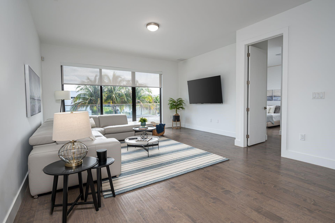
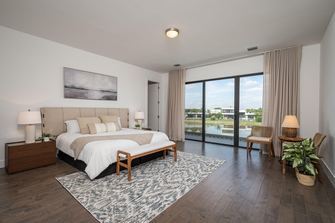
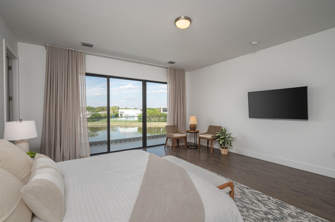
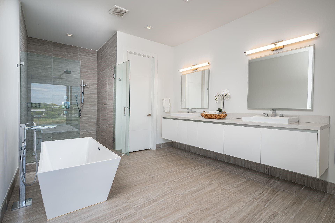
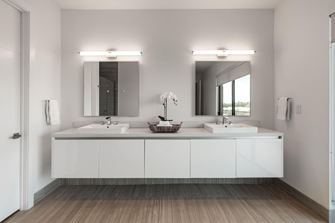
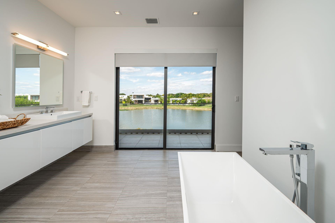
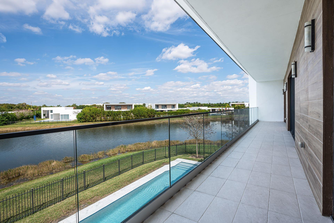
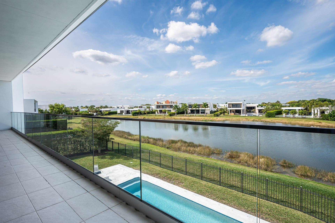
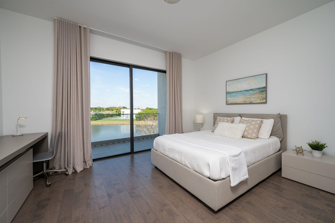
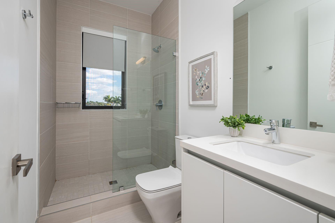
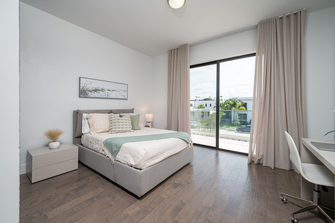
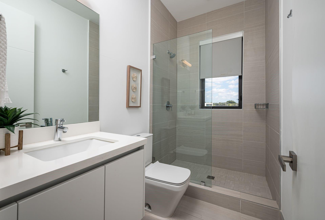
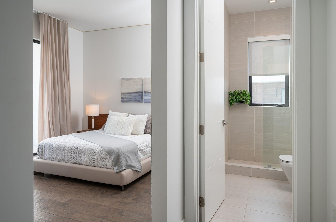
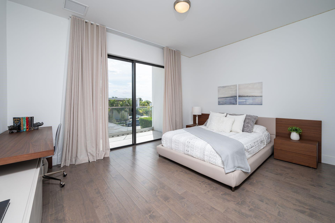
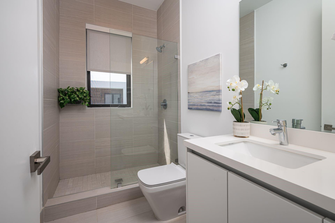
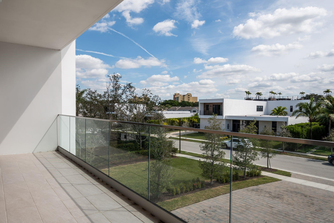
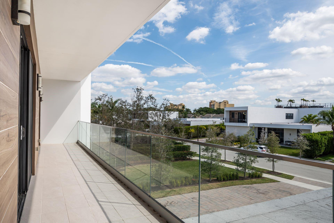
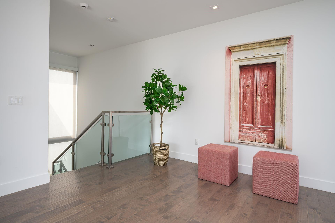
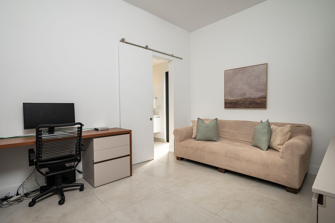
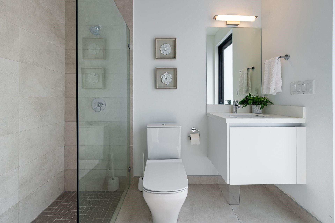
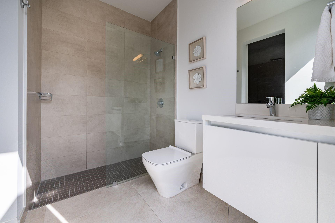
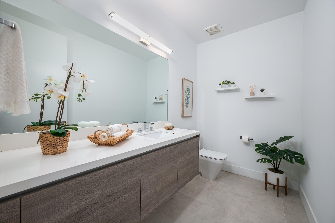
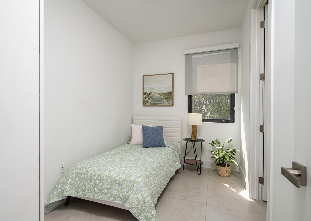
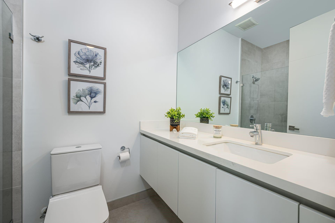
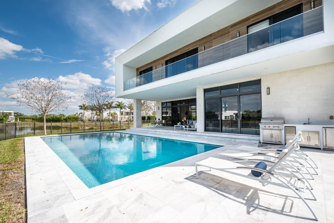
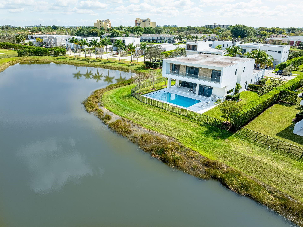
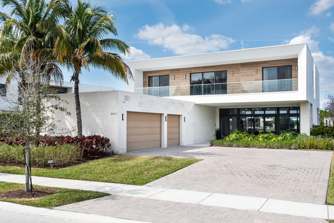
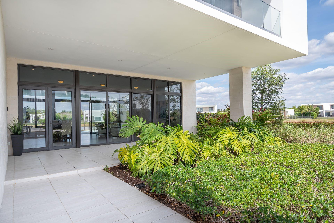
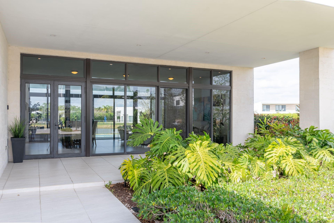
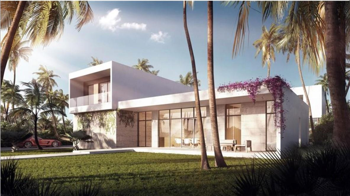
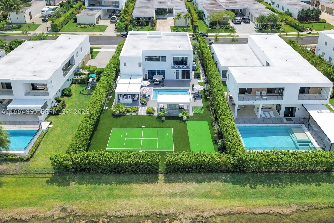
A modern masterpiece nestled within the exclusive gated enclave of Botaniko Estates in Weston. Newly constructed and designed by world-renowned architect Chad Oppenheim, this remarkable residence sits on a premier corner lot with beautiful lake views. The spacious open-concept floor plan is filled with natural light and offers over 7,283 SF of total construction (4,301 SF under air & 5,044 adjusted SF). The home features 5 ensuite bedrooms, a private office, and 6.5 bathrooms. Designed for both luxury living and entertaining, the residence includes an oversized 3-car garage, extended driveway, gourmet chef-inspired kitchen with gas stove, top-of-the-line appliances, wine cellar, and built-in coffee machine. Step outside to your private outdoor oasis featuring an oversized pool!
Price history
$2,575,000 → $2,400,000
·
Reduced by
$175,000 (6.8%) · 2 price changes
Location
16553 Botaniko Drive SWeston, FL 33326
Similar Properties Nearby
Bedrooms
5
Bathrooms
7
Area
5,293 sq ft
Bedrooms
6
Bathrooms
7
Area
5,696 sq ft
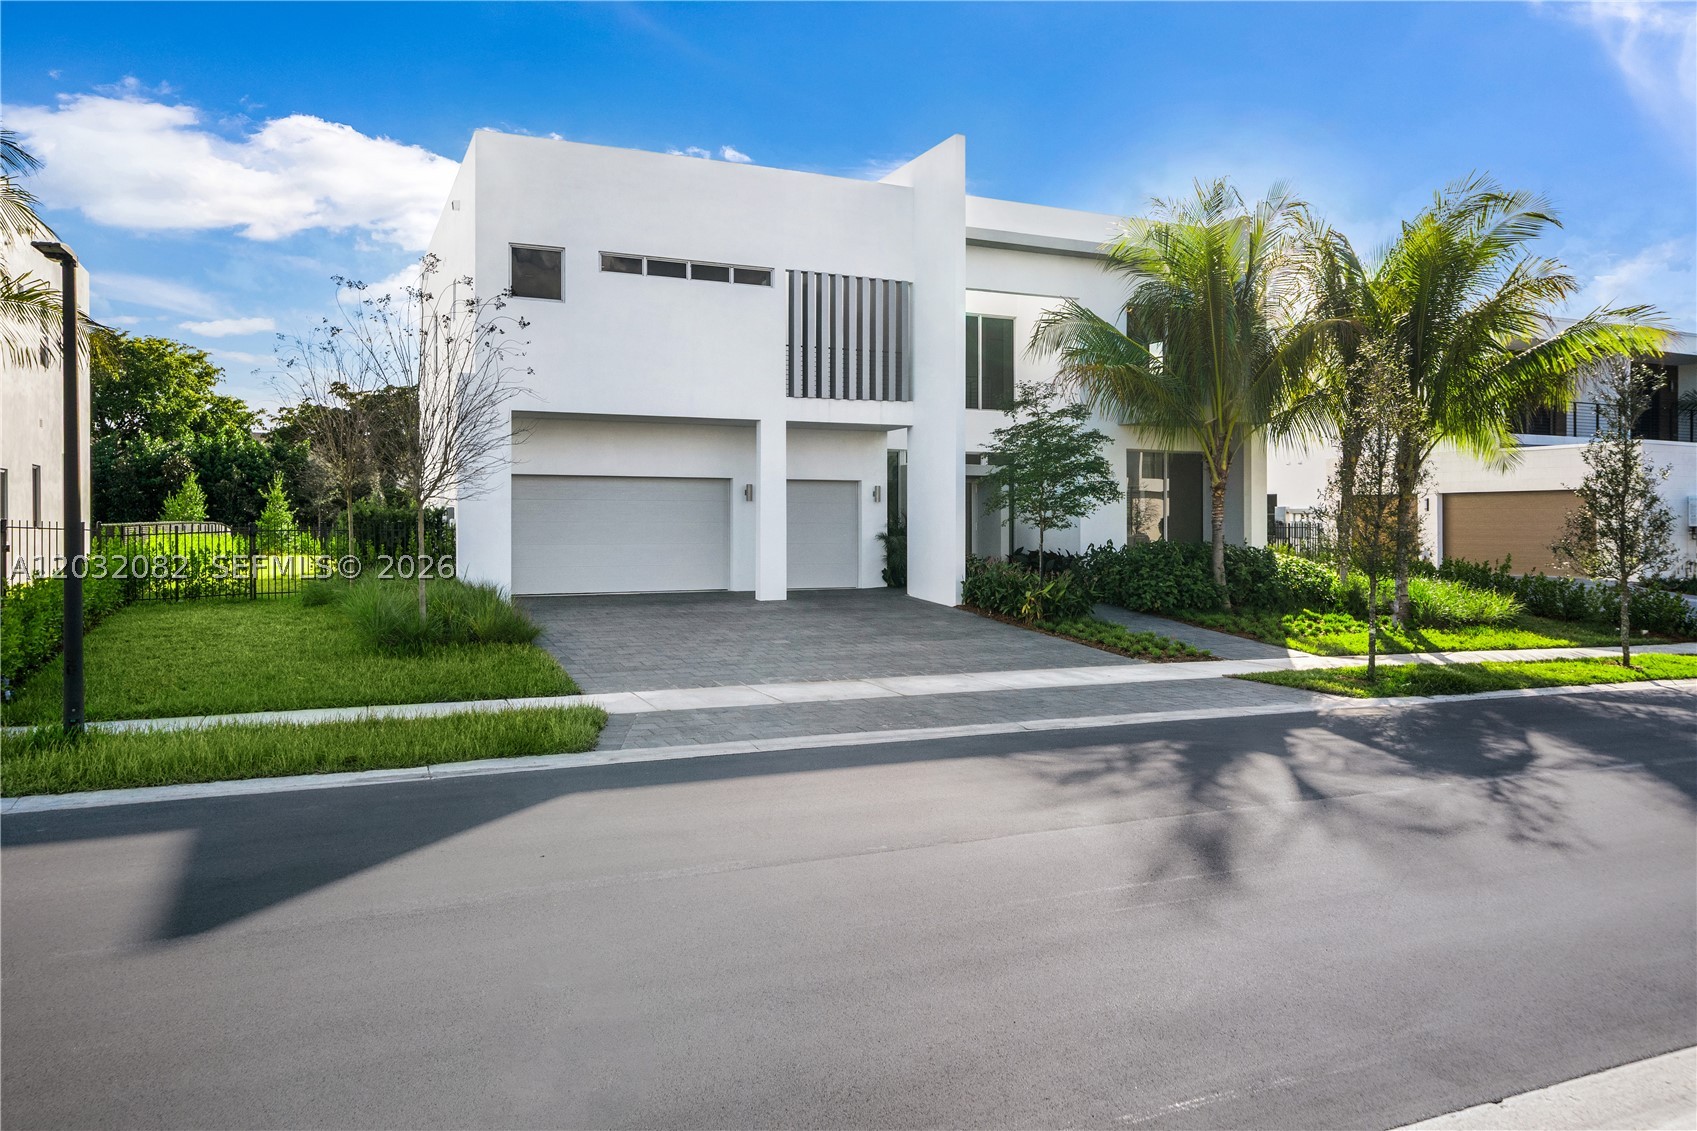
Bedrooms
5
Bathrooms
6
Area
3,810 sq ft
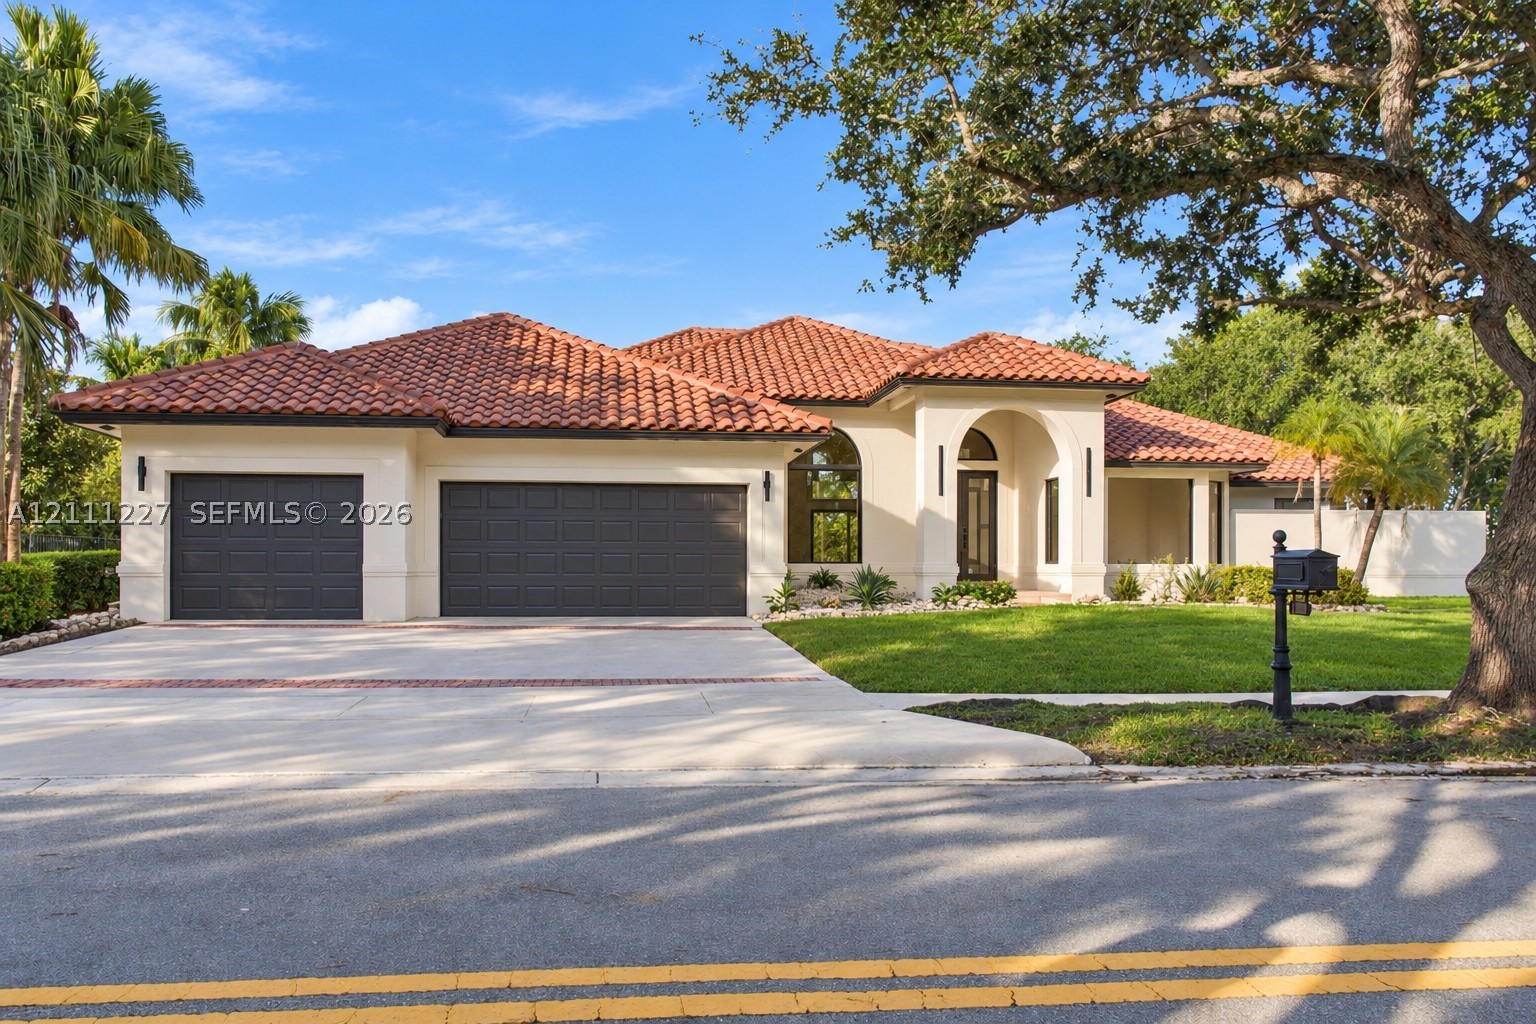
Bedrooms
5
Bathrooms
5
Area
3,810 sq ft
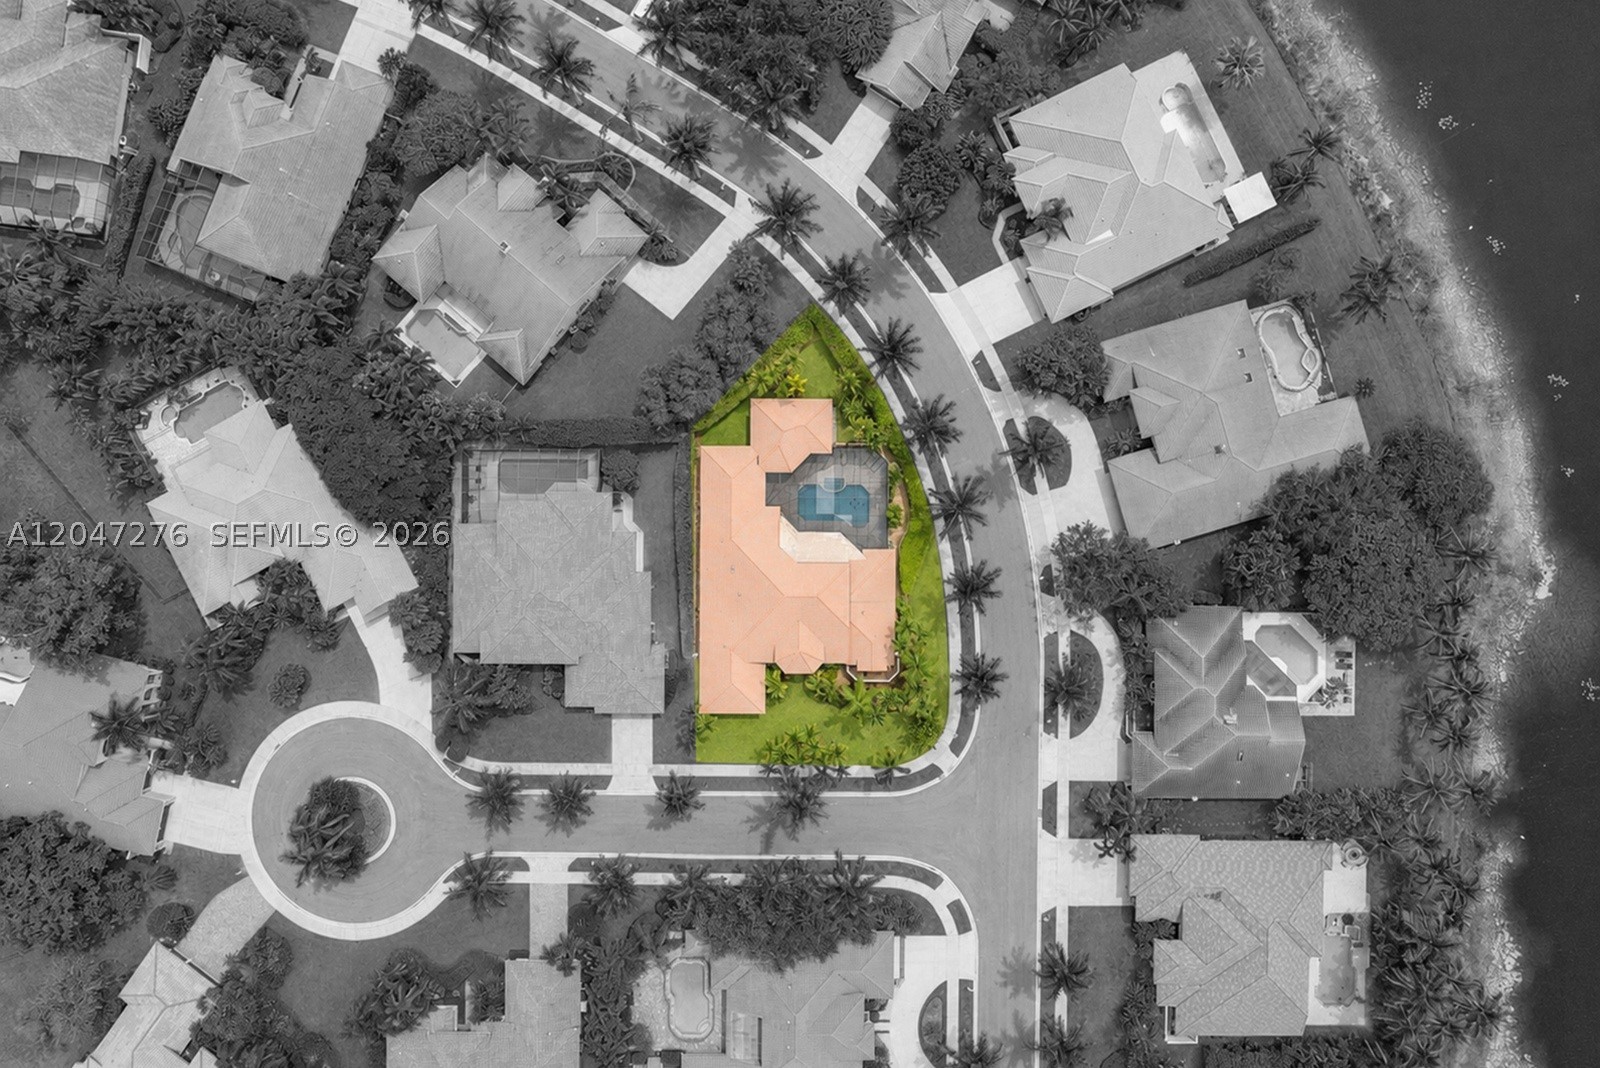
Bedrooms
5
Bathrooms
5
Area
3,756 sq ft
Bedrooms
5
Bathrooms
4
Area
4,828 sq ft
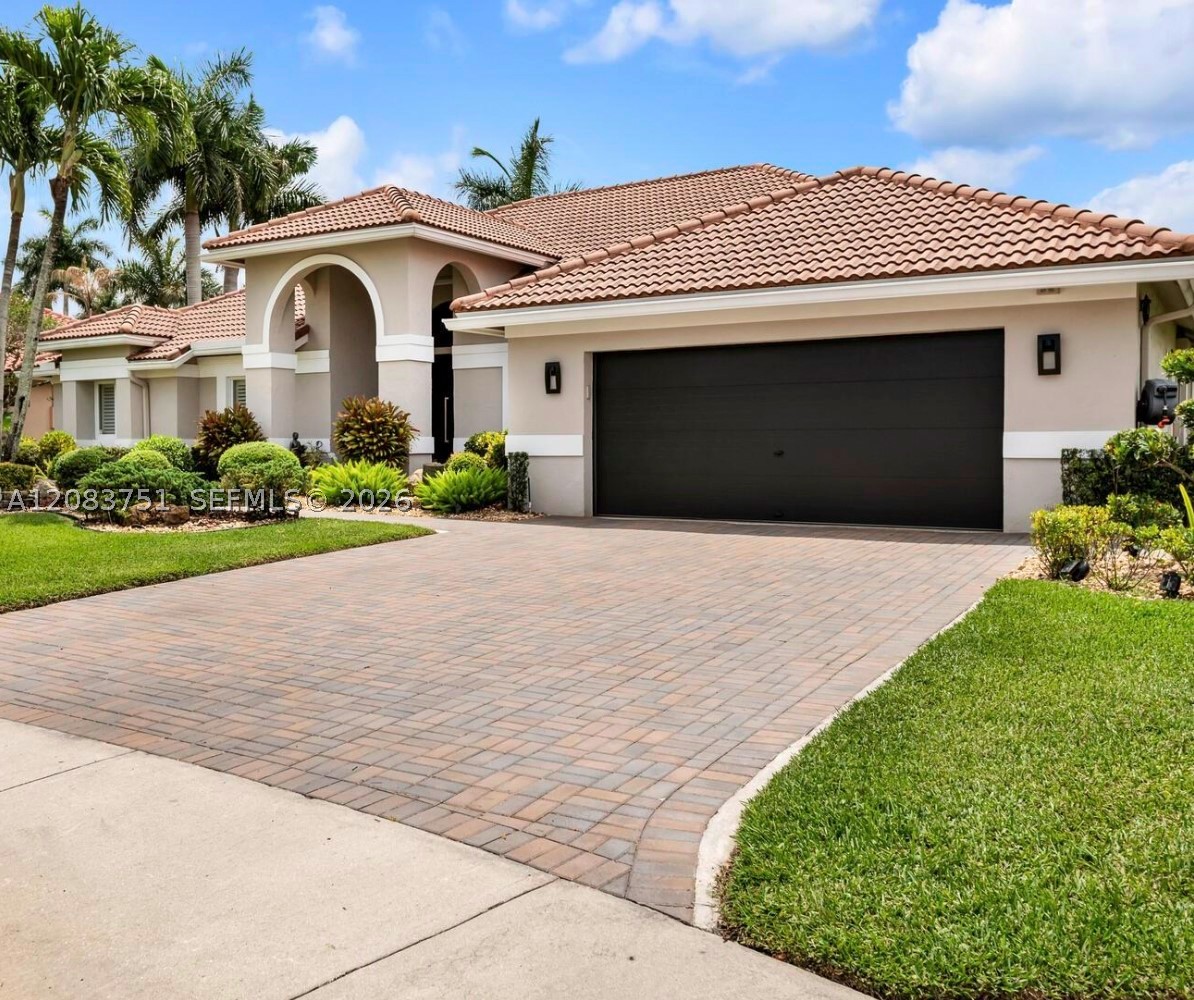
Bedrooms
5
Bathrooms
4
Area
3,472 sq ft
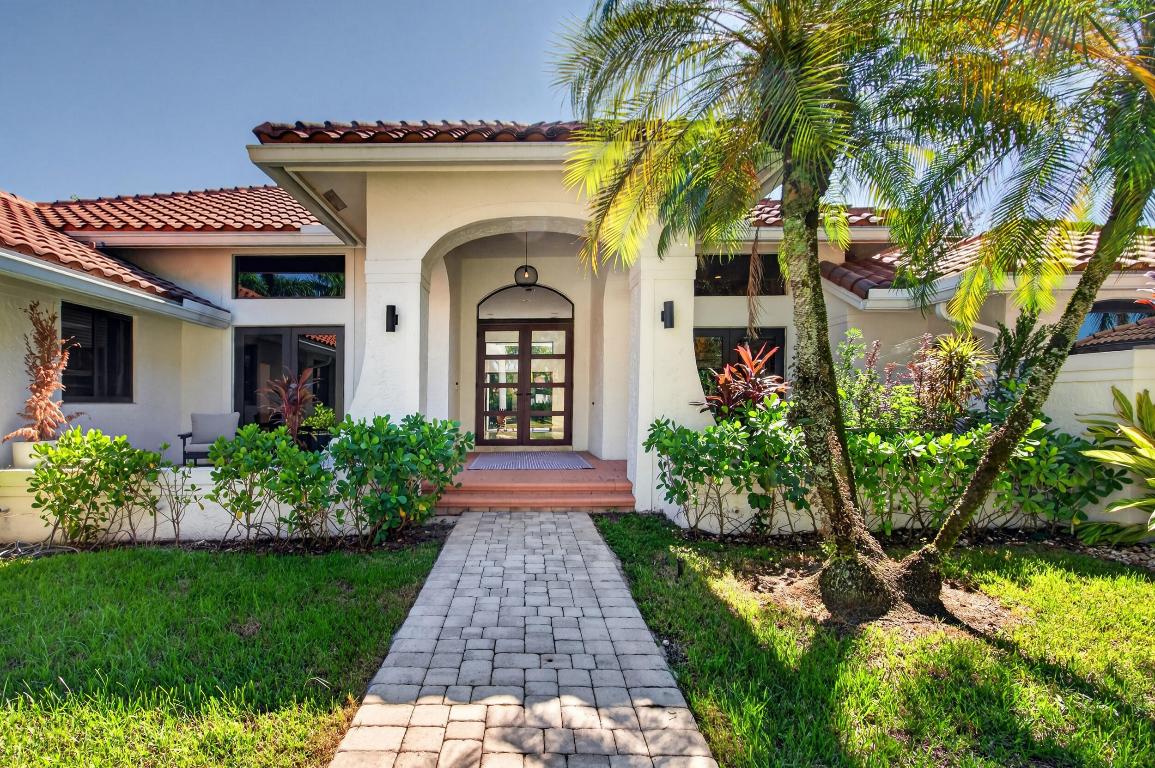
Bedrooms
5
Bathrooms
6
Area
3,930 sq ft
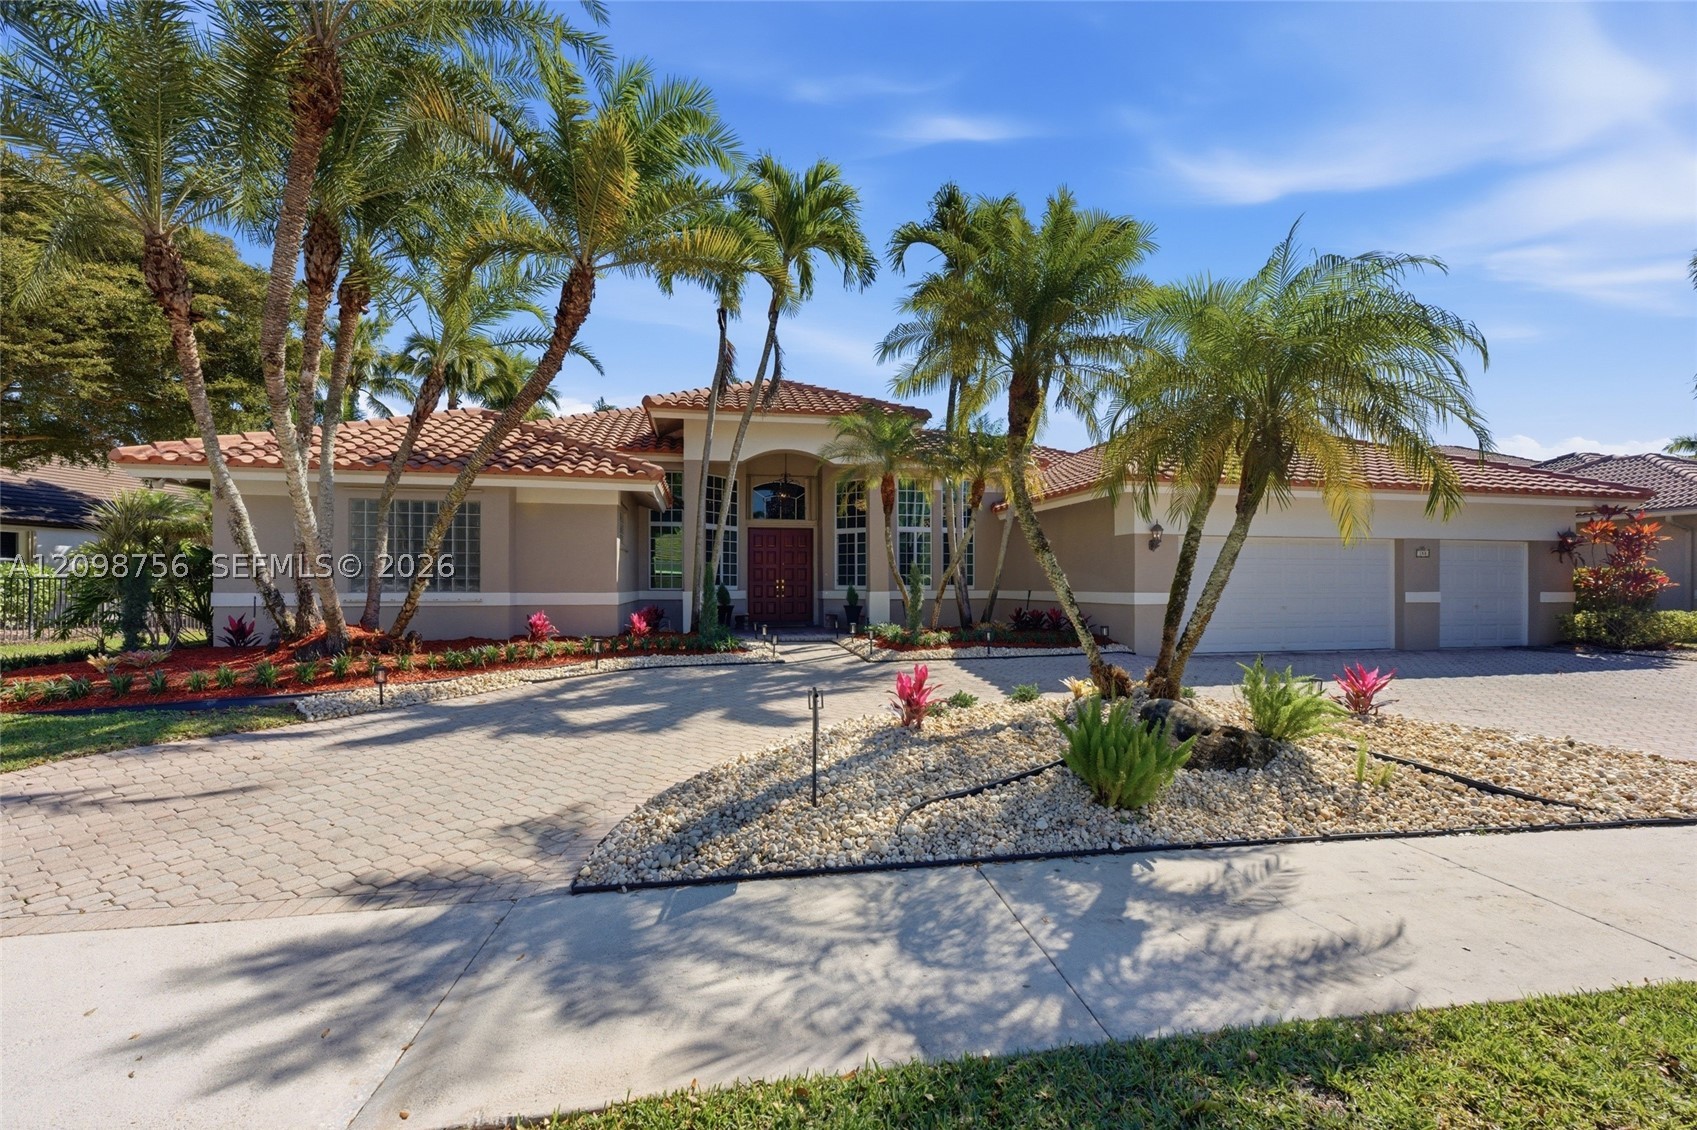
Bedrooms
5
Bathrooms
5
Area
3,816 sq ft
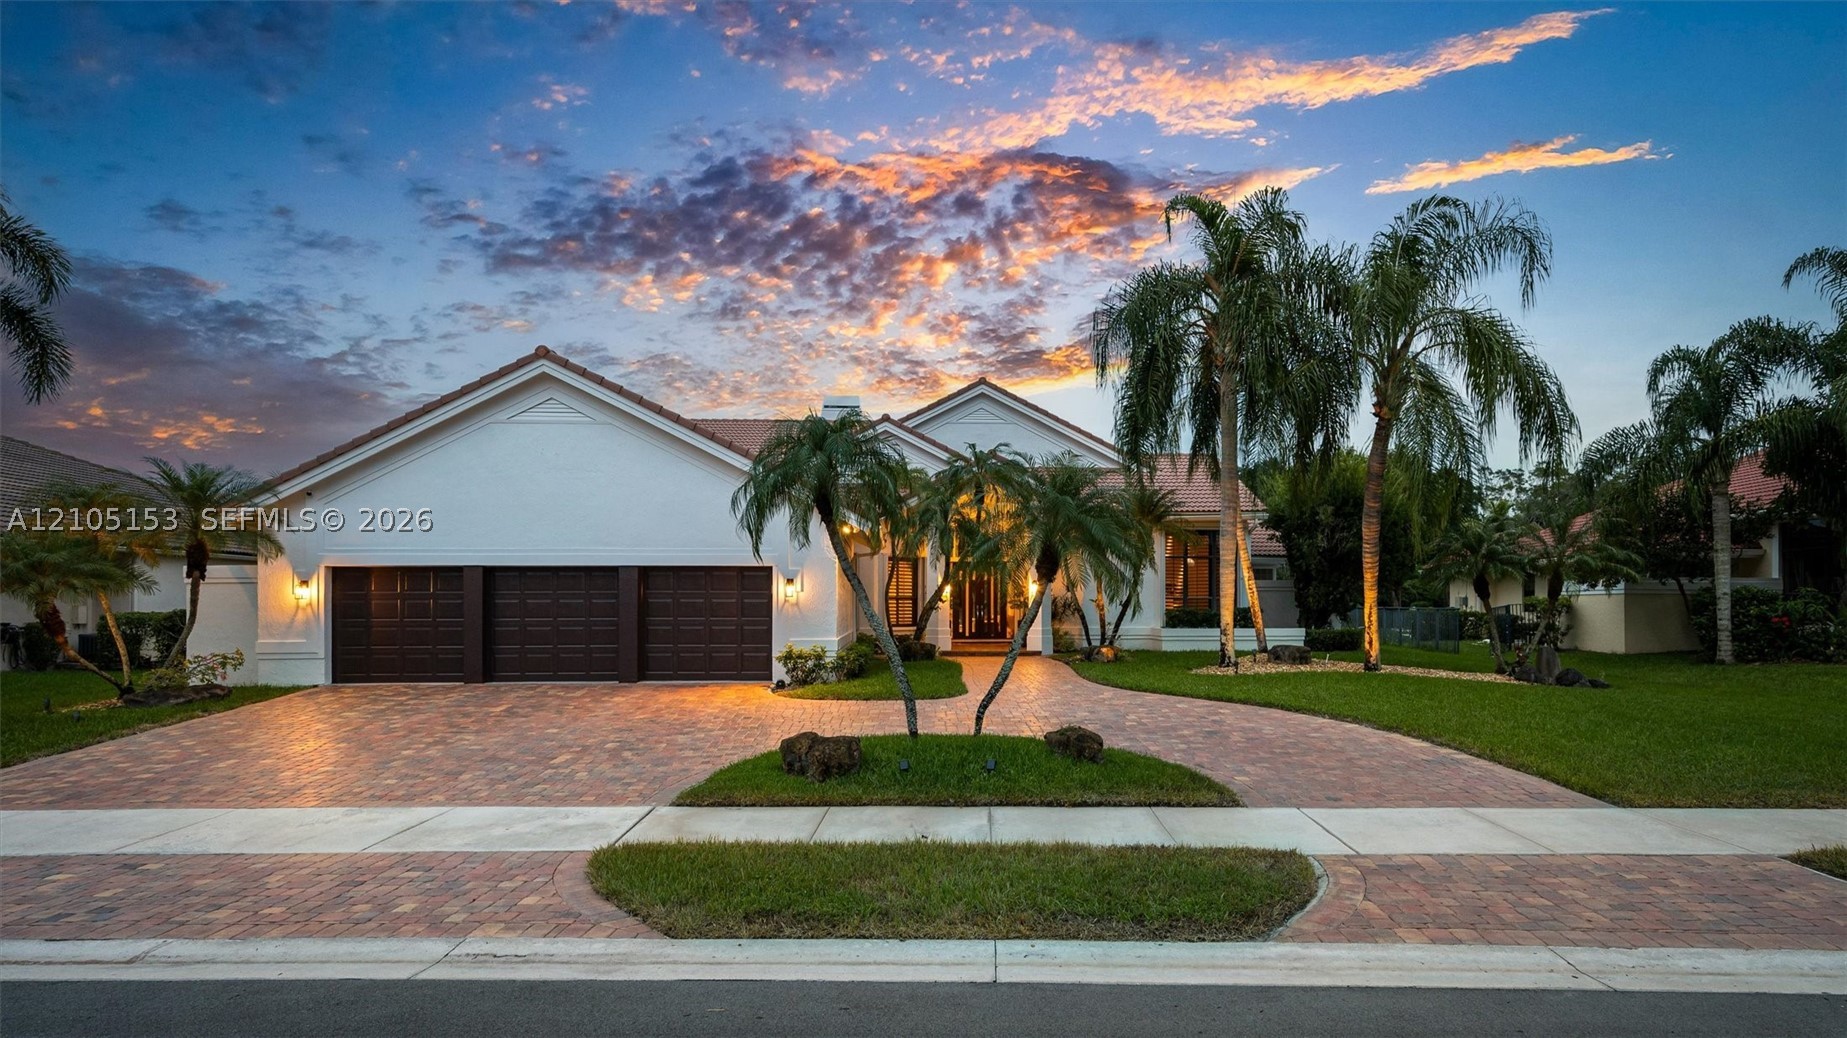
Bedrooms
5
Bathrooms
4
Area
3,580 sq ft
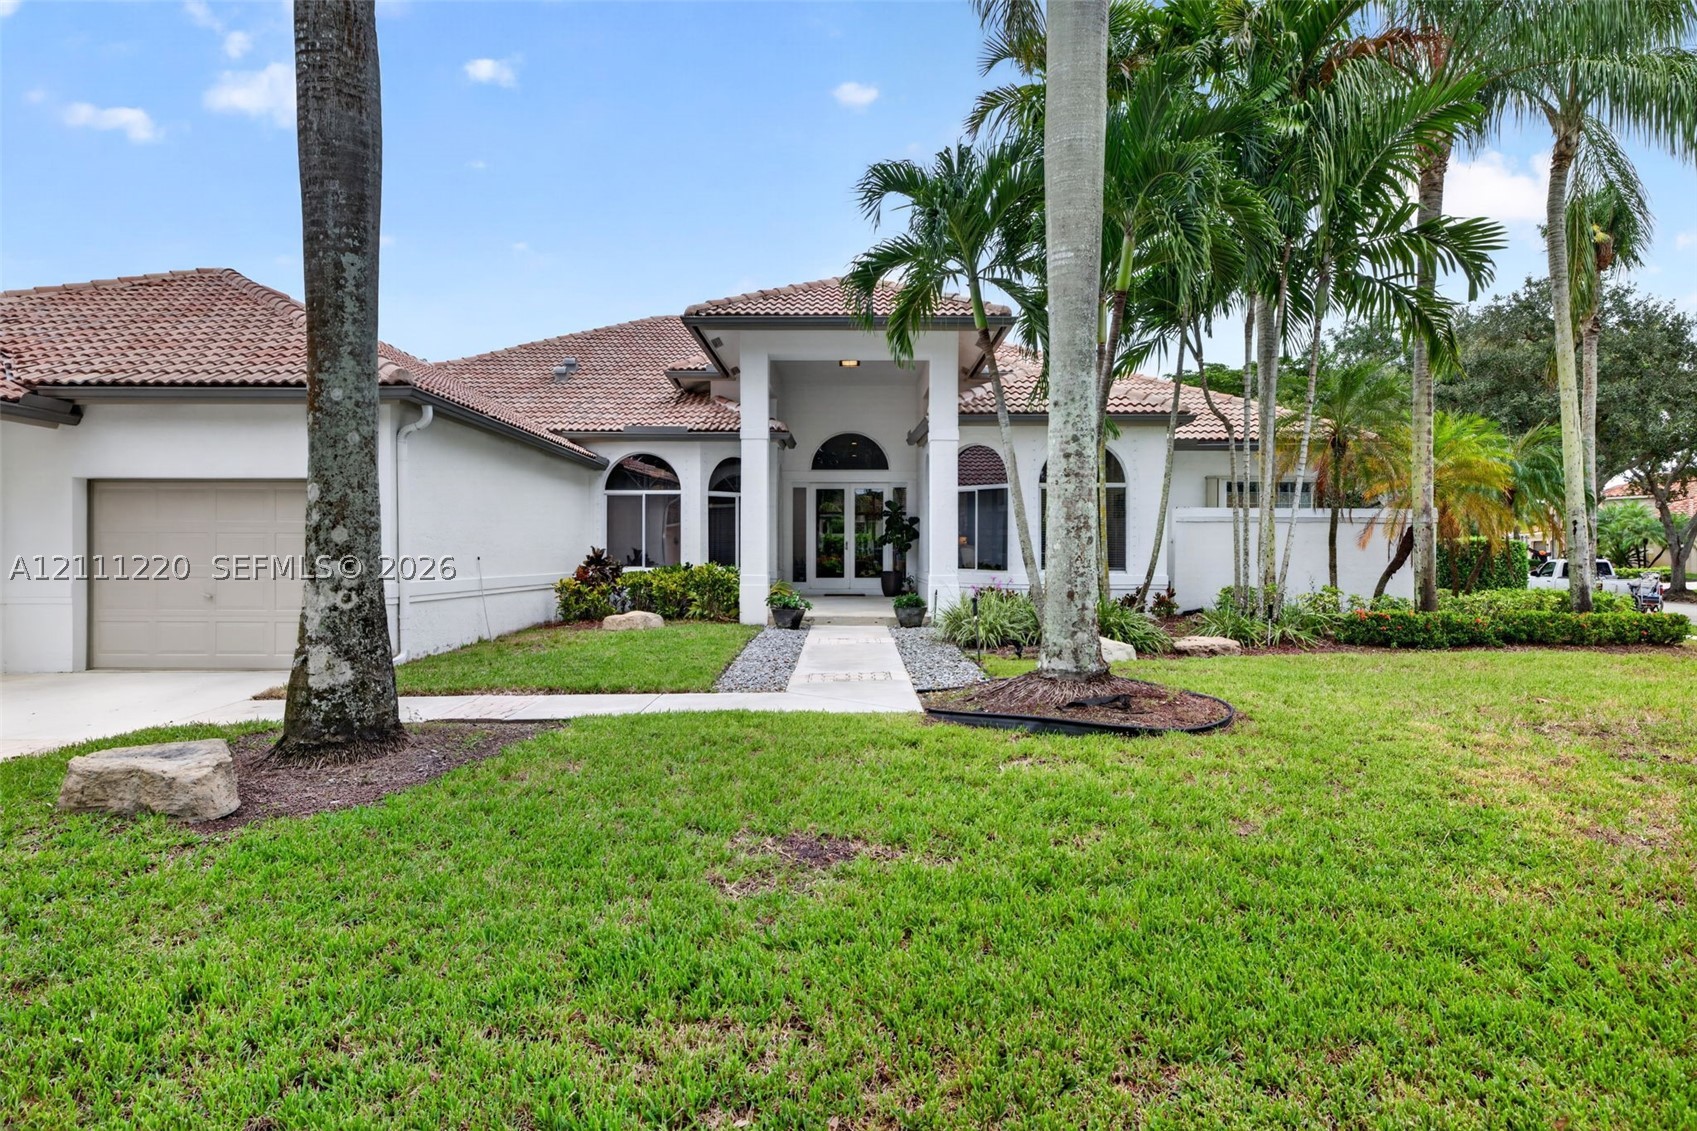
Bedrooms
4
Bathrooms
5
Area
3,939 sq ft
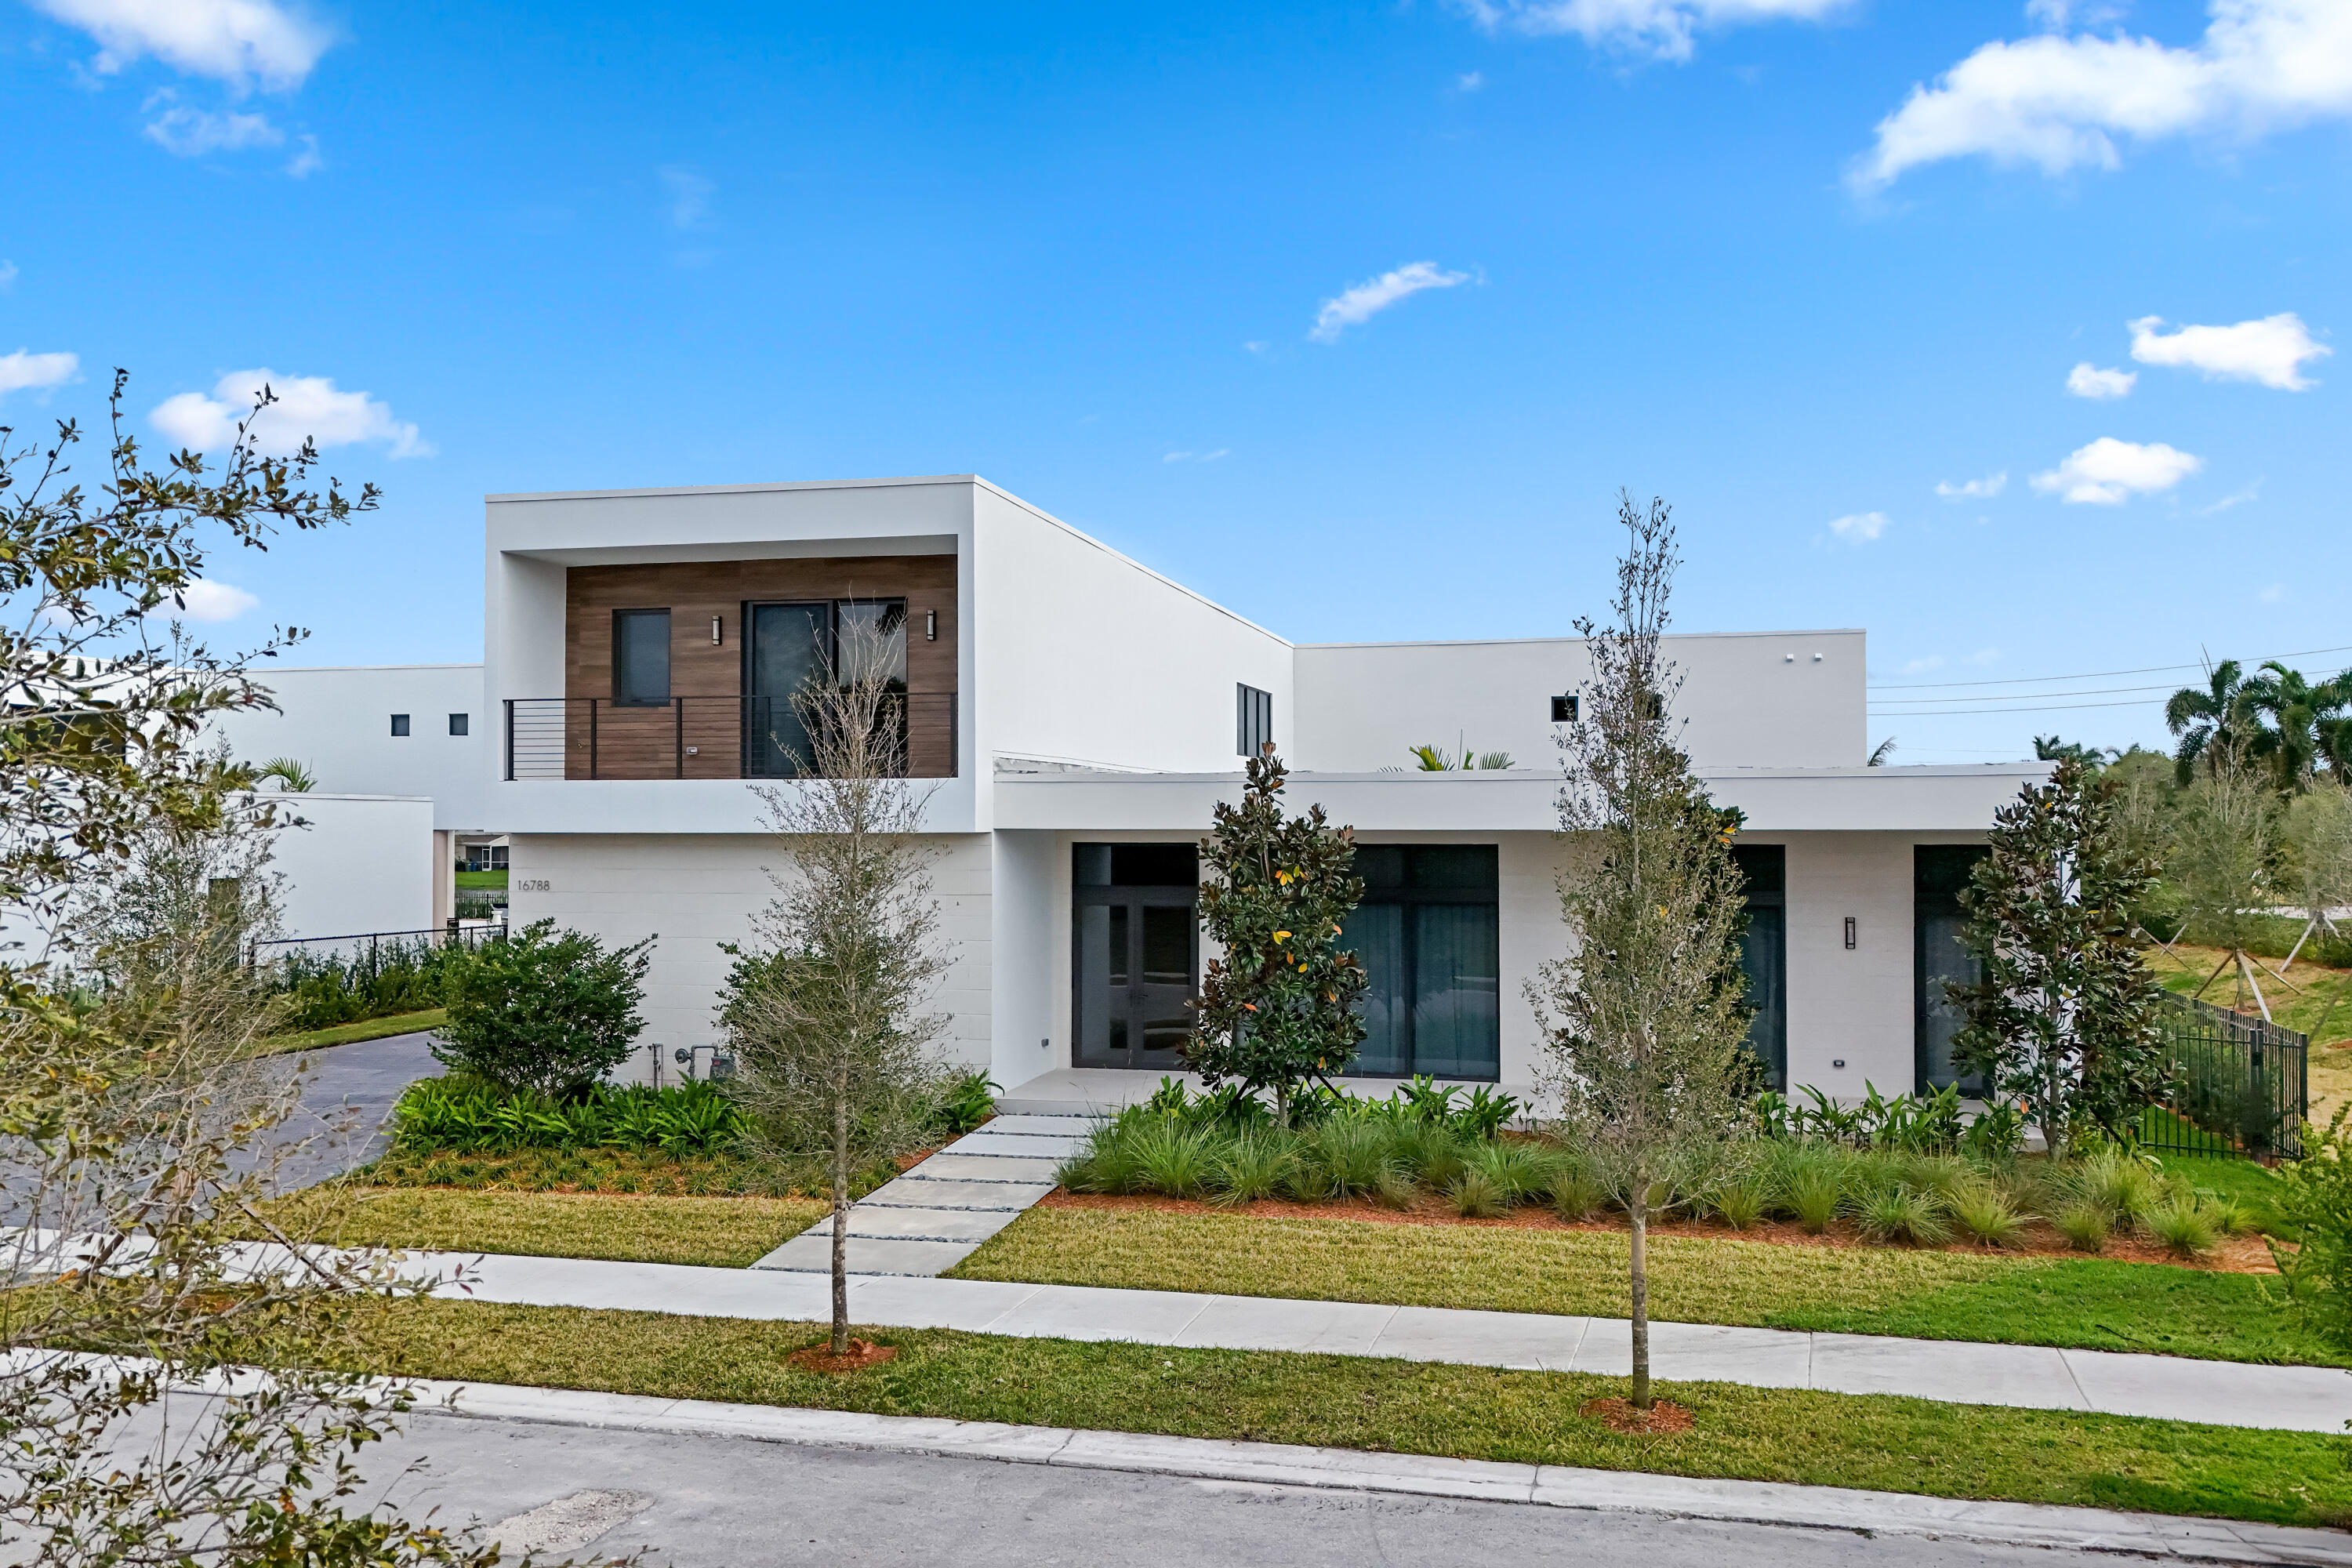
Bedrooms
6
Bathrooms
7
Area
5,171 sq ft
Similar Properties in Other Cities
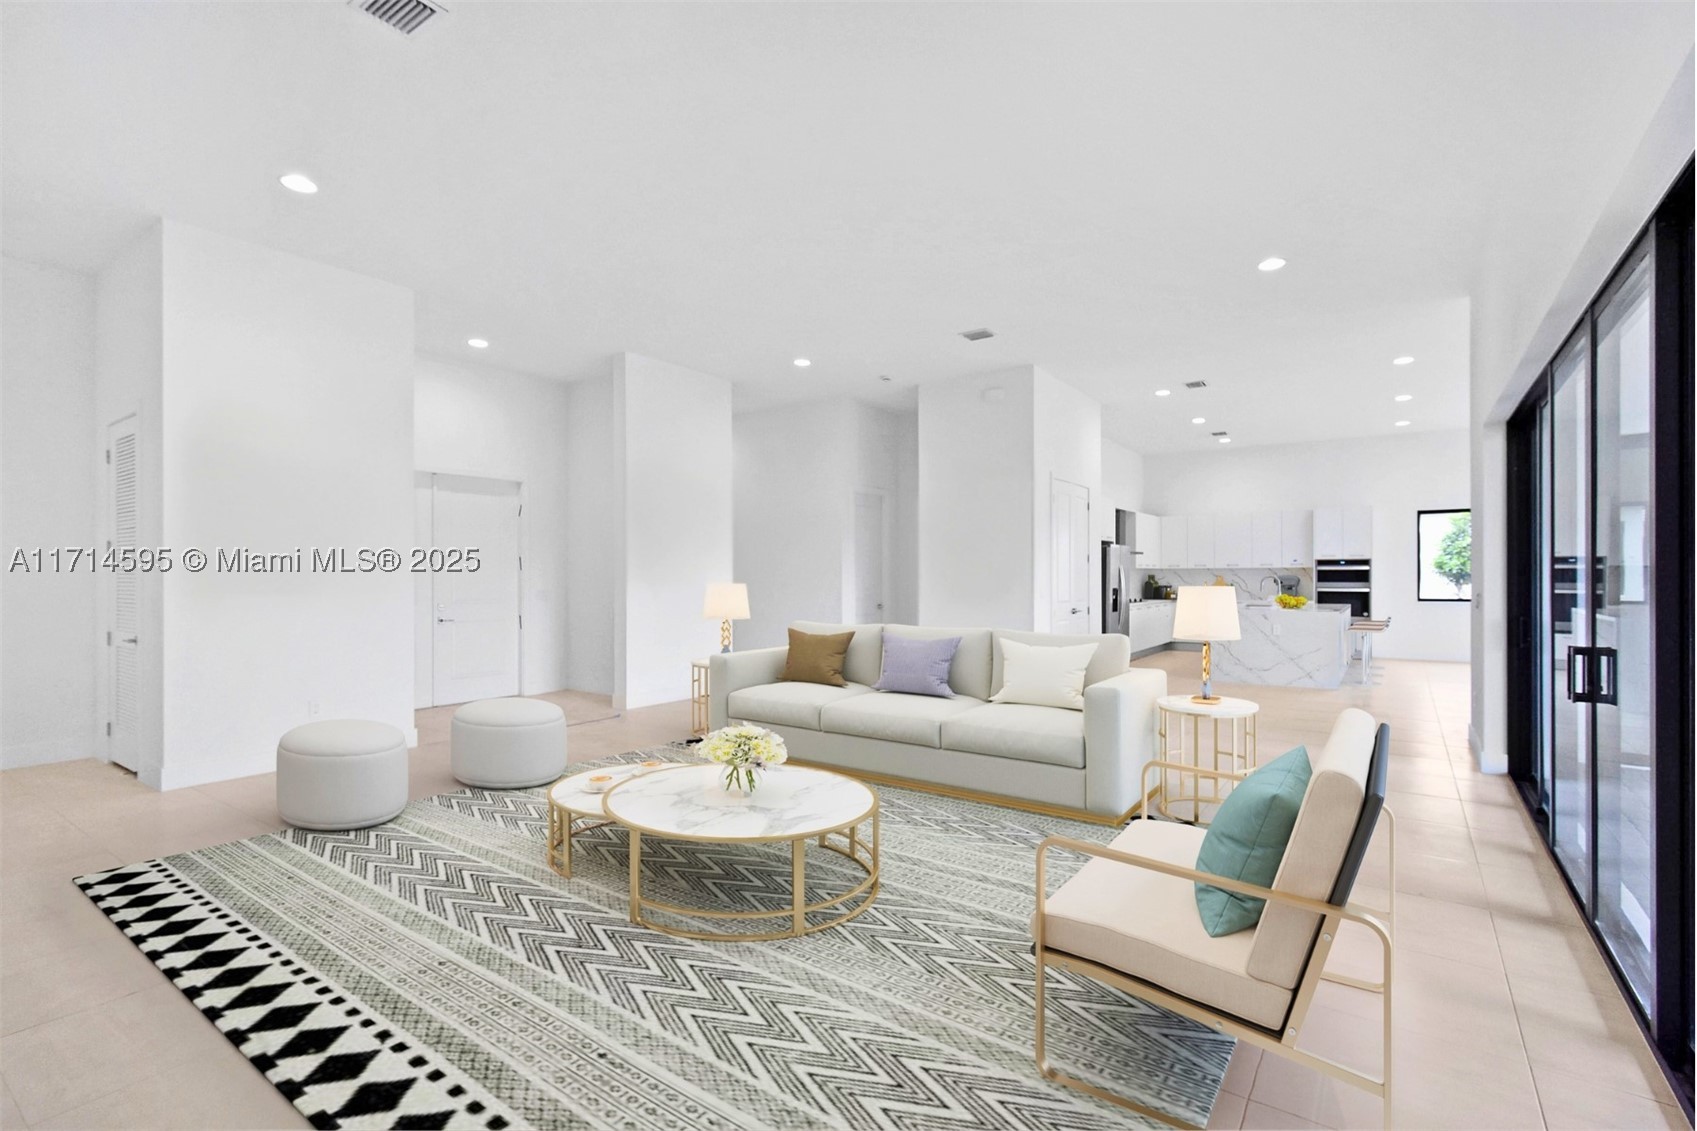
Bedrooms
5
Bathrooms
5
Area
4,369 sq ft
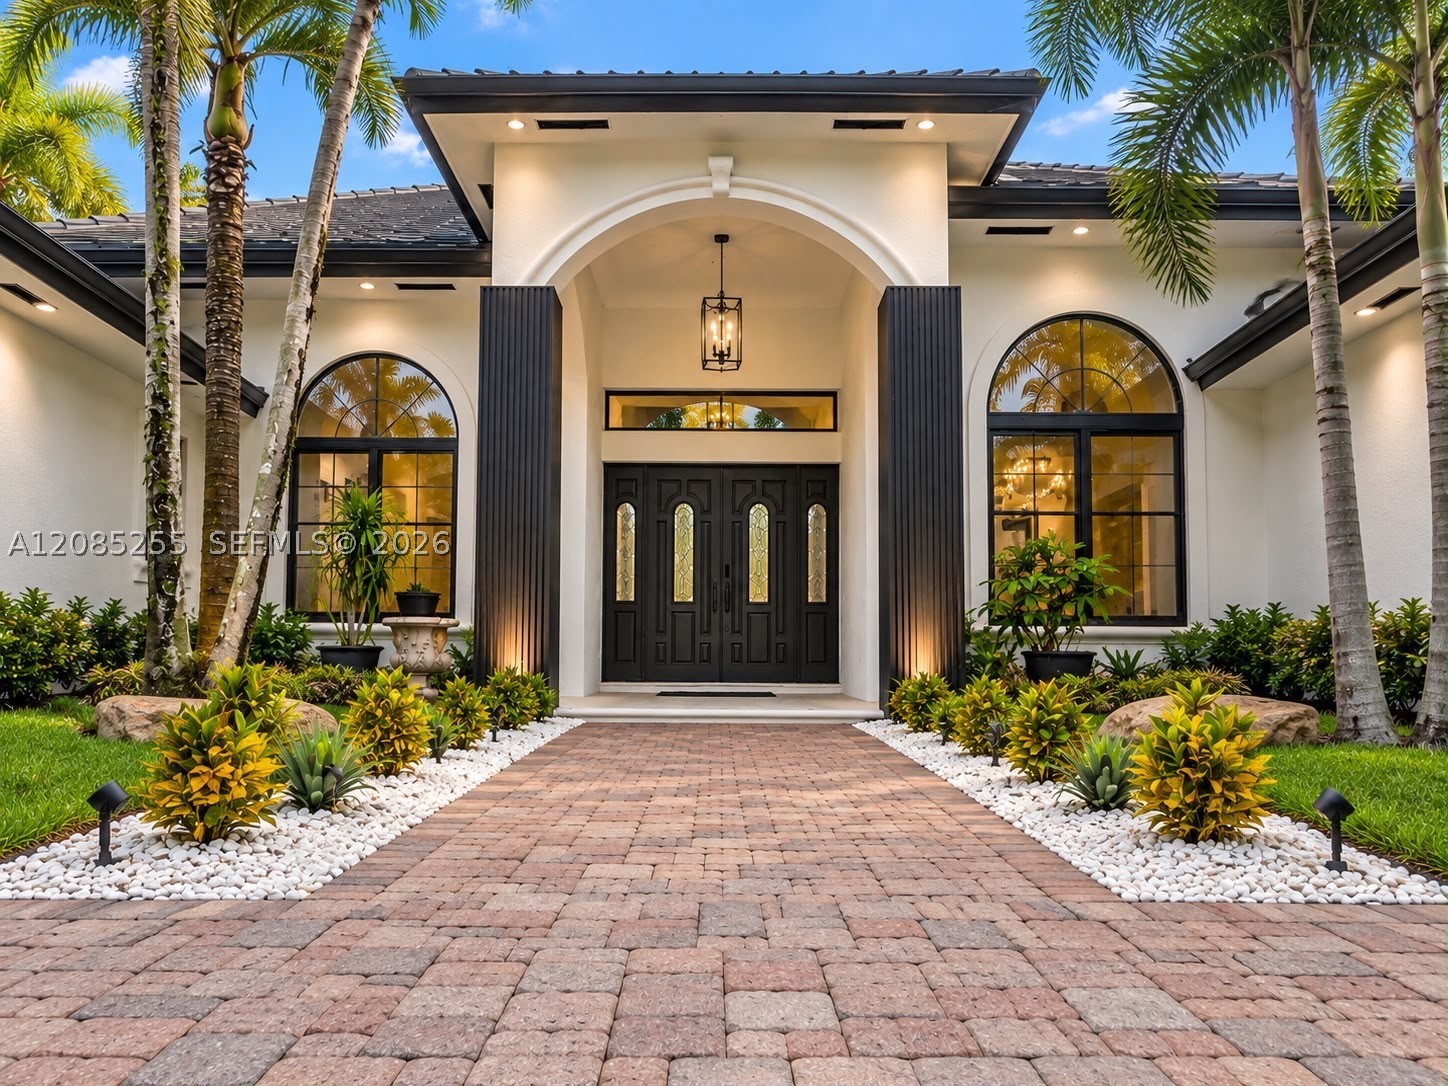
Bedrooms
5
Bathrooms
5
Area
4,153 sq ft
Bedrooms
5
Bathrooms
4
Area
4,506 sq ft
Bedrooms
5
Bathrooms
5
Area
4,426 sq ft
Bedrooms
5
Bathrooms
5
Area
4,356 sq ft
Bedrooms
5
Bathrooms
6
Area
4,182 sq ft
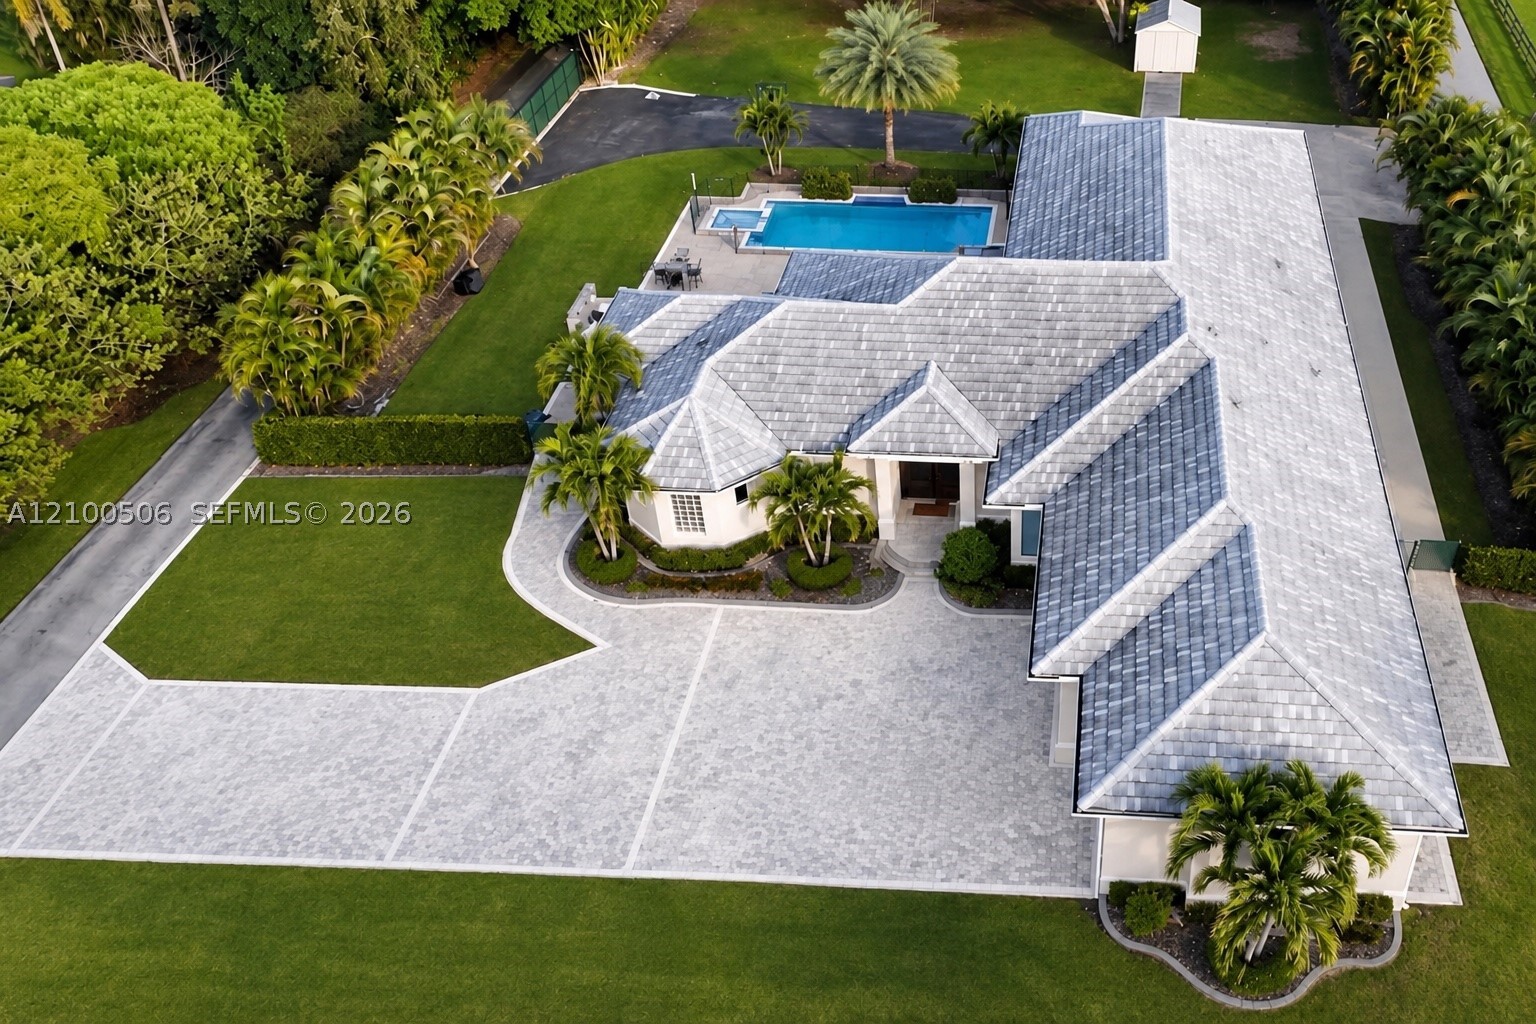
Bedrooms
5
Bathrooms
4
Area
3,708 sq ft
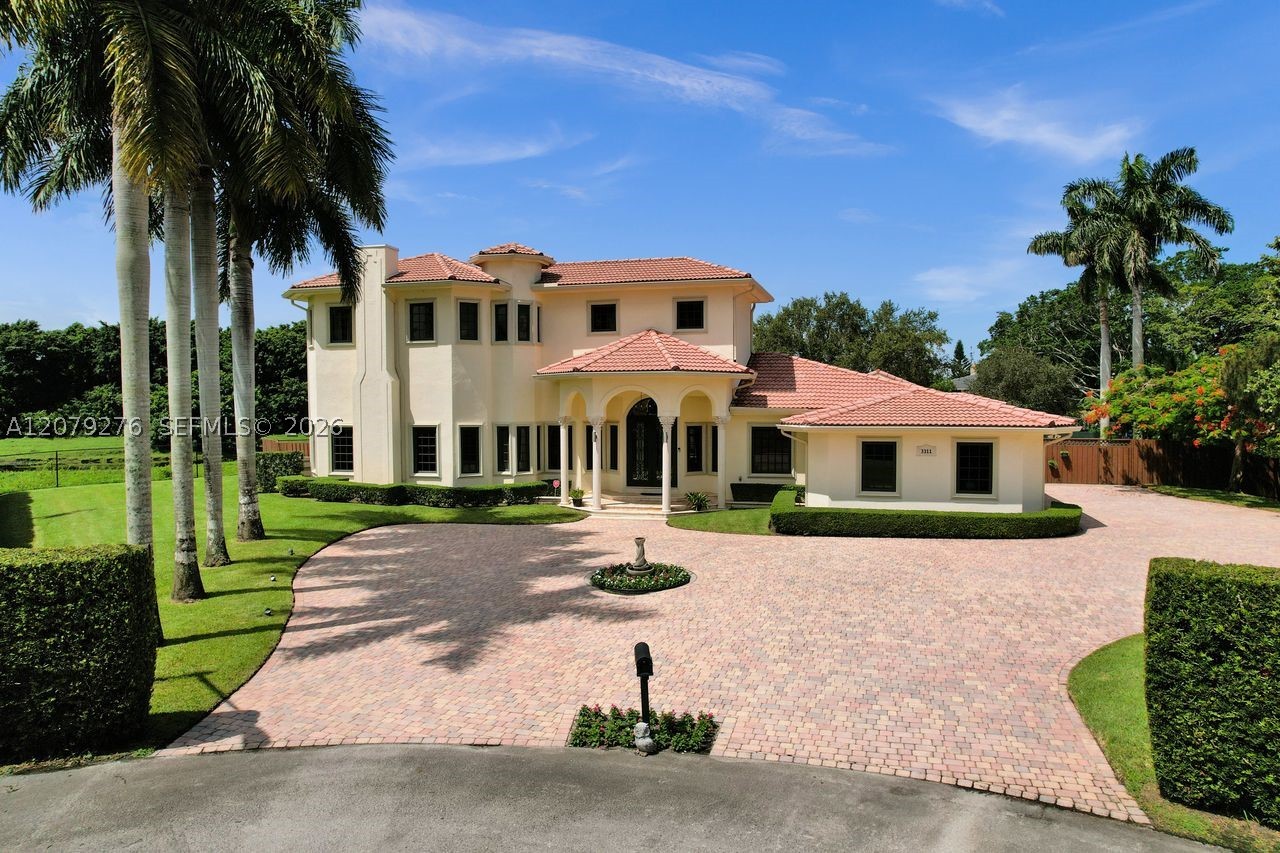
Bedrooms
5
Bathrooms
5
Area
5,025 sq ft
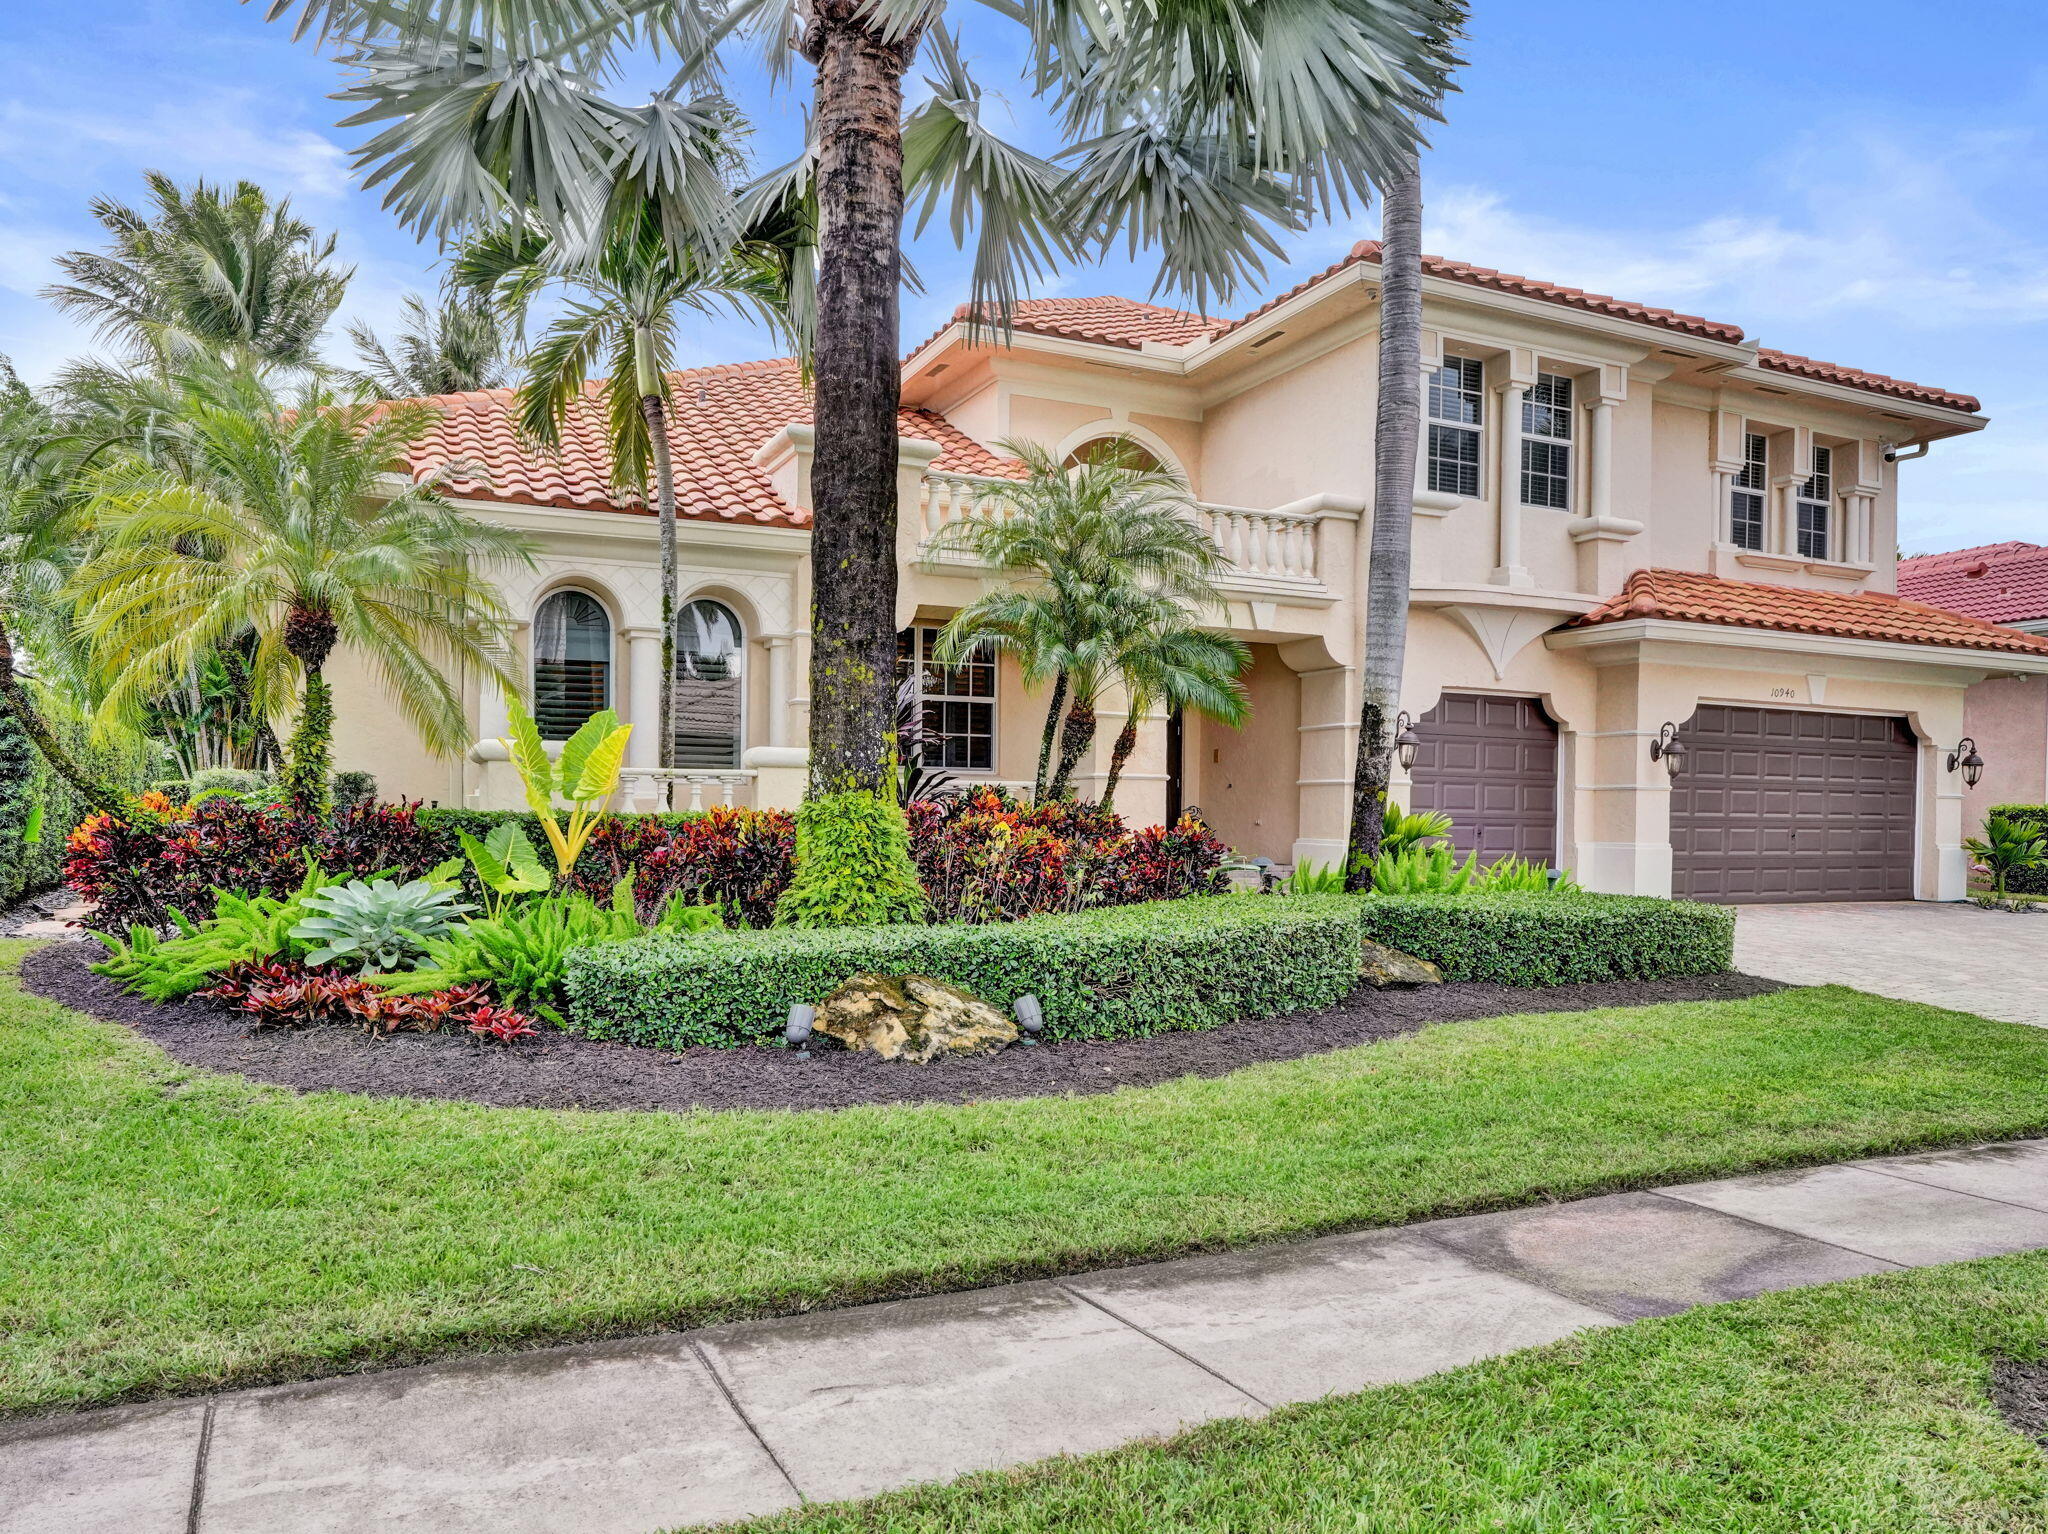
Bedrooms
5
Bathrooms
5
Area
3,784 sq ft
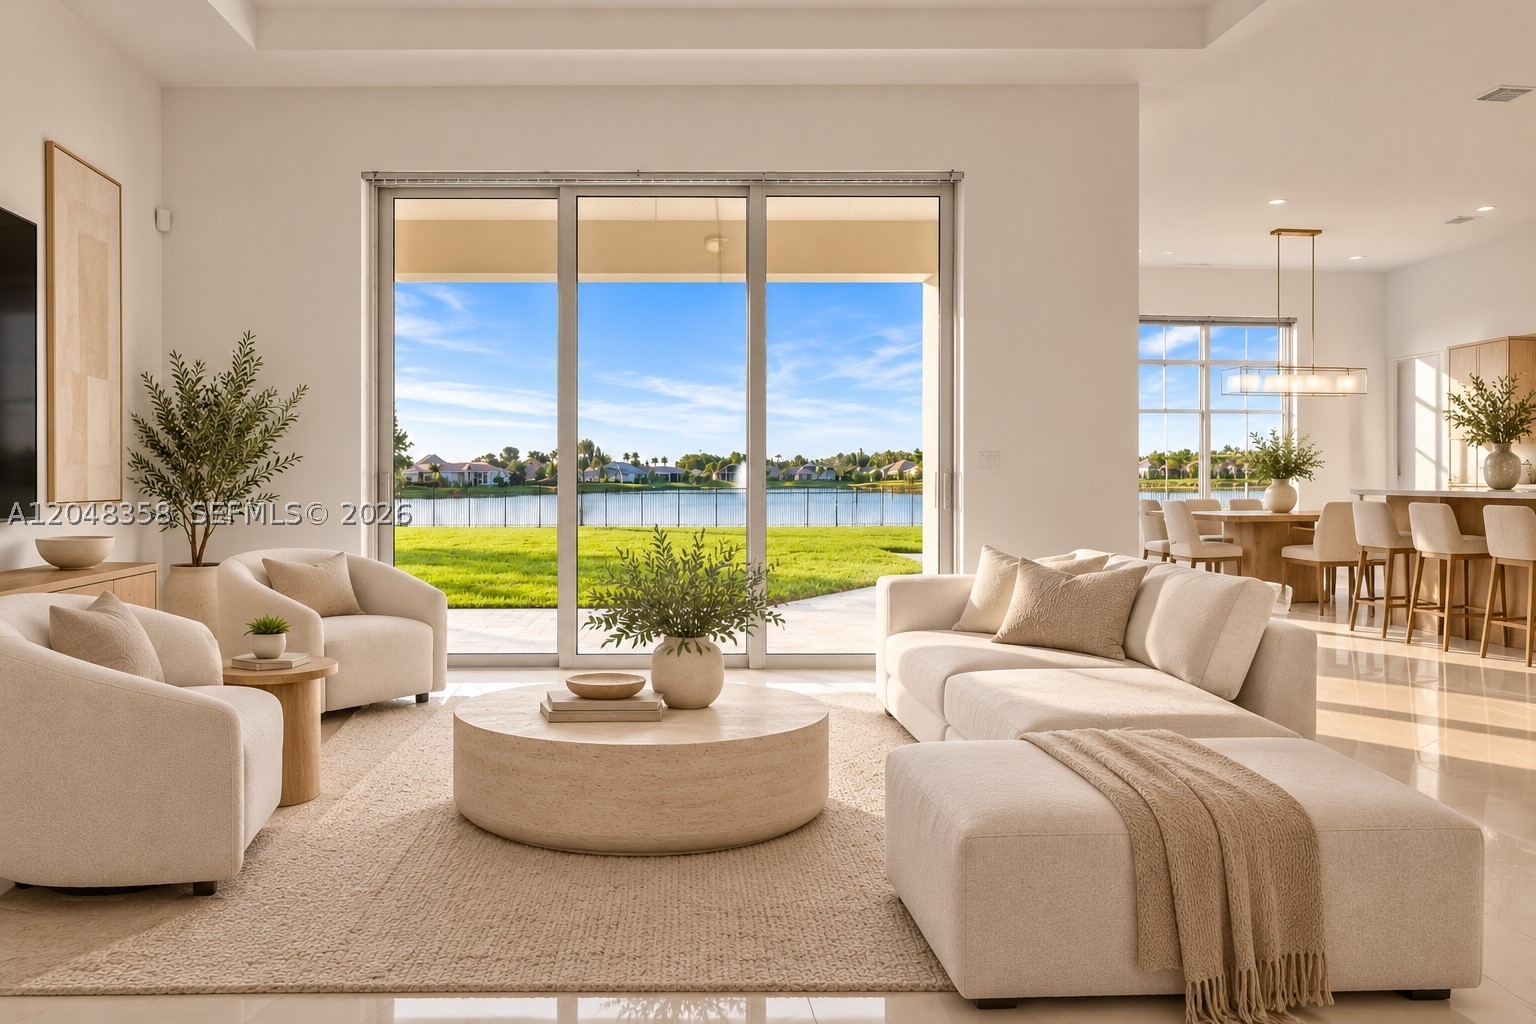
Bedrooms
5
Bathrooms
5
Area
5,156 sq ft
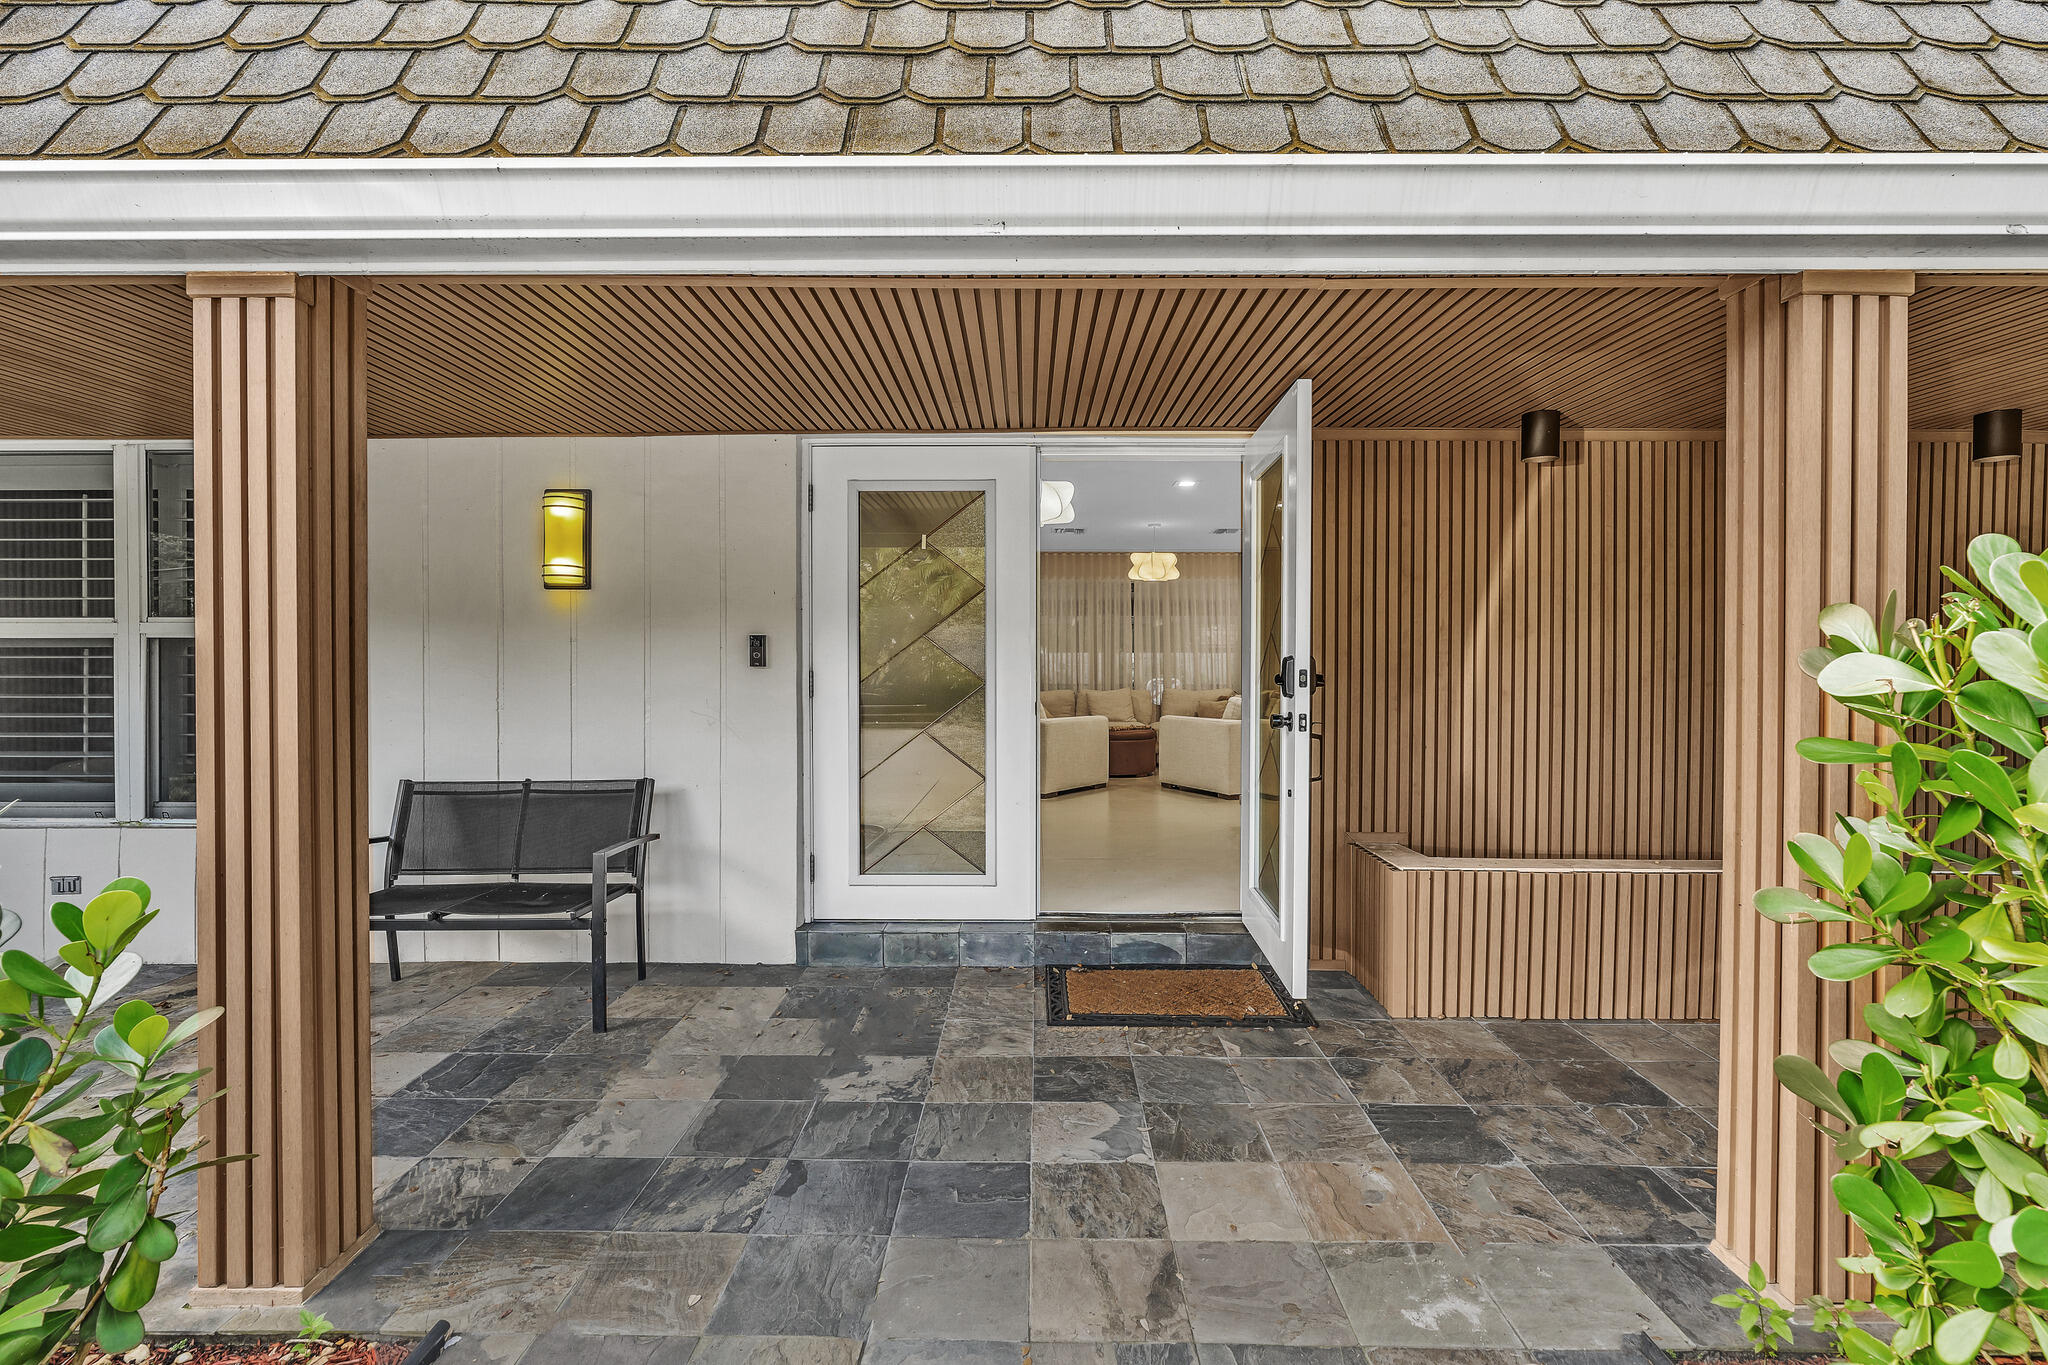
Bedrooms
5
Bathrooms
5
Area
3,595 sq ft
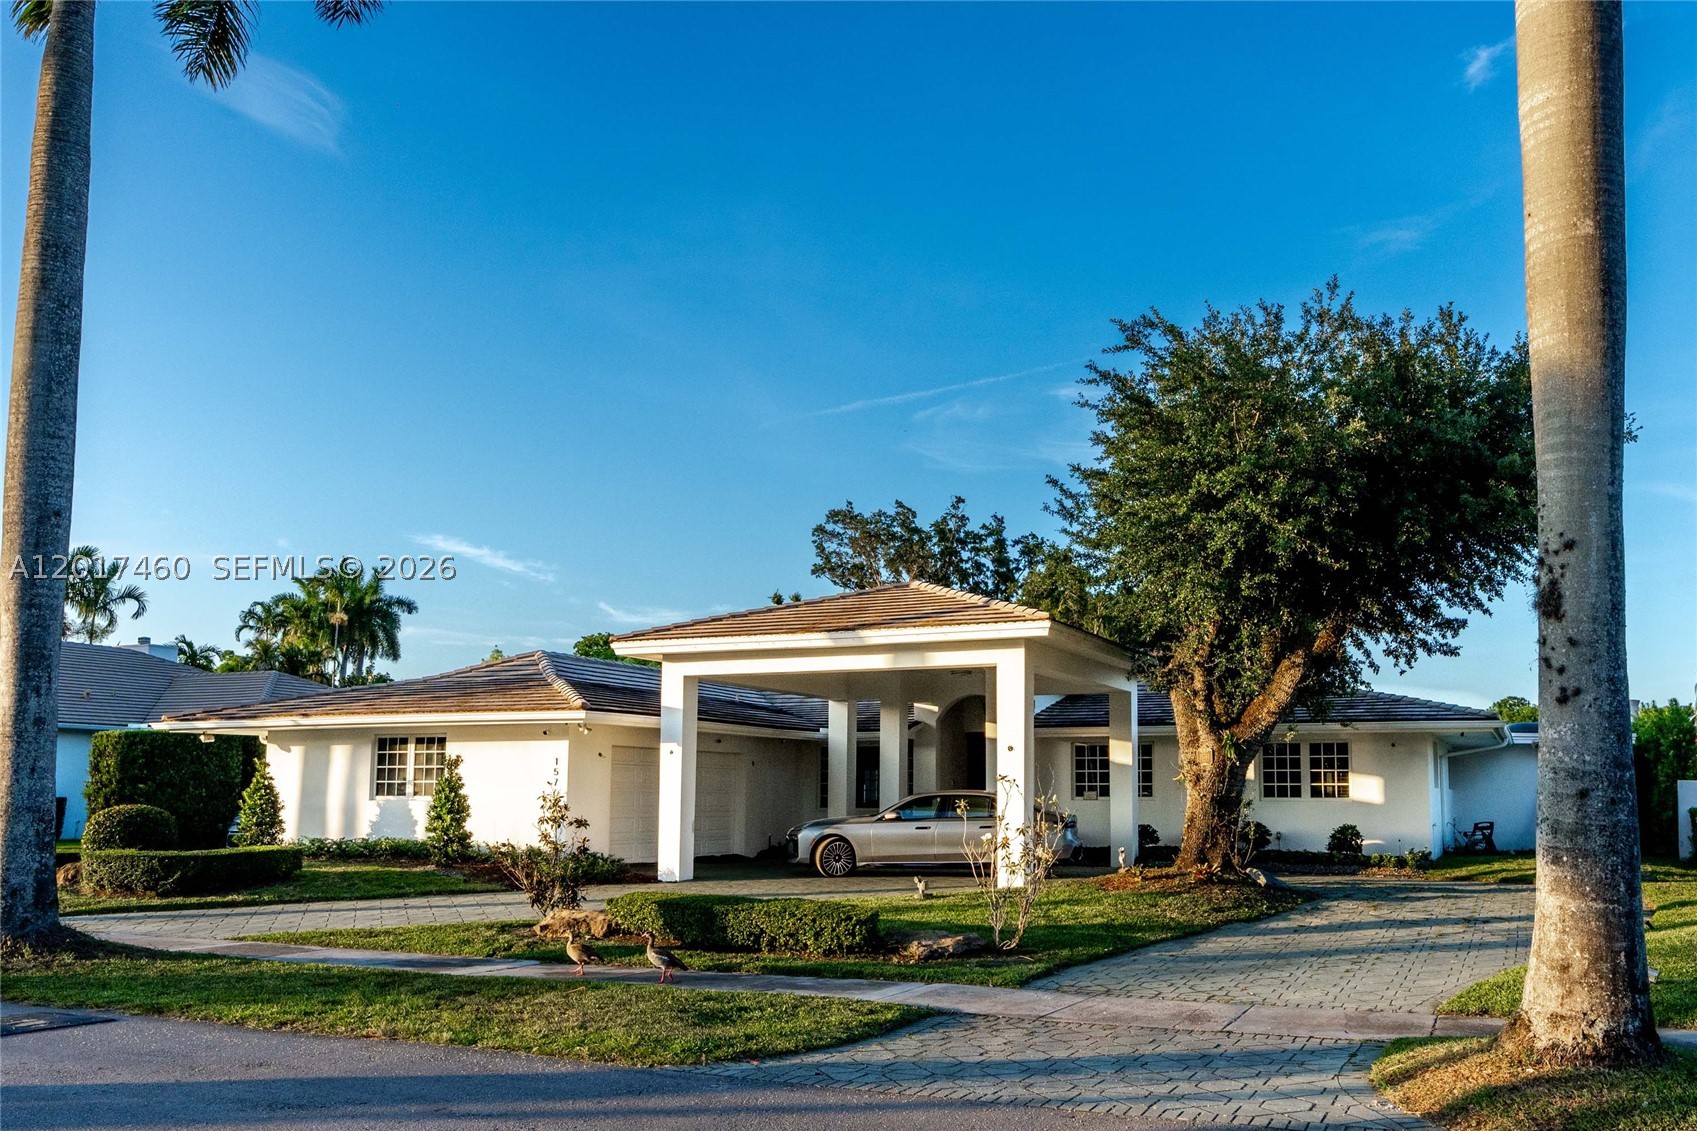
Bedrooms
5
Bathrooms
3
Area
3,724 sq ft
MLS information
Last updated Oct 13, 2026
IDX information is provided exclusively for personal, non-commercial use, and may not be used for any purpose other than to identify prospective properties consumers may be interested in purchasing. Information is deemed reliable but not guaranteed.