Link copied!
2725 Hunter Rd, Weston, FL 33331
Offering:
For Sale
Location:
Weston, FL 33331
Subdivision:
WINDMILL RANCH ESTATES
Status:
Active
$2,925,000
Deemed reliable but not guaranteed.
Details
Year built:
1987
Lot size:
68,523 sq ft
Stories:
1
Garage:
2
Parking:
2 covered
Style:
Ranch,One Story
Faces:
South
Days on market:
57
Association fee:
$980 / Quarterly
Annual tax (2025):
$30,684
Type:
Single-family home
MLS ID
A12076133
Virtual tour:
Listed by:
Compass Florida, LLC (COMP04)
Listing office phone:
954-477-7332
Listing office email:
Listing agent:
Del Dacks-Haughton (3290286)
Features
Schools
Elementary:
Everglades
Middle / junior:
Falcon Cove
High:
Cypress Bay
School assignments come from the MLS feed and can change. Verify with the district before relying on them.
Association
Fee includes:
Common Area Maintenance, Security
Utilities
Available:
Underground Utilities
Water source:
Public
Sewer:
Septic Tank
Description
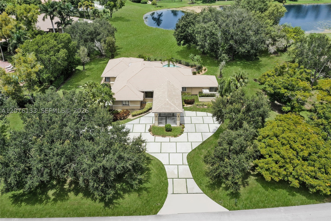
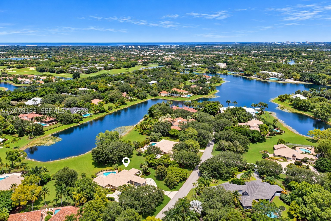
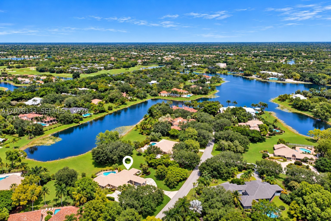
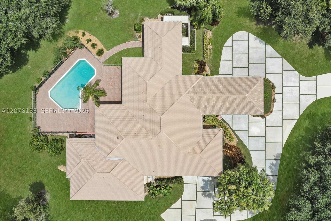
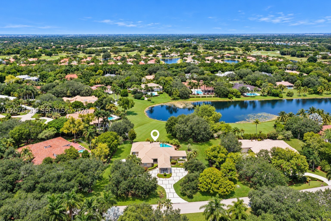
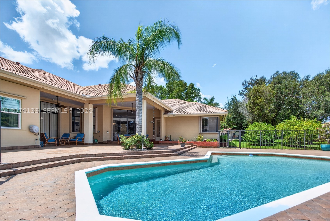
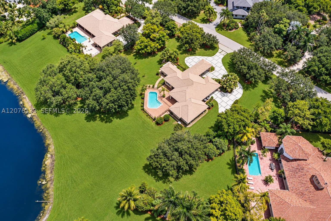
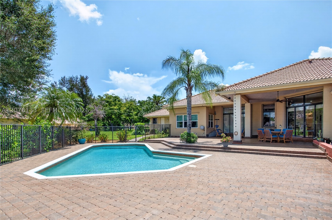
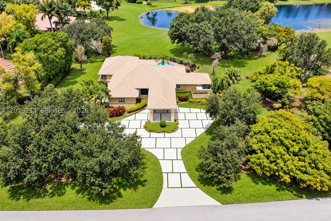
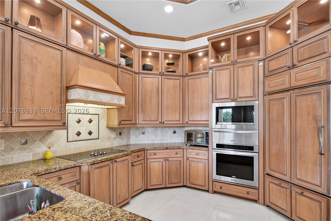
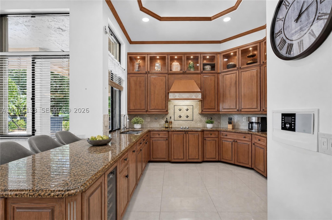
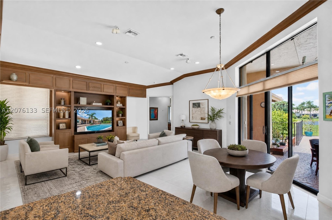
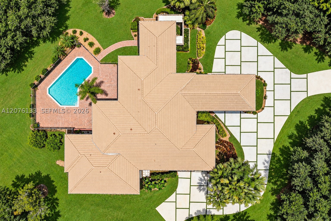
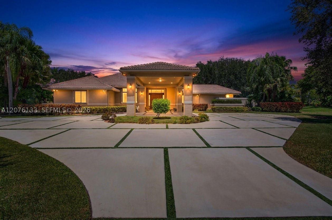
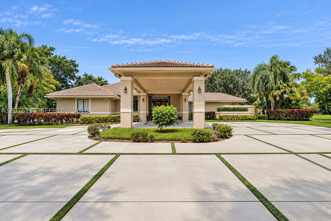
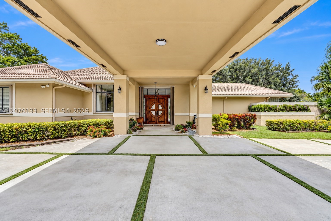
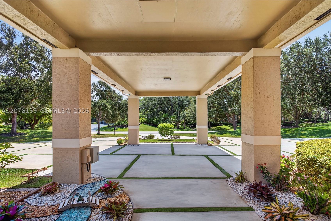
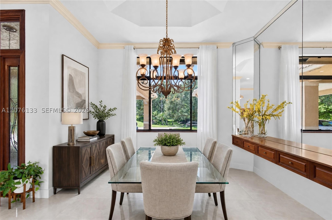
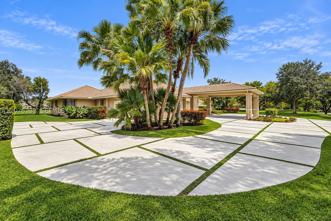
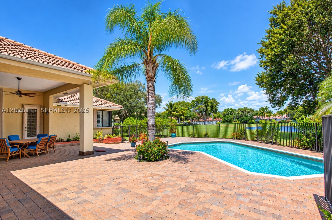
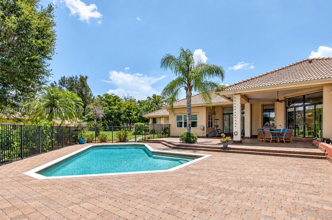
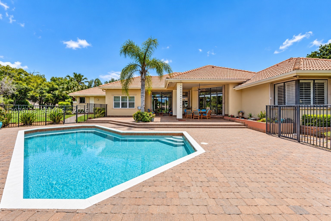
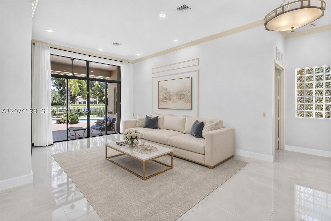
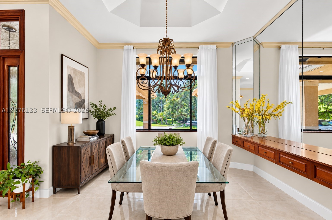
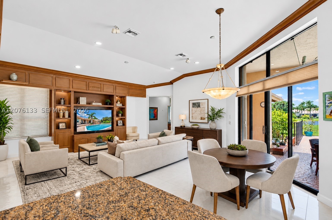
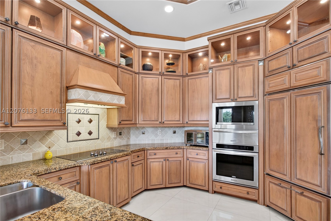
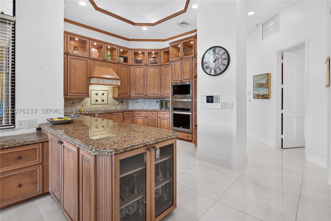
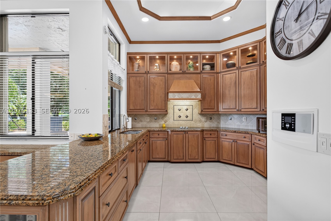
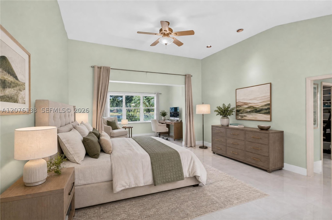
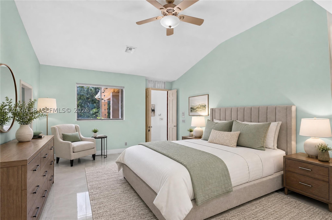
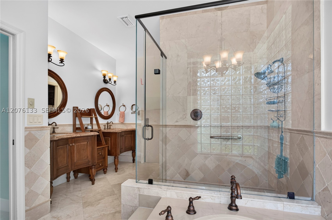
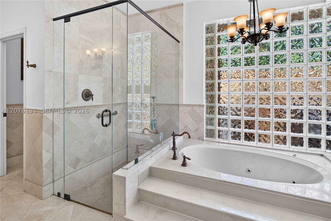
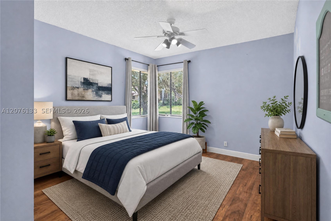
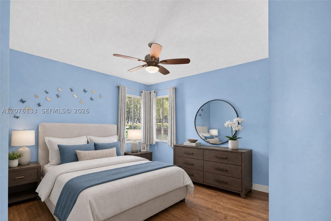
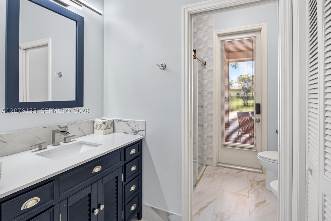
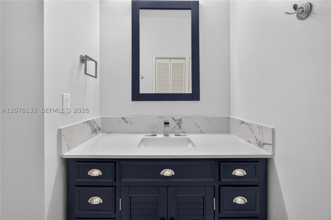
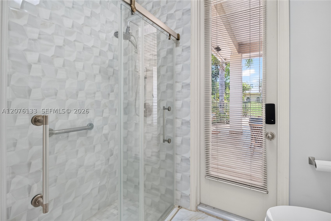
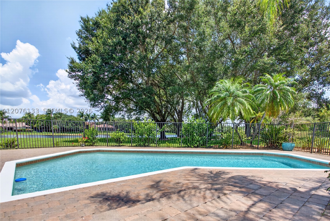
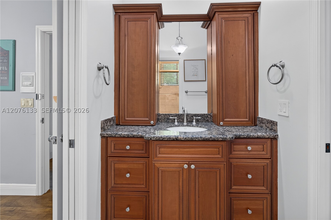
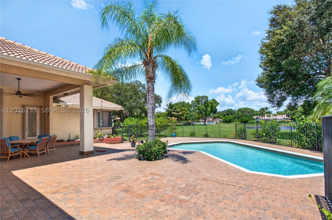
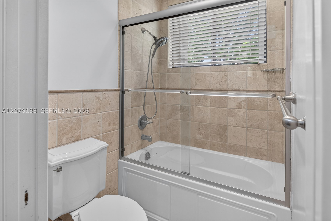
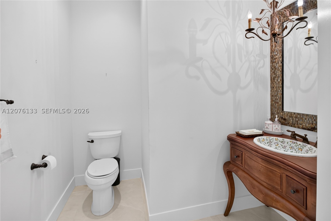
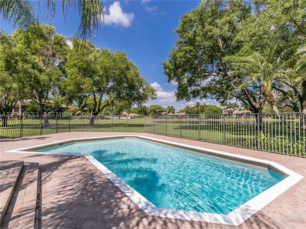
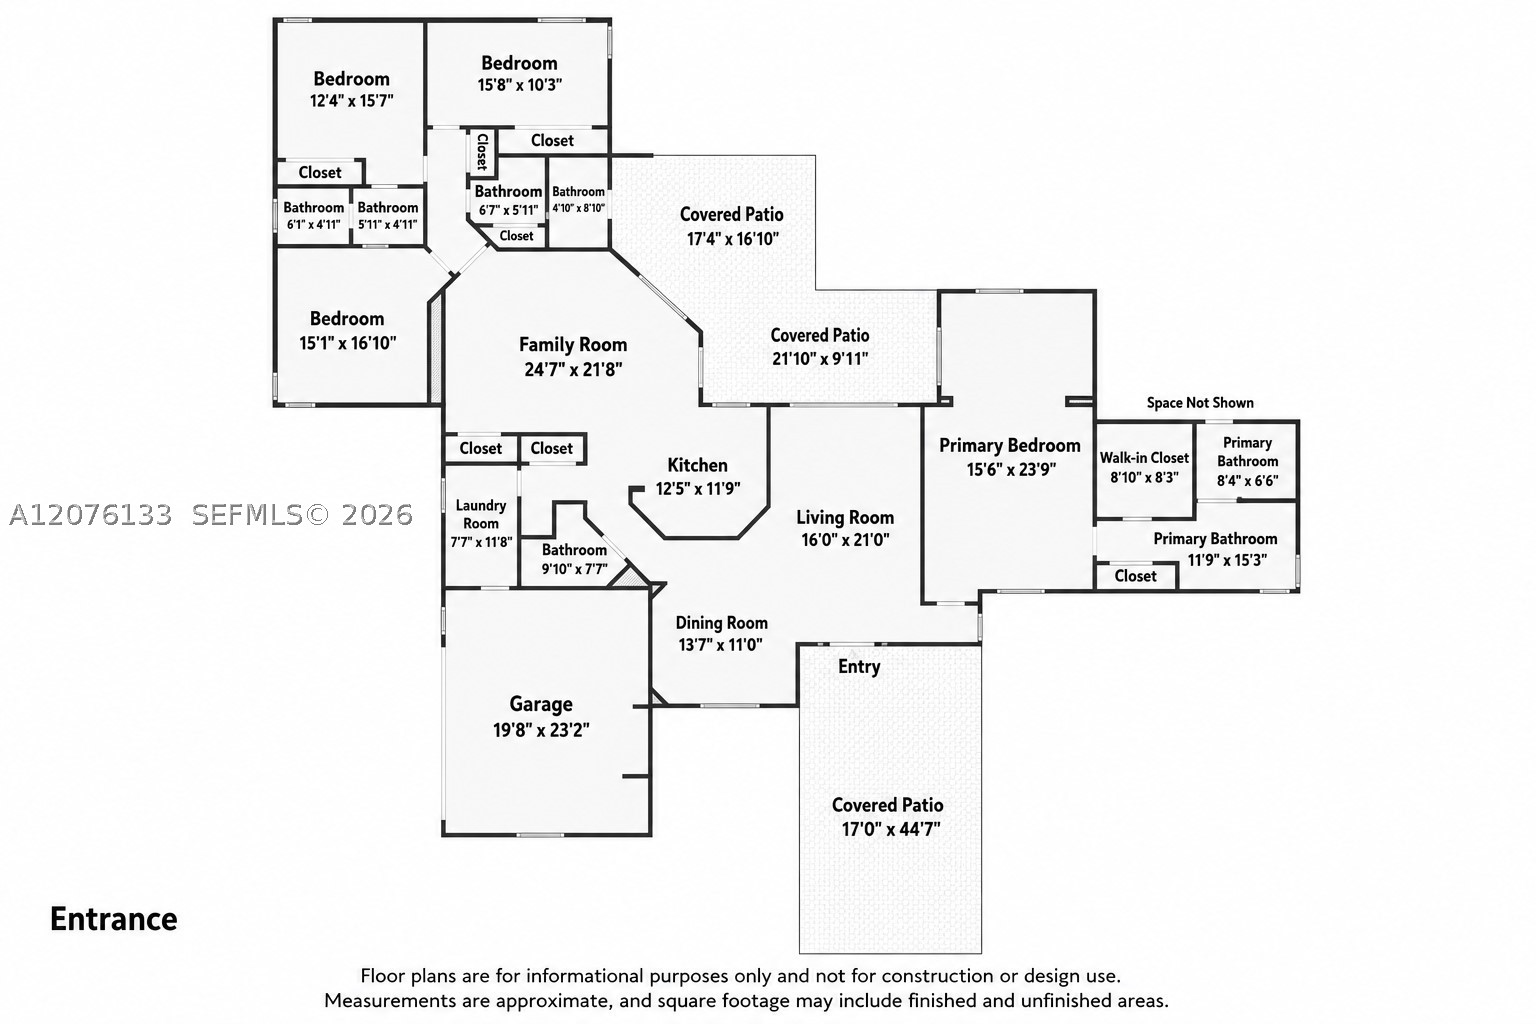
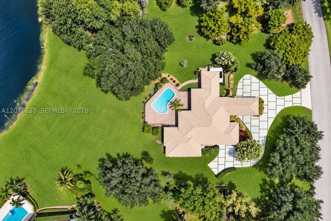
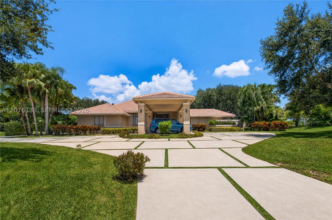
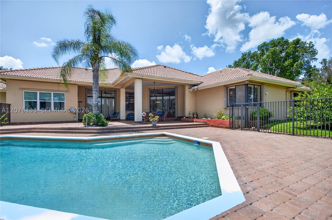
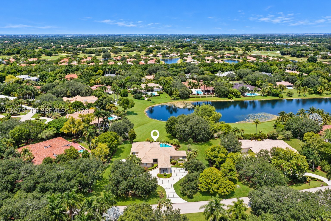
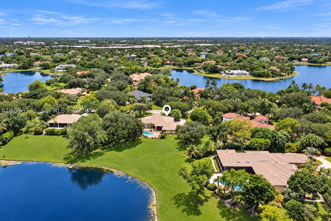
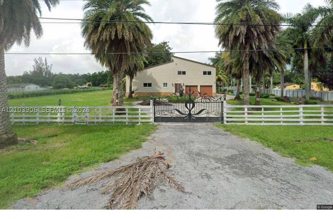
An exceptional opportunity to own 1.57 acres of beautiful lakefront property in prestigious, gated Windmill Ranch Estates! Situated on an expansive lot with peaceful water views, mature landscaping, and exceptional privacy, this property offers endless possibilities to create your dream home. A beautifully designed circular driveway surrounded by lush tropical landscaping creates an impressive arrival, leading to a spacious porte-cochère and welcoming covered entrance. This single-story residence offers 4 bedrooms, 3.5 bathrooms, and 3,217 square feet of living space. The split-bedroom floor plan features porcelain tile flooring in the main living areas, formal living and dining rooms, a spacious primary suite with sitting area. The kitchen opens to the expansive family room and breakfast area, creating a welcoming space for everyday living and gatherings. Step outside to your private pool, covered patio, expansive green lawn, and tranquil lake views. The generous grounds provide a wonderful setting for outdoor entertaining, relaxing, and enjoying South Florida living. Improvements include the redesigned circular driveway and entrance, porte-cochère, and expanded primary suite, new tile flooring and much more. Whether you choose to personalize the existing home or explore opportunities to reimagine the property, this remarkable lakefront setting provides an exciting canvas for your vision. A wonderful opportunity to own an expansive waterfront property in one of Weston's most desirable communities, where the land, location, and possibilities are the true highlights. Approved plans are also available for a 20x20 gazebo and additional 3-car garage
Price history
$2,975,000 → $2,925,000
·
Reduced by
$50,000 (1.7%) · 2 price changes
Open houses
Sep 23, 2026
12:00 PM – 2:00 PM
Sep 26, 2026
1:00 PM – 3:00 PM
Location
2725 Hunter RdWeston, FL 33331
Similar Properties Nearby
Bedrooms
5
Bathrooms
6
Area
6,867 sq ft
Bedrooms
5
Bathrooms
6
Area
4,309 sq ft
Bedrooms
5
Bathrooms
6
Area
5,100 sq ft
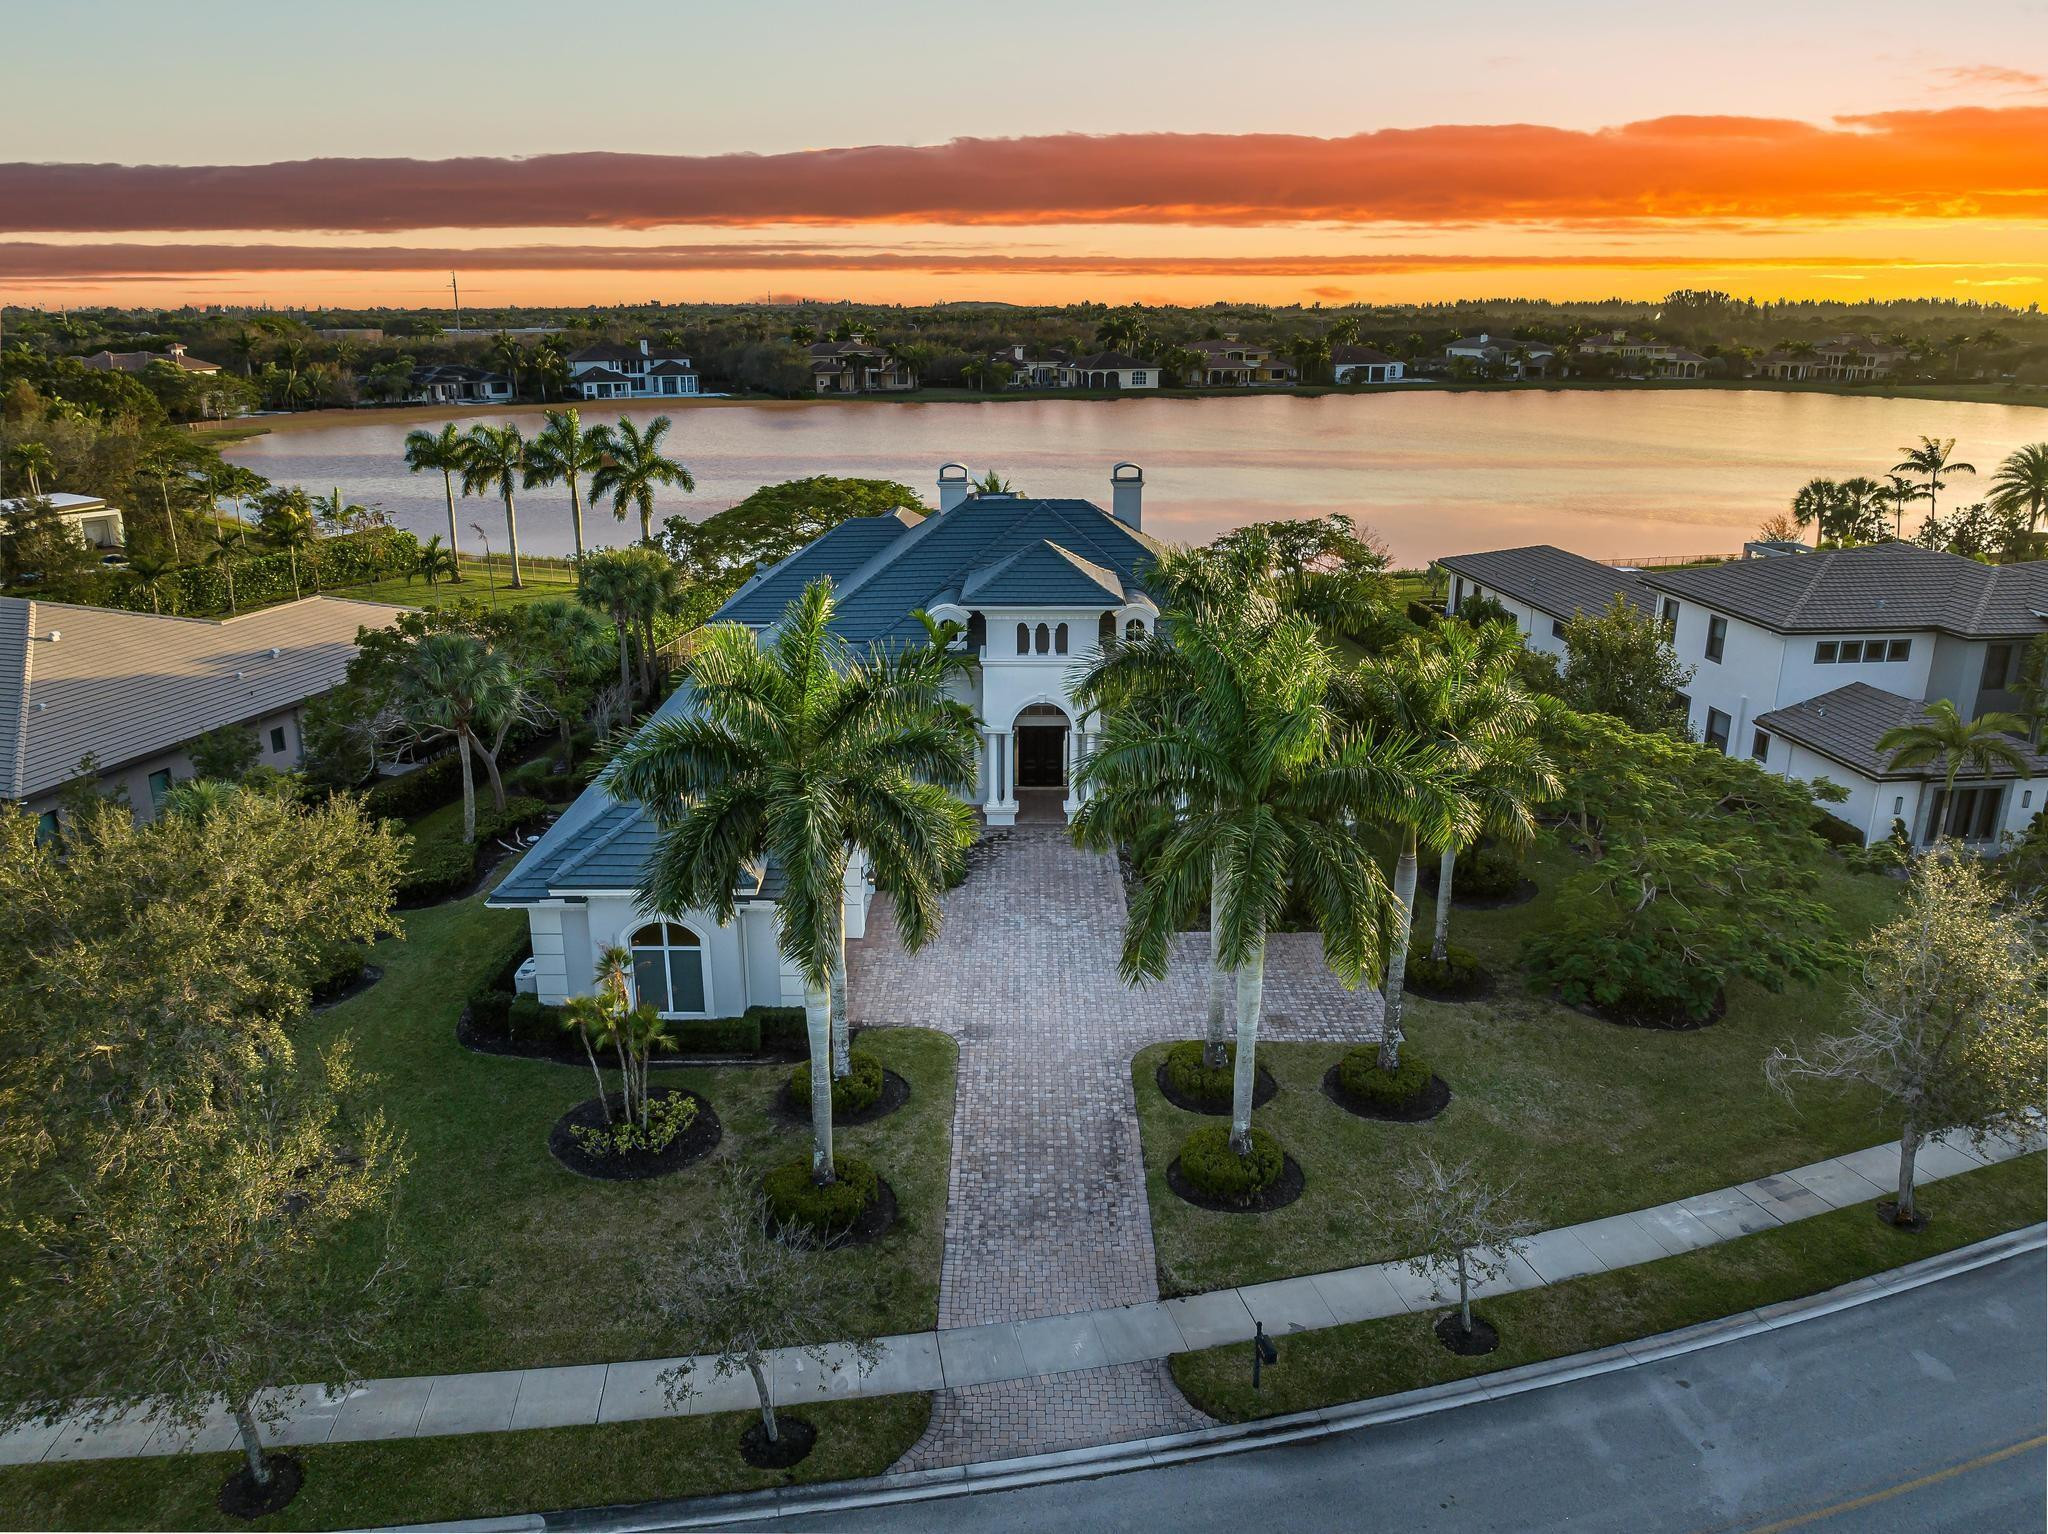
Bedrooms
5
Bathrooms
8
Area
5,359 sq ft
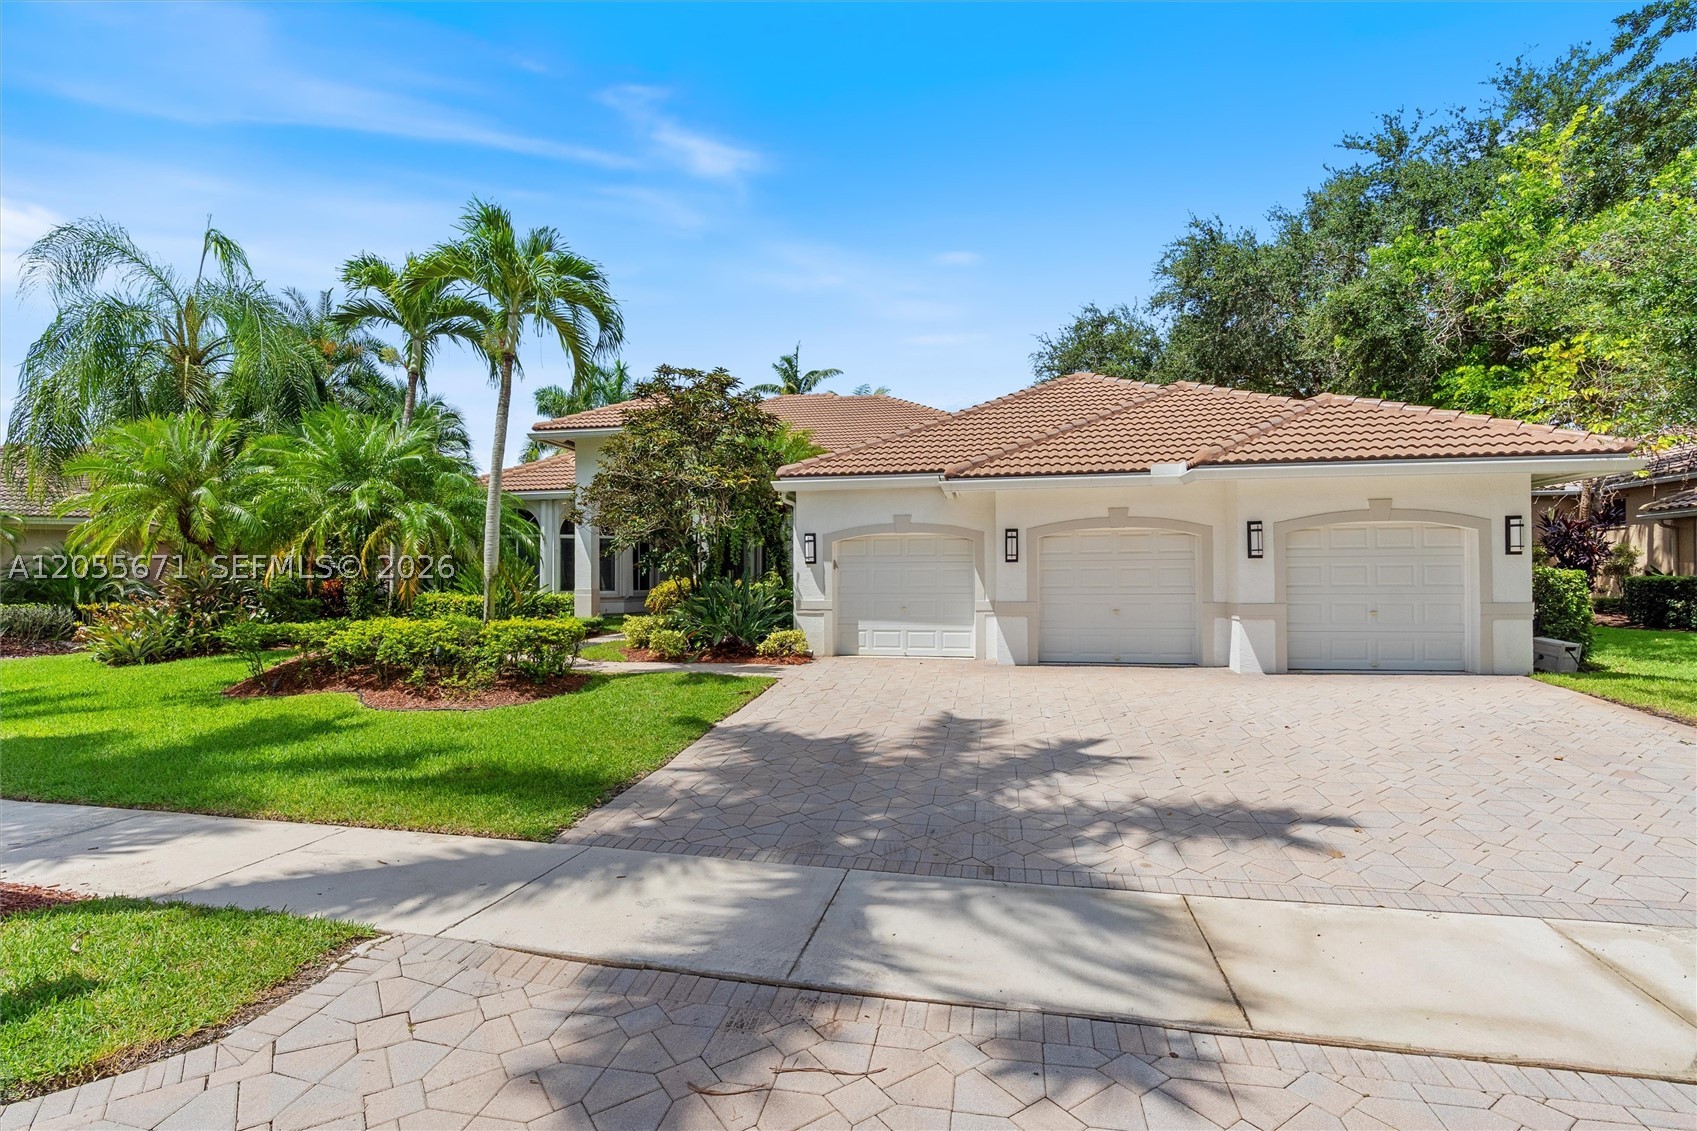
Bedrooms
5
Bathrooms
5
Area
3,979 sq ft
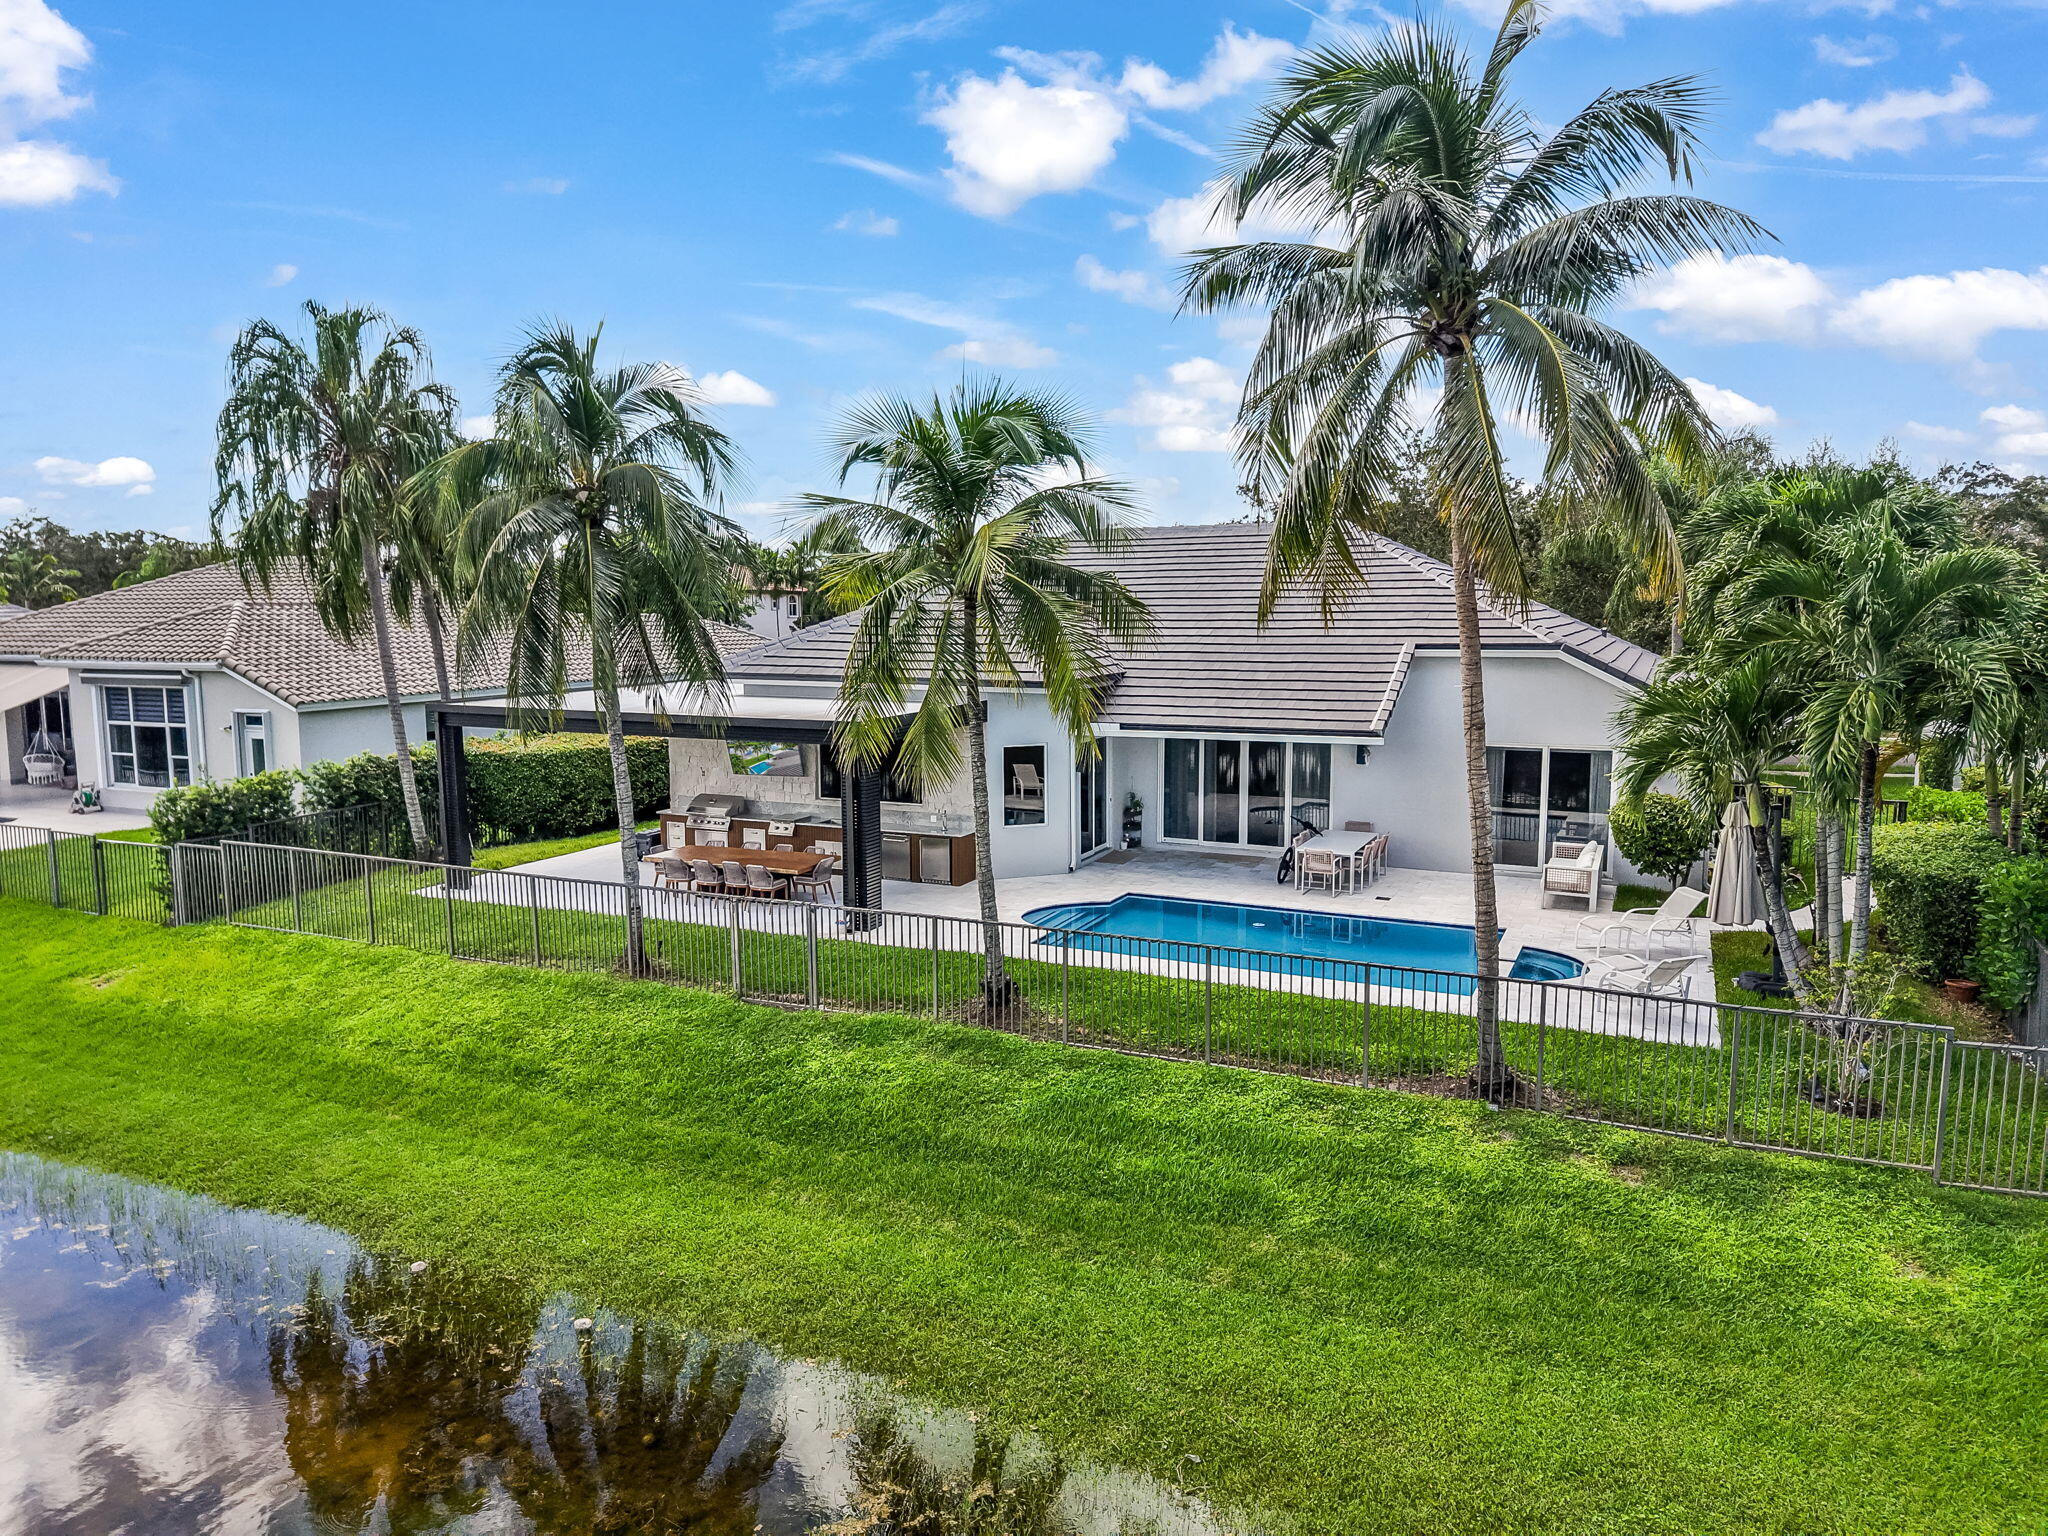
Bedrooms
6
Bathrooms
4
Area
3,390 sq ft
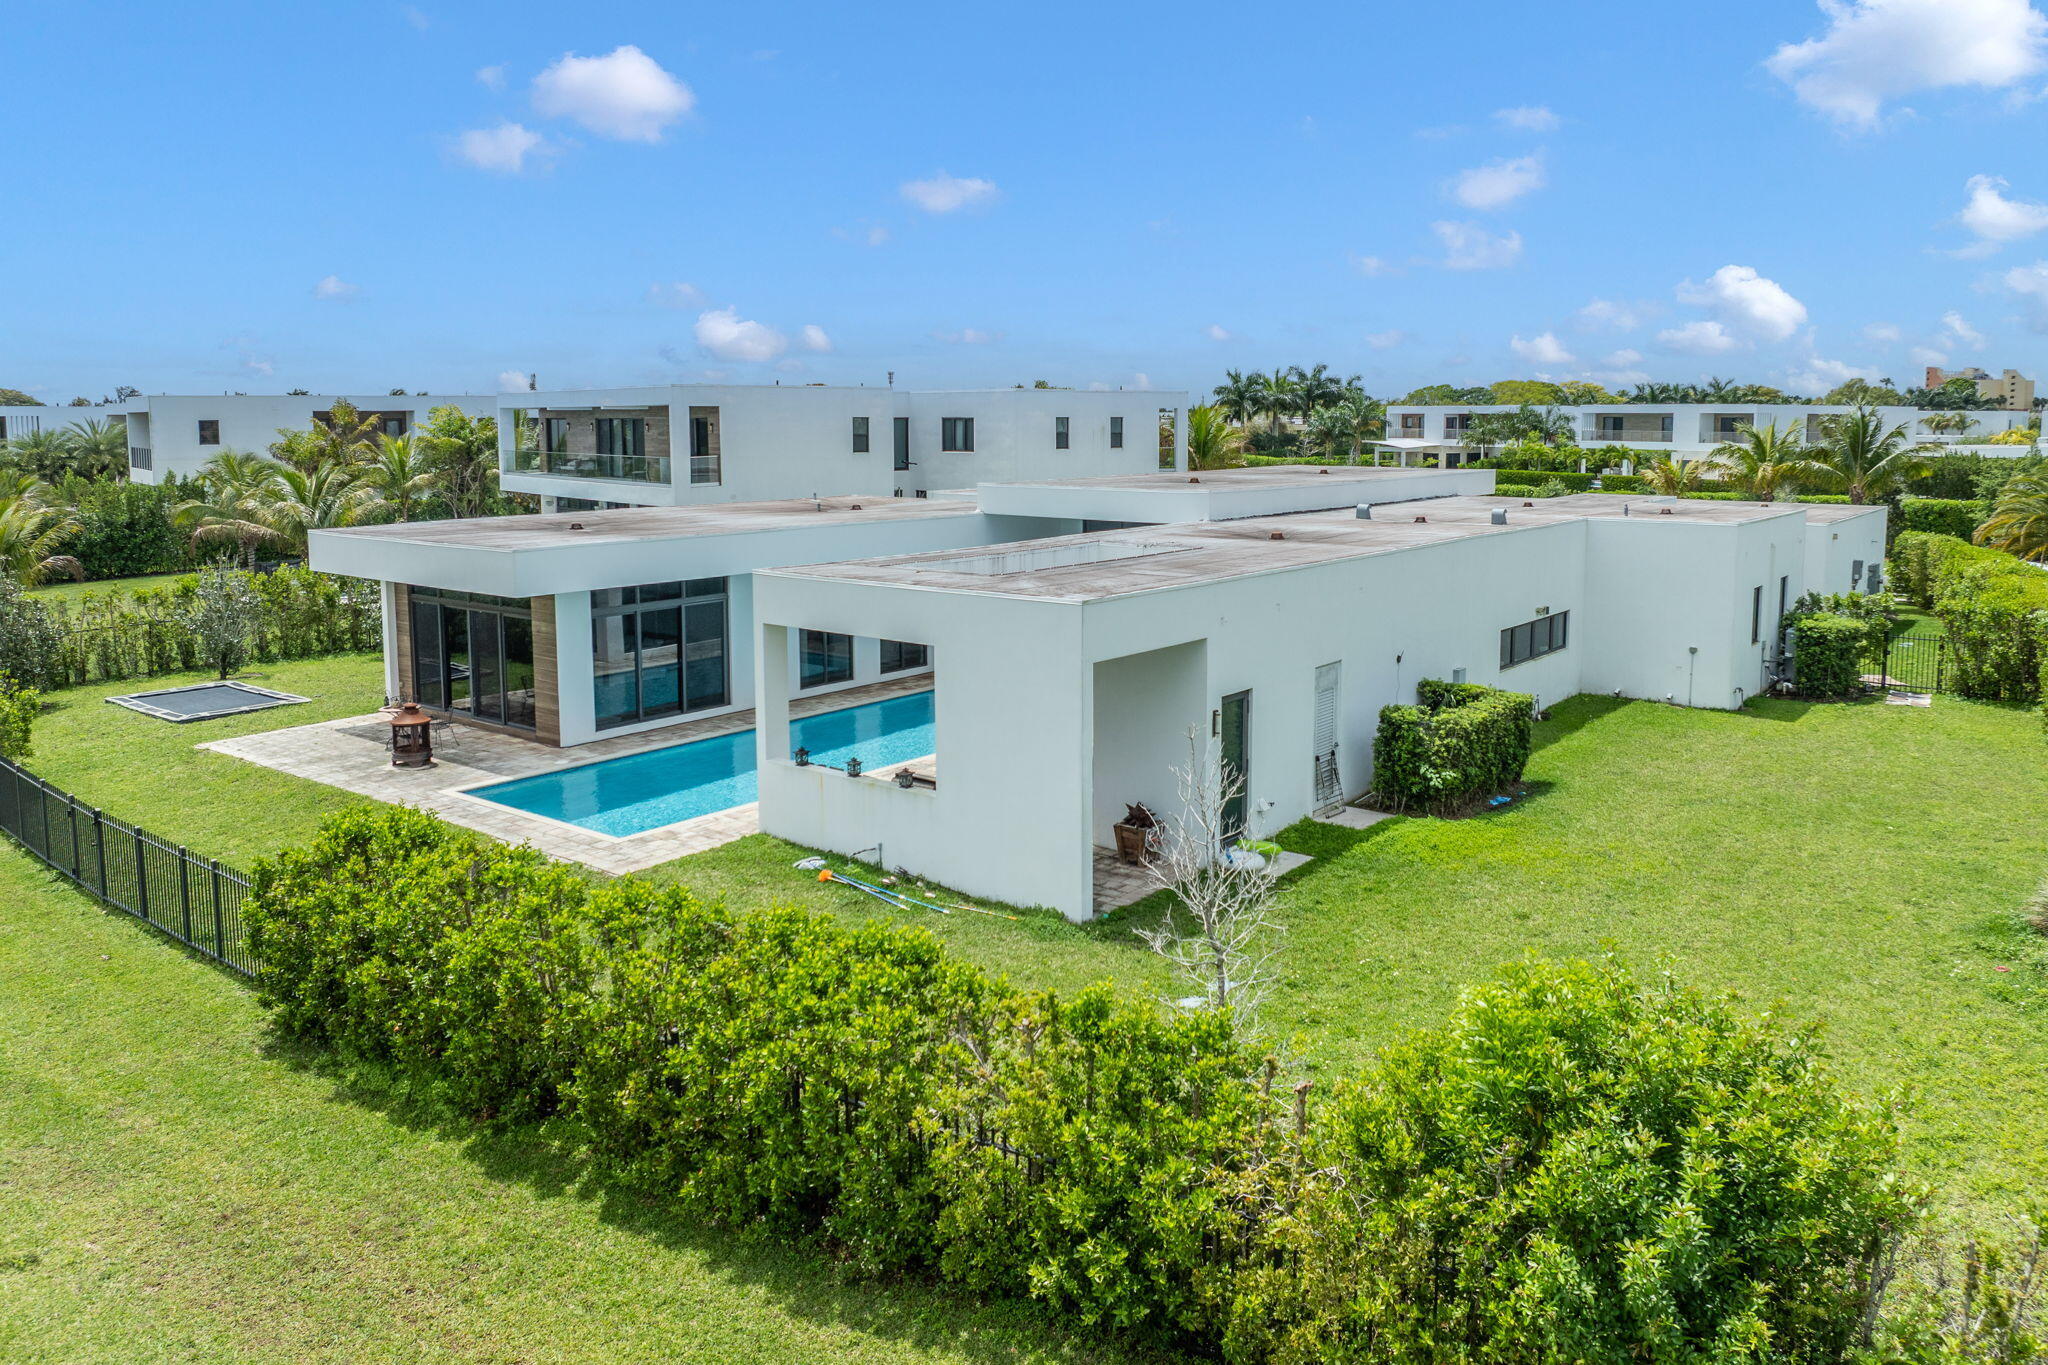
Bedrooms
6
Bathrooms
8
Area
5,178 sq ft
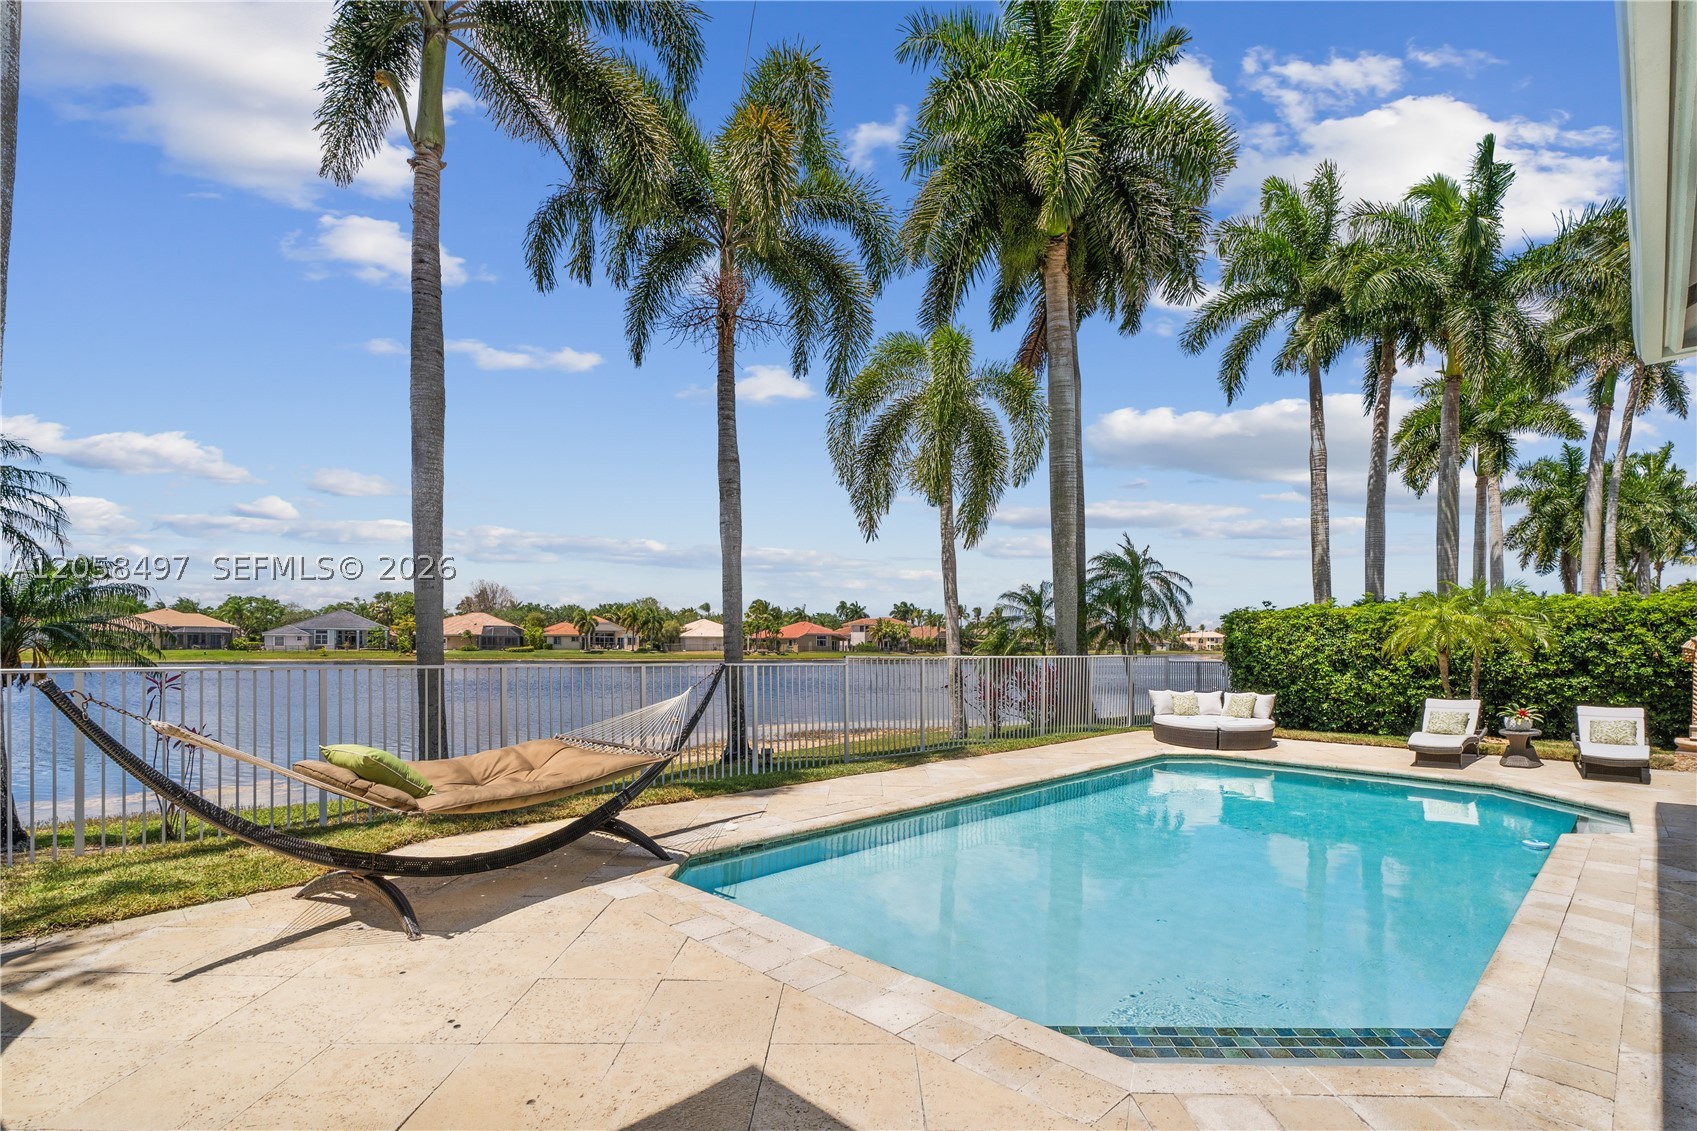
Bedrooms
6
Bathrooms
6
Area
4,437 sq ft
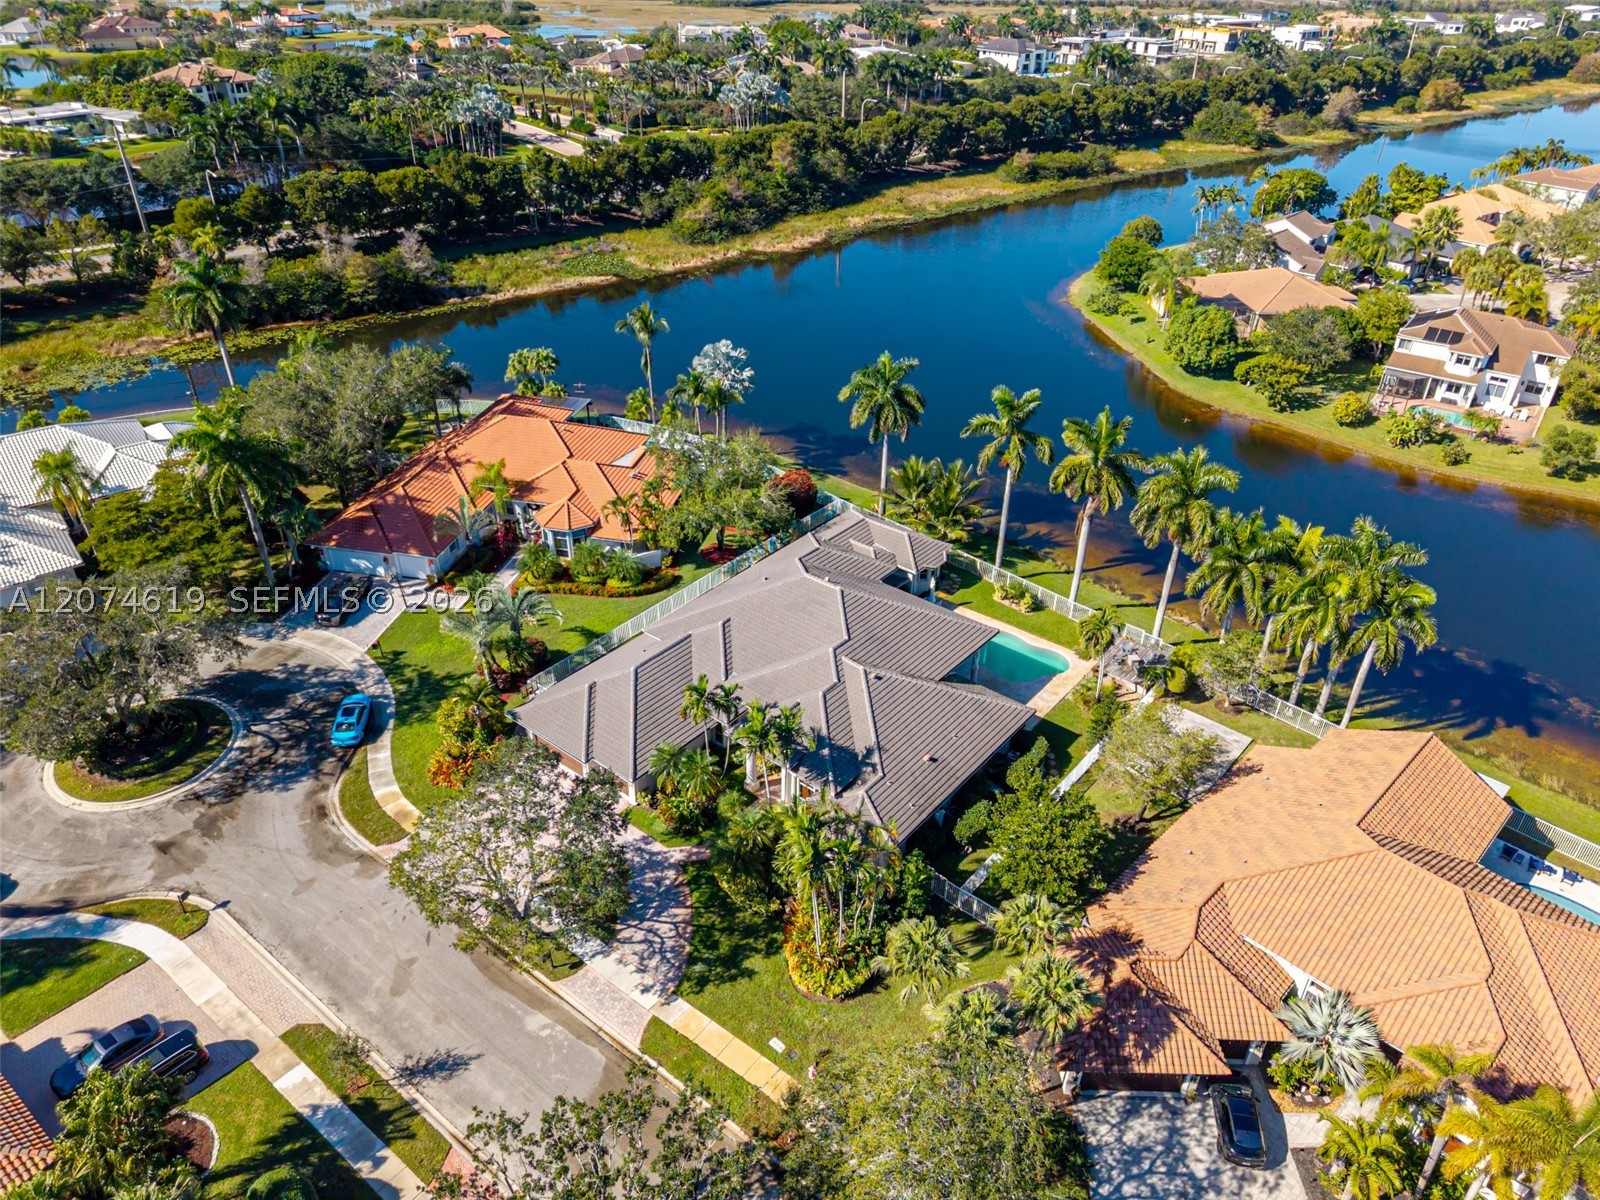
Bedrooms
7
Bathrooms
7
Area
4,787 sq ft
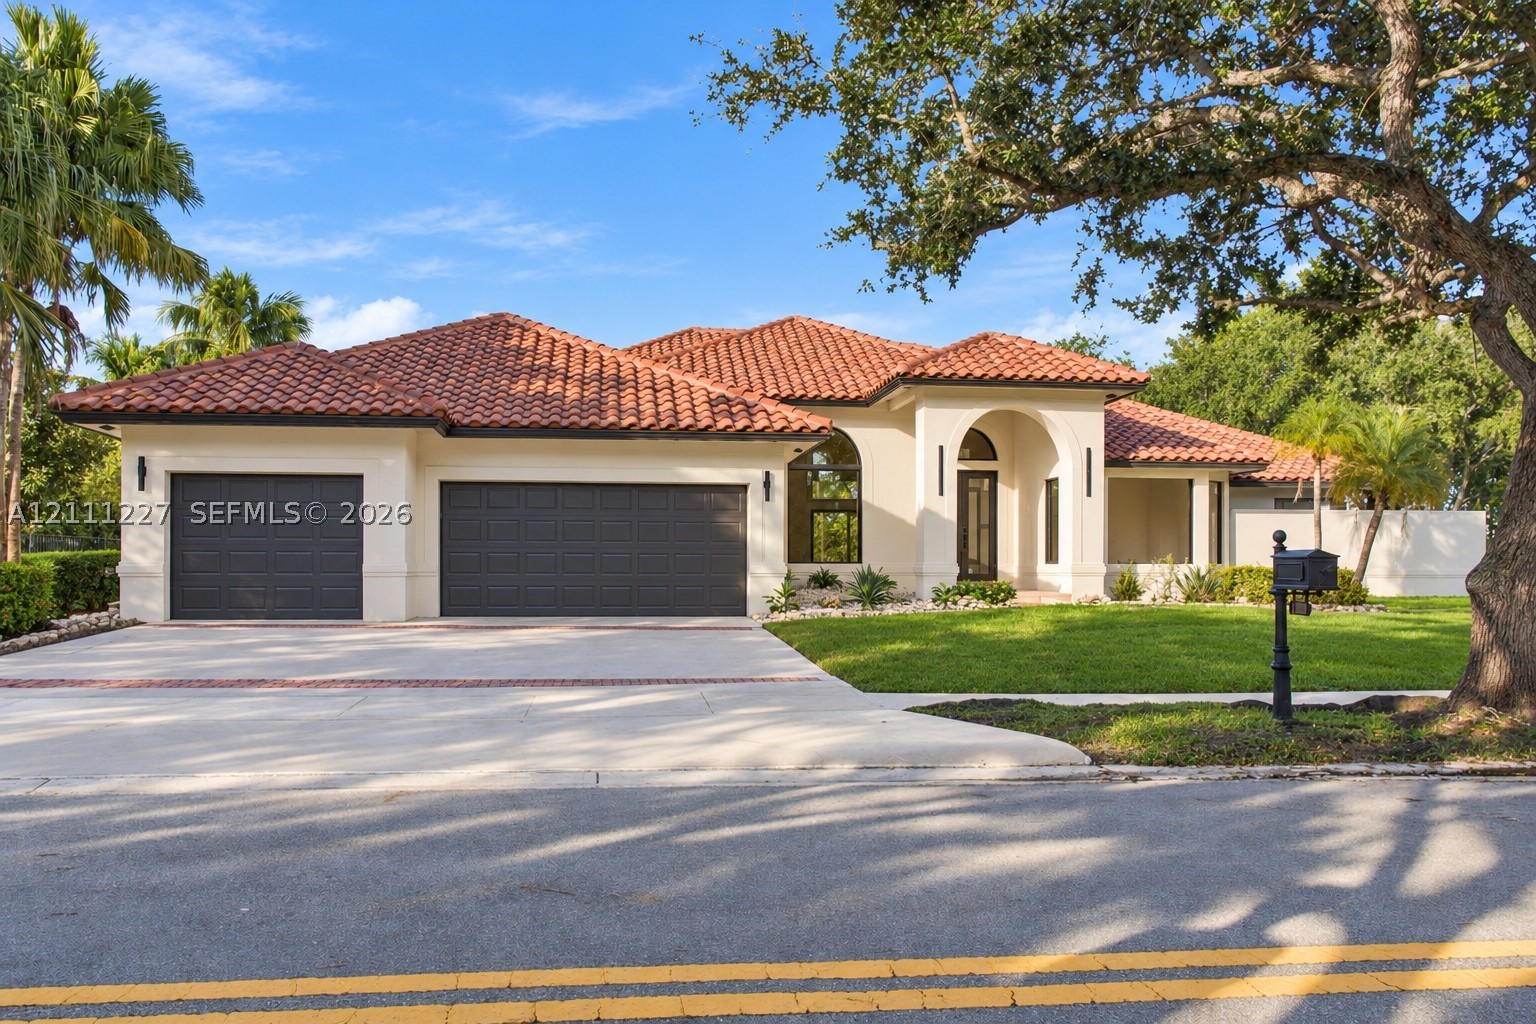
Bedrooms
5
Bathrooms
5
Area
3,756 sq ft
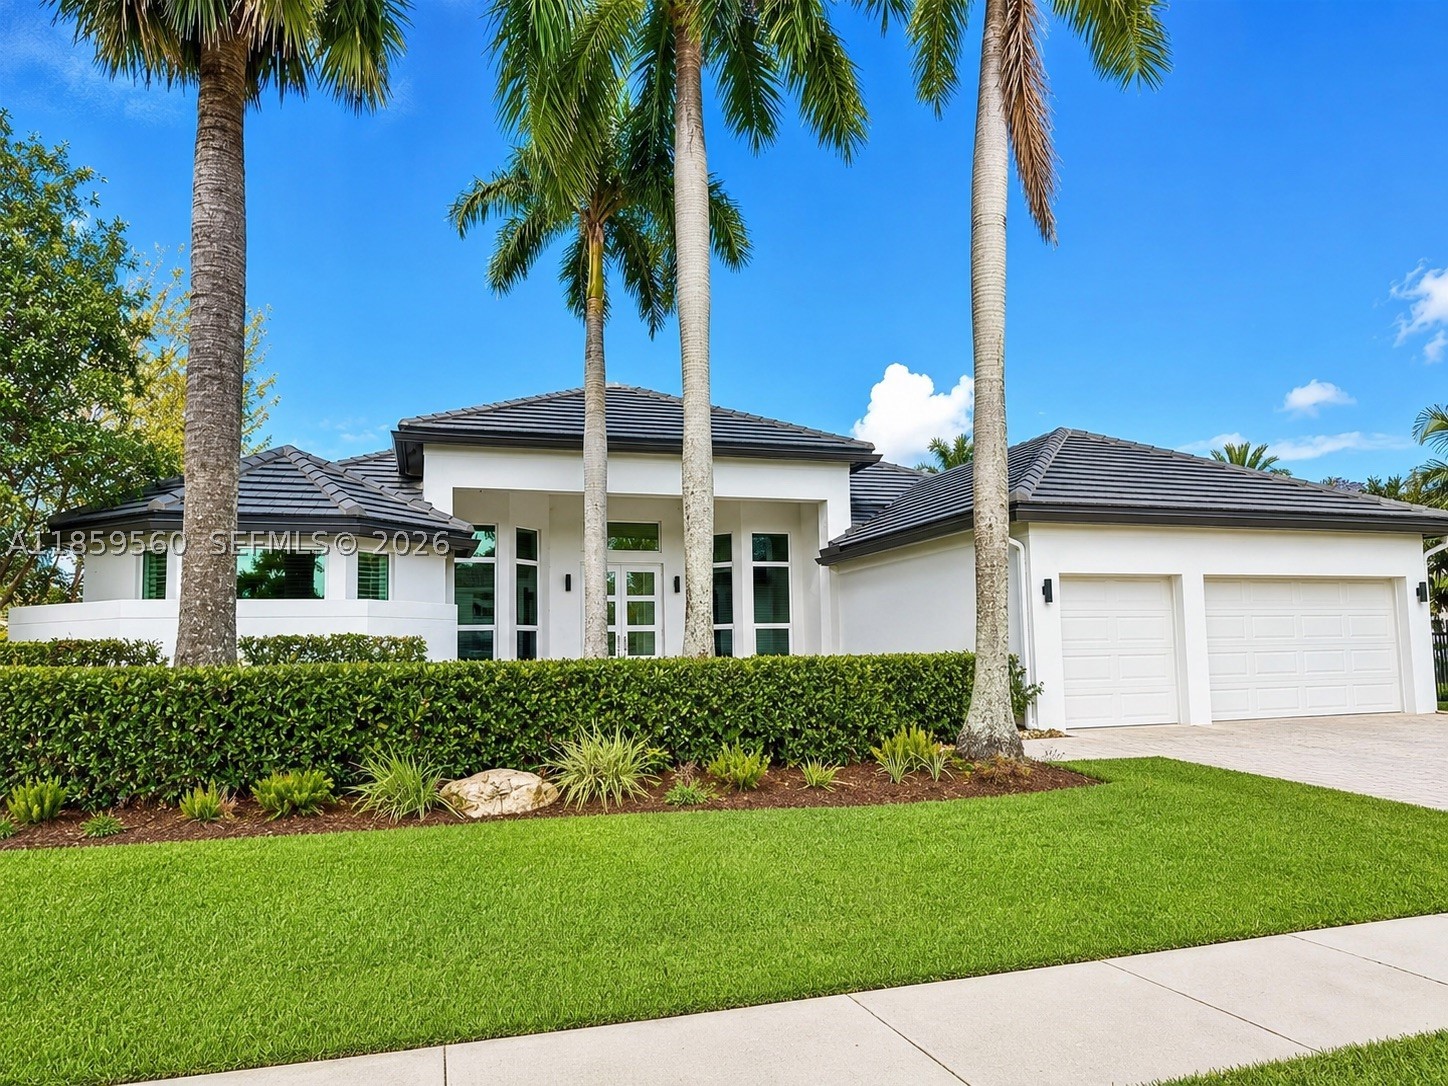
Bedrooms
5
Bathrooms
5
Area
3,636 sq ft
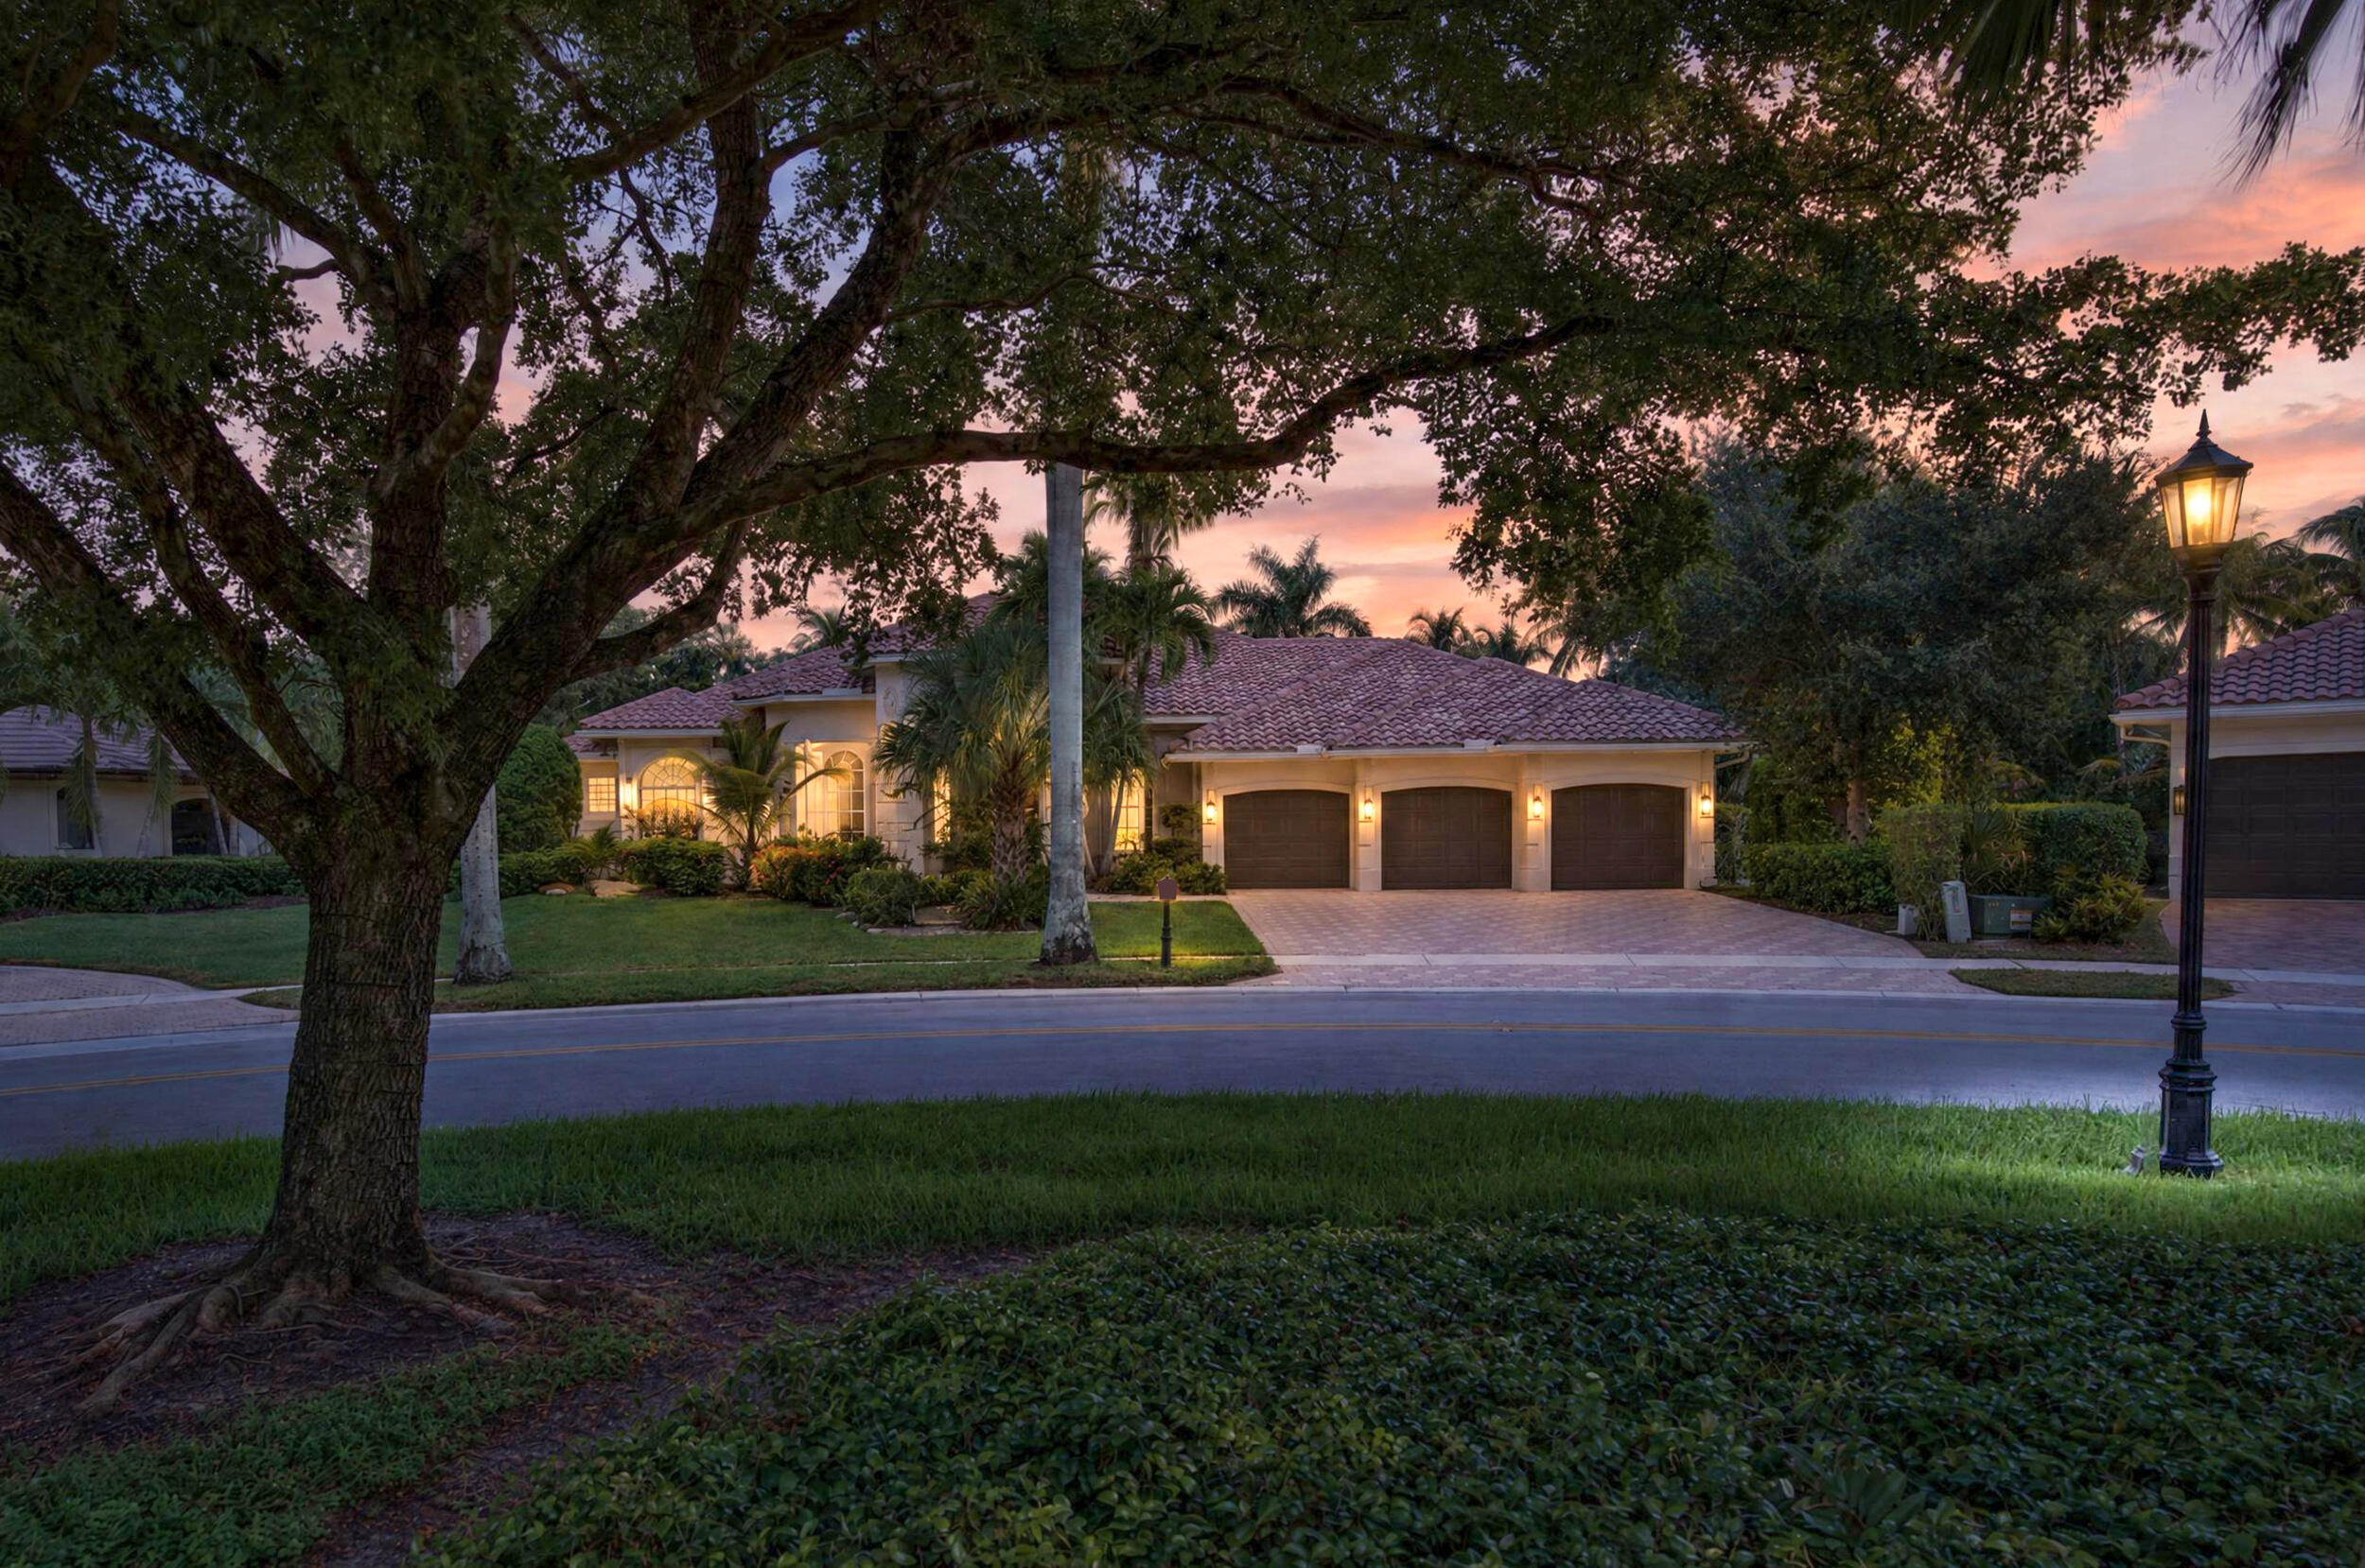
Bedrooms
6
Bathrooms
6
Area
4,212 sq ft
Similar Properties in Other Cities
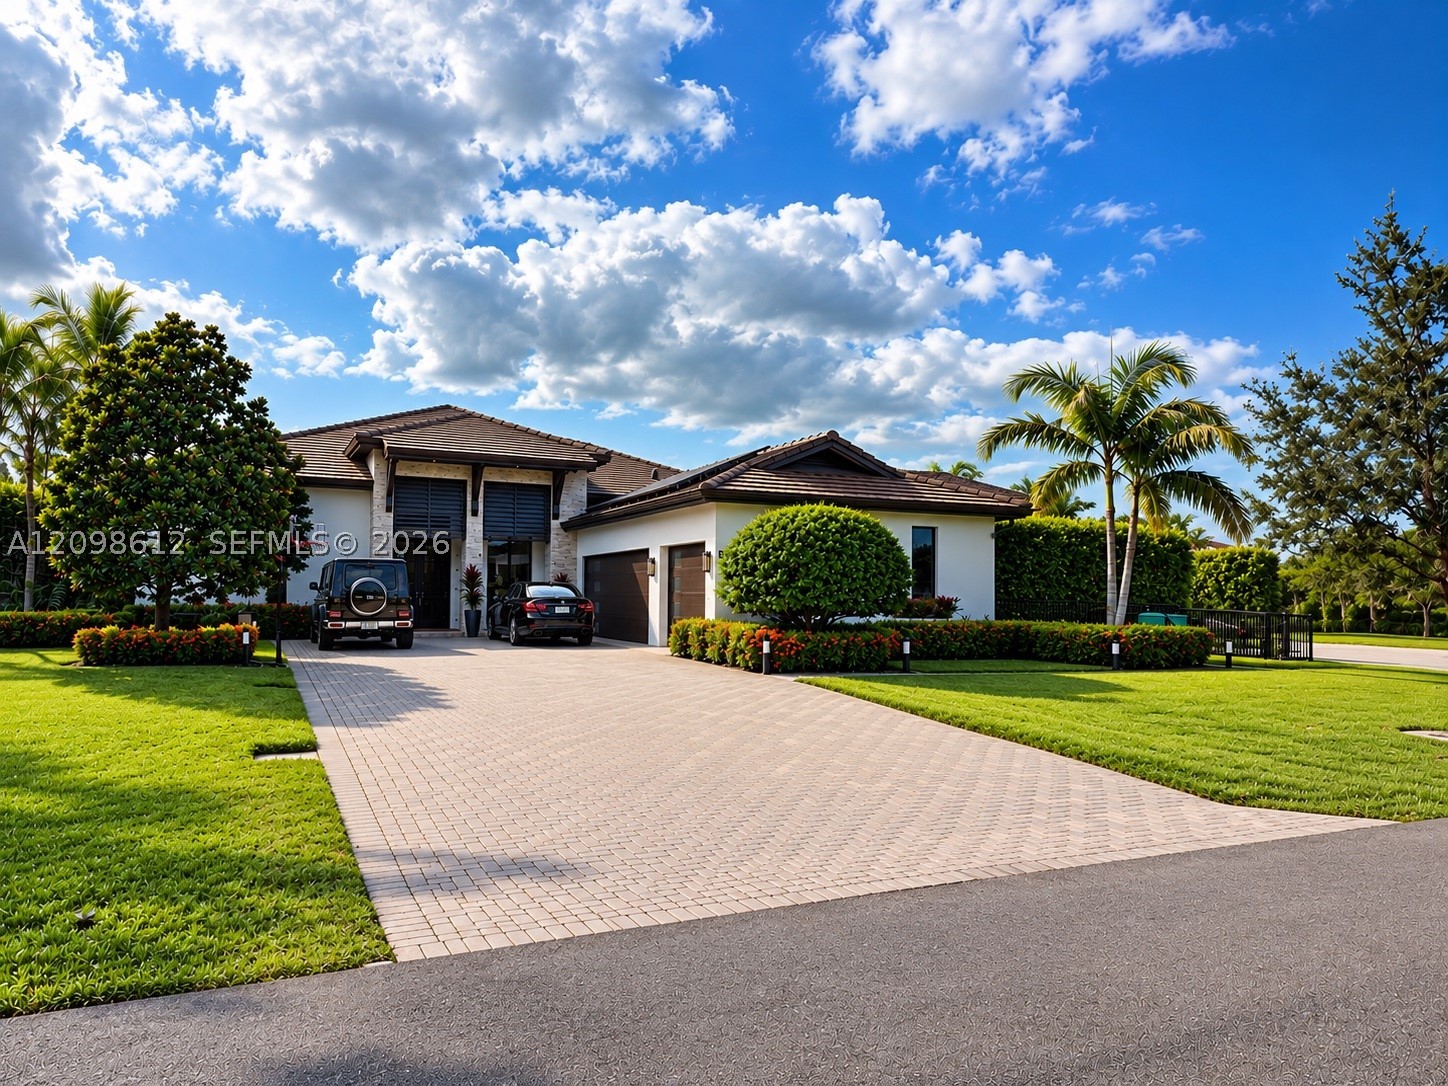
Bedrooms
4
Bathrooms
4
Area
3,159 sq ft
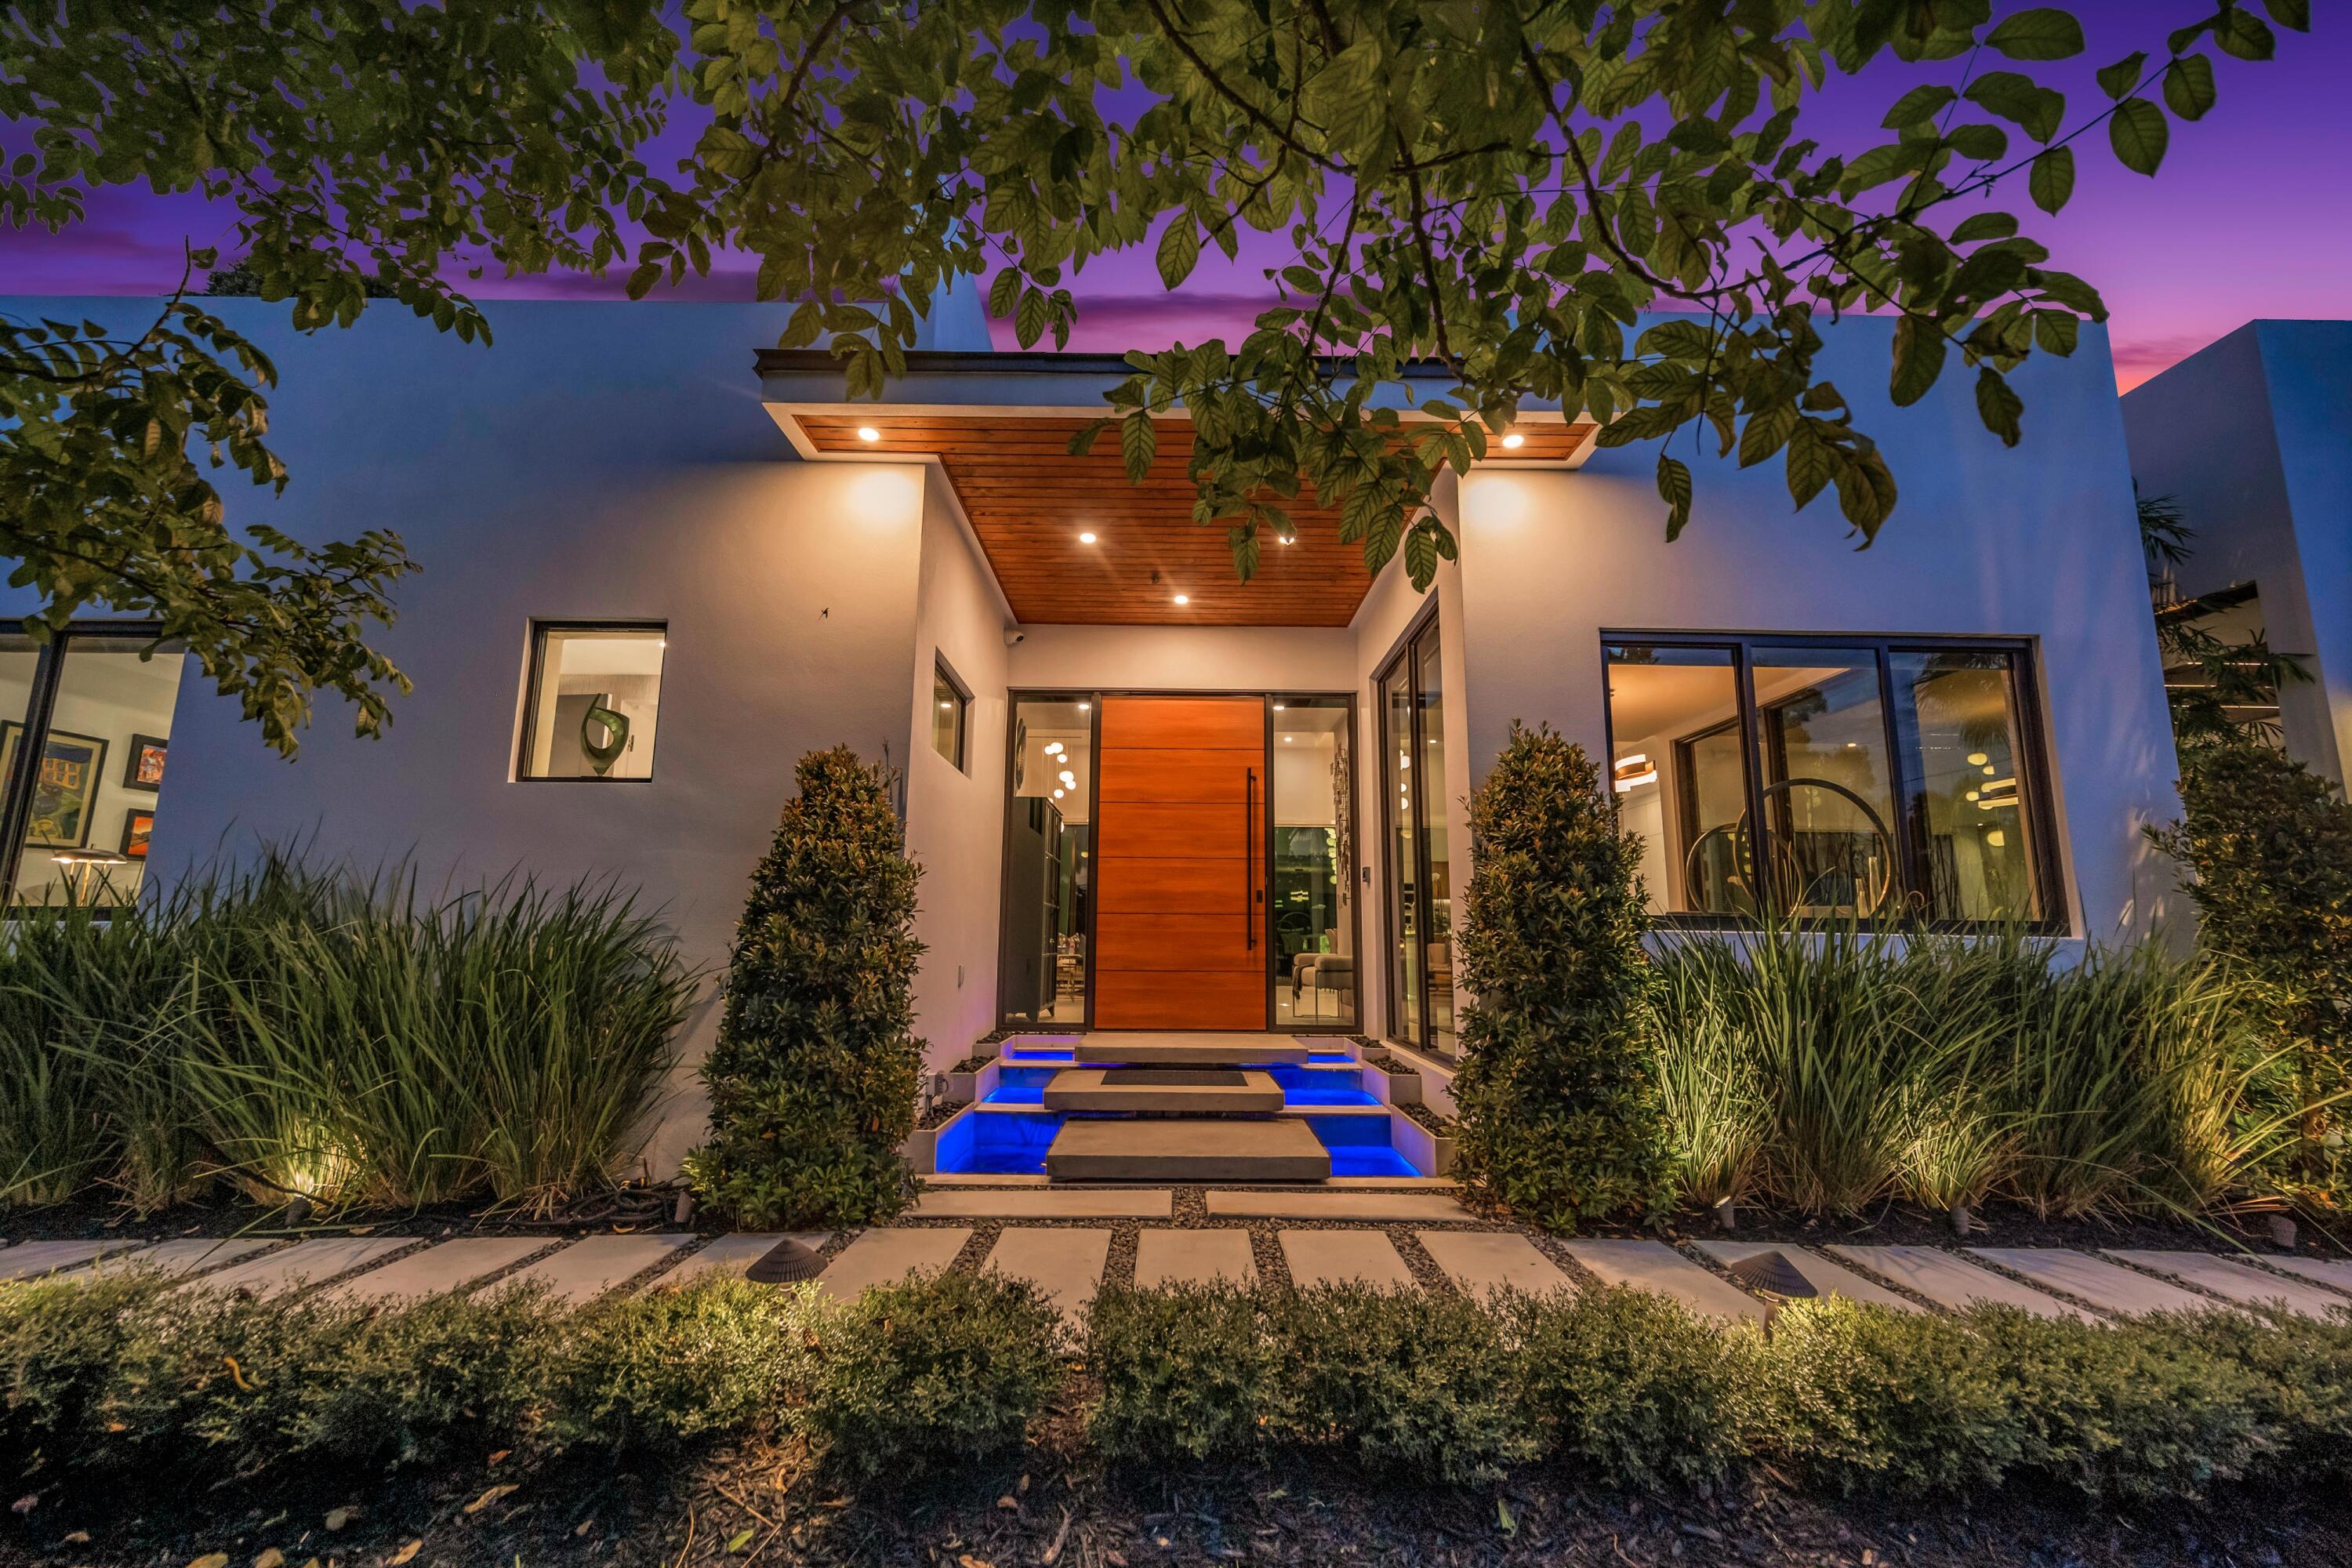
Bedrooms
4
Bathrooms
5
Area
2,950 sq ft
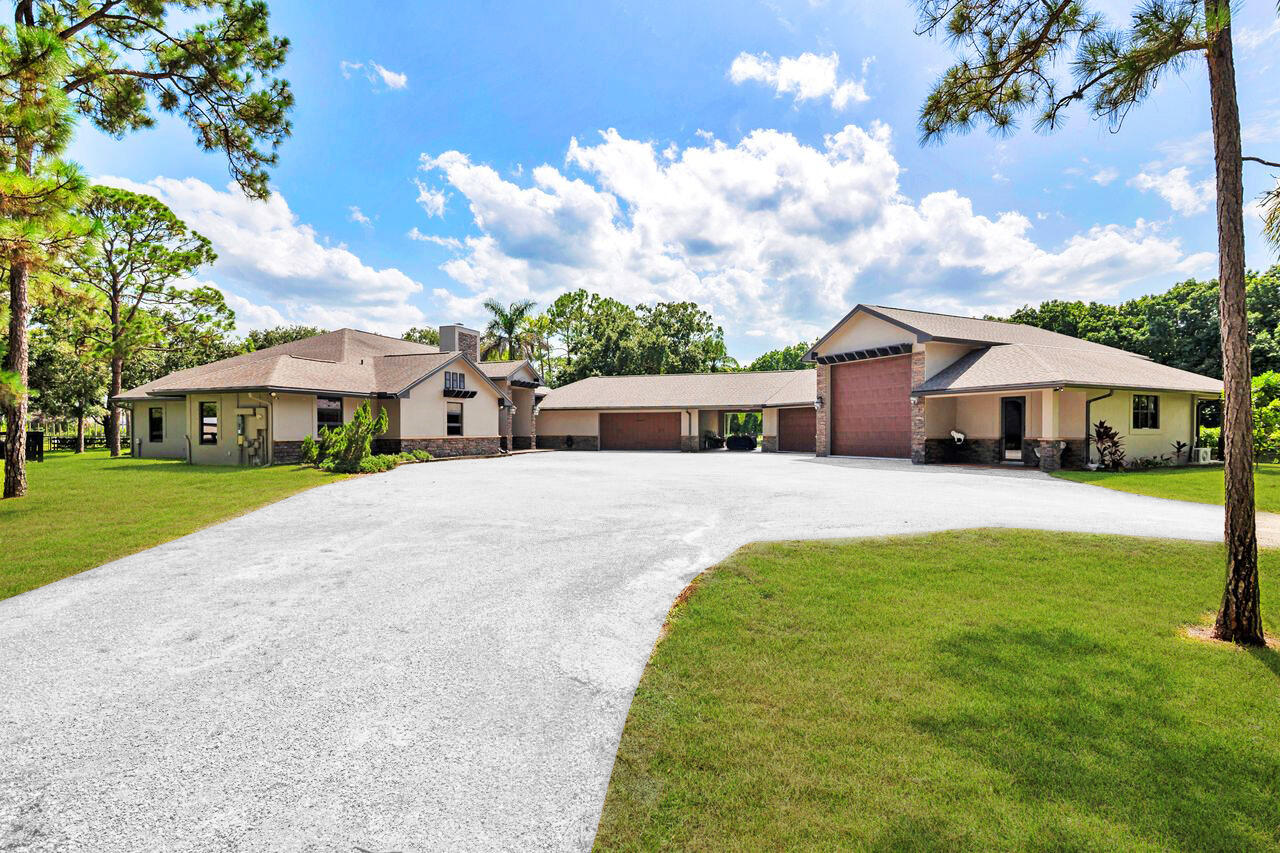
Bedrooms
4
Bathrooms
4
Area
3,976 sq ft
Bedrooms
4
Bathrooms
5
Area
4,390 sq ft
Bedrooms
4
Bathrooms
6
Area
4,045 sq ft
Bedrooms
3
Bathrooms
4
Area
2,913 sq ft
Bedrooms
3
Bathrooms
4
Area
2,920 sq ft
Bedrooms
5
Bathrooms
3
Area
3,905 sq ft
Bedrooms
5
Bathrooms
5
Area
4,362 sq ft
Bedrooms
5
Bathrooms
5
Area
4,574 sq ft
Bedrooms
5
Bathrooms
5
Area
4,592 sq ft
Bedrooms
5
Bathrooms
5
MLS information
Last updated Oct 24, 2026
IDX information is provided exclusively for personal, non-commercial use, and may not be used for any purpose other than to identify prospective properties consumers may be interested in purchasing. Information is deemed reliable but not guaranteed.