Link copied!
2856 10th Ave, Wilton Manors, FL 33311
Offering:
For Sale
Location:
Wilton Manors, FL 33311
Subdivision:
JENADA ISLE
Status:
Active
$829,999
Deemed reliable but not guaranteed.
Details
Year built:
1962
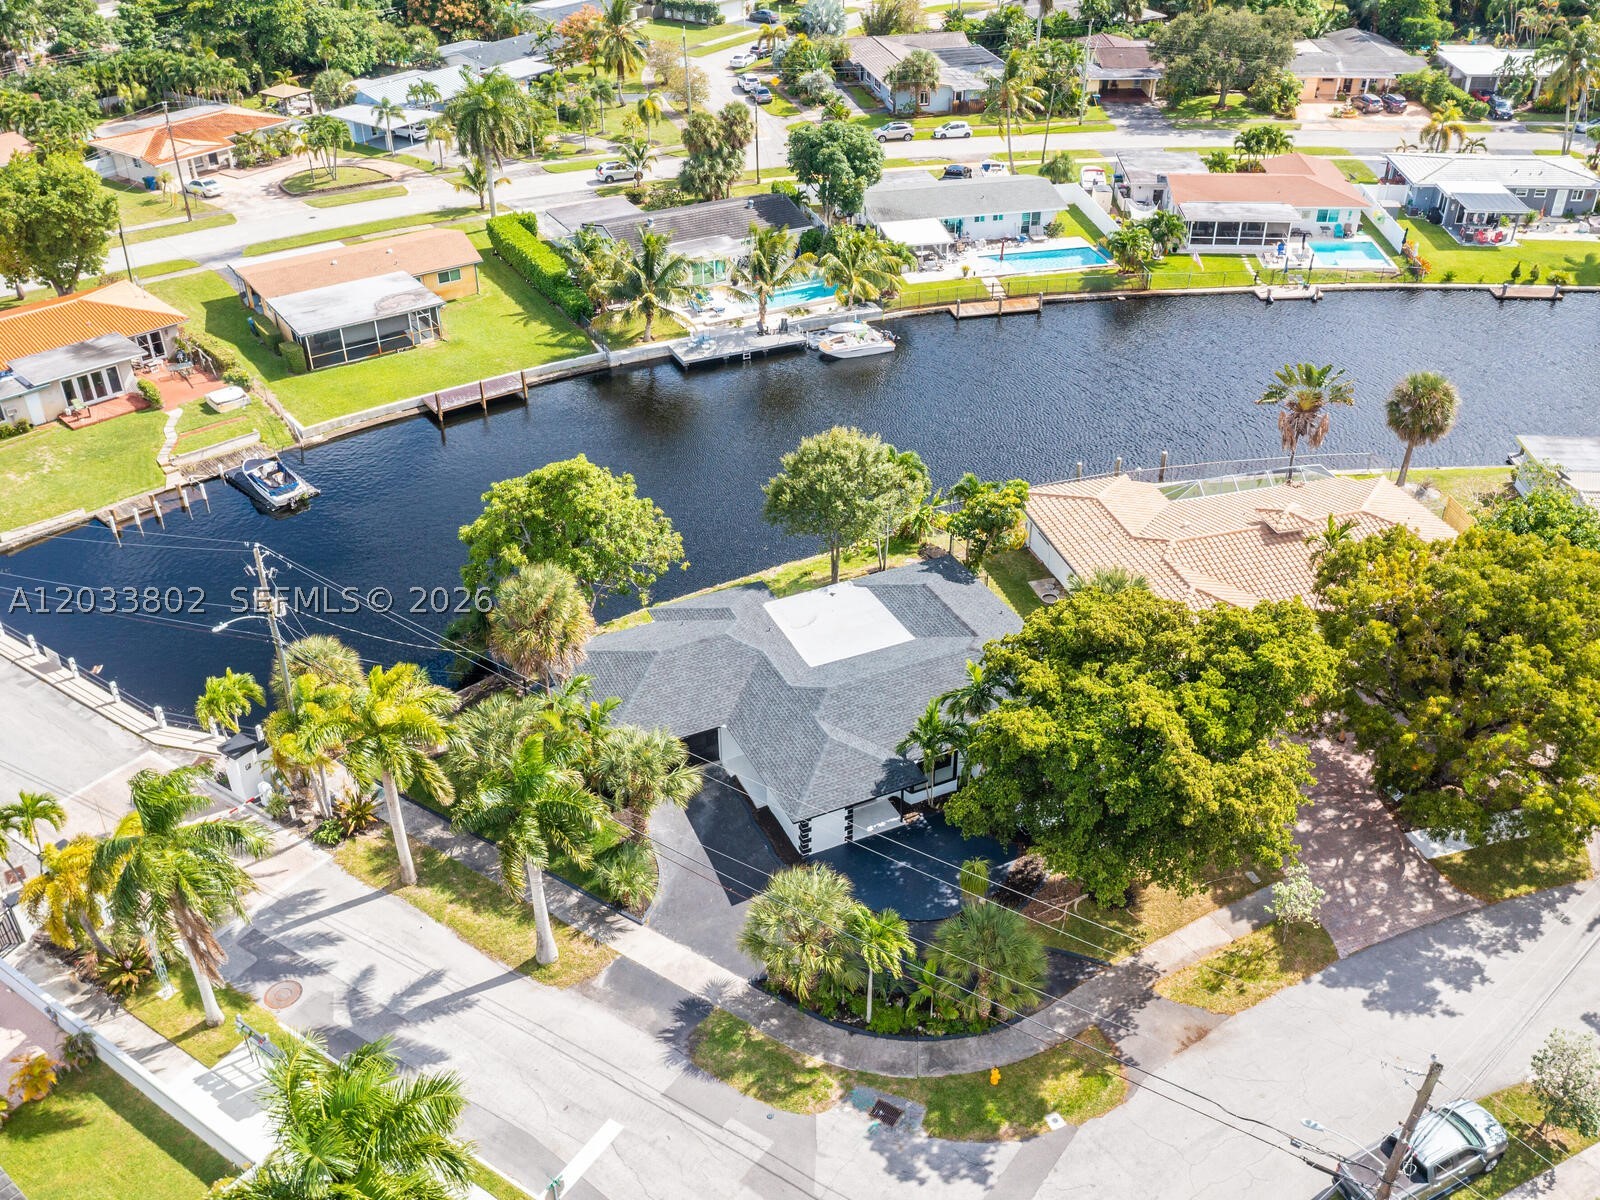
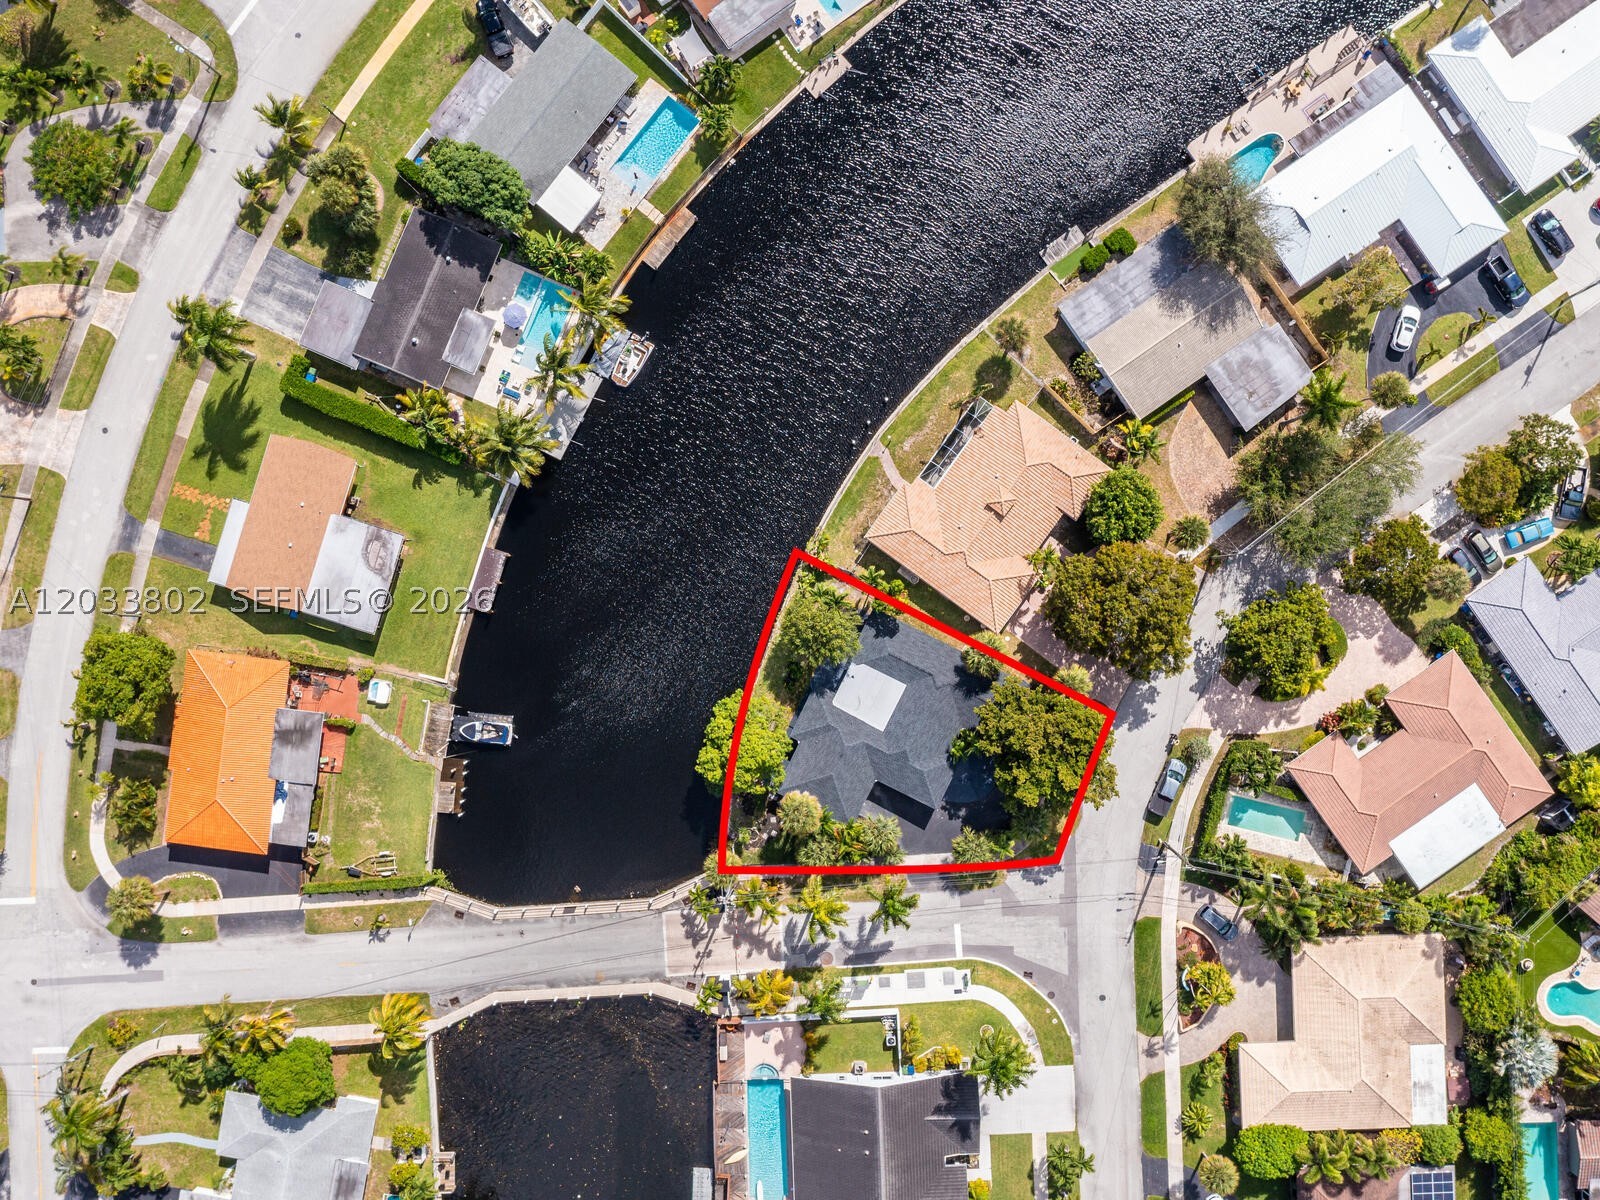
Lot size:
9,432 sq ft
Stories:
1
Garage:
2
Parking:
2 covered
Style:
Detached,One Story
Condition:
Updated Remodeled
Faces:
West
Days on market:
119
Cumulative days on market:
441
Annual tax (2025):
$18,423
Type:
Single-family home
MLS ID
A12033802
Virtual tour:
Listed by:
Real Estate Investment & Mgnt (REVT01)
Listing office phone:
305-386-5040
Listing office email:
Listing agent:
Raul Martinez (0673049)
Features
Schools
Elementary:
Wilton Manors
Middle / junior:
Sunrise
High:
Fort Lauderdale
School assignments come from the MLS feed and can change. Verify with the district before relying on them.
Pets
Allowed:
yes
Utilities
Water source:
Public
Sewer:
Public Sewer
Description
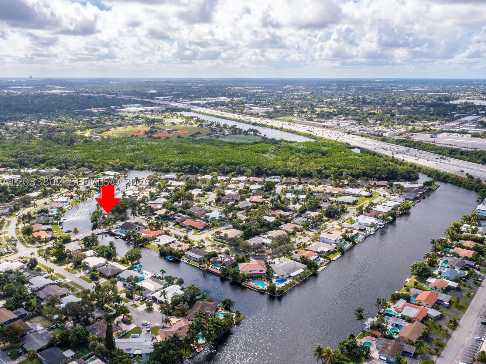
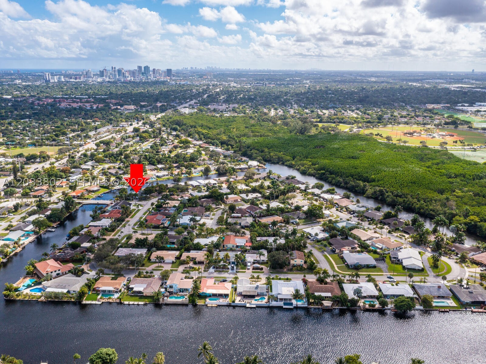
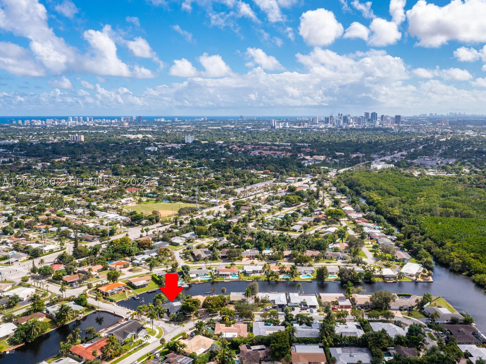
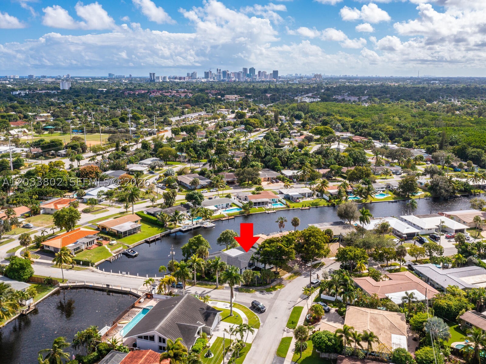
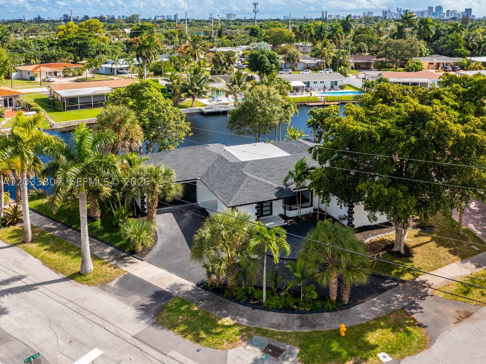
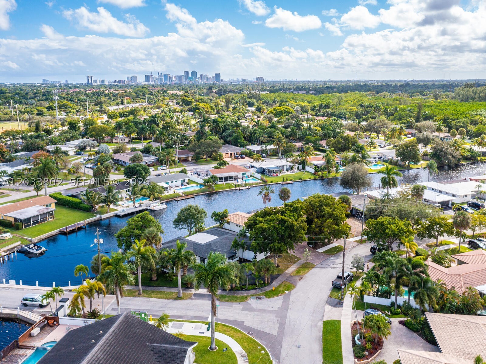
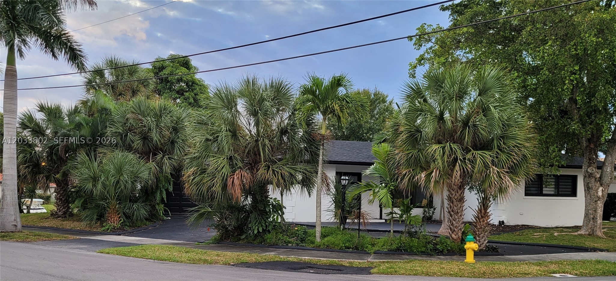
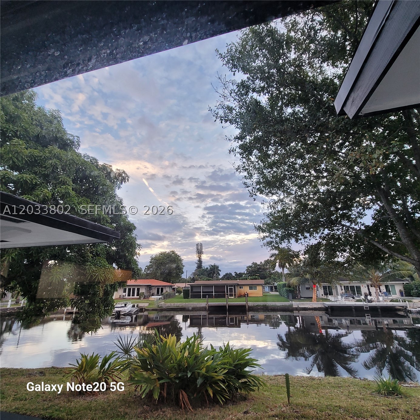
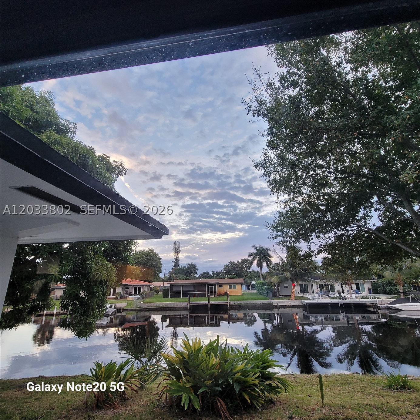
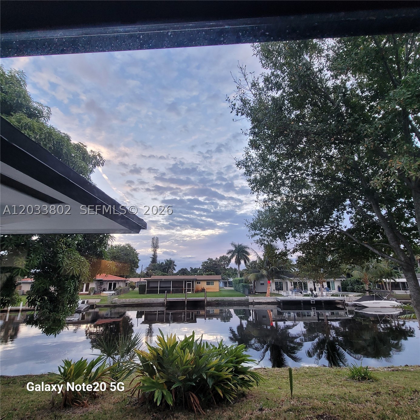
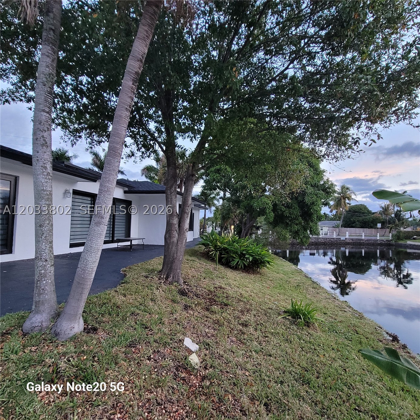
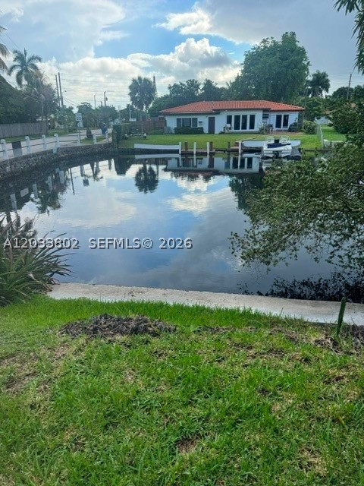
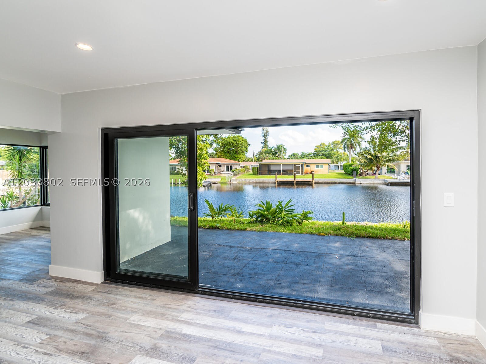
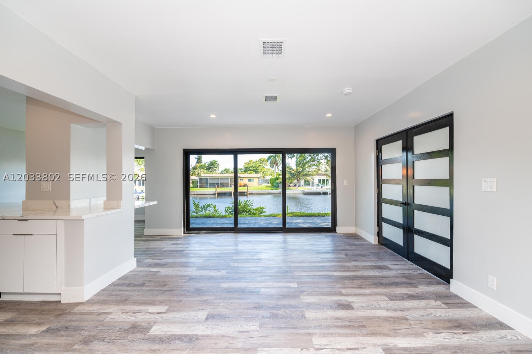
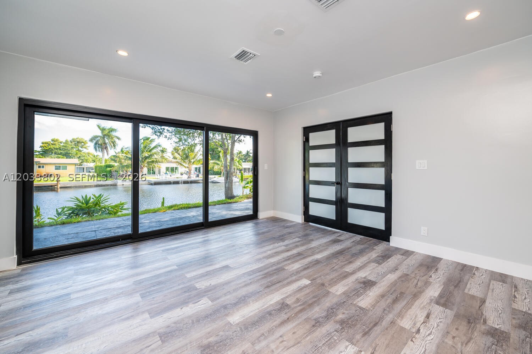
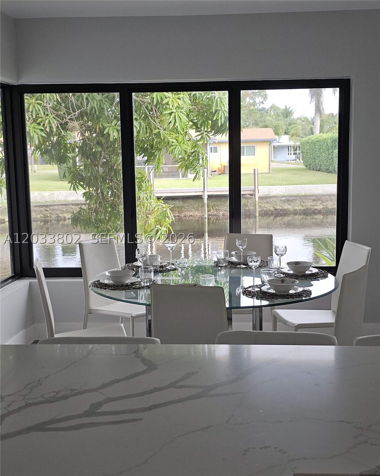
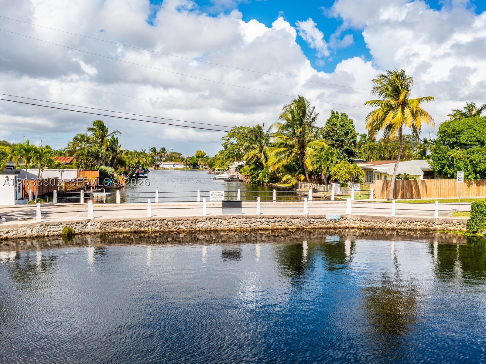
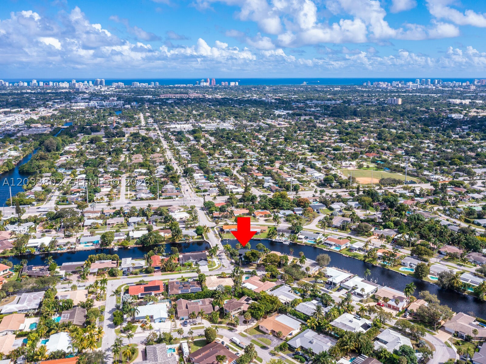
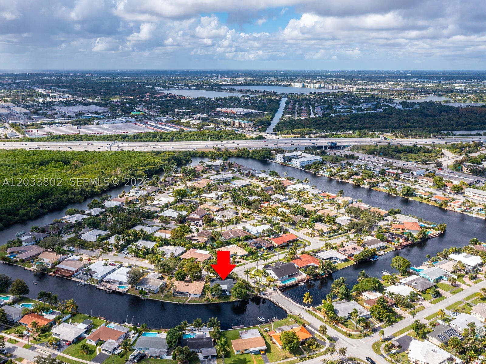
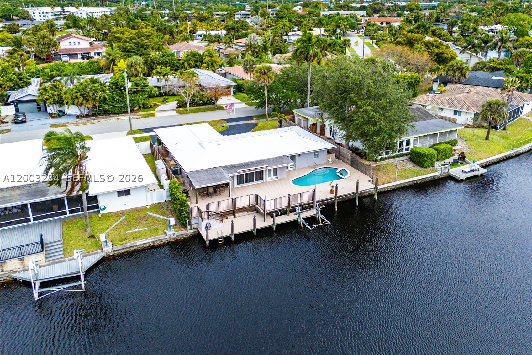
Secluded Waterfront Oasis Near Fort Lauderdale – Ocean Access
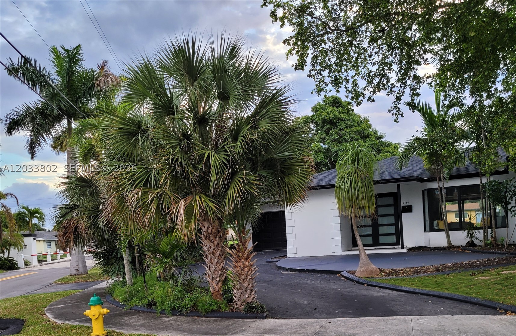
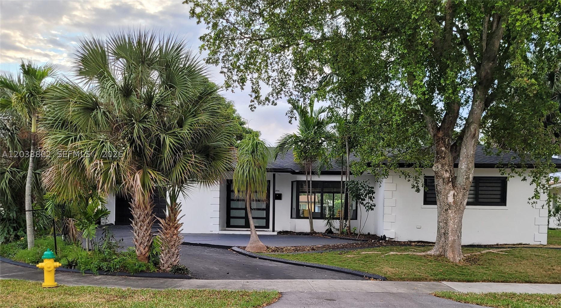
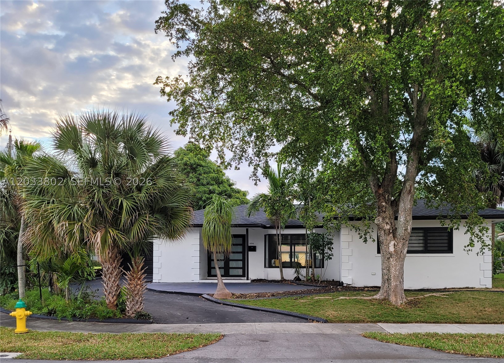
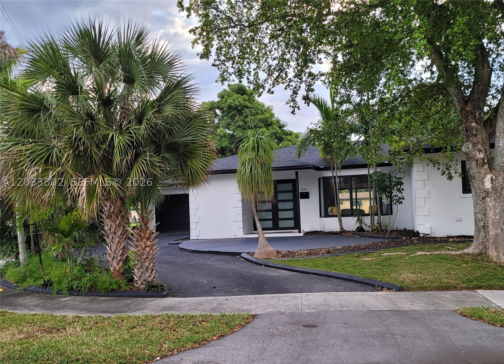
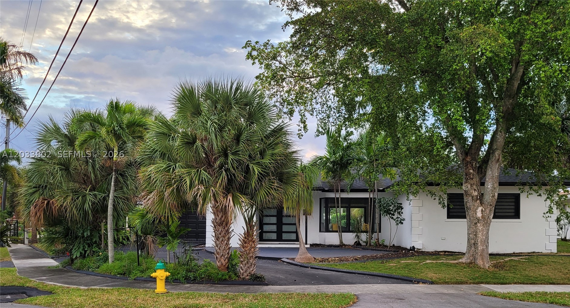
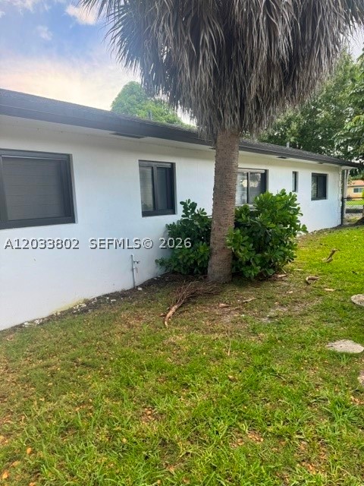
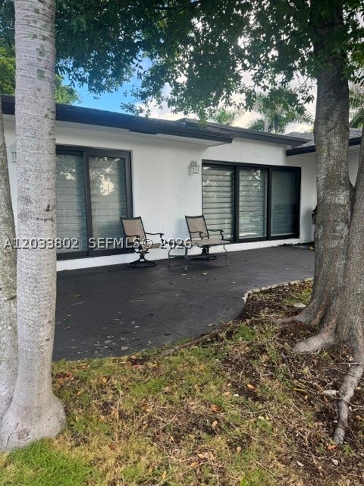
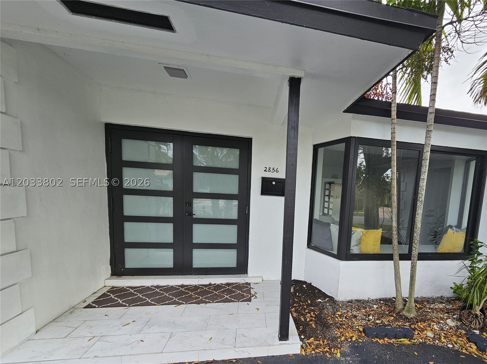
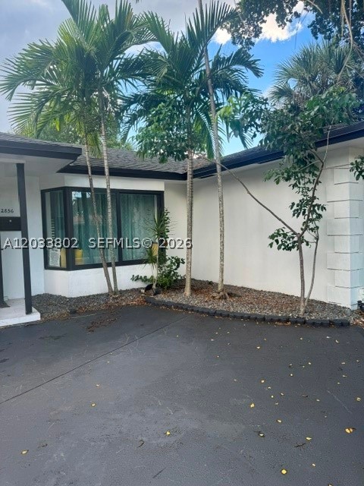
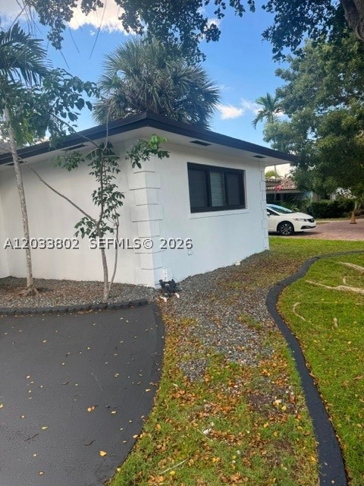
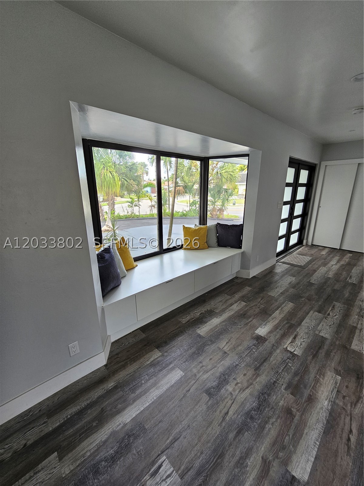
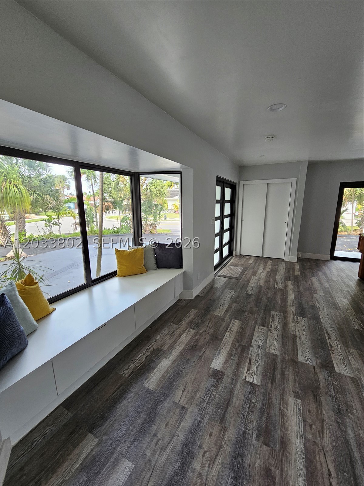
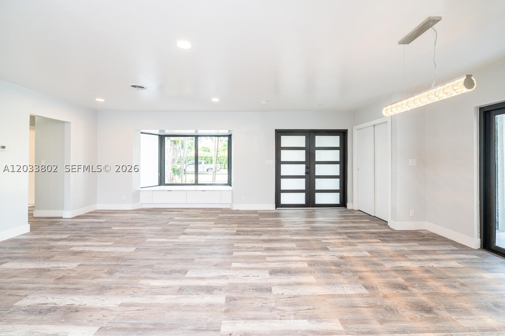
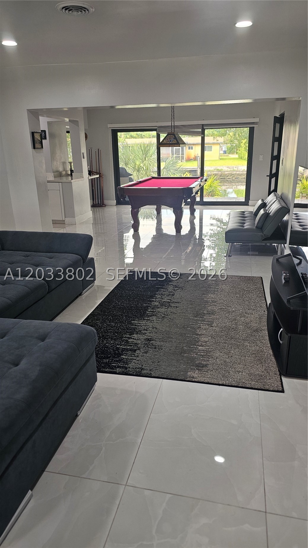
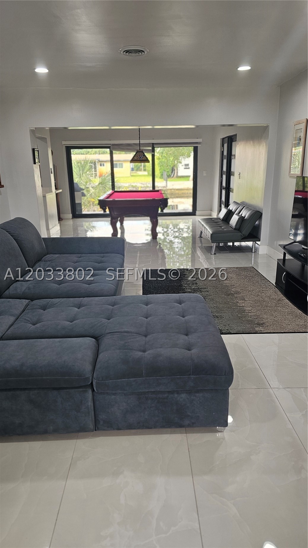
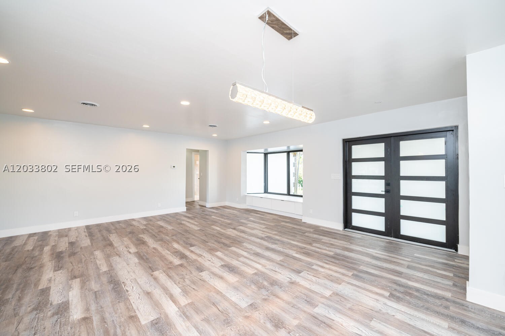
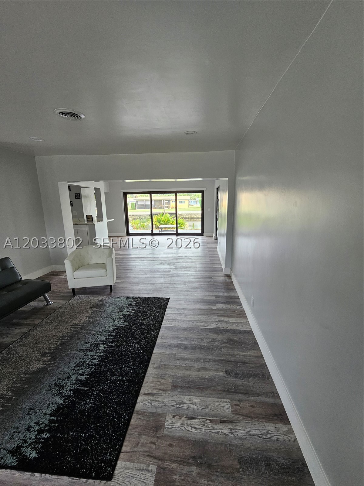
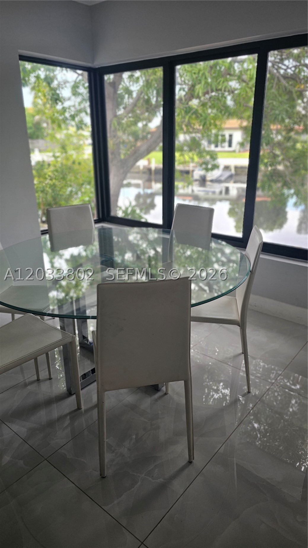
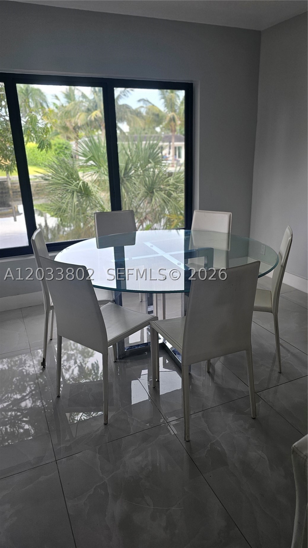
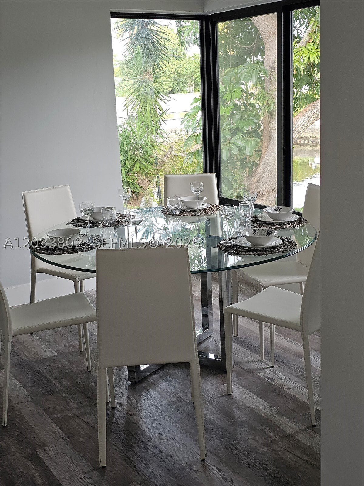
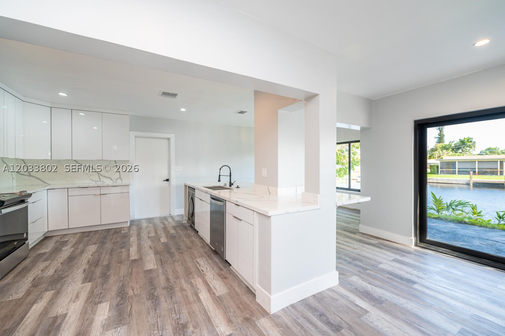
Private island-style retreat offering ocean access and serene water views from most rooms. This beautifully renovated home has been completely updated from roof to sewer with exceptional attention to detail and quality craftsmanship throughout.
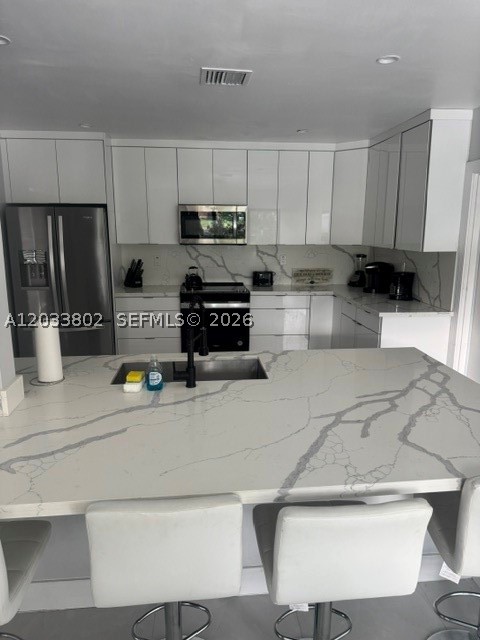
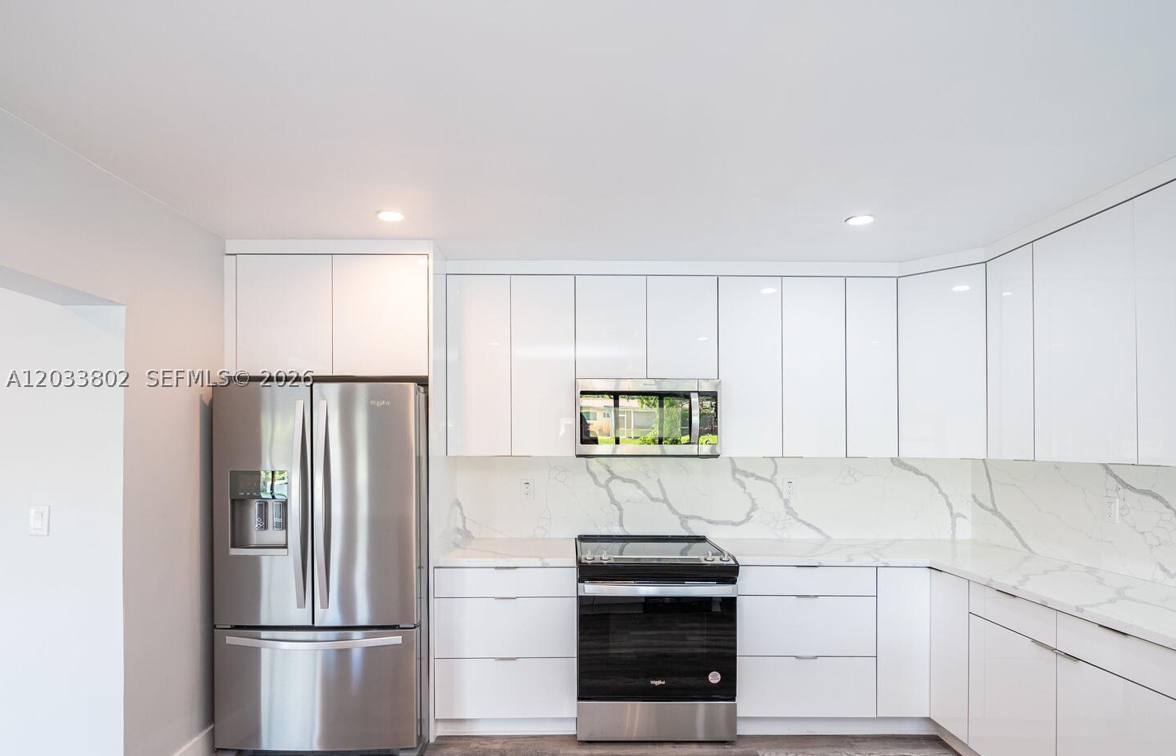
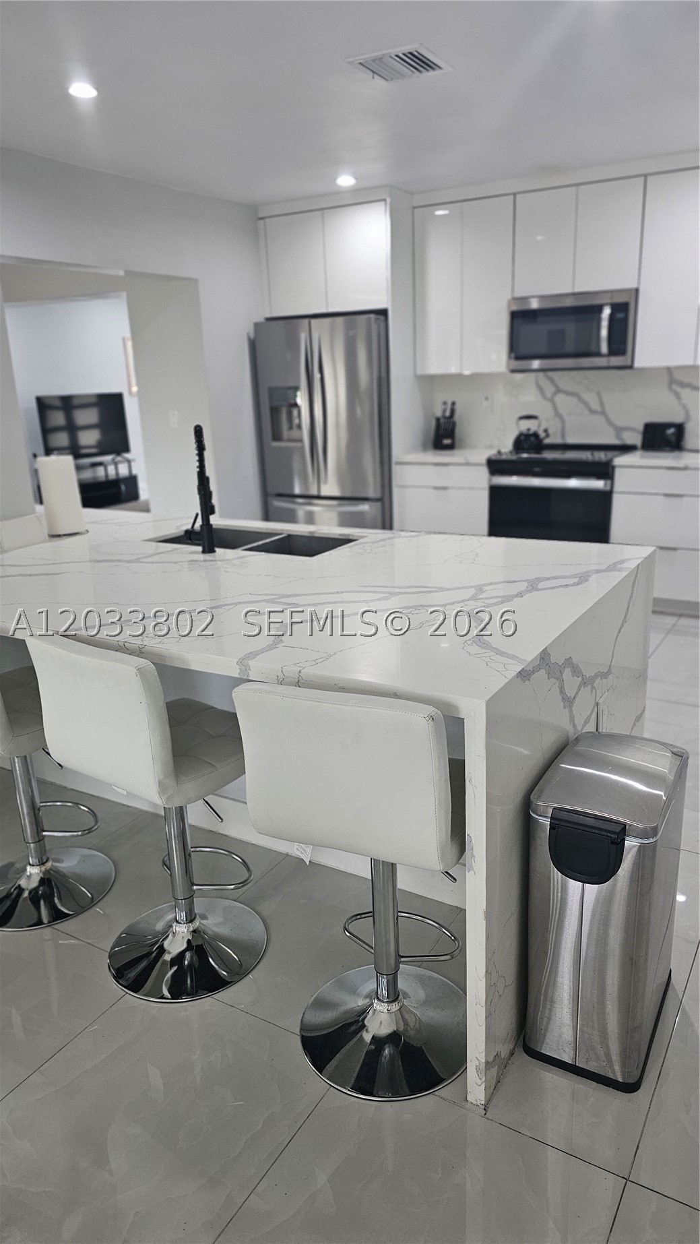
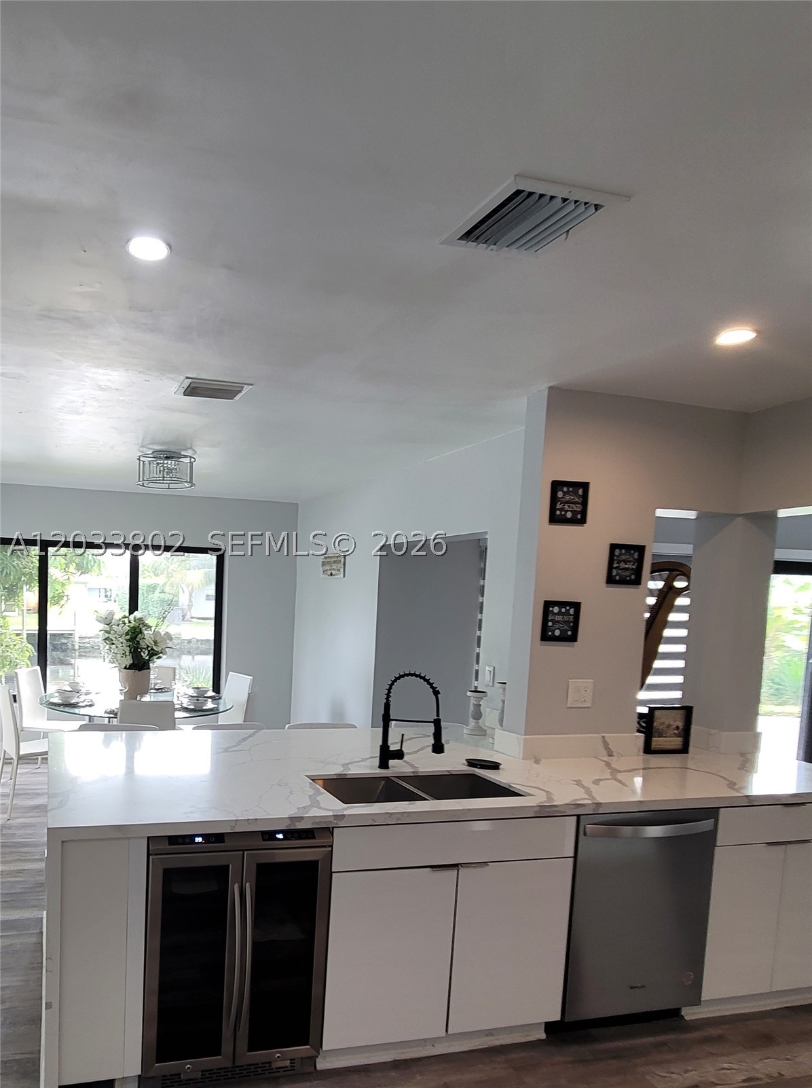
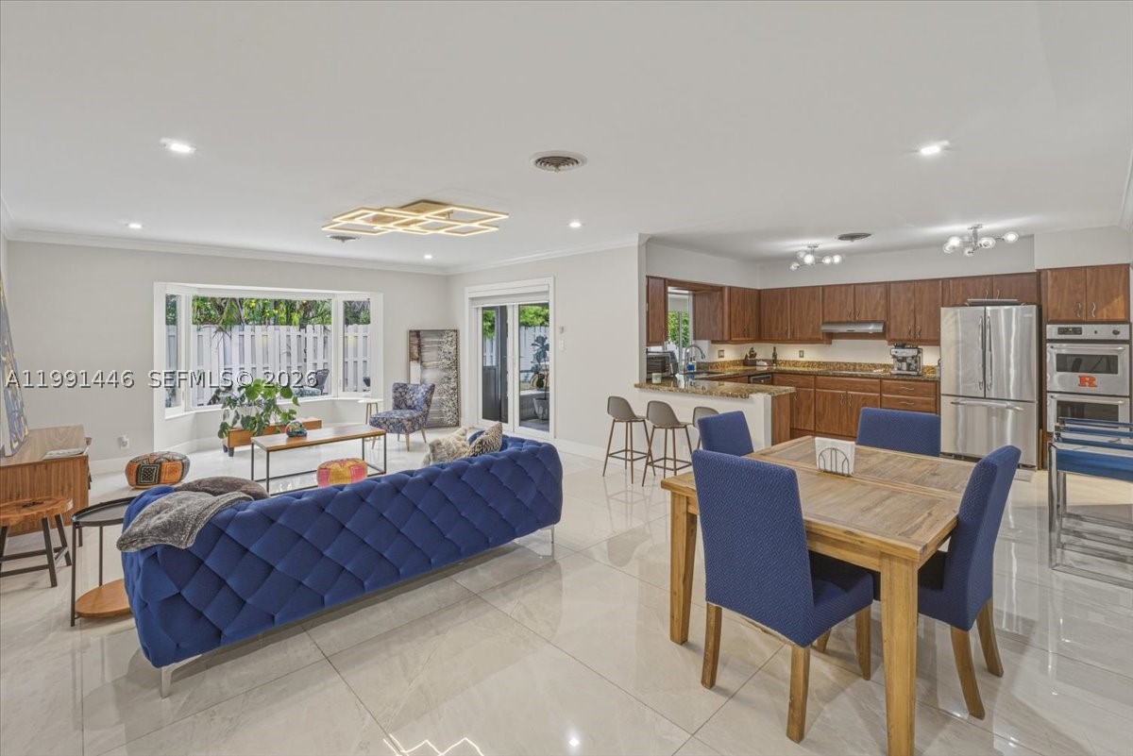
The brand-new kitchen is a standout feature, showcasing quartz waterfall countertops, a dedicated wine station, stainless steel appliances, and custom solid wood cabinetry with soft-close functionality—perfect for both everyday living and entertaining.
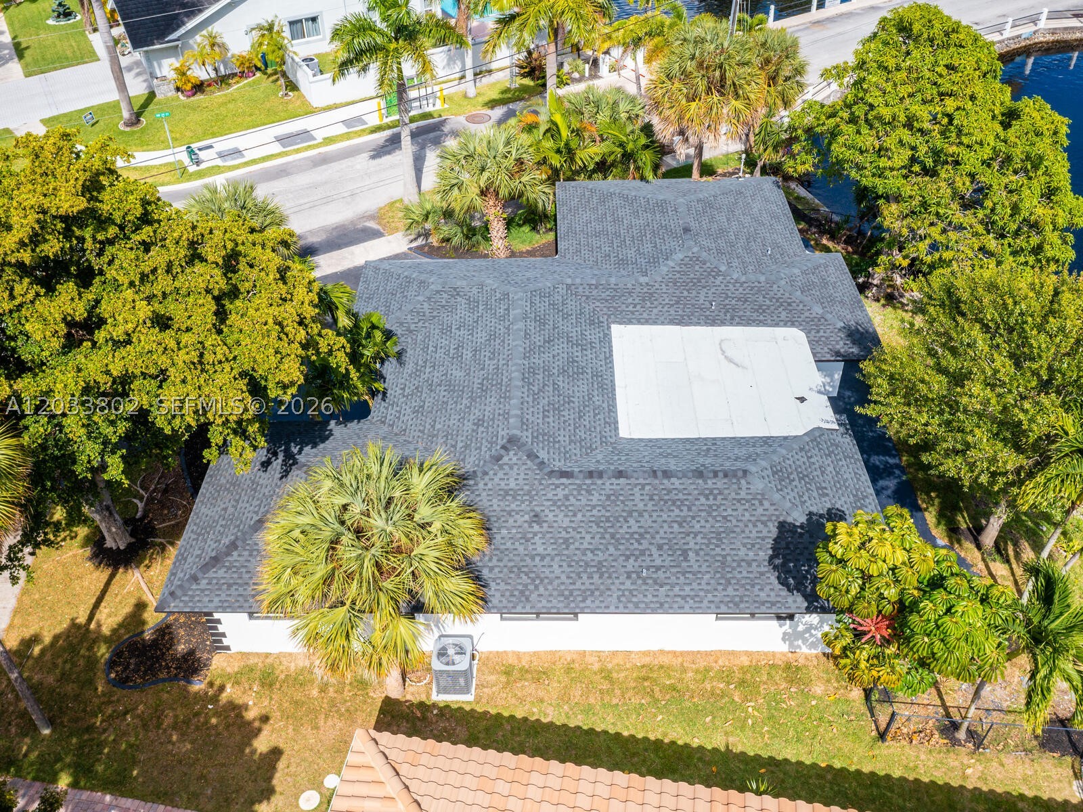
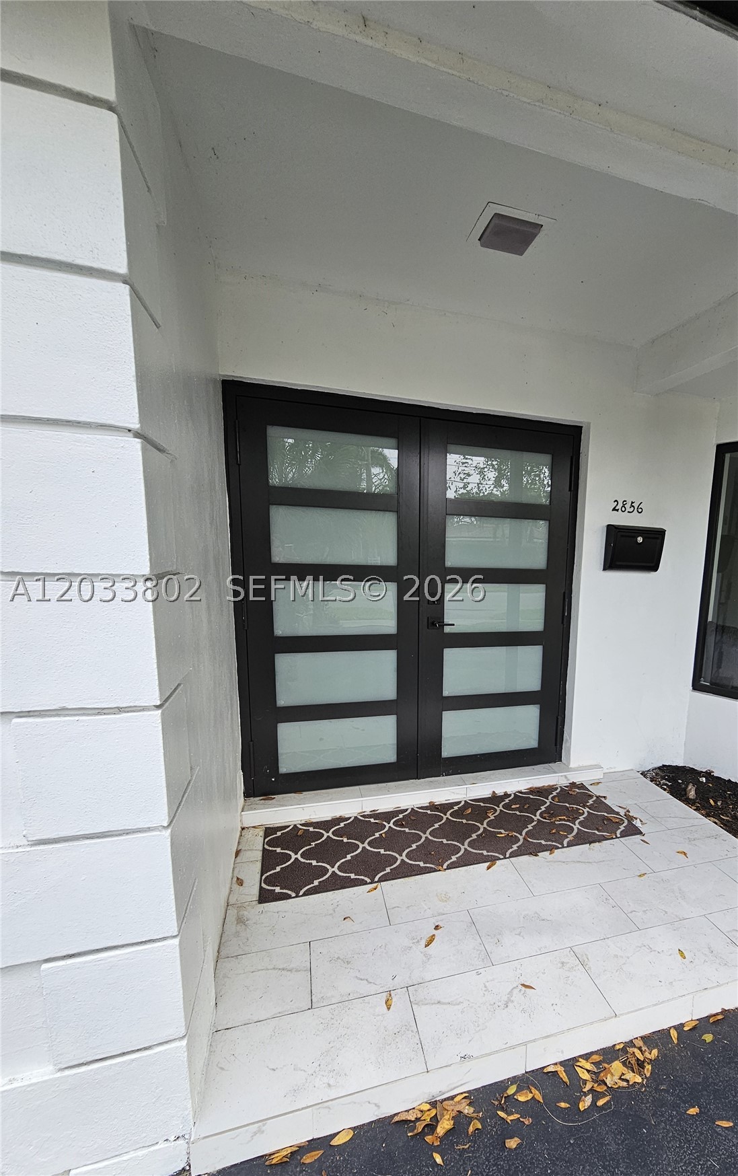
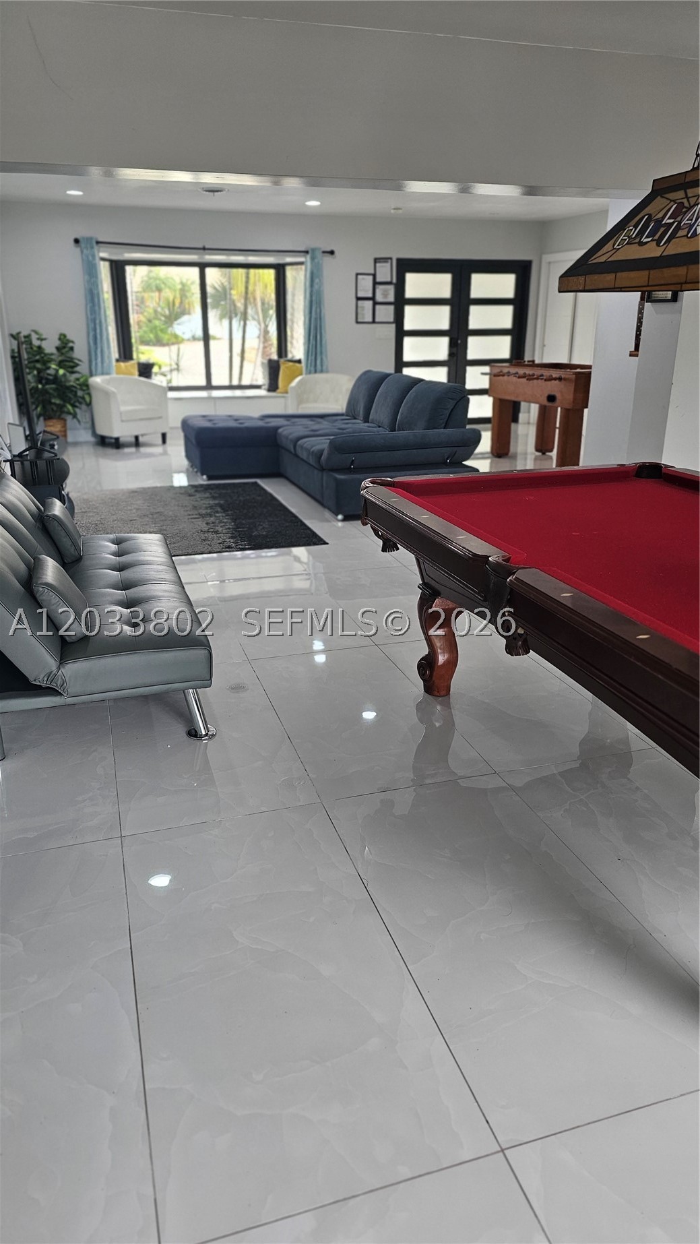
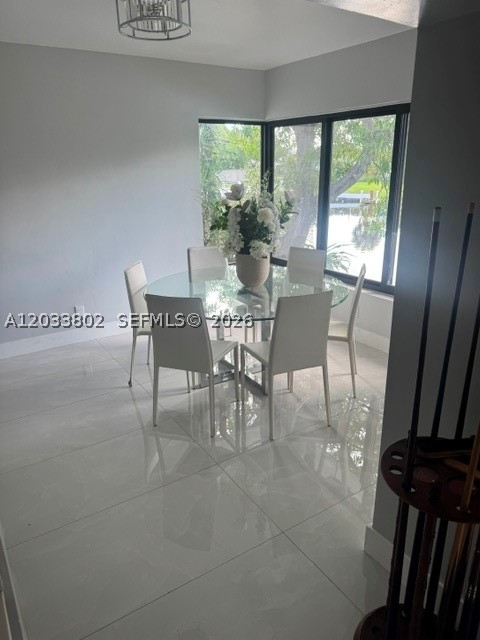
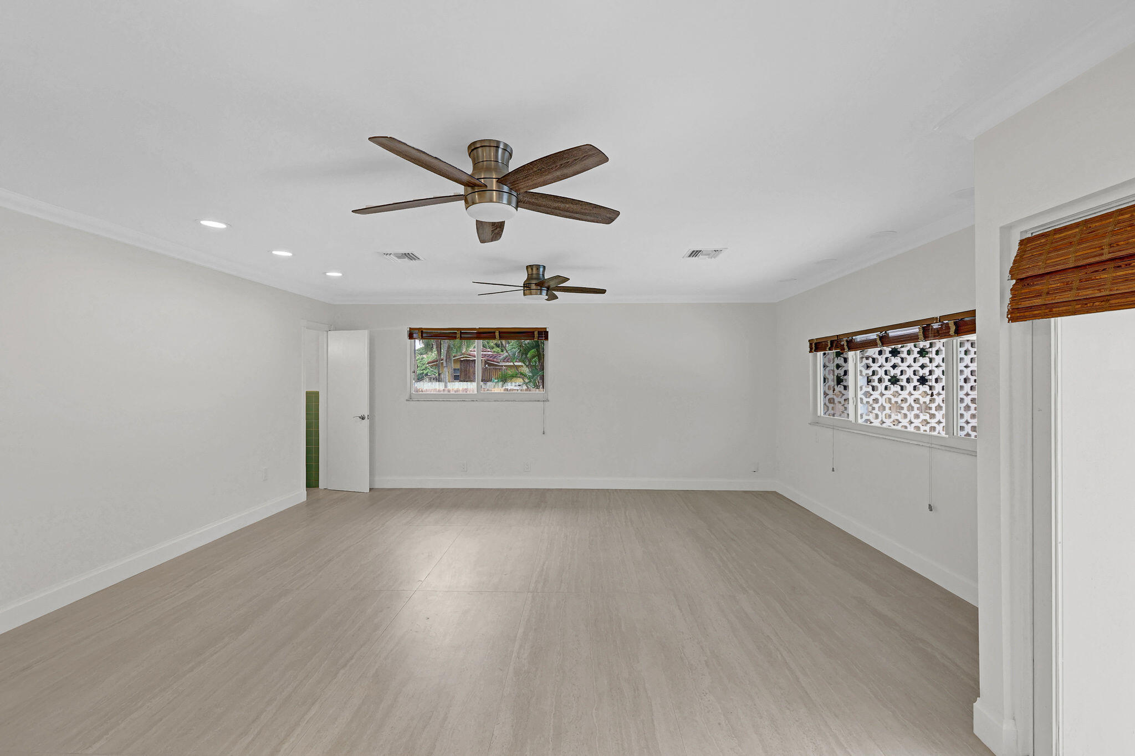
Extensive upgrades include impact windows and doors, new roof, electrical service, plumbing, sewer lines, A/C system, flooring, drywall, and fully remodeled bathrooms and closets. Every finish has been thoughtfully selected with no expense spared. Please note the floor has been updated to a modern and neutral porcelain tile.
Offered optionally furnished, this move-in-ready property is ideal as a primary residence, vacation home, or investment opportunity. Enjoy the added benefit of no HOA in a prime location just minutes from Fort Lauderdale. Easy to show.
Price history
$899,000 → $829,999
·
Reduced by
$69,001 (7.7%) · 4 price changes
Open houses
Aug 9, 2026
12:00 PM – 2:00 PM
Location
2856 NW 10th AveWilton Manors, FL 33311
Similar Properties Nearby
Bedrooms
3
Bathrooms
3
Area
1,876 sq ft
Bedrooms
3
Bathrooms
2
Area
2,010 sq ft
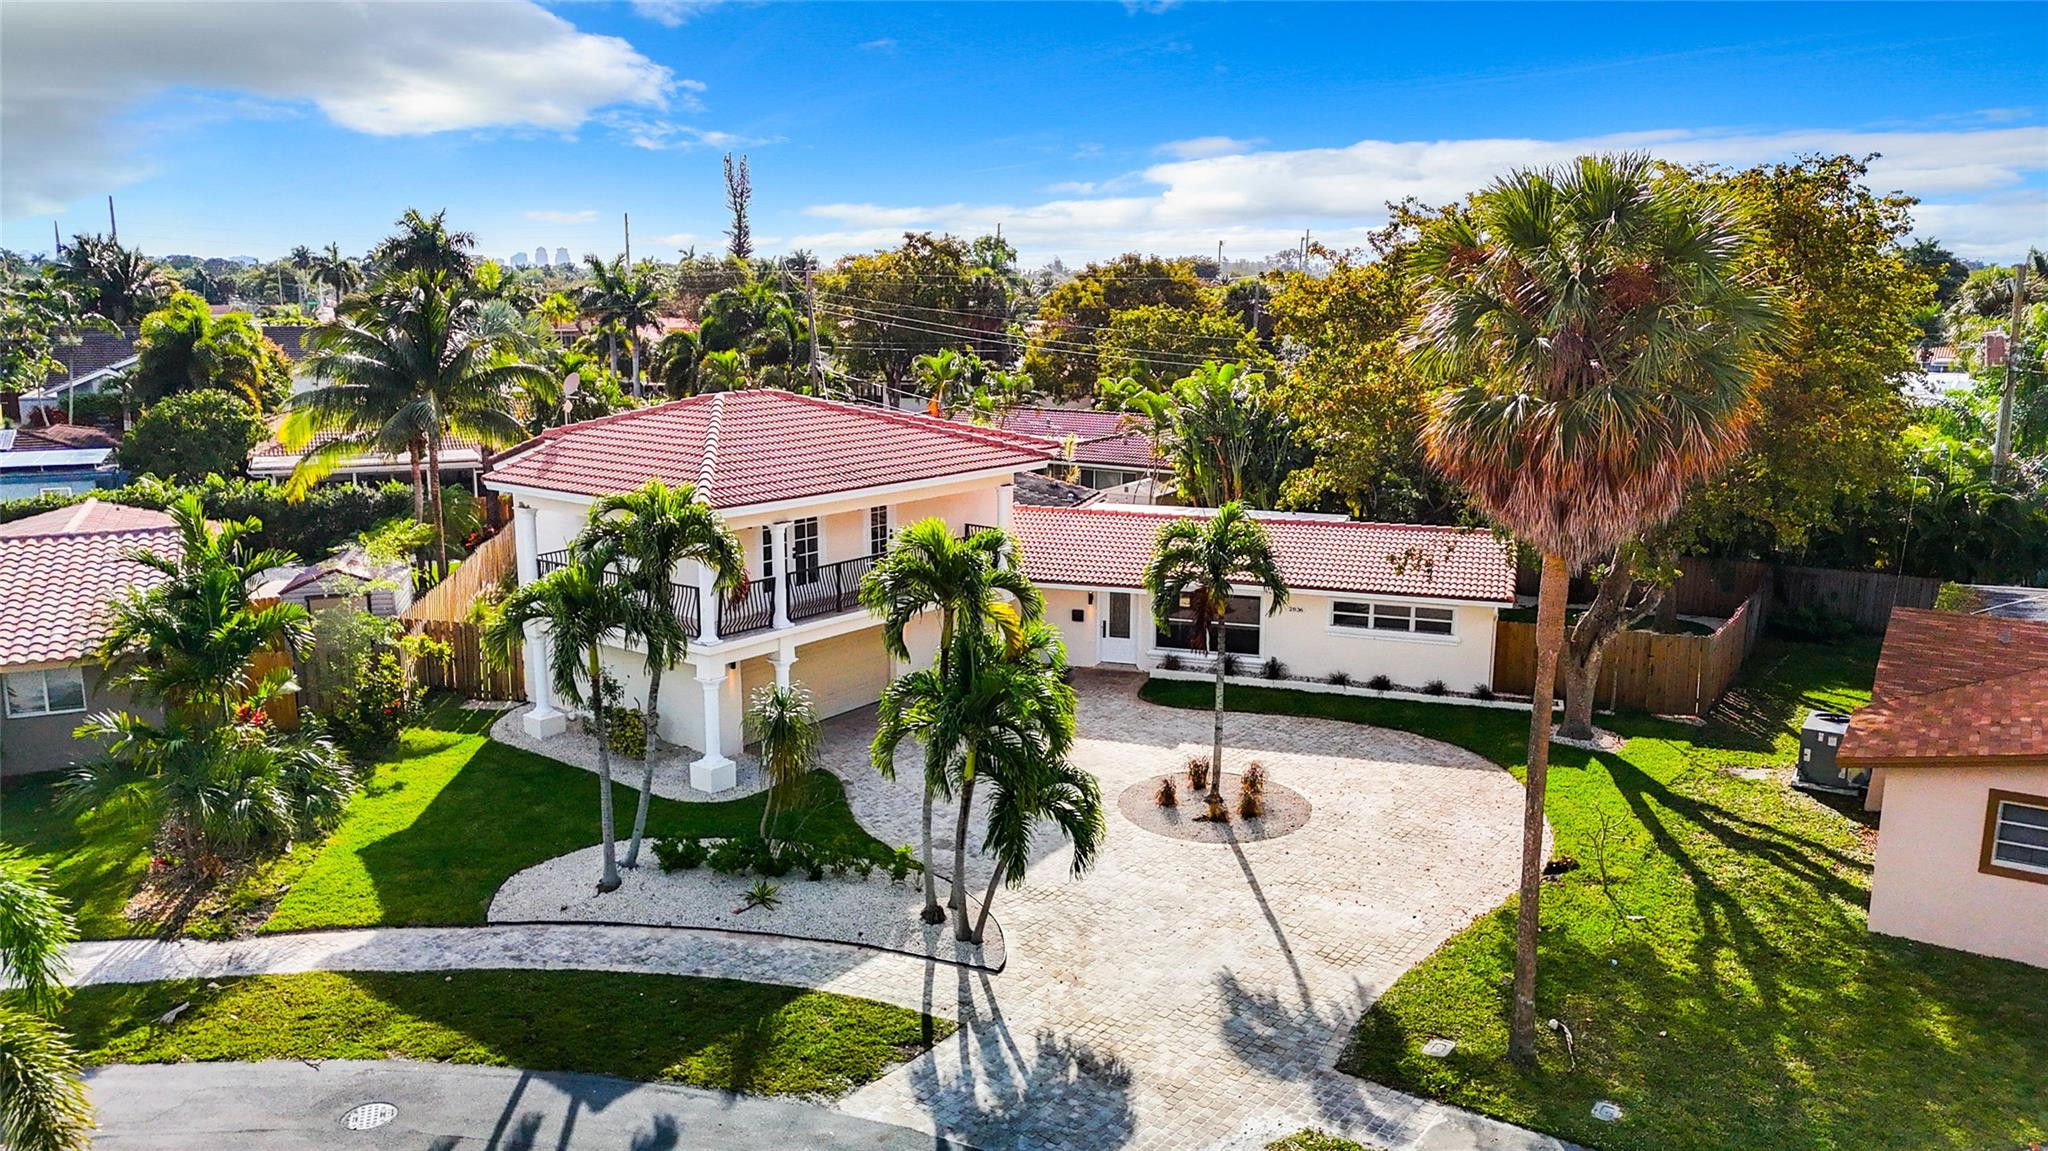
Bedrooms
4
Bathrooms
3
Area
2,712 sq ft
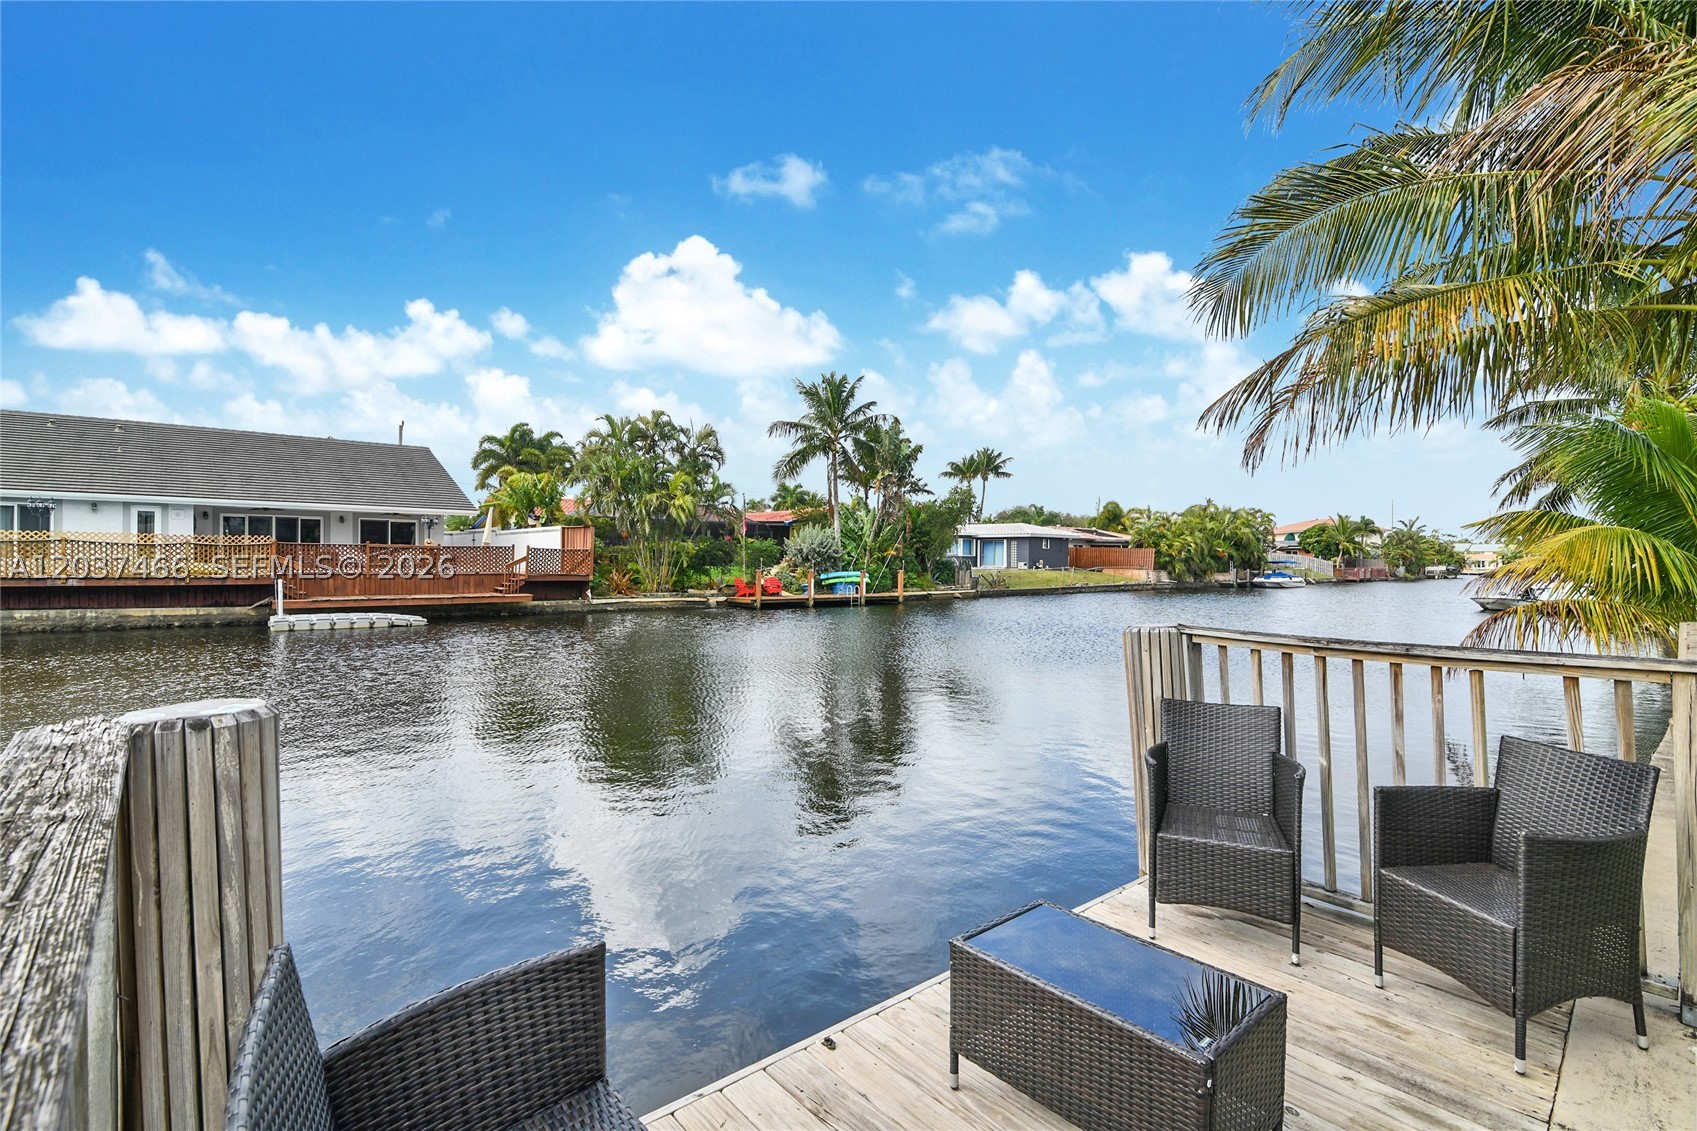
Bedrooms
3
Bathrooms
2
Area
2,023 sq ft
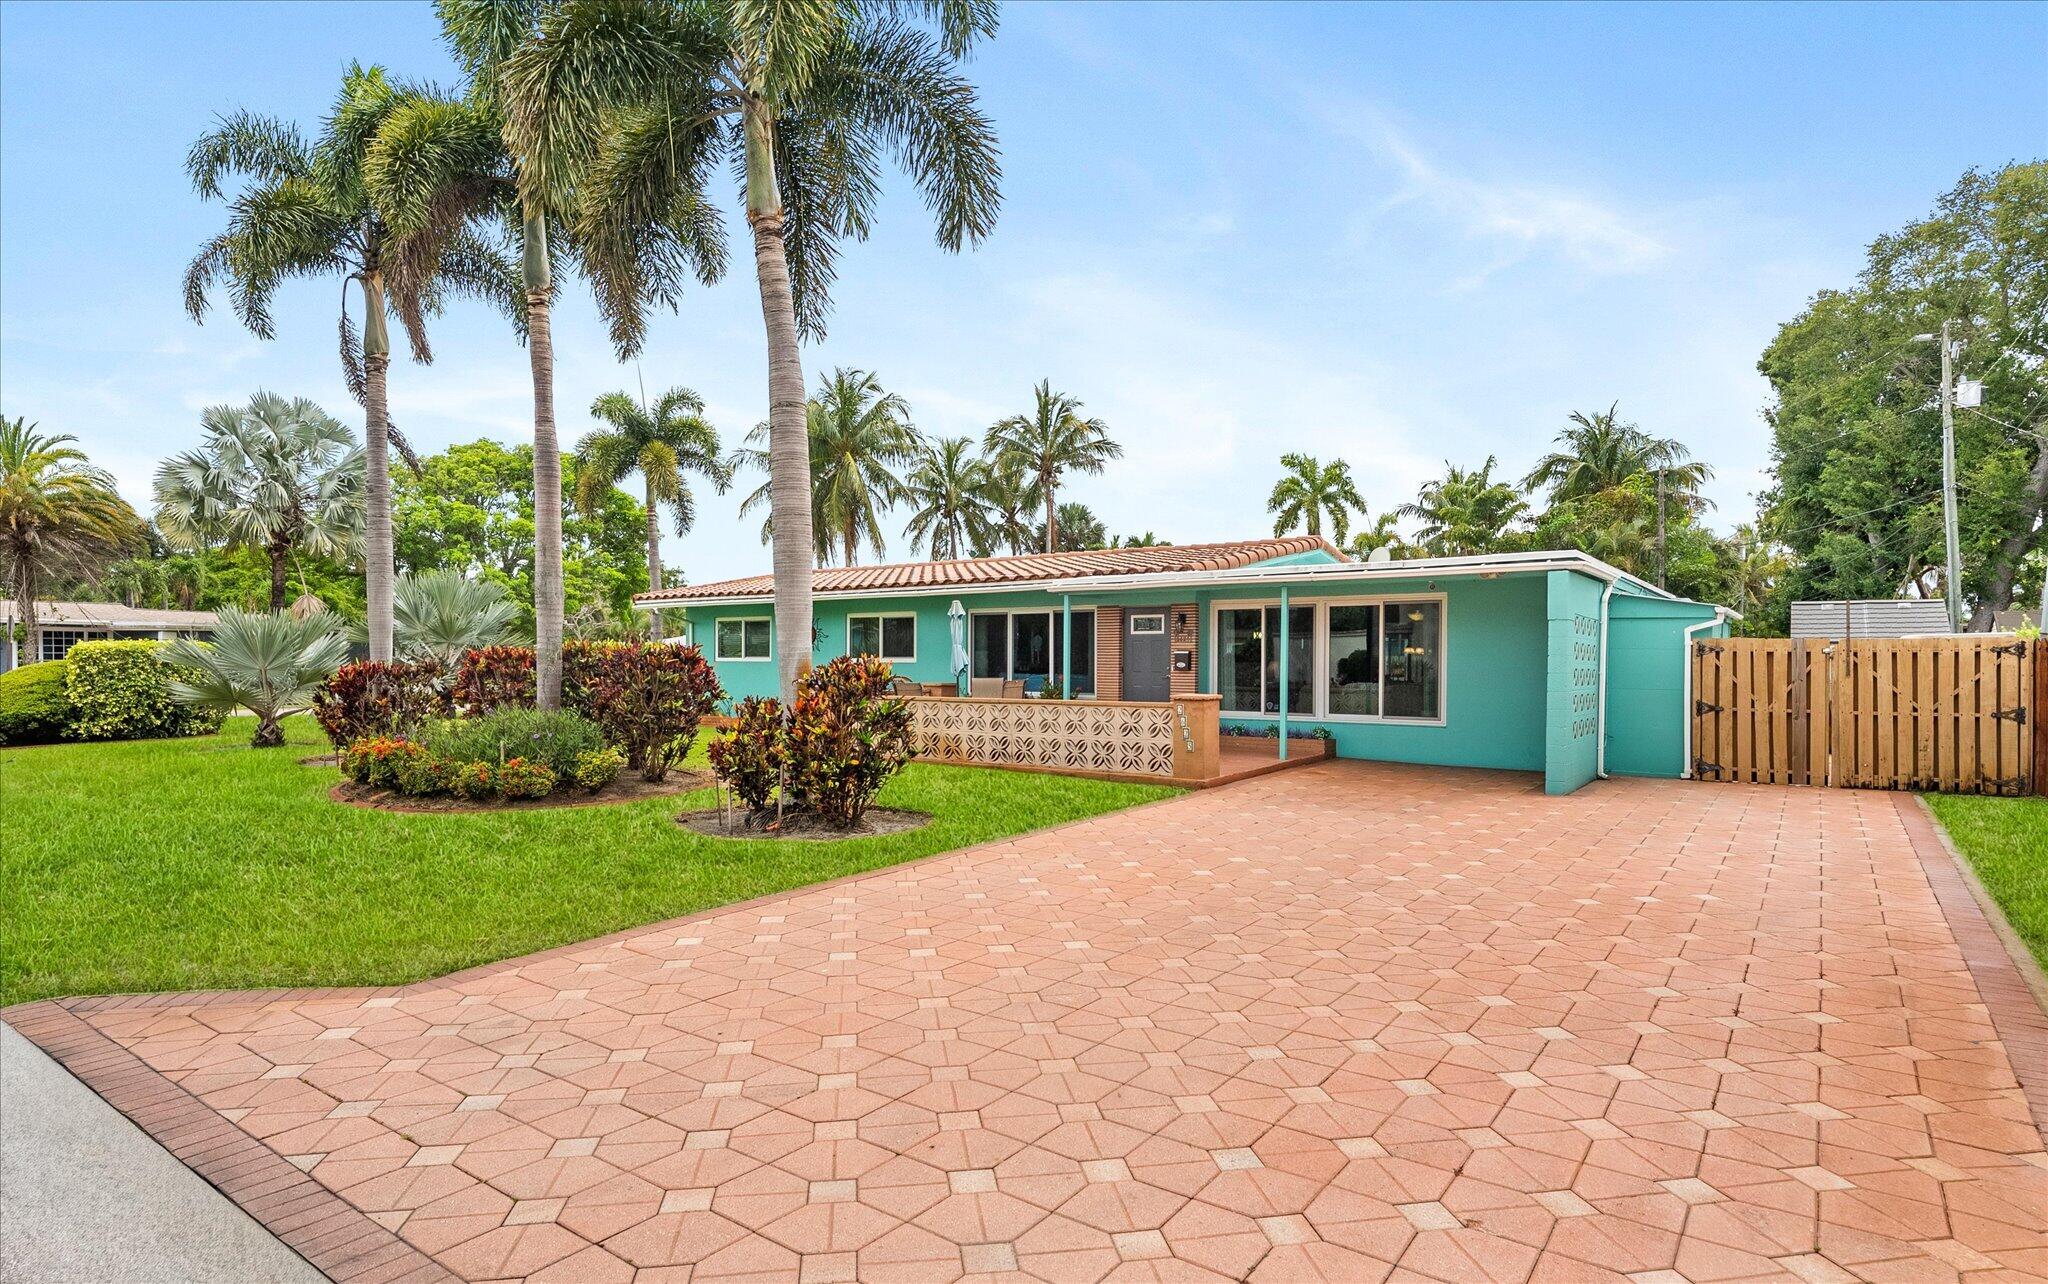
Bedrooms
3
Bathrooms
2
Area
1,944 sq ft
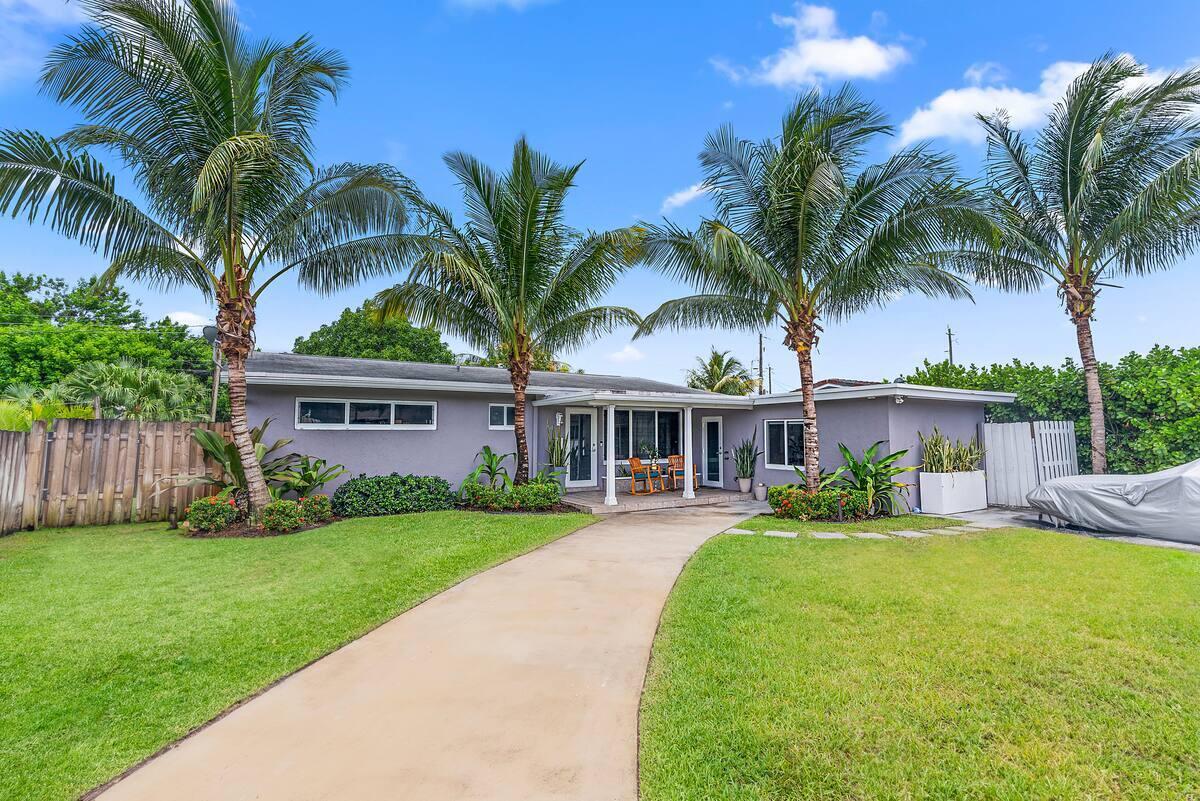
Bedrooms
3
Bathrooms
3
Area
1,747 sq ft
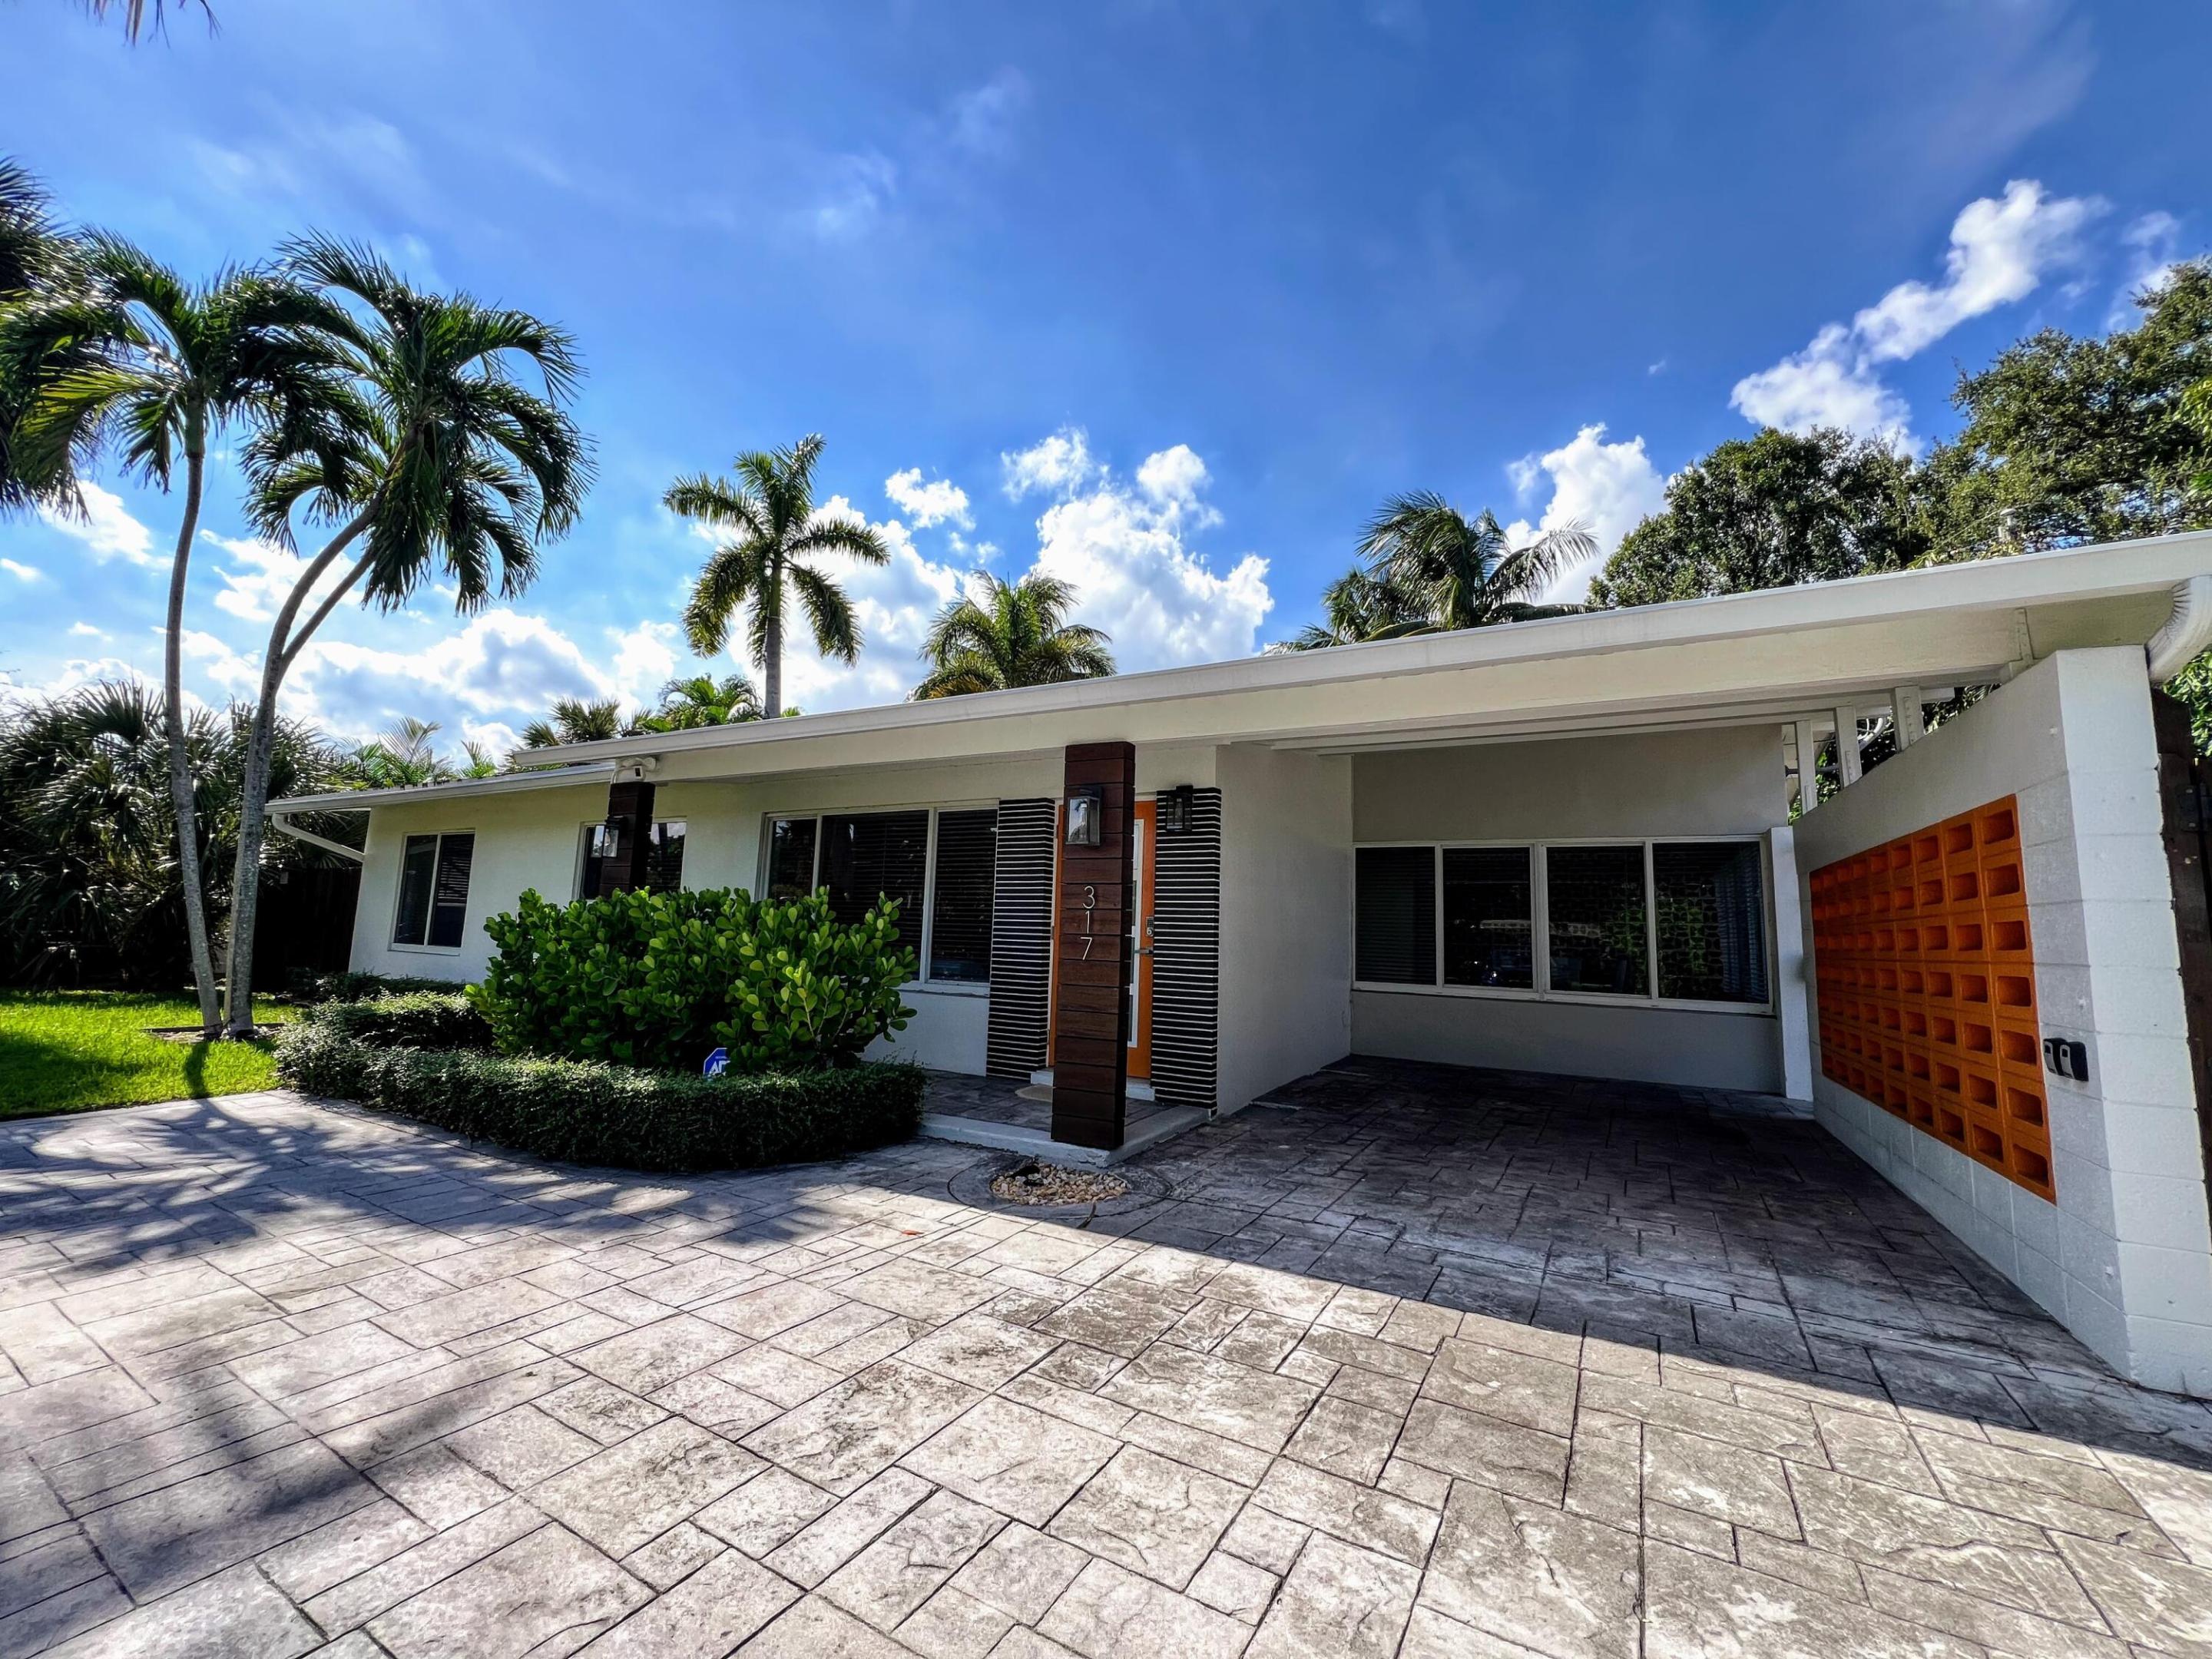
Bedrooms
3
Bathrooms
2
Area
1,261 sq ft
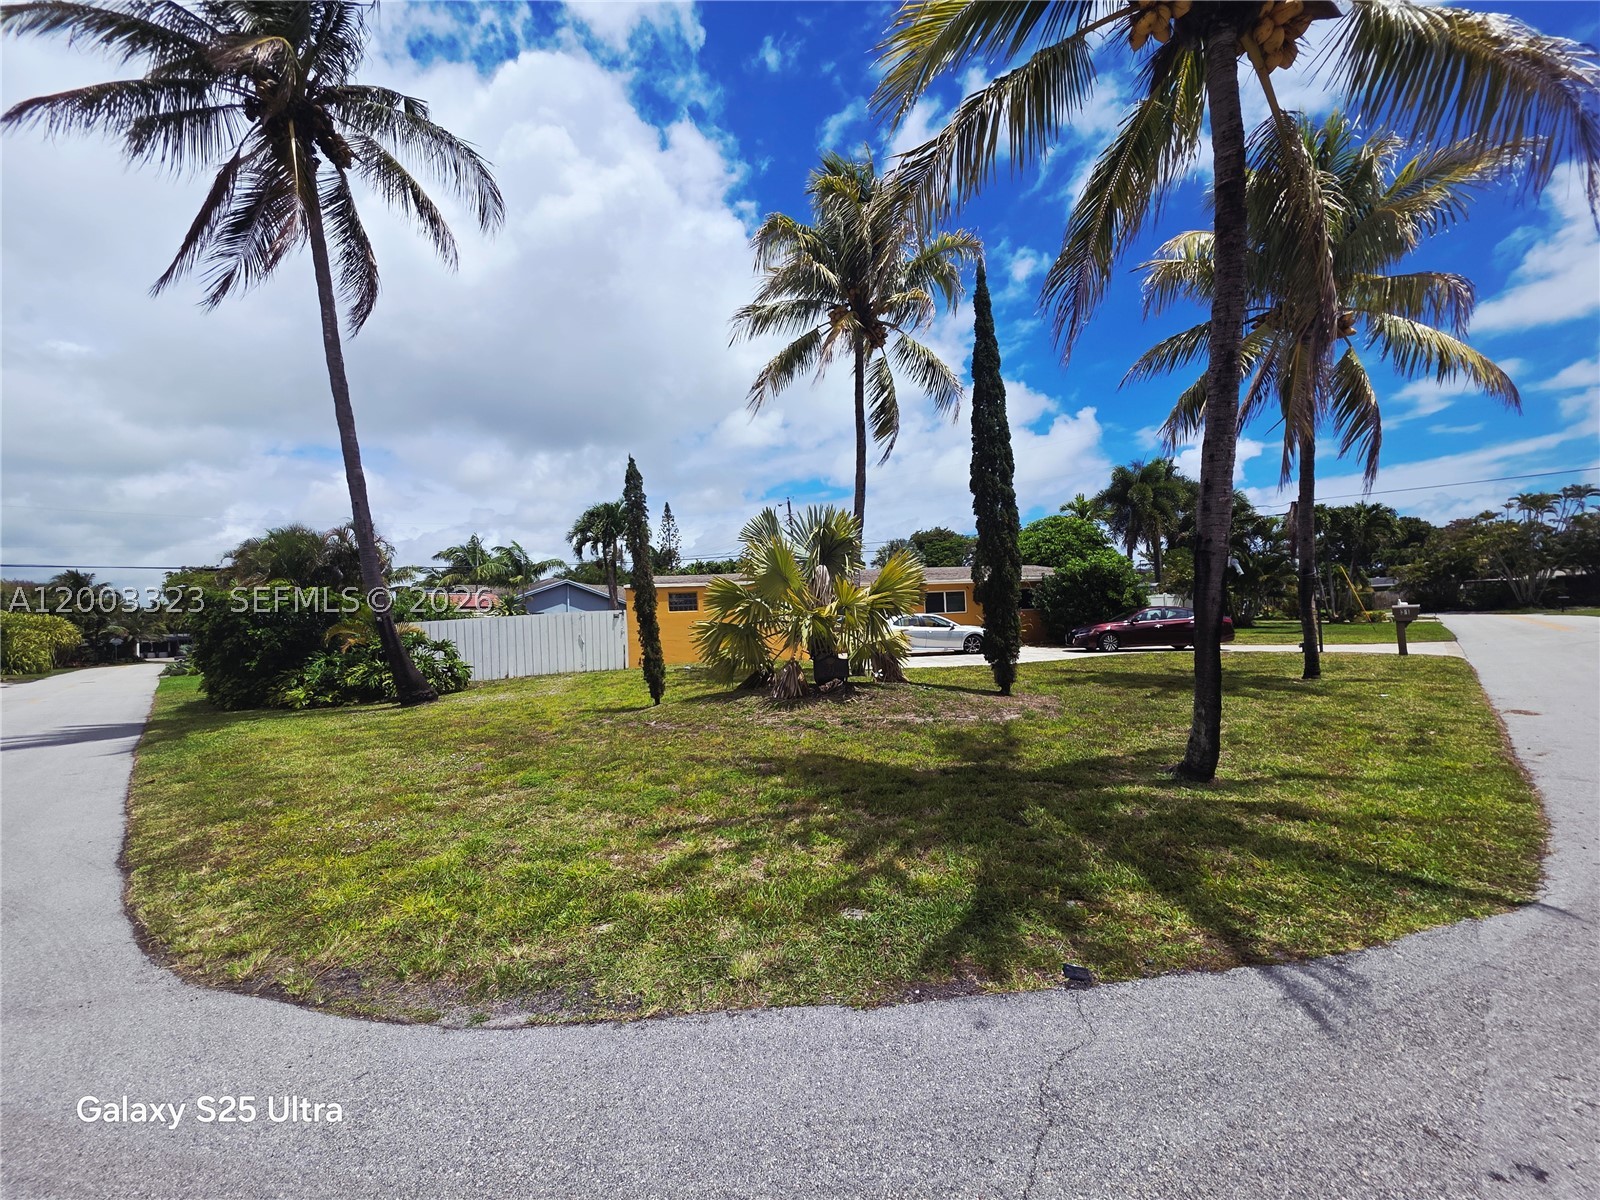
Bedrooms
3
Bathrooms
2
Area
1,248 sq ft
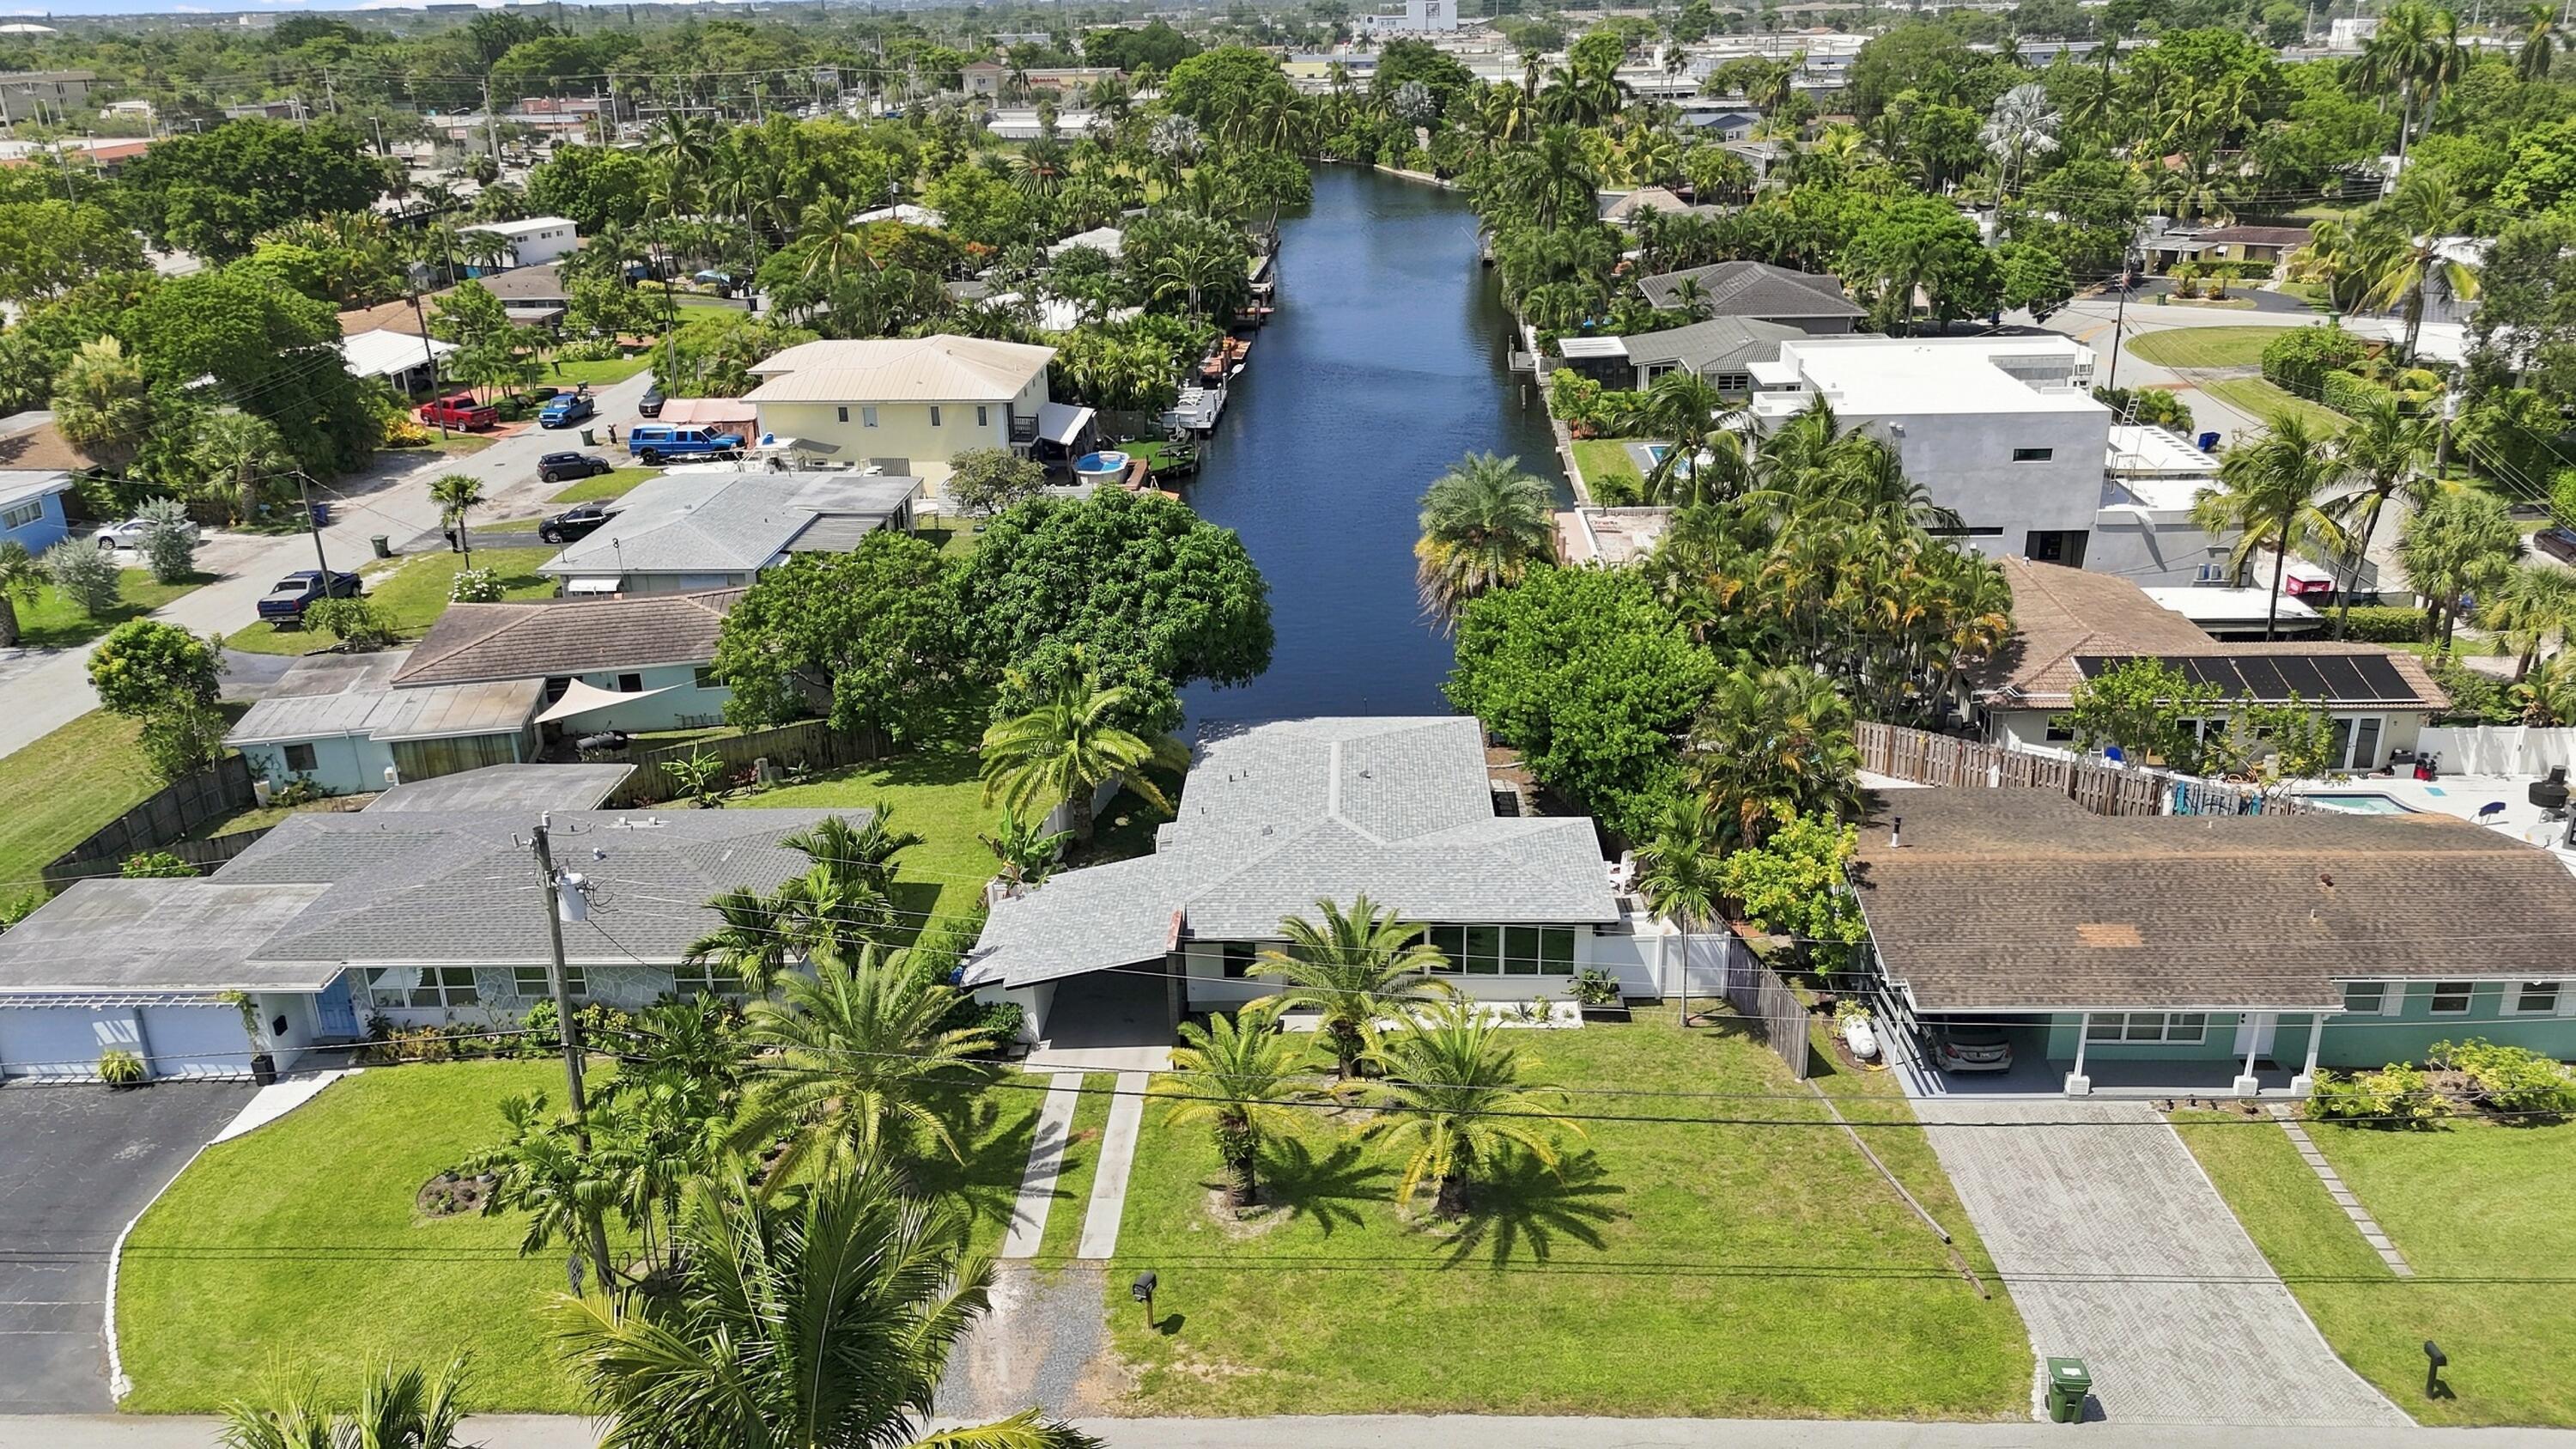
Bedrooms
3
Bathrooms
2
Area
1,288 sq ft
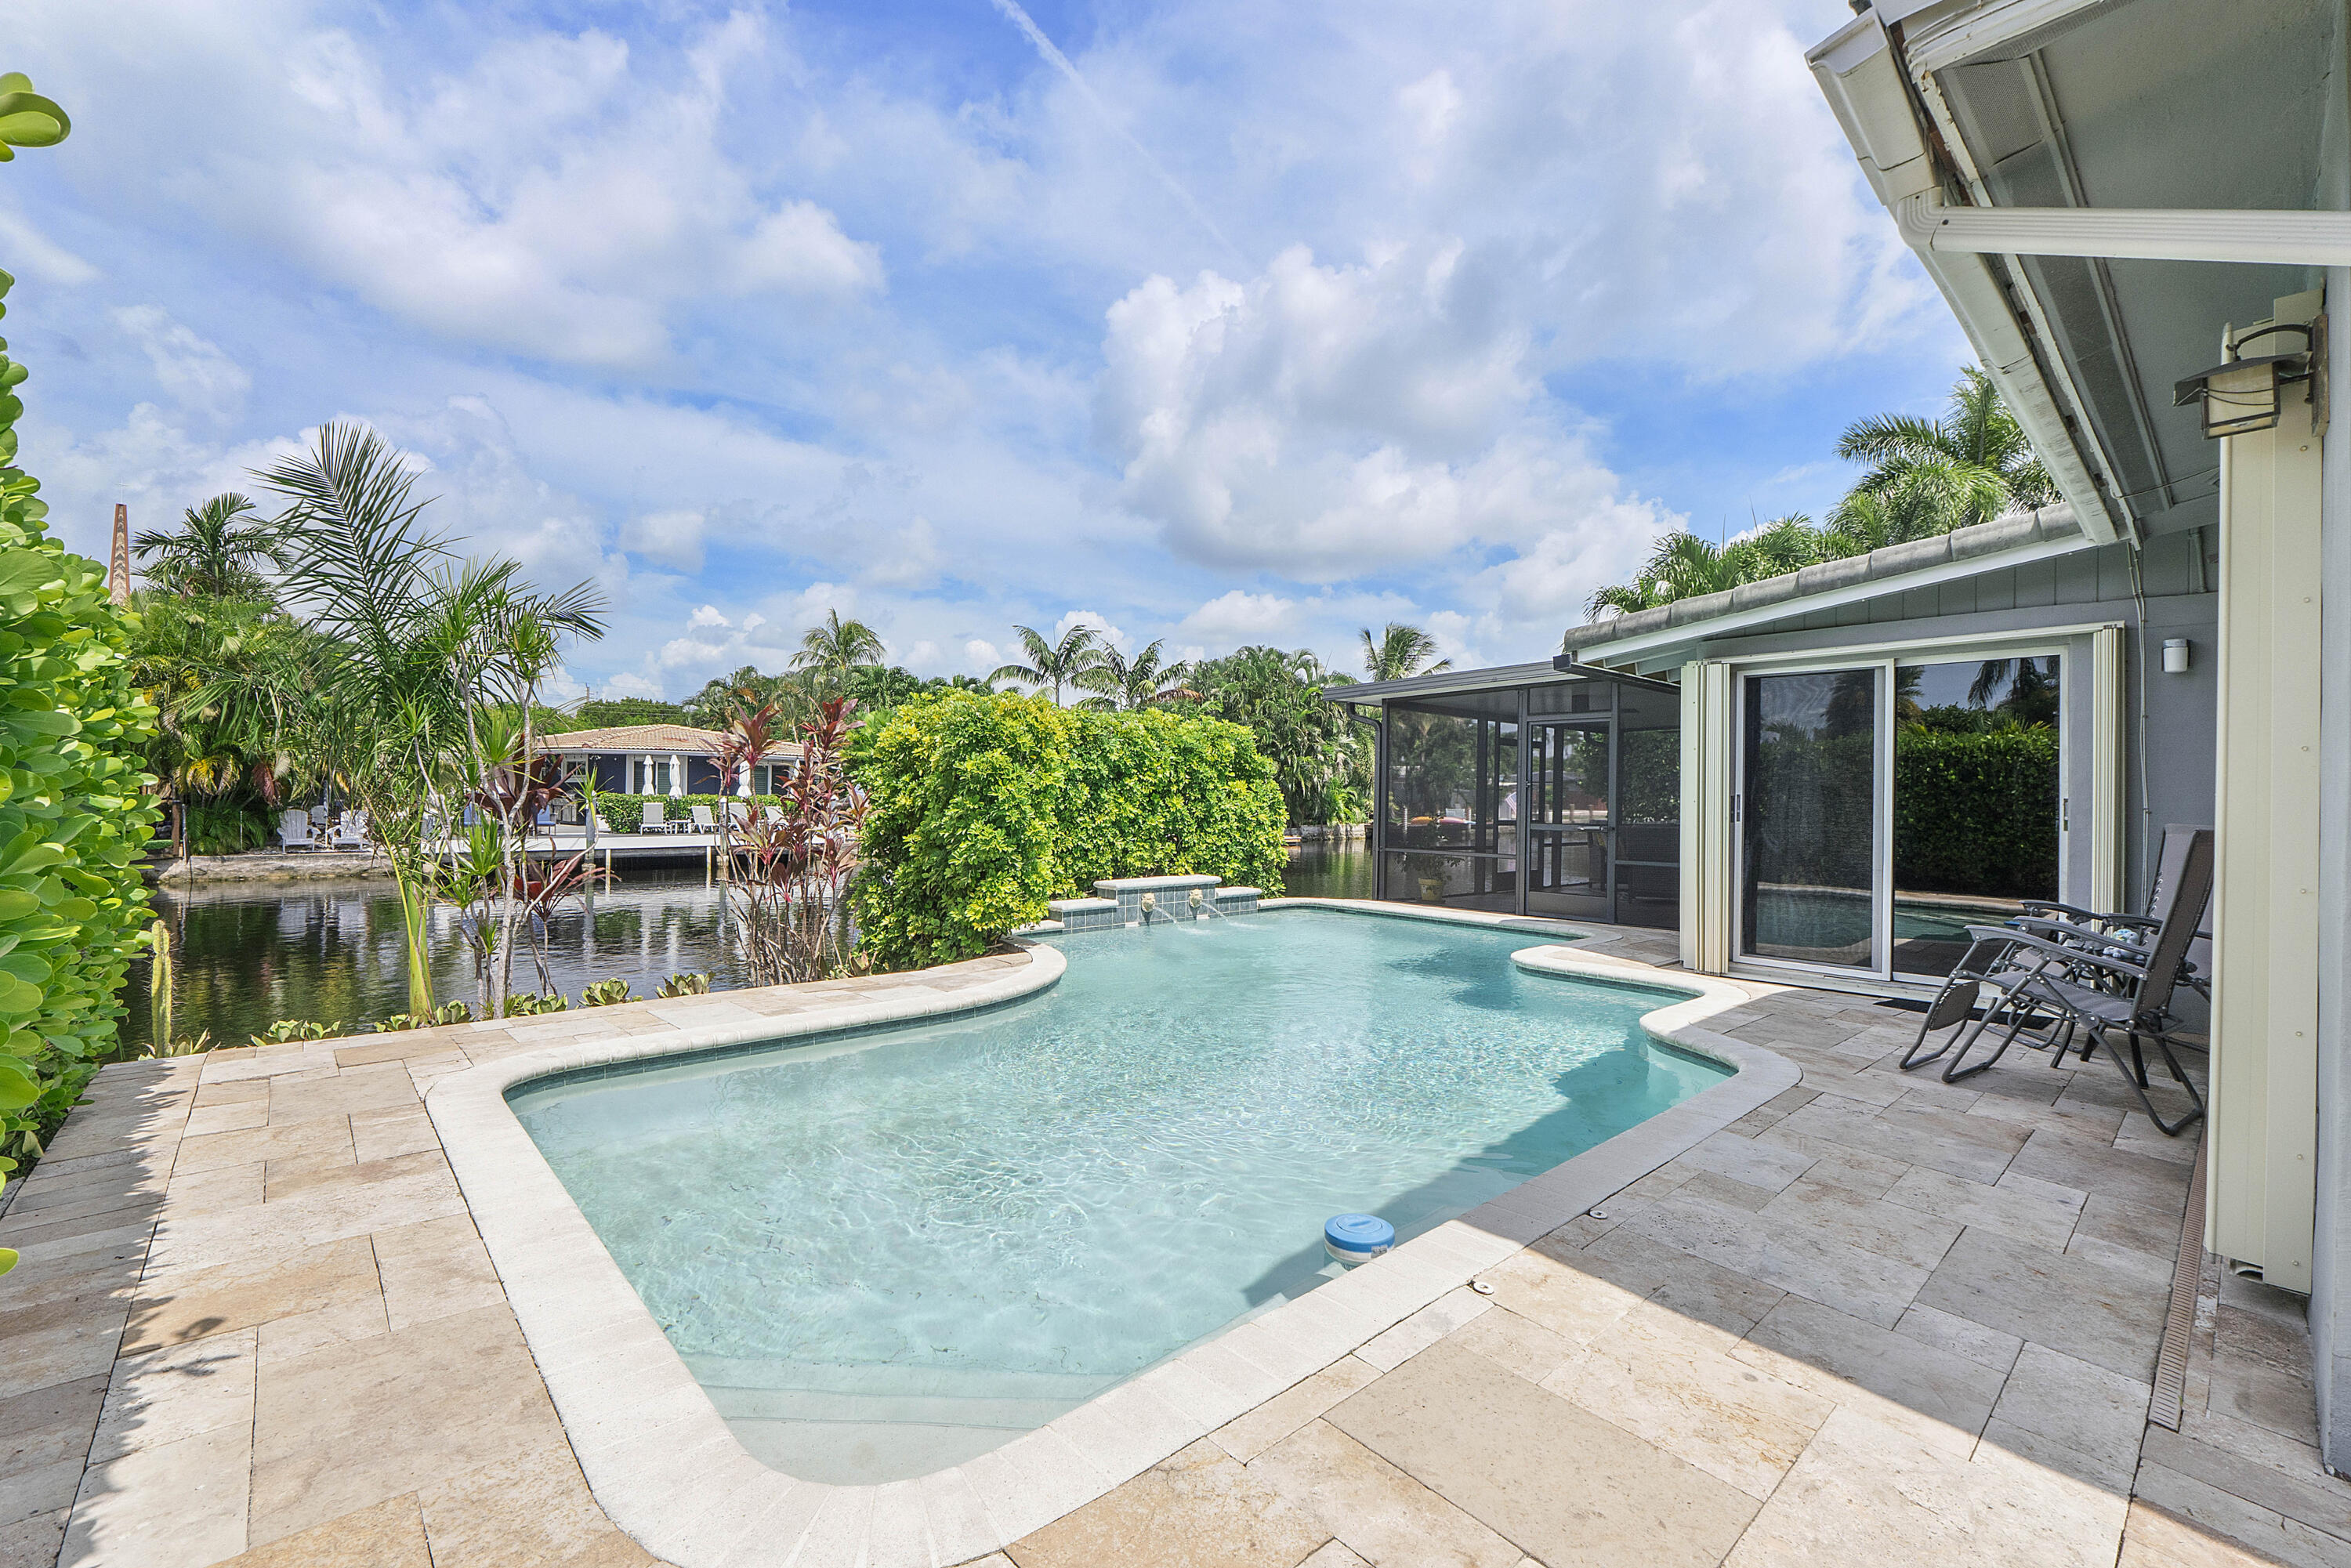
Bedrooms
3
Bathrooms
2
Area
1,642 sq ft
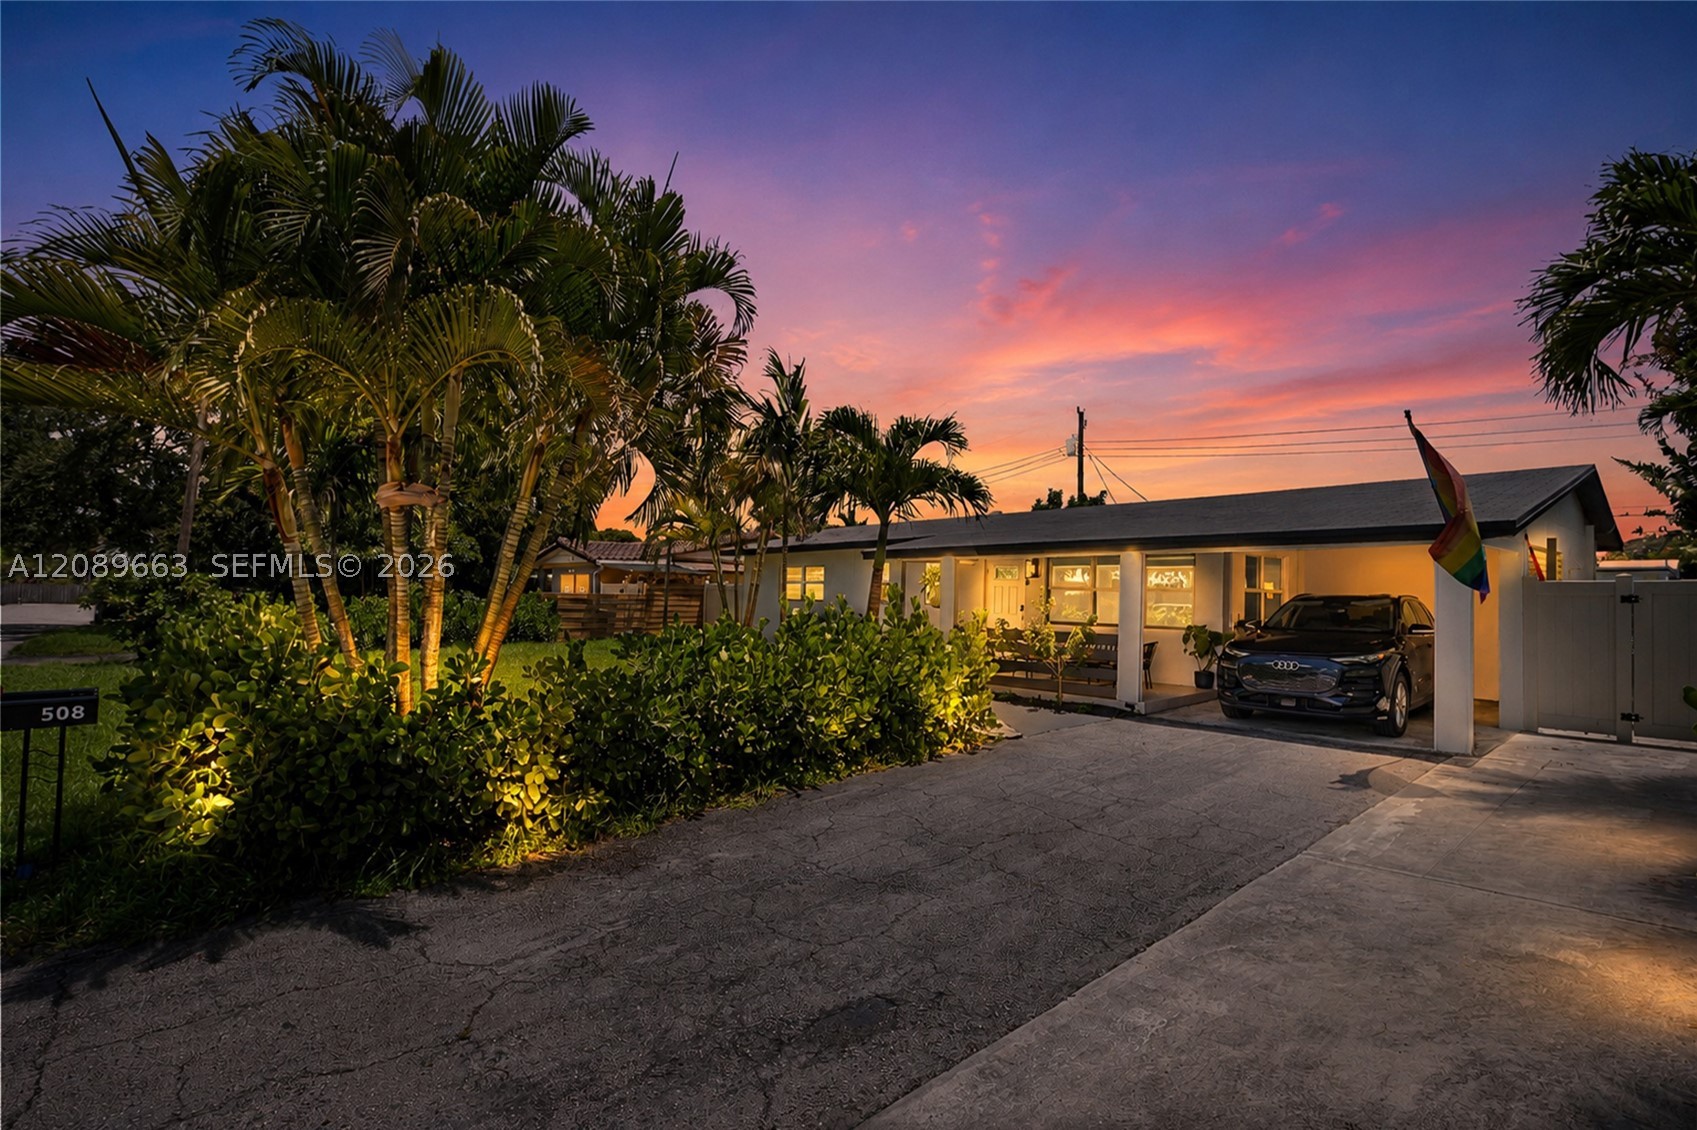
Bedrooms
3
Bathrooms
2
Area
1,226 sq ft
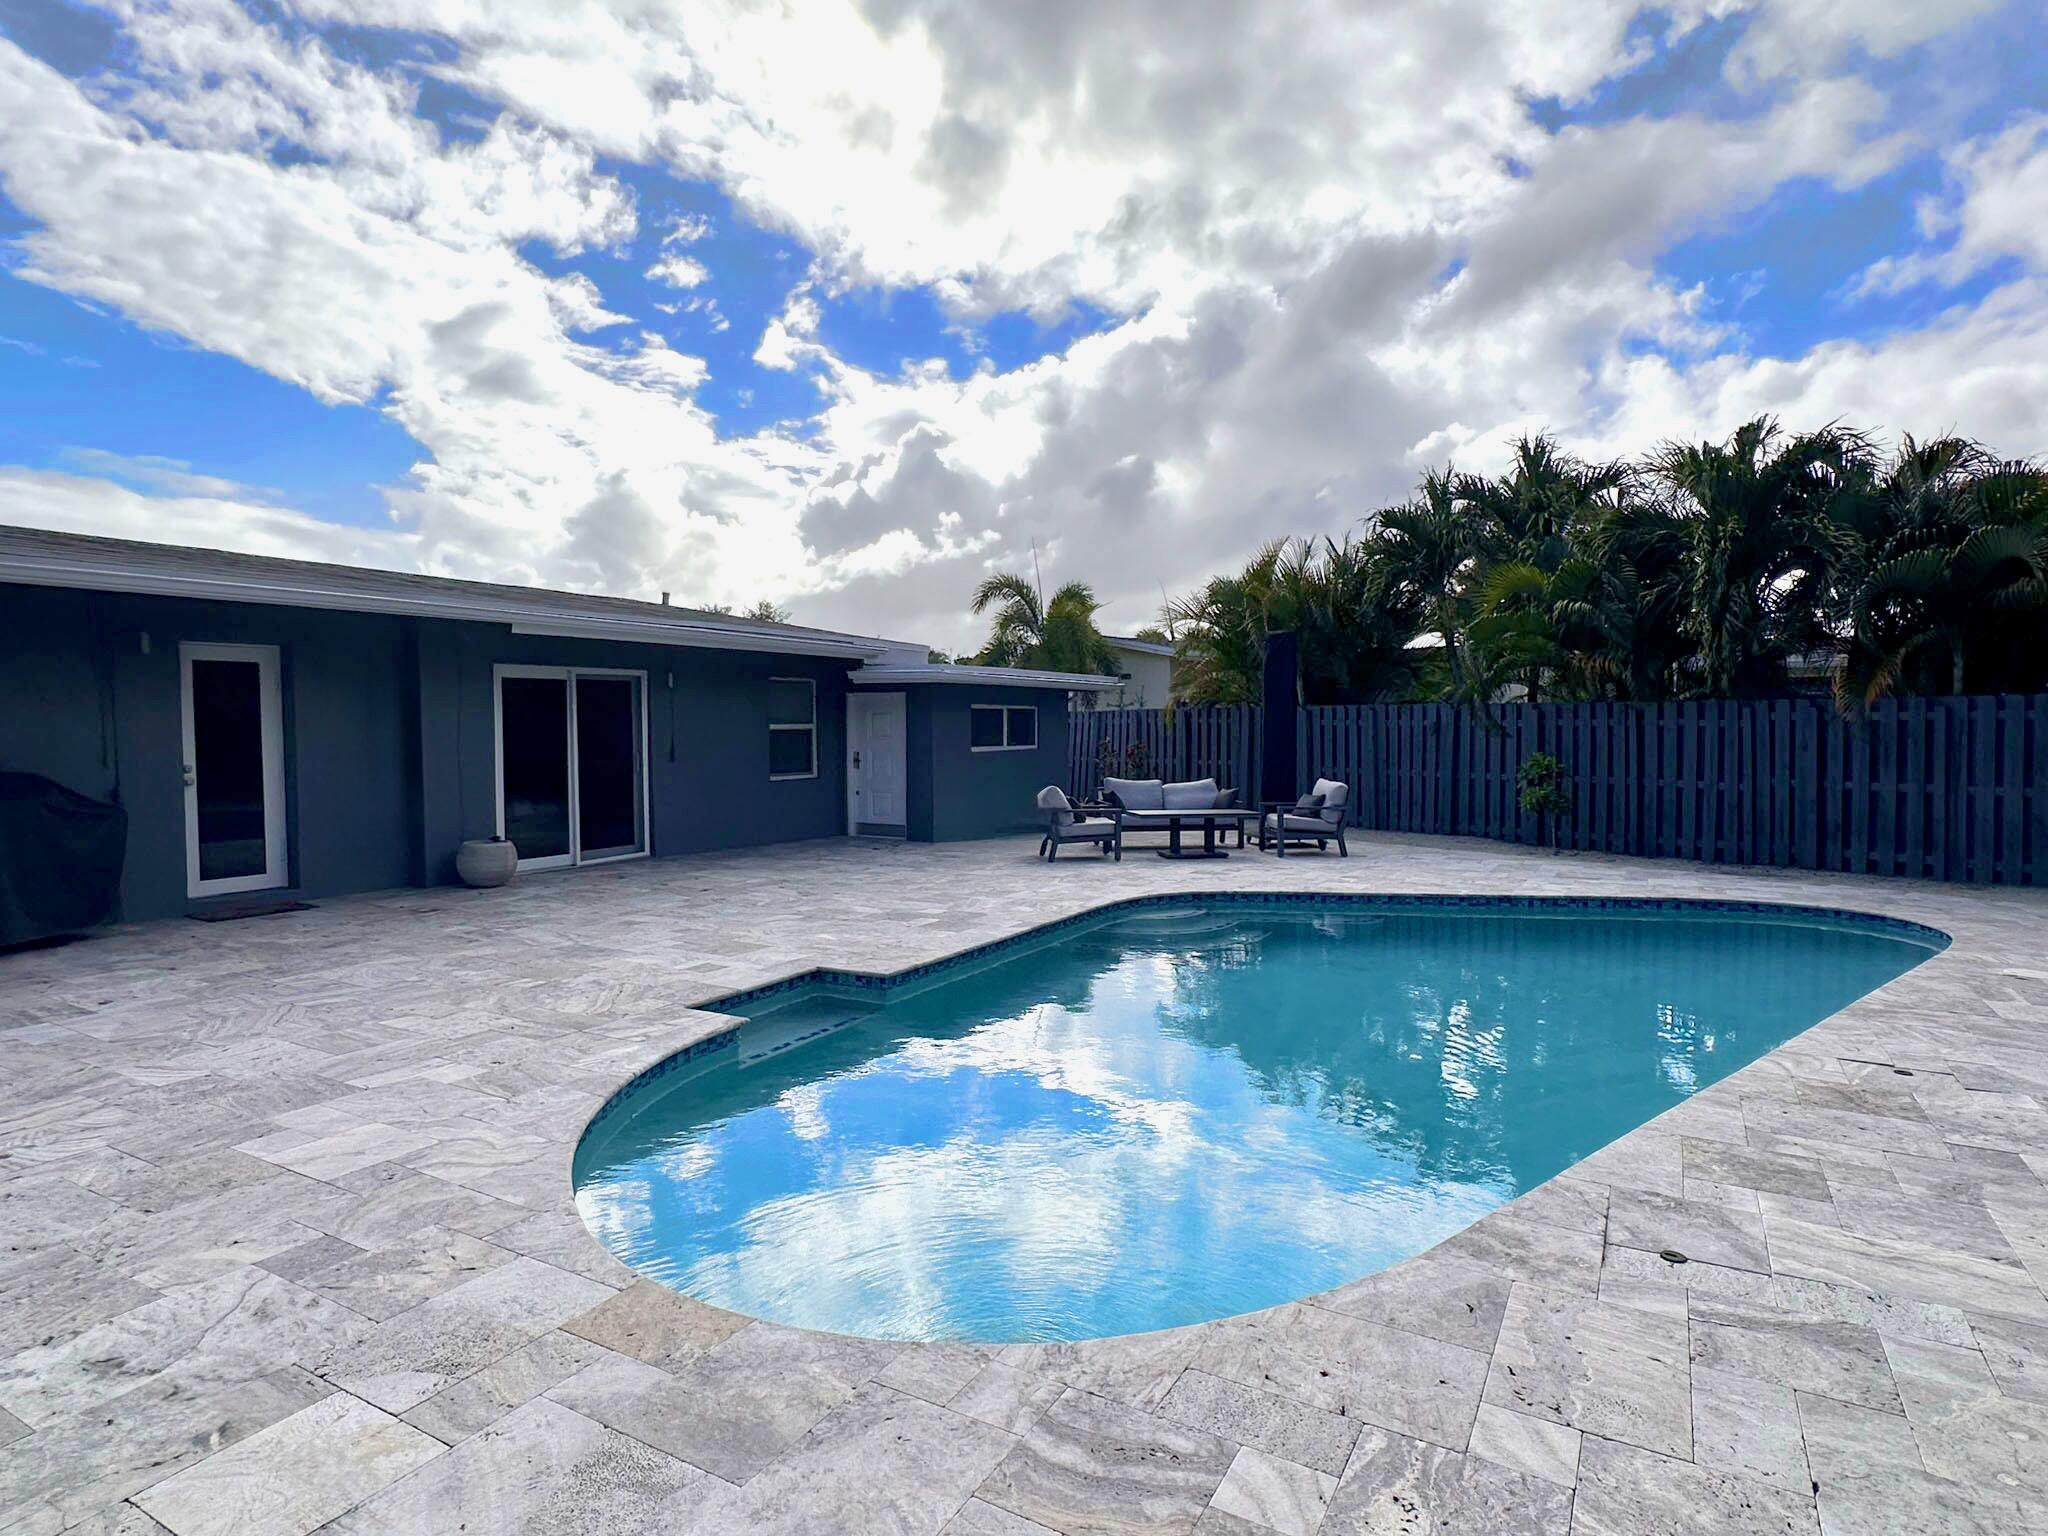
Bedrooms
4
Bathrooms
3
Area
1,775 sq ft
Similar Properties in Other Cities
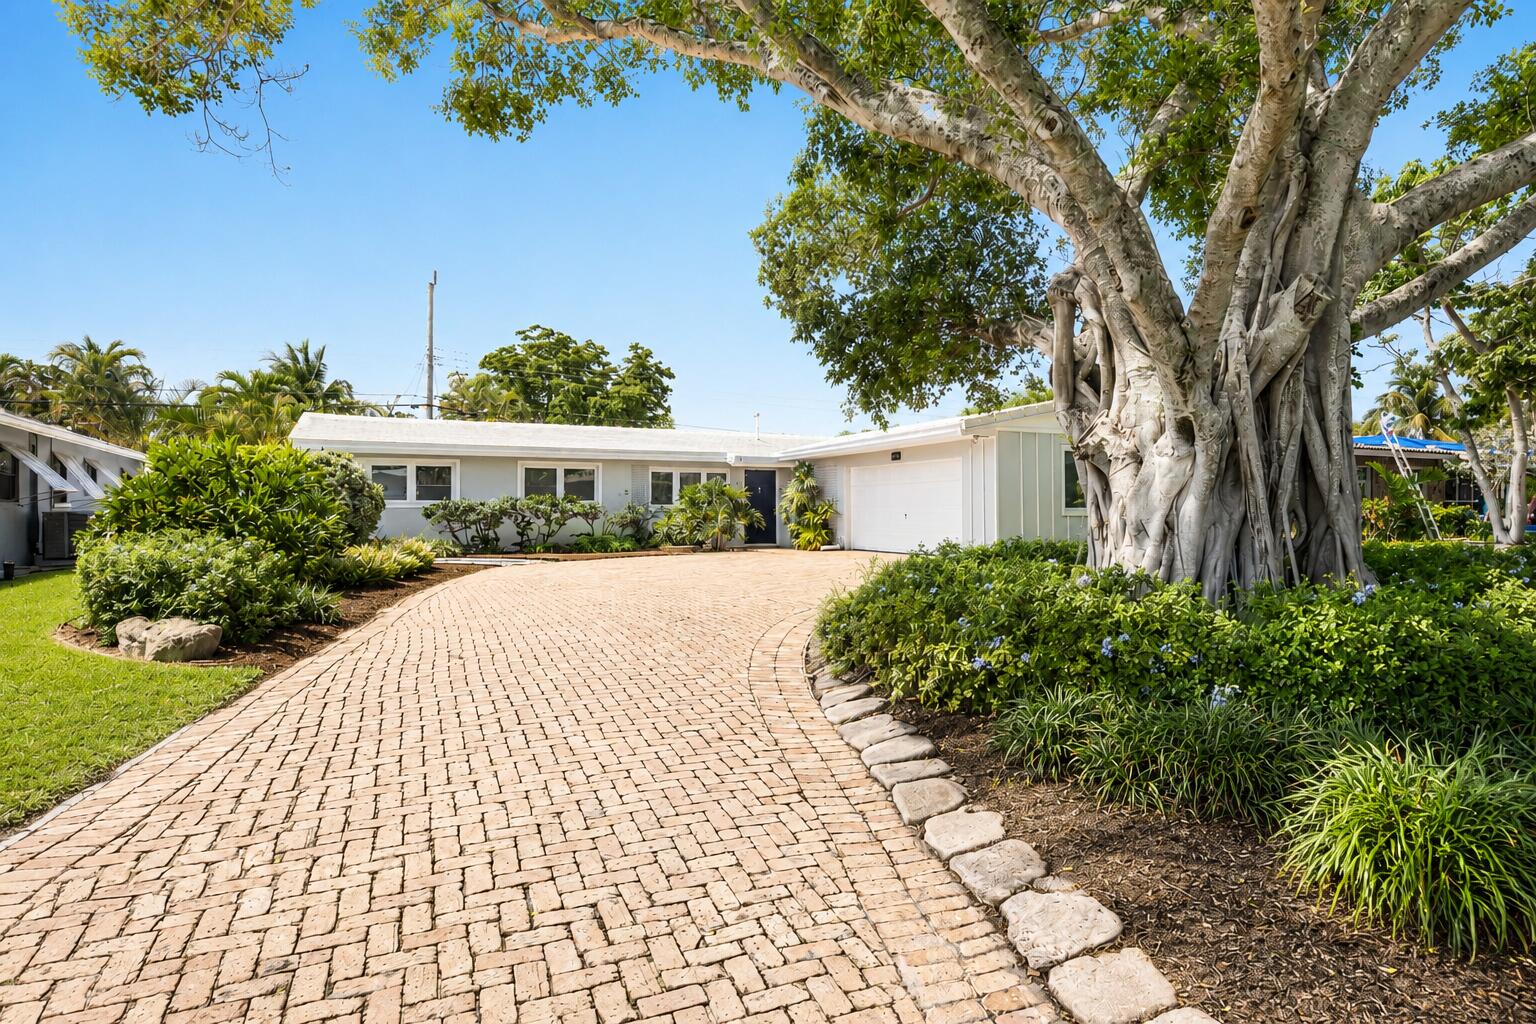
Bedrooms
3
Bathrooms
2
Area
2,076 sq ft
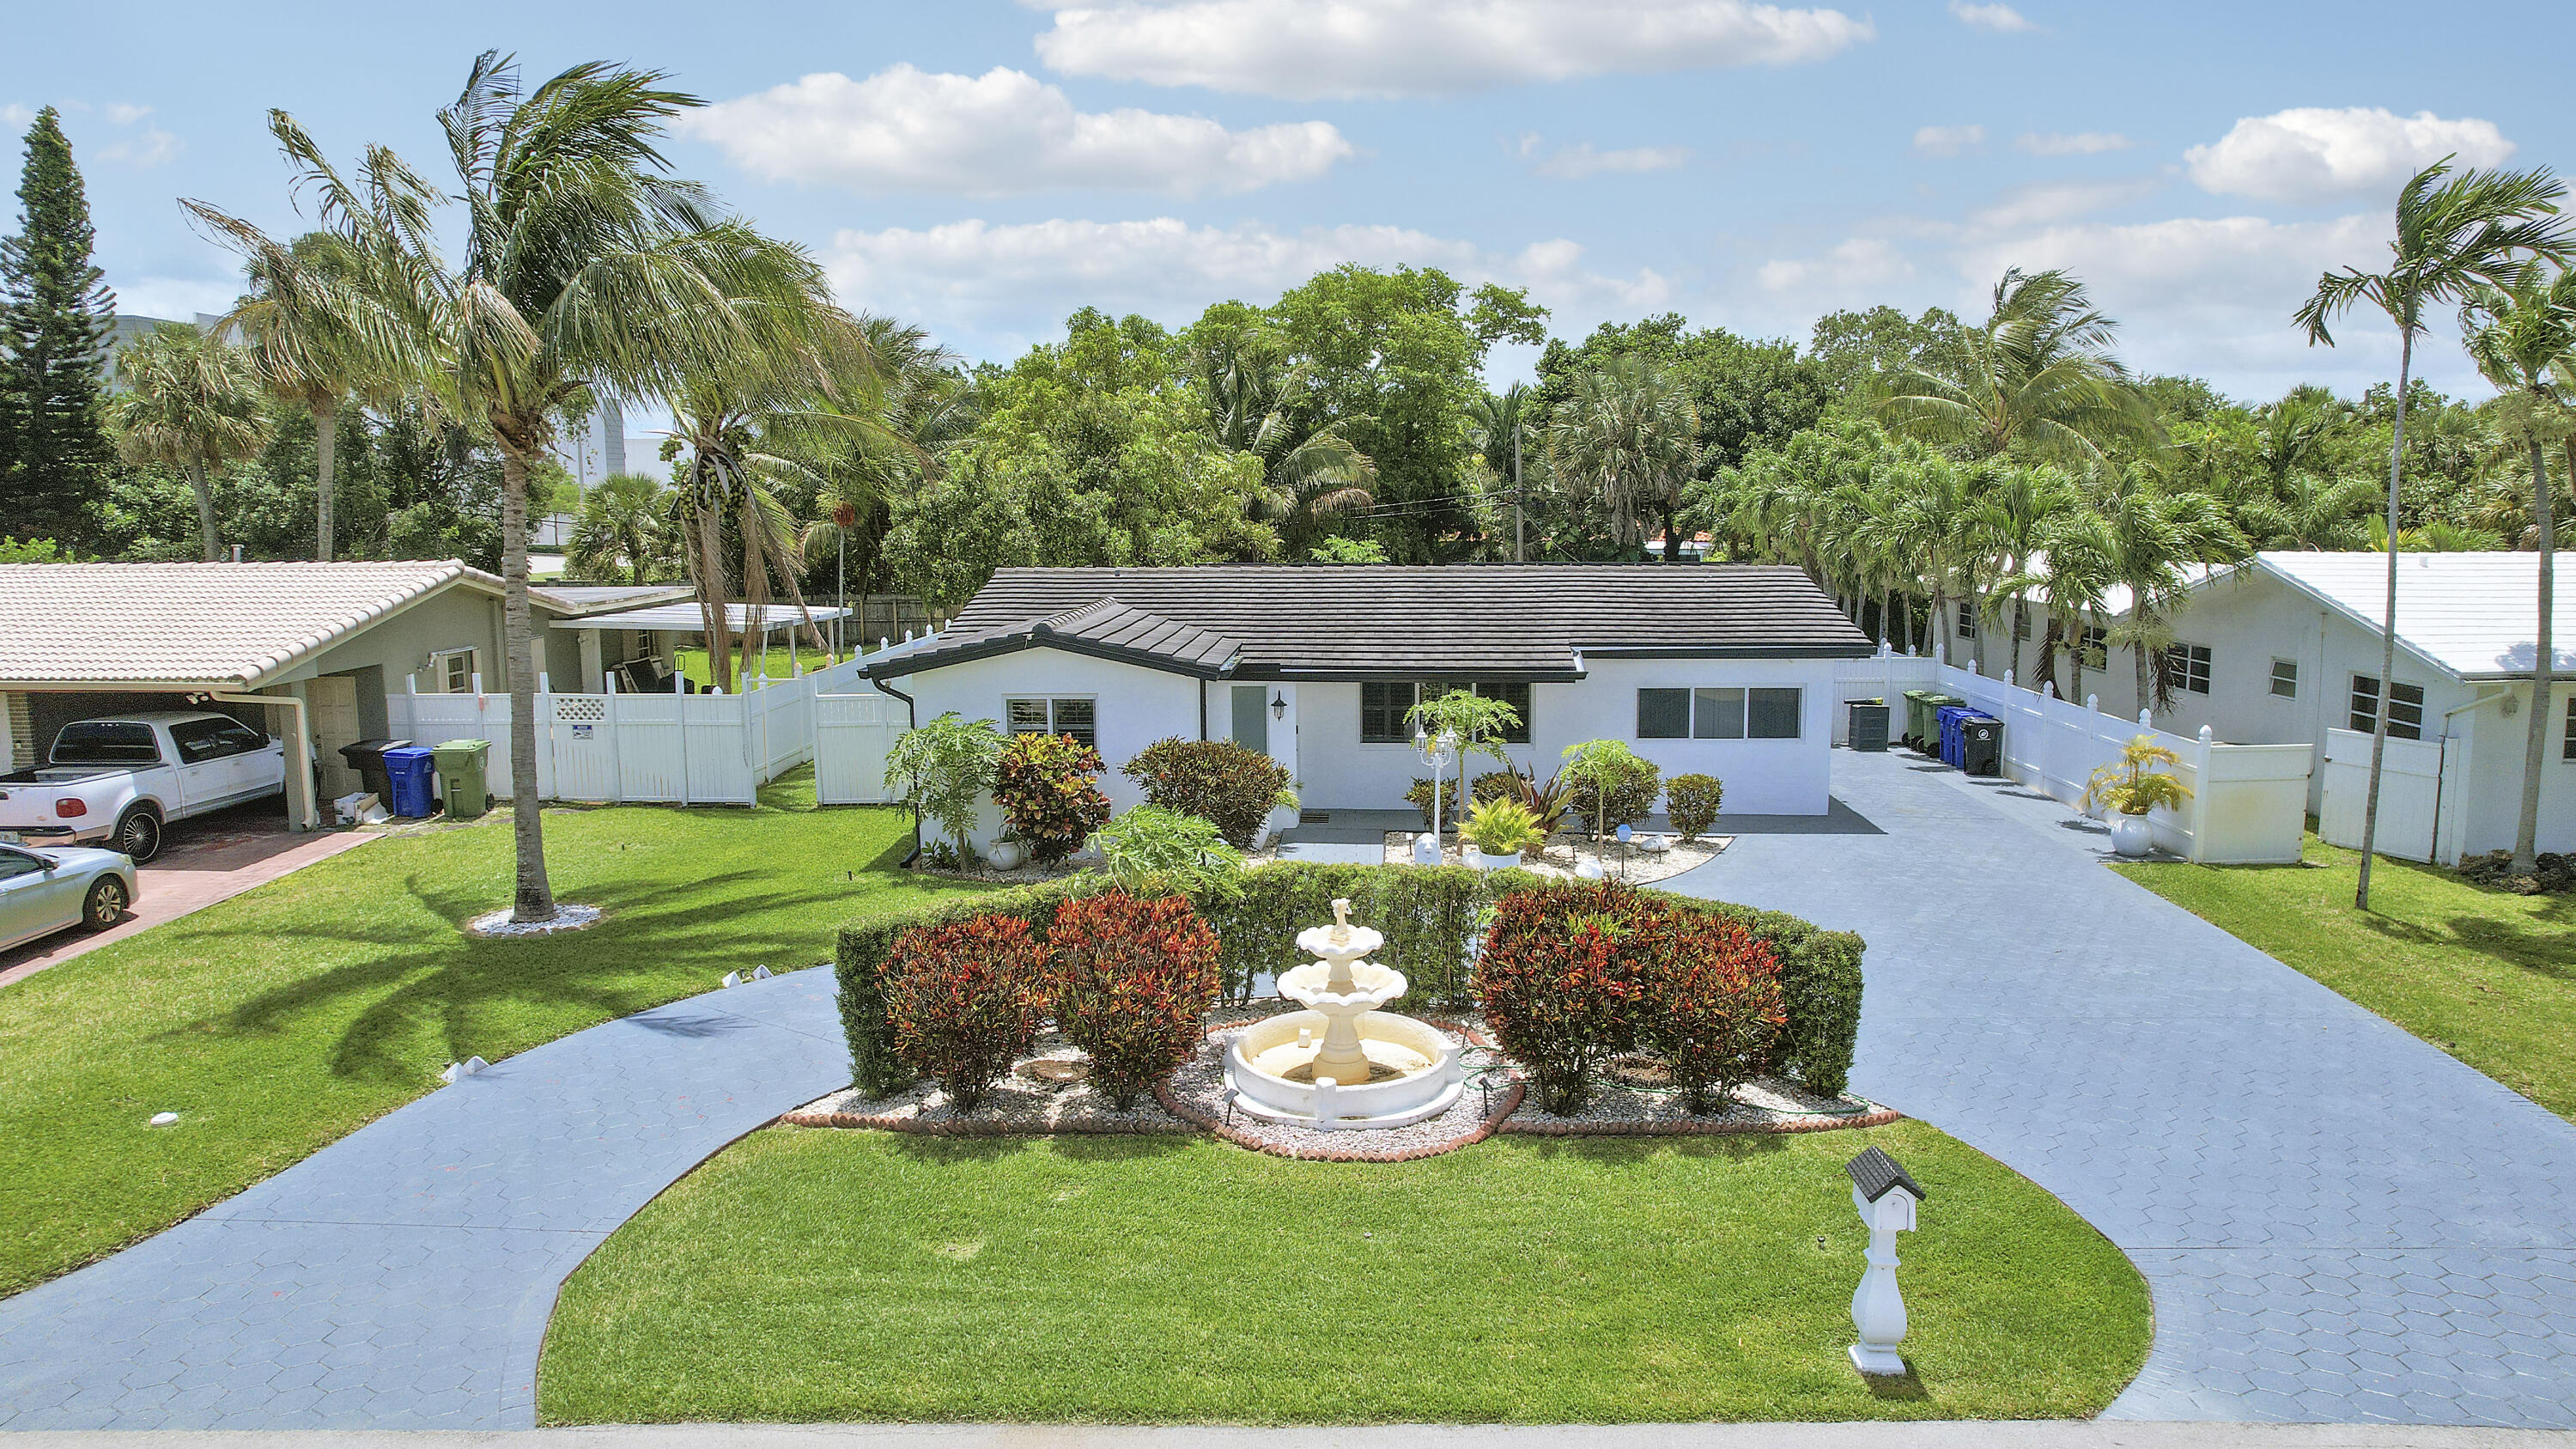
Bedrooms
3
Bathrooms
3
Area
2,148 sq ft
Bedrooms
3
Bathrooms
3
Area
2,140 sq ft
Bedrooms
3
Bathrooms
3
Area
2,097 sq ft
Bedrooms
3
Bathrooms
2
Area
2,048 sq ft
Bedrooms
3
Bathrooms
3
Area
2,163 sq ft
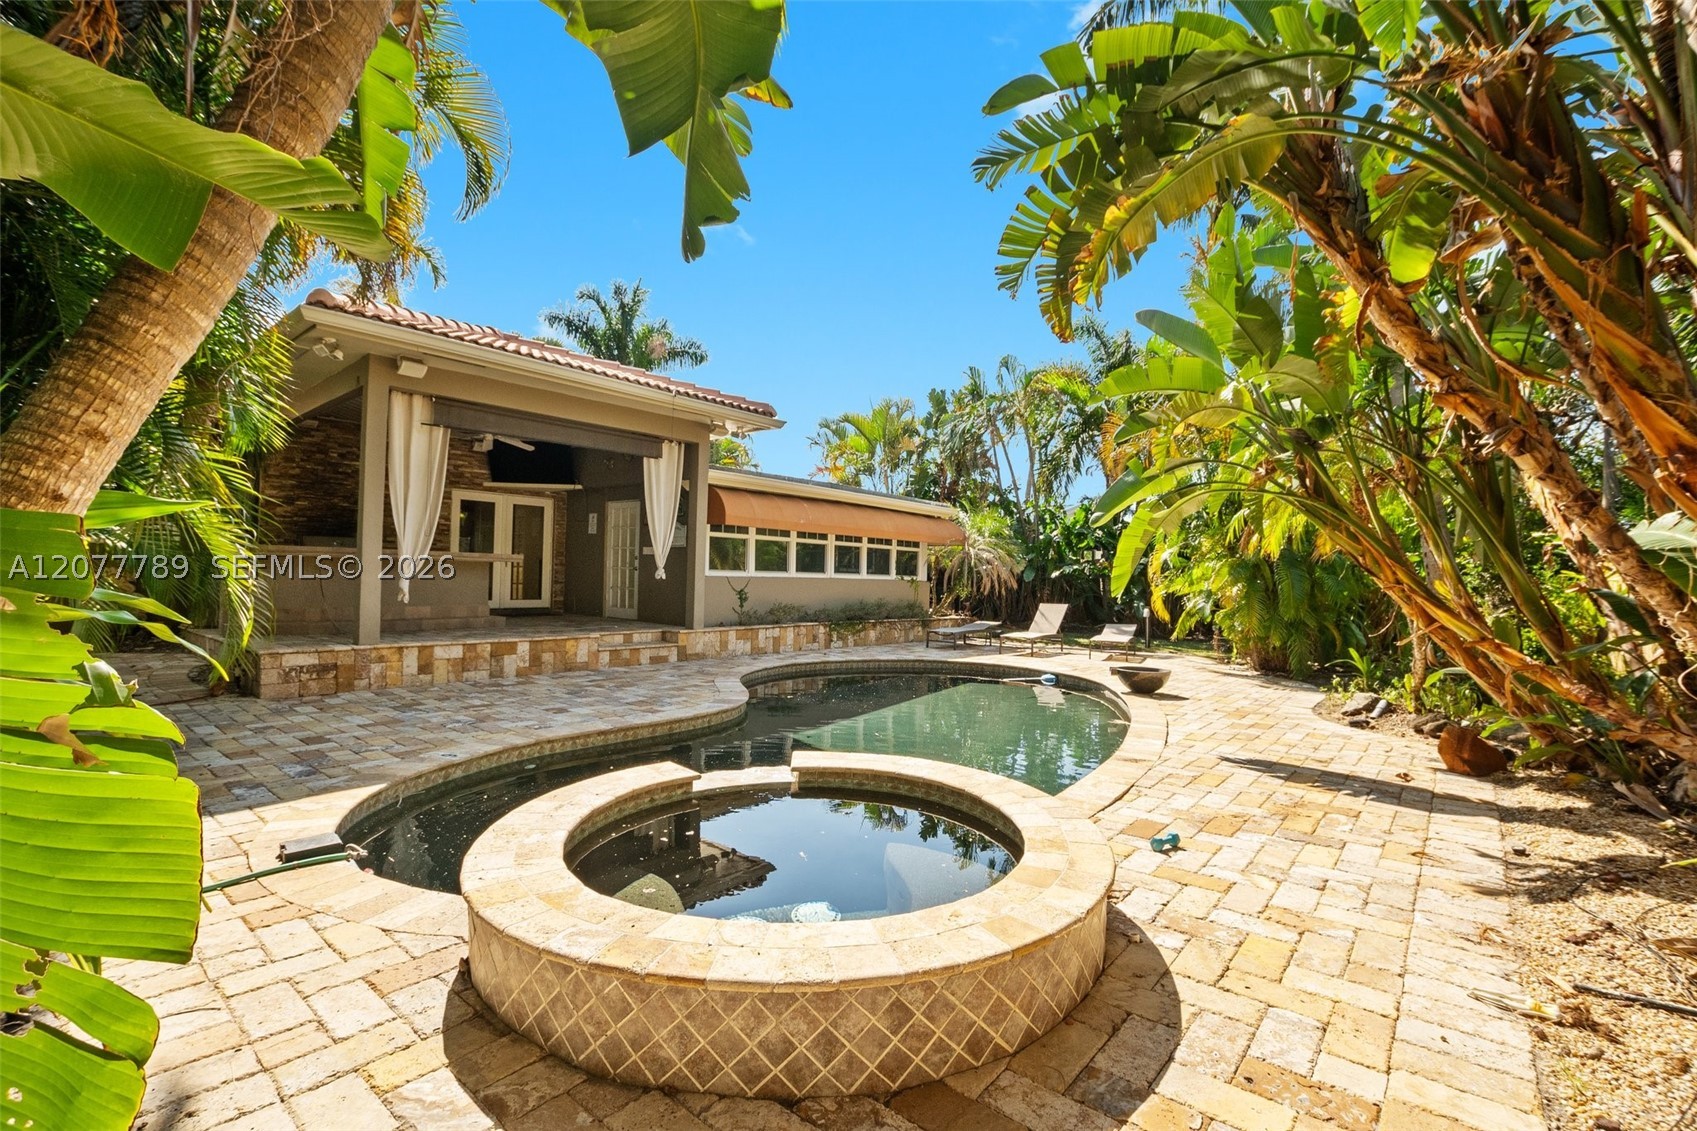
Bedrooms
3
Bathrooms
2
Area
1,829 sq ft
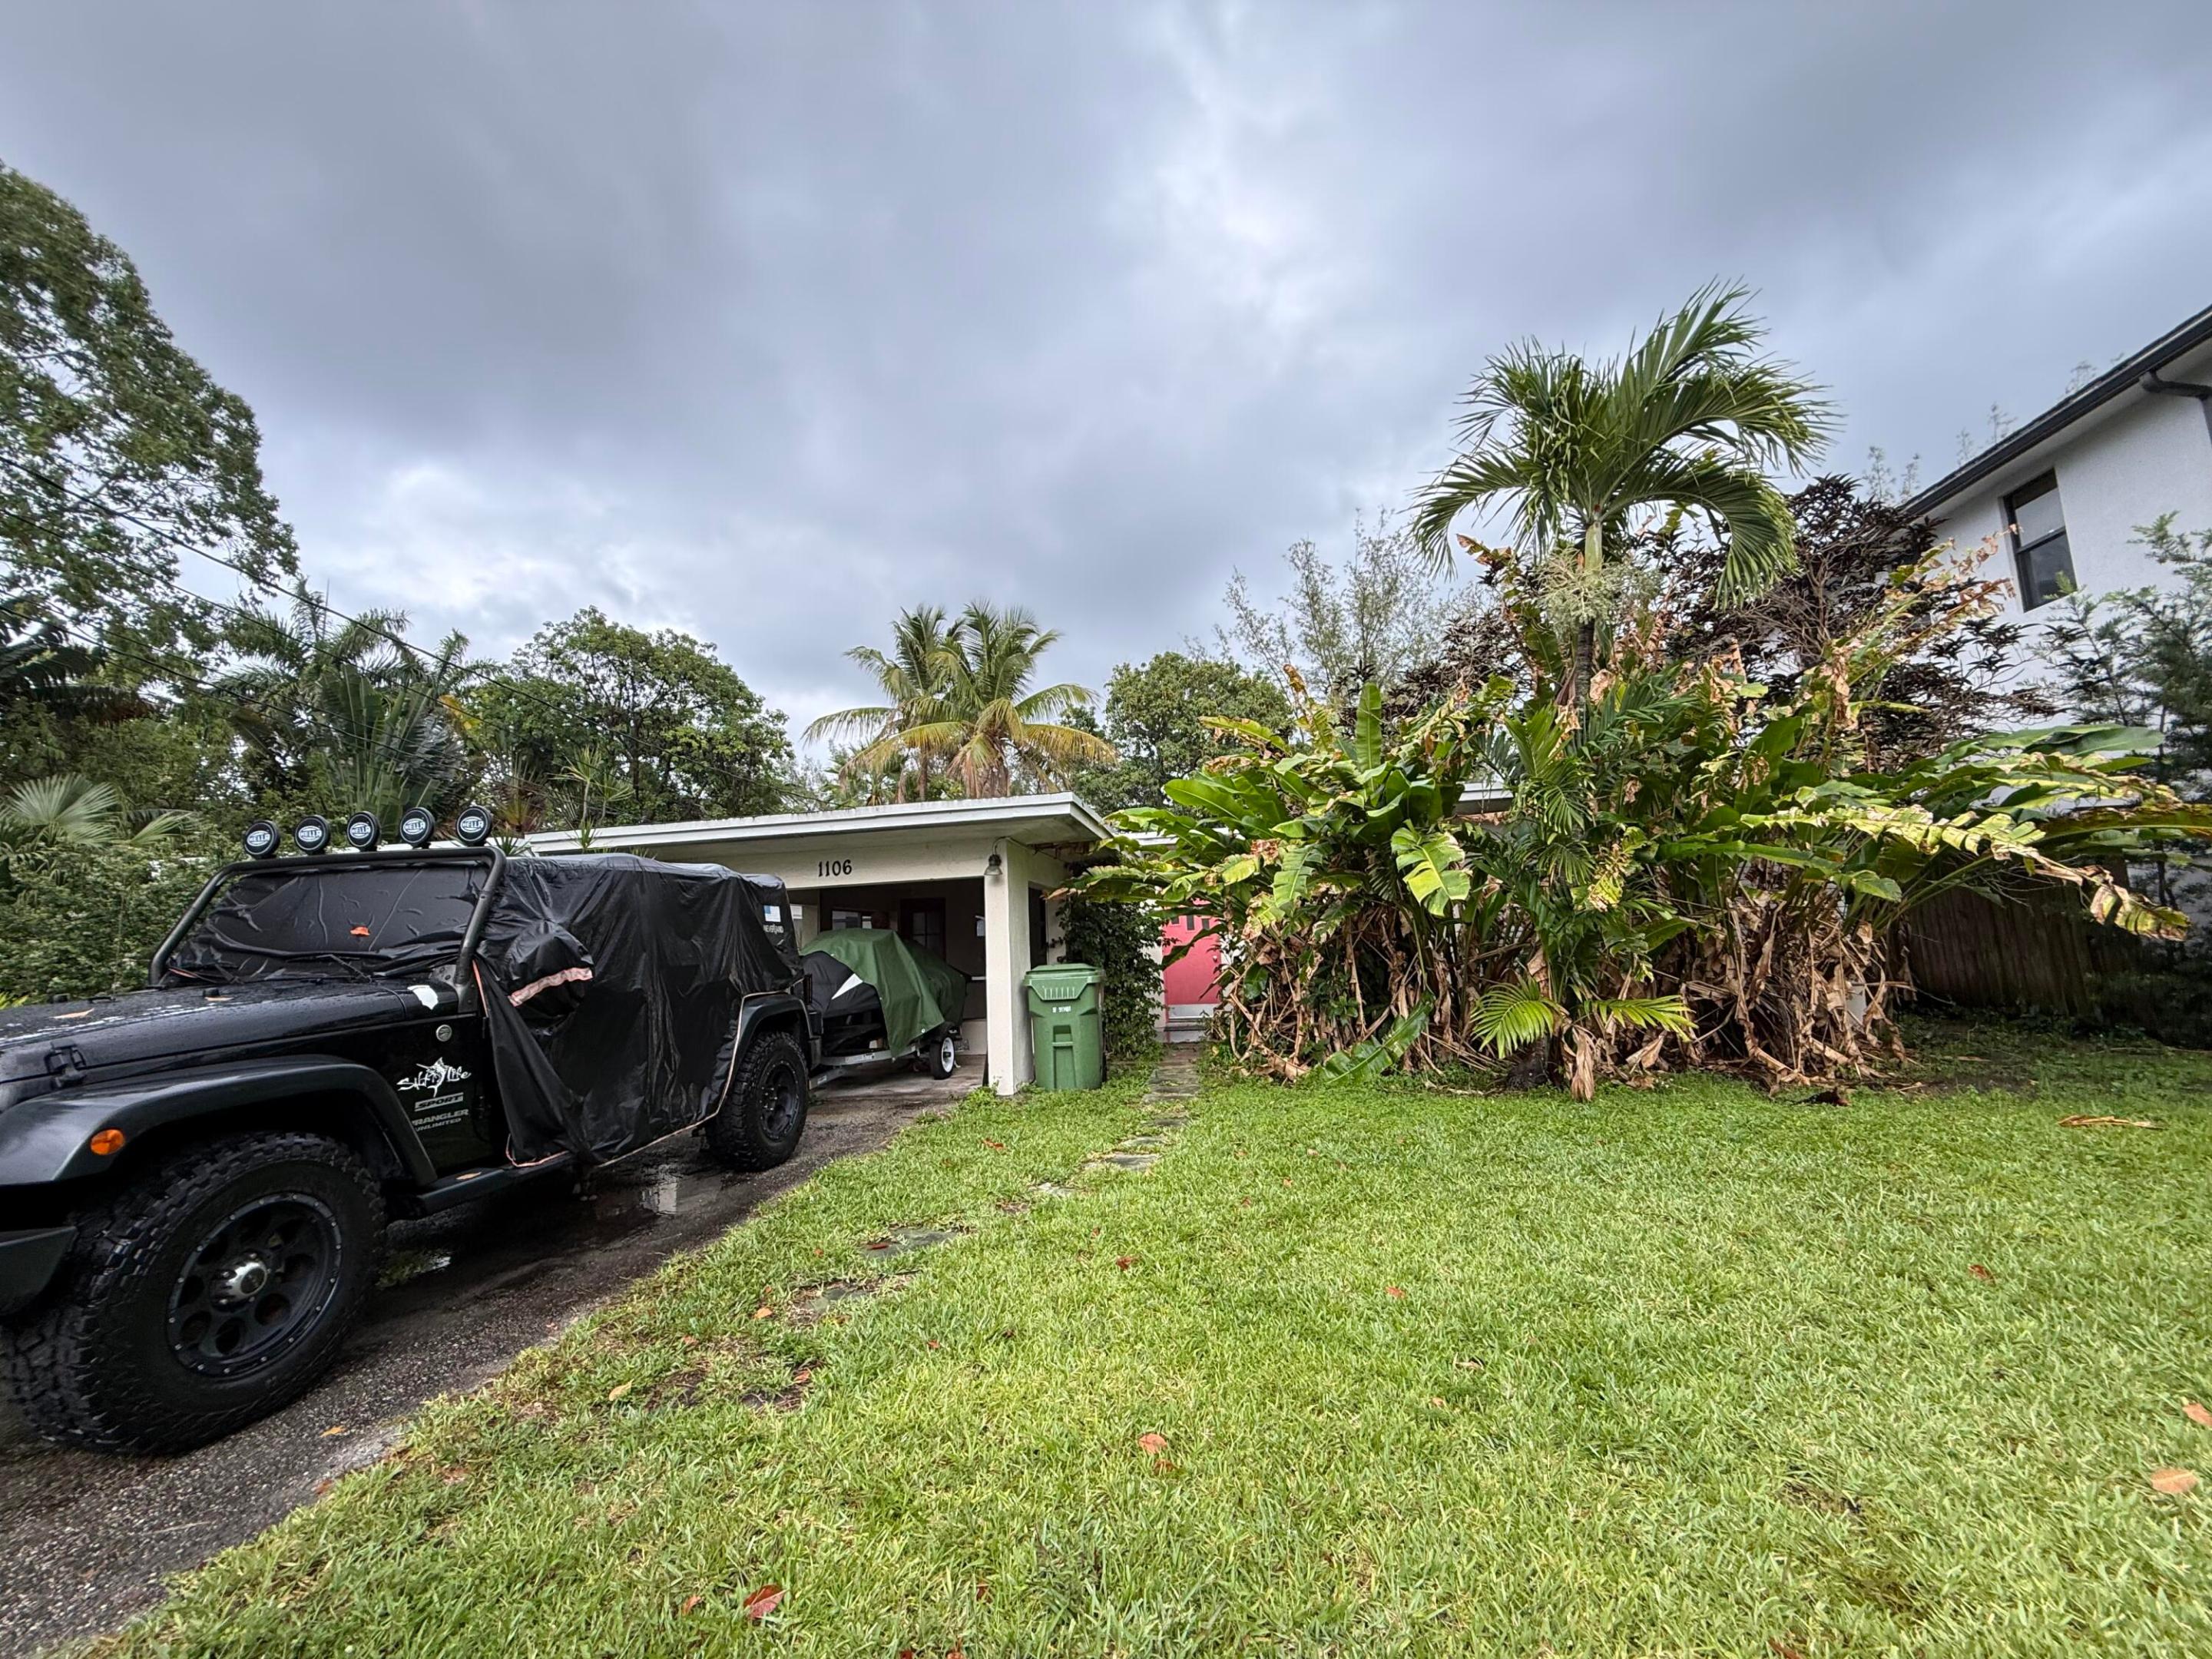
Bedrooms
3
Bathrooms
2
Area
1,835 sq ft
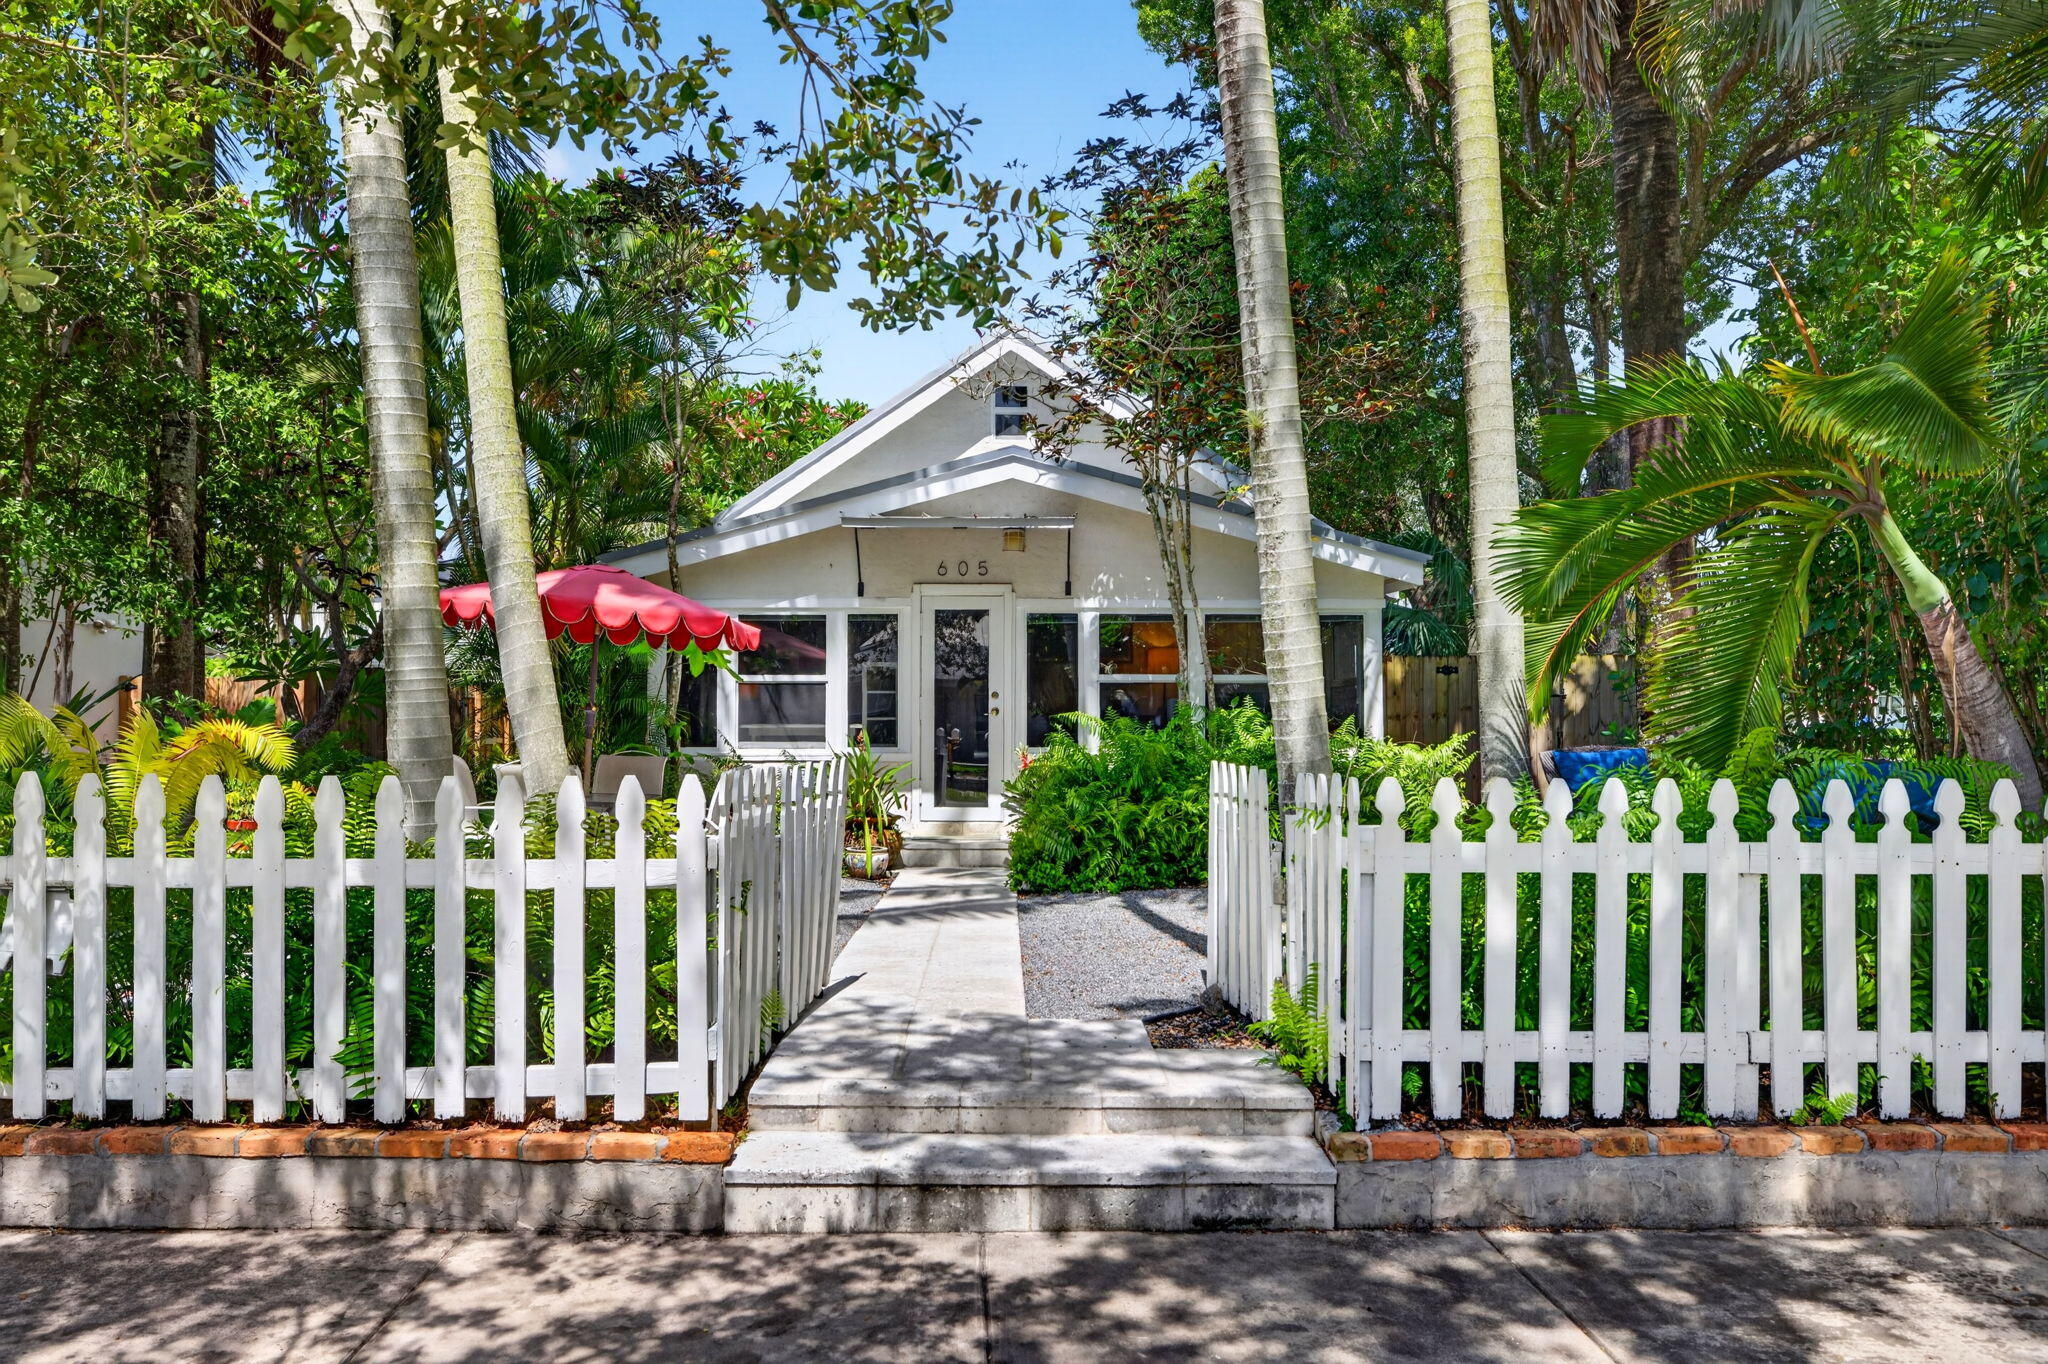
Bedrooms
3
Bathrooms
2
Area
1,751 sq ft
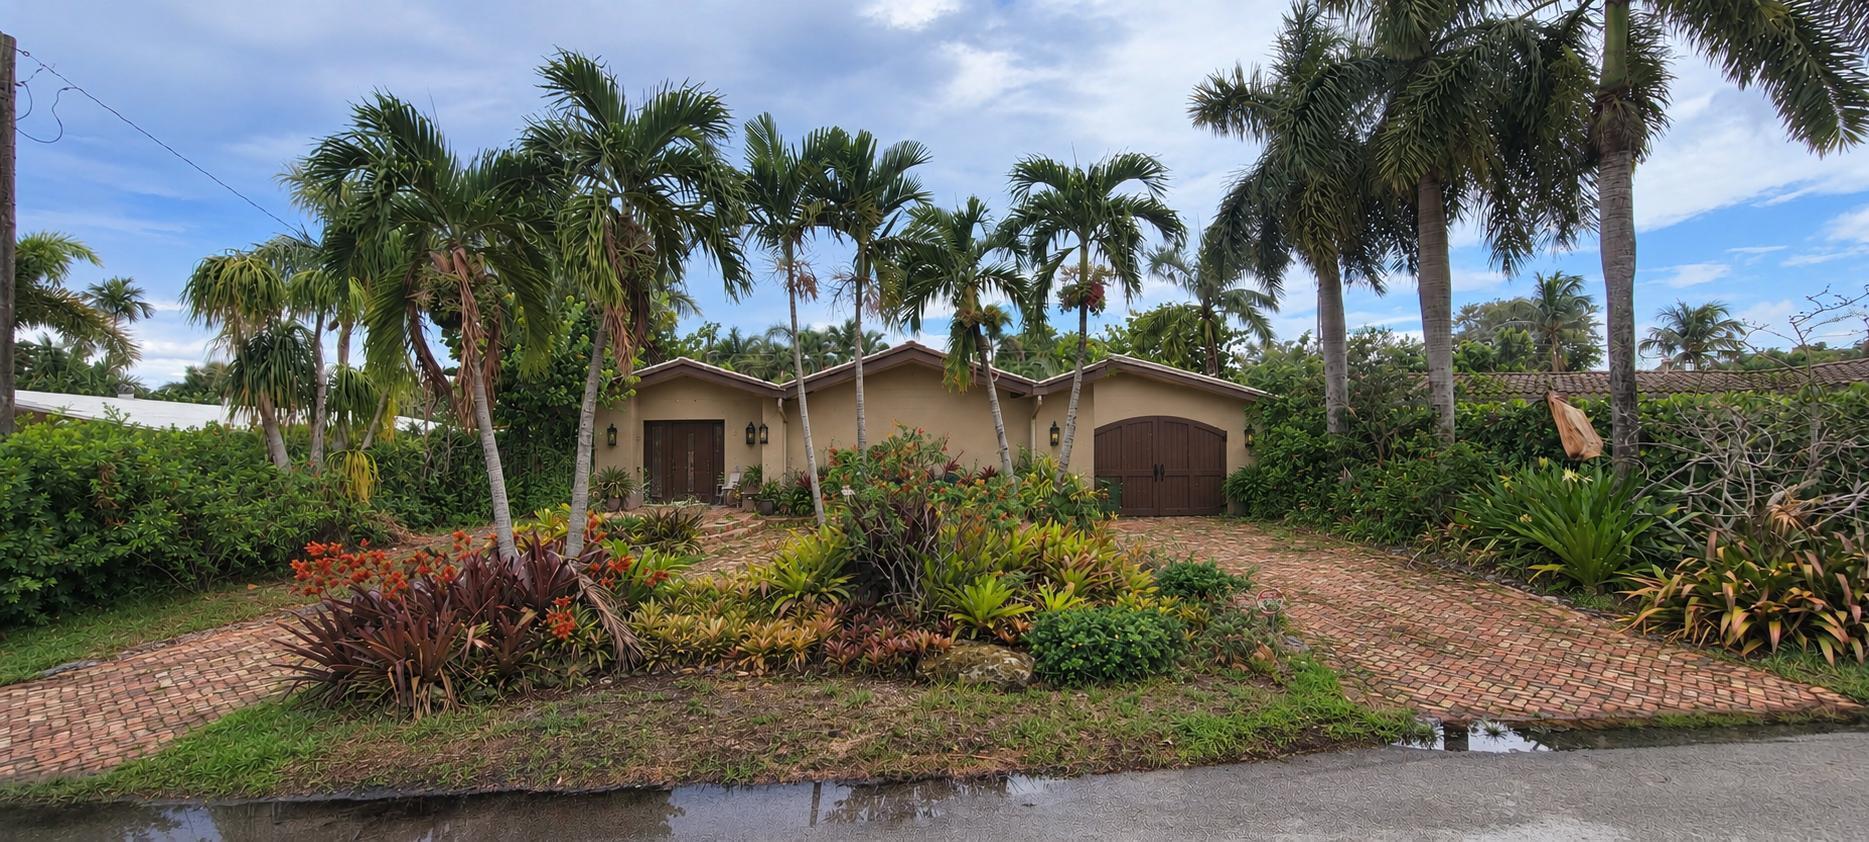
Bedrooms
3
Bathrooms
2
Area
2,373 sq ft
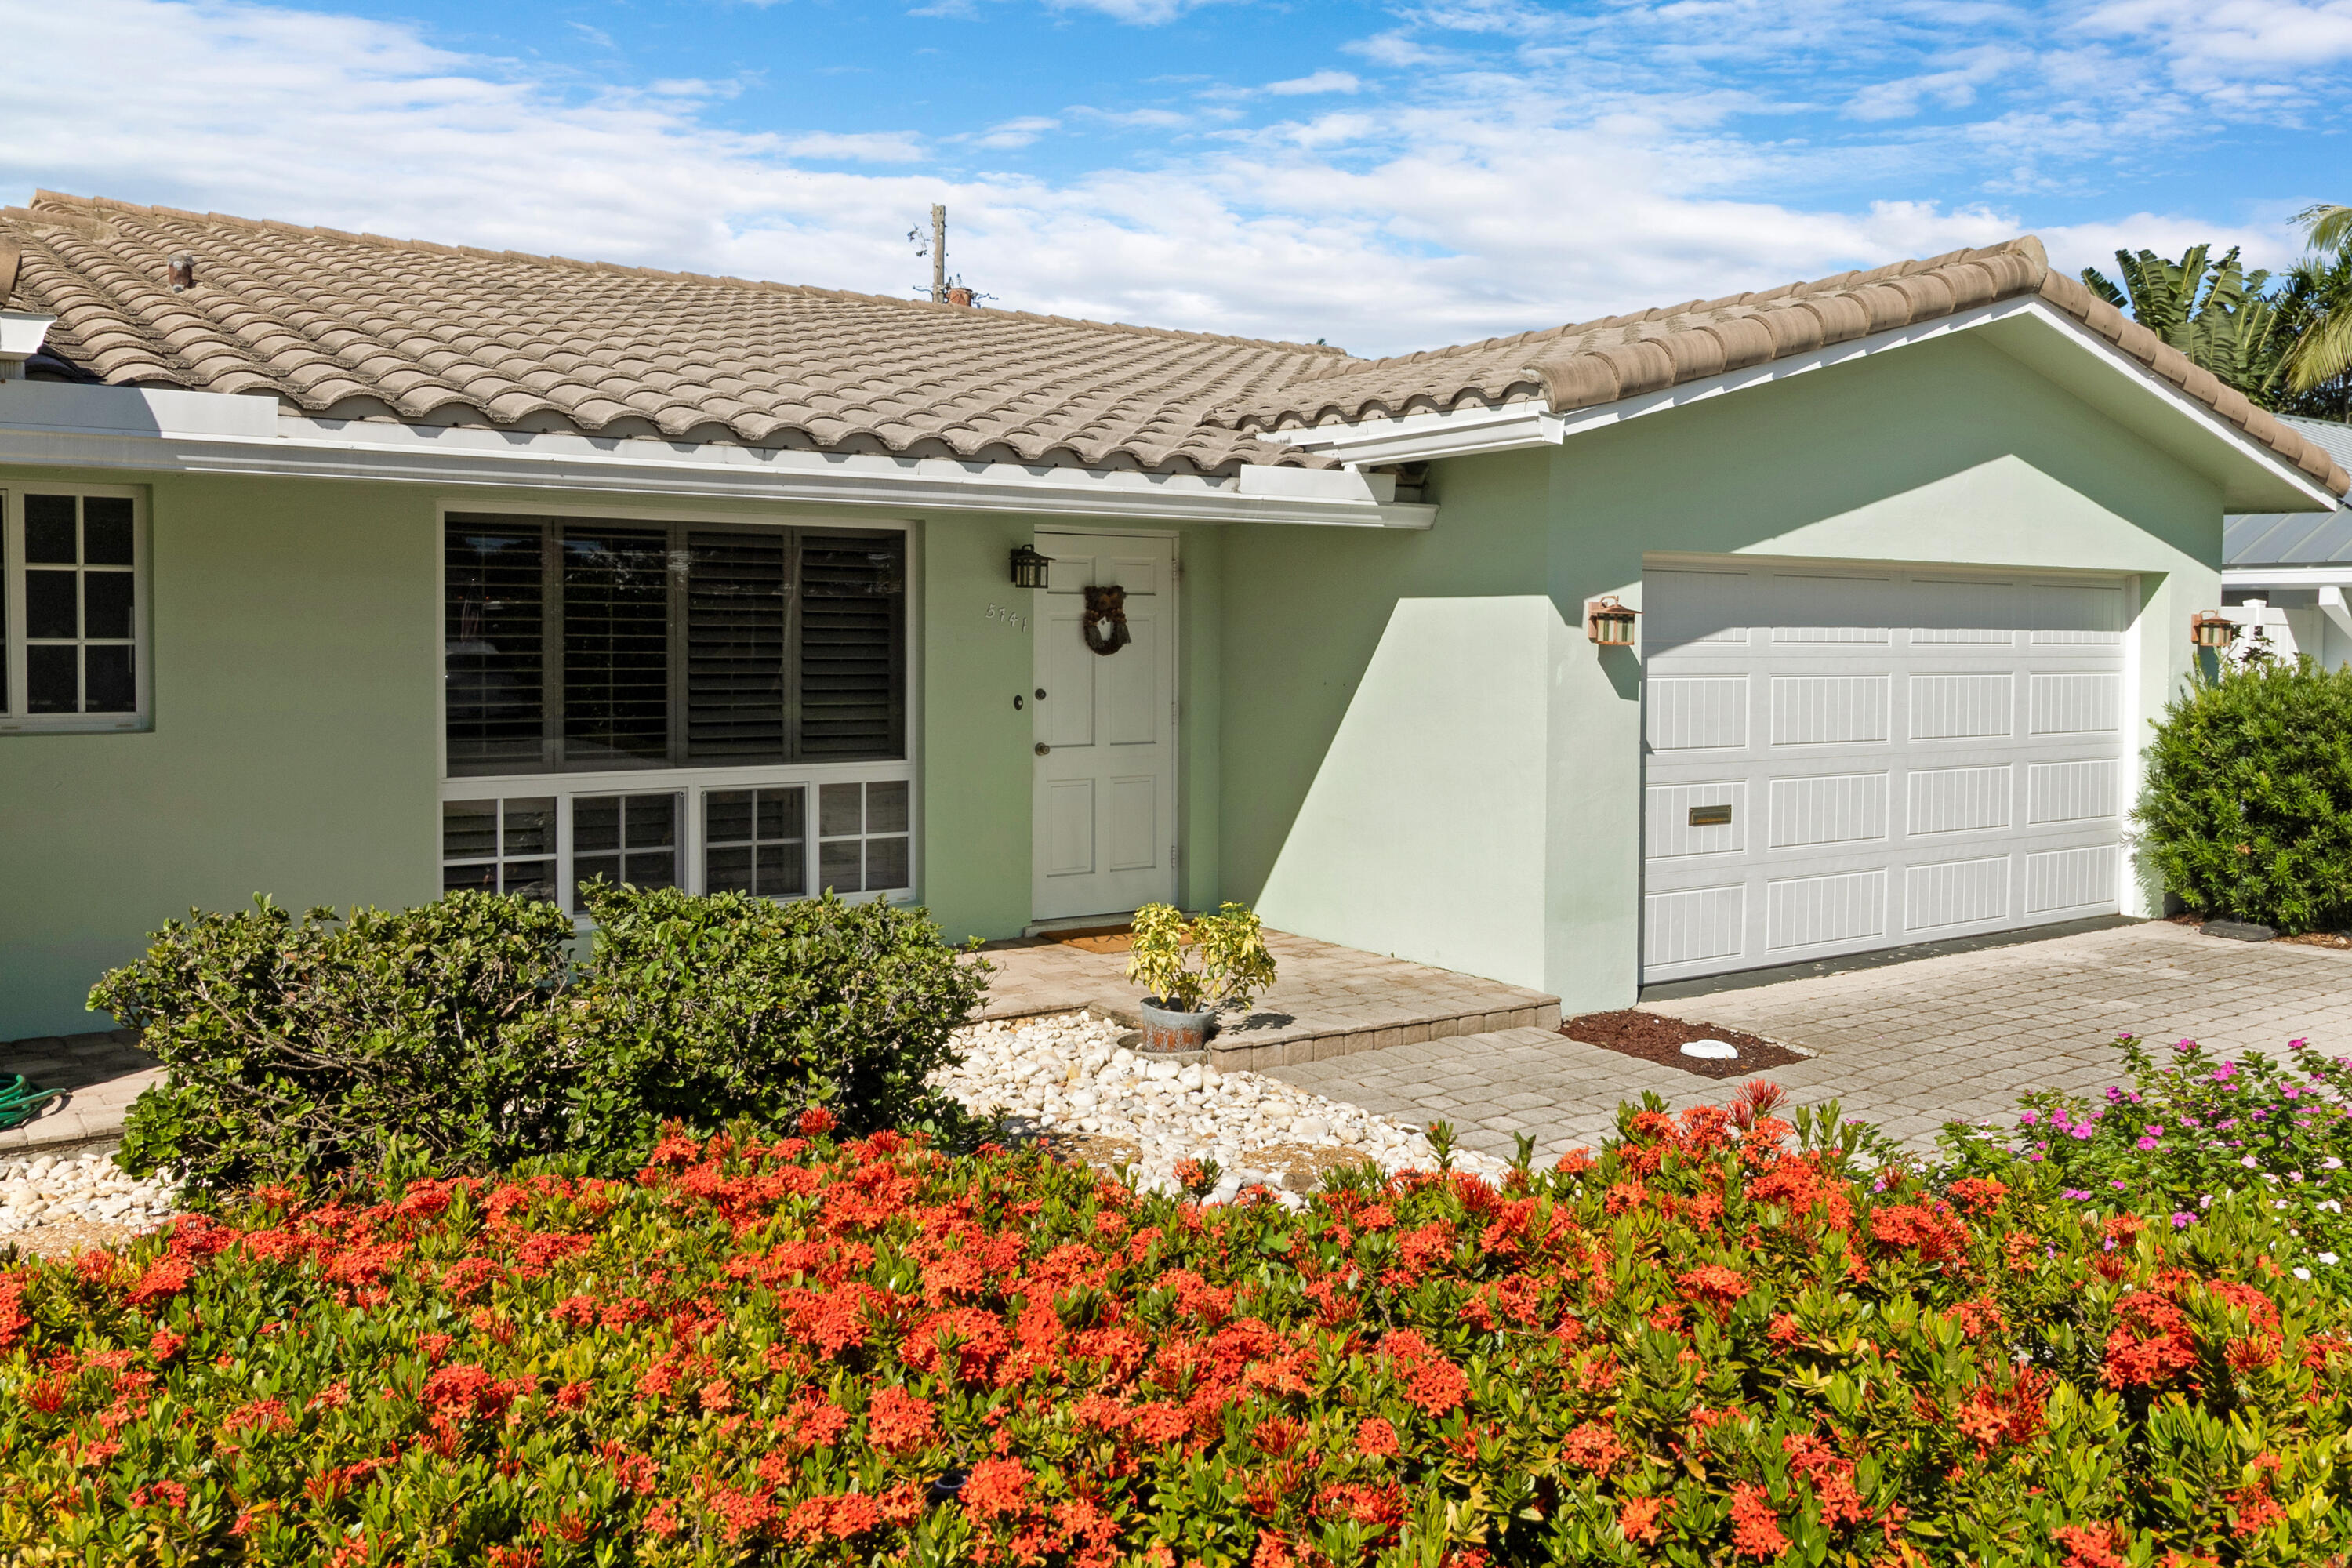
Bedrooms
3
Bathrooms
2
Area
1,823 sq ft
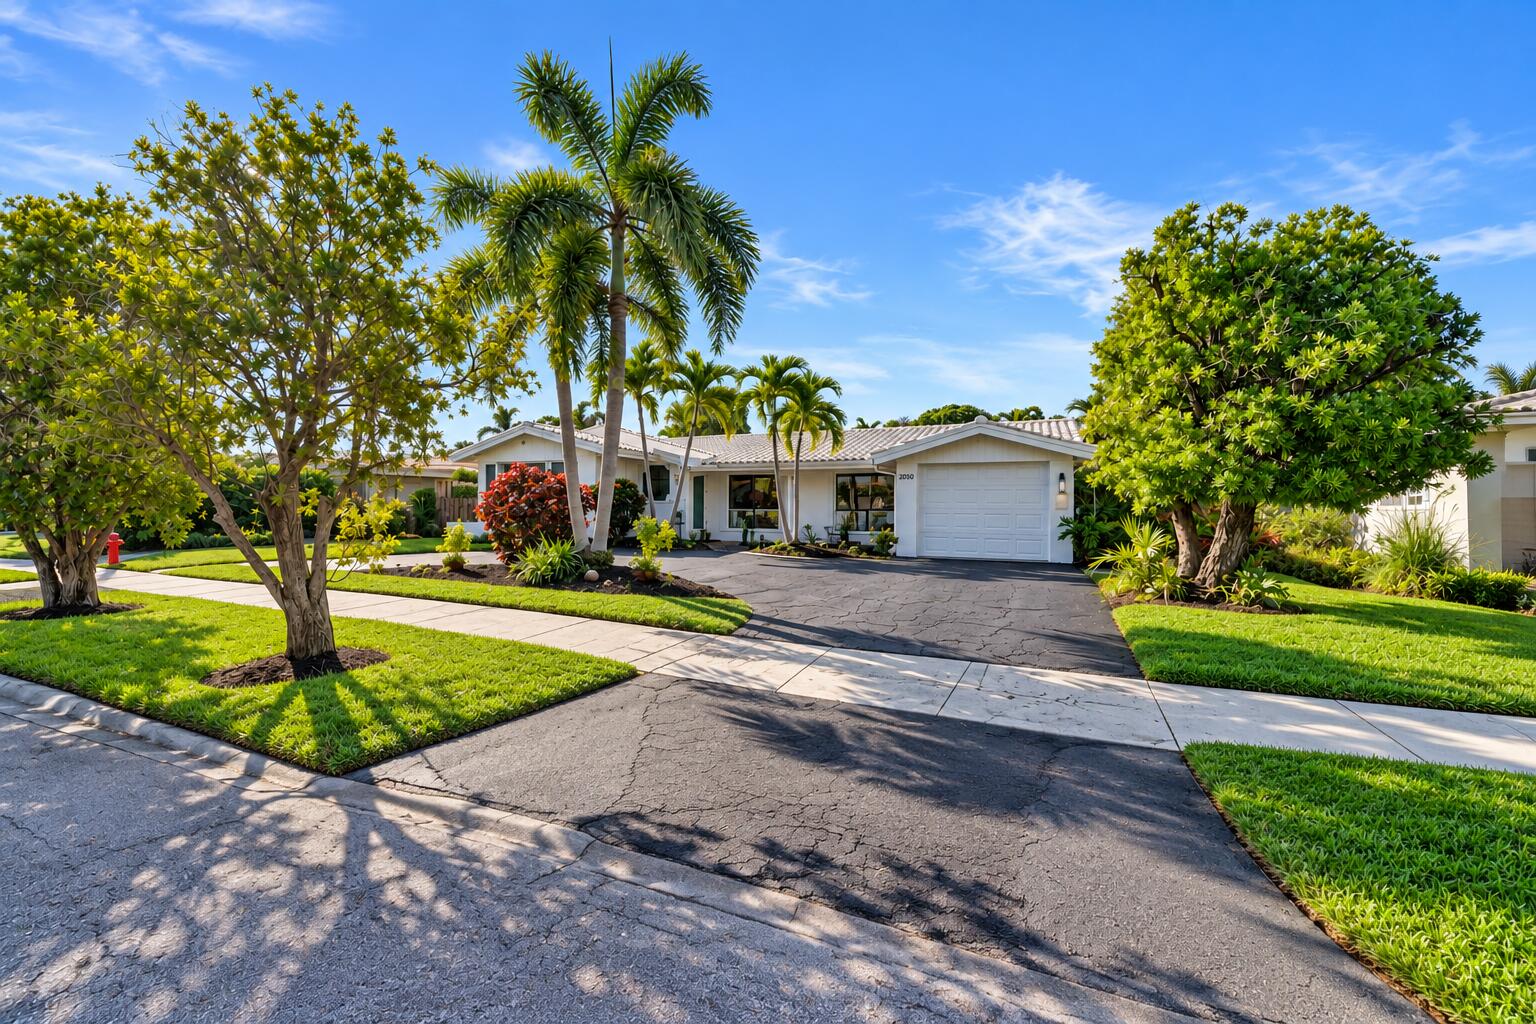
Bedrooms
3
Bathrooms
2
Area
1,776 sq ft
MLS information
Last updated Oct 6, 2026
IDX information is provided exclusively for personal, non-commercial use, and may not be used for any purpose other than to identify prospective properties consumers may be interested in purchasing. Information is deemed reliable but not guaranteed.