Link copied!
1371 Royal Palm, Boca Raton, FL 33432
Offering:
For Sale
Location:
Boca Raton, FL 33432
Subdivision:
Status:
Active
$16,950,000
Deemed reliable but not guaranteed.
Details
Year built:
2021
Lot size:
0.32 acres · 14,000 sq ft
Levels:
Two, Multi Split
Stories:
2
Rooms:
10
Garage:
3
Parking:
3 spaces · 3 covered
Style:
Split Level
Faces:
East
Days on market:
51
Association fee:
$345 / Monthly
Annual tax (2025):
$250,196
Assessed value:
$15,132,735
Type:
Single-family home
MLS ID
B26080860
Virtual tour:
Listed by:
One Sotheby's International Realty (FLL279626259)
Listing office phone:
561-997-7227
Listing office email:
Listing agent:
Tracy L Schneider (FLL641567079)
Features
Schools
Elementary:
Boca Raton
Middle / junior:
Boca Raton Community
High:
Boca Raton Community
School assignments come from the MLS feed and can change. Verify with the district before relying on them.
Association
Amenities:
Elevators, None, Pool, Security
Fee includes:
Common Area Maintenance, Security
Pets
Allowed:
no
Utilities
Available:
Electricity Available, Natural Gas Available, Water Available, Sewer Available
Water source:
Public
Sewer:
Not Connected At Lot, Public Sewer, Other
Description
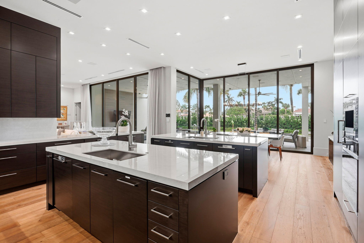
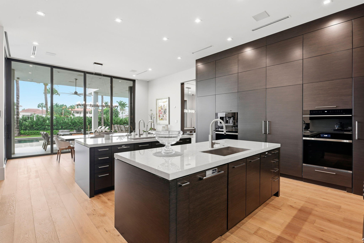
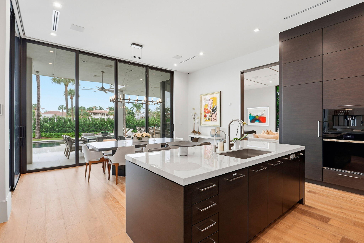
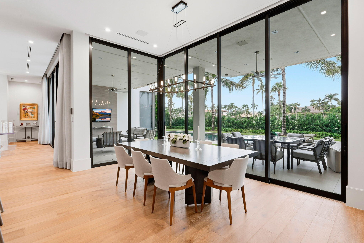
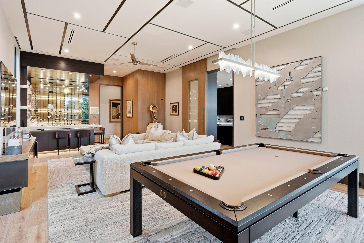
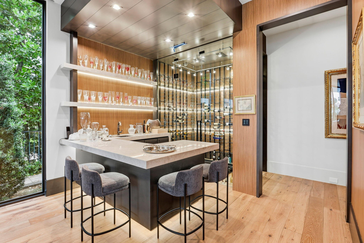
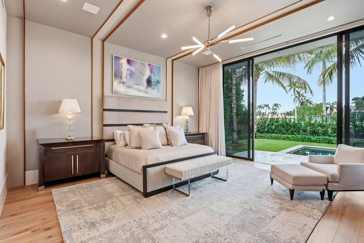
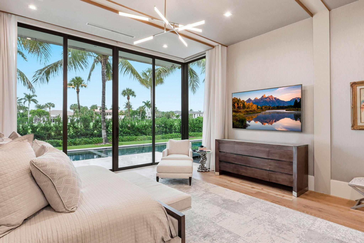
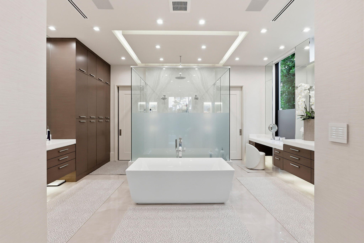
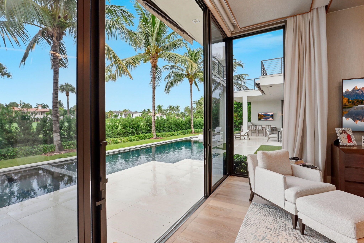
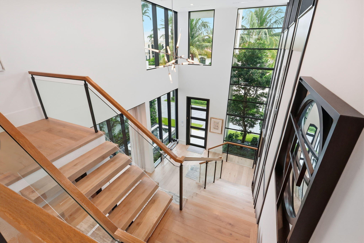
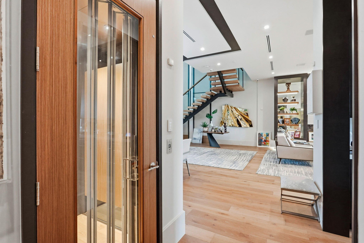
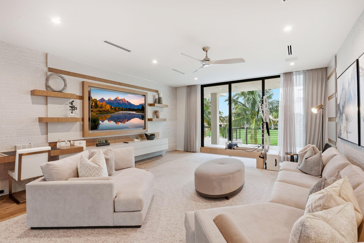
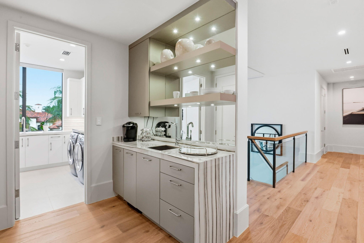
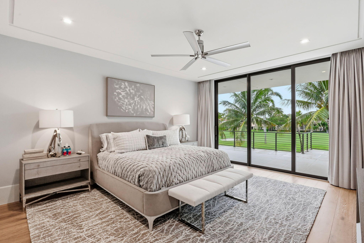
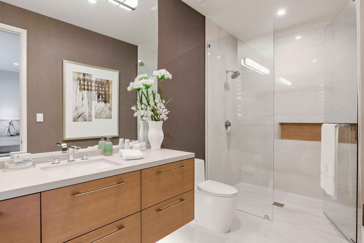
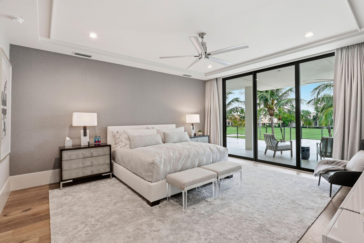
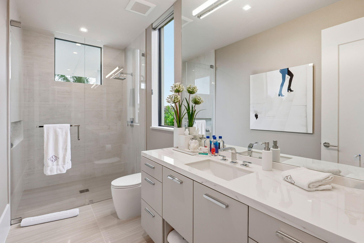
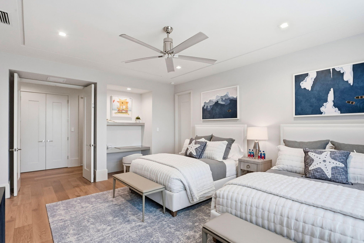
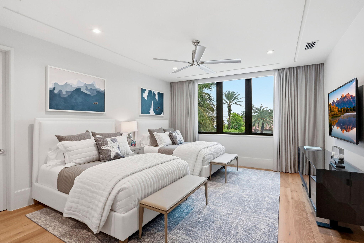
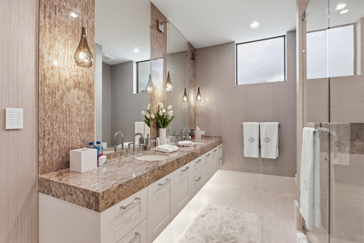
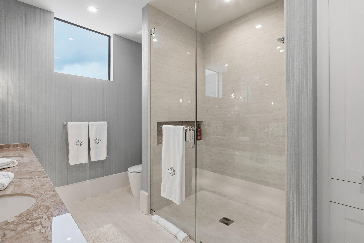
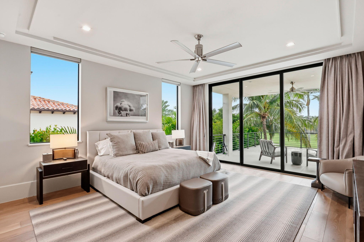
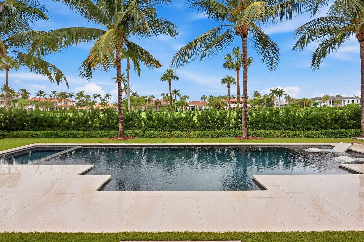
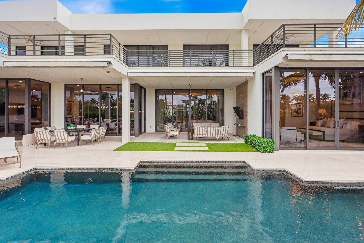
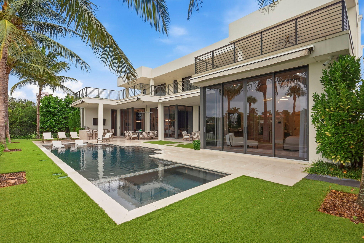
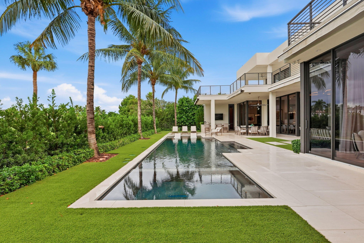
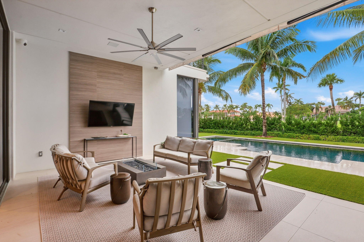
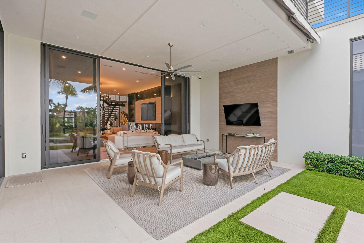
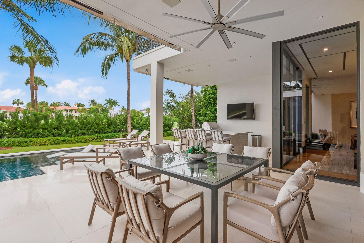
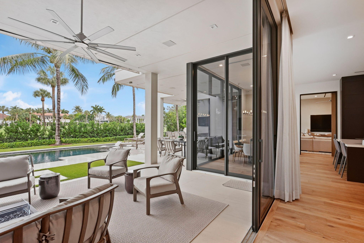
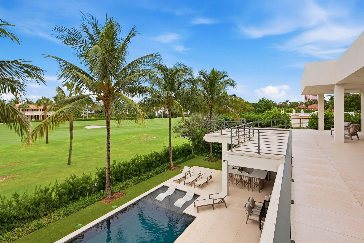
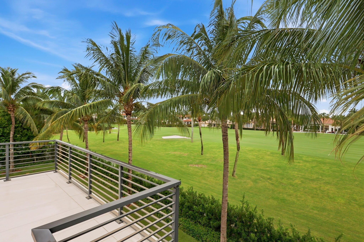
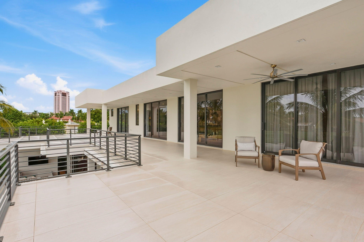
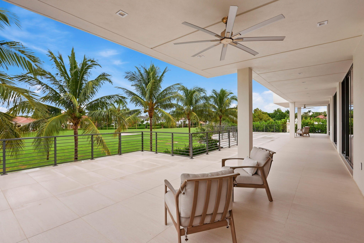
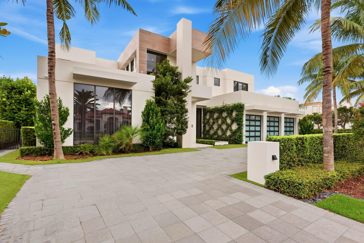
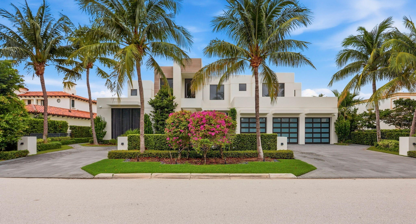
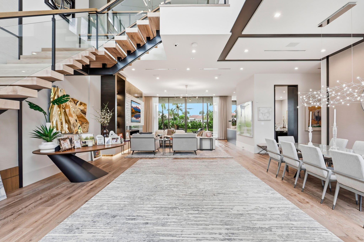
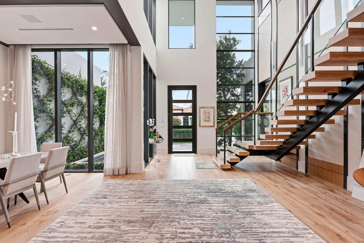
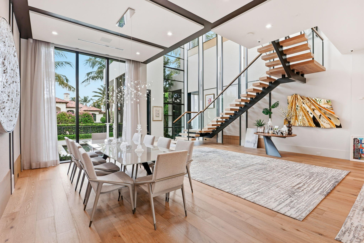
SIGNATURE MODERN ESTATE | 15TH FAIRWAY | PRIMARY SUITE ON MAIN LEVEL Built by renowned ultra-luxury builder SRD Building Corp. and exquisitely curated in collaboration with P&H Interiors, this exceptional residence represents a flawless convergence of modern coastal warmth, sophisticated design, exceptional craftsmanship, and cutting-edge technology. Encompassing more than 7,800 square feet of refined living space, this remarkable five-bedroom estate is designed for both grand-scale entertaining and effortless everyday living. Expansive impact-glass architecture, dramatic volume ceilings, custom geometric ceiling treatments, impeccable millwork, and a seamless indoor-outdoor connection create an unforgettable sense of scale and sophistication. At the heart of the home is an extraordinary first-floor primary retreat, offering the privacy and convenience of a true luxury resort-style wing. The expansive suite commands serene views of the lush golf course through floor-to-ceiling hurricane-impact glass and features soaring ceilings enhanced by bespoke architectural millwork. The magnificent primary bath incorporates dual spa-inspired bathrooms, each with a standalone deep soaking tub, while two oversized boutique walk-in closets with custom integrated lighting provide an exceptional dressing experience. The home's four additional bedroom suites are located upstairs, creating an entirely private VIP level for family and guests. A generous central lounge/loft serves as an elegant secondary living area, while each spacious junior suite features its own private walk-in closet and beautifully appointed en-suite bath. A substantial covered balcony overlooks the resort-style pool and manicured fairways, creating an idyllic setting for morning coffee or evening cocktails. For the consummate entertainer, the residence offers an exceptional designer clubroom, complete with a bespoke wet bar, integrated professional billiards area, and dramatic high-volume custom trim architecture. It is an inviting and sophisticated destination for intimate gatherings, game nights, or unforgettable entertaining. A spectacular temperature-controlled glass wine room serves as both a functional wine storage masterpiece and a dramatic architectural feature. The floor-to-ceiling glass display creates an elegant visual transition between the main living and dining areas while showcasing an exceptional collection in sophisticated fashion. The home is further elevated by a Crestron smart-home automation system, providing seamless control over whole-house audio, ambient lighting, environmental zones, and motorized window treatments. Every element has been thoughtfully integrated to deliver effortless comfort and contemporary convenience. Outside, the property transforms into a private resort oasis. A striking knife-edge heated pool and spa are surrounded by meticulously designed landscaping and premium turf, complemented by custom ambient fire bowls. A fully equipped summer kitchen and expansive covered loggia create the ultimate outdoor entertaining environment, while a built-in outdoor fireplace adds warmth and ambiance for evenings under the stars. The substantial infrastructure matches the sophistication of the architecture. Constructed with reinforced concrete block (CBS), the estate features a permanent whole-home natural-gas generator for peace of mind and uninterrupted living. The oversized 3-to-4-car epoxy-finished garage offers generous storage and dedicated infrastructure for rapid charging of a luxury golf cart. Every aspect of 1371 Royal Palm Way has been conceived with extraordinary attention to detail—from the architectural geometry and bespoke finishes to the sophisticated technology and resort-caliber outdoor spaces. Set within Royal Palm Yacht & Country Club, one of Boca Raton's most coveted private communities, the residence offers an exceptional combination of privacy, prestige, golf-course vistas, and proximity to Boca Raton's world-class BOCA RATON HOTEL & beaches, dining, shopping, and downtown amenities. 1371 Royal Palm Way is not simply a residence—it is a meticulously crafted modern estate designed for those who appreciate extraordinary architecture, uncompromising craftsmanship, and an elevated South Florida lifestyle.
Price history
$16,950,000 → $16,950,000
· 1 price changes
Location
1371 Royal Palm WayBoca Raton, FL 33432
MLS information
Last updated Nov 16, 2026
IDX information is provided exclusively for personal, non-commercial use, and may not be used for any purpose other than to identify prospective properties consumers may be interested in purchasing. Information is deemed reliable but not guaranteed.

Similar Properties Nearby
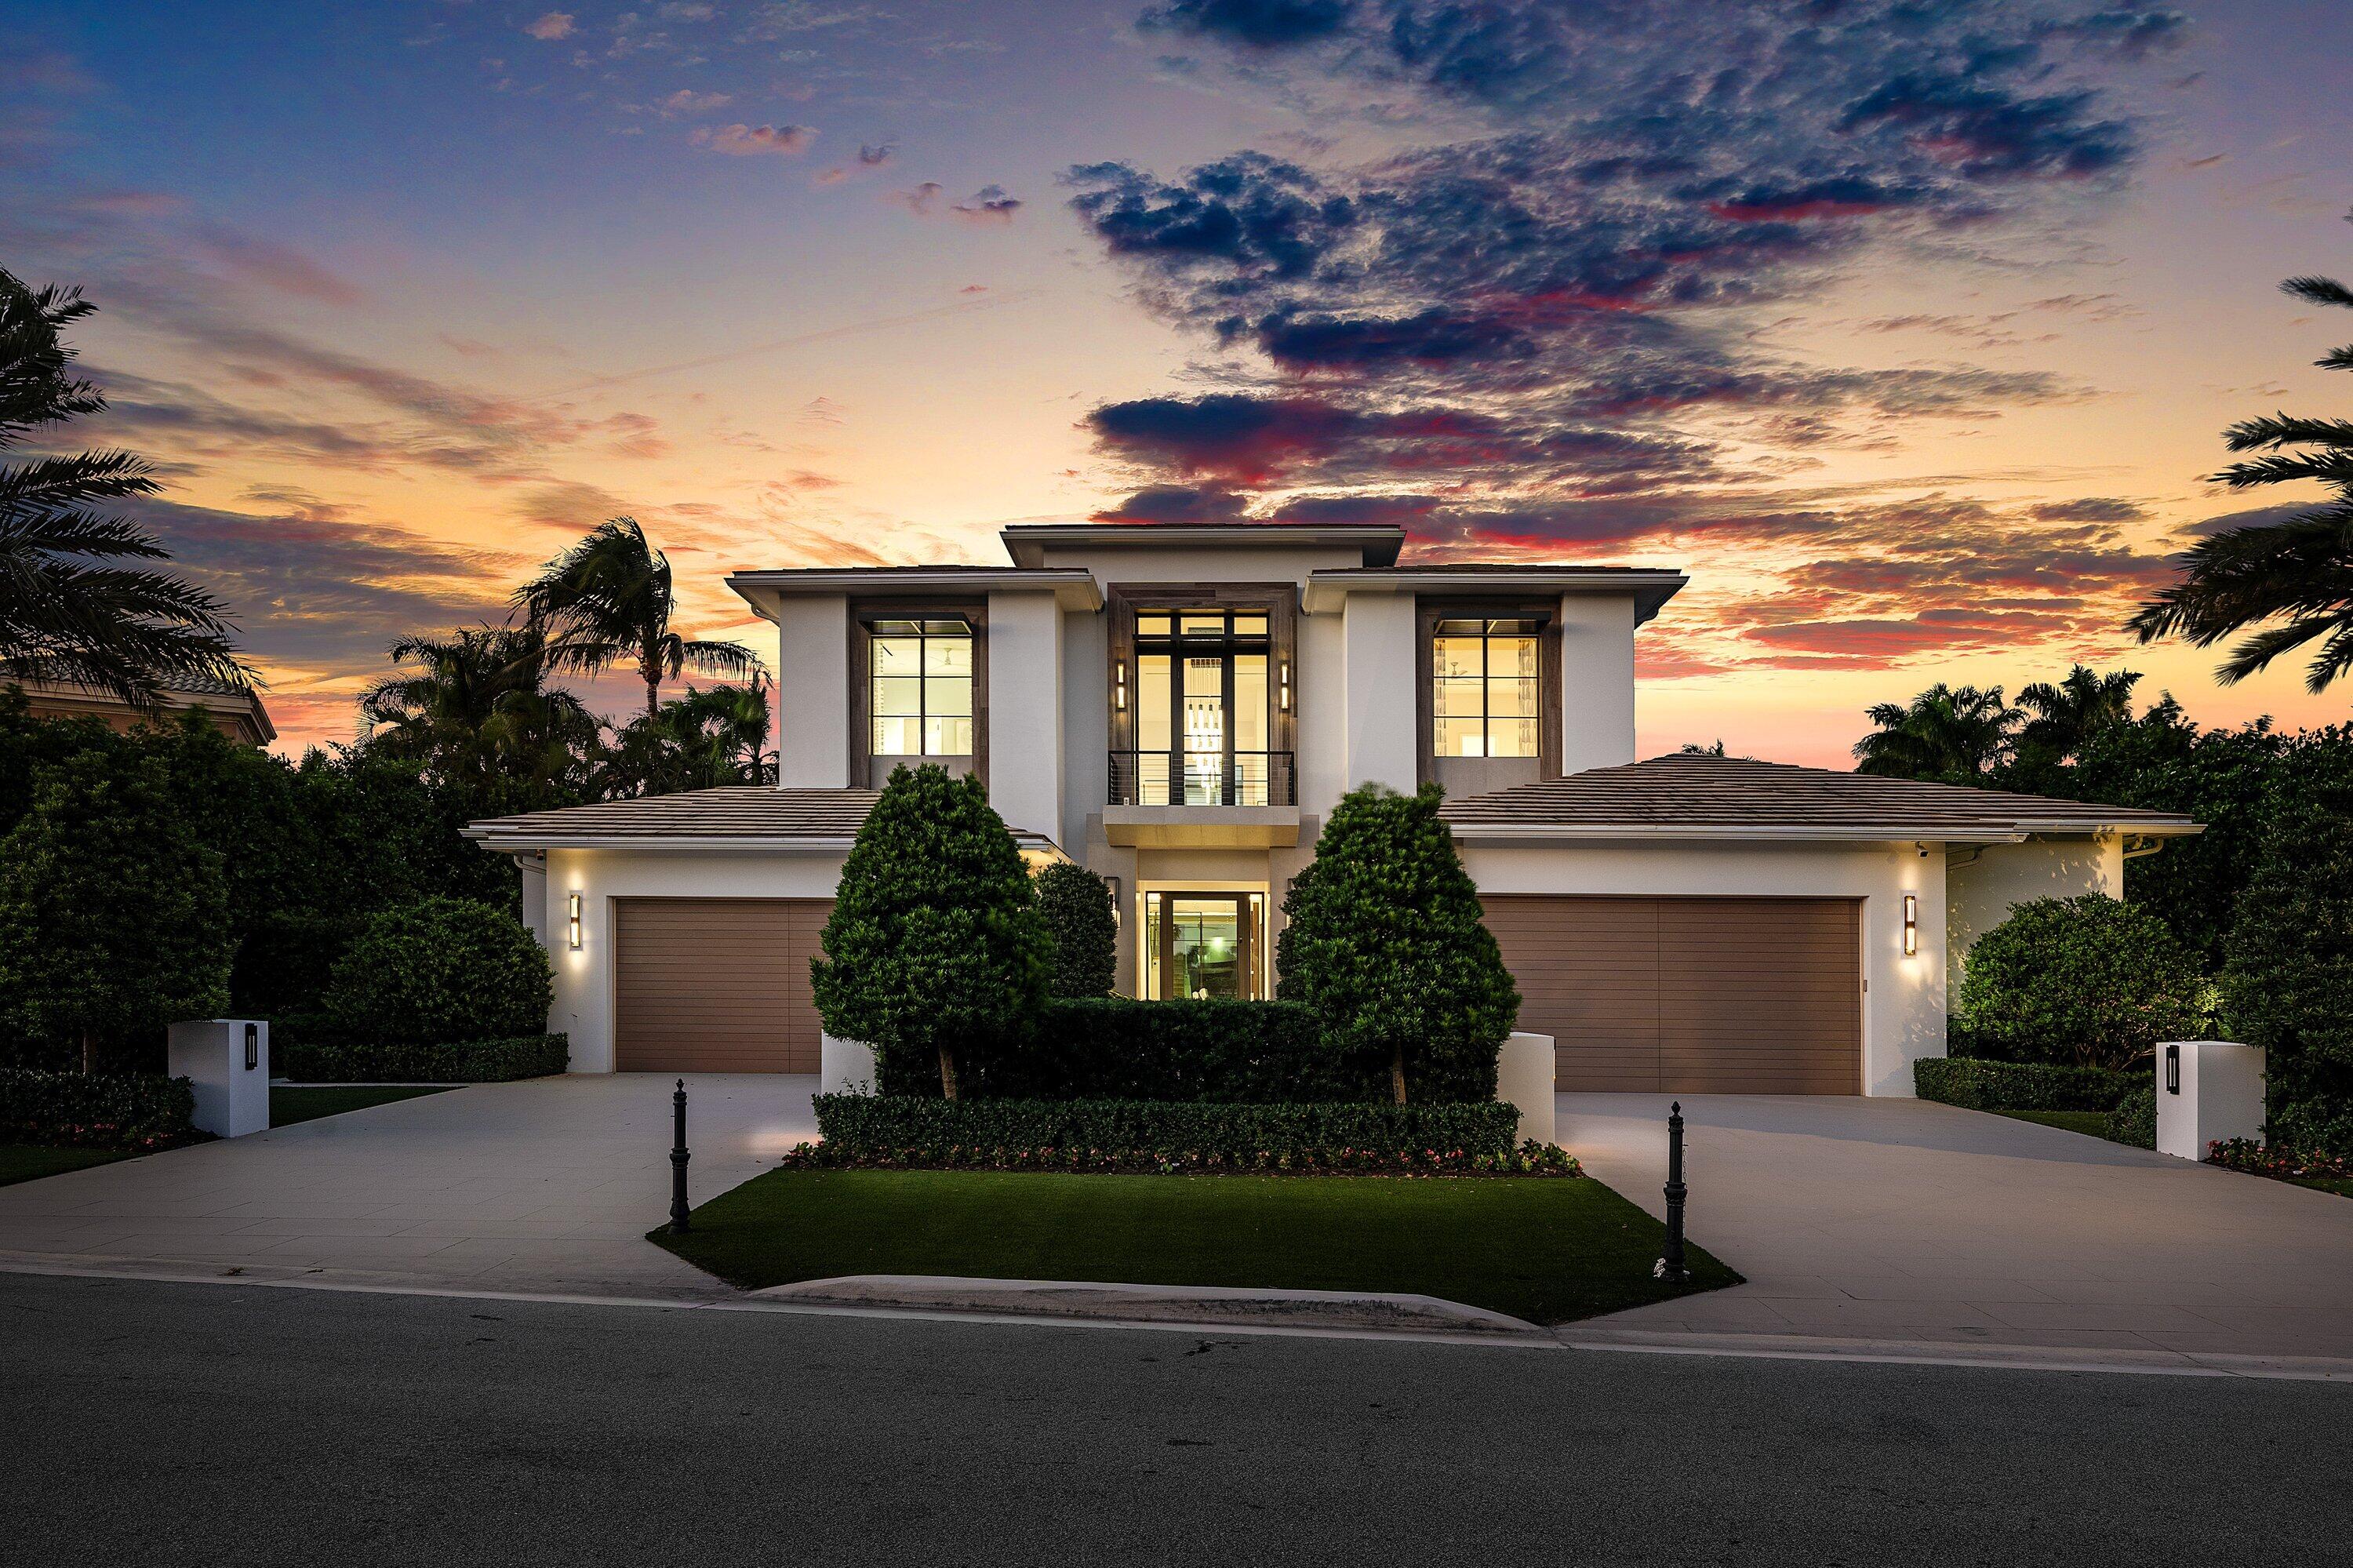
Bedrooms
5
Bathrooms
8
Area
7,690 sq ft
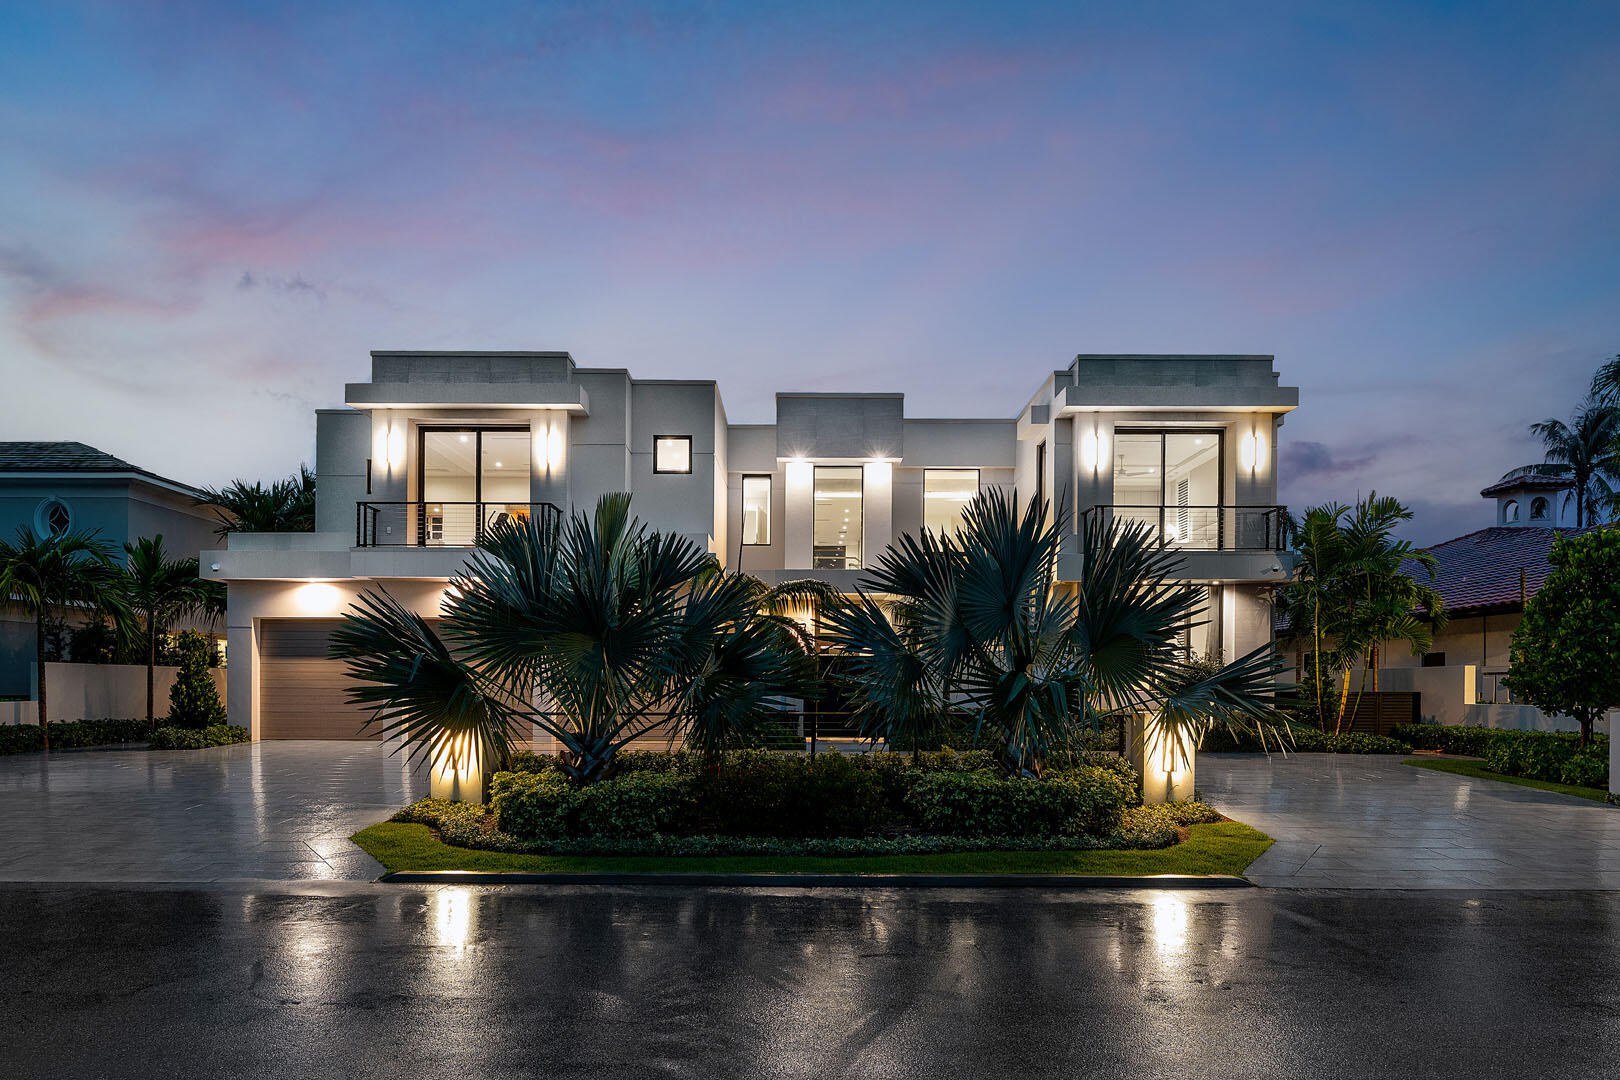
Bedrooms
5
Bathrooms
8
Area
7,536 sq ft
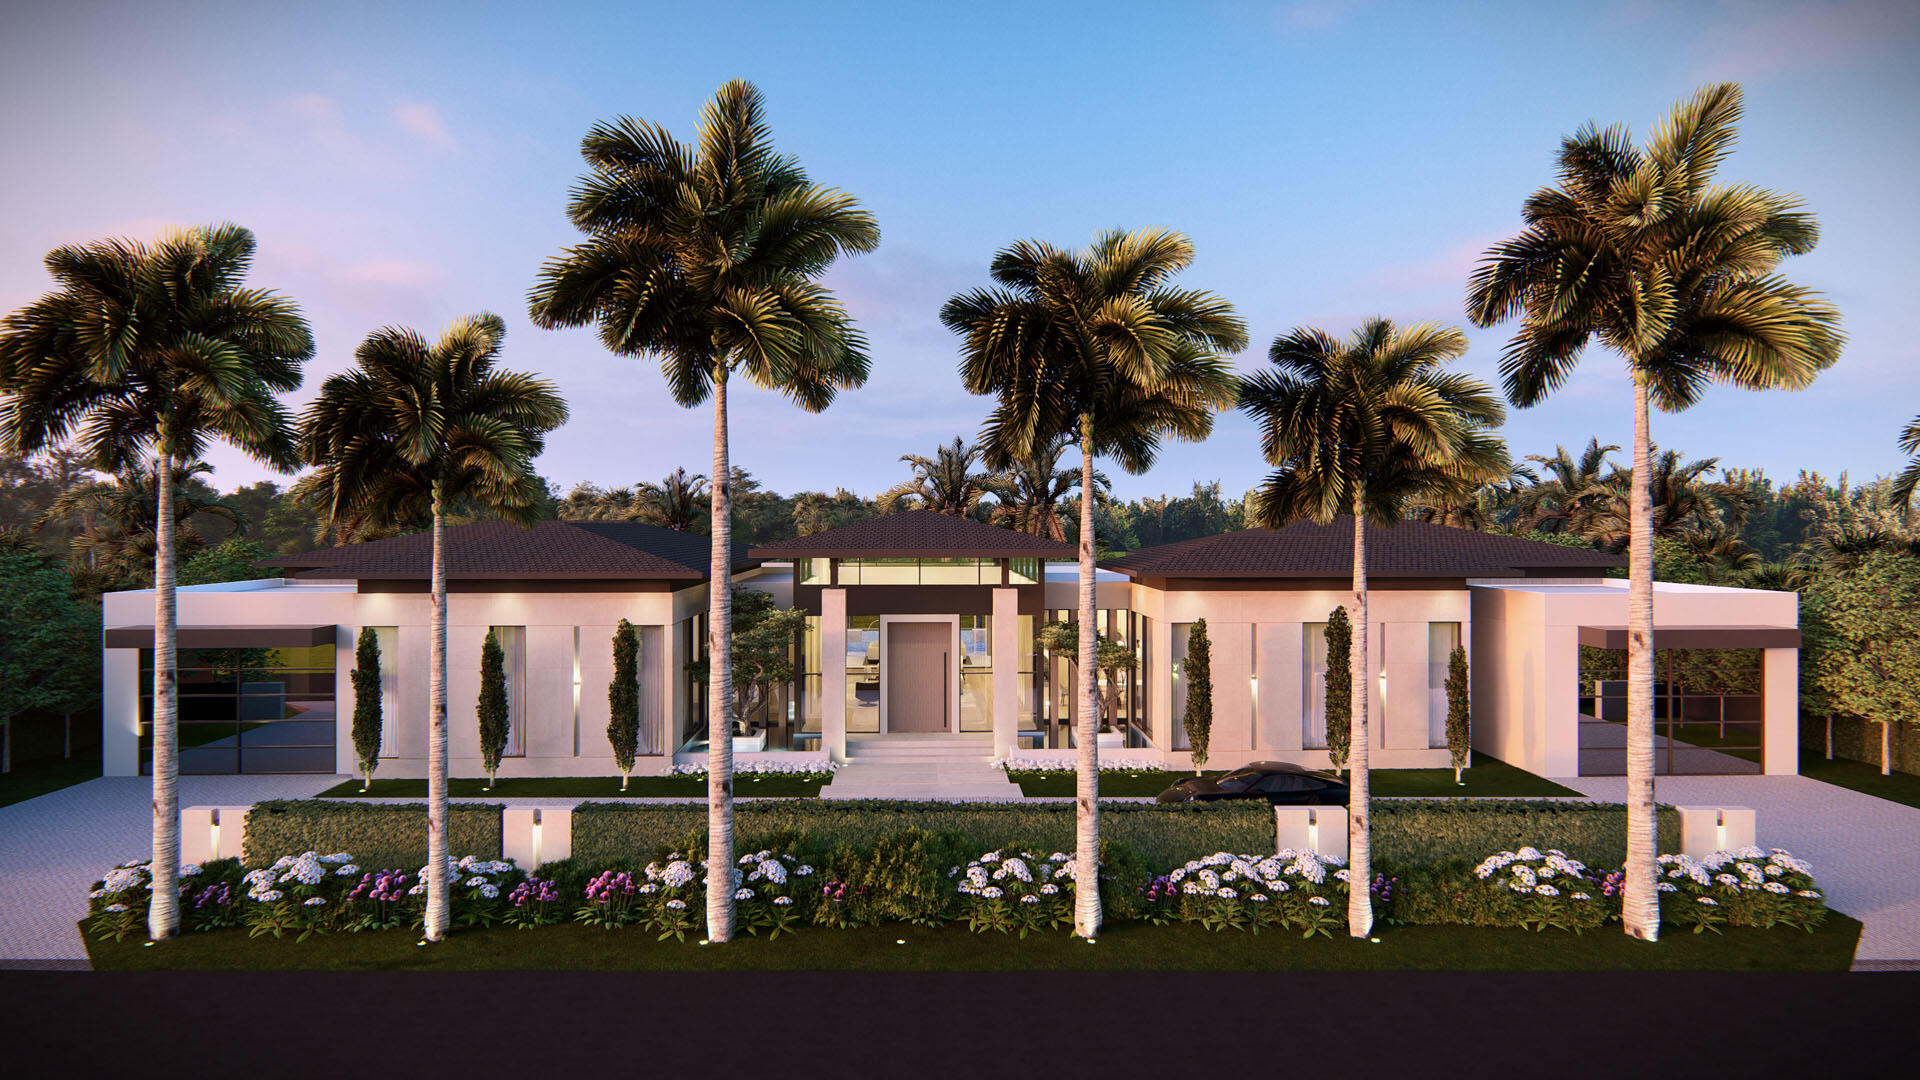
Bedrooms
5
Bathrooms
8
Area
7,169 sq ft
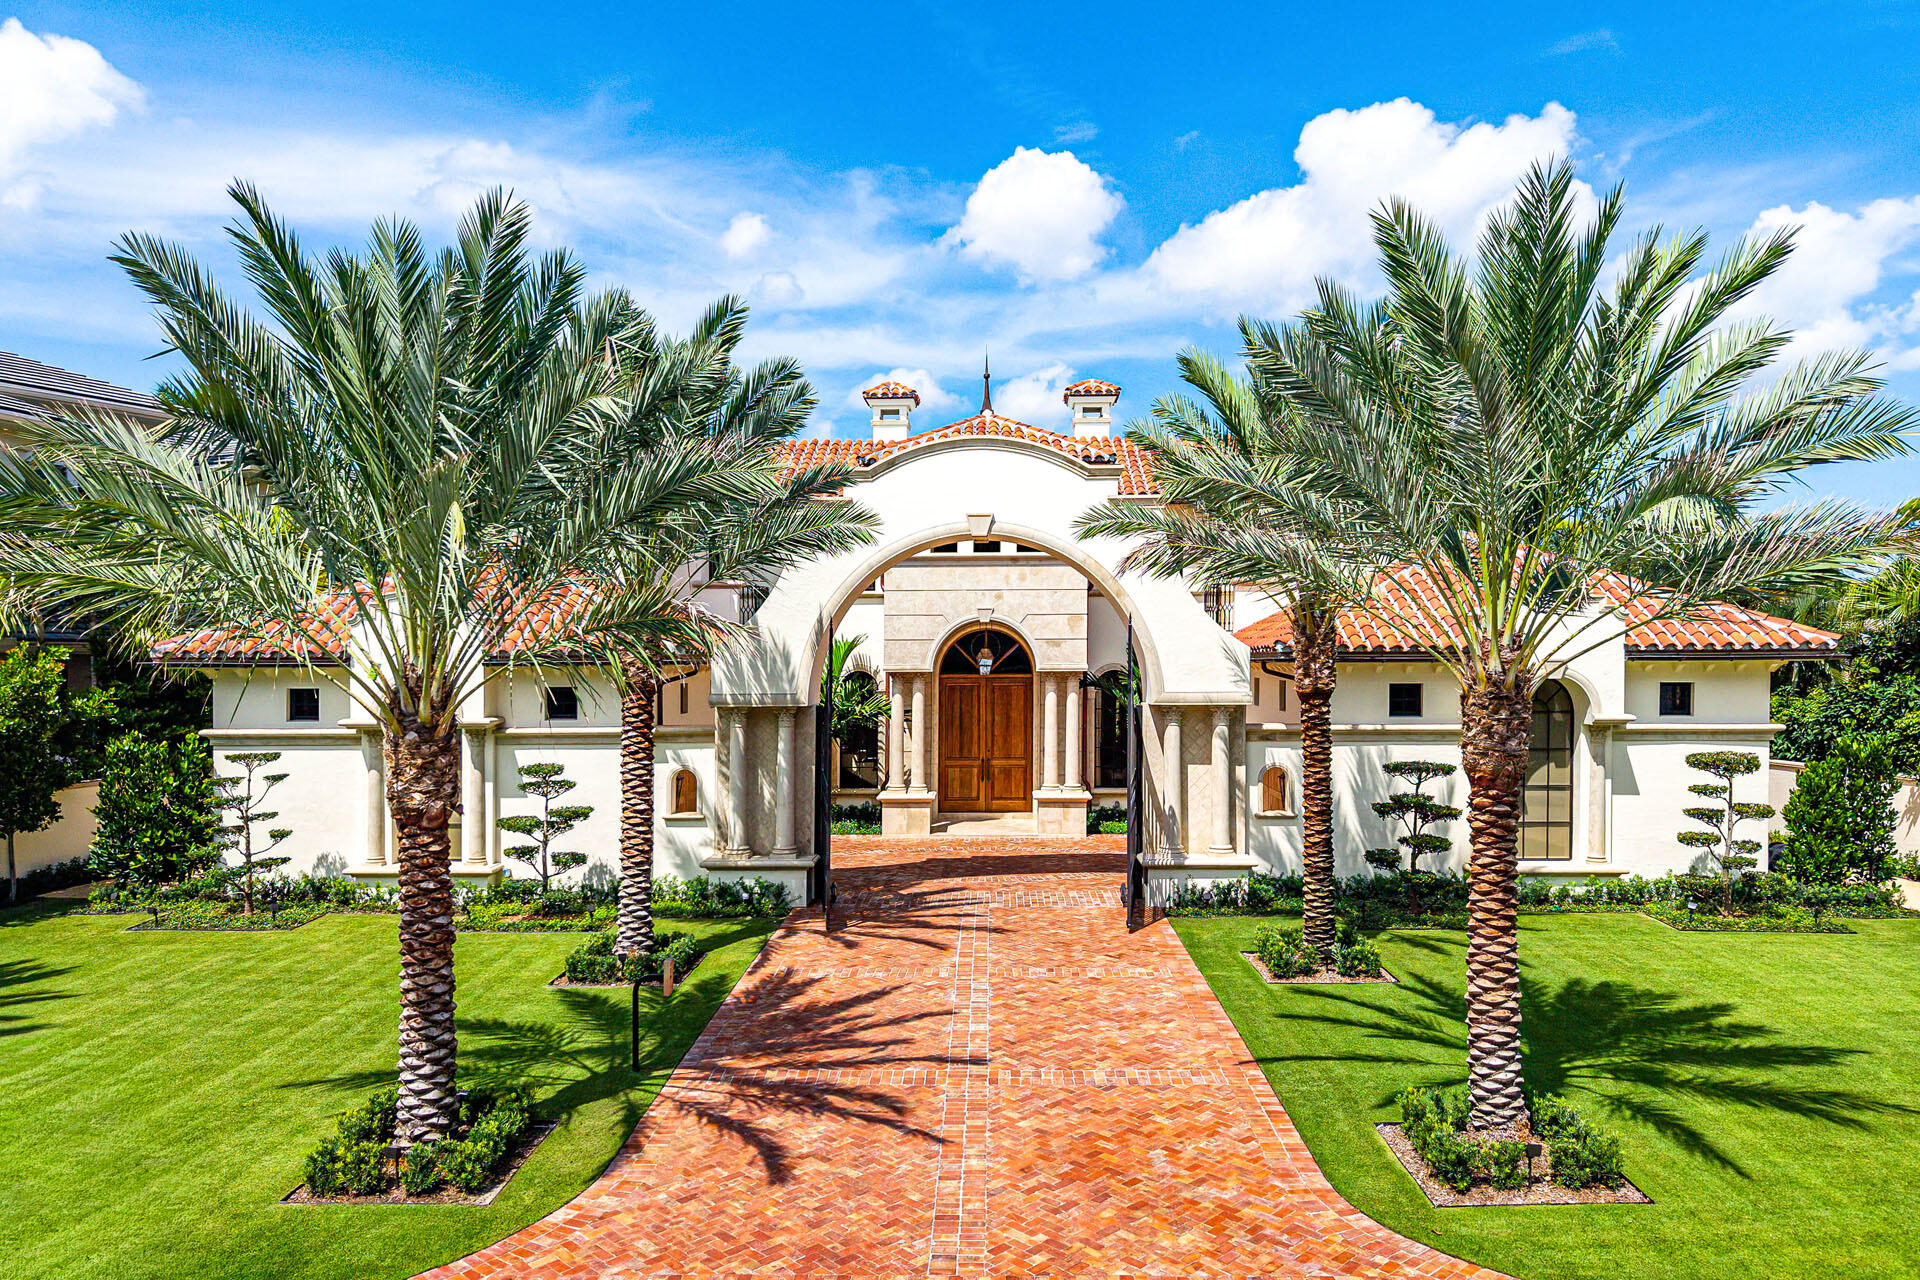
Bedrooms
5
Bathrooms
7
Area
6,891 sq ft
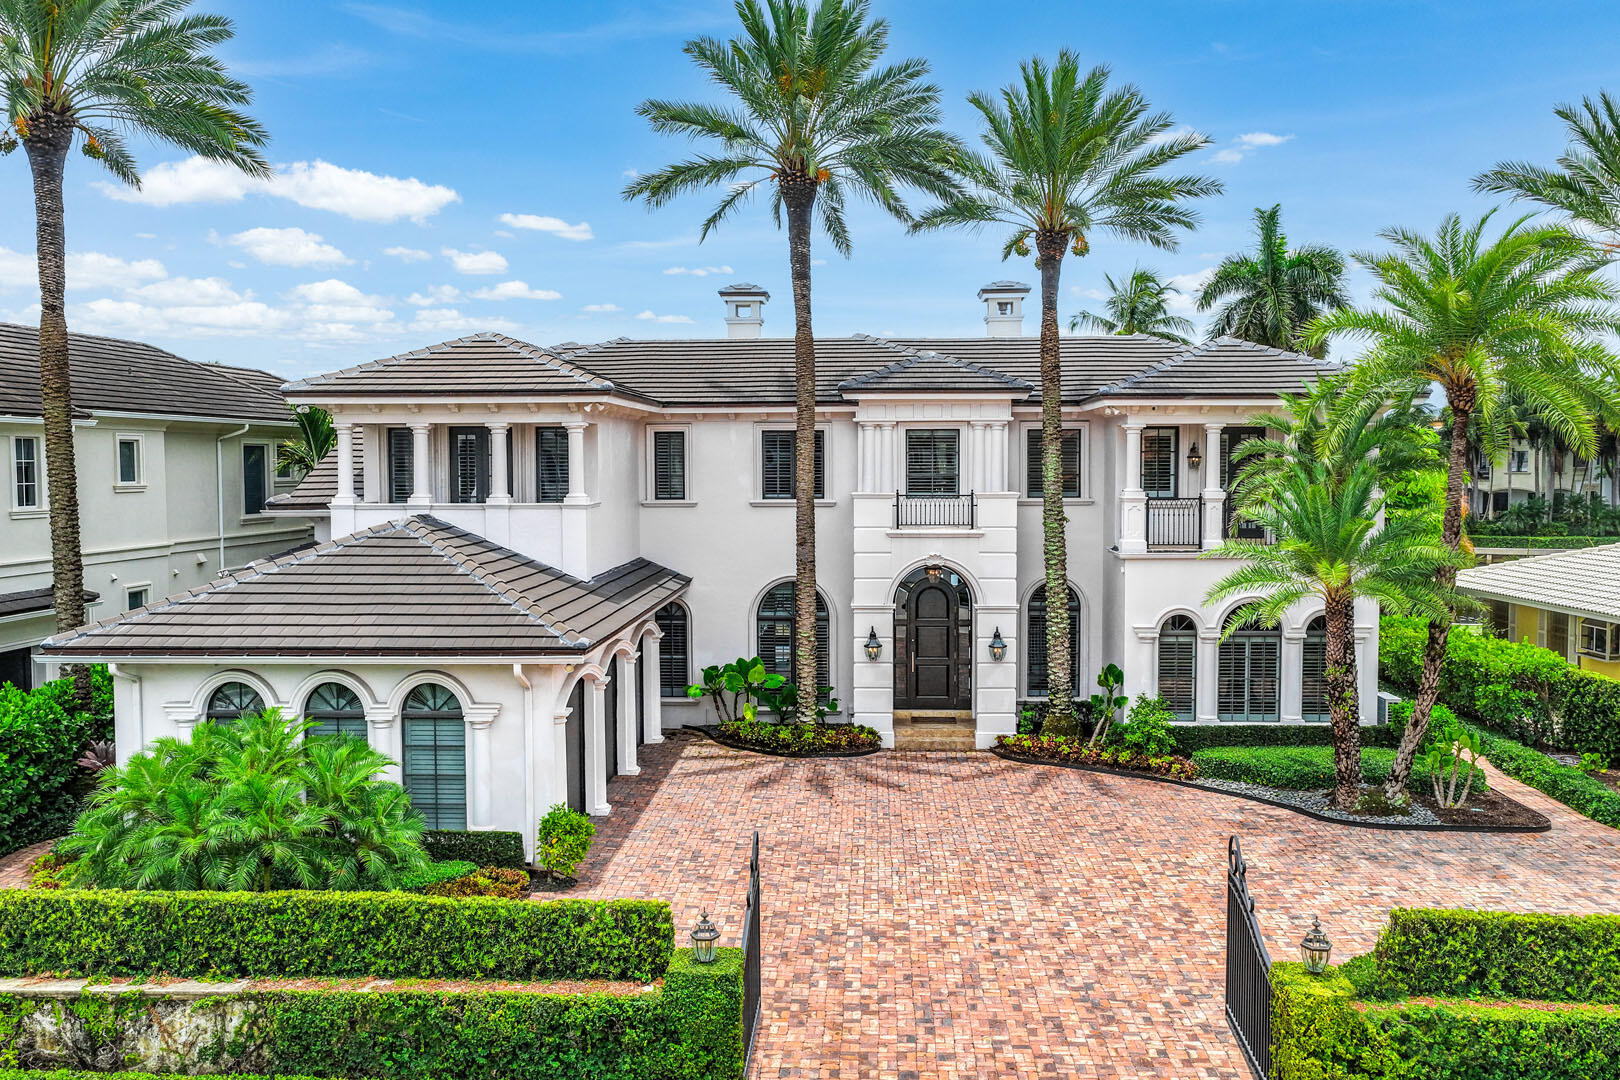
Bedrooms
6
Bathrooms
7
Area
6,954 sq ft
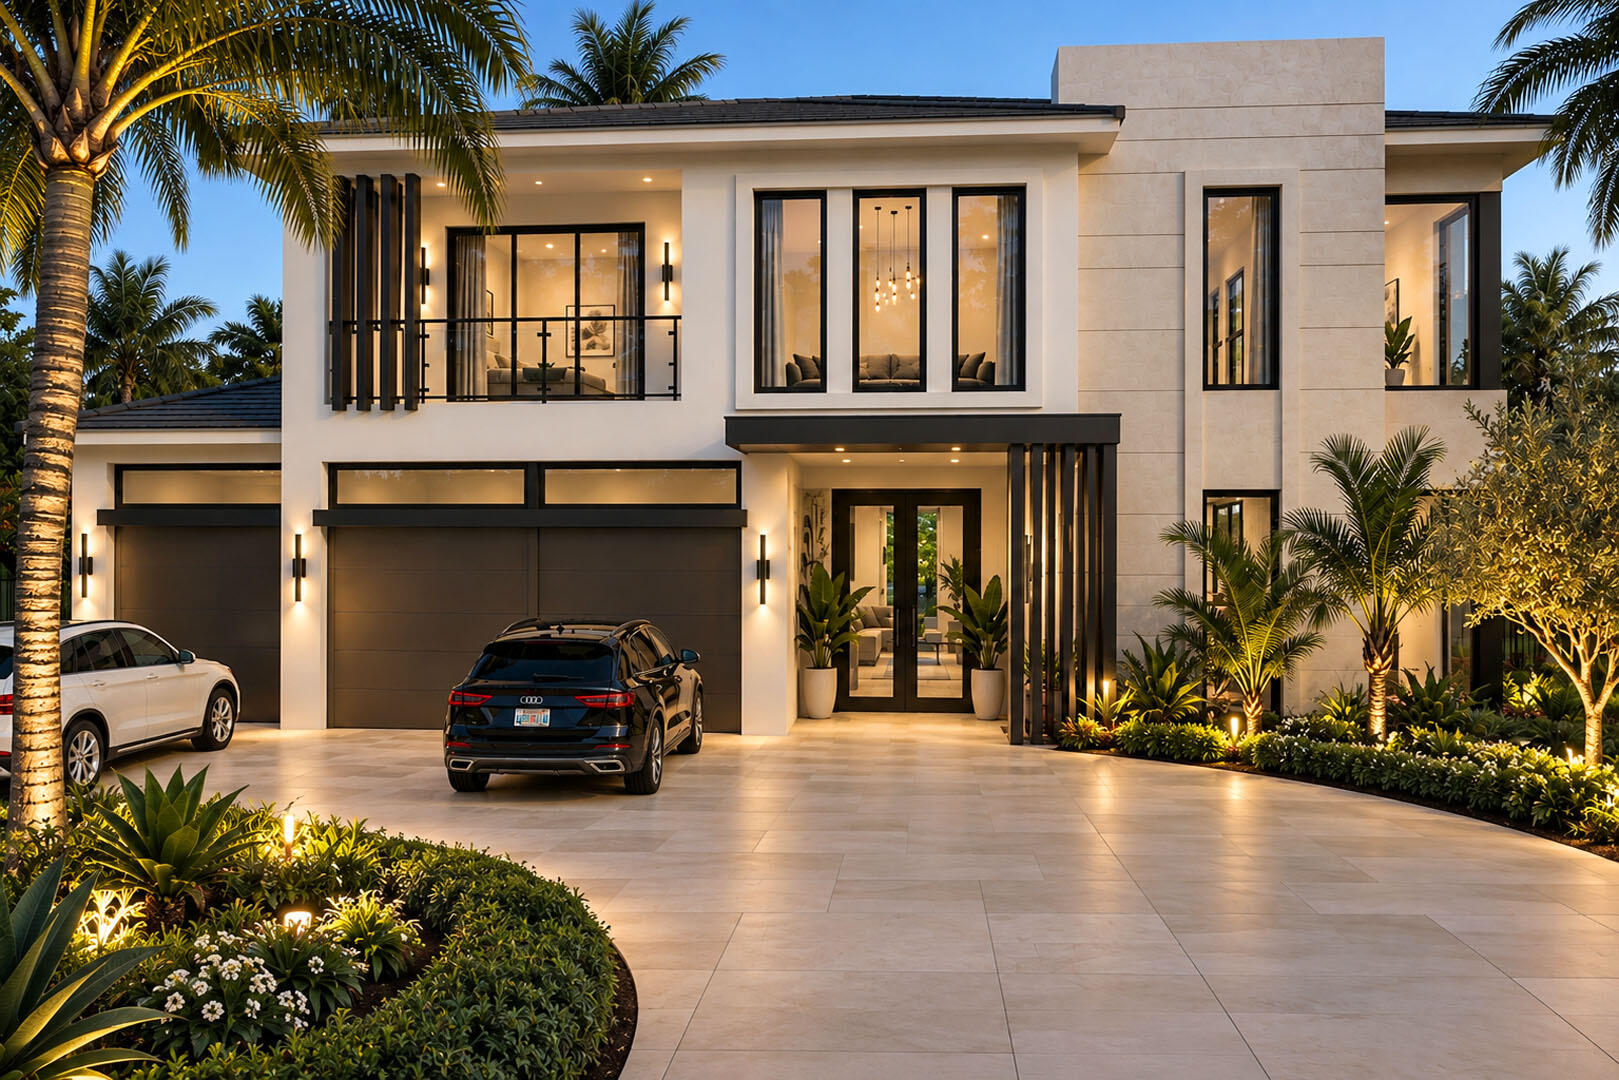
Bedrooms
5
Bathrooms
8
Area
7,571 sq ft
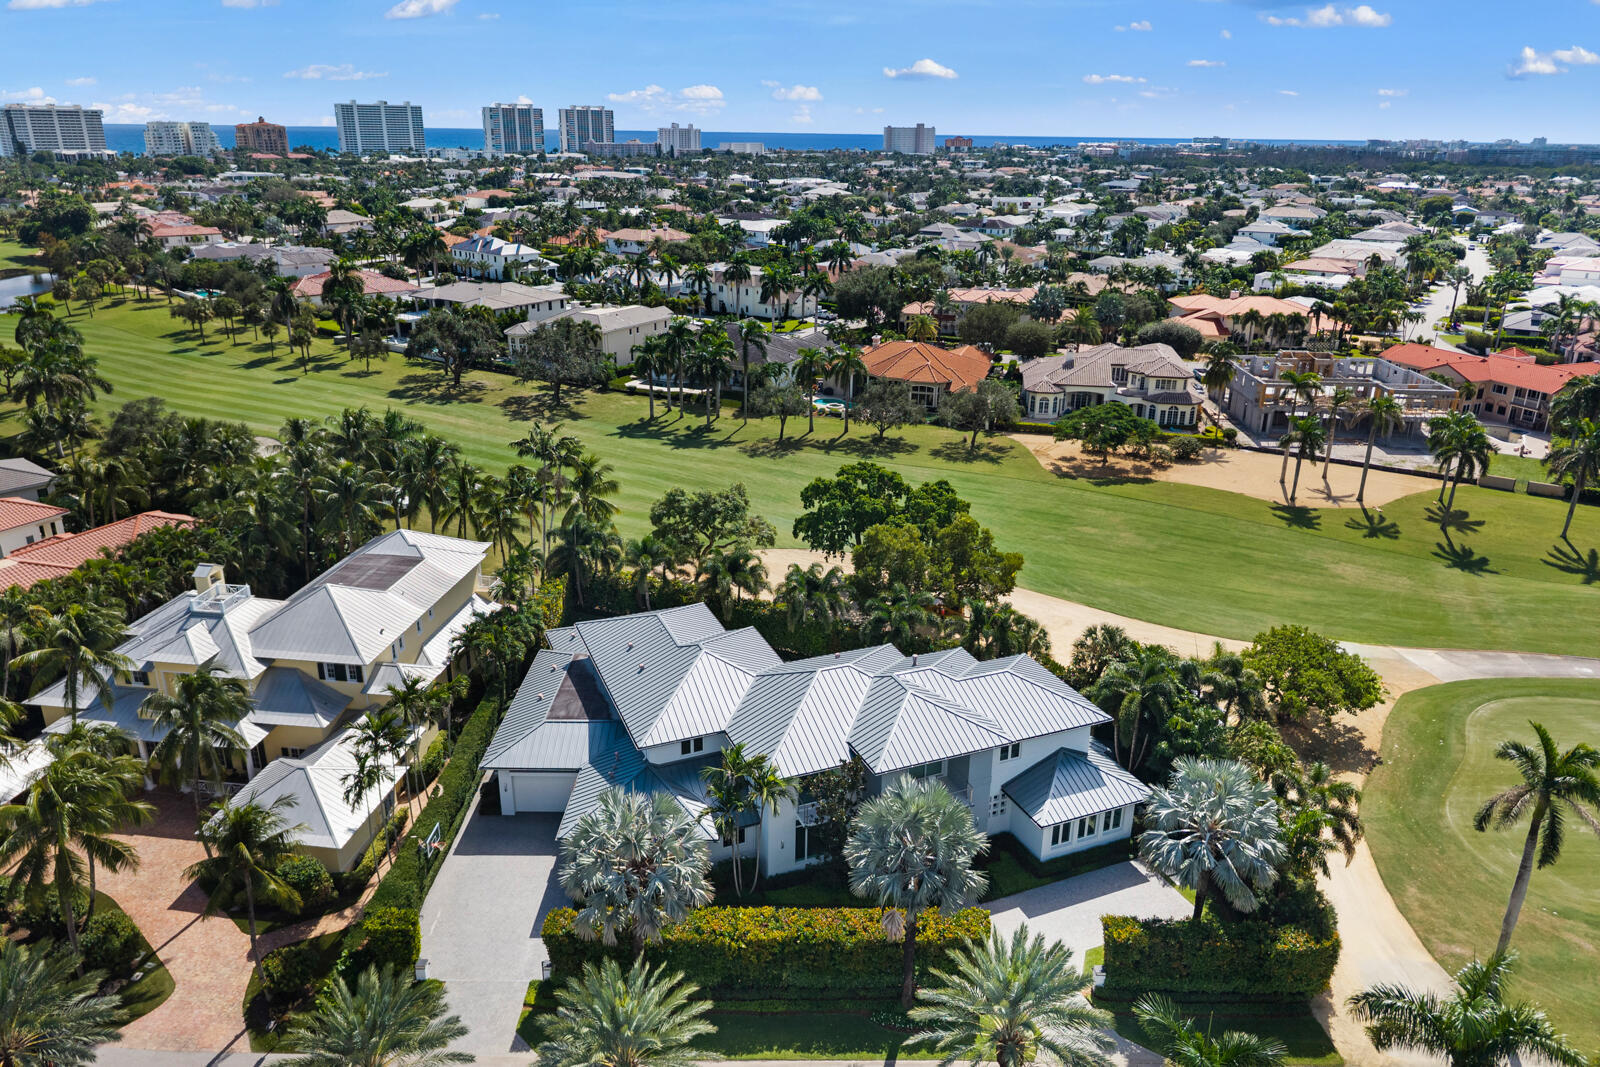
Bedrooms
6
Bathrooms
10
Area
7,911 sq ft
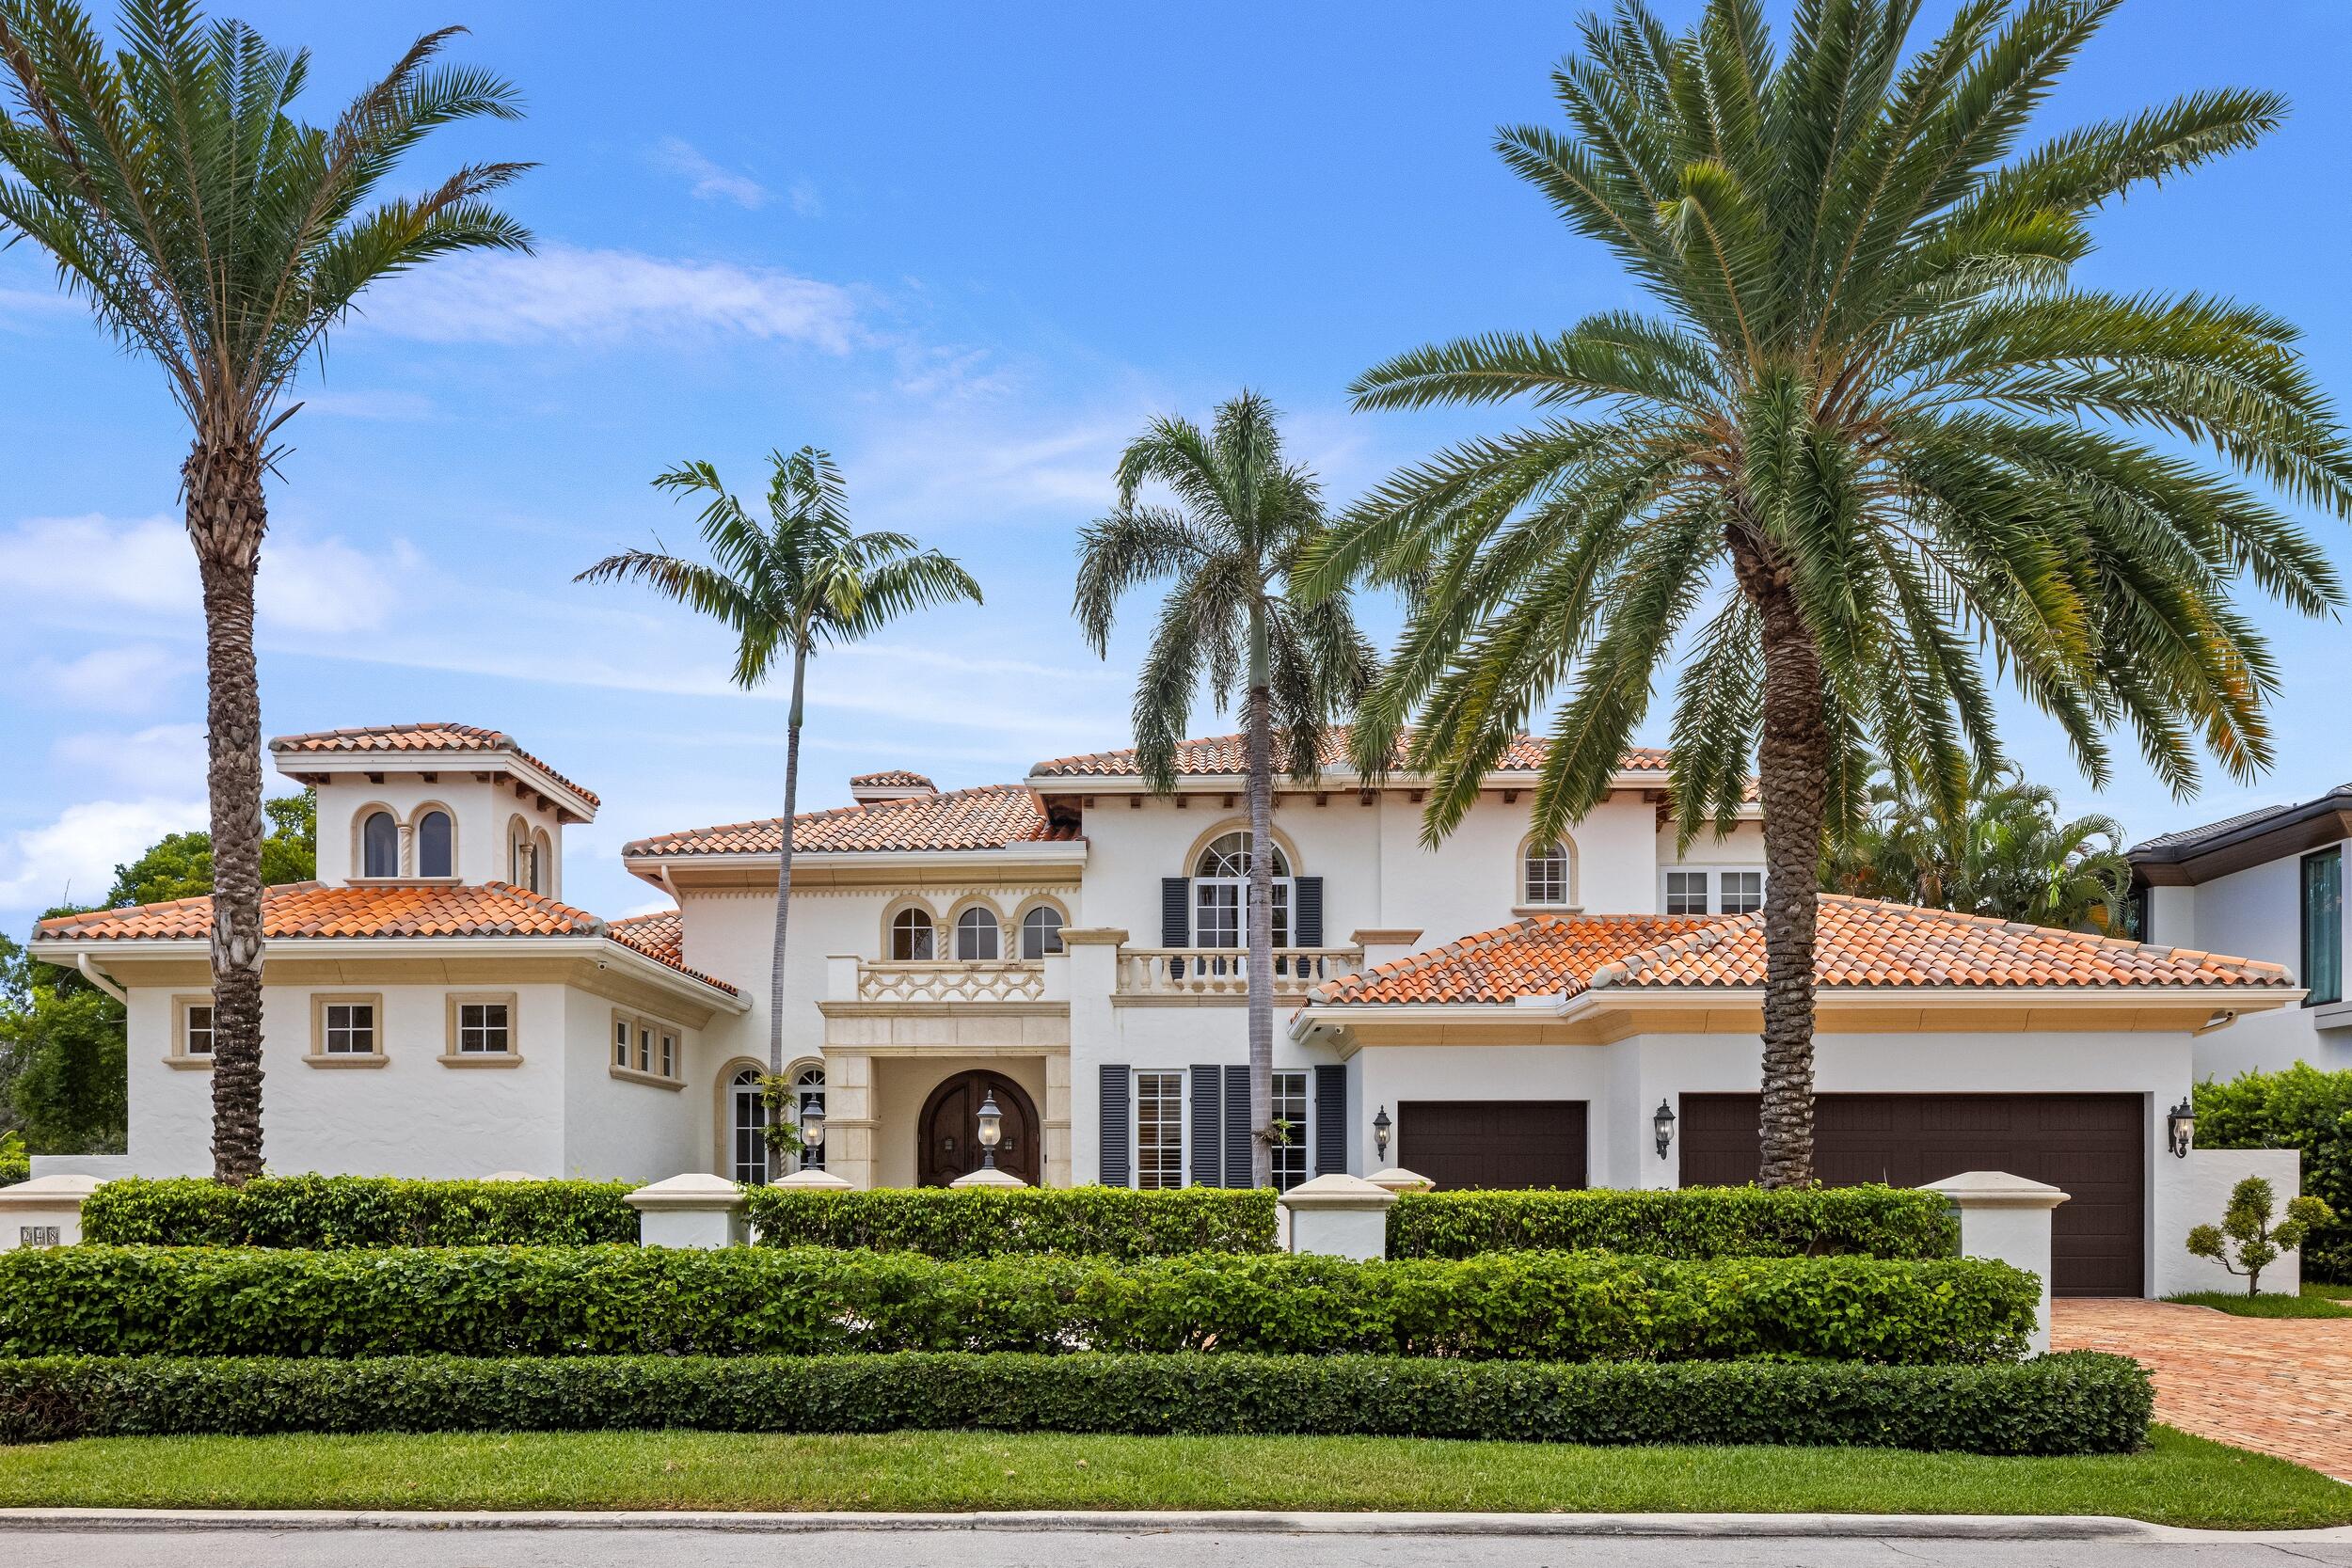
Bedrooms
6
Bathrooms
7
Area
6,524 sq ft
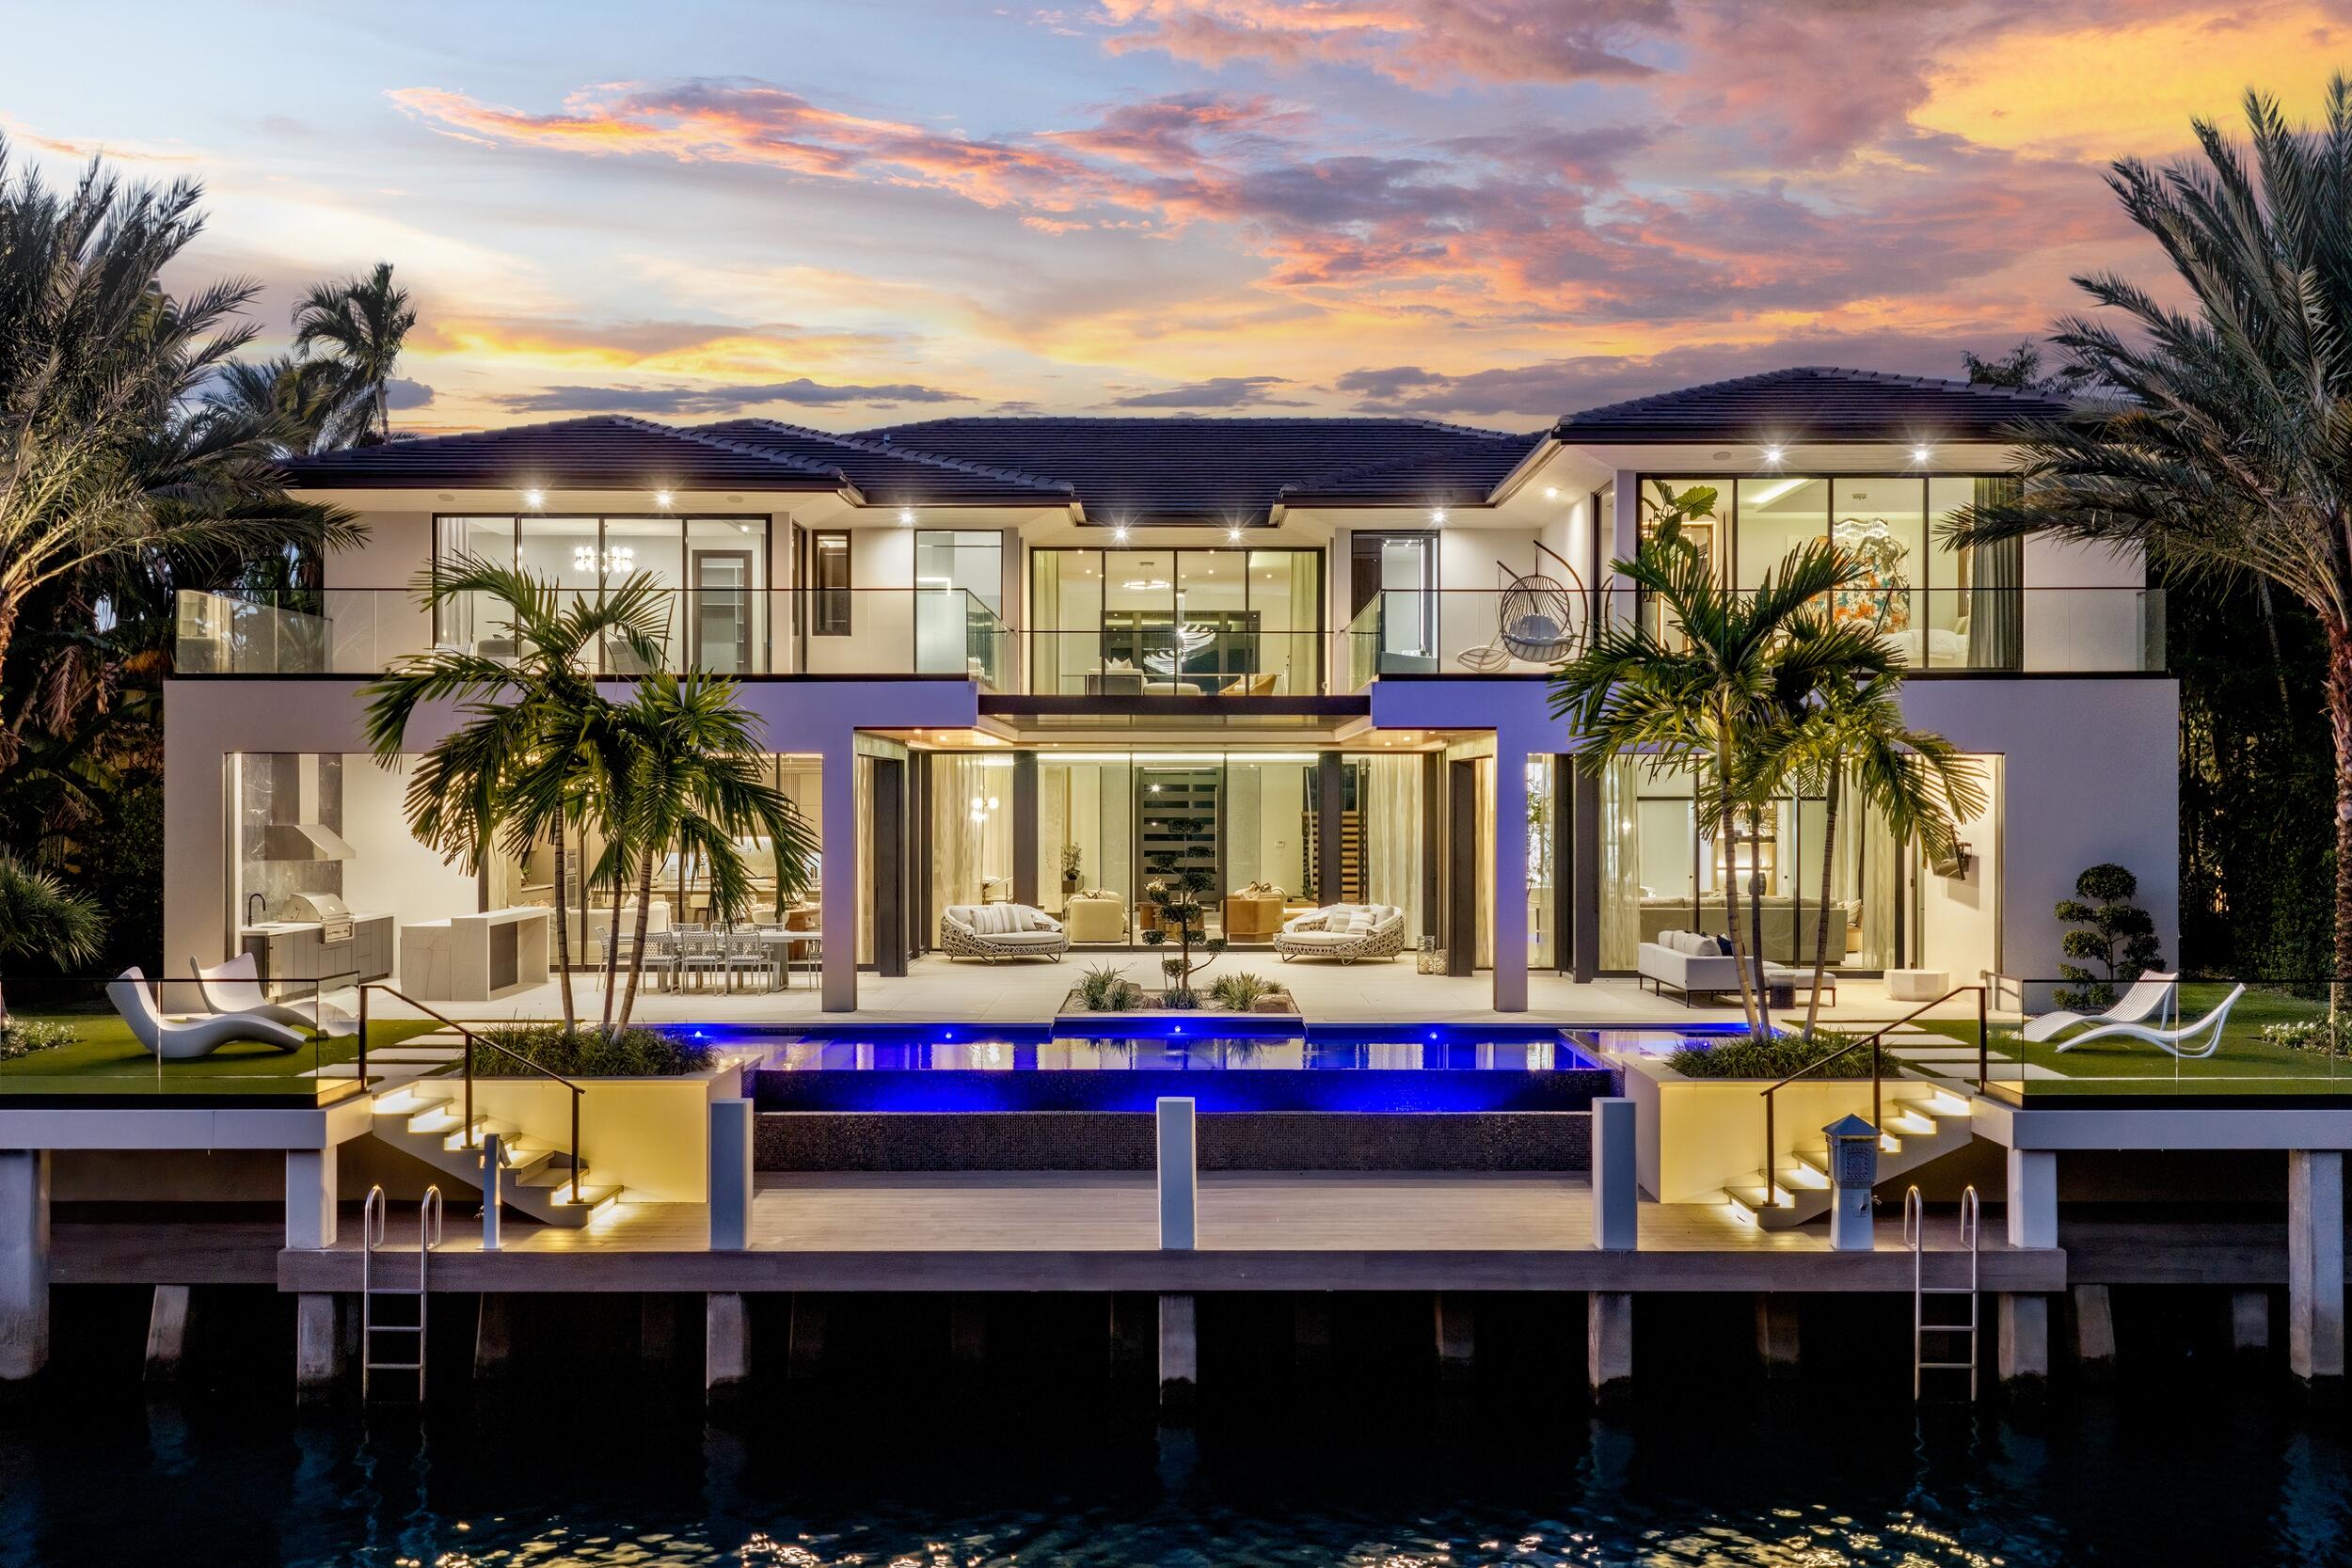
Bedrooms
6
Bathrooms
9
Area
9,171 sq ft
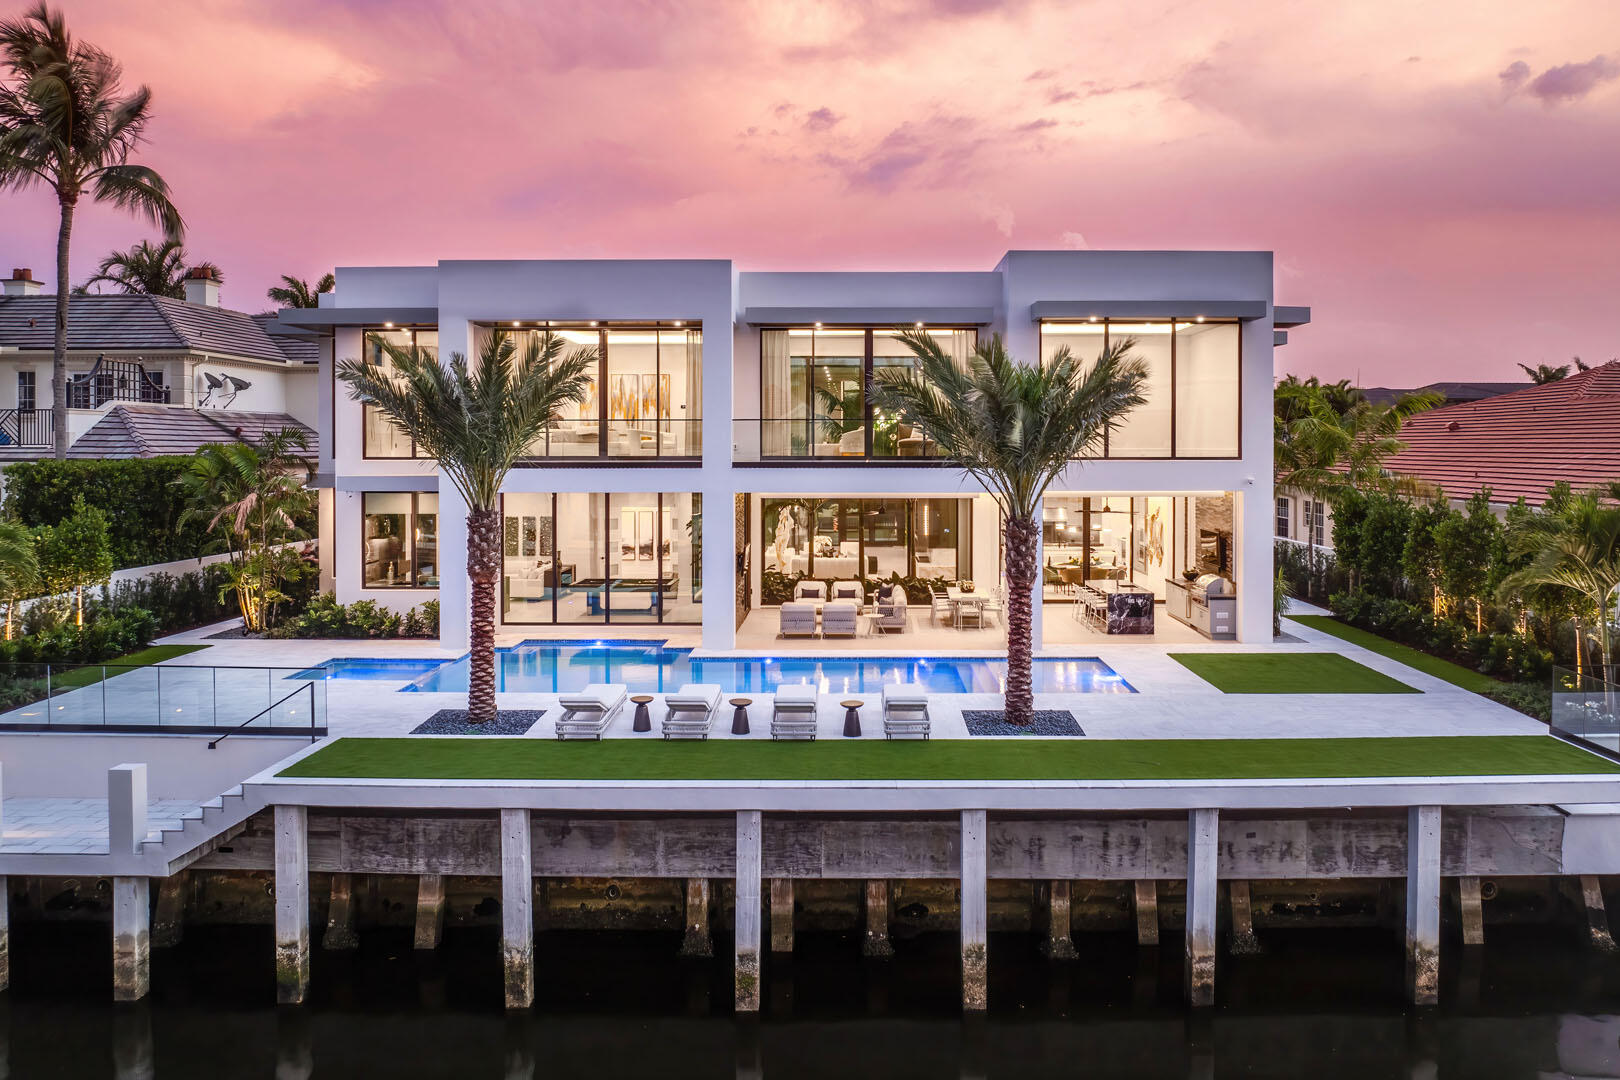
Bedrooms
6
Bathrooms
10
Area
9,540 sq ft
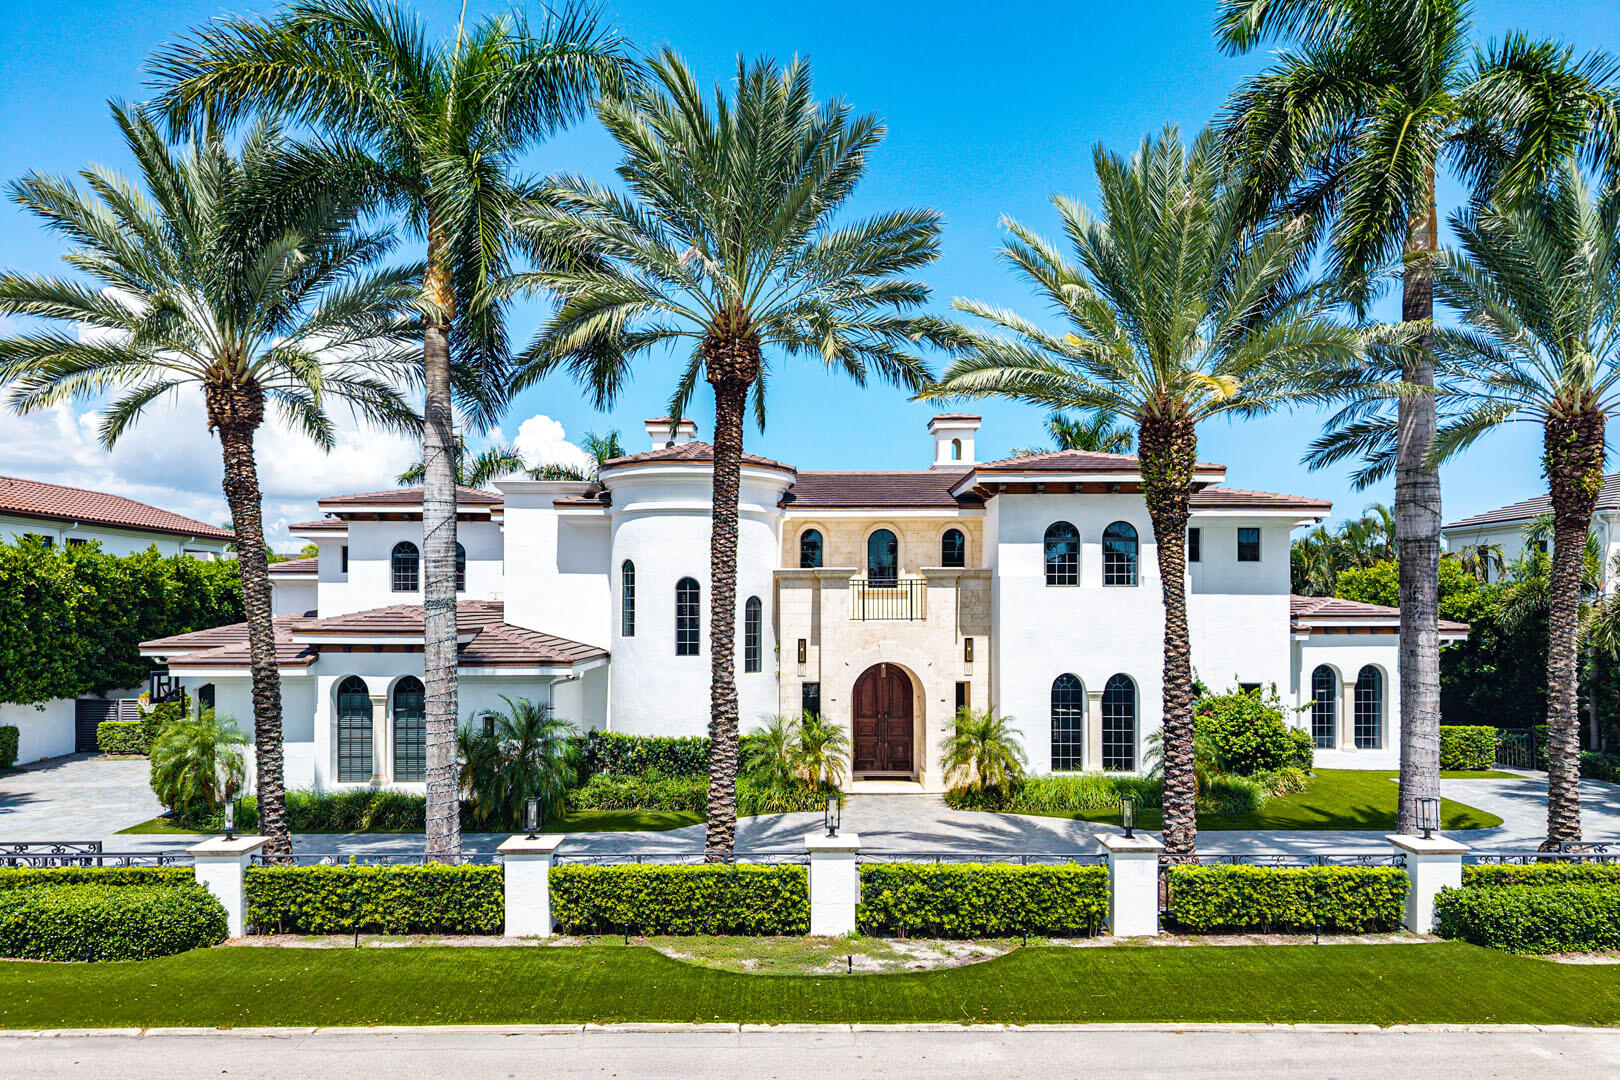
Bedrooms
7
Bathrooms
11
Area
9,965 sq ft
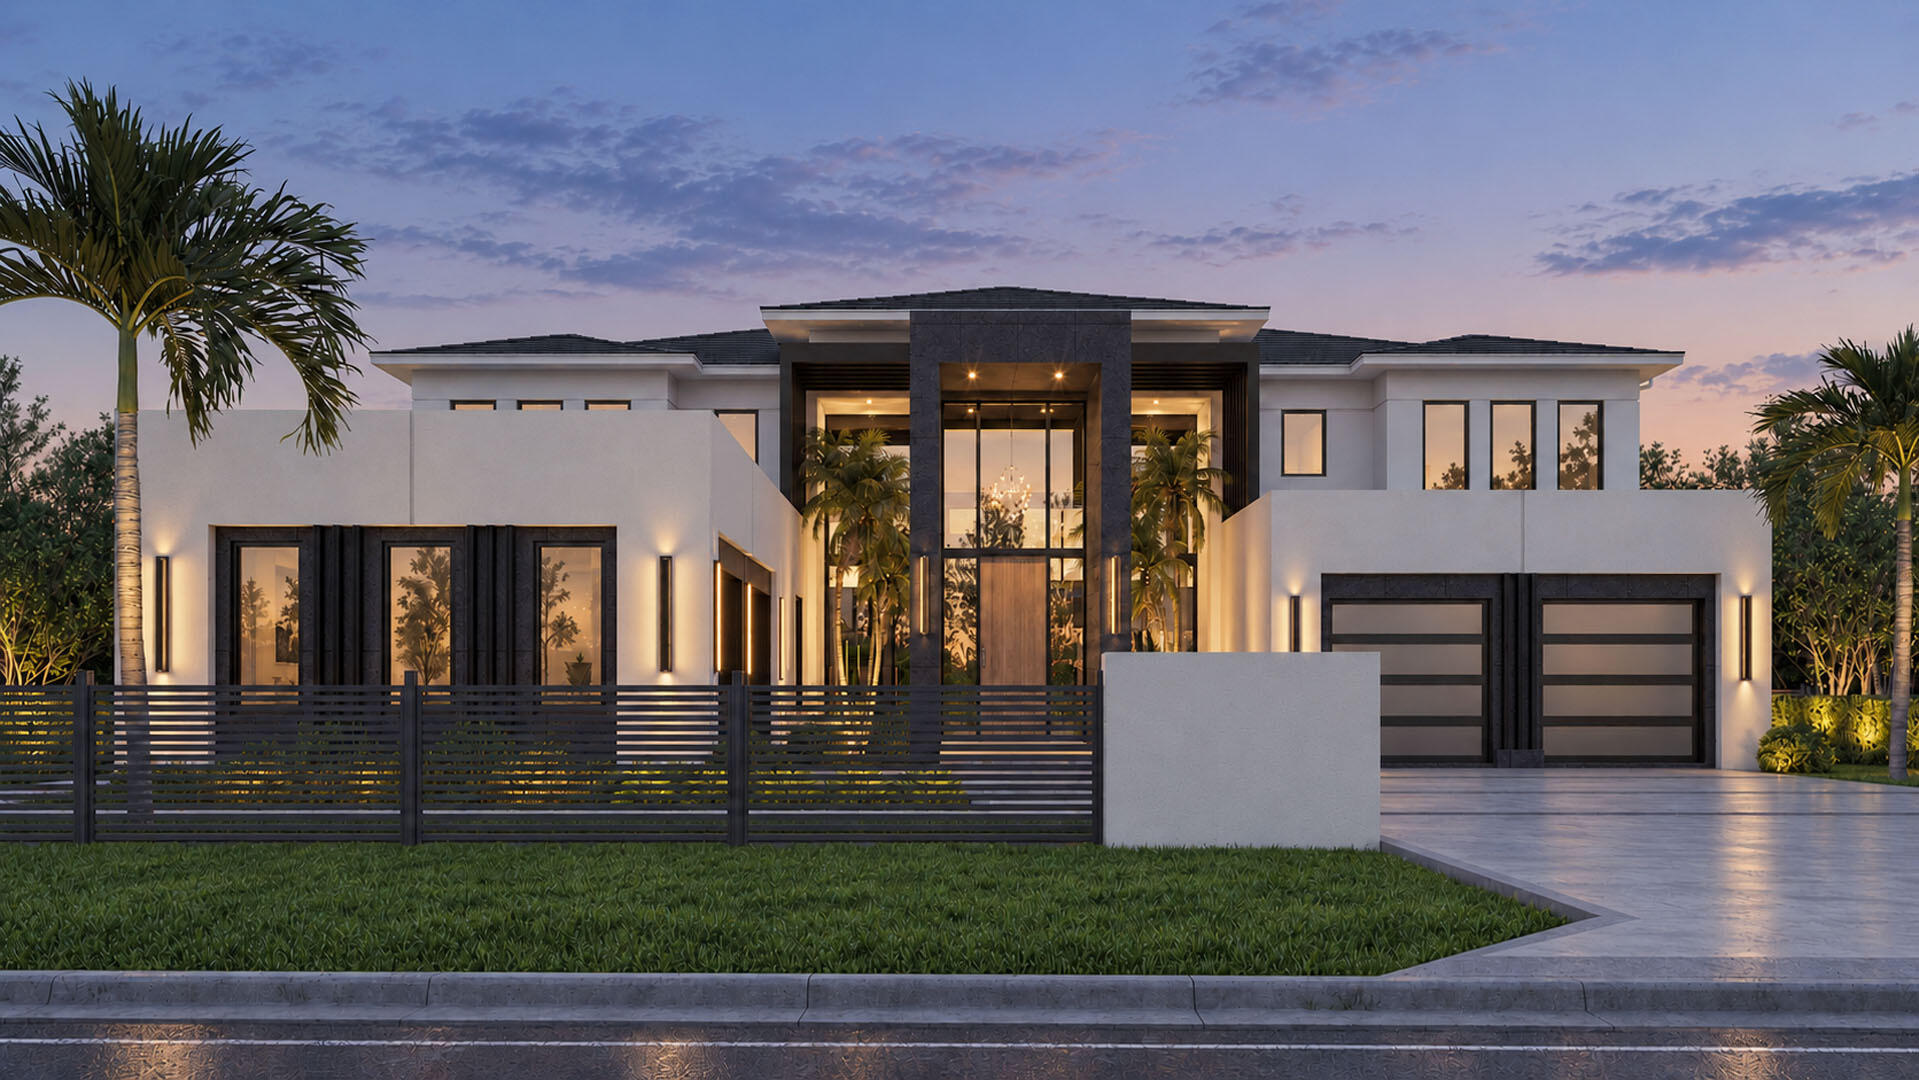
Bedrooms
6
Bathrooms
9
Area
8,706 sq ft
Similar Properties in Other Cities
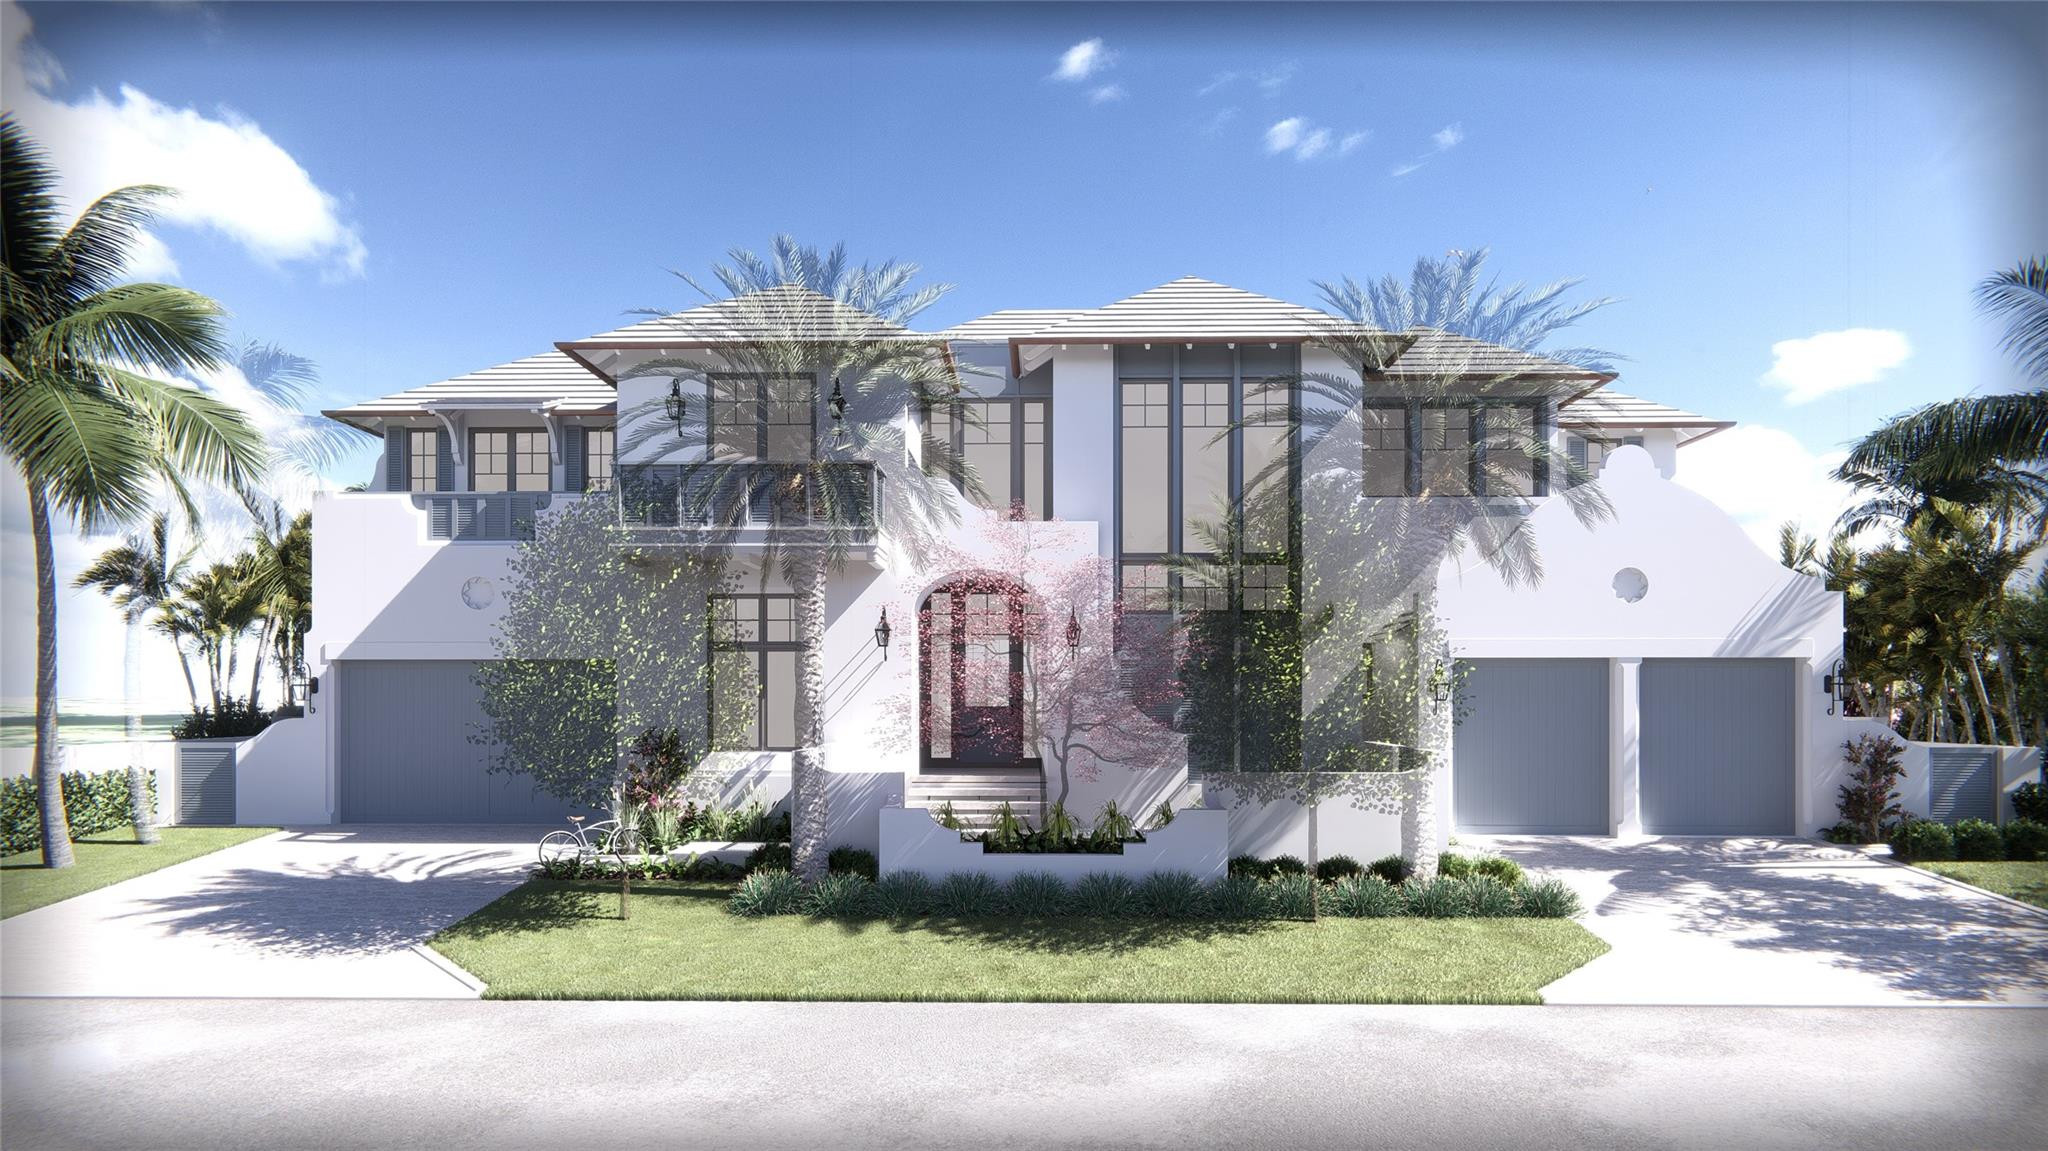
Bedrooms
6
Bathrooms
9
Area
7,877 sq ft
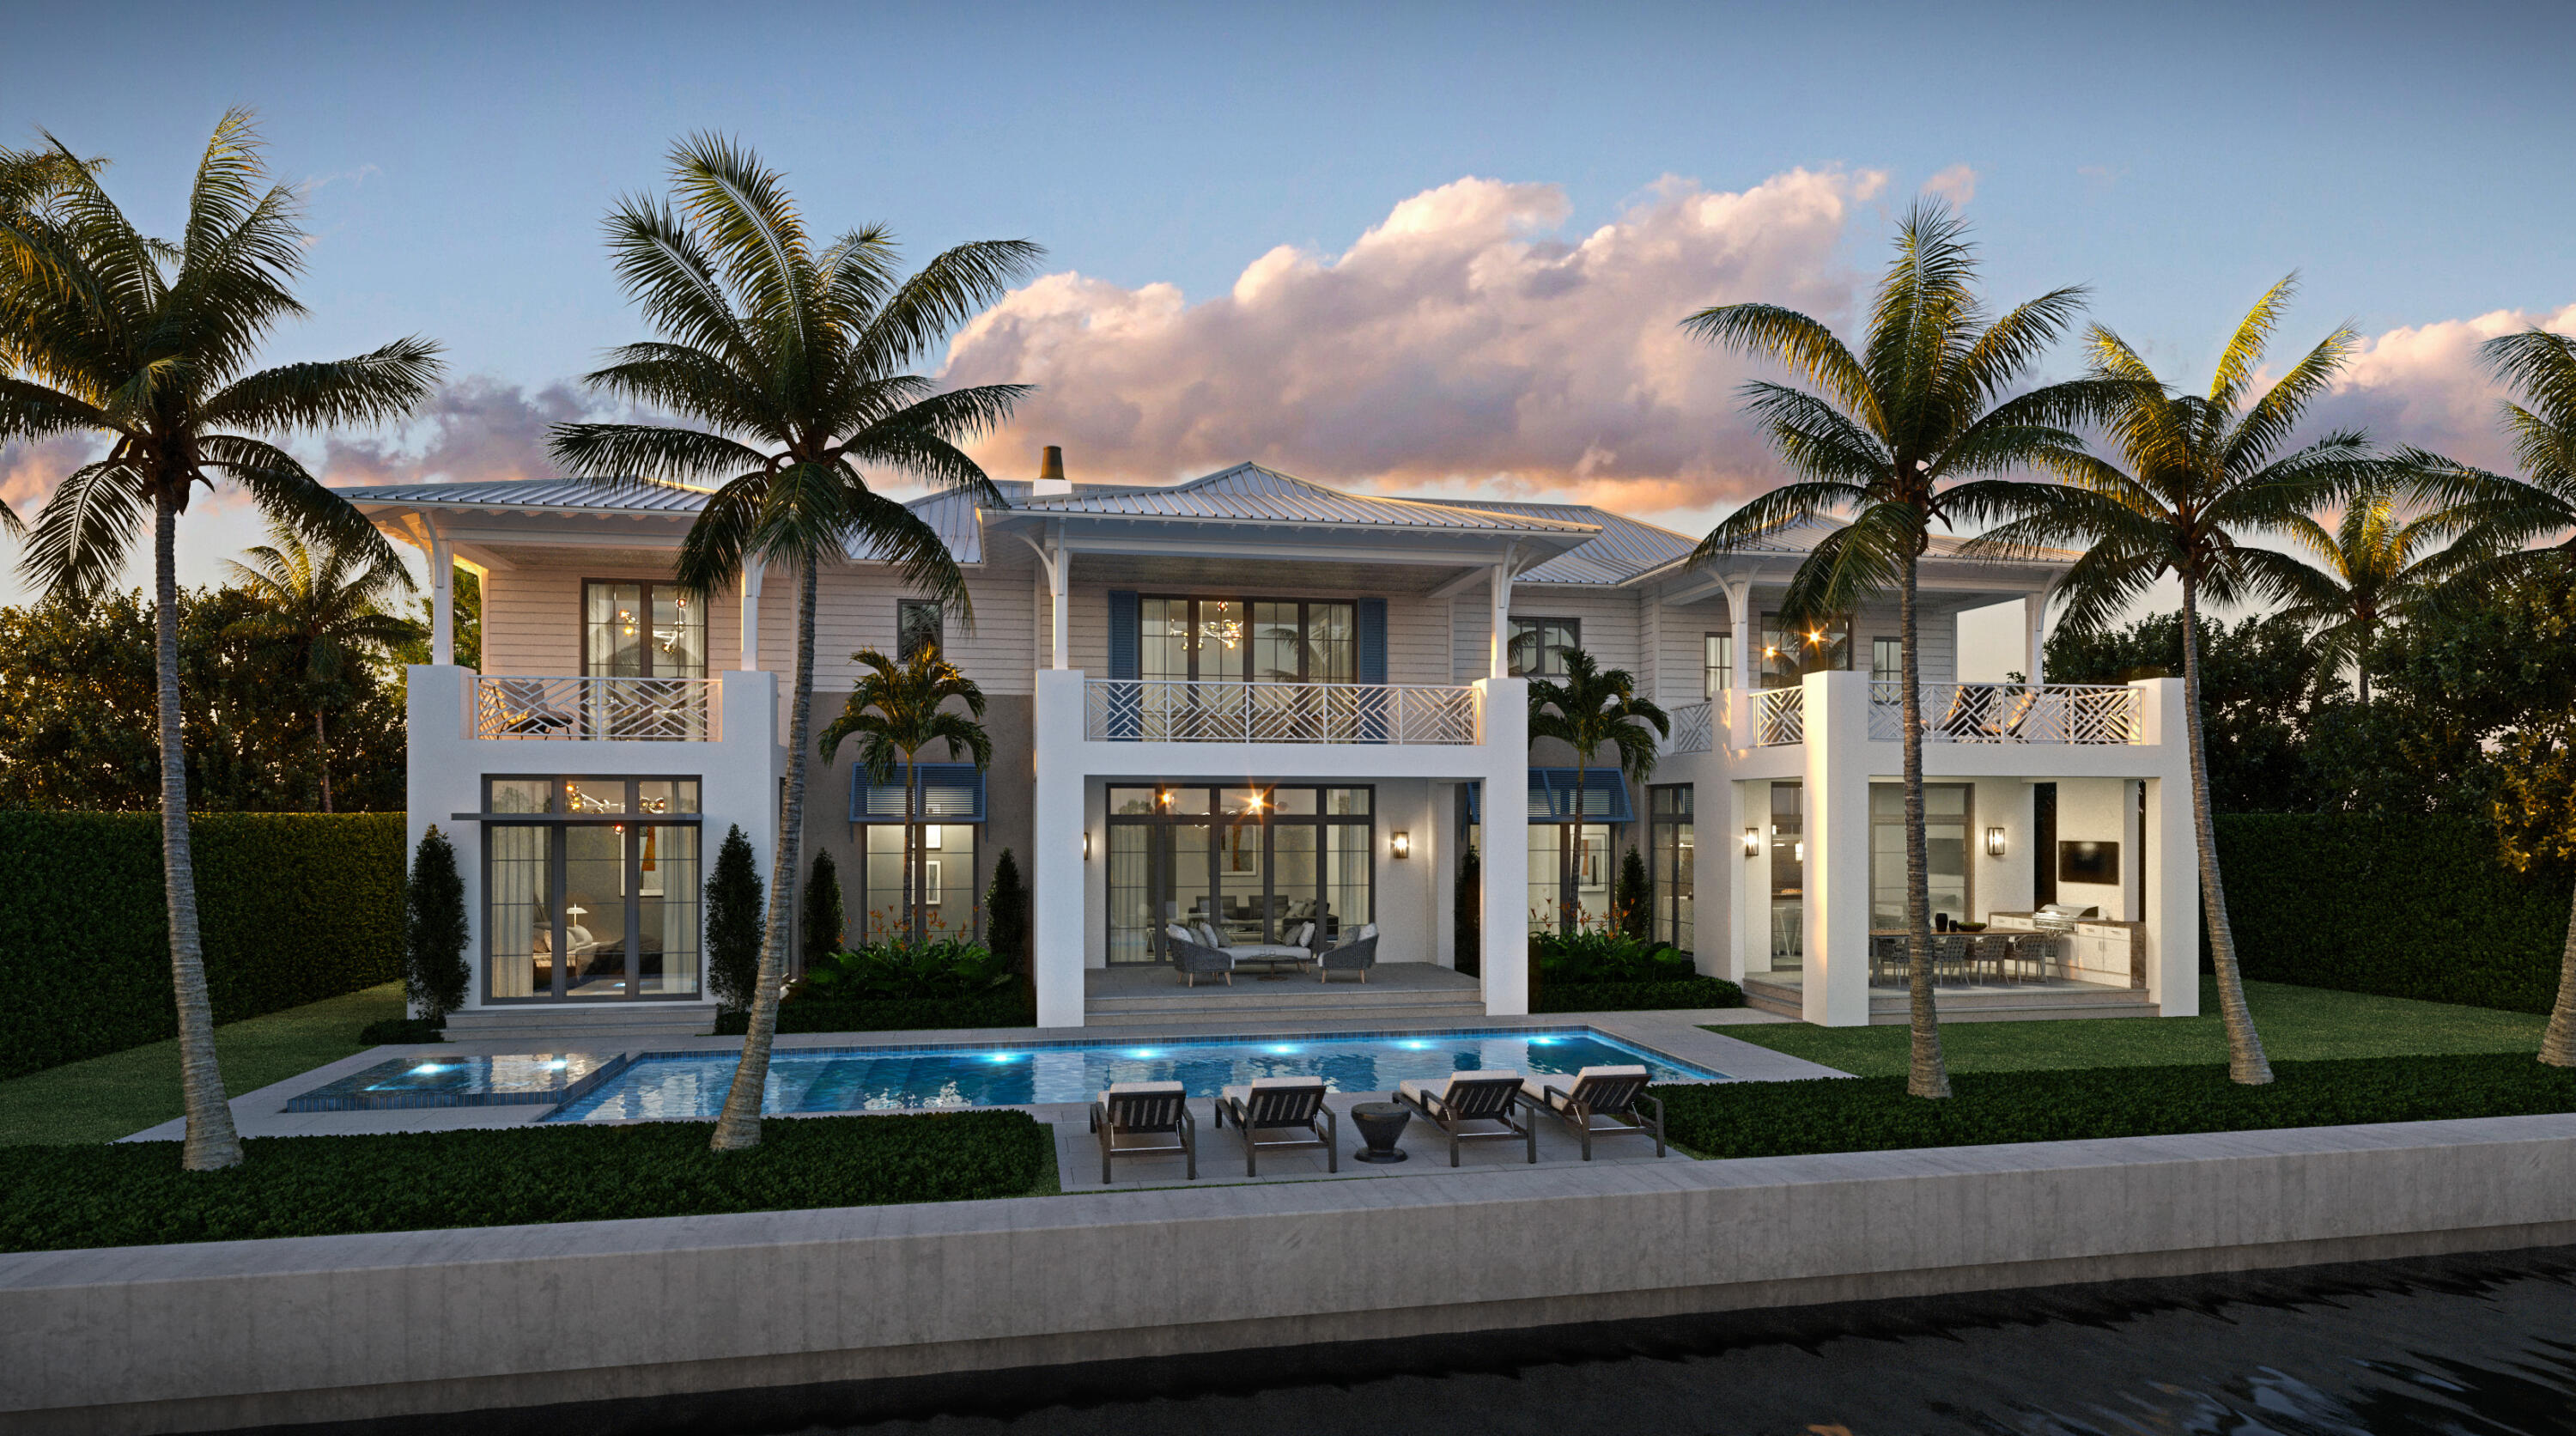
Bedrooms
6
Bathrooms
8
Area
7,215 sq ft
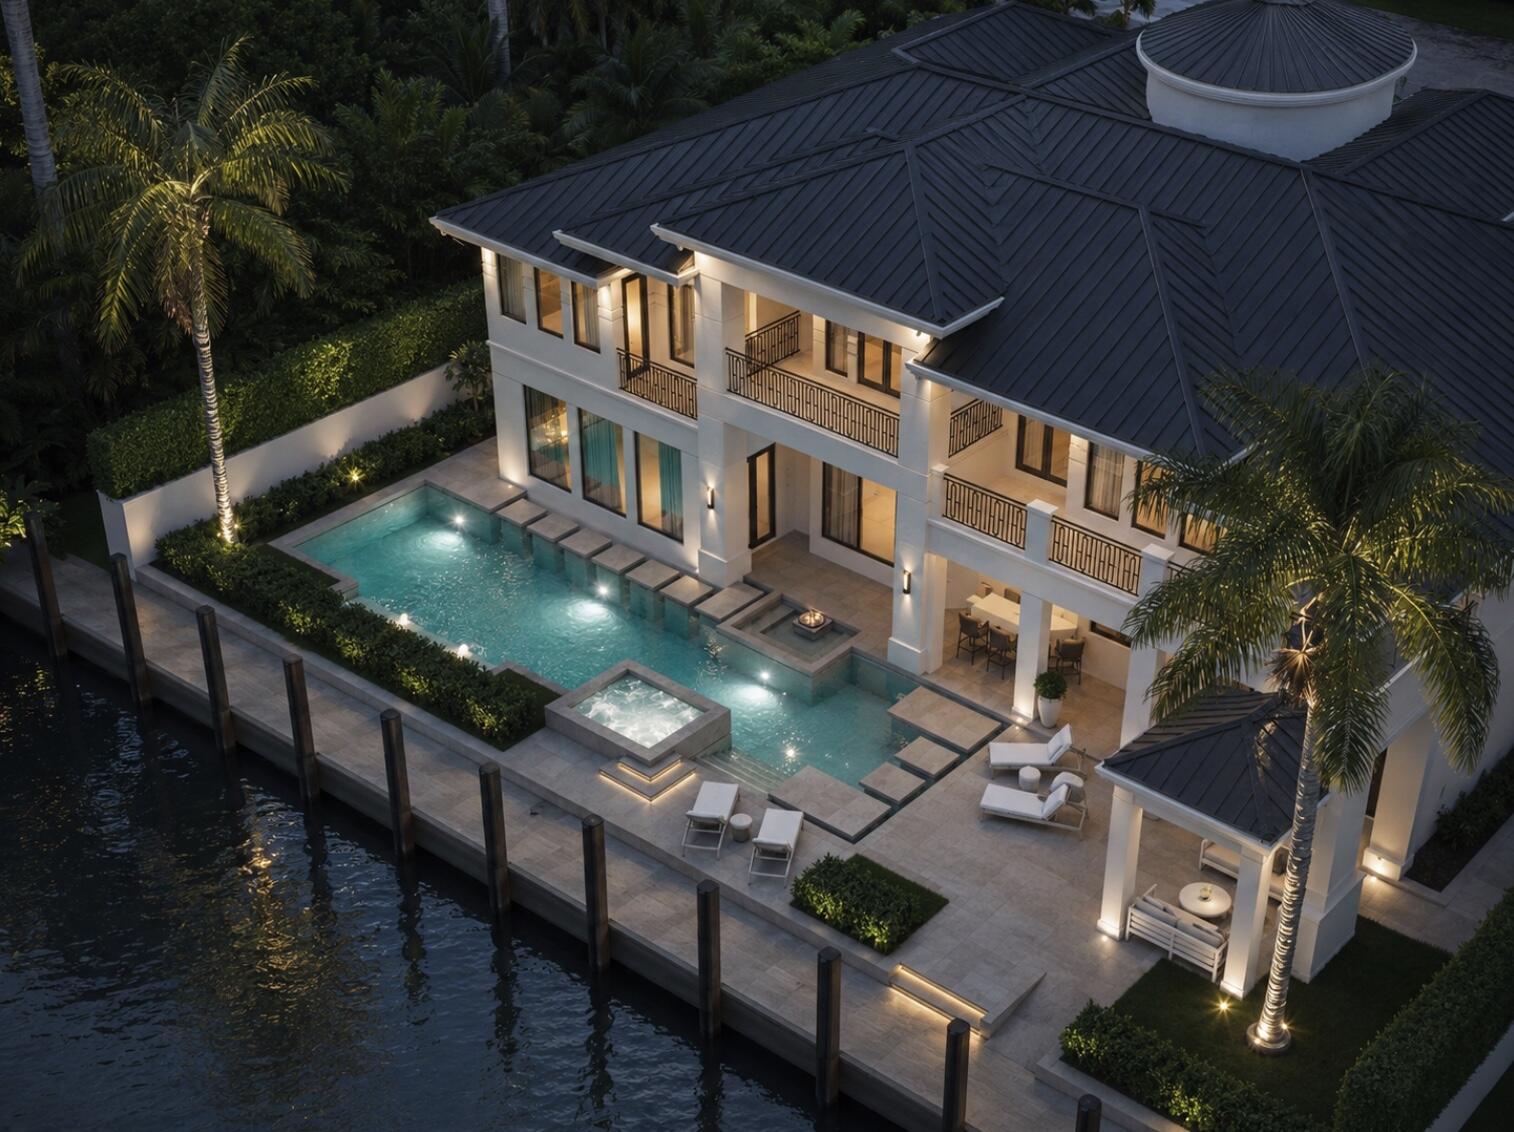
Bedrooms
6
Bathrooms
9
Area
9,968 sq ft
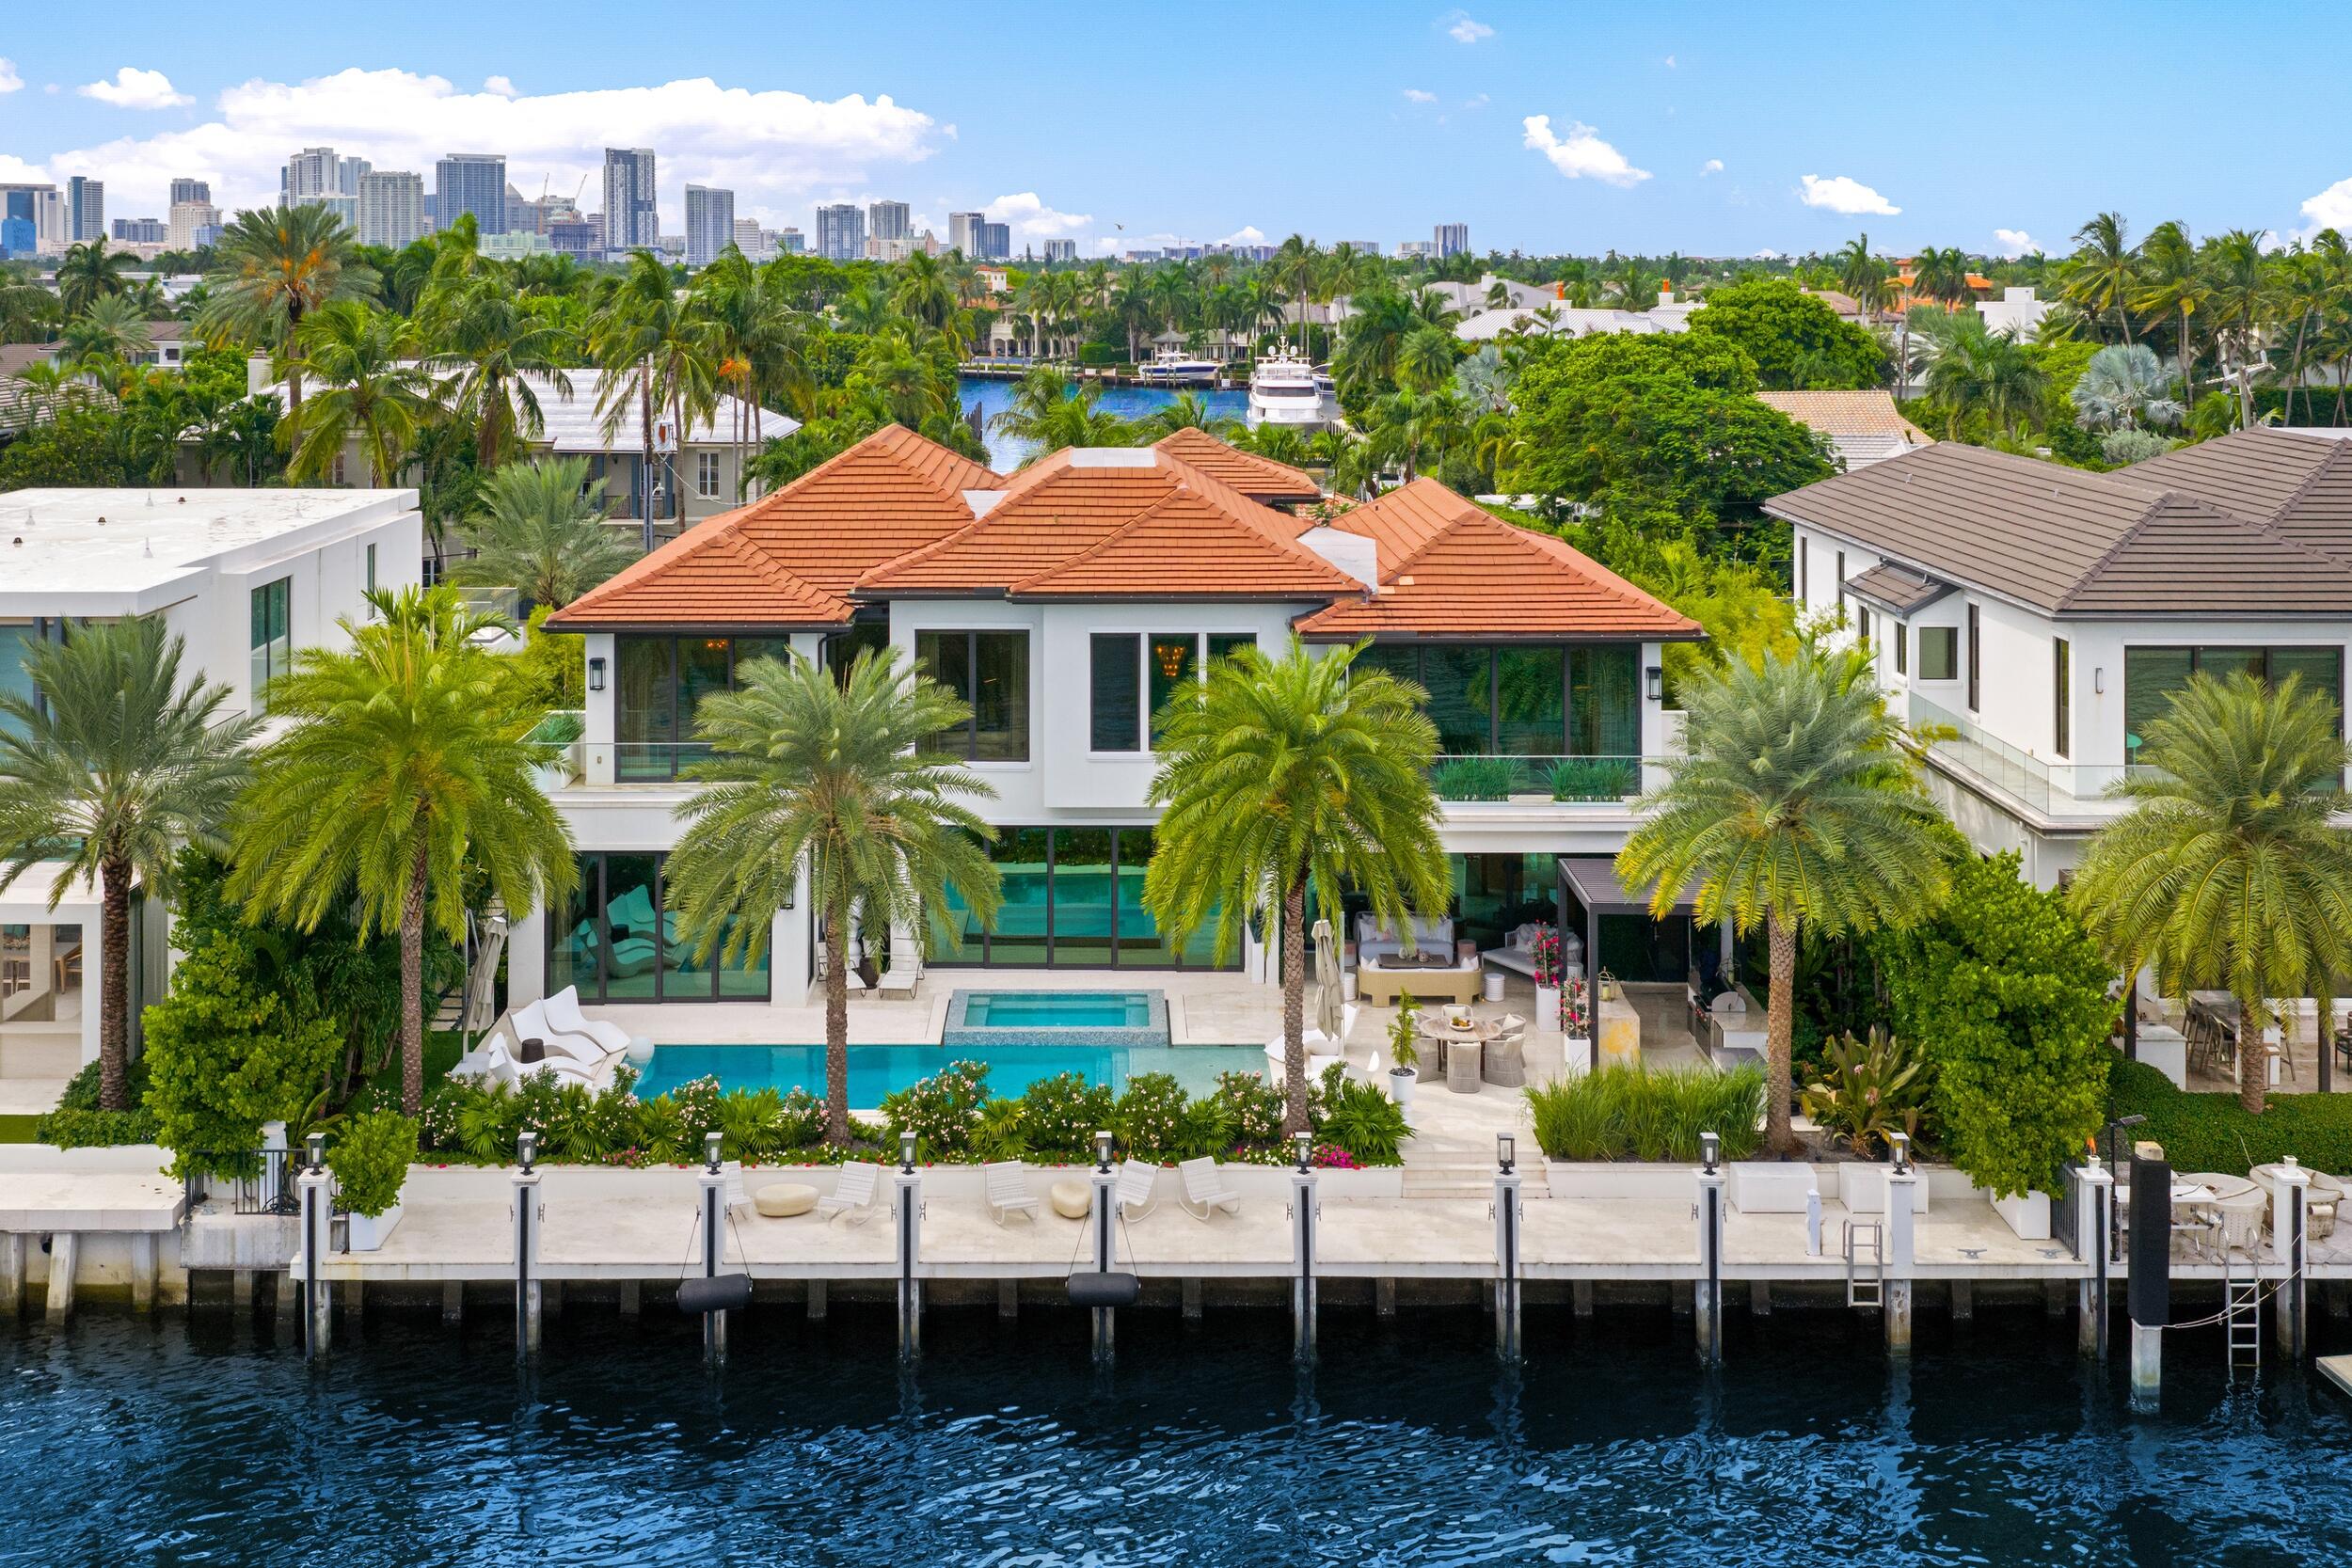
Bedrooms
7
Bathrooms
8
Area
7,988 sq ft
Bedrooms
7
Bathrooms
10
Area
10,188 sq ft
Bedrooms
5
Bathrooms
9
Area
7,832 sq ft
Bedrooms
5
Bathrooms
8
Area
7,970 sq ft
Bedrooms
5
Bathrooms
9
Area
7,666 sq ft
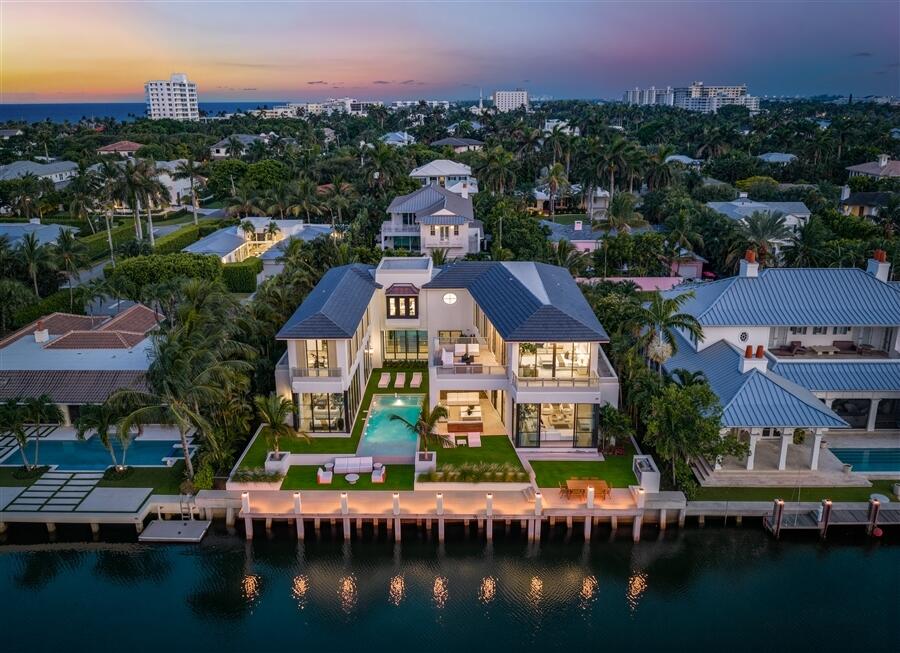
Bedrooms
5
Bathrooms
8
Area
6,301 sq ft
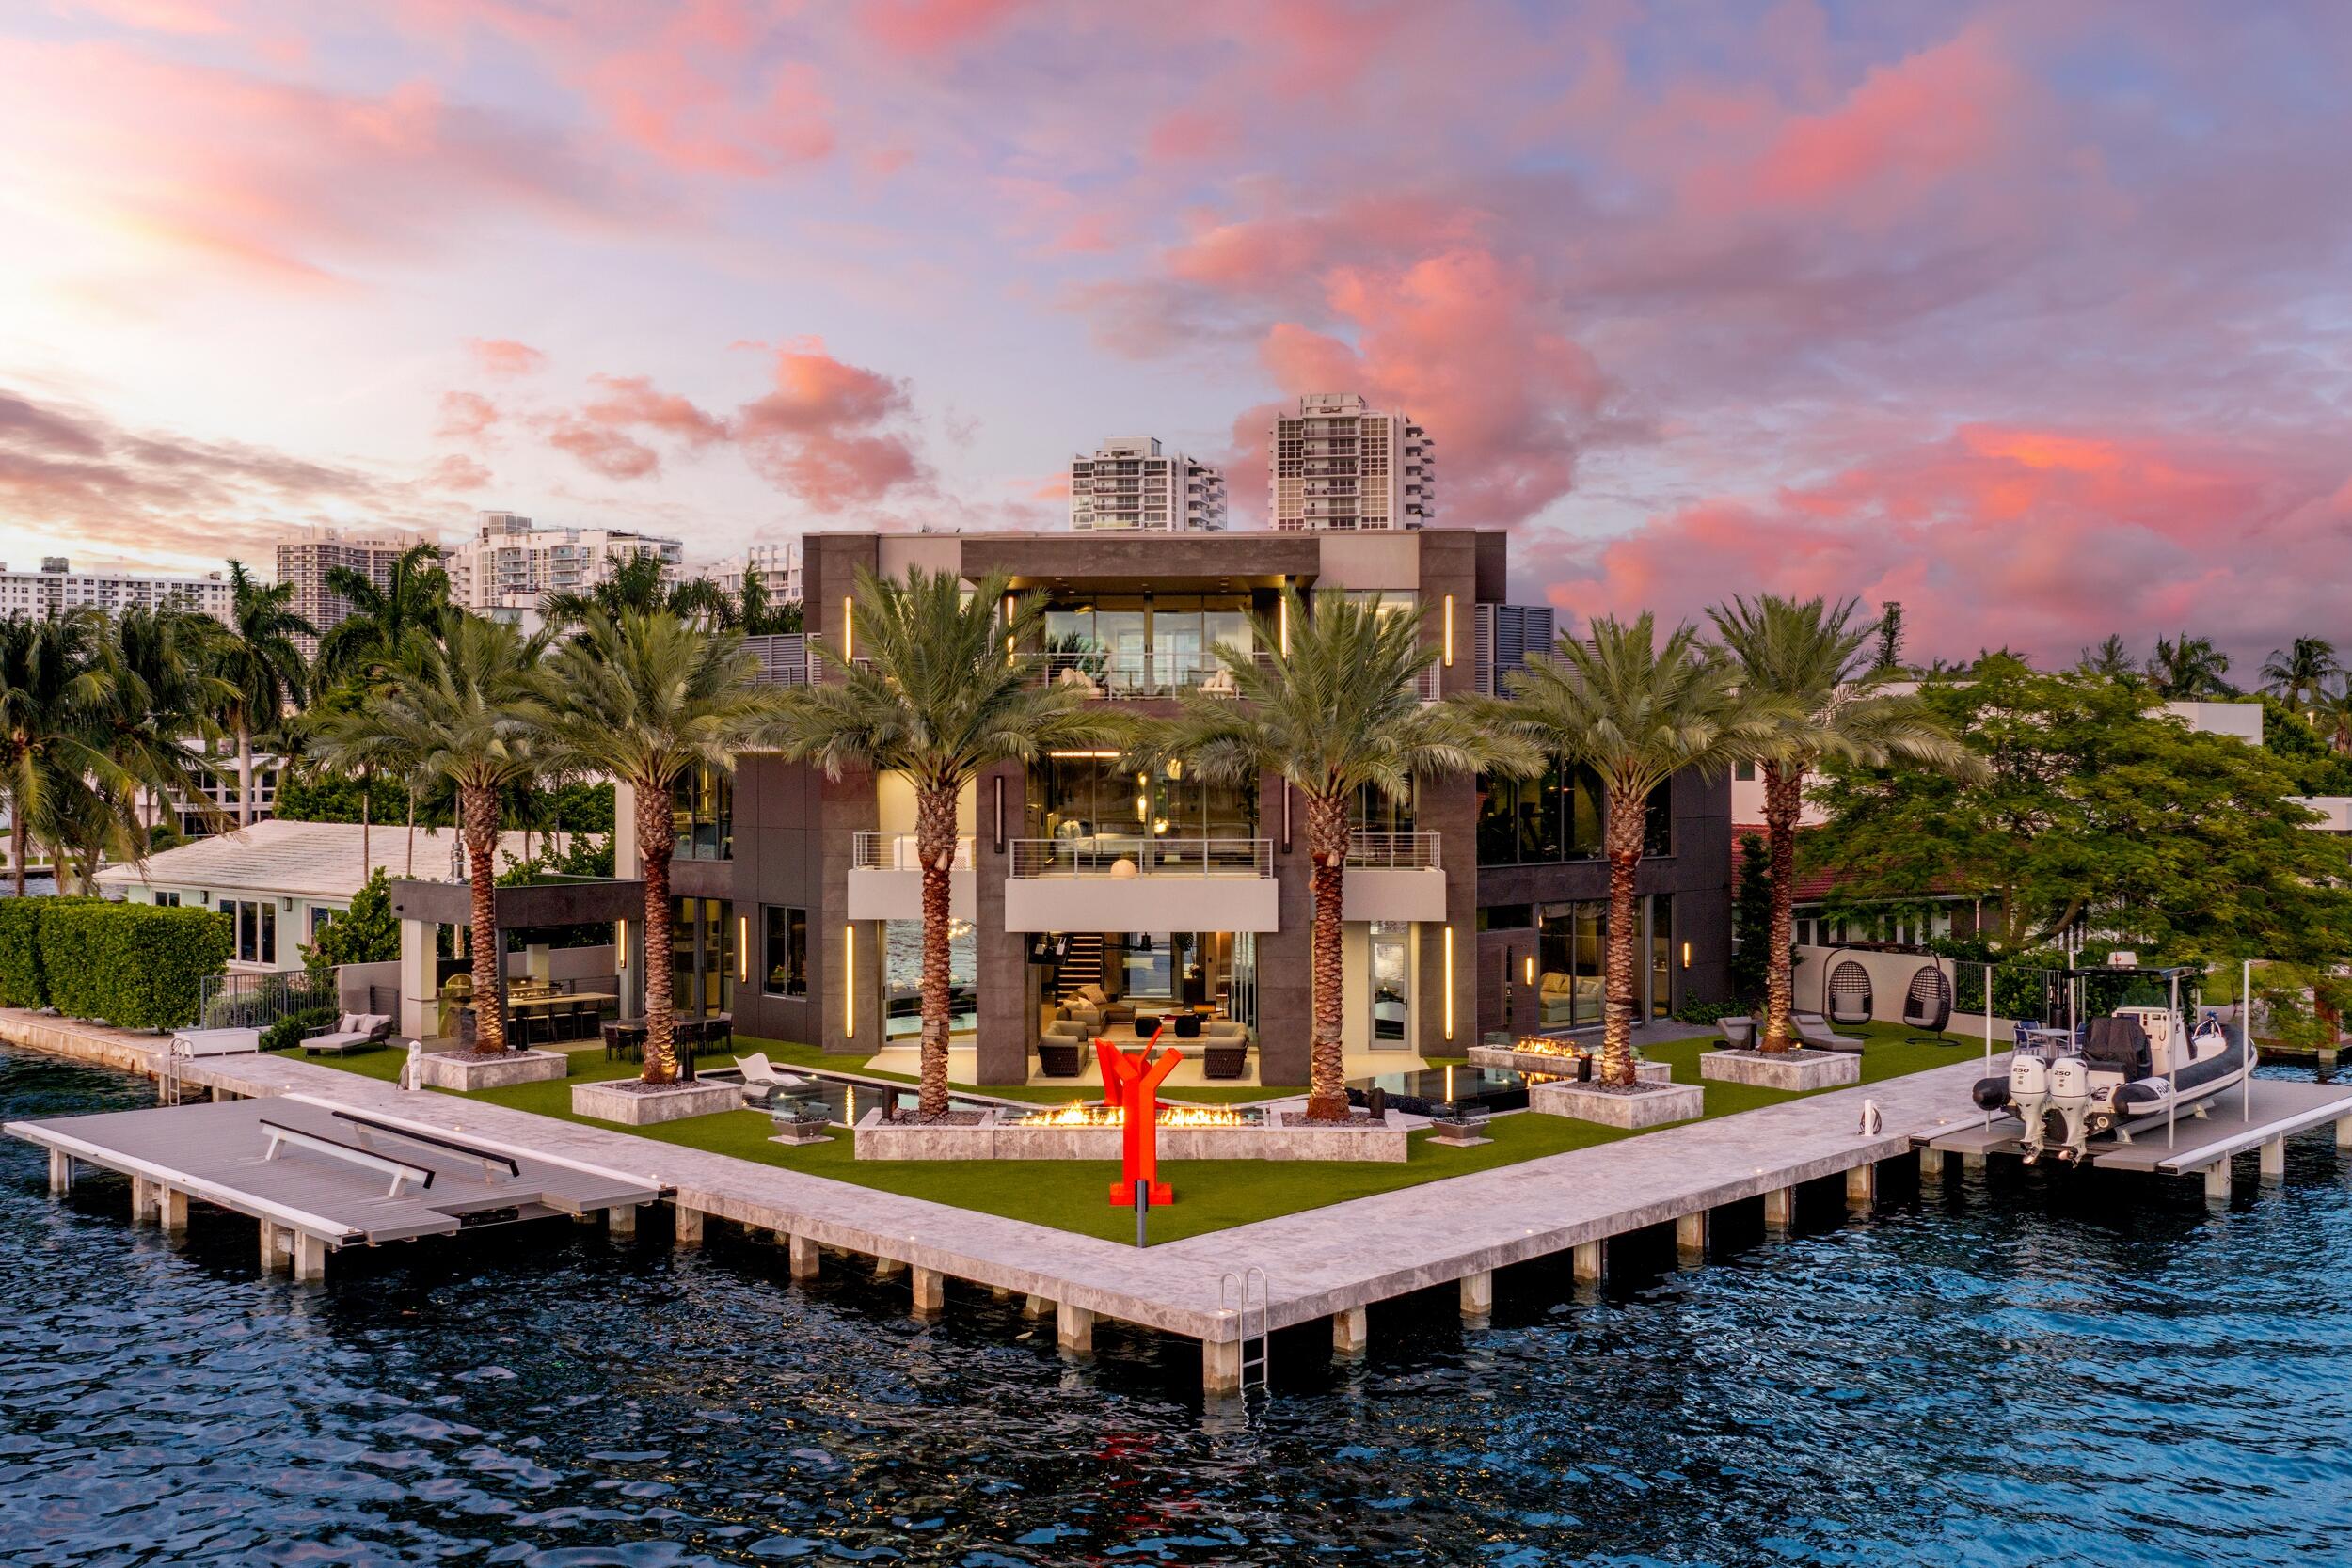
Bedrooms
5
Bathrooms
8
Area
6,430 sq ft
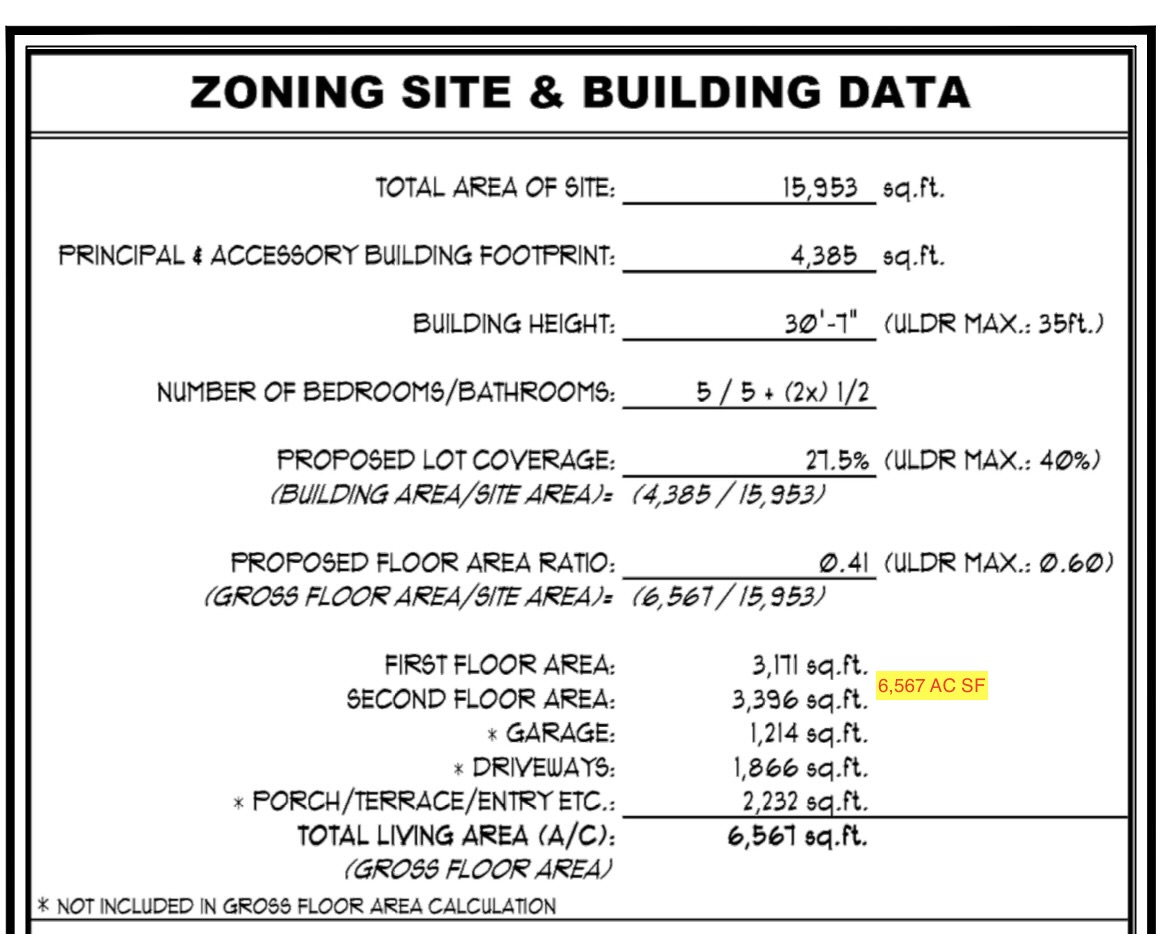
Bedrooms
5
Bathrooms
7
Area
6,567 sq ft
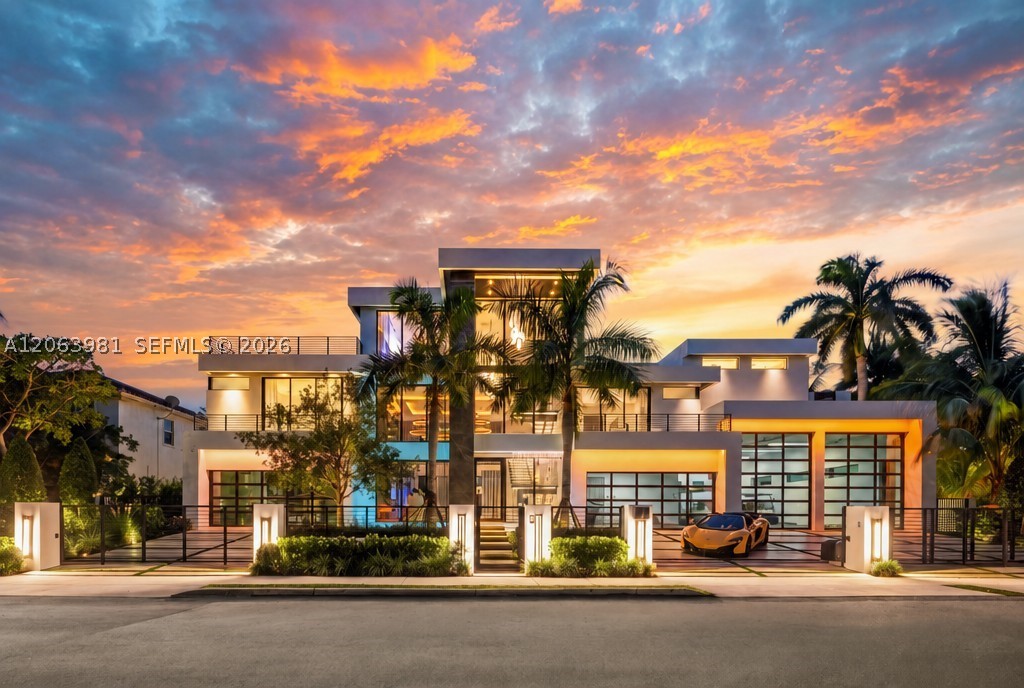
Bedrooms
5
Bathrooms
9
Area
8,920 sq ft