Link copied!
17113 Northway, Boca Raton, FL 33496
Offering:
For Sale
Location:
Boca Raton, FL 33496
Subdivision:
ST ANDREWS COUNTRY CLUB
Status:
Pending
$13,160,000
Deemed reliable but not guaranteed.
Details
Year built:
2026
Lot size:
0.33 acres · 14,518 sq ft
Levels:
Two, Multi Split
Stories:
2
Rooms:
8
Garage:
4
Parking:
4 spaces · 4 covered
Style:
Garden Apartment,Split Level
Faces:
North
Days on market:
1
Association fee:
$707 / Monthly
Annual tax (2024):
$28,112
Type:
Single-family home
MLS ID
R11136229
Virtual tour:
Listed by:
One Sotheby's International Realty (FLL279626259)
Listing office phone:
561-997-7227
Listing office email:
Listing agent:
Mark L Nestler (FLL60268323)
Features
Schools
Elementary:
Calusa
Middle / junior:
Omni
High:
Spanish River Community
School assignments come from the MLS feed and can change. Verify with the district before relying on them.
Association
Amenities:
Basketball Court, Clubhouse, Fitness Center, Golf Course, Private Membership, Pool, Guard, Security, Tennis Courts
Fee includes:
Common Area Maintenance, Cable Tv, Sewer, Security, Trash
Pets
Allowed:
yes
Utilities
Available:
Cable Available, Water Available, Sewer Available
Water source:
Public
Sewer:
Not Connected At Lot, Public Sewer, Other
Description
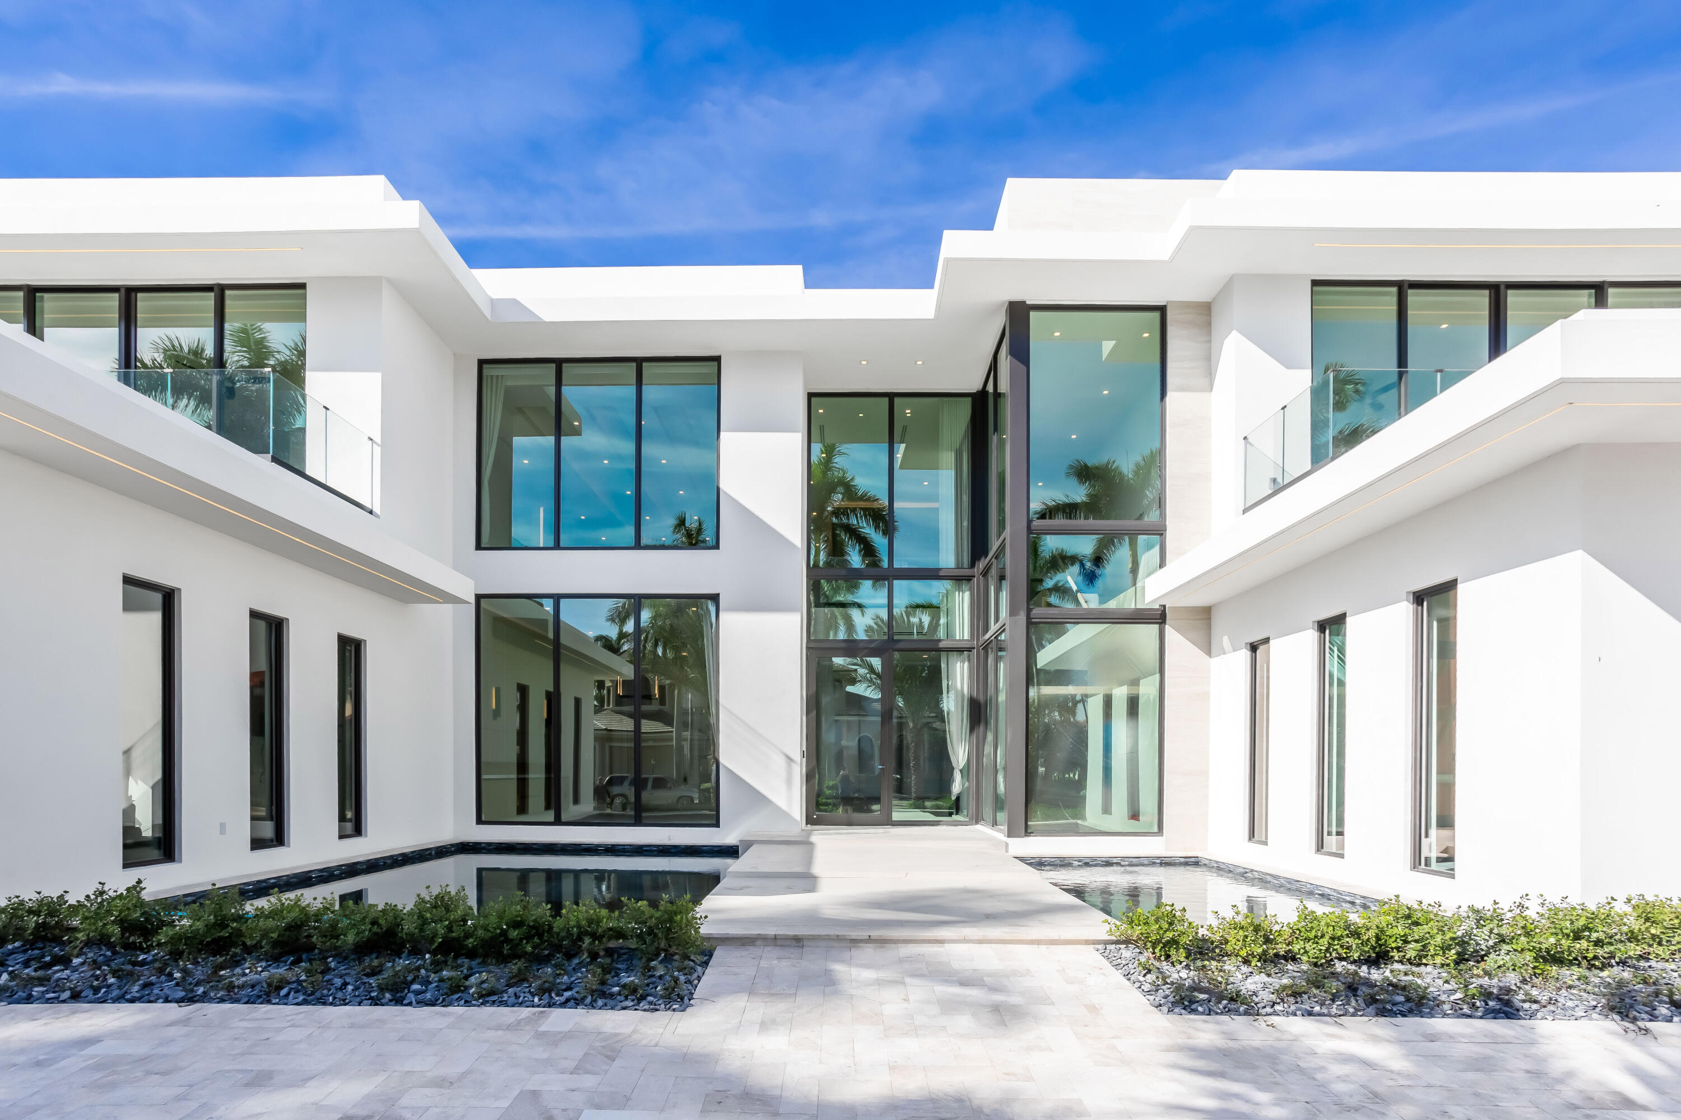
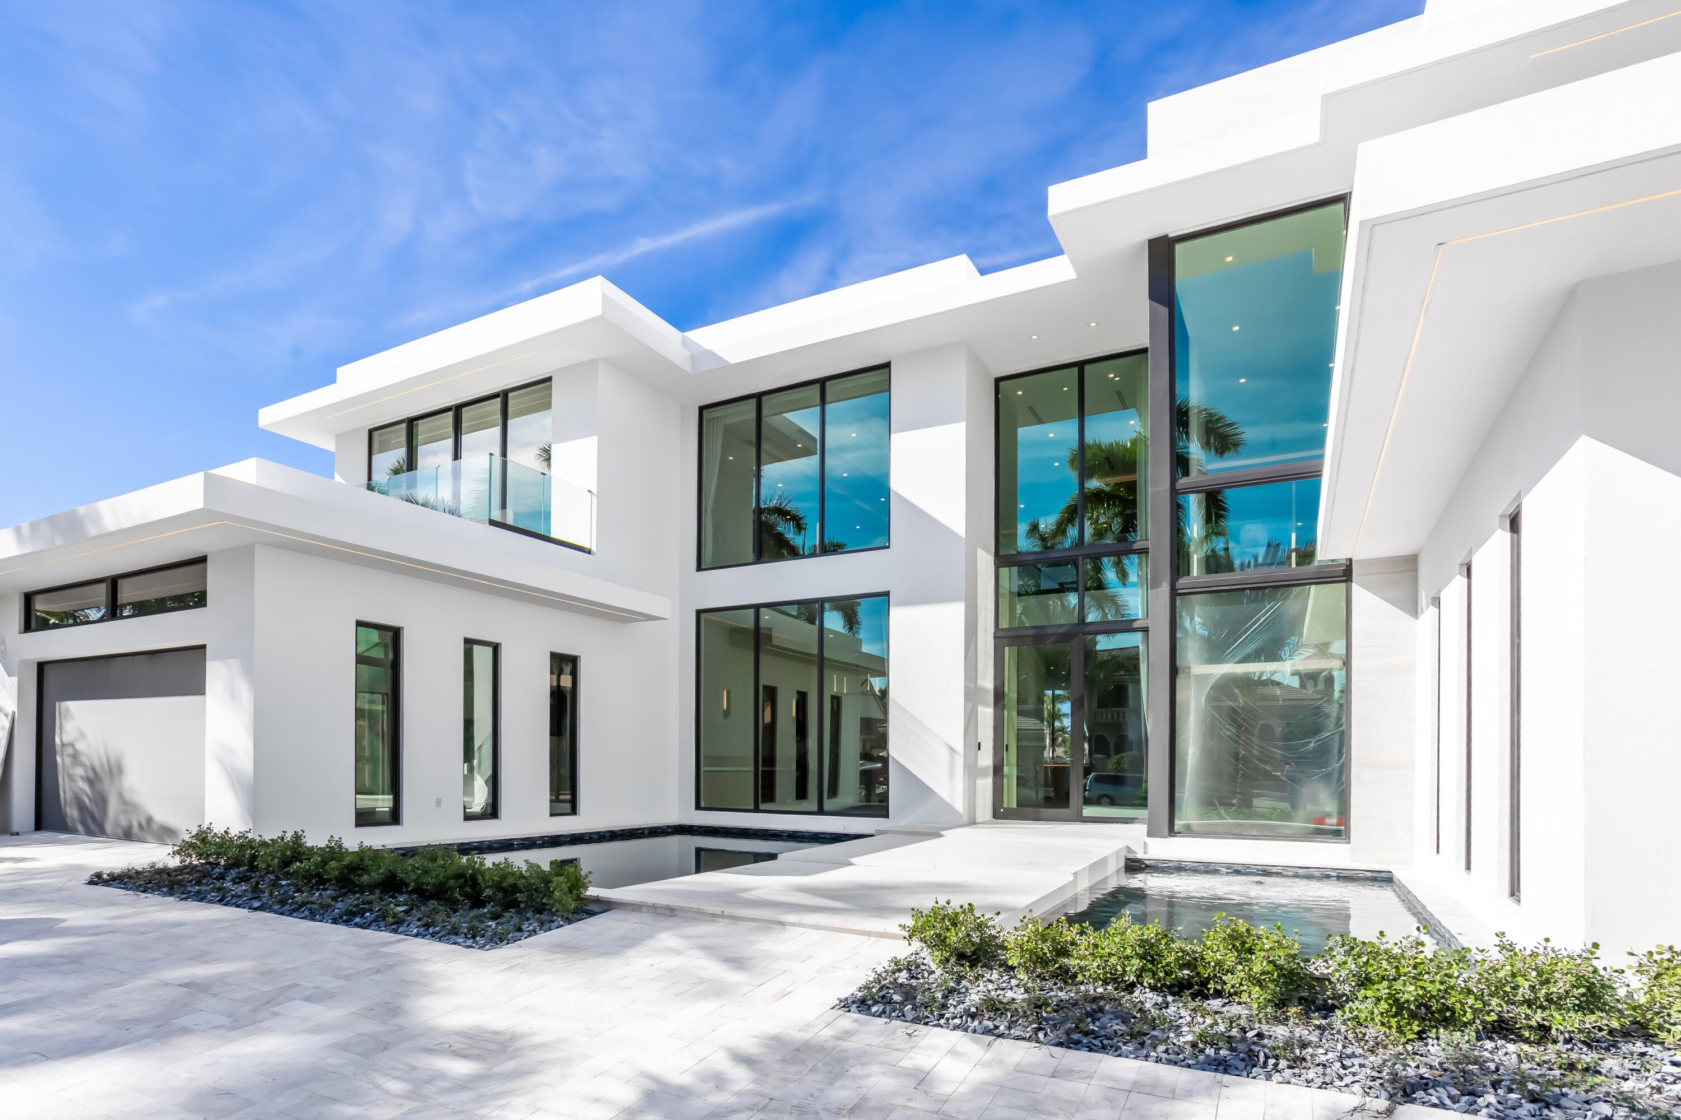
This Builder 'designer furnished' spec residence has been pre-sold prior to commencement of construction. Anticipated delivery is Q2 Q3 2026.
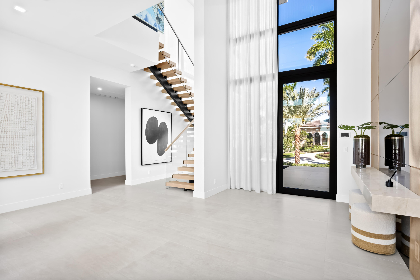
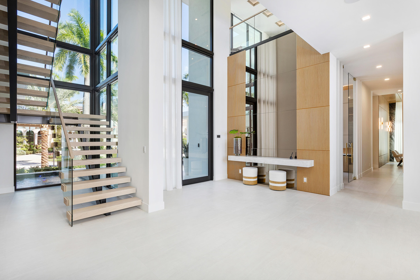
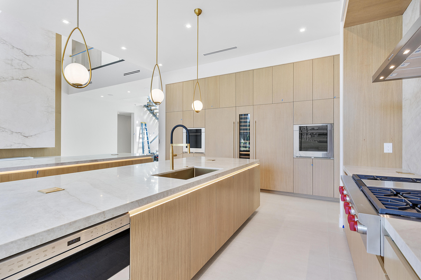
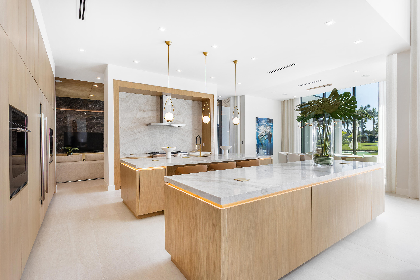
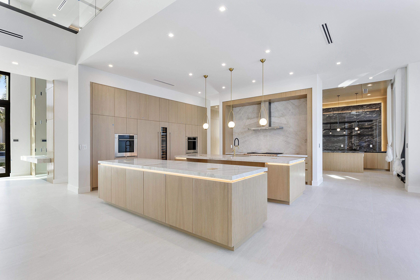
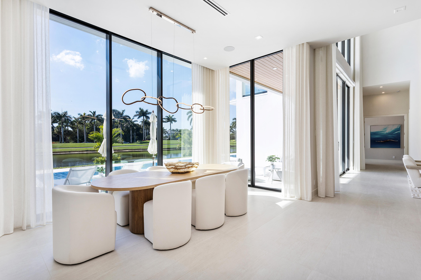
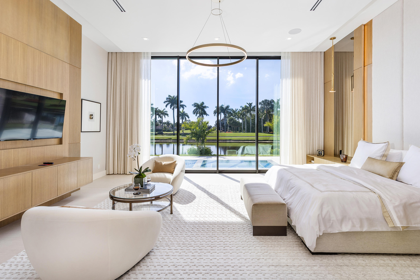
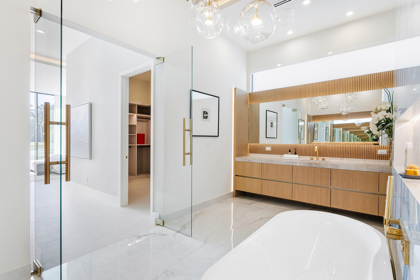
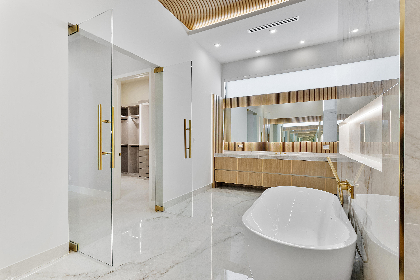
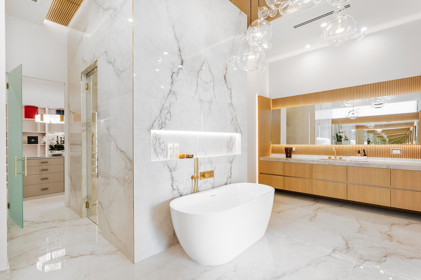
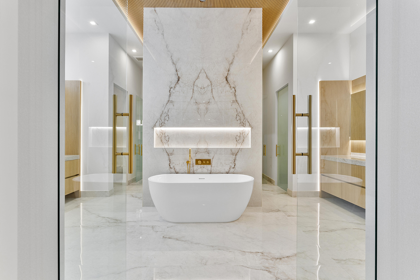
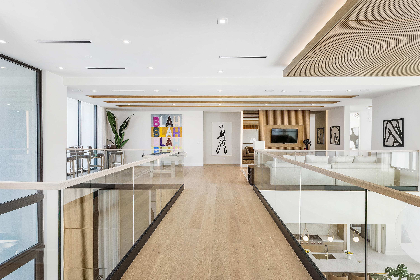
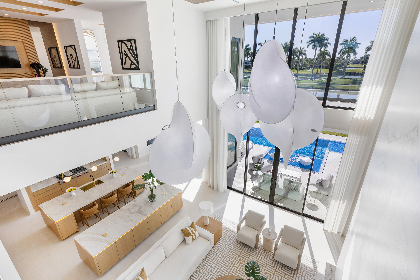
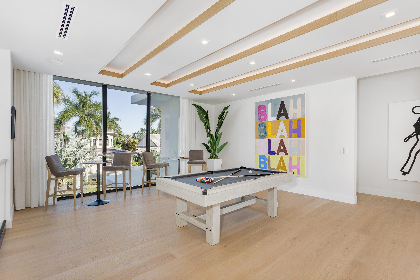
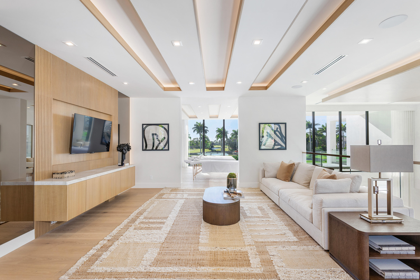
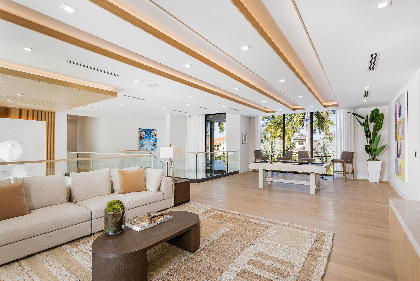
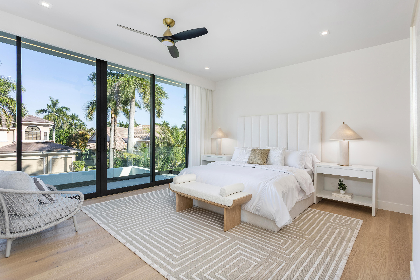
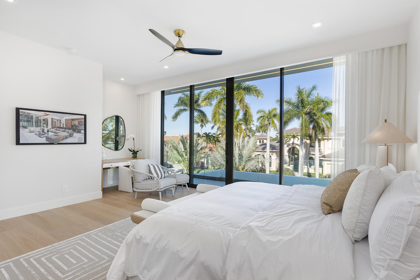
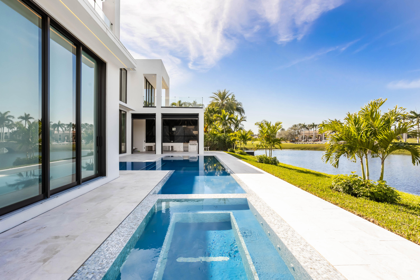
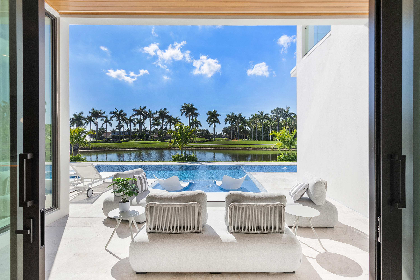
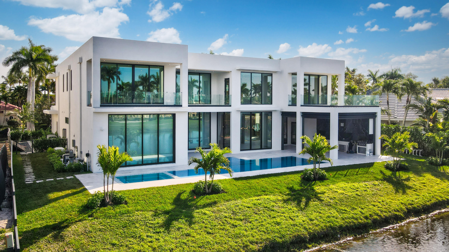
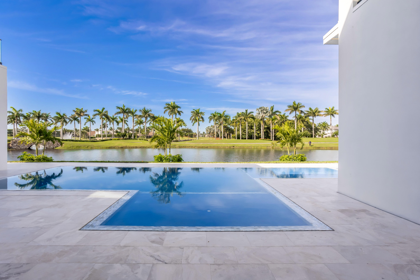
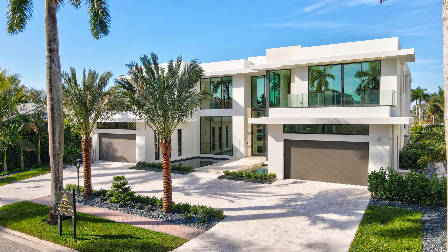
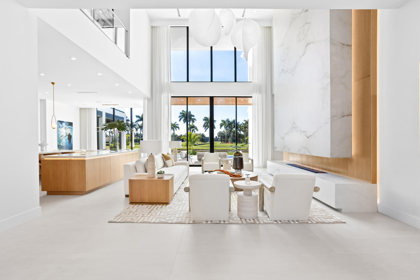
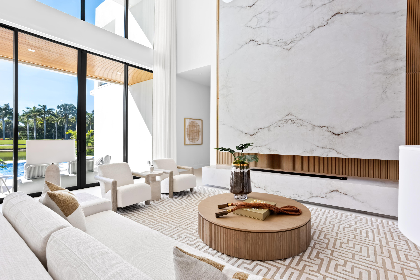
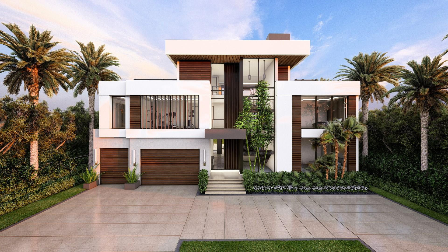
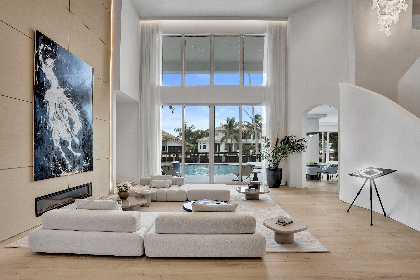
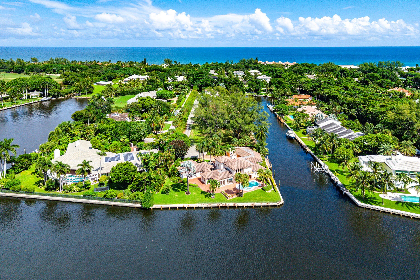
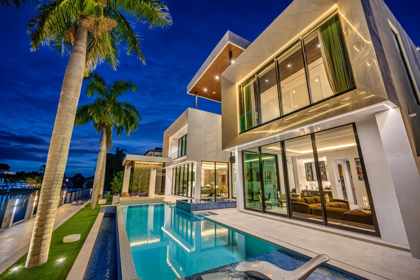
The residence's south exposure orientation offers exceptional multiple golf course and water views. Ultra luxurious and contemporary in every aspect, features include a soaring two-story great room, iconic stairway, a focal point central kitchen with dining area, office, and club room with bar. A primary first level bedroom suite, exterior covered patio entertainment area, open heated pool, spa and four car garage complete the main living area. The second level includes four en suite bedrooms, media and separate wellness areas.
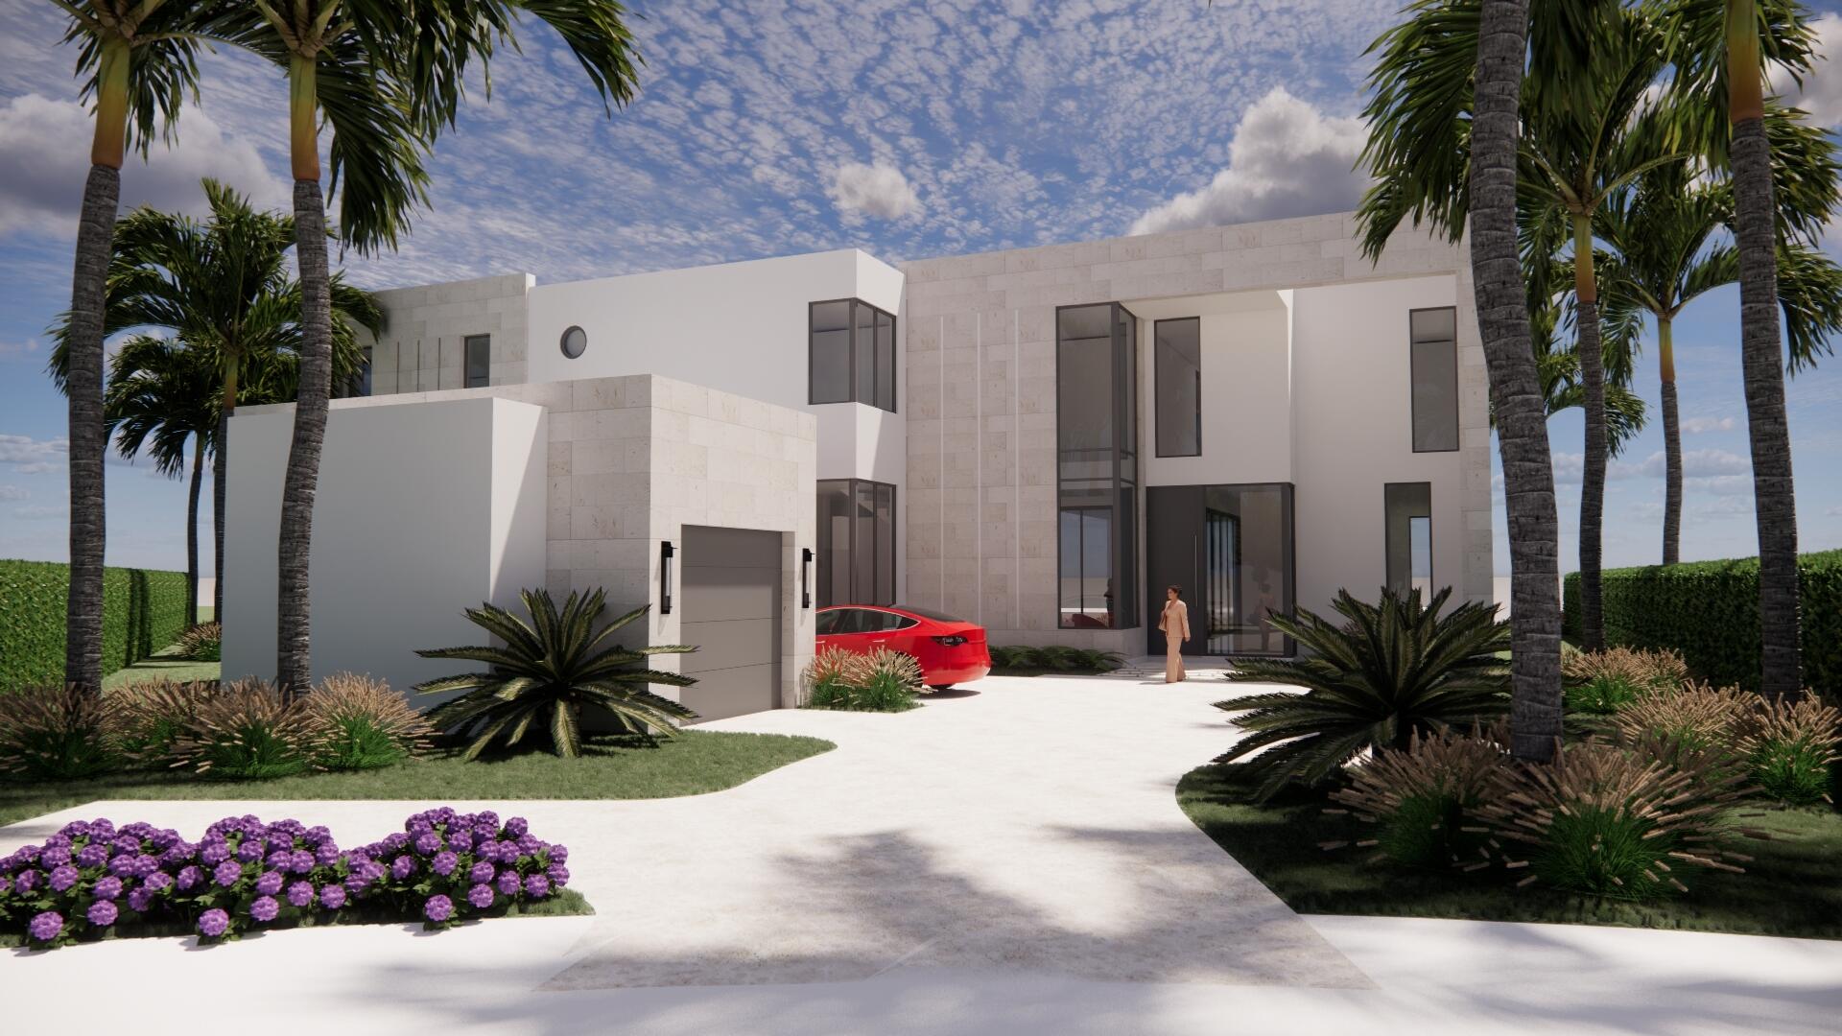
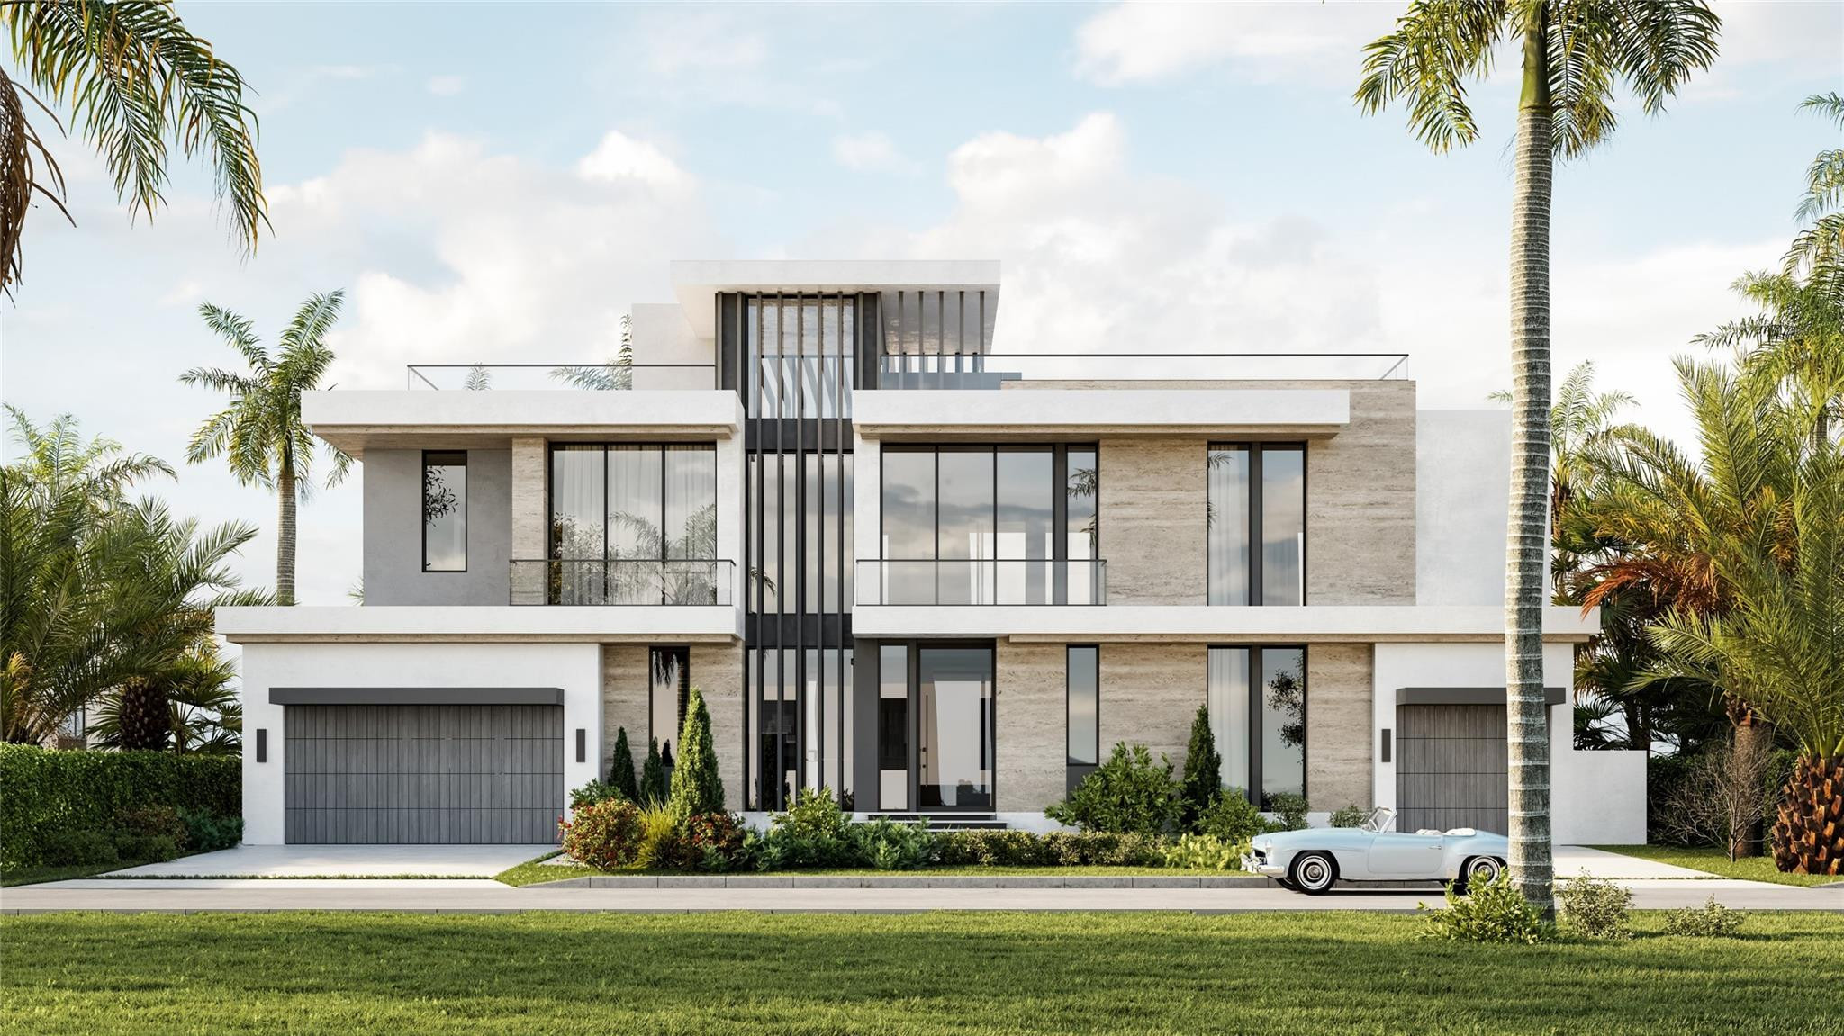
Additional spec house opportunities are being offered in SA. Exterior and Exterior photos shown for conceptual representation only. Actual exterior renderings are in the process. Interior design and furnishings are being custom created.
*The house being built has golf course first, then water beyond.
Location
17113 Northway CircleBoca Raton, FL 33496
Similar Properties Nearby
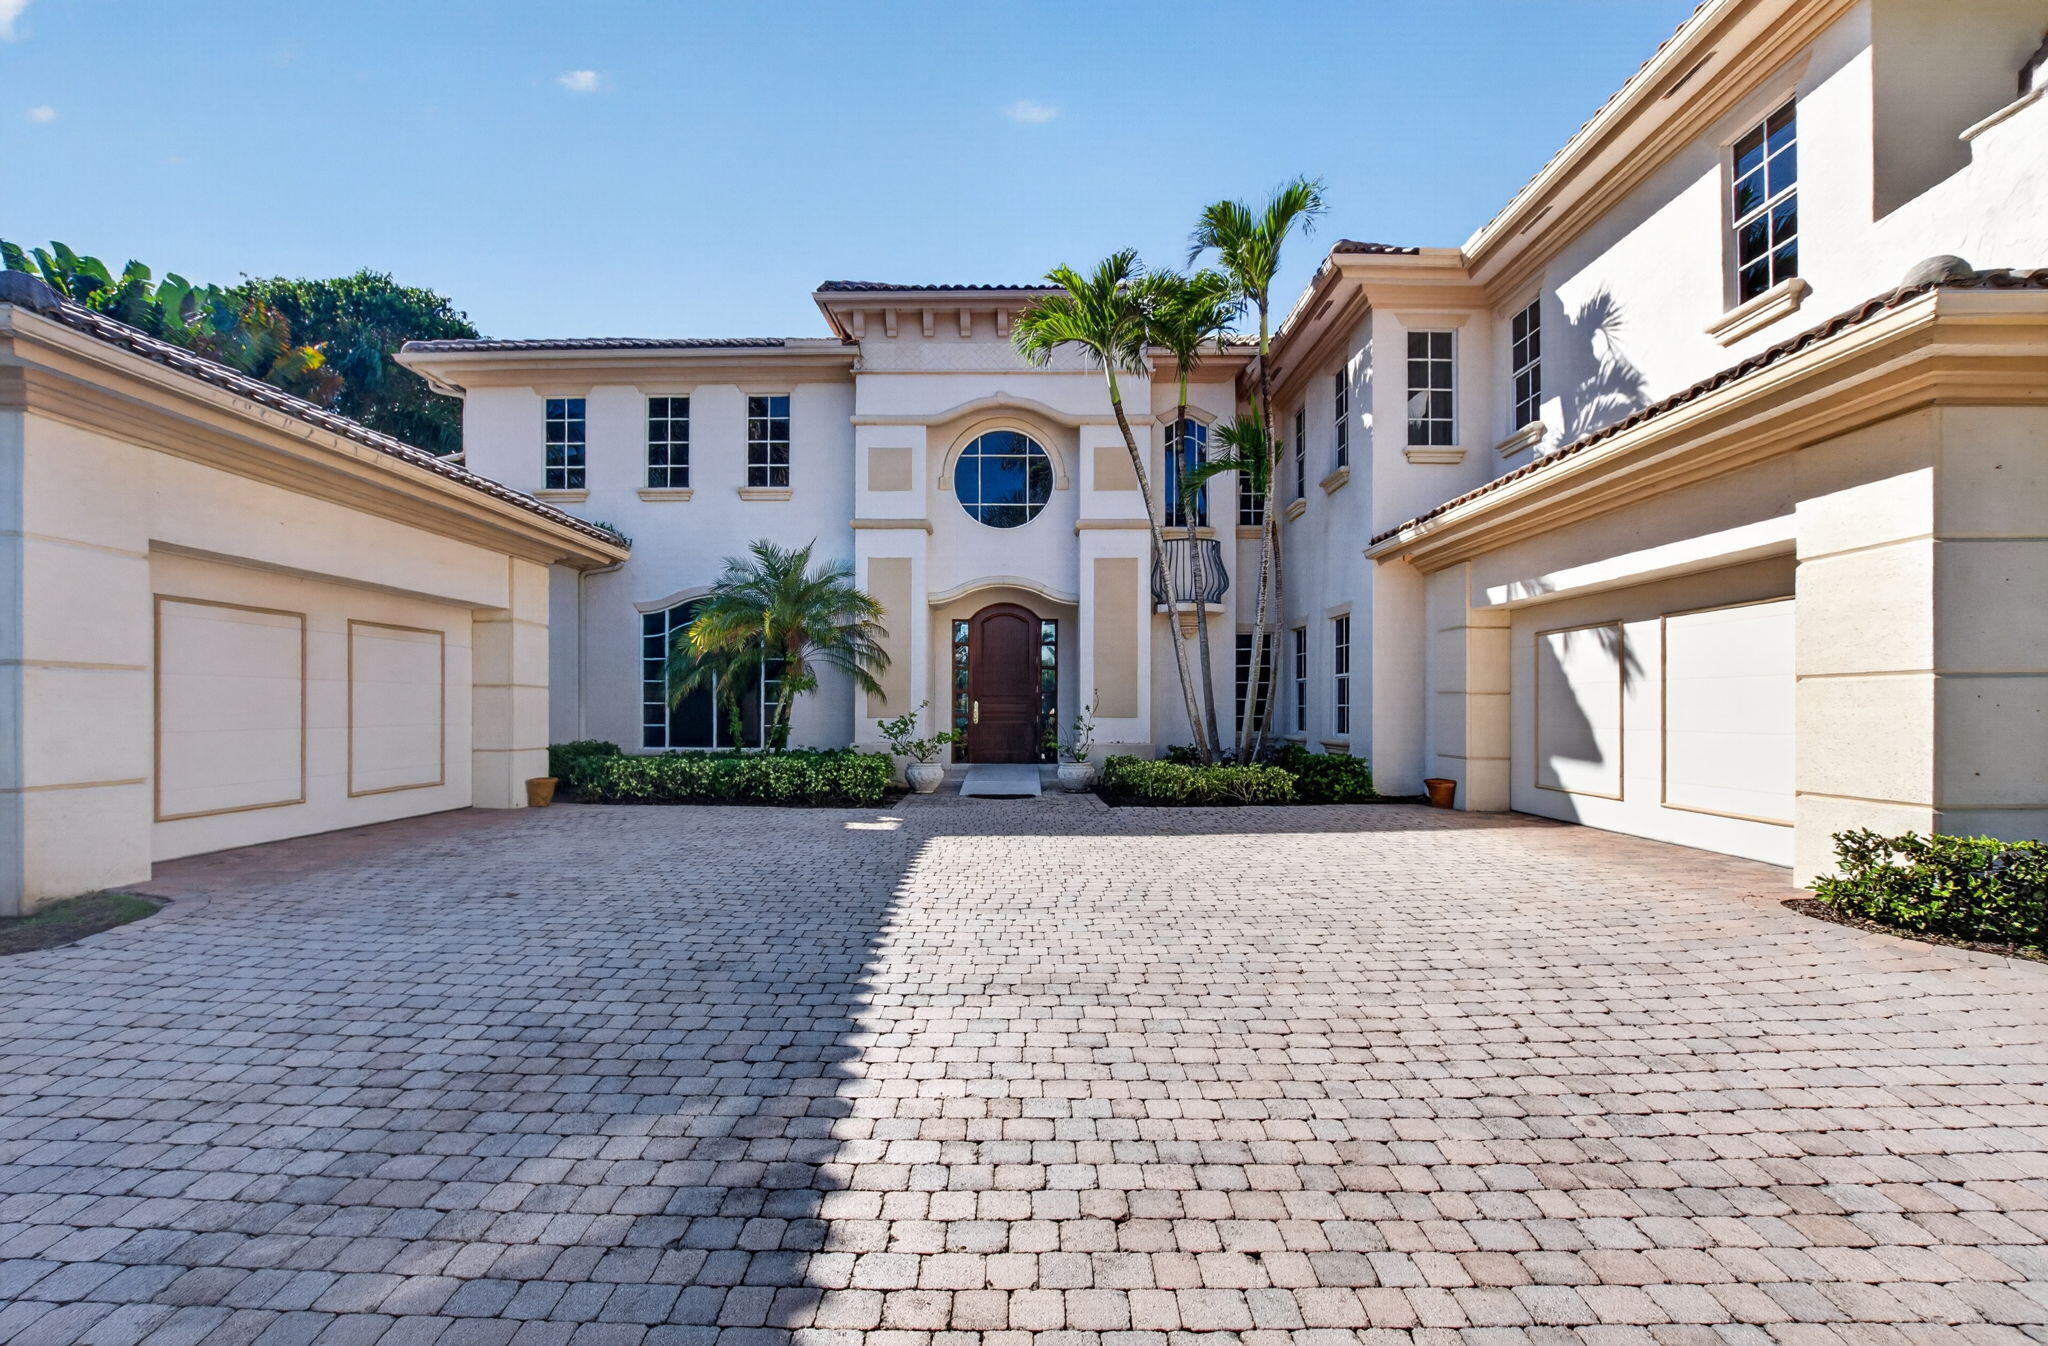
Bedrooms
5
Bathrooms
7
Area
7,059 sq ft
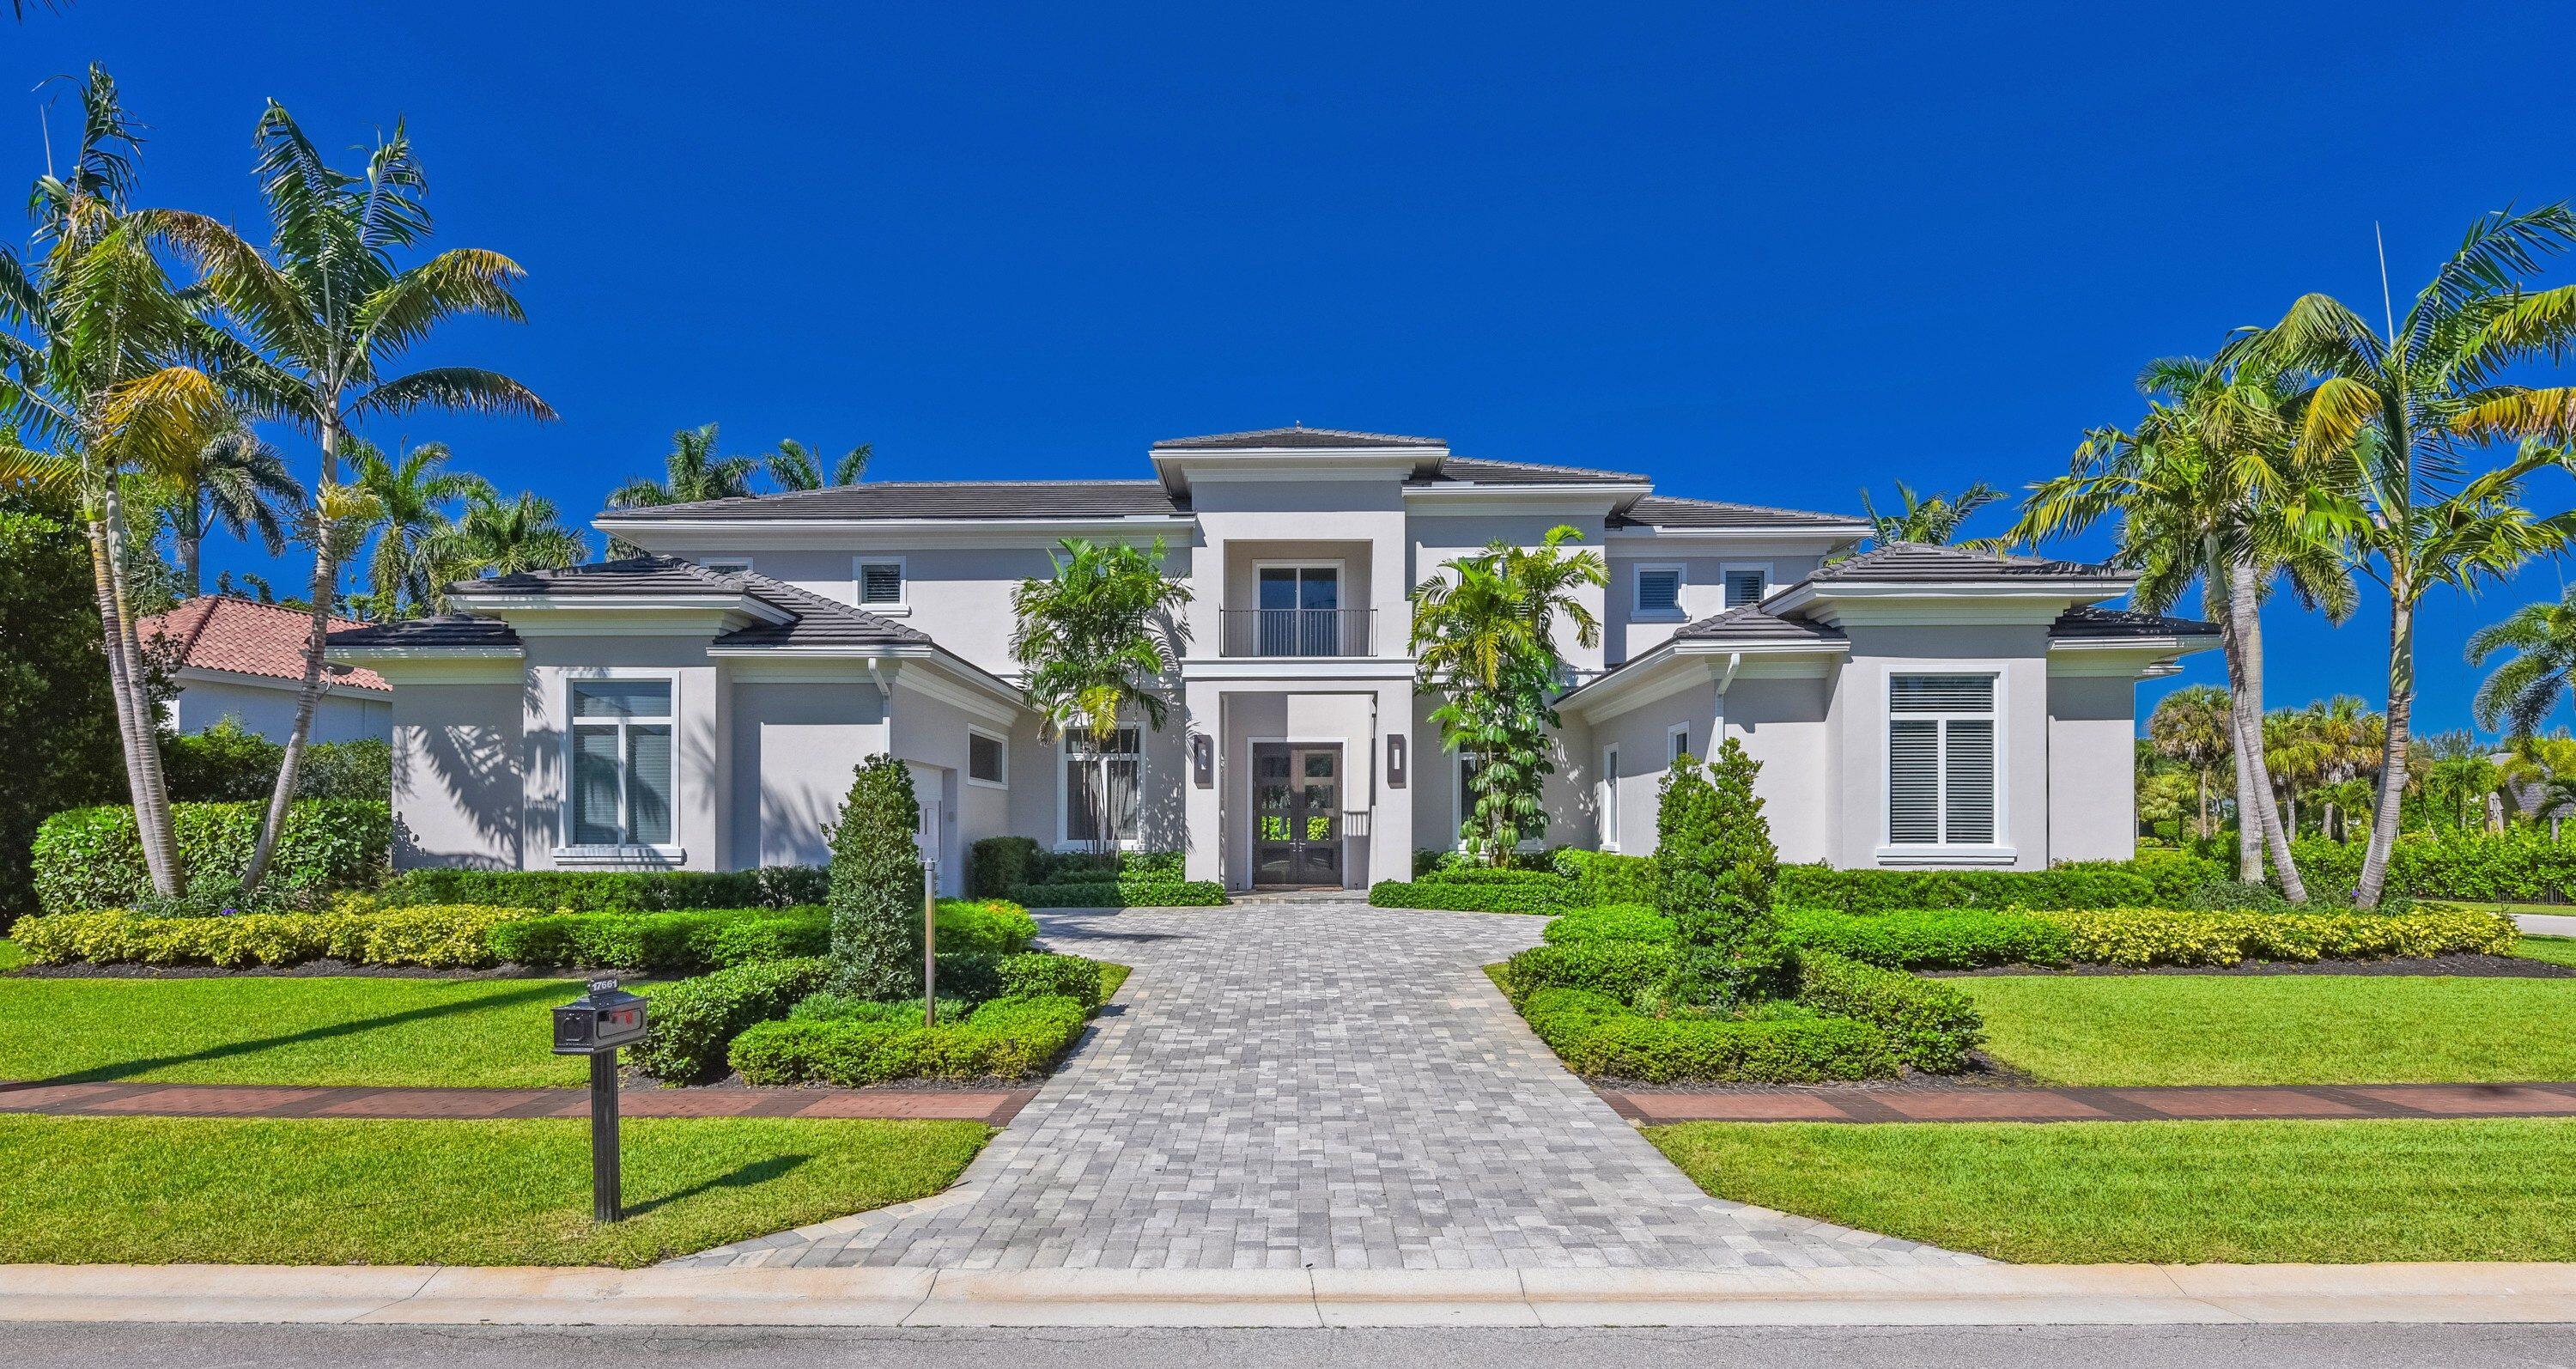
Bedrooms
5
Bathrooms
8
Area
6,380 sq ft
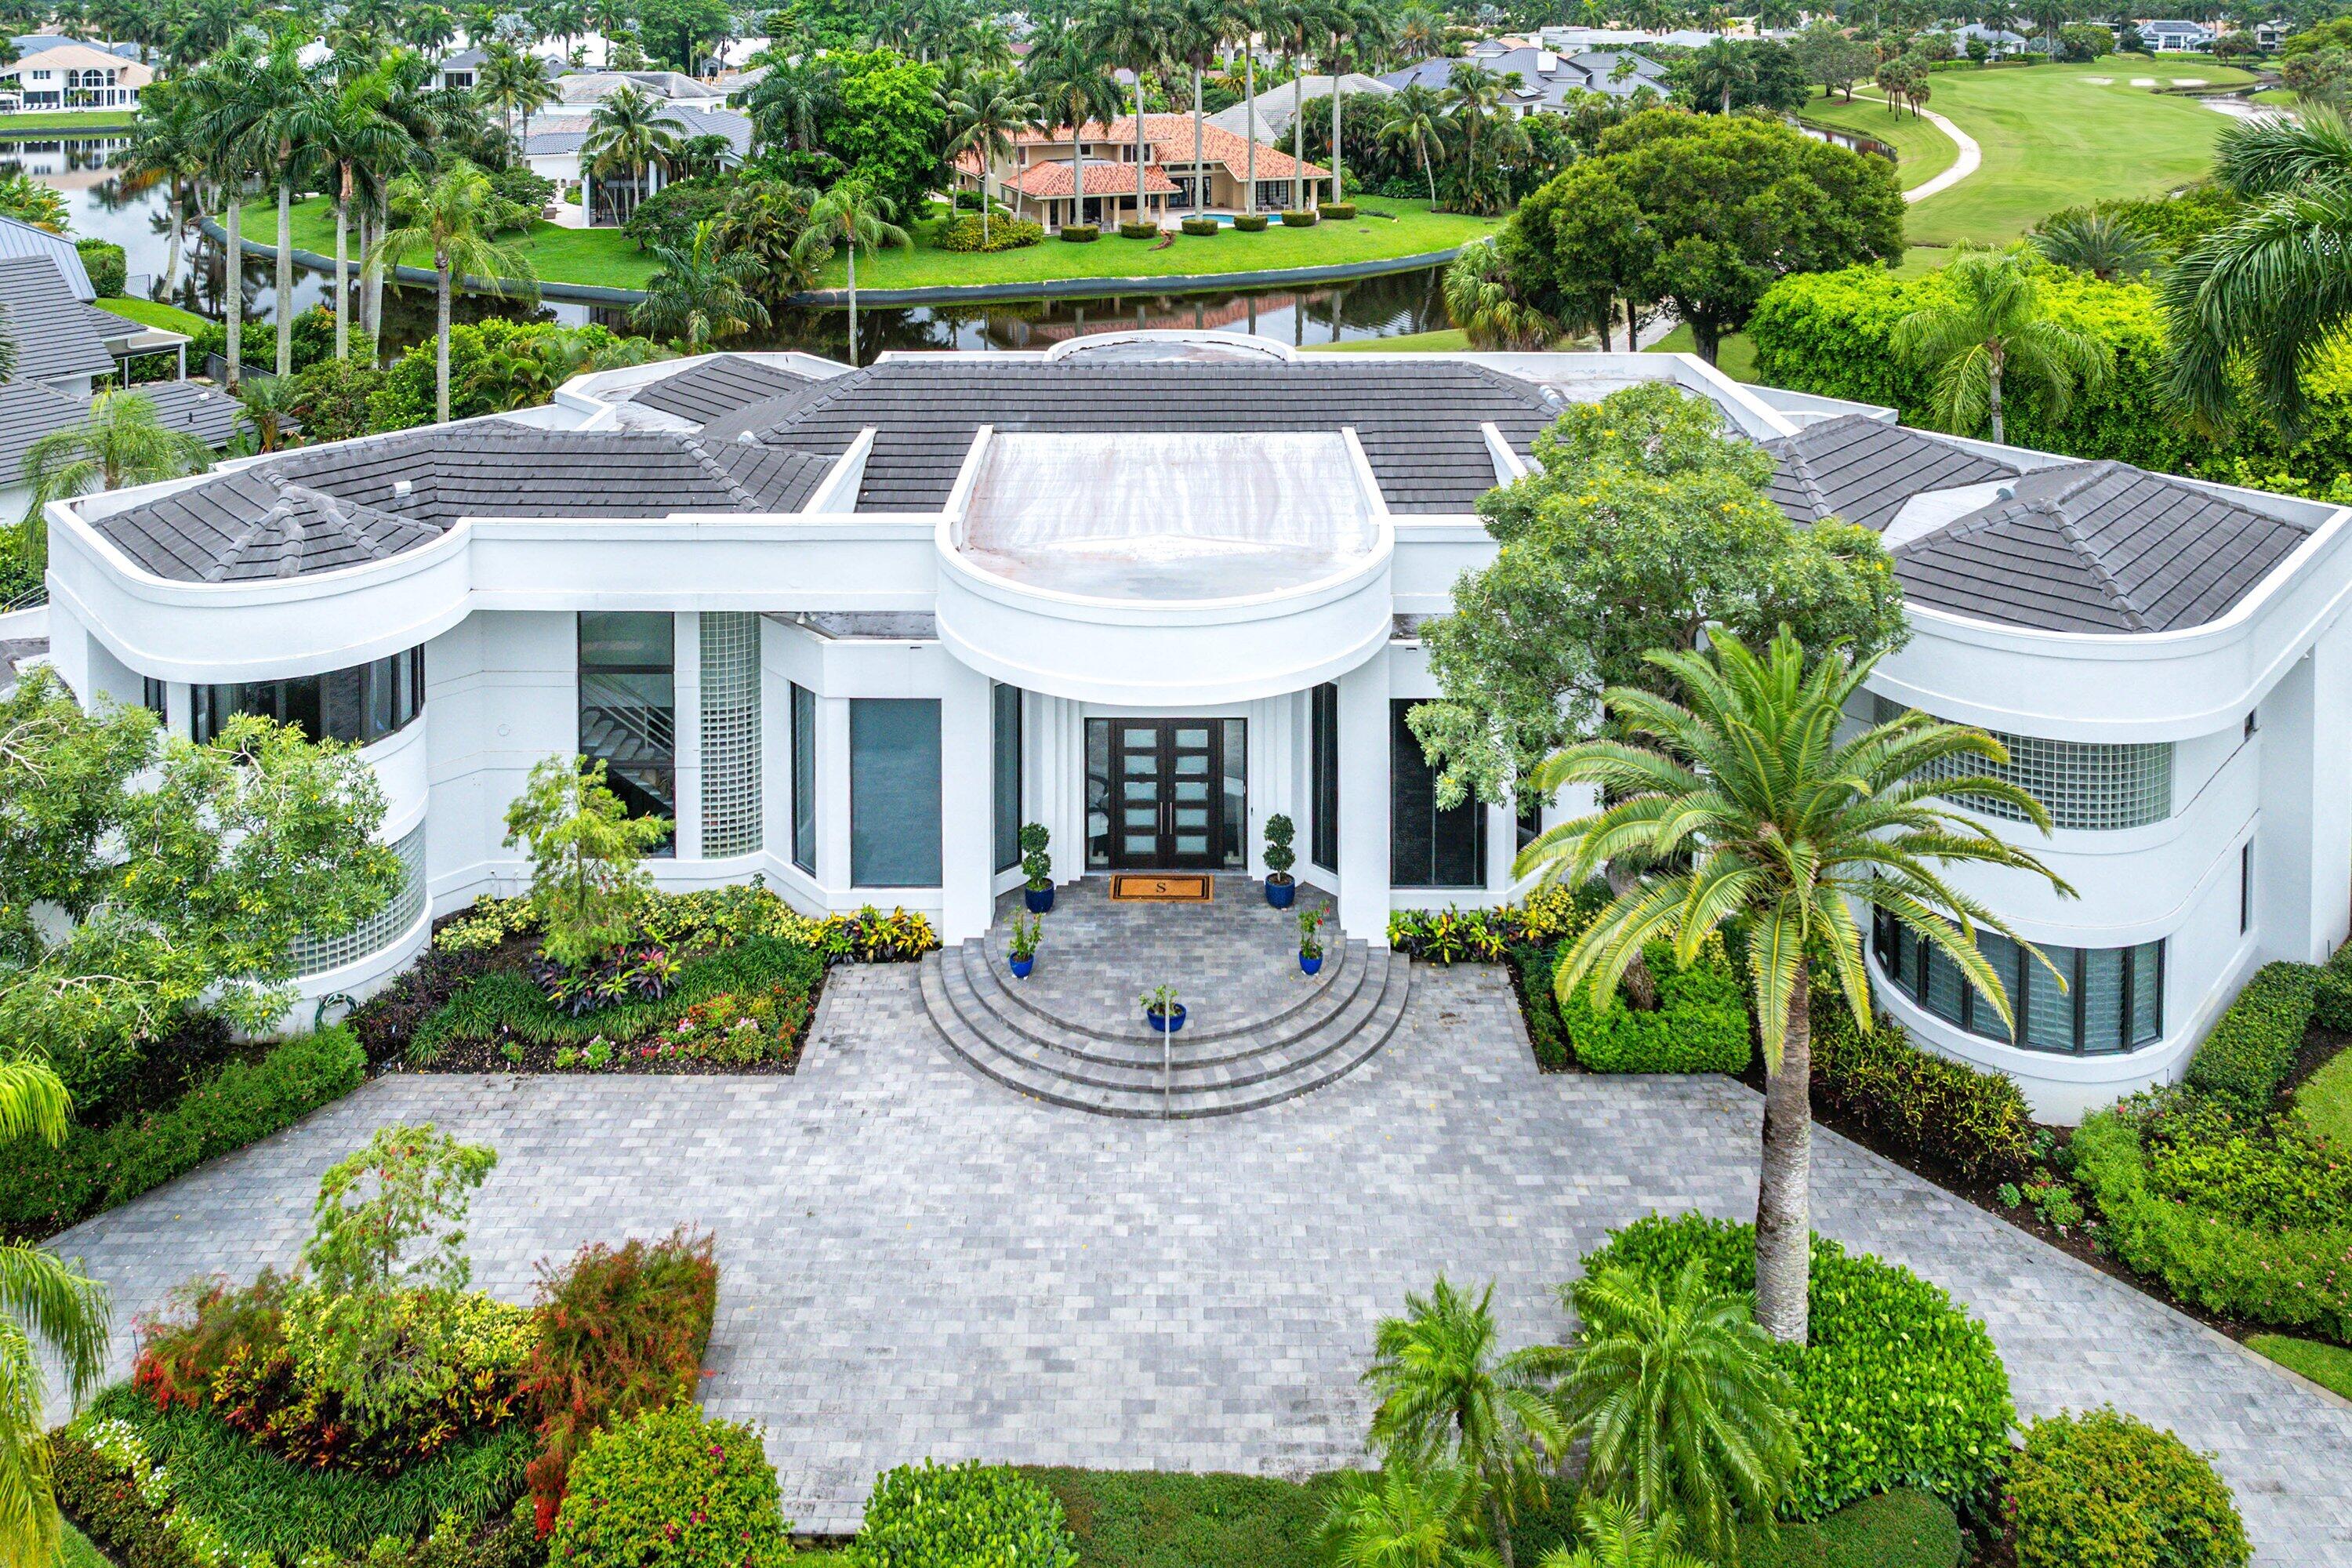
Bedrooms
7
Bathrooms
7
Area
7,553 sq ft
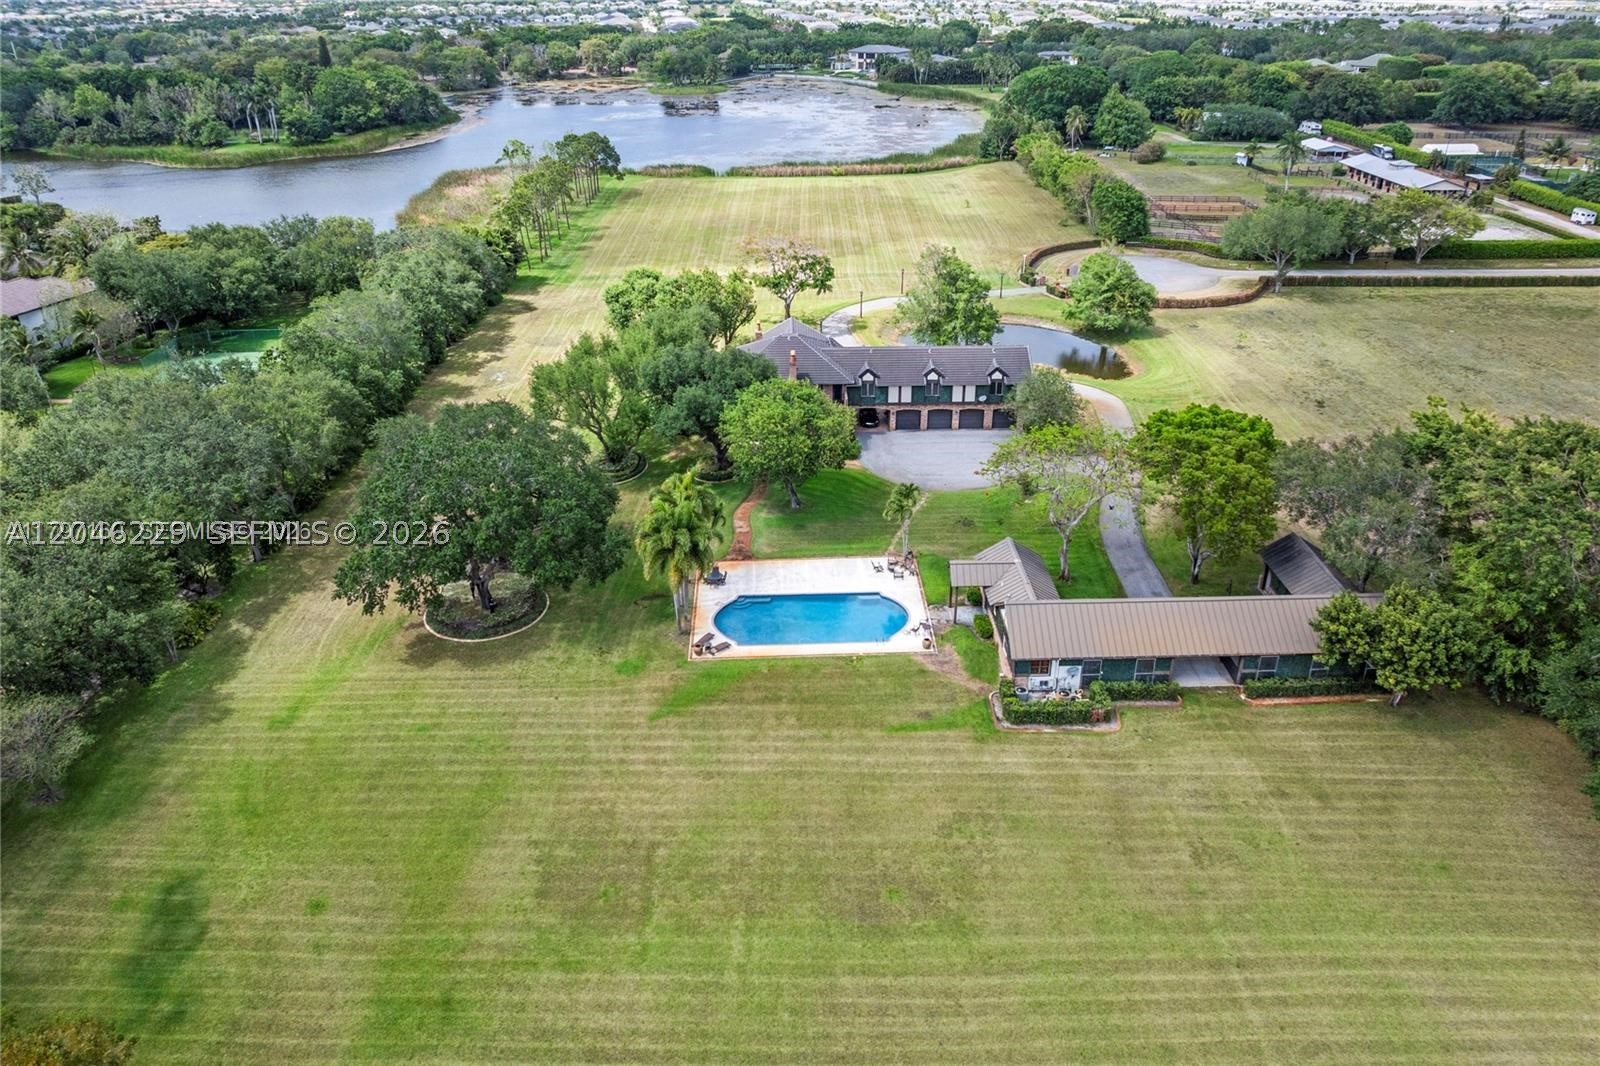
Bedrooms
5
Bathrooms
6
Bedrooms
6
Bathrooms
9
Area
8,222 sq ft
Bedrooms
7
Bathrooms
9
Area
8,690 sq ft
Boca Raton
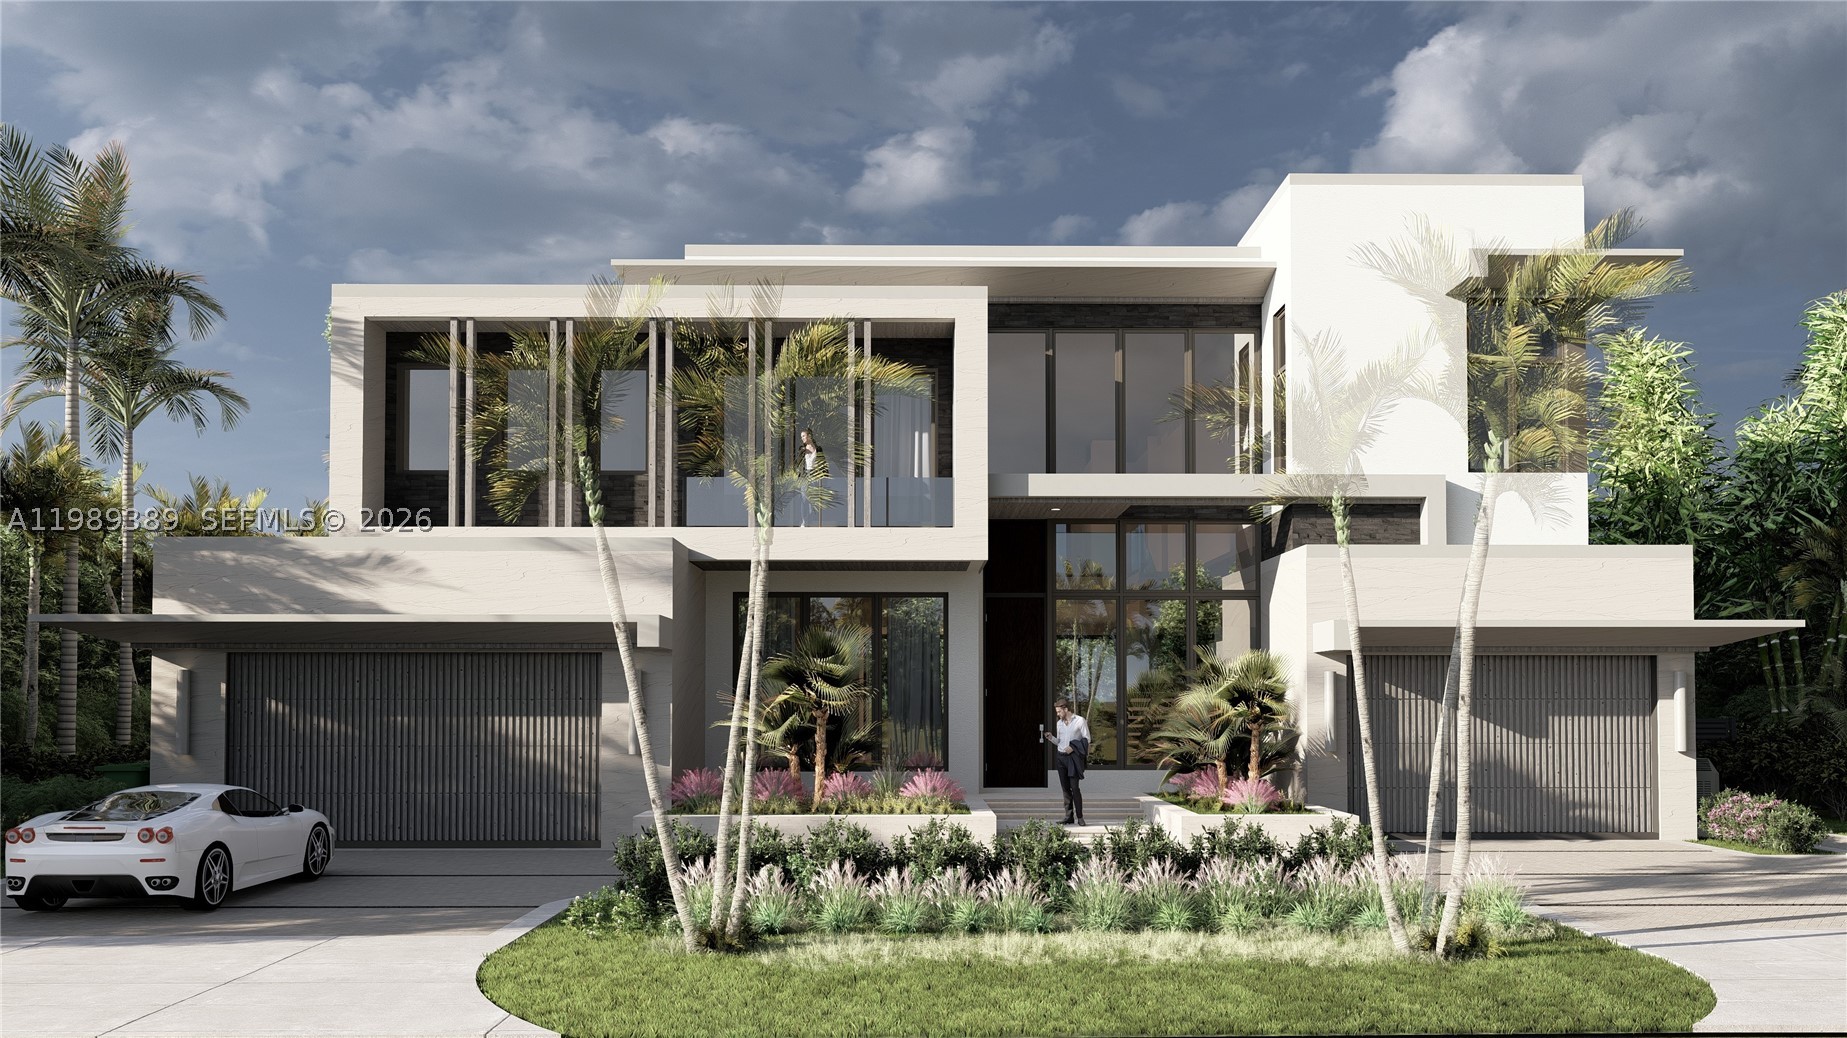
17591 Scarsdale Way Lot 153
MLS #A11989389 · All Nations Realty of Florida, LLC
$9,999,000
Bedrooms
6
Bathrooms
8
Bedrooms
6
Bathrooms
8
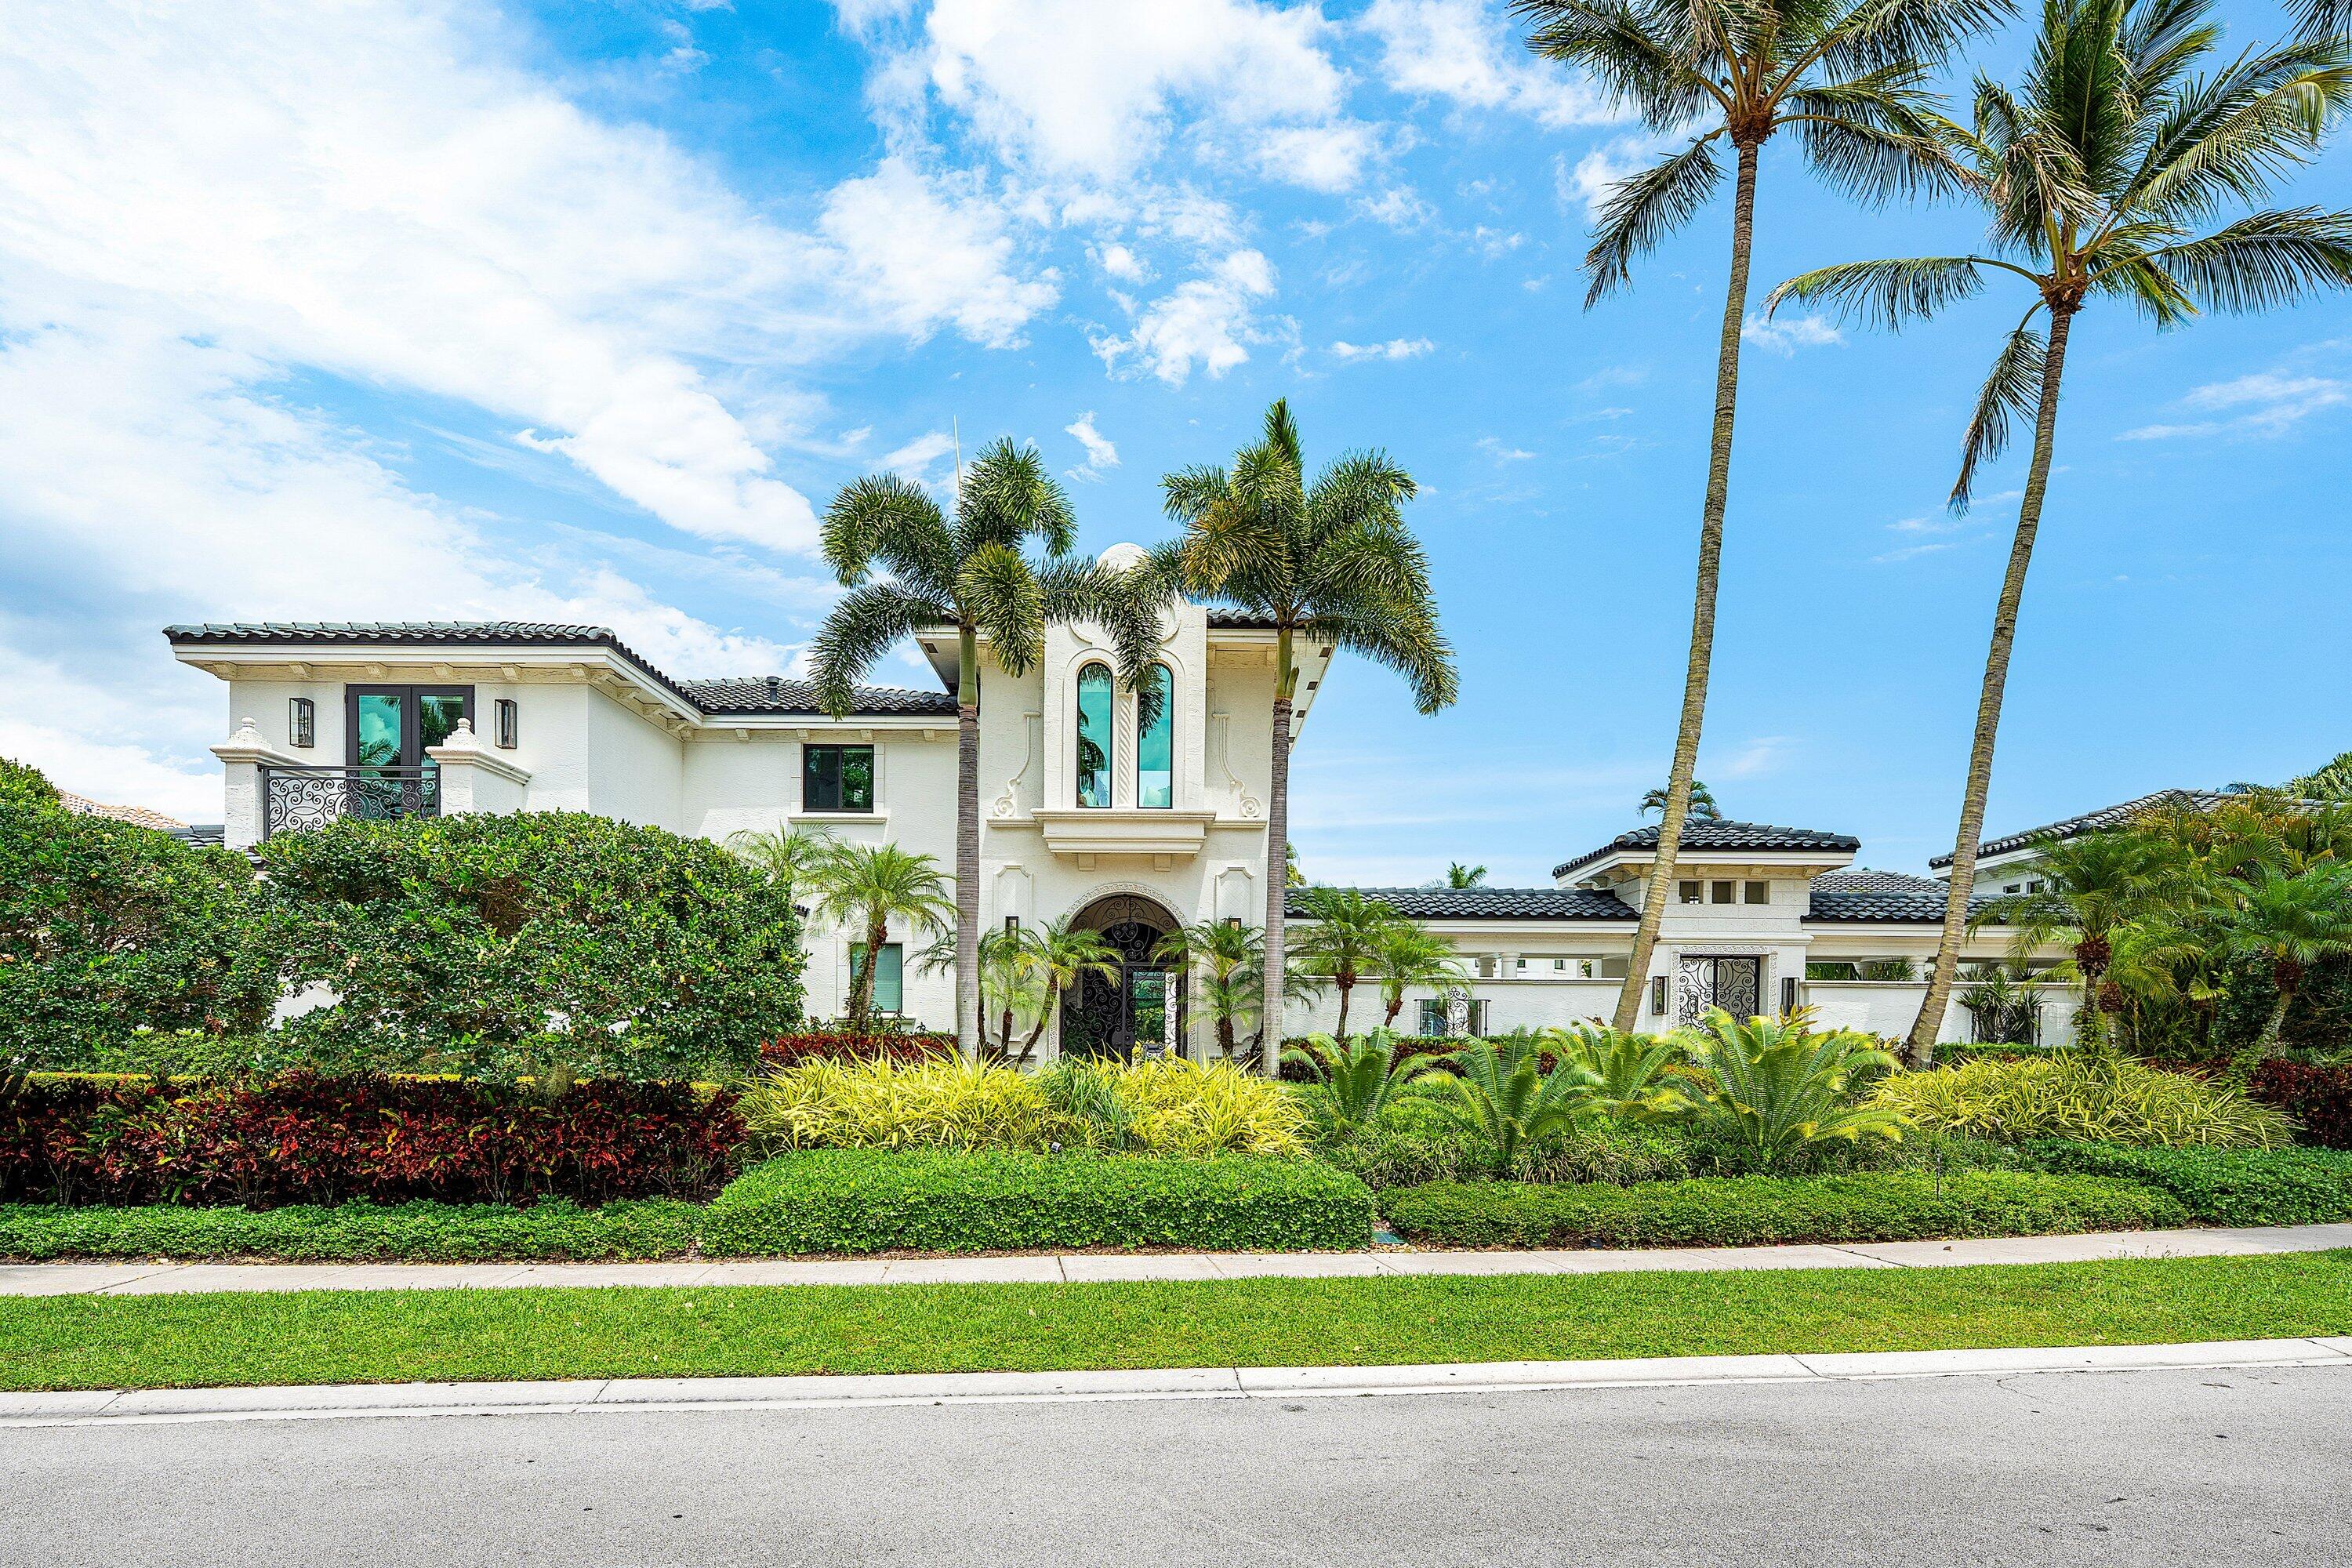
Bedrooms
7
Bathrooms
9
Area
8,117 sq ft
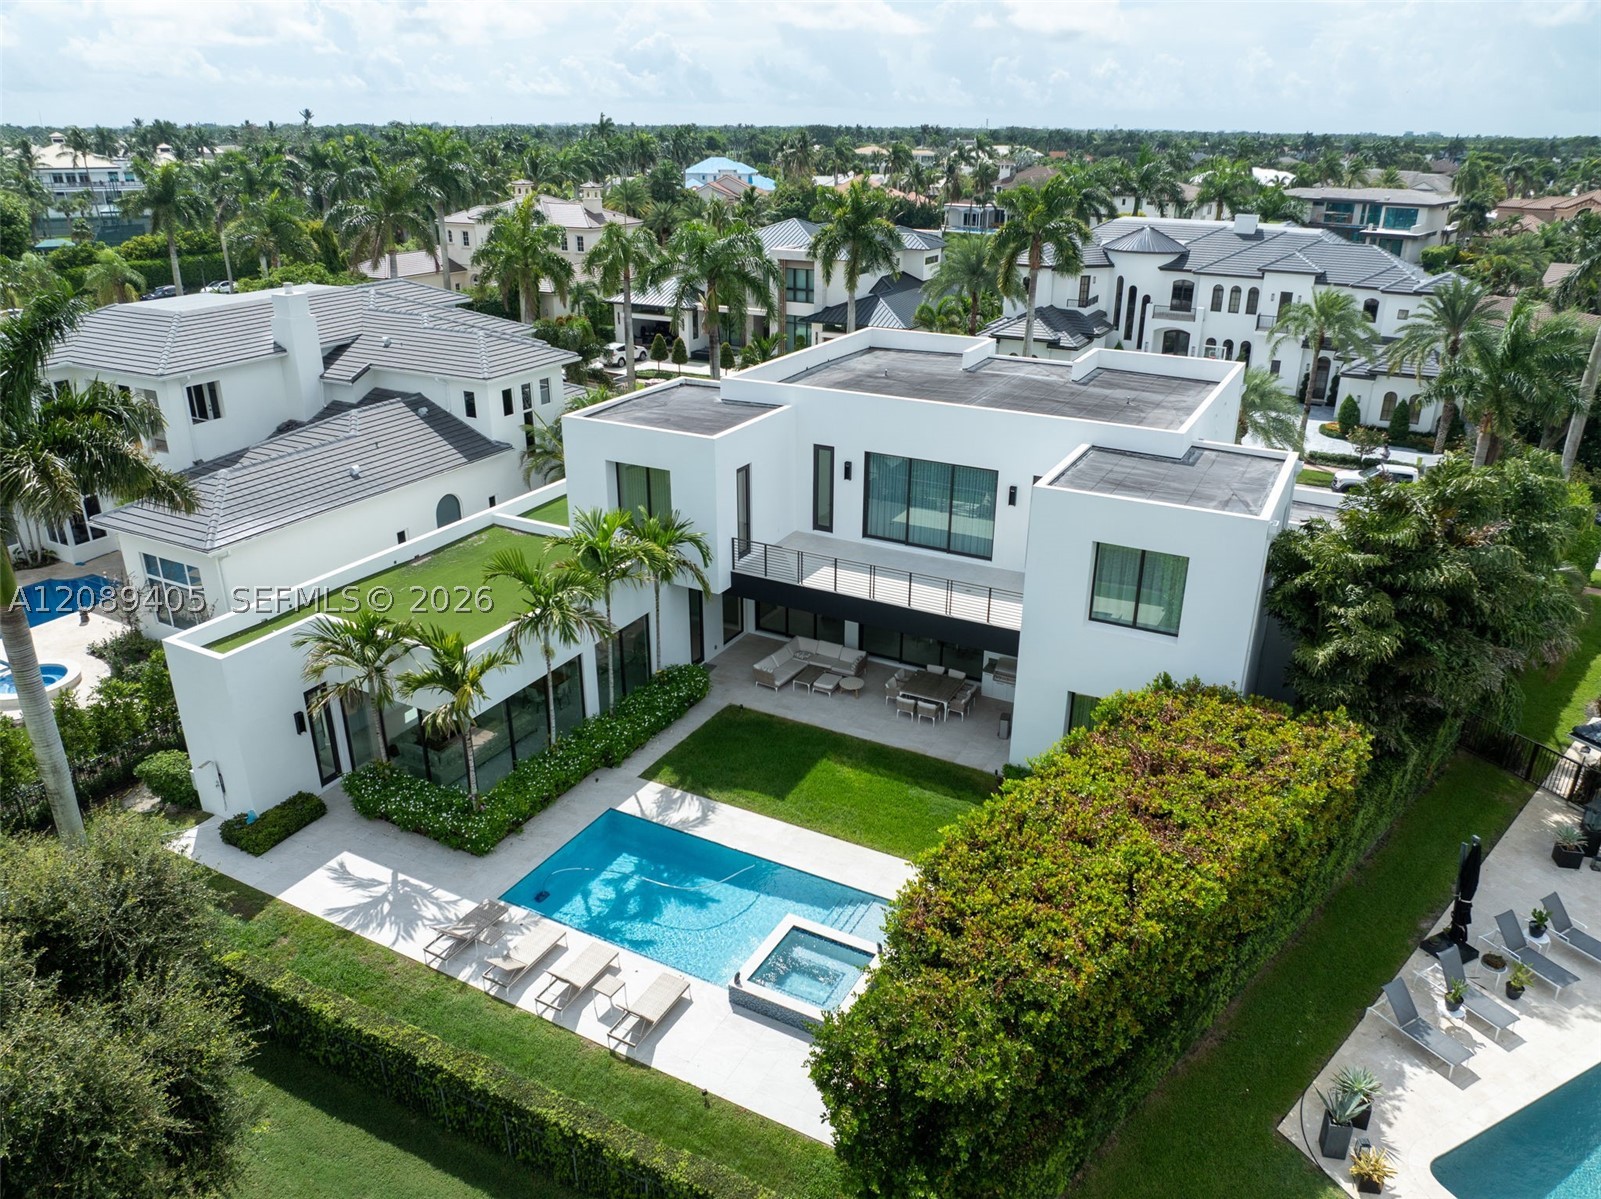
Bedrooms
5
Bathrooms
8
Area
6,460 sq ft
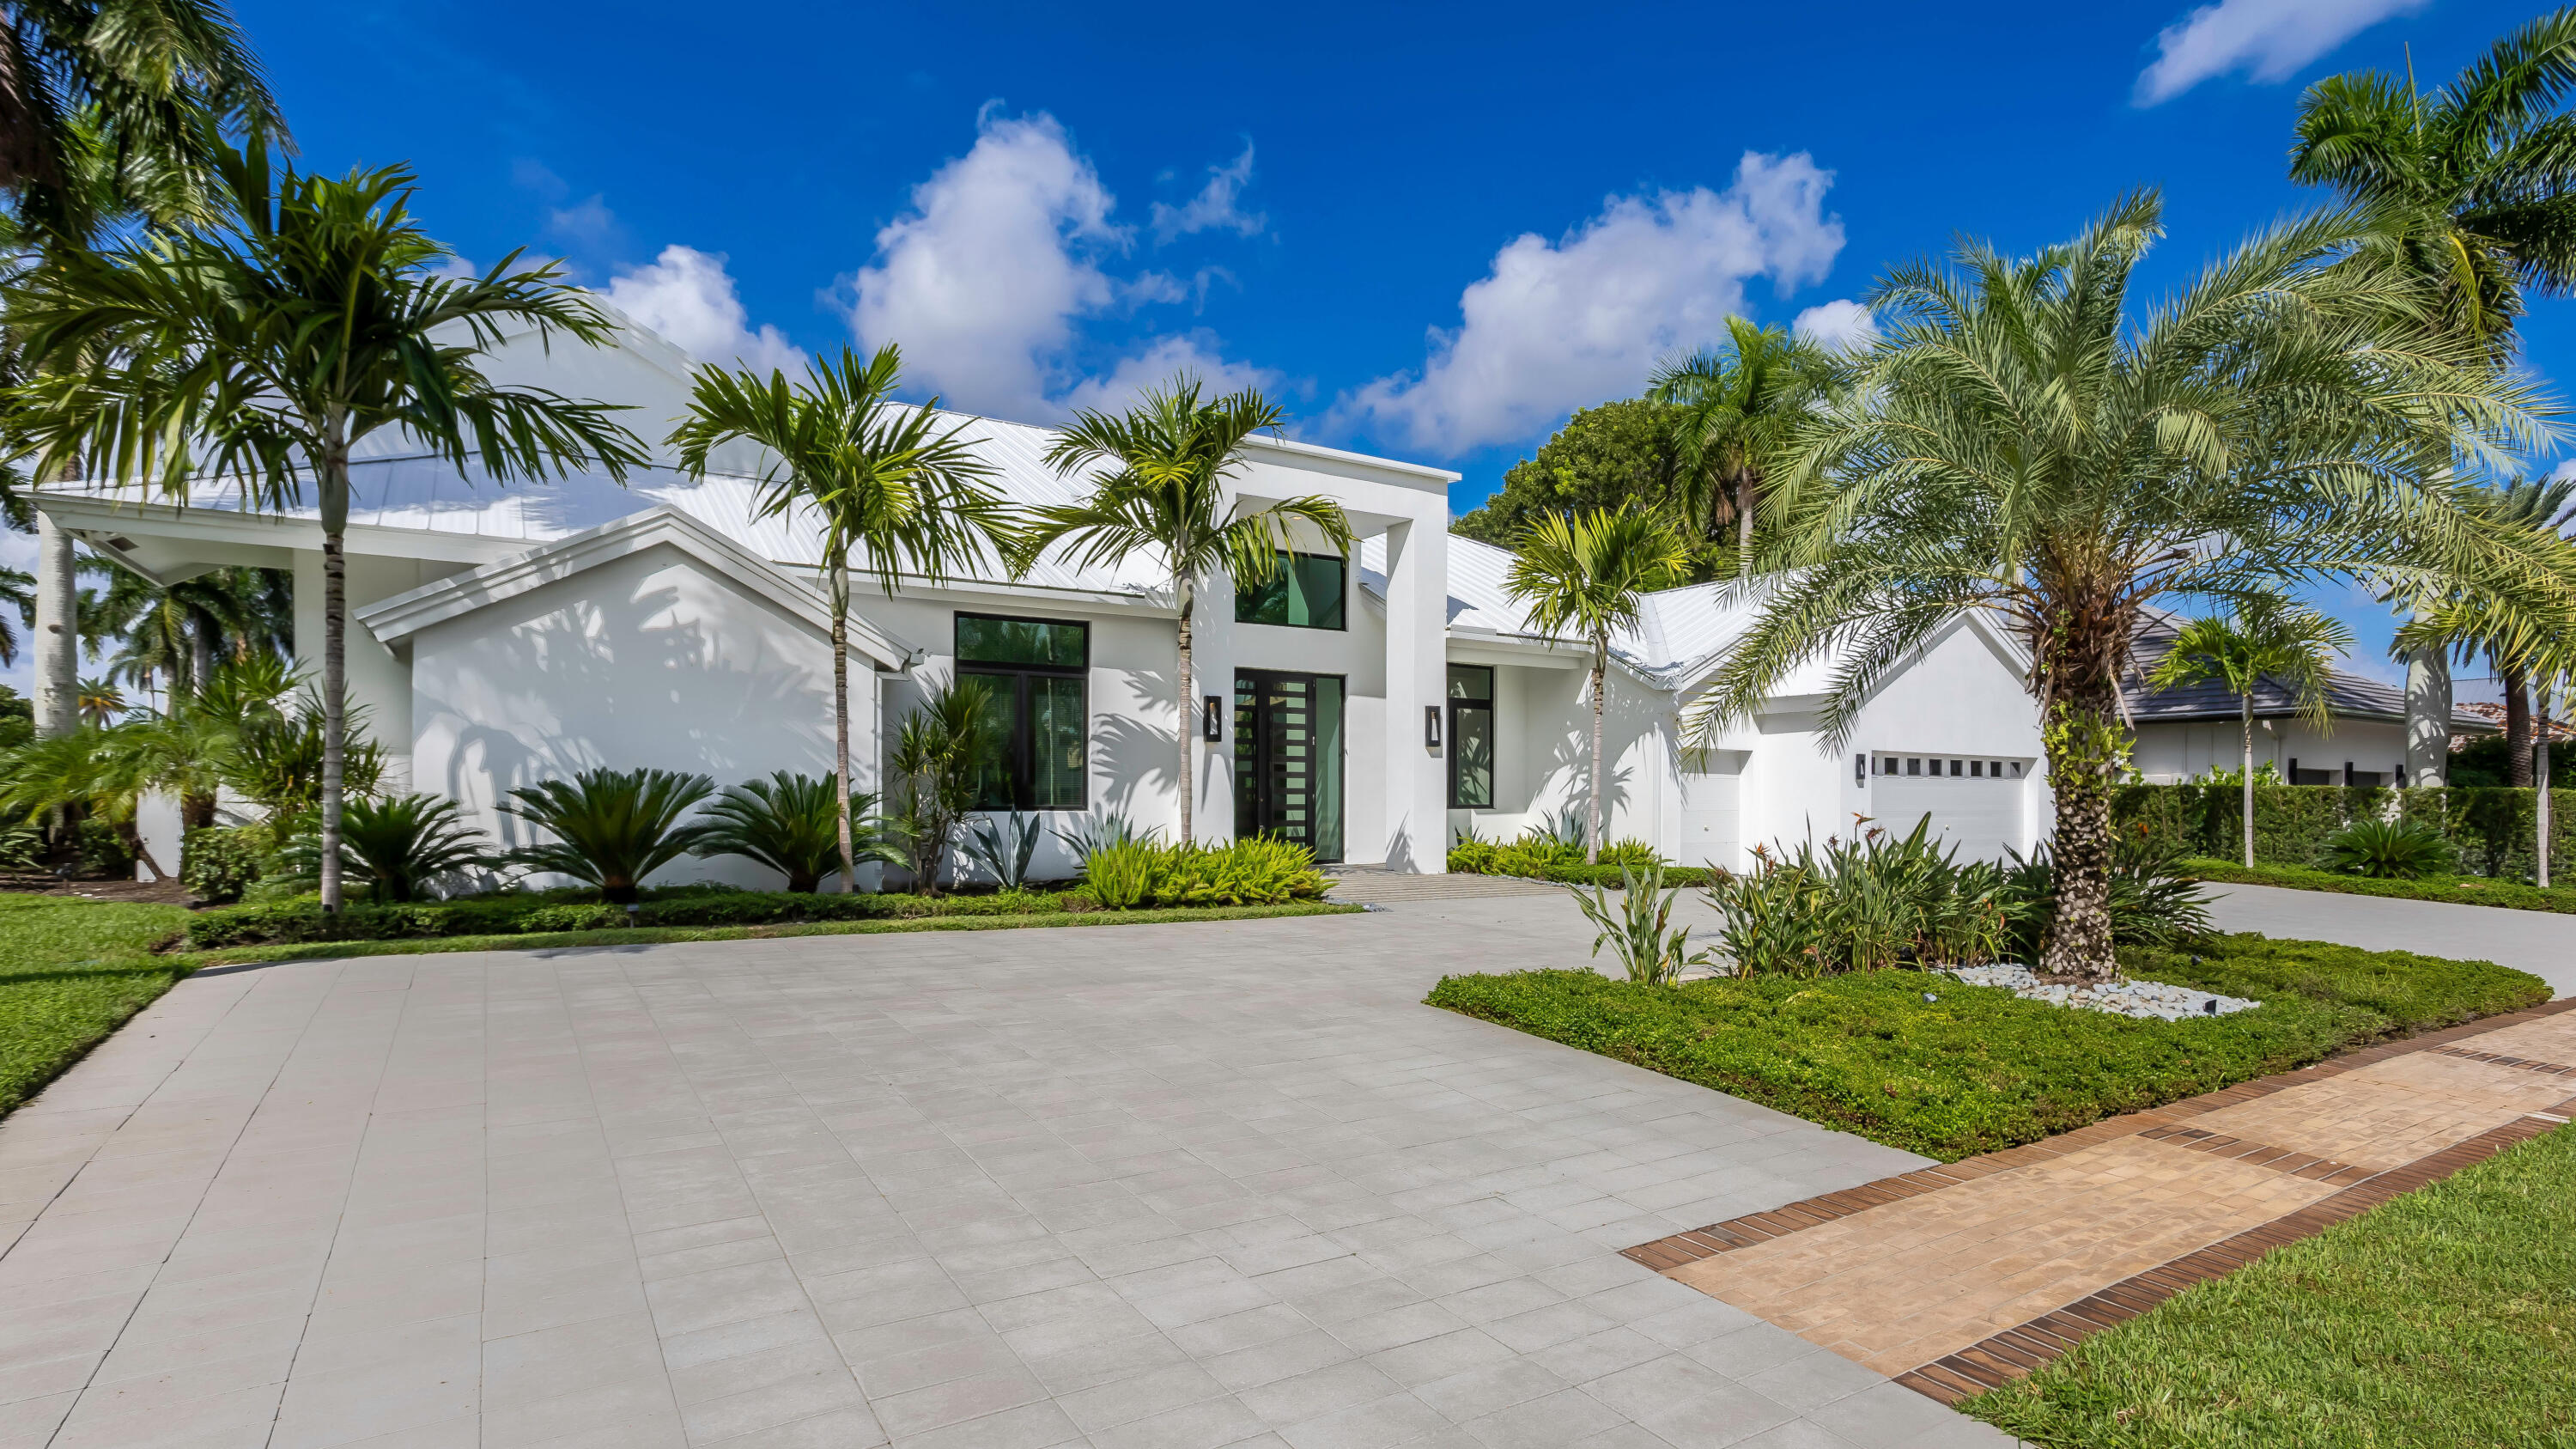
Bedrooms
5
Bathrooms
7
Area
6,006 sq ft
Bedrooms
5
Bathrooms
7
Area
6,278 sq ft
Similar Properties in Other Cities
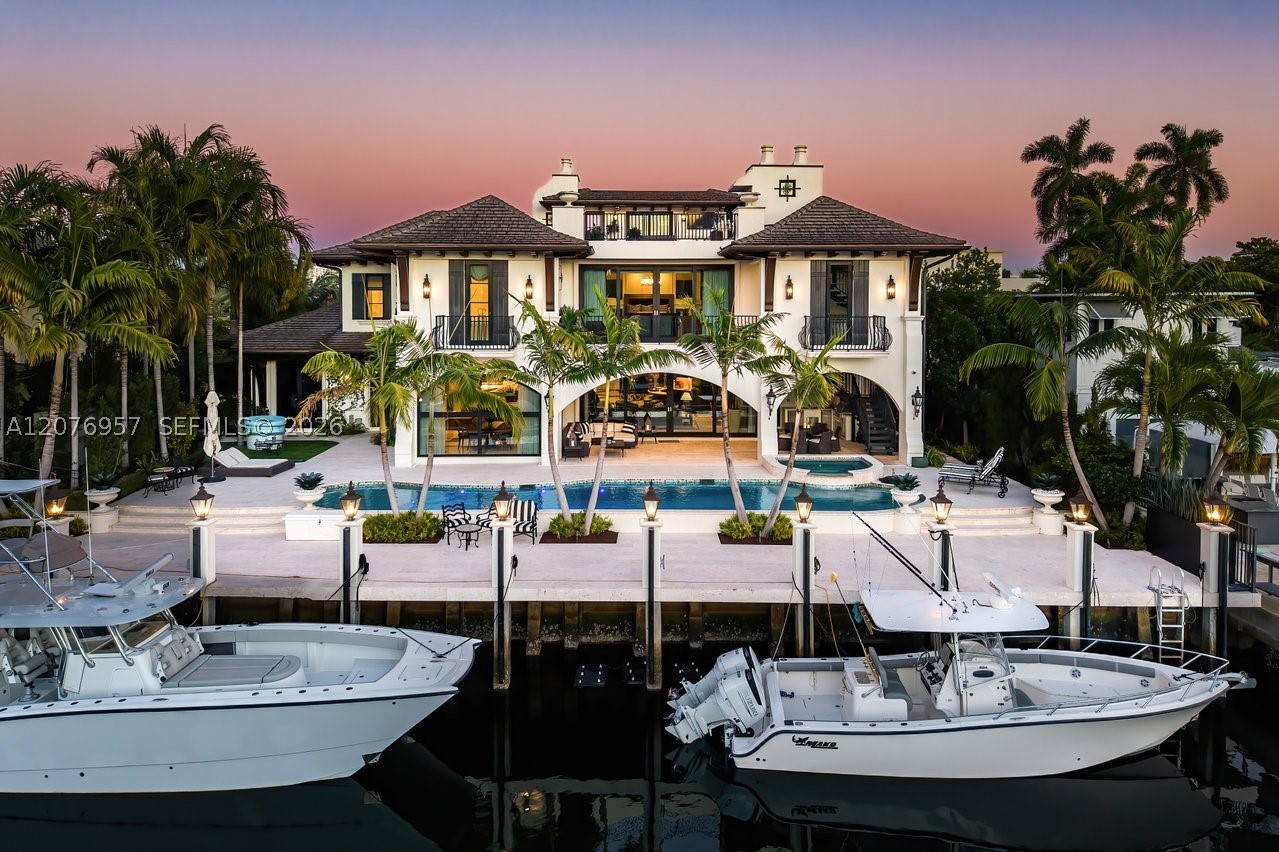
Bedrooms
5
Bathrooms
8
Area
7,970 sq ft
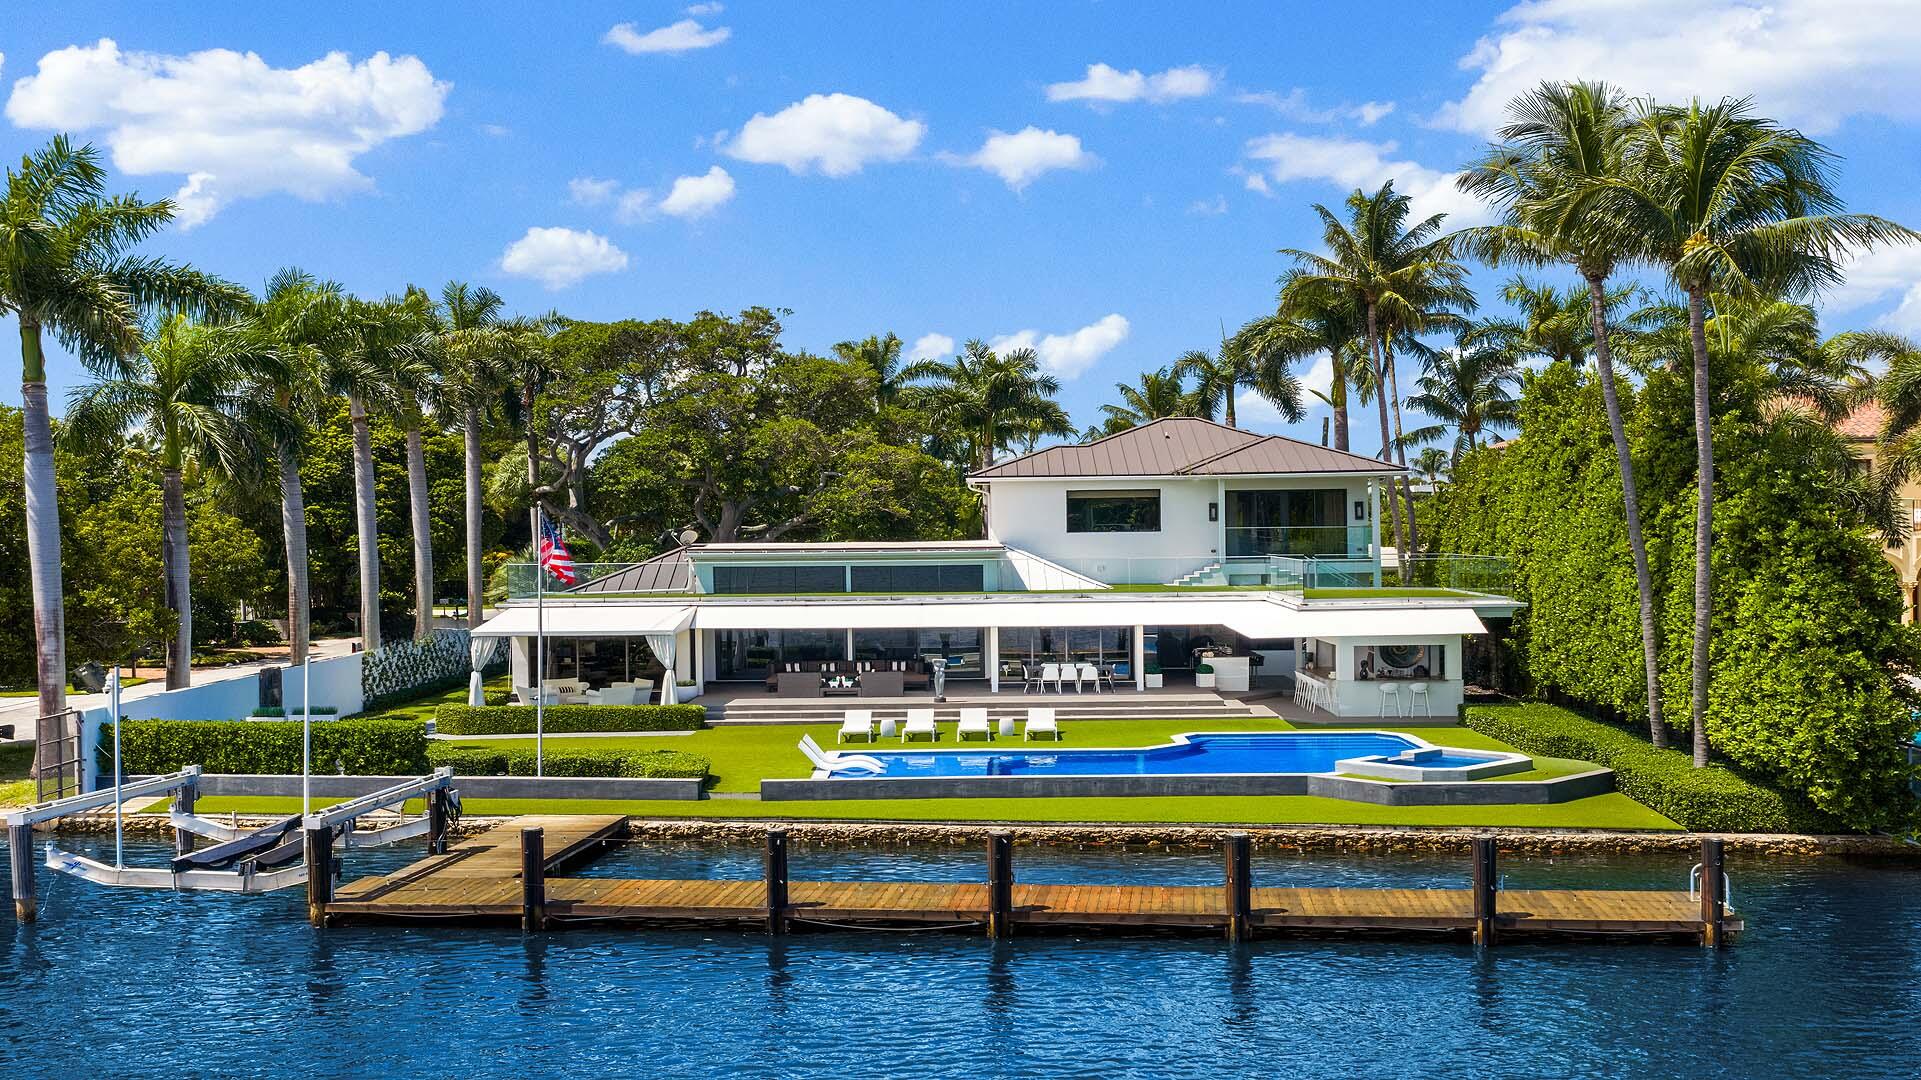
Bedrooms
5
Bathrooms
7
Area
7,500 sq ft
Bedrooms
6
Bathrooms
9
Area
7,141 sq ft
Bedrooms
6
Bathrooms
9
Area
5,550 sq ft
Bedrooms
4
Bathrooms
4
Area
5,506 sq ft
Bedrooms
6
Bathrooms
7
Area
6,000 sq ft
Bedrooms
6
Bathrooms
8
Area
6,189 sq ft
Bedrooms
3
Bathrooms
5
Area
3,289 sq ft
Bedrooms
5
Bathrooms
7
Area
7,554 sq ft
Bedrooms
5
Bathrooms
9
Area
7,832 sq ft
Bedrooms
5
Bathrooms
6
Area
5,044 sq ft
Bedrooms
5
Bathrooms
6
Area
5,516 sq ft
MLS information
Last updated Oct 9, 2026
IDX information is provided exclusively for personal, non-commercial use, and may not be used for any purpose other than to identify prospective properties consumers may be interested in purchasing. Information is deemed reliable but not guaranteed.