Link copied!
17903 Foxborough, Boca Raton, FL 33496
Offering:
For Sale
Location:
Boca Raton, FL 33496
Subdivision:
ST ANDREWS COUNTRY CLUB 2
Status:
Active
$10,150,000
Deemed reliable but not guaranteed.
Details
Year built:
2026
Lot size:
0.32 acres · 14,030 sq ft
Levels:
Two
Stories:
2
Rooms:
3
Garage:
4
Parking:
4 spaces · 4 covered
Style:
Two Story
Faces:
North
Days on market:
69
Association fee:
$684 / Monthly
Annual tax (2025):
$15,543
Type:
Single-family home
MLS ID
B26064587
Virtual tour:
Listed by:
Lang Realty/ BR (FLL606170)
Listing office phone:
561-998-0100
Listing office email:
Listing agent:
Jeannine Patricia Morris (FLL276547843)
Features
Schools
Elementary:
Calusa
Middle / junior:
Omni
High:
Spanish River Community
School assignments come from the MLS feed and can change. Verify with the district before relying on them.
Association
Amenities:
Basketball Court, Clubhouse, Controlled Access, Elevators, Fitness Center, Golf Course, Private Membership, Pool, Putting Greens, Guard, Spa Hot Tub, Security, Tennis Courts
Fee includes:
Common Area Maintenance, Cable Tv, Internet, Security
Pets
Allowed:
no
Utilities
Available:
Cable Available, Water Available, Sewer Available
Water source:
Public
Sewer:
Not Connected At Lot, Public Sewer, Other
Description
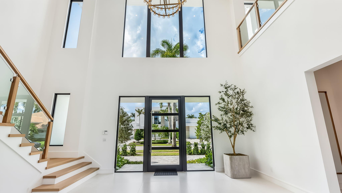
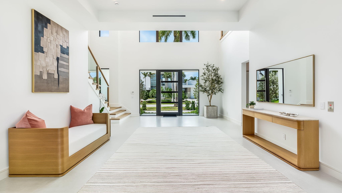
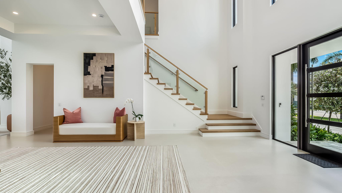
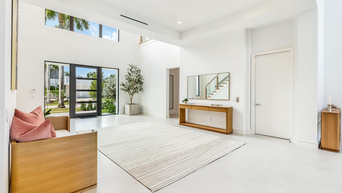
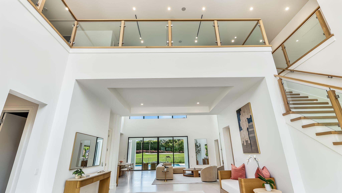
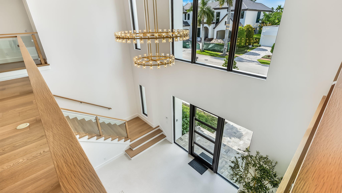
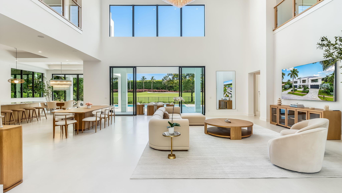
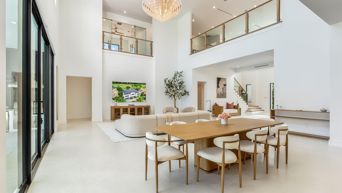
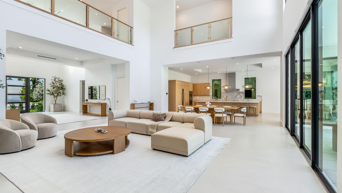
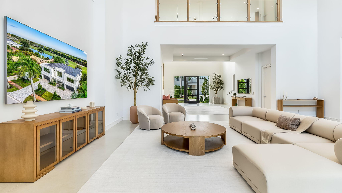
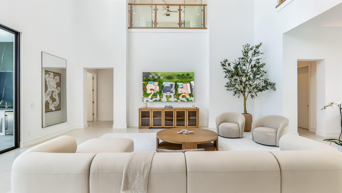
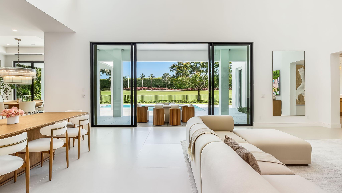
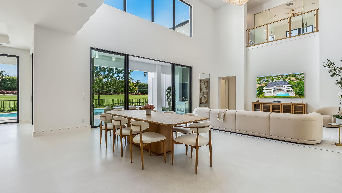
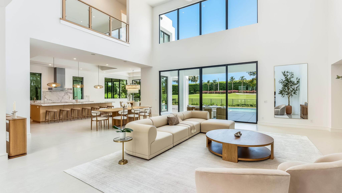
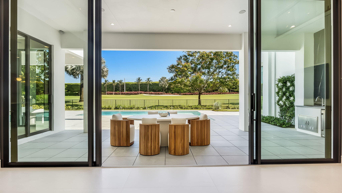
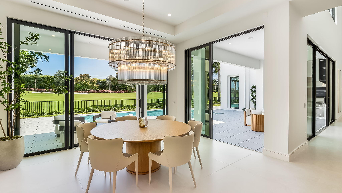
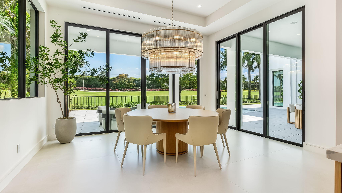
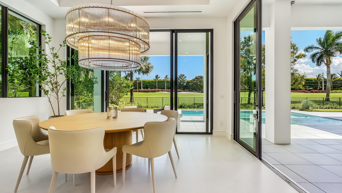
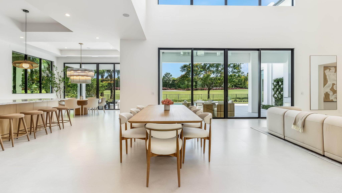
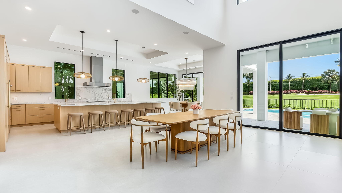
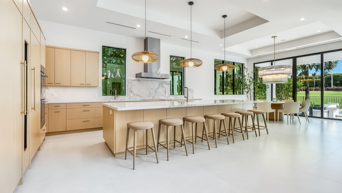
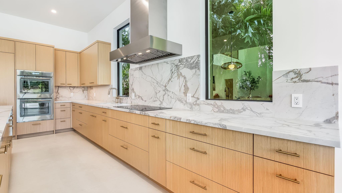
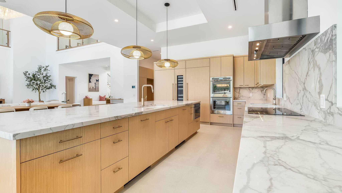
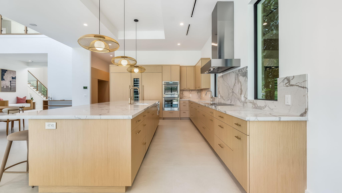
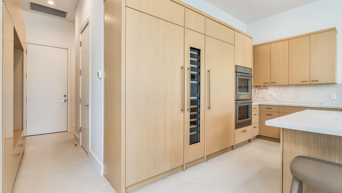
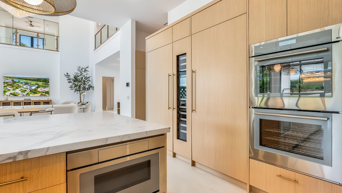
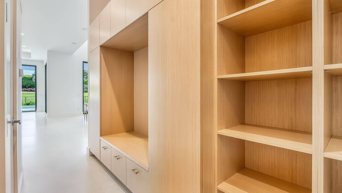
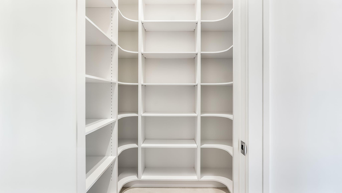
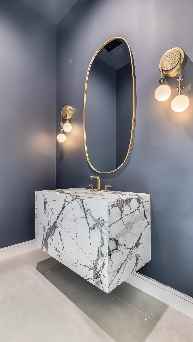
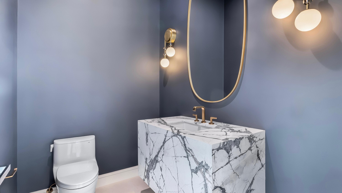
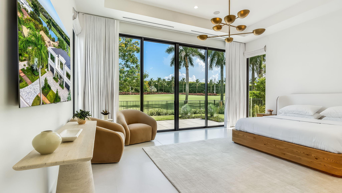
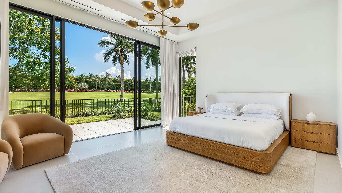
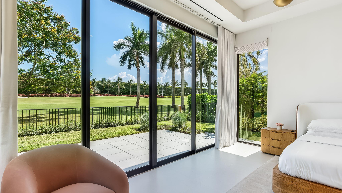
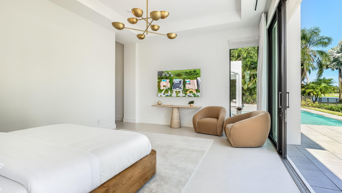
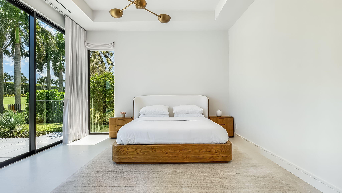
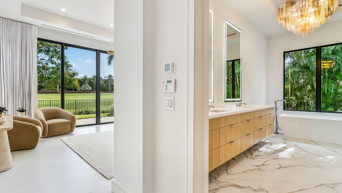
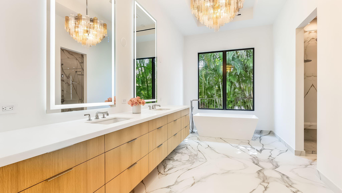
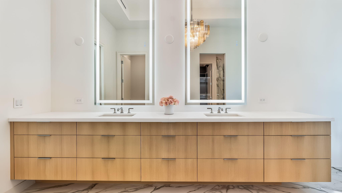
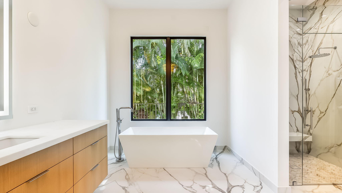
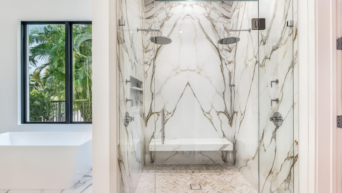
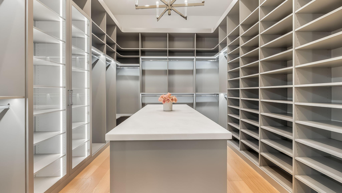
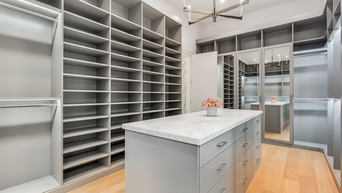
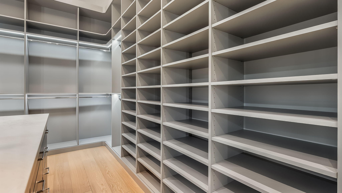
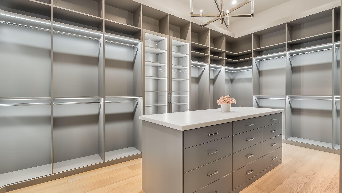
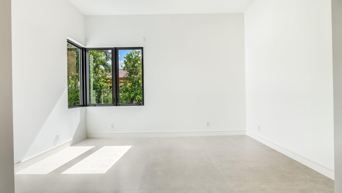
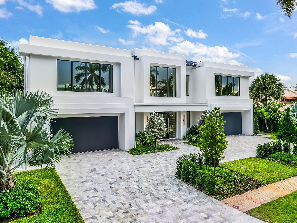
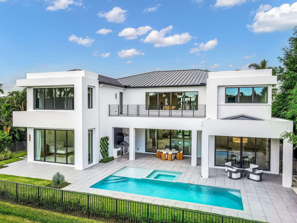
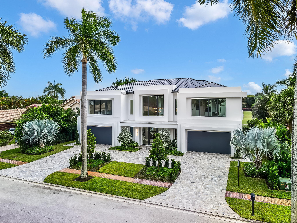
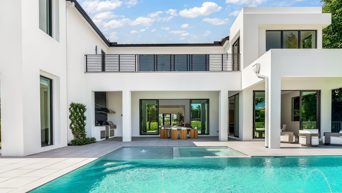
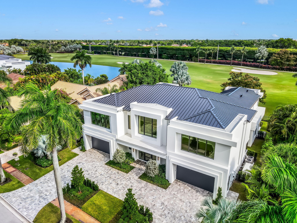
Gorgeous NEW CONSTRUCTION in prestigious St. Andrews Country Club! Perfectly positioned on an expansive golf fairway, this south-facing, newly furnished residence is bathed in natural light and showcases beautiful golf course views. Spanning 7,616 square feet of living space, this exceptional home features 6 bedrooms, 6 full and 2 half baths, a spacious Club Room, glass-enclosed office or gym, and a 4-car garage. Exquisite finishes throughout include warm natural woods, elegant stone, soft-toned porcelain tile, designer lighting and chandeliers, creating a sophisticated yet serene atmosphere. The main living spaces are beautifully appointed with Restoration Hardware furnishings in a refined, neutral palette, complementing the home's timeless finishes and light-filled interiors. The luxurious primary suite features high-end custom motorized drapery, and the home has been thoughtfully pre-wired and set up for motorized drapery throughout, allowing automated window treatments to be seamlessly added to additional rooms. In addition to the primary suite, a second ensuite bedroom is conveniently located on the main level. Upstairs are four additional bedrooms, including two impressive VIP suites with spectacular golf course views, generous walk-in closets, and beautifully appointed ensuite baths. The oversized Club Room is specifically set up to accommodate both a generous home movie theater and a golf simulator, while still offering ample space for a bar, game area, and additional entertaining. A separate glass-enclosed room provides the perfect setting for a private office, fitness studio, or gym. For added convenience, there are laundry rooms on both the main and upper levels. Designed equally for indoor and outdoor entertaining, the exterior features a stunning Summer Kitchen with a dramatic feature wall, along with multiple areas for dining, lounging, and entertaining. The resort-style pool and spa feature a salt chlorination system, cascading jets, and a bubbler. An outdoor shower and beautifully finished cabana bath complete the outdoor living experience. Additional highlights include abundant storage, custom cabinetry at the garage entry, a spacious kitchen pantry, elevator, and whole-house generator. With its picturesque golf course setting, exceptional finishes, designer furnishings, abundant natural light, and sophisticated indoor-outdoor living, this brand-new St. Andrews Country Club residence is truly a jewel and an exceptional opportunity. Mandatory membership community.
Price history
$10,150,000 → $10,150,000
· 1 price changes
Location
17903 Foxborough LaneBoca Raton, FL 33496
Similar Properties Nearby
Boca Raton
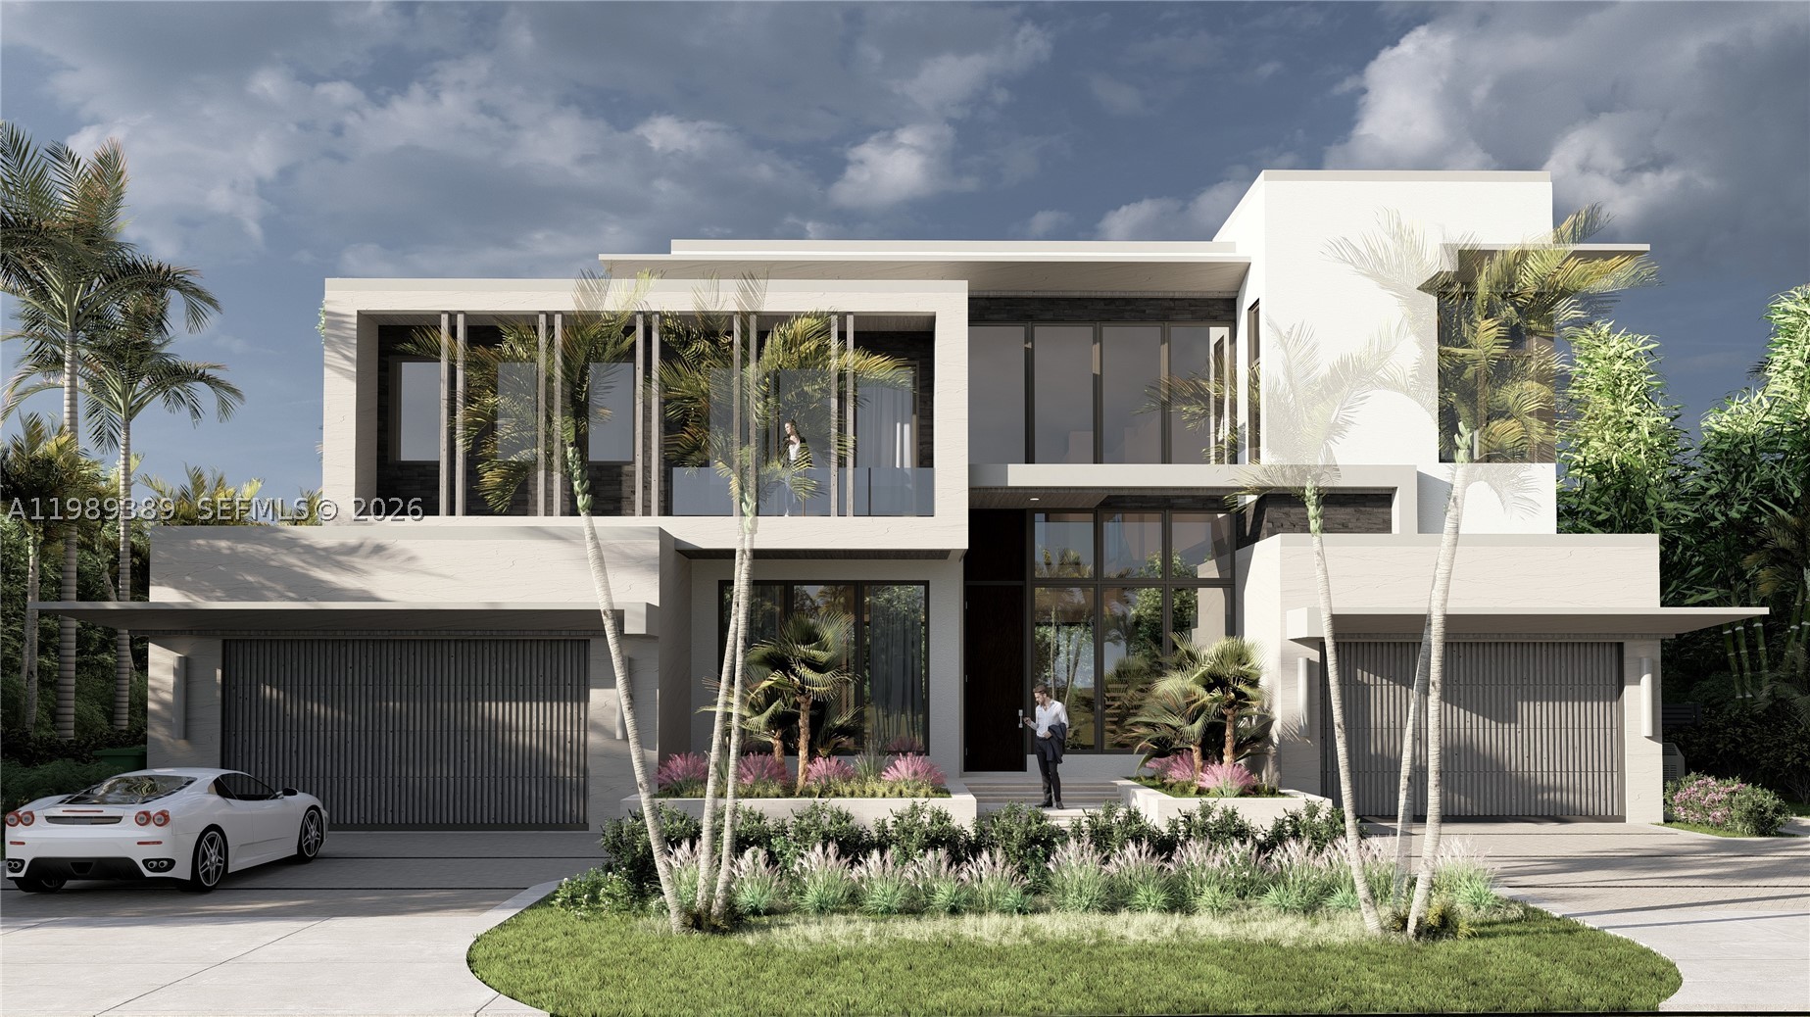
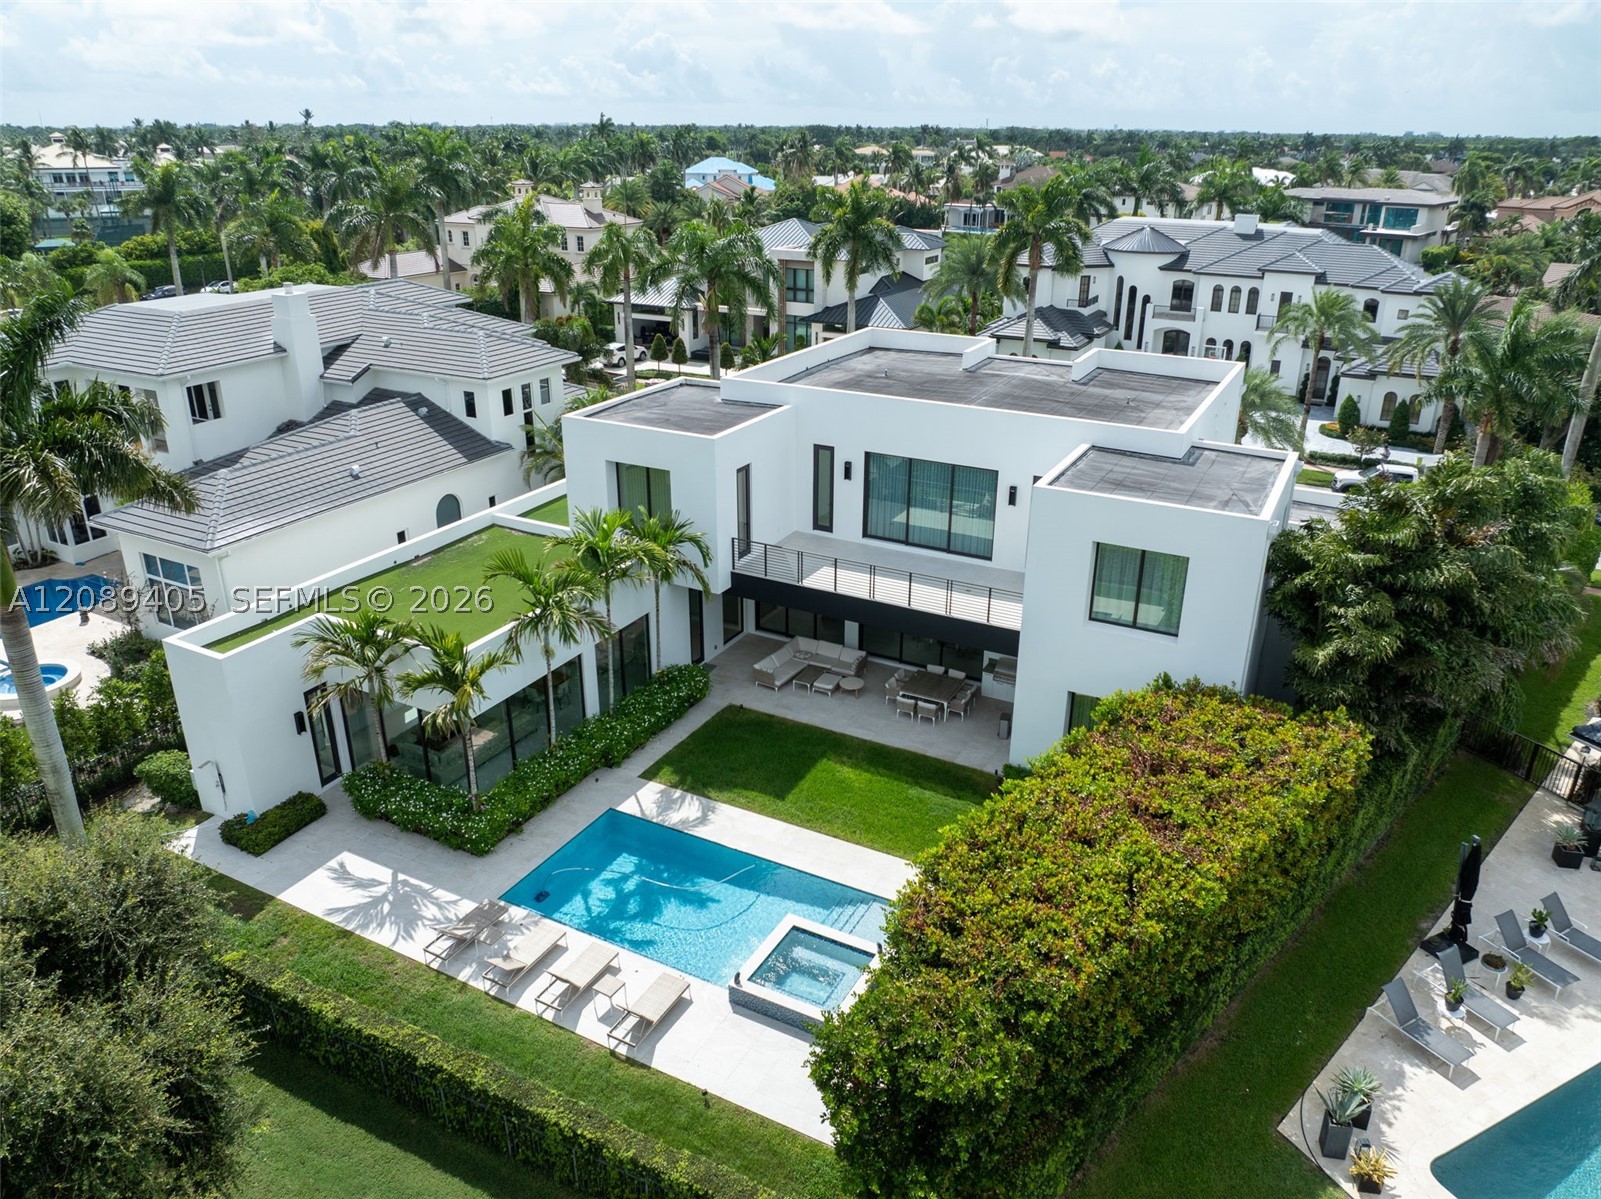
17591 Scarsdale Way Lot 153
MLS #A11989389 · All Nations Realty of Florida, LLC
$9,999,000
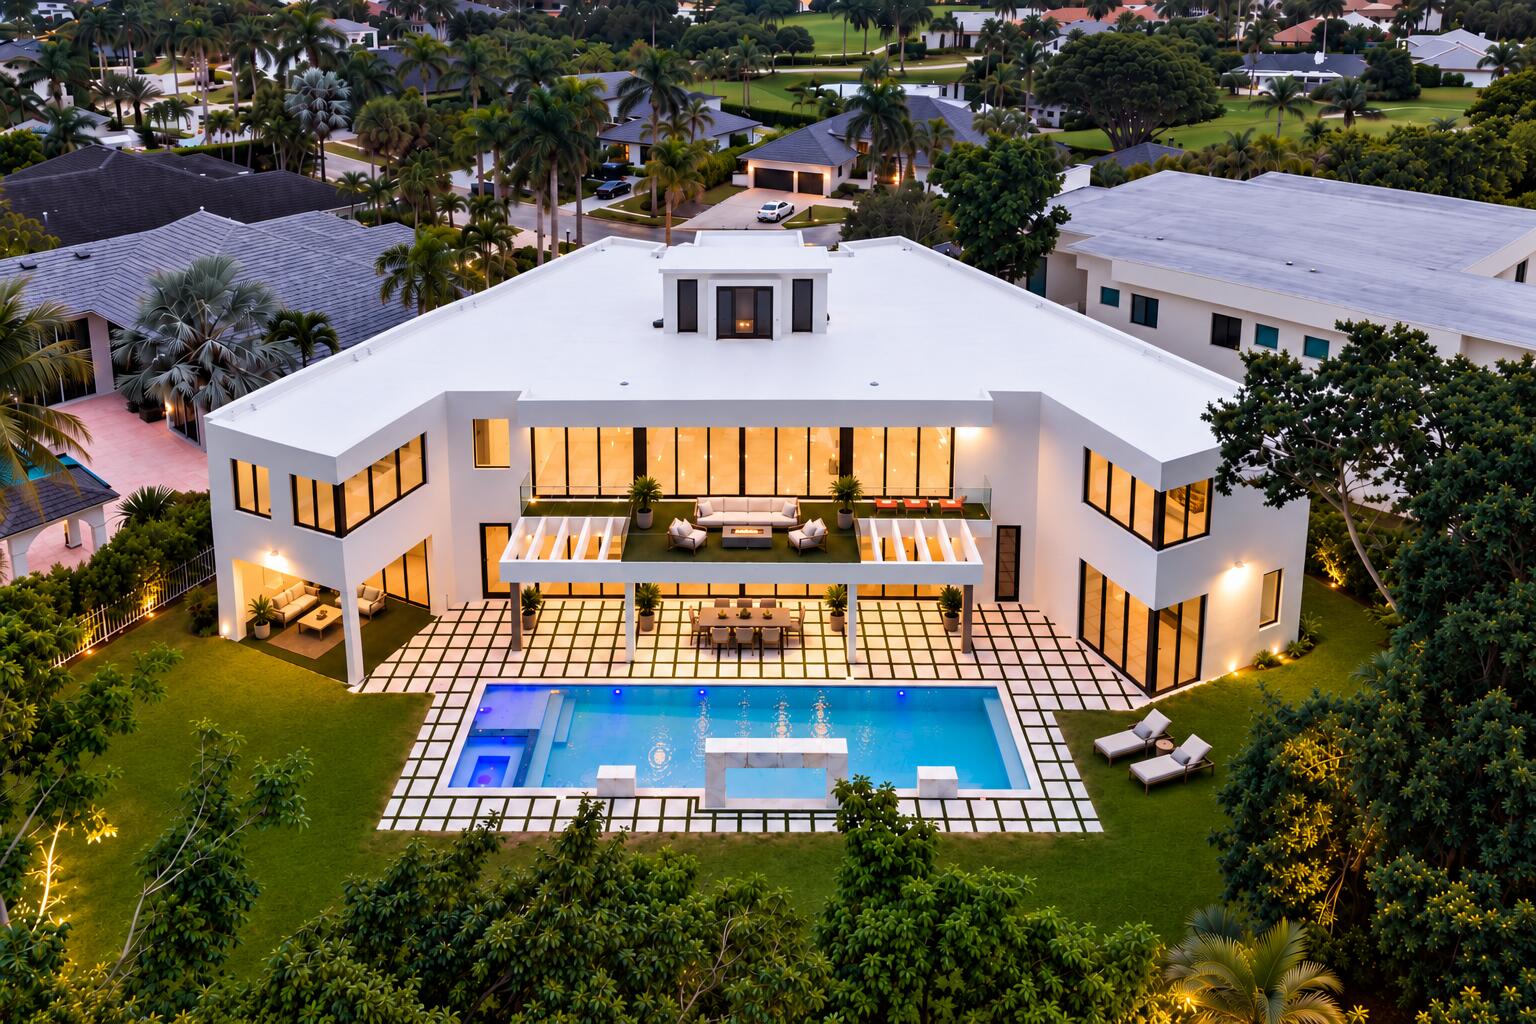
Bedrooms
6
Bathrooms
8
Bedrooms
5
Bathrooms
7
Area
6,278 sq ft
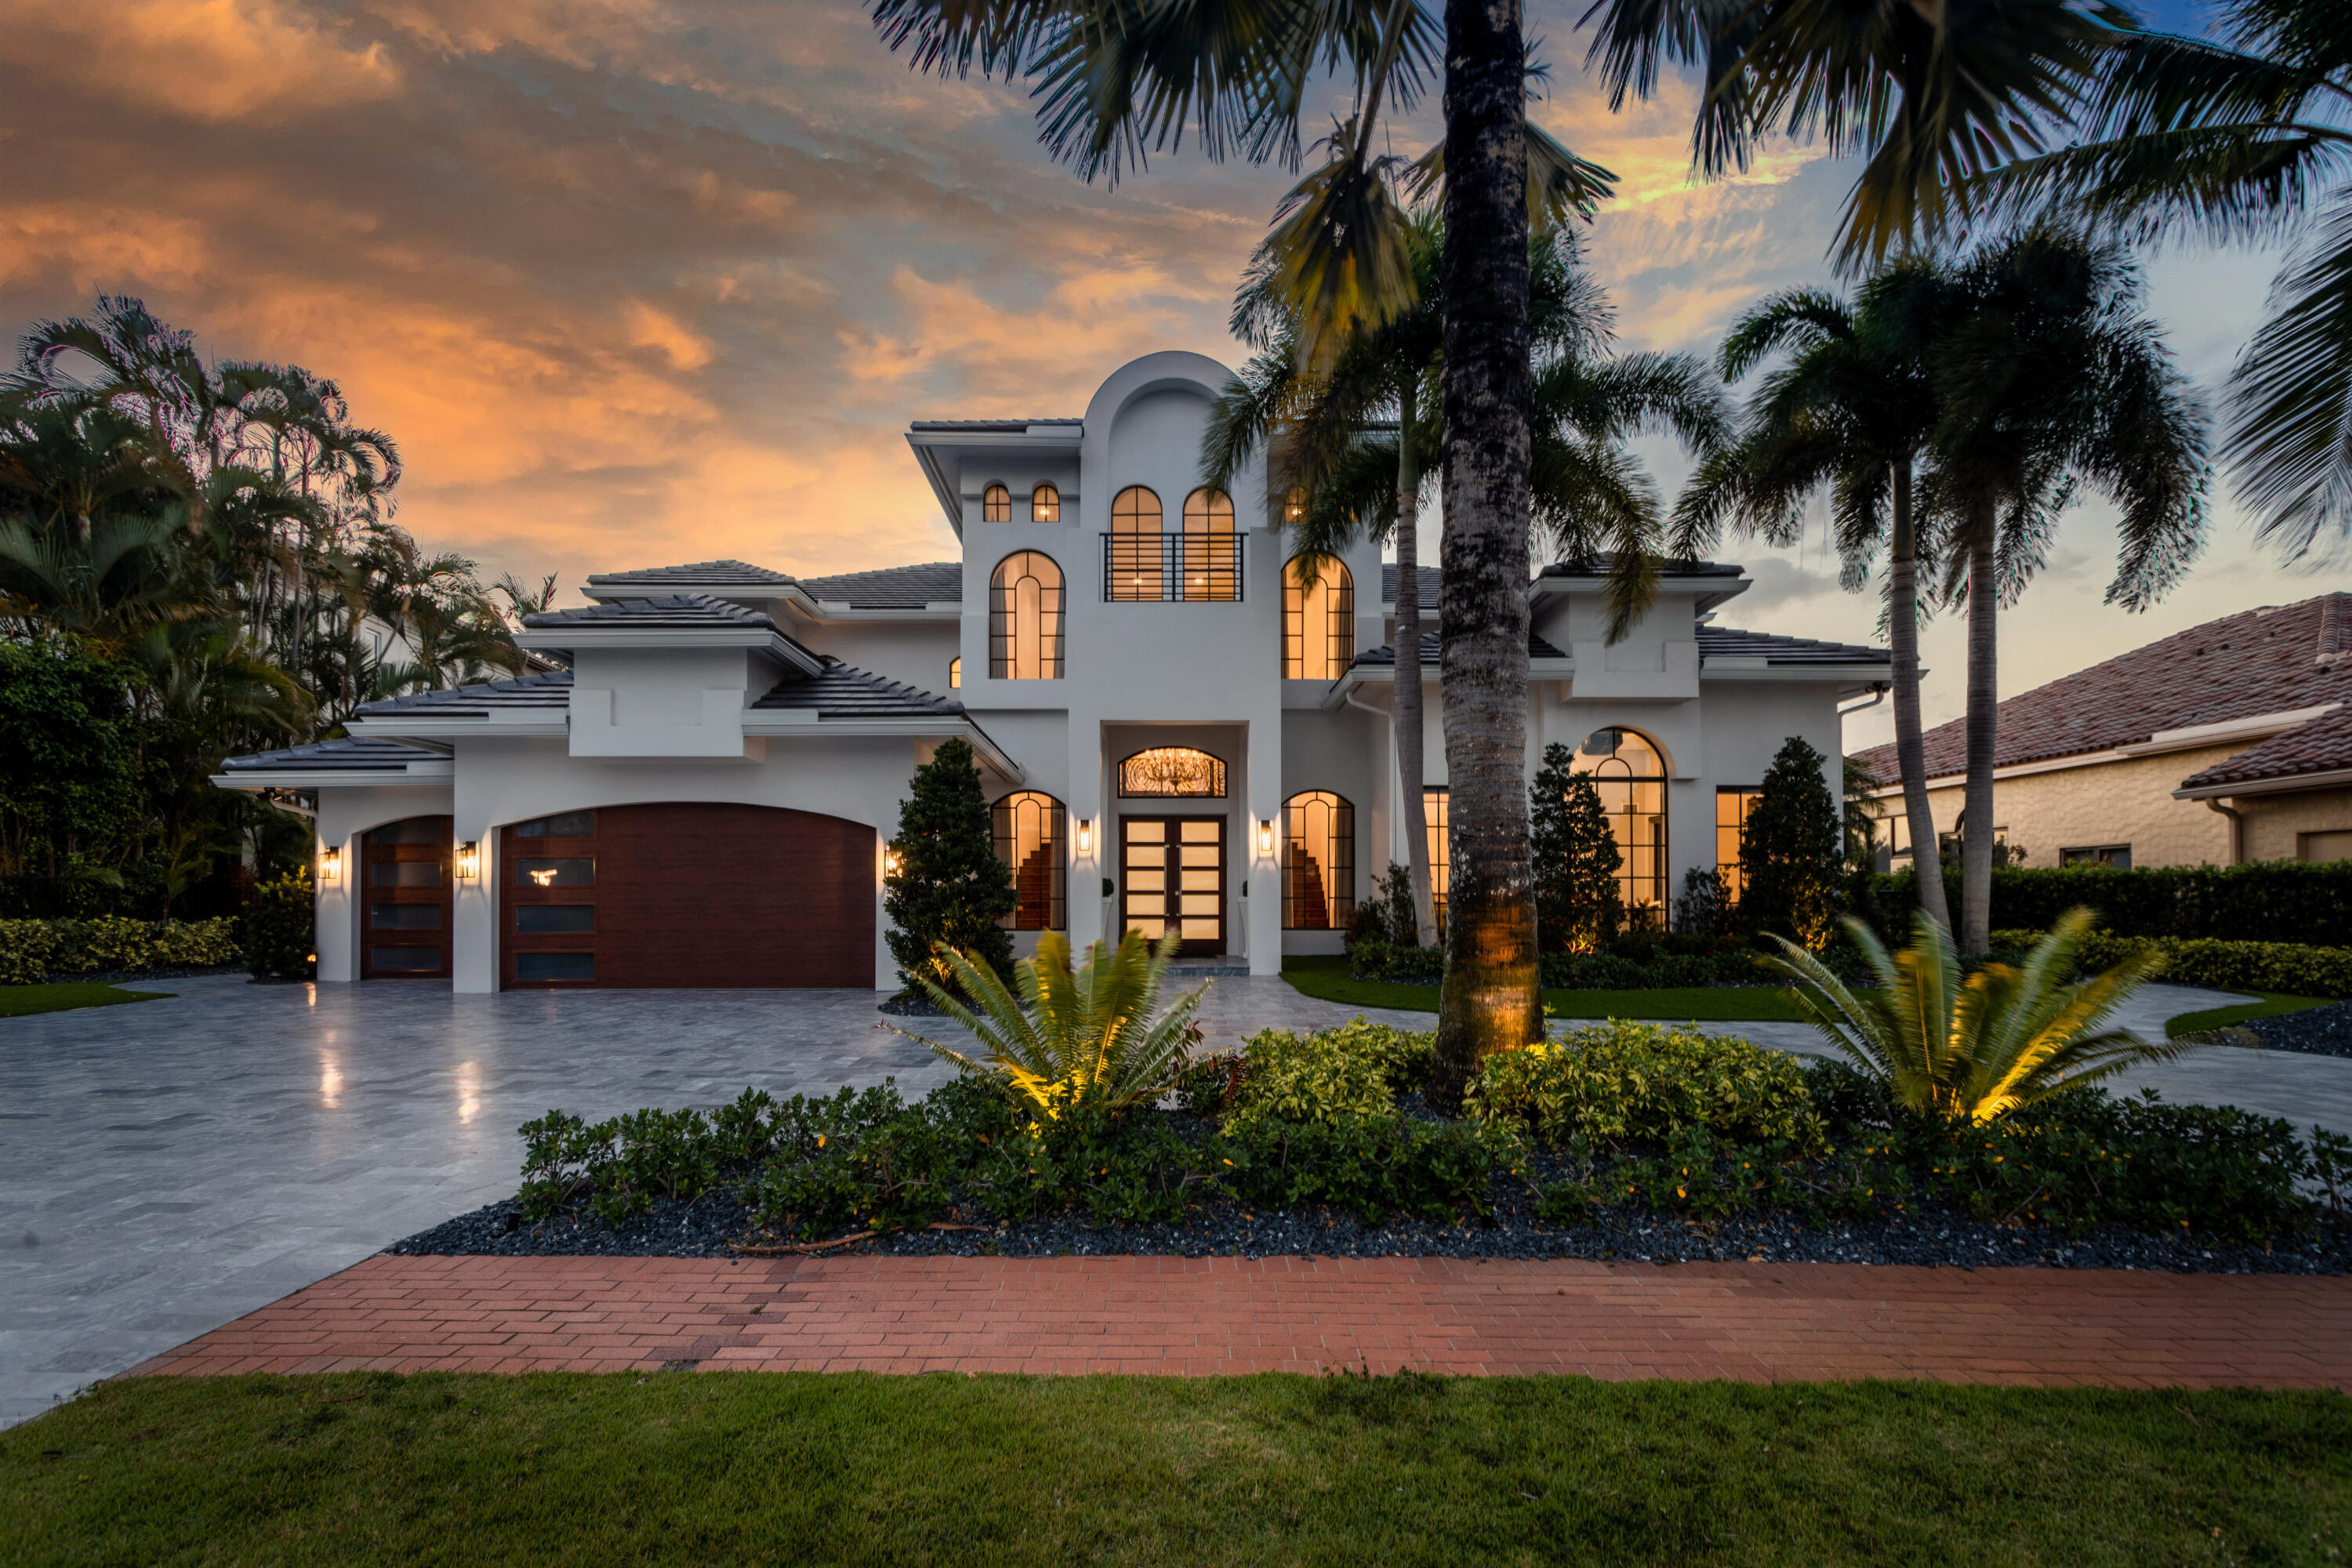
Bedrooms
5
Bathrooms
8
Area
6,460 sq ft
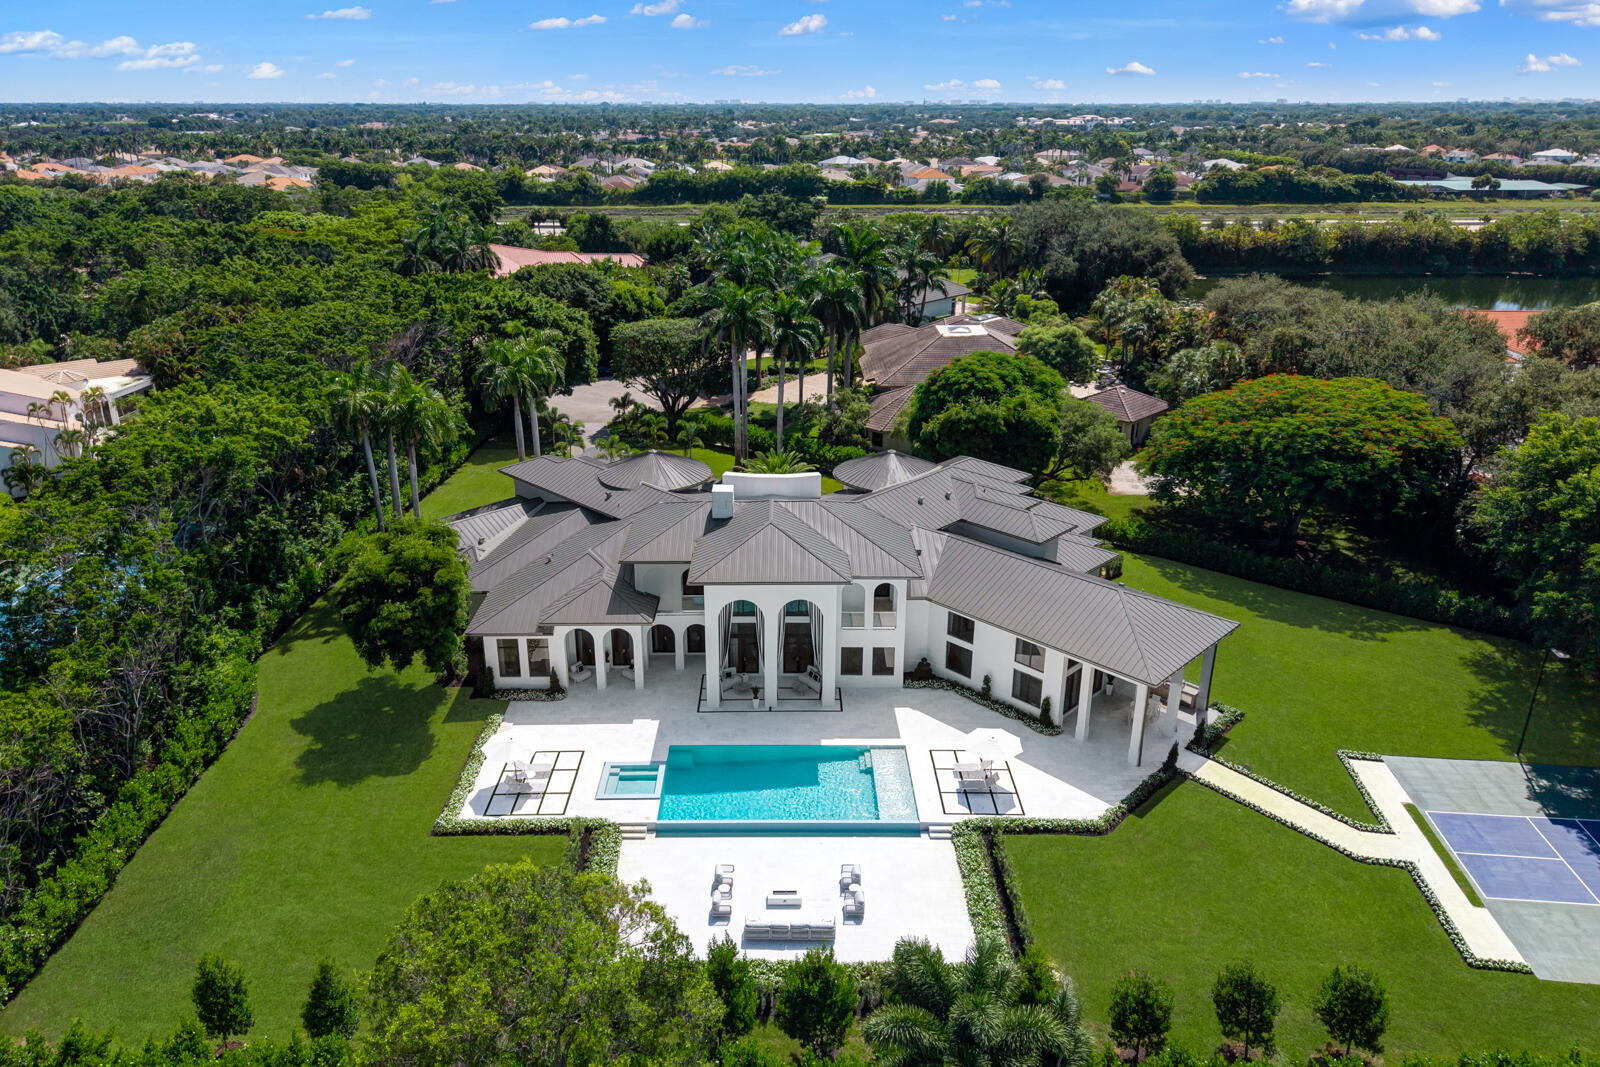
Bedrooms
7
Bathrooms
9
Area
8,690 sq ft
Bedrooms
7
Bathrooms
8
Area
5,867 sq ft
Bedrooms
6
Bathrooms
9
Area
8,222 sq ft
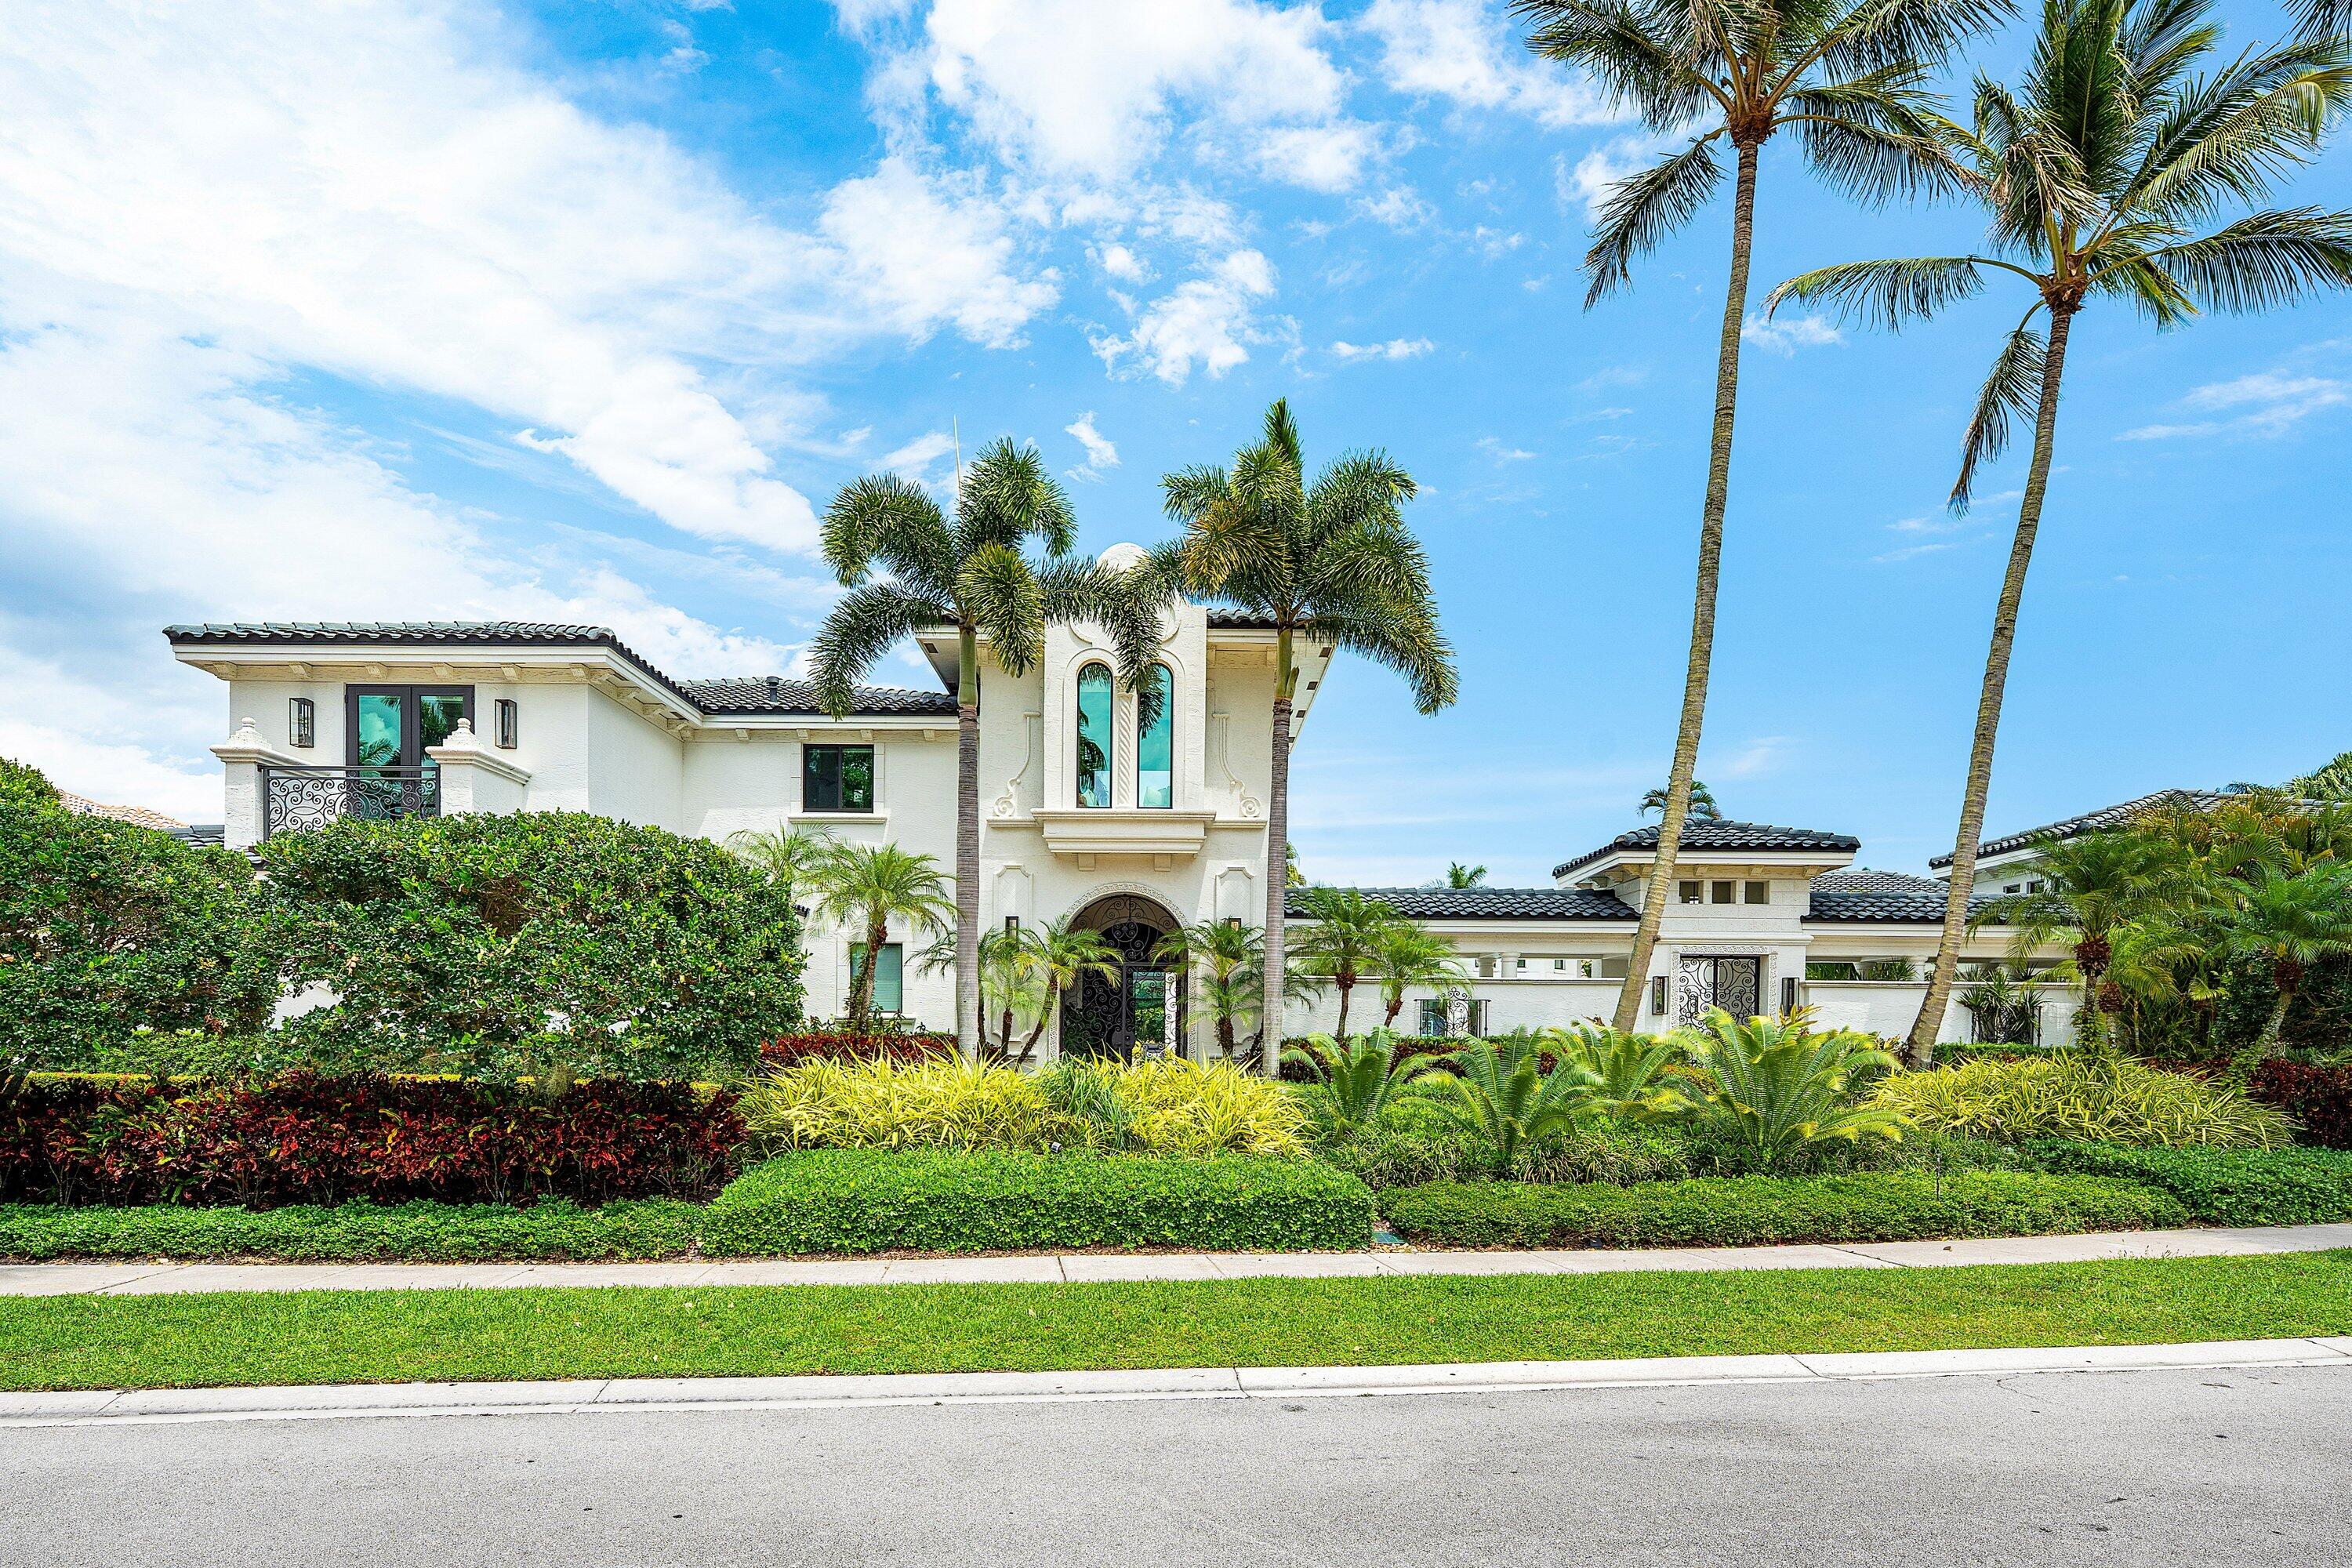
Bedrooms
7
Bathrooms
9
Area
8,117 sq ft
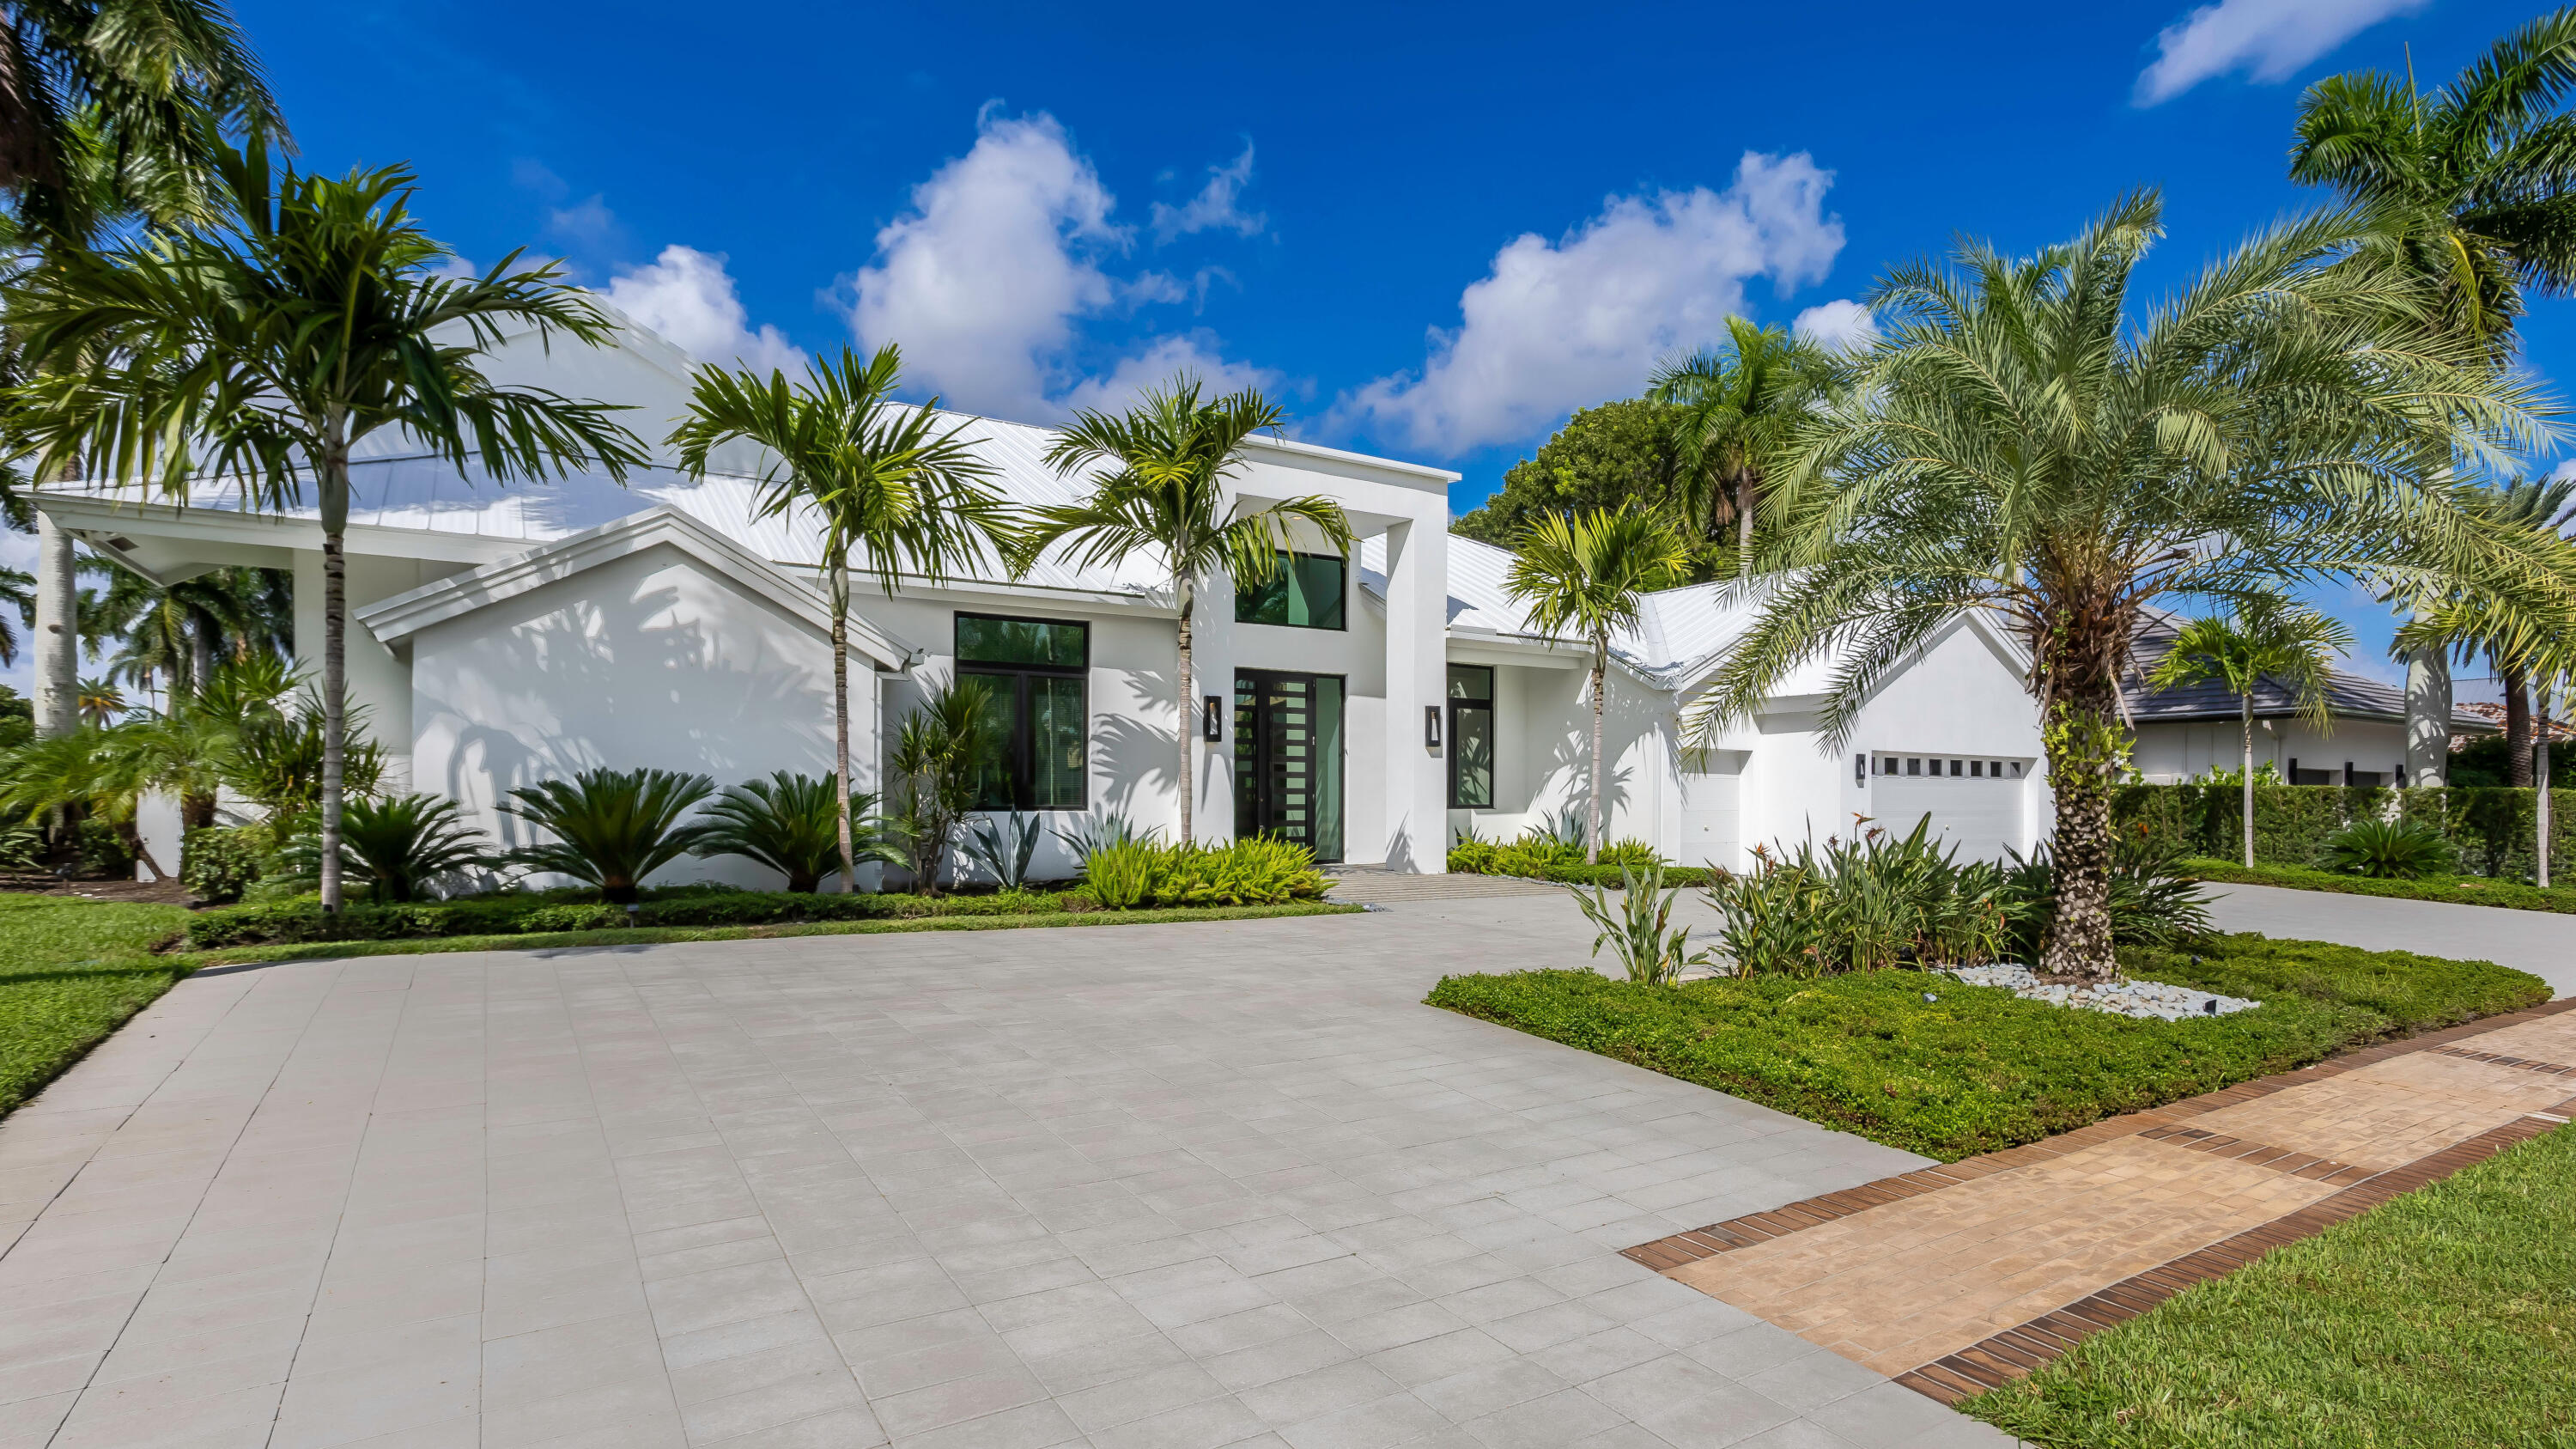
Bedrooms
5
Bathrooms
7
Area
6,006 sq ft
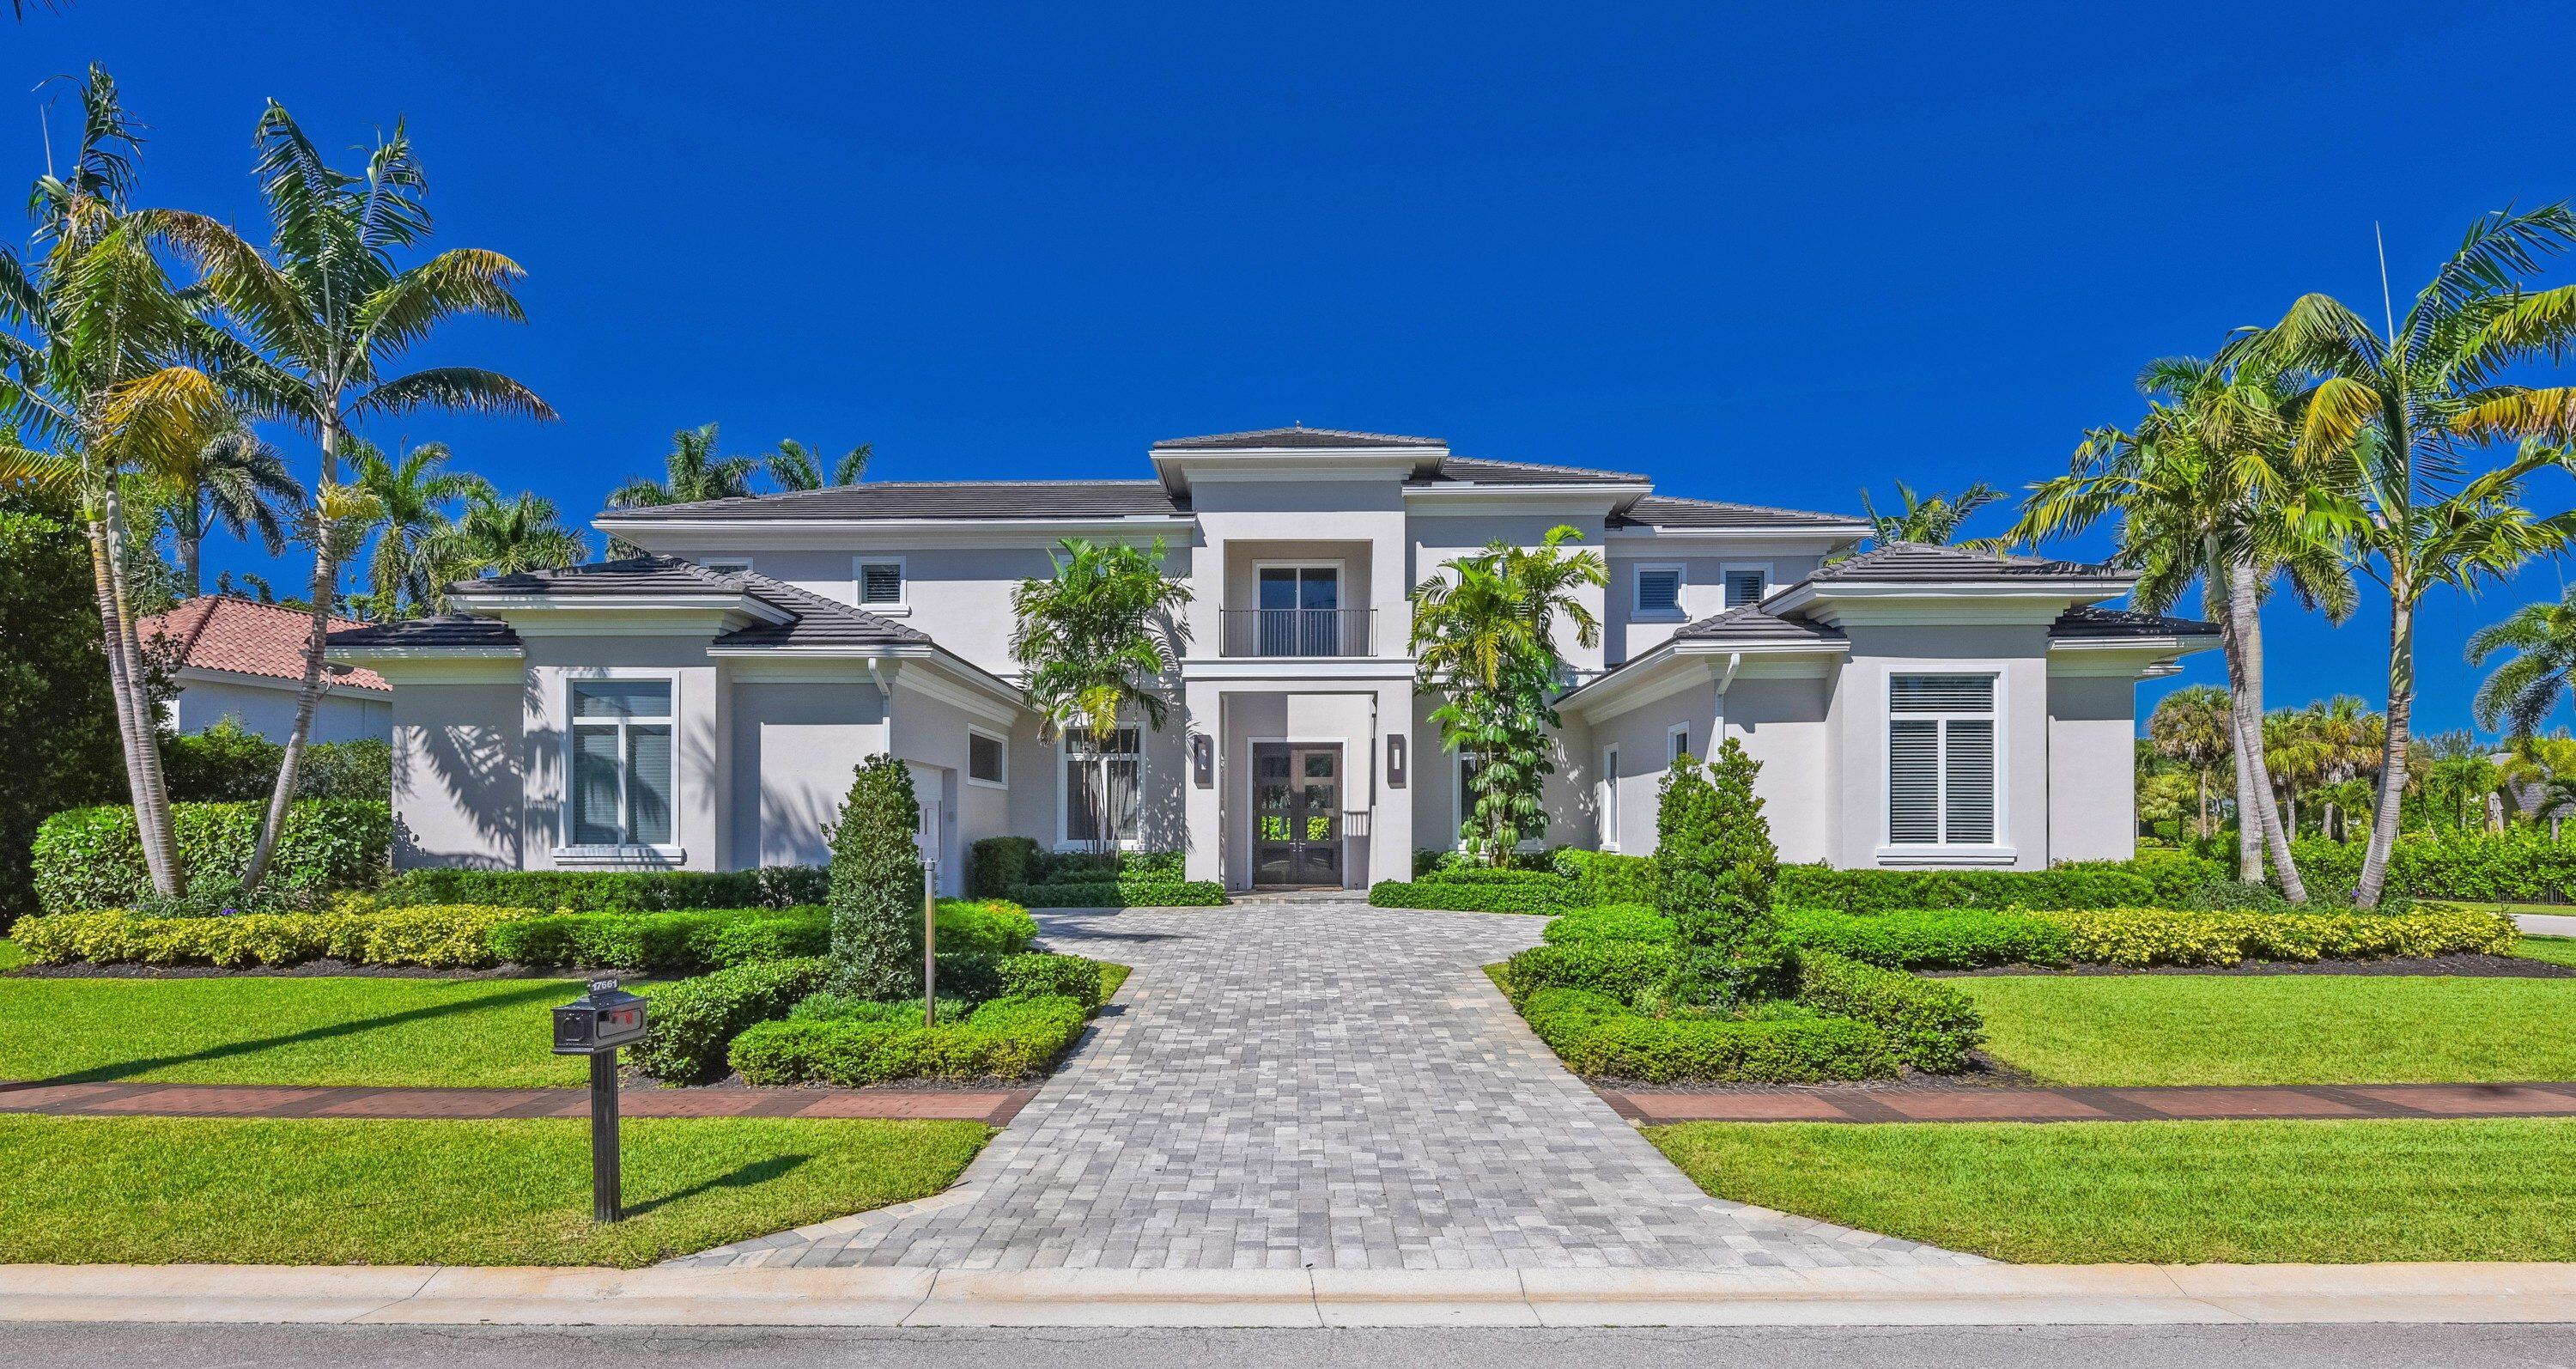
Bedrooms
5
Bathrooms
8
Area
6,380 sq ft
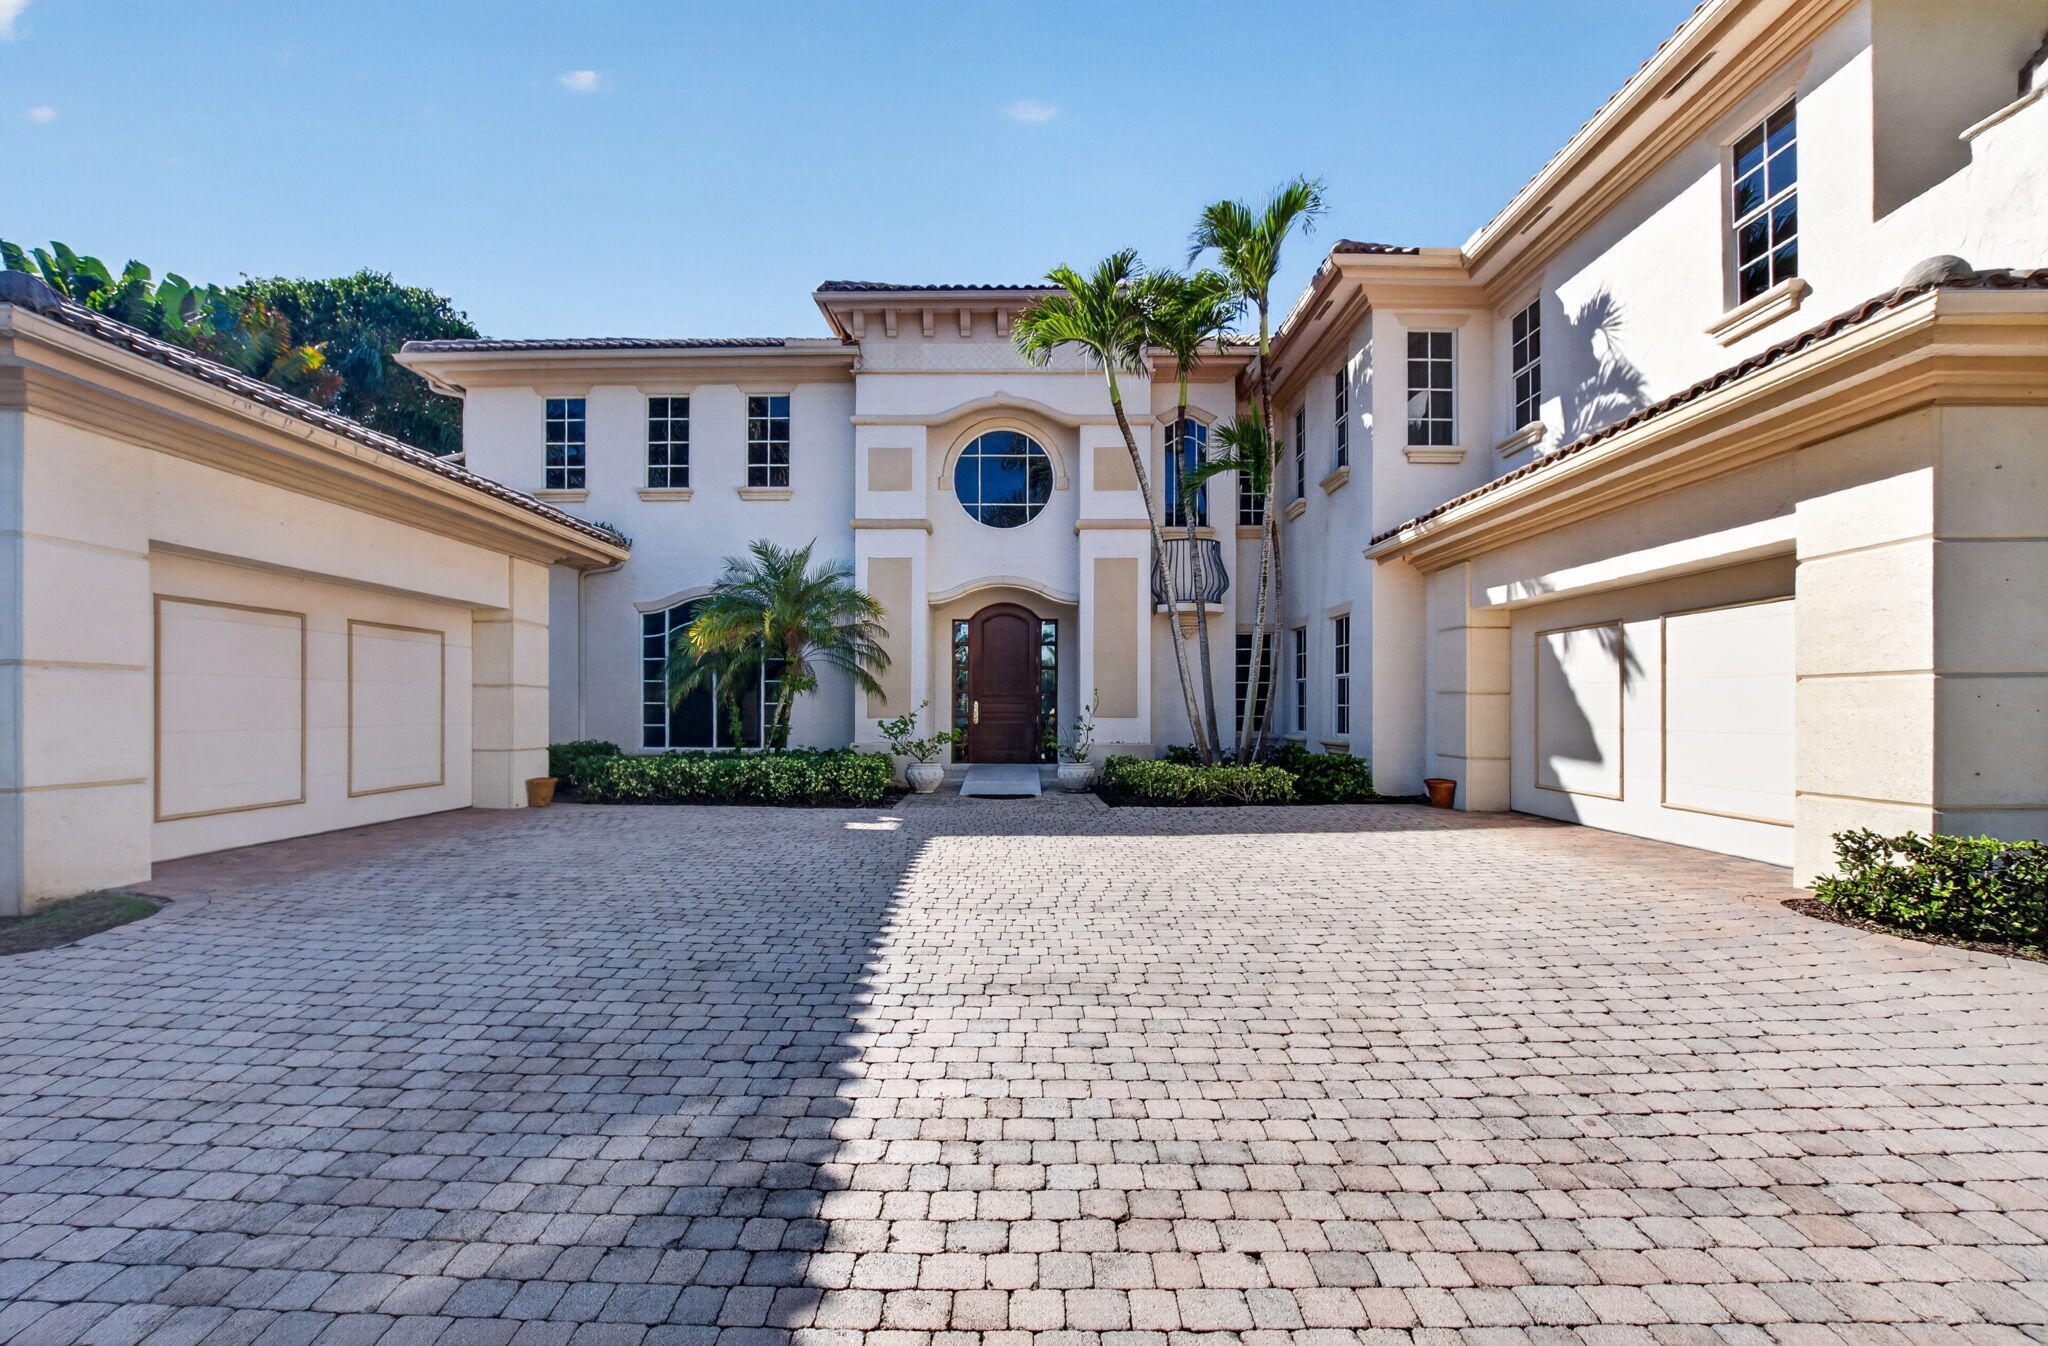
Bedrooms
5
Bathrooms
7
Area
7,059 sq ft
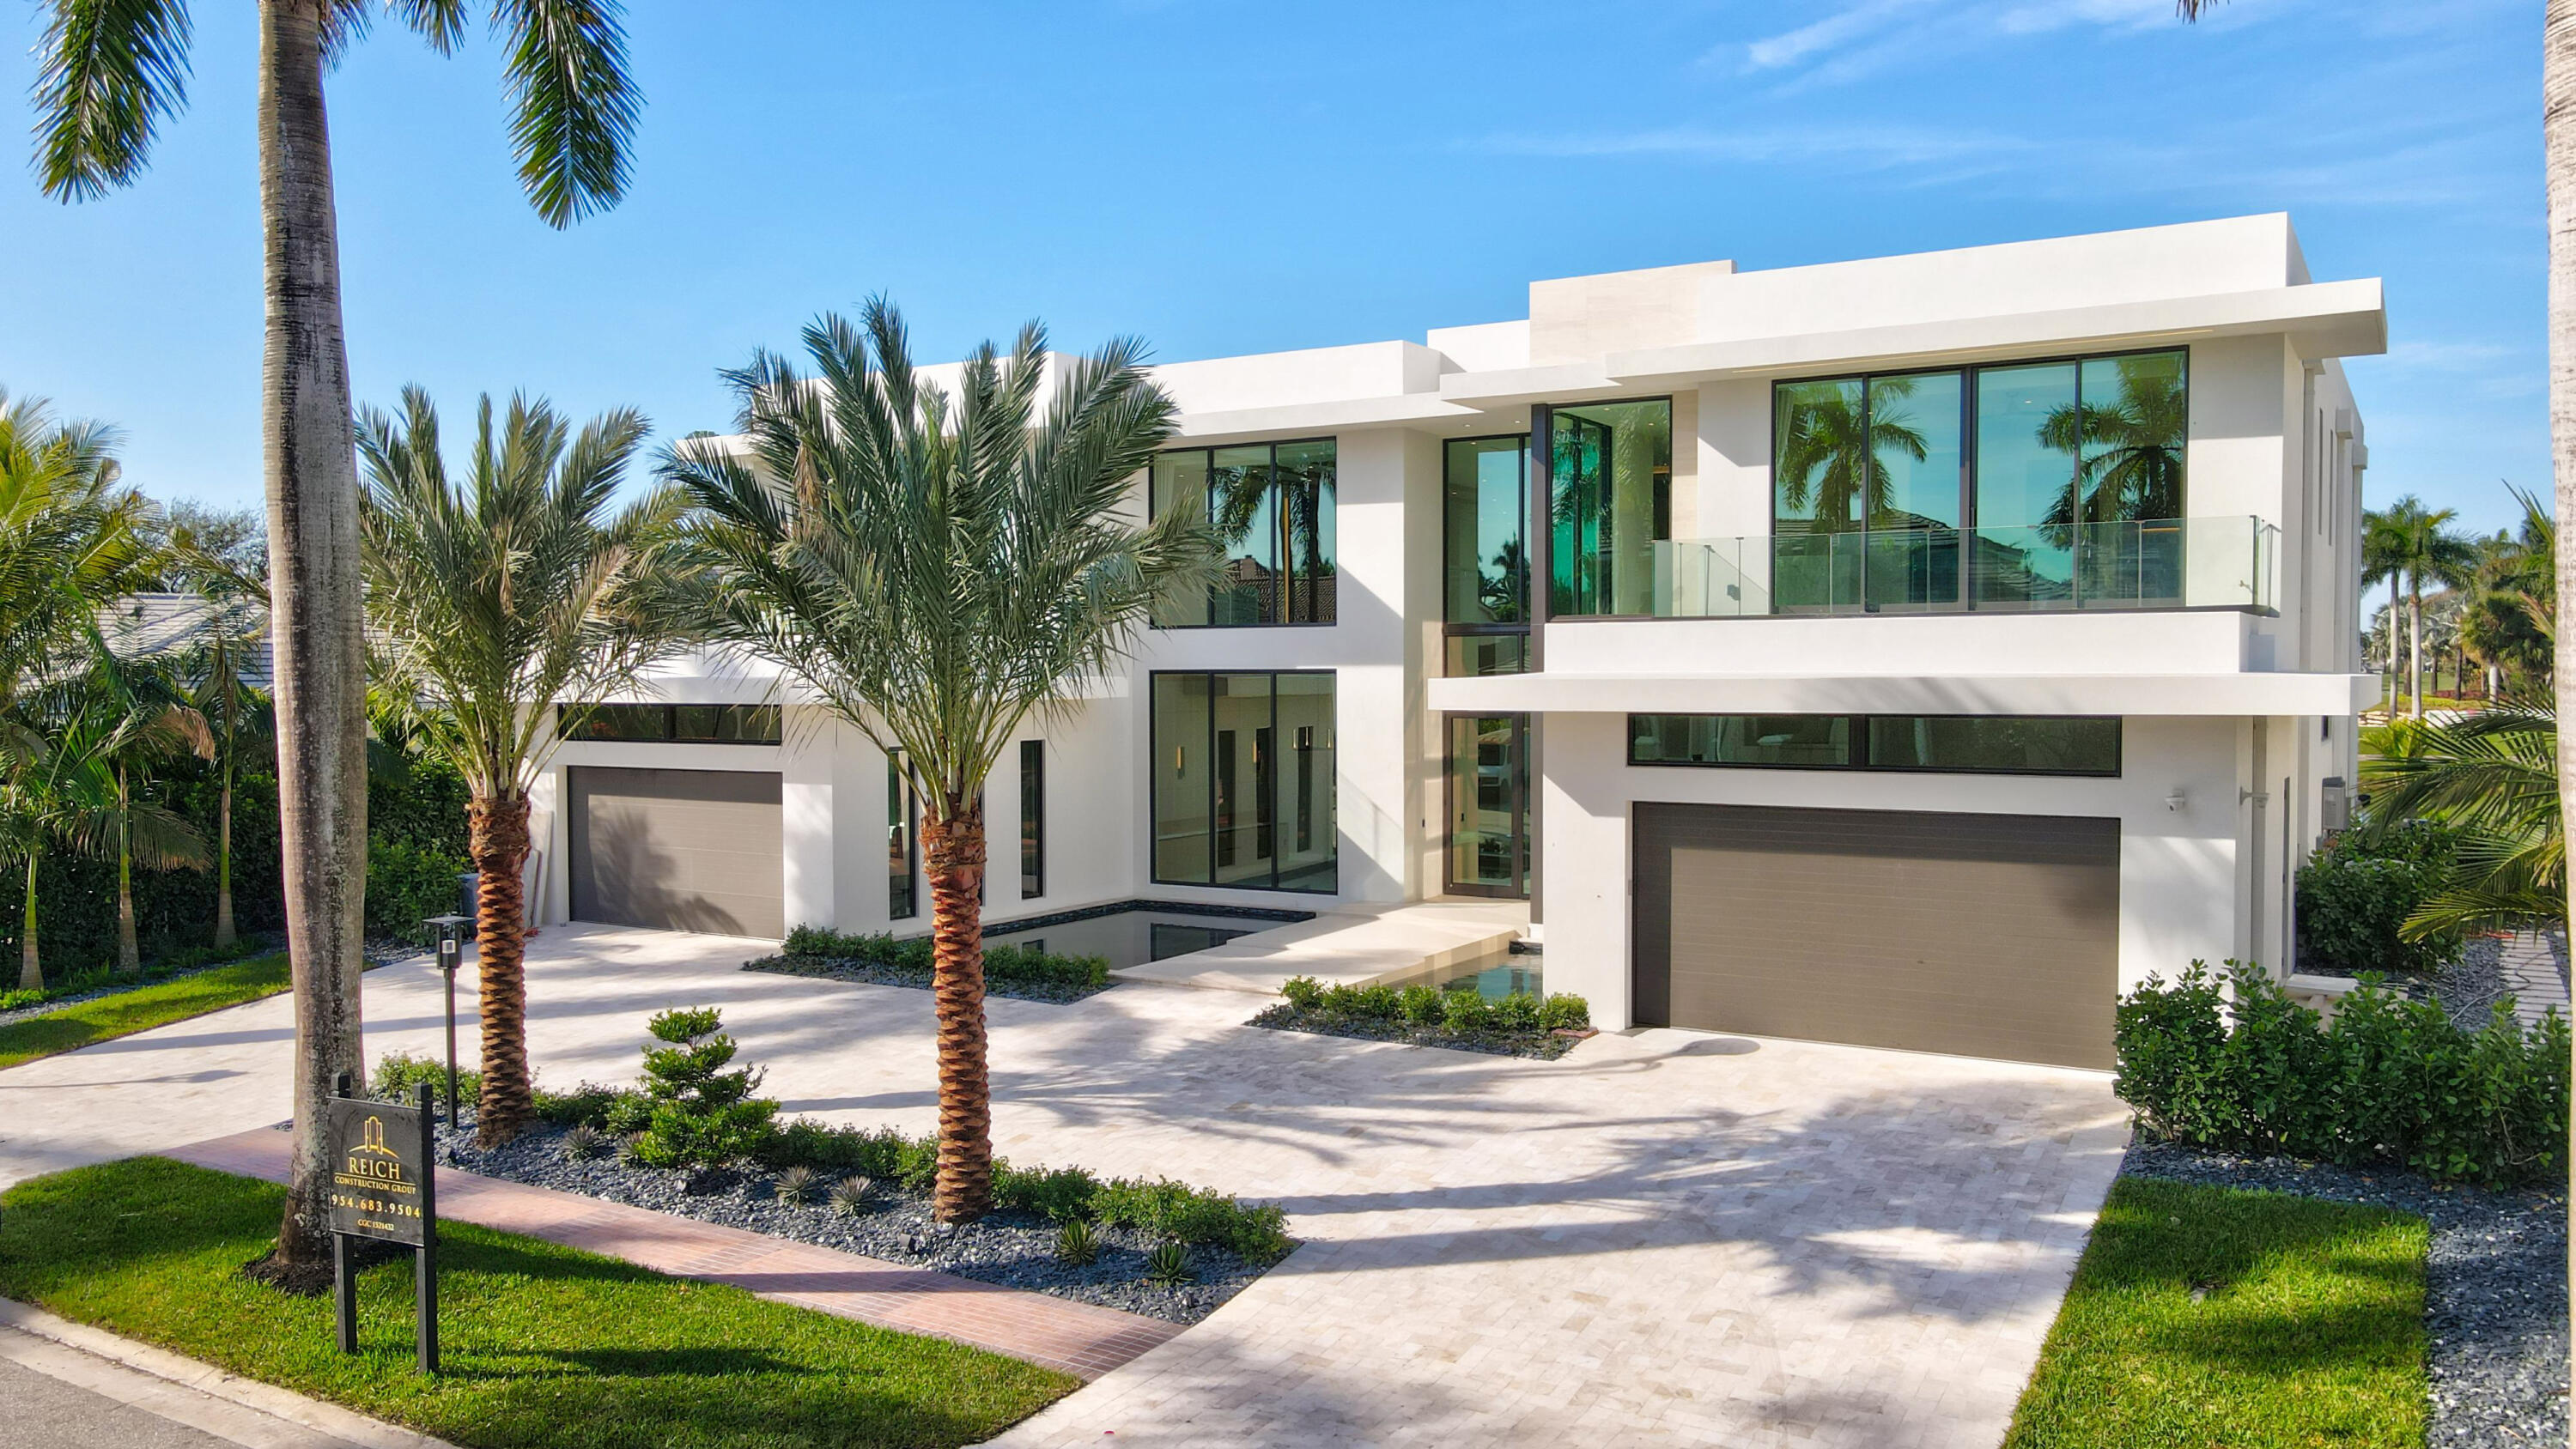
Bedrooms
5
Bathrooms
8
Area
8,368 sq ft
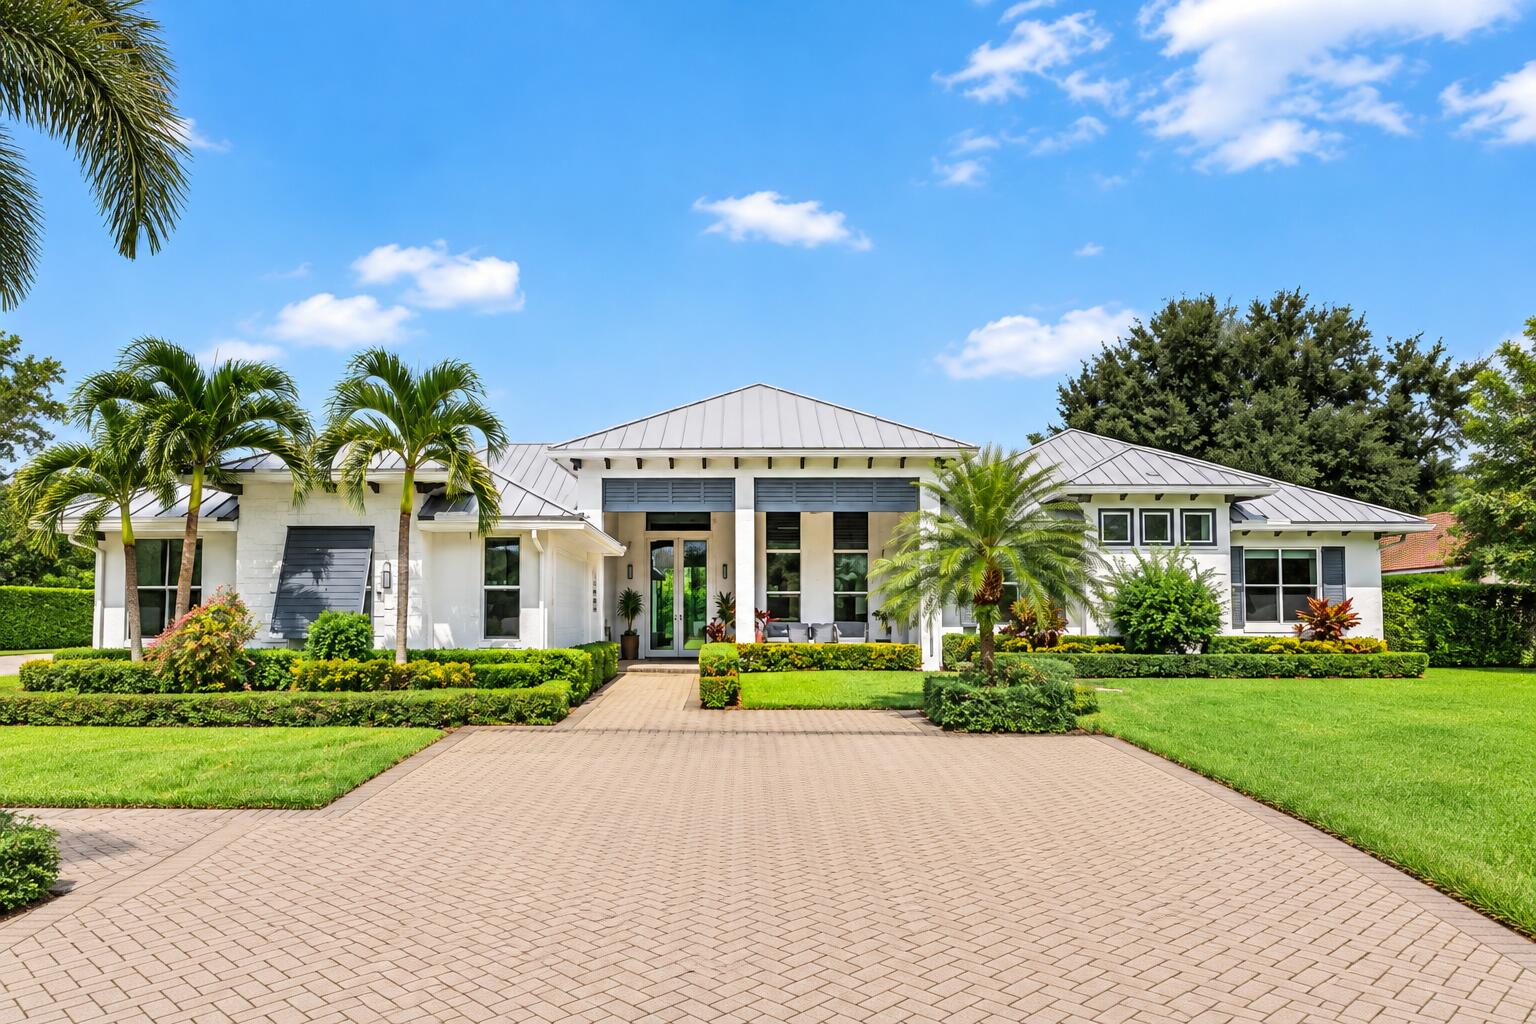
Bedrooms
7
Bathrooms
8
Area
8,130 sq ft
Similar Properties in Other Cities
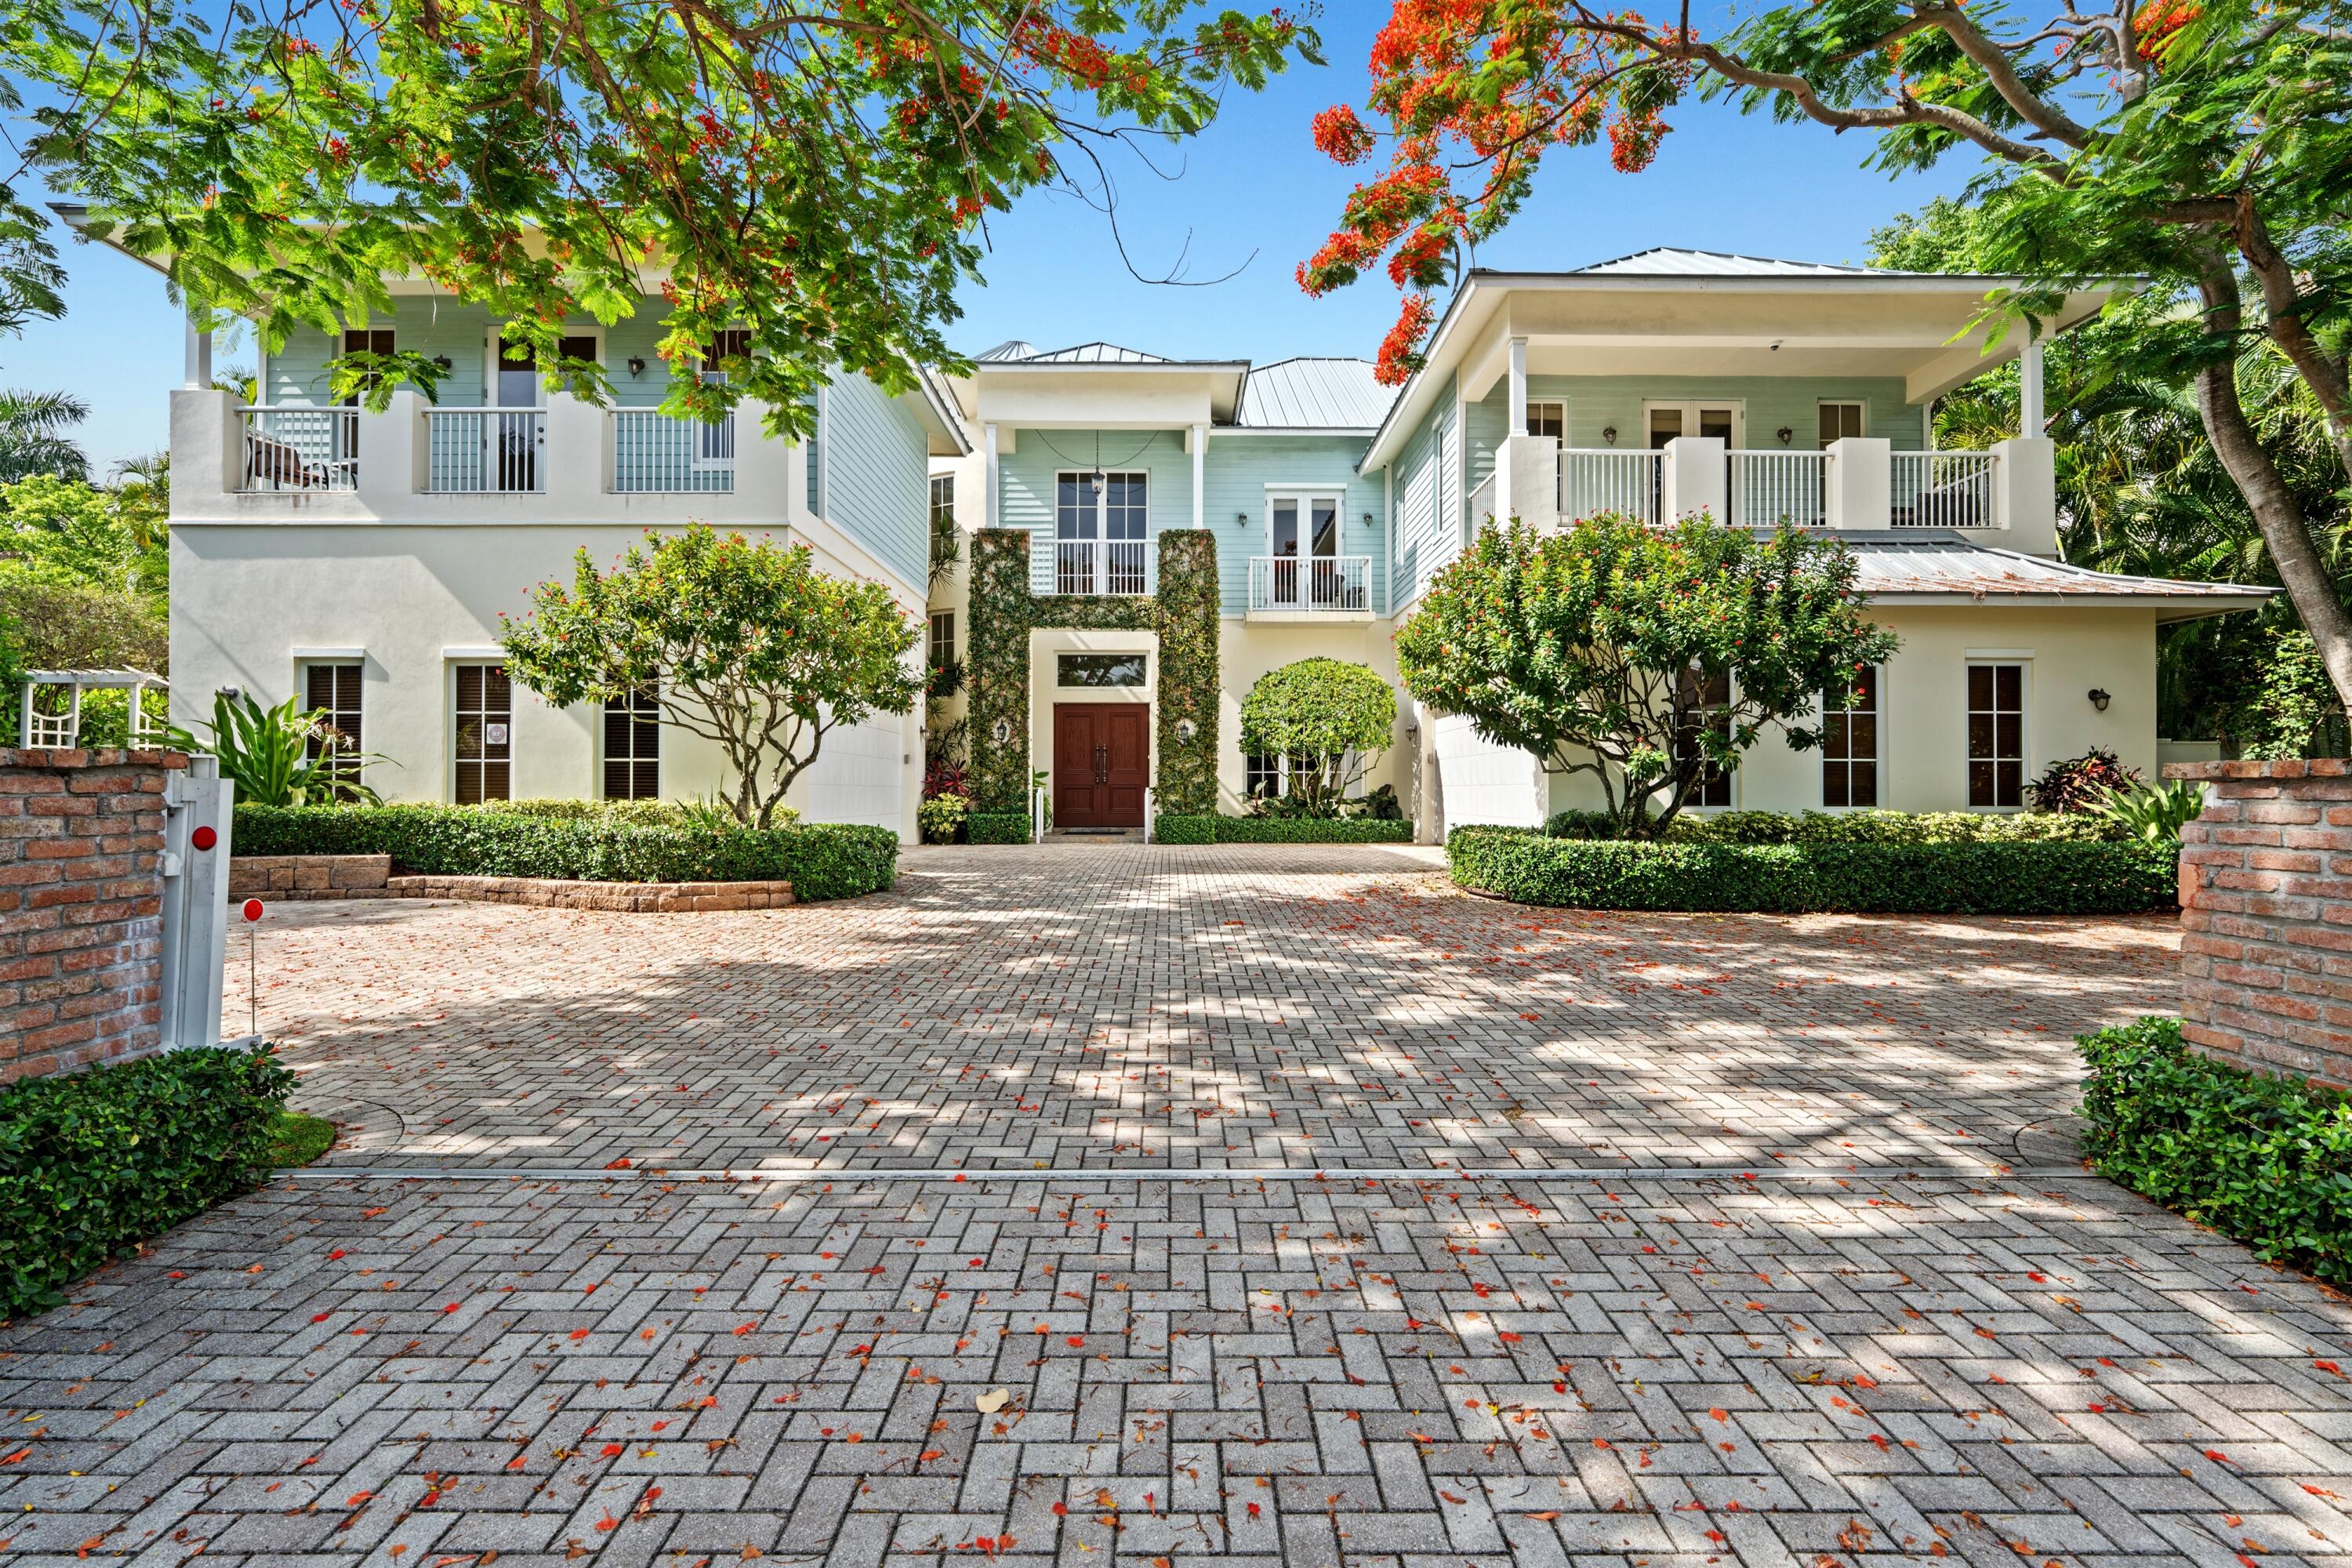
Bedrooms
6
Bathrooms
8
Area
7,596 sq ft
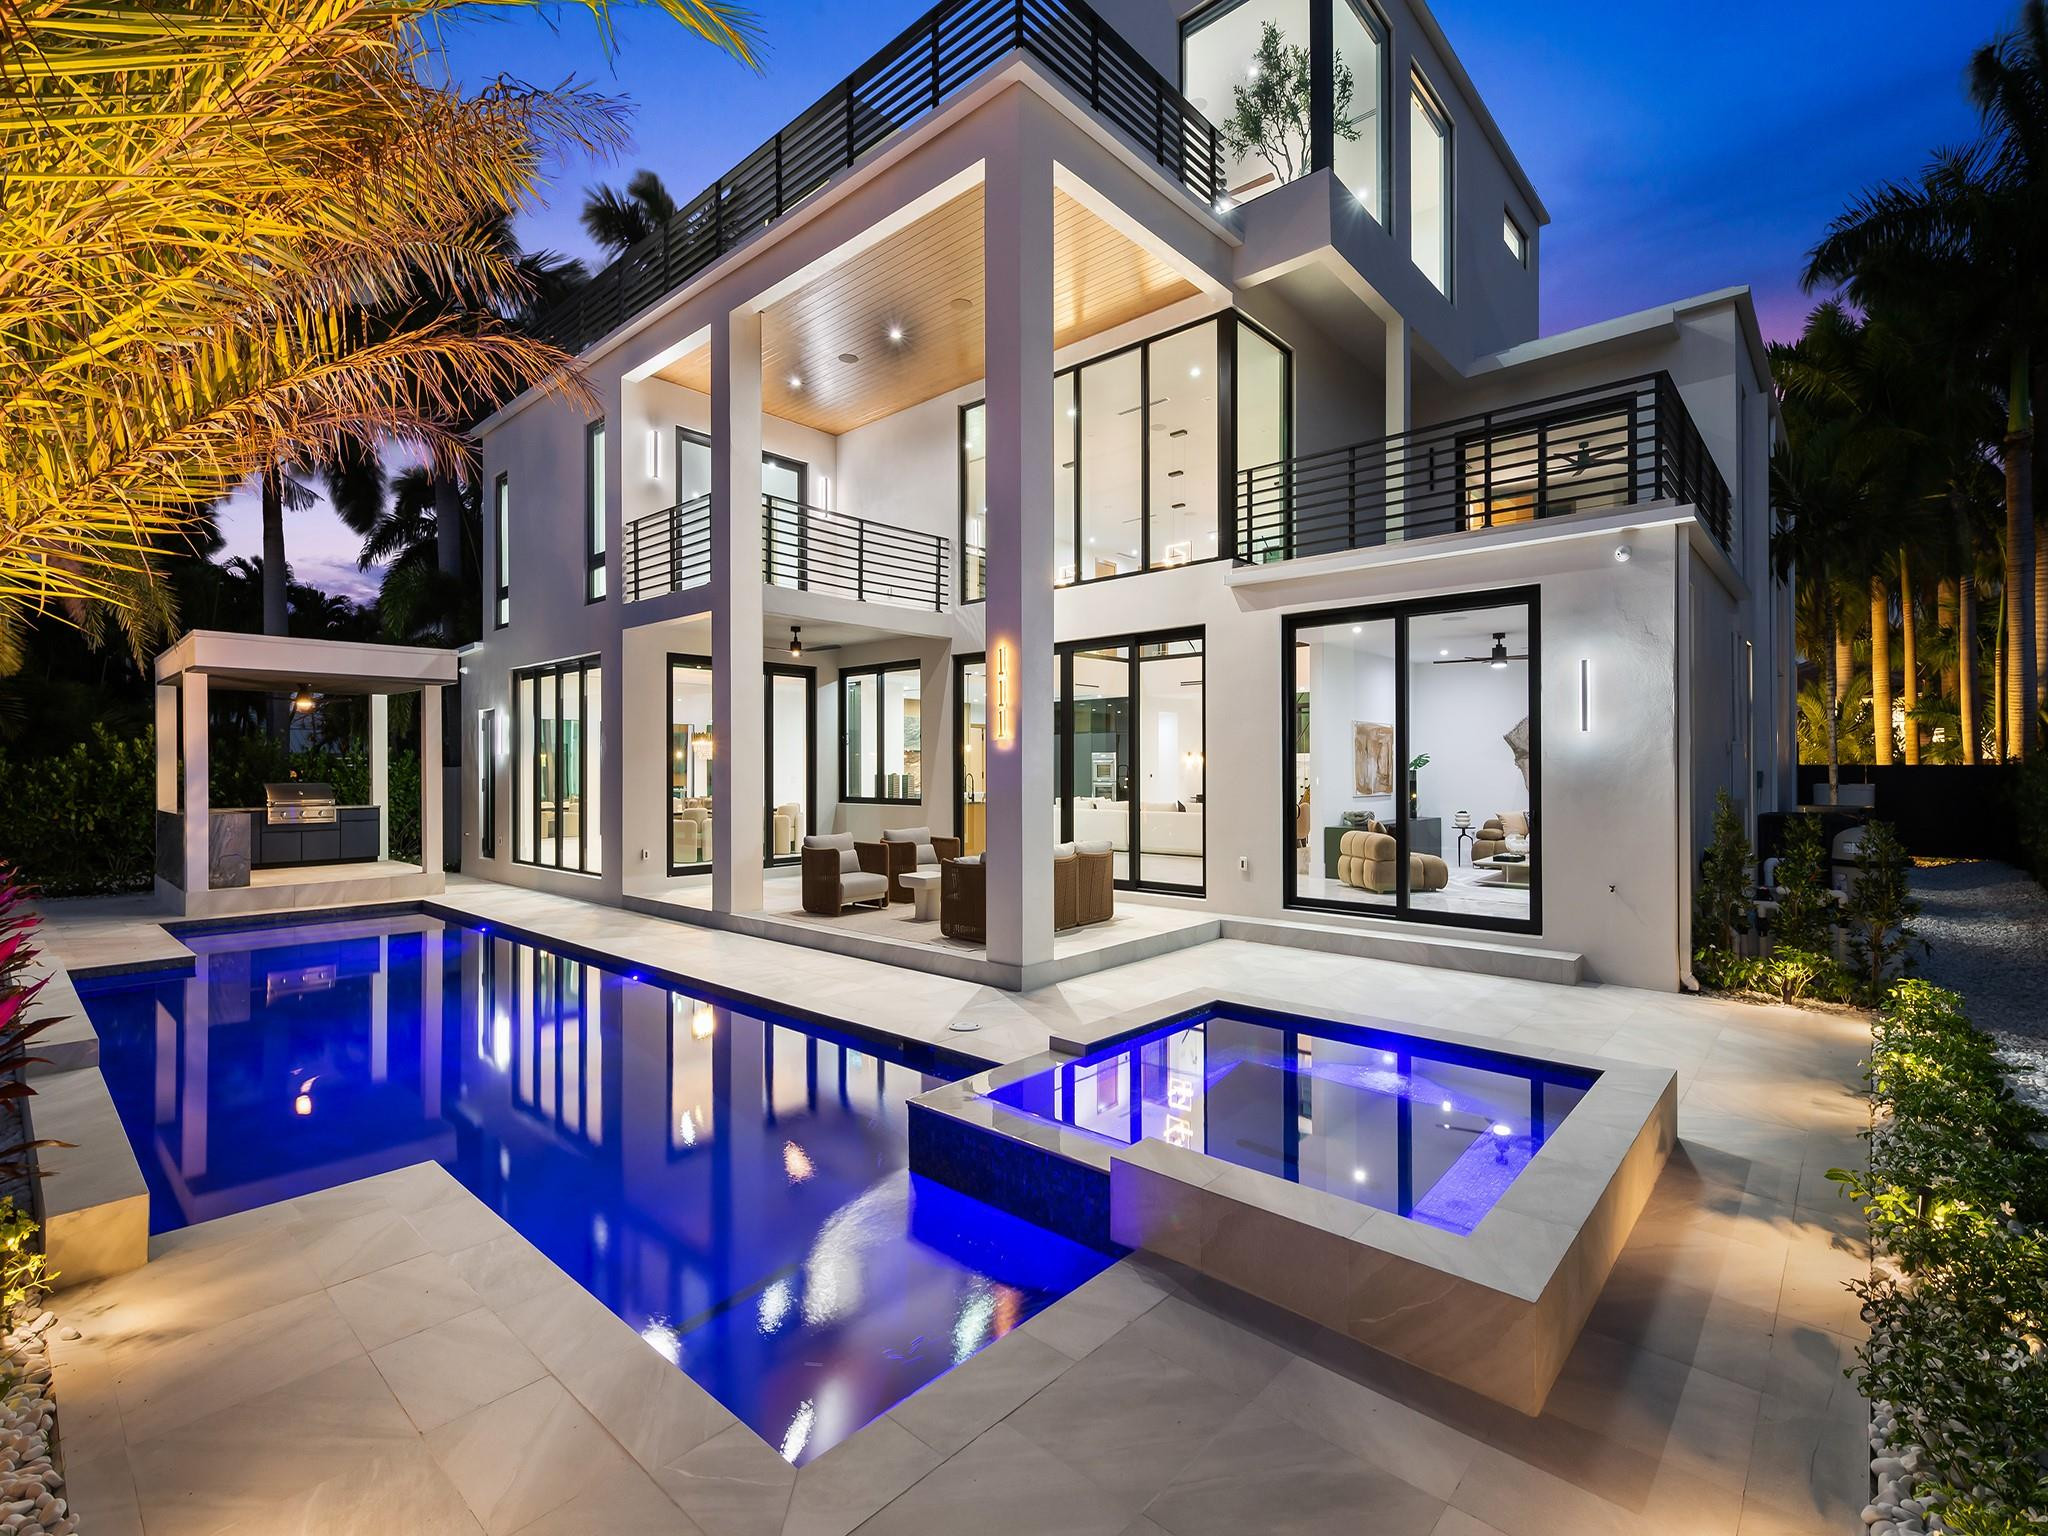
Bedrooms
6
Bathrooms
8
Area
6,303 sq ft
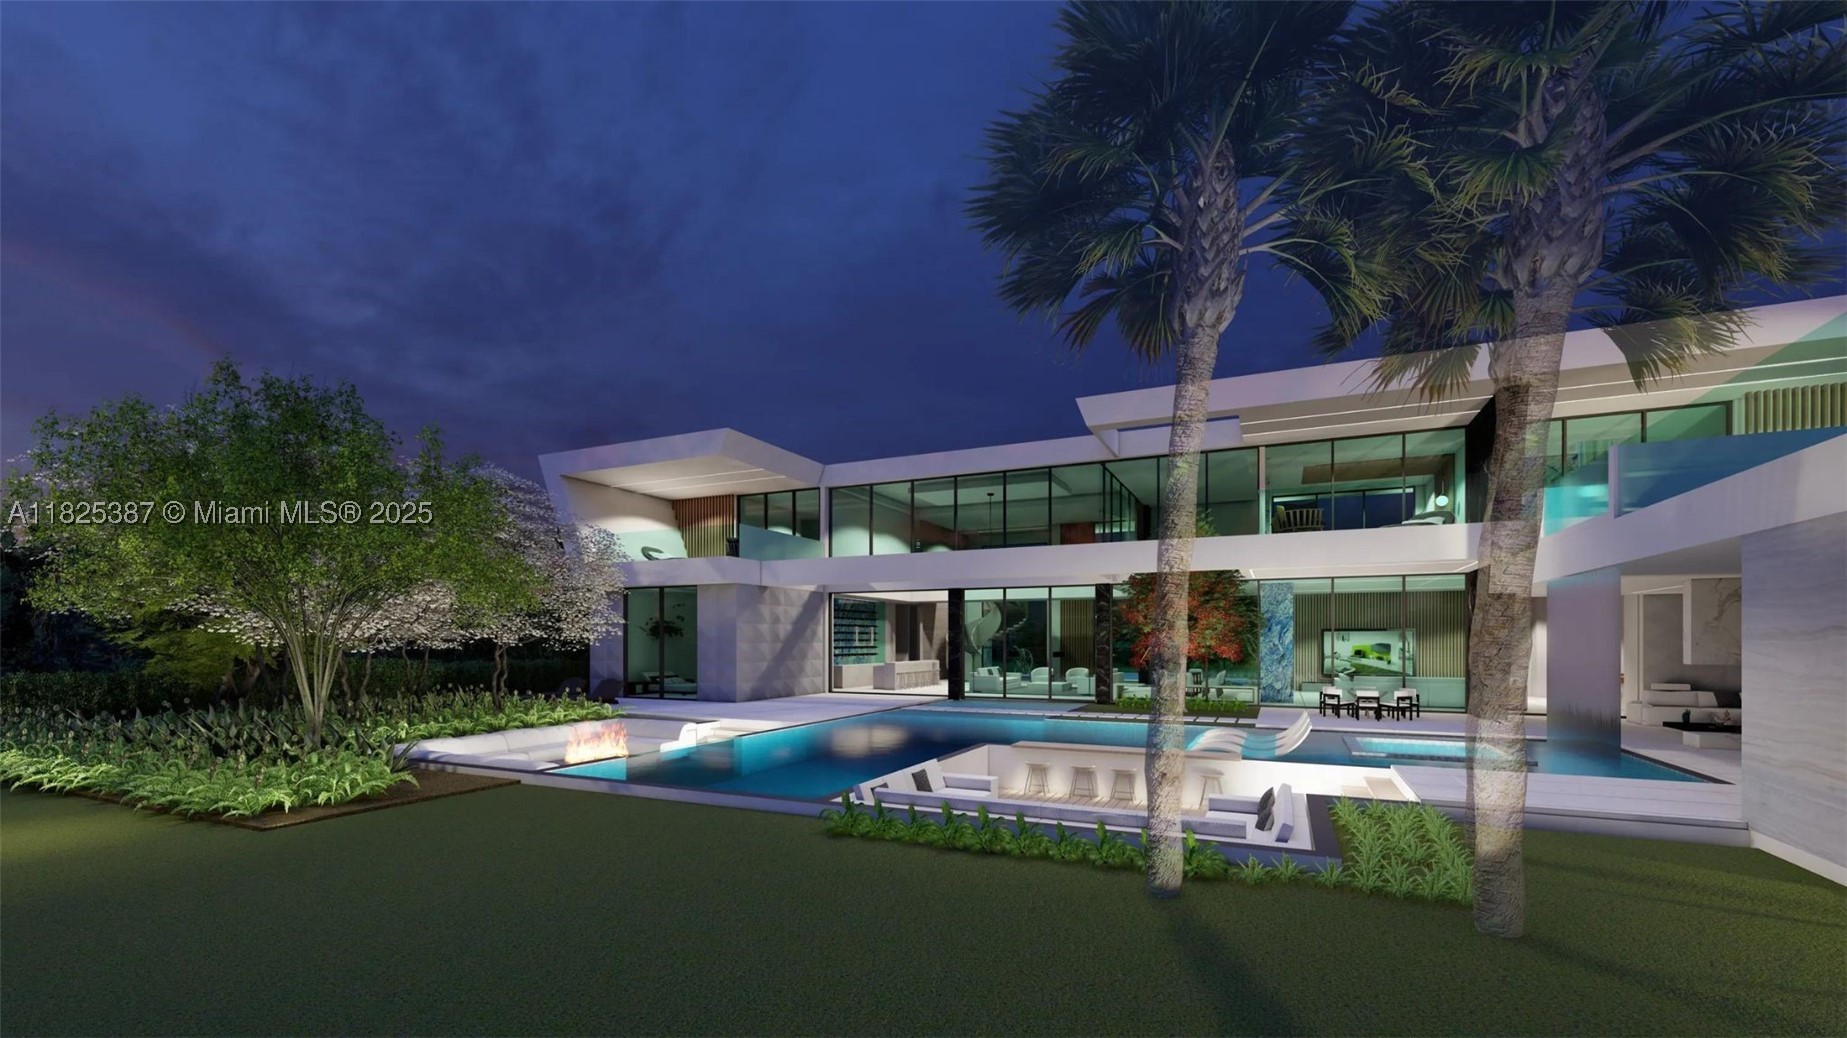
Bedrooms
6
Bathrooms
9
Area
9,145 sq ft
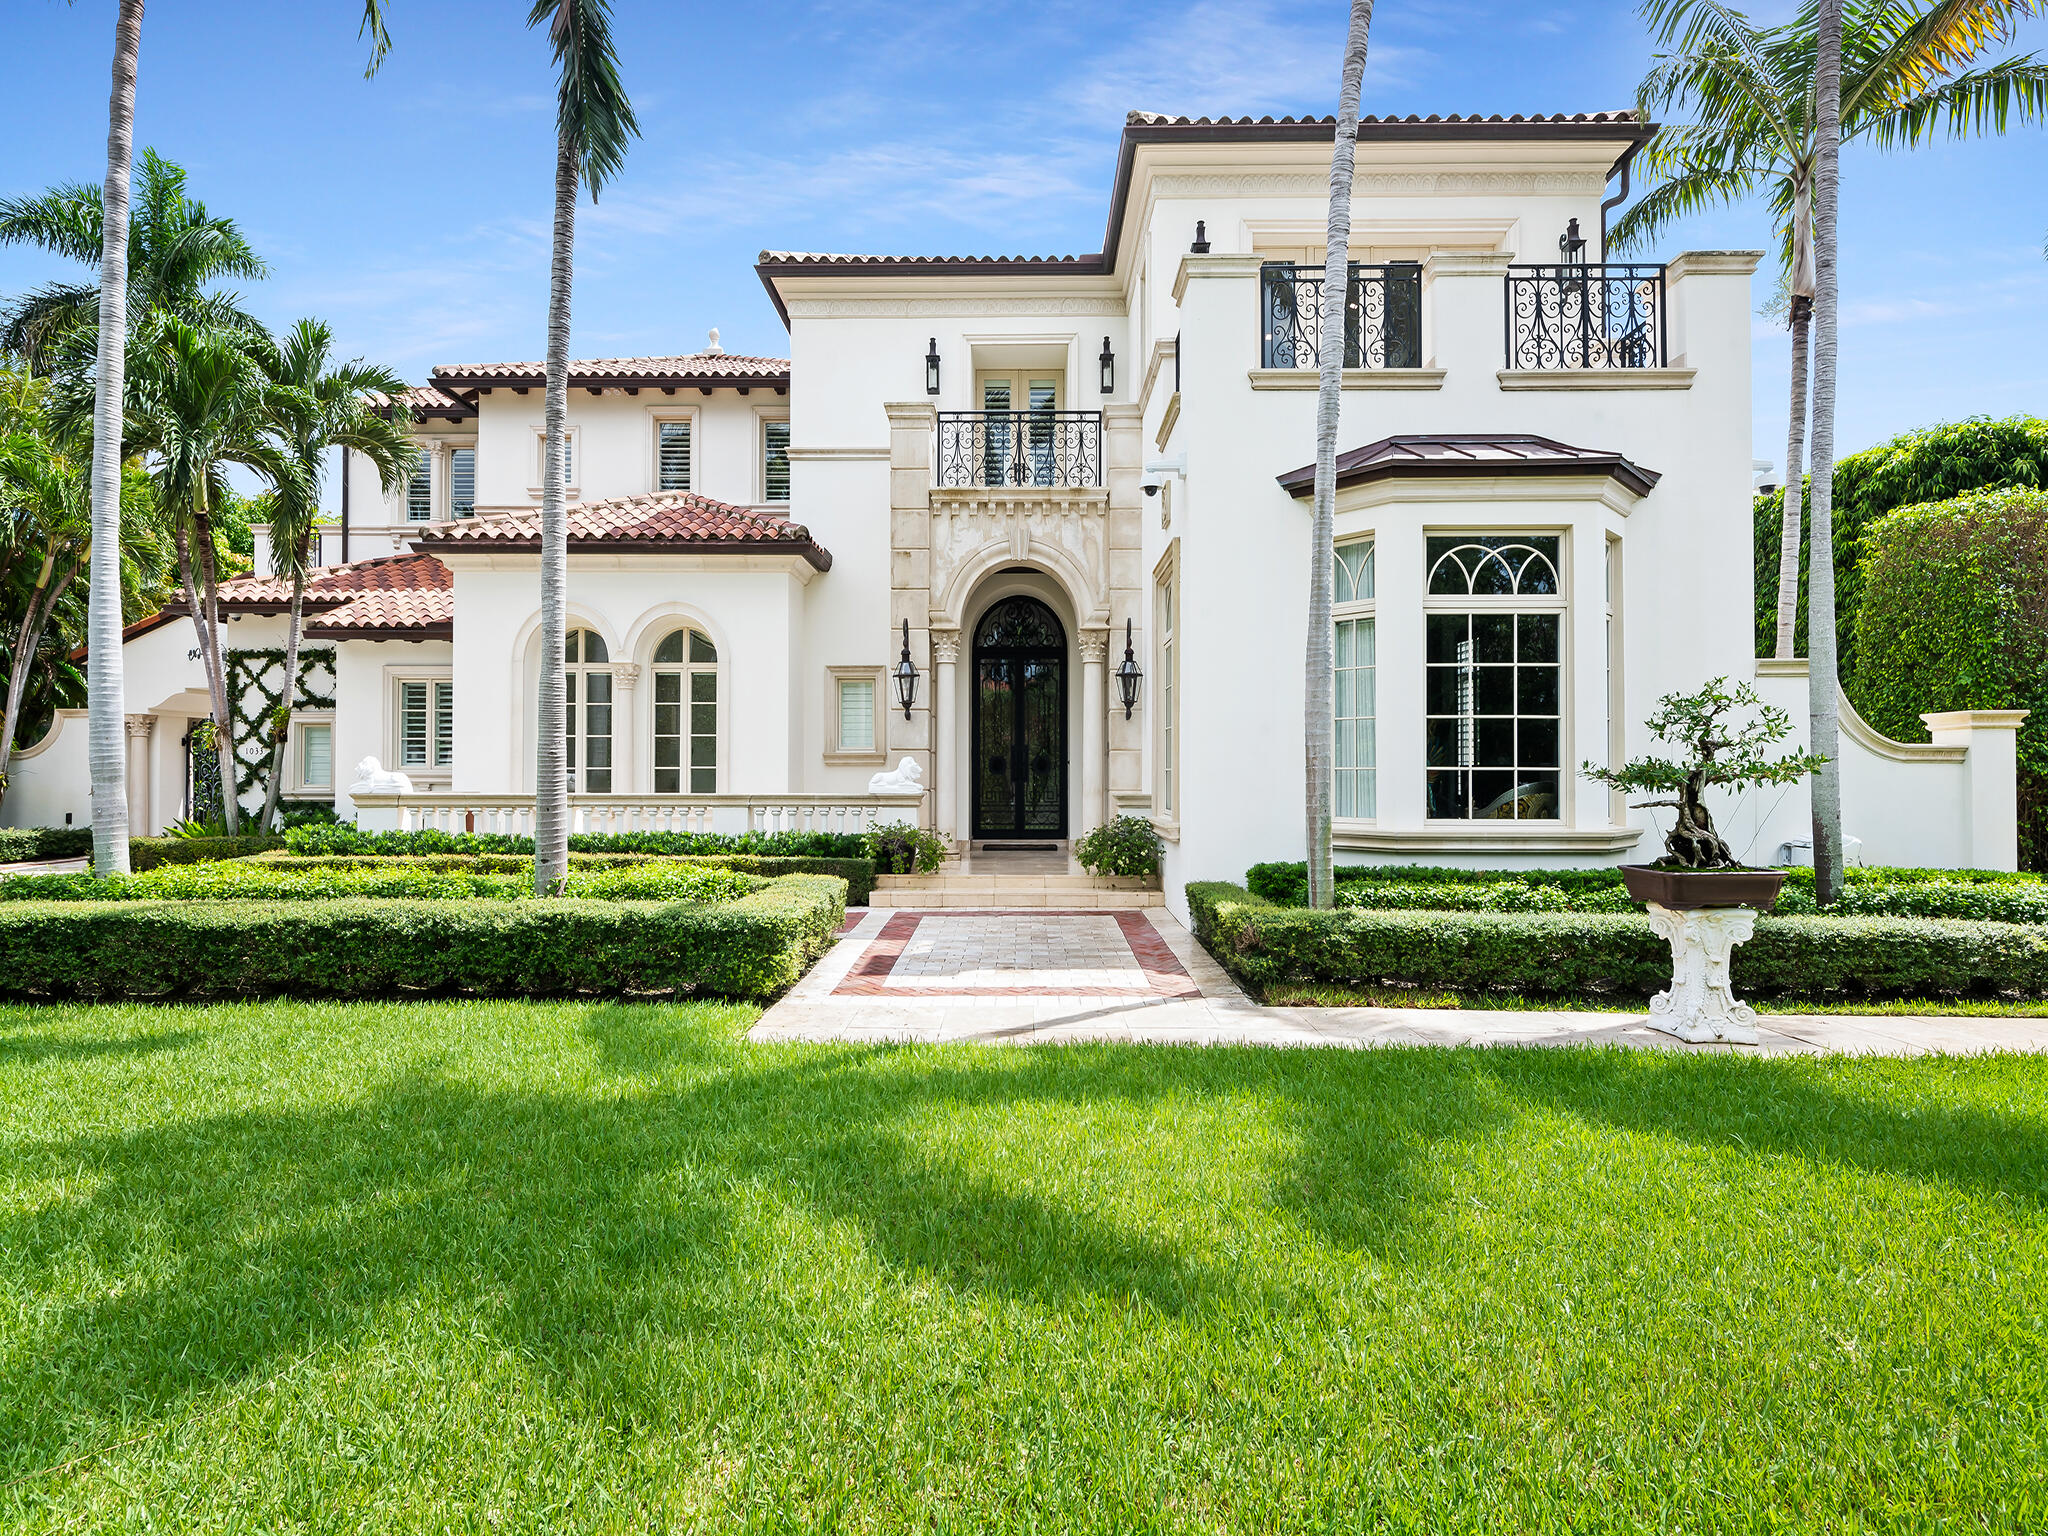
Bedrooms
5
Bathrooms
6
Area
6,490 sq ft
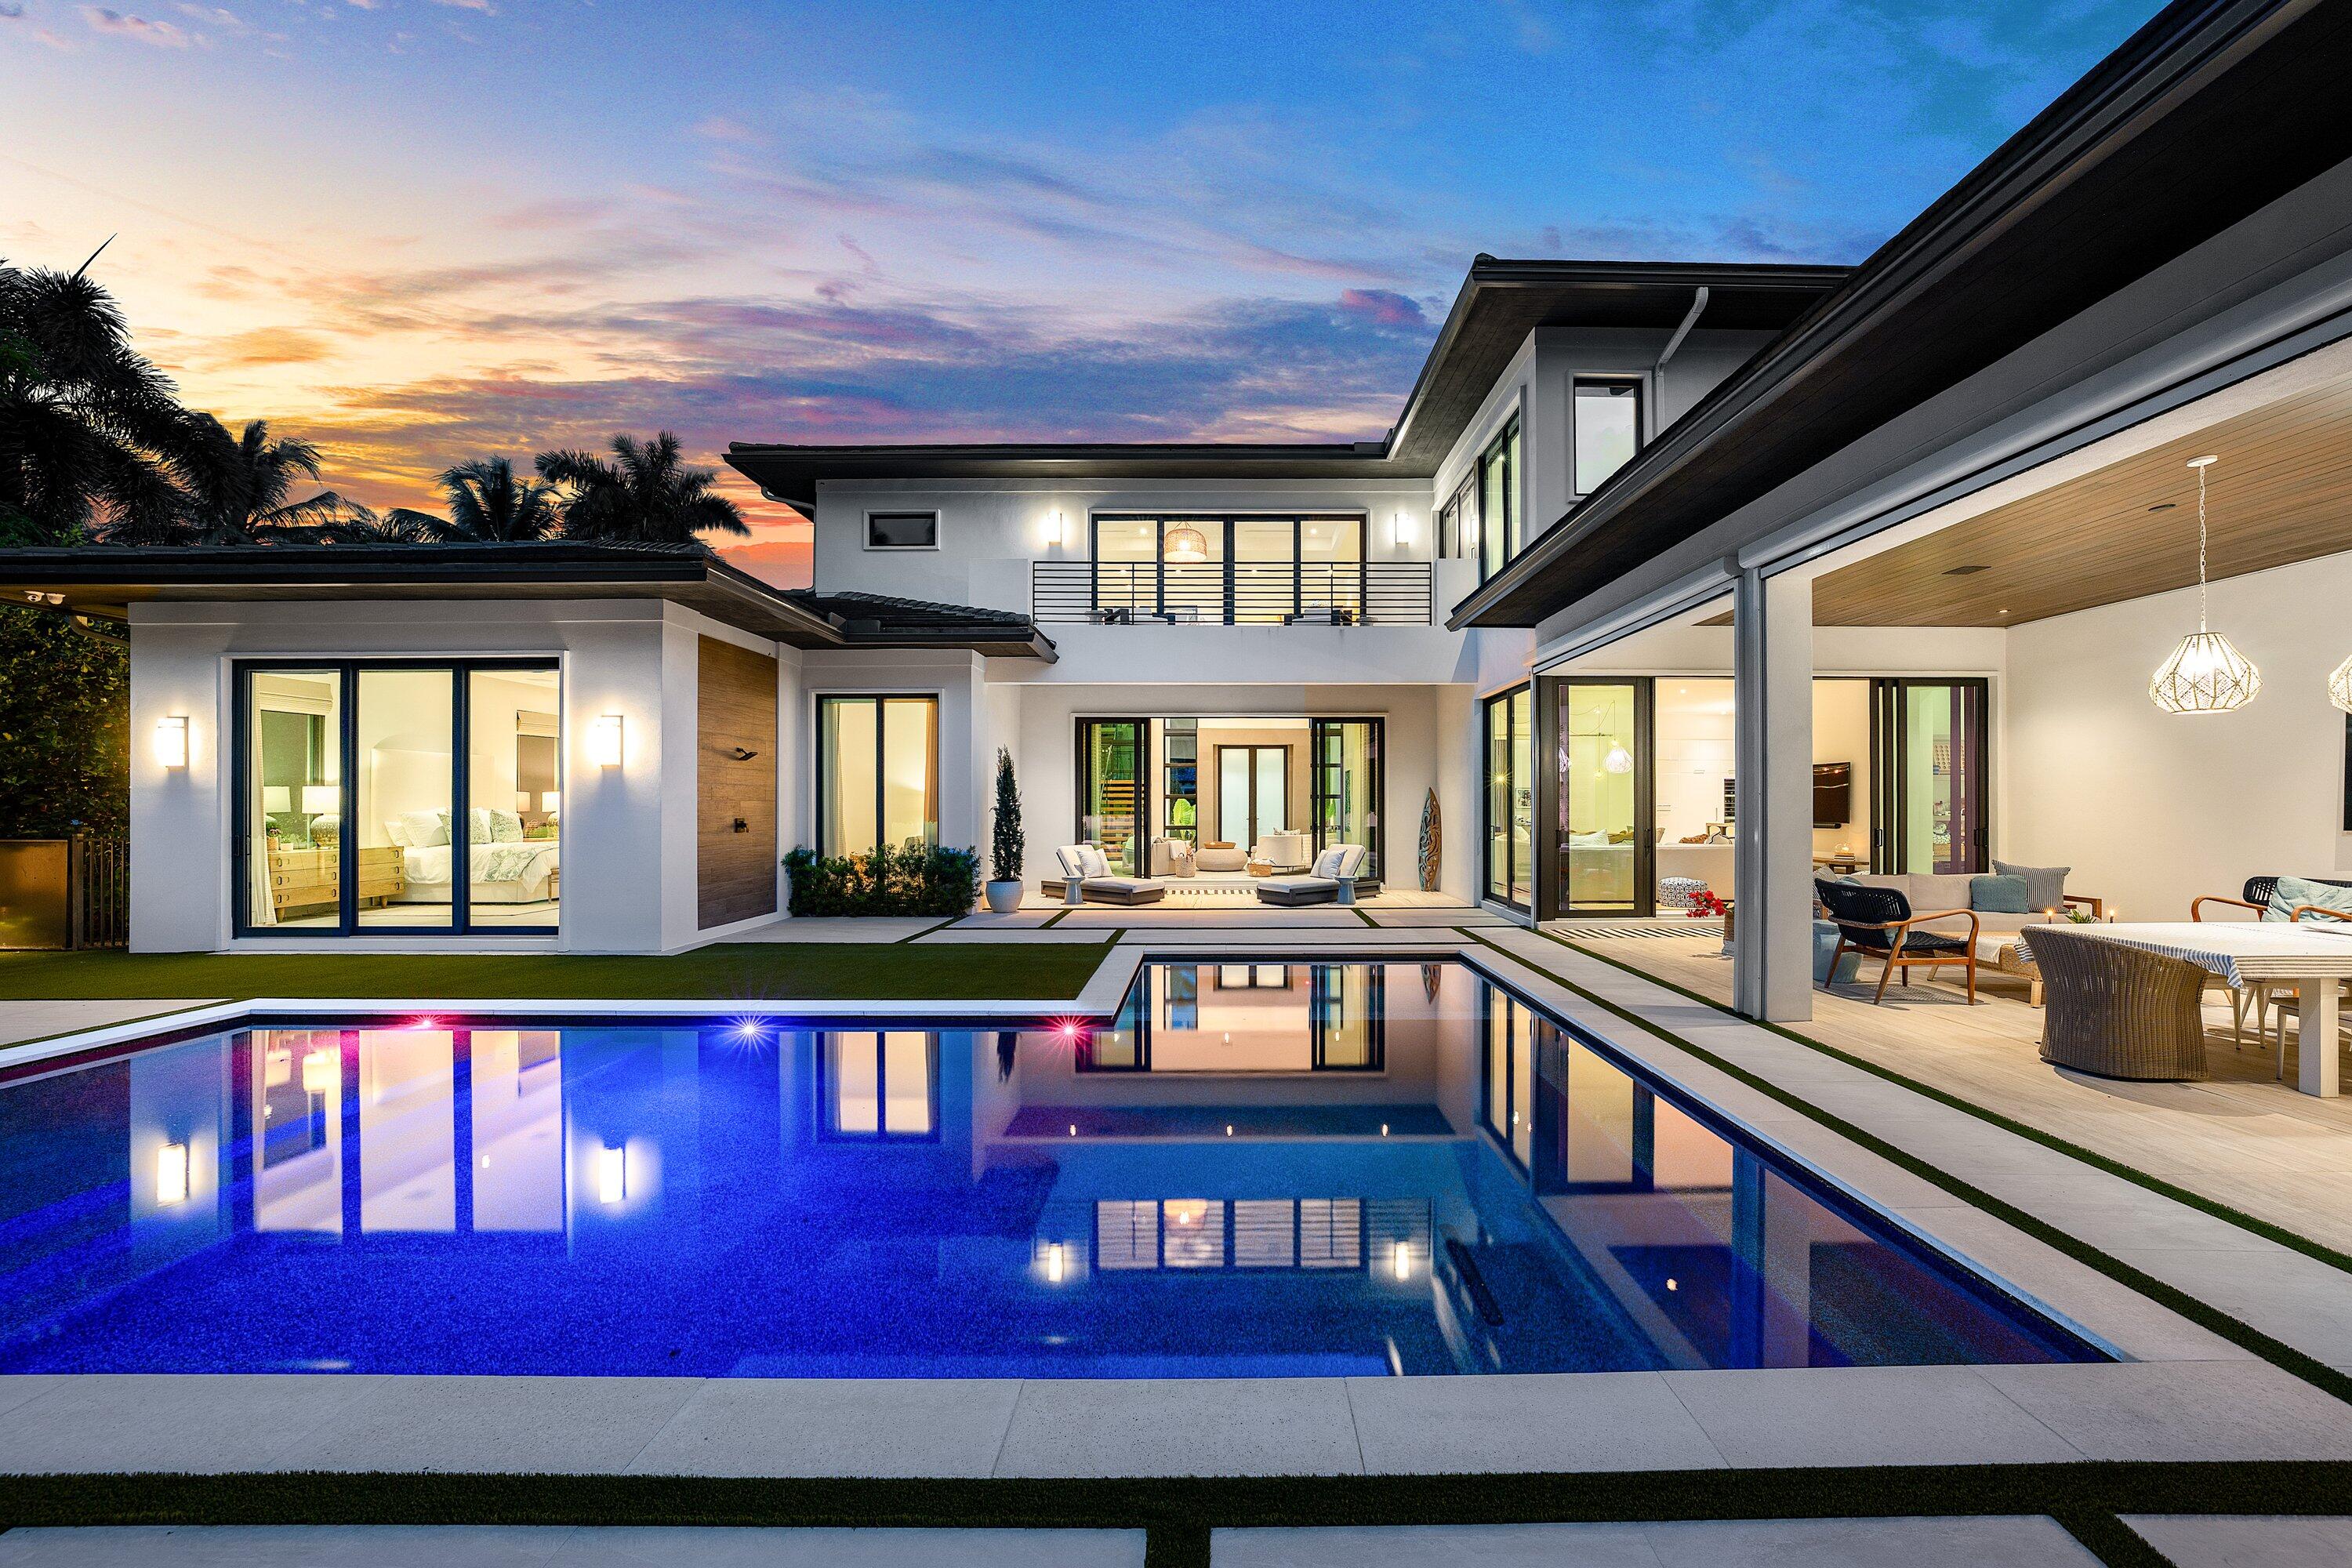
Bedrooms
5
Bathrooms
8
Area
5,413 sq ft
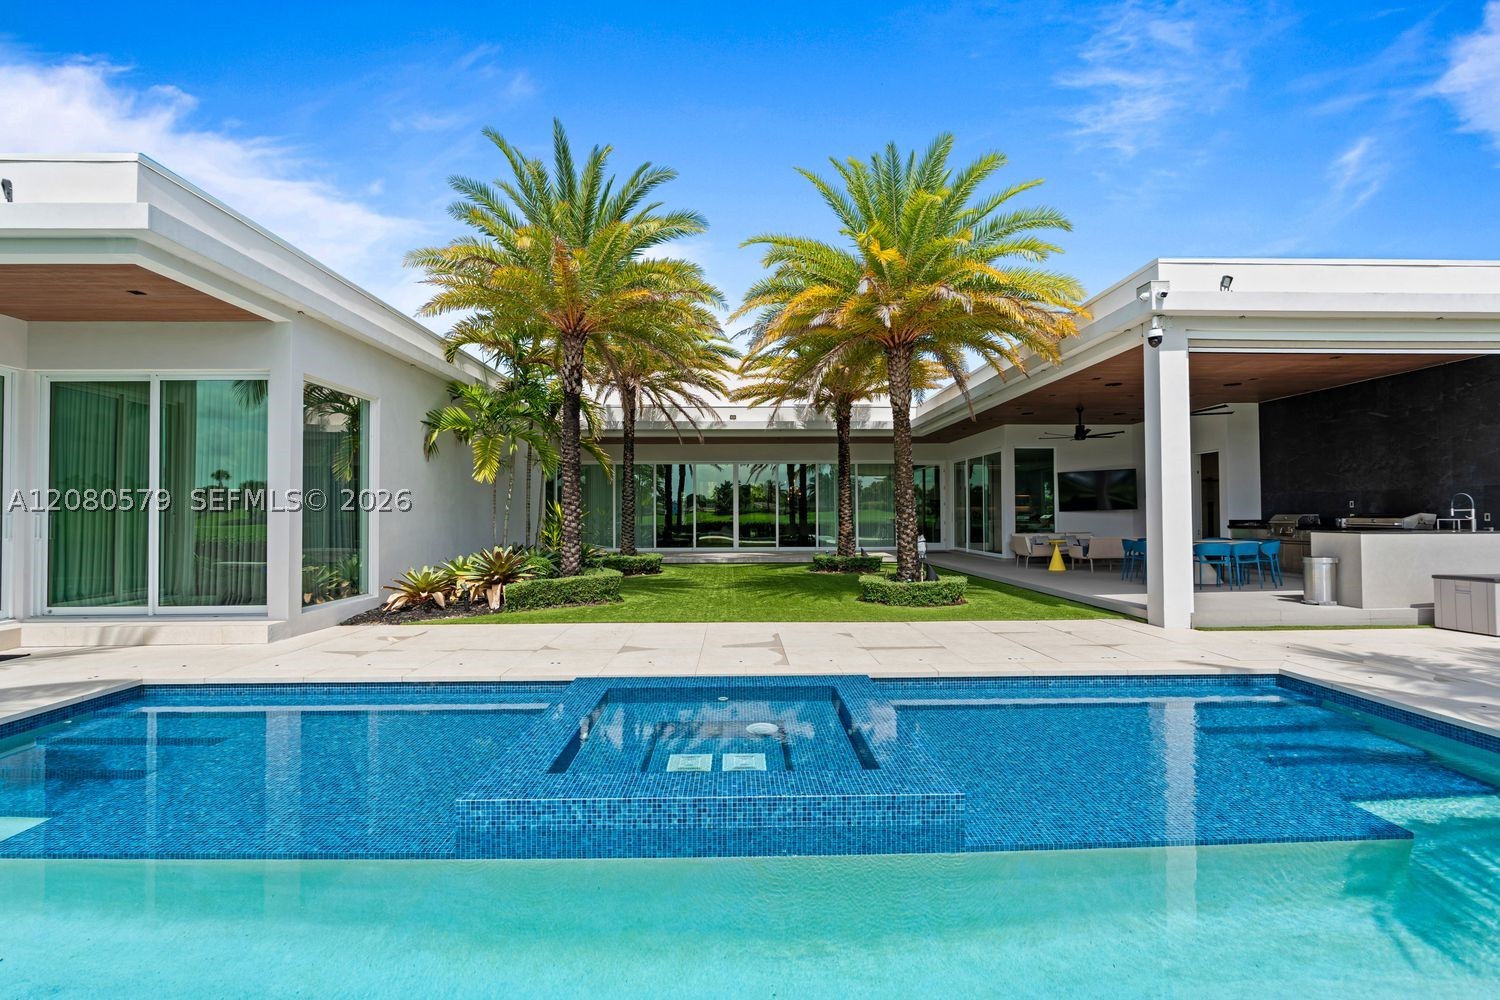
Bedrooms
7
Bathrooms
7
Area
5,851 sq ft
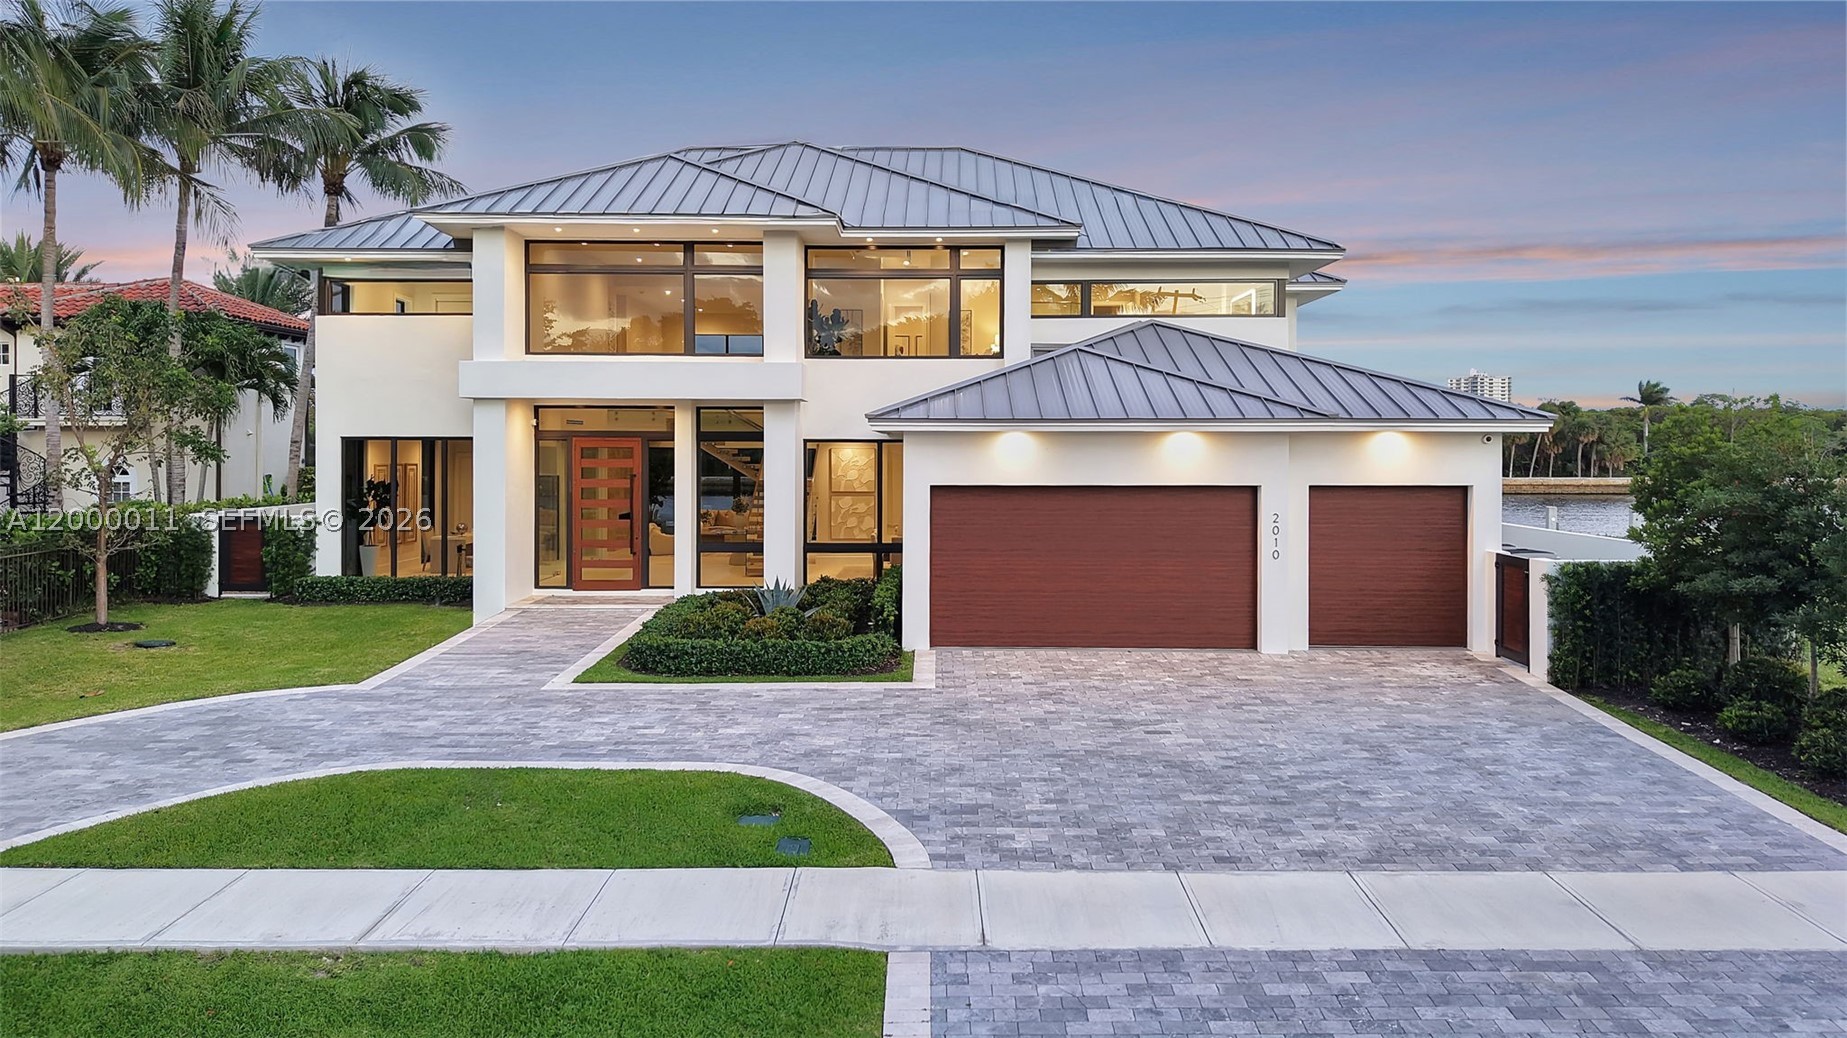
Bedrooms
5
Bathrooms
7
Area
4,991 sq ft
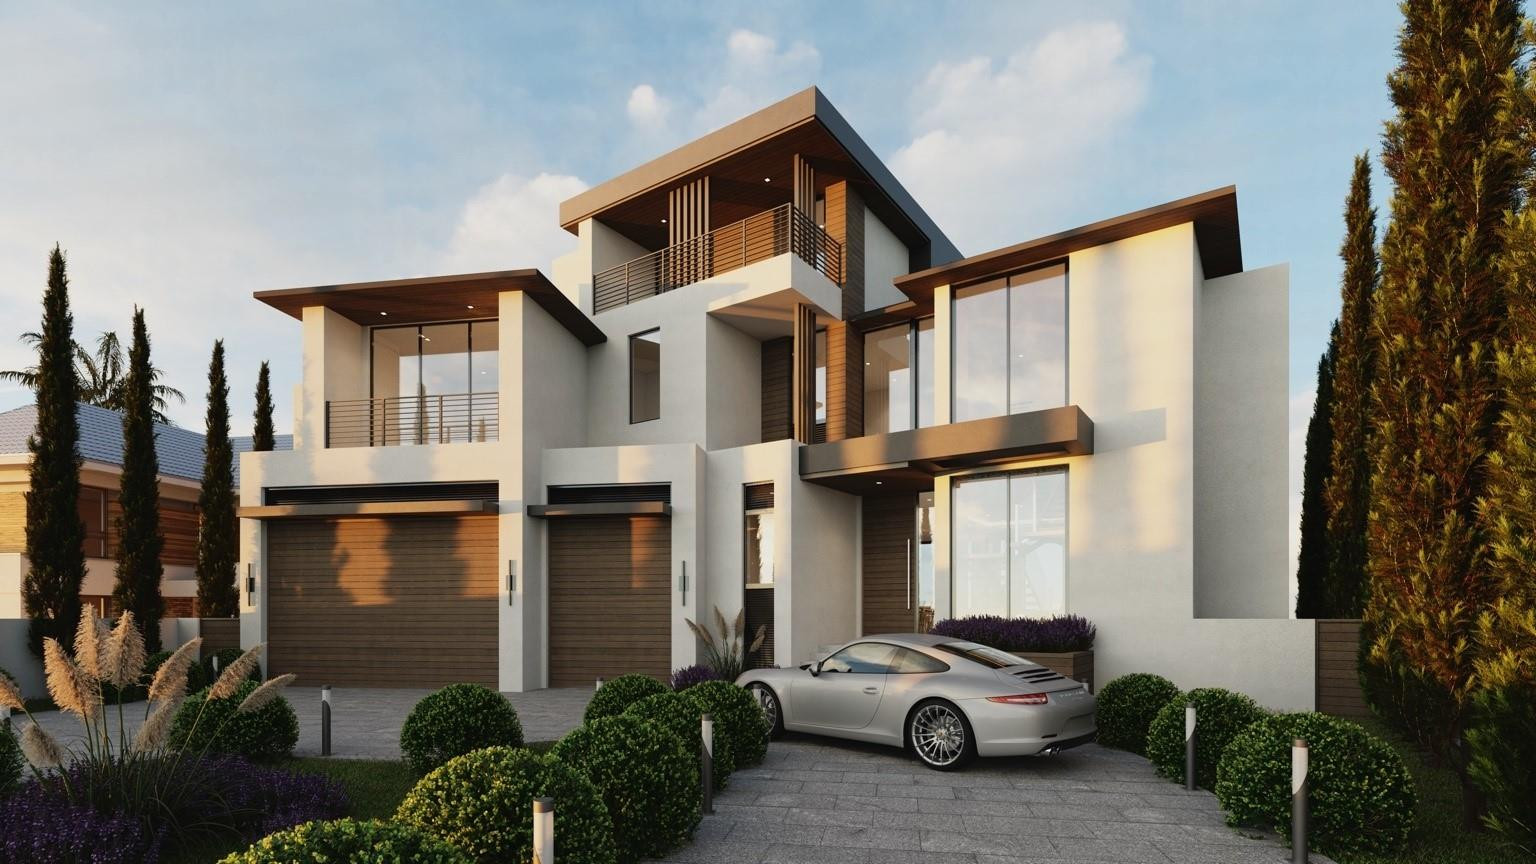
Bedrooms
5
Bathrooms
8
Area
6,629 sq ft
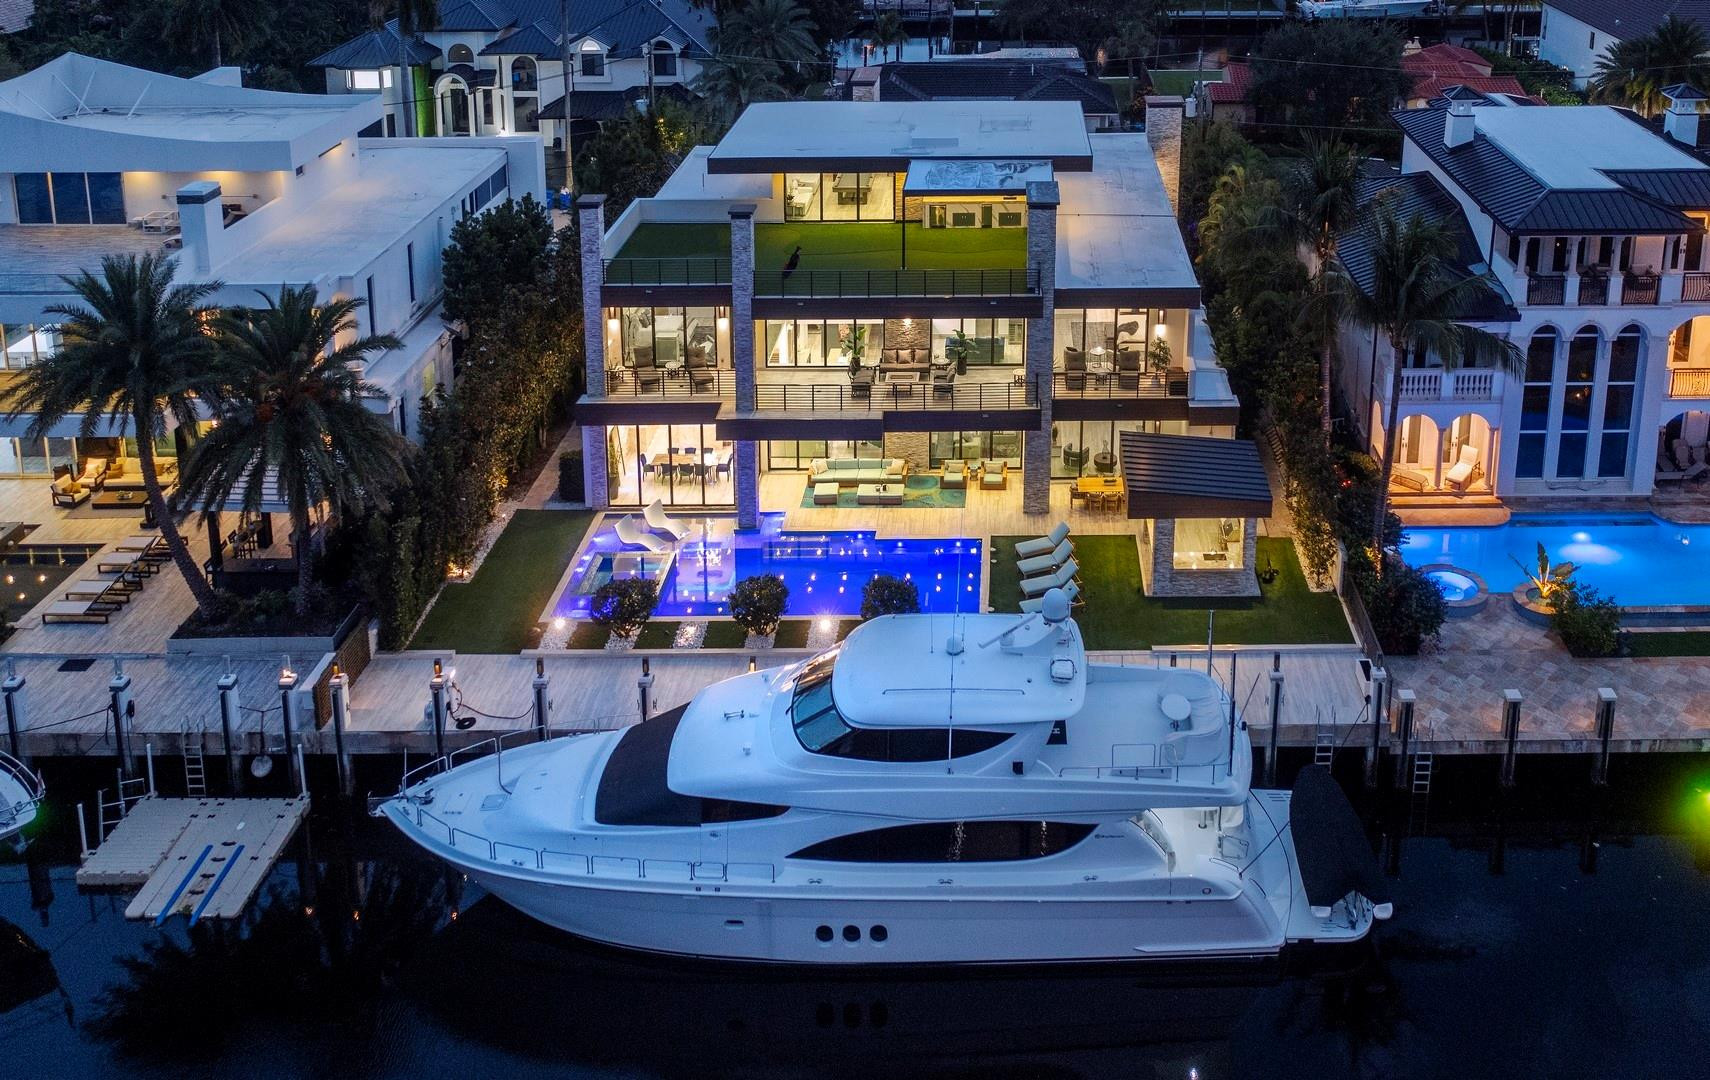
Bedrooms
5
Bathrooms
9
Area
7,393 sq ft
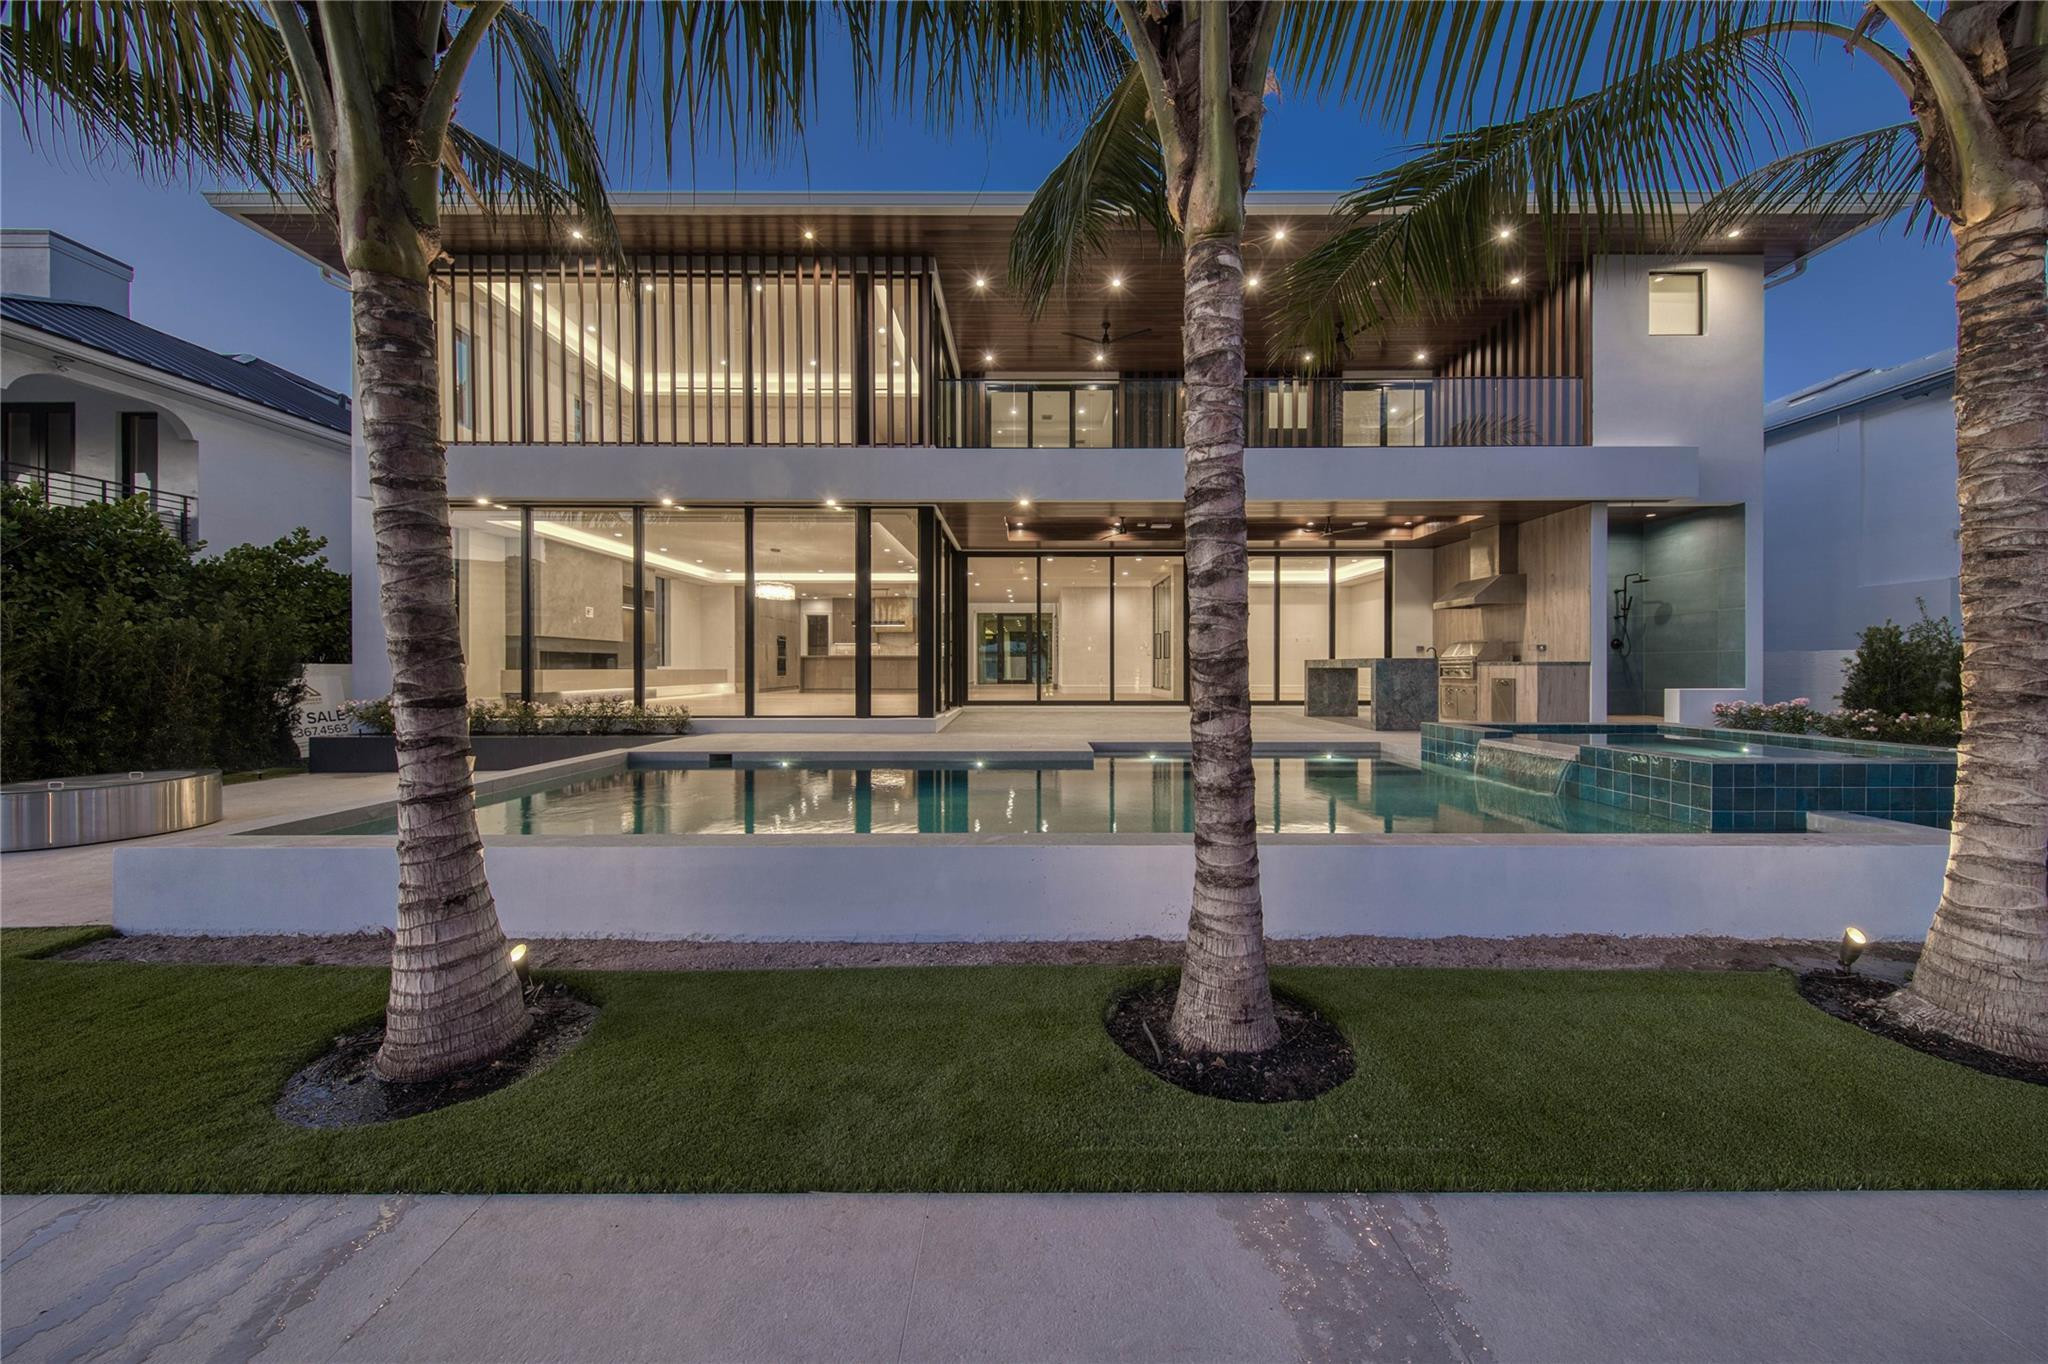
Bedrooms
5
Bathrooms
8
Area
6,590 sq ft
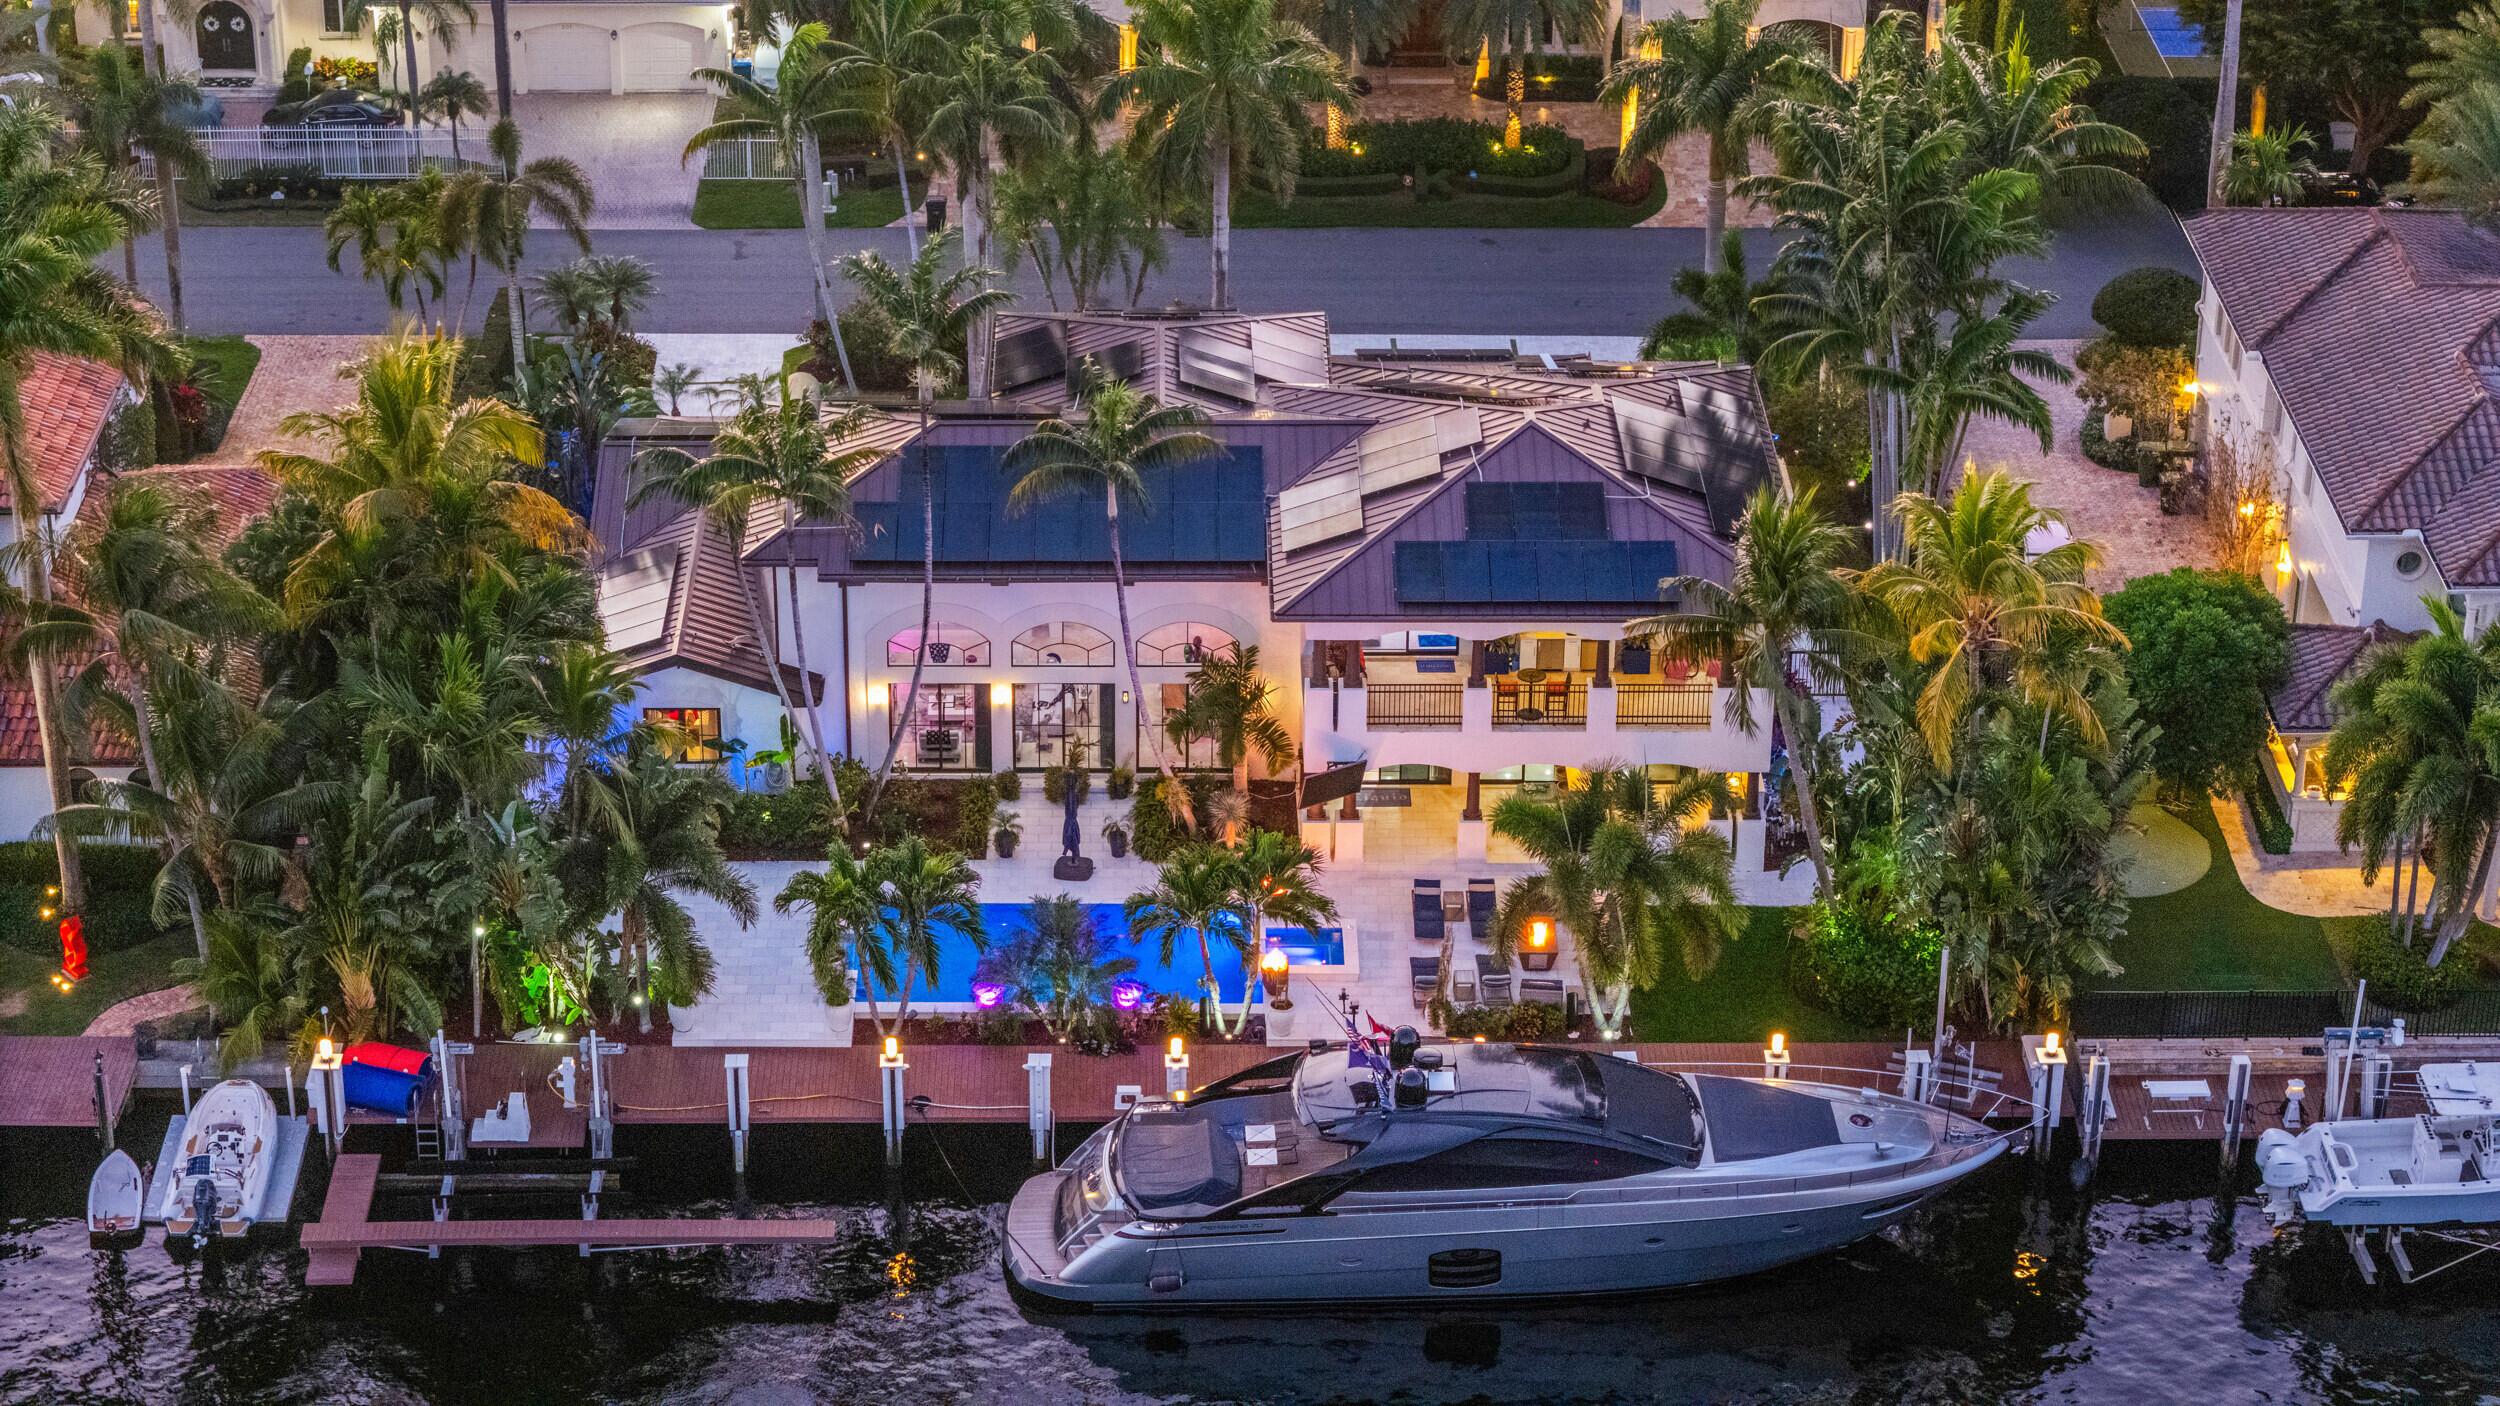
Bedrooms
4
Bathrooms
5
Area
4,850 sq ft
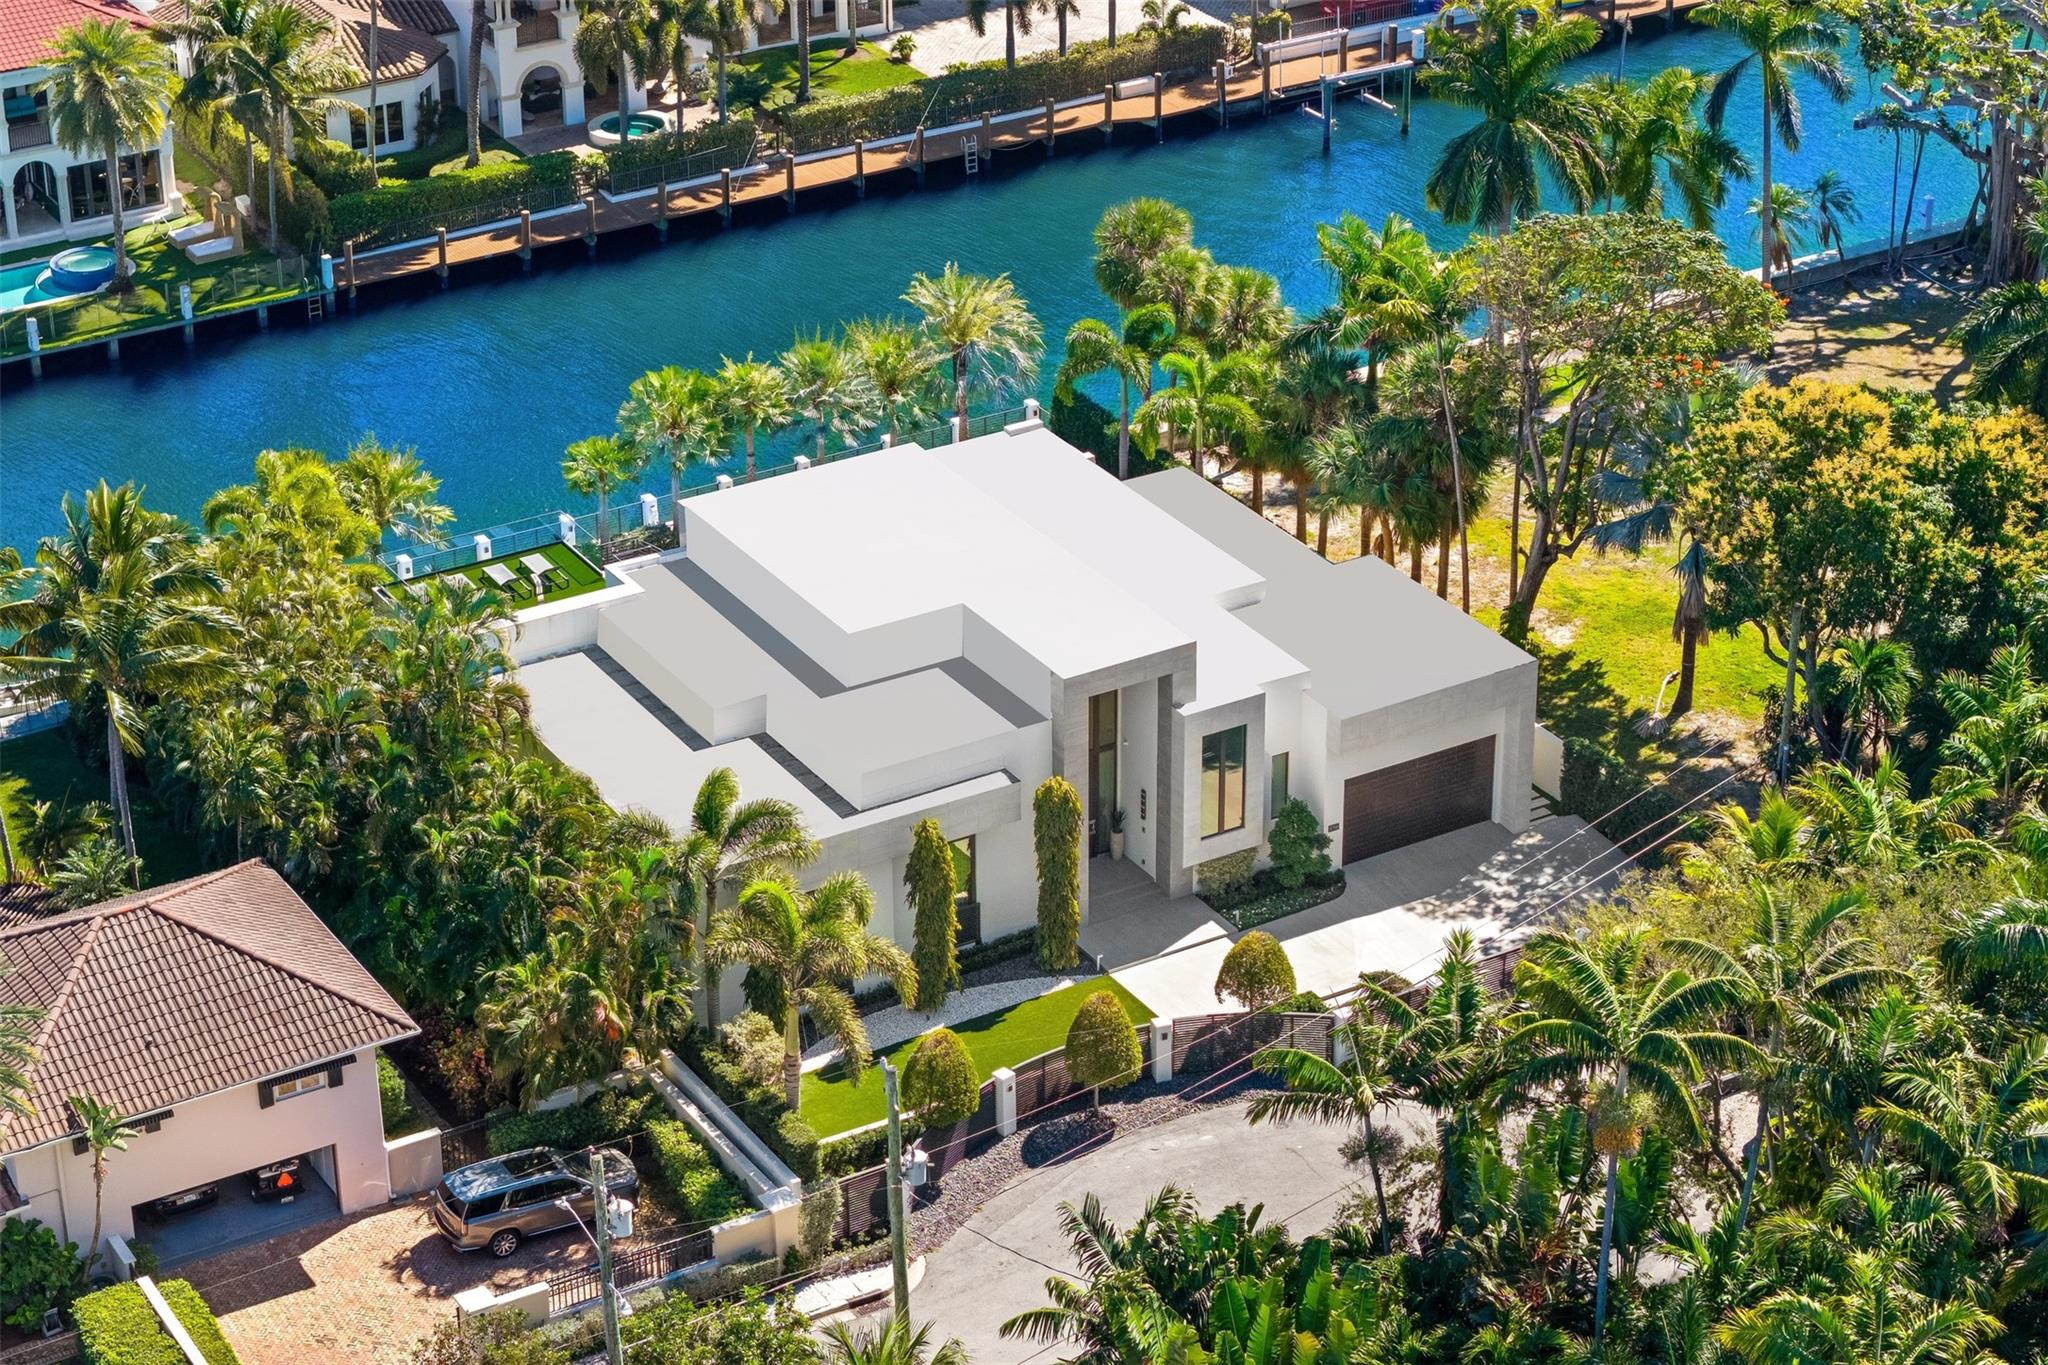
Bedrooms
4
Bathrooms
5
Area
3,775 sq ft
MLS information
Last updated Oct 24, 2026
IDX information is provided exclusively for personal, non-commercial use, and may not be used for any purpose other than to identify prospective properties consumers may be interested in purchasing. Information is deemed reliable but not guaranteed.