Link copied!
6520 Somerset, Boca Raton, FL
Offering:
For Sale
Location:
Boca Raton, FL 33496
Subdivision:
Somerset
Status:
Active
$2,999,000
Deemed reliable but not guaranteed.
Details
Year built:
1995
Lot size:
0.14 acres · 6,177 sq ft
Levels:
Two
Stories:
2
Rooms:
7
Garage:
2
Parking:
2 spaces · 2 covered
Style:
Two Story
Faces:
West
Association fee:
$3,200 / Quarterly
Annual tax (2025):
$14,938
Assessed value:
$919,925
Type:
Single-family home
MLS ID
B26096124
Virtual tour:
Listed by:
Compass Florida LLC (FLL276611618)
Listing office phone:
561-285-4283
Listing office email:
Listing agent:
Elliot S Koolik (FLL60540942)
Features
Schools
Elementary:
Calusa
Middle / junior:
Omni
High:
Spanish River Community
School assignments come from the MLS feed and can change. Verify with the district before relying on them.
Association
Amenities:
Basketball Court, Clubhouse, Controlled Access, Fitness Center, Golf Course, Maintenance, Pool, Security, Tennis Courts
Fee includes:
Common Area Maintenance, Recreation Facilities, Security, Trash
Pets
Allowed:
no
Utilities
Available:
Cable Available, Electricity Available, Water Available
Water source:
Public
Sewer:
Public Sewer
Description
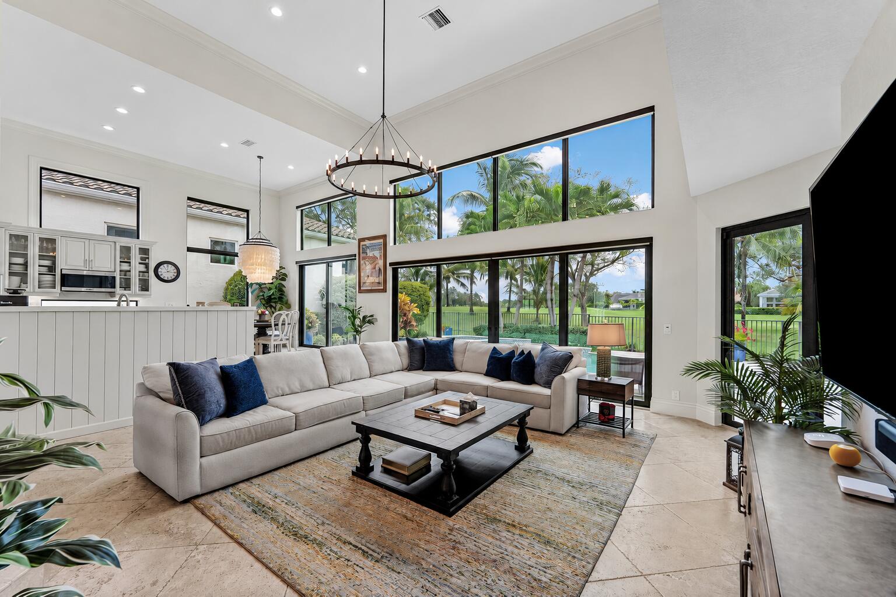
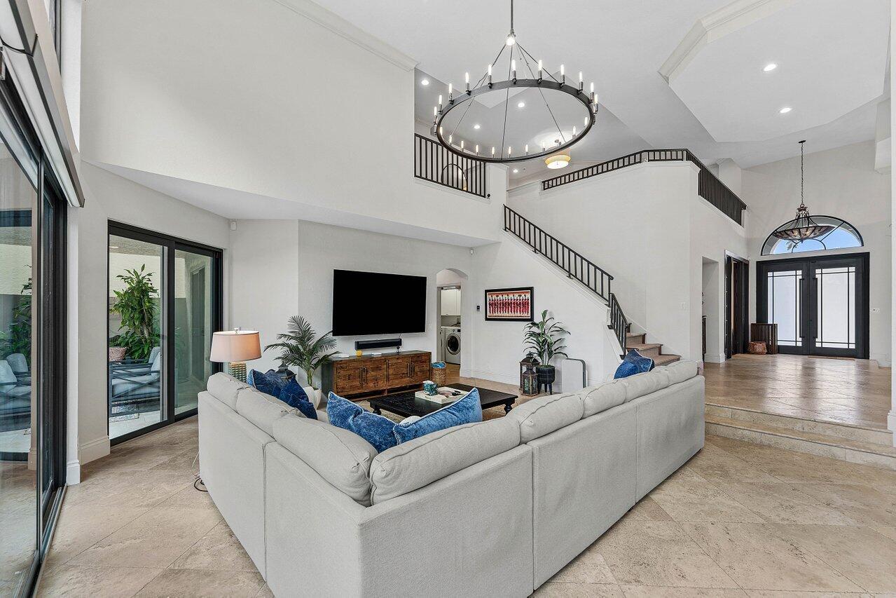
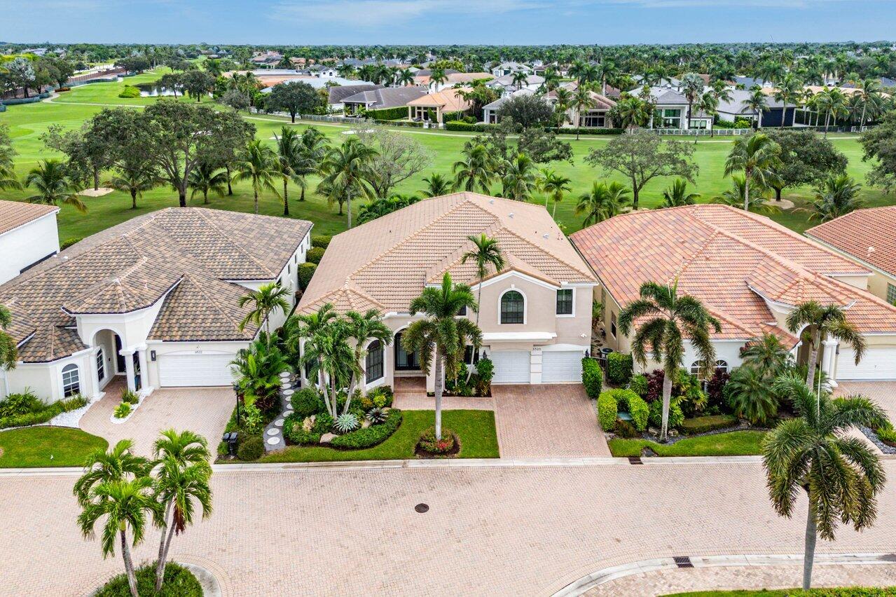
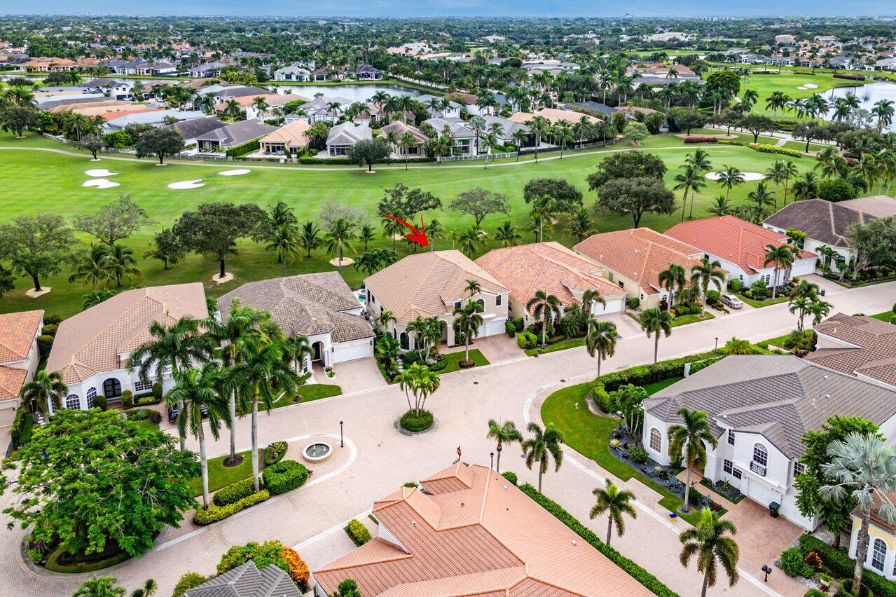
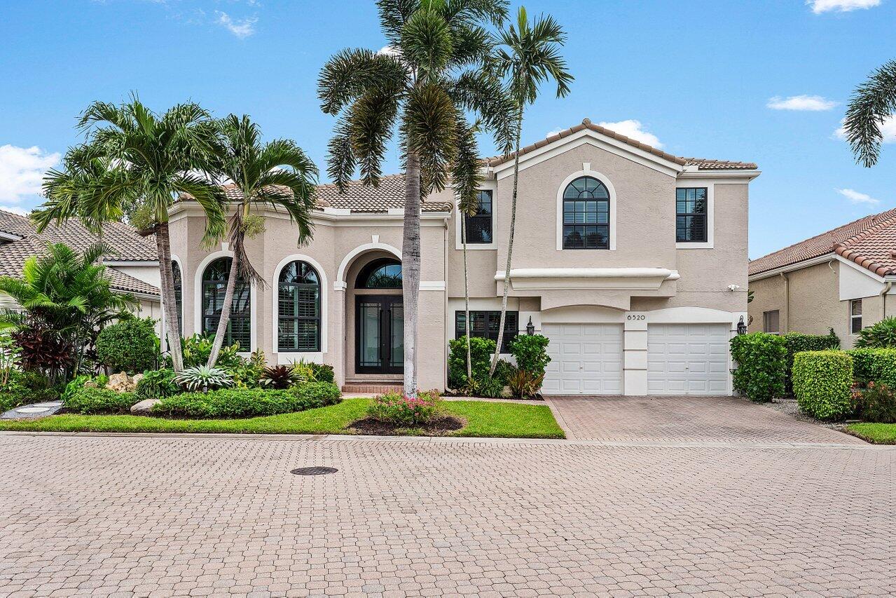
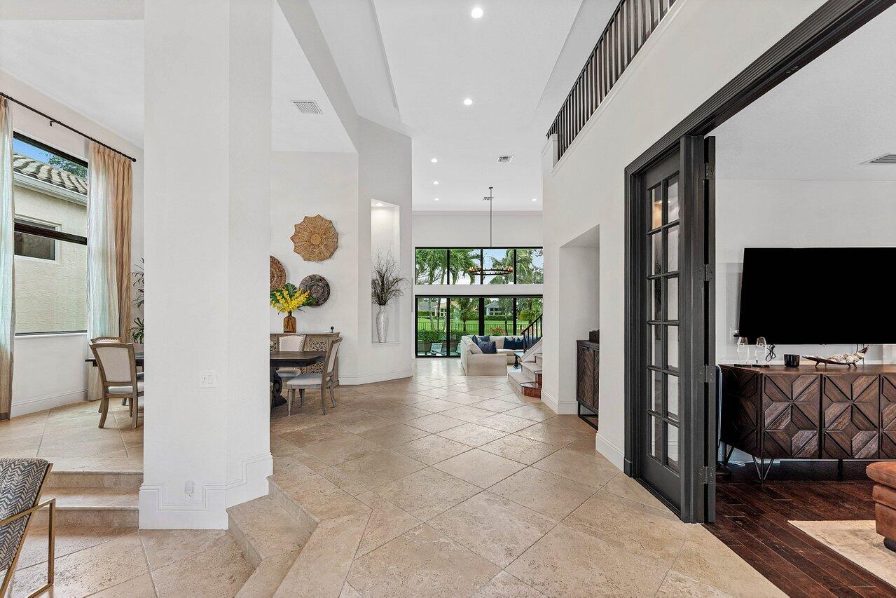
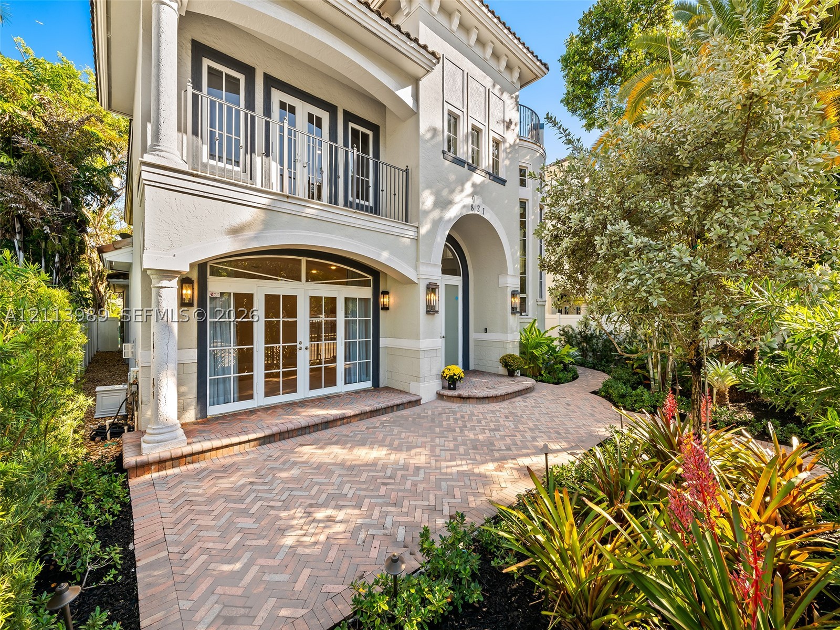
Enjoy sweeping golf course views from this stunning two-story residence in Somerset of Woodfield Country Club, where soaring ceilings, natural light, and thoughtfully designed living spaces create an inviting setting for both everyday living and entertaining.
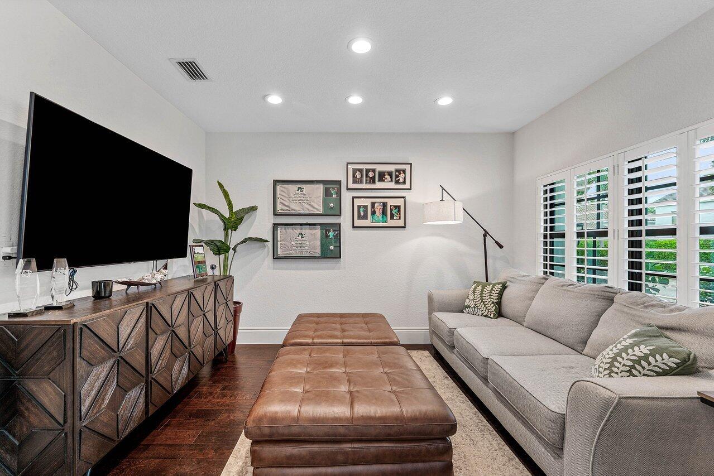
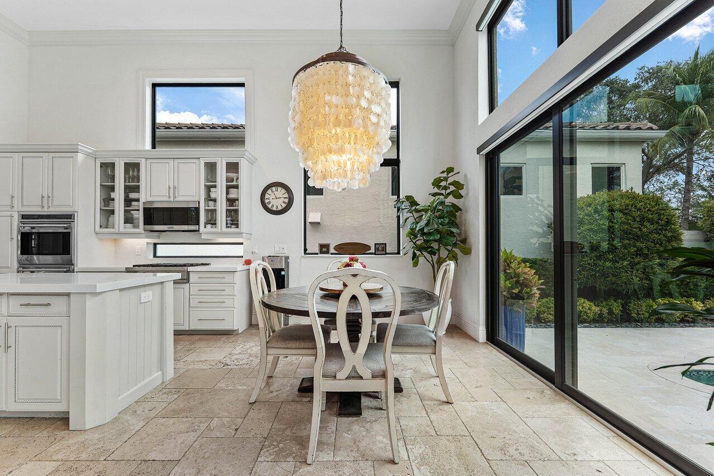
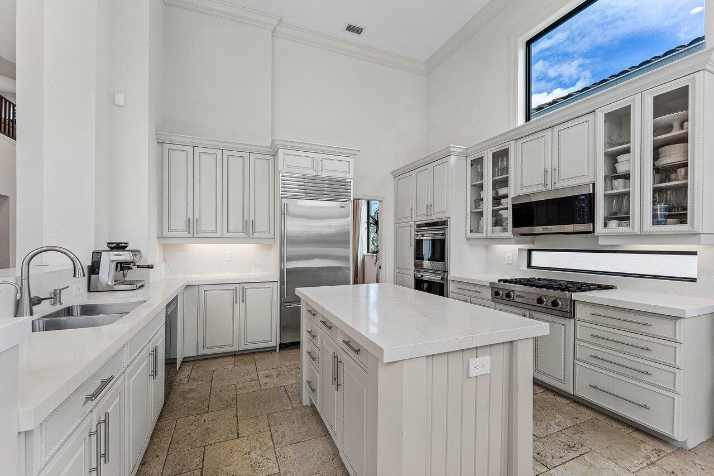
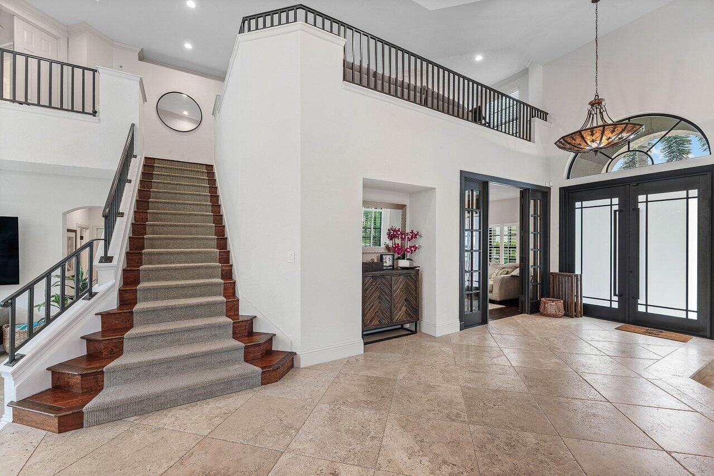
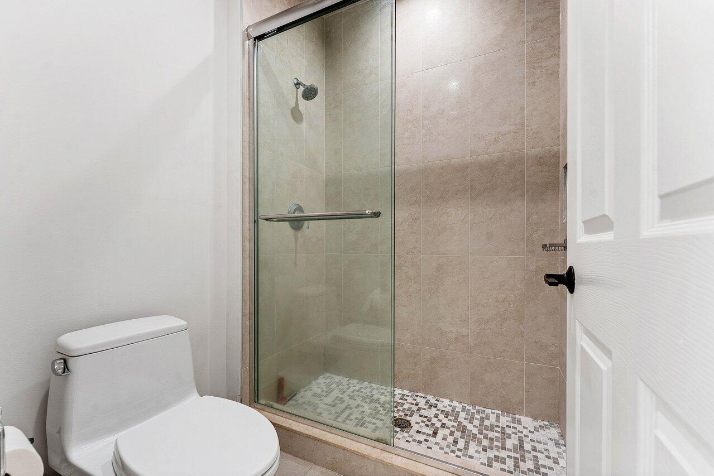
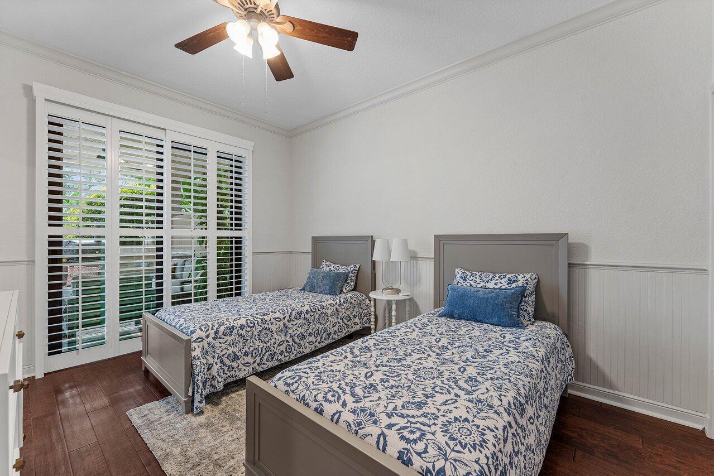
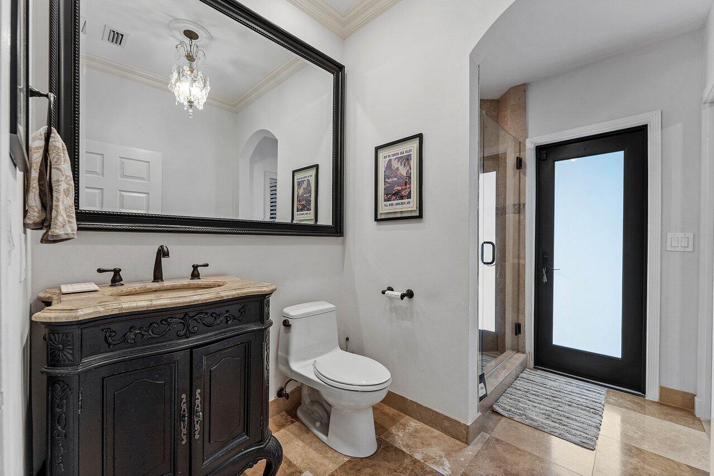
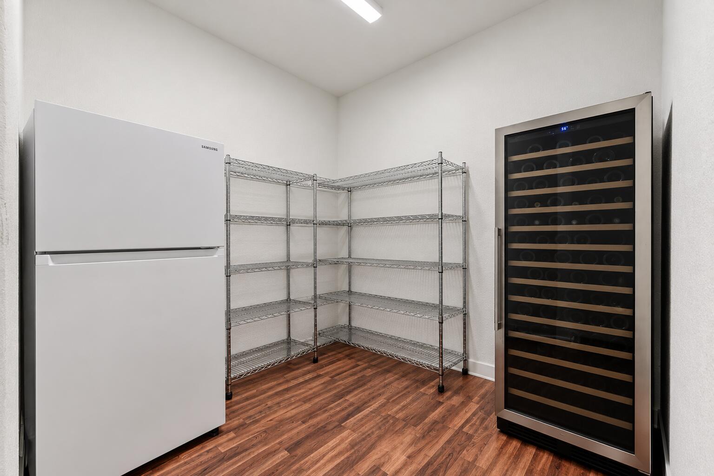
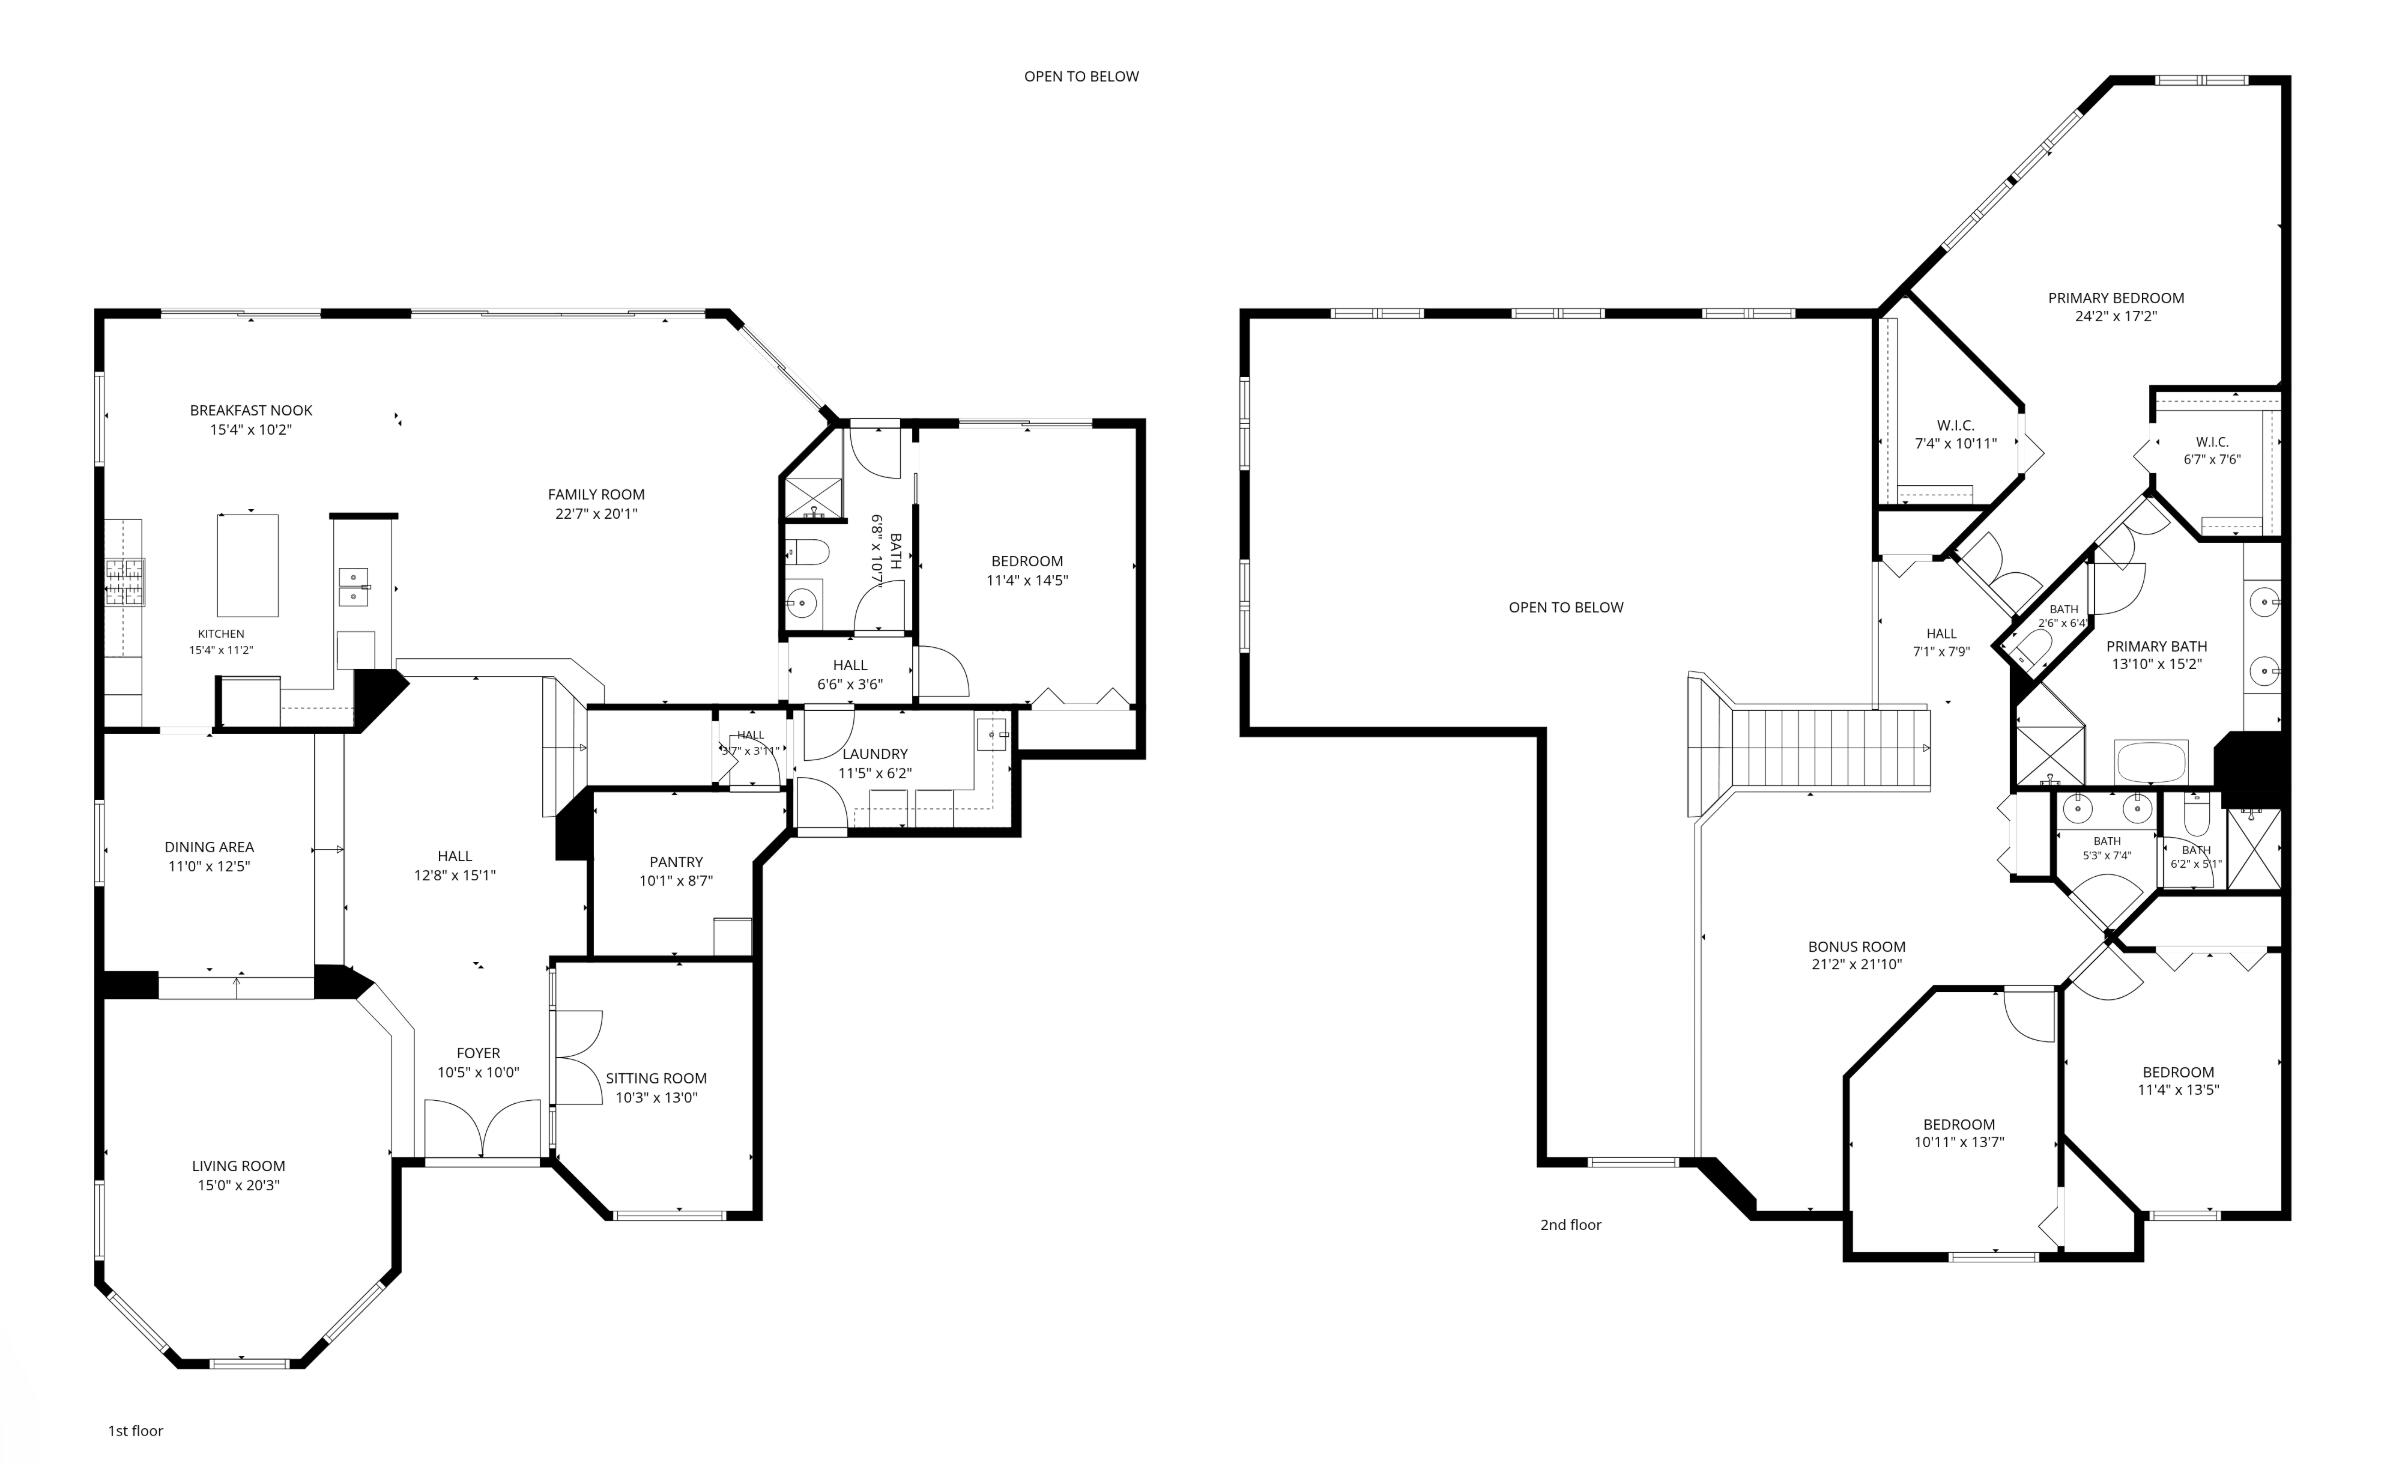
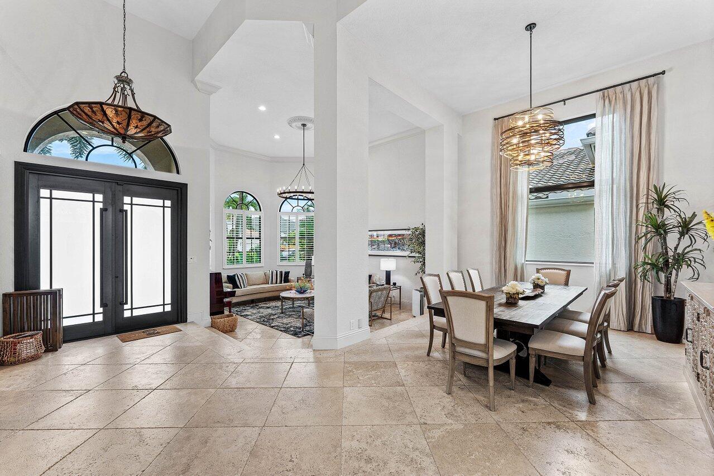
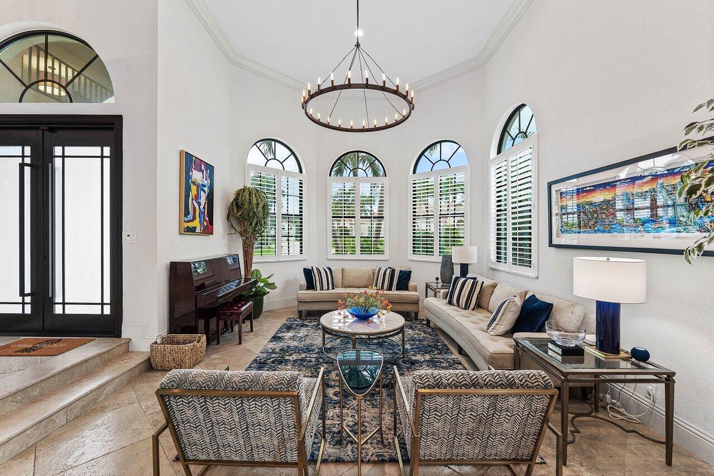
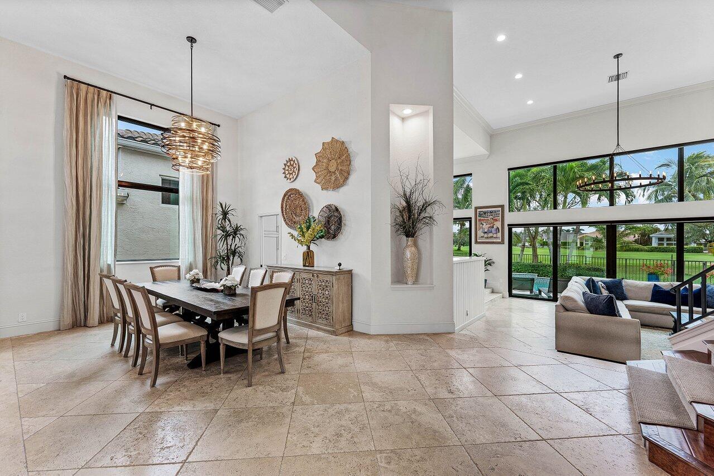
The grand entry makes an immediate impression with double-height ceilings and tall windows that draw in natural light and frame the golf course beyond. To one side, a sunken family room features charming bay windows, while double doors on the opposite side open to a private office or den. Just beyond, a formal dining room stands out with its impressive ceiling height and distinctive designer lighting. At the heart of the home, a spacious living room sits alongside an expansive kitchen featuring a central island, gas range, and views of the pool, spa, and golf course. An adjacent breakfast area enjoys the same peaceful backdrop, creating a natural gathering space. Throughout the first floor, travertine flooring and a mix of rustic and contemporary lighting bring warmth, character, and style to the interiors. A downstairs guest bedroom offers direct access to the outdoor living area and an en-suite connection to a shared cabana bath. A generously sized walk-in storage room off the laundry room provides additional flexibility for a variety of needs. All hurricane impact windows make for added convenience.
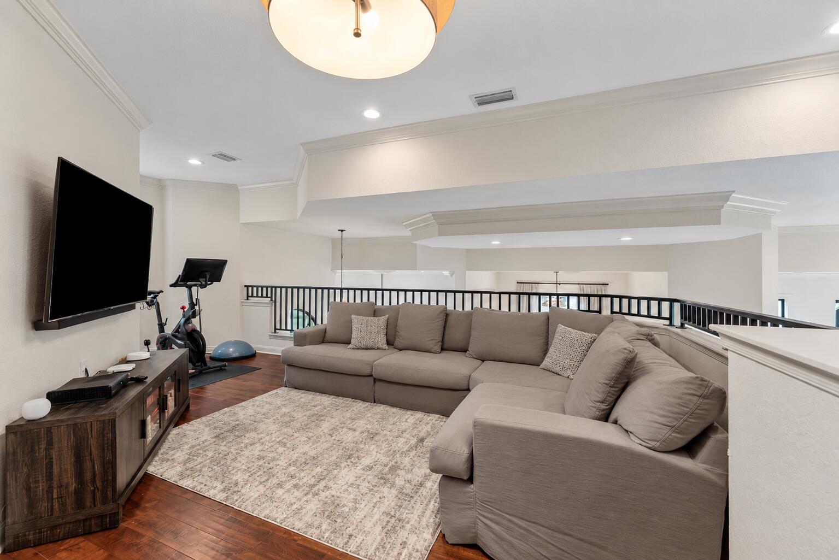
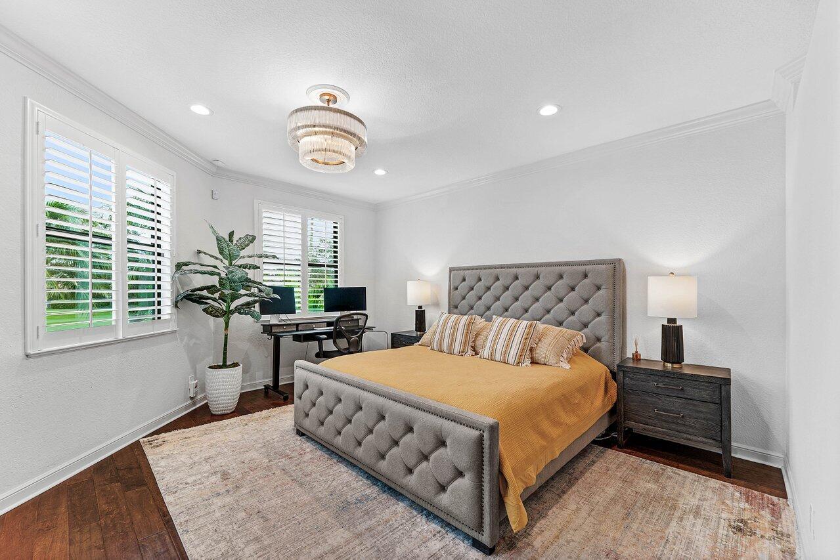
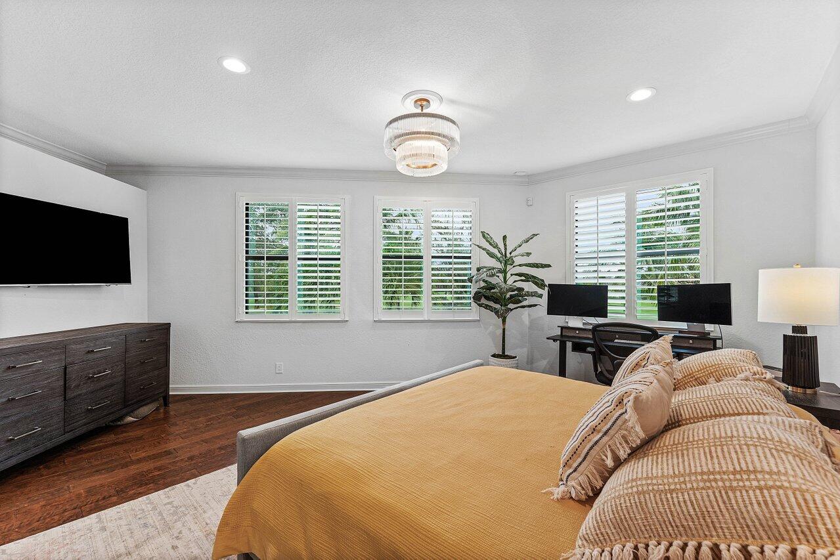
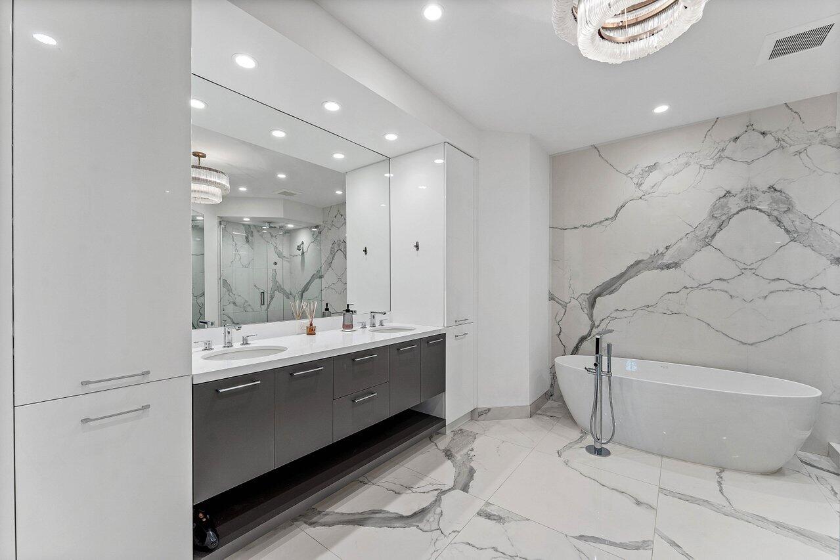
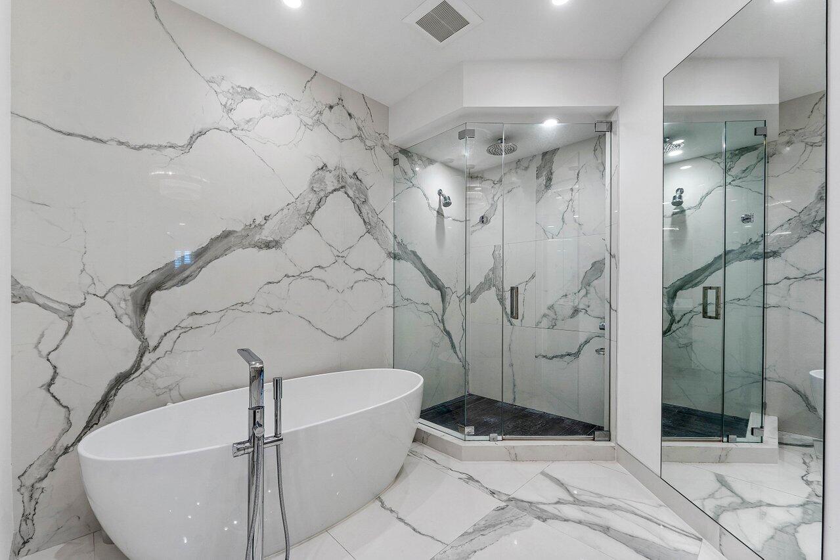
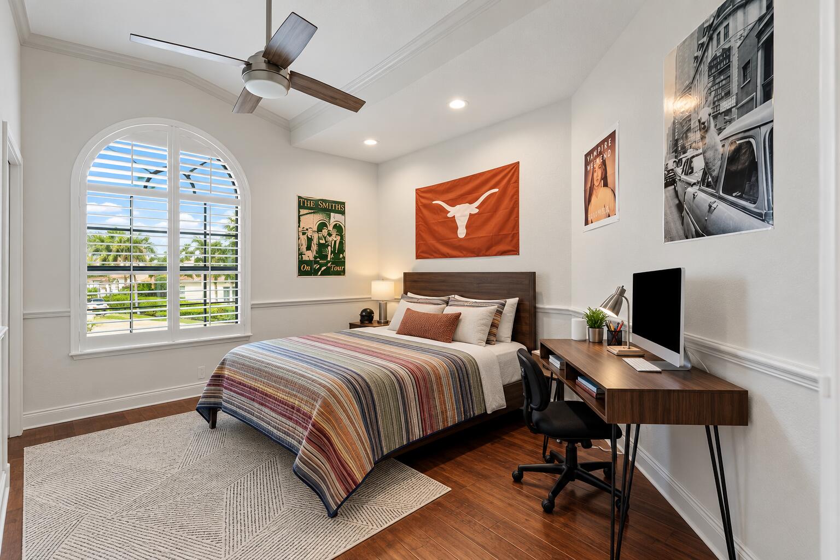
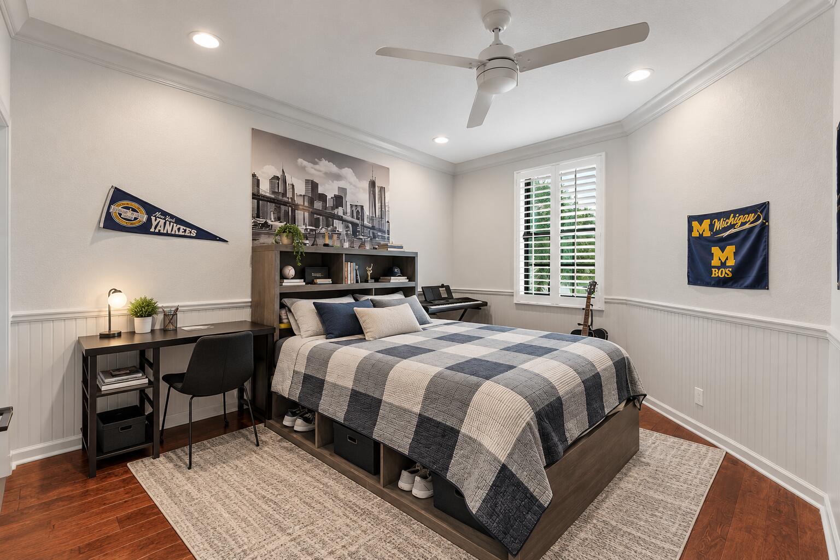
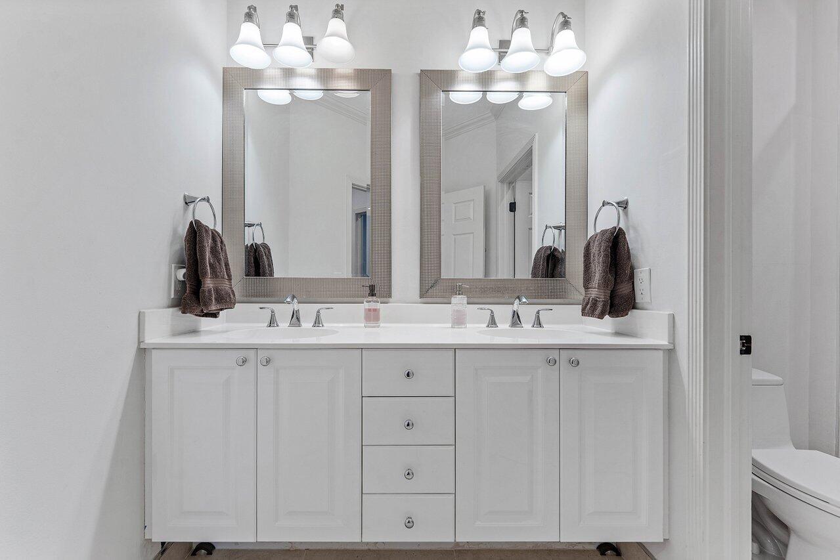
Upstairs, the primary suite enjoys beautiful golf course views, two walk-in closets, and an updated bathroom with a soaking tub and separate water closet. A spacious loft overlooks the main living area, while two additional upstairs bedrooms share a conveniently located bathroom.
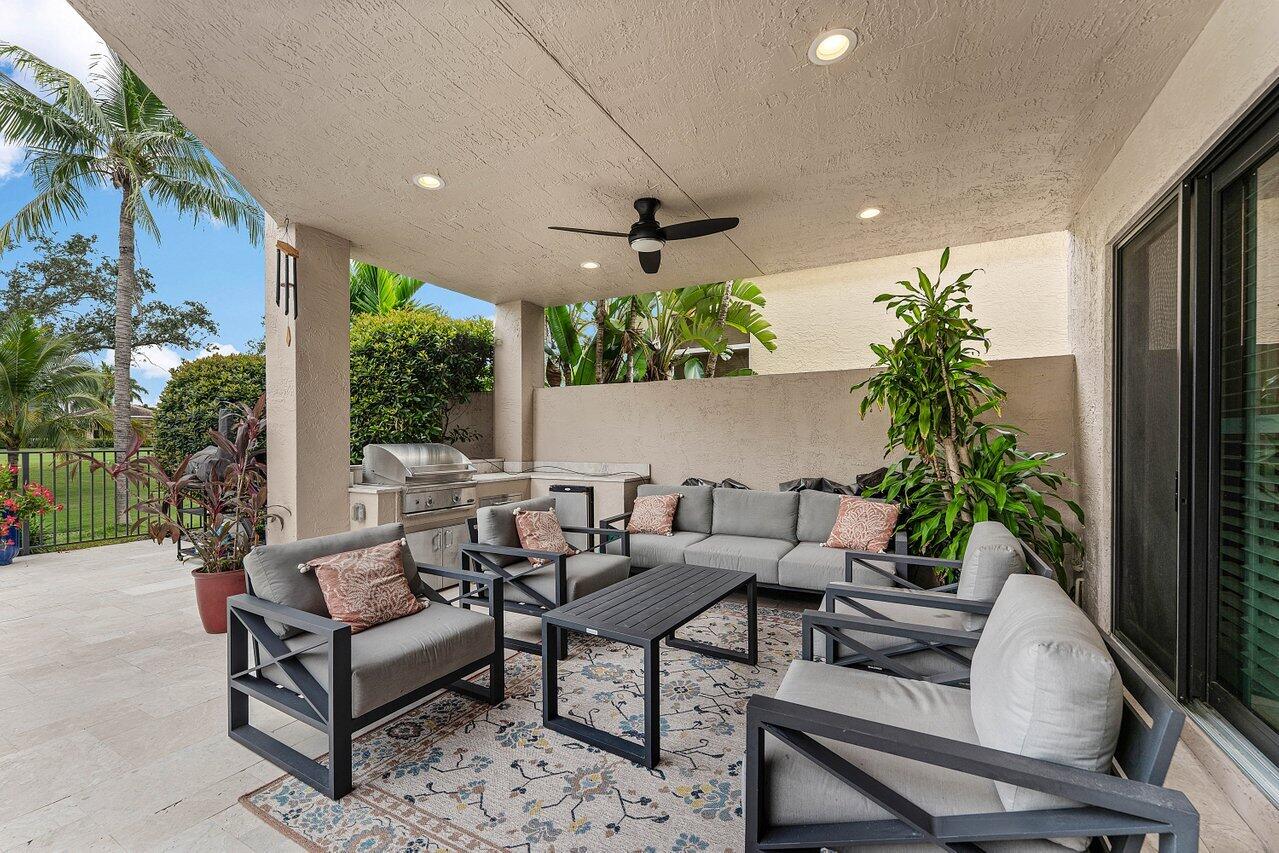
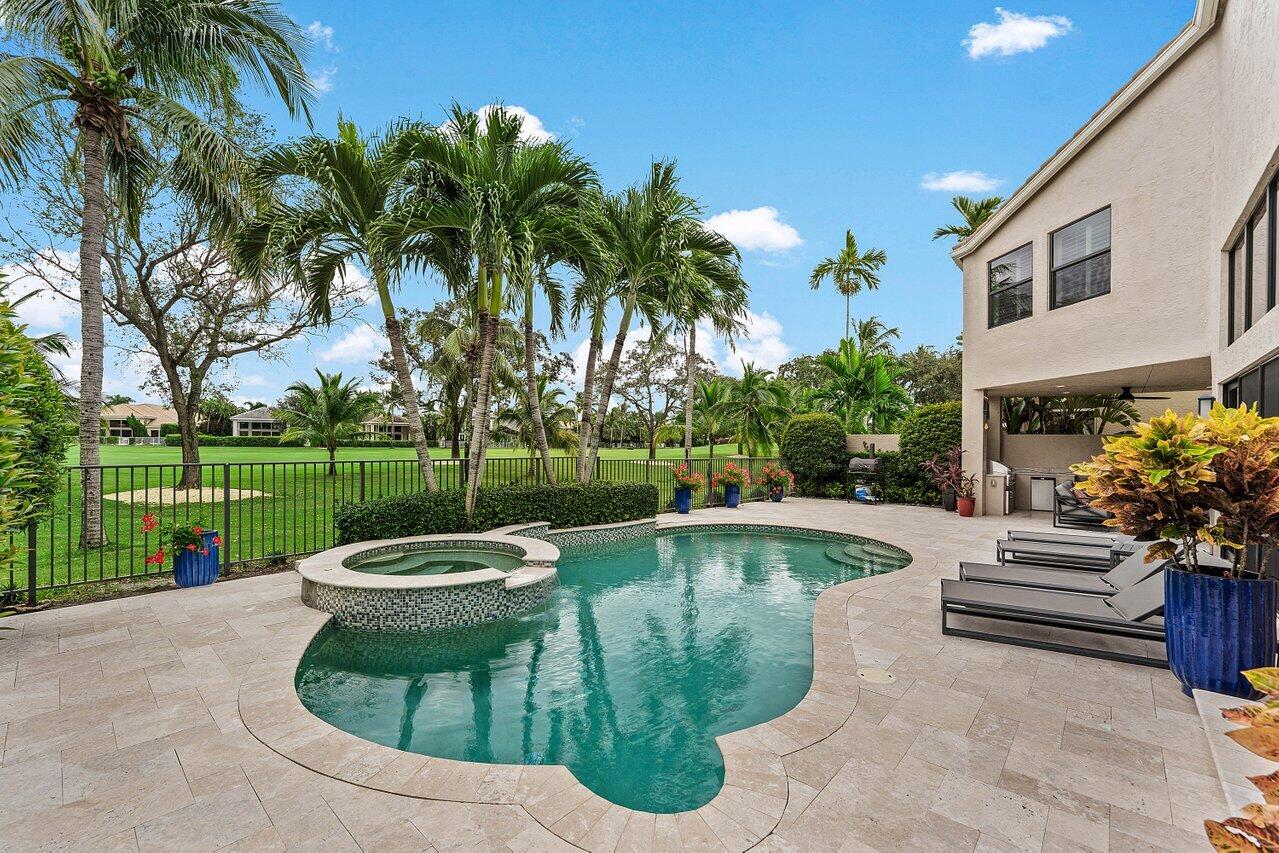
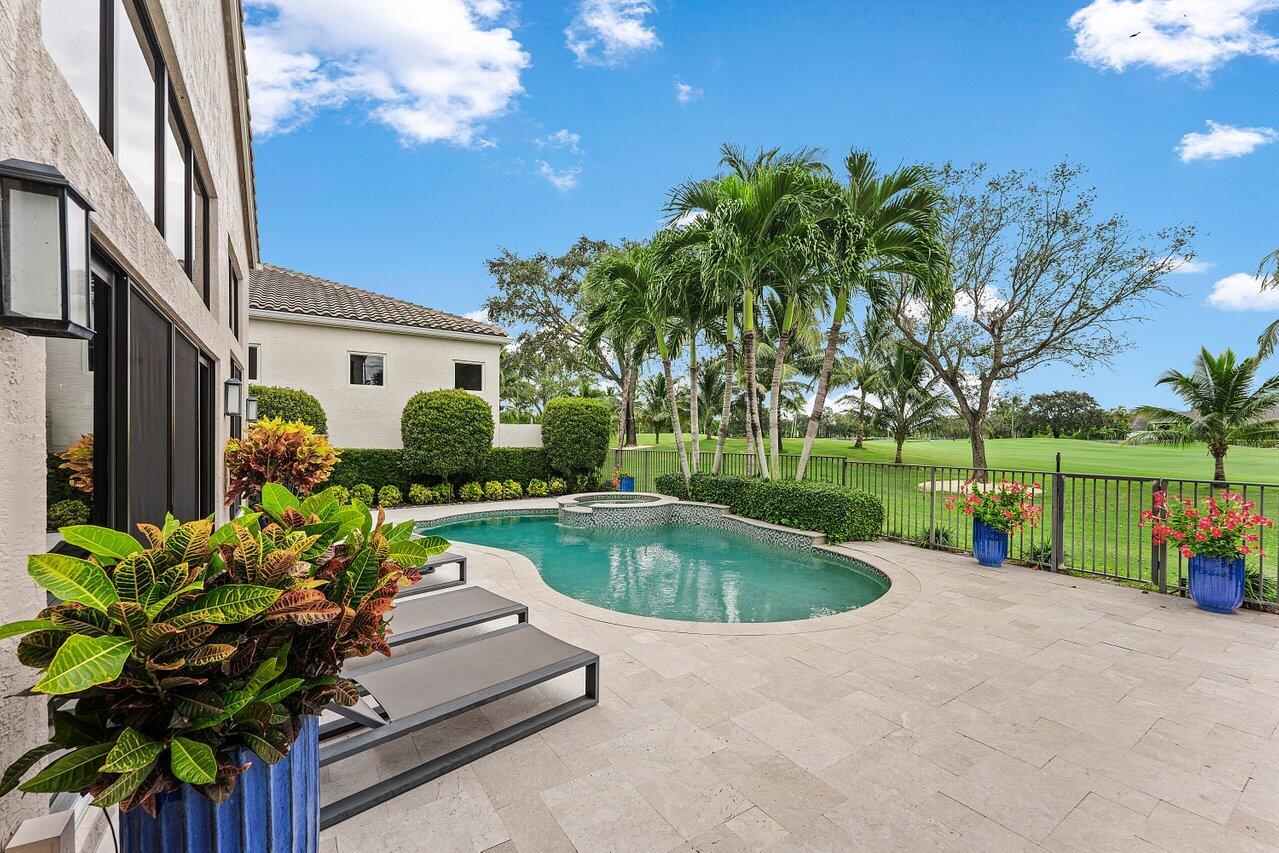
Outside, a generous patio offers ample room for lounging and alfresco dining, complemented by a sparkling pool and spa, an outdoor kitchen, and a covered dining area, all set against lush golf course views. With eastern backyard exposure, the outdoor space welcomes beautiful sunrise views and peaceful mornings.
Price history
$2,999,000 → $2,999,000
· 1 price changes
Location
6520 Somerset CircleBoca Raton, FL 33496
Similar Properties Nearby
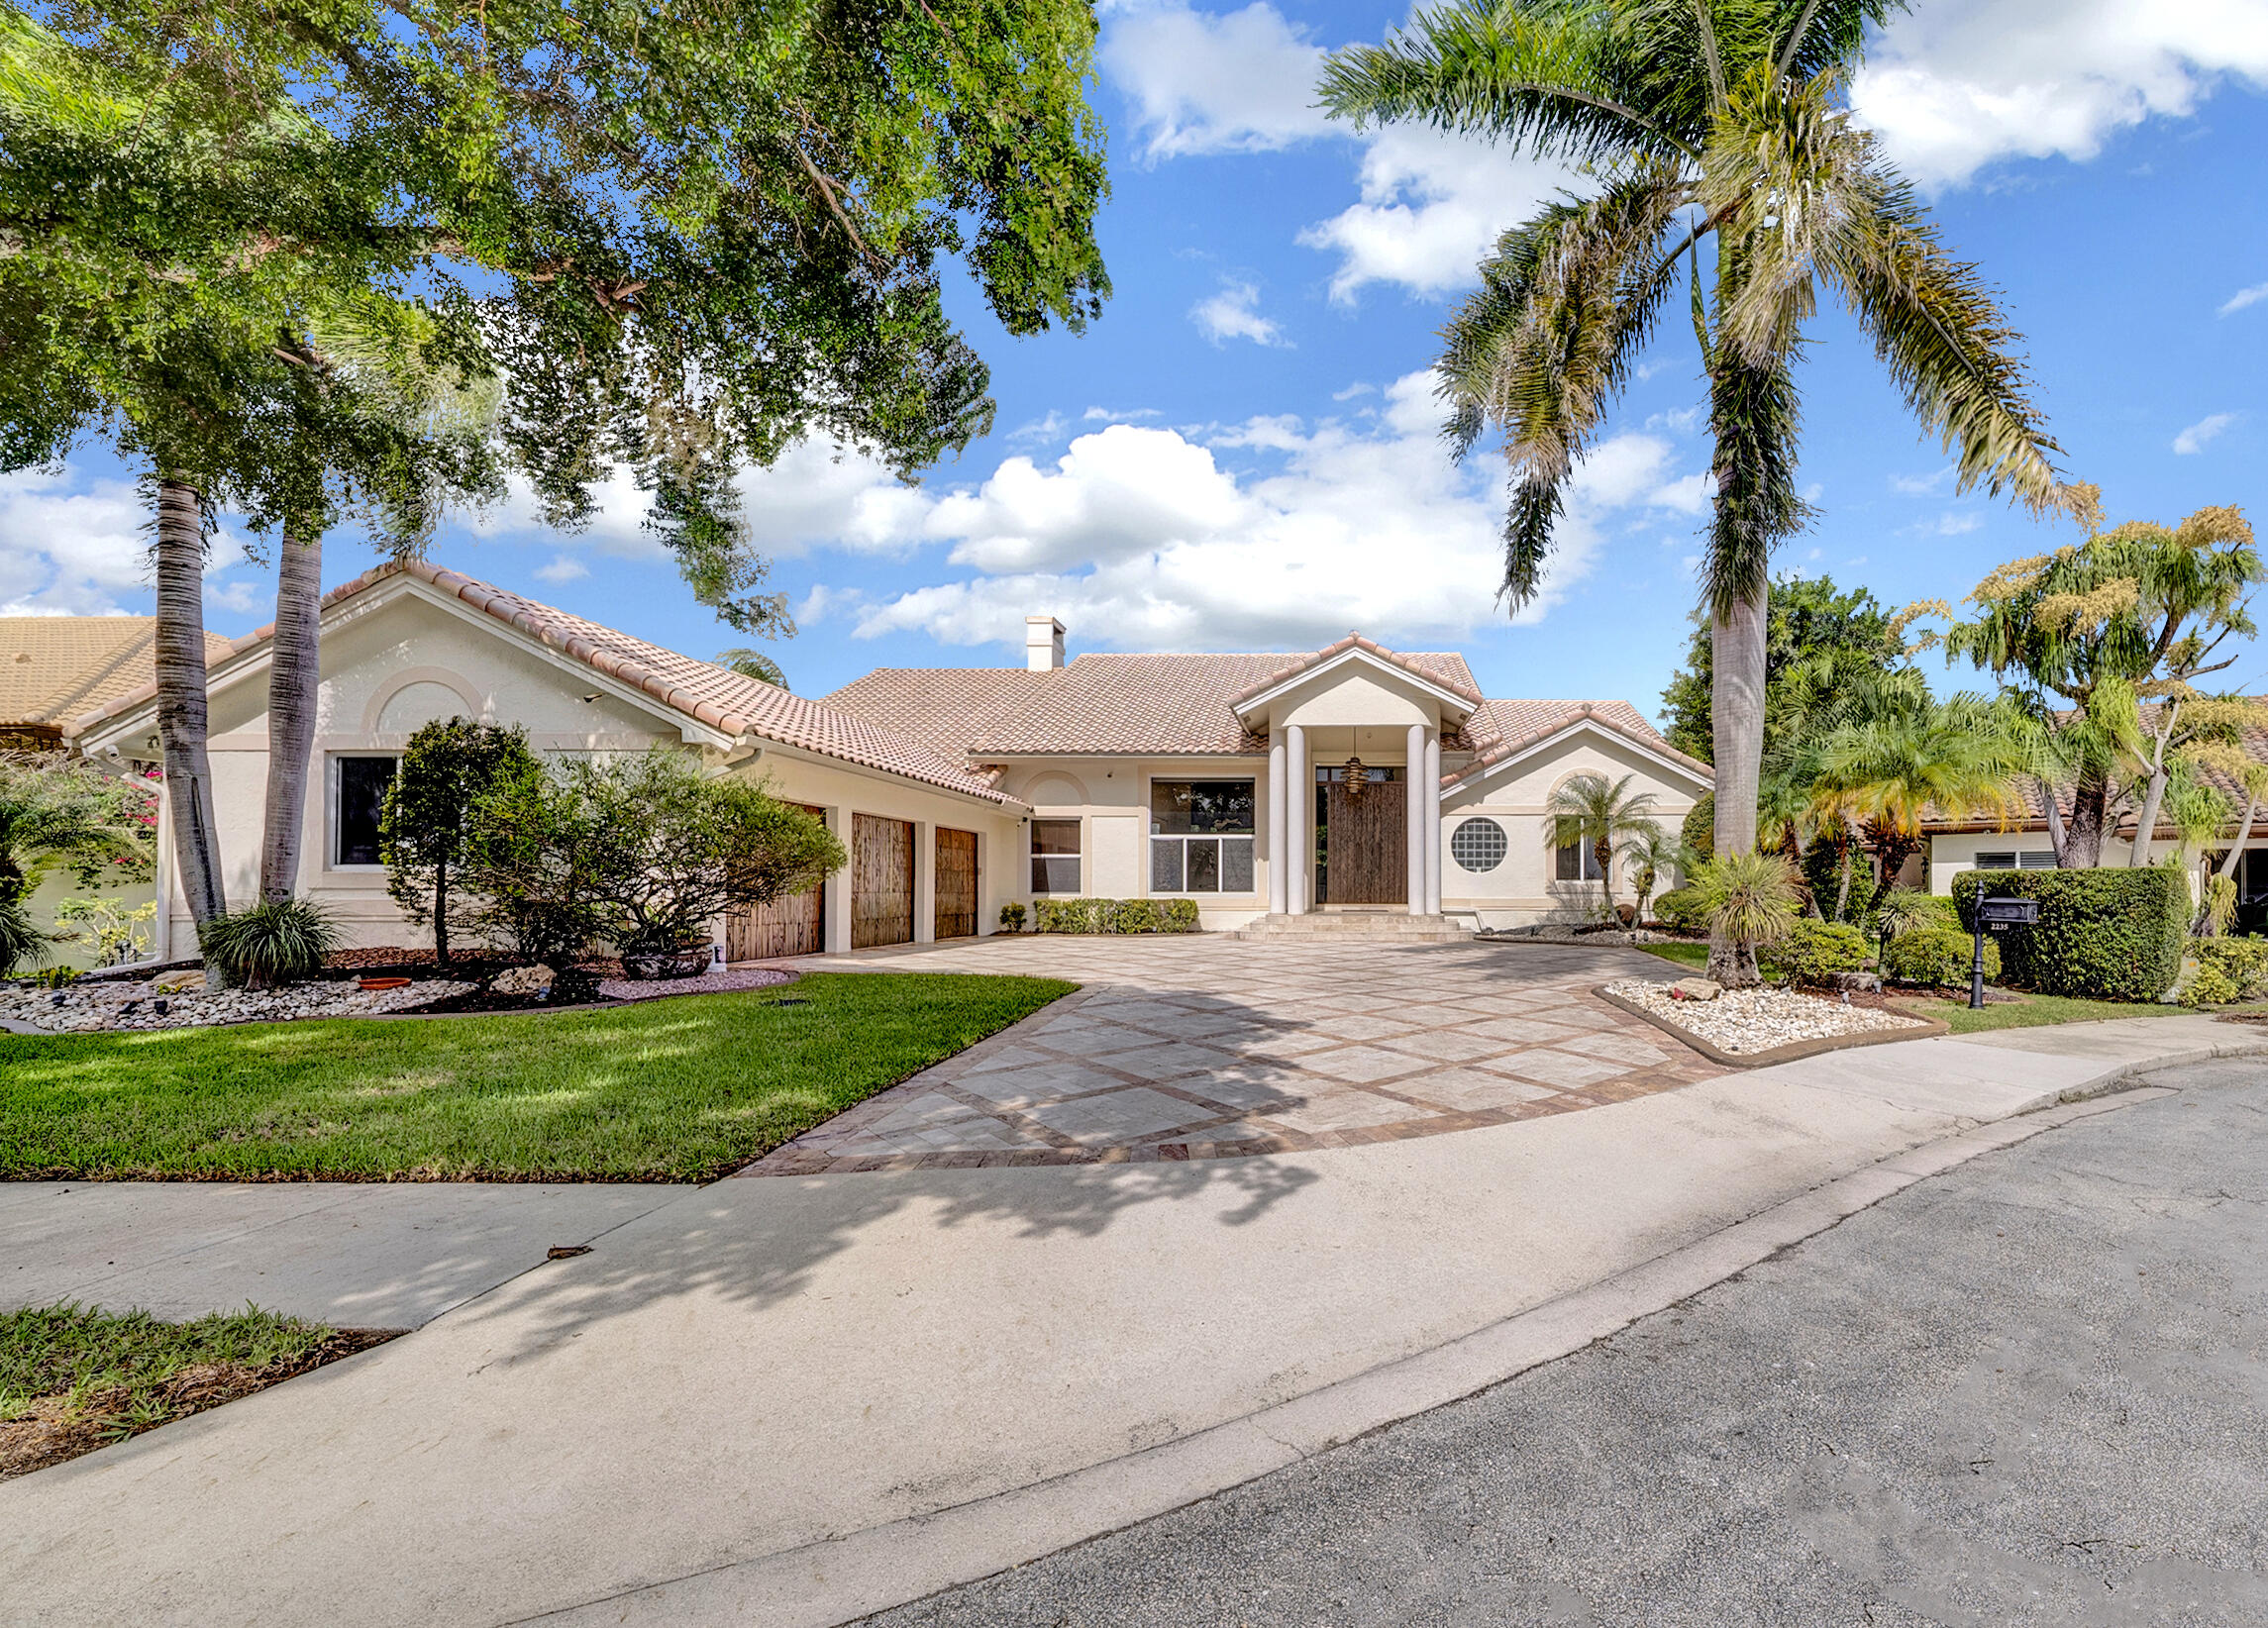
Bedrooms
6
Bathrooms
4
Area
3,983 sq ft
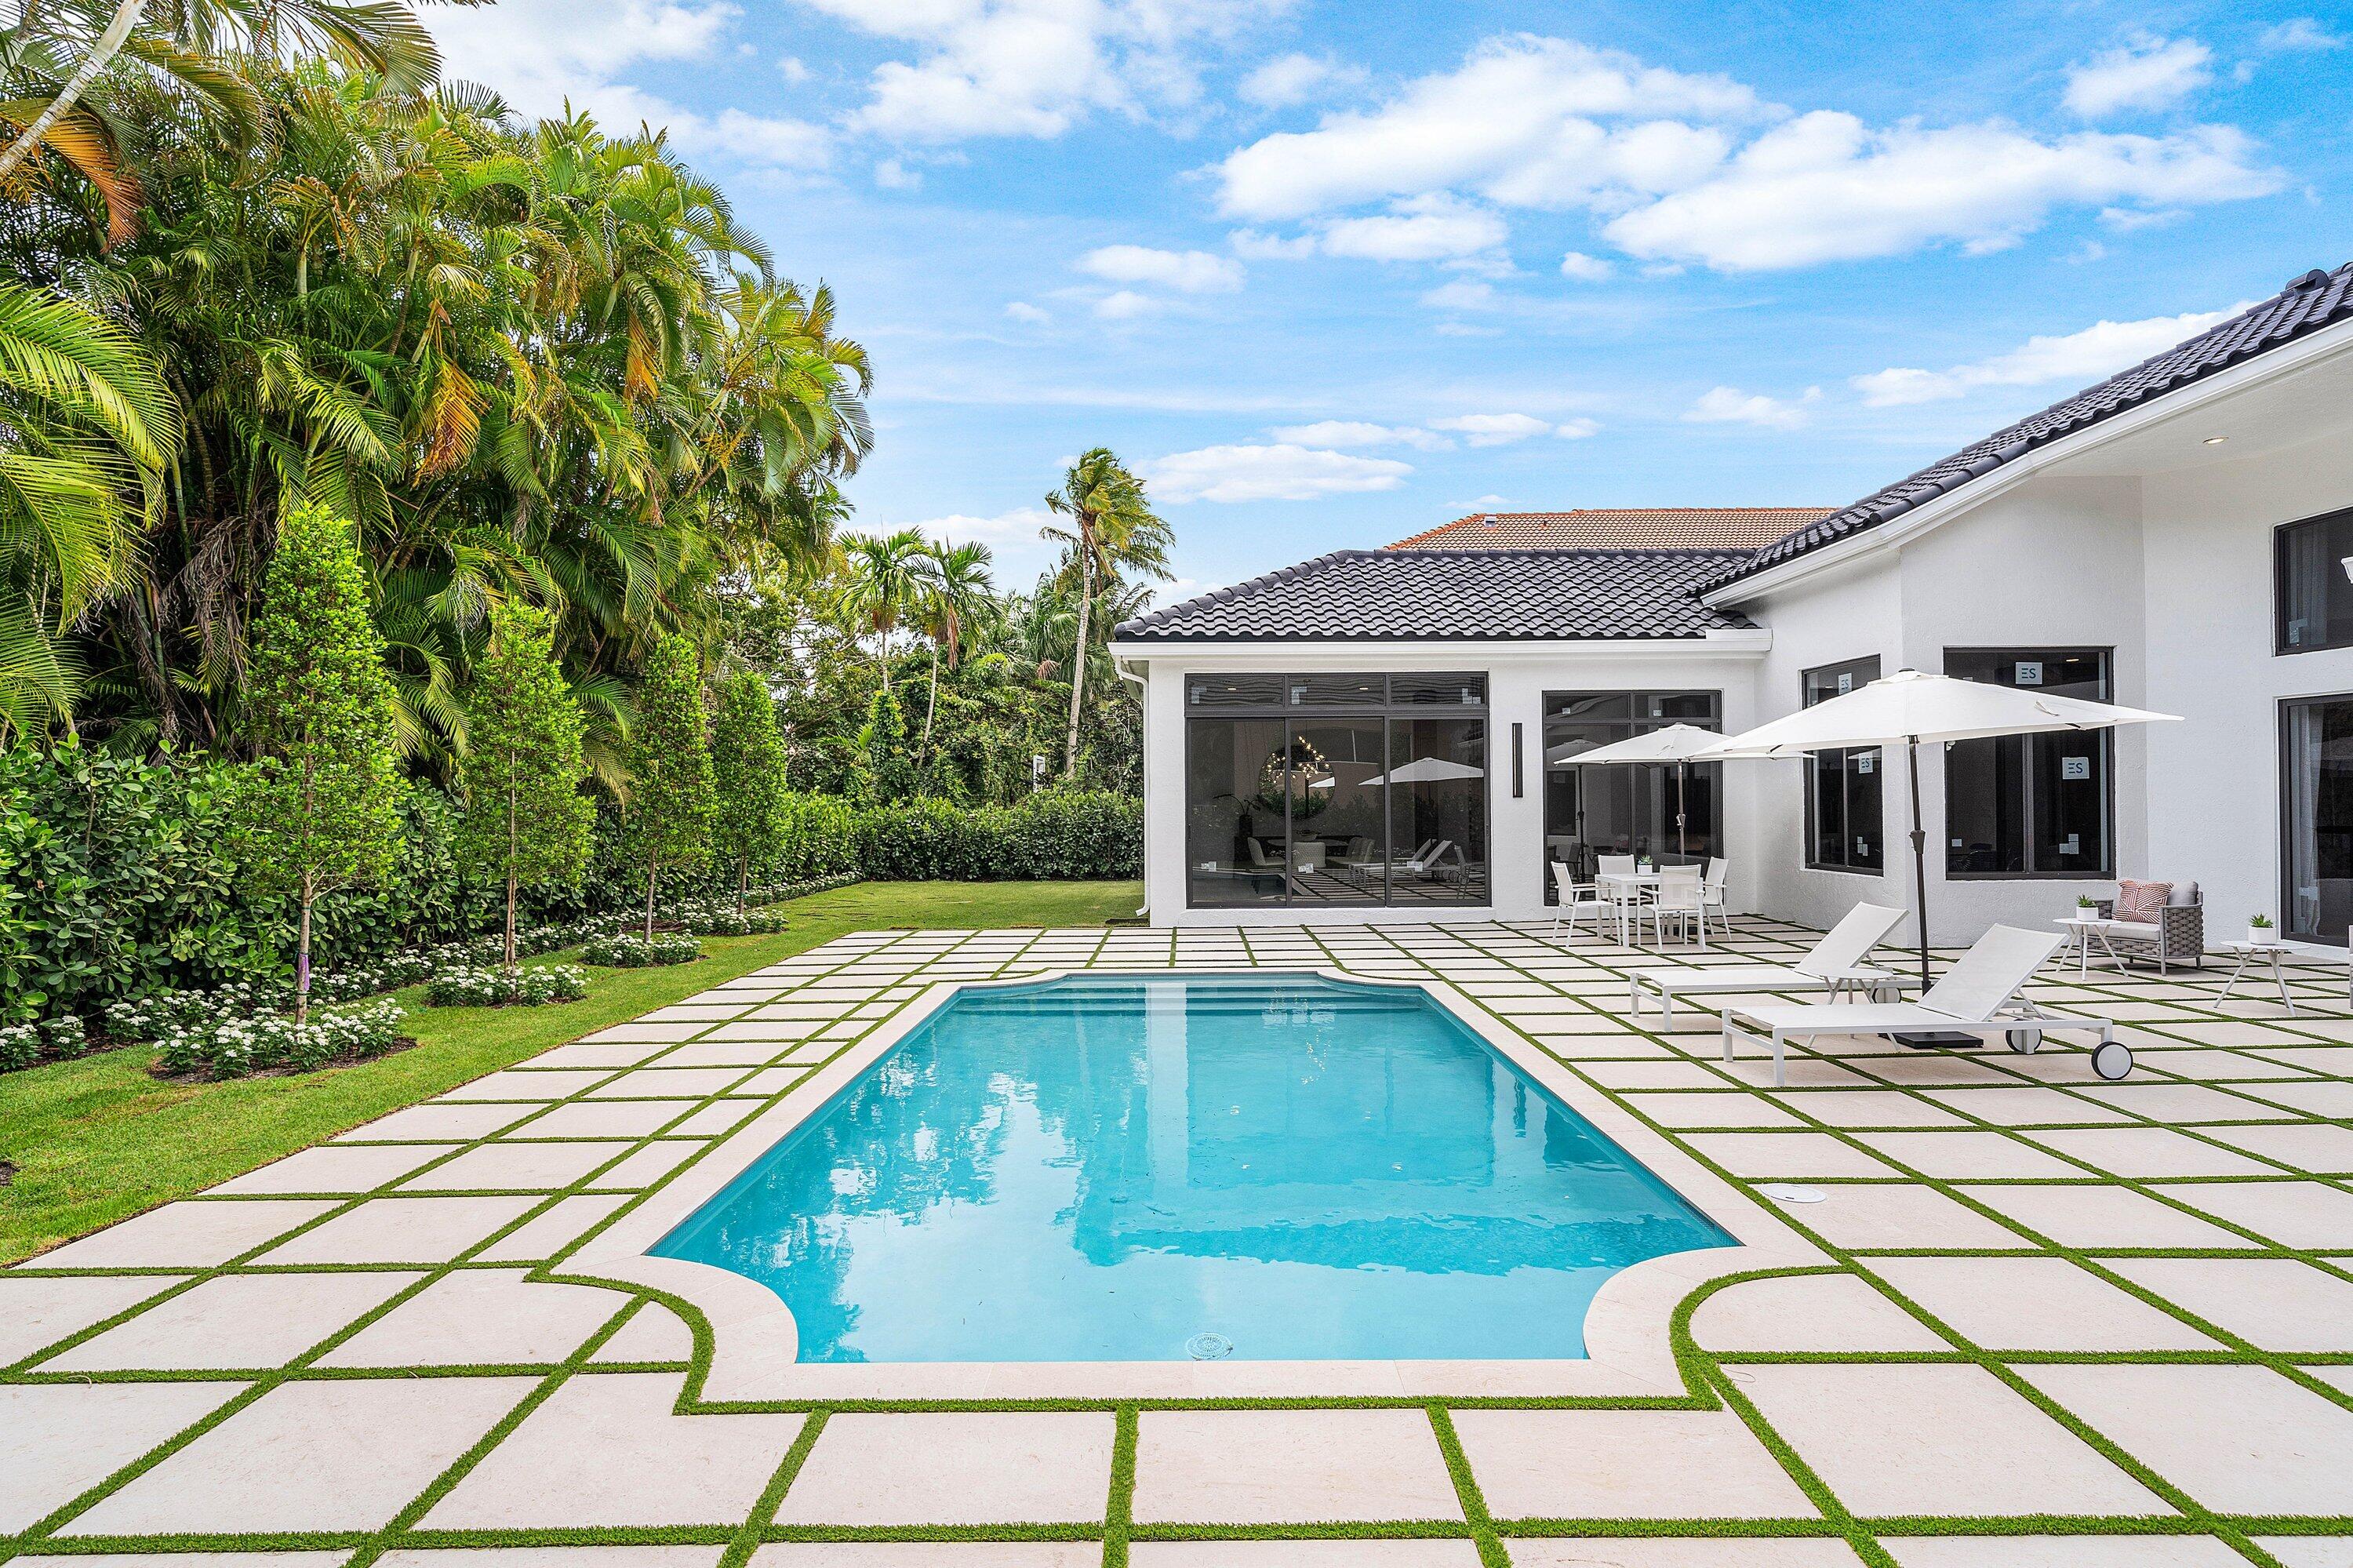
Bedrooms
4
Bathrooms
3
Area
3,639 sq ft
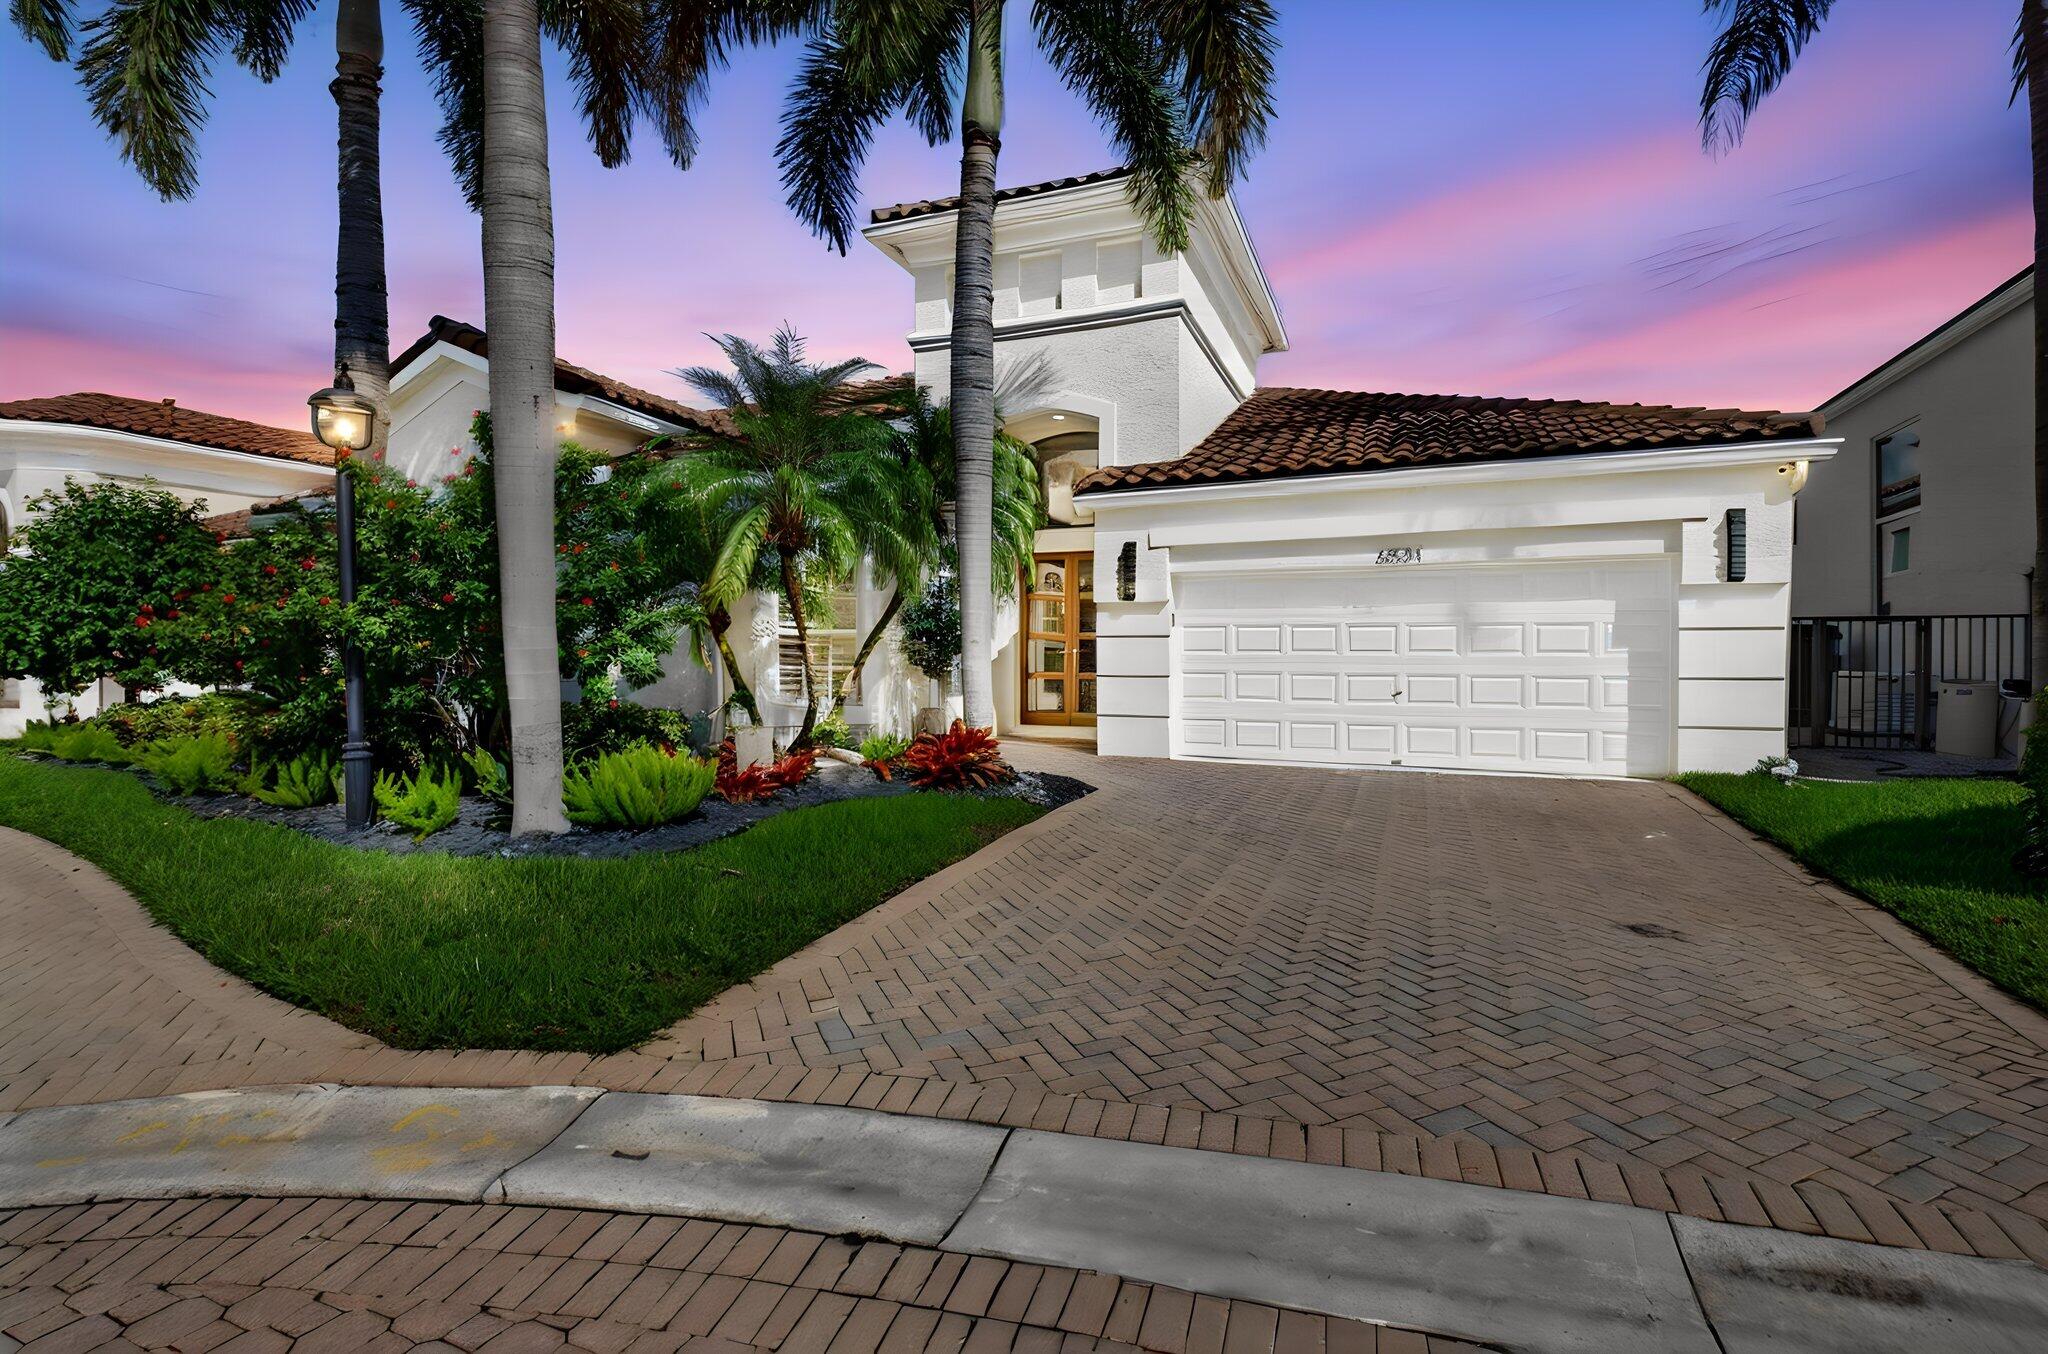
Bedrooms
4
Bathrooms
4
Area
3,086 sq ft
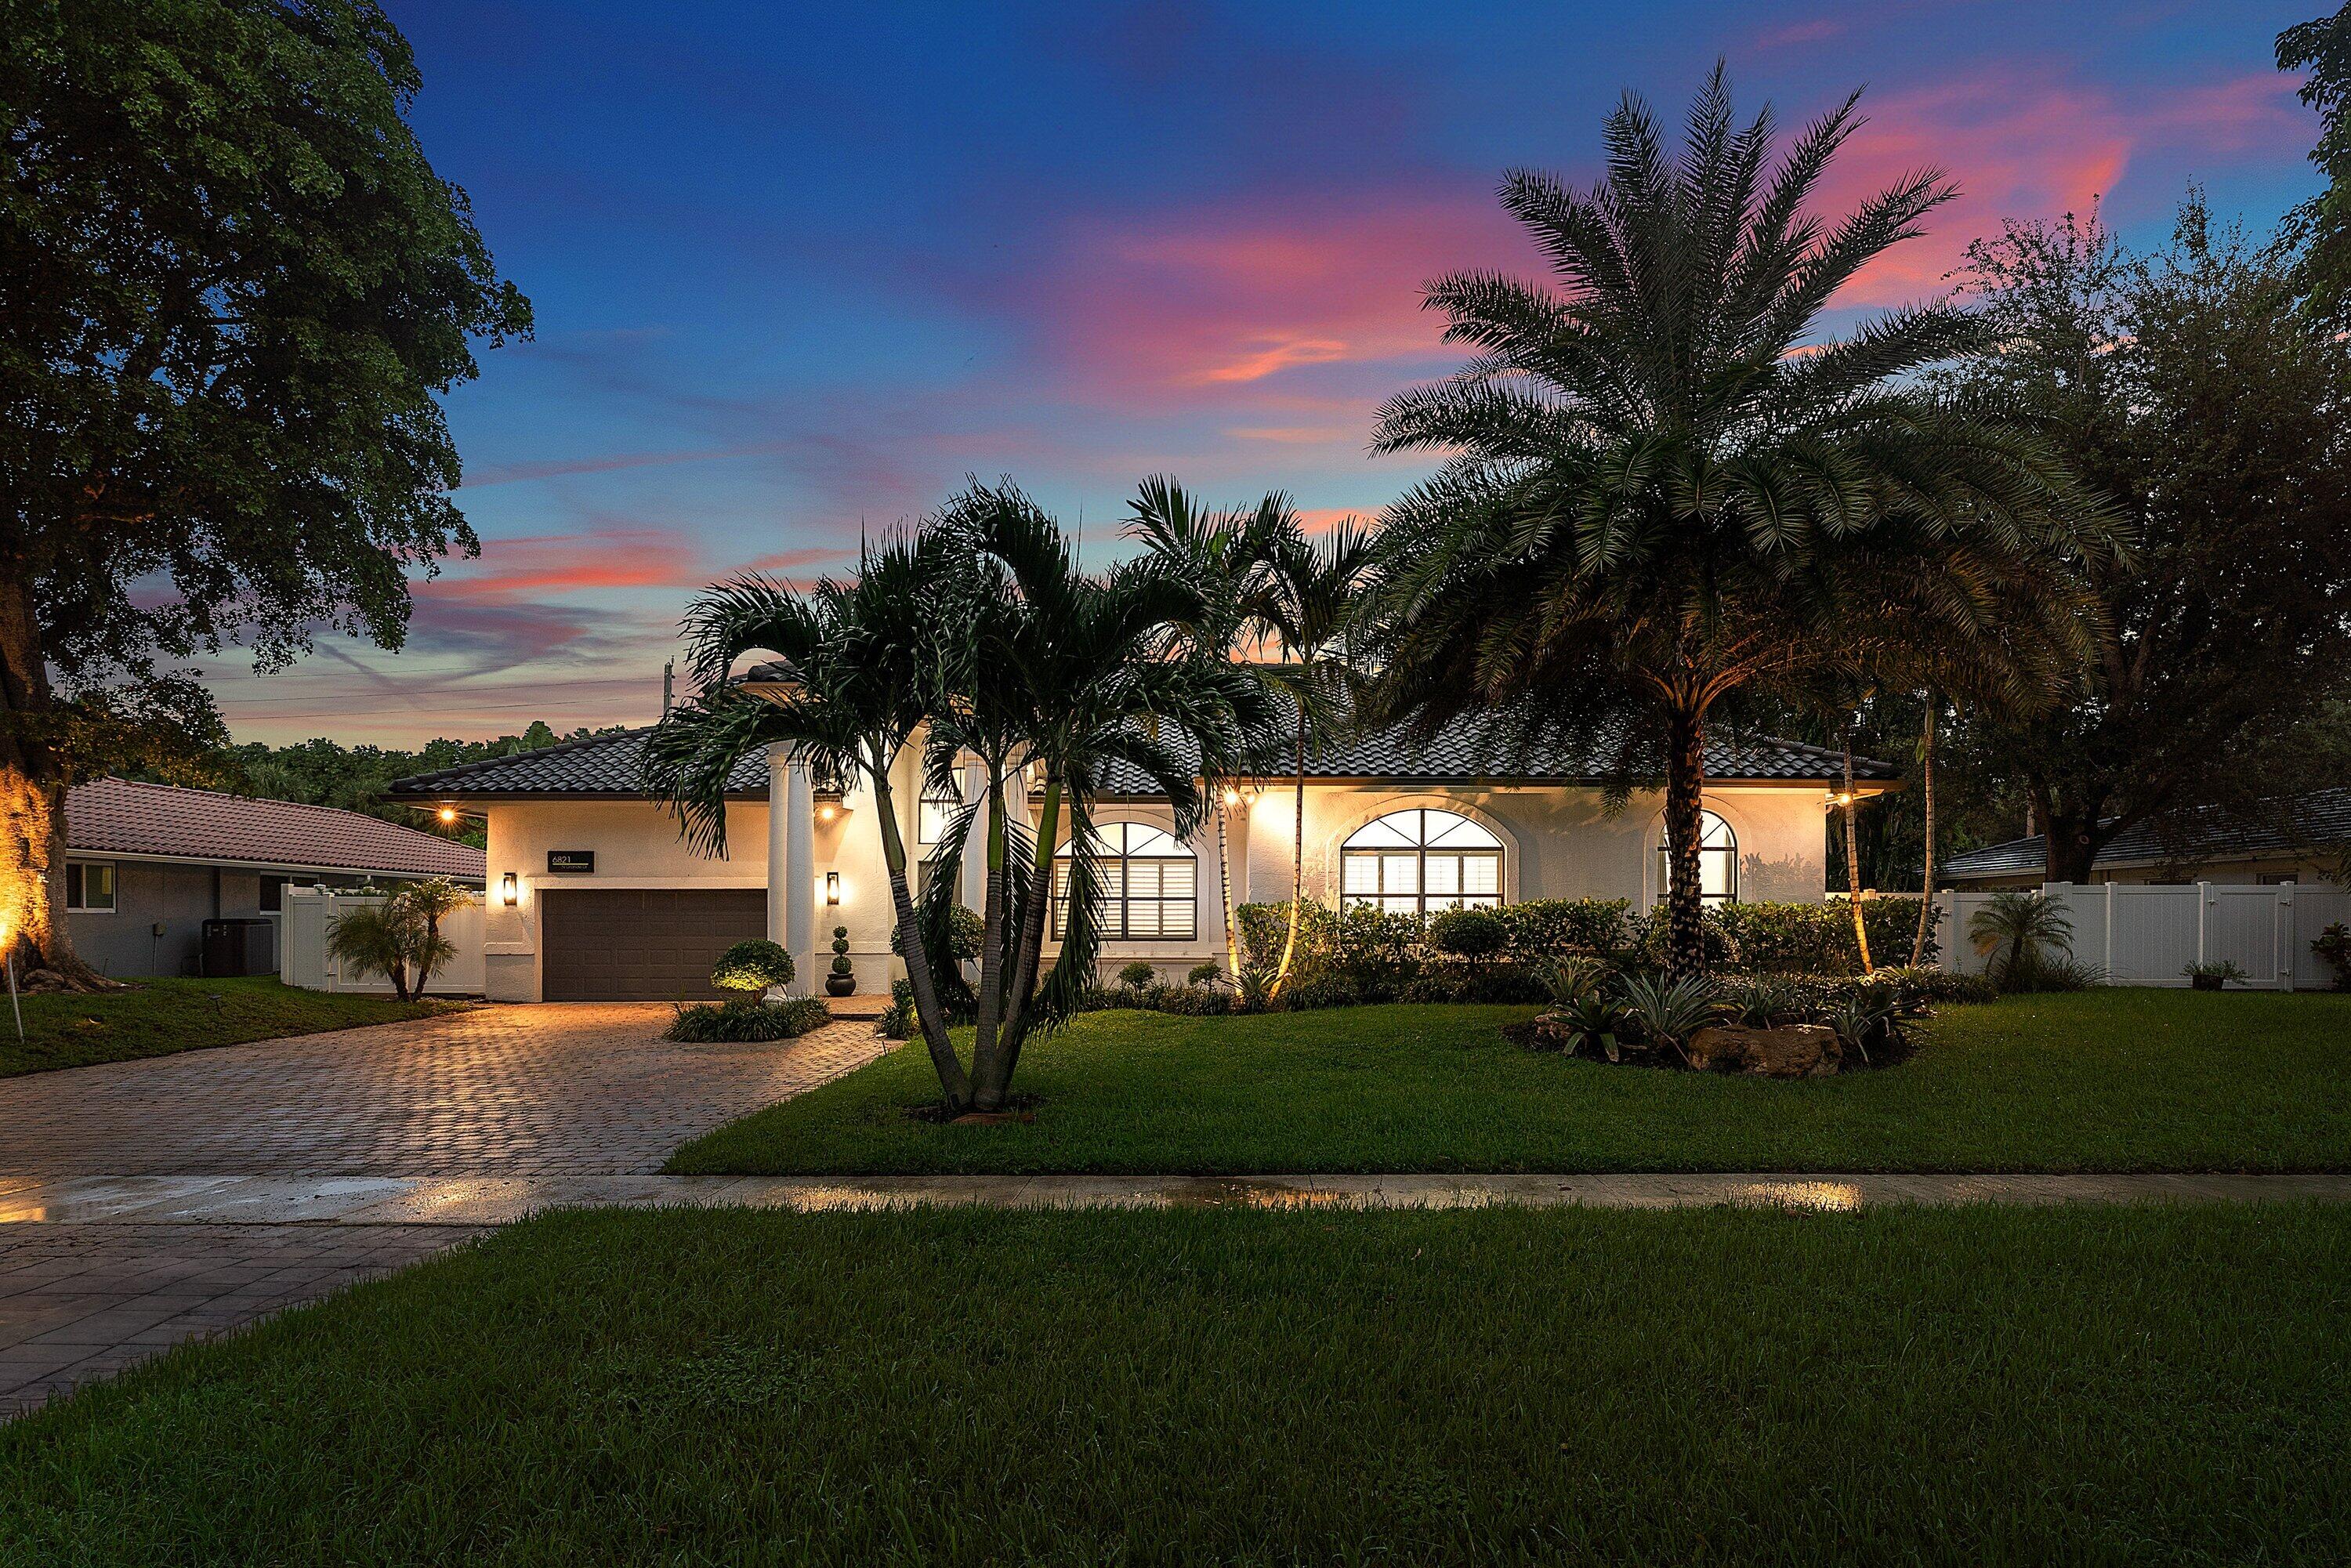
Bedrooms
4
Bathrooms
3
Area
3,990 sq ft
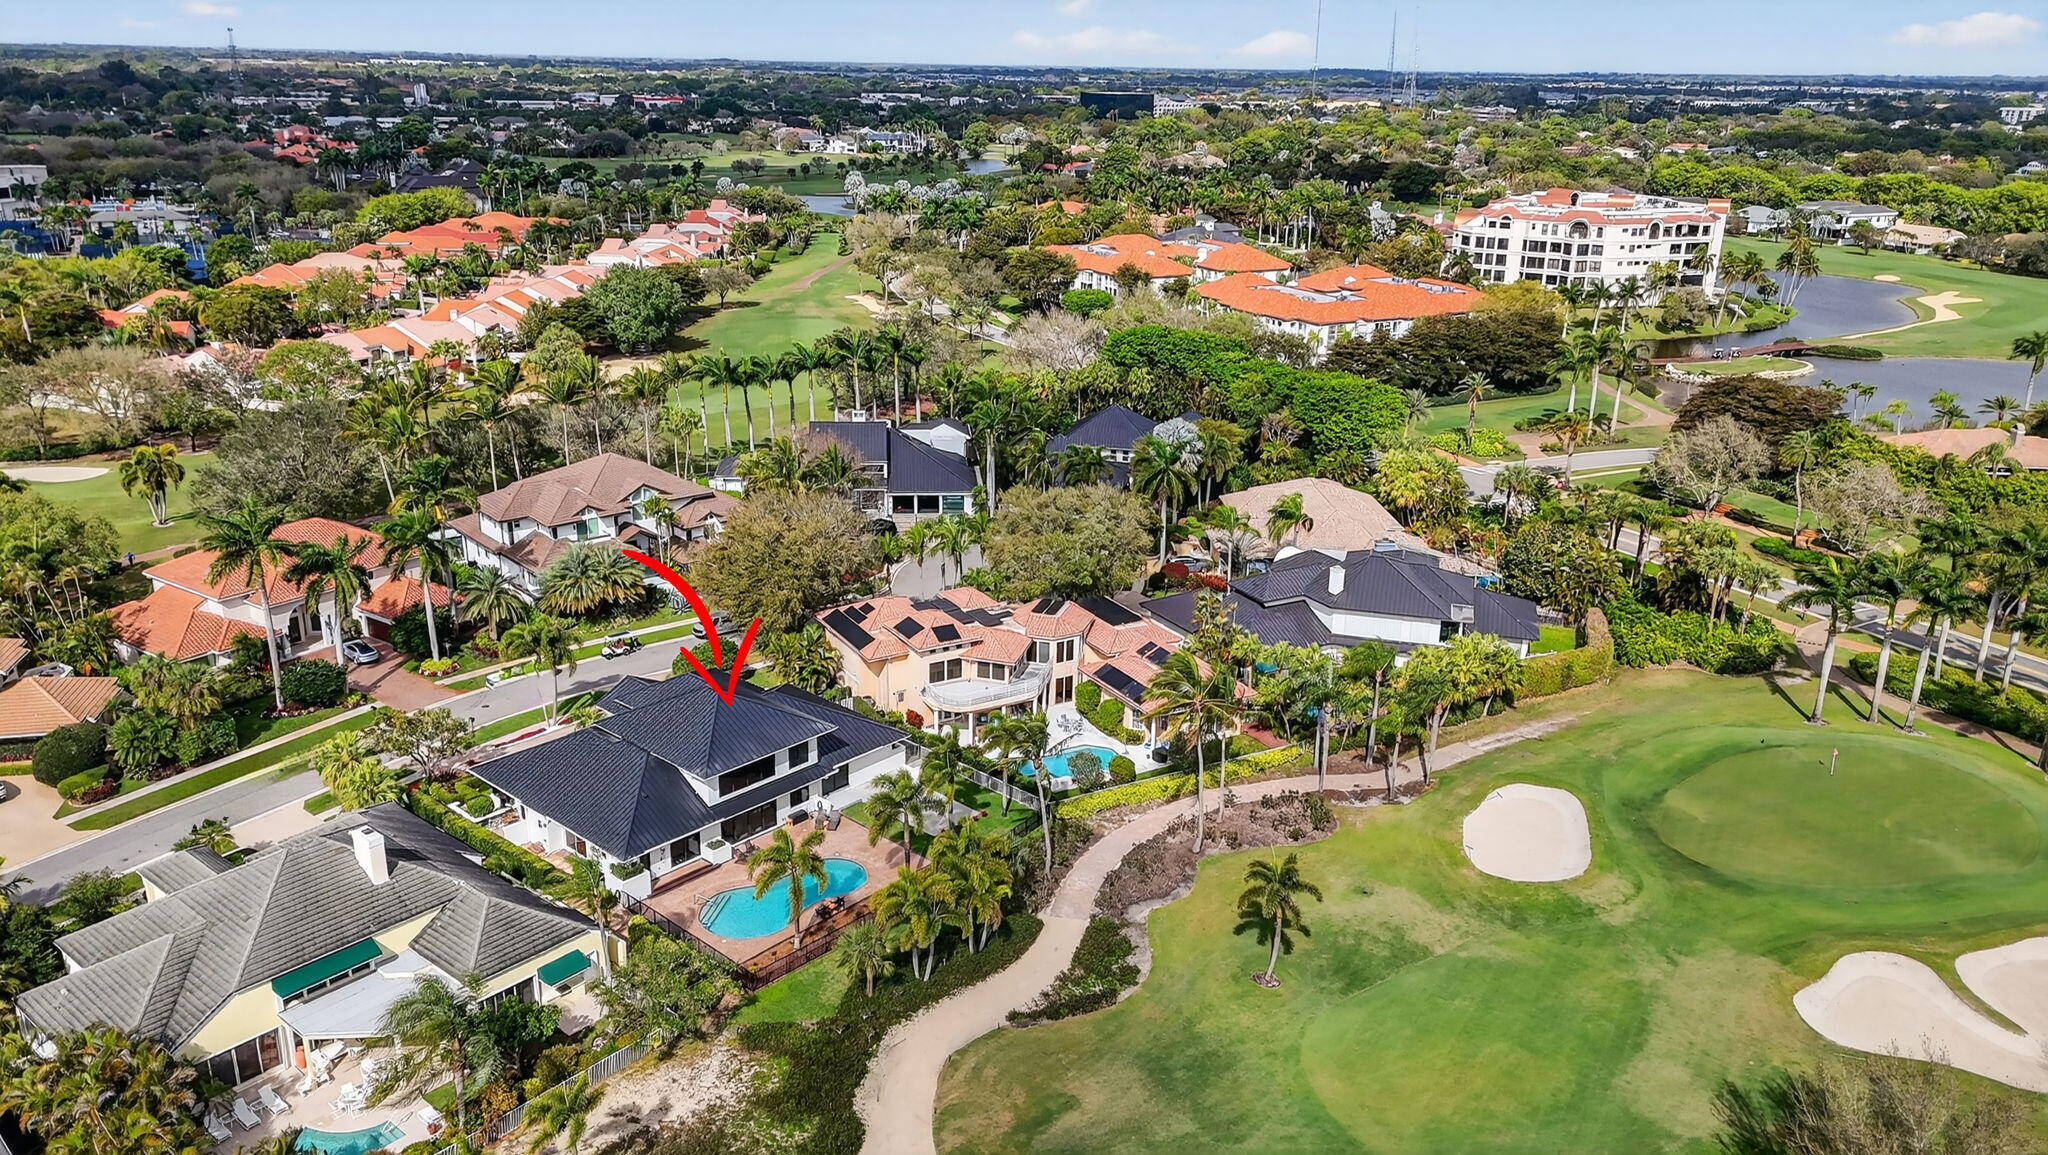
Bedrooms
4
Bathrooms
4
Area
4,378 sq ft
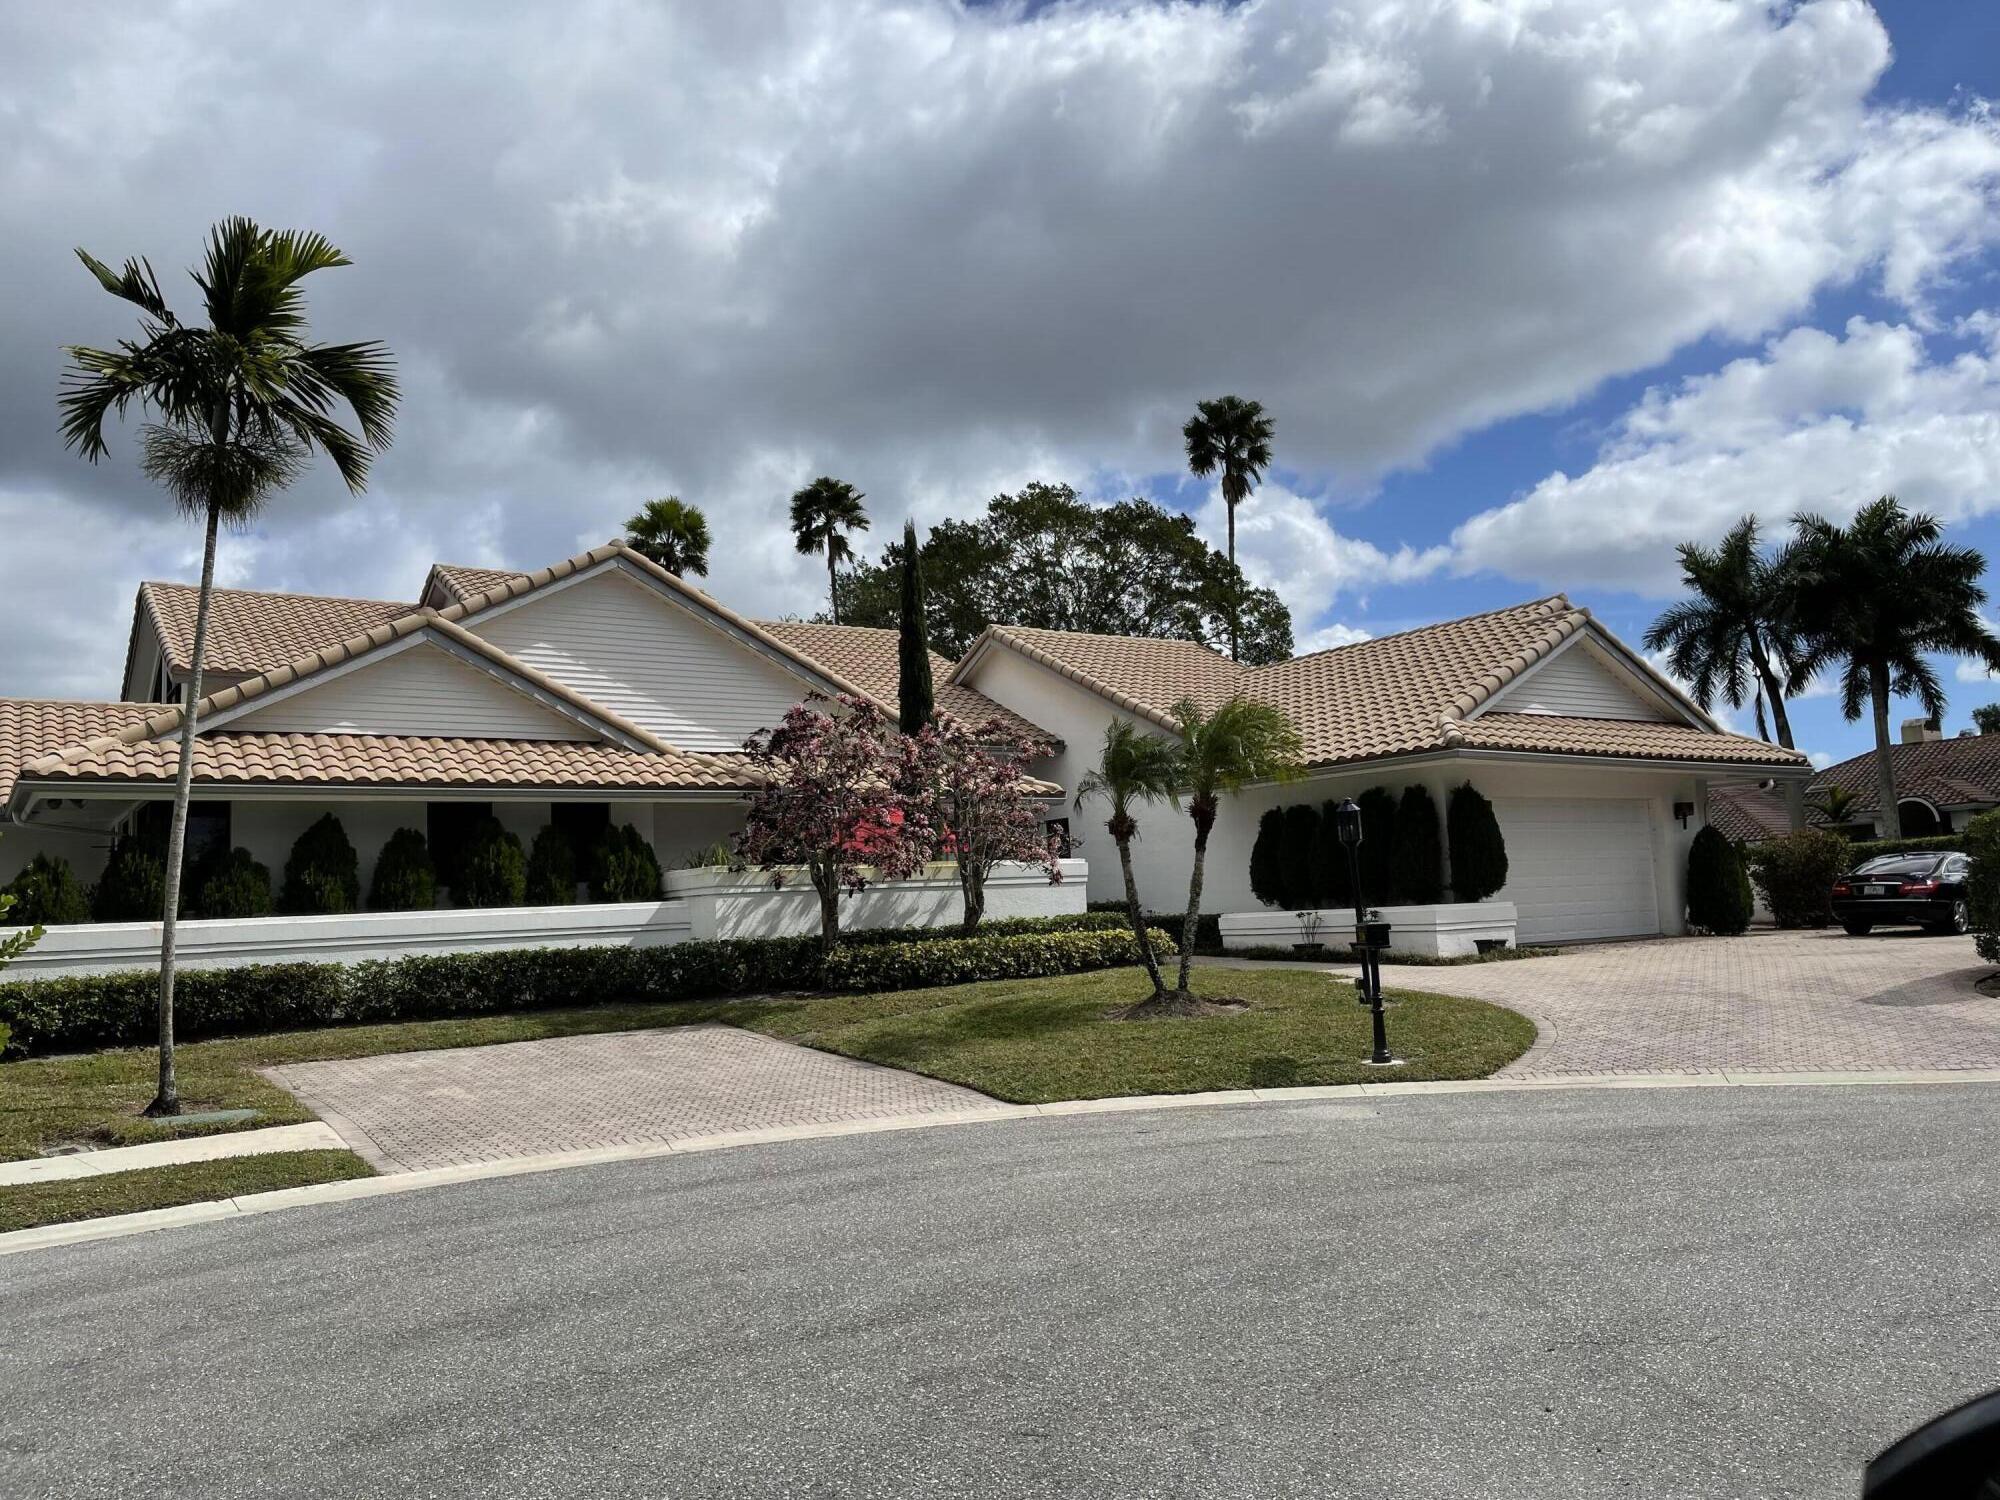
Bedrooms
4
Bathrooms
6
Area
5,294 sq ft
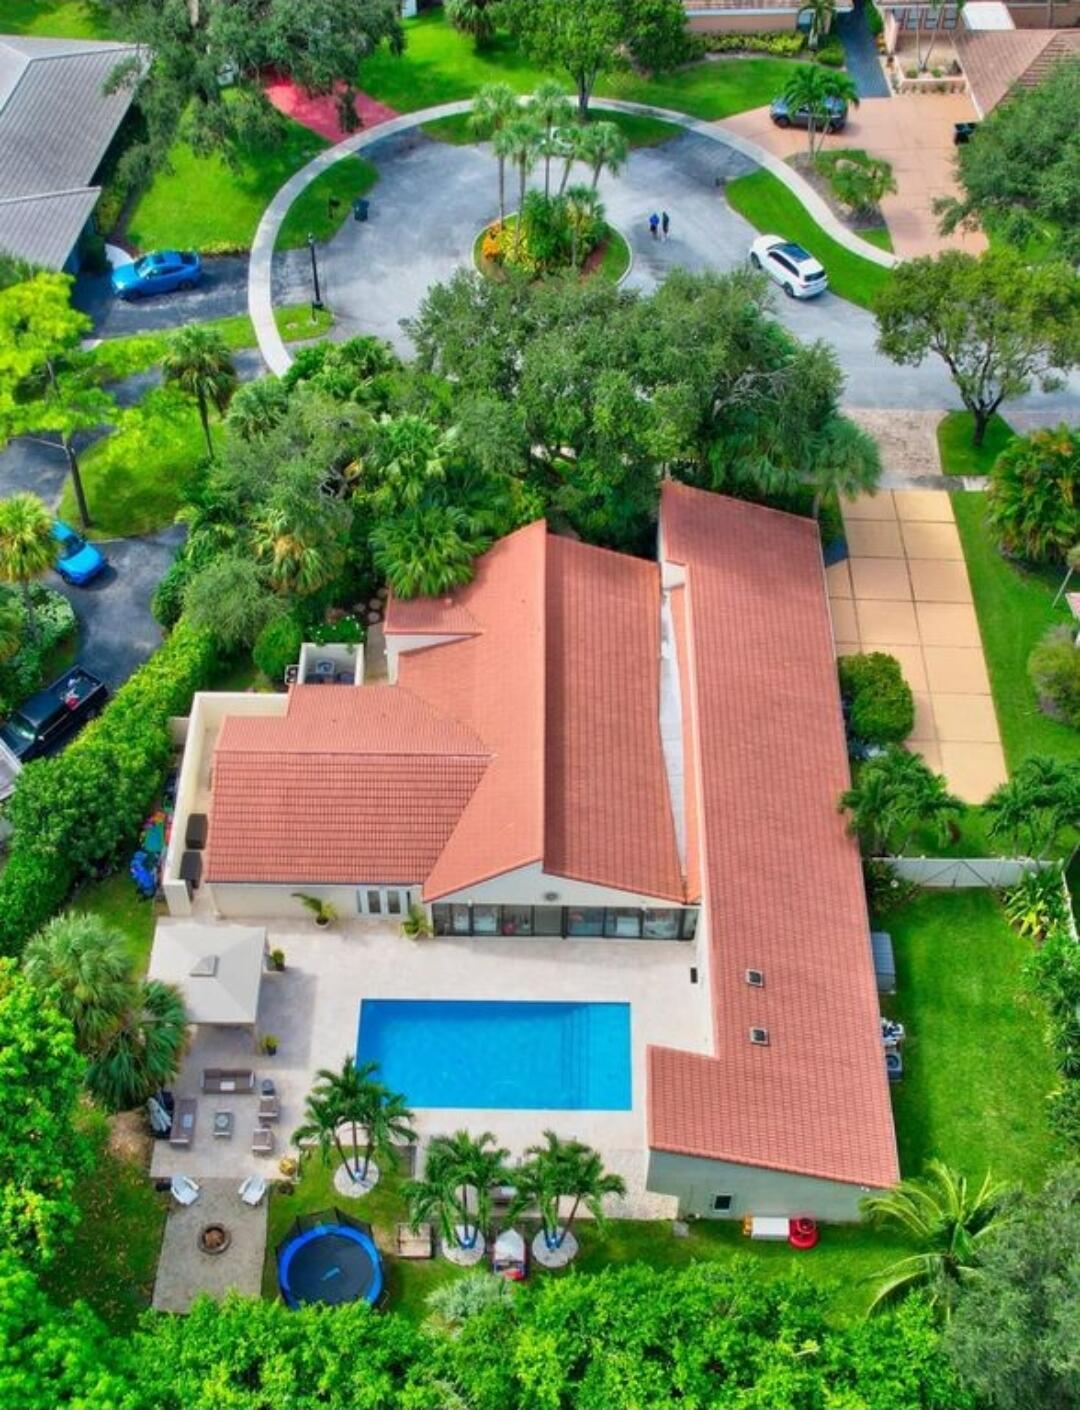
Bedrooms
5
Bathrooms
4
Area
4,860 sq ft
Bedrooms
5
Bathrooms
6
Area
5,052 sq ft
Bedrooms
4
Bathrooms
4
Area
2,819 sq ft
Bedrooms
5
Bathrooms
5
Area
4,596 sq ft
Bedrooms
5
Bathrooms
5
Area
4,706 sq ft
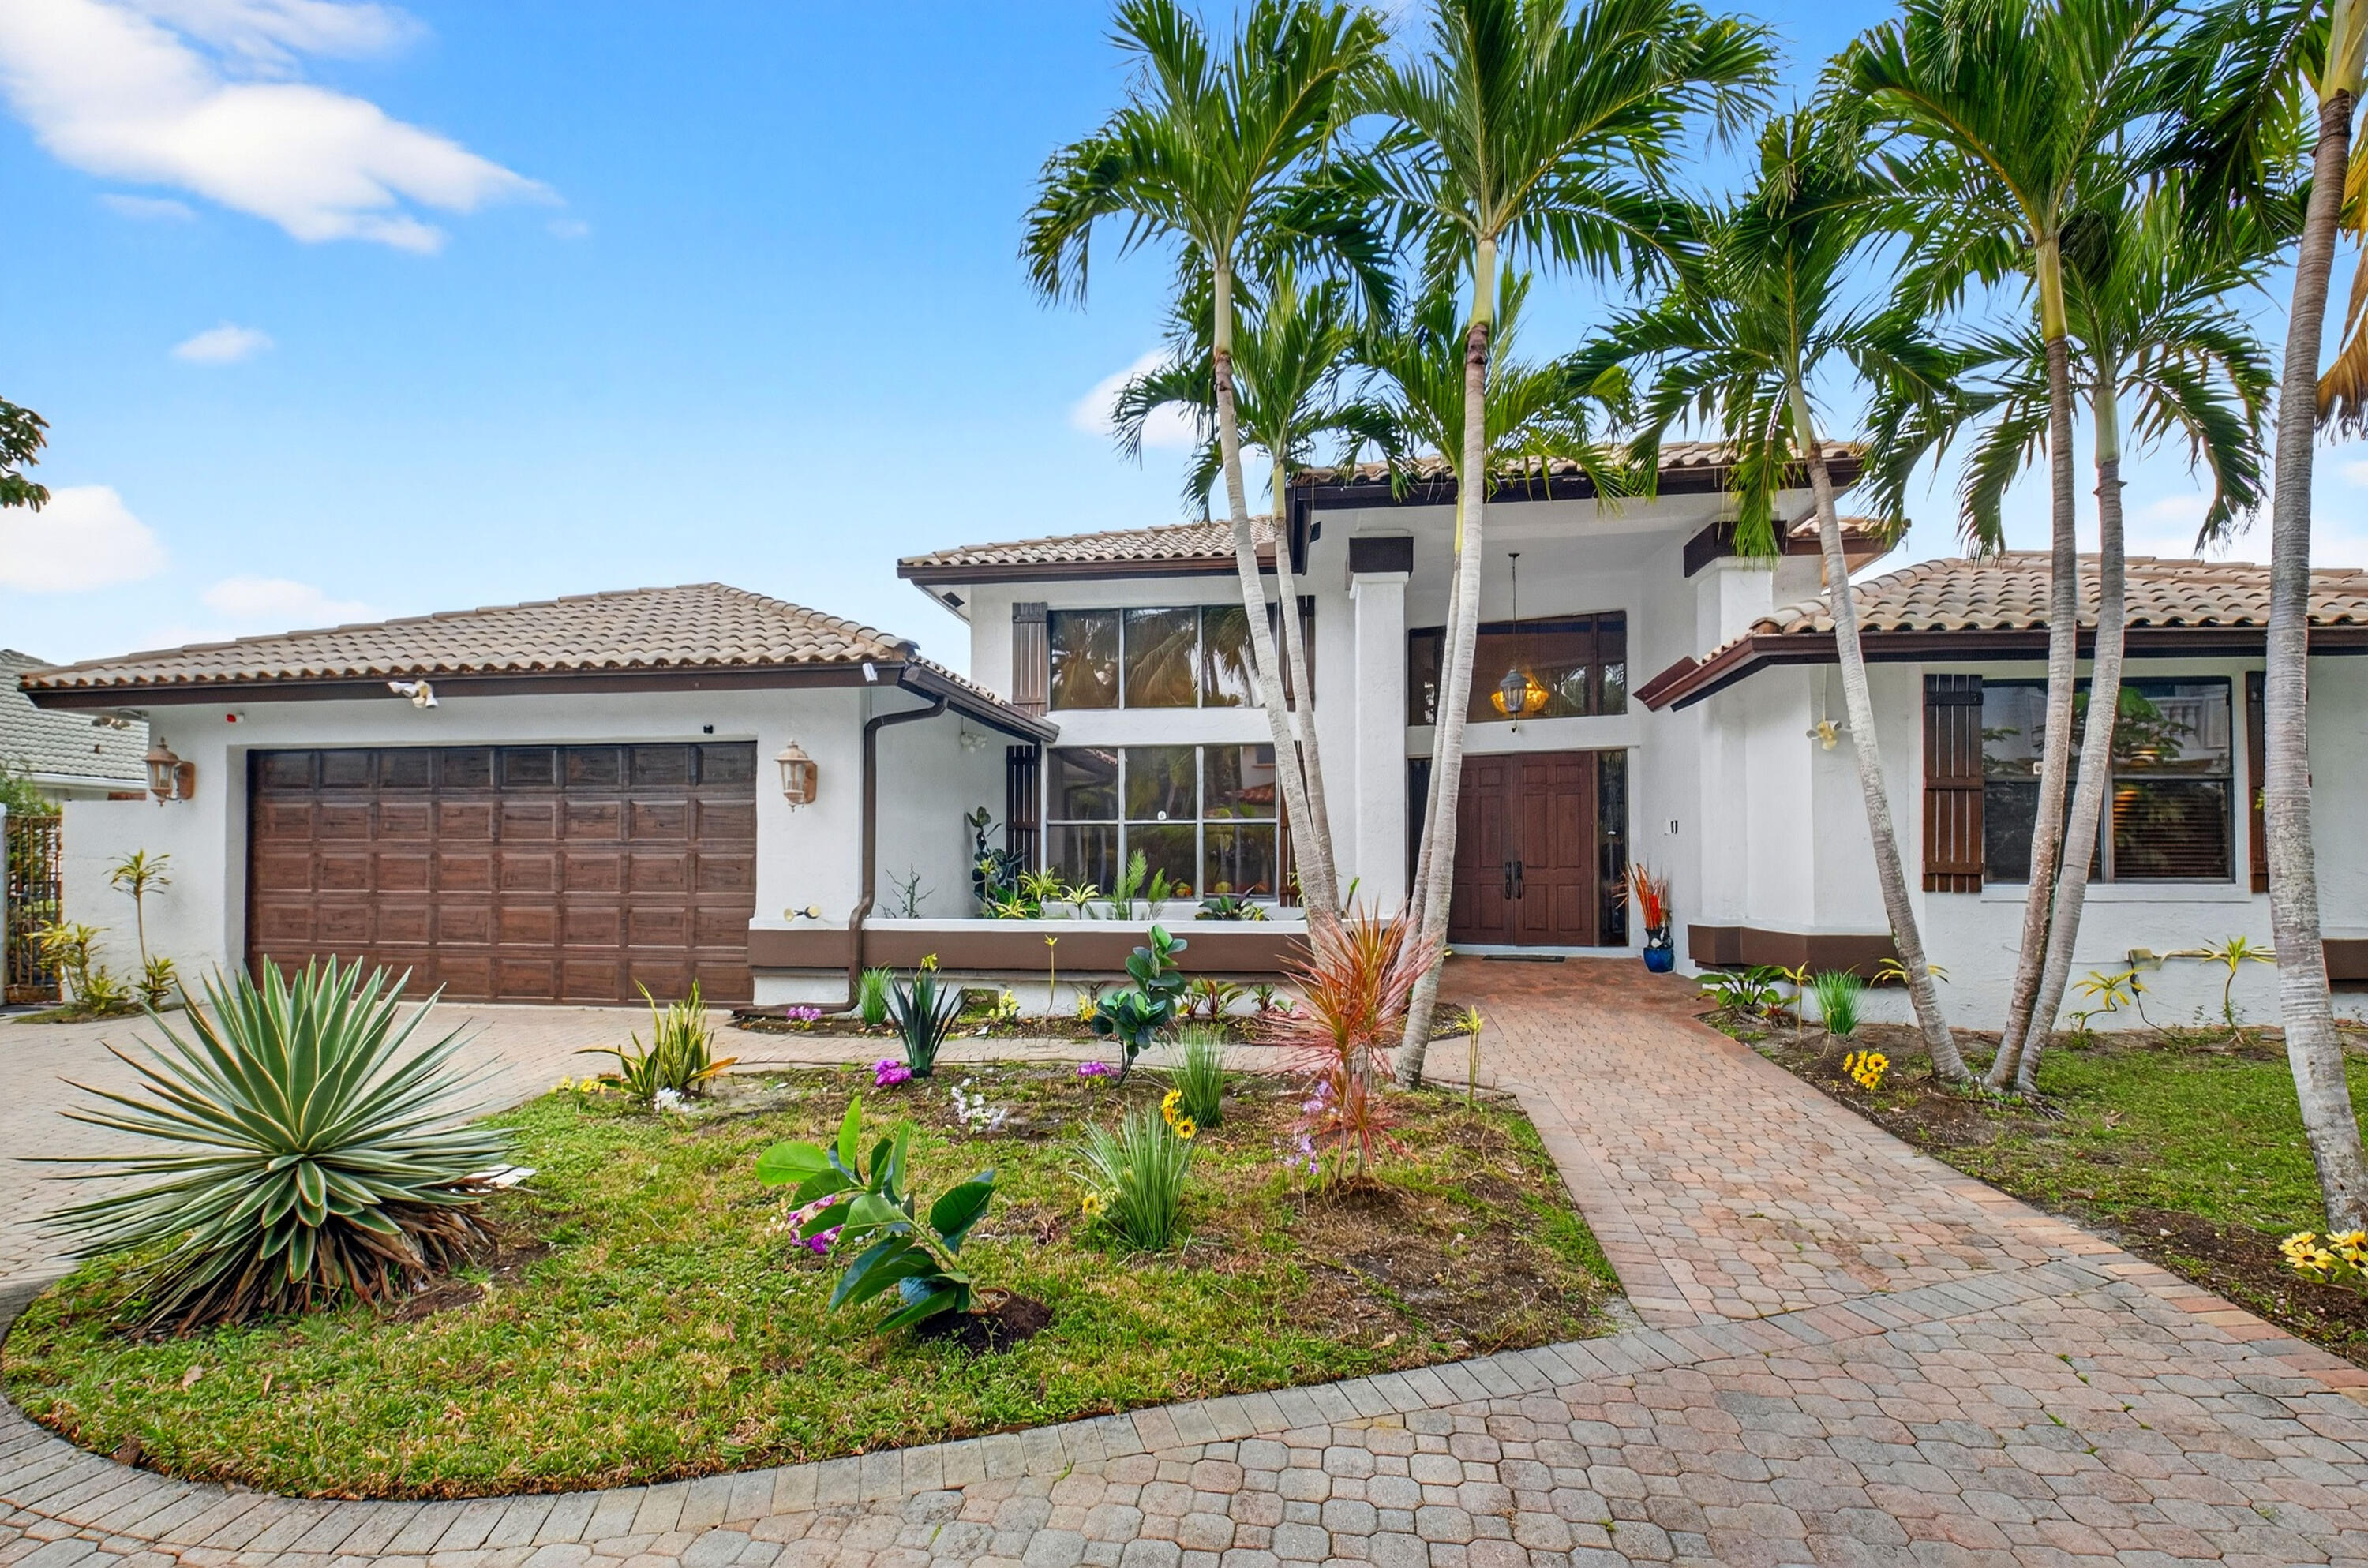
Bedrooms
4
Bathrooms
4
Area
3,317 sq ft
Similar Properties in Other Cities
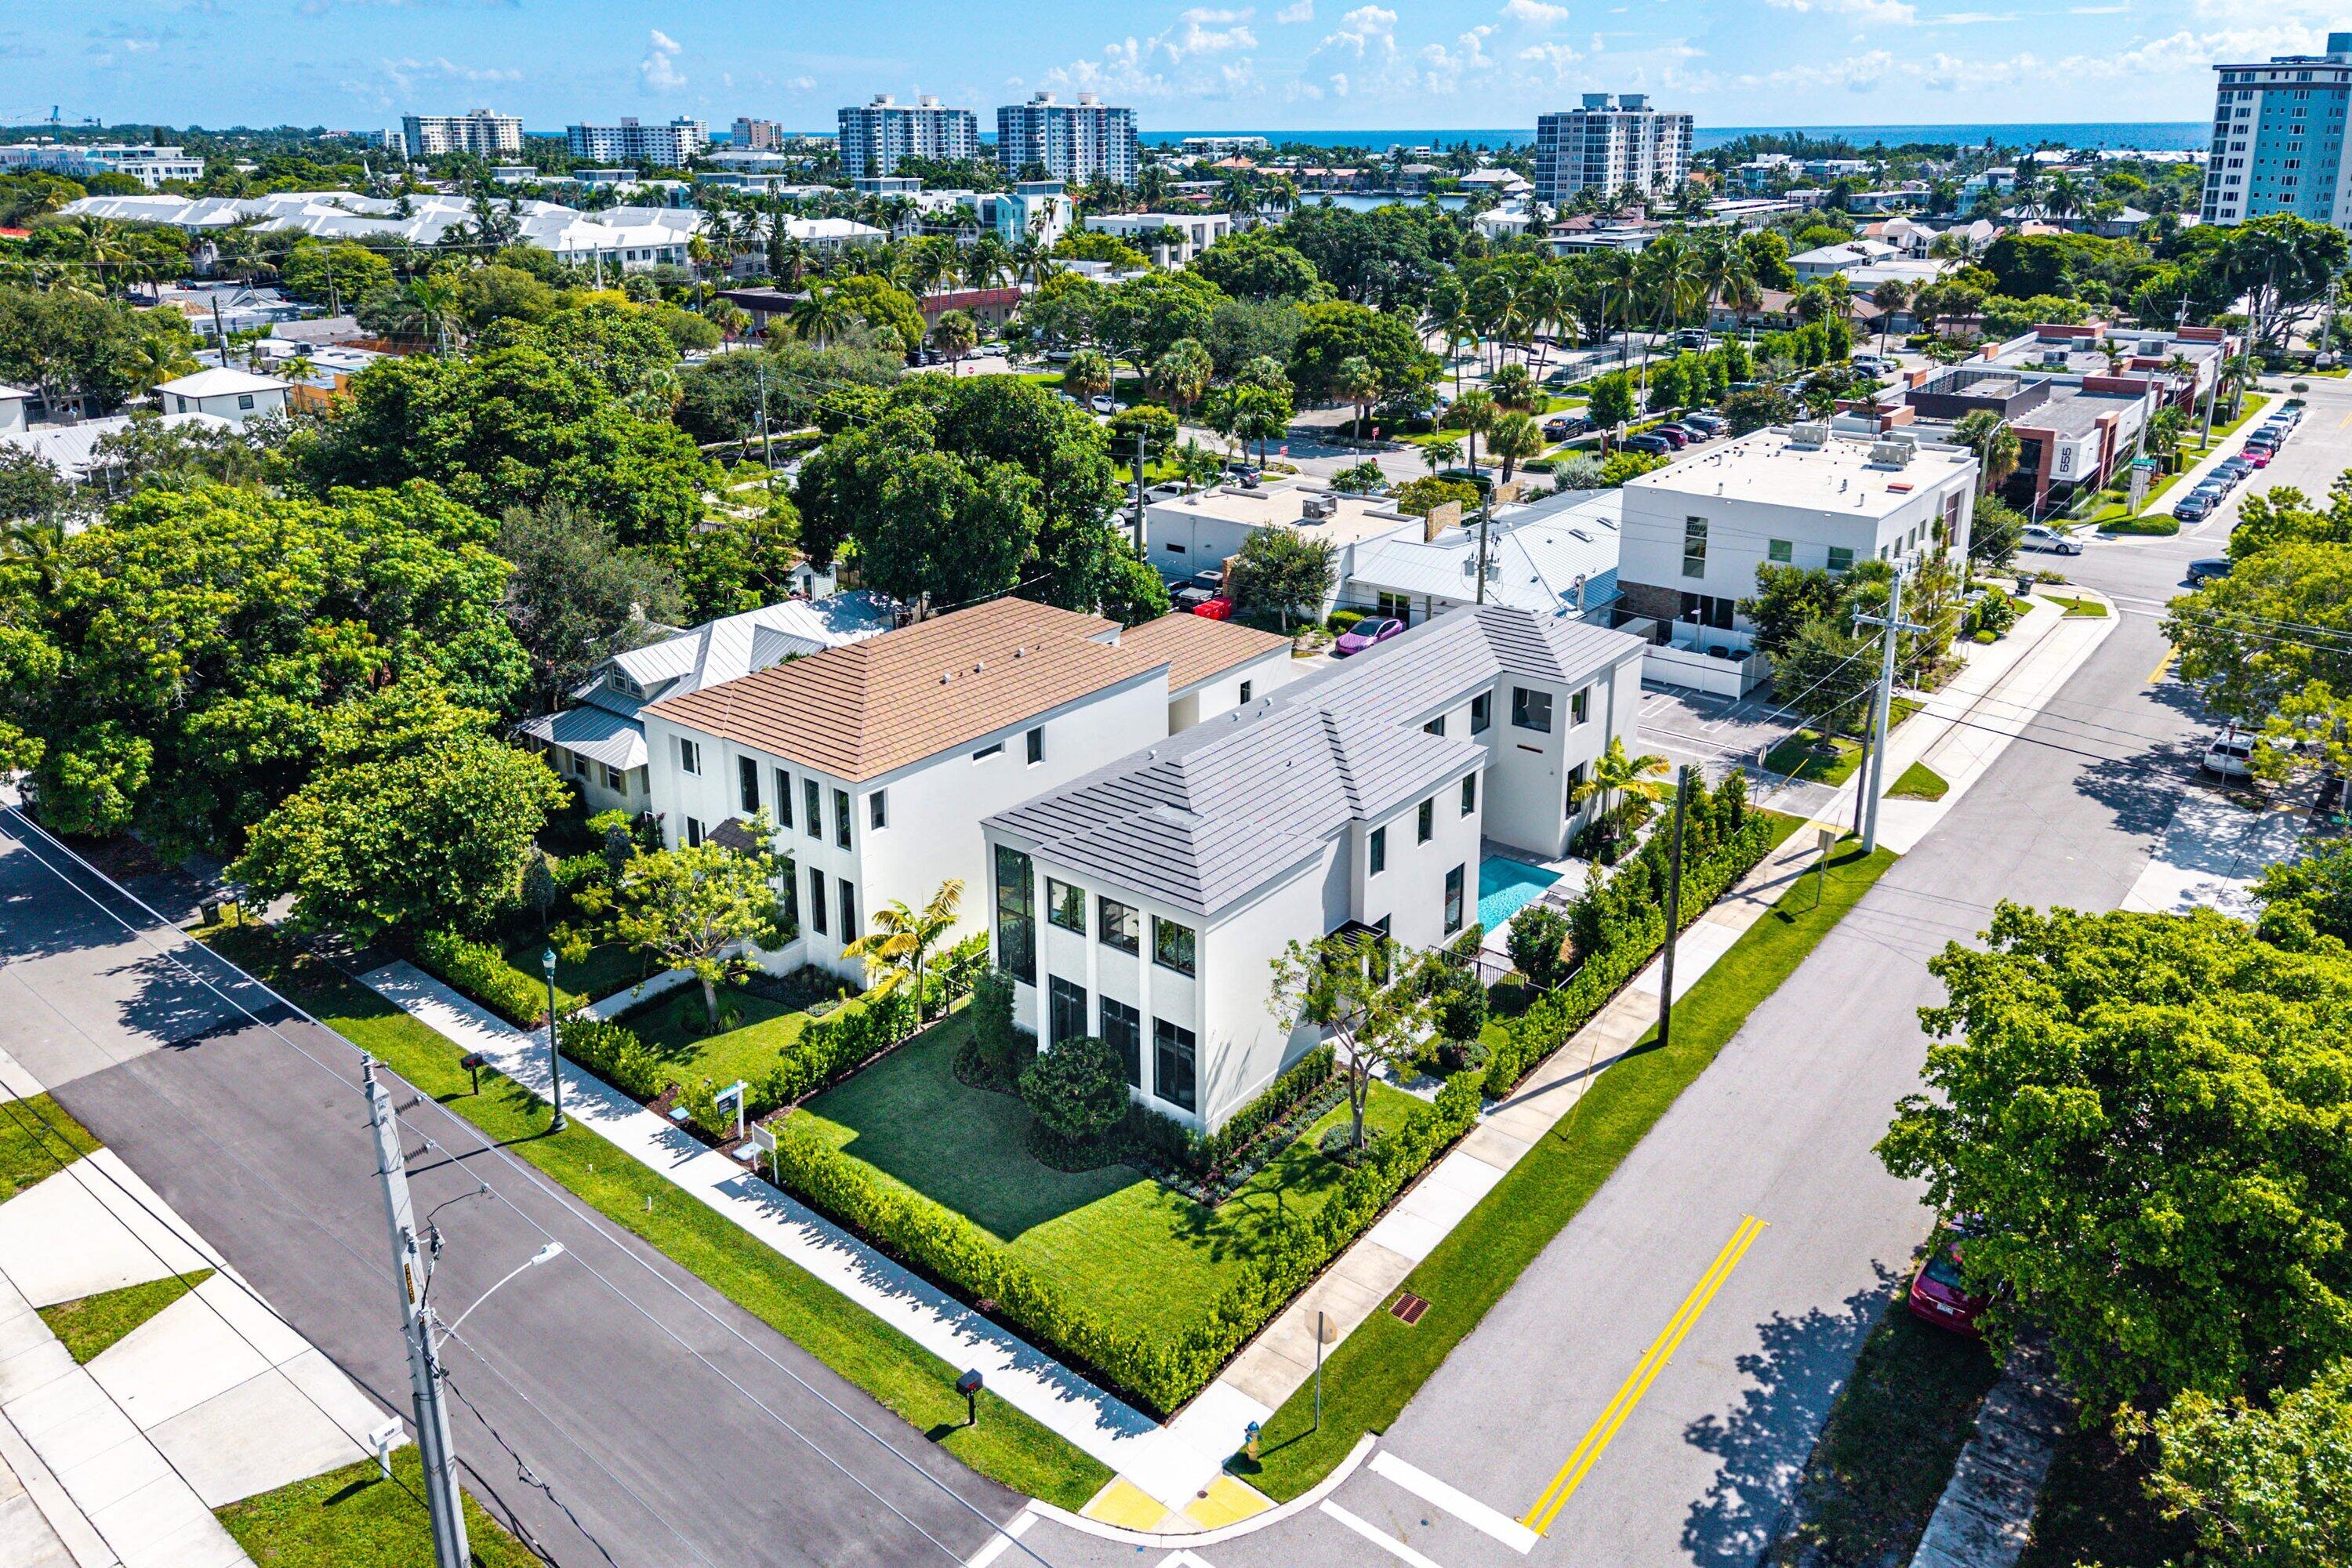
Bedrooms
4
Bathrooms
5
Area
3,643 sq ft
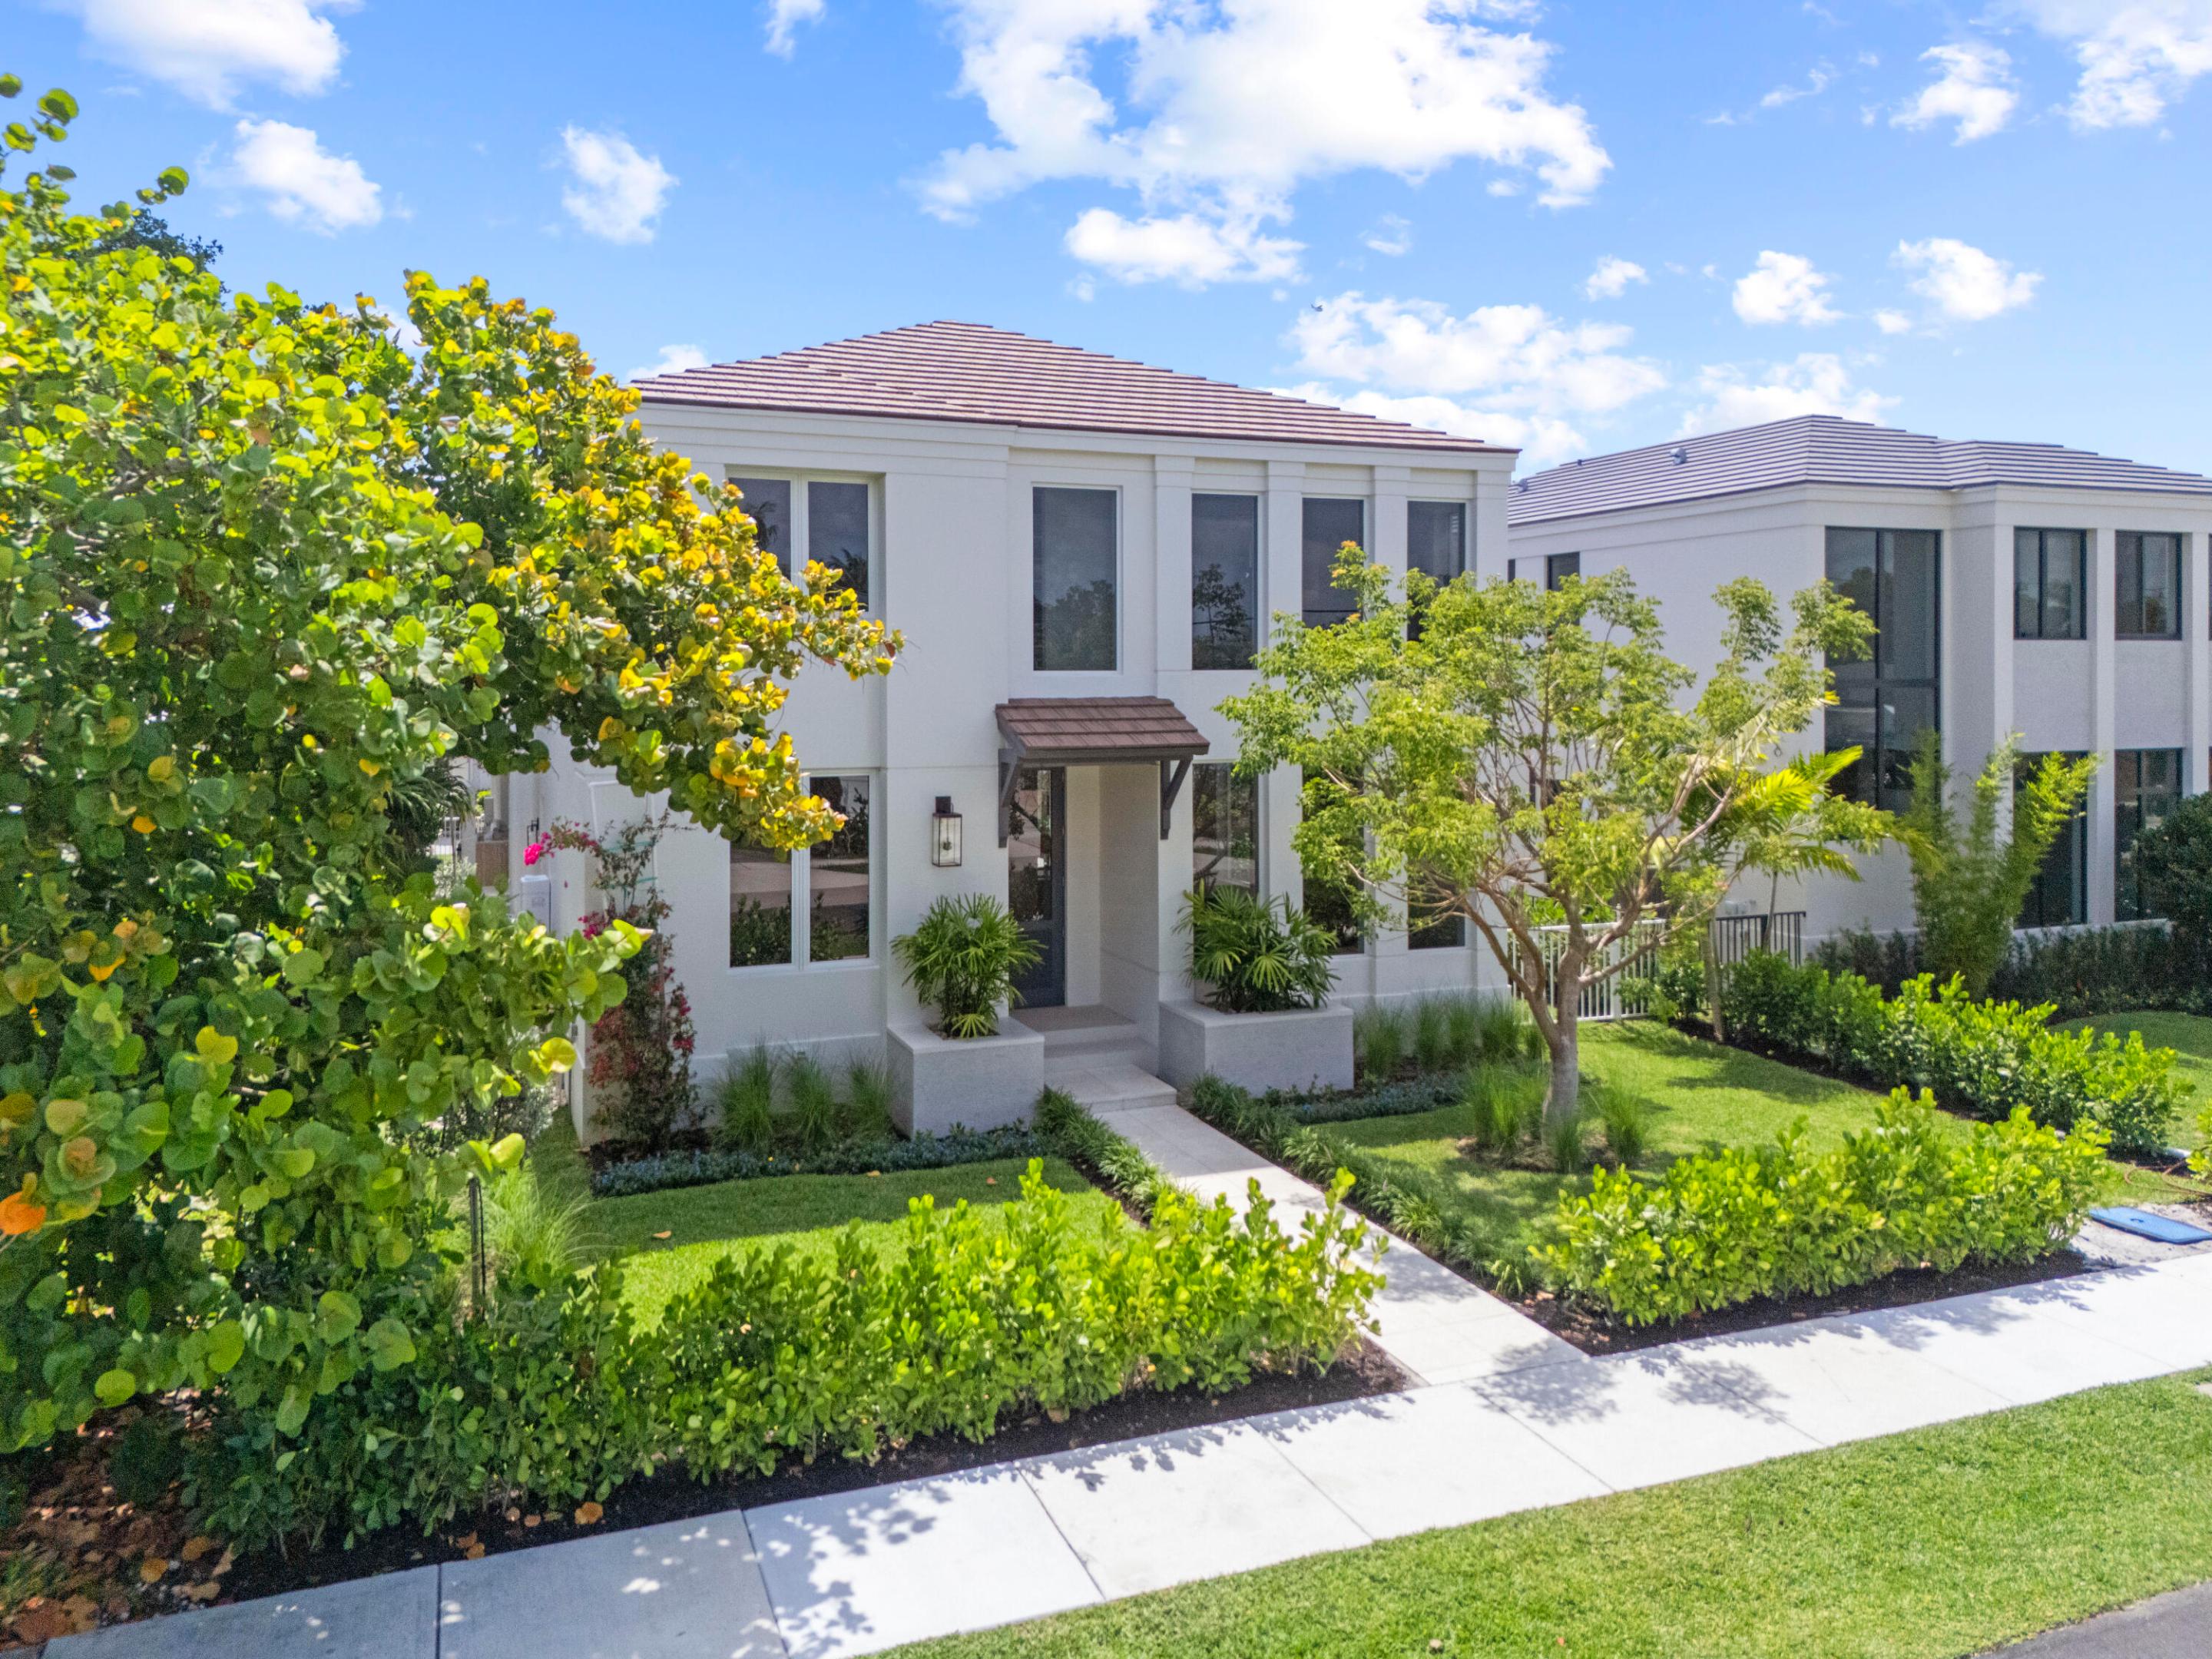
Bedrooms
4
Bathrooms
5
Area
3,623 sq ft
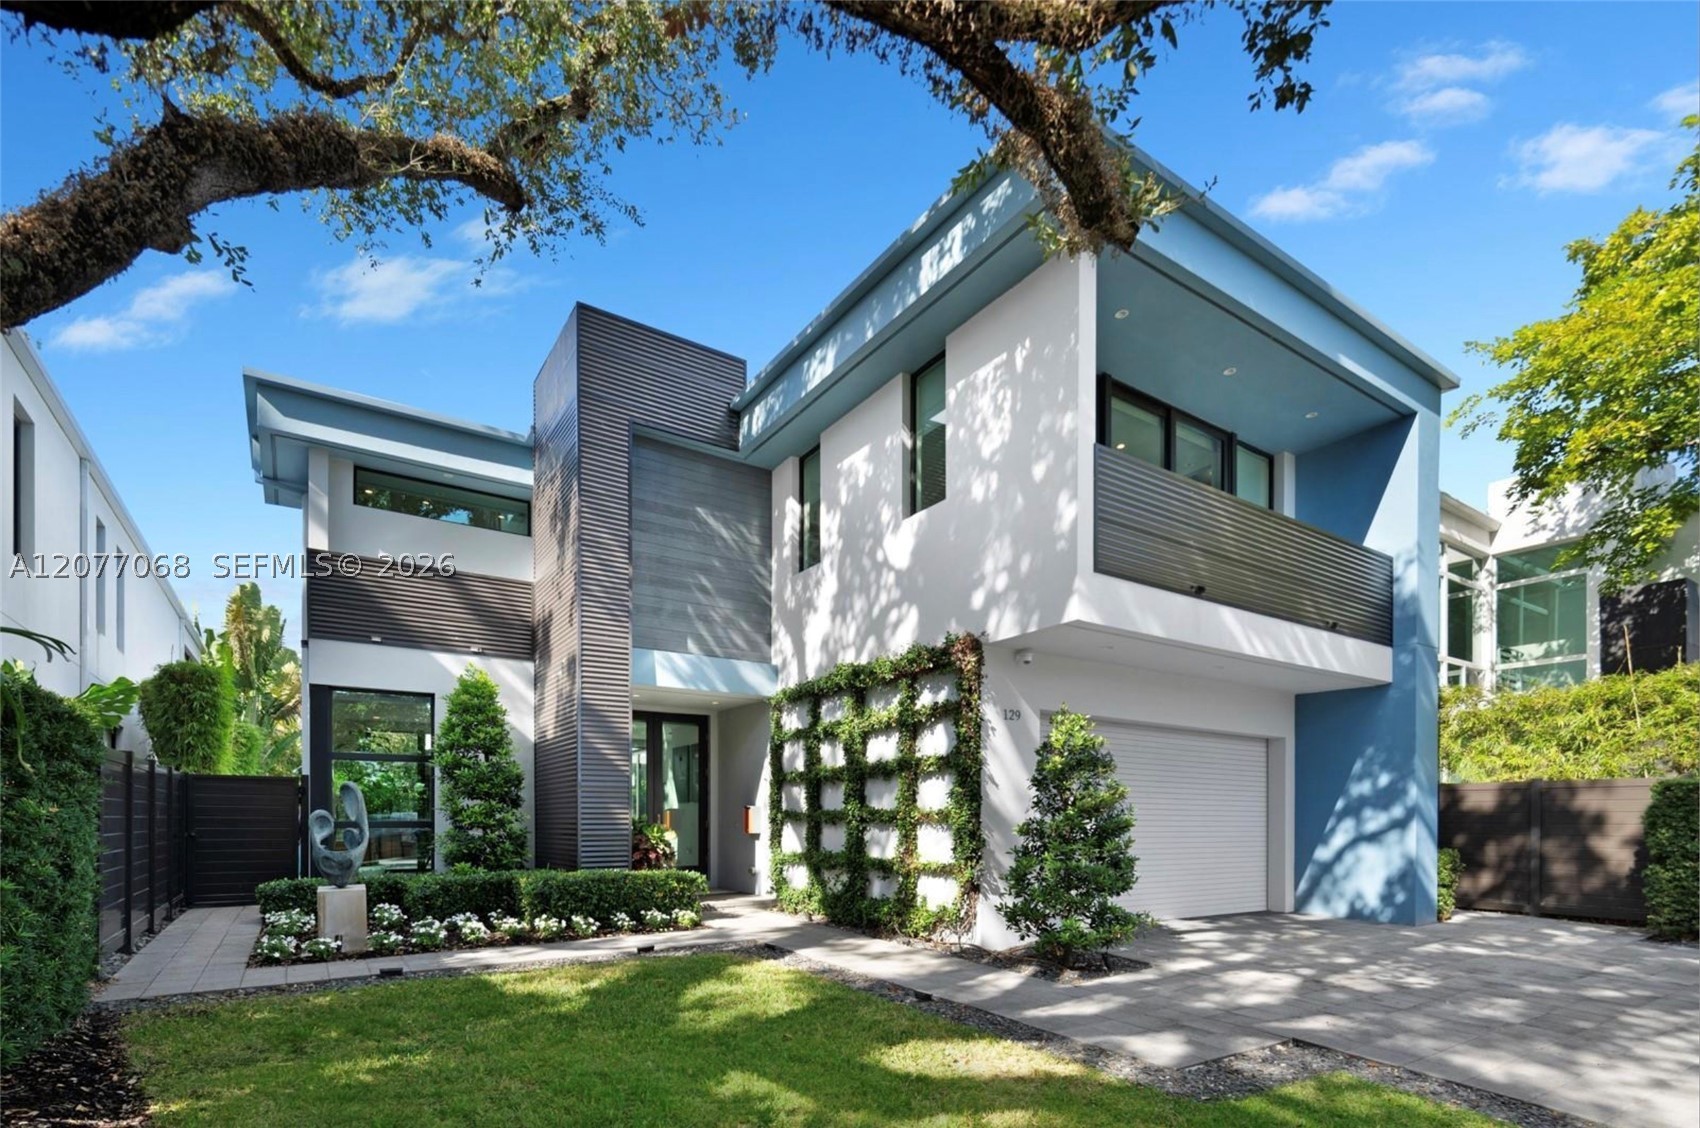
Bedrooms
4
Bathrooms
4
Area
3,635 sq ft
Bedrooms
4
Bathrooms
4
Area
3,223 sq ft
Bedrooms
4
Bathrooms
5
Area
2,950 sq ft
Bedrooms
4
Bathrooms
4
Area
2,915 sq ft
Bedrooms
4
Bathrooms
5
Area
4,103 sq ft
Bedrooms
4
Bathrooms
5
Area
2,950 sq ft
Bedrooms
4
Bathrooms
5
Area
3,293 sq ft
Bedrooms
4
Bathrooms
3
Area
3,150 sq ft
Bedrooms
4
Bathrooms
5
Area
3,407 sq ft
Bedrooms
4
Bathrooms
6
Area
3,937 sq ft
MLS information
Last updated Nov 3, 2026
IDX information is provided exclusively for personal, non-commercial use, and may not be used for any purpose other than to identify prospective properties consumers may be interested in purchasing. Information is deemed reliable but not guaranteed.