Link copied!
2235 11th, Boca Raton, FL 33486
Offering:
For Sale
Location:
Boca Raton, FL 33486
Subdivision:
PARKSIDE
Status:
Active
$2,949,000
Deemed reliable but not guaranteed.
Details
Year built:
1989
Lot size:
0.32 acres · 13,930 sq ft
Levels:
One
Stories:
1
Rooms:
10
Garage:
3
Parking:
8 spaces · 3 covered
Style:
One Story
Faces:
South
Days on market:
1
Association fee:
$400 / Monthly
Annual tax (2025):
$9,918
Type:
Single-family home
MLS ID
B26095353
Virtual tour:
Listed by:
Compass Florida LLC (FLL276611618)
Listing office phone:
561-285-4283
Listing office email:
Listing agent:
Dustin Berk (FLL20016825)
Features
Schools
Elementary:
Addison Mizner
Middle / junior:
Boca Raton Community
High:
Boca Raton Community
School assignments come from the MLS feed and can change. Verify with the district before relying on them.
Association
Amenities:
Basketball Court, Clubhouse, Controlled Access, Barbecue, Picnic Area, Pool, Guard, Security, Tennis Courts
Fee includes:
Common Area Maintenance, Recreation Facilities, Reserve Fund, Security
Pets
Allowed:
no
Utilities
Available:
Electricity Available, Water Available
Water source:
Public
Sewer:
Public Sewer
Description
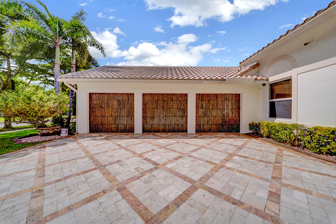
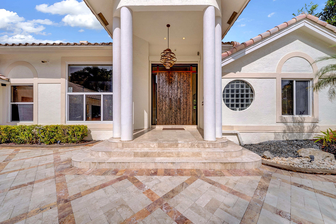
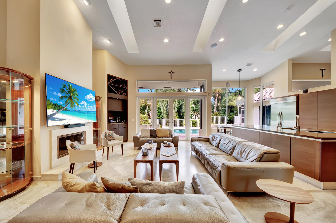
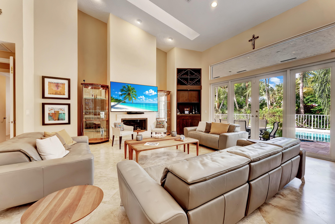
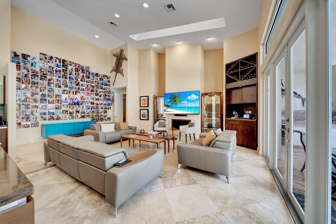
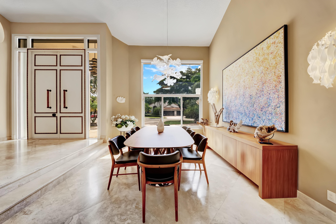
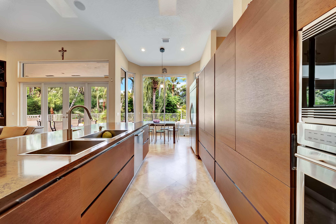
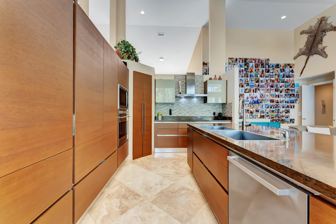
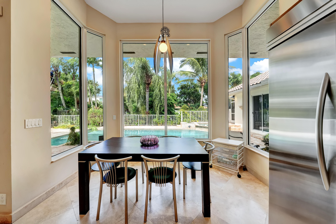
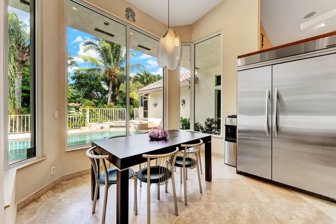
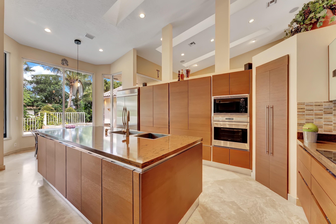
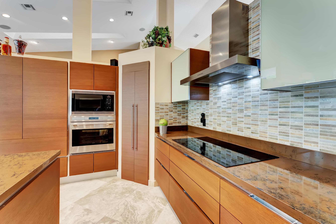
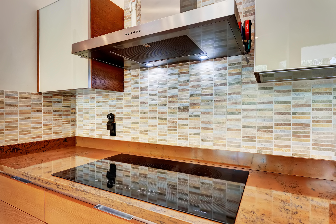
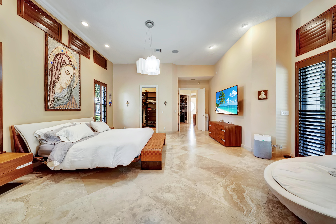
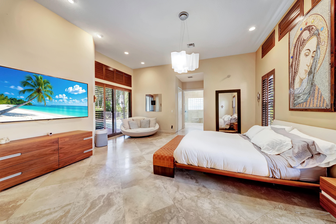
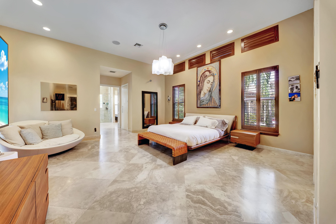
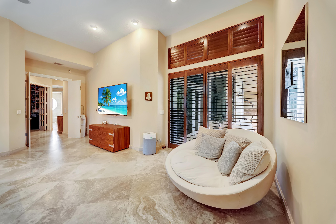
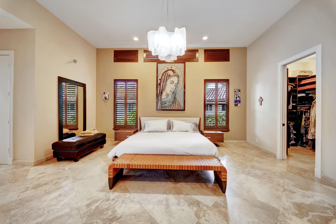
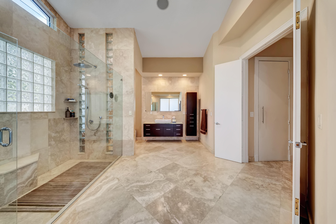
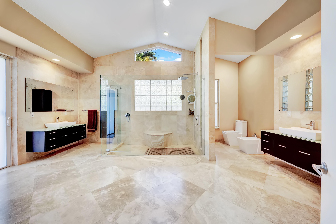
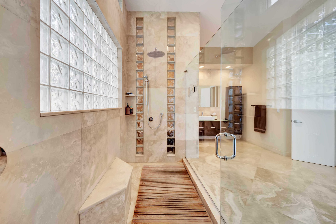
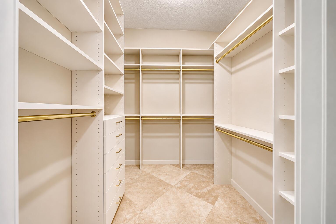
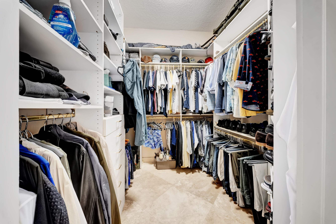
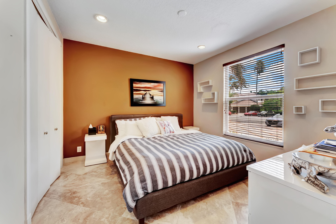
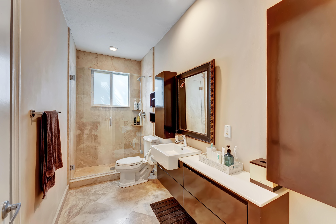
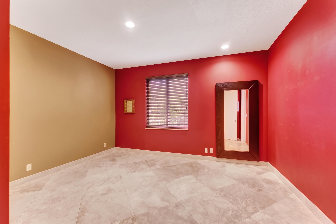
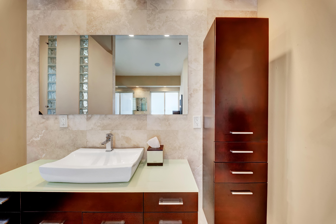
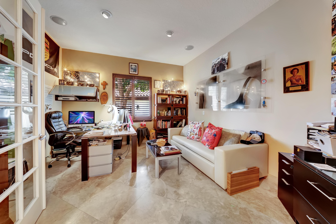
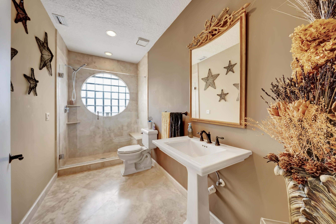
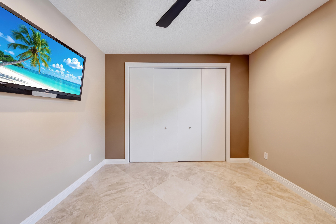
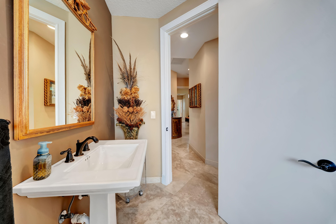
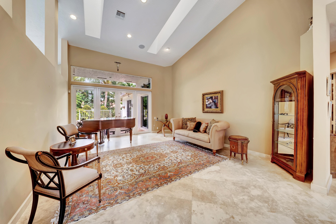
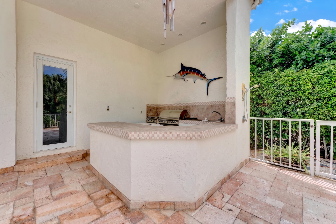
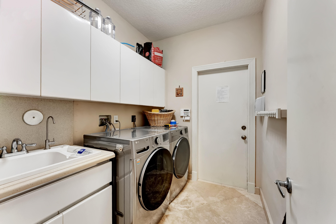
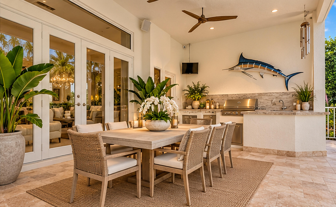
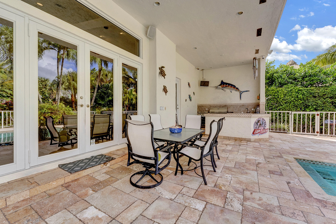
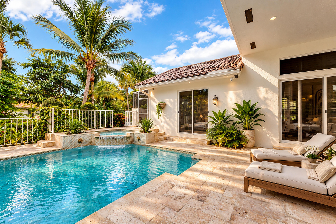
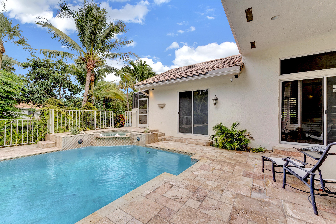
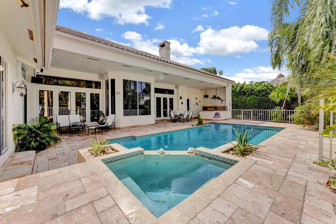
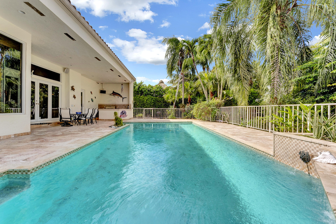
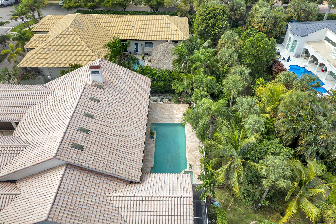
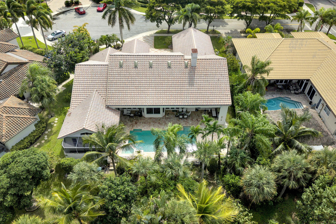
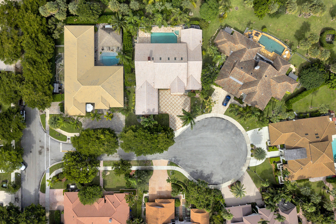
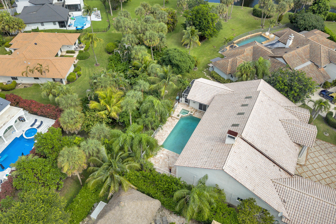
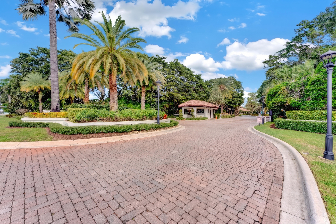
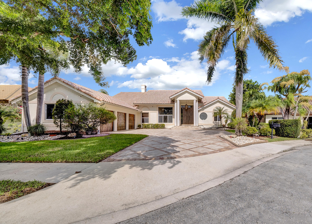
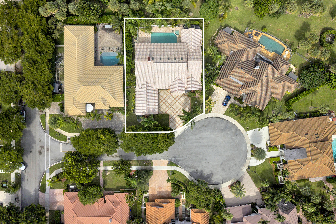
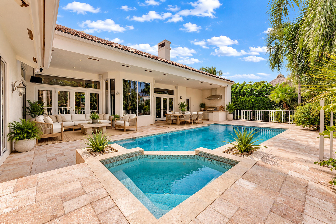
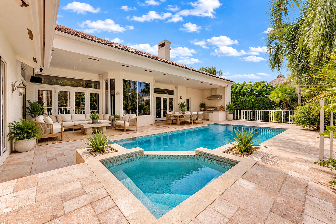
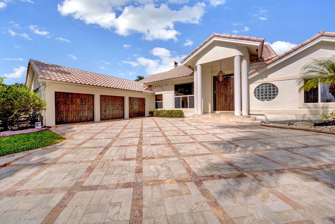
Set on one of the most picturesque cul-de-sacs in Parkside, this 5-bedroom, 4-bath residence offers just under 4,000 square feet, a separate office, and a three-car garage. An oversized driveway finished with marble pavers leads to pecky cypress entry and garage doors. Inside, high ceilings extend throughout. Impact glass and a whole-house generator powered by a 1,000-gallon propane tank provide added convenience and peace of mind. Formal living and dining rooms provide distinct spaces for entertaining, while the Italian-style custom kitchen connects to the family room, which overlooks the pool. The split-bedroom plan places the primary suite, a separate office, and a guest bedroom with a full bath on one side of the home. Please note, 2 windows are glass block. The opposite wing has three additional bedrooms, two with en-suite baths. The private backyard features a pool and spa, marble pavers, an outdoor kitchen and bar with gas cooking, and convenient cabana bath access. The outdoor kitchen's gas cooking is supplied by the same 1,000-gallon propane tank. Parkside residents enjoy a guard-gated community with tennis and pickleball courts, basketball and hockey courts, a clubhouse, and playground. Centrally located in Boca Raton, Parkside is near Sugar Sand Park, shopping, dining, and I-95.
Price history
$2,949,000 → $2,949,000
· 1 price changes
Location
2235 SW 11th PlaceBoca Raton, FL 33486
Similar Properties Nearby
Bedrooms
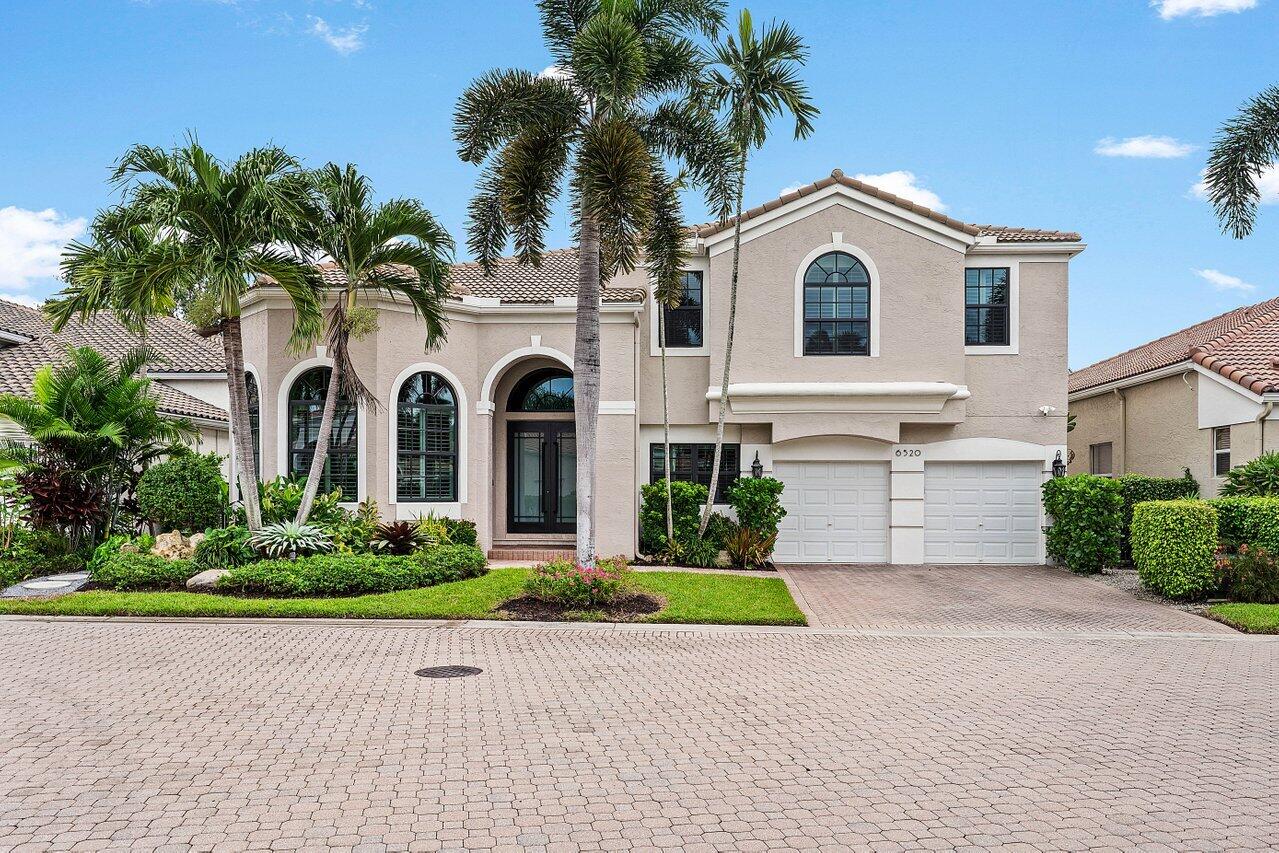
4
Bathrooms
3
Area
3,637 sq ft
Bedrooms
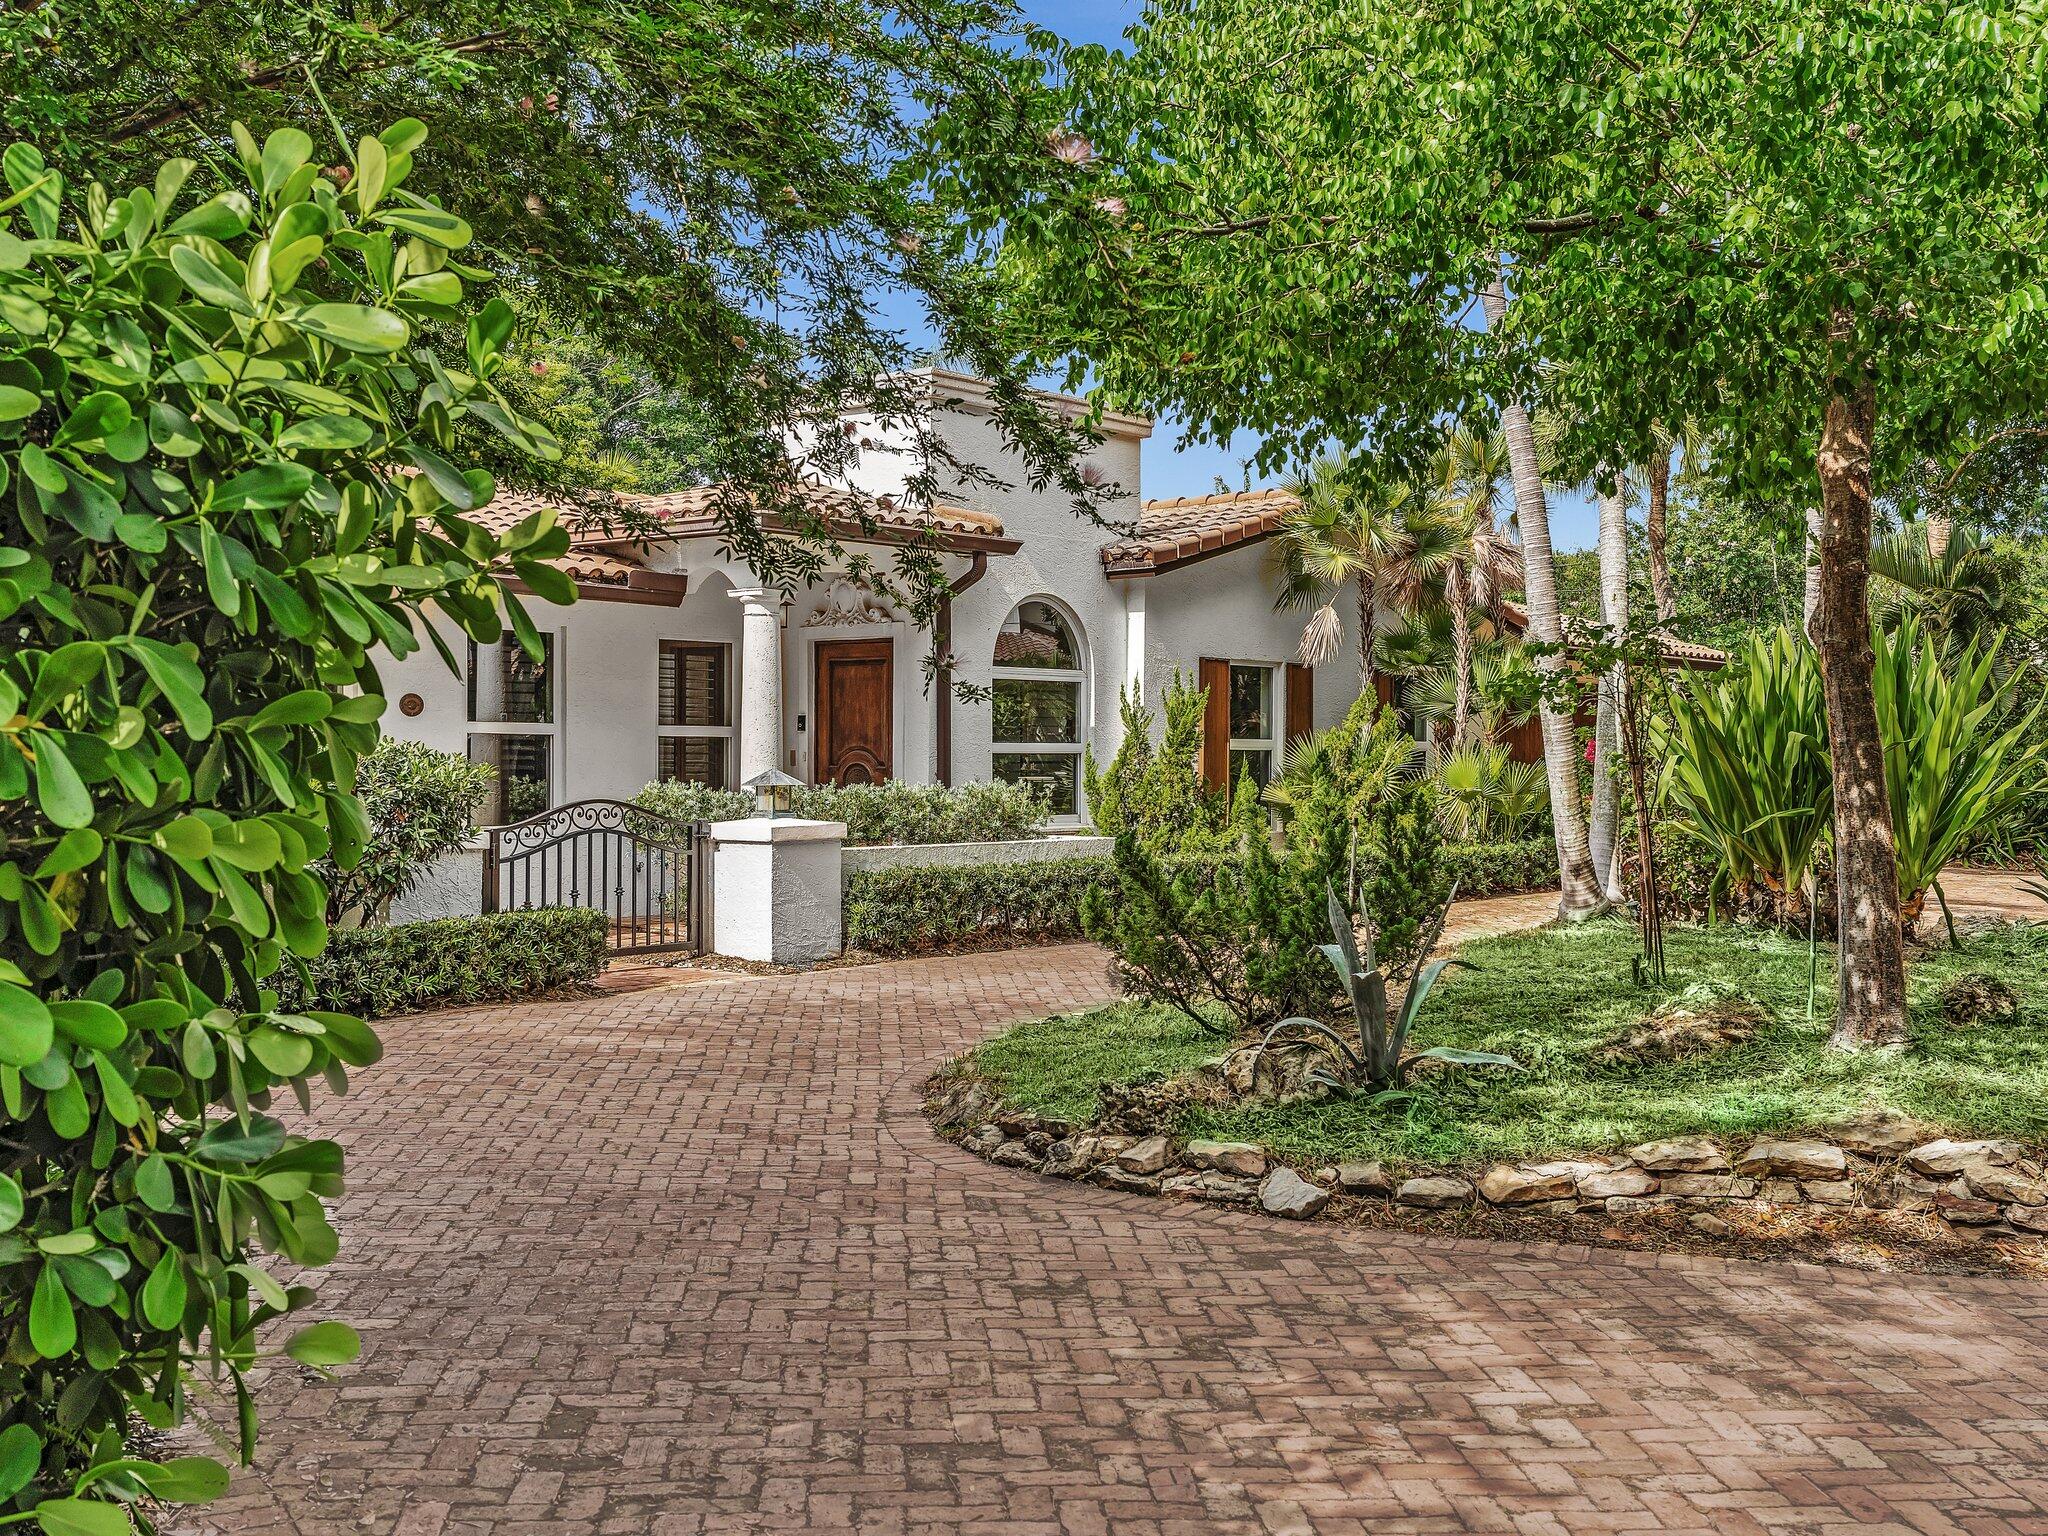
3
Bathrooms
3
Area
3,601 sq ft
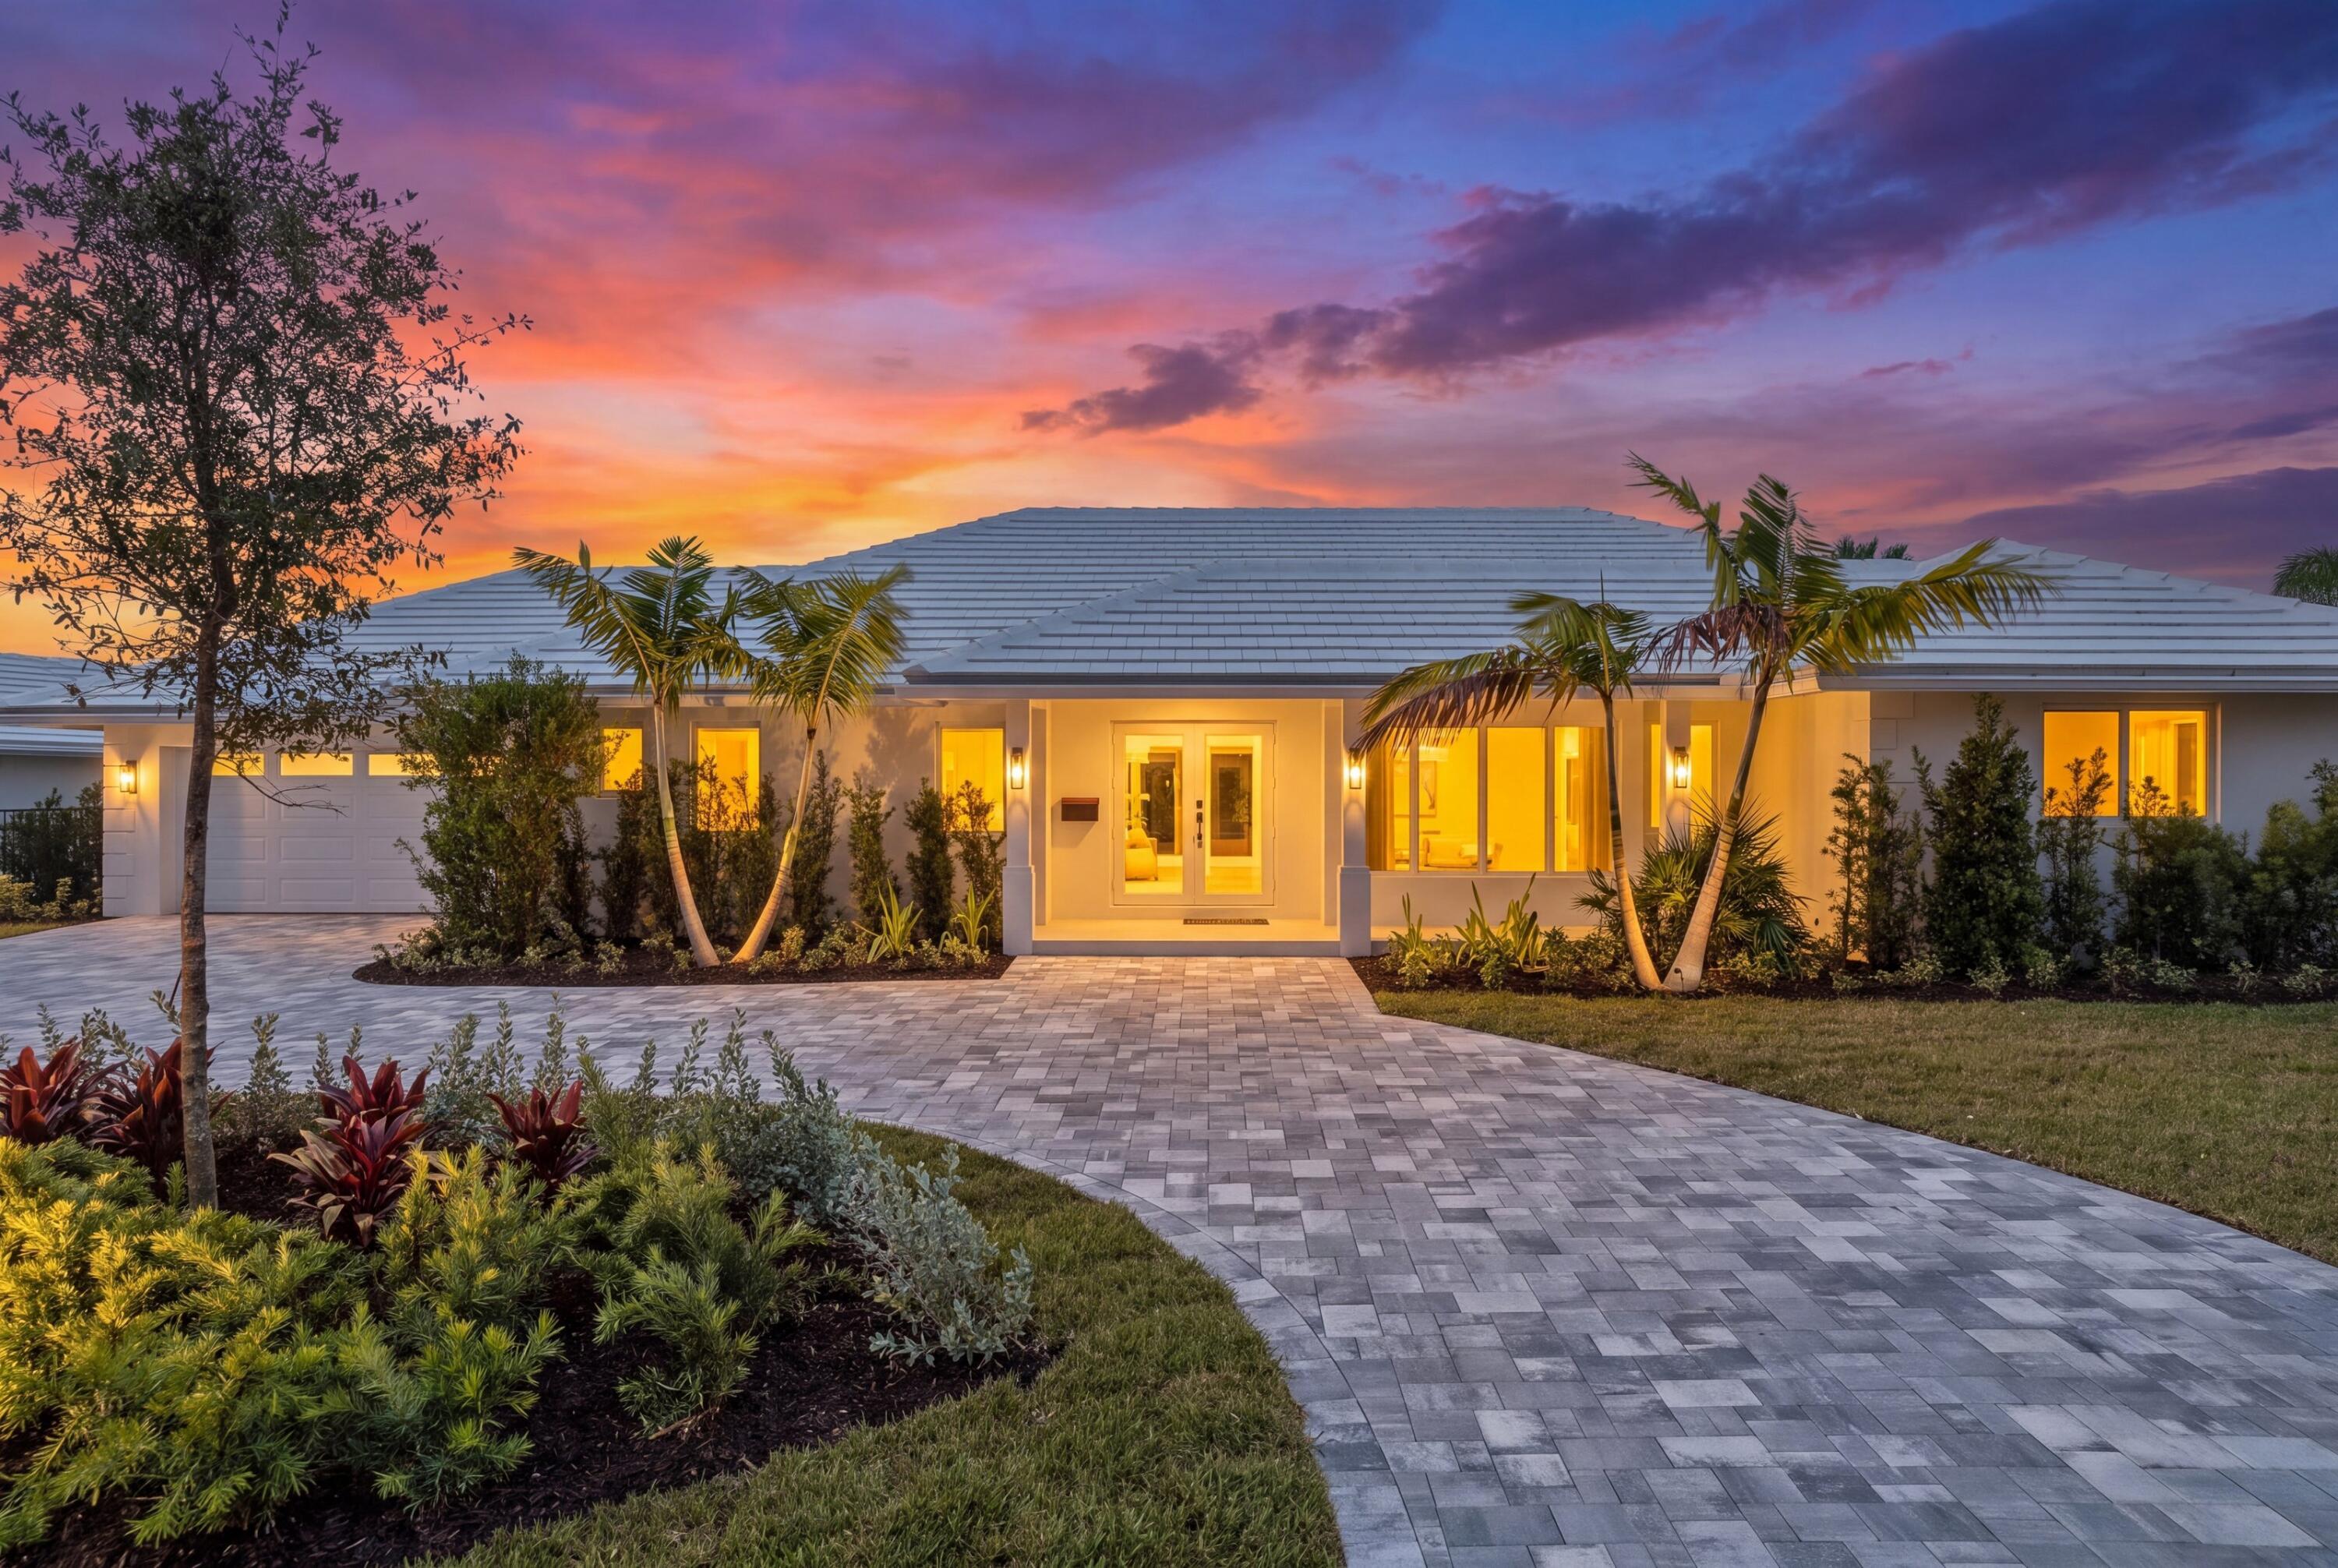
Bedrooms
4
Bathrooms
4
Area
2,353 sq ft
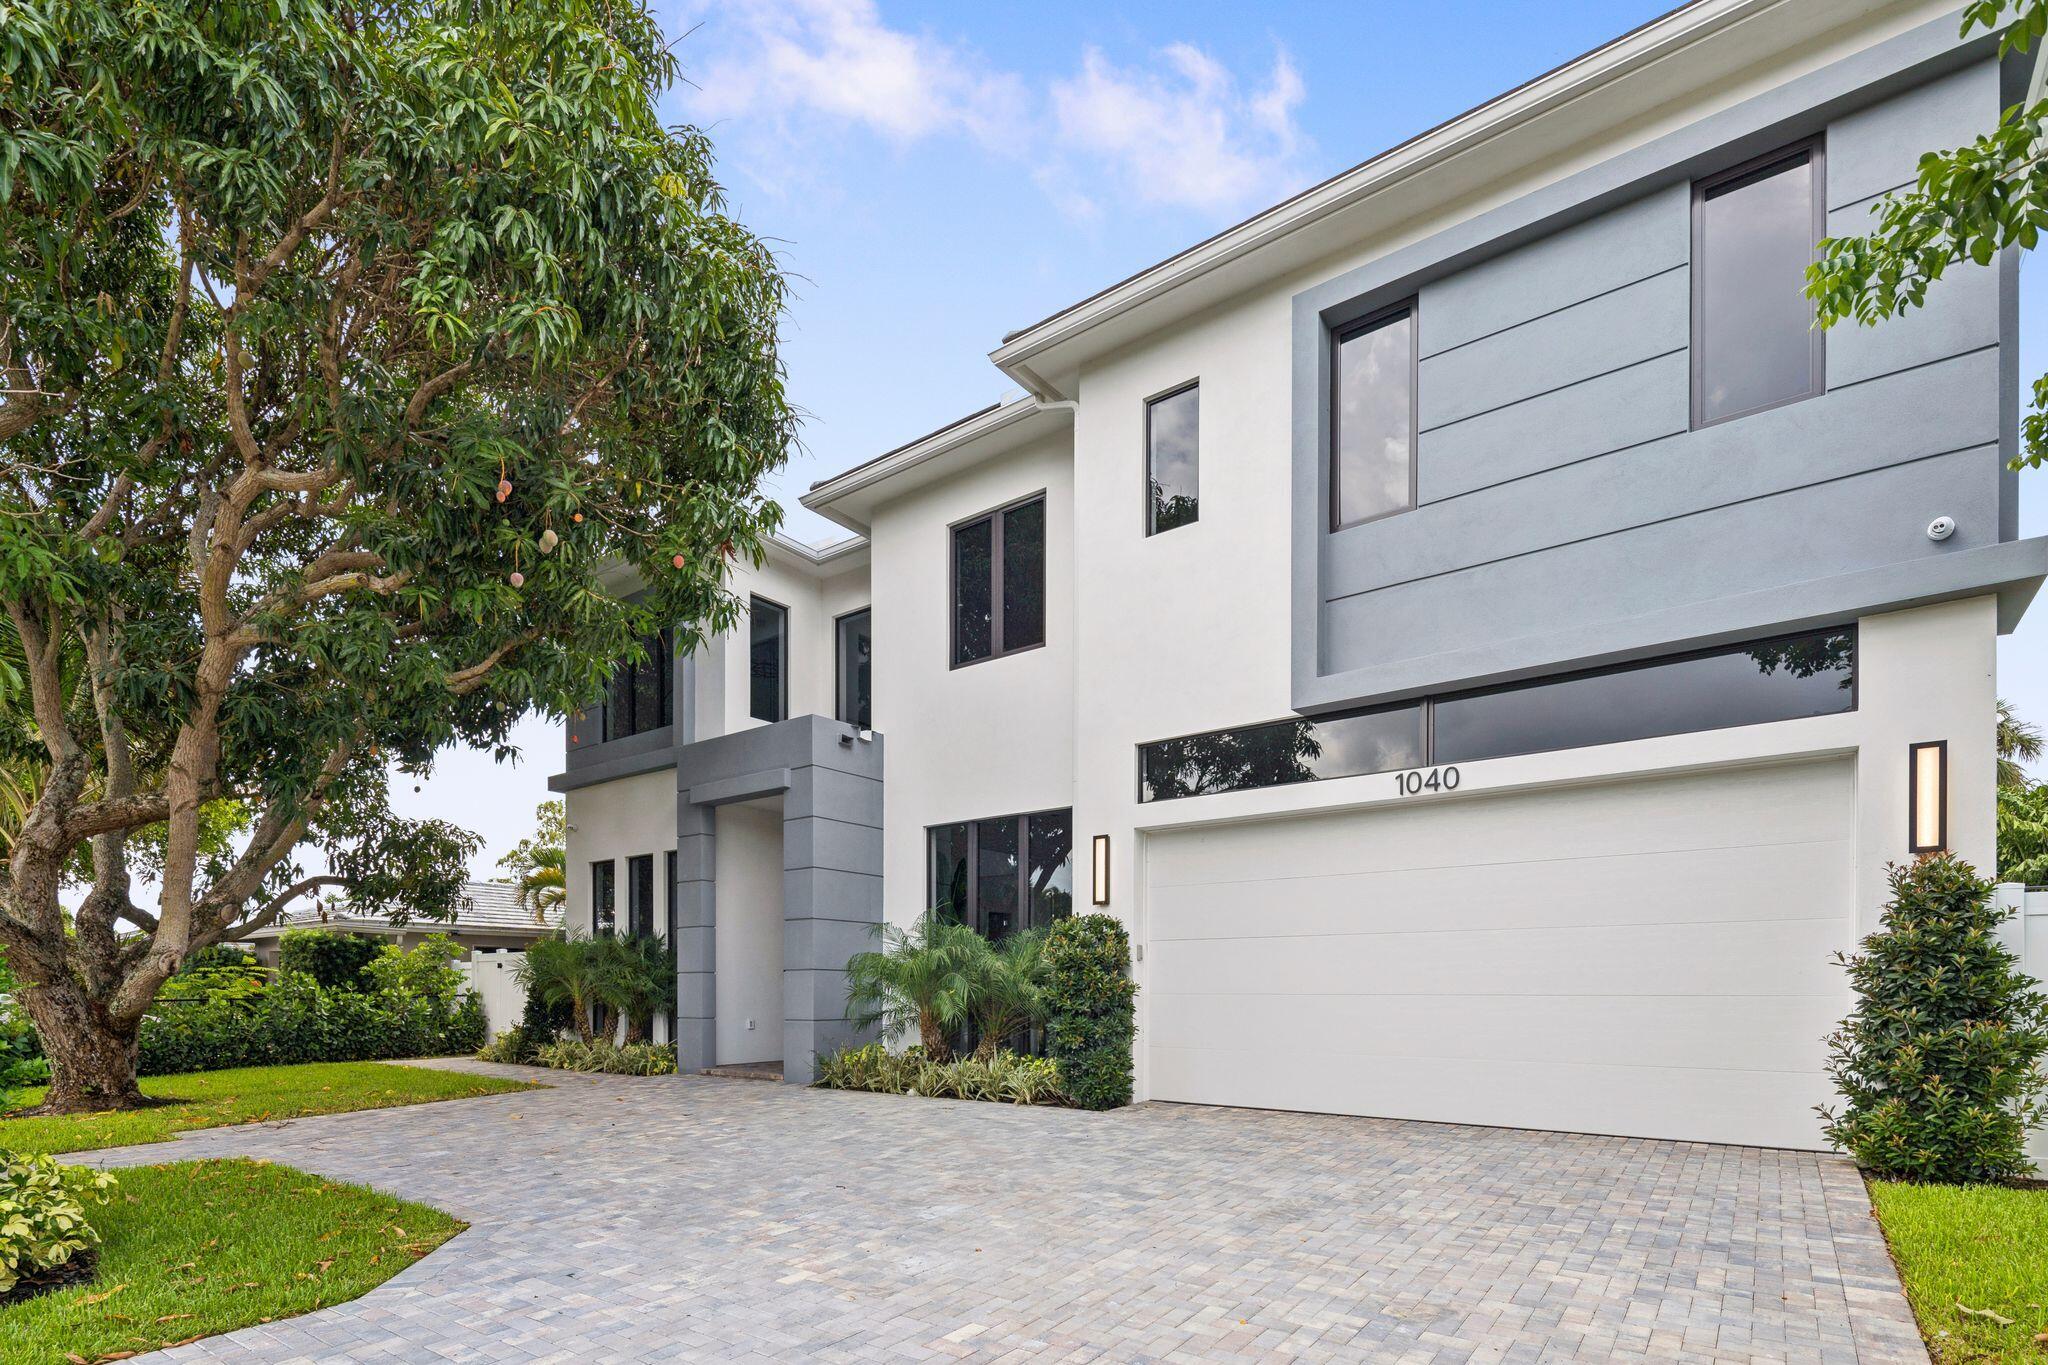
Bedrooms
5
Bathrooms
6
Area
4,101 sq ft
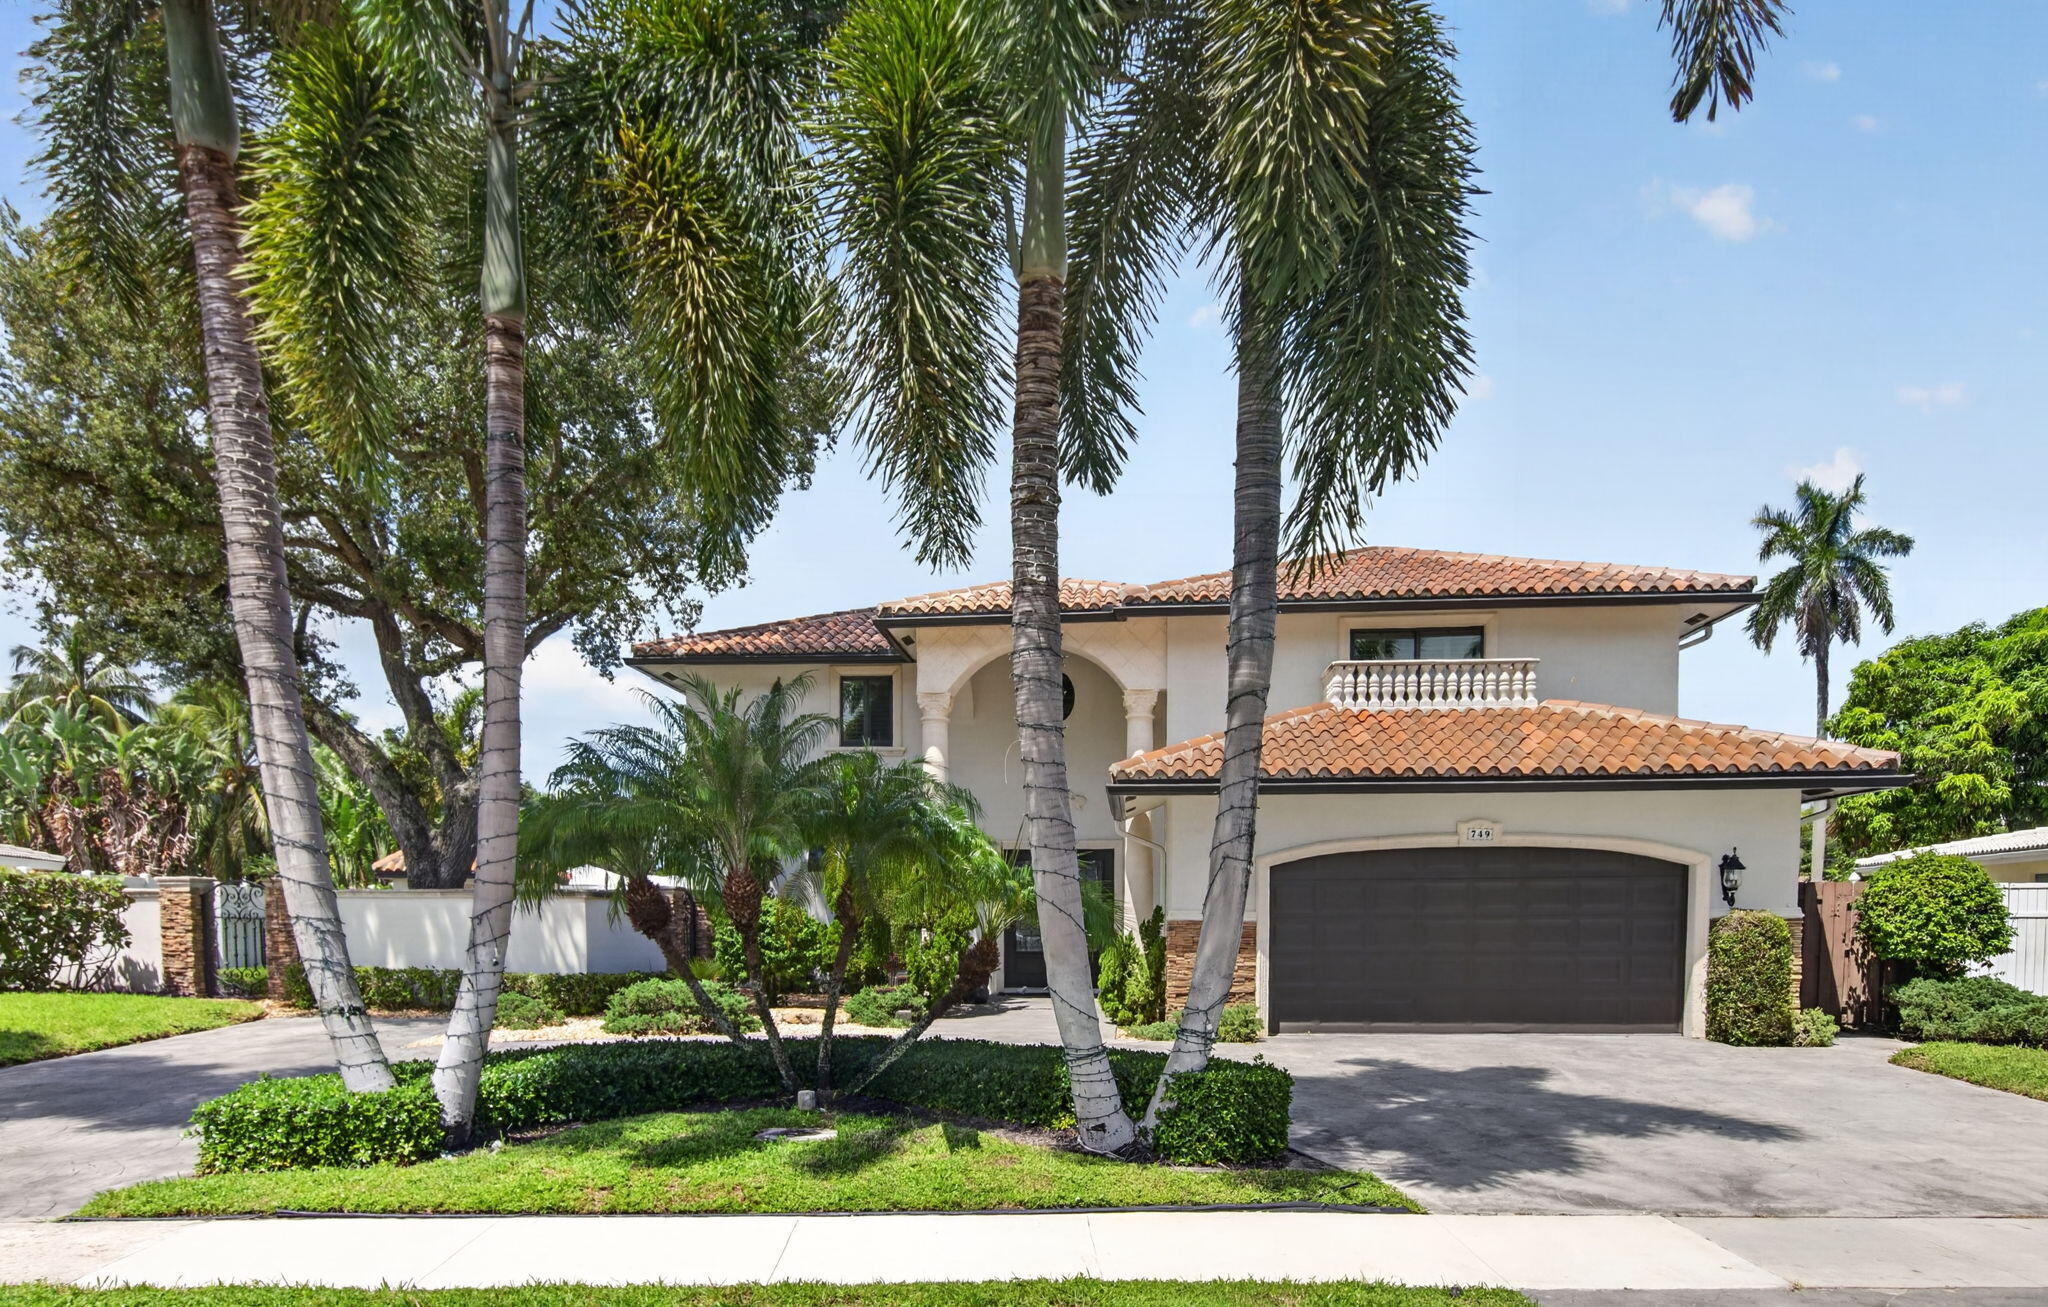
Bedrooms
5
Bathrooms
3
Area
2,959 sq ft
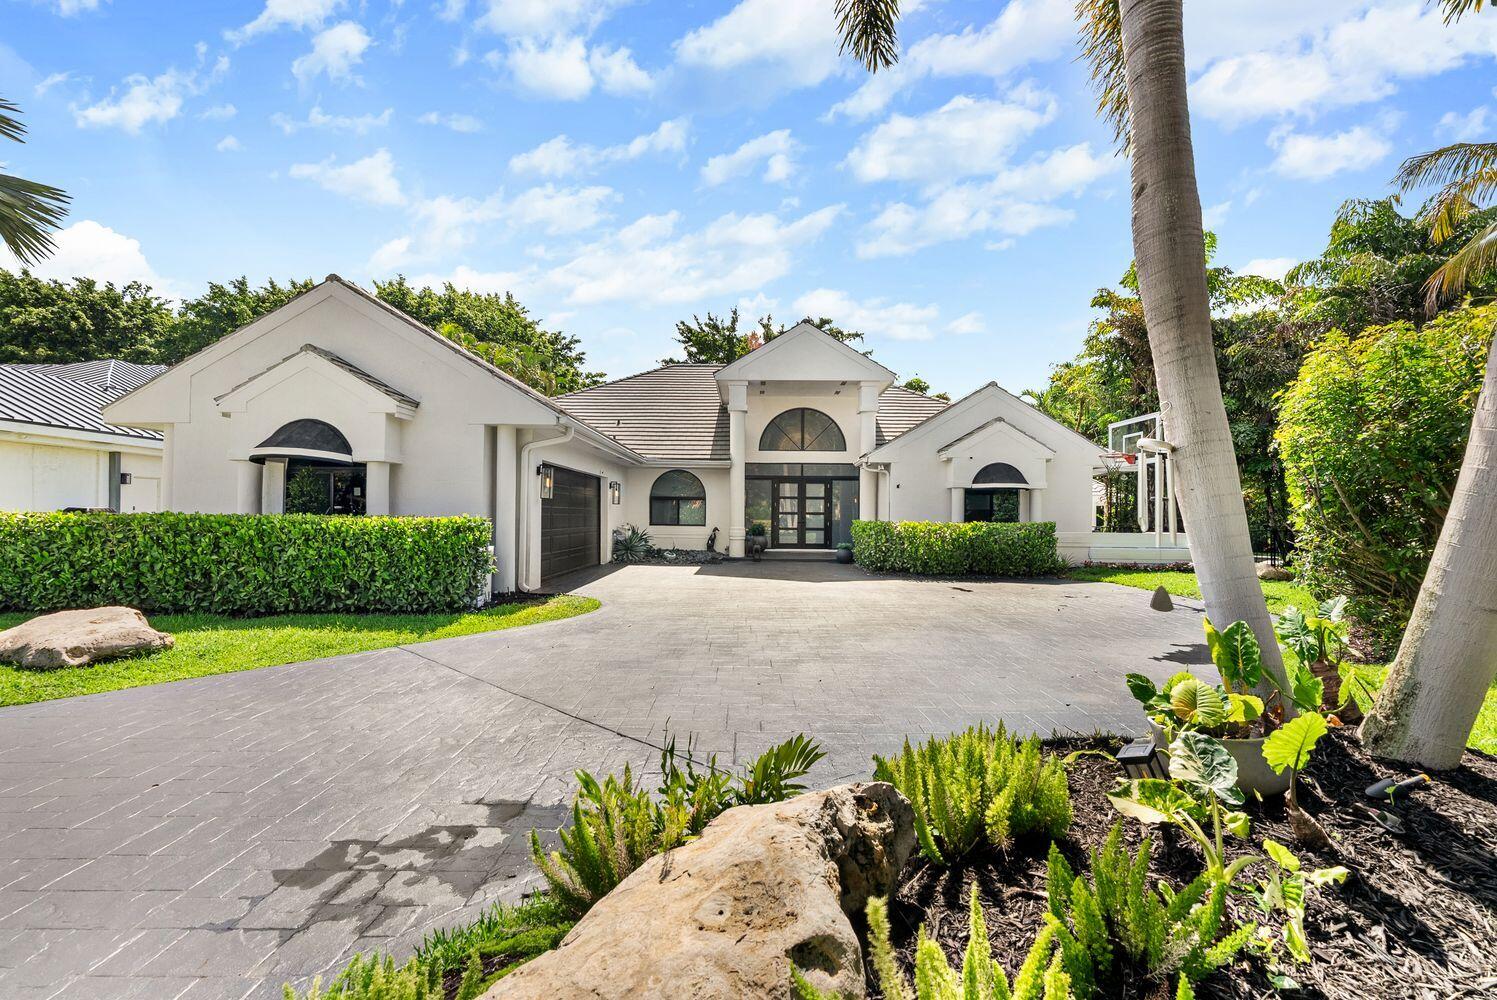
Bedrooms
4
Bathrooms
4
Area
3,910 sq ft
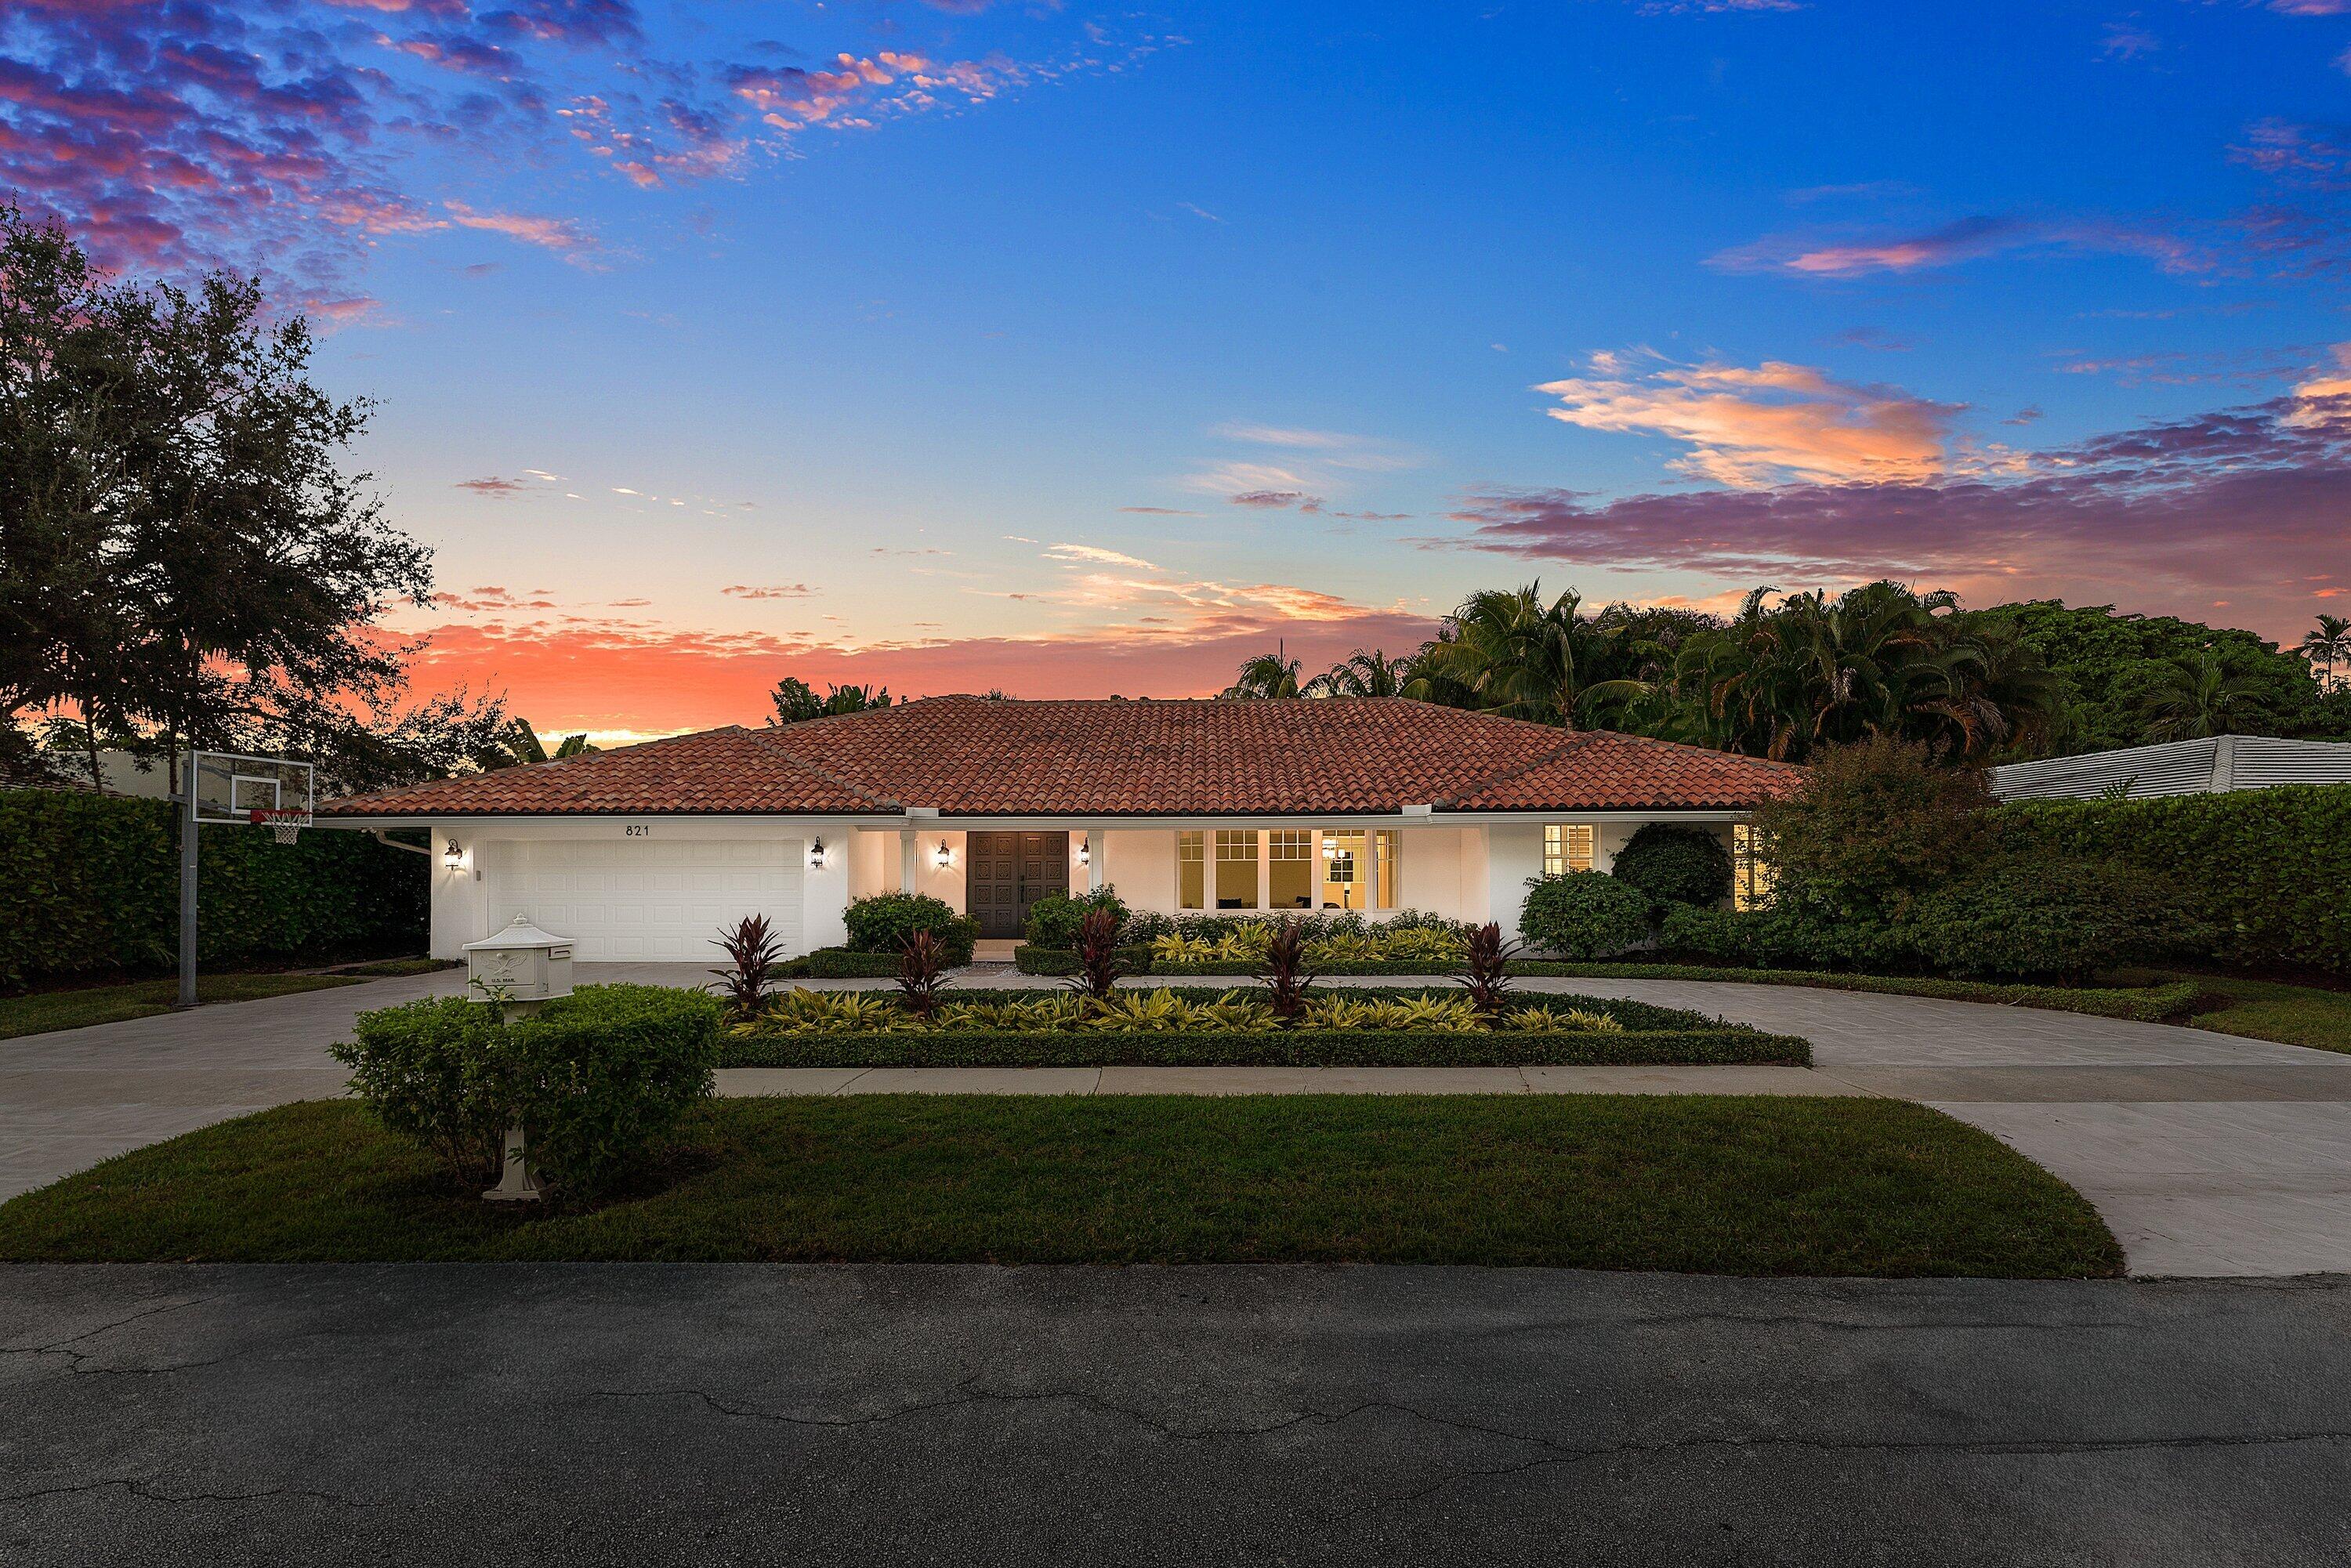
Bedrooms
4
Bathrooms
3
Area
3,338 sq ft
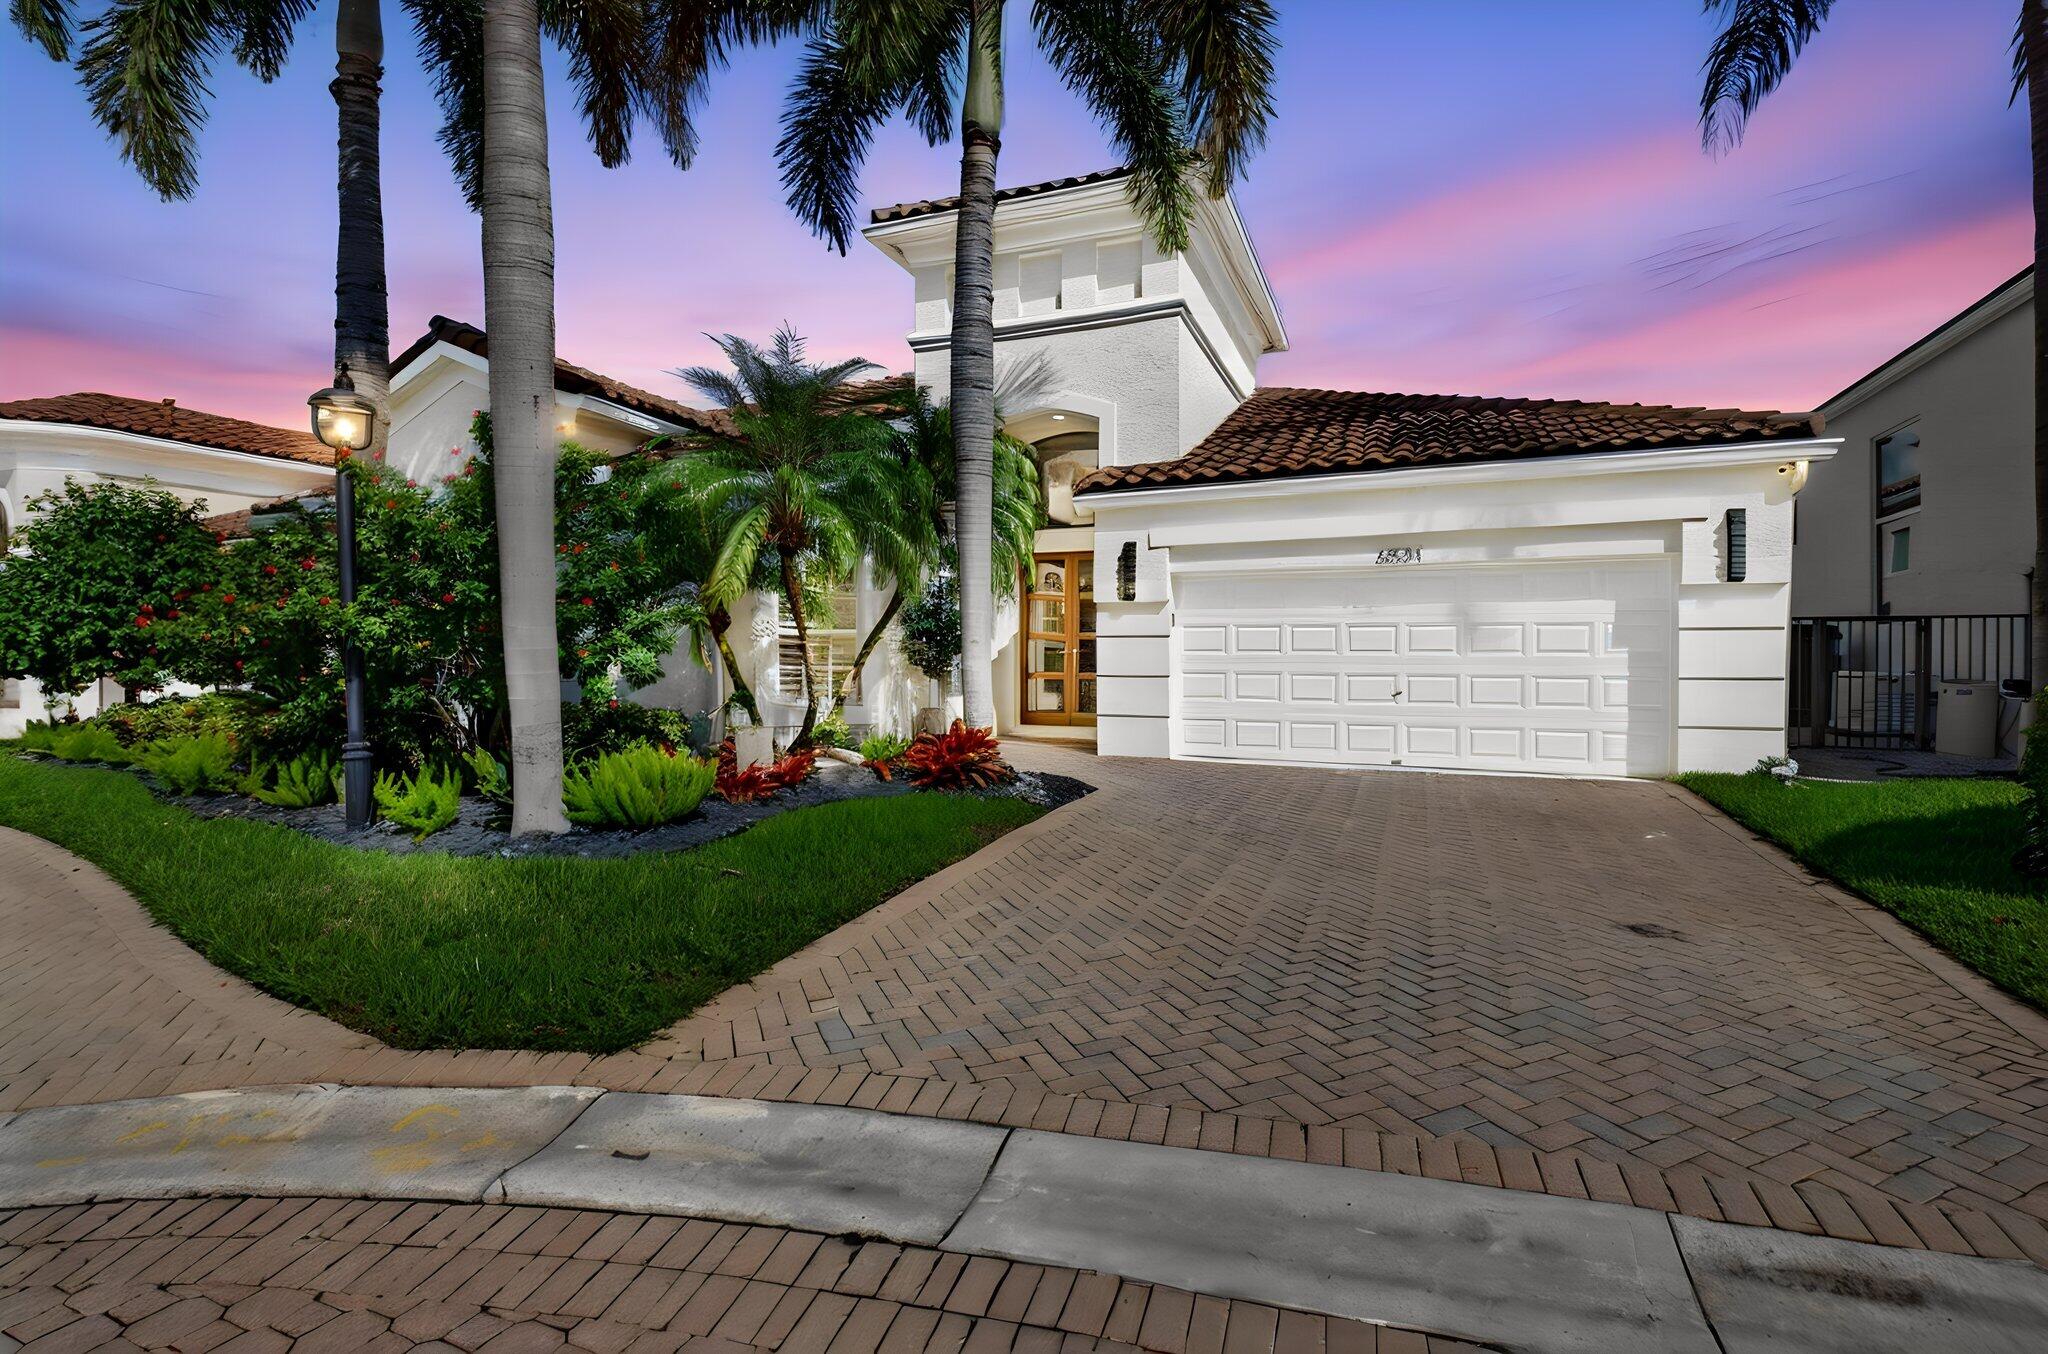
Bedrooms
4
Bathrooms
4
Area
3,086 sq ft
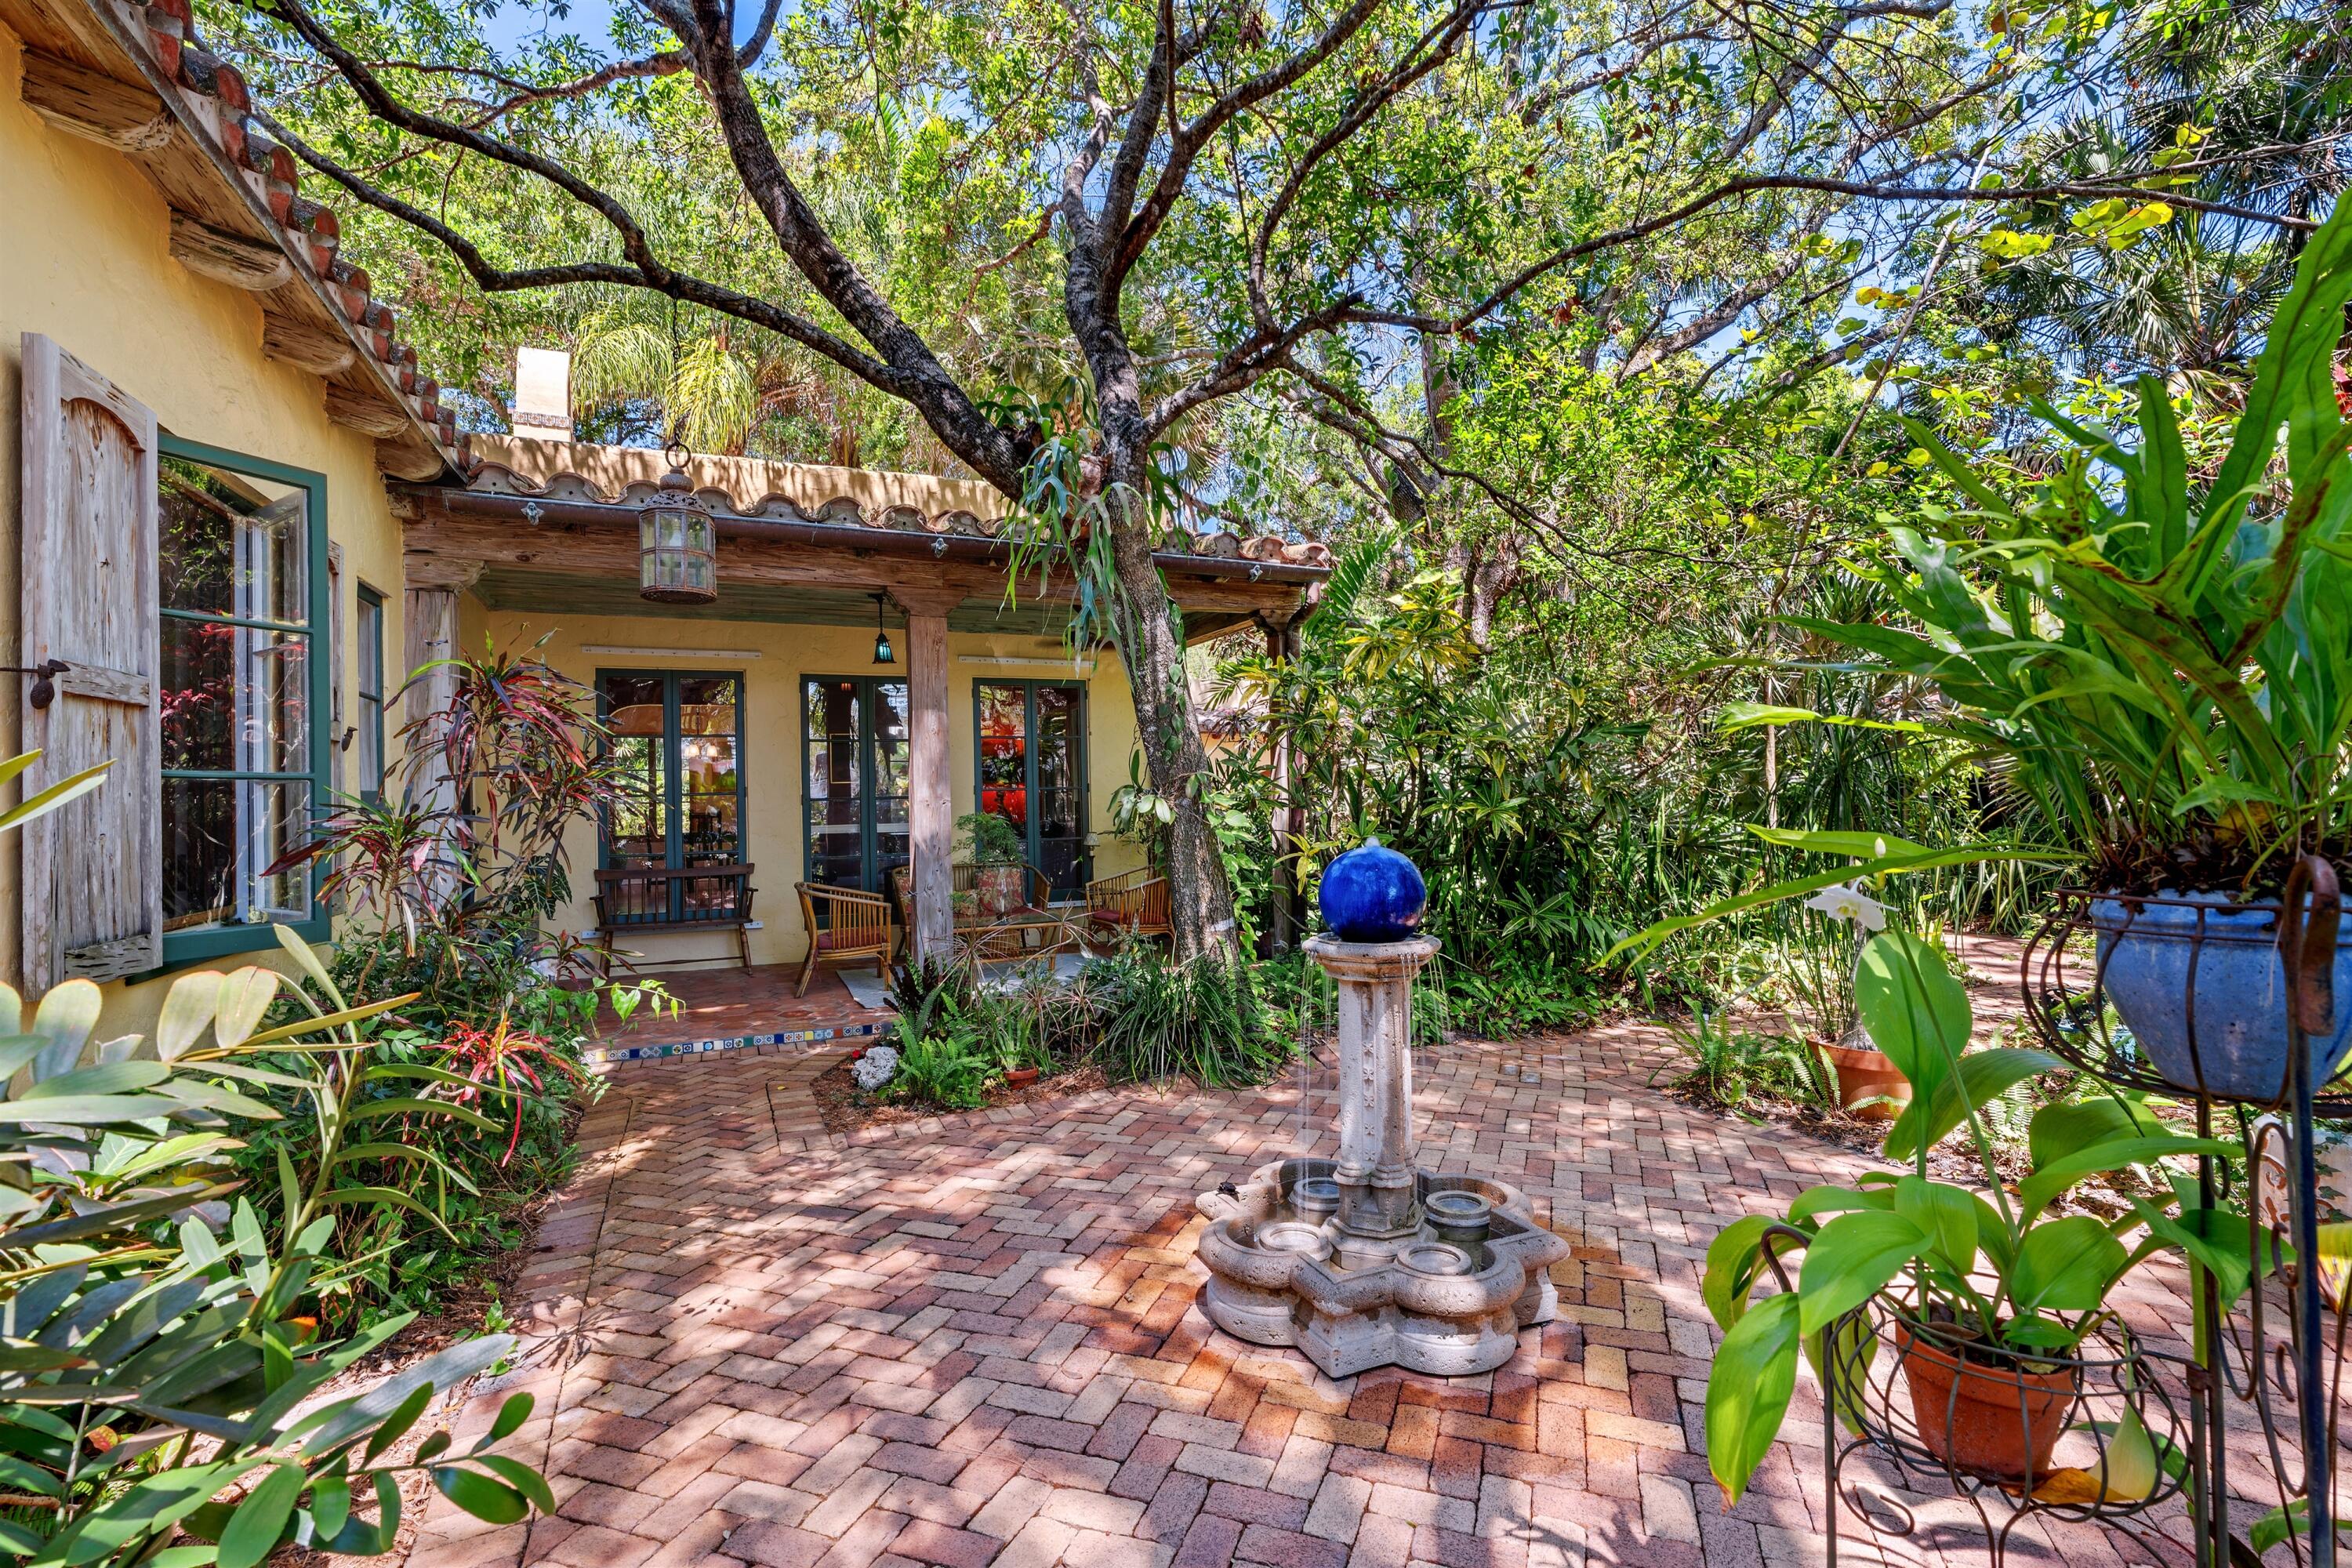
Bedrooms
2
Bathrooms
2
Area
1,802 sq ft
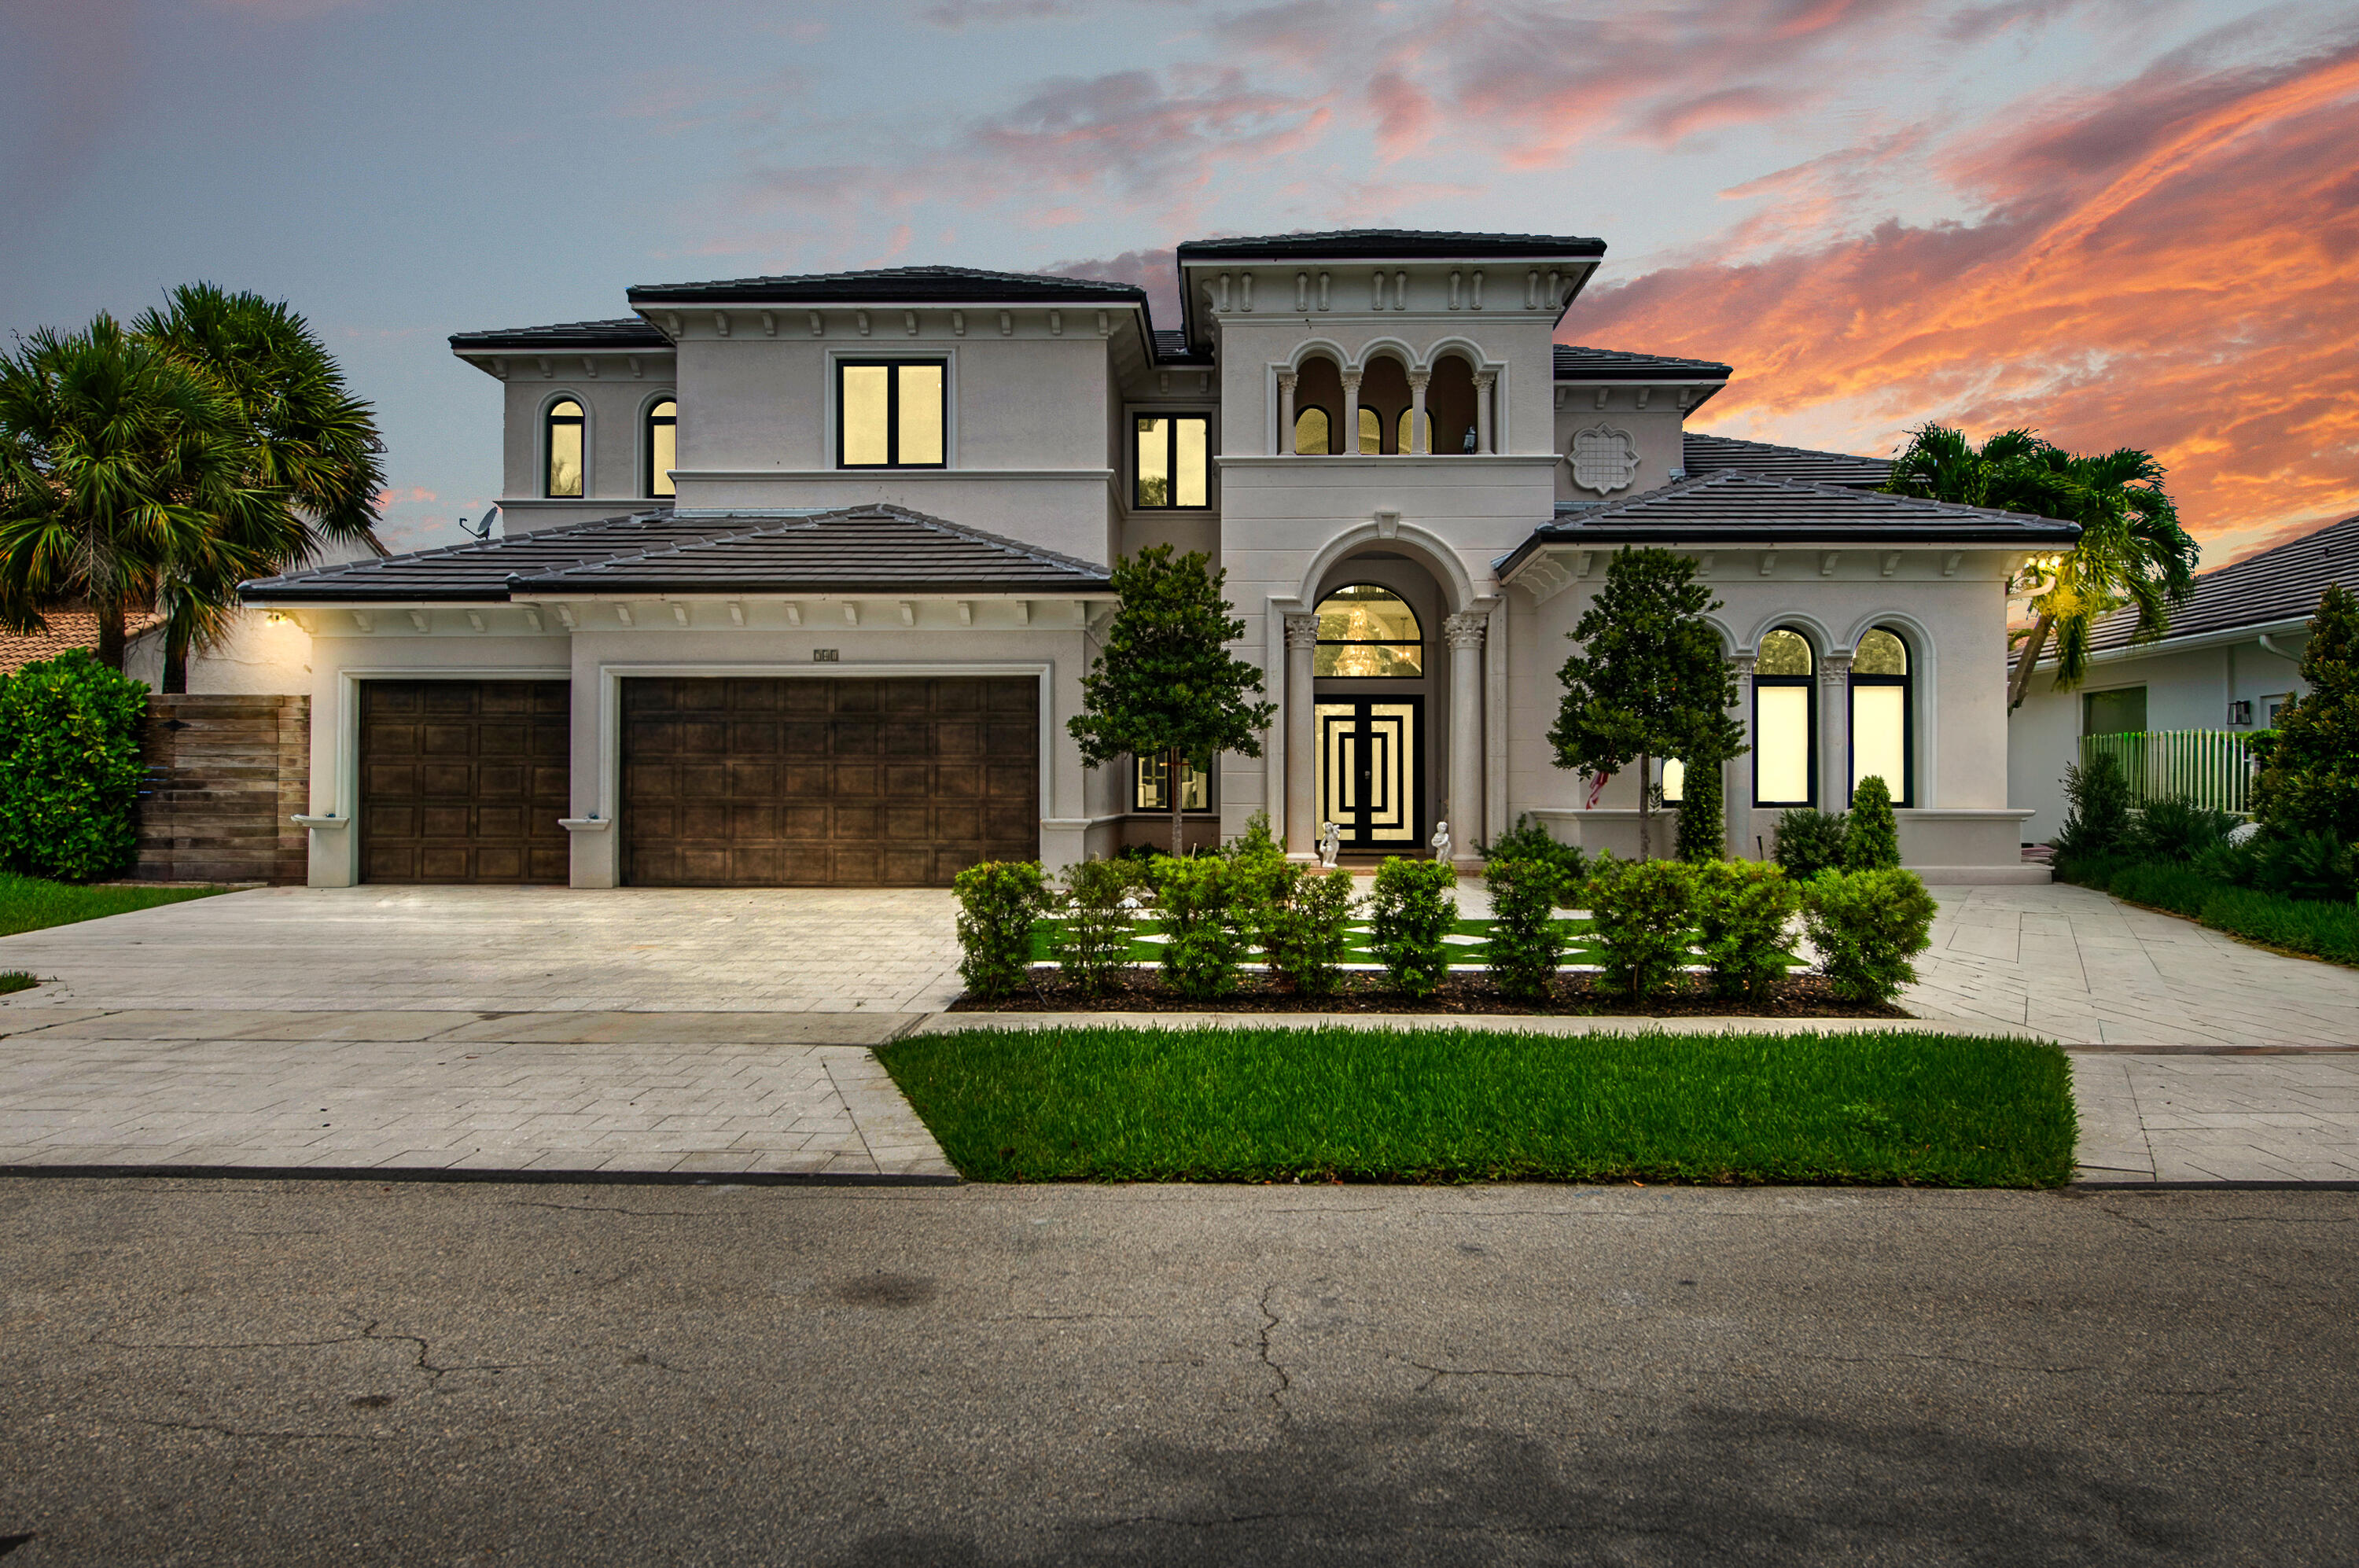
Bedrooms
5
Bathrooms
7
Area
4,506 sq ft
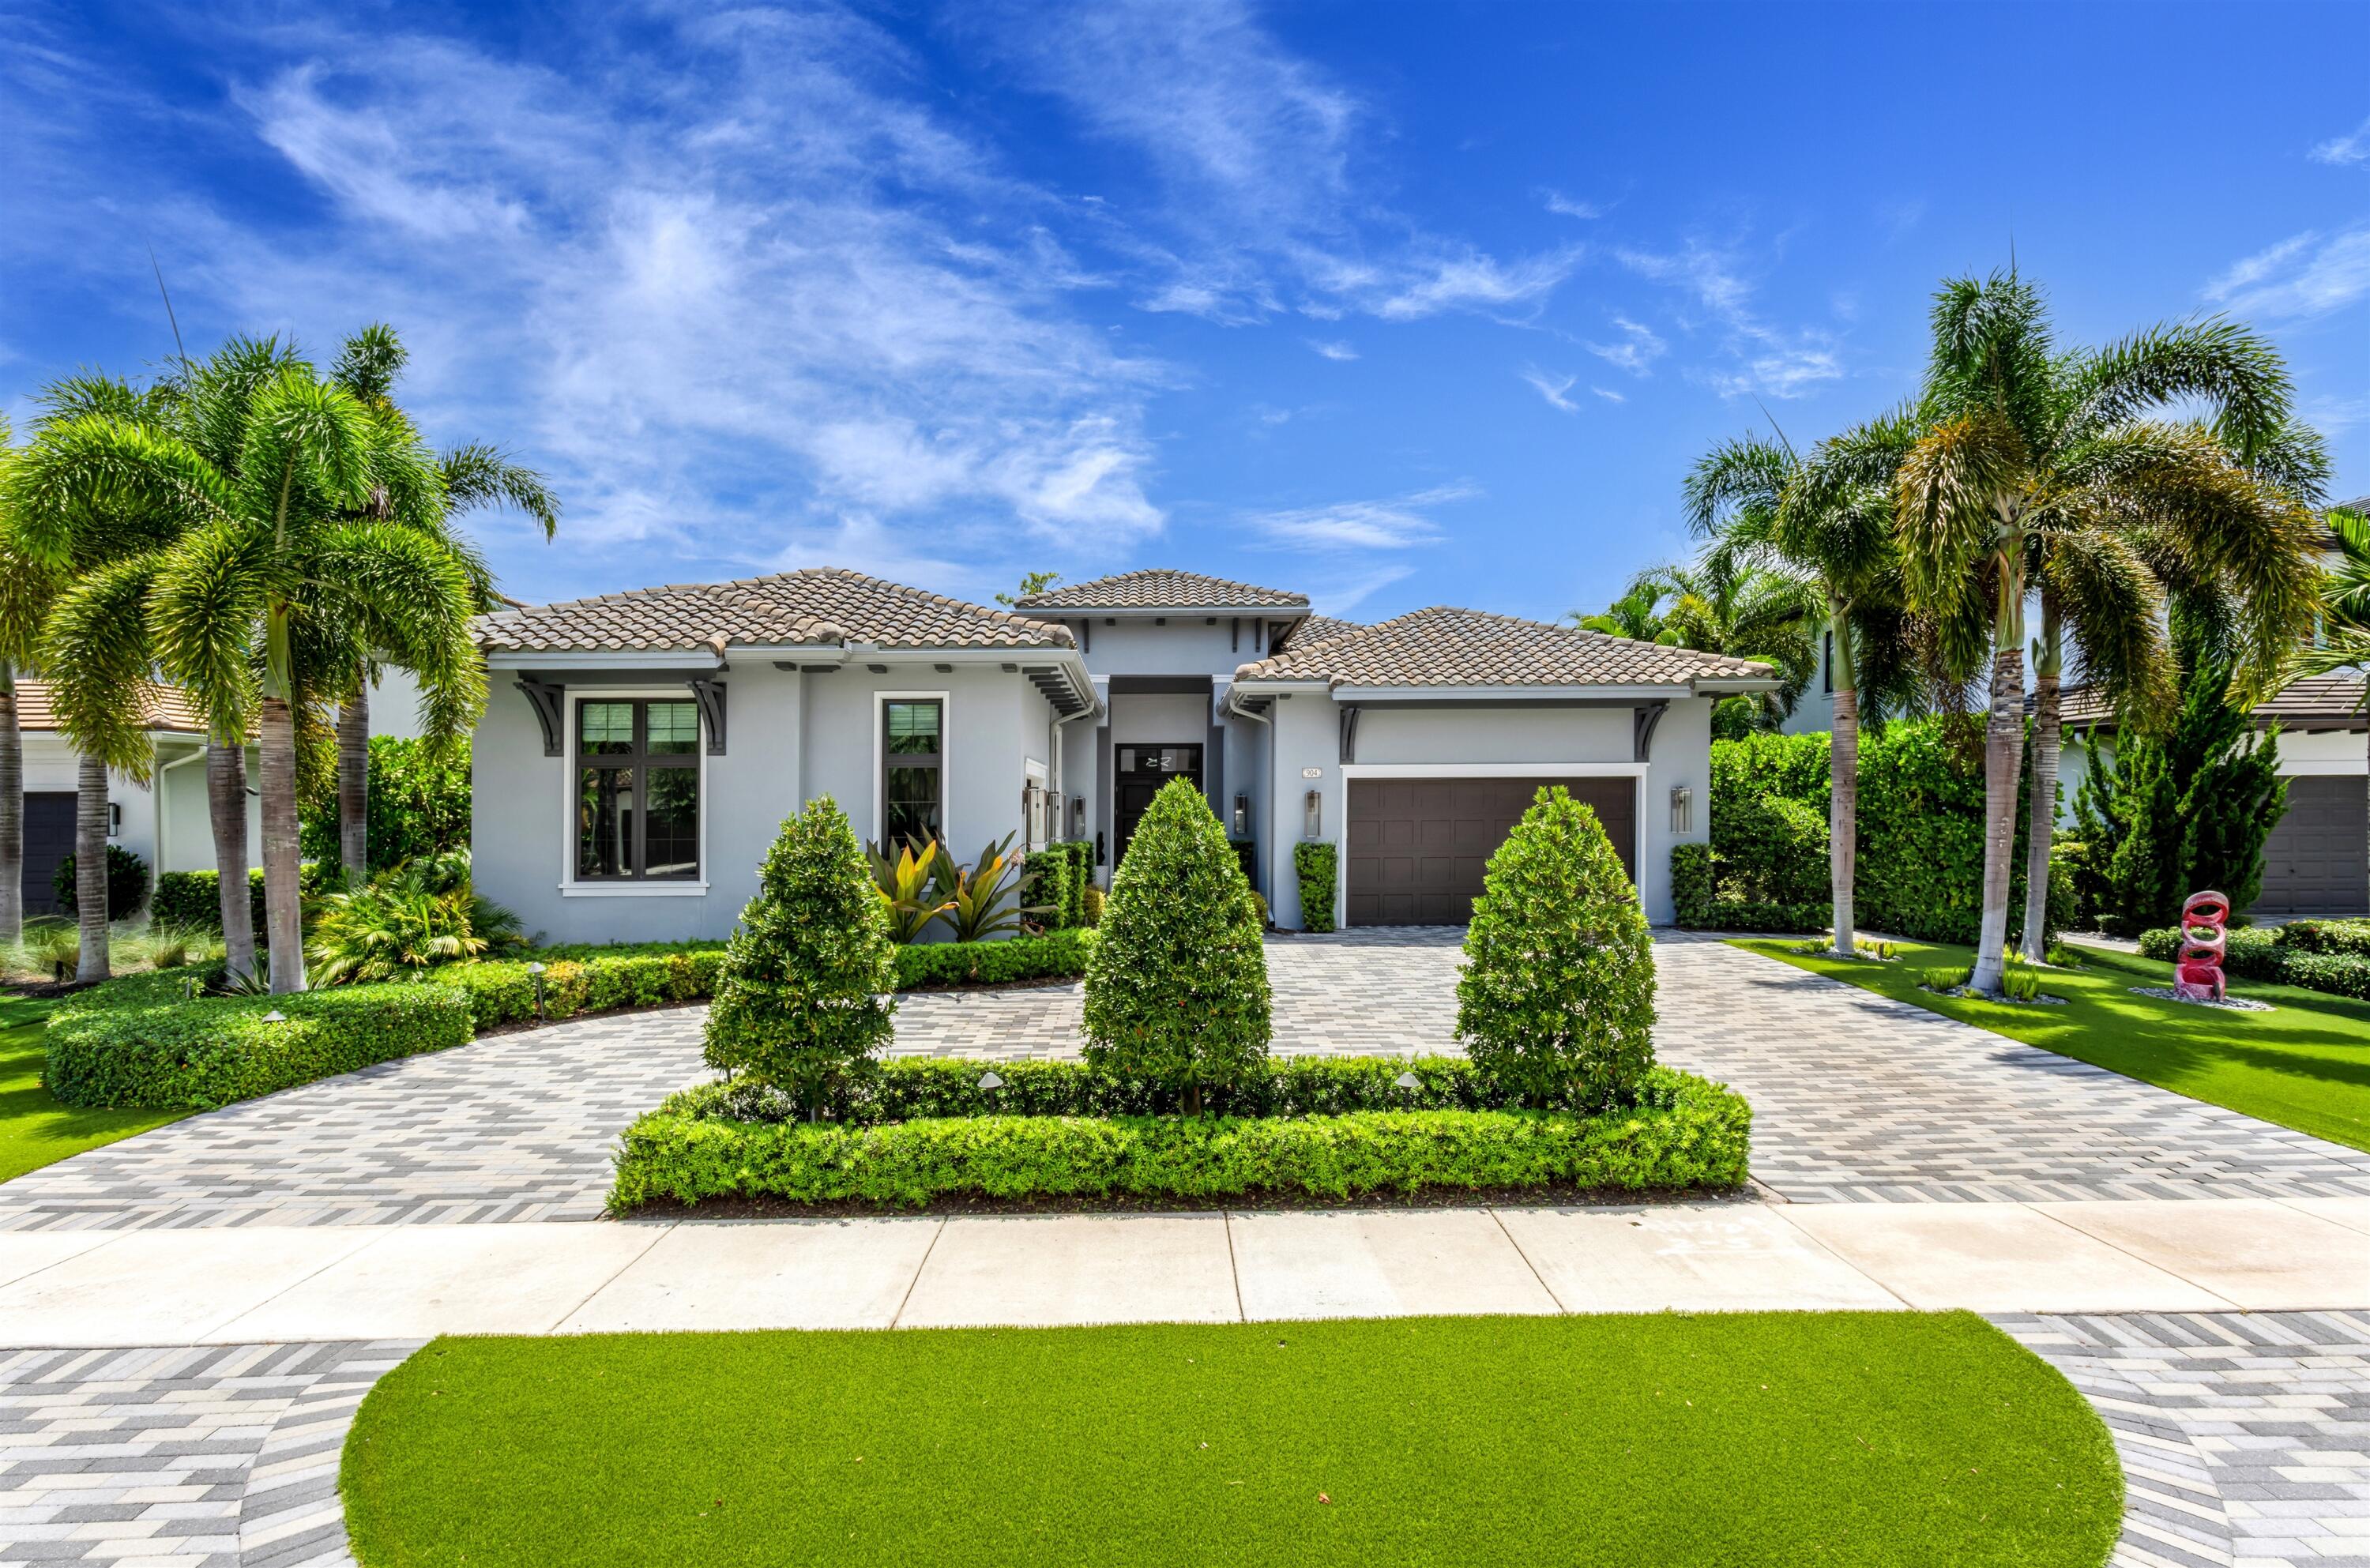
Bedrooms
4
Bathrooms
4
Area
3,692 sq ft
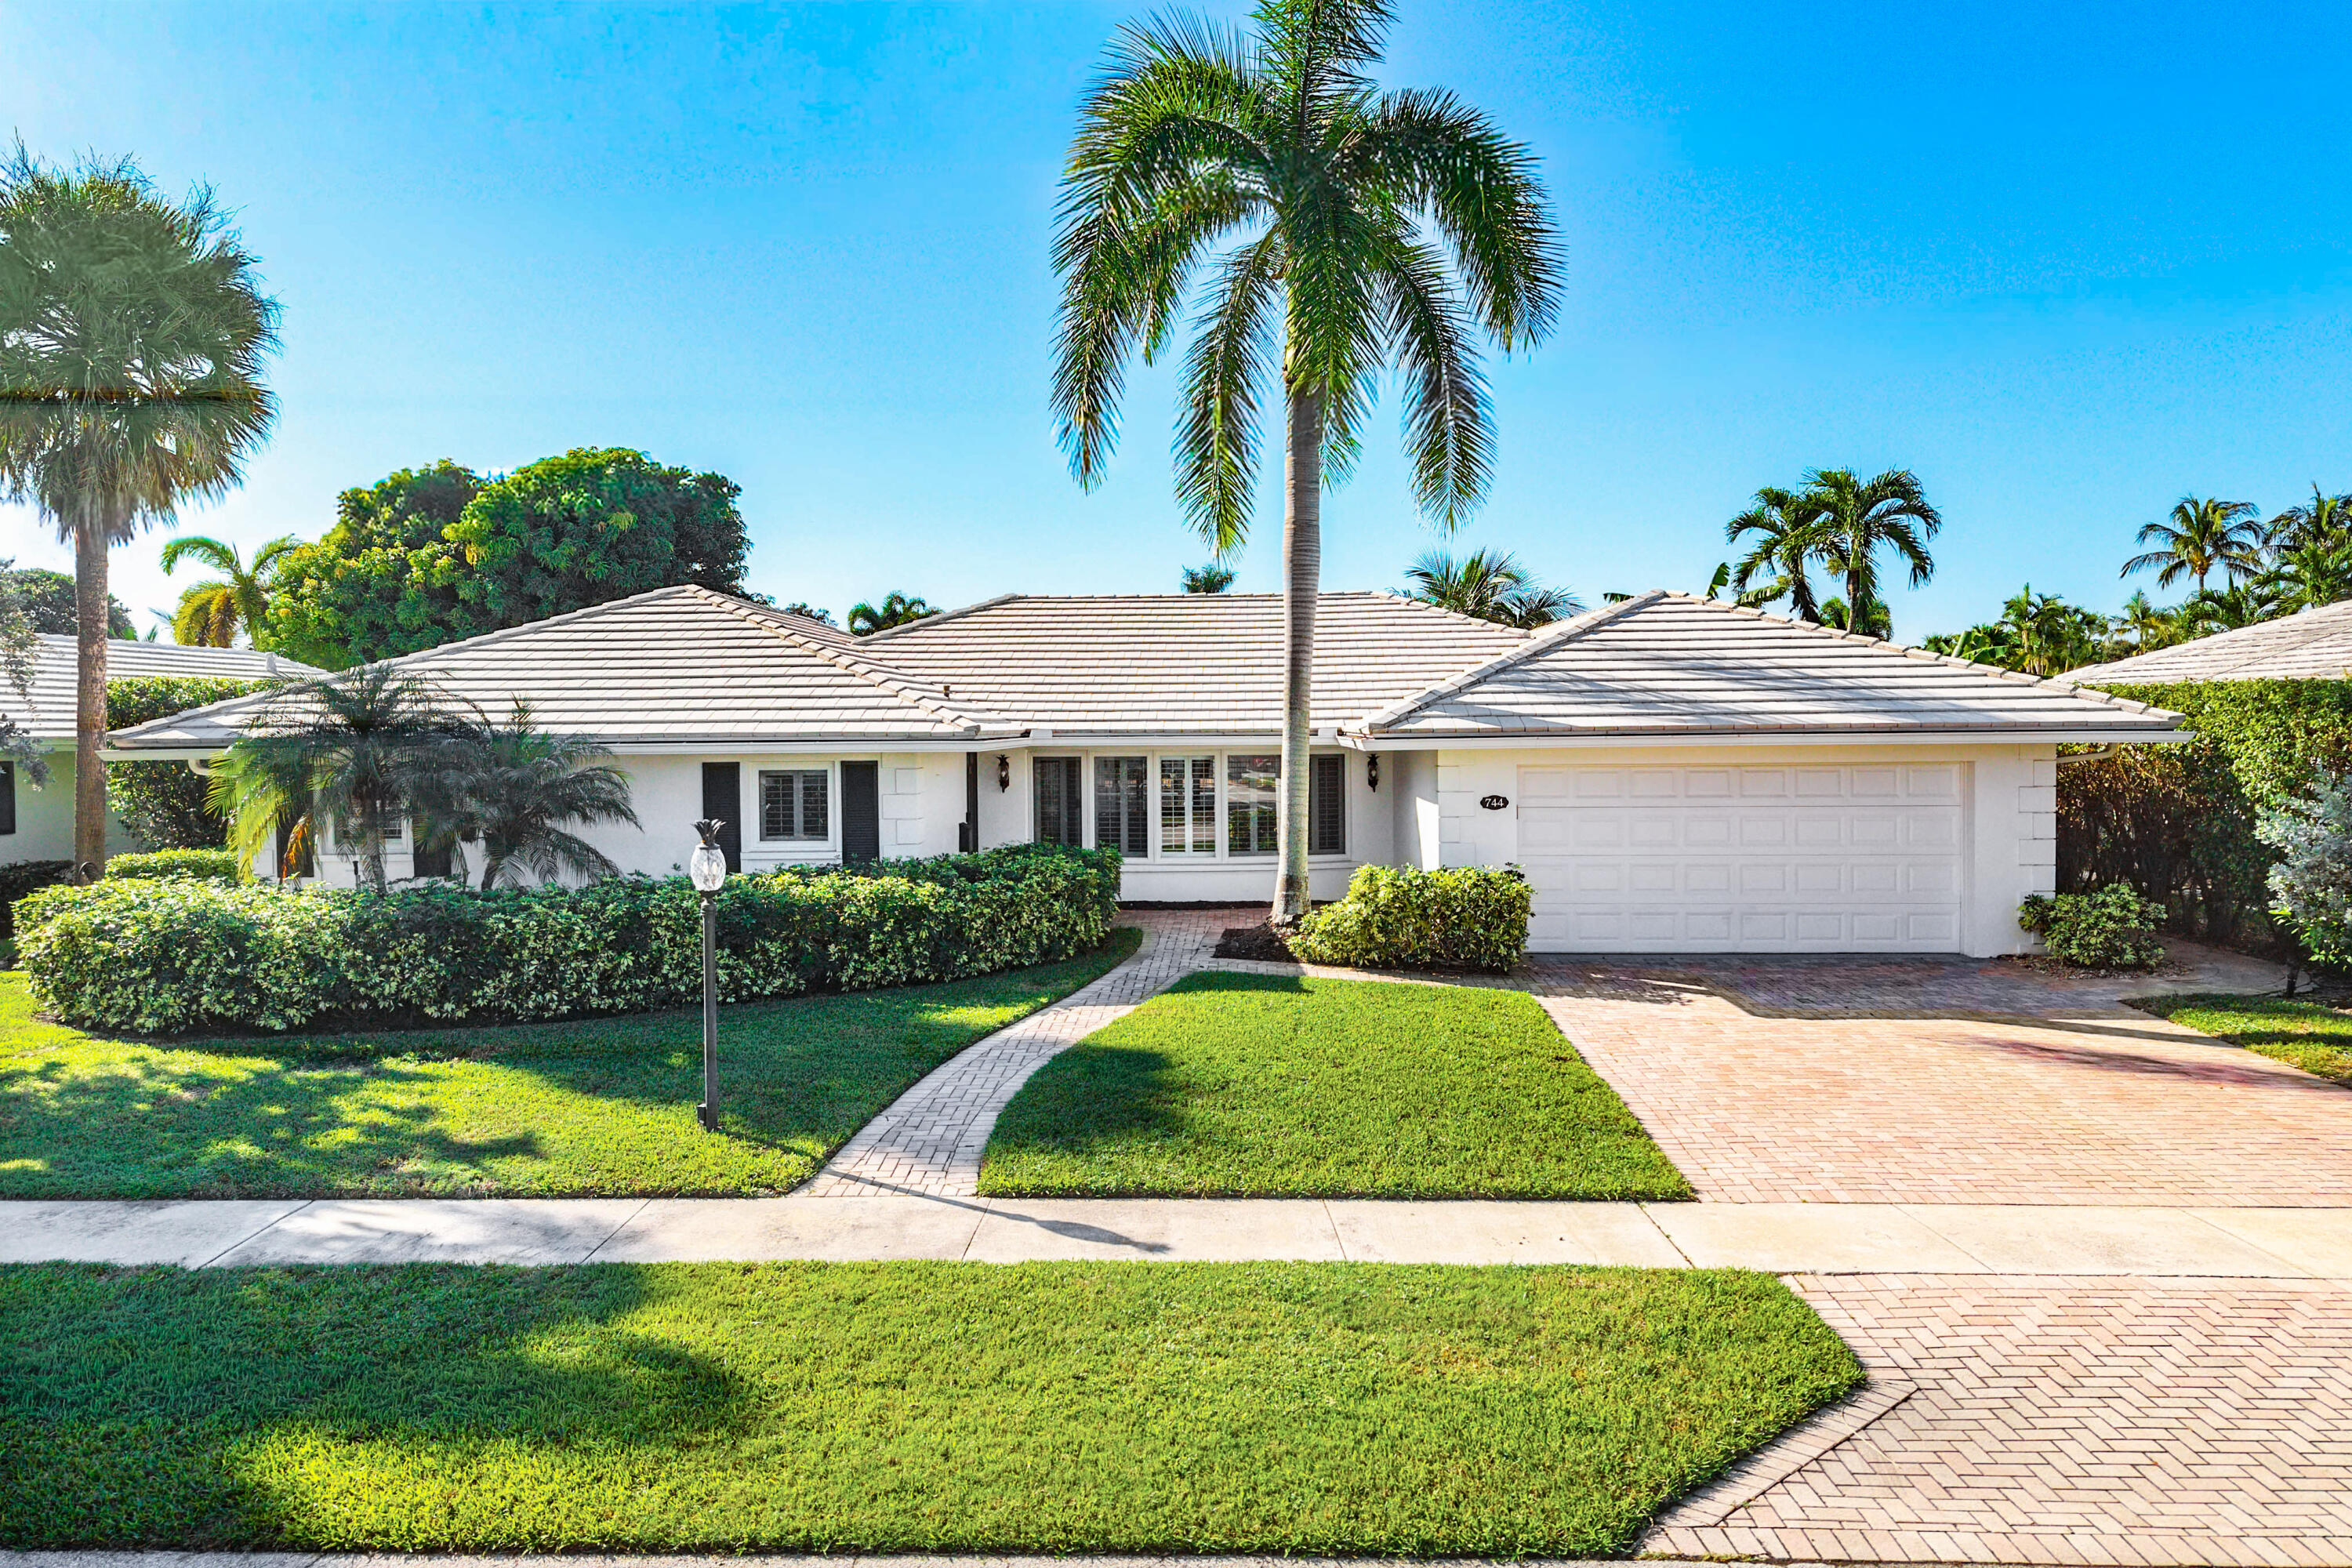
Bedrooms
3
Bathrooms
2
Area
2,300 sq ft
Similar Properties in Other Cities
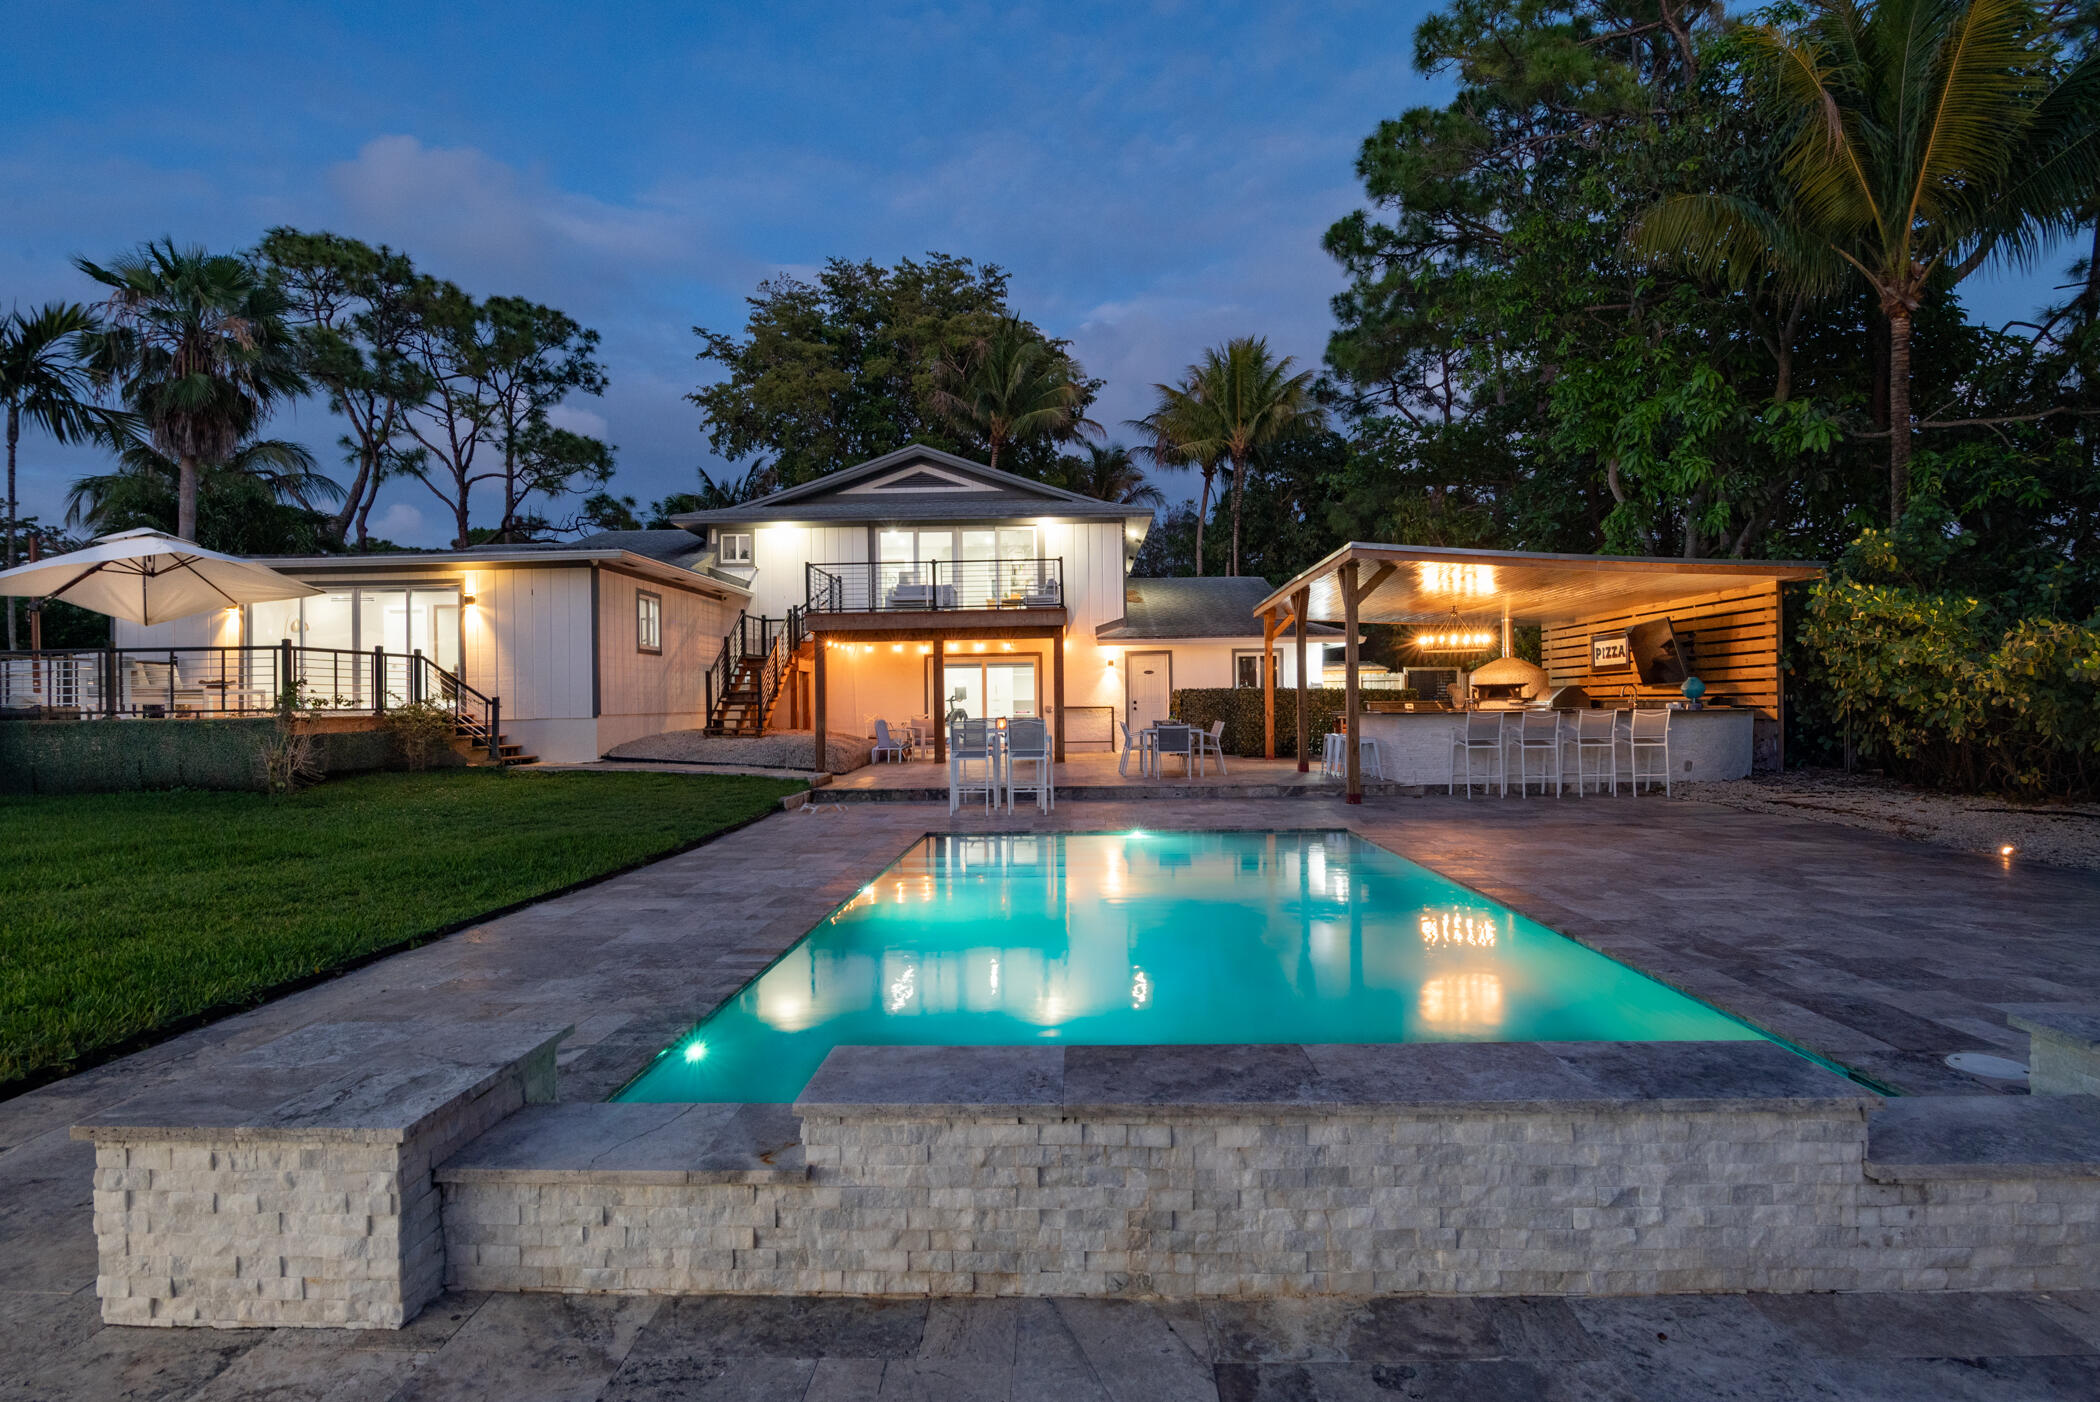
Bedrooms
6
Bathrooms
6
Area
4,436 sq ft
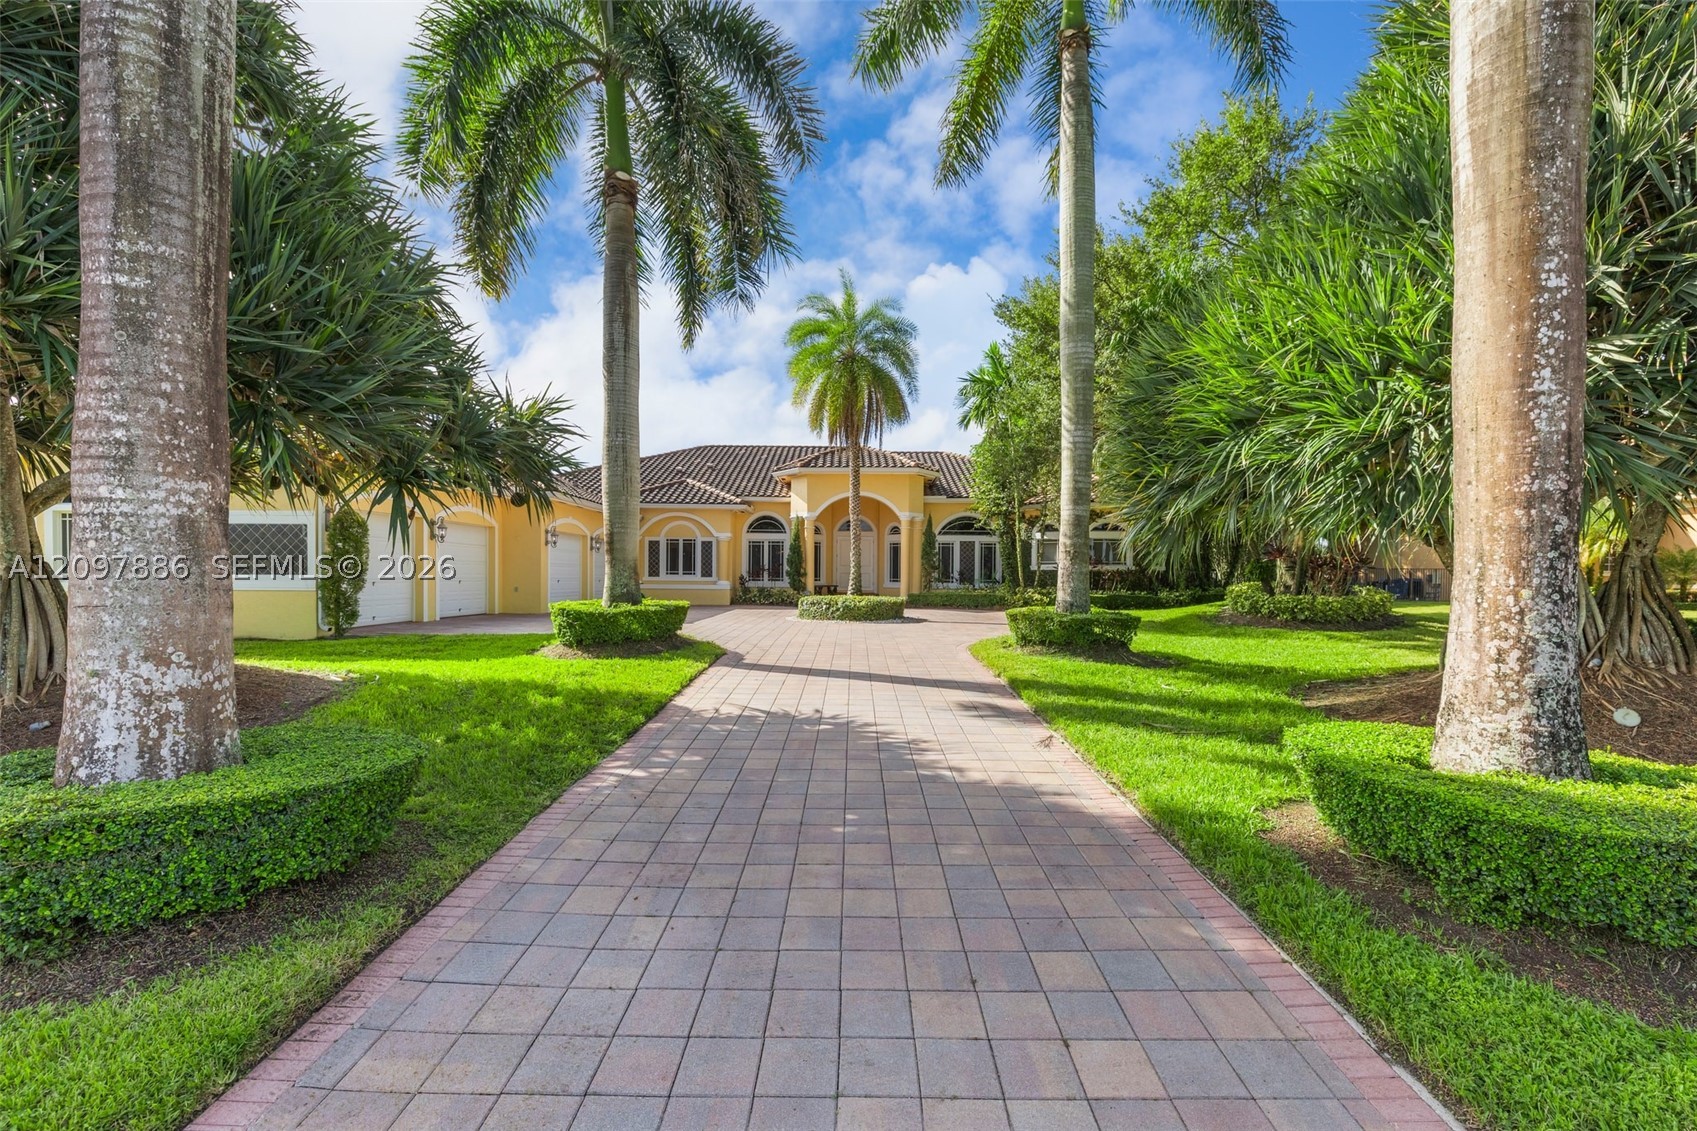
Bedrooms
6
Bathrooms
6
Area
5,651 sq ft
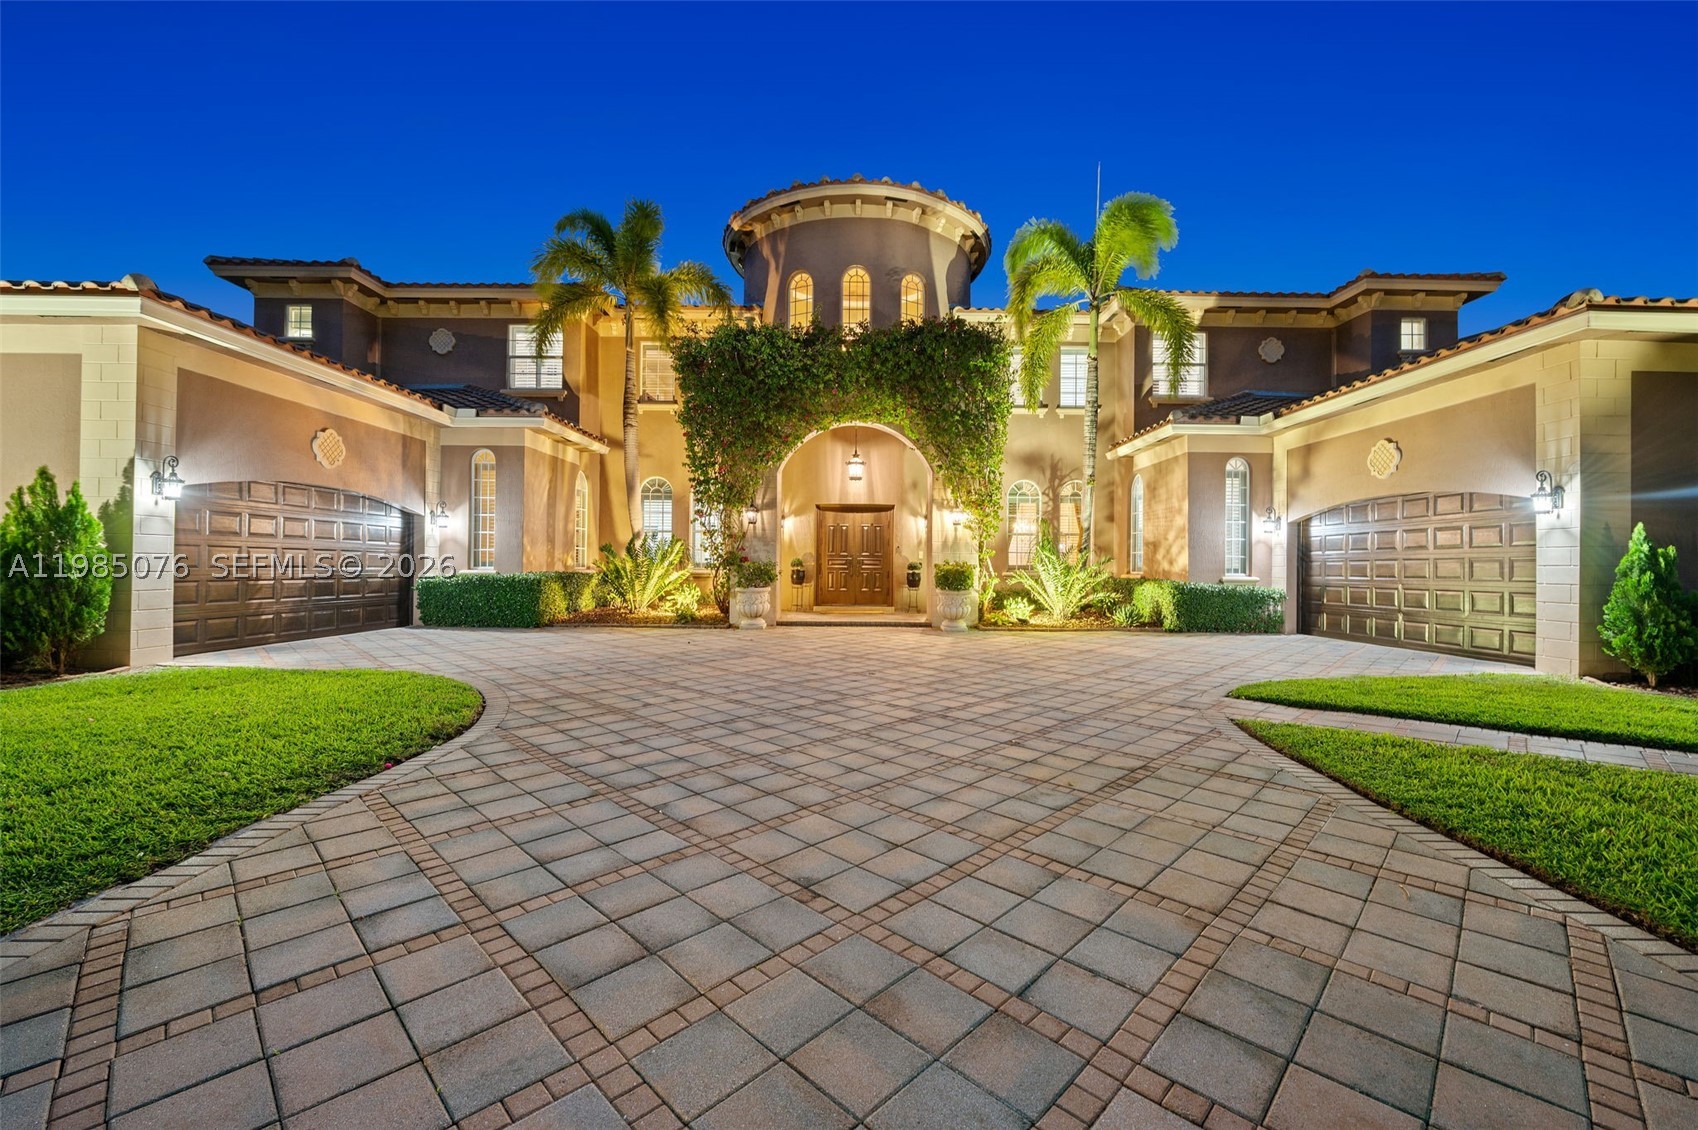
Bedrooms
6
Bathrooms
8
Area
6,564 sq ft
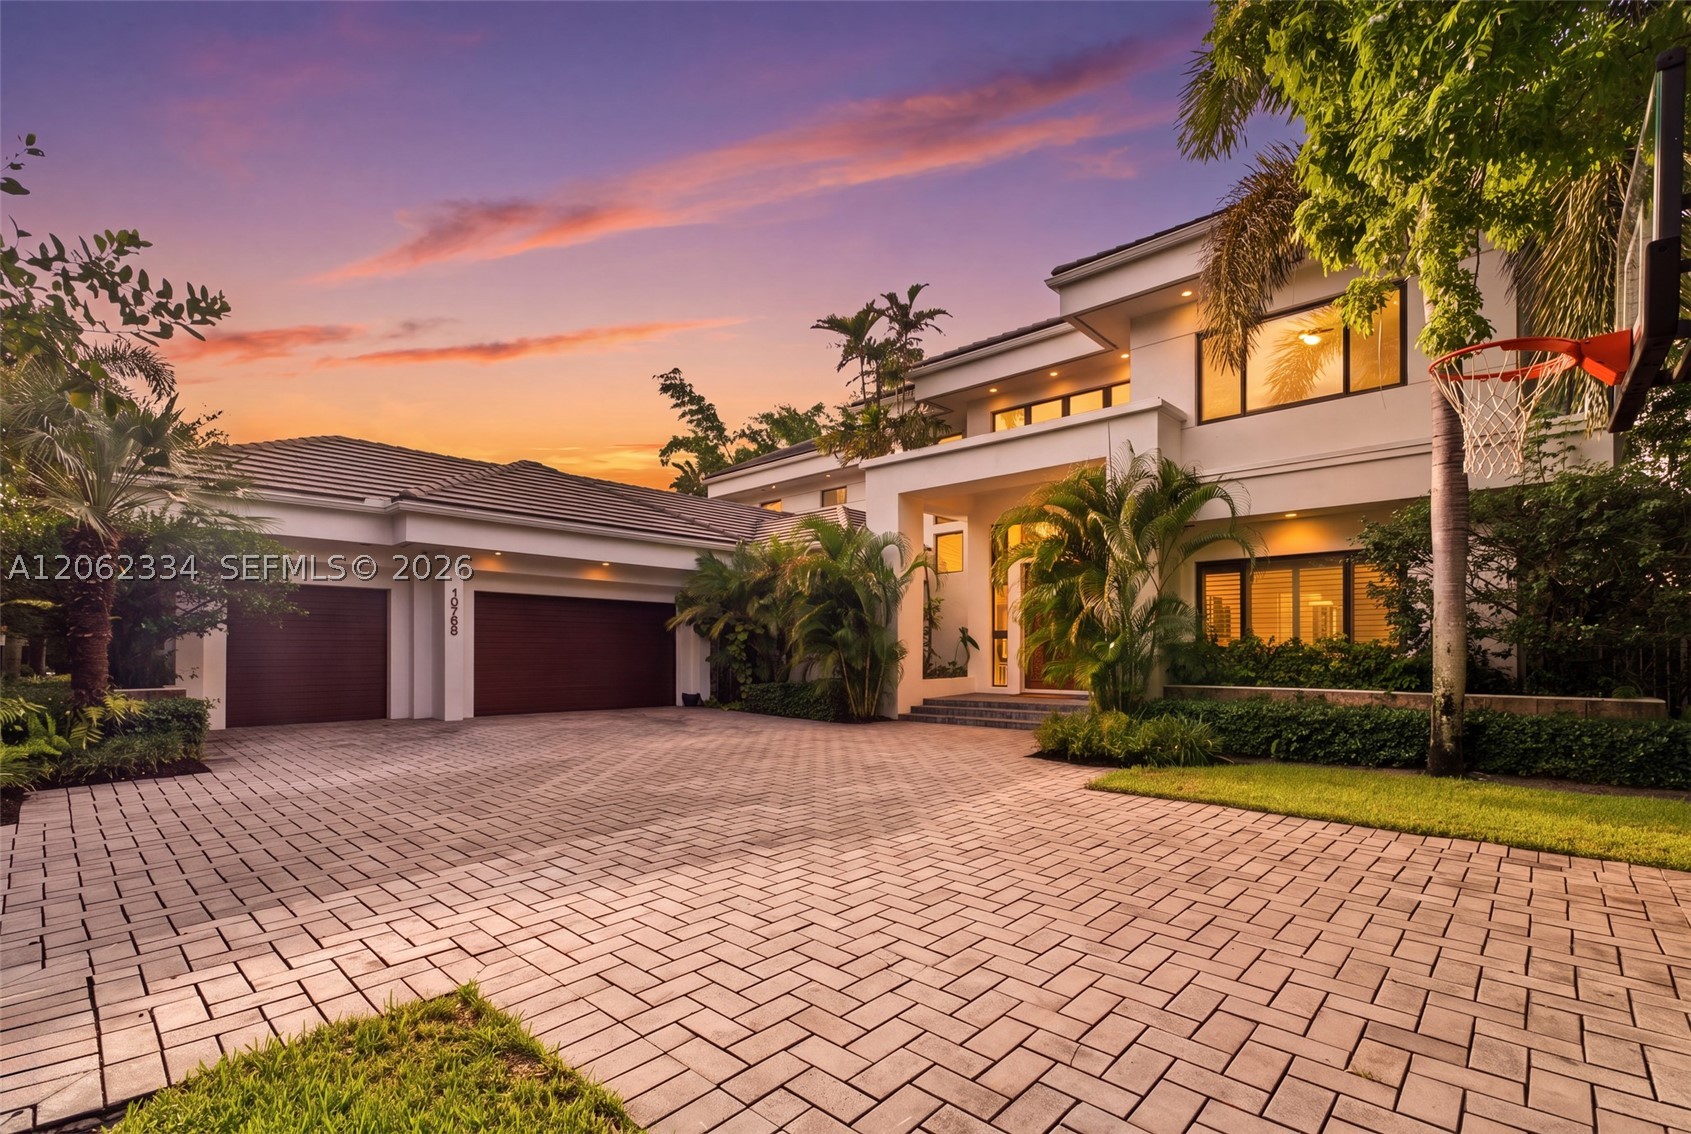
Bedrooms
6
Bathrooms
5
Area
5,619 sq ft
Bedrooms
5
Bathrooms
3
Area
3,905 sq ft
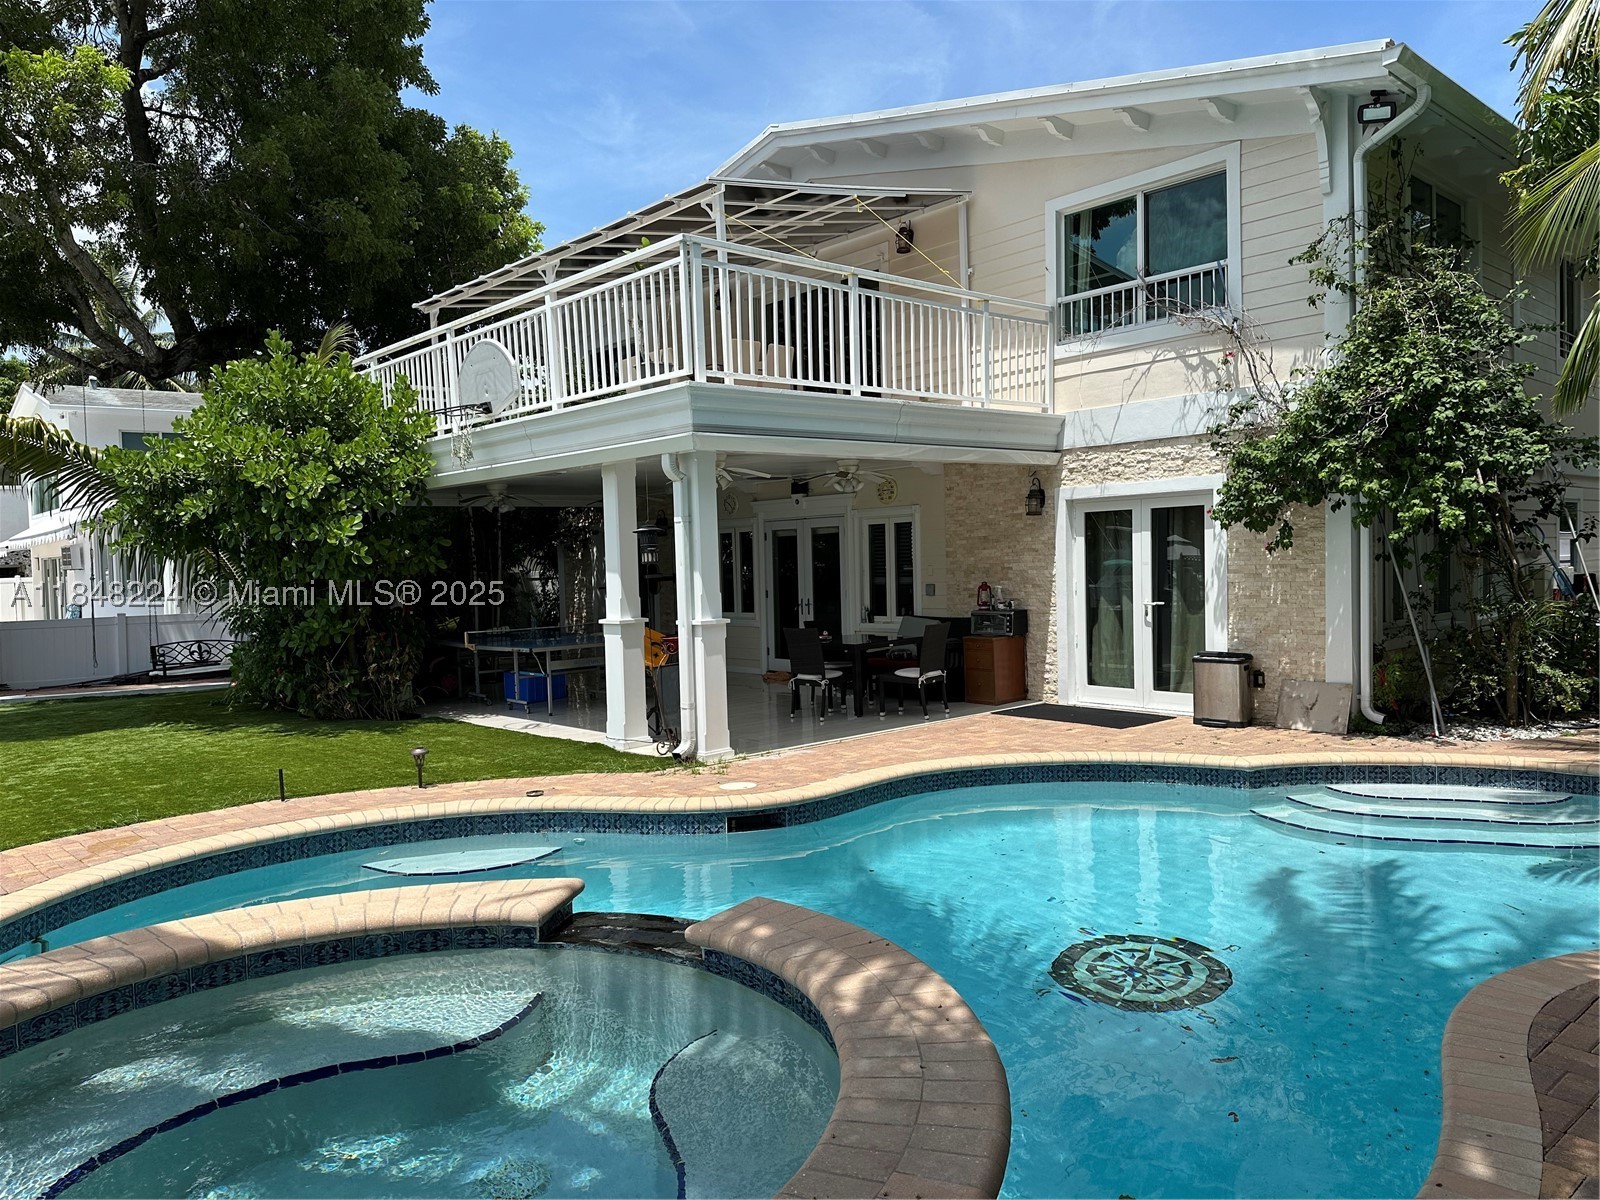
Bedrooms
7
Bathrooms
8
Area
4,550 sq ft
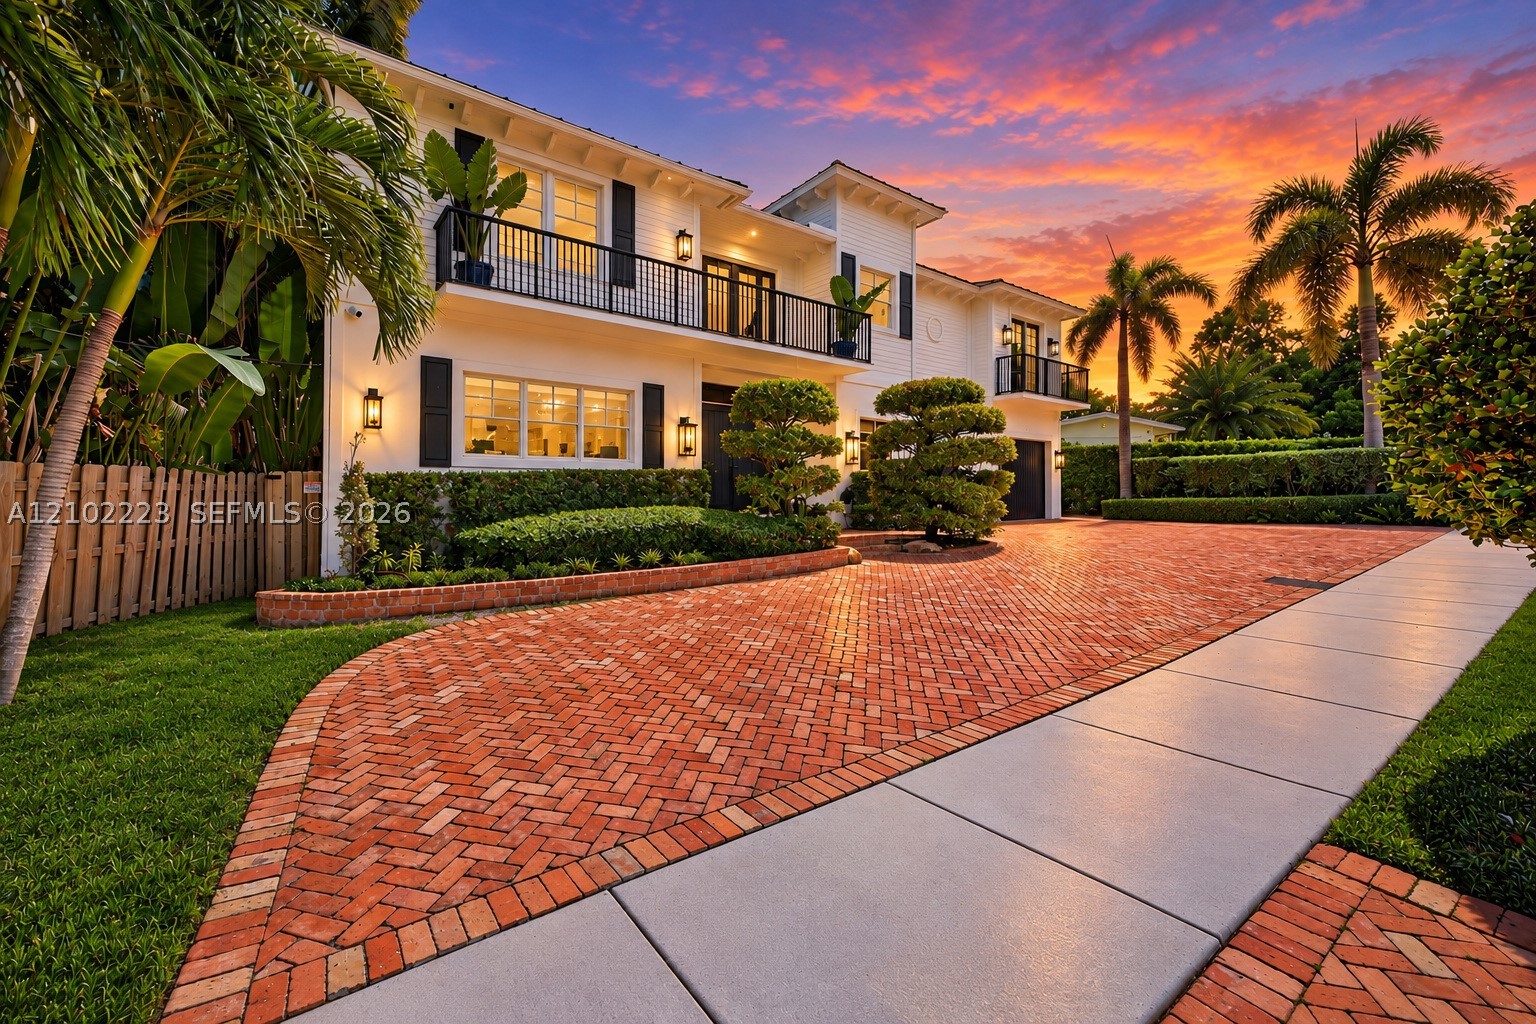
Bedrooms
5
Bathrooms
6
Area
4,503 sq ft
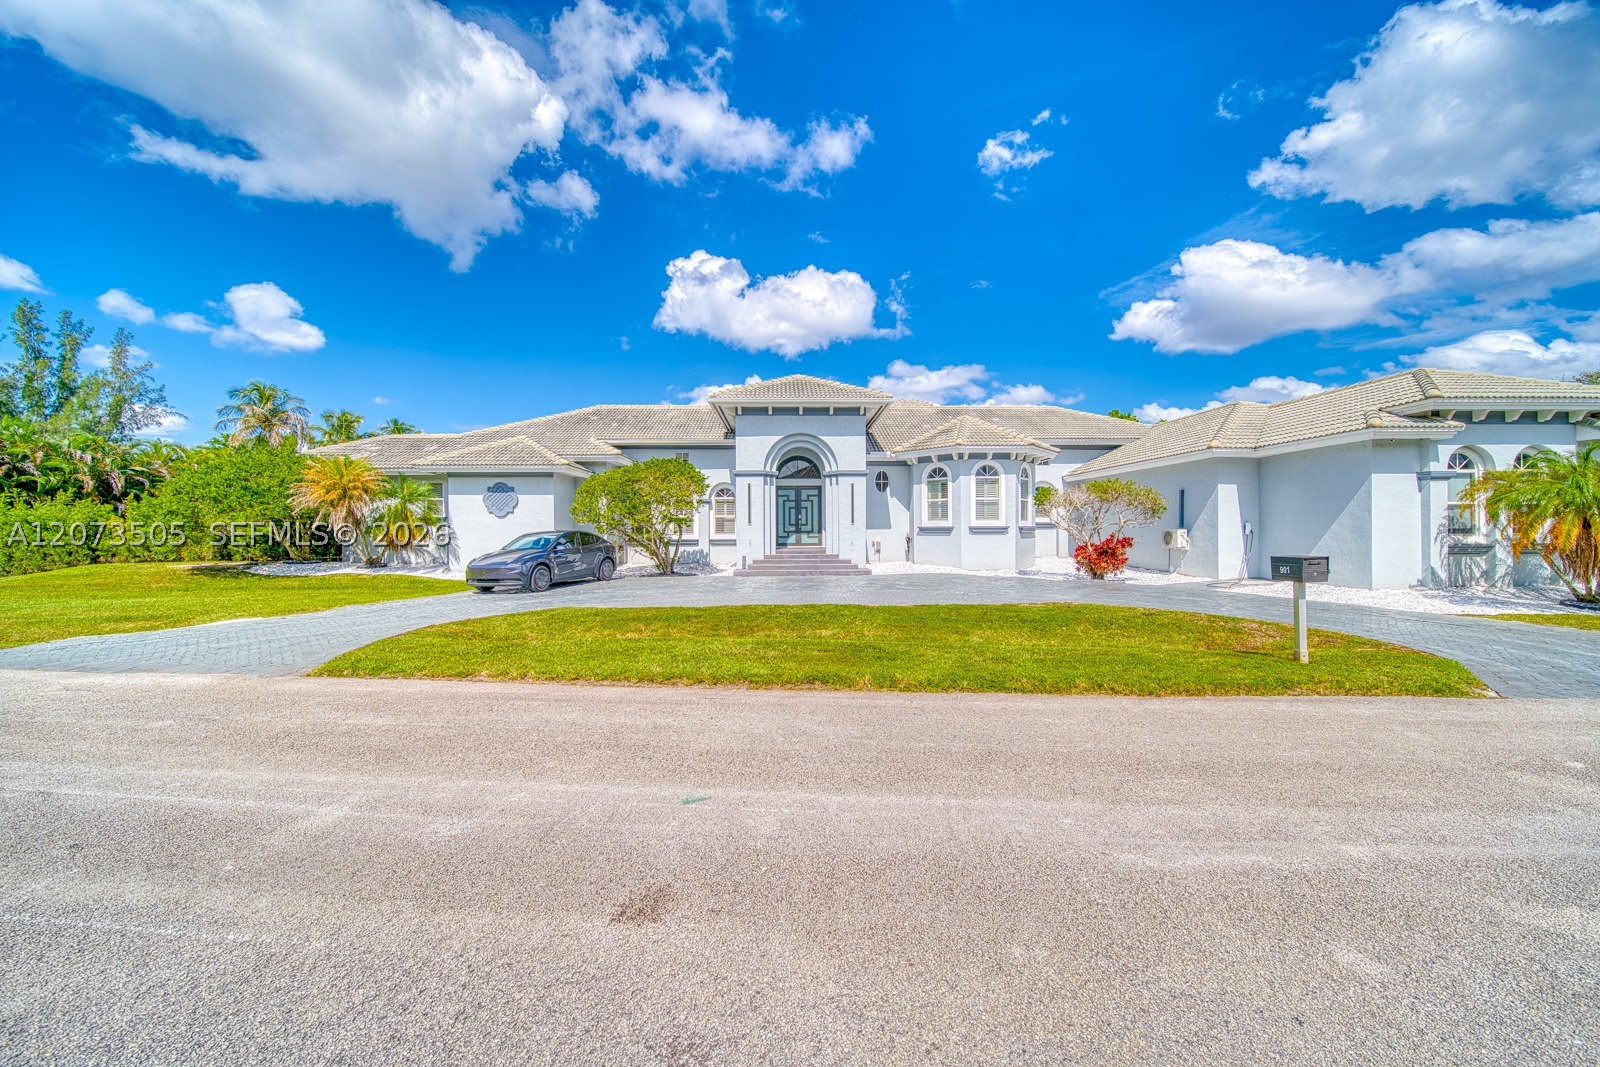
Bedrooms
5
Bathrooms
5
Area
4,362 sq ft
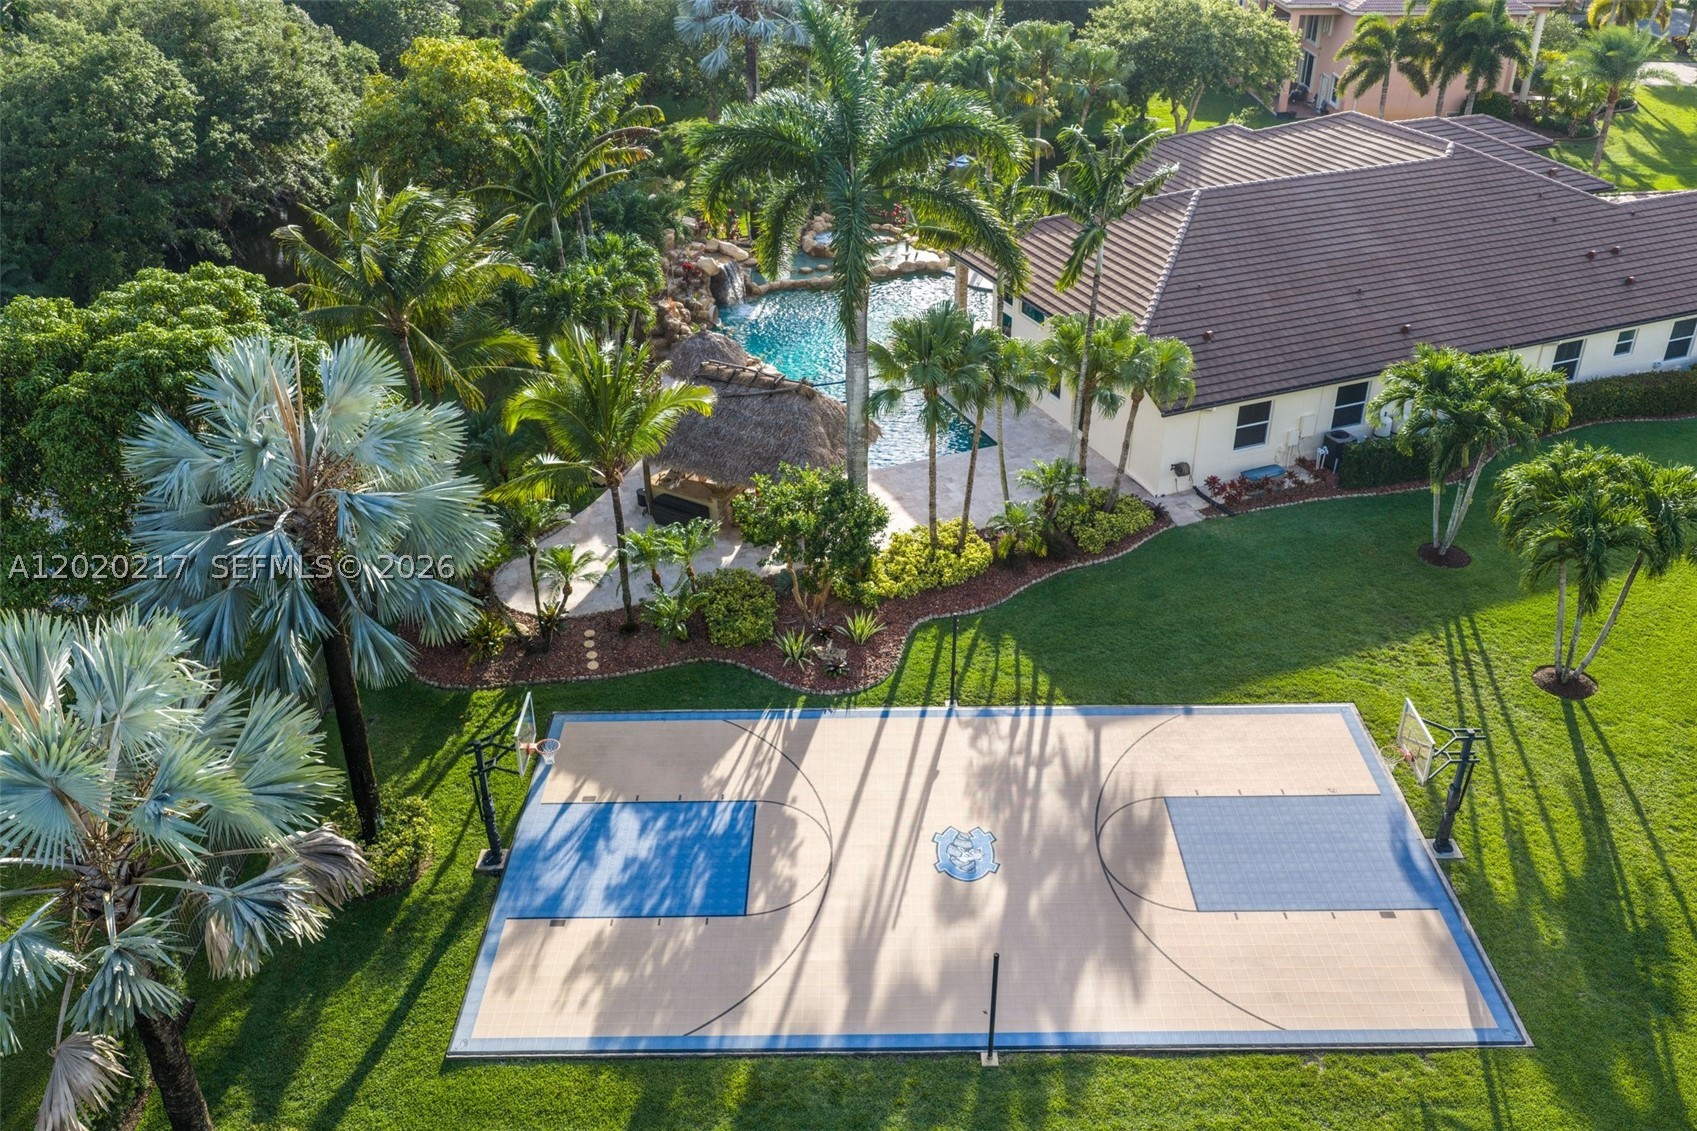
Bedrooms
5
Bathrooms
5
Area
4,592 sq ft
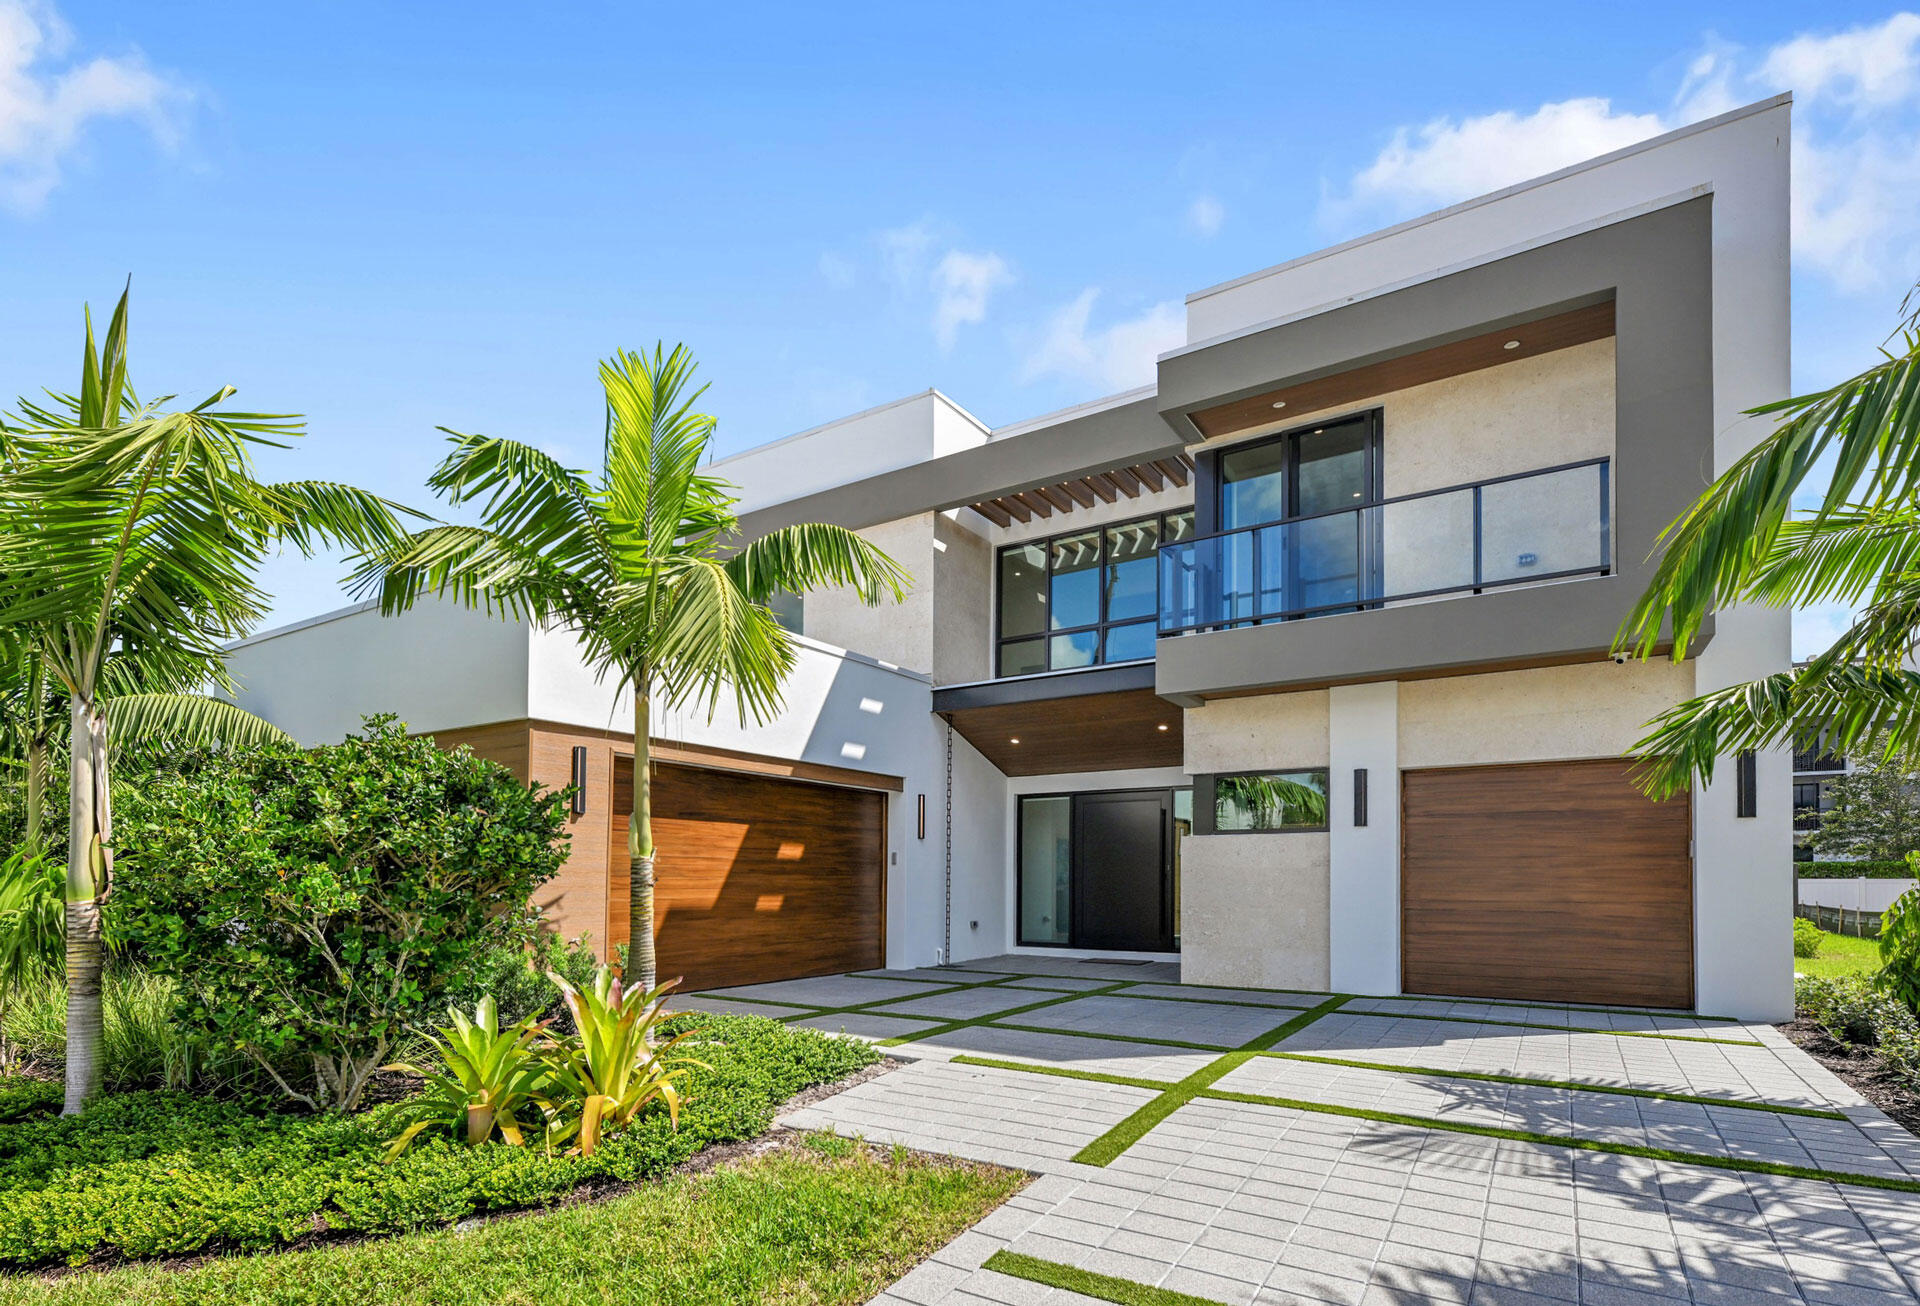
Bedrooms
5
Bathrooms
7
Area
4,563 sq ft
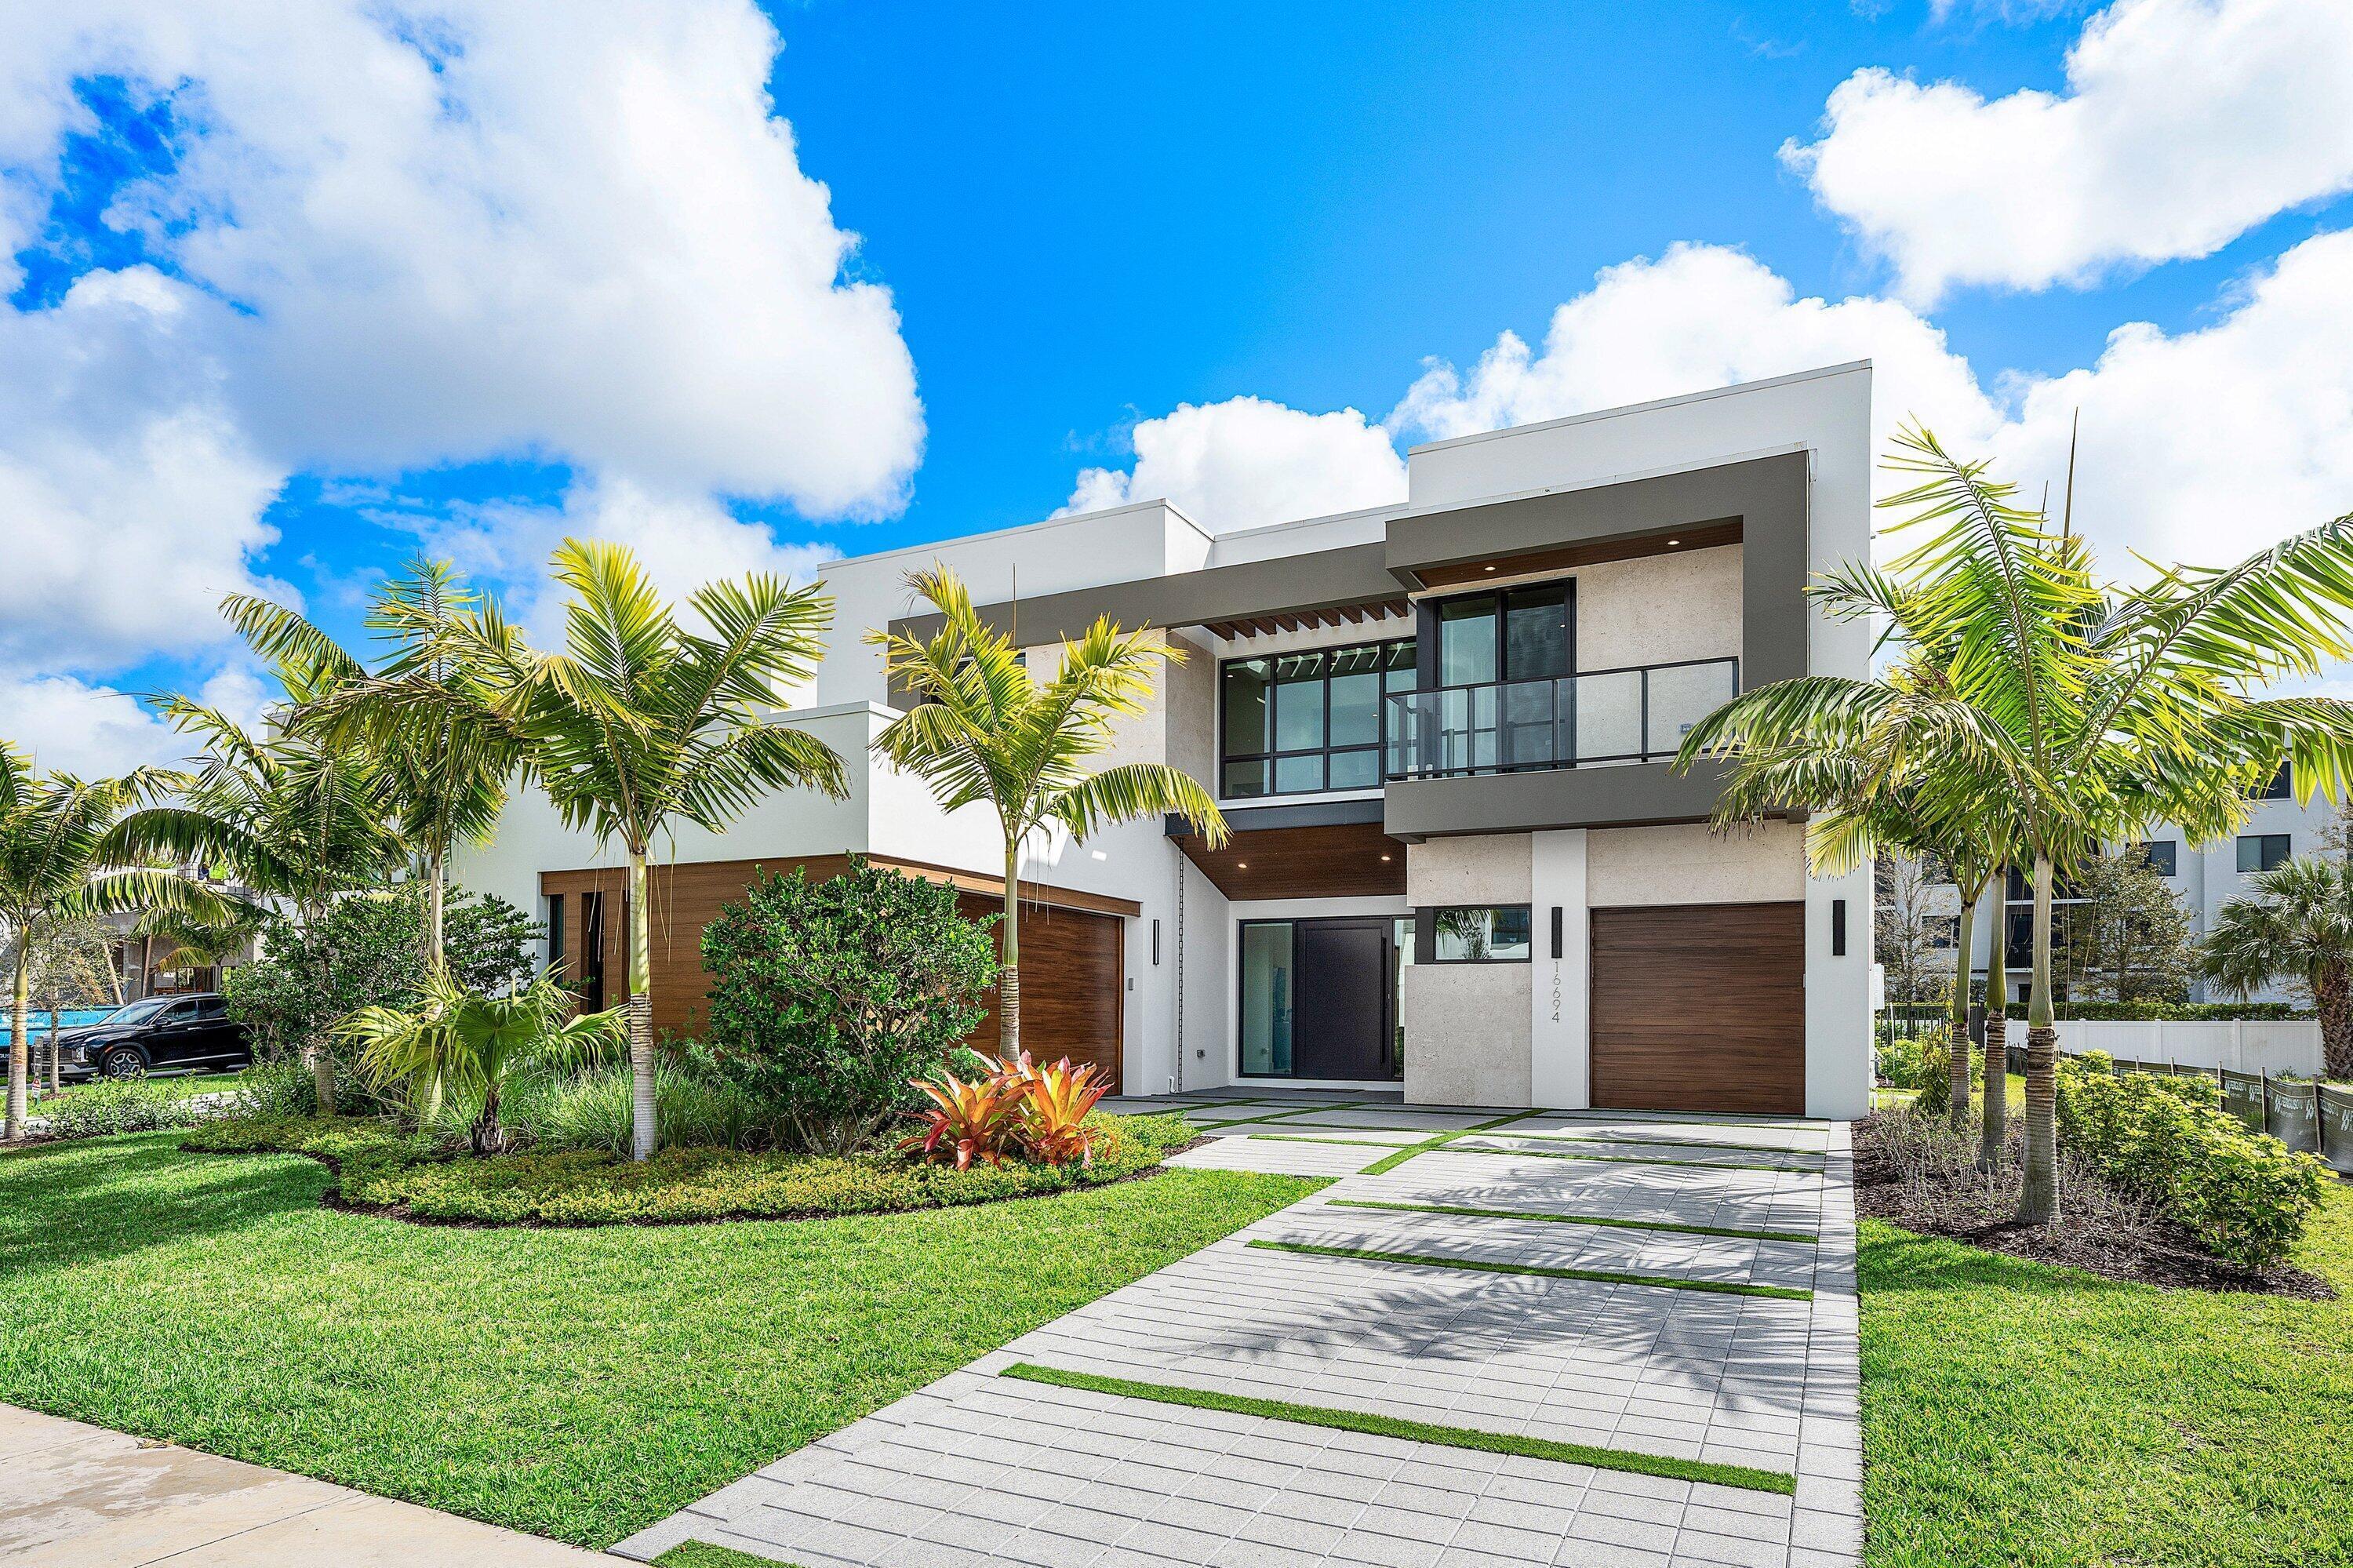
Bedrooms
5
Bathrooms
7
Area
4,563 sq ft
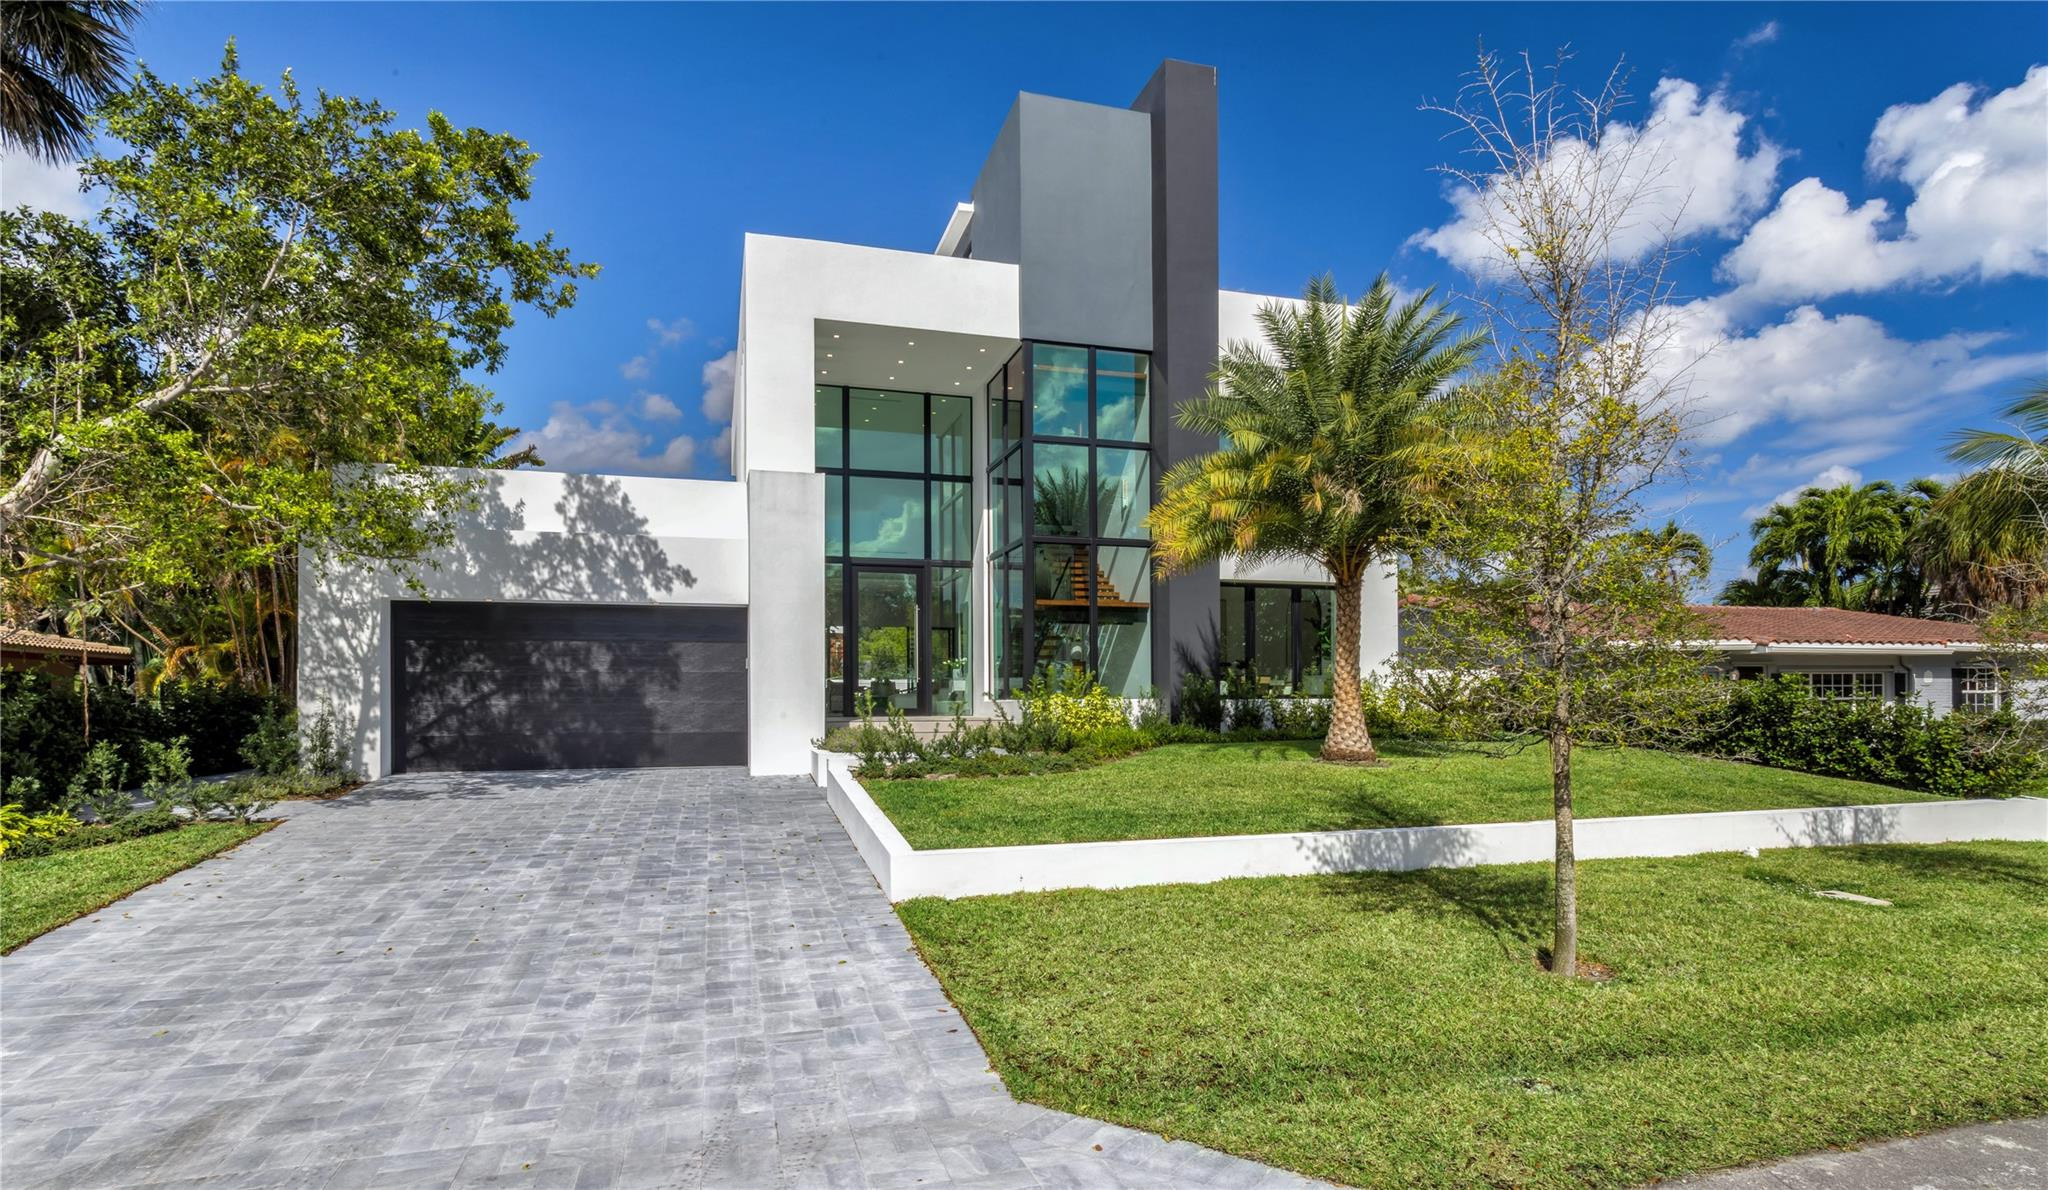
Bedrooms
5
Bathrooms
5
Area
2,839 sq ft
MLS information
Last updated Nov 5, 2026
IDX information is provided exclusively for personal, non-commercial use, and may not be used for any purpose other than to identify prospective properties consumers may be interested in purchasing. Information is deemed reliable but not guaranteed.