Link copied!
10708 Indian Trl, Davie, FL 33328
Offering:
For Sale
Location:
Davie, FL 33328
Subdivision:
INDIAN POND
Status:
Active
$2,995,000
Deemed reliable but not guaranteed.
Details
Year built:
2007
Lot size:
45,794 sq ft
Levels:
Two
Stories:
2
Garage:
3
Parking:
3 covered
Style:
Detached,Two Story
Faces:
South
Days on market:
36
Association fee:
$422 / Monthly
Annual tax (2025):
$15,001
Type:
Single-family home
MLS ID
A12062334
Virtual tour:
Listed by:
United Realty Group Inc (UNGR01)
Listing office phone:
954-450-2000
Listing office email:
Listing agent:
Chelsey Parrish (3275375)
Features
Schools
Elementary:
Griffin
Middle / junior:
Pioneer
High:
Cooper City
School assignments come from the MLS feed and can change. Verify with the district before relying on them.
Pets
Allowed:
yes
Utilities
Water source:
Public
Sewer:
Public Sewer
Description
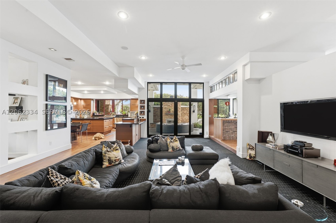
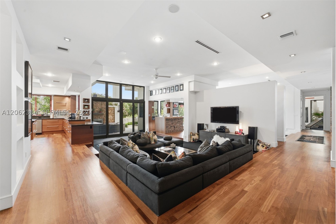
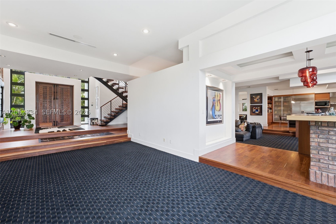
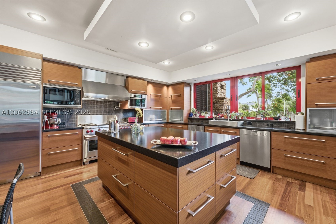
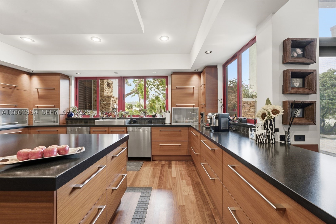
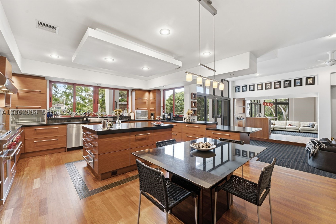
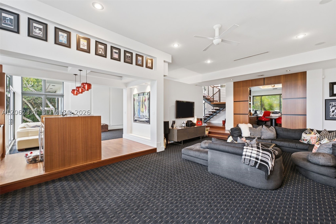
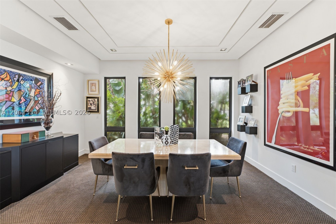
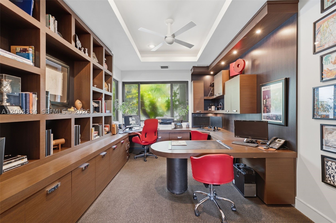
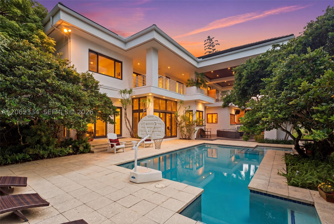
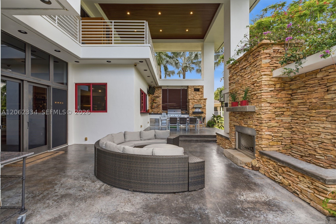
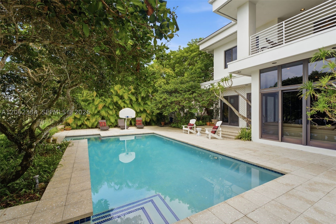
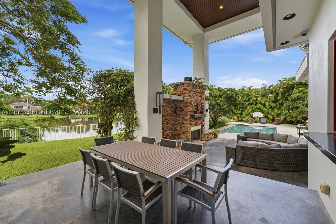
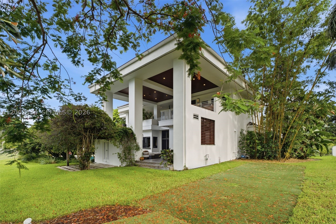
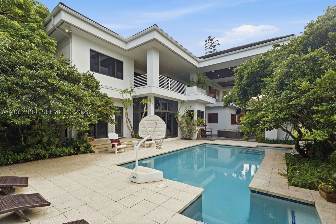
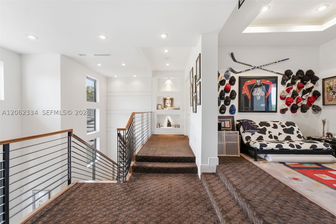
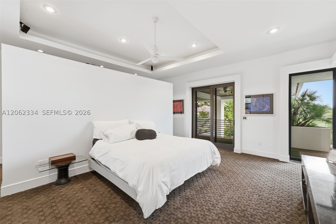
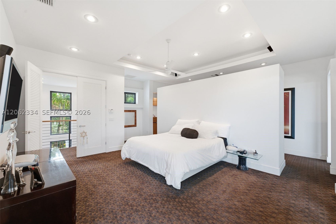
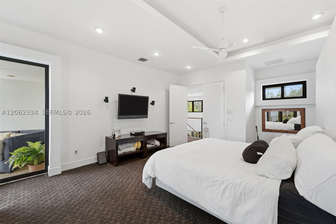
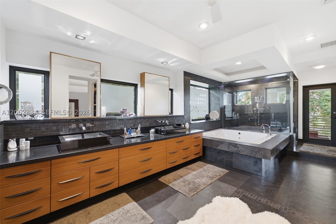
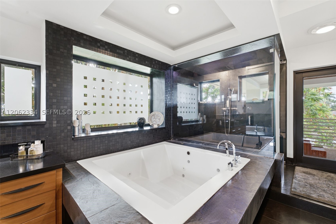
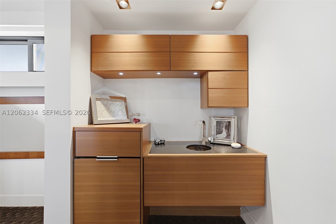
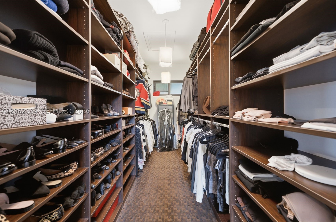
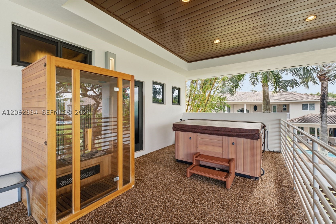
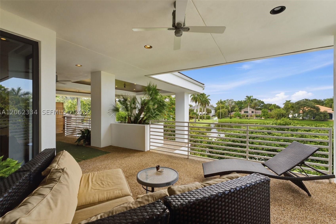
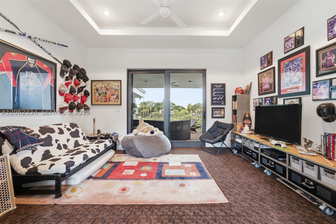
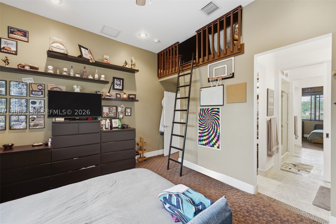
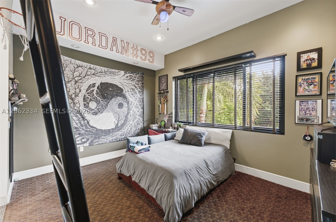
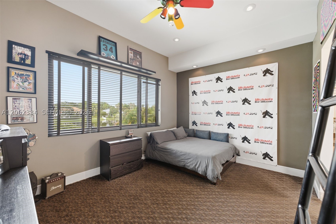
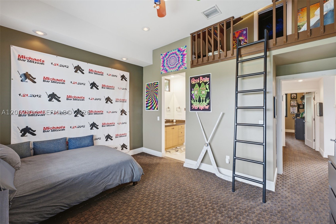
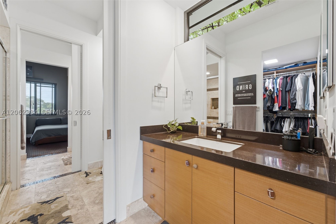
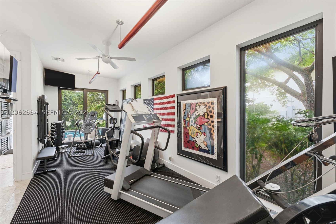
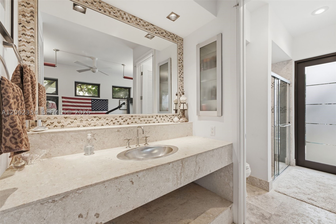
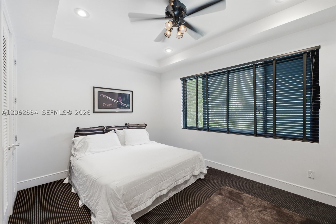
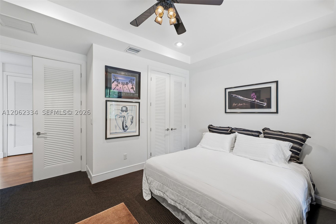
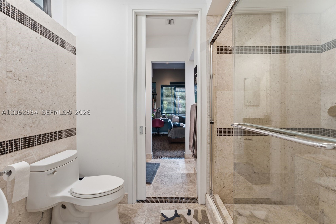
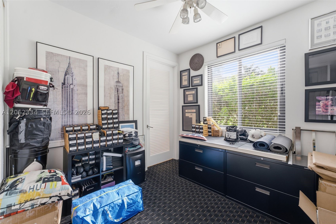
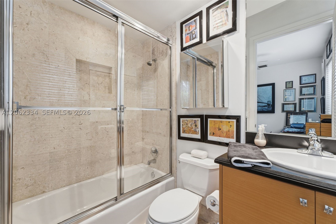
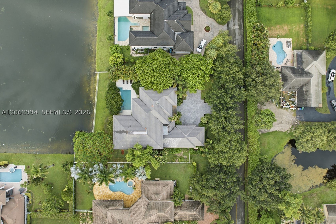
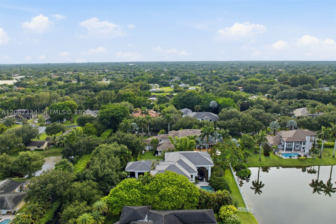
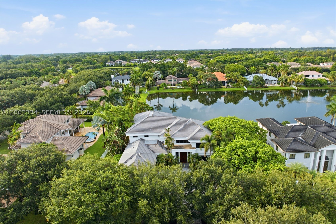
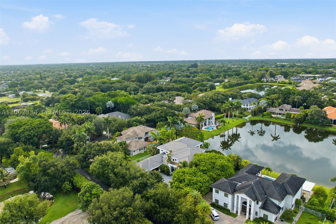
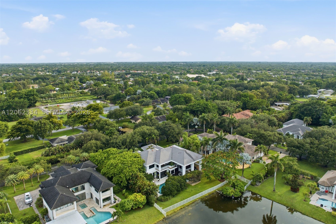
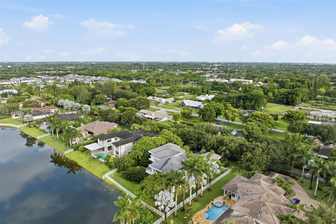
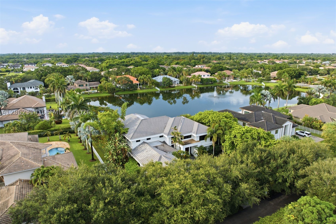
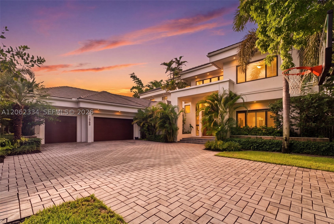
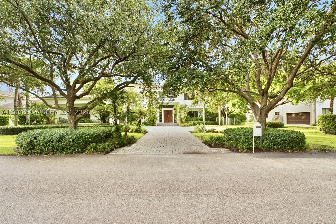
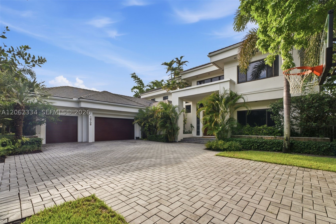
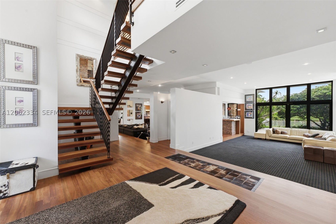
Welcome to the most Beautiful Private Sanctuary in Cooper City/Davie! Tucked away behind lush landscaping including Calming Bamboo Trees. Live in Extraordinary Luxury in this one-of-a-kind custom Lakefront Estate! Thoughtfully designed by Aronson Estates Development & Jodi Allyson Interior Design. Behind the gates of the ultra-private peaceful Indian Pond community. This 6 bed 5 bath, plus office and loft is meticulously crafted w/ exceptional detail. Timeless architecture w/modern sophistication, premium finishes, seamless indoor-outdoor living. Oversized impact glass, 2,000 sqft of covered balconies & outdoor living. Grand 10 ft solid mahogany entry door. Brazilian cherry hardwood floors, custom coffered & tray ceilings, designer lighting, striking floating-style staircase. Chef’s kitchen designed for entertaining. Premium Black Zimbabwe granite countertops, custom mahogany cabinetry, Wolf dual-fuel range,42-inch Sub-Zero refrigerator, Wolf microwave, Miele steam oven & dual dishwashers. Luxe primary suite offers an elegant retreat w/ spa-inspired bath with steam shower. Game room for effortless entertaining, and an indoor tree house for kids! Resort-style backyard, fully equipped outdoor kitchen w/42-inch Lynx grill, imported Italian wood-fired pizza oven, custom stonework, fireplace, designer pool, lake-view and mature landscaping w/exceptional privacy. Lutron HomeWorks system, whole-house generator w/ 1,000-gallon underground fuel. Close to places of worship.
Price history
$3,150,000 → $2,995,000
·
Reduced by
$155,000 (4.9%) · 2 price changes
Open houses
Aug 9, 2026
12:00 PM – 3:00 PM
Aug 30, 2026
12:00 PM – 3:00 PM
Location
10708 Indian TrlDavie, FL 33328
Similar Properties Nearby
Bedrooms
5
Bathrooms
5
Area
4,592 sq ft
Bedrooms
5
Bathrooms
3
Area
4,128 sq ft
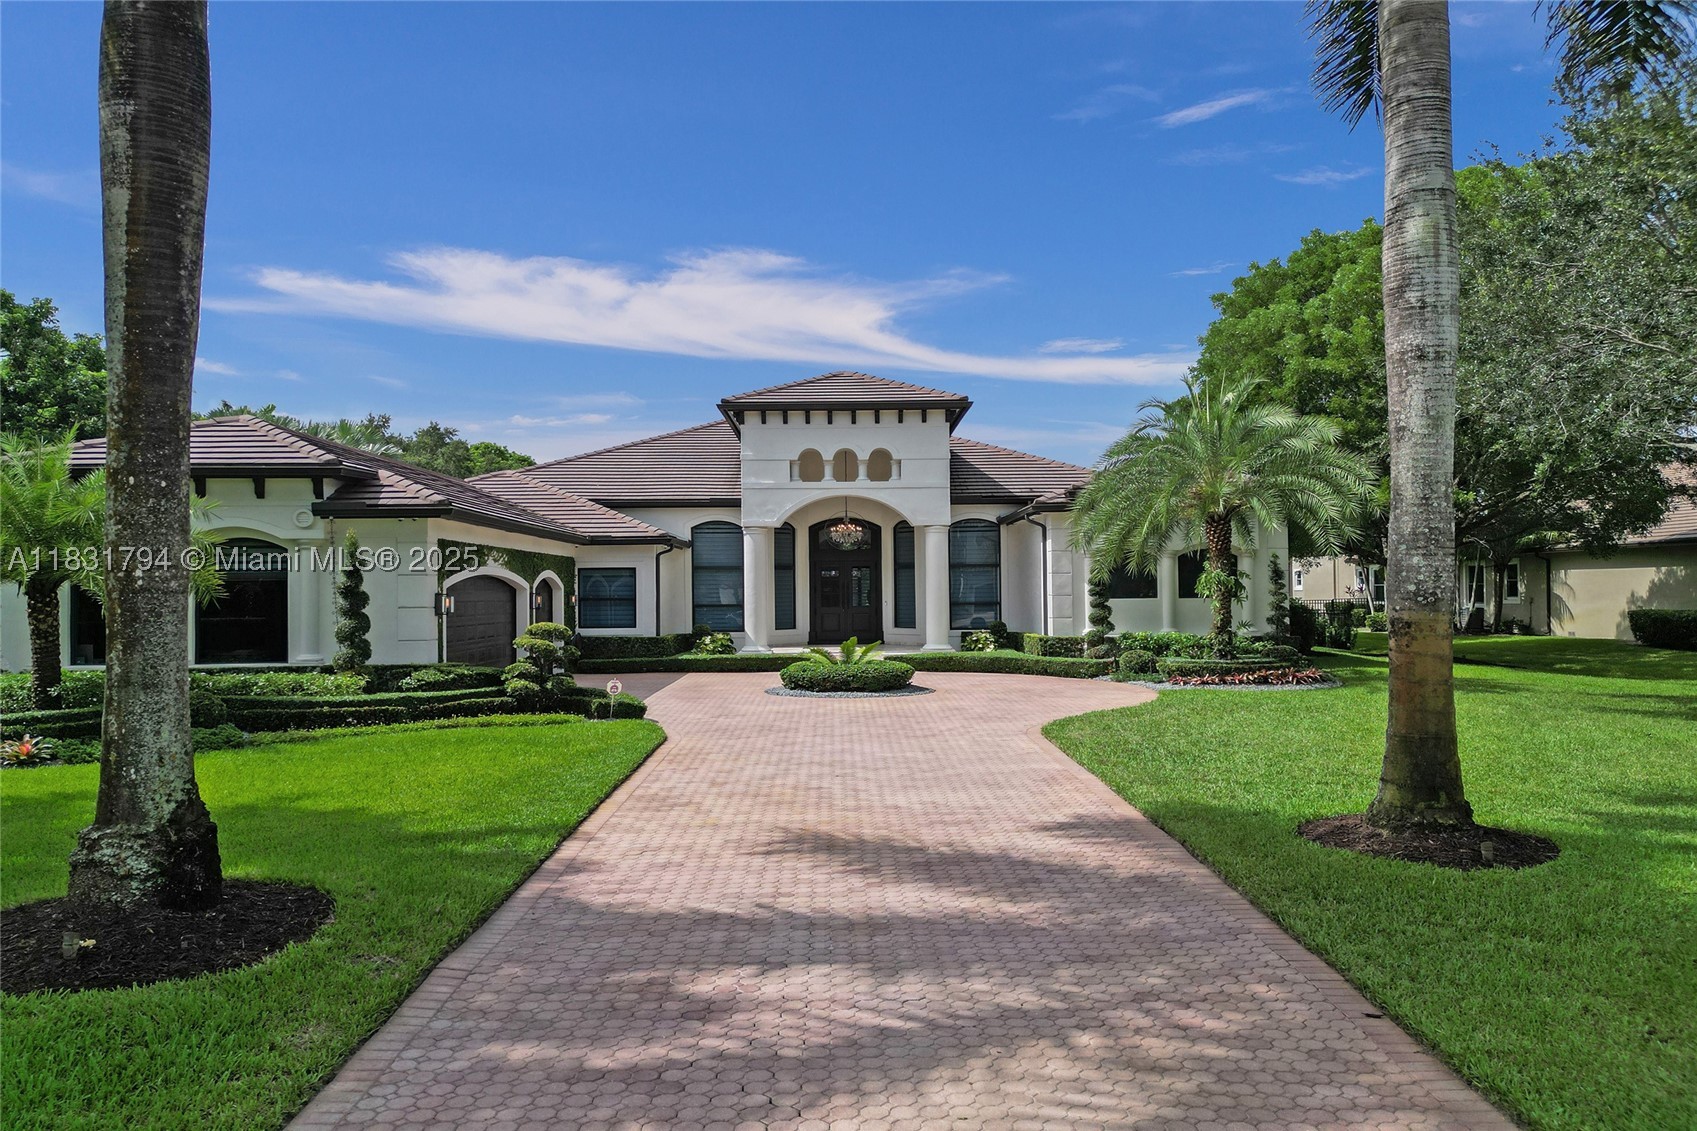
Bedrooms
5
Bathrooms
5
Area
4,426 sq ft
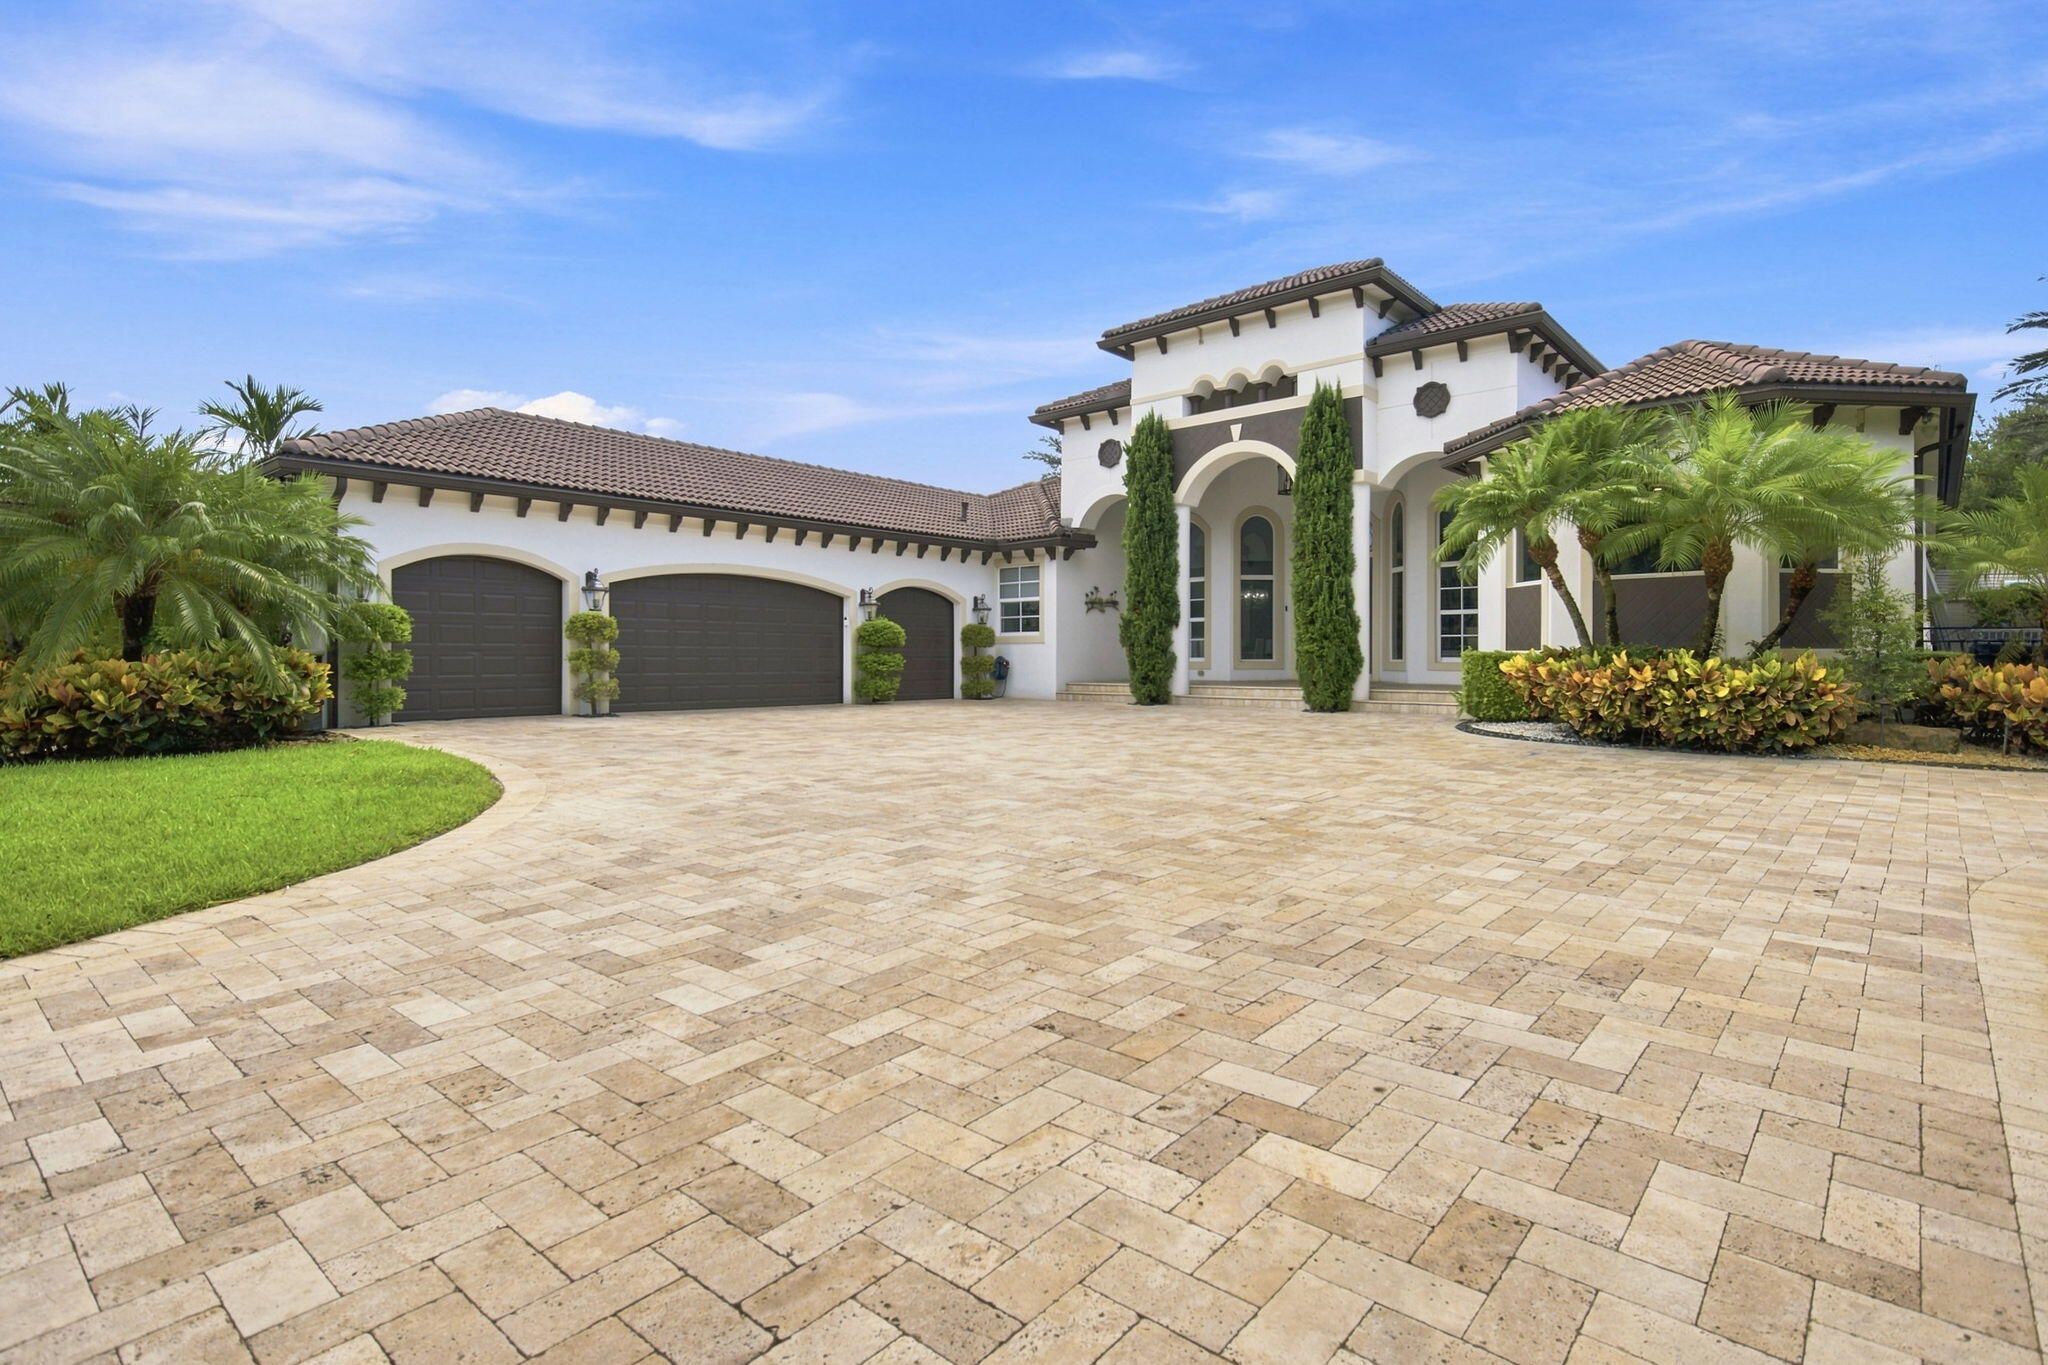
Bedrooms
5
Bathrooms
6
Area
4,827 sq ft
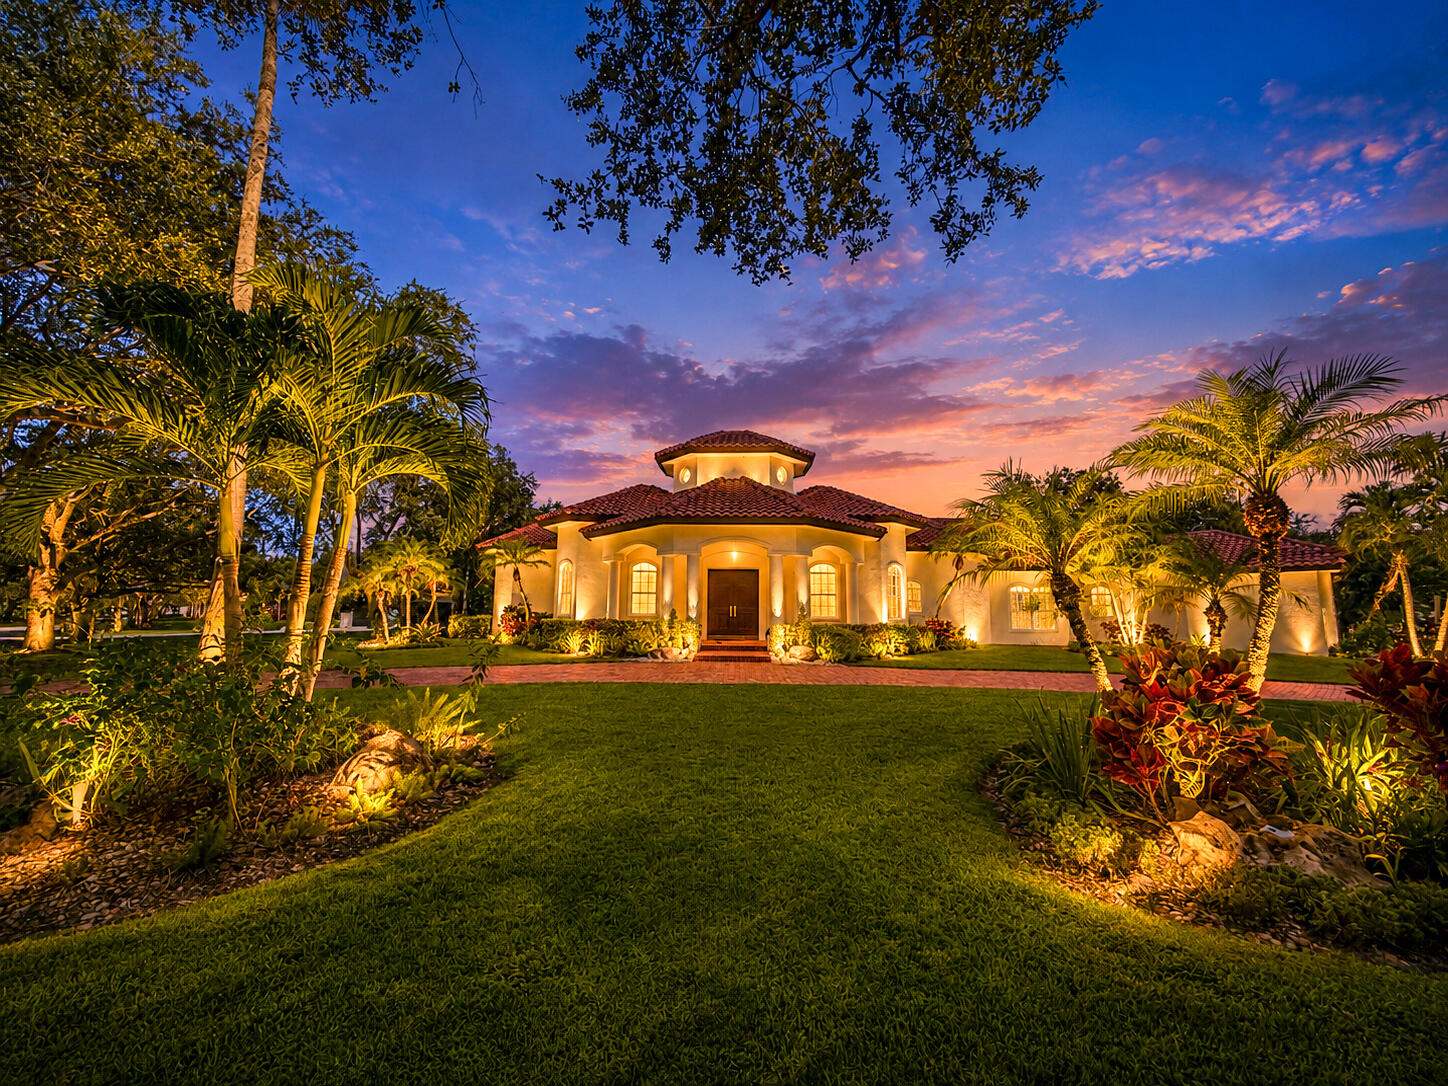
Bedrooms
5
Bathrooms
4
Area
4,506 sq ft
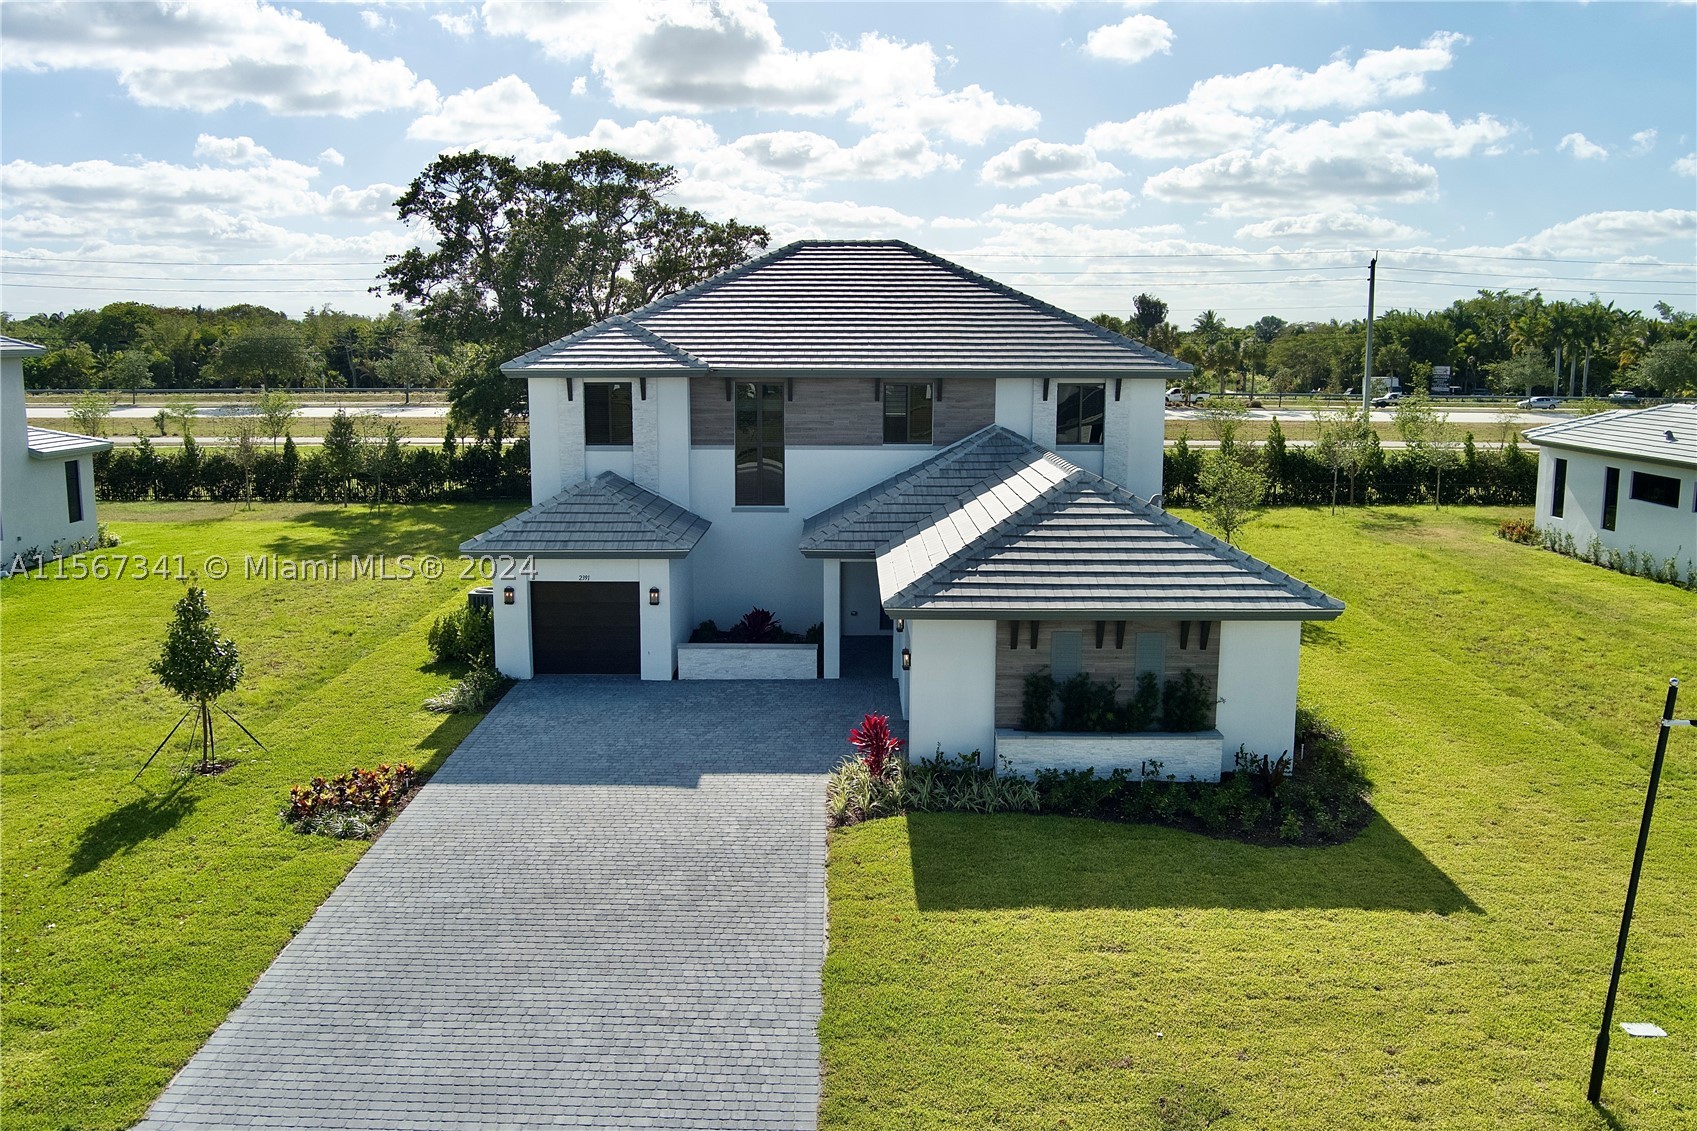
Bedrooms
4
Bathrooms
4
Area
4,141 sq ft
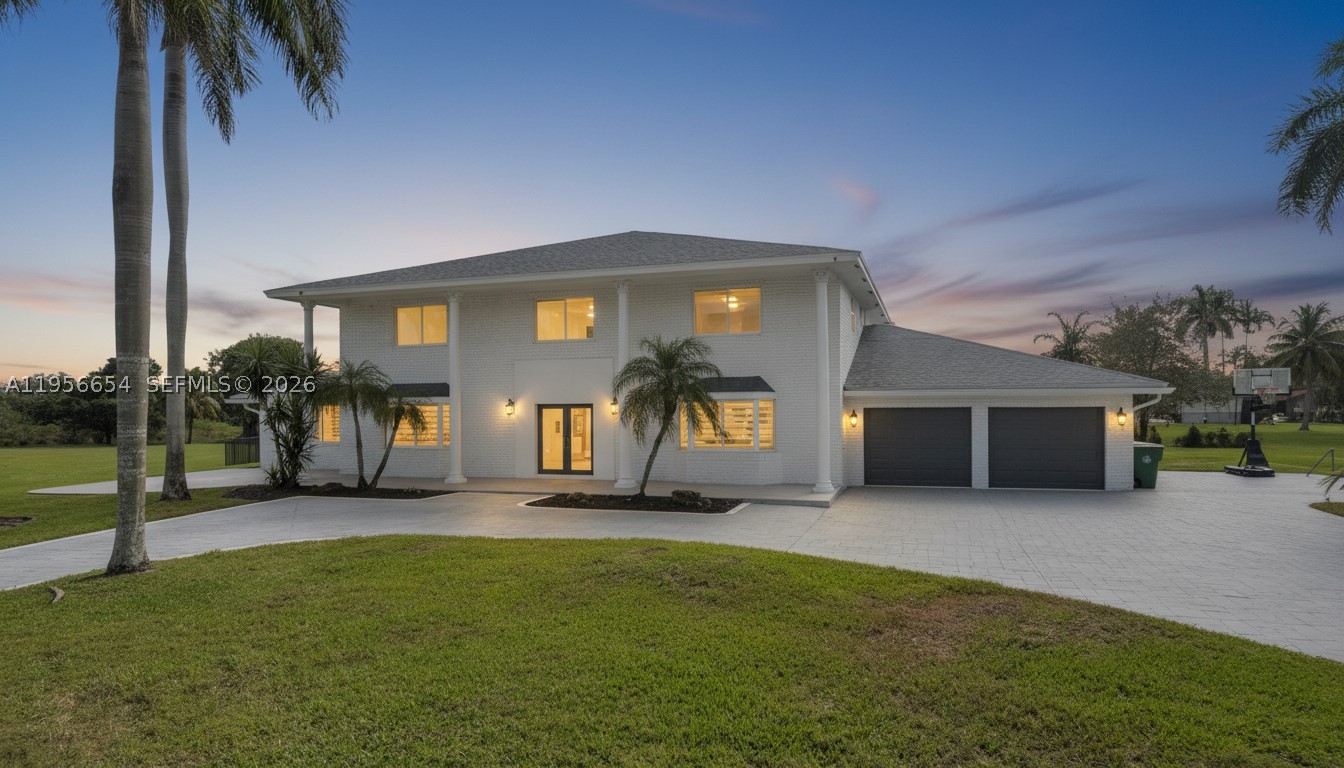
Bedrooms
6
Bathrooms
6
Area
5,215 sq ft
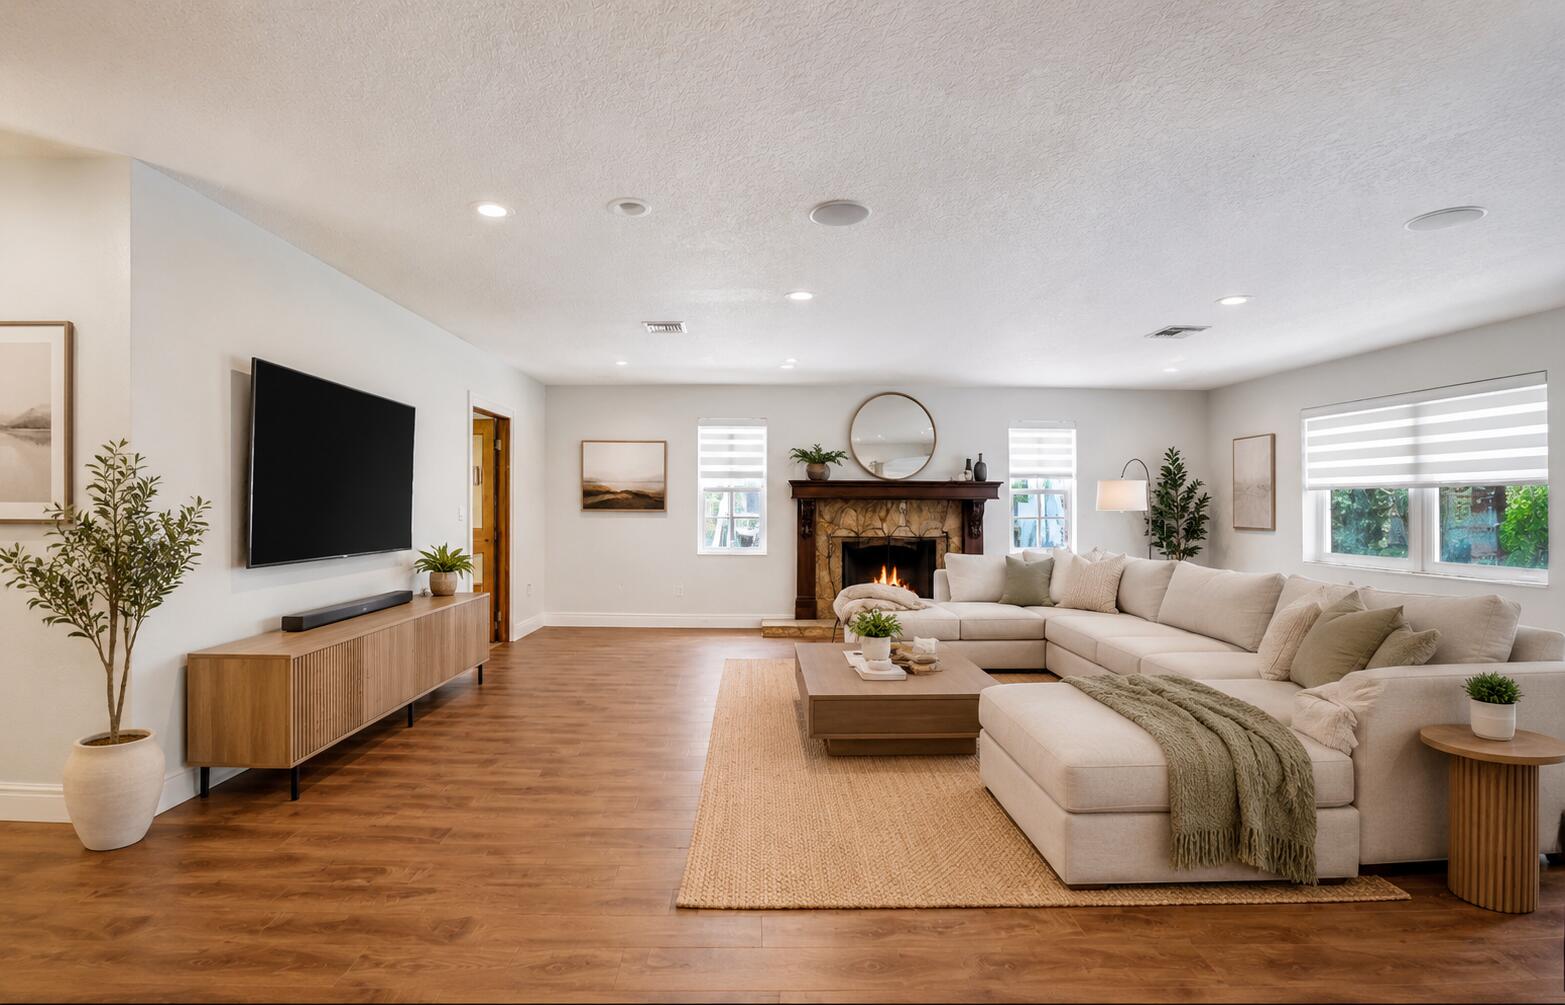
Bedrooms
7
Bathrooms
4
Area
5,382 sq ft
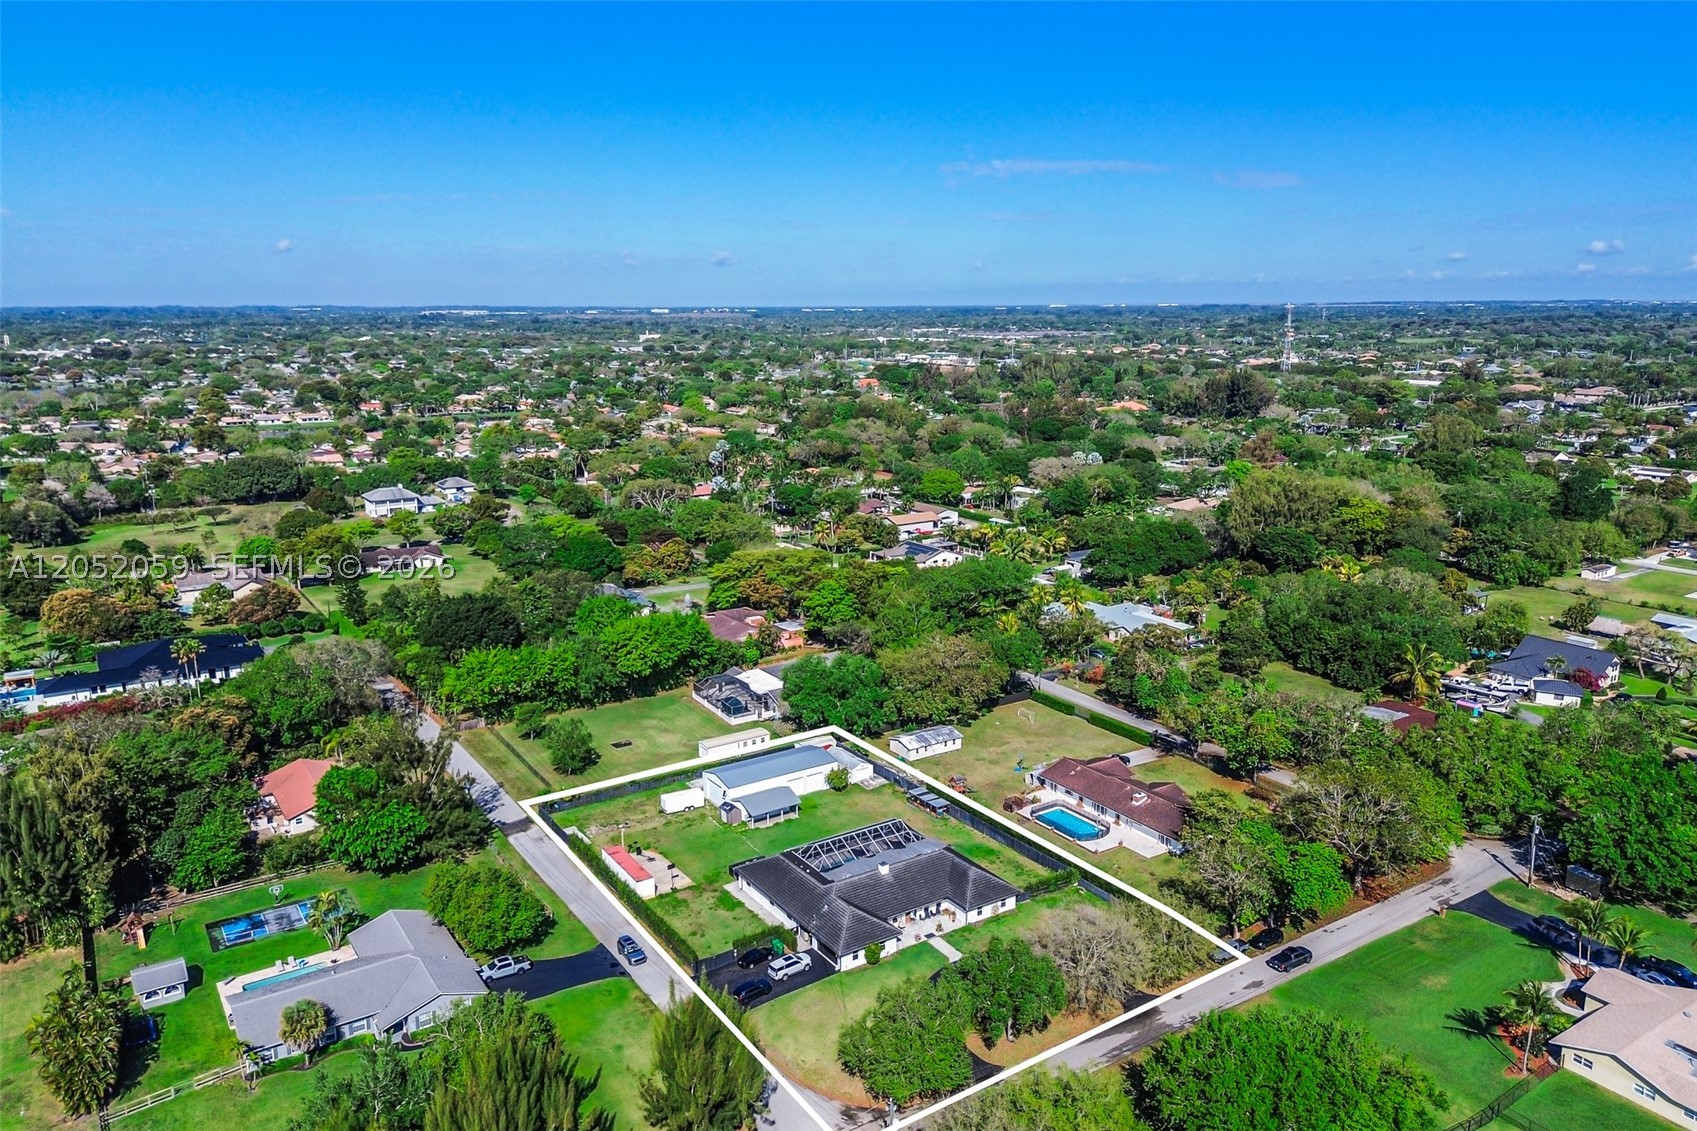
Bedrooms
5
Bathrooms
5
Area
4,511 sq ft
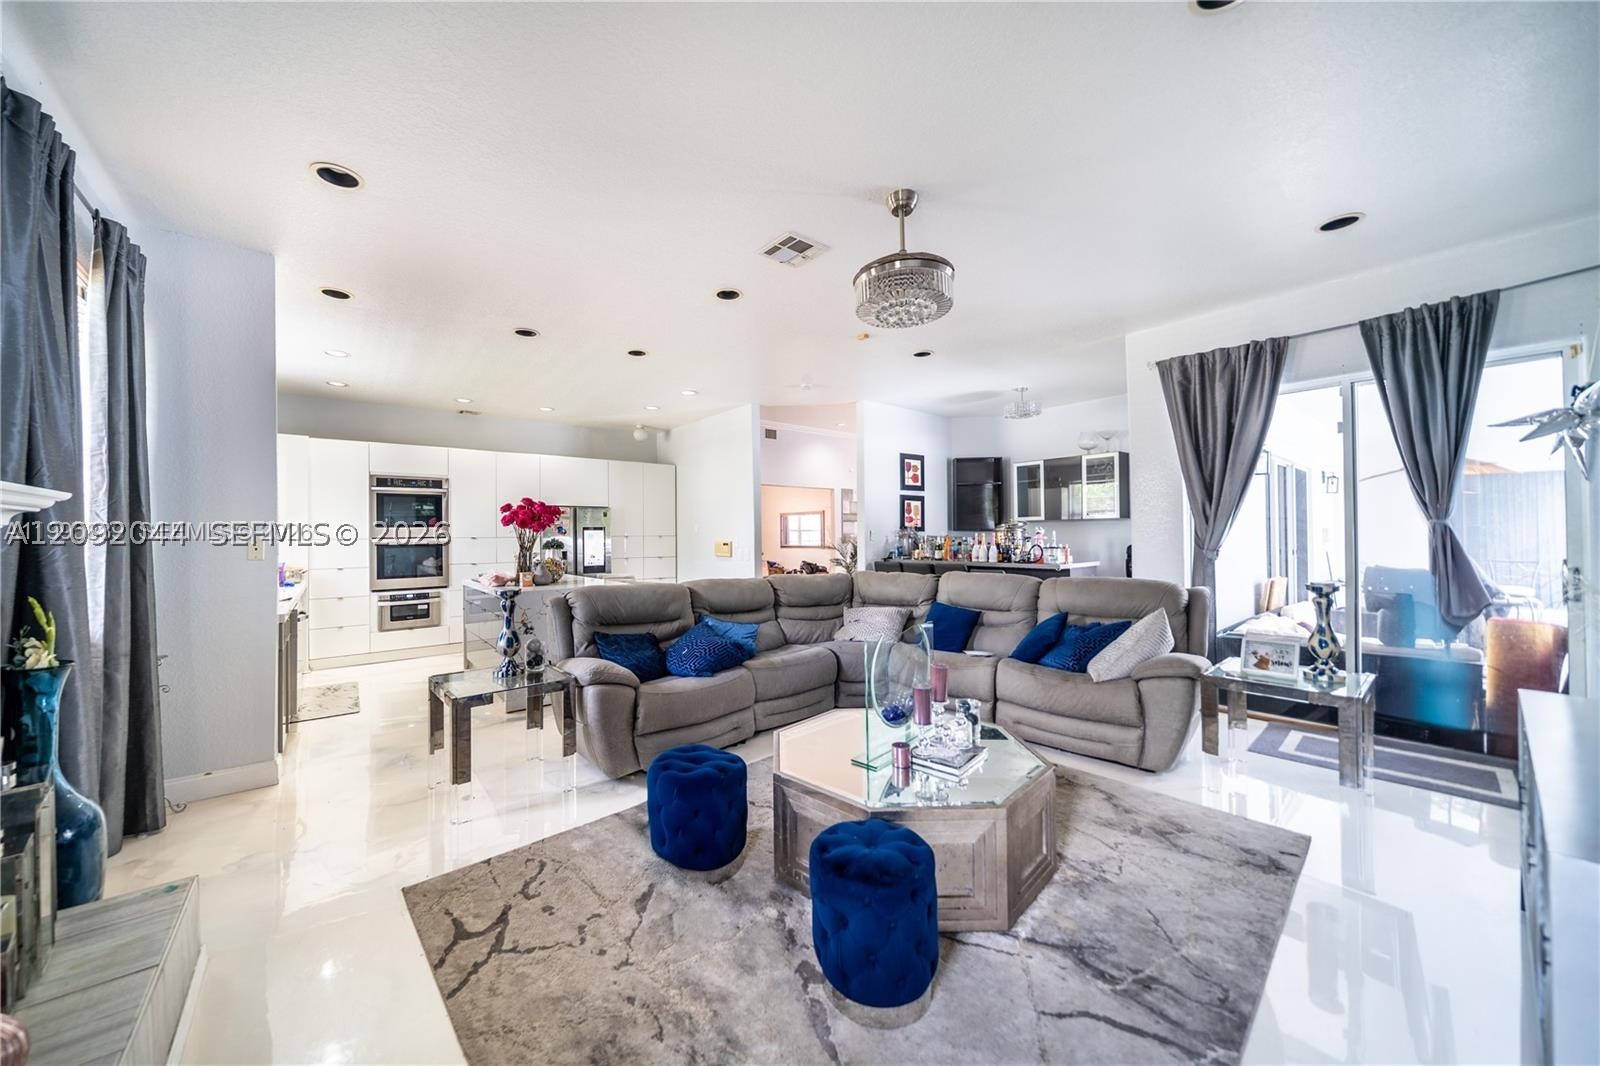
Bedrooms
5
Bathrooms
5
Area
3,847 sq ft
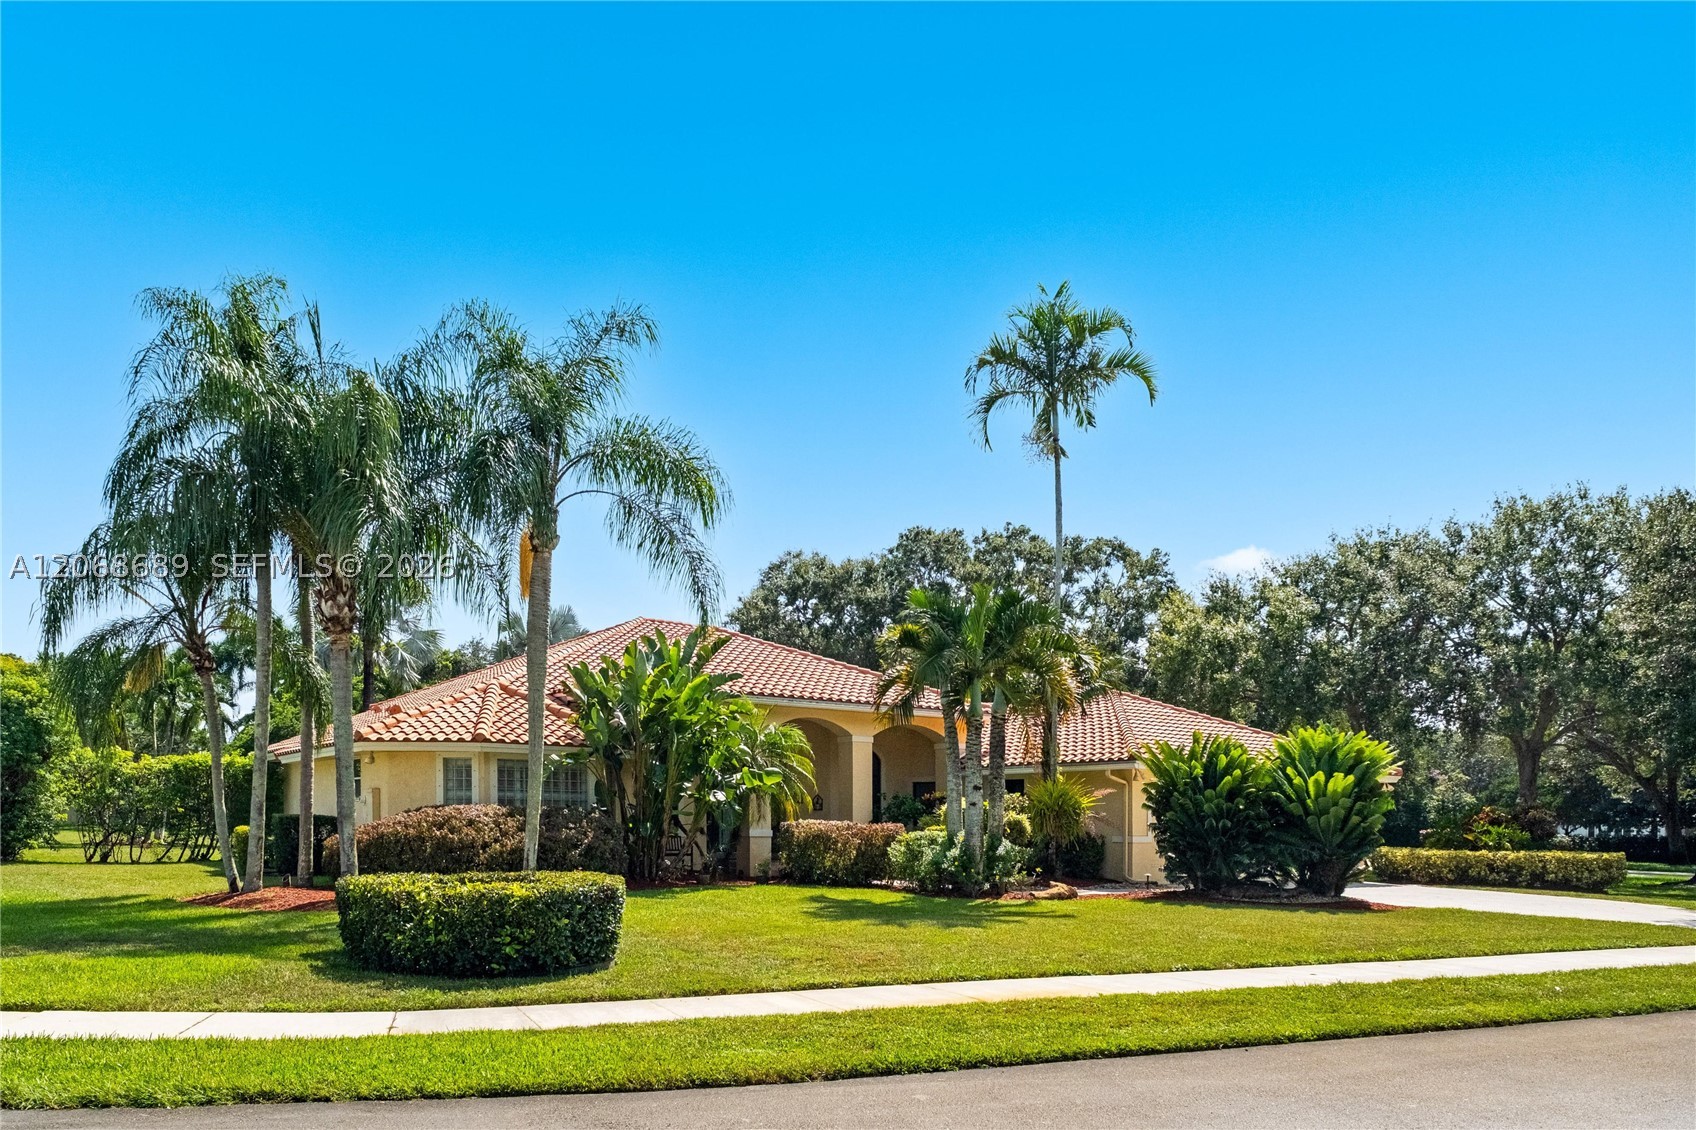
Bedrooms
5
Bathrooms
4
Area
4,190 sq ft
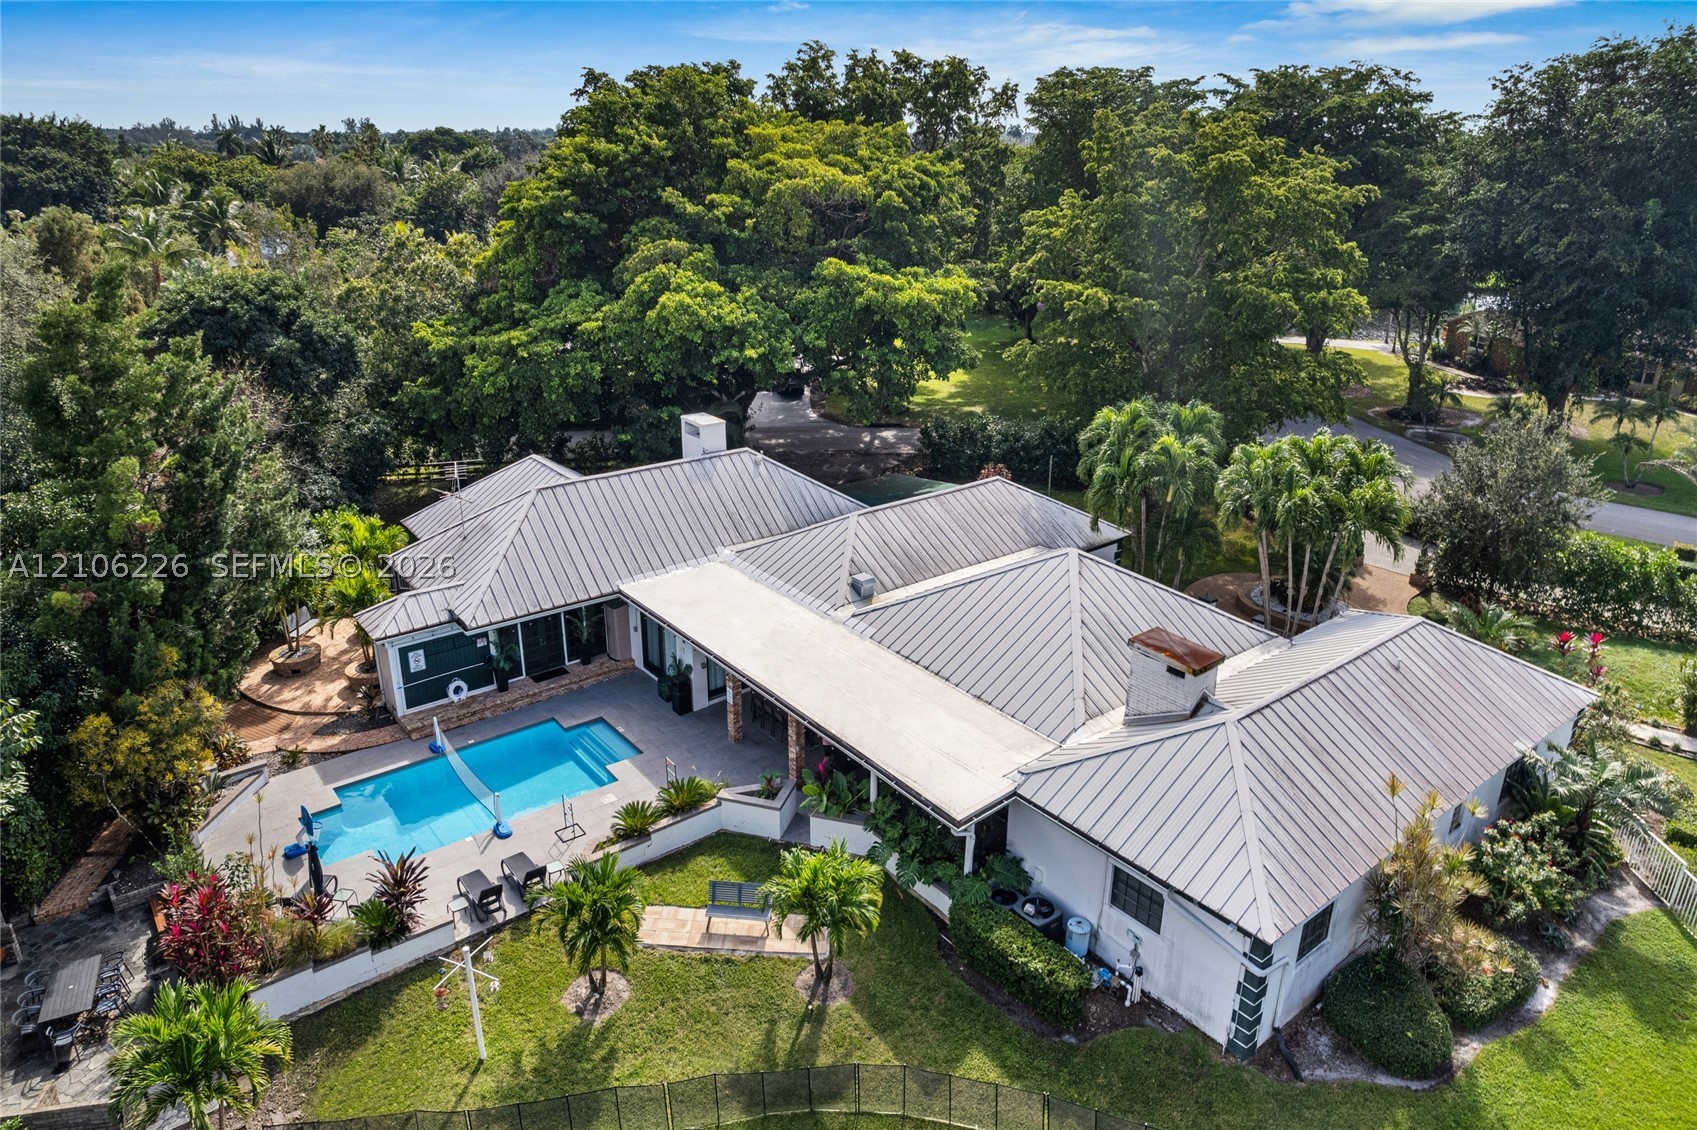
Bedrooms
8
Bathrooms
4
Area
3,877 sq ft
Similar Properties in Other Cities
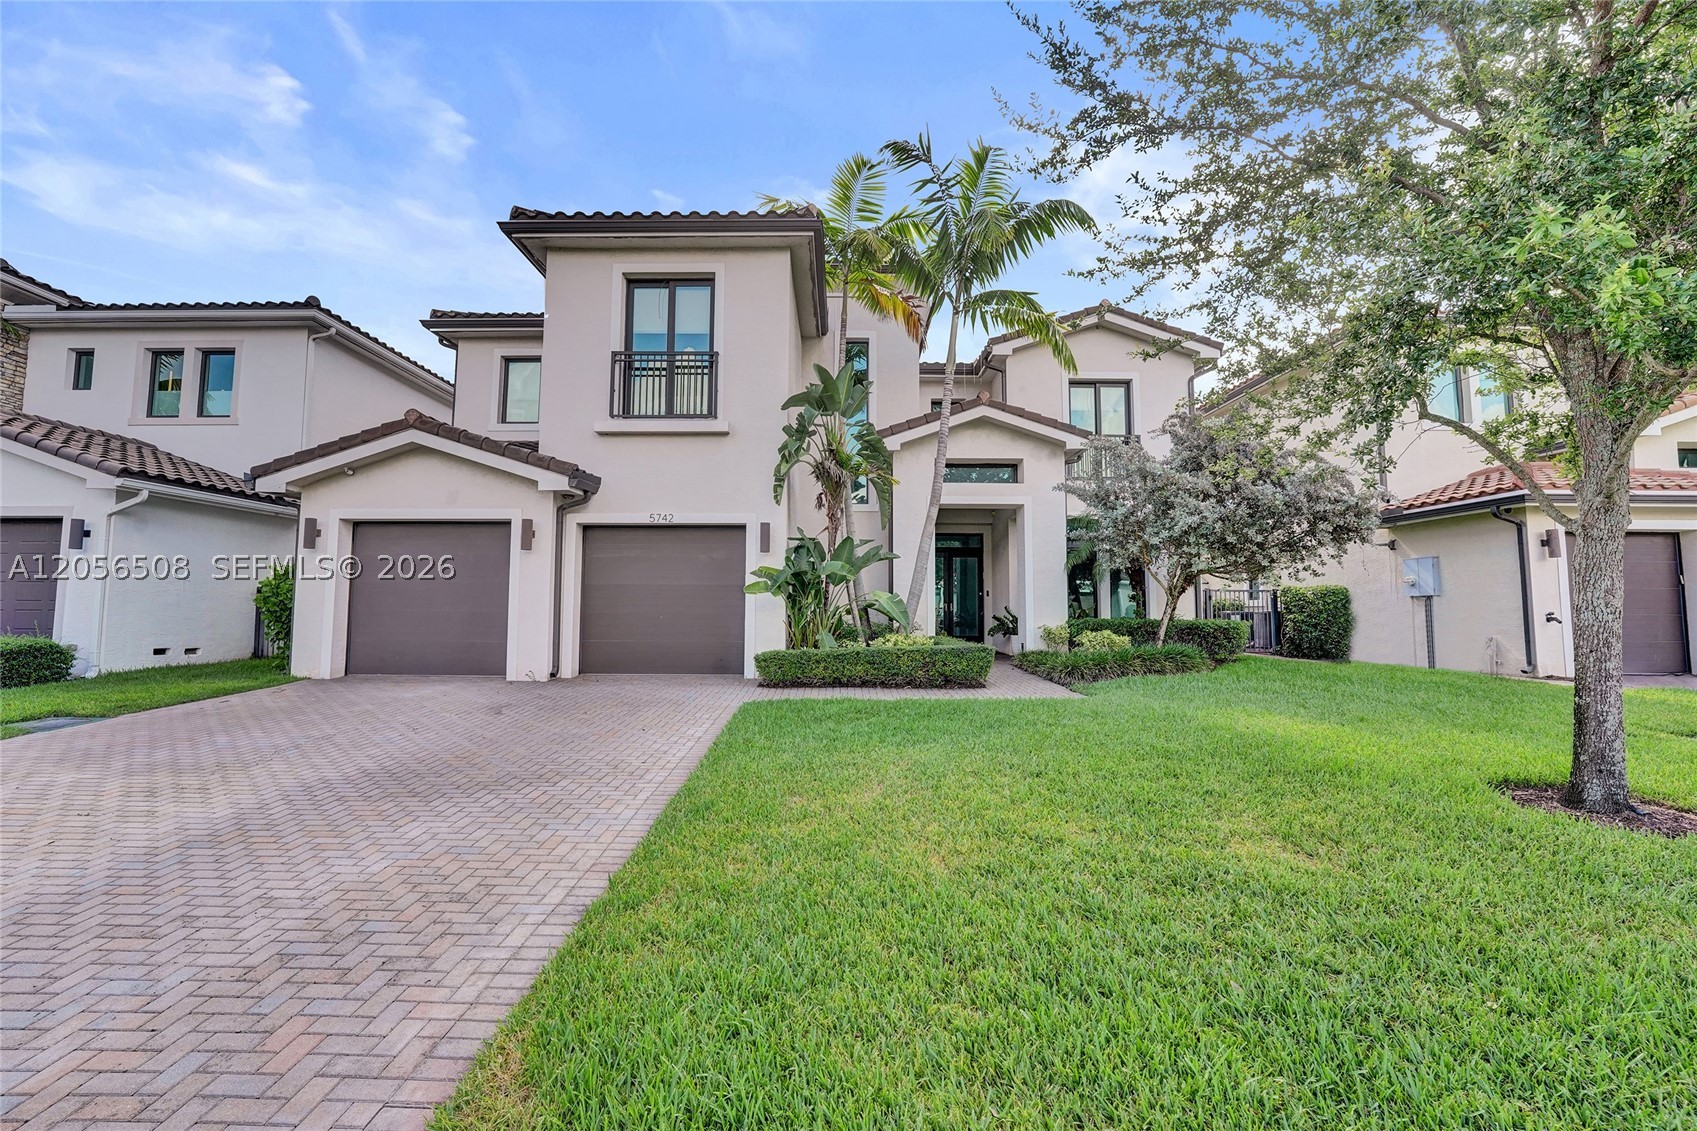
Bedrooms
6
Bathrooms
5
Area
4,778 sq ft
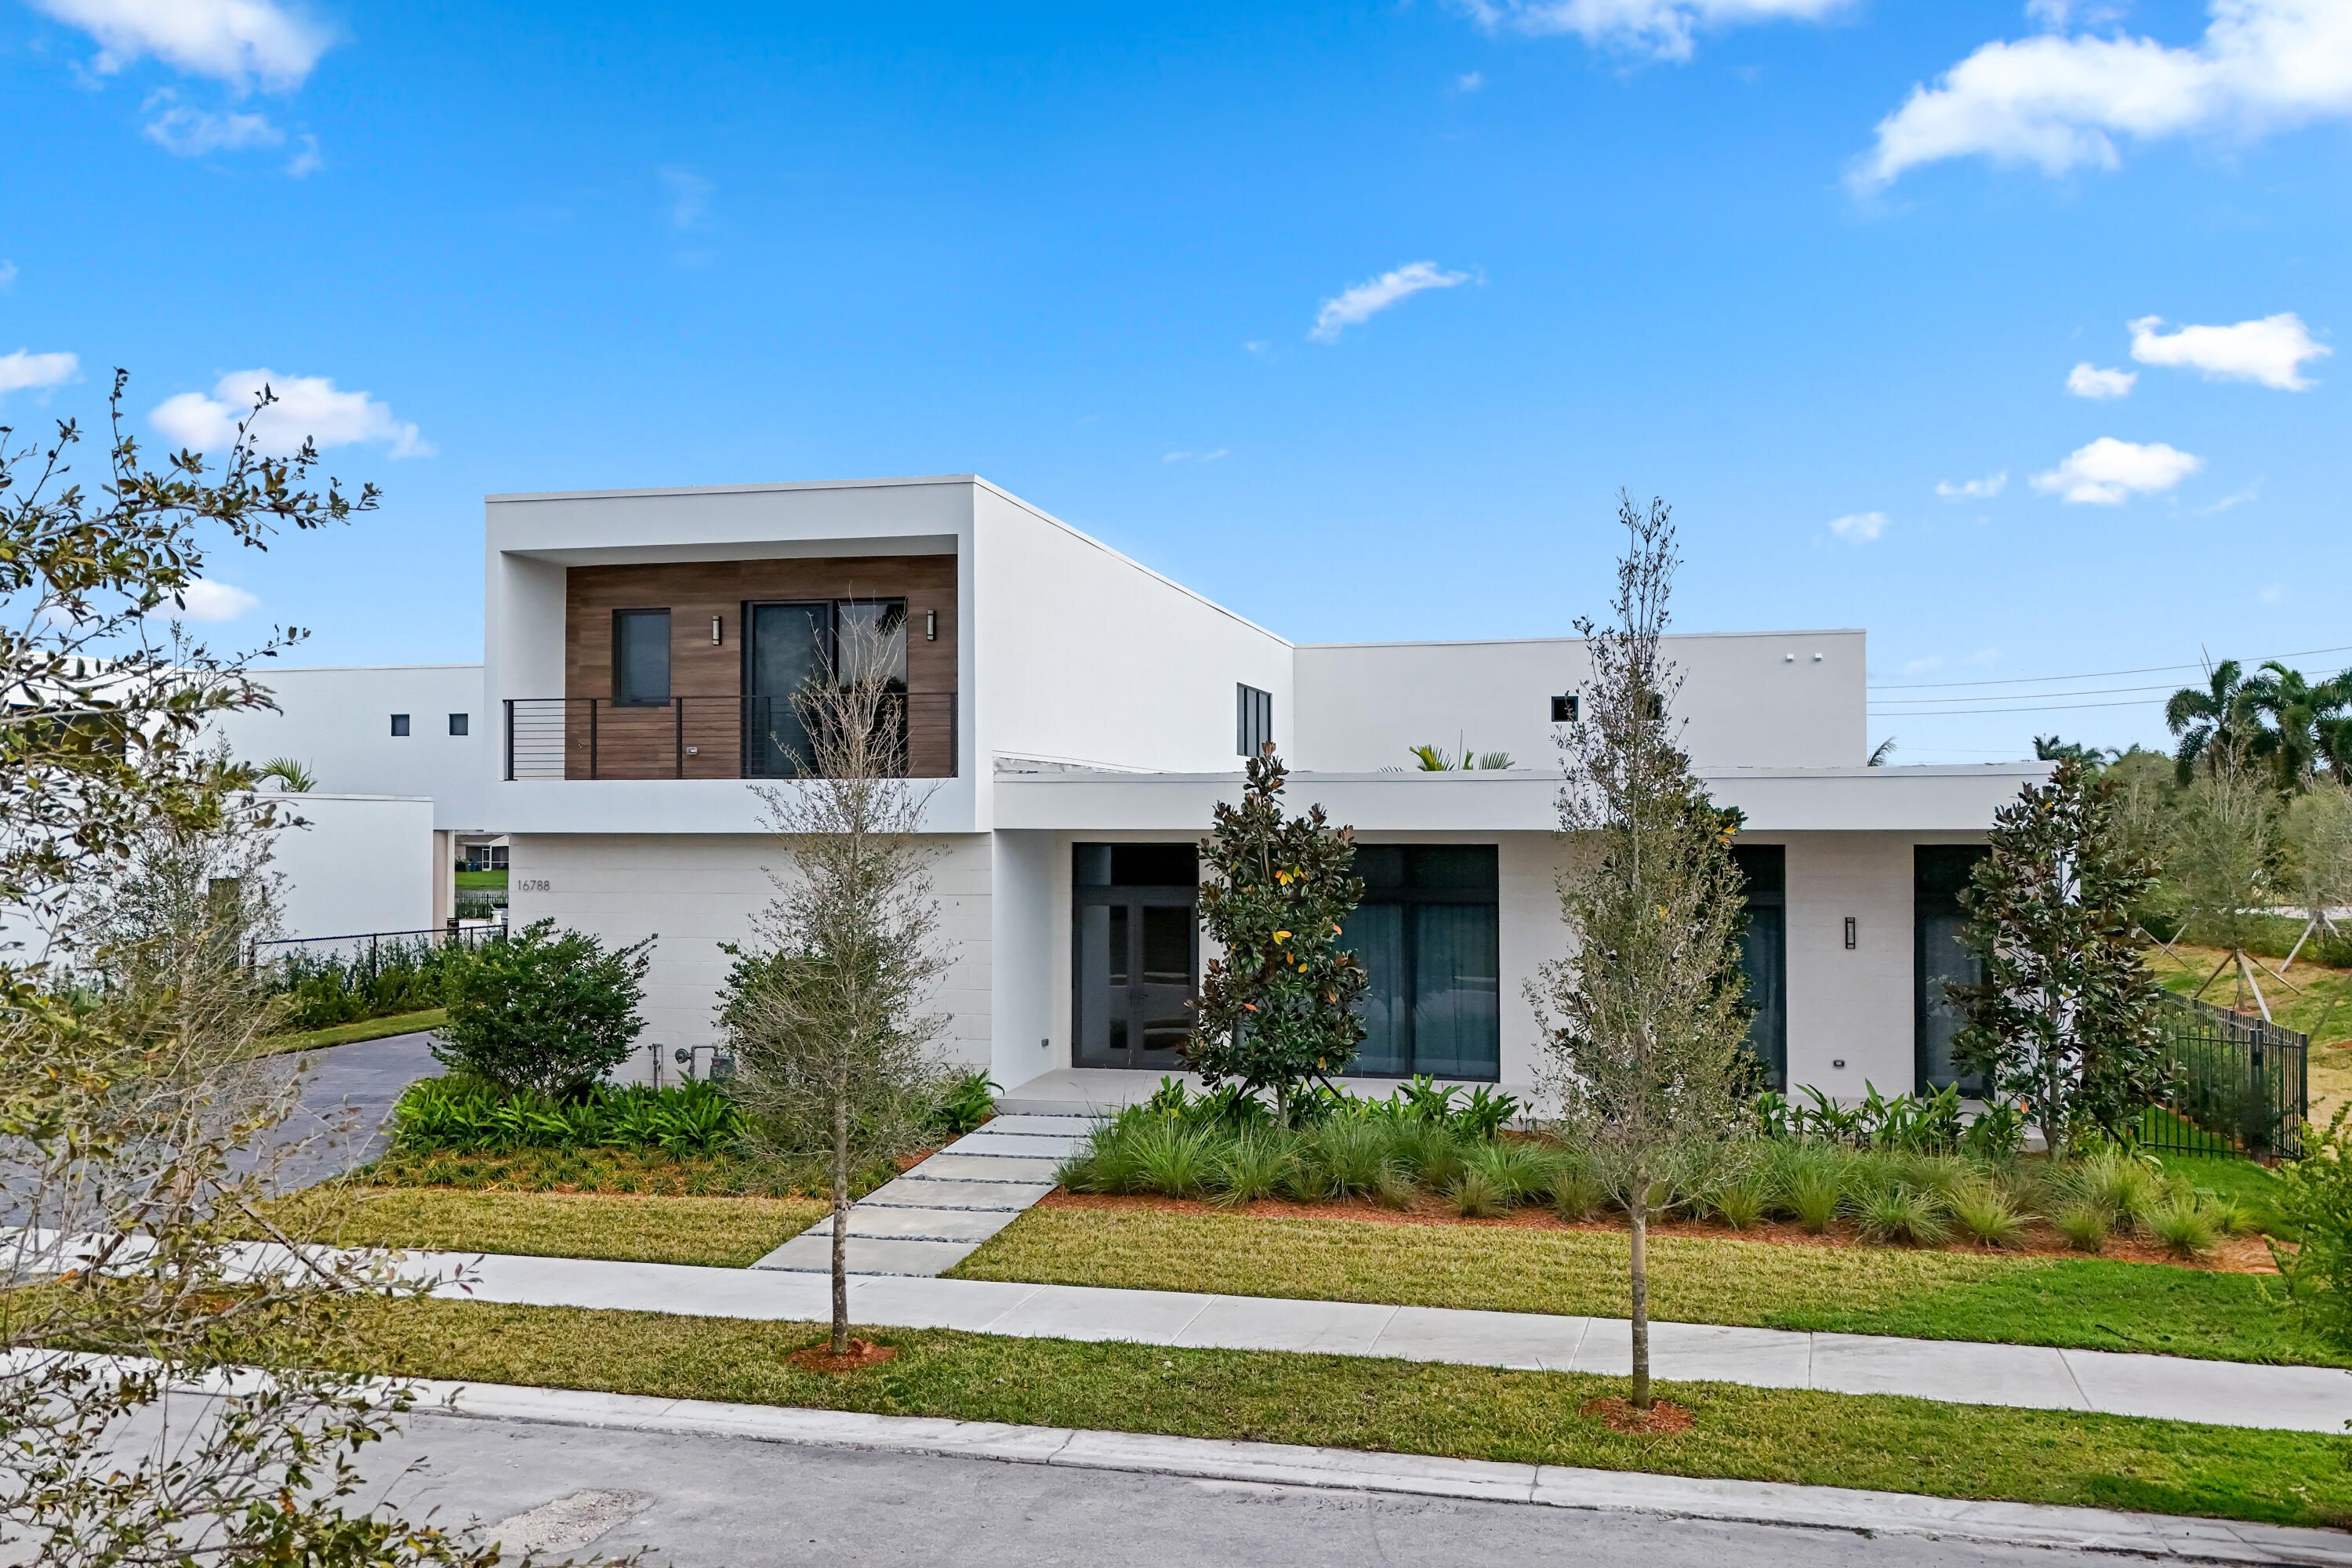
Bedrooms
6
Bathrooms
7
Area
5,171 sq ft
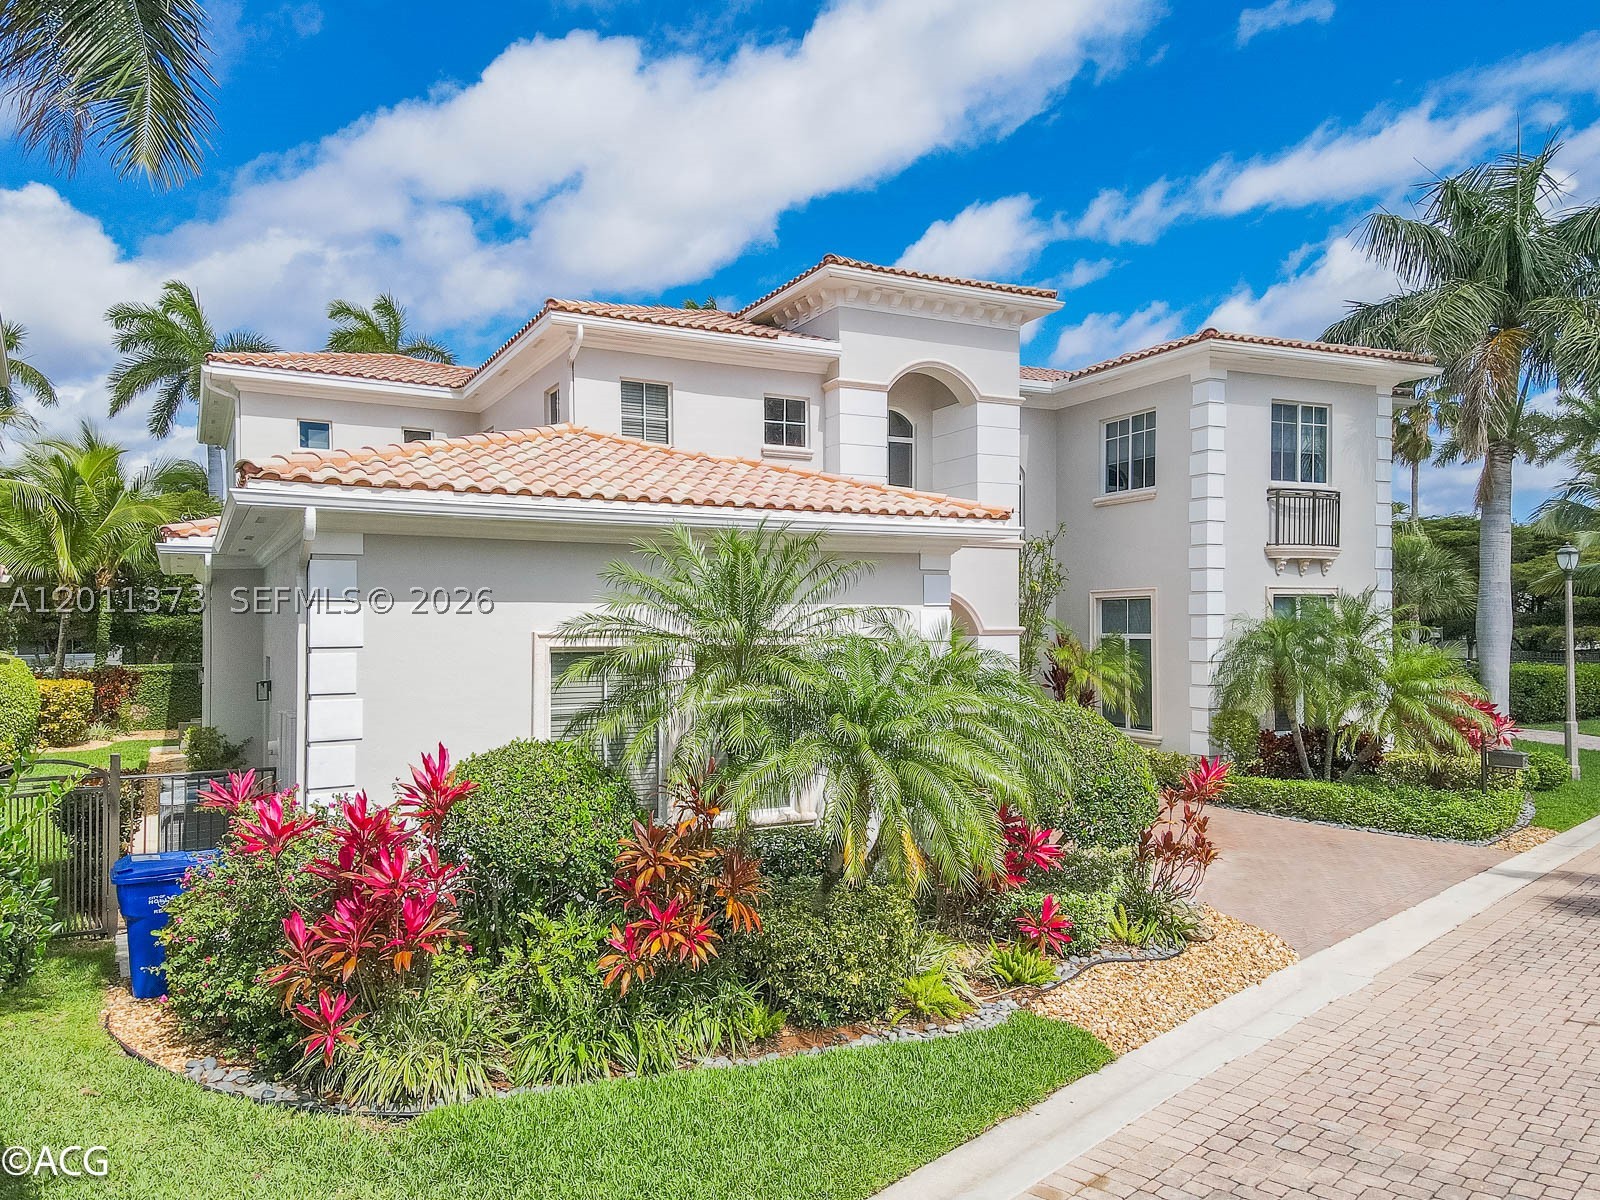
Bedrooms
6
Bathrooms
6
Area
5,224 sq ft
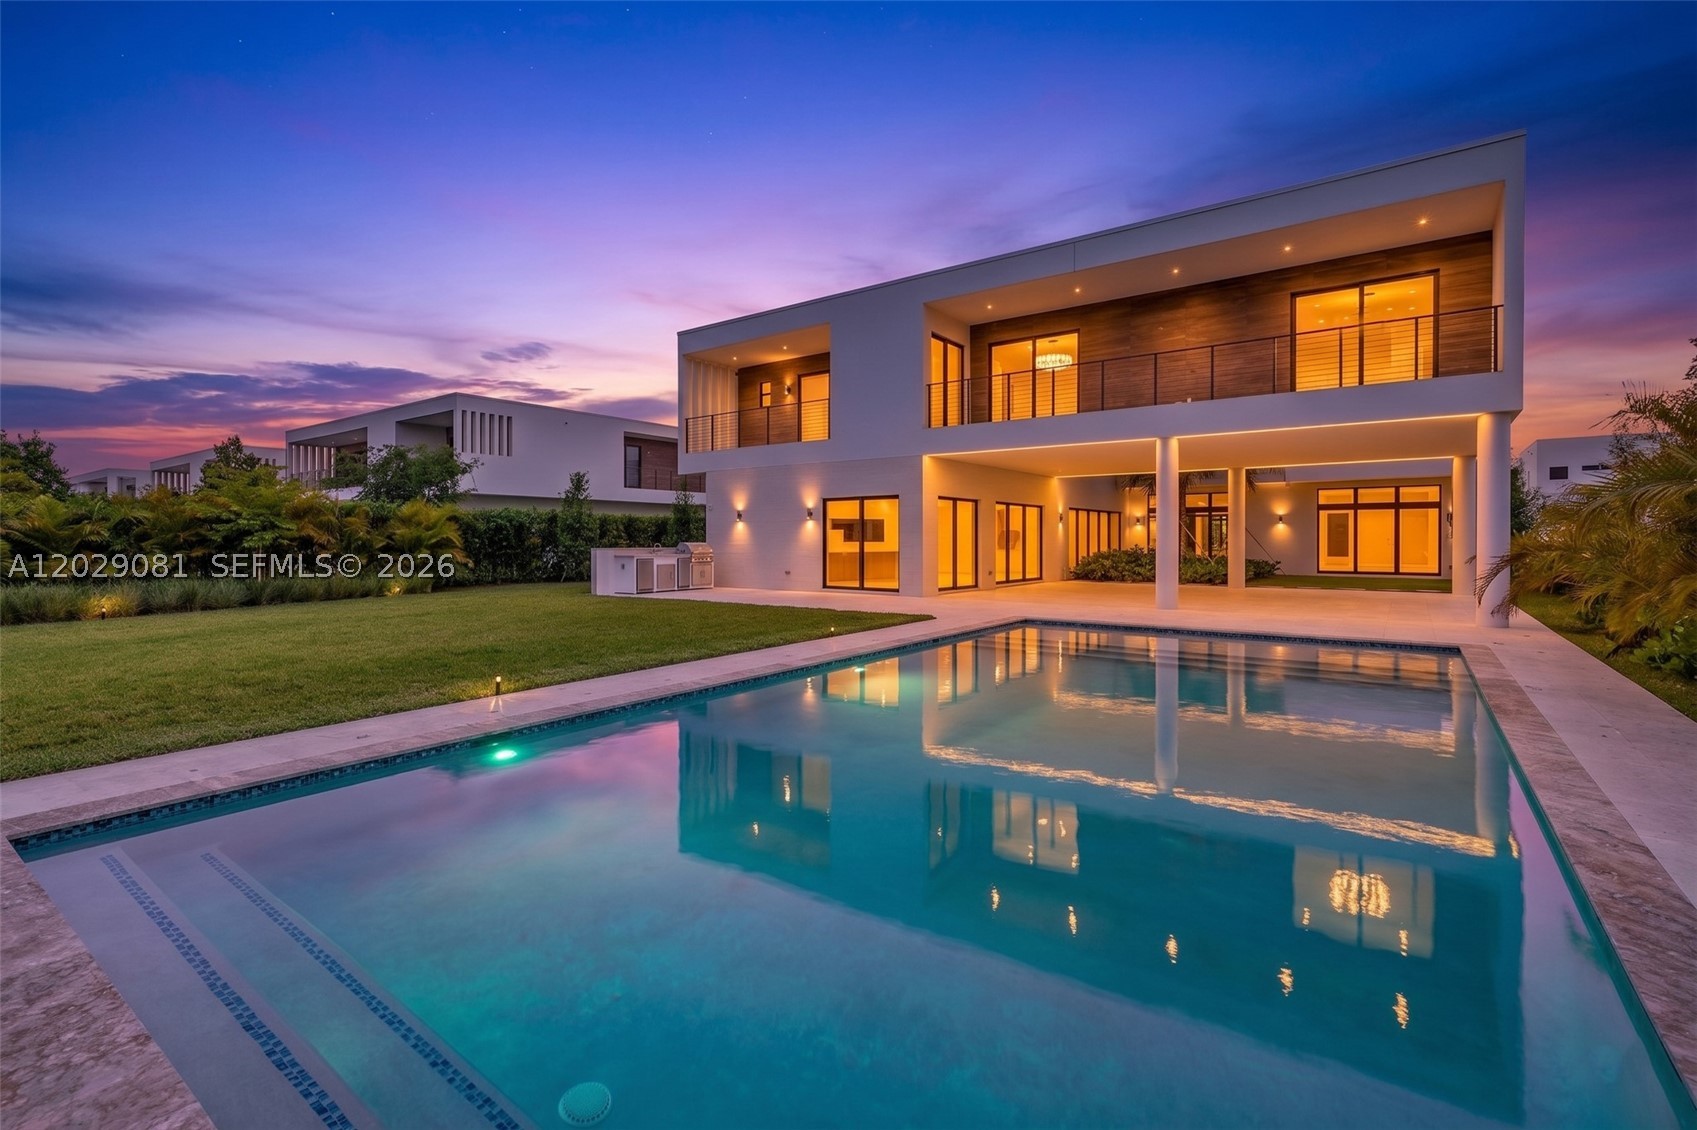
Bedrooms
5
Bathrooms
7
Area
5,368 sq ft
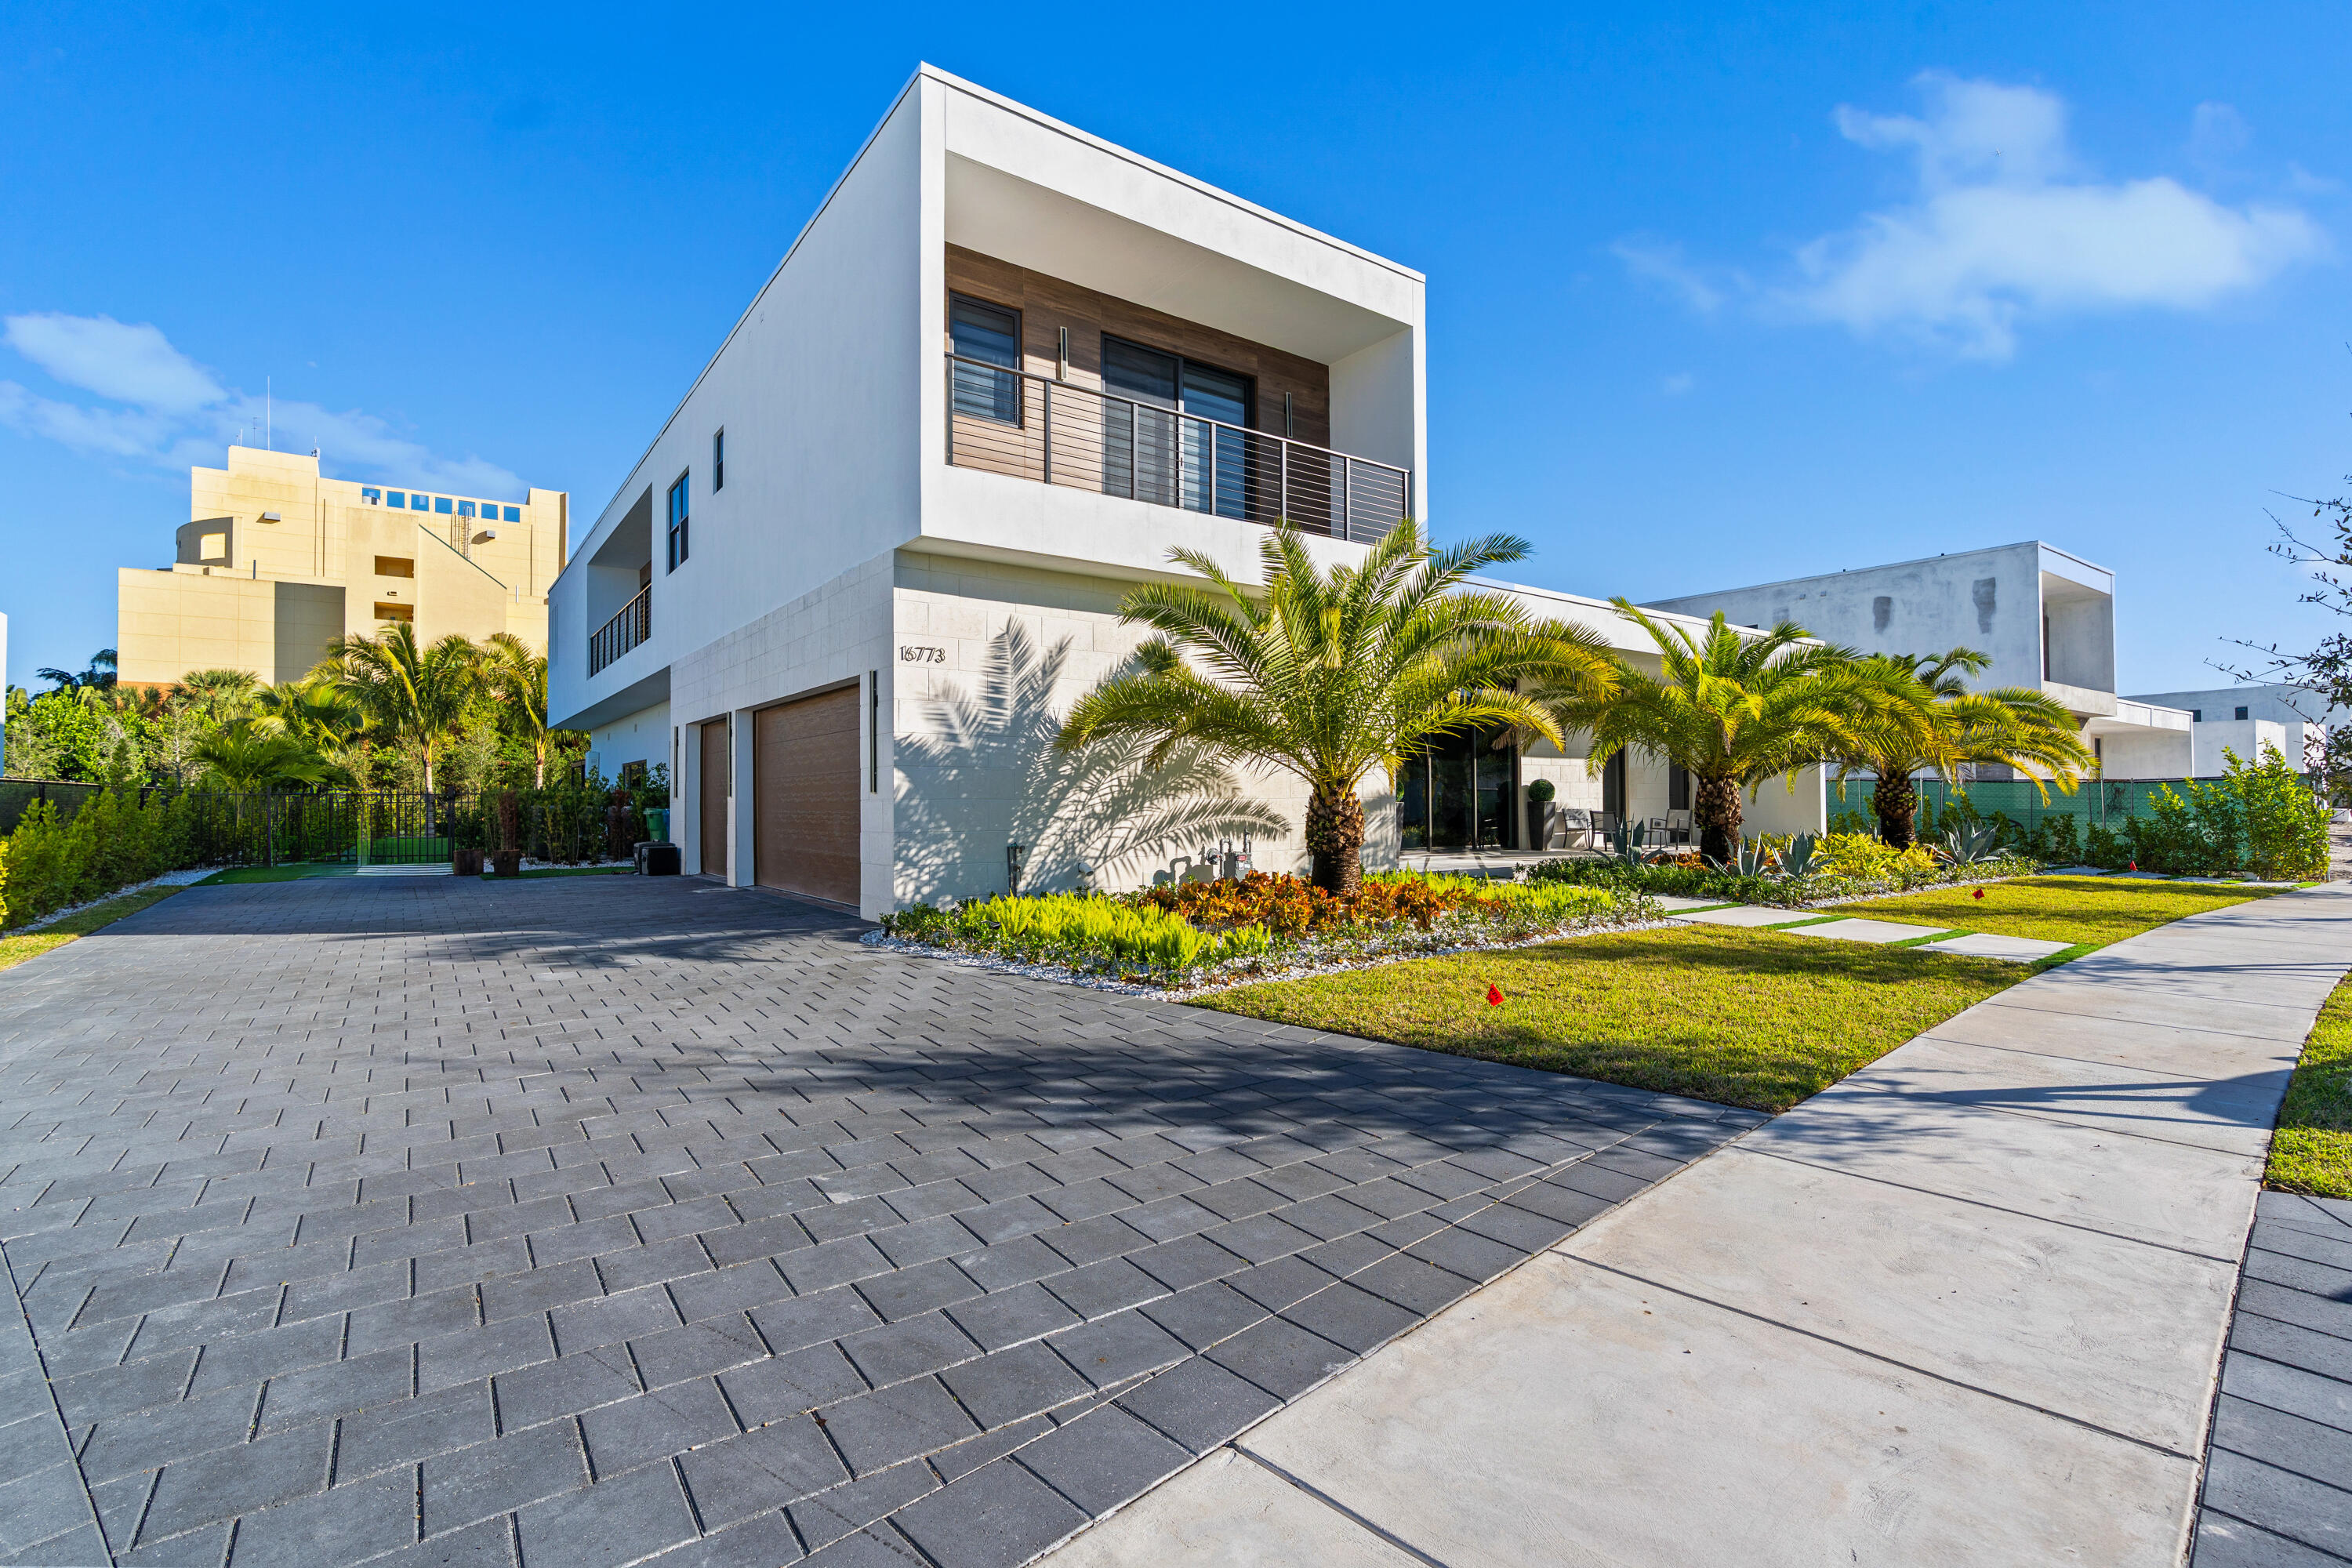
Bedrooms
5
Bathrooms
7
Area
5,368 sq ft
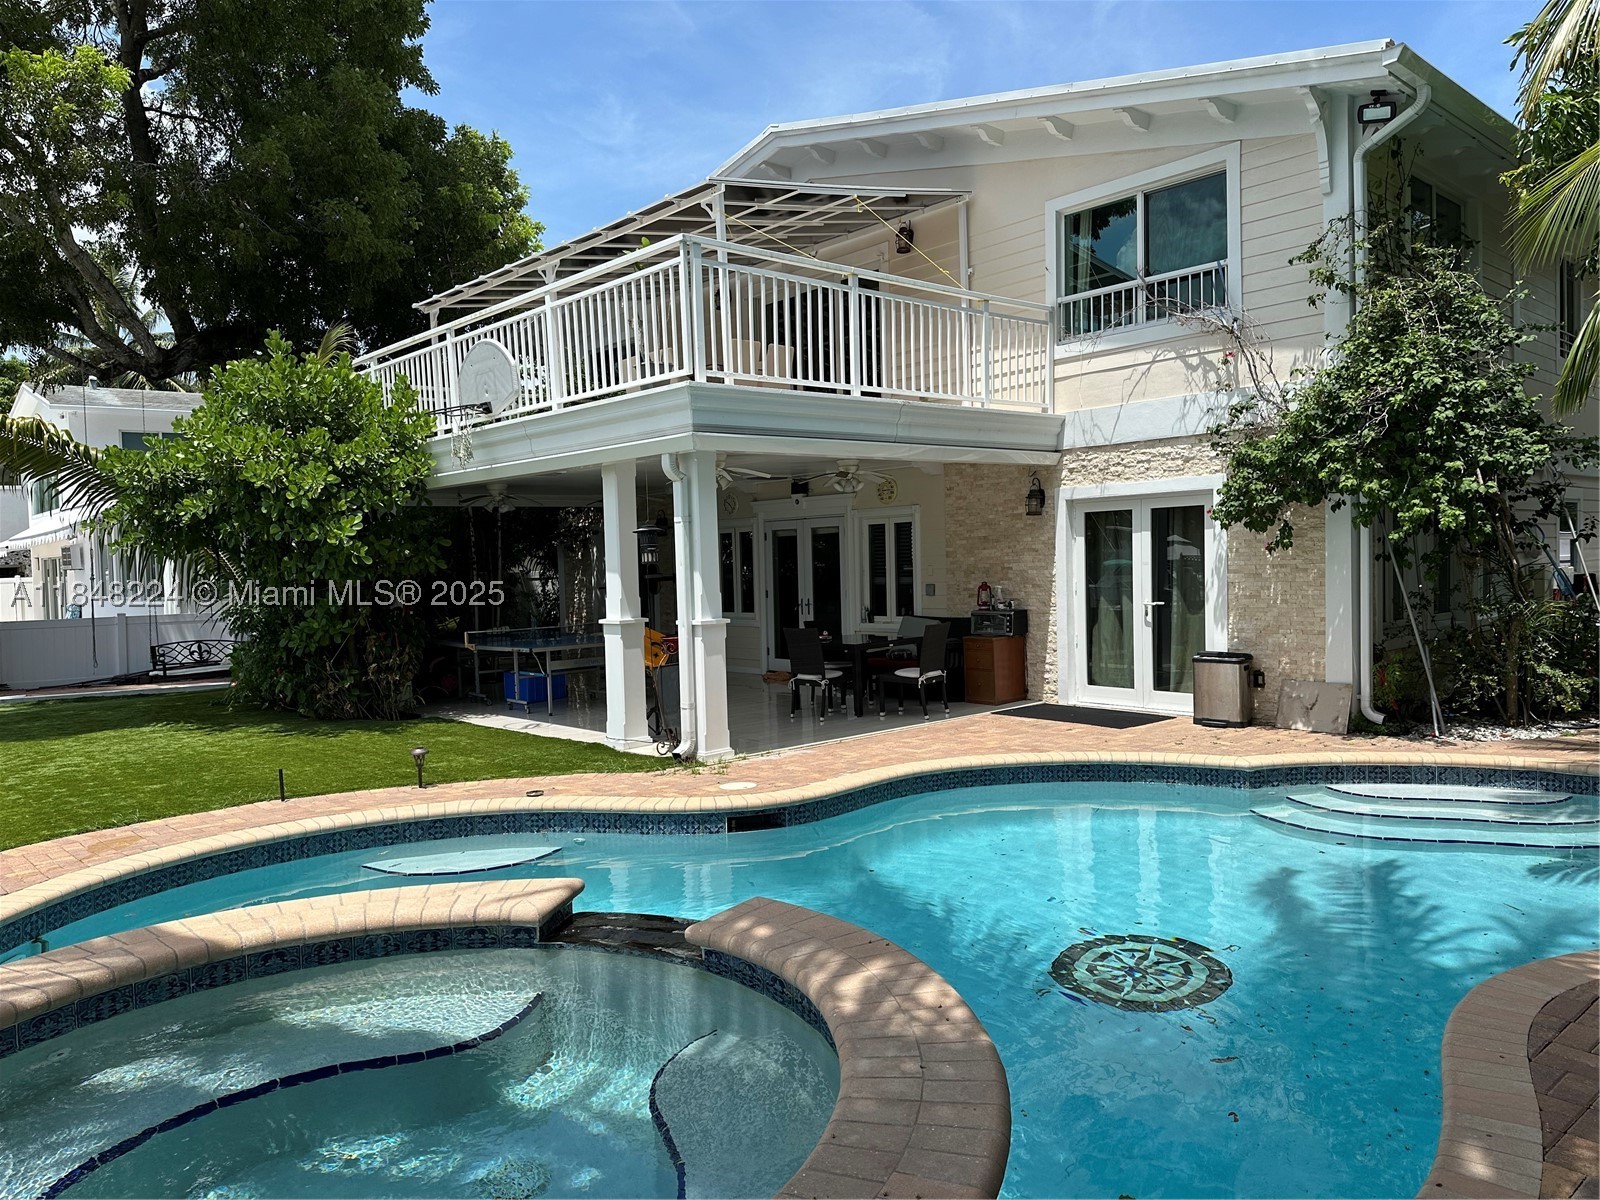
Bedrooms
7
Bathrooms
8
Area
4,550 sq ft
Bedrooms
5
Bathrooms
6
Area
4,503 sq ft
Bedrooms
5
Bathrooms
5
Bedrooms
5
Bathrooms
5
Area
4,362 sq ft
Bedrooms
5
Bathrooms
6
Area
3,810 sq ft
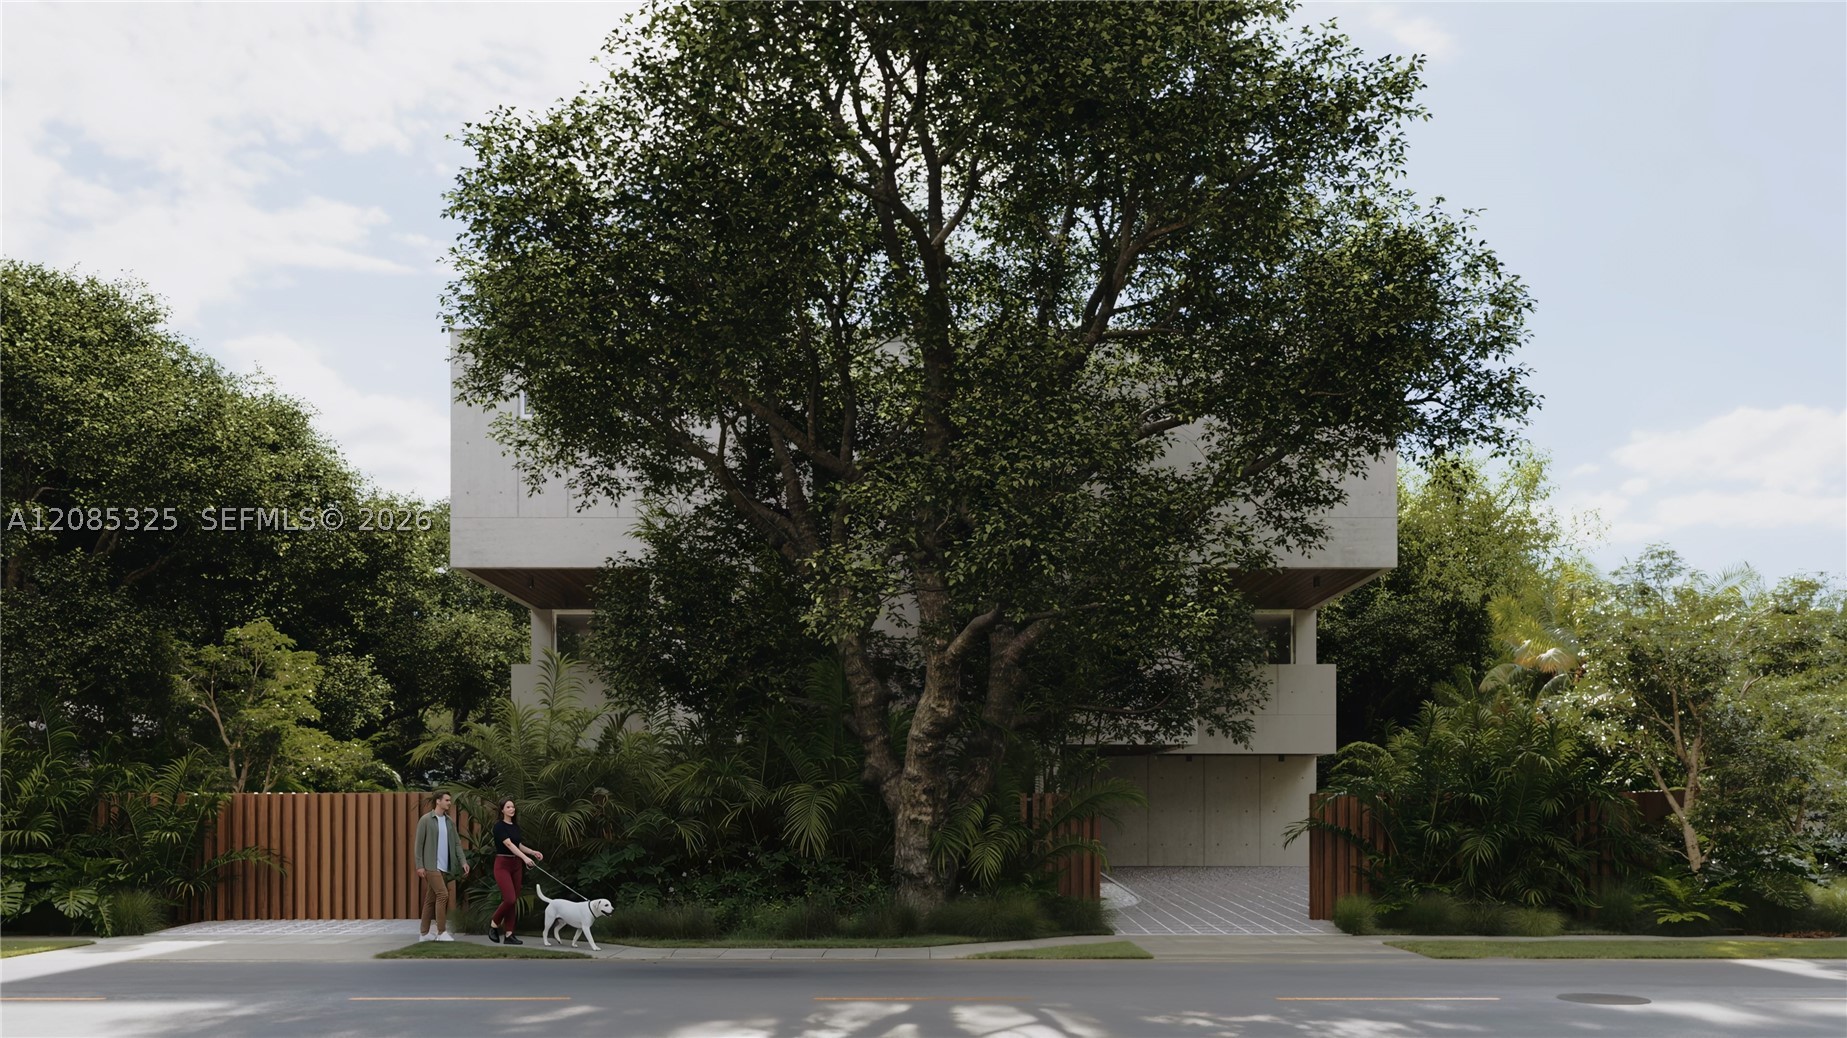
Bedrooms
5
Bathrooms
5
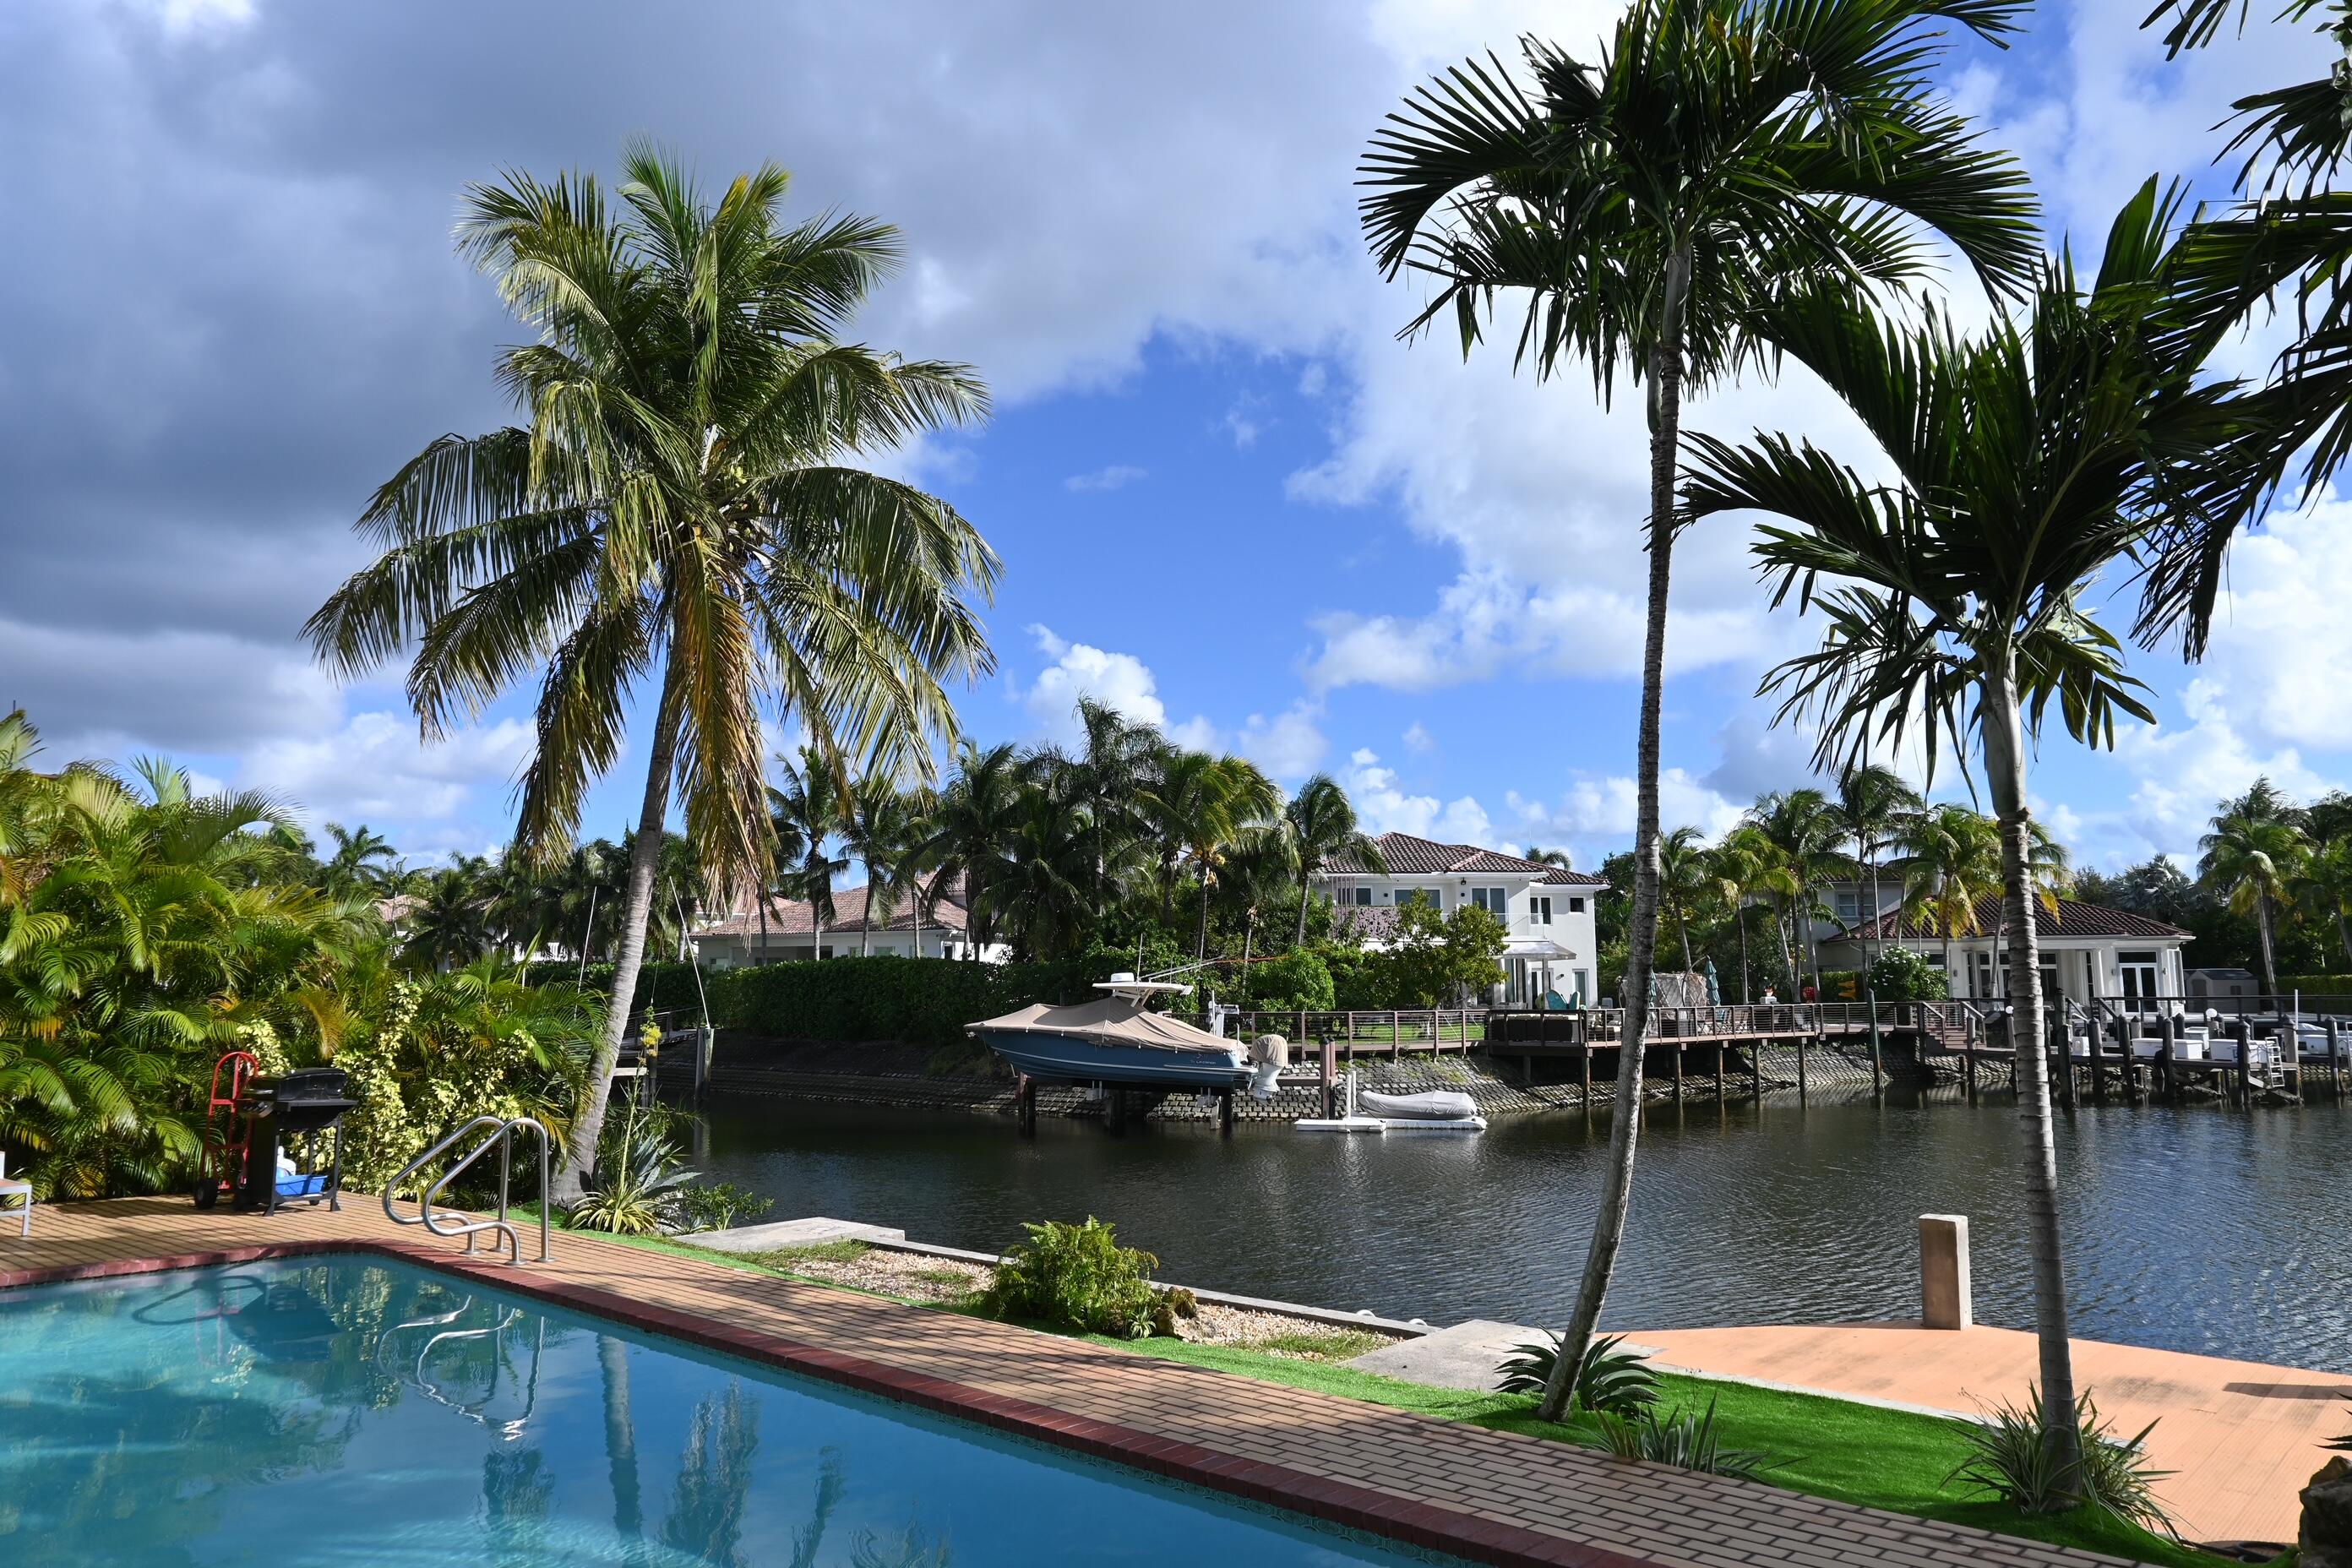
Bedrooms
5
Bathrooms
4
Area
3,200 sq ft
MLS information
Last updated Sep 8, 2026
IDX information is provided exclusively for personal, non-commercial use, and may not be used for any purpose other than to identify prospective properties consumers may be interested in purchasing. Information is deemed reliable but not guaranteed.