Link copied!
11824 43rd Ct, Davie, FL
Offering:
For Sale
Location:
Davie, FL 33330
Subdivision:
LAUREL OAKS EAST
Status:
Active
$2,050,000
Deemed reliable but not guaranteed.
Details
Year built:
1991
Lot size:
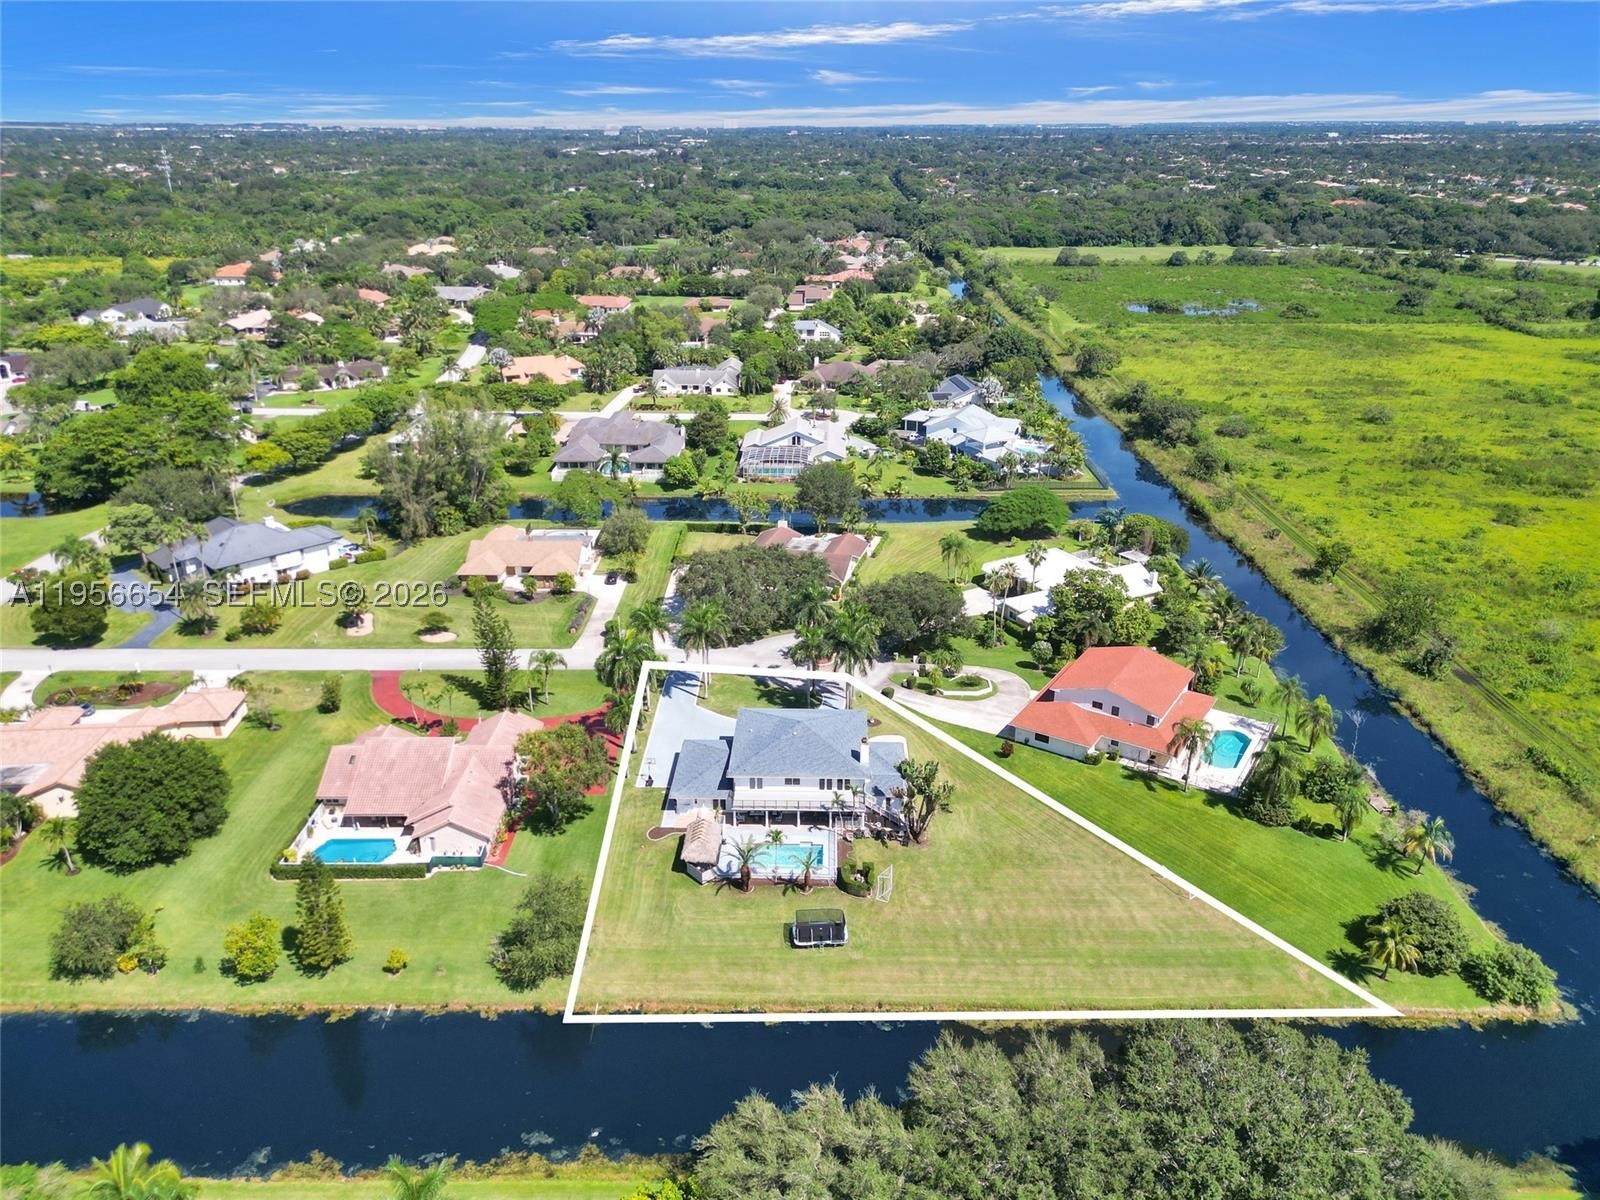
40,289 sq ft
Levels:
Two
Stories:
2
Garage:
3
Parking:
3 covered
Style:
Two Story
Faces:
North
Days on market:
248
Association fee:
$900 / Annually
Annual tax (2025):
$28,614
Type:
Single-family home
MLS ID
A11956654
Virtual tour:
Listed by:
United Realty Group Inc (UNGR01)
Listing office phone:
954-450-2000
Listing office email:
Listing agent:
Chelsey Parrish (3275375)
Features
Schools
Elementary:
Silver Ridge
Middle / junior:
Indian Ridge
High:
Western
School assignments come from the MLS feed and can change. Verify with the district before relying on them.
Pets
Allowed:
yes
Utilities
Water source:
Public
Sewer:
Septic Tank
Description
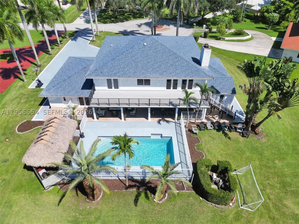
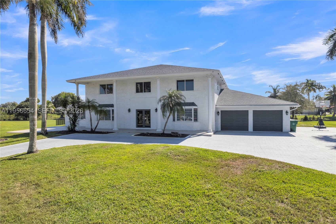
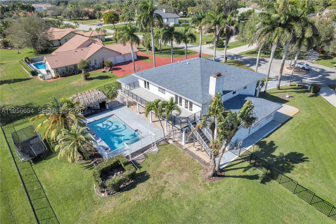
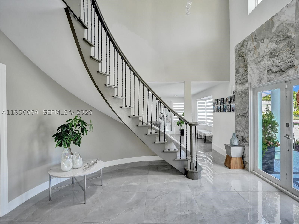
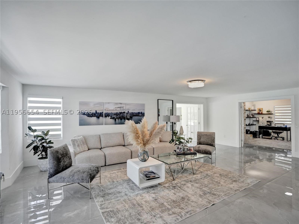
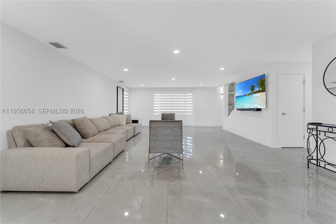
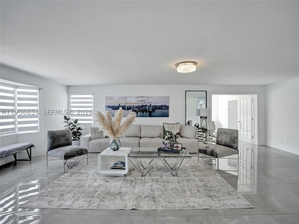
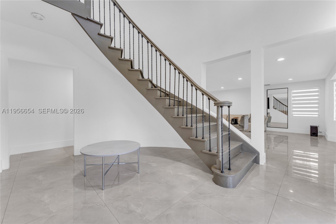
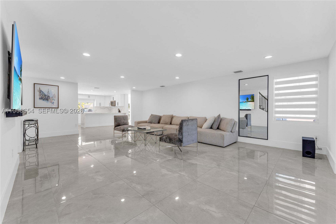
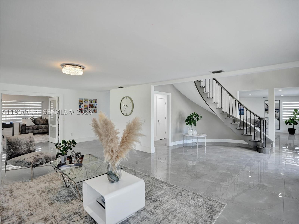
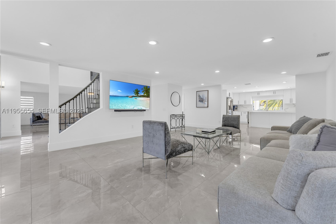
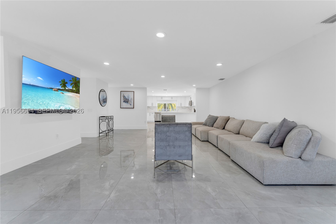
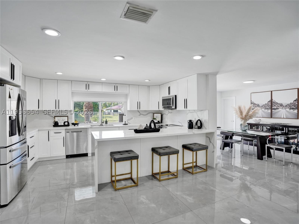
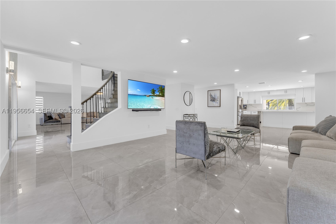
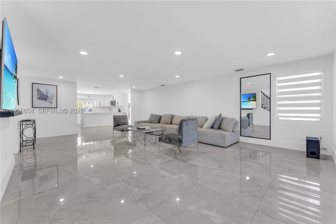
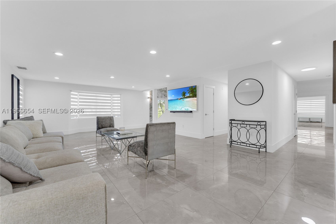
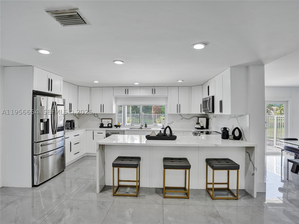
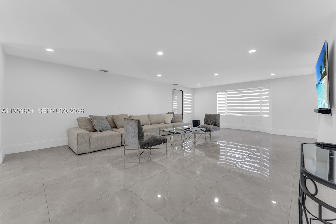
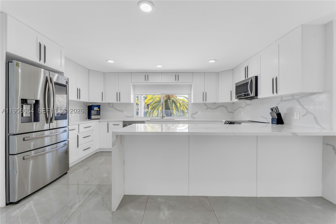
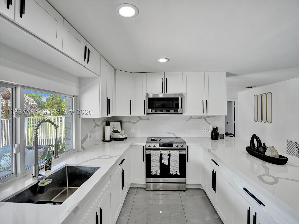
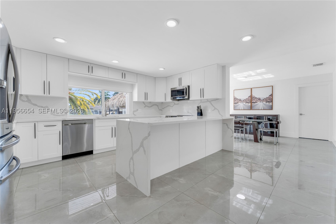
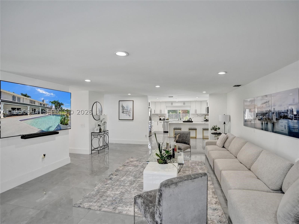
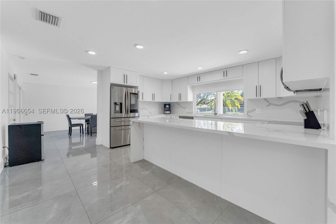
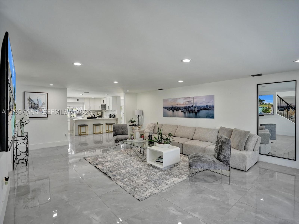
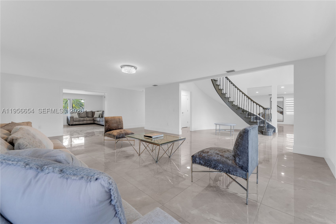
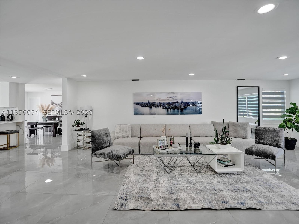
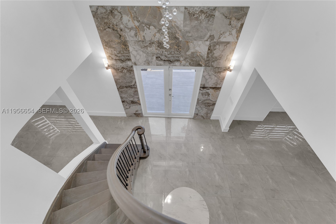
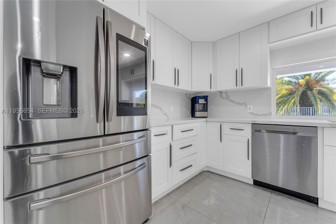
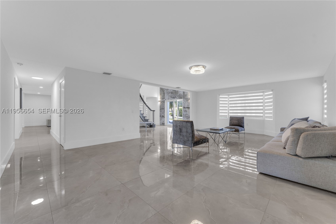
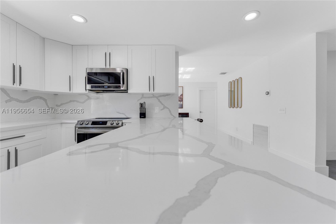
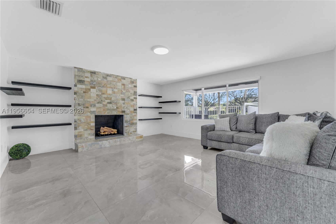
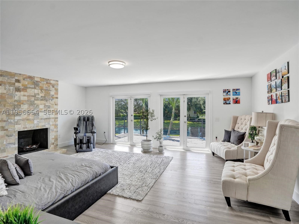
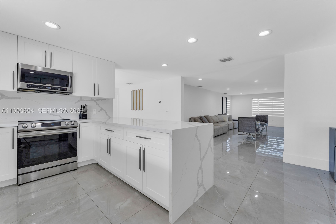
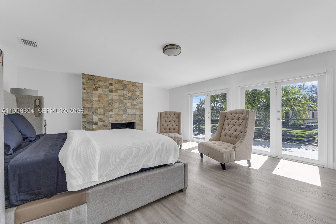
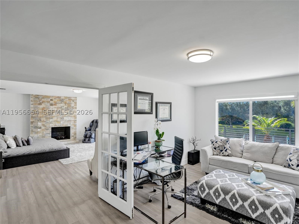
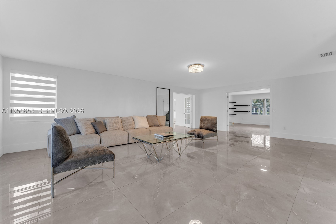
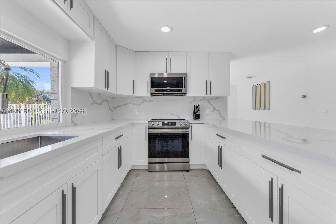
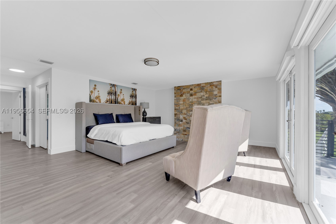
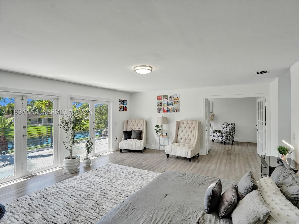
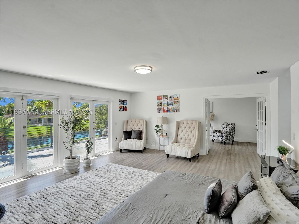
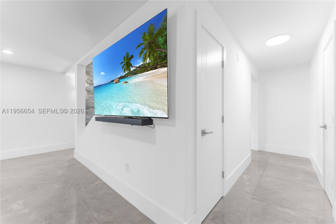
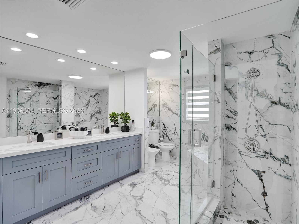
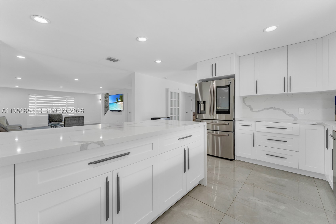
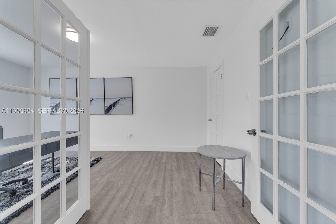
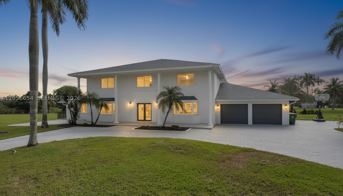
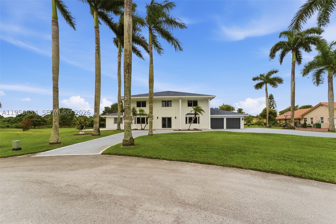
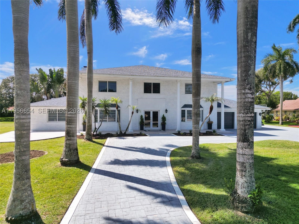
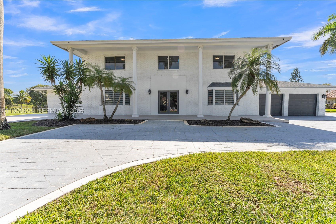
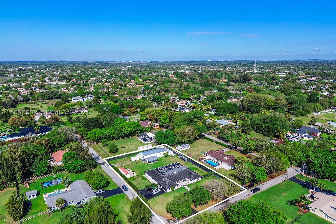
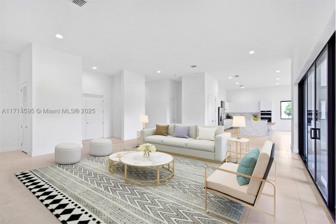
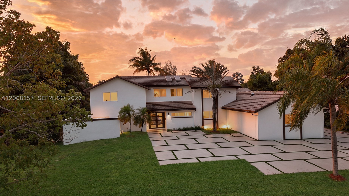
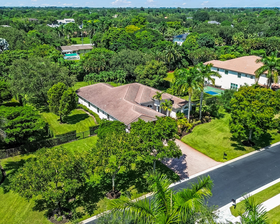
Welcome to this exceptional estate nestled within the prestigious community of Laurel Oaks. Set on an expansive, beautifully landscaped homesite, this completely remodeled residence offers an impressive blend of refined interiors, generous living spaces, and resort-inspired outdoor living. Grand circular driveway framed by stately Royal Palms creates an elegant sense of arrival. Dramatic foyer showcases a sweeping spiral staircase and magnificent crystal chandelier, setting the tone for the sophisticated spaces beyond. The residence features 6 bedrooms and 5.5 baths, including two primary suites and a spacious primary retreat complete with a private den or office, fireplace, and an additional versatile room ideal for a nursery, fitness studio, dressing room, or second office.An expansive private balcony overlooks the lush grounds and sparkling pool, creating a serene backdrop for morning coffee or evening relaxation. Beautifully reimagined interiors include gracious living and entertaining spaces, a sleek modern kitchen, elegantly appointed bathrooms, gorgeous flooring throughout. Expansive windows fill the home with natural light while showcasing views of the landscape. Designed for effortless indoor-outdoor living, backyard offers a private resort-like setting with a sparkling pool, expansive covered patio, and tiki hut for entertaining. Highlights include impact-resistant windows /doors, abundant flexible living space, and an exceptionally low HOA of just $900 annually.
Price history
$2,500,000 → $2,050,000
·
Reduced by
$450,000 (18.0%) · 8 price changes
Open houses
Aug 2, 2026
12:00 PM – 3:00 PM
Aug 2, 2026
12:00 PM – 3:00 PM
Location
11824 SW 43rd CtDavie, FL 33330
Similar Properties Nearby
Bedrooms
8
Bathrooms
4
Area
3,877 sq ft
Bedrooms
5
Bathrooms
5
Area
5,025 sq ft
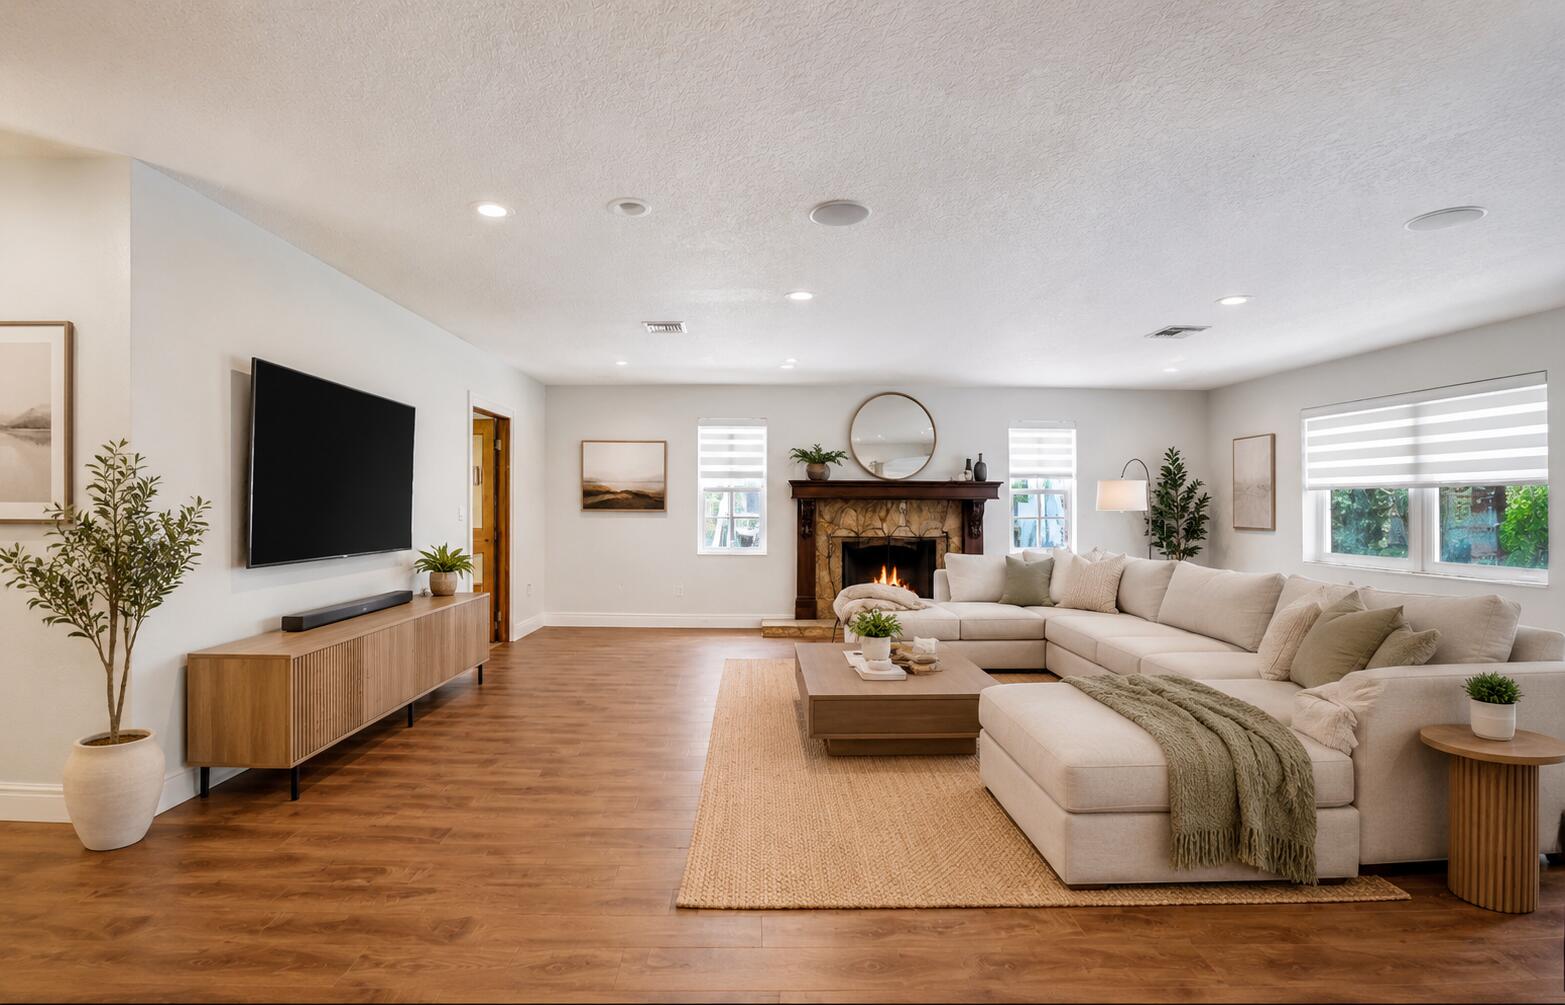
Bedrooms
7
Bathrooms
4
Area
5,382 sq ft
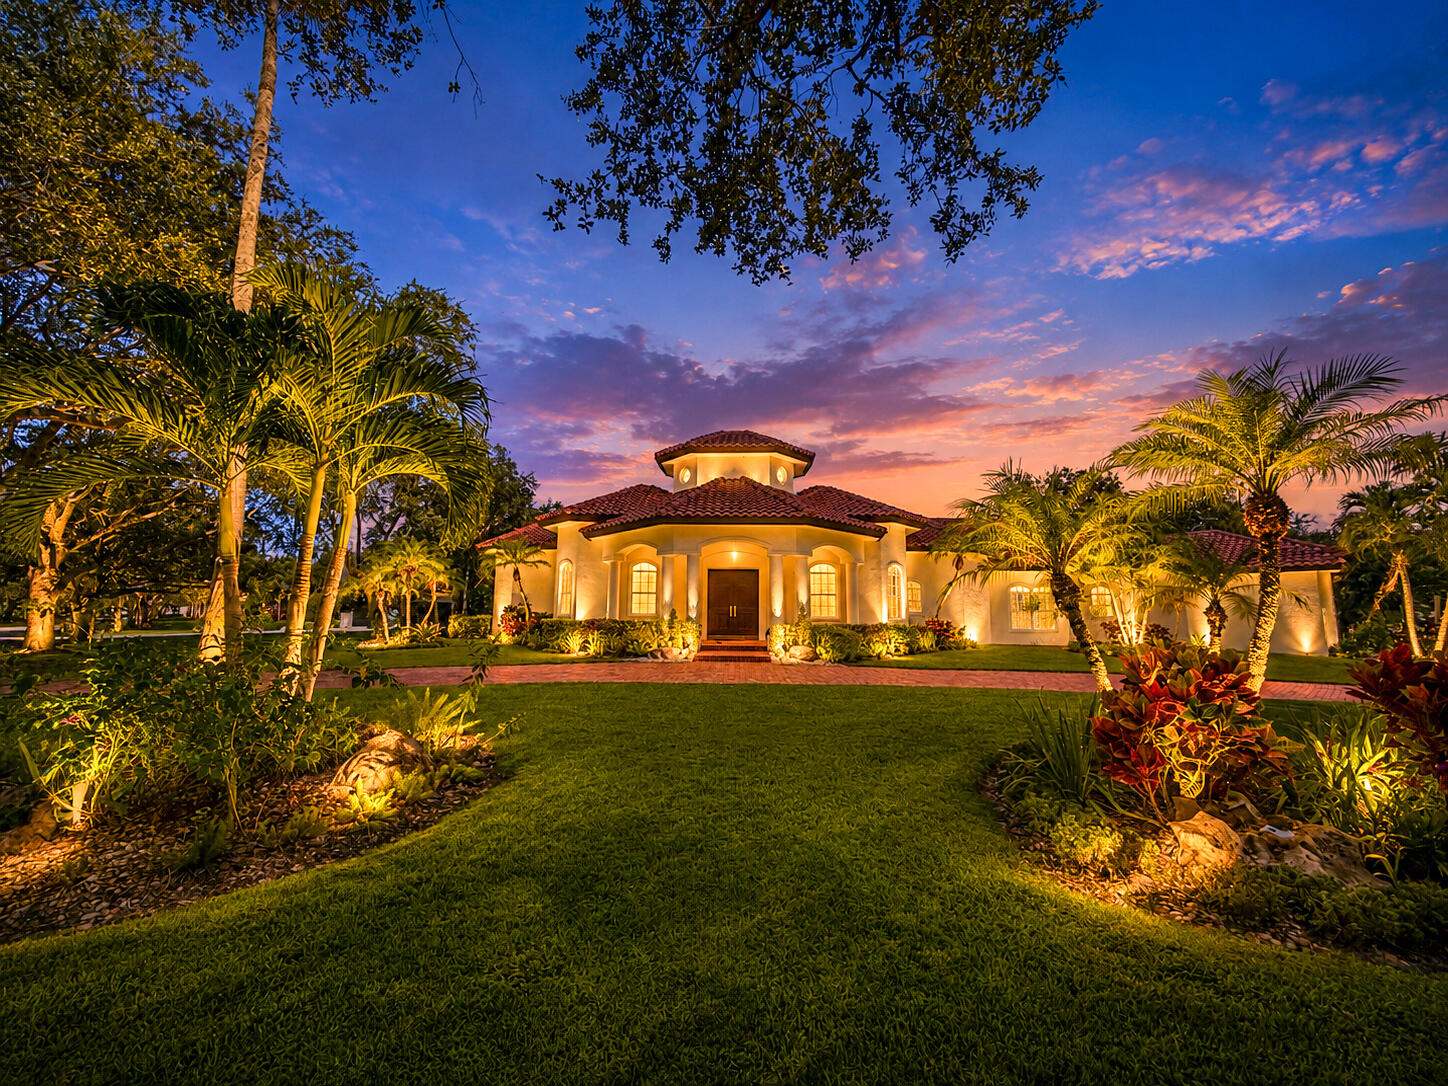
Bedrooms
5
Bathrooms
4
Area
4,506 sq ft
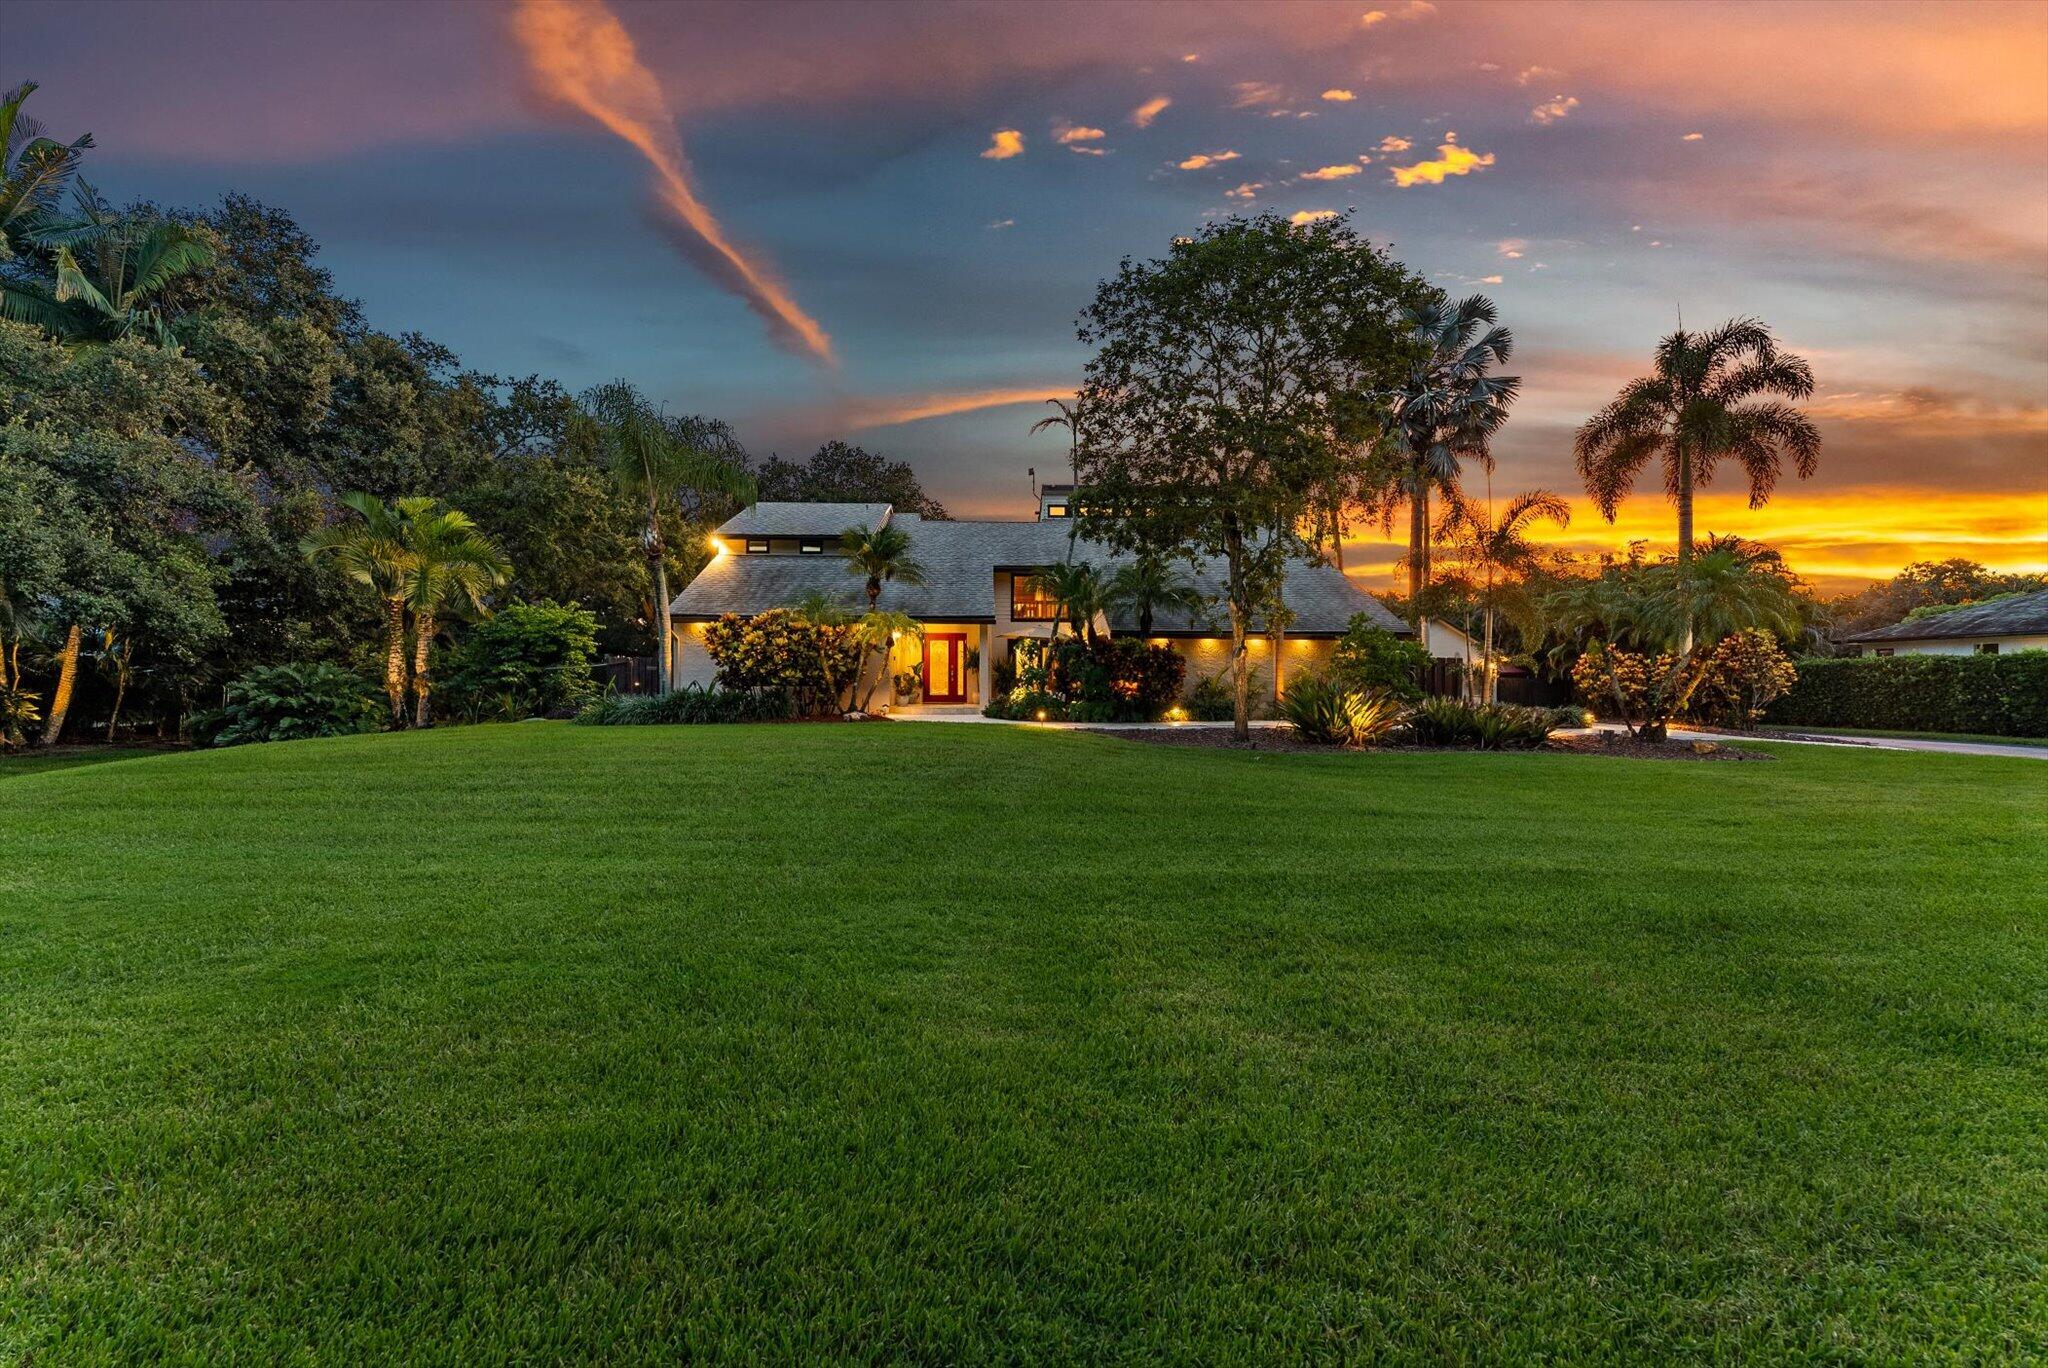
Bedrooms
5
Bathrooms
6
Area
4,560 sq ft
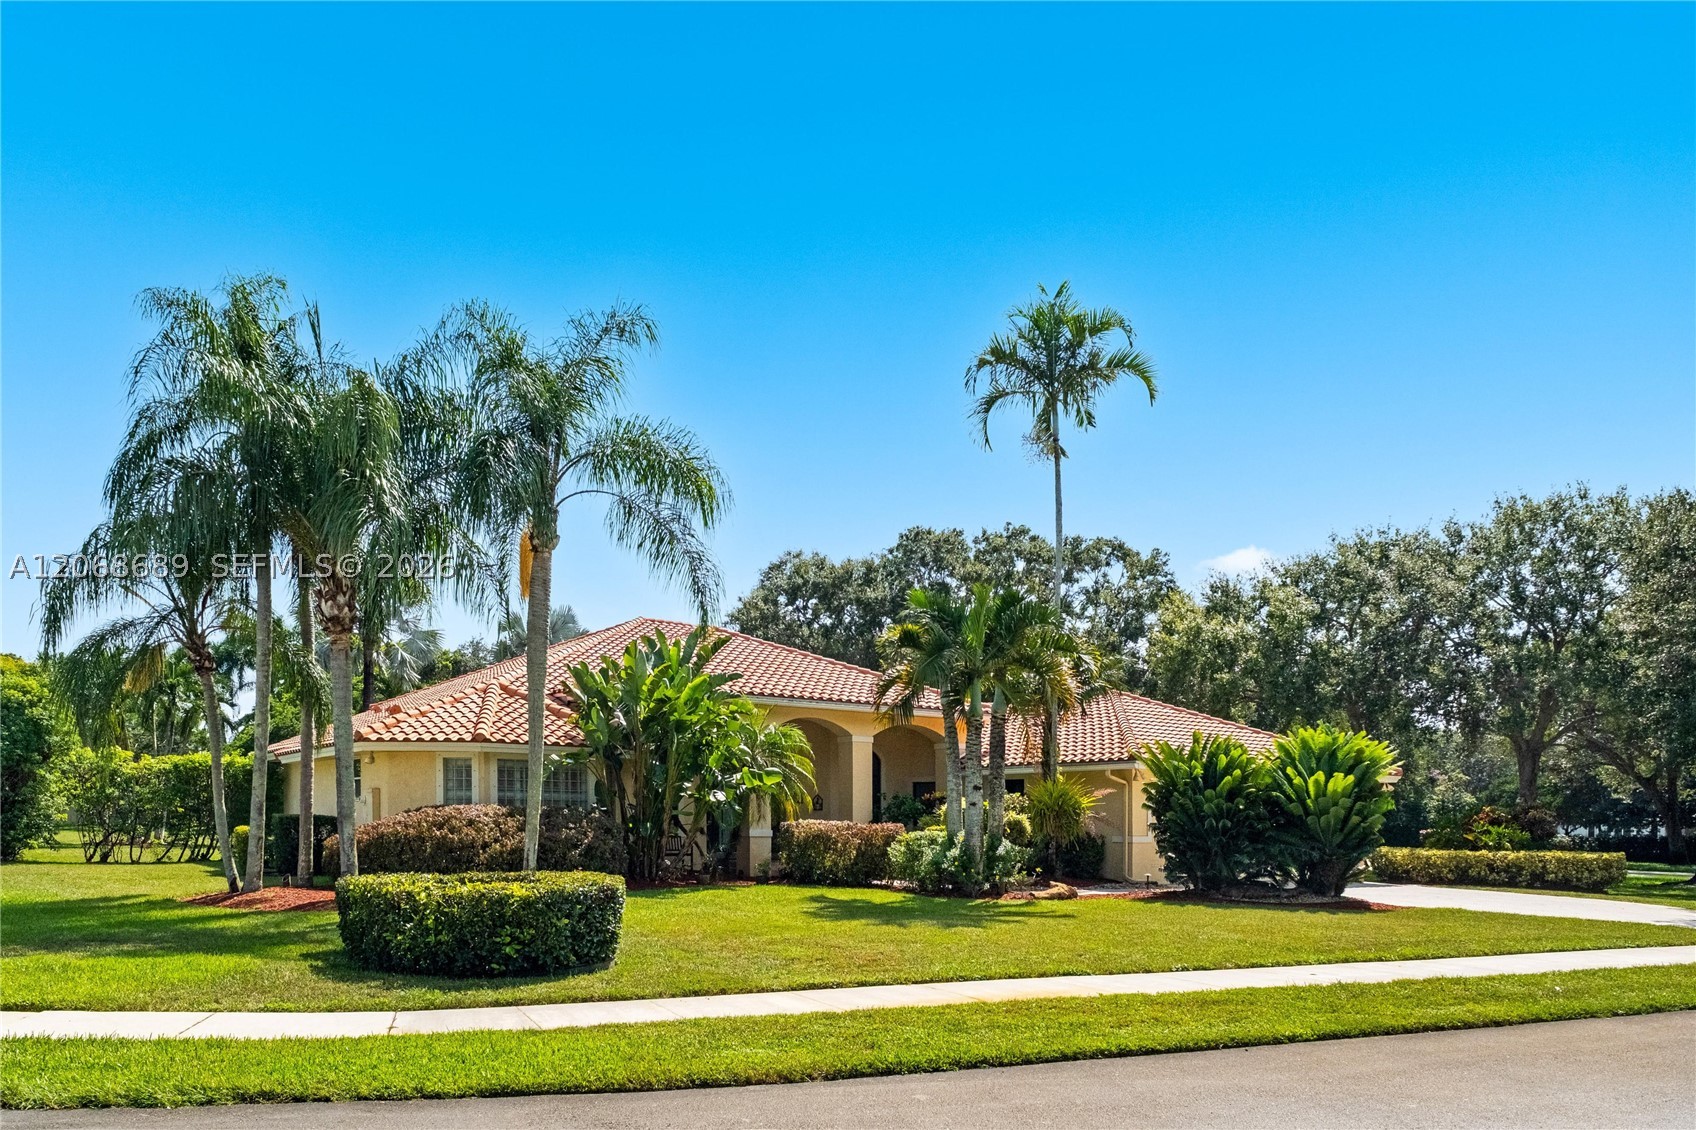
Bedrooms
5
Bathrooms
4
Area
4,190 sq ft
Bedrooms
5
Bathrooms
5
Area
4,511 sq ft
Bedrooms
5
Bathrooms
5
Area
4,369 sq ft
Bedrooms
5
Bathrooms
5
Area
4,797 sq ft
Bedrooms
5
Bathrooms
3
Area
3,740 sq ft
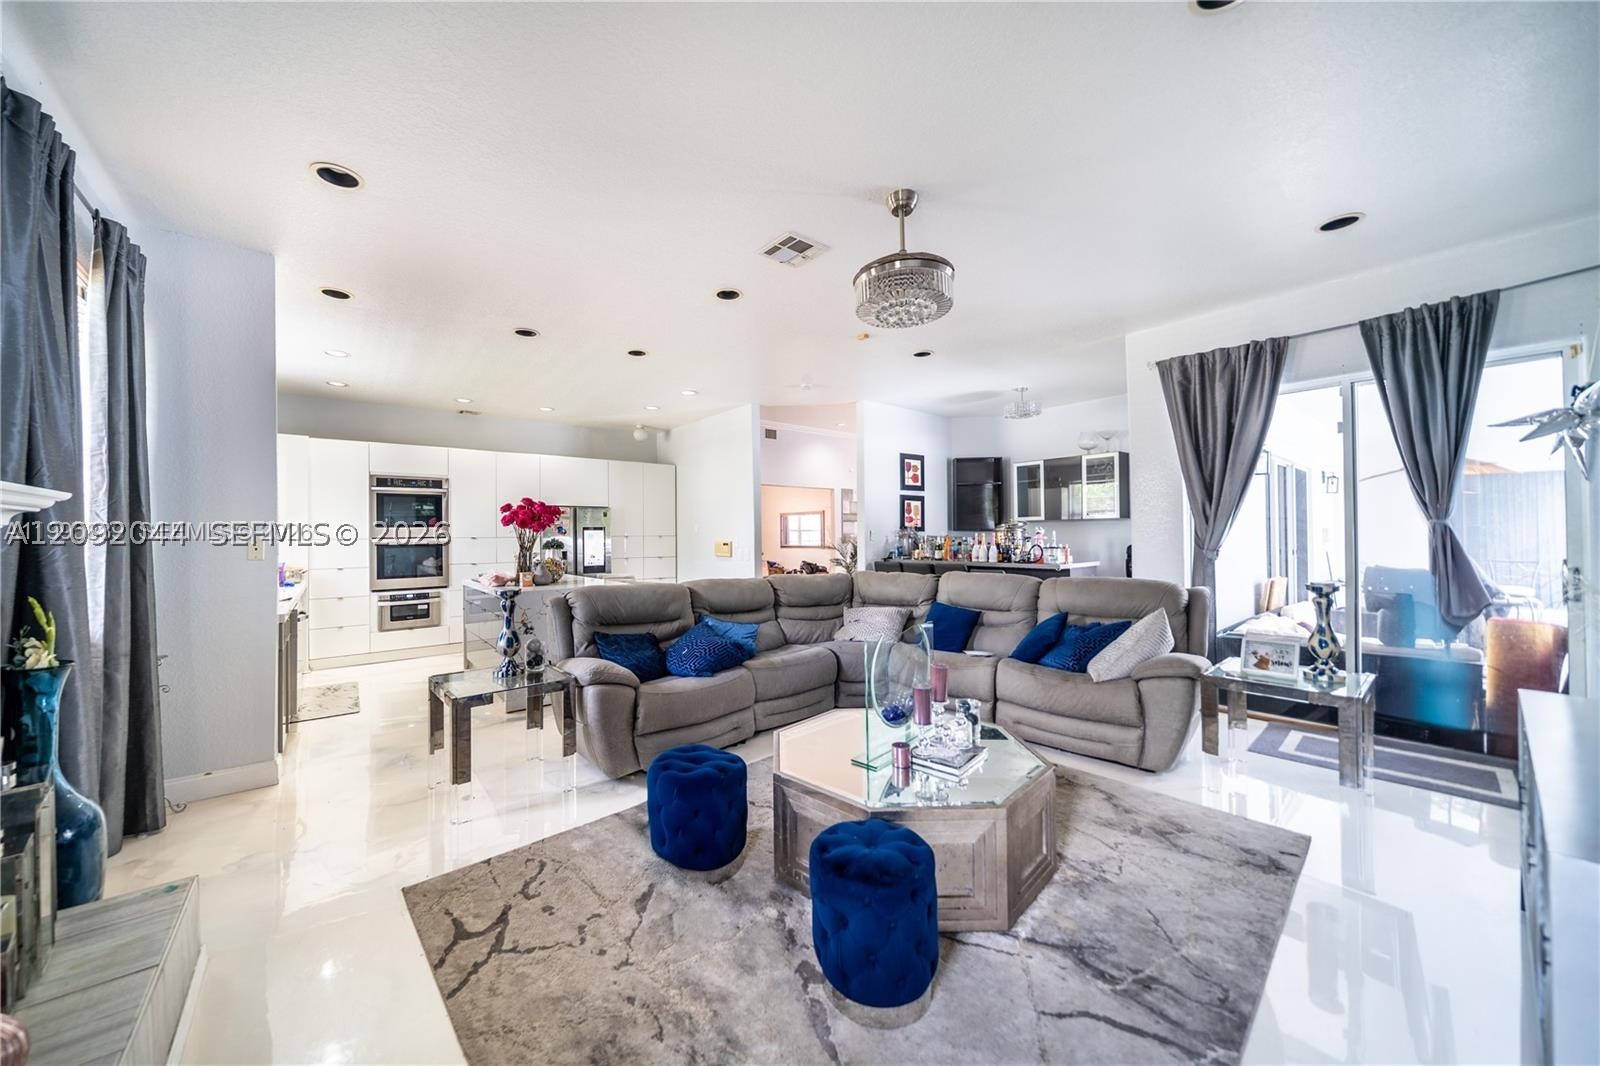
Bedrooms
5
Bathrooms
5
Area
3,847 sq ft
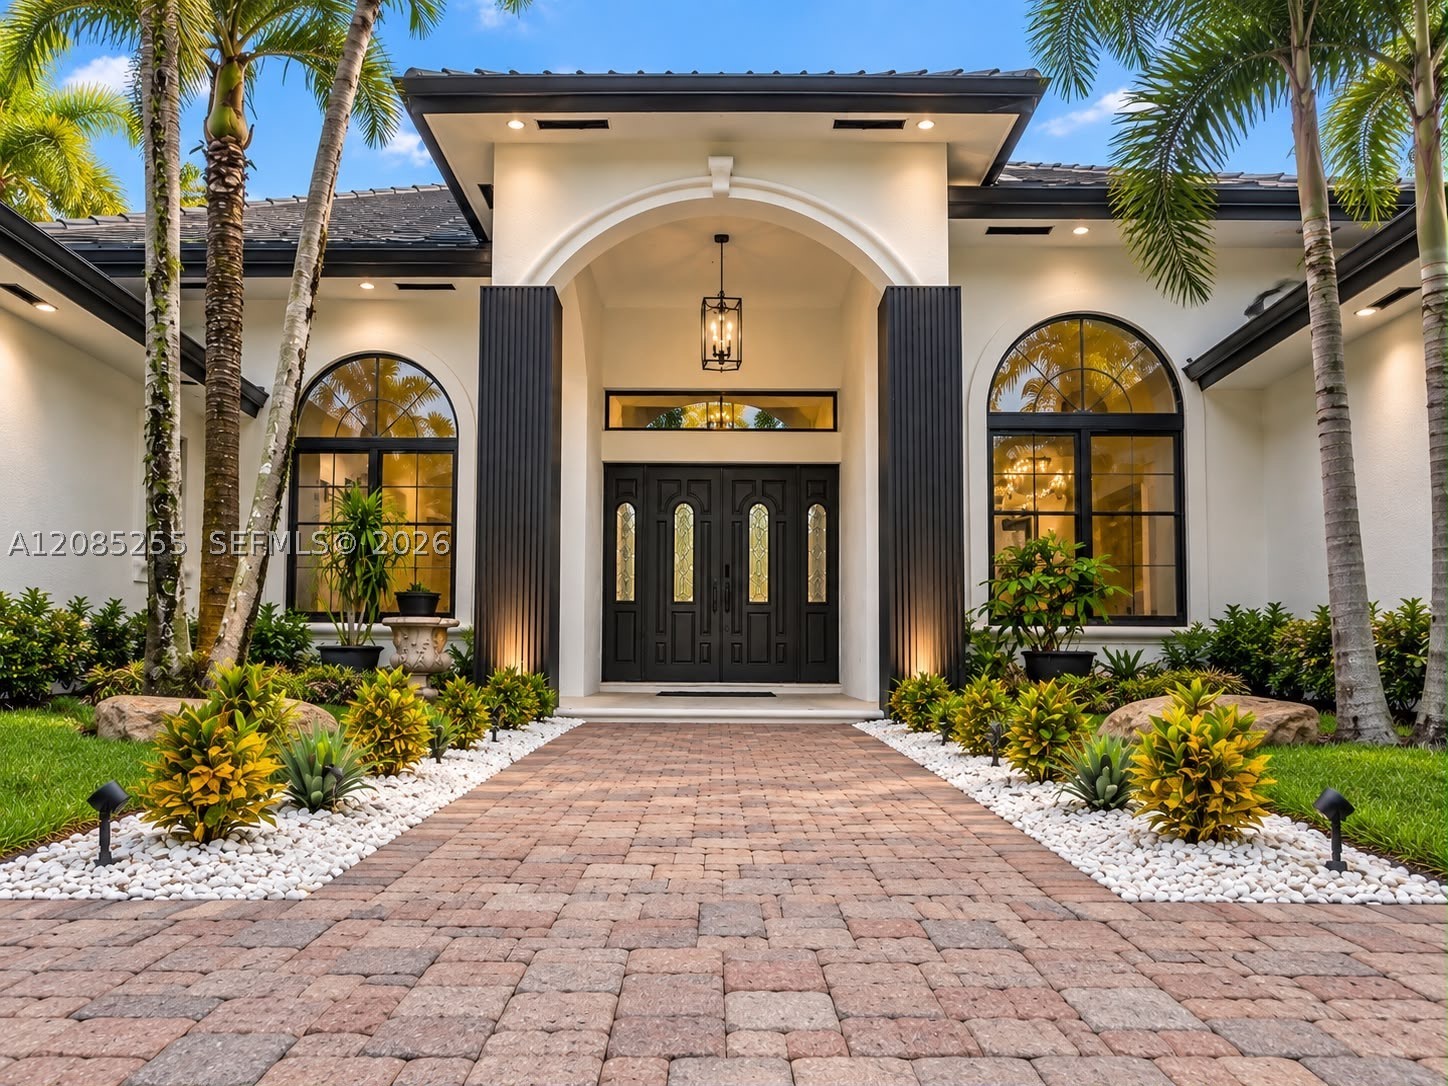
Bedrooms
5
Bathrooms
5
Area
4,153 sq ft
Similar Properties in Other Cities
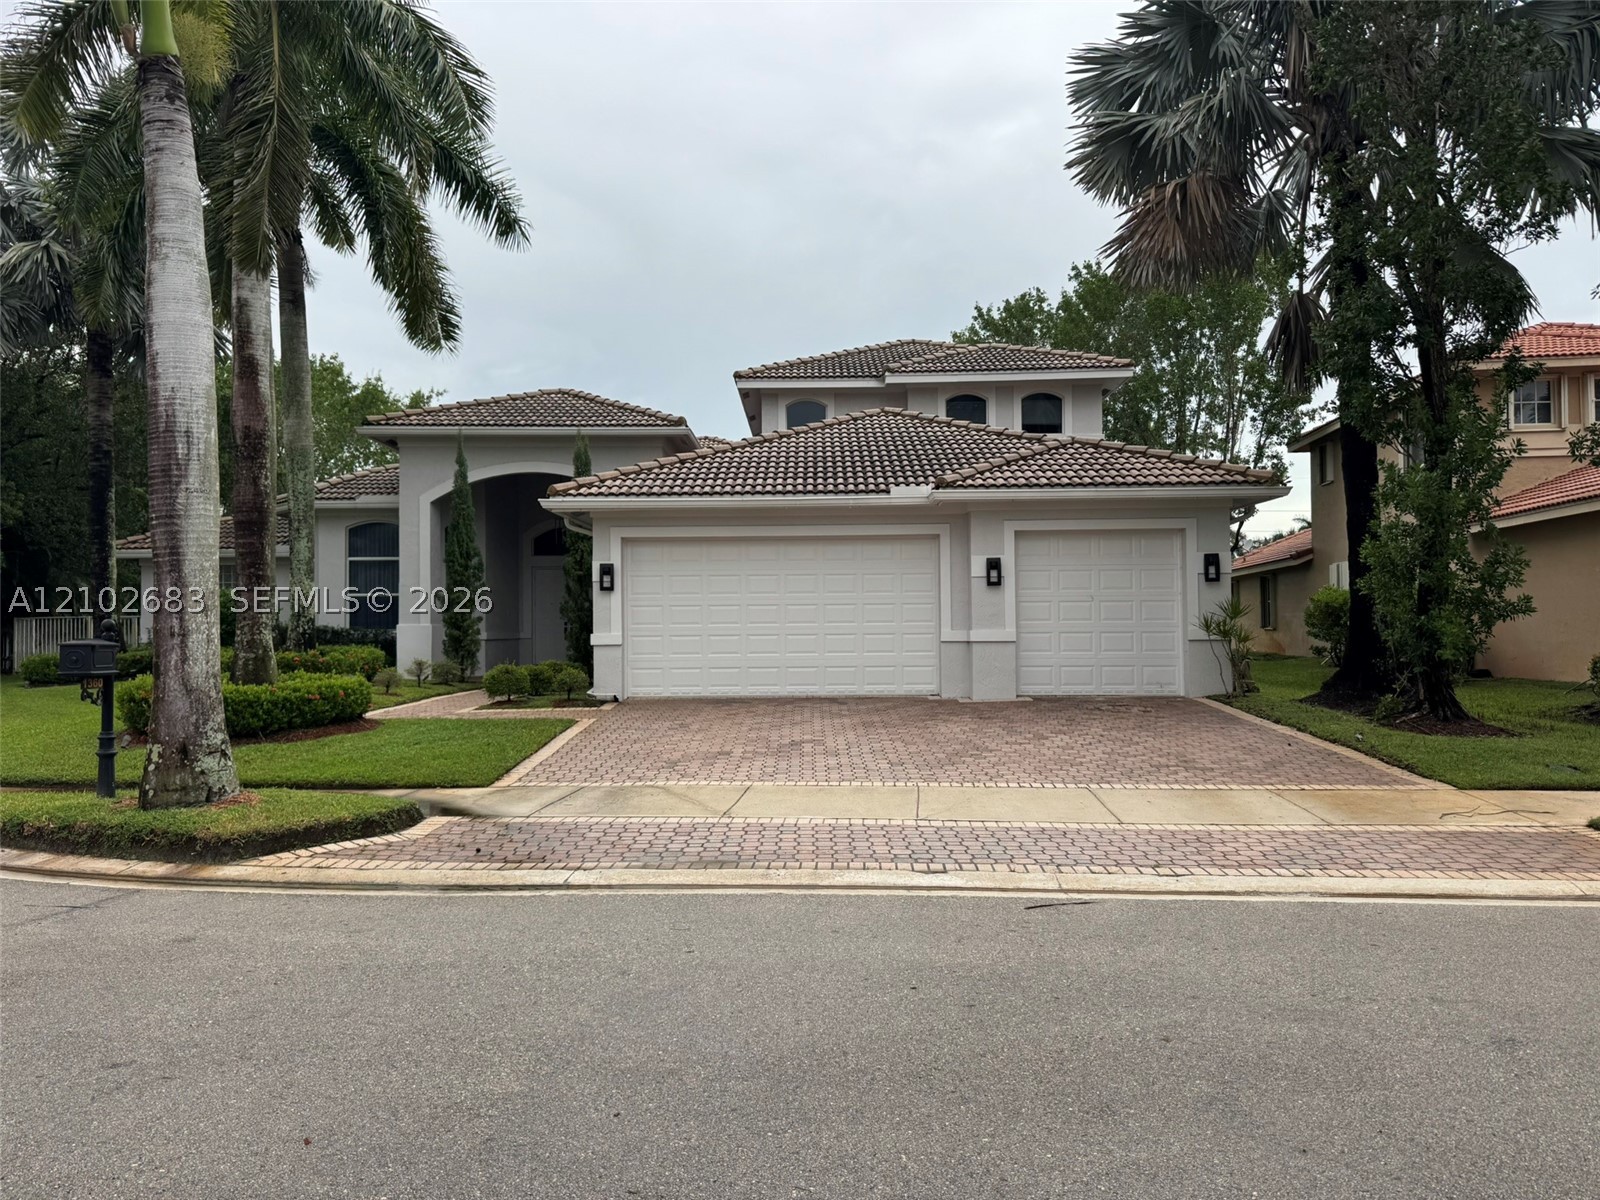
Bedrooms
6
Bathrooms
5
Area
4,687 sq ft
Bedrooms
6
Bathrooms
5
Area
3,166 sq ft
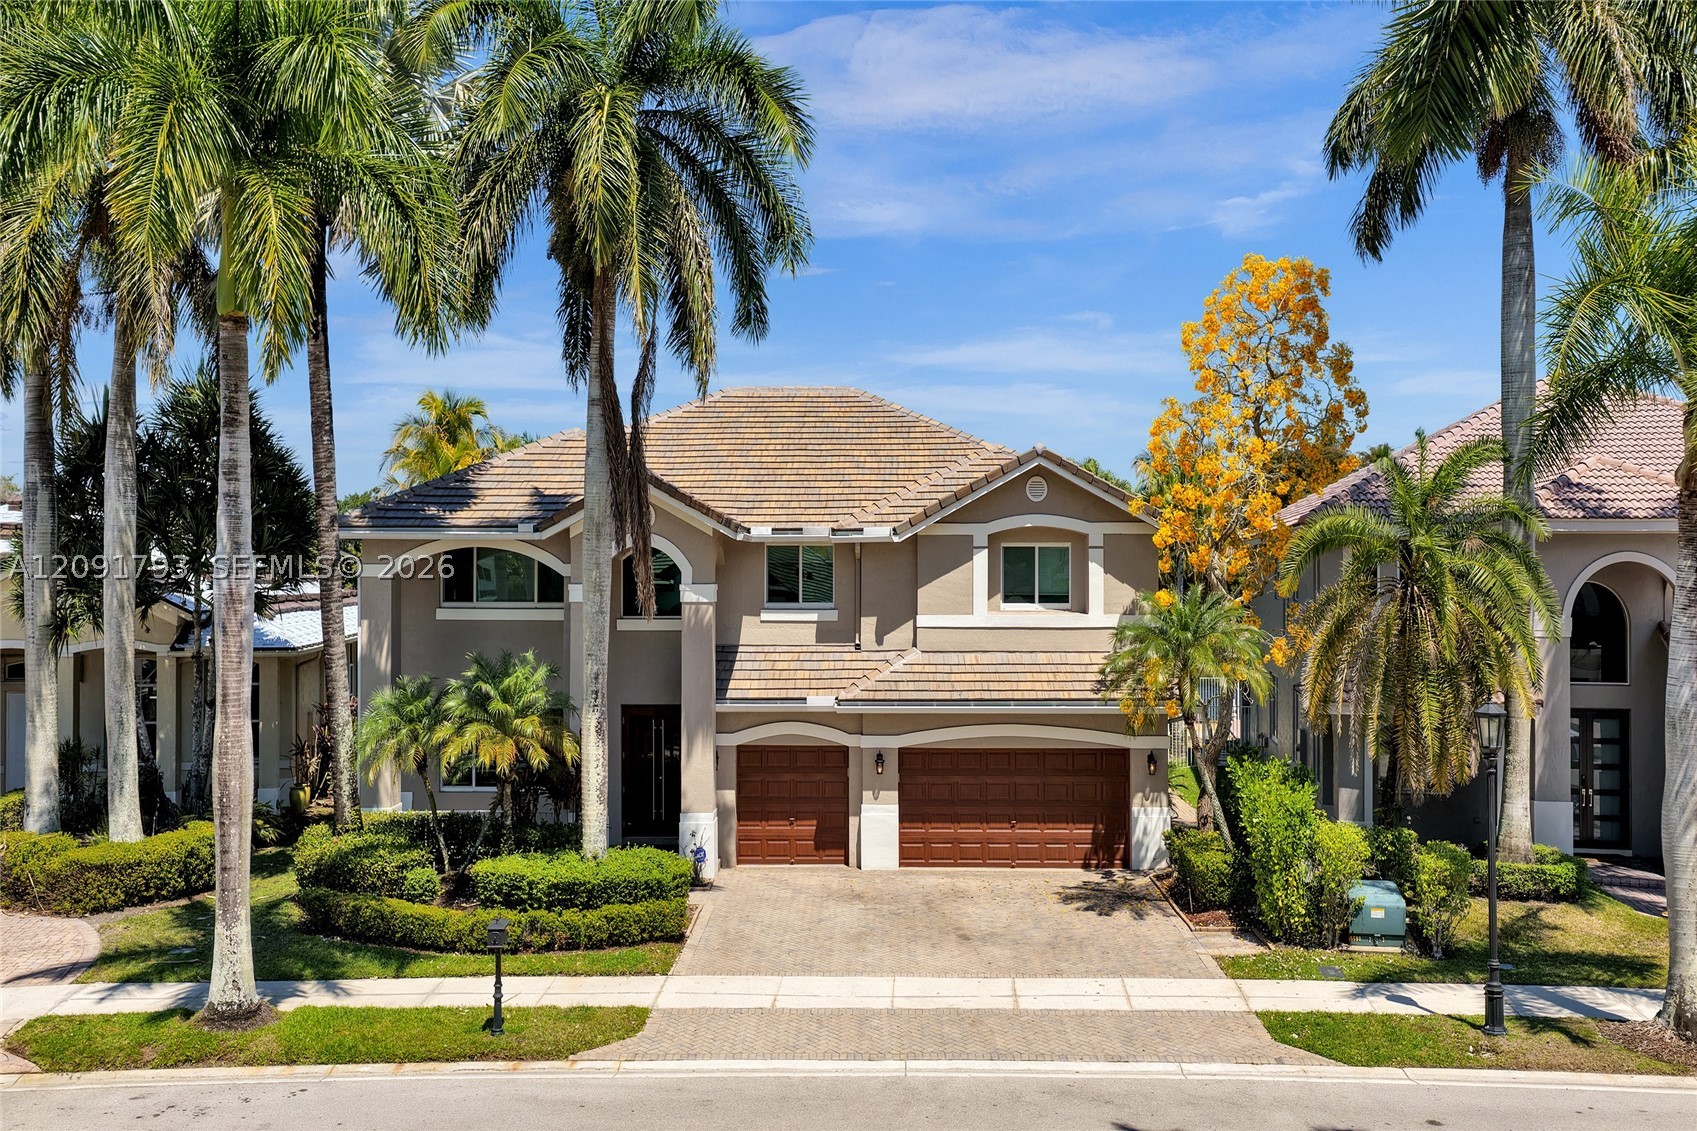
Bedrooms
6
Bathrooms
4
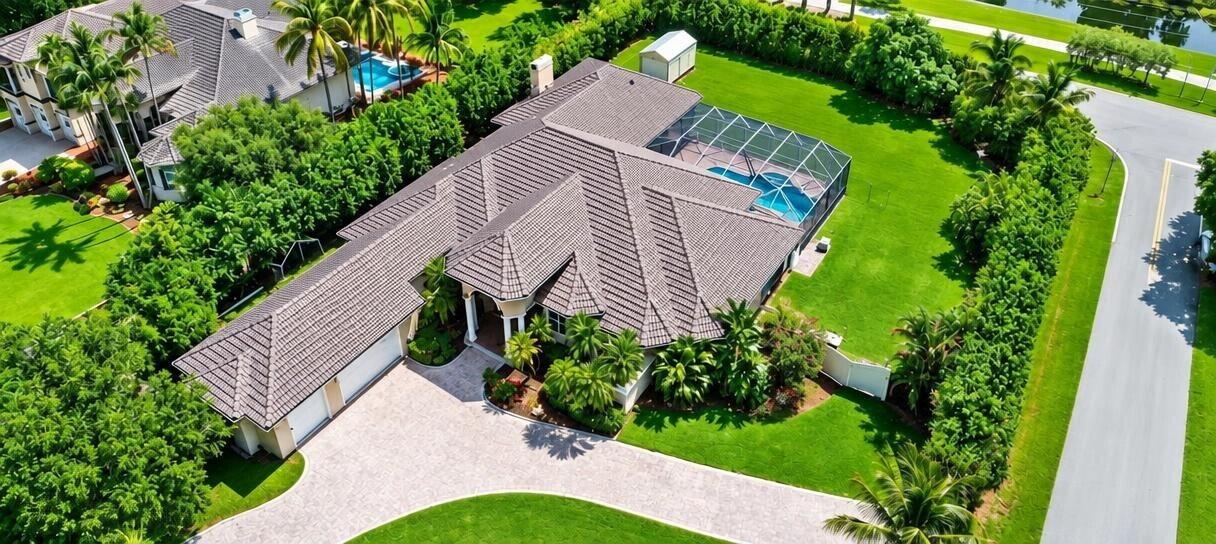
Bedrooms
5
Bathrooms
5
Area
5,004 sq ft
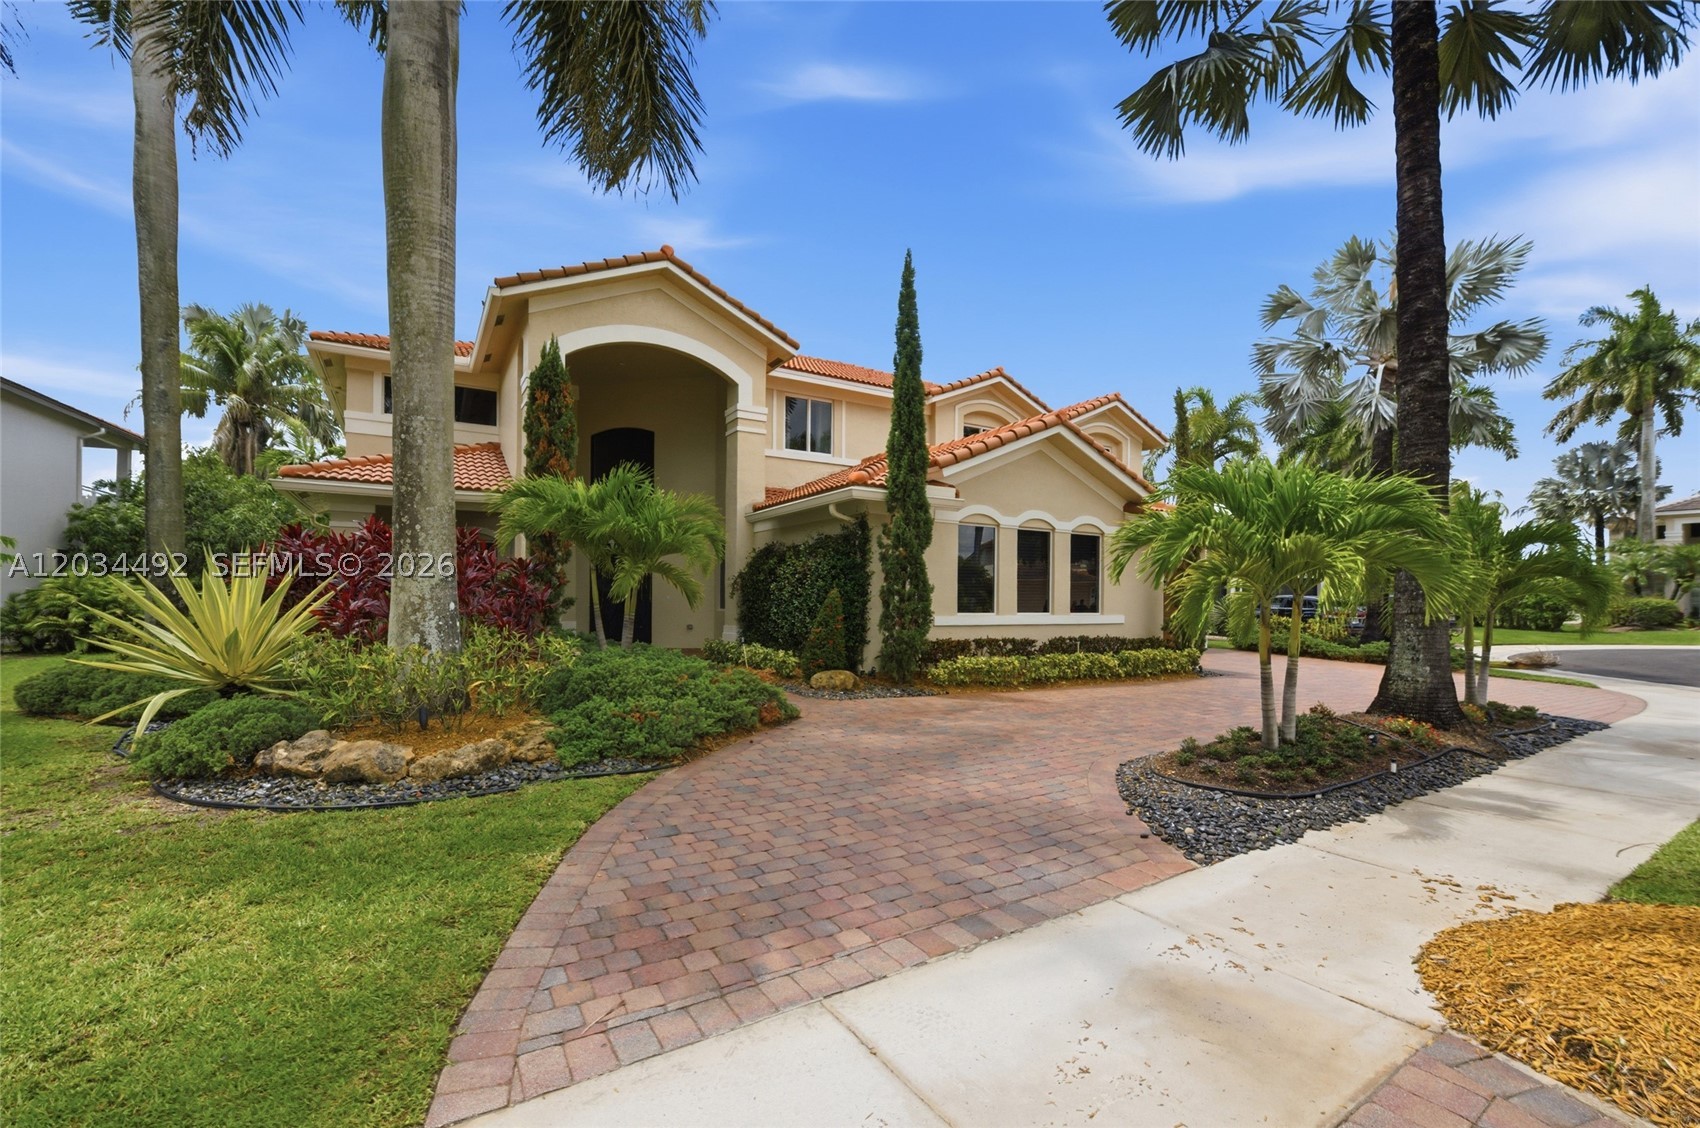
Bedrooms
5
Bathrooms
5
Area
4,985 sq ft
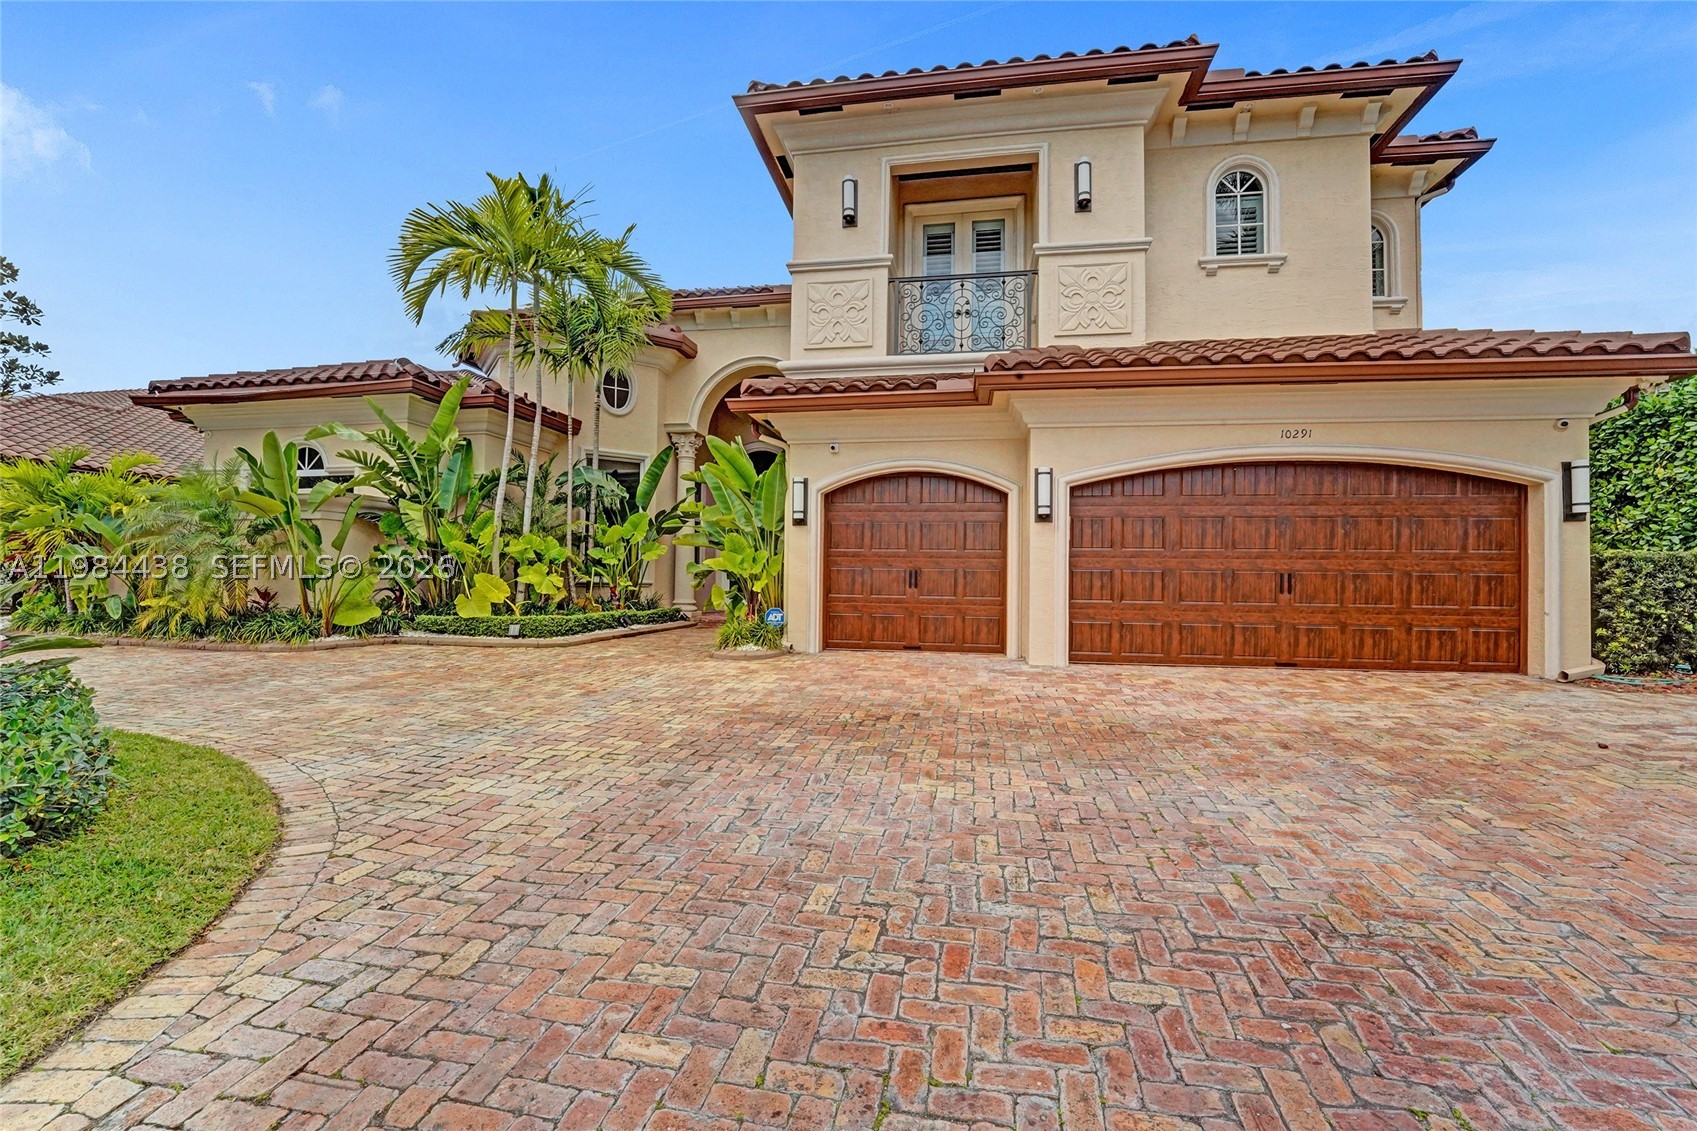
Bedrooms
5
Bathrooms
7
Area
4,452 sq ft
Bedrooms
5
Bathrooms
4
Area
4,828 sq ft
Bedrooms
5
Bathrooms
5
Area
4,687 sq ft
Bedrooms
7
Bathrooms
6
Area
5,775 sq ft
Bedrooms
5
Bathrooms
5
Area
4,206 sq ft
Bedrooms
5
Bathrooms
5
Area
4,253 sq ft
Bedrooms
5
Bathrooms
5
Area
3,919 sq ft
MLS information
Last updated Oct 7, 2026
IDX information is provided exclusively for personal, non-commercial use, and may not be used for any purpose other than to identify prospective properties consumers may be interested in purchasing. Information is deemed reliable but not guaranteed.