Link copied!
1580 VICTORIA ISLE, Weston, FL
Offering:
For Sale
Location:
Weston, FL 33327
Subdivision:
SECTOR 7-PARCEL W
Status:
Active
$2,100,000
Deemed reliable but not guaranteed.
Details
Year built:
2001
Lot size:
0.40 acres · 17,296 sq ft
Levels:
Two
Stories:
2
Rooms:
3
Garage:
3
Parking:
6 spaces · 3 covered
Style:
Two Story
Faces:
West
Days on market:
1
Association fee:
$615 / Quarterly
Annual tax (2025):
$19,239
Assessed value:
$994,350
Type:
Single-family home
MLS ID
B26089720
Virtual tour:
Listed by:
South Florida Premier Estates LLC (FLL276666576)
Listing office phone:
954-881-3888
Listing agent:
Jhana Sylvain (FLL276540154)
Features
Schools
Elementary:
Gator Run
Middle / junior:
Falcon Cove
High:
Cypress Bay
School assignments come from the MLS feed and can change. Verify with the district before relying on them.
Association
Amenities:
Basketball Court, Controlled Access, Maintenance, Pool
Fee includes:
Common Area Maintenance, Security
Pets
Allowed:
no
Utilities
Available:
Cable Available, Electricity Available, Phone Available, Water Available
Water source:
Public
Sewer:
Public Sewer
Description
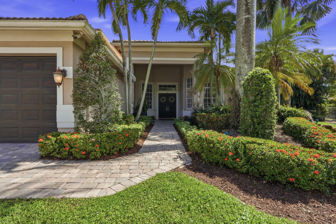
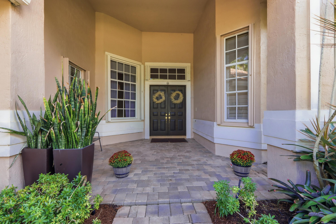
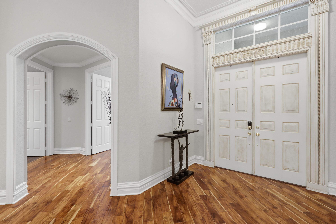
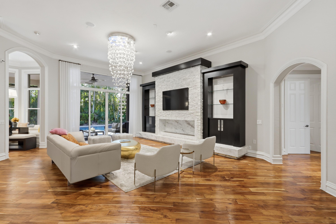
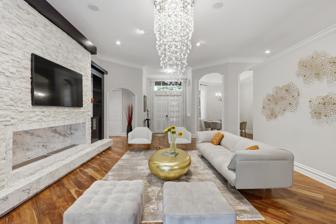
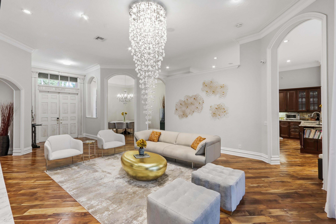
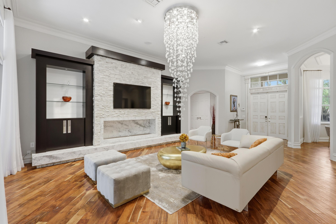
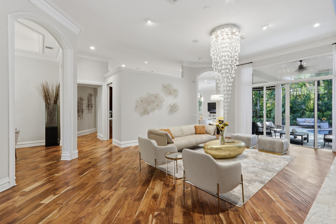
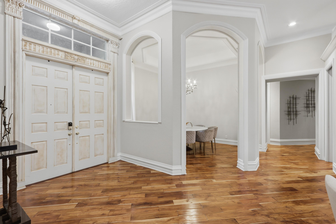
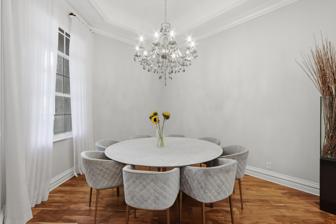
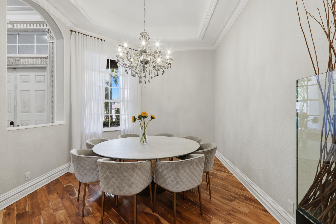
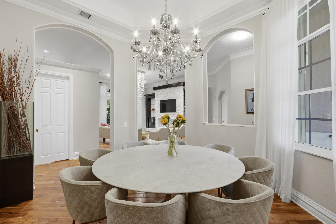
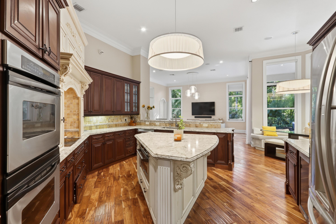
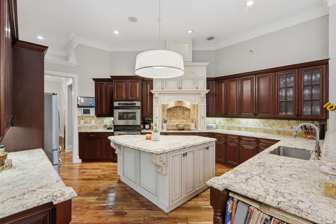
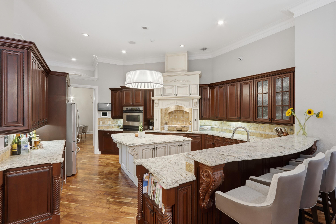
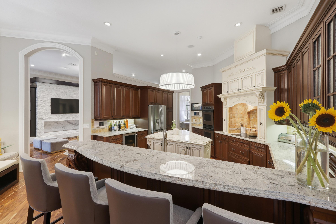
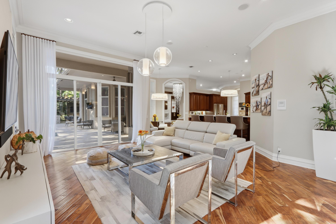
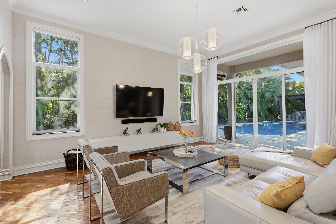
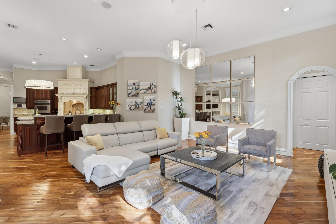
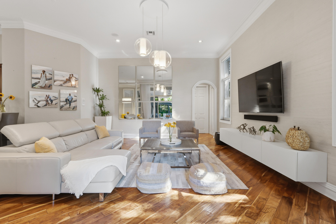
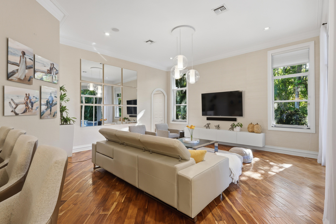
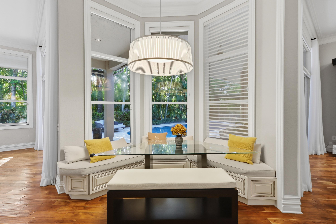
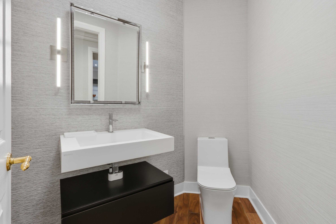
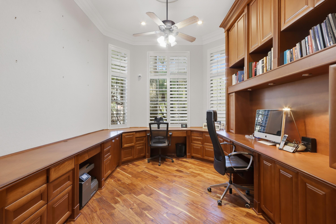
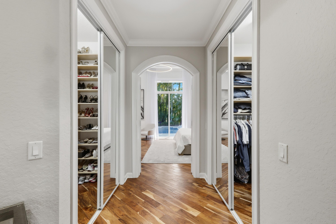
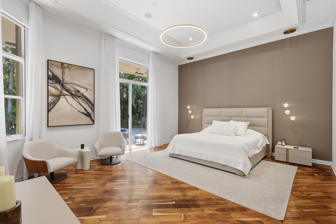
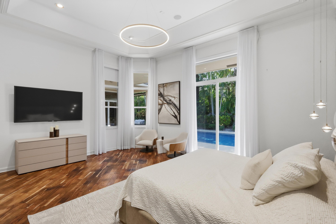
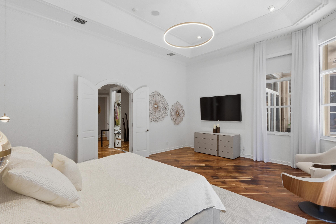
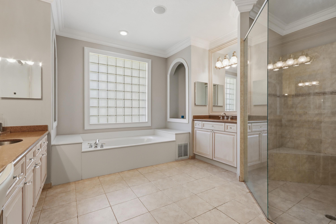
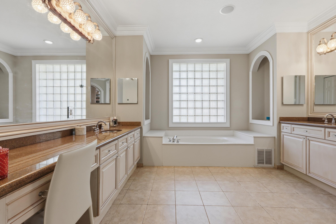
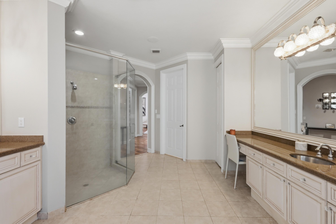
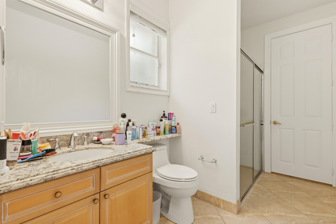
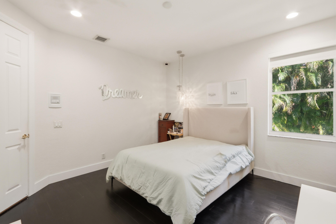
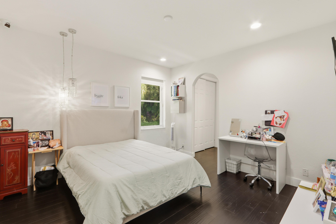
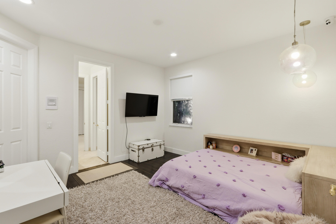
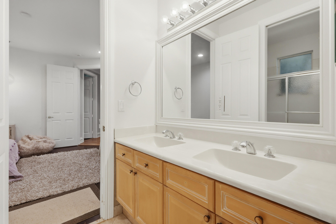
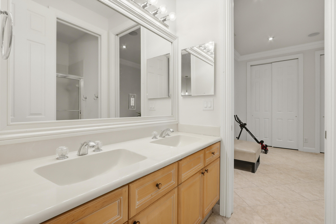
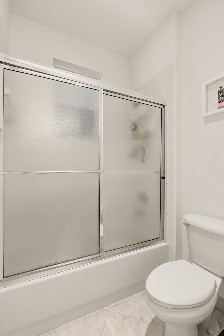
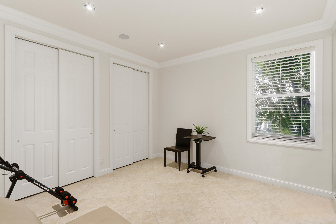
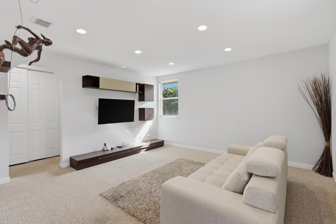
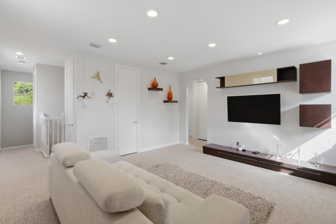
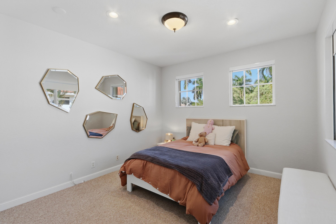
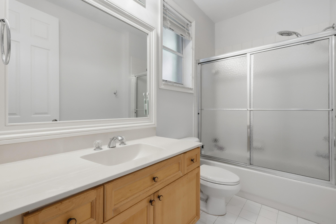
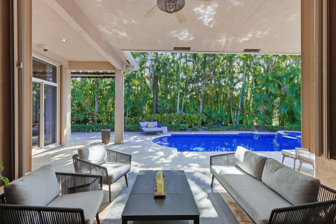
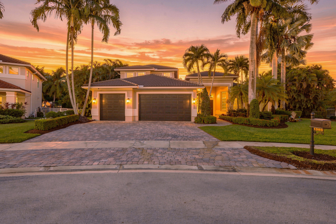
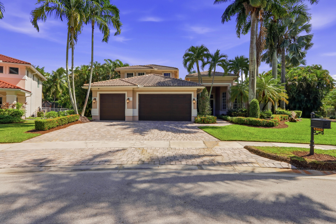
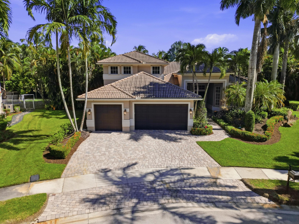
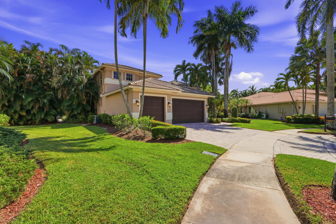
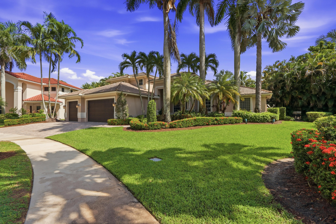
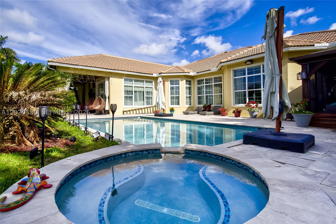
WELCOME HOME to Your Tropical Paradise! This one-of-a-kind custom estate pool home in the gated community of Weston Hills sits on nearly half an acre with 5 bedrooms, 4.5 baths, a fully built-out office/ 6th bedroon, and a 3-car garage. Enjoy an open floor plan, abundant natural light, wood floors, fine natural stone, and a Spanish-themed chef's kitchen with state-of-the-art appliances. The primary suite offers a sitting area, his and hers walk-in closets, and an upgraded spa bath. An upstairs bedroom, living room, and full bath are ideal for in-laws or guests. The backyard oasis features a pool, spa, travertine deck, full outdoor kitchen, and gazebo. Accordion shutters included. Steps from the park, sports courts, and bus stop. Schedule your showing today!
Price history
$2,100,000 → $2,100,000
· 1 price changes
Location
1580 VICTORIA ISLE WayWeston, FL 33327
Similar Properties Nearby
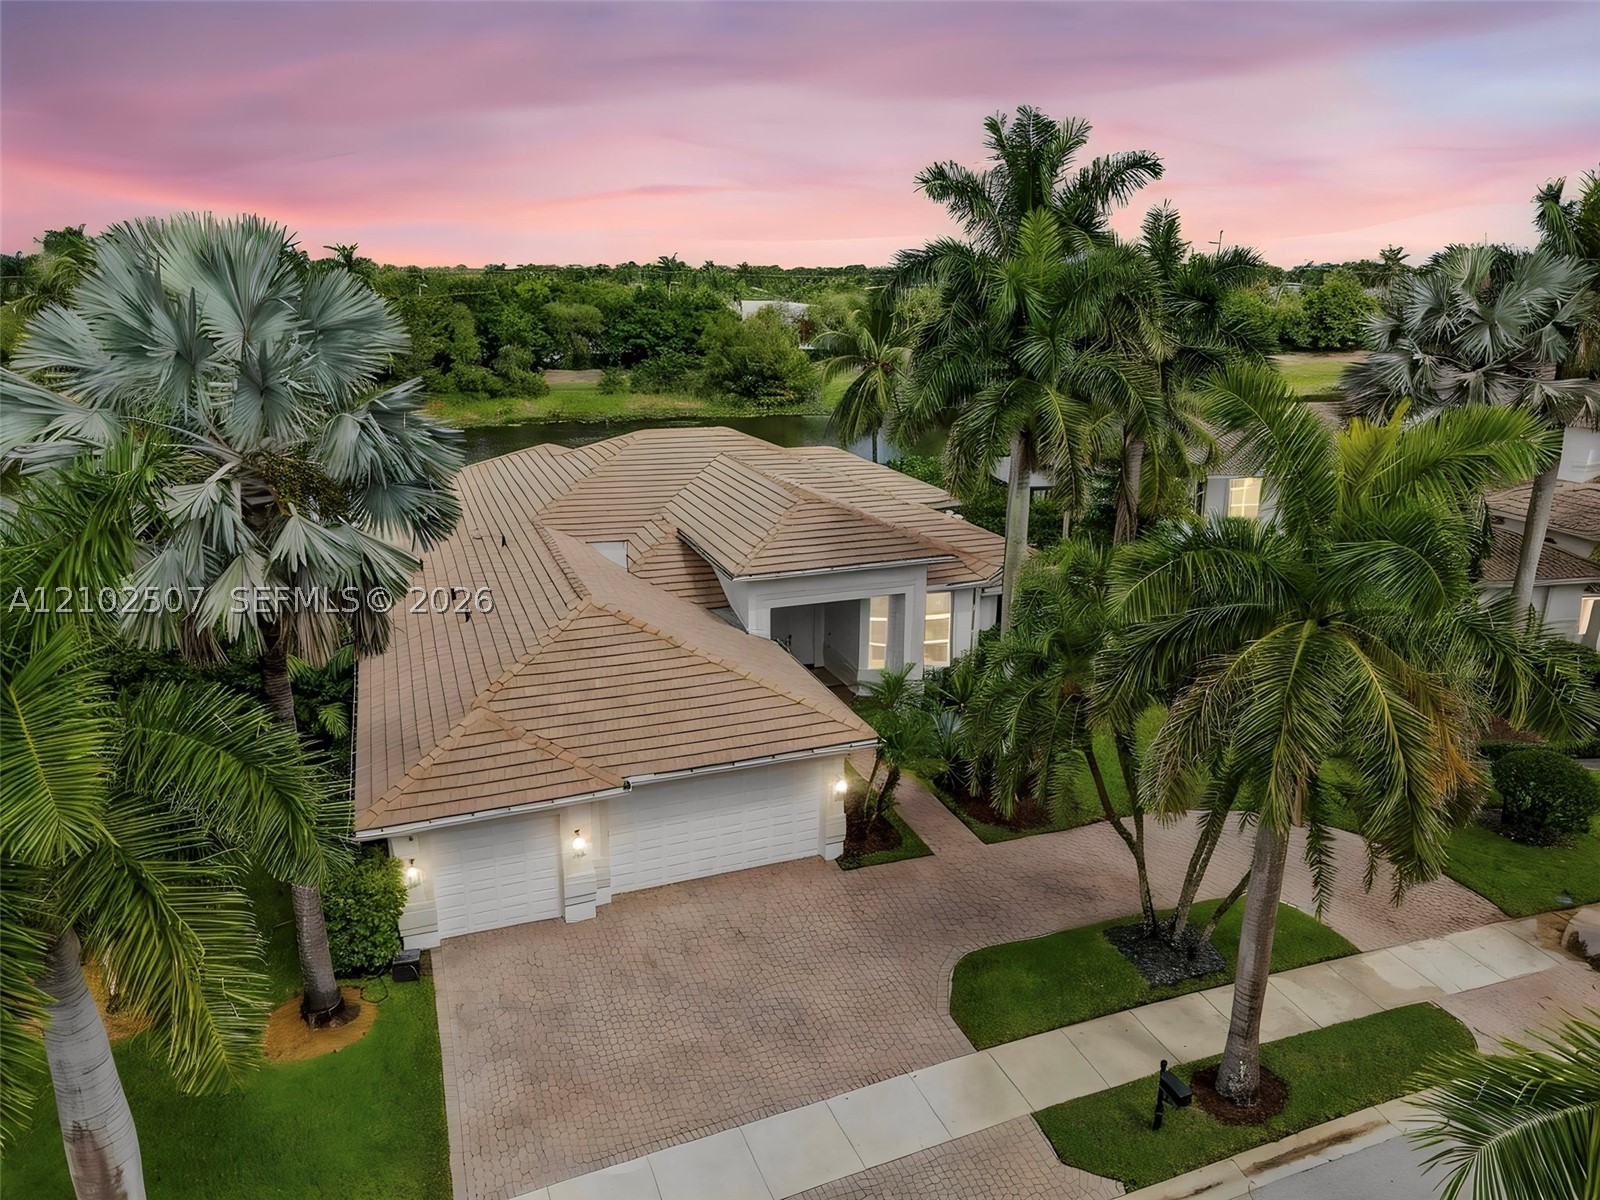
Bedrooms
5
Bathrooms
5
Area
3,919 sq ft
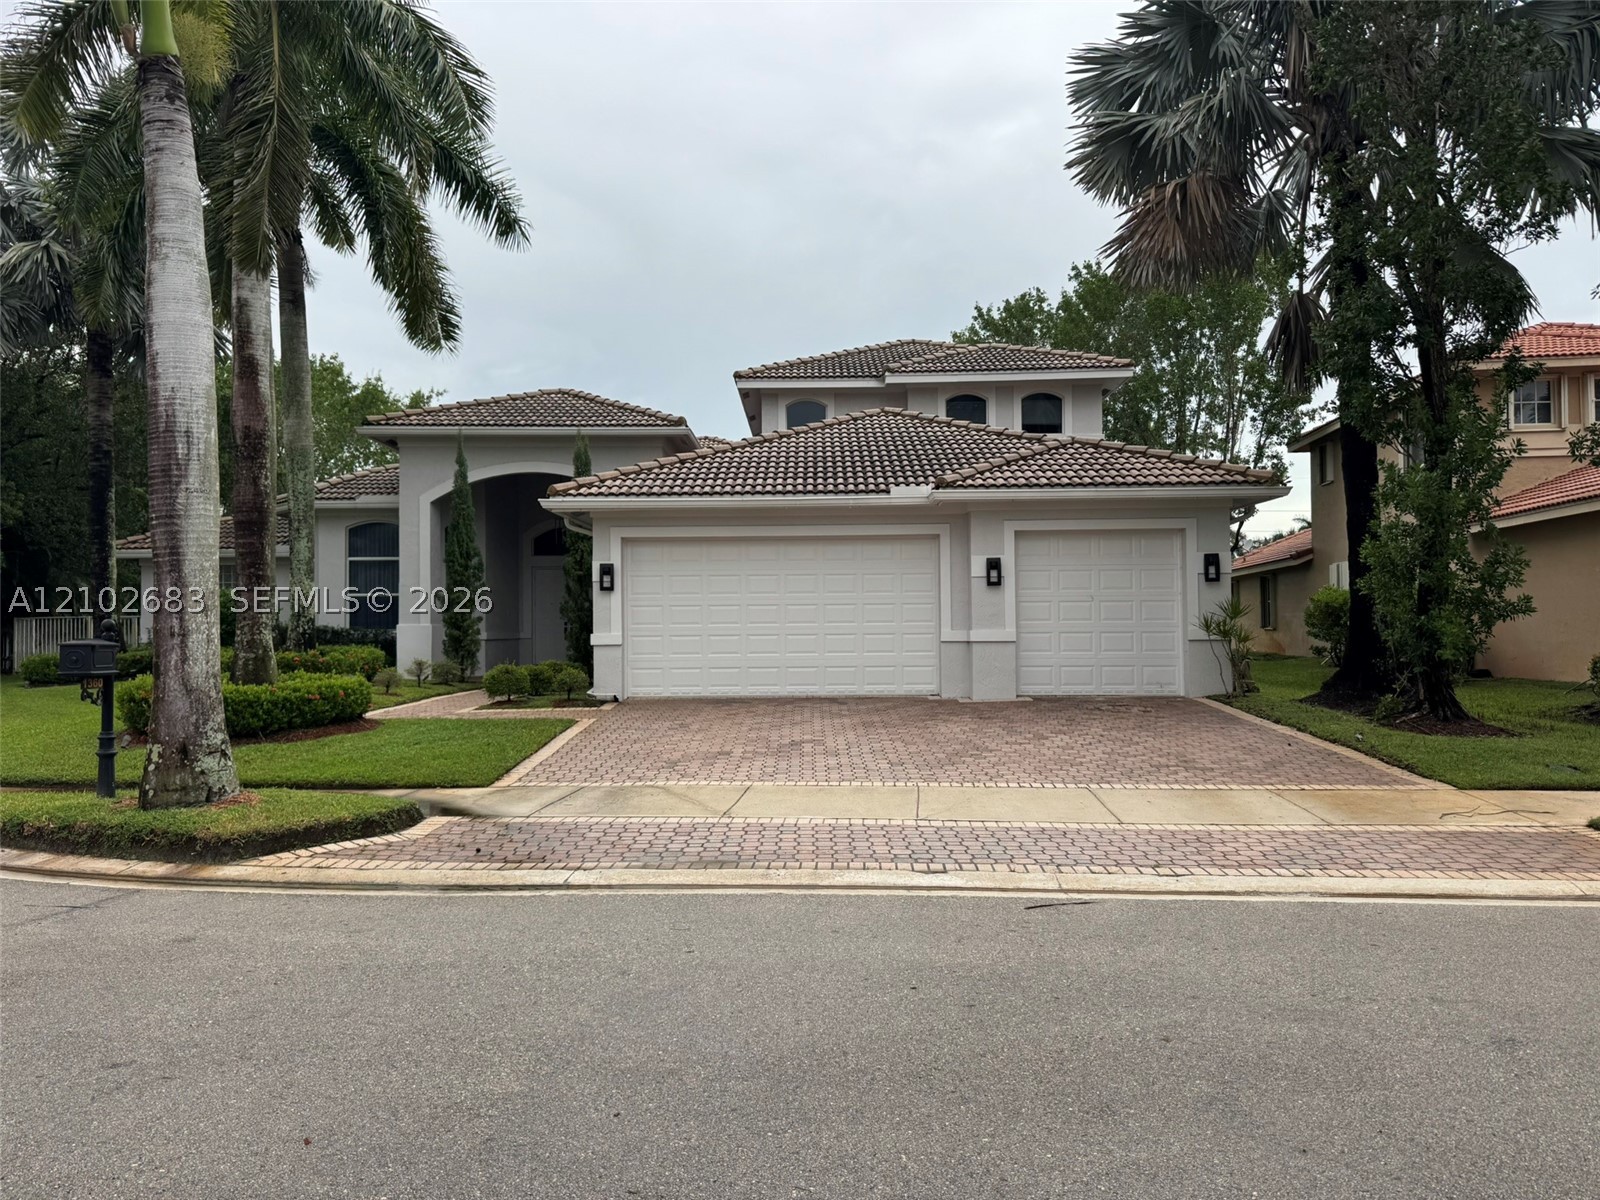
Bedrooms
6
Bathrooms
5
Area
4,687 sq ft
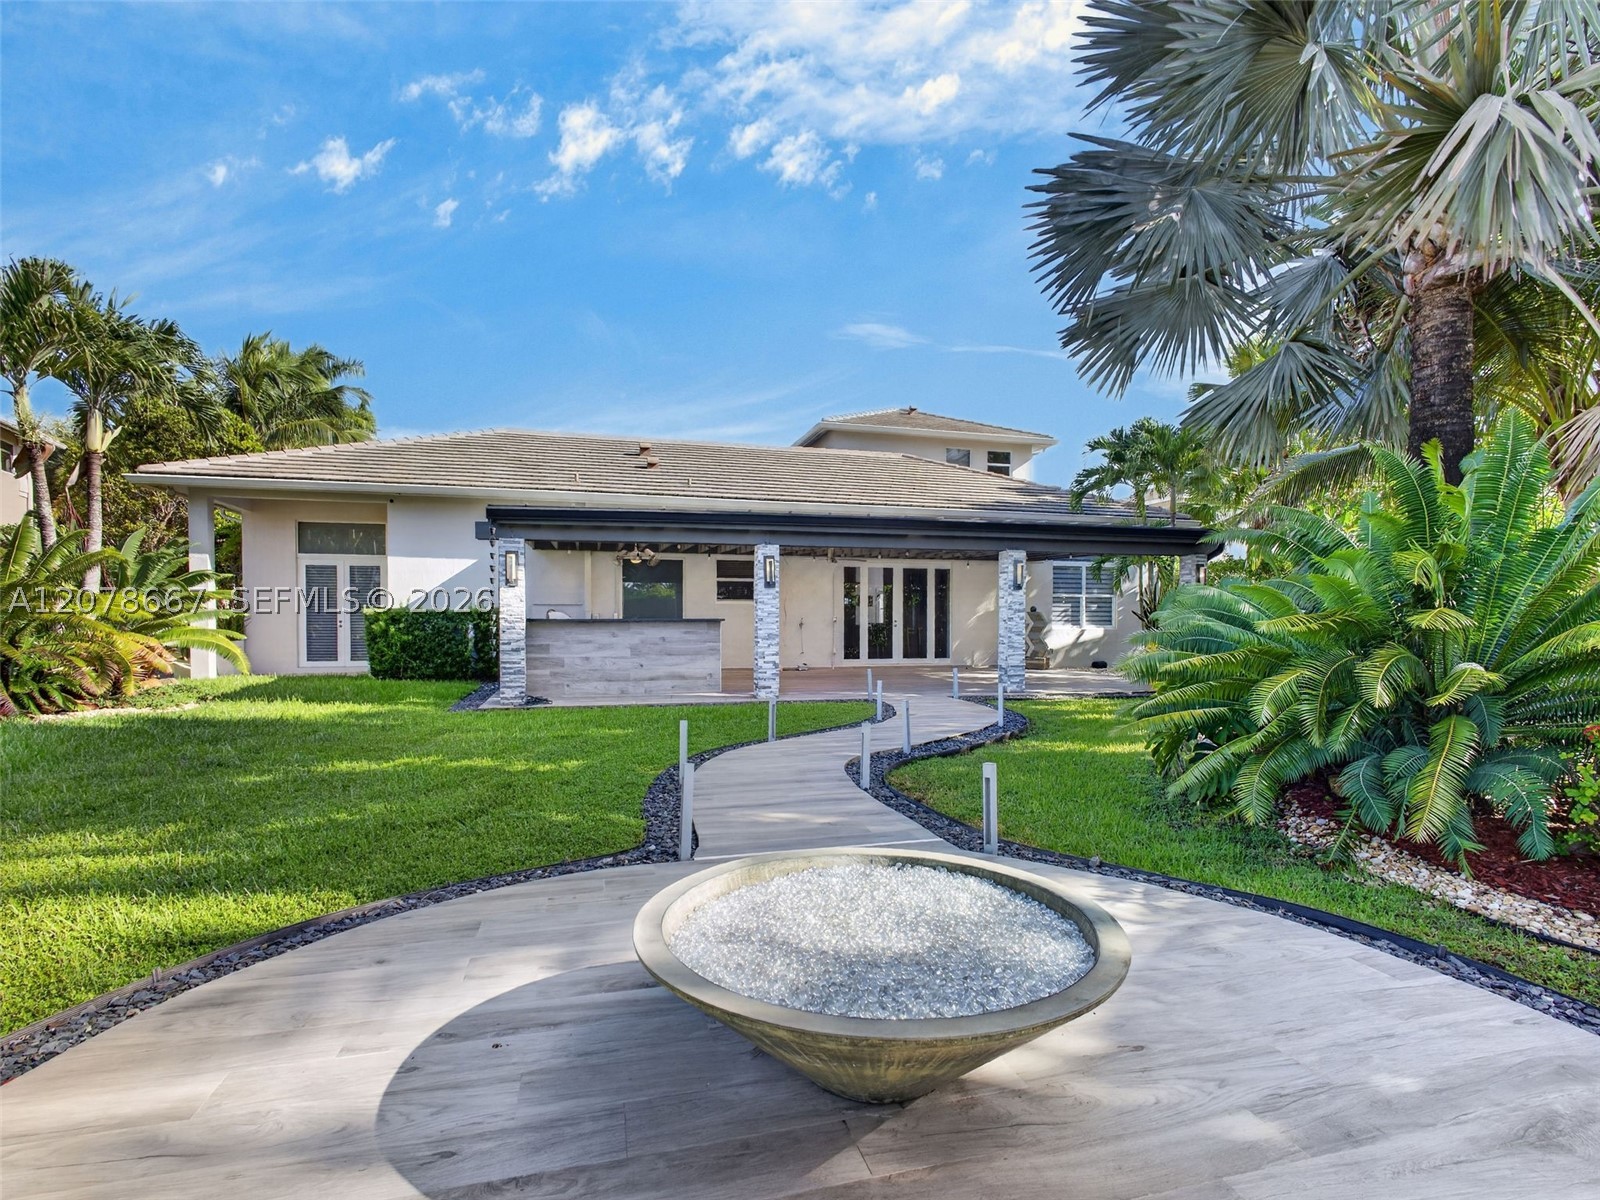
Bedrooms
5
Bathrooms
5
Area
4,858 sq ft
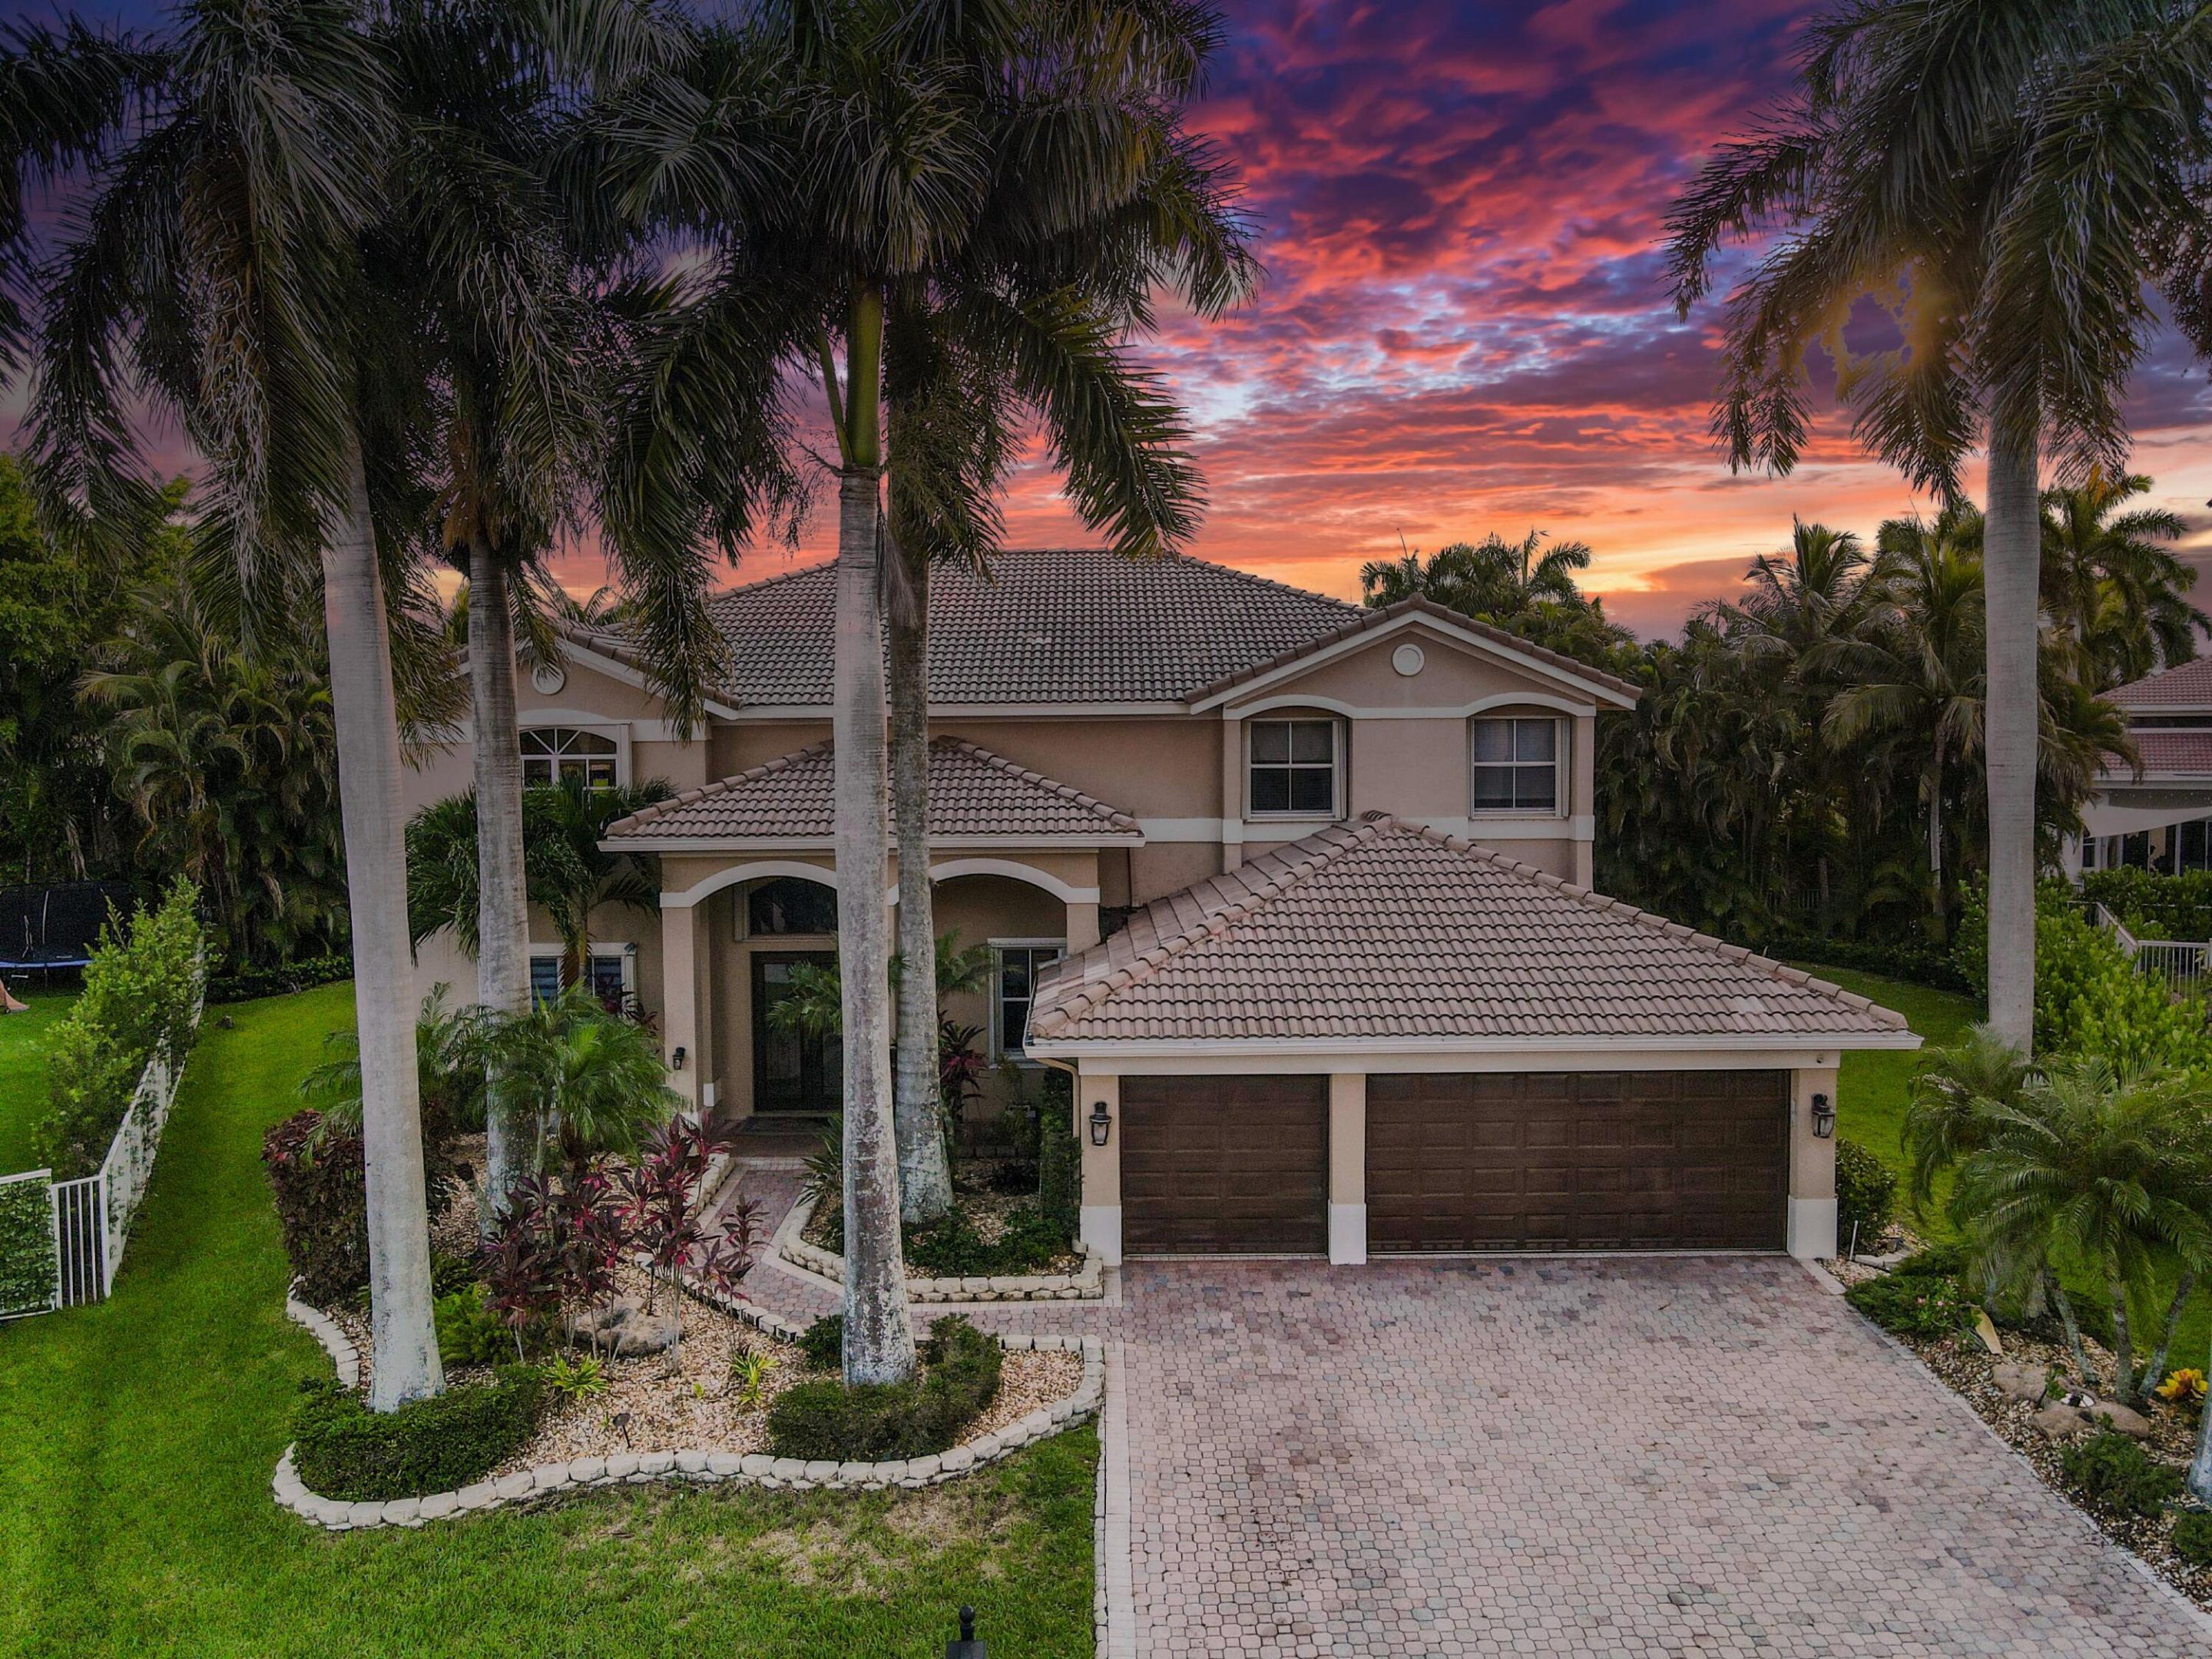
Bedrooms
5
Bathrooms
5
Area
4,027 sq ft
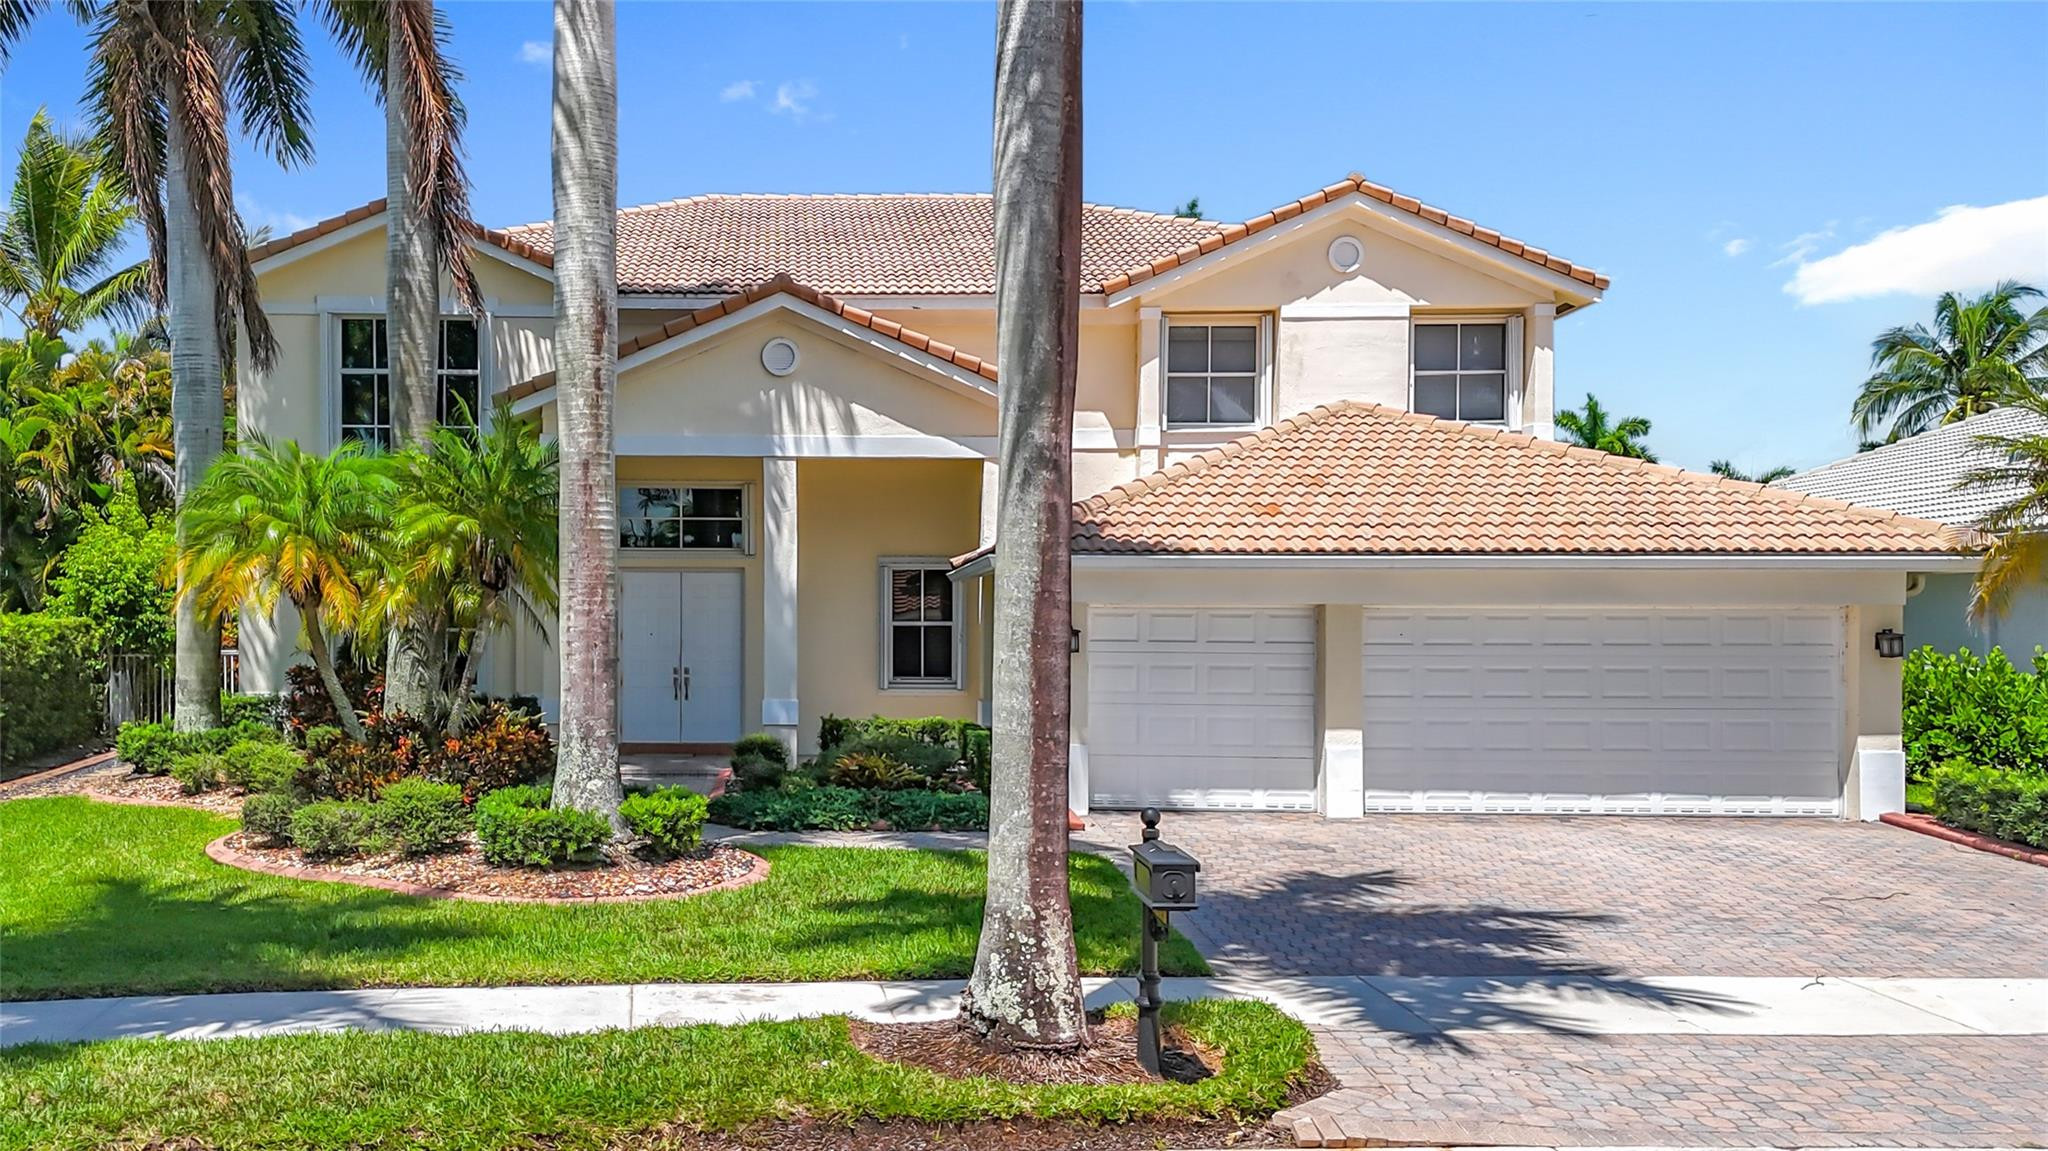
Bedrooms
5
Bathrooms
4
Area
3,979 sq ft
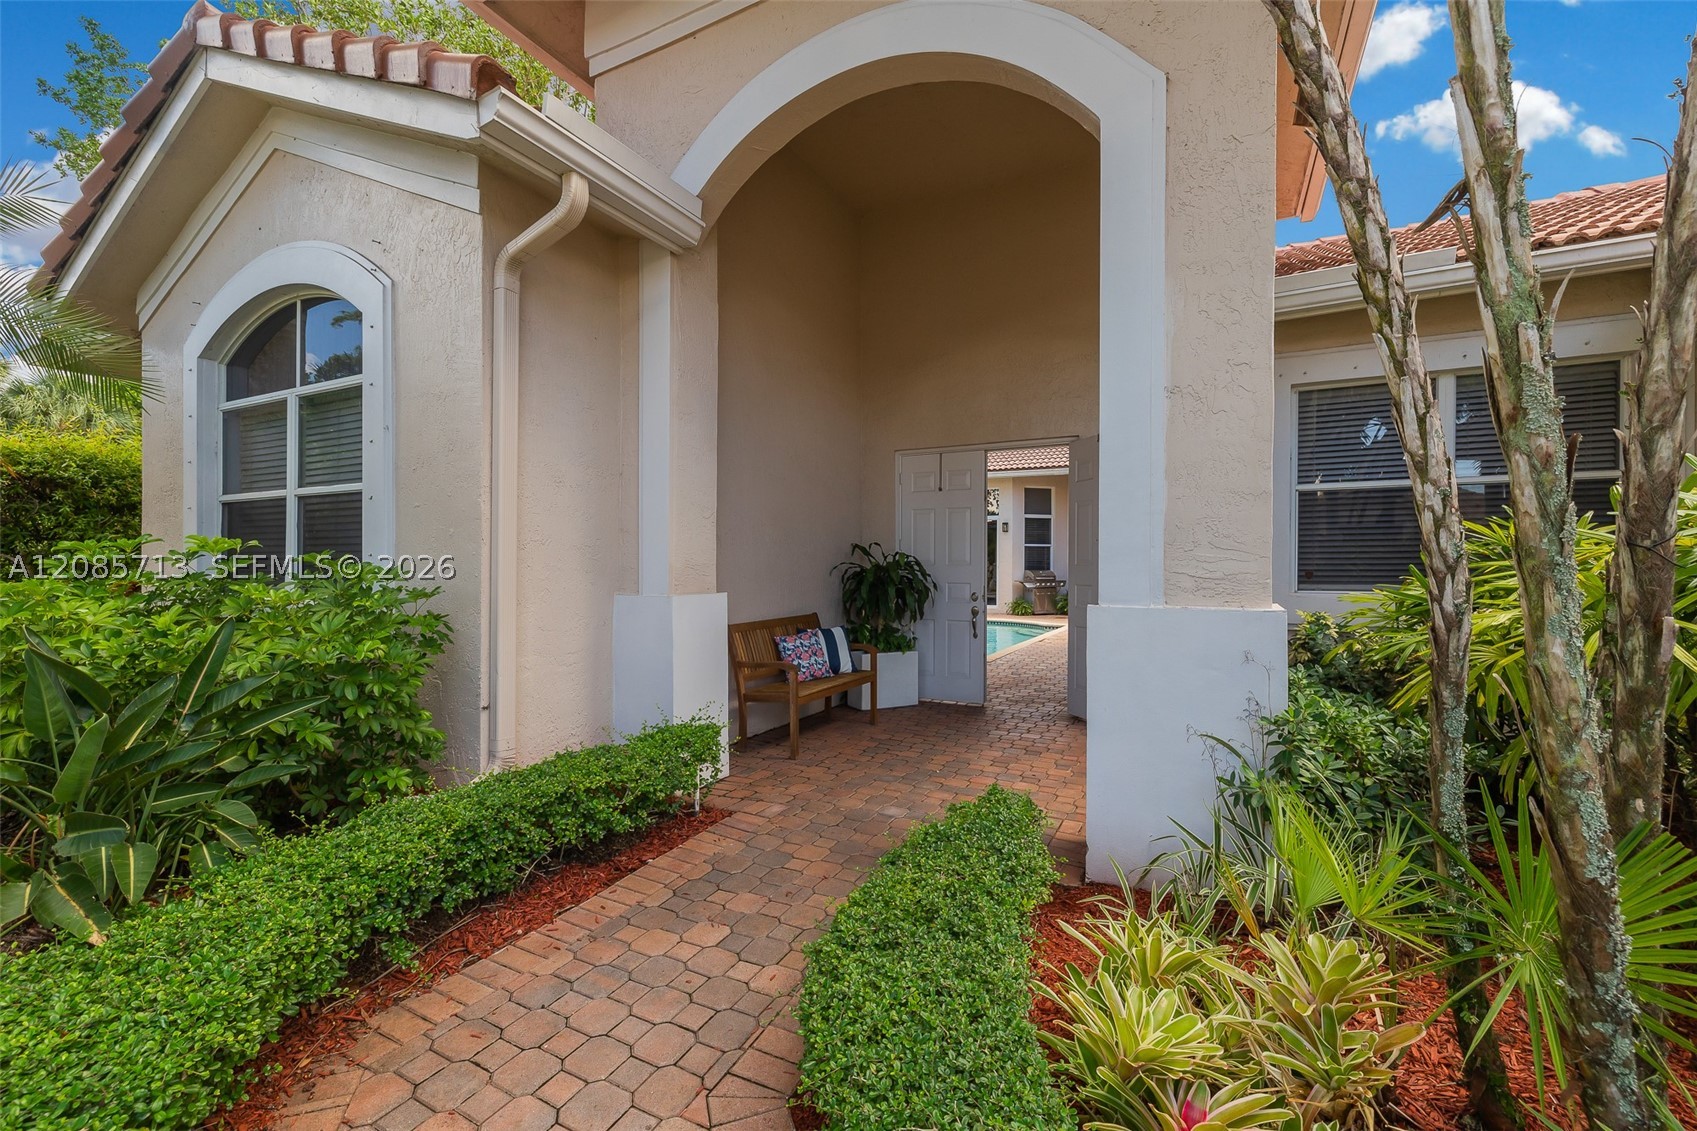
Bedrooms
4
Bathrooms
5
Area
3,176 sq ft
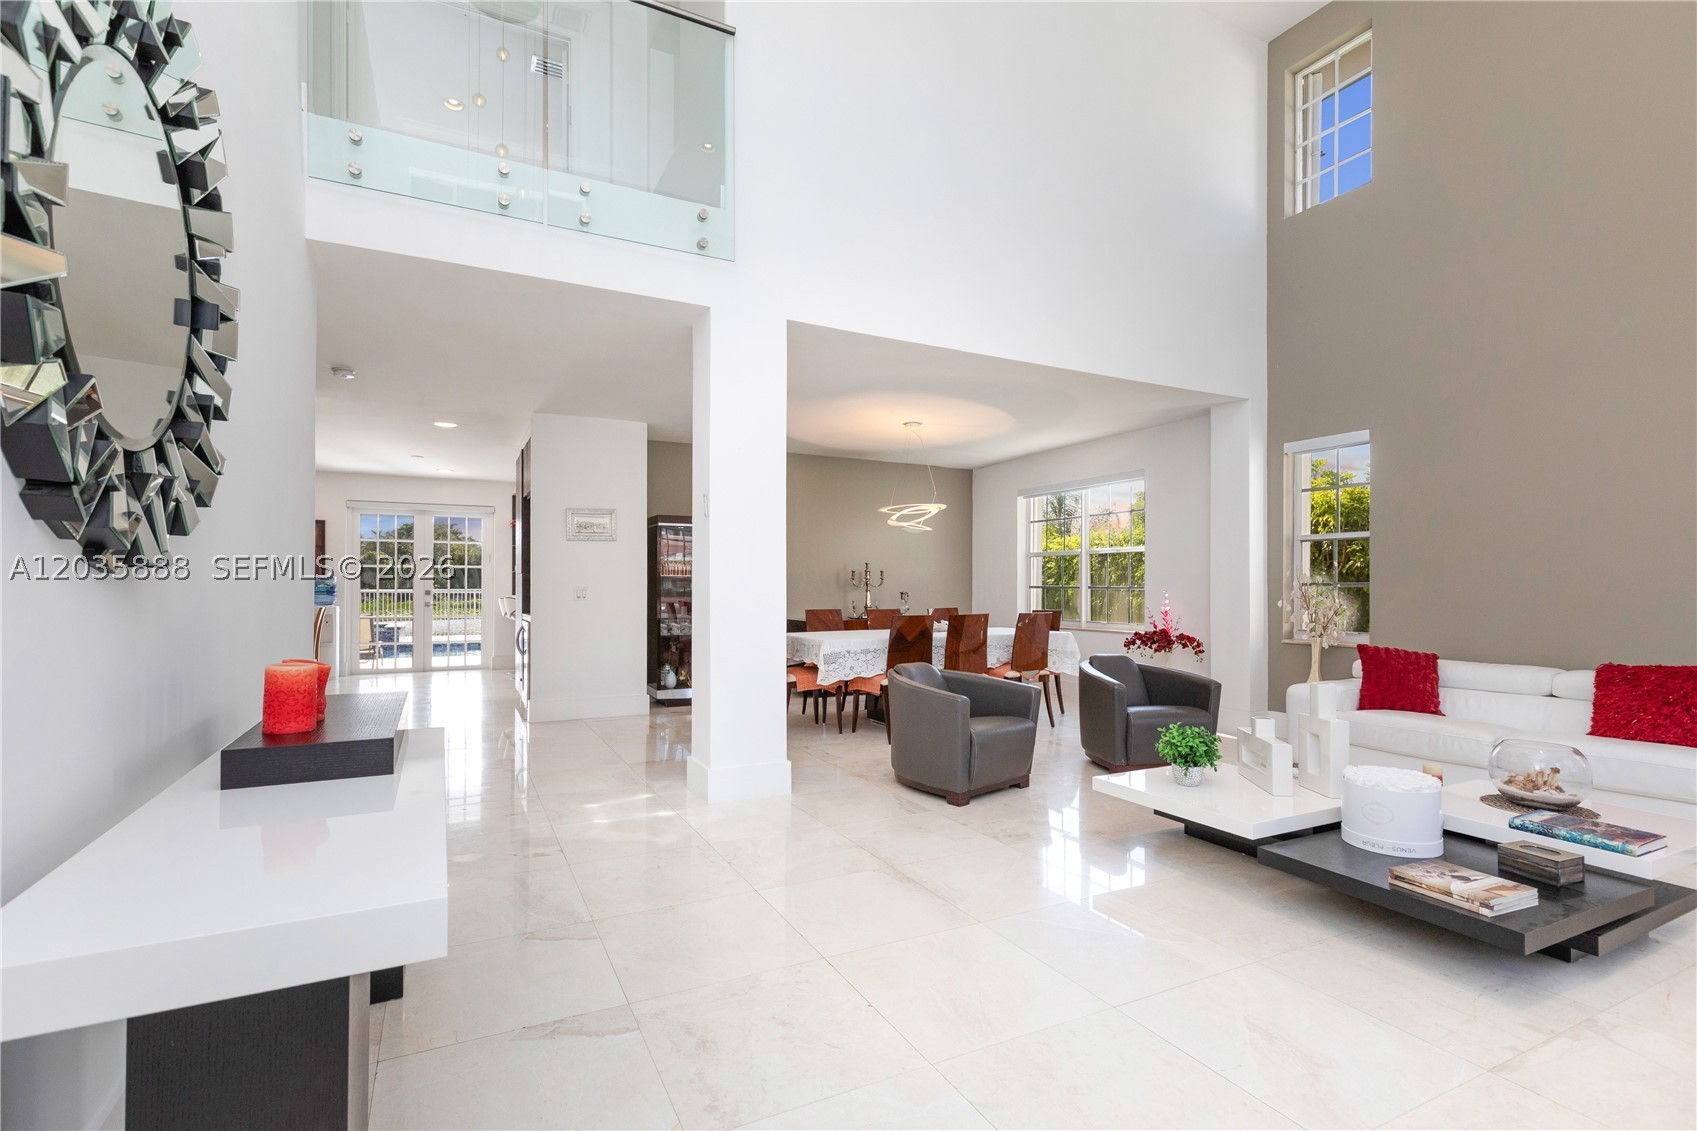
Bedrooms
5
Bathrooms
5
Area
4,344 sq ft
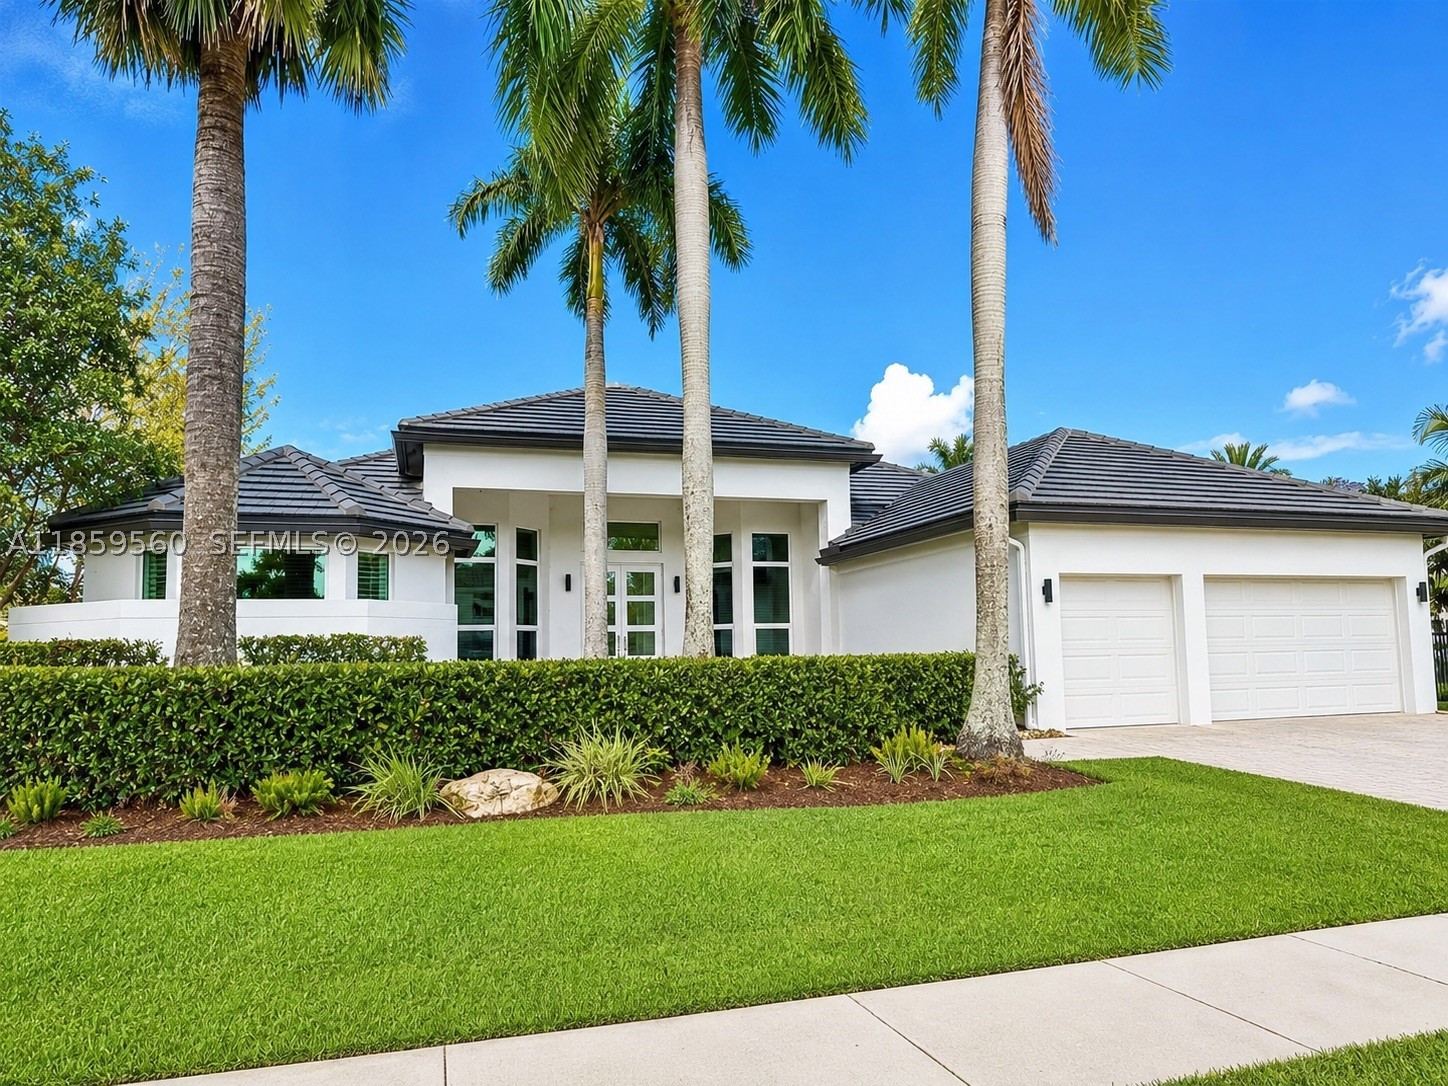
Bedrooms
5
Bathrooms
5
Area
3,636 sq ft
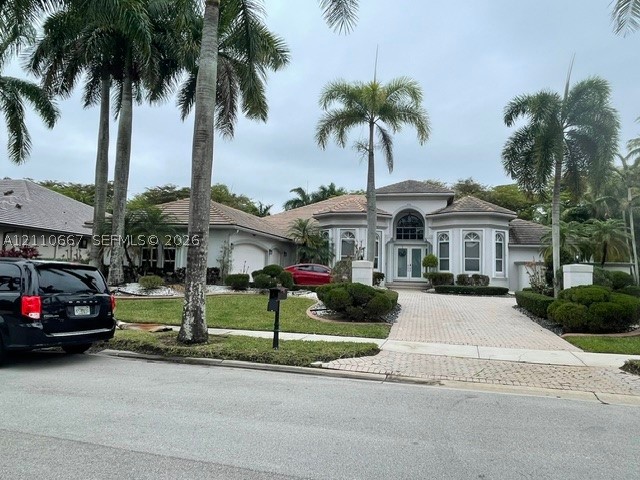
Bedrooms
4
Bathrooms
4
Area
4,233 sq ft
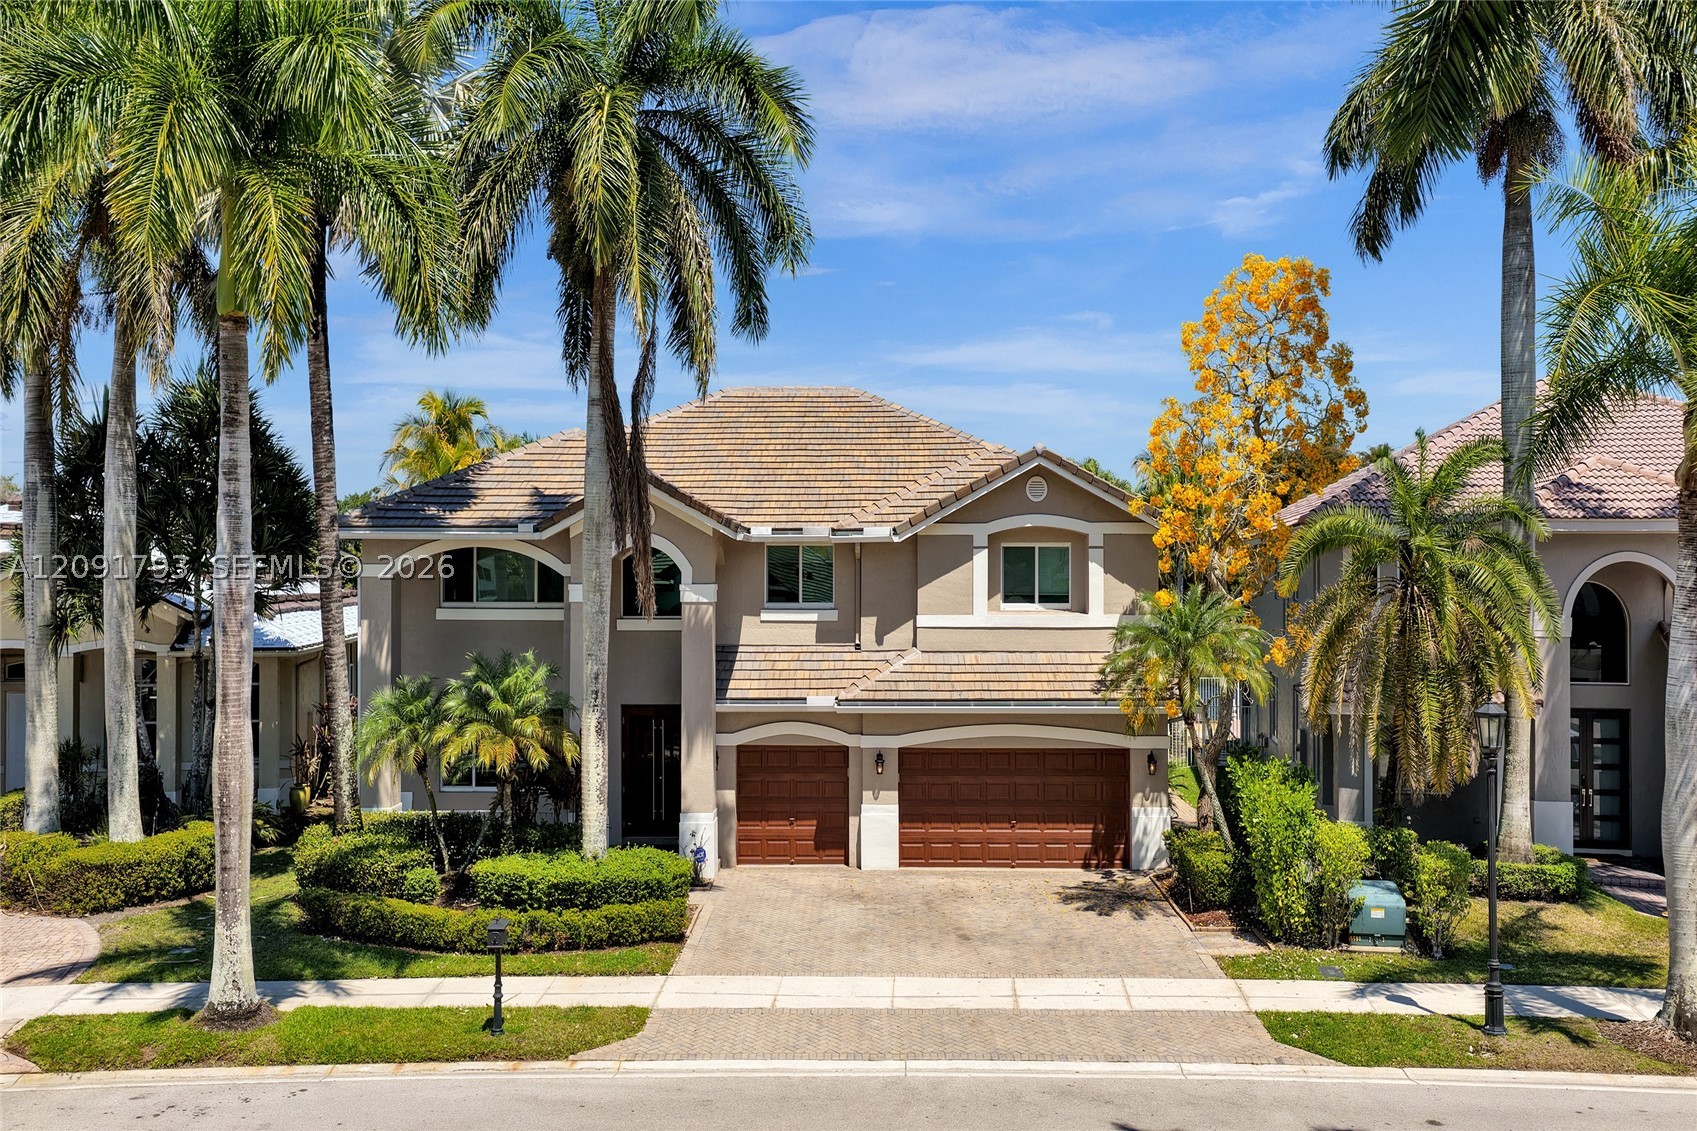
Bedrooms
6
Bathrooms
4
Bedrooms
5
Bathrooms
4
Area
4,828 sq ft
Bedrooms
5
Bathrooms
5
Area
3,816 sq ft
Similar Properties in Other Cities
Bedrooms
5
Bathrooms
7
Area
4,452 sq ft
Bedrooms
5
Bathrooms
4
Area
4,404 sq ft
Bedrooms
5
Bathrooms
5
Area
4,104 sq ft
Bedrooms
5
Bathrooms
6
Area
4,926 sq ft
Bedrooms
5
Bathrooms
6
Area
5,136 sq ft
Bedrooms
5
Bathrooms
7
Area
5,136 sq ft
Bedrooms
5
Bathrooms
6
Area
5,136 sq ft
Bedrooms
5
Bathrooms
5
Area
4,210 sq ft
Bedrooms
5
Bathrooms
7
Area
5,299 sq ft
Bedrooms
5
Bathrooms
7
Area
5,299 sq ft
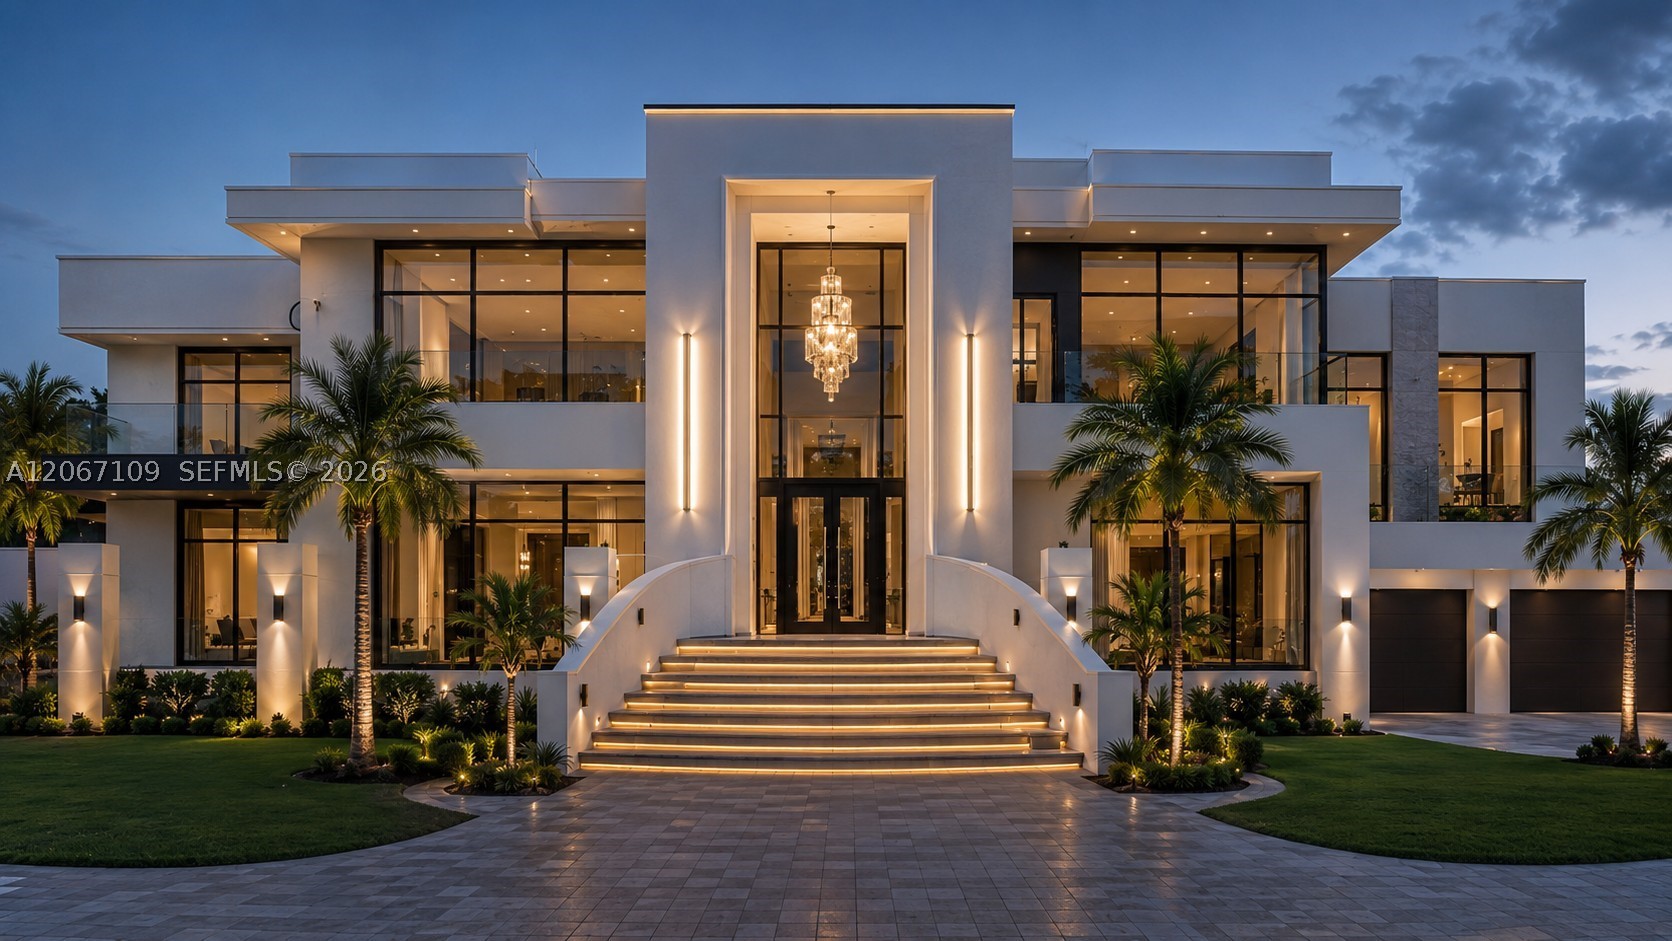
Bedrooms
5
Bathrooms
5
Area
2,613 sq ft
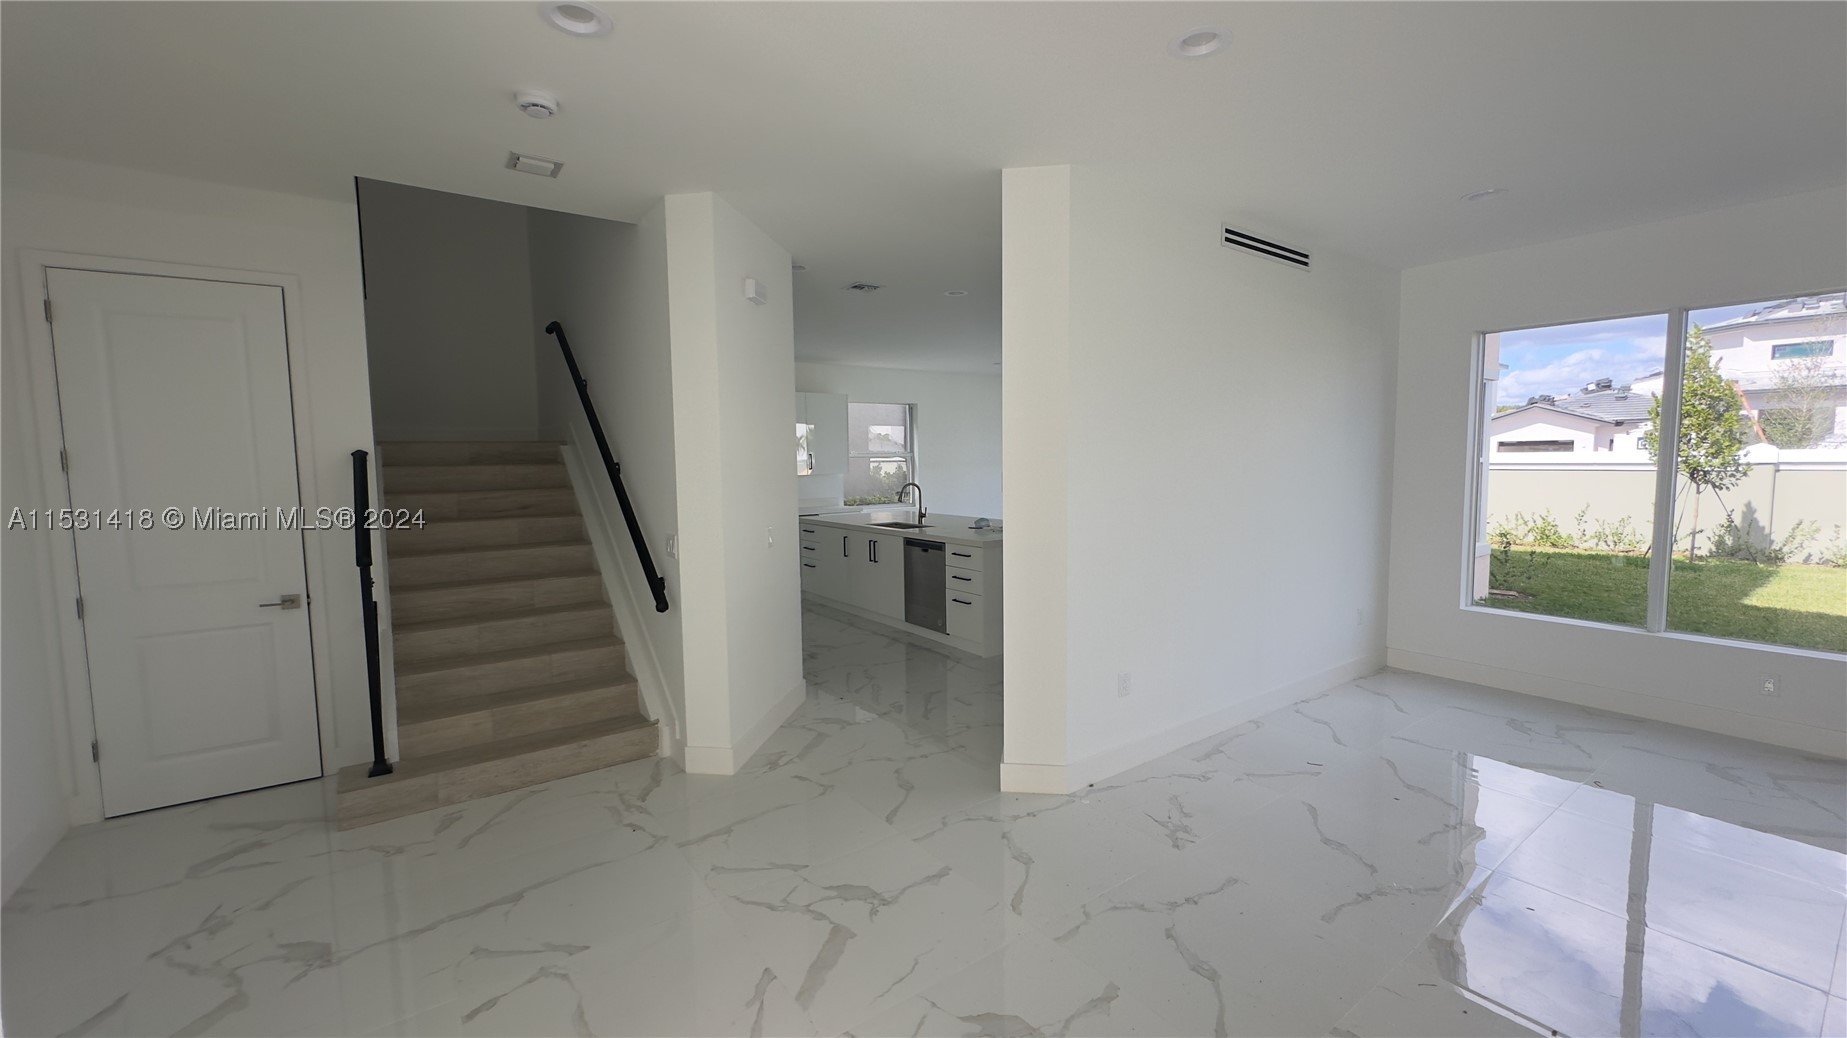
Bedrooms
5
Bathrooms
5
MLS information
Last updated Oct 19, 2026
IDX information is provided exclusively for personal, non-commercial use, and may not be used for any purpose other than to identify prospective properties consumers may be interested in purchasing. Information is deemed reliable but not guaranteed.