Link copied!
2505 Hunters Run Way, Weston, FL 33327
Offering:
For Sale
Location:
Weston, FL 33327
Subdivision:
Weston Hills
Status:
Active
$2,200,000
Deemed reliable but not guaranteed.
Details
Year built:
1999
Lot size:
14,770 sq ft
Levels:
Two
Stories:
2
Garage:
3
Parking:
3 covered
Style:
Detached,Two Story
Faces:
East
Days on market:
44
Association fee:
$180 / Monthly
Annual tax (2025):
$14,318
Type:
Single-family home
MLS ID
A12035888
Virtual tour:
Listed by:
United Realty Group Inc (UNGR02)
Listing office phone:
954-450-2000
Listing office email:
Listing agent:
Marina Stepensky (3117671)
Features
Schools
Elementary:
Gator Run
Middle / junior:
Falcon Cove
High:
Cypress Bay
School assignments come from the MLS feed and can change. Verify with the district before relying on them.
Pets
Allowed:
yes
Utilities
Water source:
Public
Sewer:
Public Sewer
Description
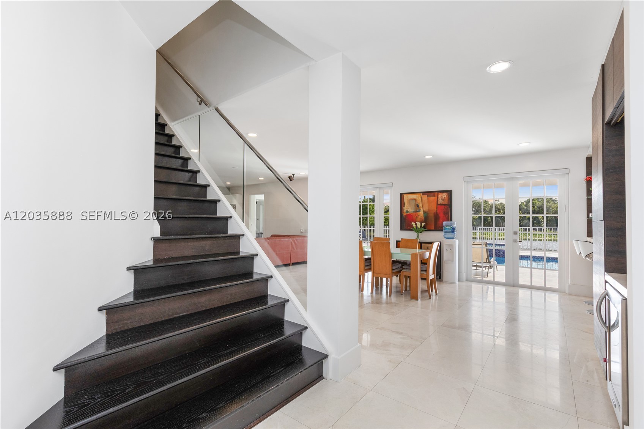
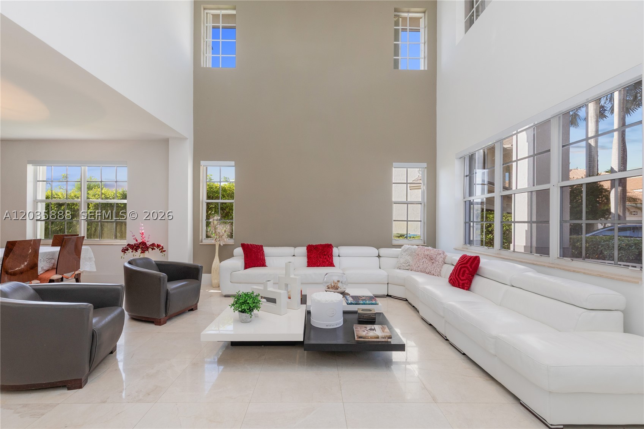
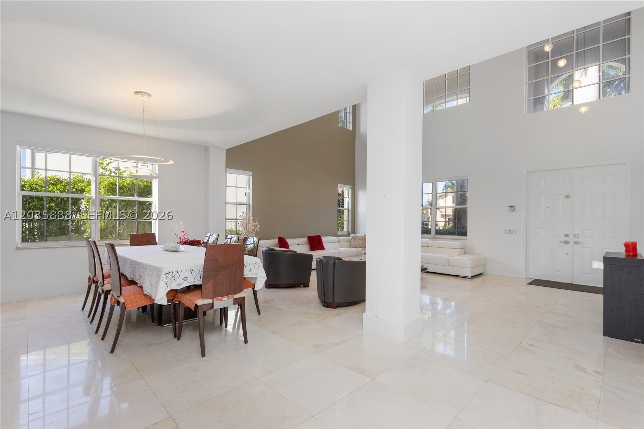
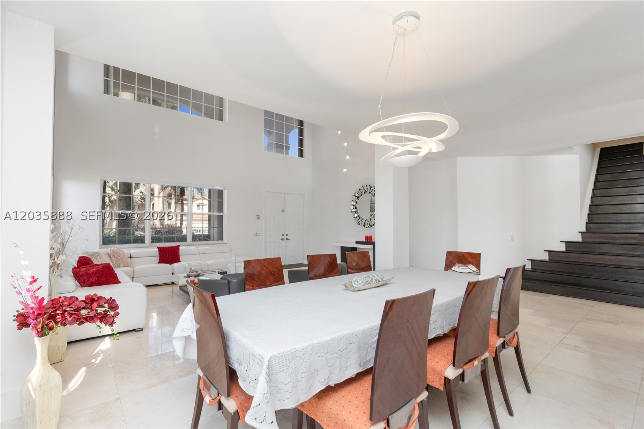
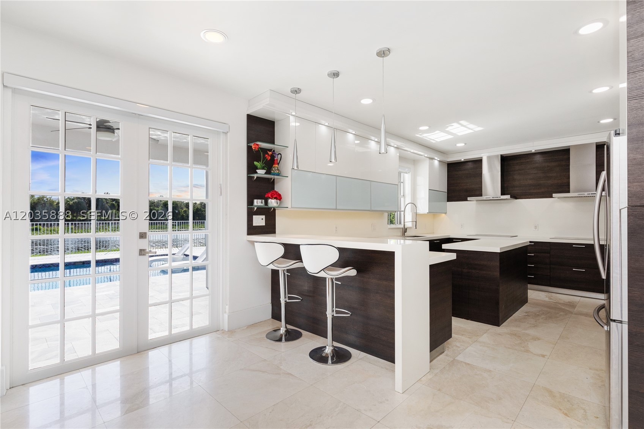
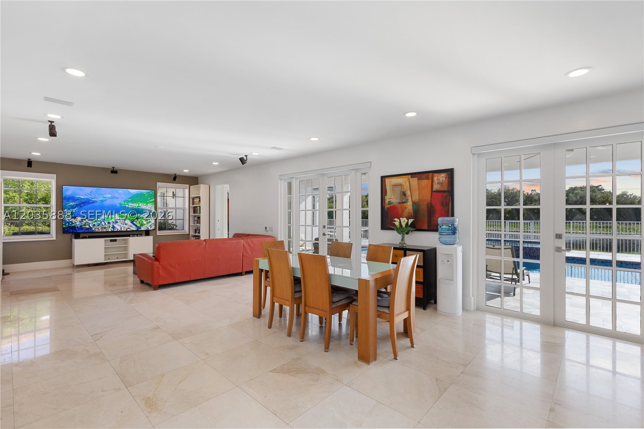
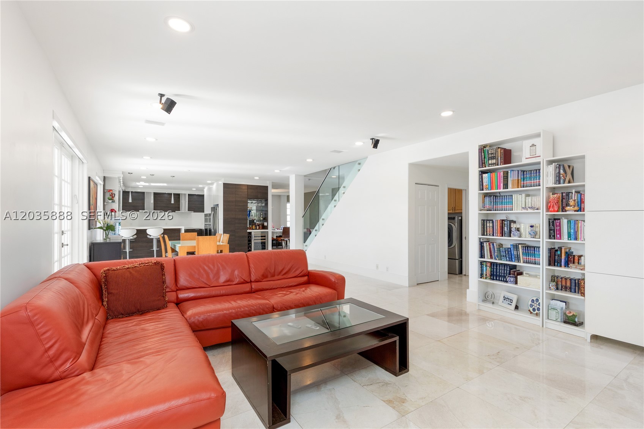
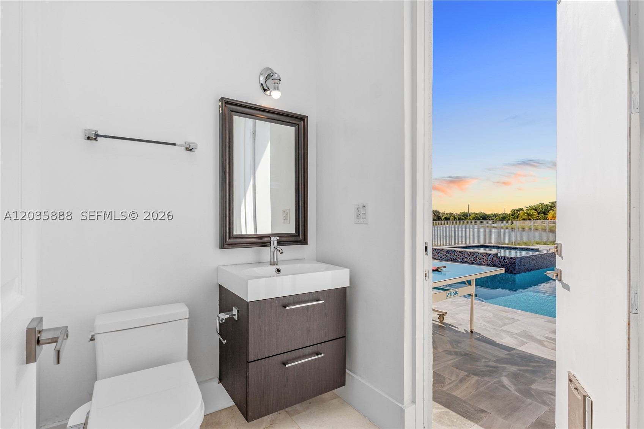
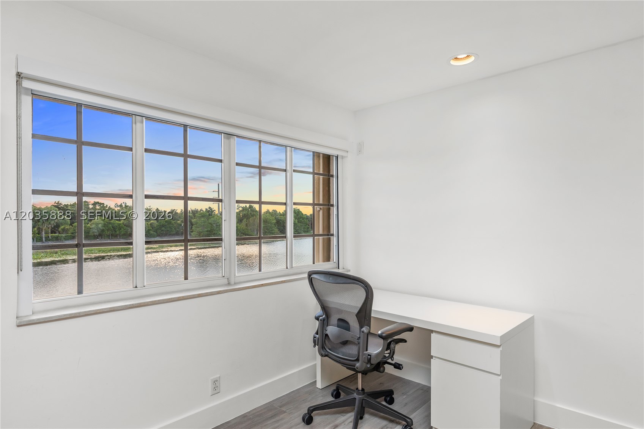
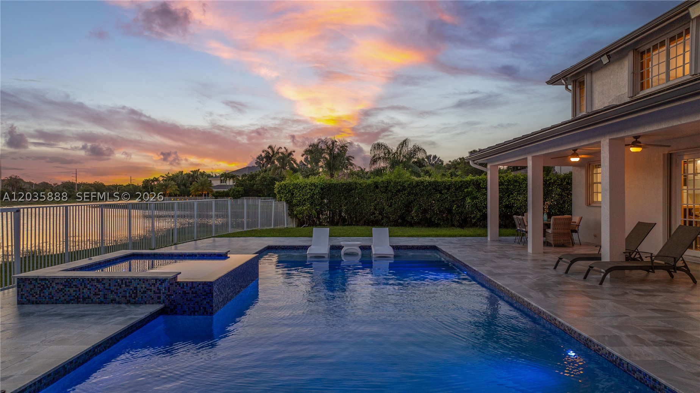
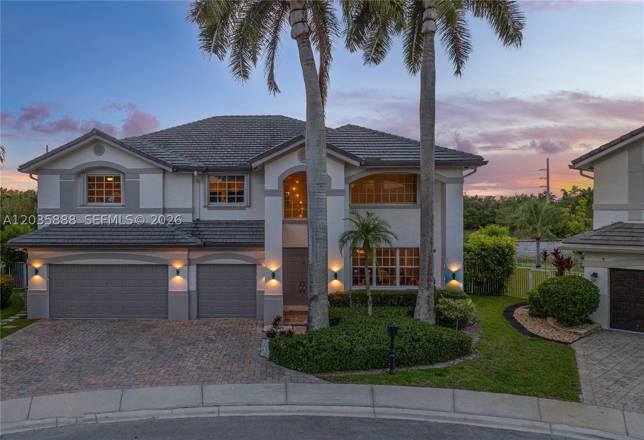
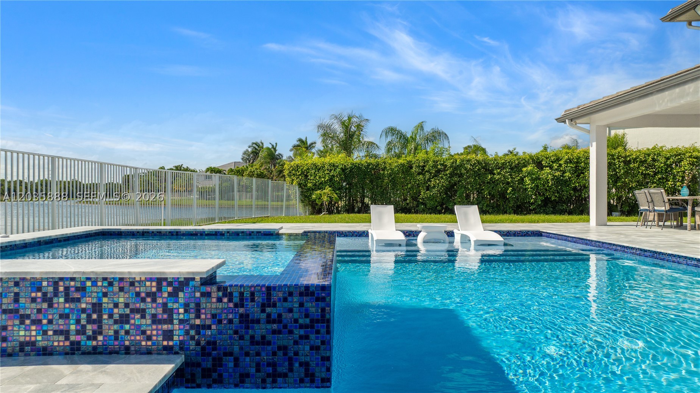
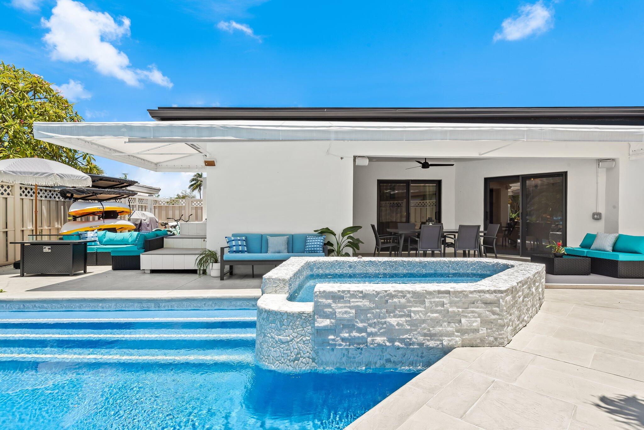
Tucked at the end of a quiet cul-de-sac in guard-gated Weston Hills Country Club, this is one of those rare homes where the work is already done. It sits right on the water, with more than 150 feet of open lake frontage and no neighbors behind you, so the view is yours alone. The whole house has been brought up to date: a new 2025 roof, 3 new 2026 A/C units, and a brand-new 2026 pool with a spa, a sun shelf for loungers, and a brand-new 2026 pool heater, all wrapped in a marble deck that's made for spending time outside.
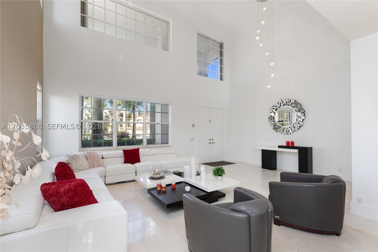
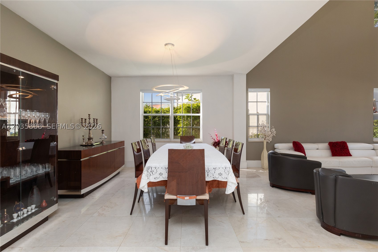
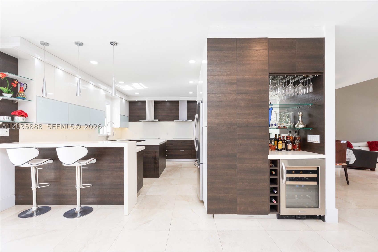
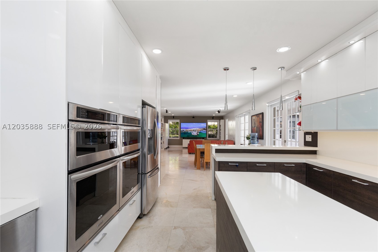
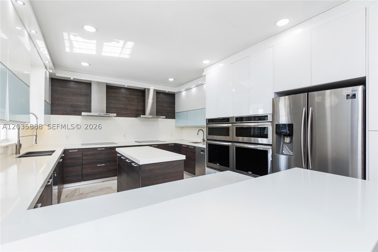
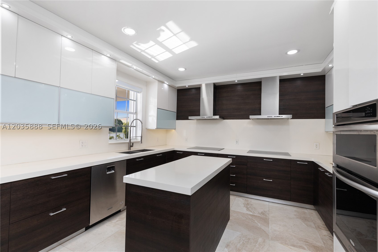
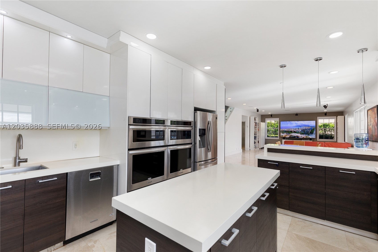
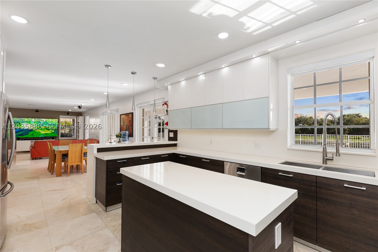
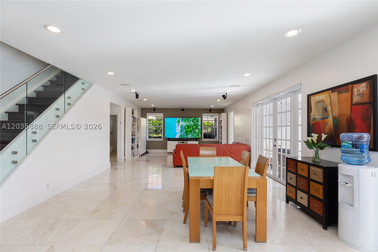
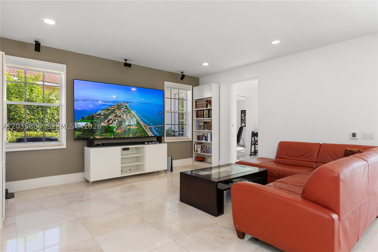
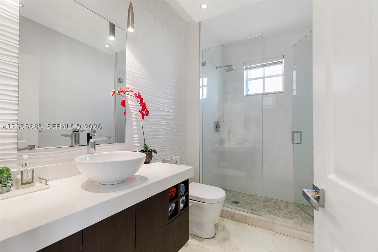
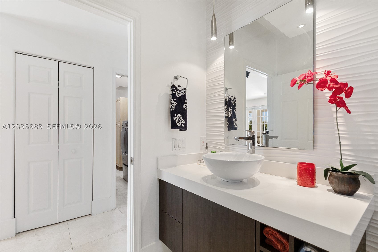
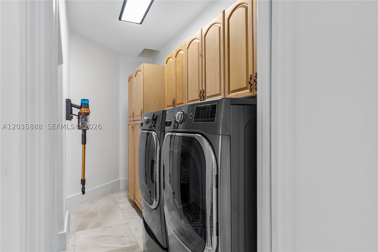
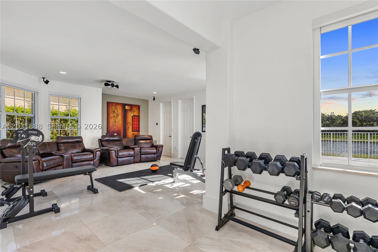
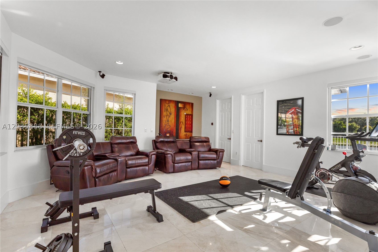
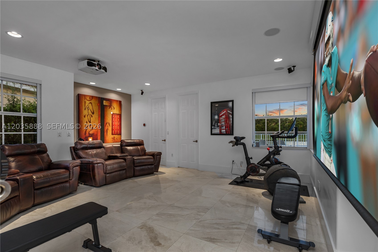
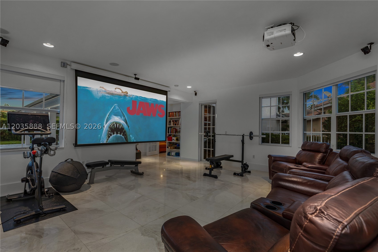
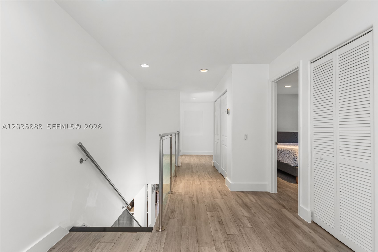
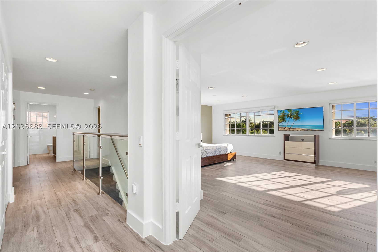
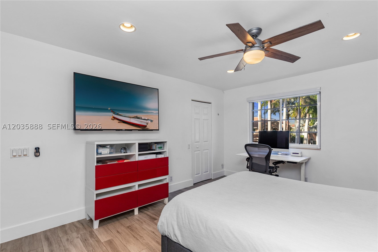
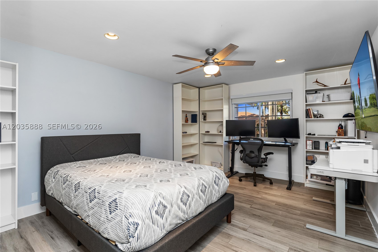
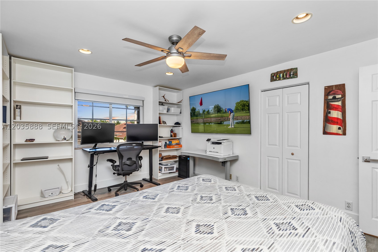
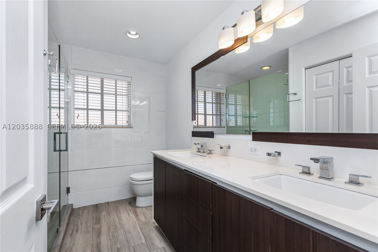
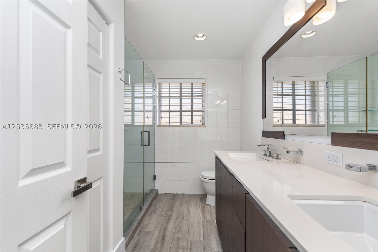
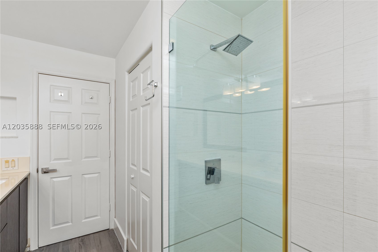
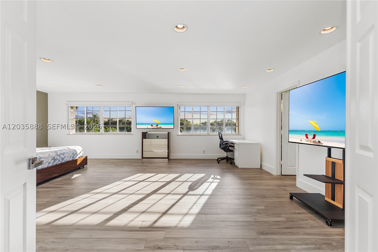
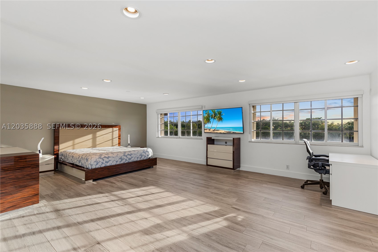
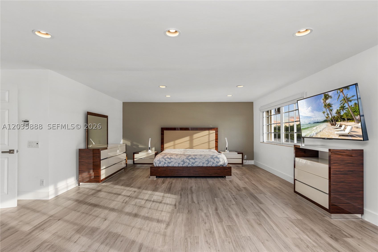
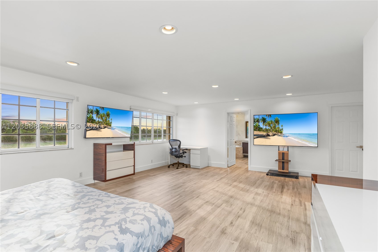
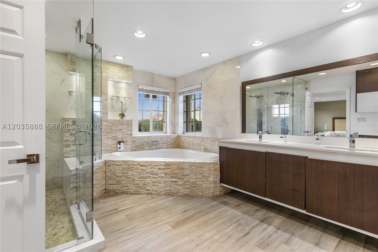
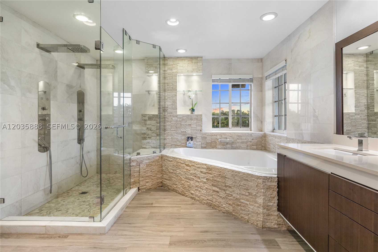
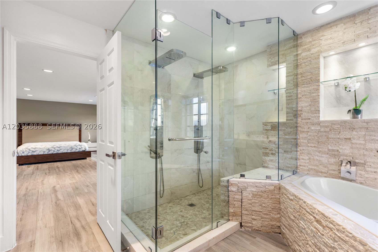
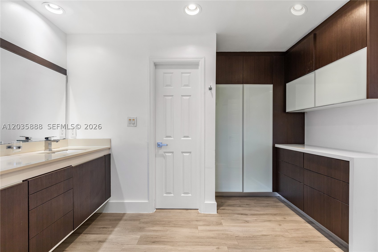
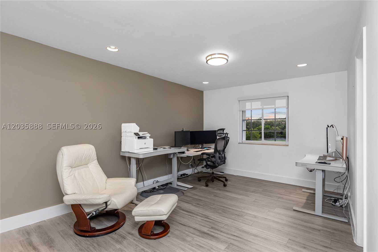
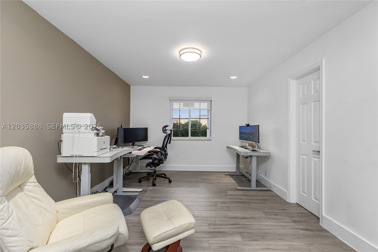
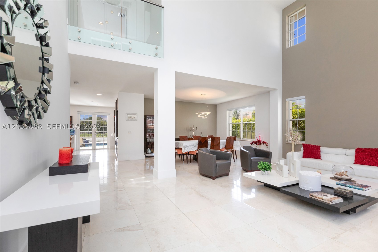
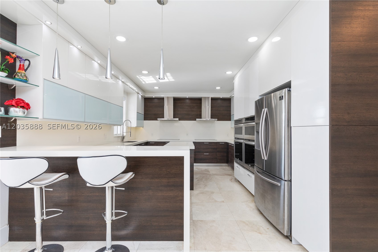
Inside, the kitchen was built for someone who actually cooks and entertains, with two ovens, two dishwashers, two cooktops, two sinks, a big center island, and quartz counters. There's marble downstairs and Italian porcelain up. The primary suite is oversized, with a spa-like bath, a jacuzzi, and two walk-in showers. A flexible room in the home's permitted addition, with its own full bath and walk-in closet, works as a theater, gym, or guest suite, and a 3-car garage gives you room for everything — including a finished, air-conditioned room inside the garage that's ready as a maid's quarters, pantry, gym, or office.
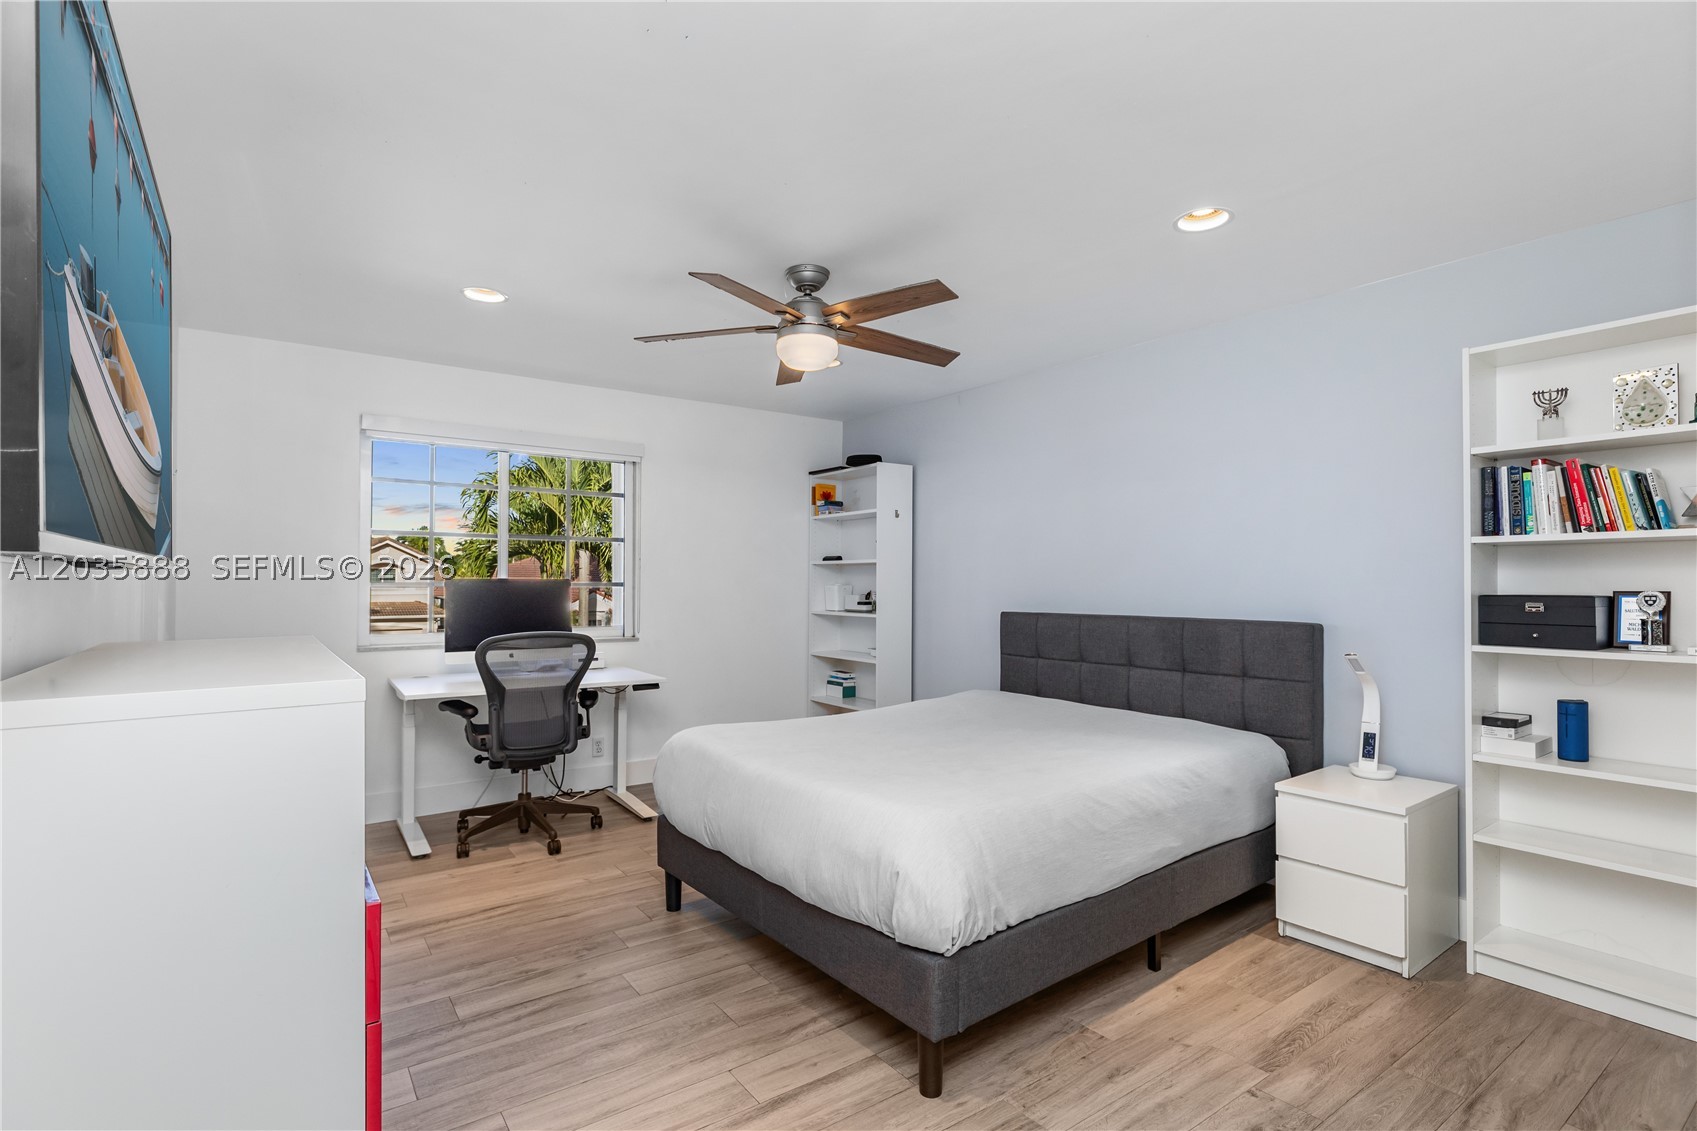
It's zoned for top A-rated schools (Gator Run, Falcon Cove, and Cypress Bay High), with golf, parks, and easy access to I-75 and the Sawgrass close by. 5 bedrooms, 4.5 baths, and a waterfront setting that's genuinely hard to find. Come see it for yourself.
Price history
$2,399,000 → $2,200,000
·
Reduced by
$199,000 (8.3%) · 3 price changes
Location
2505 Hunters Run WayWeston, FL 33327
Similar Properties Nearby
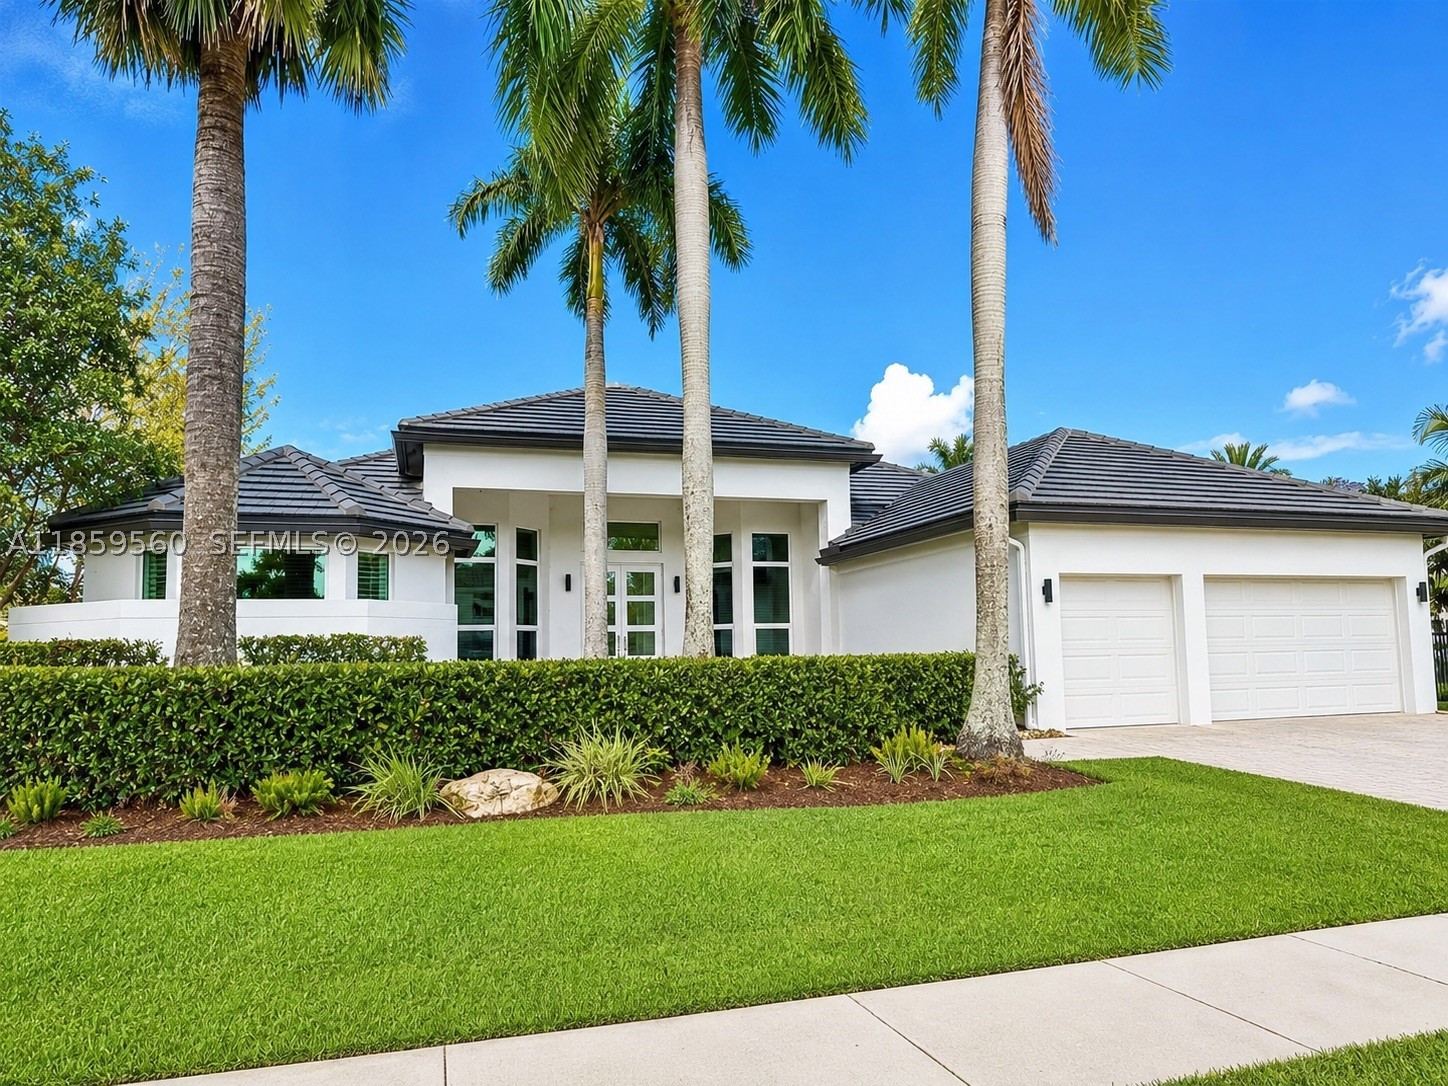
Bedrooms
5
Bathrooms
5
Area
3,636 sq ft
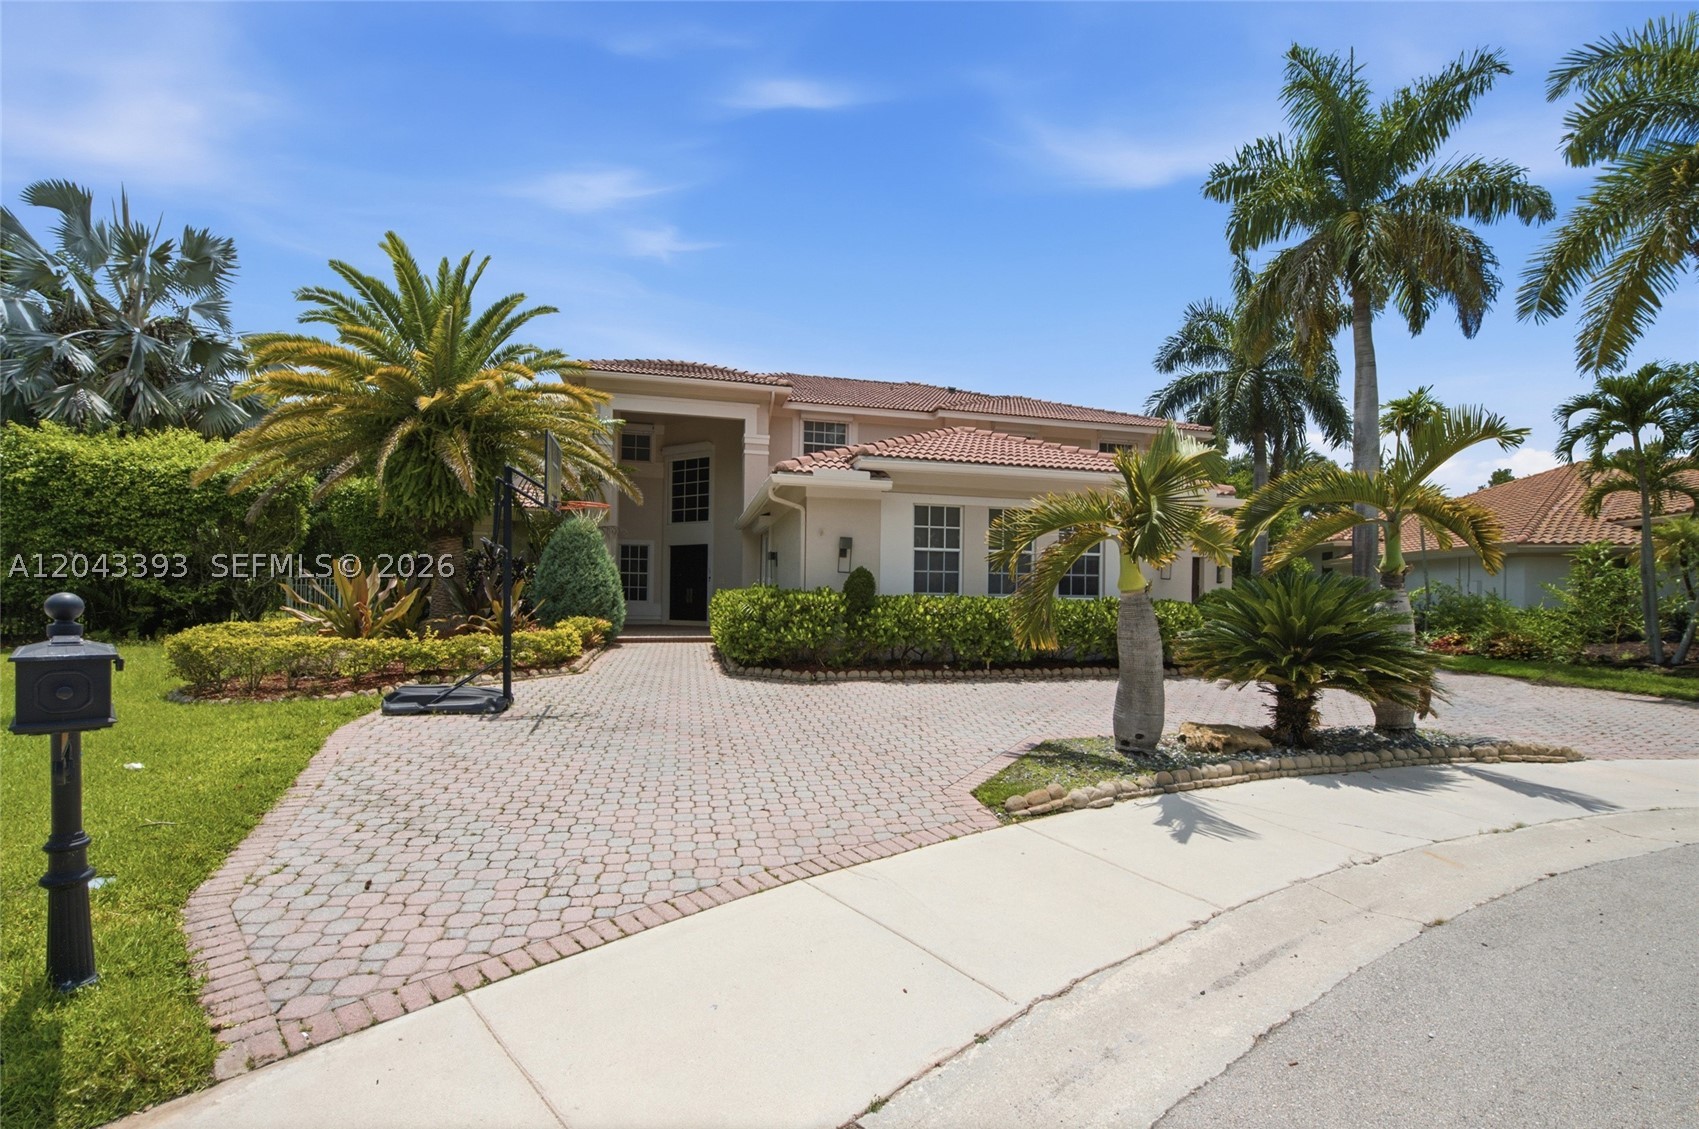
Bedrooms
6
Bathrooms
5
Area
5,365 sq ft
Bedrooms
5
Bathrooms
5
Area
4,027 sq ft
Bedrooms
6
Bathrooms
4
Area
3,459 sq ft
Bedrooms
5
Bathrooms
5
Area
4,687 sq ft
Bedrooms
5
Bathrooms
5
Area
4,858 sq ft
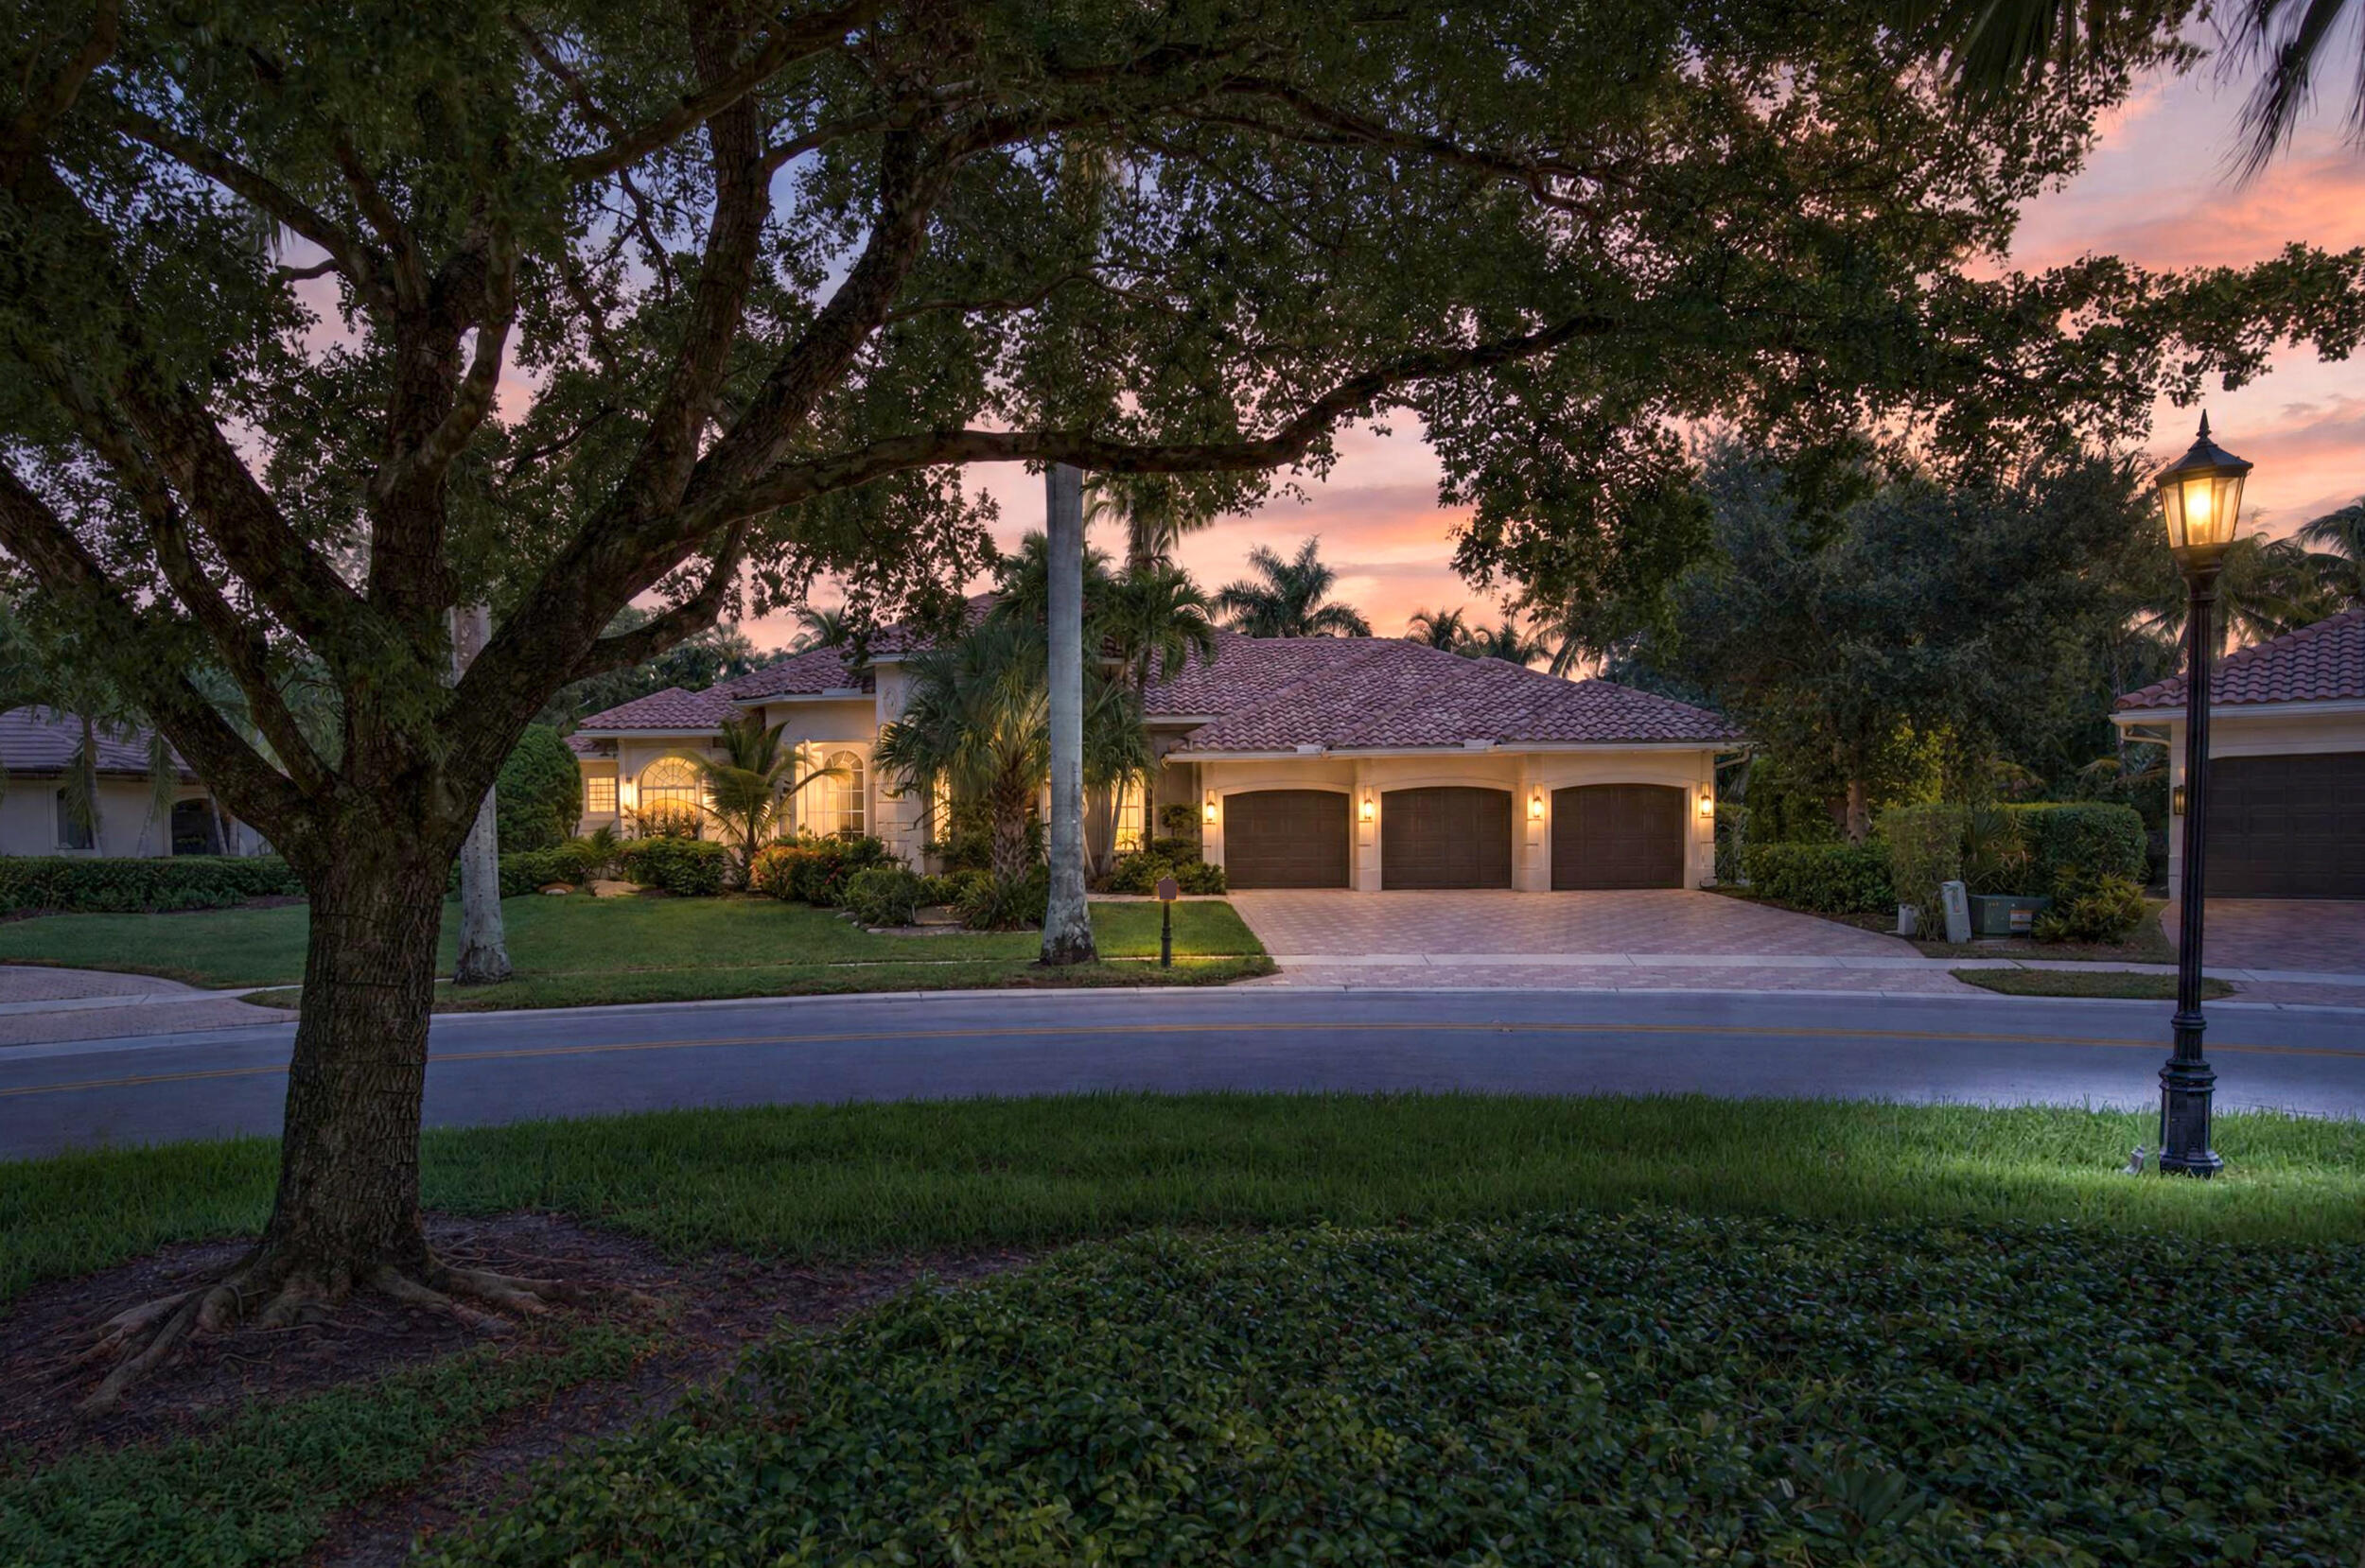
Bedrooms
6
Bathrooms
6
Area
4,212 sq ft
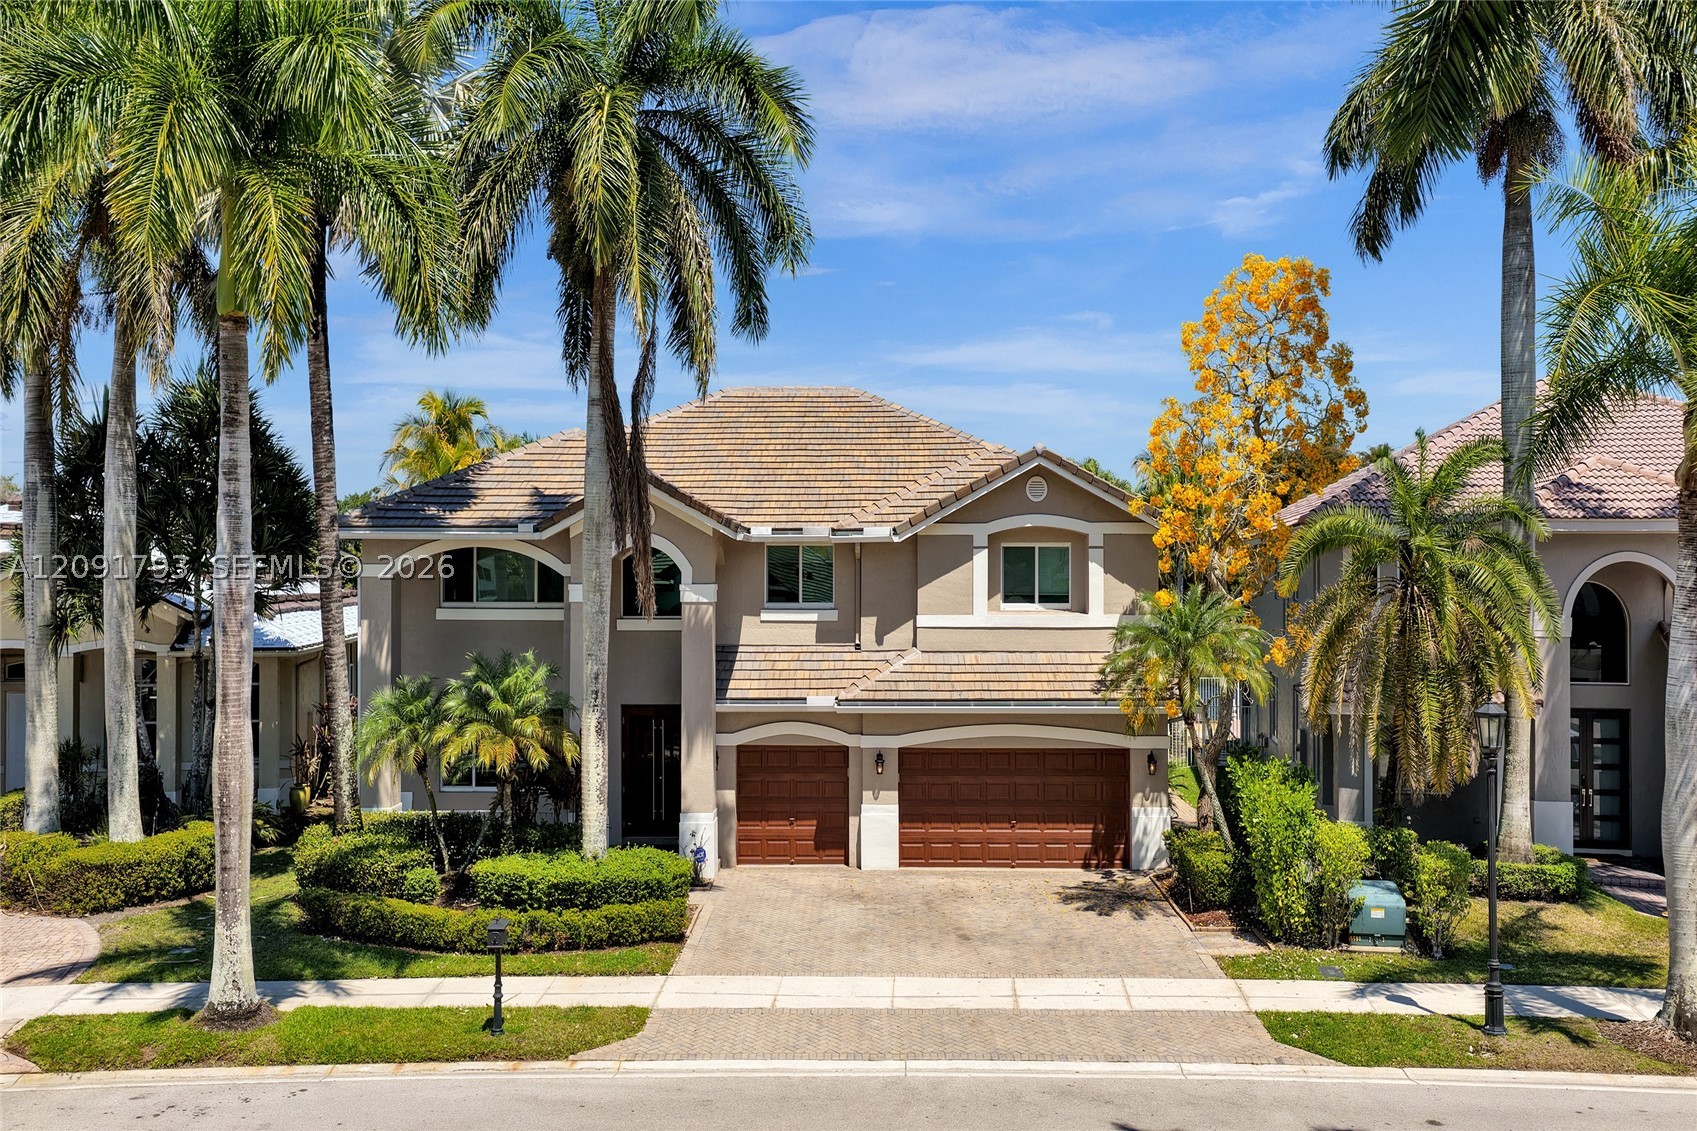
Bedrooms
6
Bathrooms
4
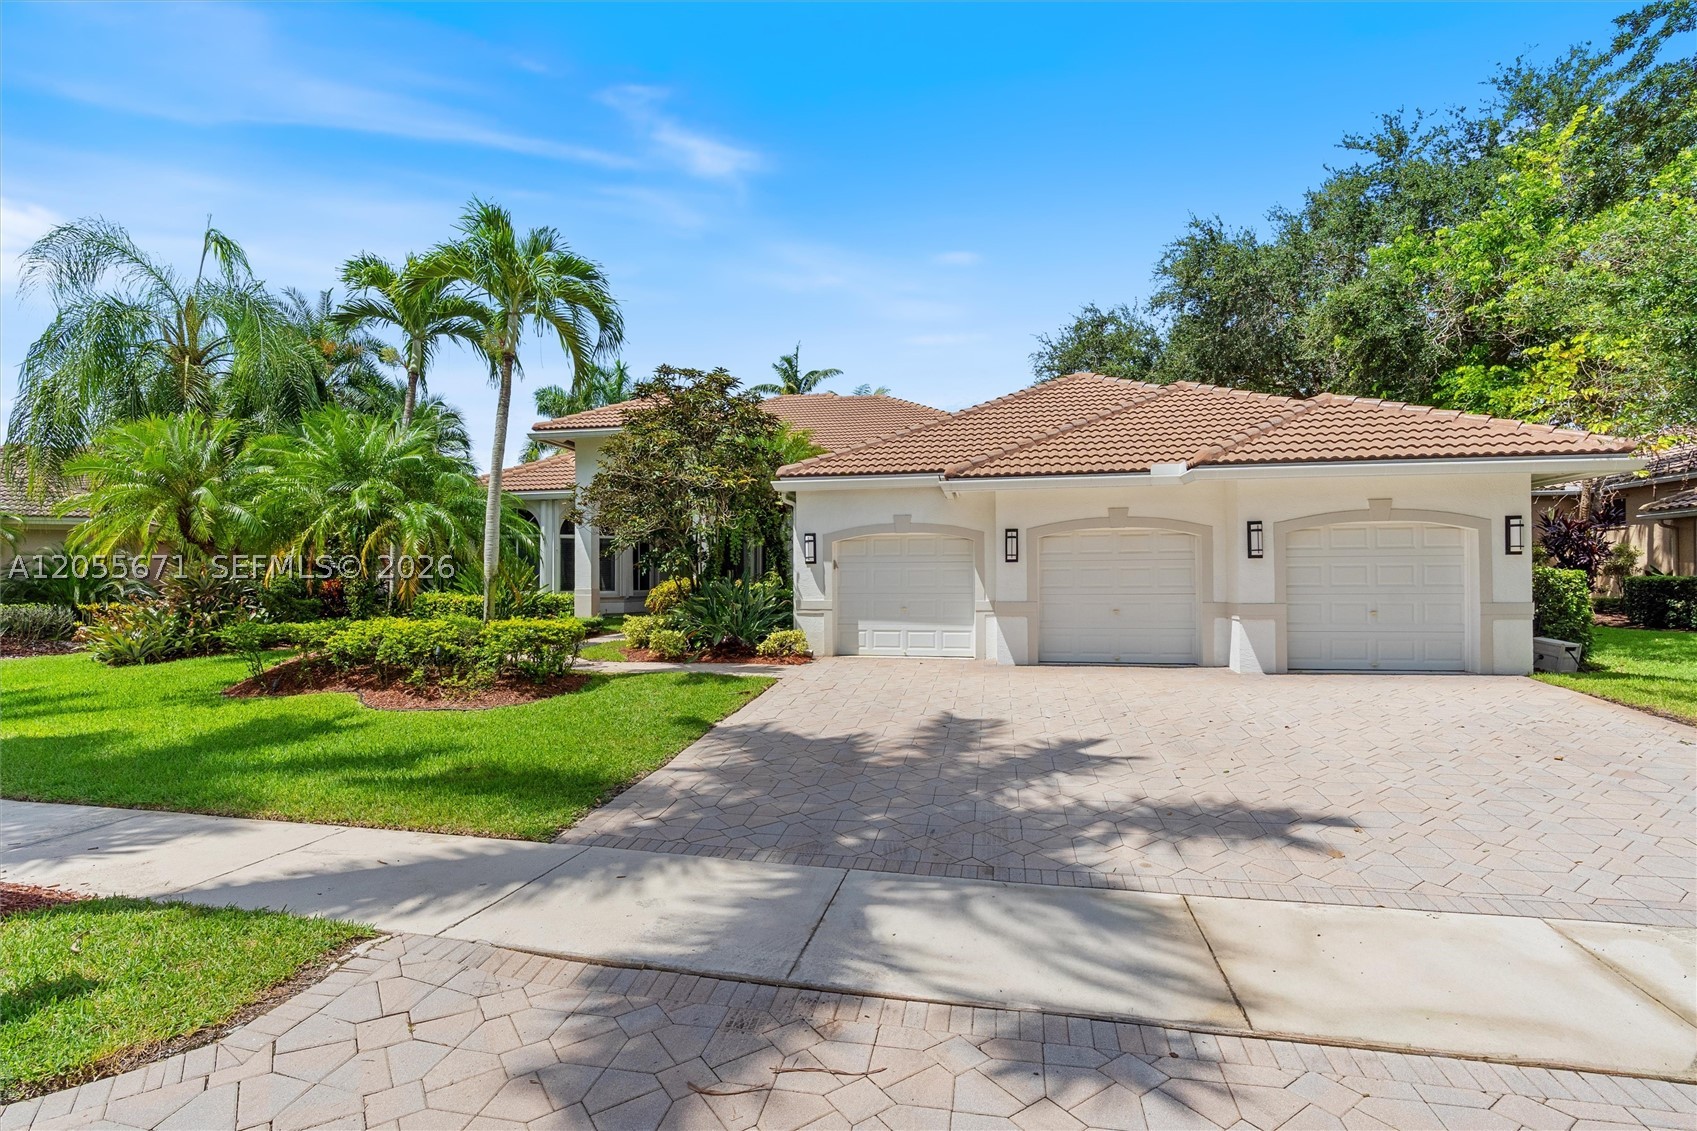
Bedrooms
5
Bathrooms
5
Area
3,979 sq ft
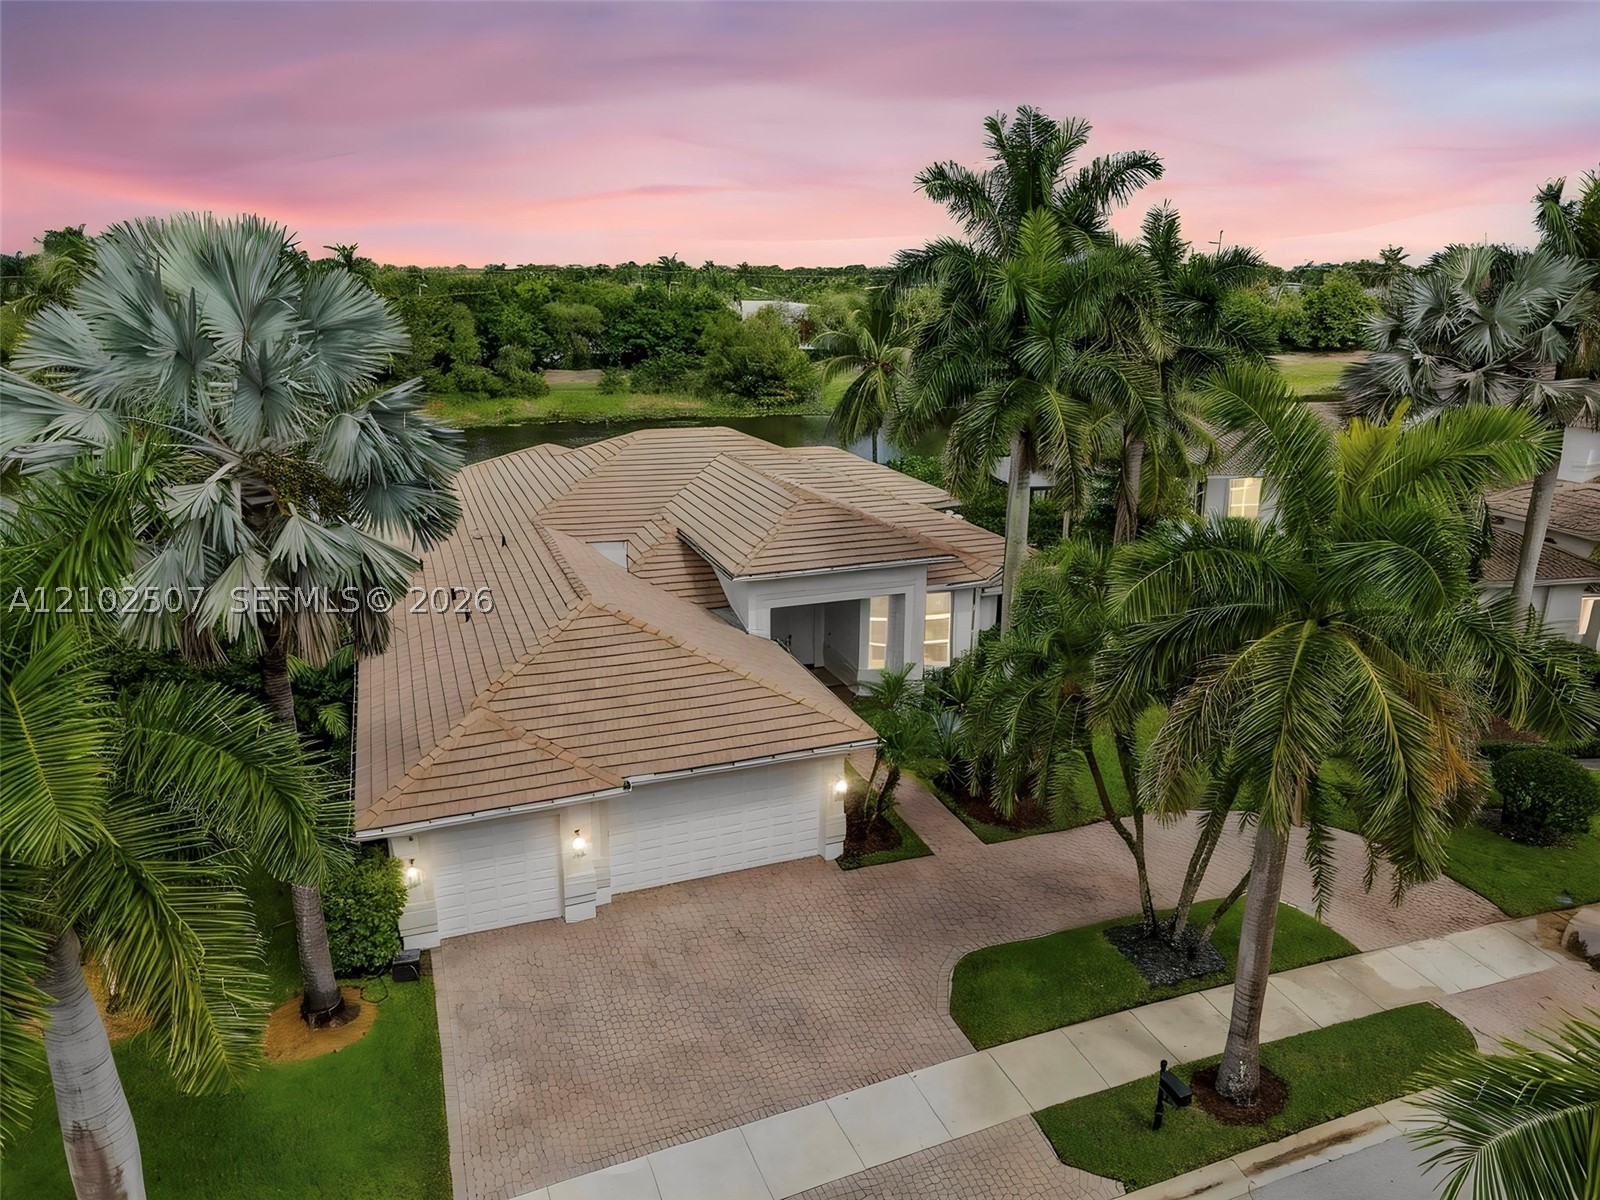
Bedrooms
5
Bathrooms
5
Area
3,919 sq ft
Bedrooms
5
Bathrooms
5
Area
4,985 sq ft
Bedrooms
5
Bathrooms
4
Area
4,828 sq ft
Similar Properties in Other Cities
Bedrooms
5
Bathrooms
4
Area
4,404 sq ft
Bedrooms
5
Bathrooms
5
Area
5,025 sq ft
Bedrooms
5
Bathrooms
4
Area
3,708 sq ft
Bedrooms
5
Bathrooms
5
Area
3,583 sq ft
Bedrooms
5
Bathrooms
5
Area
4,104 sq ft
Bedrooms
5
Bathrooms
6
Area
4,926 sq ft
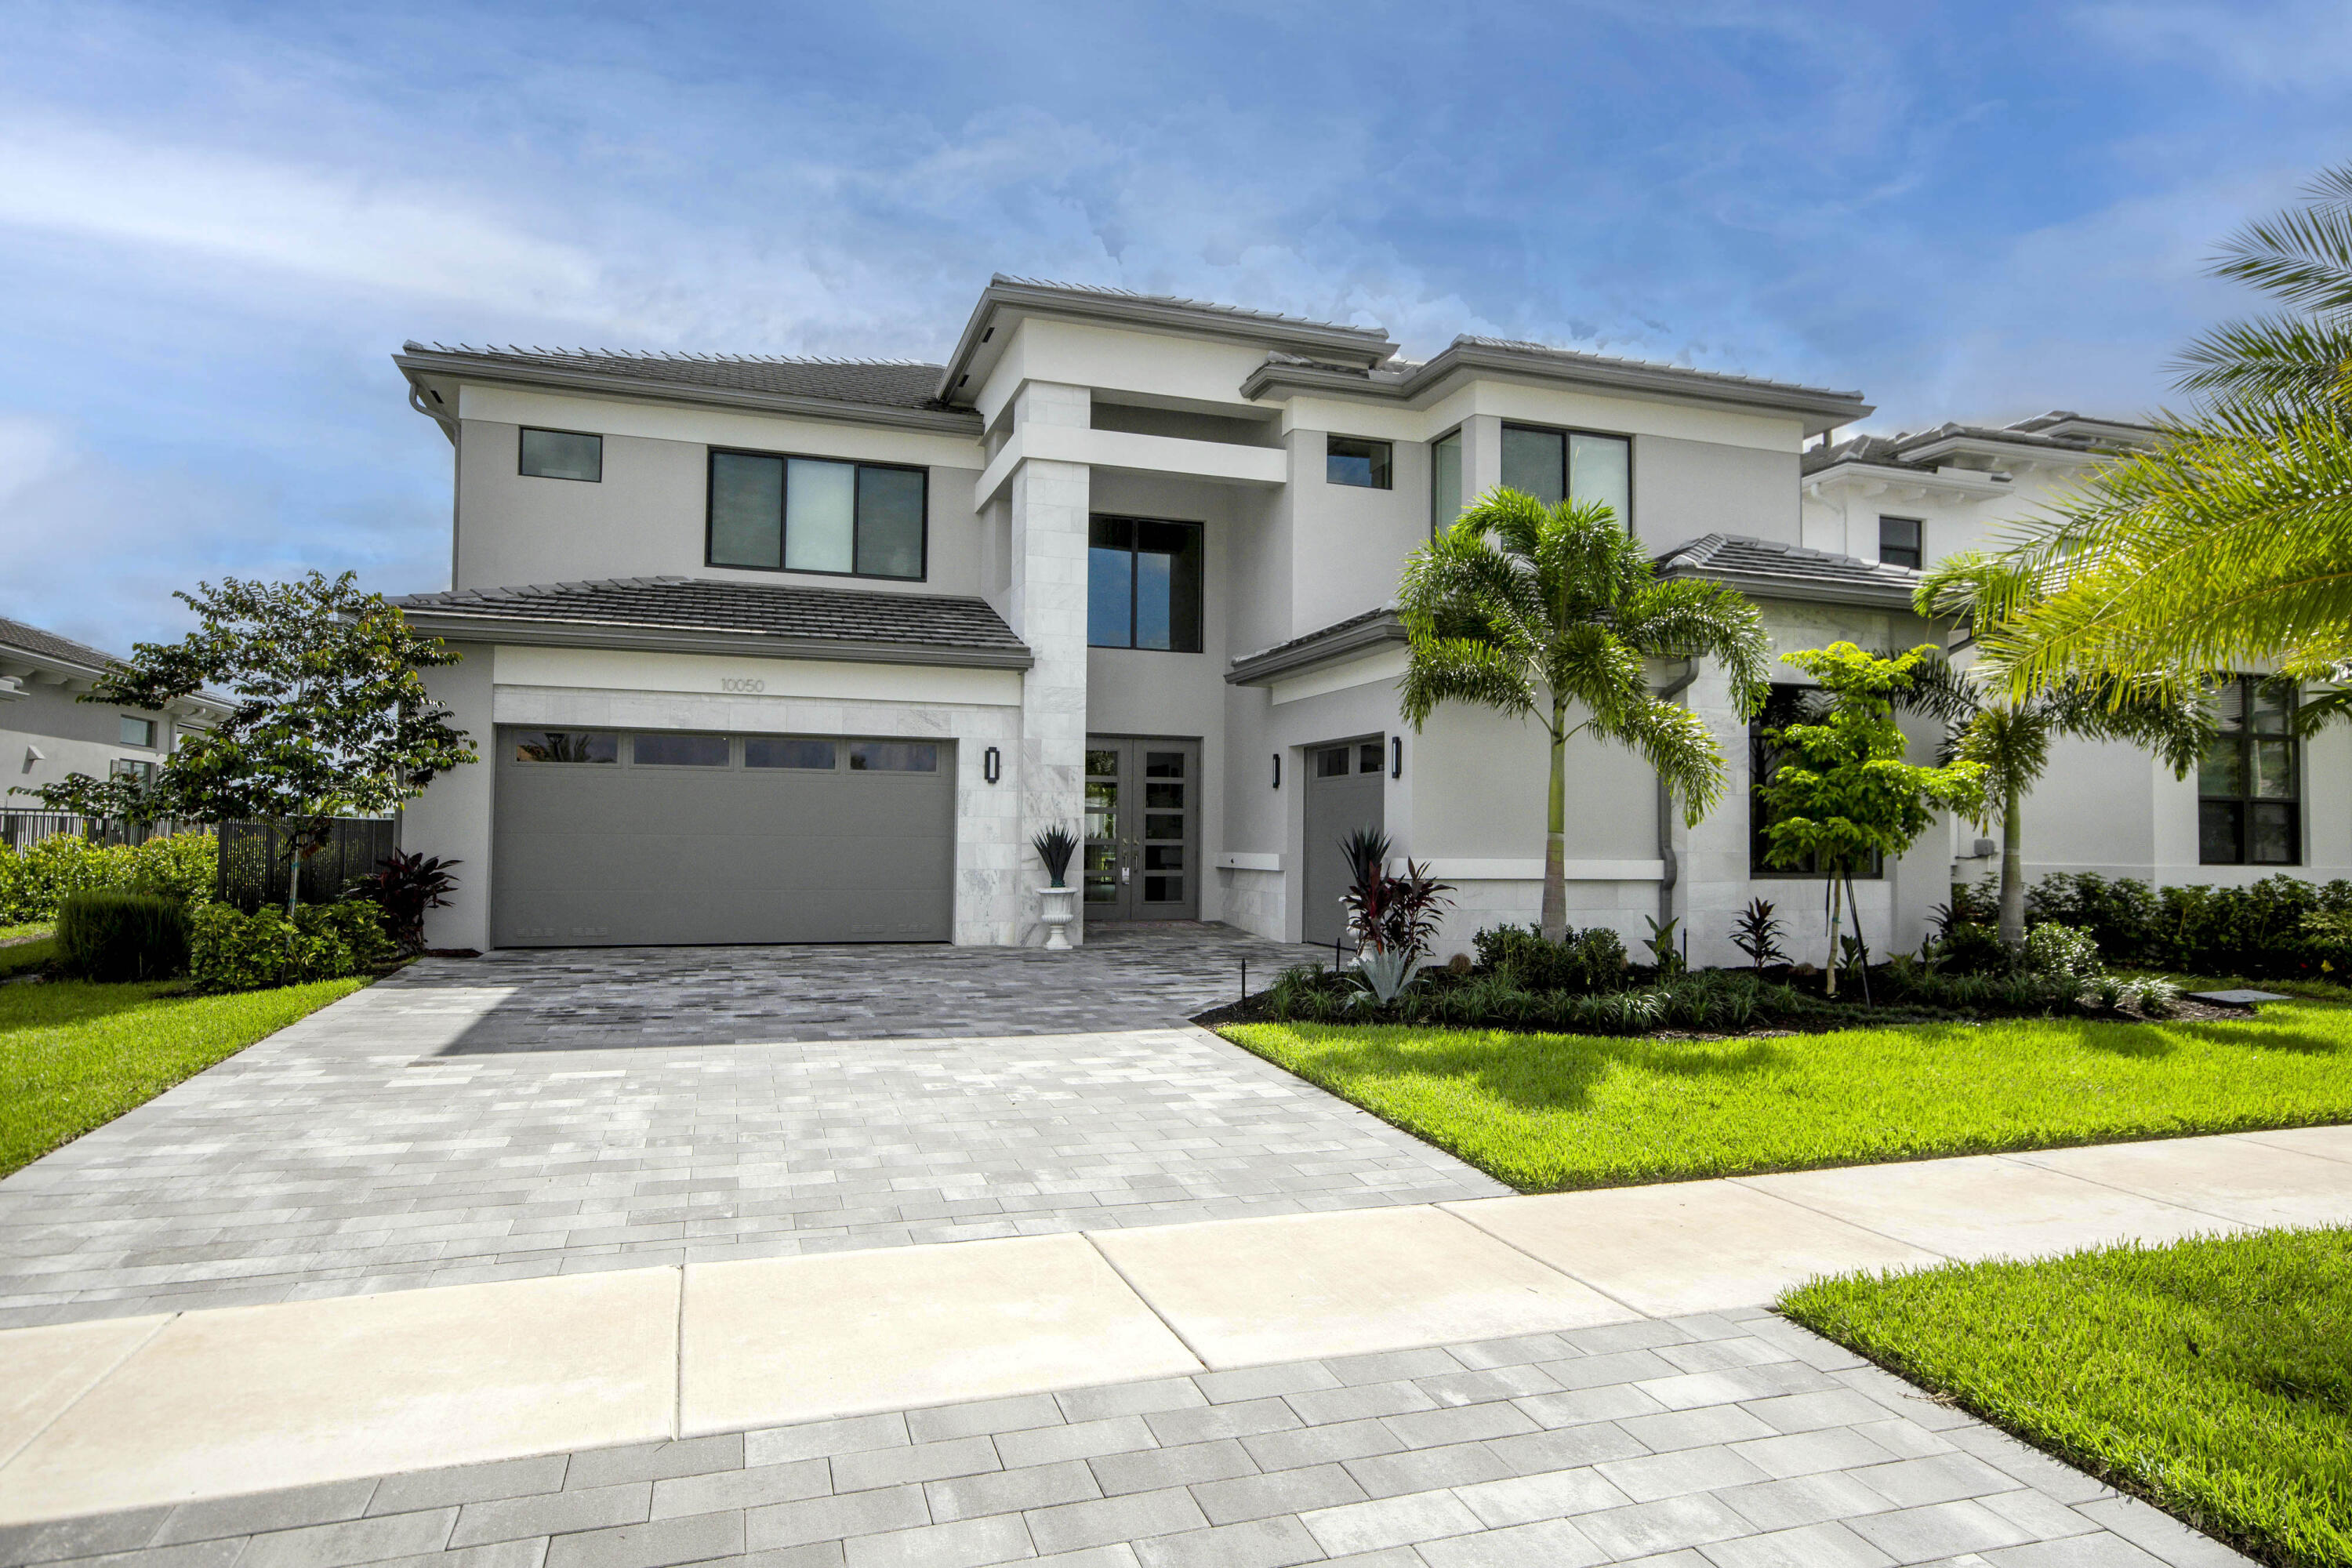
Bedrooms
5
Bathrooms
7
Area
5,175 sq ft
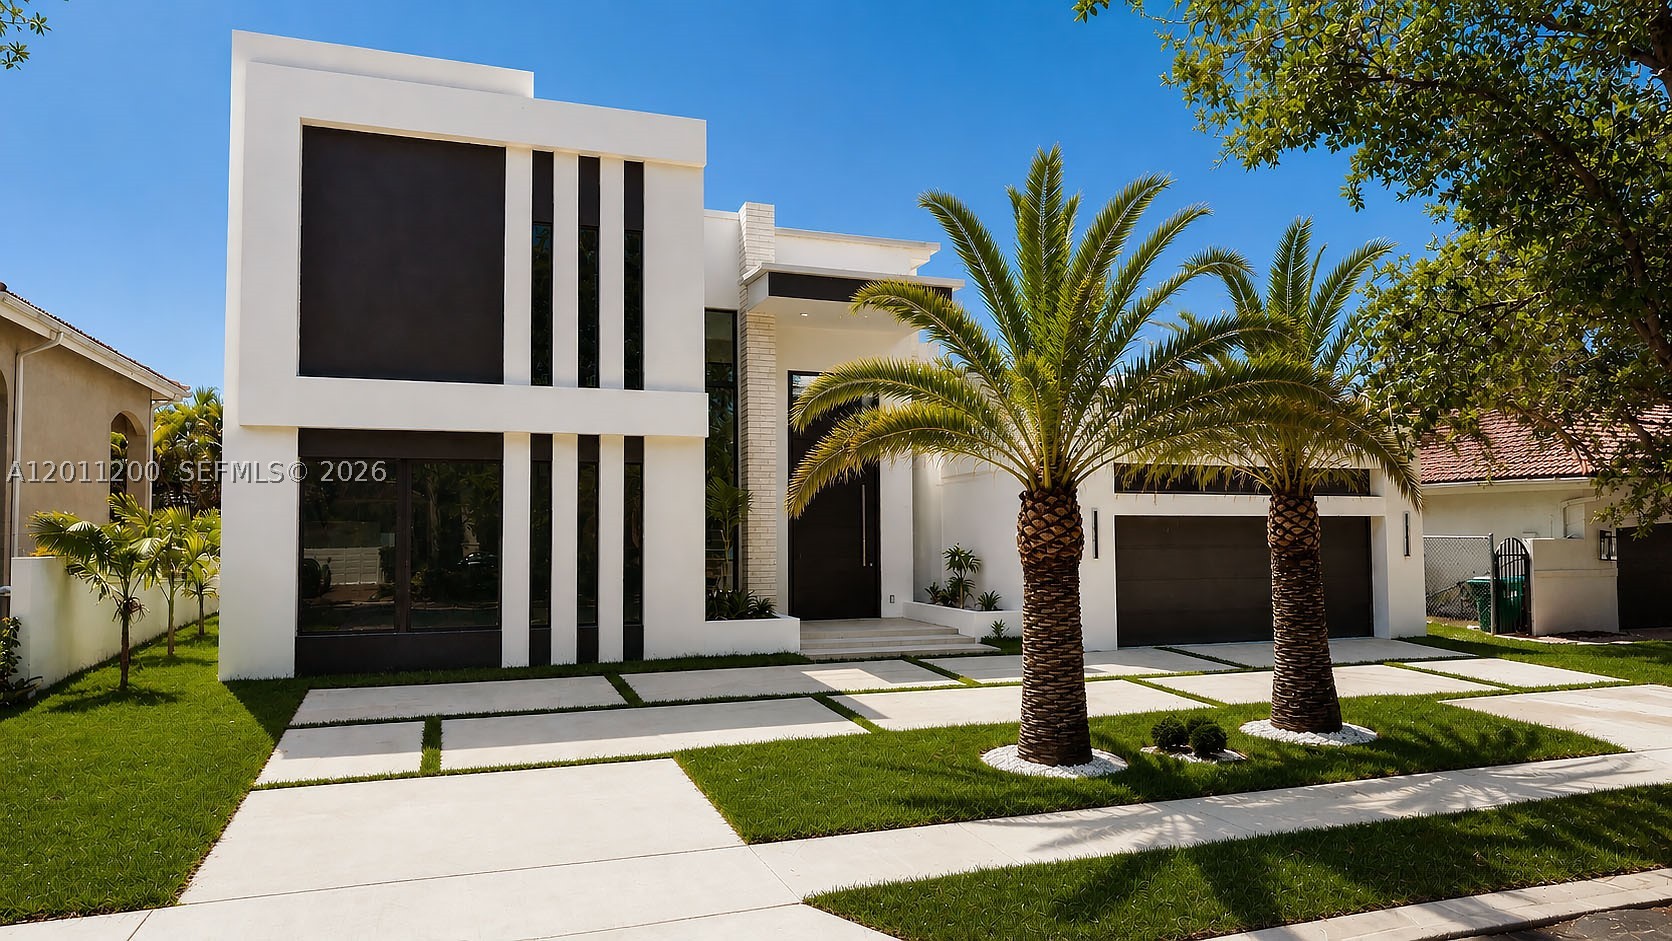
Bedrooms
5
Bathrooms
5
Area
2,940 sq ft
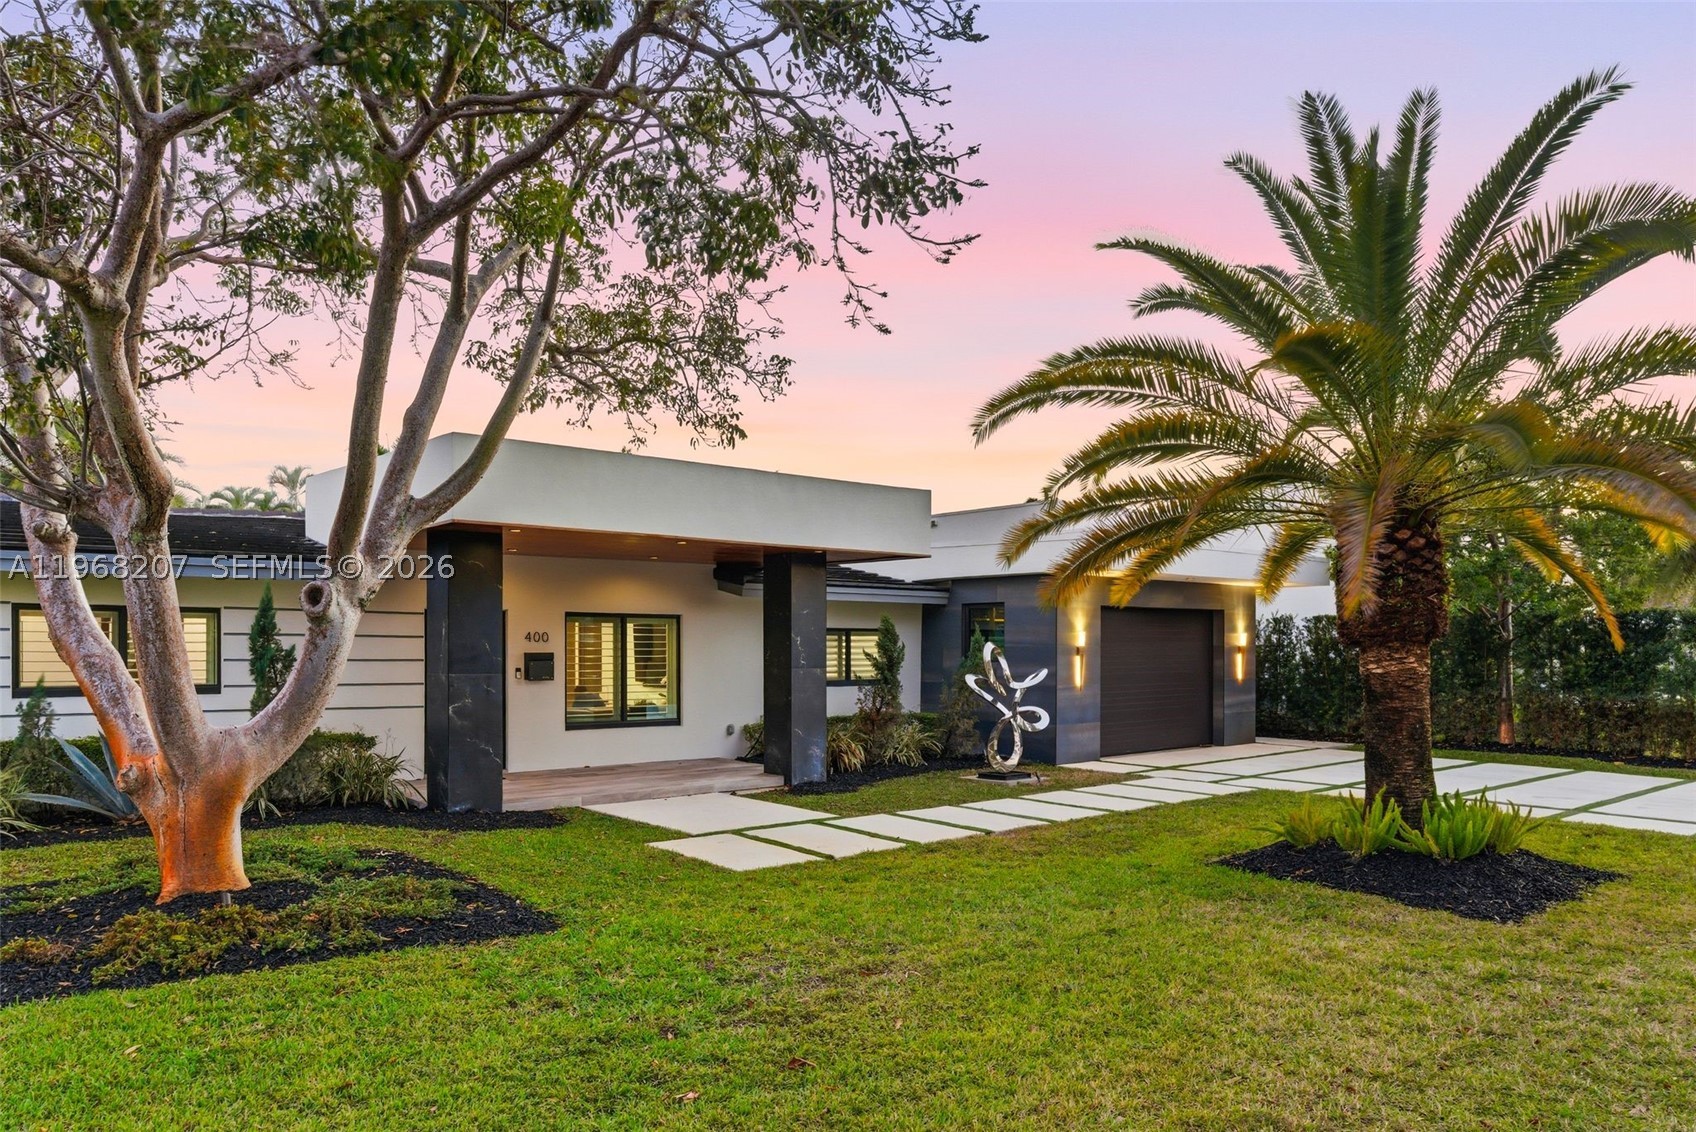
Bedrooms
5
Bathrooms
5
Area
2,630 sq ft
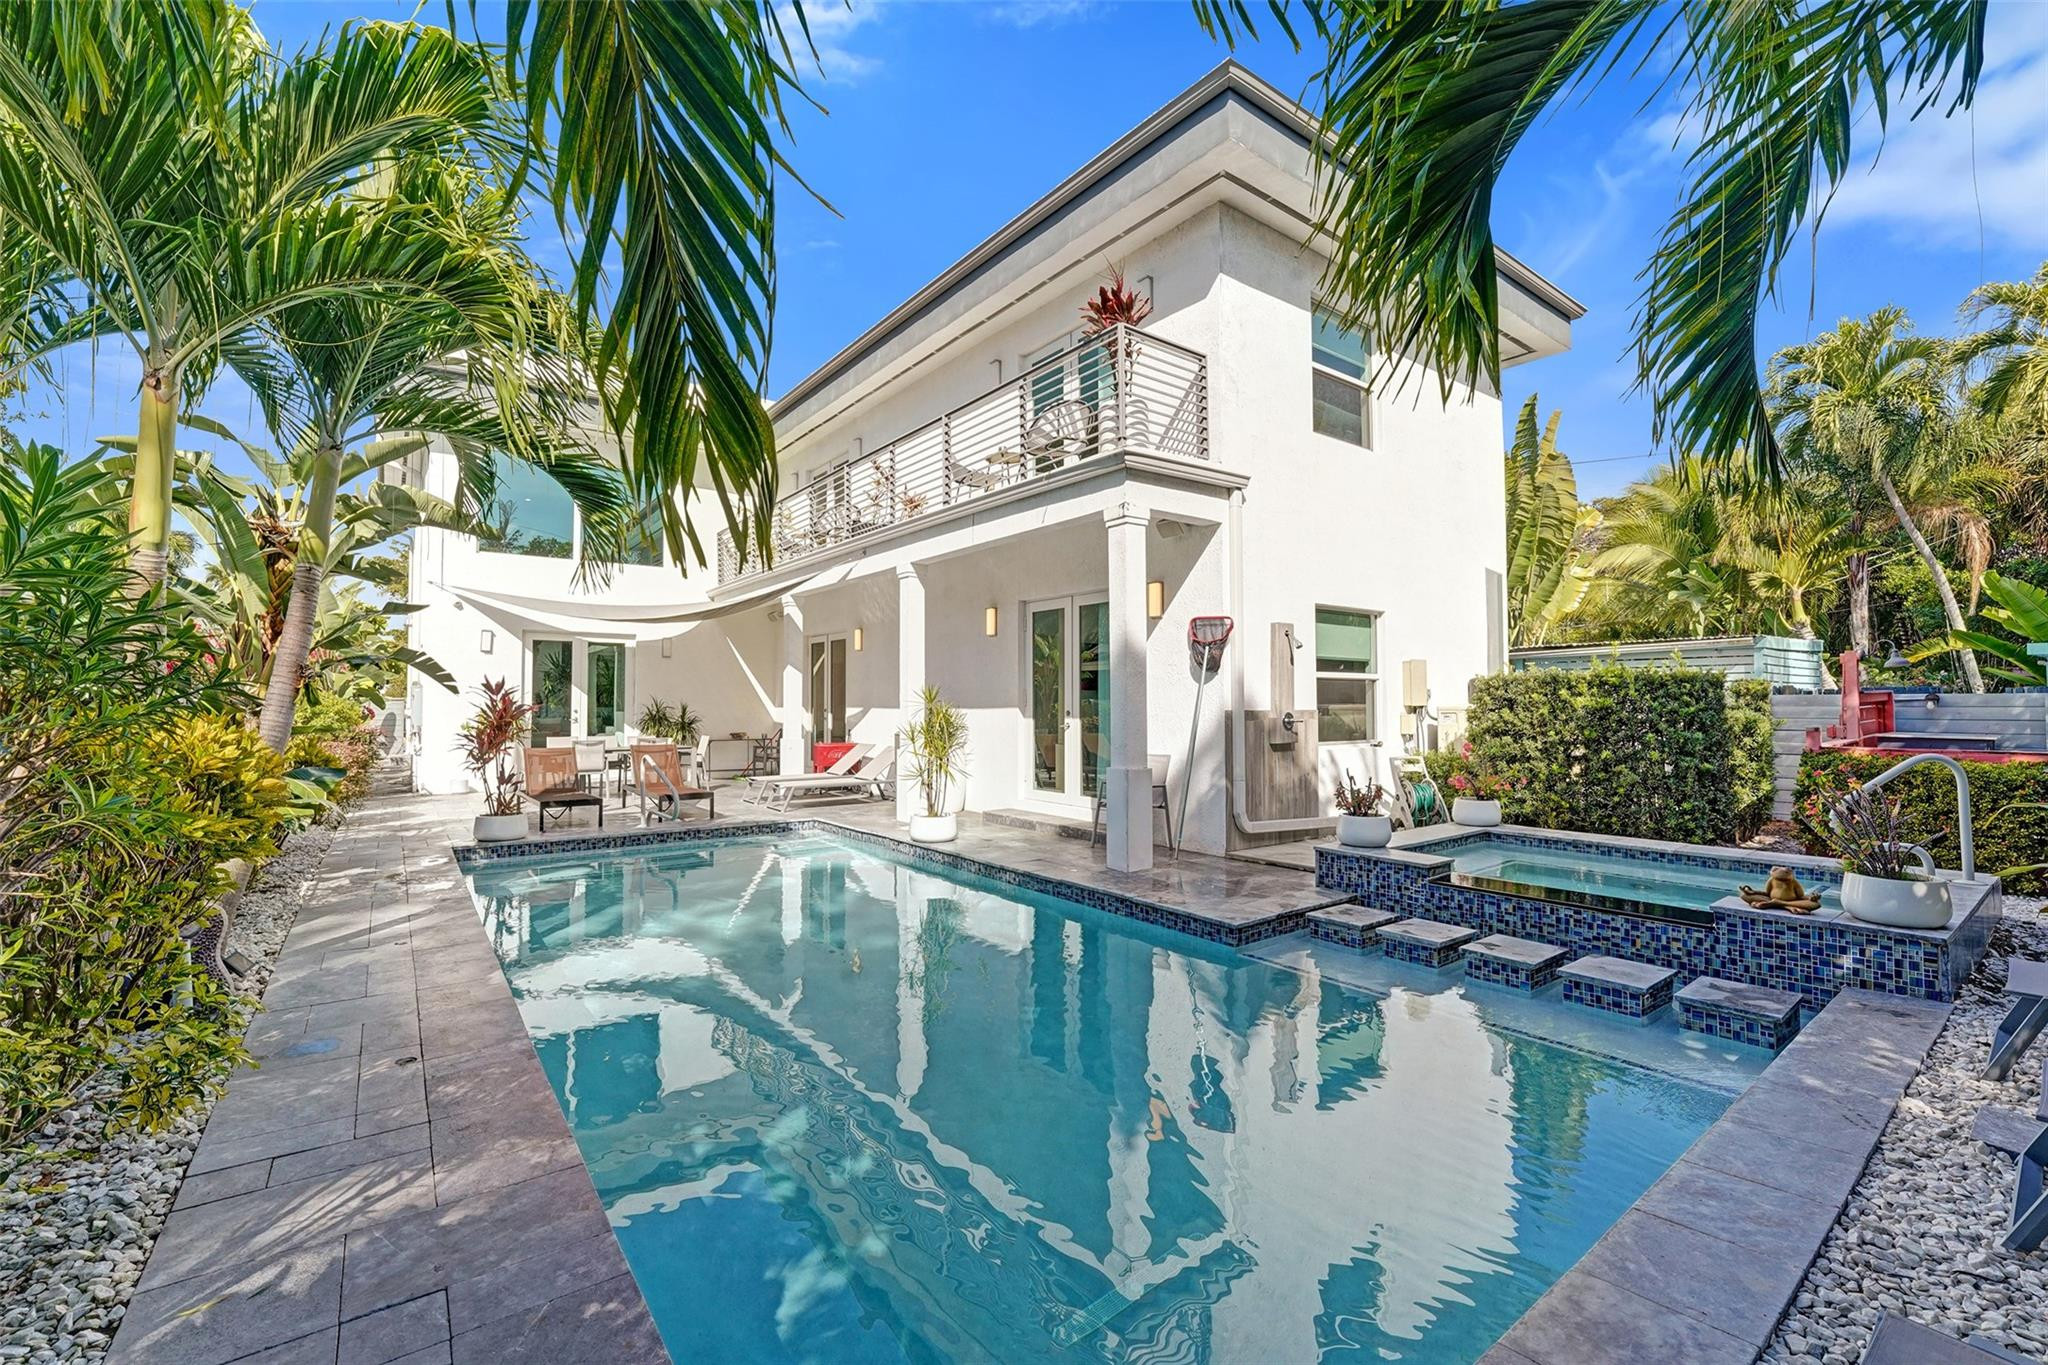
Bedrooms
5
Bathrooms
5
Area
2,862 sq ft
Bedrooms
5
Bathrooms
4
Area
2,538 sq ft
Bedrooms
5
Bathrooms
5
Area
3,445 sq ft
MLS information
Last updated Jul 26, 2026
IDX information is provided exclusively for personal, non-commercial use, and may not be used for any purpose other than to identify prospective properties consumers may be interested in purchasing. Information is deemed reliable but not guaranteed.