Link copied!
1585 Victoria Isle Way, Weston, FL
Offering:
For Sale
Location:
Weston, FL 33327
Subdivision:
Weston Hills
Status:
Active Under Contract
$2,375,000
Deemed reliable but not guaranteed.
Details
Year built:
2001
Lot size:
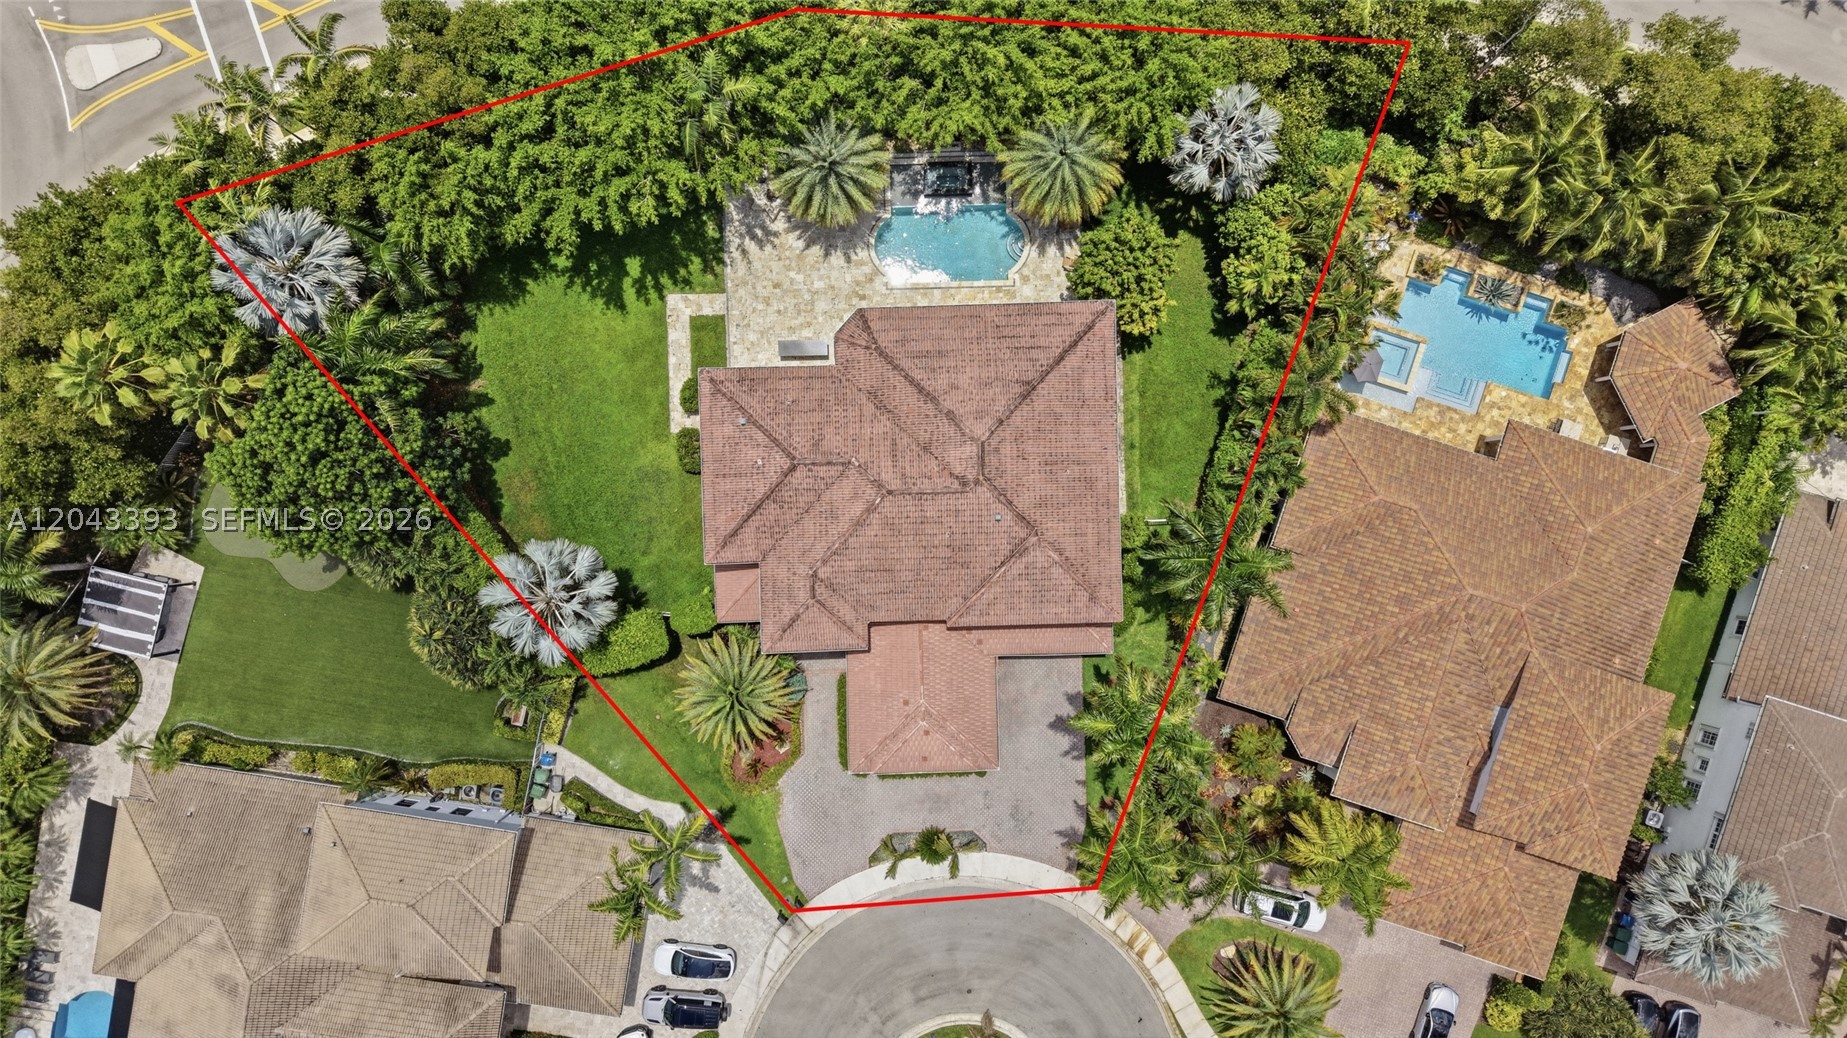
20,225 sq ft
Levels:
Two
Stories:
2
Garage:
3
Parking:
3 covered
Style:
Detached,Two Story
Faces:
East
Days on market:
77
Cumulative days on market:
266
Association fee:
$565 / Quarterly
Annual tax (2025):
$35,388
Type:
Single-family home
MLS ID
A12043393
Virtual tour:
Listed by:
Coldwell Banker Realty (CBRE58)
Listing office phone:
954-384-0099
Listing office email:
Listing agent:
Rose Sklar (0707117)
Features
Schools
Elementary:
Gator Run
Middle / junior:
Falcon Cove
High:
Cypress Bay
School assignments come from the MLS feed and can change. Verify with the district before relying on them.
Utilities
Water source:
Public
Sewer:
Public Sewer
Description
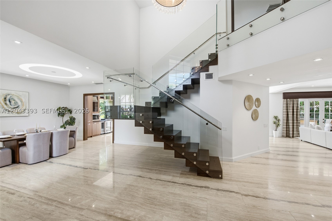
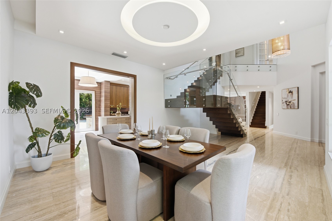
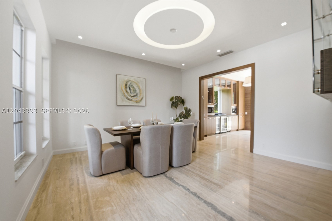
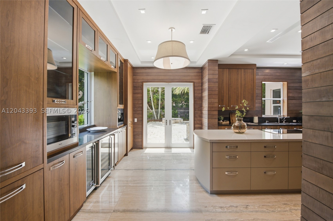
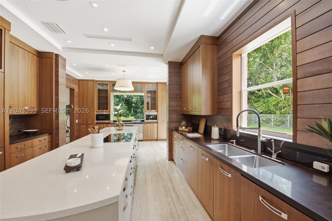
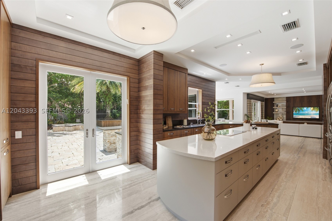
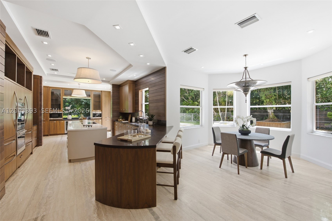
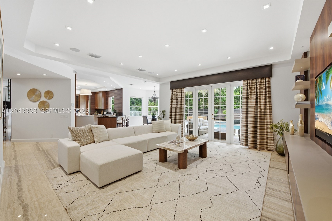
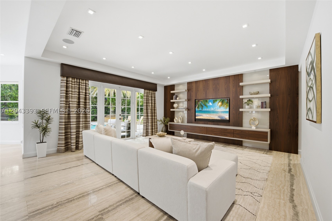
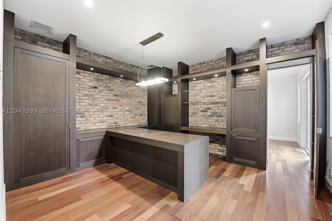
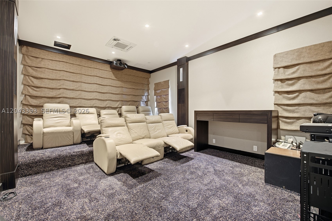
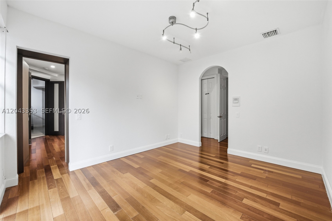
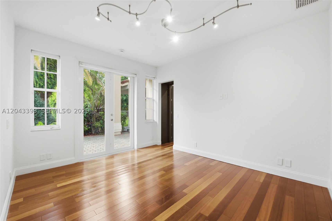
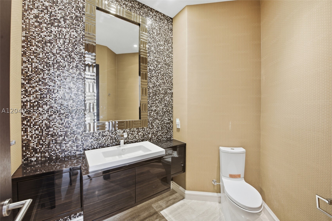
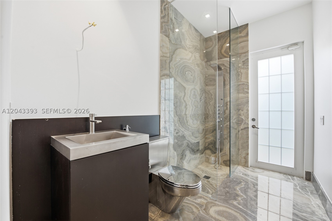
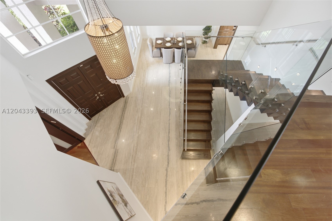
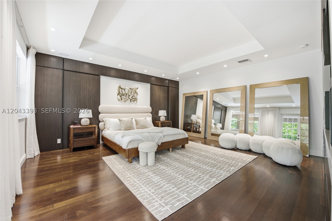
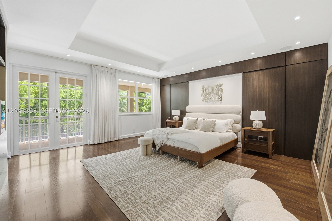
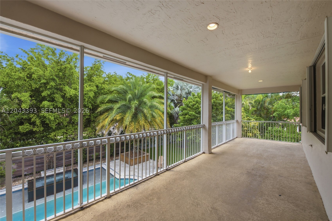
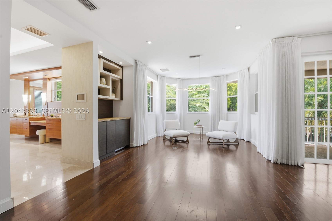
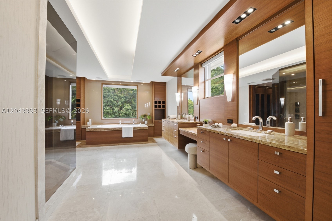
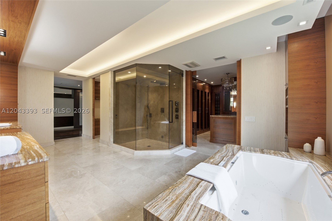
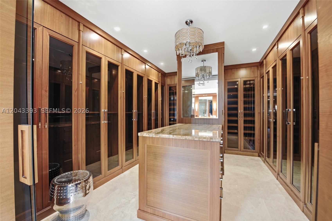
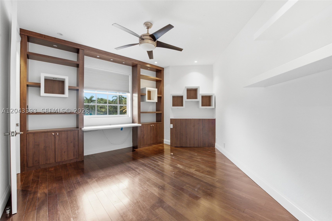
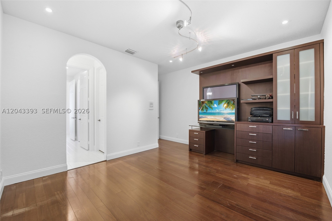
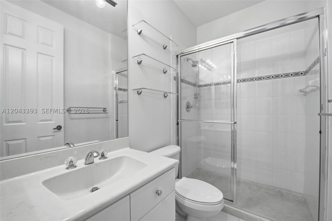
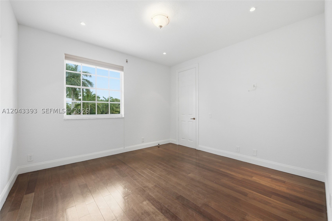
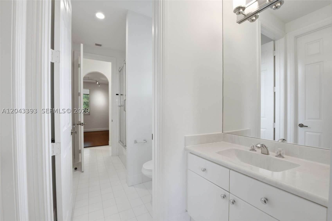
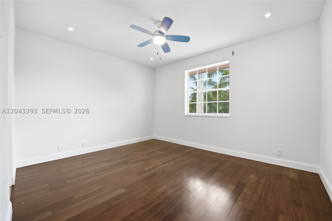
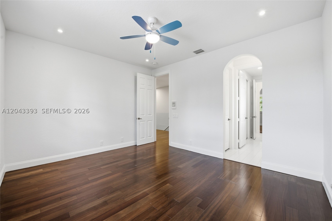
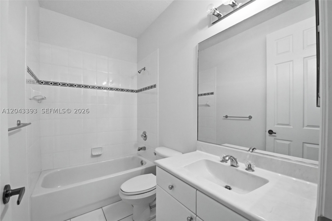
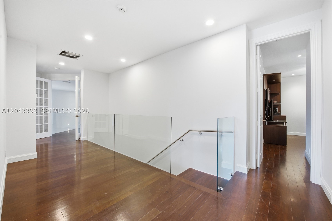
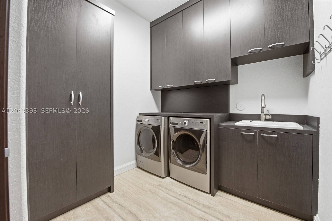
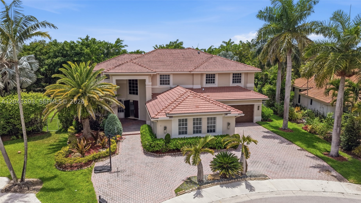
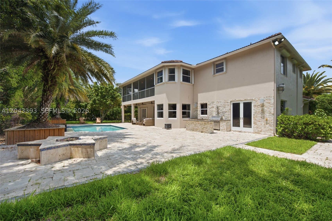
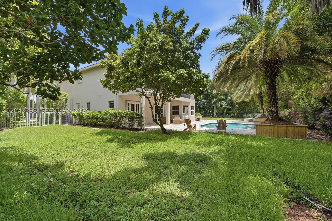
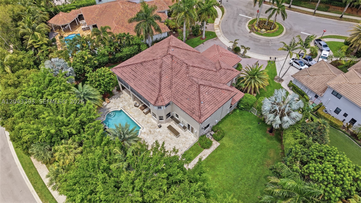
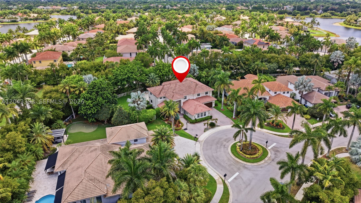
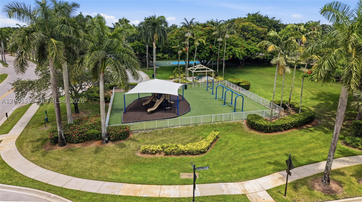
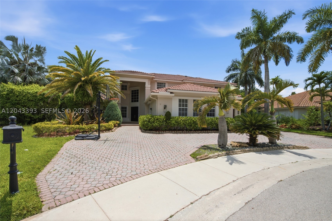
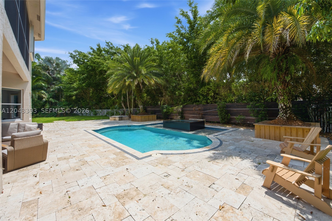
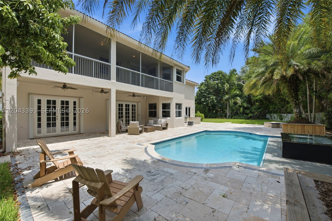
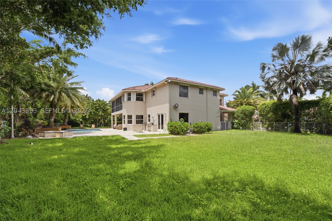
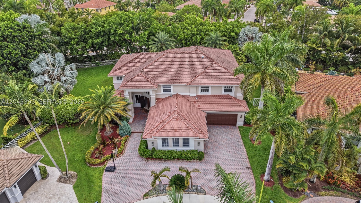
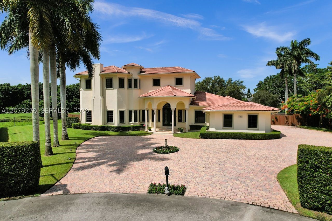
One-of-a-kind custom-built estate home offering 6 bedrooms, 5.5 baths, a dedicated office, media room, and a 3-car garage on nearly half an acre with no rear neighbors. Completely reimagined for today's lifestyle, walls were opened to create an expansive, light-filled open floor plan anchored by a sleek glass-and-wood floating staircase. What truly sets this residence apart is the 200-square-foot primary suite addition, delivering an oversized bedroom retreat, a spa-inspired extended primary bath with a full steam shower and jacuzzi tub, and a custom-designed walk-in closet. No expense was spared. Only the finest materials and natural stones were used throughout, complemented by smooth-texture walls, custom built-outs, and solid-core doors. The chef's kitchen is the heart of the home, outfitted with Wolf double ovens, Sub-Zero refrigeration, a Miele induction stove, a Miele dishwasher, a built-in espresso machine, and a Viking wine cooler. Patio doors open directly to the summer kitchen and a lushly landscaped private yard. Outside, a massive travertine pool deck and full outdoor kitchen anchor a fully fenced yard with abundant room for entertaining and play. A separate downstairs bedroom and full bath are ideal as an in-law suite, guest quarters, or second office. Perfectly situated less than a one-minute walk to the community park, basketball and pickleball courts, and the school bus stop. This is a rare turnkey offering where every upgrade has already been thoughtfully completed.
Price history
$2,575,000 → $2,375,000
·
Reduced by
$200,000 (7.8%) · 2 price changes
Open houses
Jul 11, 2026
12:00 PM – 2:00 PM
Aug 22, 2026
1:00 PM – 3:00 PM
Sep 5, 2026
1:00 PM – 3:00 PM
Sep 19, 2026
12:00 PM – 2:00 PM
Location
1585 Victoria Isle WayWeston, FL 33327
Similar Properties Nearby
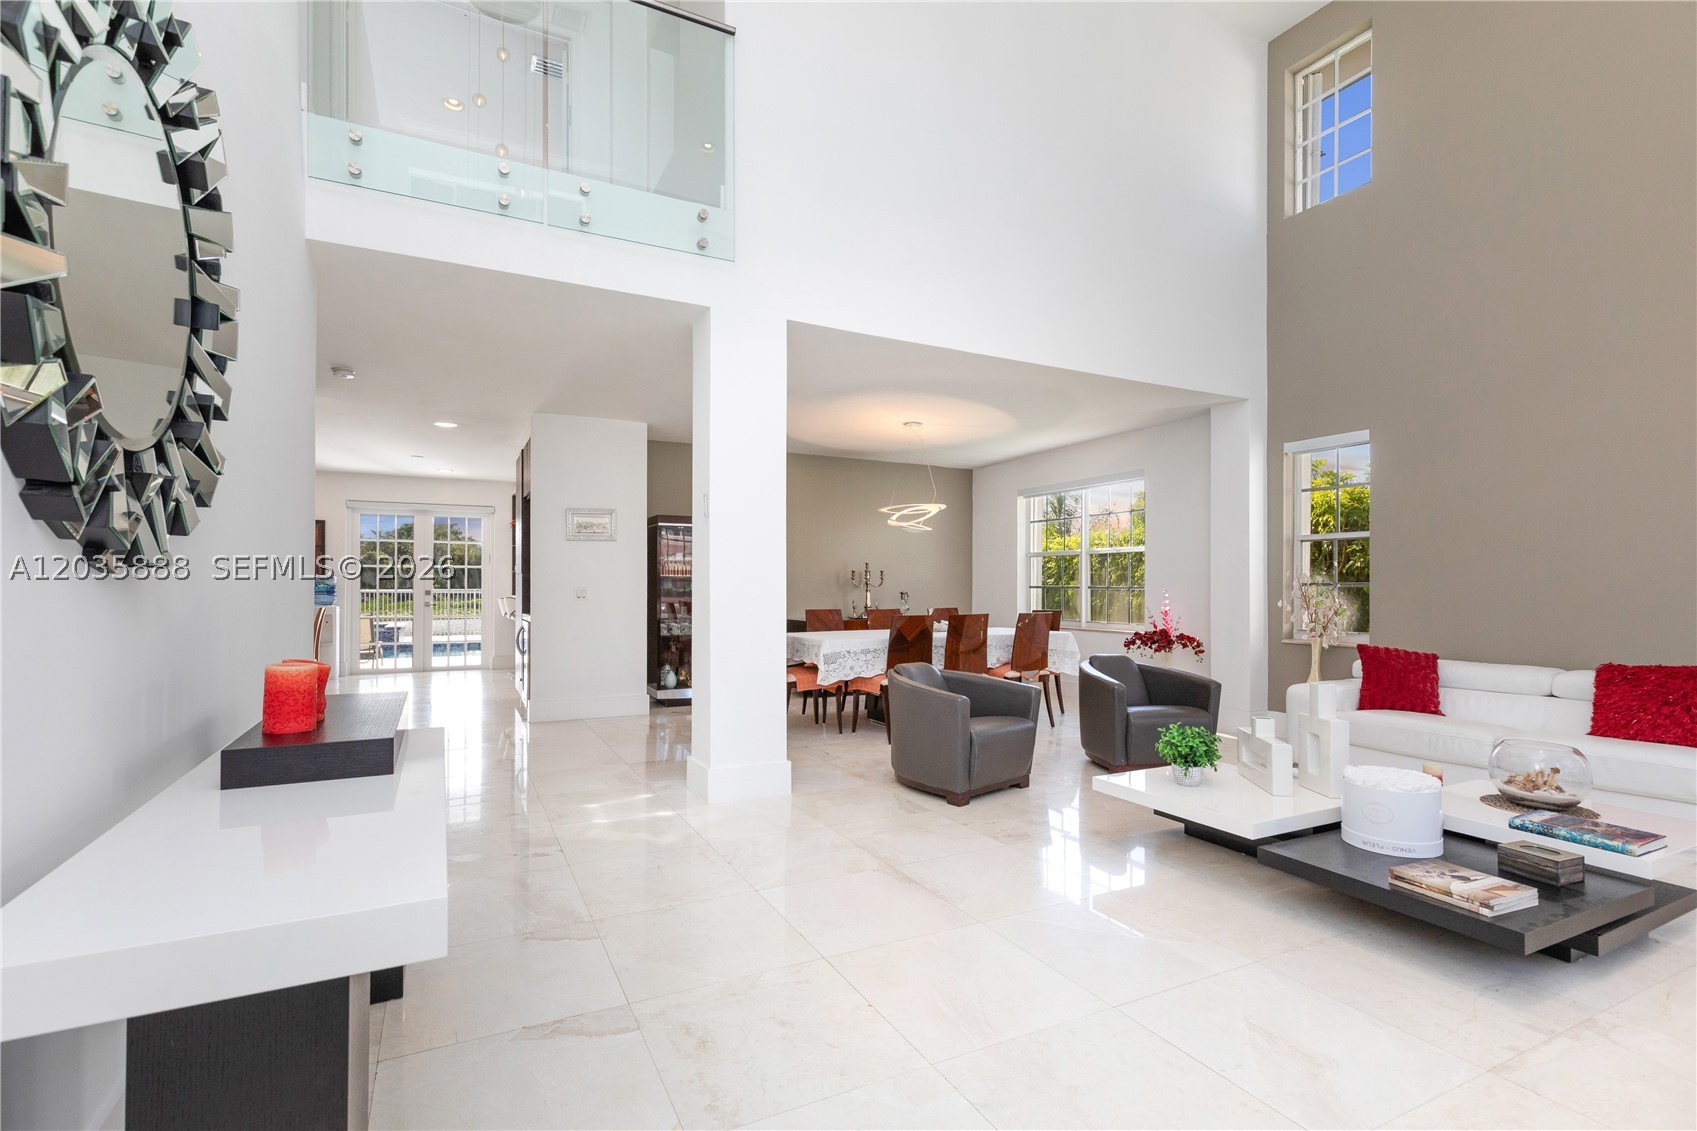
Bedrooms
5
Bathrooms
5
Area
4,344 sq ft
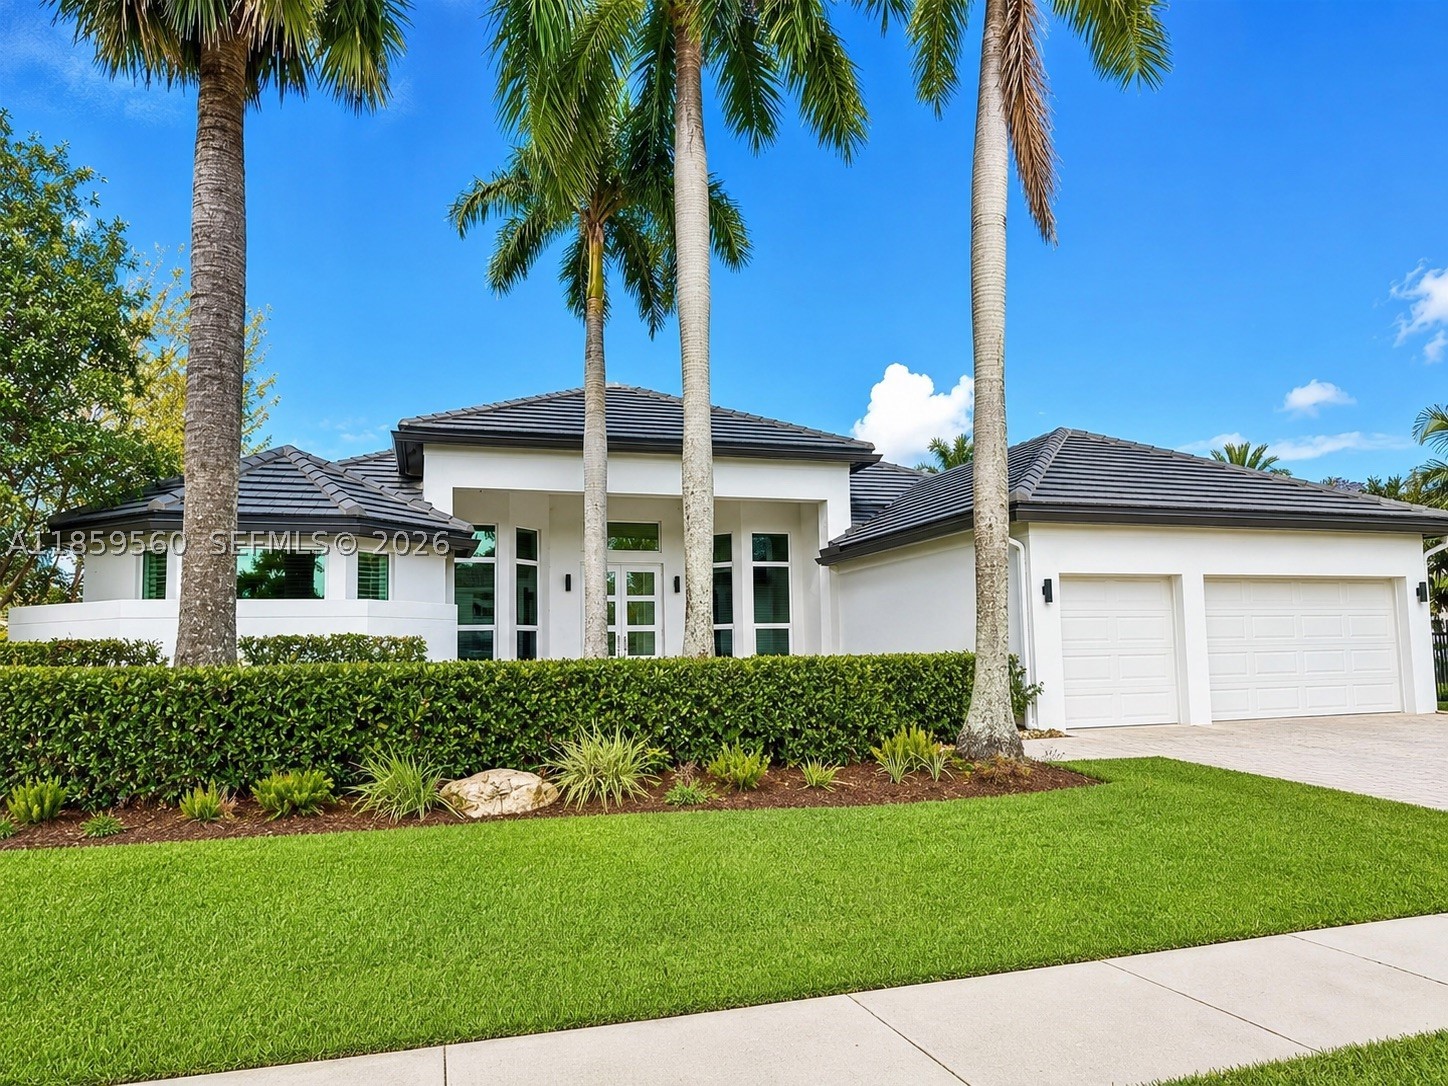
Bedrooms
5
Bathrooms
5
Area
3,636 sq ft
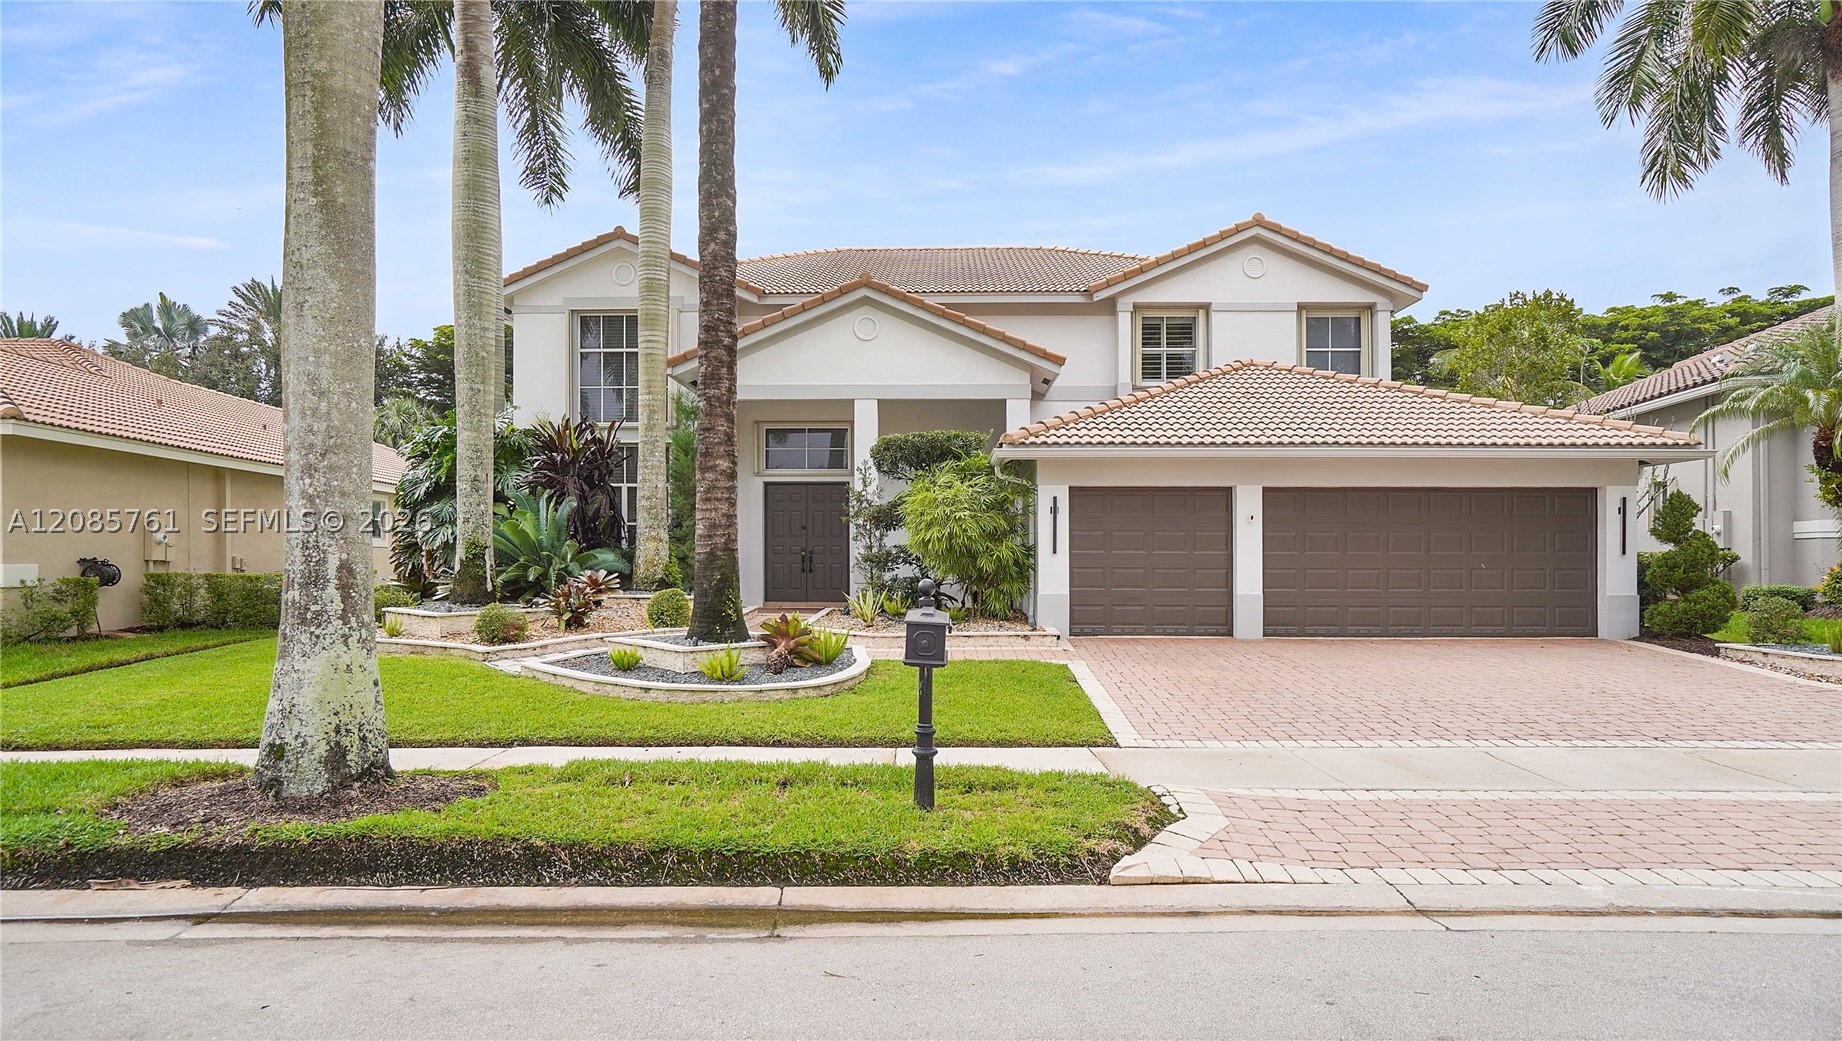
Bedrooms
5
Bathrooms
5
Area
4,027 sq ft
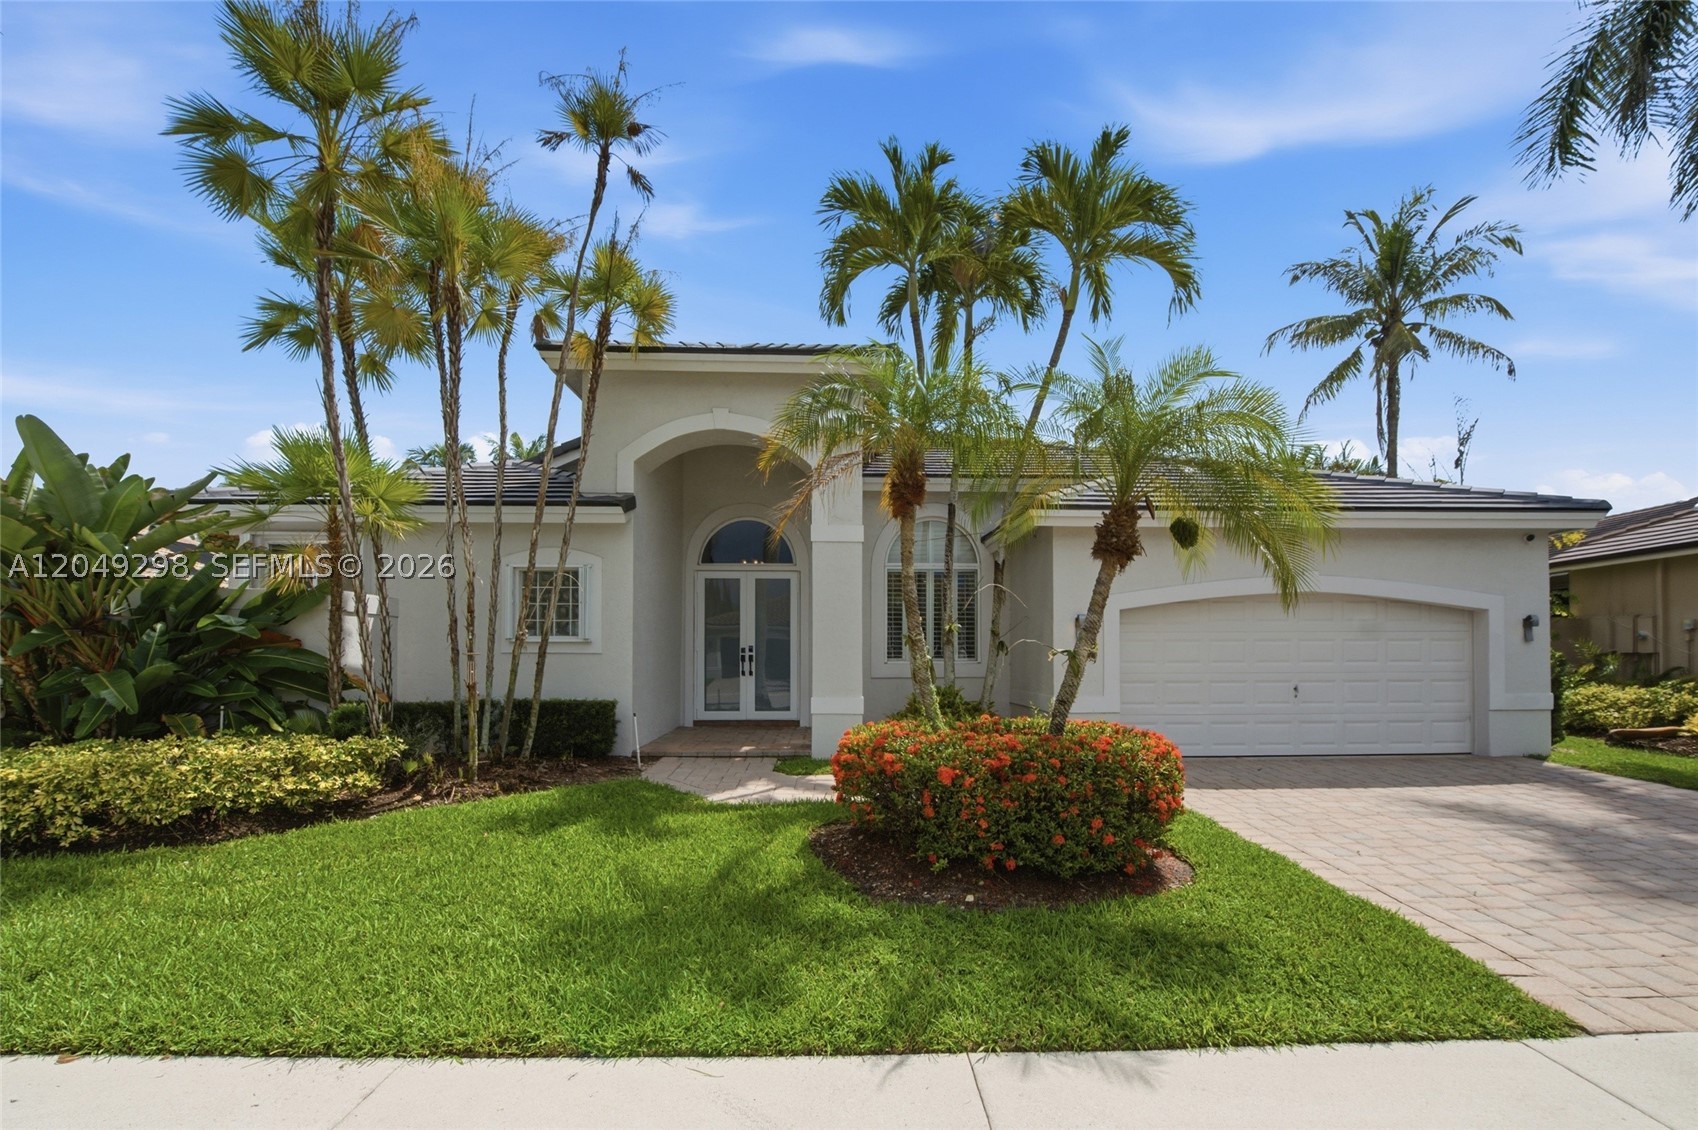
Bedrooms
6
Bathrooms
4
Area
3,459 sq ft
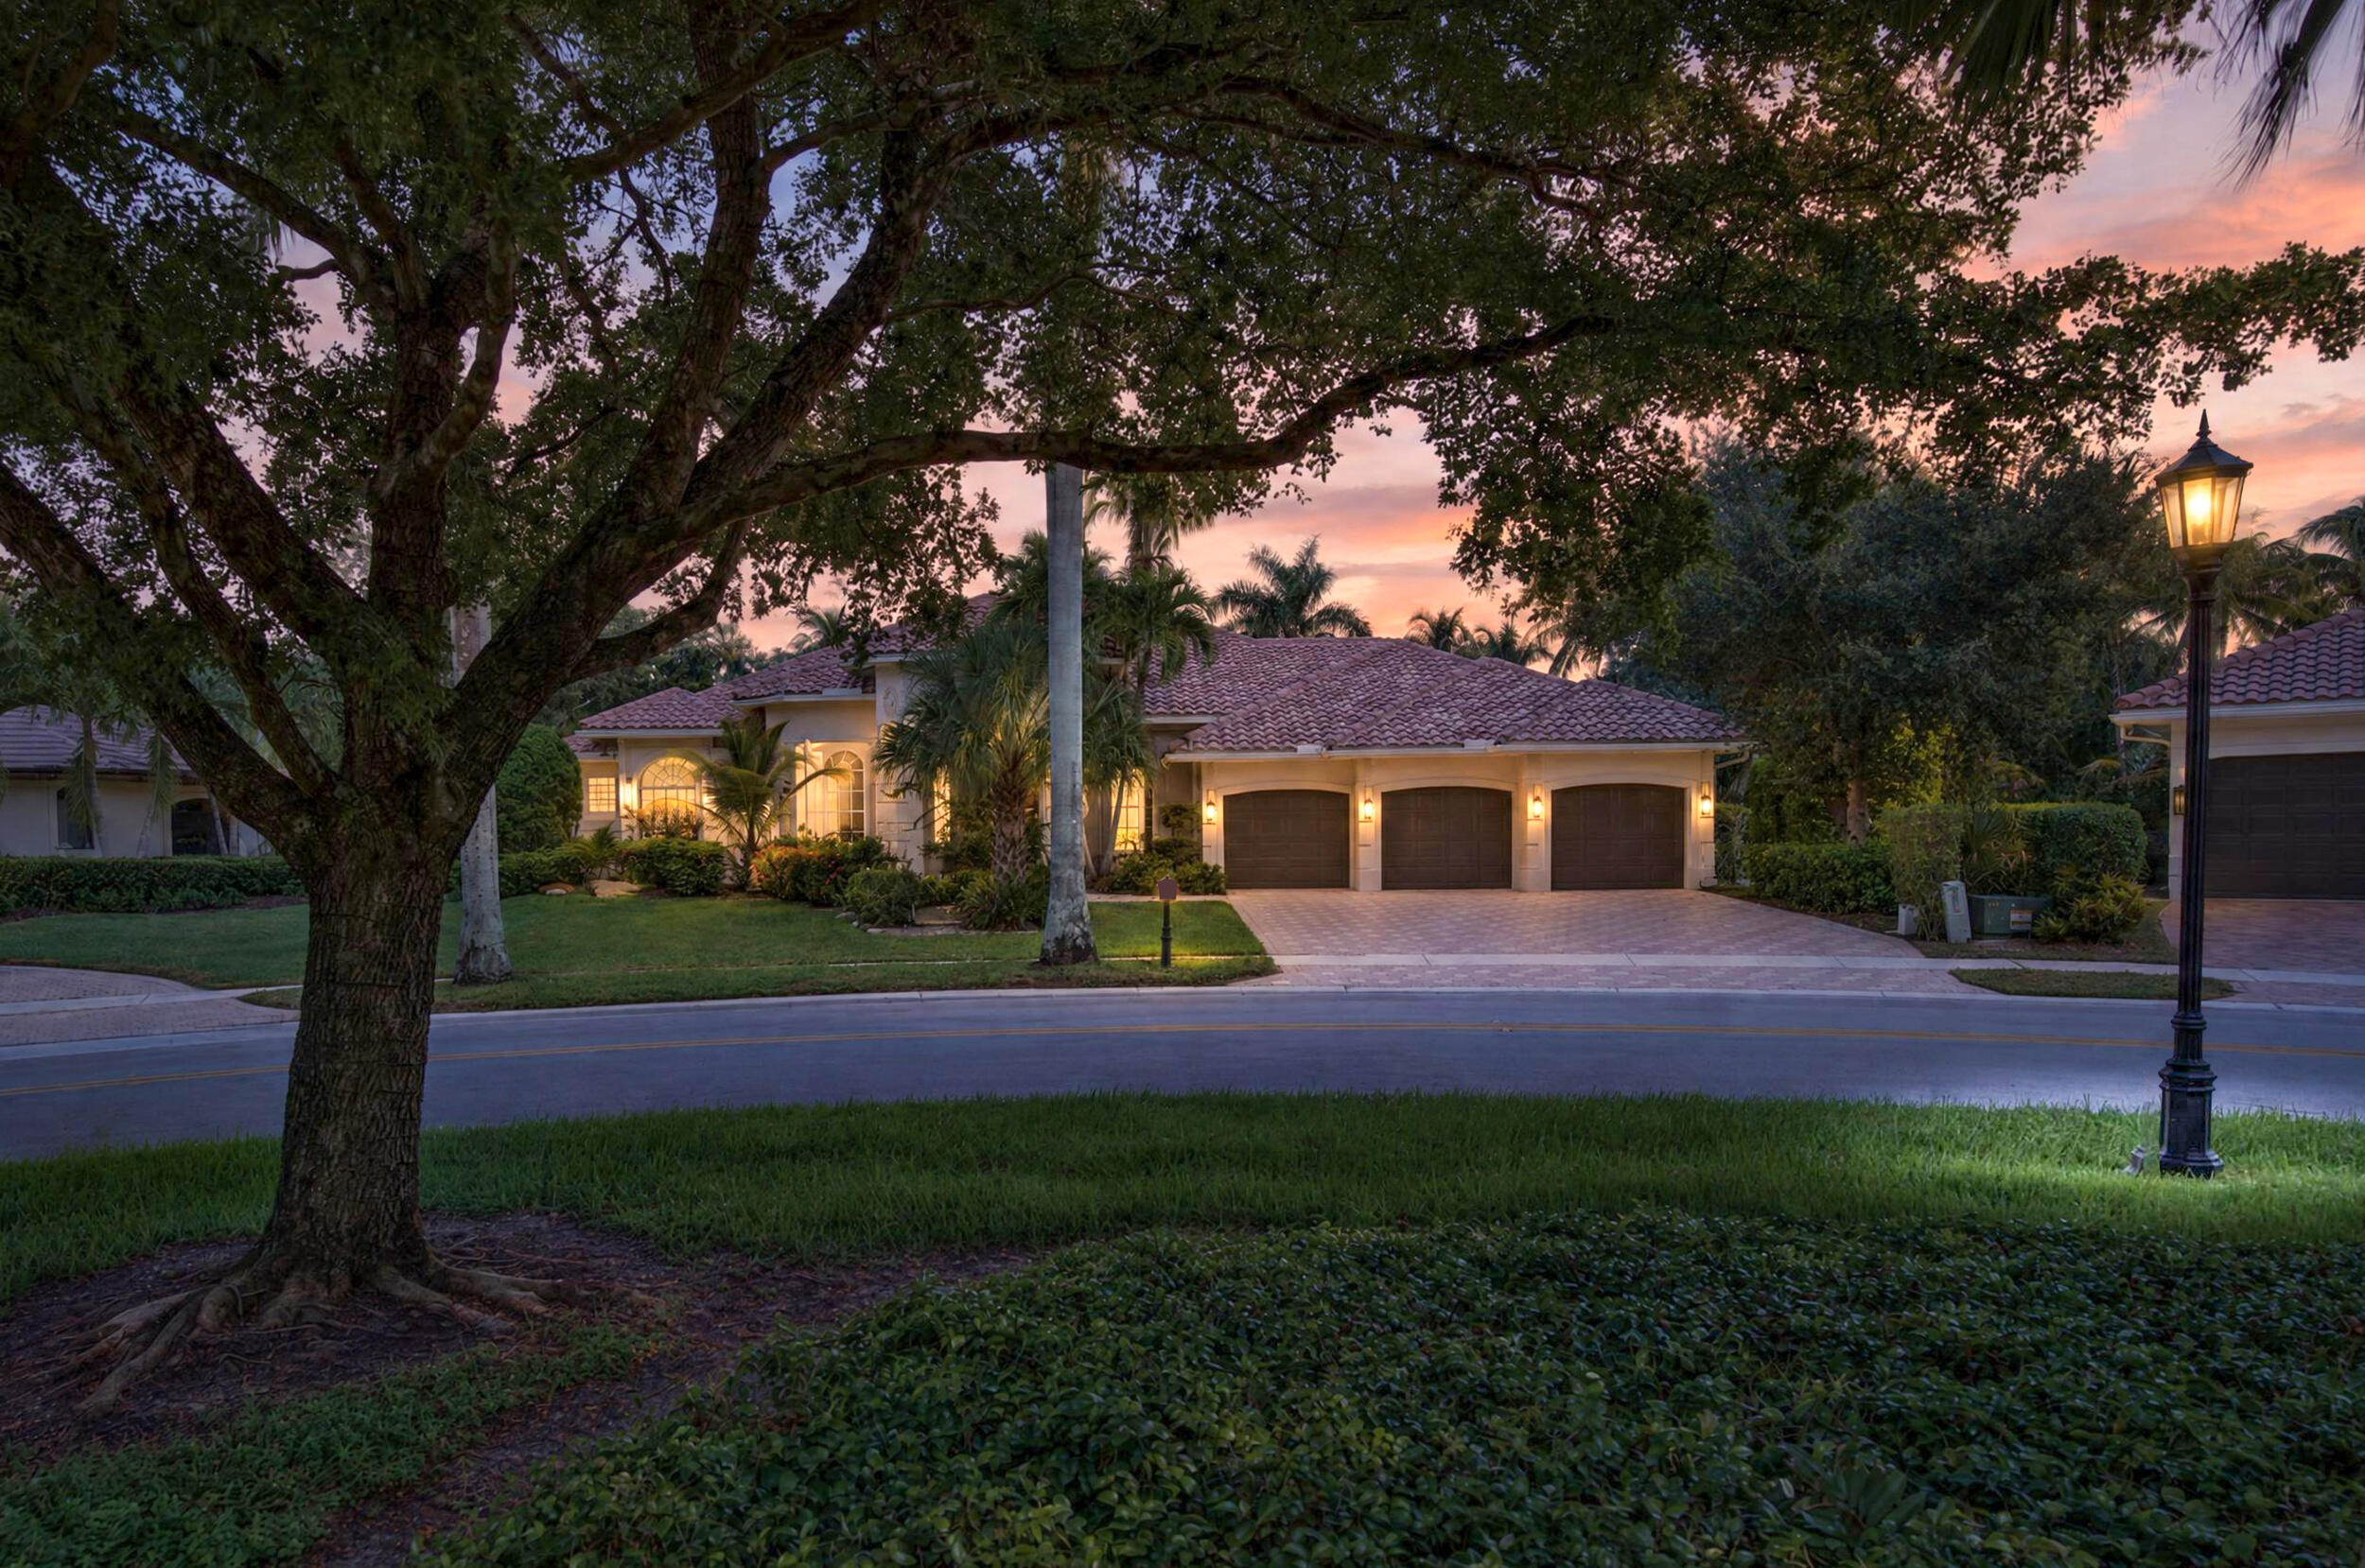
Bedrooms
6
Bathrooms
6
Area
4,212 sq ft
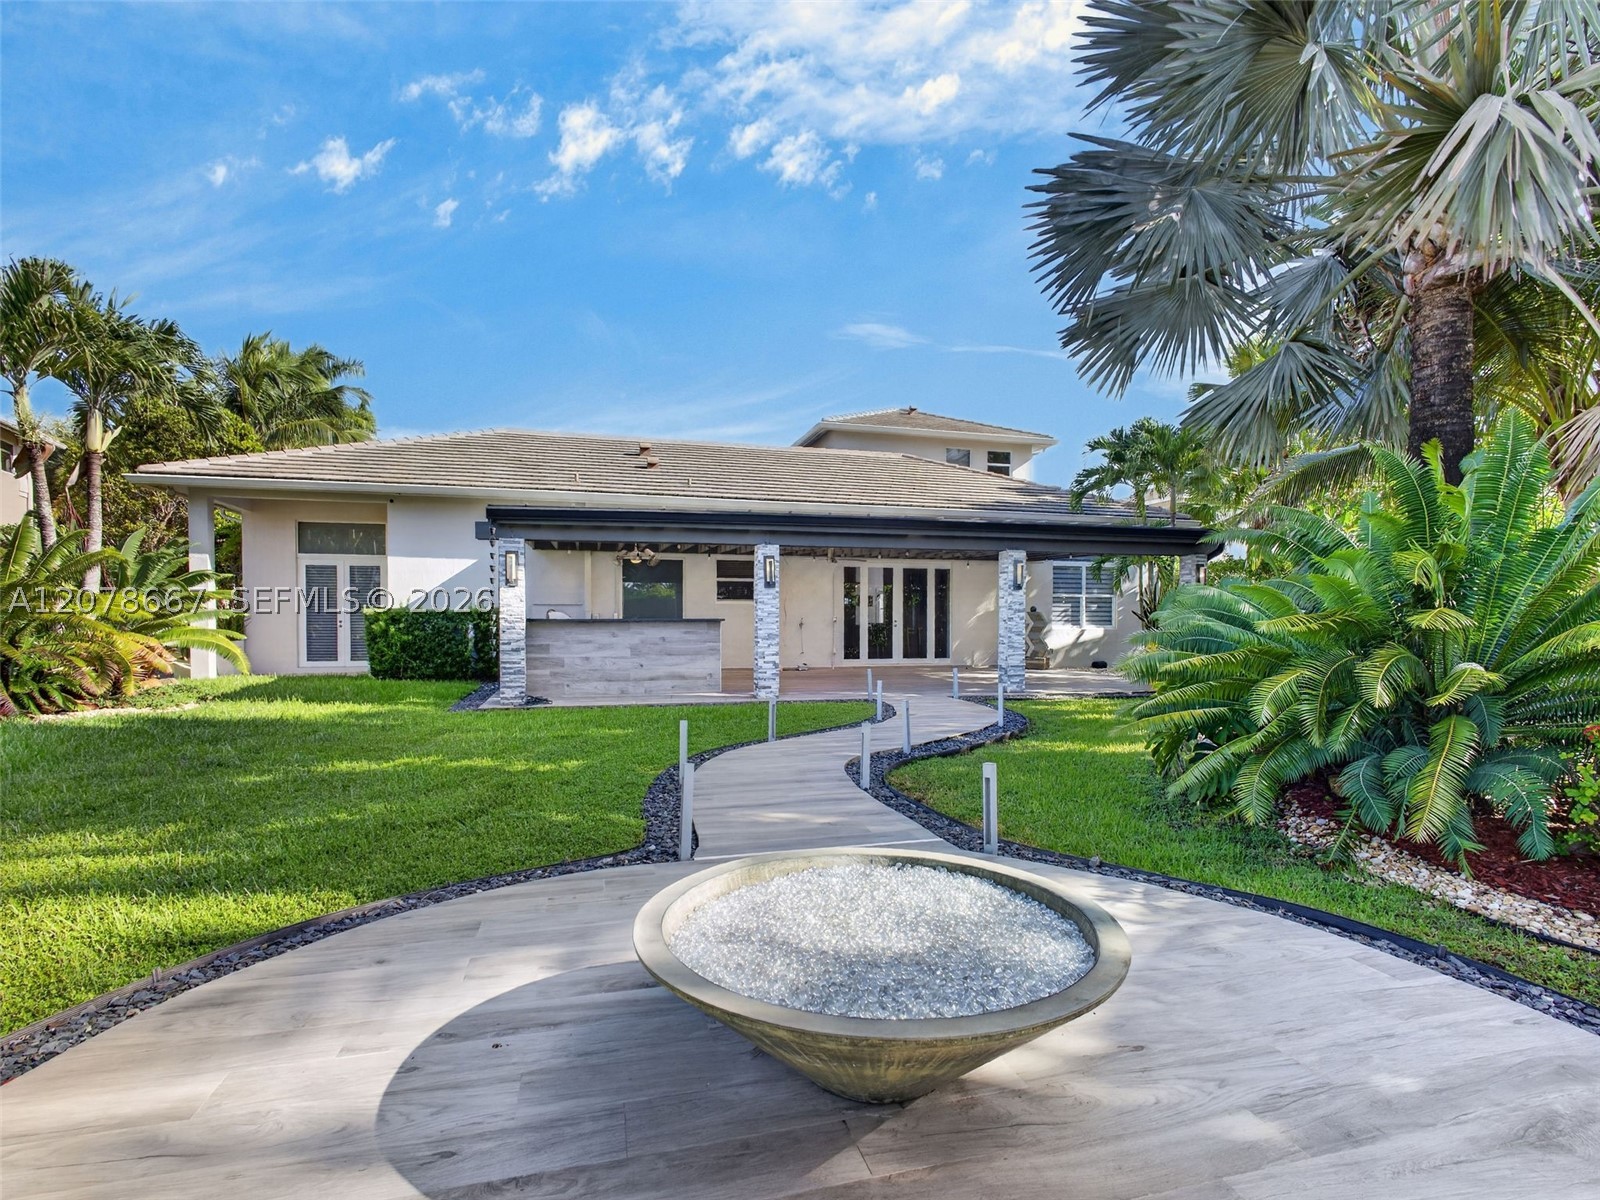
Bedrooms
5
Bathrooms
5
Area
4,858 sq ft
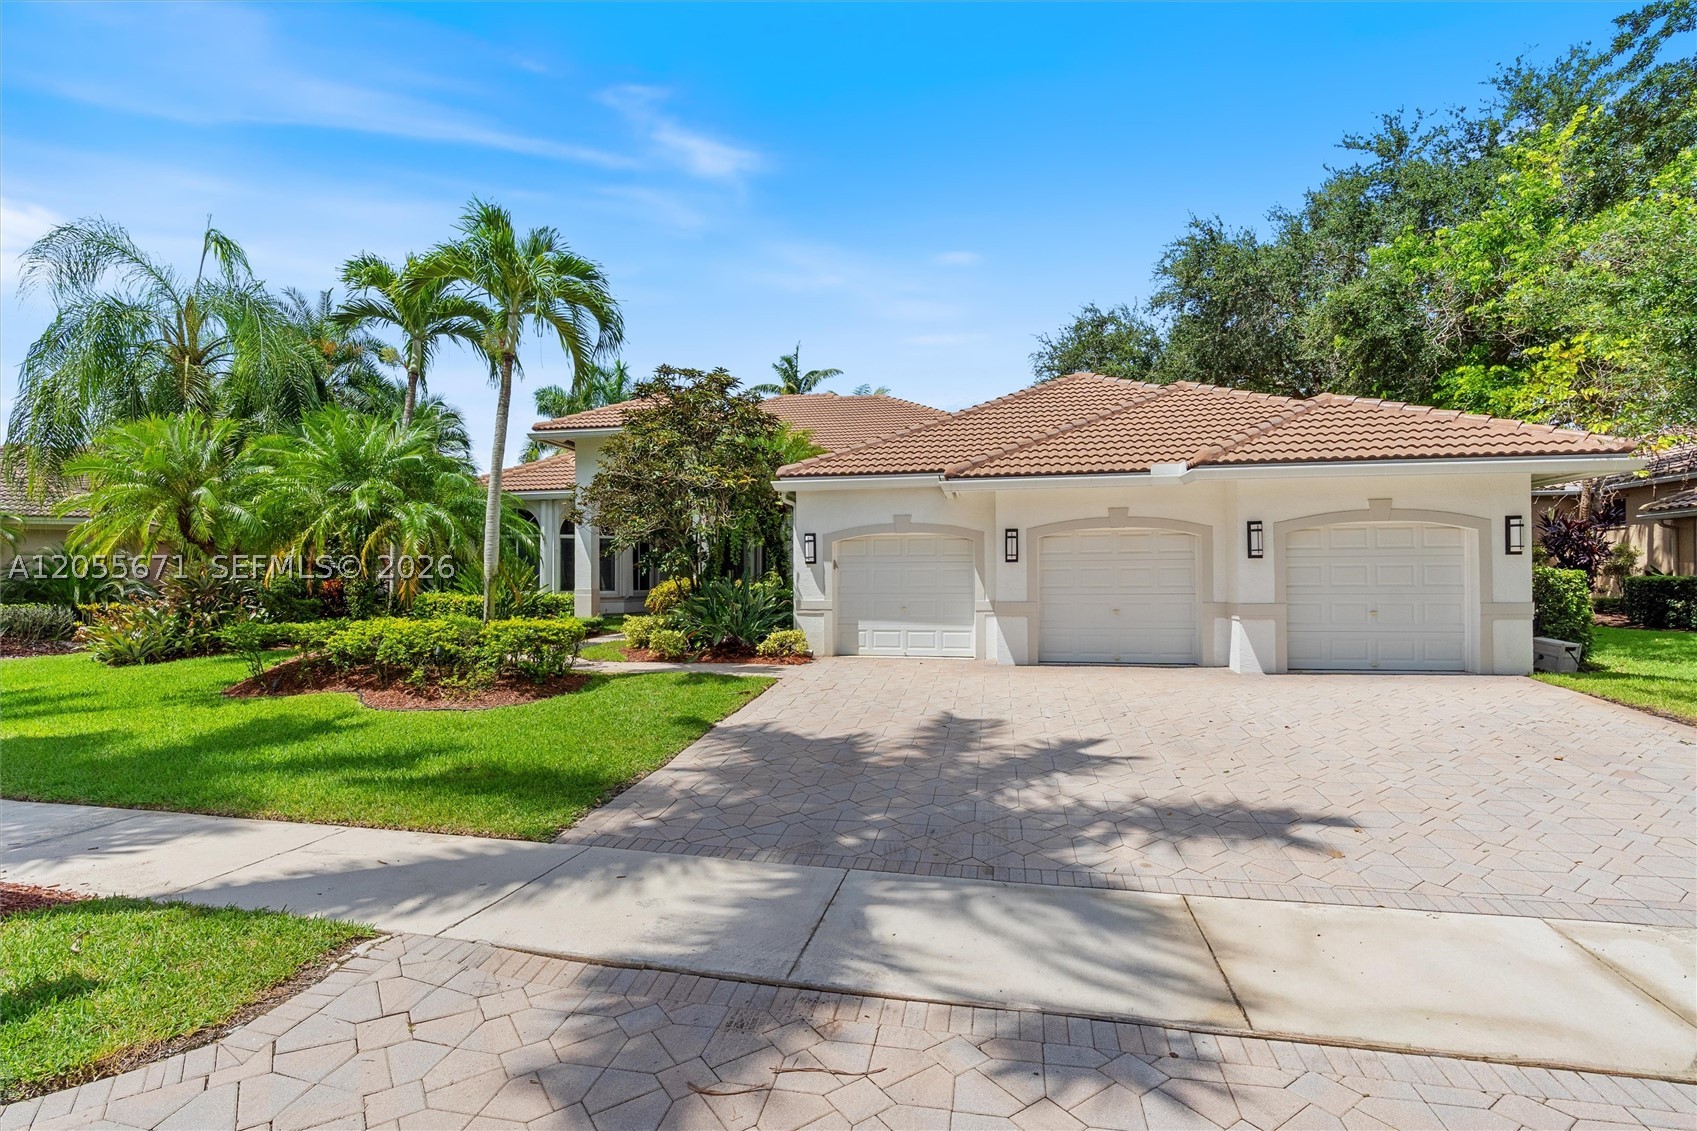
Bedrooms
5
Bathrooms
5
Area
3,979 sq ft
Bedrooms
6
Bathrooms
5
Area
4,687 sq ft
Bedrooms
6
Bathrooms
4
Bedrooms
6
Bathrooms
4
Area
3,390 sq ft
Bedrooms
5
Bathrooms
5
Area
4,687 sq ft
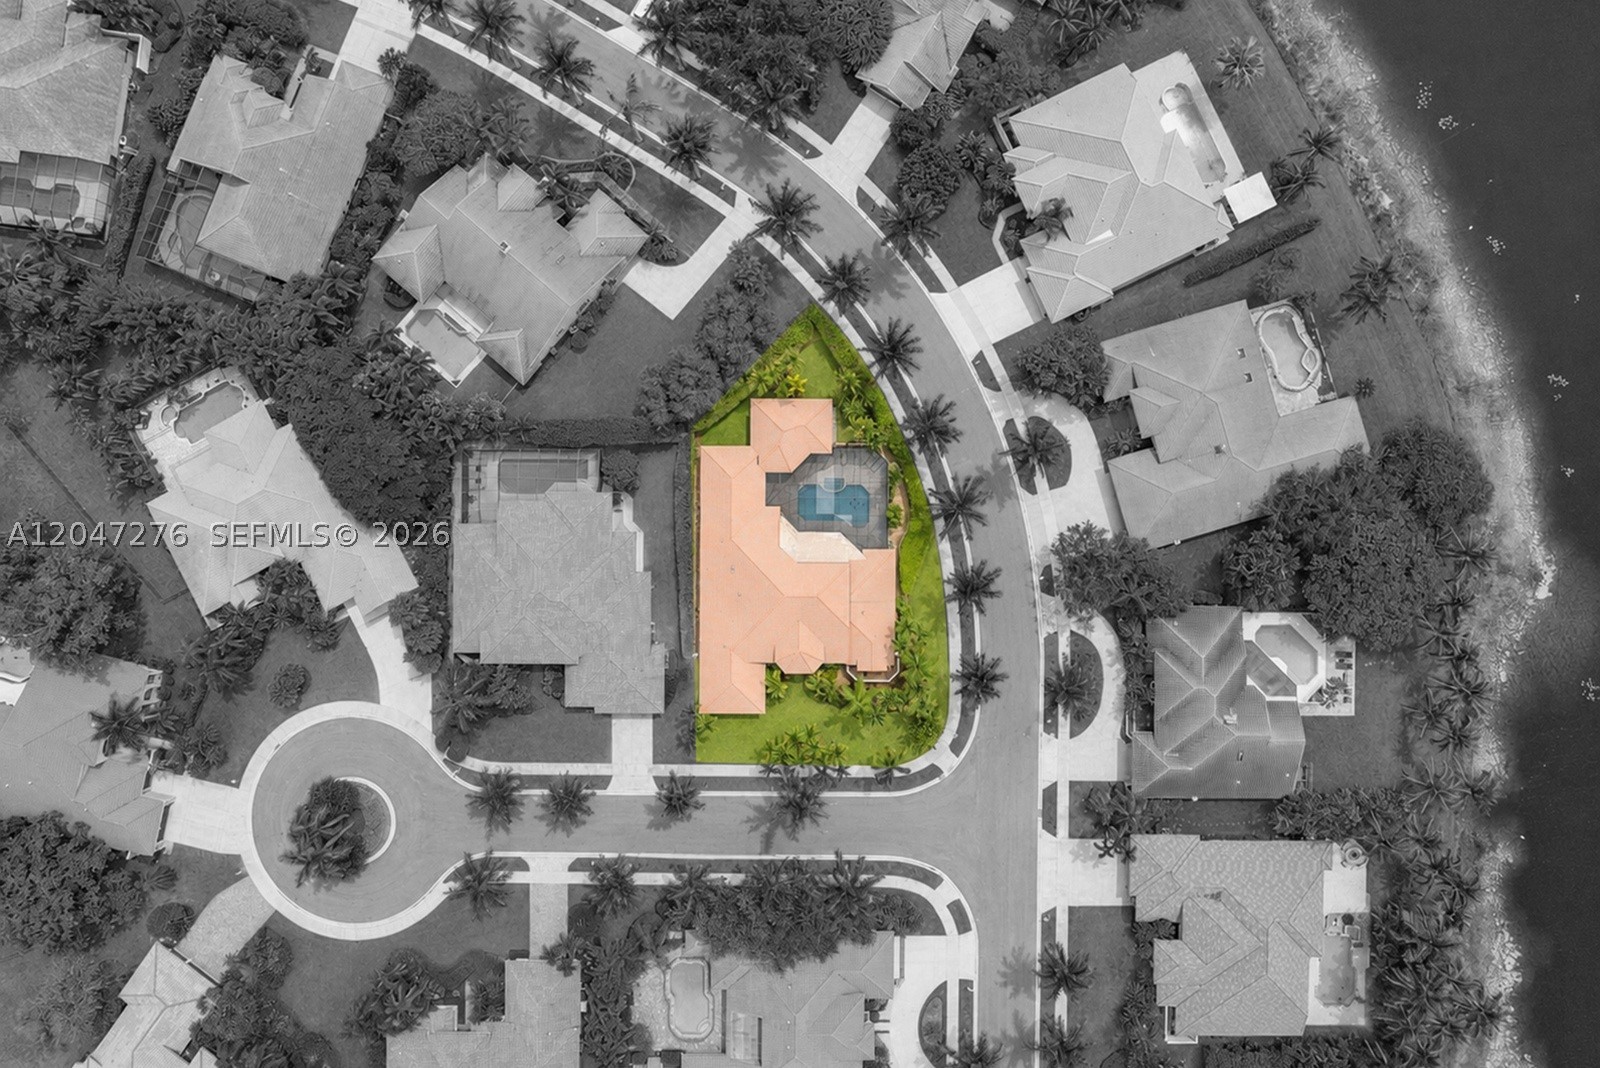
Bedrooms
5
Bathrooms
4
Area
4,828 sq ft
Similar Properties in Other Cities
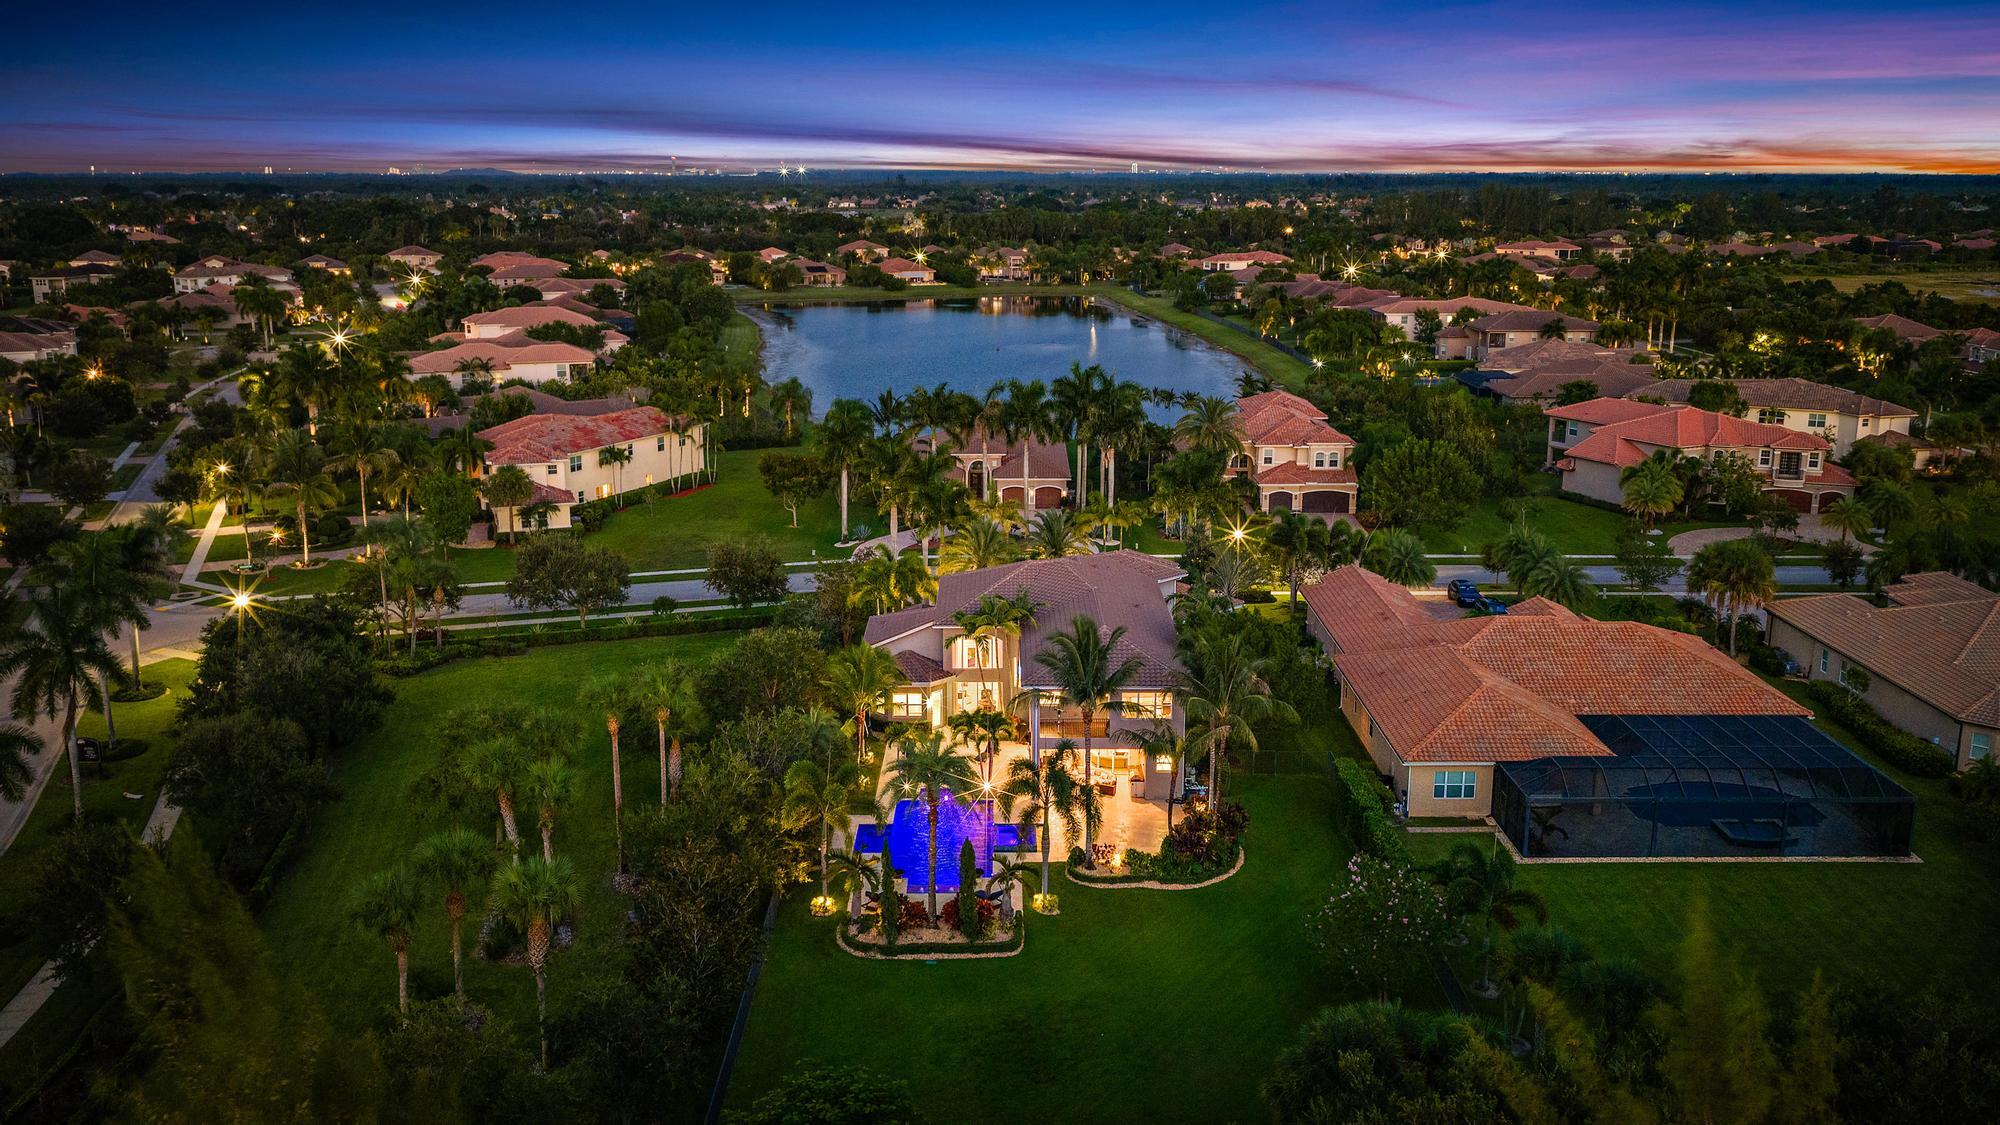
Bedrooms
6
Bathrooms
7
Area
5,522 sq ft
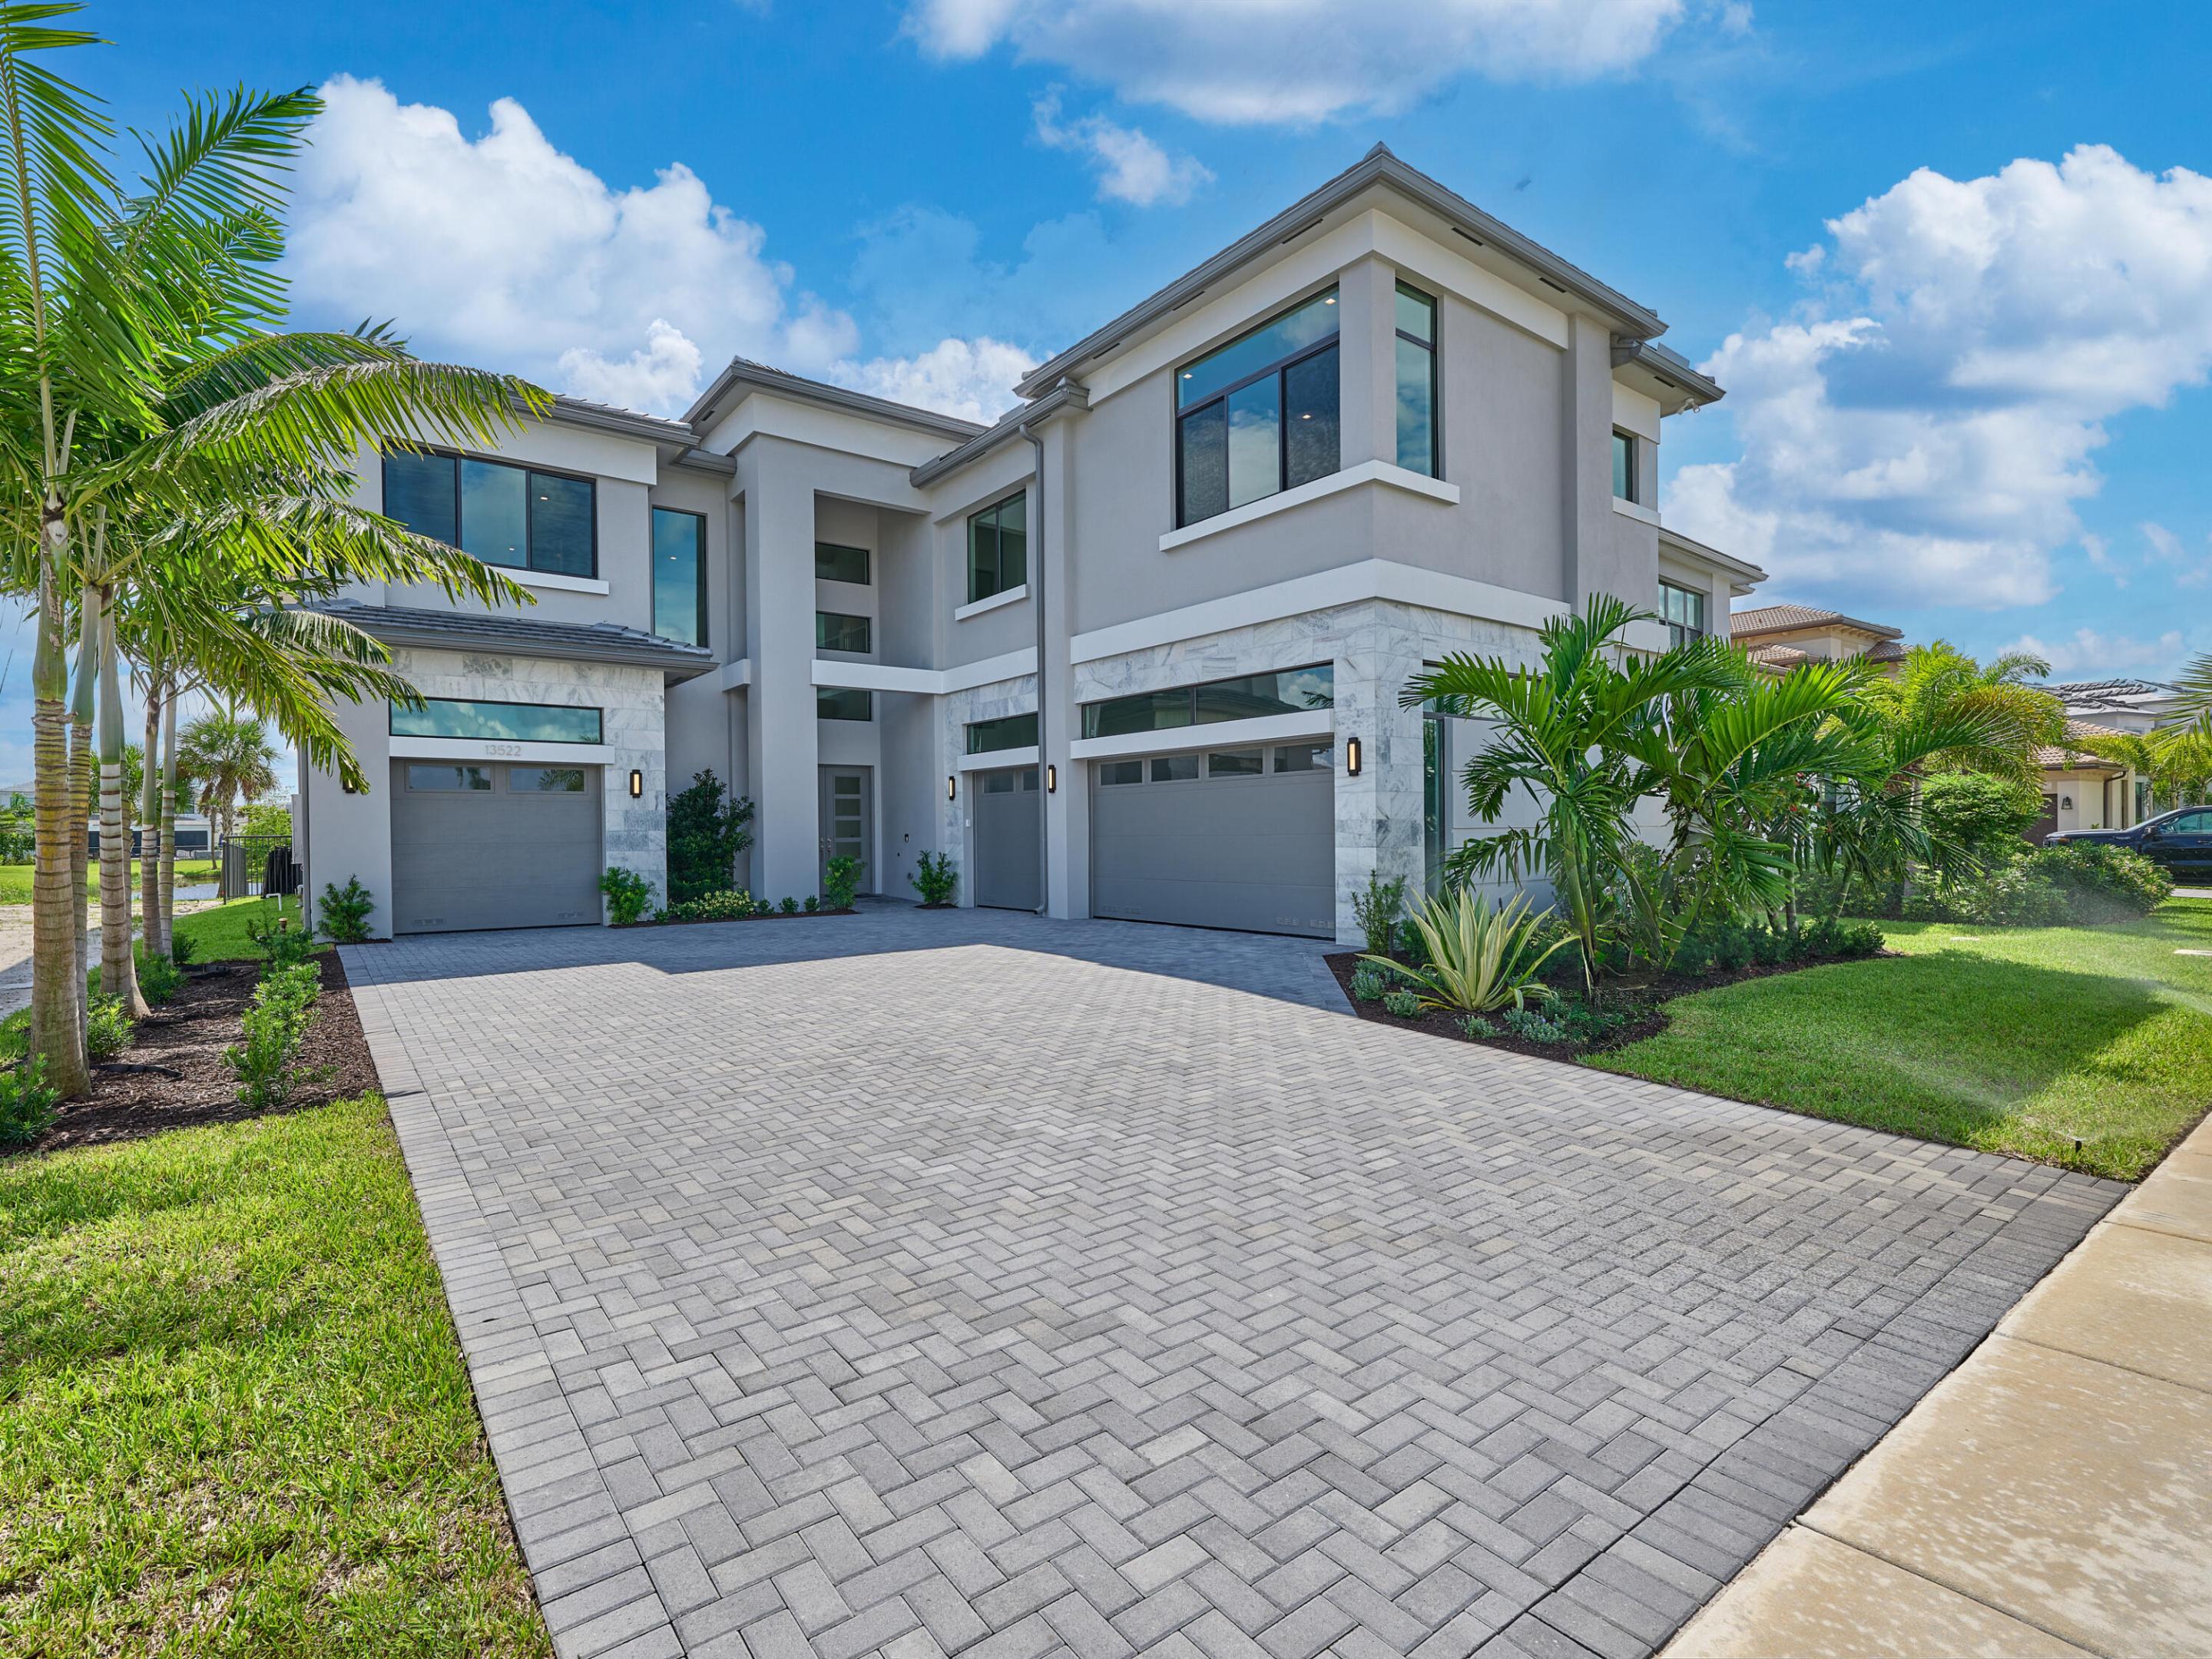
Bedrooms
6
Bathrooms
8
Area
5,502 sq ft
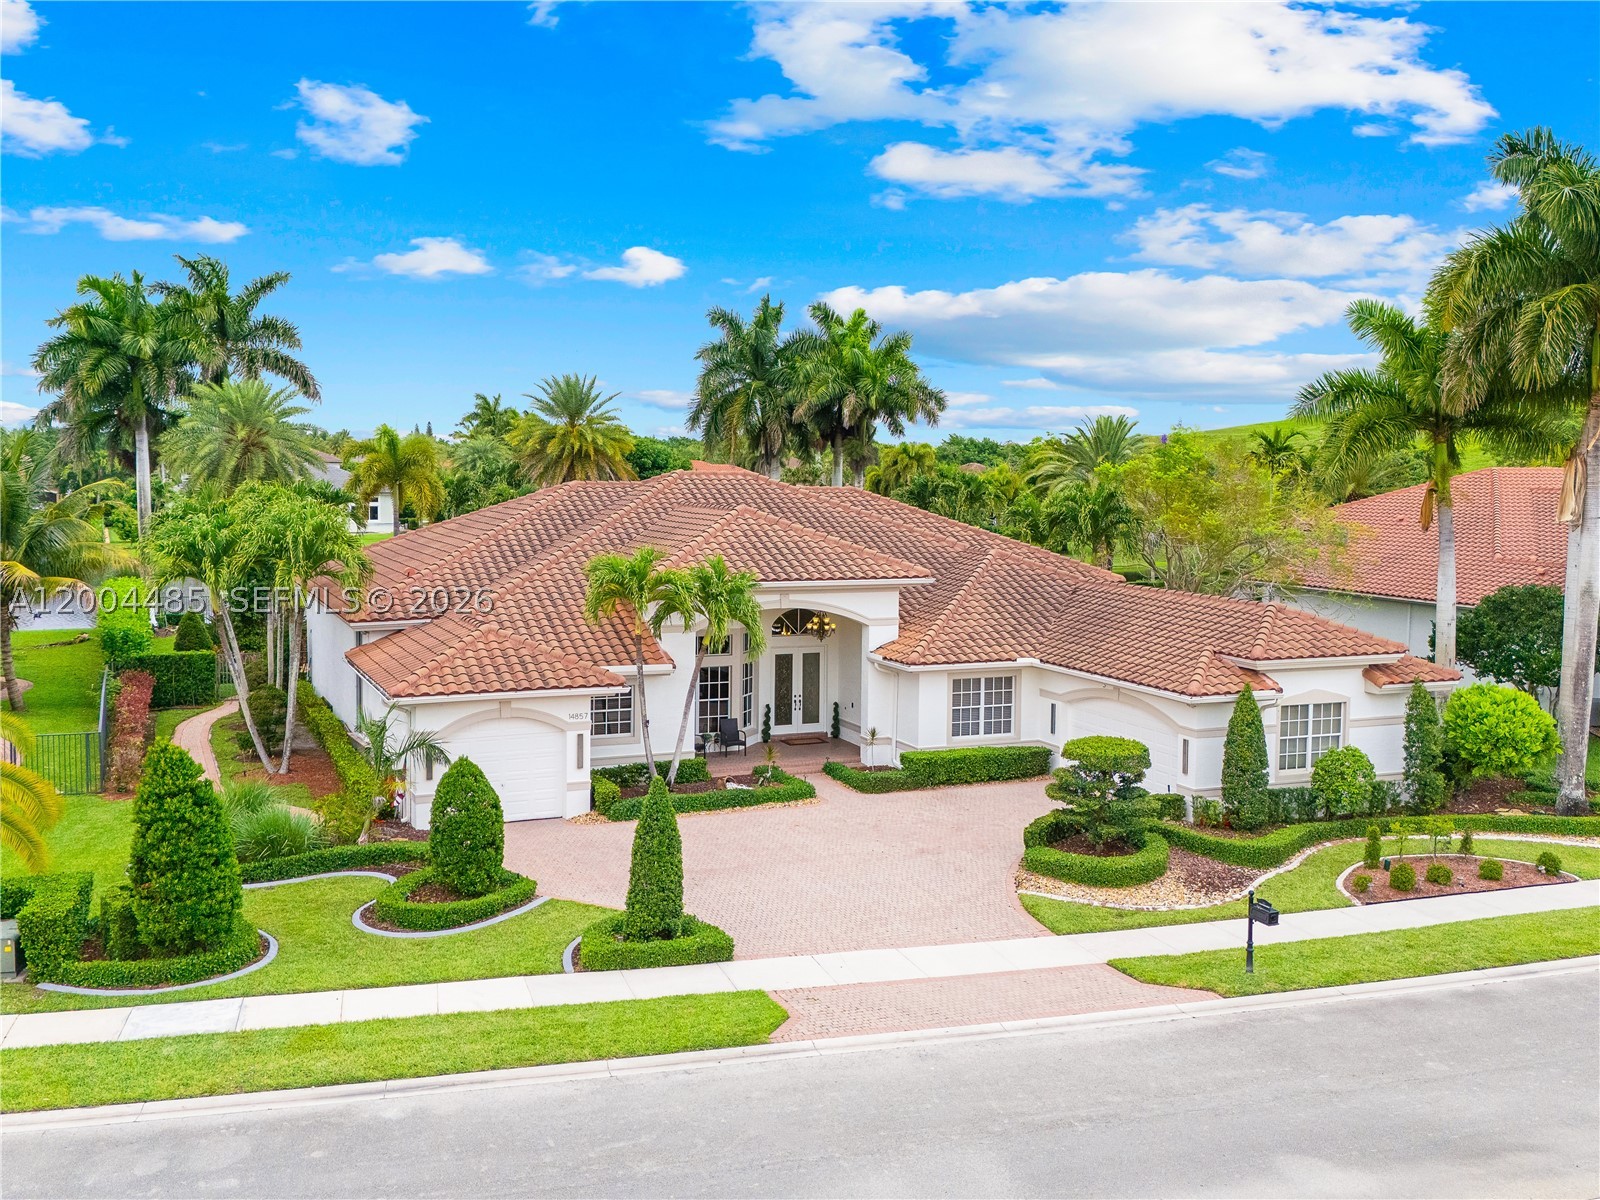
Bedrooms
6
Bathrooms
6
Area
5,650 sq ft
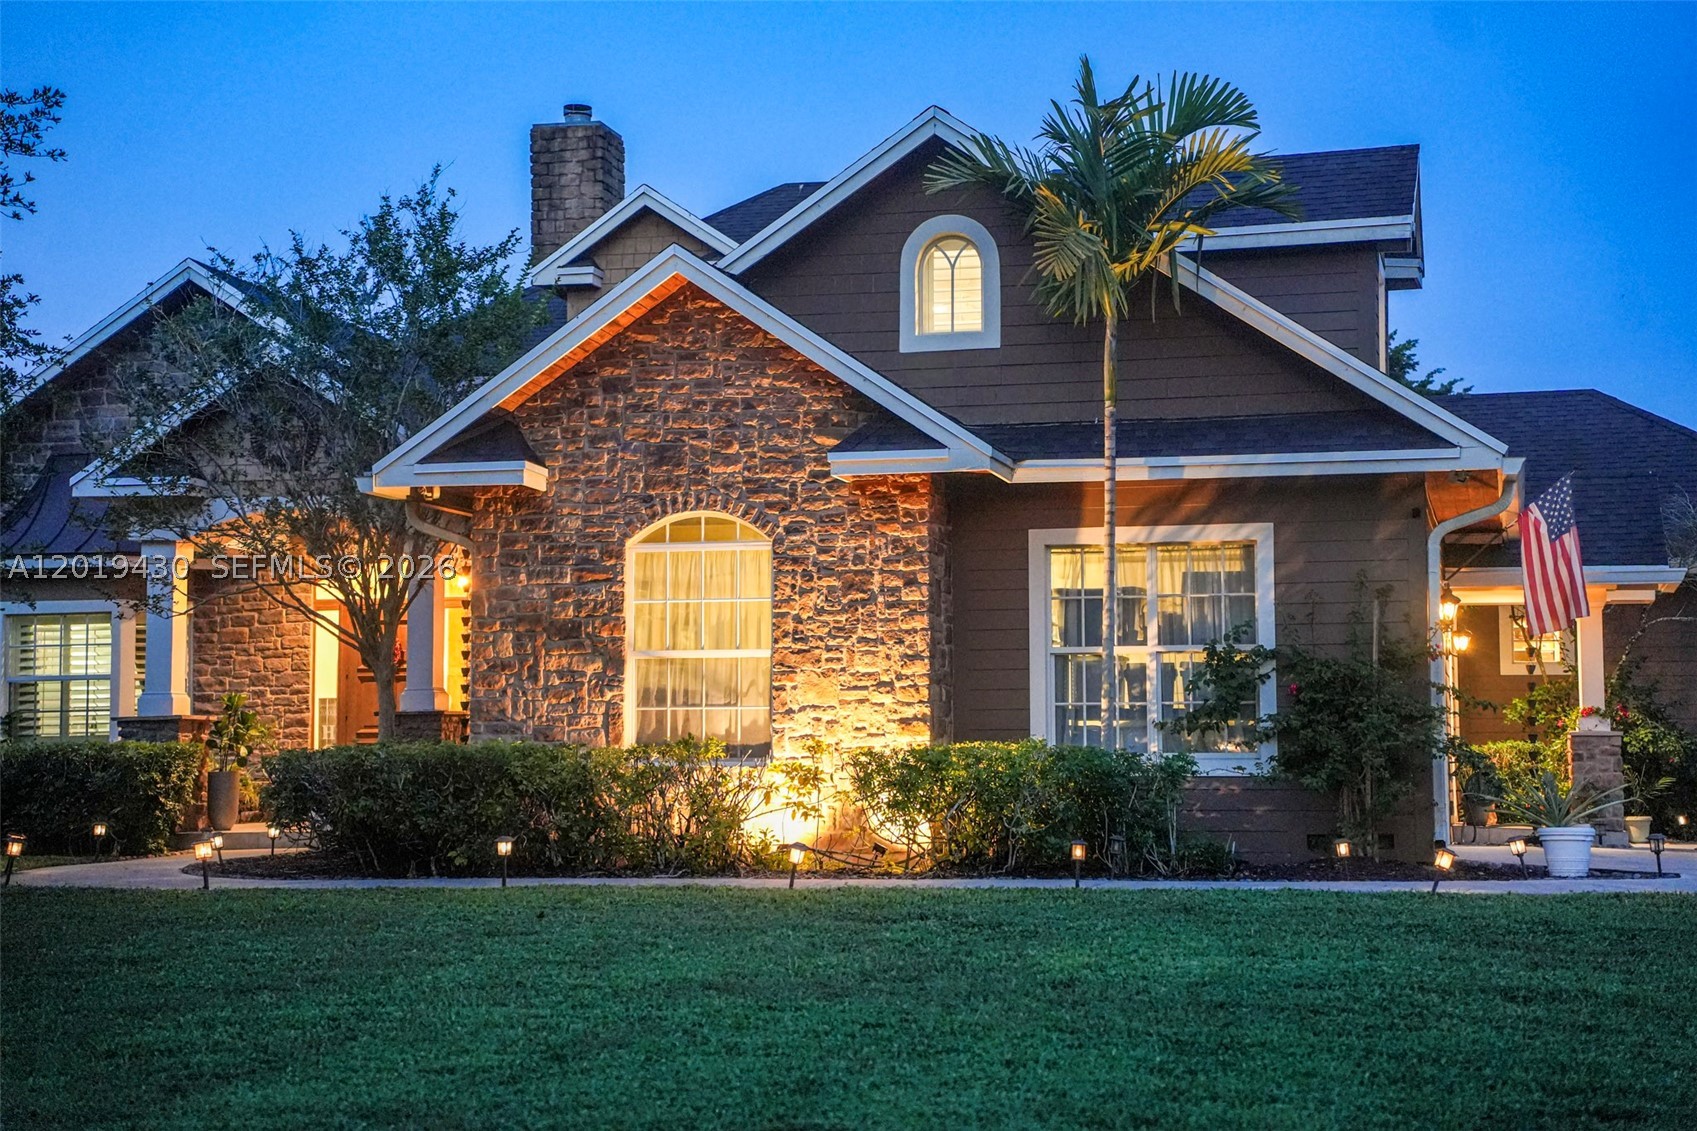
Bedrooms
6
Bathrooms
4
Area
3,576 sq ft
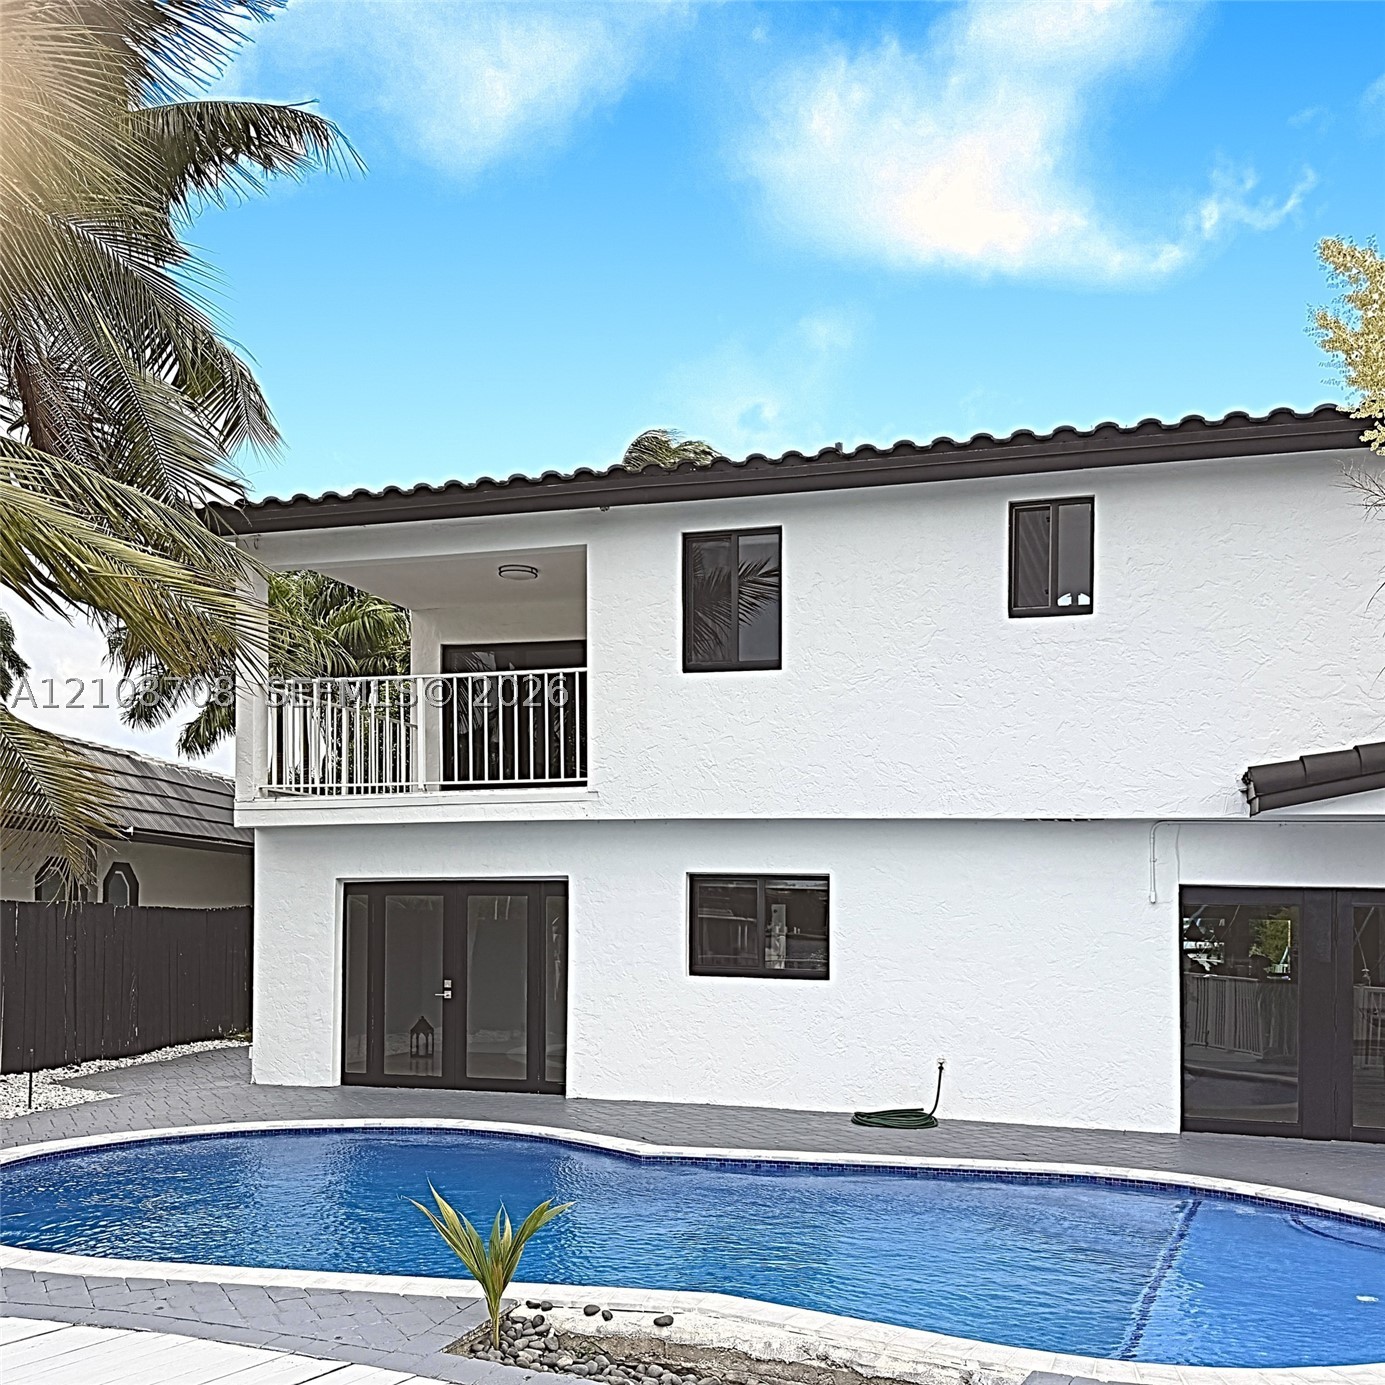
Bedrooms
6
Bathrooms
4
Area
3,772 sq ft
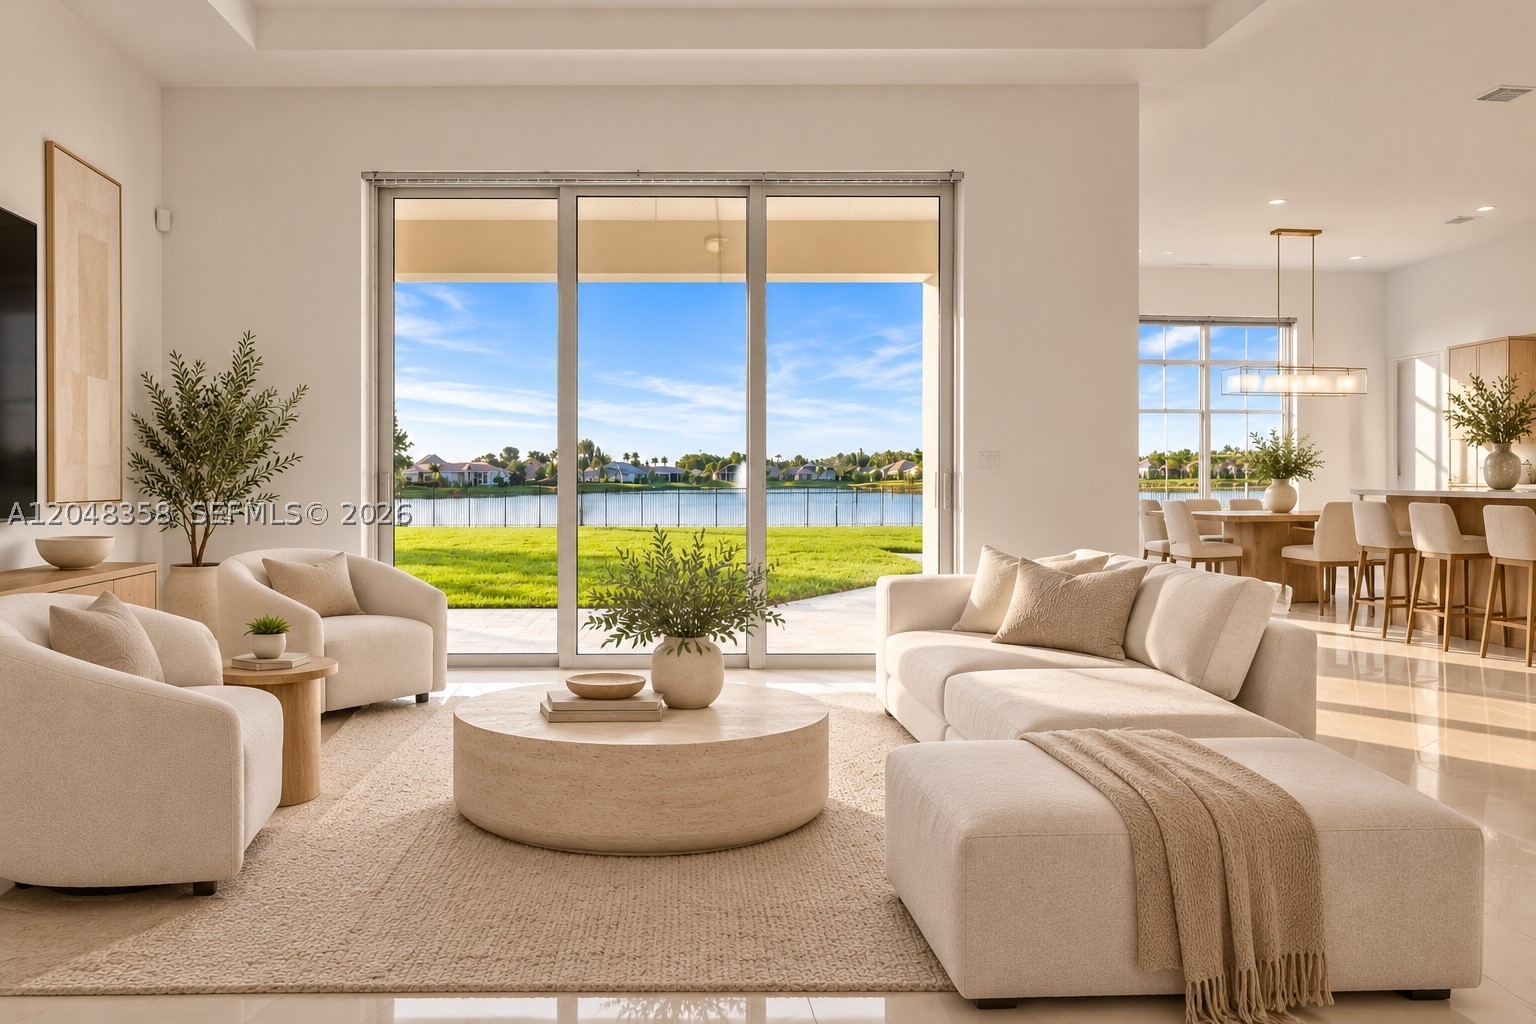
Bedrooms
5
Bathrooms
5
Area
5,156 sq ft
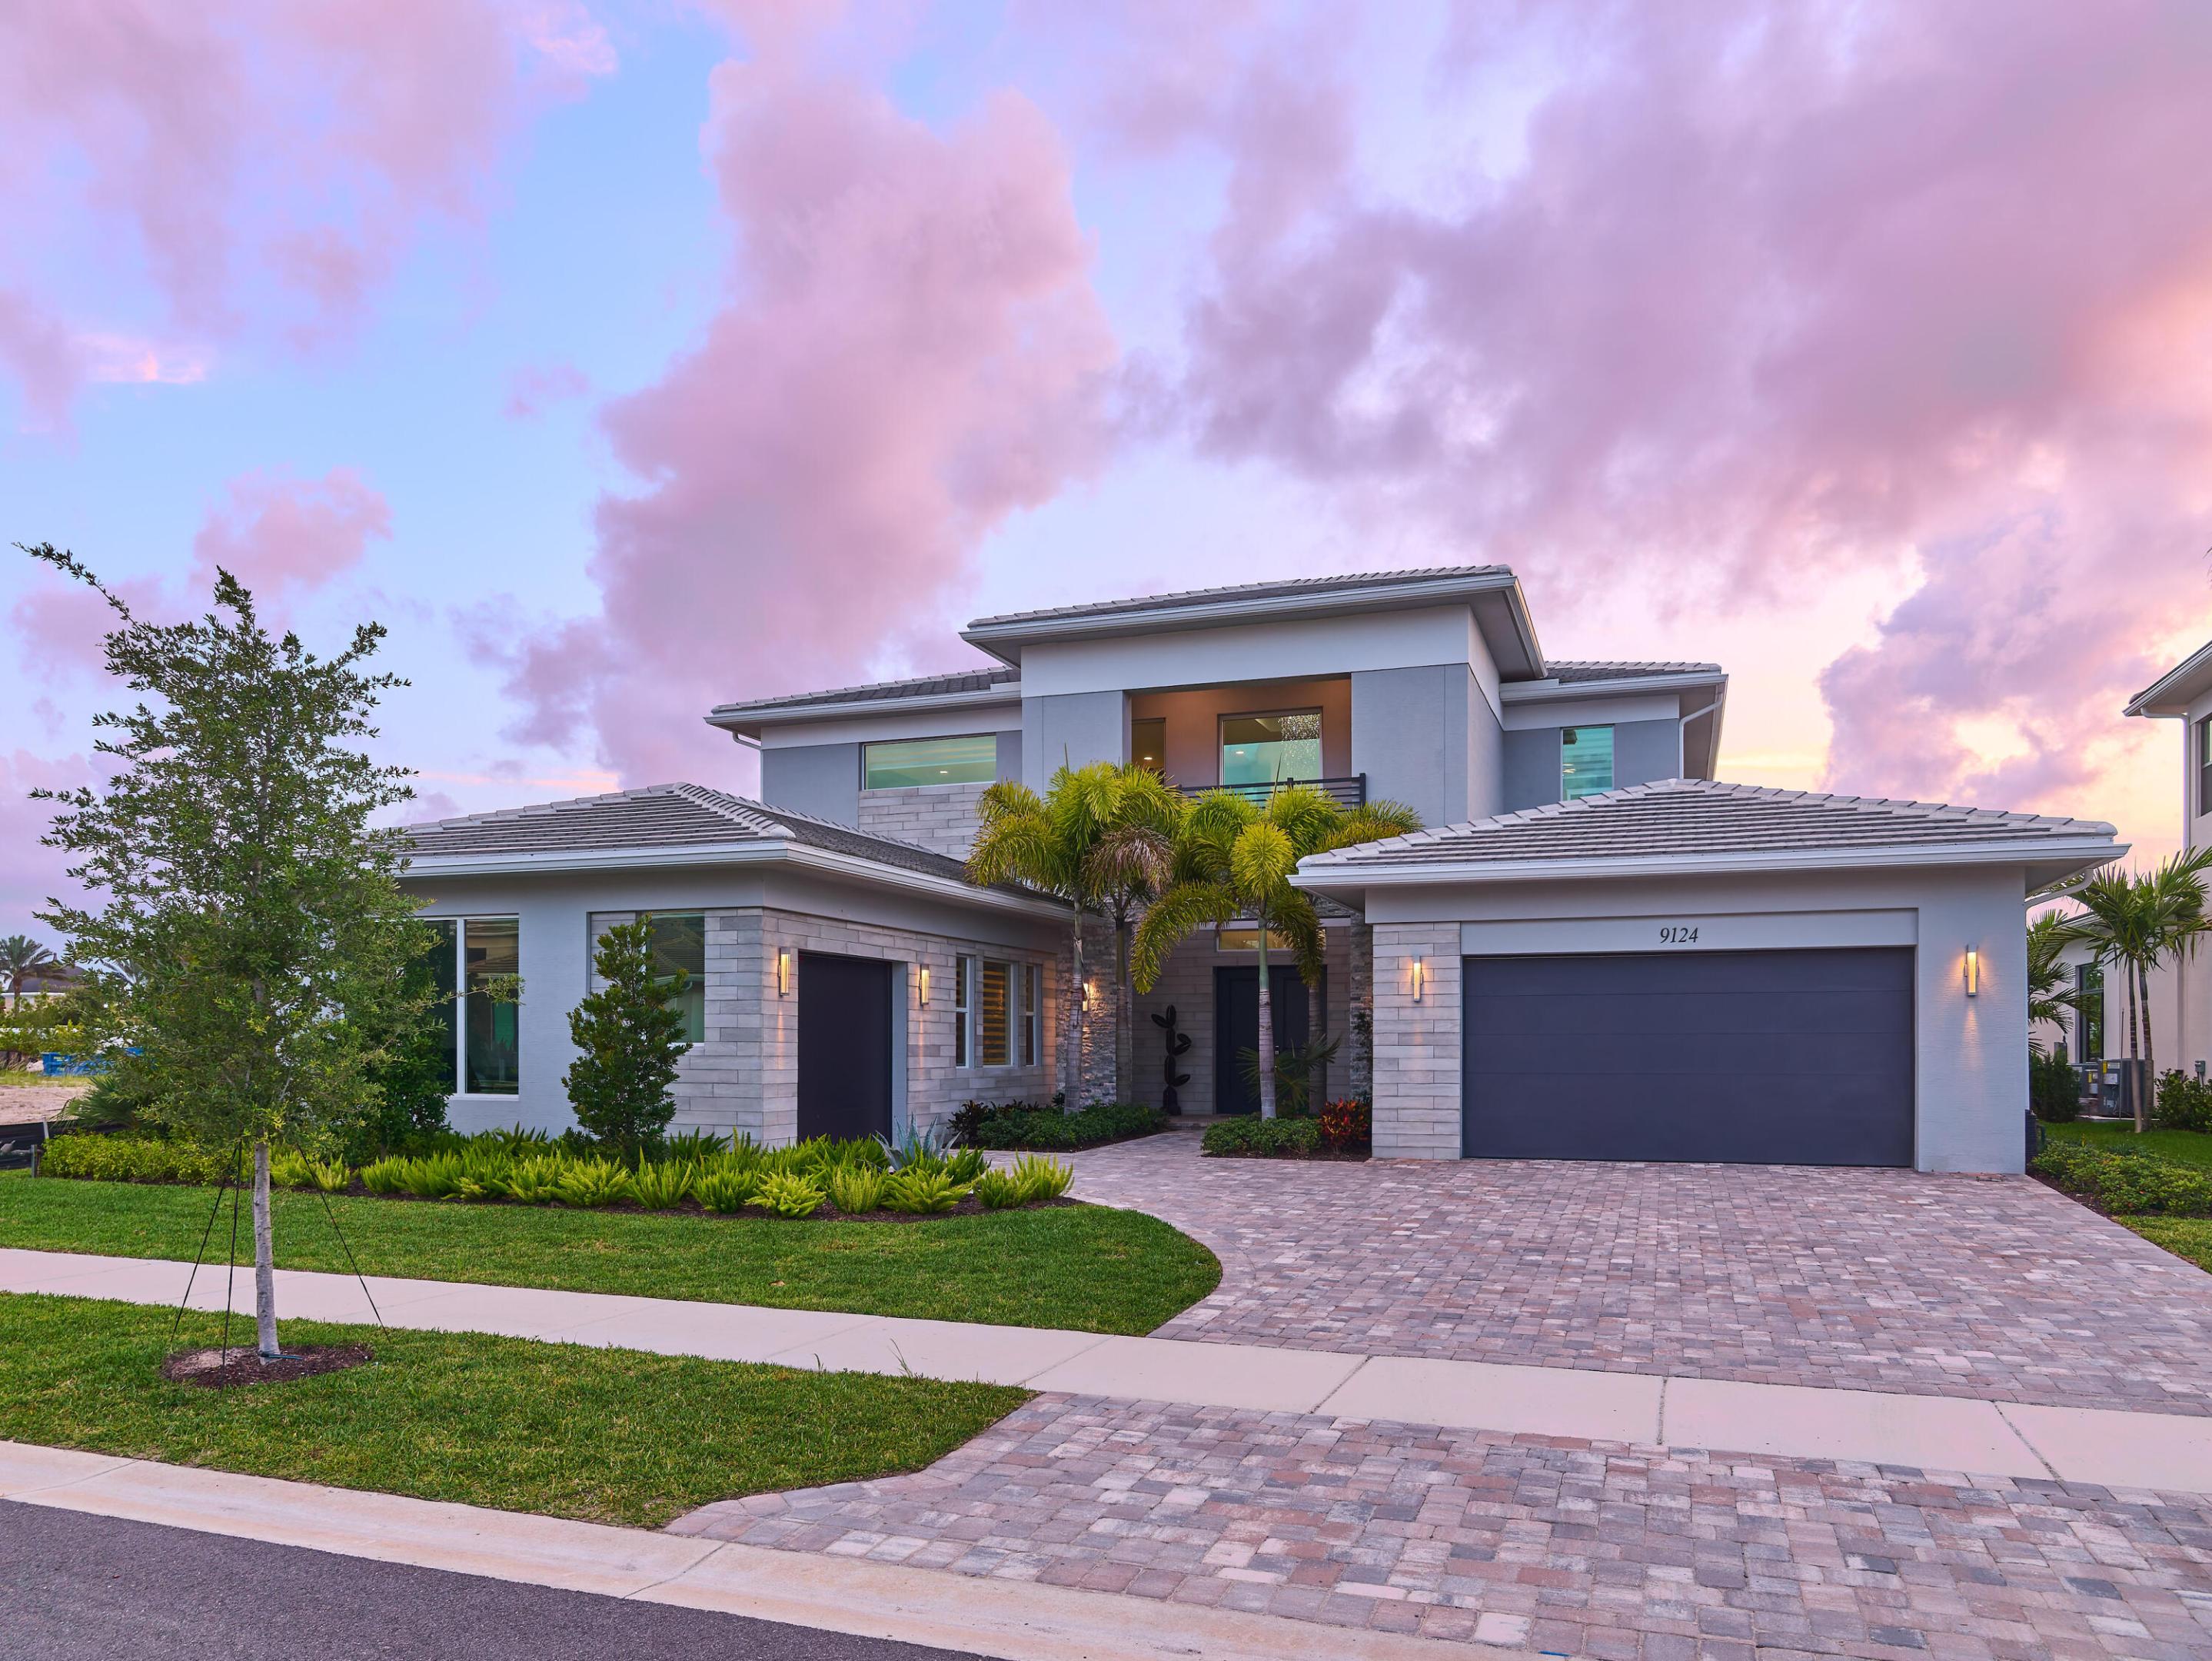
Bedrooms
5
Bathrooms
7
Area
5,342 sq ft
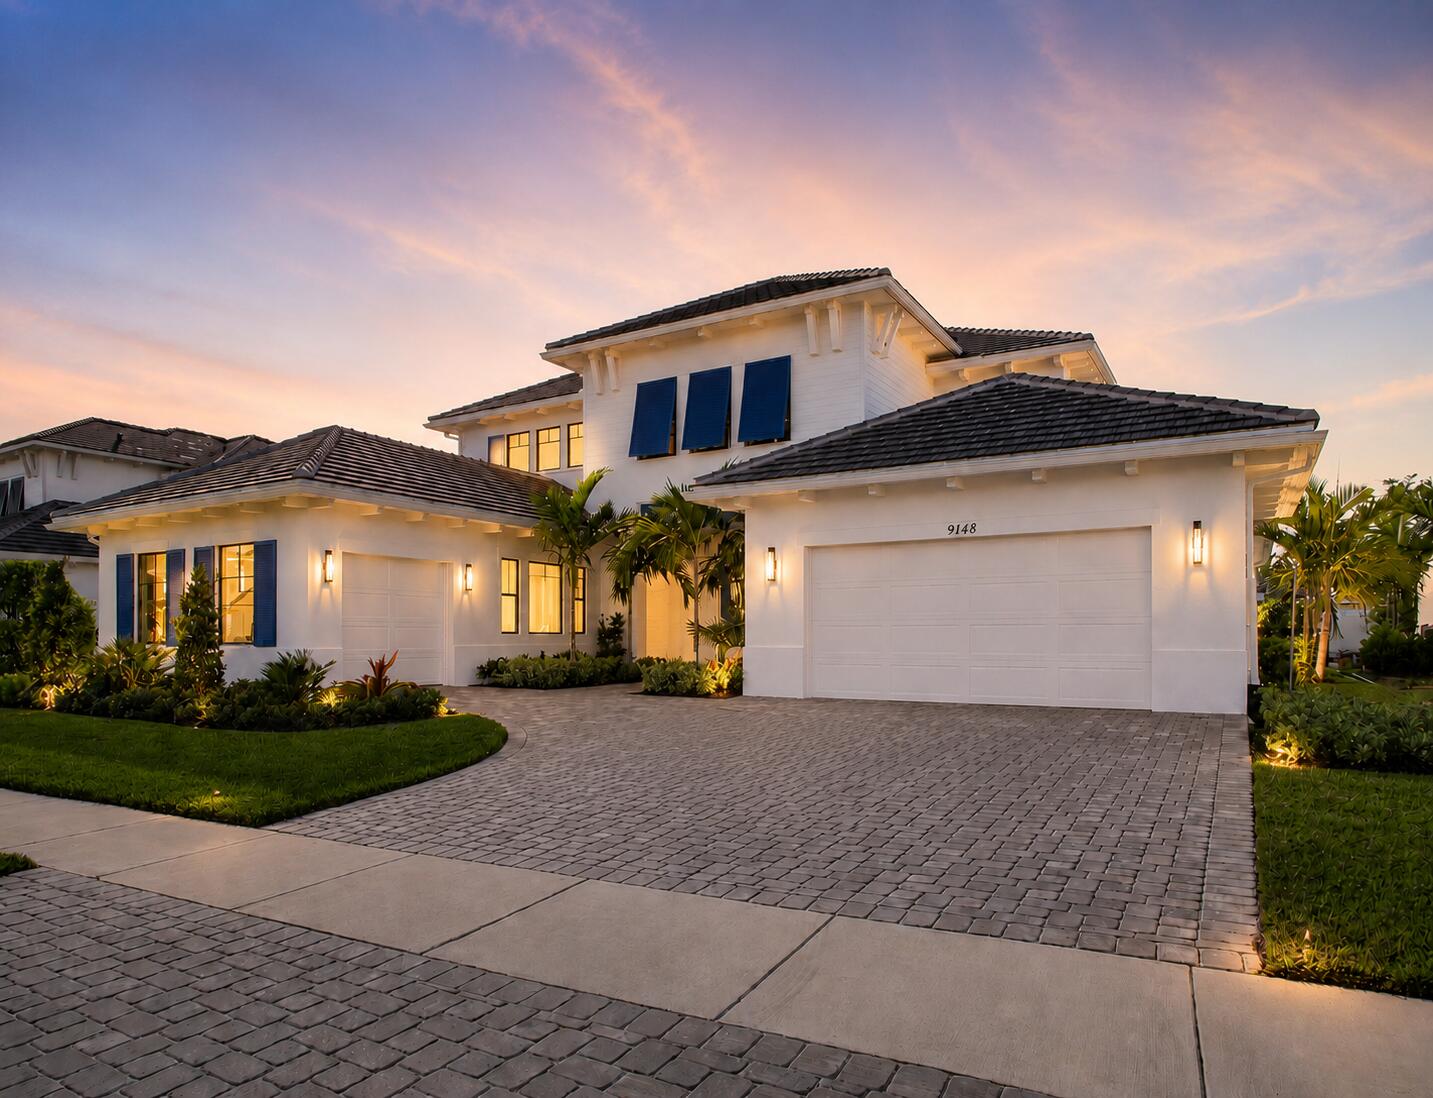
Palm Beach Gardens
9148 CORAL ISLES Circle {Lot 13}
MLS #B26063889 · Kenco Communities Realty LLC
$2,399,900
Bedrooms
5
Bathrooms
7
Area
5,342 sq ft
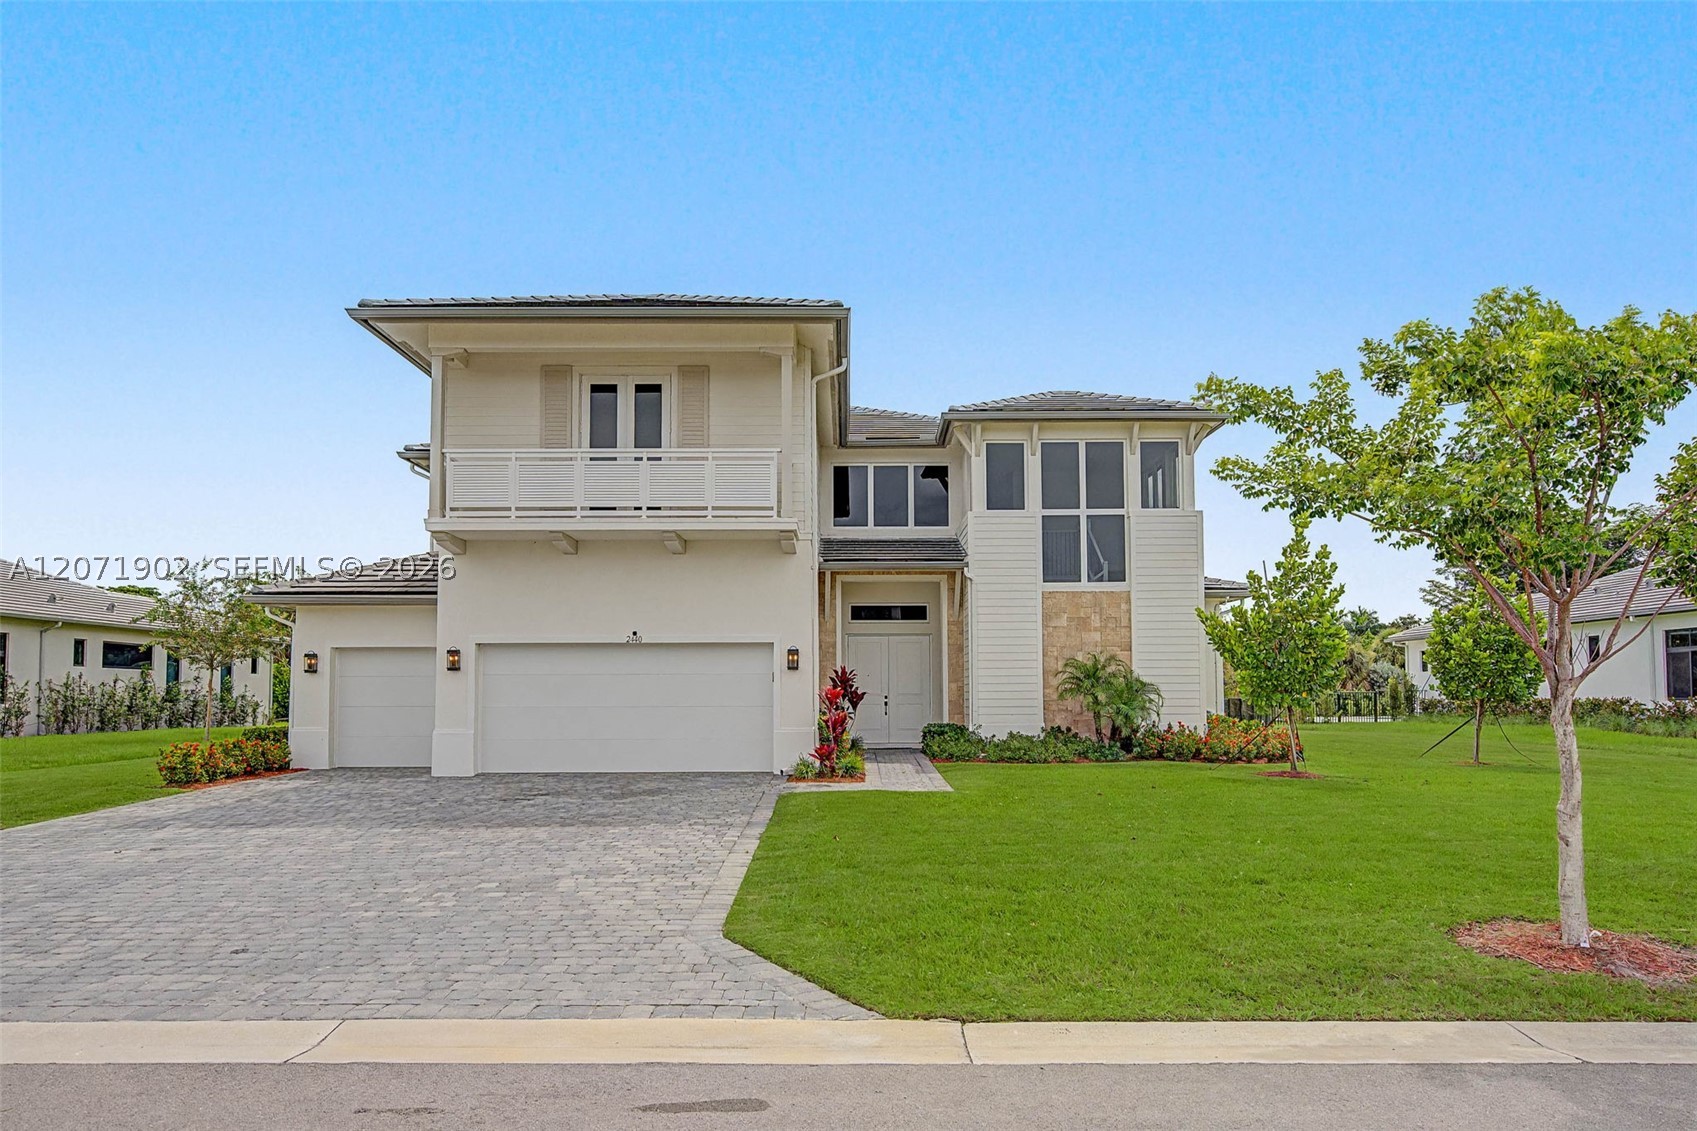
Bedrooms
5
Bathrooms
4
Area
5,318 sq ft
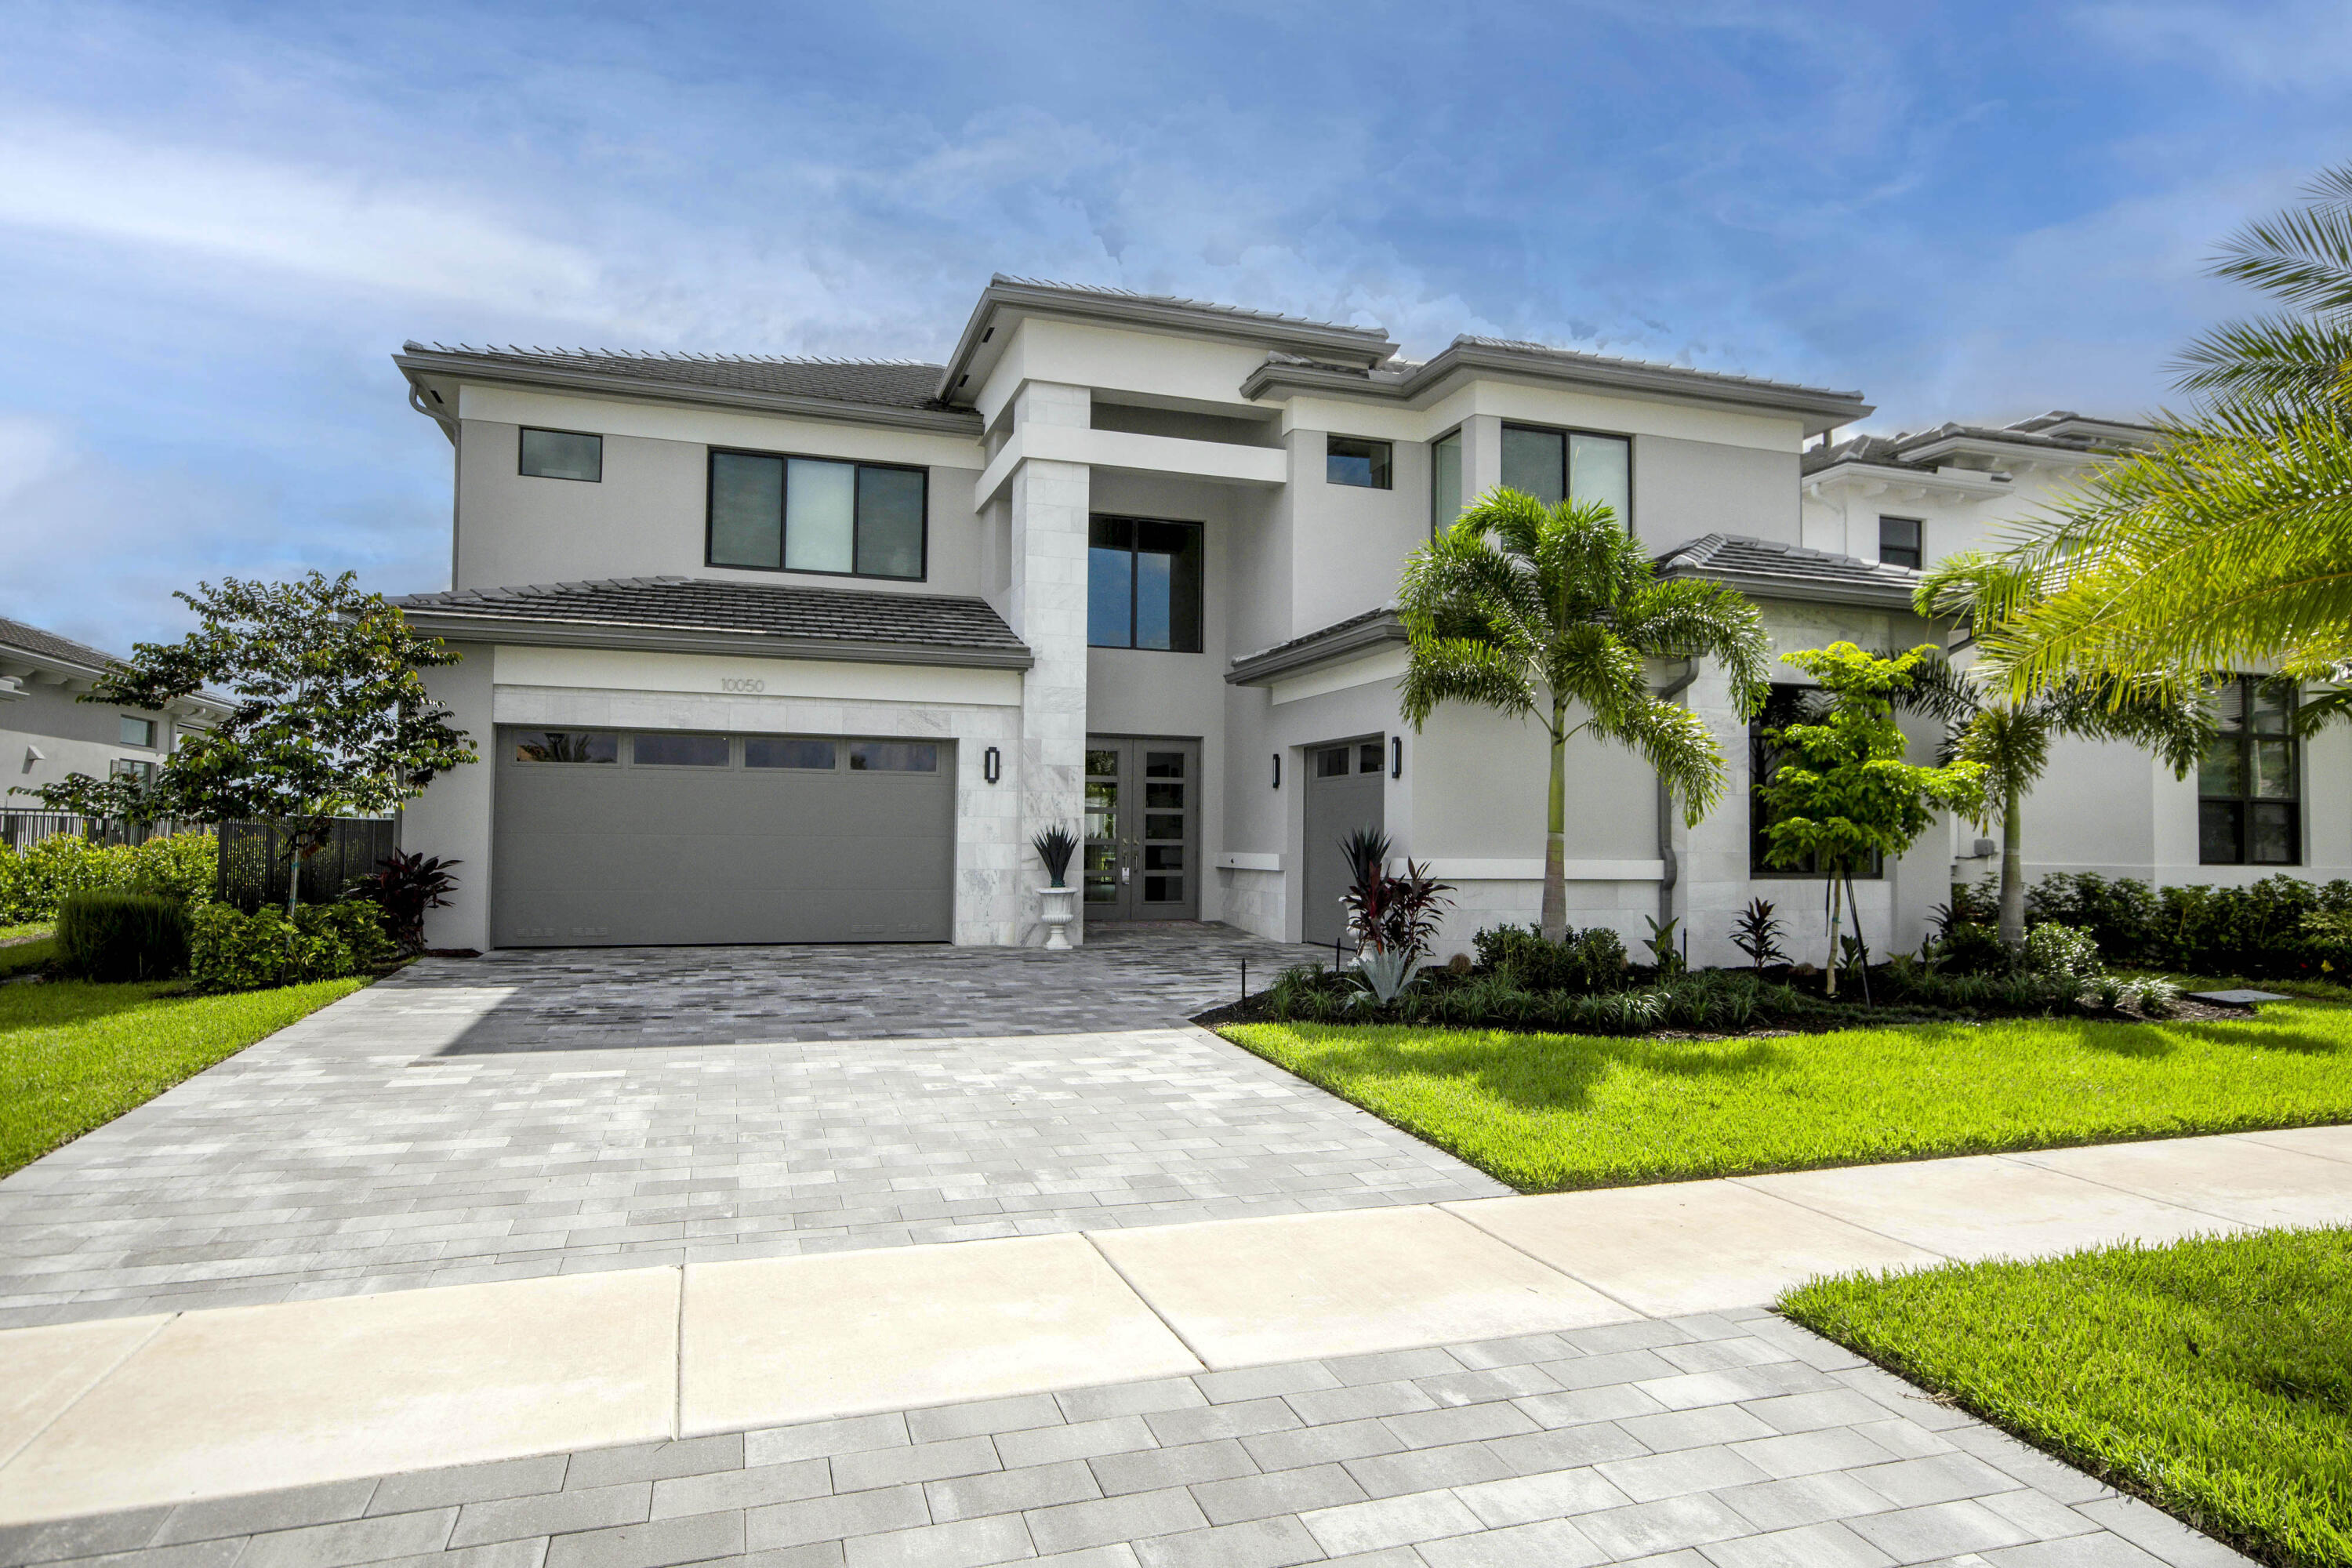
Bedrooms
5
Bathrooms
7
Area
5,175 sq ft
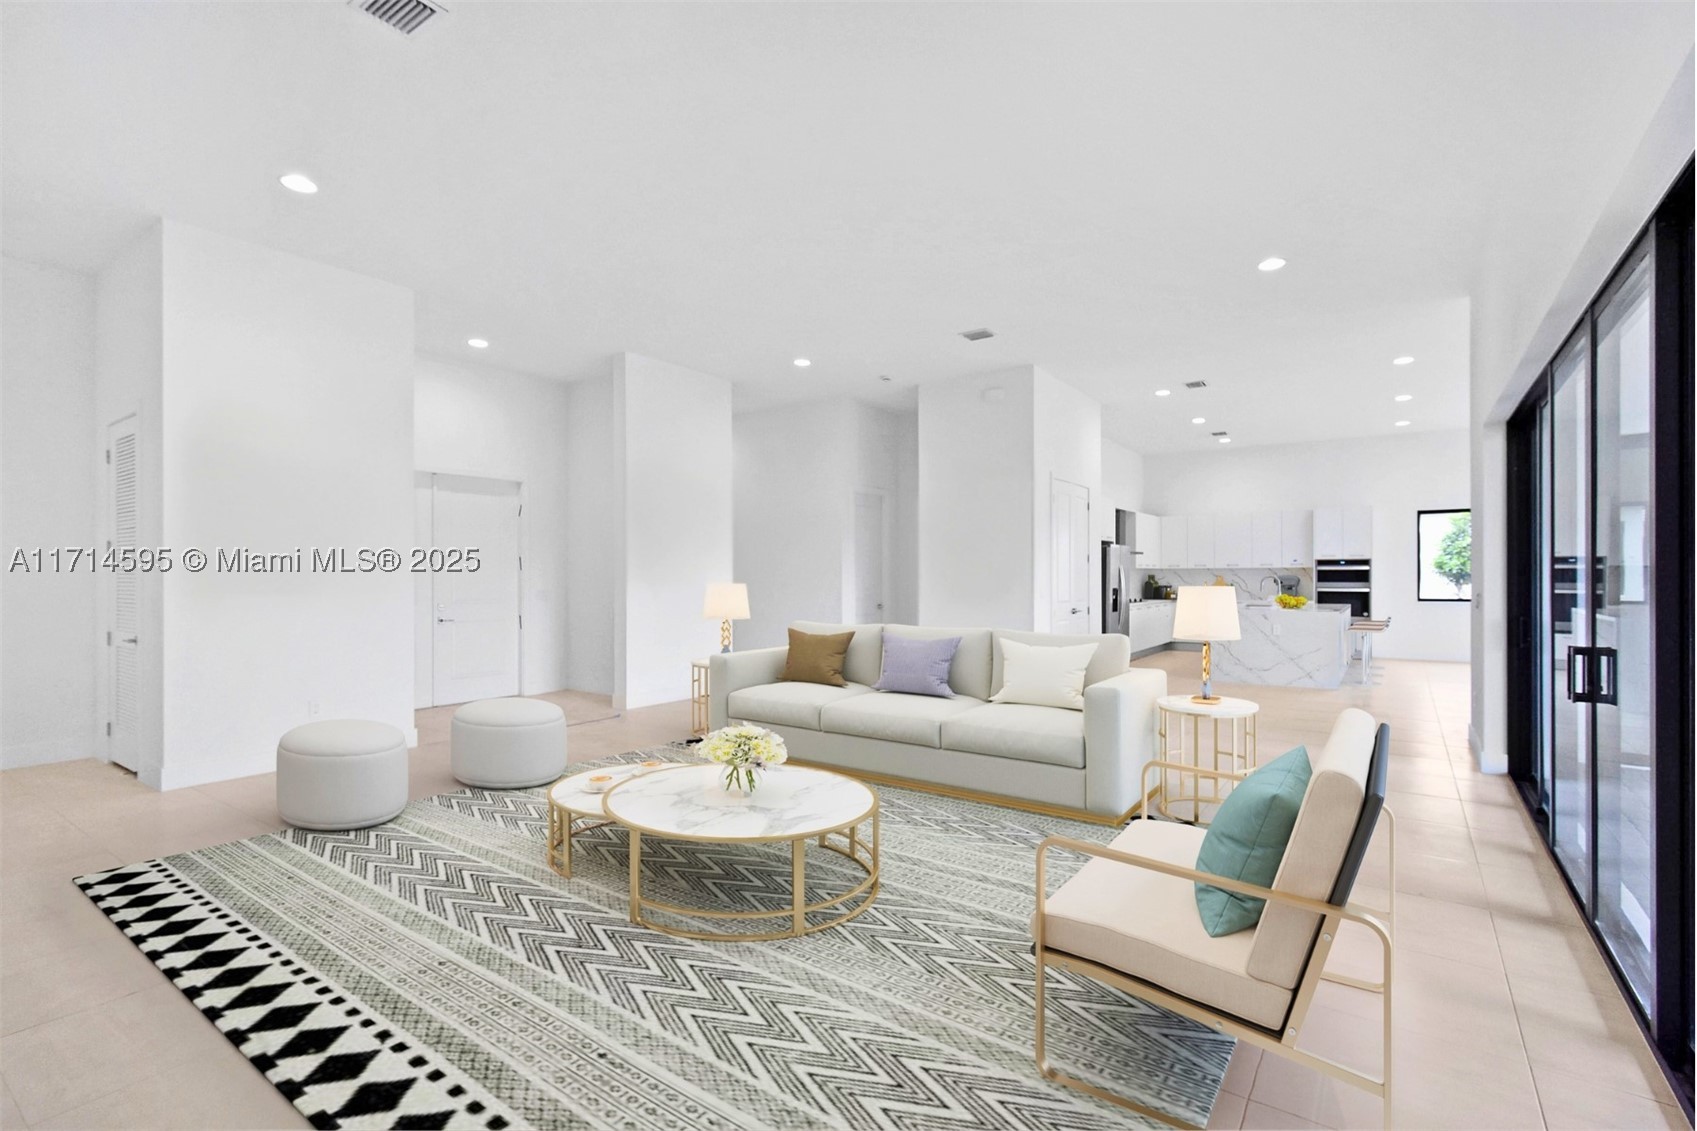
Bedrooms
5
Bathrooms
5
Area
4,369 sq ft
Bedrooms
5
Bathrooms
5
Area
5,025 sq ft
MLS information
Last updated Sep 17, 2026
IDX information is provided exclusively for personal, non-commercial use, and may not be used for any purpose other than to identify prospective properties consumers may be interested in purchasing. Information is deemed reliable but not guaranteed.