Link copied!
2440 122nd Ter, Davie, FL 33325
Offering:
For Sale
Location:
Davie, FL 33325
Subdivision:
BRISTOL RESERVE
Status:
Active
$2,325,000
Deemed reliable but not guaranteed.
Details
Year built:
2024
Lot size:
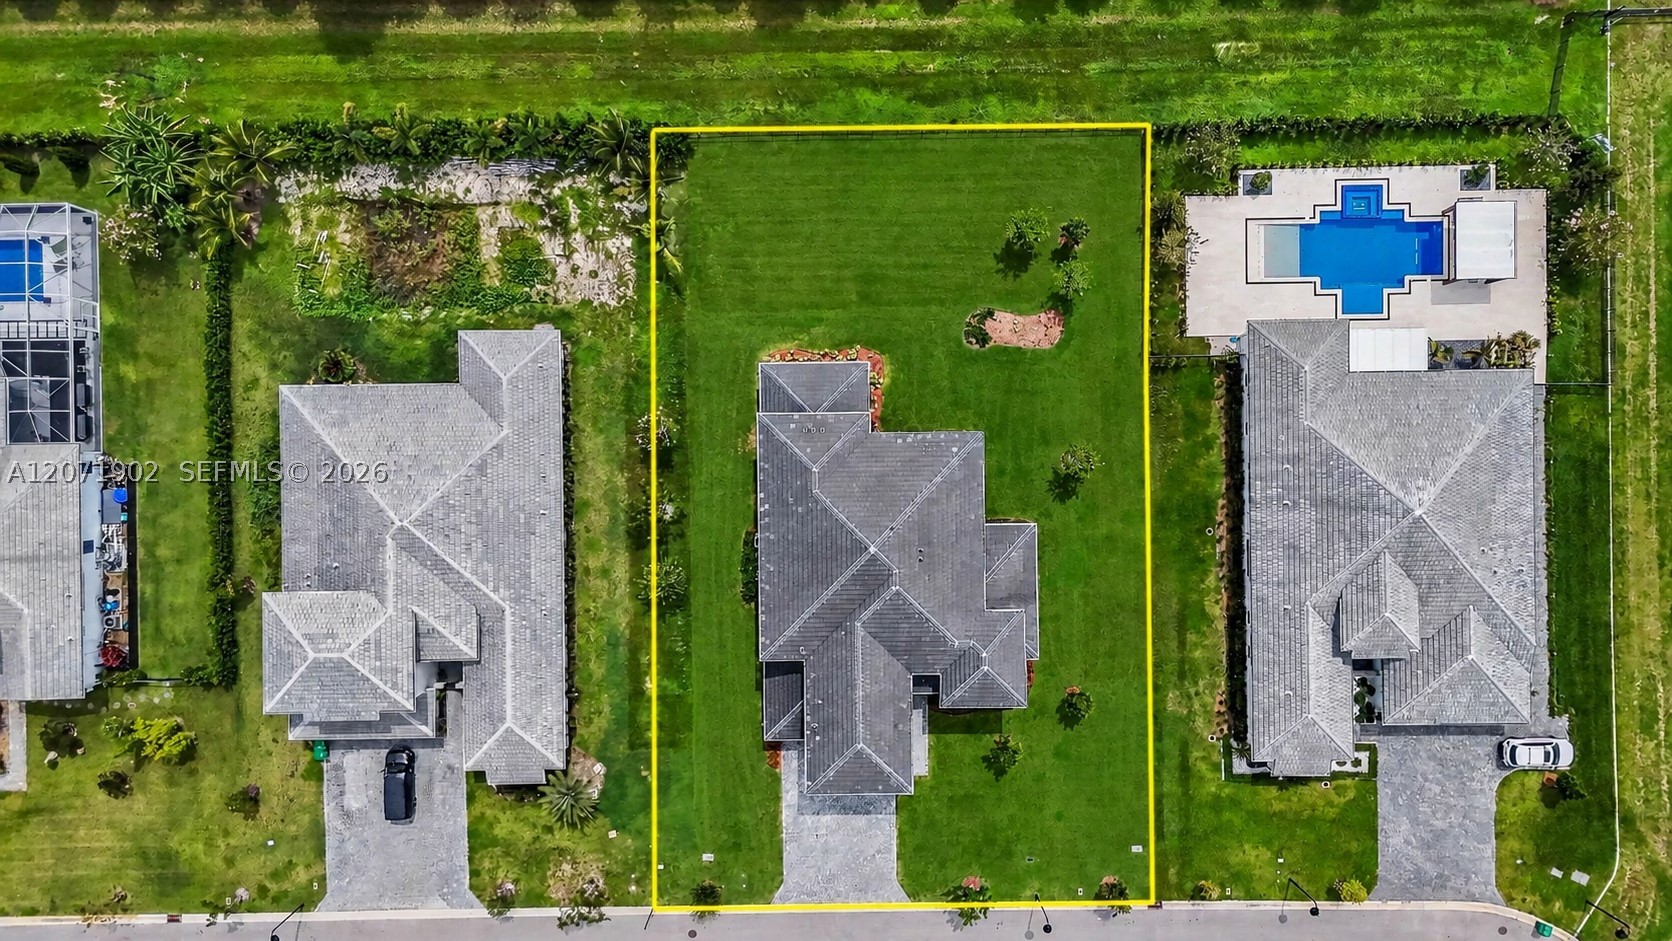
20,040 sq ft
Levels:
Two
Stories:
2
Garage:
3
Parking:
3 covered
Style:
Detached,Two Story
Faces:
West
Days on market:
9
Association fee:
$350 / Monthly
Annual tax (2025):
$34,578
Type:
Single-family home
MLS ID
A12071902
Virtual tour:
Listed by:
Compass Florida, LLC (COMP11)
Listing office phone:
305-697-2904
Listing office email:
Listing agent:
Mariacamila Castillo (3442151)
Features
Schools
Elementary:
Fox Trail
Middle / junior:
Indian Ridge
High:
Western
School assignments come from the MLS feed and can change. Verify with the district before relying on them.
Pets
Allowed:
yes
Restrictions:
Conditional
Utilities
Water source:
Public
Sewer:
Public Sewer
Description
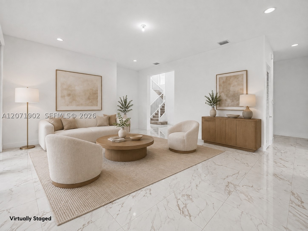
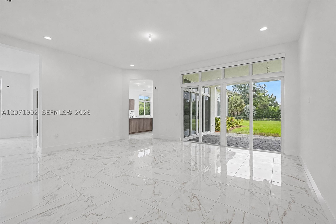
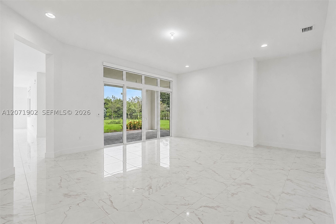
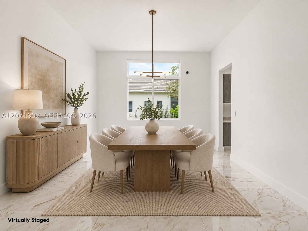
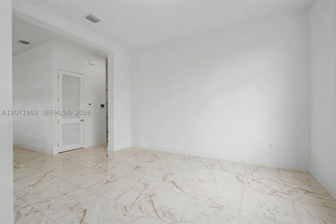
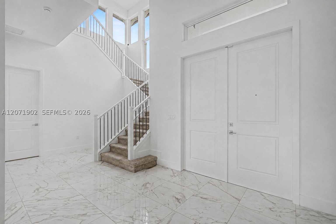
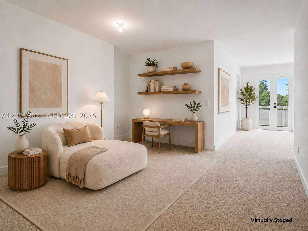
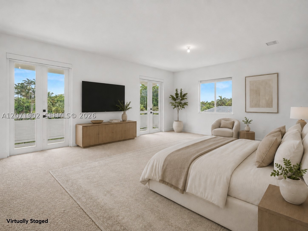
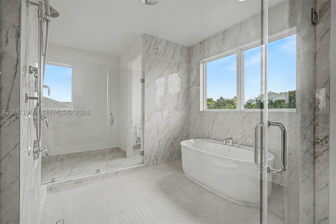
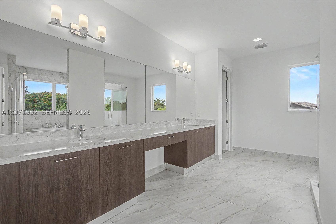
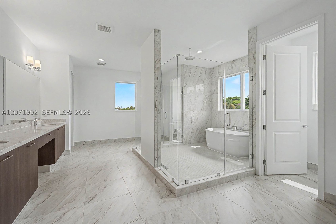
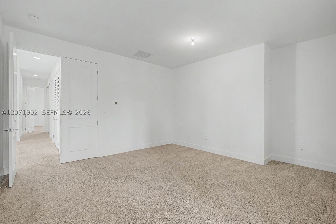
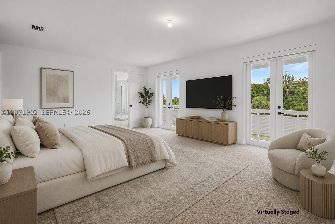
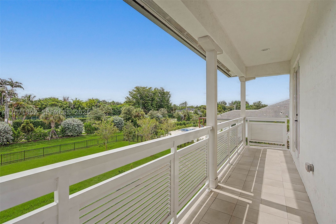
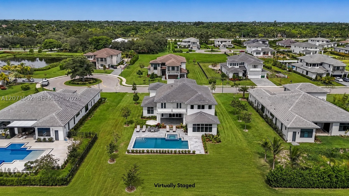
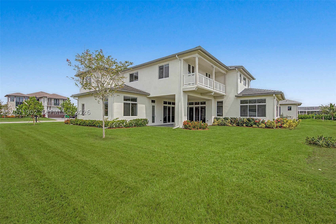
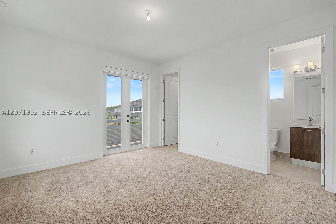
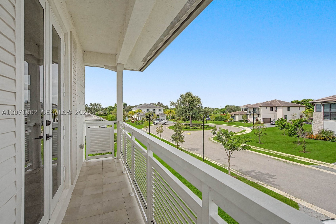
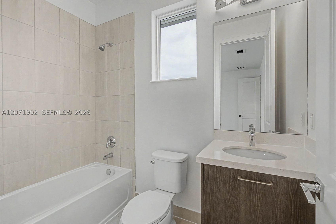
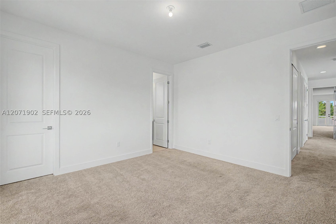
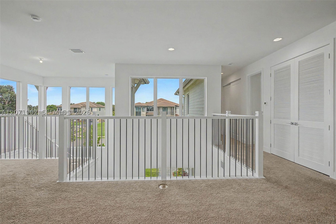
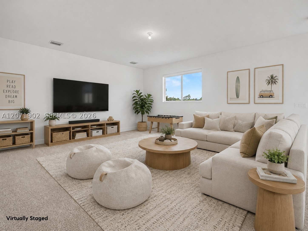
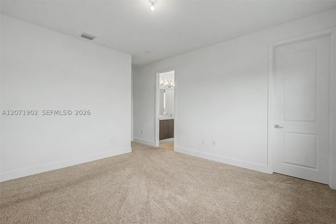
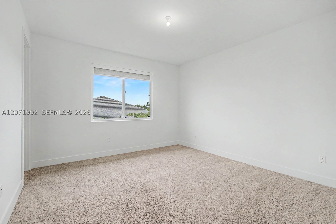
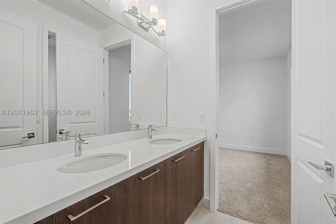
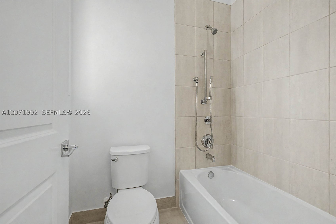
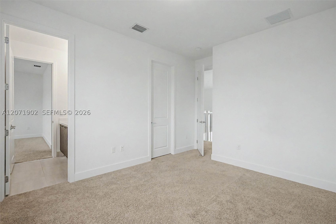
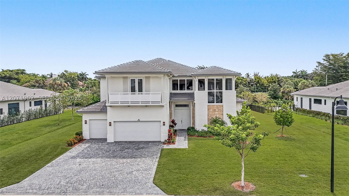
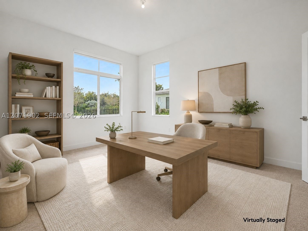
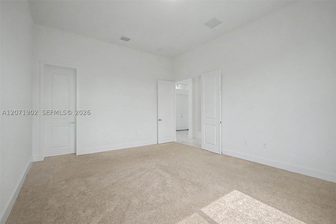
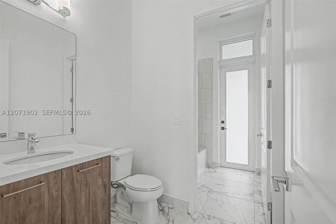
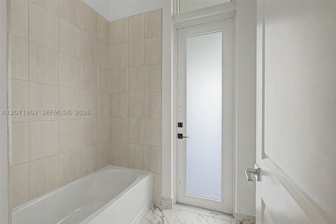
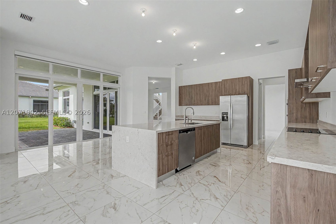
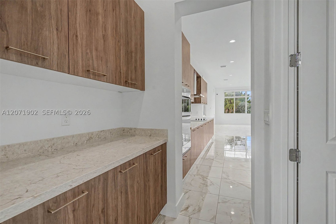
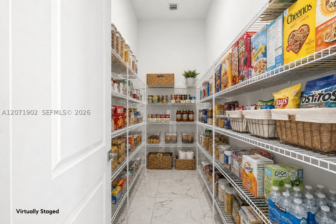
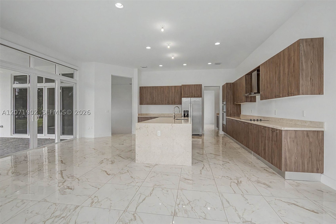
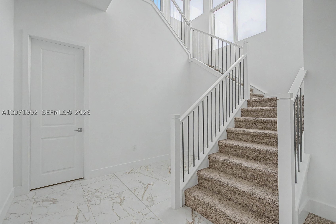
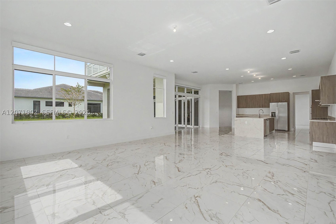
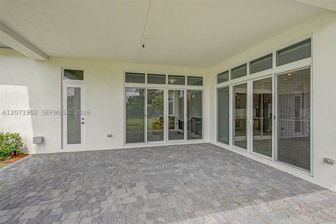
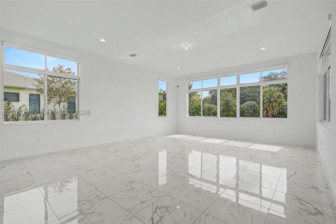
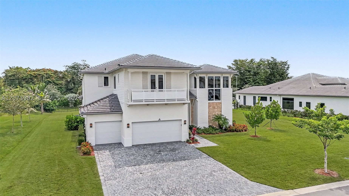
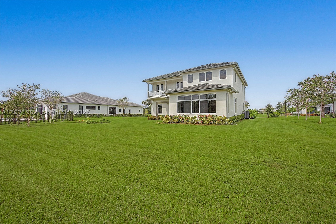
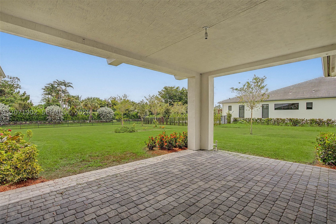
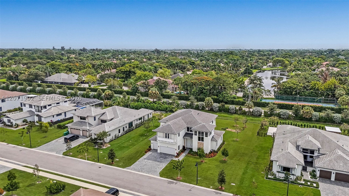
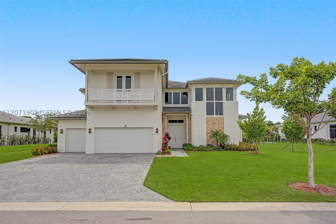
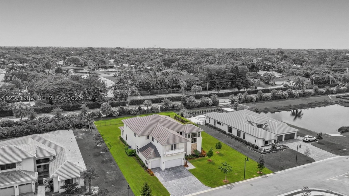
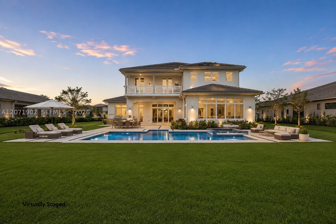
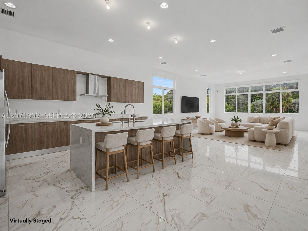
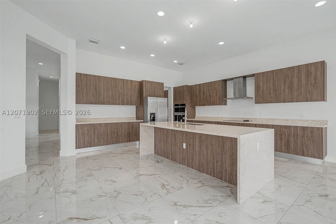
Welcome home to one of only 35 residences within the gated enclave of Bristol Reserve, an exclusive CC Homes community in Davie. Built in 2024 on the coveted Pegasus floor plan, this coastal contemporary 5 bed, 4 bath home offers 5,318 SF of living space on a private 20,040 SF lot with no direct rear neighbors, a blank canvas with room to design a custom pool and outdoor entertaining space. Stone accents and a covered entry welcome you inside to a grand foyer with a 22' ceiling and an open floor plan filled with natural light and impact windows and doors throughout. The chef's kitchen features a waterfall edge island, quartz counters, a butler's pantry, a walk-in pantry, and a full Whirlpool appliance suite, opening to the family room and covered lanai with electric motorized shades. A downstairs guest suite with a full cabana bath and direct backyard access offers rare flexibility for guests, multigenerational living, or a home office. Upstairs, the primary suite impresses with a separate seating area, a private balcony, dual walk-in closets, and a spa inspired bath, joined by three additional bedrooms and a spacious loft ideal as a den, media room, or second family space. A whole house water conditioning system with reverse osmosis filtration adds valuable peace of mind. Zoned for A rated schools and minutes from shopping and major highway access, this two story layout offers space and versatility for everyday living and effortless hosting alike.
Price history
$2,325,000 → $2,325,000
· 1 price changes
Location
2440 SW 122nd TerDavie, FL 33325
Similar Properties Nearby
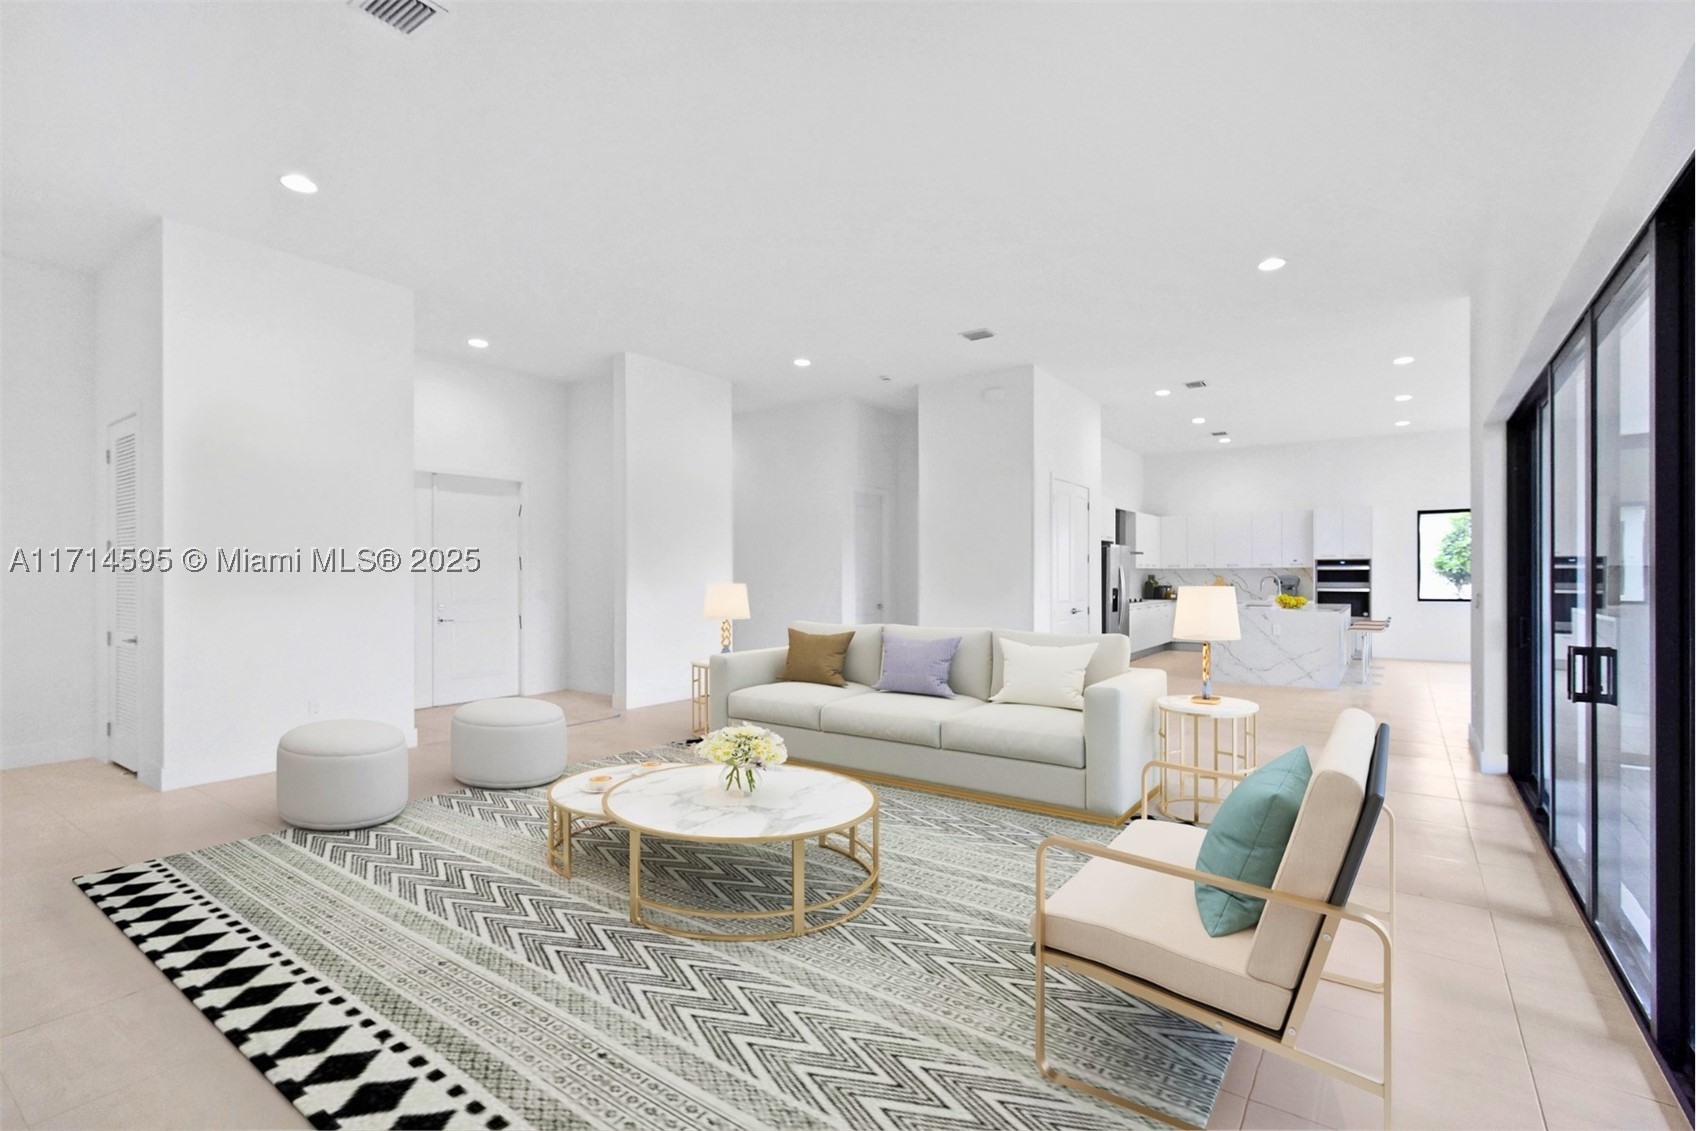
Bedrooms
5
Bathrooms
5
Area
4,369 sq ft
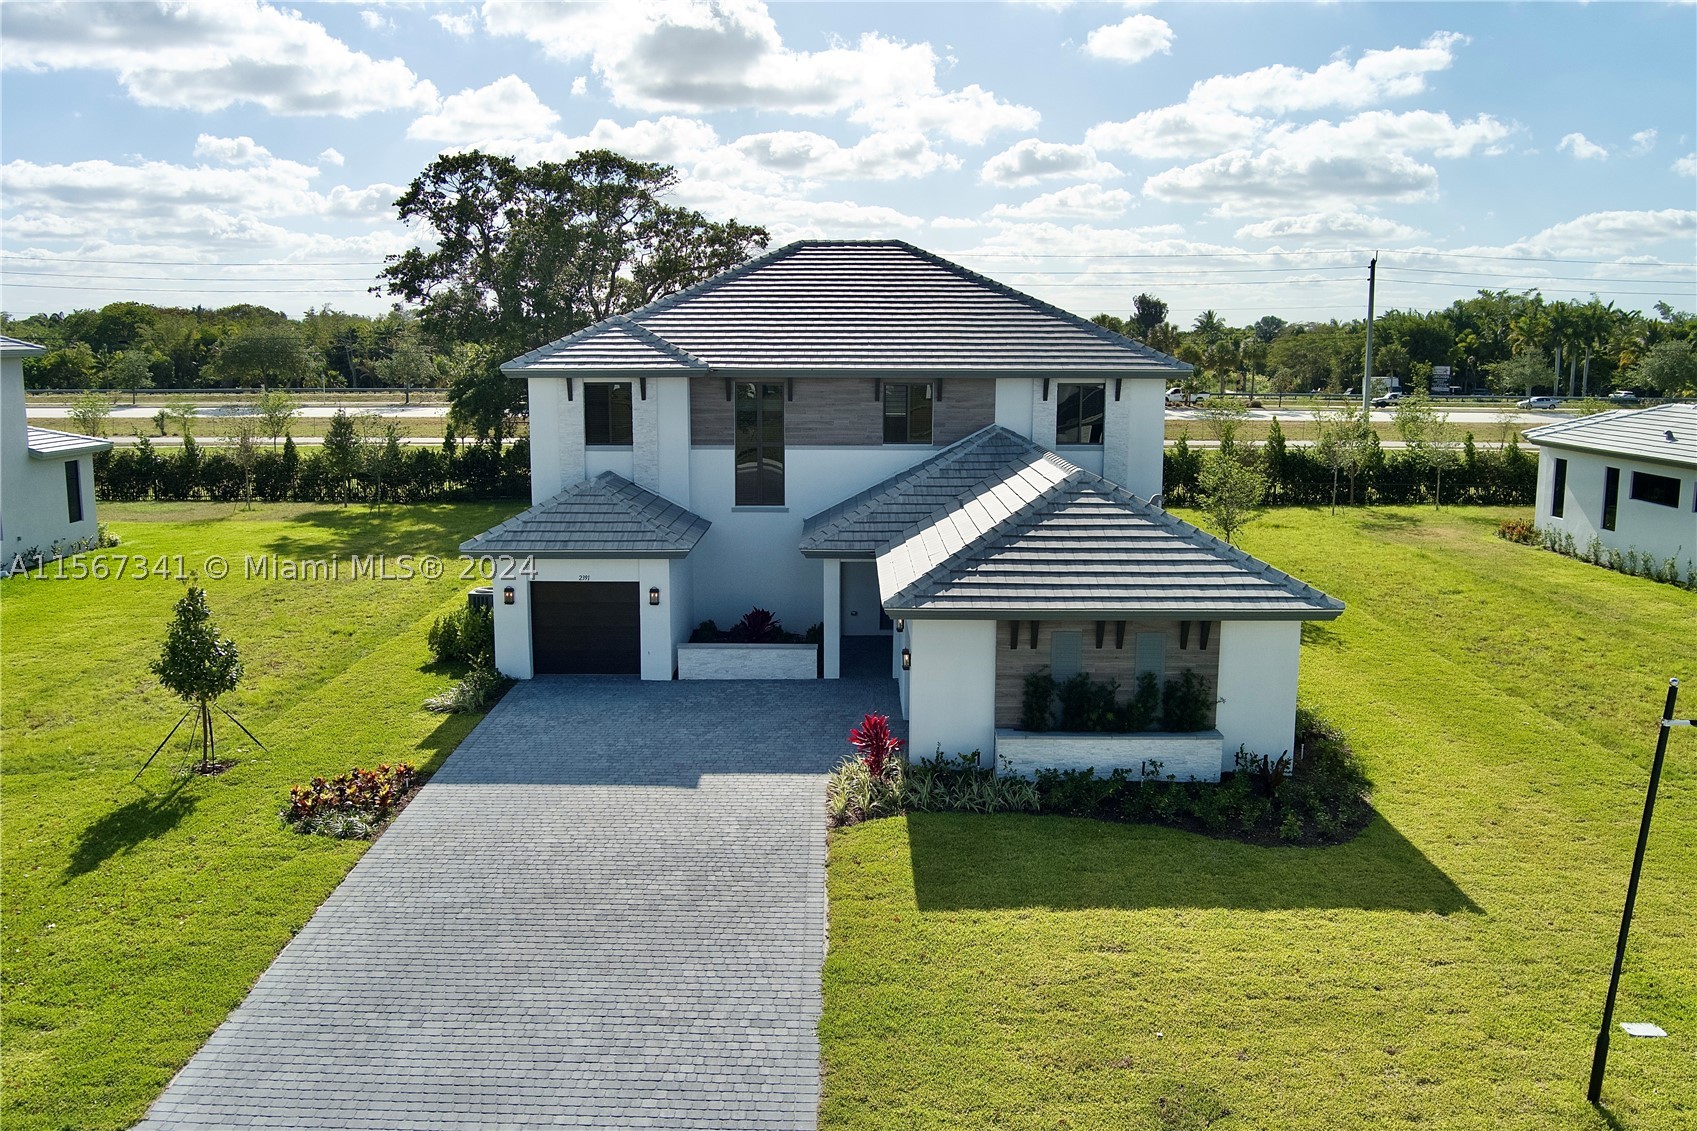
Bedrooms
4
Bathrooms
4
Area
4,141 sq ft
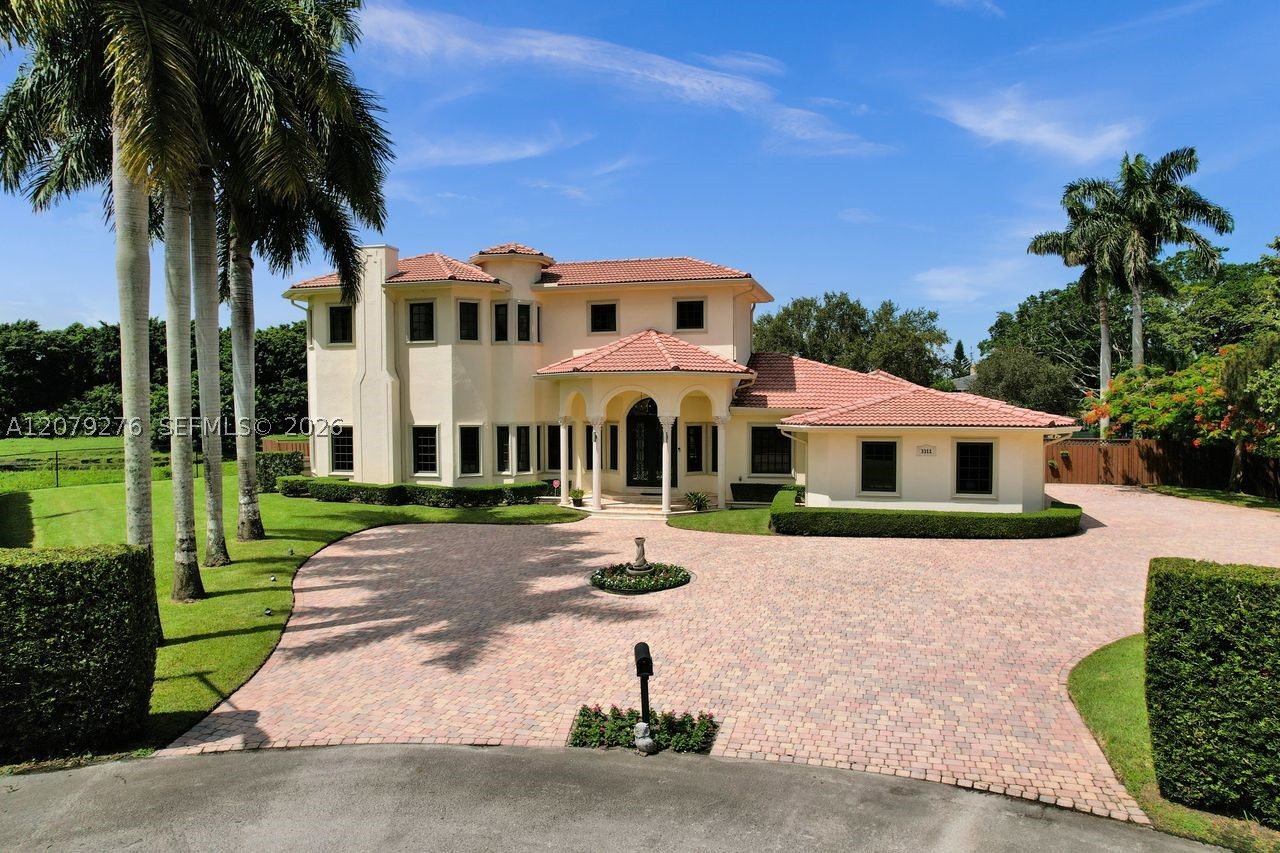
Bedrooms
5
Bathrooms
5
Area
5,025 sq ft
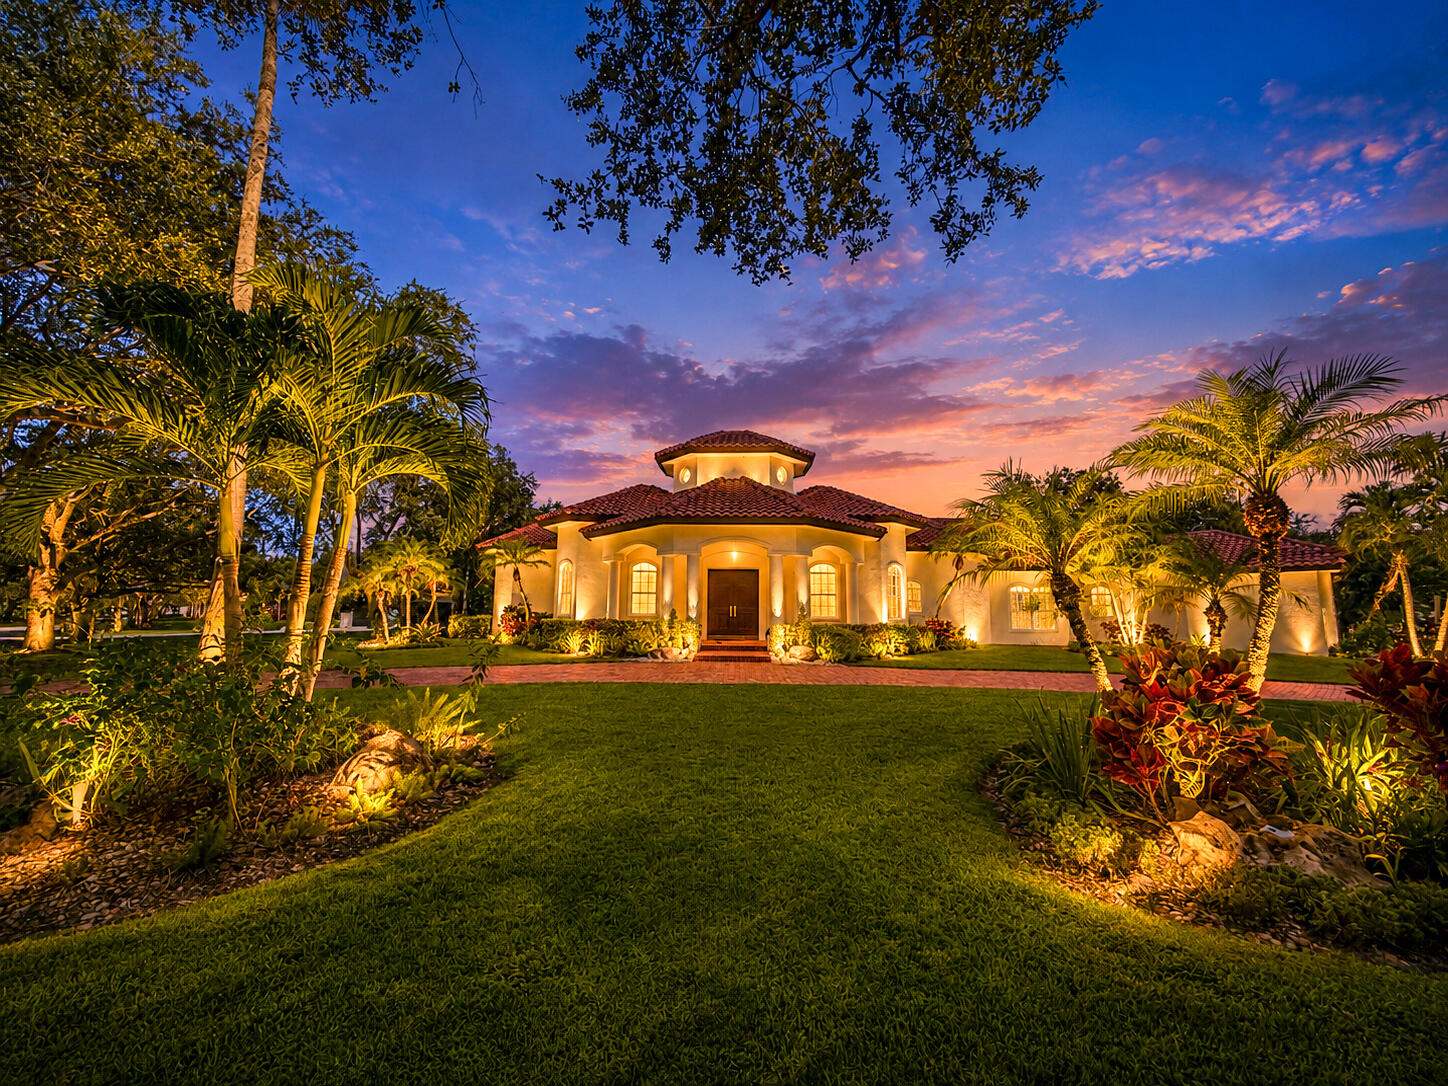
Bedrooms
5
Bathrooms
4
Area
4,506 sq ft
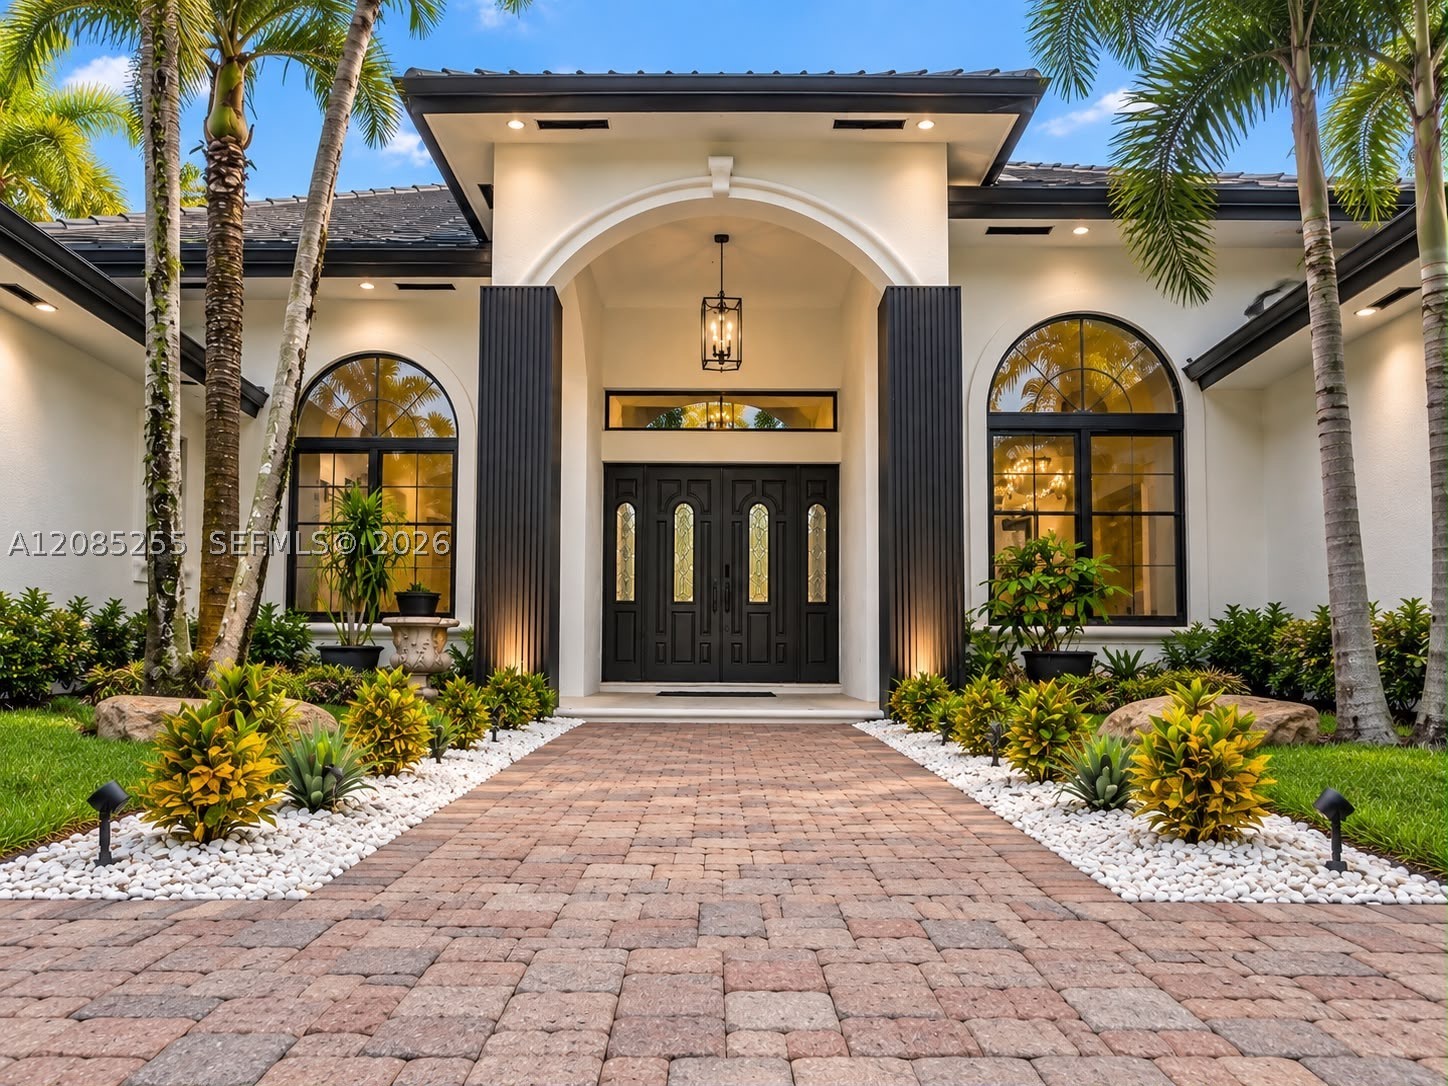
Bedrooms
5
Bathrooms
5
Area
4,153 sq ft
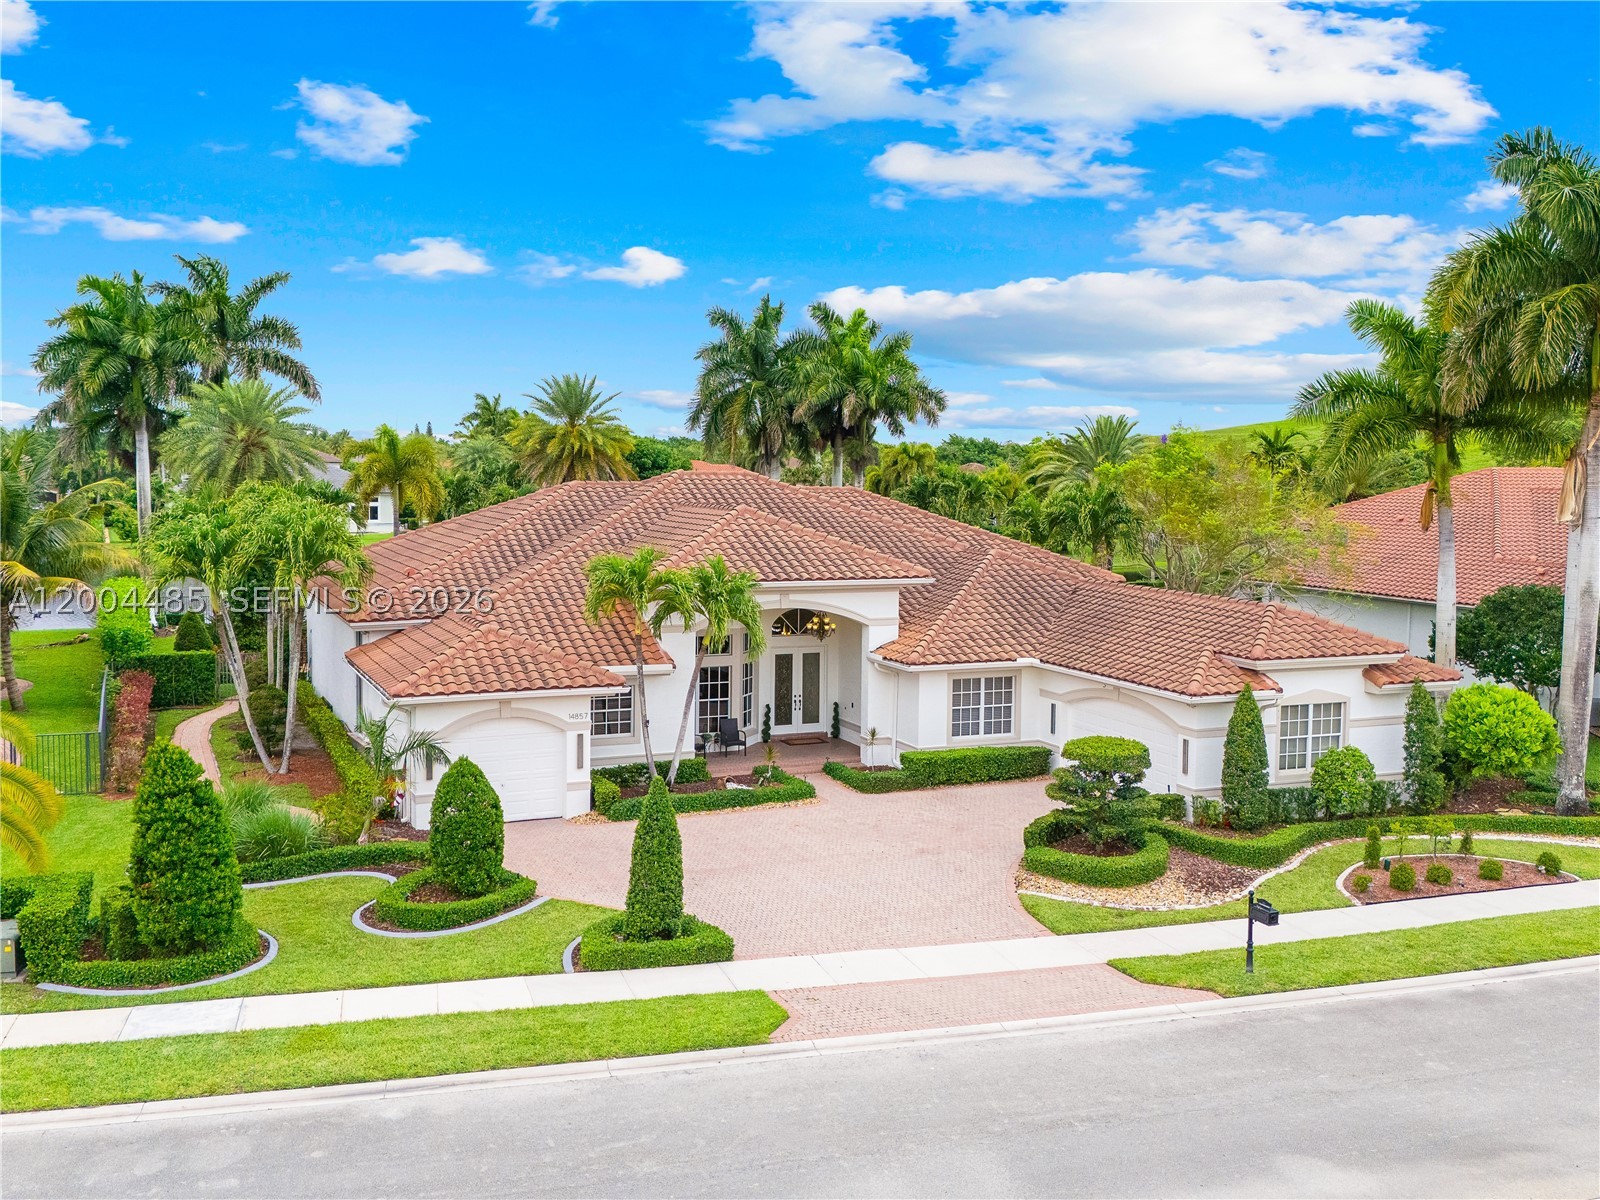
Bedrooms
6
Bathrooms
6
Area
5,650 sq ft
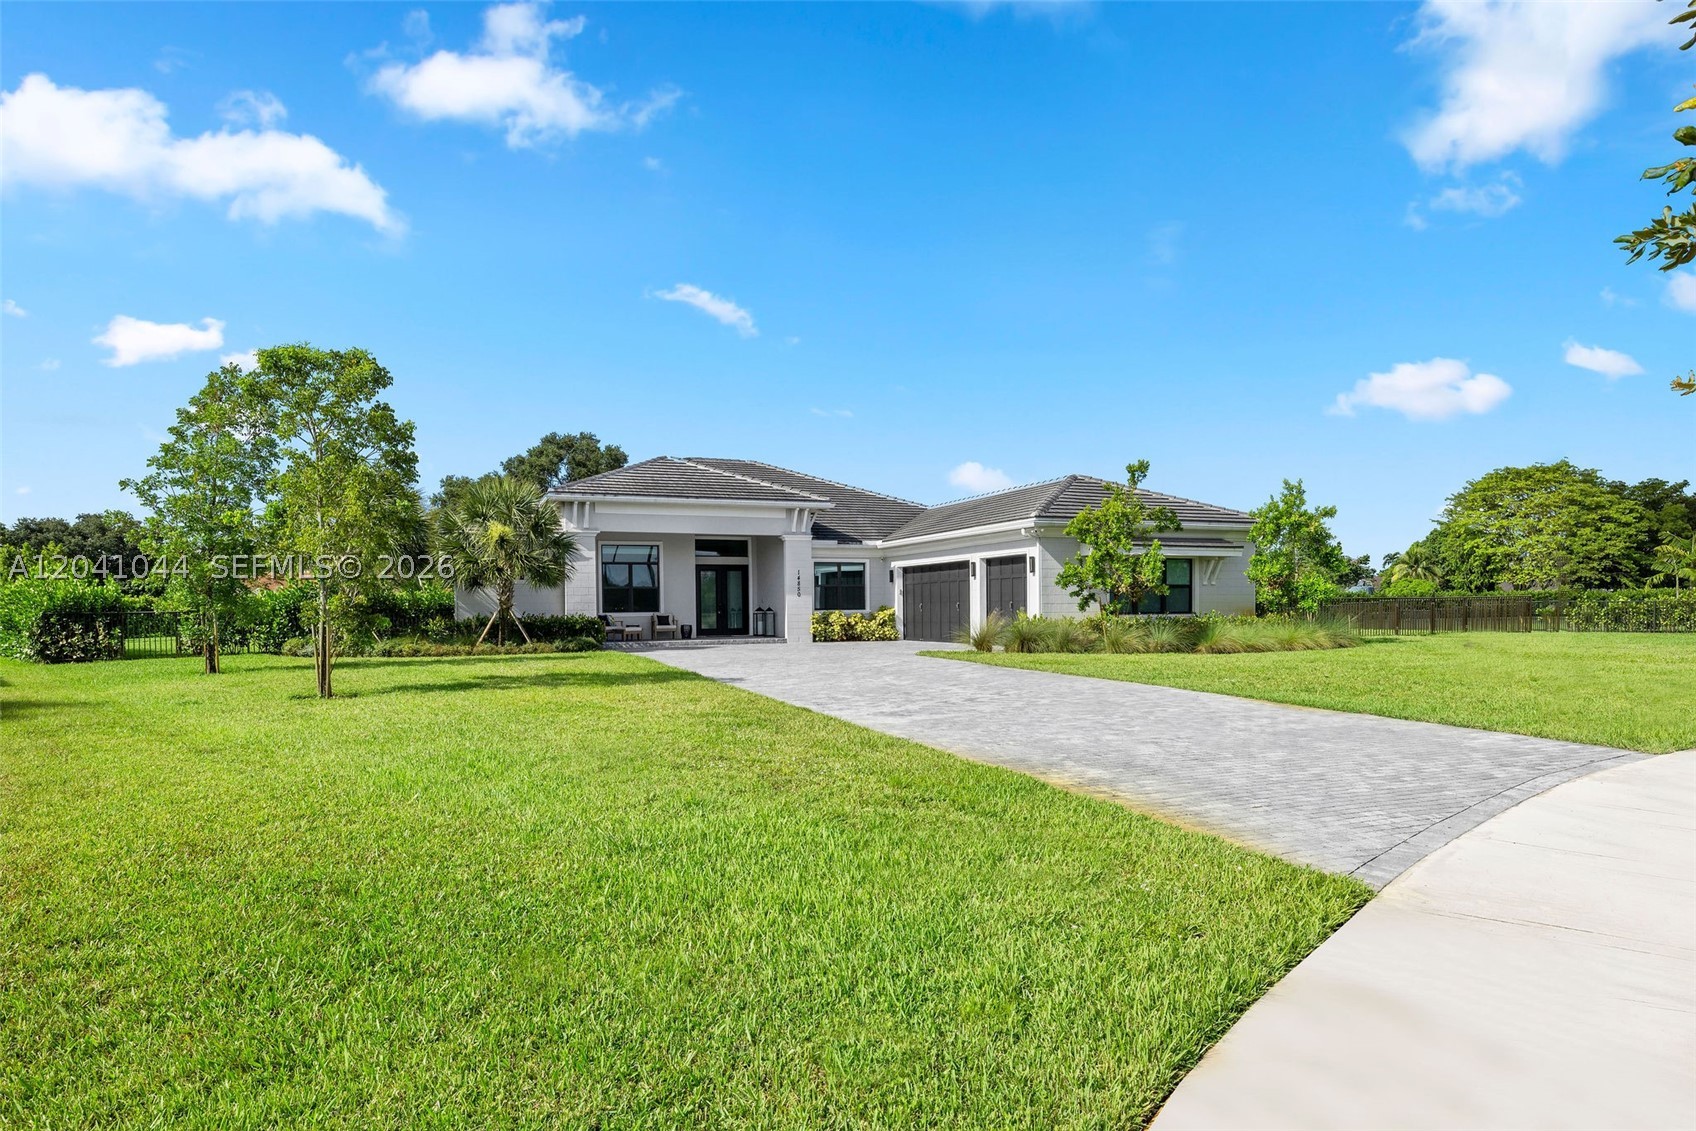
Bedrooms
4
Bathrooms
5
Area
3,640 sq ft
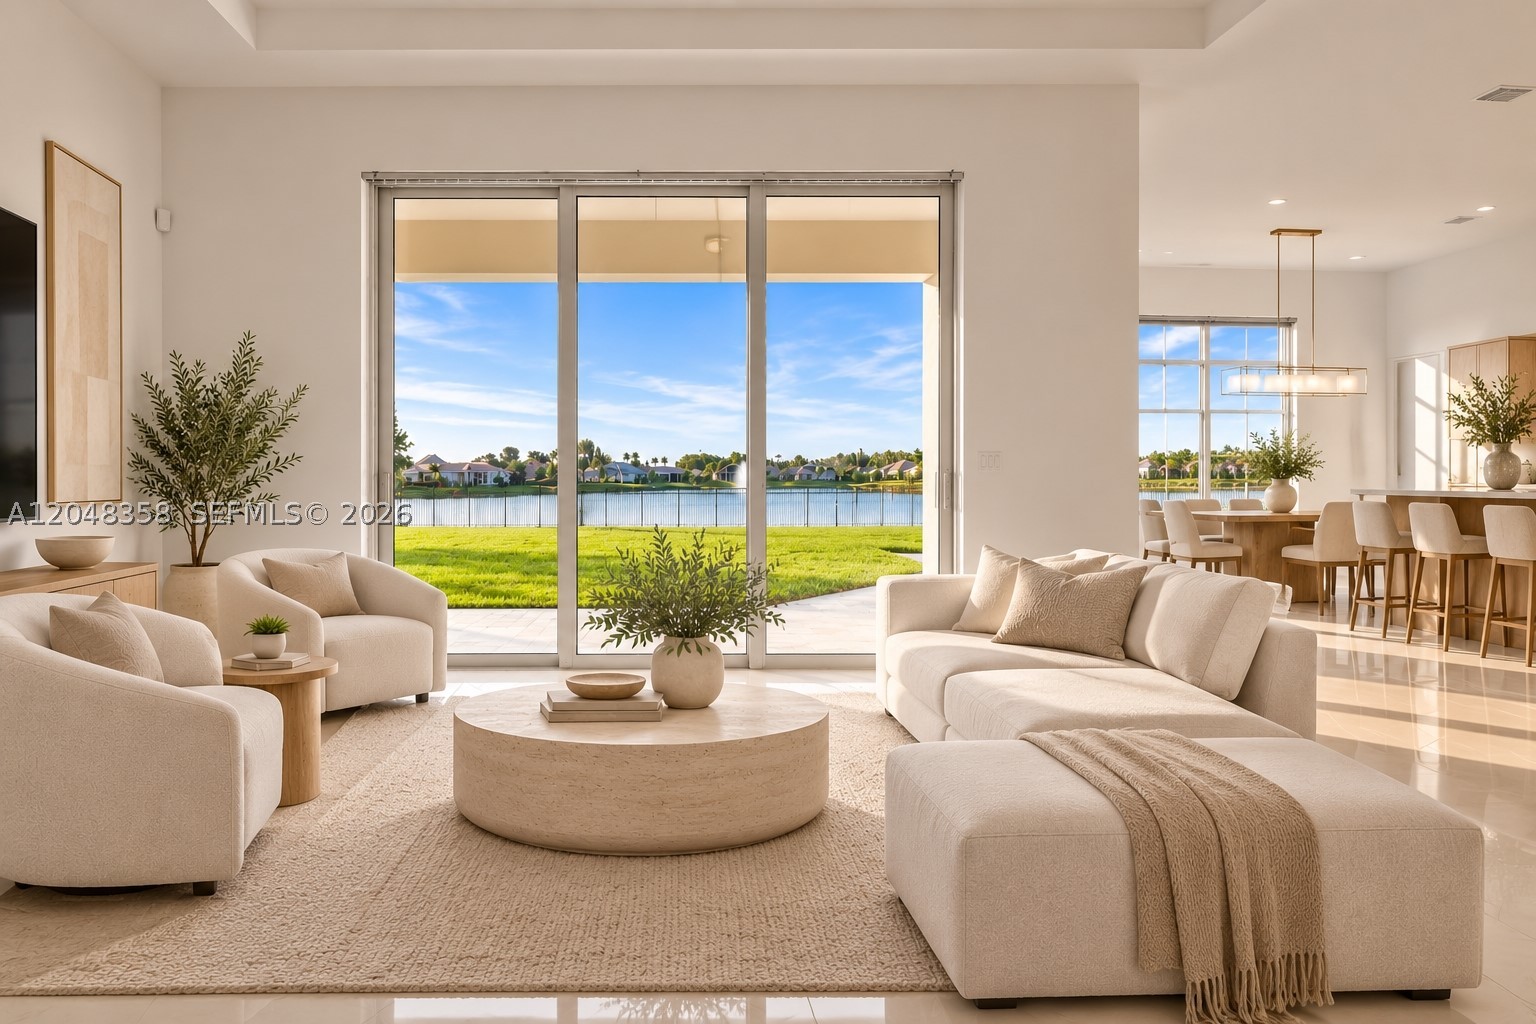
Bedrooms
5
Bathrooms
5
Area
5,156 sq ft
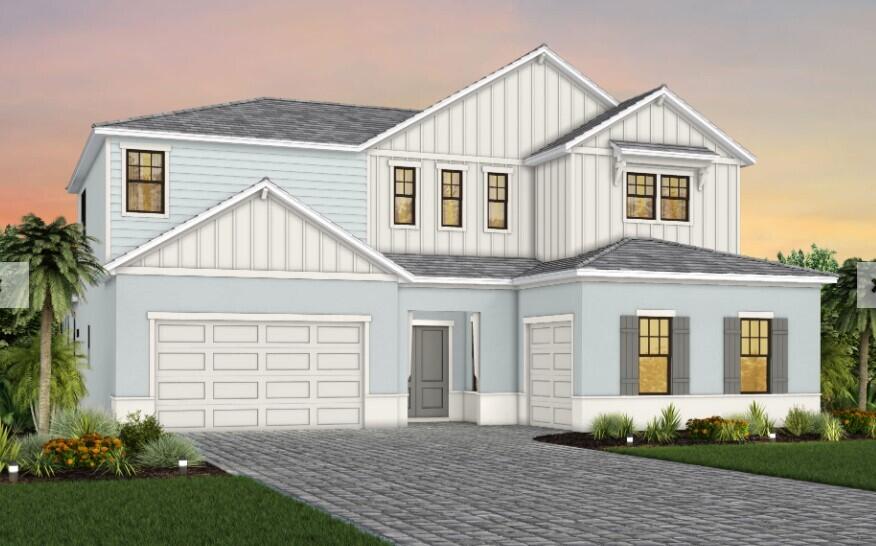
Bedrooms
5
Bathrooms
7
Area
5,299 sq ft
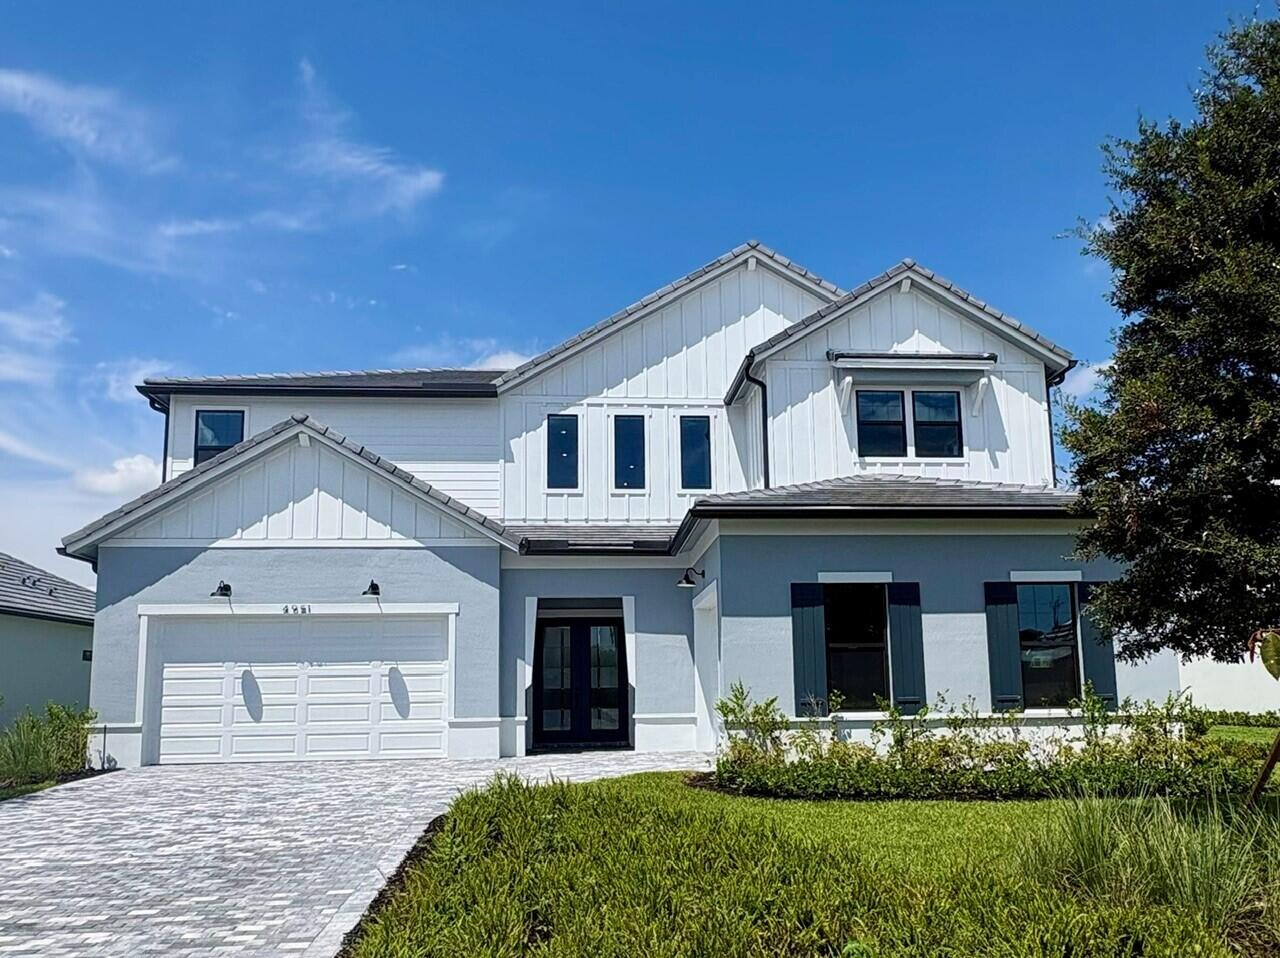
Bedrooms
5
Bathrooms
7
Area
5,299 sq ft
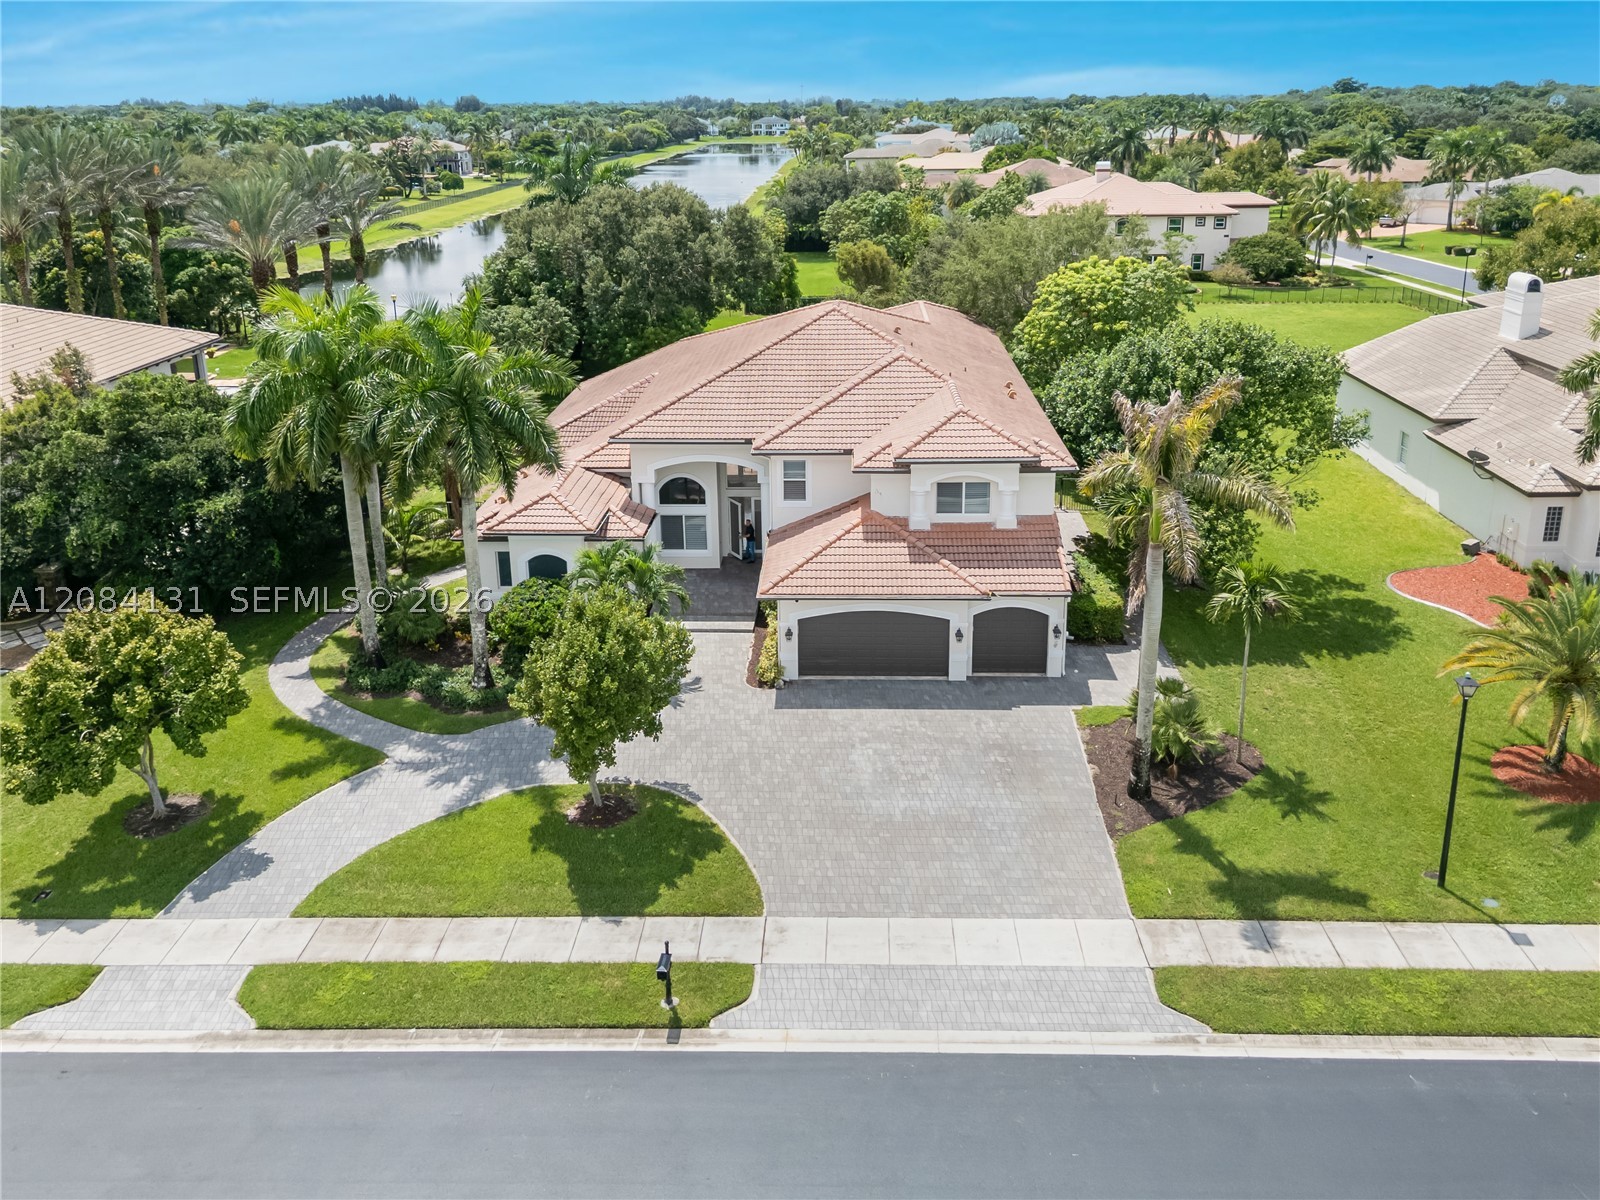
Bedrooms
5
Bathrooms
6
Area
5,213 sq ft
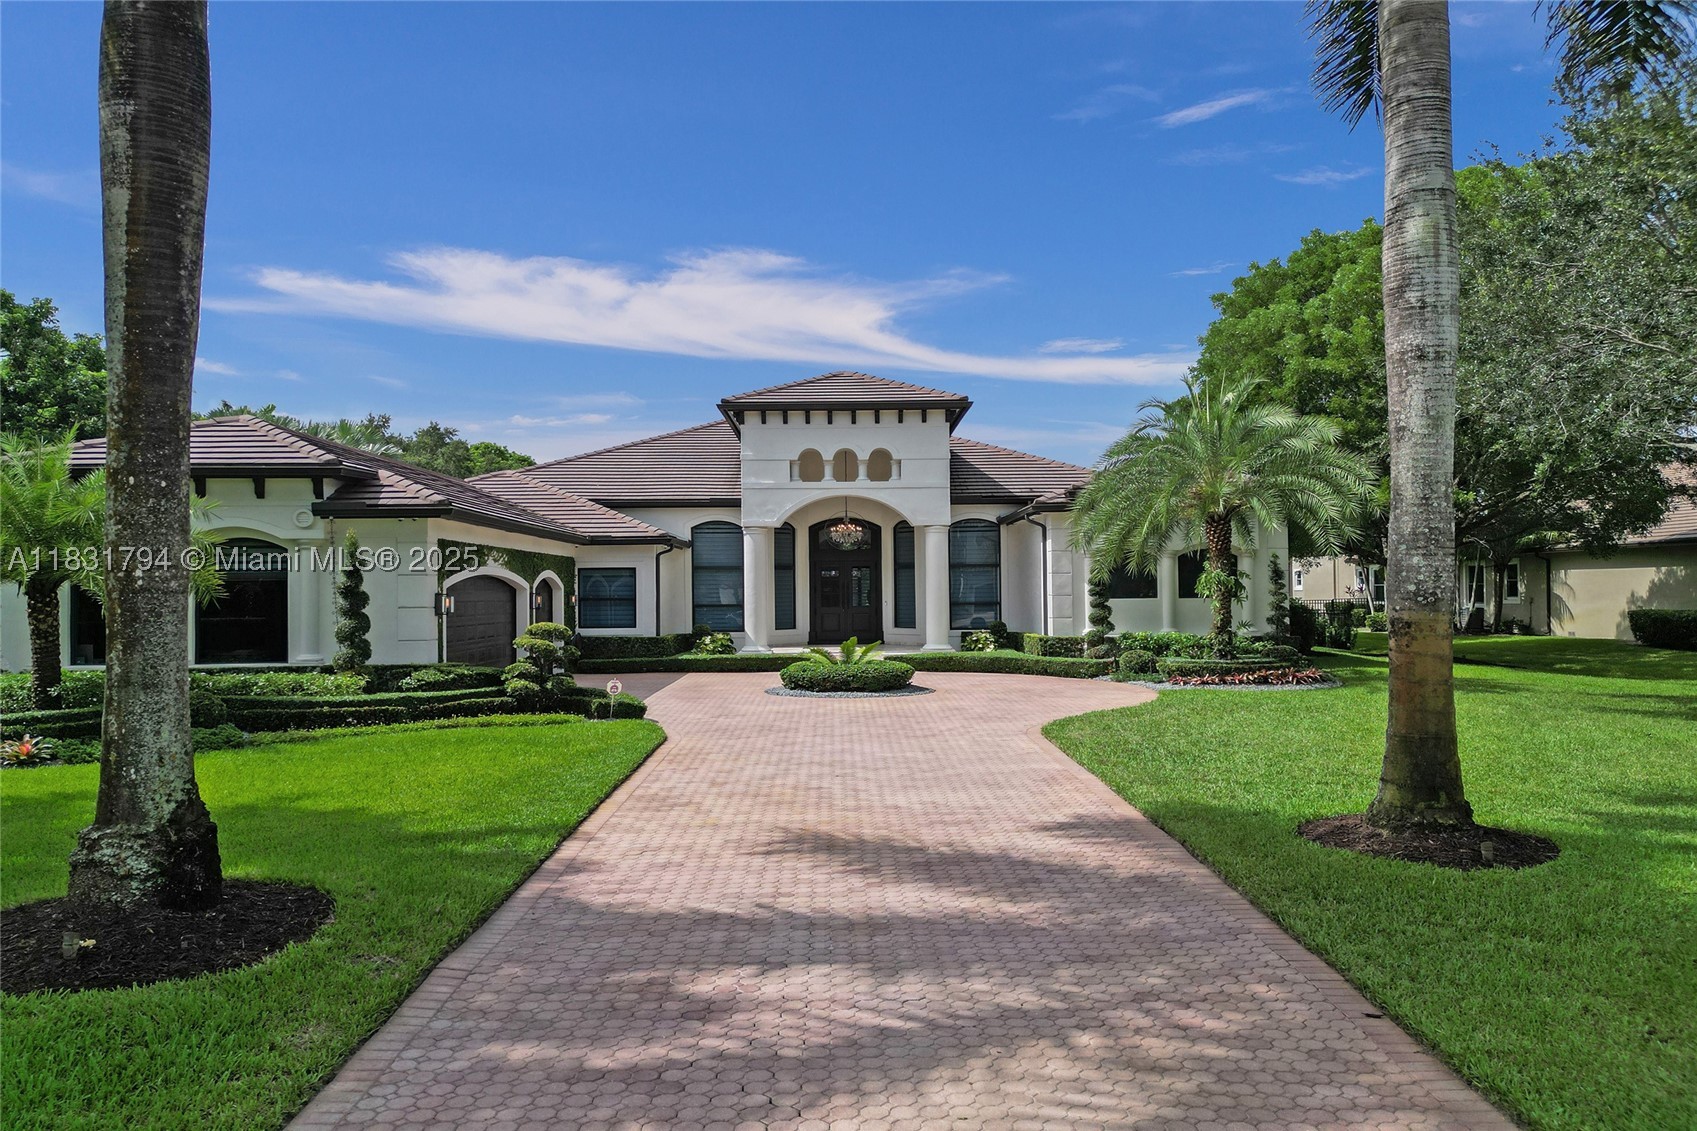
Bedrooms
5
Bathrooms
5
Area
4,426 sq ft
Similar Properties in Other Cities
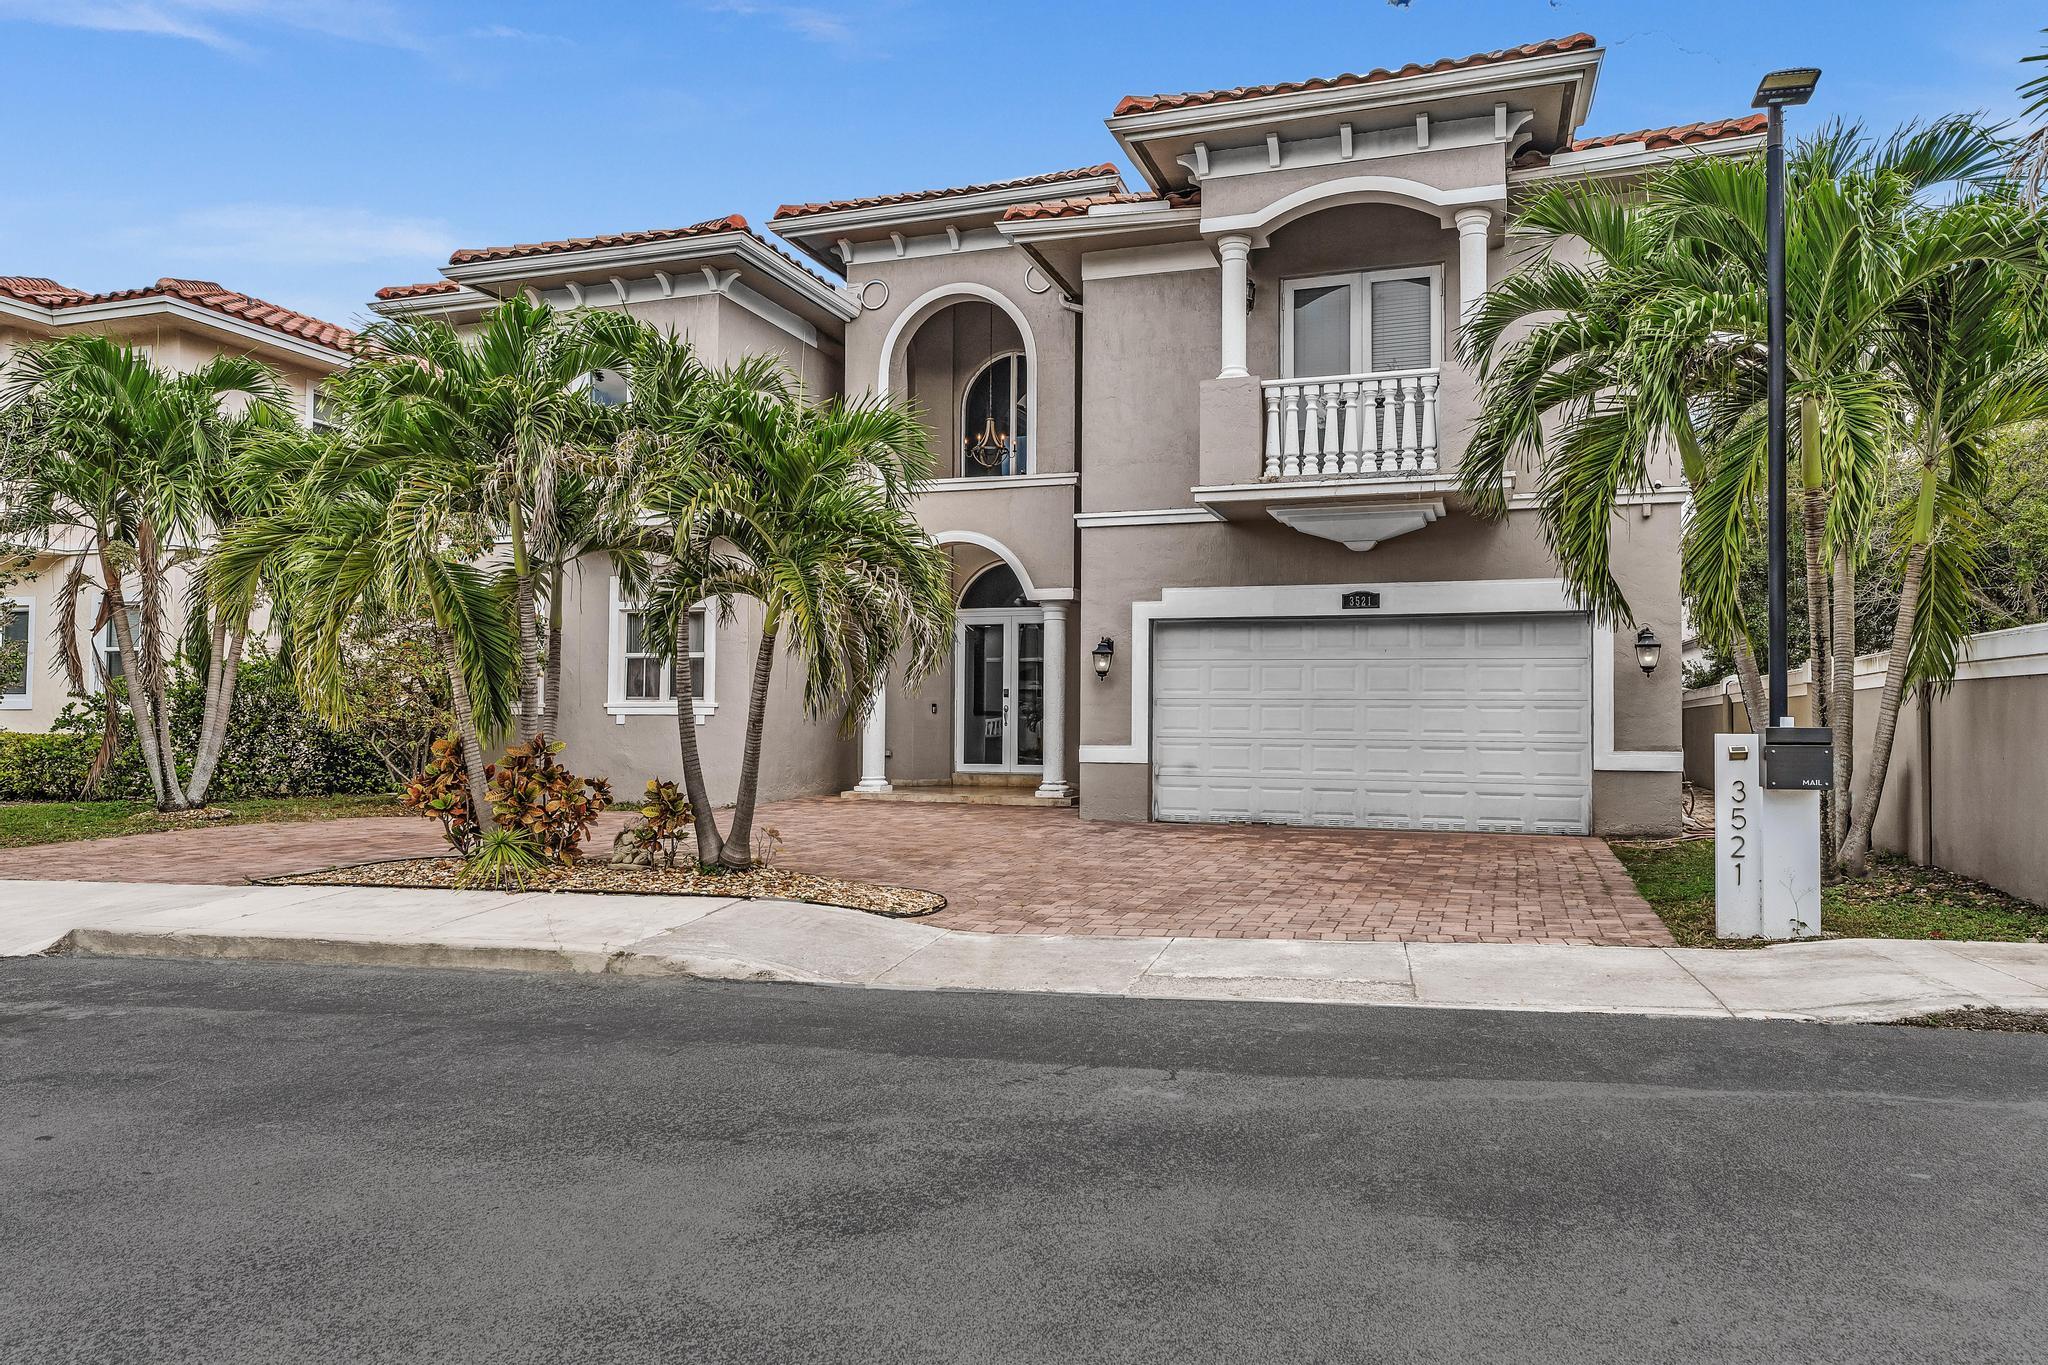
Bedrooms
5
Bathrooms
5
Area
4,356 sq ft
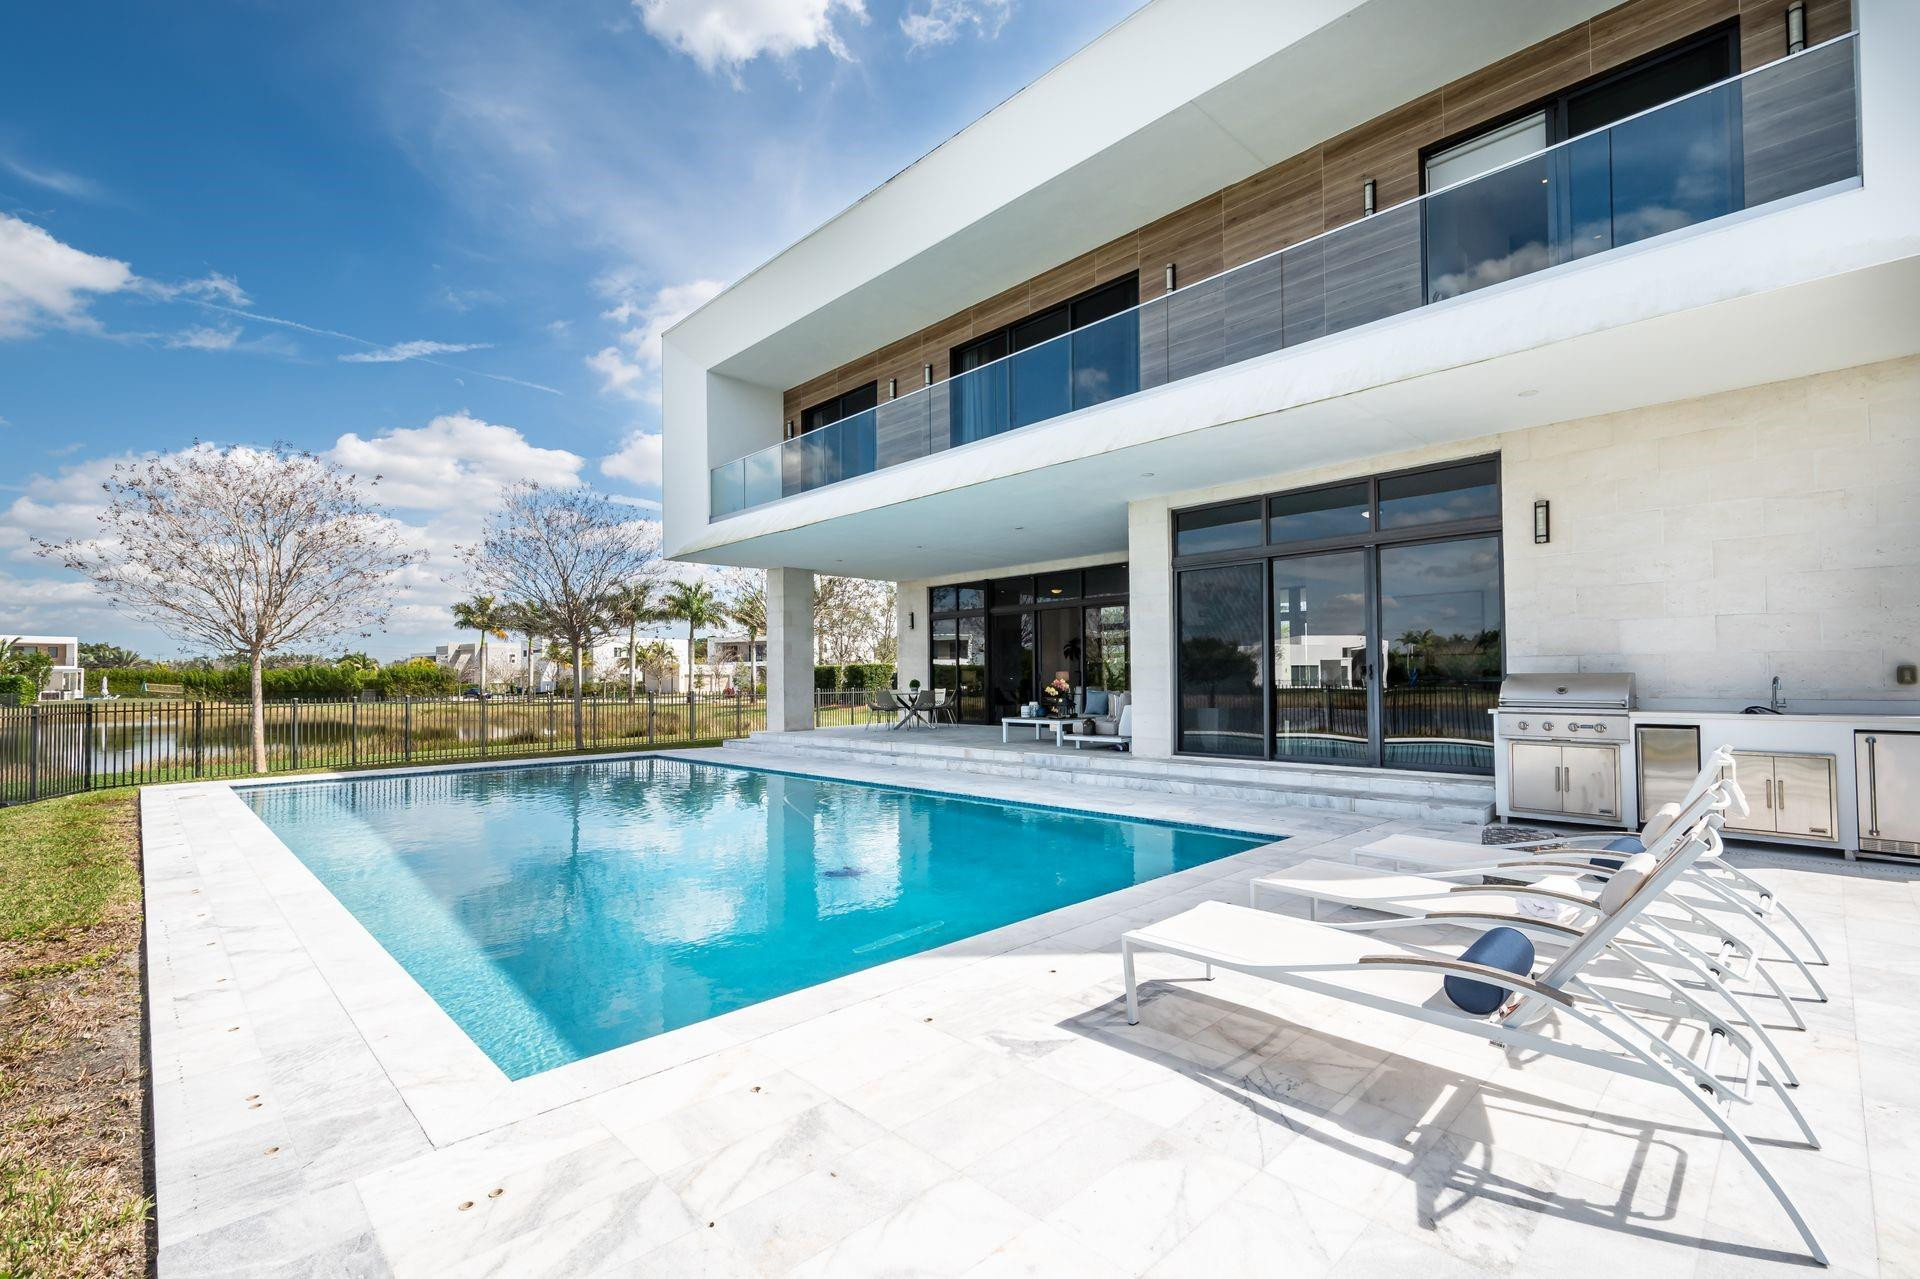
Bedrooms
5
Bathrooms
7
Area
4,301 sq ft
Bedrooms
5
Bathrooms
5
Area
4,858 sq ft
Bedrooms
5
Bathrooms
5
Area
3,784 sq ft
Bedrooms
5
Bathrooms
4
Area
3,708 sq ft
Bedrooms
5
Bathrooms
5
Area
4,006 sq ft
Bedrooms
5
Bathrooms
3
Area
4,150 sq ft
Bedrooms
5
Bathrooms
5
Area
3,979 sq ft
Bedrooms
5
Bathrooms
5
Area
2,630 sq ft
Bedrooms
5
Bathrooms
4
Area
2,613 sq ft
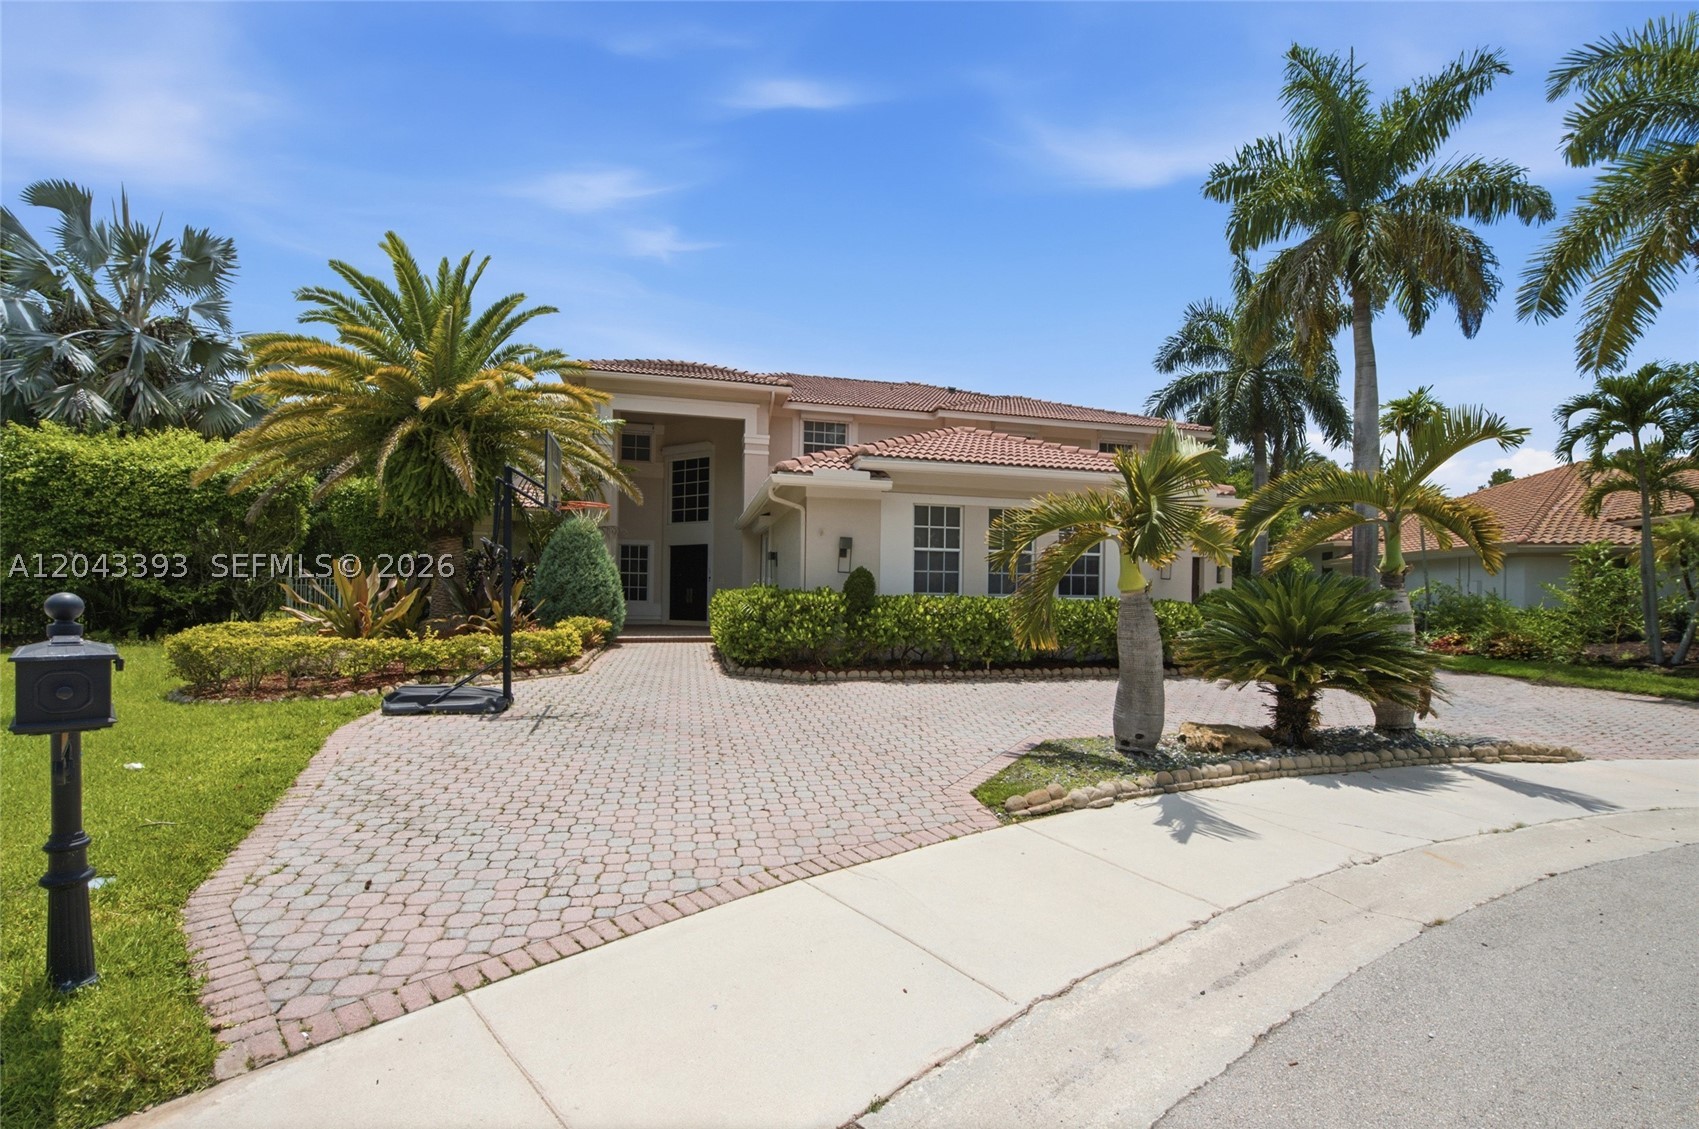
Bedrooms
6
Bathrooms
5
Area
5,365 sq ft
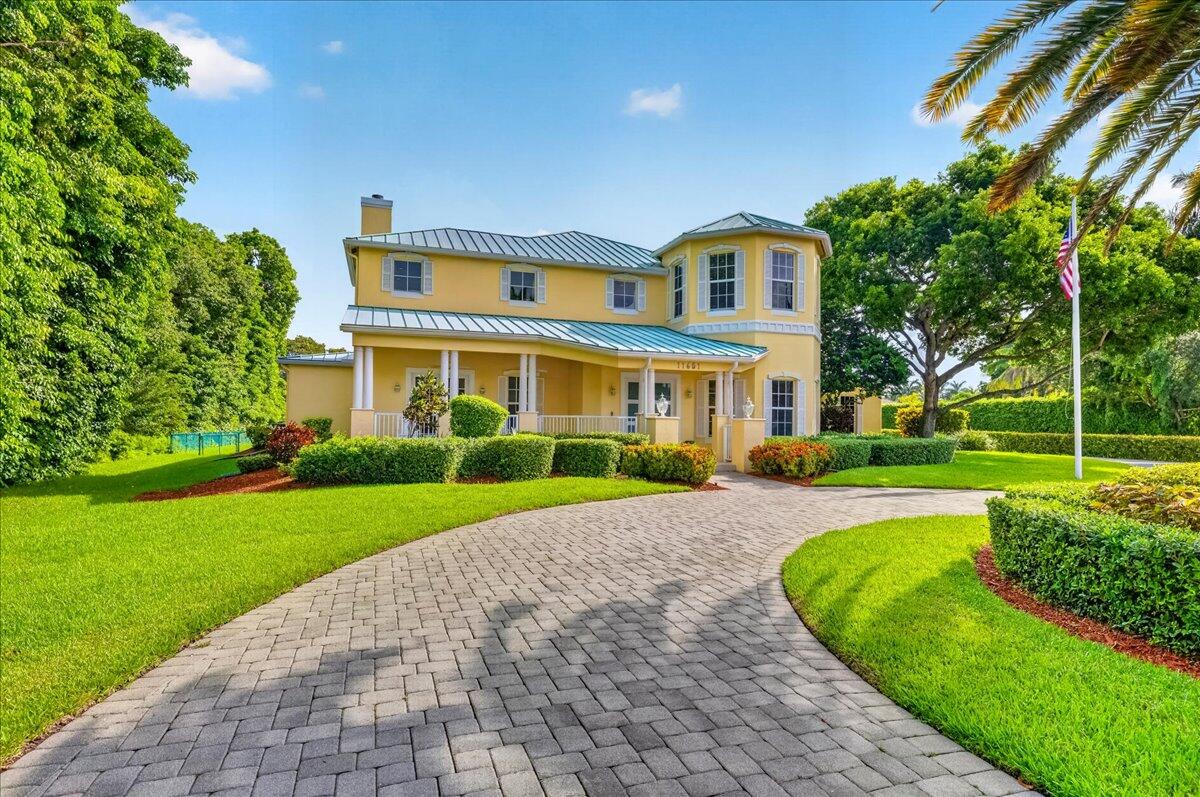
Bedrooms
4
Bathrooms
5
Area
5,834 sq ft
MLS information
Last updated Aug 26, 2026
IDX information is provided exclusively for personal, non-commercial use, and may not be used for any purpose other than to identify prospective properties consumers may be interested in purchasing. Information is deemed reliable but not guaranteed.