Link copied!
4851 111TH, Davie, FL 33328
Offering:
For Sale
Location:
Davie, FL 33328
Subdivision:
UNITED RANCHES
Status:
Active
$3,849,000
Deemed reliable but not guaranteed.
Details
Year built:
2006
Lot size:
1.00 acres · 43,560 sq ft
Levels:
One
Stories:
1
Rooms:
3
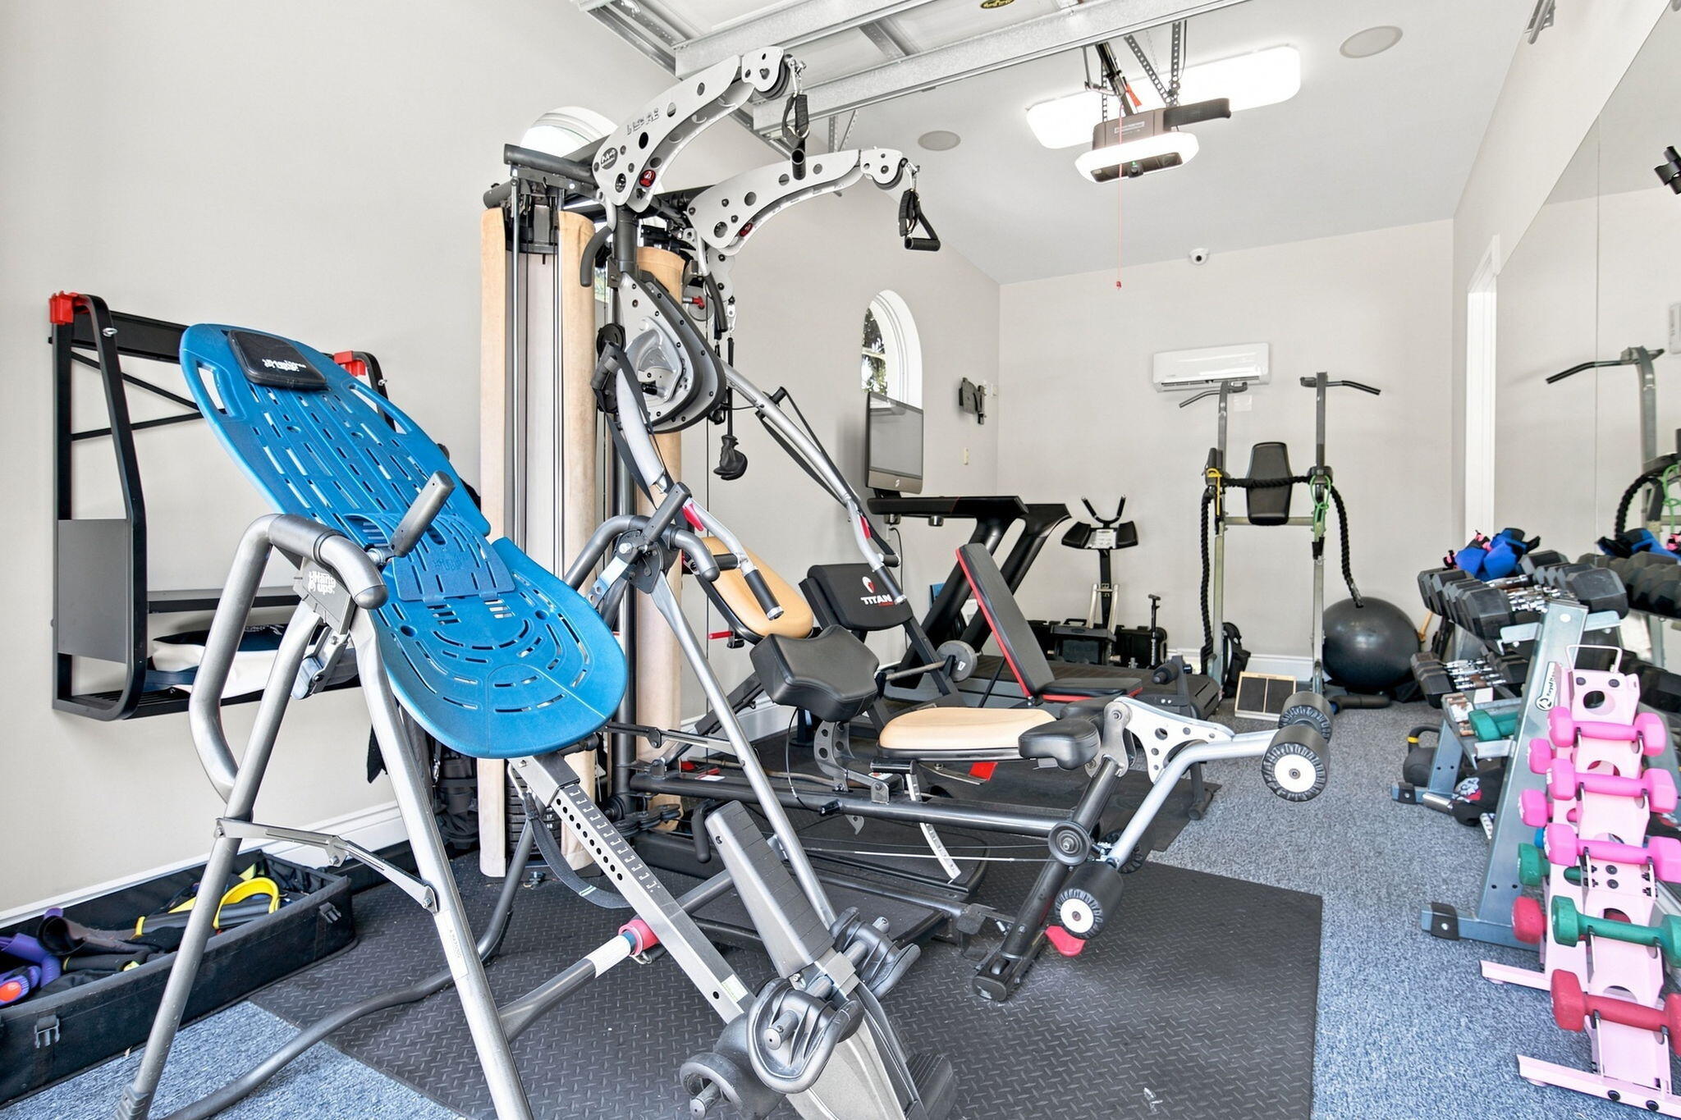
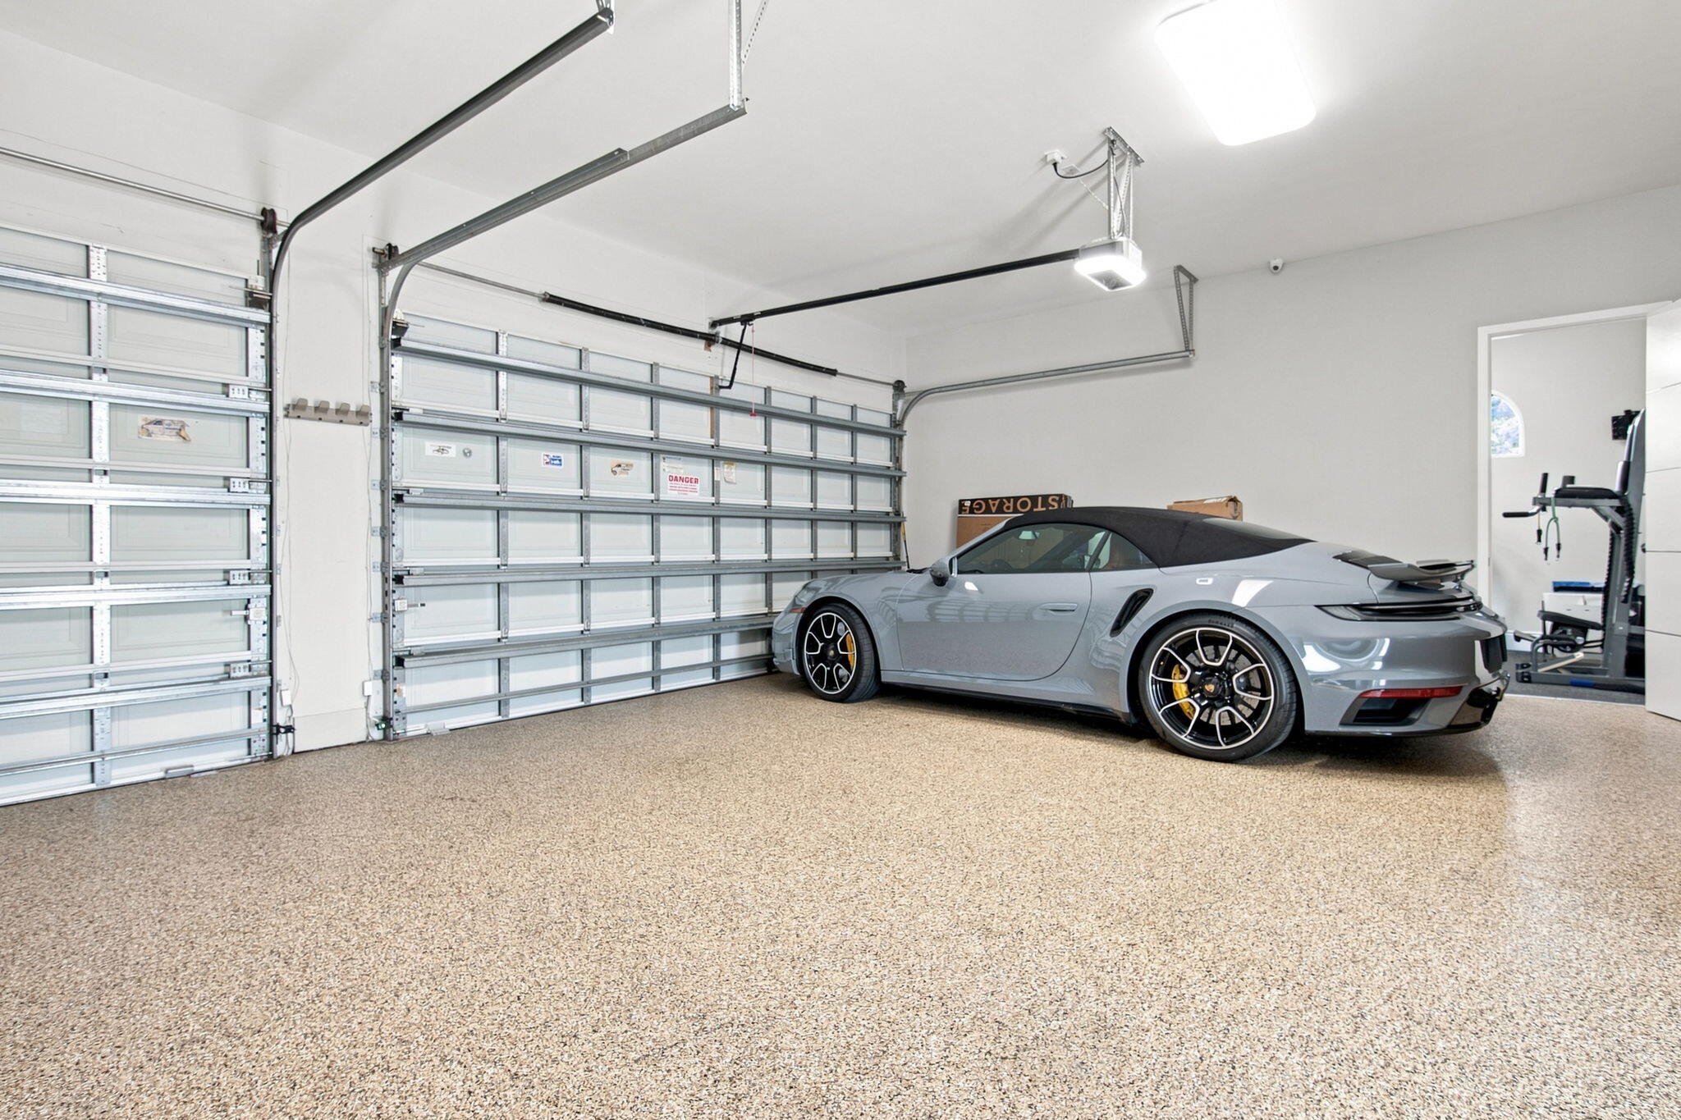
Garage:
4
Parking:
16 spaces · 4 covered
Style:
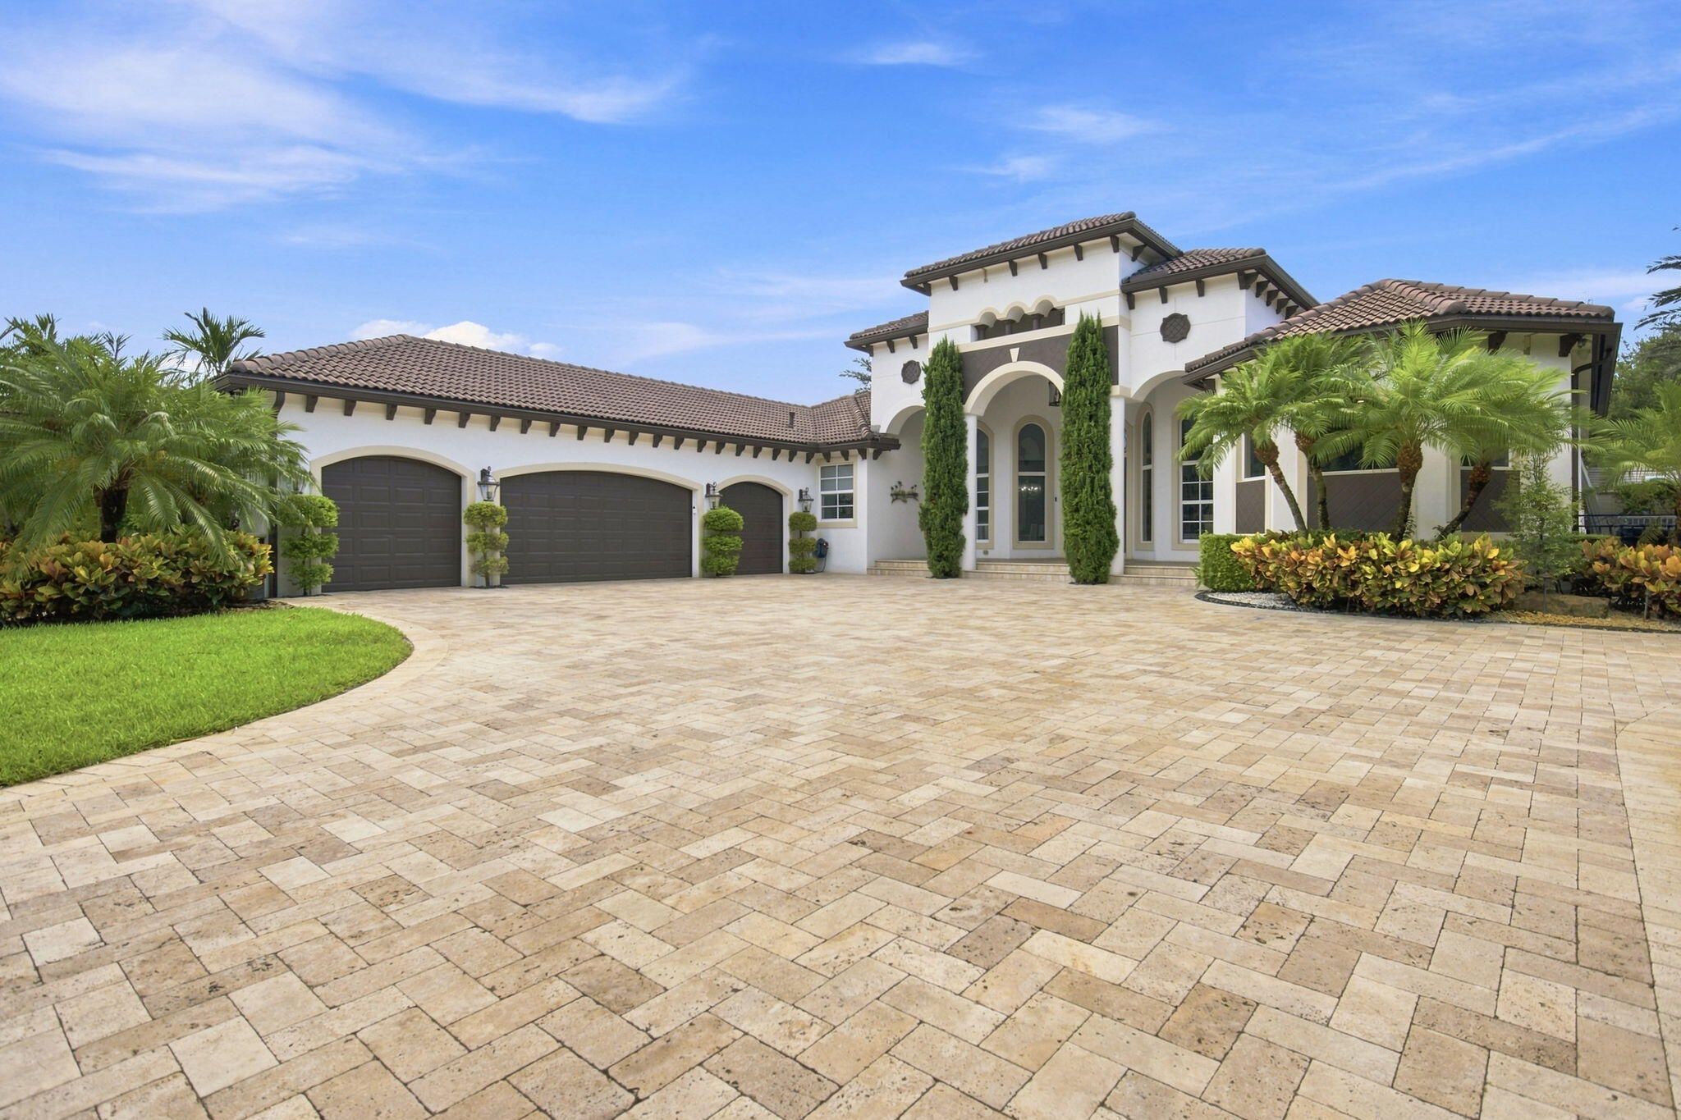
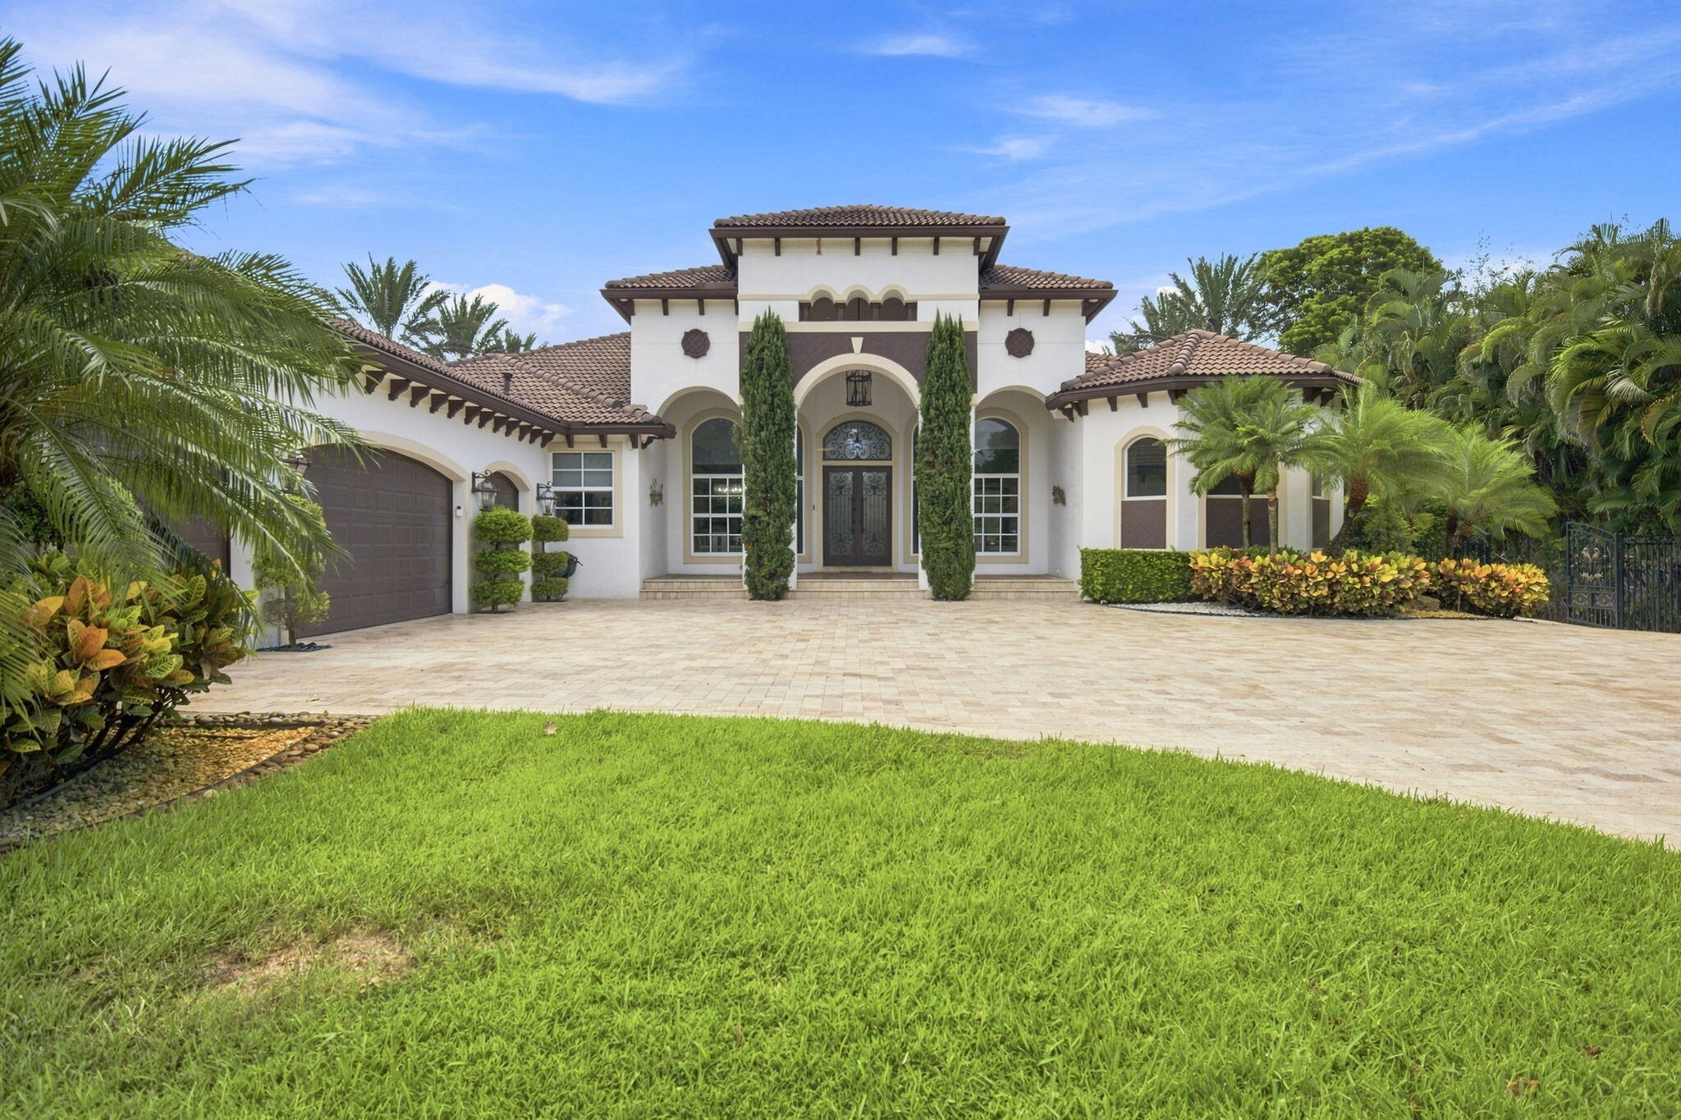
Mediterranean,One Story
Condition:
Updated Remodeled
Faces:
East
Days on market:
50
Annual tax (2025):
$26,229
Assessed value:
$1,434,820
Type:
Single-family home
MLS ID
B26071061
Virtual tour:
Listed by:
Coldwell Banker Realty (FLLCBRI50)
Listing office phone:
954-384-0099
Listing office email:
Listing agent:
Federico D Martin (FLL3012831)
Features
Schools
Elementary:
Griffin
Middle / junior:
Pioneer
High:
Cooper City
School assignments come from the MLS feed and can change. Verify with the district before relying on them.
Association
Amenities:
Pool
Pets
Allowed:
no
Utilities
Available:
Cable Available, Electricity Available, Other, Phone Available
Water source:
Well
Sewer:
Septic Tank
Description
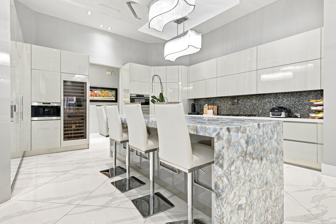
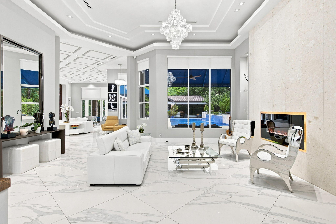
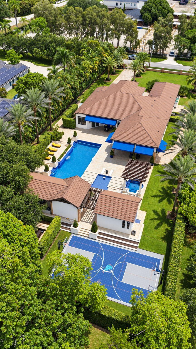
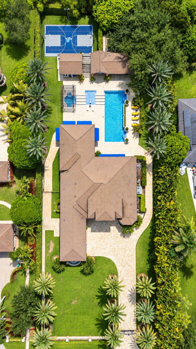
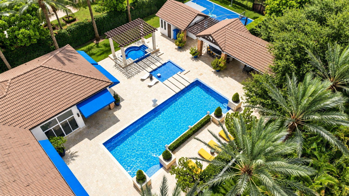
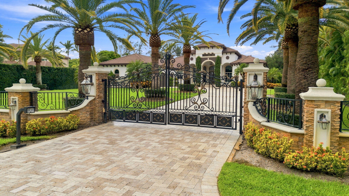
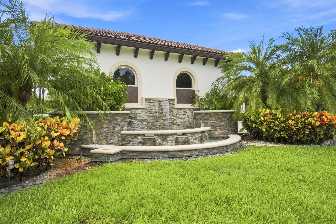
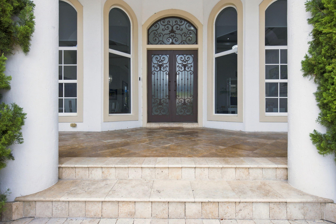
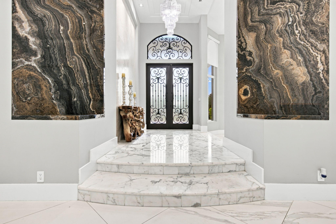
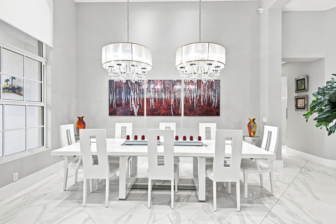
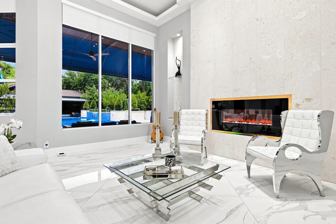
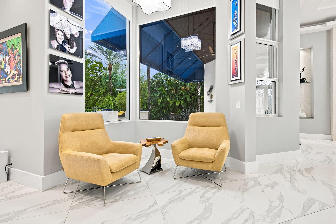
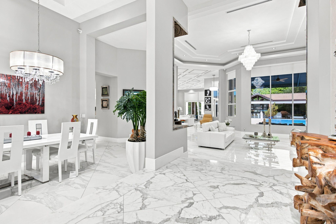
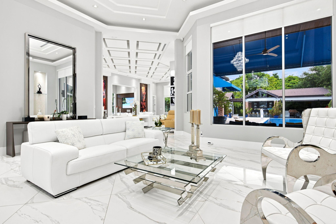
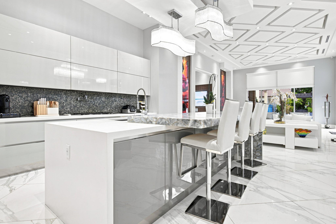
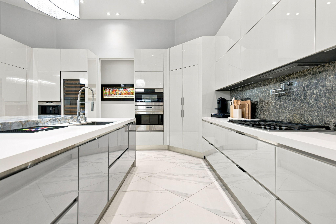
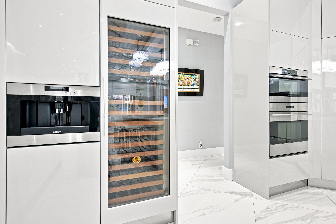
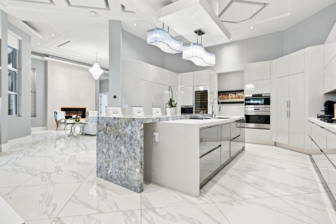
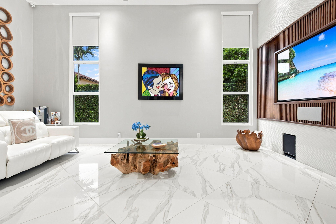
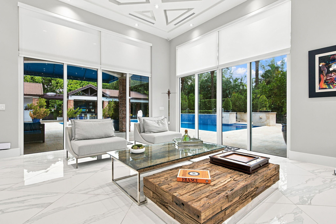
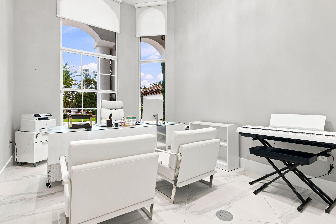
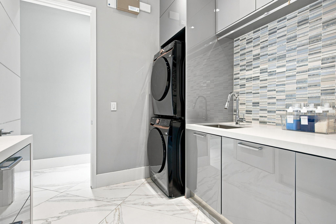
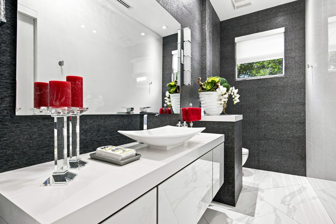
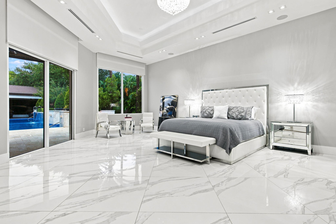
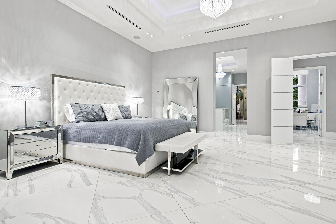
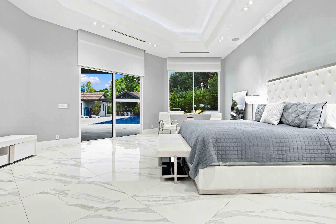
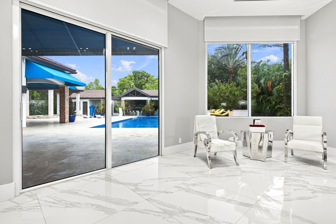
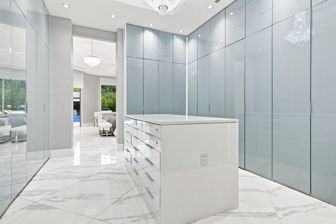
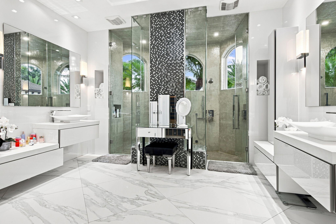
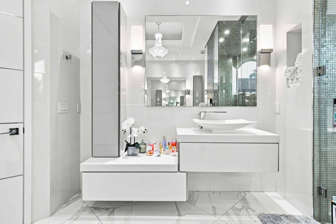
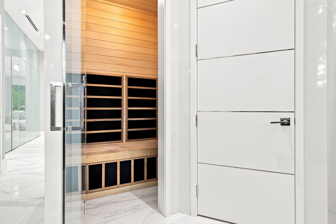
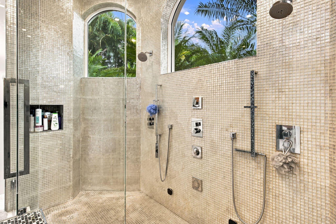
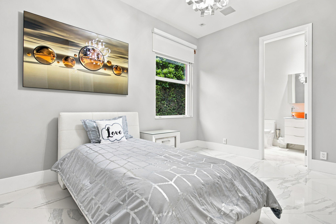
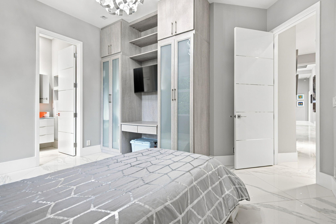
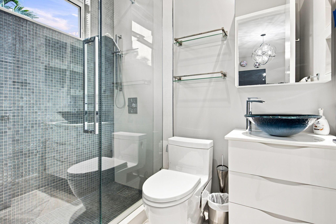
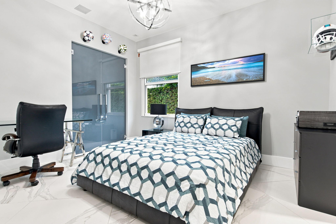
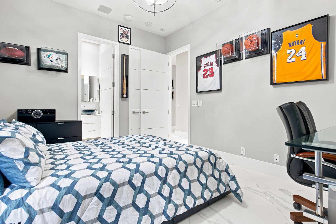
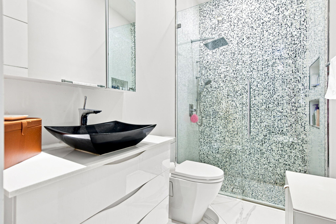
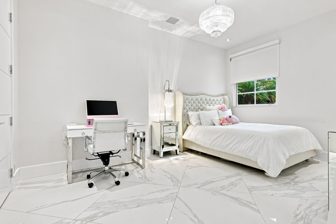
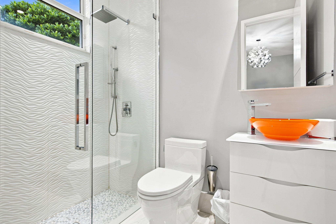
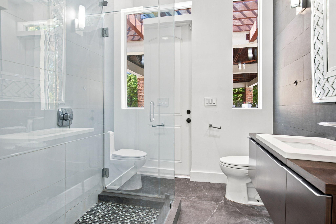
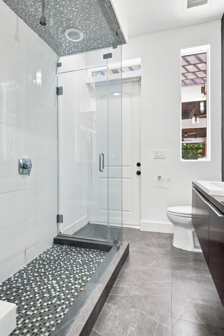
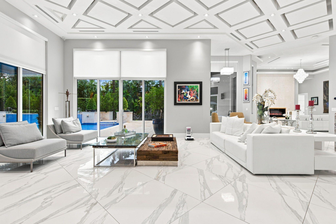
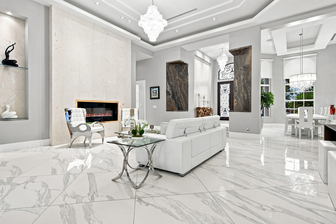
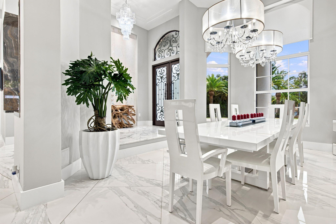
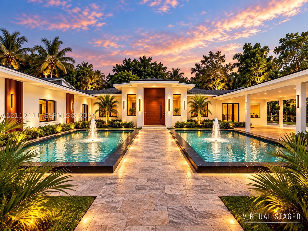
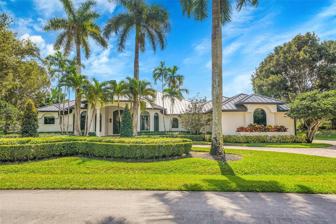
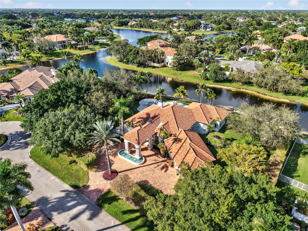
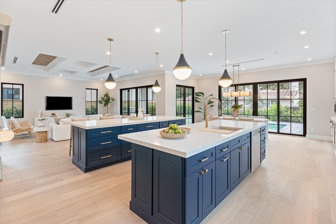
Luxury Living at Its Finest! This exceptional & Unique residence in Davie, showcases sophisticated interior design, impeccable craftsmanship, and an uncompromising selection of high-end finishes and materials. Every detail has been thoughtfully curated to create an elegant & comfortable living environment, featuring designer appointments, MIA Cucina, premium flooring & beautifully appointed living spaces. The spectacular backyard is designed to rival a private resort, the oversized swimming pool creates the perfect setting for relaxation and entertainment. A stylish tiki bar adds an incredible outdoor experience, ideal for hosting and friends. The combination of refined interiors & resort-style outdoor oasis, offers a truly elevated lifestyle rarely found in Today's market. This home offers many more upgrades & features that will be included in an additional Home Features supplement.
Price history
$3,849,000 → $3,849,000
· 1 price changes
Location
4851 SW 111TH TerraceDavie, FL 33328
Similar Properties Nearby
Bedrooms
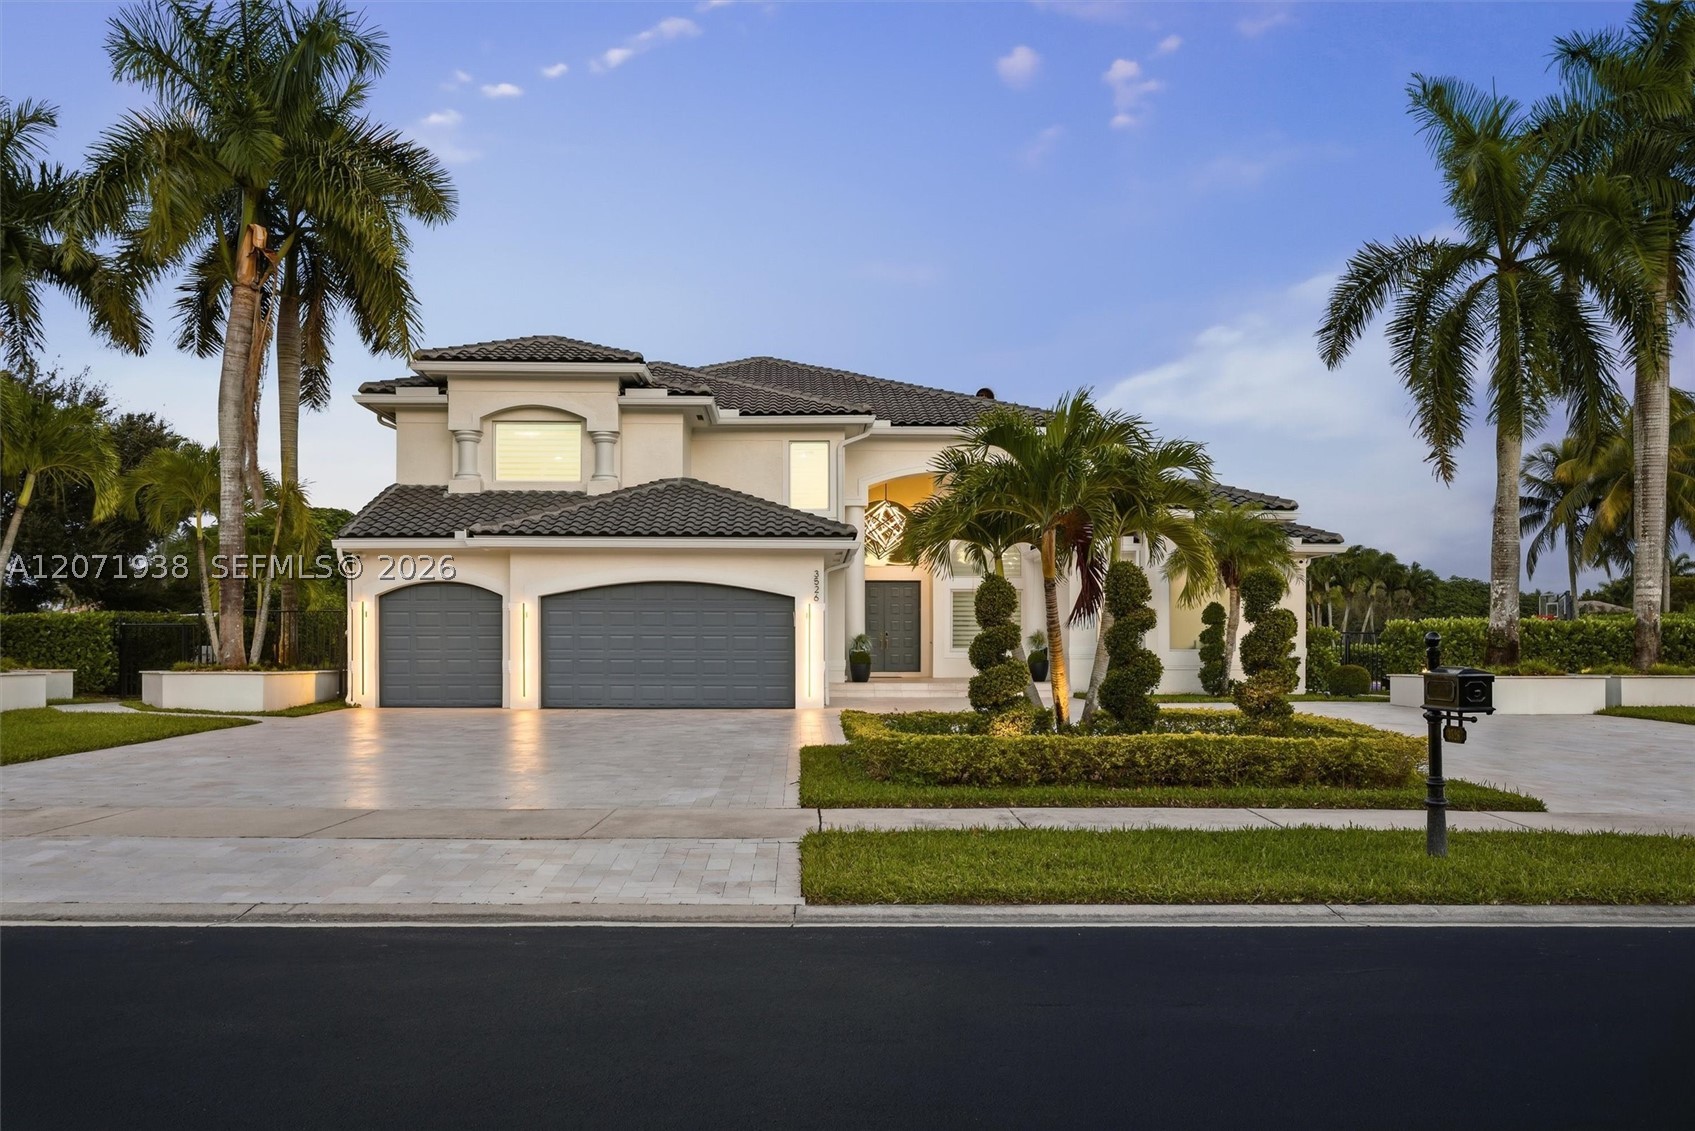
5
Bathrooms
3
Area
4,128 sq ft
Bedrooms
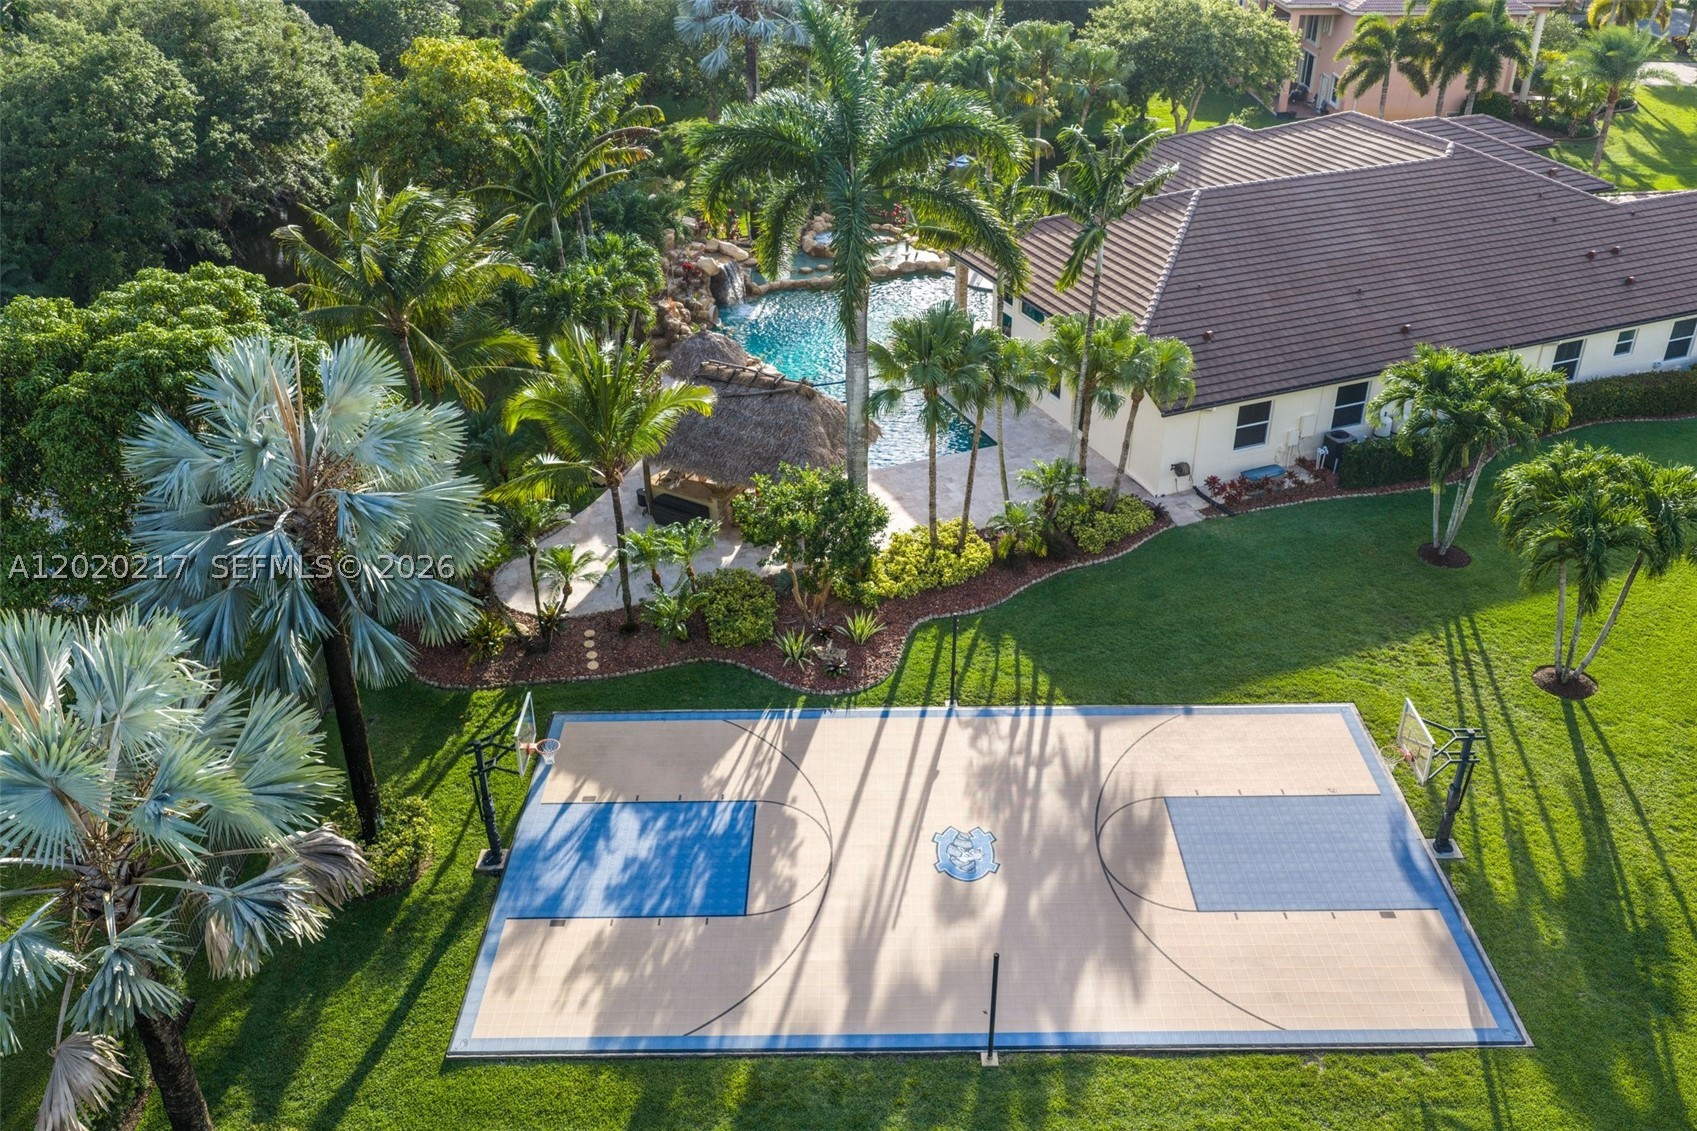
5
Bathrooms
6
Area
5,178 sq ft
Bedrooms
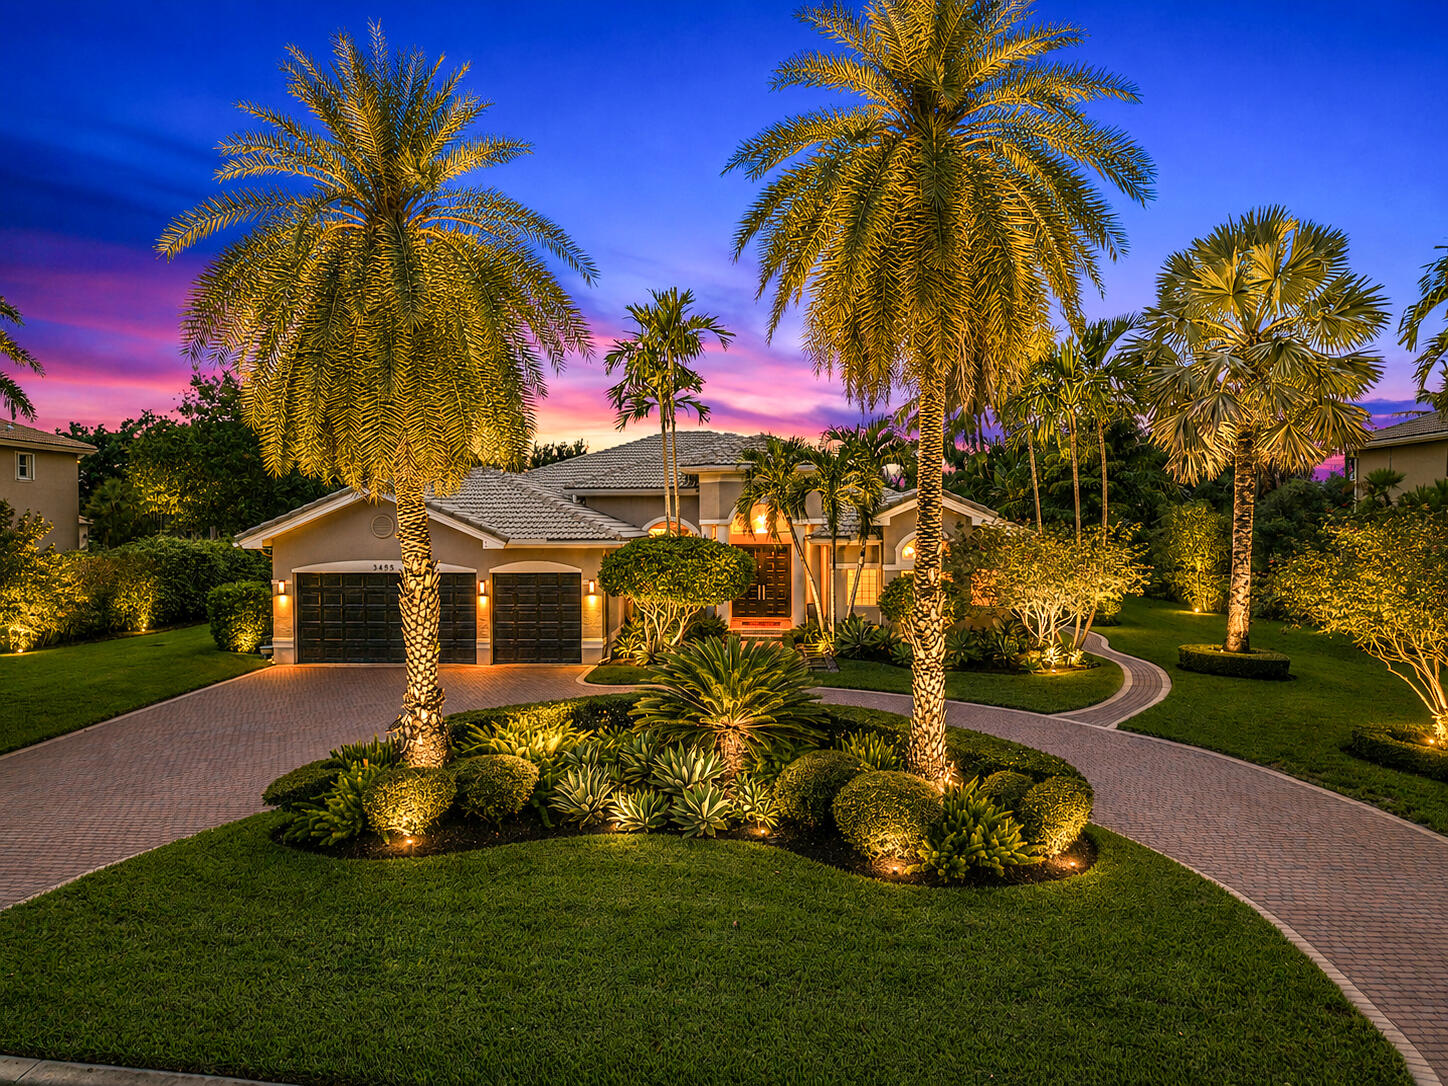
5
Bathrooms
6
Area
5,950 sq ft
Bedrooms
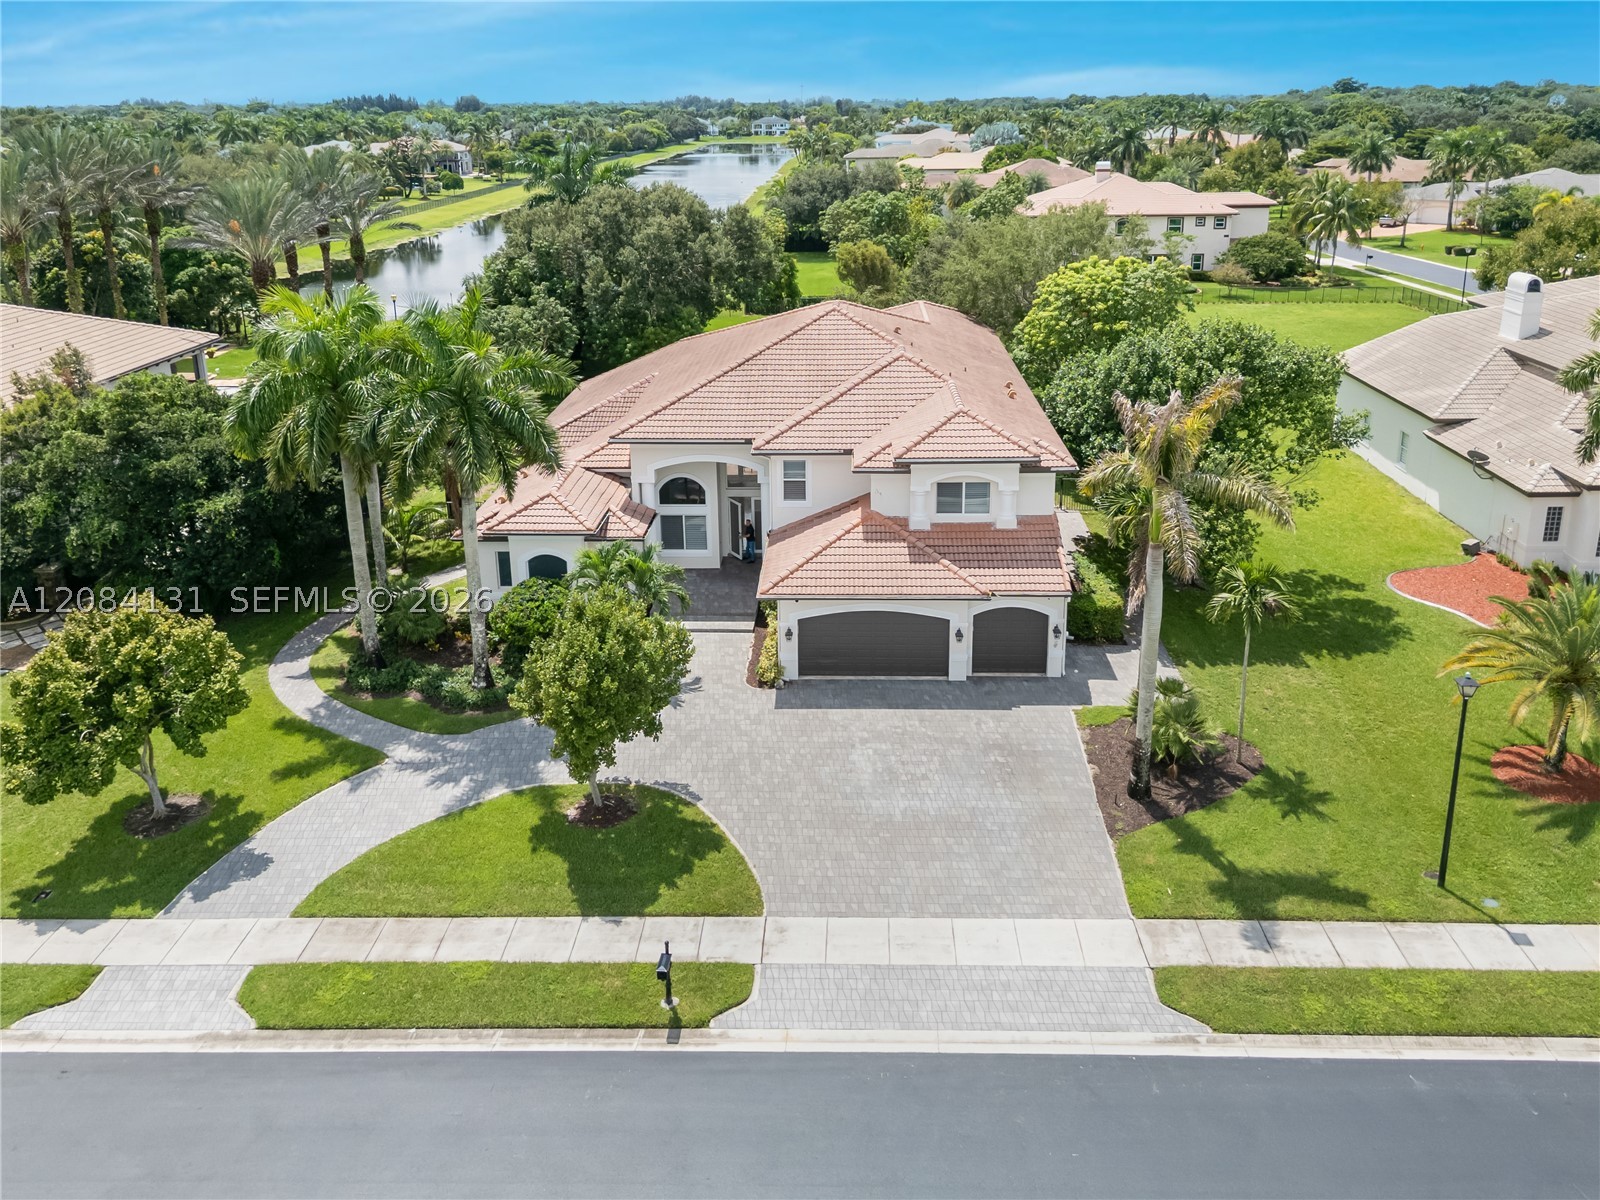
5
Bathrooms
5
Area
4,592 sq ft
Bedrooms
5
Bathrooms
4
Area
4,681 sq ft
Bedrooms
5
Bathrooms
6
Area
5,213 sq ft
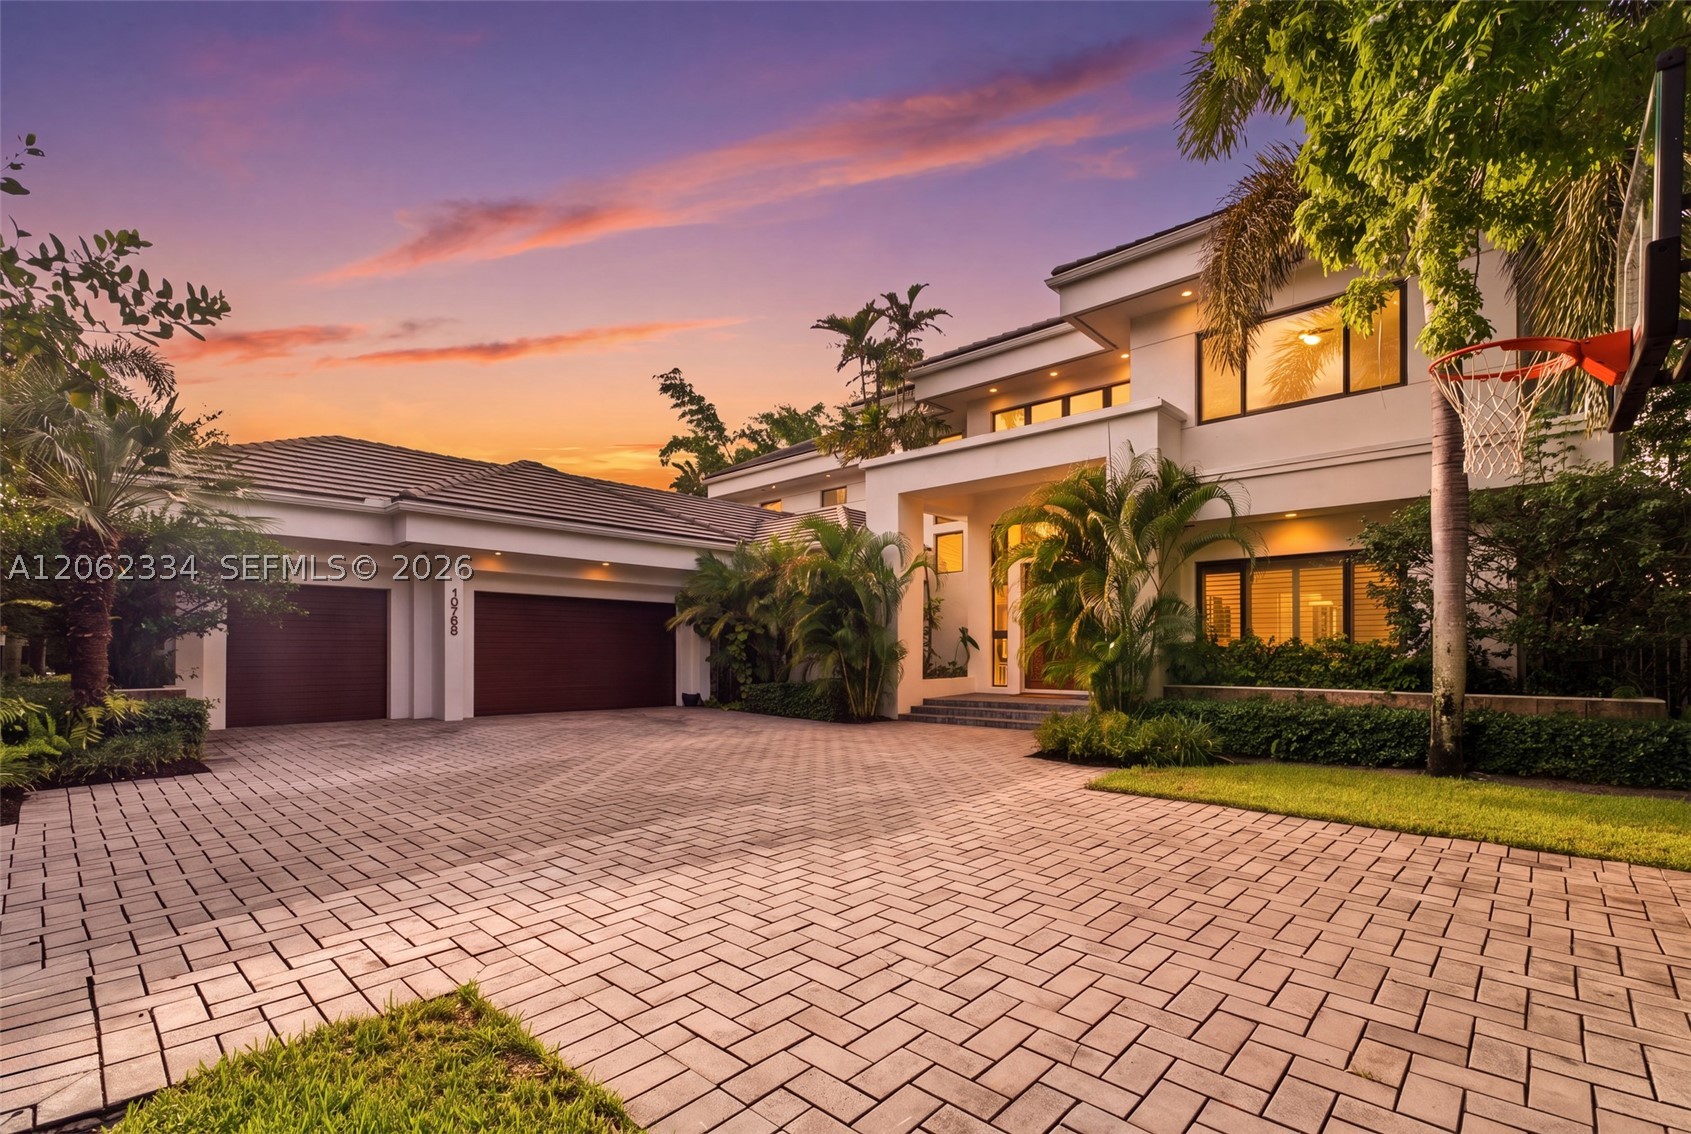
Bedrooms
6
Bathrooms
5
Area
5,619 sq ft
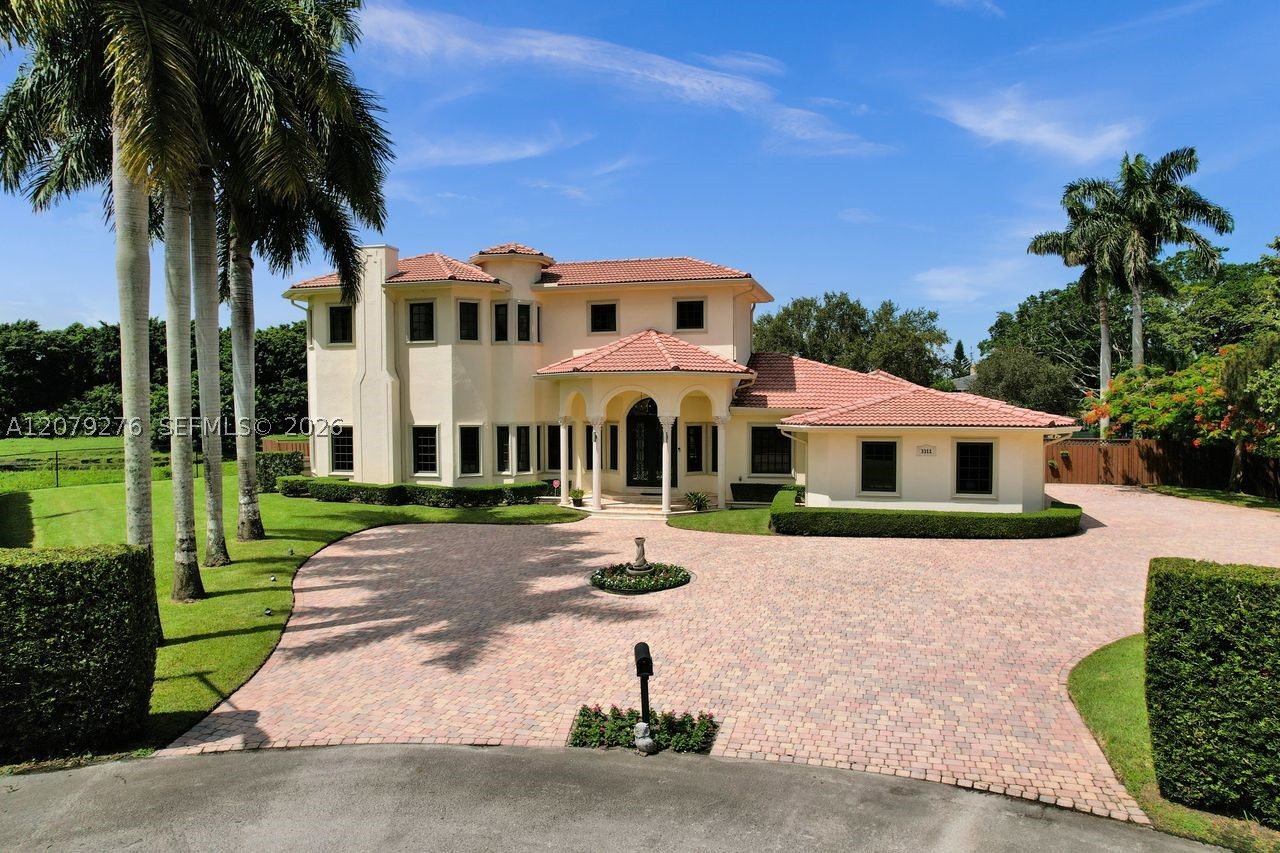
Bedrooms
5
Bathrooms
5
Area
5,025 sq ft
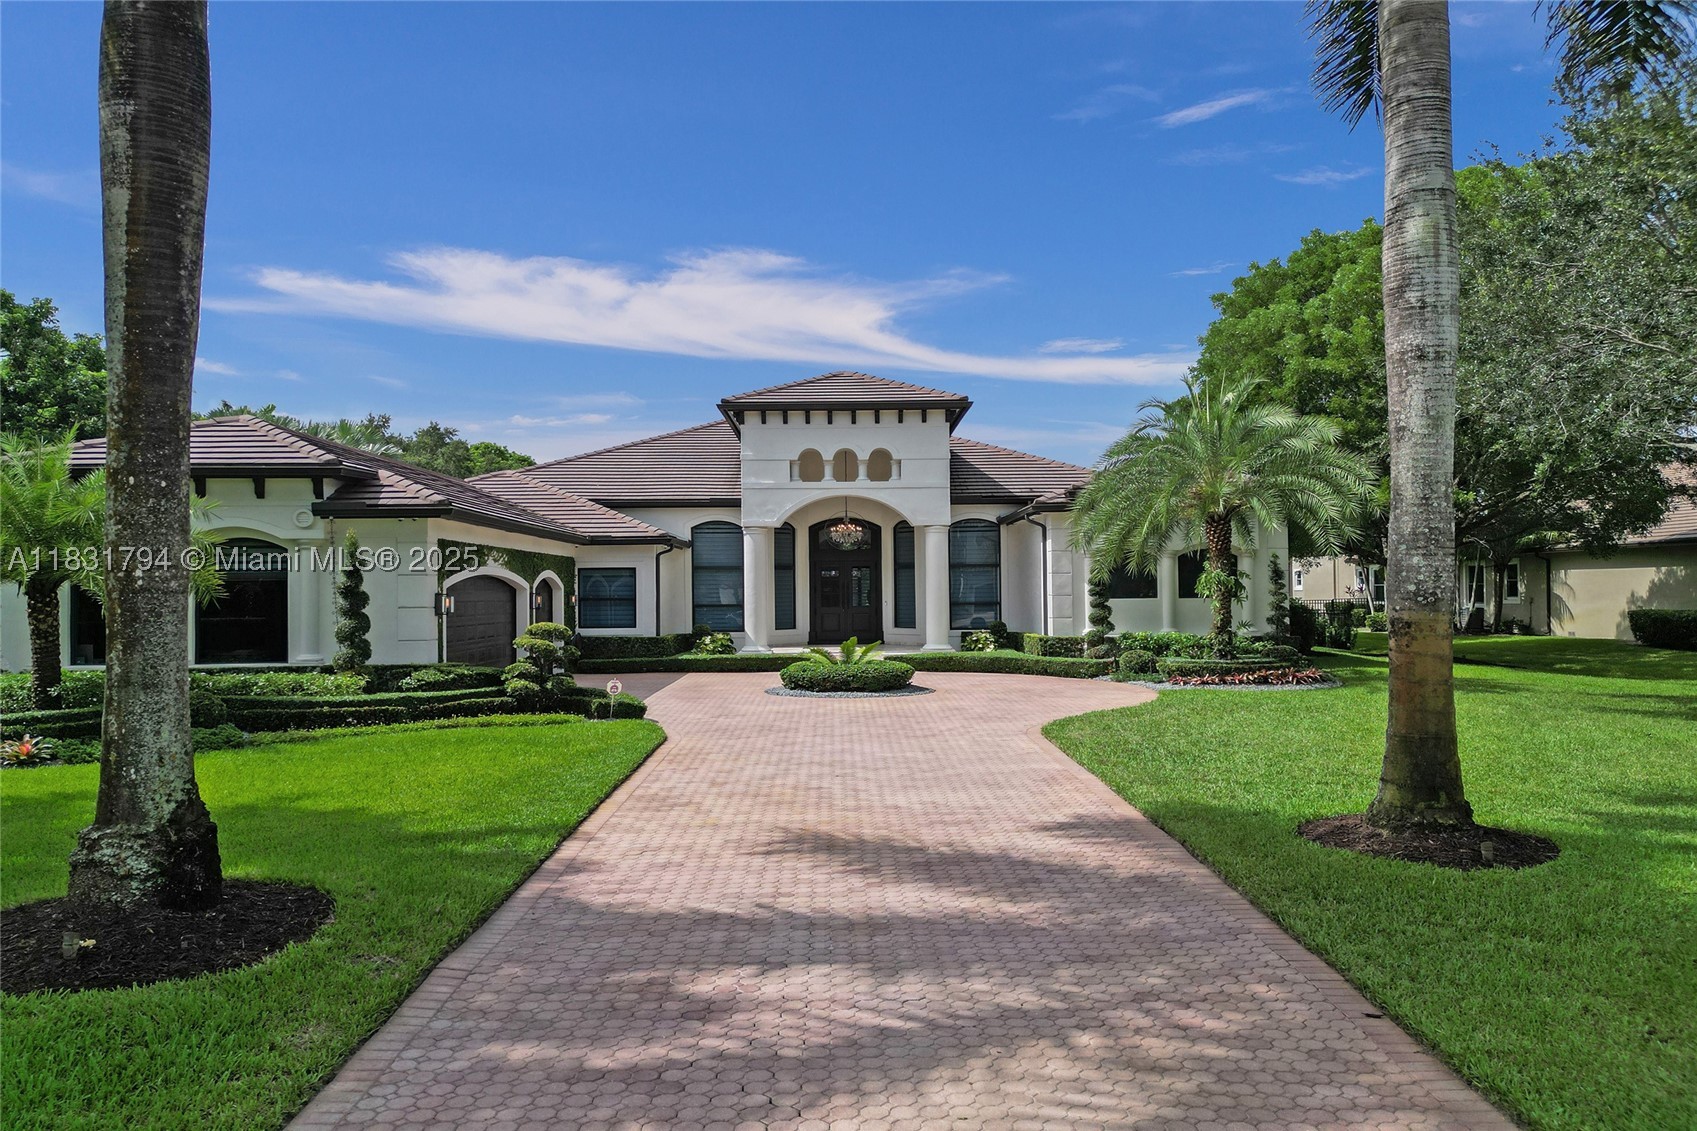
Bedrooms
5
Bathrooms
5
Area
4,426 sq ft
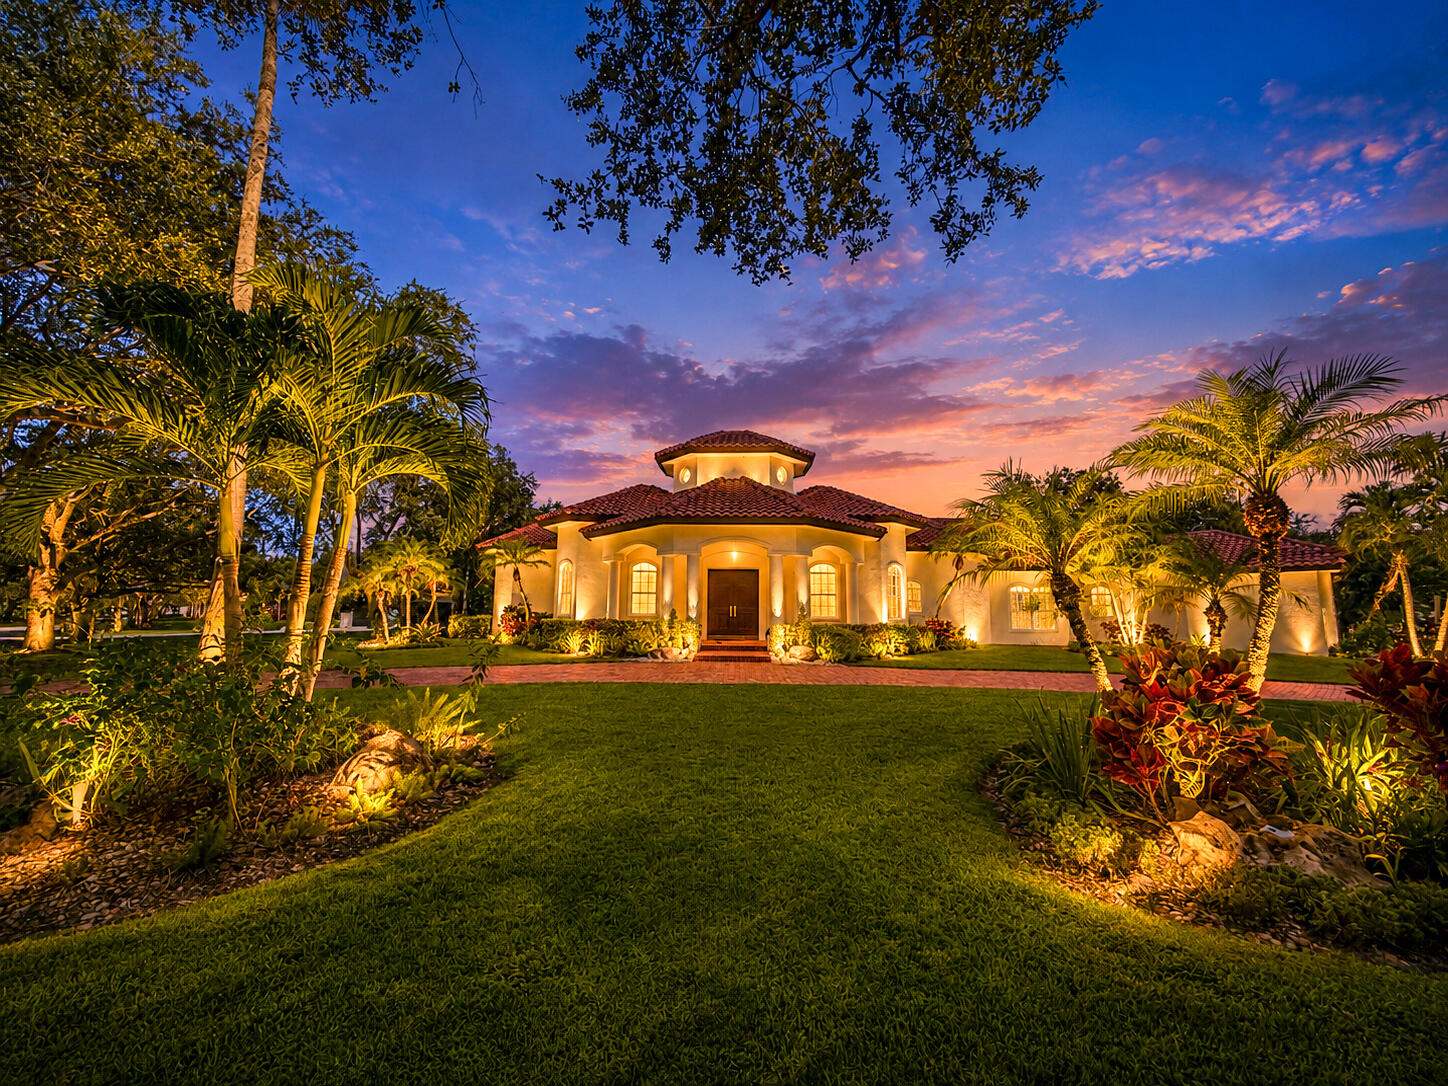
Bedrooms
5
Bathrooms
4
Area
4,506 sq ft
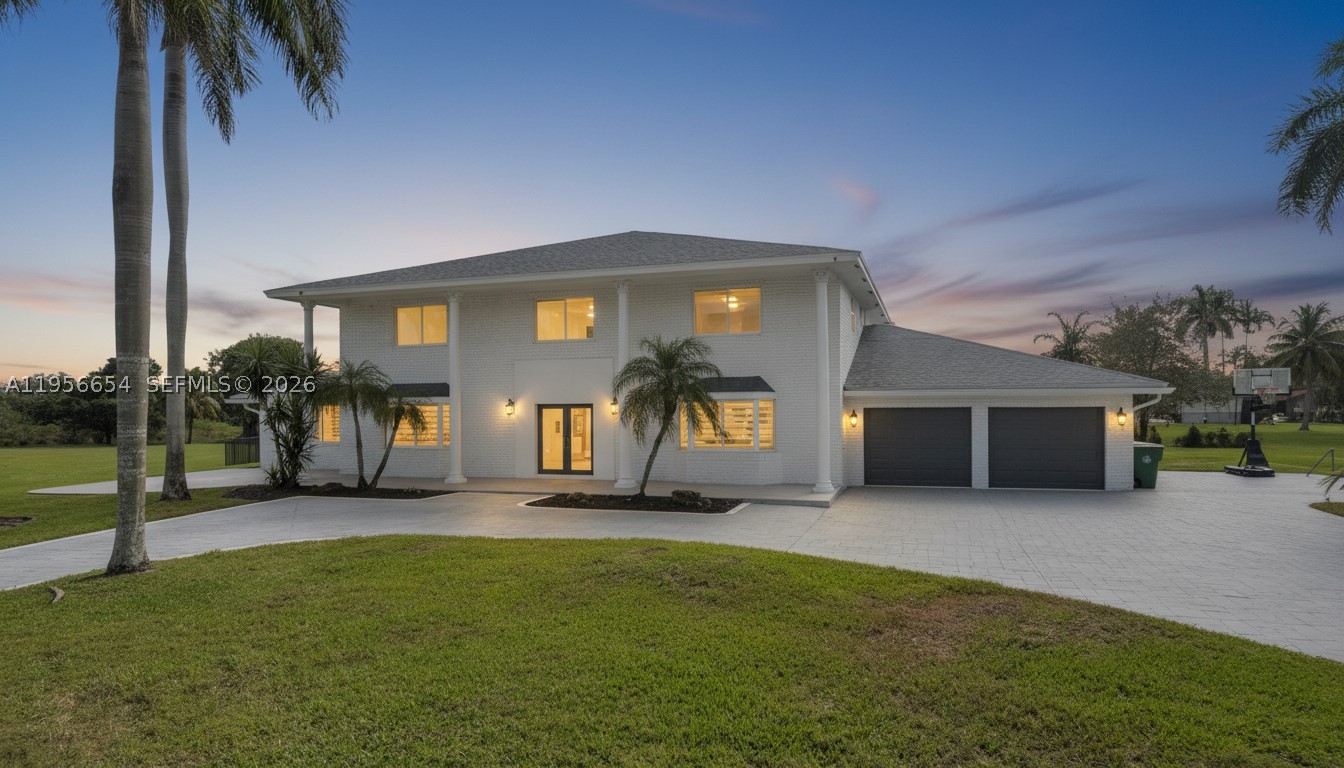
Bedrooms
6
Bathrooms
6
Area
5,215 sq ft
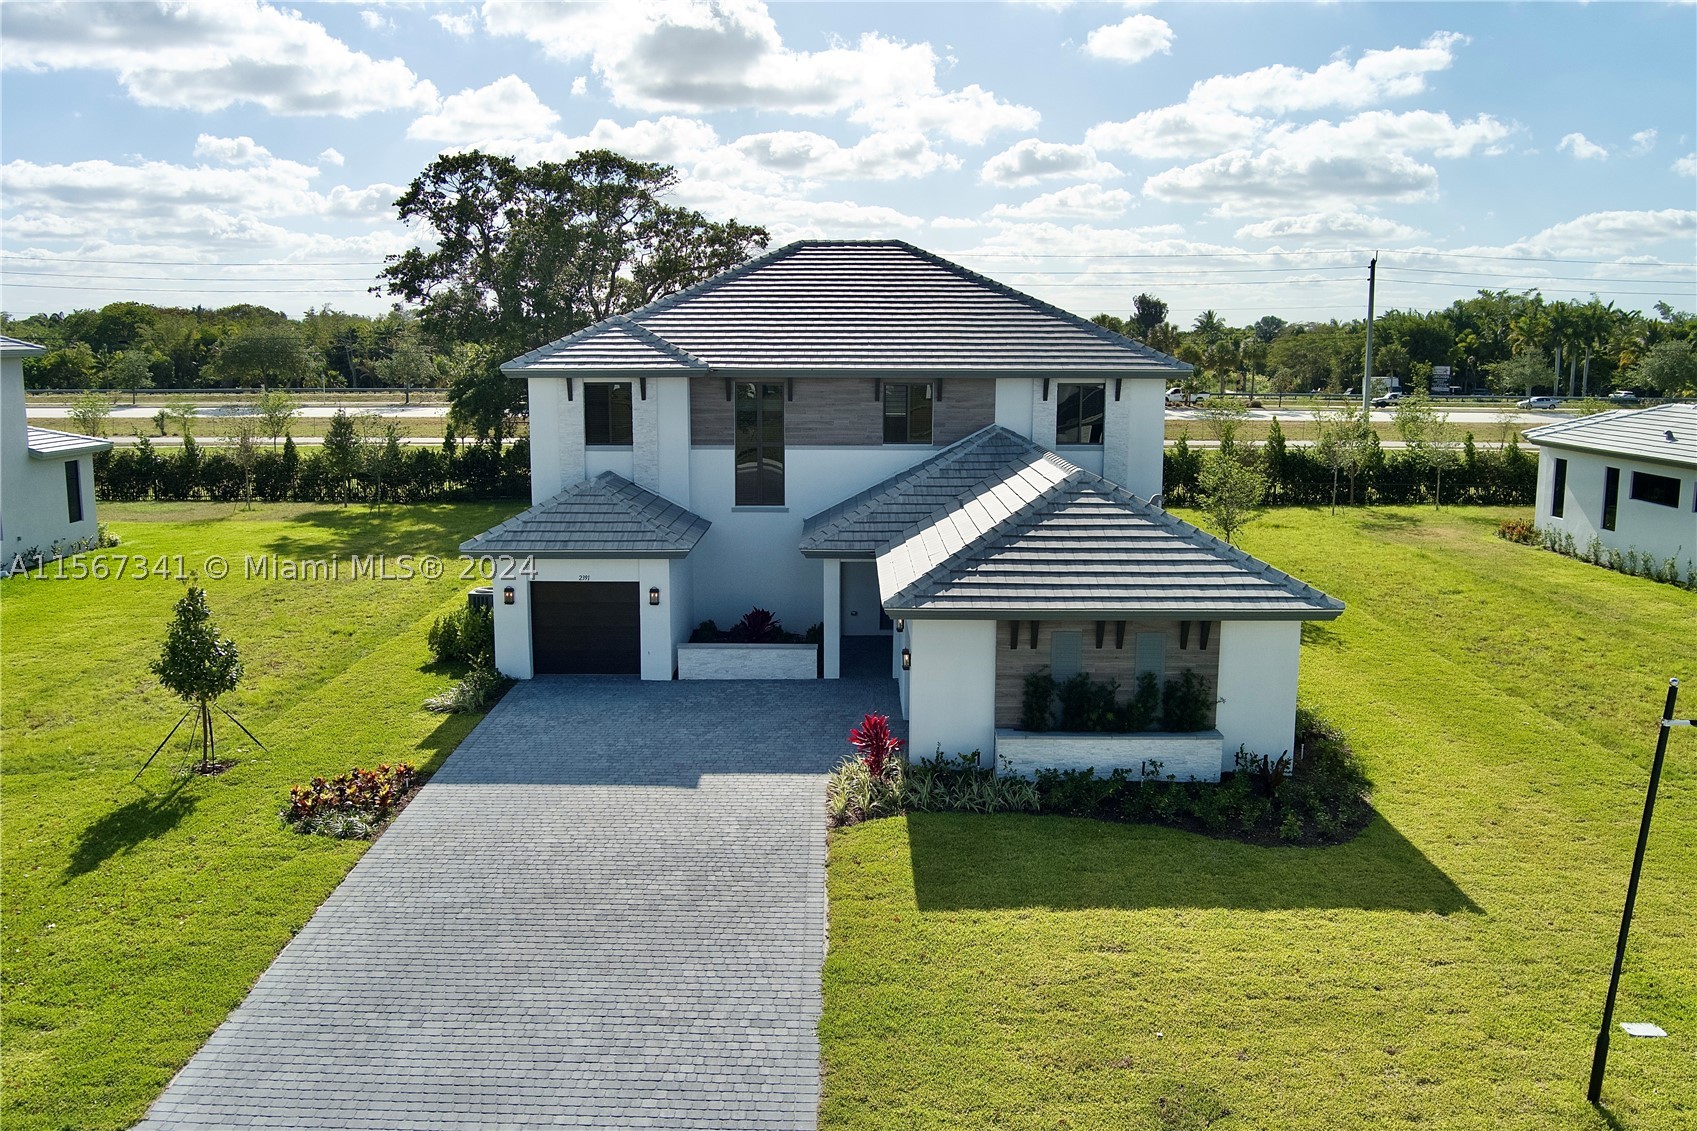
Bedrooms
4
Bathrooms
4
Area
4,141 sq ft
Similar Properties in Other Cities
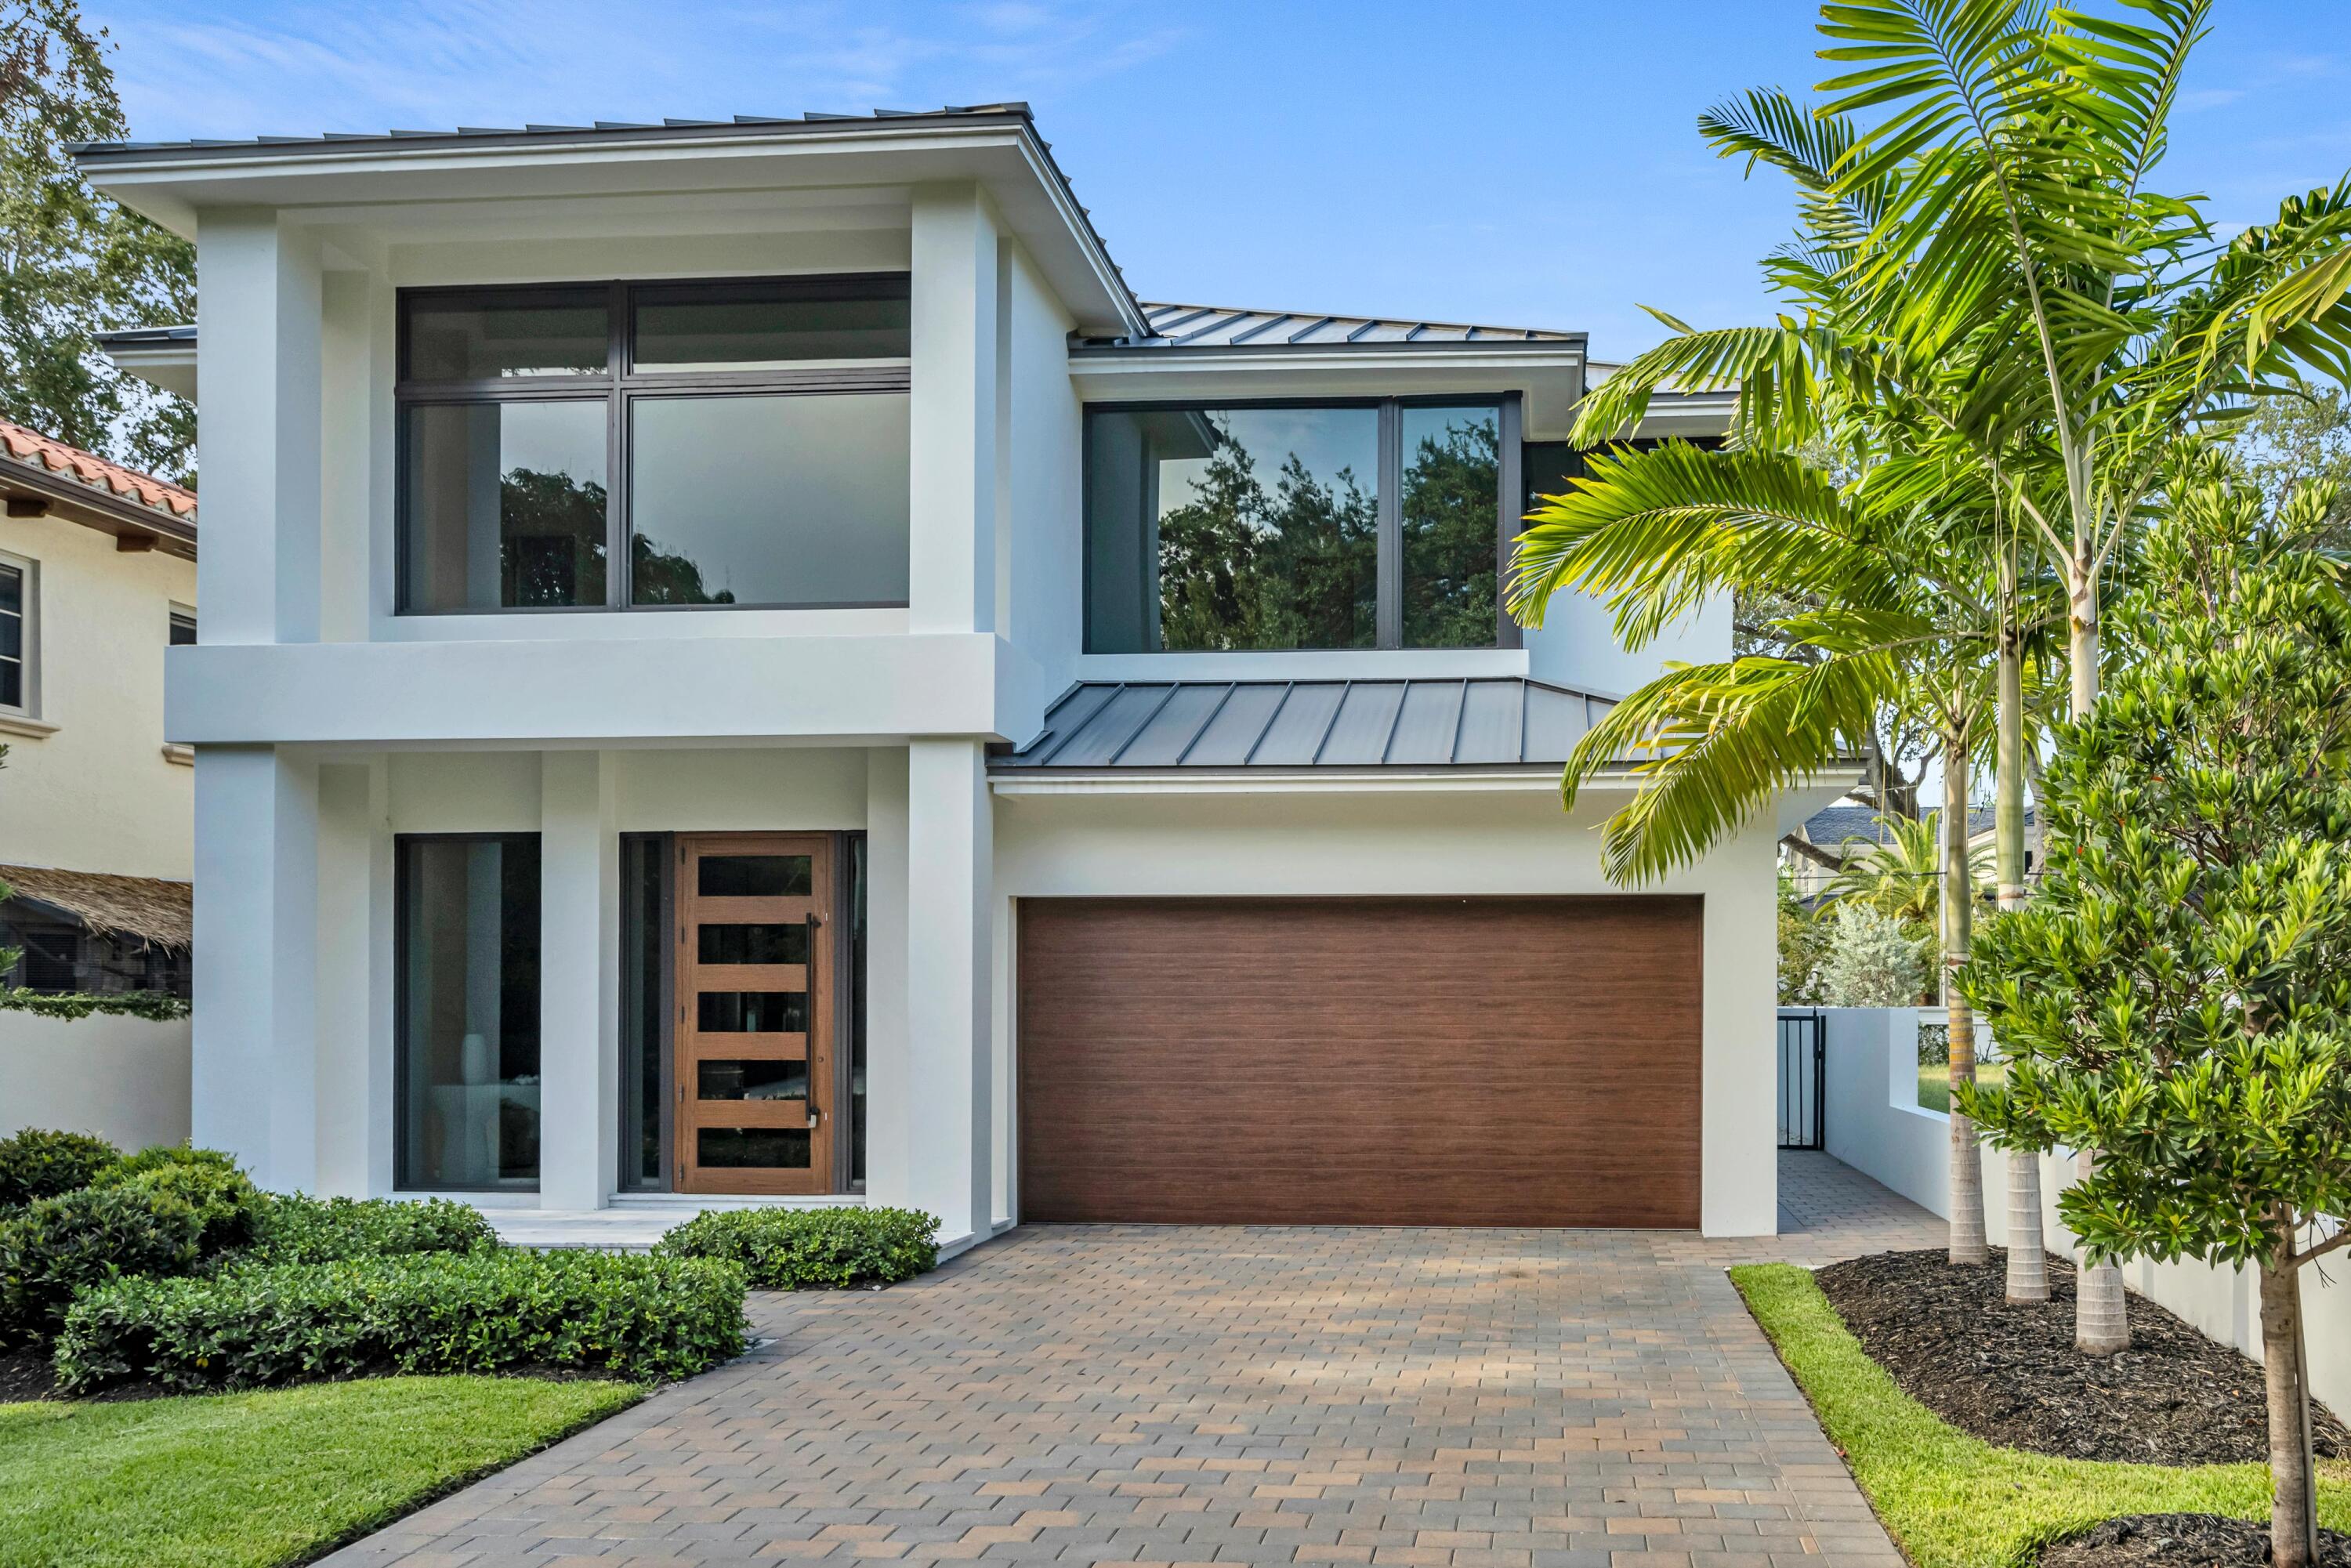
Bedrooms
5
Bathrooms
6
Area
4,594 sq ft
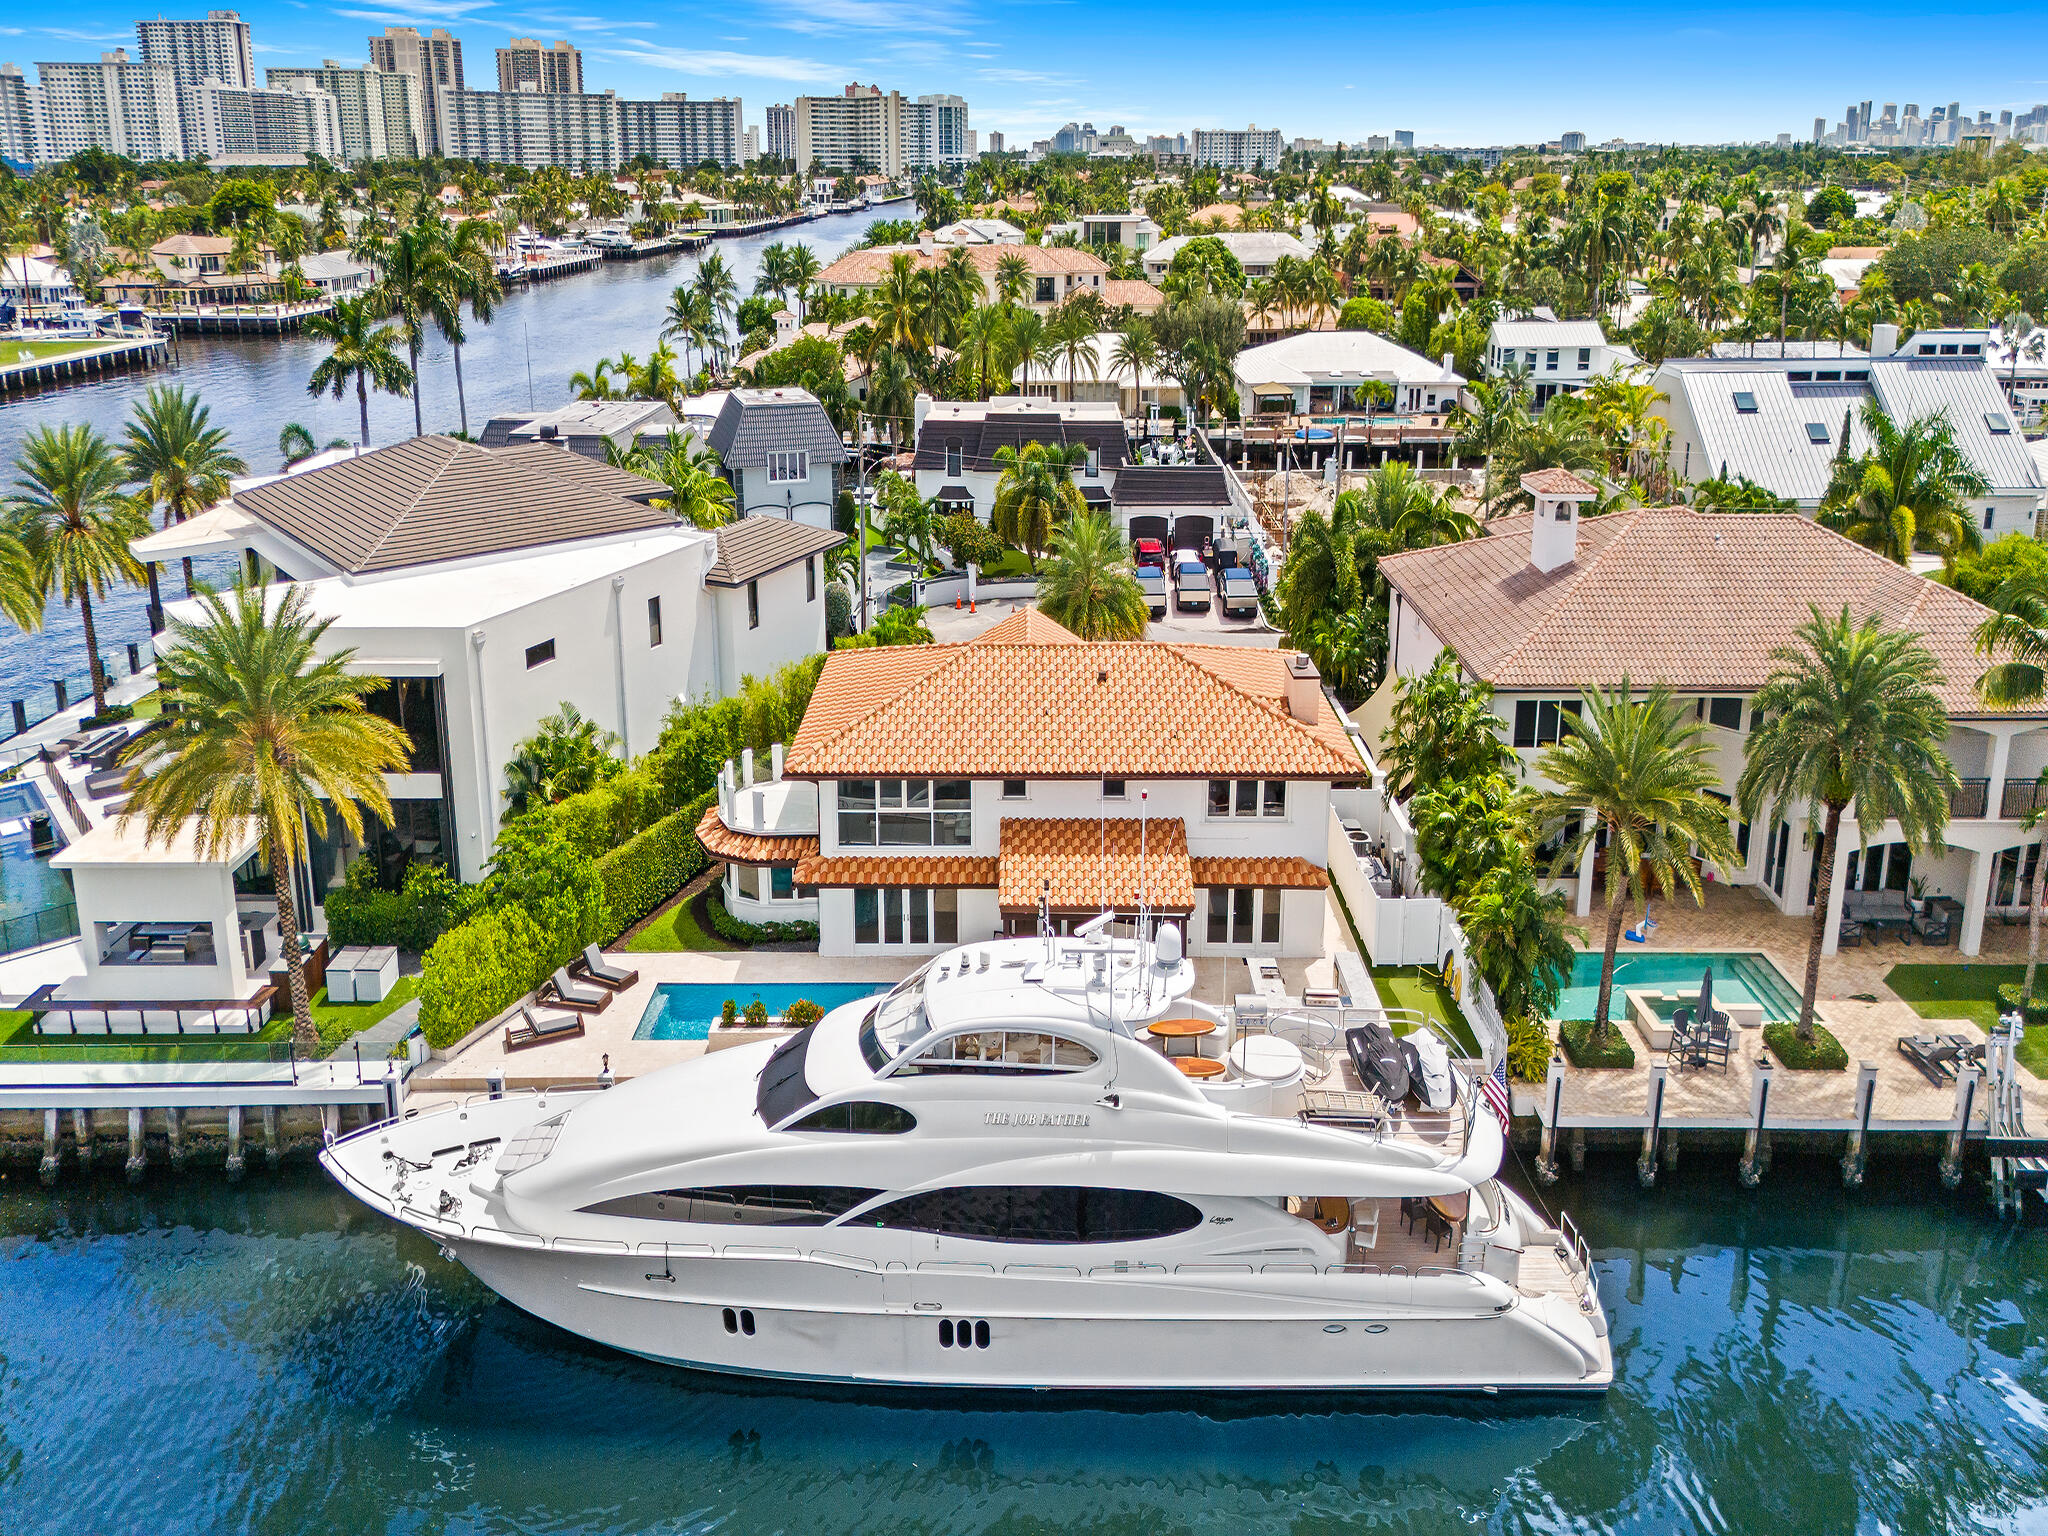
Bedrooms
5
Bathrooms
5
Area
4,690 sq ft
Bedrooms
5
Bathrooms
6
Area
4,665 sq ft
Bedrooms
5
Bathrooms
6
Area
5,100 sq ft
Bedrooms
5
Bathrooms
6
Area
4,309 sq ft
Bedrooms
5
Bathrooms
6
Area
3,907 sq ft
Bedrooms
5
Bathrooms
4
Area
4,487 sq ft
Bedrooms
5
Bathrooms
6
Area
3,985 sq ft
Bedrooms
5
Bathrooms
6
Area
4,083 sq ft
Bedrooms
5
Bathrooms
5
Area
4,171 sq ft
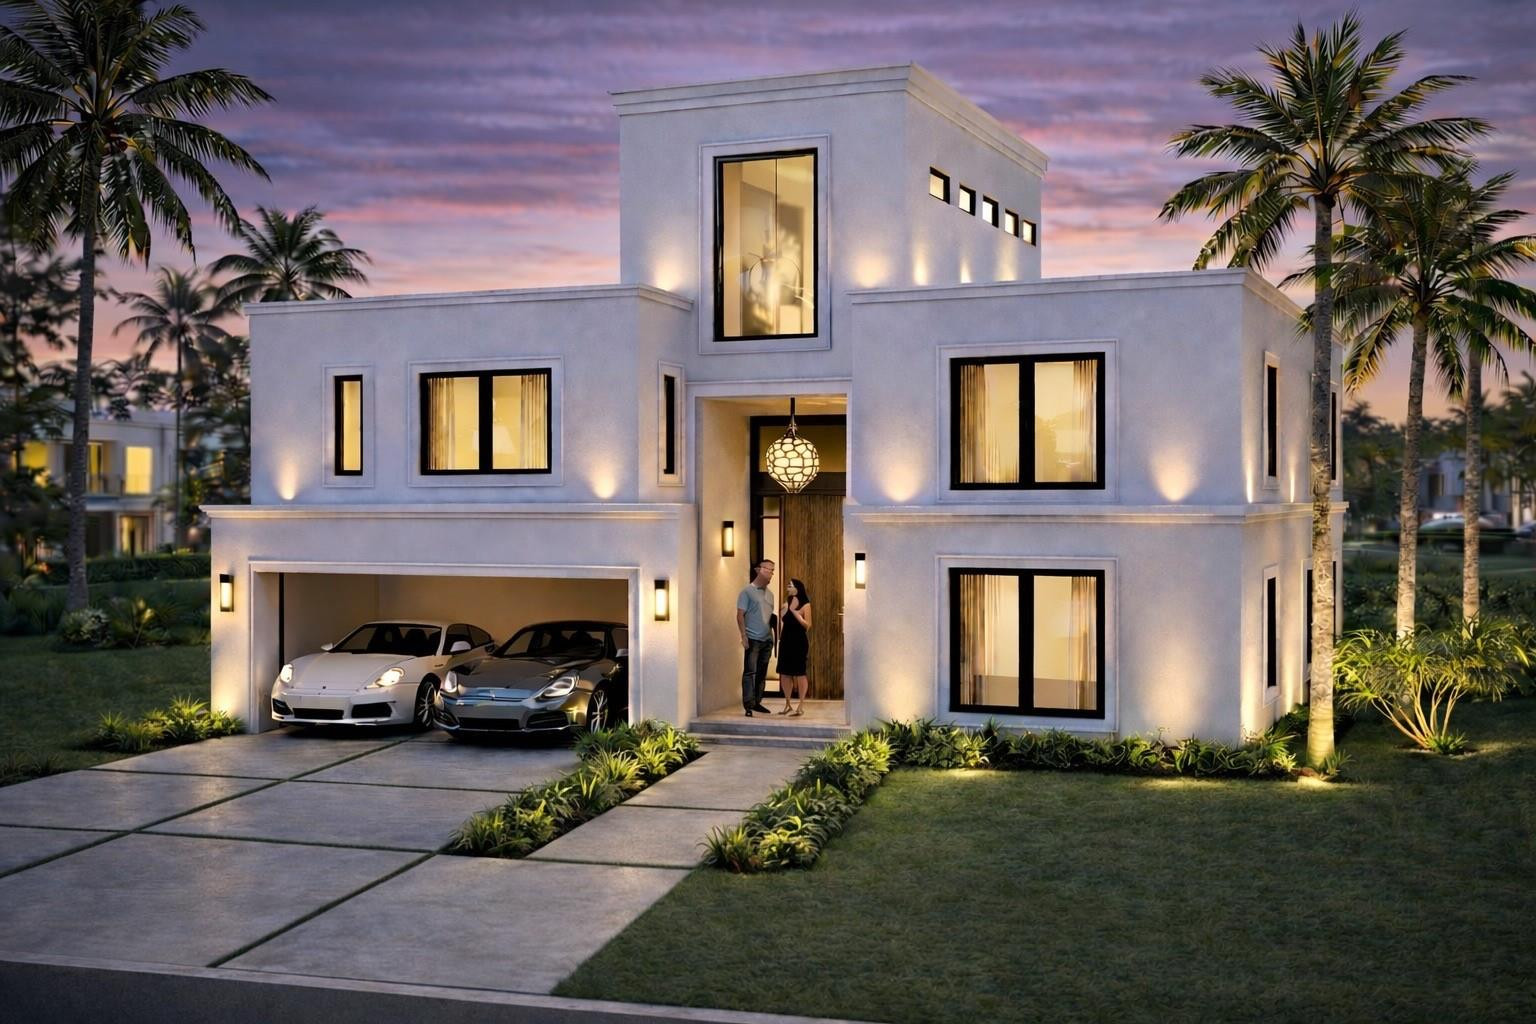
Bedrooms
5
Bathrooms
5
Area
4,363 sq ft
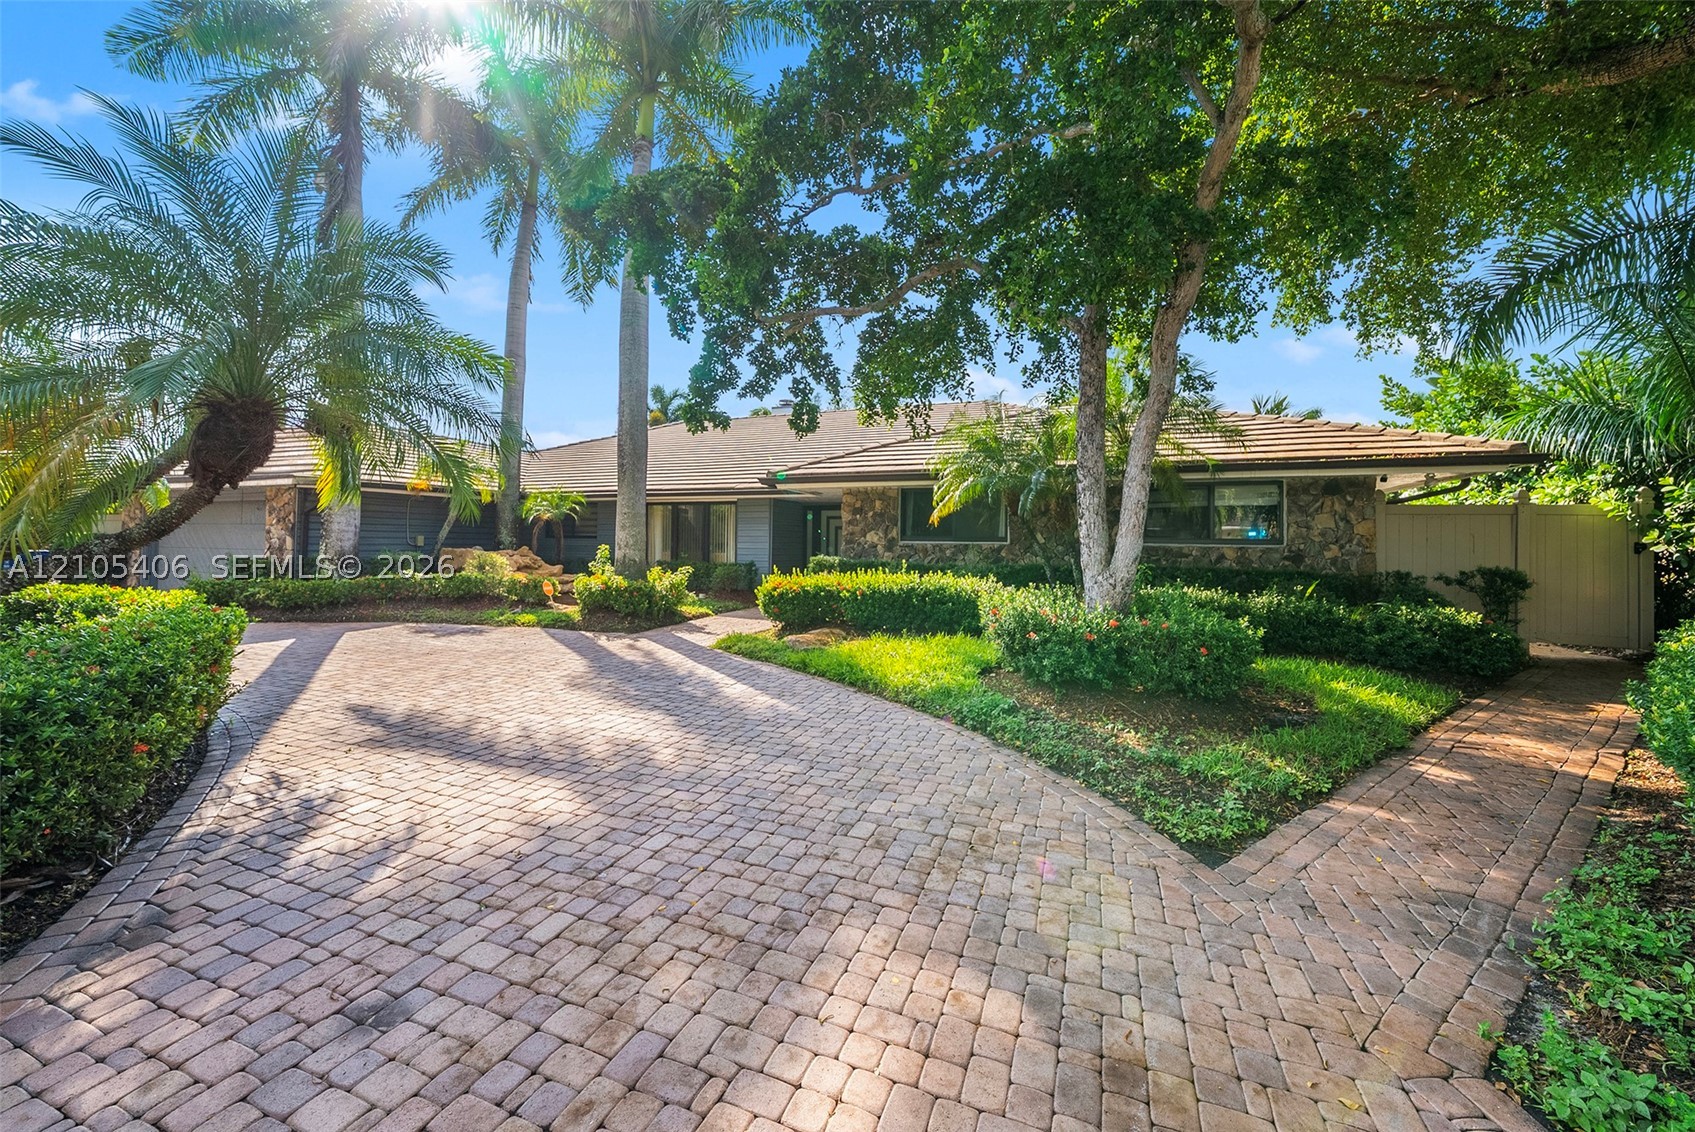
Bedrooms
5
Bathrooms
5
Area
3,888 sq ft
MLS information
Last updated Oct 20, 2026
IDX information is provided exclusively for personal, non-commercial use, and may not be used for any purpose other than to identify prospective properties consumers may be interested in purchasing. Information is deemed reliable but not guaranteed.