Link copied!
6903 28th, Boca Raton, FL
Offering:
For Sale
Location:
Boca Raton, FL 33496
Subdivision:
ROYAL PALM POLO PLAT
Status:
Active
$3,195,000
Deemed reliable but not guaranteed.
Details
Year built:
2020
Lot size:
0.26 acres · 11,334 sq ft
Levels:
Two
Stories:
2
Rooms:
10
Garage:
3
Parking:
6 spaces · 3 covered
Style:
Two Story
Faces:
West
Days on market:
214
Association fee:
$823 / Monthly
Annual tax (2025):
$34,425
Assessed value:
$2,136,348
Type:
Single-family home
MLS ID
B26003565
Virtual tour:
Listed by:
Lokation (FLL276639913)
Listing office phone:
954-545-5583
Listing office email:
Listing agent:
Sofia Abay (FLL276794055)
Features
Schools
Elementary:
Calusa
Middle / junior:
Omni
High:
Spanish River Community
School assignments come from the MLS feed and can change. Verify with the district before relying on them.
Association
Amenities:
Basketball Court, Clubhouse, Fitness Center, Management, Pool, Guard, Spa Hot Tub, Tennis Courts
Fee includes:
Association Management, Common Area Maintenance, Pest Control, Security
Pets
Allowed:
no
Utilities
Available:
Natural Gas Available, Sewer Available
Water source:
Public
Sewer:
Not Connected At Lot, Public Sewer, Other
Description
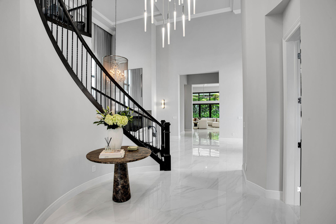
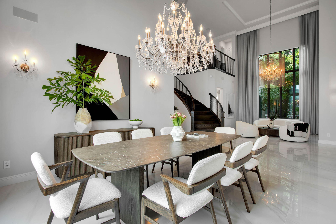
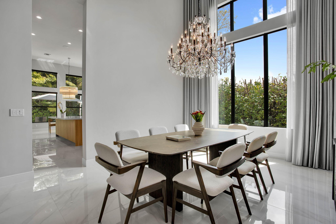
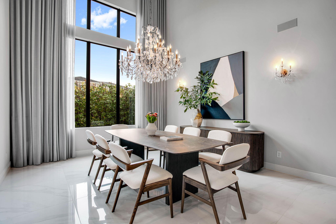
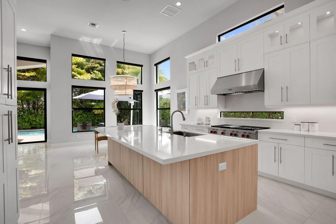
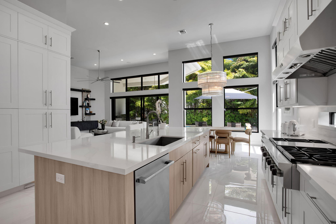
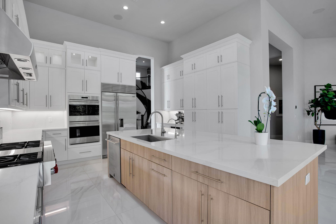
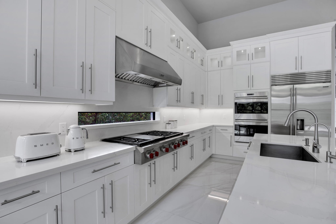
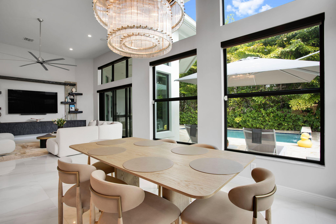
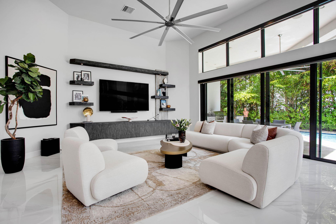
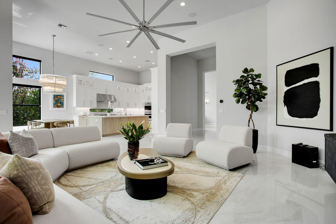
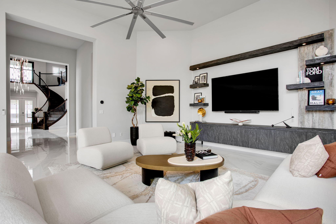
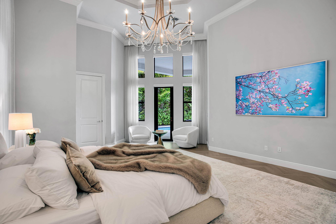
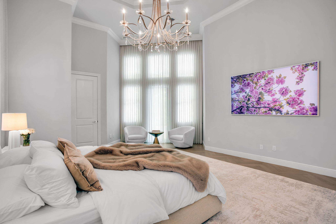
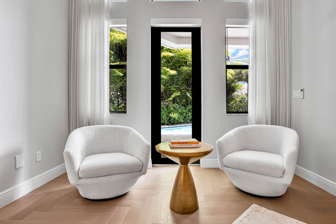
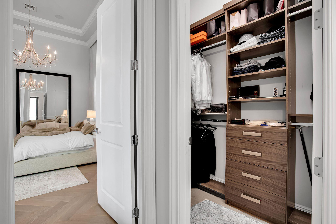
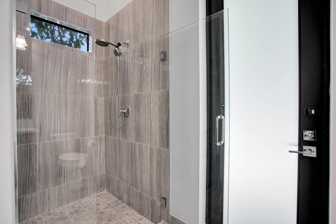
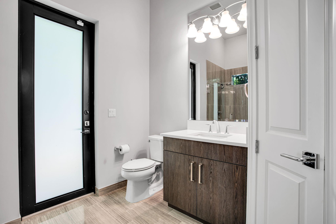
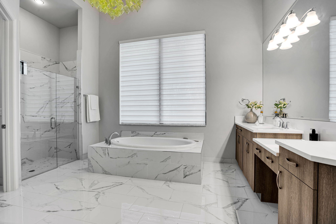
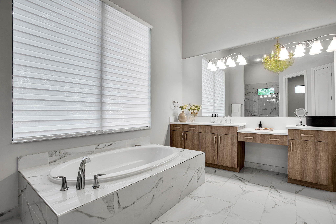
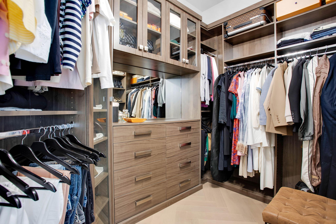
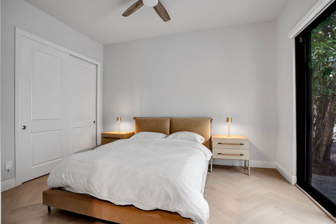
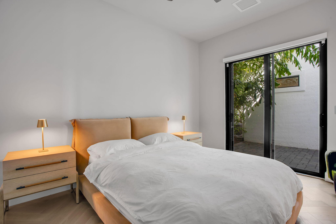
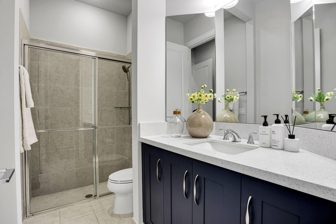
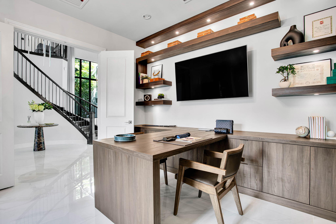
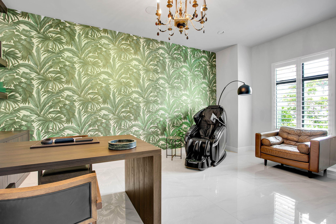
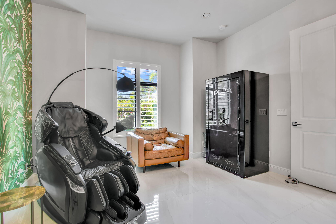
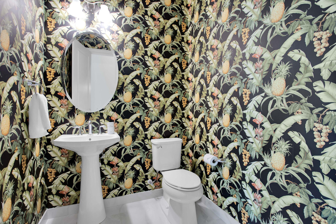
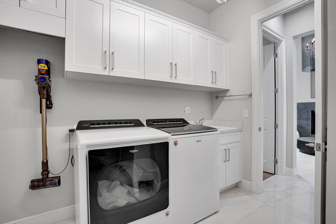
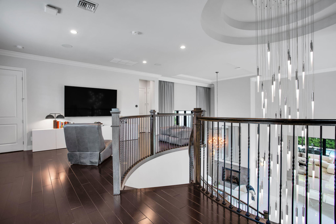
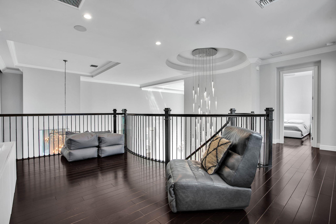
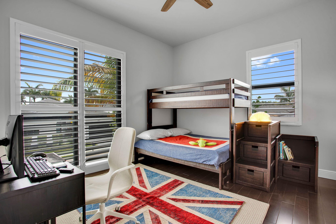
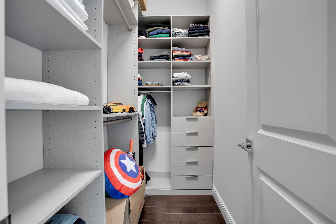
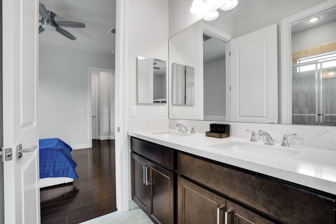
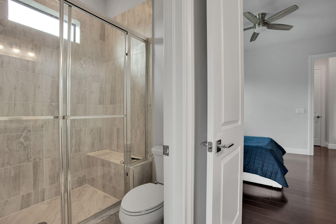
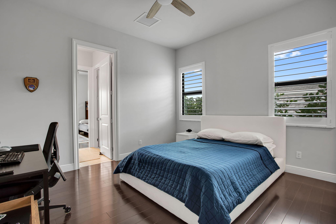
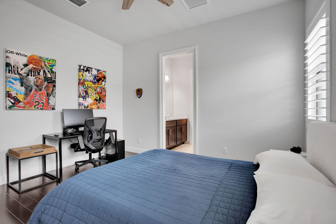
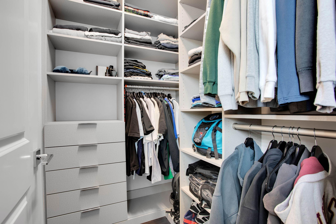
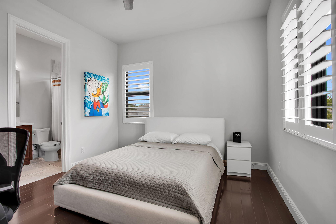
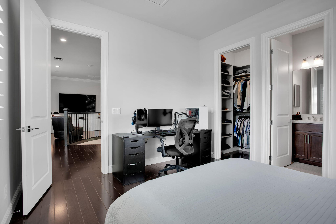
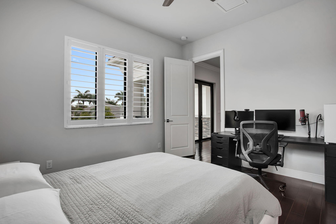
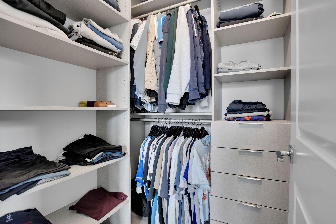
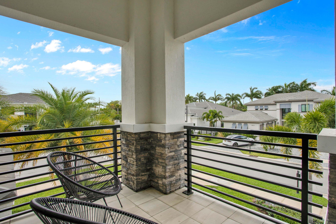
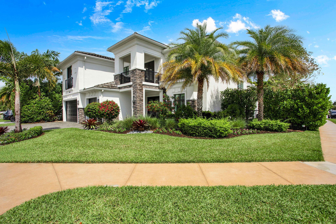
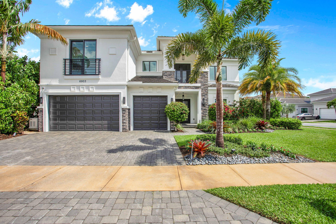
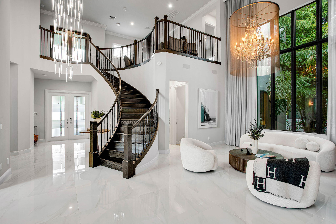
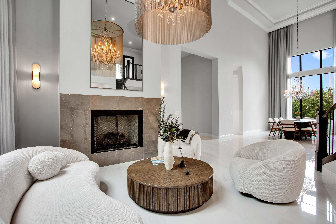
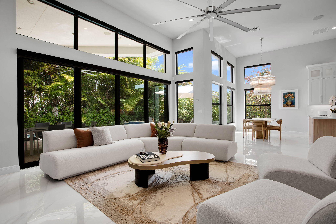
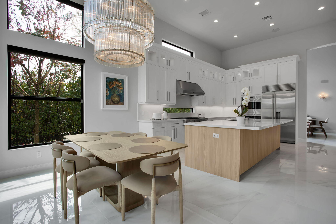
Exceptional luxury living in the prestigious gated community of Royal Palm Polo. Situated on a private corner lot, this elegant Callahan model offers 5 bedrooms, an office, loft, 5 full and 1 half bathrooms, soaring 23-foot ceilings, and hardwood floors . The chef's kitchen features Wolf and Sub-Zero appliances, a gas cooktop, custom cabinetry, and a large island. The luxurious primary suite includes dual spa-inspired bathrooms and two custom walk-in closets. Enjoy Florida living with a resort-style pool, covered patio, full-house generator, air-conditioned garage, remote-controlled shades, and premium finishes throughout. Ideally located near top-rated schools, shopping, dining, and beaches, this move-in-ready home offers the perfect blend of luxury, comfort, and privacy.
Price history
$3,499,000 → $3,195,000
·
Reduced by
$304,000 (8.7%) · 5 price changes
Location
6903 NW 28th AvenueBoca Raton, FL 33496
Similar Properties Nearby
Bedrooms
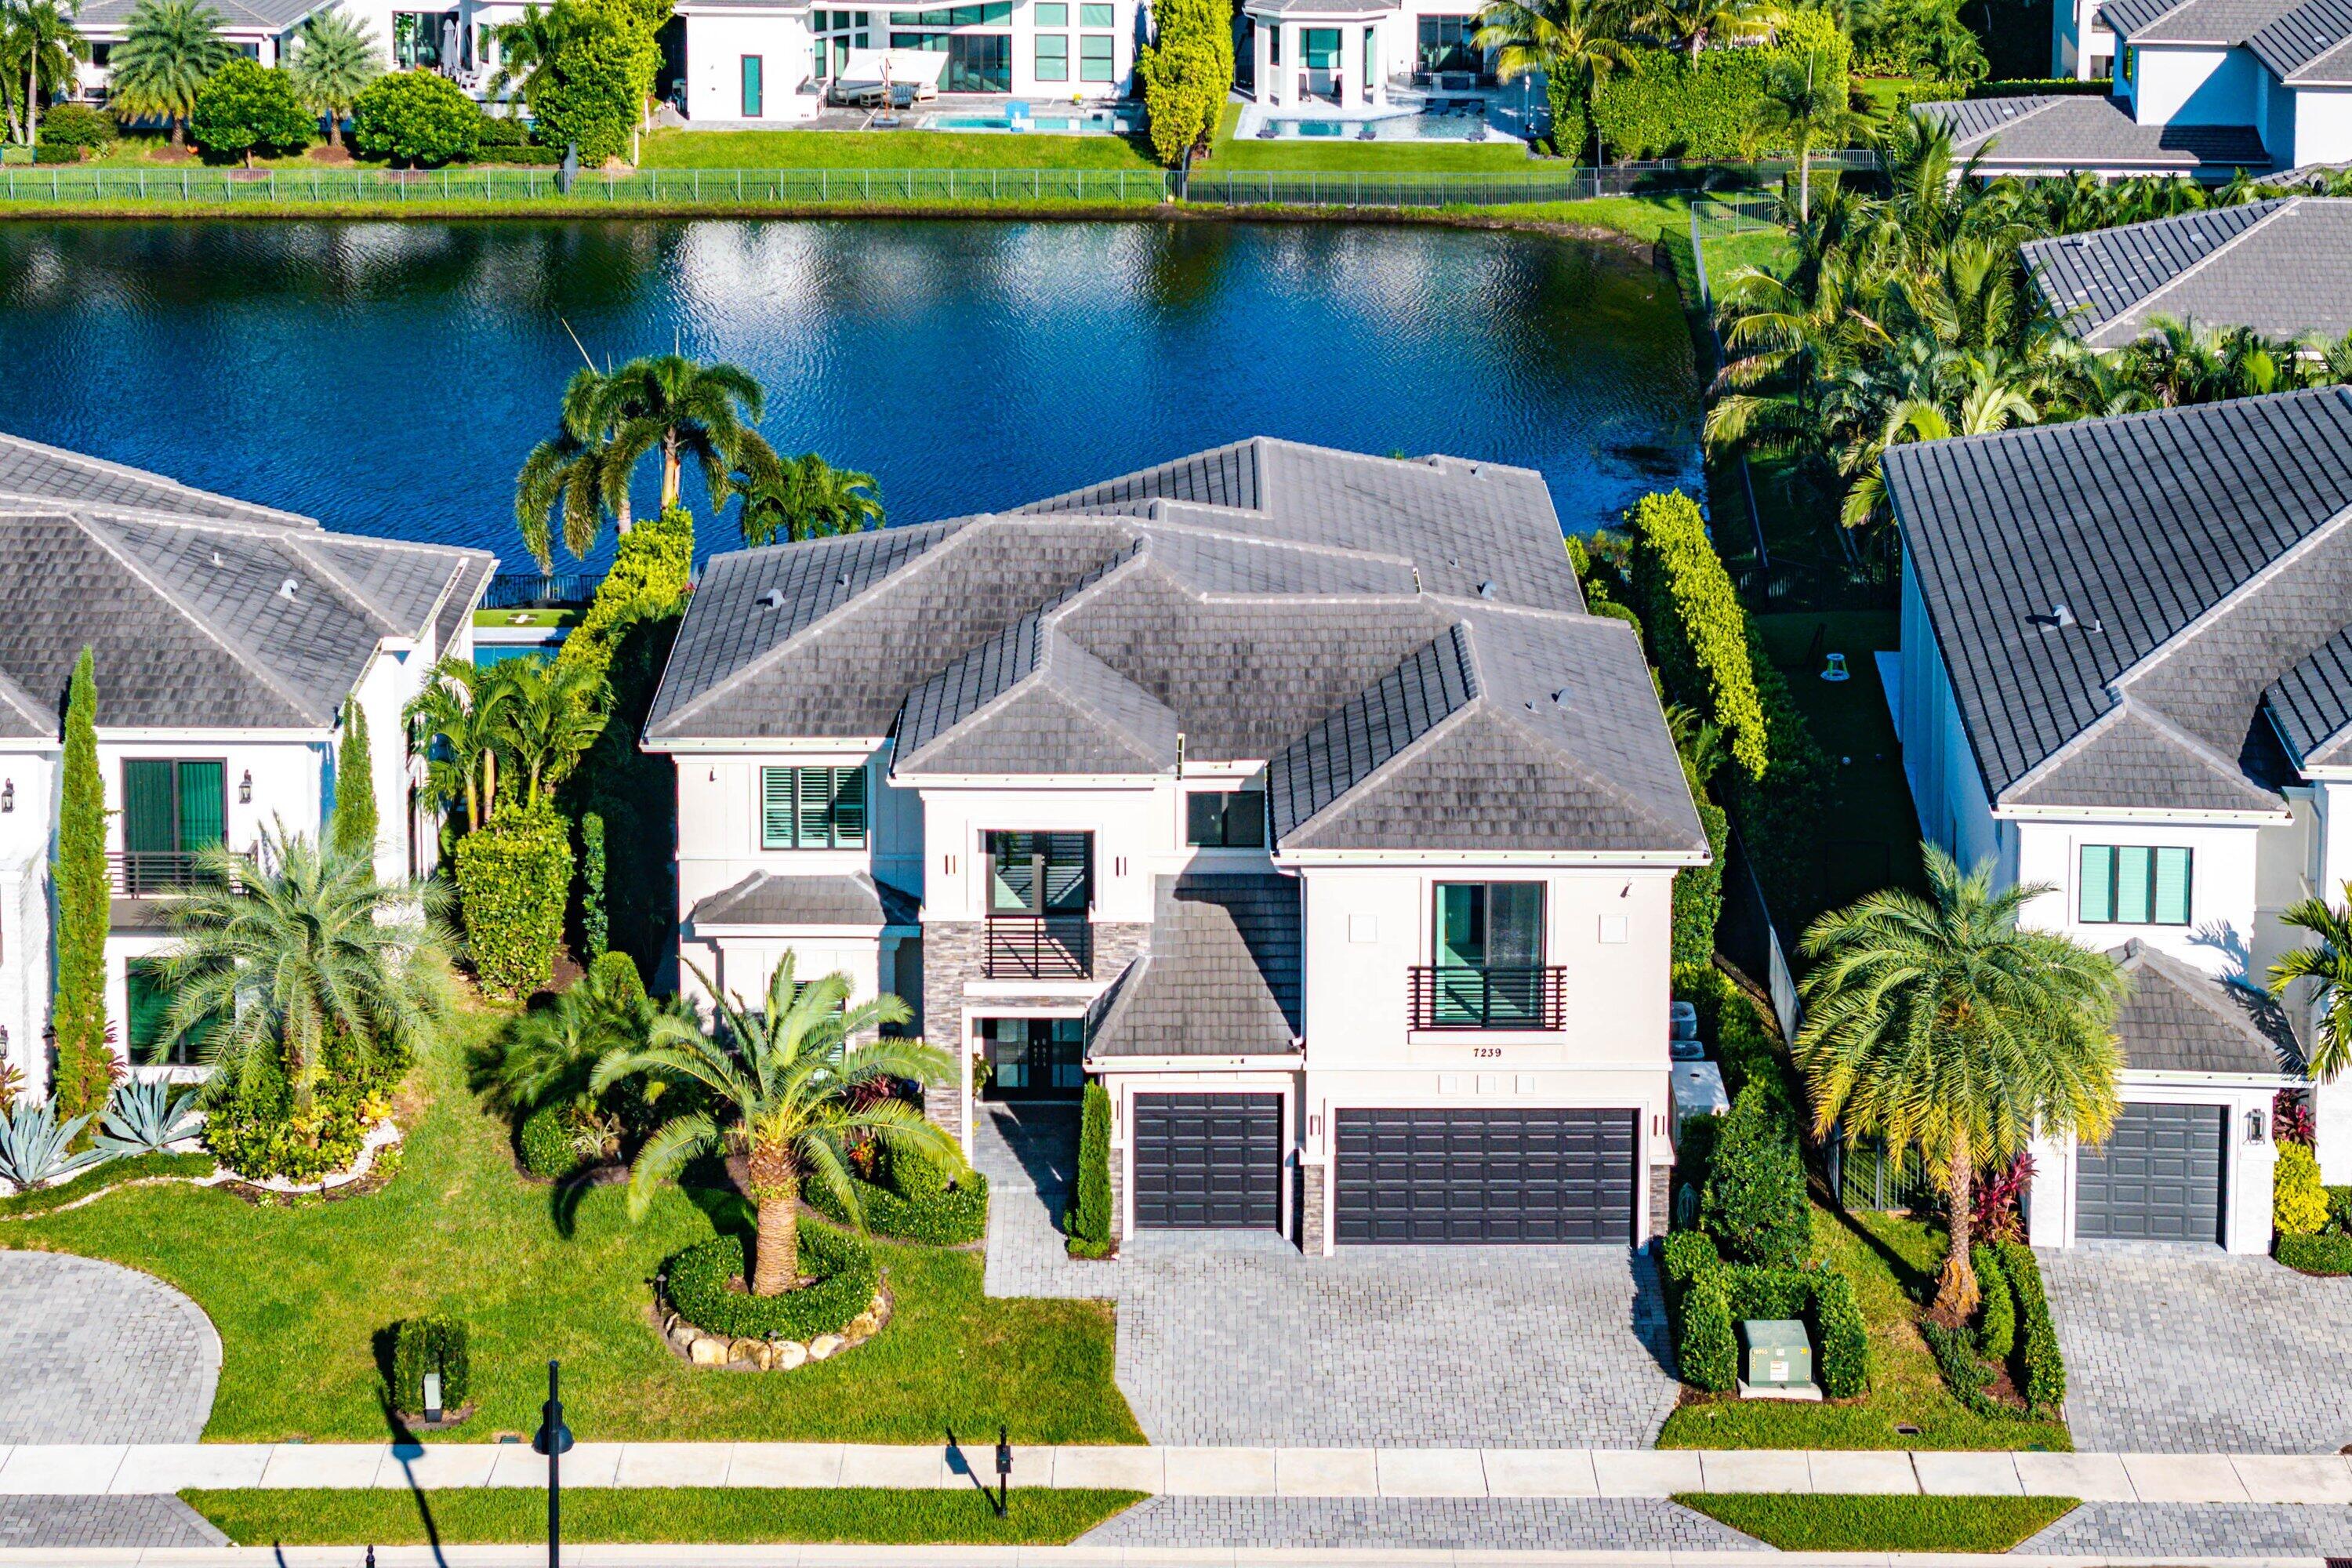
5
Bathrooms
6
Area
4,632 sq ft
Bedrooms
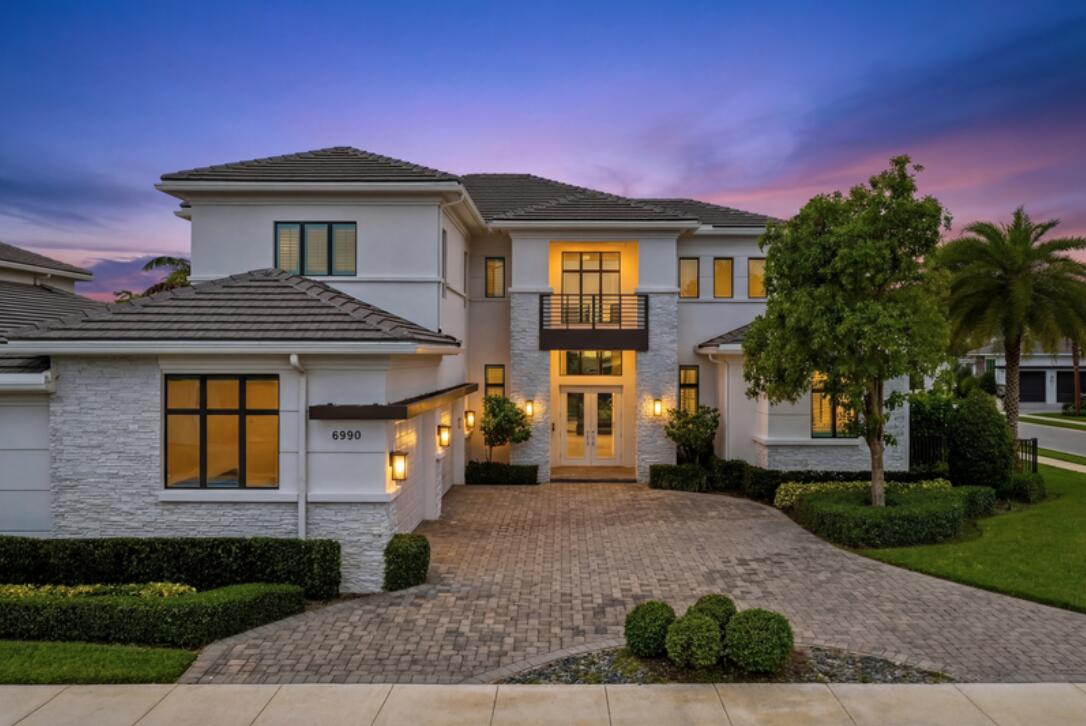
6
Bathrooms
6
Area
4,793 sq ft
Bedrooms
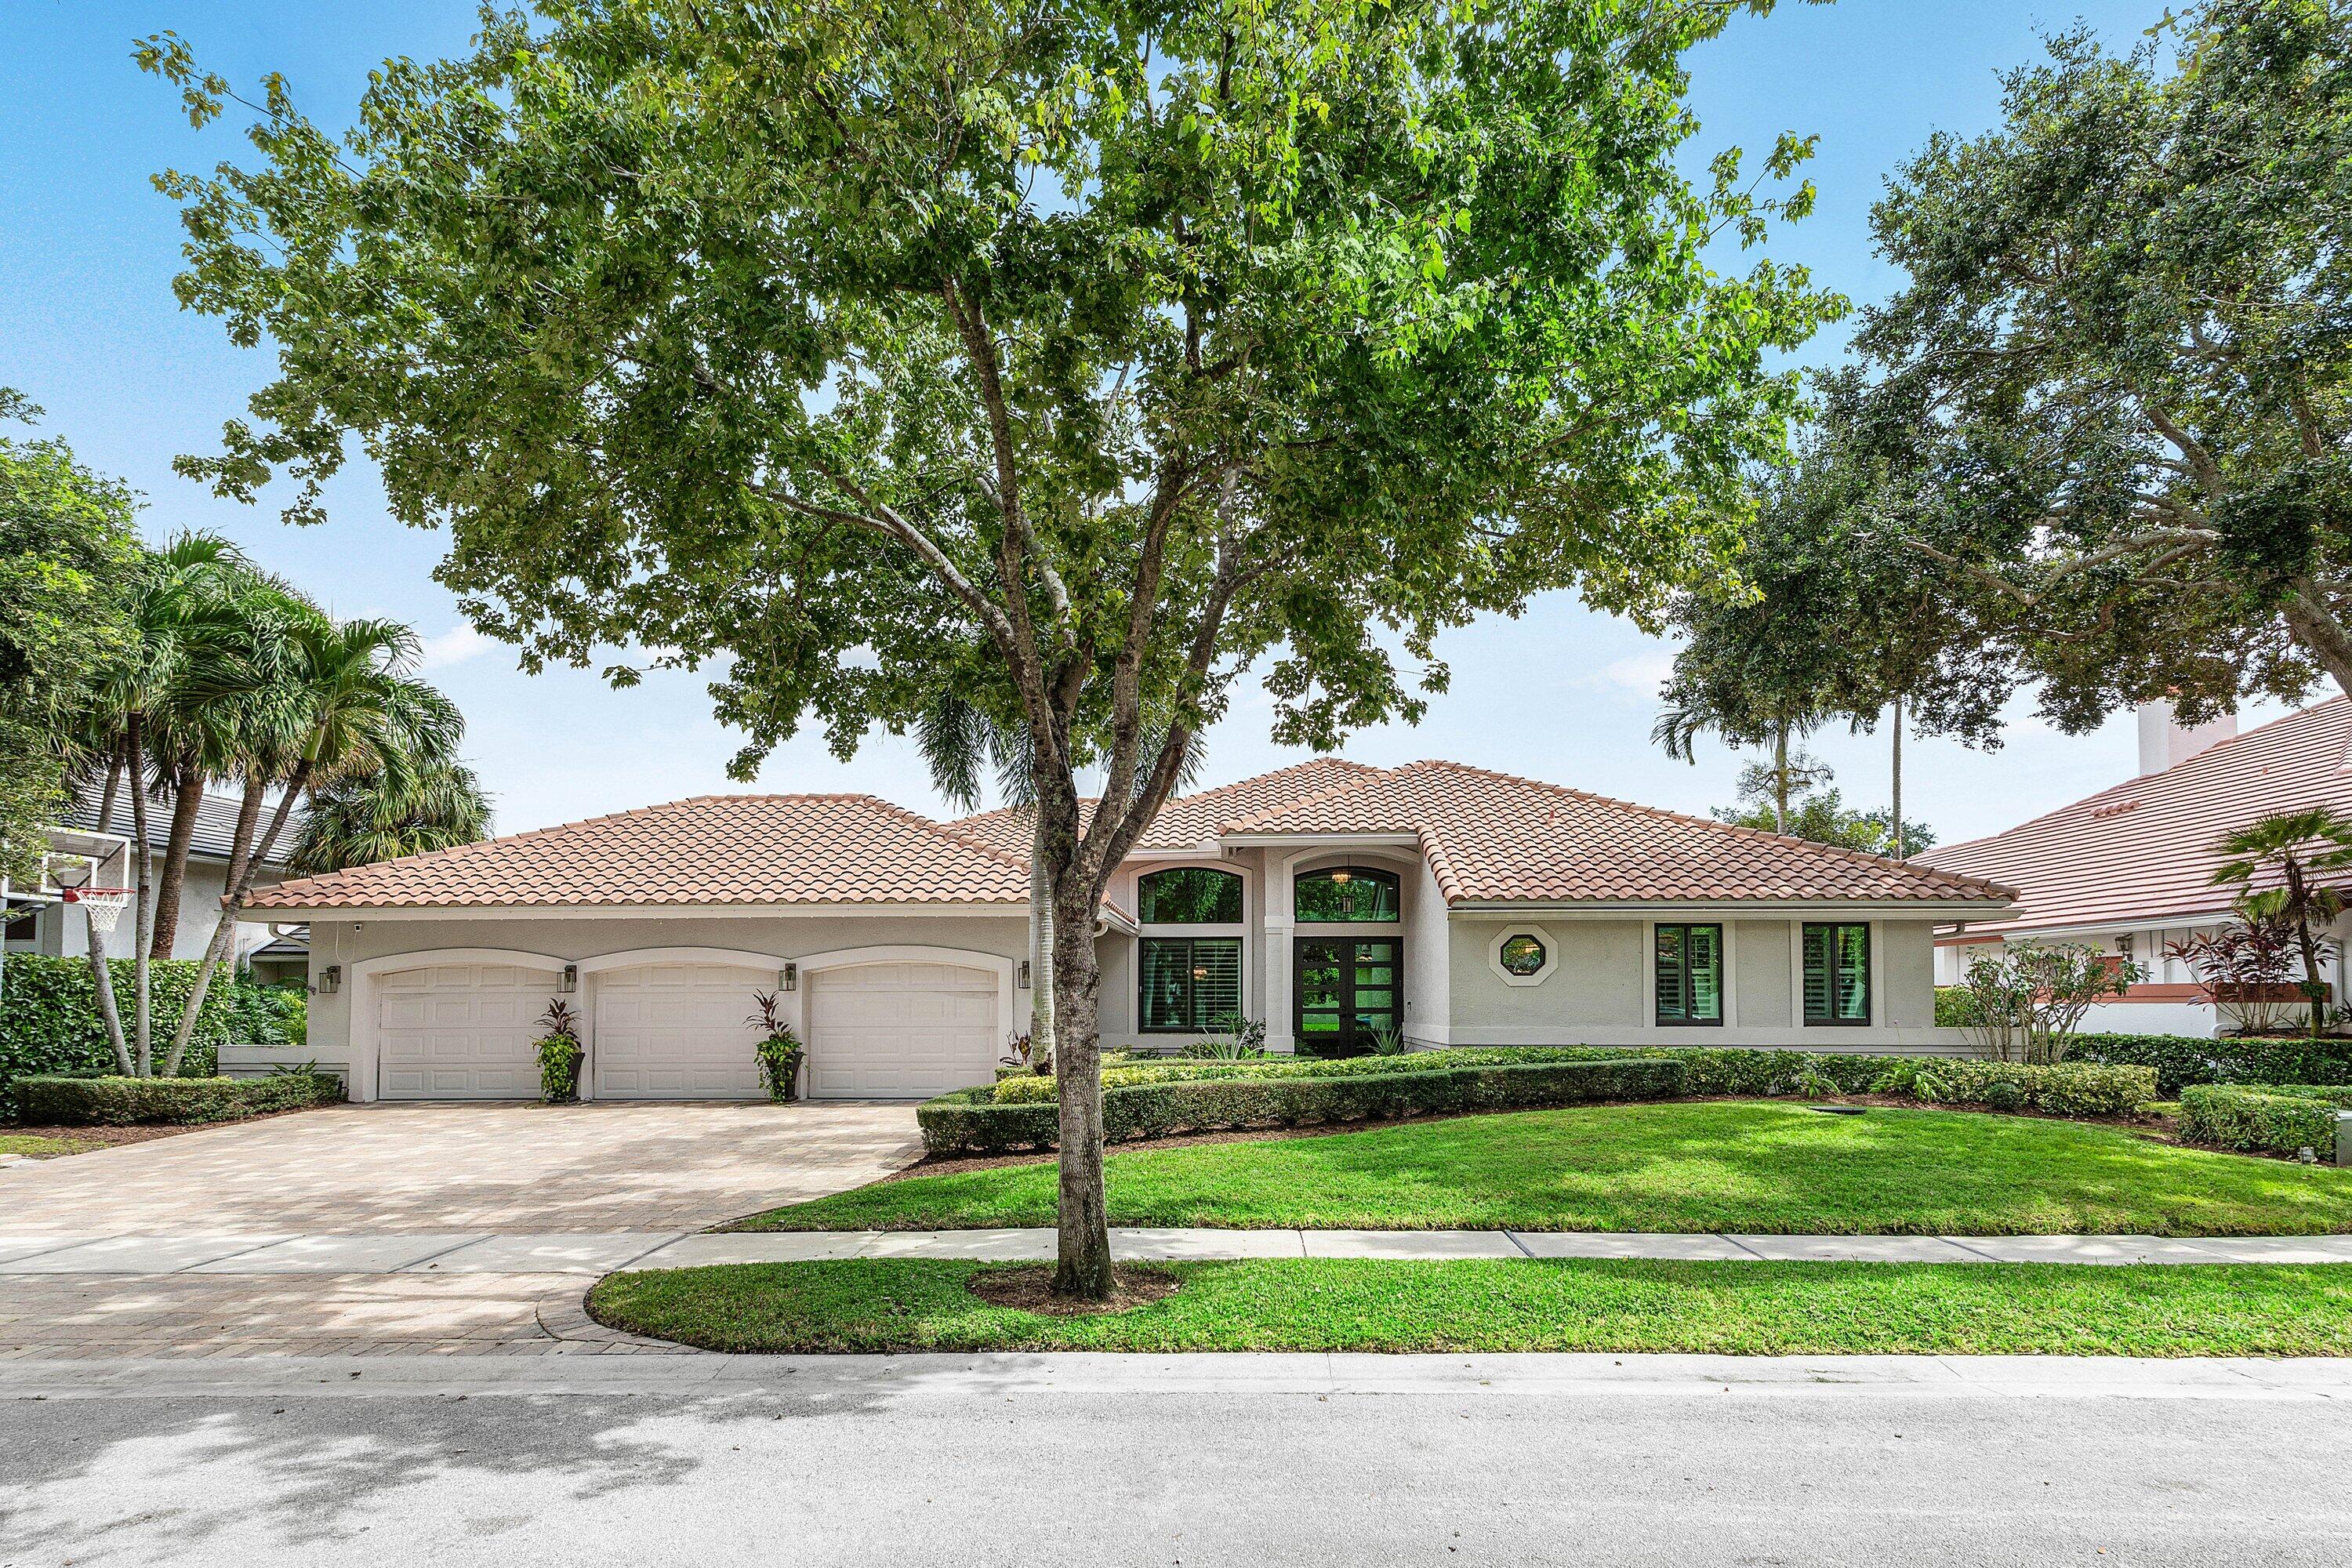
5
Bathrooms
4
Area
3,007 sq ft
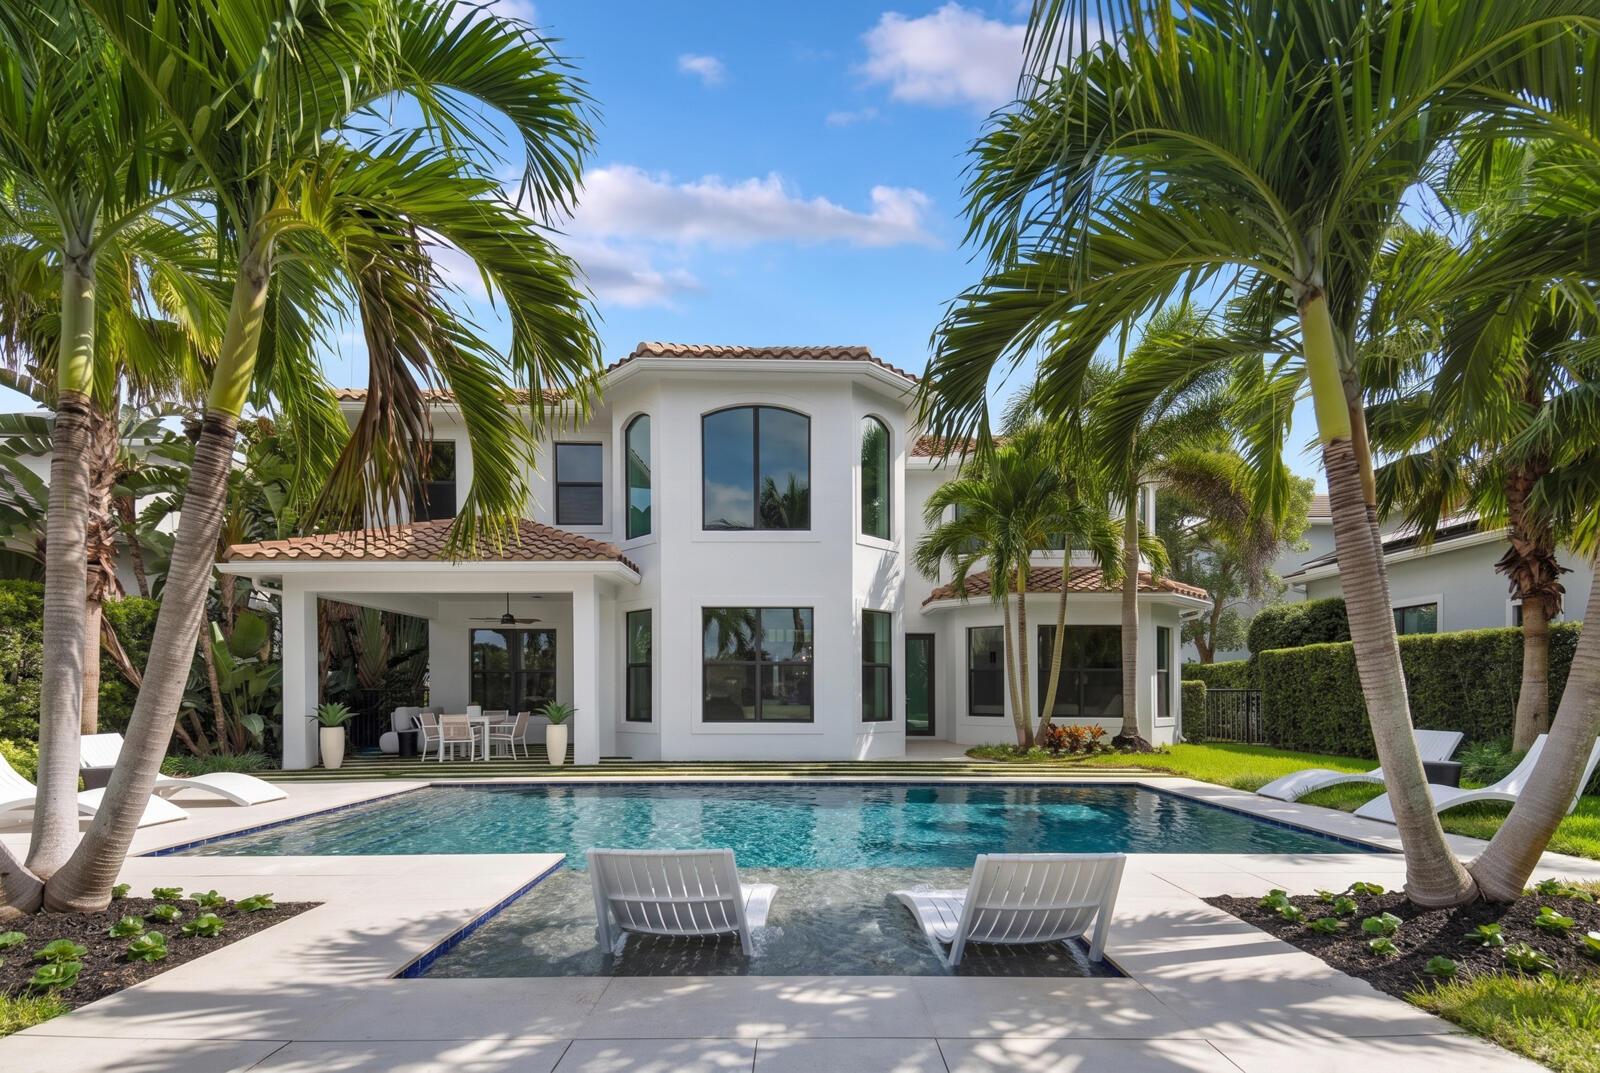
Bedrooms
4
Bathrooms
5
Area
4,045 sq ft
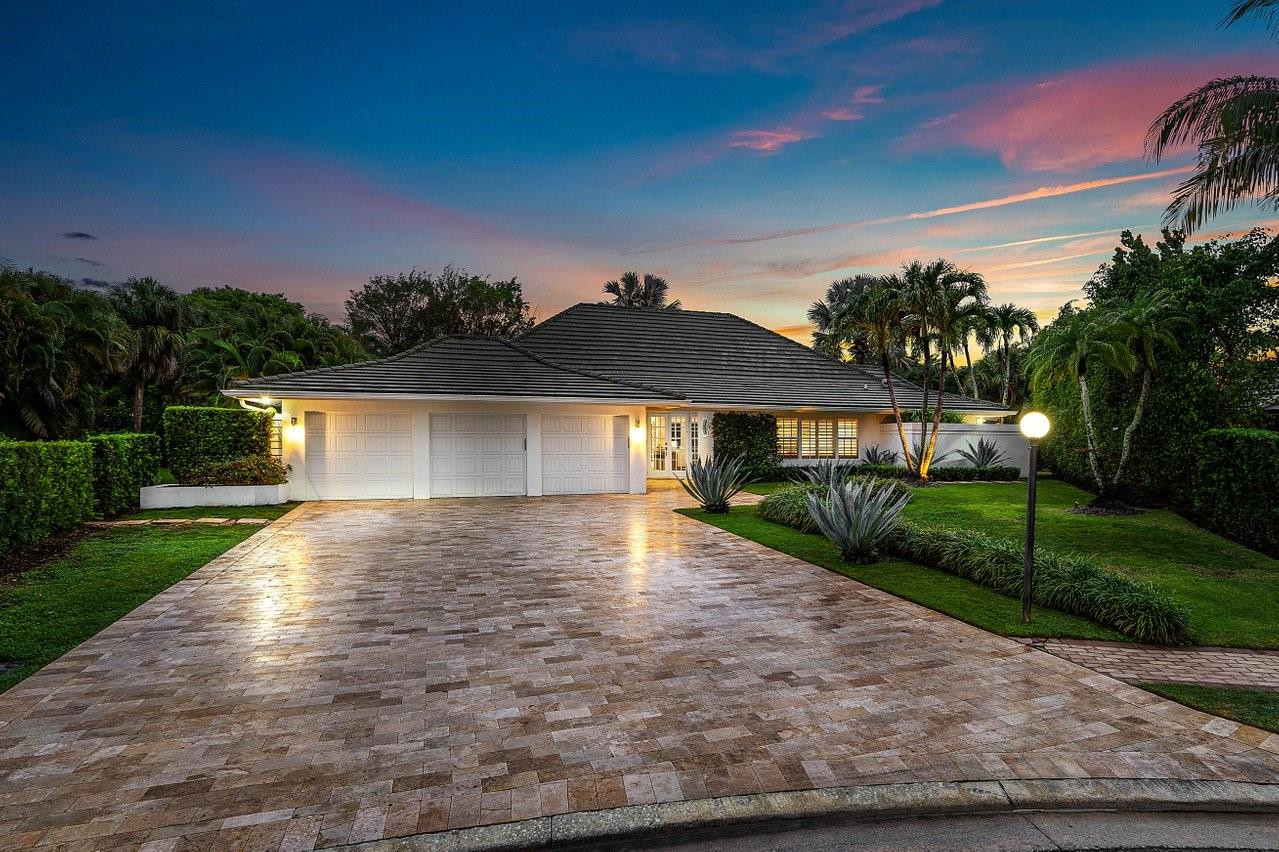
Bedrooms
4
Bathrooms
4
Area
3,797 sq ft
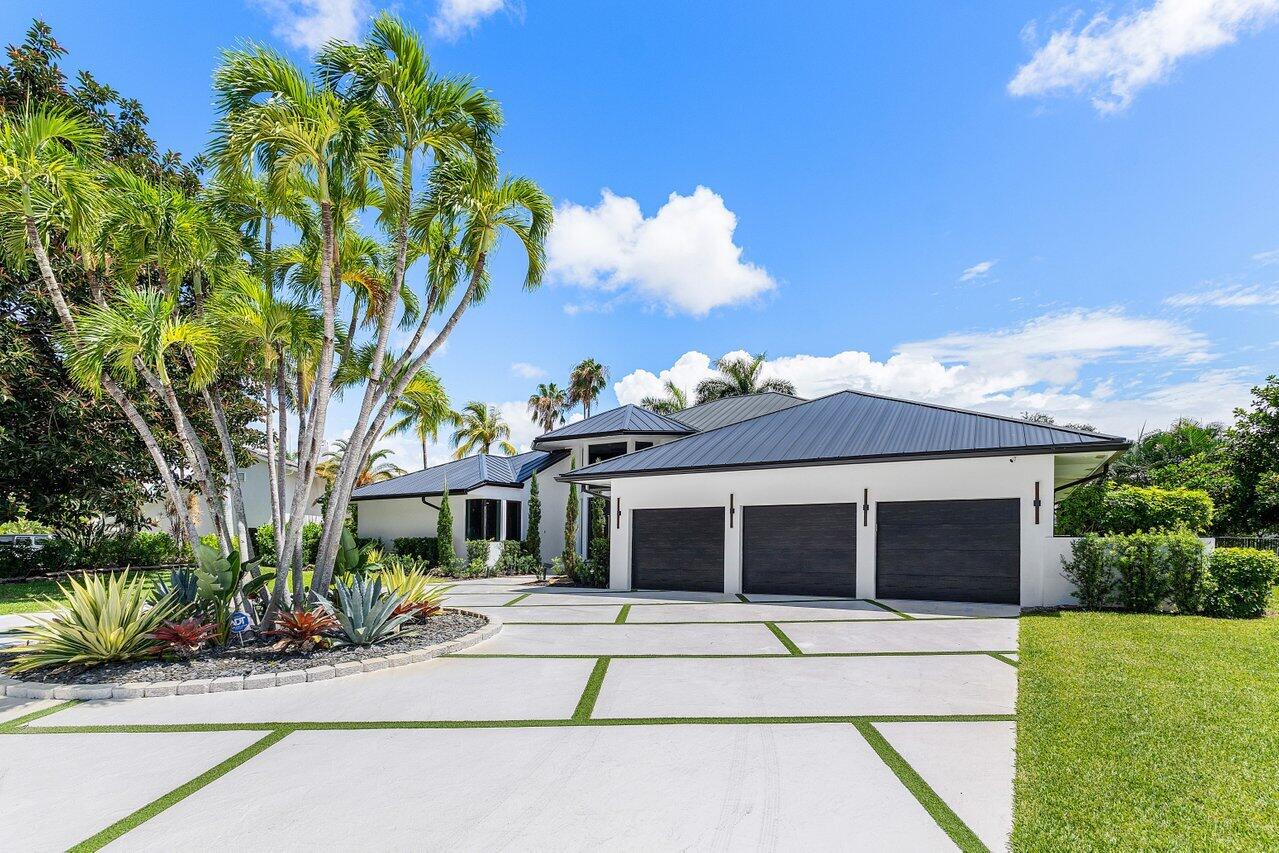
Bedrooms
3
Bathrooms
5
Area
4,501 sq ft
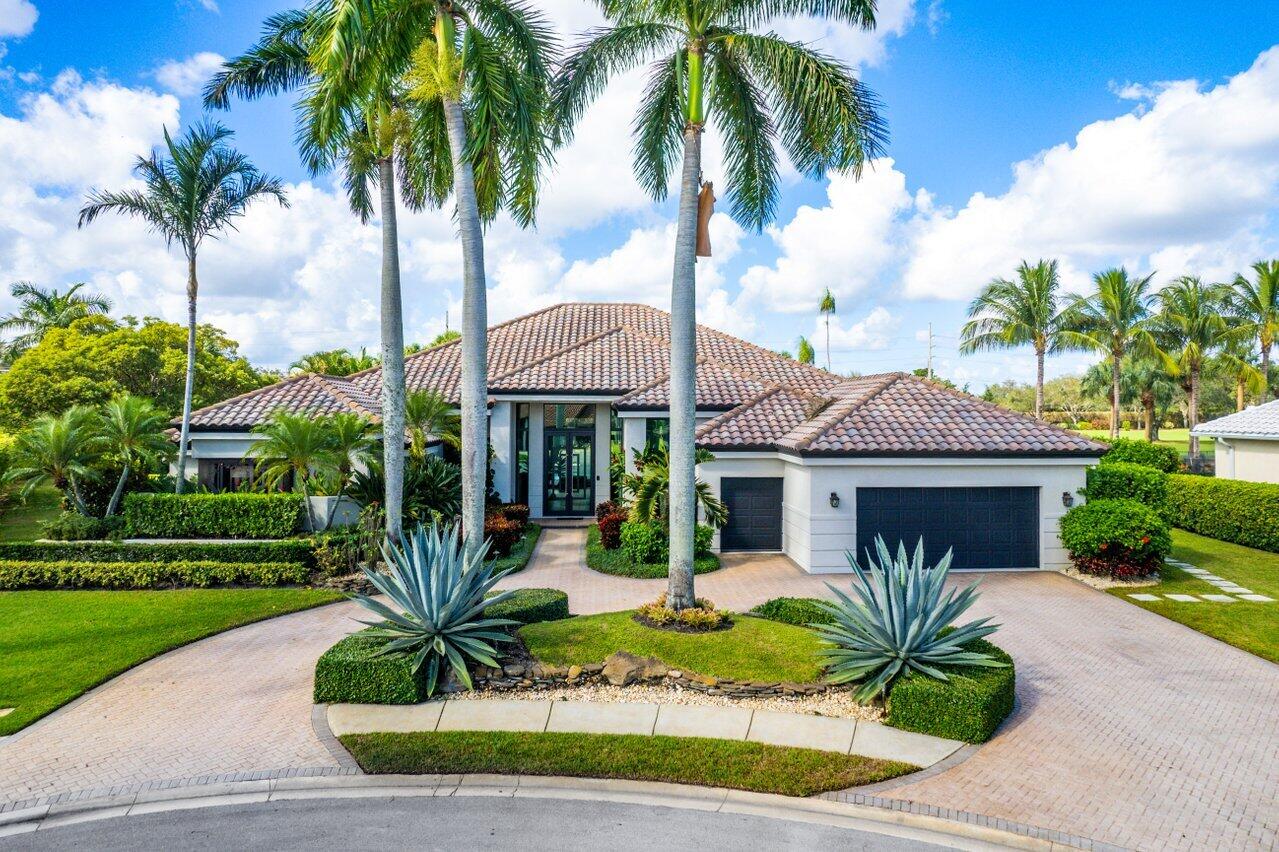
Bedrooms
3
Bathrooms
4
Area
3,819 sq ft
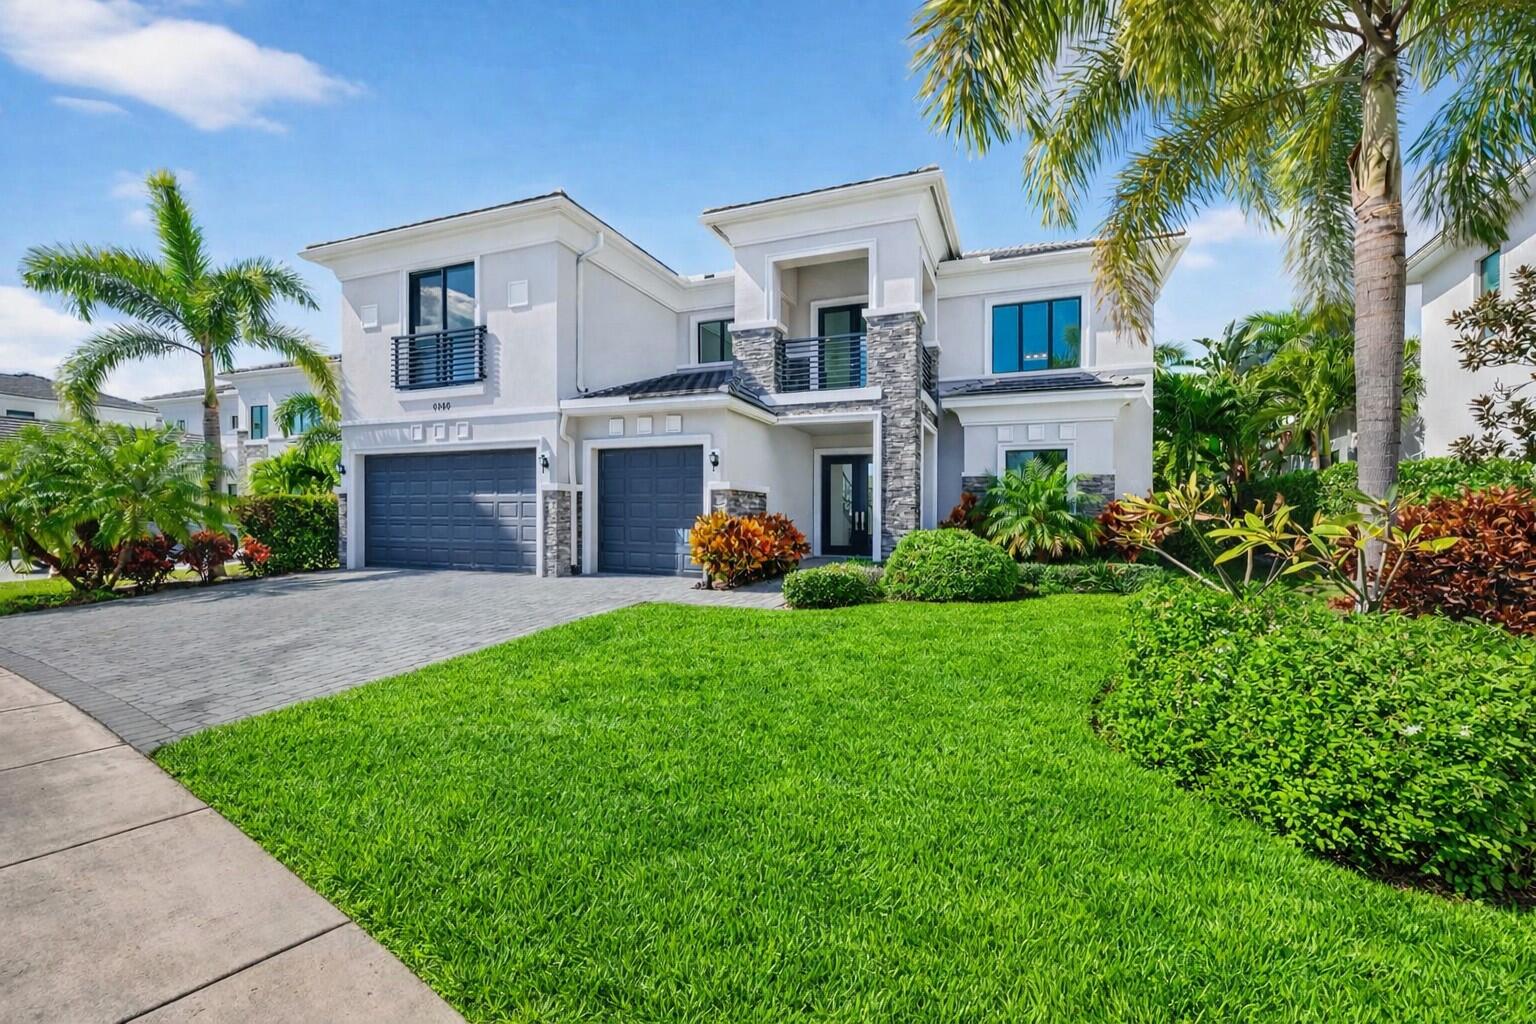
Bedrooms
5
Bathrooms
6
Area
4,769 sq ft
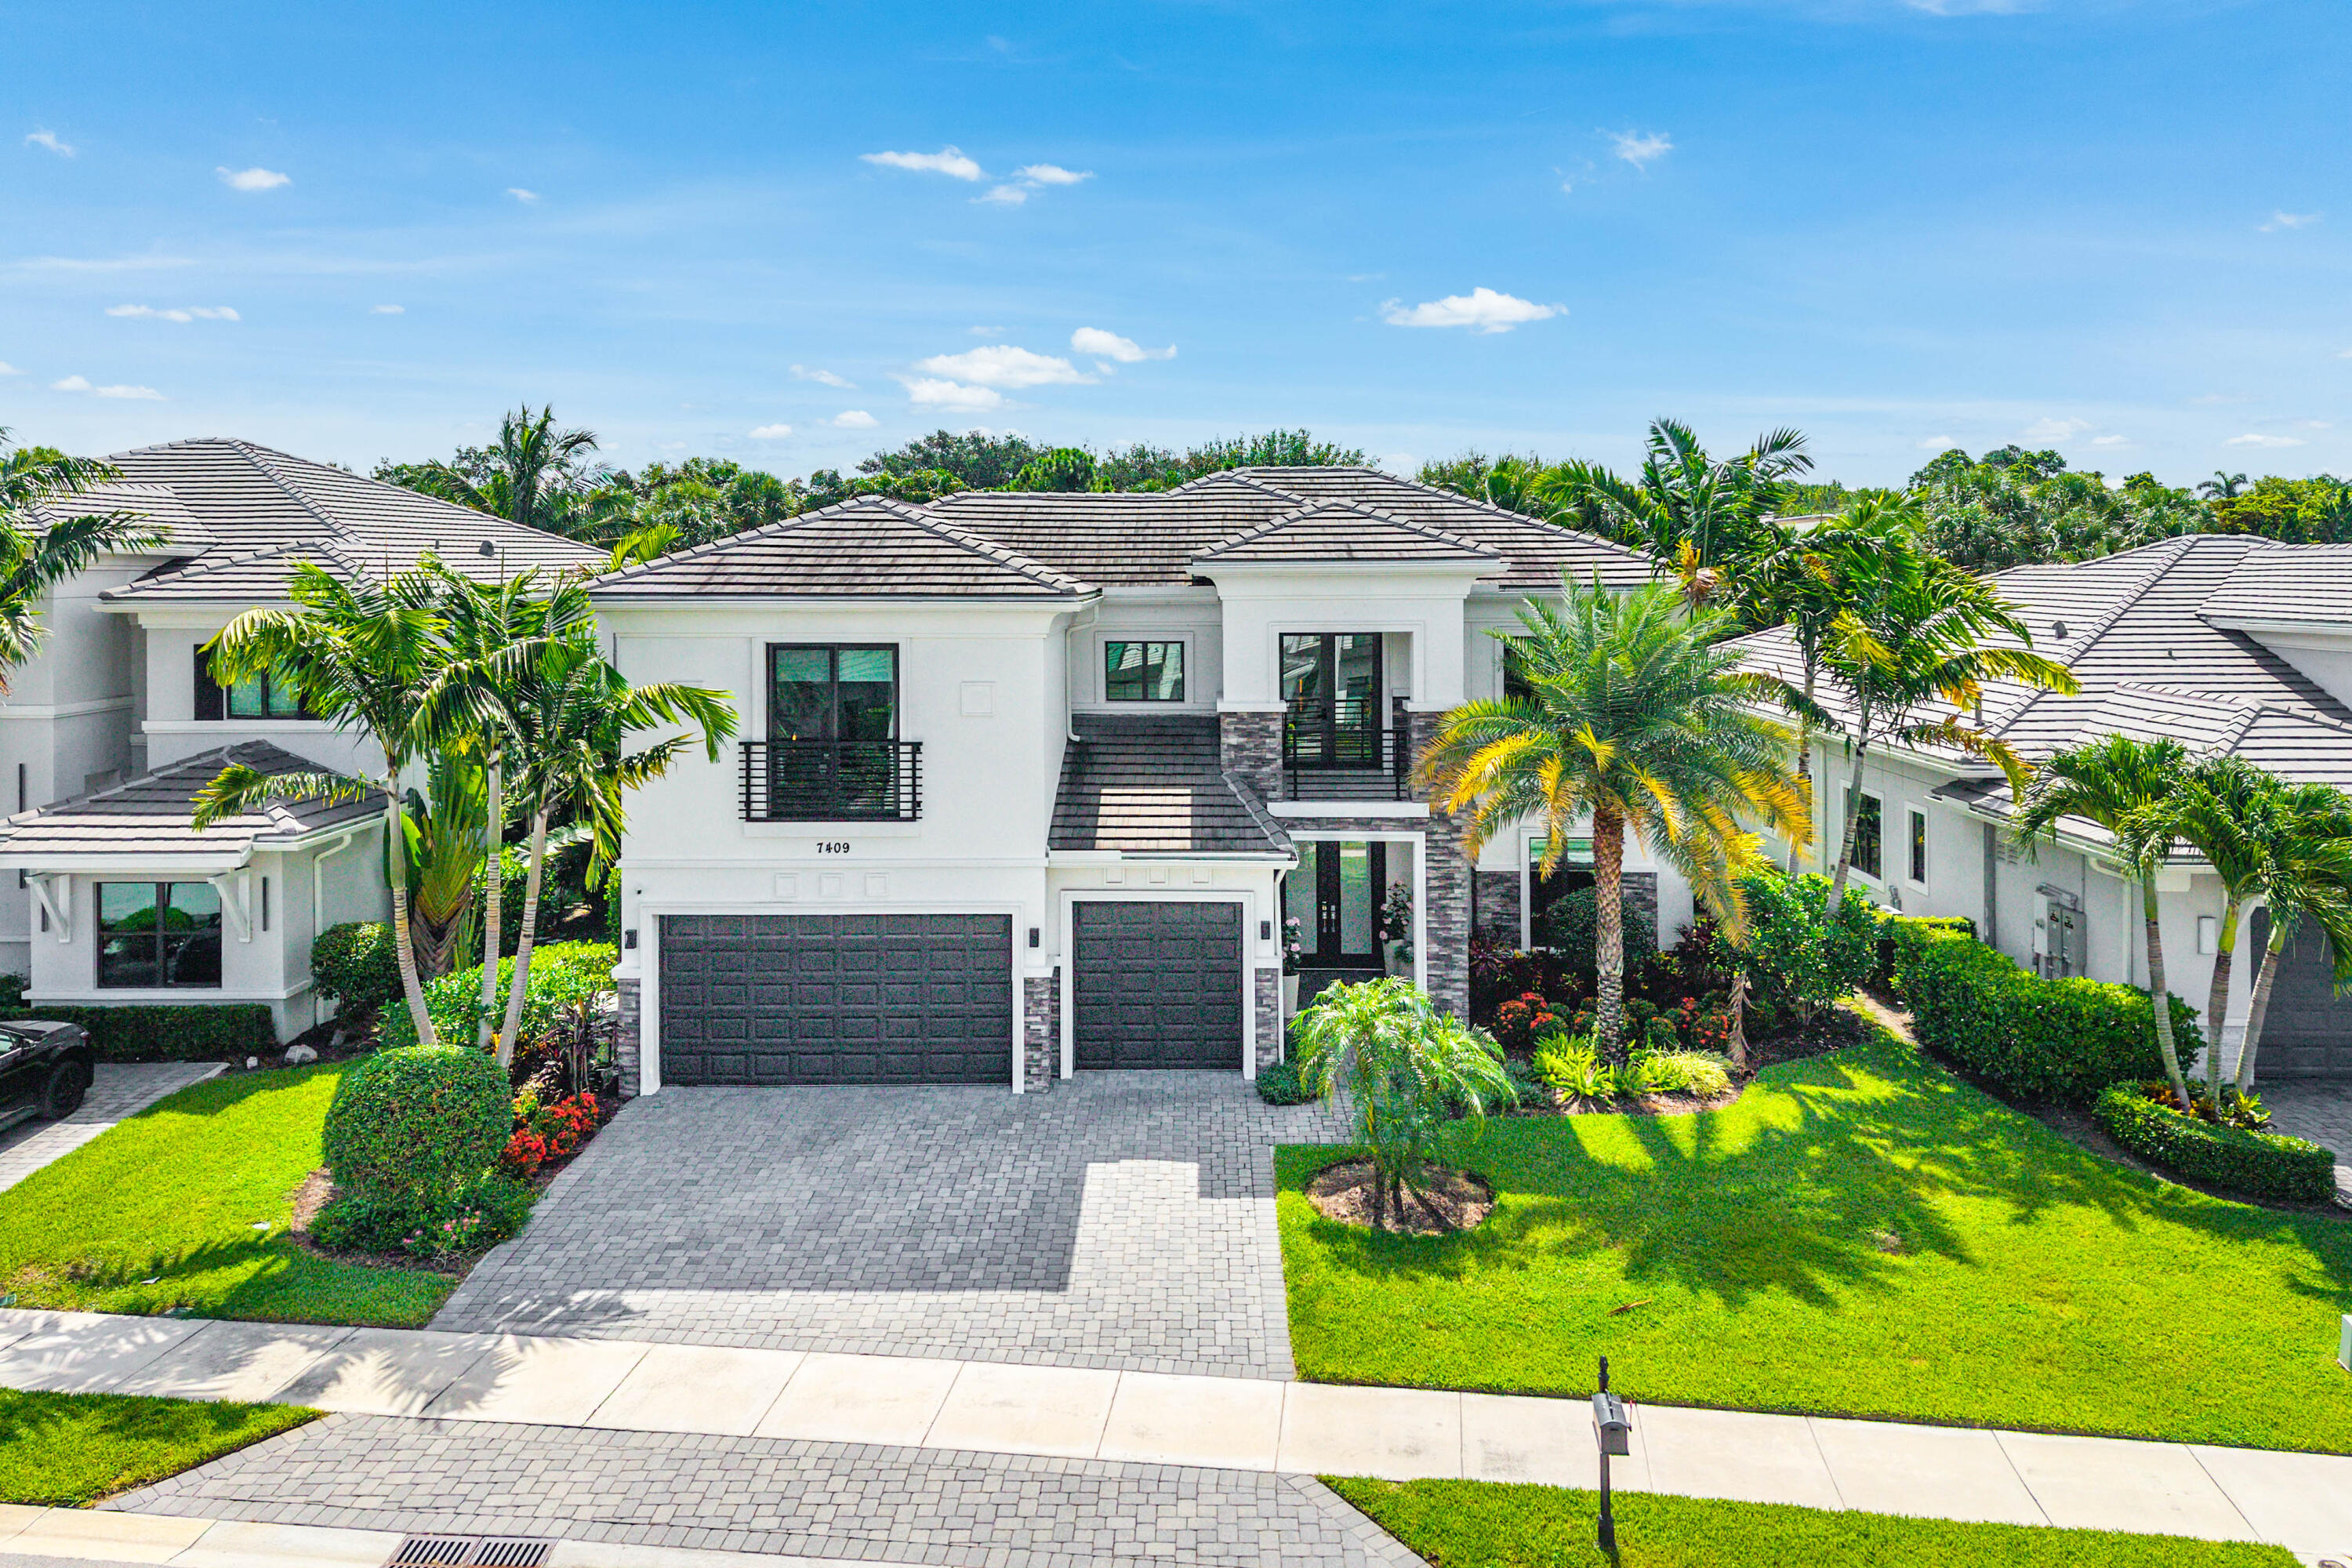
Bedrooms
5
Bathrooms
7
Area
4,716 sq ft
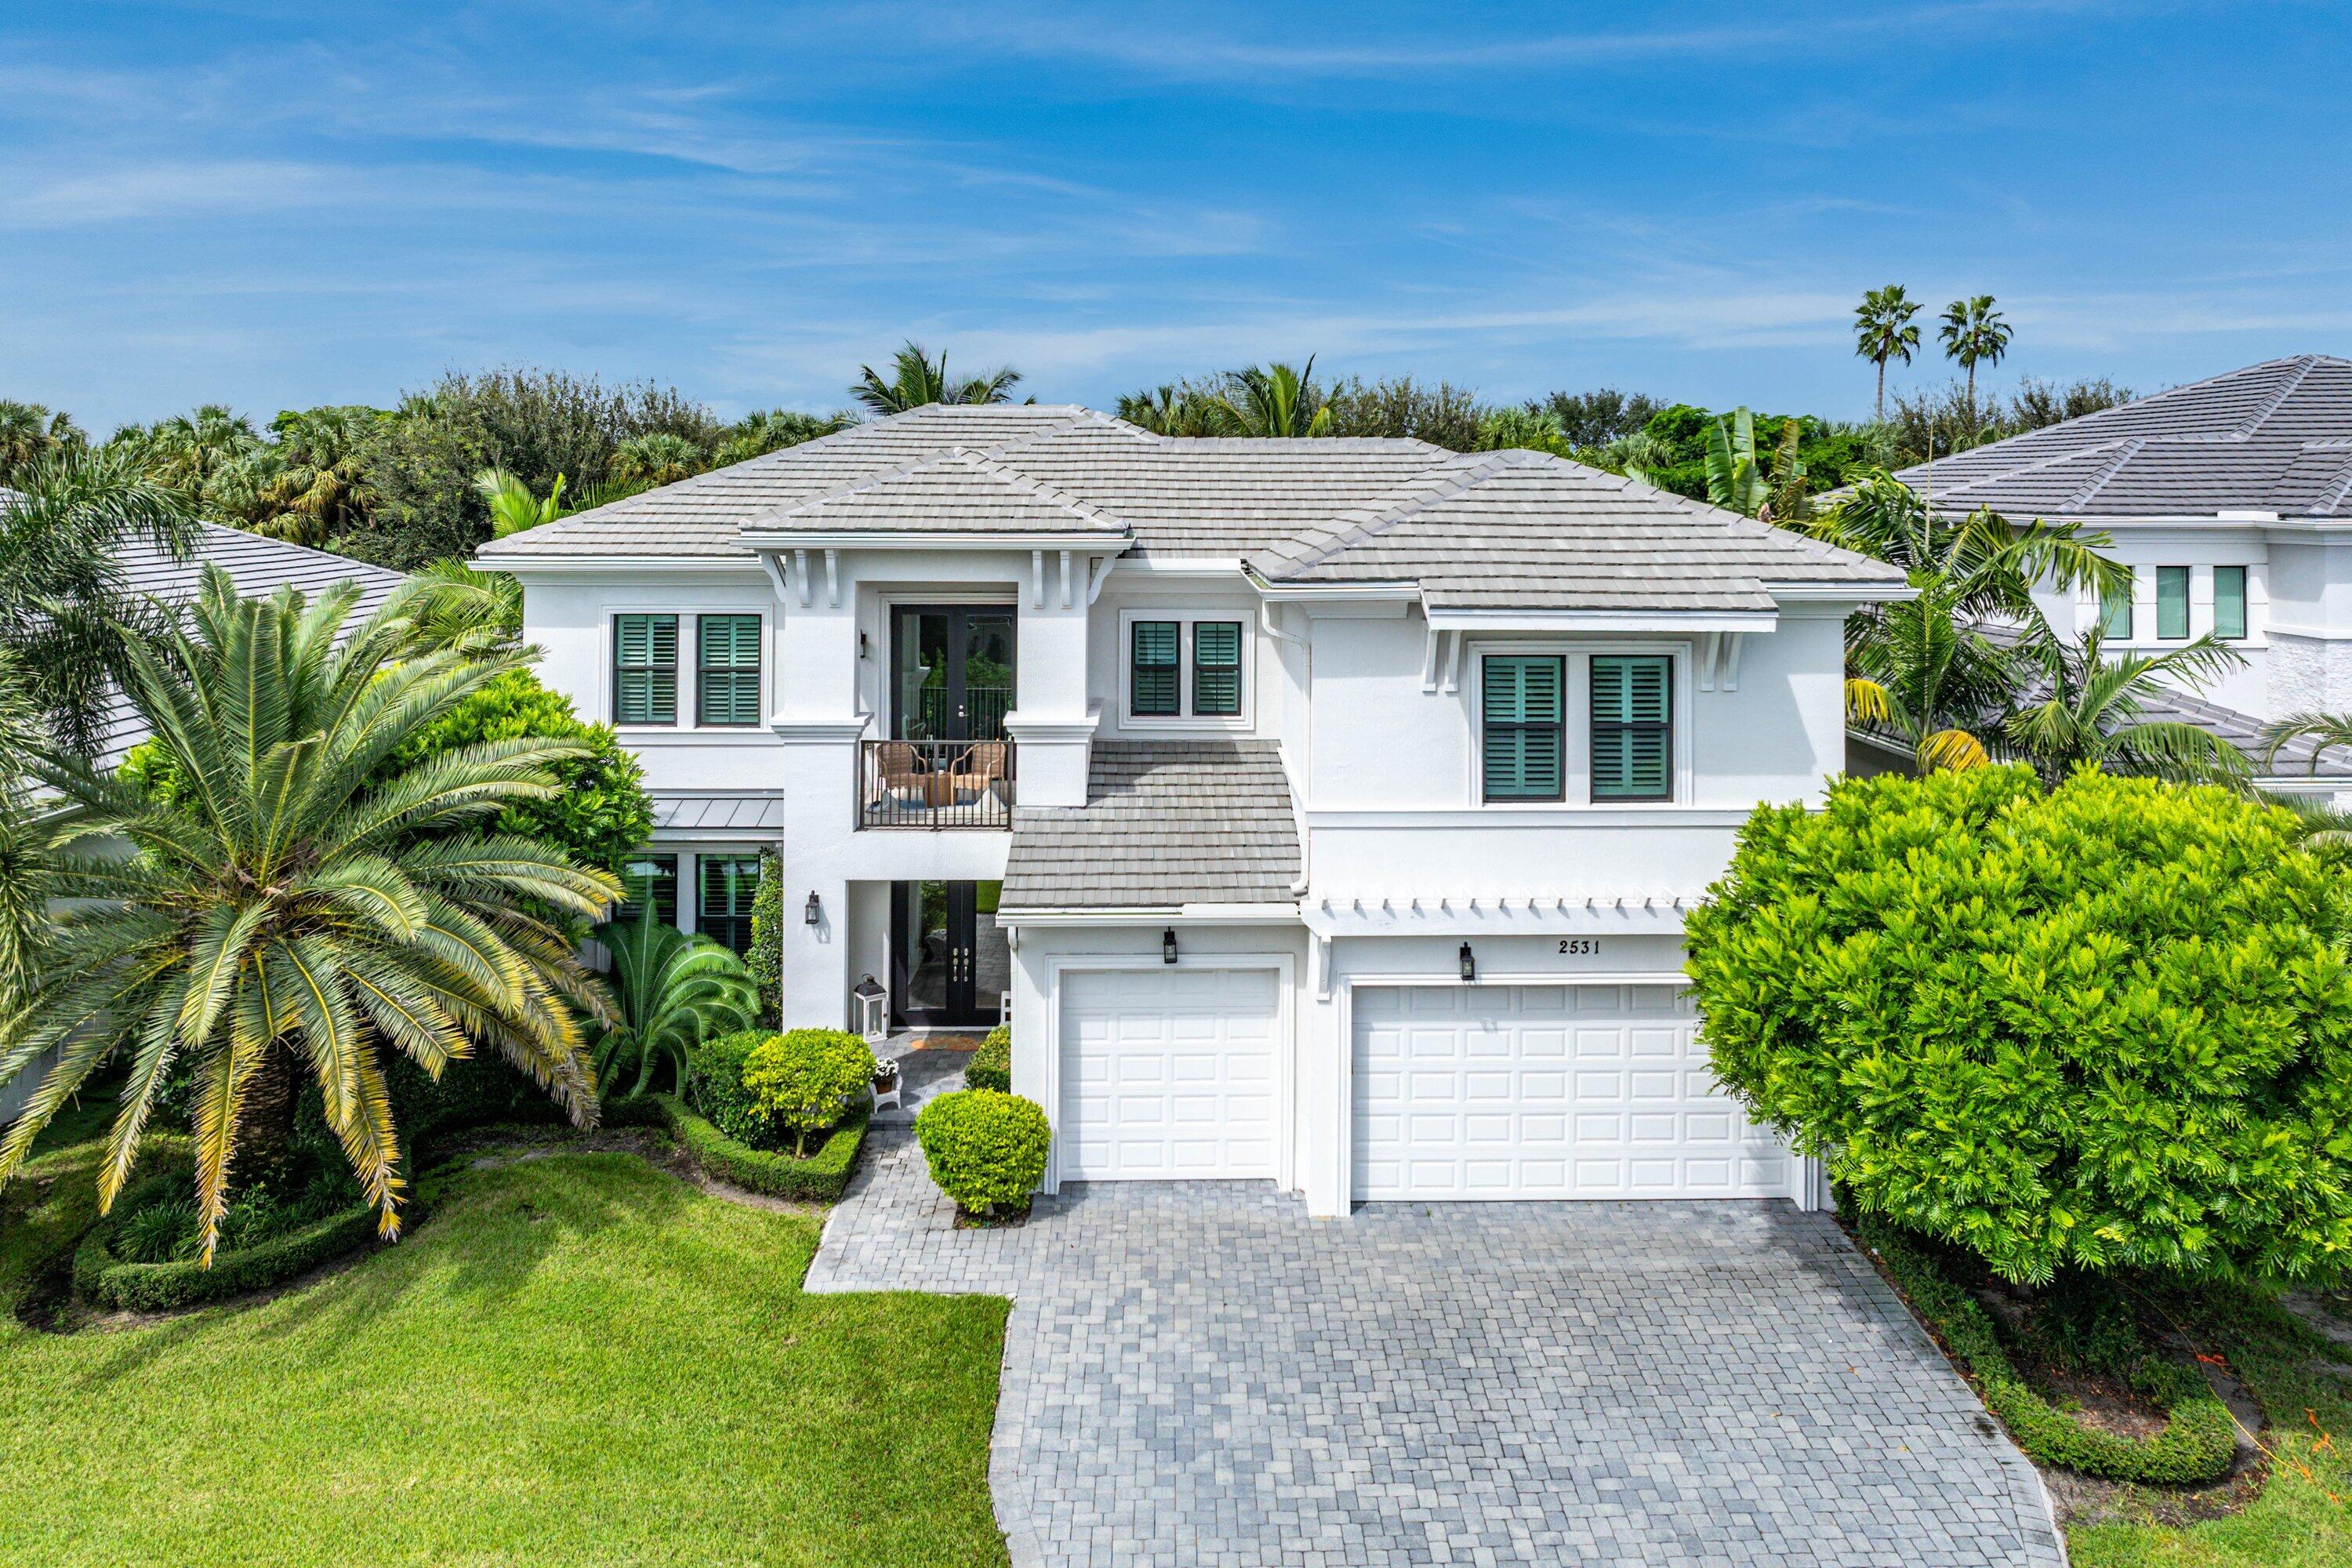
Bedrooms
5
Bathrooms
6
Area
4,728 sq ft
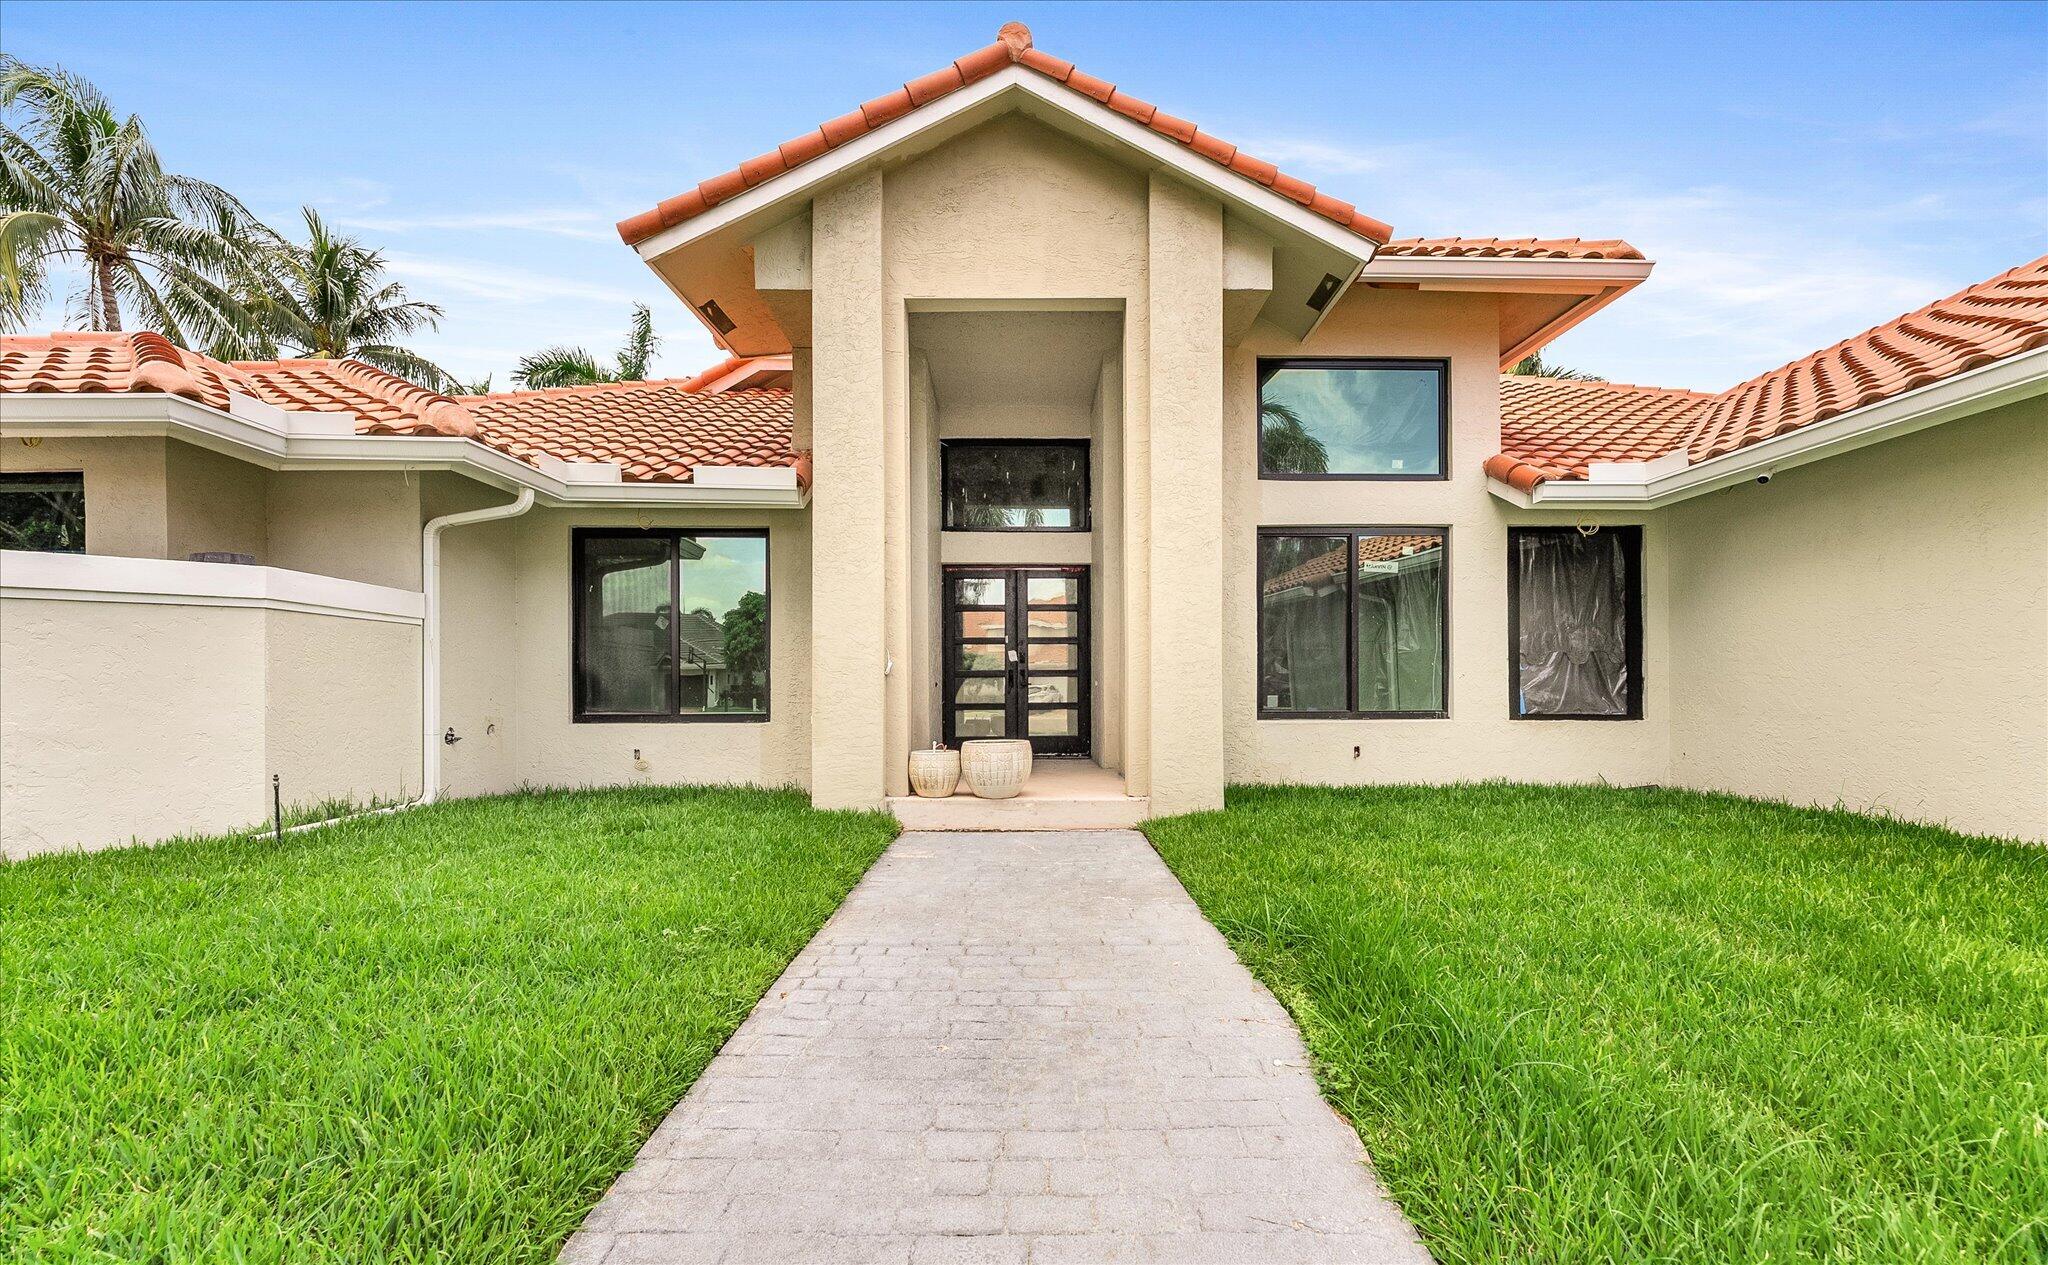
Bedrooms
5
Bathrooms
4
Area
4,000 sq ft
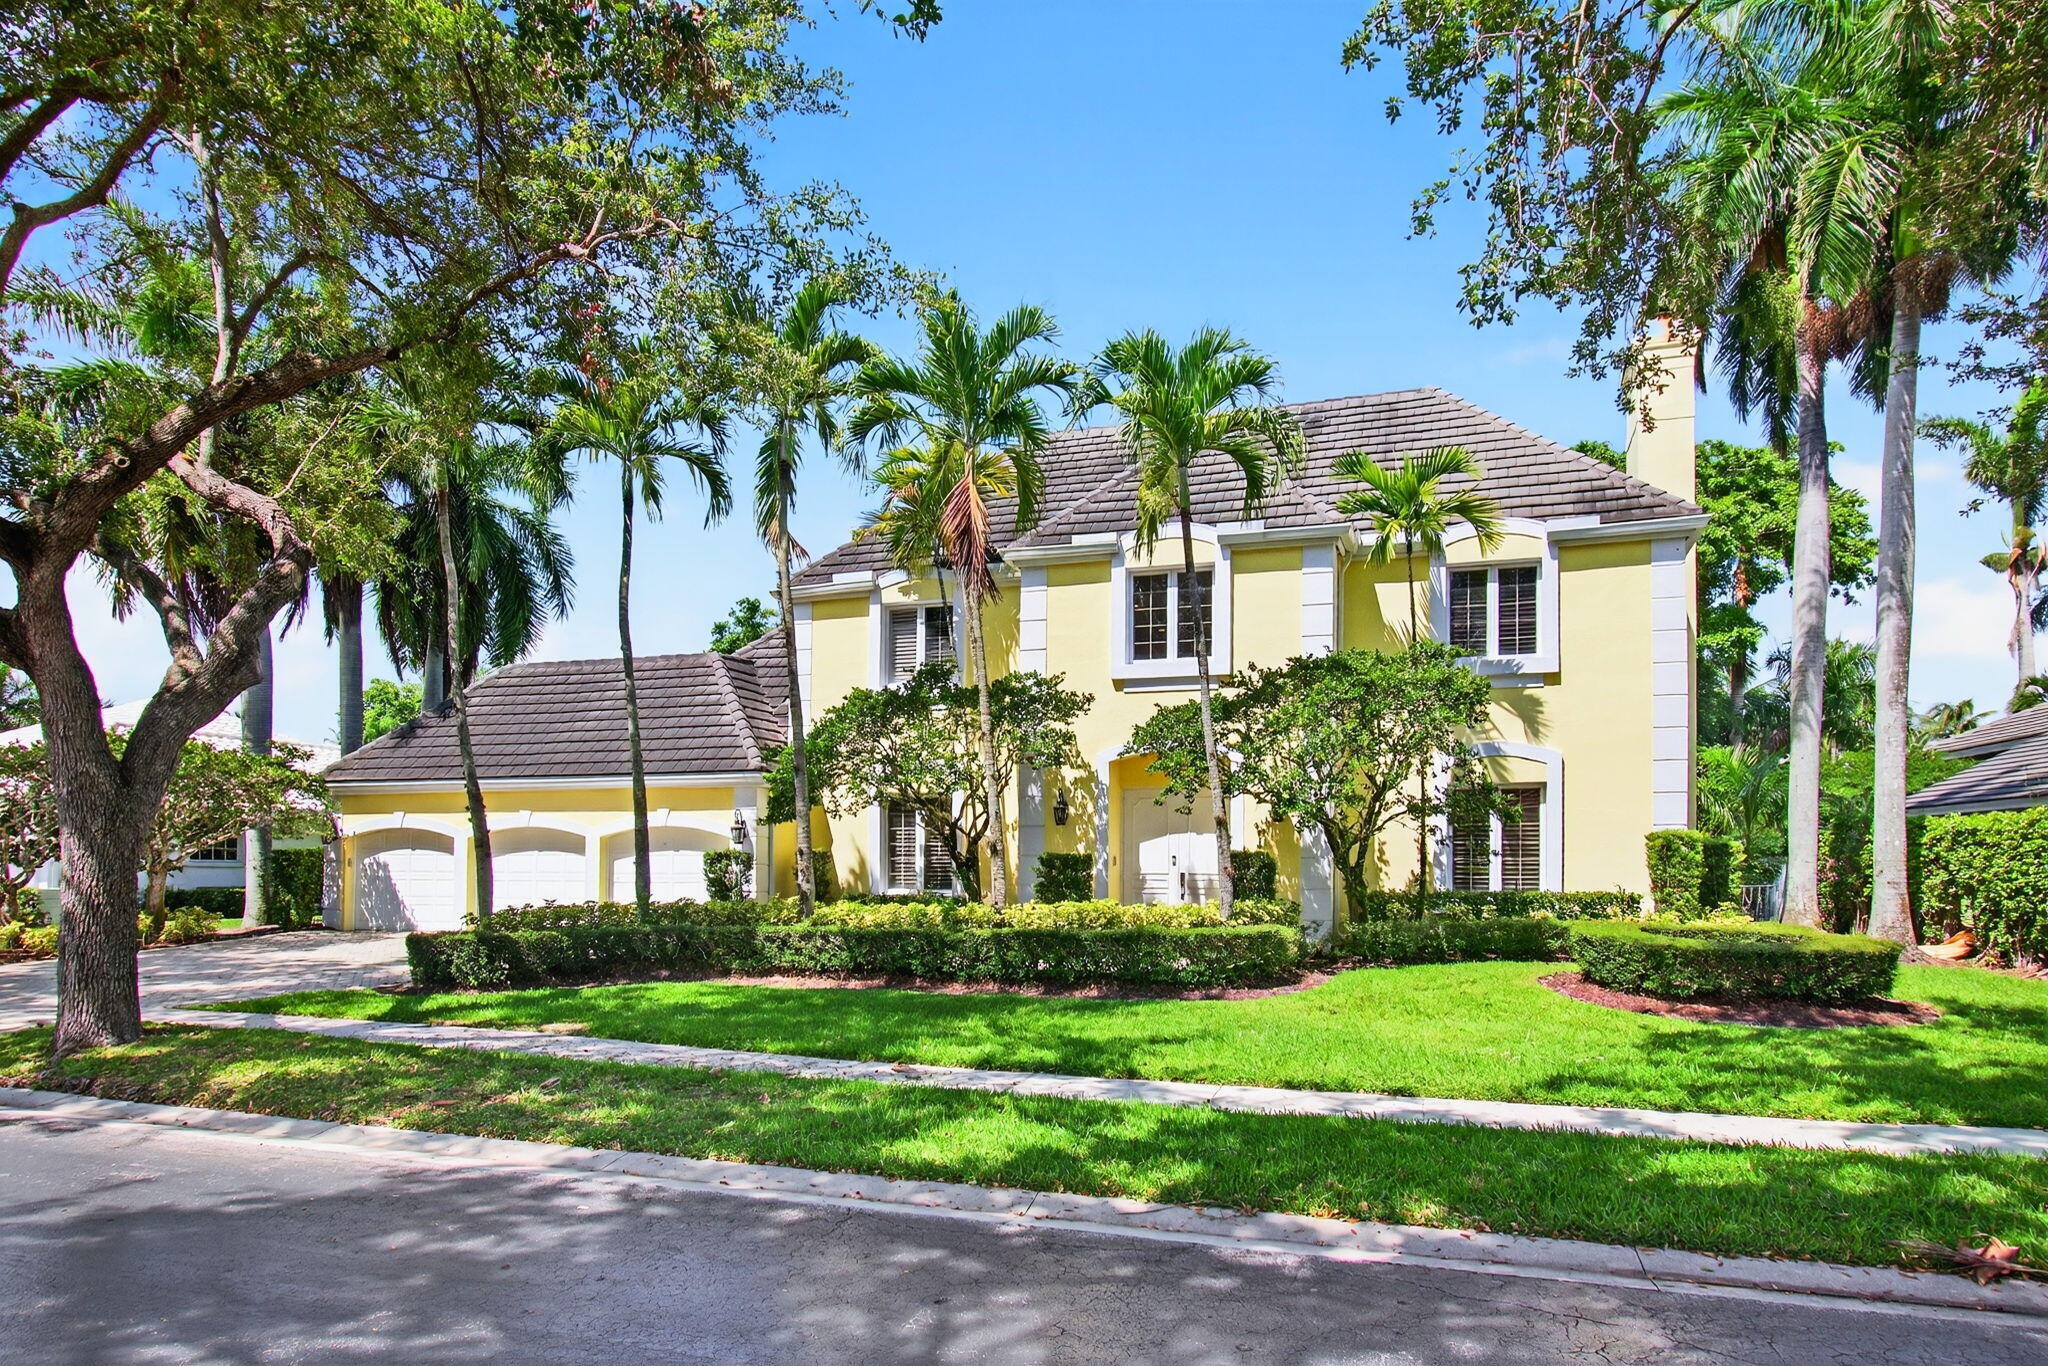
Bedrooms
5
Bathrooms
4
Area
4,064 sq ft
Similar Properties in Other Cities
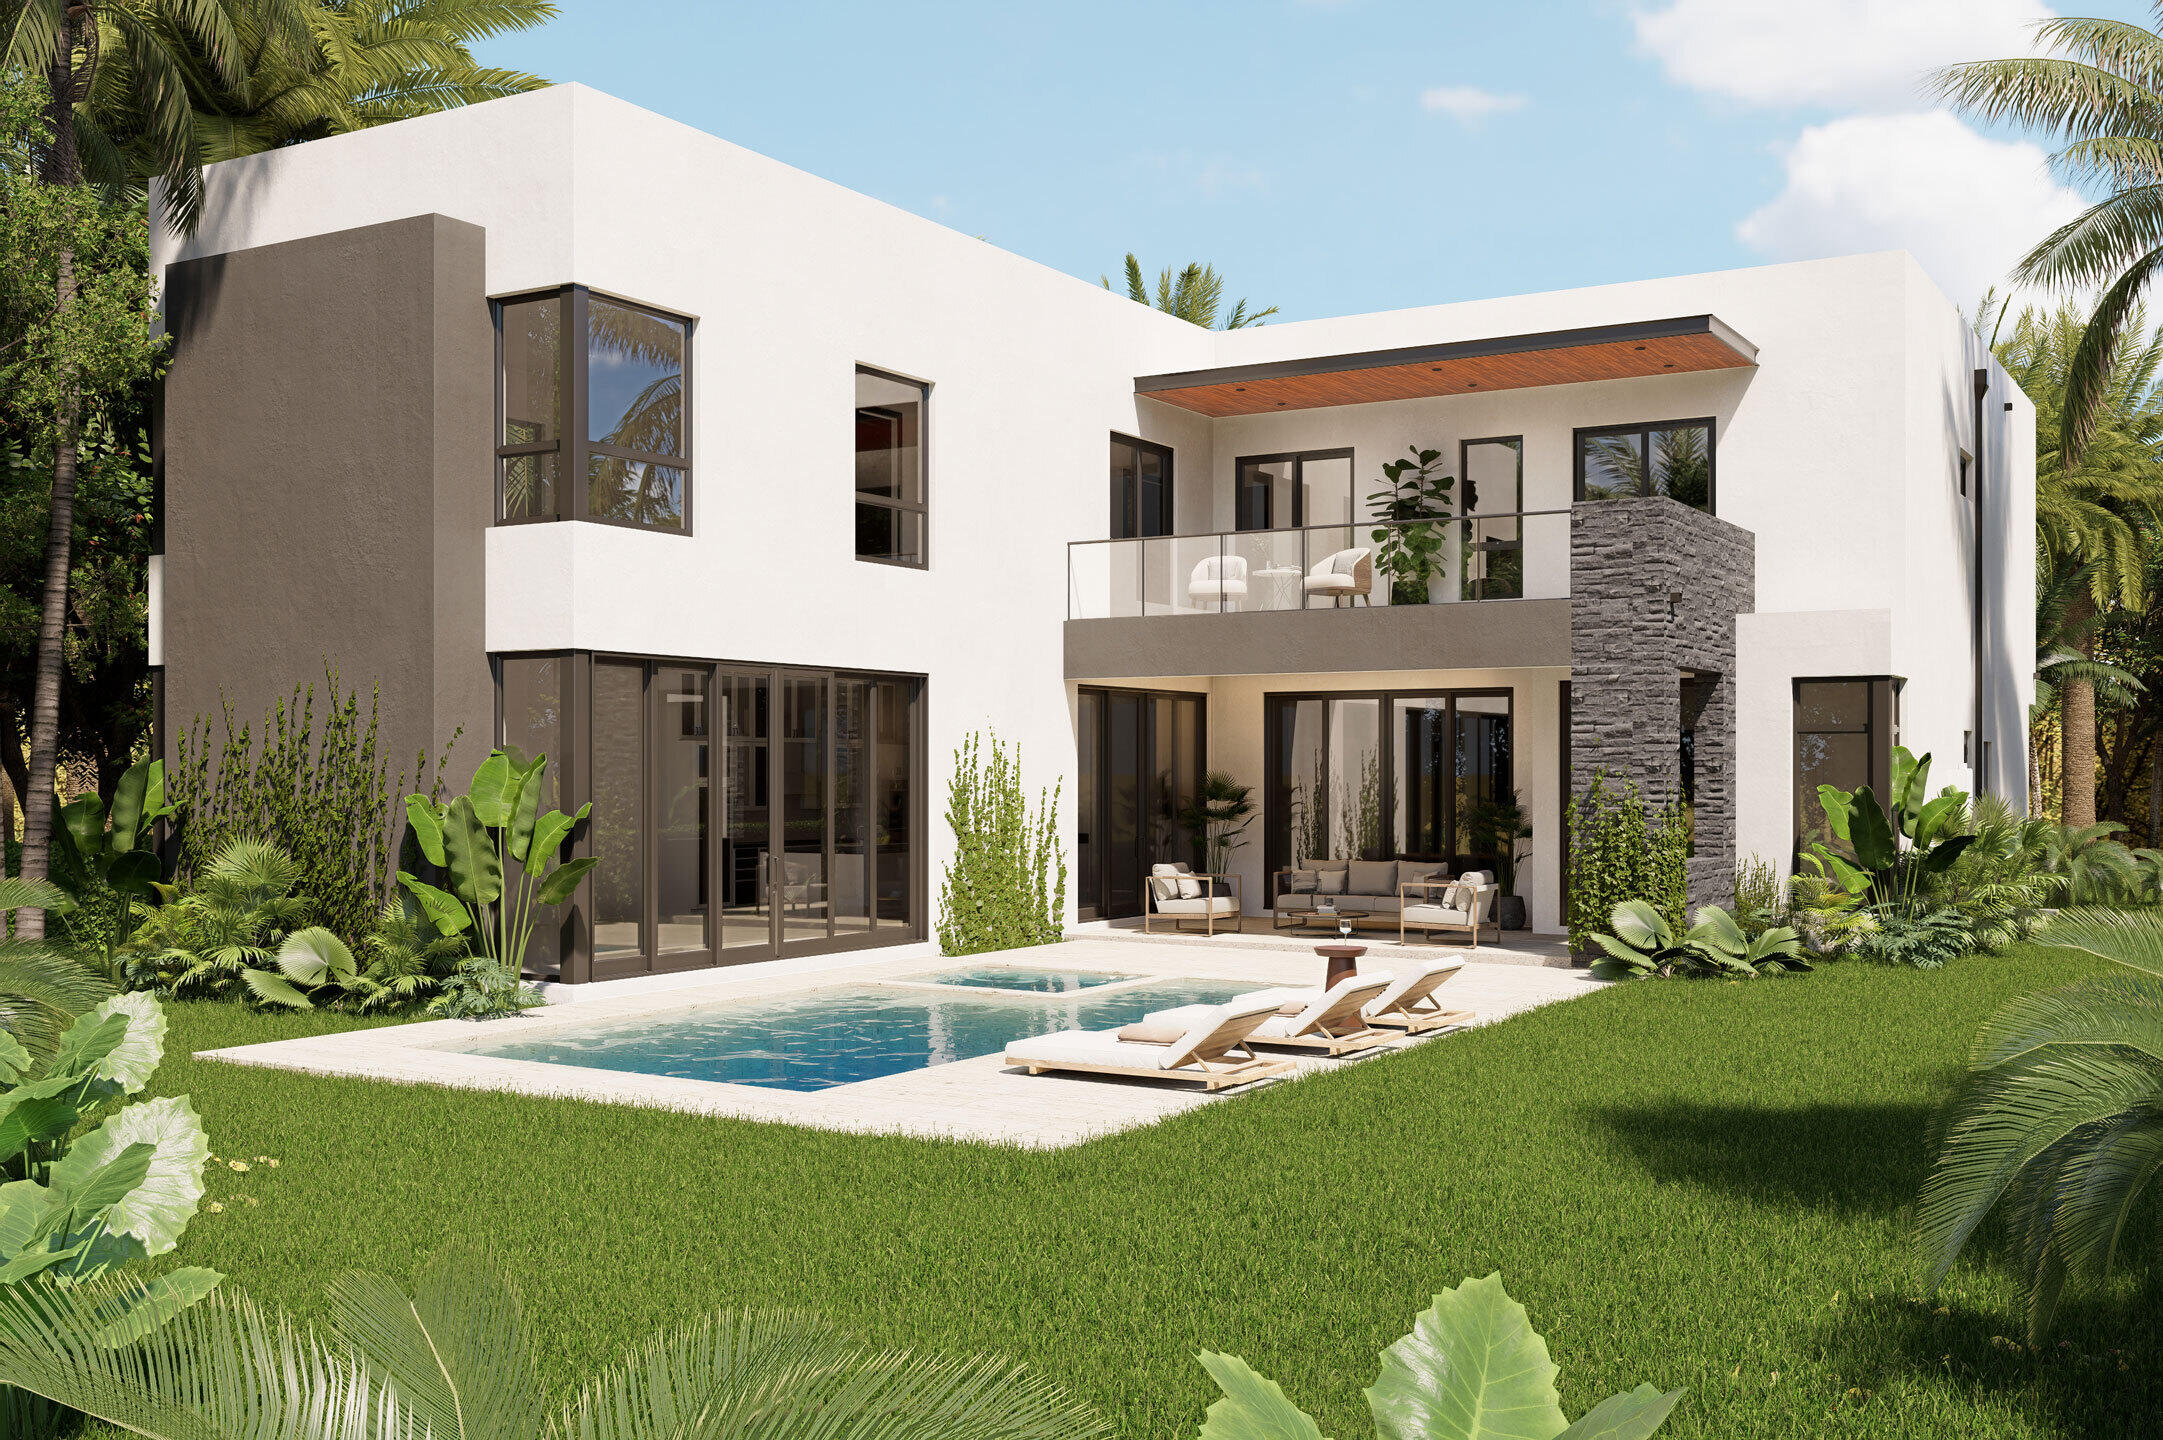
Bedrooms
5
Bathrooms
6
Area
4,697 sq ft
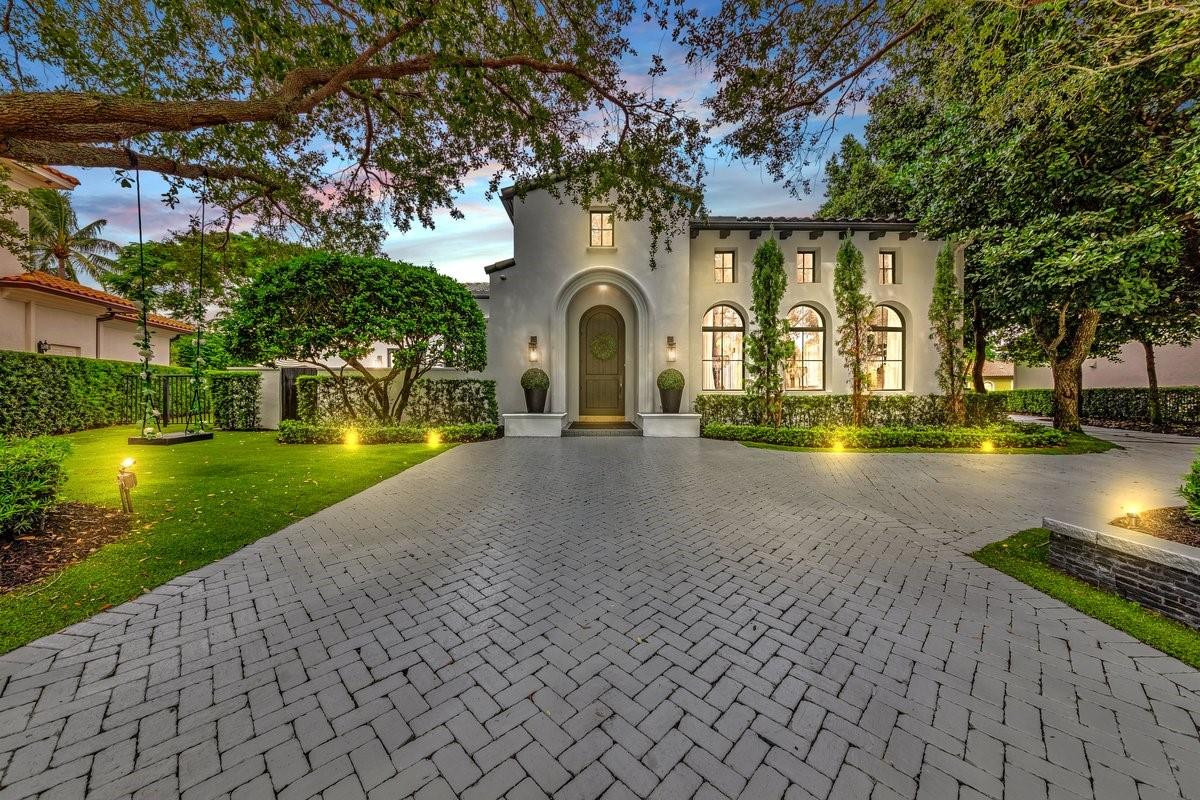
Bedrooms
5
Bathrooms
6
Area
4,641 sq ft
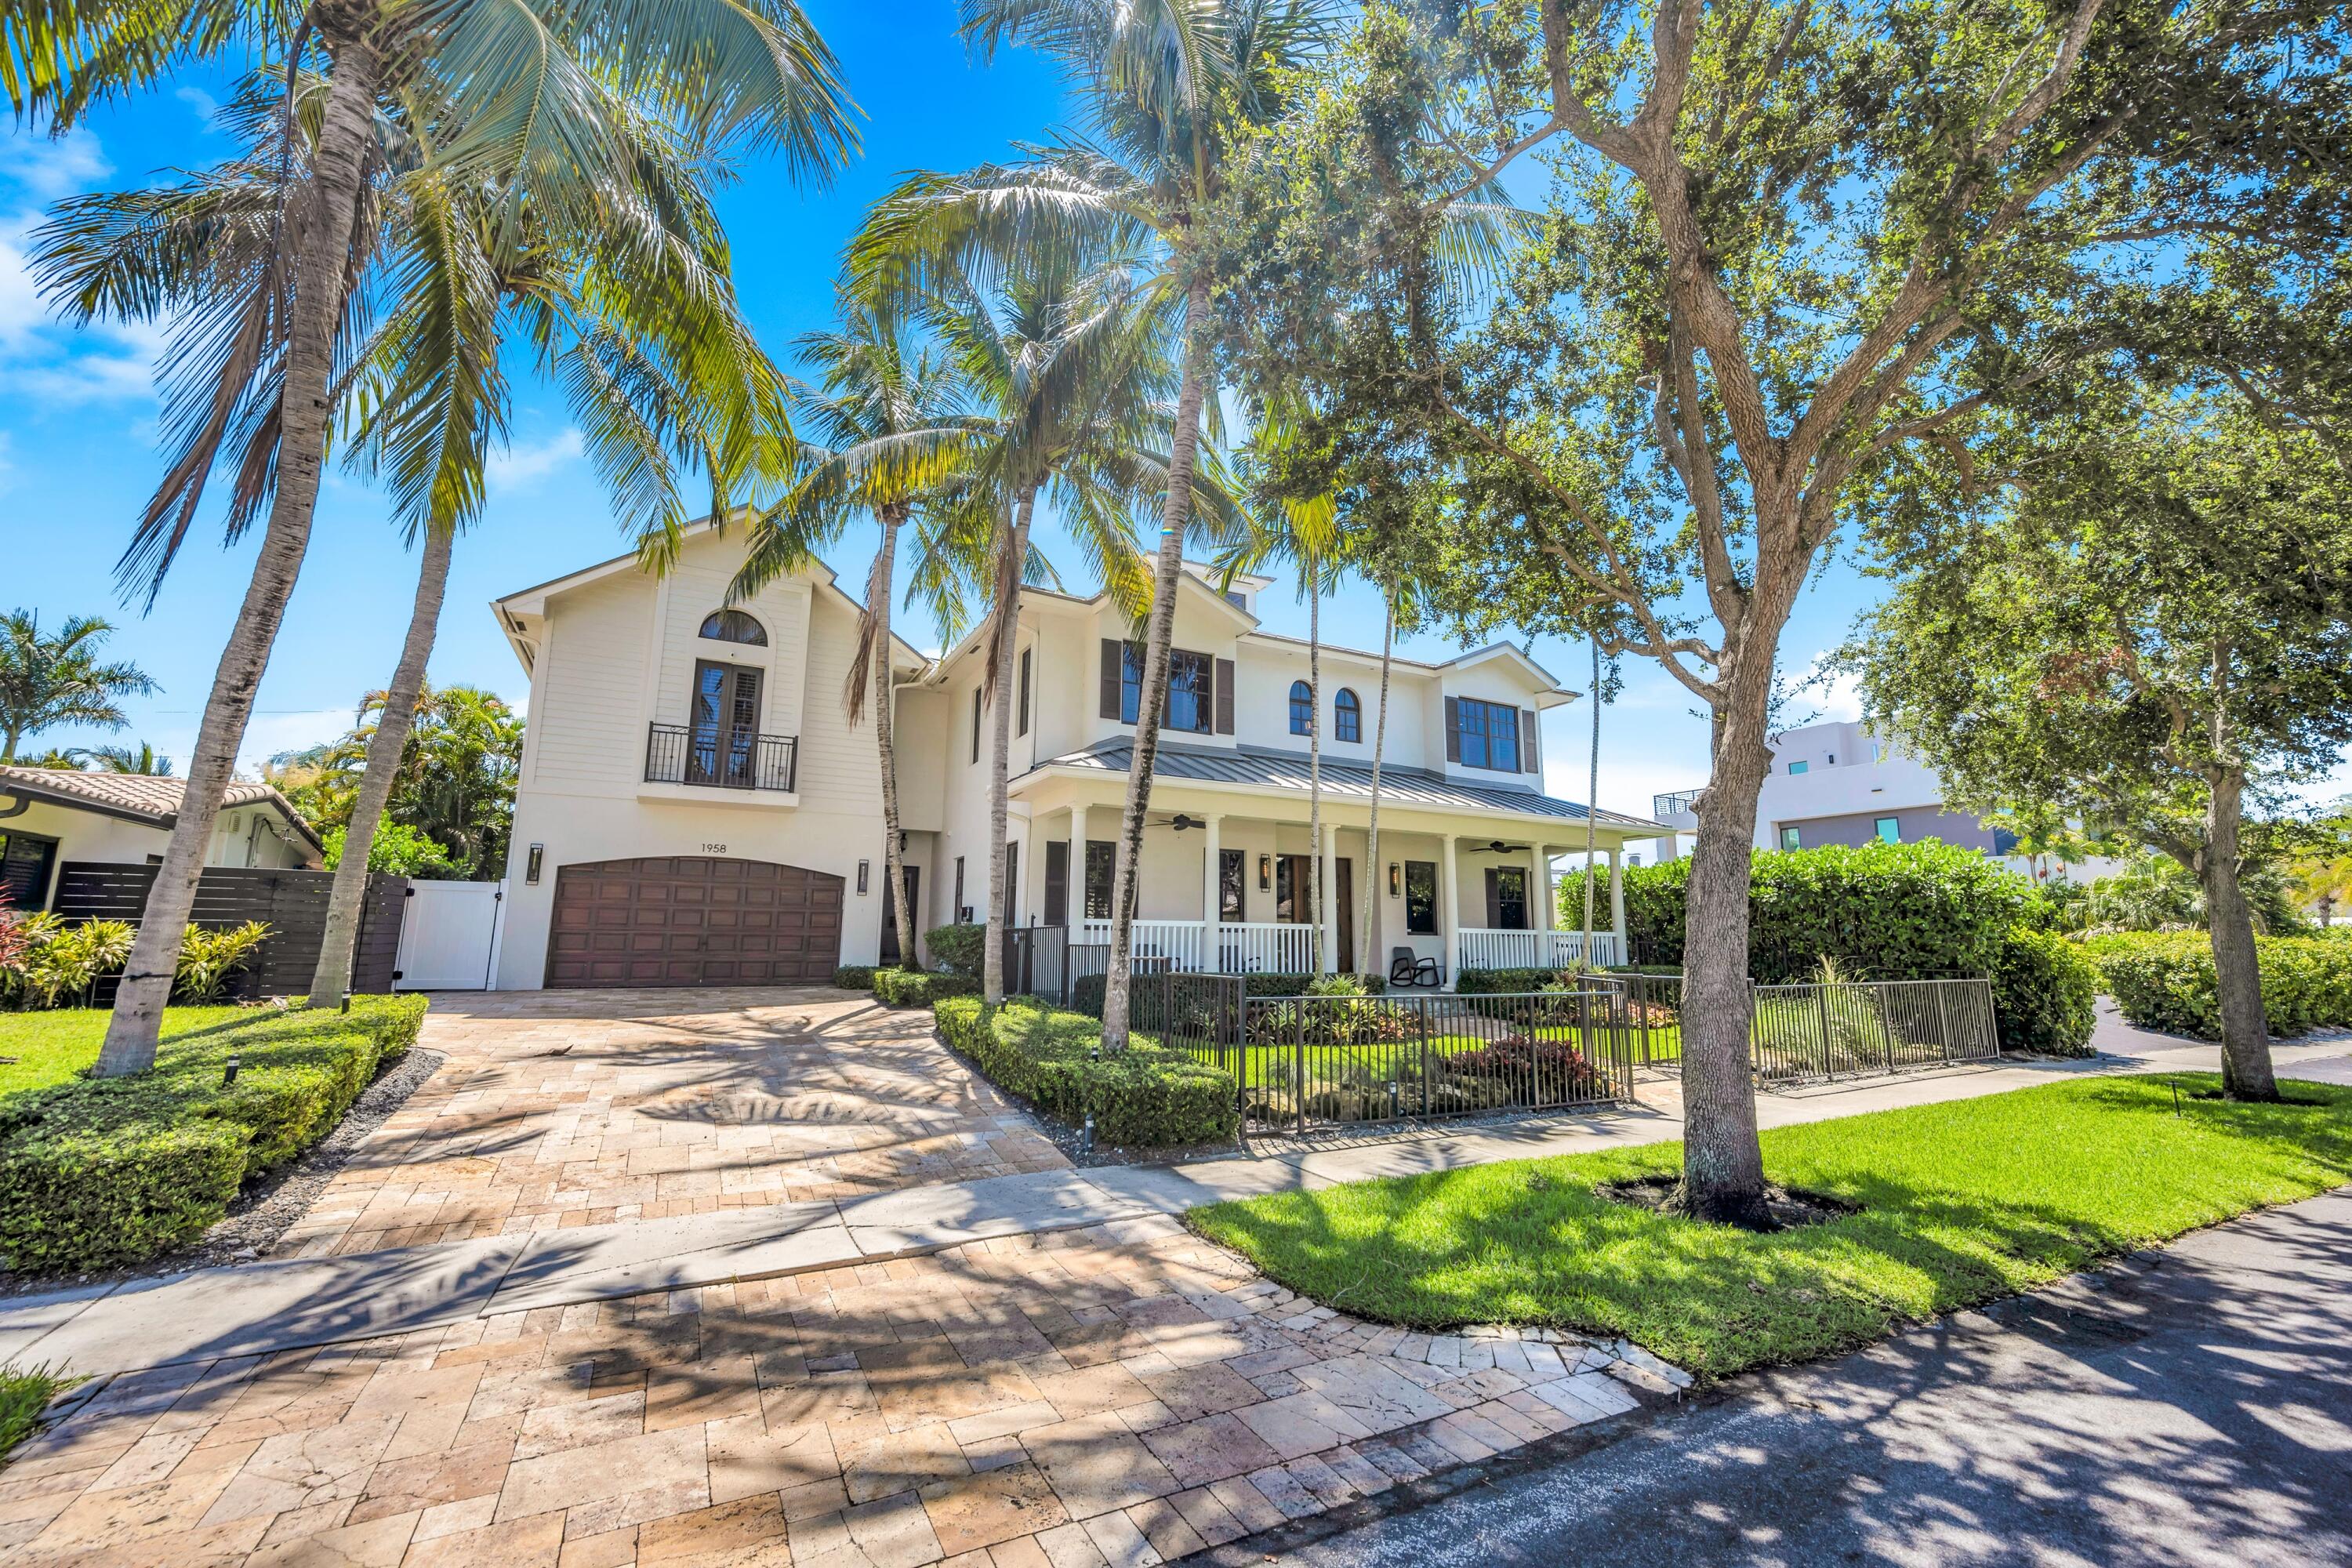
Bedrooms
5
Bathrooms
5
Area
4,565 sq ft
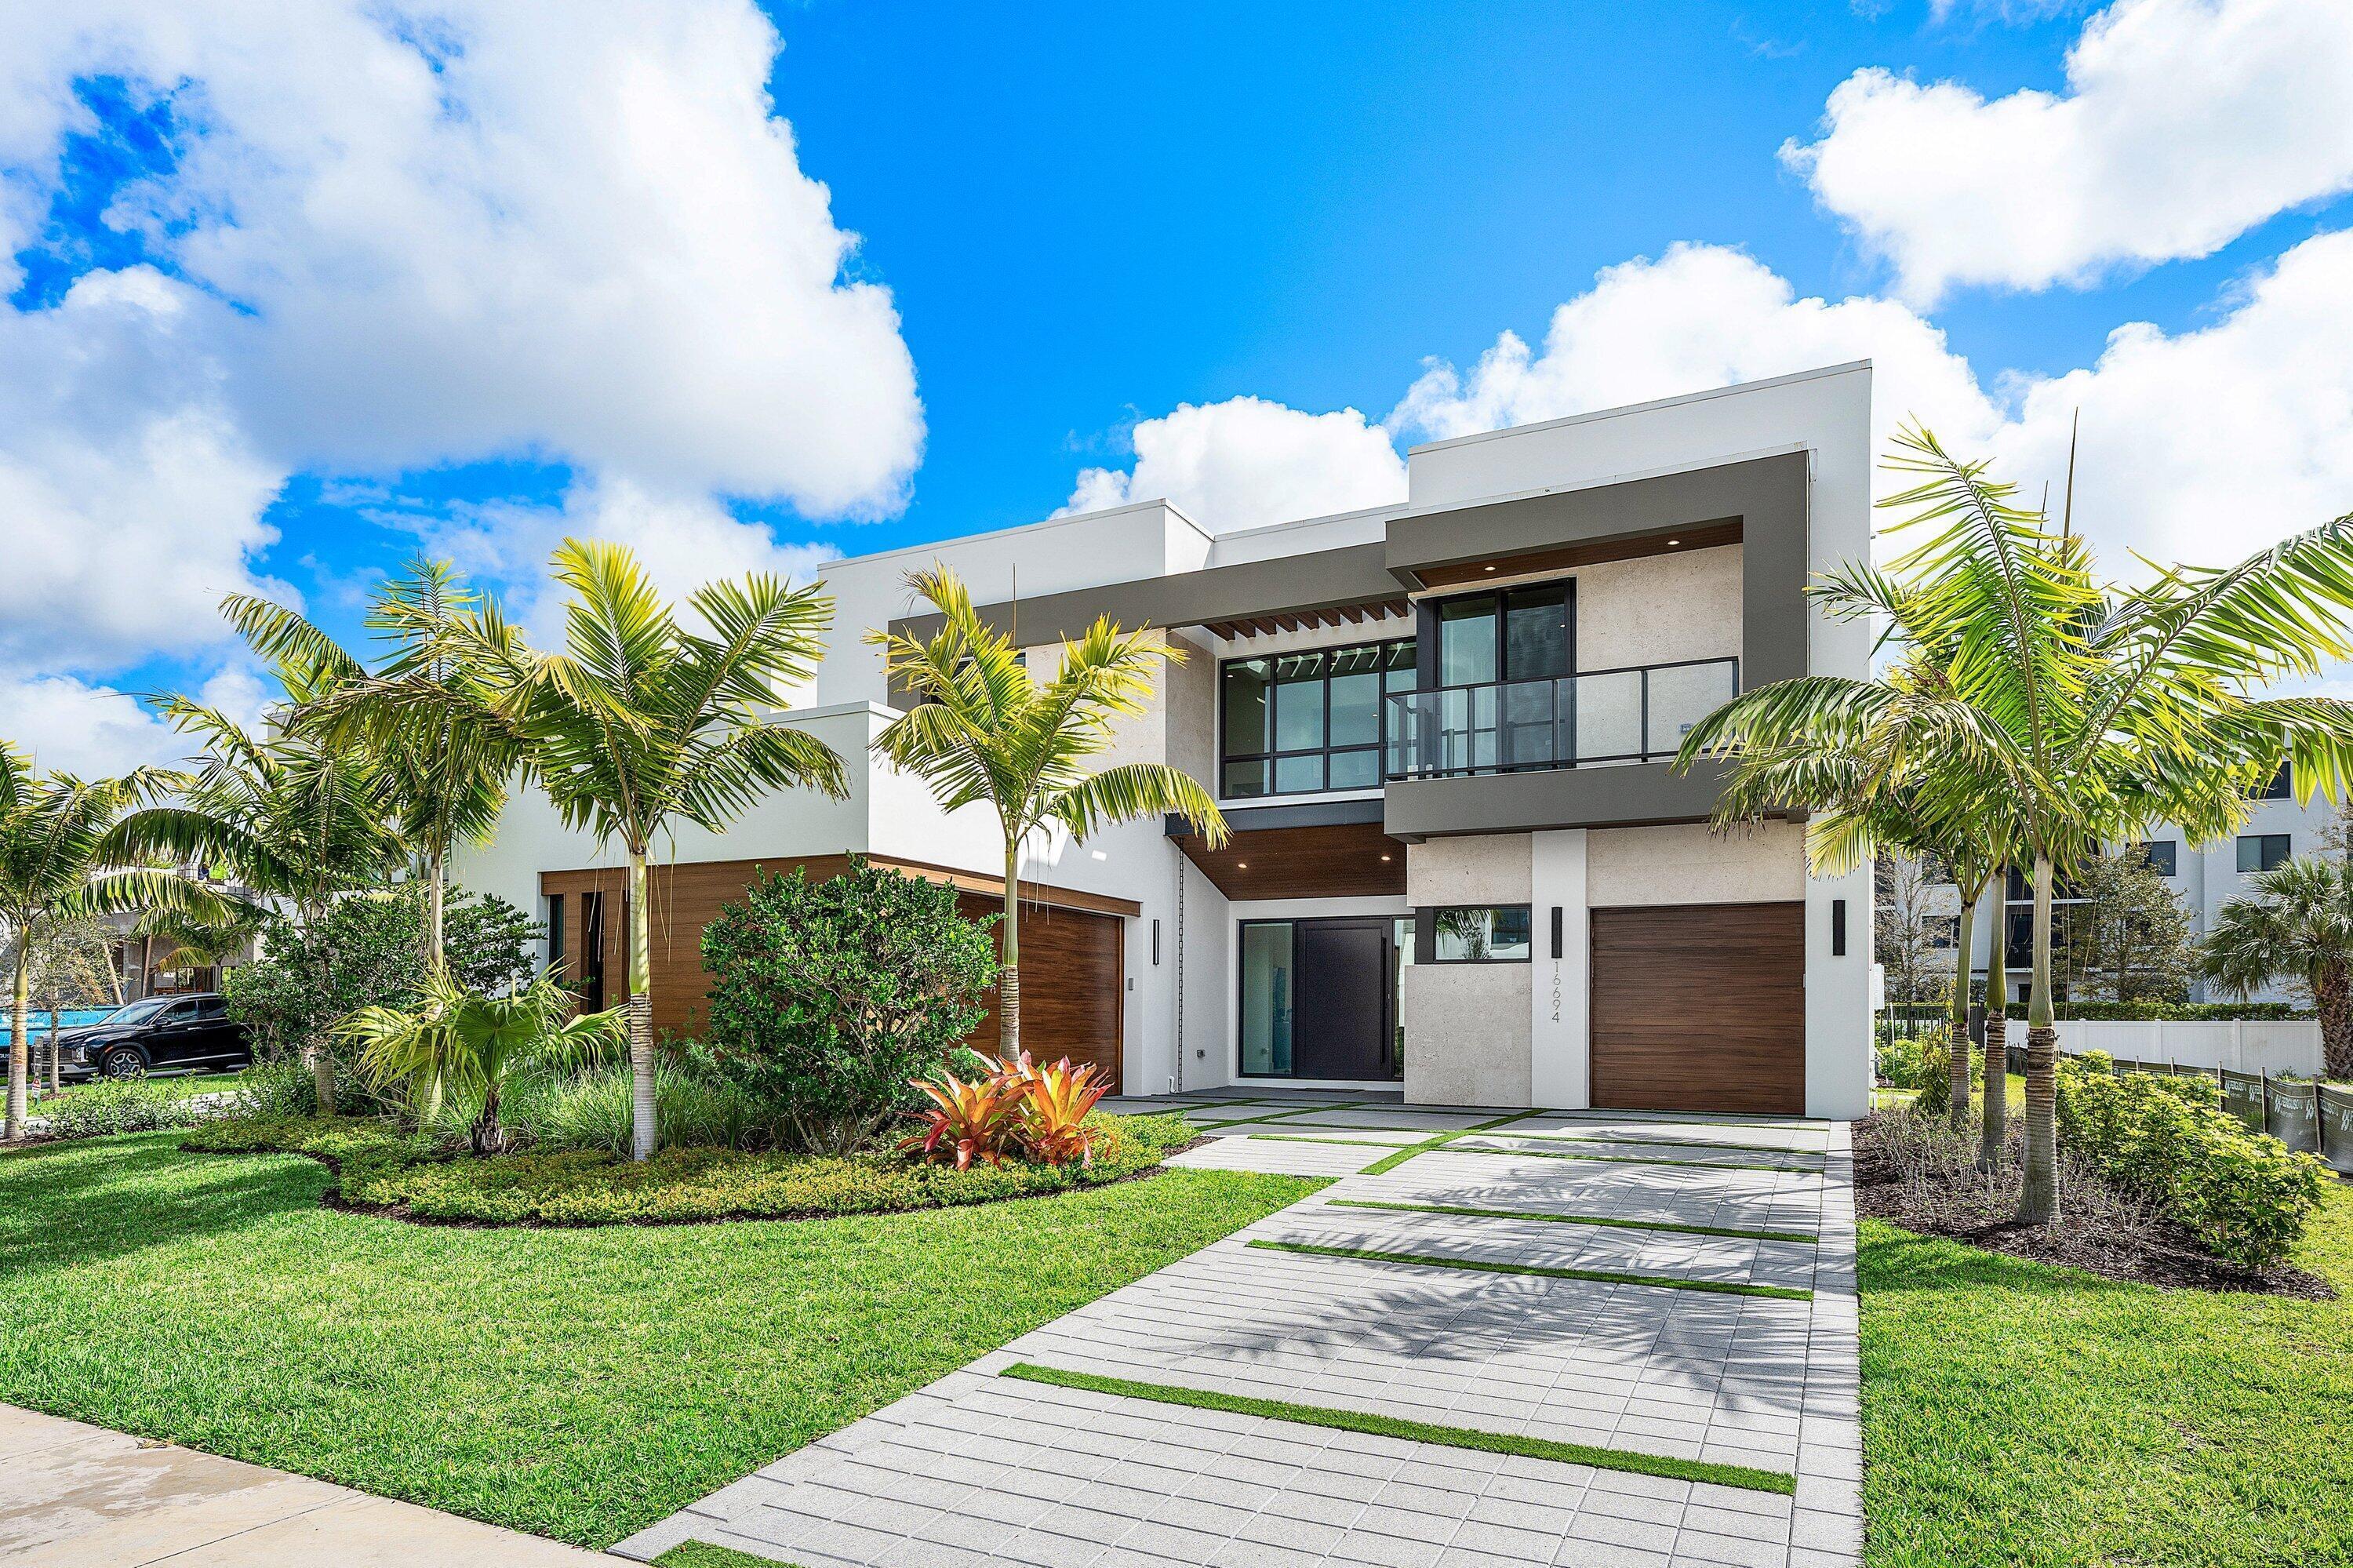
Bedrooms
5
Bathrooms
7
Area
4,563 sq ft
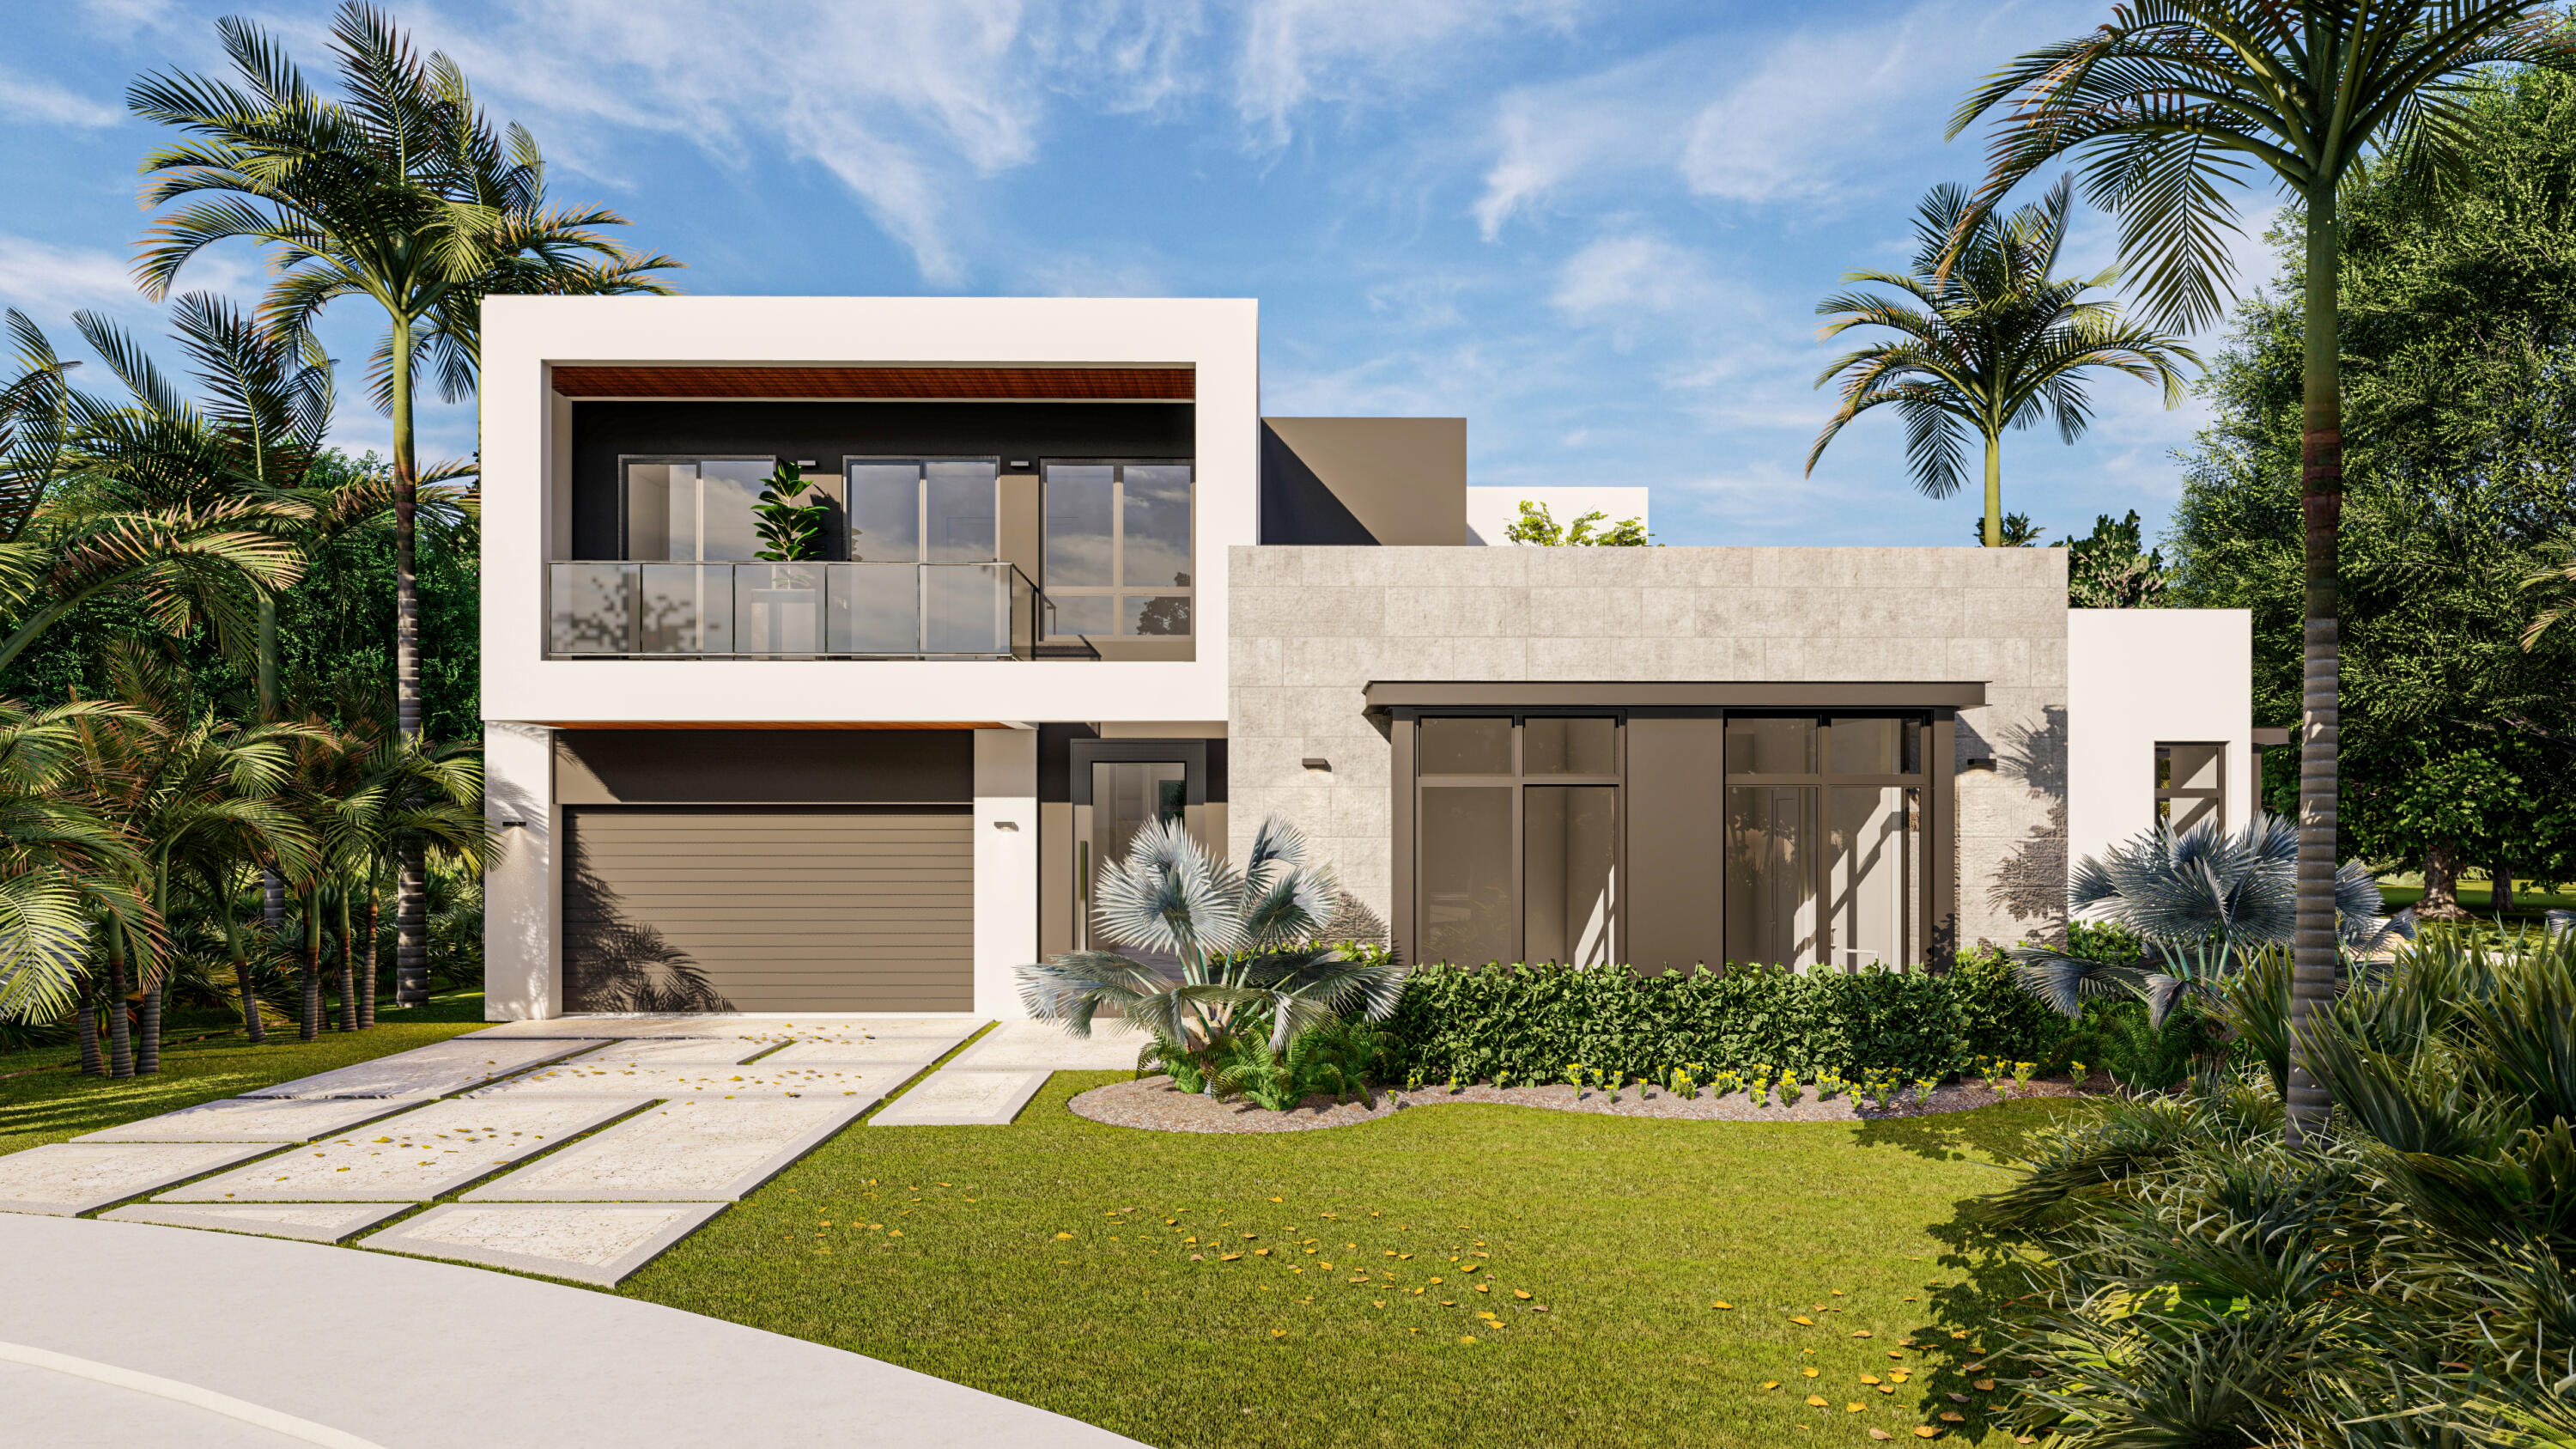
Bedrooms
5
Bathrooms
7
Area
4,414 sq ft
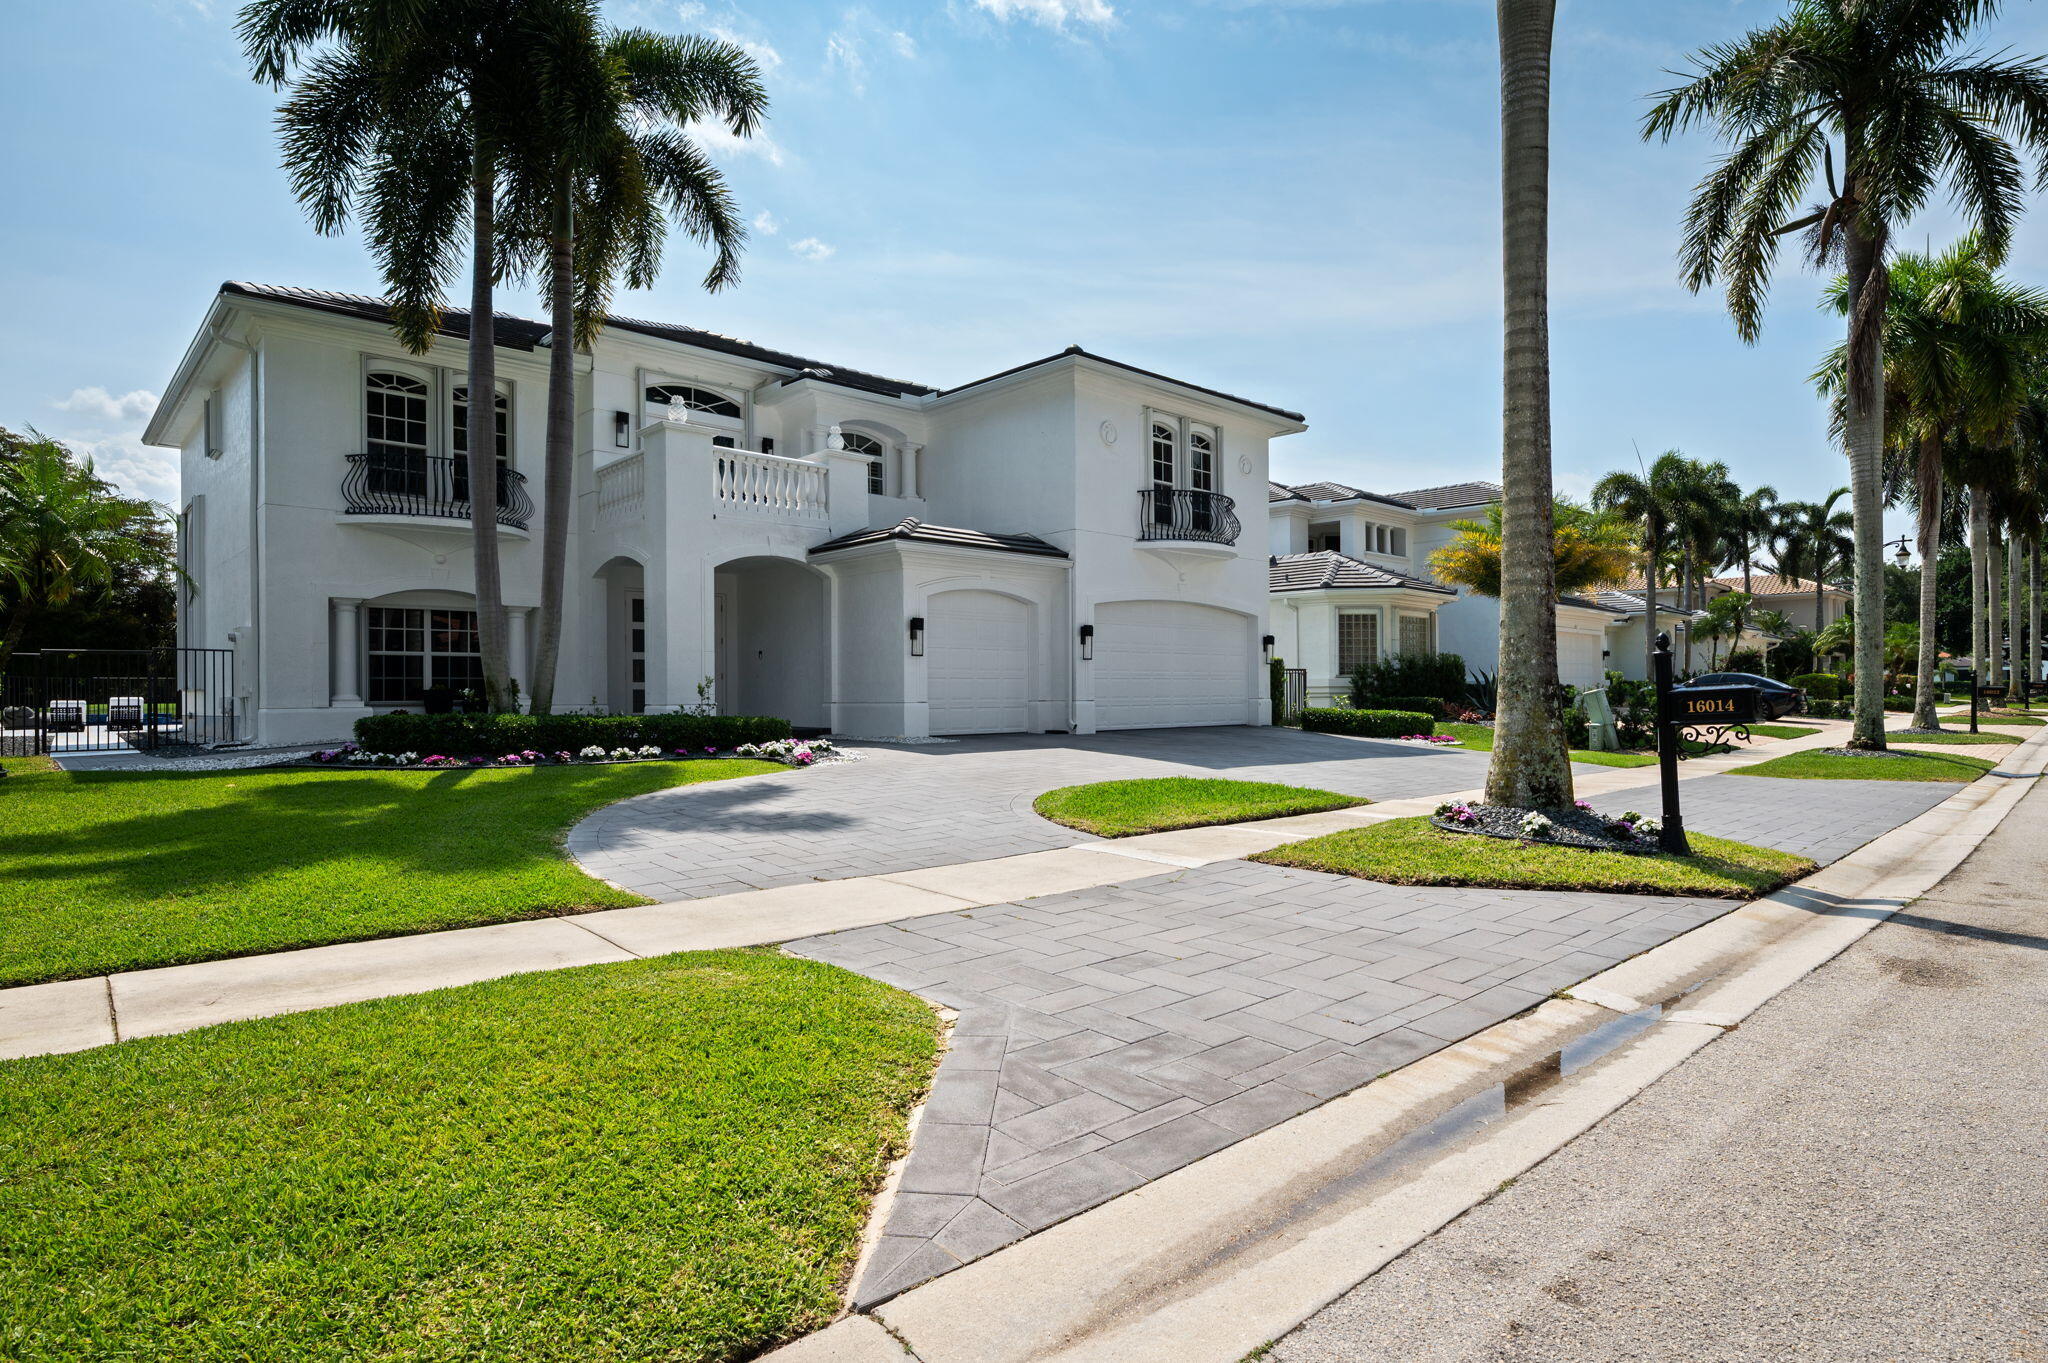
Bedrooms
5
Bathrooms
6
Area
4,407 sq ft
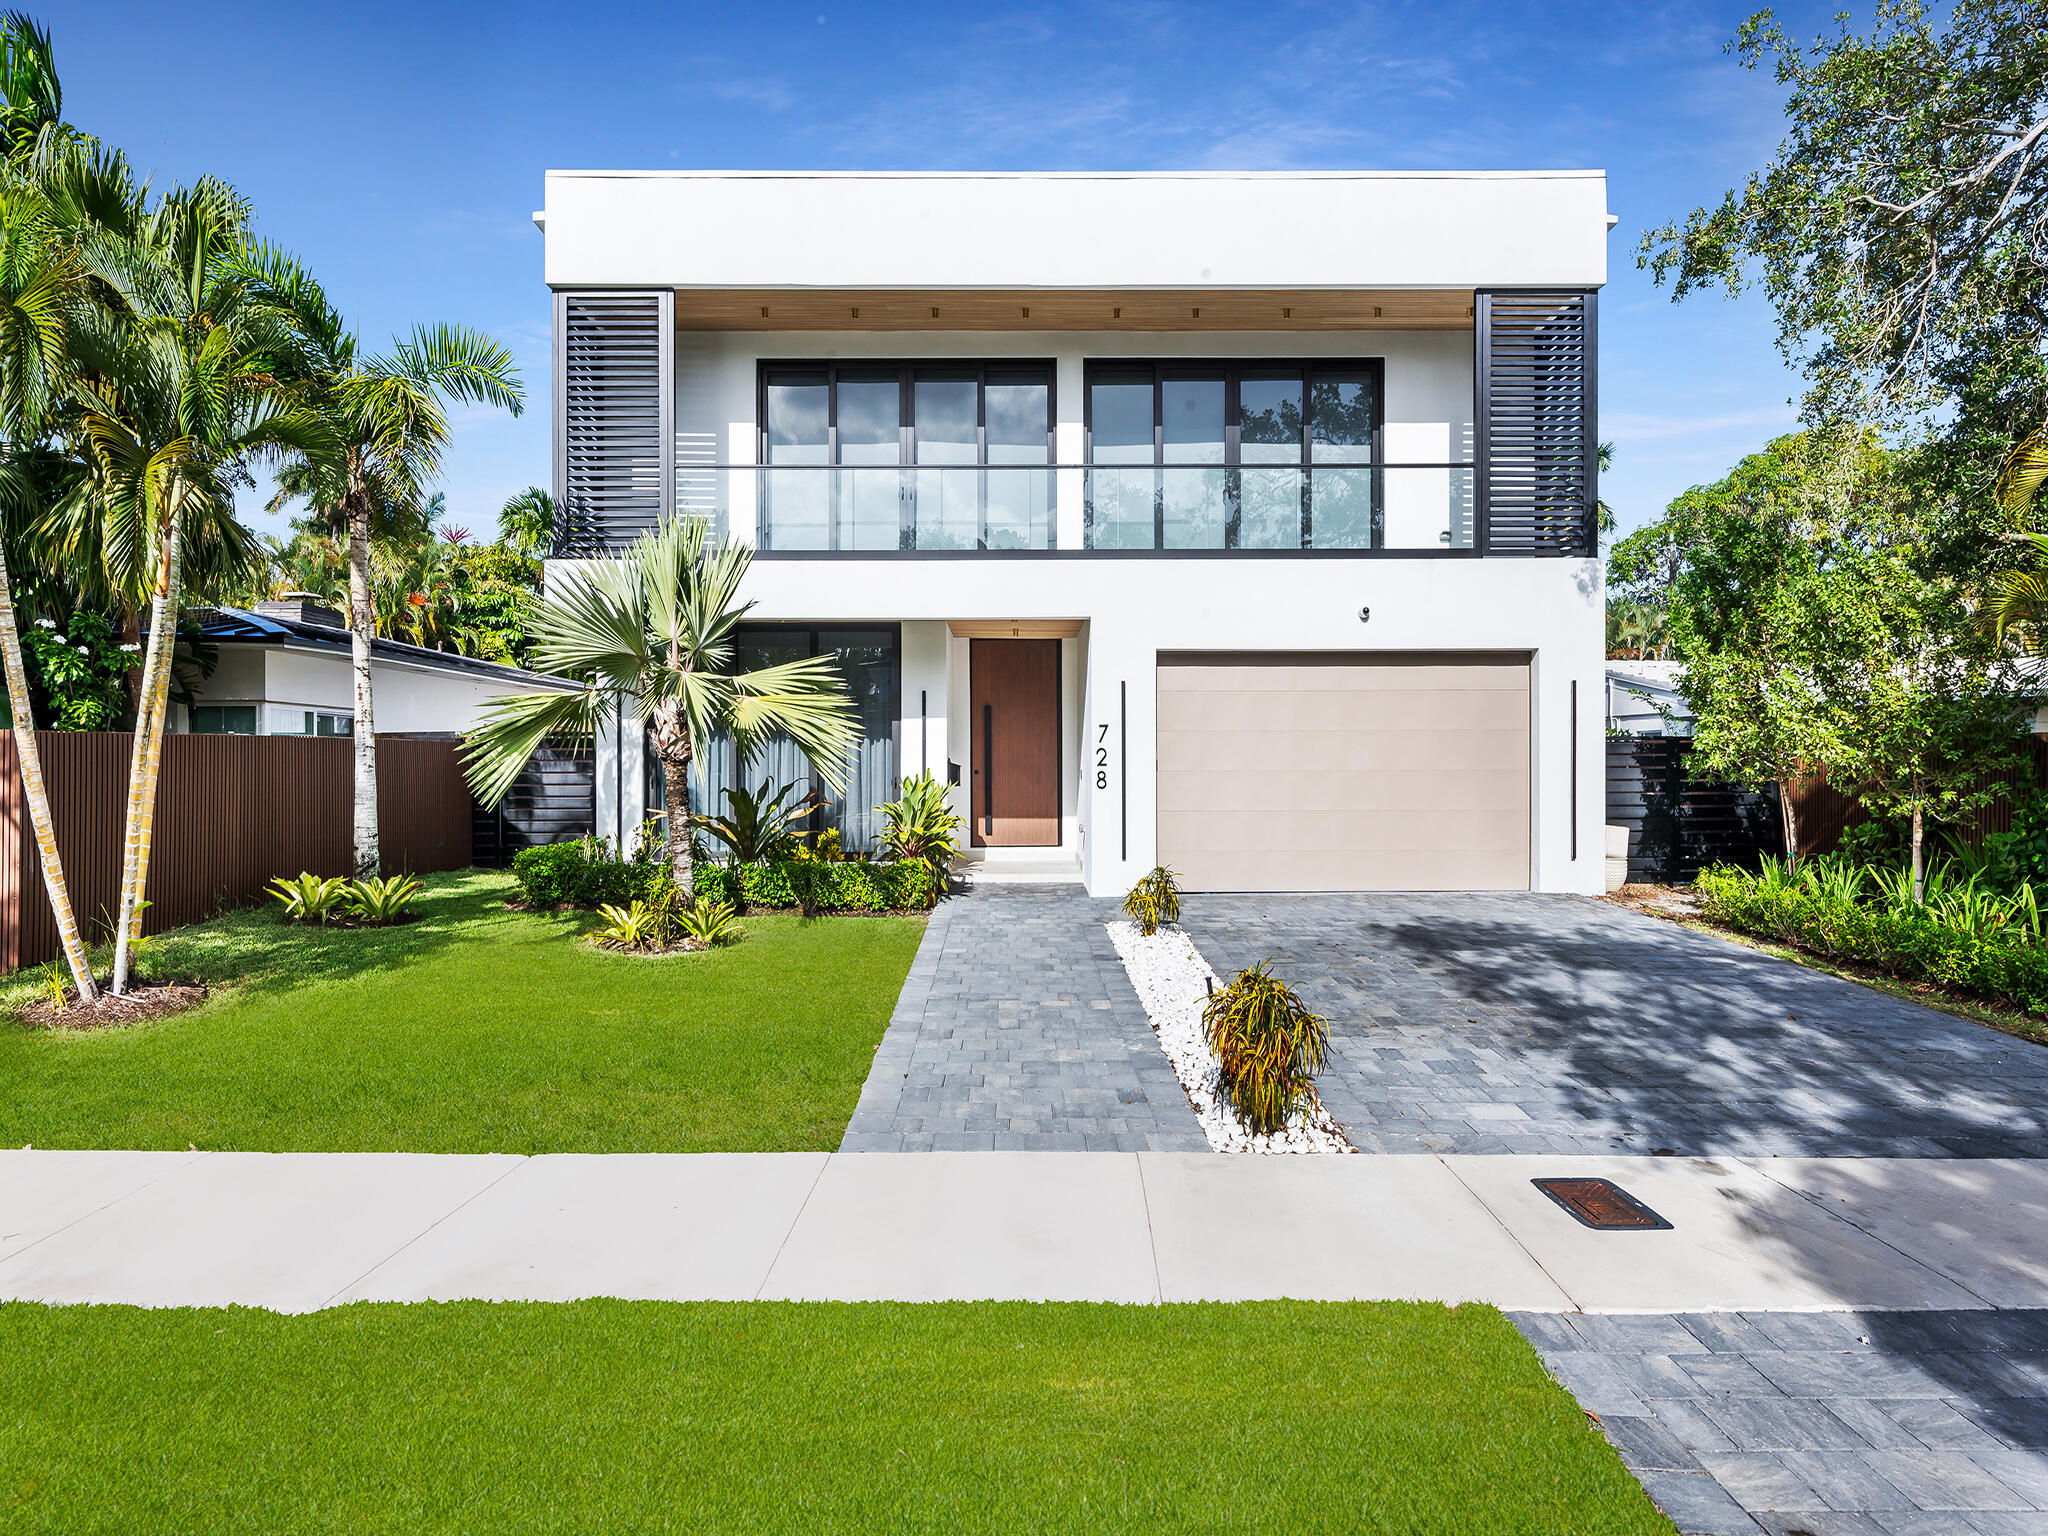
Bedrooms
5
Bathrooms
6
Area
4,104 sq ft
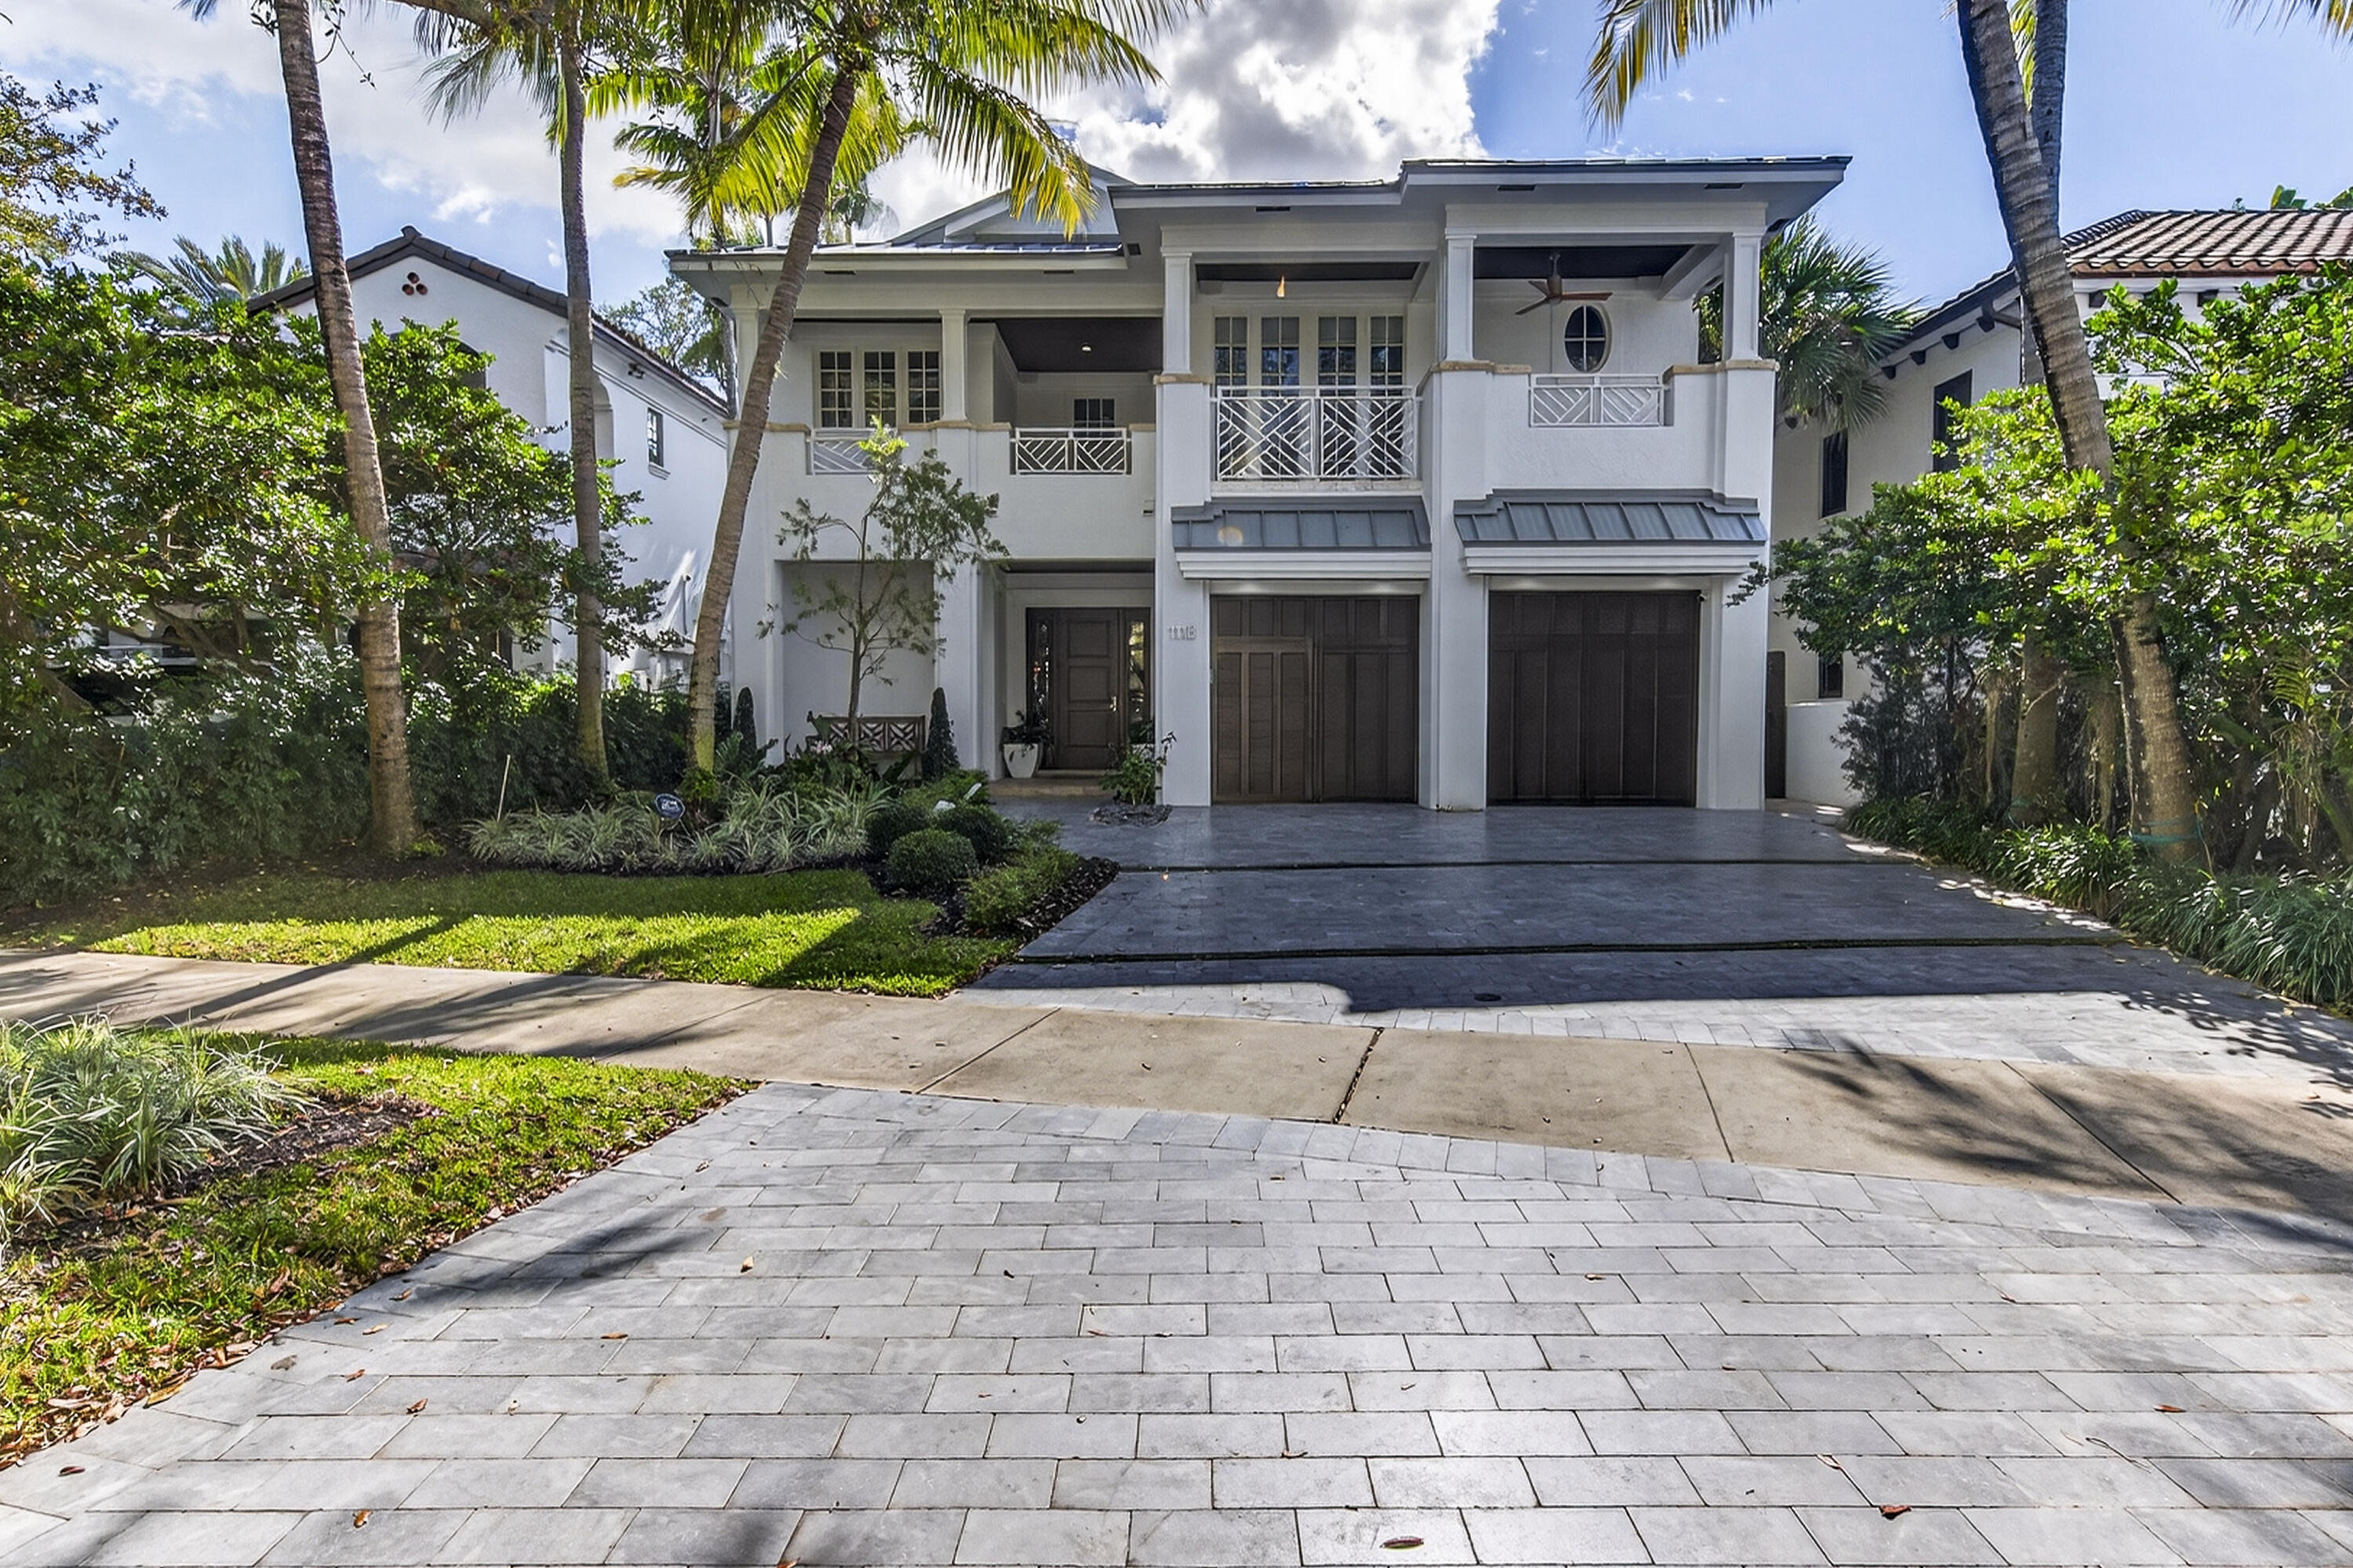
Bedrooms
5
Bathrooms
5
Area
4,226 sq ft
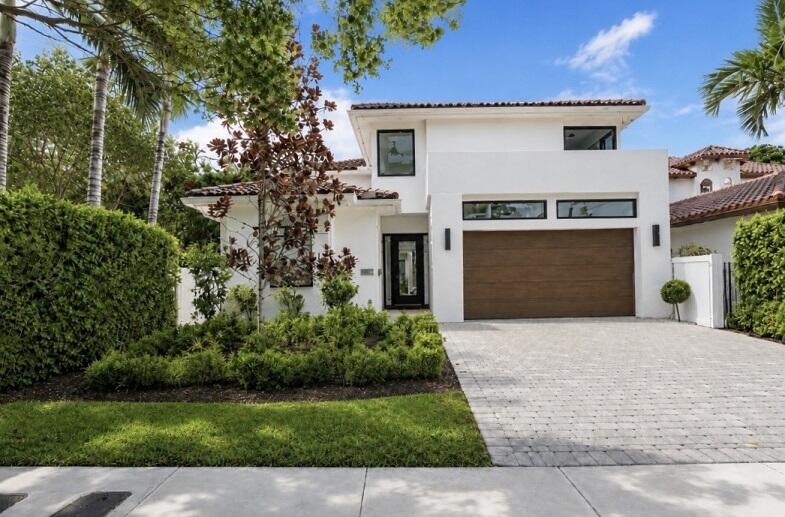
Bedrooms
5
Bathrooms
6
Area
3,921 sq ft
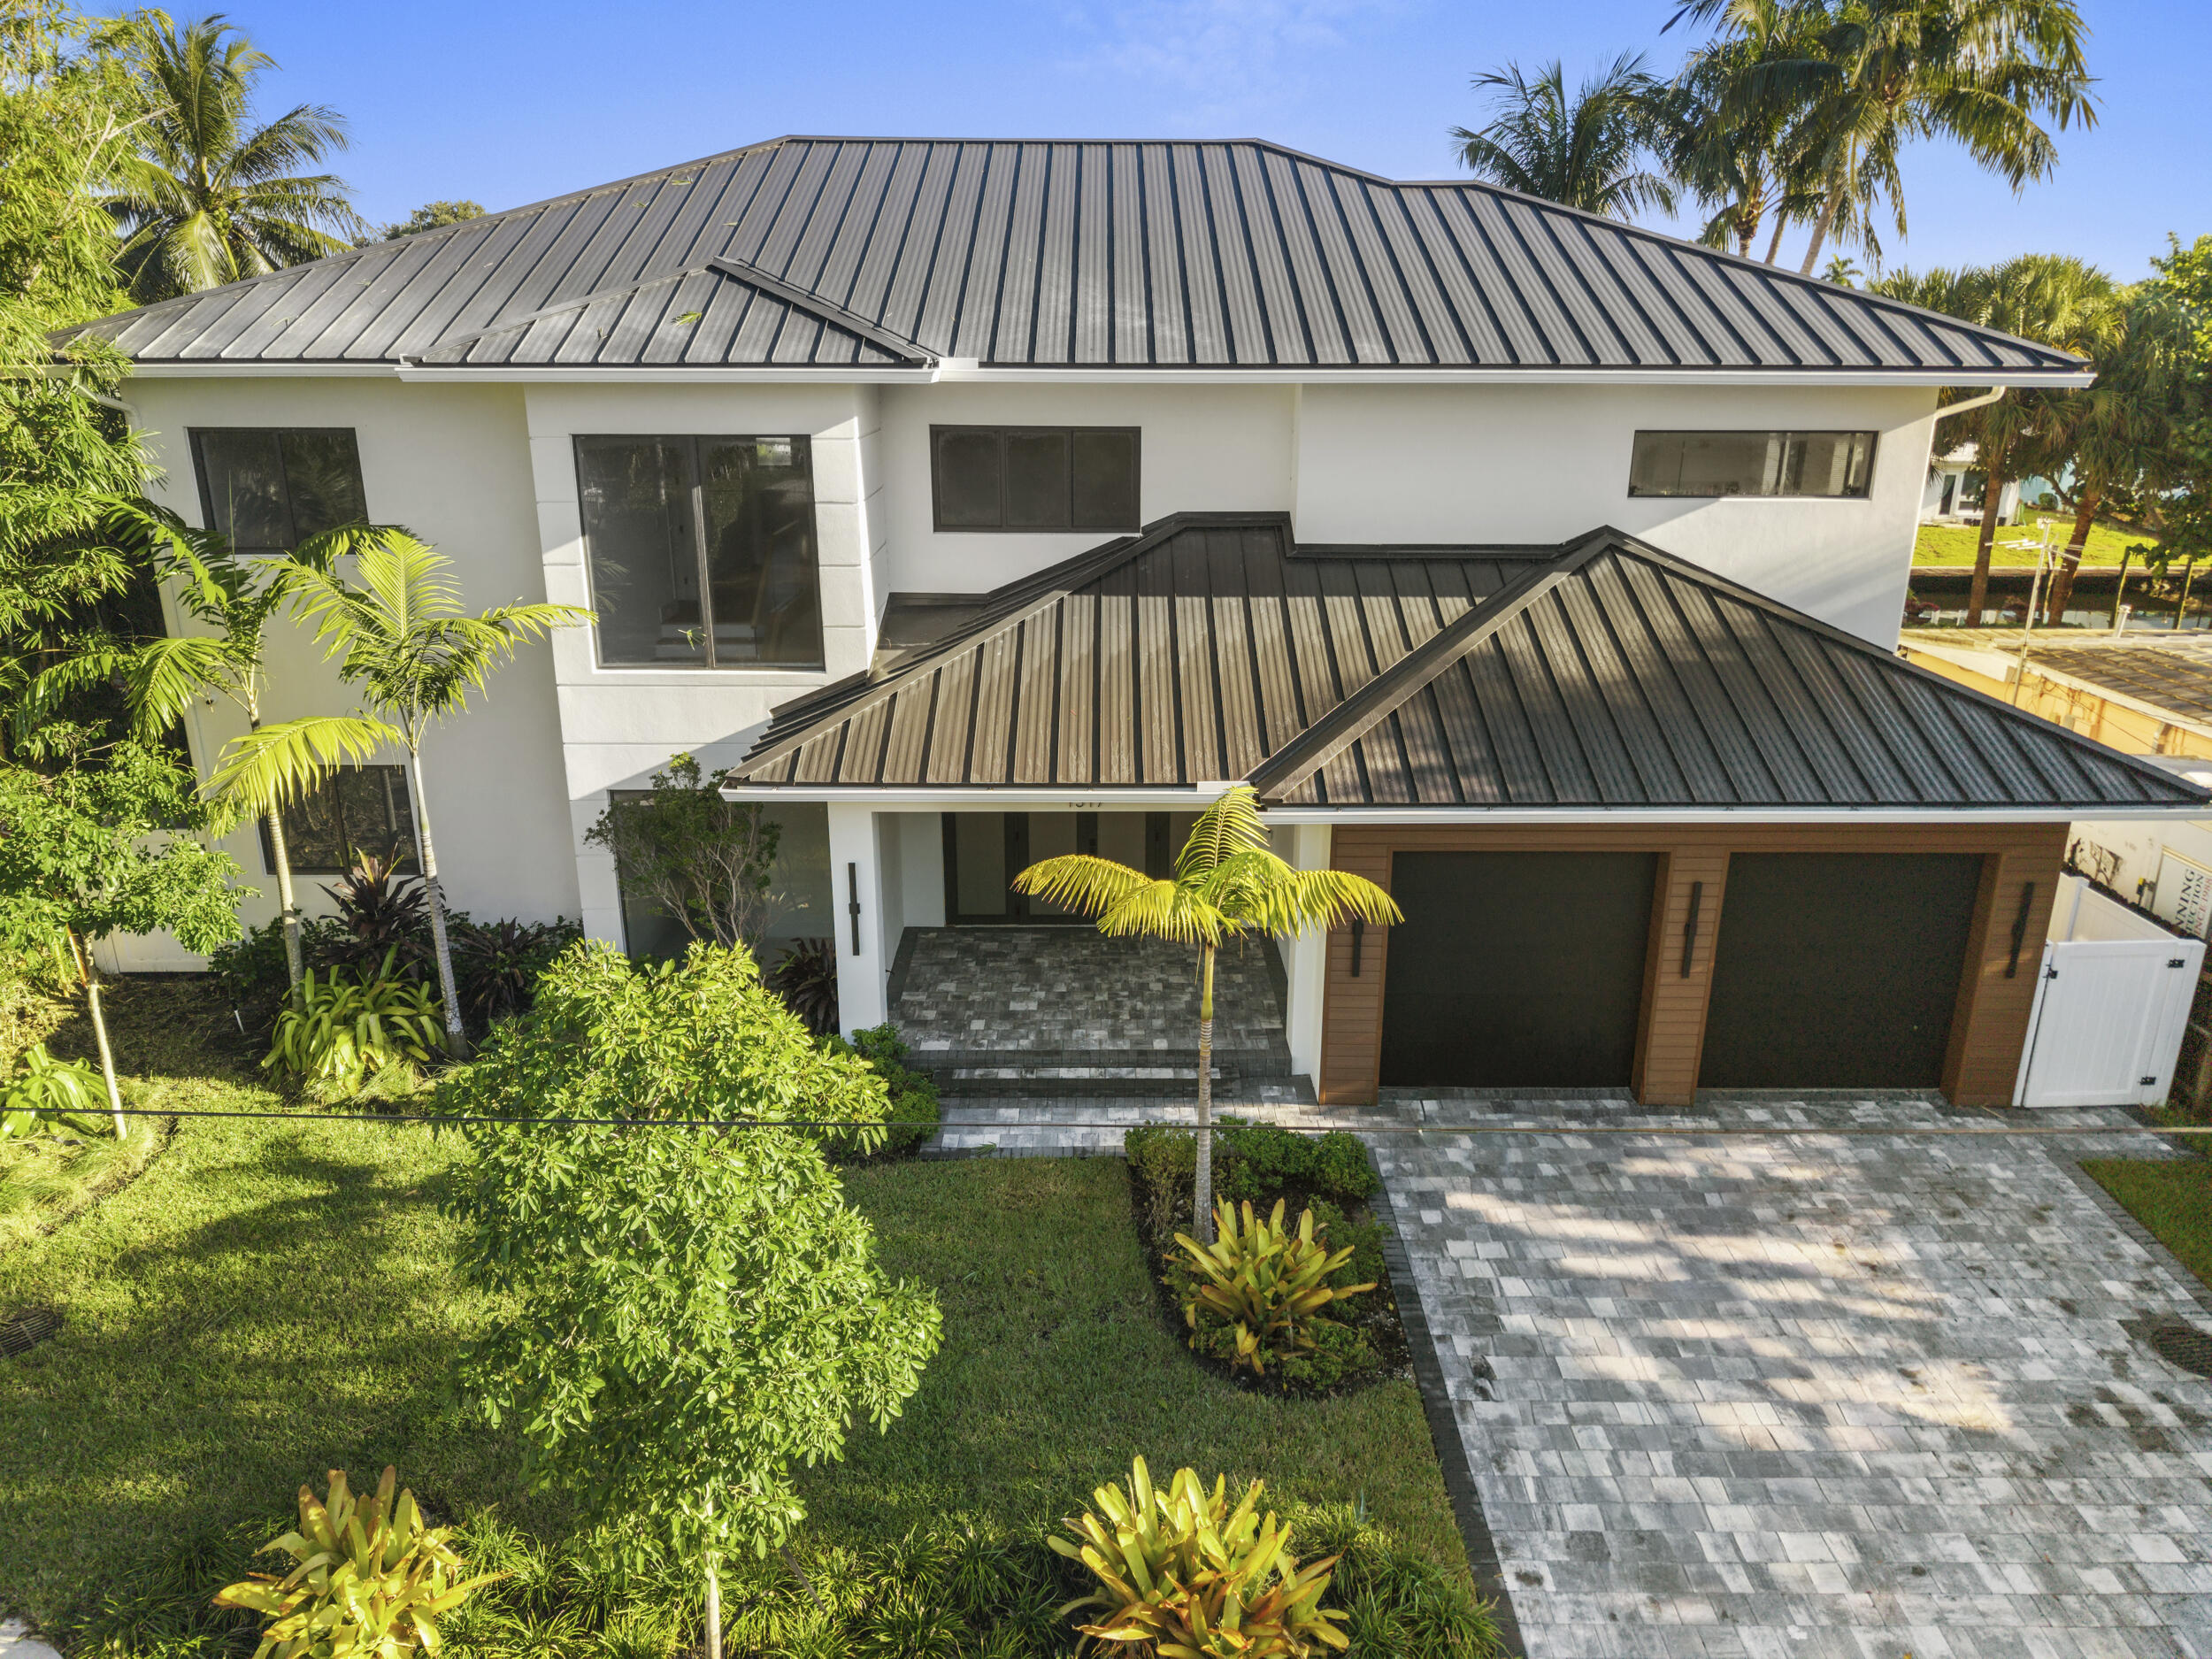
Bedrooms
5
Bathrooms
6
Area
4,023 sq ft
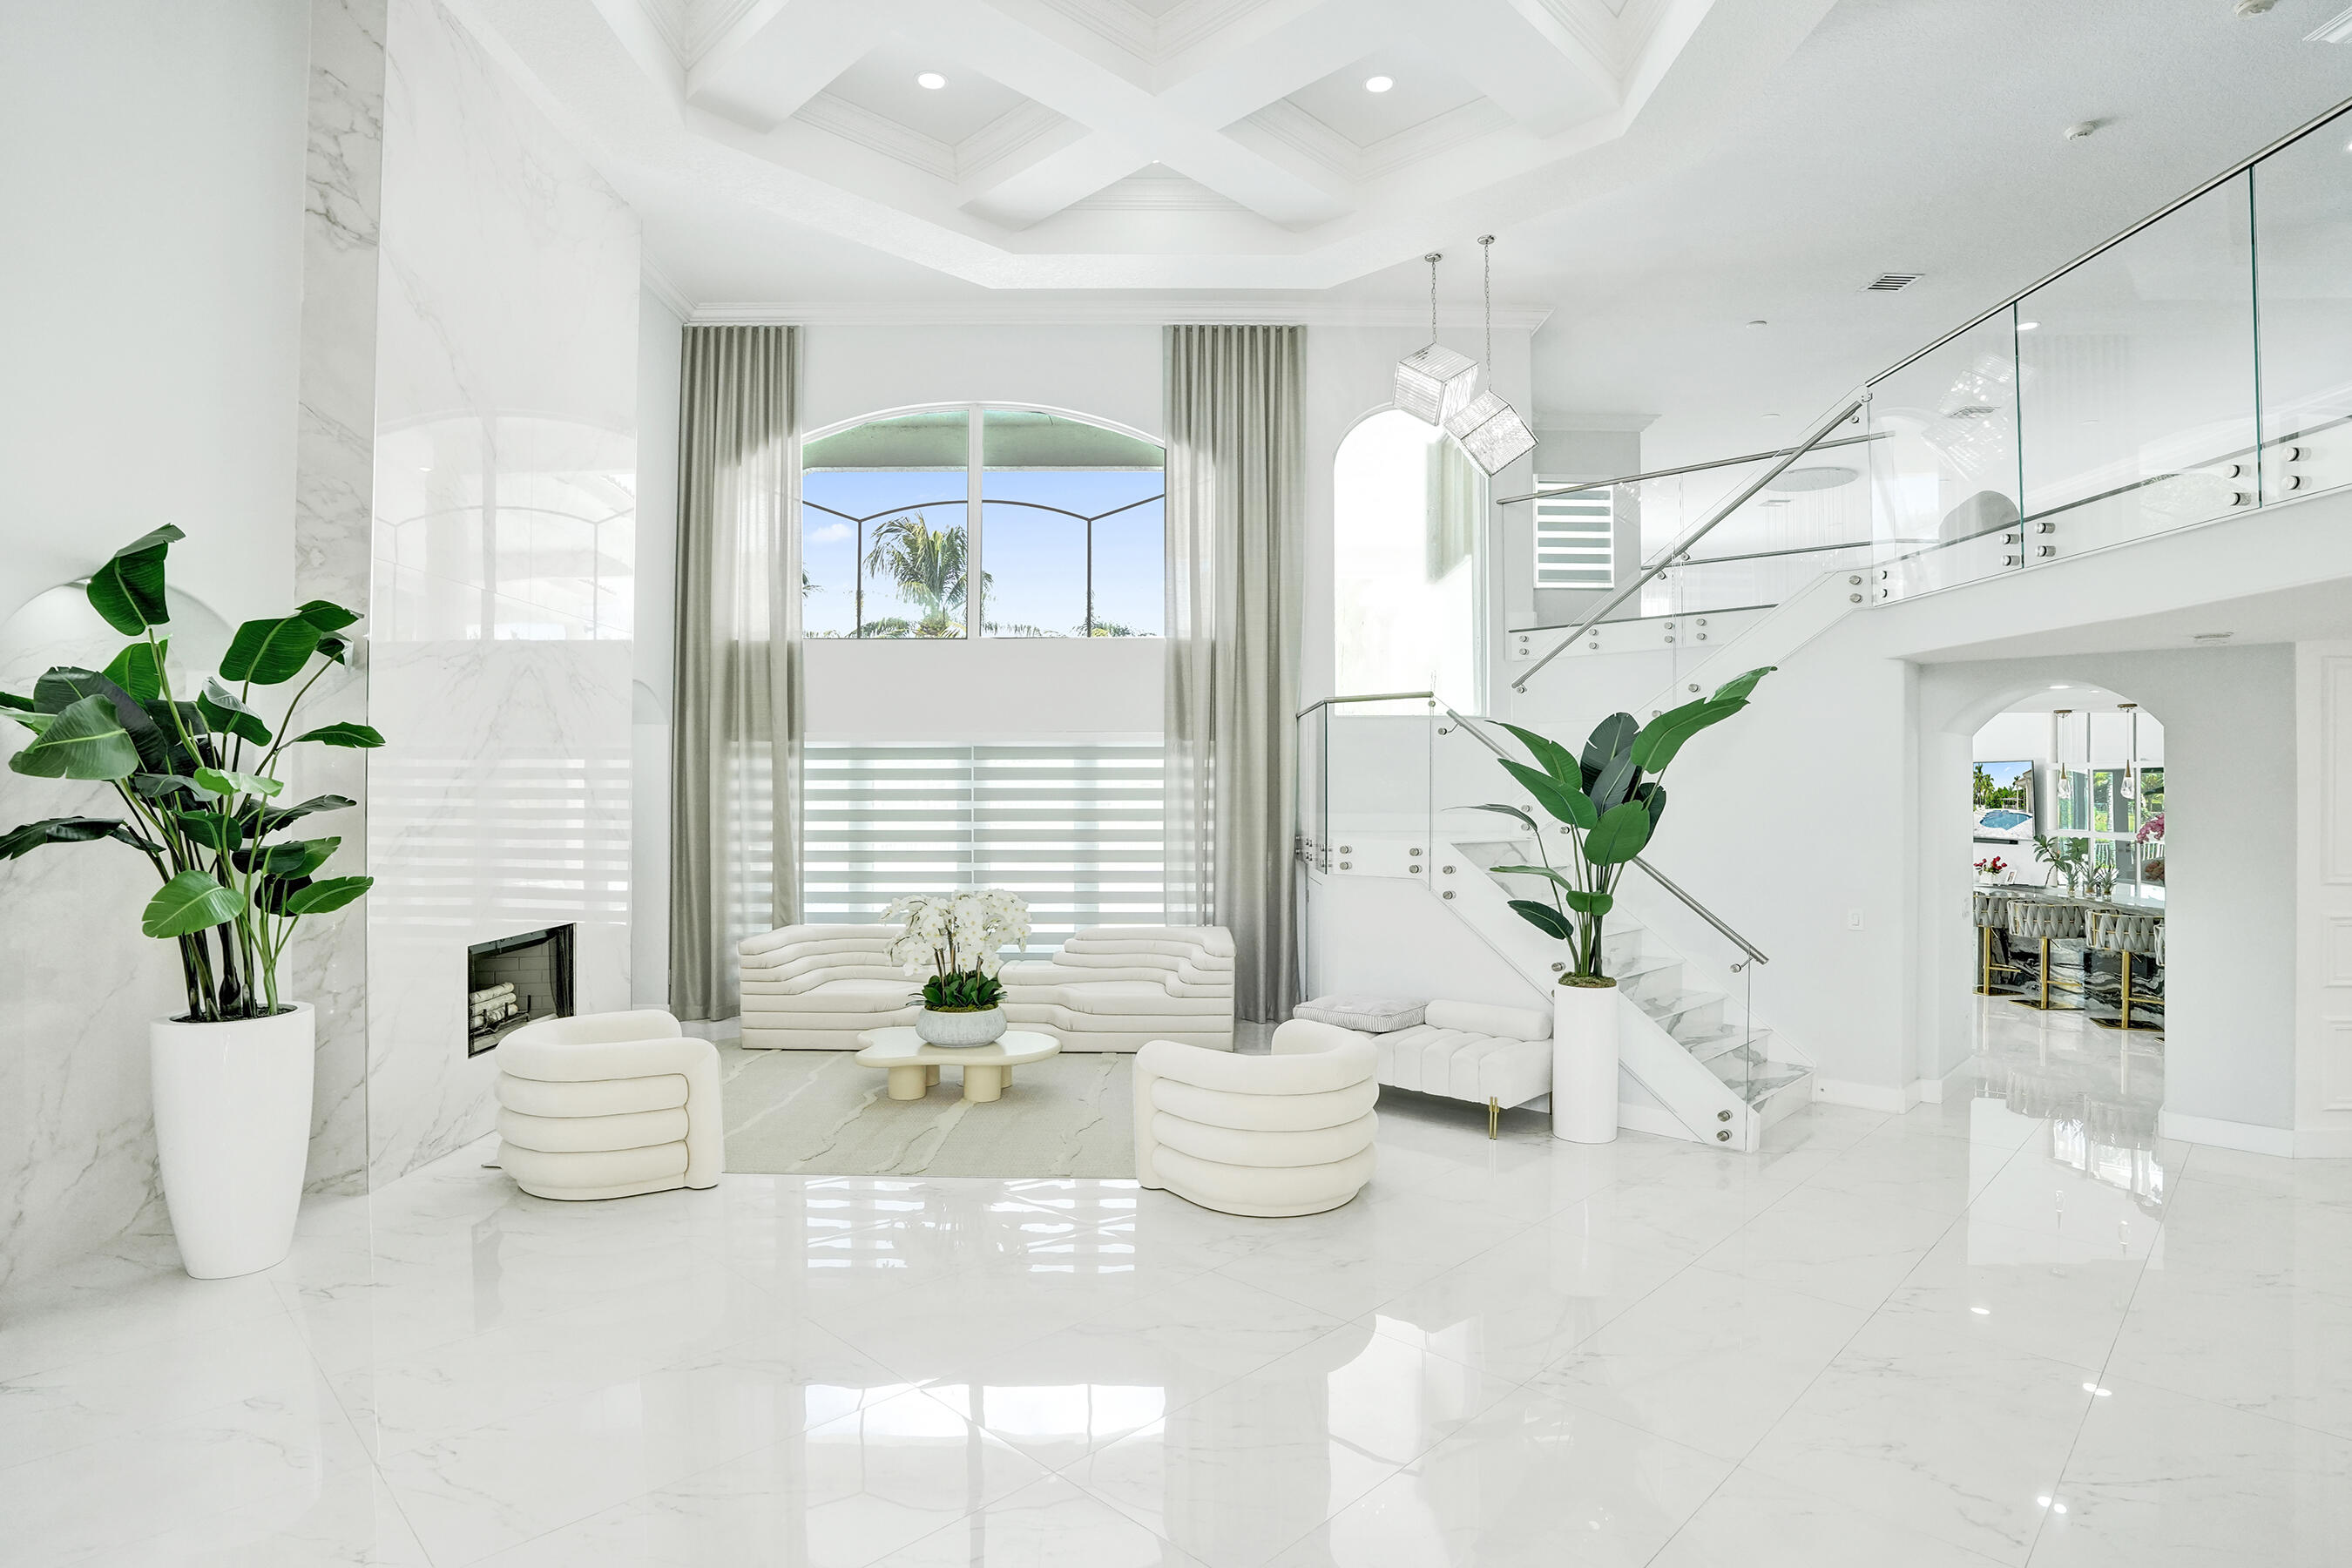
Bedrooms
5
Bathrooms
6
Area
5,178 sq ft

Bedrooms
5
Bathrooms
3
Area
4,128 sq ft
MLS information
Last updated Oct 13, 2026
IDX information is provided exclusively for personal, non-commercial use, and may not be used for any purpose other than to identify prospective properties consumers may be interested in purchasing. Information is deemed reliable but not guaranteed.