Link copied!
210 69th Circle, Boca Raton, FL
Offering:
For Sale
Location:
Boca Raton, FL 33487
Subdivision:
TUSCANY VILLAGE
Status:
Active
$575,000
Deemed reliable but not guaranteed.
Details
Year built:
2006
Lot size:
0.04 acres · 1,703 sq ft
Levels:
Two
Stories:
2
Rooms:
8
Garage:
2
Parking:
2 spaces · 2 covered
Style:
Mediterranean,Two Story
Faces:
East
Days on market:
137
Association fee:
$1,067 / Monthly
Annual tax (2025):
$7,767
Assessed value:
$441,000
Type:
Townhouse
MLS ID
B26036717
Virtual tour:
Listed by:
RE/MAX Services (FLL606376)
Listing office phone:
561-912-3500
Listing office email:
Listing agent:
Anthony H Petrolia Jr. (FLL60518238)
Features
Schools
Elementary:
J. C. Mitchell
Middle / junior:
Boca Raton Community
High:
Boca Raton Community
School assignments come from the MLS feed and can change. Verify with the district before relying on them.
Association
Amenities:
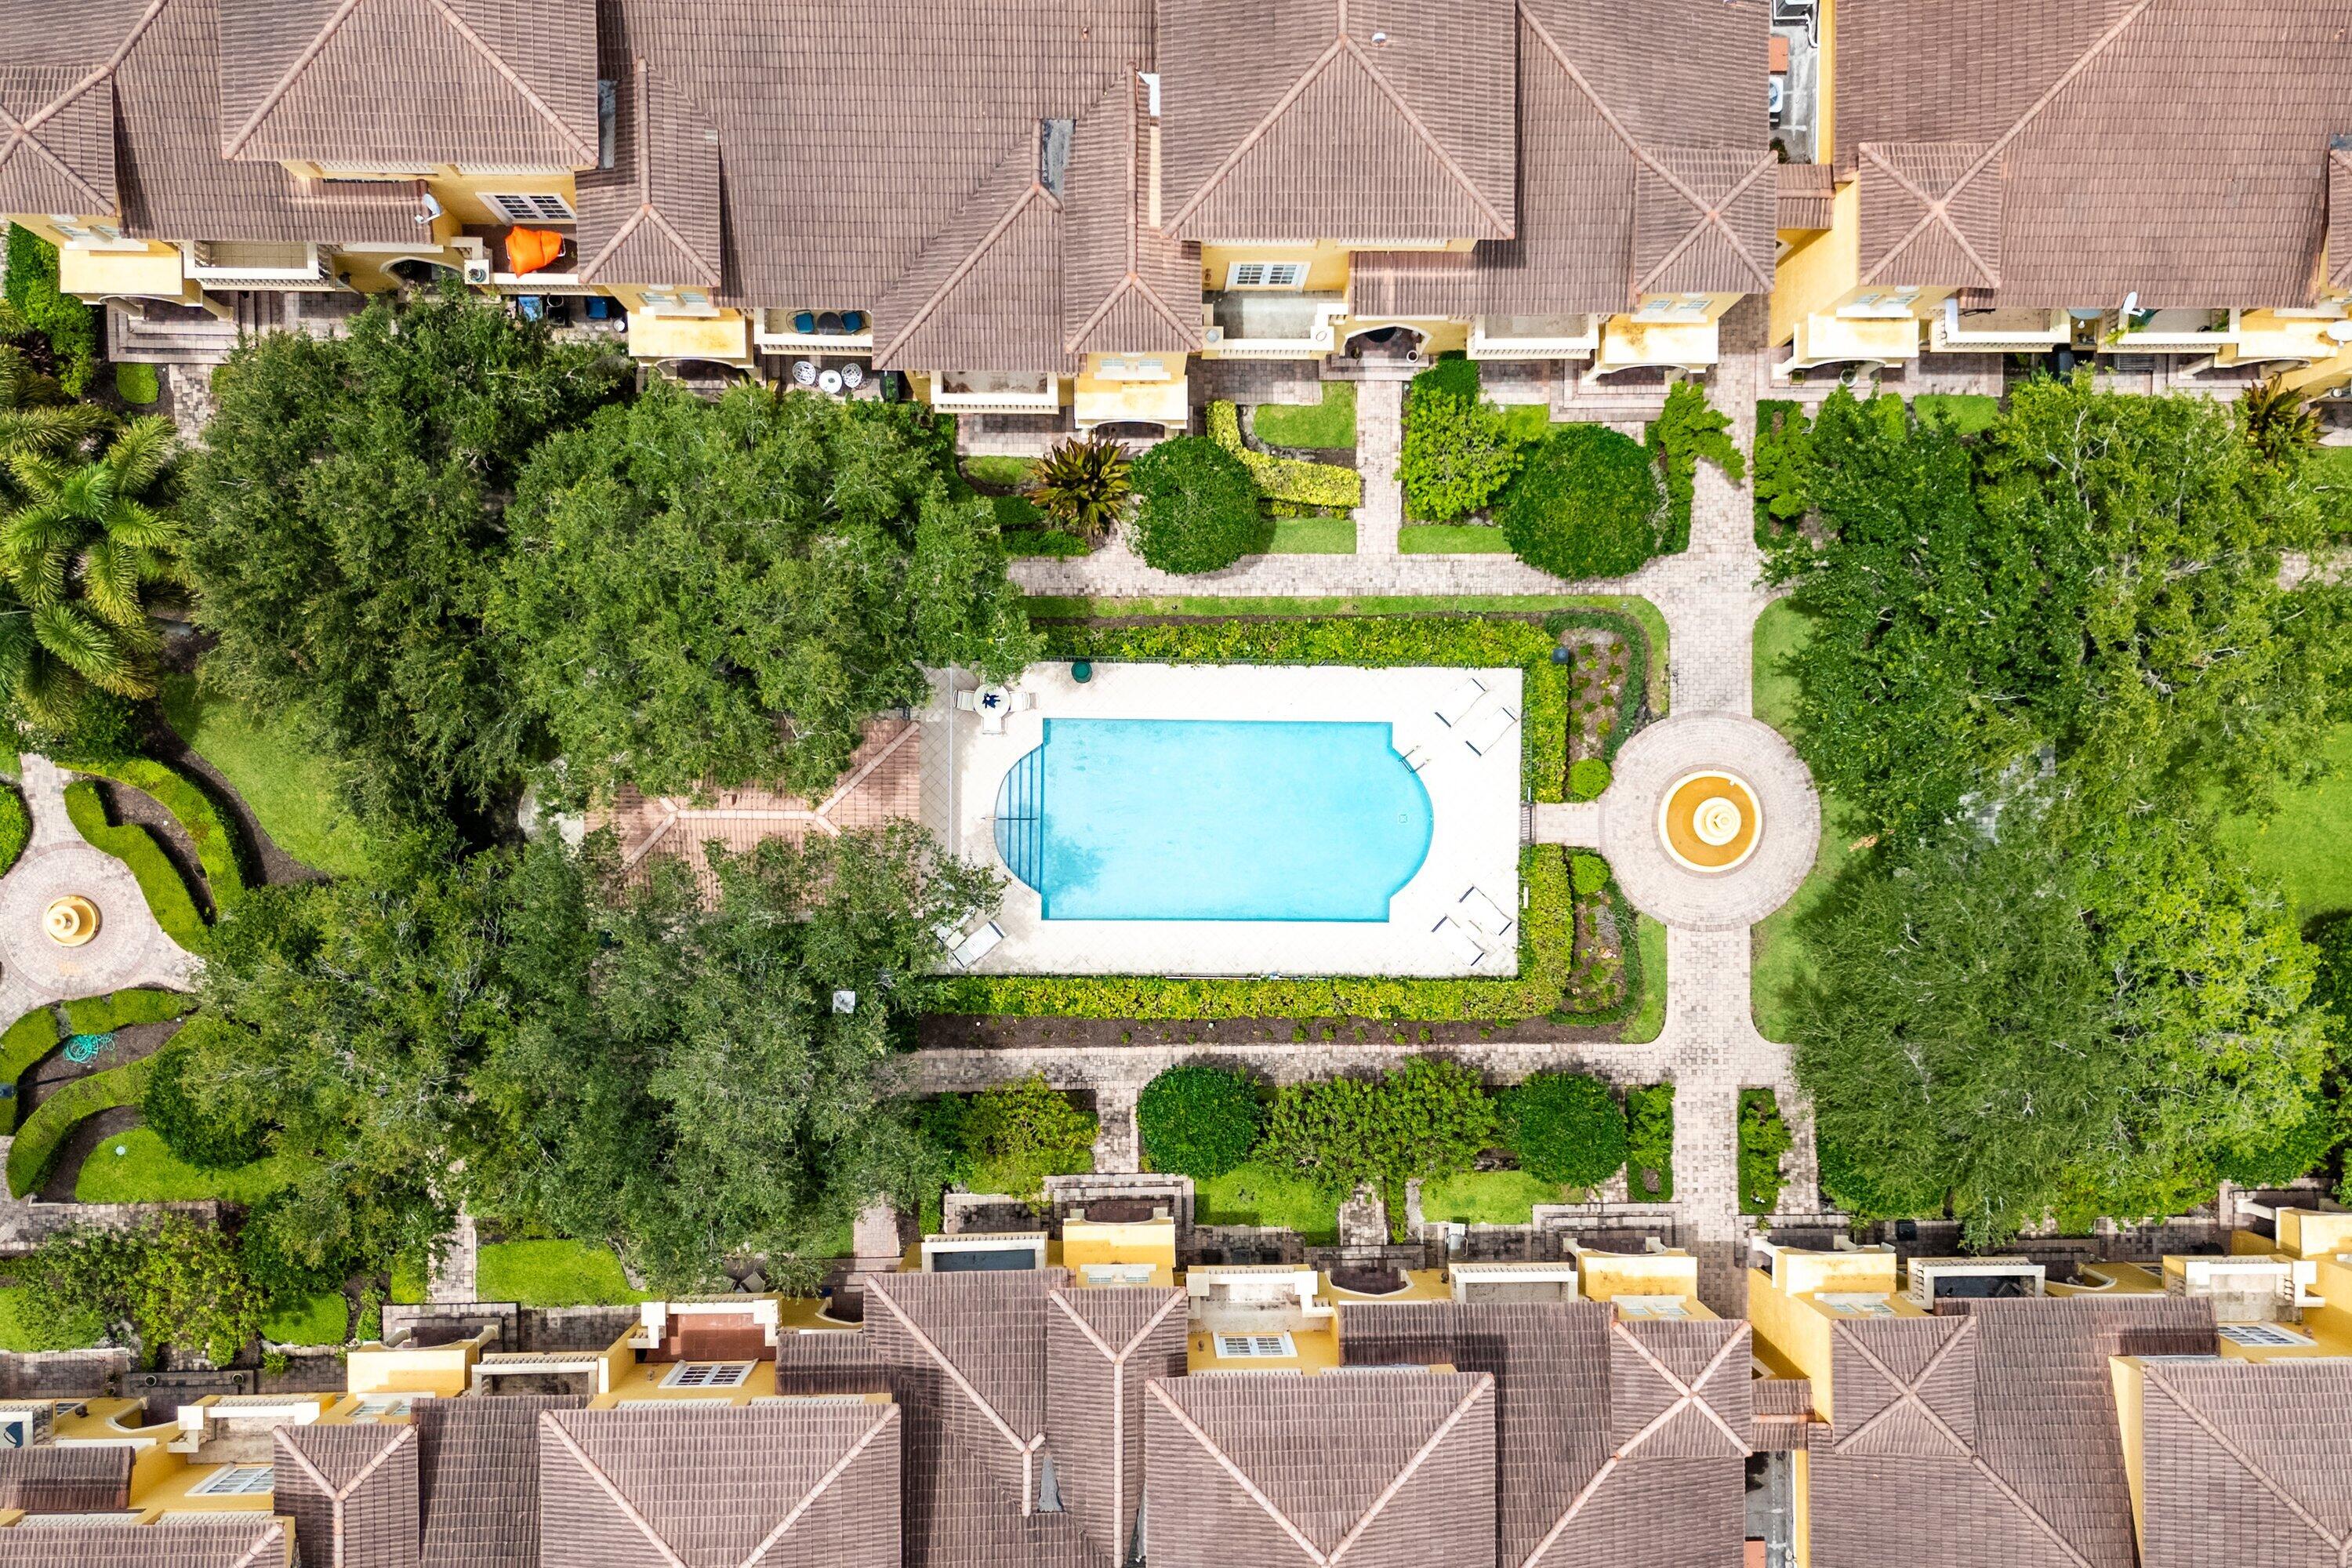
Barbecue, Picnic Area, Pool
Fee includes:
Common Area Maintenance, Security, Trash
Pets
Allowed:
no
Utilities
Available:
Cable Available, Electricity Available, Water Available, Sewer Available
Water source:
Public
Sewer:
Not Connected At Lot, Public Sewer, Other
Description
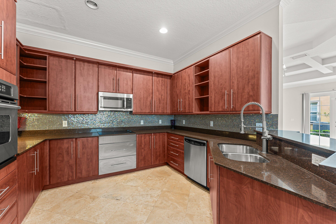
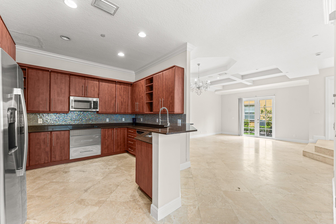
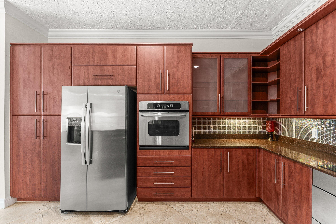
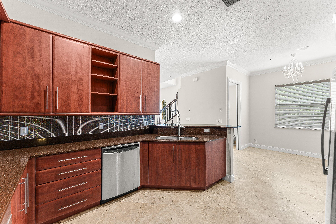
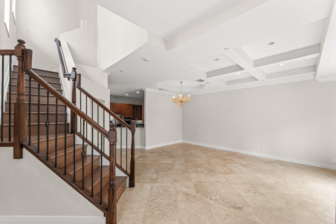
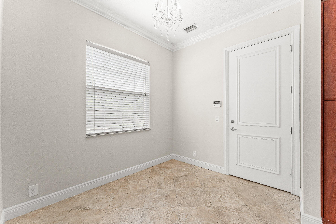
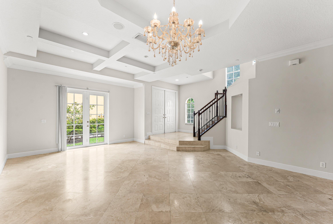
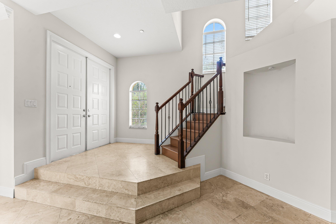
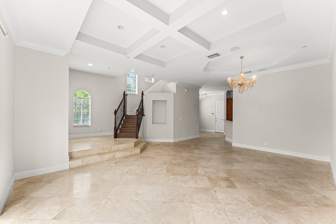
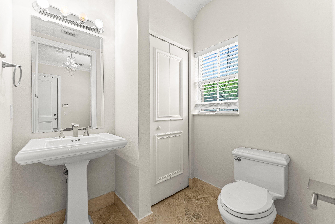
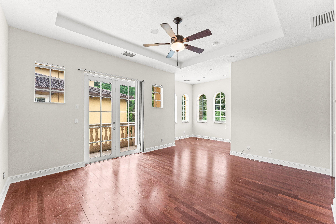
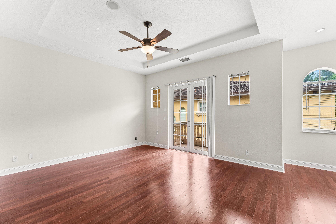
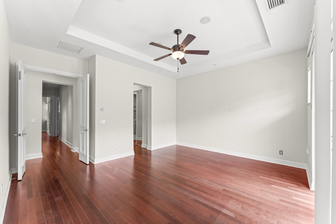
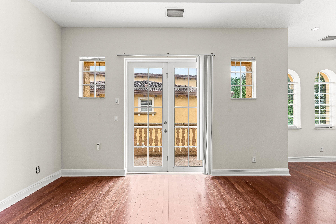
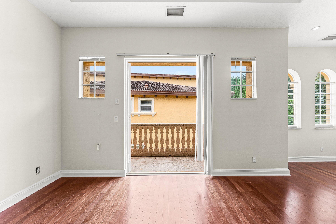
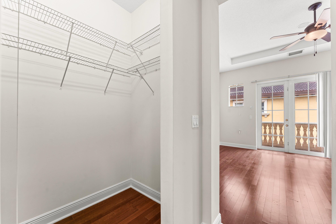
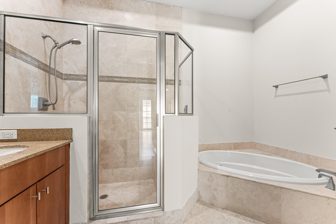
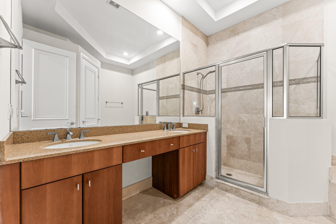
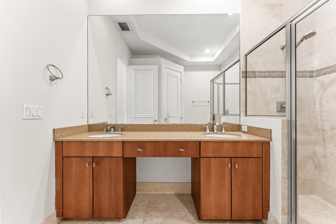
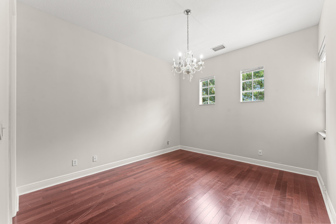
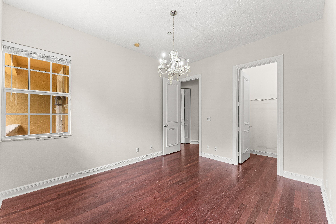
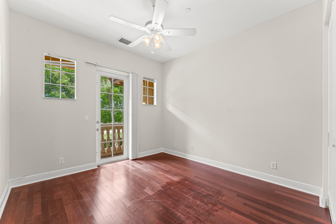
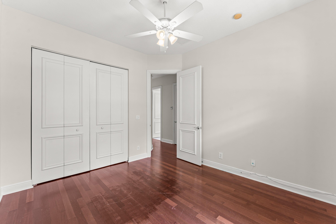
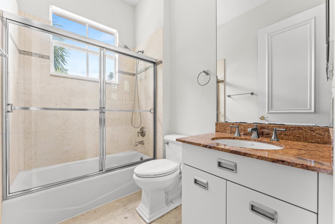
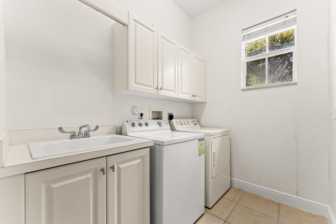
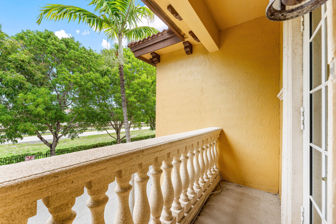
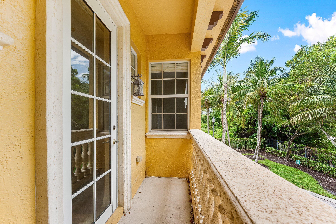
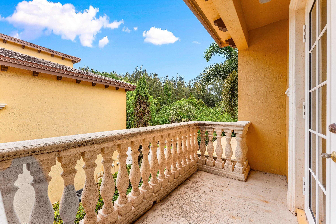
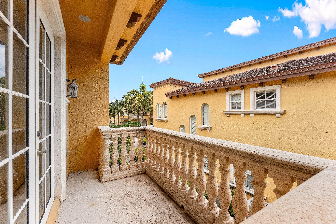
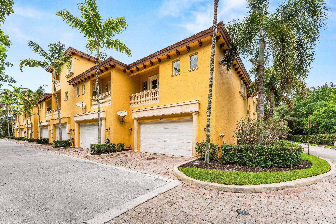
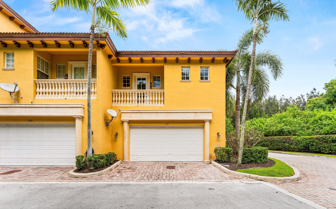
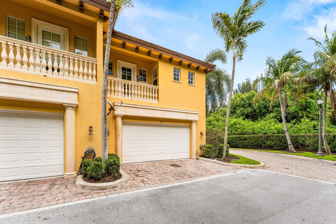
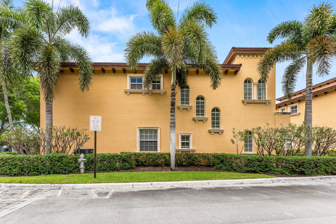
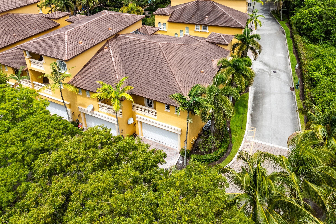
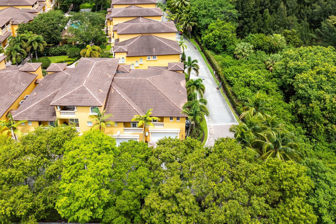
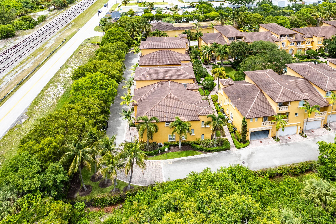
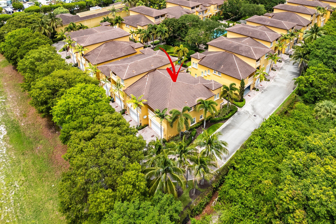
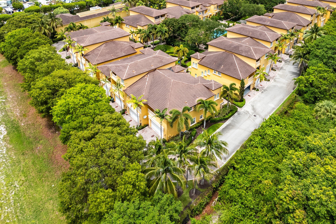
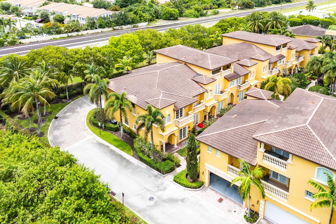
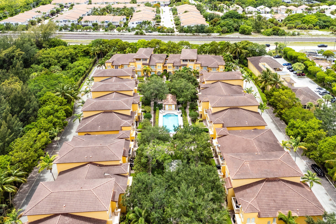
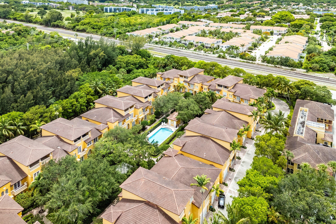
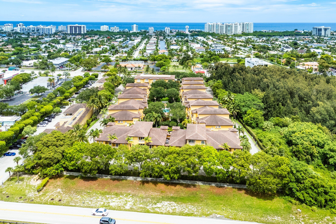
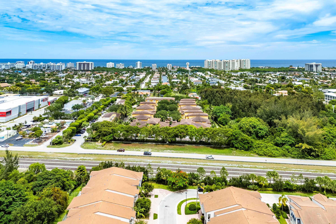
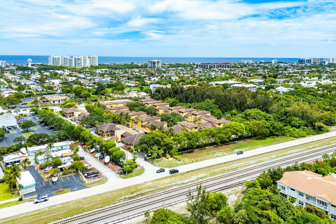
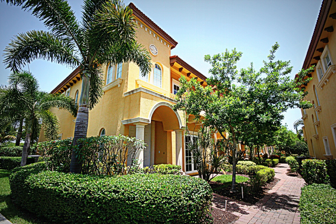
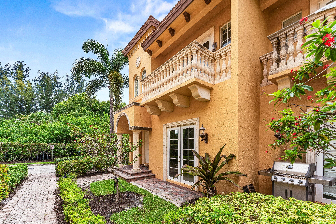
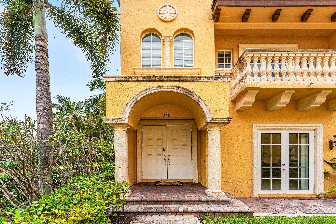
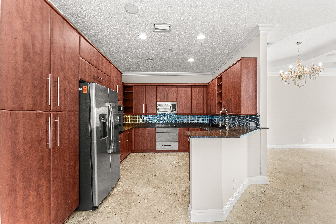
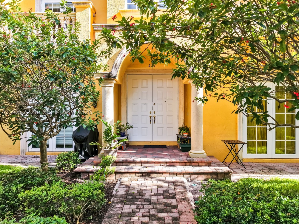
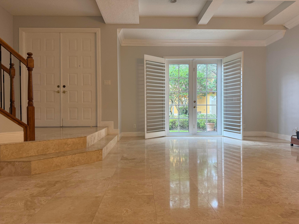
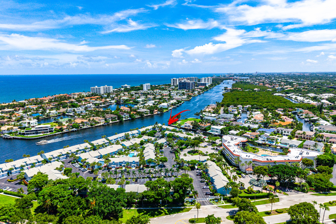
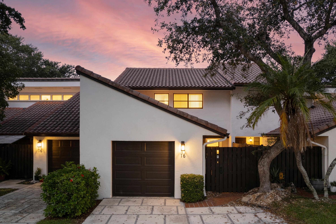
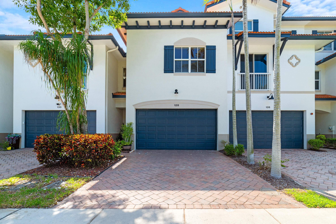
Beautiful Tuscan style 2 story townhome - Rare corner with extra windows (Impact) and light - 3 Bedrooms, 2.5 Baths - 2 balconies (1 off master bedroom, 2 car garage. Gourmet kitchen with GE stainless steel appliances, gleaming granite. Saturnia marble floors in main areas, coffered ceilings in living room and tray ceiling for dining area, great details, wood stairs with wrought iron spindles. Wood floors in all of the bedrooms. Townhomes are arranged around a manicured Mediterranean styled courtyards with charming paths, cypress trees and quiet pool area. Great East Boca location, only 1 mile to the beach, shopping & restaurants. Minutes to the "humming" downtown Atlantic Ave and minutes to downtown Boca Raton. In between 2 major airports in Palm Beach and Ft. Lauderdale.
Price history
$595,000 → $575,000
·
Reduced by
$20,000 (3.4%) · 2 price changes
Location
210 NE 69th CircleBoca Raton, FL 33487
Similar Properties Nearby
Bedrooms
3
Bathrooms
3
Area
2,043 sq ft
Bedrooms
3
Bathrooms
3
Area
2,043 sq ft
Bedrooms
3
Bathrooms
3
Area
2,043 sq ft
Bedrooms
2
Bathrooms
3
Area
1,658 sq ft
Bedrooms
2
Bathrooms
3
Area
1,658 sq ft
Bedrooms
3
Bathrooms
3
Area
2,136 sq ft
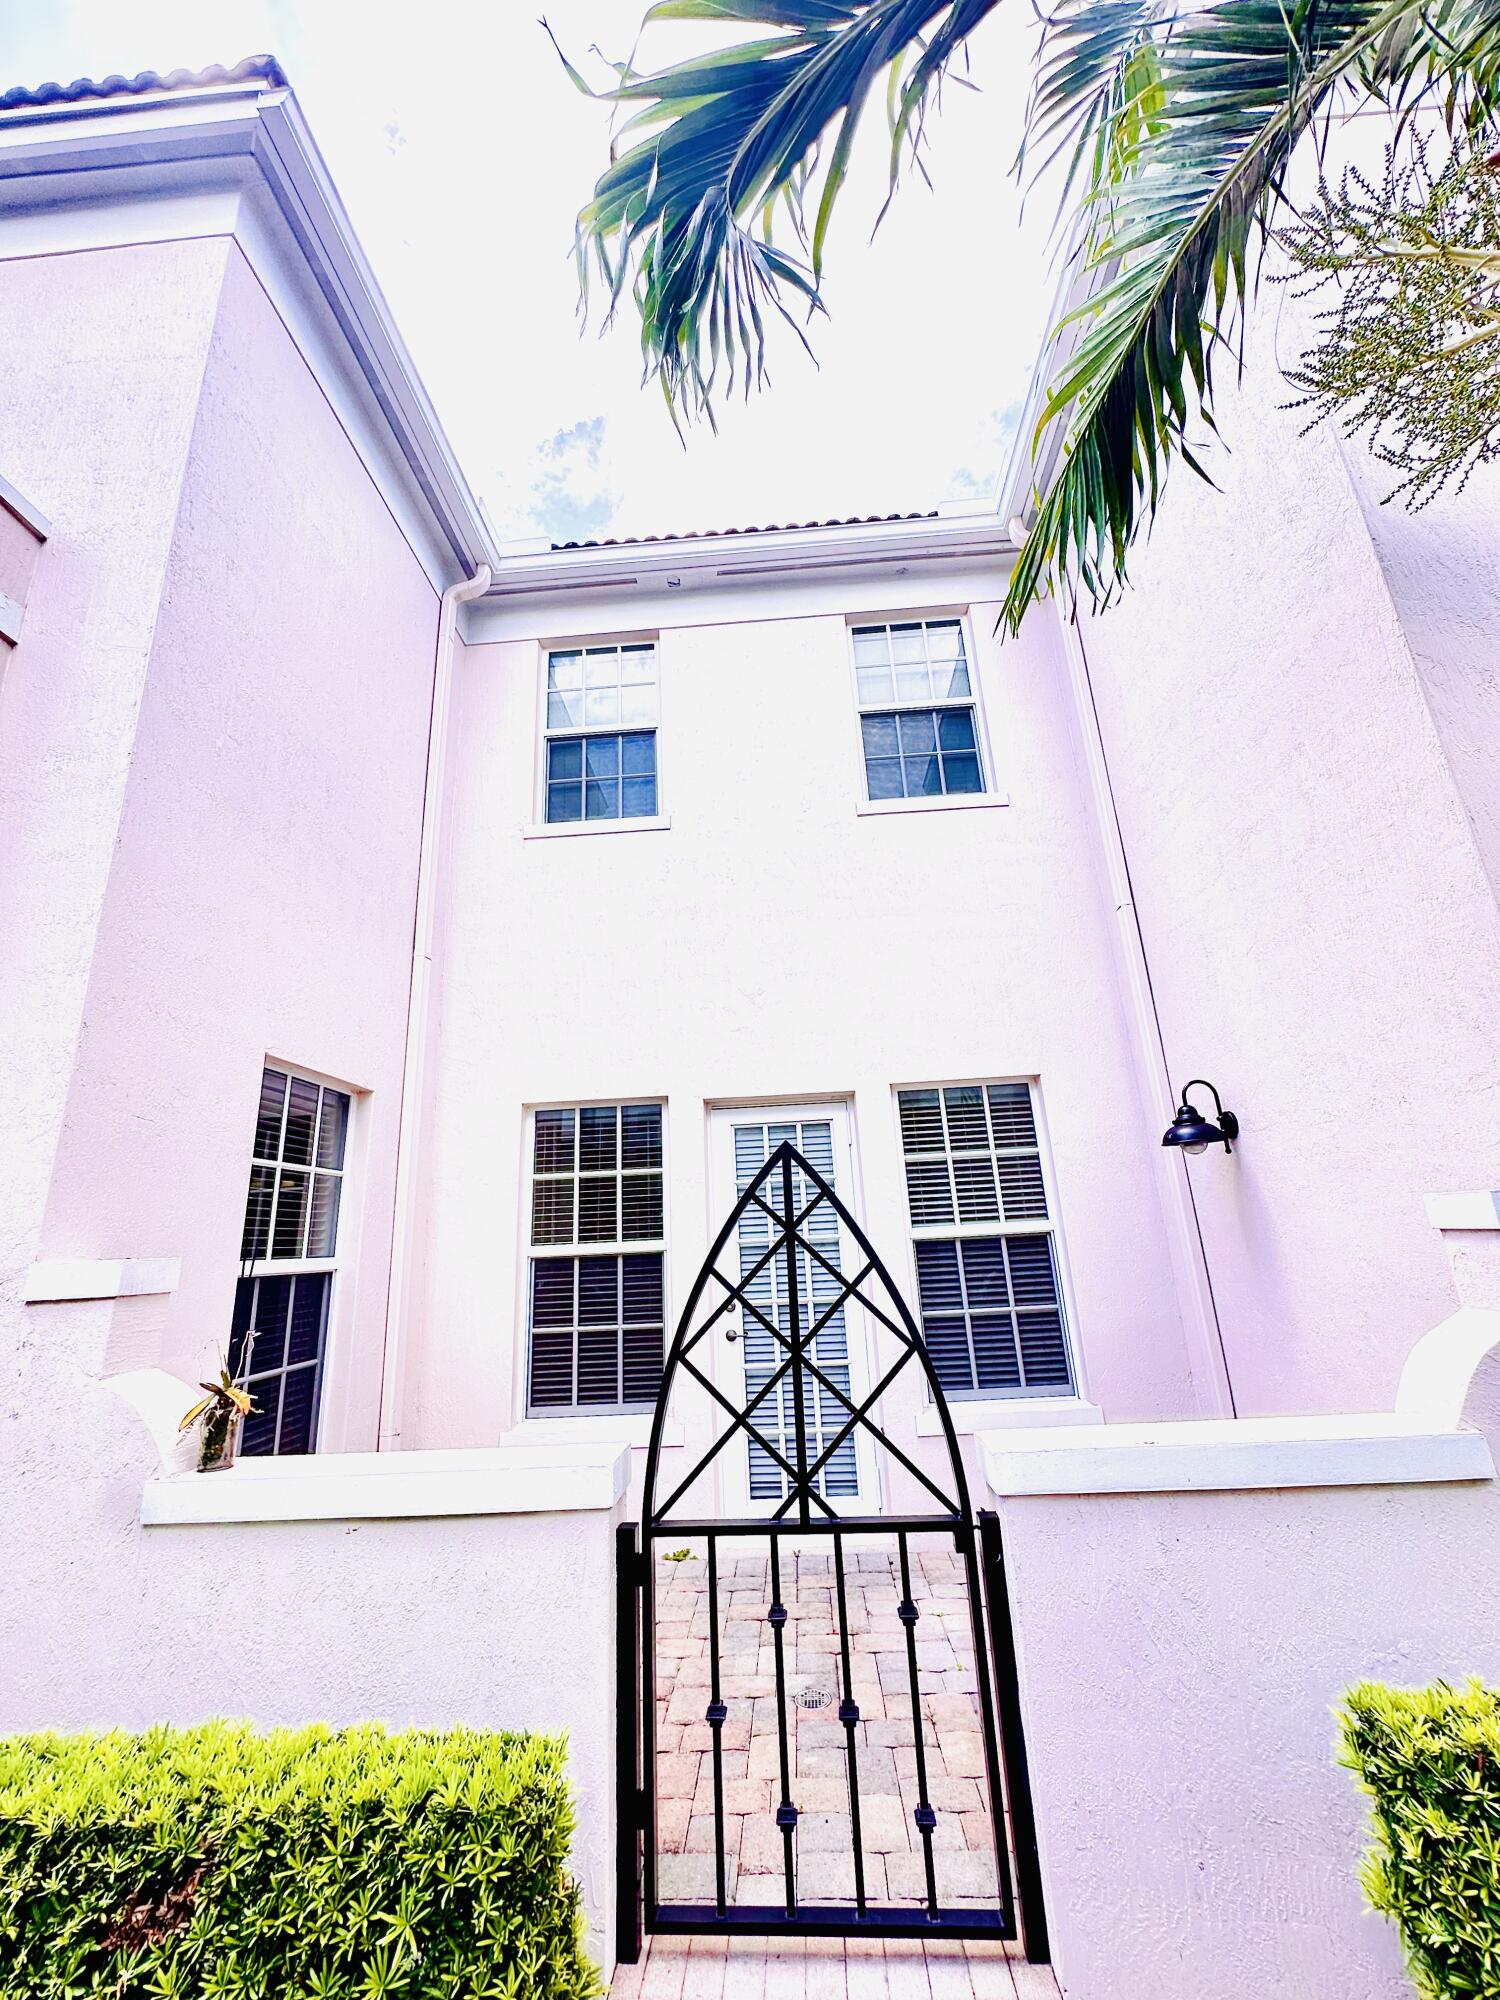
Bedrooms
3
Bathrooms
3
Area
2,062 sq ft
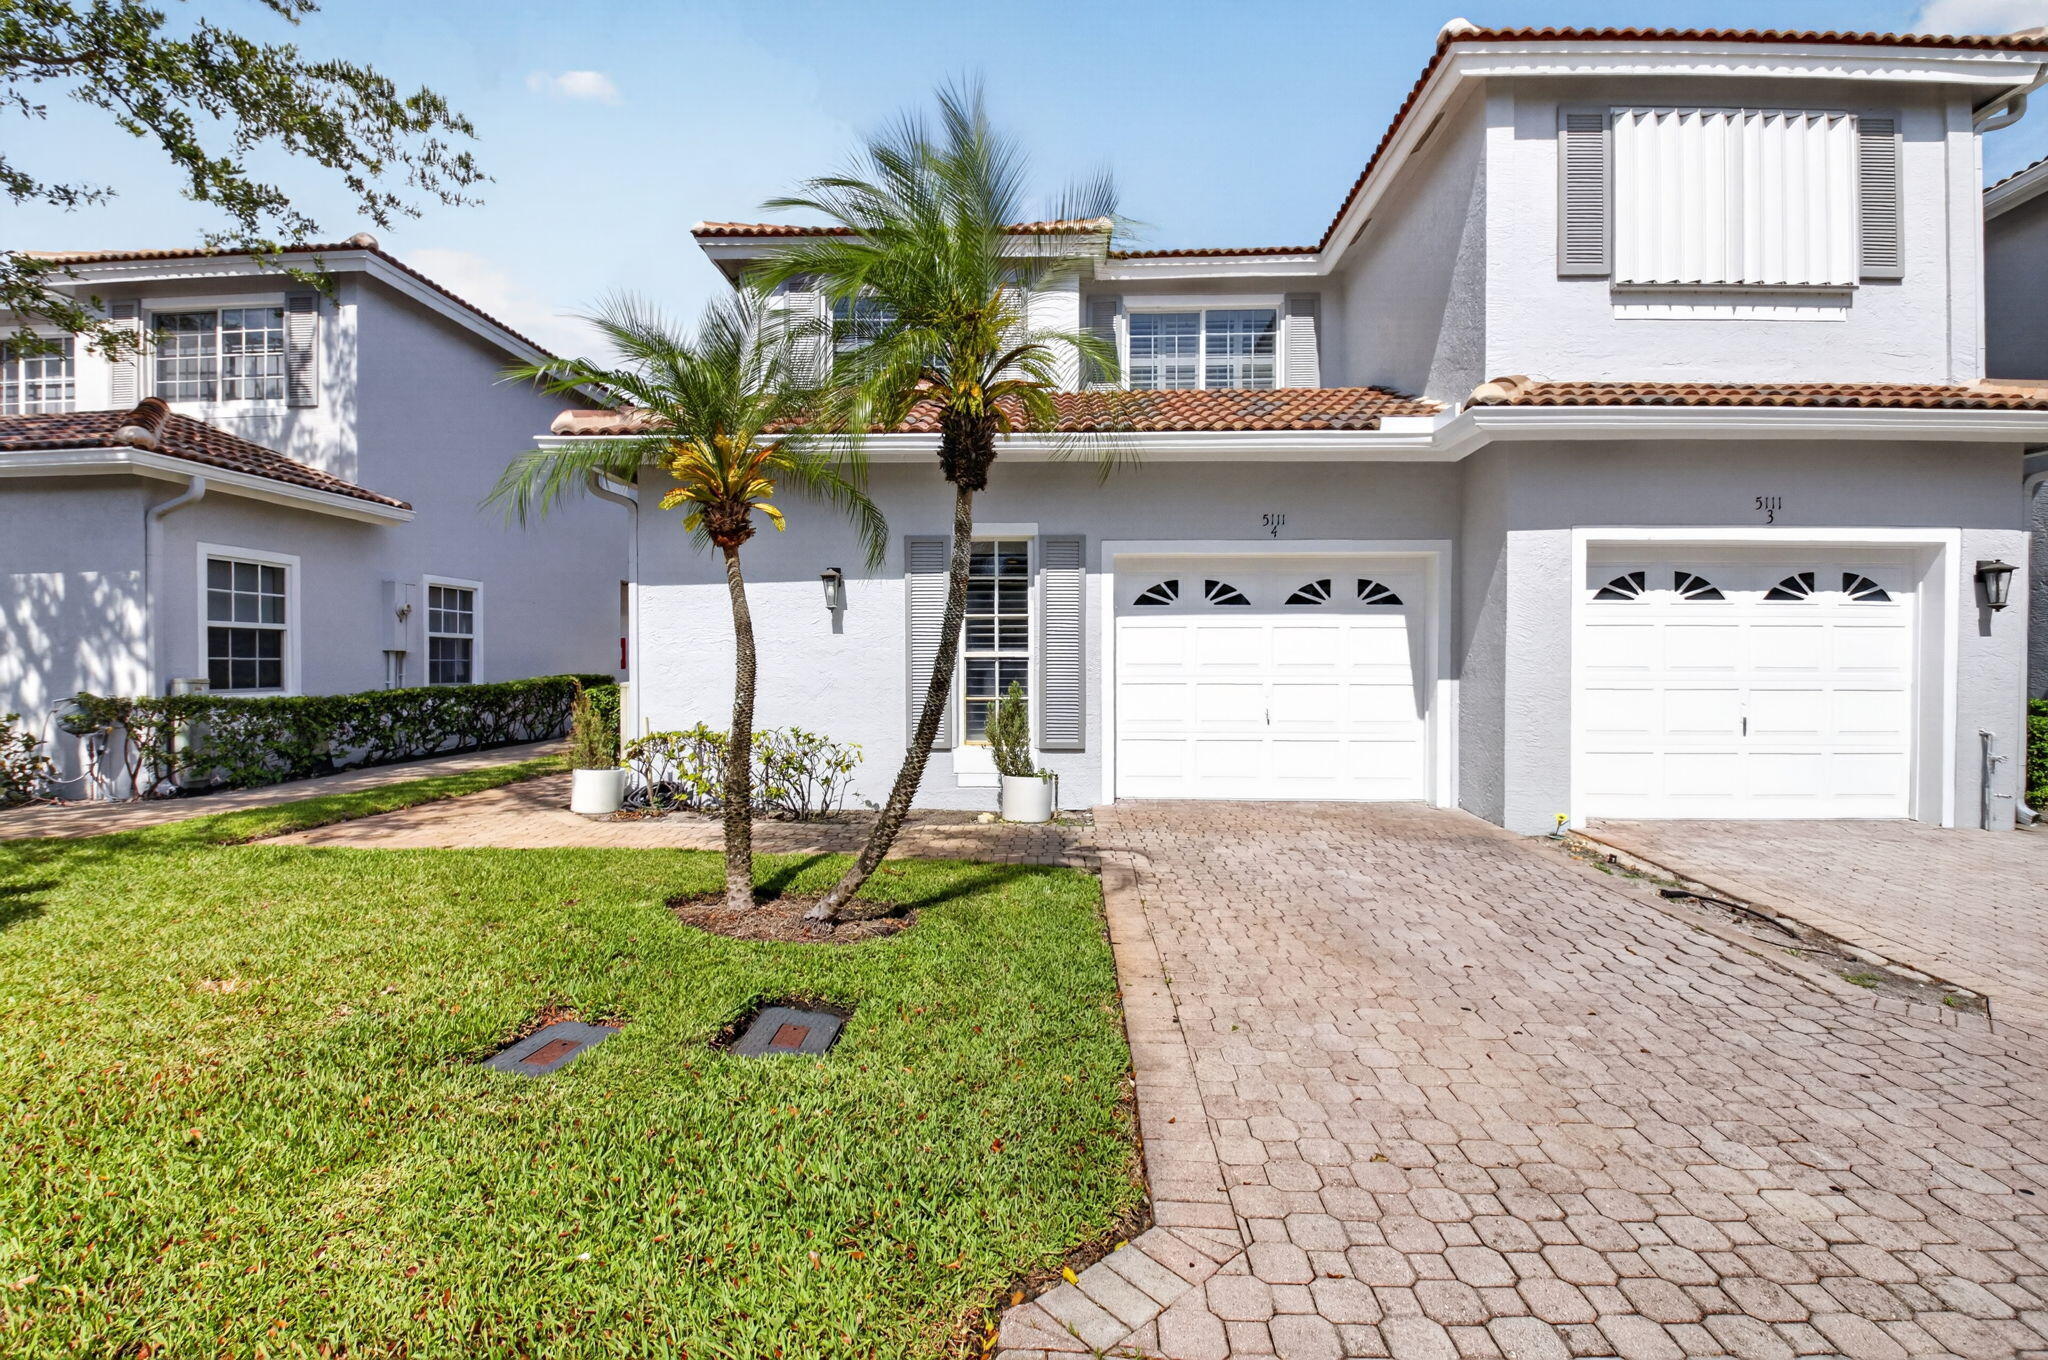
Bedrooms
3
Bathrooms
3
Area
1,918 sq ft
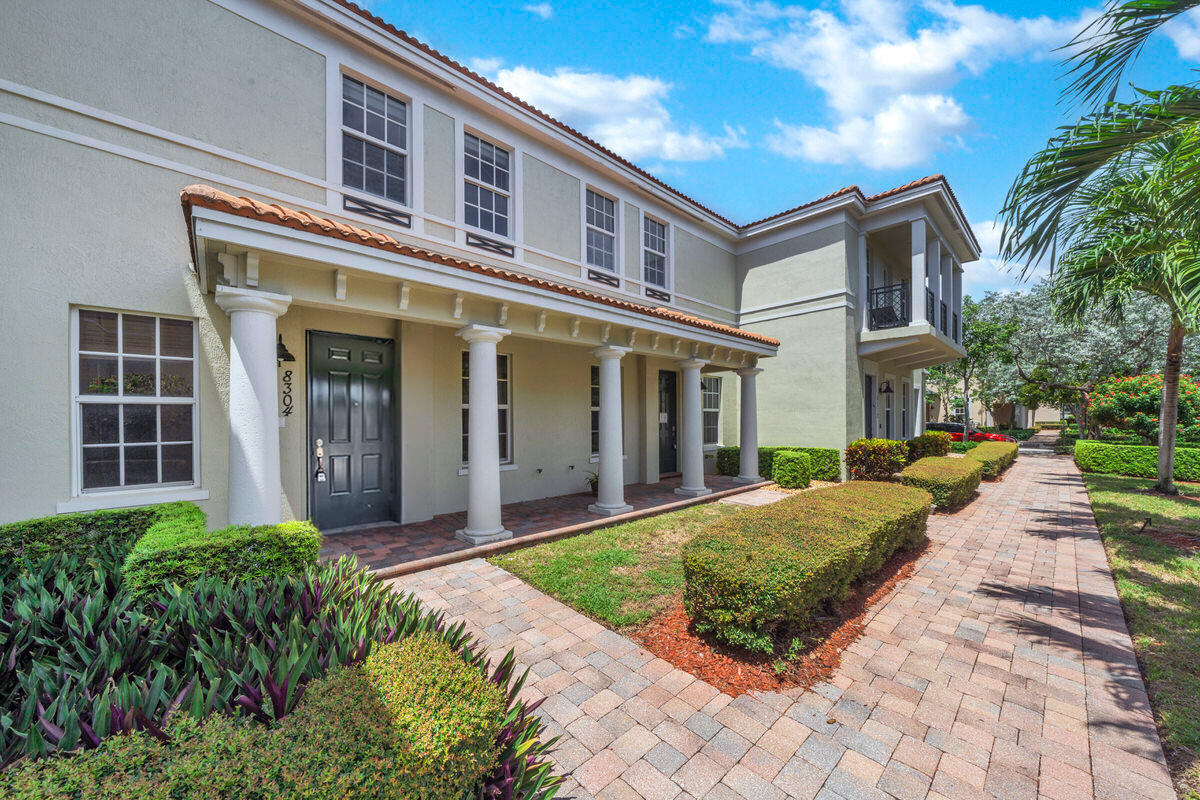
Bedrooms
3
Bathrooms
3
Area
2,180 sq ft
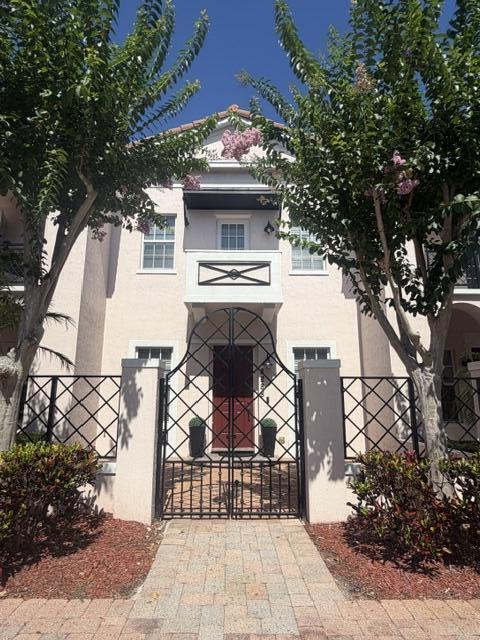
Bedrooms
3
Bathrooms
3
Area
2,180 sq ft
Bedrooms
2
Bathrooms
3
Area
1,024 sq ft
Bedrooms
3
Bathrooms
3
Area
1,800 sq ft
Similar Properties in Other Cities
Bedrooms
3
Bathrooms
3
Area
2,000 sq ft
Bedrooms
3
Bathrooms
2
Area
1,958 sq ft
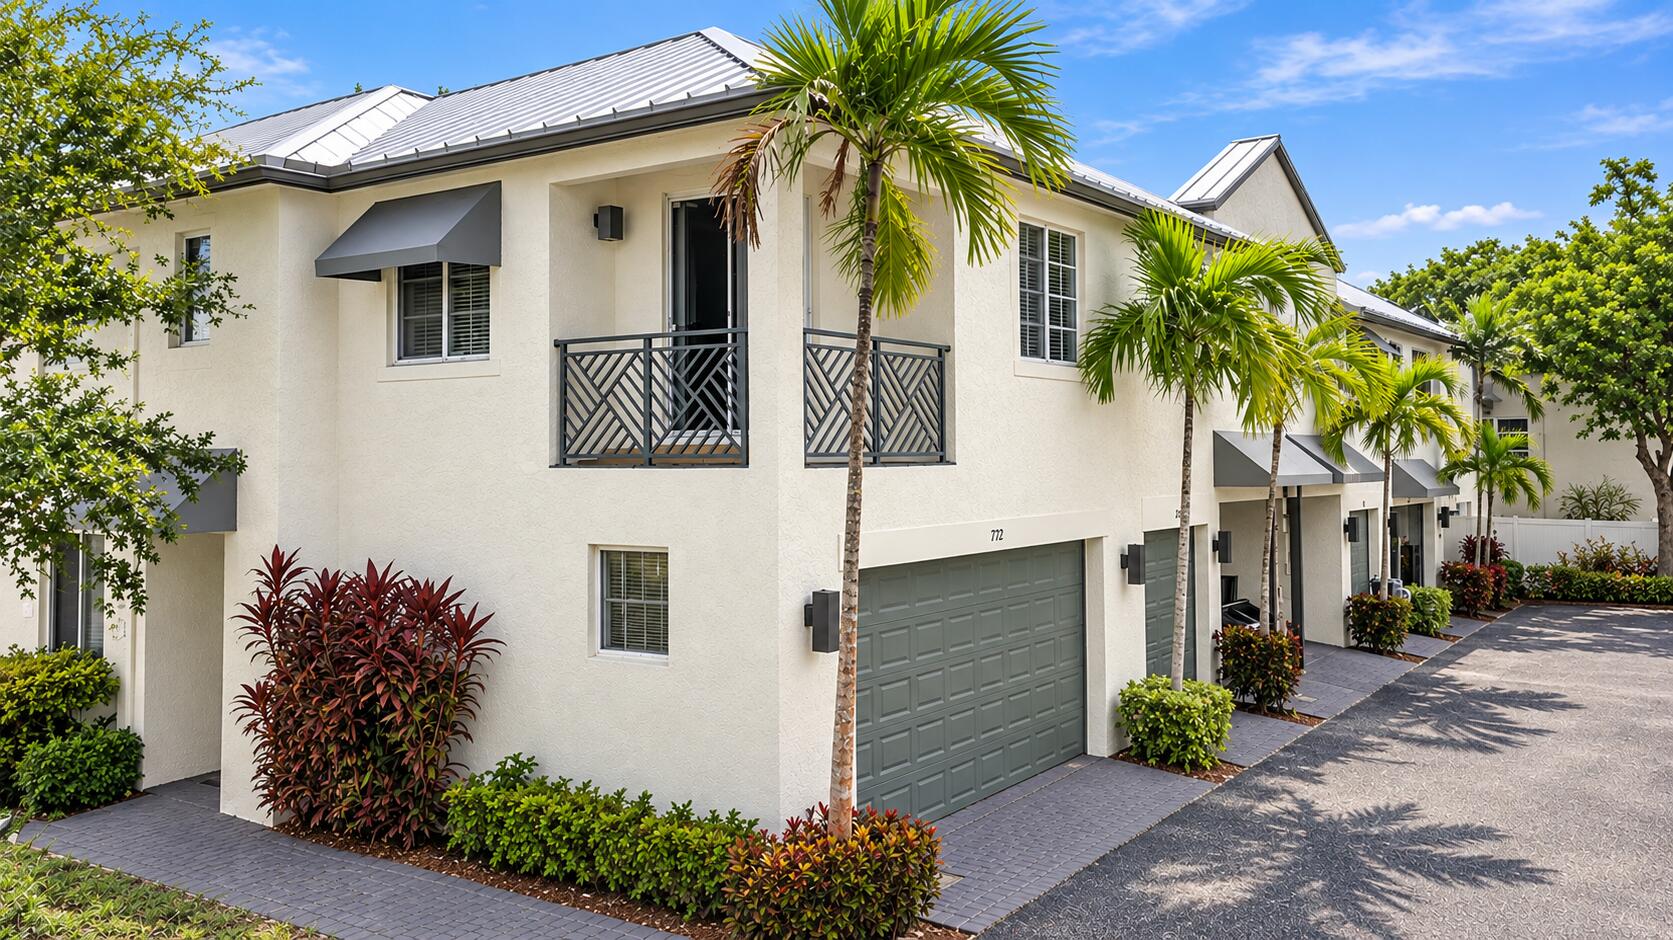
Bedrooms
3
Bathrooms
3
Area
2,109 sq ft
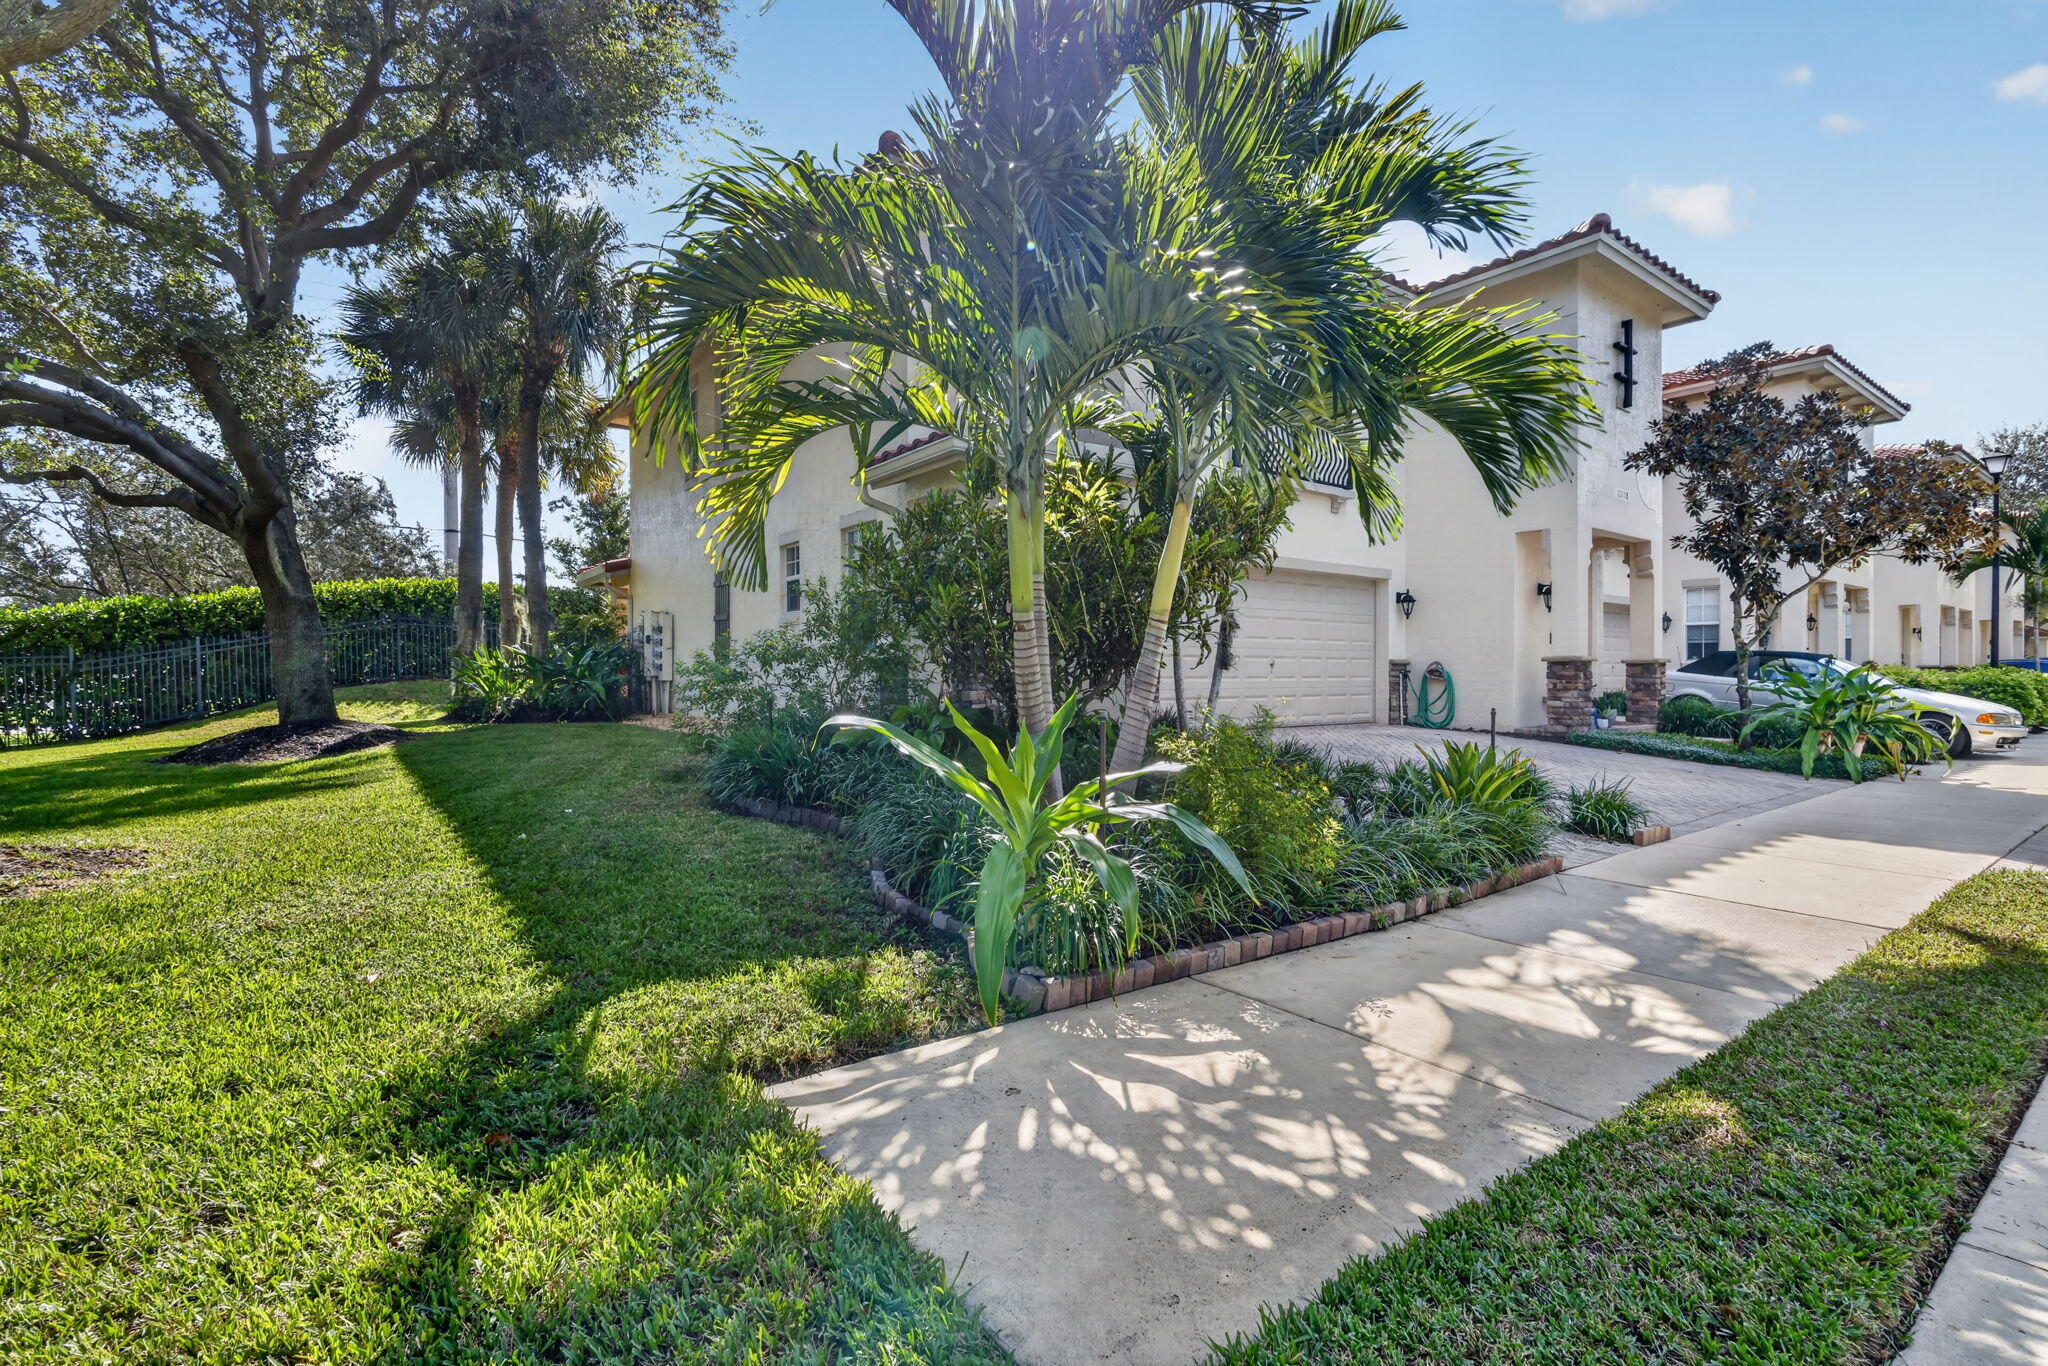
Bedrooms
3
Bathrooms
3
Area
1,814 sq ft
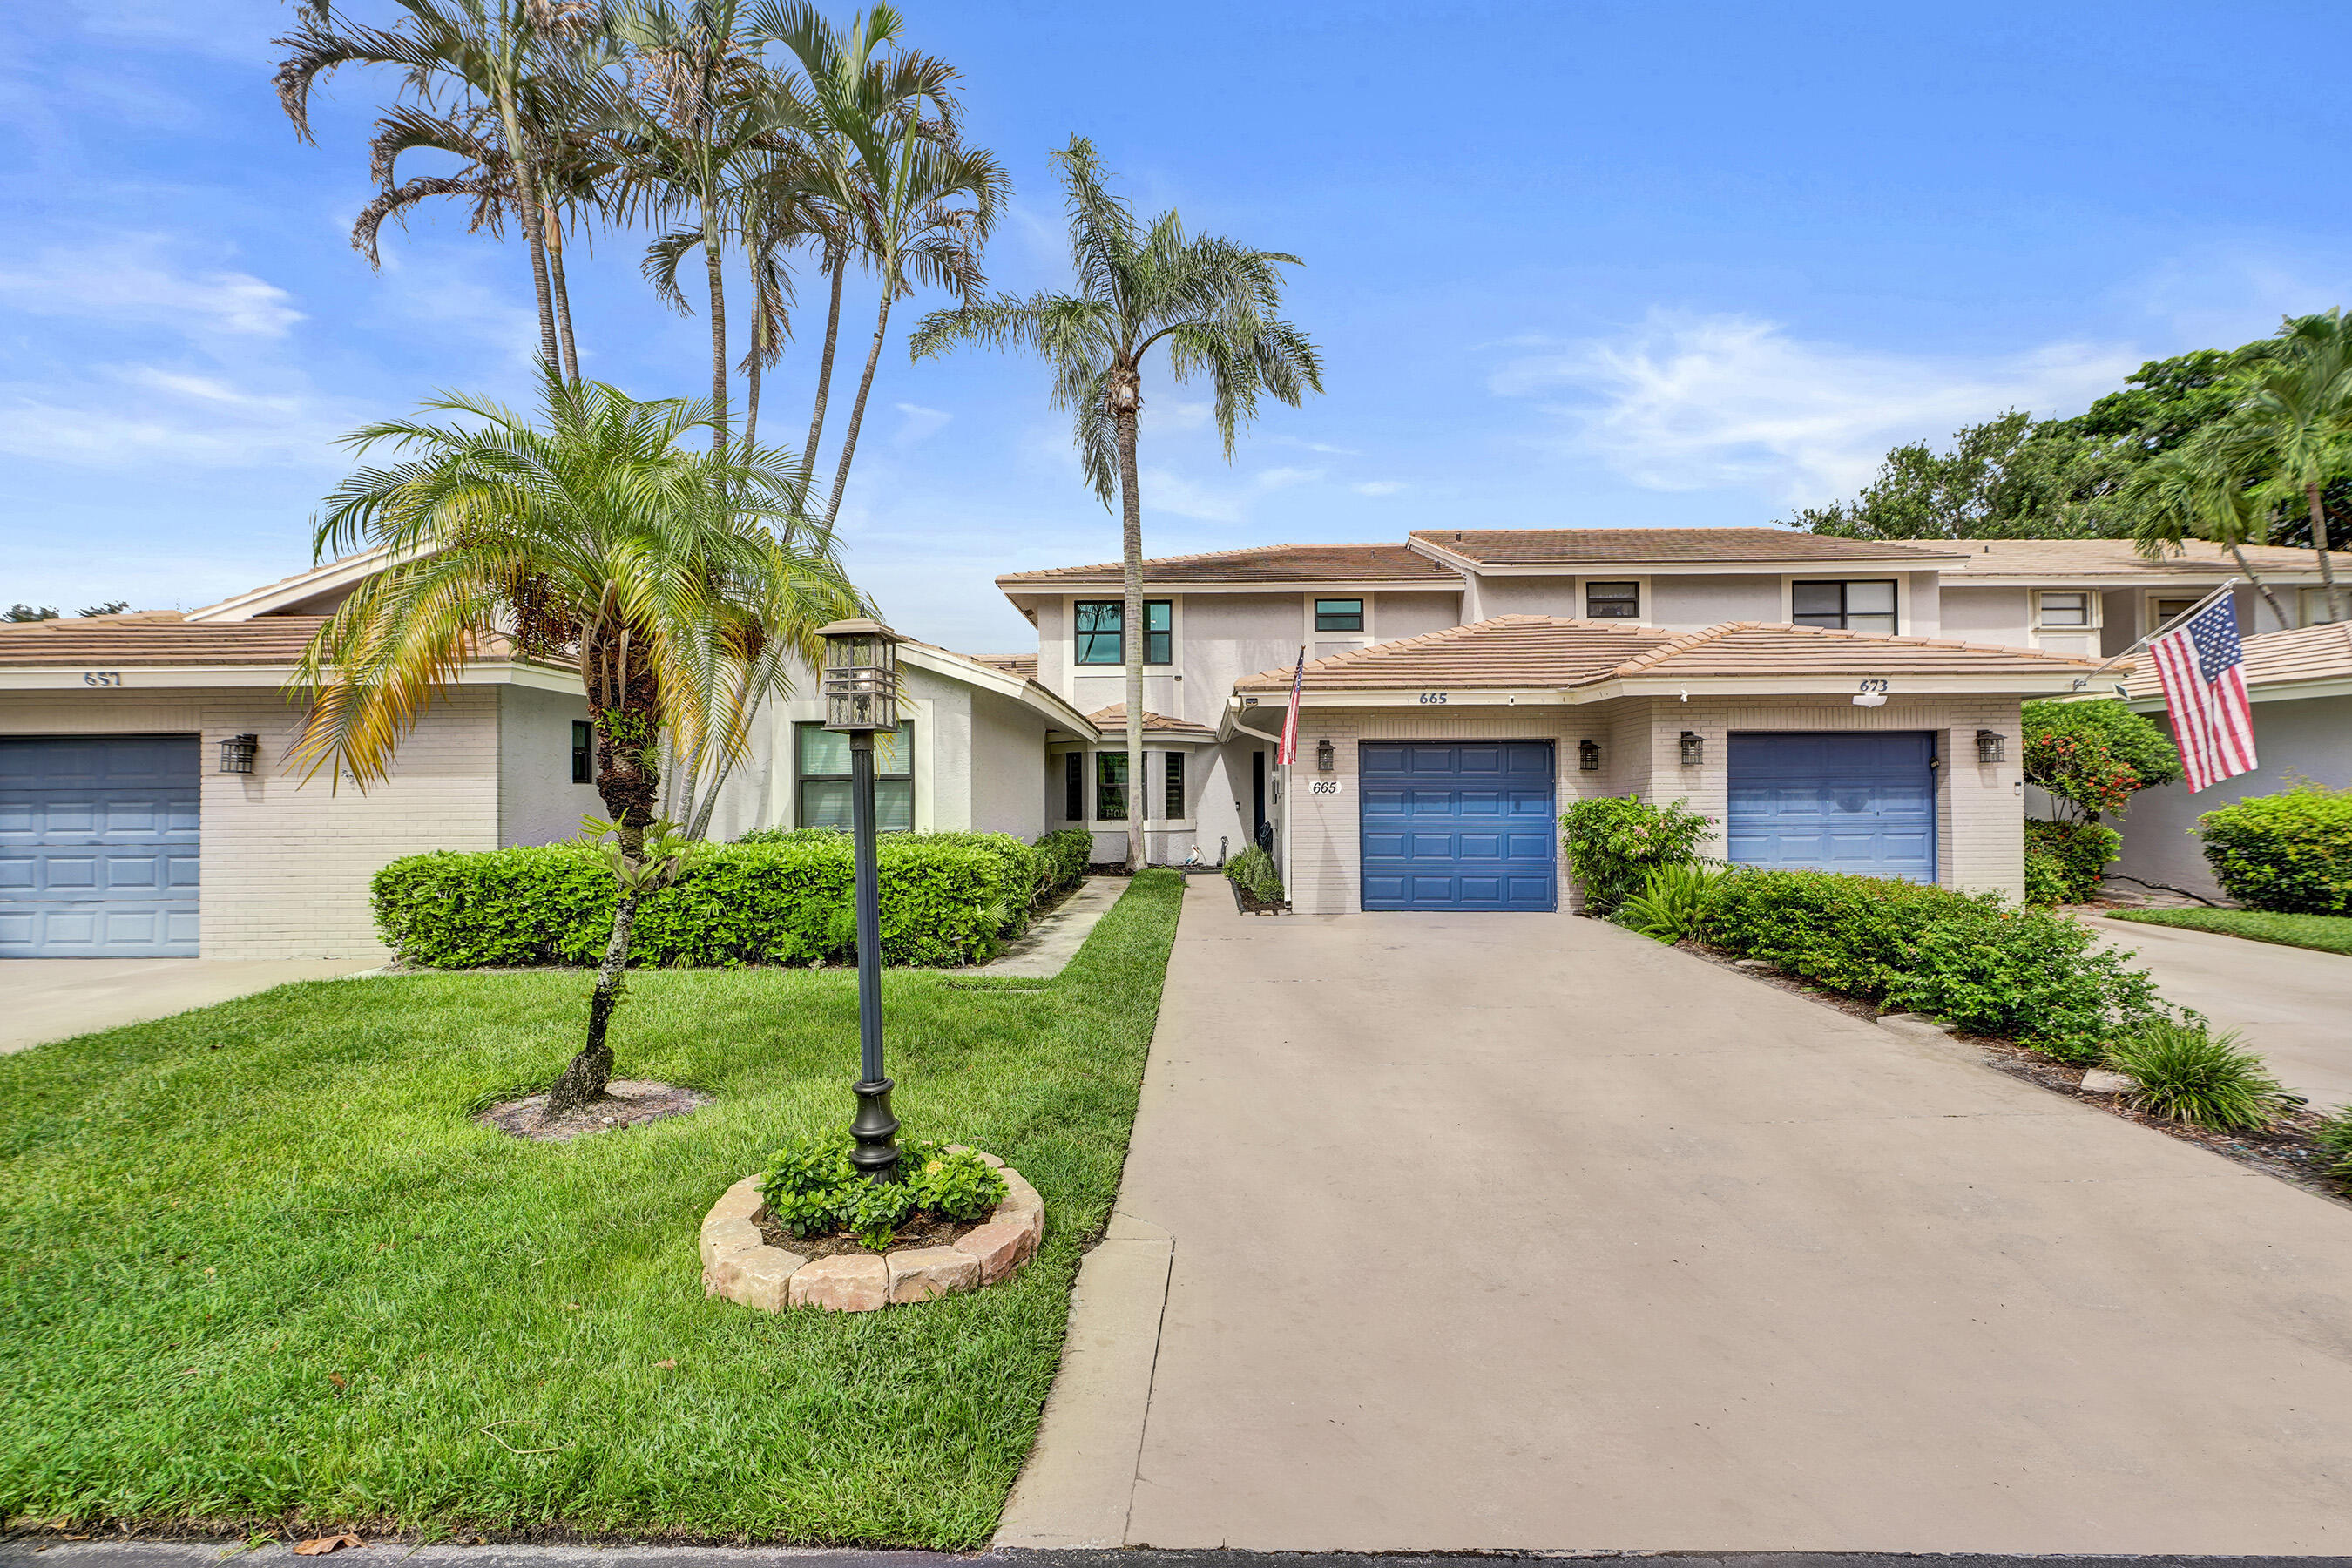
Bedrooms
3
Bathrooms
3
Area
1,862 sq ft
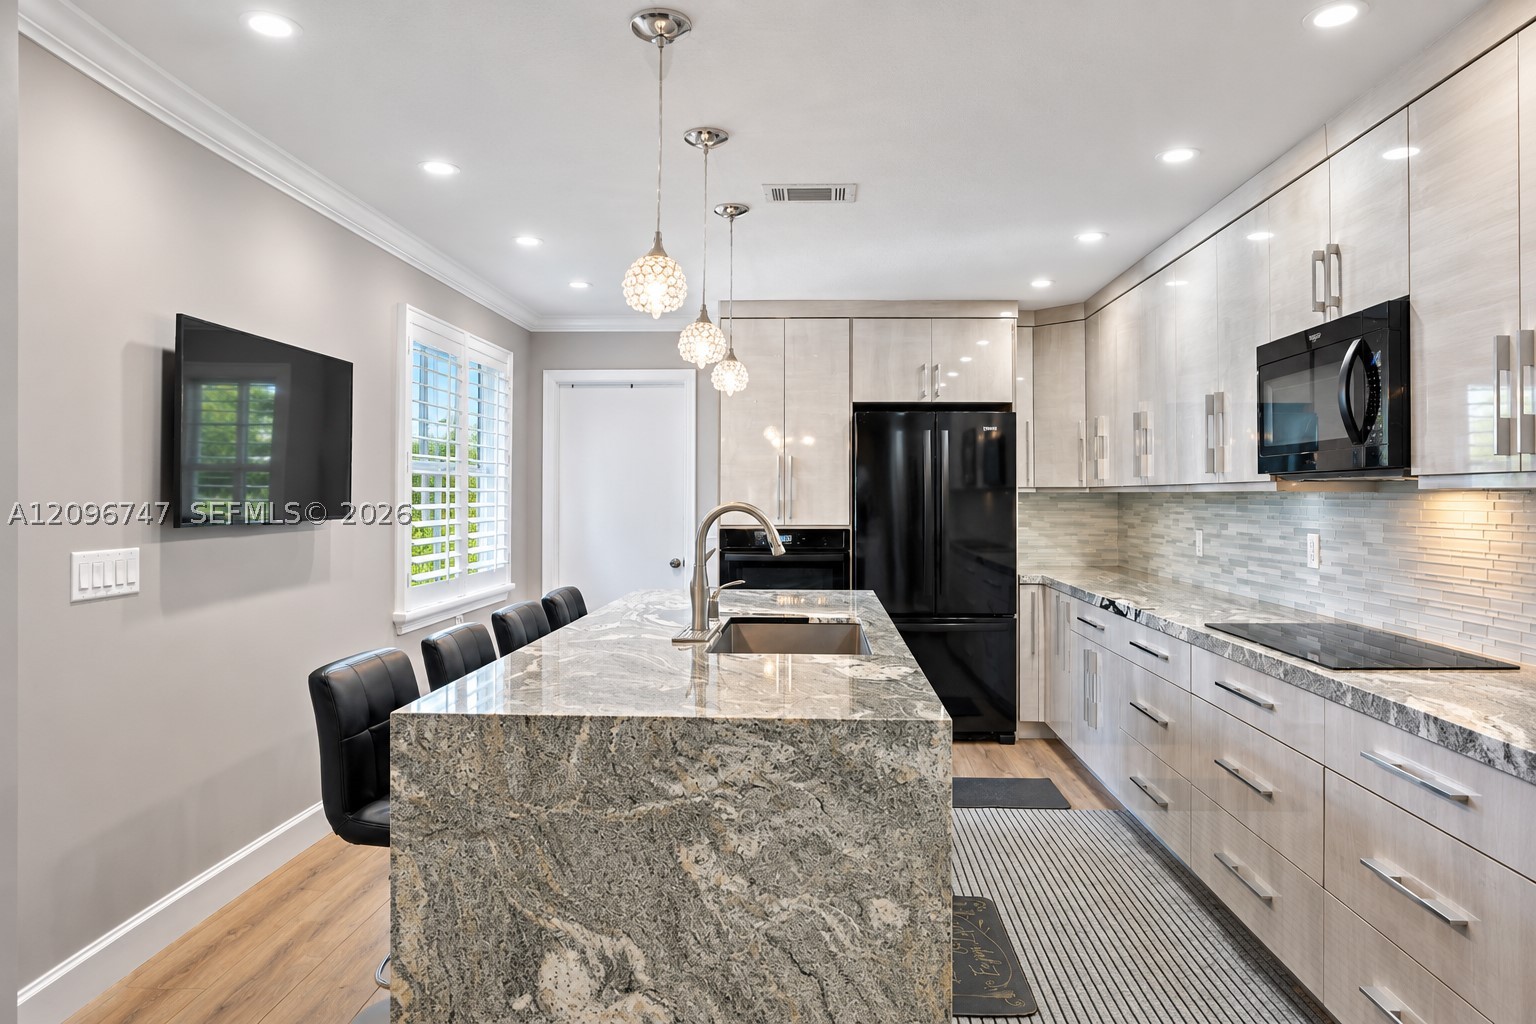
Bedrooms
3
Bathrooms
3
Area
2,183 sq ft
Bedrooms
3
Bathrooms
3
Area
1,842 sq ft
Bedrooms
3
Bathrooms
3
Area
1,780 sq ft
Bedrooms
3
Bathrooms
4
Area
1,780 sq ft
Bedrooms
3
Bathrooms
3
Area
1,916 sq ft
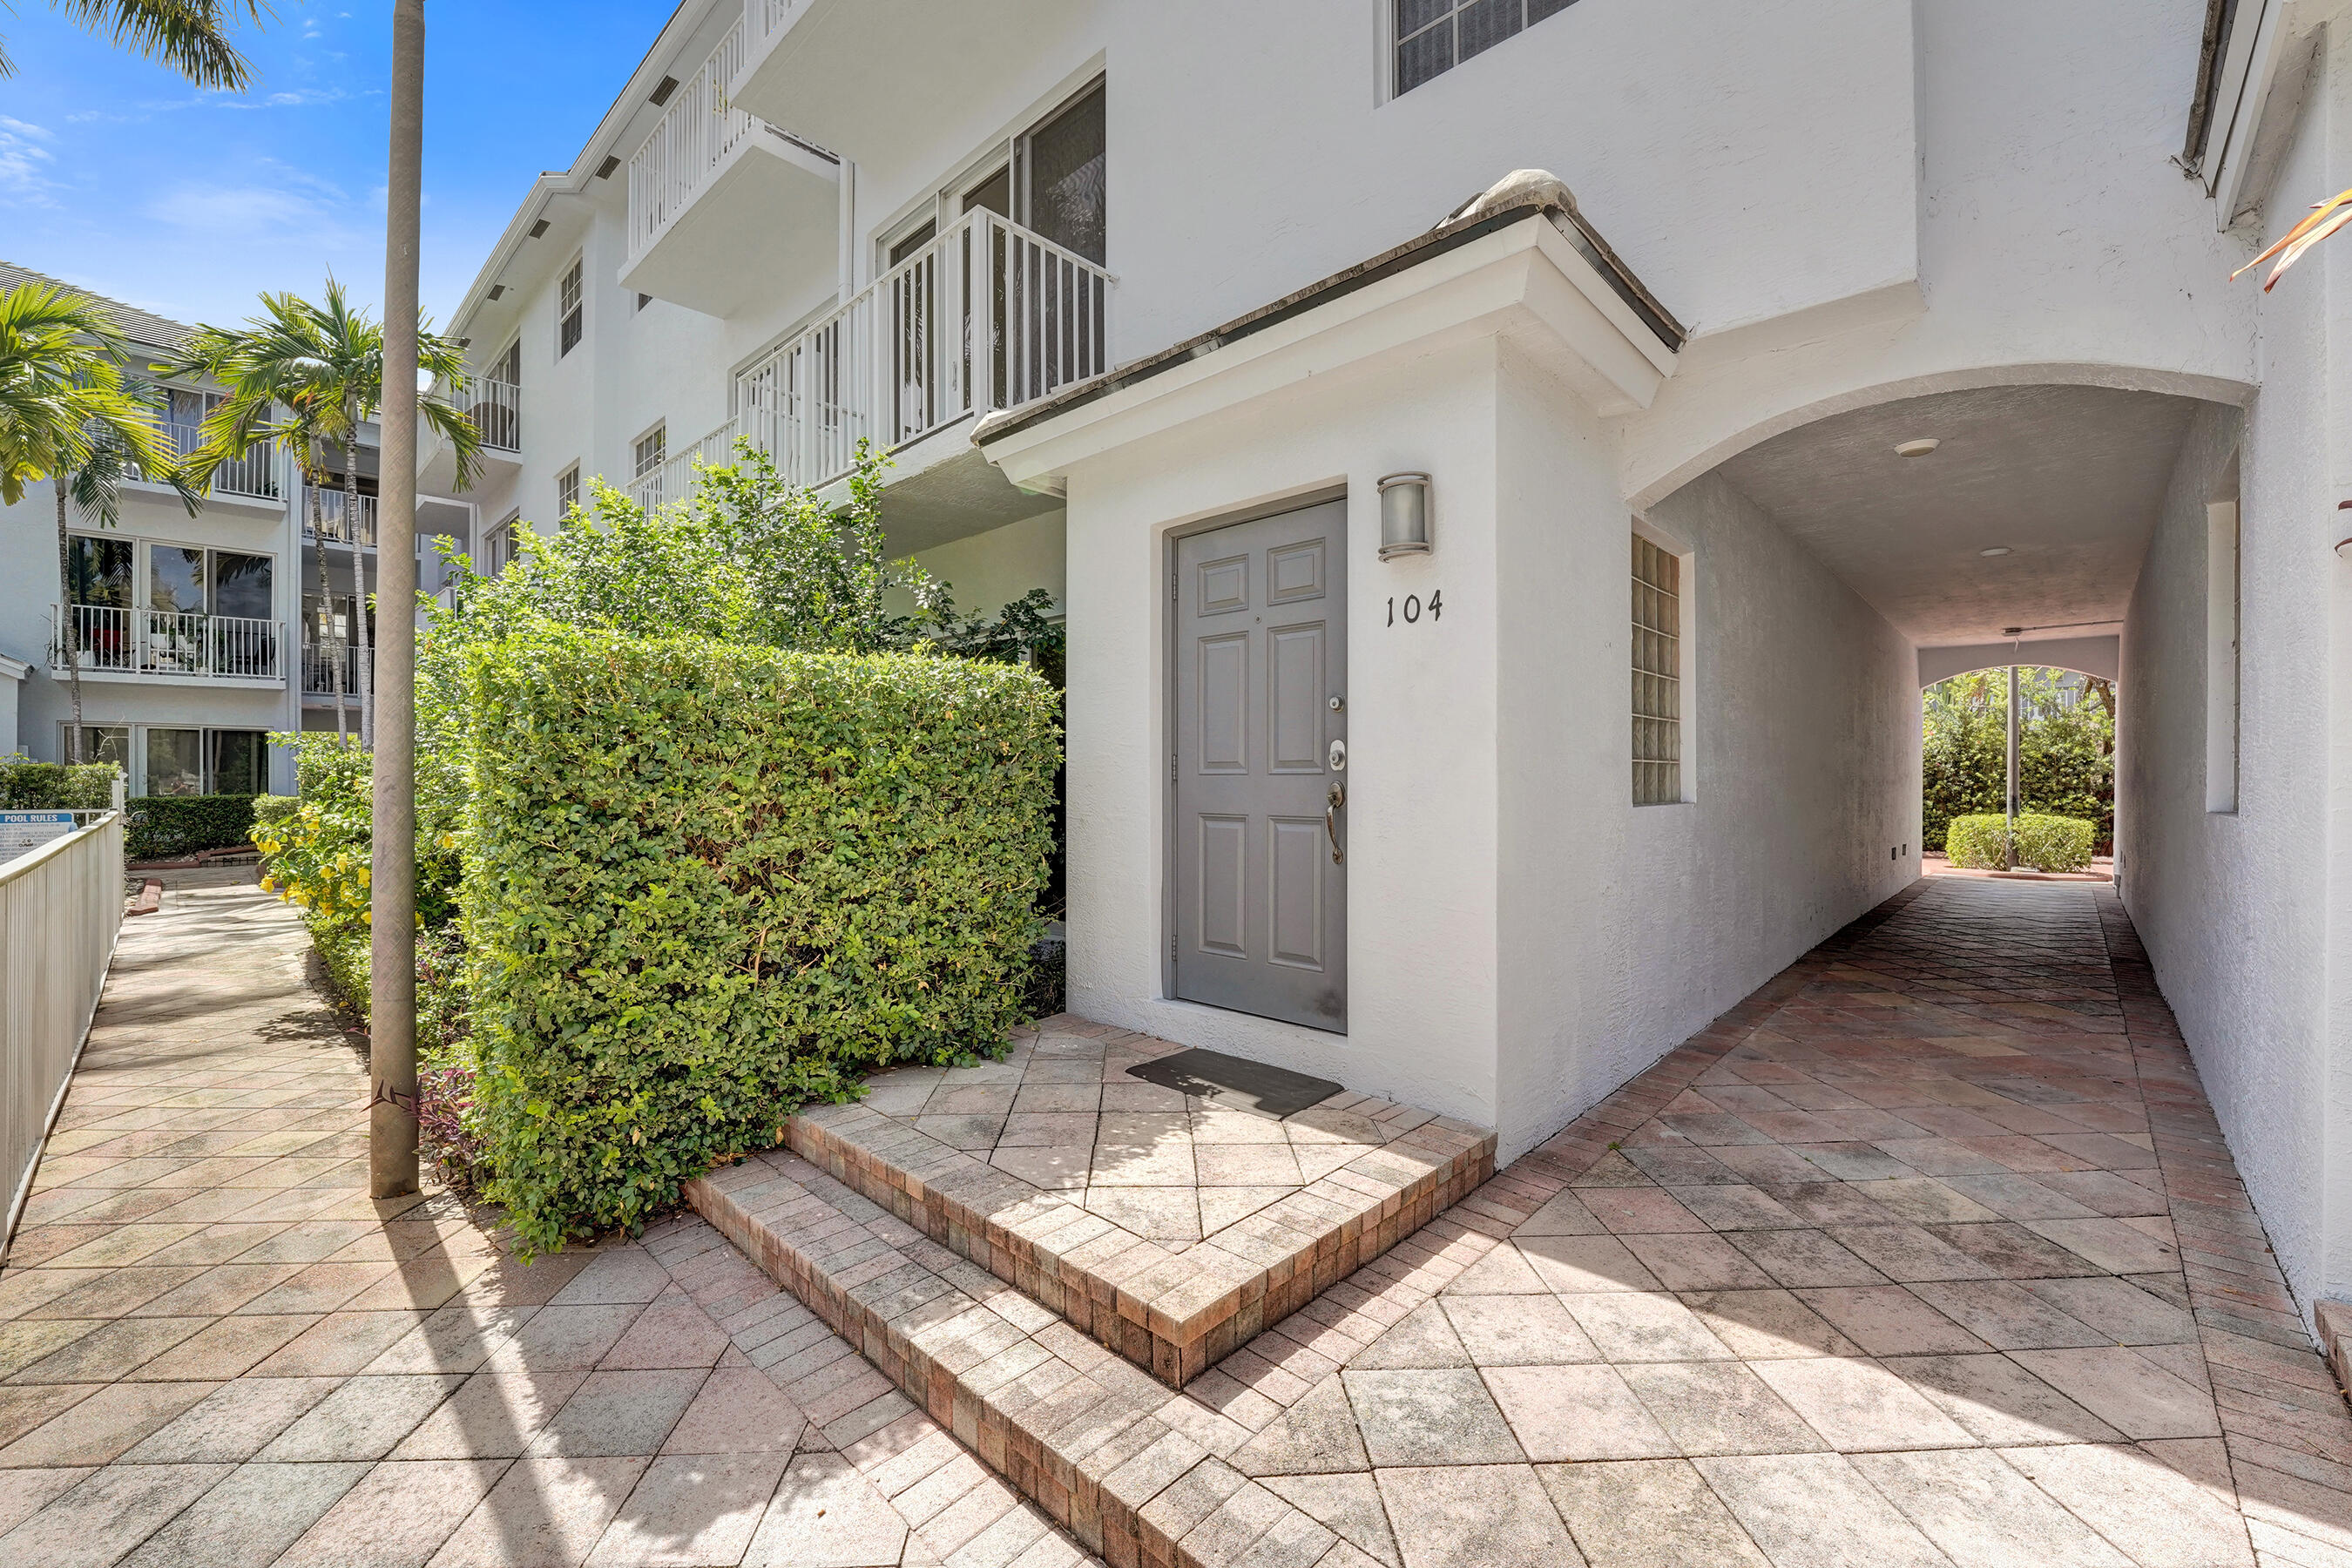
Bedrooms
3
Bathrooms
4
Area
2,294 sq ft
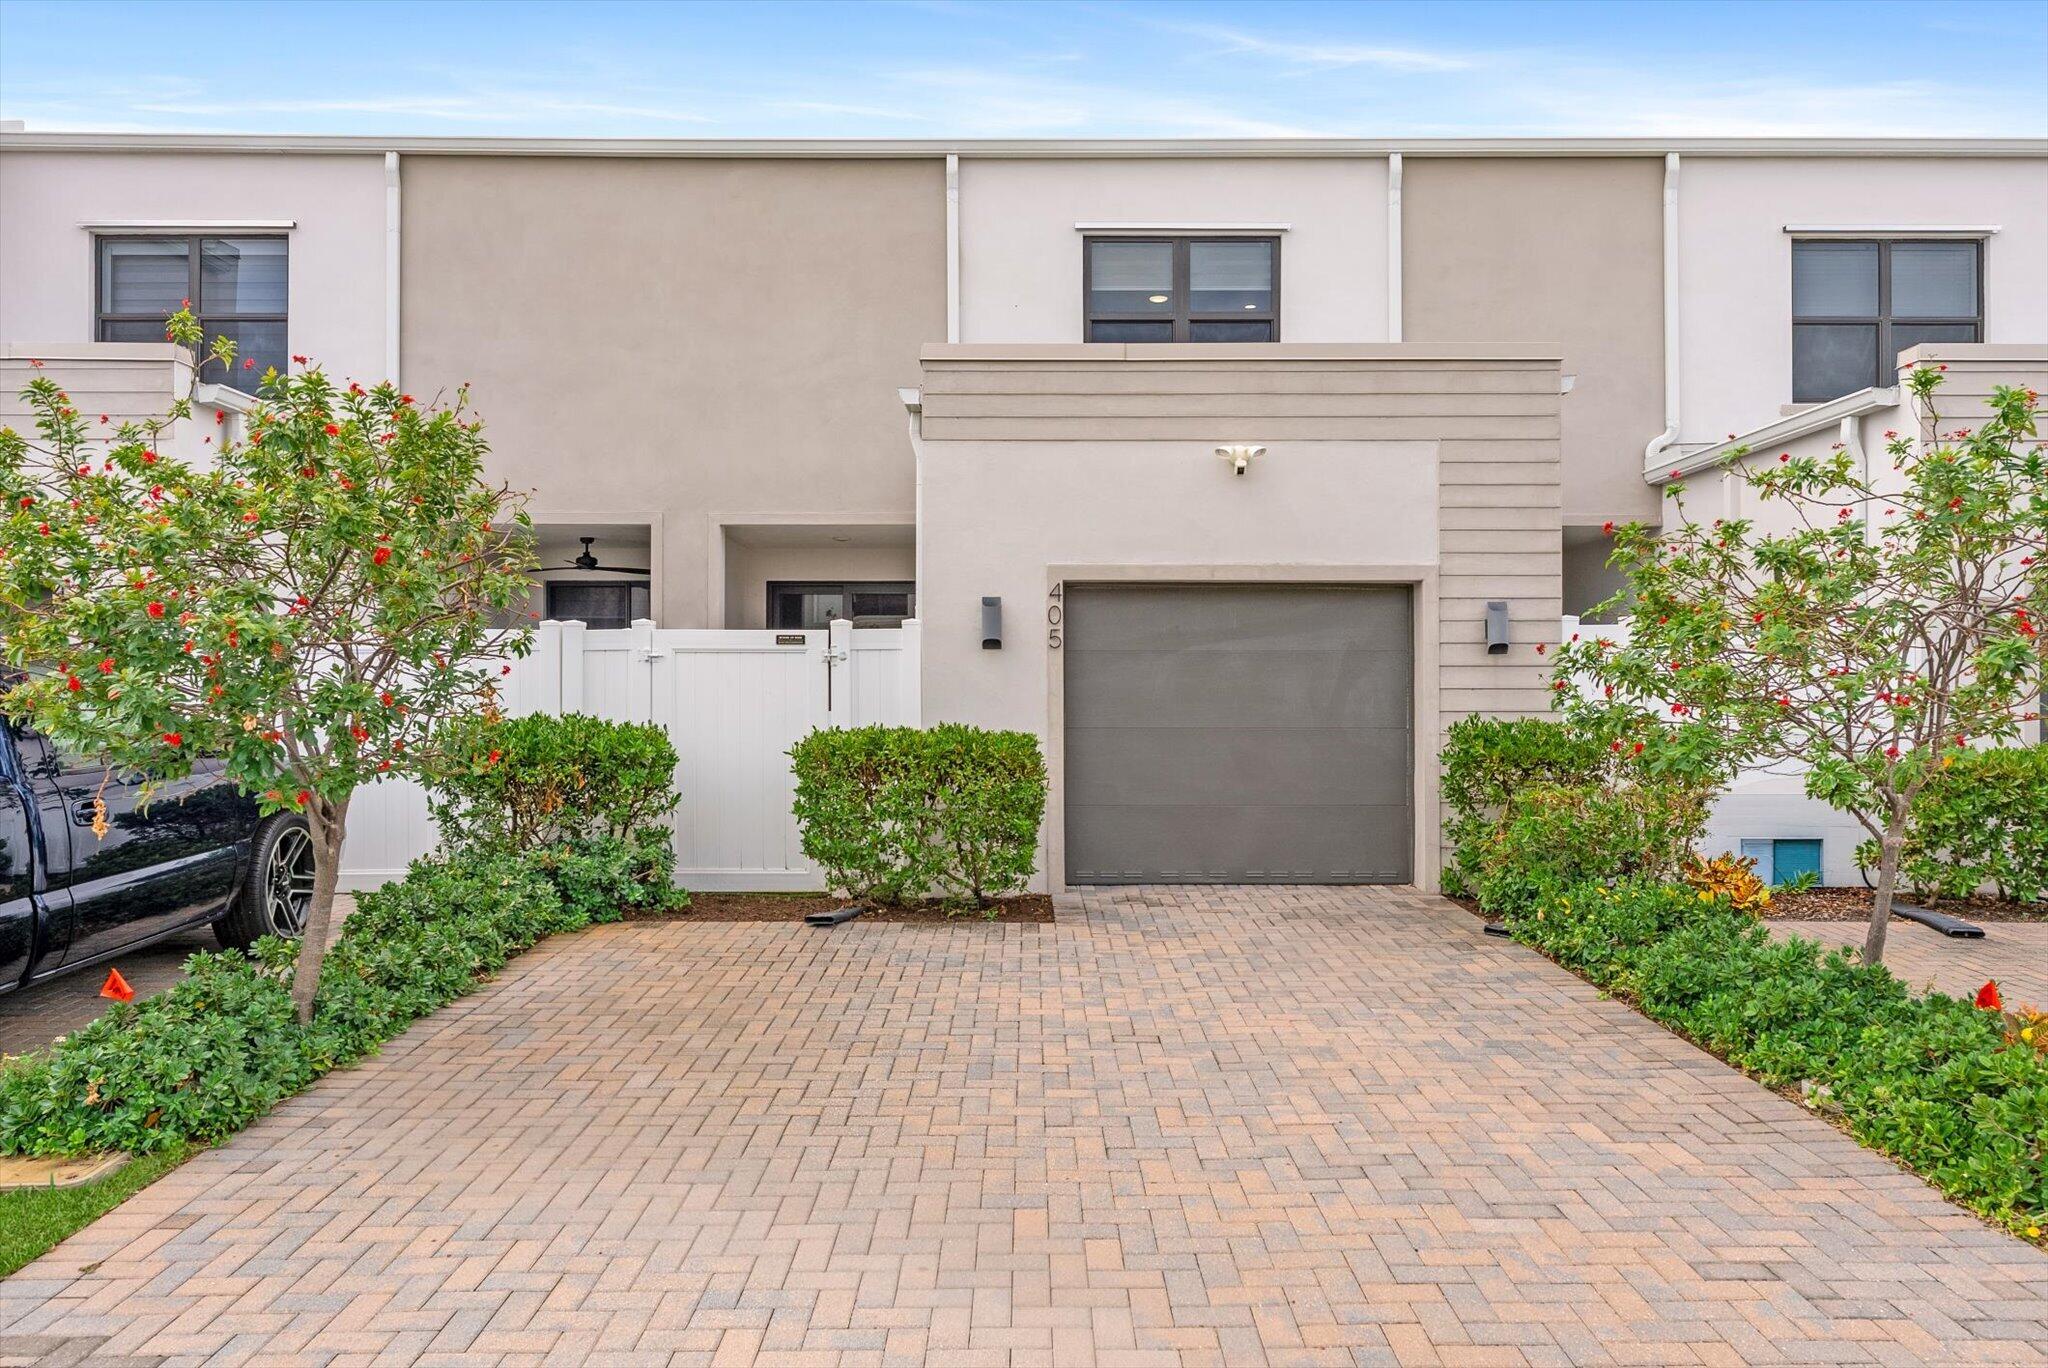
Bedrooms
3
Bathrooms
3
Area
1,844 sq ft
MLS information
Last updated Oct 20, 2026
IDX information is provided exclusively for personal, non-commercial use, and may not be used for any purpose other than to identify prospective properties consumers may be interested in purchasing. Information is deemed reliable but not guaranteed.