Link copied!
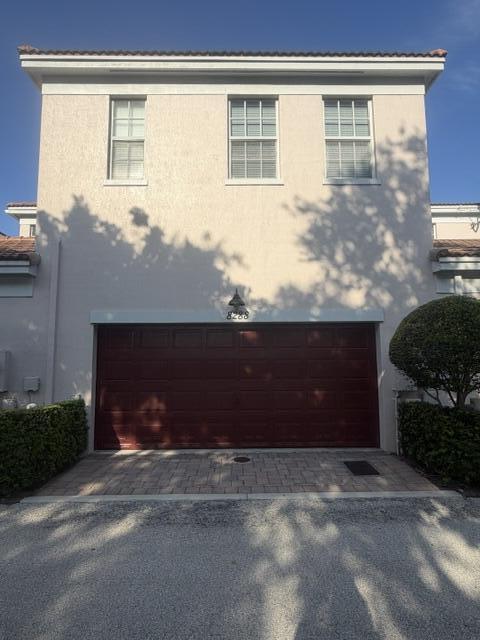
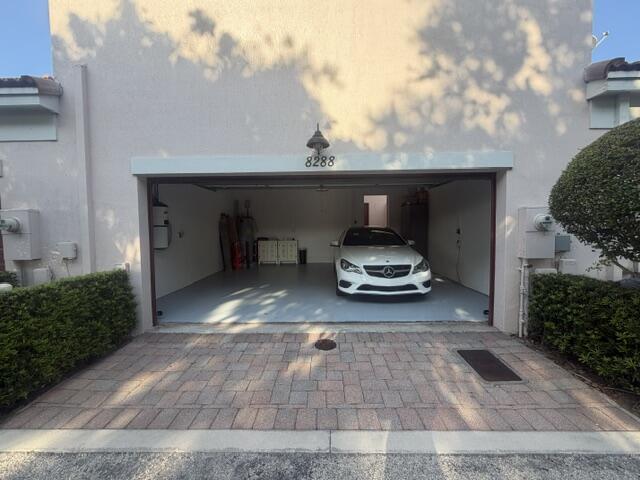
8288 9th, Boca Raton, FL 33487
Offering:
For Sale
Location:
Boca Raton, FL 33487
Subdivision:
PENINSULA VILLAGE GREENS
Status:
Active
$675,000
Deemed reliable but not guaranteed.
Details
Year built:
2006
Lot size:
0.04 acres · 1,760 sq ft
Levels:
One, Two
Stories:
1
Rooms:
3
Garage:
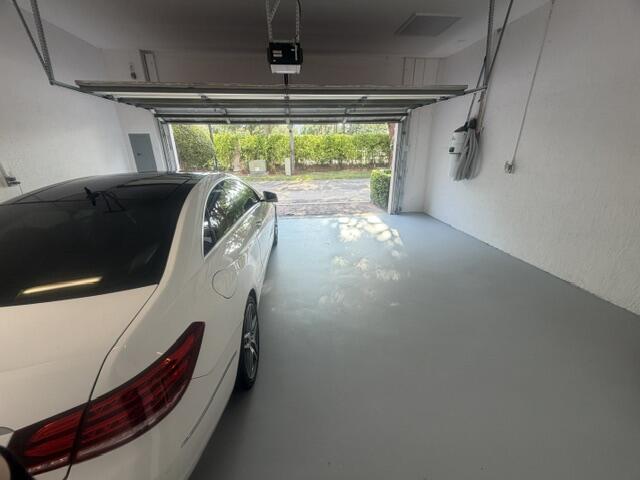
2
Parking:
2 spaces · 2 covered
Style:
Two Story
Faces:
East
Days on market:
109
Association fee:
$300 / Monthly
Annual tax (2025):
$8,249
Type:
Townhouse
MLS ID
B26049477
Virtual tour:
Listed by:
LoKation (FLL802518)
Listing office phone:
954-545-5583
Listing office email:
Listing agent:
Jana B Knezevic (FLL3134552)
Features
Schools
Elementary:
Calusa
Middle / junior:
Boca Raton Community
High:
Spanish River Community
School assignments come from the MLS feed and can change. Verify with the district before relying on them.
Association
Amenities:
Clubhouse, Fitness Center, Maintenance, Pool, Security
Fee includes:
Common Area Maintenance, Parking, Reserve Fund, Security
Additional fee:
$489 / Monthly
Pets
Allowed:
no
Utilities
Available:
Electricity Available, Water Available, Sewer Available, Underground Utilities
Water source:
Public
Sewer:
Not Connected At Lot, Public Sewer, Other
Description
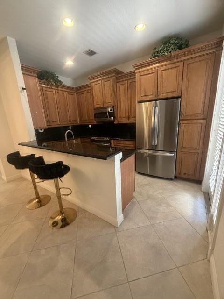
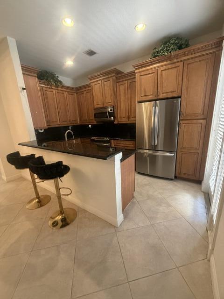
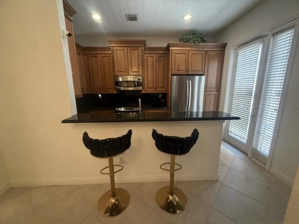
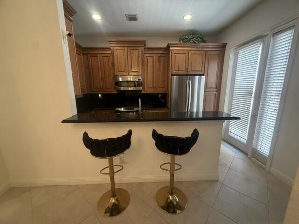
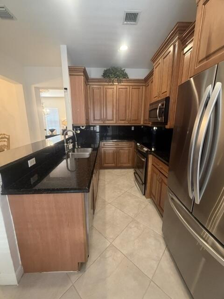
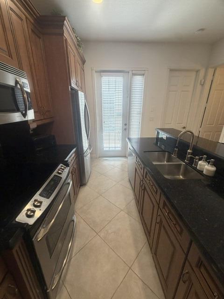
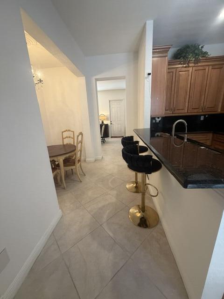
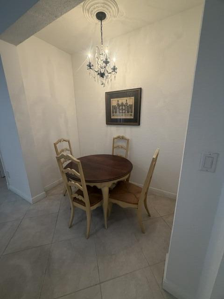
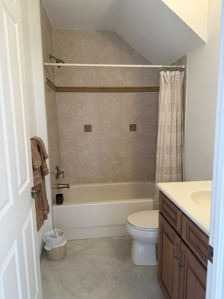
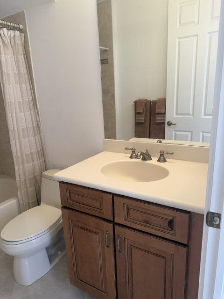
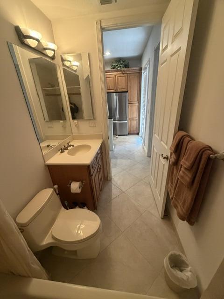
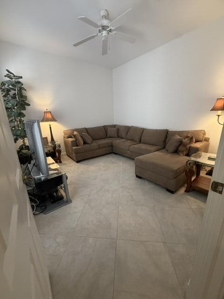
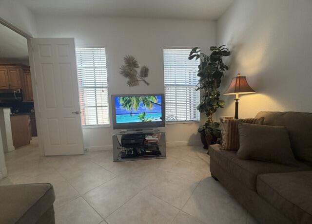
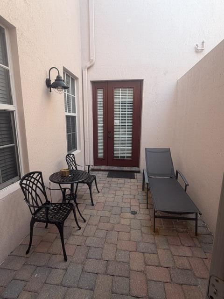
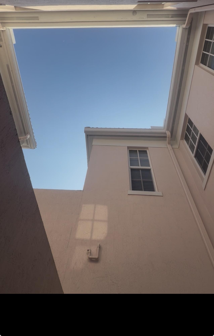
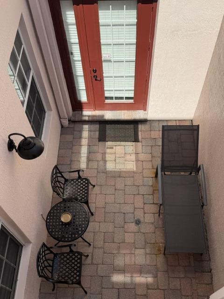
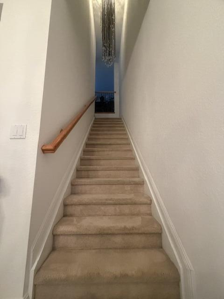
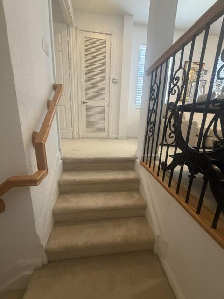
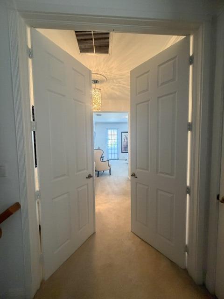
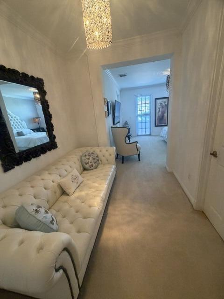
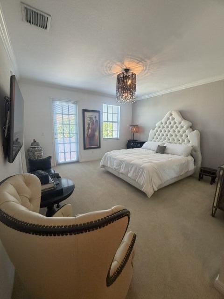
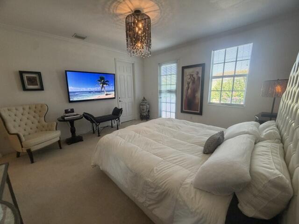
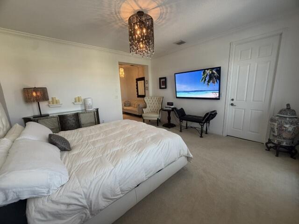
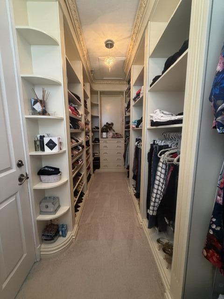
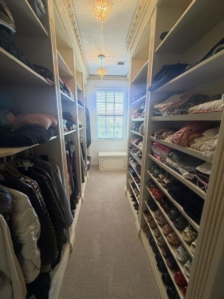
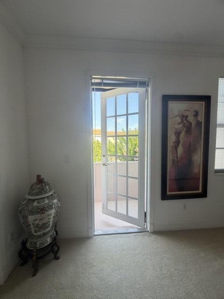
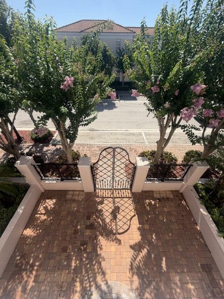
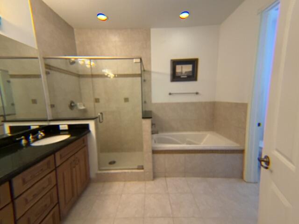
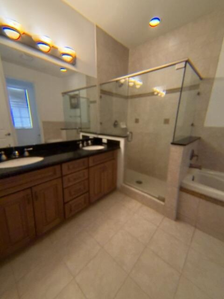
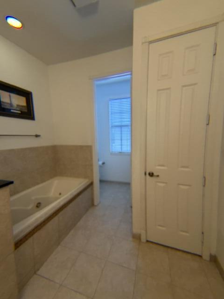
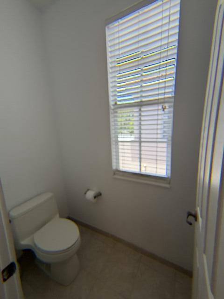
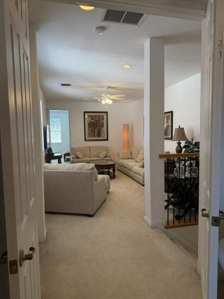
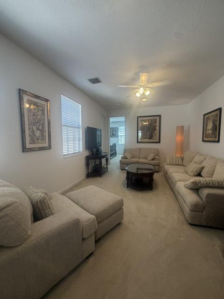
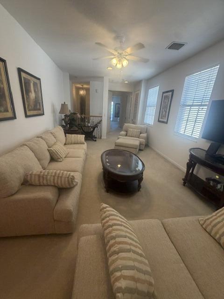
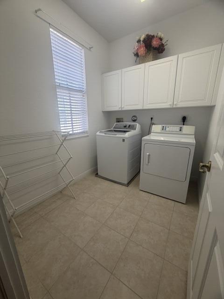
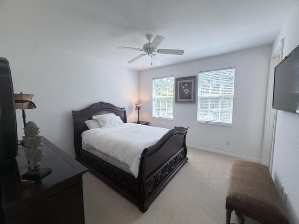
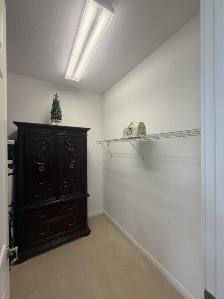
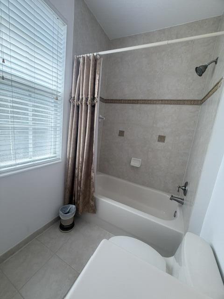
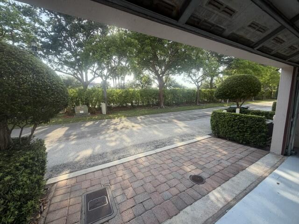
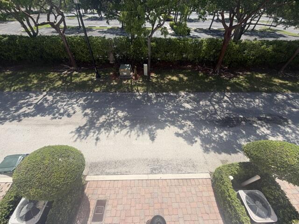
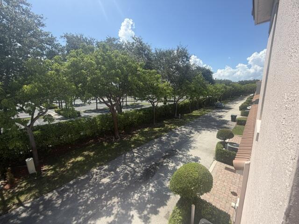
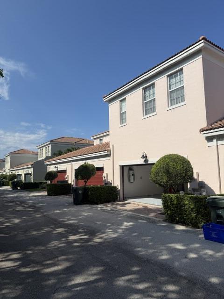
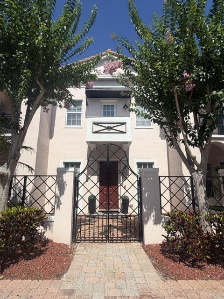
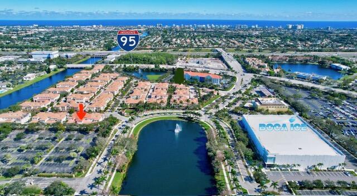
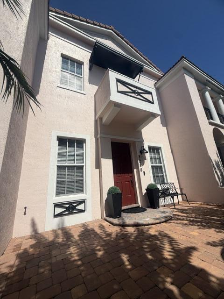
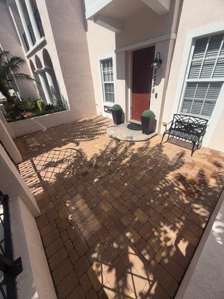
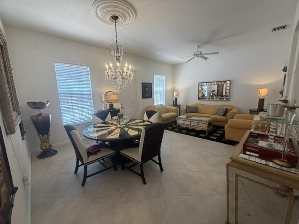
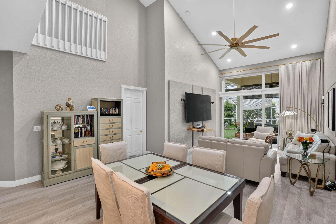
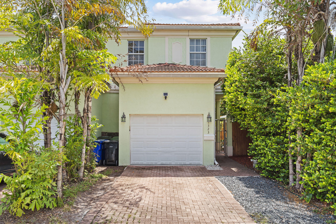
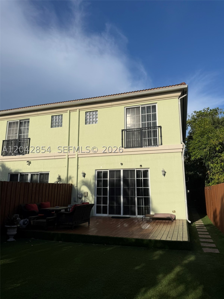
Location & Luxury! Super low 300/m HOA, spacious w/3 full baths, front gated courtyard & an interior private courtyard, 10' ceilings 1st floor & 9' 2nd floor, great room, 42" maple wood kitchen cabinets w/granite counter tops & backsplash, master bedroom features double door entry, sitting area, XL walk-in closet w/custom luxury wood built-ins, balcony, master bath w/dual vanity, jet tub, linen closet, large 2nd floor loft separates the master bedroom from the guest bedroom w/full ensuite bath & walk-in coset, walk-in laundry room 2nd floor, impact windows, on prime lot most West of I-95 & Congress, XL 2 car garage w/no back to back garages & no shared front garden/yard offering the most privacy, community heated pool, tot-lot, gym, patrolled night security. Rent immediately! Investors NO rental wait period. Close to everything! 2 mins. drive to I-95, 10 mins. drive to beach, just a few minutes to shopping & dining. Easy & comfortable low maintenance luxurious lifestyle in Florida's beautiful Boca paradise!! Owner/agent.
Price history
$675,000 → $675,000
· 1 price changes
Location
8288 NW 9th AvenueBoca Raton, FL 33487
Similar Properties Nearby
Bedrooms
3
Bathrooms
3
Area
2,062 sq ft
Bedrooms
2
Bathrooms
3
Area
1,658 sq ft
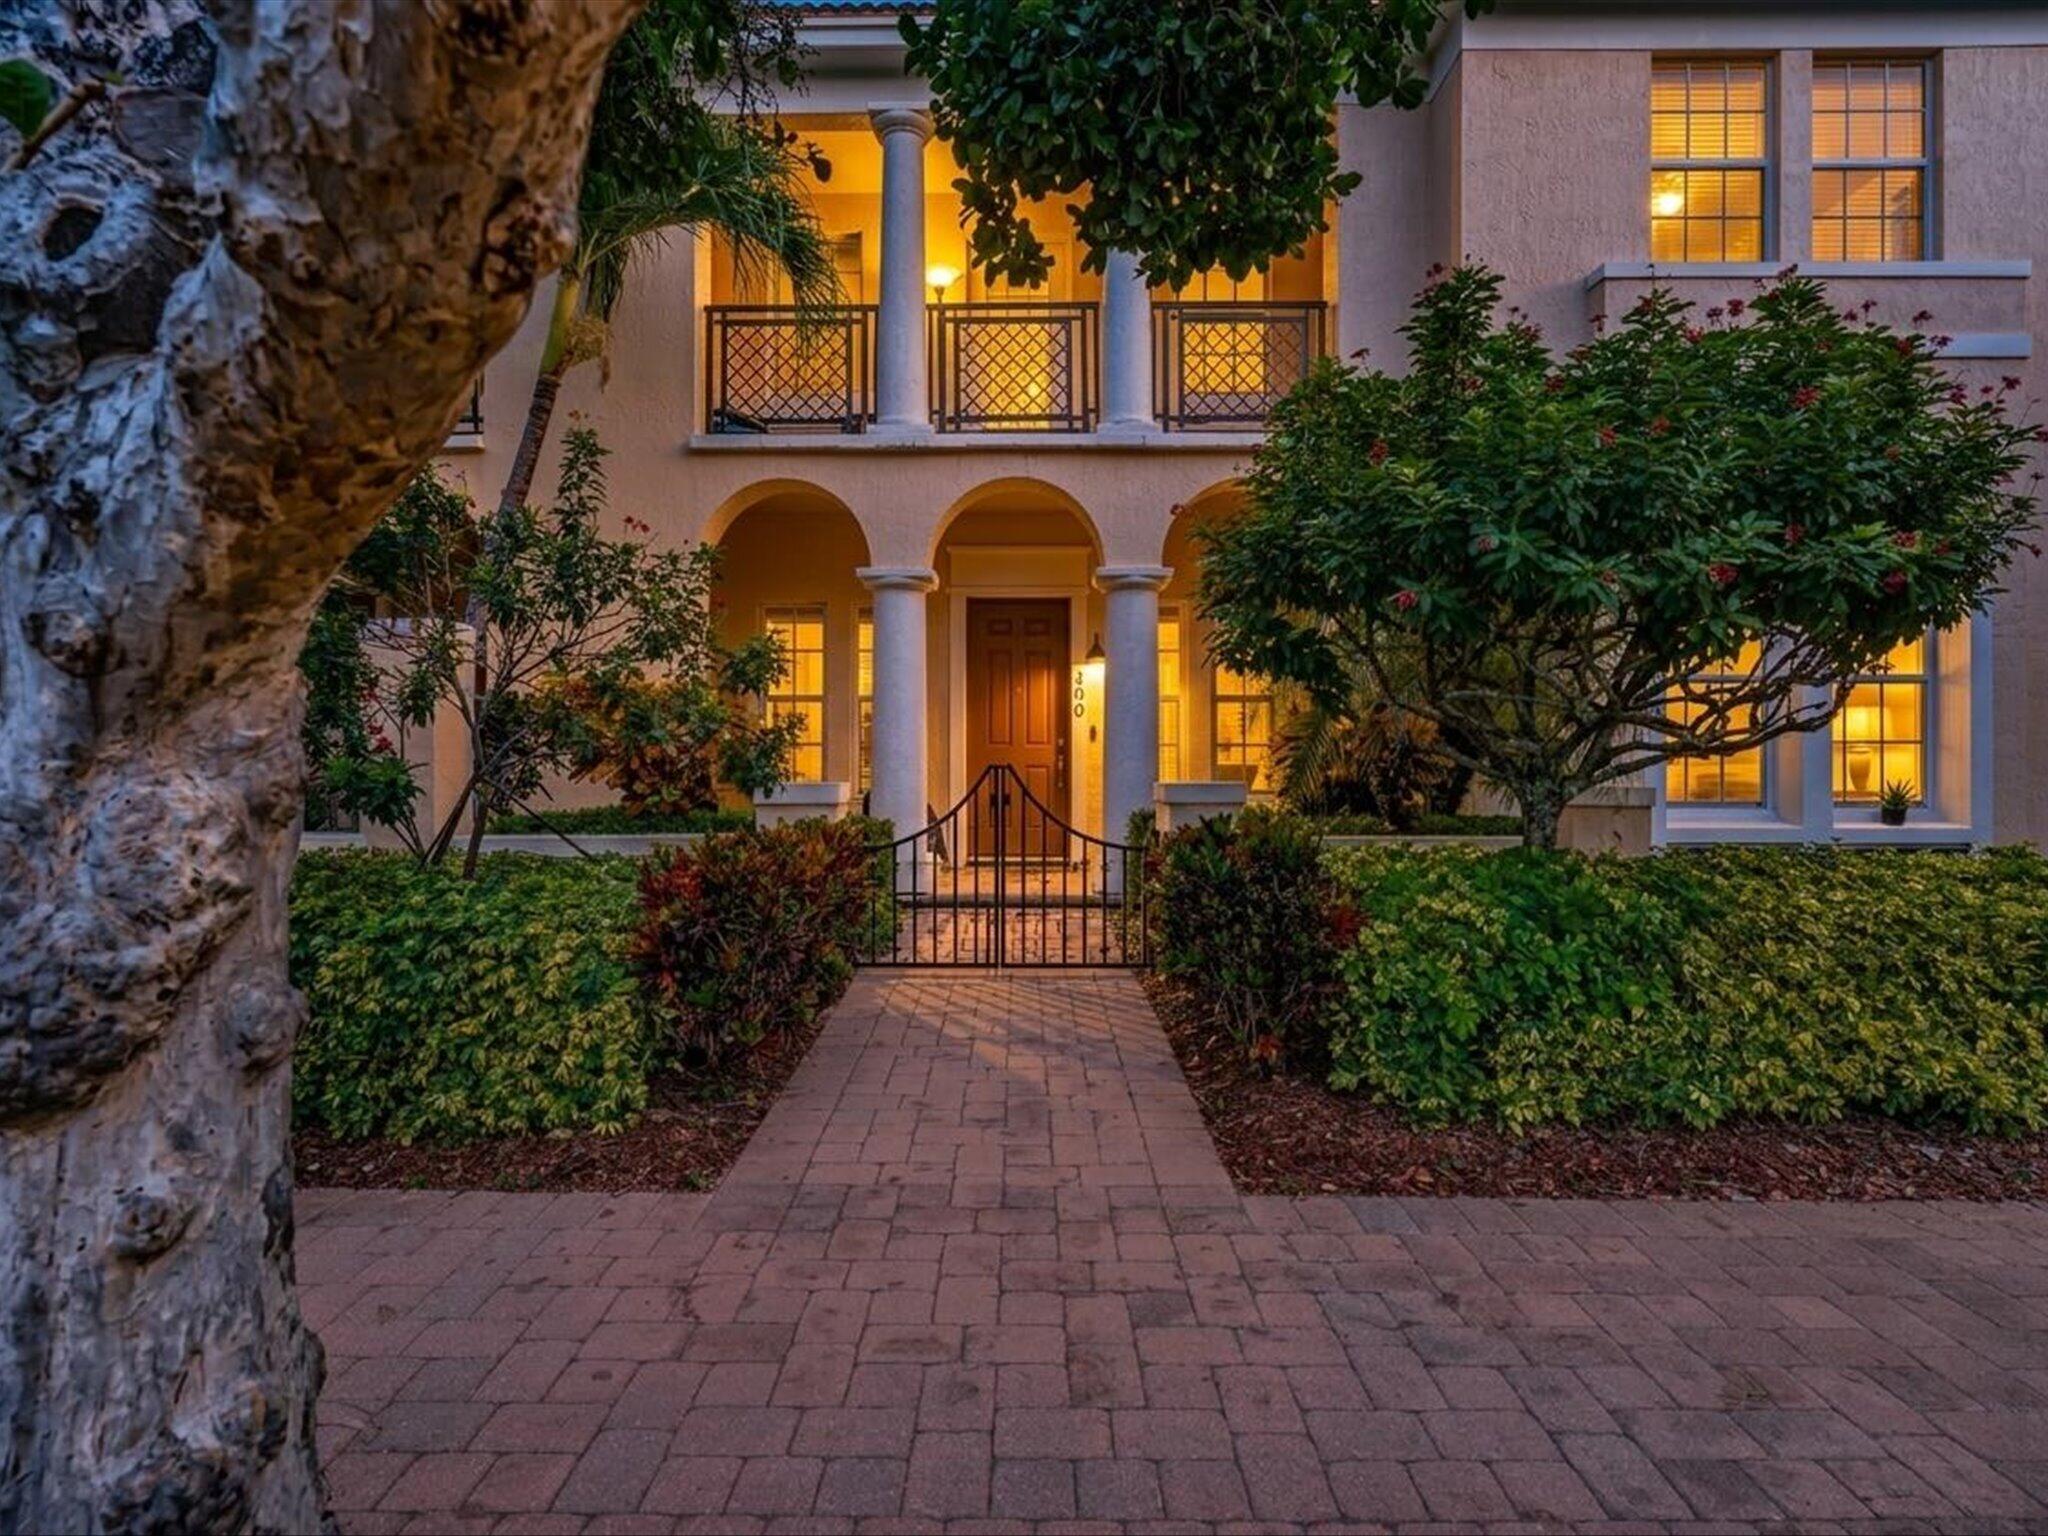
Bedrooms
2
Bathrooms
3
Area
1,658 sq ft
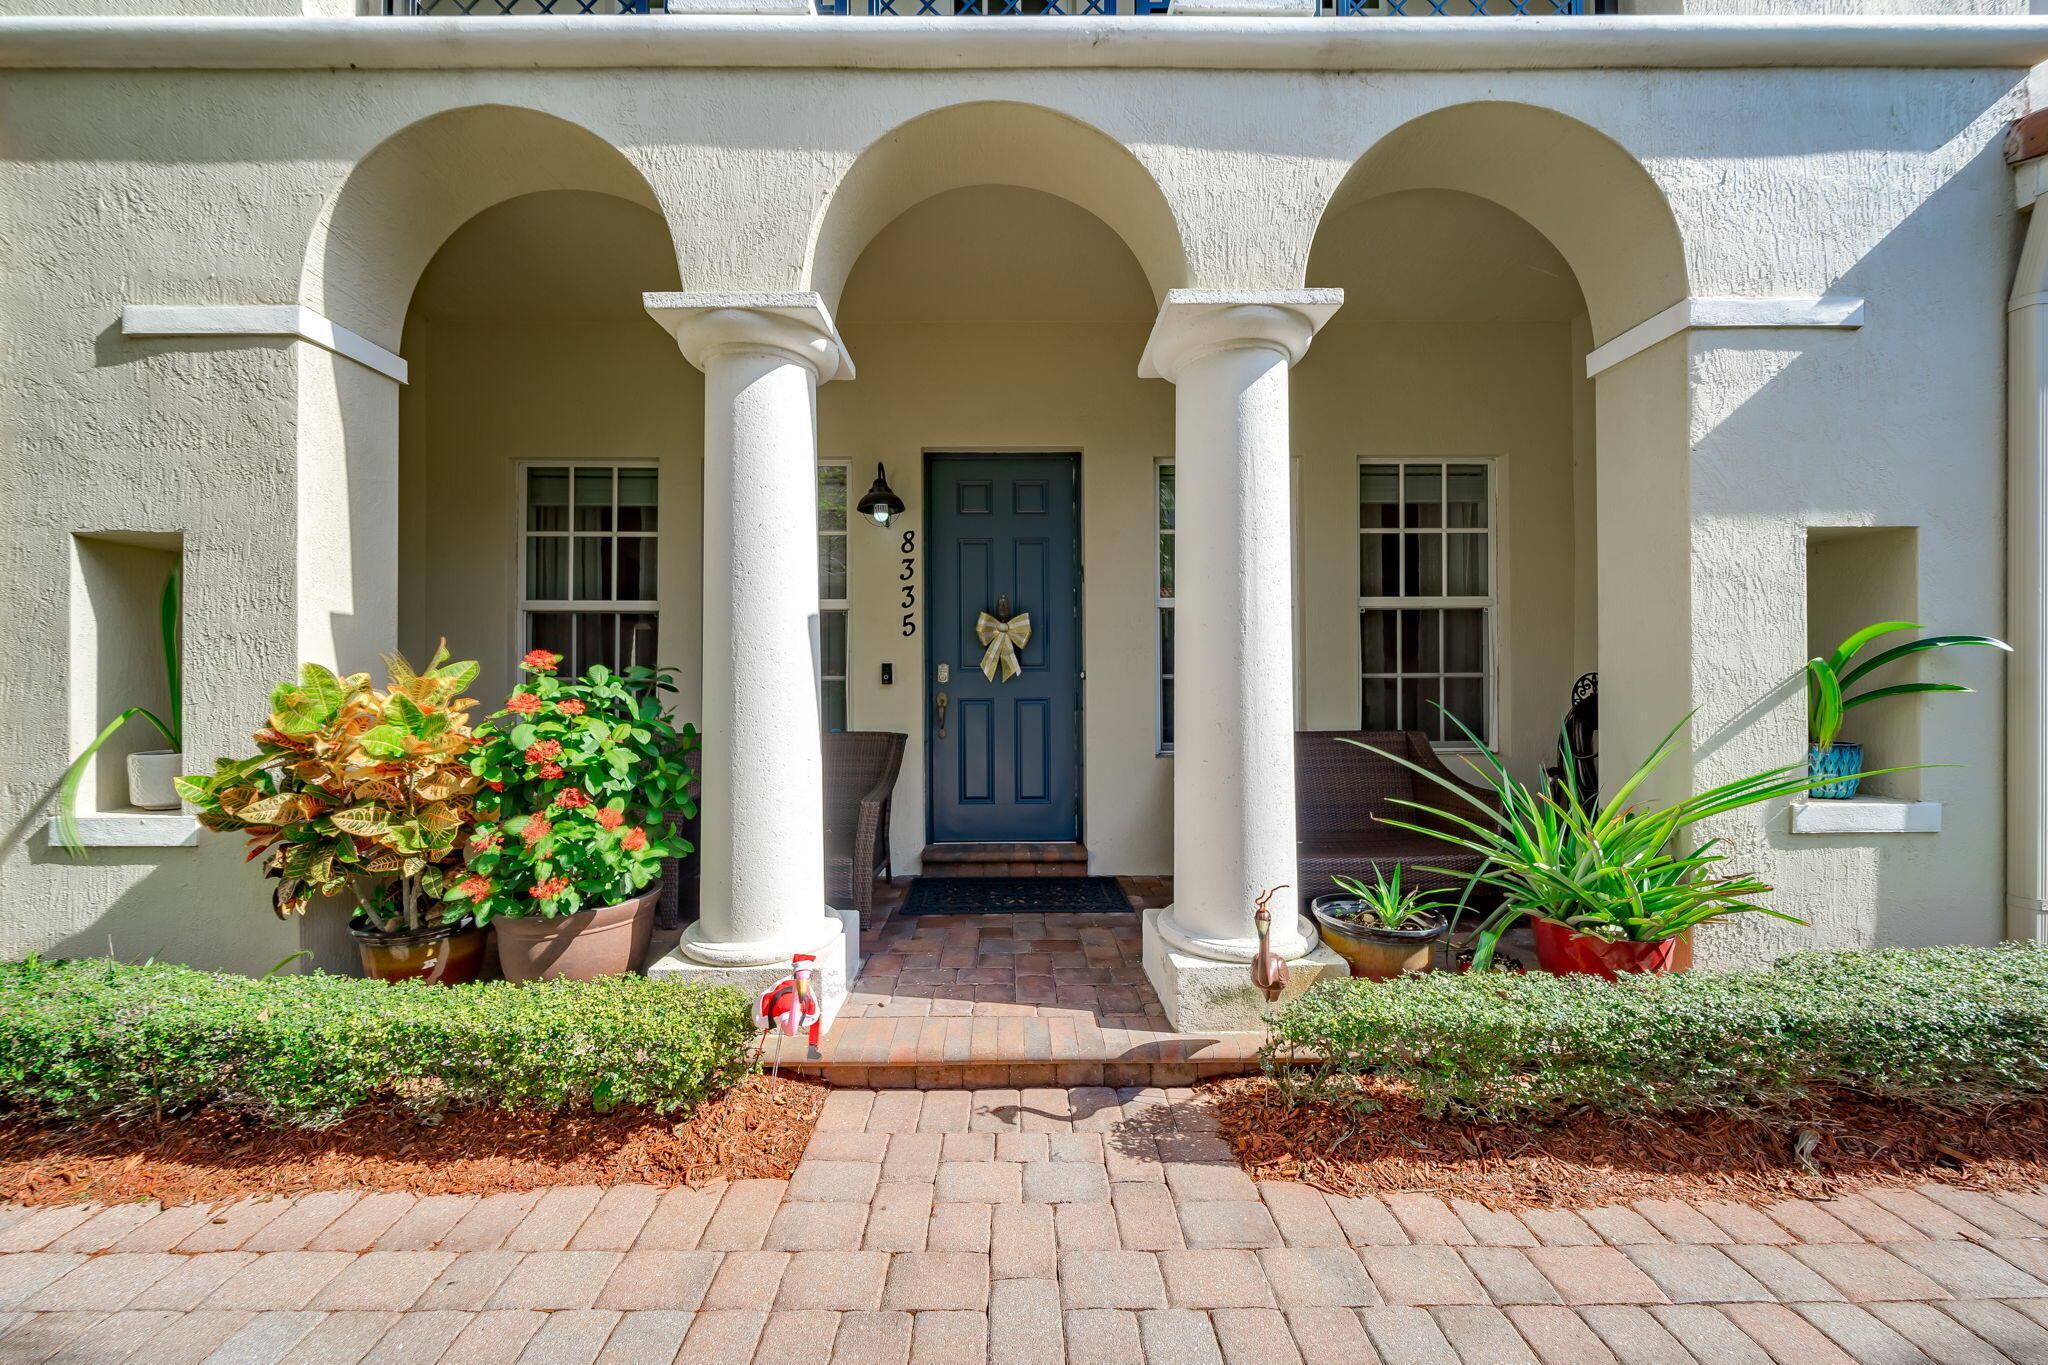
Bedrooms
3
Bathrooms
3
Area
2,136 sq ft
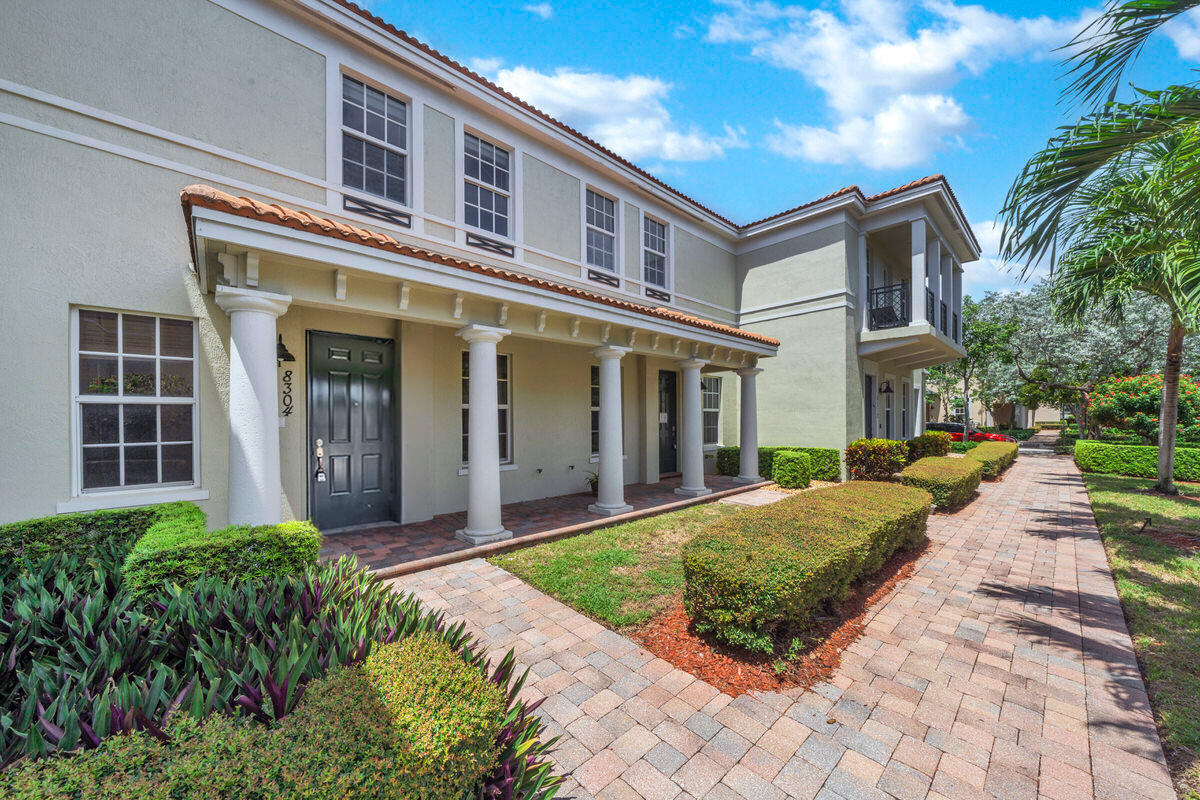
Bedrooms
3
Bathrooms
3
Area
2,180 sq ft
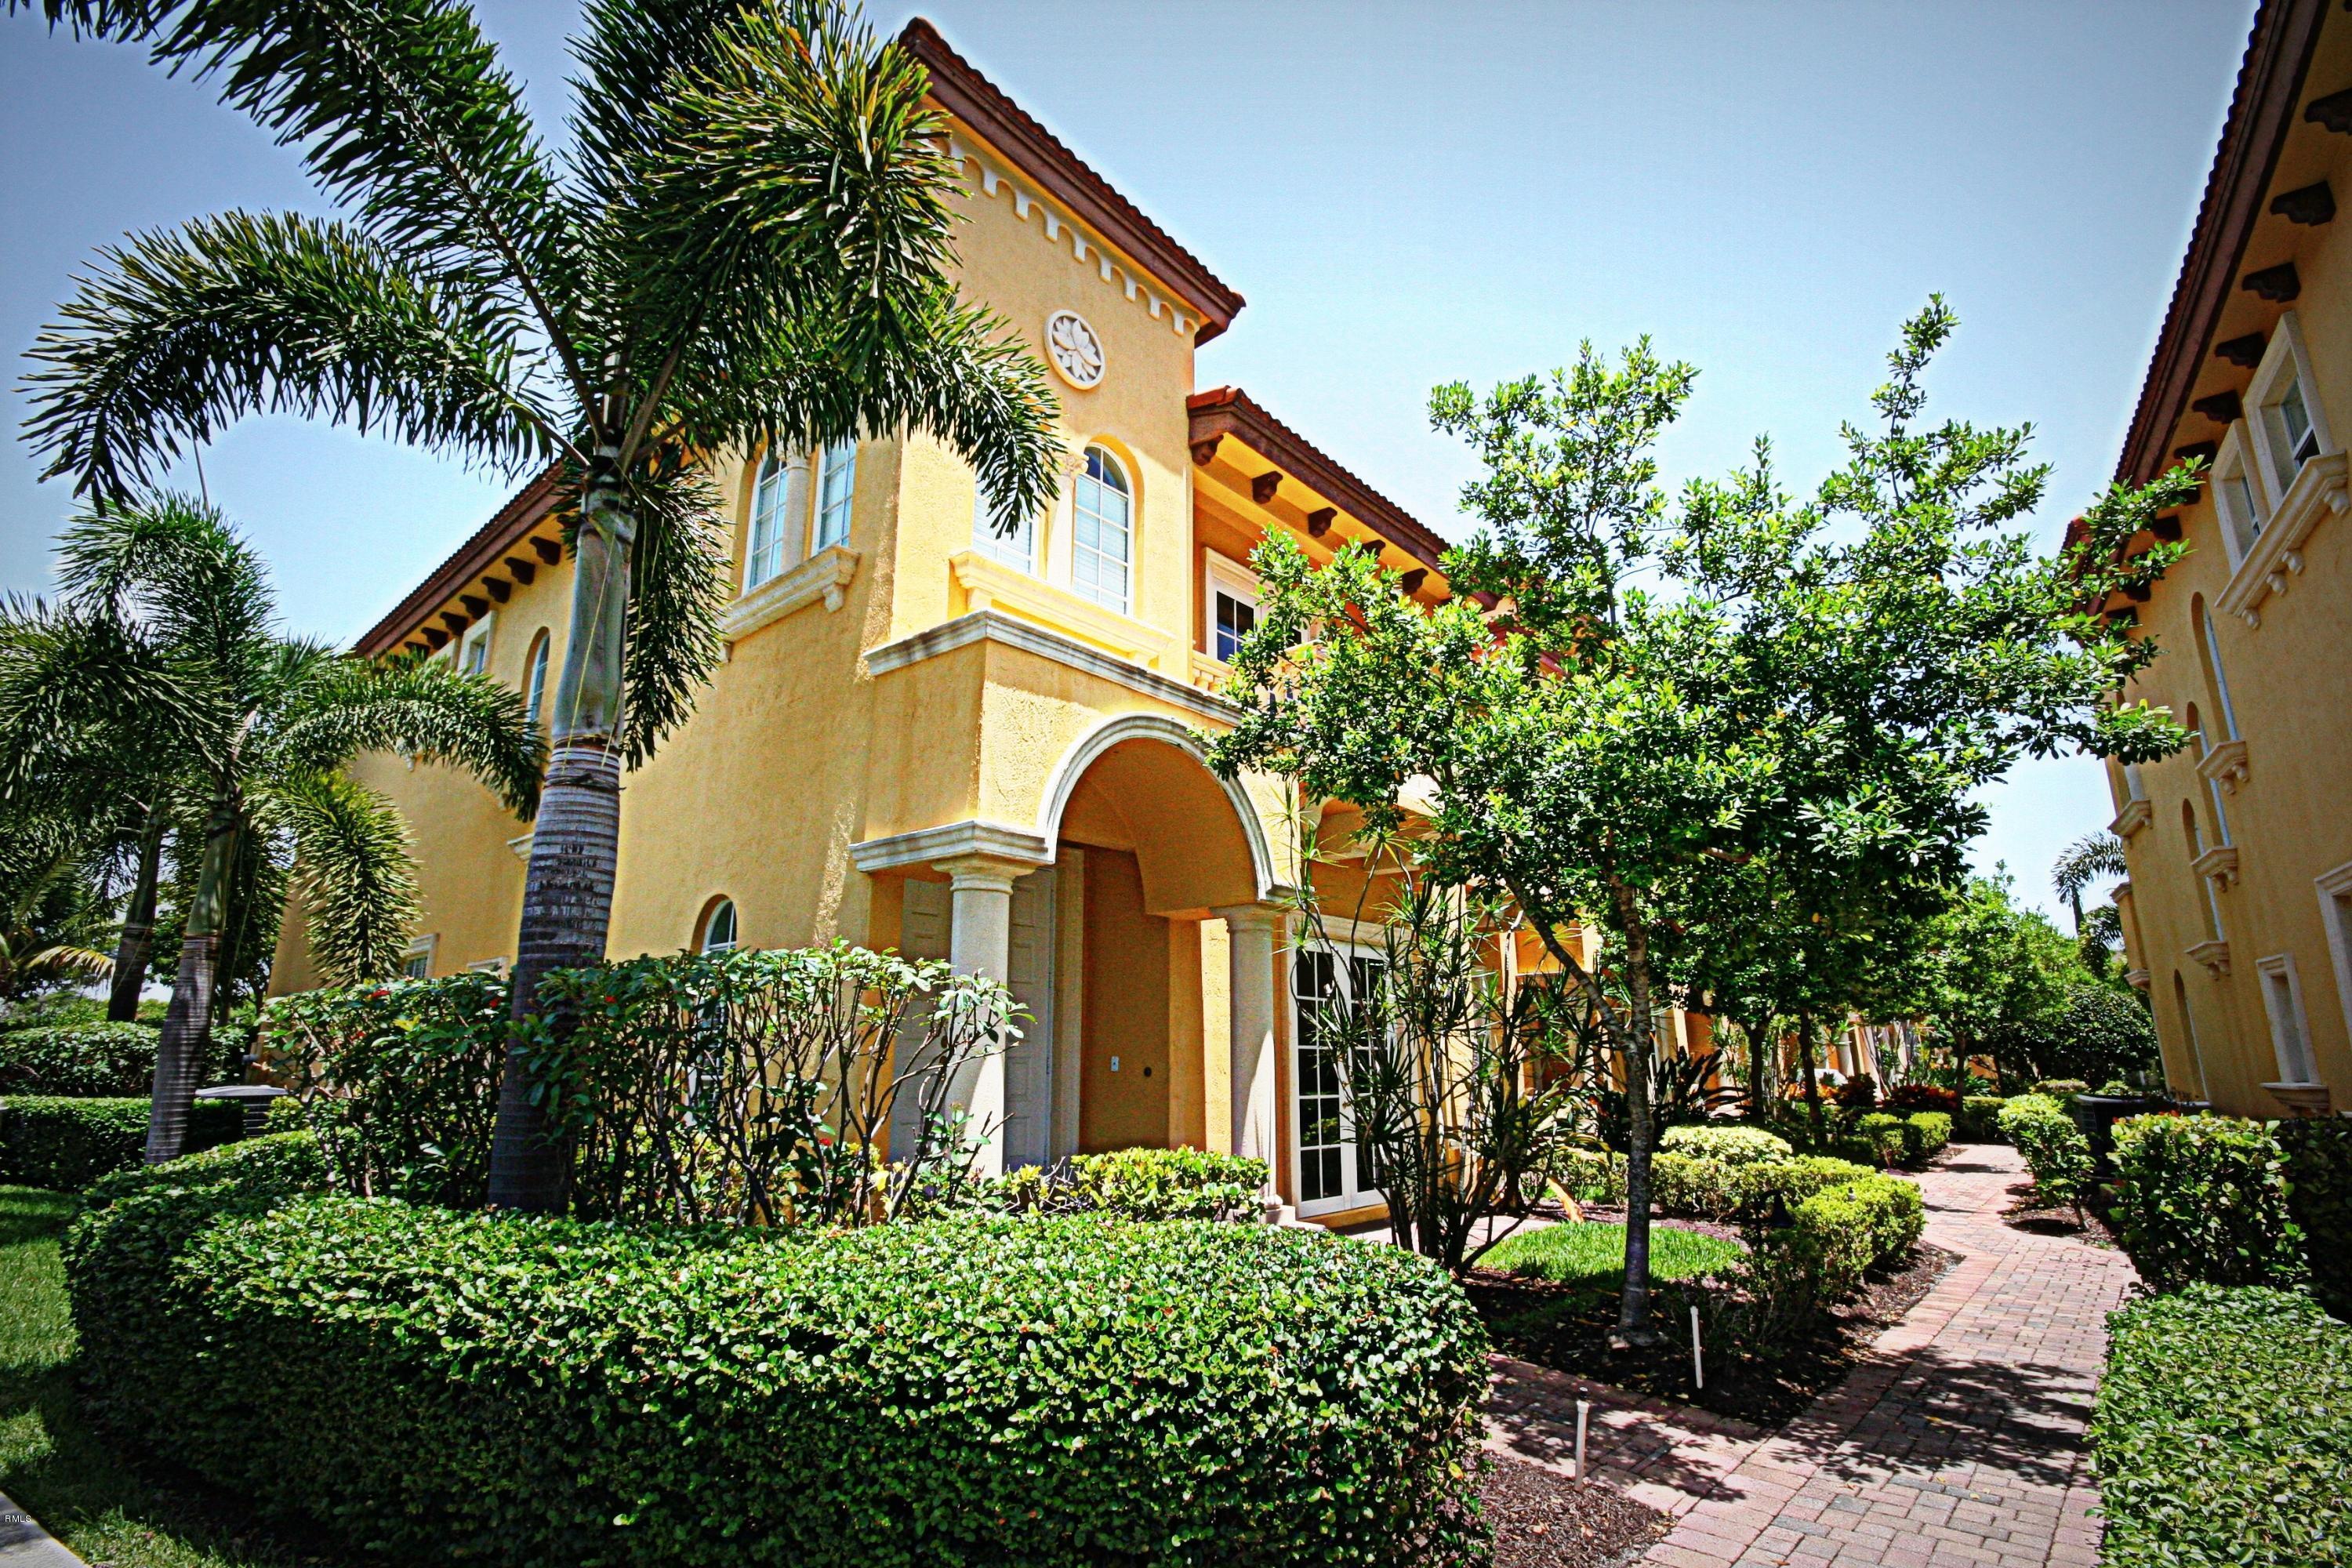
Bedrooms
3
Bathrooms
3
Area
2,043 sq ft
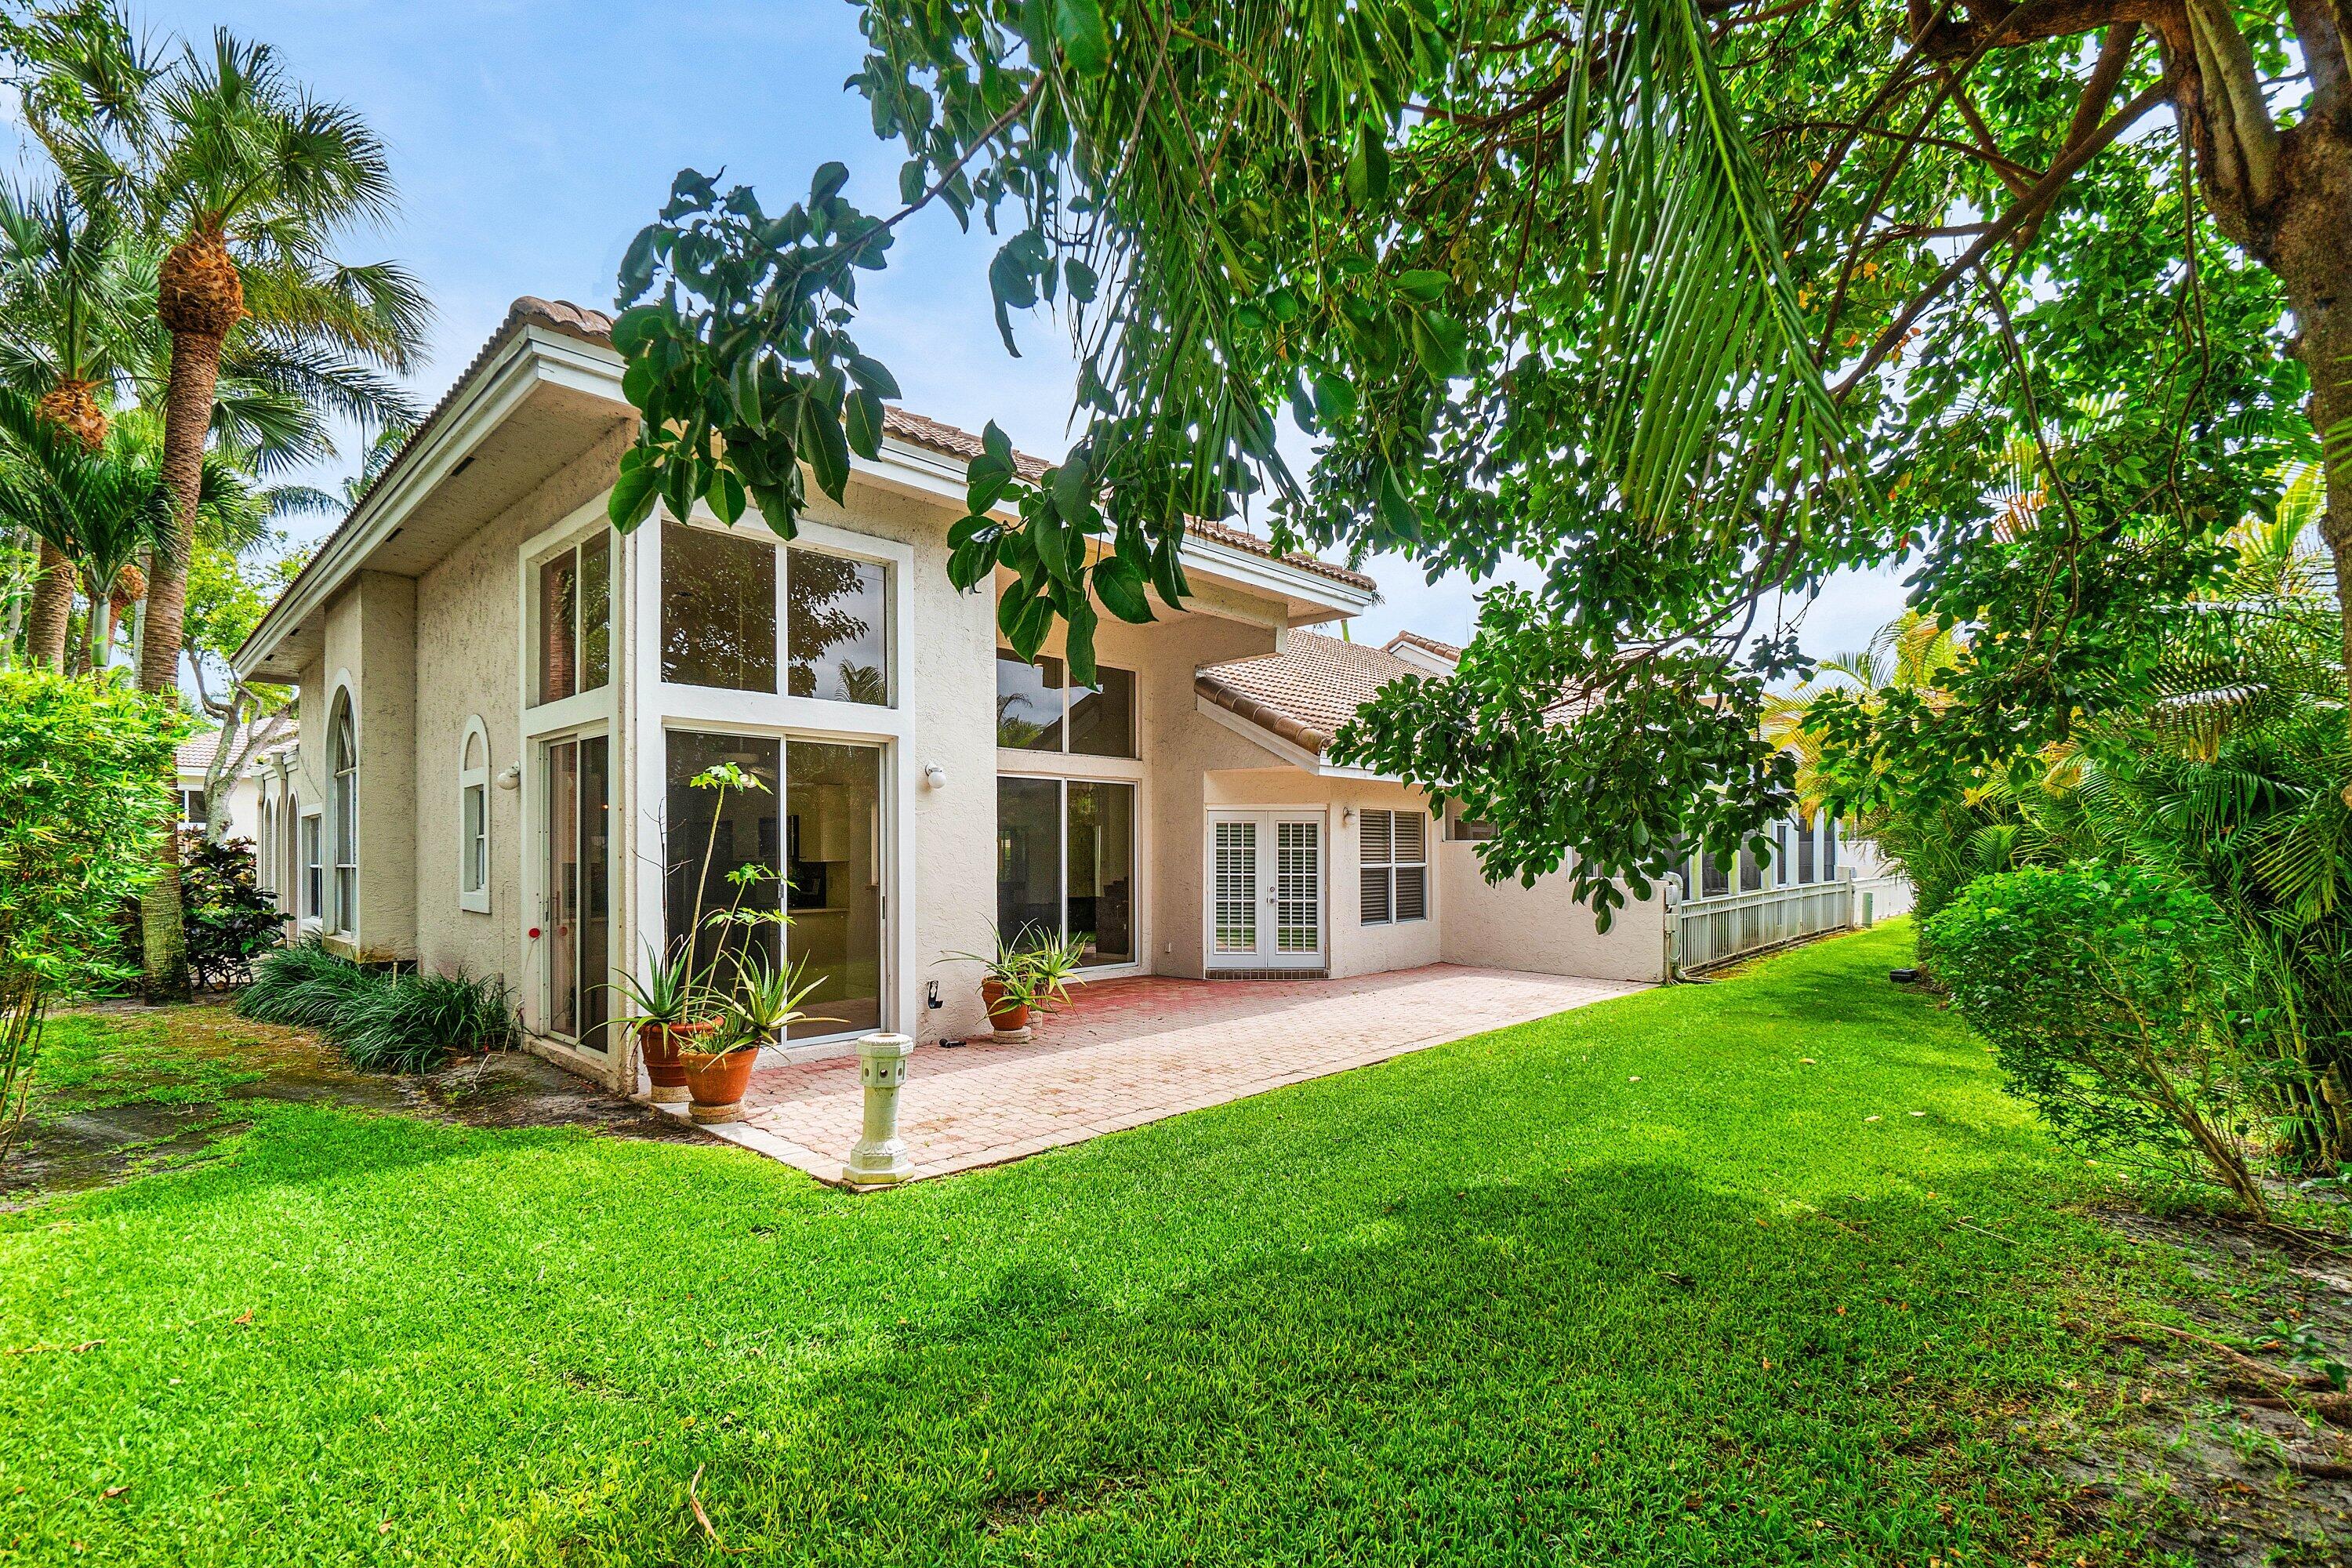
Bedrooms
3
Bathrooms
2
Area
1,771 sq ft
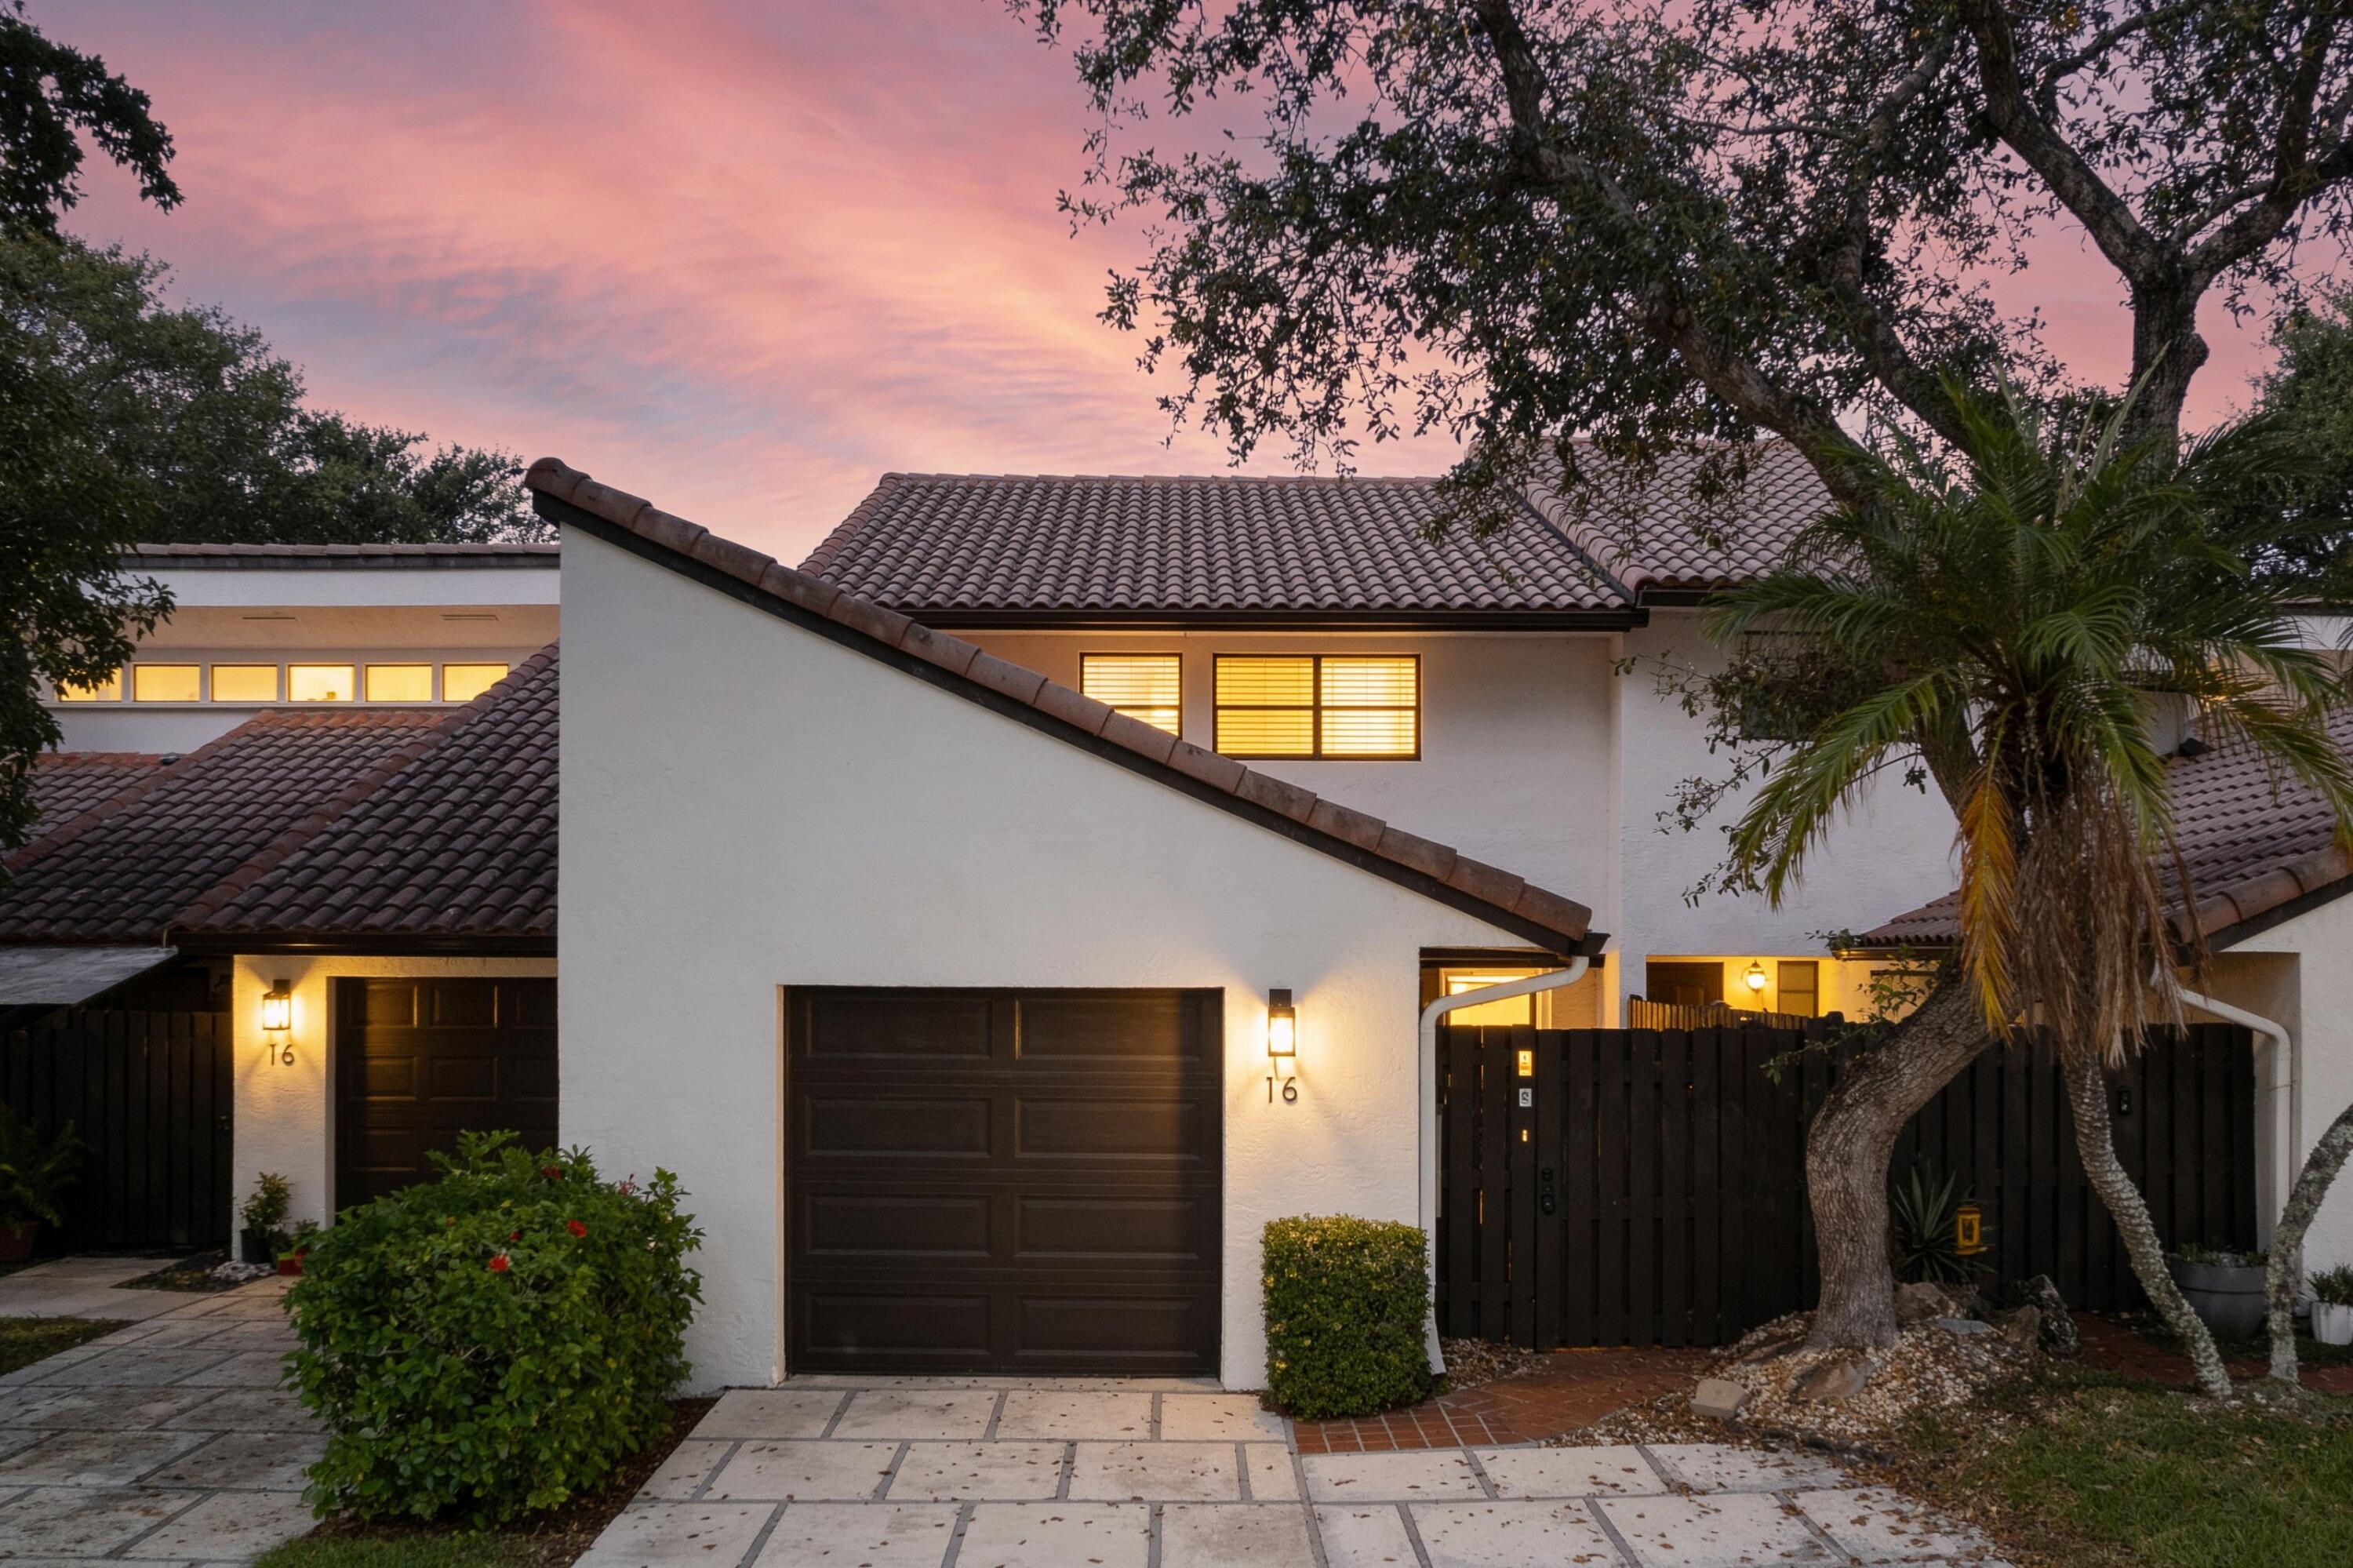
Bedrooms
3
Bathrooms
3
Area
1,800 sq ft
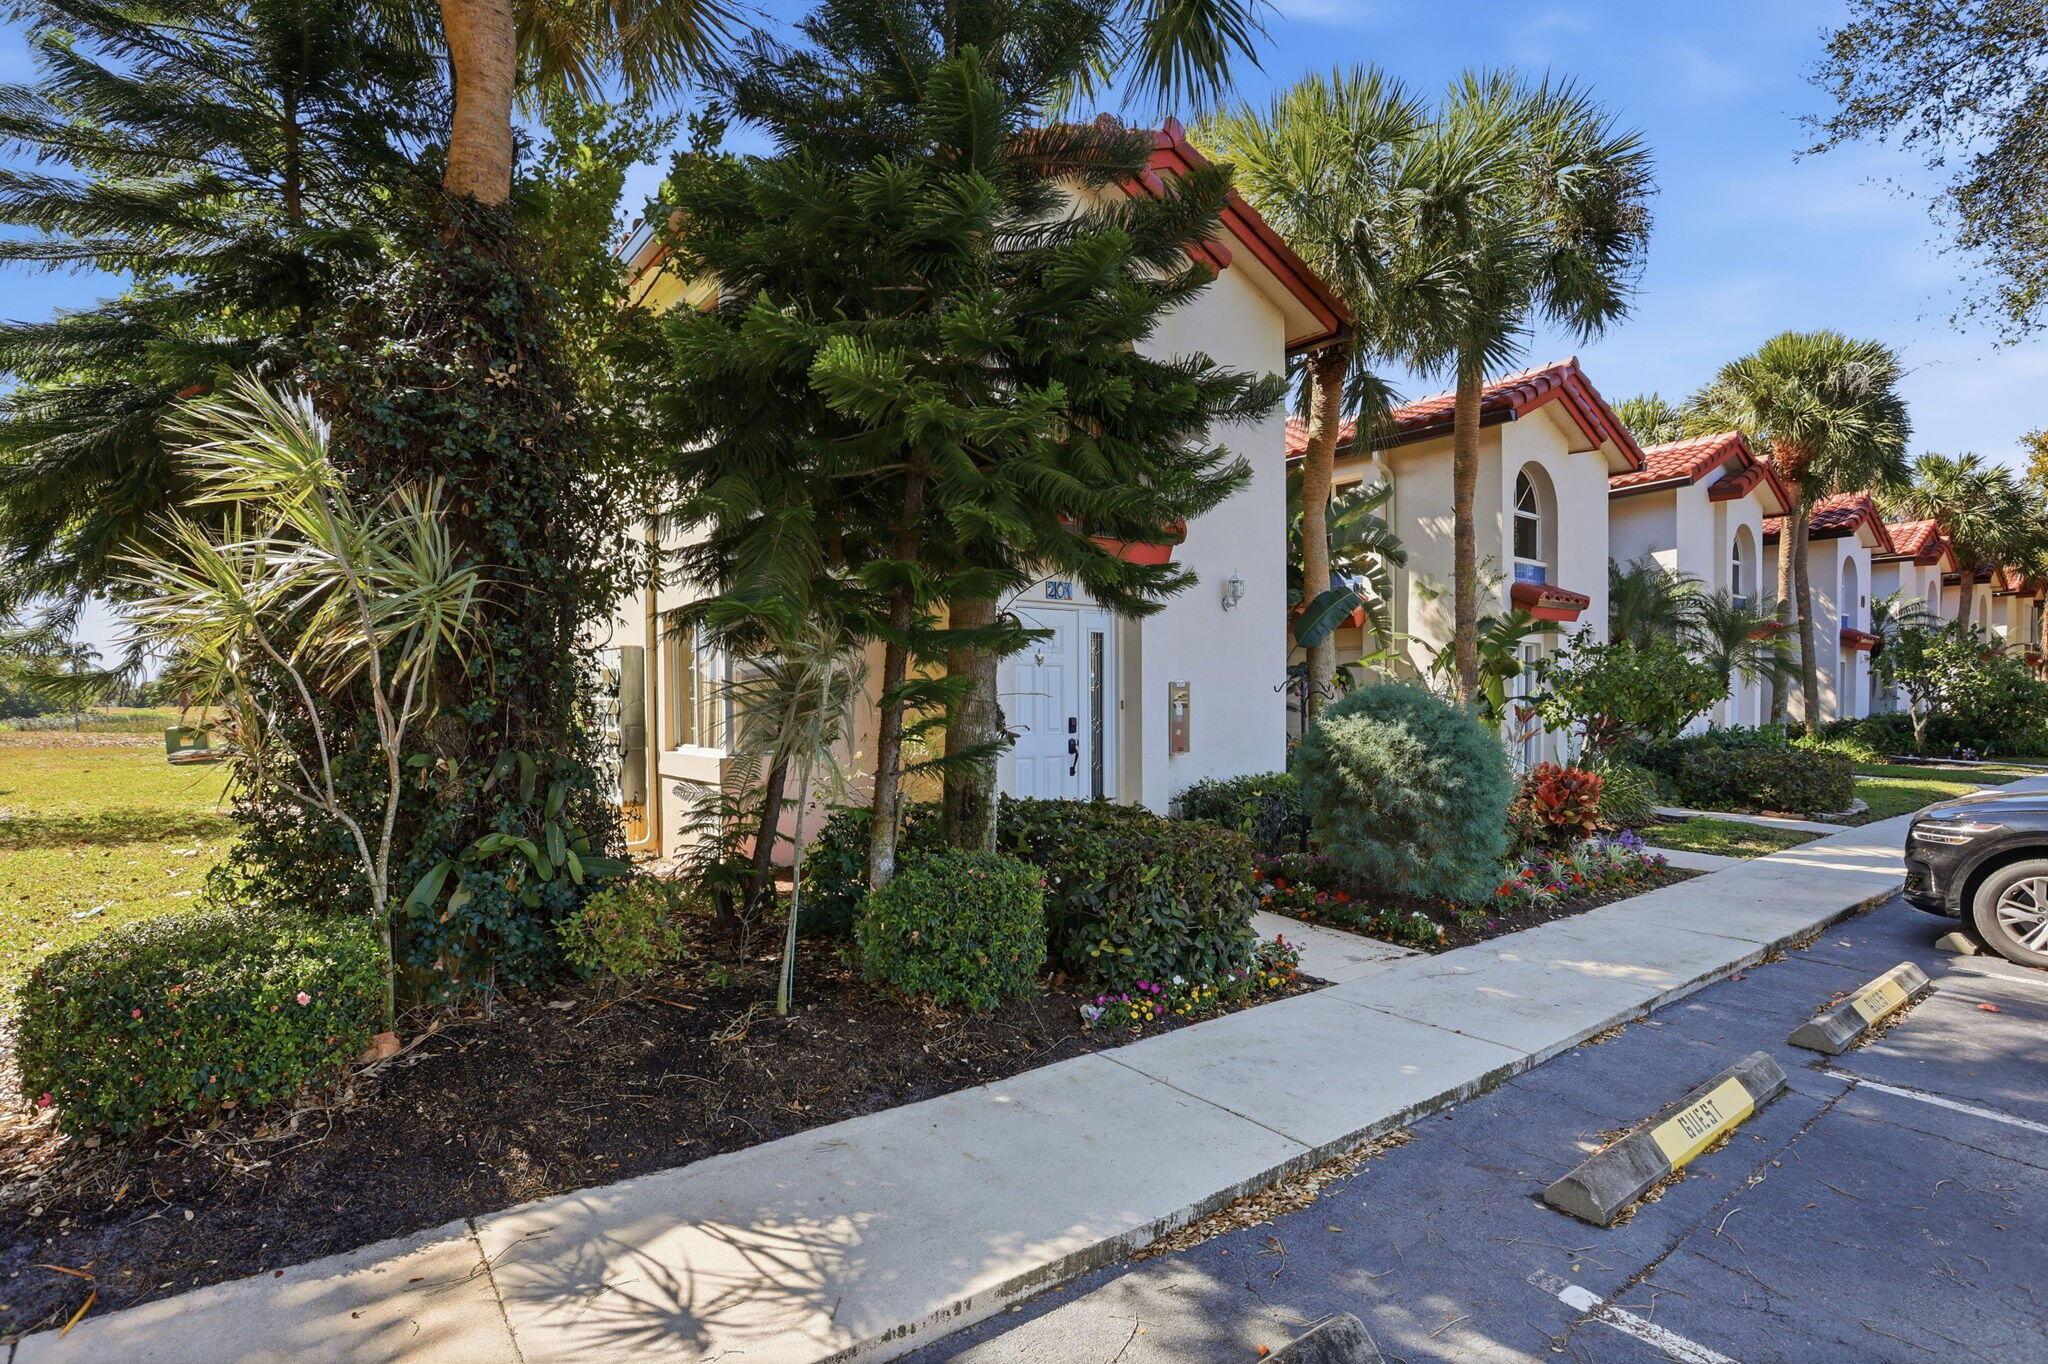
Boca Raton
440 NW 67th Street 201
MLS #R11163527 · Fortune Christie's International Real Estate
$370,000
Bedrooms
3
Bathrooms
2
Area
1,436 sq ft
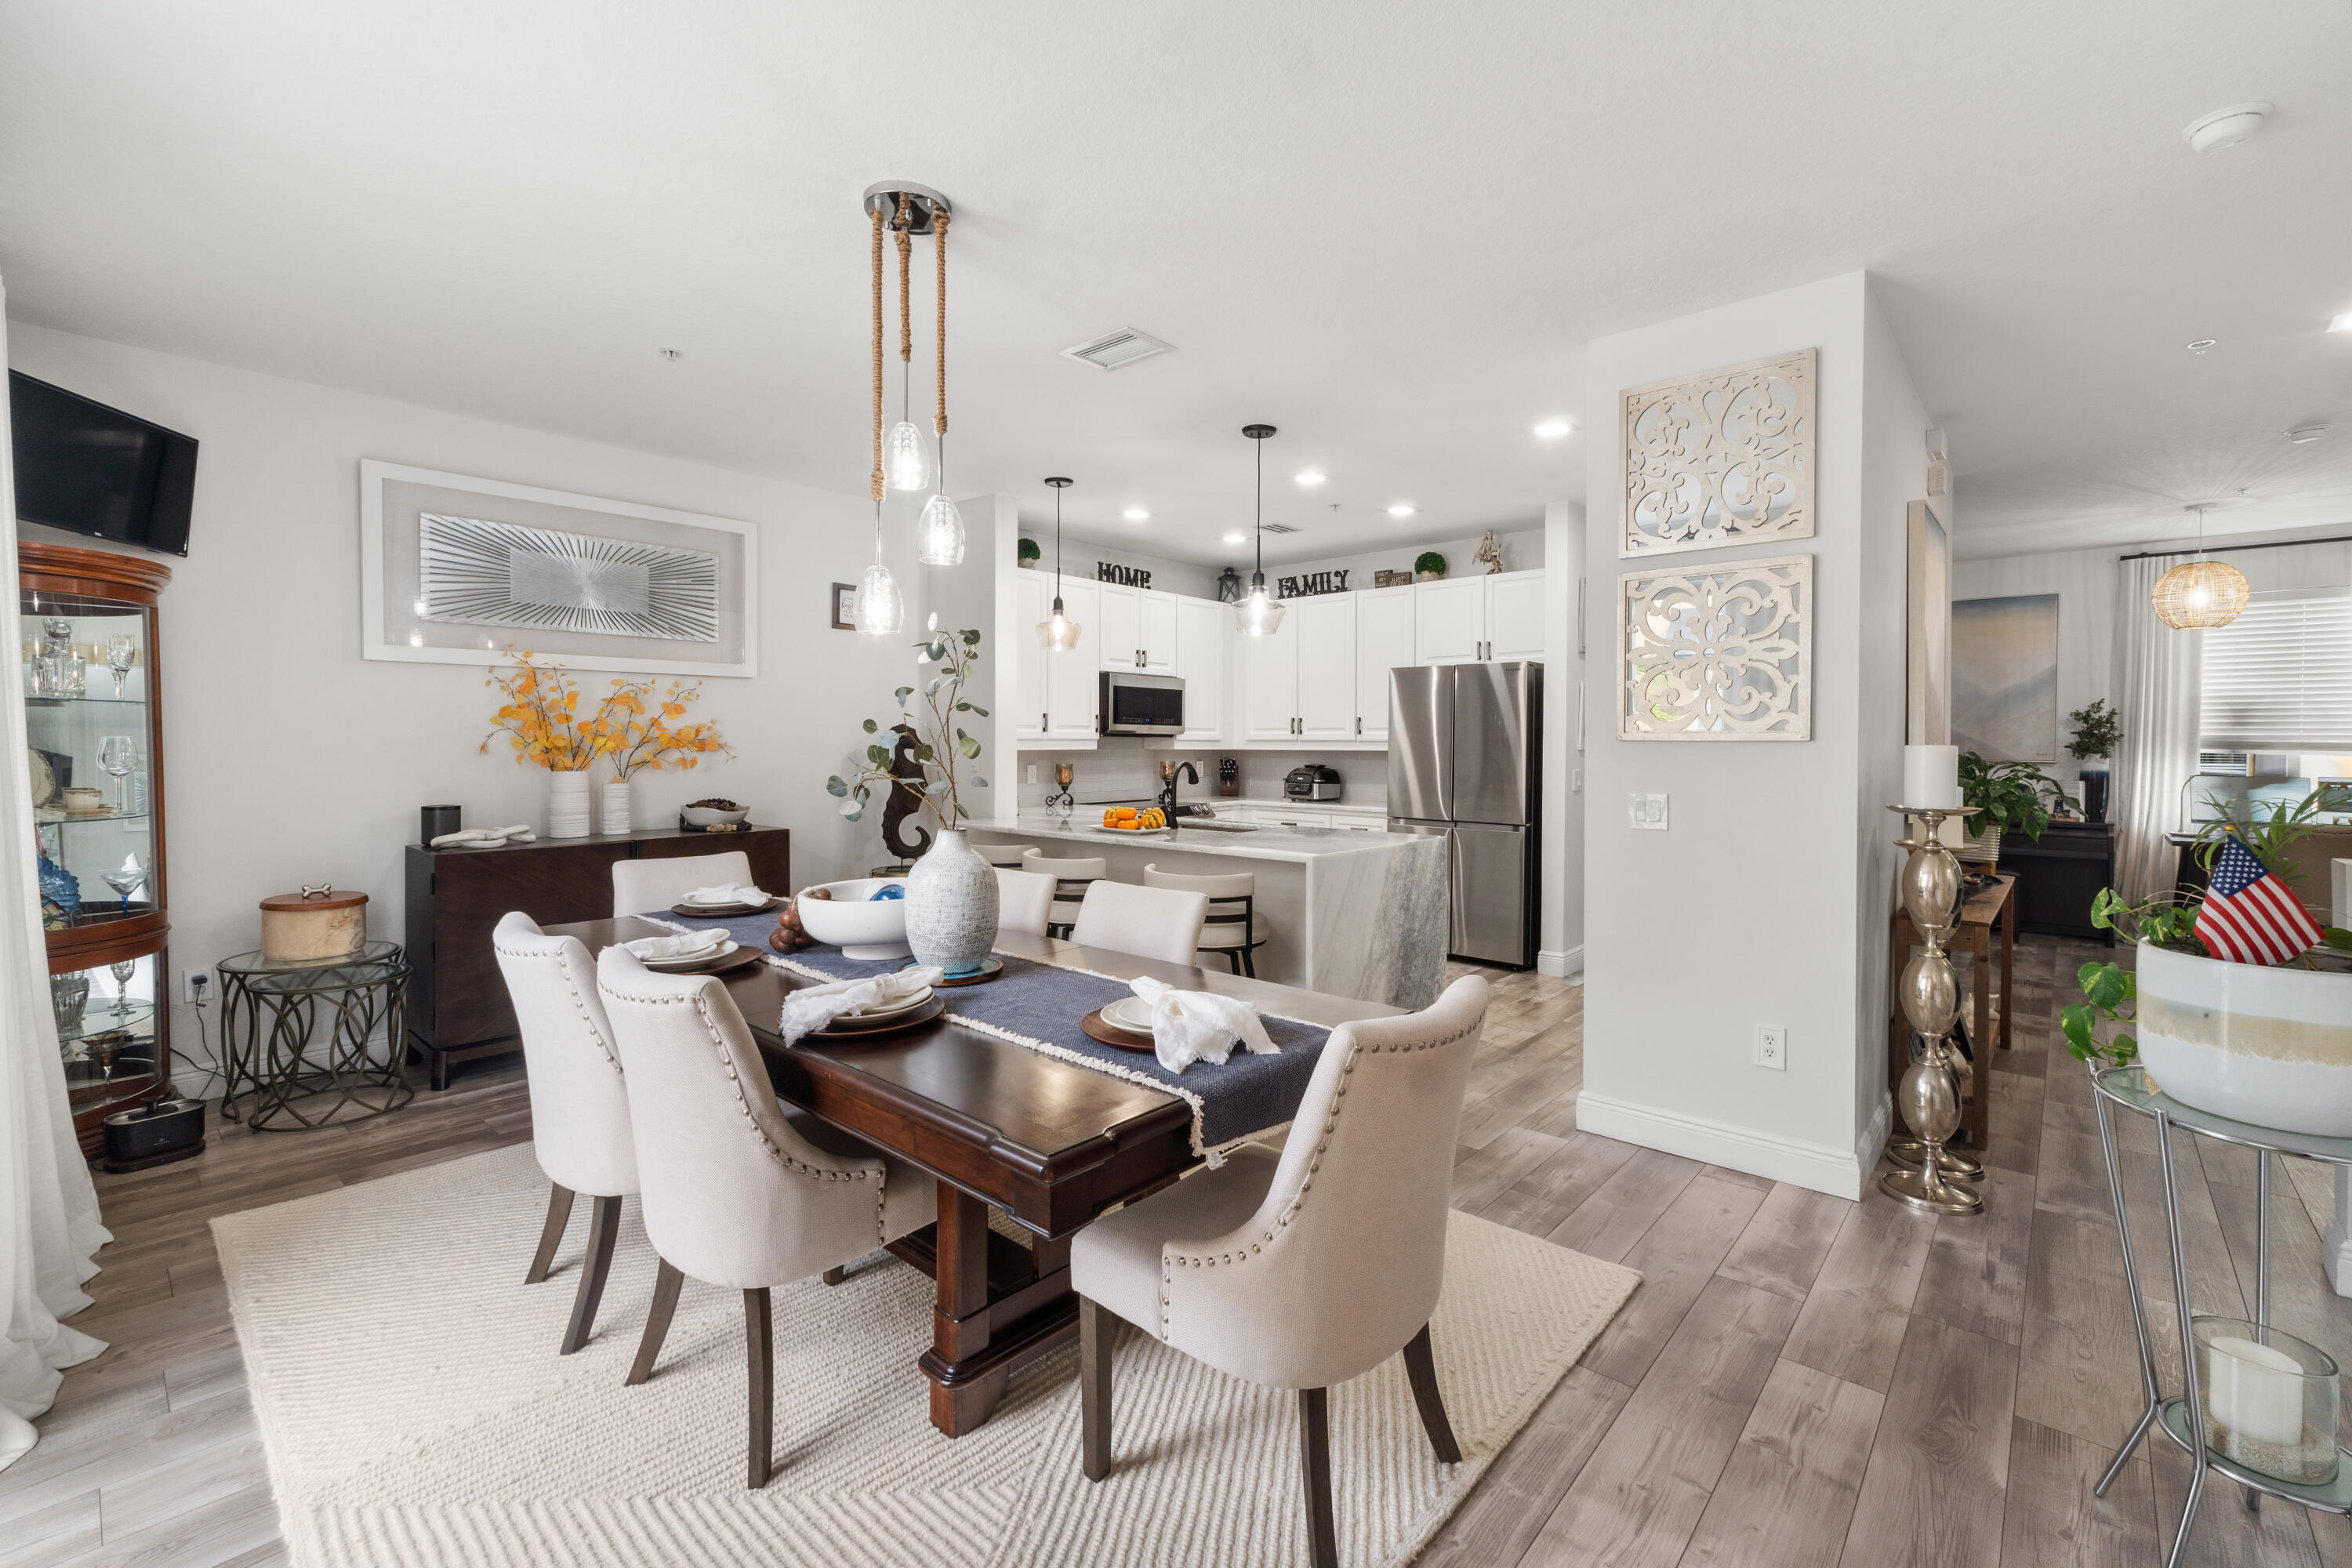
Bedrooms
3
Bathrooms
4
Area
2,334 sq ft
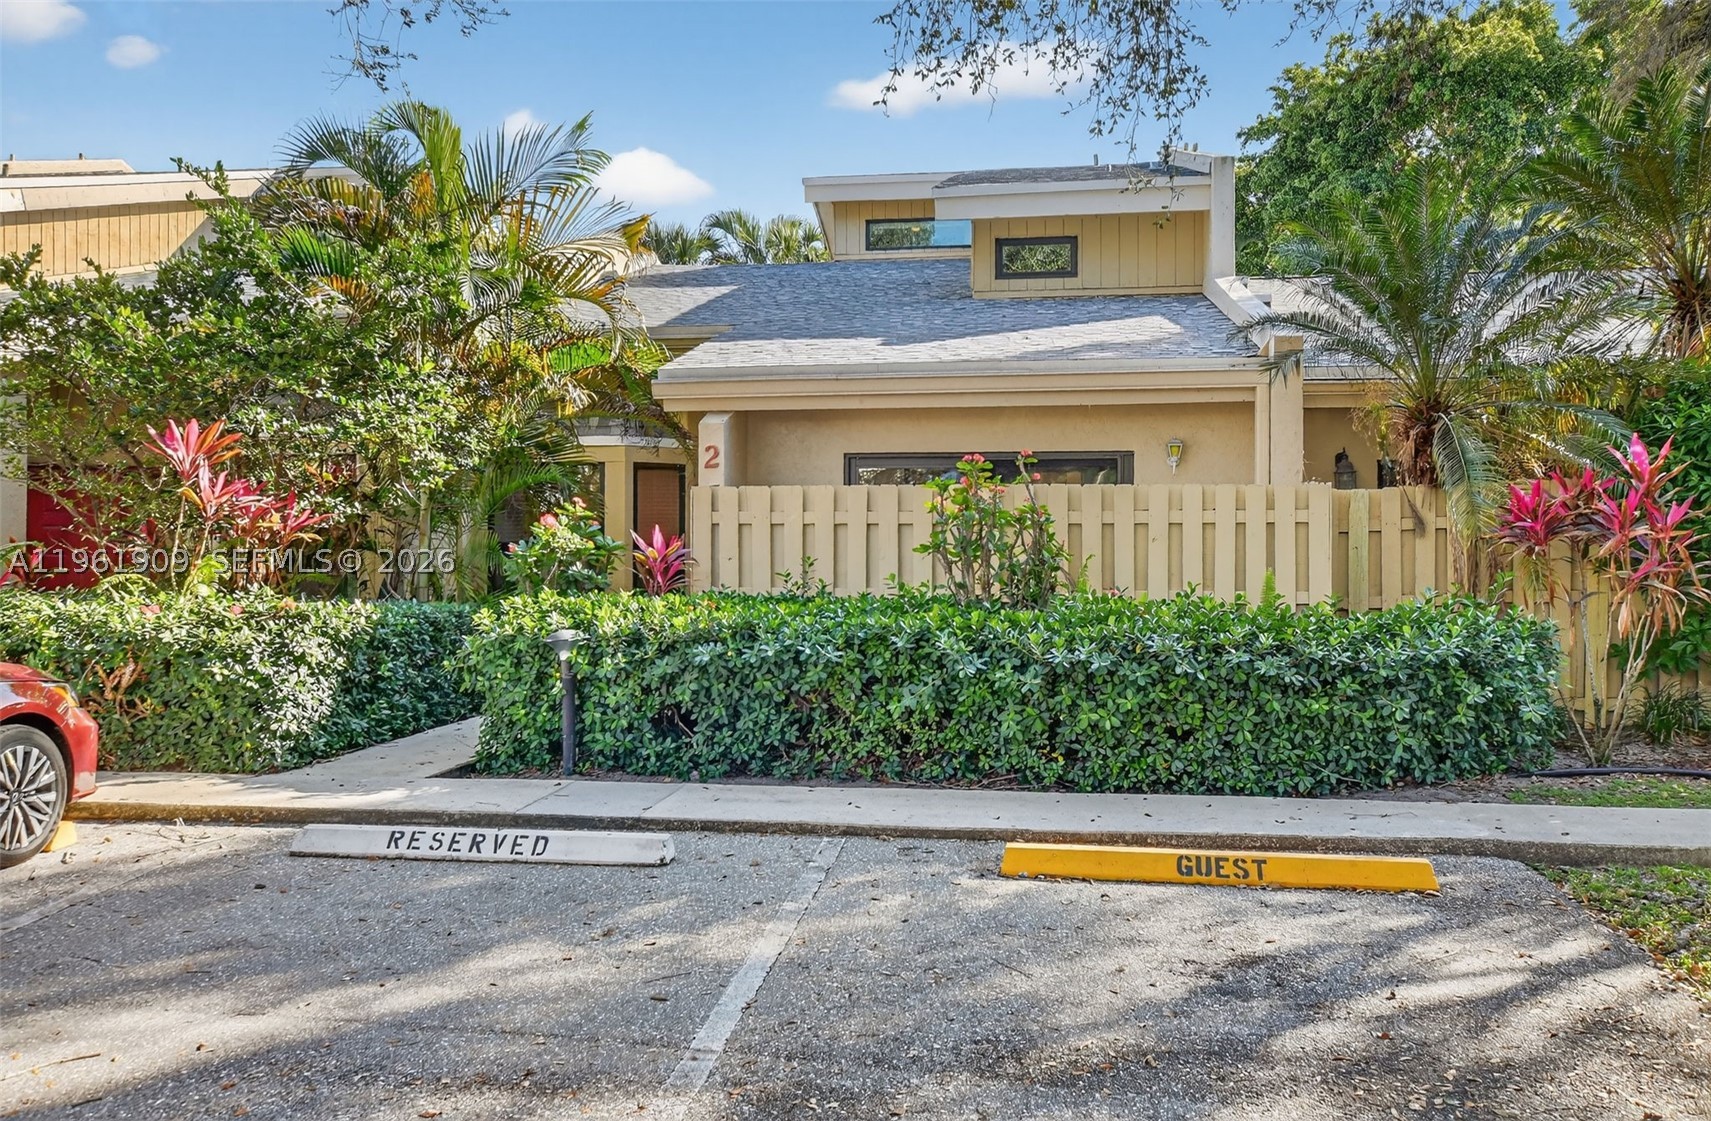
Bedrooms
3
Bathrooms
2
Area
1,750 sq ft
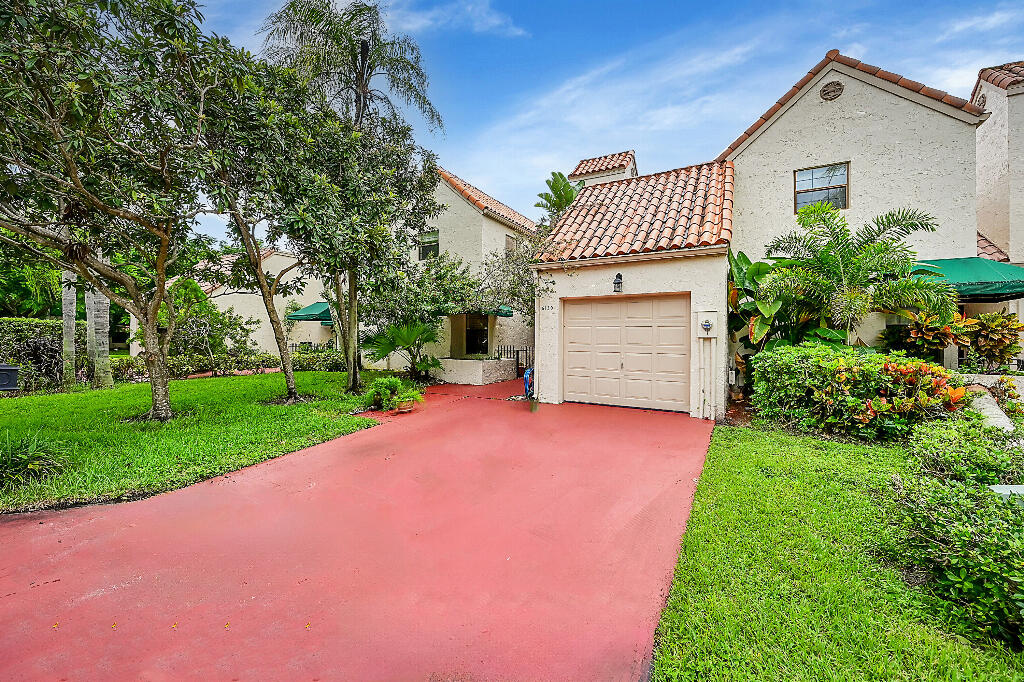
Bedrooms
3
Bathrooms
2
Area
1,981 sq ft
Similar Properties in Other Cities
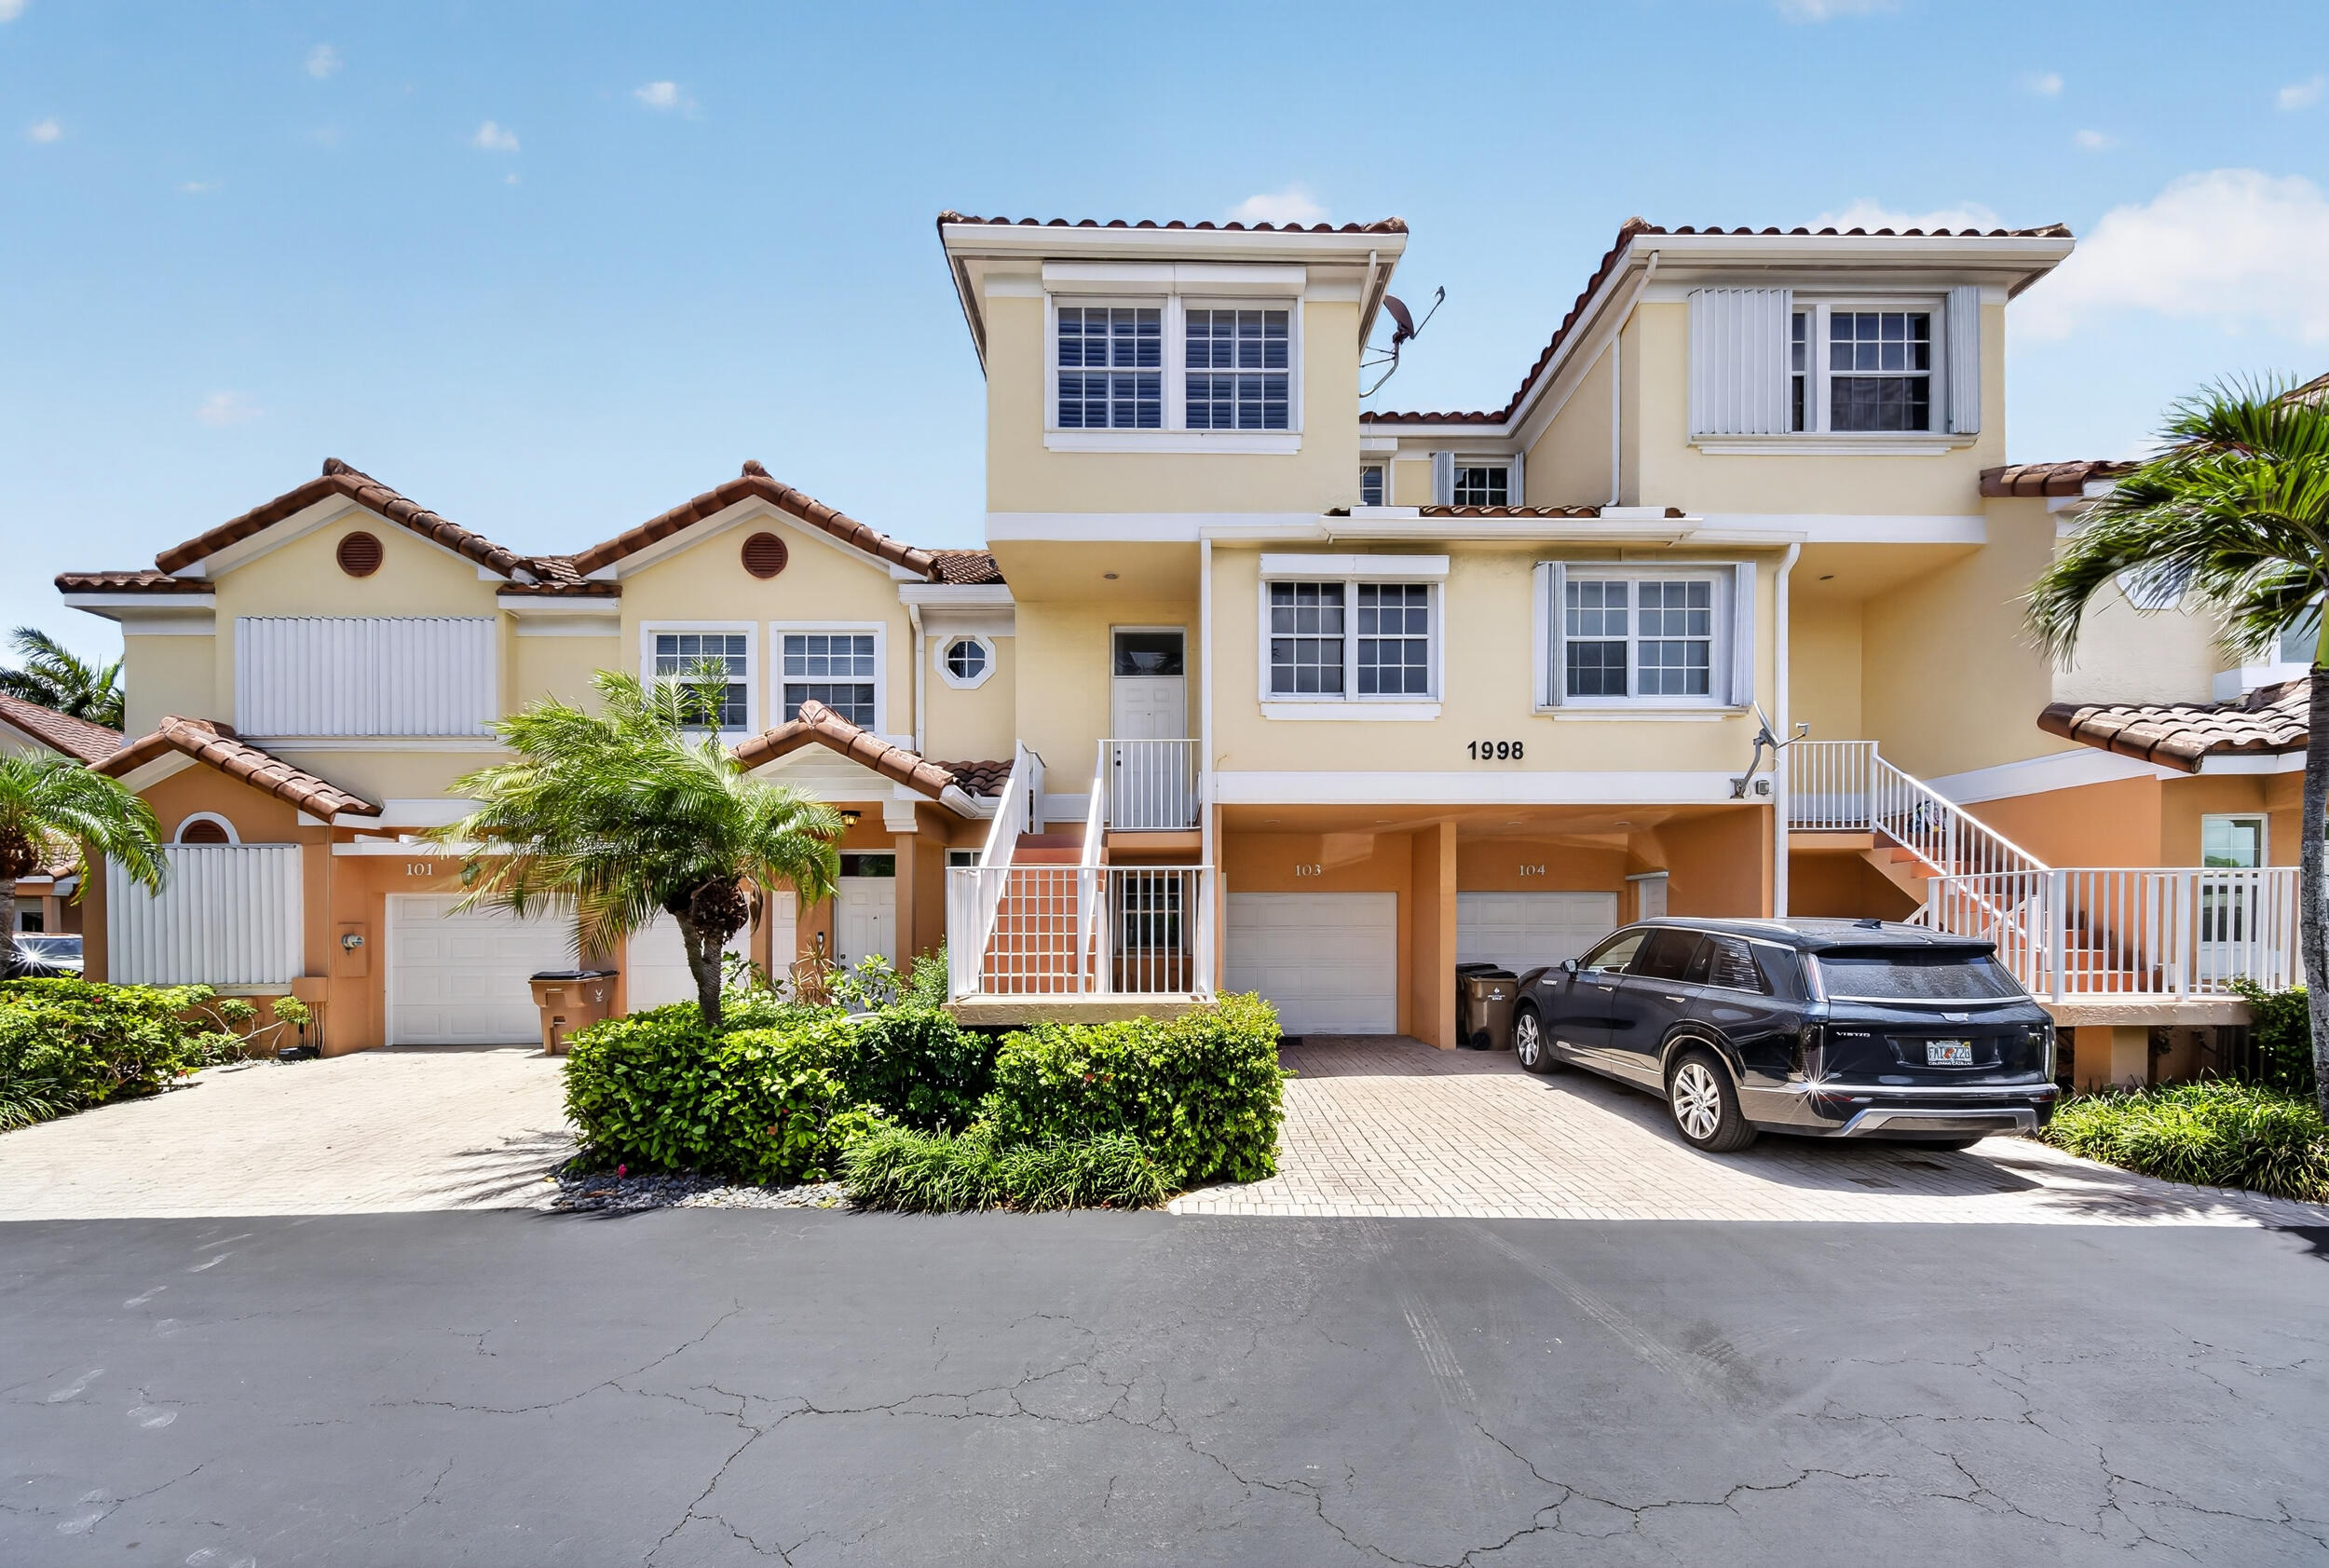
Bedrooms
3
Bathrooms
4
Area
2,154 sq ft
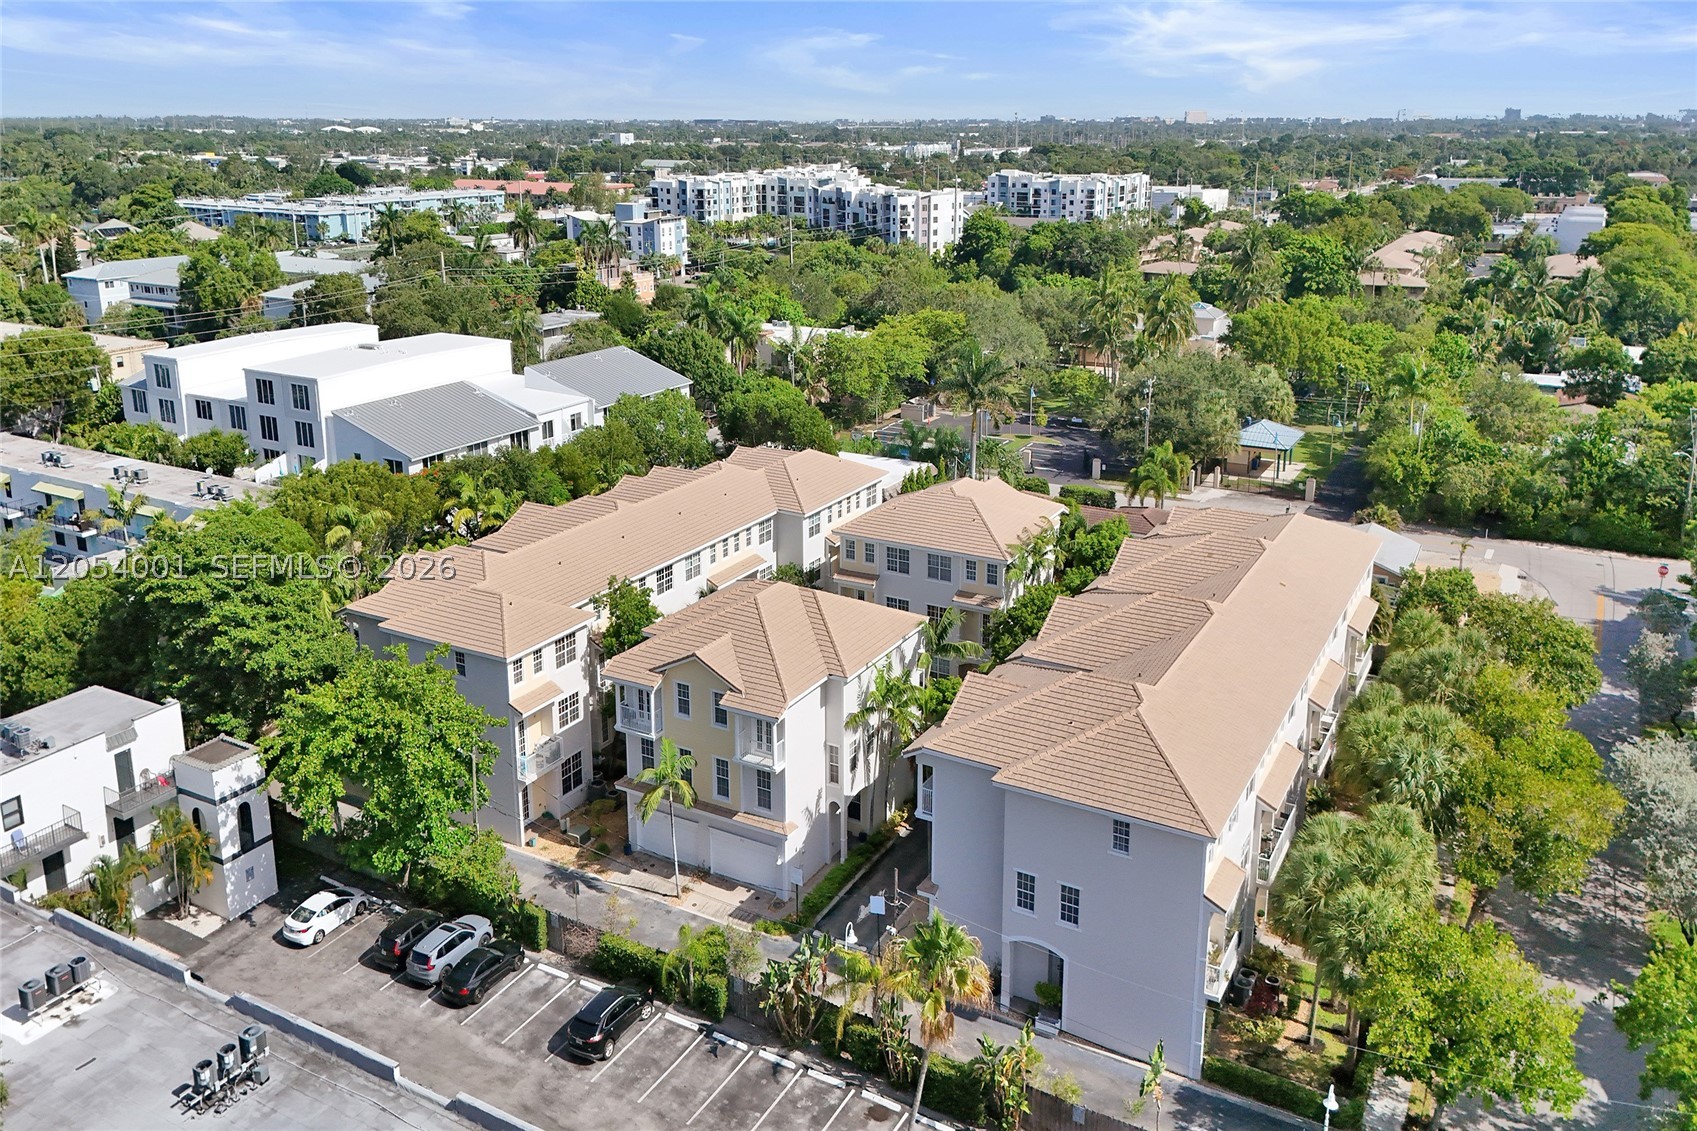
Bedrooms
3
Bathrooms
4
Area
2,156 sq ft
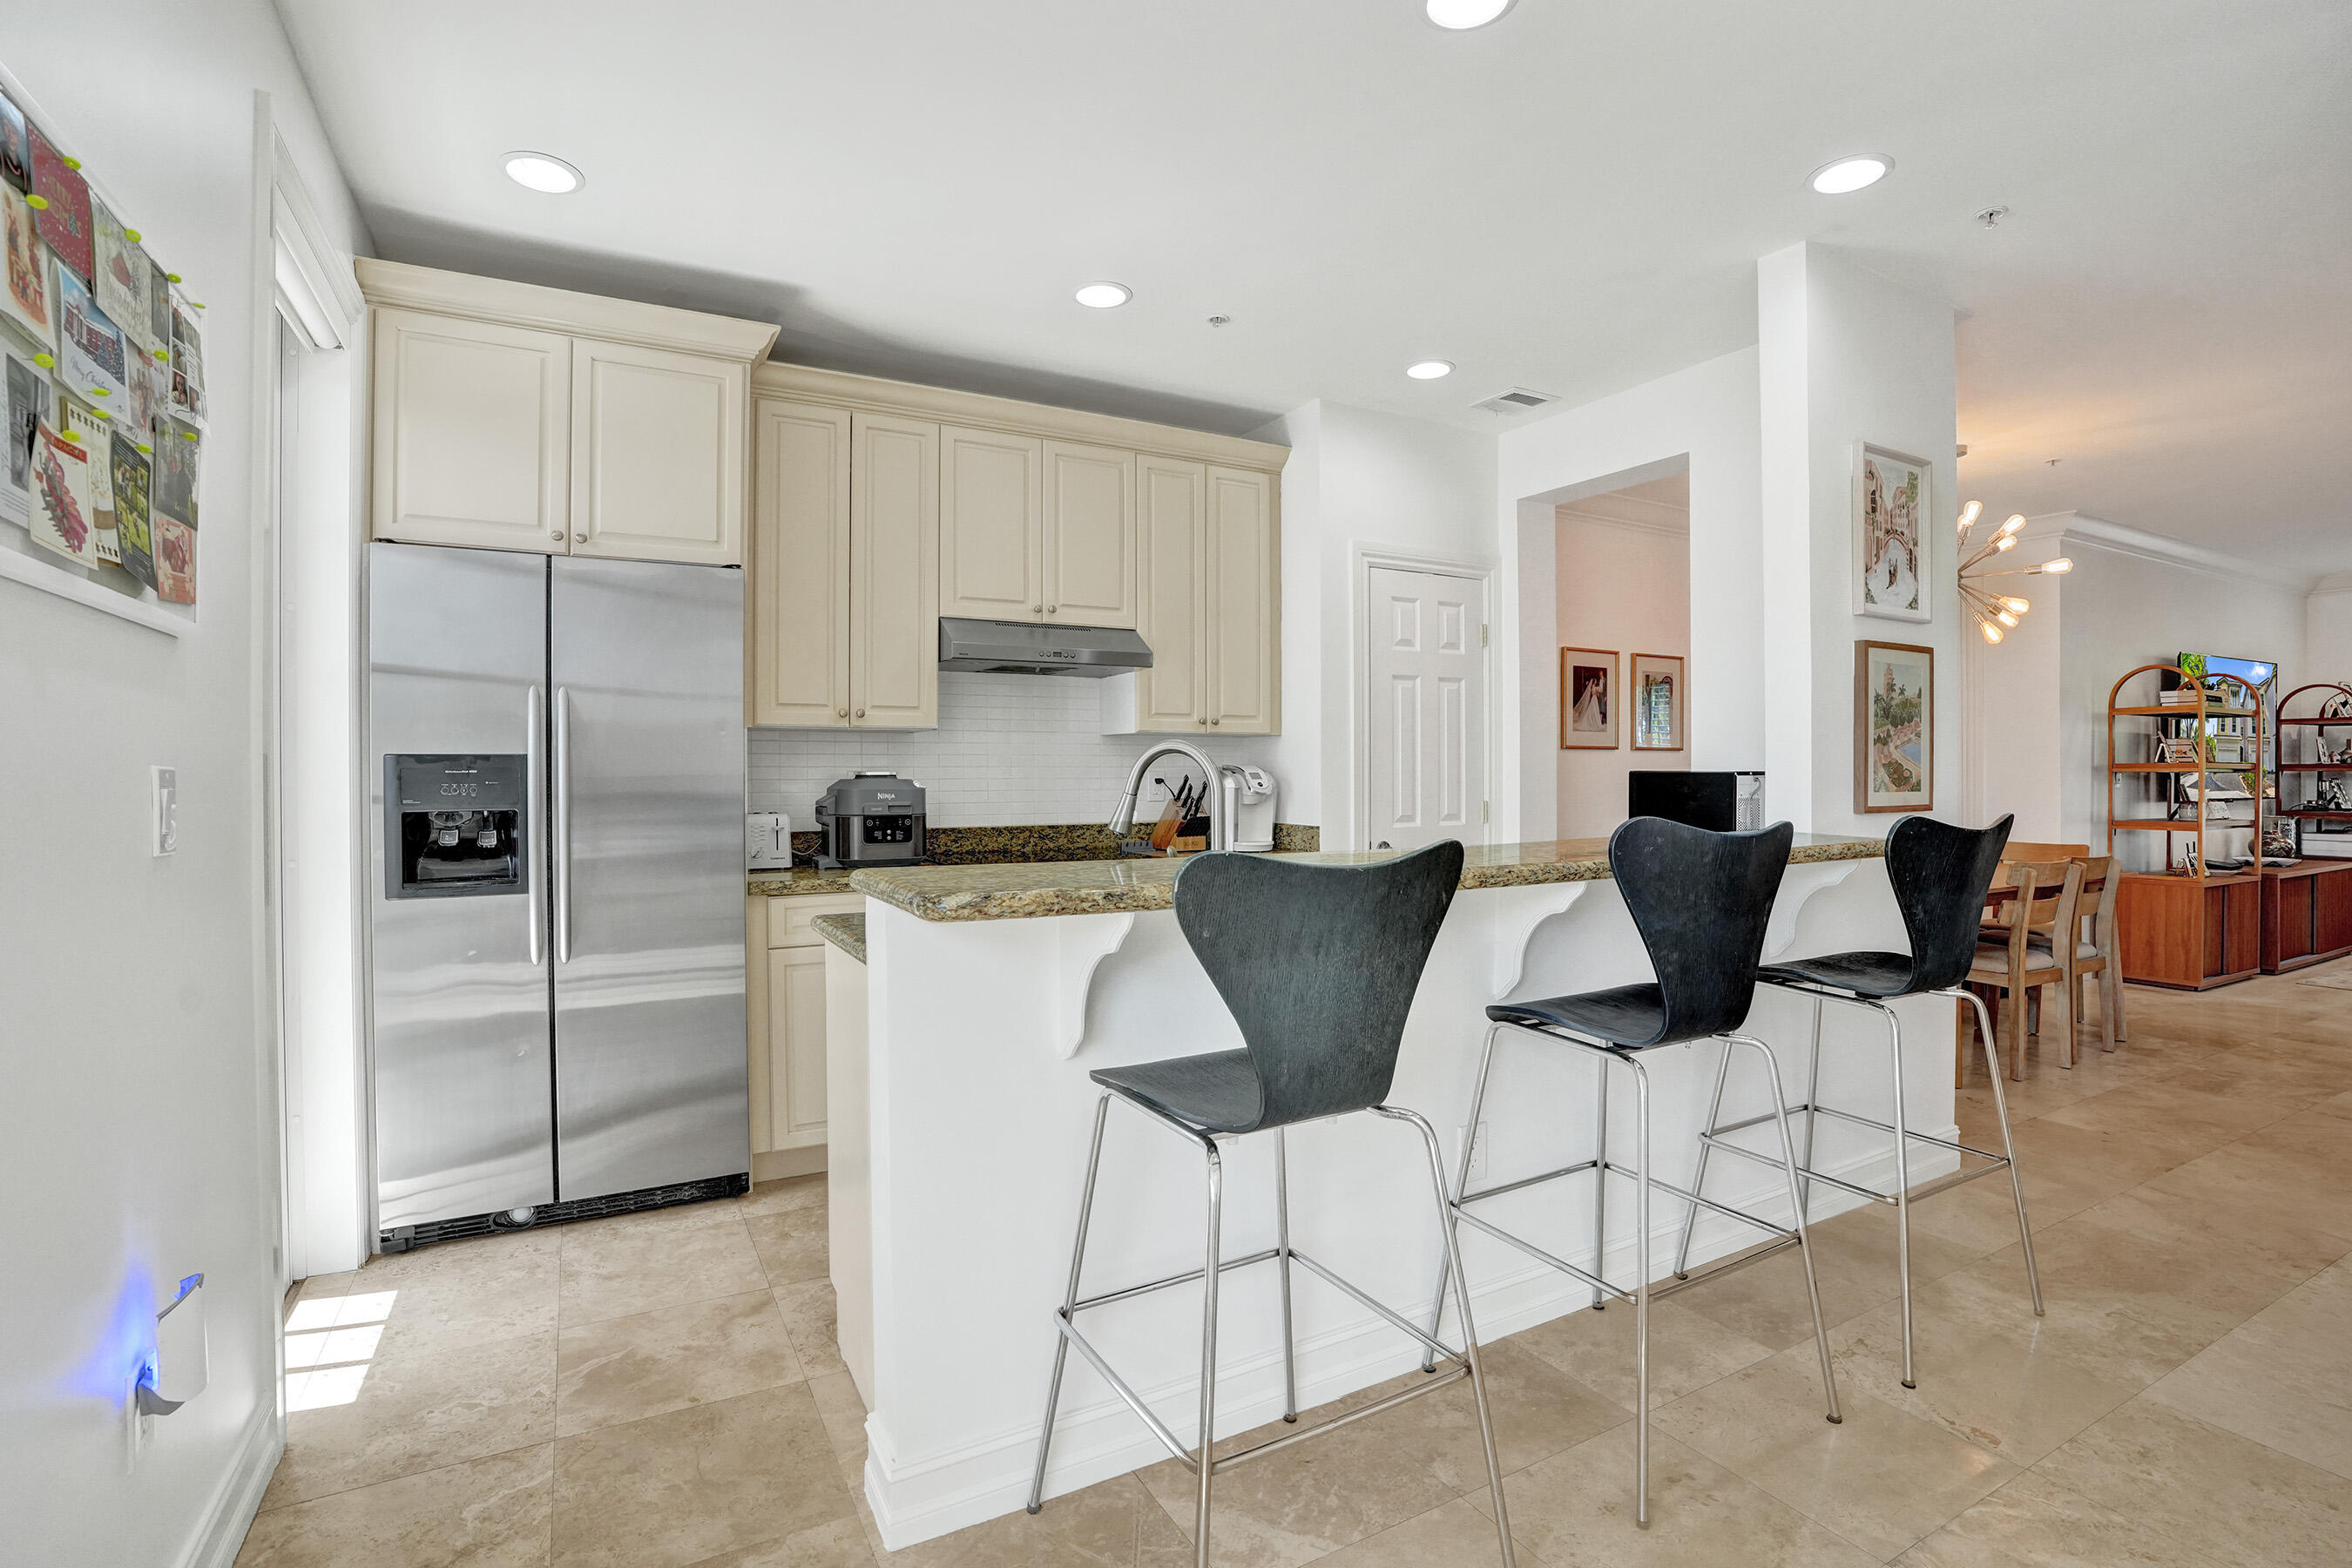
Bedrooms
3
Bathrooms
4
Area
2,156 sq ft
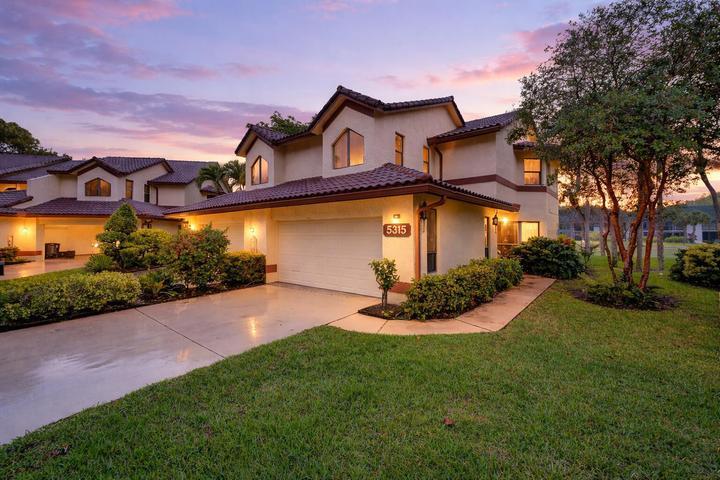
Bedrooms
3
Bathrooms
3
Area
1,920 sq ft
Bedrooms
3
Bathrooms
3
Area
1,888 sq ft
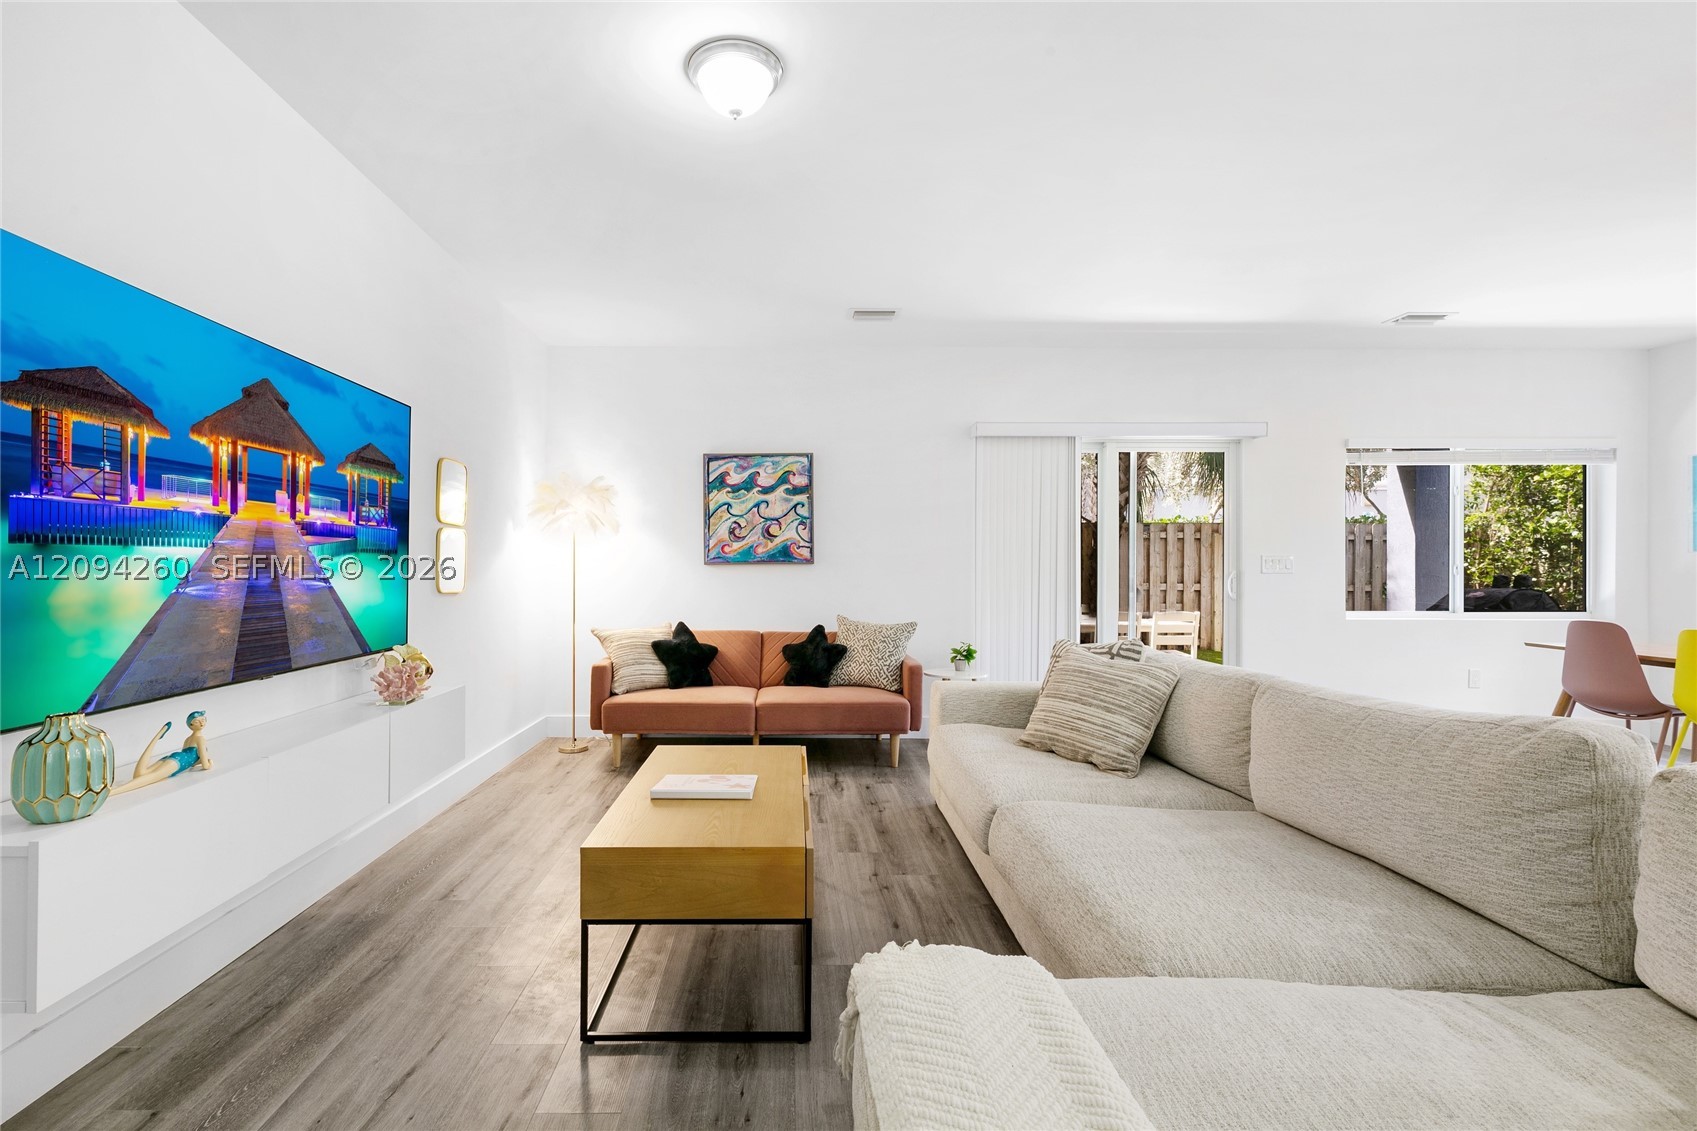
Bedrooms
3
Bathrooms
4
Area
1,970 sq ft
Bedrooms
3
Bathrooms
3
Area
2,477 sq ft
Bedrooms
3
Bathrooms
3
Area
1,803 sq ft
Bedrooms
3
Bathrooms
3
Area
1,803 sq ft
Bedrooms
3
Bathrooms
2
Area
1,800 sq ft
Bedrooms
3
Bathrooms
3
Area
1,912 sq ft
Bedrooms
3
Bathrooms
2
Area
2,050 sq ft
MLS information
Last updated Oct 23, 2026
IDX information is provided exclusively for personal, non-commercial use, and may not be used for any purpose other than to identify prospective properties consumers may be interested in purchasing. Information is deemed reliable but not guaranteed.