Link copied!
10 Edgewater Dr 7G, Coral Gables, FL 33133
Offering:
For Sale
Location:
Coral Gables, FL 33133
Subdivision:
THE GABLES CONDO
Status:
Active Under Contract
$3,200,000
Deemed reliable but not guaranteed.
Details
Year built:
1996
Garage:
2
Parking:
2 covered
Style:
High Rise
Days on market:
194
Association fee:
$4,574 / Monthly
Annual tax (2025):
$23,915
Type:
Condo
MLS ID
A11998385
Virtual tour:
Listed by:
Coldwell Banker Realty (CBRE52)
Listing office phone:
305-667-4815
Listing office email:
Listing agent:
Lisa Fox (3053607)
Features
Schools
Elementary:
Coconut Grove
Middle / junior:
Ponce De Leon
High:
Coral Gables
School assignments come from the MLS feed and can change. Verify with the district before relying on them.
Association
Amenities:
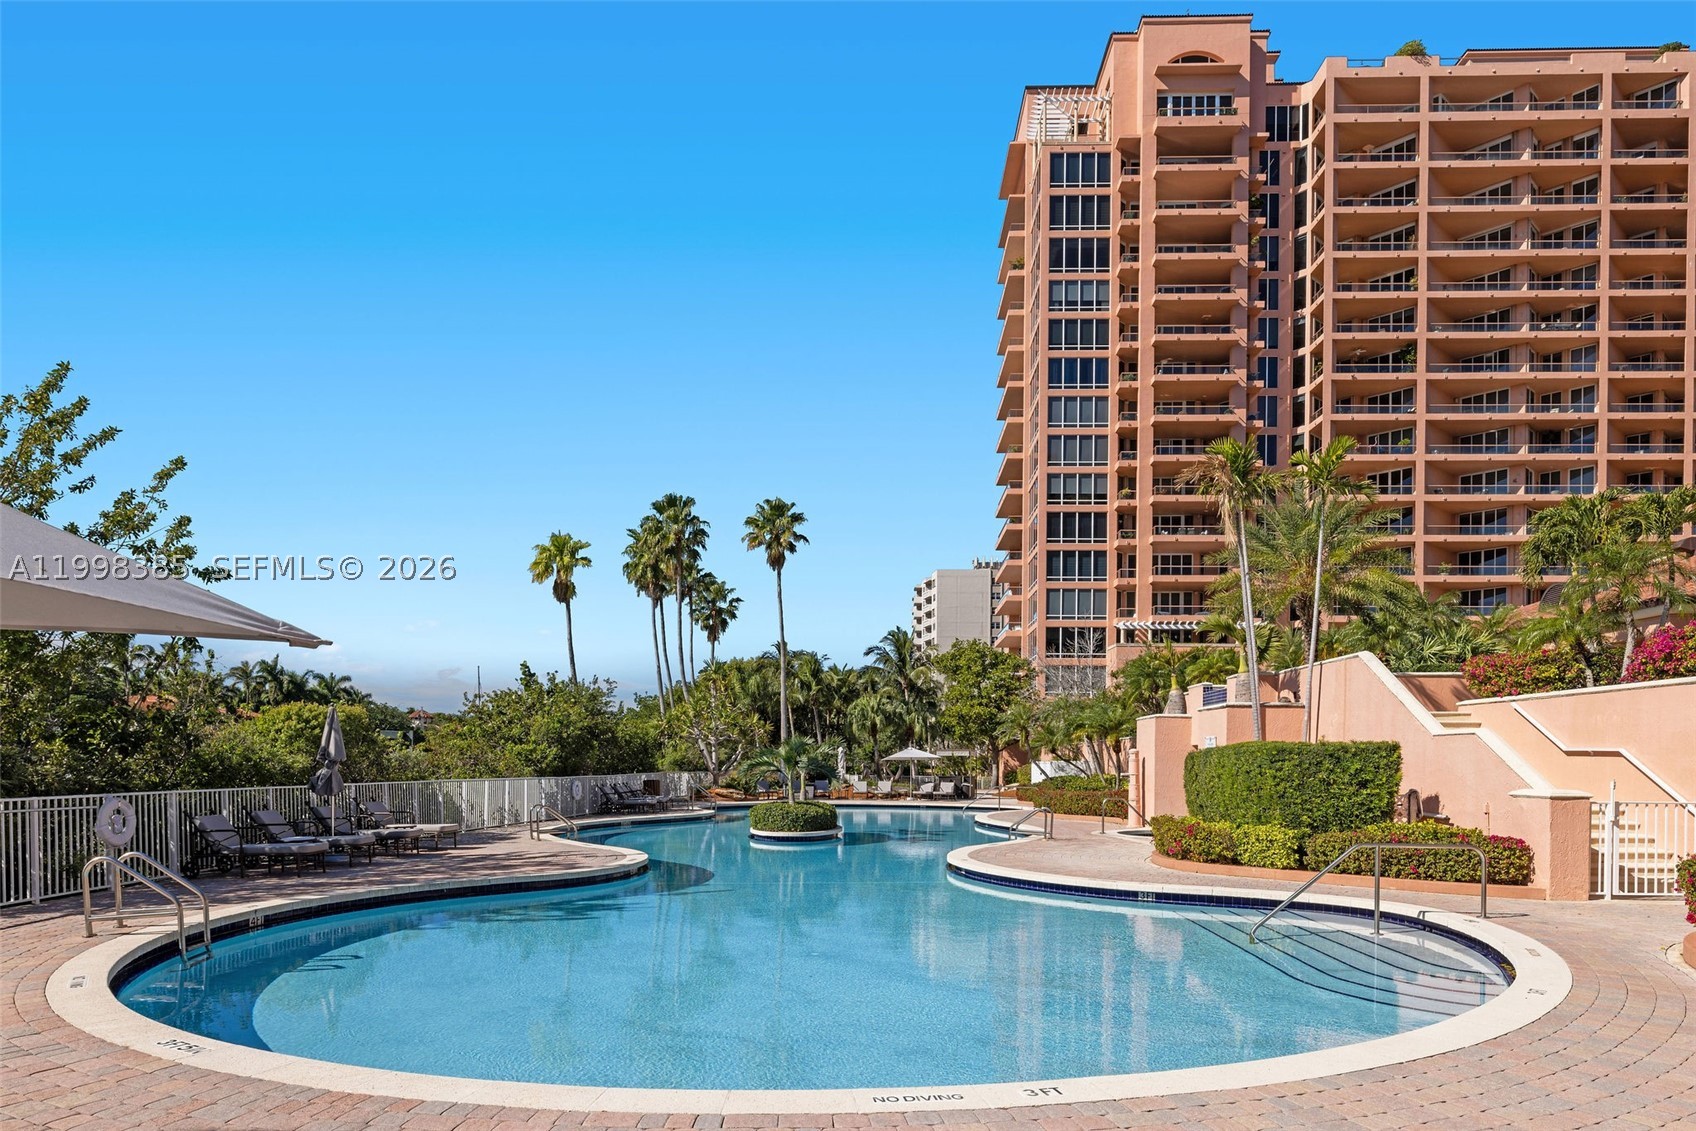
Boat Dock, Marina, Fitness Center, Hobby Room, Other, Pool, Putting Greens, Spa Hot Tub, Storage, Tennis Courts, Vehicle Wash Area, Elevators
Fee includes:
Amenities, Common Areas, Cable Tv
Pets
Allowed:
yes
Description
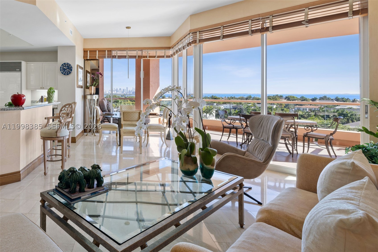
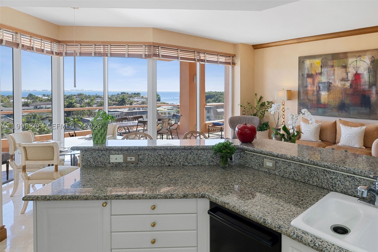
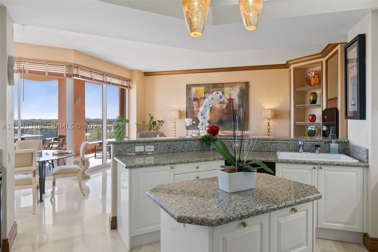
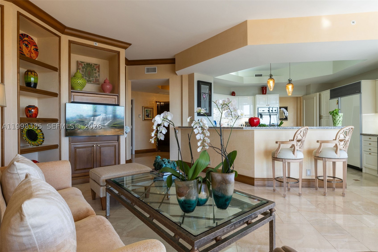
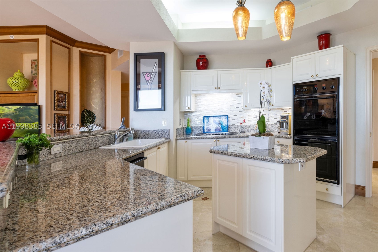
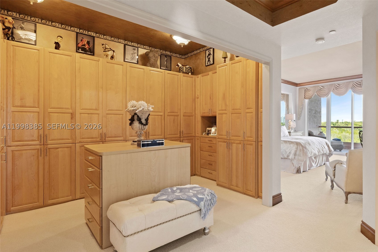
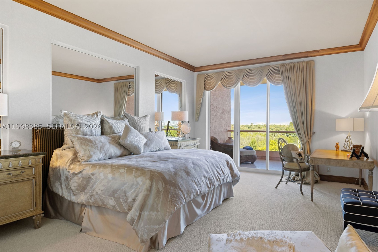
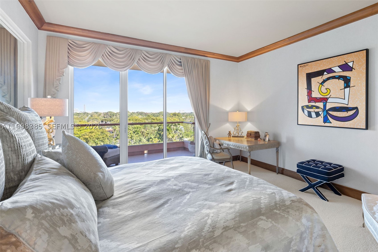
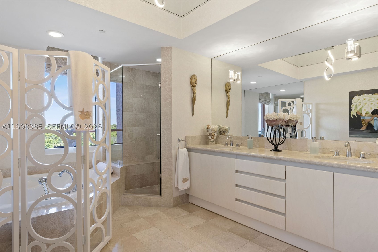
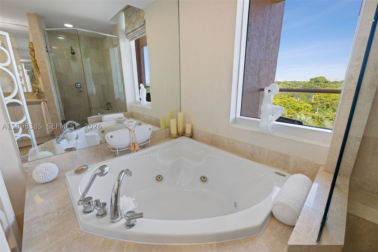
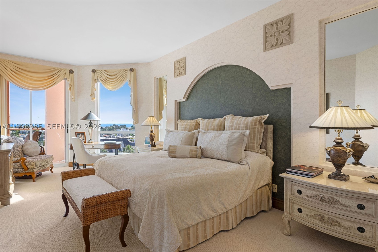
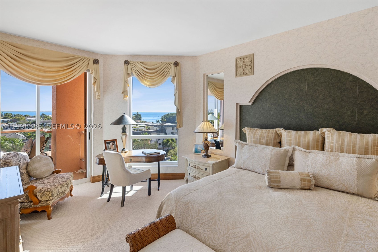
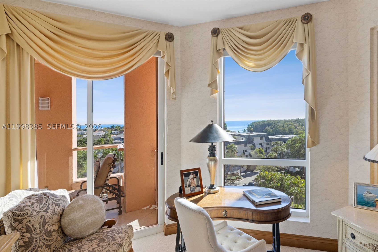
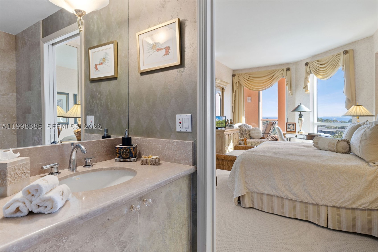
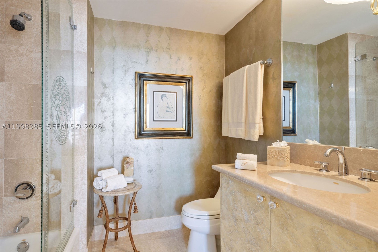
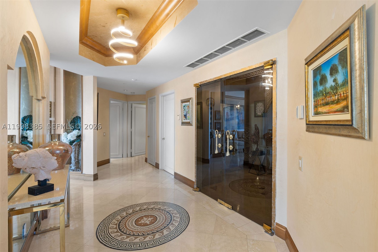
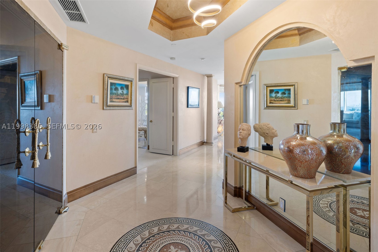
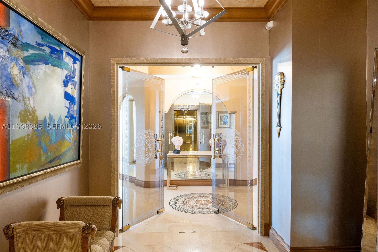
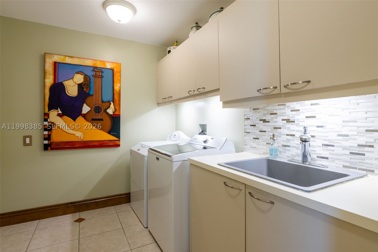
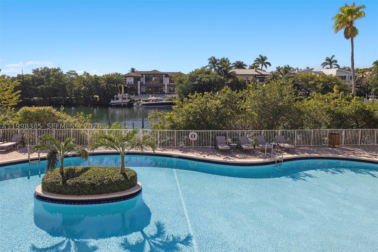
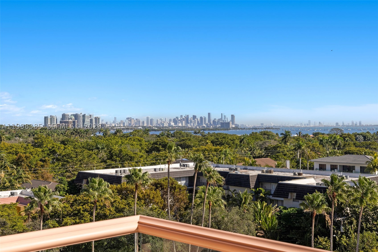
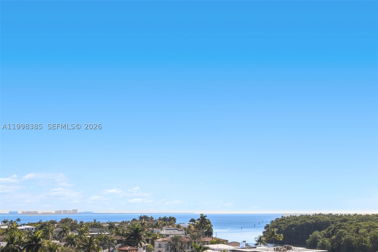
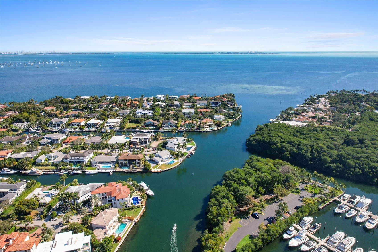
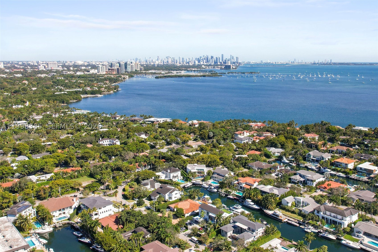
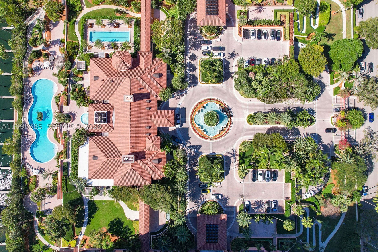
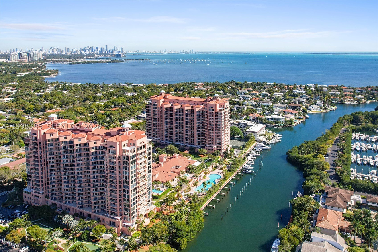
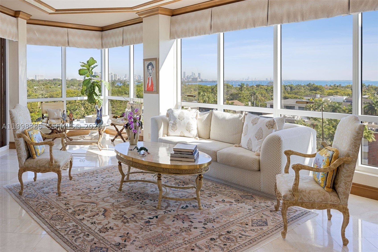
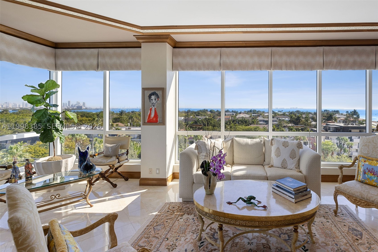
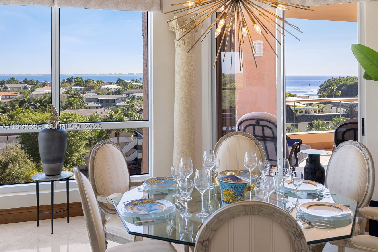
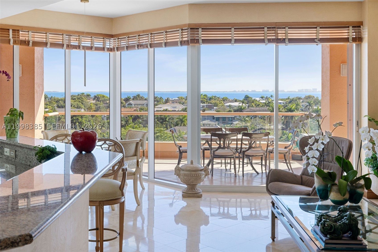
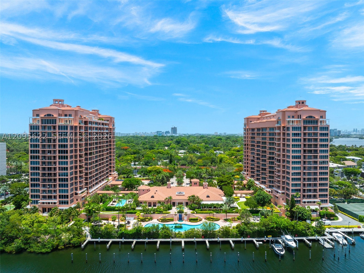
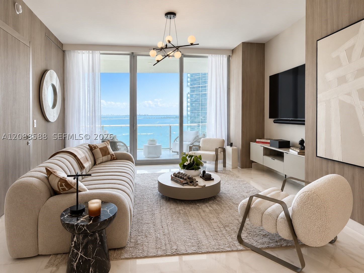
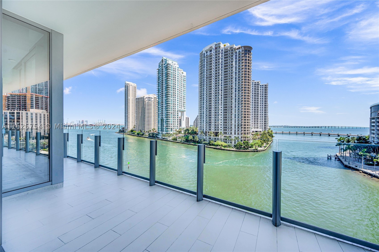
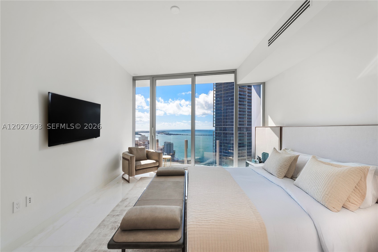
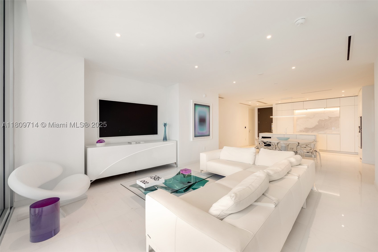
Rarely available at The Gables Club, this impeccable NE corner residence showcases sweeping, unobstructed views of Biscayne Bay, Key Biscayne, Miami Beach, and the Miami skyline. Sun-filled living and dining spaces are framed by floor-to-ceiling glass, creating a seamless connection to the water and sky beyond. The primary suite is a private retreat, featuring custom built-in closets, its own terrace, and a beautifully appointed bath with natural light. An open gourmet kitchen flows effortlessly into the family room and informal dining area—ideal for both everyday living and entertaining. An oversized laundry room leading to the service entrance and secondary elevator, which adds to the condo's thoughtful design and functionality. Set on 10.5 lush waterfront acres along the Coral Gables Waterway, The Gables Club offers a truly resort-style lifestyle with a private restaurant, clubhouse, two heated pools, tennis courts, spa and salon, dog park, 24-hour security, and concierge services. Ideally located and walkable, just moments from the shops and dining of Coconut Grove, this is waterfront living at its finest.
Price history
$3,200,000 → $3,200,000
· 1 price changes
Location
10 Edgewater Dr 7GCoral Gables, FL 33133
Similar Properties Nearby
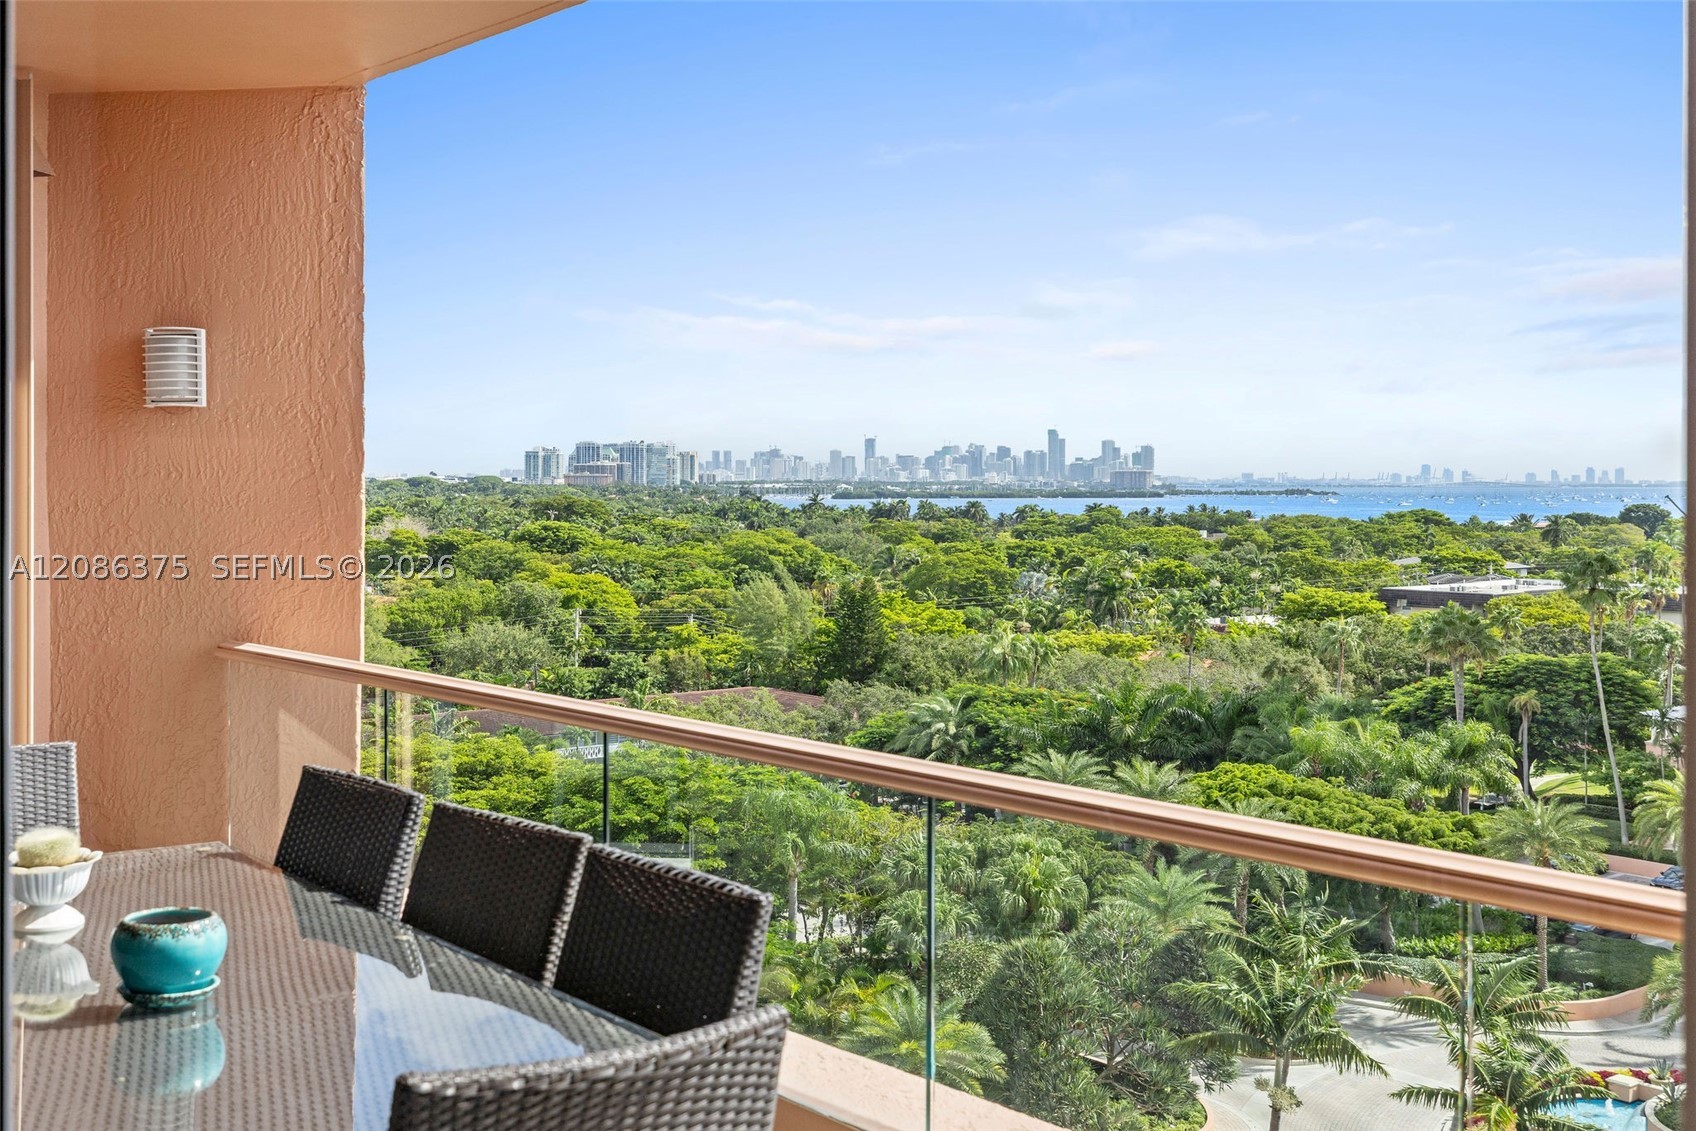
Bedrooms
3
Bathrooms
4
Area
3,100 sq ft
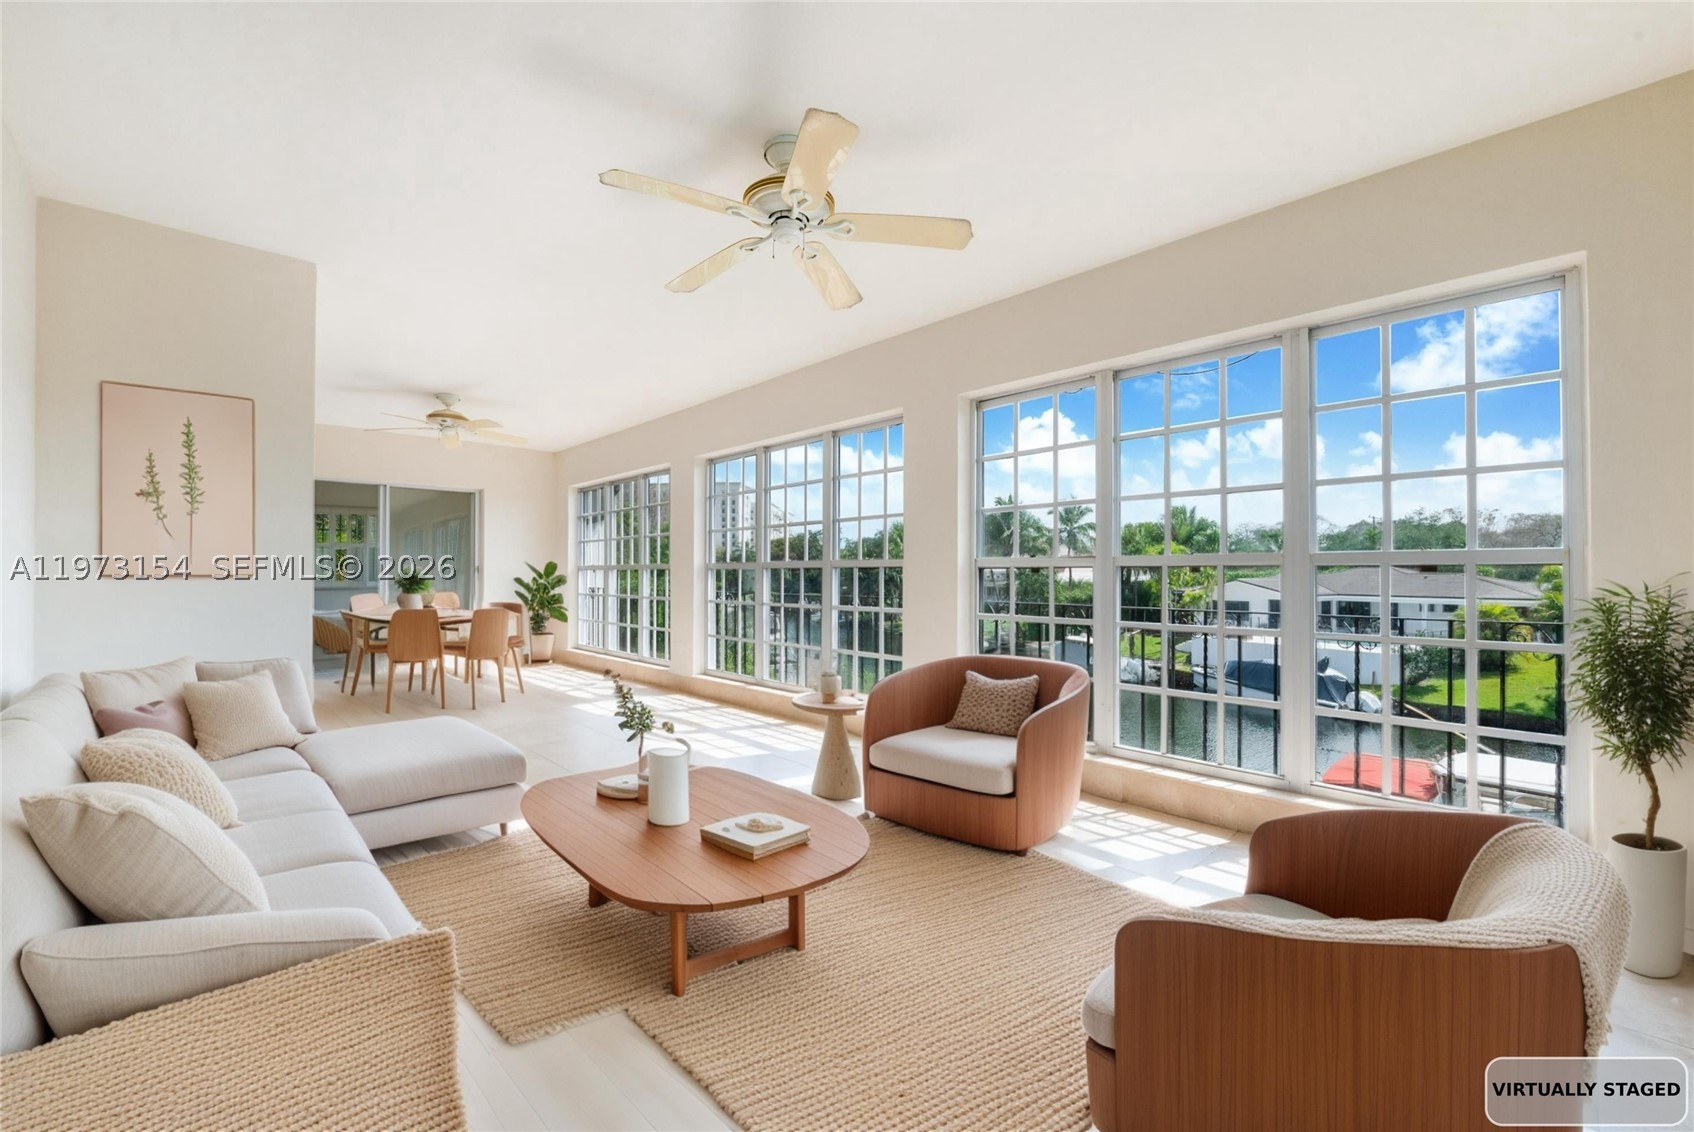
Bedrooms
3
Bathrooms
4
Area
3,165 sq ft
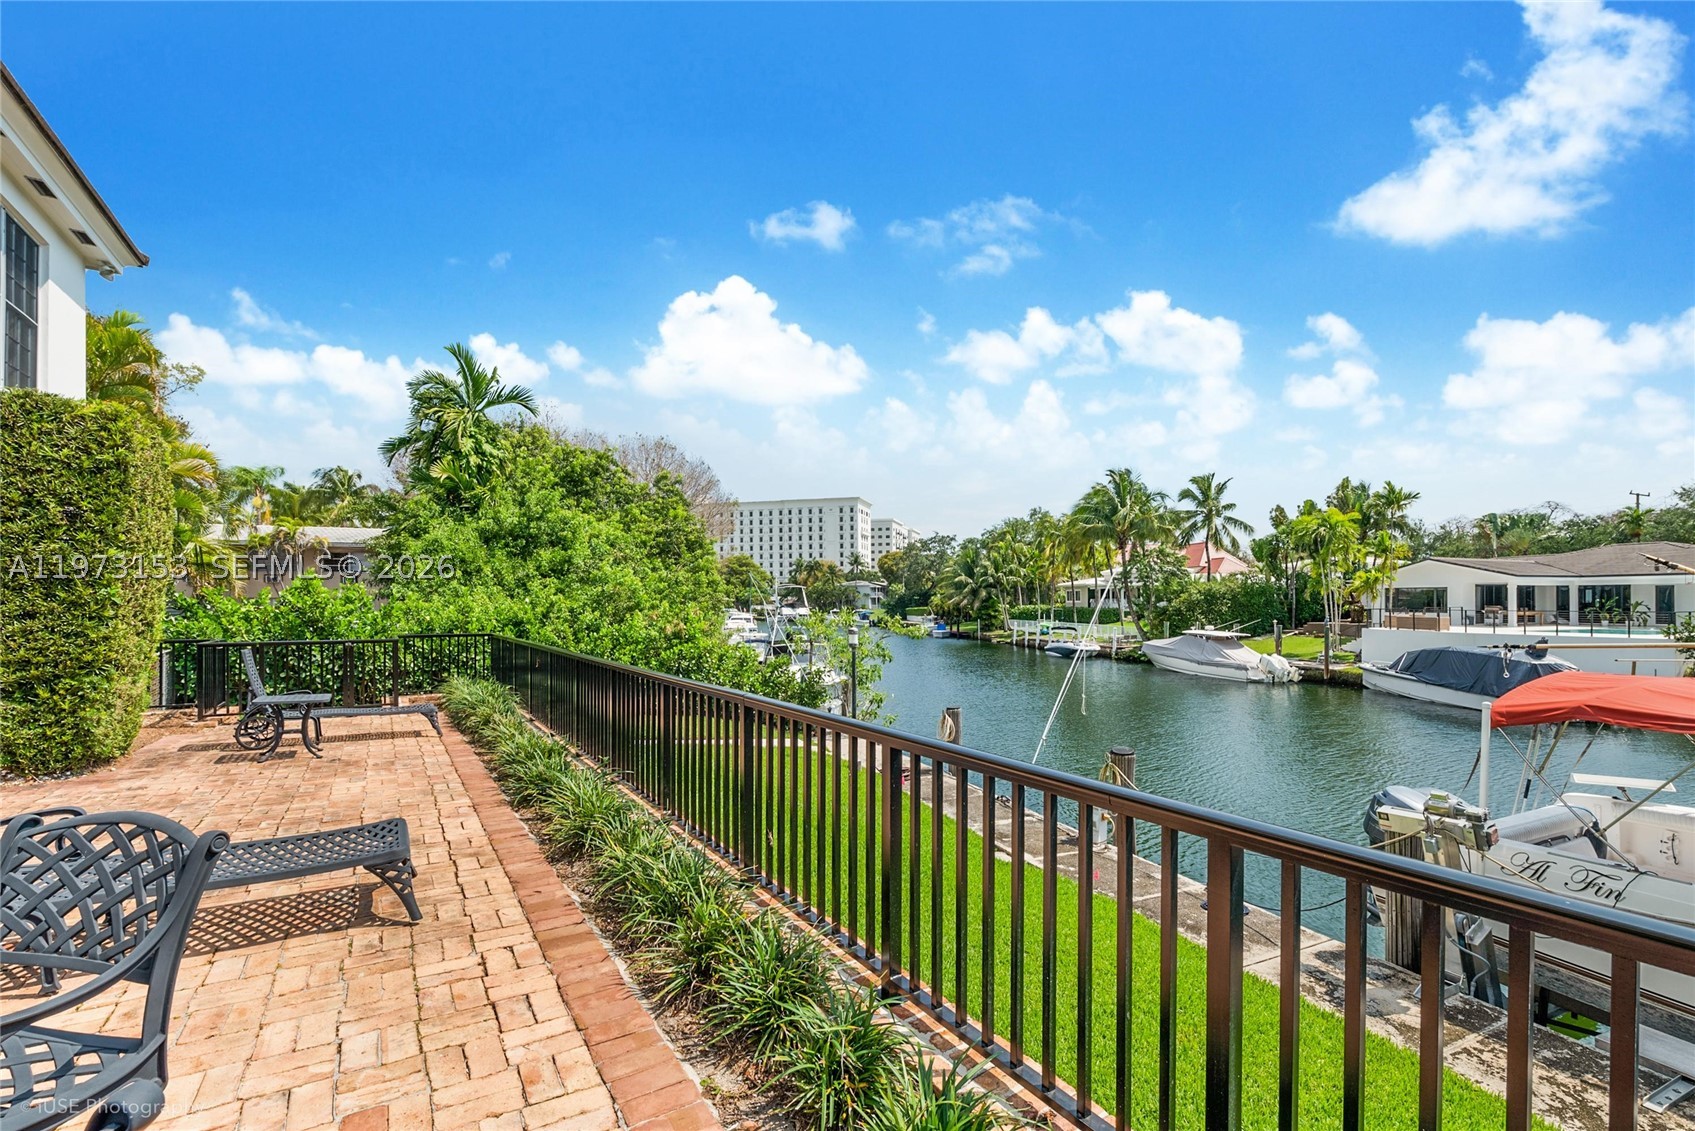
Bedrooms
2
Bathrooms
3
Area
2,036 sq ft
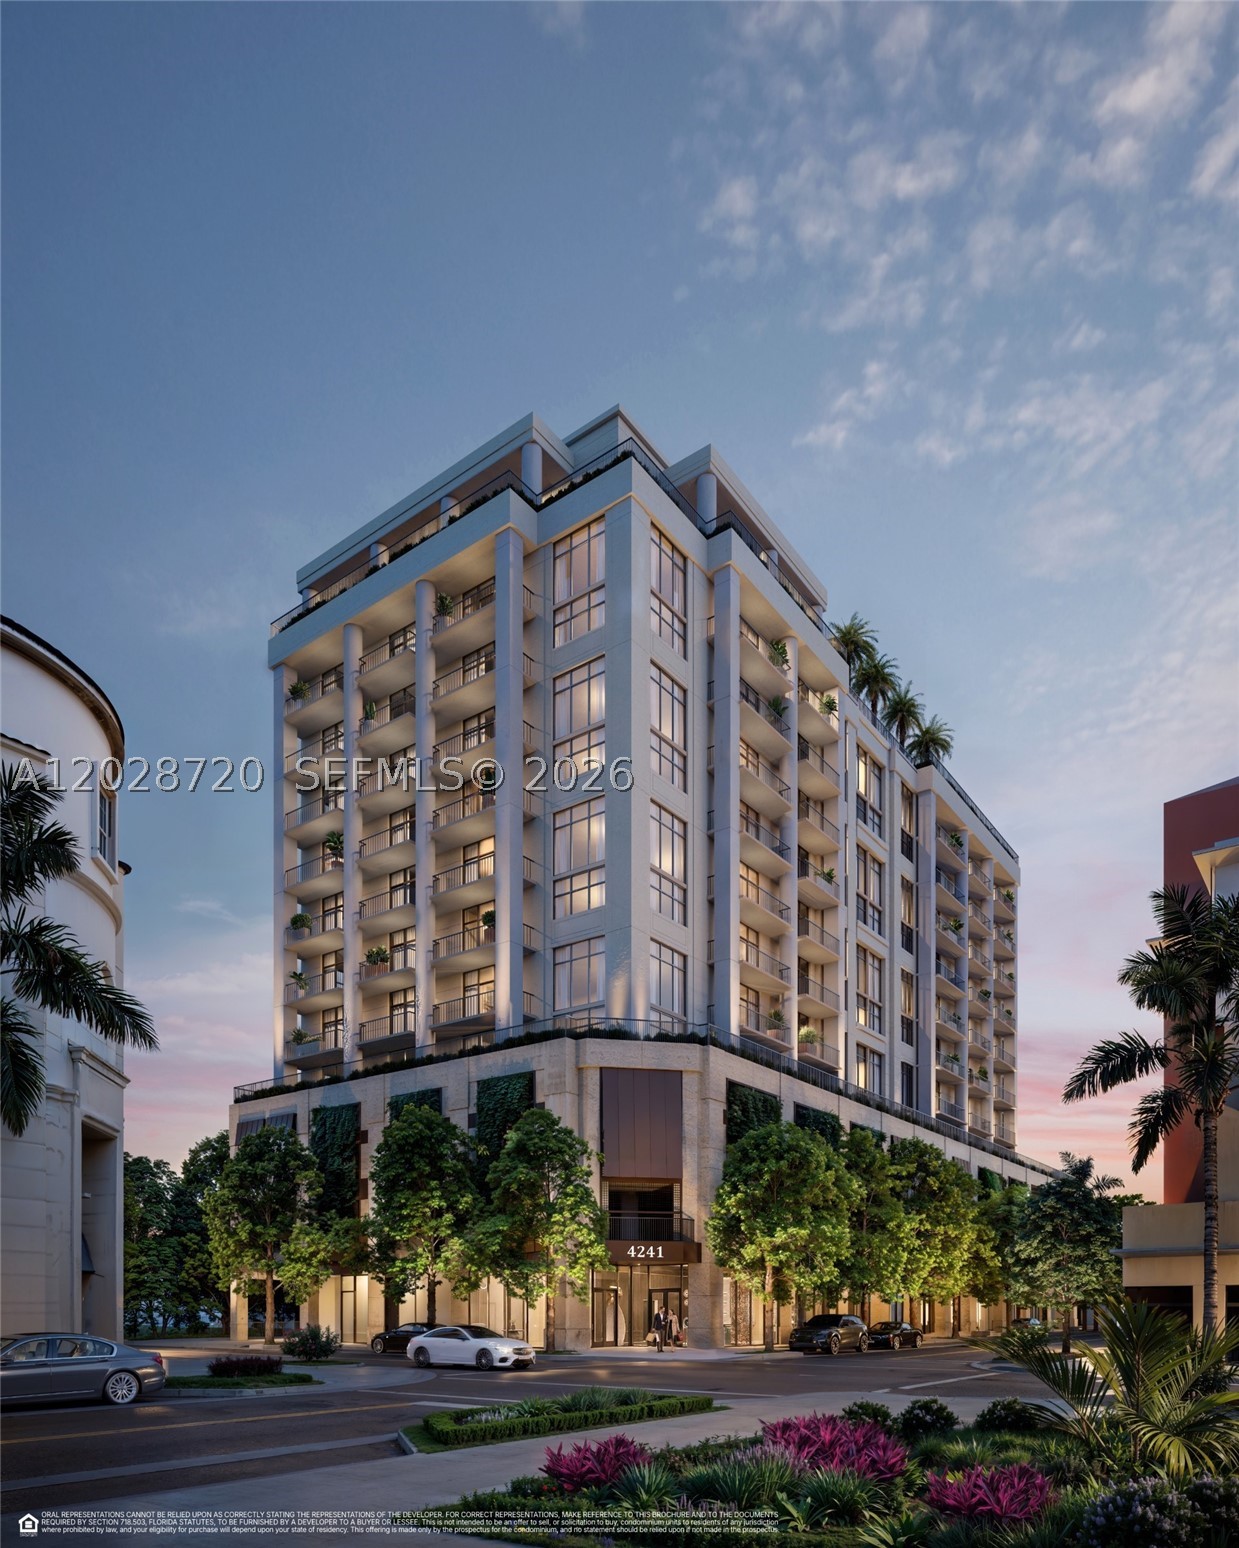
Bedrooms
2
Bathrooms
3
Area
2,036 sq ft
Bedrooms
2
Bathrooms
3
Area
1,969 sq ft
Bedrooms
3
Bathrooms
4
Area
1,944 sq ft
Bedrooms
3
Bathrooms
4
Area
2,651 sq ft
Bedrooms
4
Bathrooms
4
Area
3,194 sq ft
Bedrooms
3
Bathrooms
4
Area
3,165 sq ft
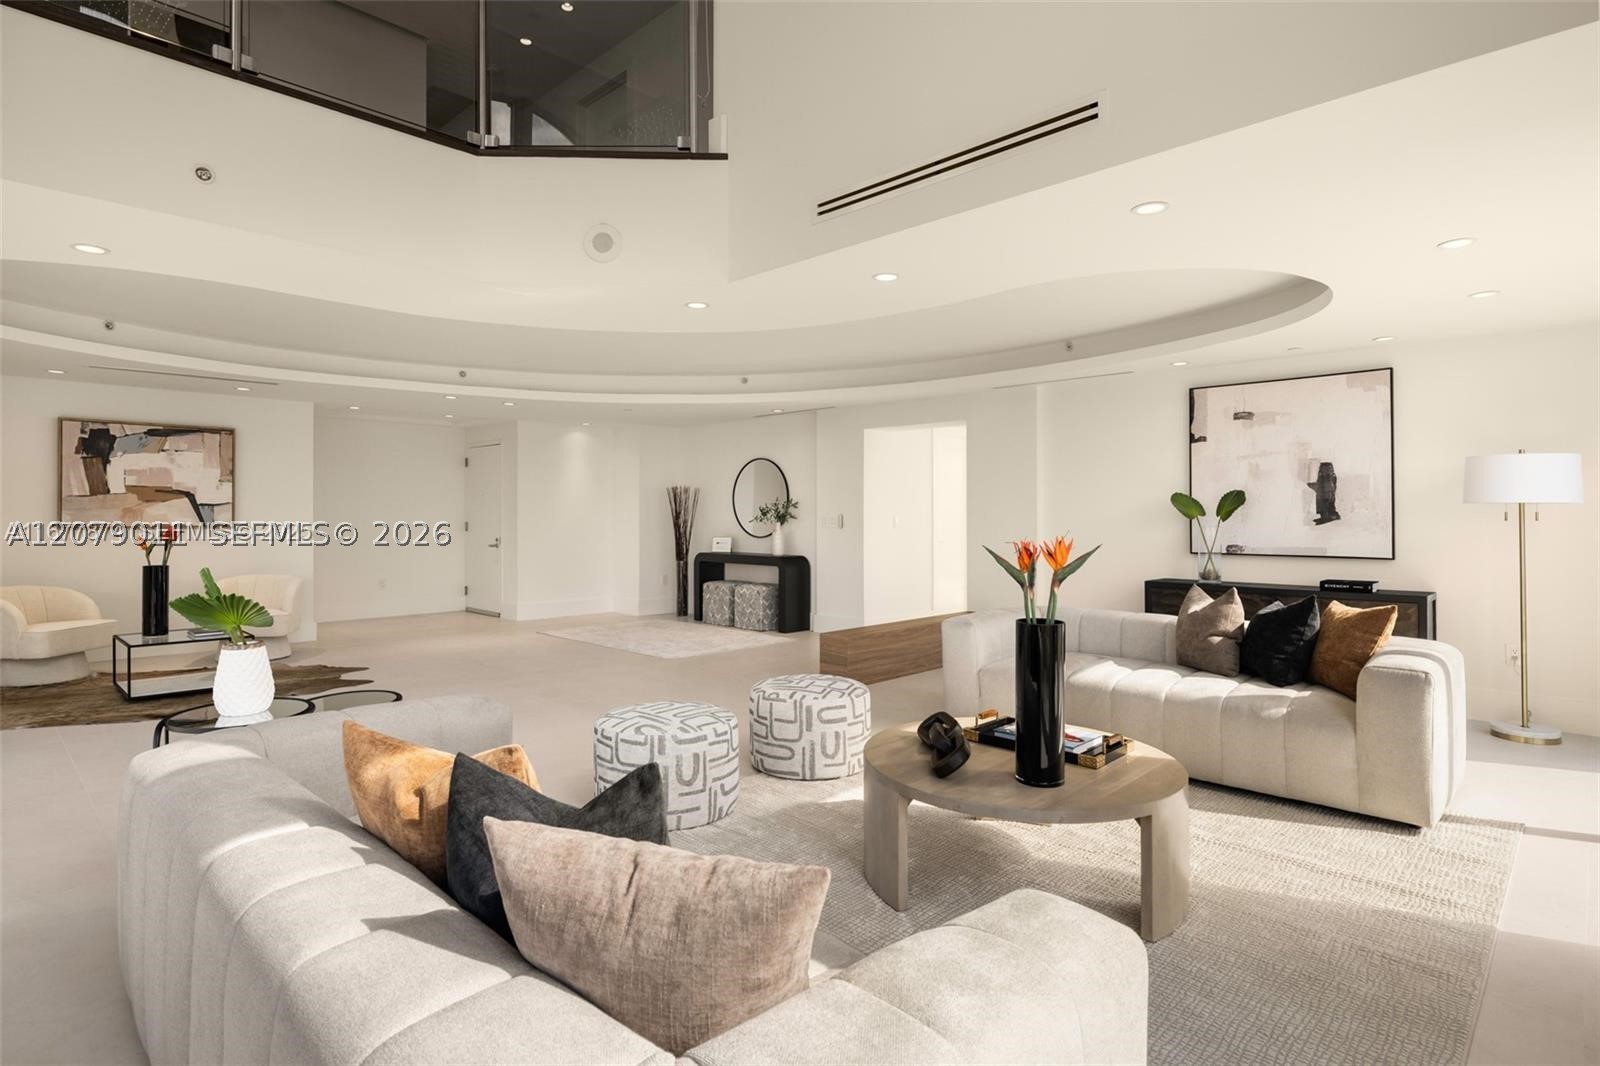
Bedrooms
3
Bathrooms
4
Area
4,536 sq ft
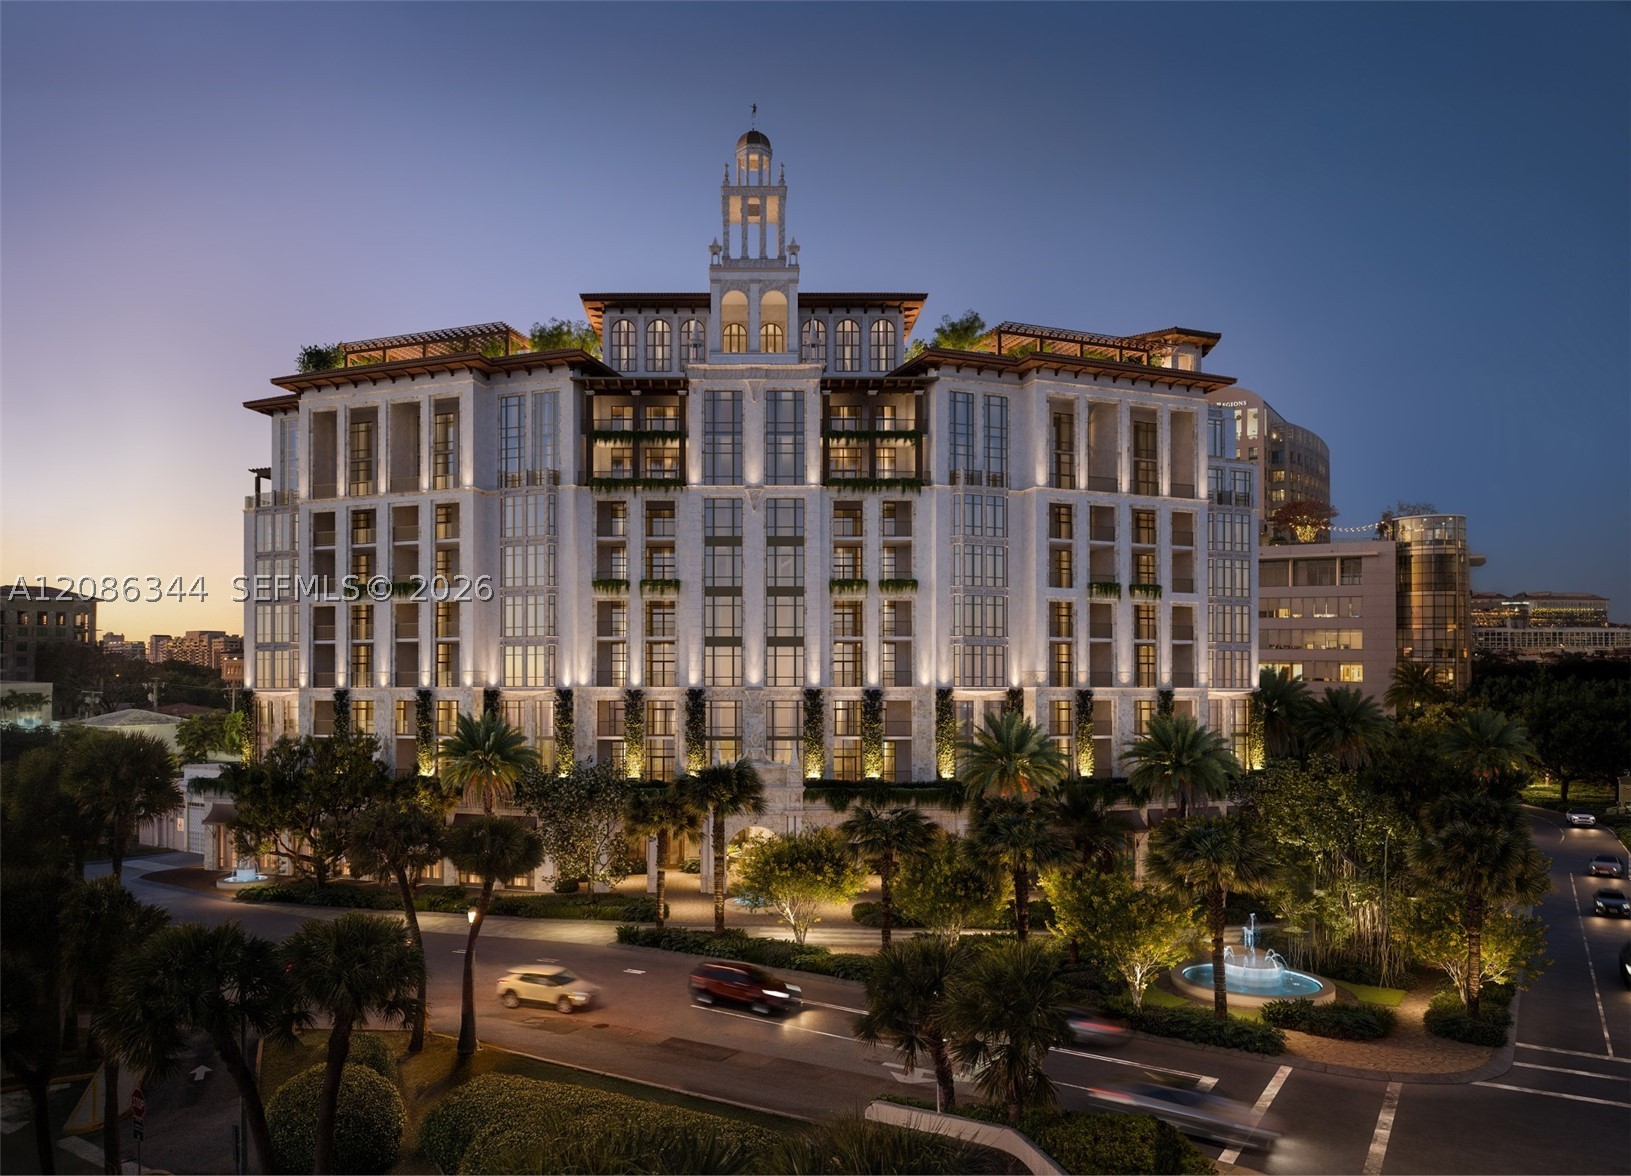
Bedrooms
2
Bathrooms
3
Area
1,957 sq ft
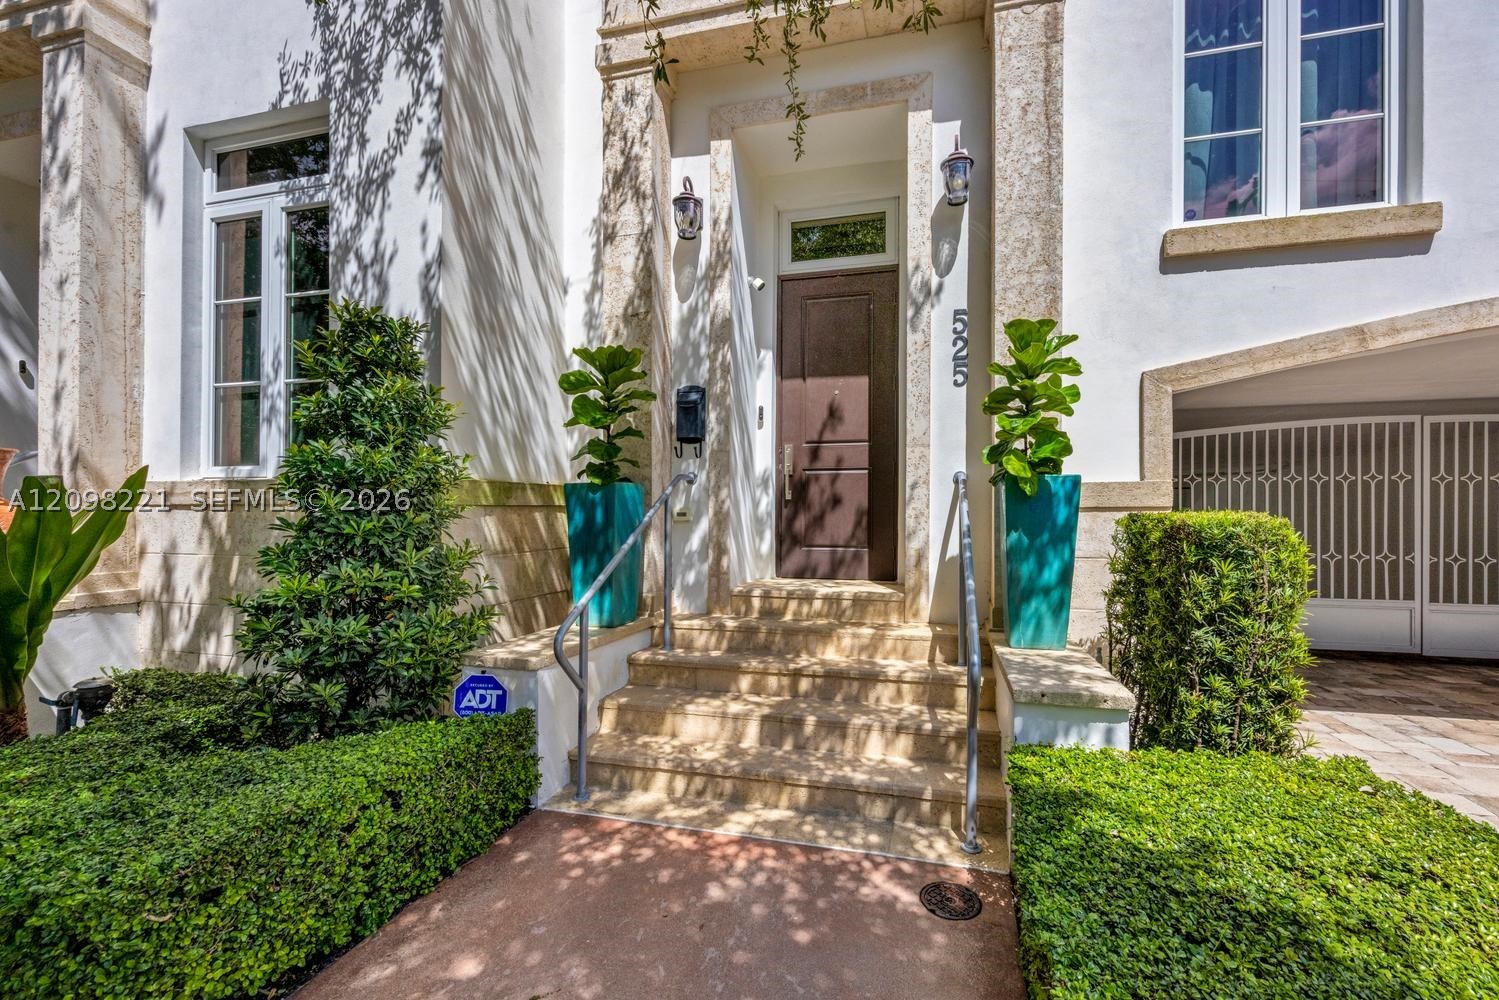
Bedrooms
3
Bathrooms
4
Area
3,299 sq ft
Similar Properties in Other Cities
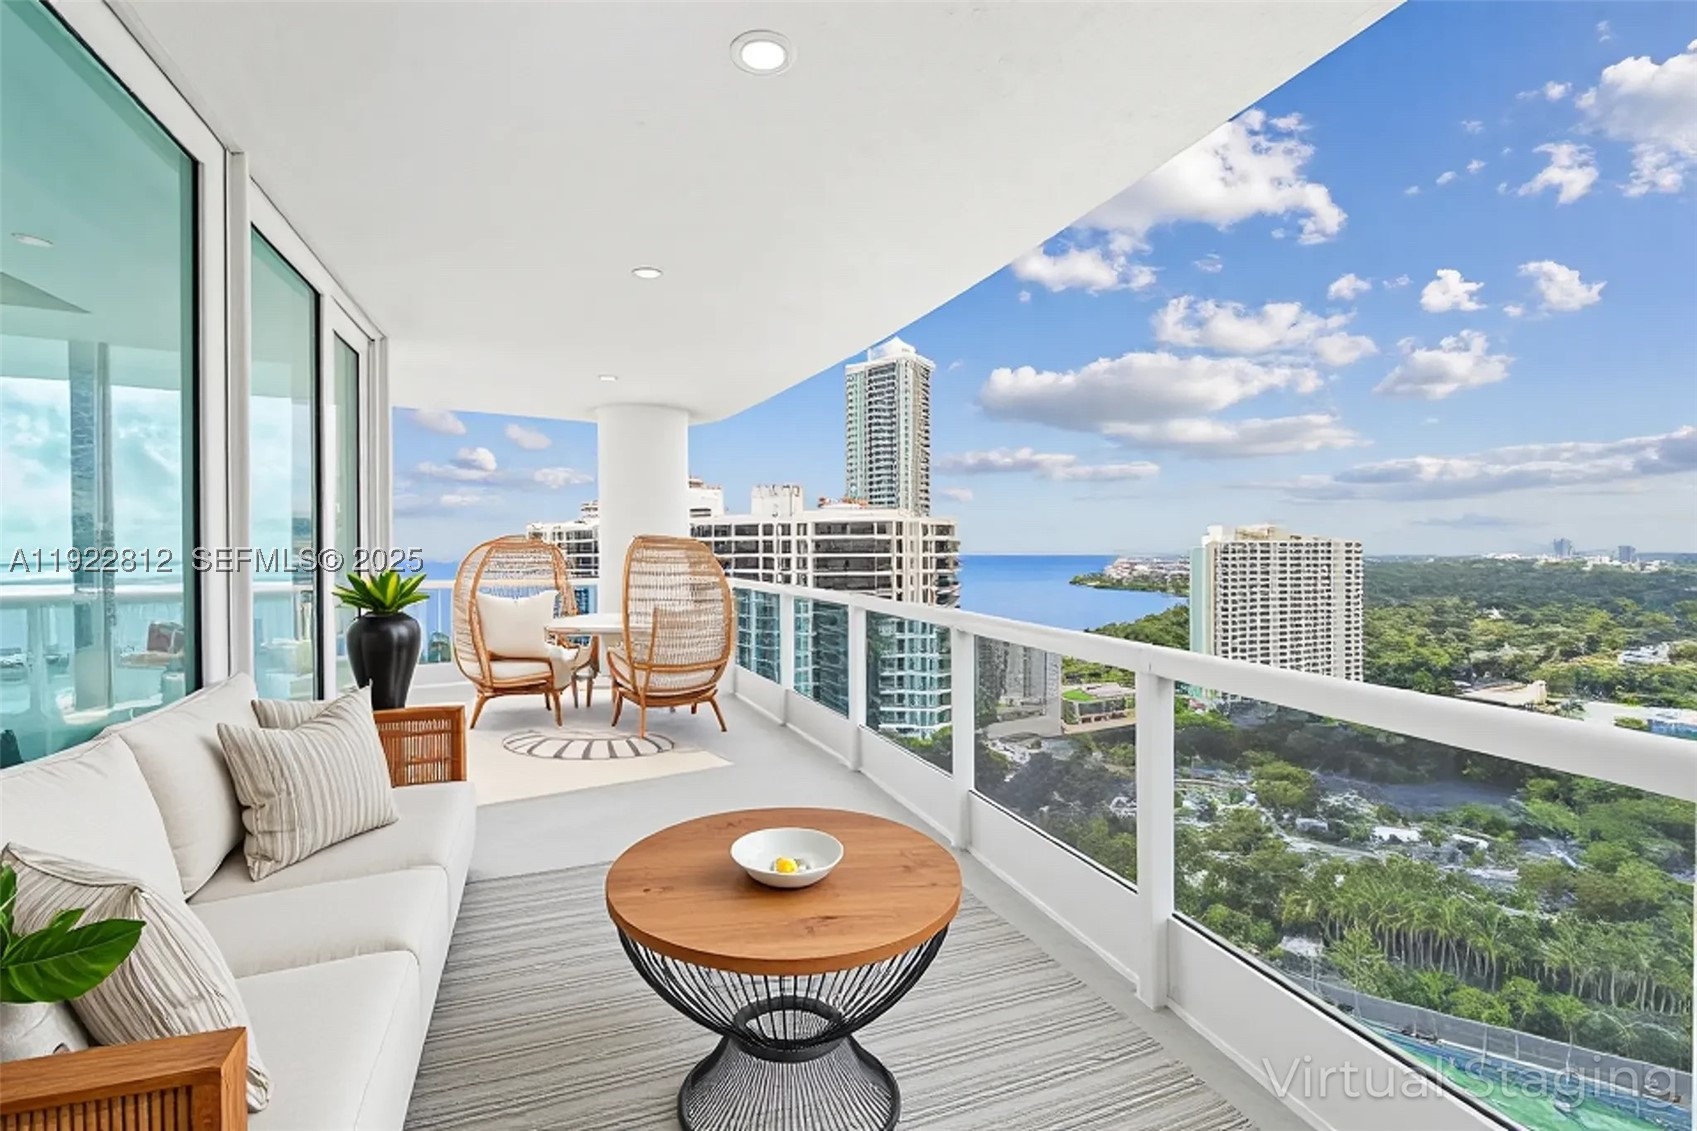
Miami
2127 Brickell Ave 3005
MLS #A11922812 · Fortune Christie's International Real Estate
$3,300,000
Bedrooms
2
Bathrooms
3
Area
2,310 sq ft
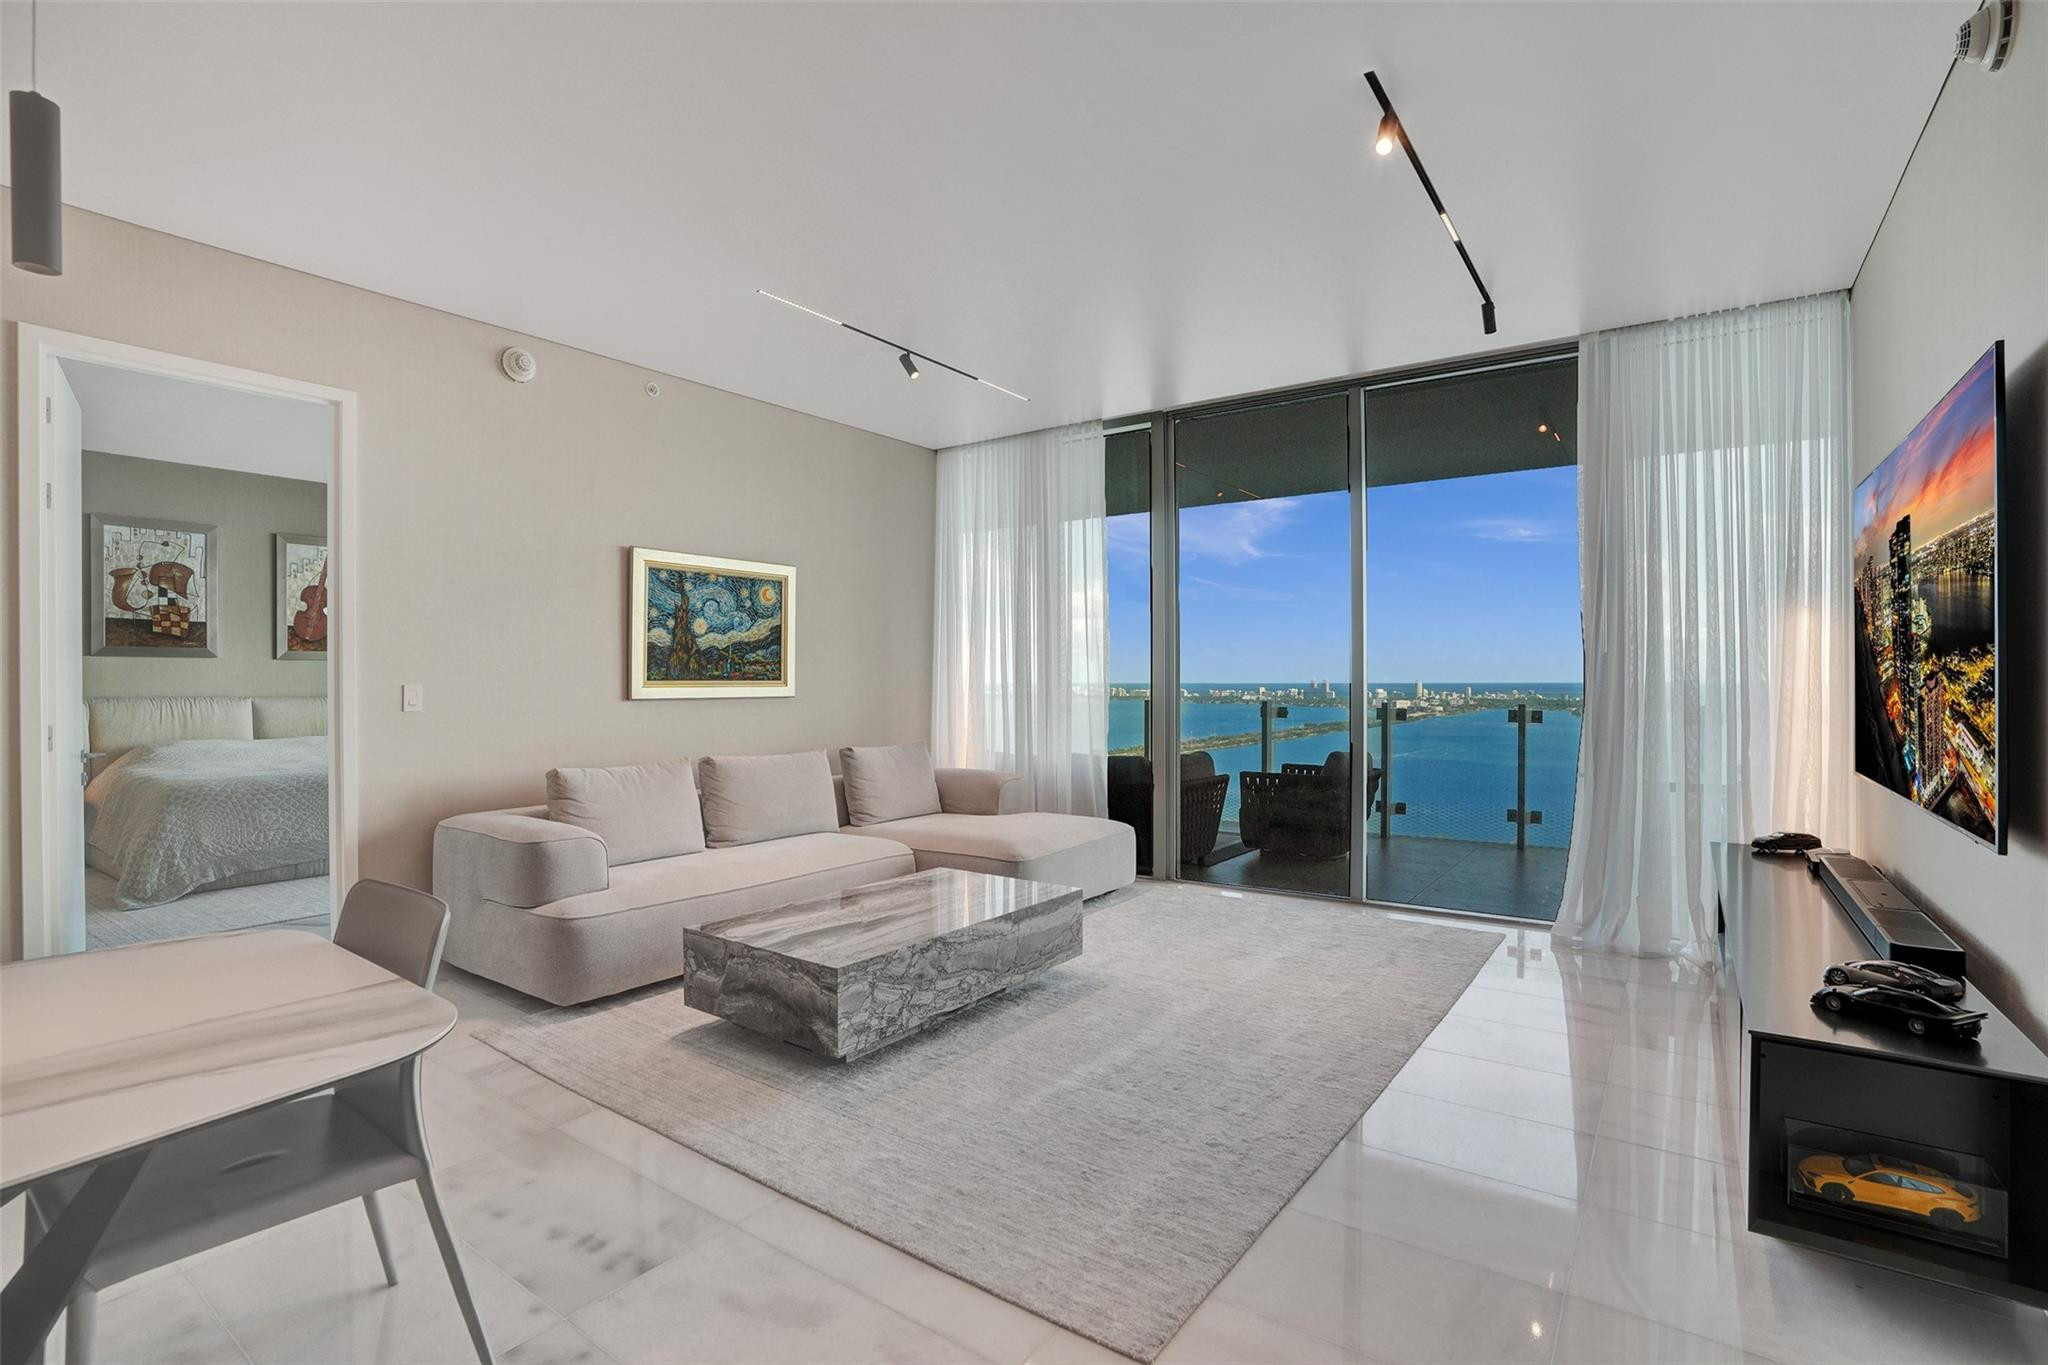
Bedrooms
2
Bathrooms
4
Area
2,464 sq ft
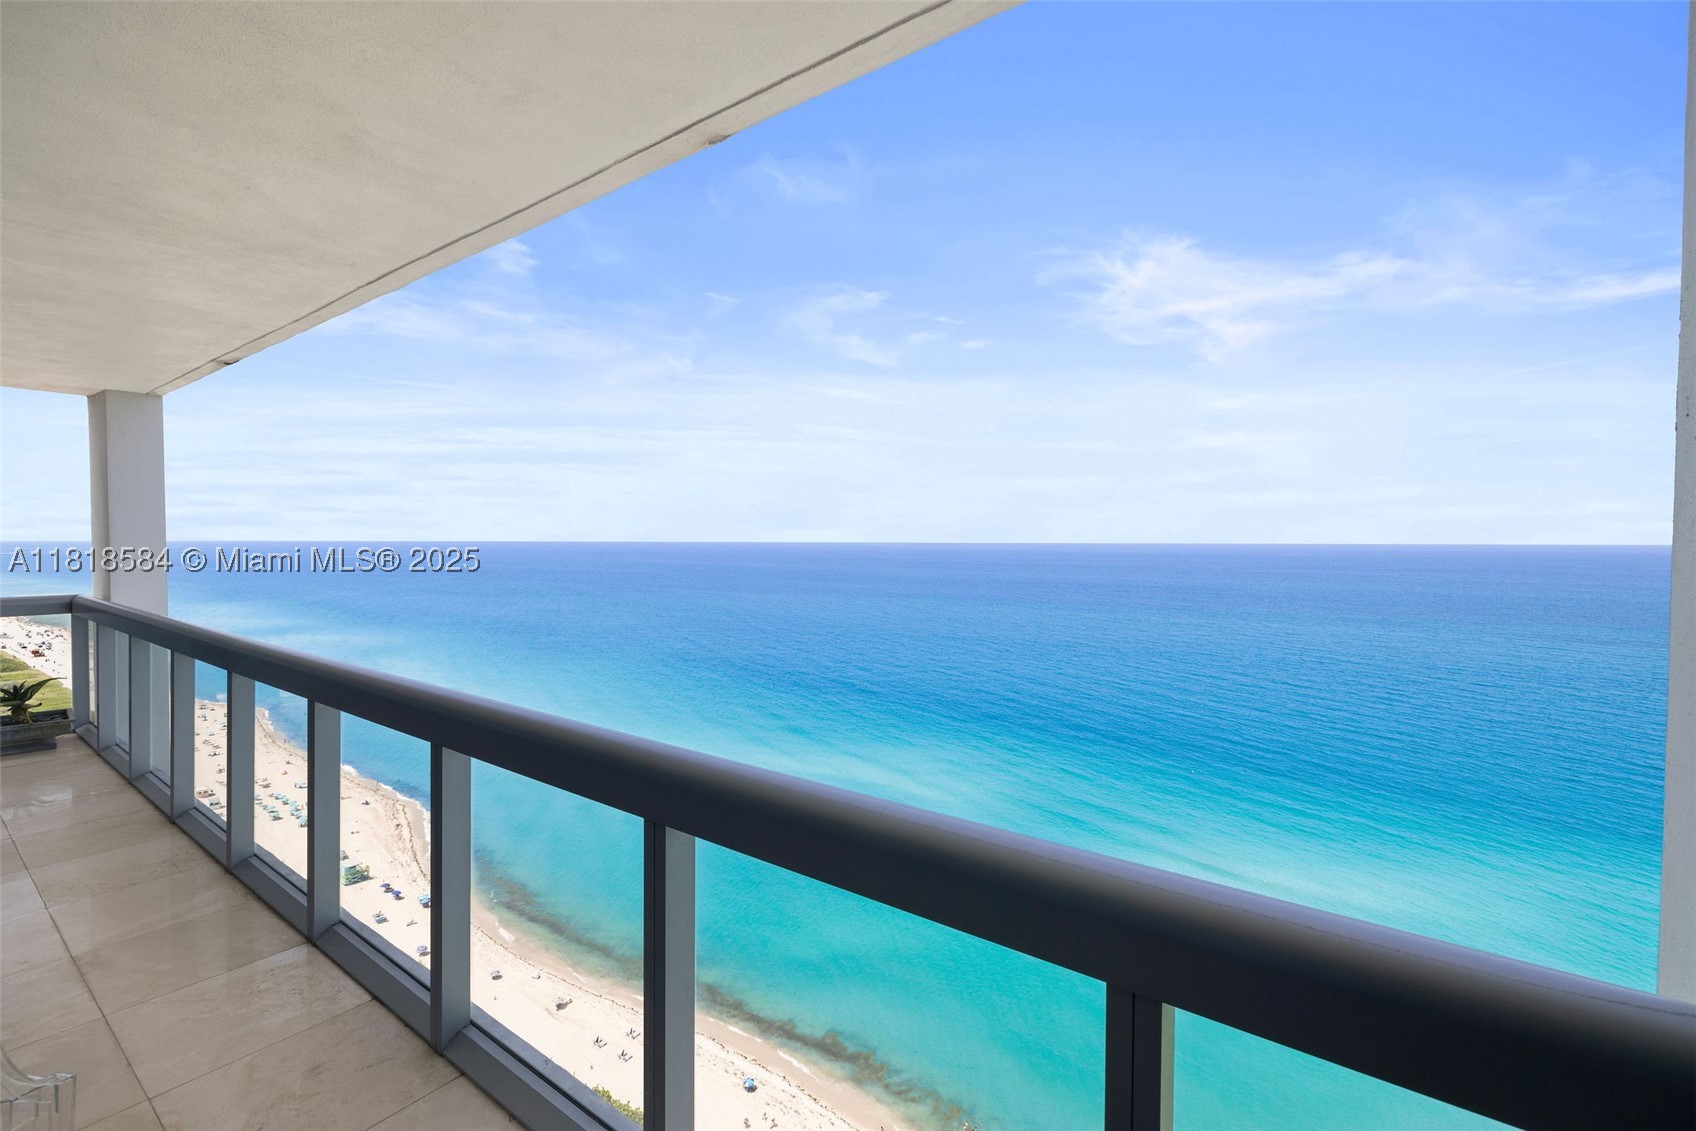
Bedrooms
2
Bathrooms
3
Area
2,436 sq ft
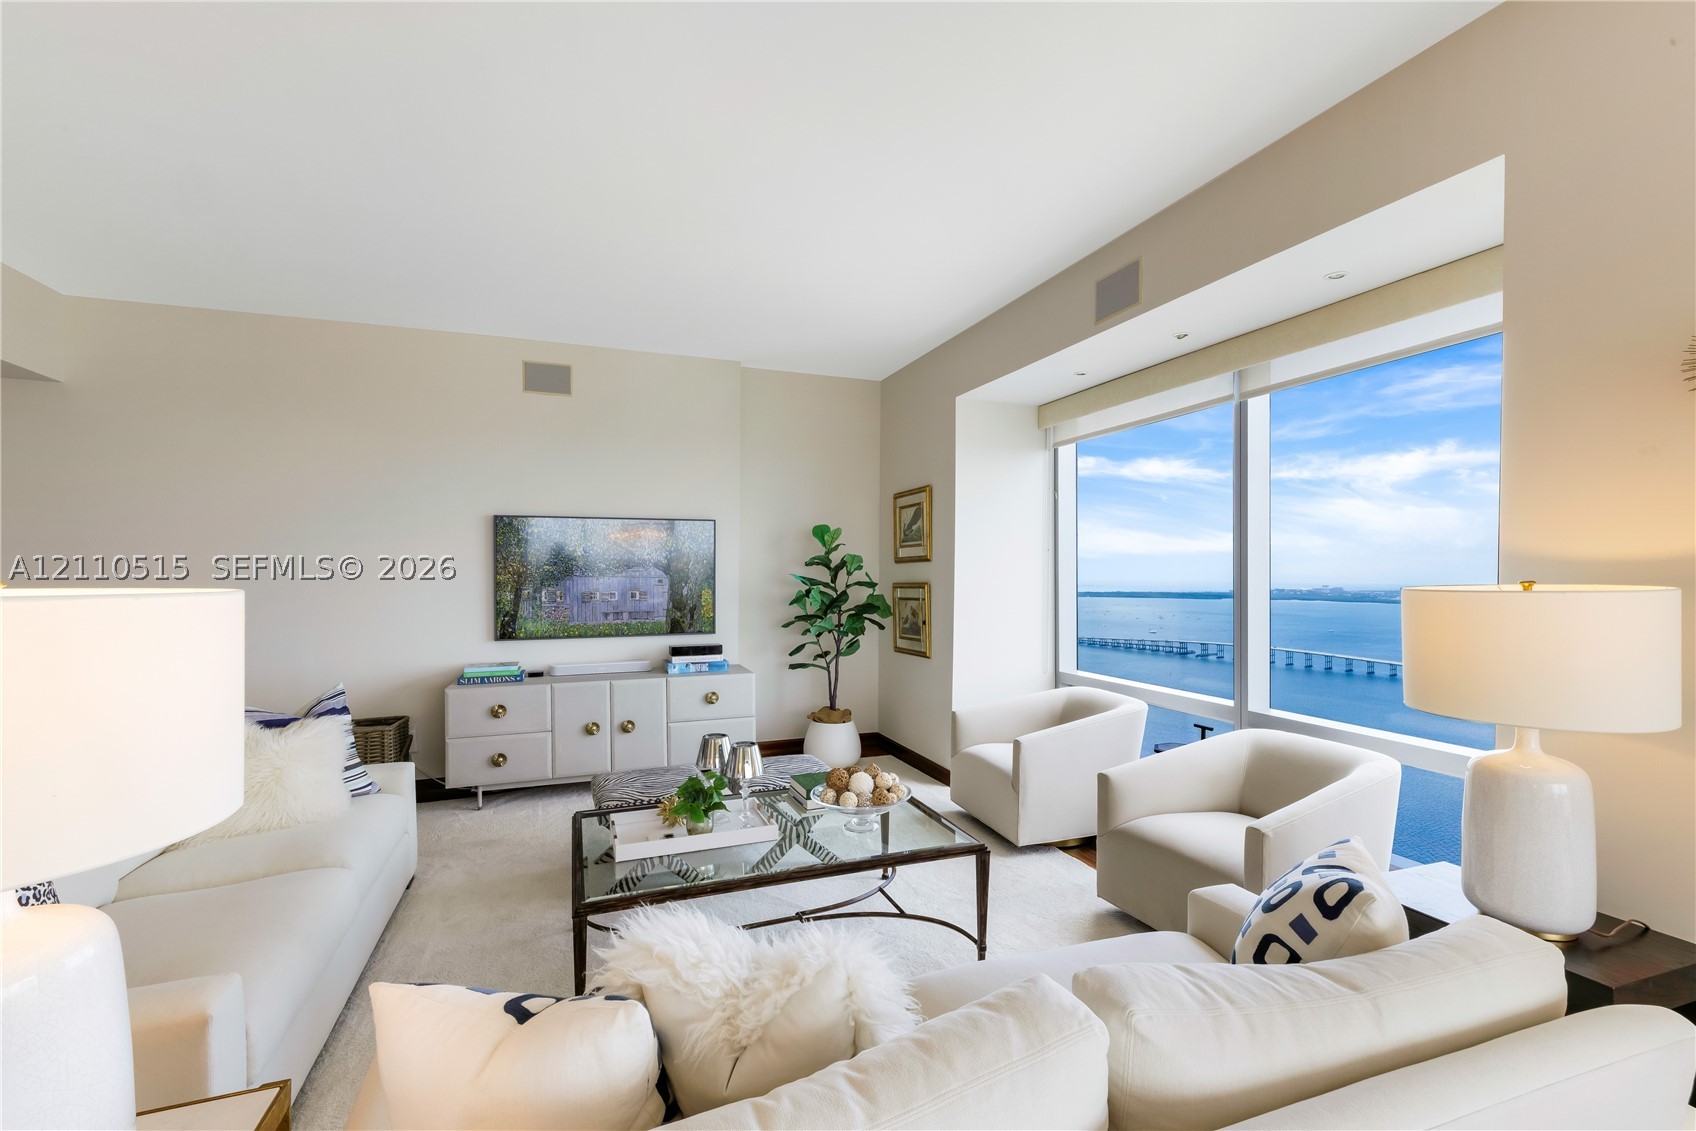
Bedrooms
2
Bathrooms
3
Area
2,076 sq ft
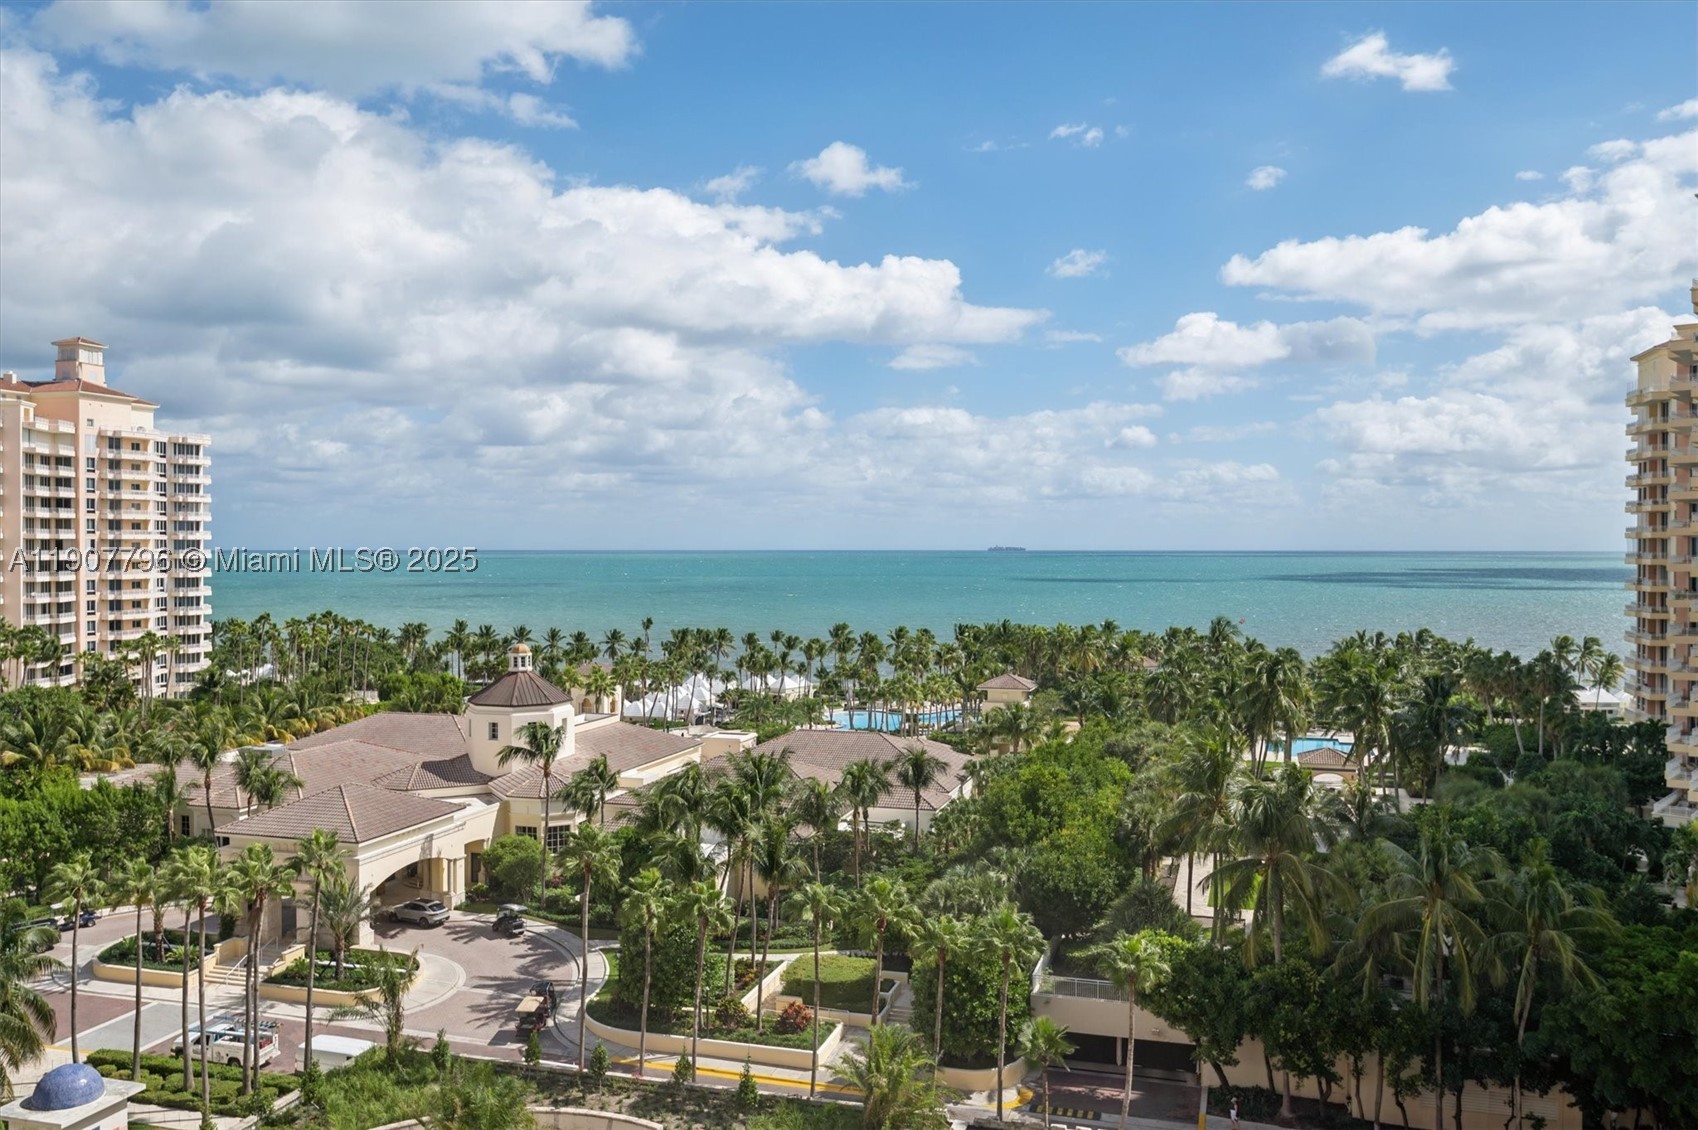
Bedrooms
2
Bathrooms
3
Area
2,100 sq ft
Bedrooms
2
Bathrooms
4
Area
1,552 sq ft
Bedrooms
2
Bathrooms
3
Area
1,829 sq ft
Bedrooms
2
Bathrooms
4
Area
1,552 sq ft
Bedrooms
2
Bathrooms
4
Area
1,699 sq ft
Bedrooms
2
Bathrooms
3
Bedrooms
2
Bathrooms
3
Bedrooms
2
Bathrooms
3
Area
1,550 sq ft
MLS information
Last updated Oct 20, 2026
IDX information is provided exclusively for personal, non-commercial use, and may not be used for any purpose other than to identify prospective properties consumers may be interested in purchasing. Information is deemed reliable but not guaranteed.