Link copied!
1220 Alhambra Cir, Coral Gables, FL 33146
Offering:
For Sale
Location:
Coral Gables, FL 33146
Subdivision:
CORAL WATERWAY
Status:
Active Under Contract
$5,950,000
Deemed reliable but not guaranteed.
Details
Year built:
2026
Lot size:
10,360 sq ft
Levels:
Two
Stories:
2
Garage:
2
Parking:
2 covered
Style:
Detached,Two Story
Faces:
Northeast
Days on market:
88
Cumulative days on market:
160
Annual tax (2025):
$27,317
Type:
Single-family home
MLS ID
A12061063
Virtual tour:
Listed by:
BHHS EWM Realty (EWM 01)
Listing office phone:
305-960-2400
Listing office email:
Listing agent:
Scott Shuffield (3237495)
Features
Schools
Elementary:
Sunset
Middle / junior:
Ponce De Leon
High:
Coral Gables
School assignments come from the MLS feed and can change. Verify with the district before relying on them.
Utilities
Water source:
Public
Sewer:
Septic Tank
Description
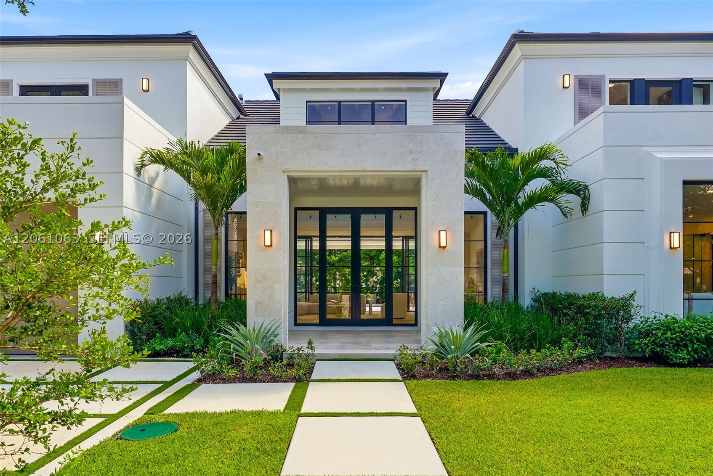
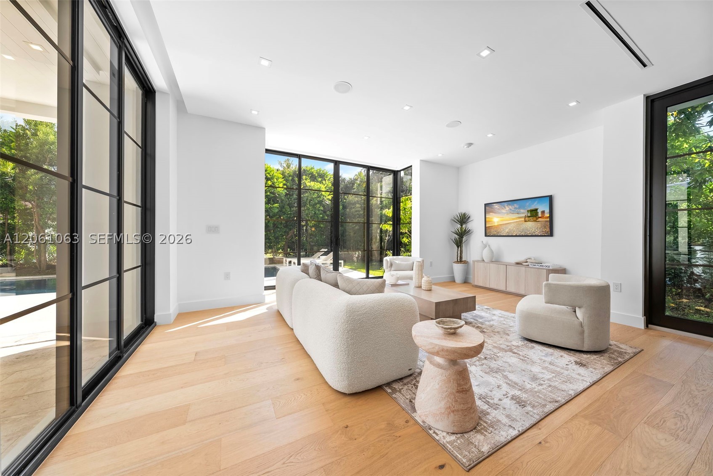
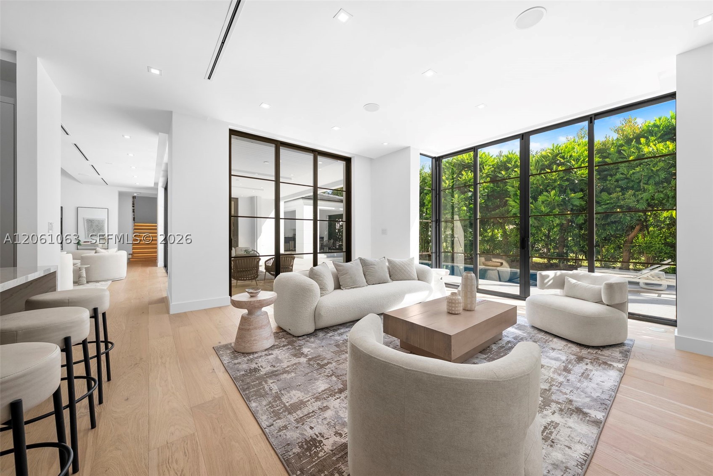
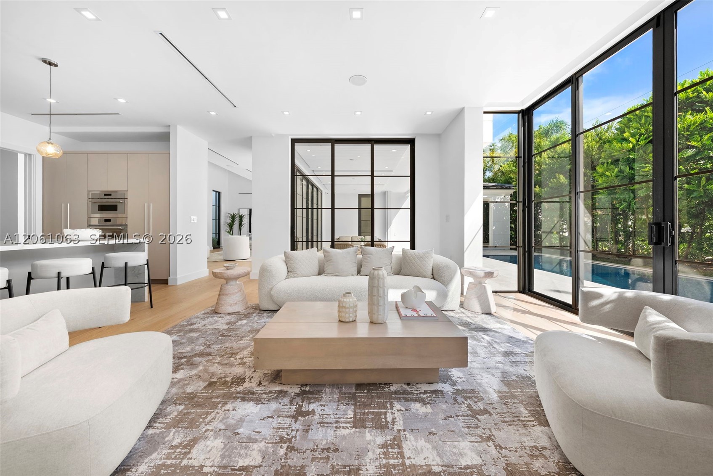
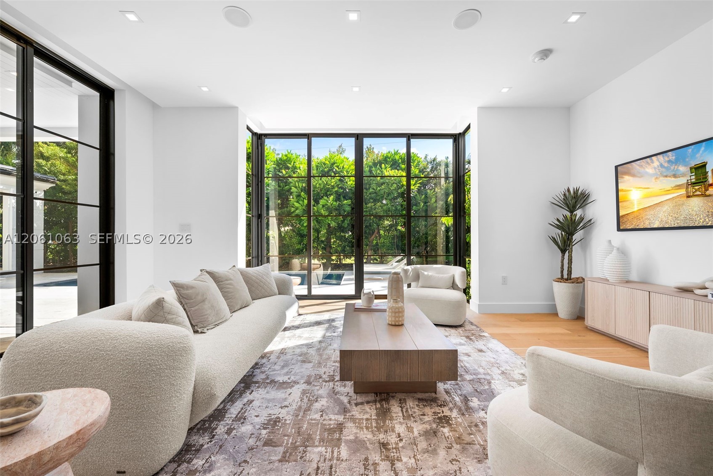
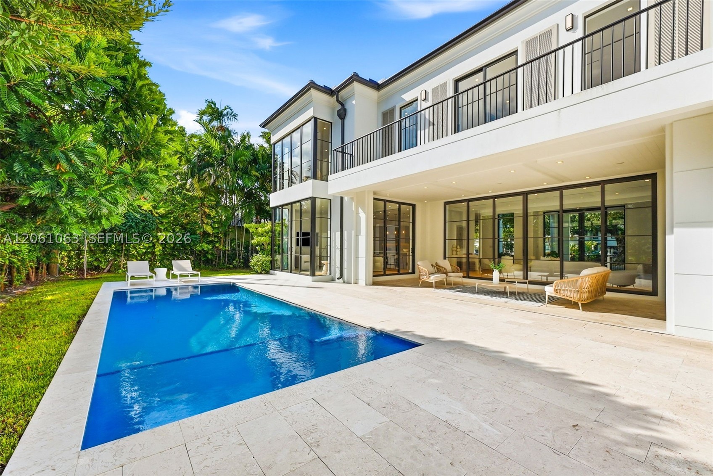
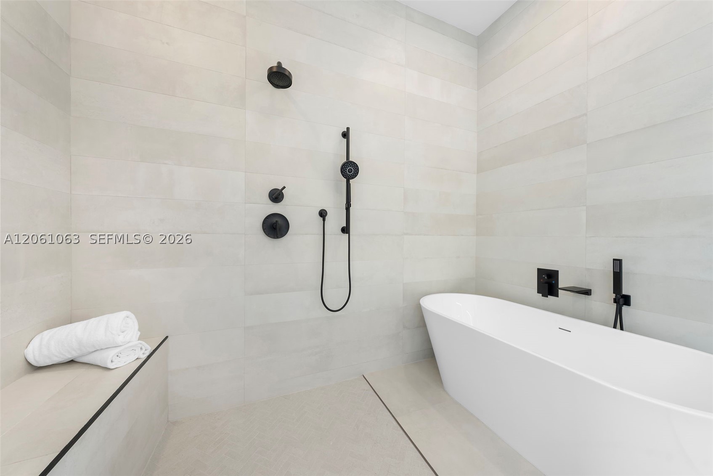
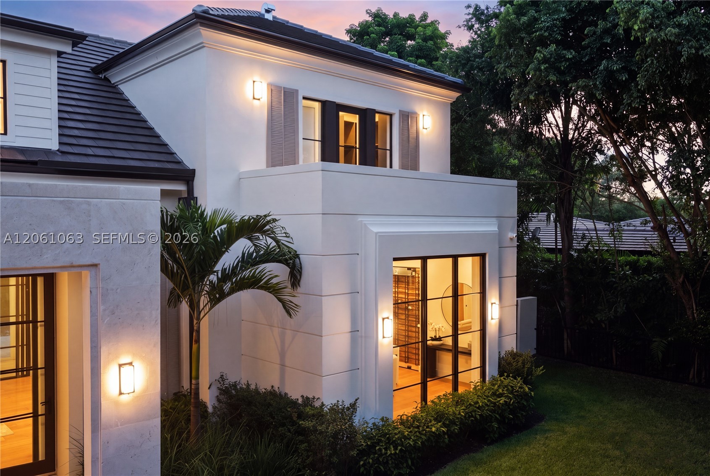
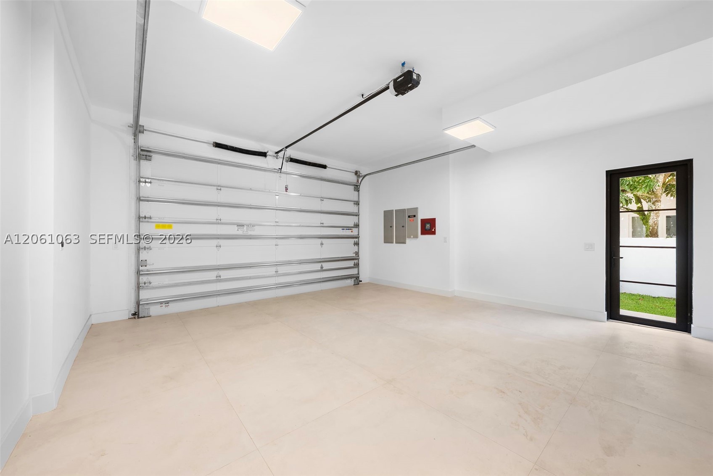
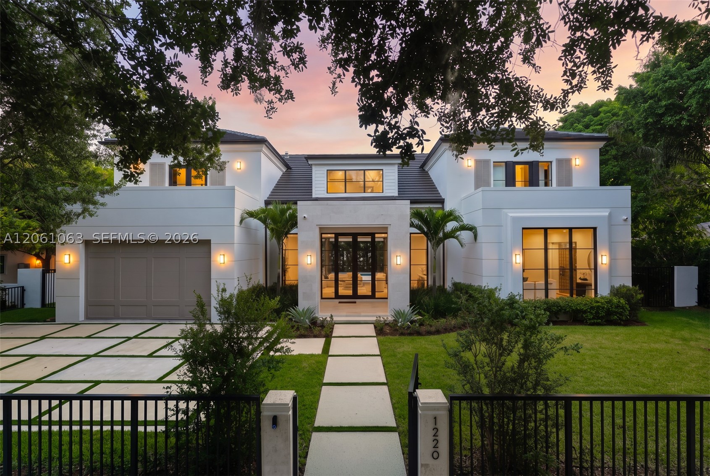
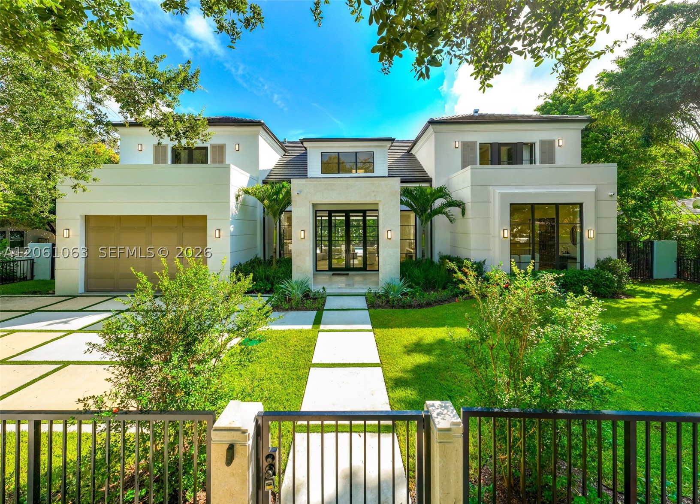
A rare find in South Coral Gables, this newly built contemporary French residence blends timeless symmetry with clean finishes. Set on a 10,360-square-foot lot along distinguished South Alhambra Circle, the home offers prominence, warmth, and privacy with mature hedging, an electric gate, a fully fenced perimeter, and a two-car garage.
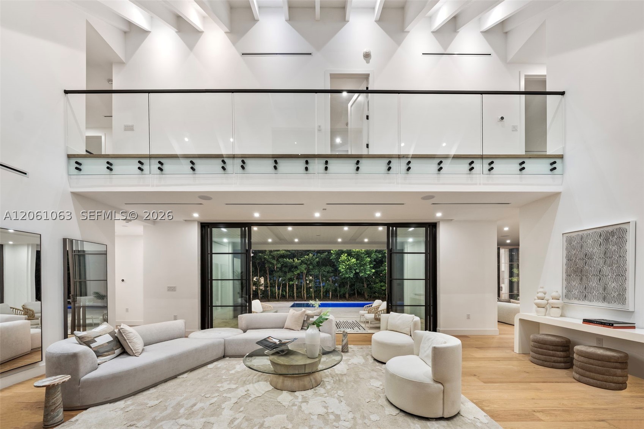
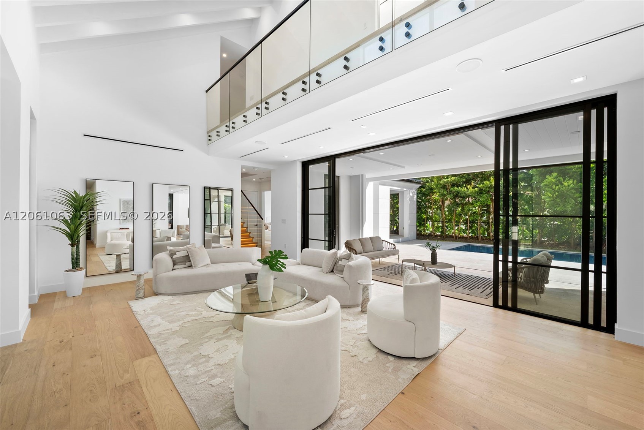
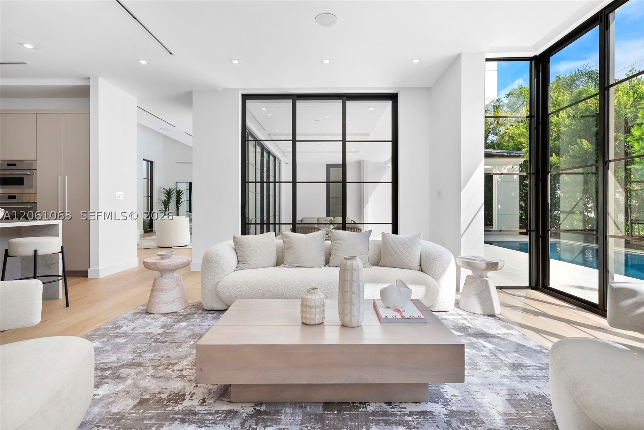
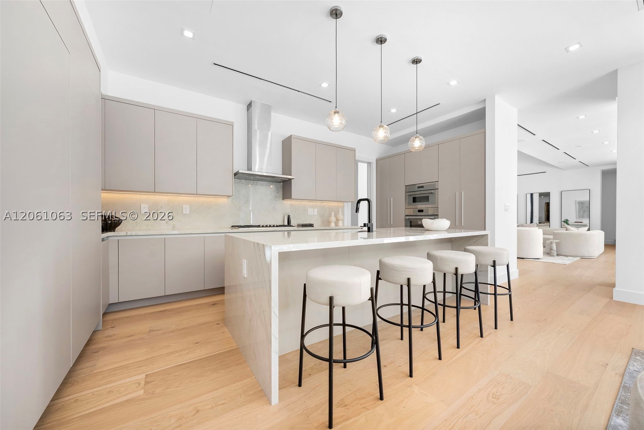
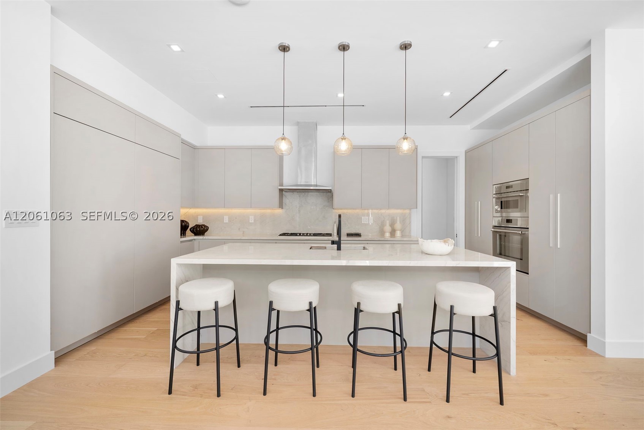
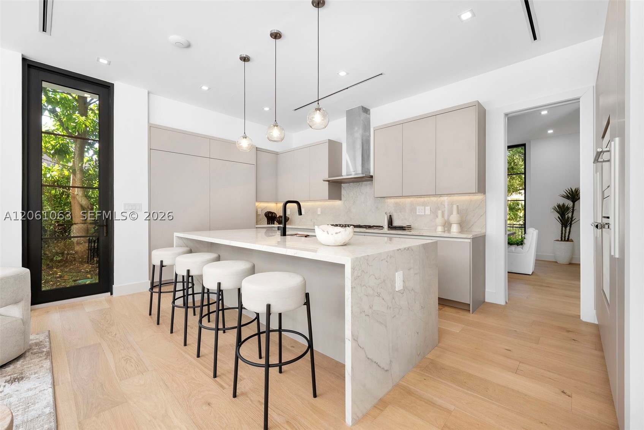
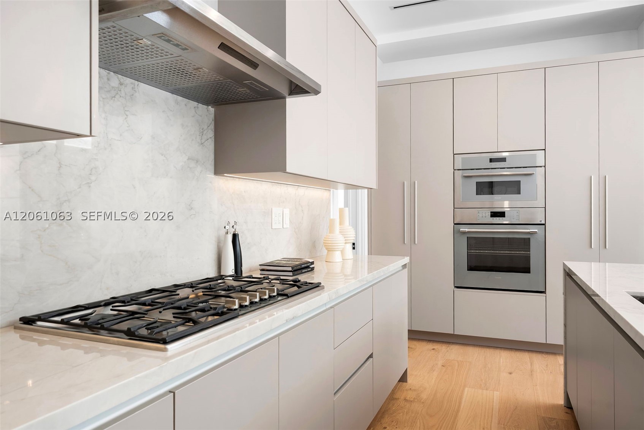
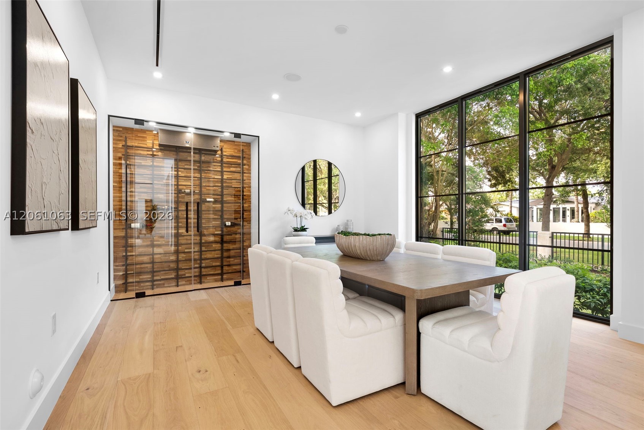
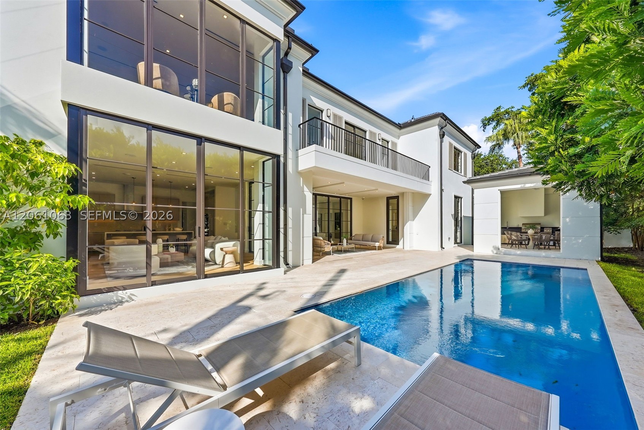
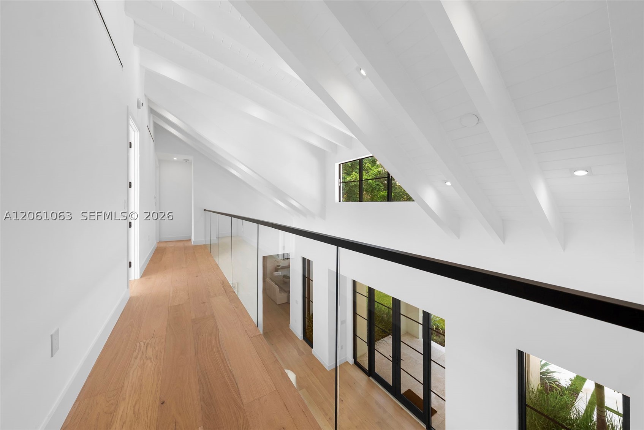
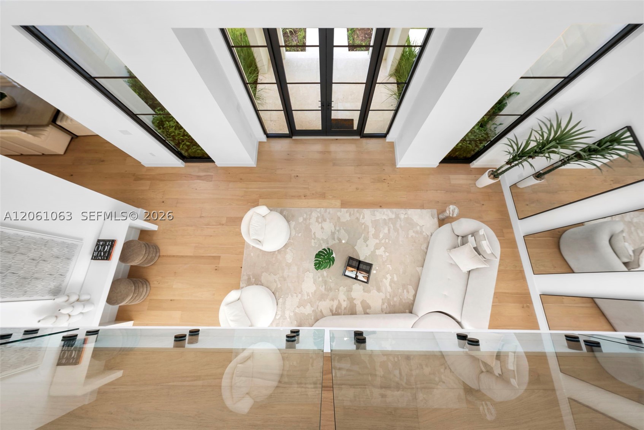
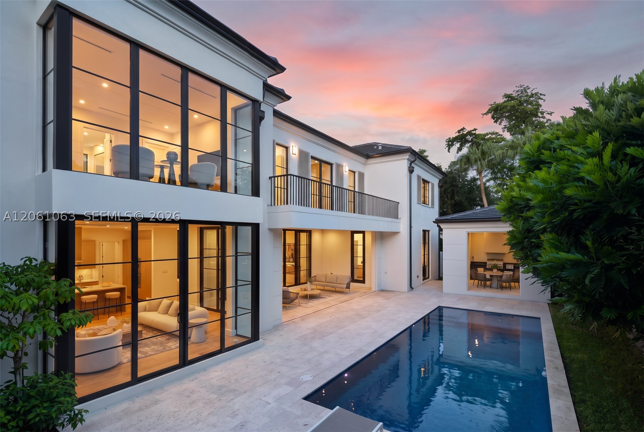
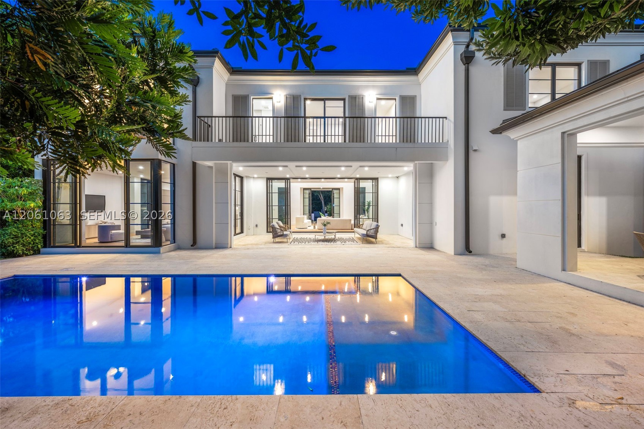
Inside, a dramatic double-height great room creates an immediate sightline to the pool. The open kitchen and family room form the heart of the home, while the formal dining room, complemented by a glass-enclosed, temperature-controlled wine display, offers an elegant setting for entertaining.
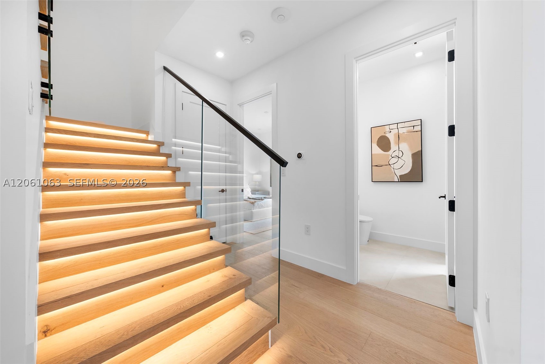
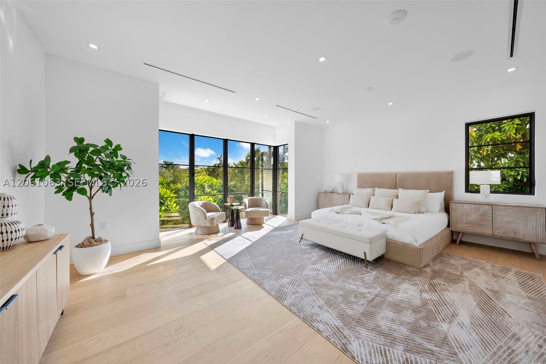
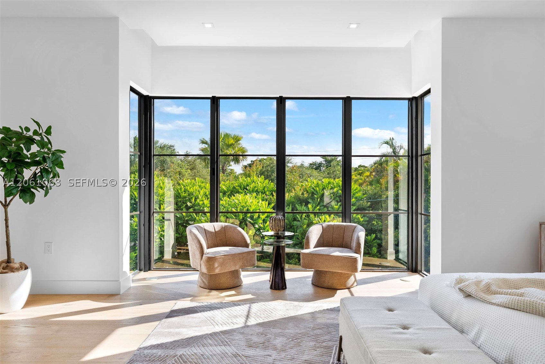
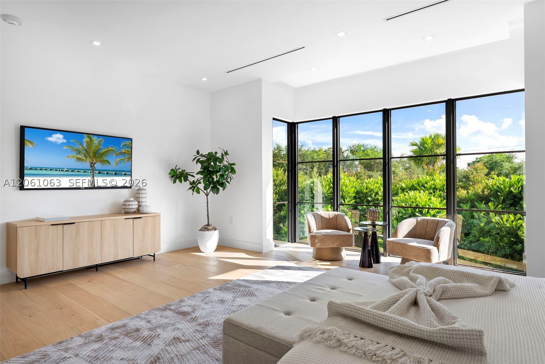
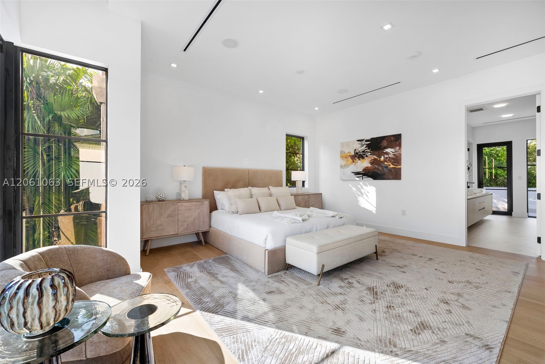
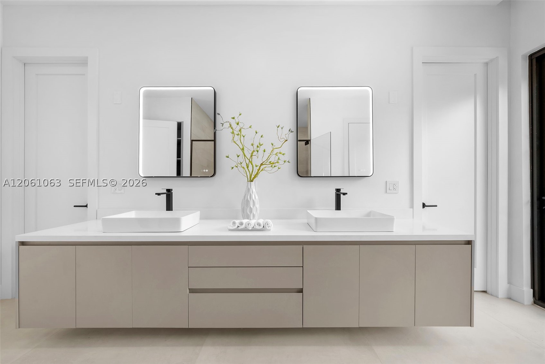
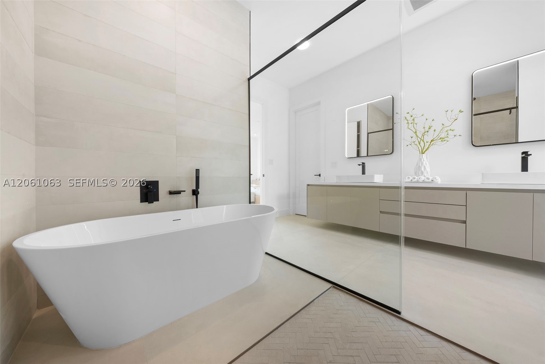
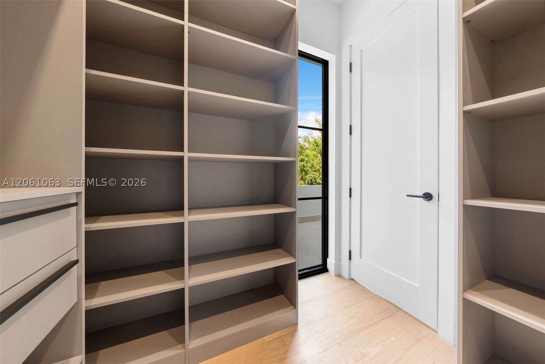
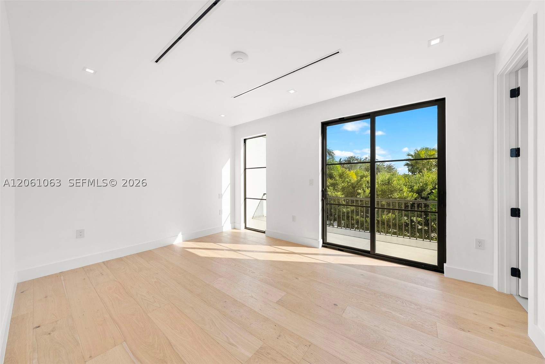
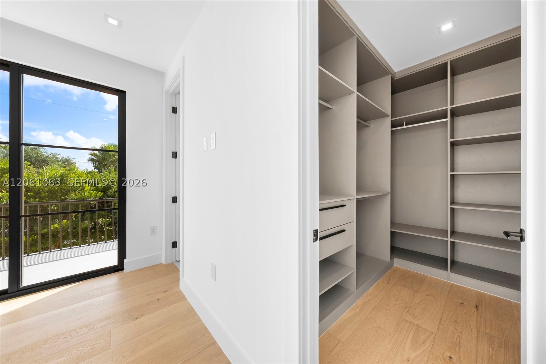
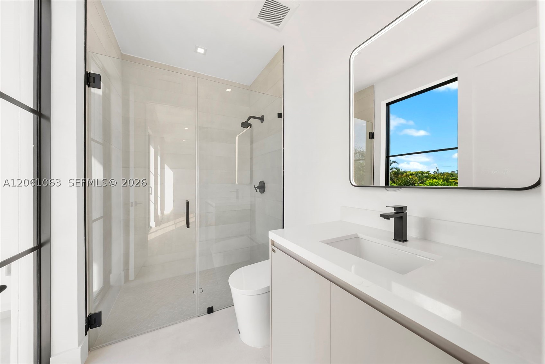
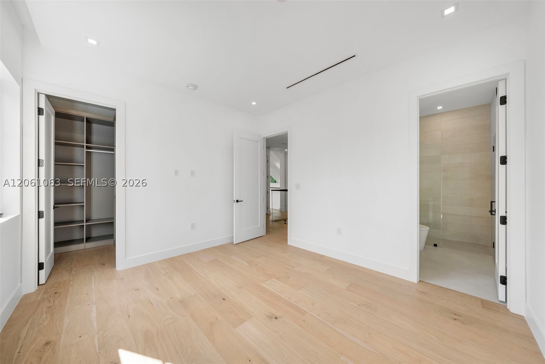
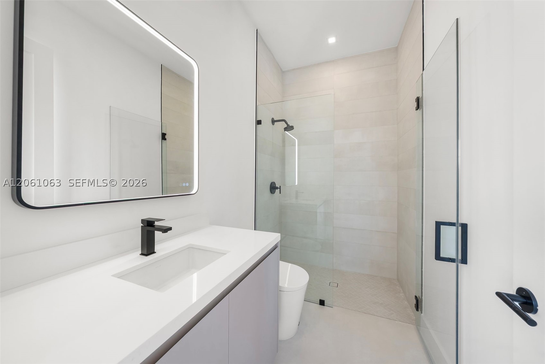
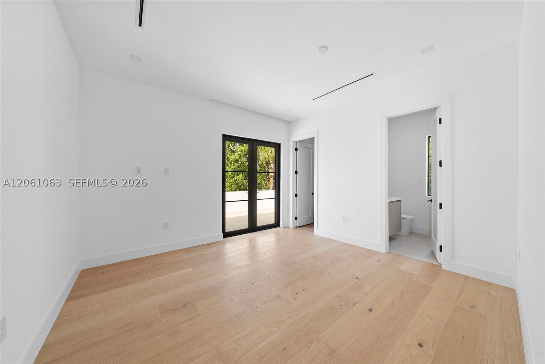
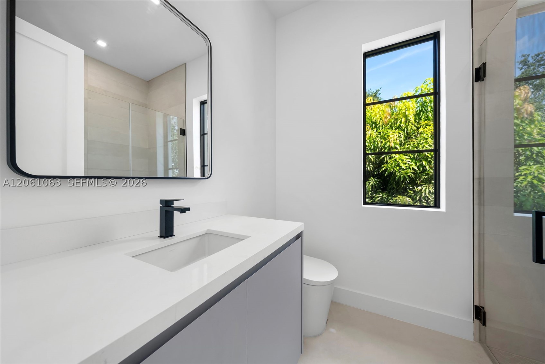
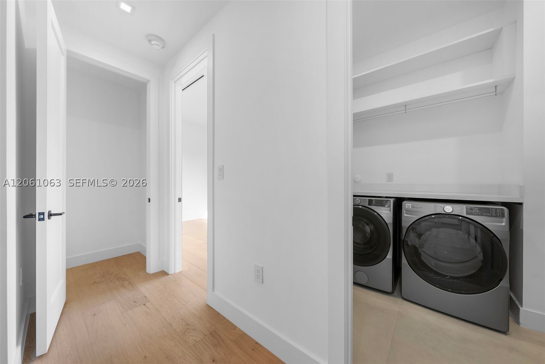
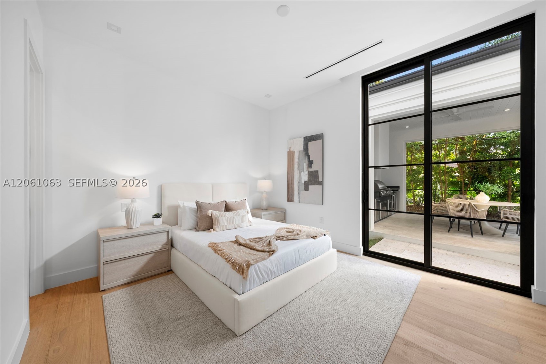
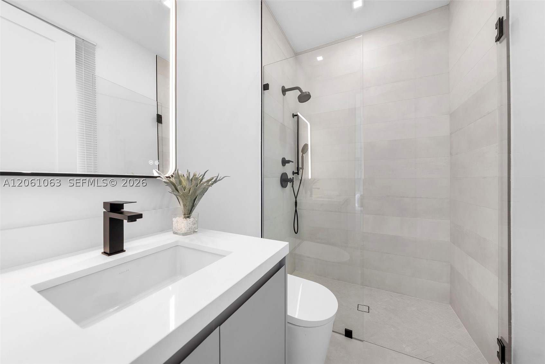
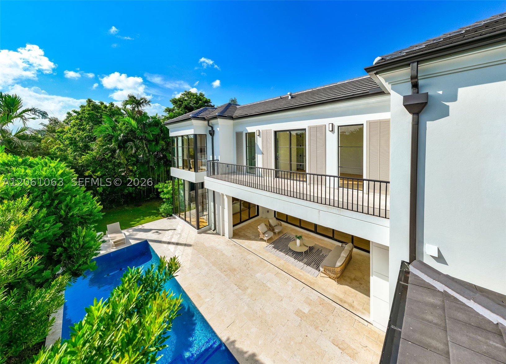
The first floor includes a guest bedroom and cabana bath. Upstairs, the gracious primary suite is joined by three additional bedrooms, creating a versatile layout for a variety of lifestyles.
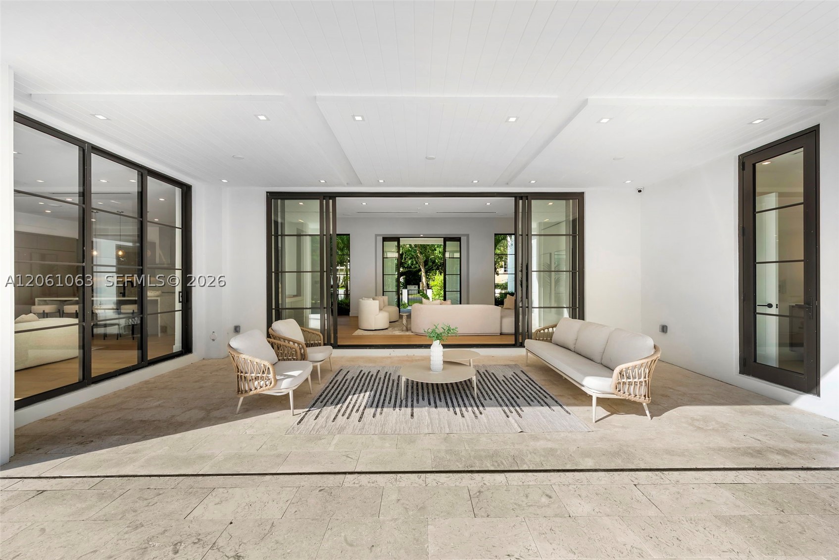
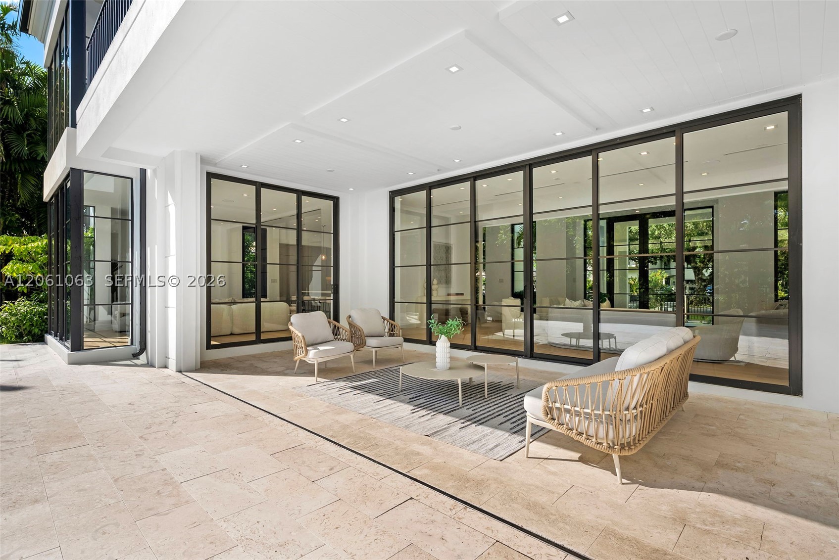
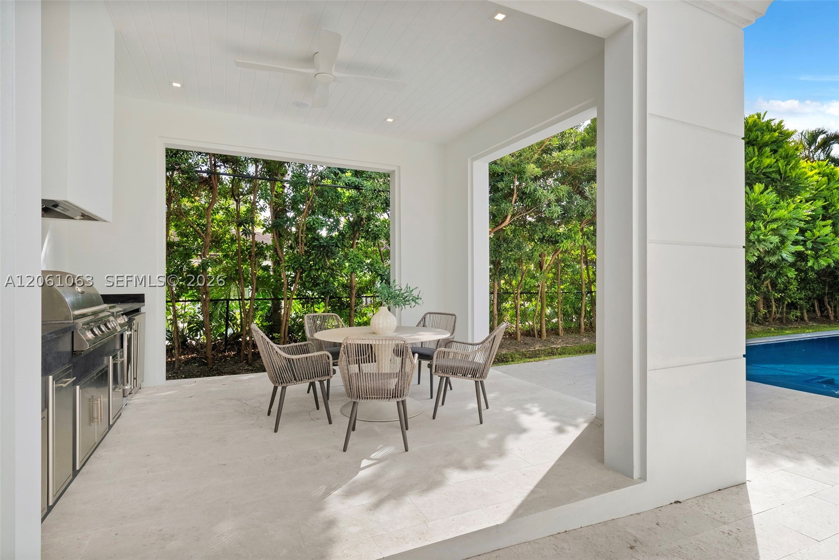
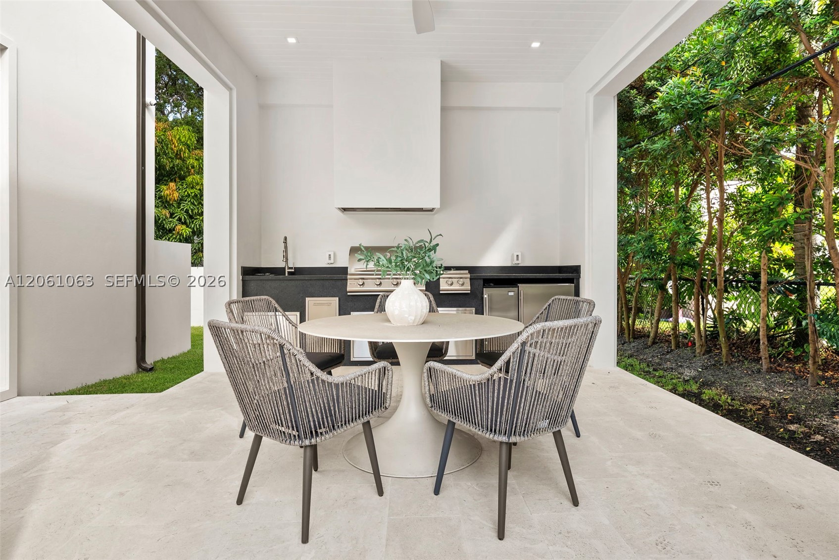
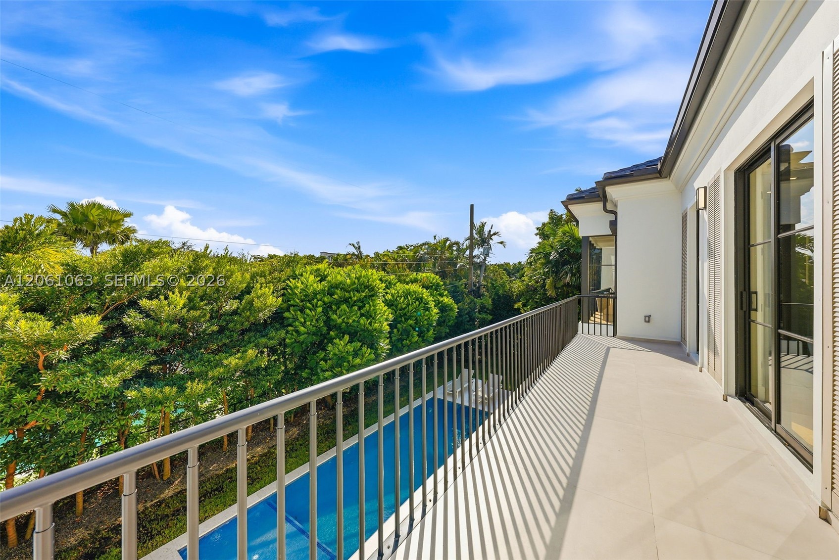
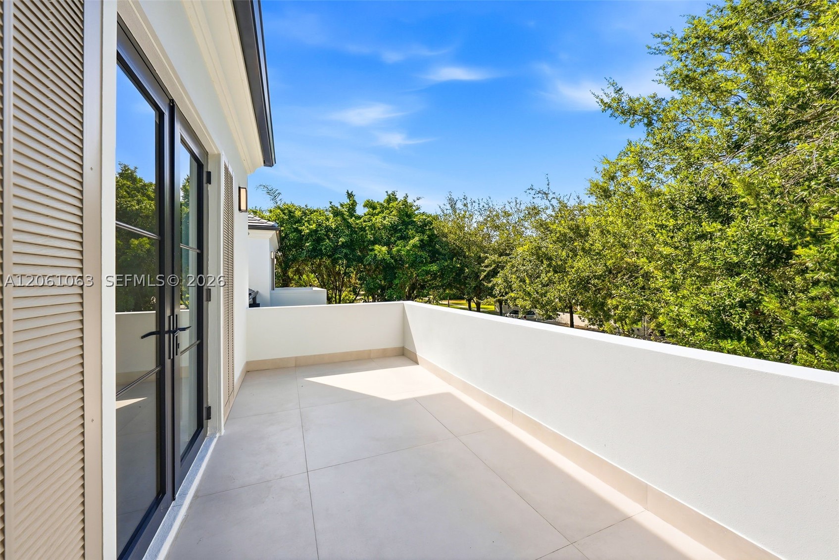
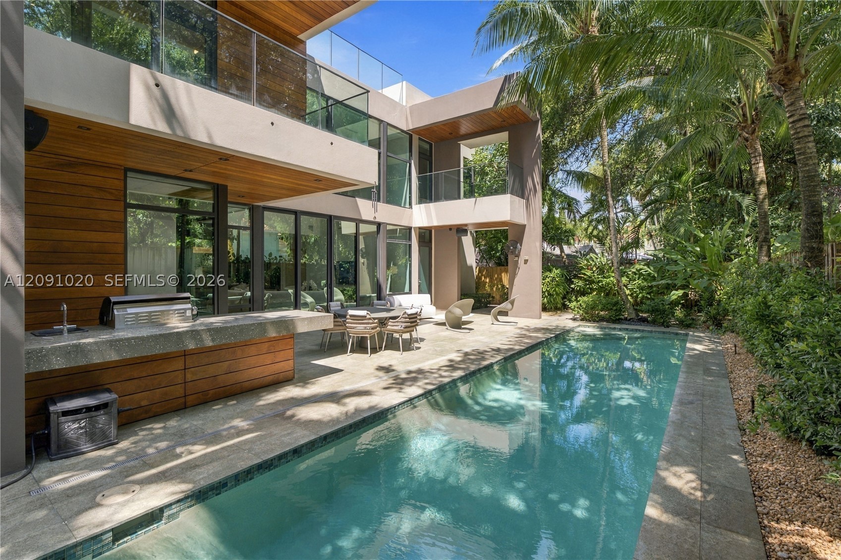
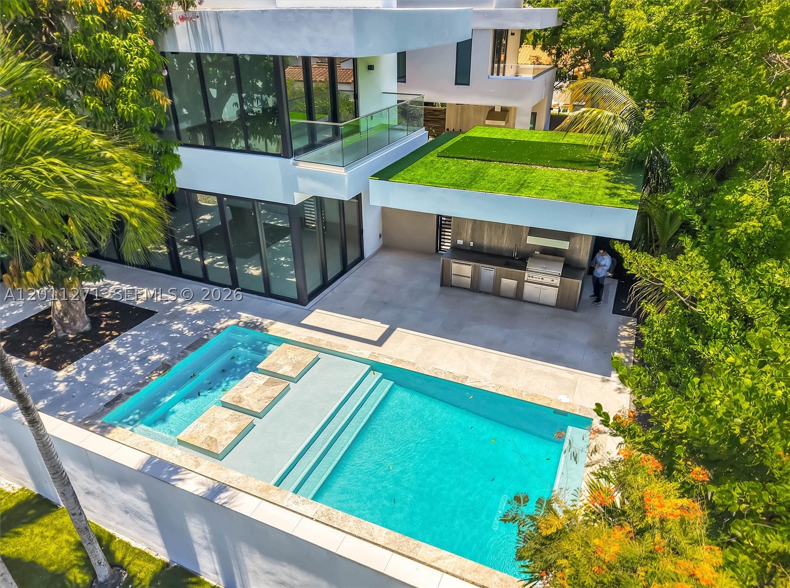
Outdoor living is equally impressive, with approximately 620 square feet of covered terrace and gazebo space, a full outdoor kitchen, sparkling pool, shellstone deck, and wide, usable yard.
Additional features include a buried propane tank, generator-ready infrastructure, integrated Sonos sound, a security camera system, an electric gate, and fully enclosed grounds for privacy and peace of mind.
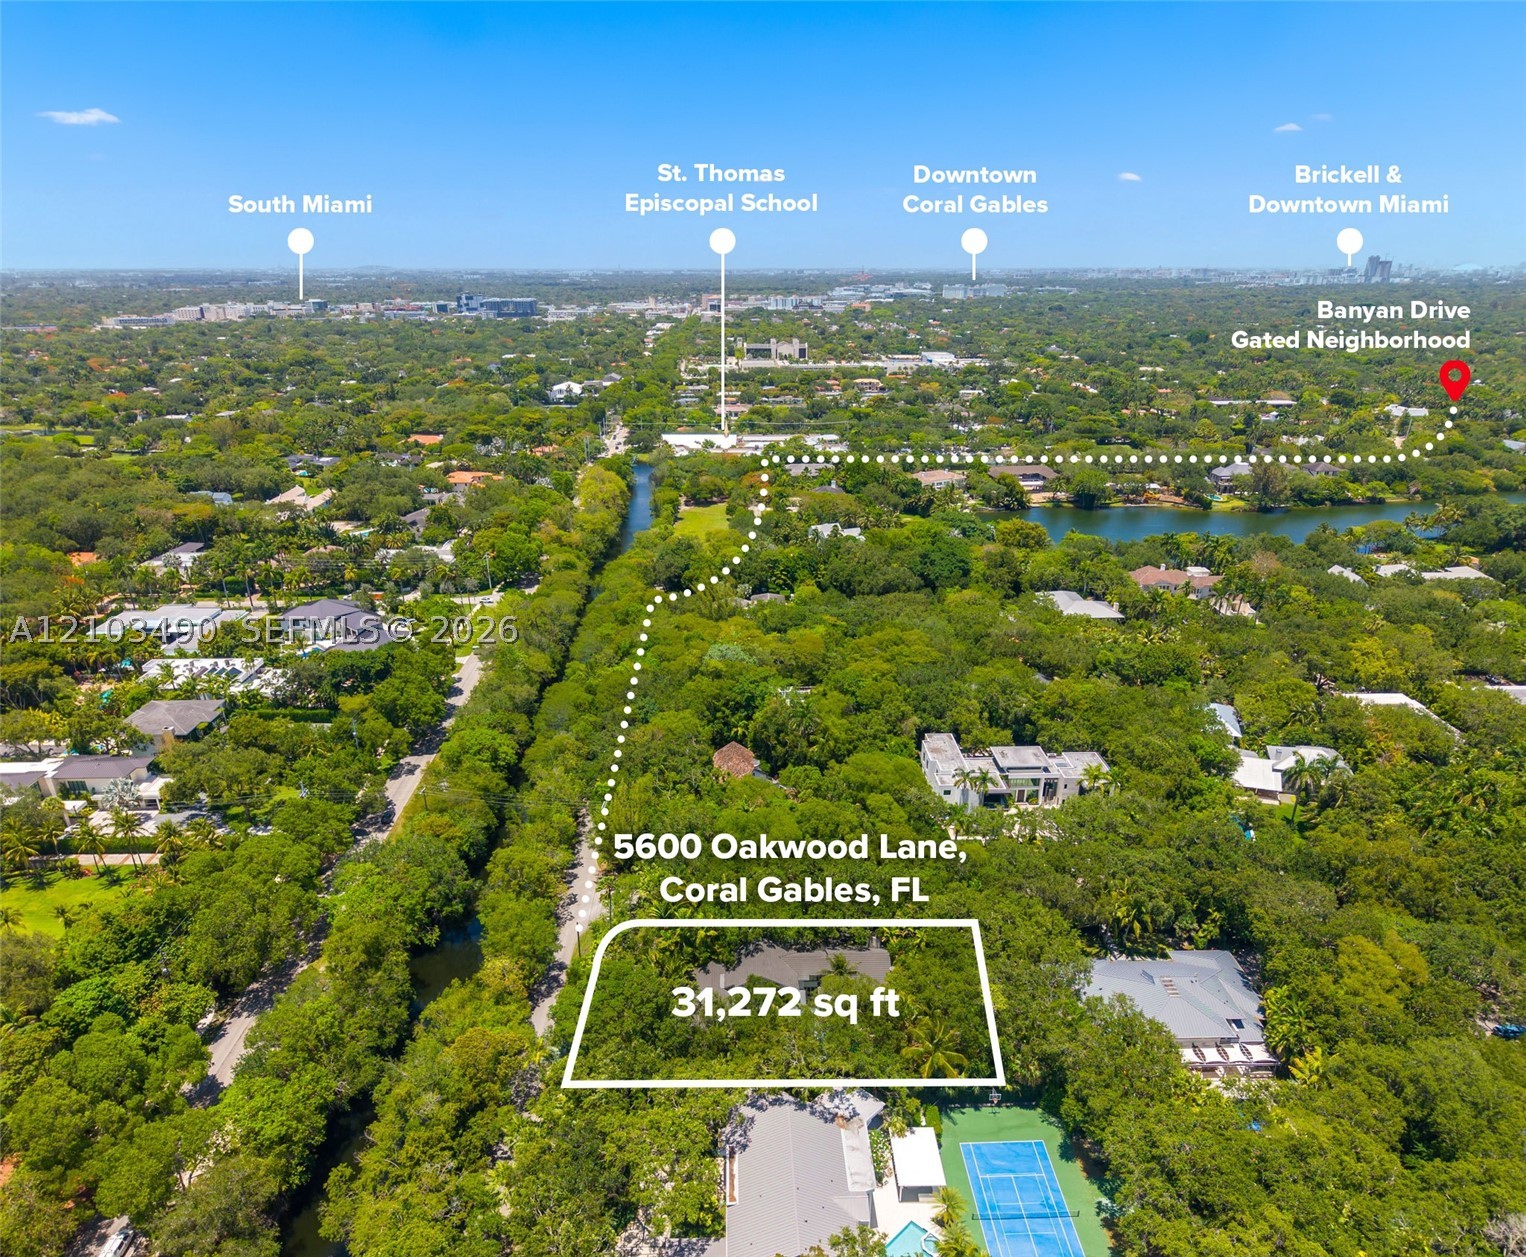
The location is exceptional, within the Sunset Elementary School District and just blocks from Publix, Whole Foods, Kerdyk Park, local-favorite Whip ’n Dip, Daniel’s Miami, Downtown South Miami, and an array of shops, restaurants, and parks.
Price history
$5,950,000 → $5,950,000
· 1 price changes
Open houses
Aug 1, 2026
12:00 PM – 2:00 PM
Aug 22, 2026
2:00 PM – 4:00 PM
Sep 26, 2026
12:00 PM – 2:00 PM
Location
1220 S Alhambra CirCoral Gables, FL 33146
Similar Properties Nearby
Bedrooms
4
Bathrooms
4
Area
5,005 sq ft
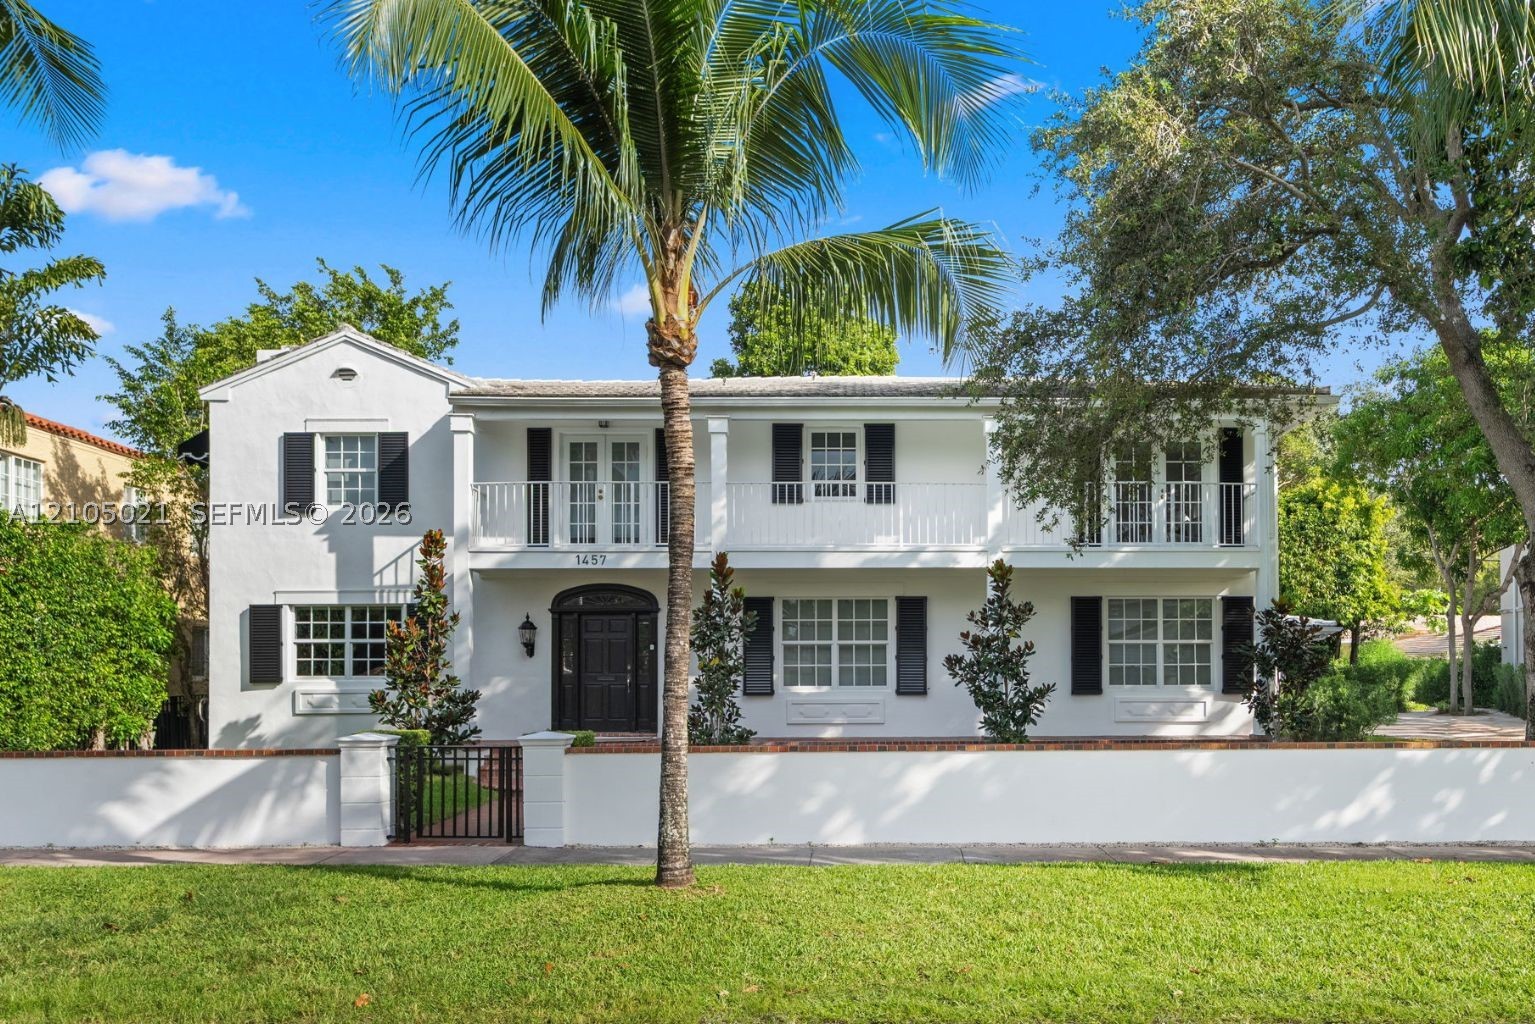
Bedrooms
5
Bathrooms
5
Area
4,274 sq ft
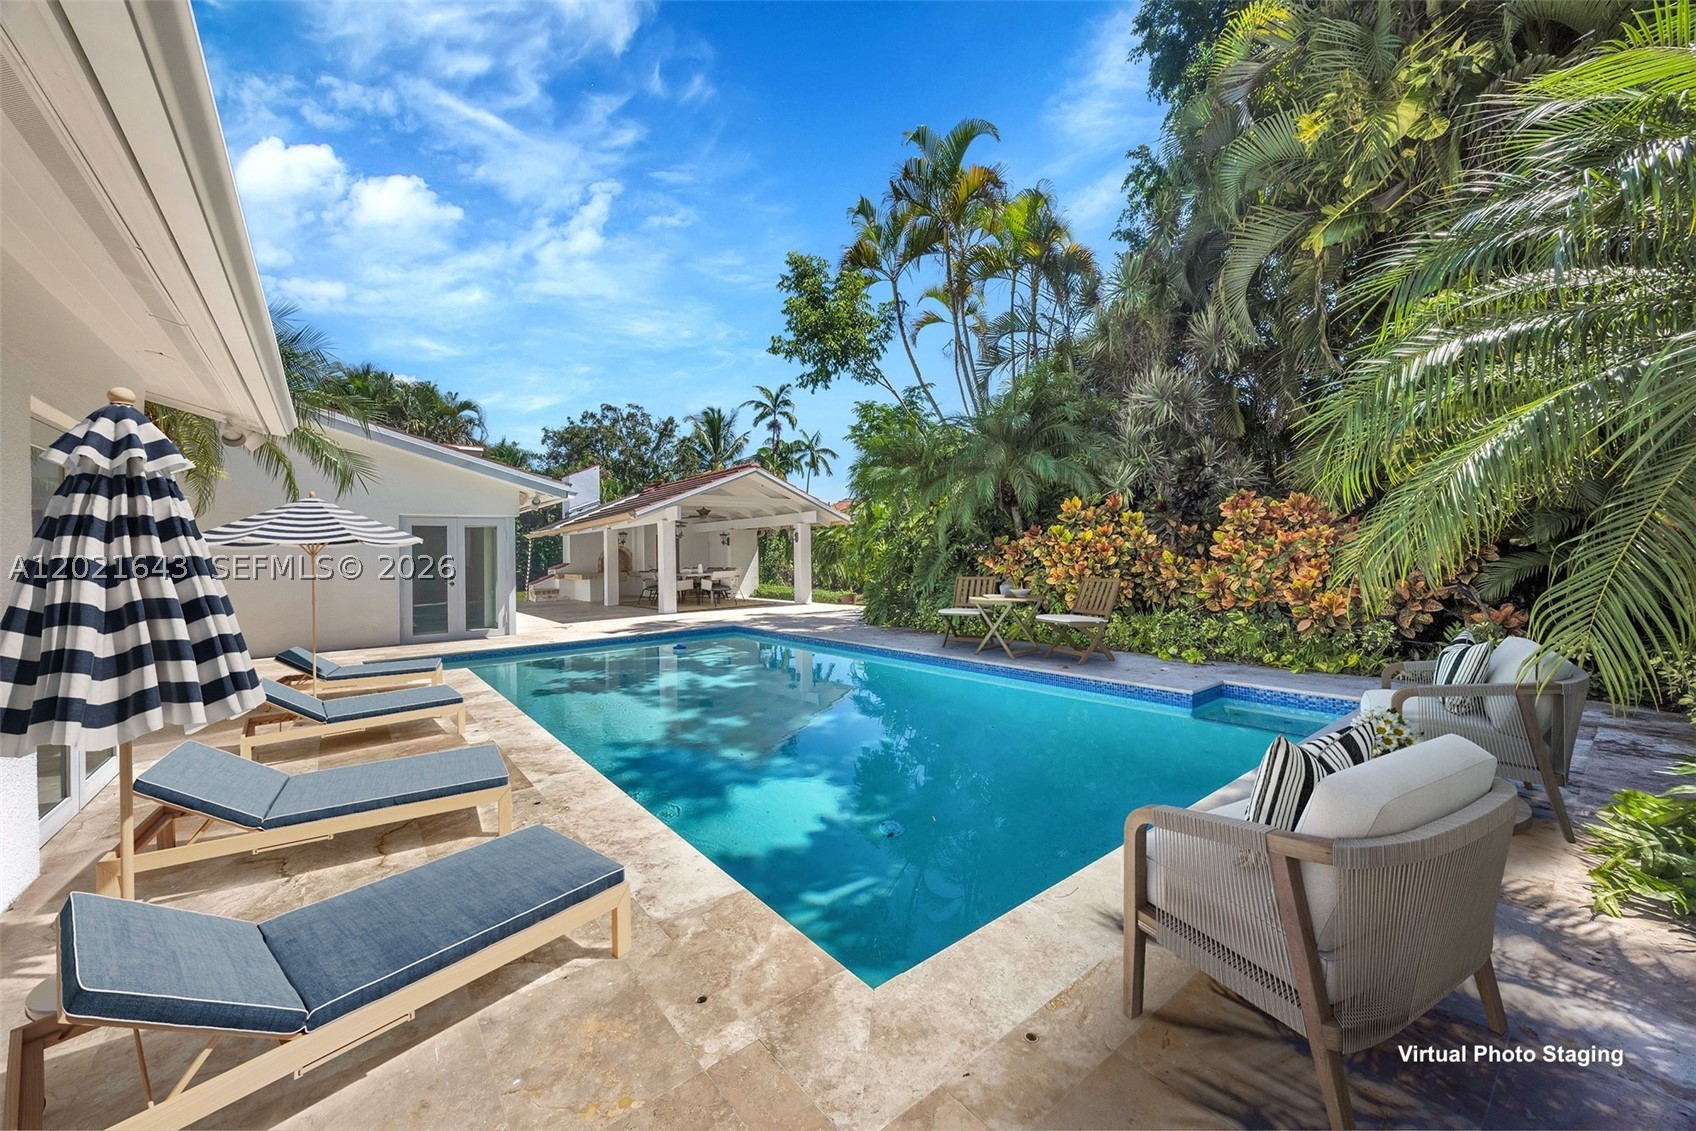
Bedrooms
5
Bathrooms
4
Area
3,310 sq ft
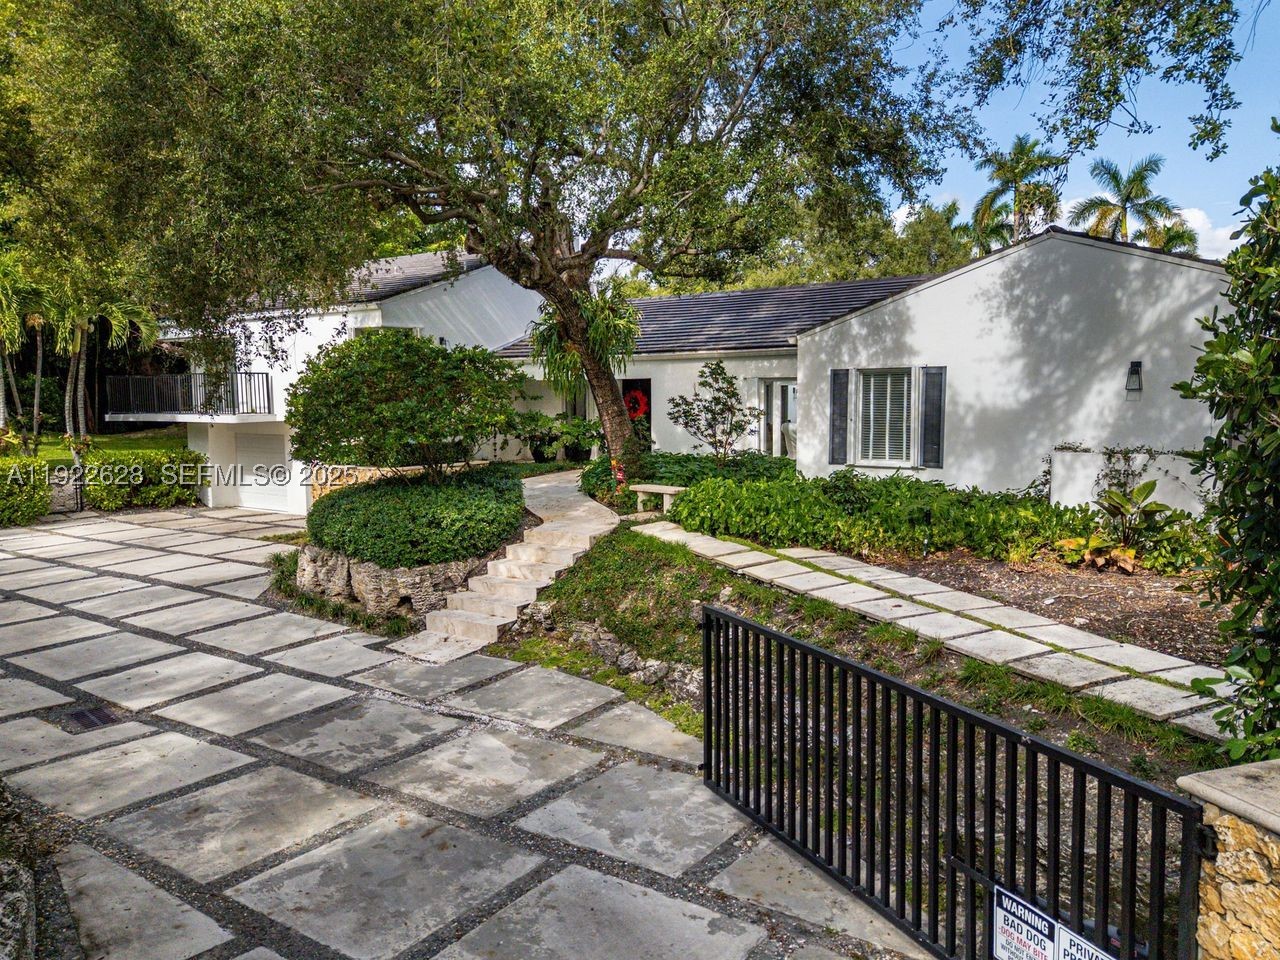
Bedrooms
5
Bathrooms
6
Area
4,429 sq ft
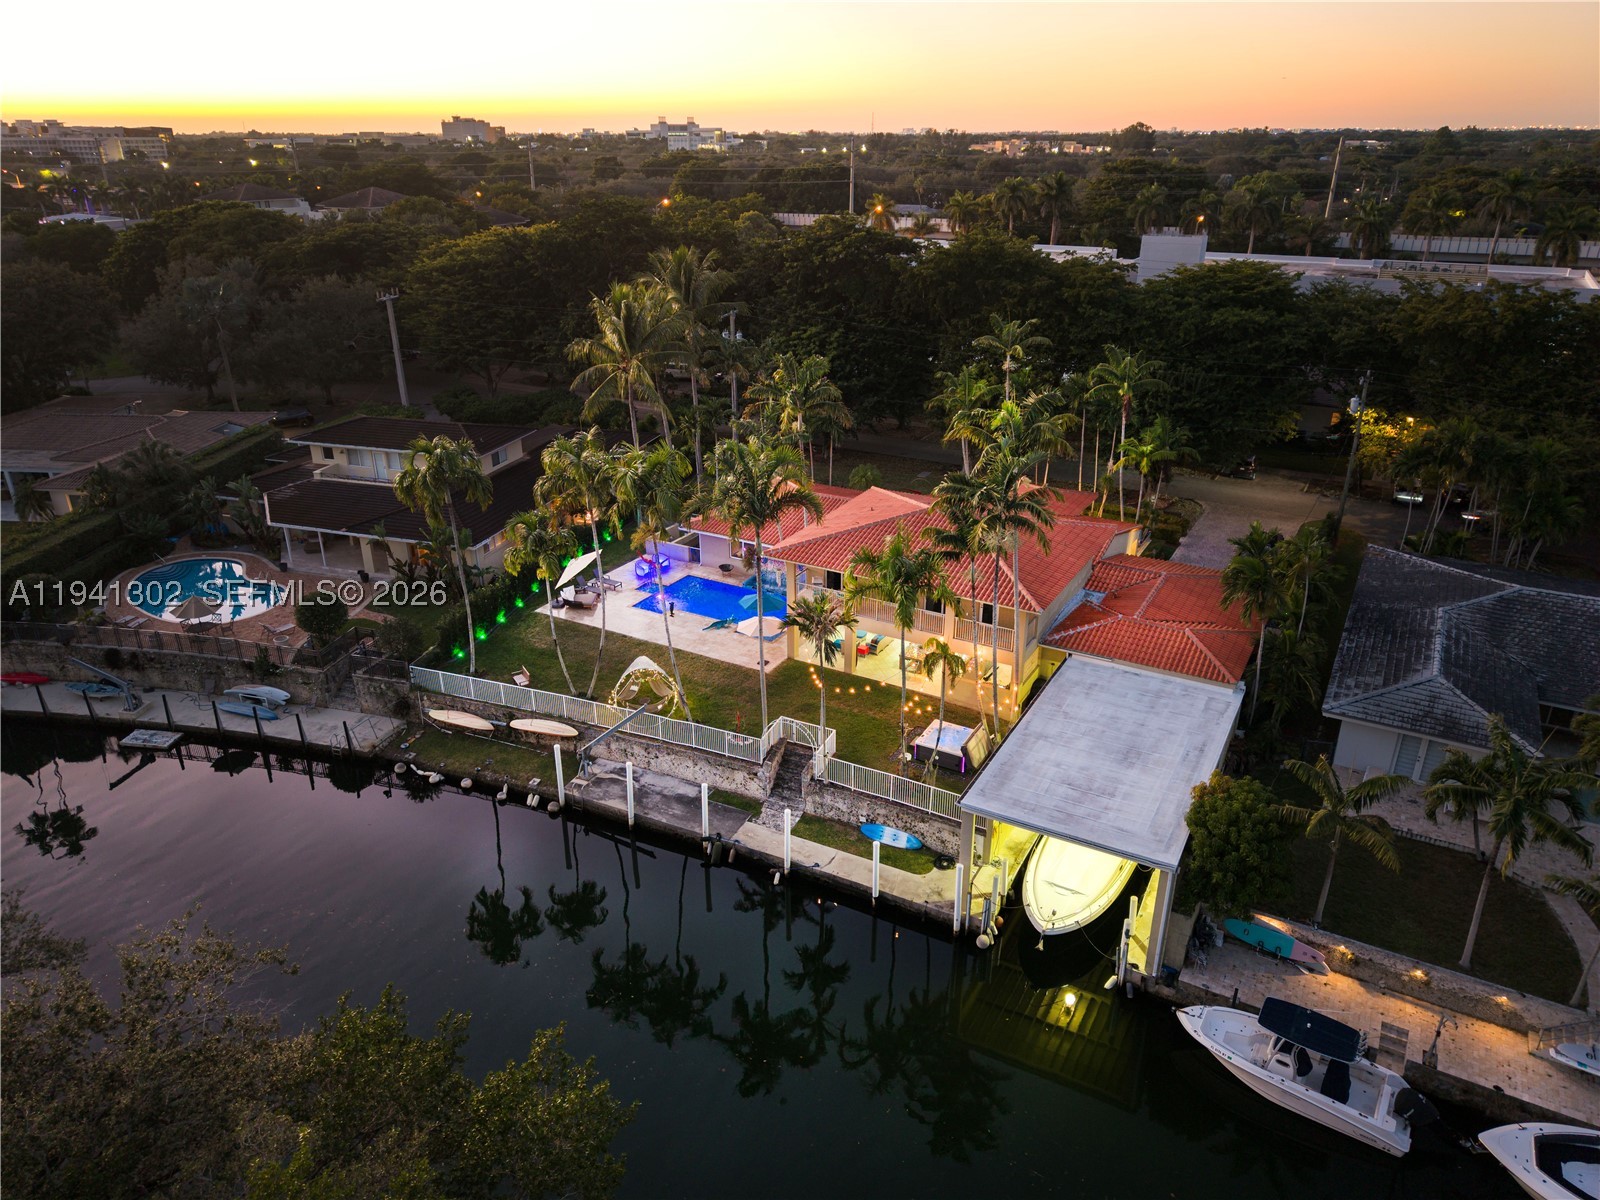
Bedrooms
6
Bathrooms
5
Area
3,950 sq ft
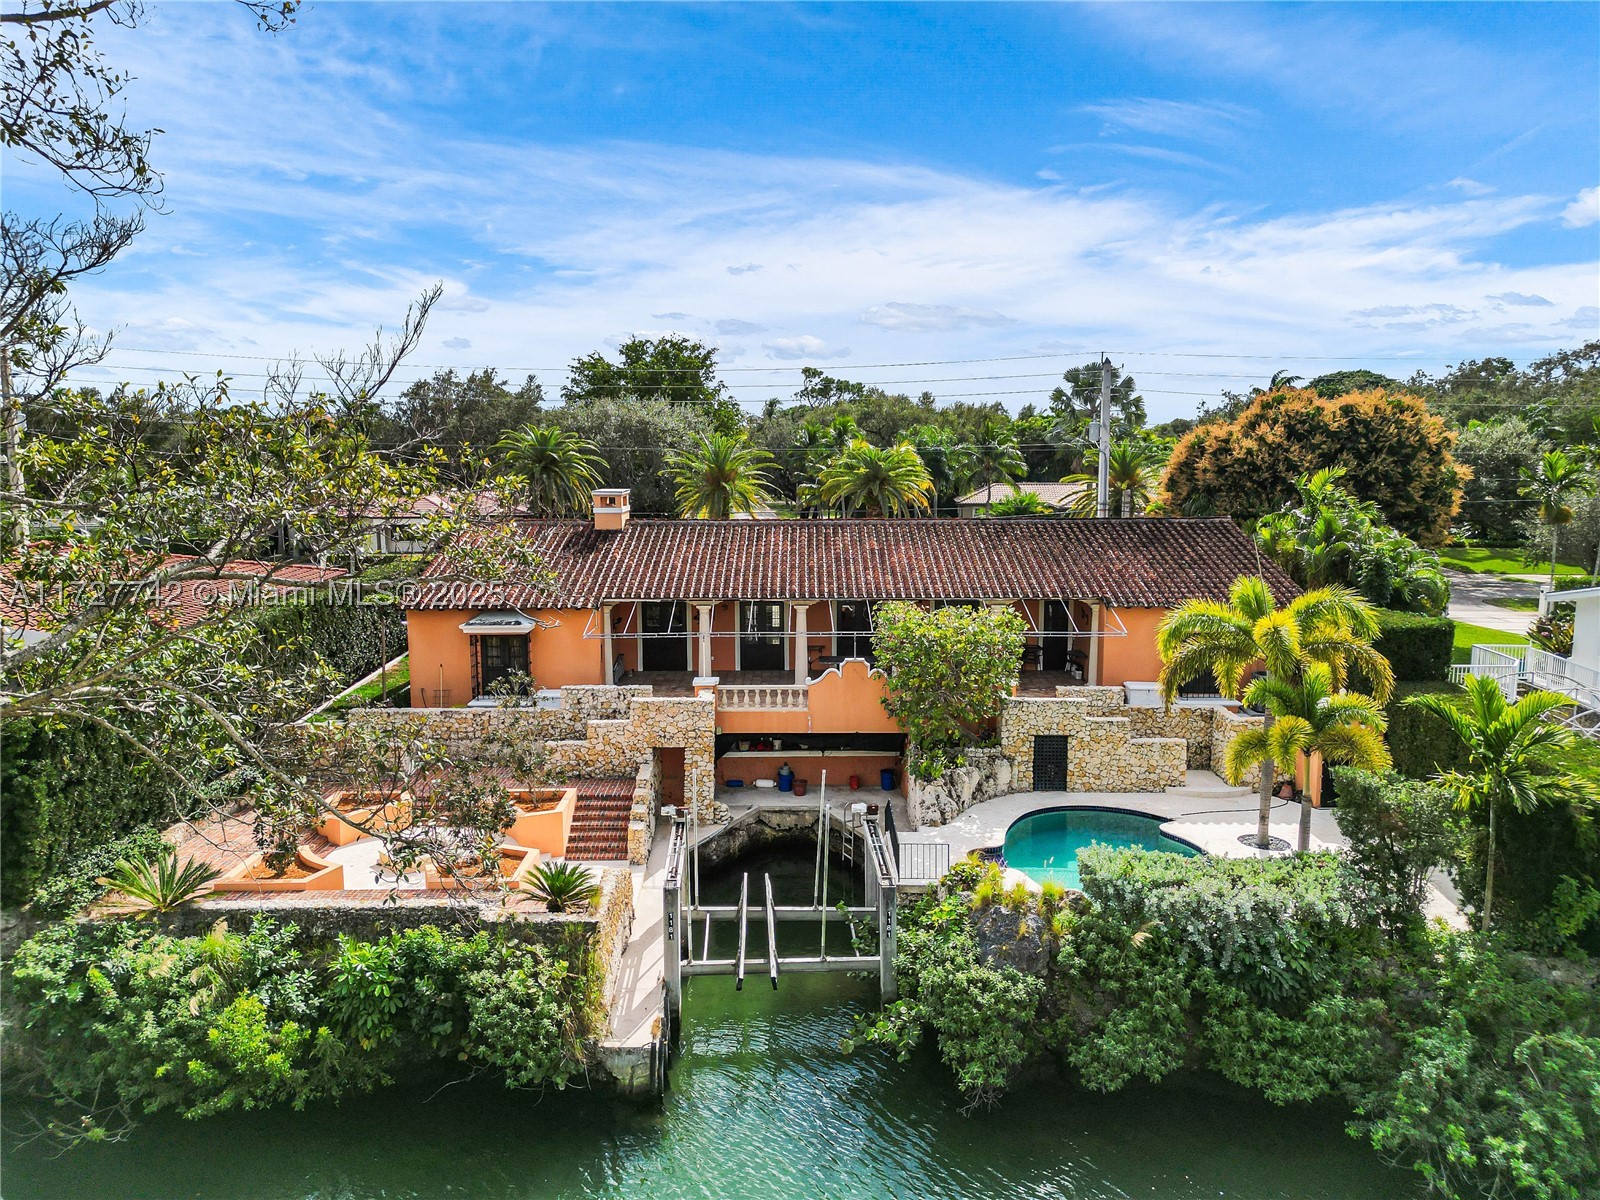
Bedrooms
4
Bathrooms
4
Area
2,654 sq ft
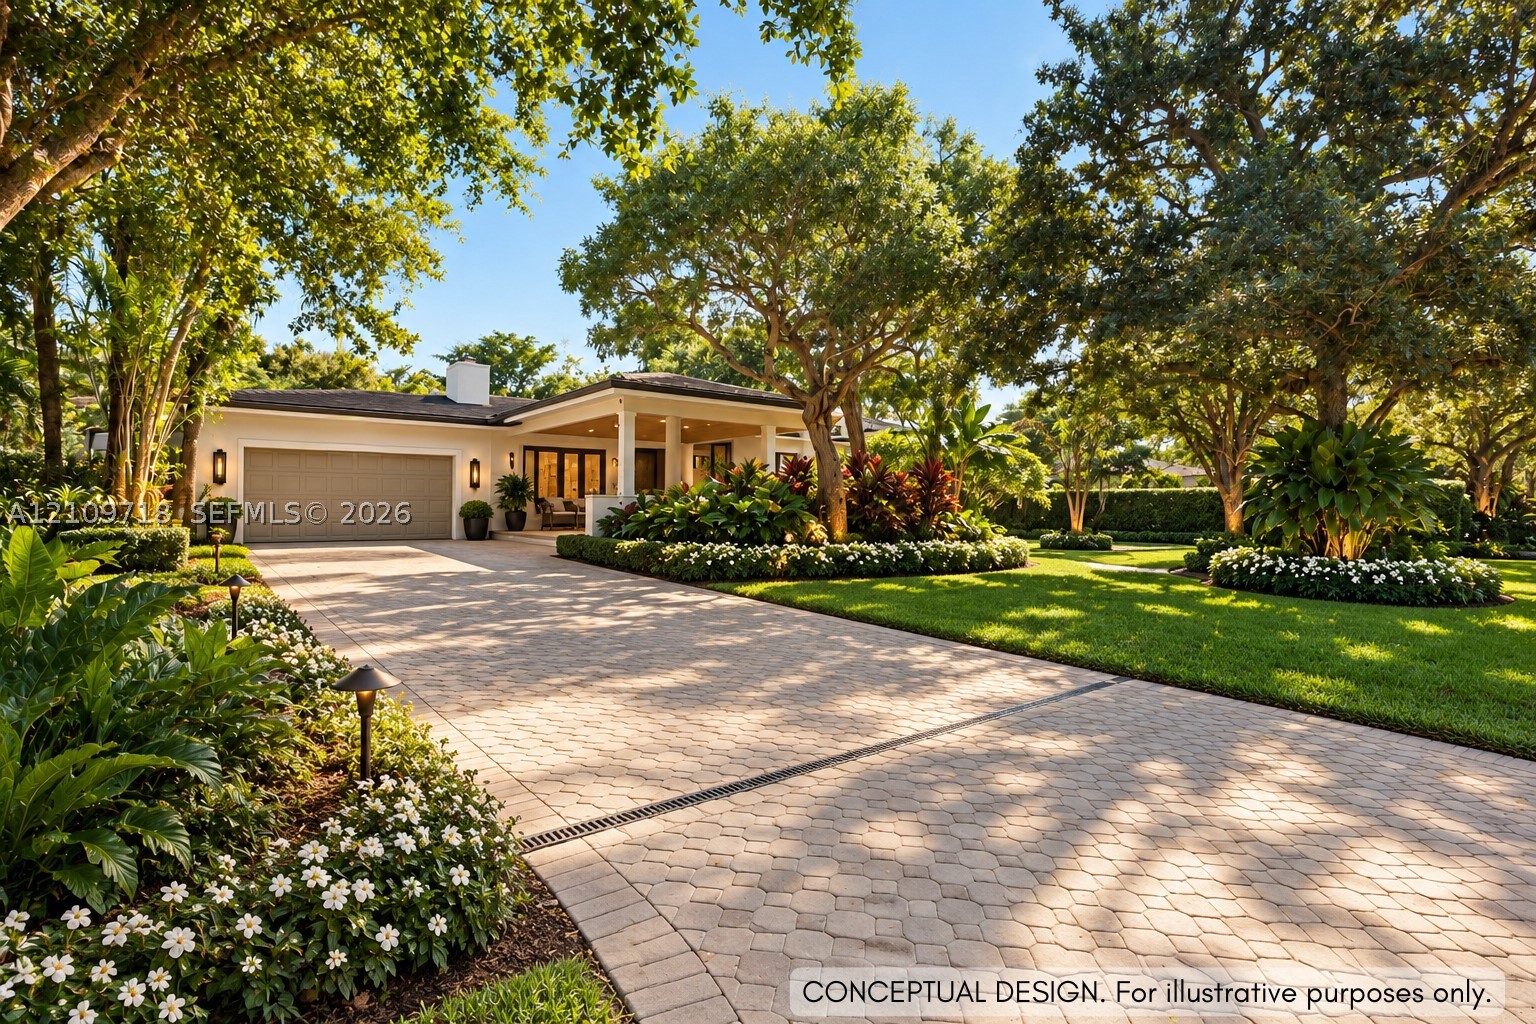
Bedrooms
5
Bathrooms
5
Area
4,233 sq ft
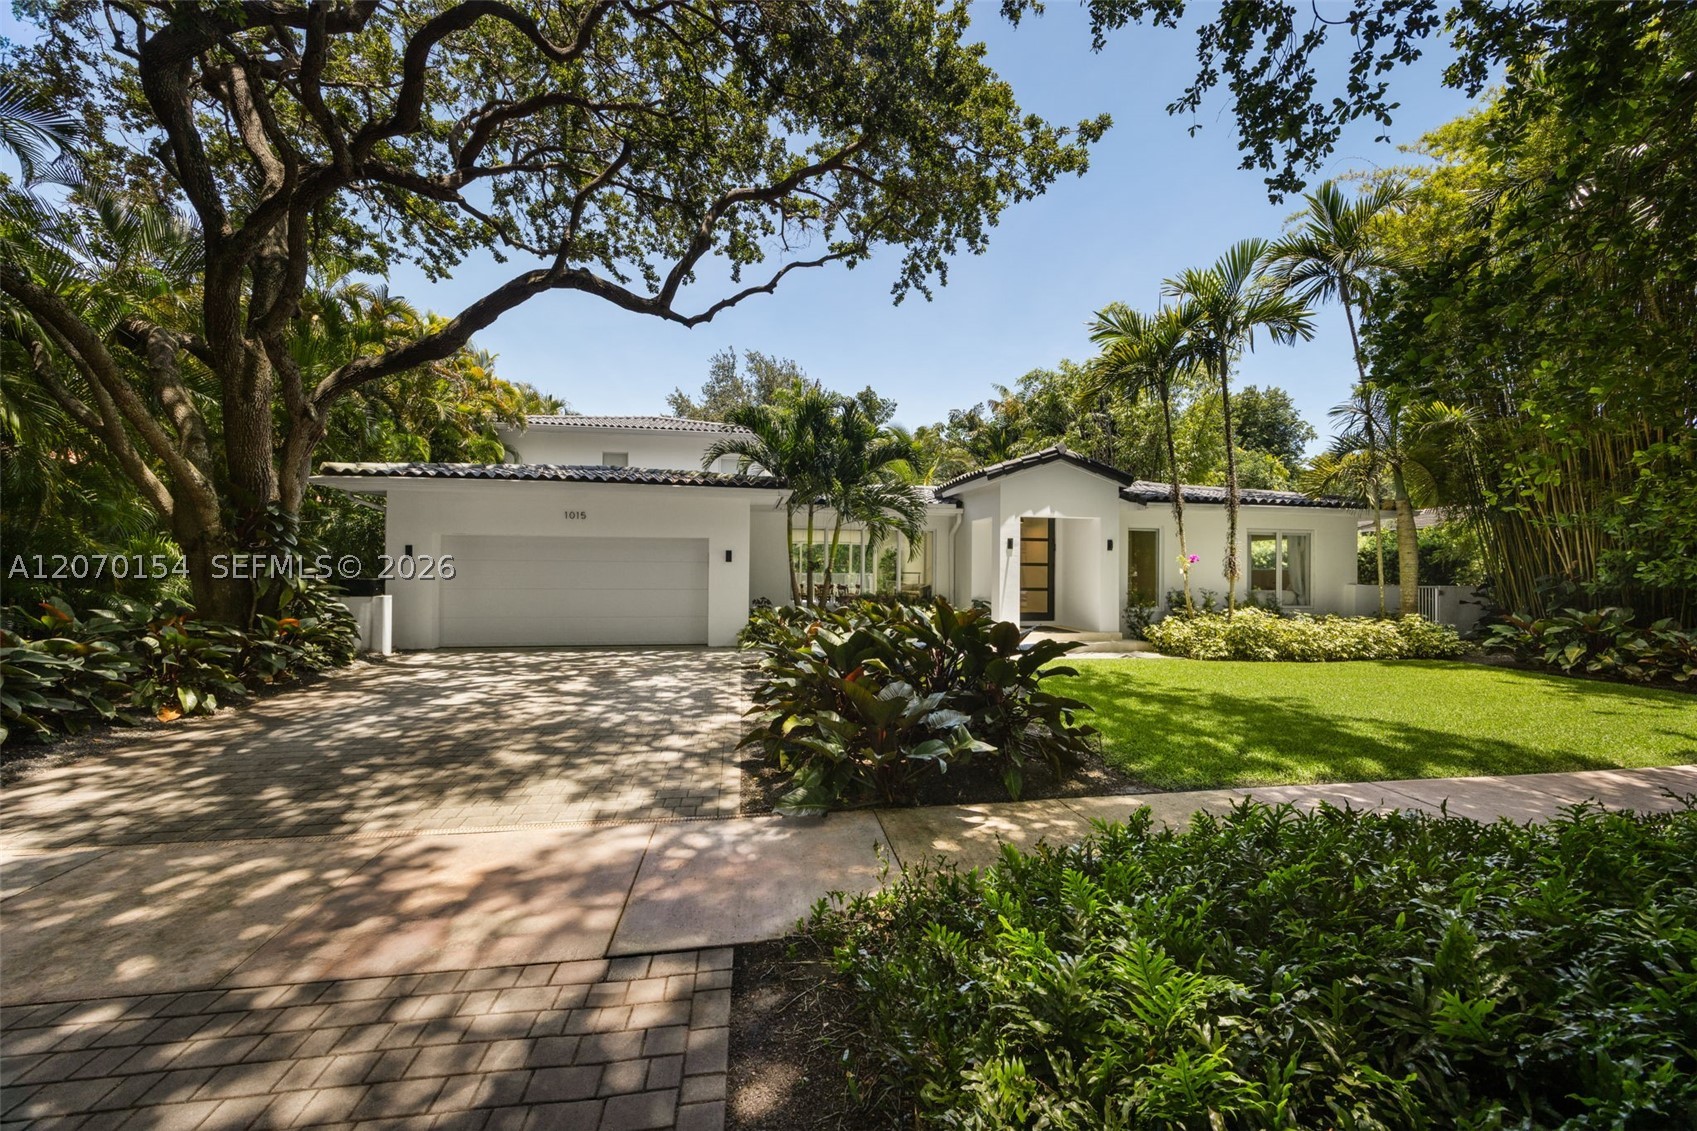
Bedrooms
5
Bathrooms
4
Area
3,317 sq ft
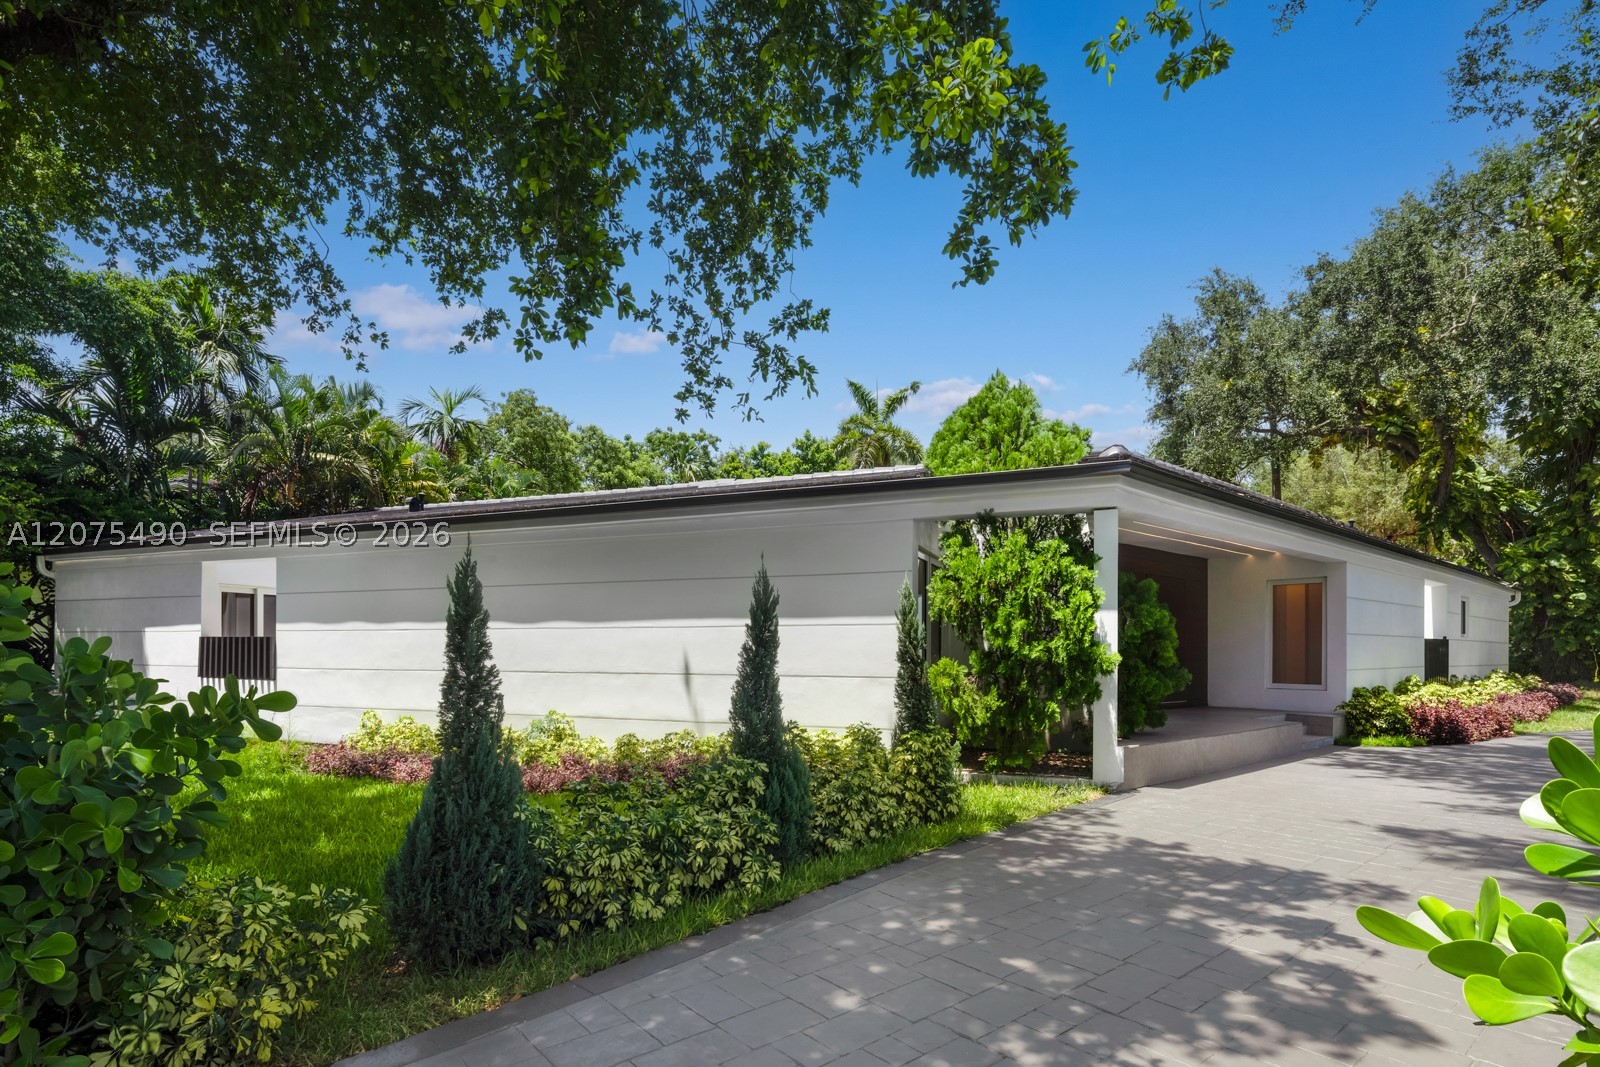
Bedrooms
5
Bathrooms
7
Area
3,167 sq ft
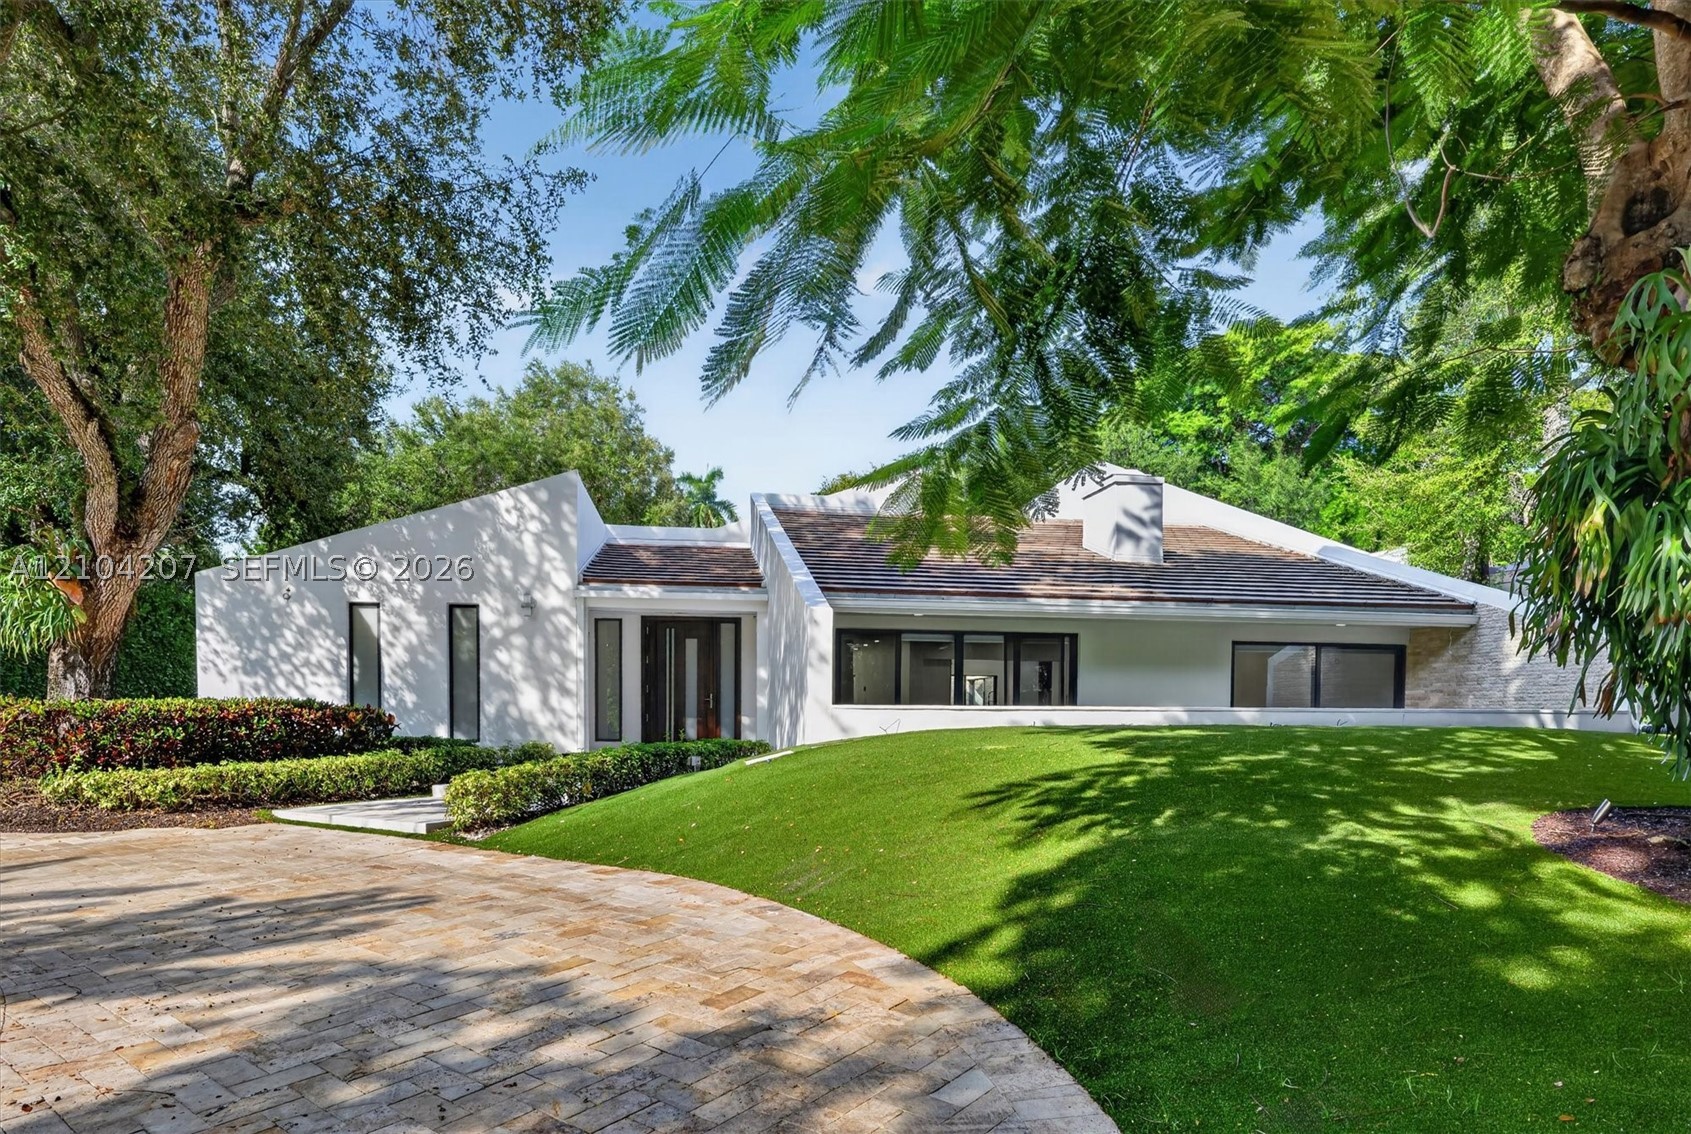
Bedrooms
6
Bathrooms
8
Area
4,669 sq ft
Bedrooms
4
Bathrooms
4
Area
2,701 sq ft
Bedrooms
6
Bathrooms
7
Area
6,045 sq ft
Similar Properties in Other Cities
Bedrooms
5
Bathrooms
6
Area
4,062 sq ft
Bedrooms
5
Bathrooms
6
Area
4,142 sq ft
Bedrooms
5
Bathrooms
4
Area
3,576 sq ft
Bedrooms
5
Bathrooms
6
Area
4,478 sq ft
Bedrooms
5
Bathrooms
7
Area
4,509 sq ft
Bedrooms
5
Bathrooms
5
Area
4,759 sq ft
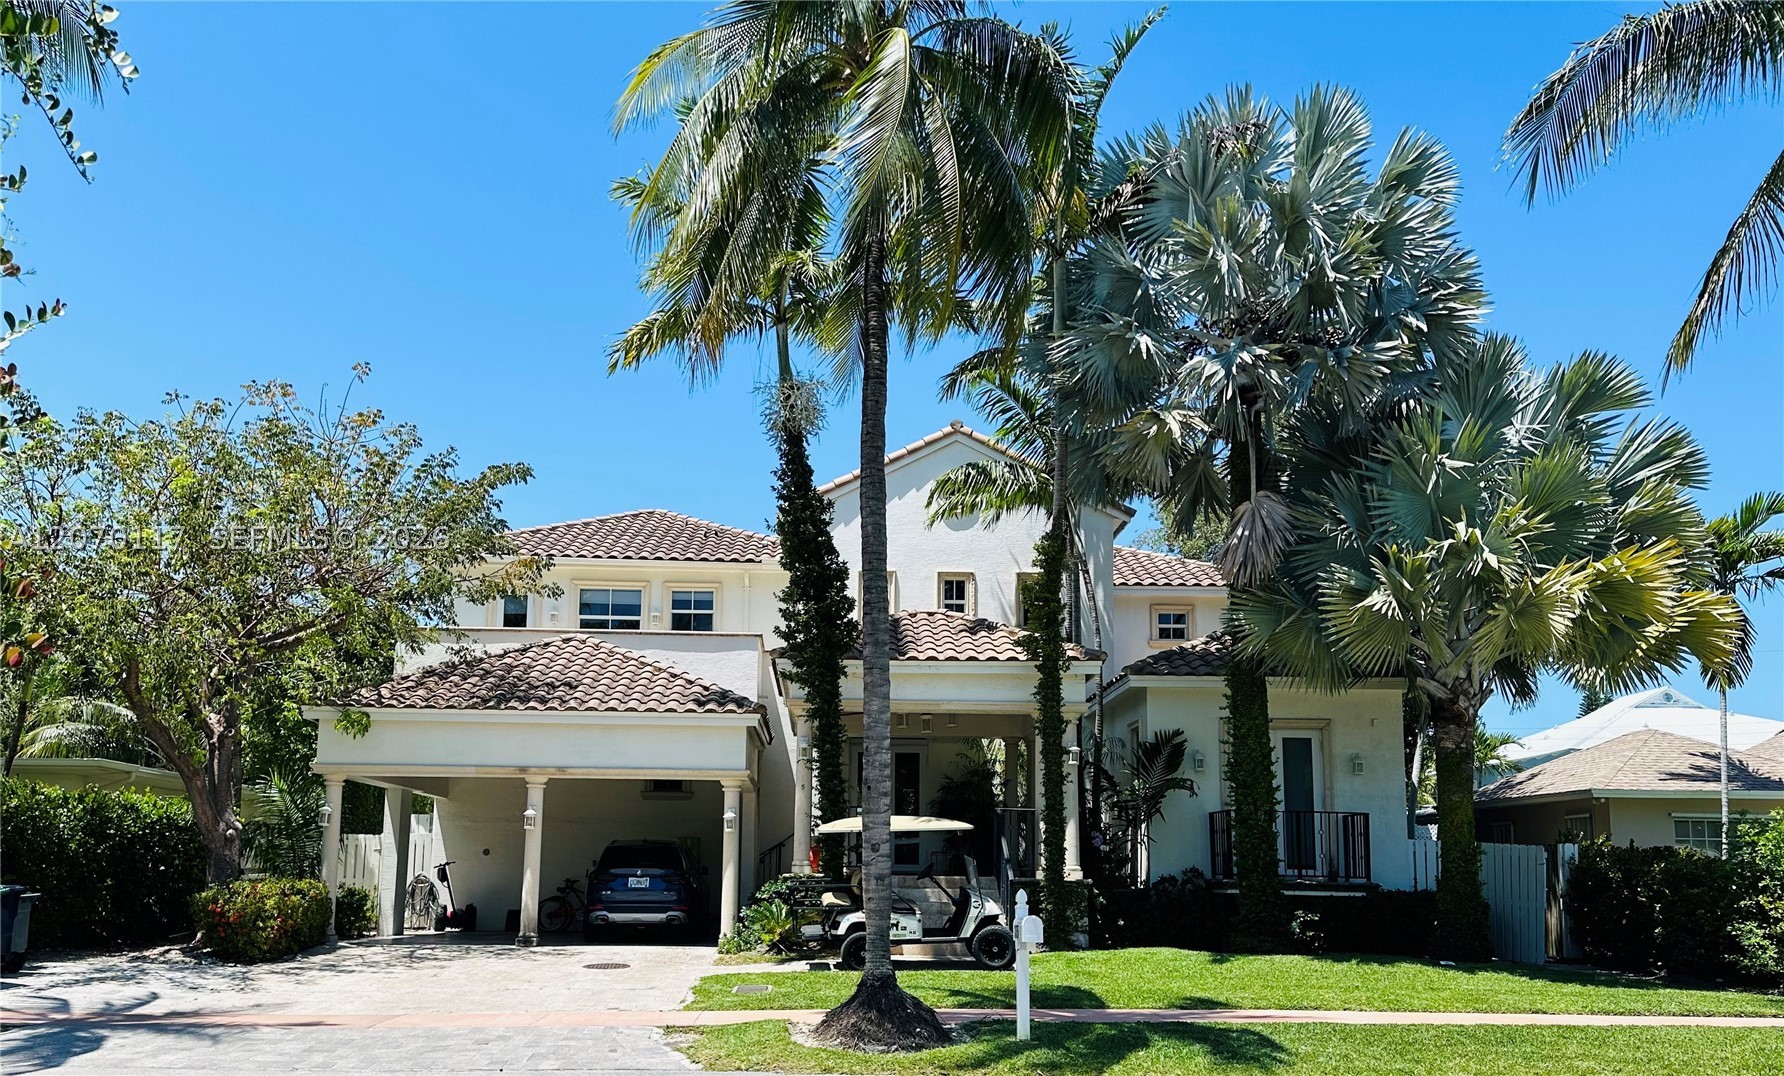
Bedrooms
5
Bathrooms
6
Area
3,495 sq ft
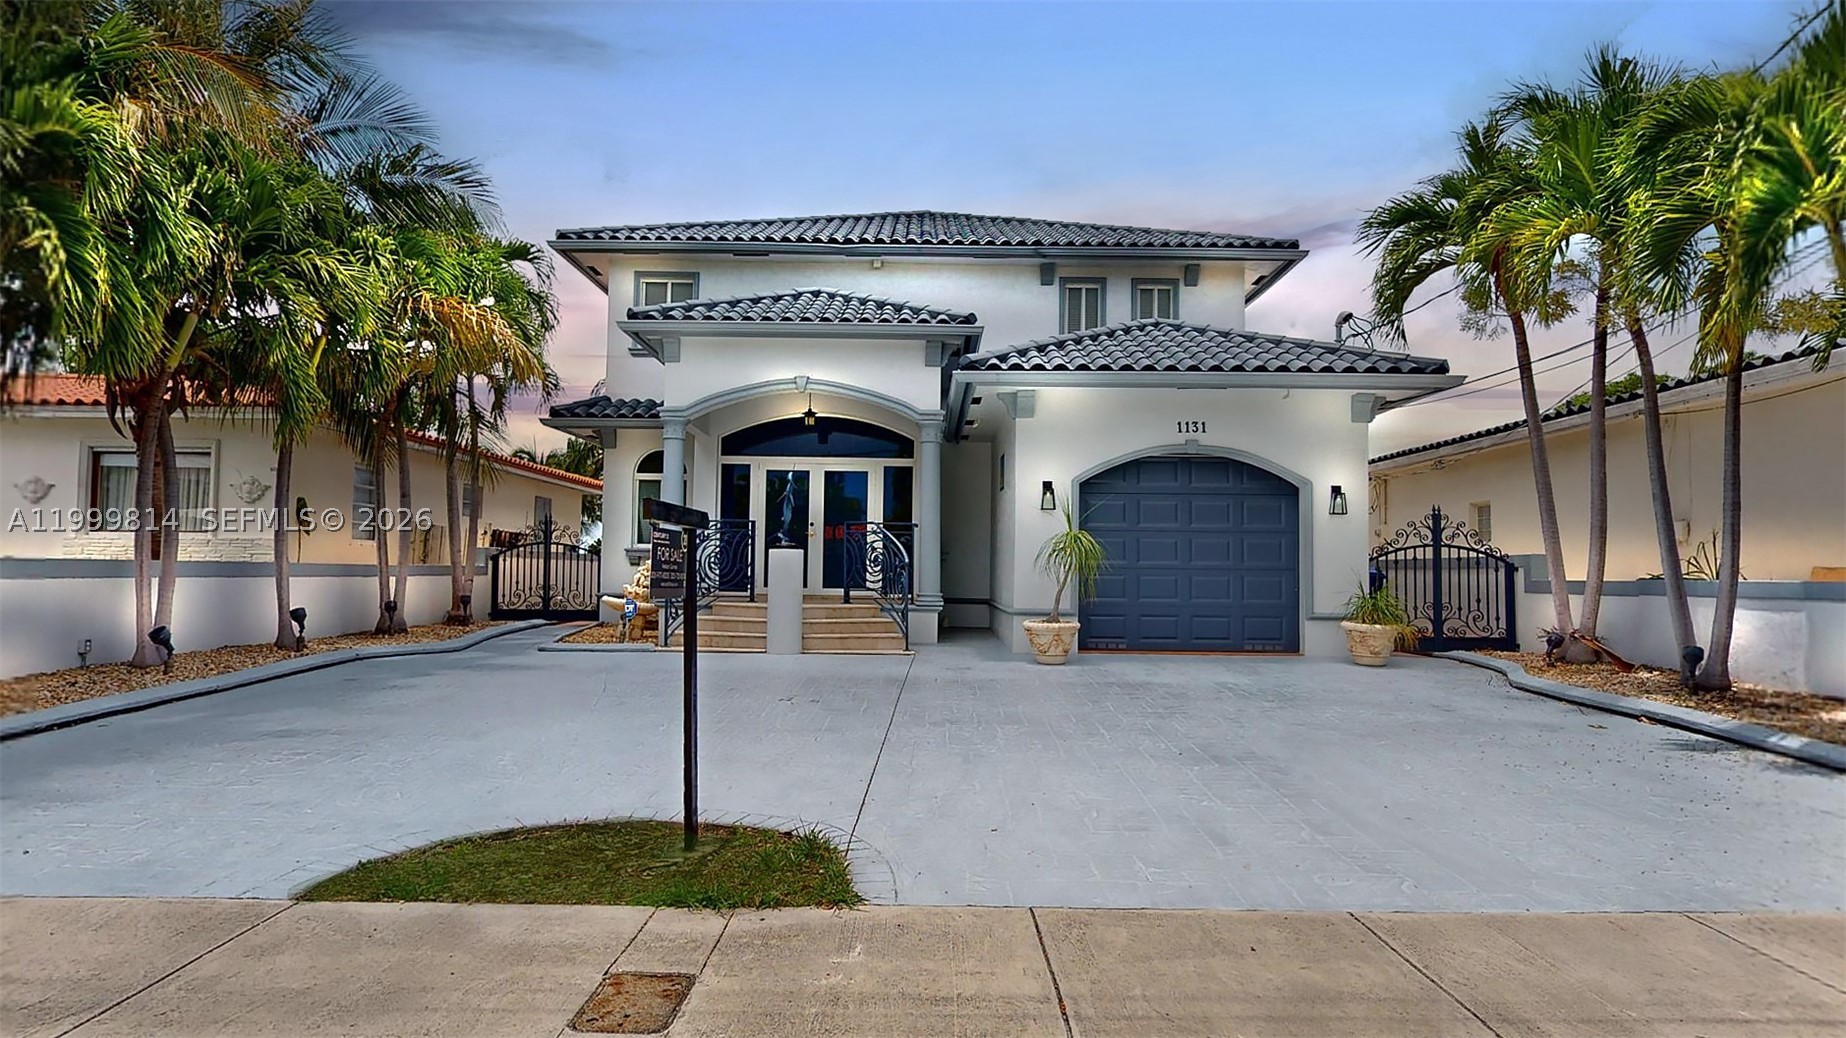
Bedrooms
5
Bathrooms
4
Area
3,851 sq ft
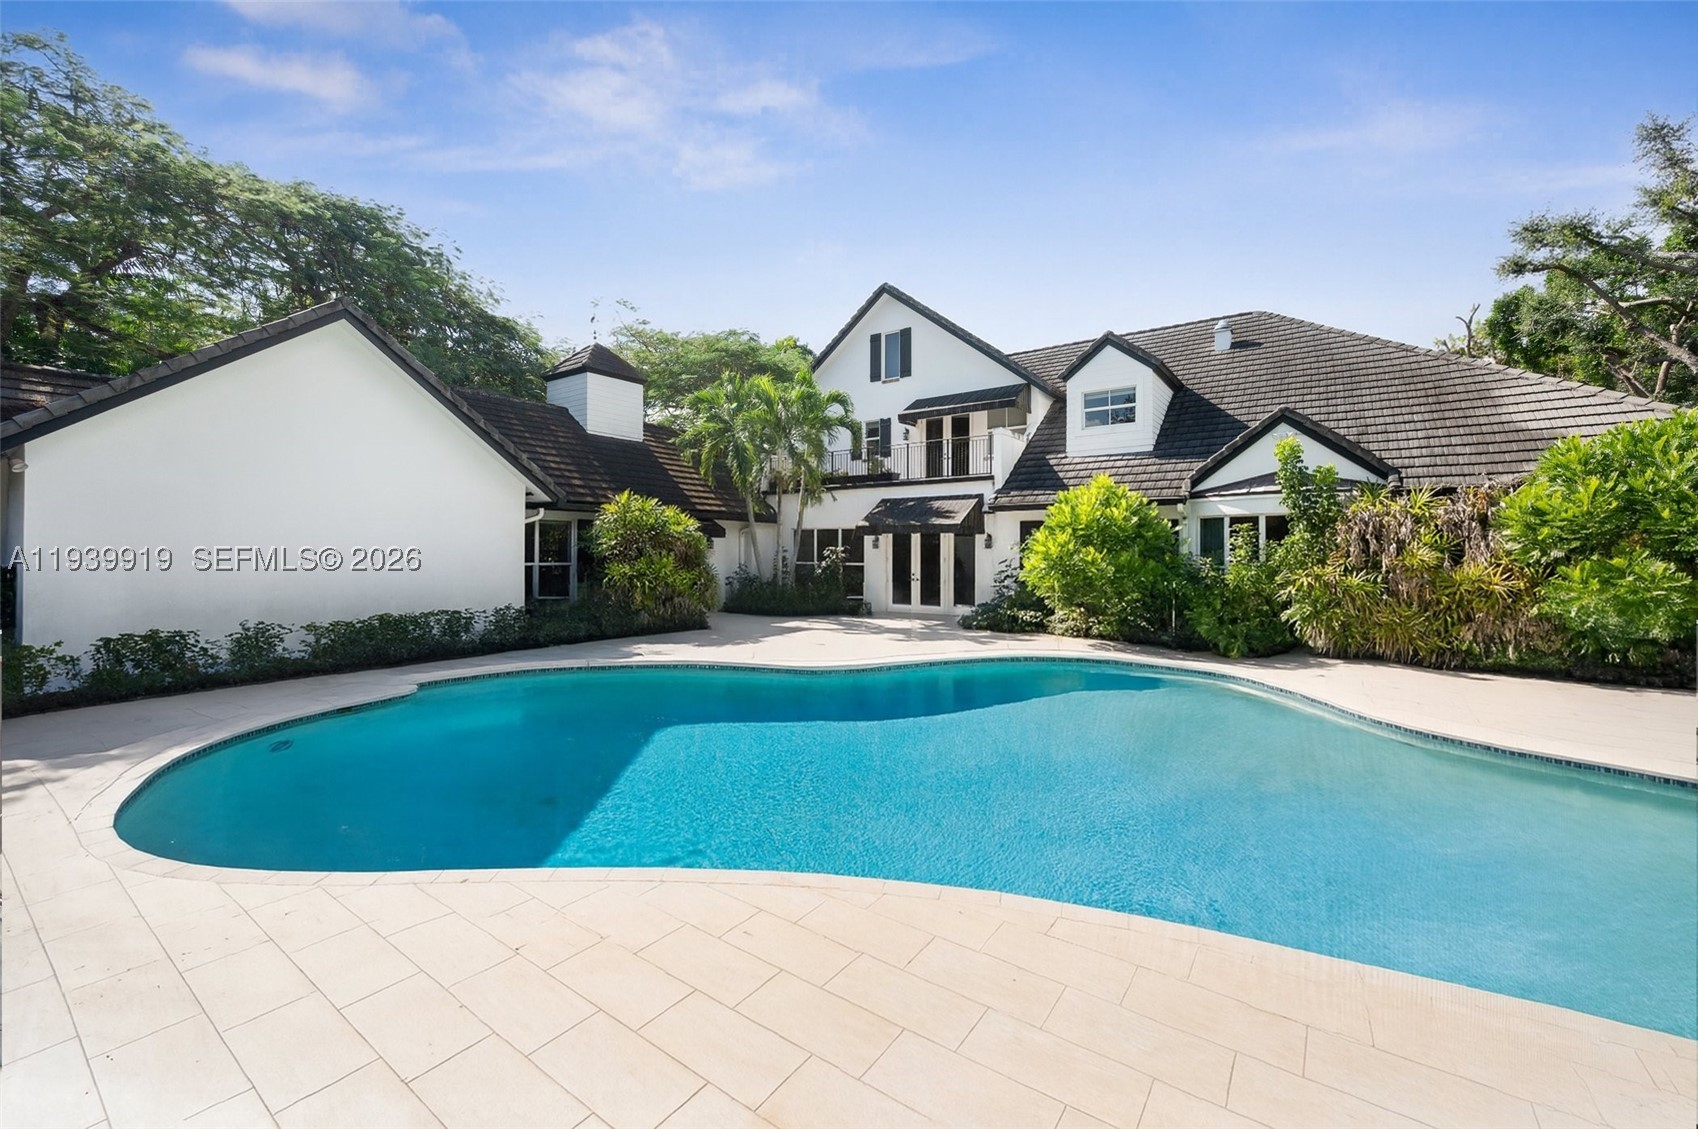
Bedrooms
5
Bathrooms
8
Area
7,923 sq ft
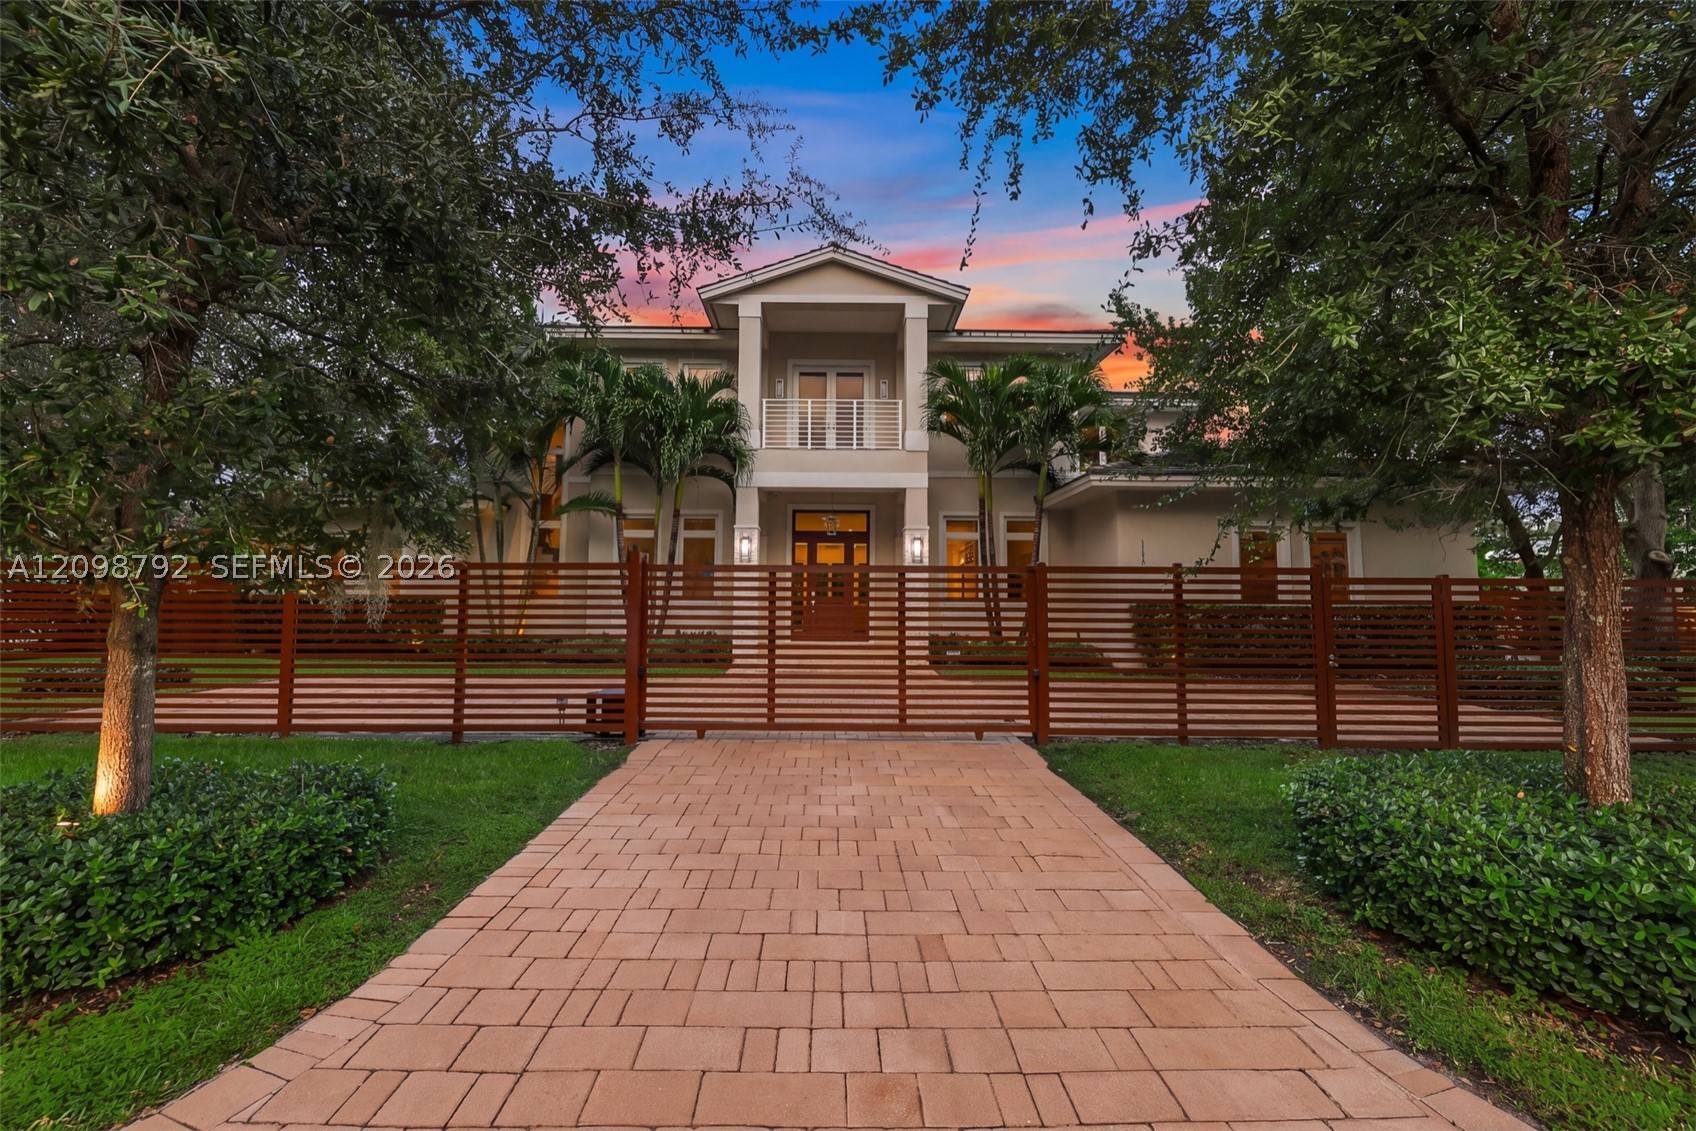
Bedrooms
5
Bathrooms
6
Area
5,565 sq ft
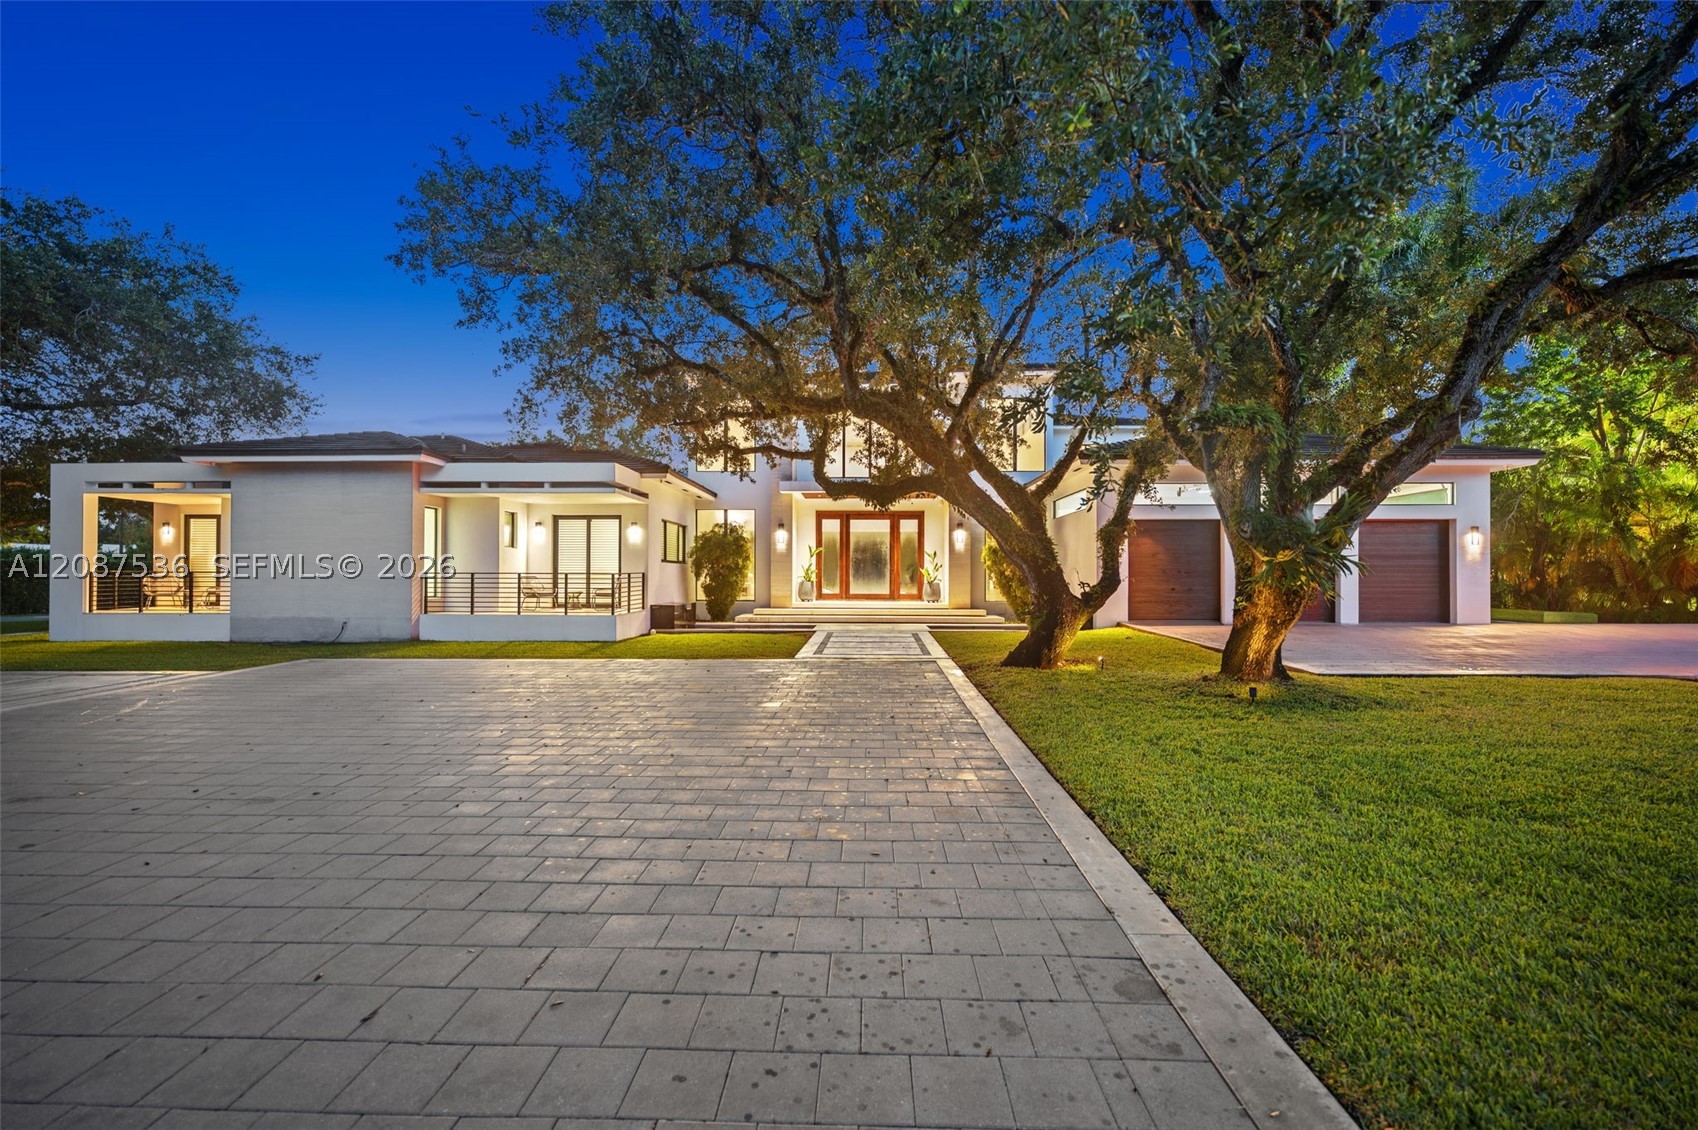
Bedrooms
5
Bathrooms
7
Area
5,870 sq ft
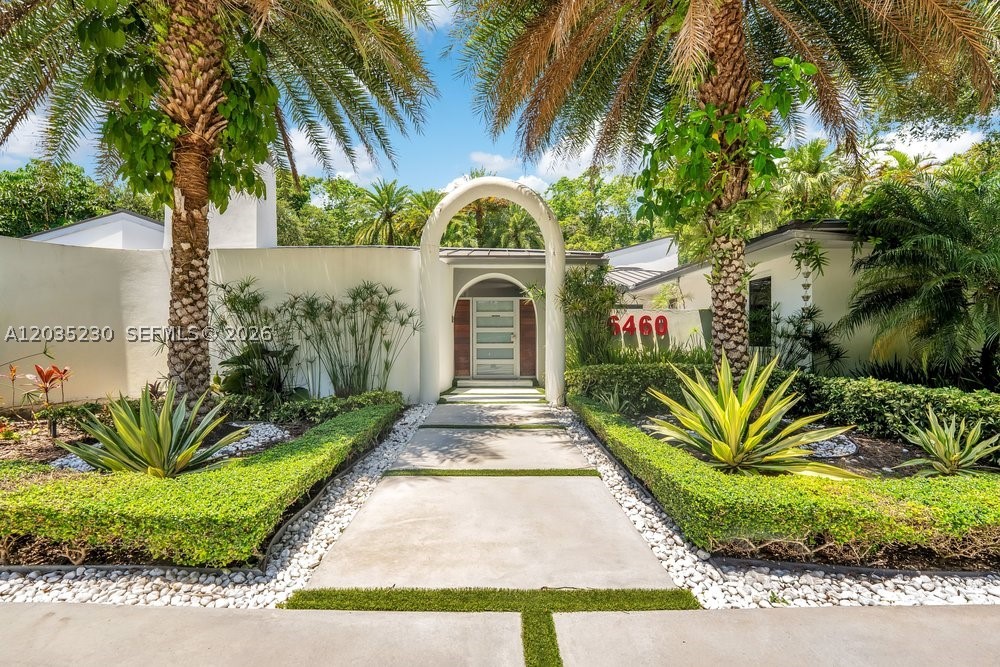
Bedrooms
5
Bathrooms
5
Area
5,090 sq ft
MLS information
Last updated Oct 25, 2026
IDX information is provided exclusively for personal, non-commercial use, and may not be used for any purpose other than to identify prospective properties consumers may be interested in purchasing. Information is deemed reliable but not guaranteed.