Link copied!
1259 Alhambra Cir, Coral Gables, FL 33134
Offering:
For Sale
Location:
Coral Gables, FL 33134
Subdivision:
CORAL GABLES SEC E
Status:
Active
$6,950,000
Deemed reliable but not guaranteed.
Details
Year built:
2026
Lot size:
15,000 sq ft
Garage:
2
Parking:
2 covered
Style:
Detached,Other
Condition:
Updated Remodeled
Faces:
South
Days on market:
5
Annual tax (2025):
$29,286
Type:
Single-family home
MLS ID
A12111891
Virtual tour:
Listed by:
BHHS EWM Realty (EWM 01)
Listing office phone:
305-960-2400
Listing office email:
Listing agent:
Margaret Del Valle (3049465)
Features
Schools
Elementary:
Sunset
Middle / junior:
Ponce De Leon
High:
Coral Gables
School assignments come from the MLS feed and can change. Verify with the district before relying on them.
Pets
Allowed:
yes
Restrictions:
Conditional
Utilities
Water source:
Other
Sewer:
Septic Tank
Description
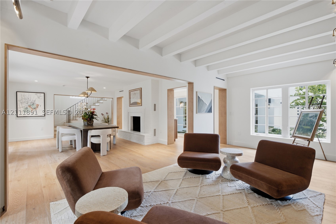
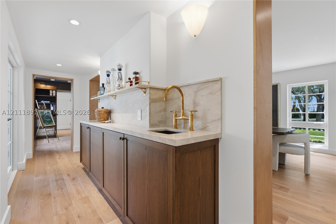
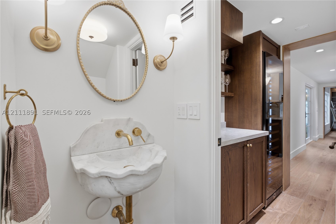
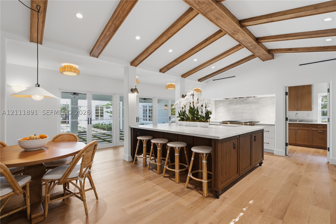
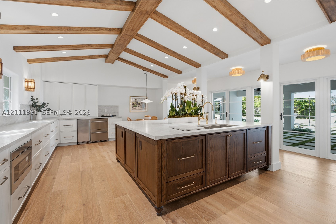
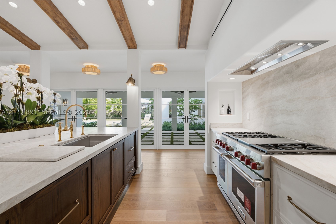
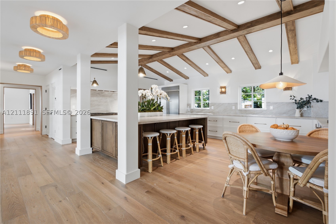
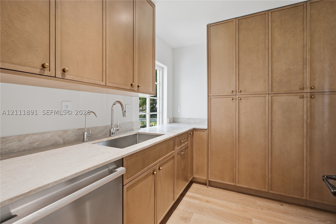
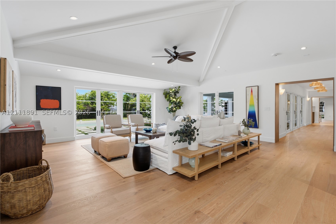
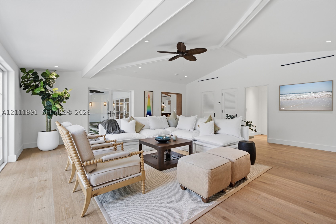
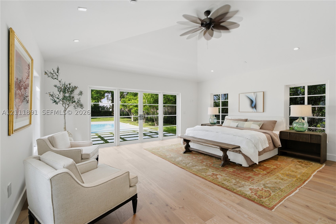
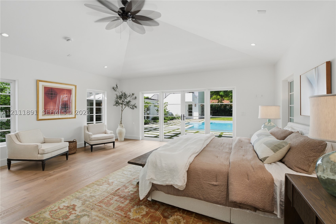
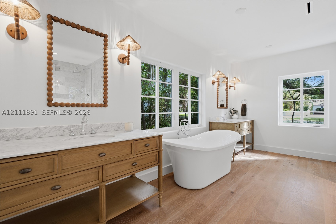
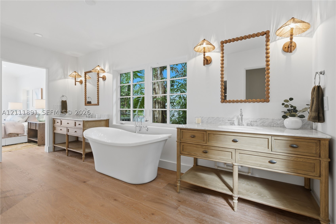
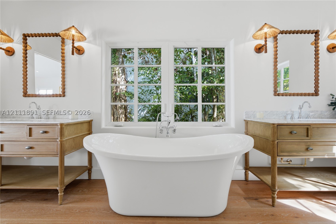
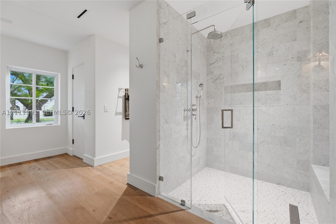
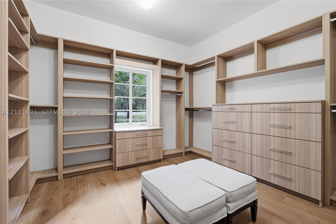
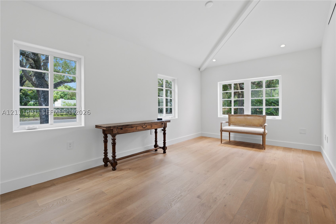
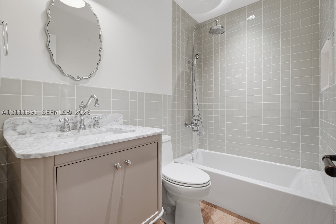
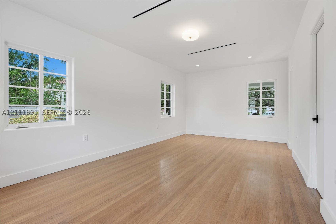
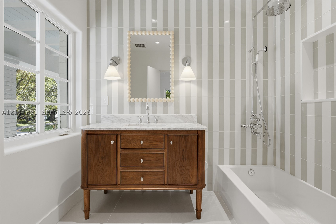
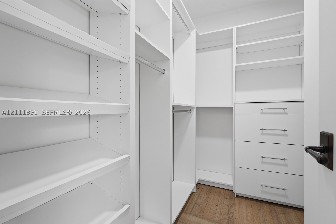
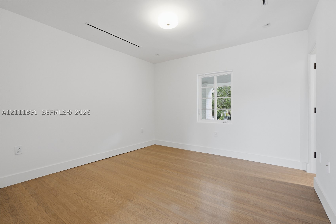
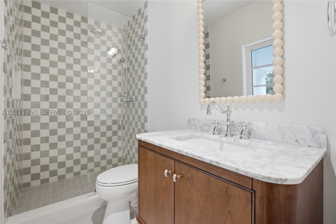
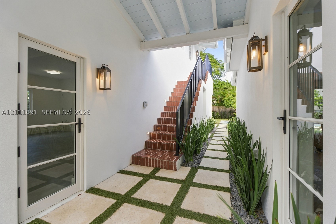
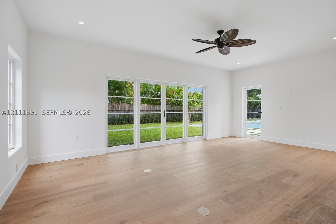
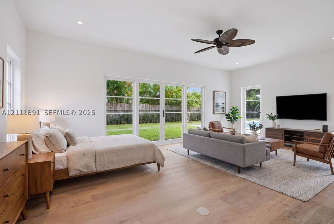
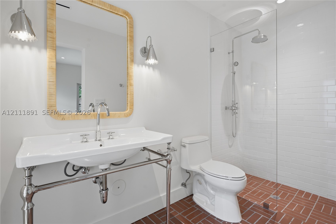
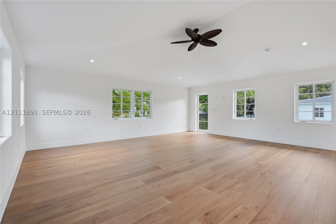
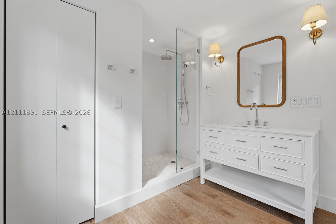
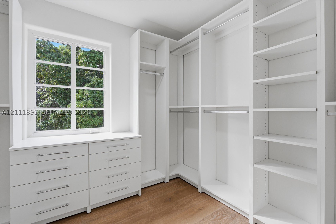
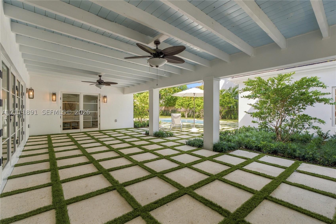
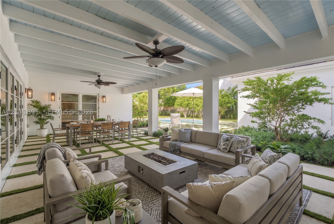
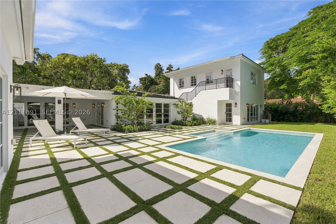
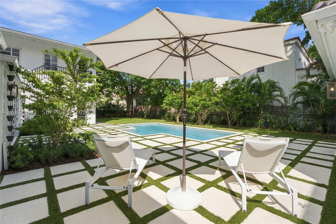
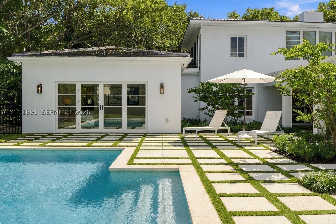
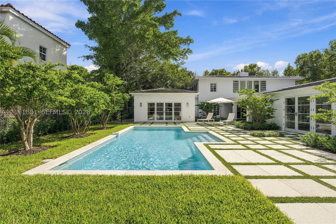
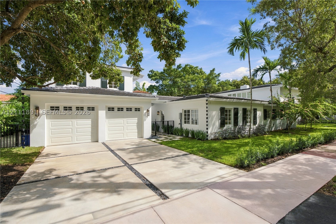
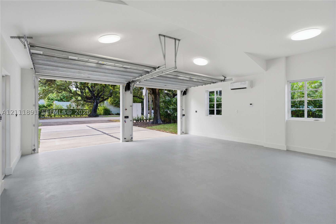
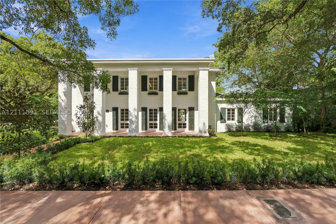
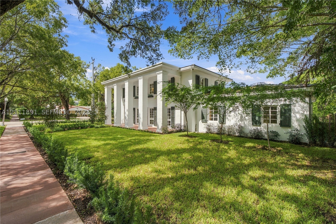
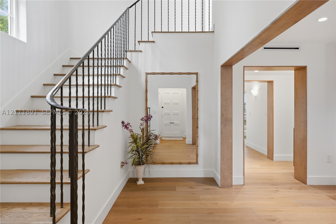
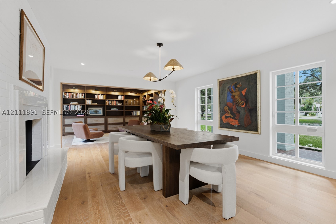
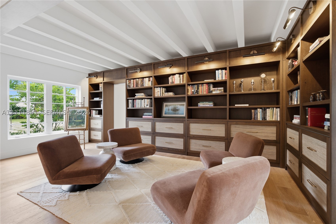
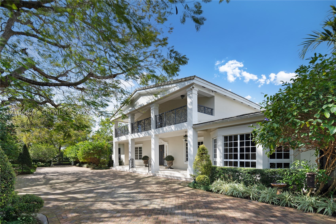
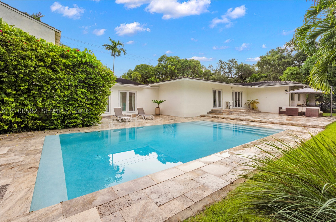
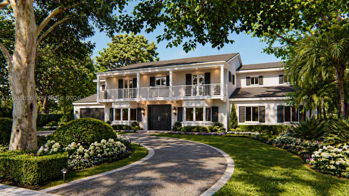
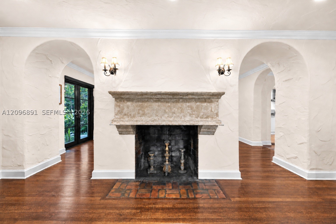
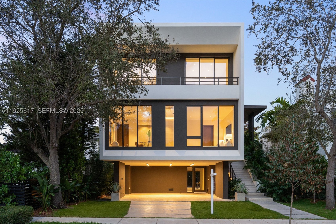
Experience timeless elegance in this newly reimagined Tropical Colonial Estate on the distinguished Alhambra Circle. Originally built in 1951, this historically designated home has been completely rebuilt and expanded in 2026, with every detail thoughtfully curated. The main residence features 4 en-suite bedrooms and a powder bath, with an exceptional floor plan, natural light, and warm honey-toned oak floors throughout. At the center of the home is a kitchen to dream about, with high ceilings, an oversized island, leathered Taj Mahal quartzite, a Wolf range, and top-of-the-line appliances. Just off the kitchen, a spacious family room overlooks the sparkling pool and opens to the covered patio, ideal for breezy afternoons and celebrations. Pristine, newly redesigned landscaping surrounds the home. Beside the dining room, a warm sitting room with custom cabinetry is a welcoming spot to gather and unwind, and a custom bar tucked behind the original fireplace adds convenience and style. The private first-floor primary suite is a serene retreat with high ceilings, abundant natural light, views of the pool and gardens, a generous closet, and a bath of understated luxury. A covered walkway connects the home to a two-story guest house with 2 en-suite bedrooms or flexible space, plus an air-conditioned two-car garage. Rebuilt without compromise, a rare chance to own a home that is new in every way that matters and timeless in every way that counts.
Price history
$6,950,000 → $6,950,000
· 1 price changes
Location
1259 Alhambra CirCoral Gables, FL 33134
Similar Properties Nearby
Bedrooms
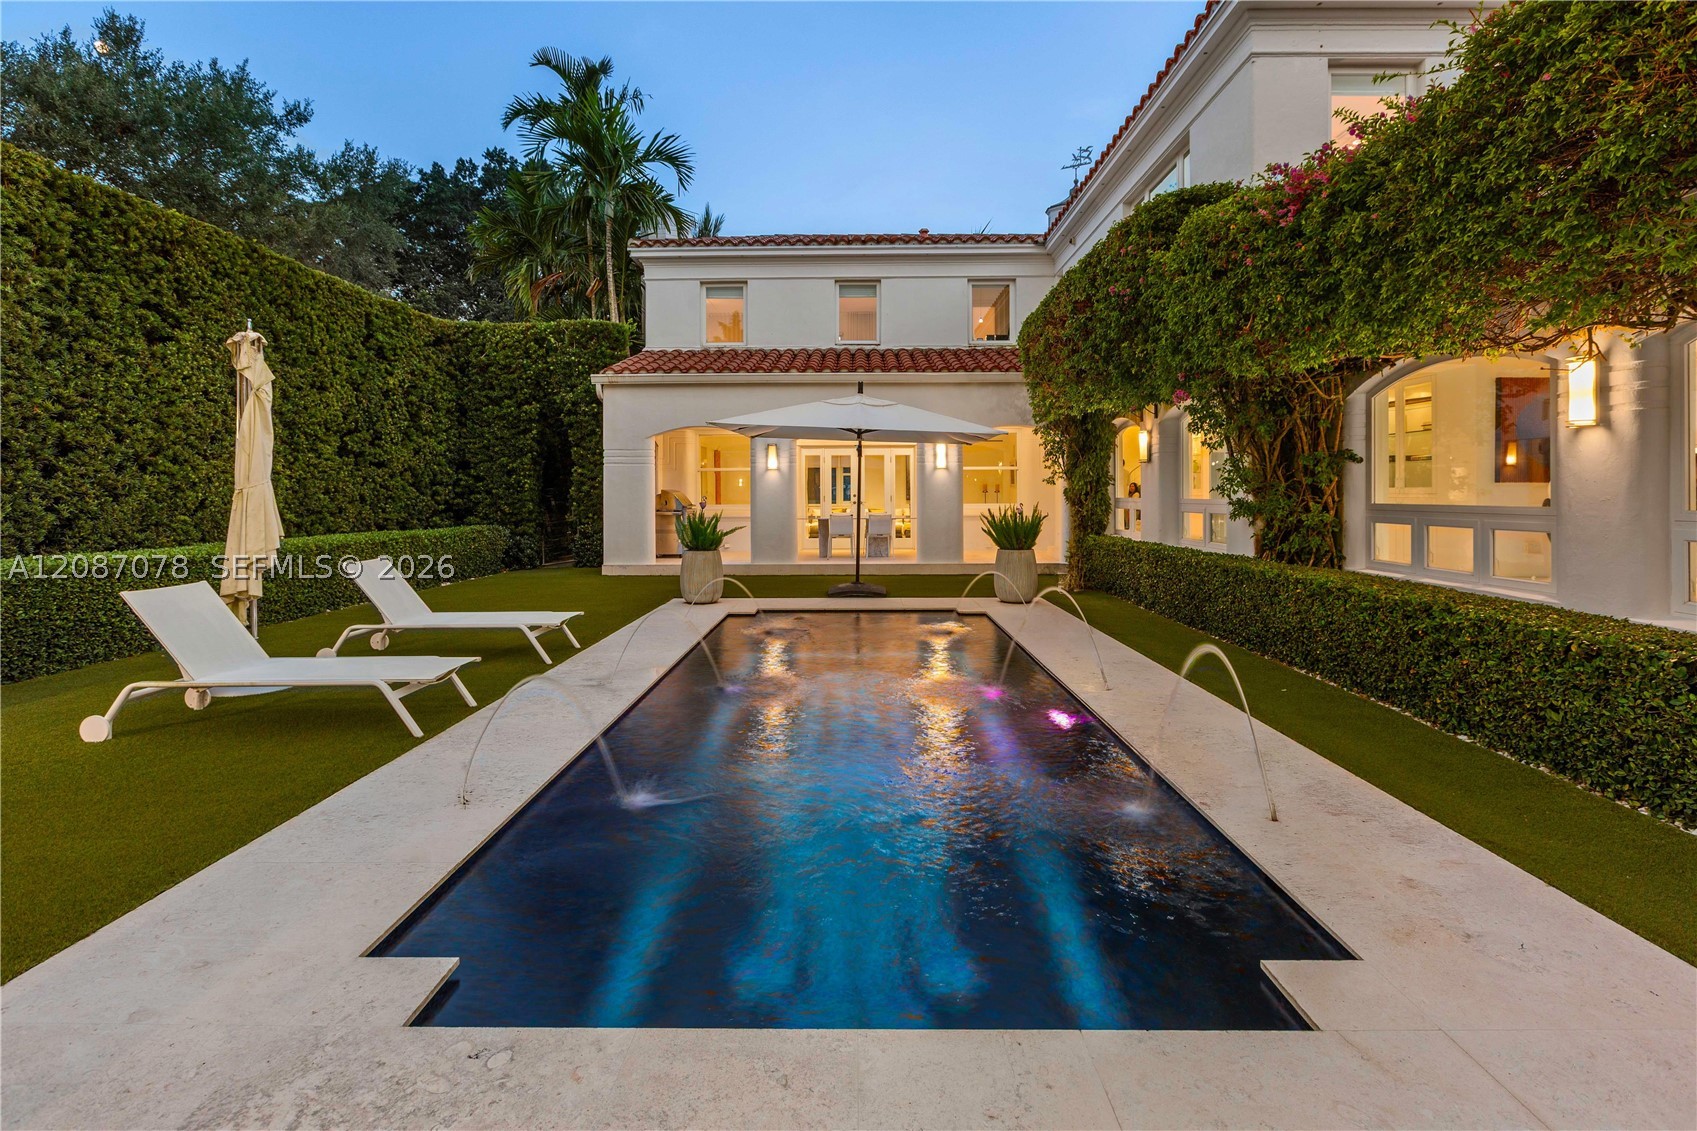
5
Bathrooms
6
Area
5,427 sq ft
Bedrooms
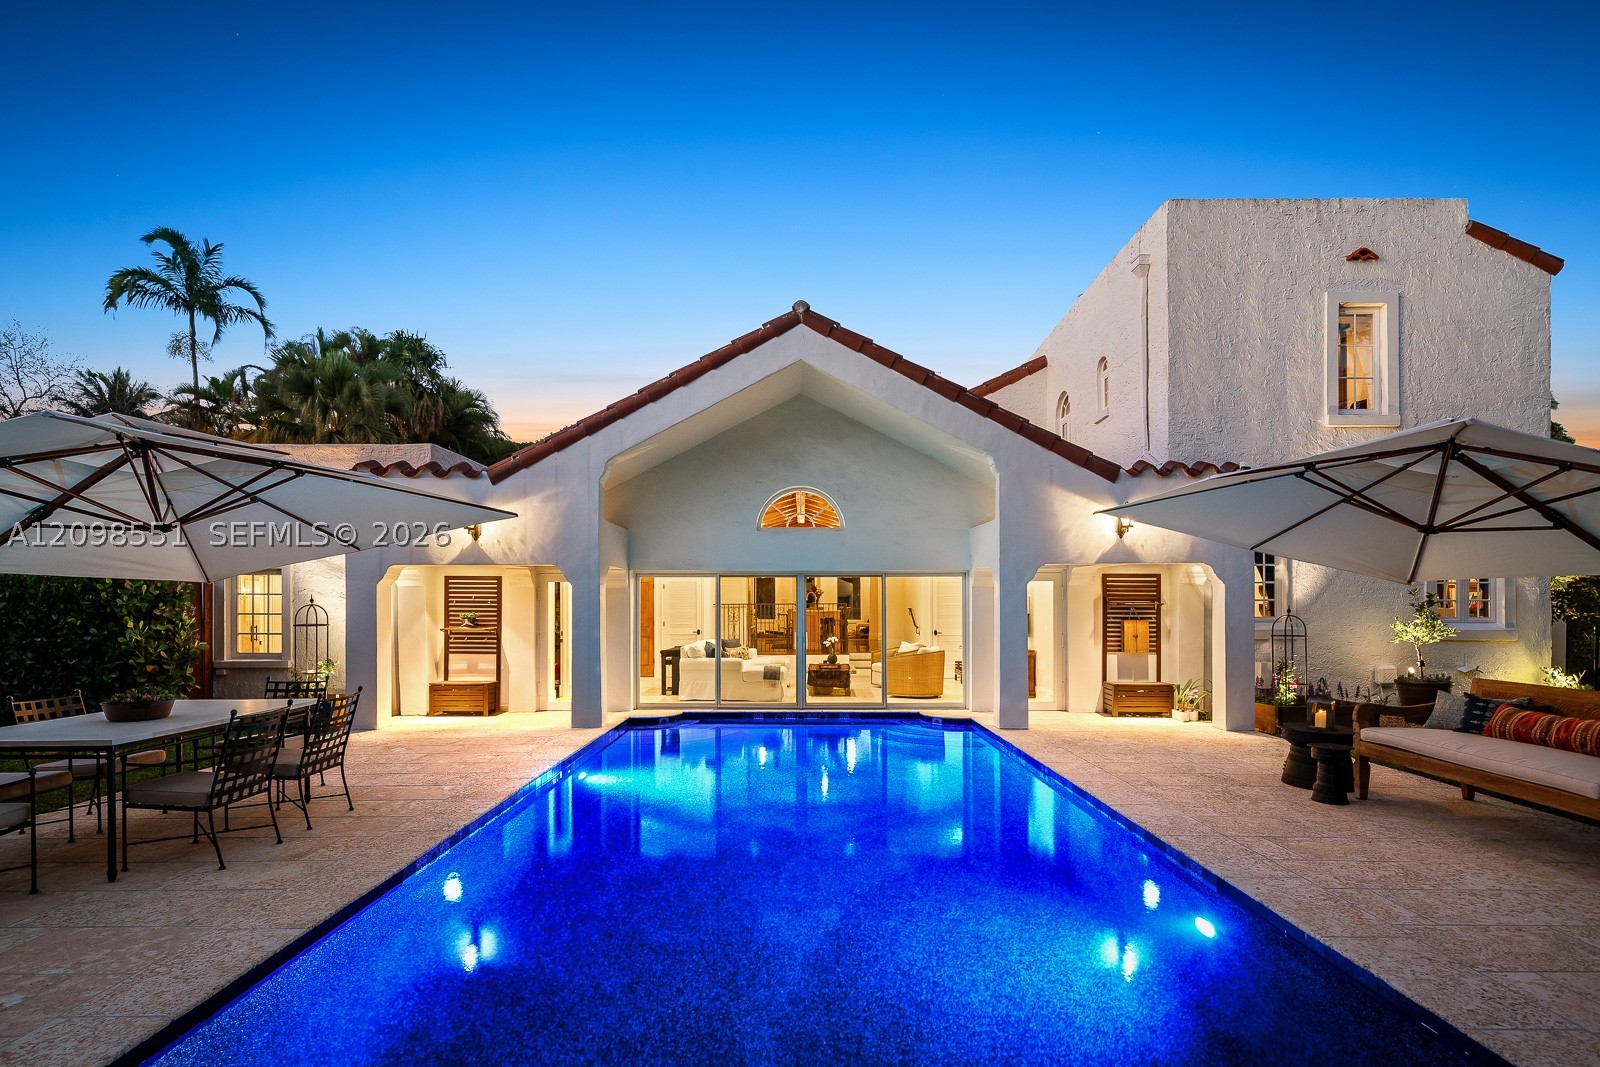
4
Bathrooms
4
Area
3,705 sq ft
Bedrooms
4
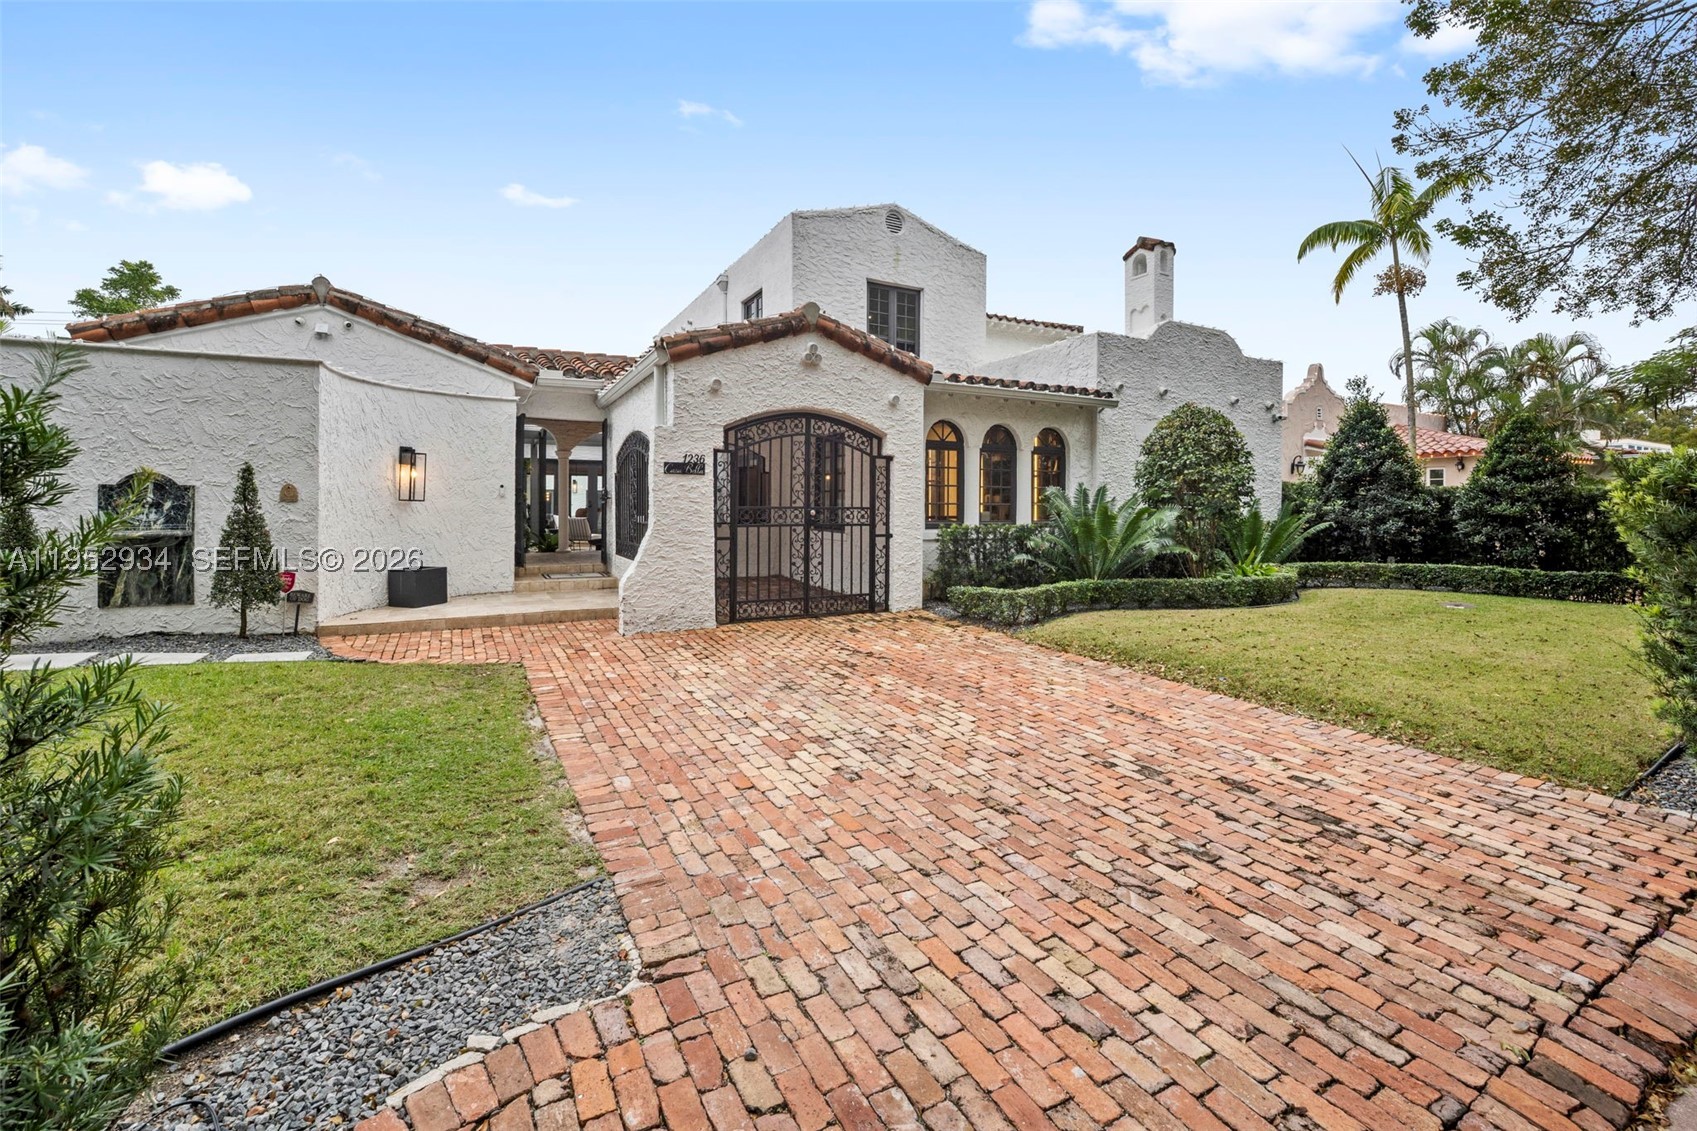
Bathrooms
4
Area
3,610 sq ft
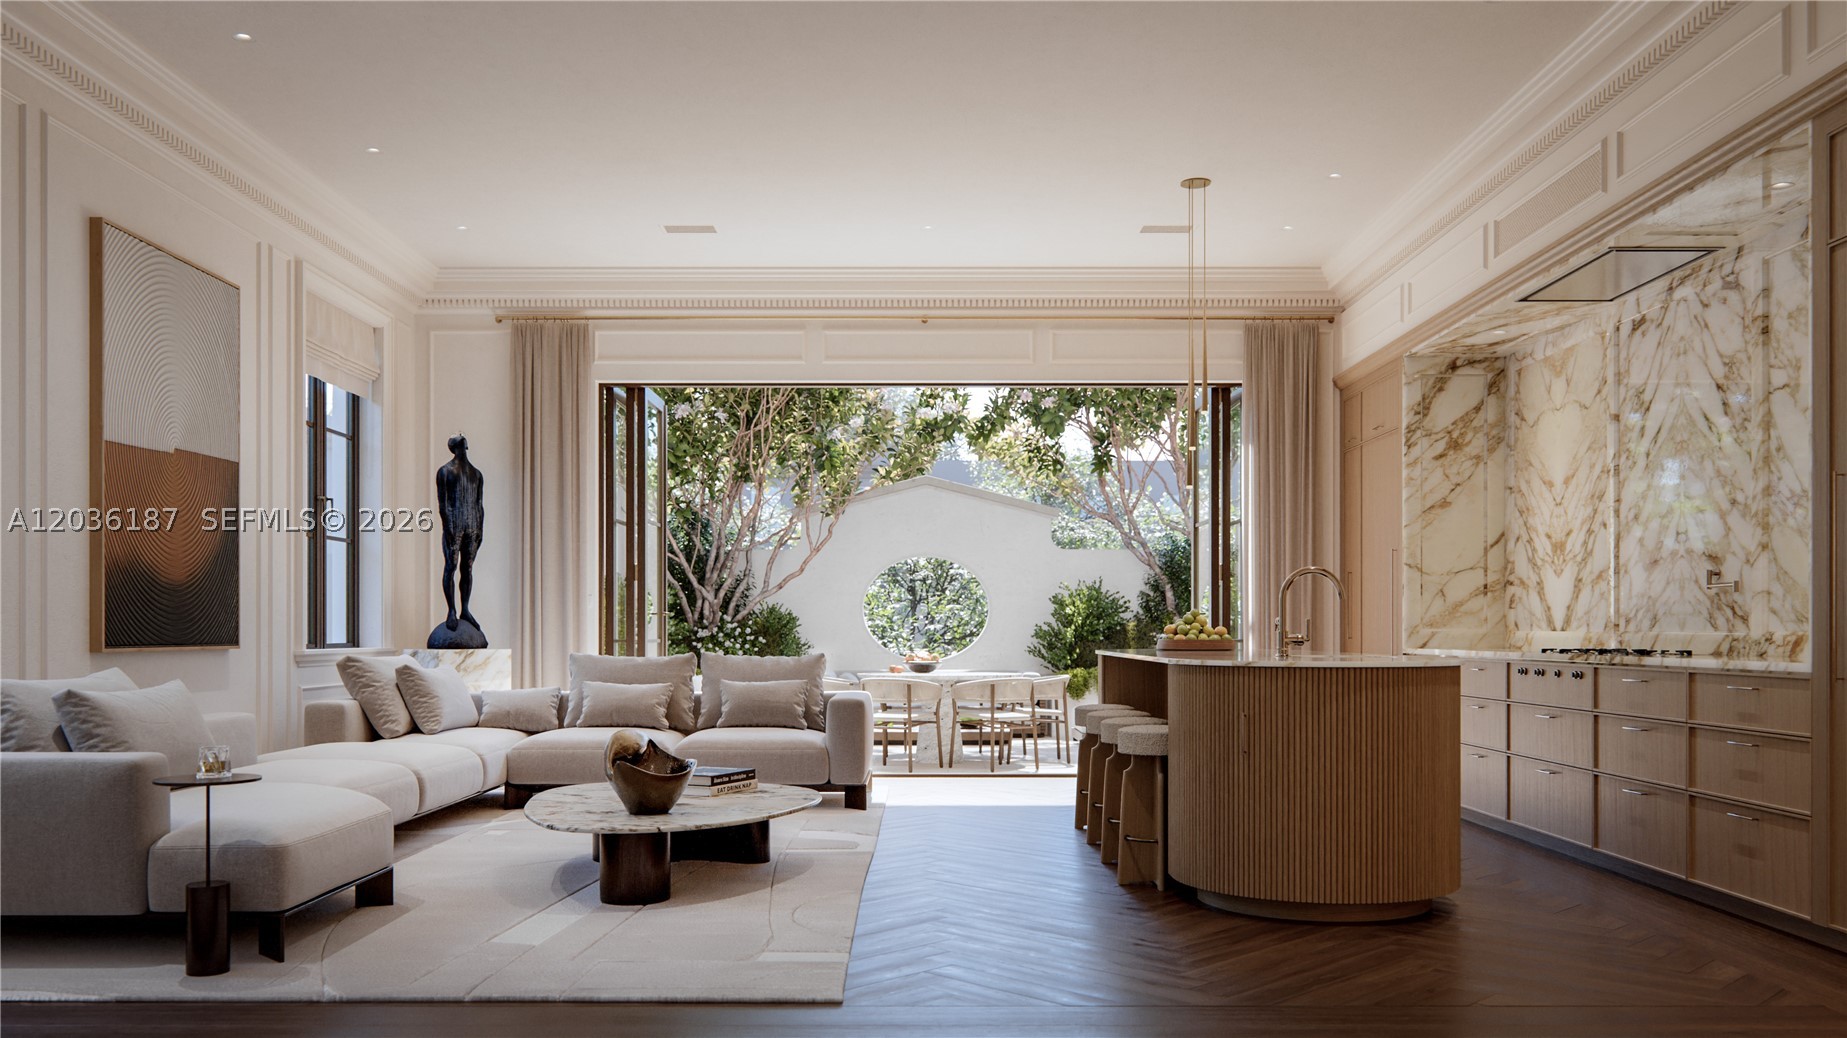
Bedrooms
4
Bathrooms
5
Area
4,408 sq ft
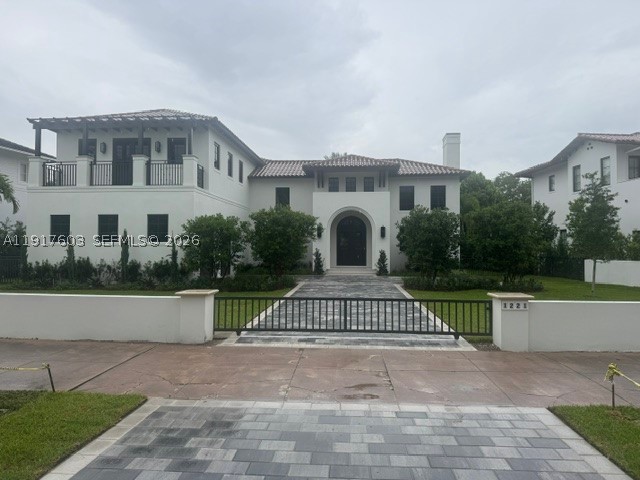
Bedrooms
4
Bathrooms
6
Area
3,743 sq ft
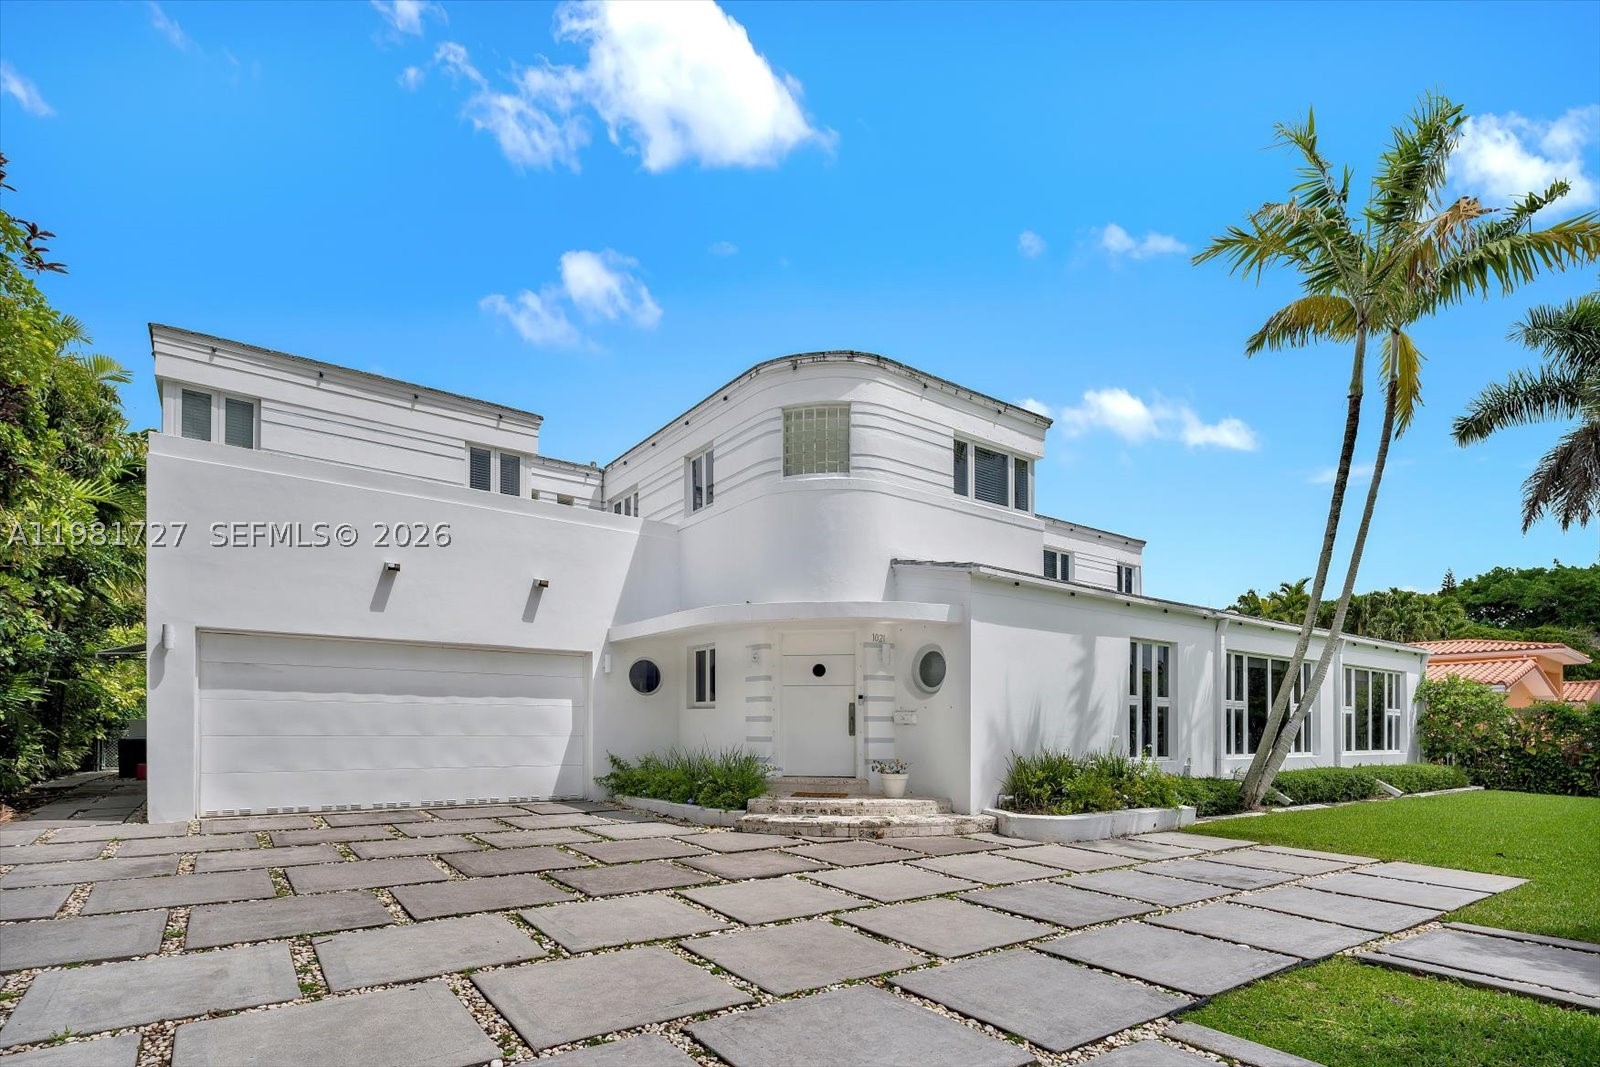
Bedrooms
6
Bathrooms
6
Area
5,561 sq ft
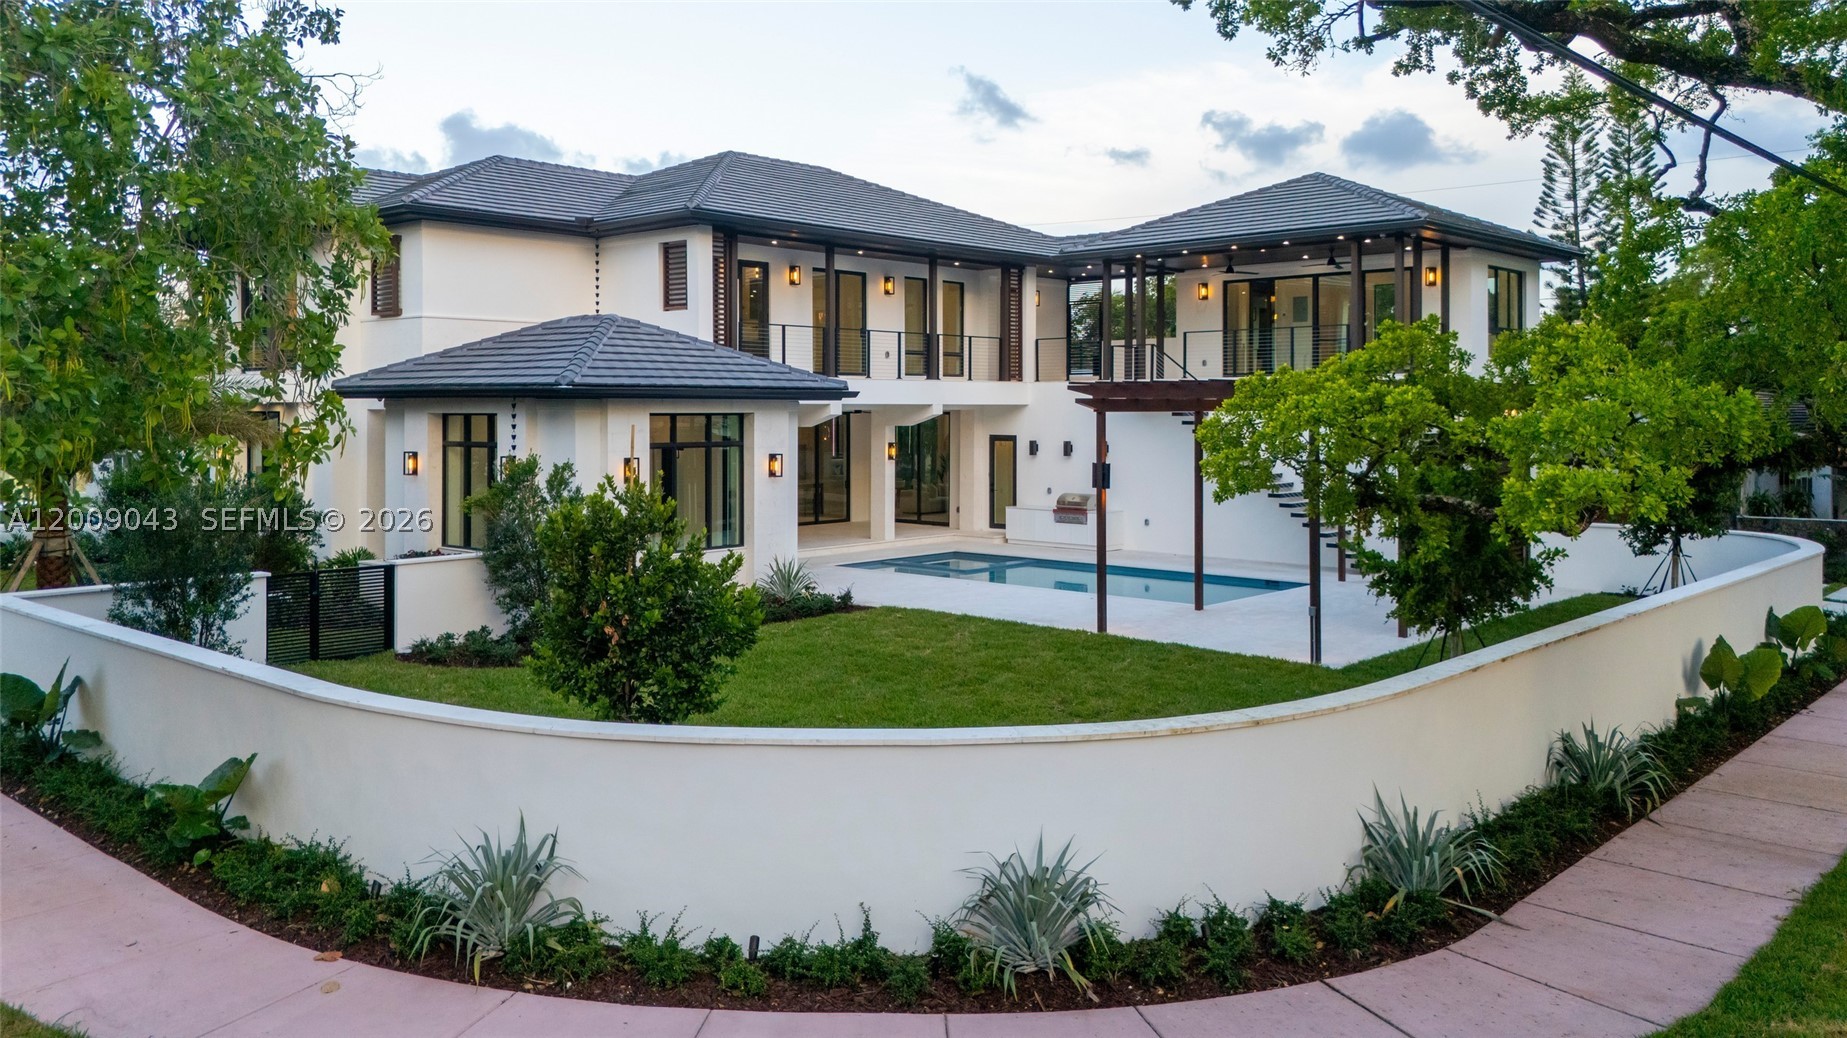
Bedrooms
5
Bathrooms
6
Area
4,299 sq ft
Bedrooms
7
Bathrooms
7
Area
8,600 sq ft
Bedrooms
6
Bathrooms
6
Area
4,386 sq ft
Bedrooms
5
Bathrooms
7
Area
5,175 sq ft
Bedrooms
5
Bathrooms
5
Area
3,386 sq ft
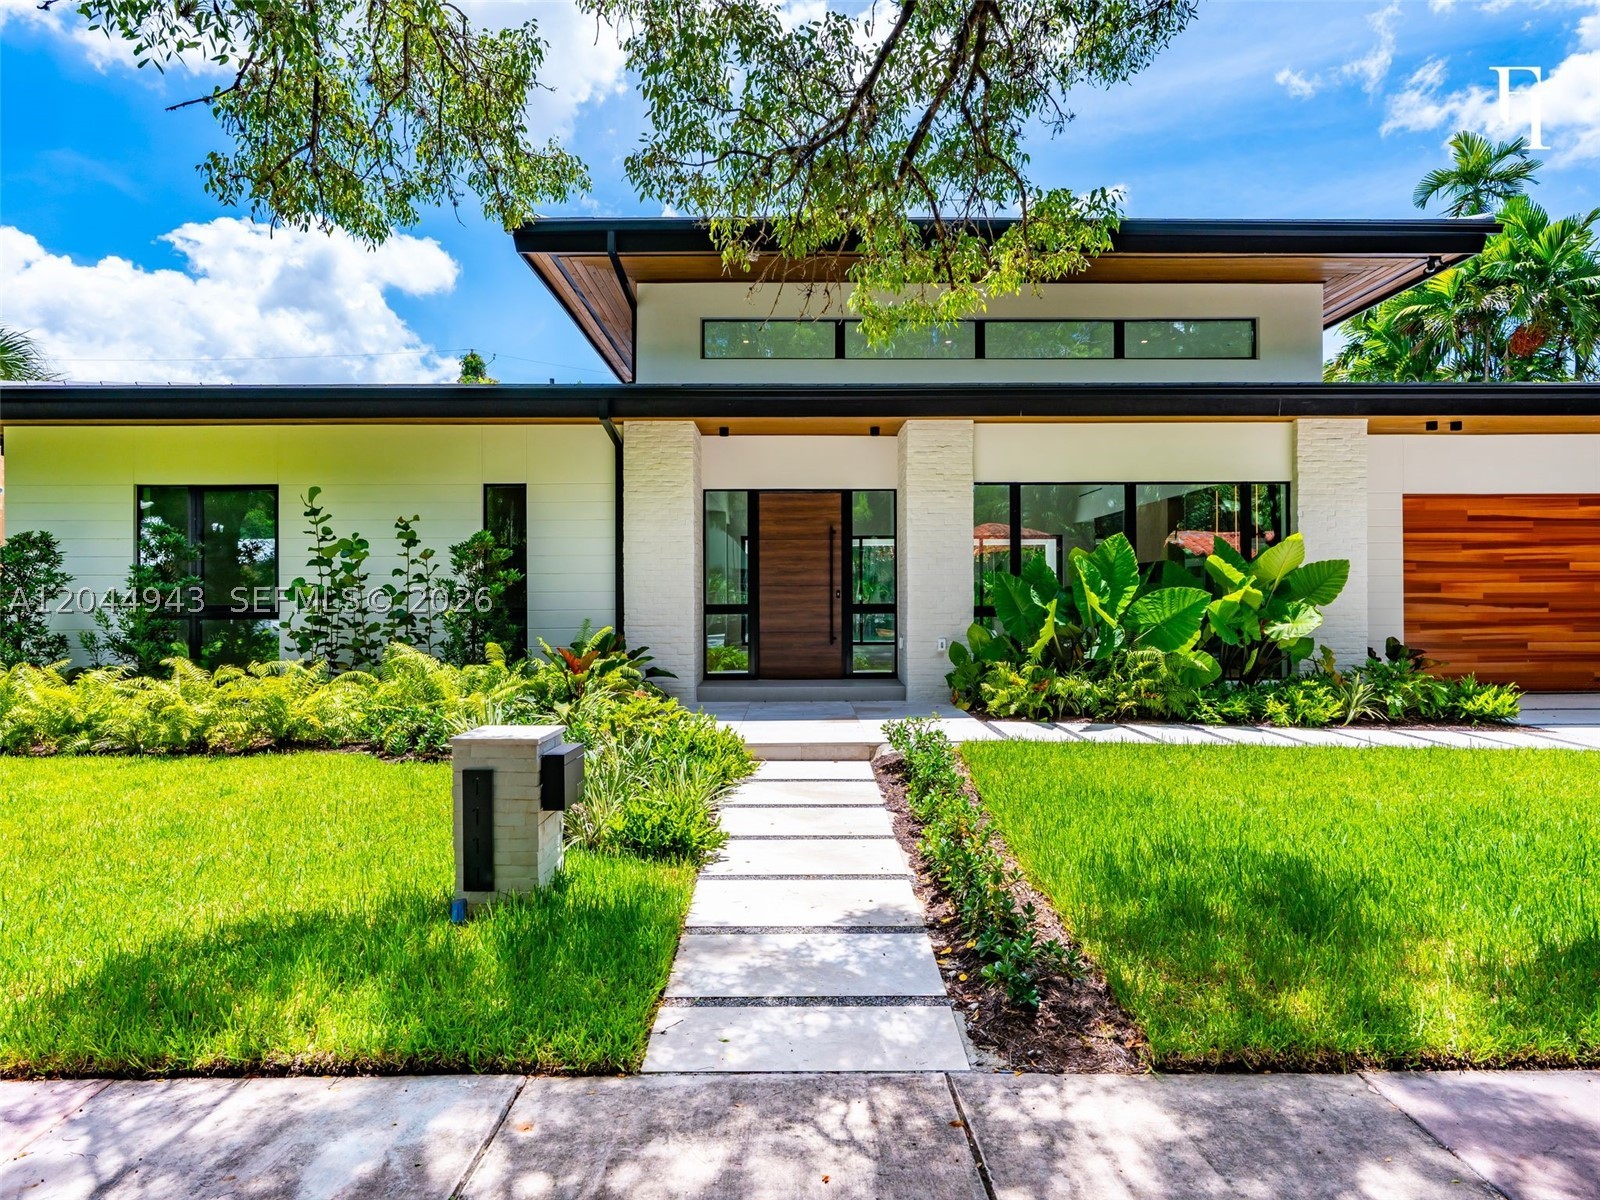
Bedrooms
5
Bathrooms
5
Area
2,900 sq ft
Similar Properties in Other Cities
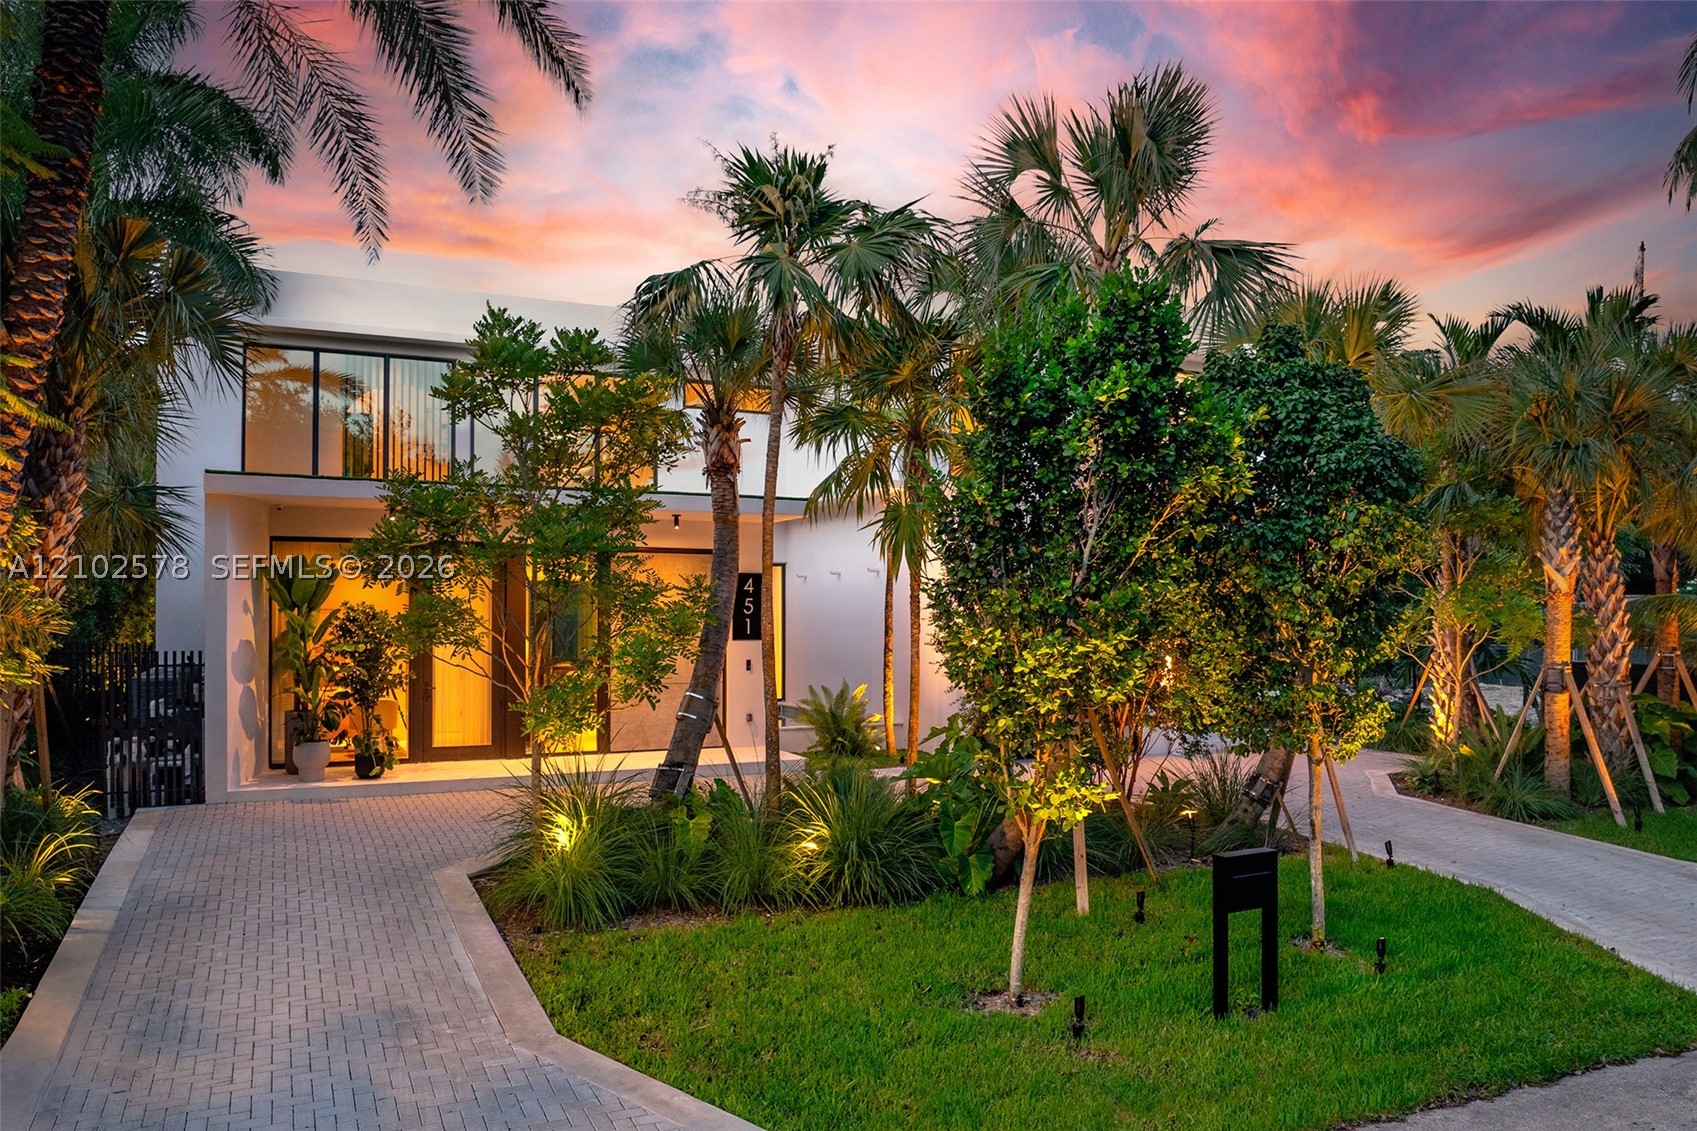
Bedrooms
6
Bathrooms
6
Area
5,034 sq ft
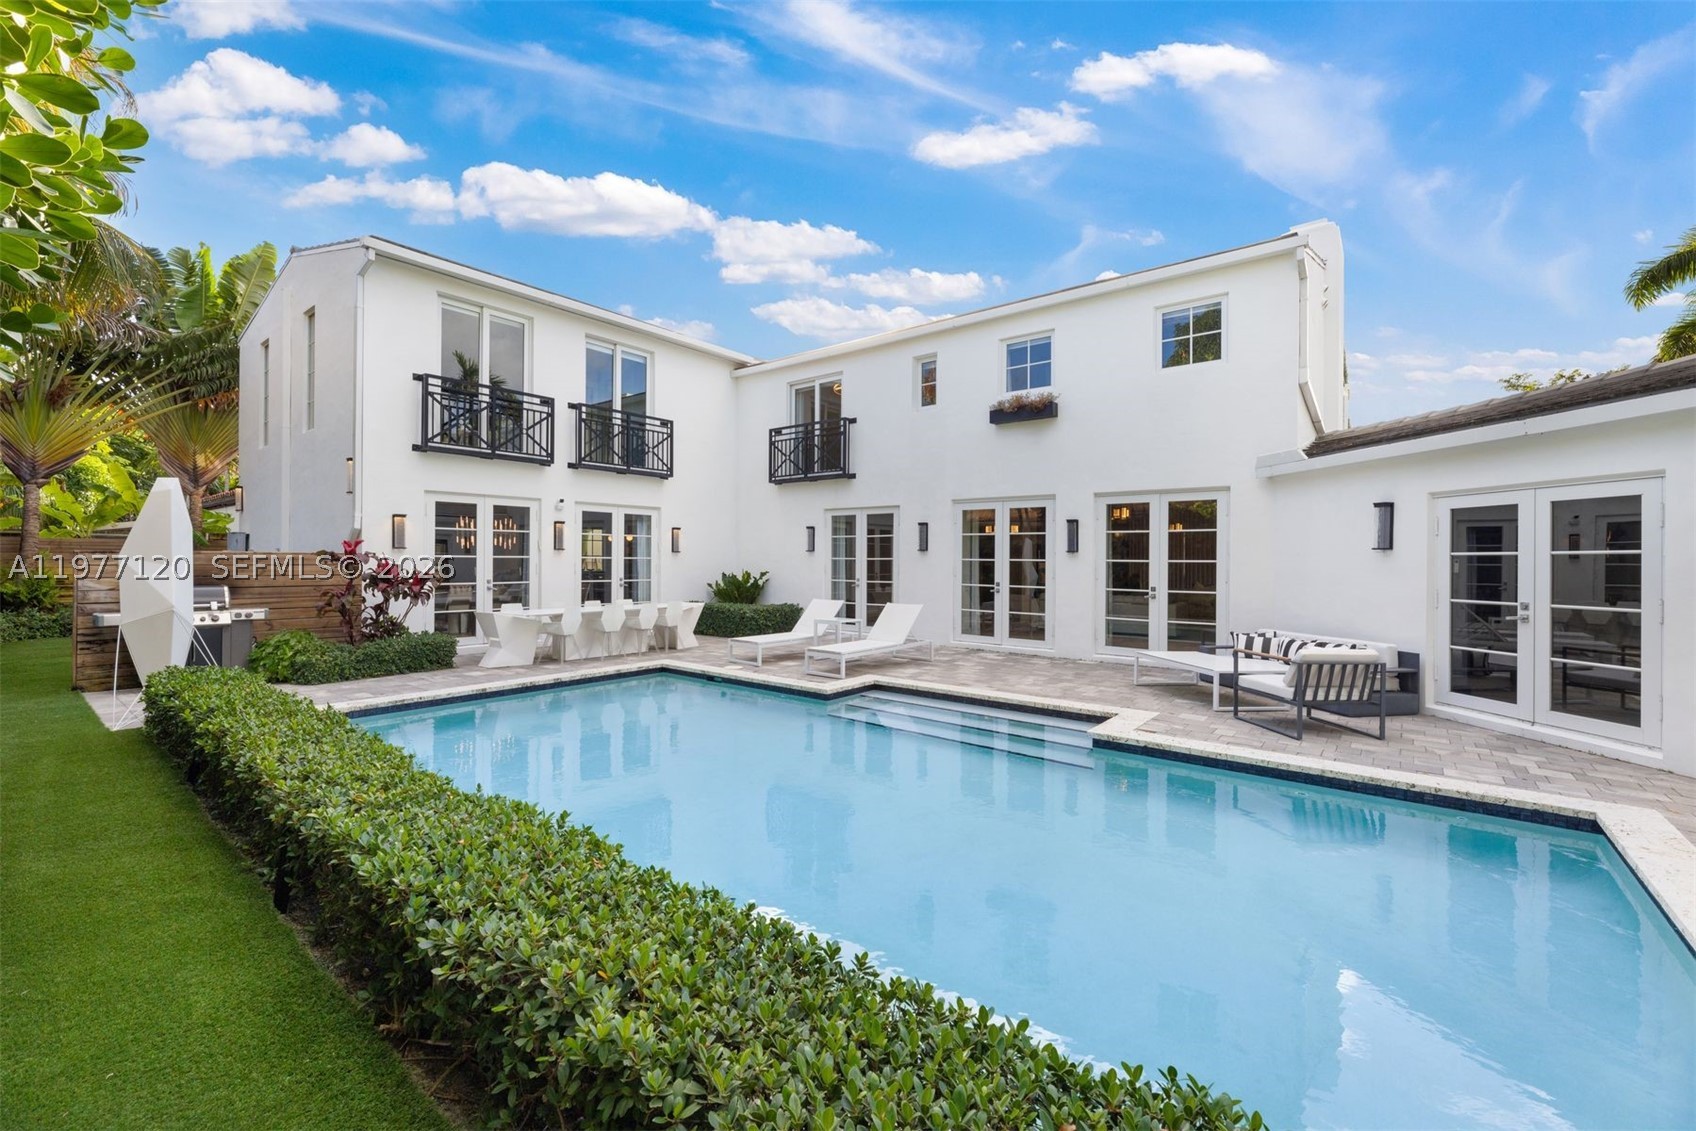
Bedrooms
6
Bathrooms
7
Area
5,181 sq ft
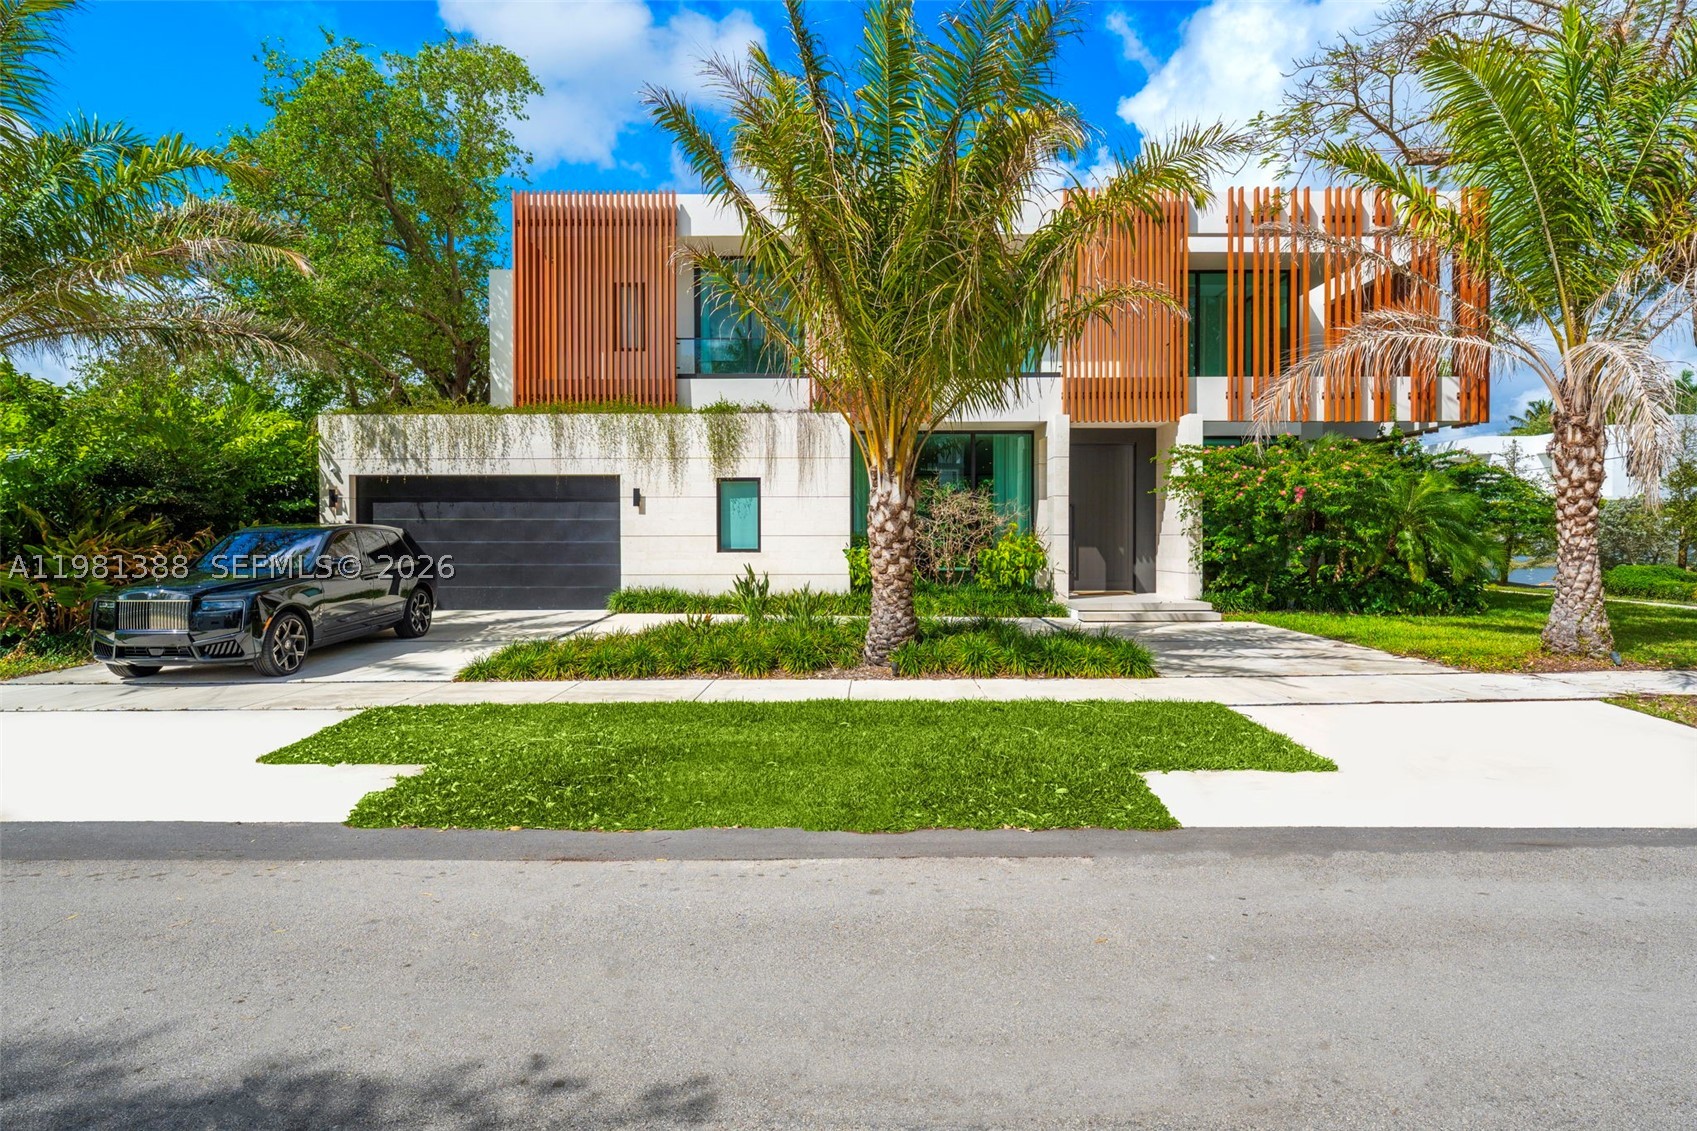
Bedrooms
6
Bathrooms
7
Area
5,804 sq ft
Bedrooms
6
Bathrooms
8
Area
5,805 sq ft
Bedrooms
6
Bathrooms
8
Area
5,842 sq ft
Bedrooms
6
Bathrooms
7
Area
4,043 sq ft
Bedrooms
6
Bathrooms
8
Area
6,288 sq ft
Bedrooms
6
Bathrooms
7
Area
6,161 sq ft
Bedrooms
6
Bathrooms
7
Area
3,550 sq ft
Bedrooms
5
Bathrooms
6
Area
4,901 sq ft
Bedrooms
5
Bathrooms
6
Area
4,750 sq ft
Bedrooms
5
Bathrooms
6
Area
4,647 sq ft
MLS information
Last updated Nov 4, 2026
IDX information is provided exclusively for personal, non-commercial use, and may not be used for any purpose other than to identify prospective properties consumers may be interested in purchasing. Information is deemed reliable but not guaranteed.