Link copied!
132 Paloma Dr, Coral Gables, FL 33143
Offering:
For Sale
Location:
Coral Gables, FL 33143
Subdivision:
COCOPLUM SEC 2 PLAT F
Status:
Active Under Contract
$16,500,000
Deemed reliable but not guaranteed.
Details
Year built:
2016
Lot size:
17,730 sq ft
Levels:
Two
Stories:
2
Parking:
2 covered
Style:
Contemporary Modern,Detached,Two Story
Faces:
Northwest
Days on market:
141
Cumulative days on market:
250
Association fee:
$600 / Monthly
Annual tax (2025):
$136,339
Type:
Single-family home
MLS ID
A12023424
Virtual tour:
Listed by:
Coldwell Banker Realty (CBRE52)
Listing office phone:
305-667-4815
Listing office email:
Listing agent:
Judith Zeder (0650944)
Features
Schools
Elementary:
Sunset
Middle / junior:
Ponce De Leon
High:
Coral Gables
School assignments come from the MLS feed and can change. Verify with the district before relying on them.
Association
Fee includes:
Maintenance Grounds, Security
Pets
Allowed:
yes
Restrictions:
Conditional
Utilities
Water source:
Public
Sewer:
Public Sewer
Description
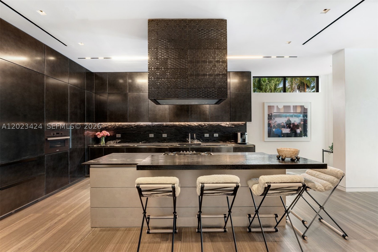
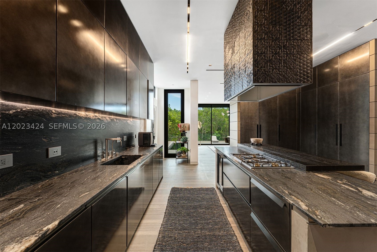
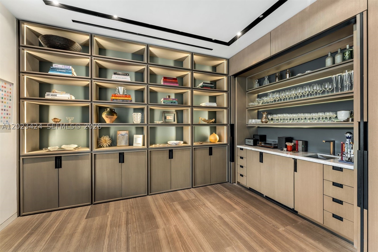
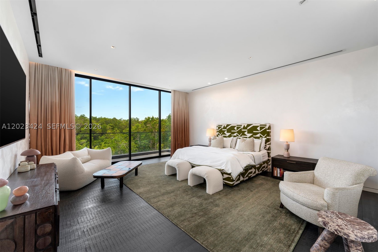
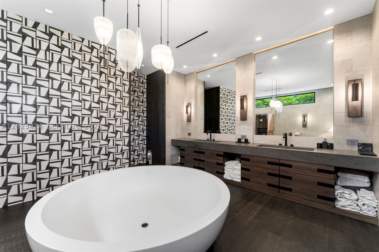
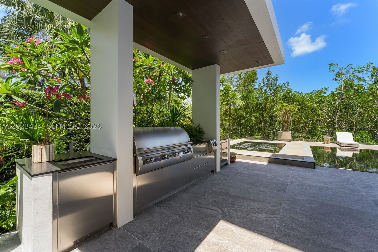
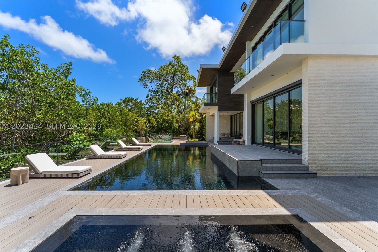
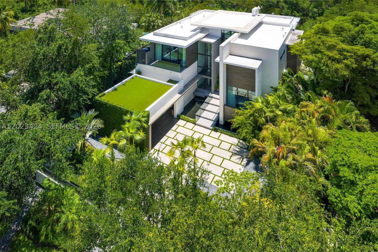
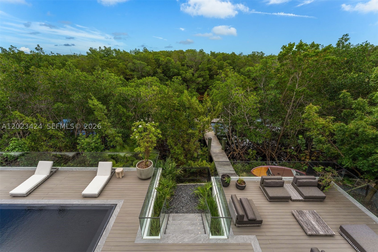
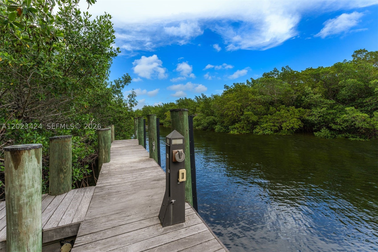
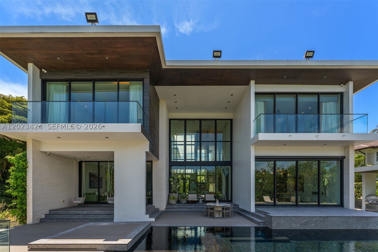
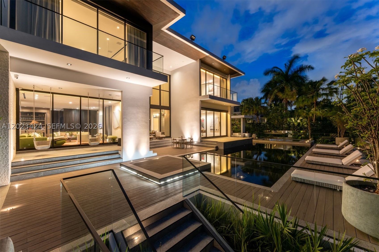
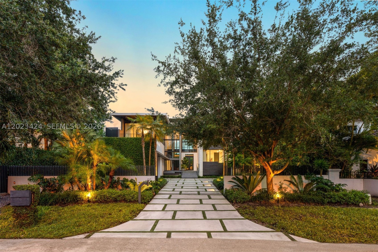
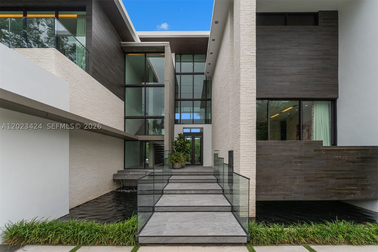
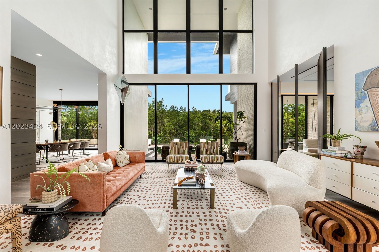
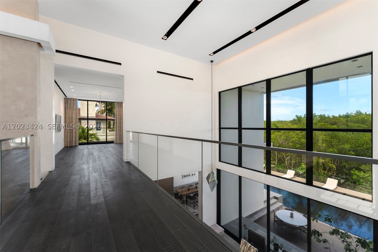
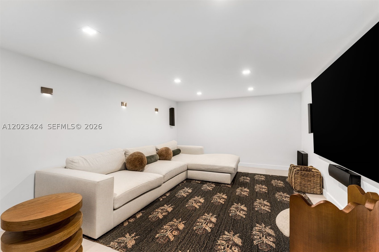
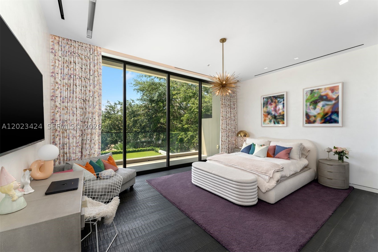
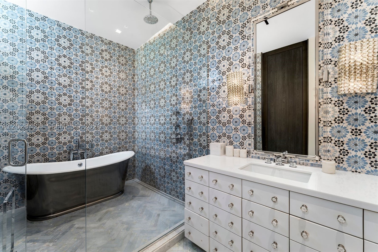
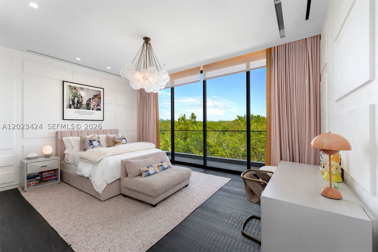
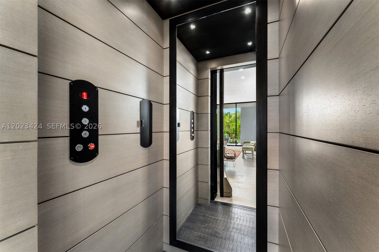
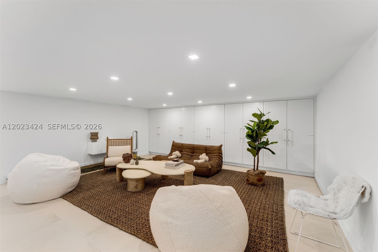
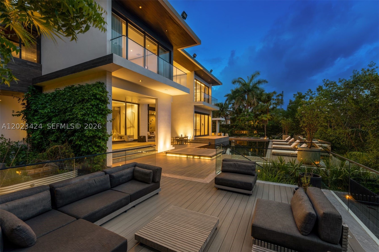
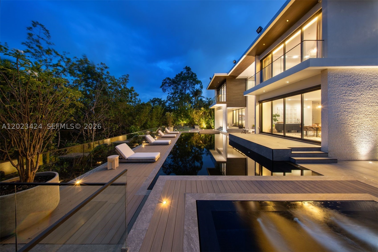
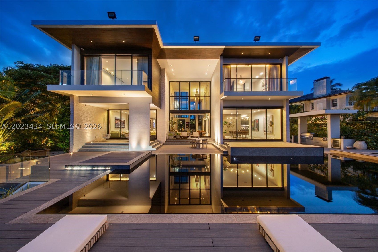
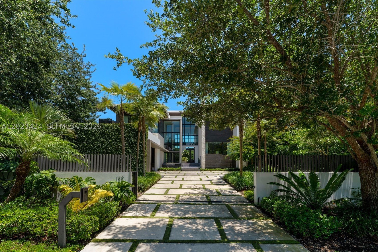
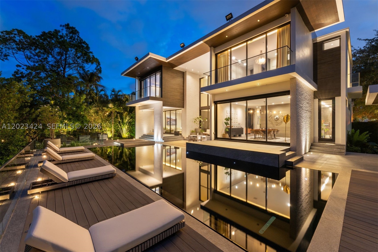
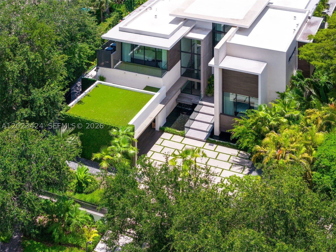
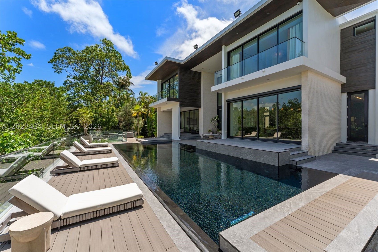
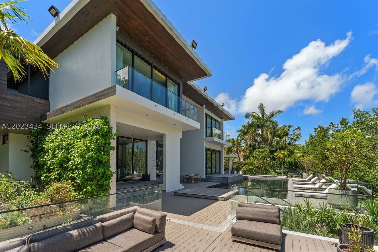
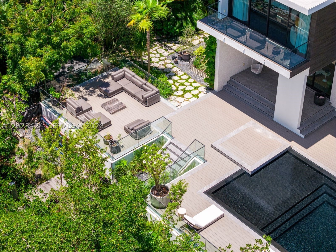
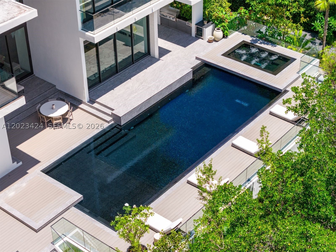
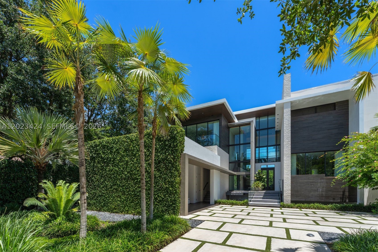
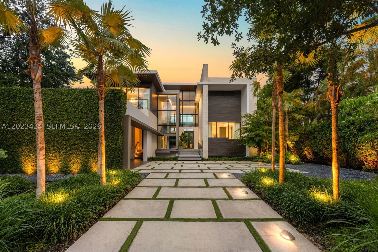
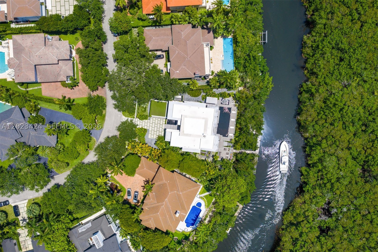
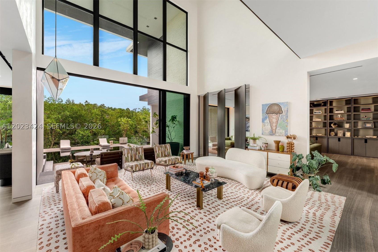
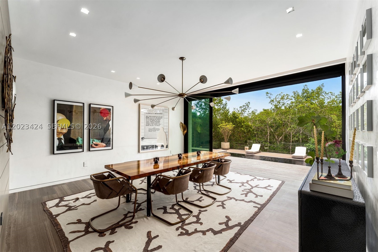
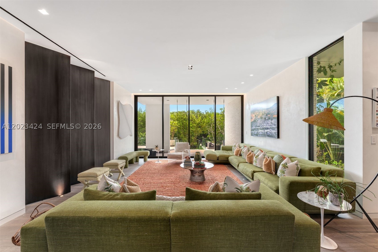
Situated within the exclusive guard-gated Cocoplum community, this striking waterfront contemporary estate by Choeff Levy Architecture offers 7,914 total SF on a 17,730 SF lot with approximately 100 feet of deep-water canal frontage and direct bay access. The 5-bedroom, 6-bath residence is defined by soaring double-height spaces, floor-to-ceiling impact glass, Venetian plaster walls, custom millwork, limestone floors, and seamless indoor-outdoor living. A dramatic floating entry over reflecting pools with sheer descent waterfalls leads to expansive social areas that open completely to the resort-style backyard through retractable glass walls. The chef's kitchen features an oversized porcelain island, custom cabinetry, and premium Gaggenau, Miele, and Sub-Zero appliances. The luxurious primary suite offers a private balcony, spa-inspired bath with freestanding soaking tub, oversized closets, and Sub-Zero refrigerator drawer. Additional highlights include a finished basement with office, gym, lounge, and home theater; elevator; Control4 smart home automation; Sonos audio throughout; whole-house generator with buried propane tank; and reverse osmosis water filtration. Outdoor amenities include a heated black-bottom edgeless pool with integrated spa, FireMagic summer kitchen, covered dining terraces, lush tropical landscaping, and a dock accommodating vessels up to 70 feet. Recent 2024–2025 updates include refreshed landscaping, redesigned pool deck, and updated guest suite.
Price history
$16,500,000 → $16,500,000
· 1 price changes
Location
132 Paloma DrCoral Gables, FL 33143
Similar Properties Nearby
Bedrooms
5
Bathrooms
7
Area
5,468 sq ft
Bedrooms
5
Bathrooms
8
Area
5,342 sq ft
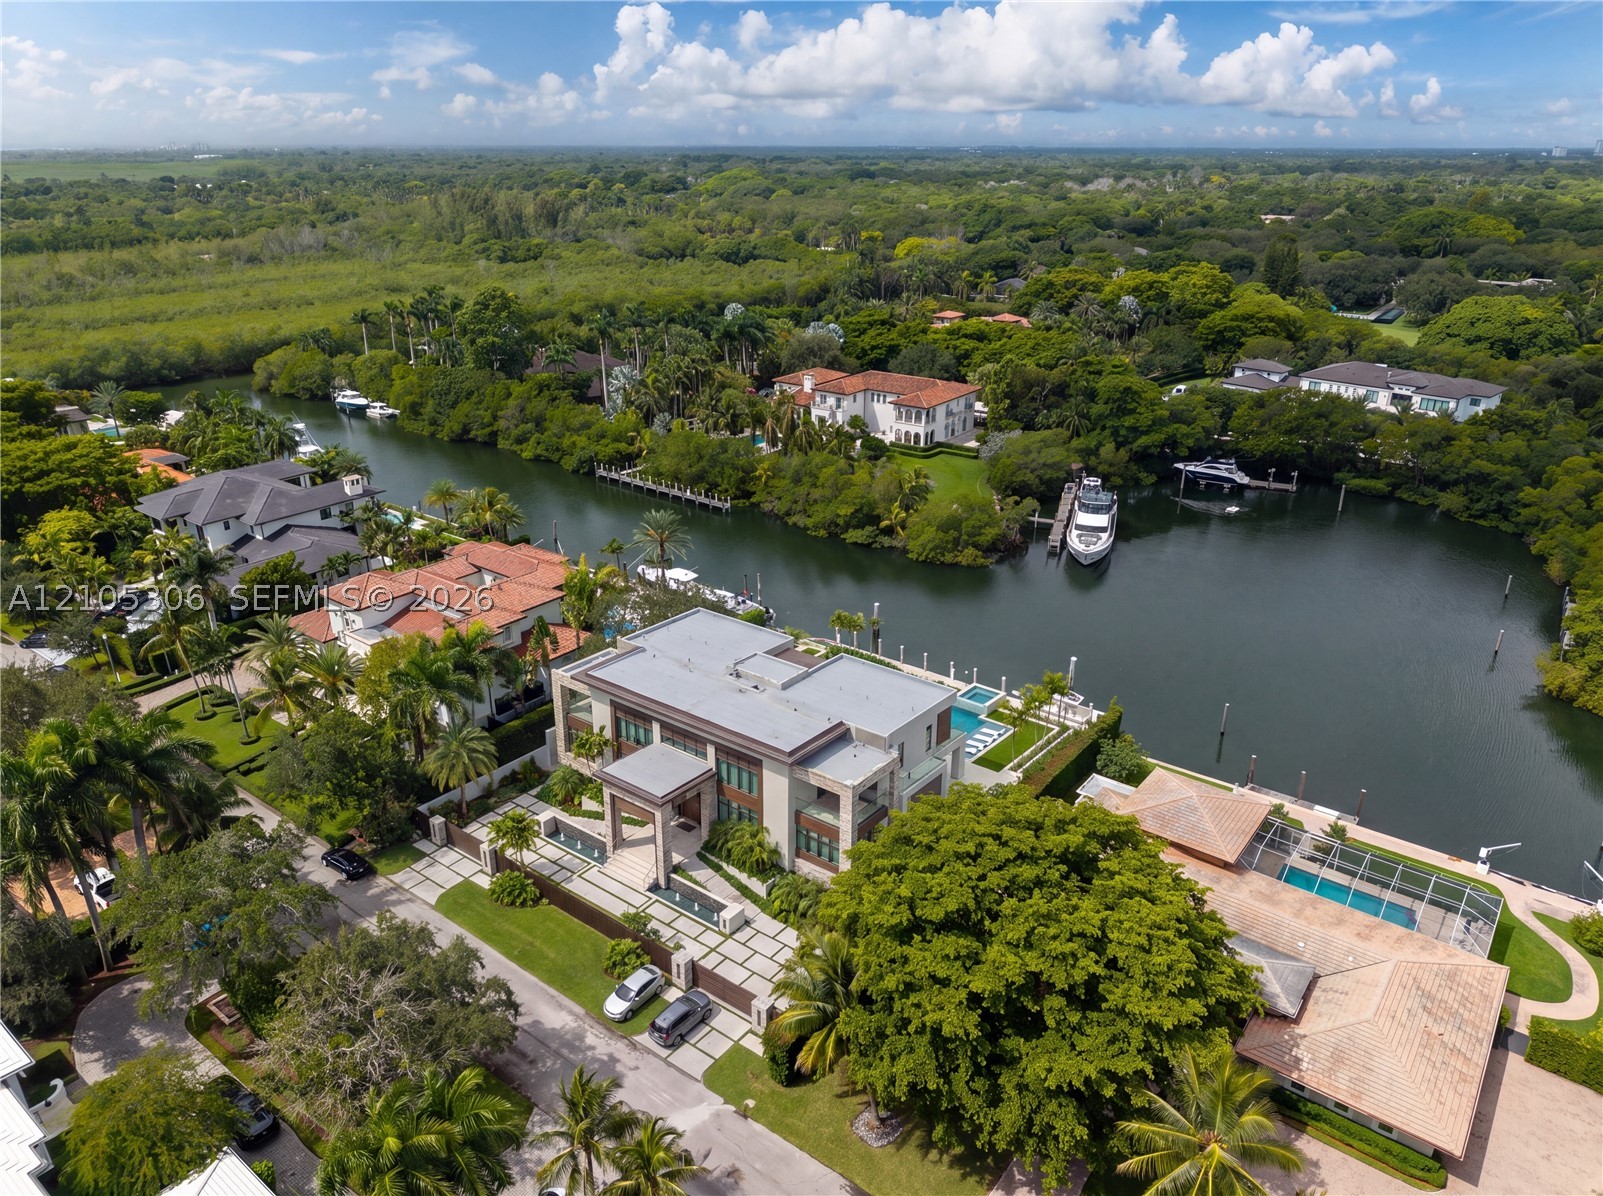
Bedrooms
5
Bathrooms
8
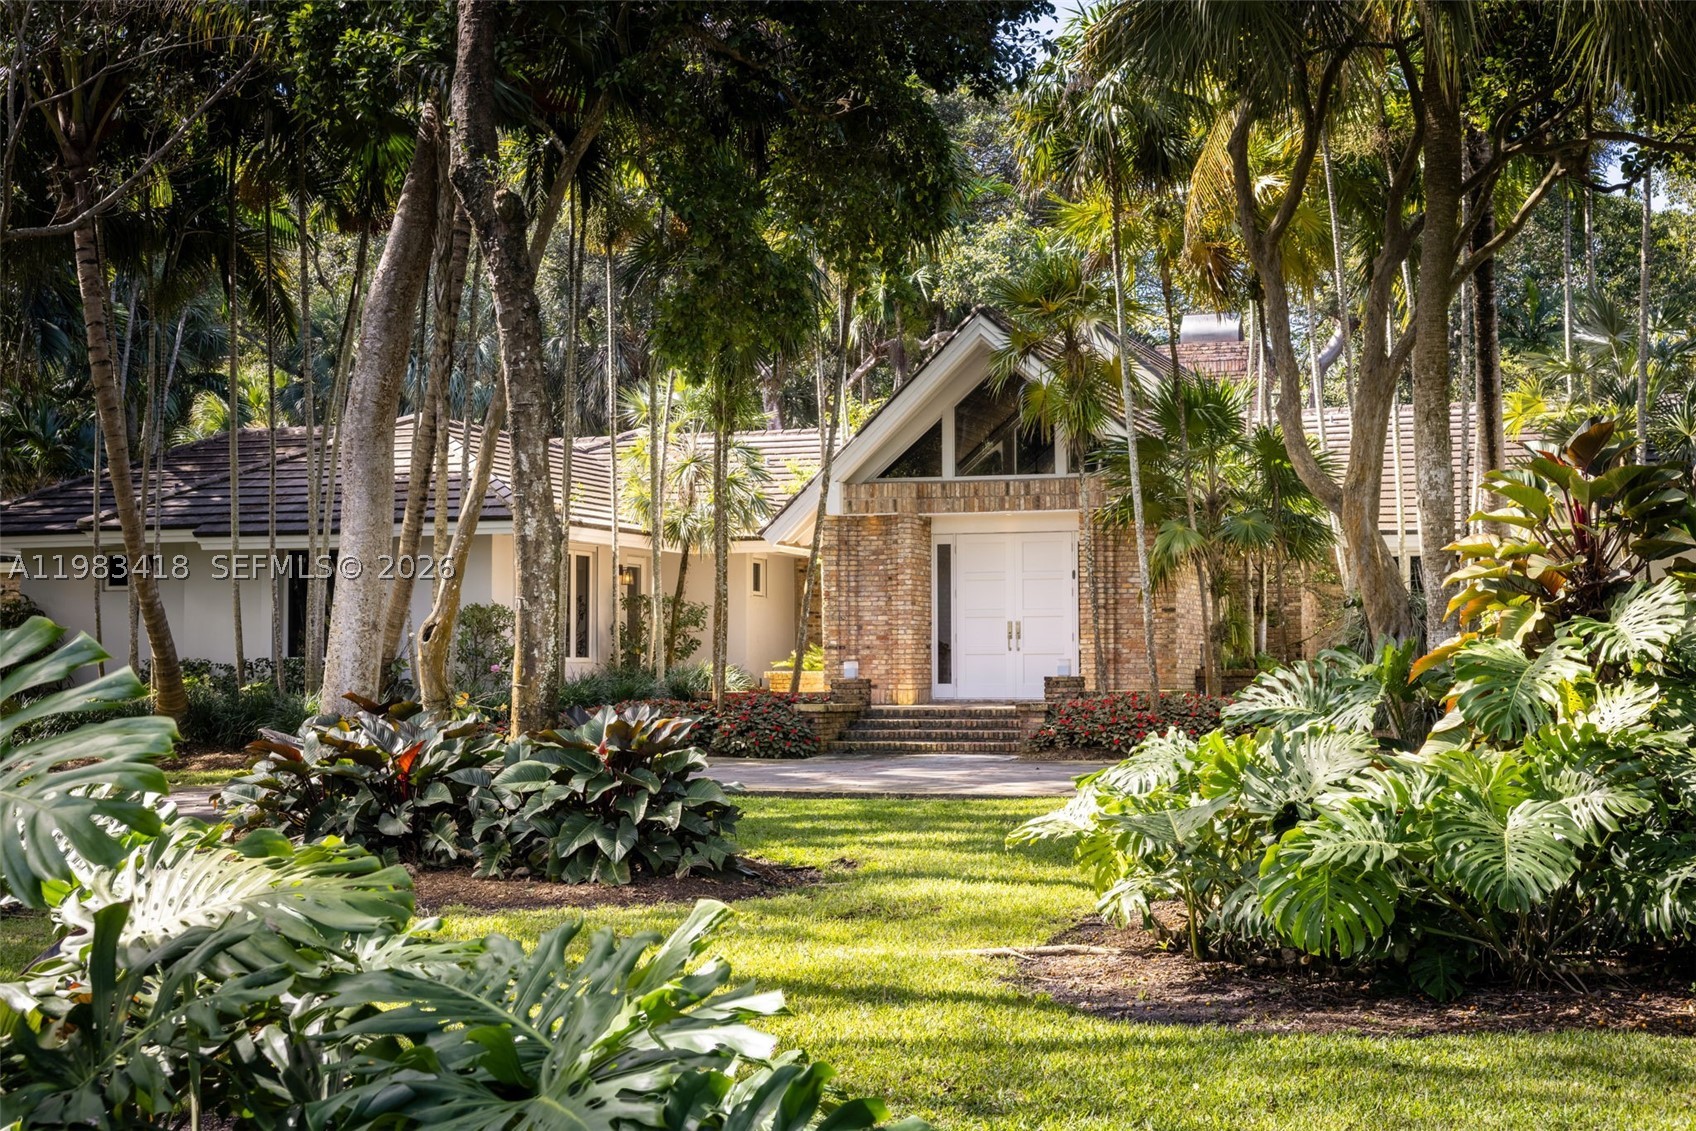
Bedrooms
6
Bathrooms
7
Area
6,223 sq ft
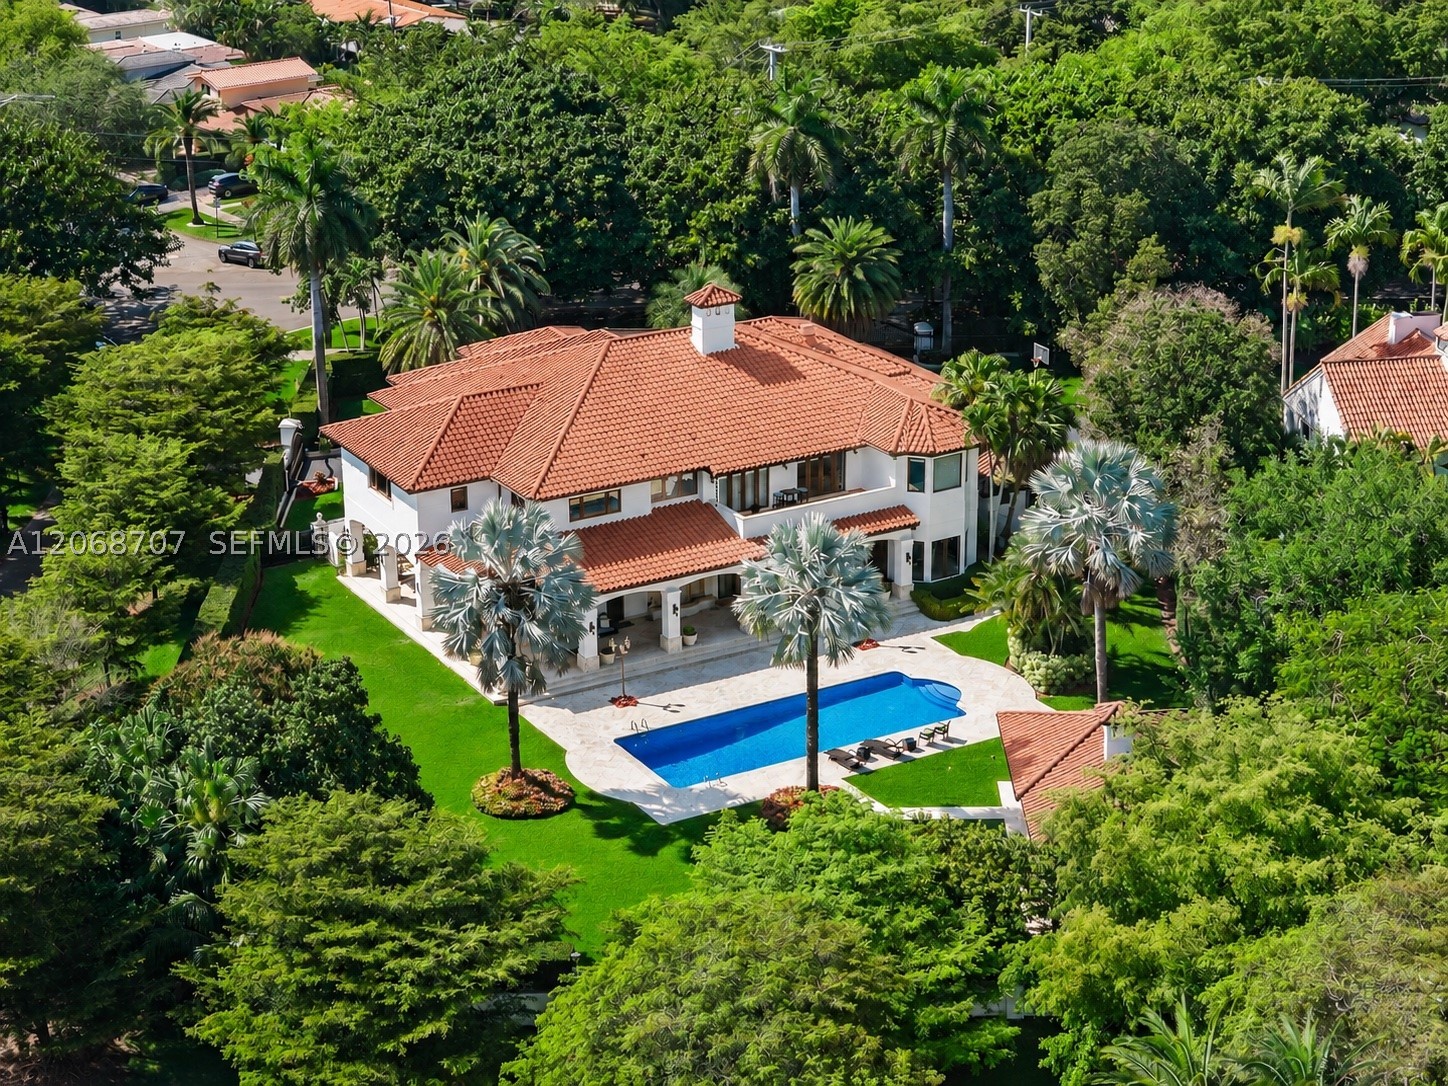
Bedrooms
7
Bathrooms
11
Area
11,190 sq ft
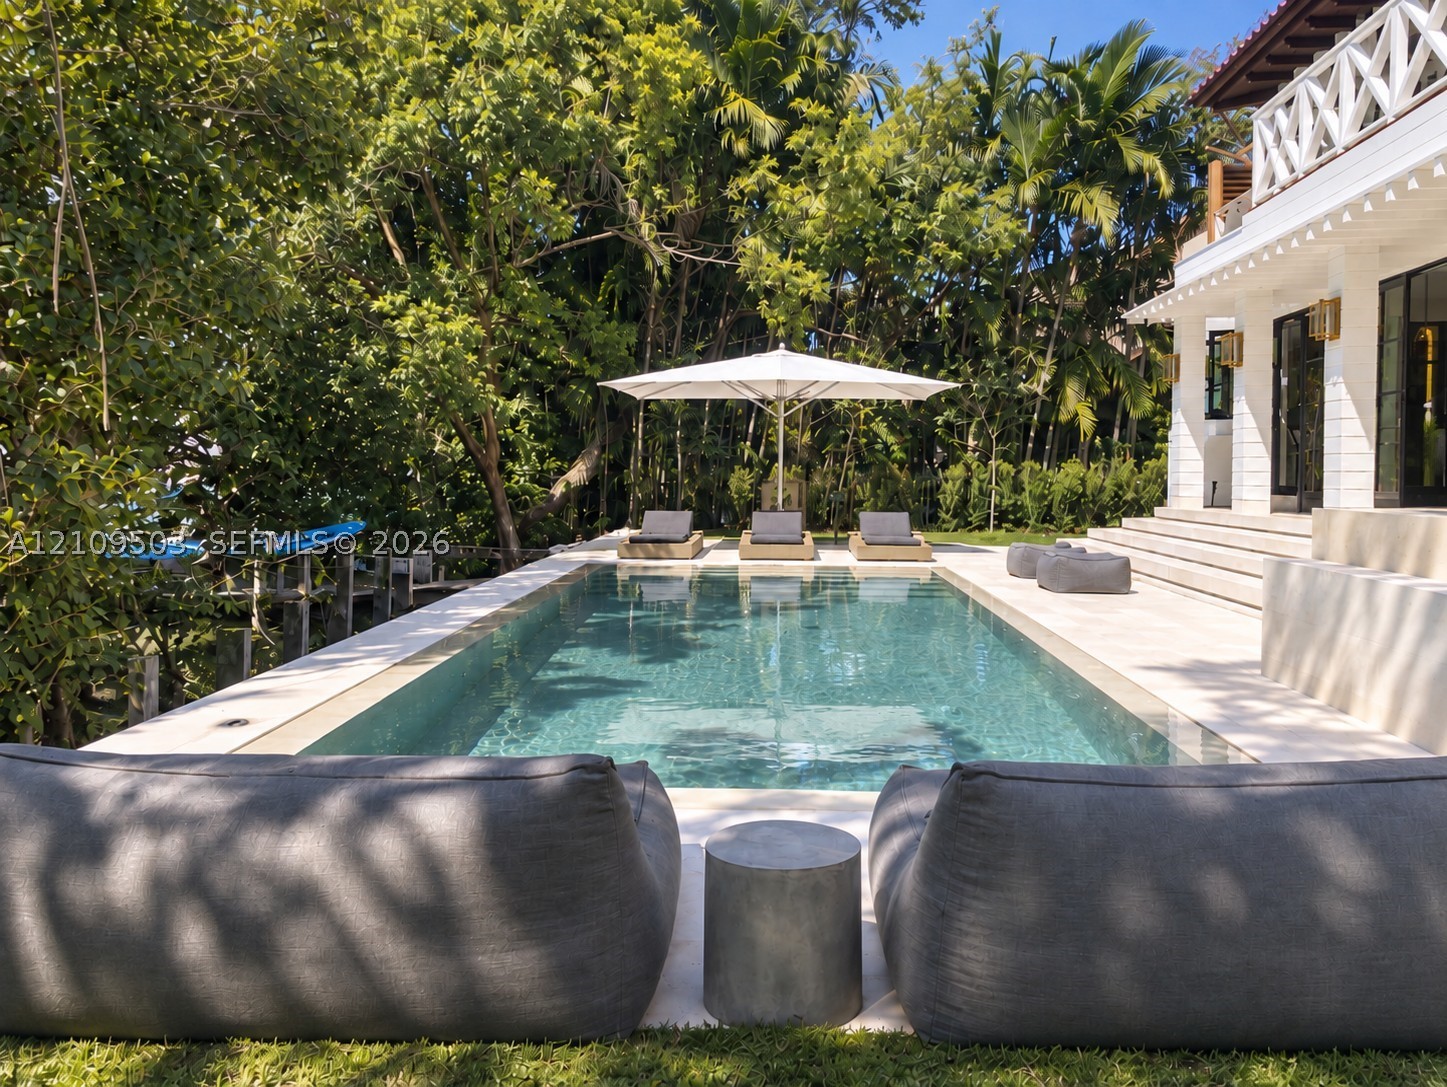
Bedrooms
5
Bathrooms
4
Area
5,317 sq ft
Bedrooms
6
Bathrooms
8
Area
6,439 sq ft
Bedrooms
6
Bathrooms
6
Area
5,305 sq ft
Bedrooms
6
Bathrooms
8
Area
9,099 sq ft
Bedrooms
5
Bathrooms
6
Area
5,765 sq ft
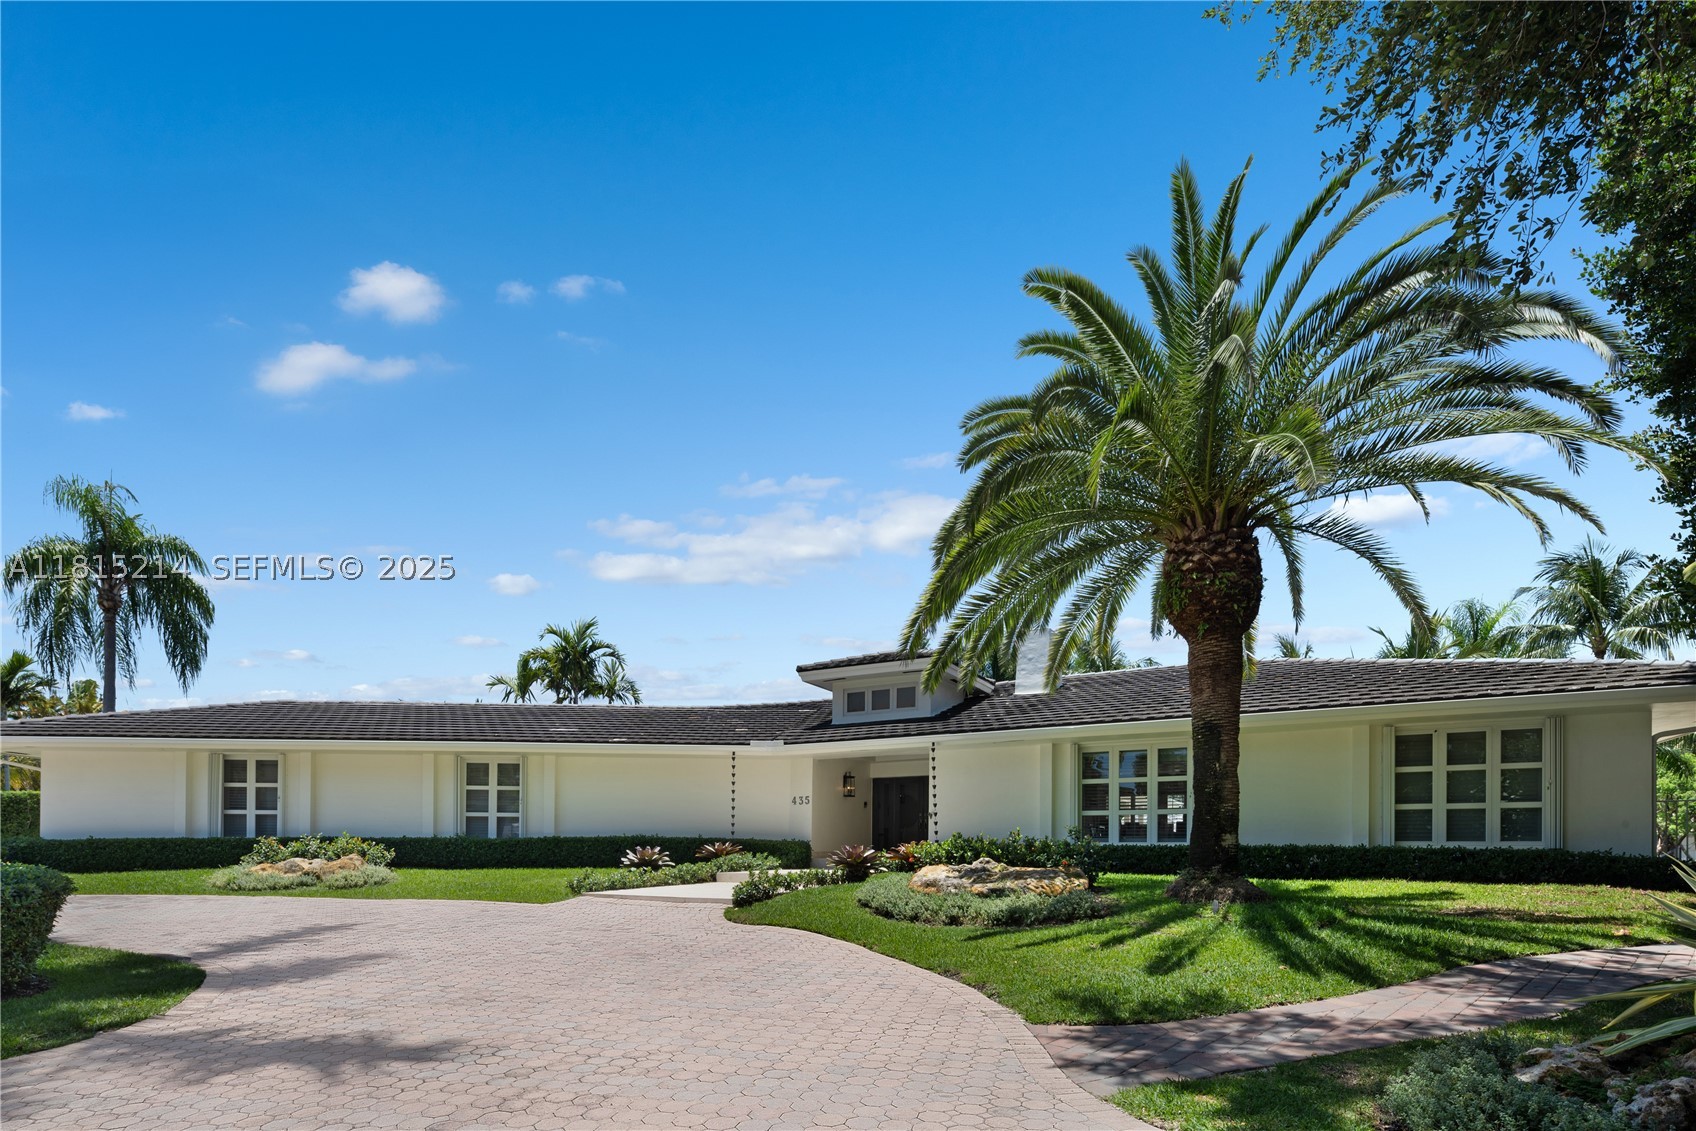
Bedrooms
6
Bathrooms
6
Area
4,085 sq ft
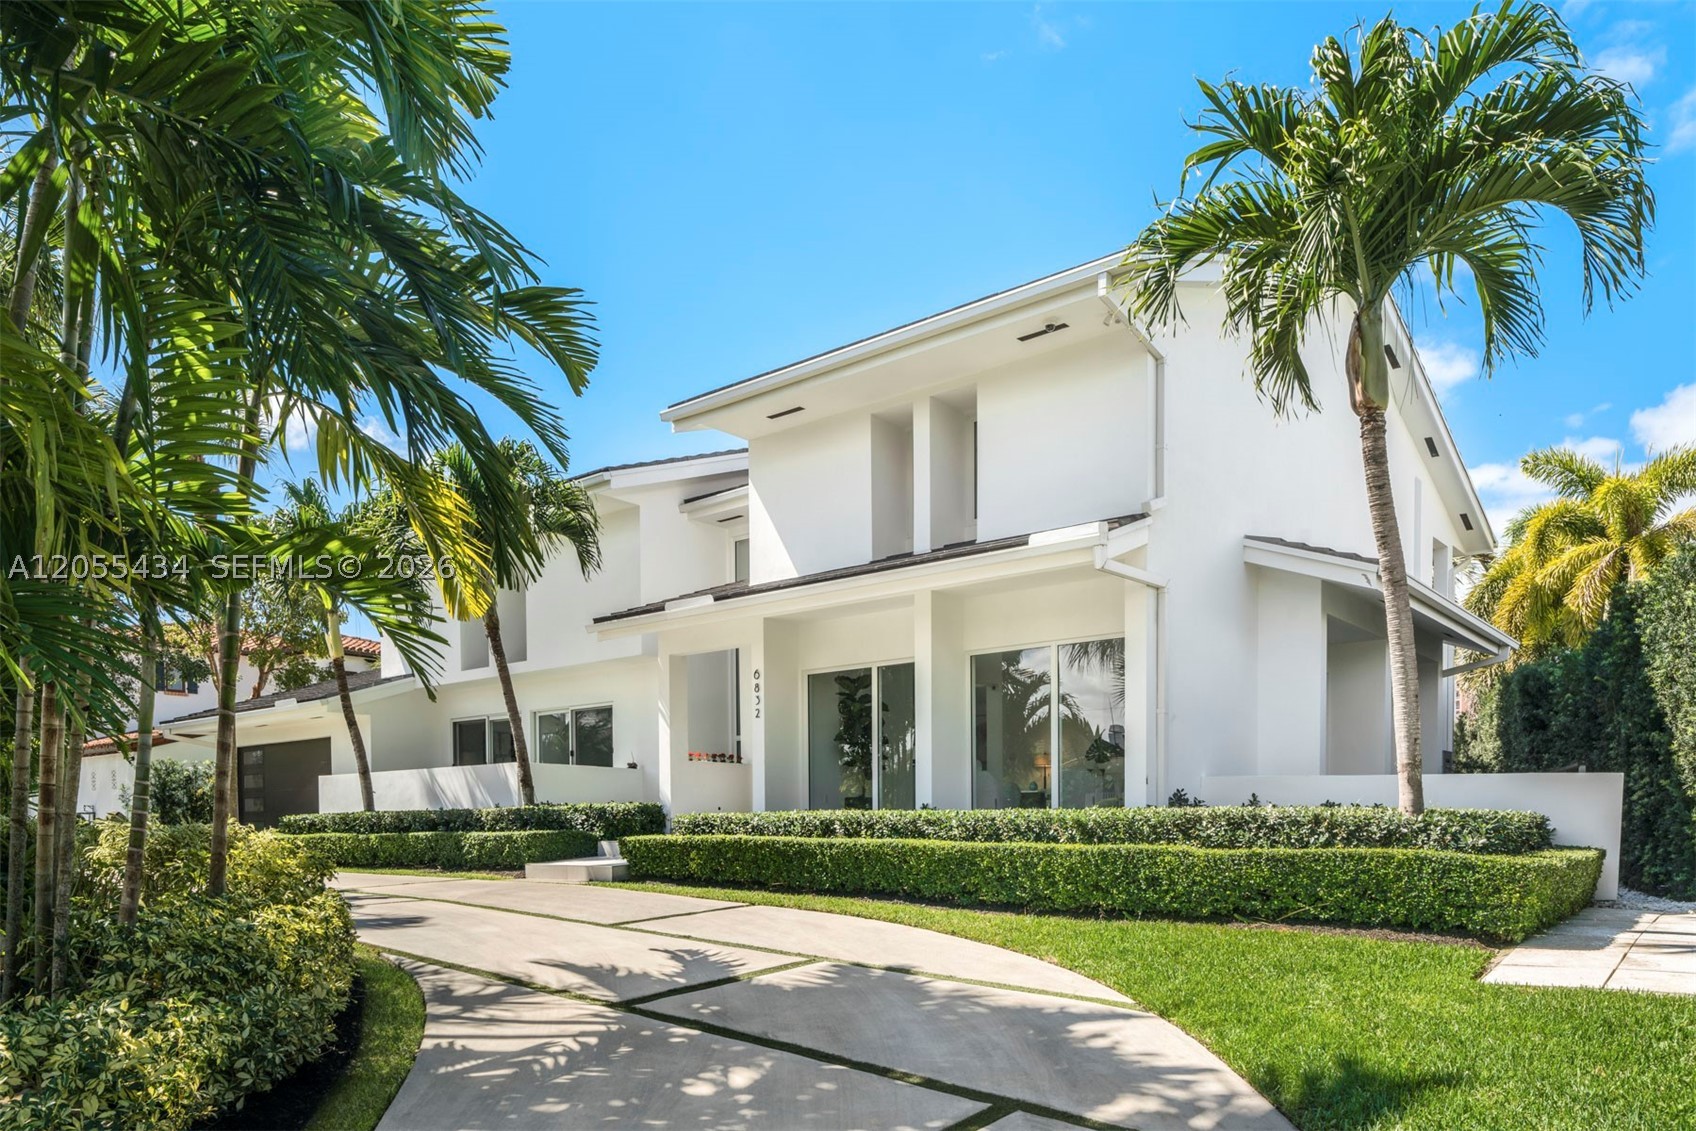
Bedrooms
5
Bathrooms
6
Area
6,606 sq ft
Similar Properties in Other Cities
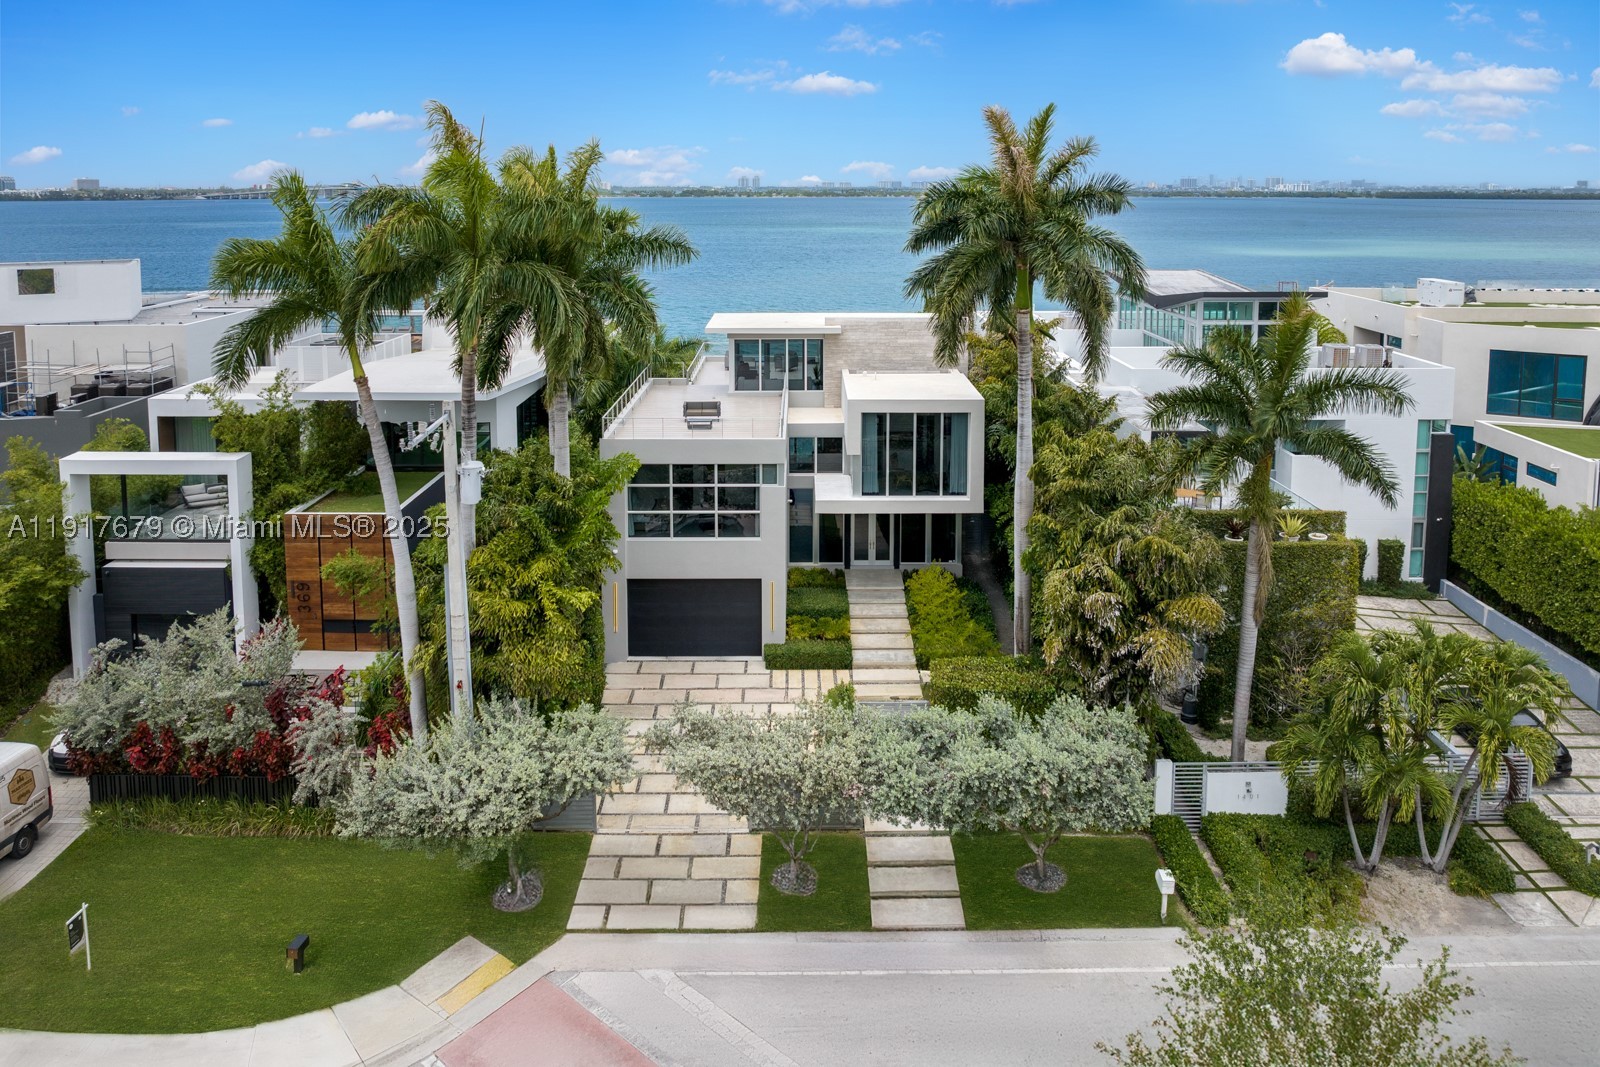
Bedrooms
5
Bathrooms
5
Area
5,303 sq ft
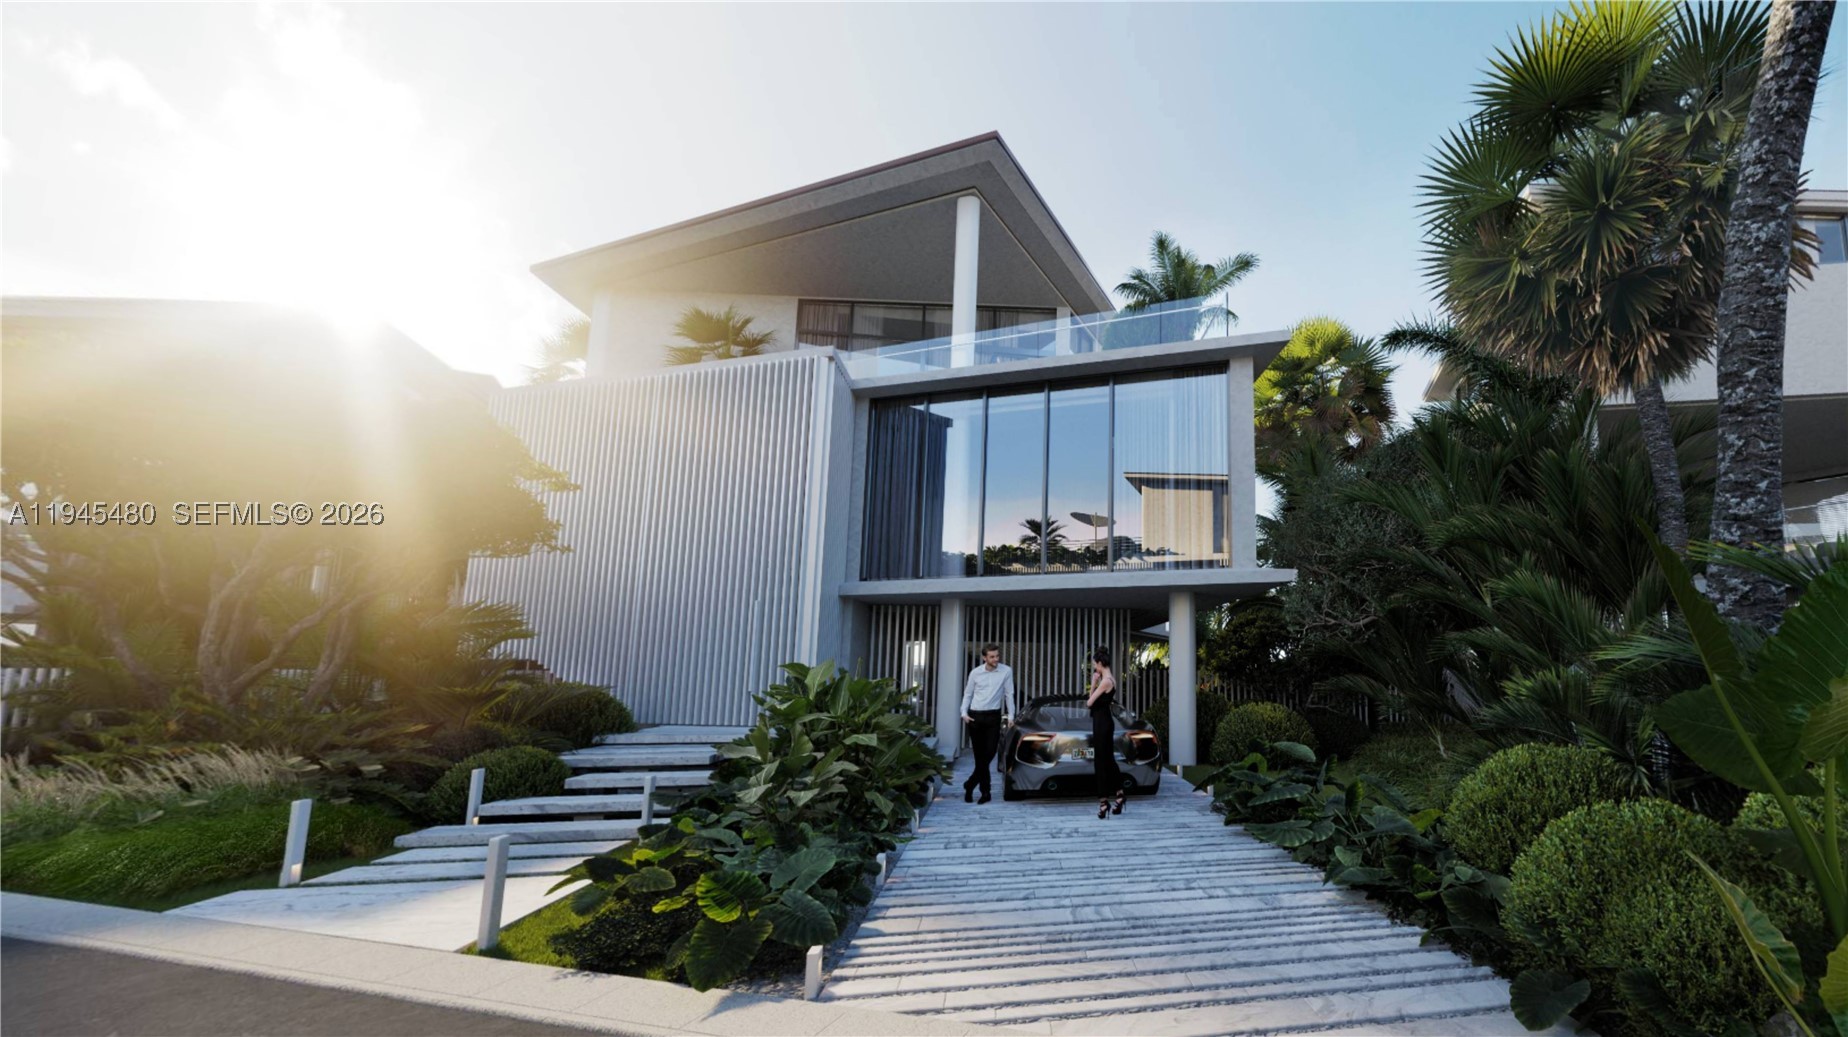
Bedrooms
5
Bathrooms
6
Area
7,065 sq ft
Bedrooms
5
Bathrooms
7
Area
12,863 sq ft
Bedrooms
6
Bathrooms
7
Area
7,103 sq ft
Bedrooms
6
Bathrooms
8
Area
10,689 sq ft
Bedrooms
4
Bathrooms
4
Area
3,620 sq ft
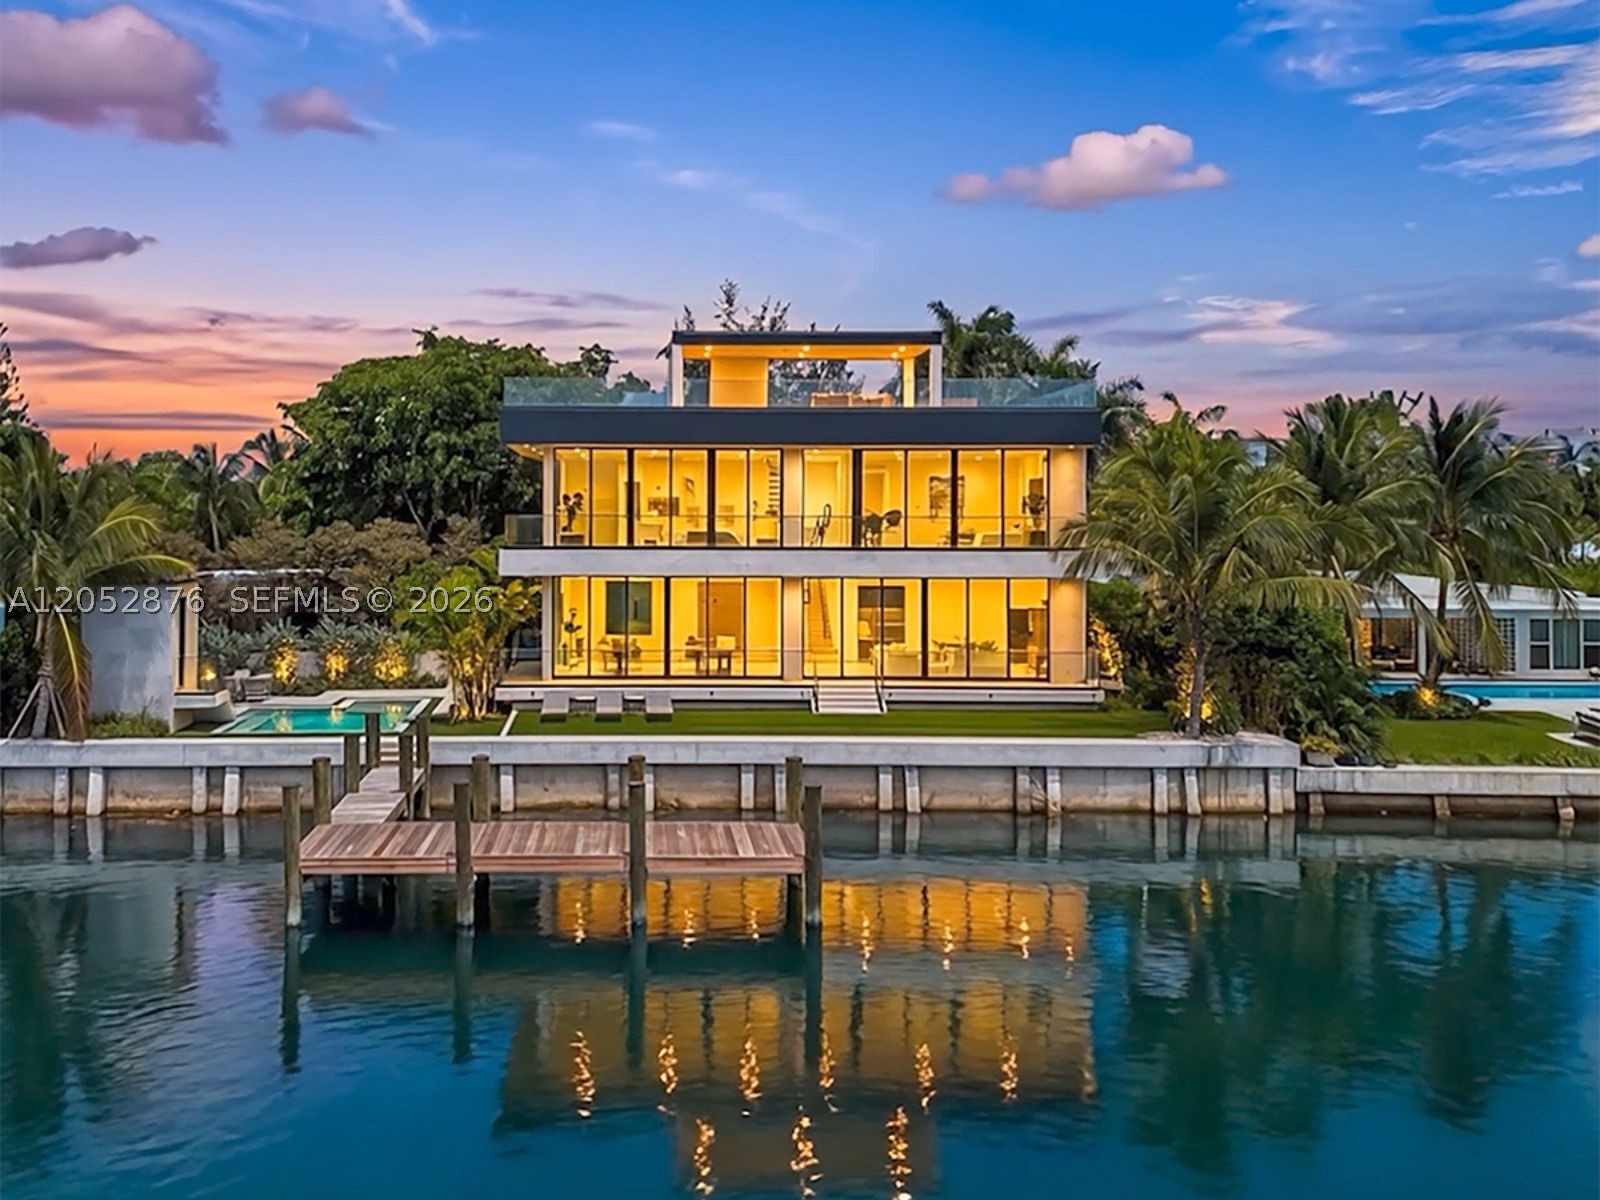
Bedrooms
4
Bathrooms
5
Area
4,299 sq ft
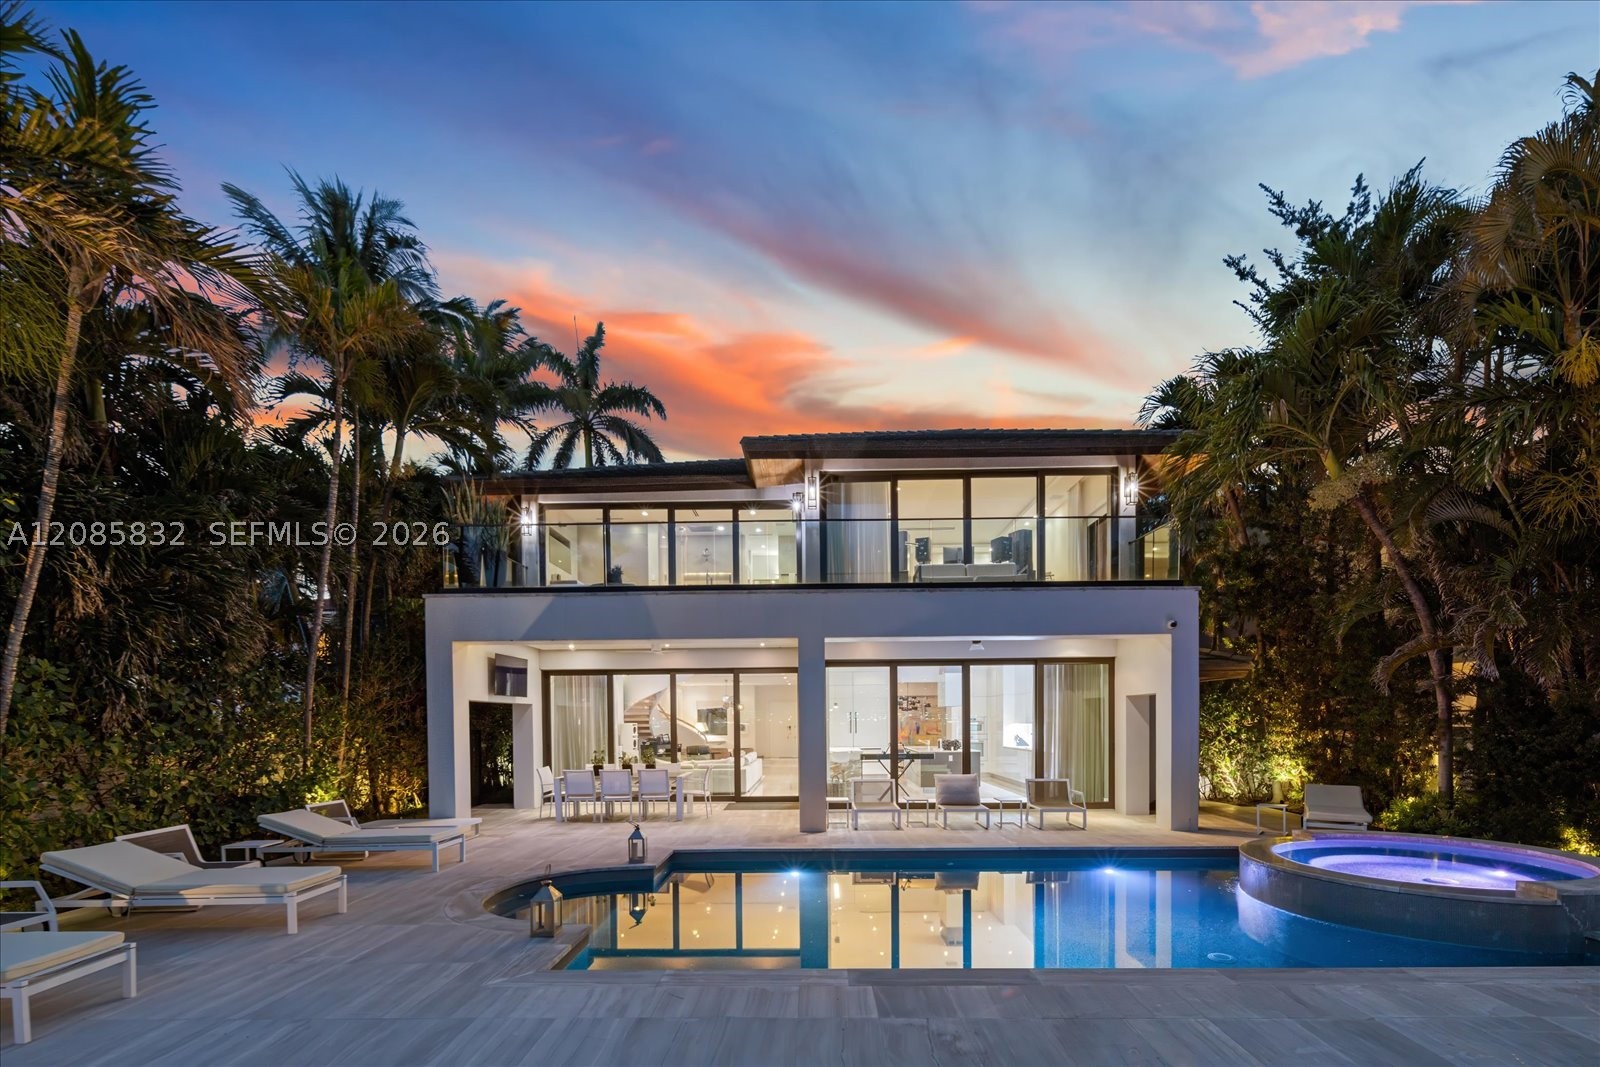
Bedrooms
7
Bathrooms
8
Area
5,804 sq ft
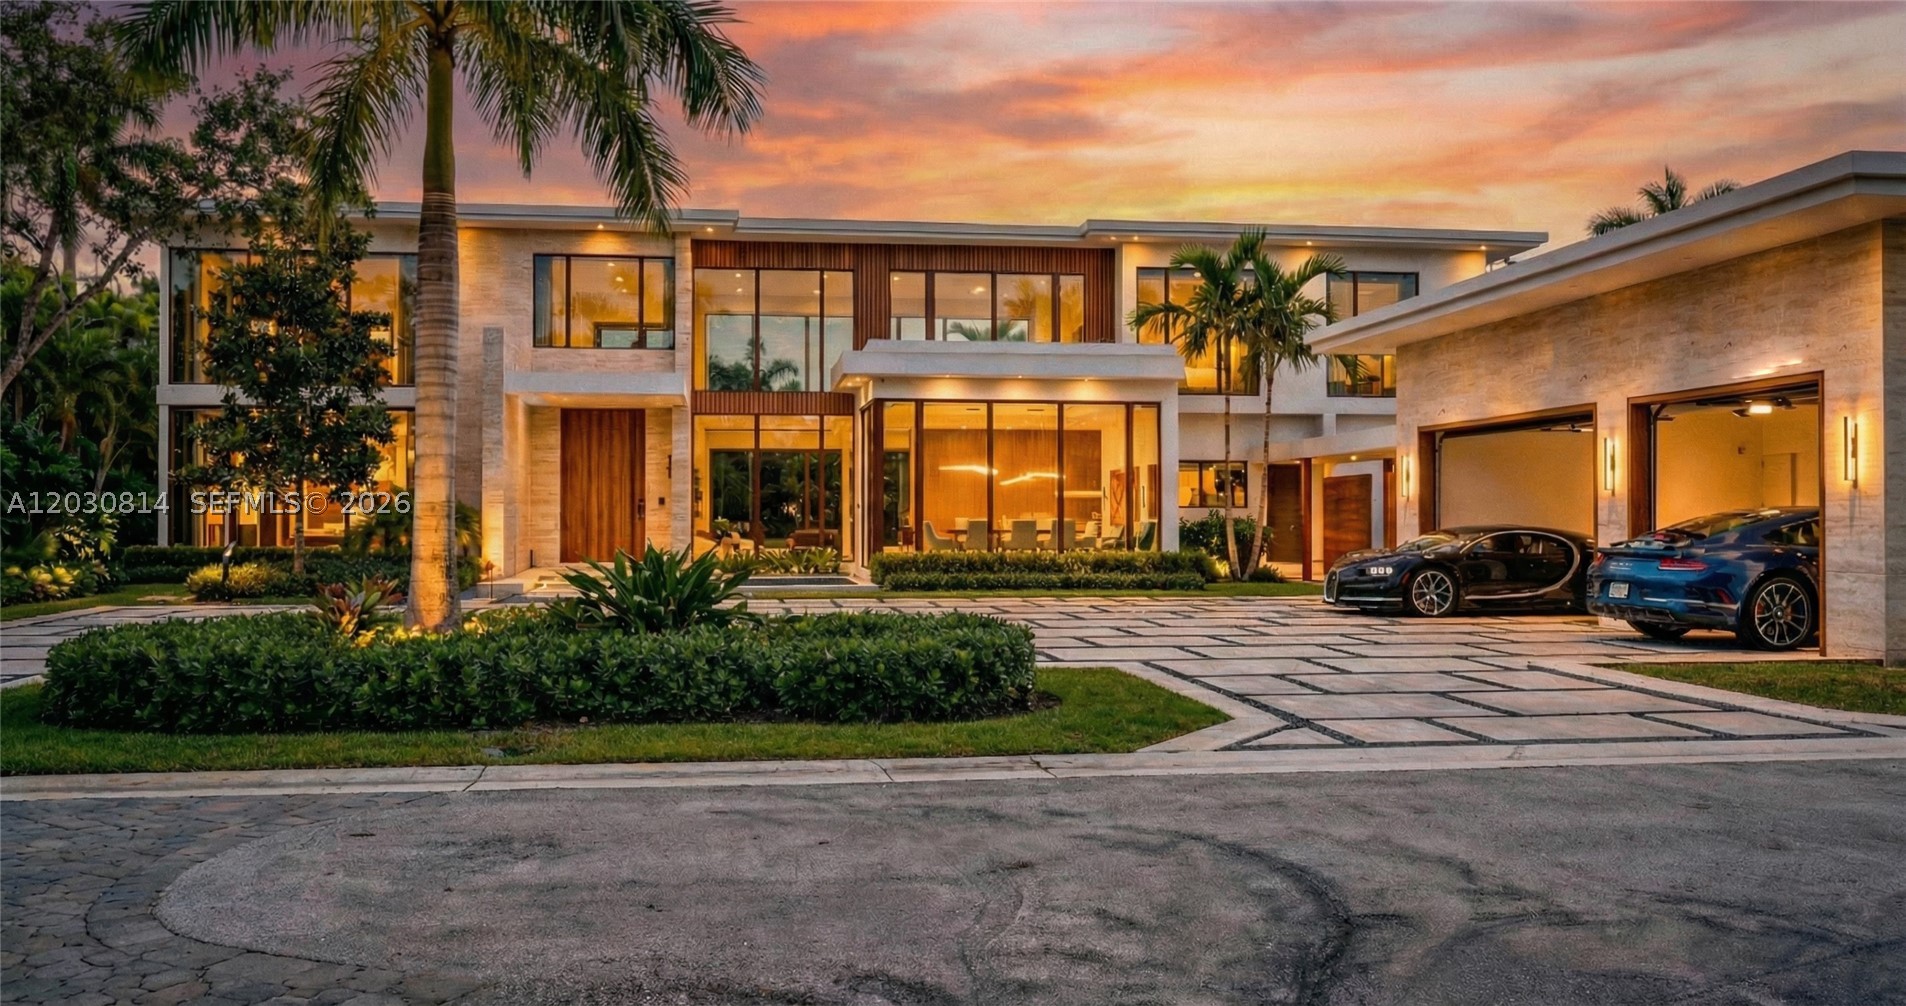
Bedrooms
7
Bathrooms
9
Area
10,270 sq ft
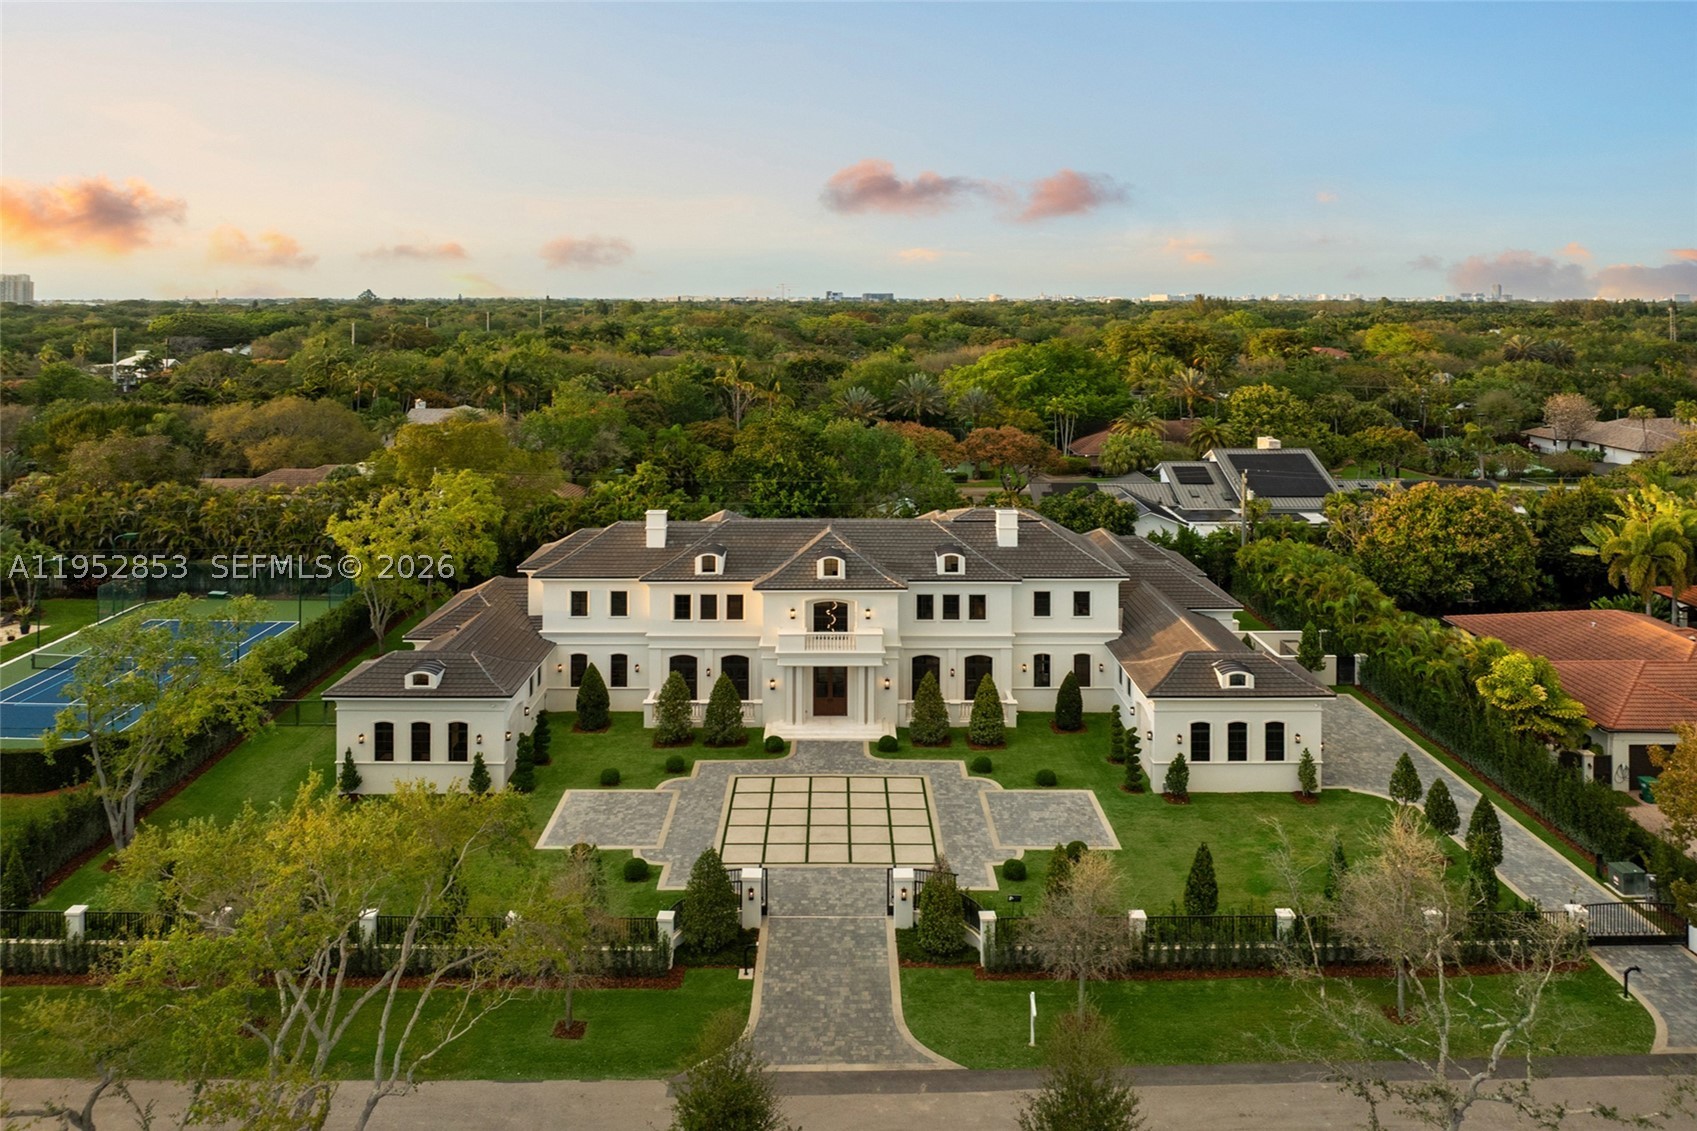
Bedrooms
7
Bathrooms
10
Area
9,644 sq ft
Bedrooms
9
Bathrooms
10
Area
12,584 sq ft
Bedrooms
7
Bathrooms
9
Area
8,381 sq ft
MLS information
Last updated Oct 20, 2026
IDX information is provided exclusively for personal, non-commercial use, and may not be used for any purpose other than to identify prospective properties consumers may be interested in purchasing. Information is deemed reliable but not guaranteed.