Link copied!
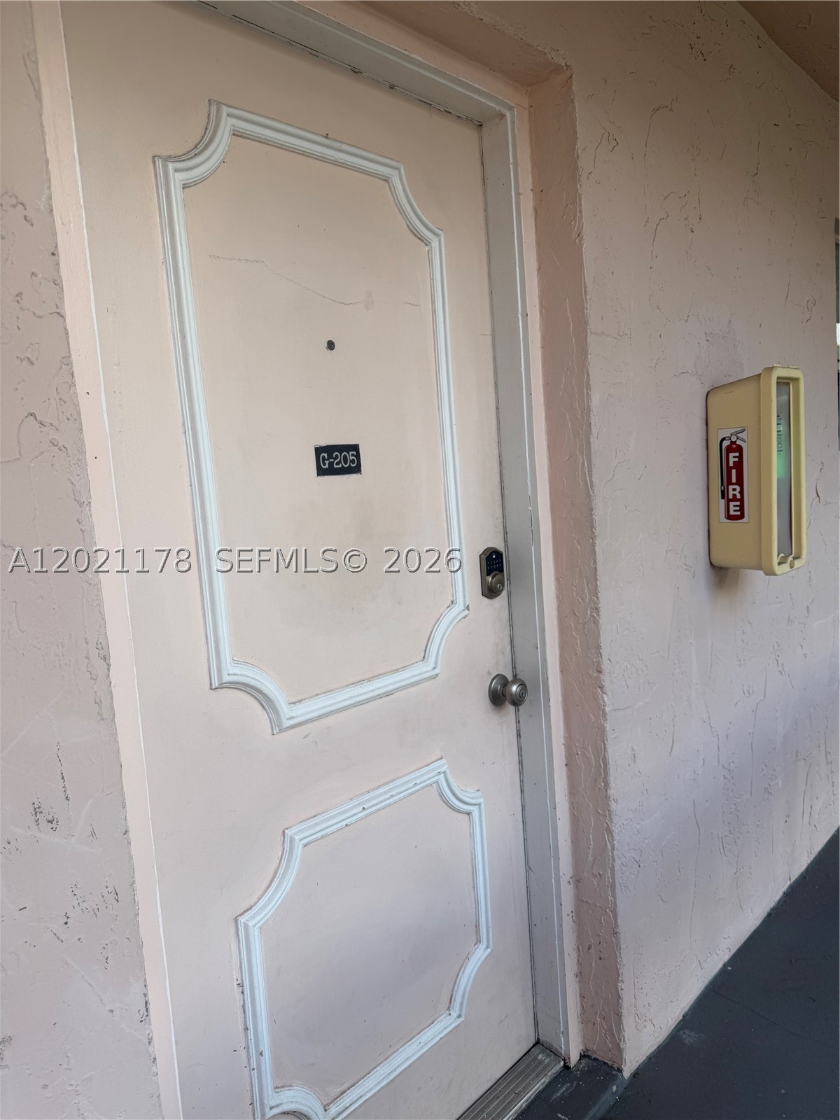
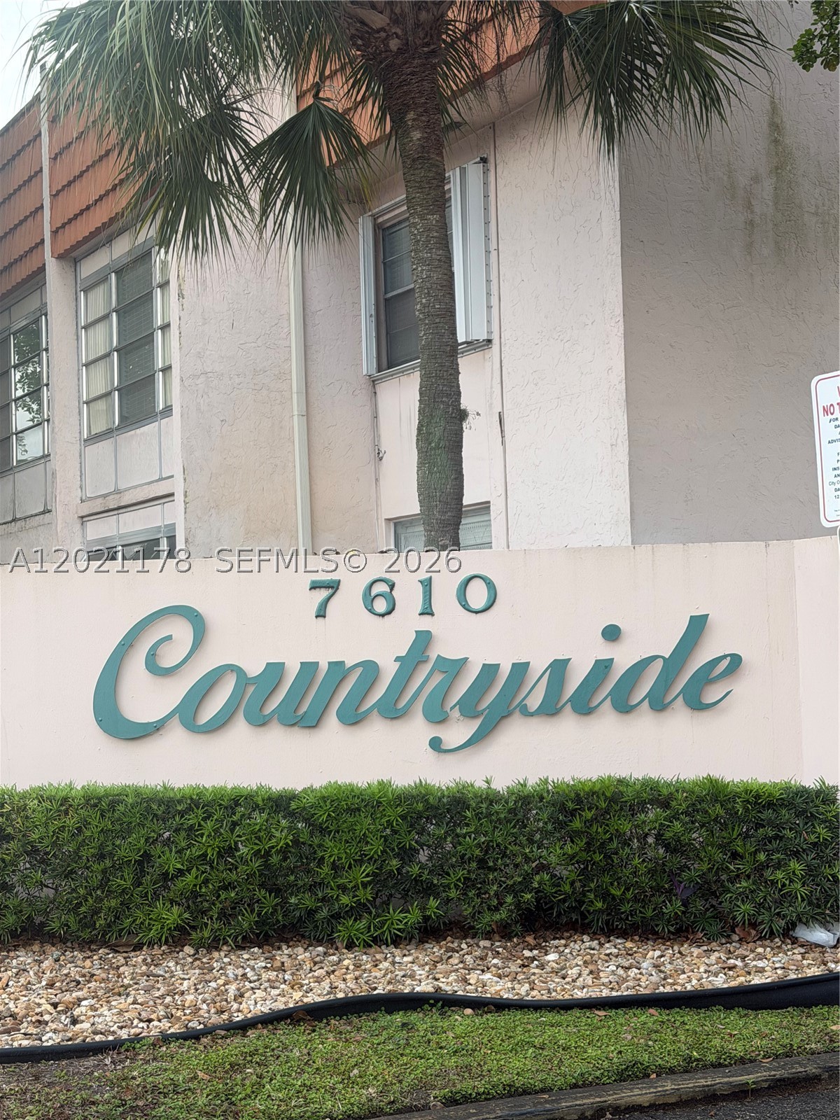
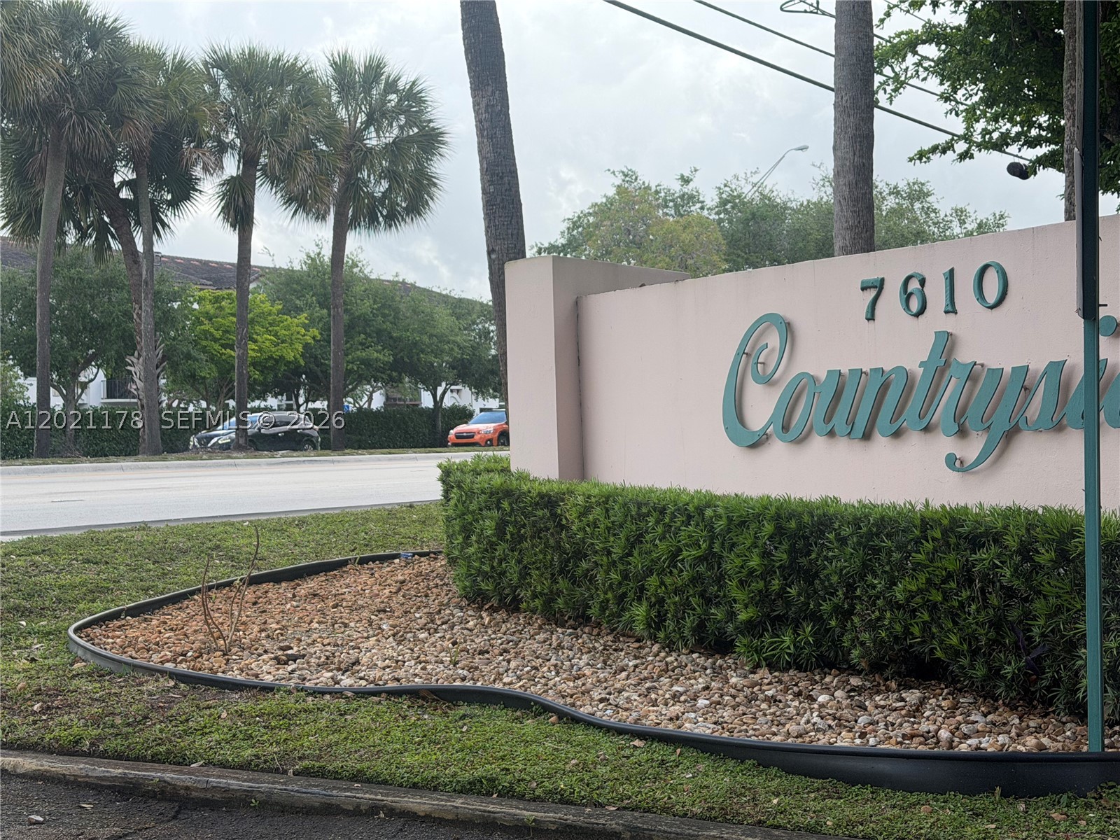
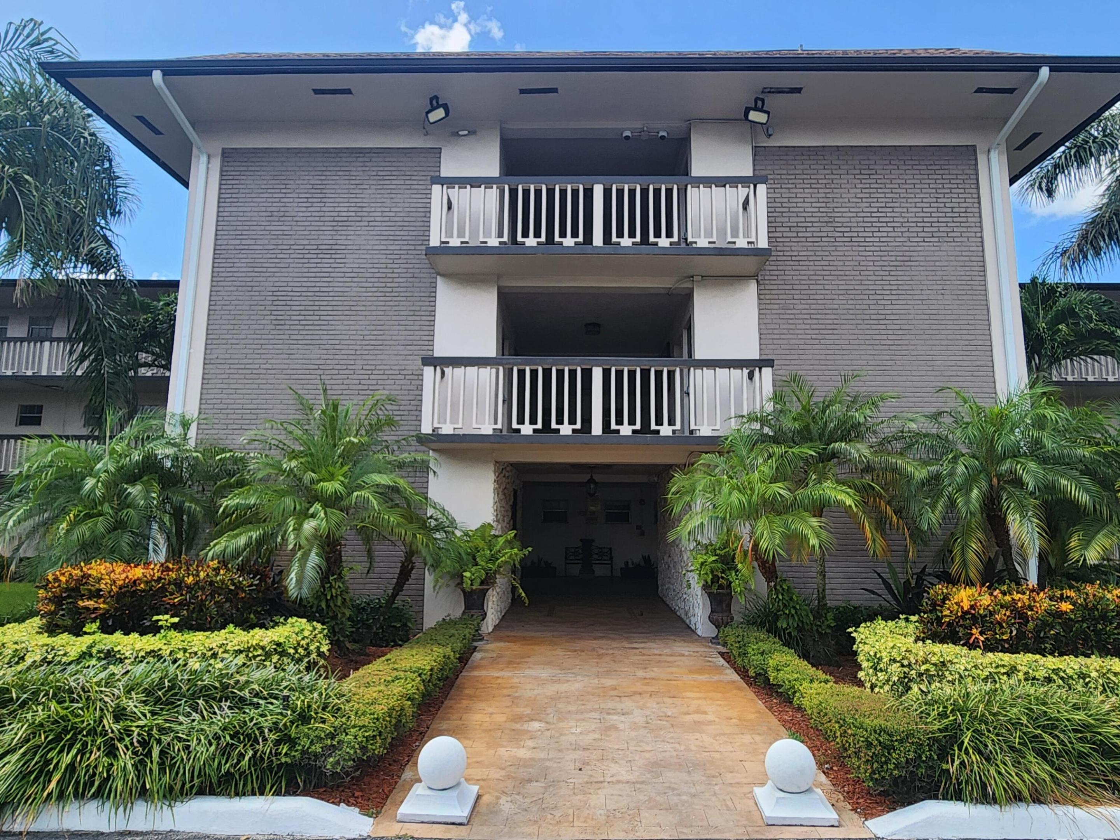
7610 Stirling Rd 205G, Davie, FL 33024
Offering:
For Sale
Location:
Davie, FL 33024
Subdivision:
COUNTRYSIDE CONDO
Status:
Active
$158,000
Deemed reliable but not guaranteed.
Details
Year built:
1974
Garage:
1
Parking:
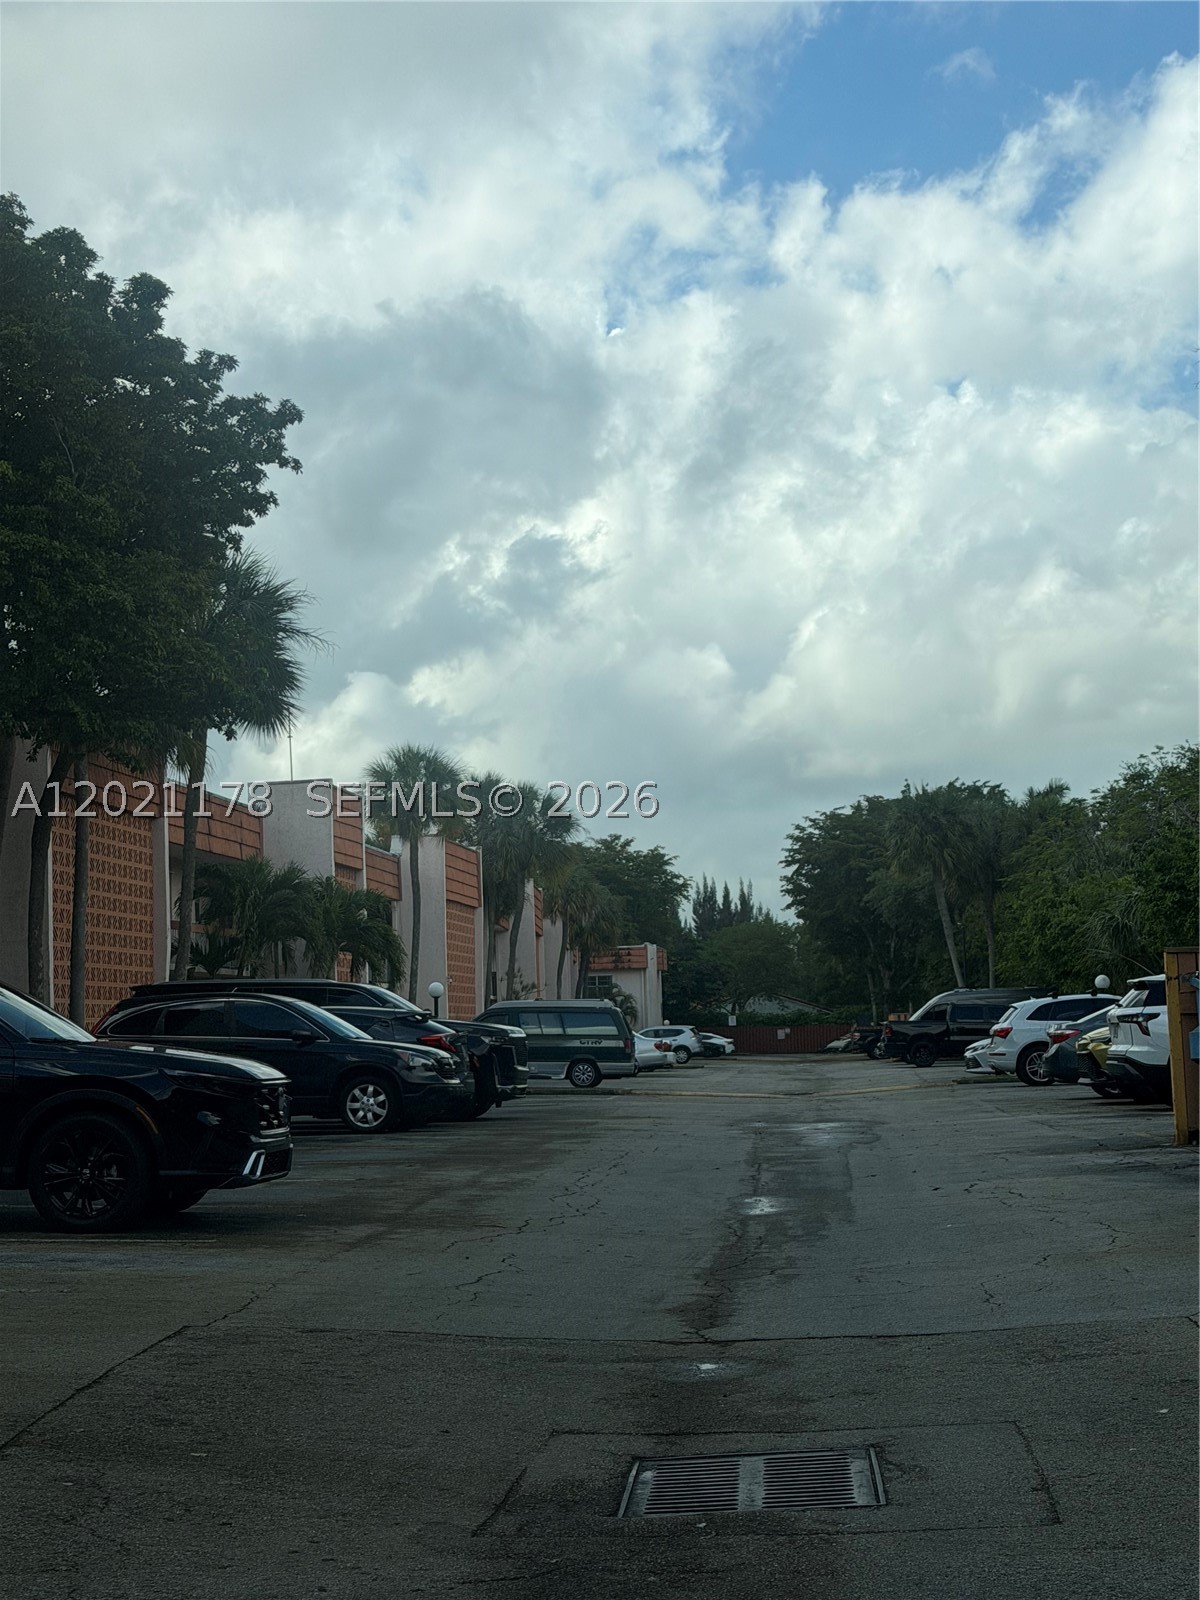
1 covered
Style:
None
Days on market:
98
Association fee:
$429 / Monthly
Annual tax (2025):
$2,300
Type:
Condo
MLS ID
A12021178
Virtual tour:
Listed by:
Century 21 World Connection (REWO01)
Listing office phone:
786-900-0155
Listing office email:
Listing agent:
Monica Llerena (3238532)
Features
Schools
Elementary:
Pasadena Lakes
Middle / junior:
Driftwood
High:
Hollywood Hl High
School assignments come from the MLS feed and can change. Verify with the district before relying on them.
Association
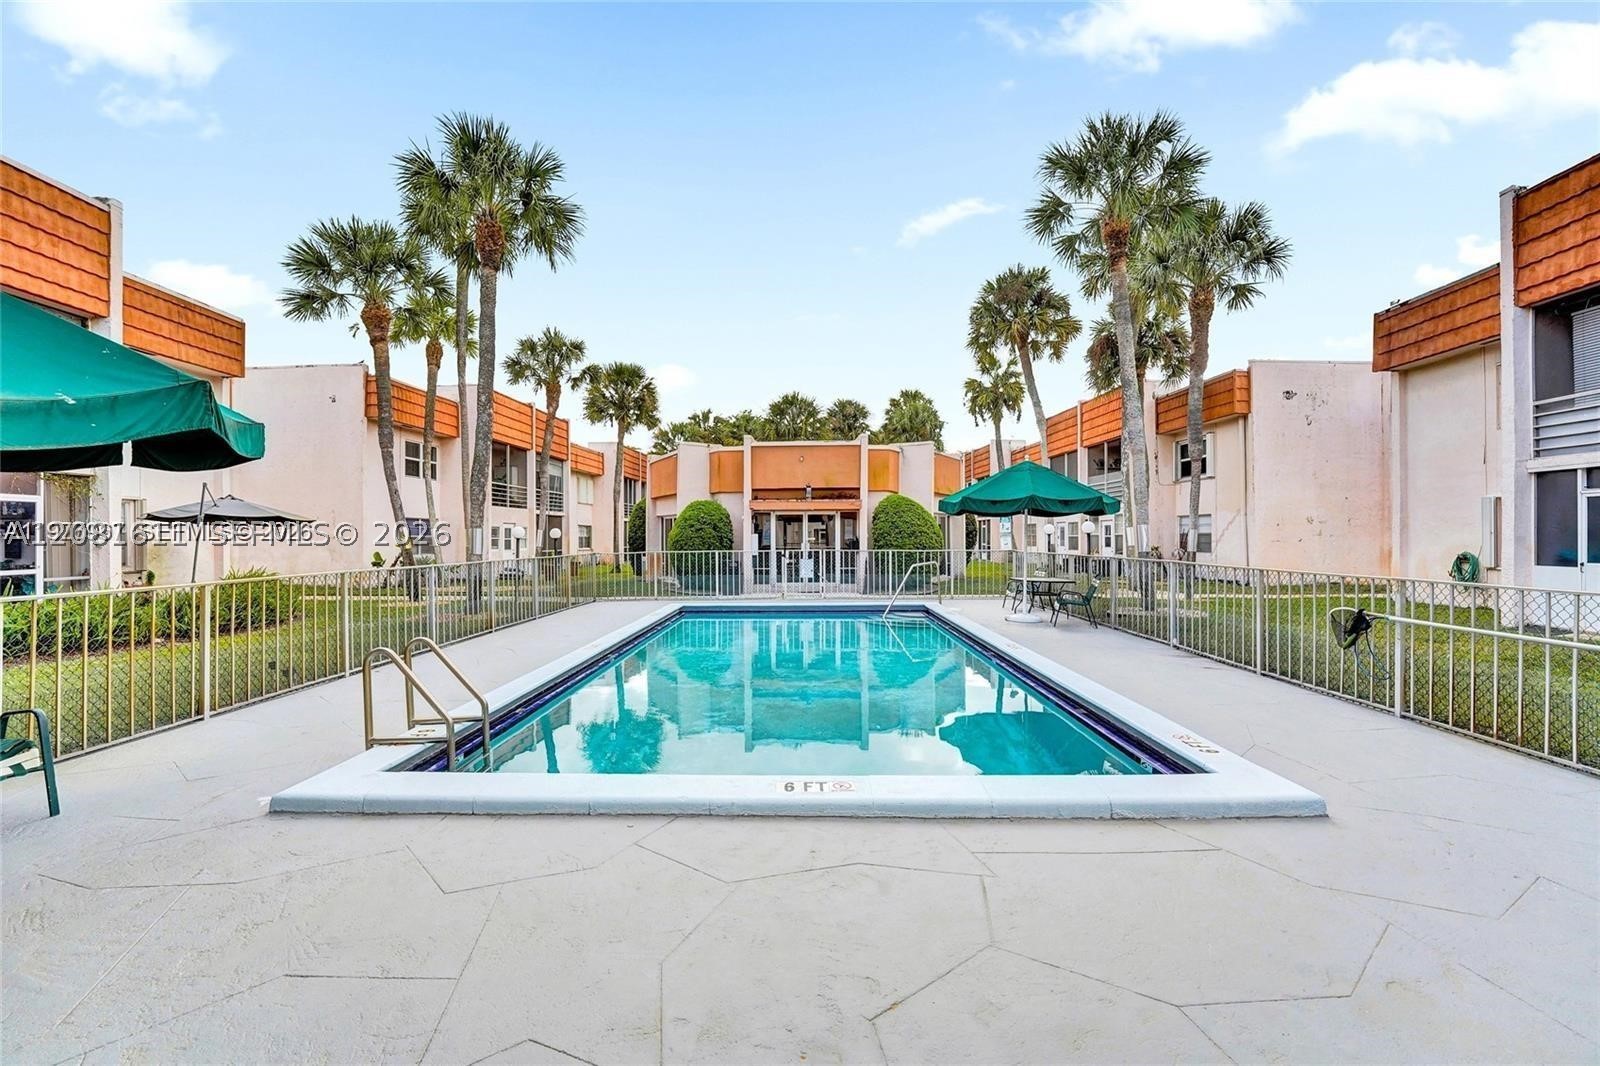
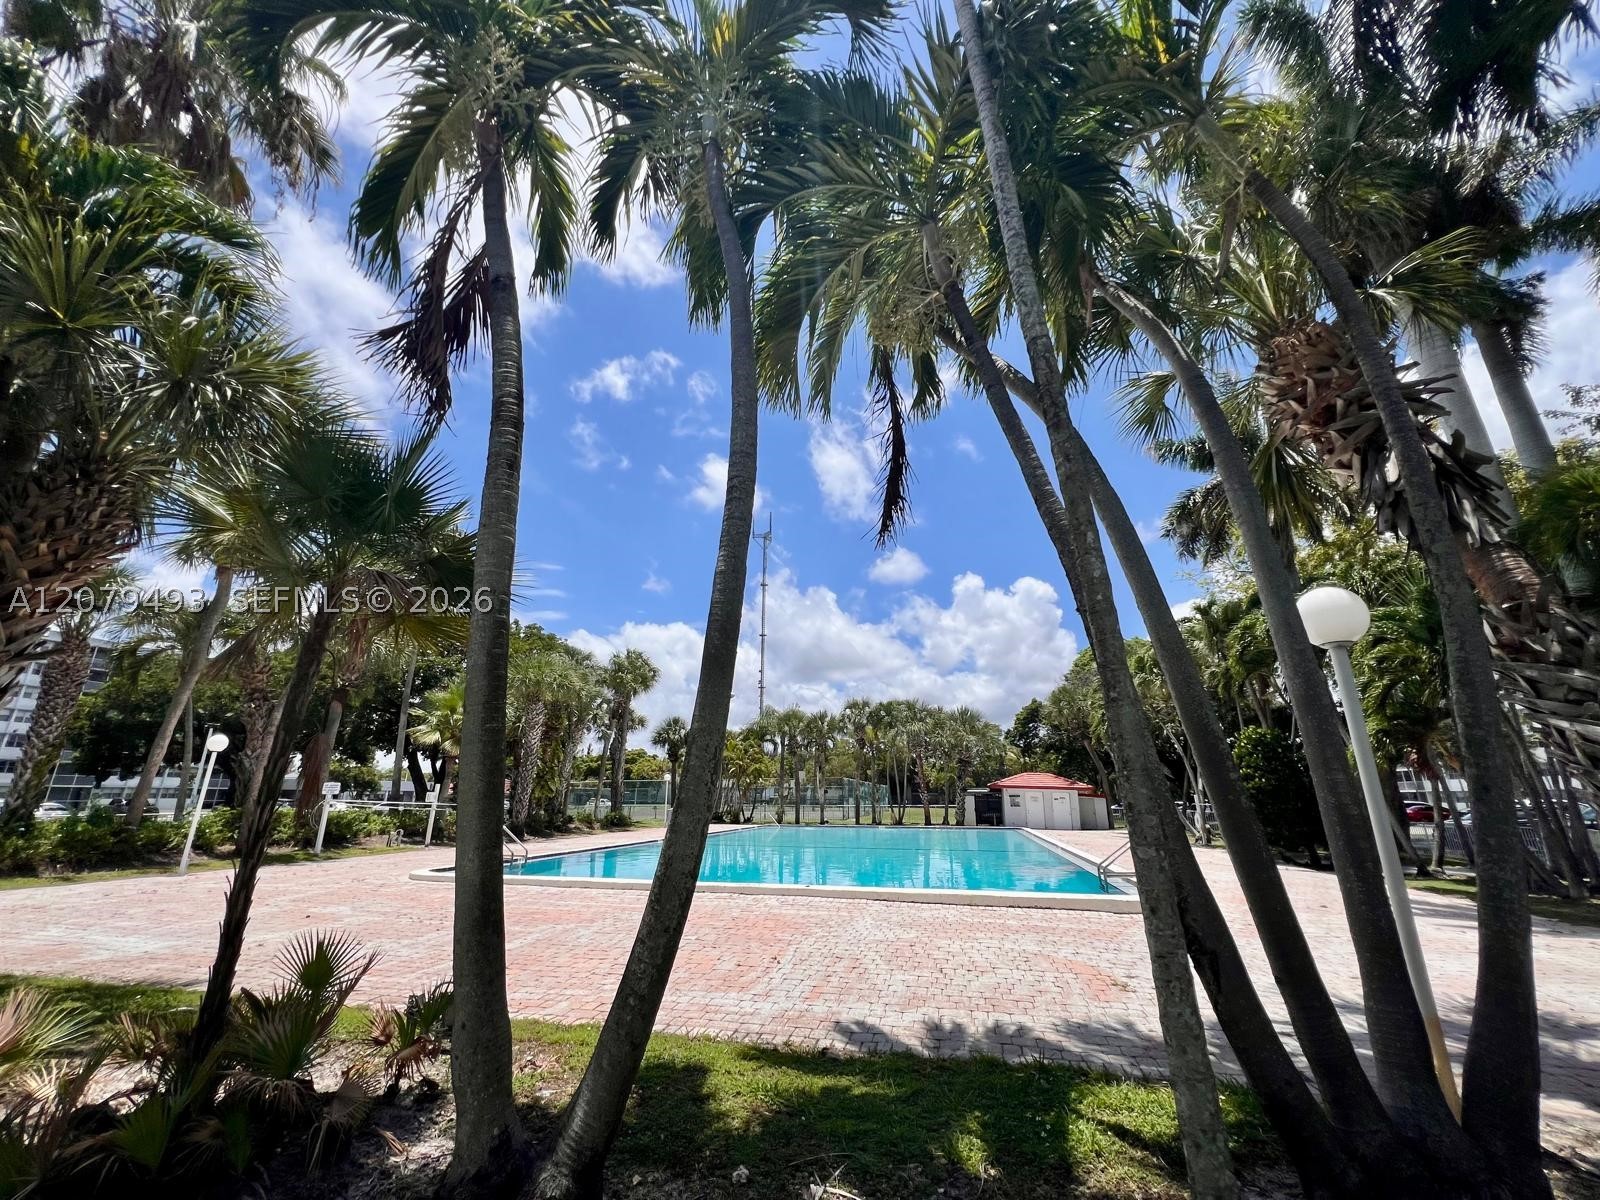
Amenities:
Other
Fee includes:
Amenities
Pets
Allowed:
no
Description
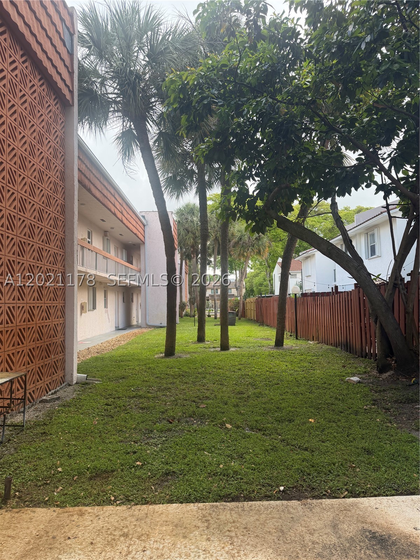
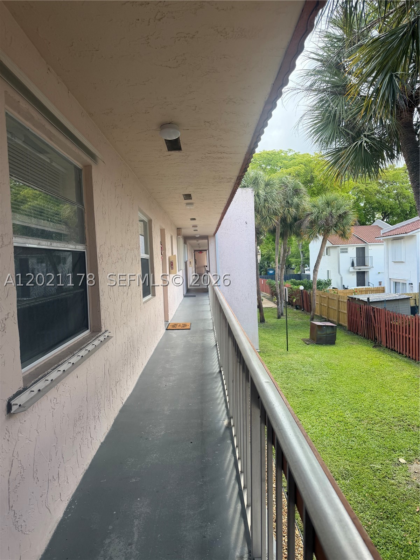
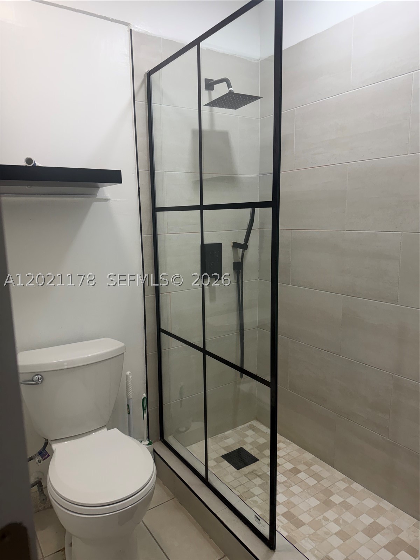
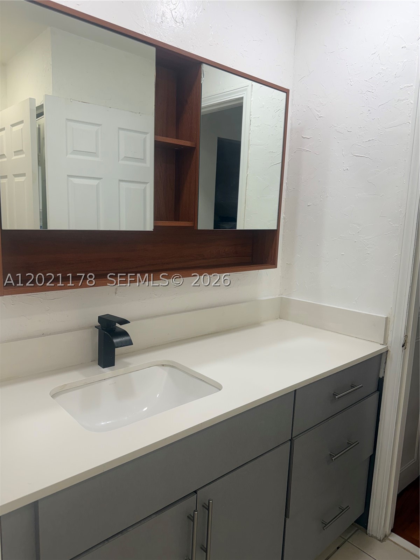
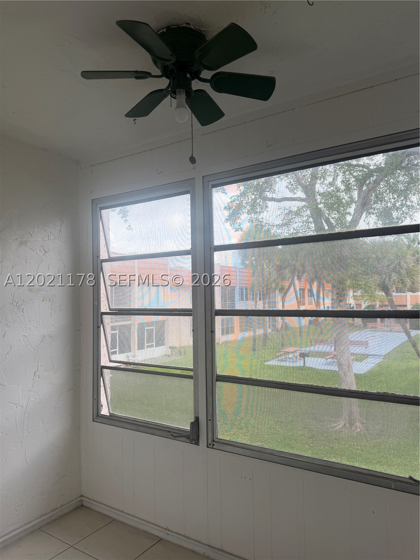
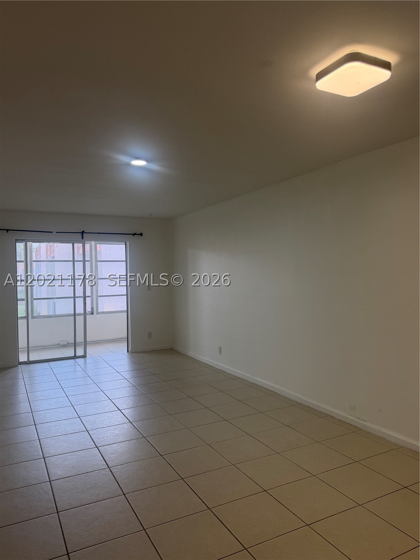
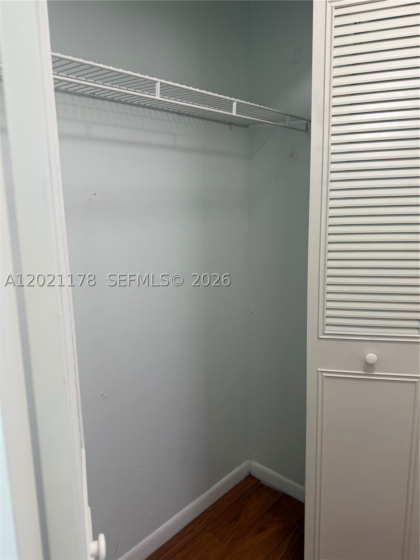
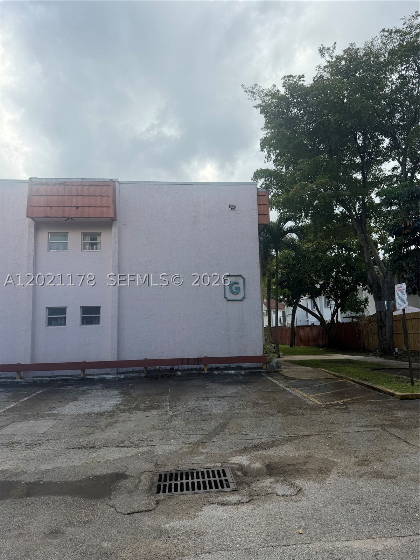
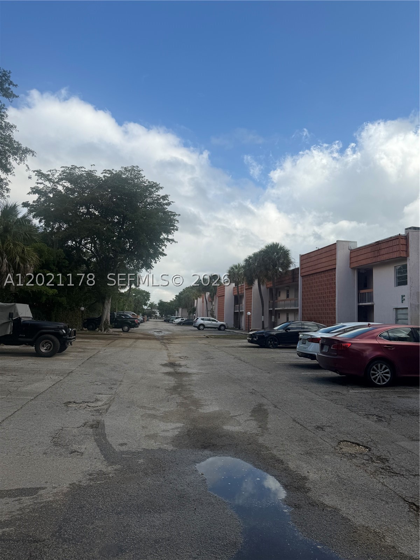
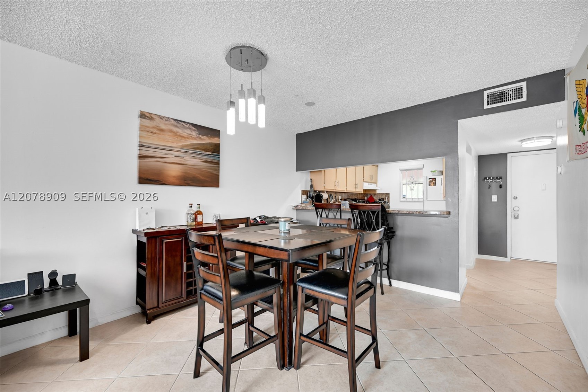
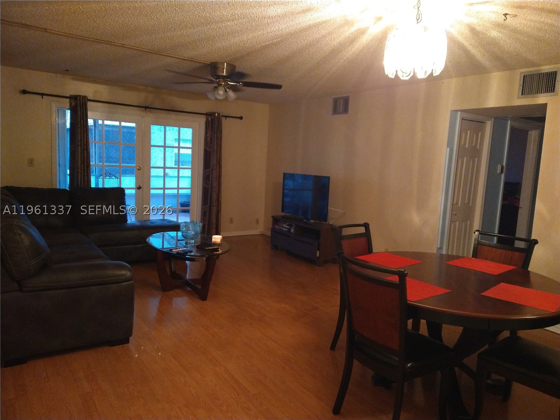
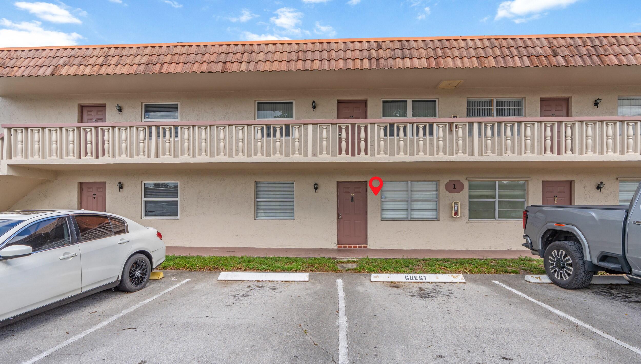
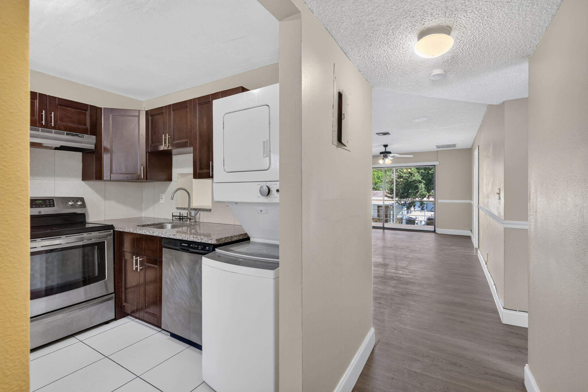
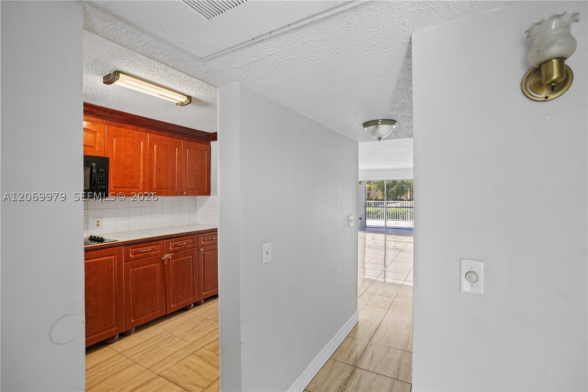
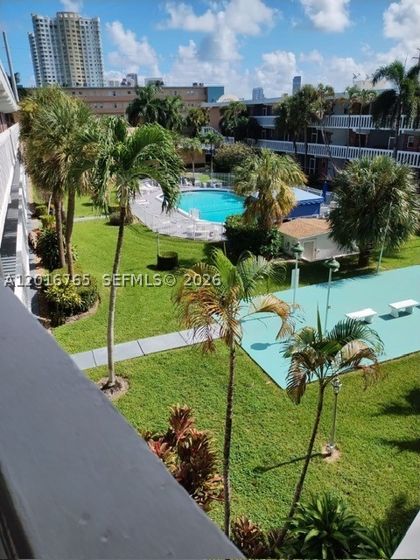
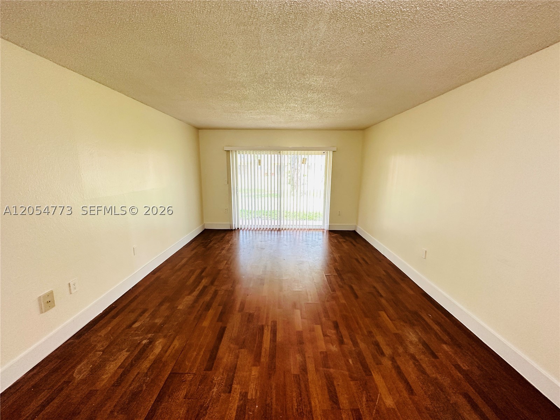
BEST AREA IN SOUTH OF FLORIDA DAVIE CLOSE TO THE FORTLAUDERDALE BEACHES , HARD ROCK HOTEL AND CASINO , BIG UNIT 1 BED 1 BATH BIG SPACIUS WHIT BALCONY AND LIGHT BEATIFUL VIEWS OUT SIDE
FOR SALE AND RENT SEE MLS BRING YOUR INVESTORS RENTAL AVAILABLE
Price history
$158,000 → $158,000
· 1 price changes
Location
7610 Stirling Rd 205GDavie, FL 33024
Similar Properties Nearby
Bedrooms
1
Bathrooms
1
Area
750 sq ft
Bedrooms
2
Bathrooms
2
Area
1,100 sq ft
Bedrooms
2
Bathrooms
2
Area
1,000 sq ft
Bedrooms
2
Bathrooms
2
Area
1,000 sq ft
Bedrooms
1
Bathrooms
1
Area
800 sq ft
Bedrooms
1
Bathrooms
1
Area
800 sq ft
Bedrooms
2
Bathrooms
2
Area
1,140 sq ft
Bedrooms
2
Bathrooms
2
Area
1,000 sq ft
Bedrooms
2
Bathrooms
2
Area
1,000 sq ft
Bedrooms
2
Bathrooms
2
Area
990 sq ft
Bedrooms
2
Bathrooms
2
Area
900 sq ft
Bedrooms
2
Bathrooms
2
Area
1,140 sq ft
Similar Properties in Other Cities
Bedrooms
1
Bathrooms
2
Area
780 sq ft
Bedrooms
1
Bathrooms
2
Area
720 sq ft
Bedrooms
1
Bathrooms
2
Area
775 sq ft
Bedrooms
1
Bathrooms
2
Area
785 sq ft
Bedrooms
1
Bathrooms
2
Area
764 sq ft
Bedrooms
1
Bathrooms
1
Area
720 sq ft
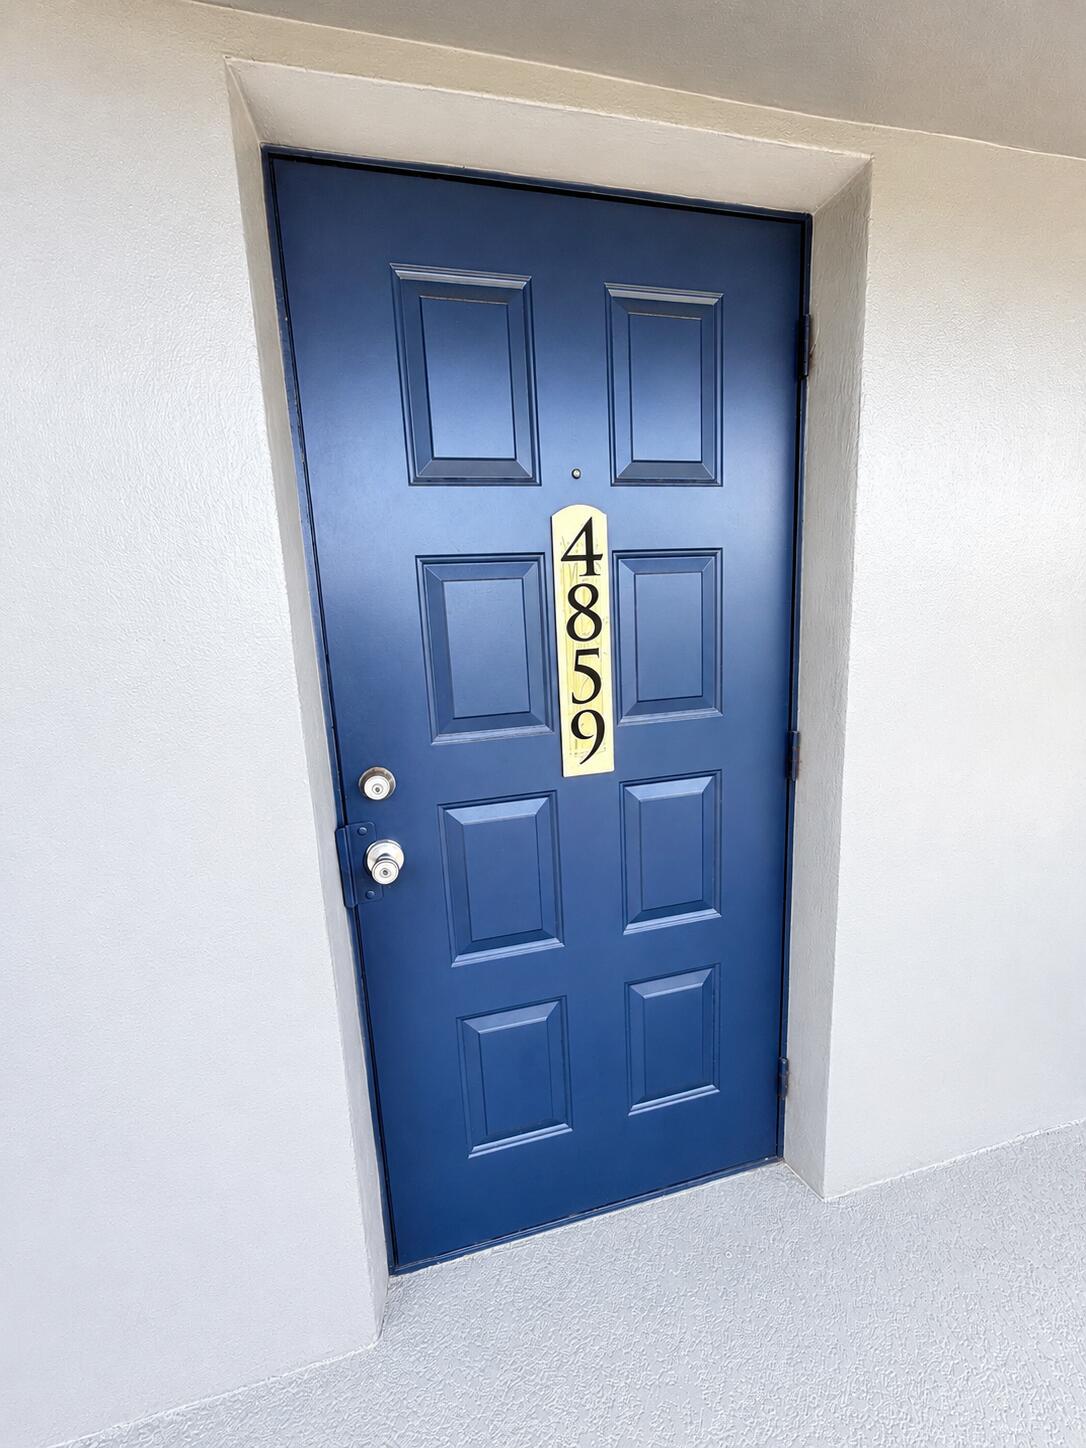
Plantation
4859 NW 9th Drive 4859
MLS #B26051718 · Holbrook Homes Realty & Property Manangement
$159,900
Bedrooms
1
Bathrooms
1
Area
736 sq ft
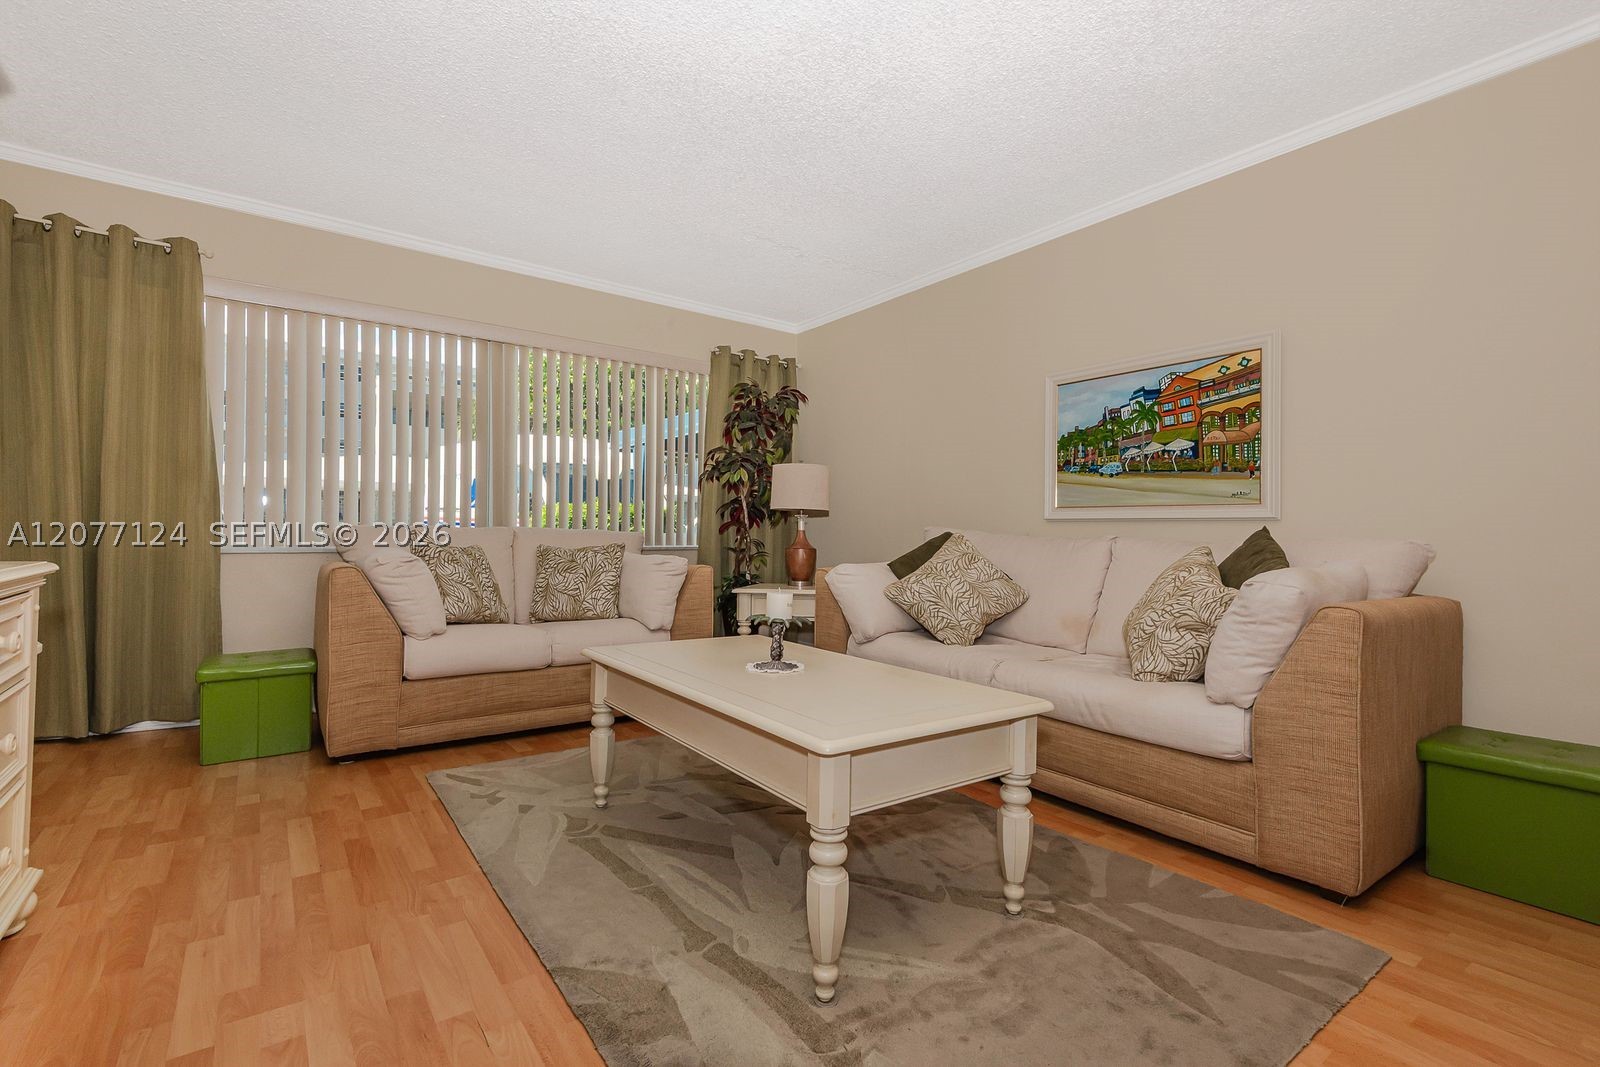
Bedrooms
1
Bathrooms
1
Area
770 sq ft
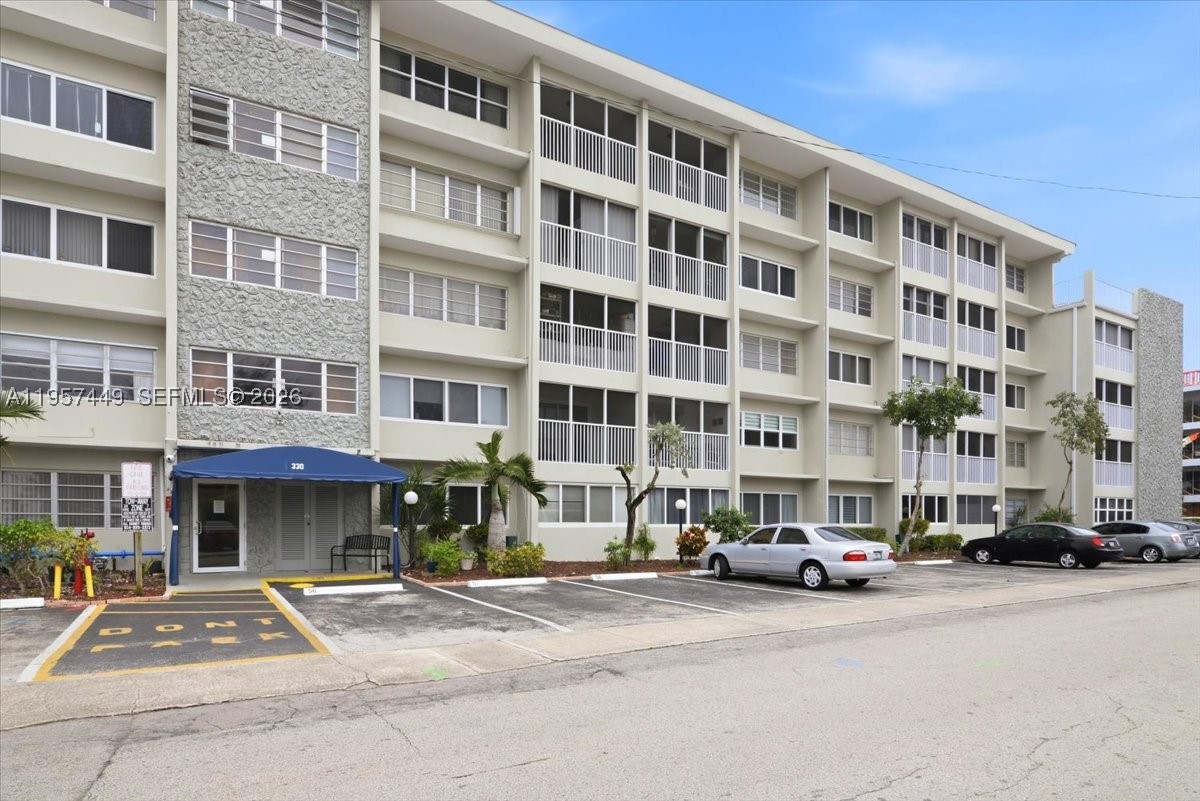
Bedrooms
1
Bathrooms
1
Area
770 sq ft
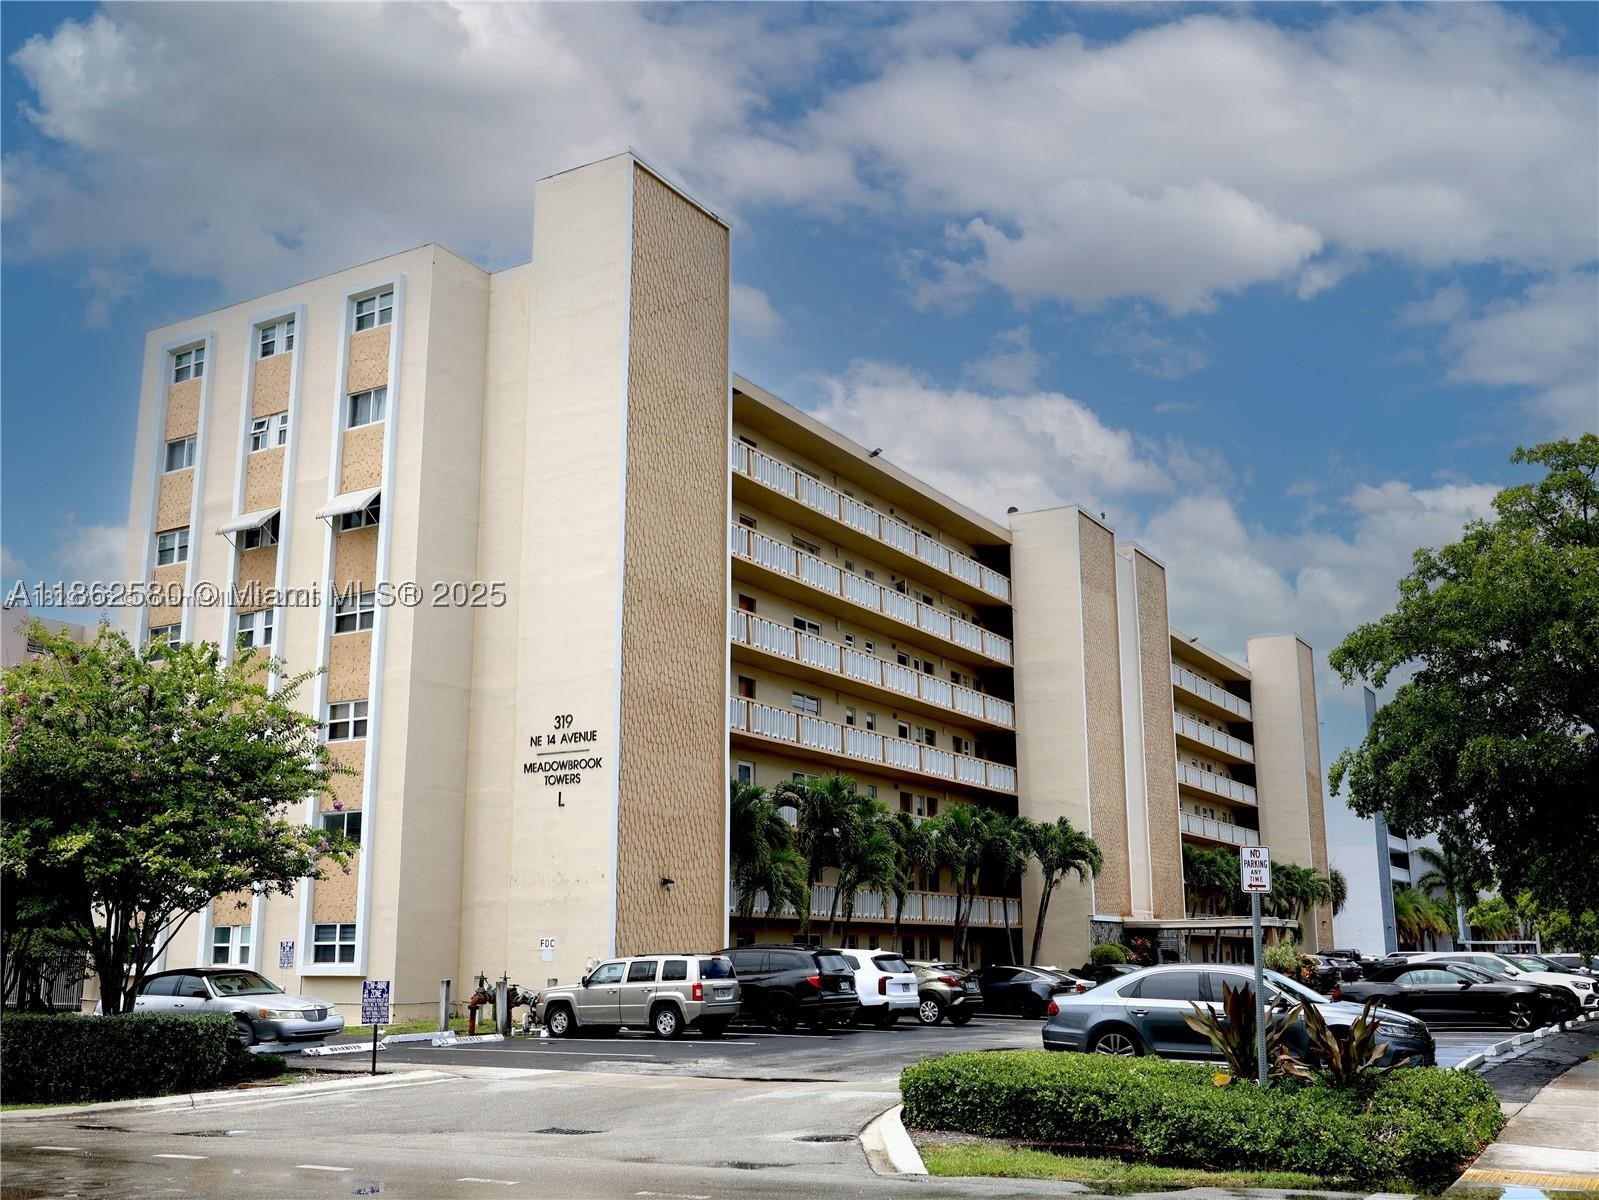
Bedrooms
1
Bathrooms
1
Area
730 sq ft
Bedrooms
1
Bathrooms
1
Area
736 sq ft
Bedrooms
1
Bathrooms
1
Area
730 sq ft
MLS information
Last updated Aug 26, 2026
IDX information is provided exclusively for personal, non-commercial use, and may not be used for any purpose other than to identify prospective properties consumers may be interested in purchasing. Information is deemed reliable but not guaranteed.