Link copied!
7610 Stirling Rd 207C, Davie, FL 33024
Offering:
For Sale
Location:
Davie, FL 33024
Subdivision:
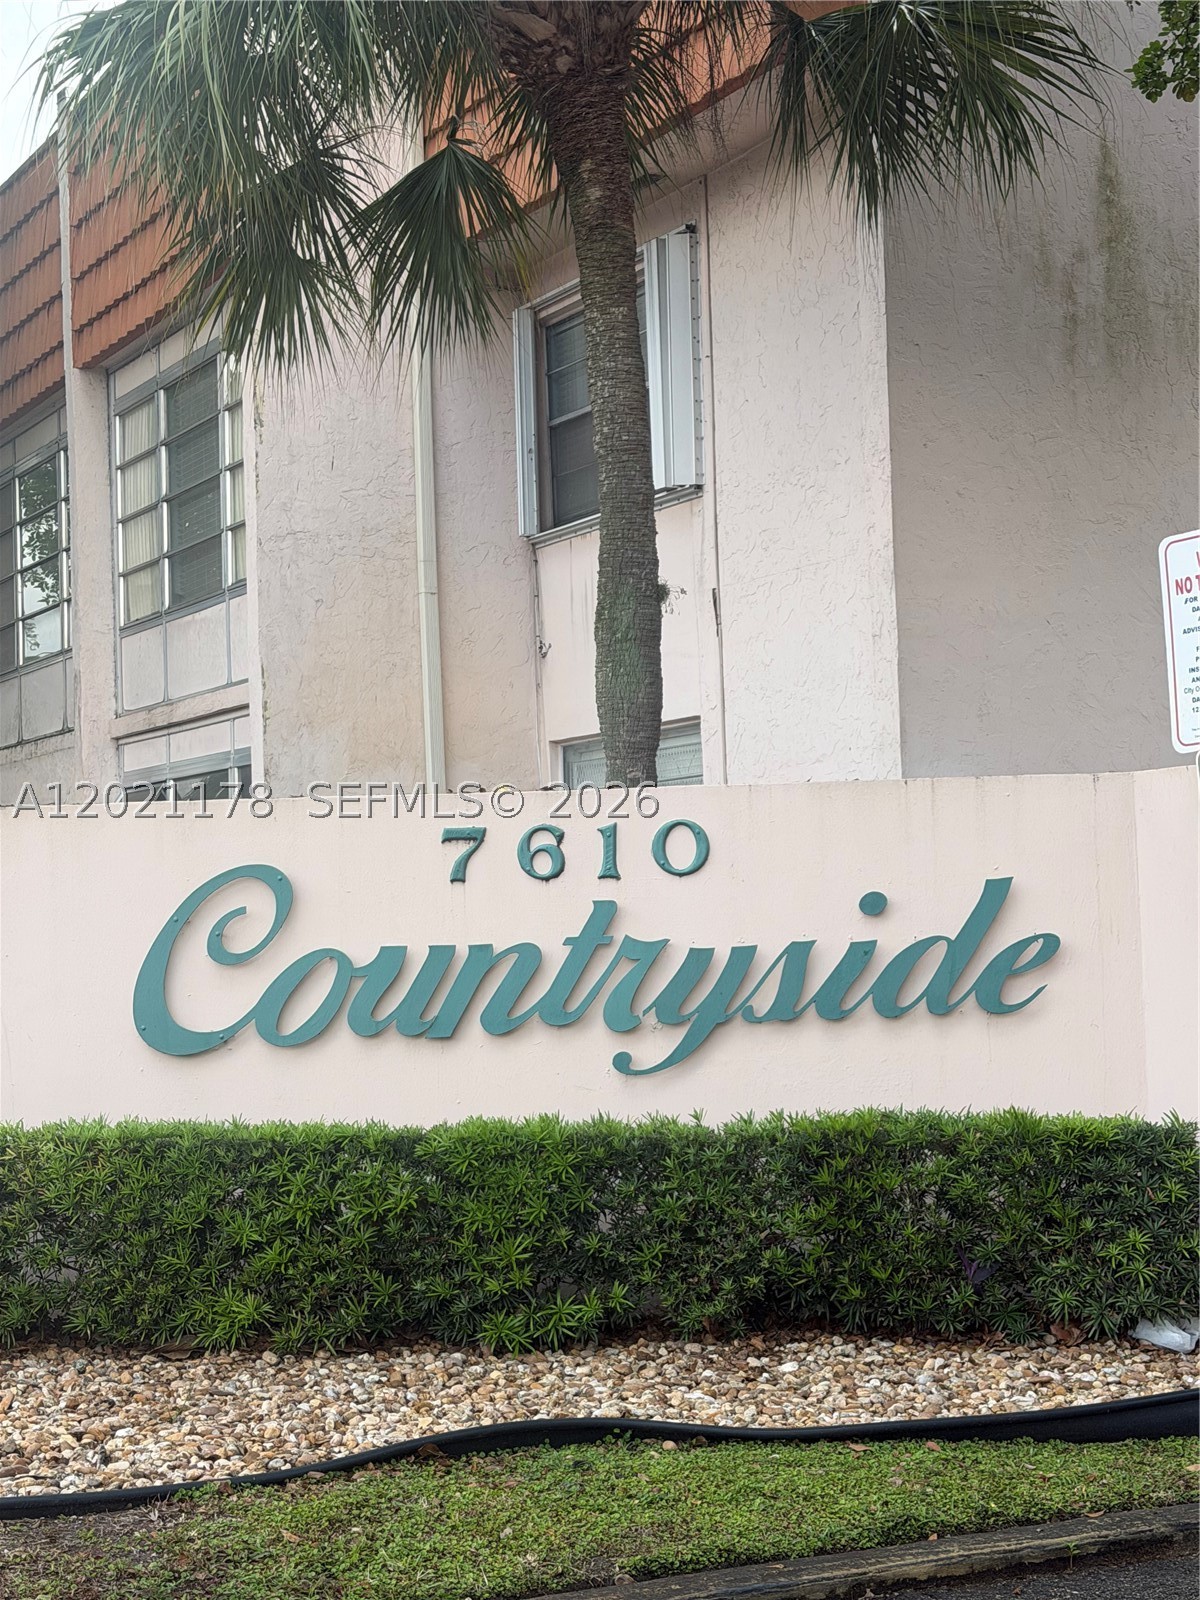
COUNTRYSIDE CONDO
Status:
Active
$199,900
Deemed reliable but not guaranteed.
Details
Year built:
1974
Style:
Other
Days on market:
40
Cumulative days on market:
703
Association fee:
$485 / Monthly
Annual tax (2025):
$642
Type:
Condo
MLS ID
A12081611
Virtual tour:
Listed by:
Keller Williams Legacy (KWLG01)
Listing office phone:
954-358-6000
Listing office email:
Listing agent:
Leo Hillock Jr. (3431456)
Features
Schools
Elementary:
Pasadena Lakes
Middle / junior:
Driftwood
High:
Hollywood Hl High
School assignments come from the MLS feed and can change. Verify with the district before relying on them.
Association
Amenities:
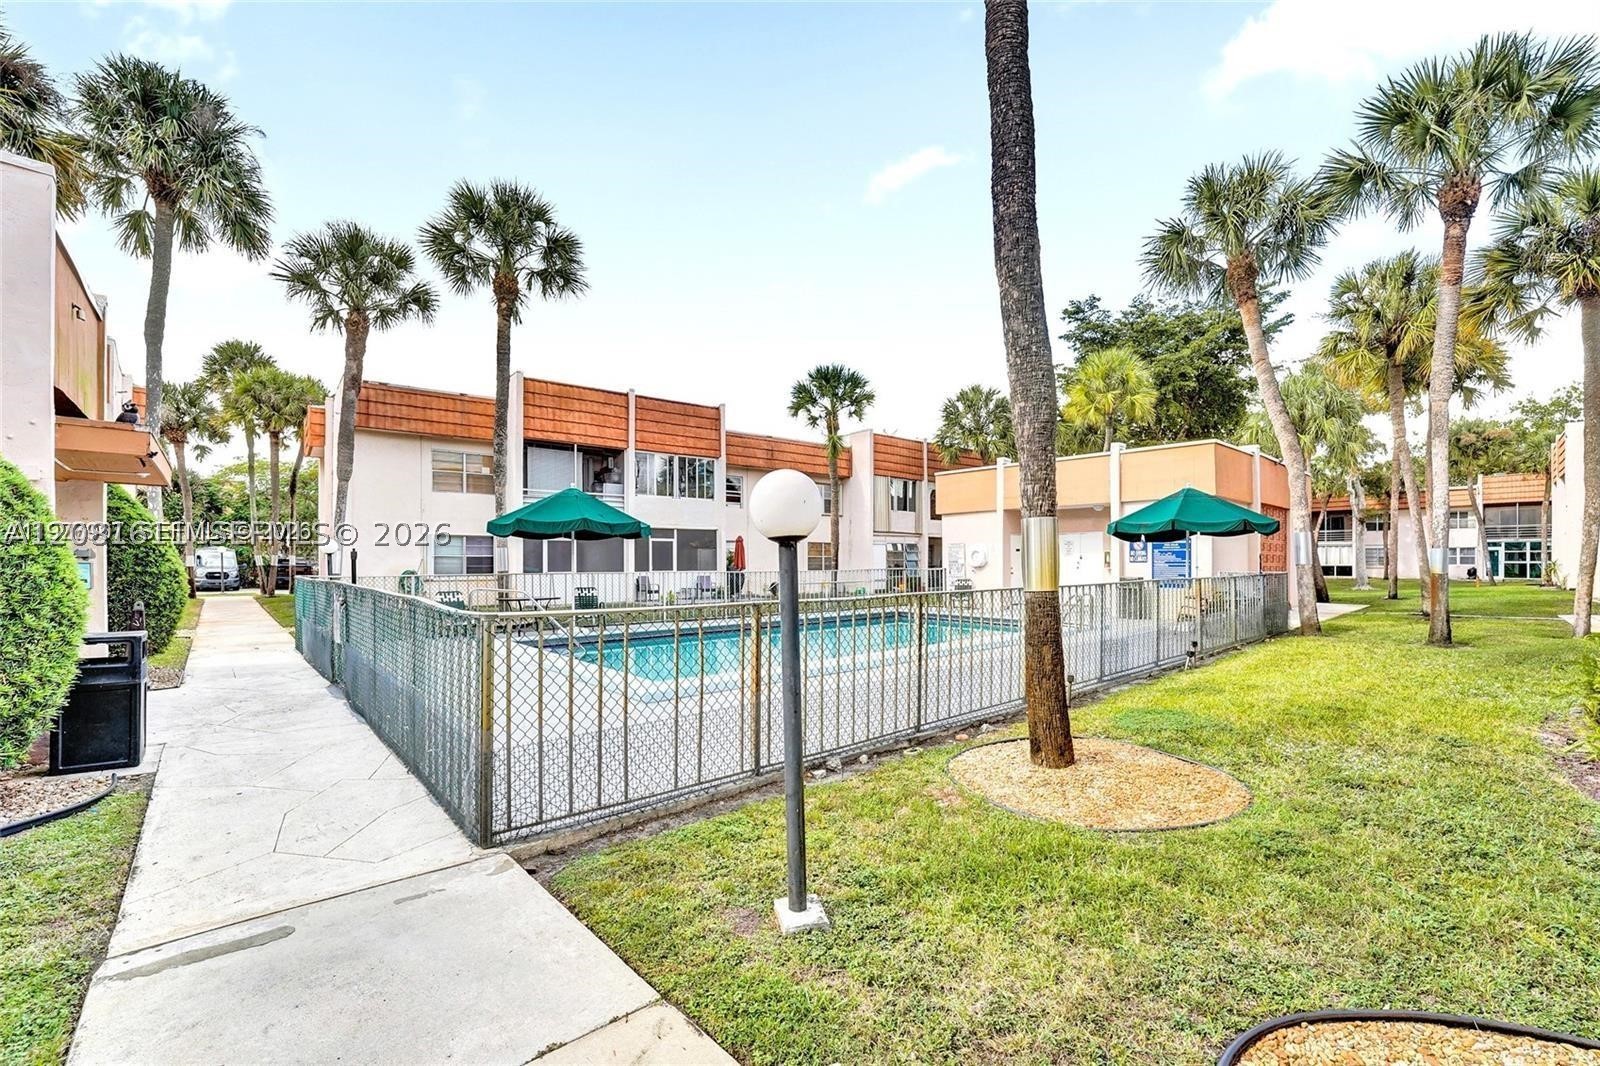
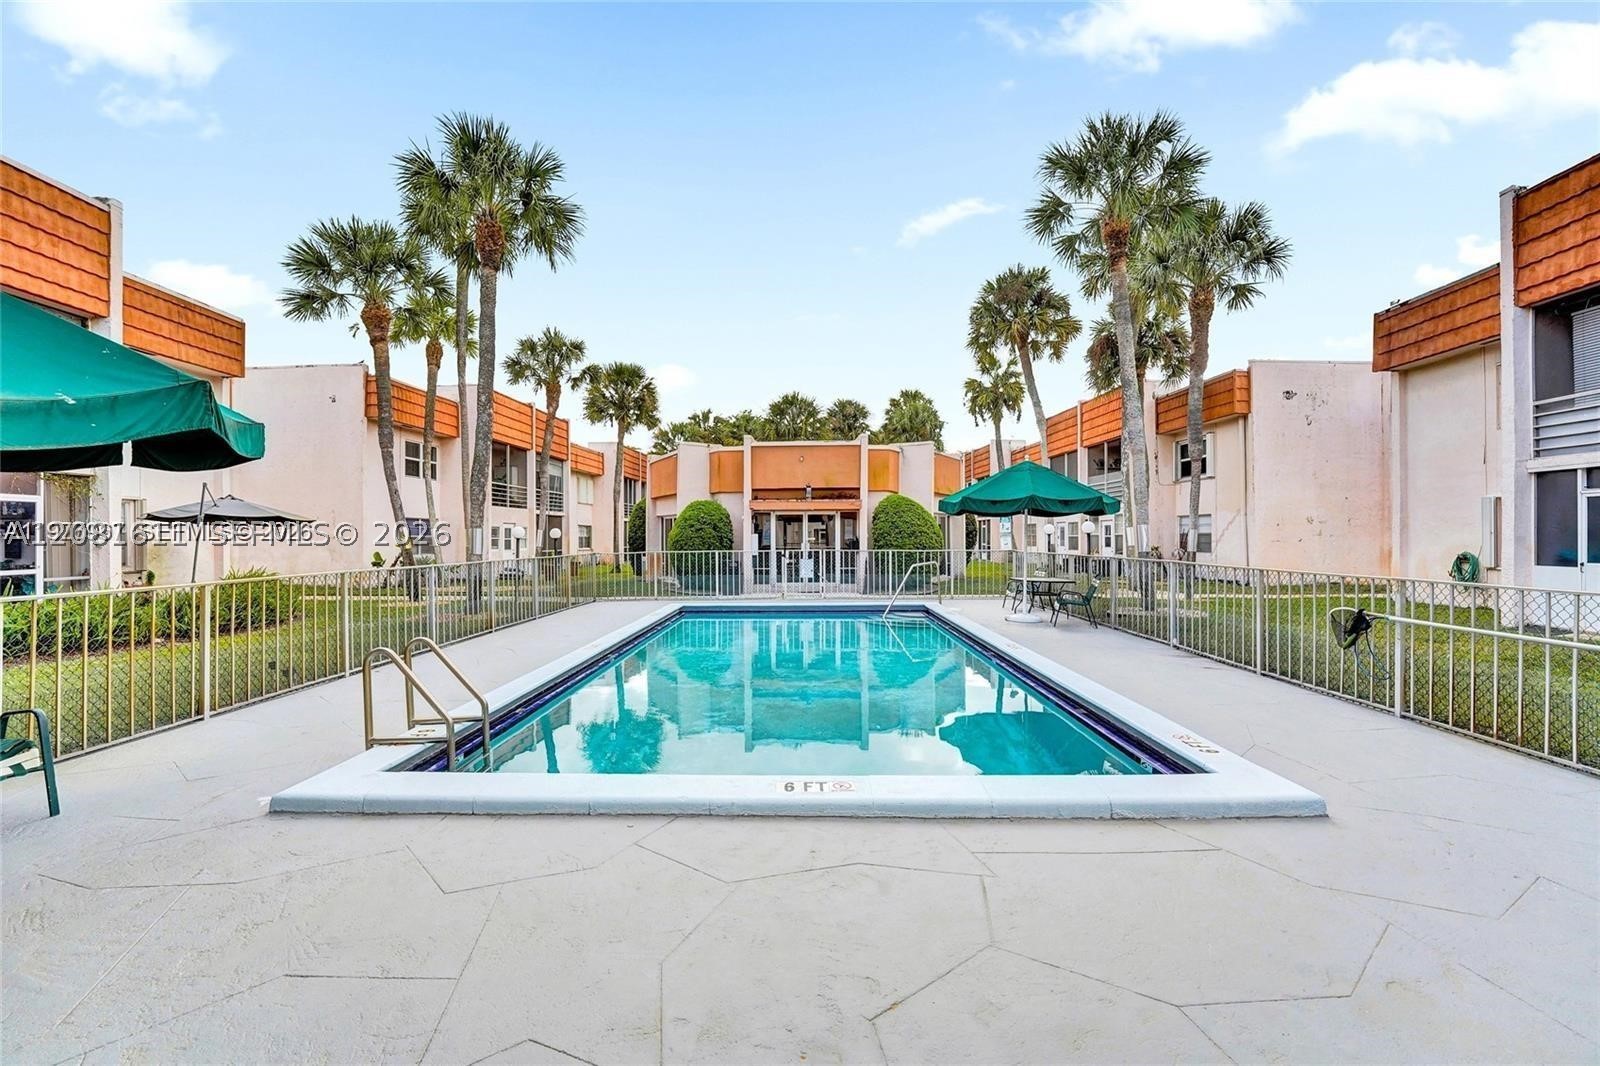
Other, Pool
Fee includes:
Common Areas, Insurance, Pools, Recreation Facilities, Sewer, Trash, Water
Pets
Allowed:
yes
Restrictions:
Conditional
Description
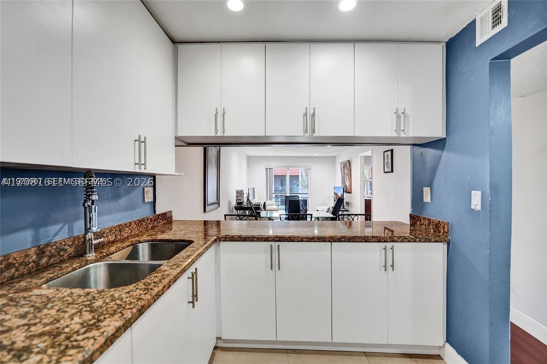
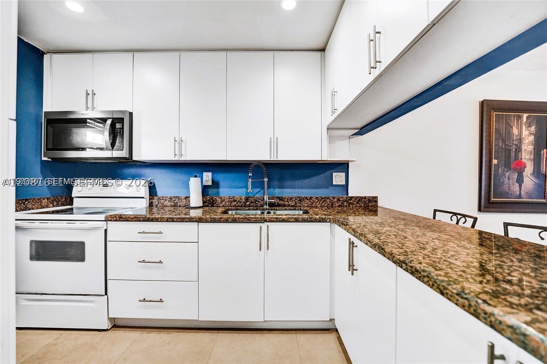
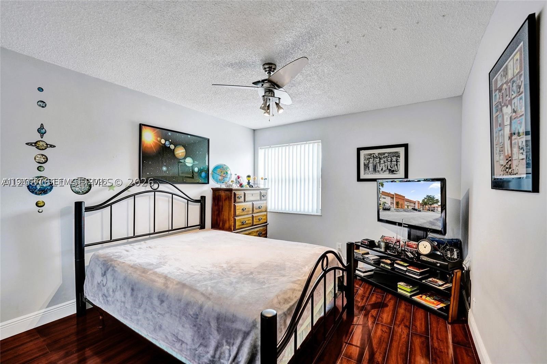
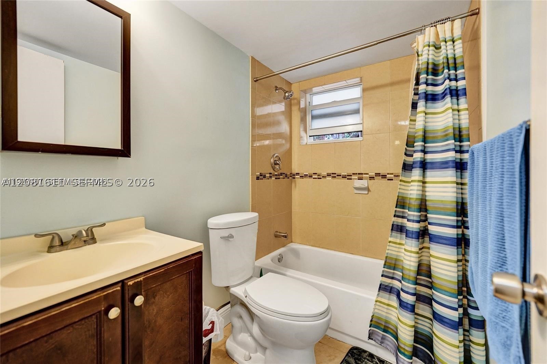
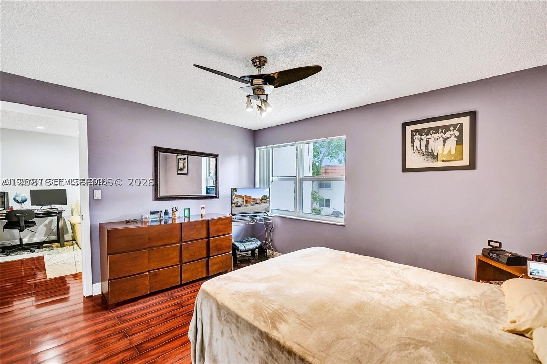
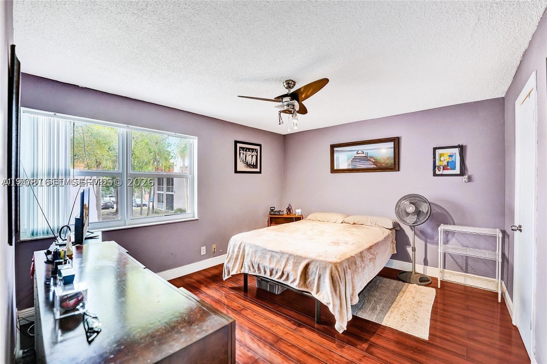
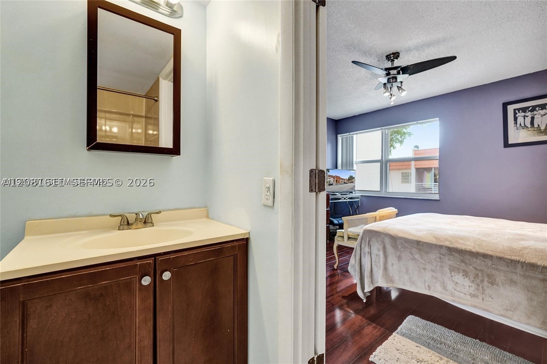
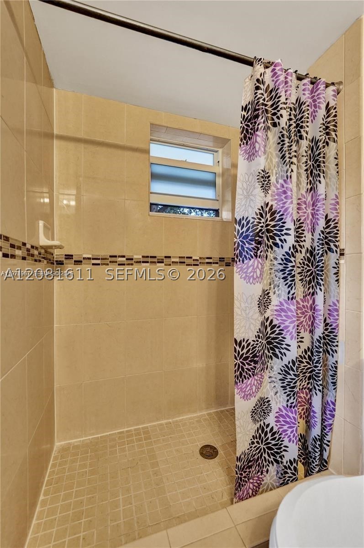
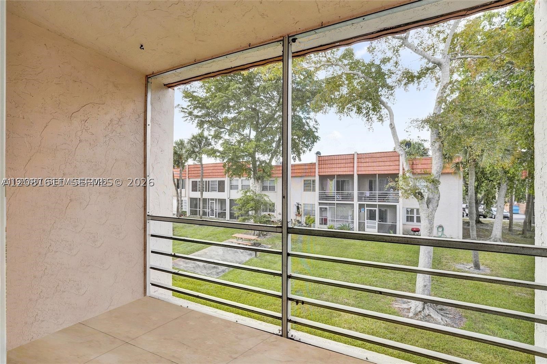
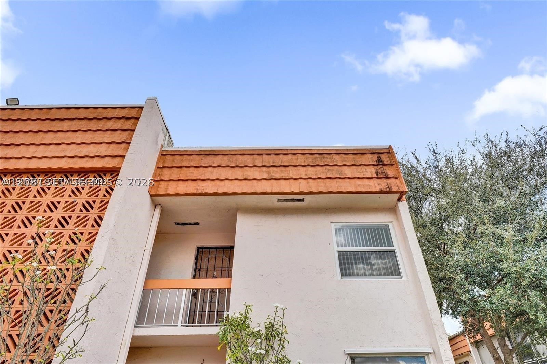
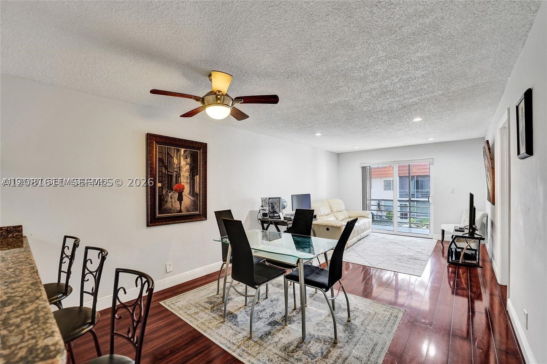
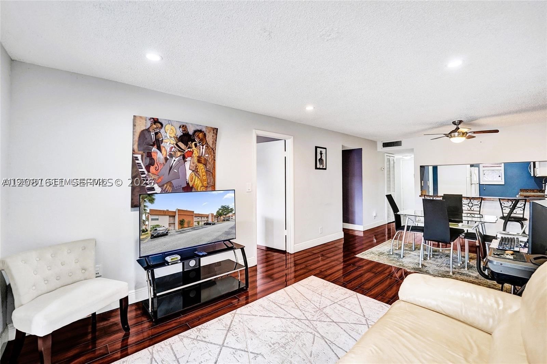
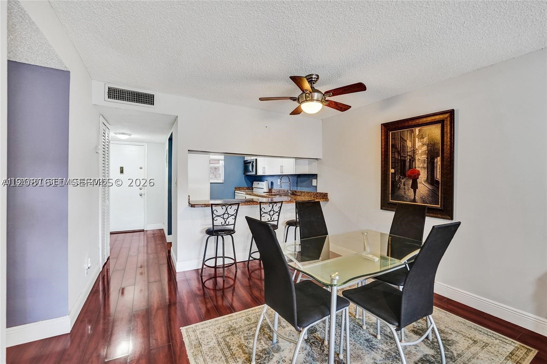
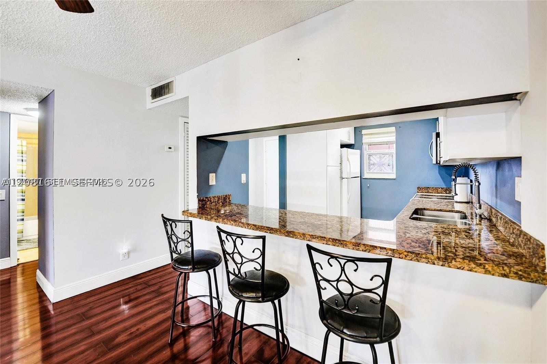
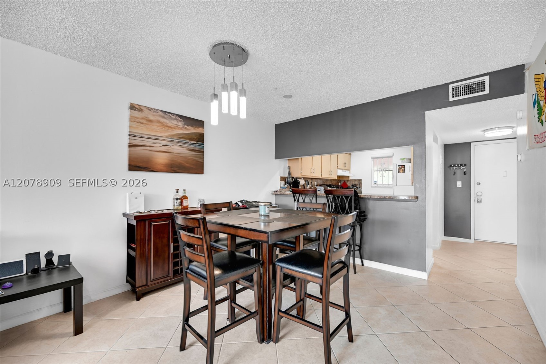
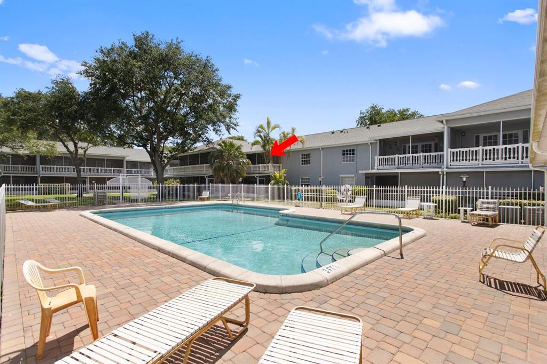
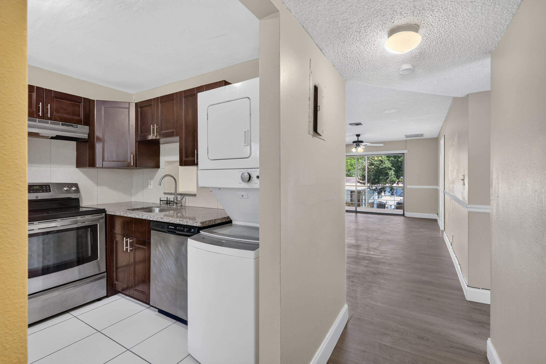
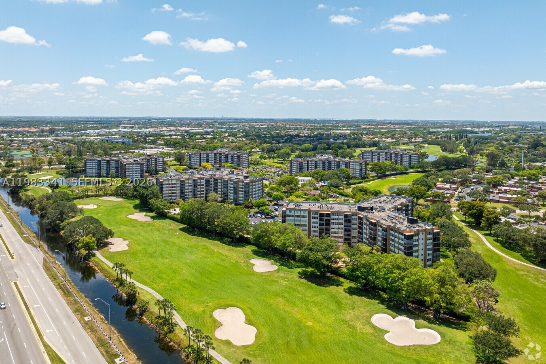
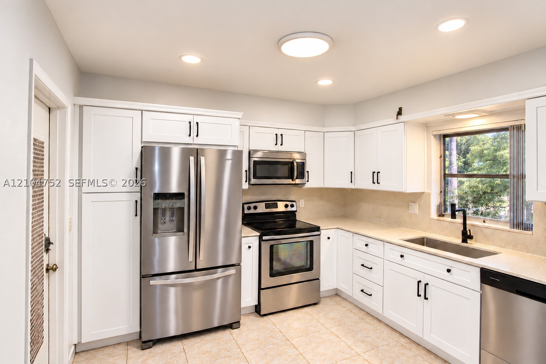
Stunning corner unit on the top floor. 2 bed 2 bath unit in Davie featuring impact windows, LED lighting,elegant wood laminate flooring, an open kitchen with granite counter-tops, a spacious en-suite primary with walk-in closets, and an inviting community pool. Elegantly updated and meticulously cared for by the seller.
Price history
$199,900 → $199,900
· 1 price changes
Location
7610 Stirling Rd 207CDavie, FL 33024
Similar Properties Nearby
Bedrooms
1
Bathrooms
1
Area
750 sq ft
Bedrooms
1
Bathrooms
1
Area
750 sq ft
Bedrooms
2
Bathrooms
2
Area
1,140 sq ft
Bedrooms
2
Bathrooms
2
Area
1,140 sq ft
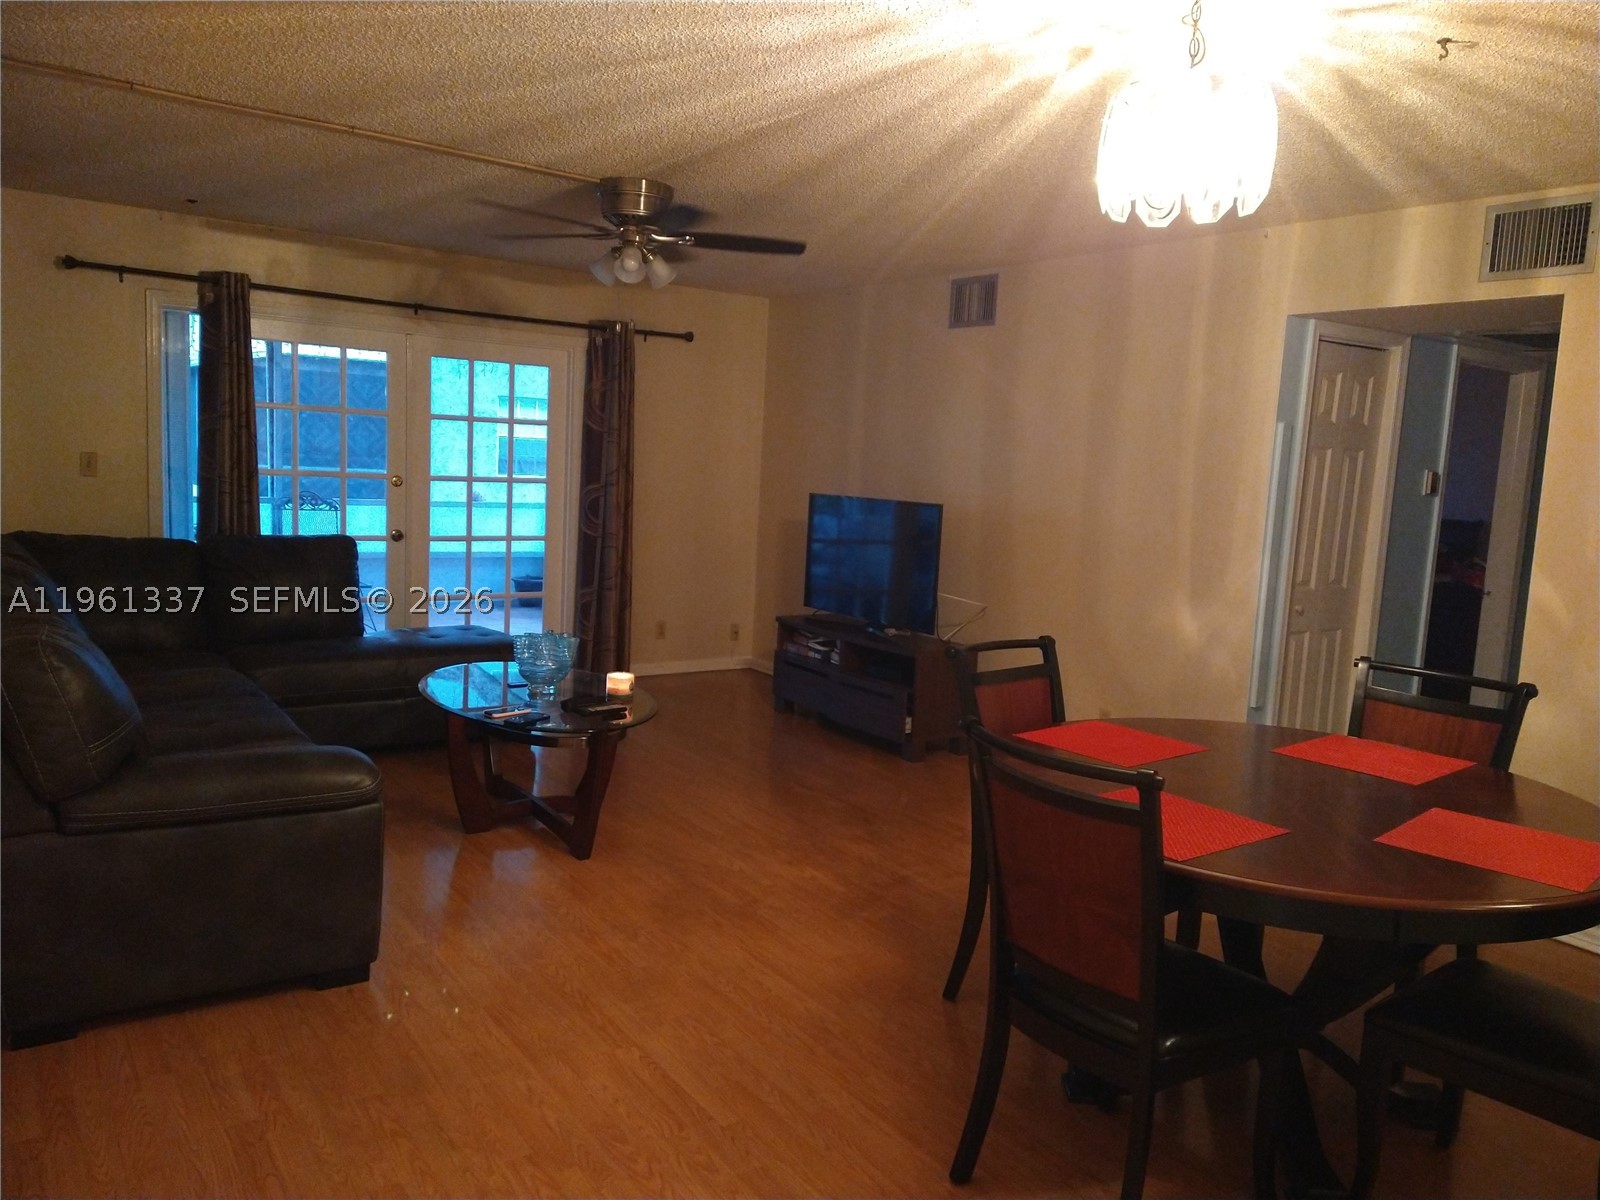
Bedrooms
2
Bathrooms
2
Area
900 sq ft
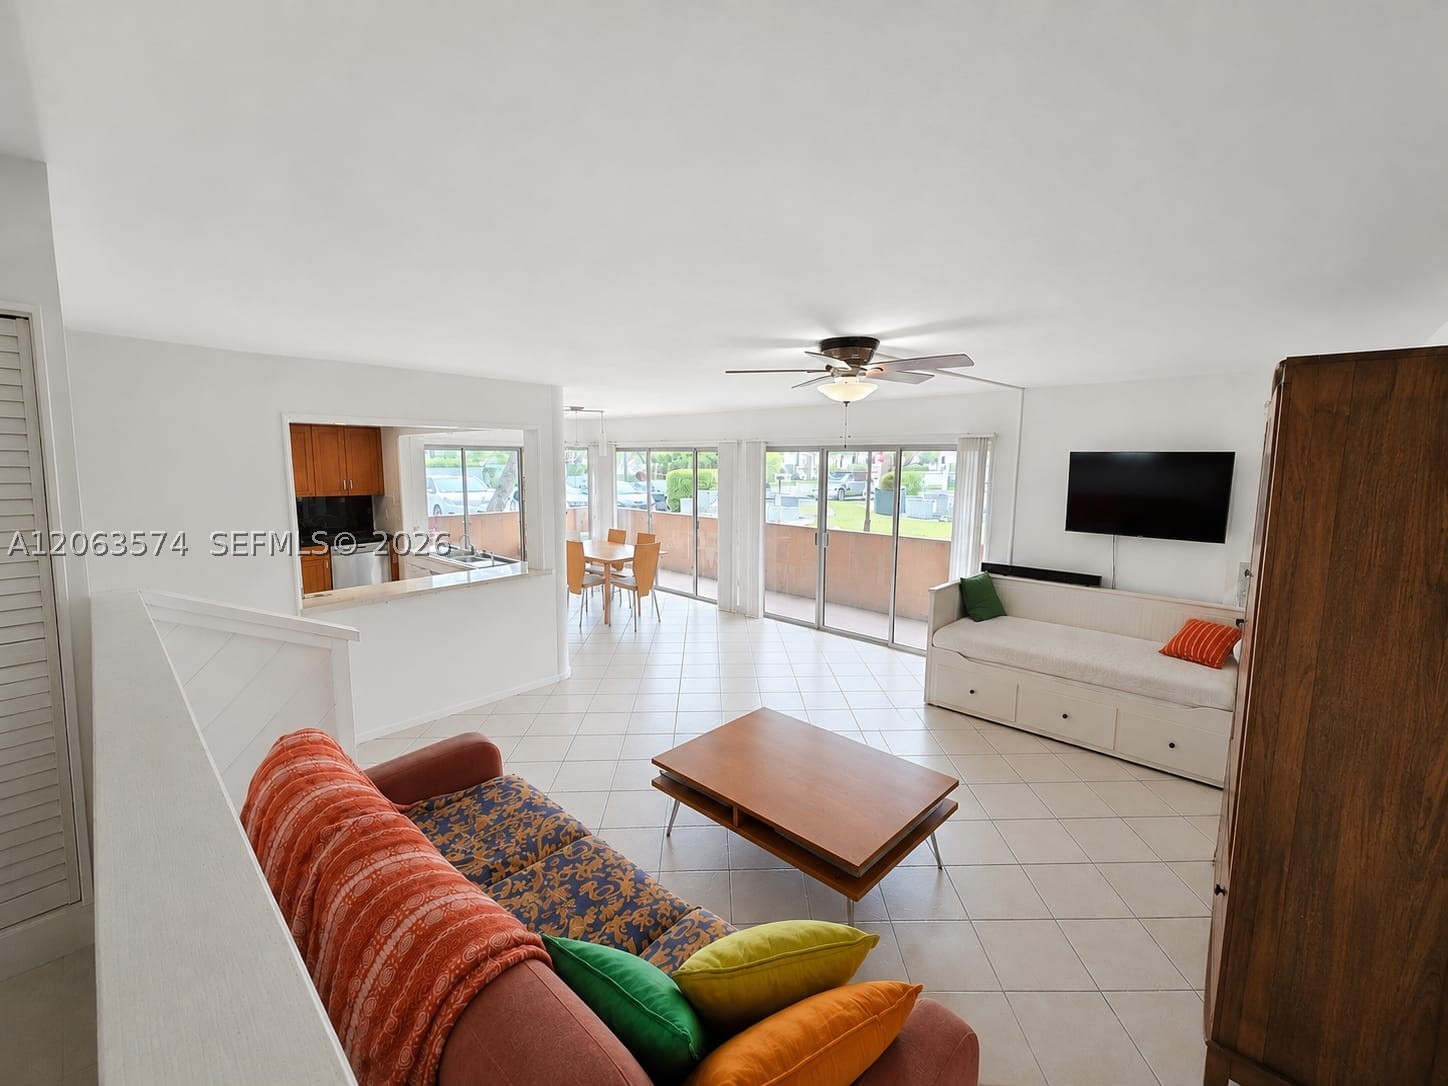
Bedrooms
2
Bathrooms
2
Area
1,140 sq ft
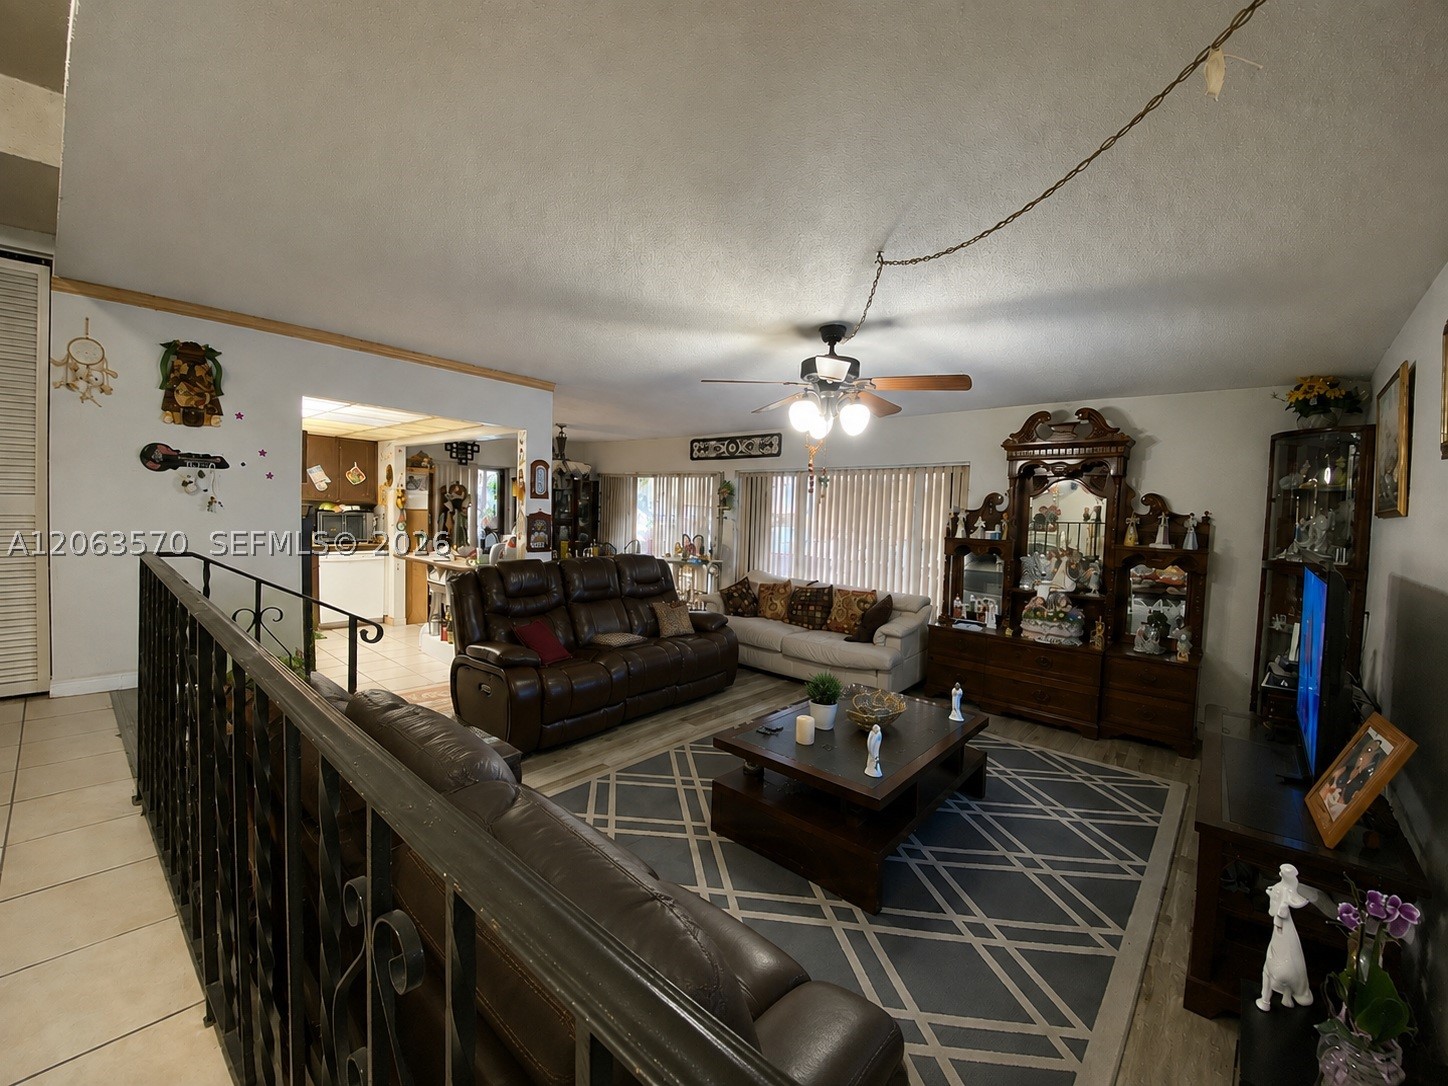
Bedrooms
2
Bathrooms
2
Area
1,100 sq ft
Bedrooms
2
Bathrooms
2
Area
1,100 sq ft
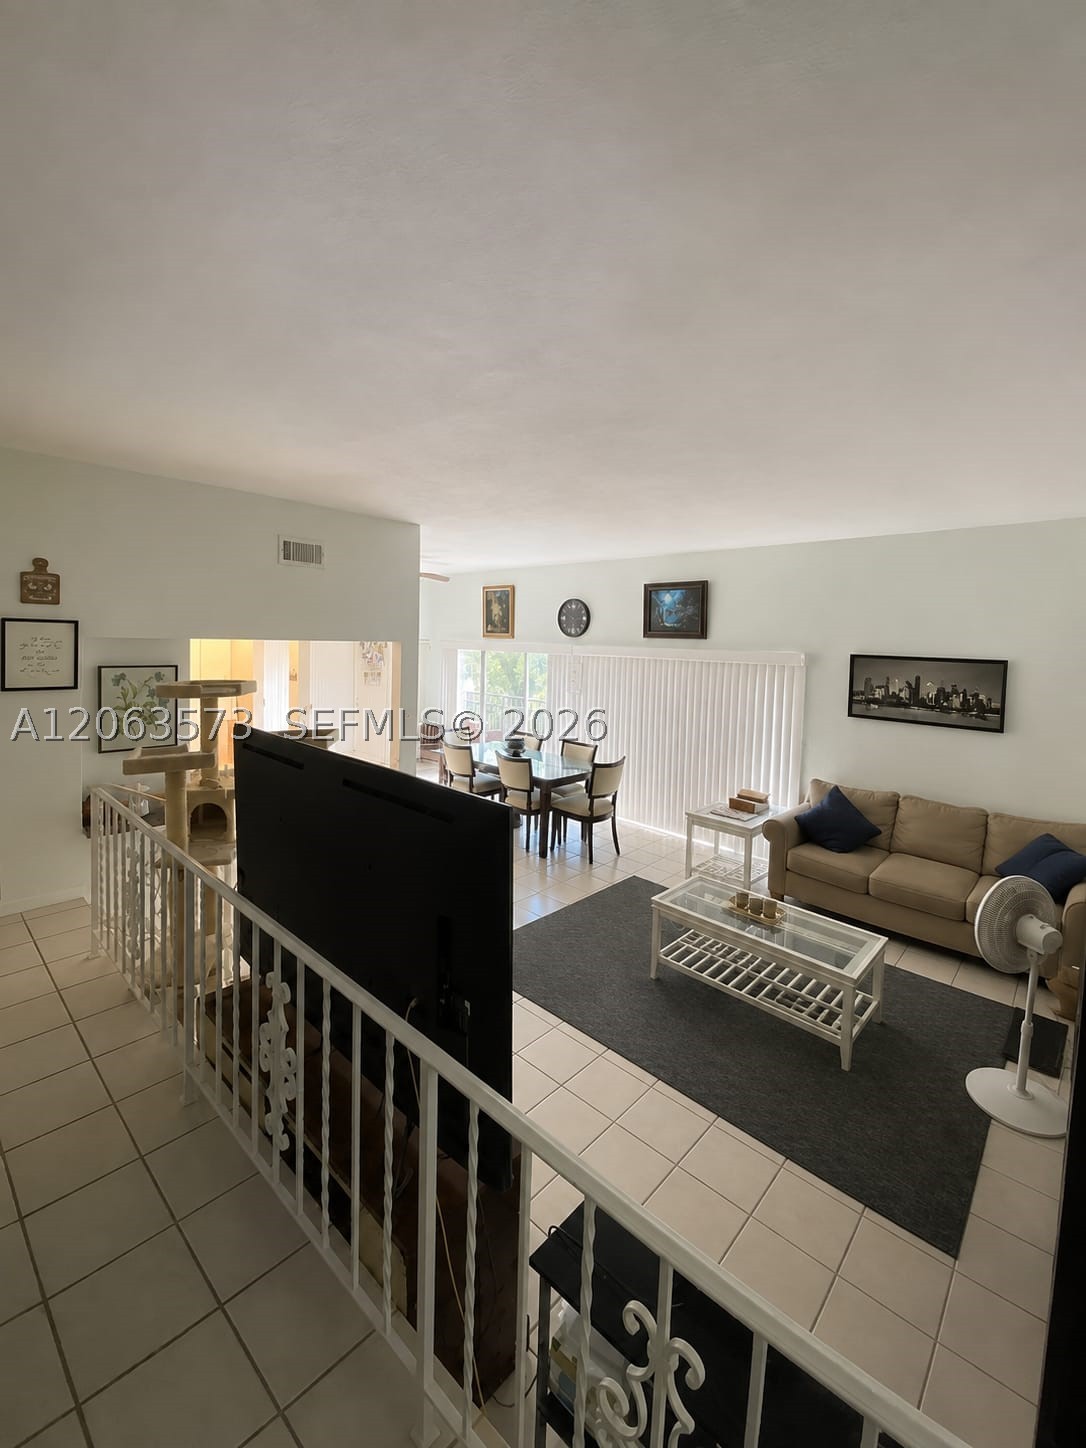
Bedrooms
2
Bathrooms
2
Area
1,100 sq ft
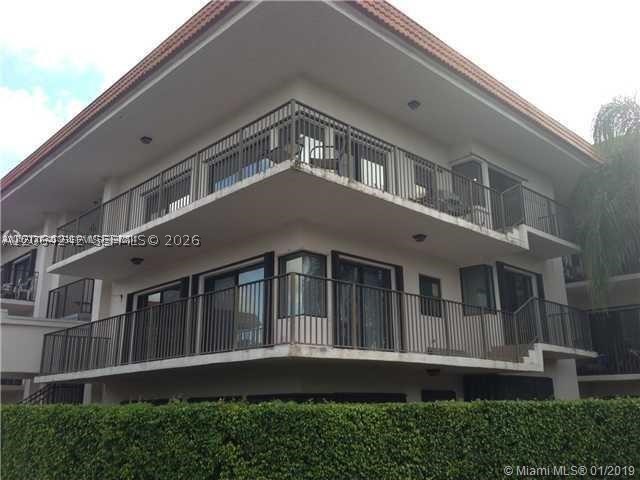
Bedrooms
2
Bathrooms
2
Area
1,100 sq ft
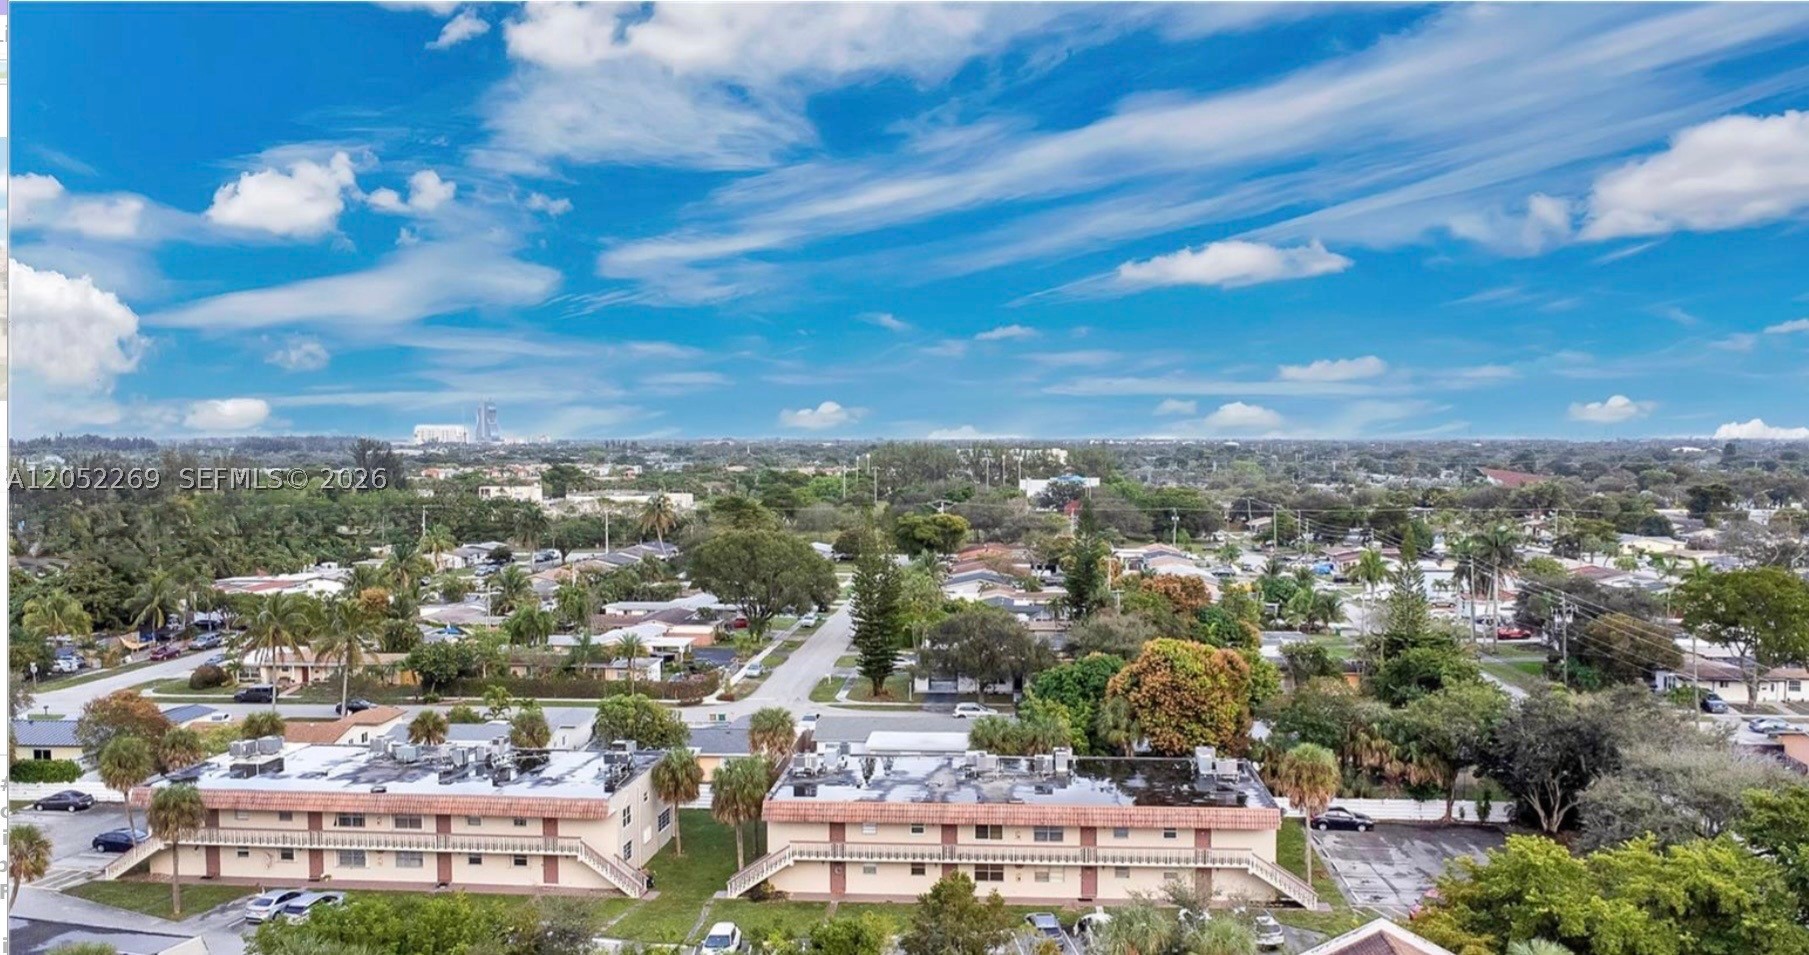
Bedrooms
2
Bathrooms
2
Area
1,000 sq ft
Bedrooms
2
Bathrooms
2
Area
1,000 sq ft
Similar Properties in Other Cities
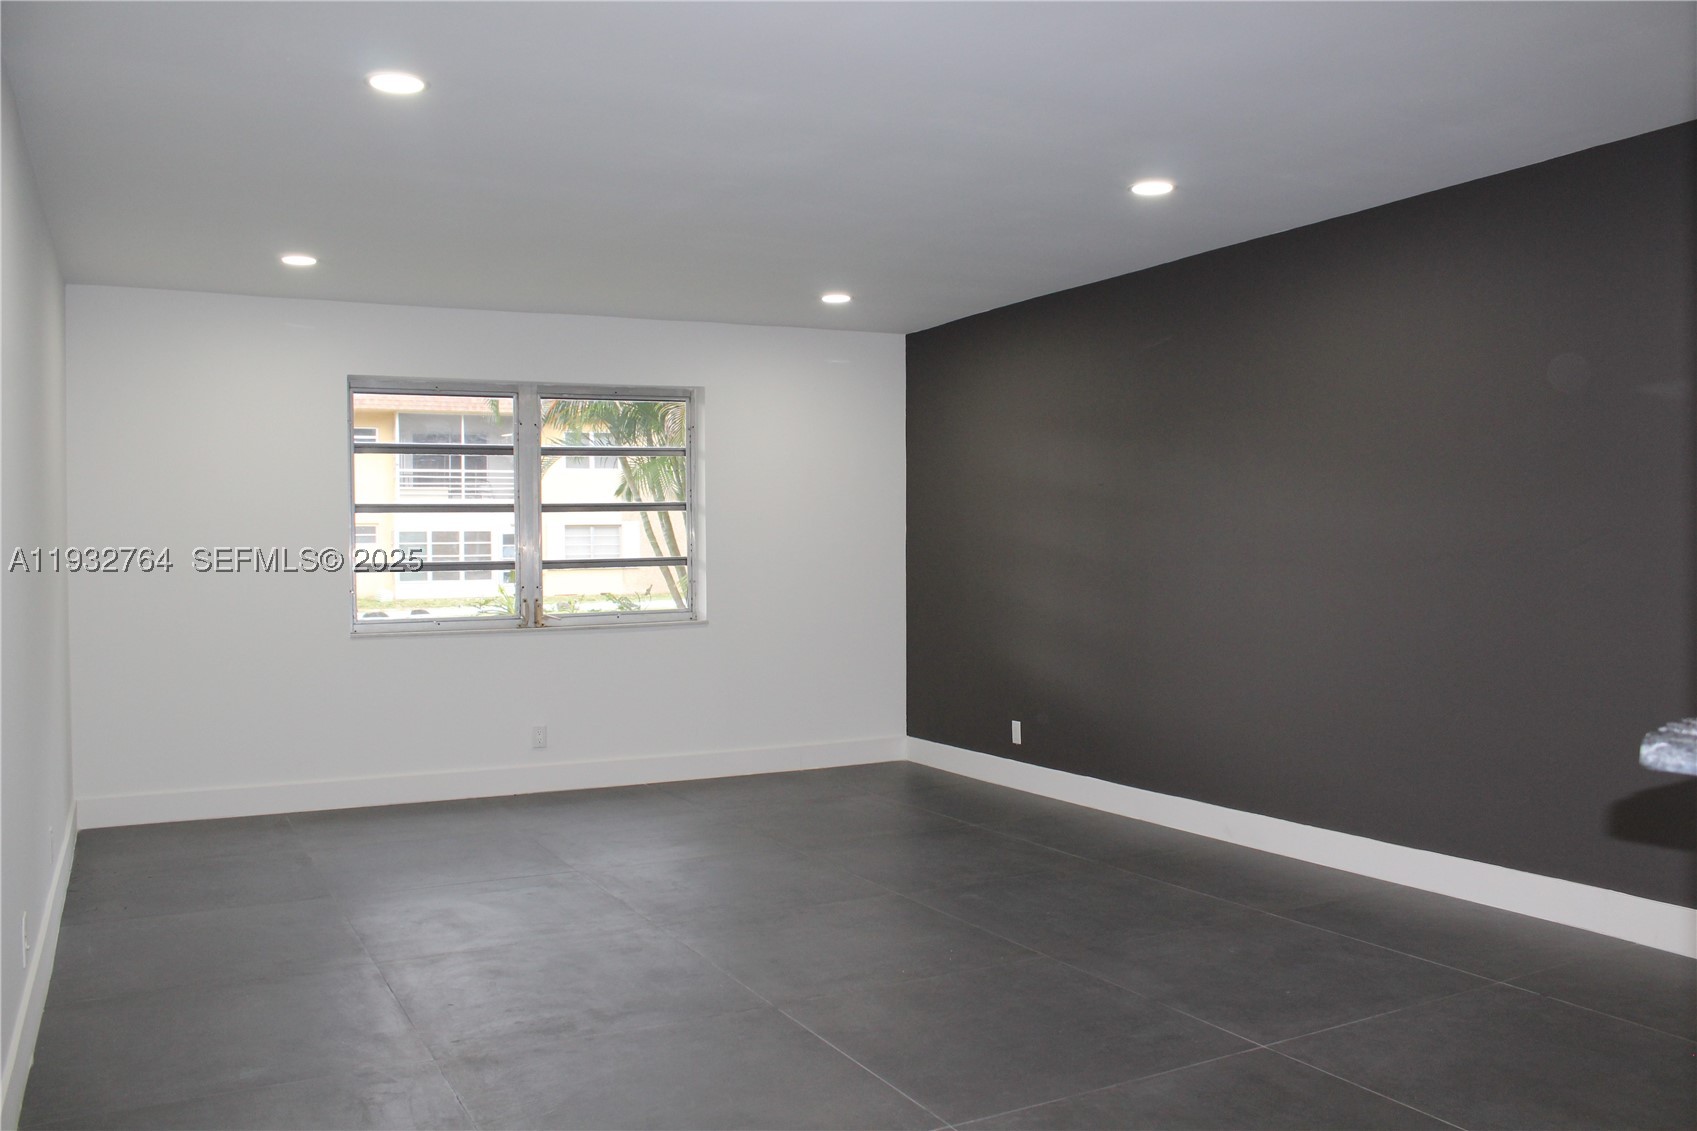
Bedrooms
2
Bathrooms
2
Area
1,060 sq ft
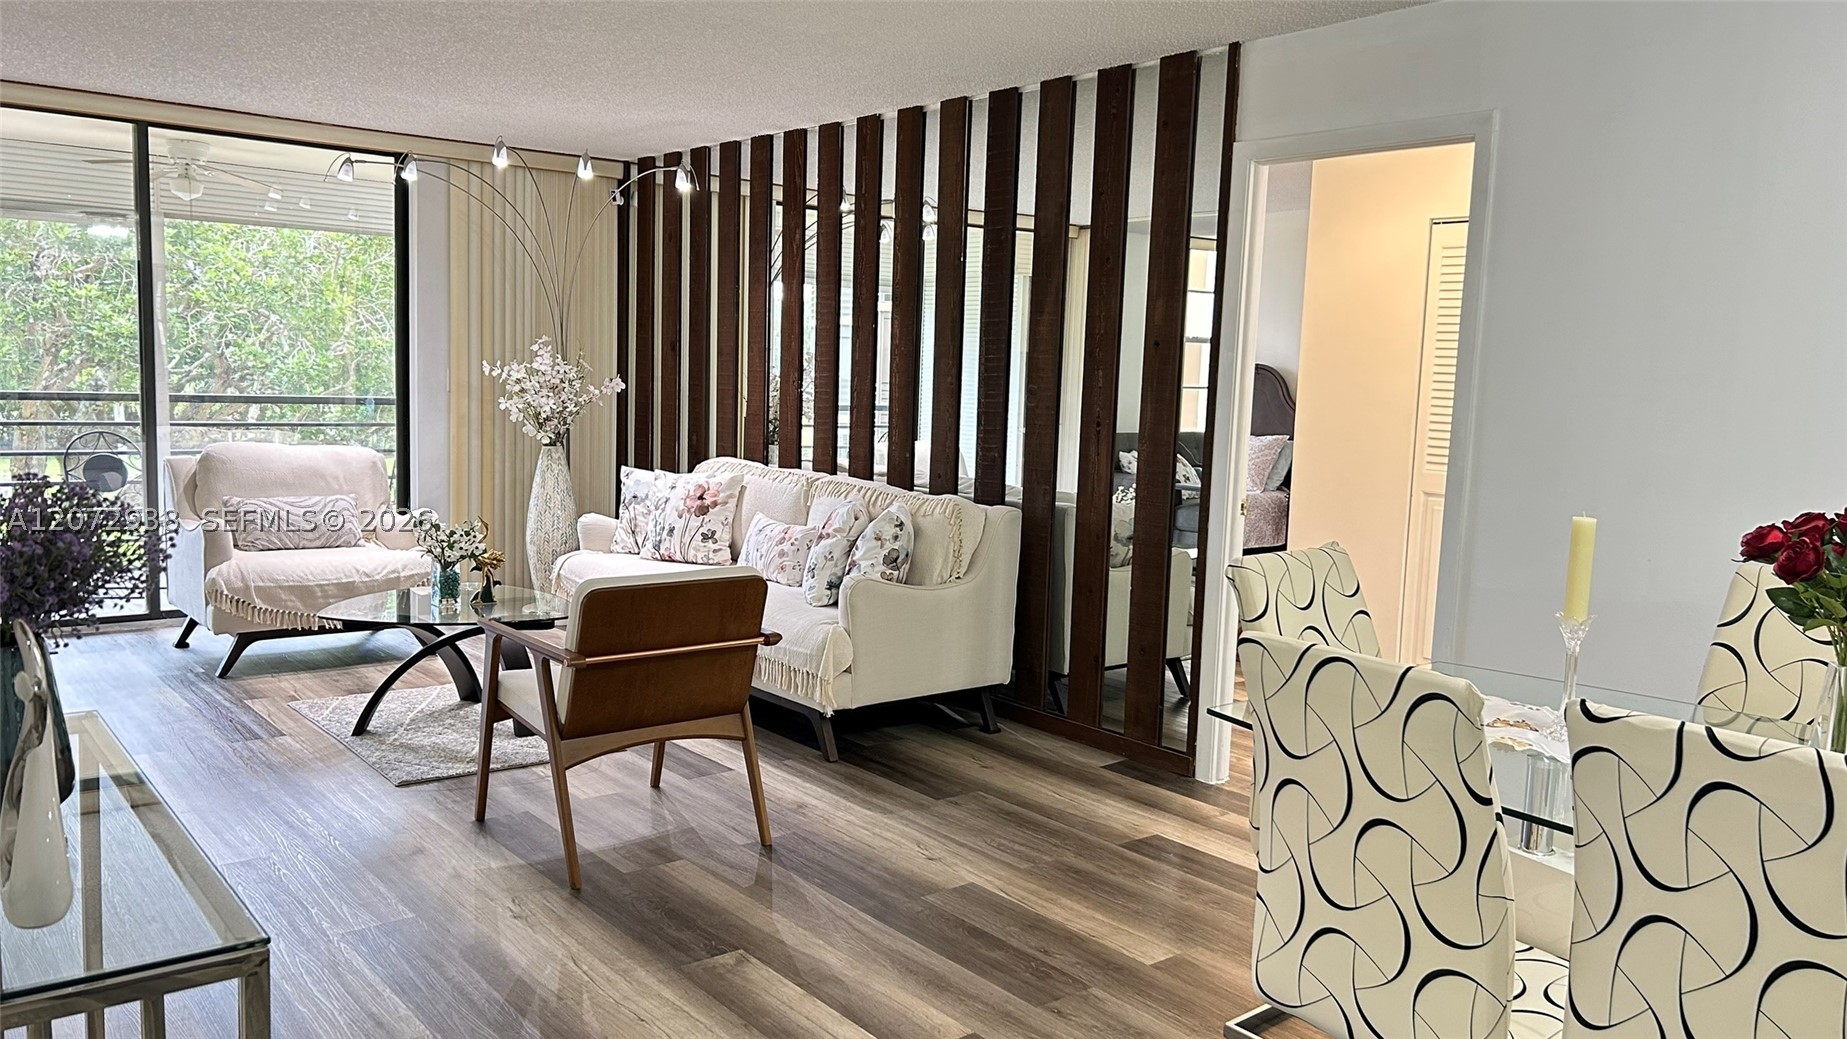
Bedrooms
2
Bathrooms
2
Area
1,100 sq ft
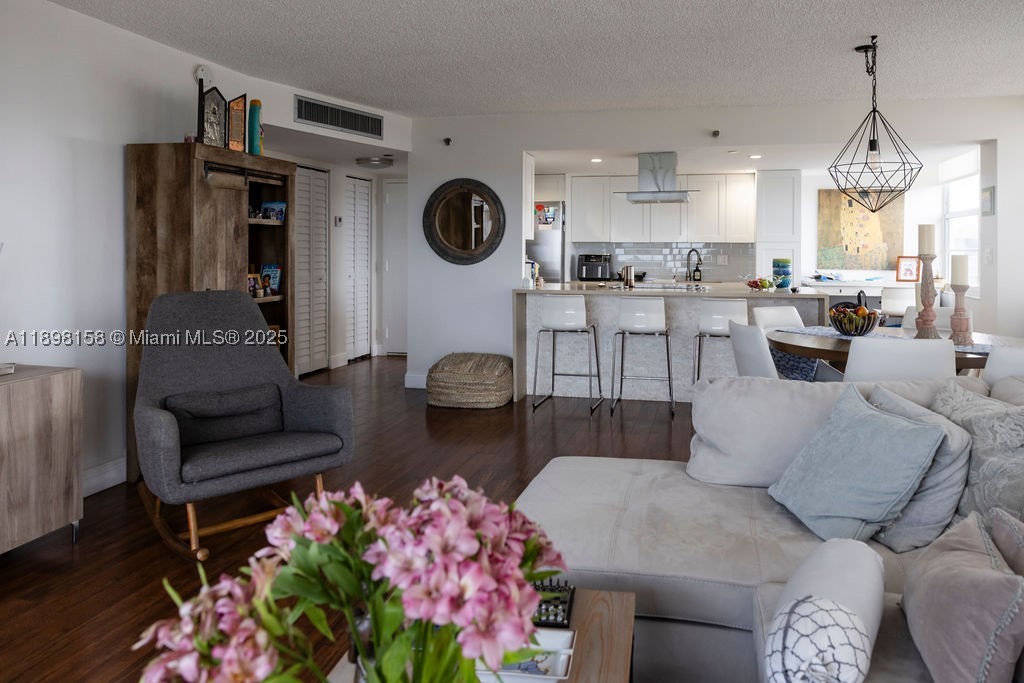
Bedrooms
2
Bathrooms
2
Area
1,120 sq ft
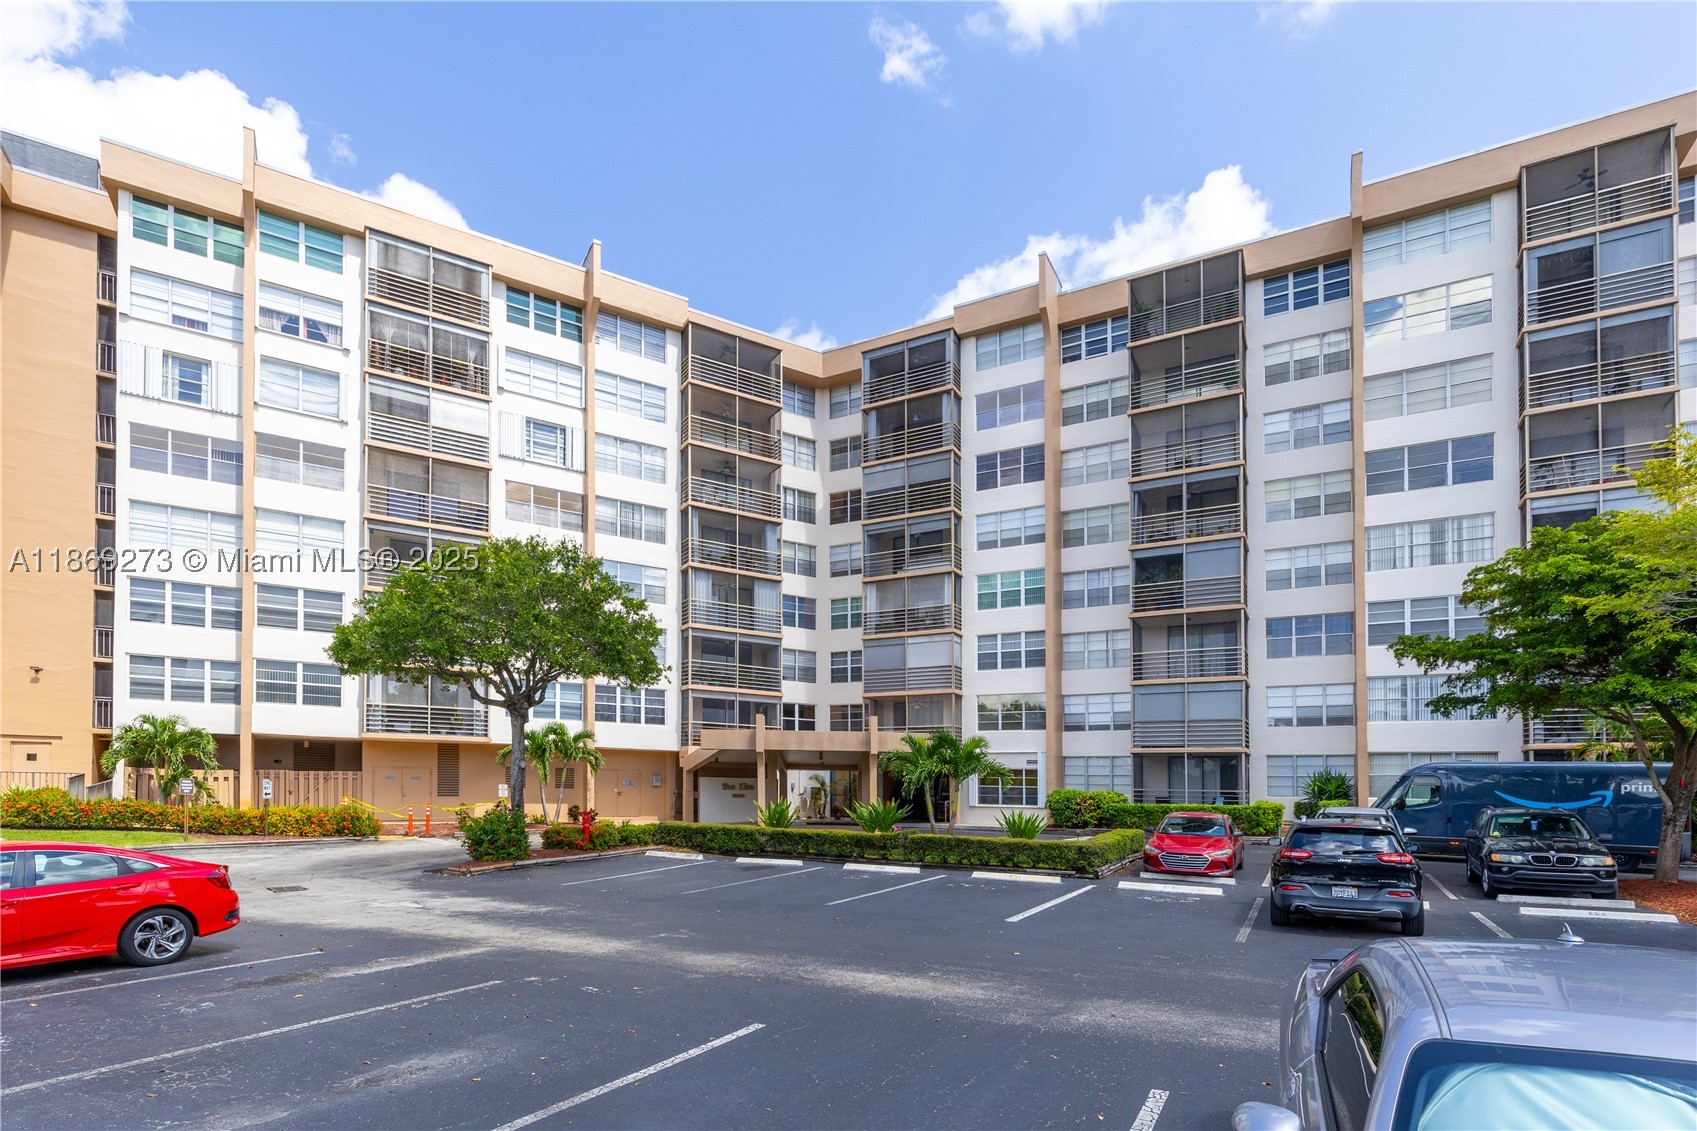
Bedrooms
2
Bathrooms
2
Area
1,120 sq ft
Bedrooms
2
Bathrooms
2
Area
1,120 sq ft
Bedrooms
2
Bathrooms
2
Area
1,100 sq ft
Bedrooms
2
Bathrooms
2
Area
1,100 sq ft
Bedrooms
2
Bathrooms
2
Area
1,100 sq ft
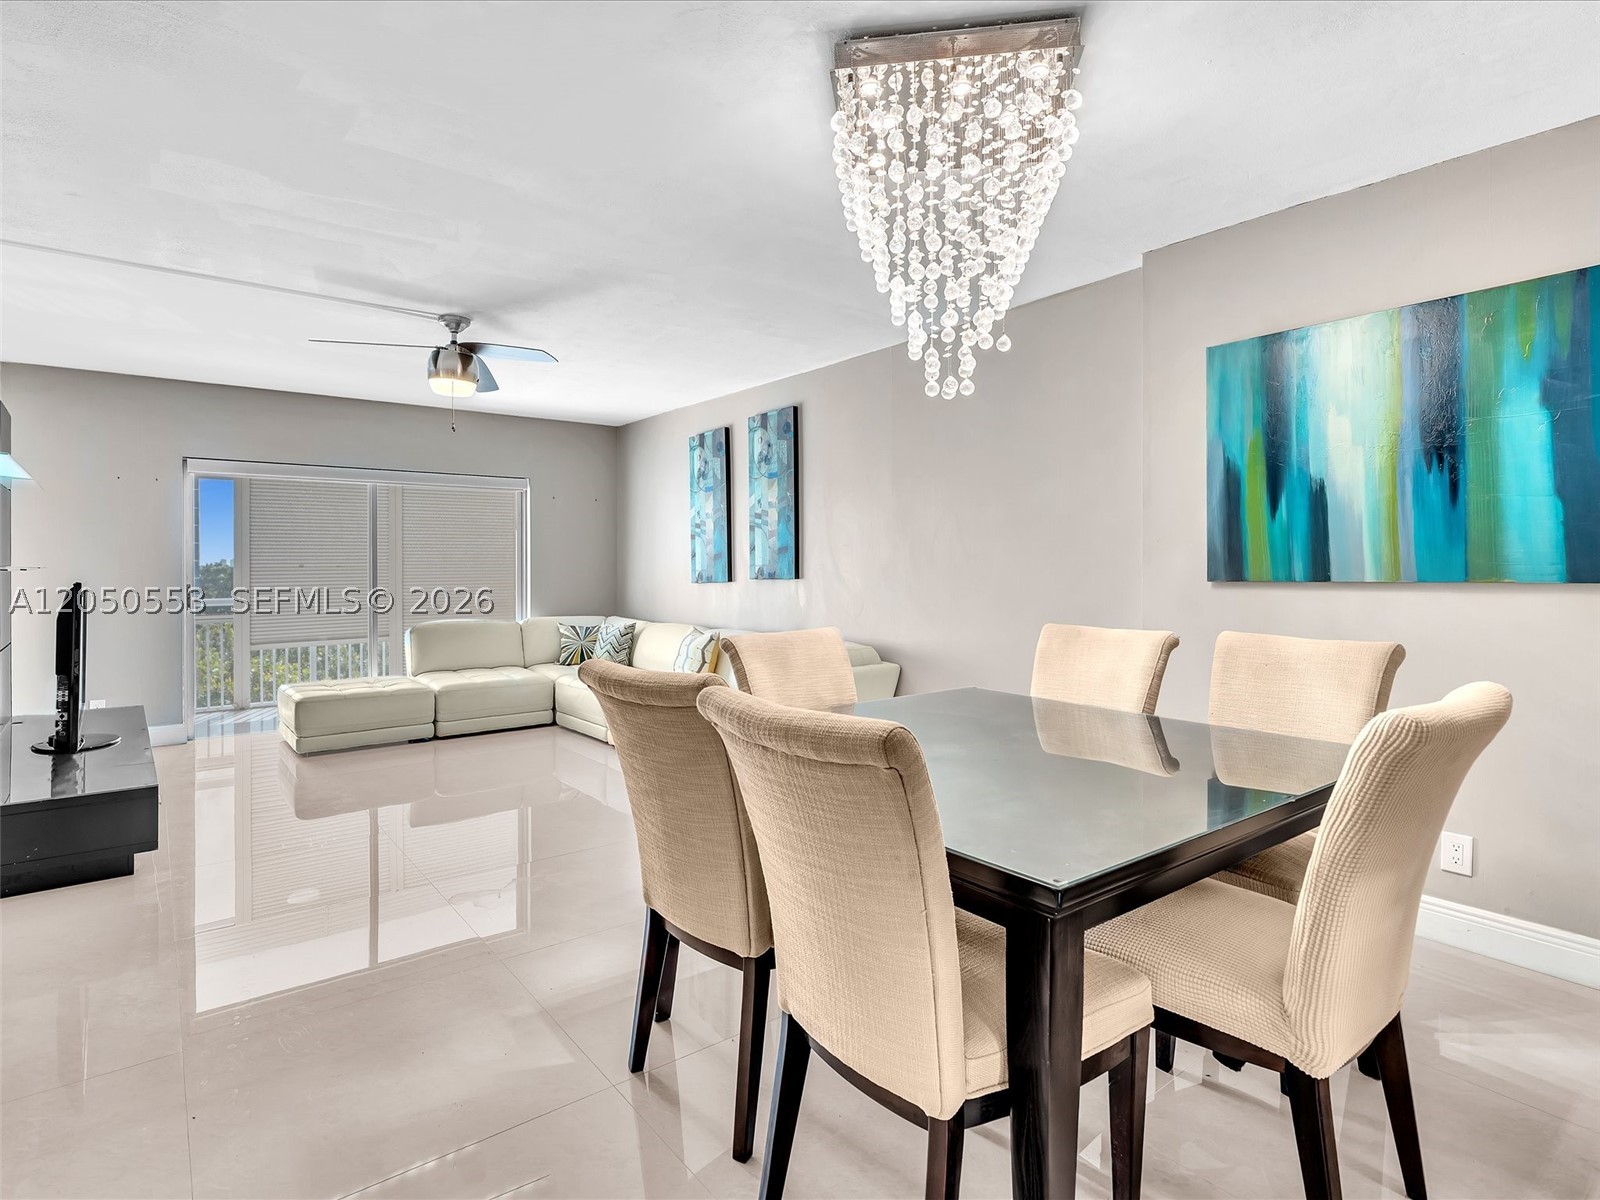
Bedrooms
2
Bathrooms
2
Area
1,132 sq ft
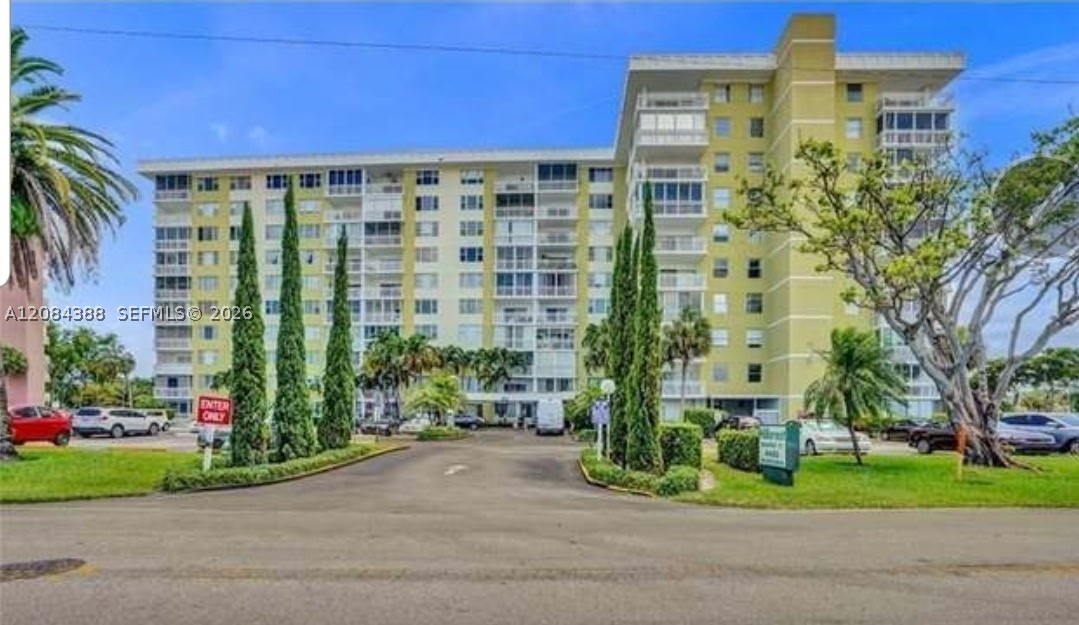
Bedrooms
2
Bathrooms
2
Area
1,132 sq ft
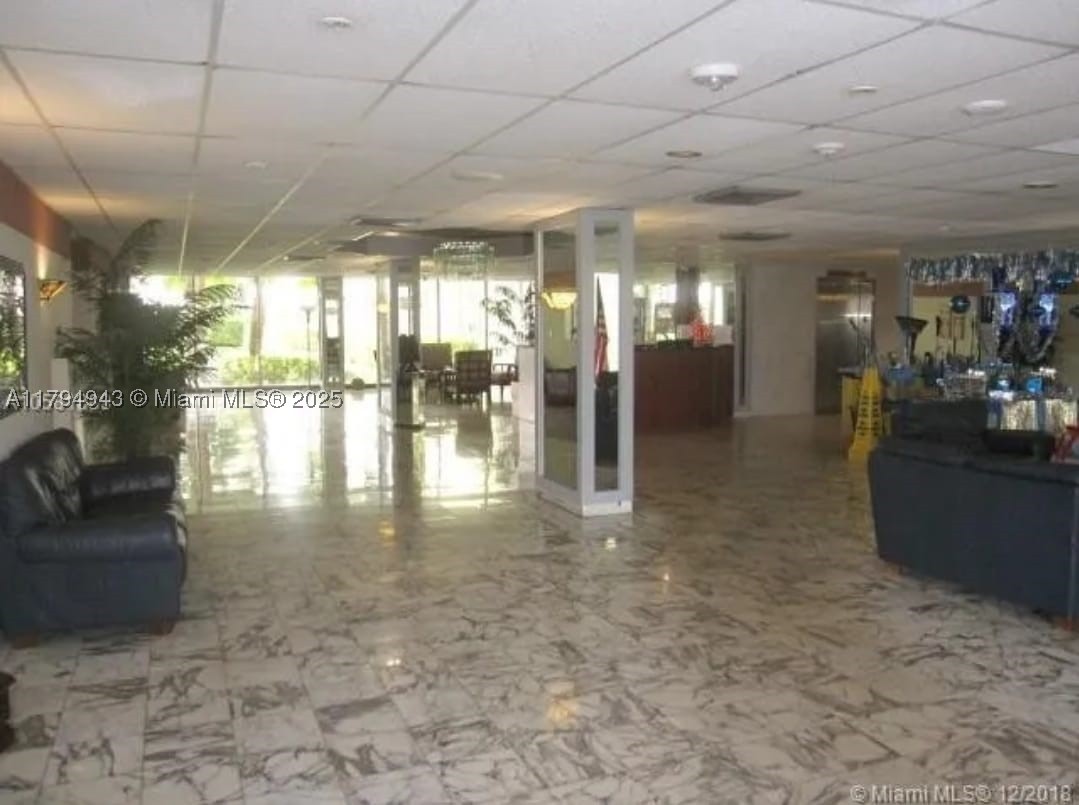
Bedrooms
2
Bathrooms
2
Area
1,132 sq ft
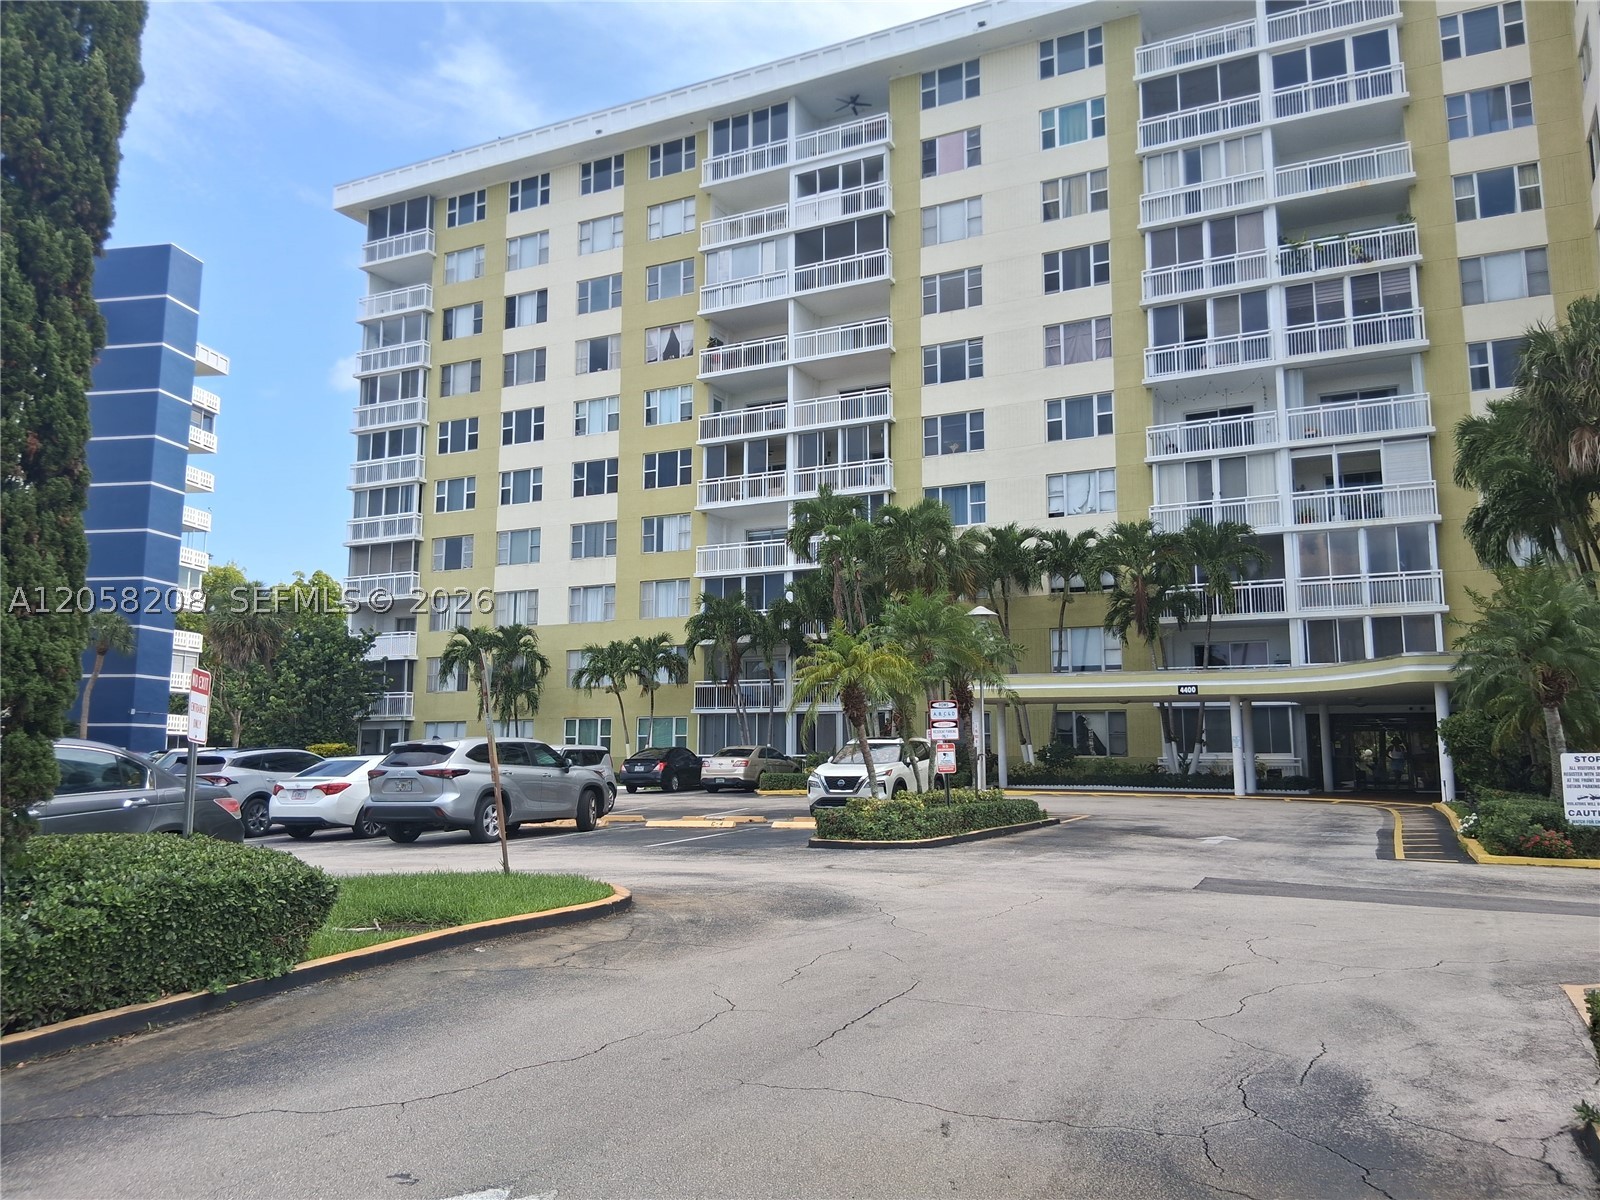
Bedrooms
2
Bathrooms
2
Area
1,132 sq ft
MLS information
Last updated Oct 11, 2026
IDX information is provided exclusively for personal, non-commercial use, and may not be used for any purpose other than to identify prospective properties consumers may be interested in purchasing. Information is deemed reliable but not guaranteed.