Link copied!
10880 25th St, Davie, FL
Offering:
For Sale
Location:
Davie, FL 33324
Subdivision:
MARTHA BRIGHT FARMS
Status:
Active
$1,649,000
Deemed reliable but not guaranteed.
Details
Year built:
1968
Lot size:
42,006 sq ft
Stories:
1
Garage:
3
Parking:
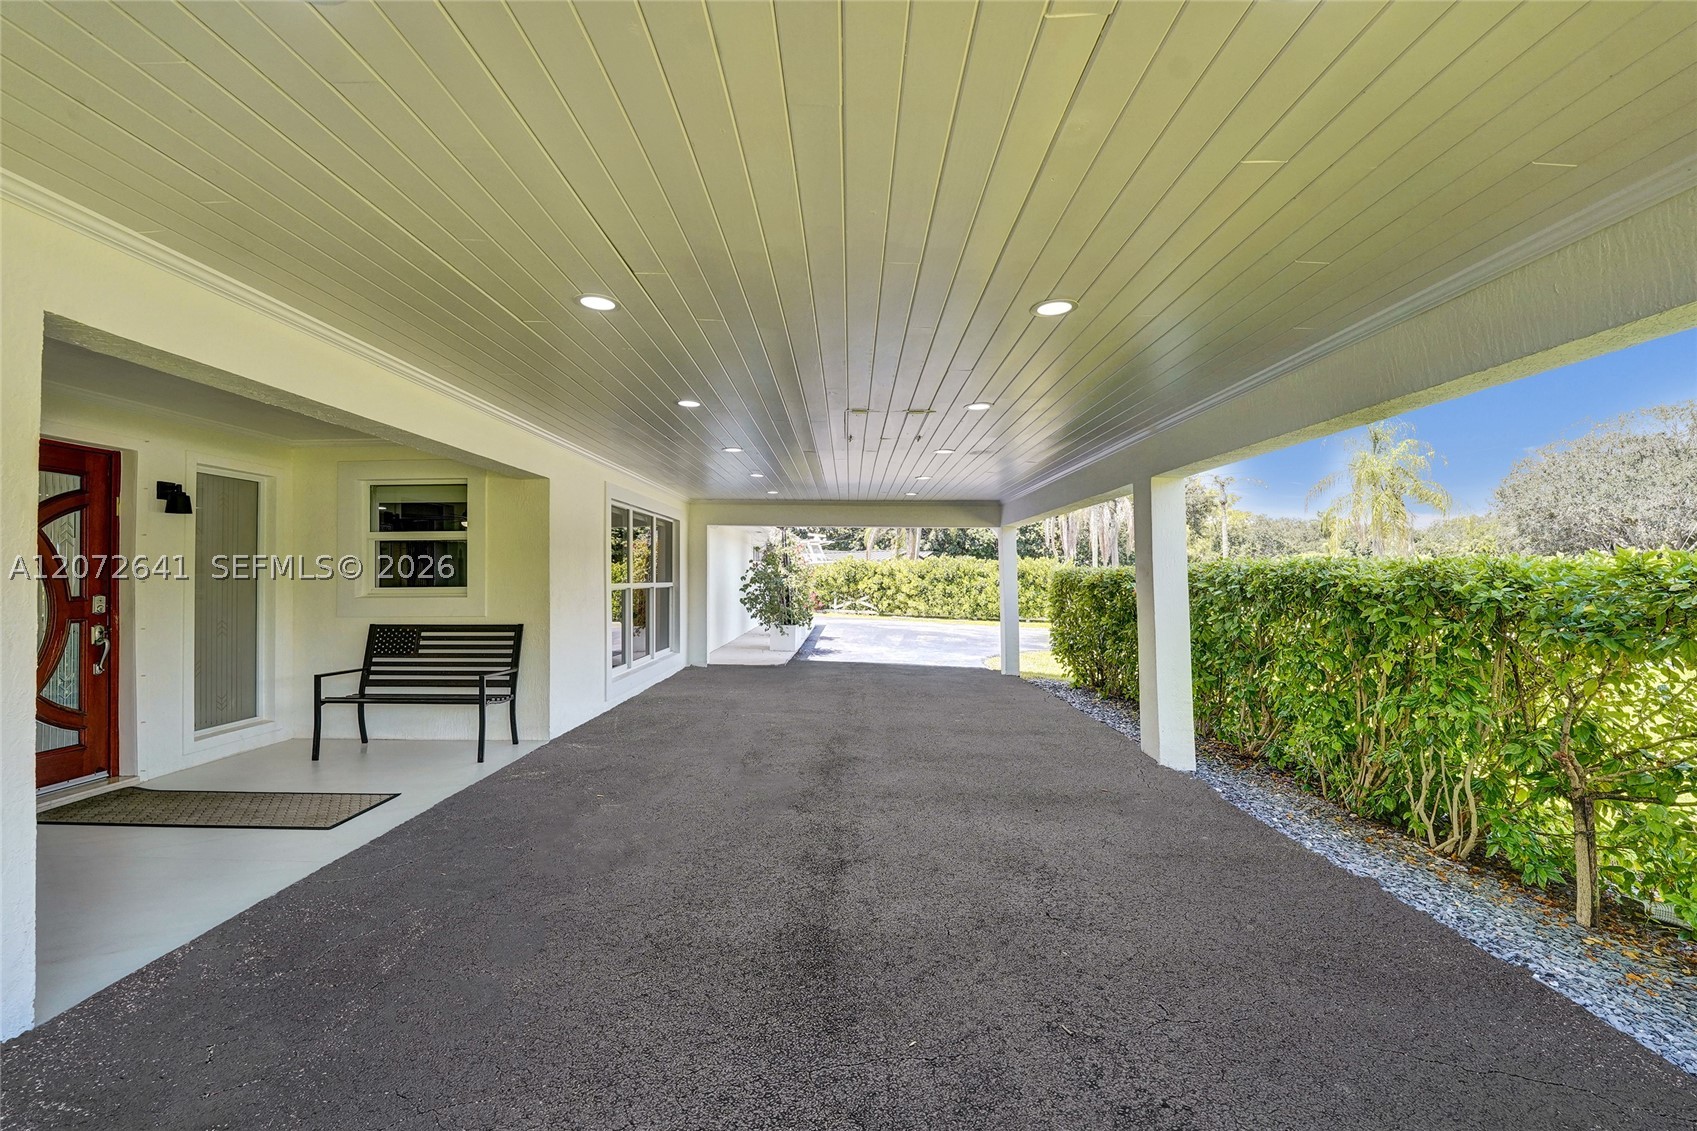
4 covered
Style:
Detached,Ranch,One Story
Faces:
North
Days on market:
8
Association fee:
$200 / Annually
Annual tax (2025):
$20,630
Type:
Single-family home
MLS ID
A12072641
Virtual tour:
Listed by:
Bridgestone Realty LLC (BRDG01)
Listing office phone:
954-652-1896
Listing office email:
Listing agent:
Herson Richiez (3322581)
Features
Schools
Elementary:
Fox Trail
Middle / junior:
Indian Ridge
High:
Western
School assignments come from the MLS feed and can change. Verify with the district before relying on them.
Pets
Allowed:
yes
Utilities
Water source:
Public
Sewer:
Septic Tank
Description
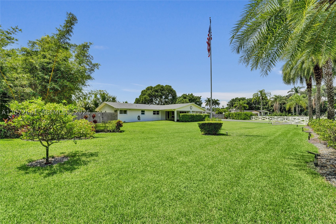
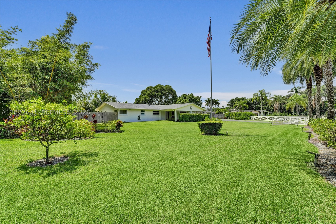
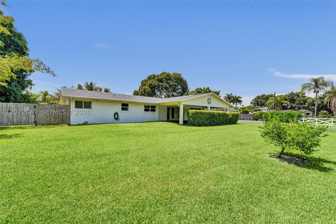
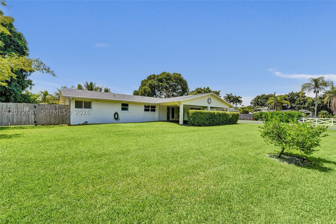
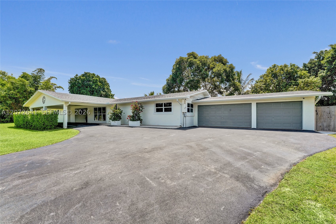
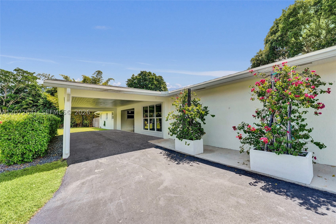
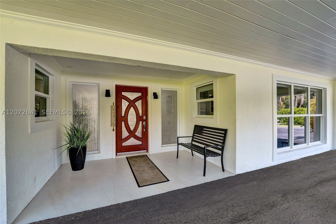
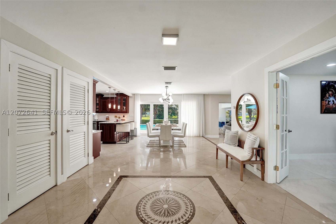
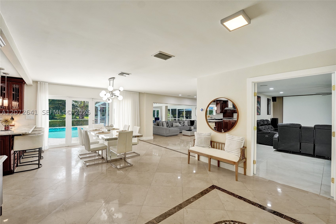
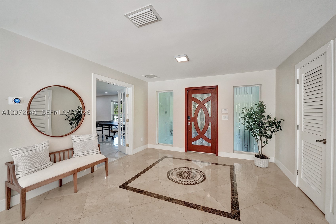
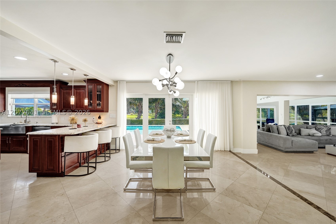
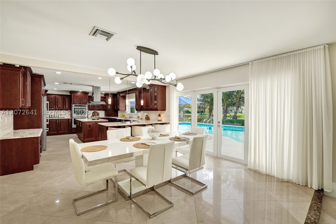
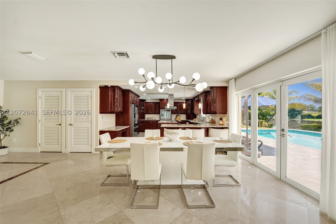
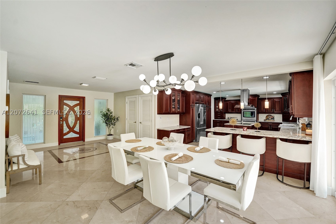
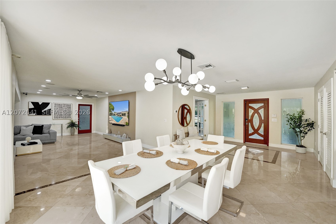
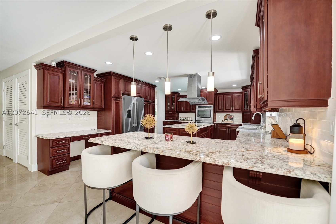
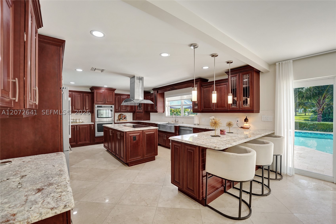
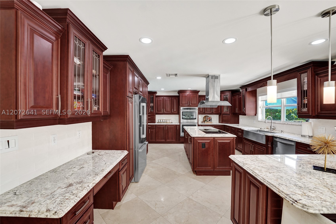
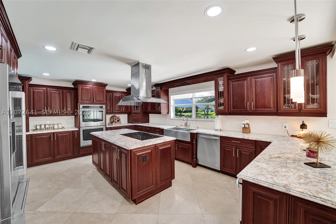
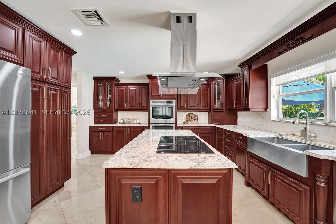
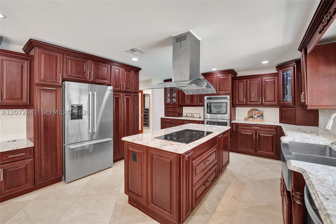
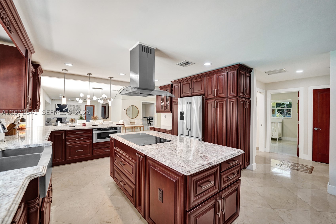
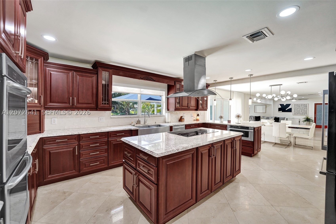
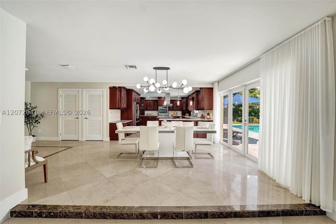
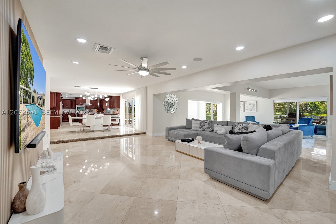
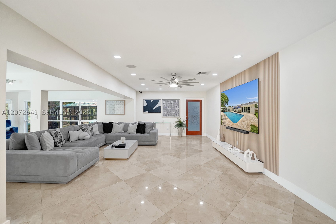
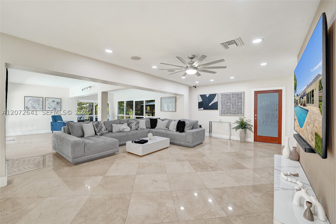
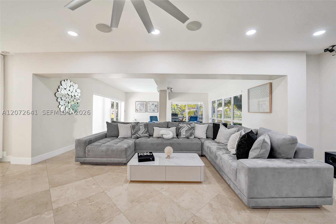
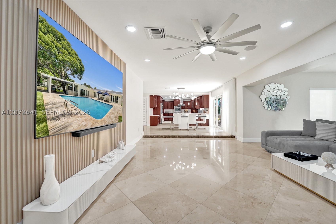
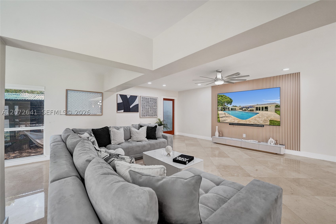
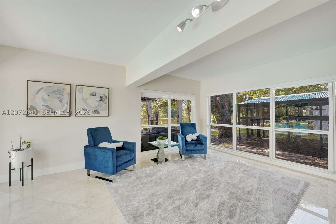
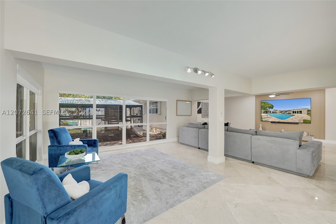
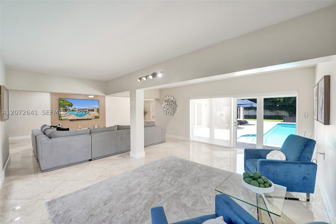
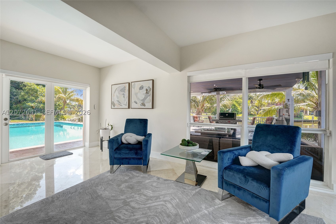
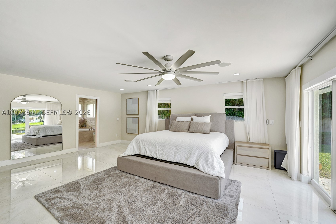
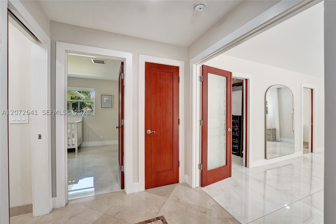
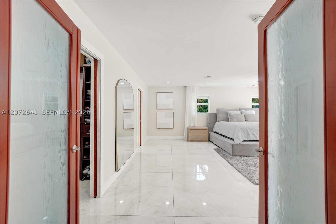
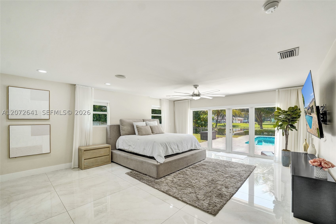
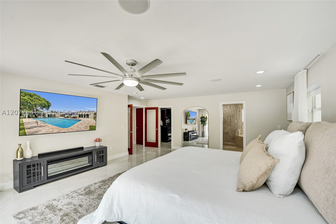
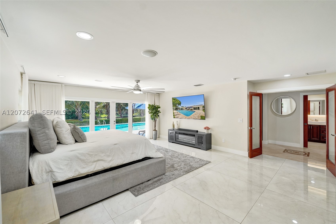
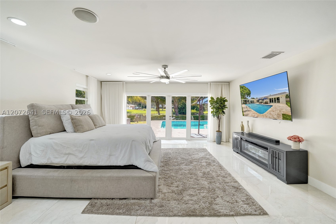
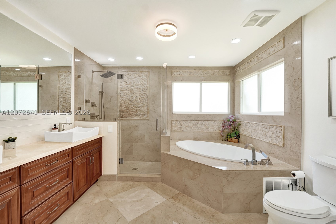
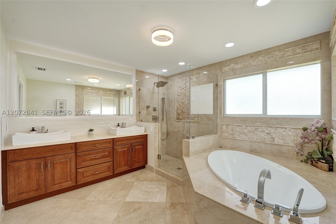
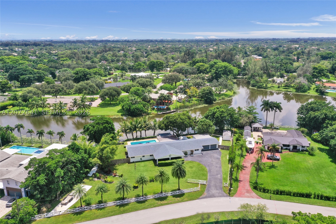
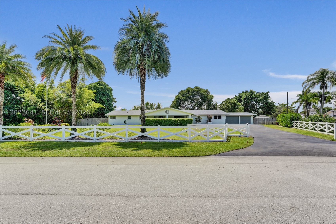
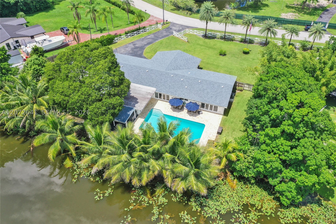
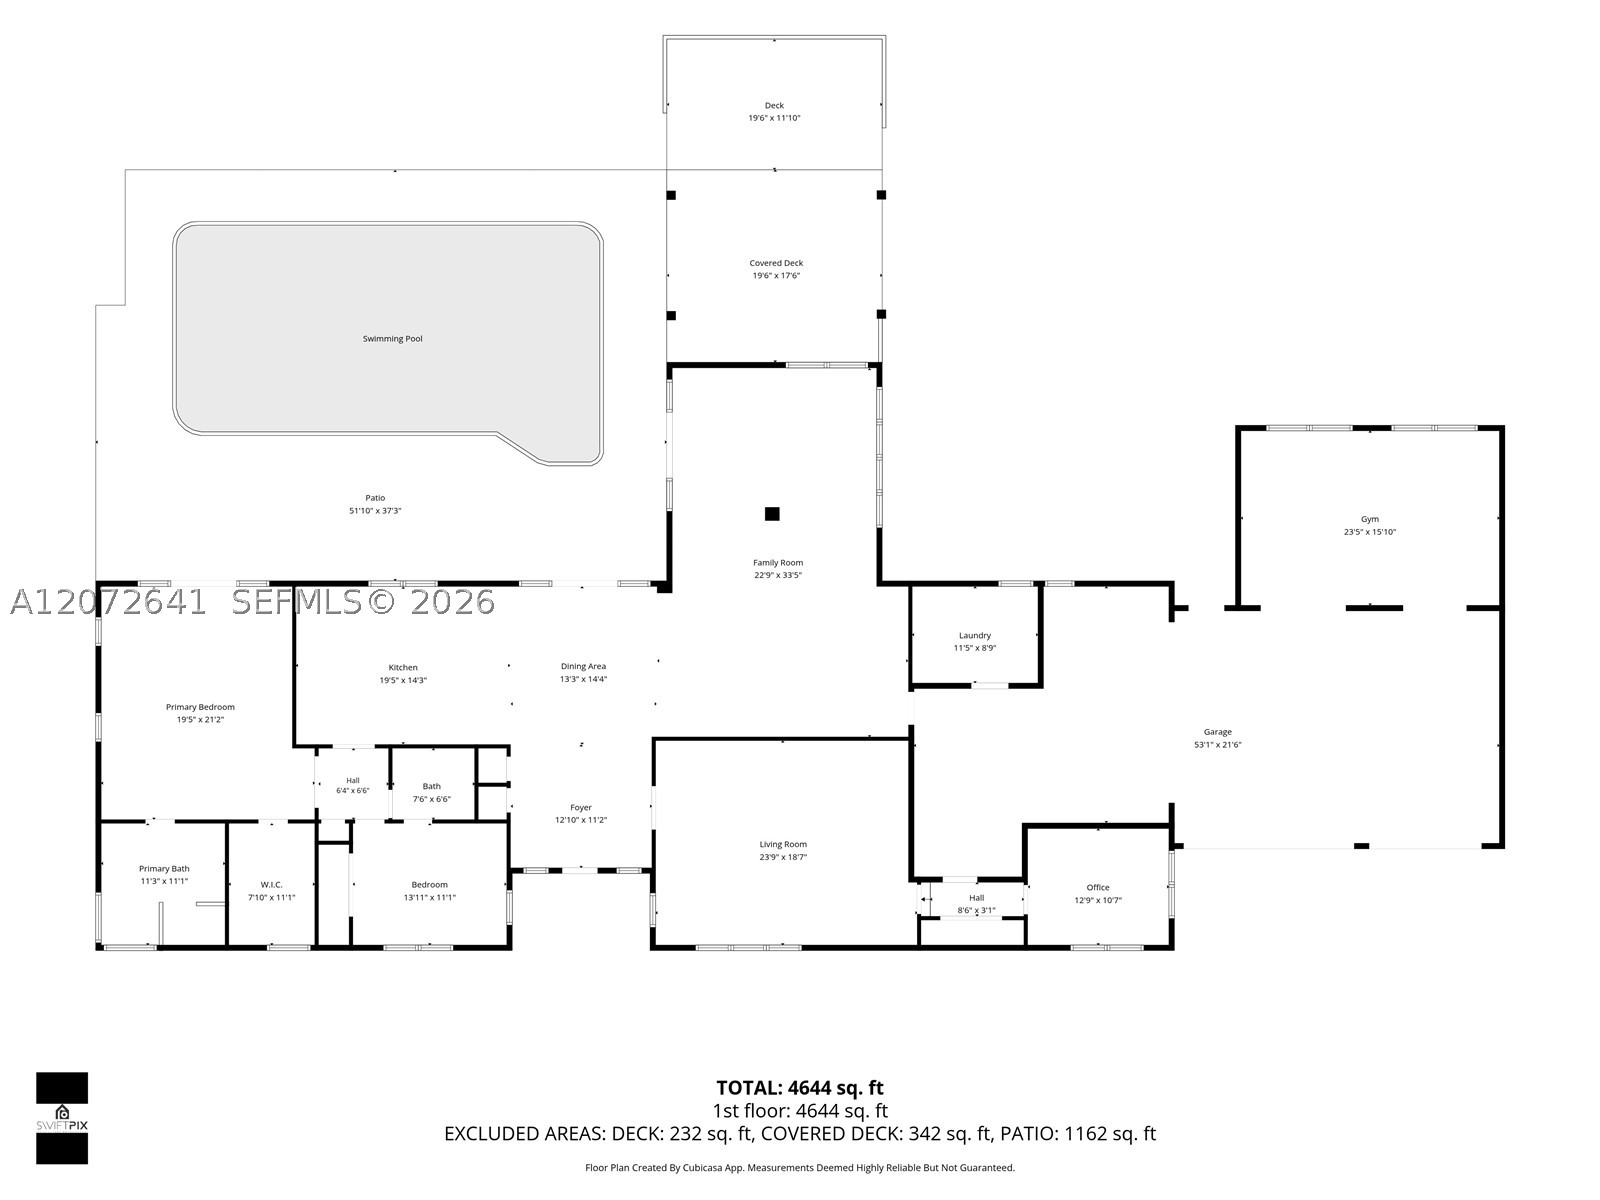
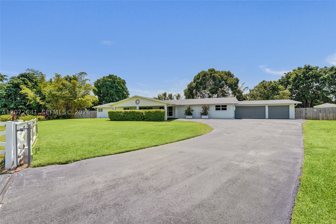
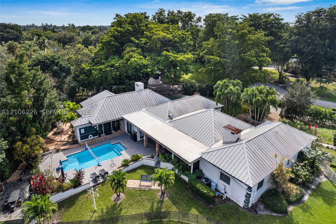
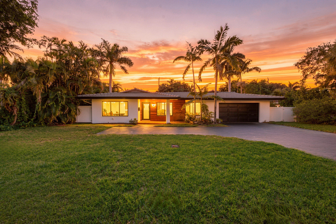
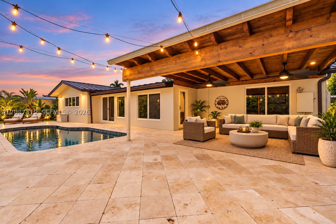
Bring your toys! Rare opportunity to own a private lakefront estate on nearly an acre in West Davie. Set behind a private gate on a 42,006 sq. ft. lot, this expansive home offers the space, privacy and flexibility that make this area so desirable, along with access to A-rated schools. The home was extensively rebuilt in 2014, including new electrical and plumbing with the original cast-iron drain lines replaced, added living space, new A/C ductwork and a new A/C system. Additional features include a 2018 roof and impact windows. Pool fresh diamond brite, coping and tiles in 2025. Outside, enjoy an Olympic-size swimming pool, lake views, mature landscaping, an expansive covered deck, and an above-ground hot tub with plenty of room for entertaining and outdoor living. The oversized air conditioned 3-car garage offers substantial additional space for a workshop, storage, gym or future in-law suite without sacrificing the three garage bays or existing storage space. A separate 400 sq. ft. air conditioned structure provides even more flexibility for a home office or workspace. With just under an acre of land and plenty of room for RVs, boats and other toys, this is a unique opportunity to enjoy the space and lifestyle West Davie is known for.
Price history
$1,699,000 → $1,649,000
·
Reduced by
$50,000 (2.9%) · 2 price changes
Open houses
Aug 29, 2026
12:00 PM – 2:00 PM
Location
10880 SW 25th StDavie, FL 33324
Similar Properties Nearby
Bedrooms
8
Bathrooms
4
Area
3,877 sq ft
Bedrooms
4
Bathrooms
4
Area
3,235 sq ft
Davie
3309 Bradenham Lane
MLS #B26008975 · Your Home Sold Guaranteed Realty - Kristine Zelazo
$1,599,000
Bedrooms
5
Bathrooms
4
Area
3,372 sq ft
Bedrooms
4
Bathrooms
3
Area
3,388 sq ft
Bedrooms
4
Bathrooms
3
Area
2,663 sq ft
Bedrooms
4
Bathrooms
4
Area
2,714 sq ft
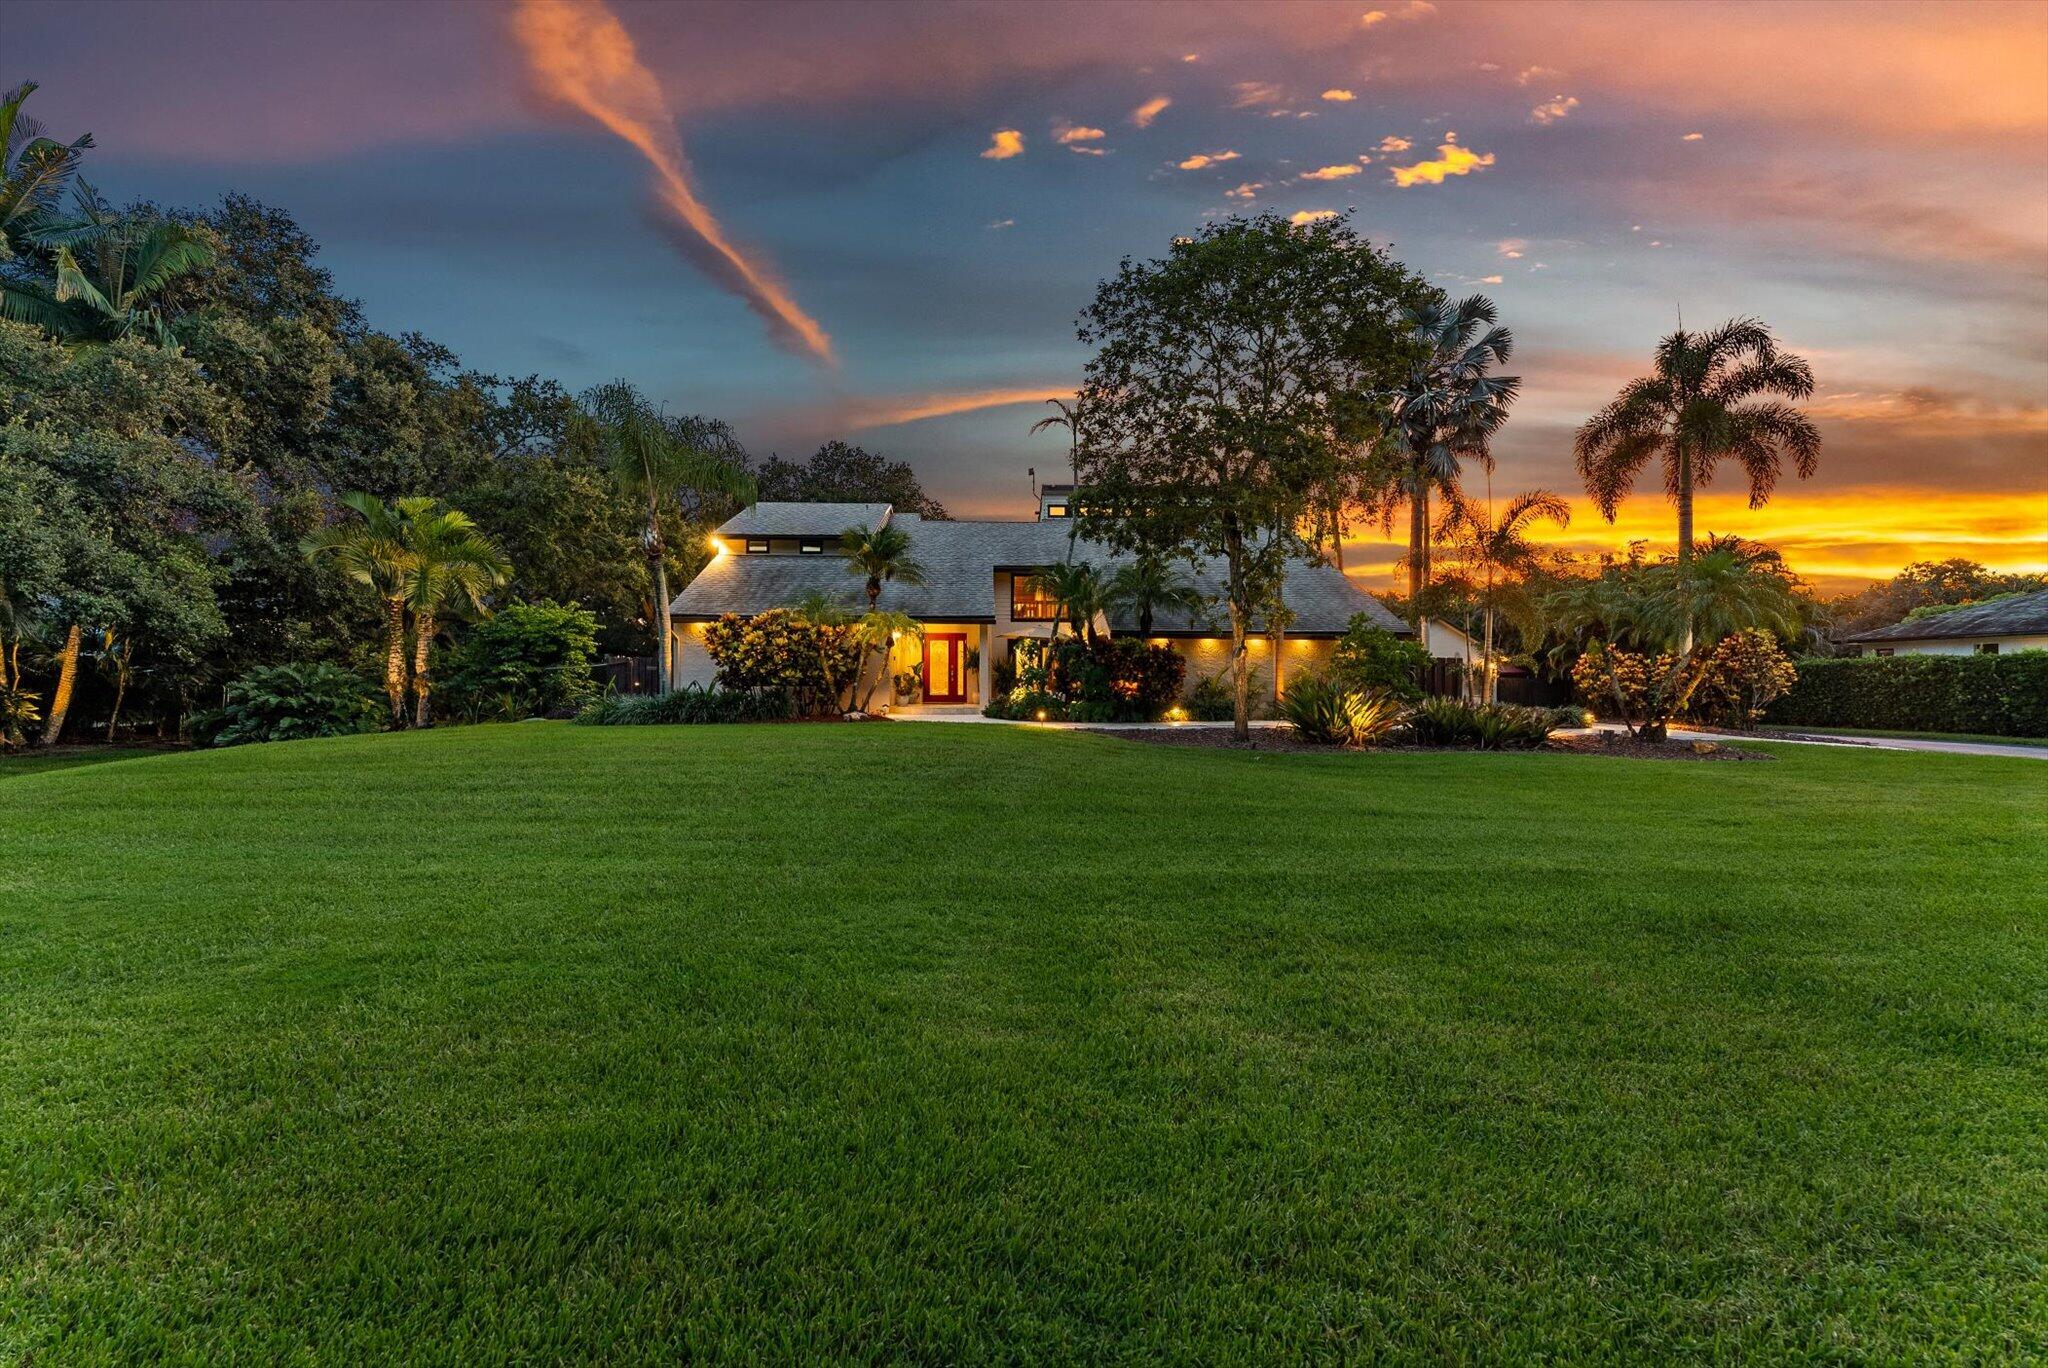
Bedrooms
5
Bathrooms
6
Area
4,560 sq ft
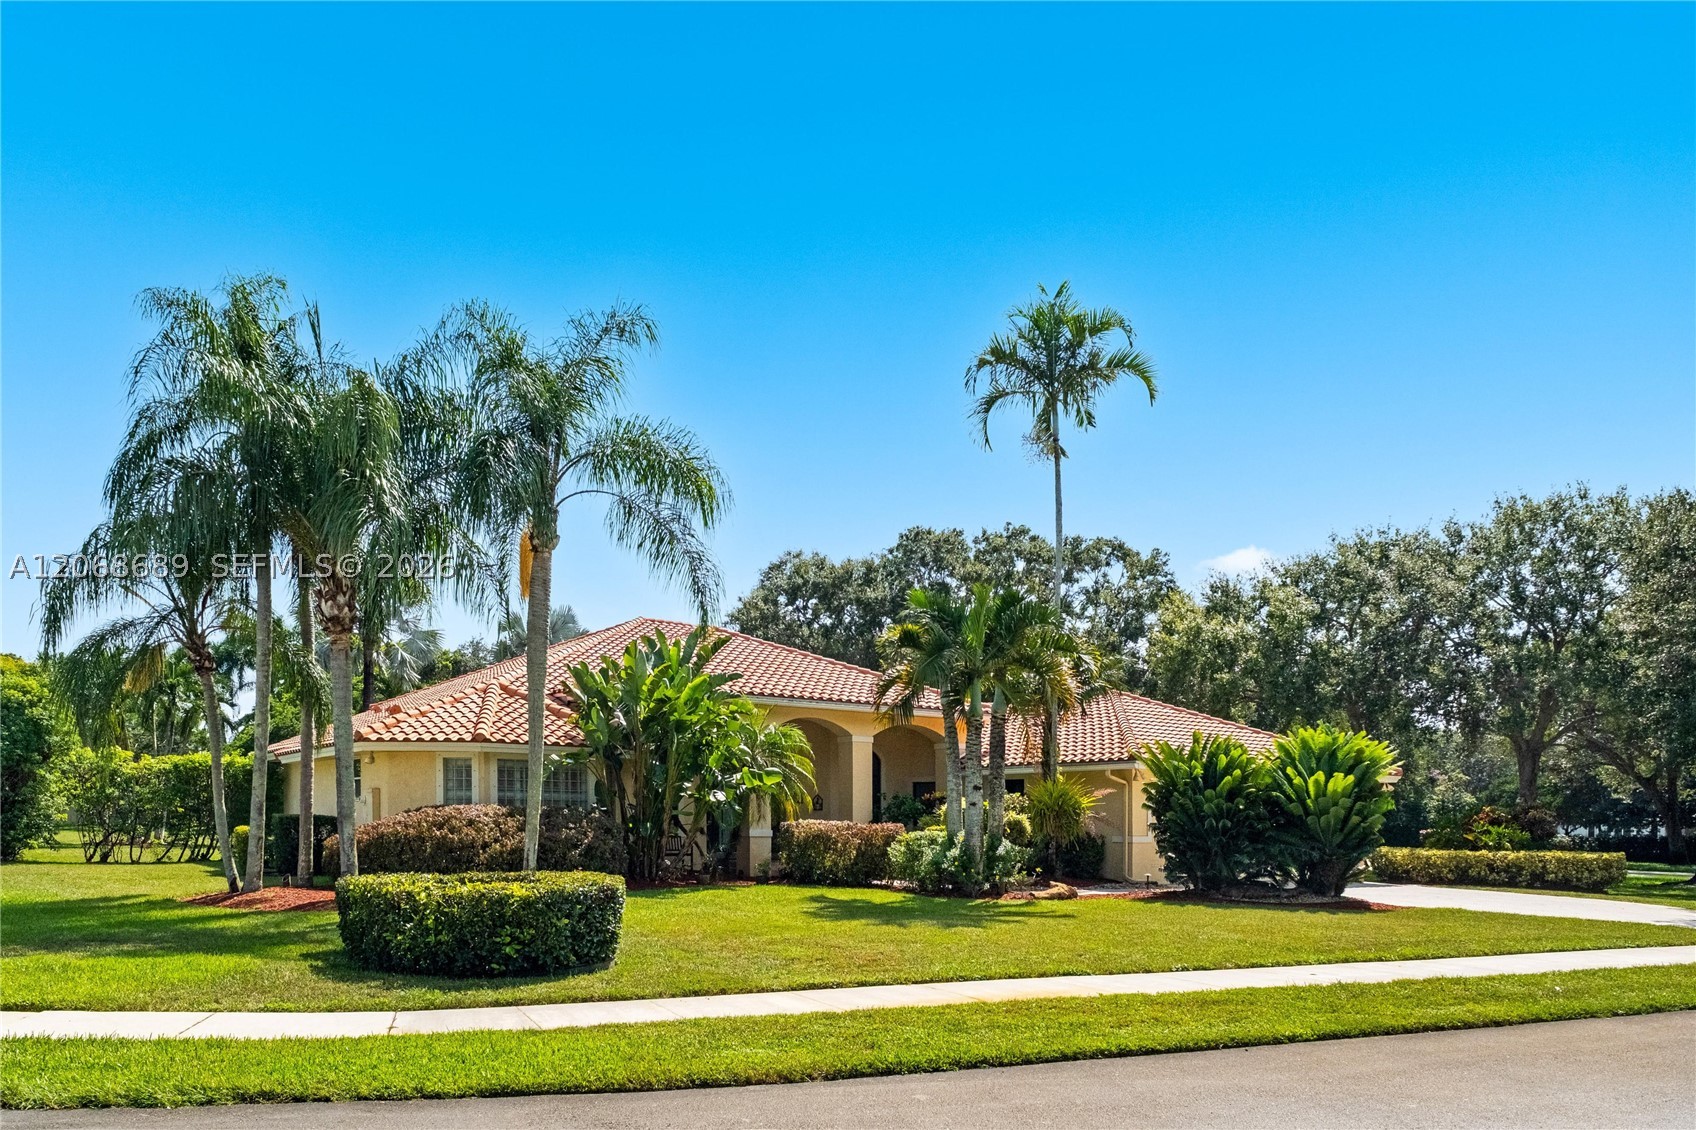
Bedrooms
5
Bathrooms
4
Area
4,190 sq ft
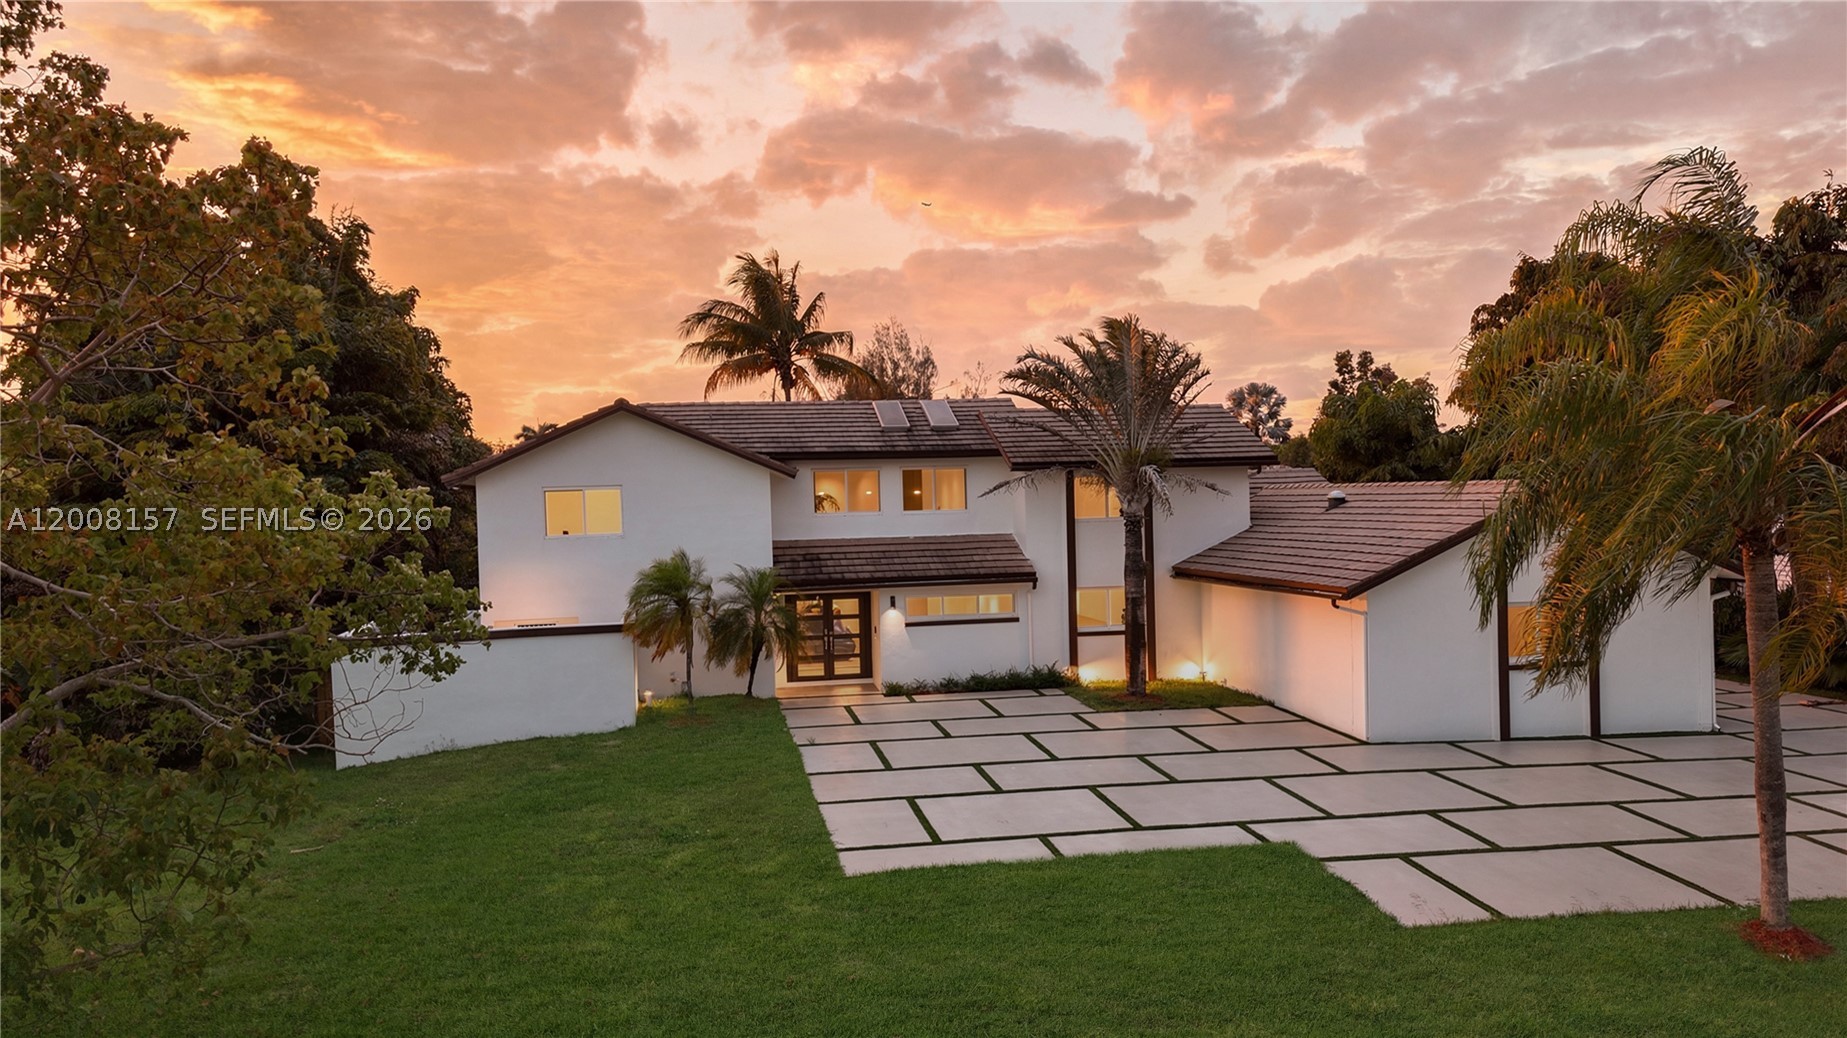
Bedrooms
5
Bathrooms
5
Area
4,797 sq ft
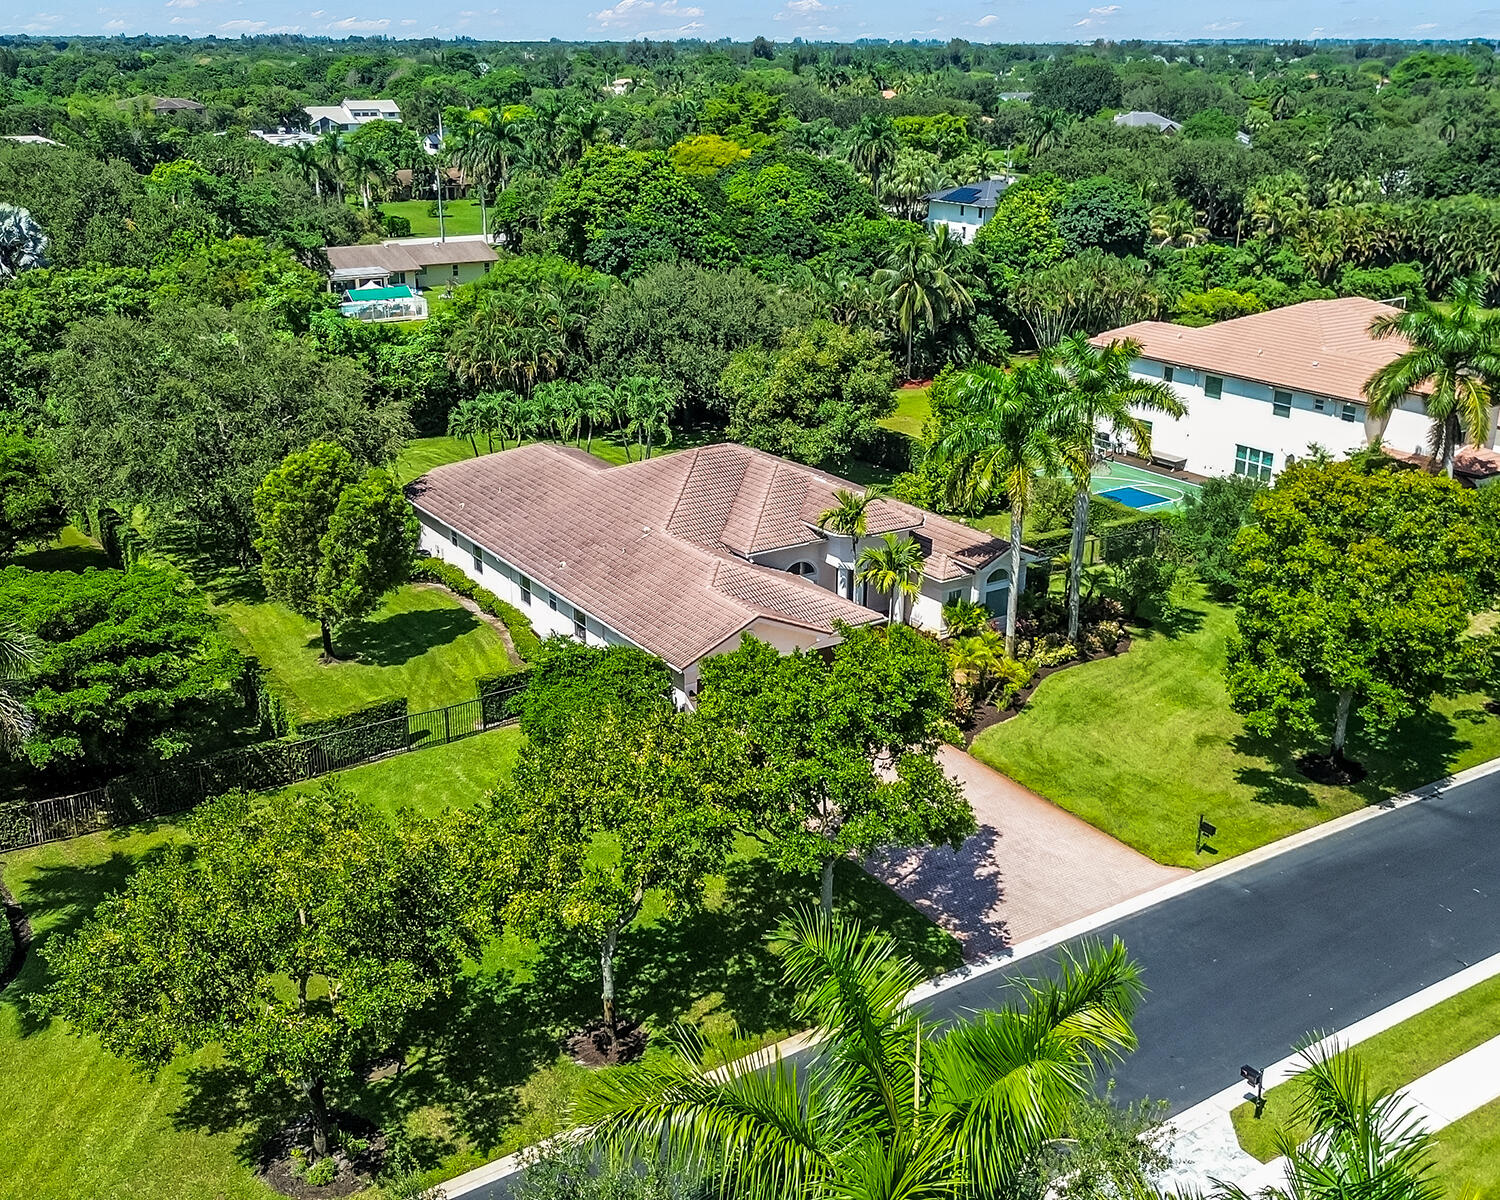
Bedrooms
5
Bathrooms
3
Area
3,740 sq ft
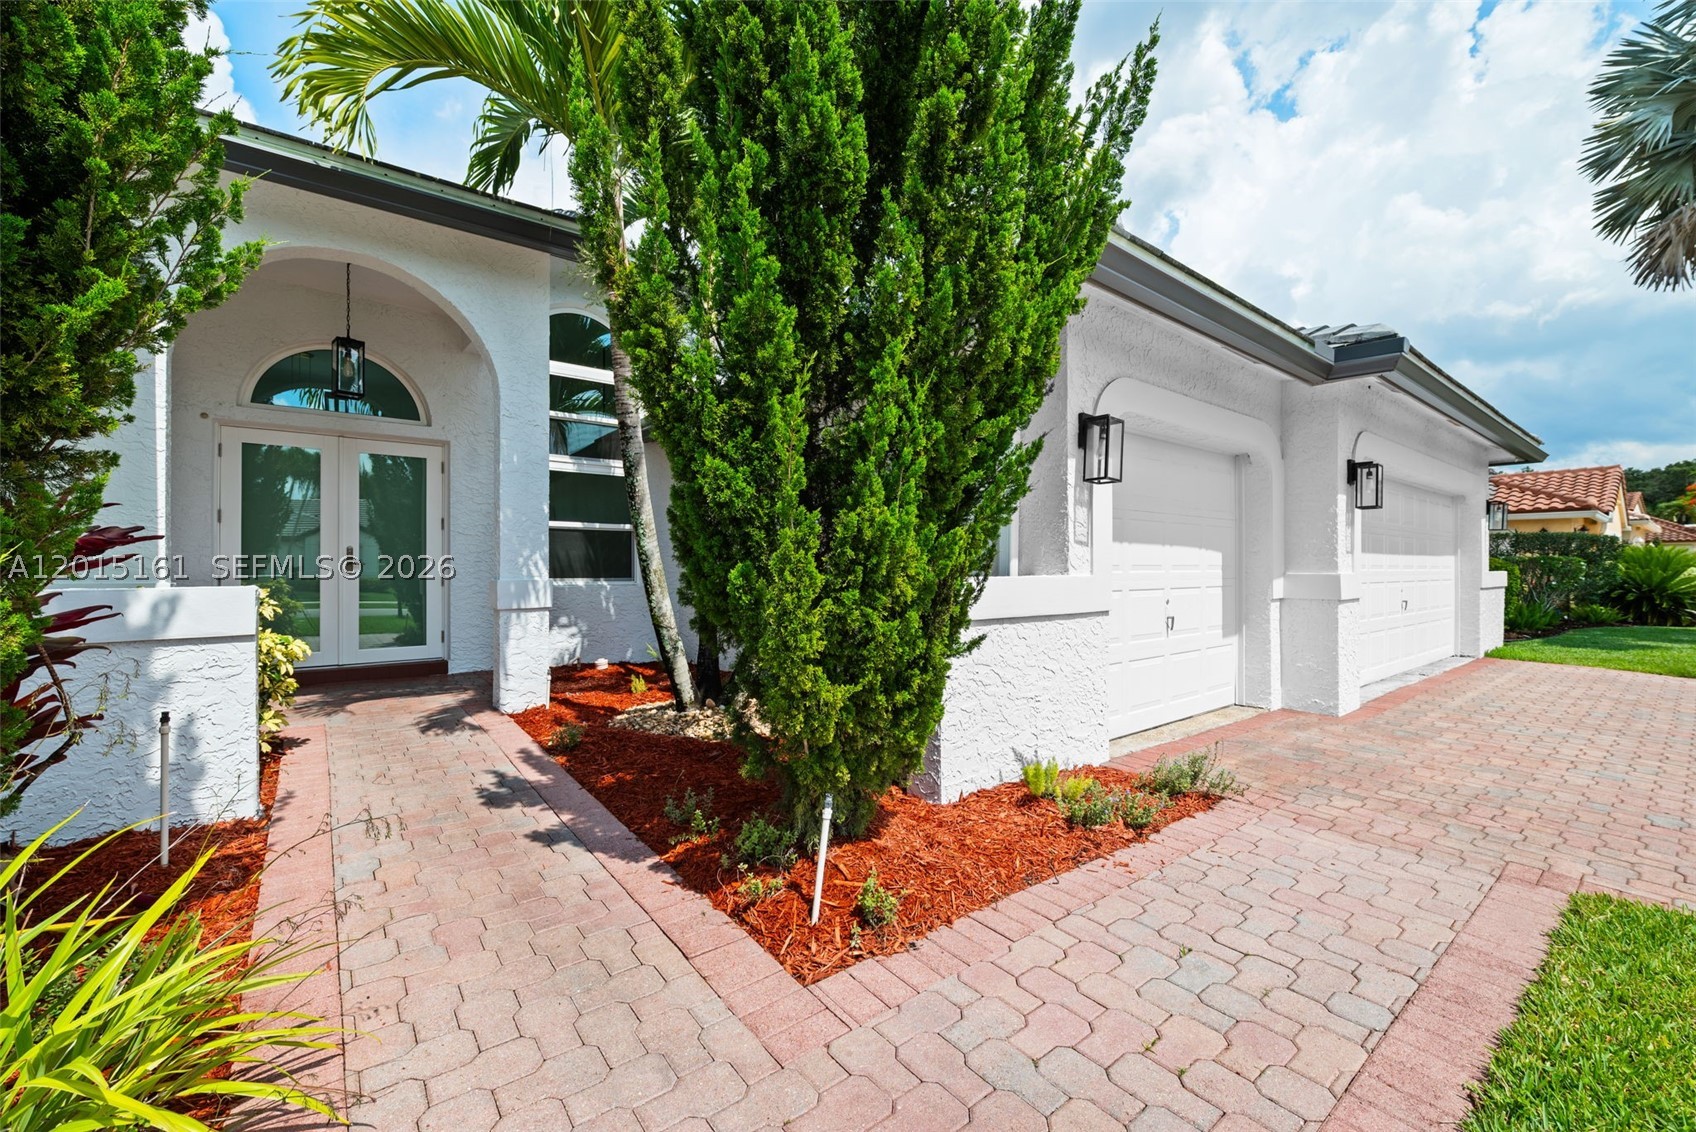
Bedrooms
4
Bathrooms
3
Area
2,489 sq ft
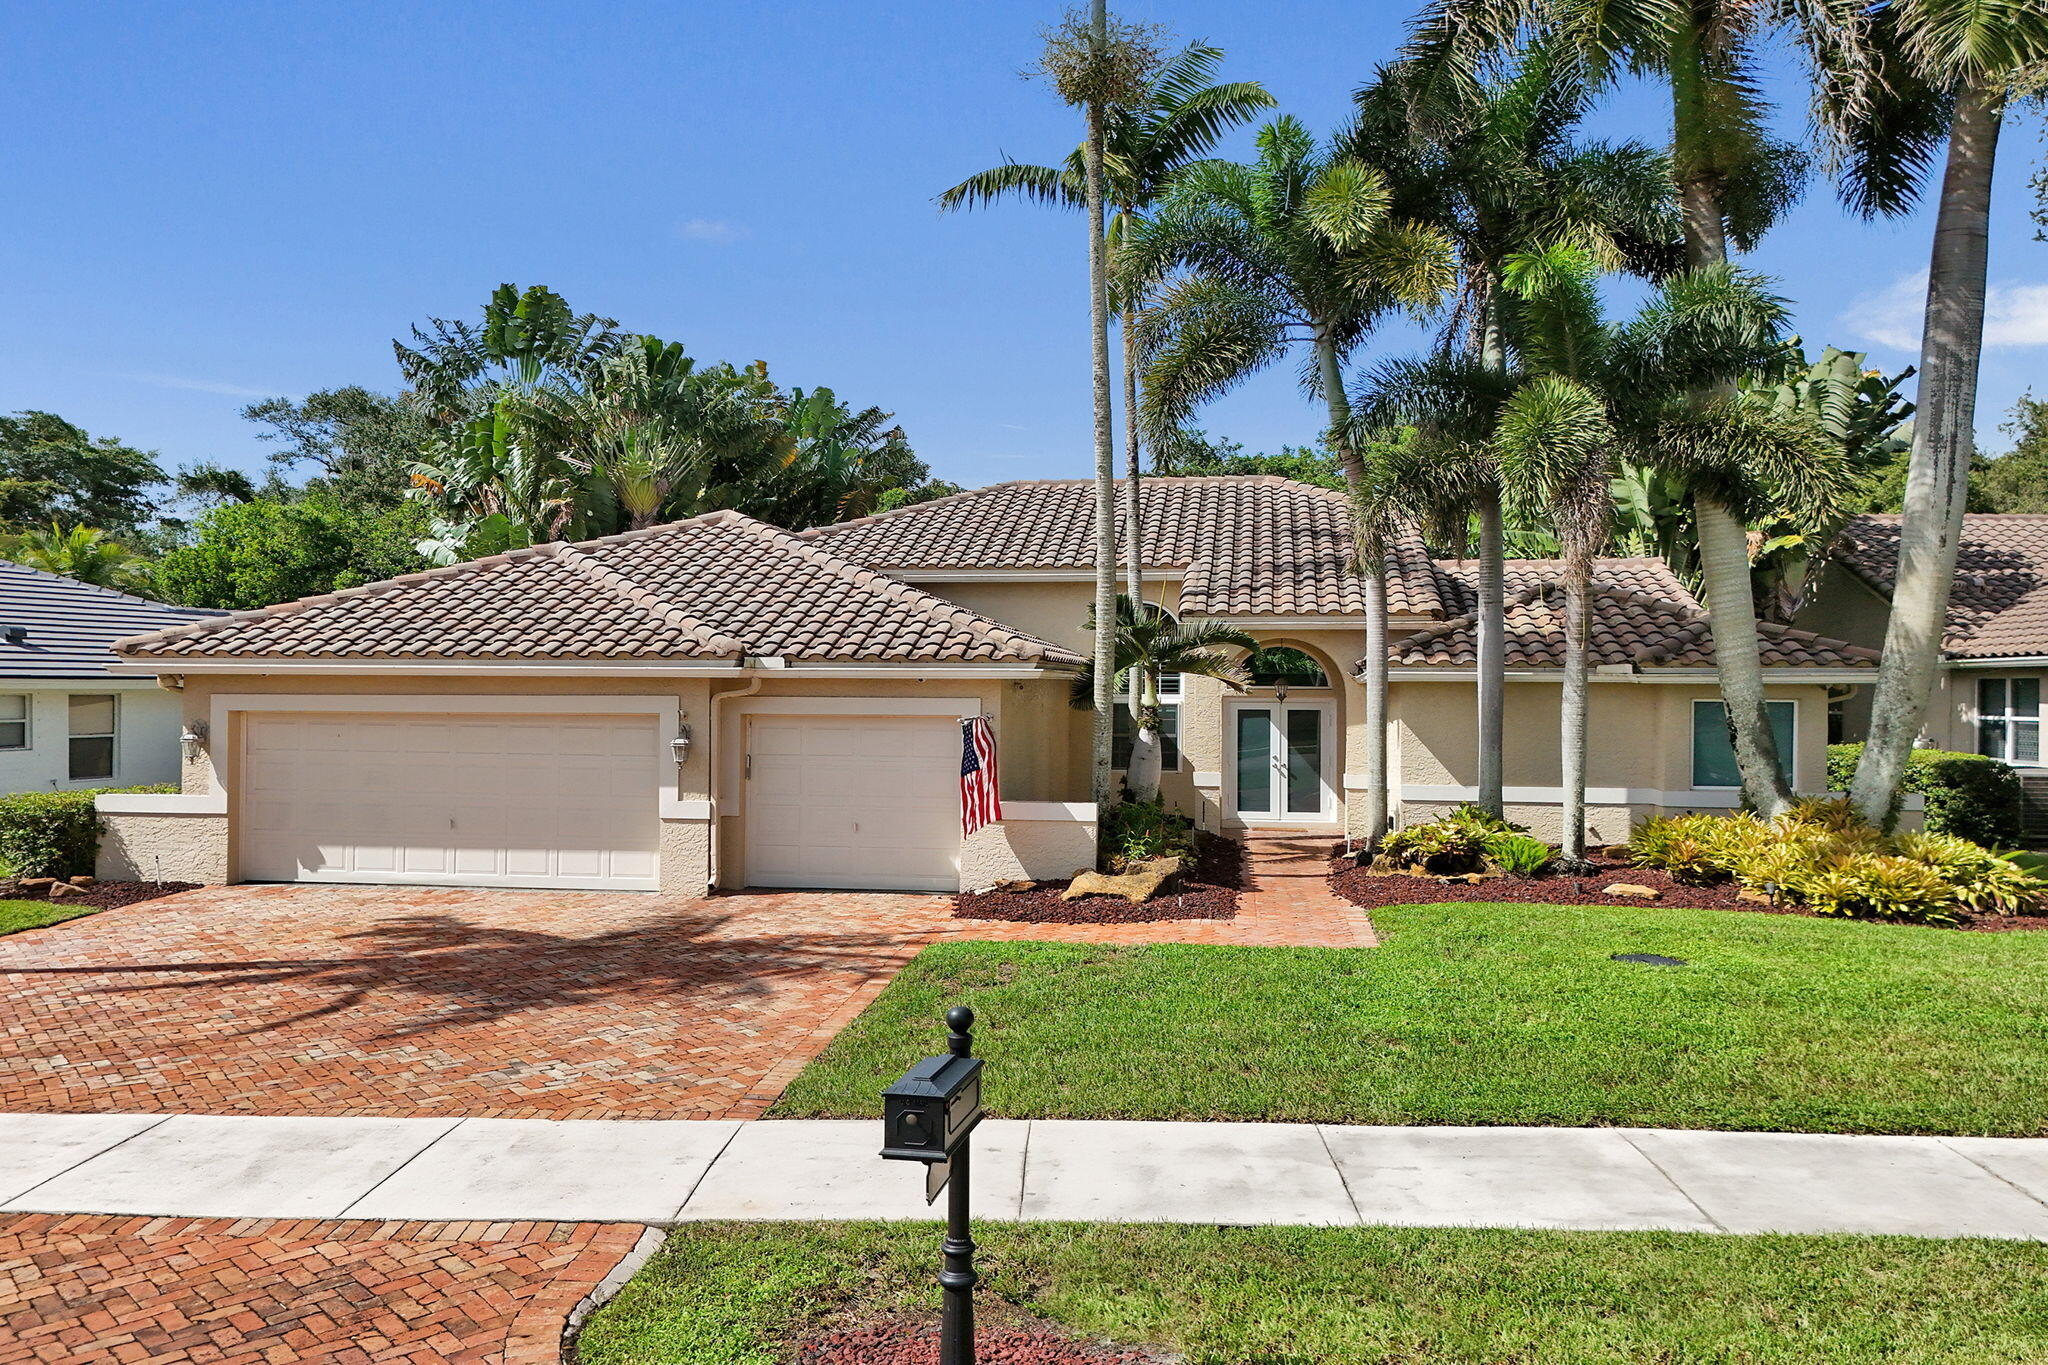
Bedrooms
4
Bathrooms
3
Area
2,489 sq ft
Similar Properties in Other Cities
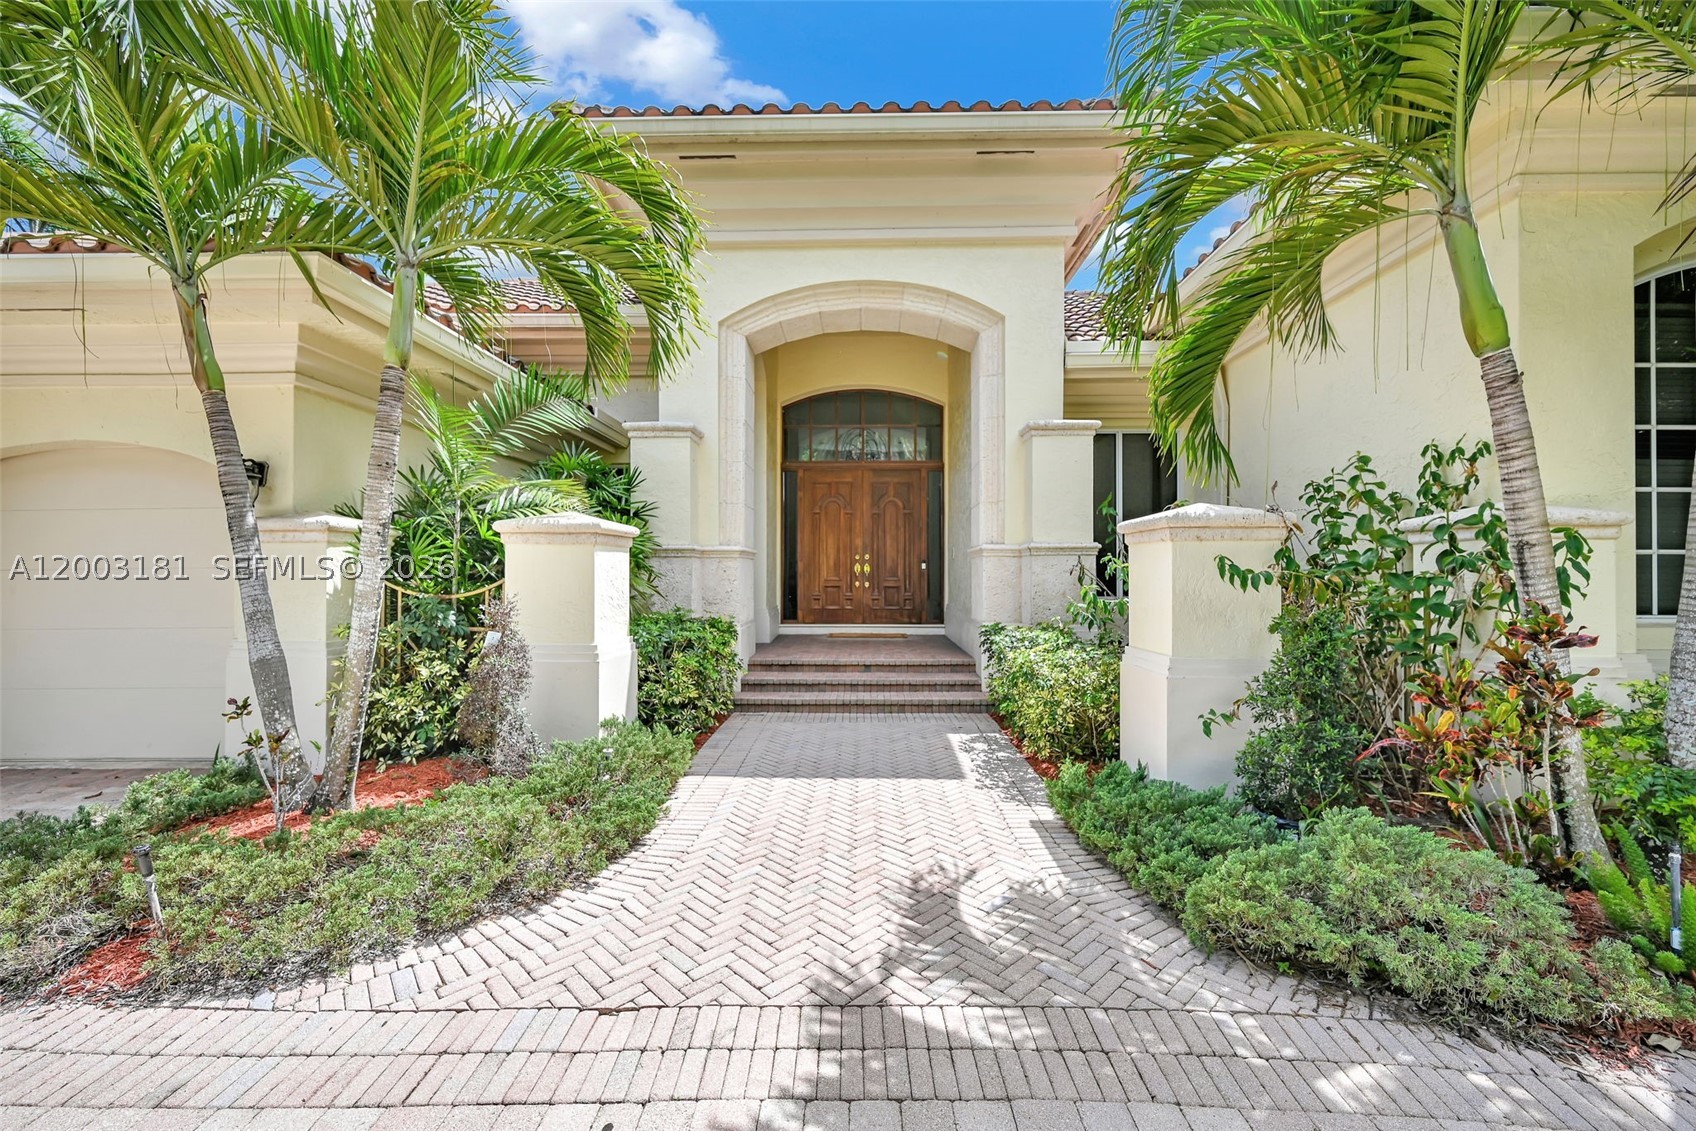
Bedrooms
4
Bathrooms
4
Area
3,610 sq ft
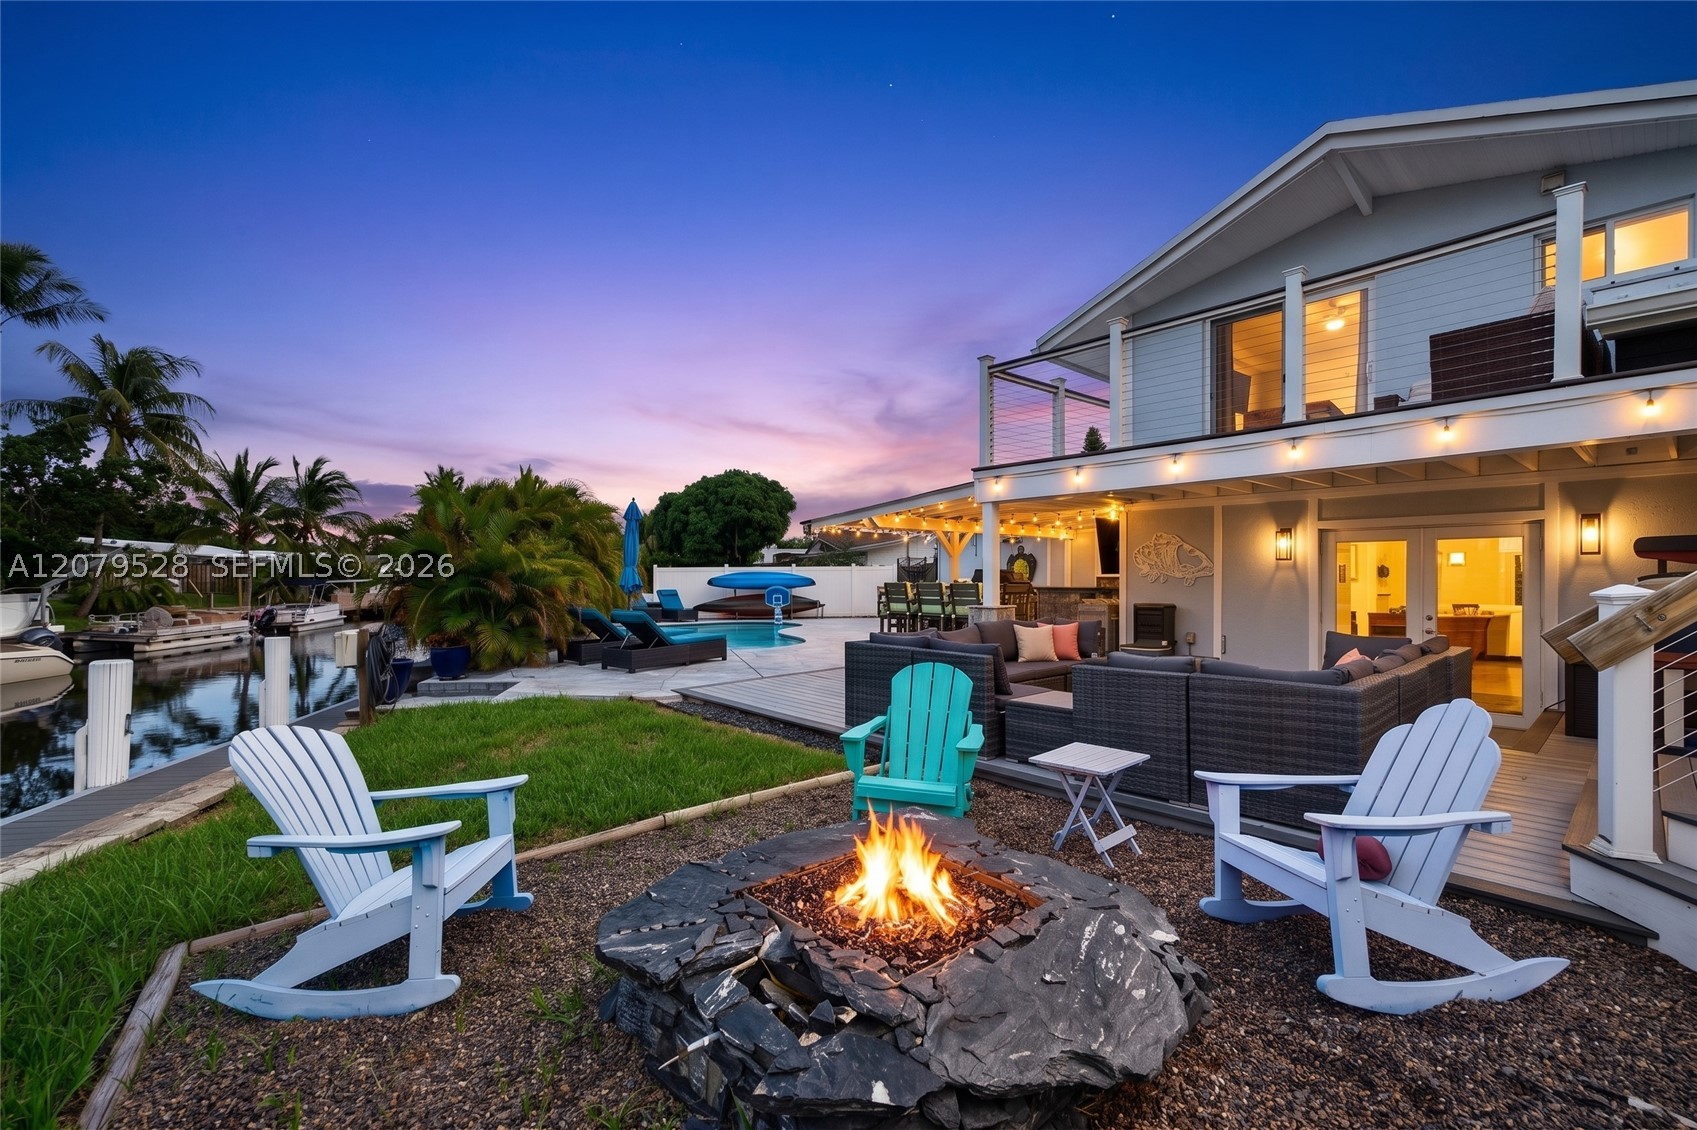
Bedrooms
4
Bathrooms
3
Area
2,659 sq ft
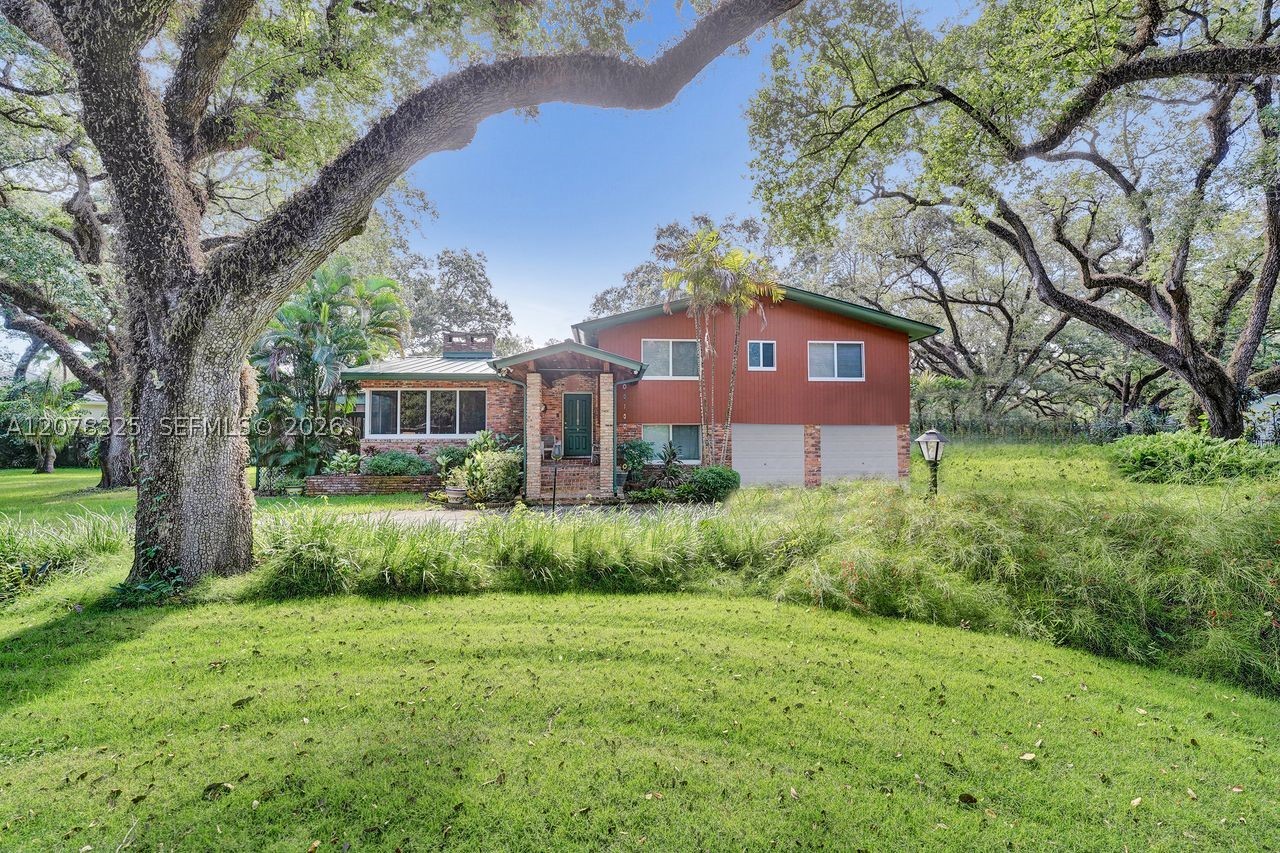
Bedrooms
4
Bathrooms
3
Area
3,146 sq ft
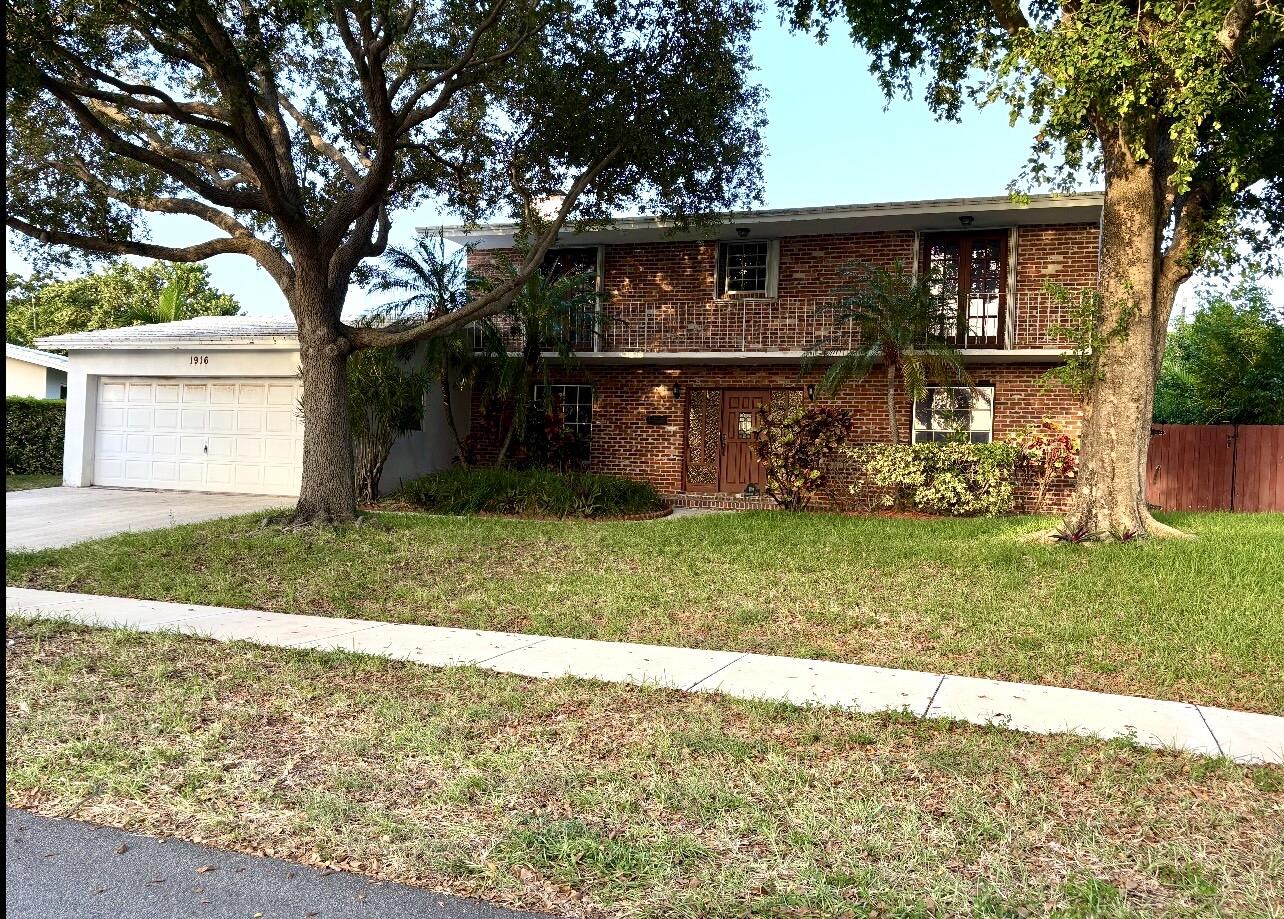
Bedrooms
4
Bathrooms
3
Area
2,240 sq ft
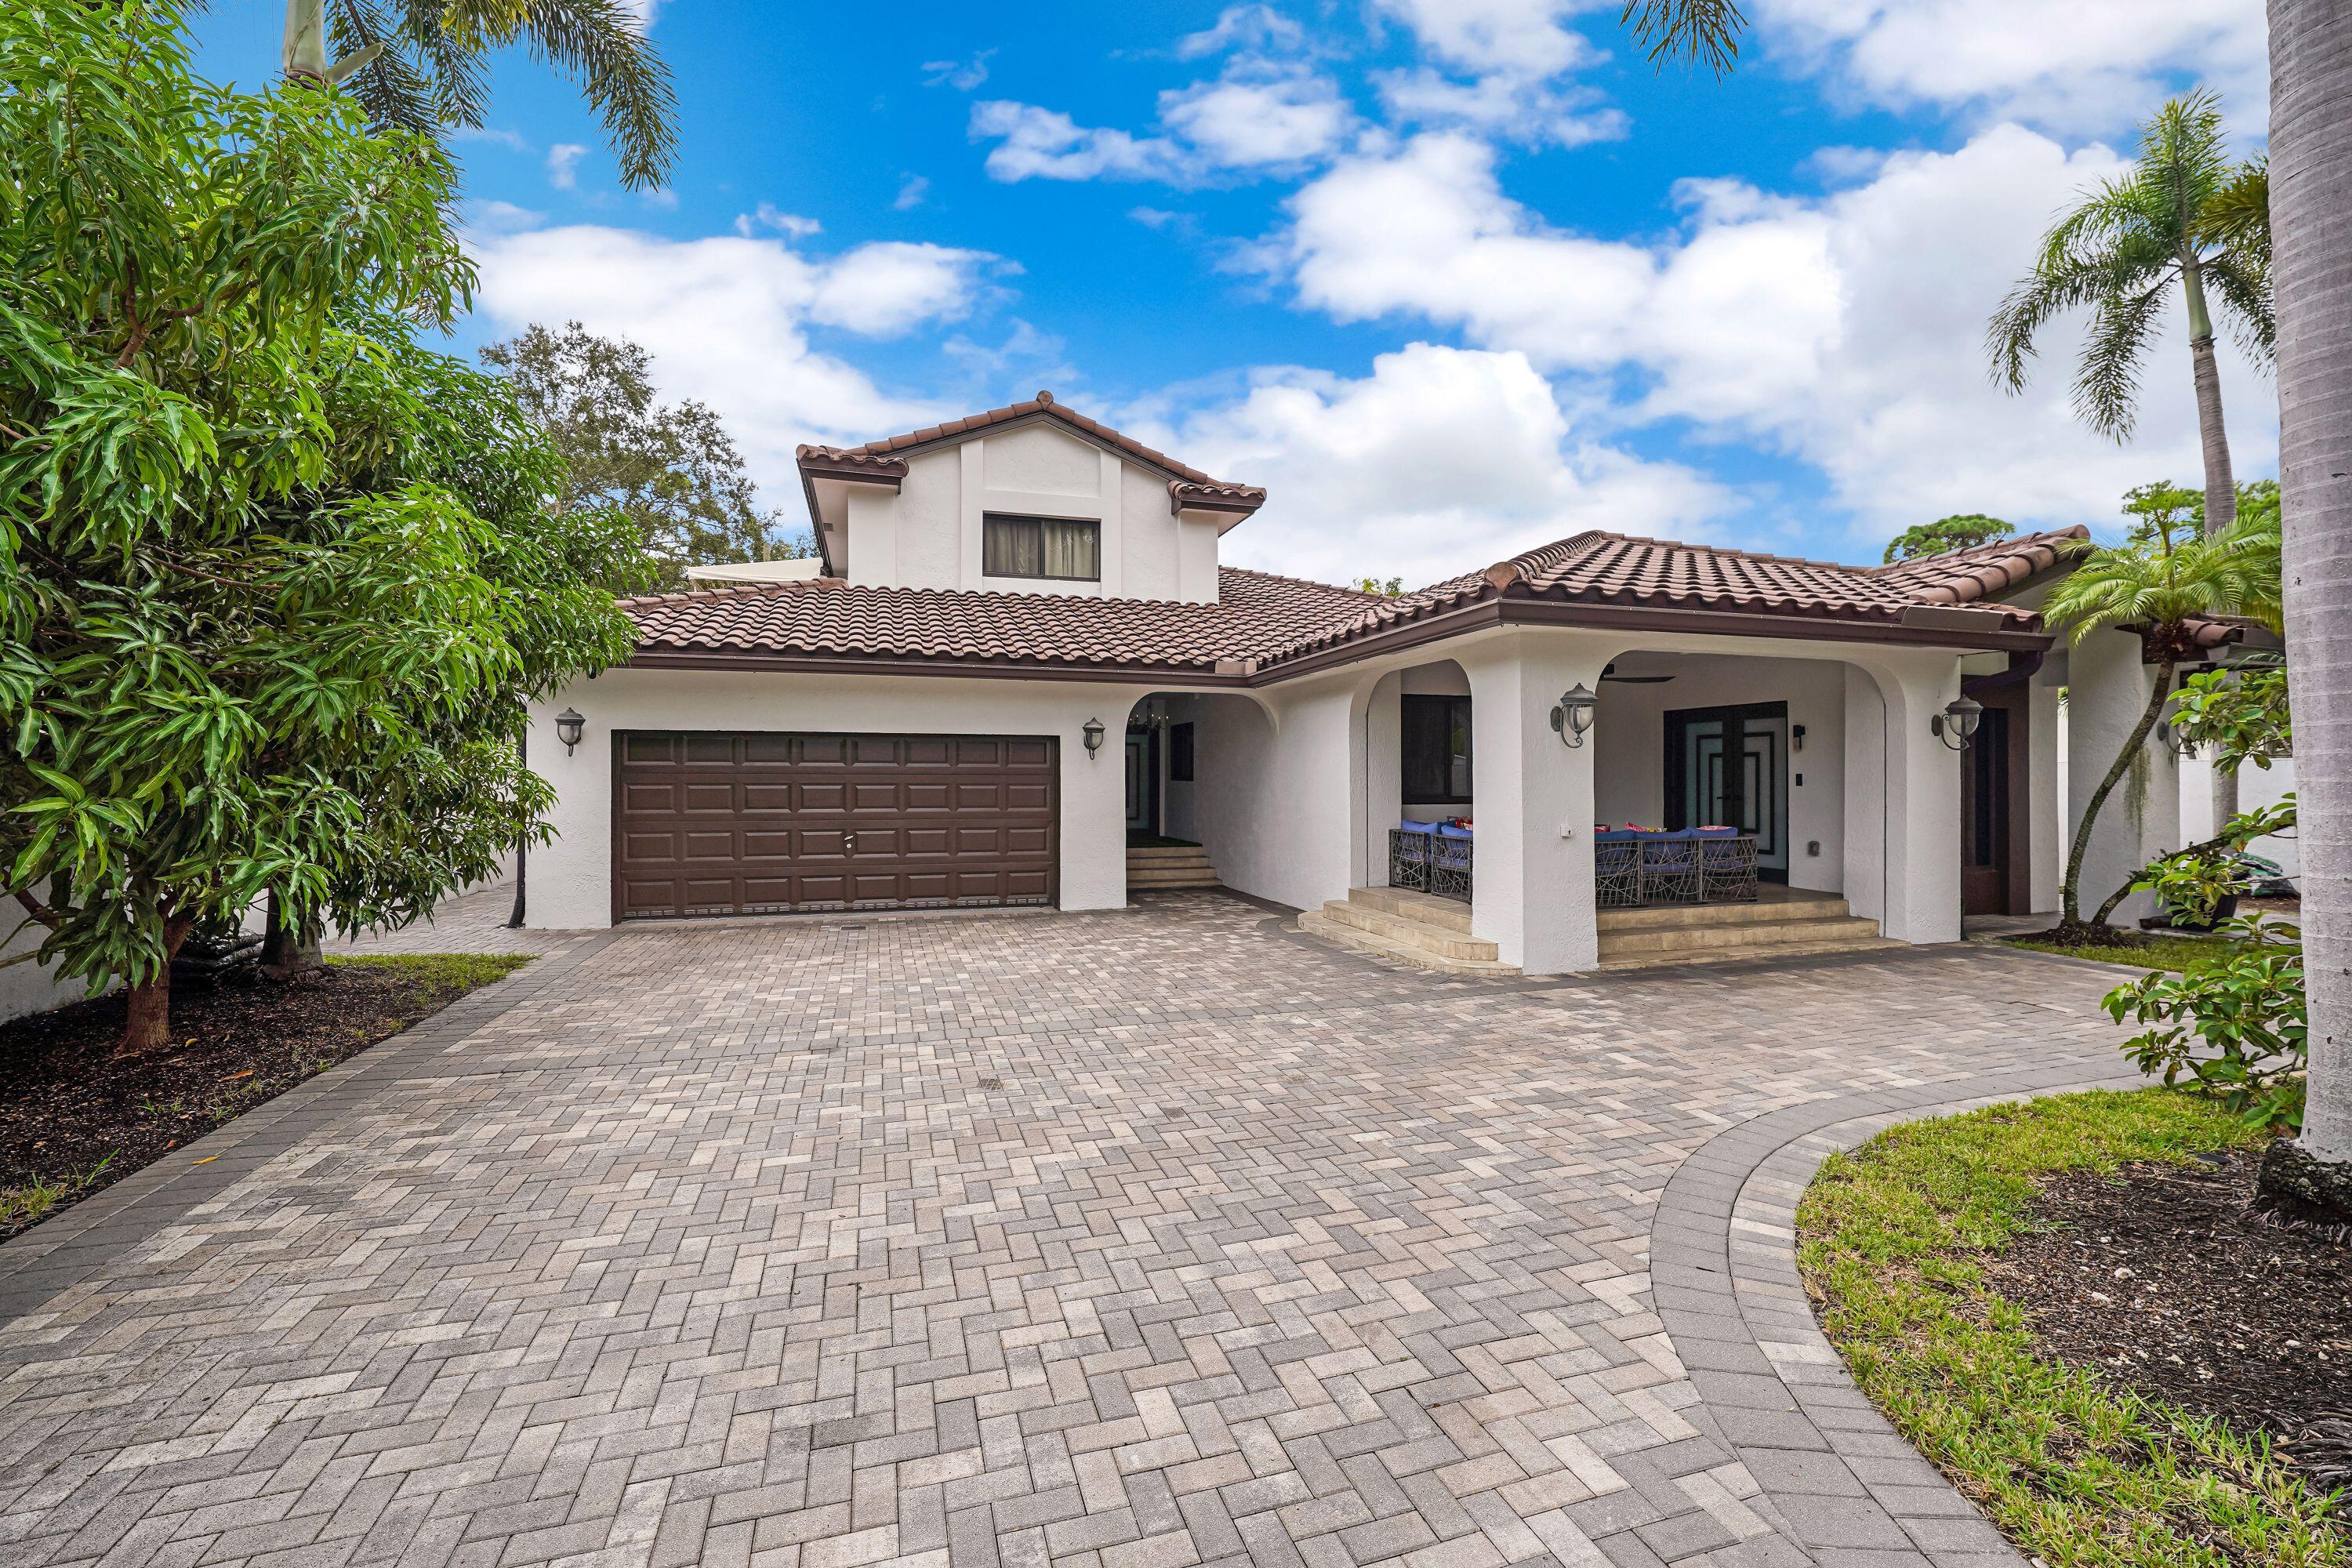
Bedrooms
4
Bathrooms
4
Area
3,371 sq ft
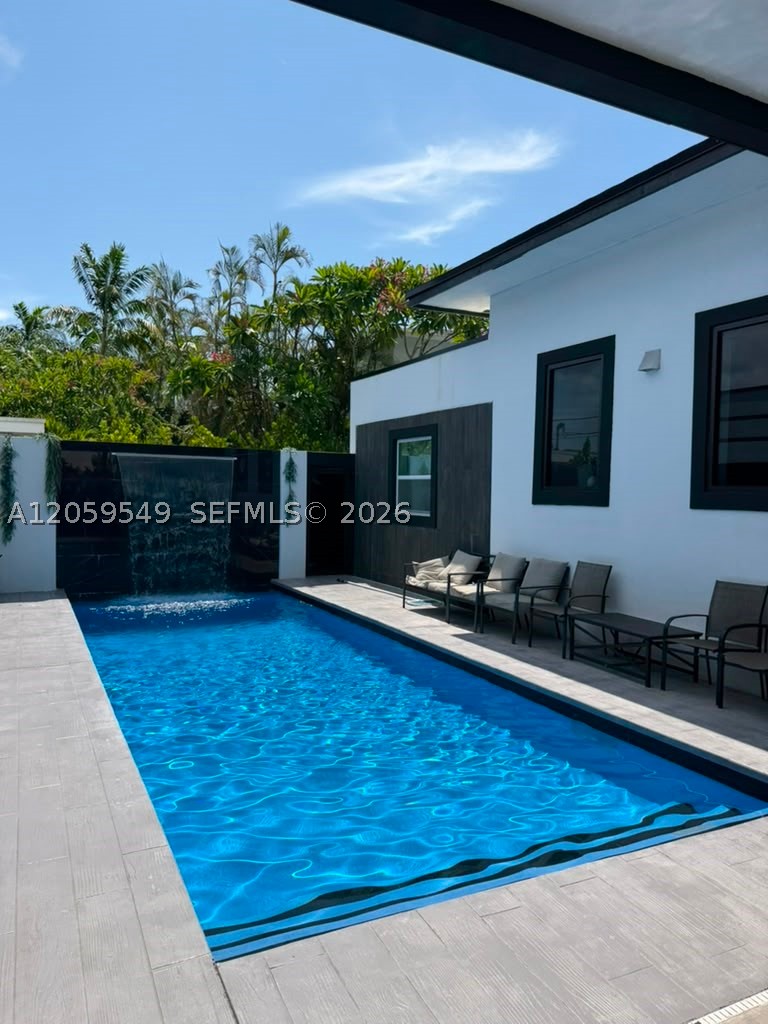
Bedrooms
4
Bathrooms
4
Area
3,335 sq ft
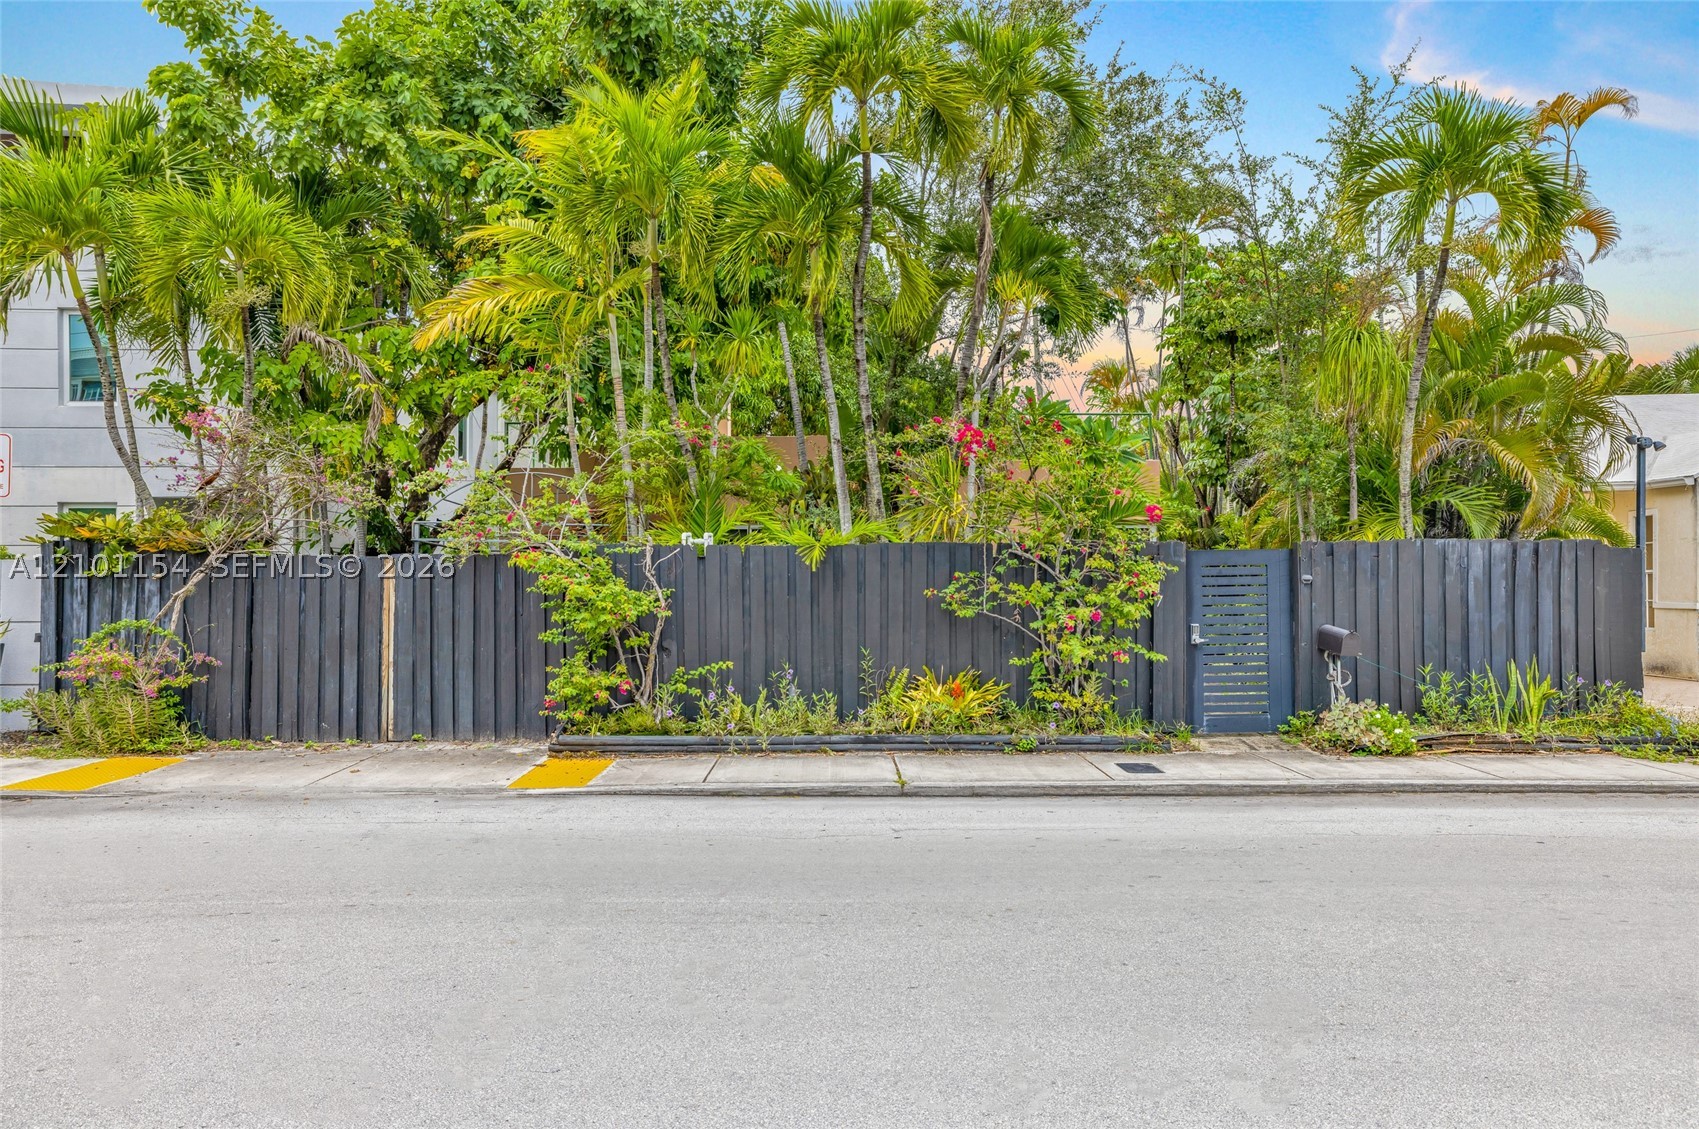
Bedrooms
4
Bathrooms
3
Area
1,643 sq ft
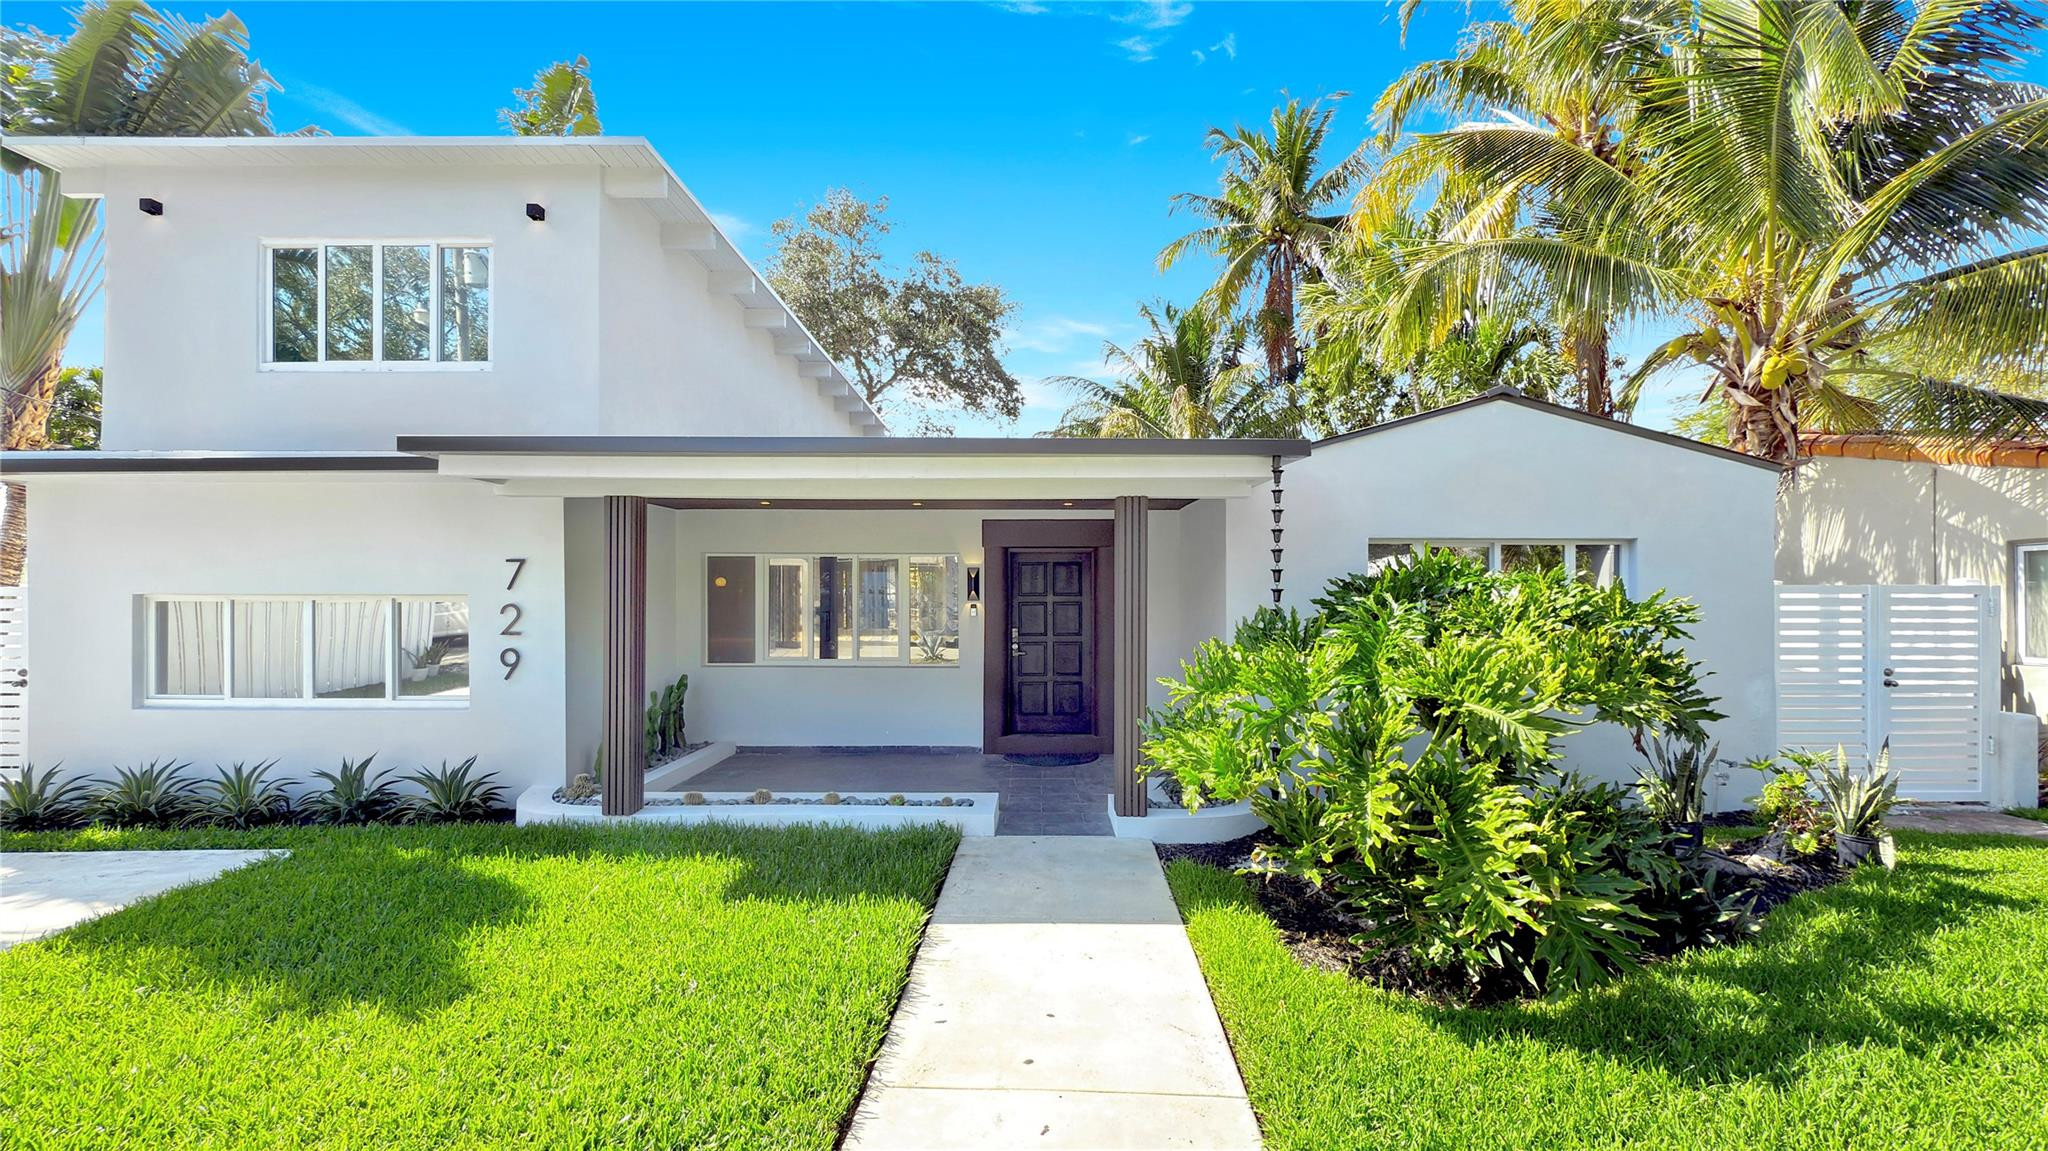
Bedrooms
4
Bathrooms
4
Area
2,126 sq ft
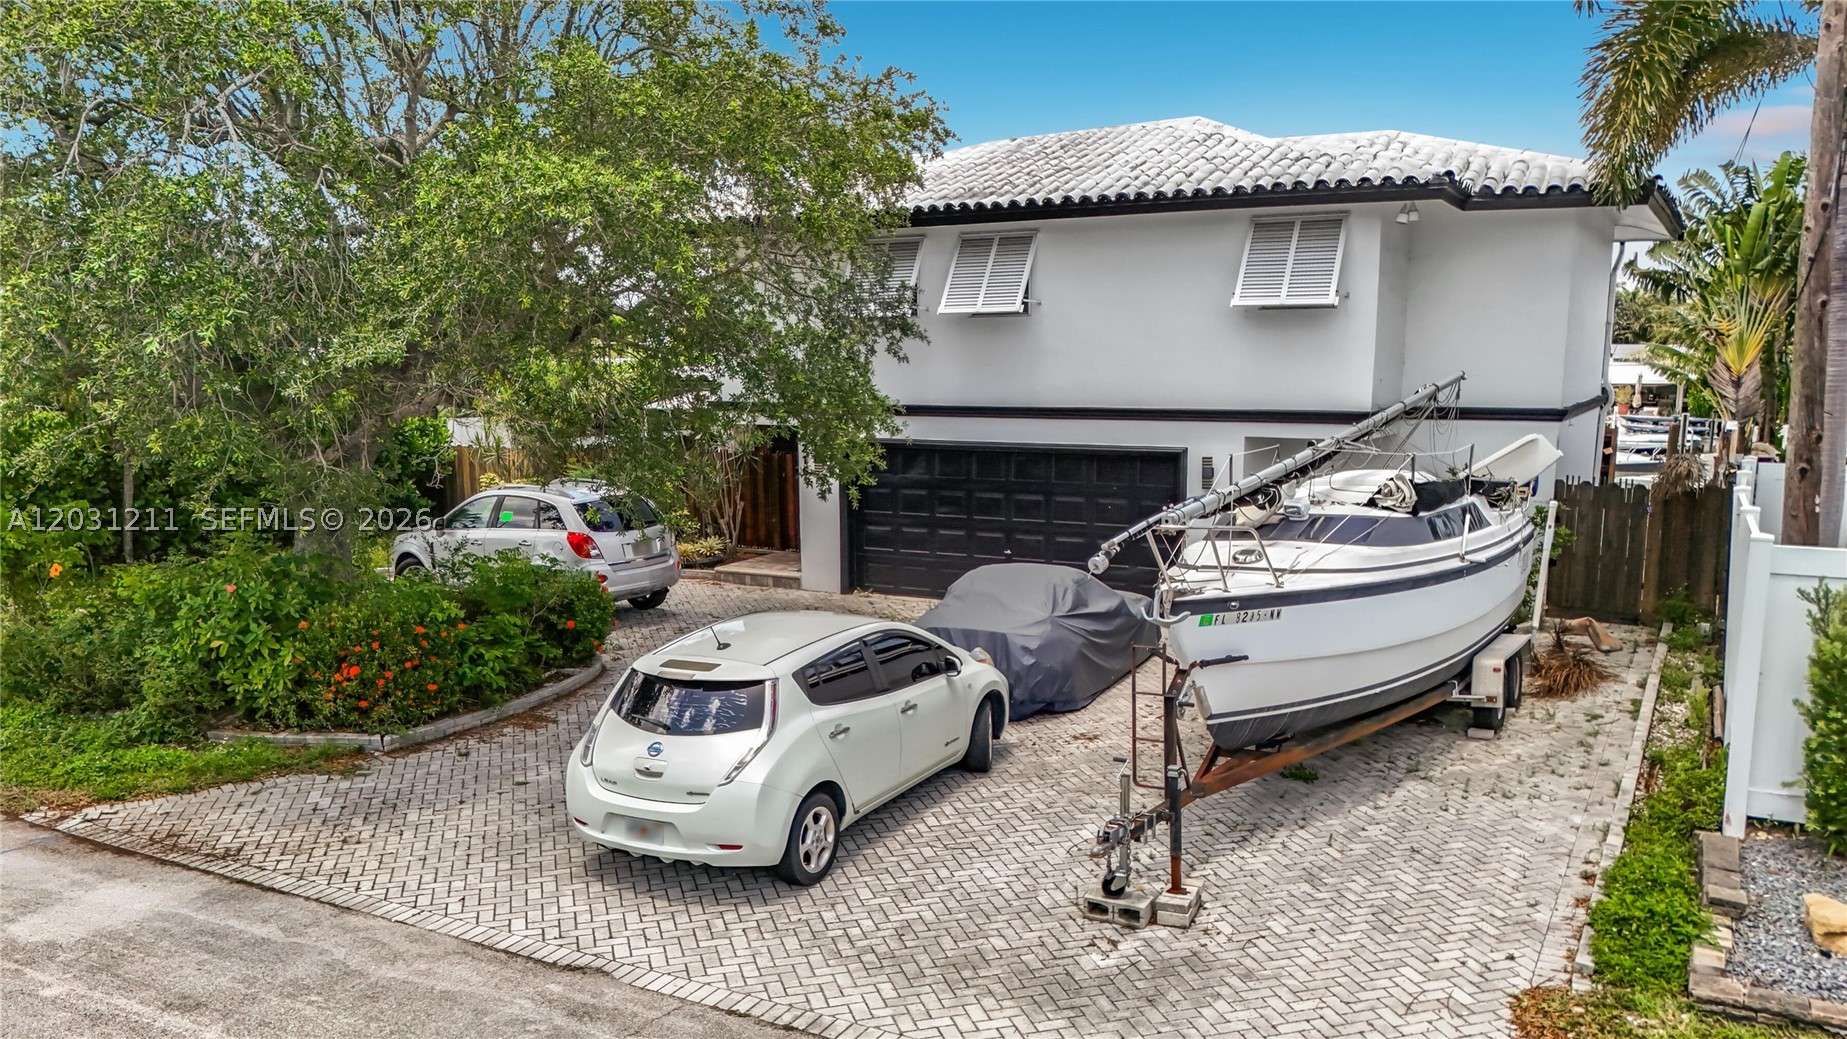
Bedrooms
4
Bathrooms
4
Area
2,768 sq ft
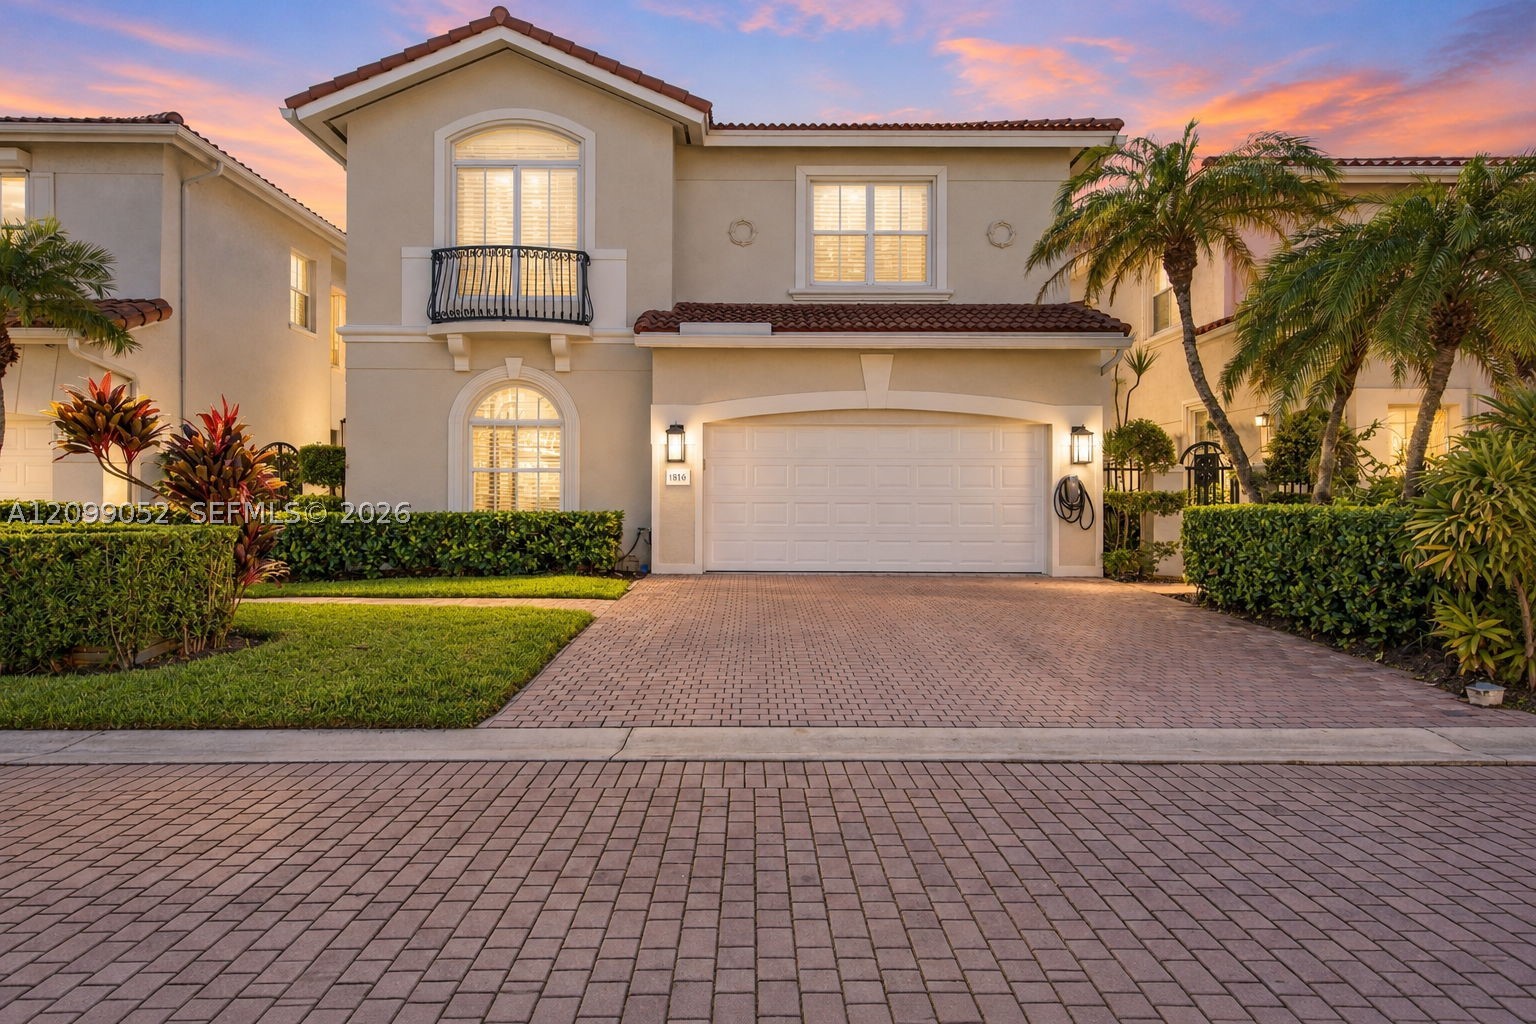
Bedrooms
4
Bathrooms
3
Area
2,660 sq ft
Bedrooms
4
Bathrooms
4
Area
2,170 sq ft
Bedrooms
4
Bathrooms
2
Area
2,220 sq ft
MLS information
Last updated Aug 29, 2026
IDX information is provided exclusively for personal, non-commercial use, and may not be used for any purpose other than to identify prospective properties consumers may be interested in purchasing. Information is deemed reliable but not guaranteed.