Link copied!
10651 27th St, Davie, FL 33328
Offering:
For Sale
Location:
Davie, FL 33328
Subdivision:
Davie West
Status:
Active
$1,780,000
Deemed reliable but not guaranteed.
Details
Year built:
1979
Lot size:
42,416 sq ft
Stories:
1
Rooms:
11
Garage:
4
Parking:
6 covered
Style:
Ranch,One Story
Faces:
South
Days on market:
160
Association fee:
$250 / Annually
Annual tax (2025):
$7,933
Type:
Single-family home
MLS ID
A12007482
Virtual tour:
Listed by:
Non-MLS Member (NONMLS)
Listing office phone:
904-729-4313
Listing office email:
Listing agent:
Jessica Settembrino (NONMLS)
Features
Schools
Elementary:
Fox Trail
Middle / junior:
Indian Ridge
High:
Western
School assignments come from the MLS feed and can change. Verify with the district before relying on them.
Utilities
Water source:
Lake, Well
Sewer:
Septic Tank
Description
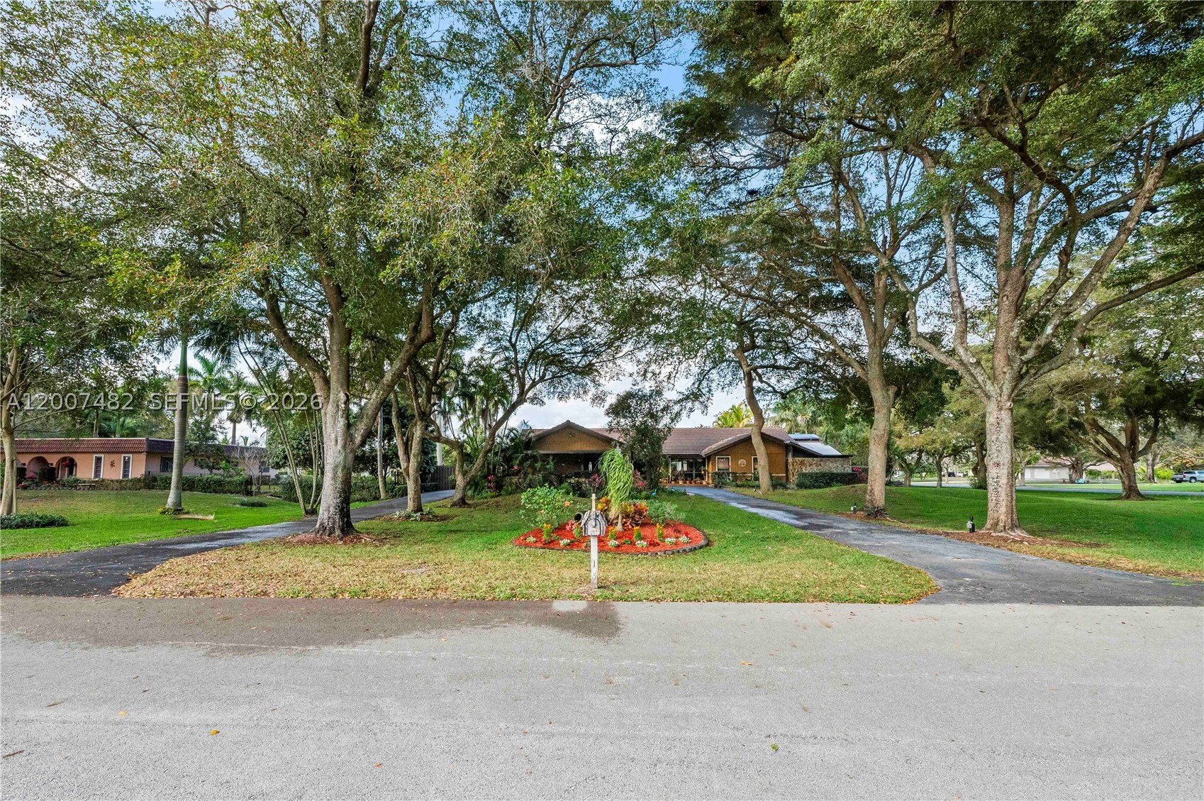
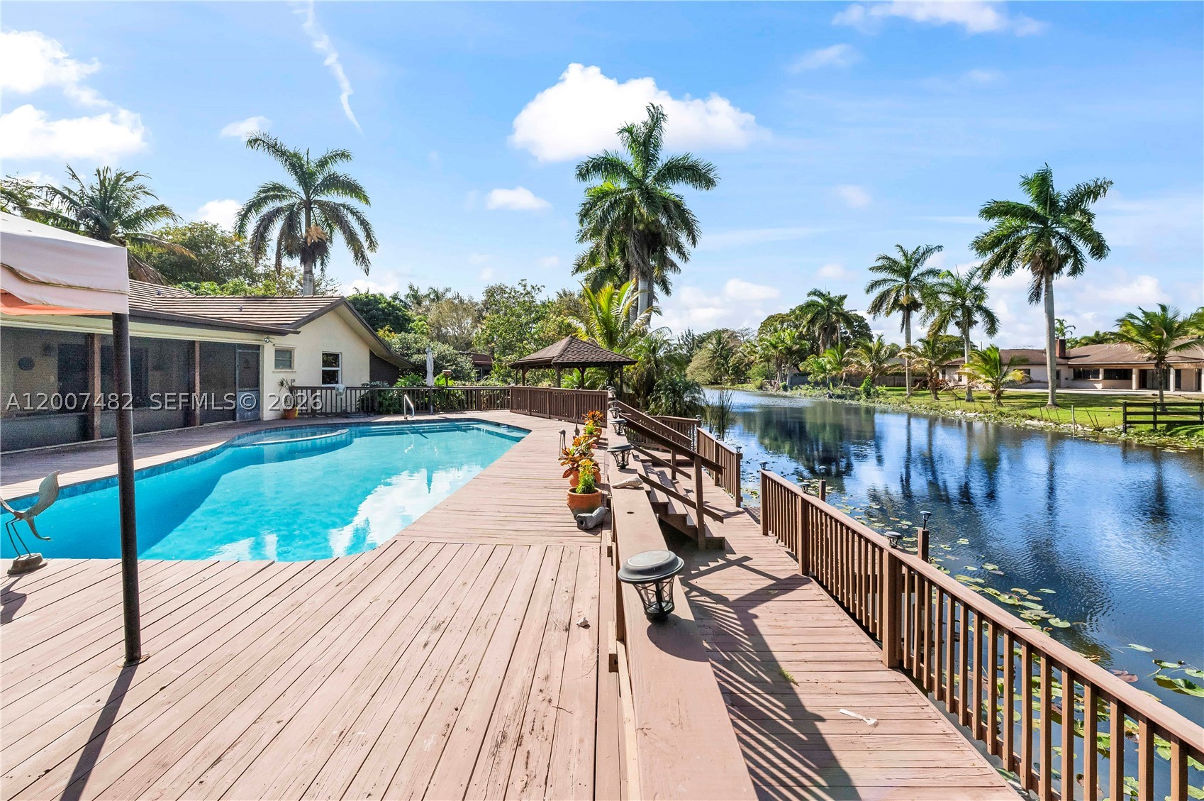
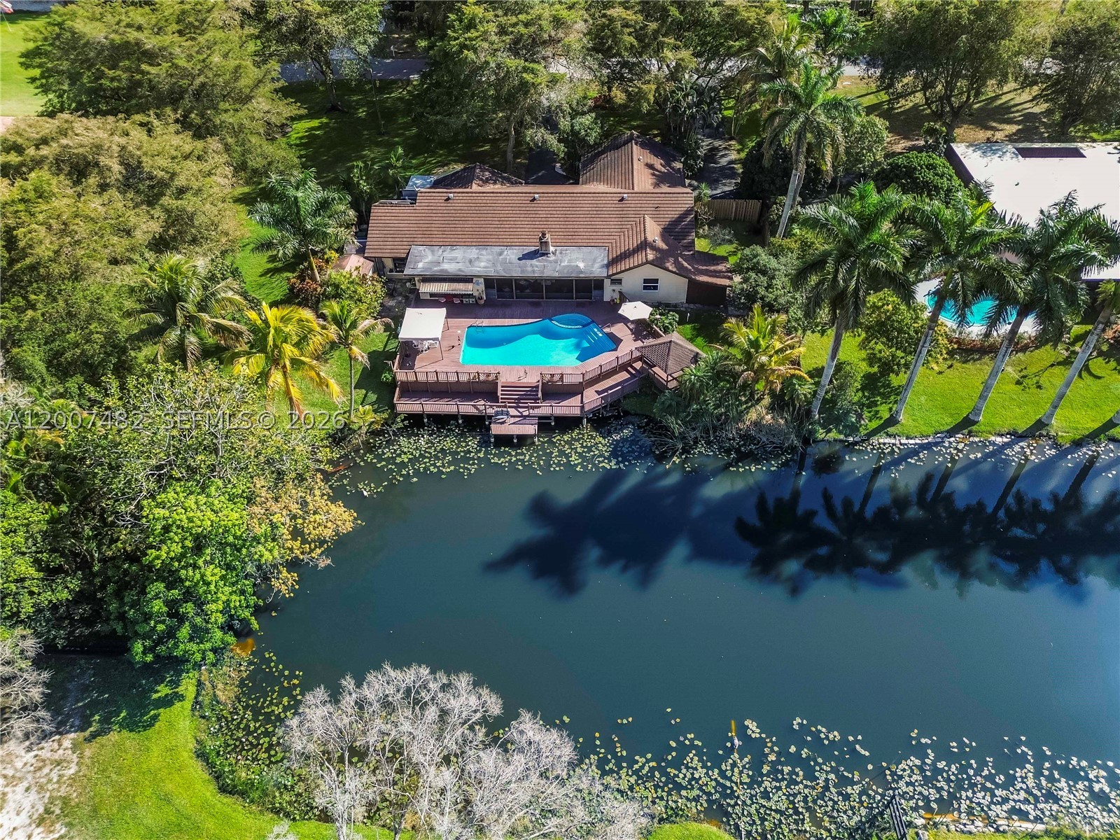
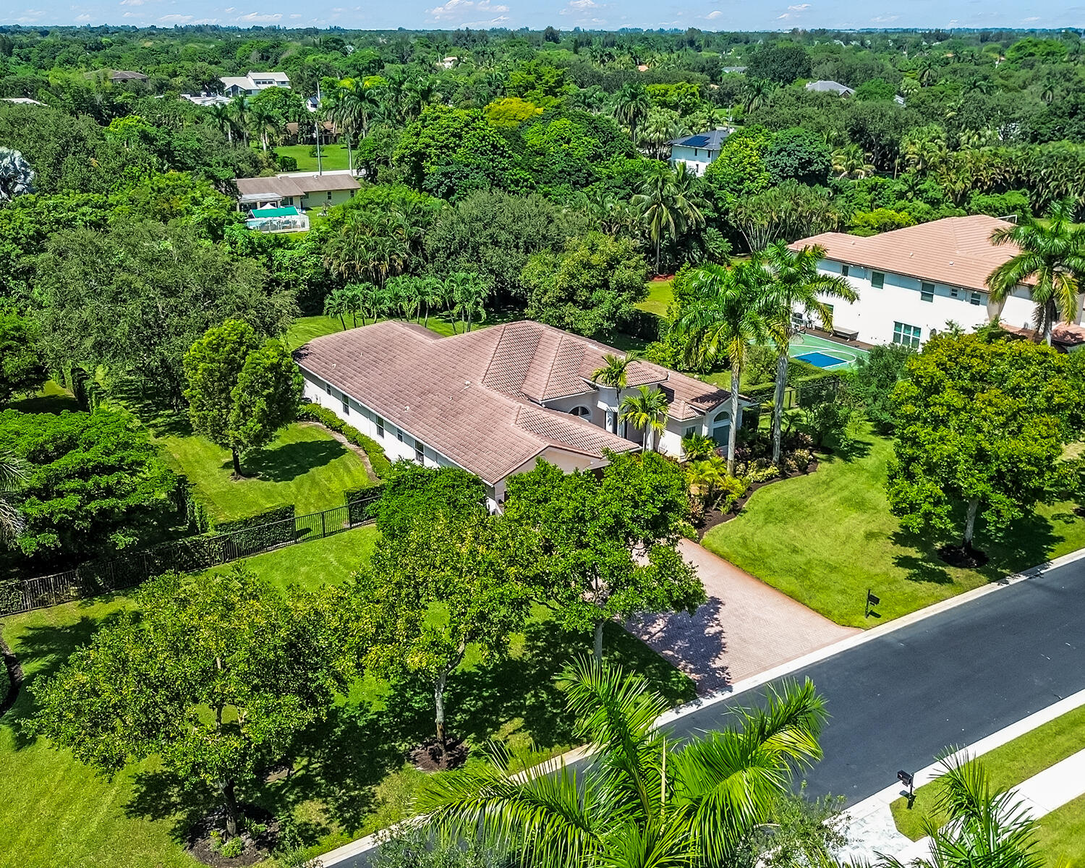
LAKEFRONT CORNER PROPERTY!
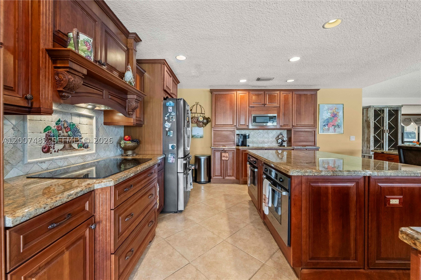
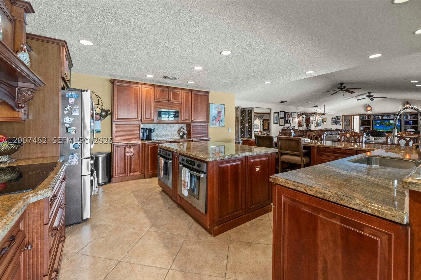
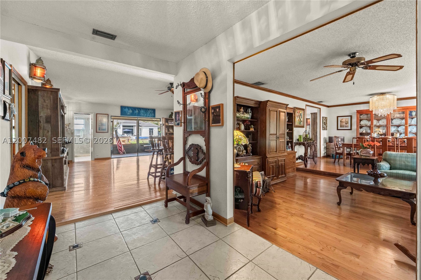
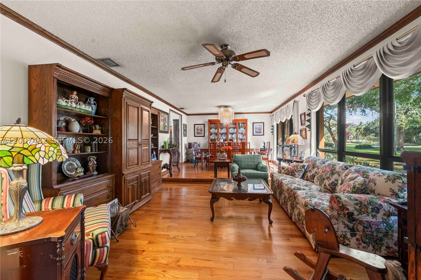
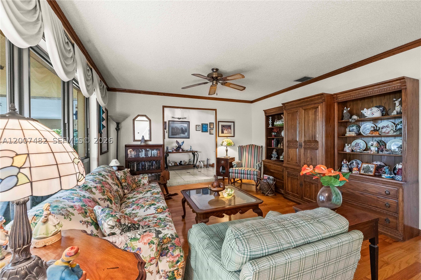
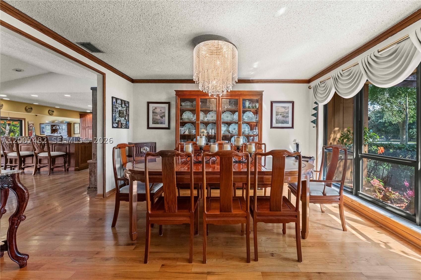
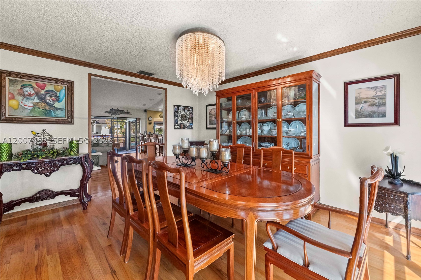
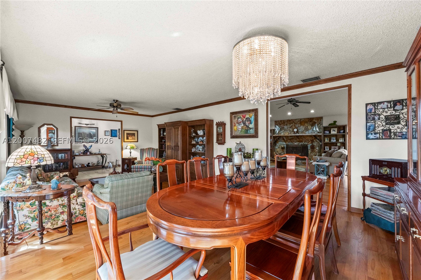
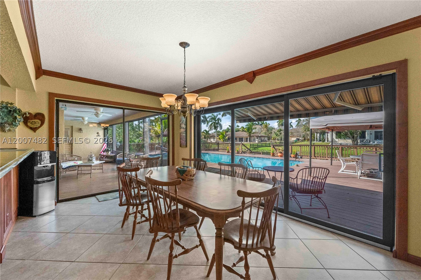
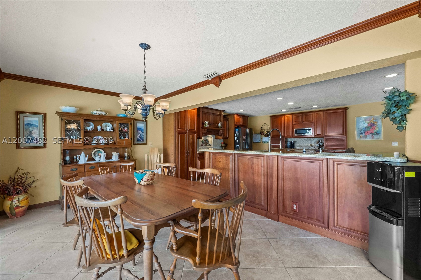
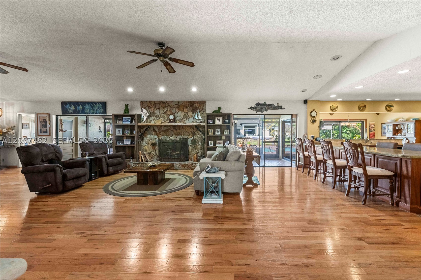
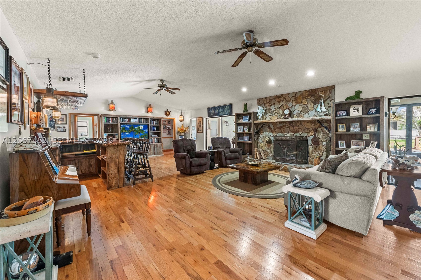
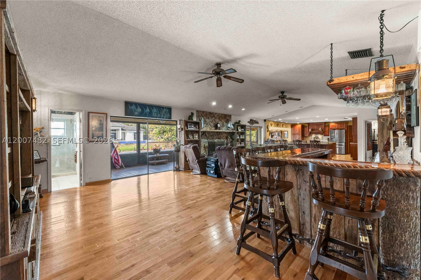
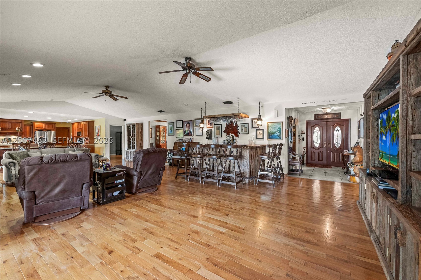
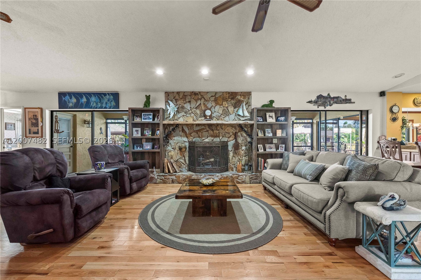
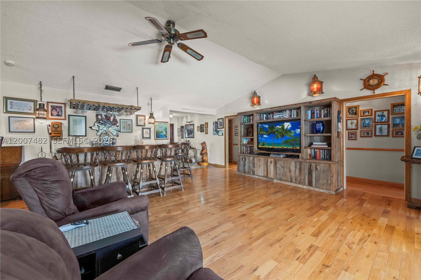
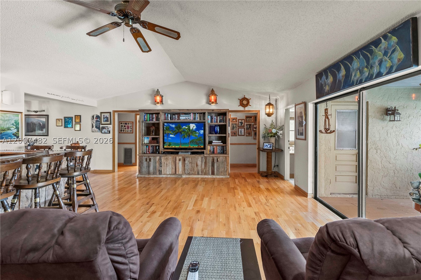
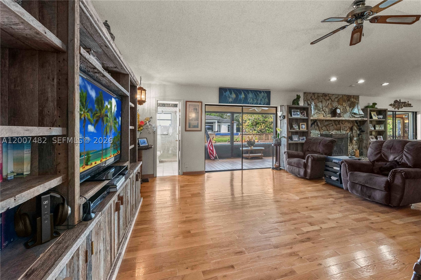
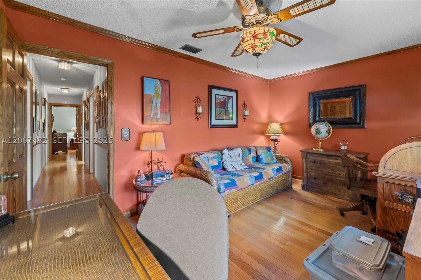
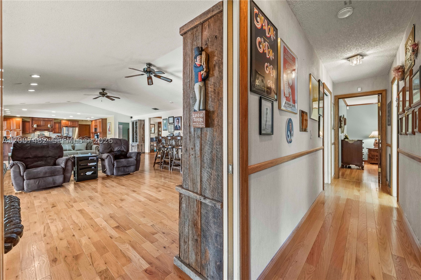
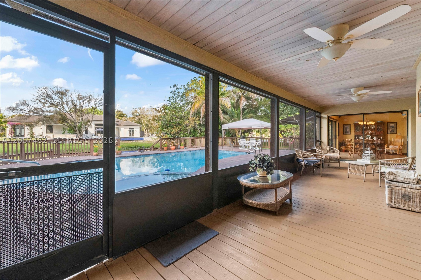
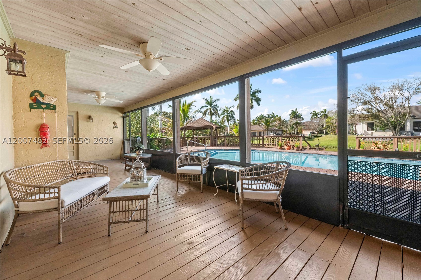
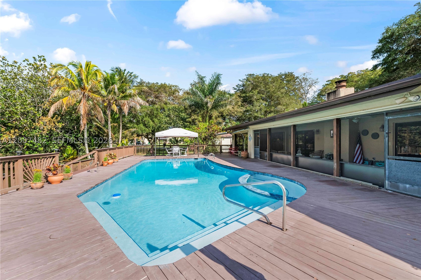
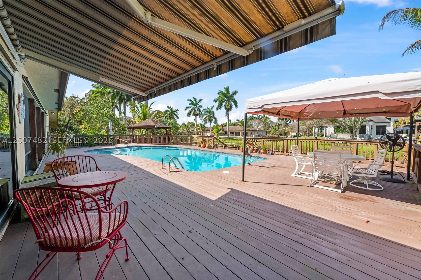
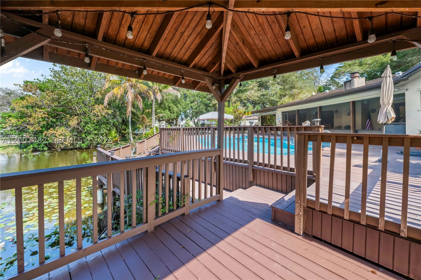
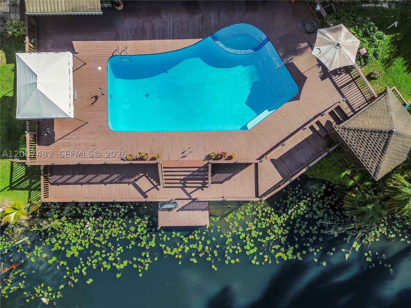
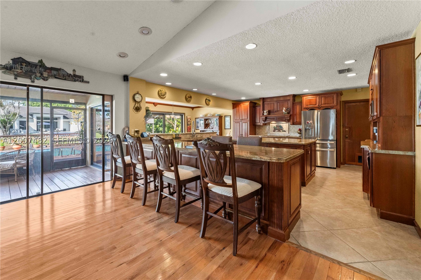
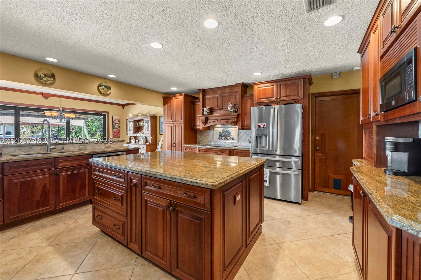
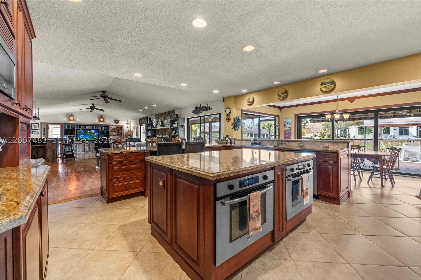
This full acre lot features a 3-level wood deck, fishing dock, gazebo, and a 20’ x 40’ pool surrounded by mature trees. Inside, you’ll find hardwood floors, granite countertops, and a gourmet kitchen equipped with Bosch and GE appliances. The dining area overlooks the pool and lake, and the great room includes custom driftwood built-ins and a full bar with seating for six.
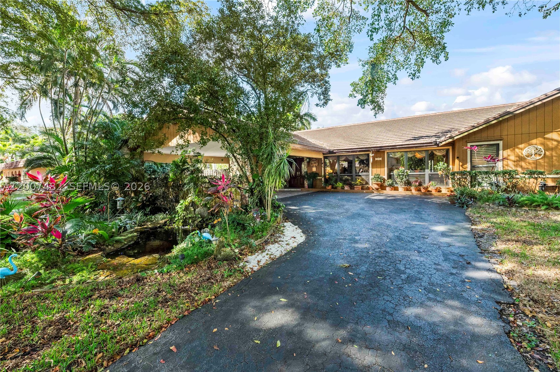
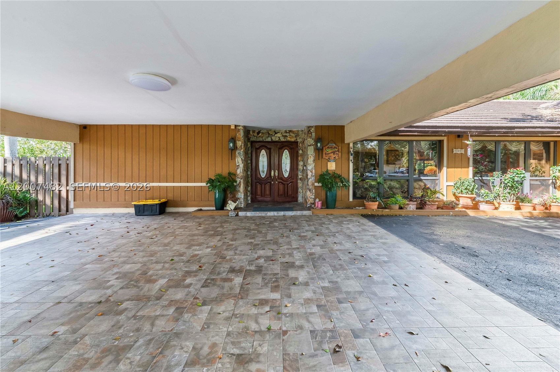
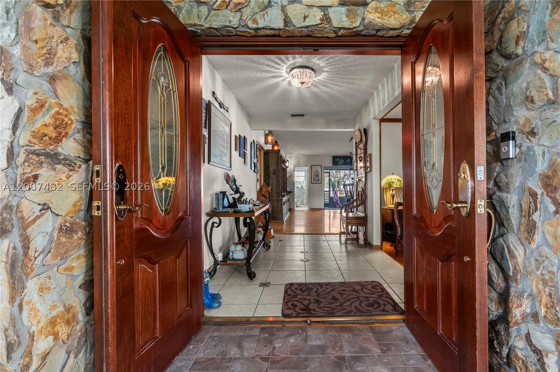
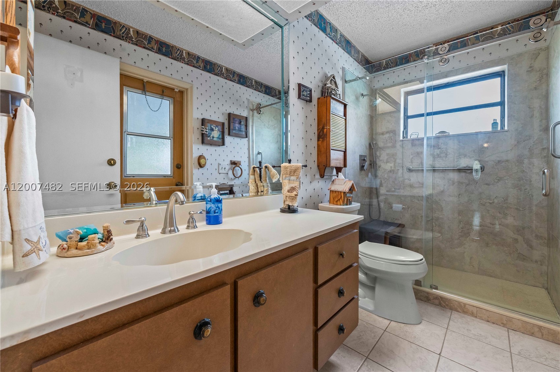
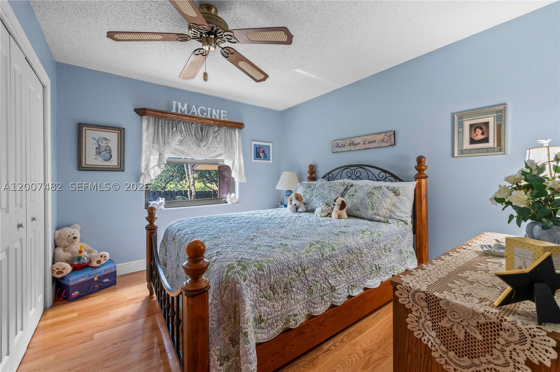
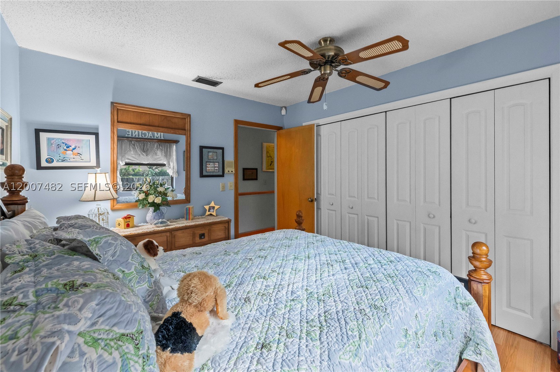
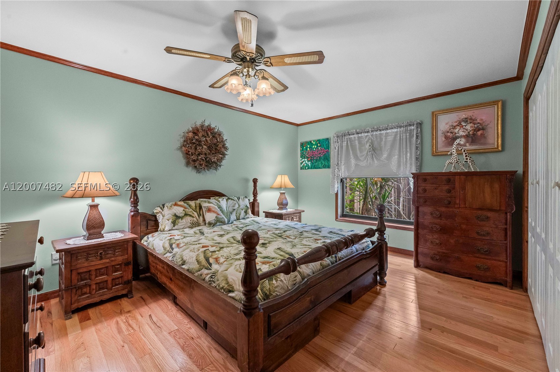
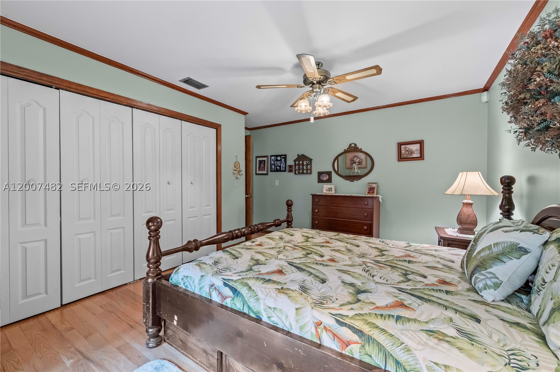
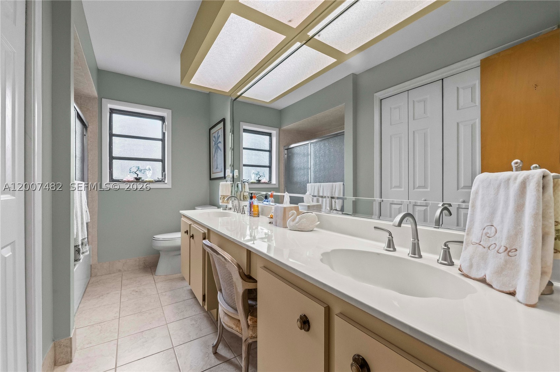
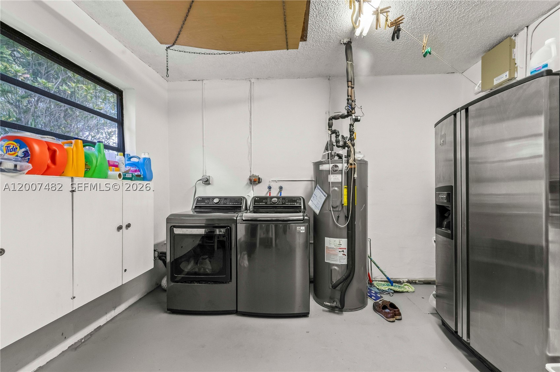
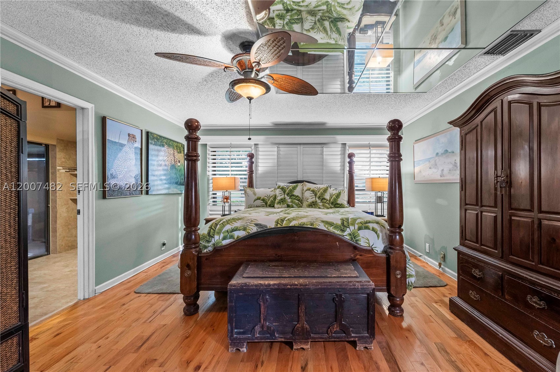
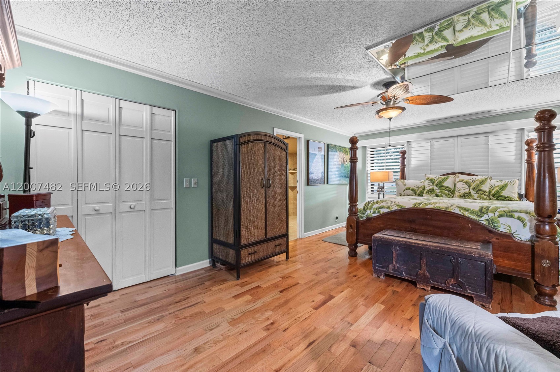
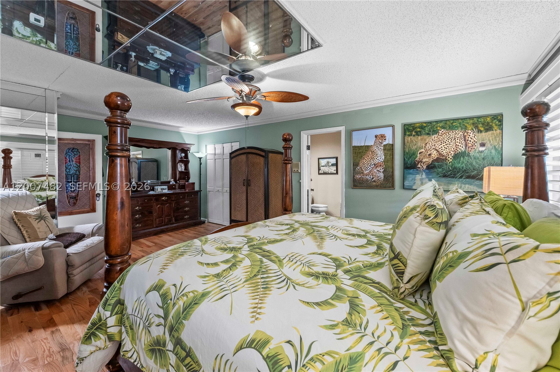
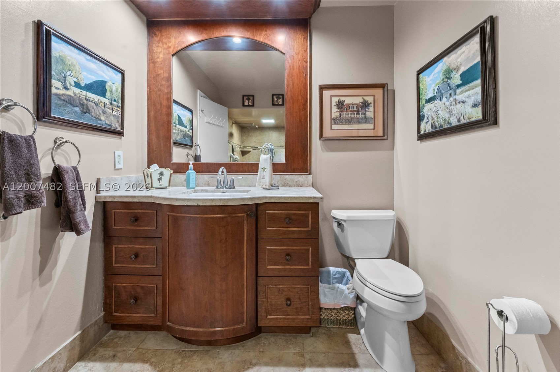
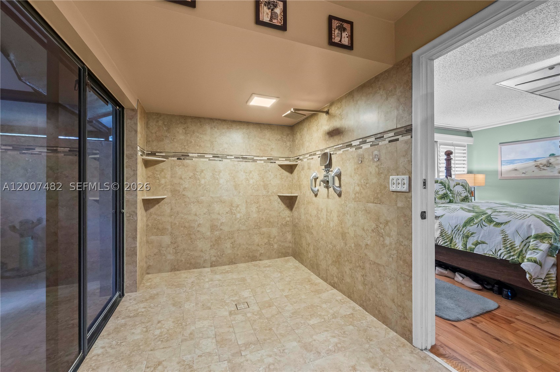
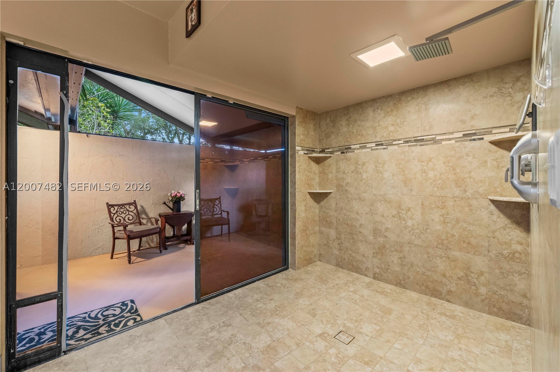
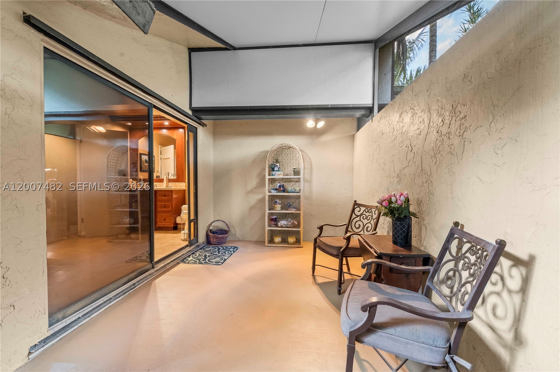
The floor plan offers a private primary suite with a walk-in closet and a screened lanai off the master bath. Additional features include hurricane-impact windows, a cabana bath, screened patio, retractable awning, large utility/workshop, stone wood-burning fireplace, formal dining and living rooms, a large 4-car porte cochere, and a circular driveway.
Updates include: tile roof, A/C, sprinkler system, septic system with drain field, pool, and deck.
Price history
$1,997,000 → $1,780,000
·
Reduced by
$217,000 (10.9%) · 2 price changes
Location
10651 SW 27th StDavie, FL 33328
Similar Properties Nearby
Bedrooms
5
Bathrooms
3
Area
3,740 sq ft
Bedrooms
5
Bathrooms
5
Area
4,797 sq ft
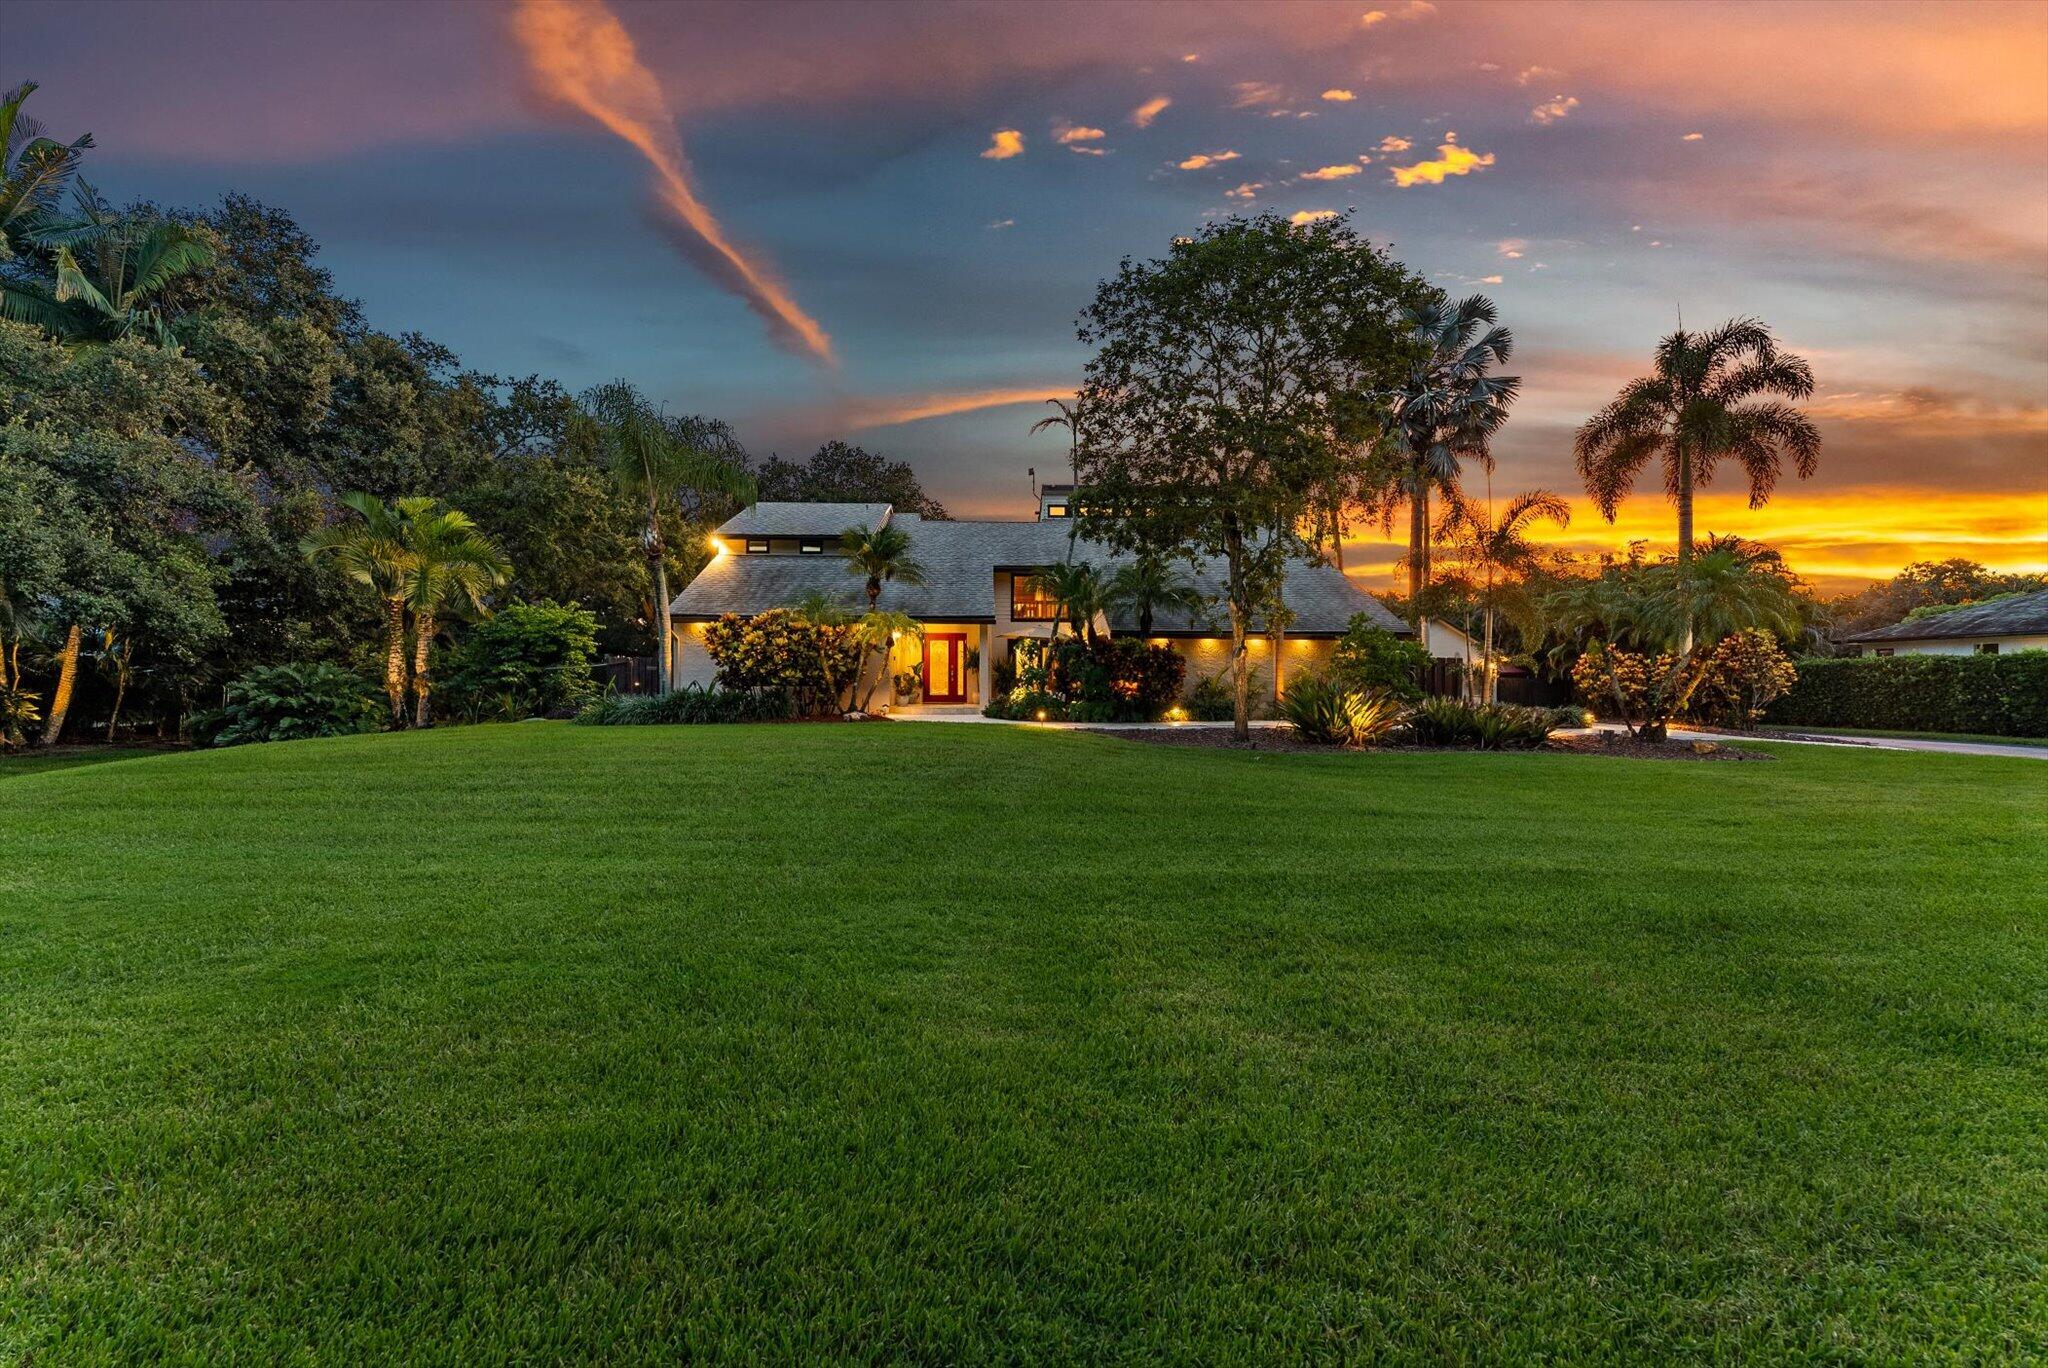
Bedrooms
5
Bathrooms
6
Area
4,560 sq ft
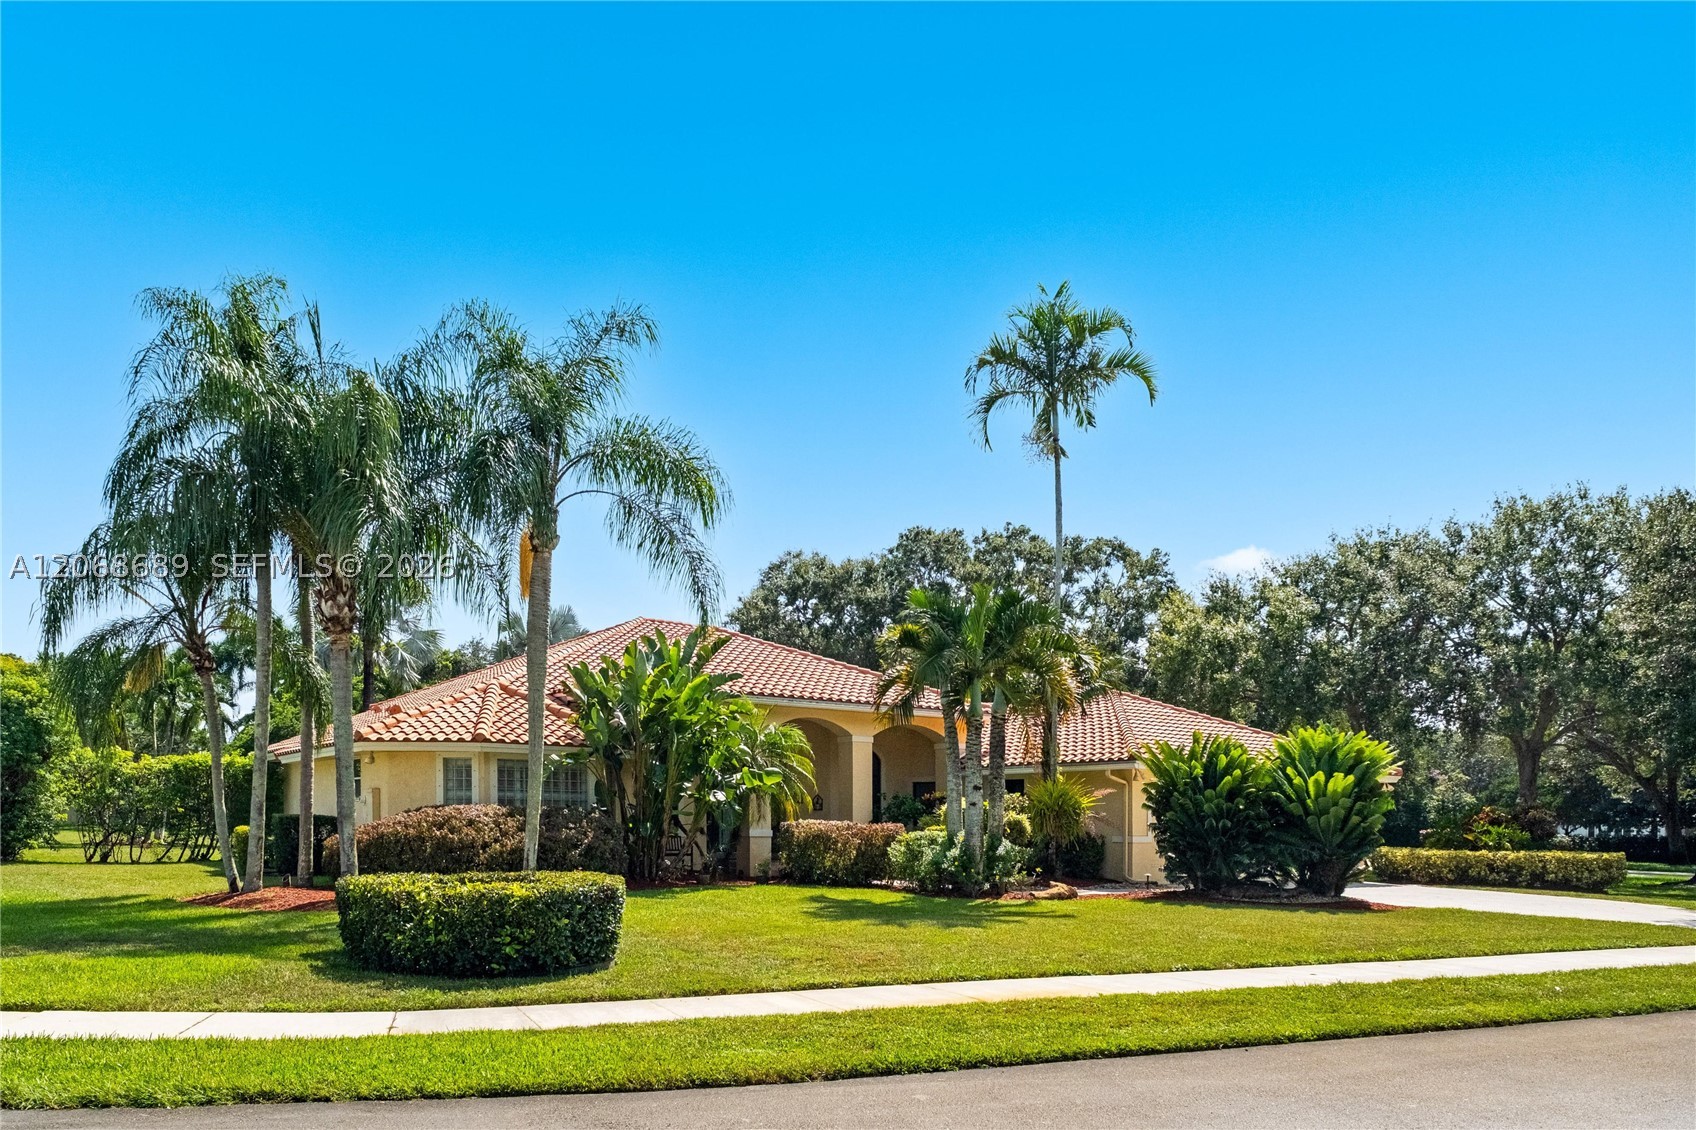
Bedrooms
5
Bathrooms
4
Area
4,190 sq ft
Bedrooms
4
Bathrooms
4
Area
2,714 sq ft
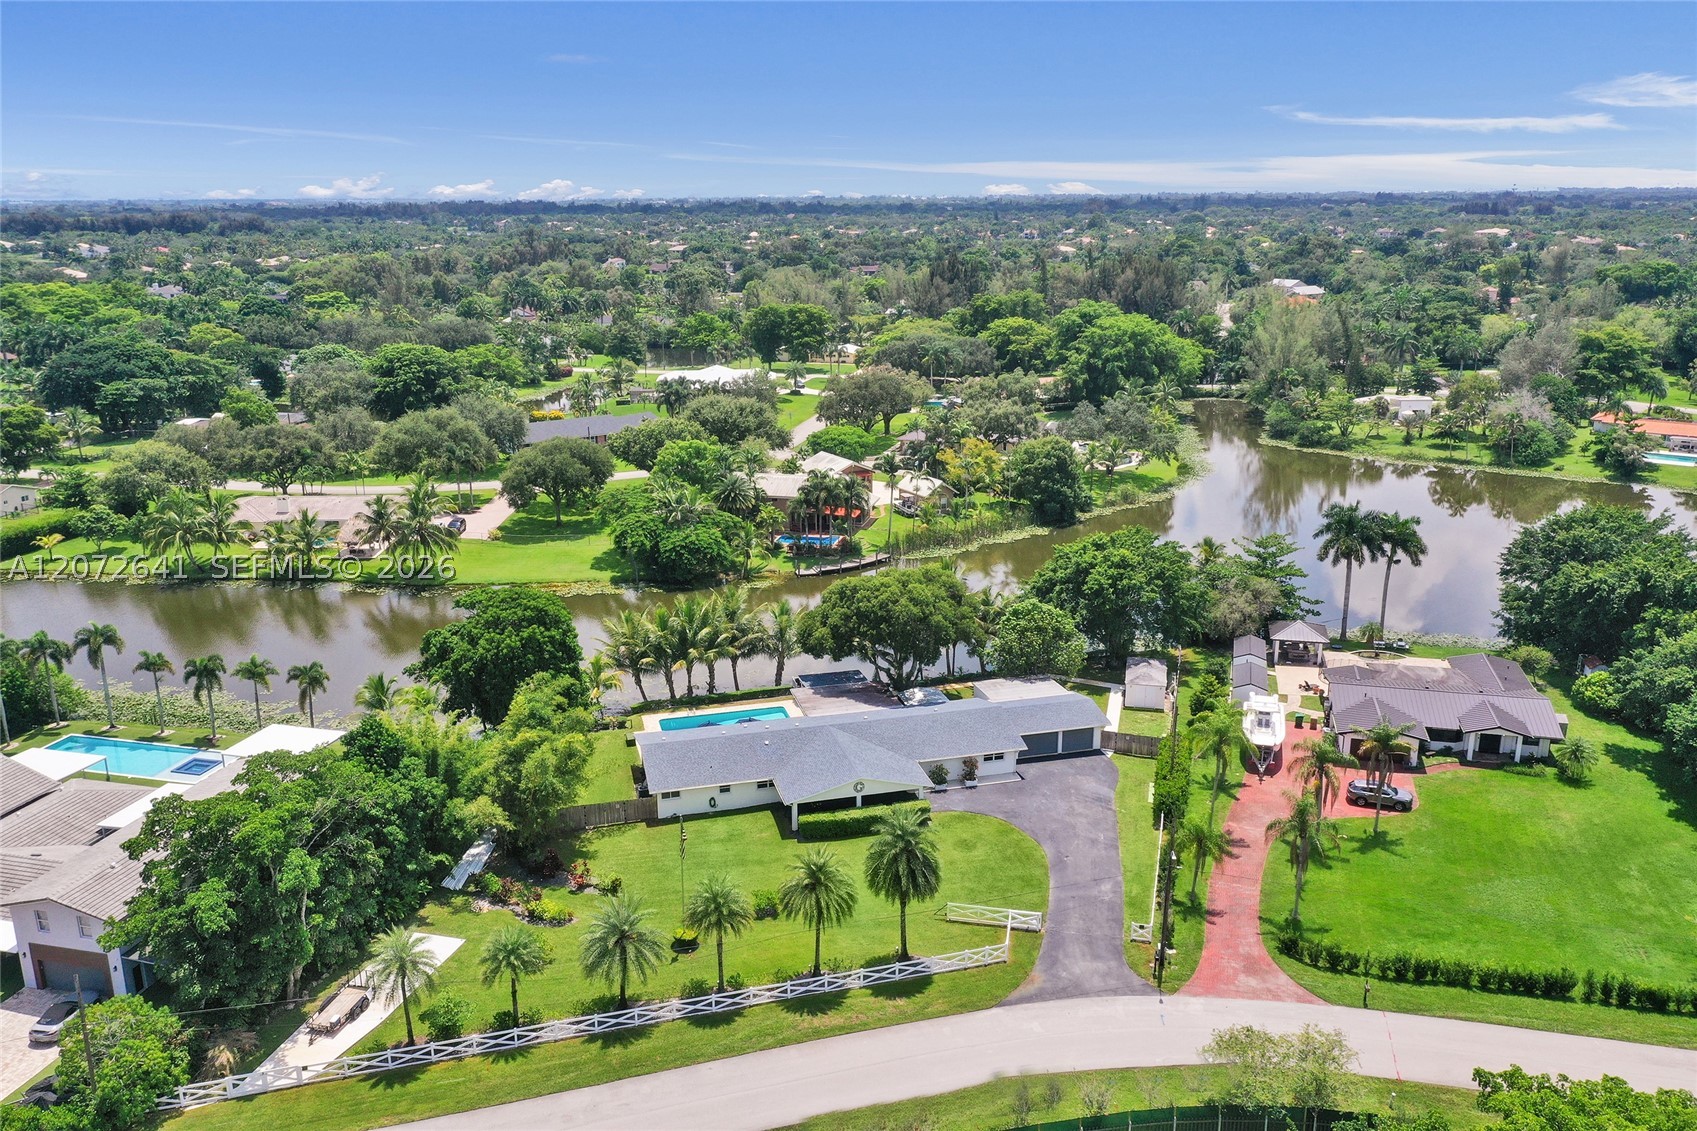
Bedrooms
4
Bathrooms
2
Area
4,349 sq ft
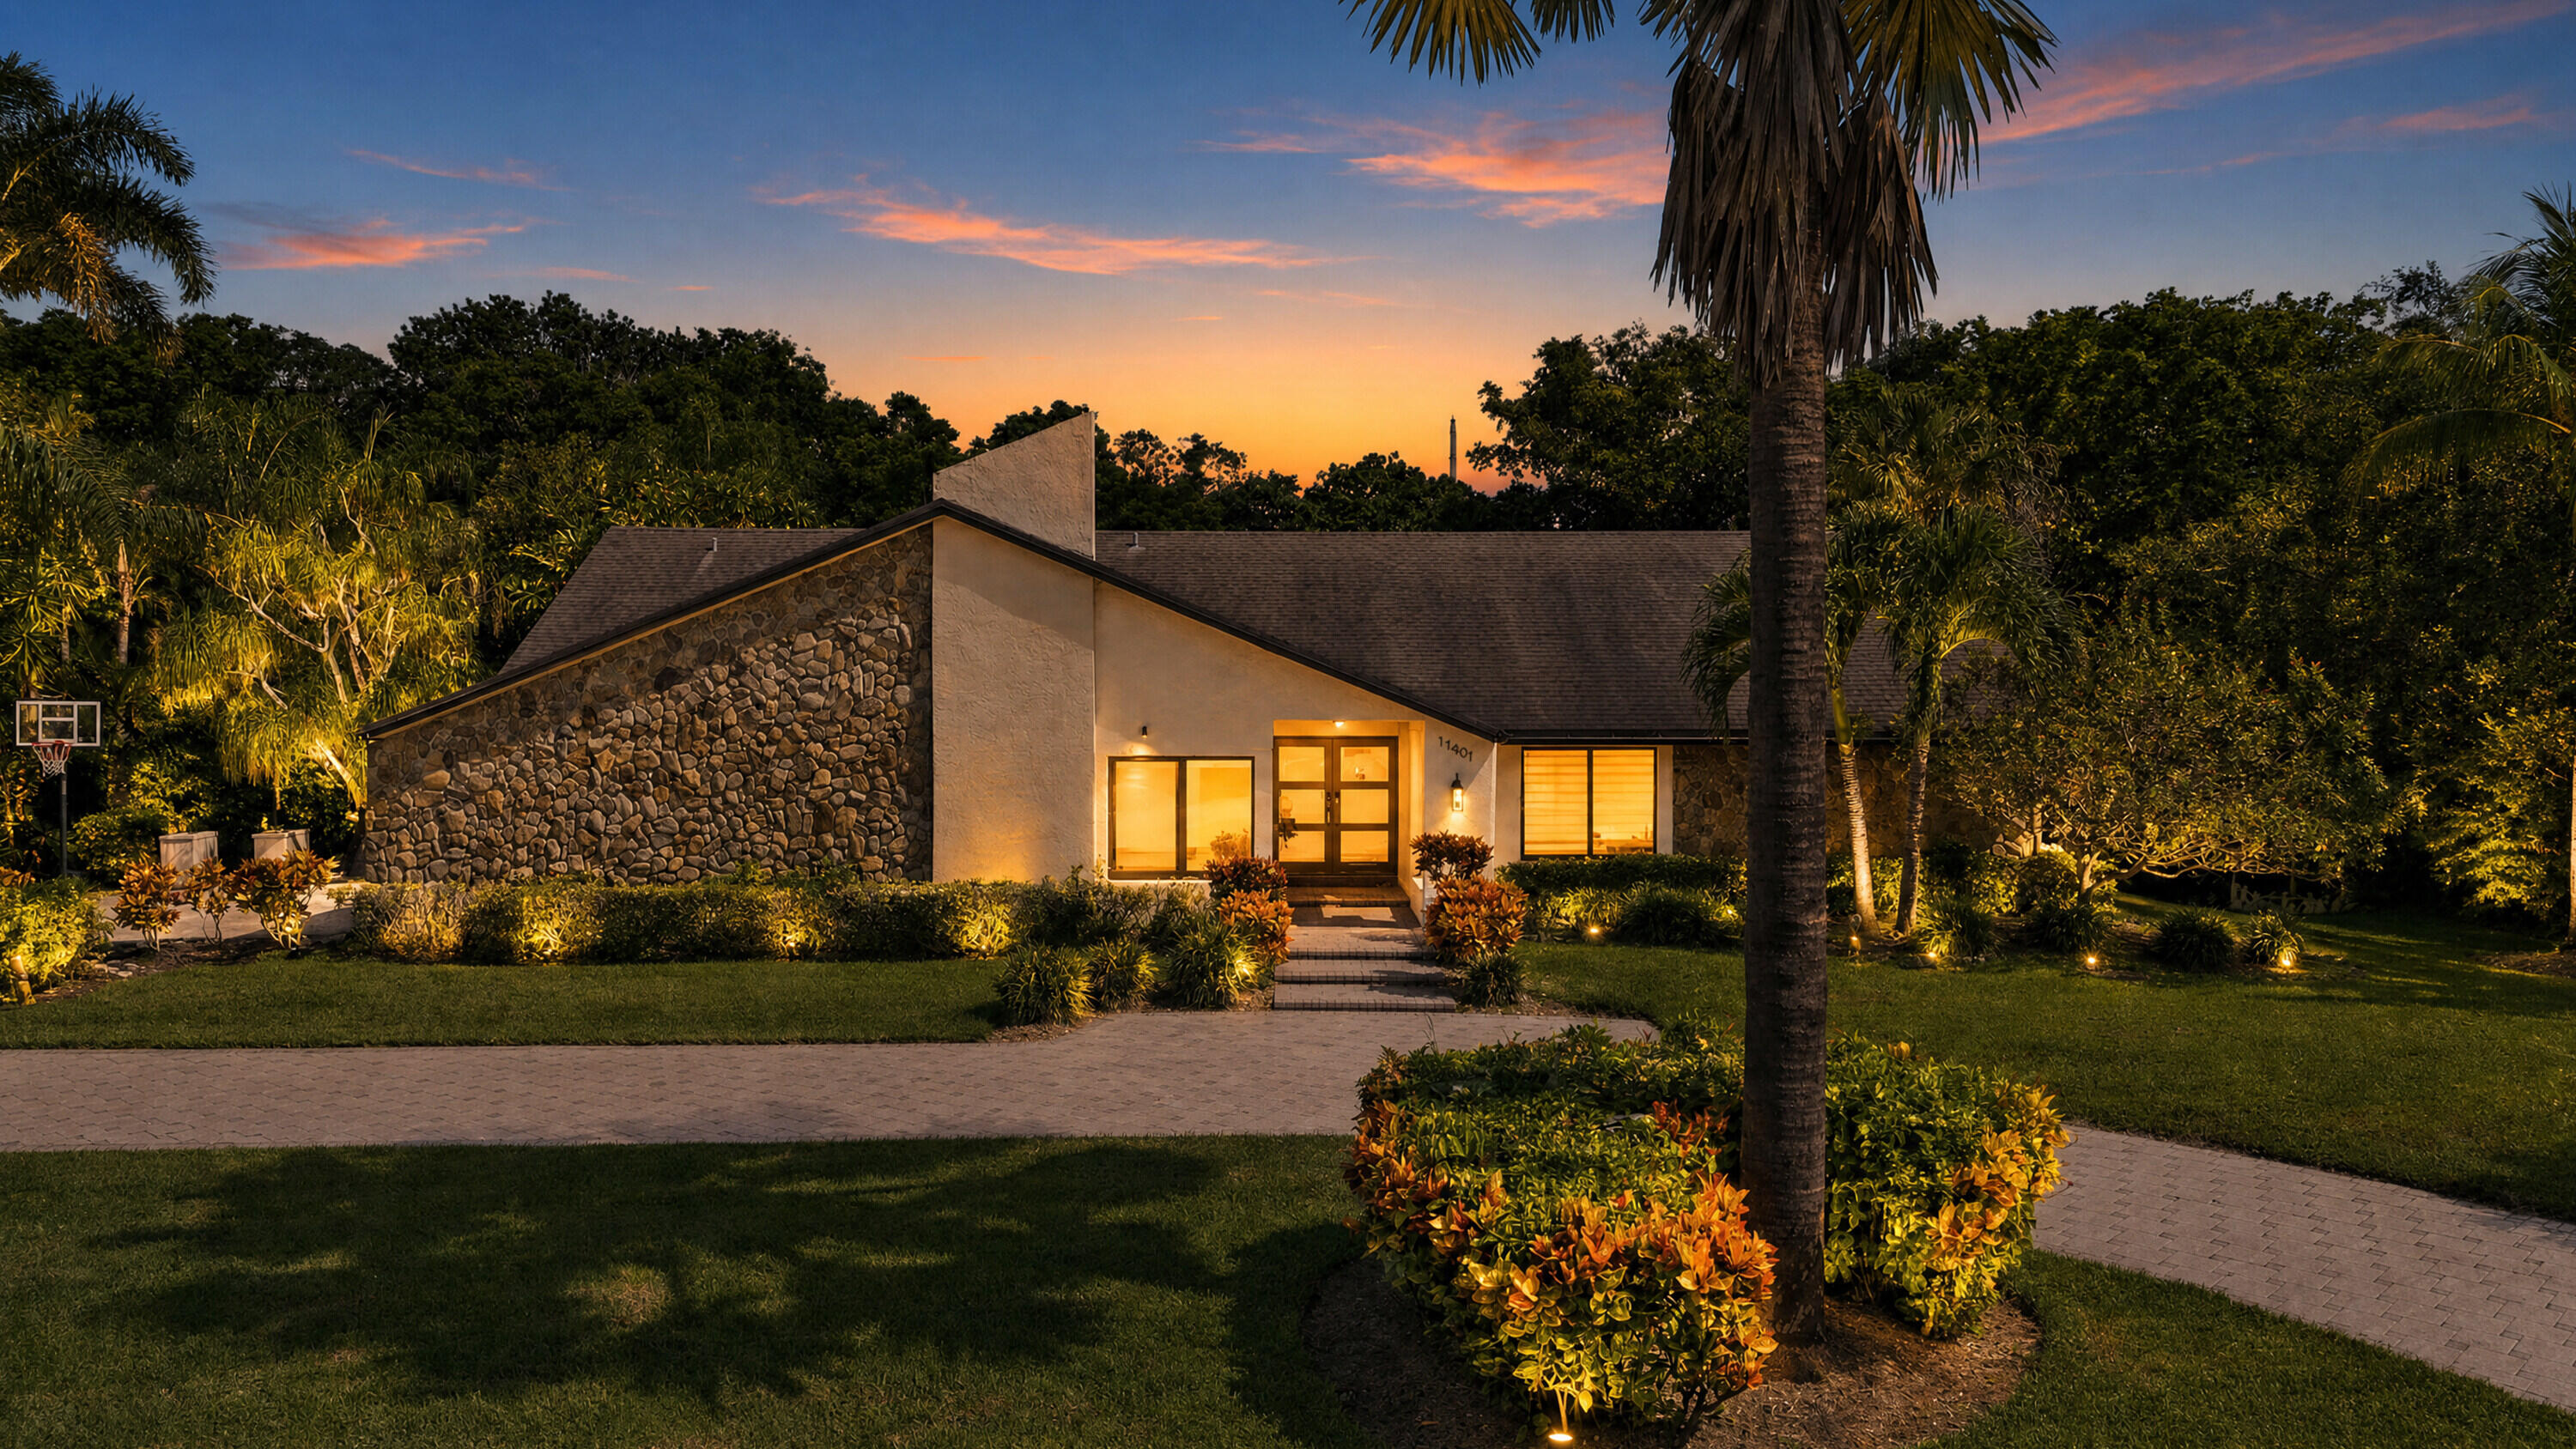
Bedrooms
4
Bathrooms
3
Area
2,663 sq ft
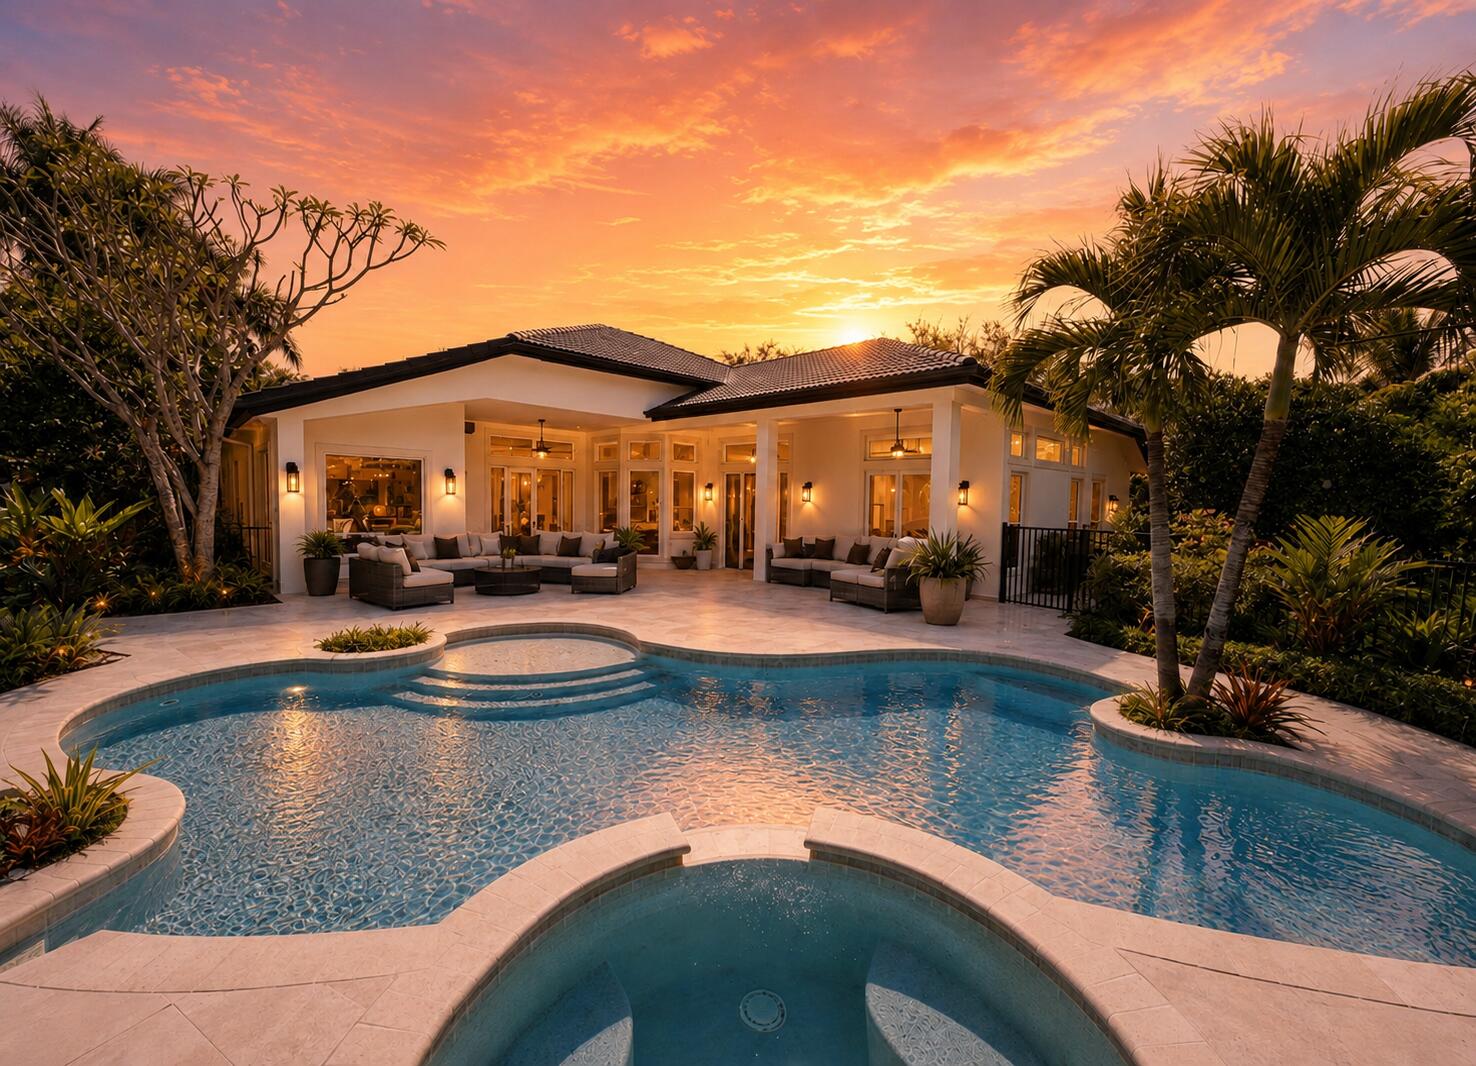
Davie
3309 Bradenham Lane
MLS #B26008975 · Your Home Sold Guaranteed Realty - Kristine Zelazo
$1,599,000
Bedrooms
5
Bathrooms
4
Area
3,372 sq ft
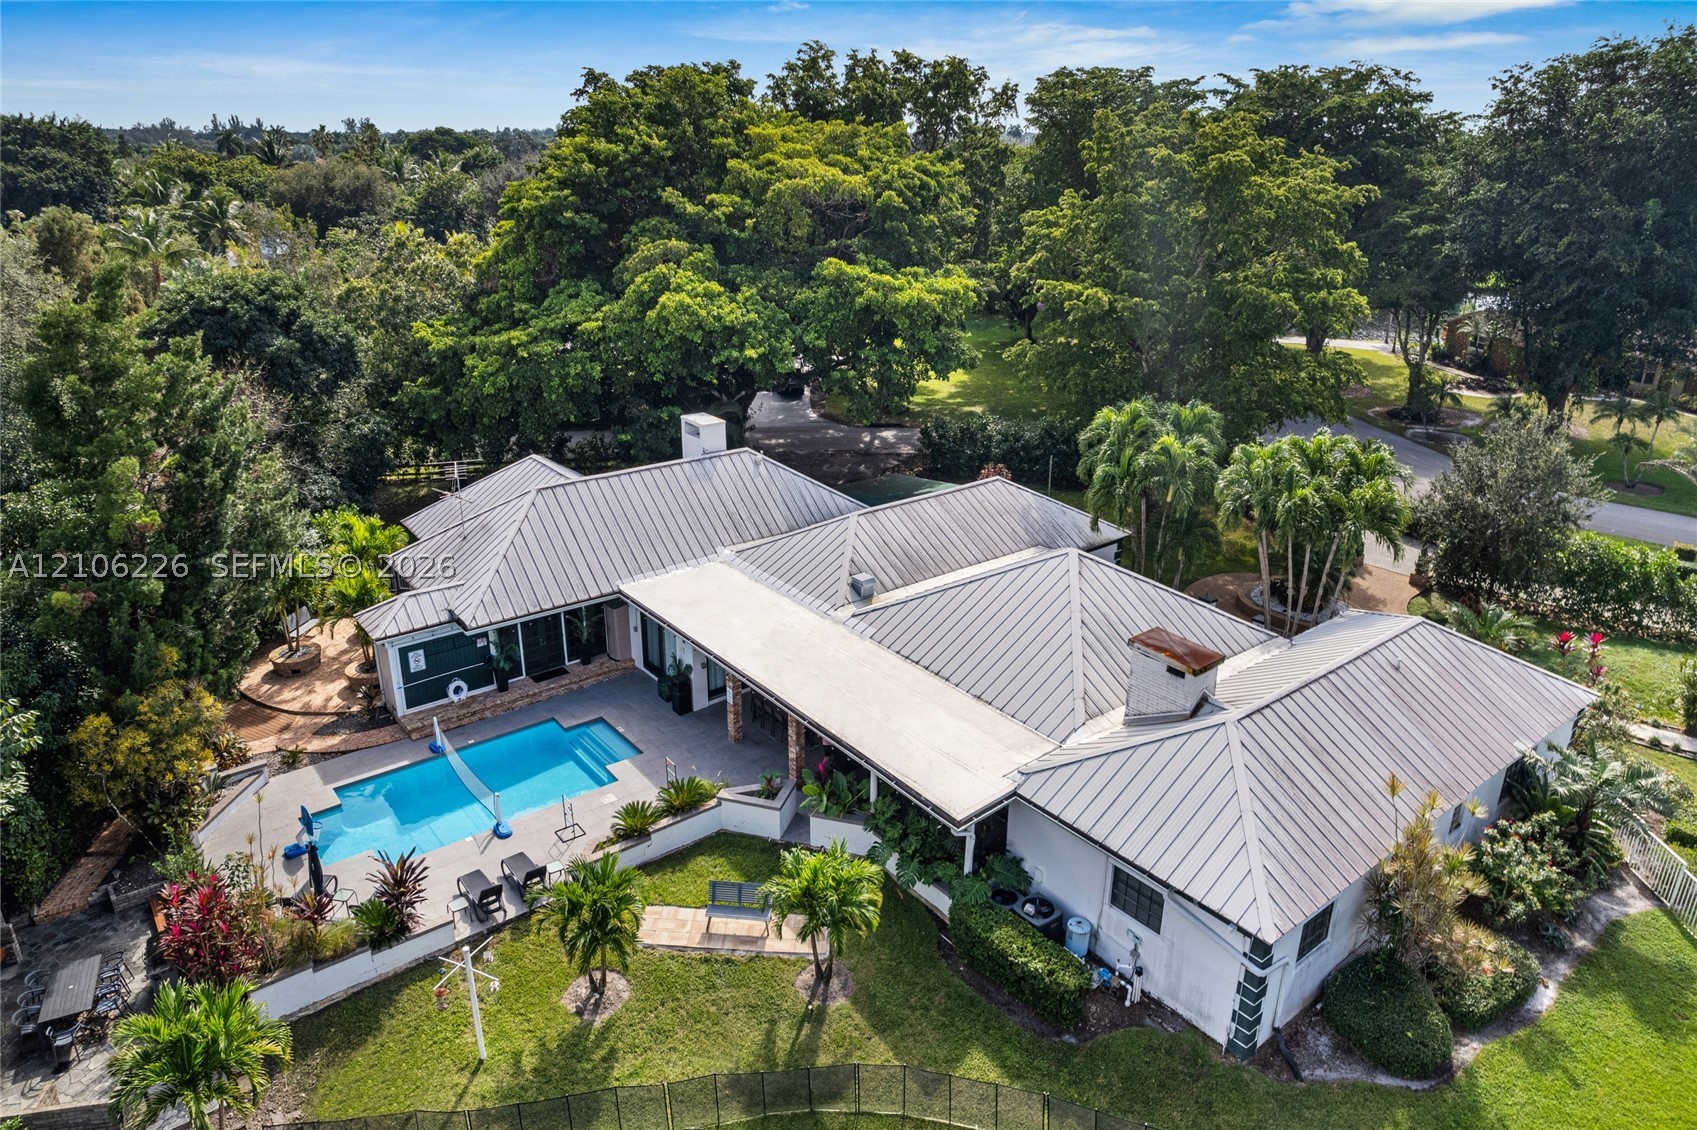
Bedrooms
8
Bathrooms
4
Area
3,877 sq ft
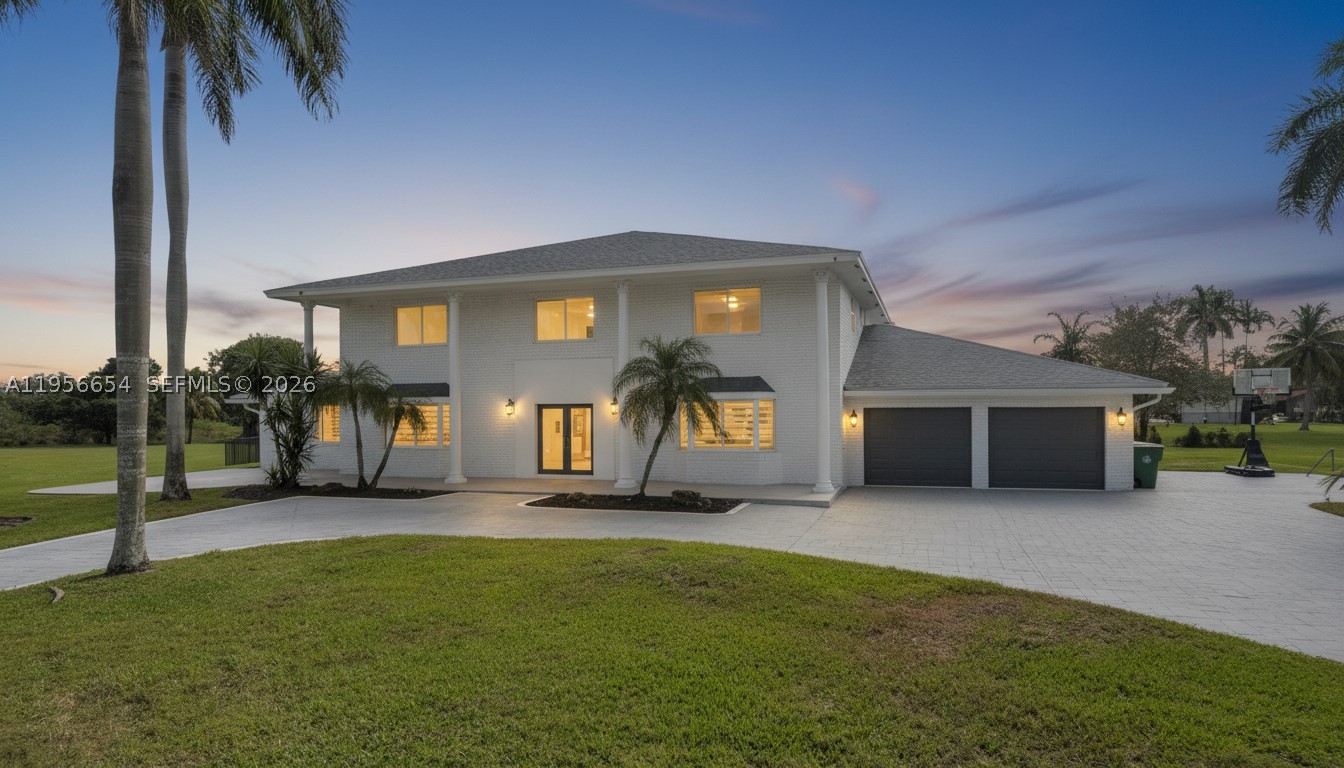
Bedrooms
6
Bathrooms
6
Area
5,215 sq ft
Bedrooms
4
Bathrooms
4
Area
3,235 sq ft
Bedrooms
4
Bathrooms
3
Area
2,489 sq ft
Similar Properties in Other Cities
Bedrooms
4
Bathrooms
4
Area
3,259 sq ft
Bedrooms
4
Bathrooms
4
Area
3,280 sq ft
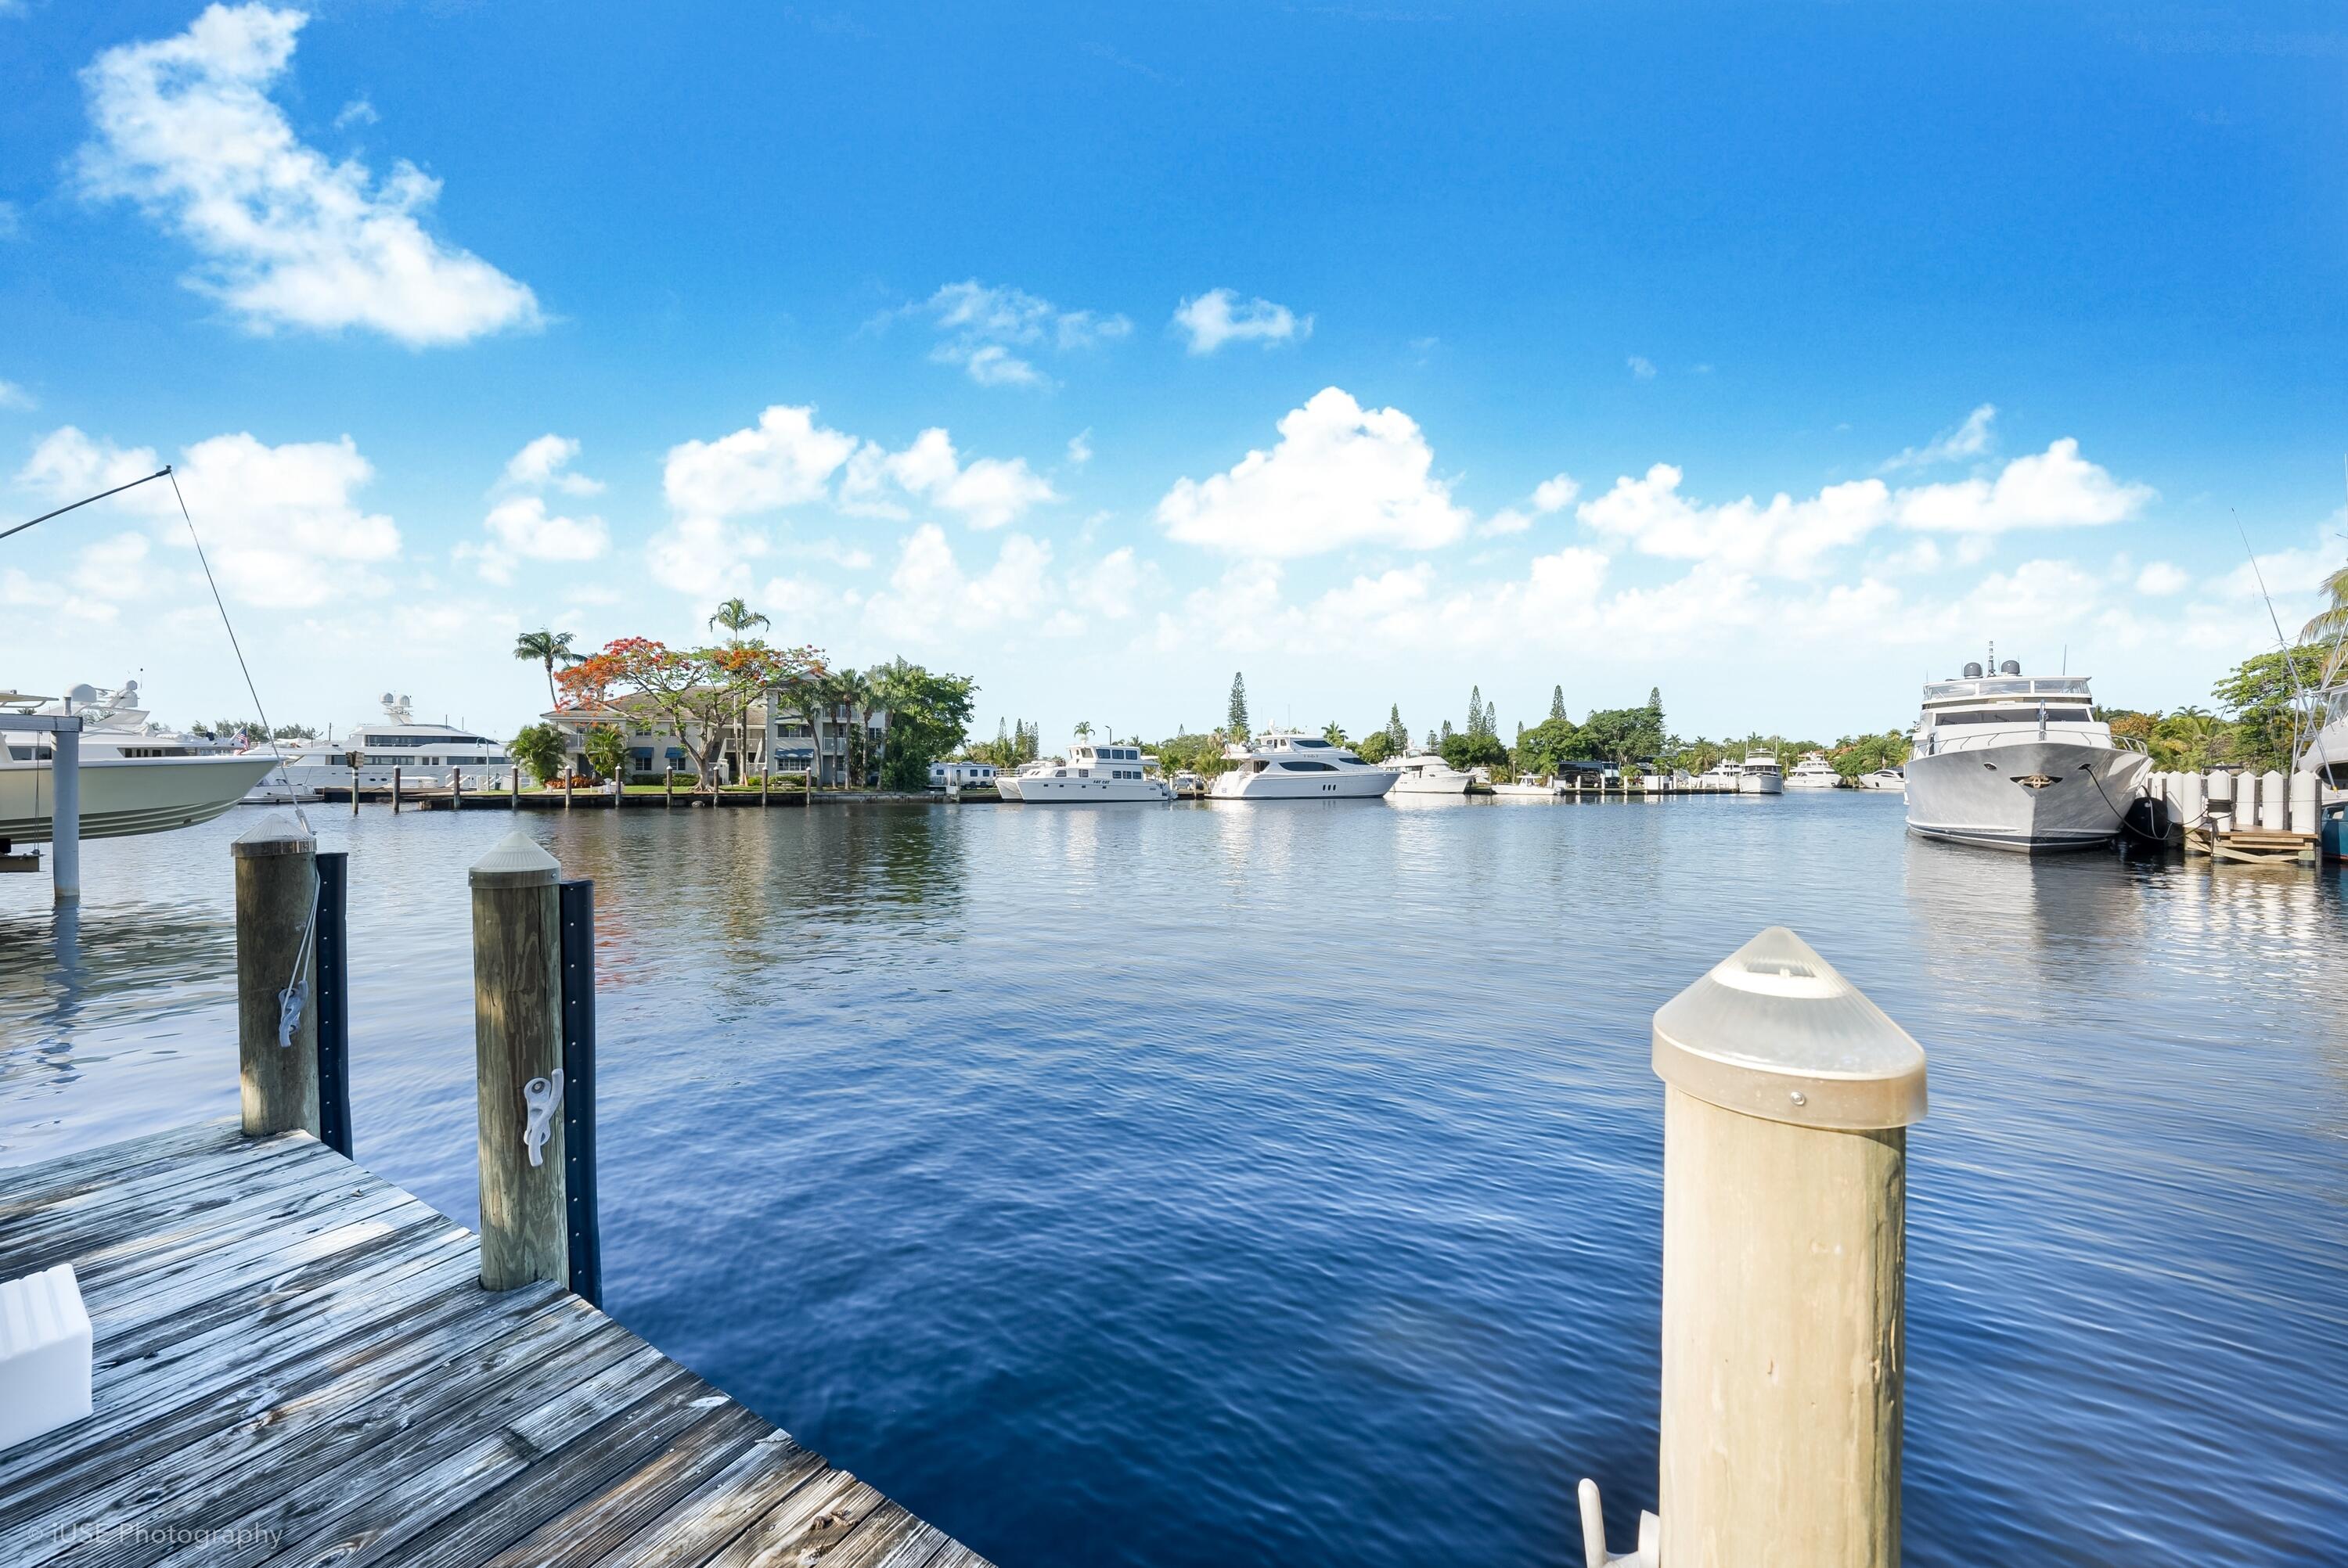
Bedrooms
4
Bathrooms
4
Area
3,280 sq ft
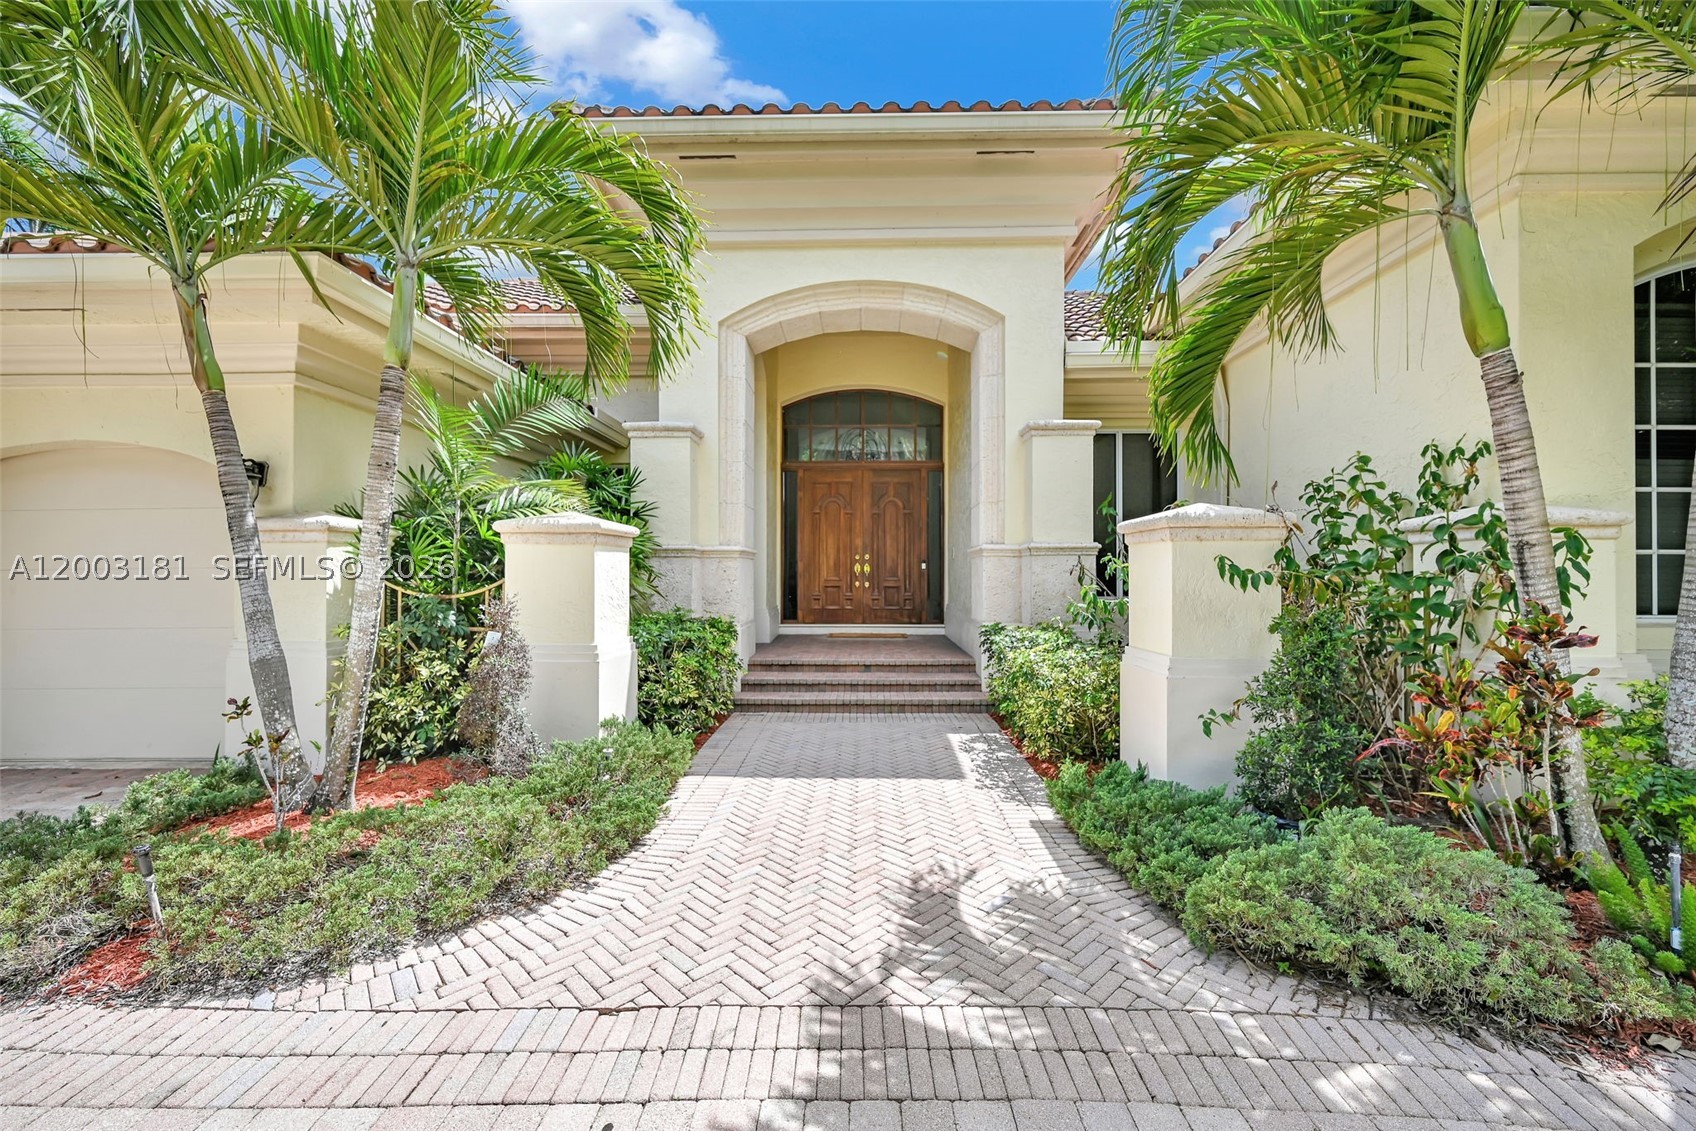
Bedrooms
4
Bathrooms
4
Area
3,610 sq ft
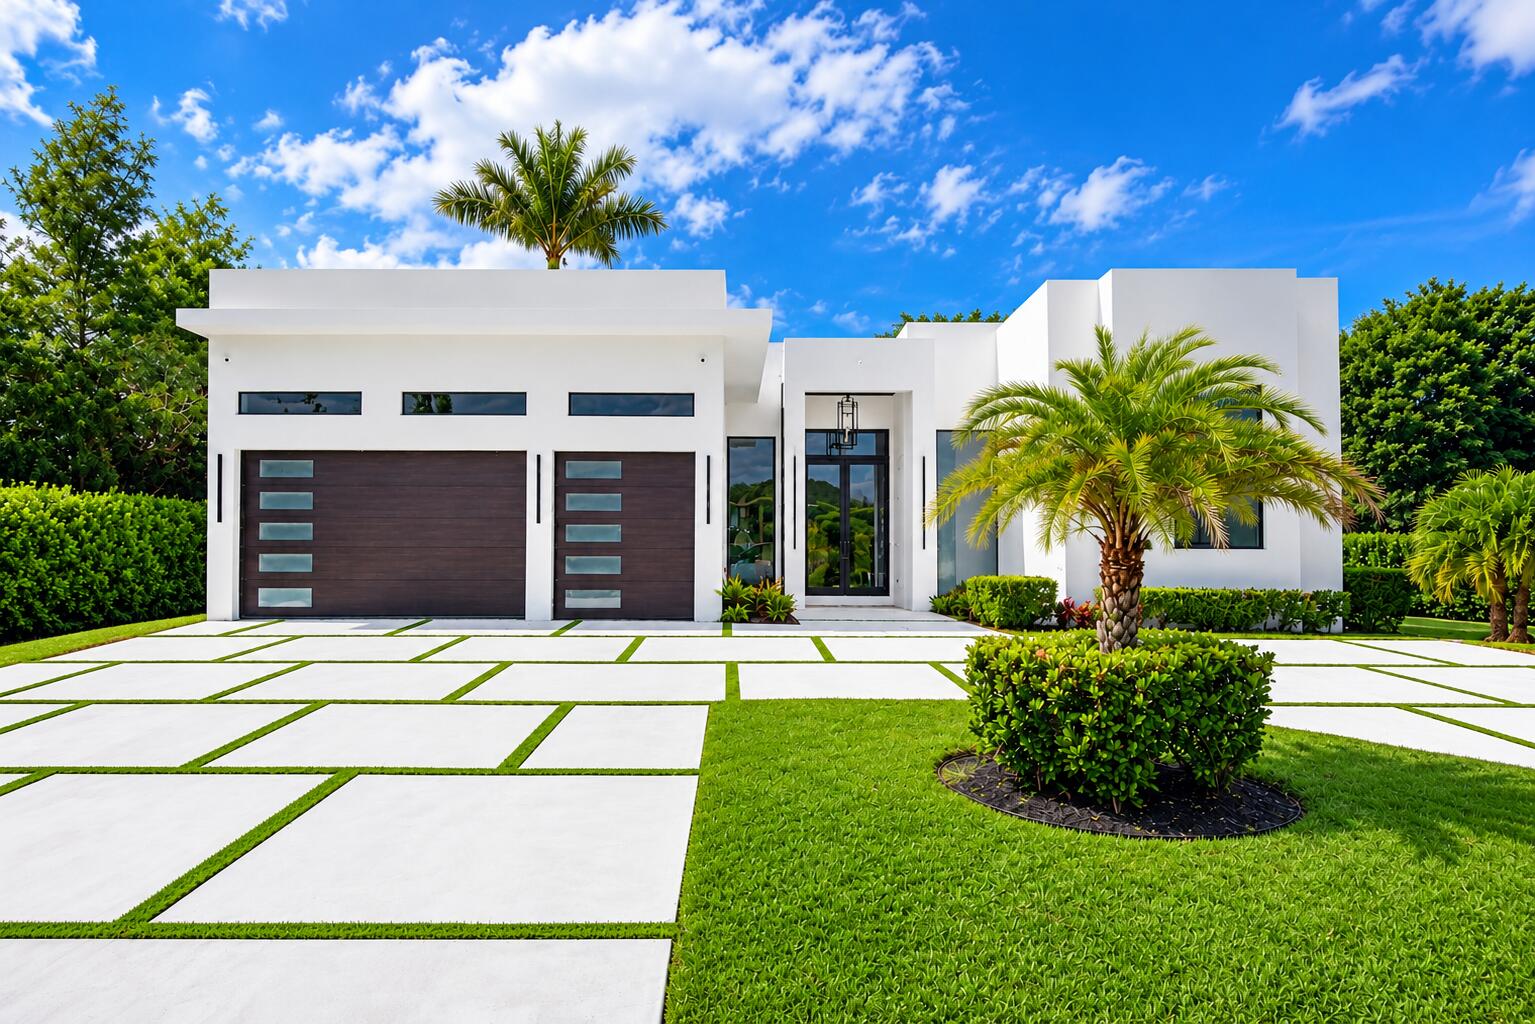
Bedrooms
4
Bathrooms
3
Area
2,975 sq ft
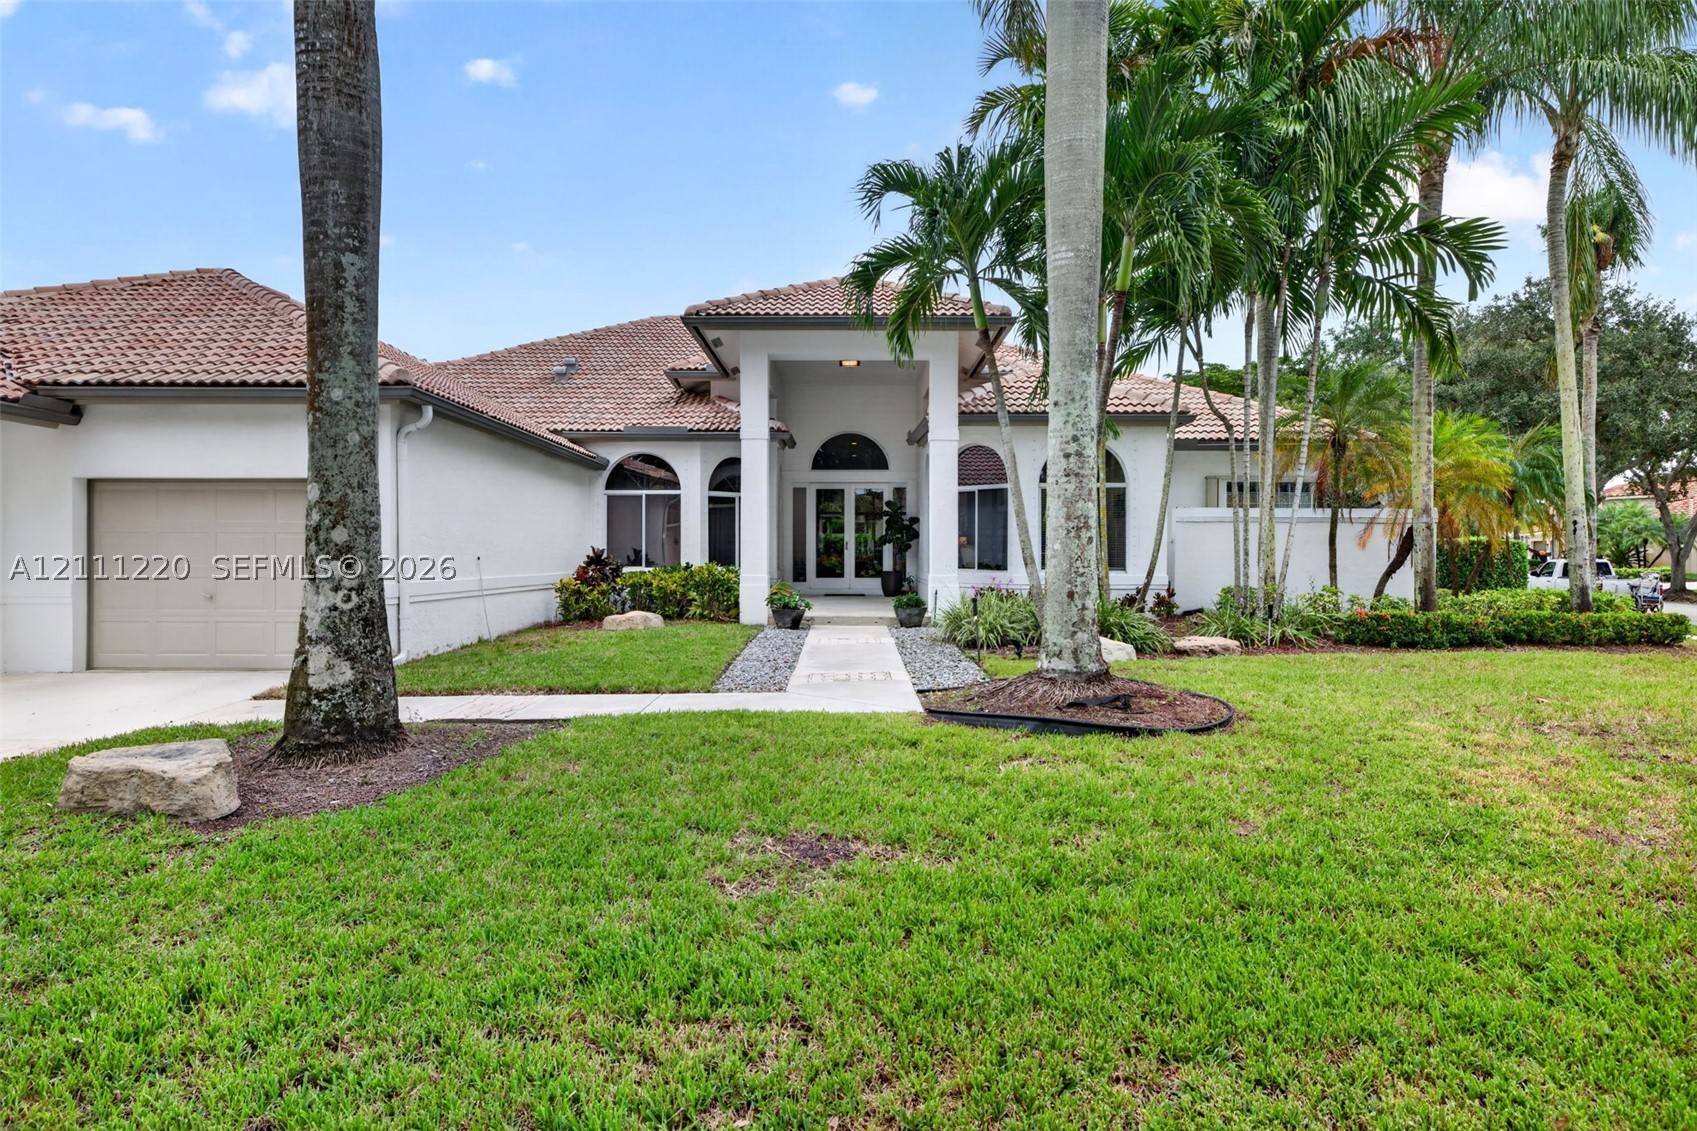
Bedrooms
4
Bathrooms
5
Area
3,939 sq ft
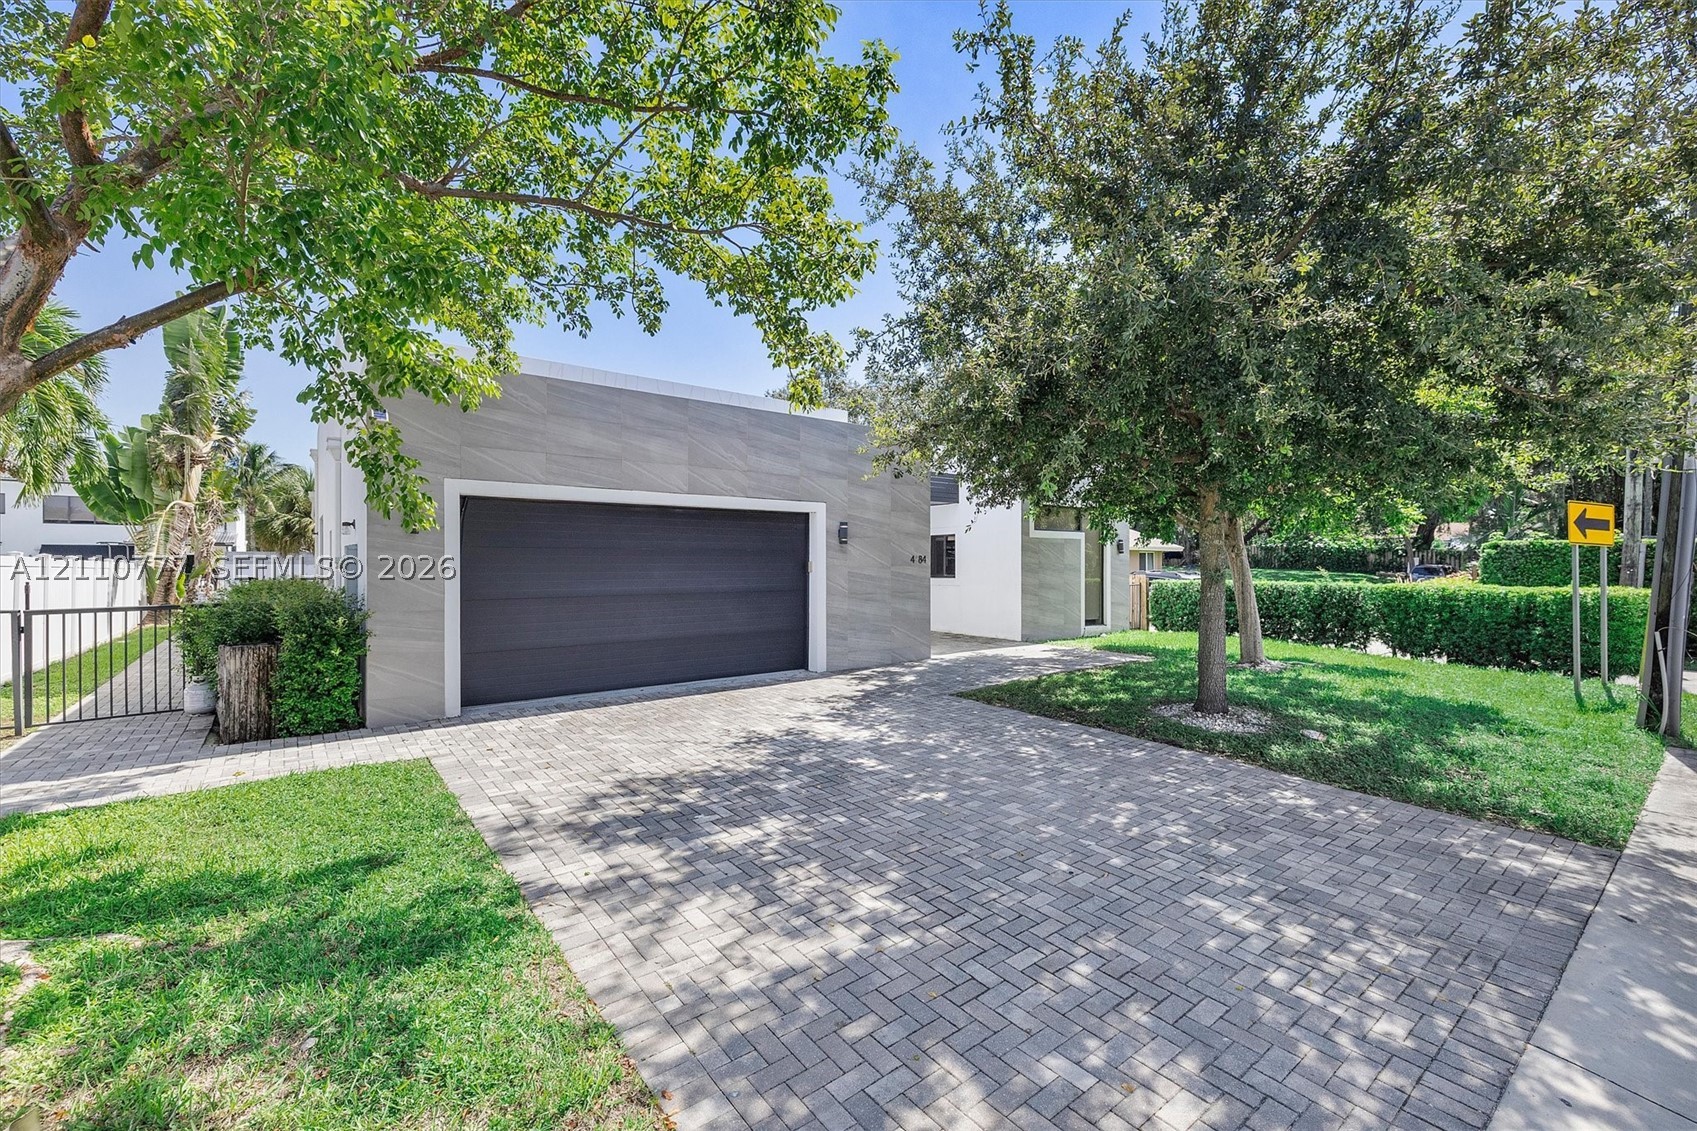
Bedrooms
4
Bathrooms
3
Area
2,860 sq ft
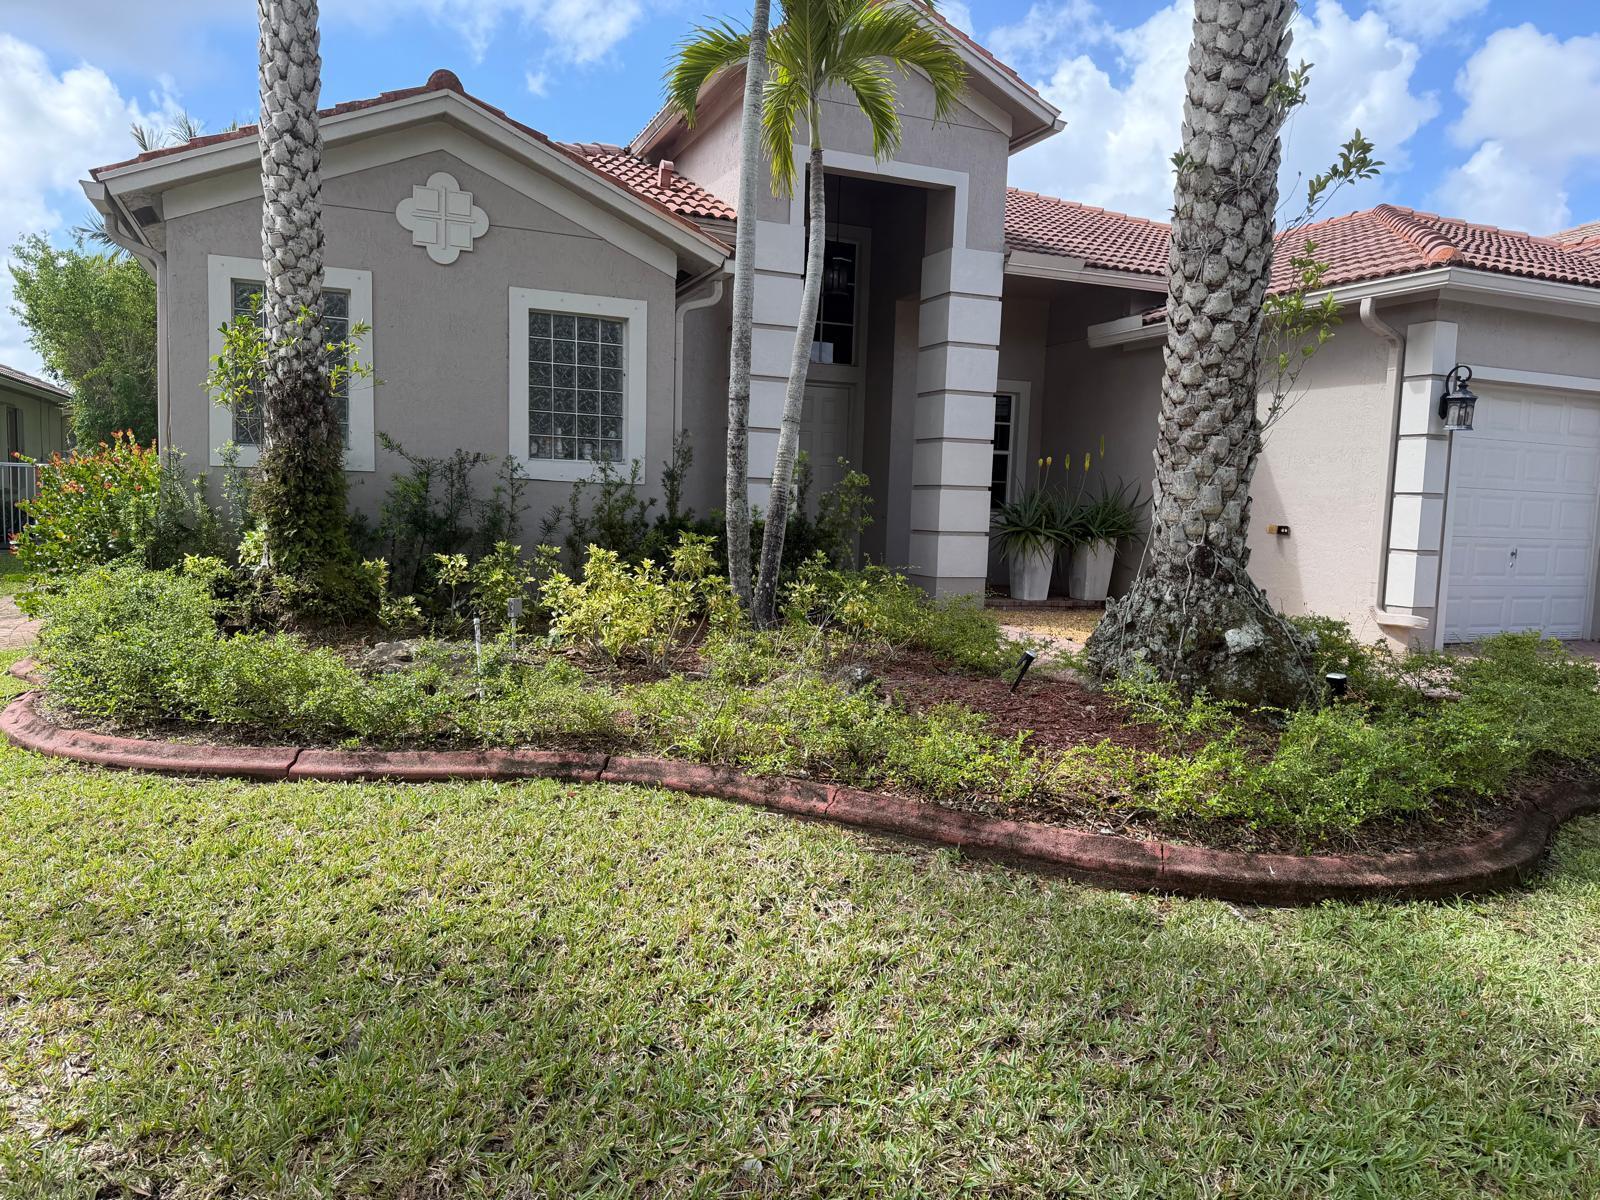
Bedrooms
4
Bathrooms
3
Area
2,982 sq ft
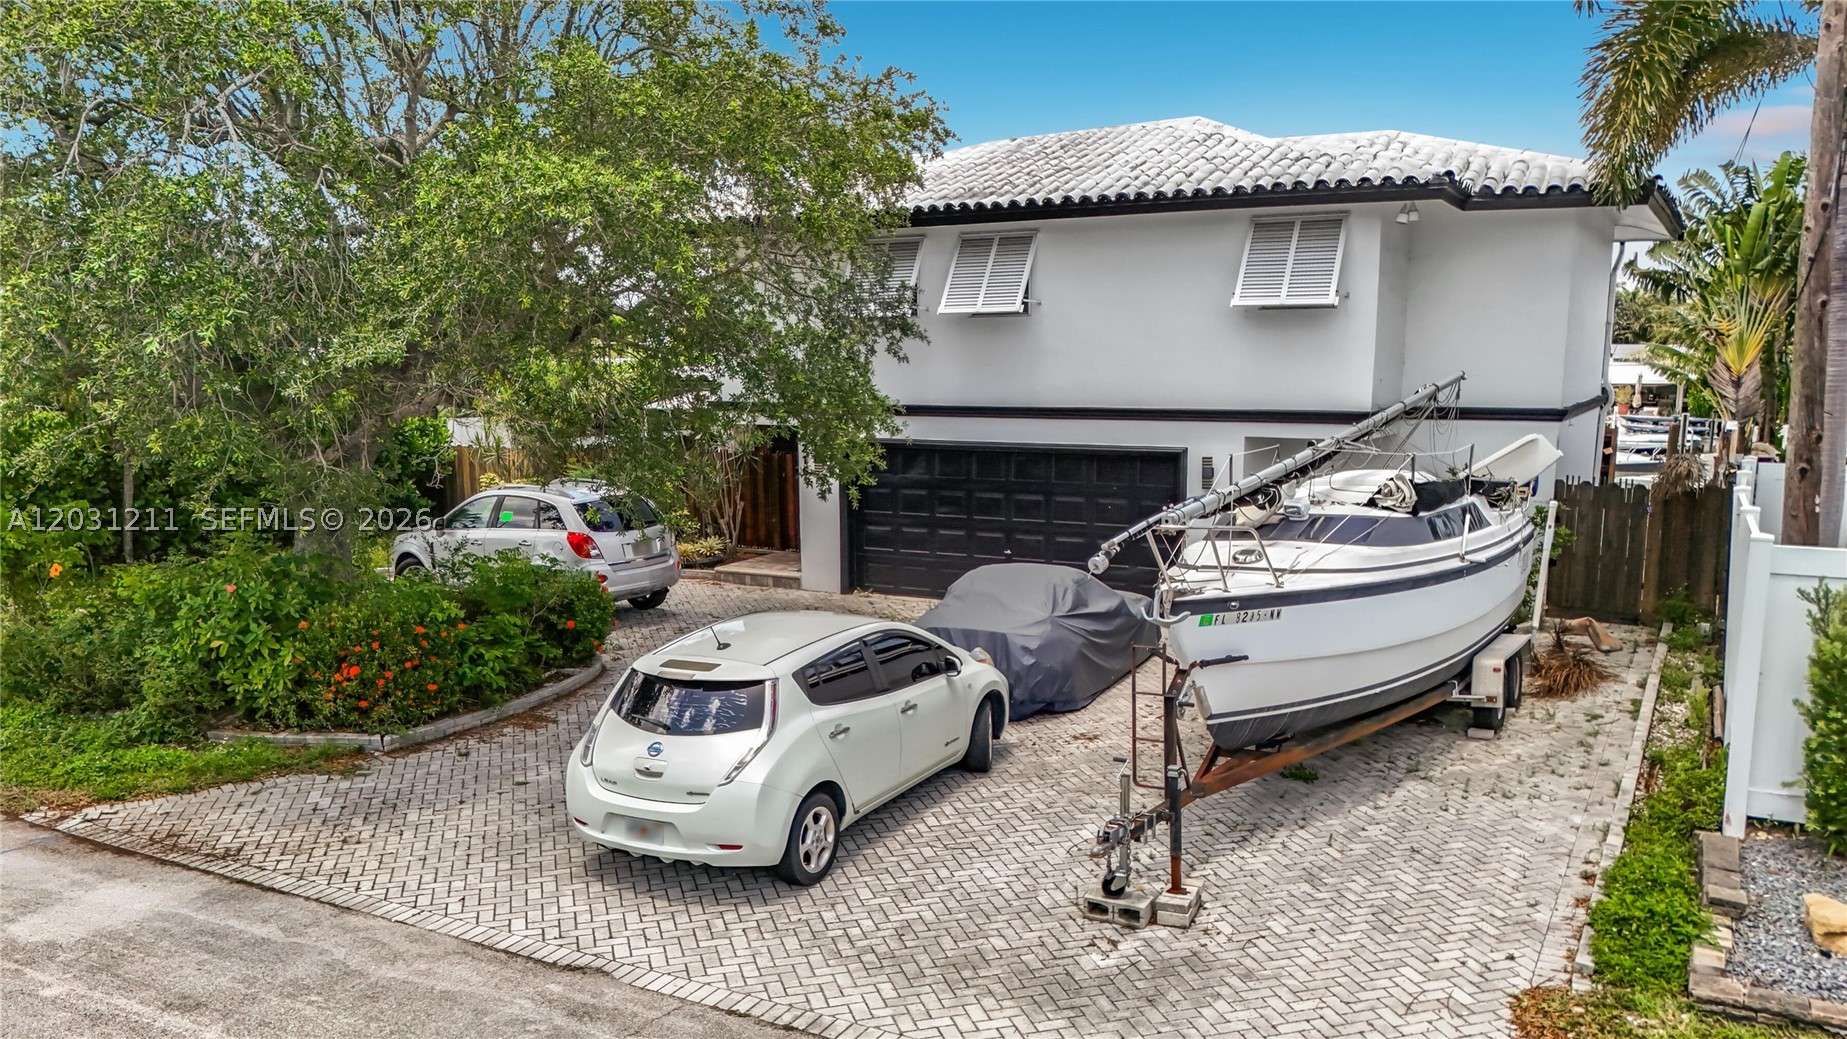
Bedrooms
4
Bathrooms
4
Area
2,768 sq ft
Bedrooms
4
Bathrooms
3
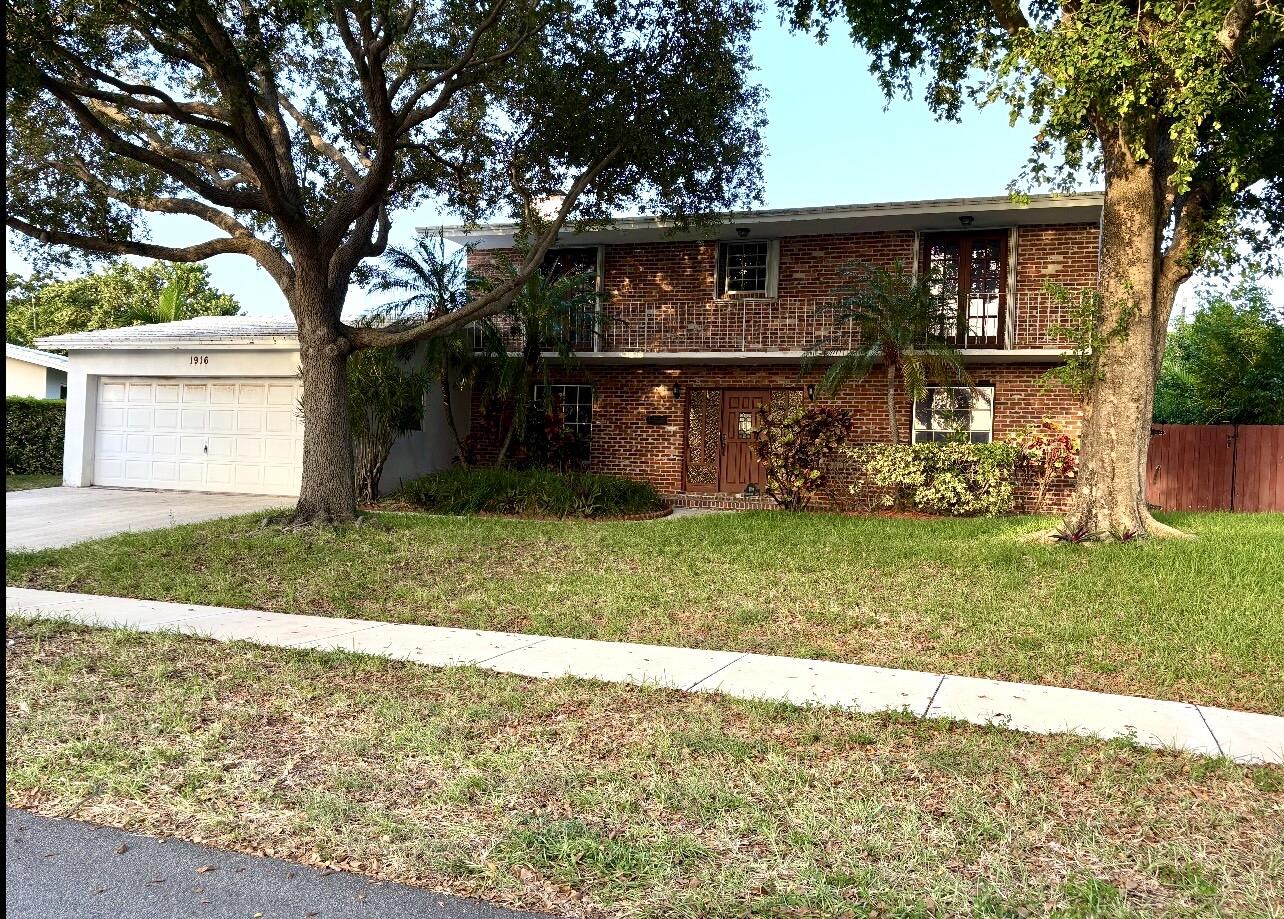
Bedrooms
4
Bathrooms
3
Area
2,240 sq ft
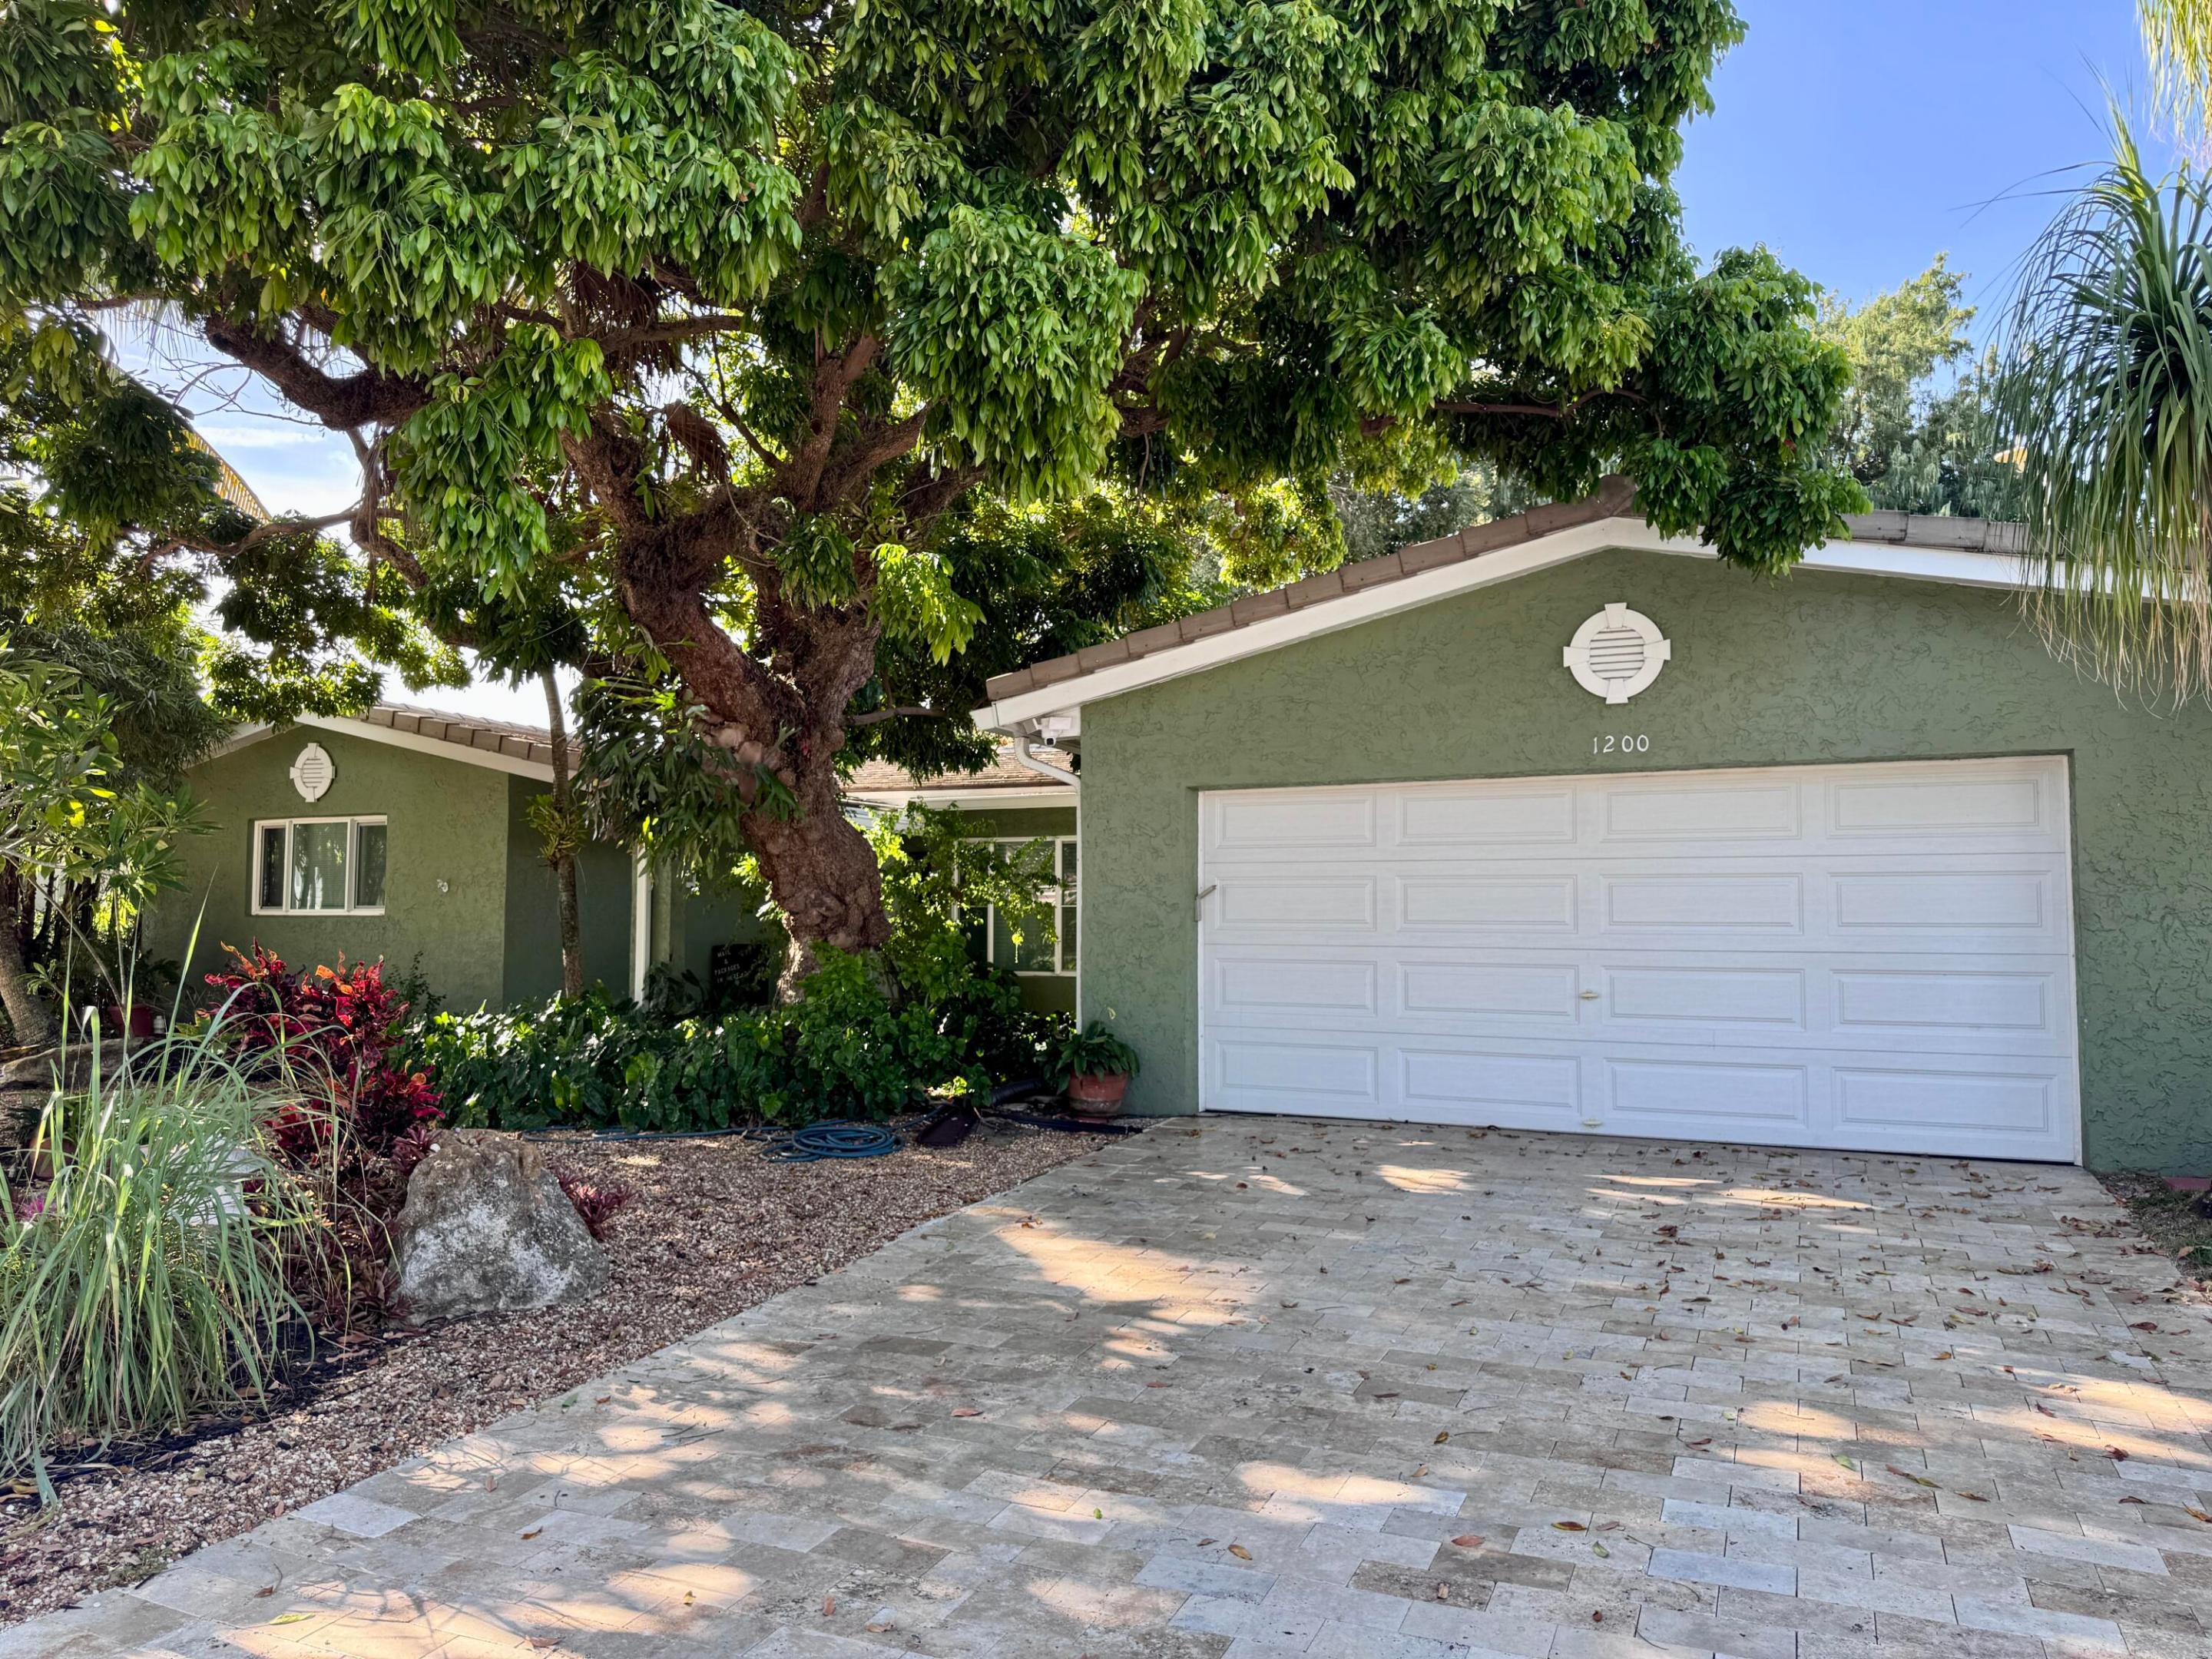
Bedrooms
4
Bathrooms
3
Area
2,297 sq ft
MLS information
Last updated Oct 6, 2026
IDX information is provided exclusively for personal, non-commercial use, and may not be used for any purpose other than to identify prospective properties consumers may be interested in purchasing. Information is deemed reliable but not guaranteed.