Link copied!
12240 44th Ct, Davie, FL 33330
Offering:
For Sale
Location:
Davie, FL 33330
Subdivision:
RESERVE AT DAVIE
Status:
Active
$1,599,000
Deemed reliable but not guaranteed.
Details
Year built:
2024
Lot size:
7,875 sq ft
Levels:
Two
Stories:
2
Garage:
3
Parking:
3 covered
Style:
Two Story
Faces:
North
Association fee:
$320 / Monthly
Annual tax (2025):
$24,117
Type:
Single-family home
MLS ID
A12104614
Virtual tour:
Listed by:
One Sotheby's International Realty (OSIR21)
Listing office phone:
561-381-9090
Listing office email:
Listing agent:
Christian Dreyfuss PA (3293820)
Features
Pets
Allowed:
yes
Utilities
Water source:
Public
Sewer:
Public Sewer
Description
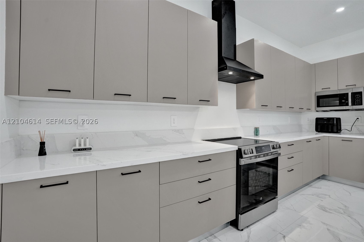
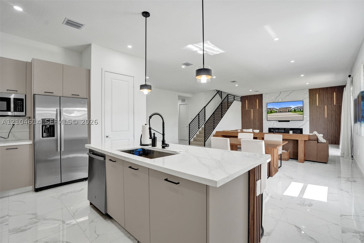
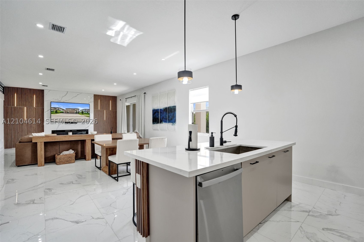
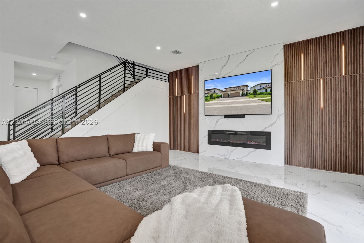
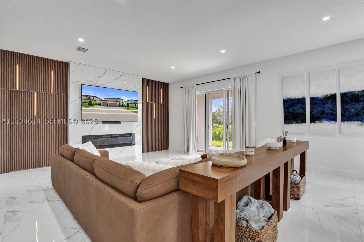
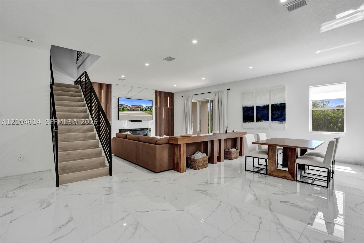
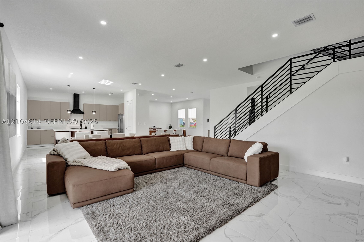
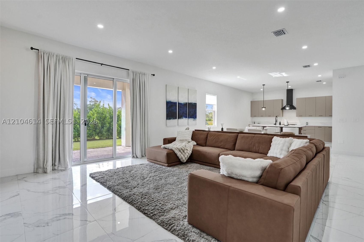
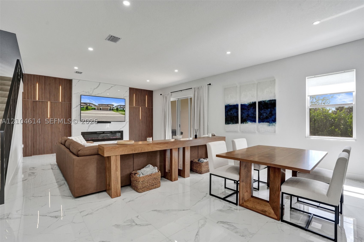
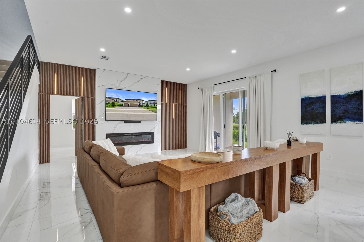
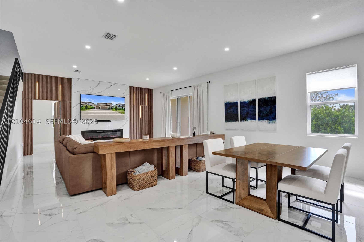
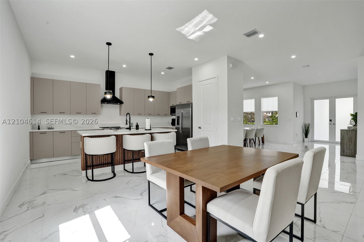
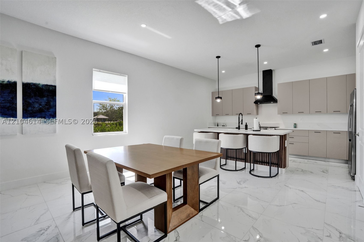
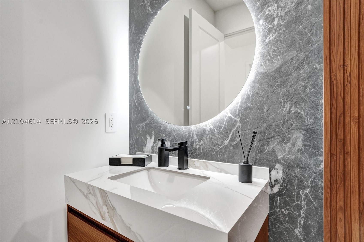
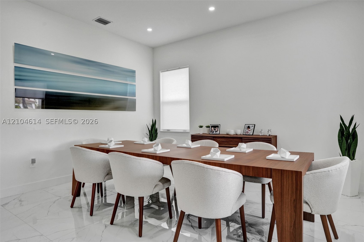
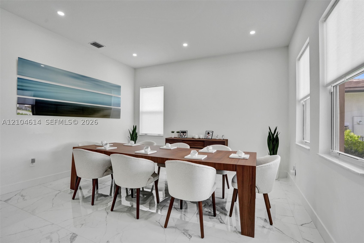
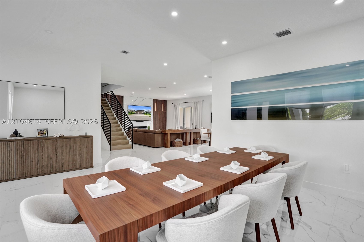
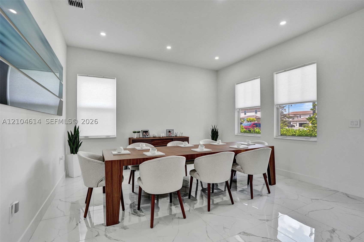
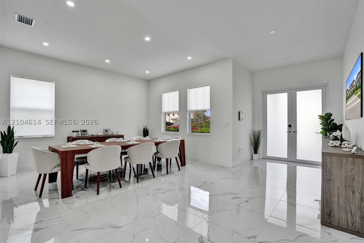
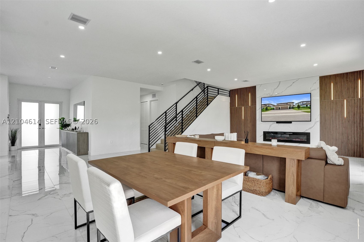
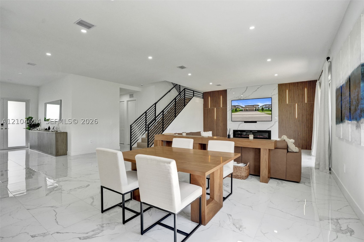
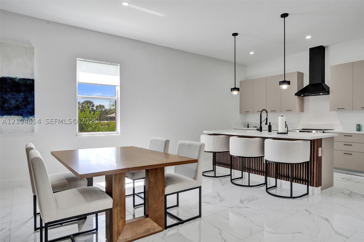
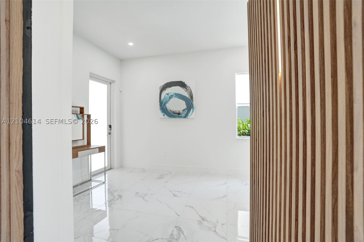
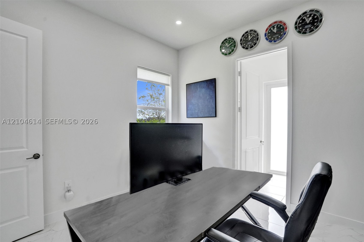
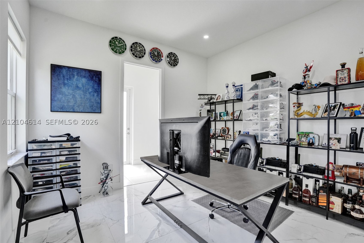
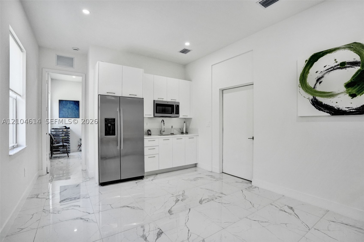
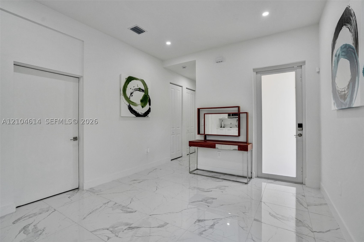
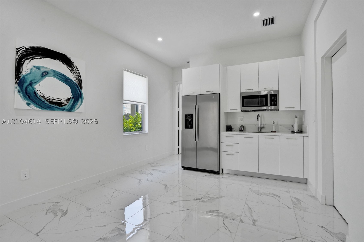
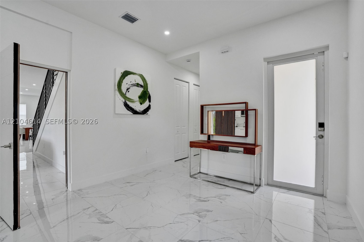
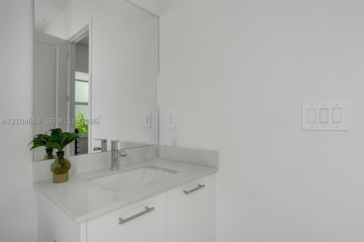
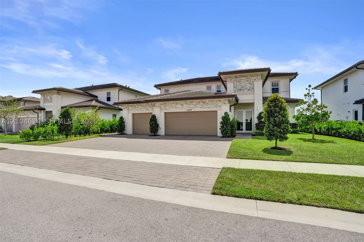
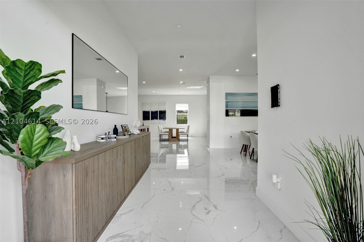
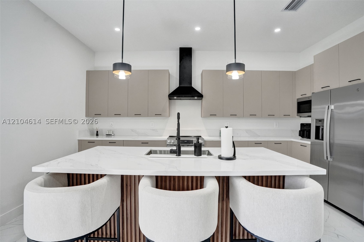
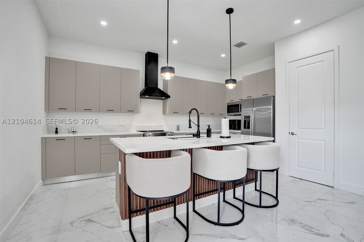
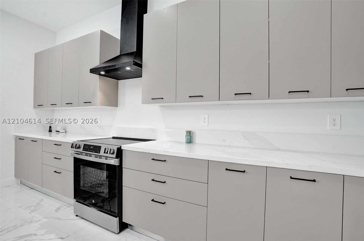
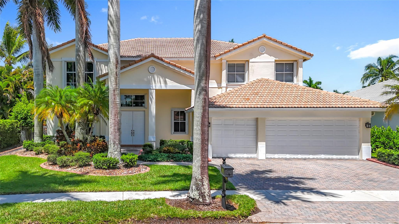
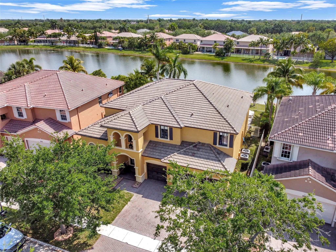
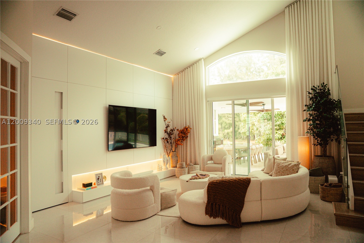
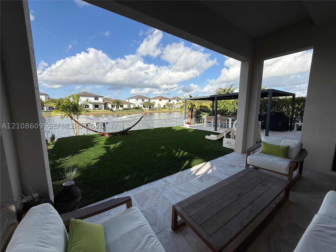
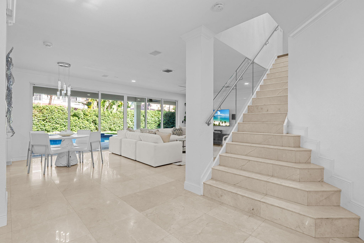
Welcome to modern luxury in the gated community of Crescent Ridge in Davie. This exquisite 5-bedroom, 4.5-bathroom residence features a 3-car garage and unmatched privacy with no rear neighbors. Designed for grand entertaining and everyday comfort, the heart of the home centers around a chef-inspired kitchen that flows seamlessly into a casual dining space and an expansive living area. A formal dining room offers the ideal setting for holiday gatherings, complemented by a sleek, contemporary powder bath. A custom hidden door off the main living space reveals a private Next Gen/In-Law Suite complete with a kitchenette, full bath, and bedroom currently configured as a home office.
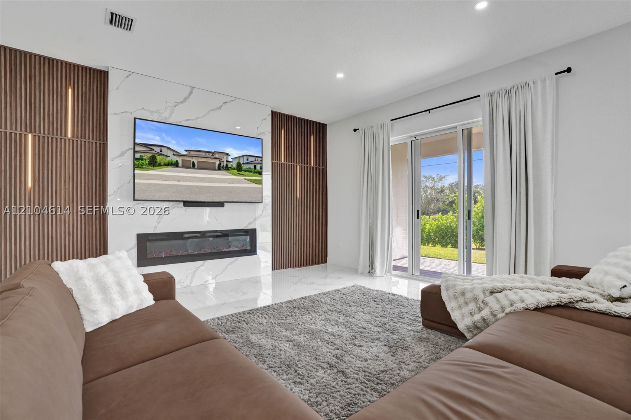
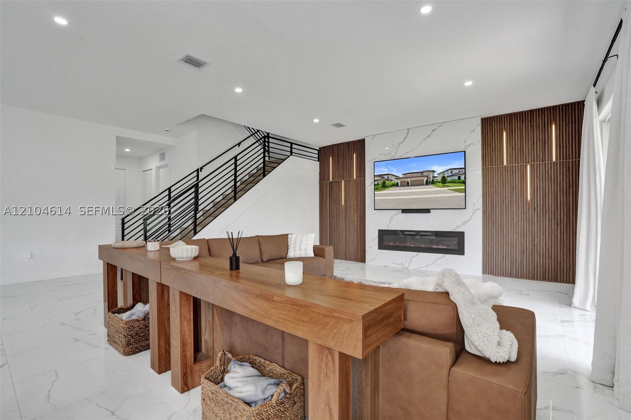
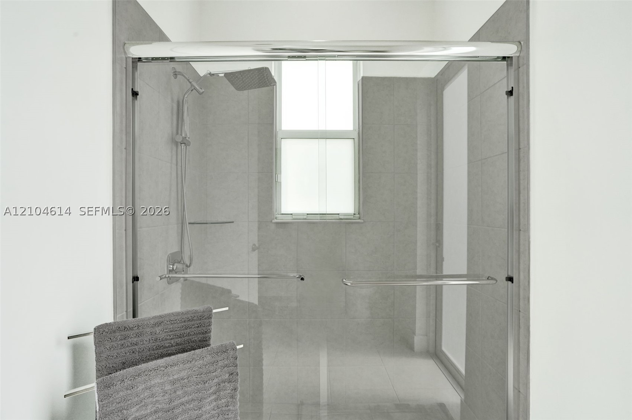
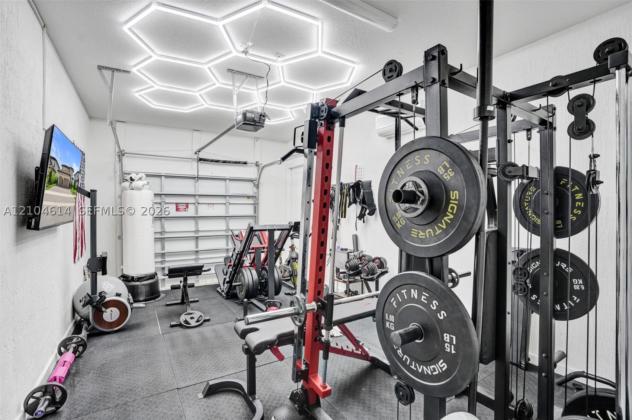
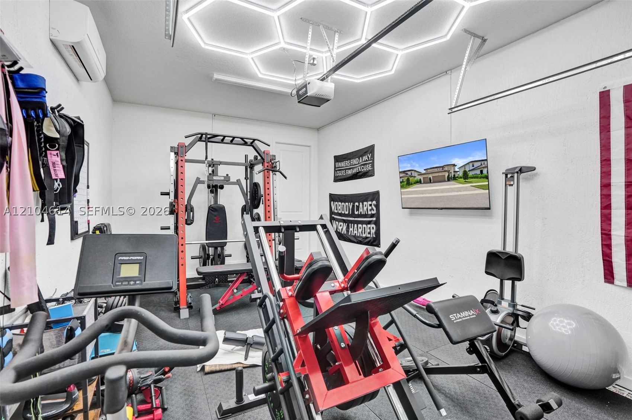
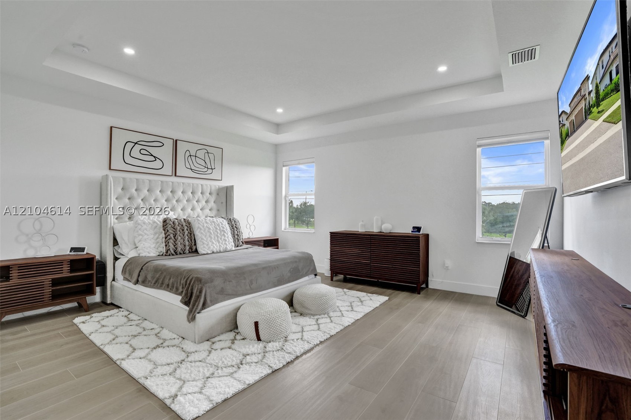
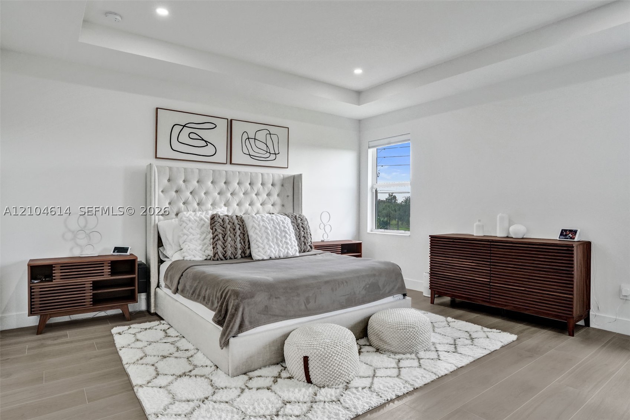
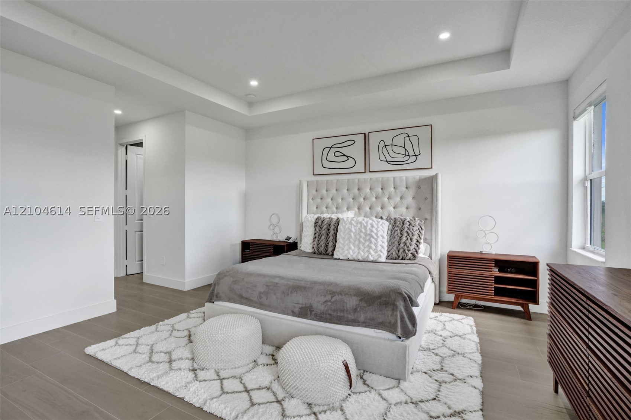
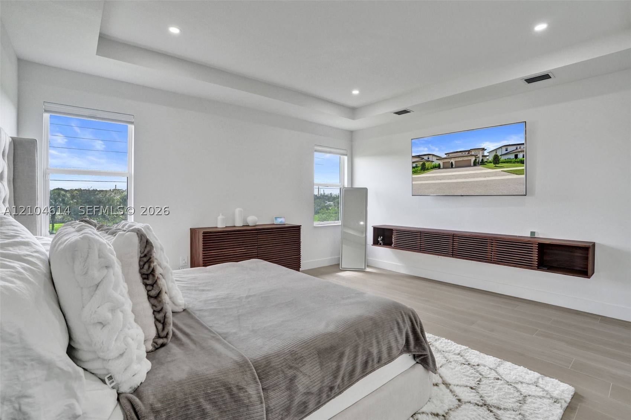
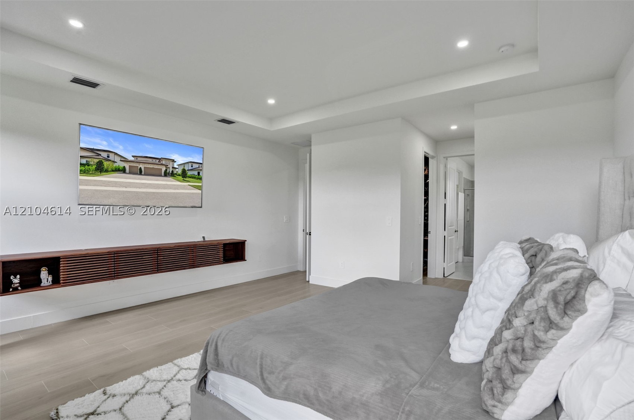
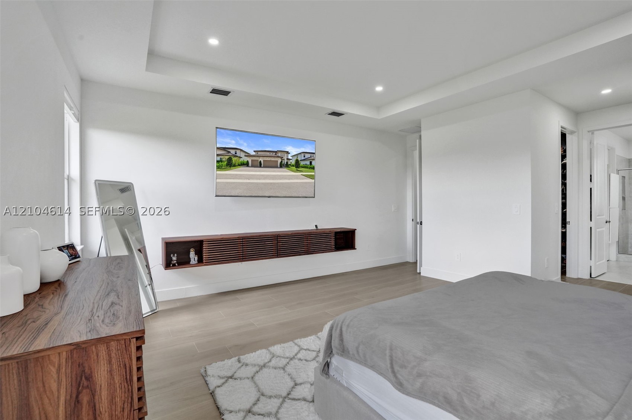
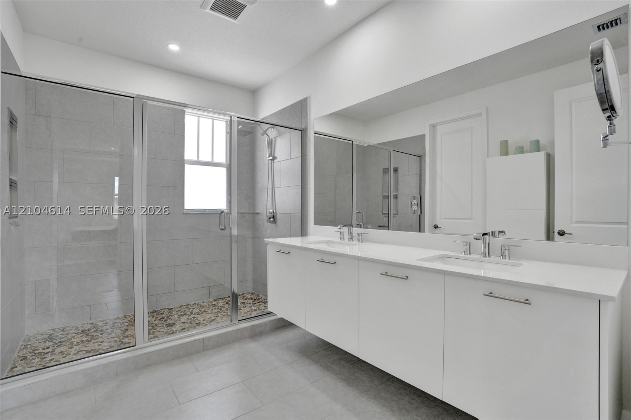
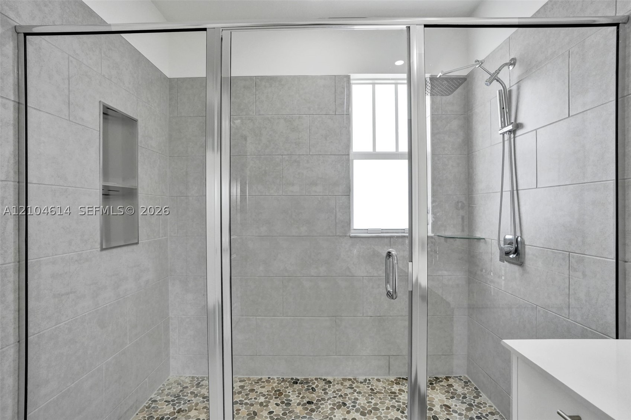
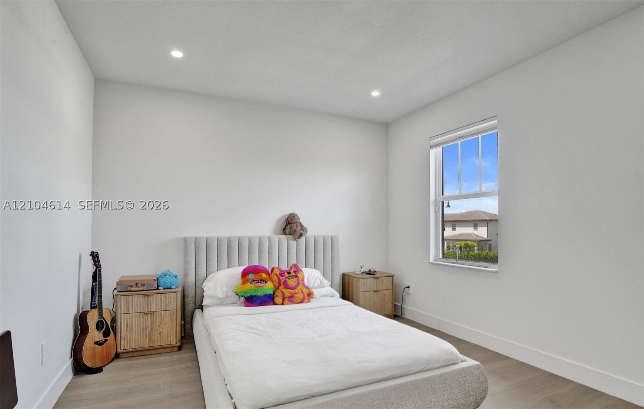
Upstairs, the lavish primary suite boasts two walk-in closets and a bathroom with dual vanities, a massive glass shower, and a private water closet. Three additional bedrooms reside upstairs, including one en-suite and a well-appointed shared bath. Superior upgrades throughout include wood-look porcelain flooring upstairs, sleek metal staircase railings, designer wood and marble look feature walls, a built-in electric fireplace, LED lighting, and security cameras. The third garage bay is fully air-conditioned for a home gym, while the exterior highlights manicured landscaping bordered by privacy hedges.
Ideally located off Flamingo and Griffin Road with quick access to I-595, top-rated schools, parks, and shopping.
Price history
$1,599,000 → $1,599,000
· 1 price changes
Location
12240 SW 44th CtDavie, FL 33330
Similar Properties Nearby
Bedrooms
5
Bathrooms
5
Area
3,958 sq ft
Bedrooms
5
Bathrooms
5
Area
3,888 sq ft
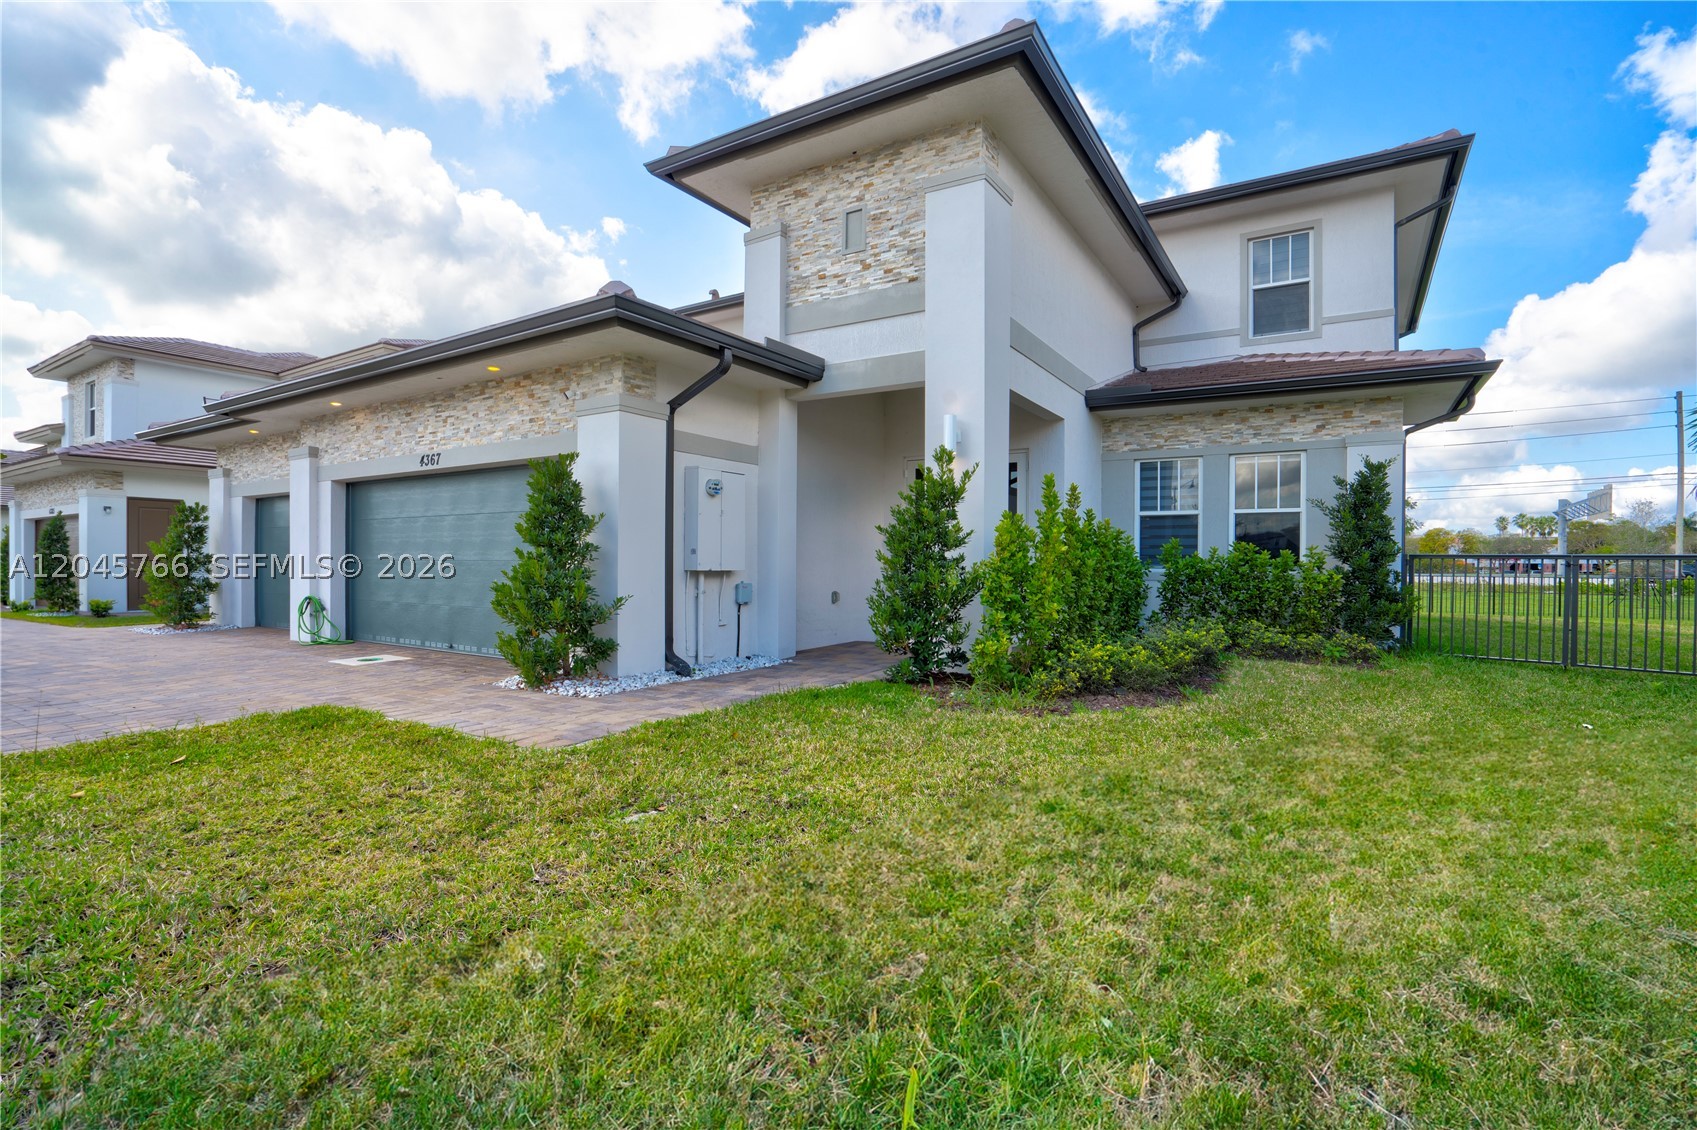
Bedrooms
5
Bathrooms
5
Area
3,888 sq ft
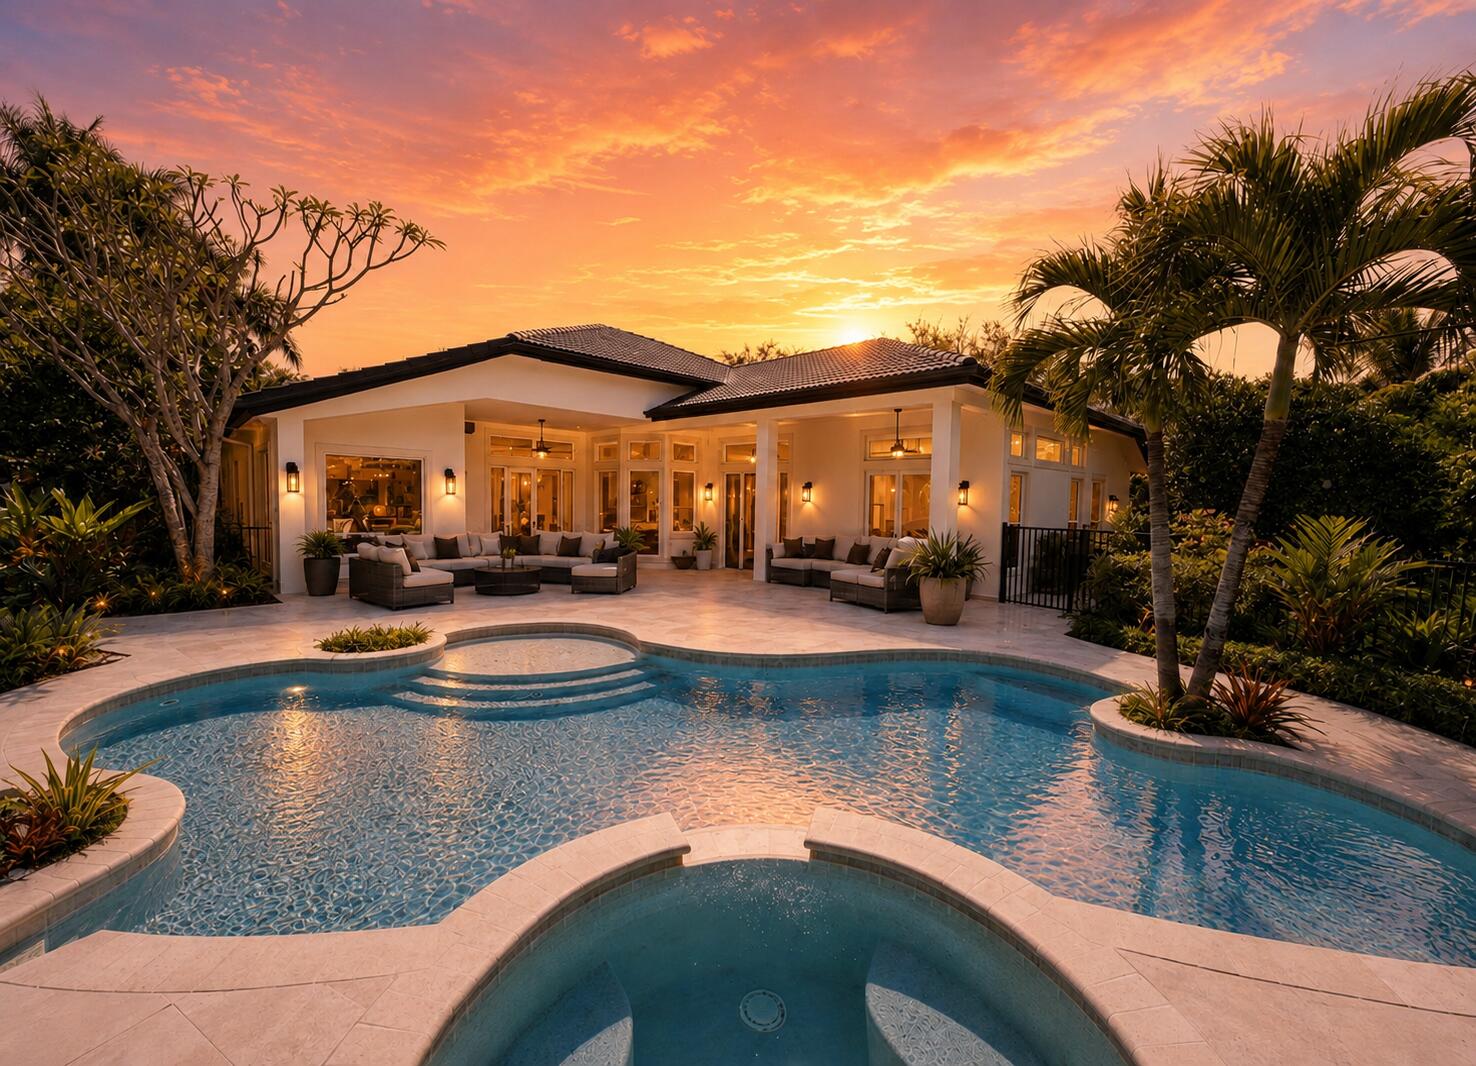
Davie
3309 Bradenham Lane
MLS #B26008975 · Your Home Sold Guaranteed Realty - Kristine Zelazo
$1,599,000
Bedrooms
5
Bathrooms
4
Area
3,372 sq ft
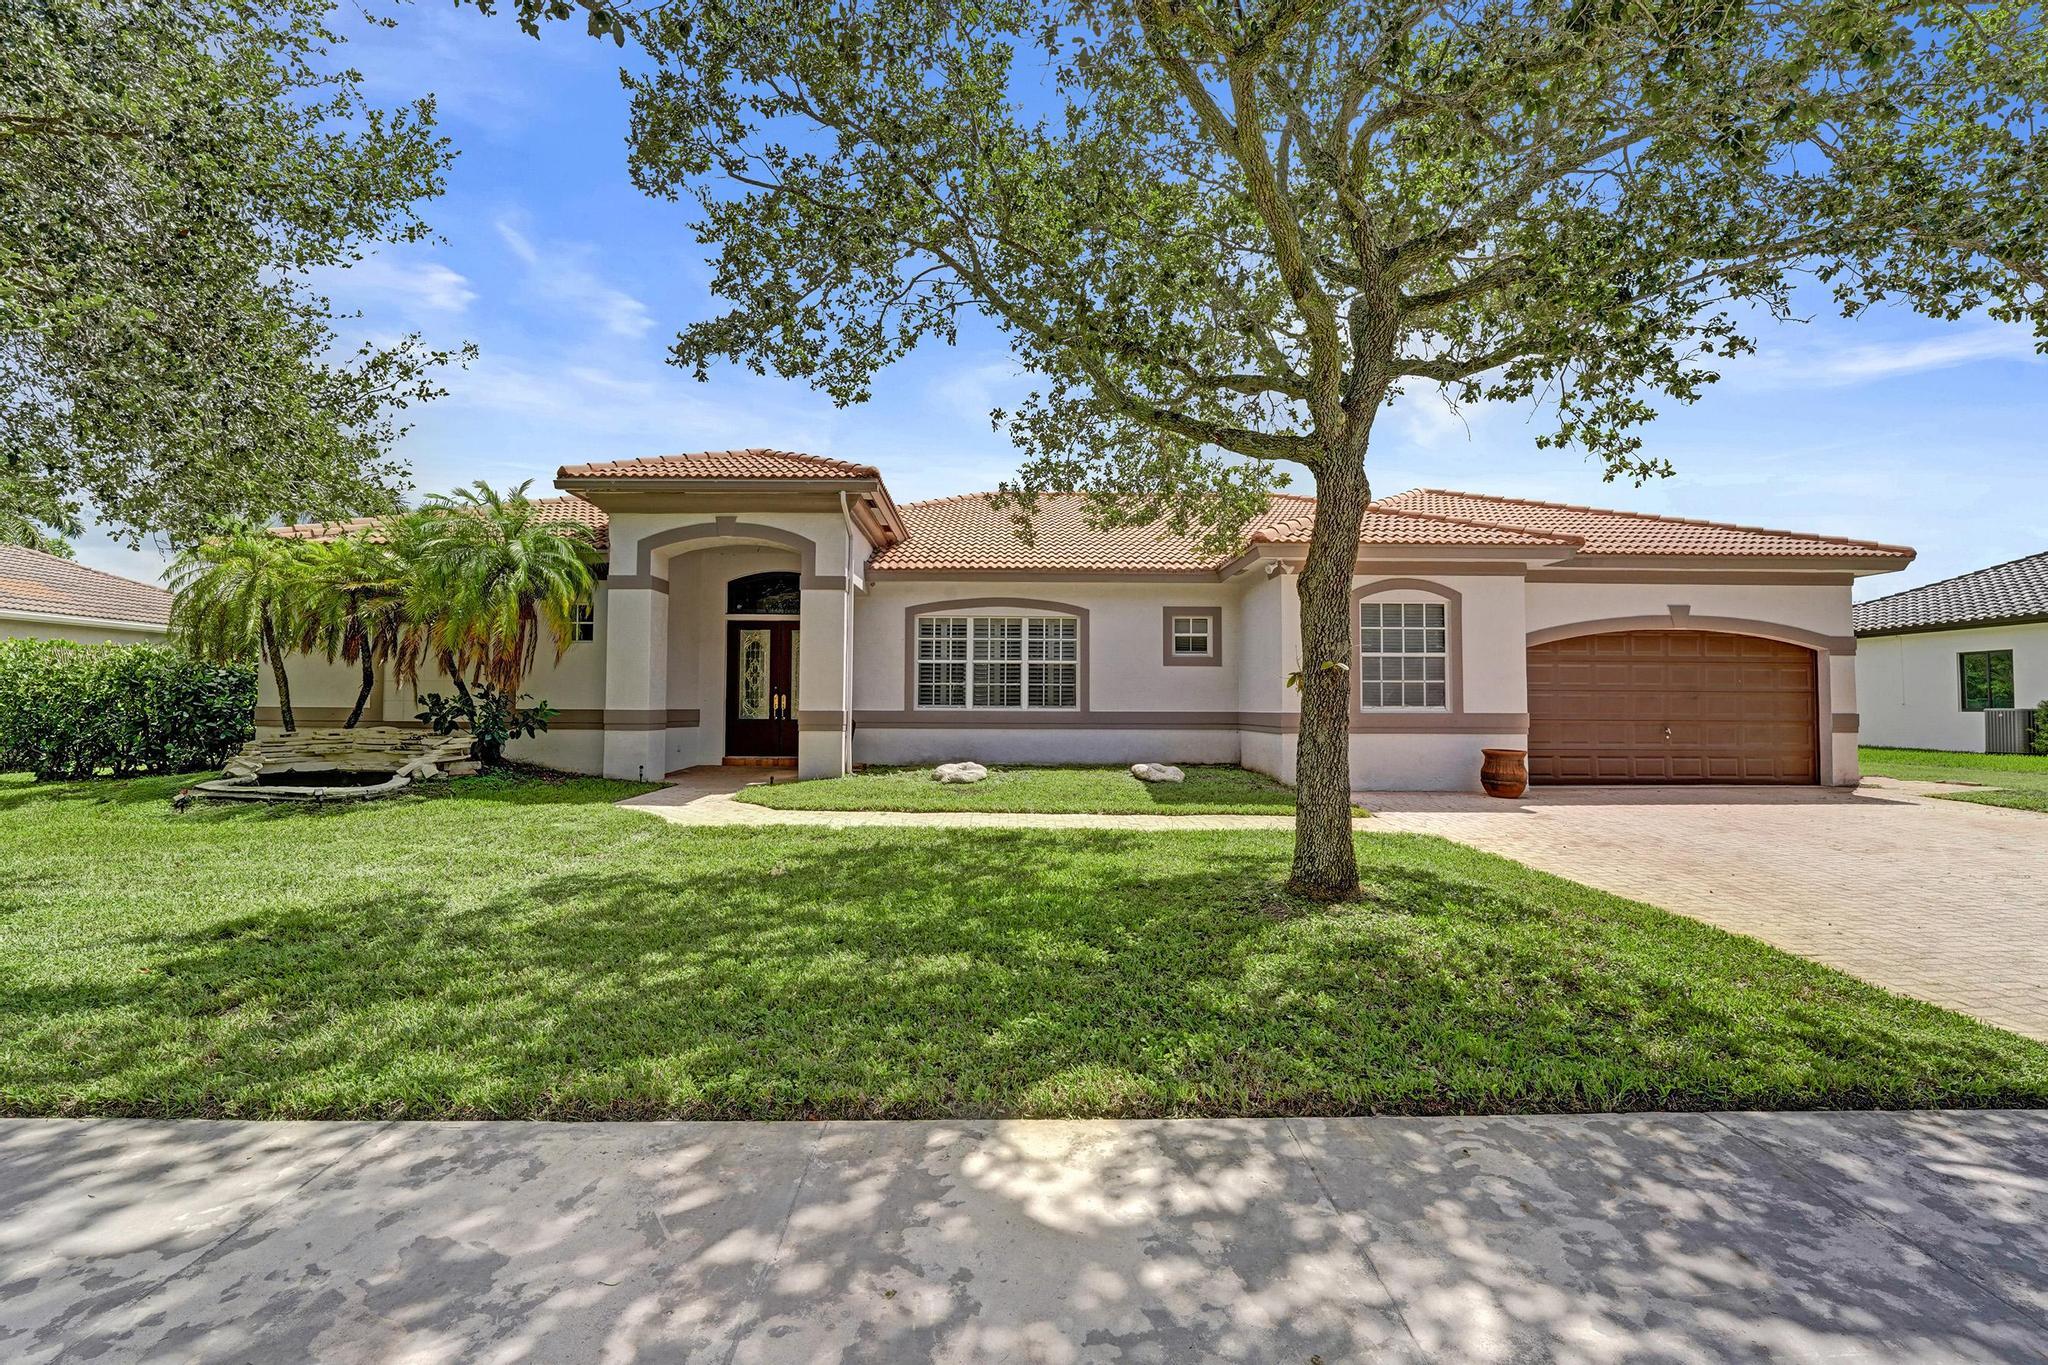
Bedrooms
5
Bathrooms
3
Area
2,982 sq ft
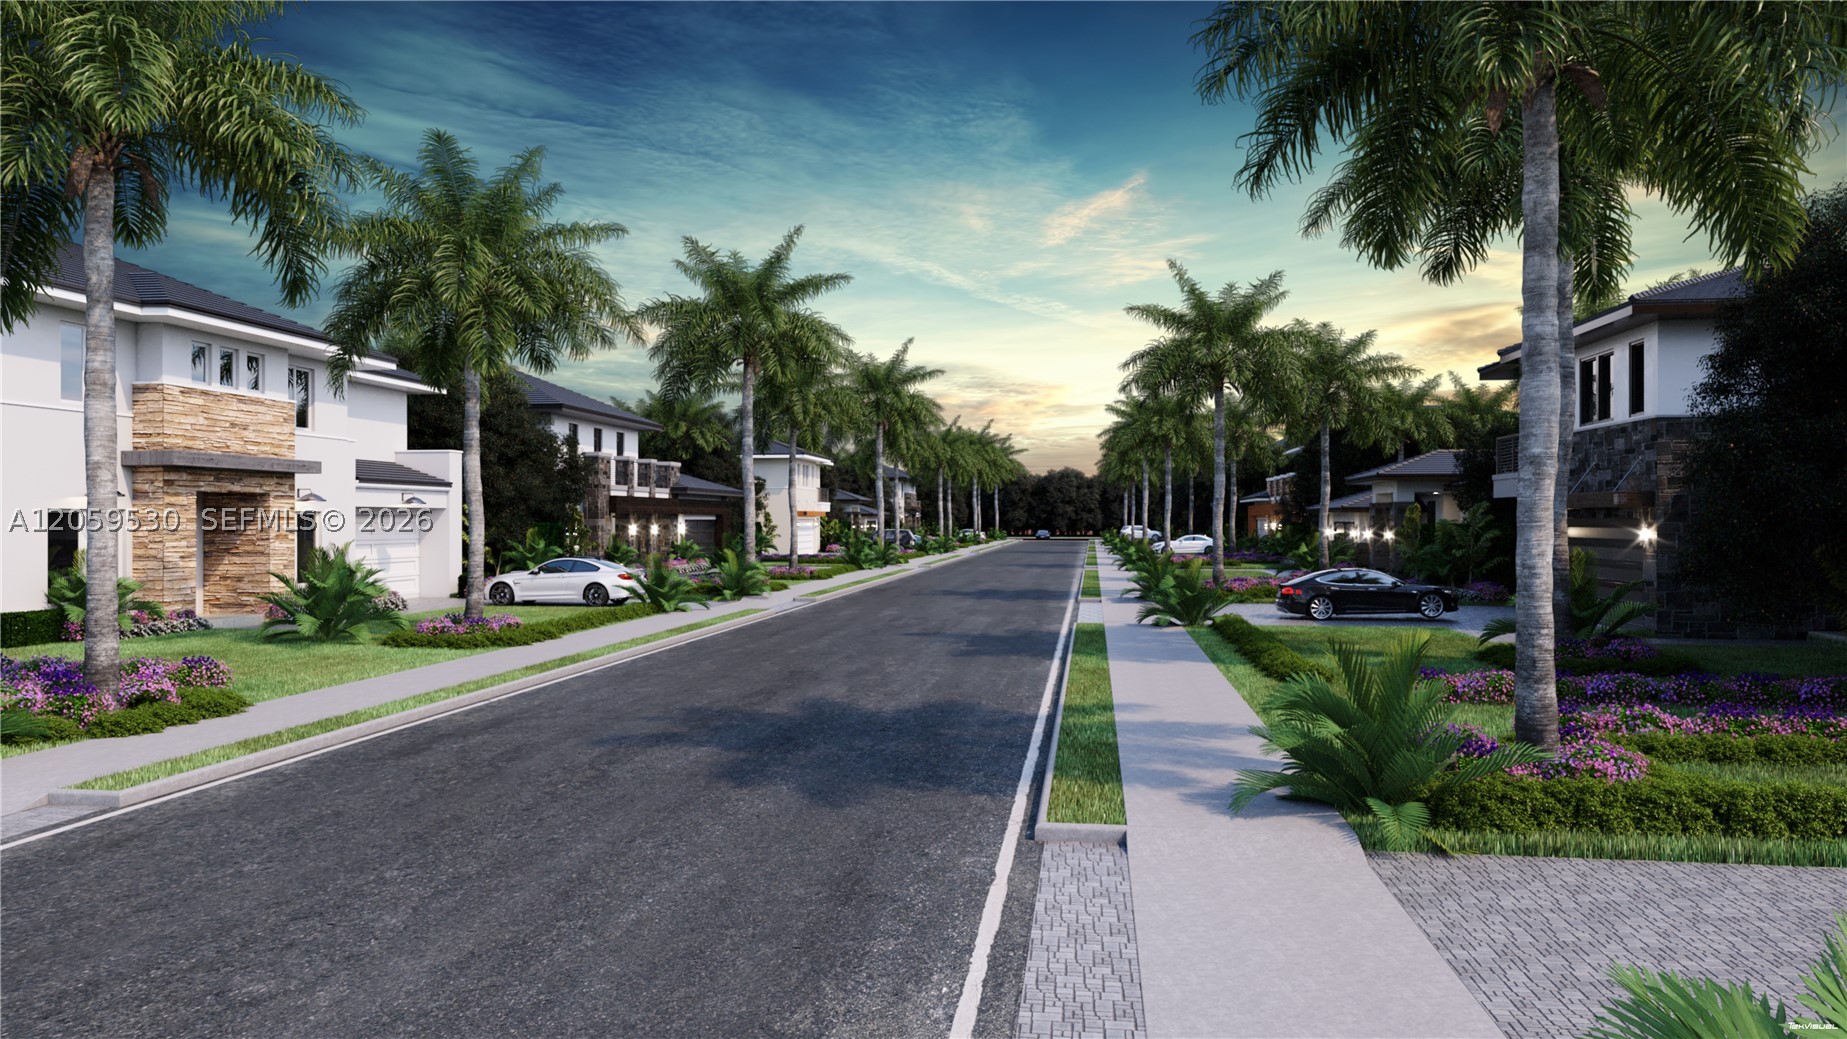
Bedrooms
4
Bathrooms
4
Area
3,628 sq ft
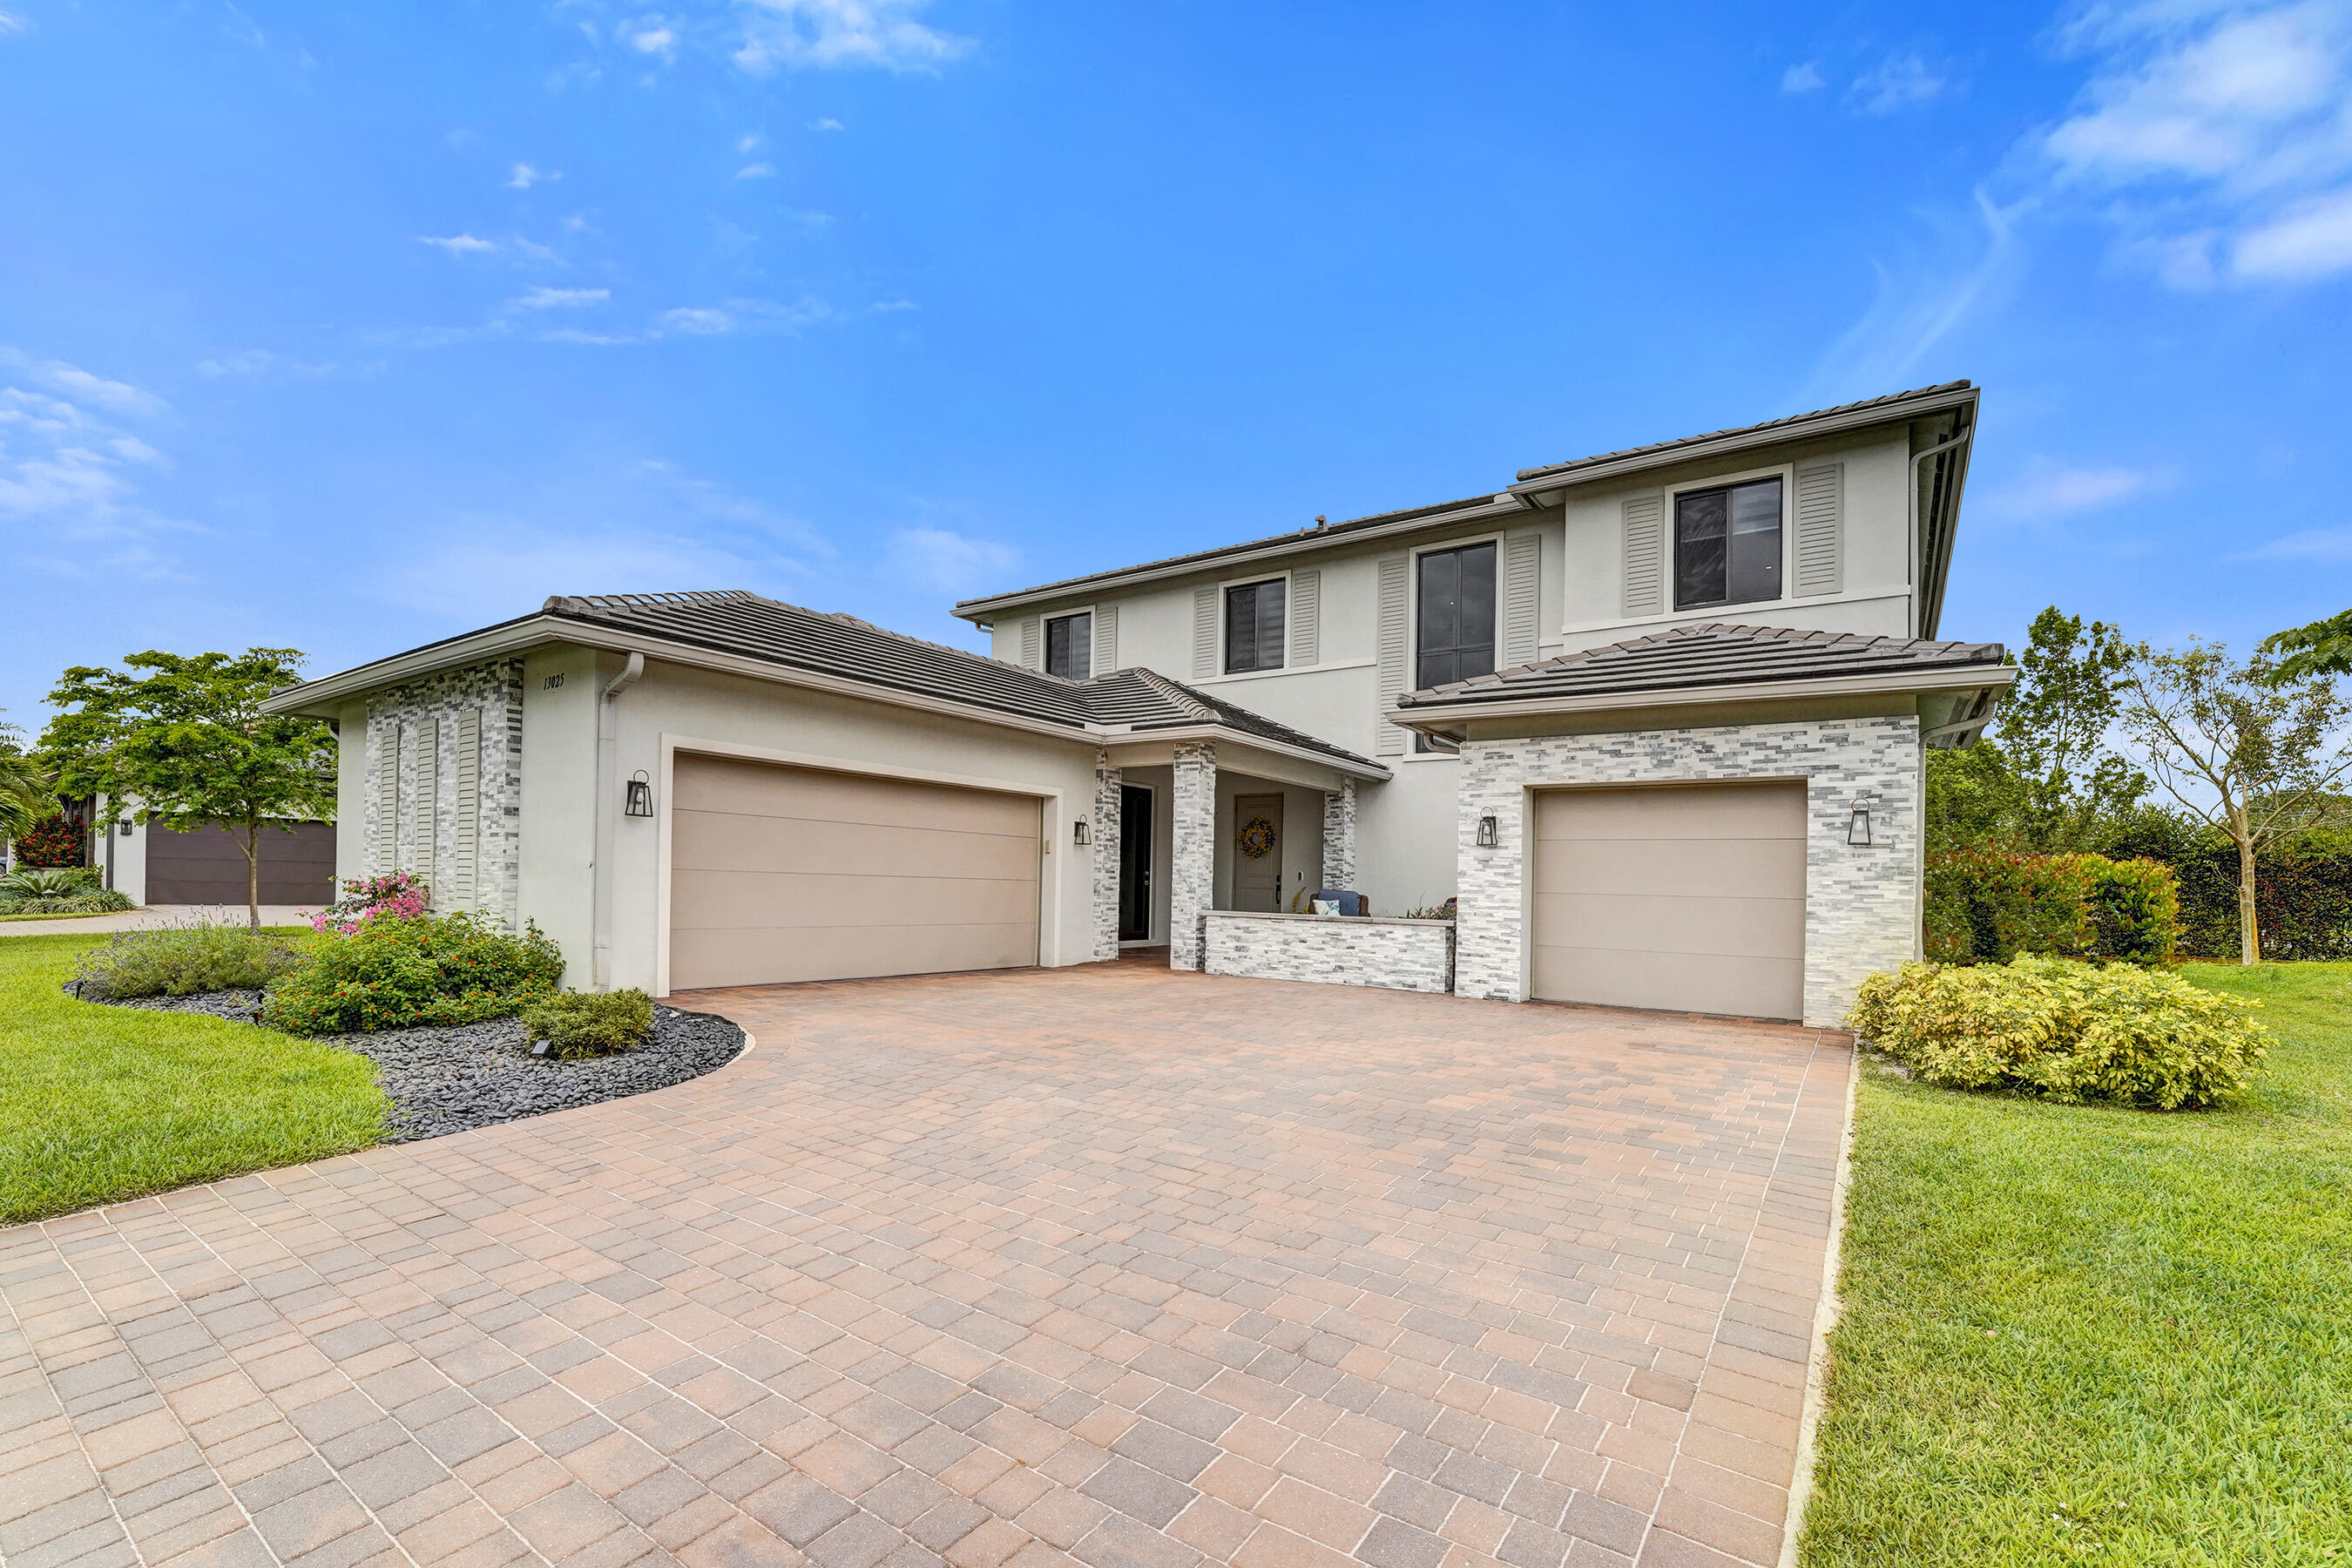
Bedrooms
6
Bathrooms
5
Area
4,103 sq ft
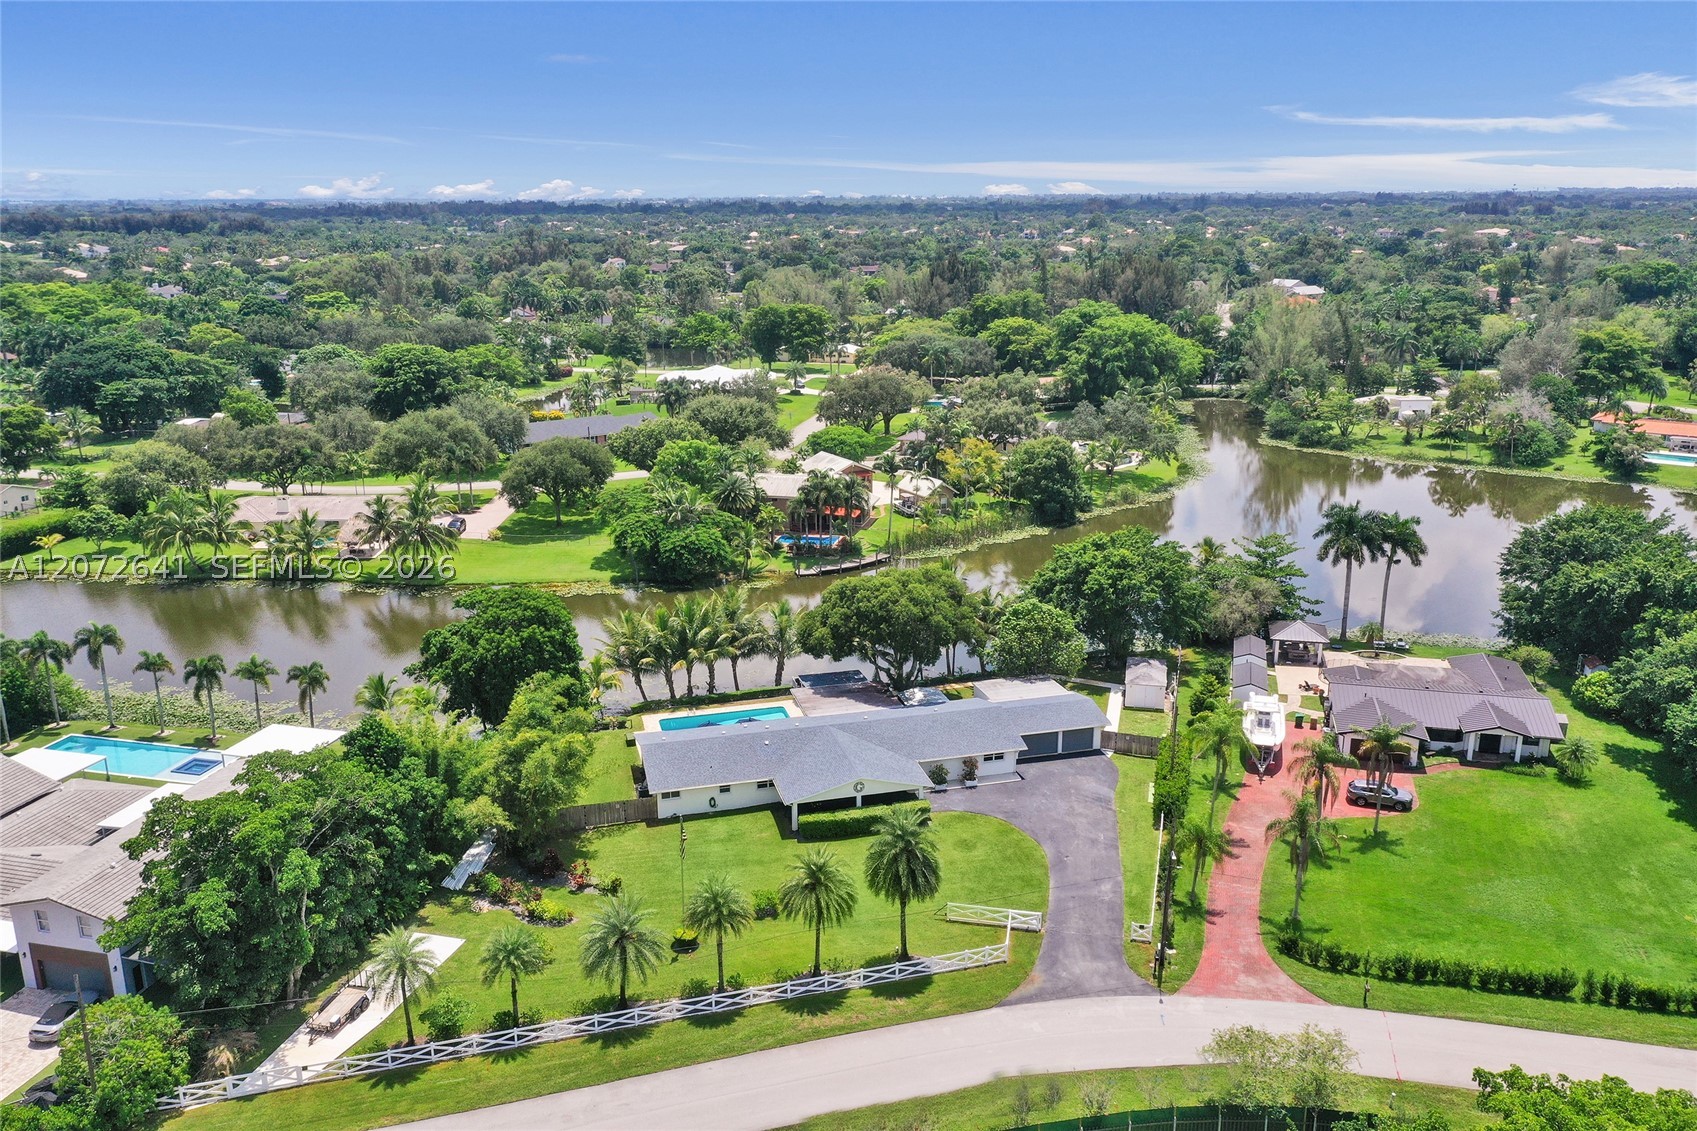
Bedrooms
4
Bathrooms
2
Area
4,349 sq ft
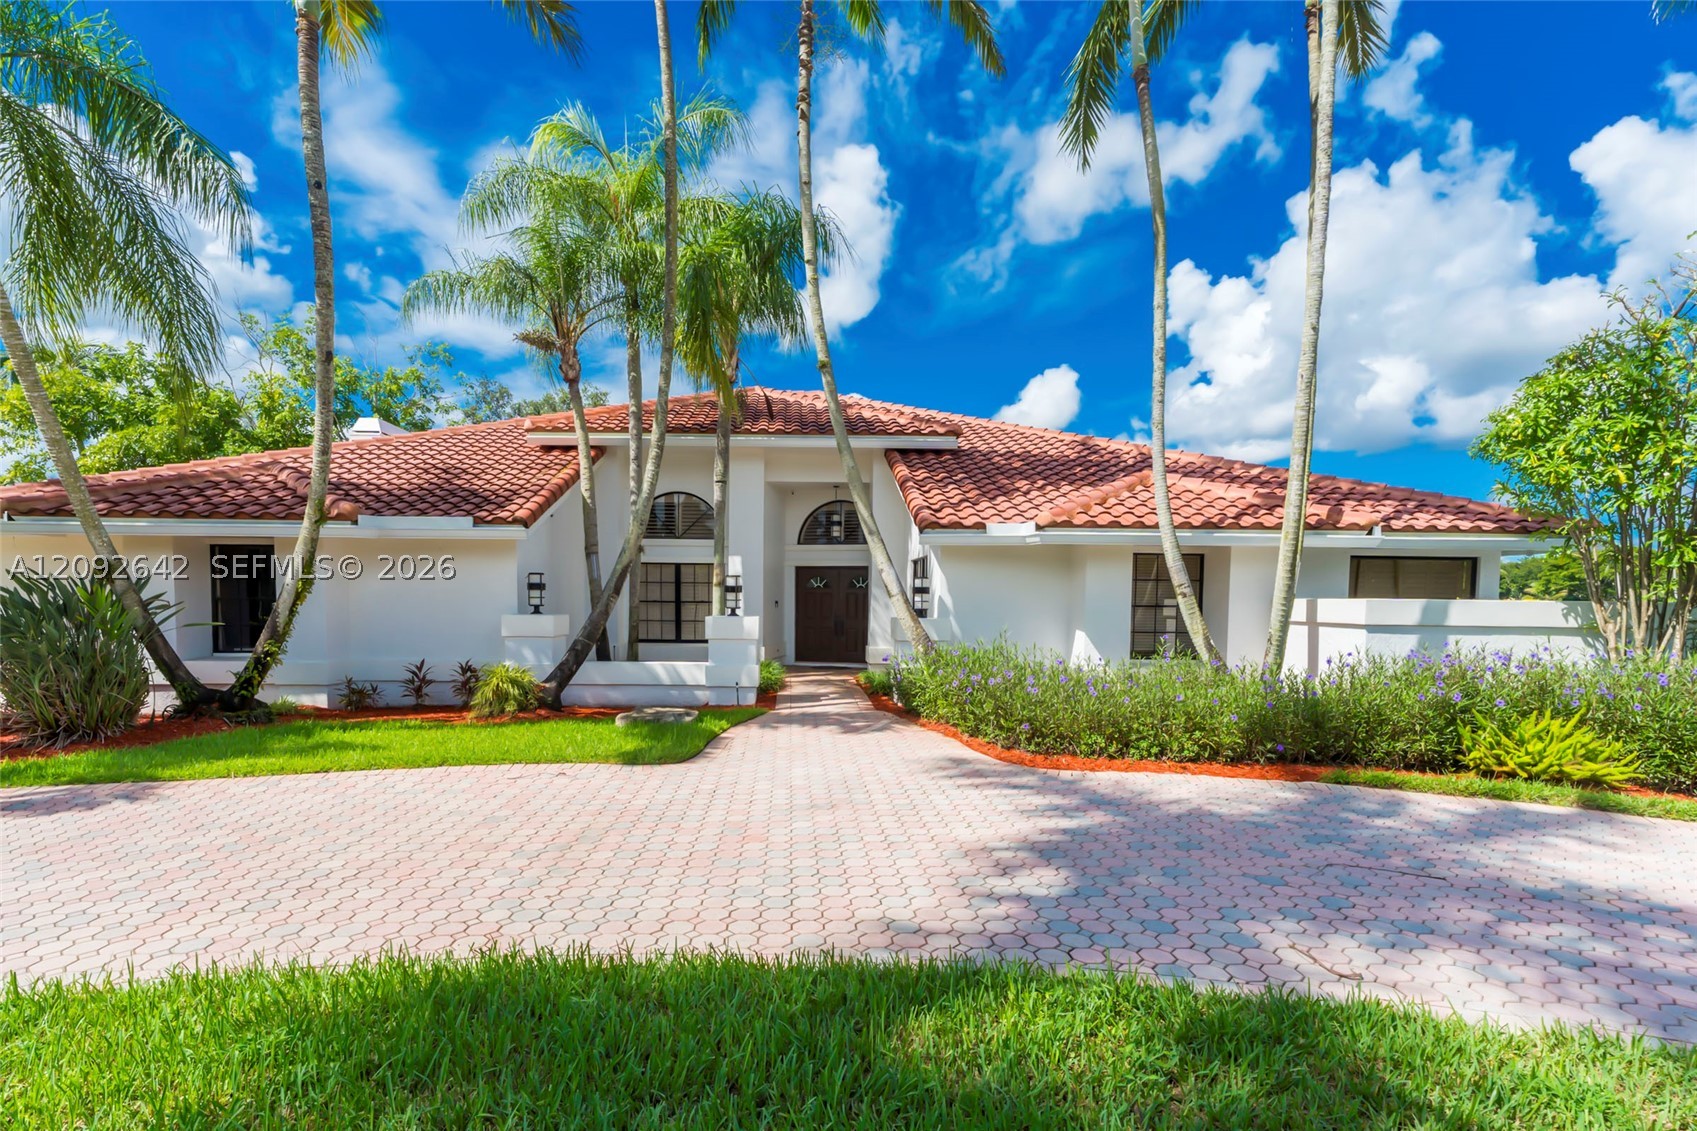
Bedrooms
4
Bathrooms
3
Area
3,626 sq ft
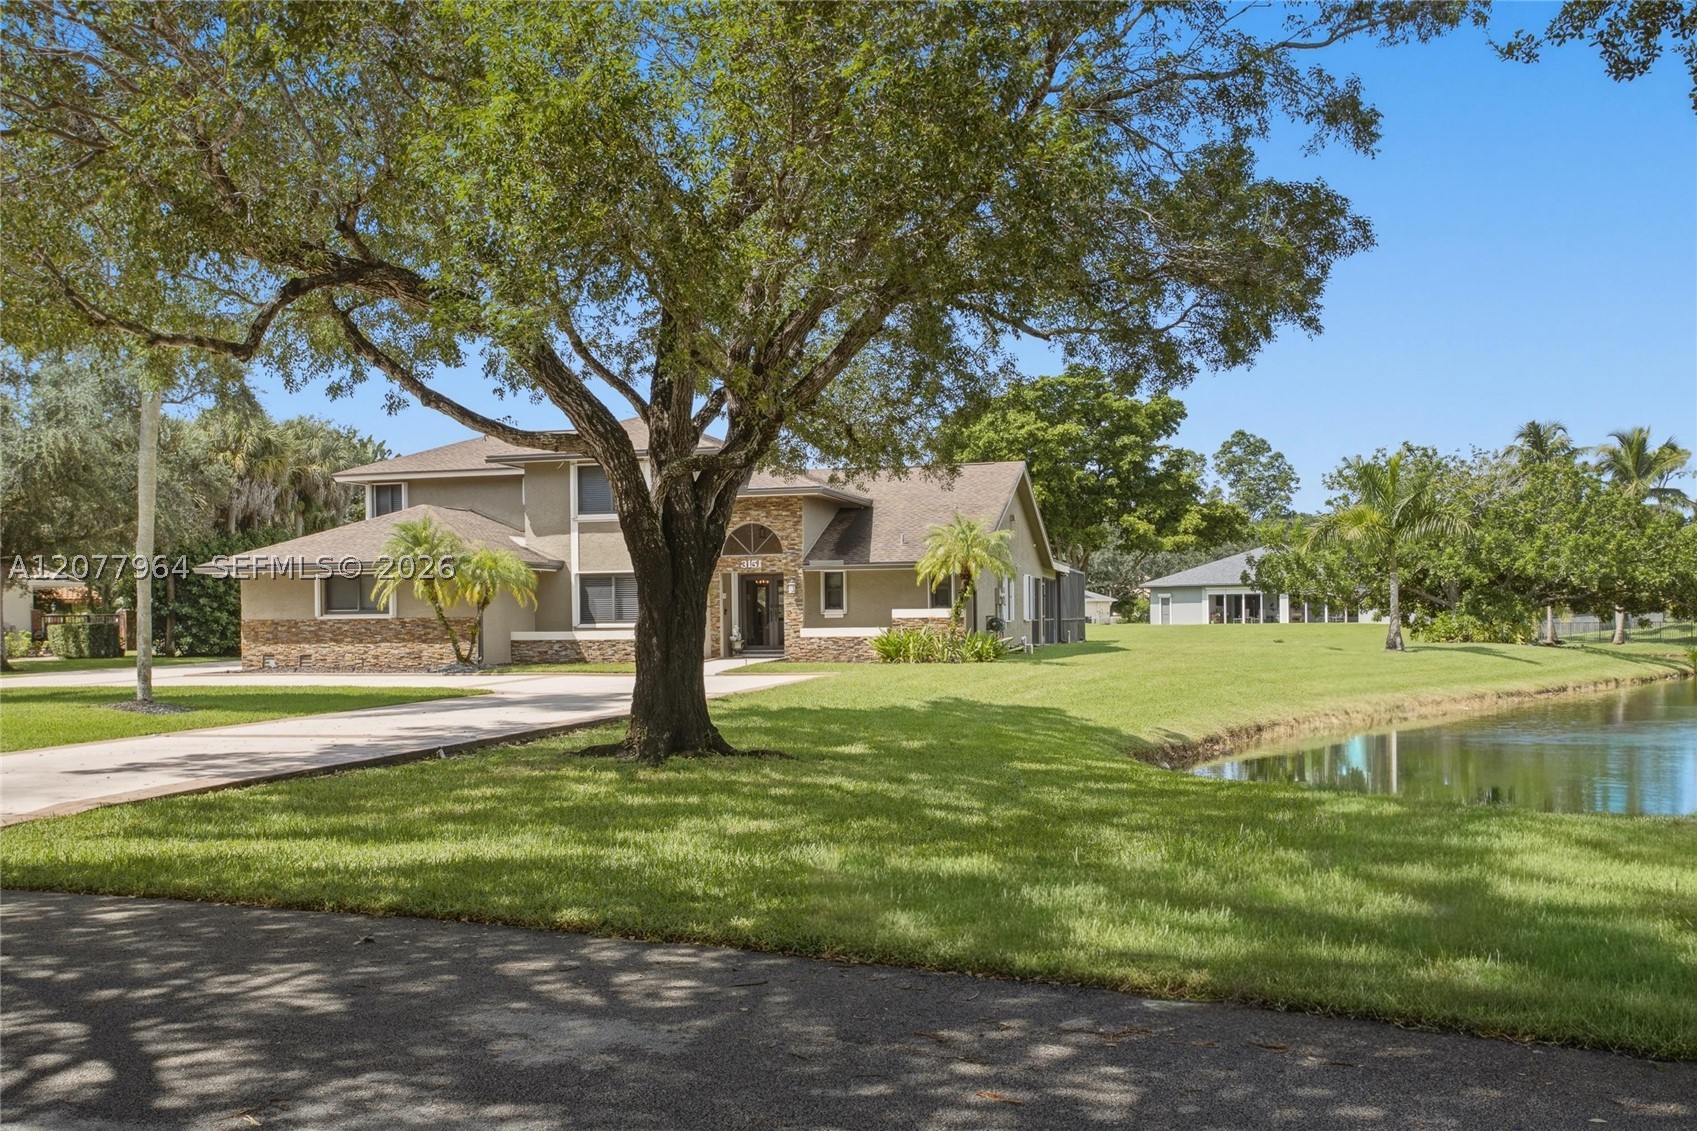
Bedrooms
4
Bathrooms
4
Area
3,307 sq ft
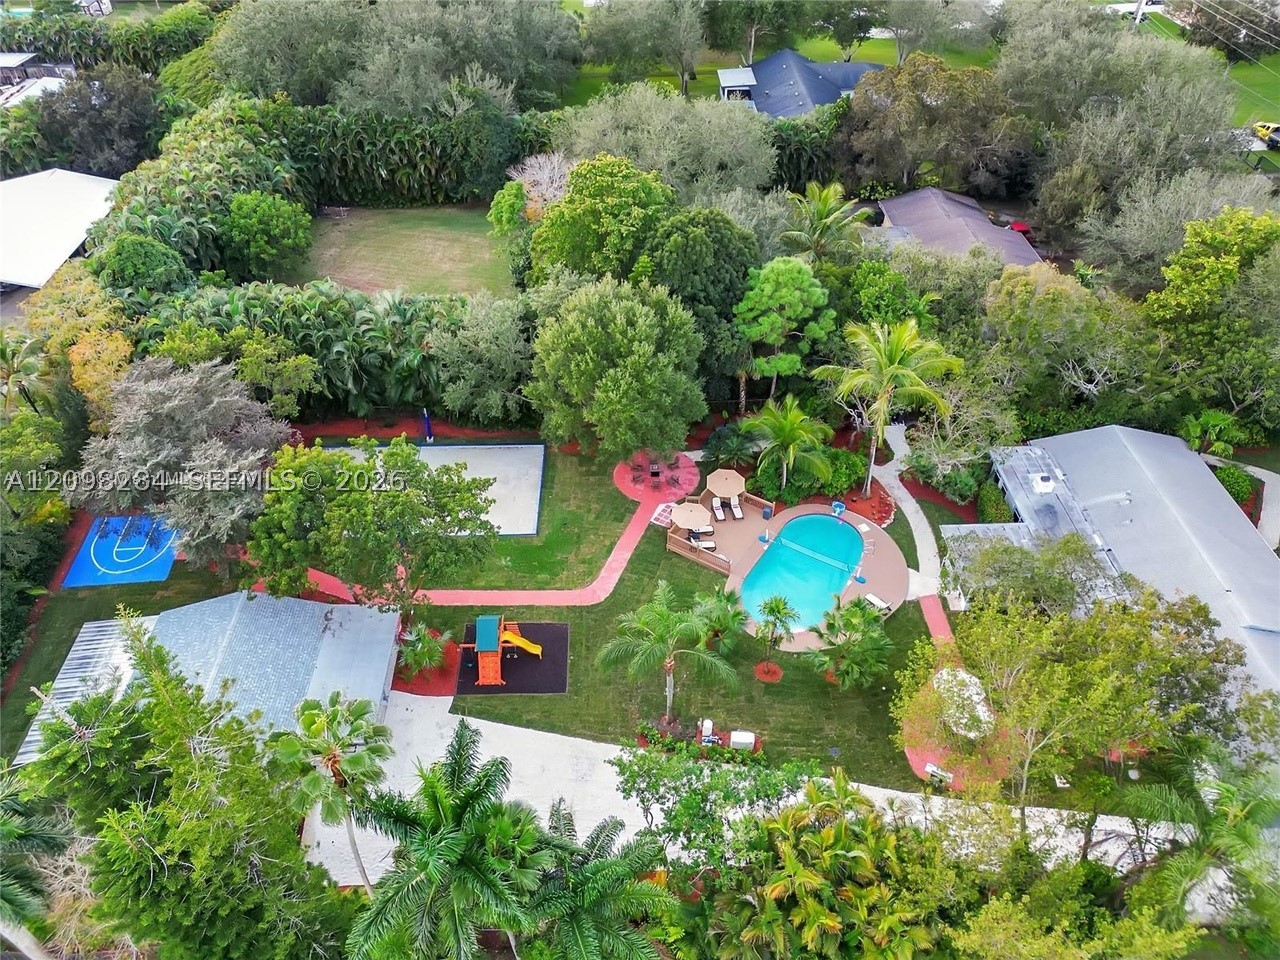
Bedrooms
8
Bathrooms
4
Area
3,280 sq ft
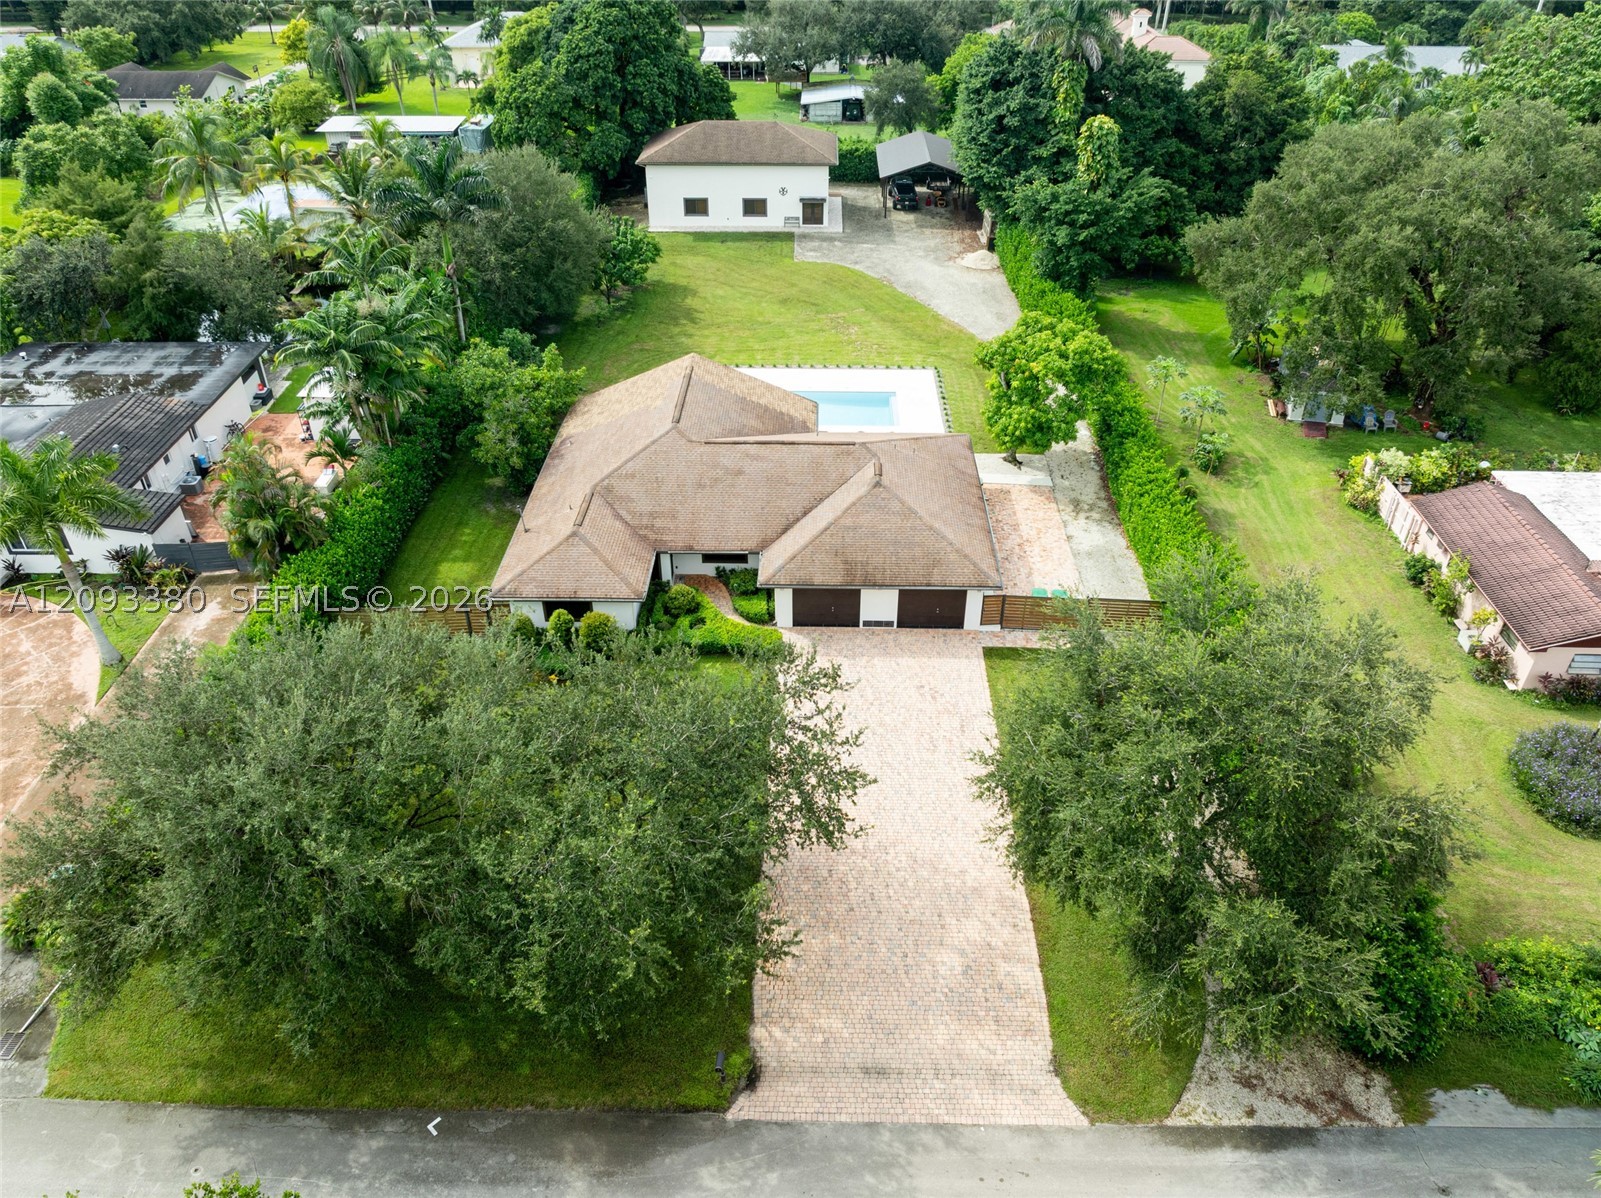
Bedrooms
3
Bathrooms
4
Area
2,044 sq ft
Similar Properties in Other Cities
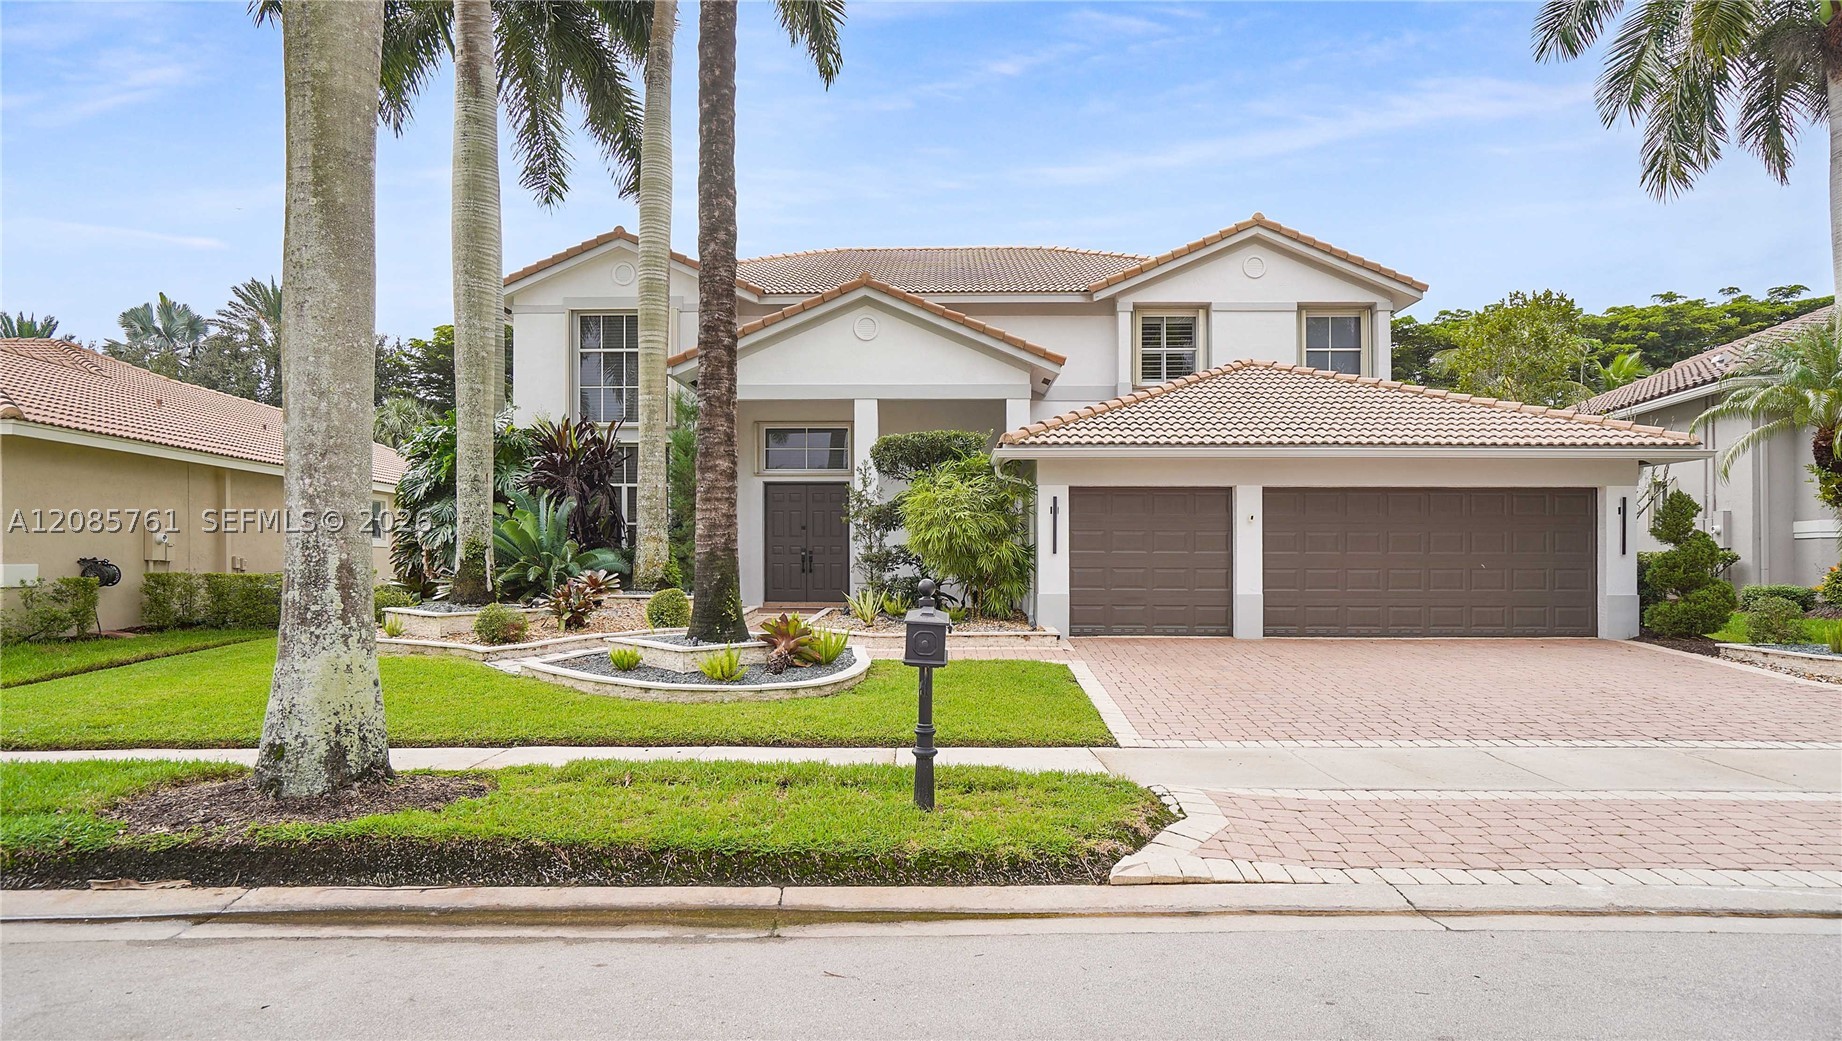
Bedrooms
5
Bathrooms
5
Area
4,027 sq ft
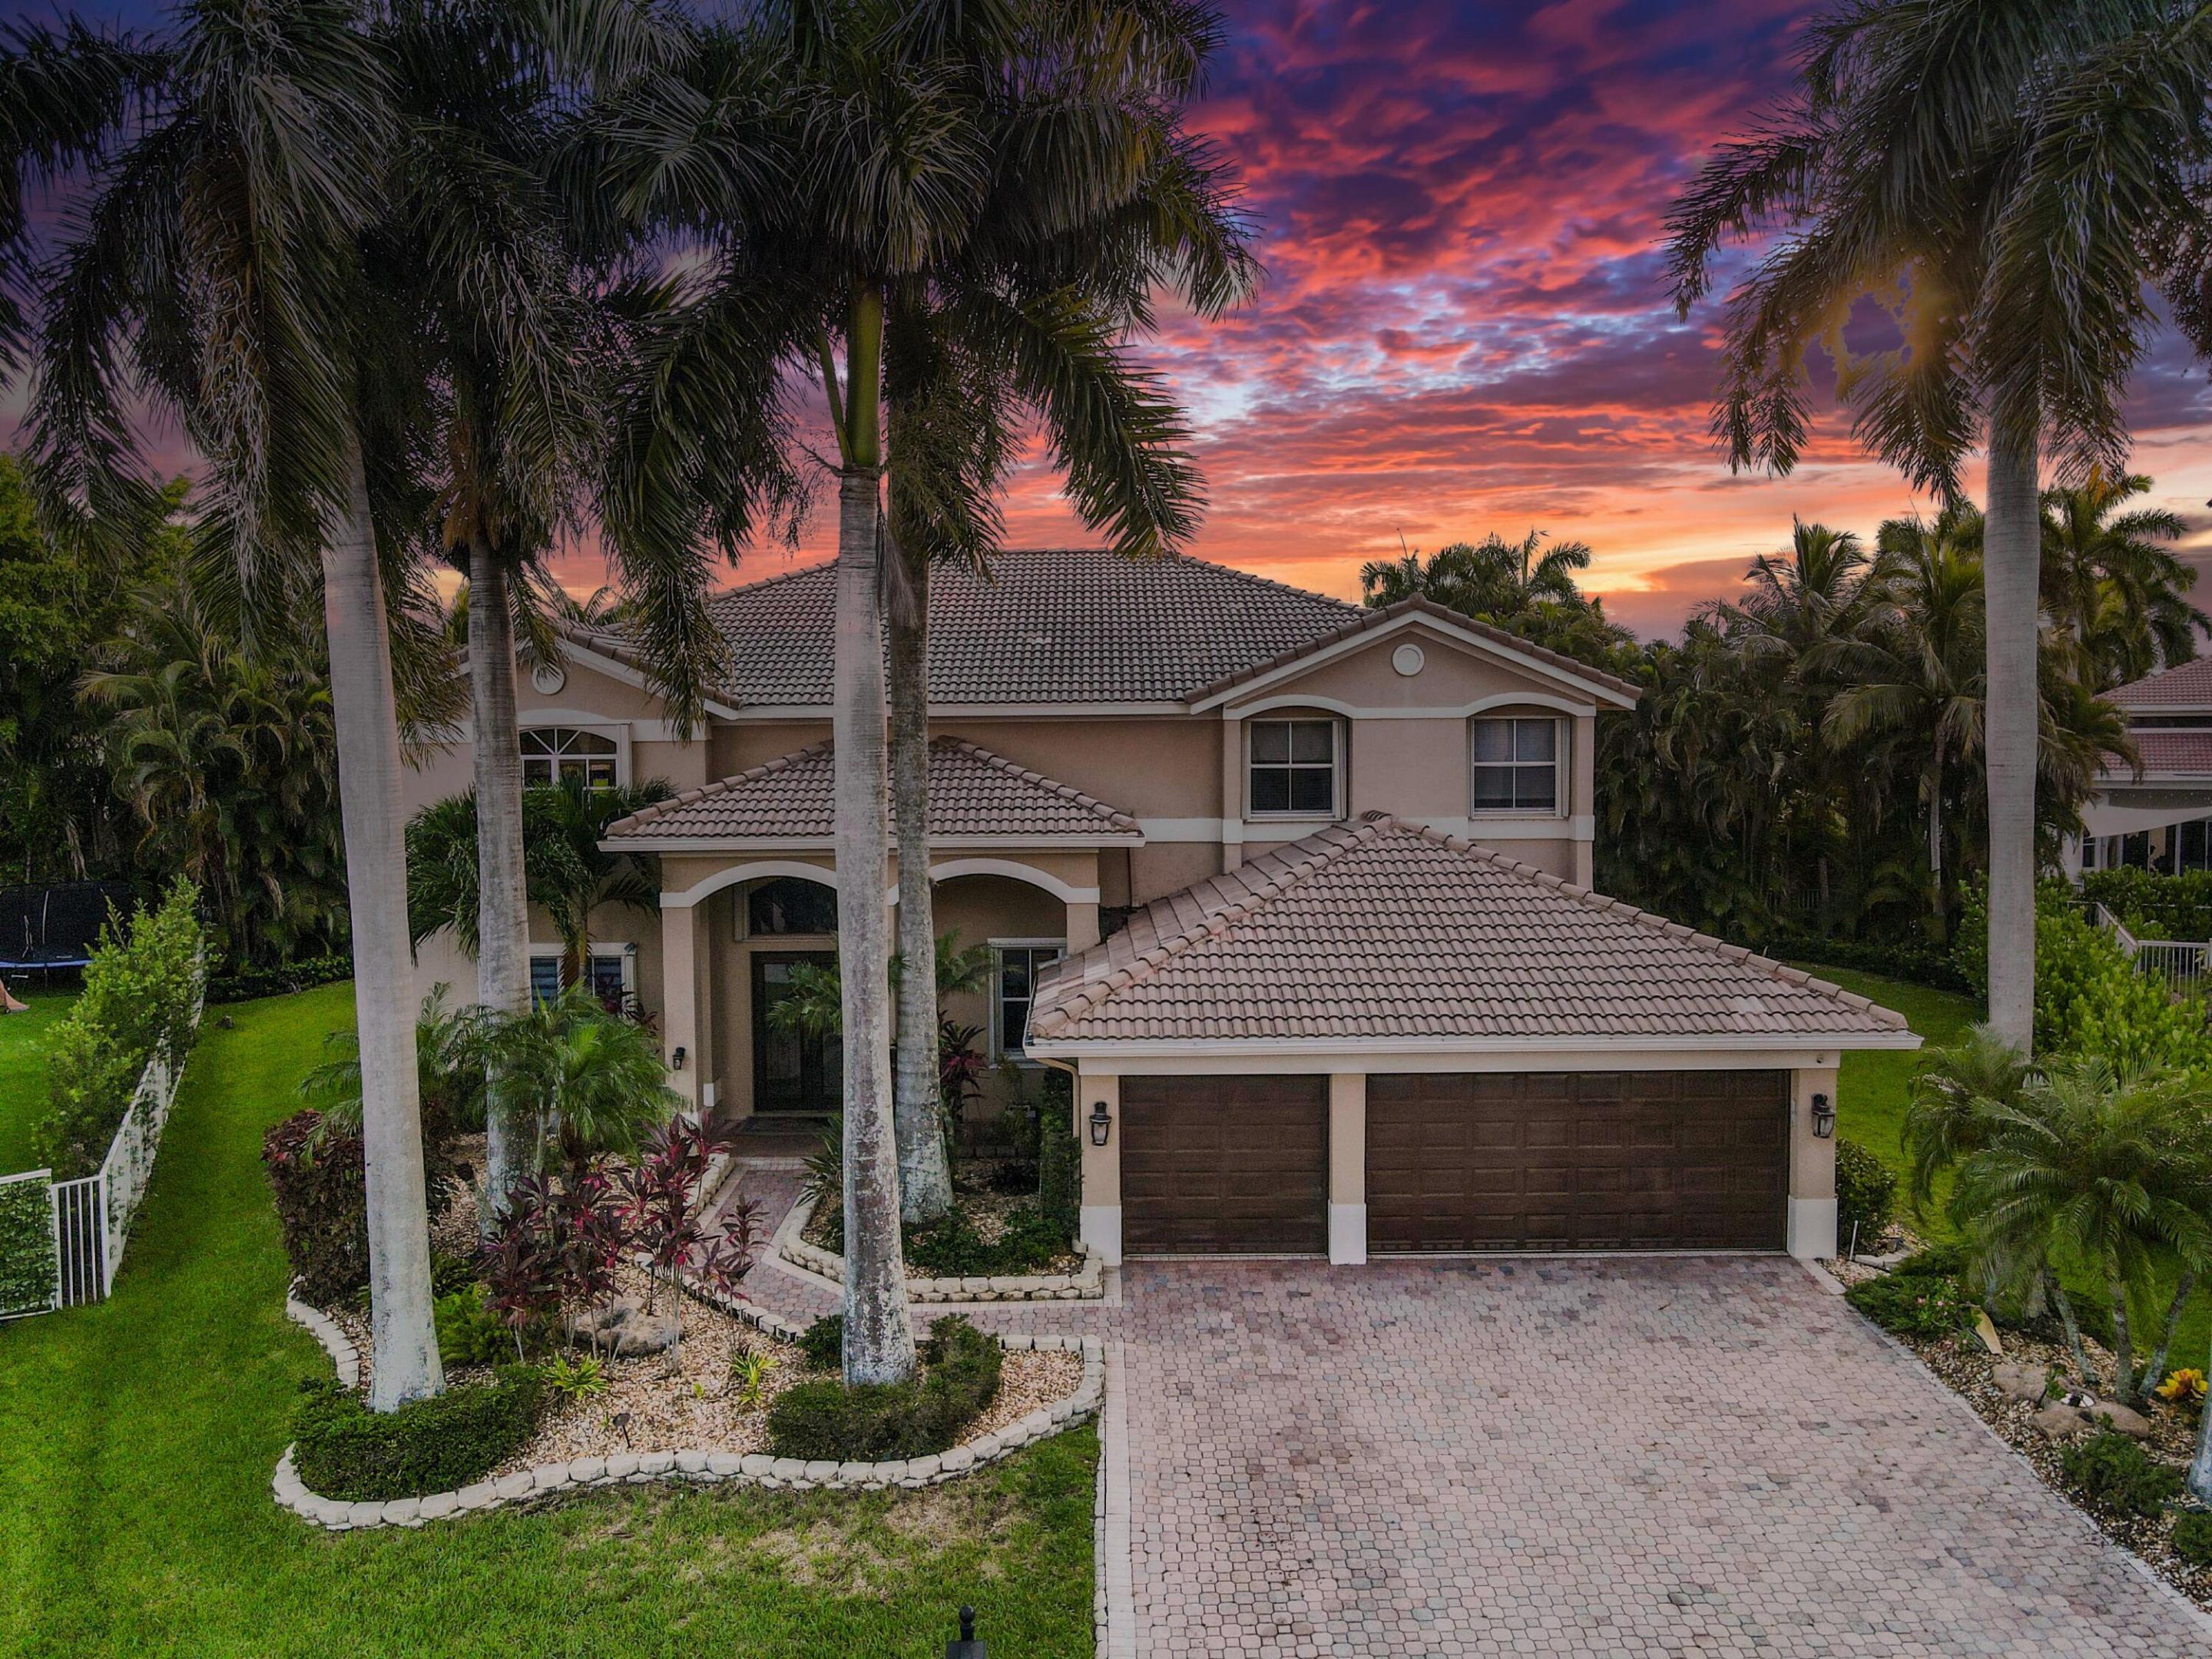
Bedrooms
5
Bathrooms
5
Area
4,027 sq ft
Bedrooms
5
Bathrooms
4
Area
3,979 sq ft
Bedrooms
5
Bathrooms
5
Area
4,258 sq ft
Bedrooms
5
Bathrooms
3
Area
3,305 sq ft
Bedrooms
5
Bathrooms
5
Area
3,633 sq ft
Bedrooms
5
Bathrooms
4
Area
2,896 sq ft
Bedrooms
6
Bathrooms
4
Area
4,020 sq ft
Bedrooms
6
Bathrooms
5
Area
3,894 sq ft
Bedrooms
6
Bathrooms
5
Area
3,894 sq ft
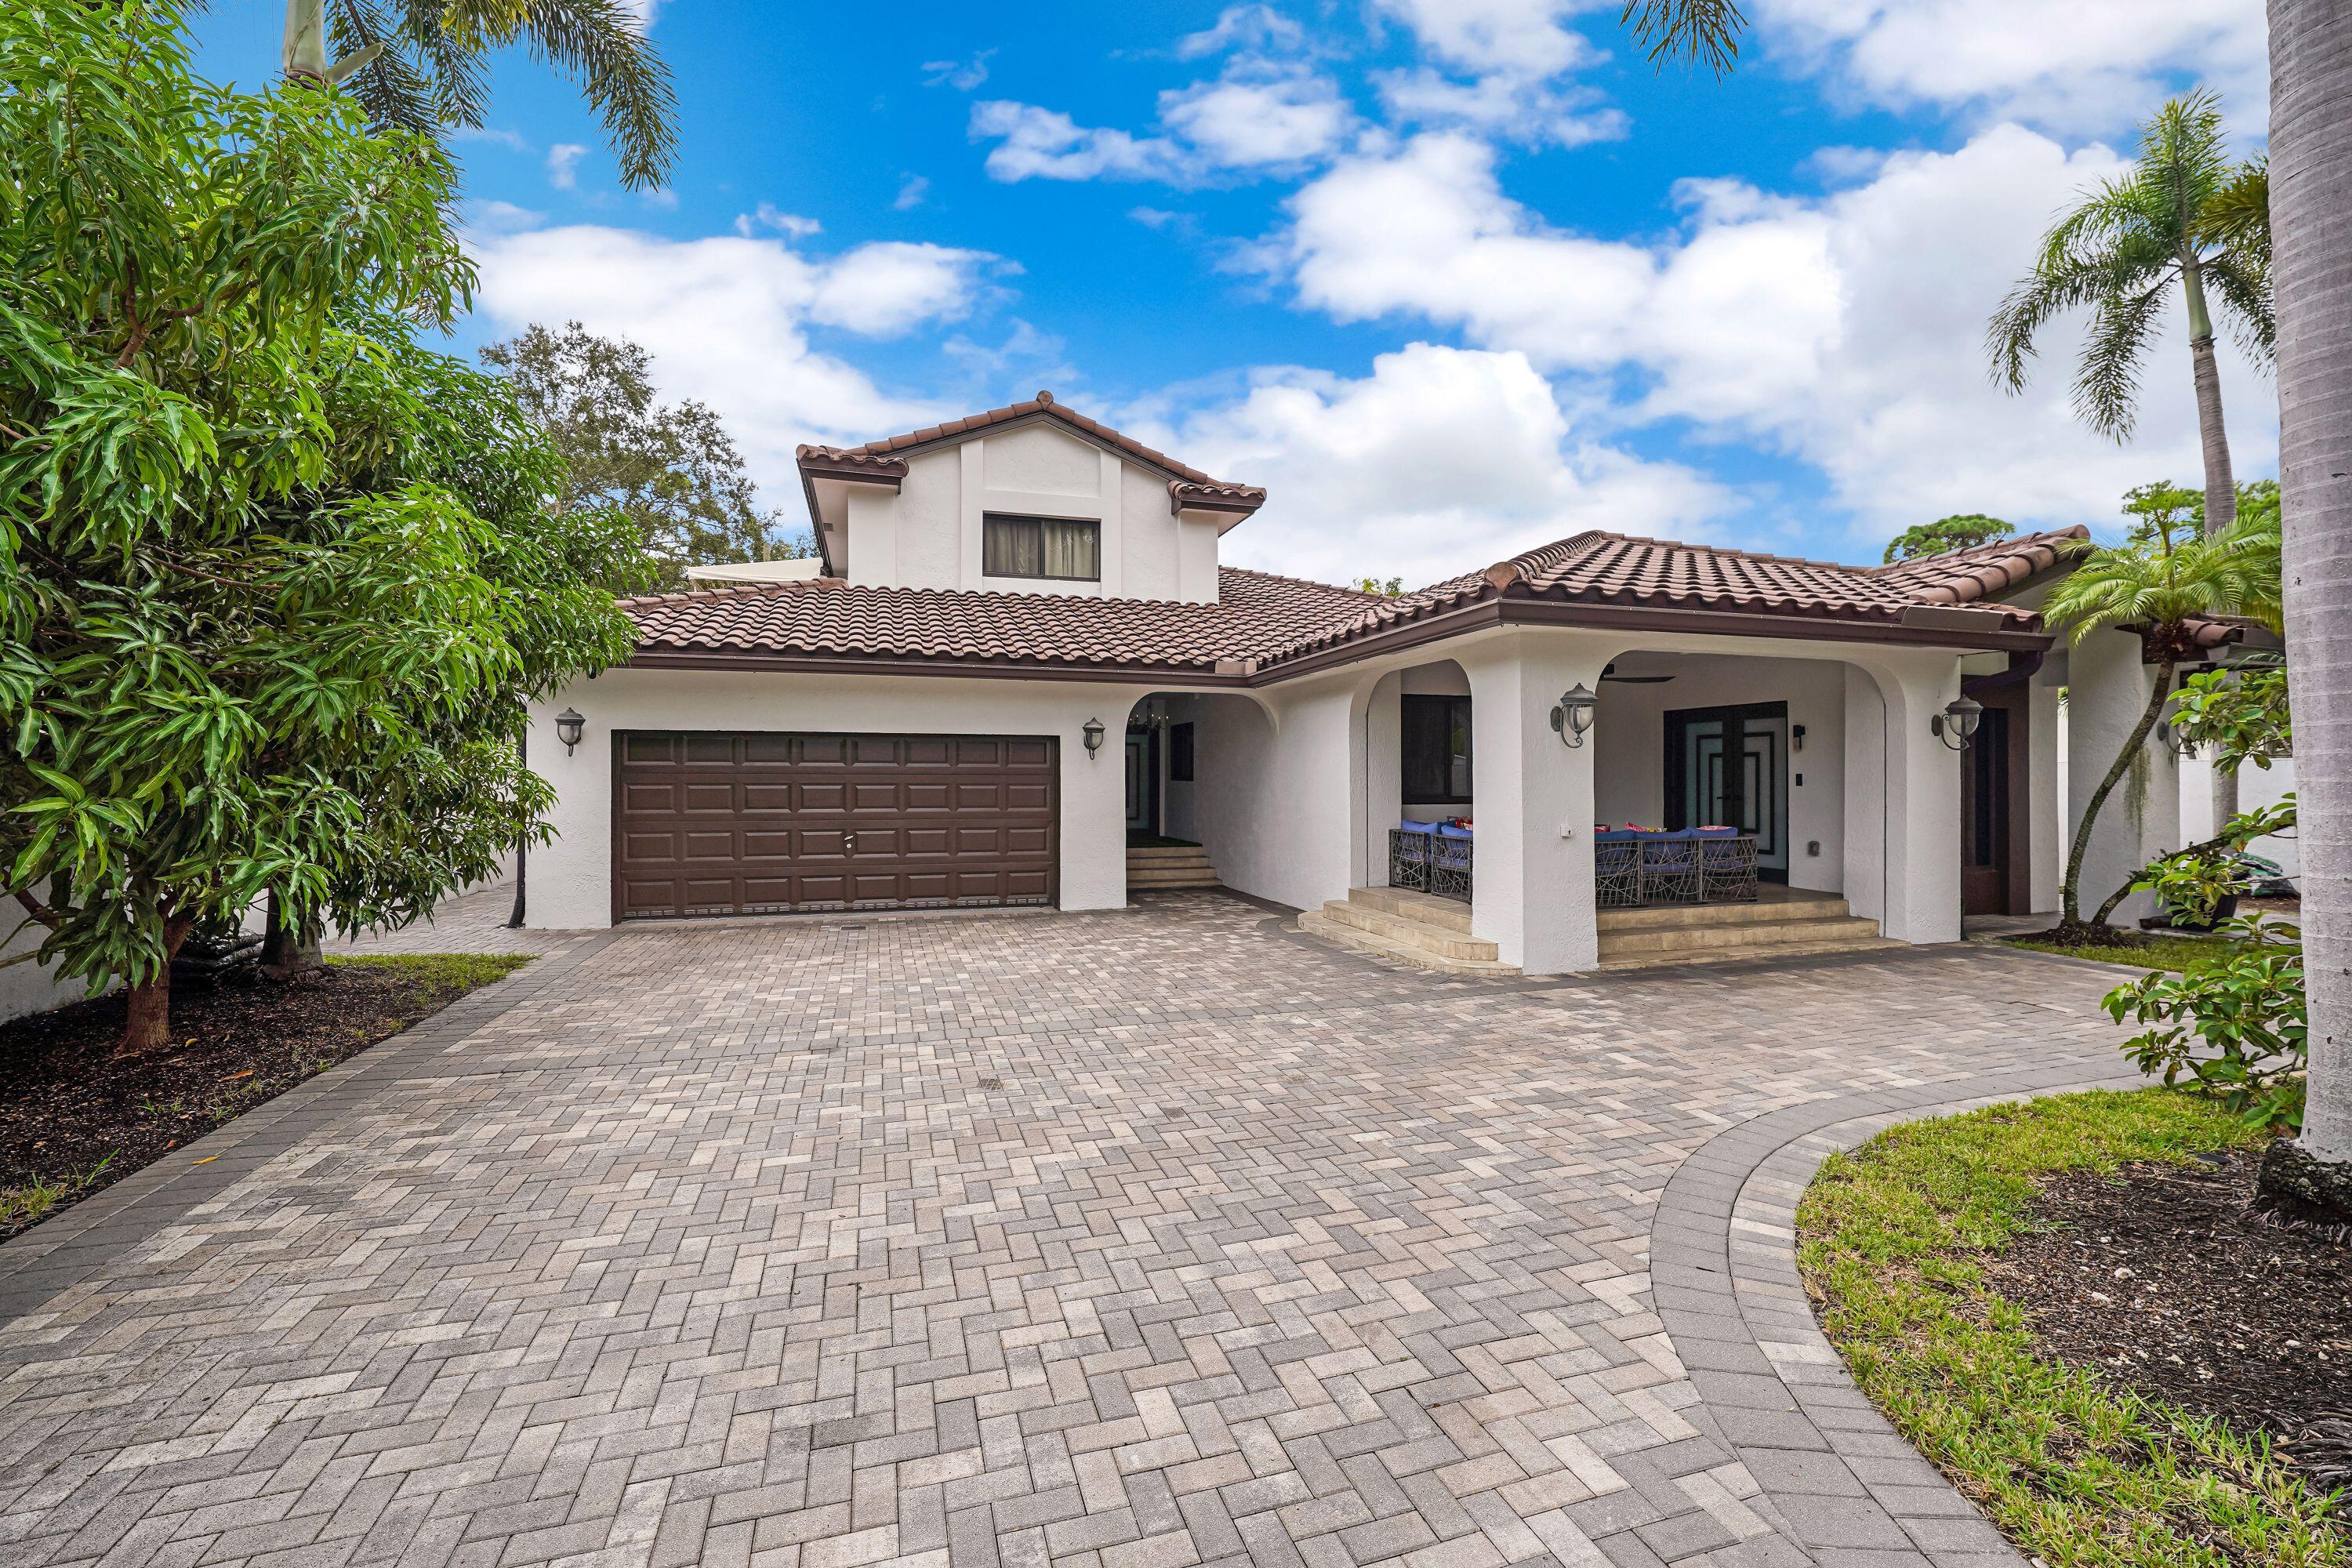
Bedrooms
4
Bathrooms
4
Area
3,371 sq ft
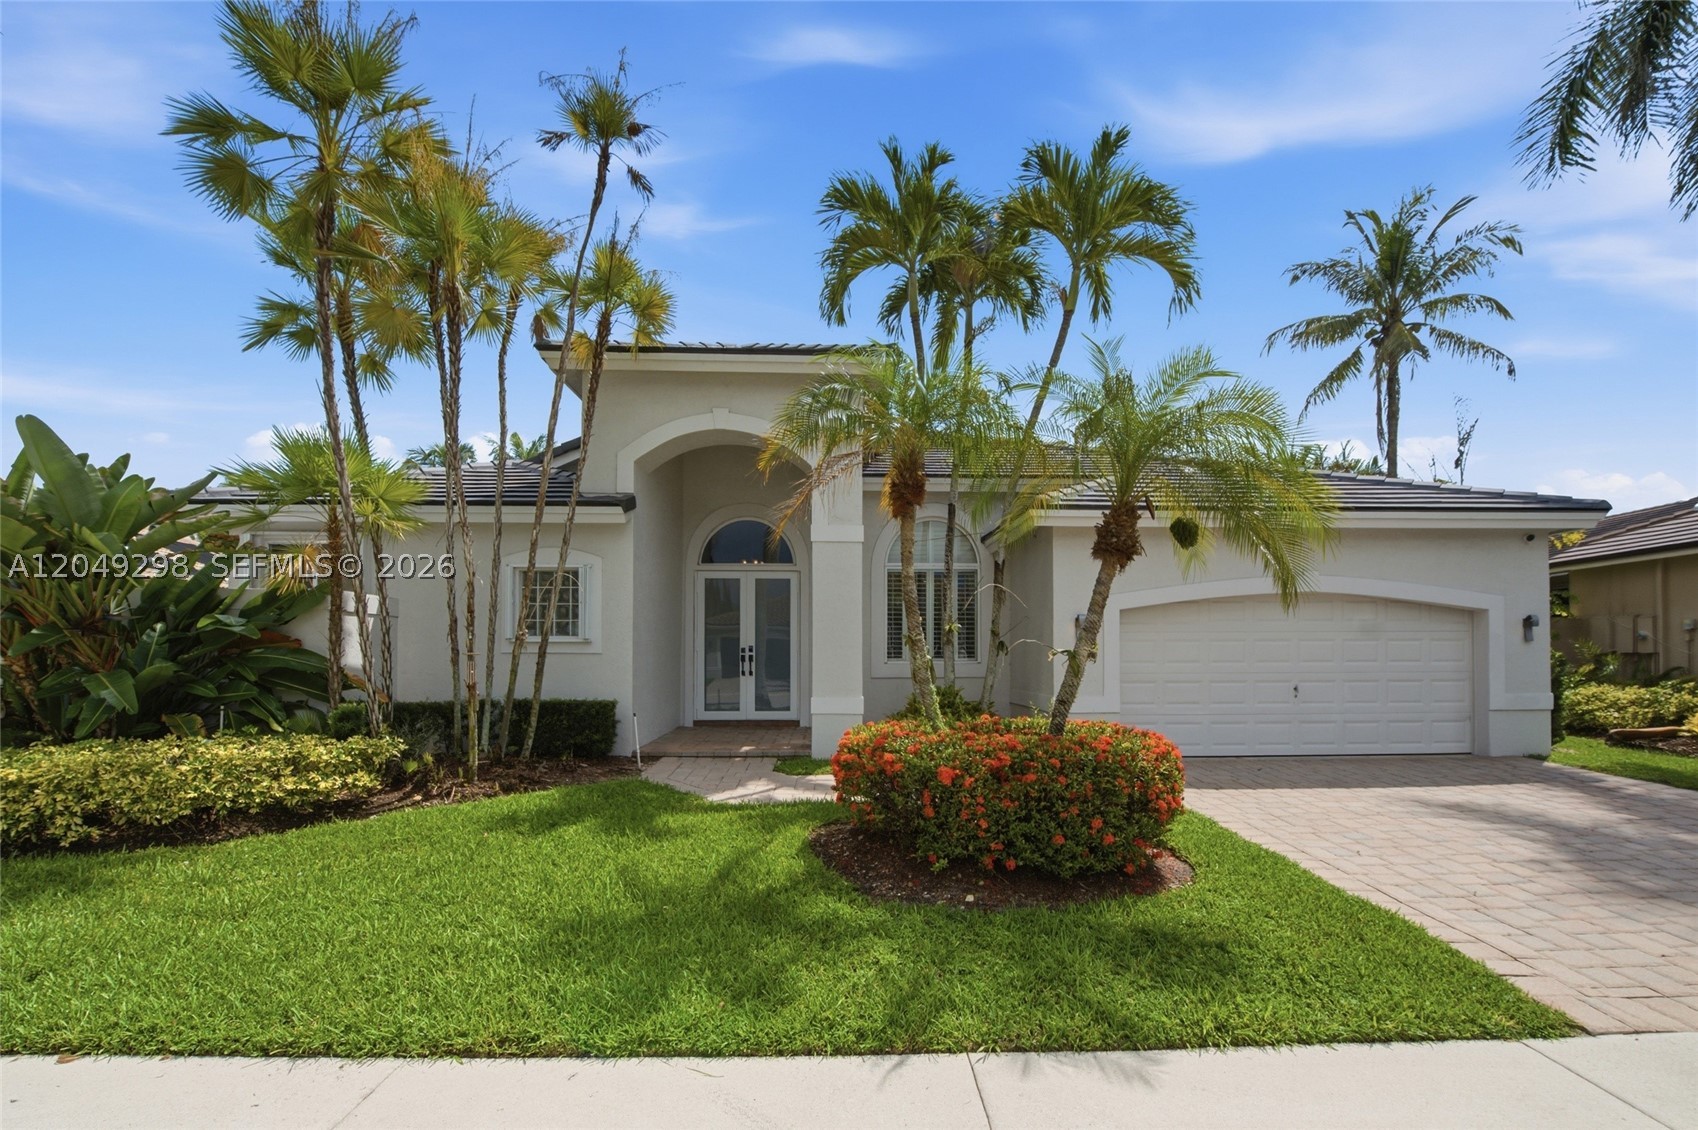
Bedrooms
6
Bathrooms
4
Area
3,459 sq ft
MLS information
Last updated Oct 14, 2026
IDX information is provided exclusively for personal, non-commercial use, and may not be used for any purpose other than to identify prospective properties consumers may be interested in purchasing. Information is deemed reliable but not guaranteed.