Link copied!
14551 24th St, Davie, FL
Offering:
For Sale
Location:
Davie, FL 33325
Subdivision:
FLA FRUIT LANDS CO
Status:
Active
$1,440,000
Deemed reliable but not guaranteed.
Details
Year built:
1970
Lot size:
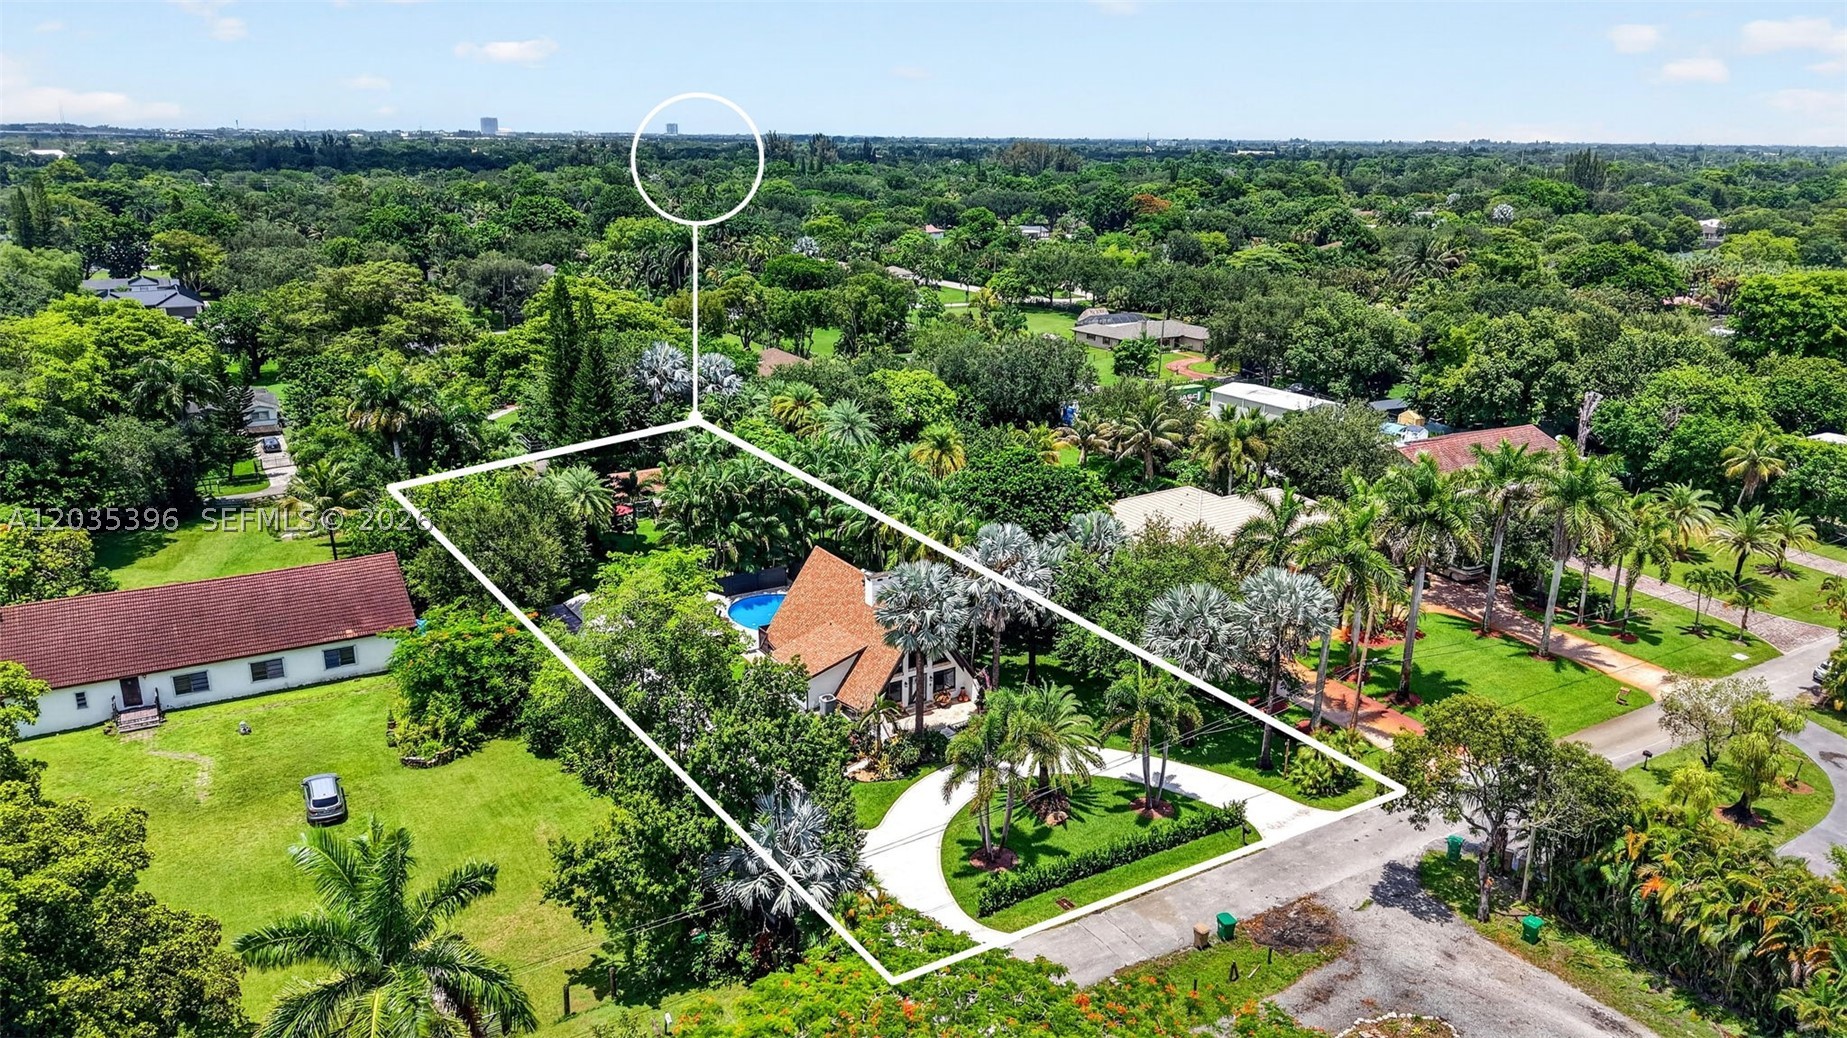
41,374 sq ft
Levels:
Two
Stories:
2
Style:
Detached,Two Story
Condition:
Updated Remodeled
Faces:
South
Days on market:
108
Annual tax (2025):
$12,270
Type:
Single-family home
MLS ID
A12035396
Virtual tour:
Listed by:
Compass Florida, LLC (COMP04)
Listing office phone:
954-477-7332
Listing office email:
Listing agent:
Laurie Spector (3335583)
Features
Schools
Elementary:
Country Isles
Middle / junior:
Indian Ridge
High:
Western
School assignments come from the MLS feed and can change. Verify with the district before relying on them.
Pets
Allowed:
yes
Utilities
Available:
Cable Available
Water source:
Well
Sewer:
Septic Tank
Description
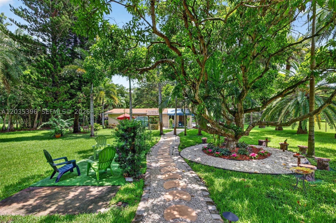
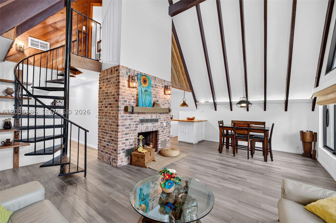
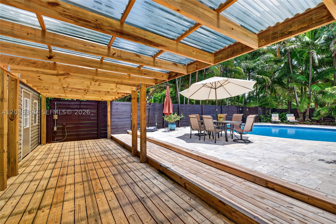
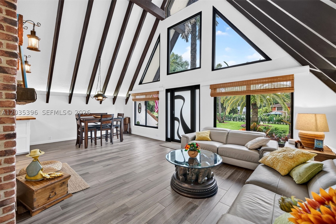
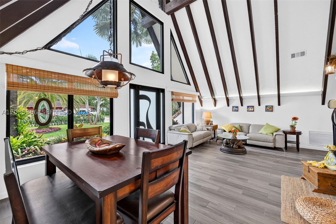
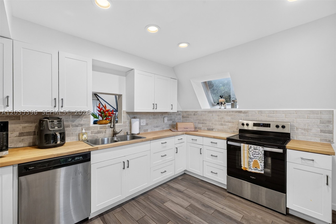
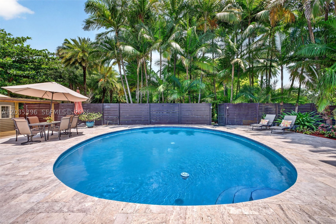
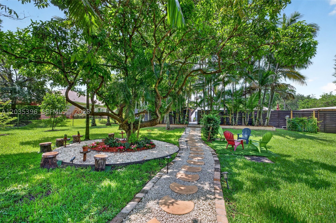
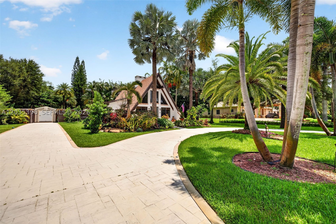
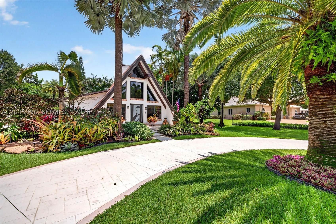
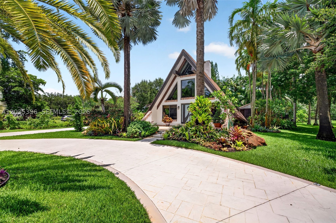
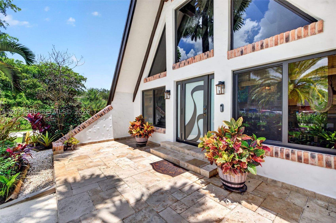
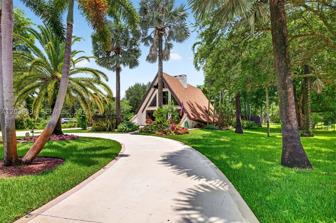
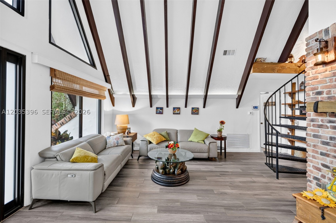
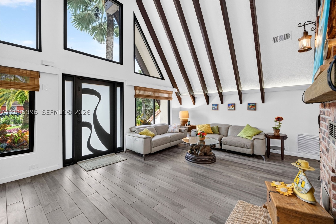
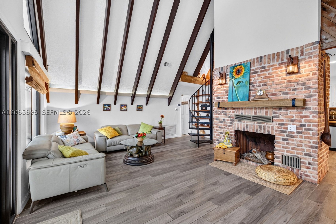
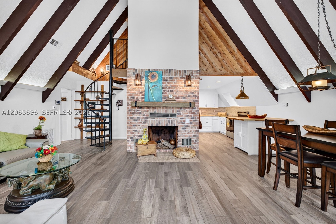
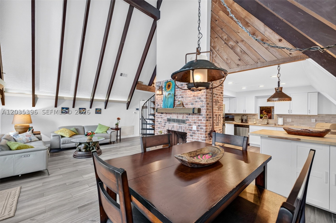
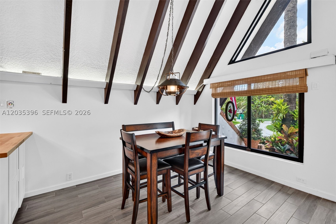
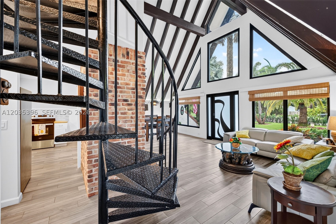
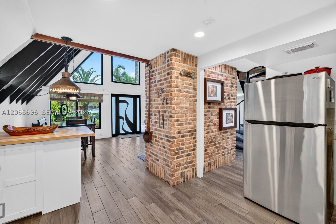
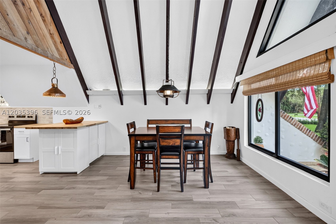
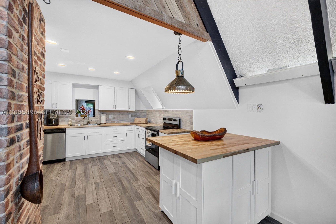
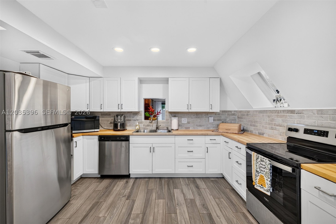
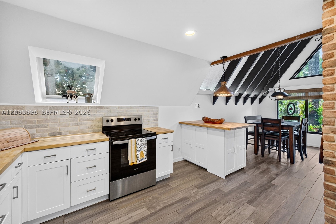
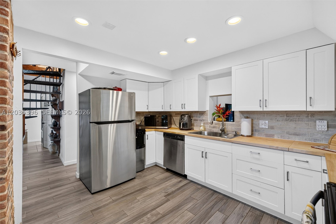
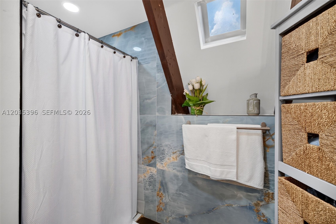
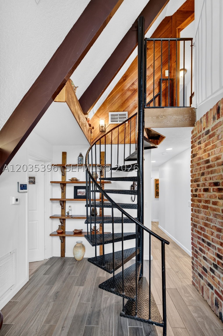
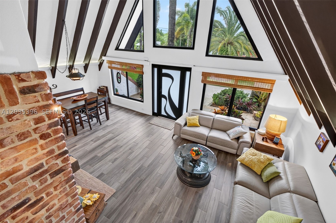
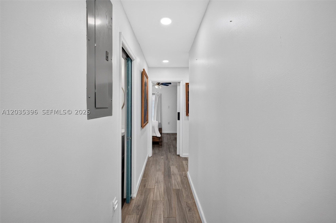
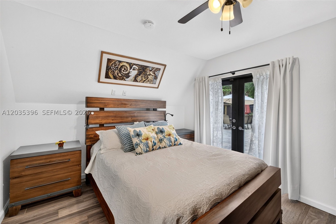
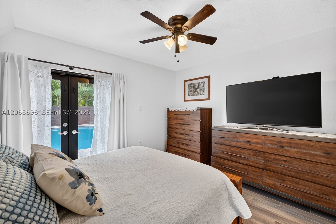
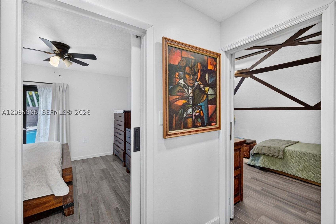
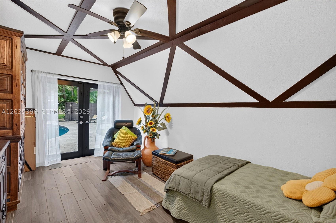
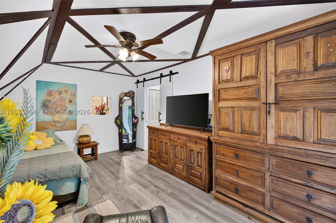
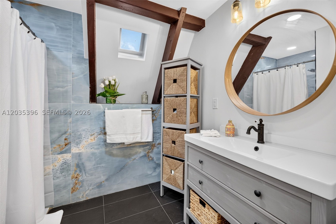
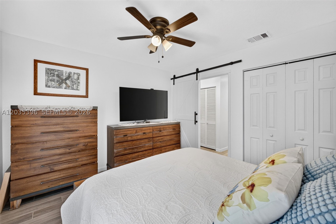
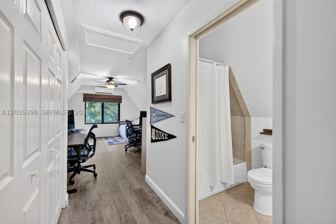
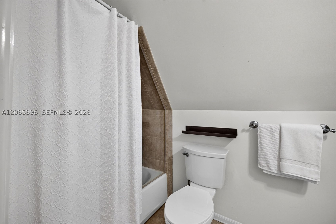
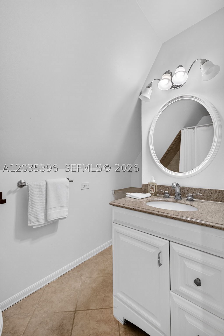
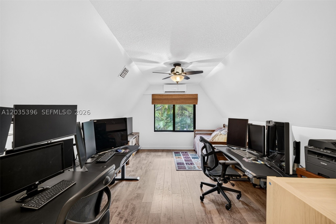
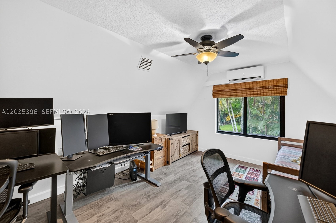
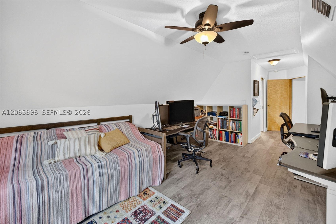
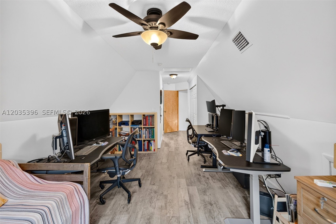
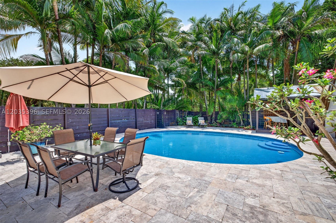
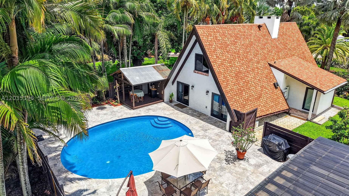
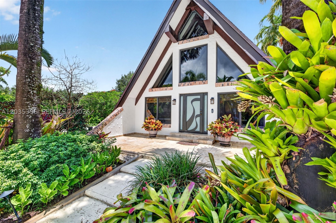
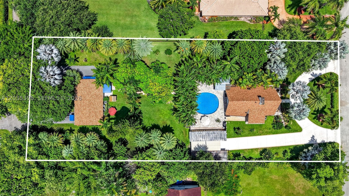
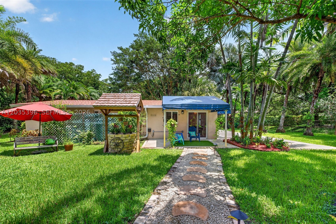
PRIVATE DAVIE LIVE-WORK COMPOUND DESIGNED FOR FLEXIBLE LIVING, WORK & ENTERTAINING. Nearly 1 acre, this distinctive A-frame property offers rare combination of privacy, SEPARATE STREET ACCESS, resort-style outdoors & many finished spaces for family, guests, business or hobbies. Main 3/2 home w/ open kitchen/living area w/ wood-burning fireplace, soaring A-frame architecture & two 1st floor bedrooms opening to pool & outdoor areas. Spiral staircase leads to the secluded 2nd floor primary suite/retreat. Layout is intentionally unconventional & great for buyers who value character, wood burning fireplace, separation & flexibility over cookie cutter floor plan. Separate 2/1 GUEST RESIDENCE accessed from SW 23rd Court includes separate kitchen, living area & office/flex room; great ADU for multigenerational living, visiting family, private work space. GROUNDS are heart of the property: beautifully landscaped marble pool deck, covered entertaining space & an outdoor pool/cabana bathroom. 2 newer finished, air conditioned storage/WORK STUDIOS offer BONUS SPACE for offices, creative projects, gym, crafts & are not included in the stated living-area sq ft. Extras: GREENHOUSE, storage/WORKSHOP areas, mature palms & FRUIT TREES, updated outdoor lights & sprinklers, many driveways, RV/boat parking & 2 separate access rds for each house. NO HOA, horses, livestock allowed, IMPACT WINDOWS & doors, 2024 ROOFS, updated well & water systems & close to major highways, hospitals & SW Ranches.
Price history
$1,490,000 → $1,440,000
·
Reduced by
$50,000 (3.4%) · 2 price changes
Open houses
Jul 12, 2026
3:00 PM – 5:00 PM
Jul 14, 2026
5:00 PM – 6:30 PM
Aug 15, 2026
1:30 PM – 3:30 PM
Aug 22, 2026
2:00 PM – 4:30 PM
Sep 12, 2026
12:00 PM – 2:00 PM
Oct 3, 2026
2:00 PM – 4:30 PM
Oct 11, 2026
9:30 AM – 10:30 AM
Oct 28, 2026
2:30 PM – 4:30 PM
Location
14551 SW 24th StDavie, FL 33325
Similar Properties Nearby
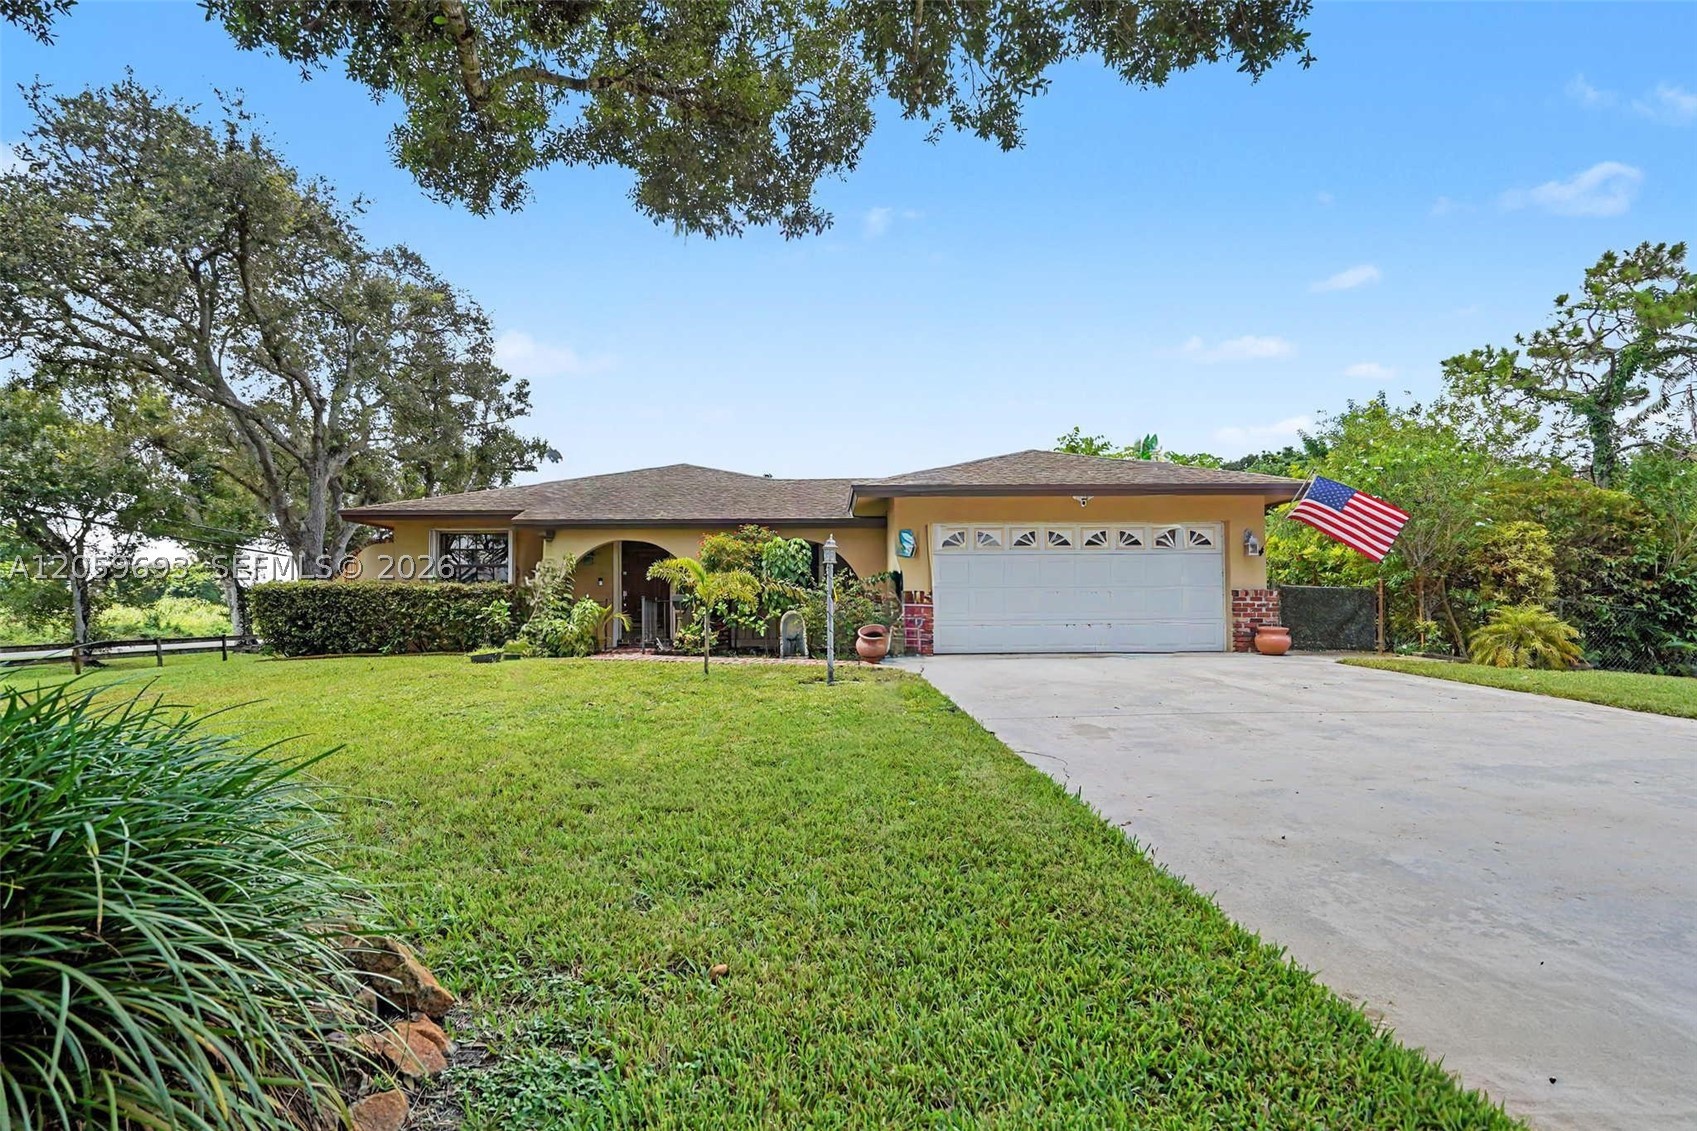
Bedrooms
5
Bathrooms
3
Area
2,717 sq ft
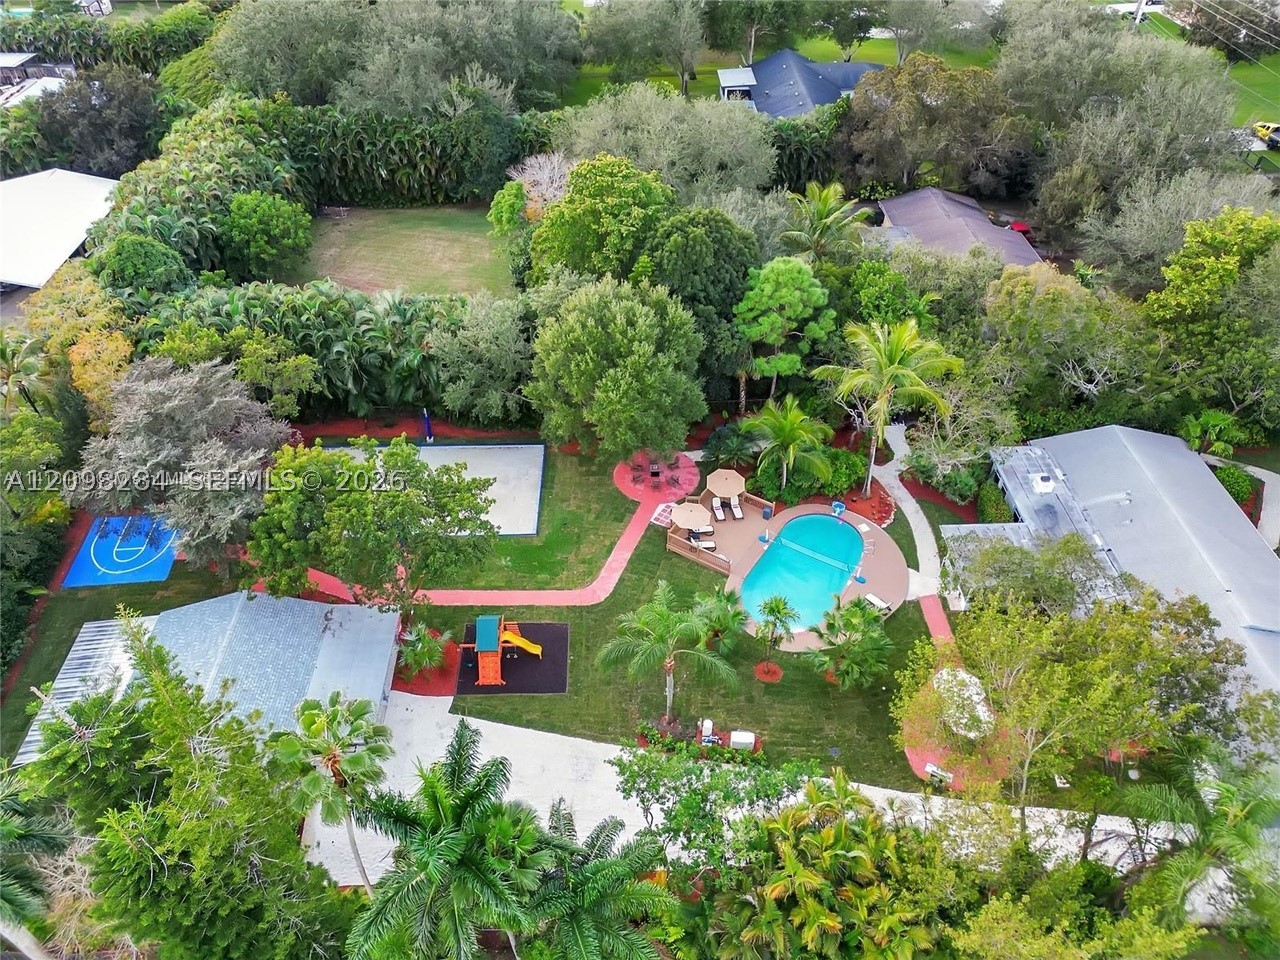
Bedrooms
8
Bathrooms
4
Area
3,280 sq ft
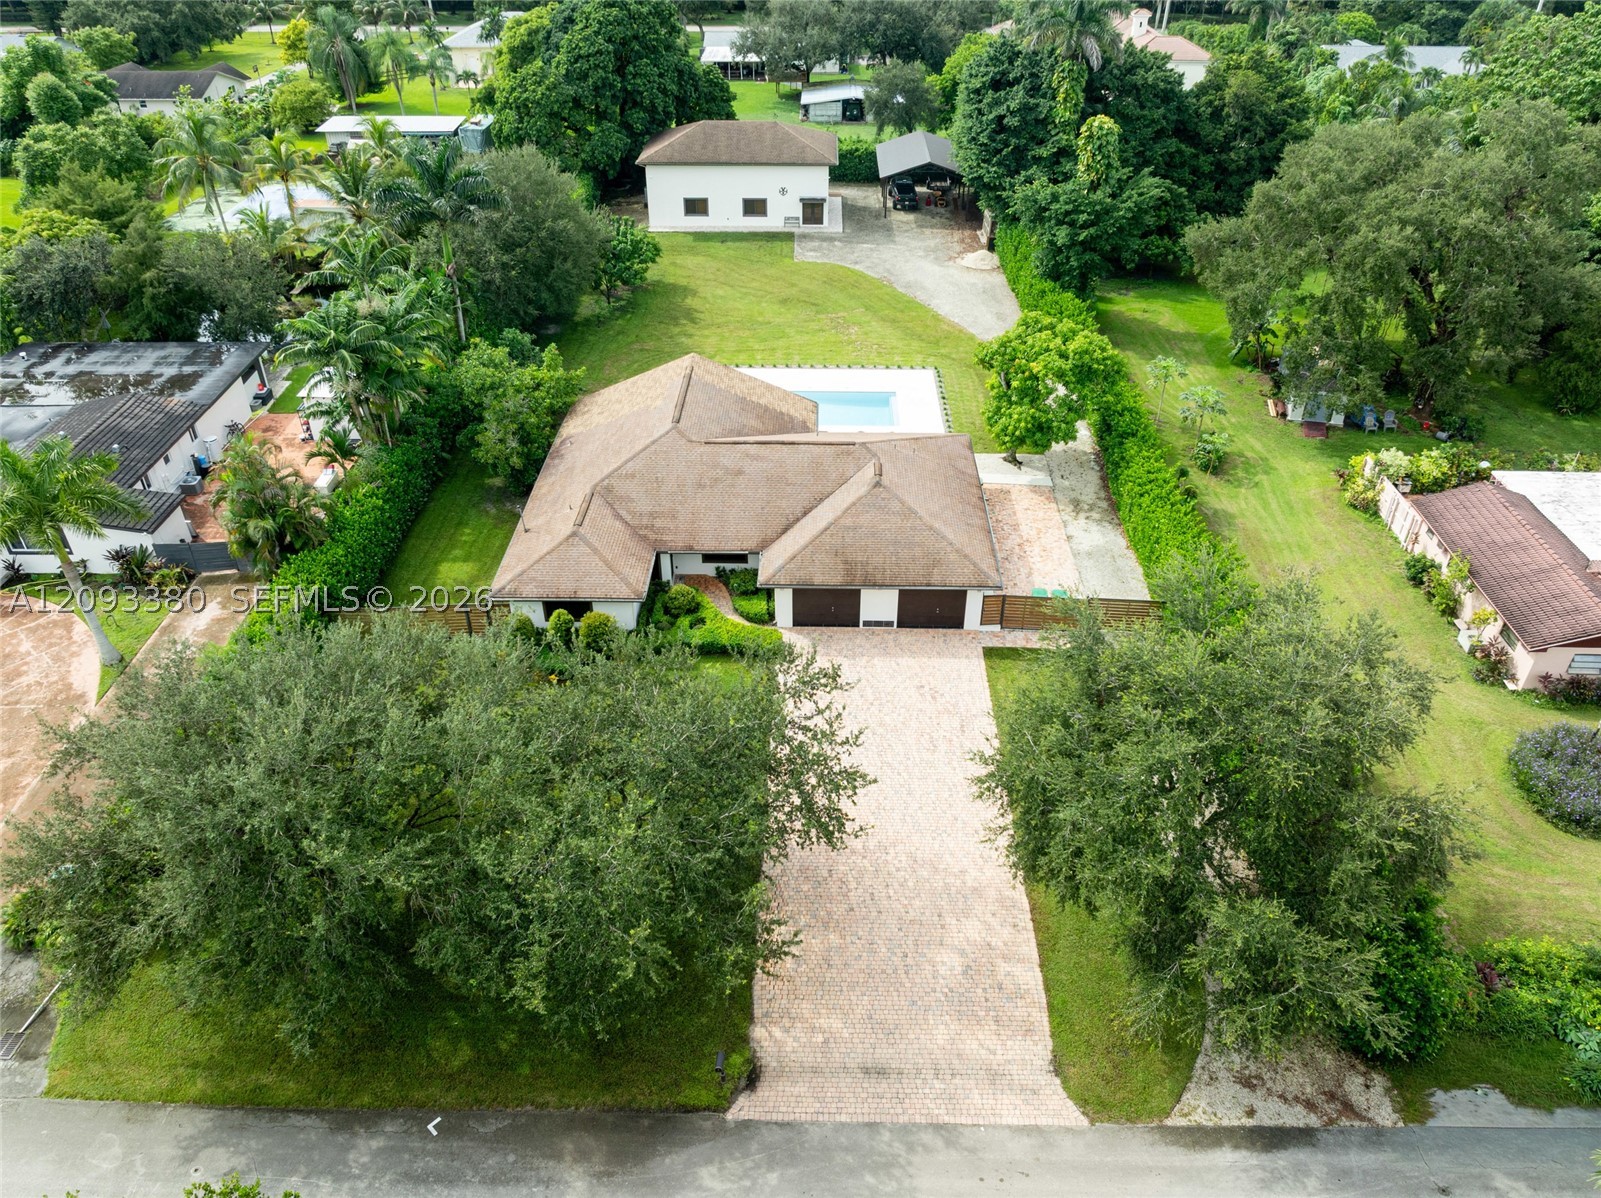
Bedrooms
3
Bathrooms
4
Area
2,044 sq ft
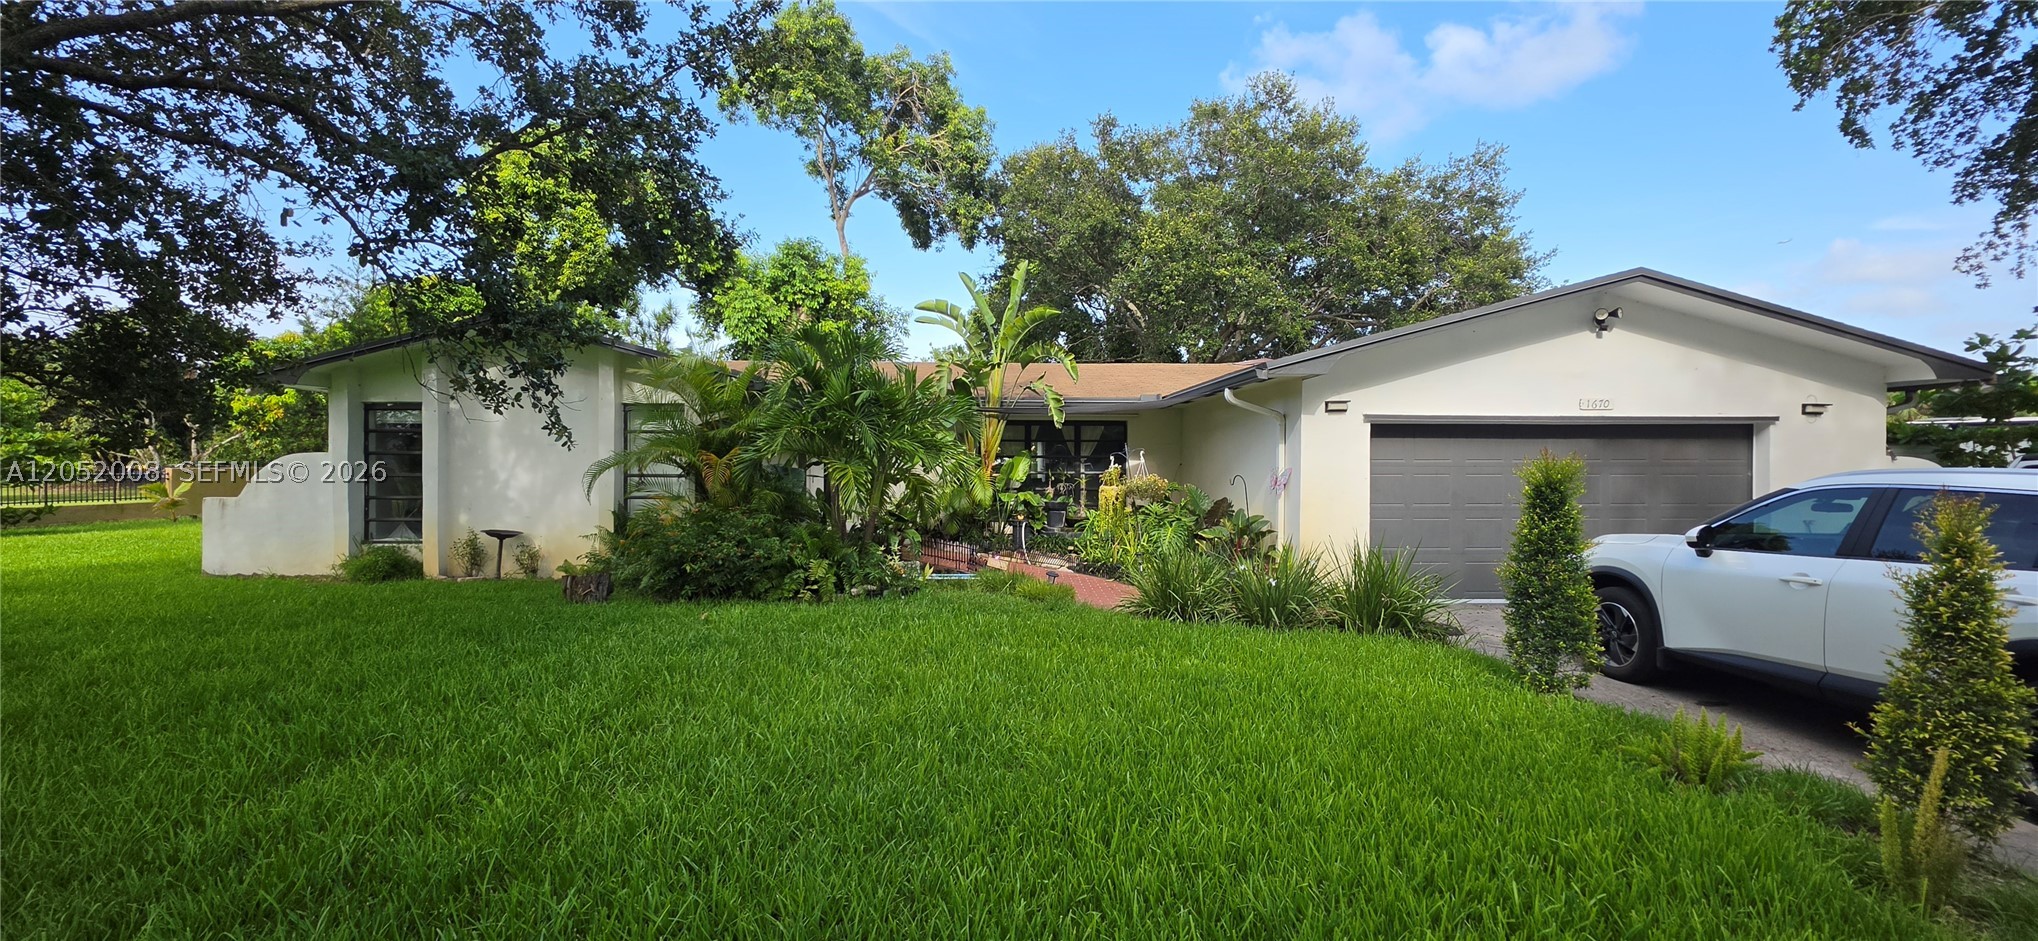
Bedrooms
4
Bathrooms
4
Area
2,326 sq ft
Bedrooms
6
Bathrooms
5
Area
3,108 sq ft
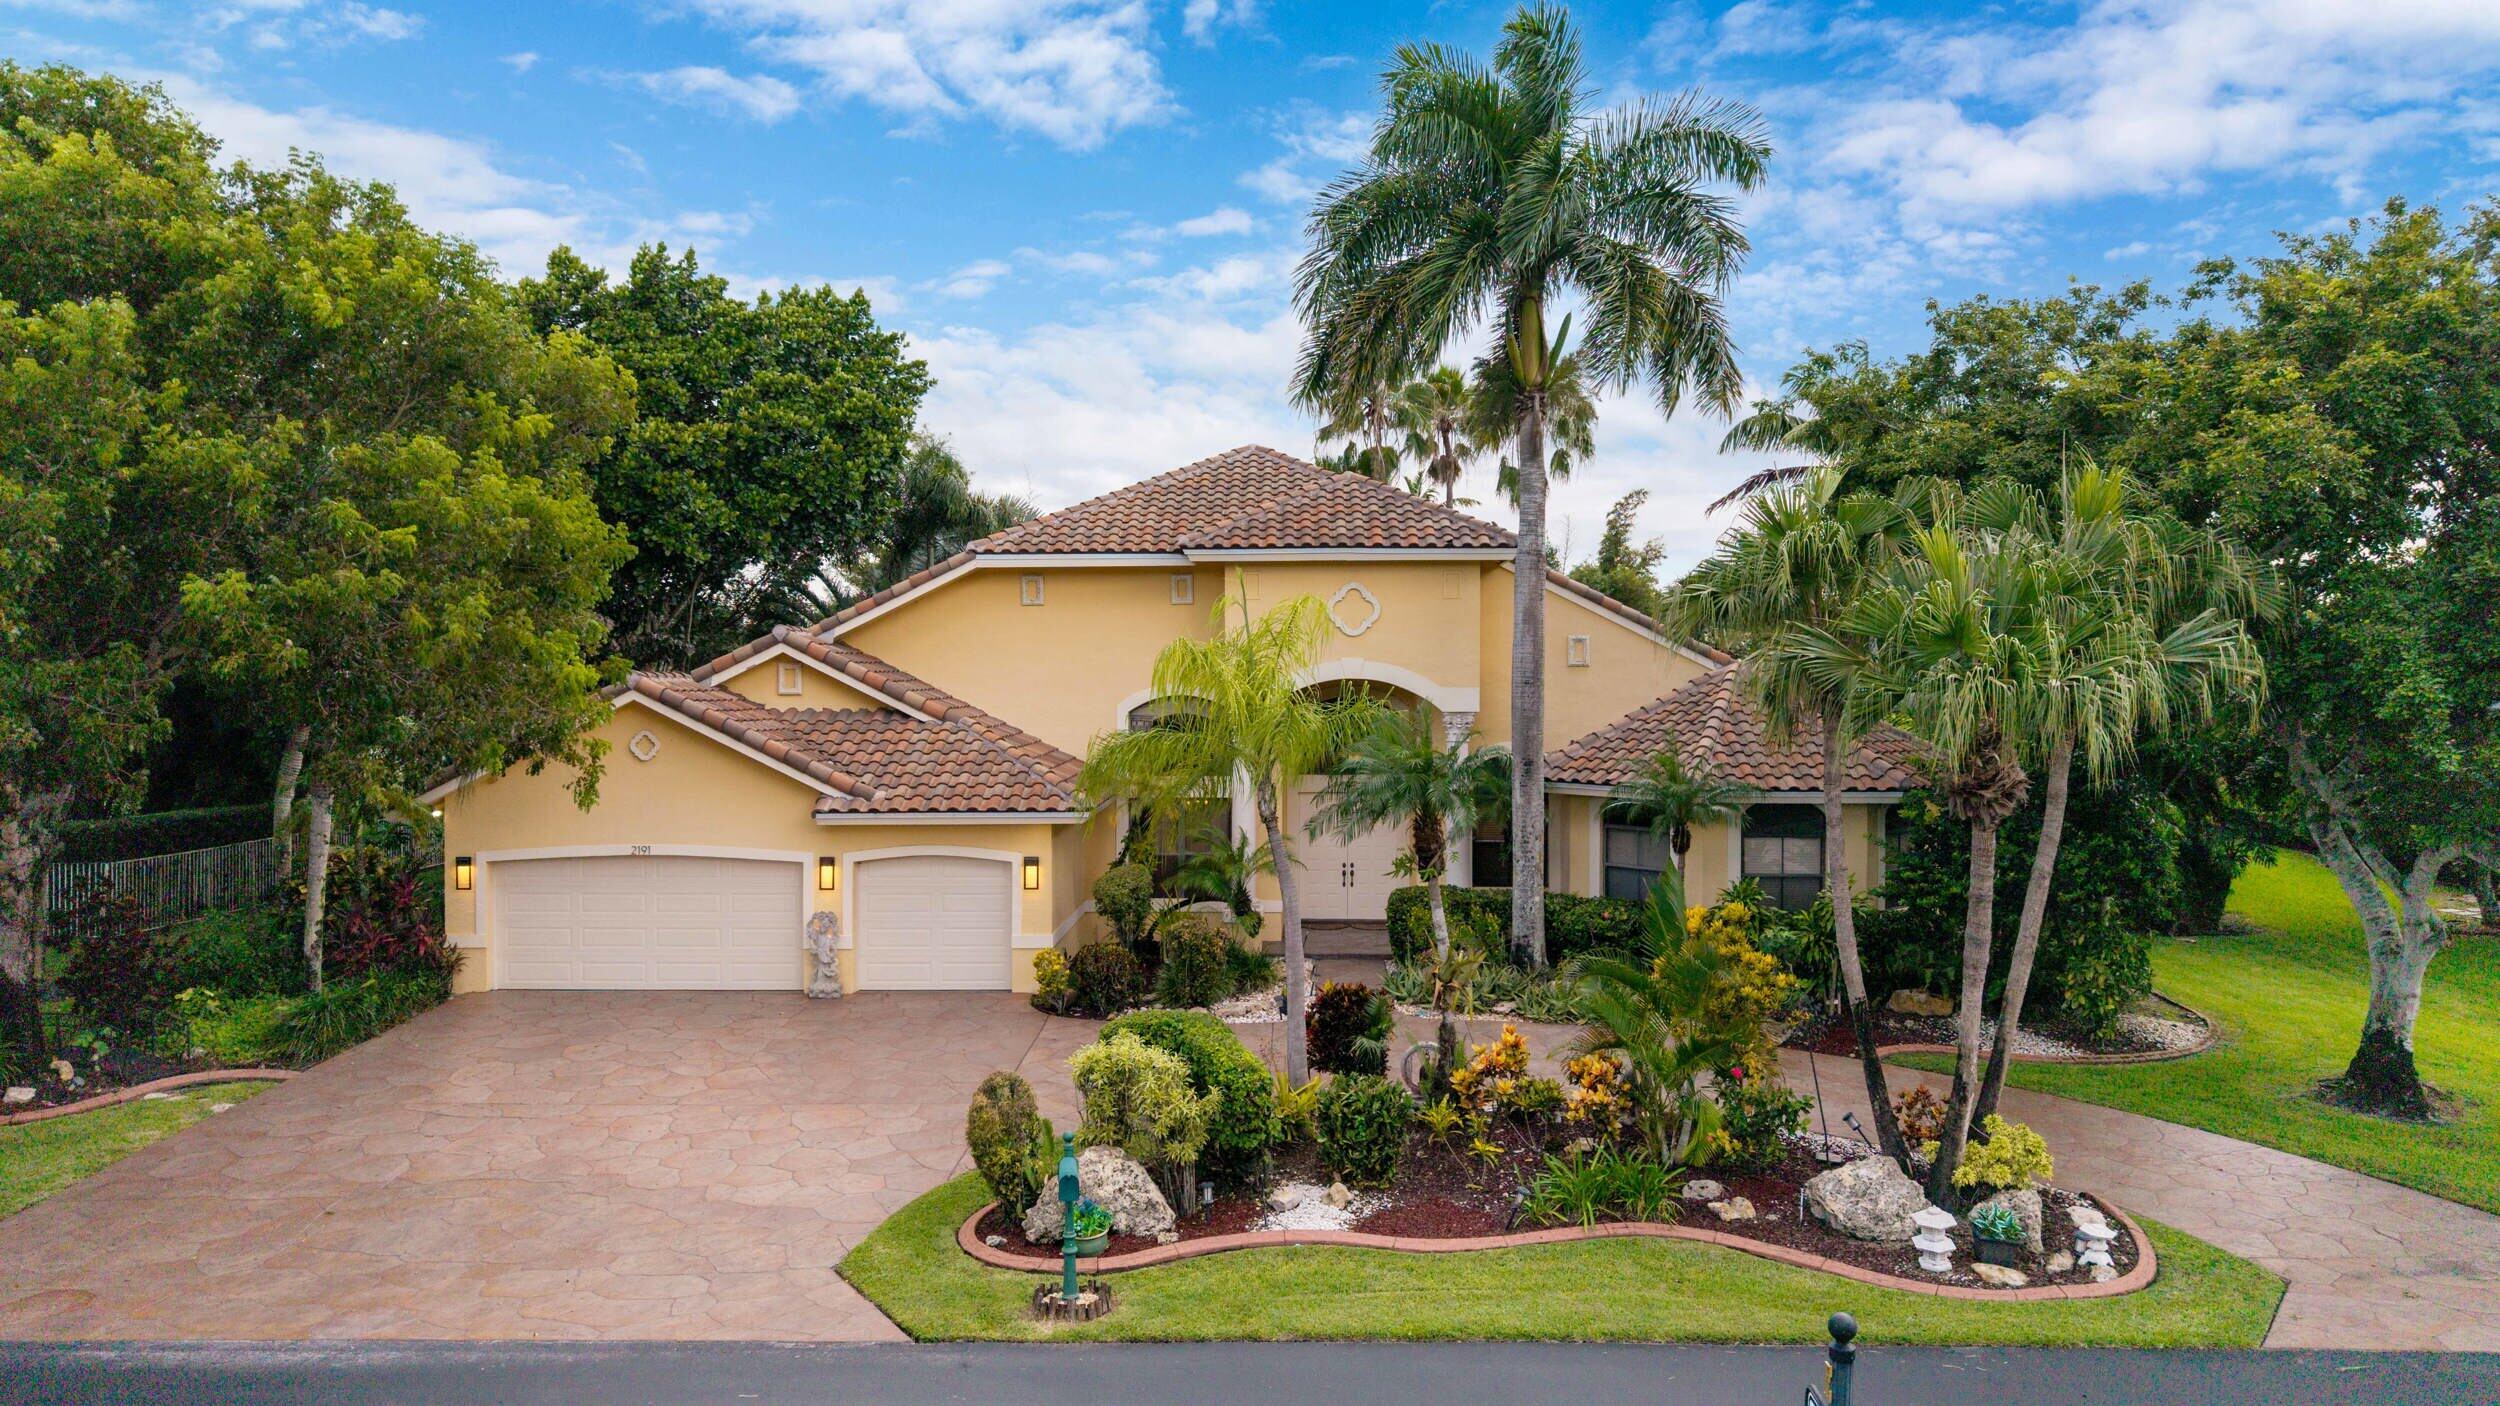
Bedrooms
4
Bathrooms
3
Area
3,412 sq ft
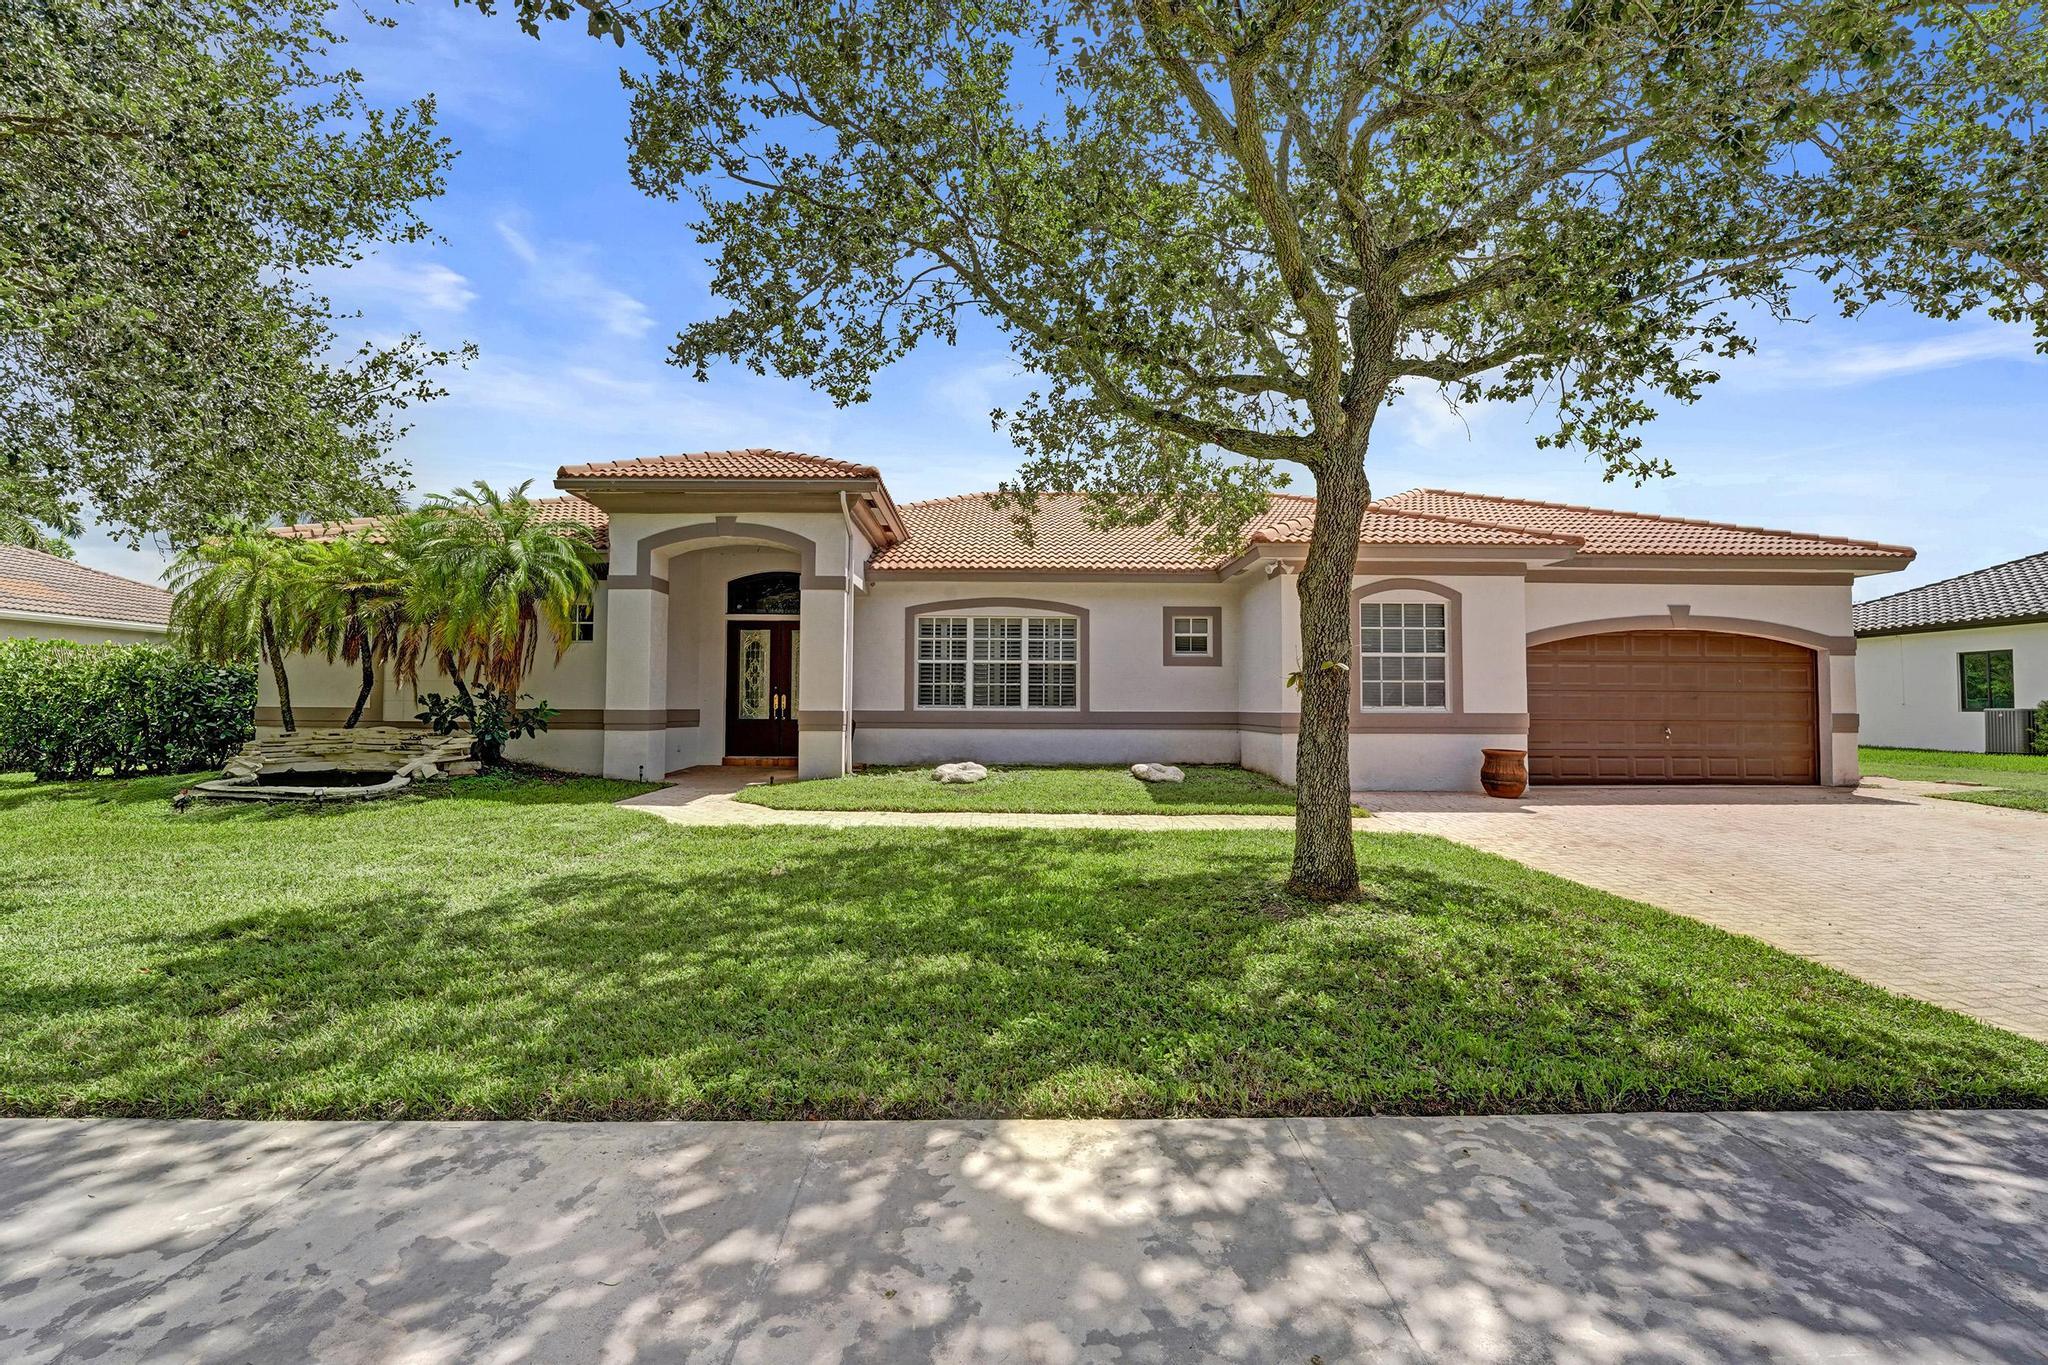
Bedrooms
5
Bathrooms
3
Area
2,982 sq ft
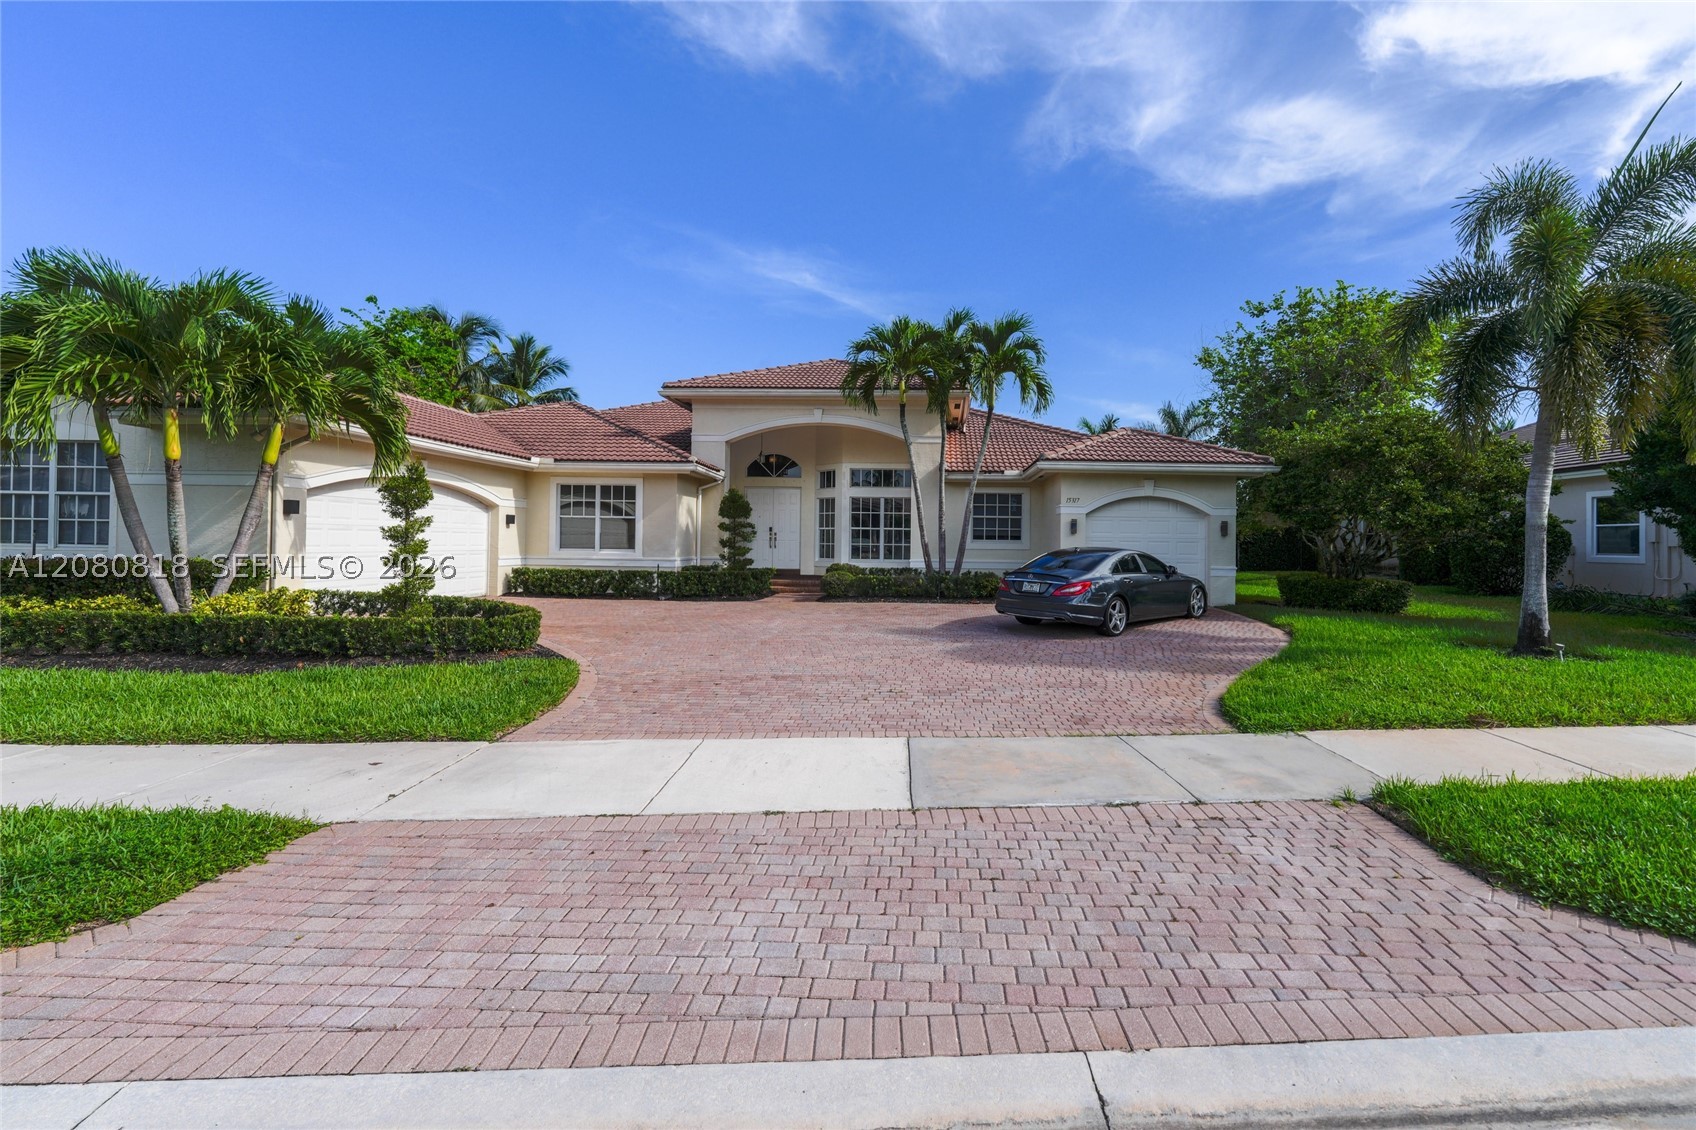
Bedrooms
5
Bathrooms
5
Area
4,635 sq ft
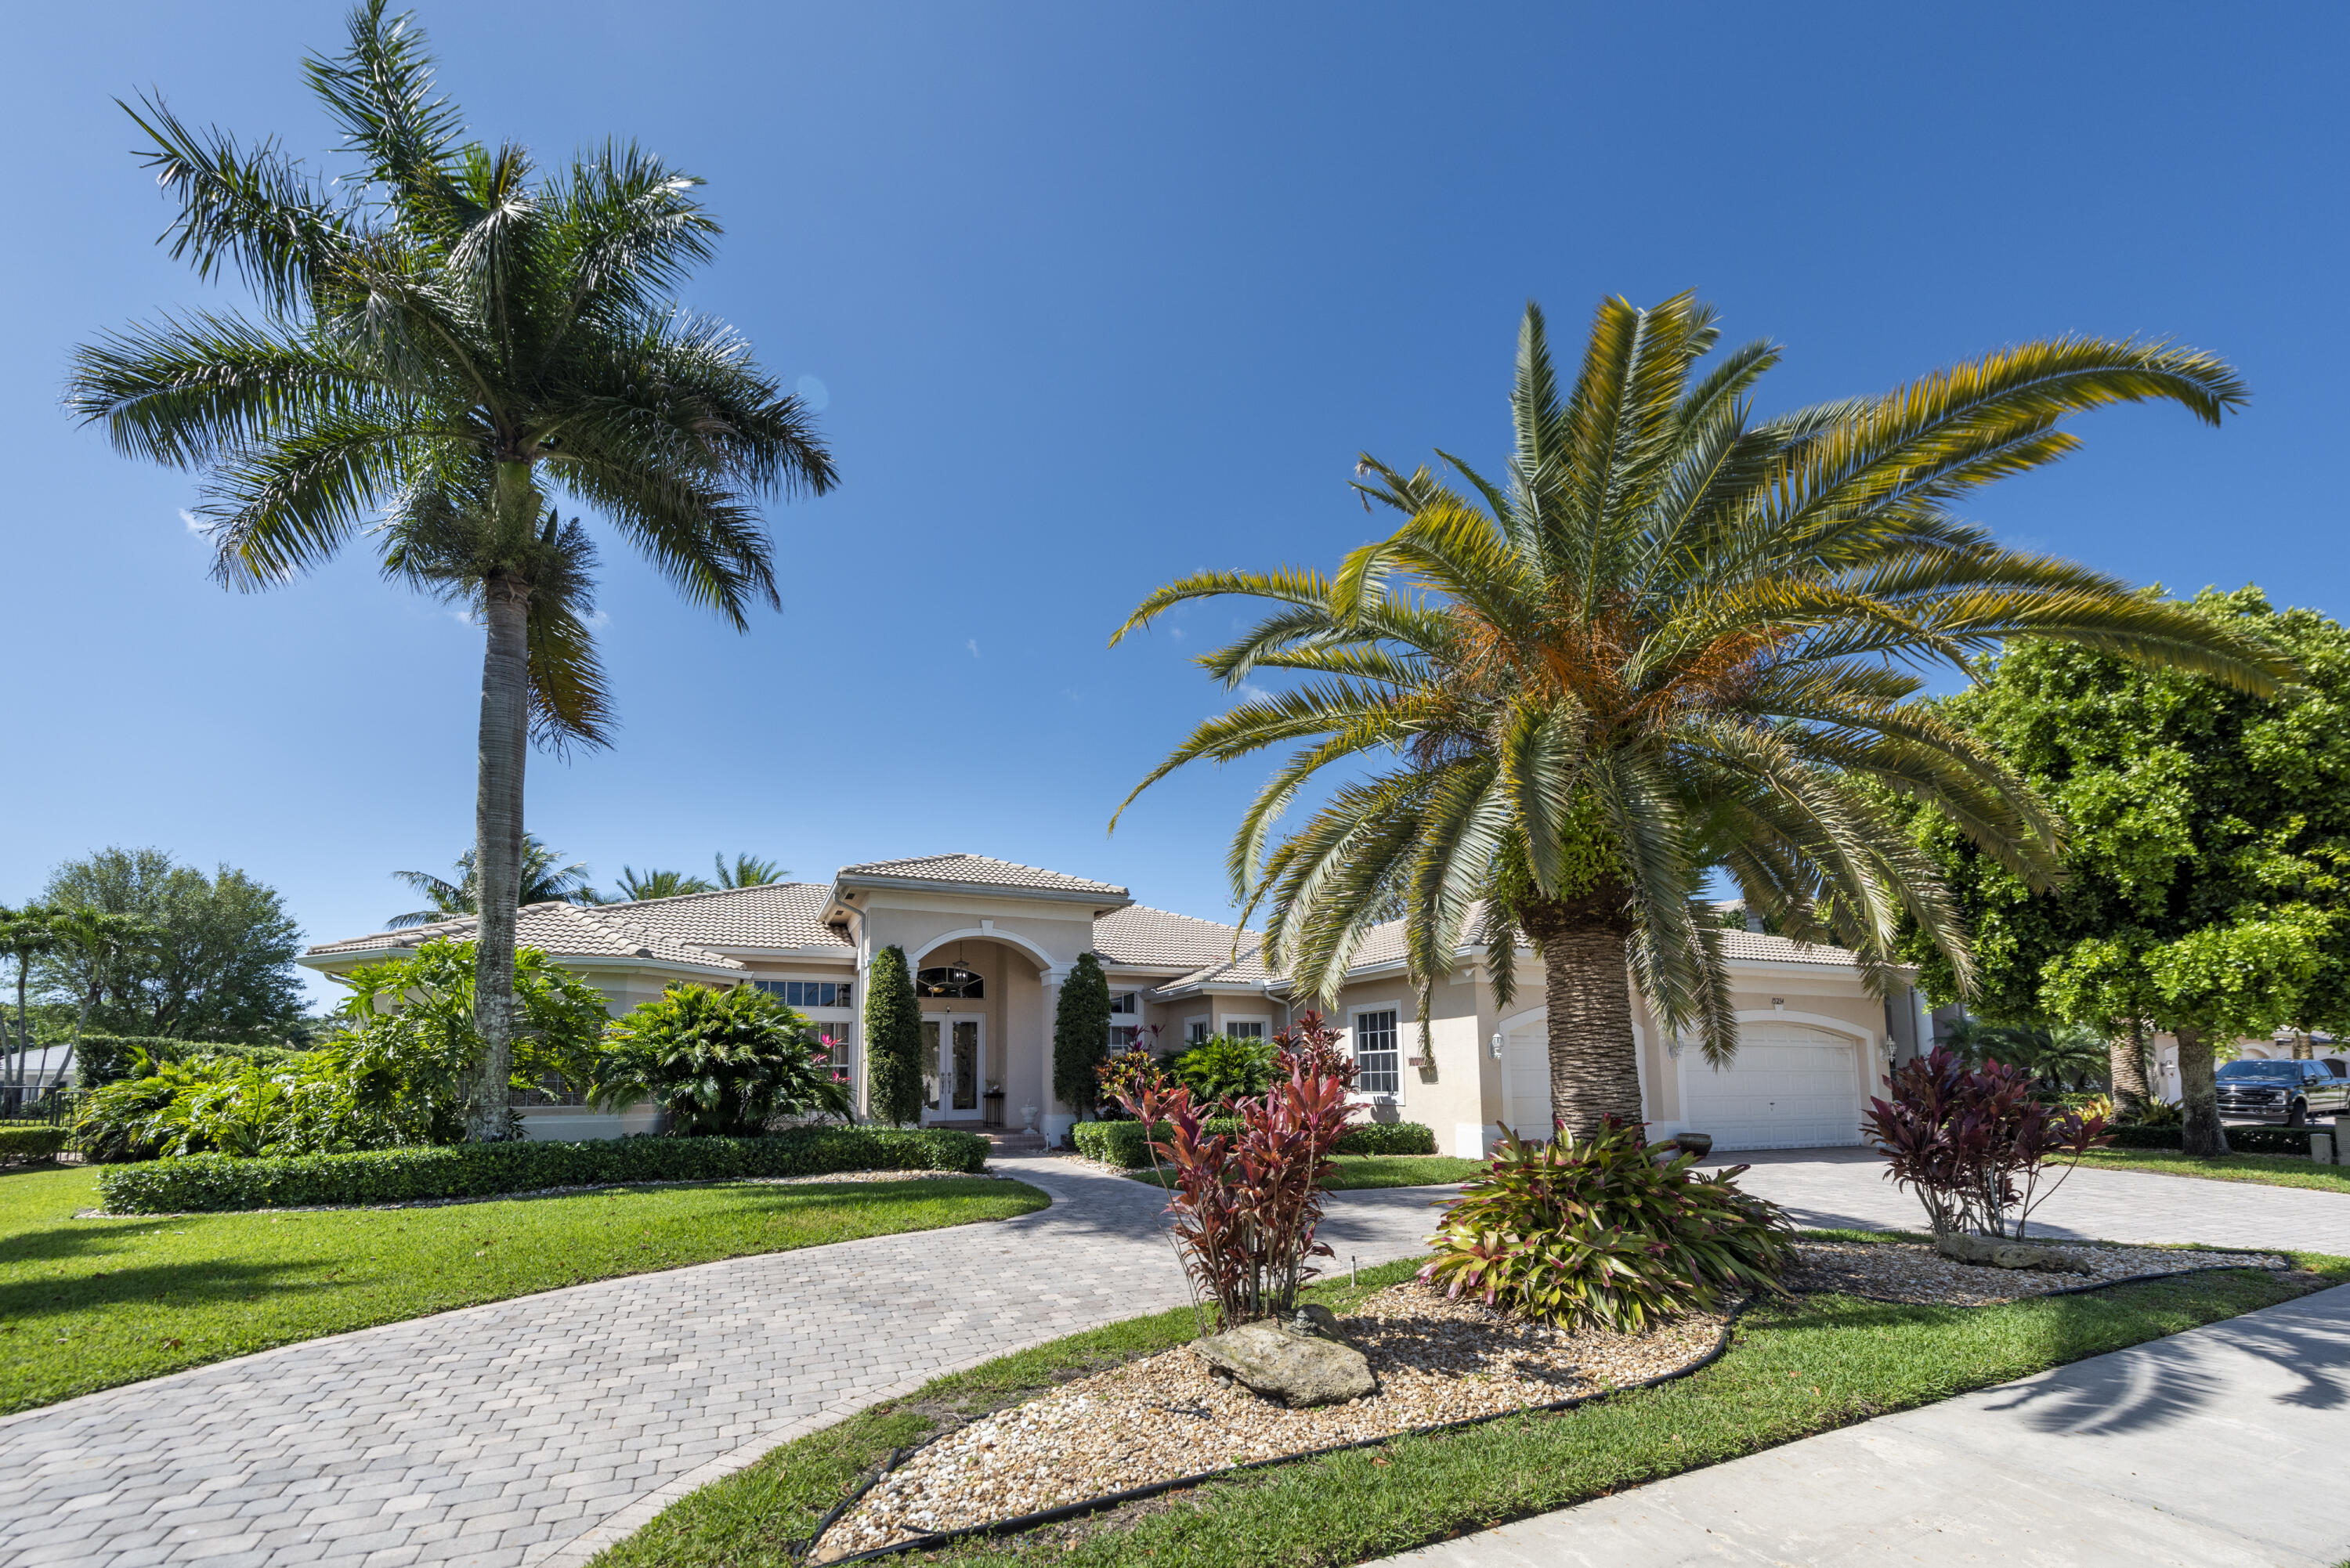
Bedrooms
5
Bathrooms
4
Area
3,726 sq ft
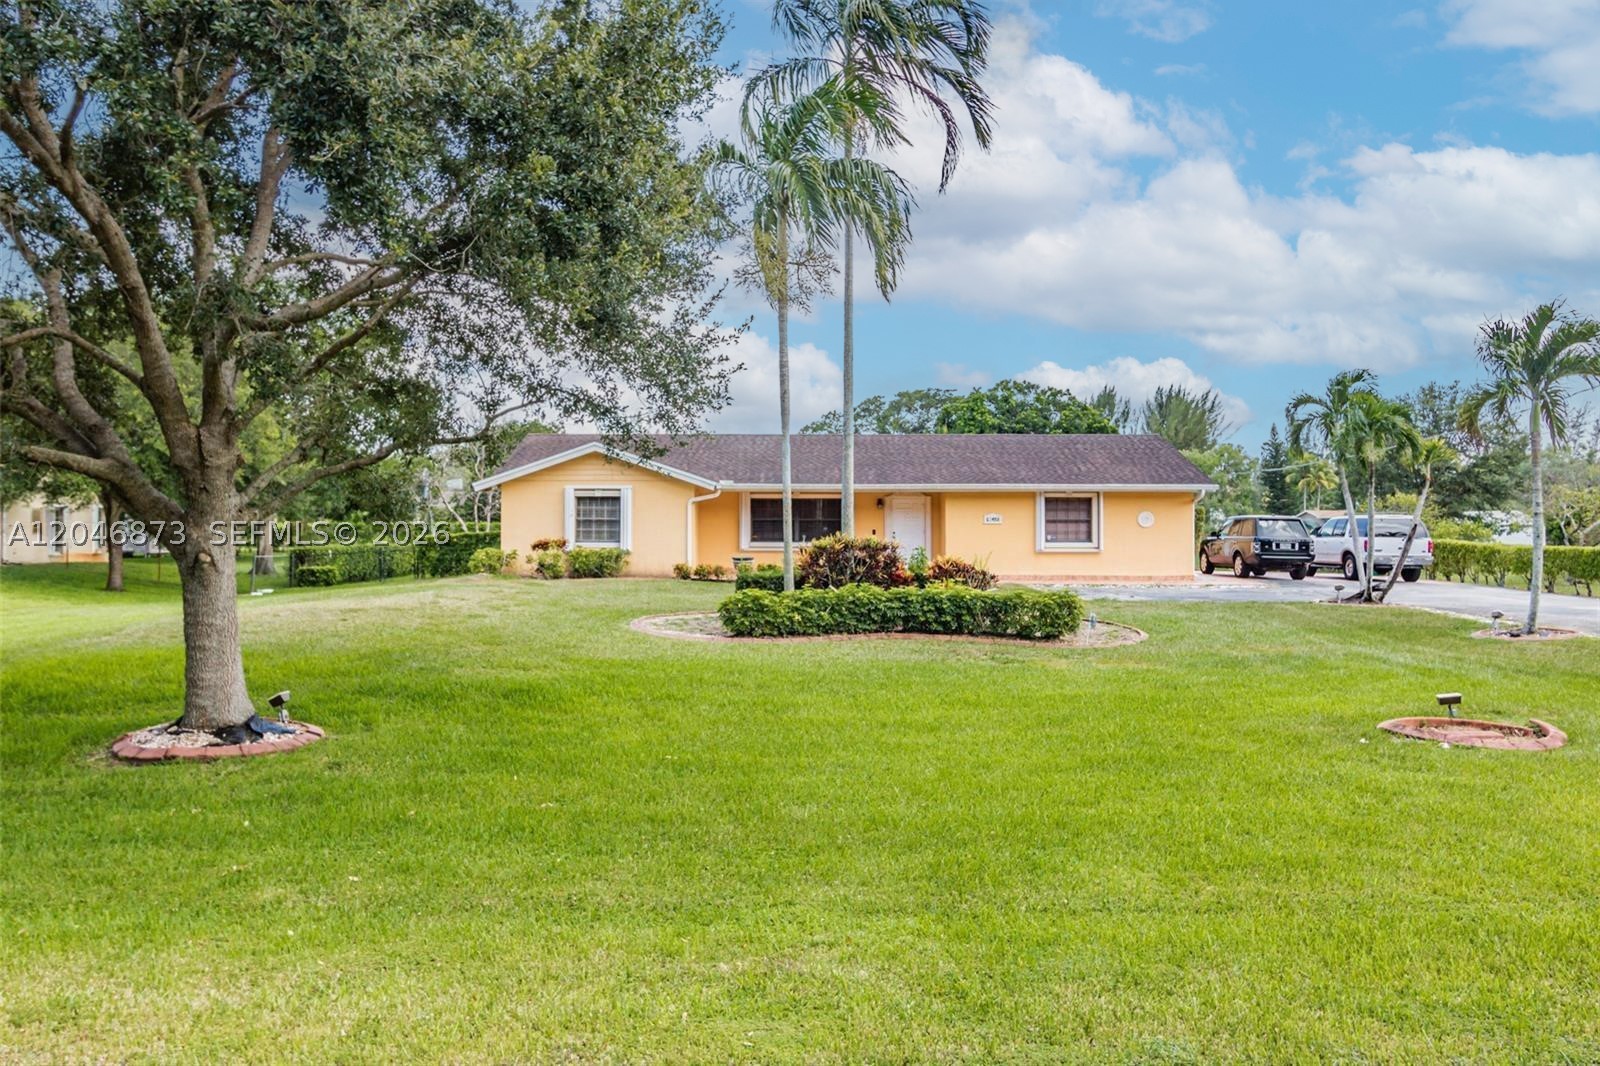
Bedrooms
4
Bathrooms
2
Area
2,895 sq ft
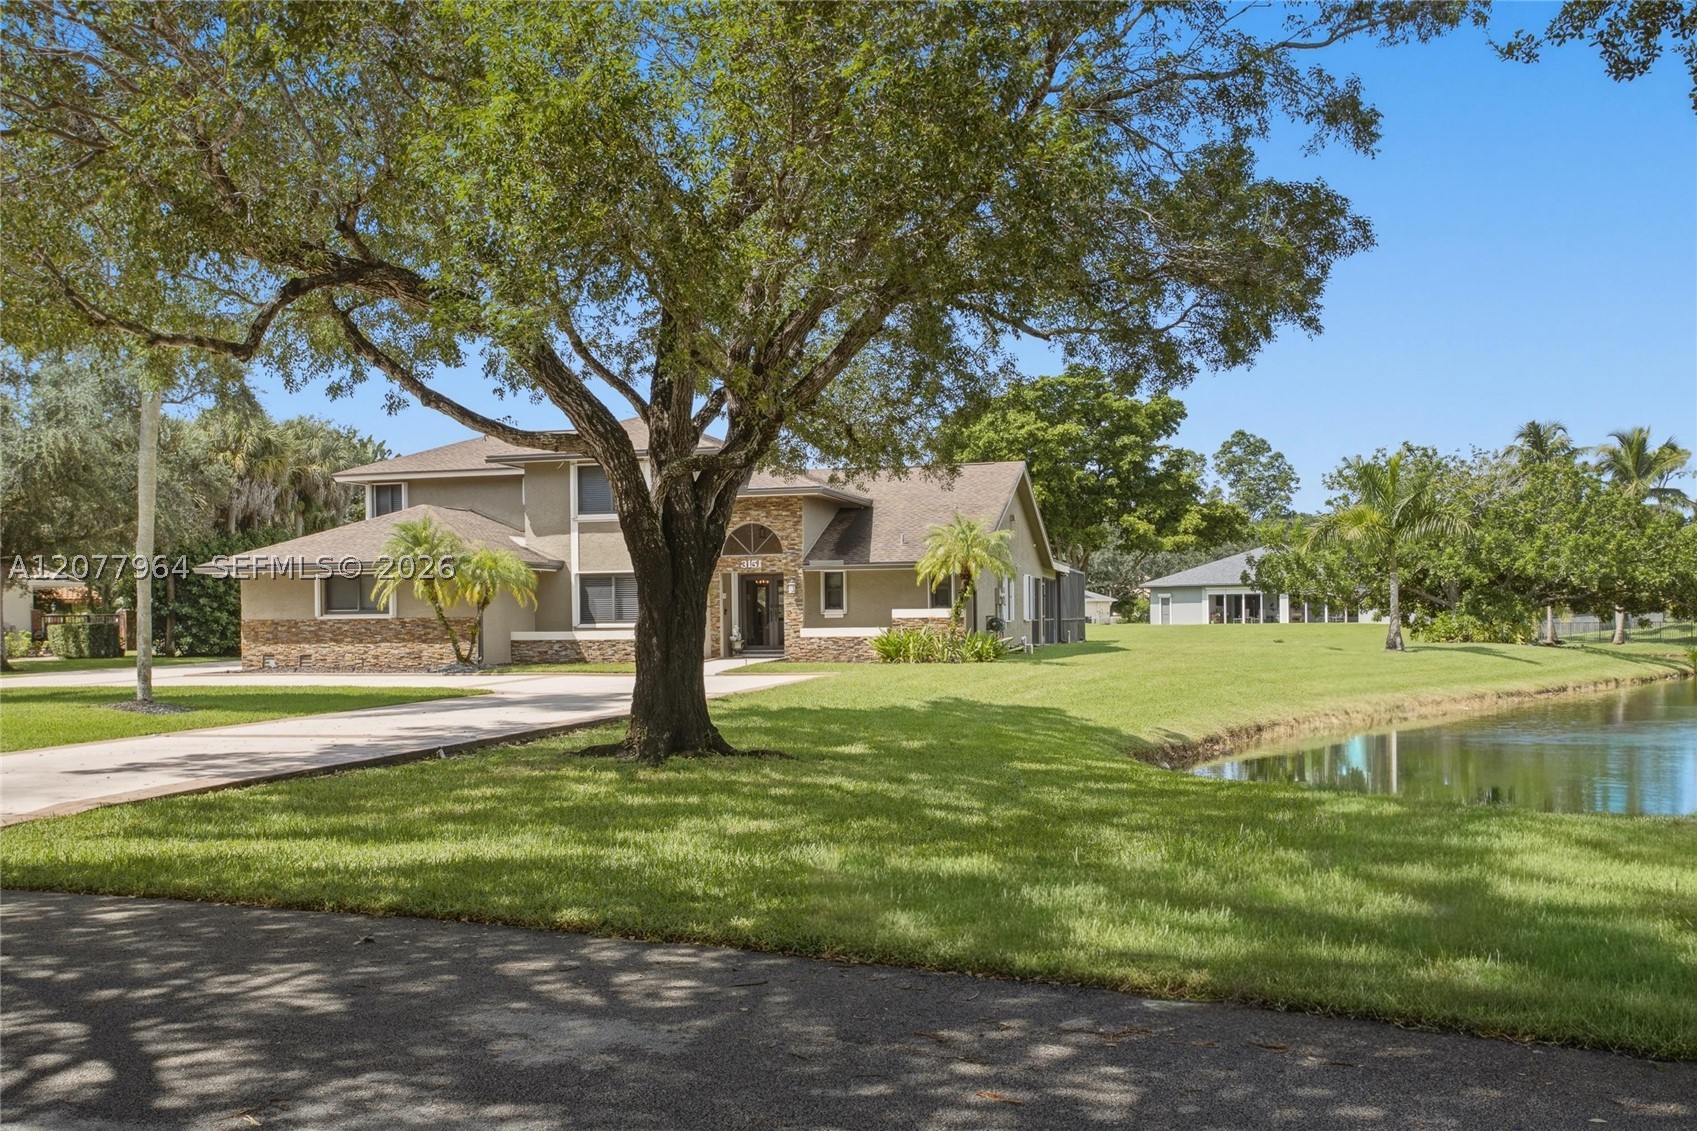
Bedrooms
4
Bathrooms
4
Area
3,307 sq ft
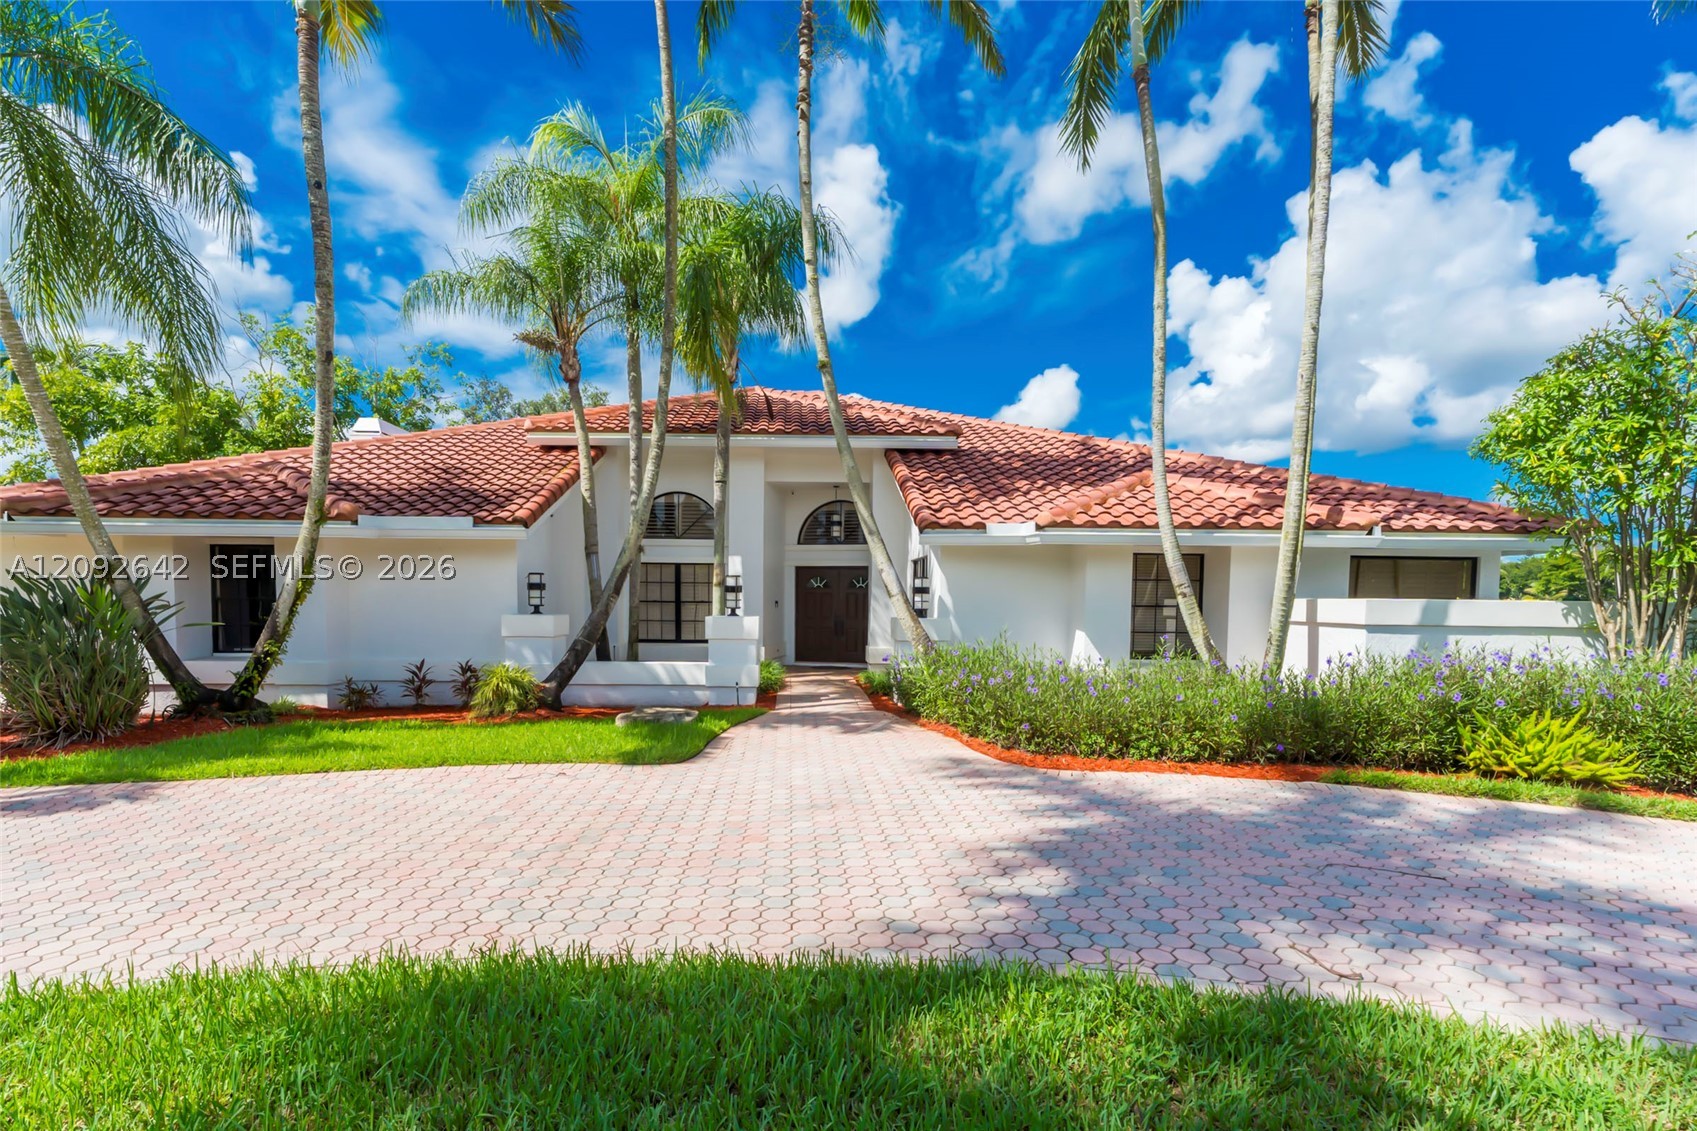
Bedrooms
4
Bathrooms
3
Area
3,626 sq ft
Similar Properties in Other Cities
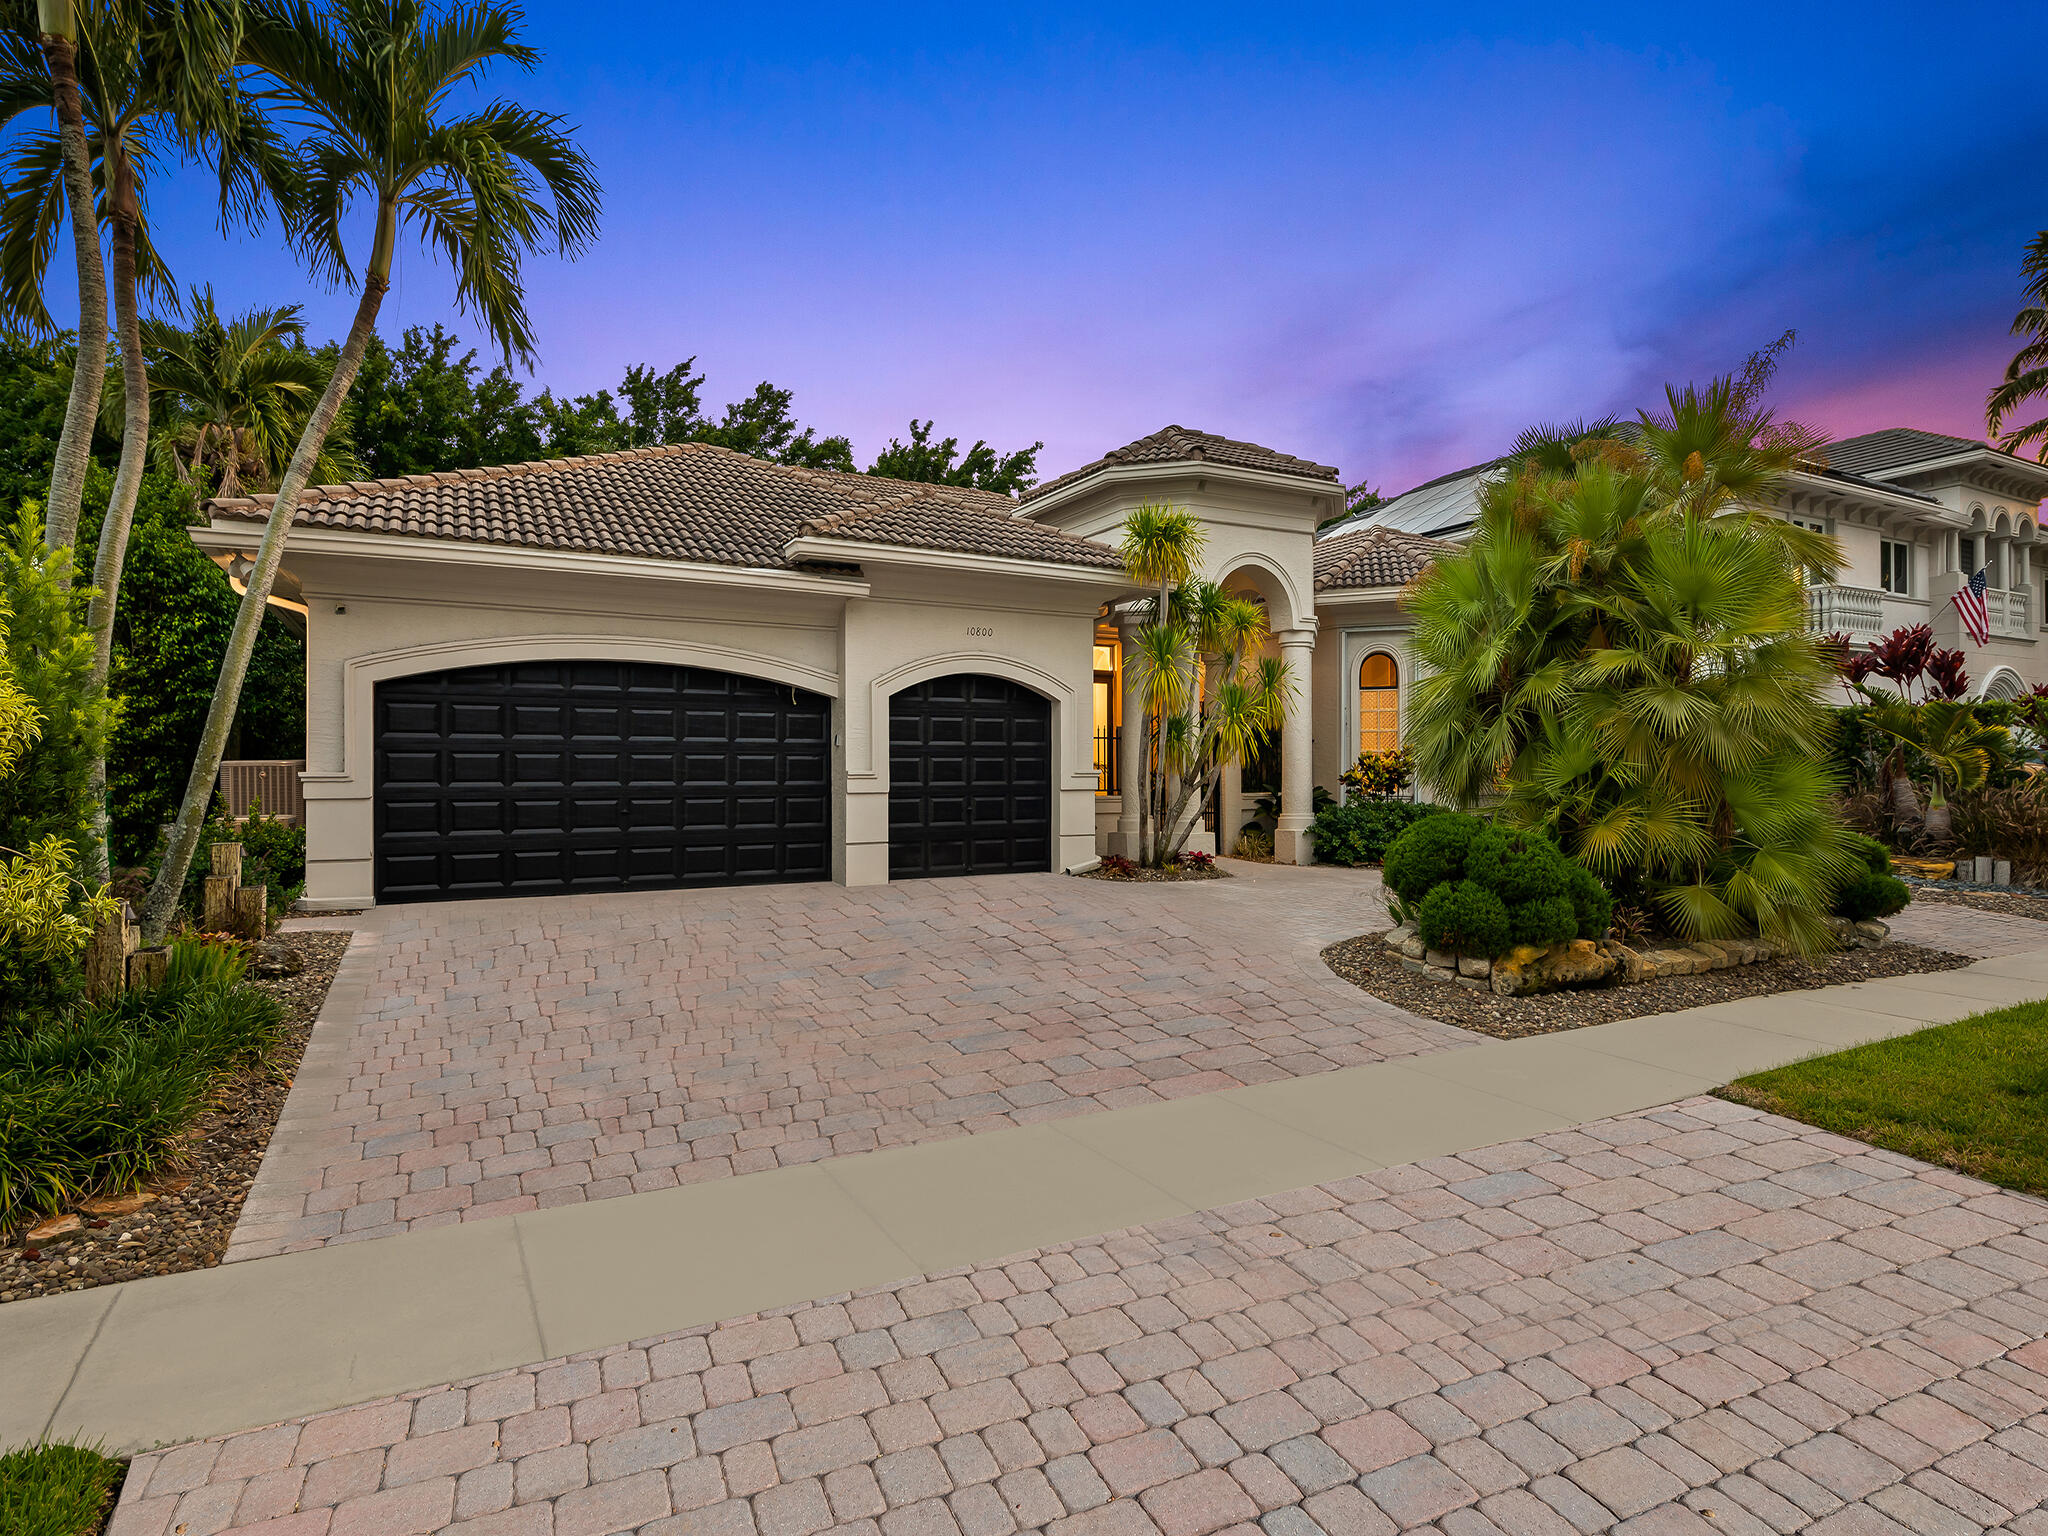
Bedrooms
5
Bathrooms
3
Area
2,942 sq ft
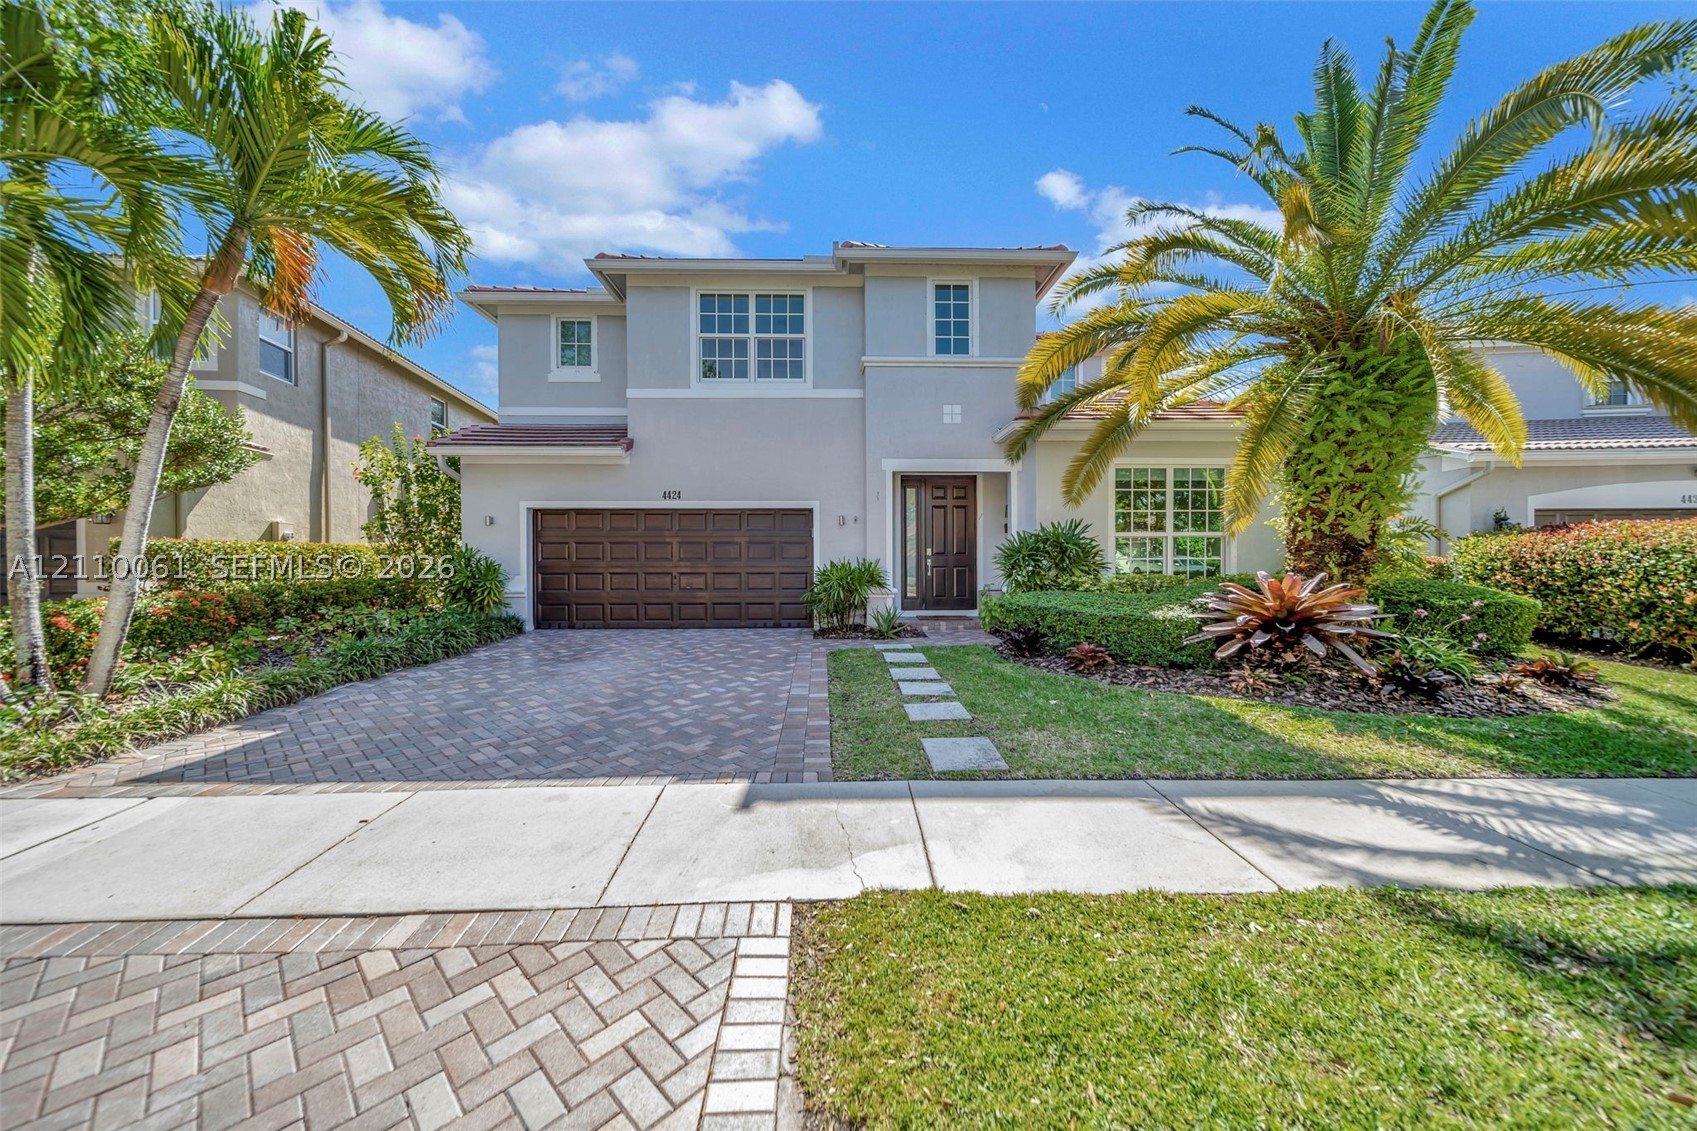
Bedrooms
5
Bathrooms
4
Area
3,041 sq ft
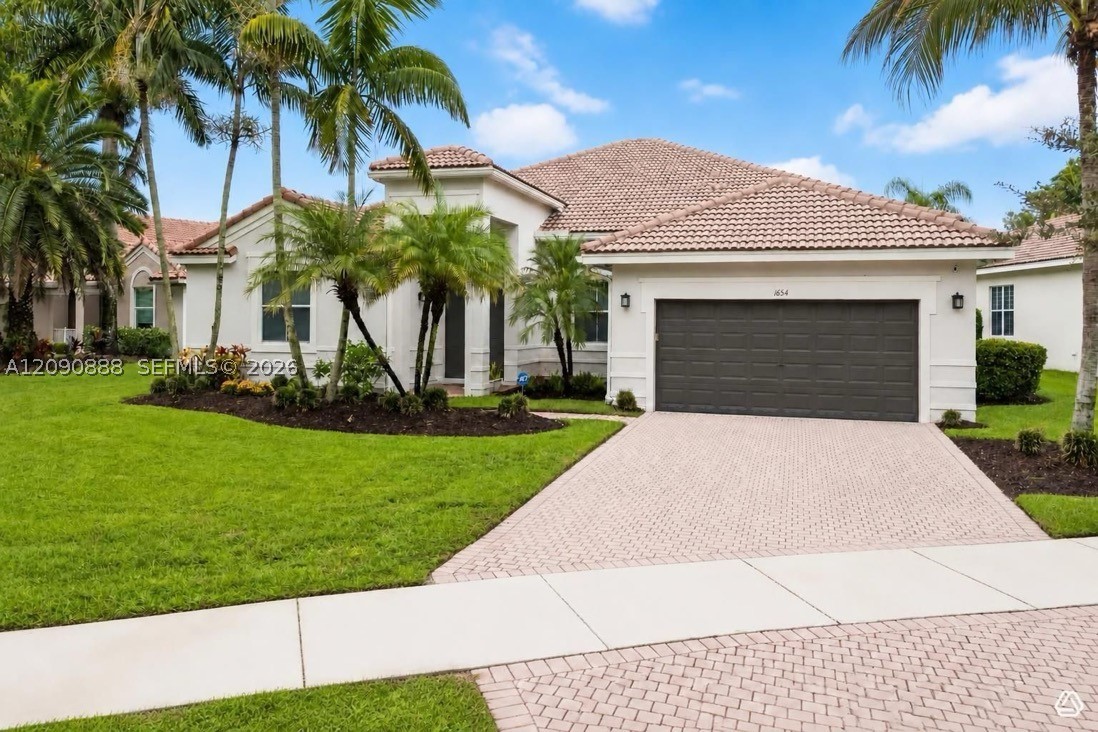
Bedrooms
5
Bathrooms
4
Area
3,051 sq ft
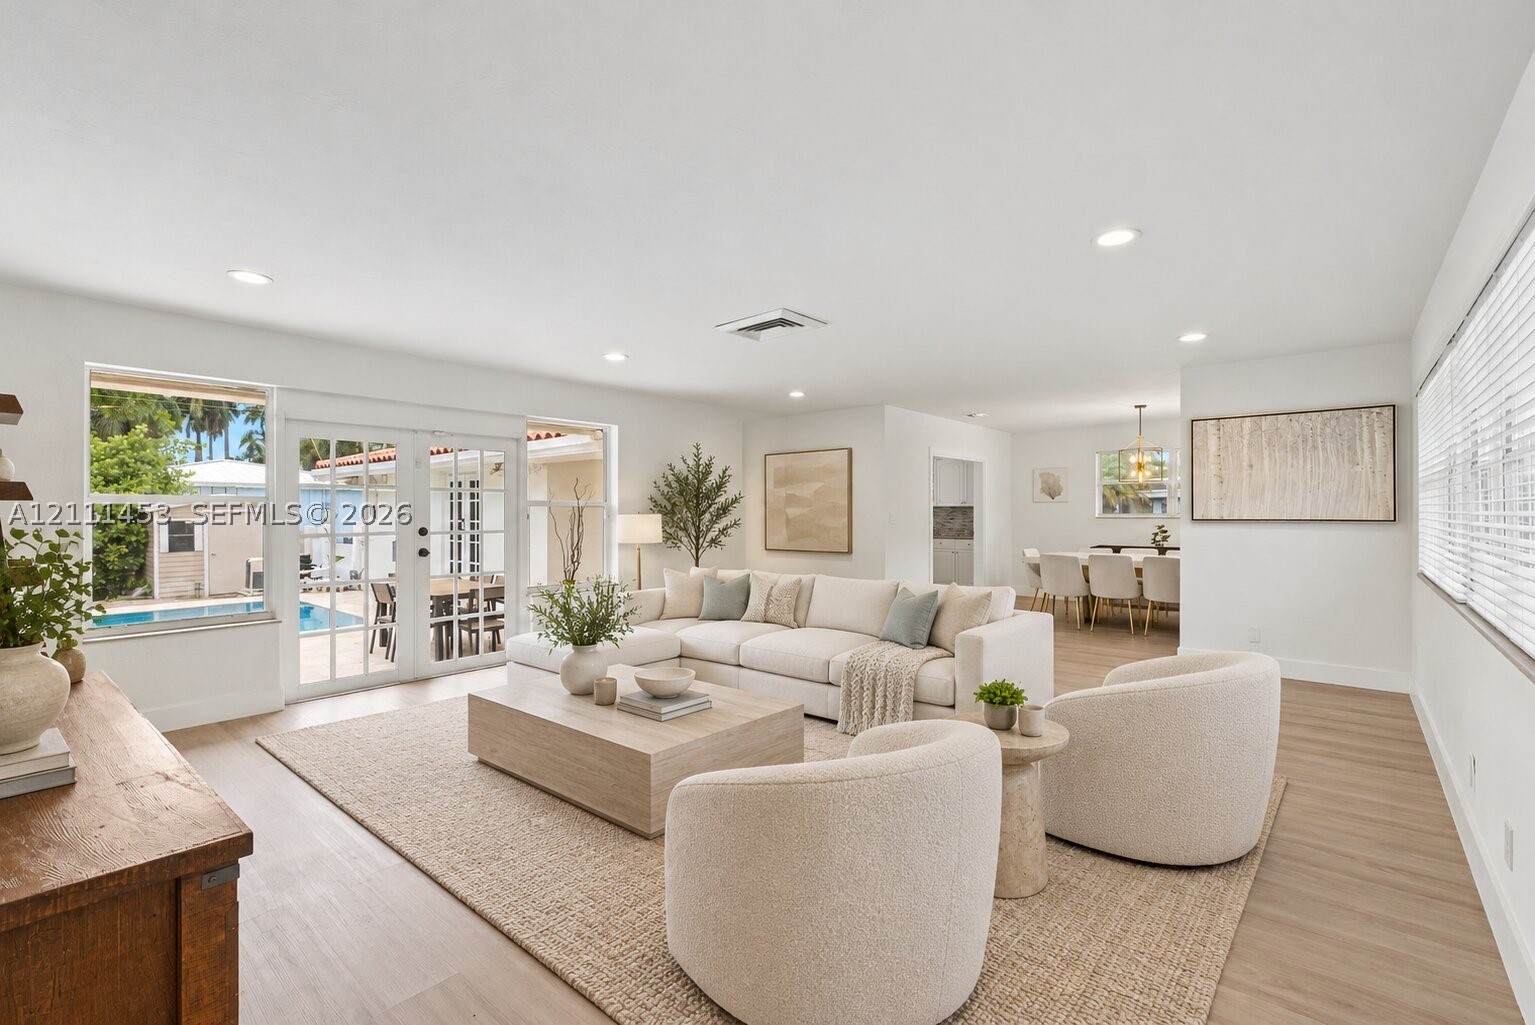
Bedrooms
5
Bathrooms
4
Area
2,913 sq ft
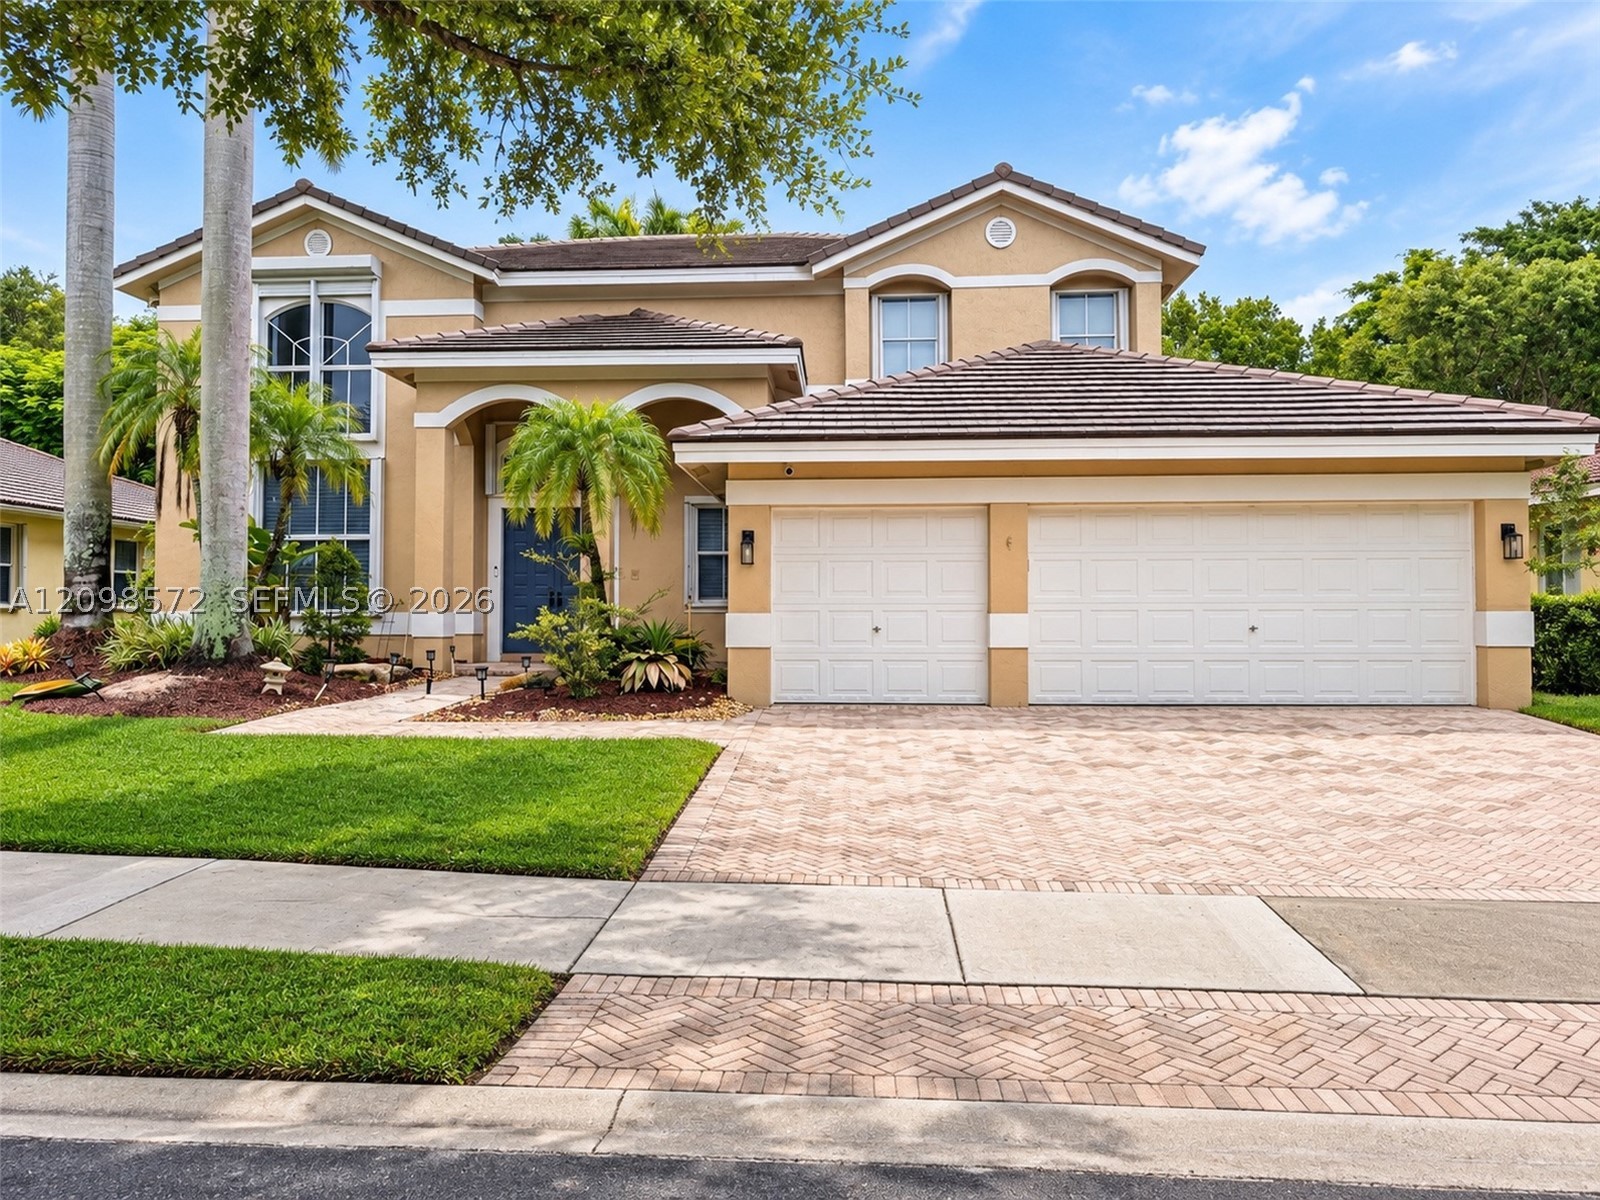
Bedrooms
5
Bathrooms
4
Area
3,465 sq ft
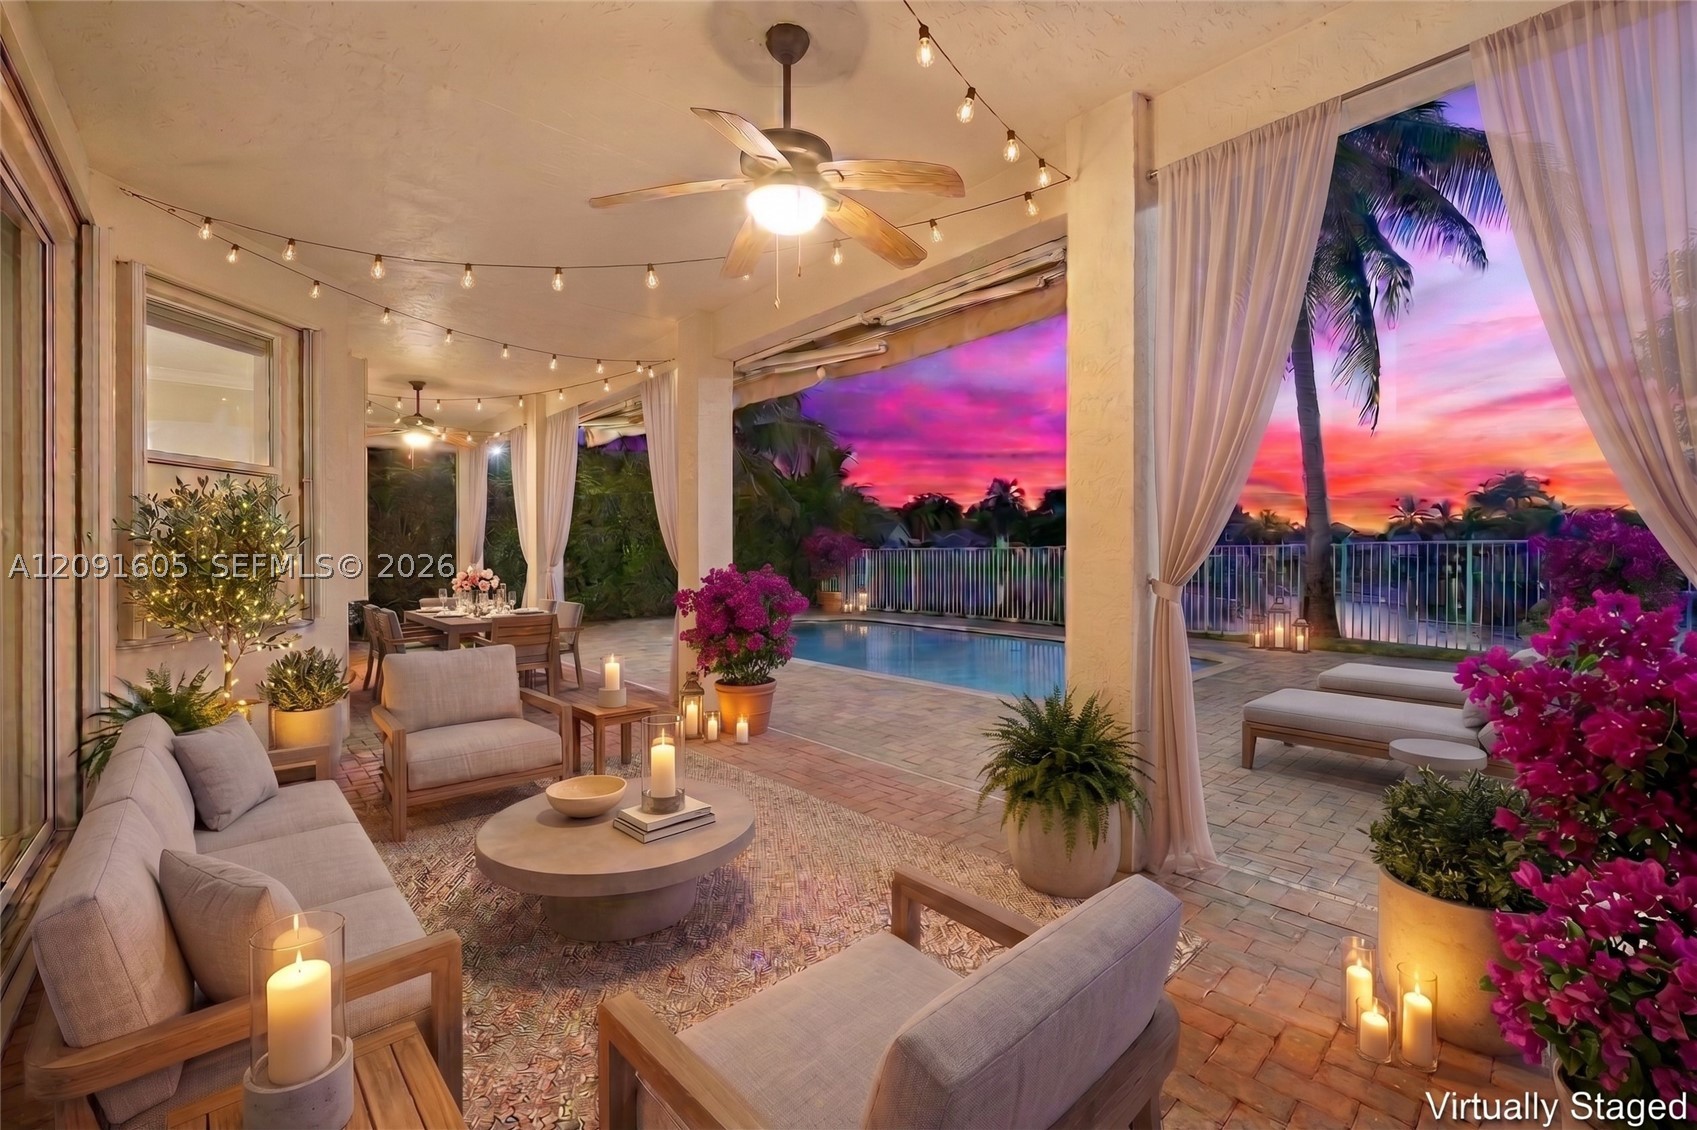
Bedrooms
5
Bathrooms
4
Area
3,336 sq ft
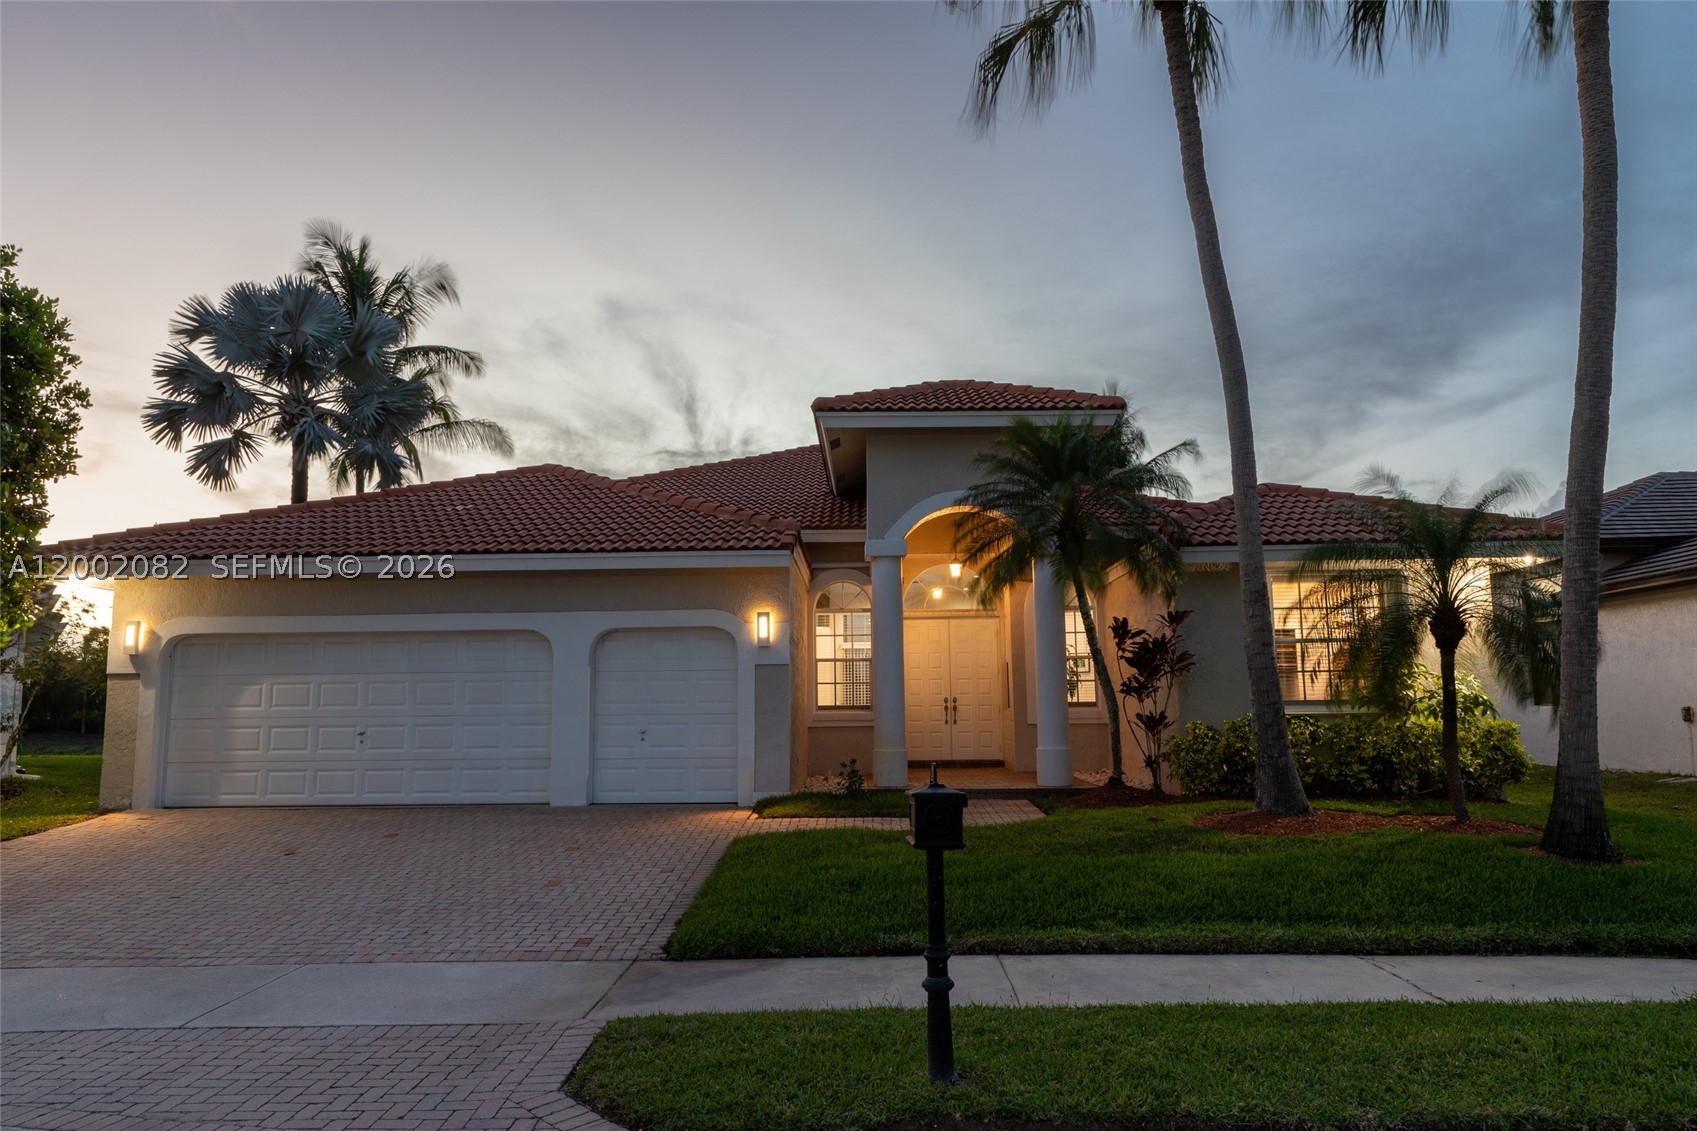
Bedrooms
5
Bathrooms
3
Area
2,732 sq ft
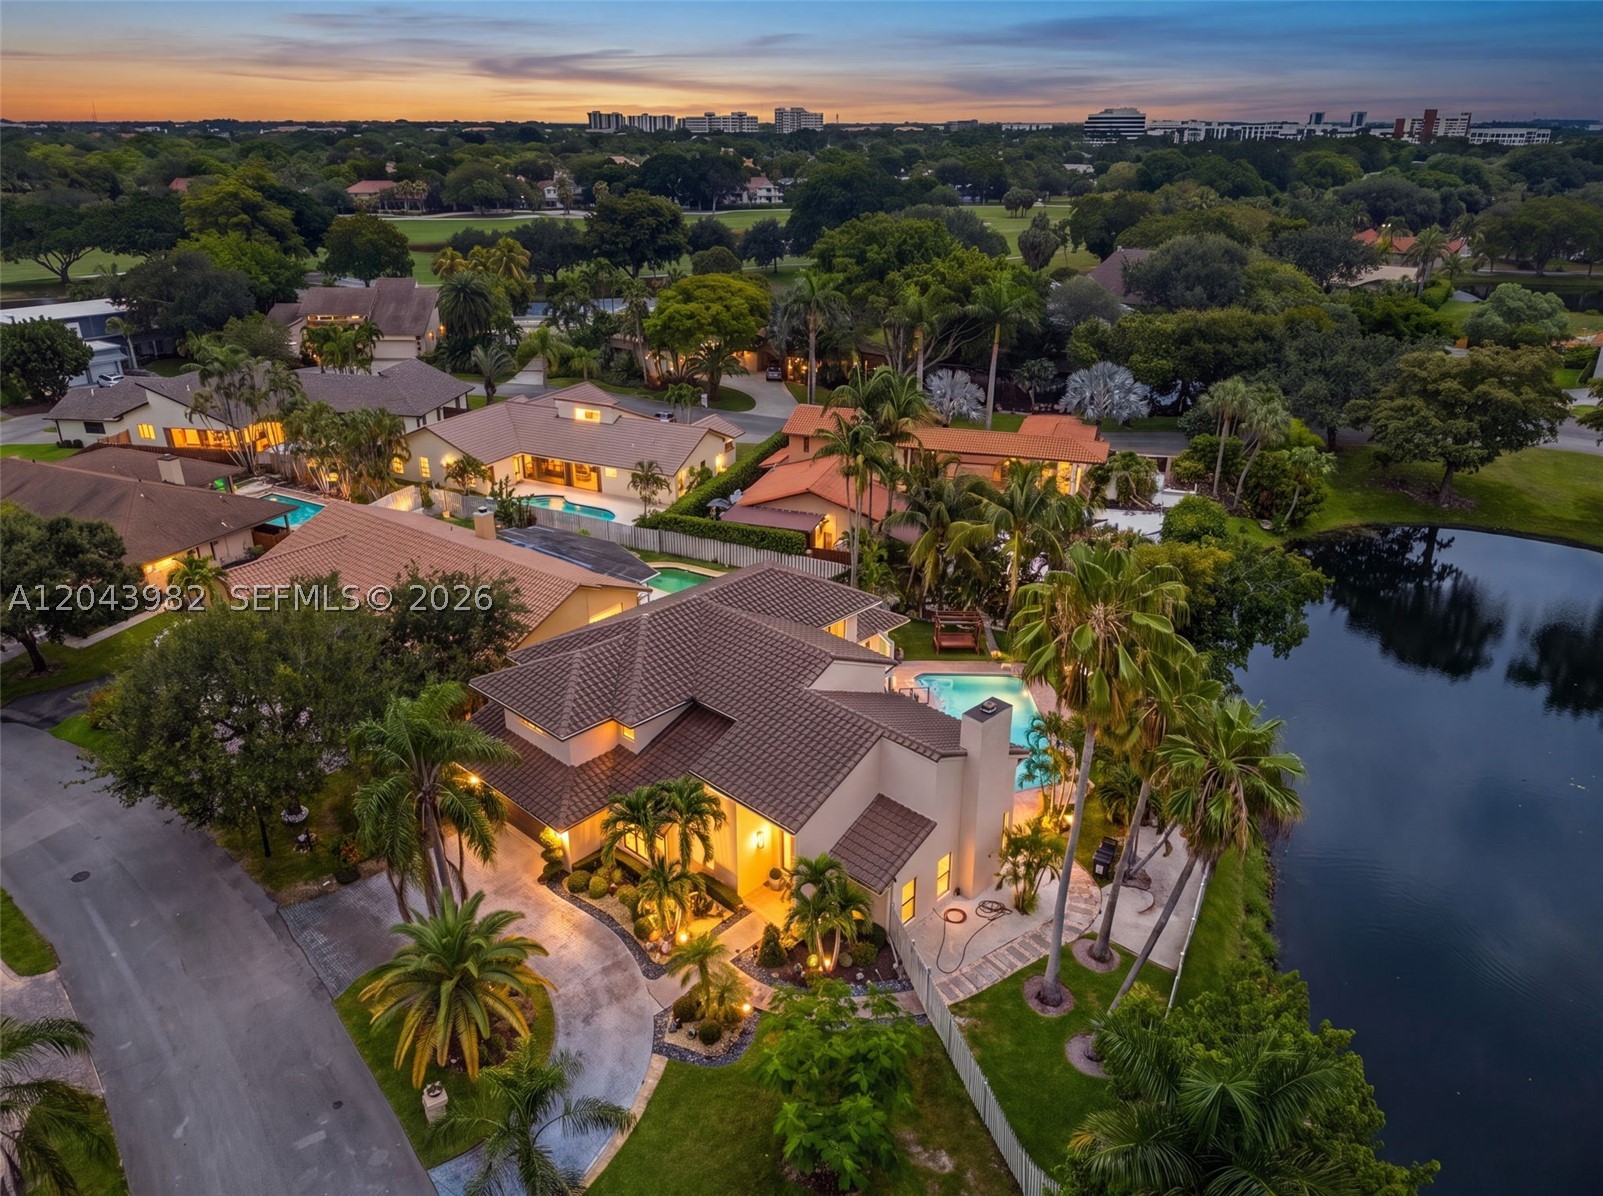
Bedrooms
5
Bathrooms
4
Area
3,390 sq ft
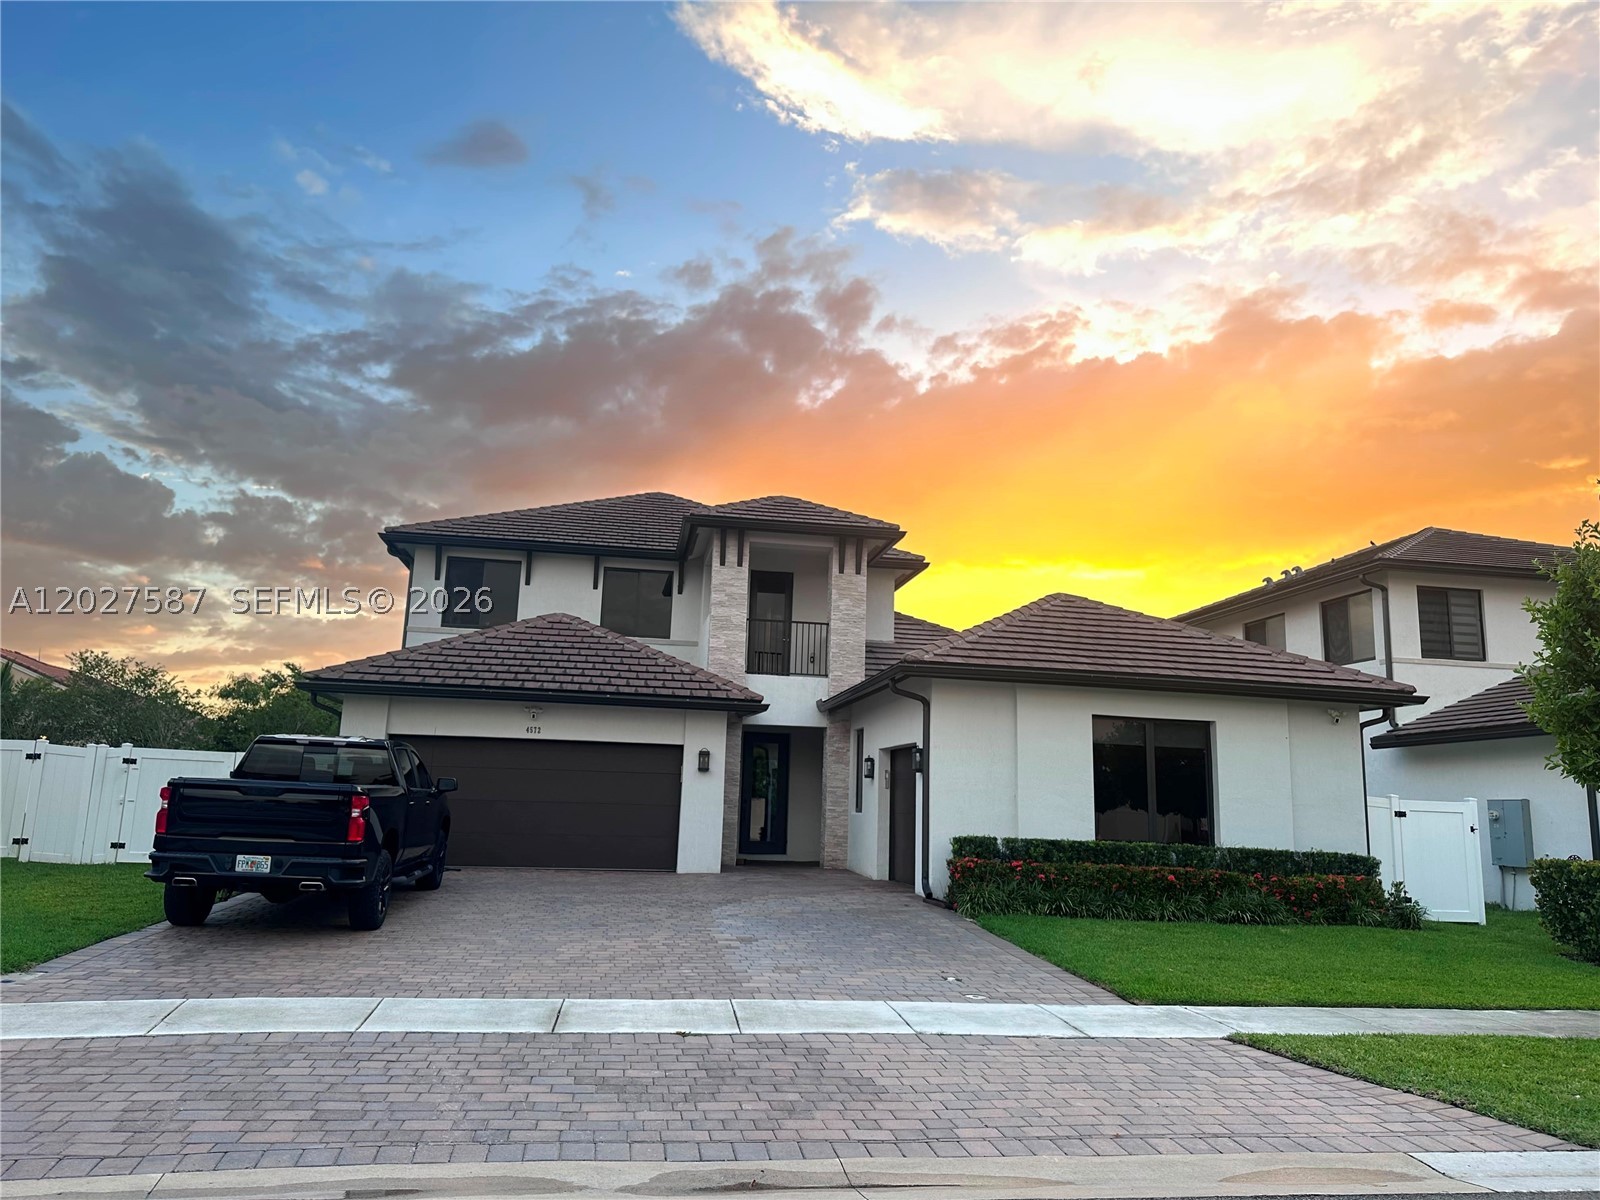
Bedrooms
5
Bathrooms
4
Area
3,559 sq ft
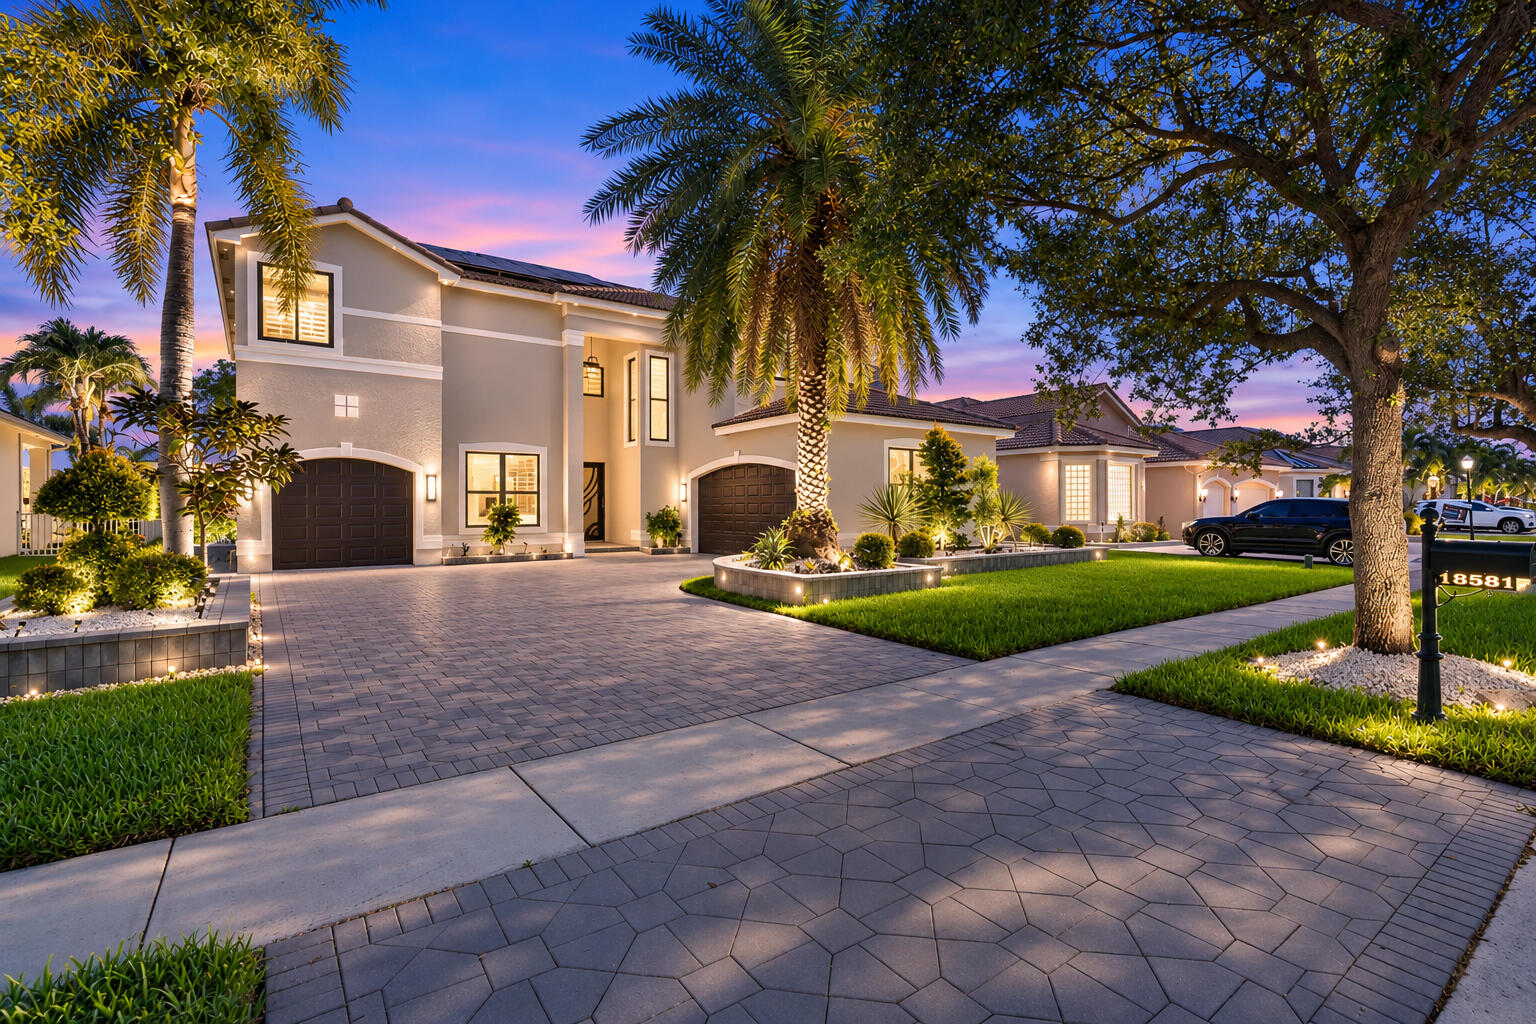
Bedrooms
5
Bathrooms
4
Area
3,488 sq ft
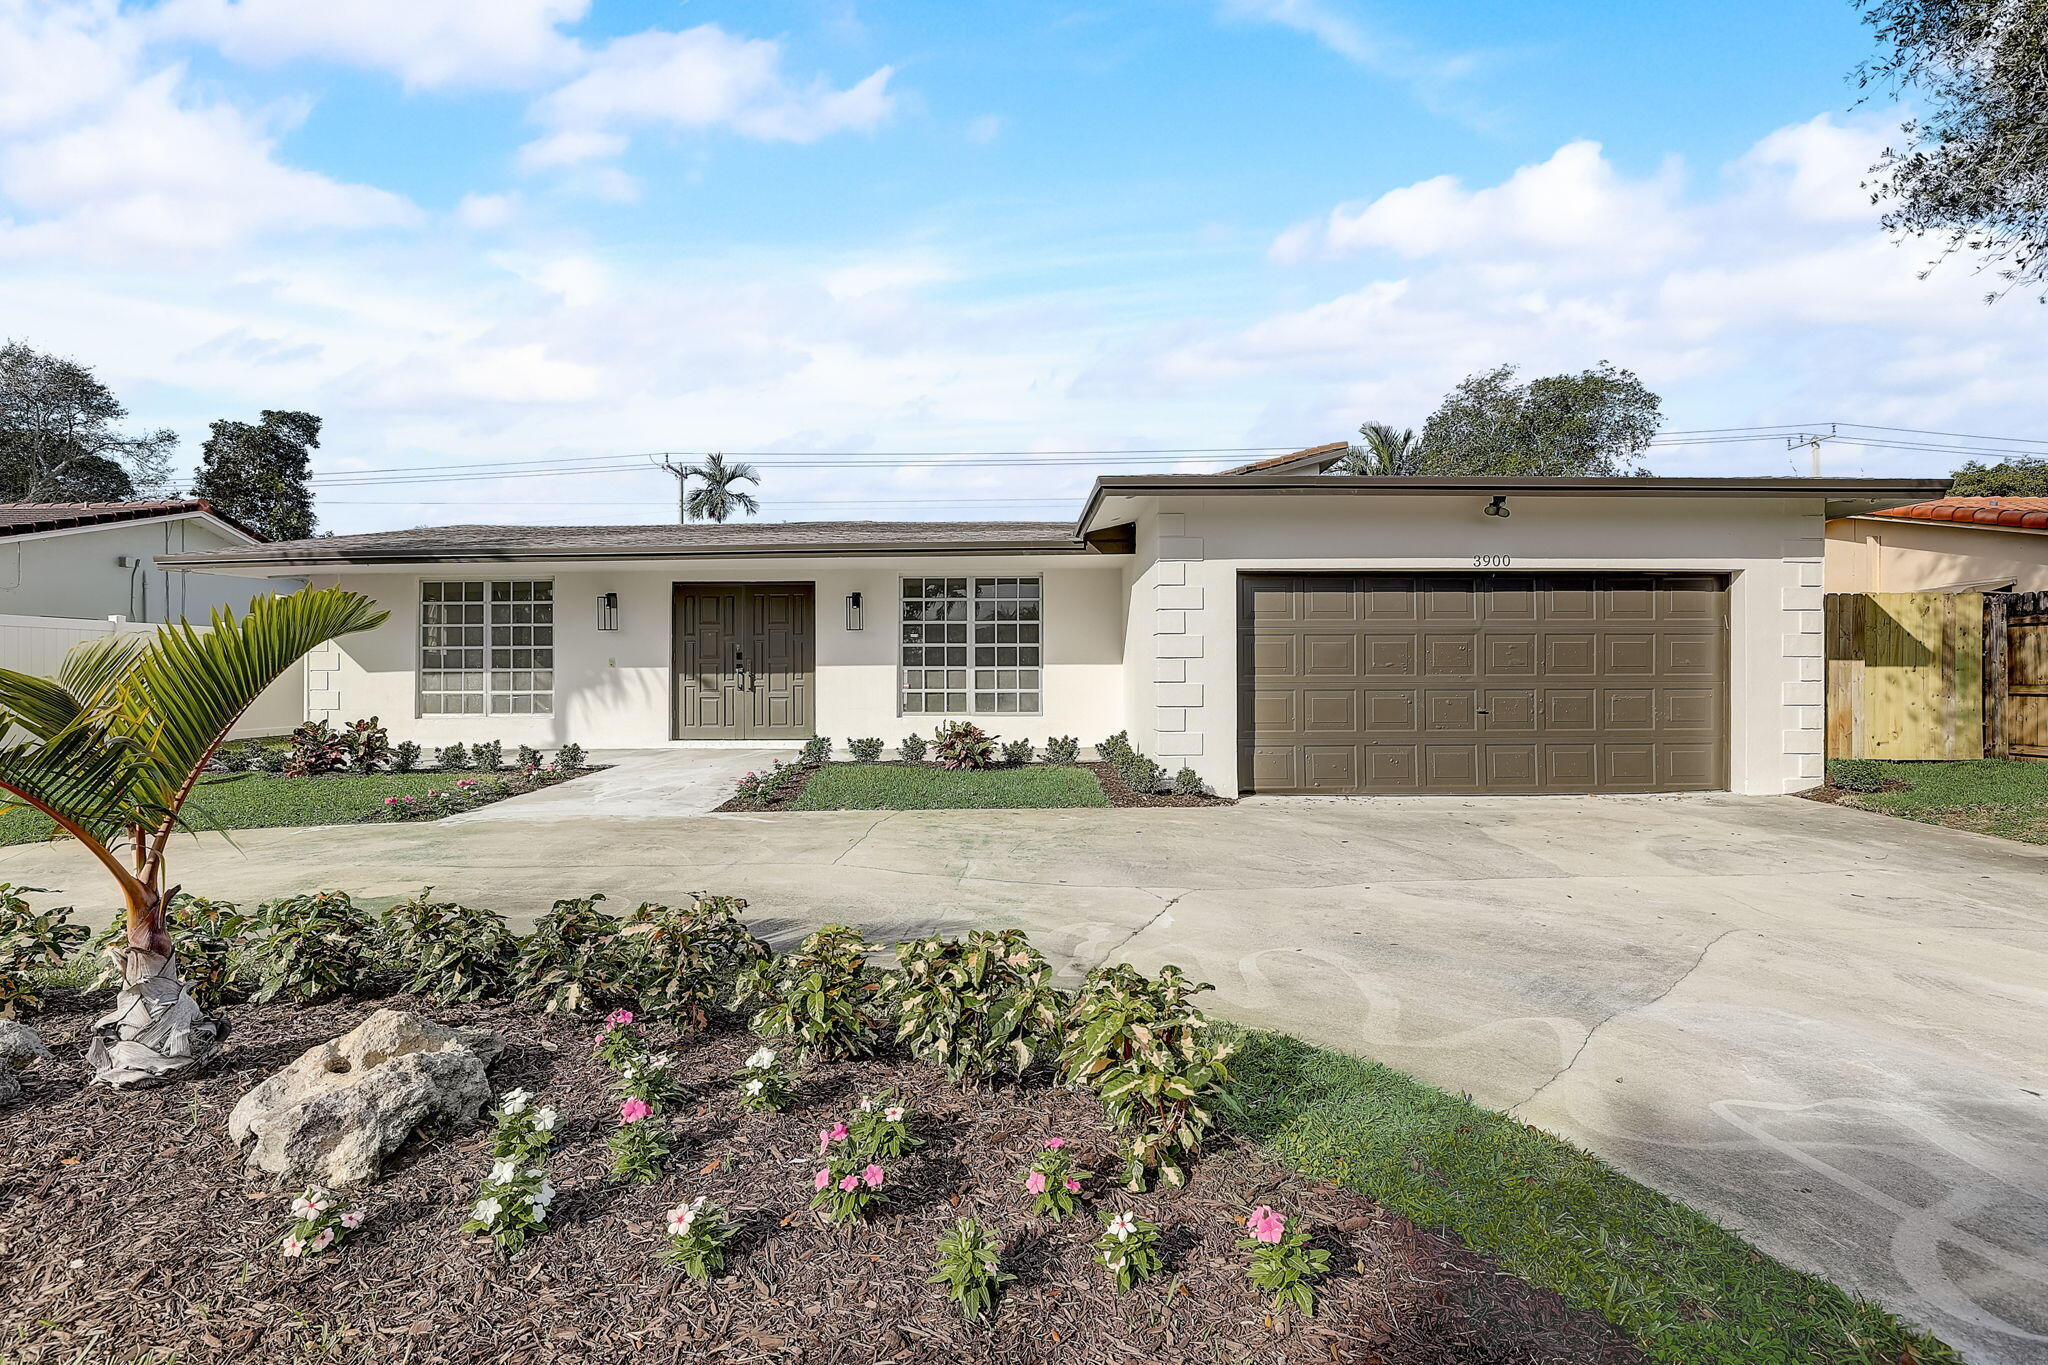
Bedrooms
5
Bathrooms
3
Area
2,806 sq ft
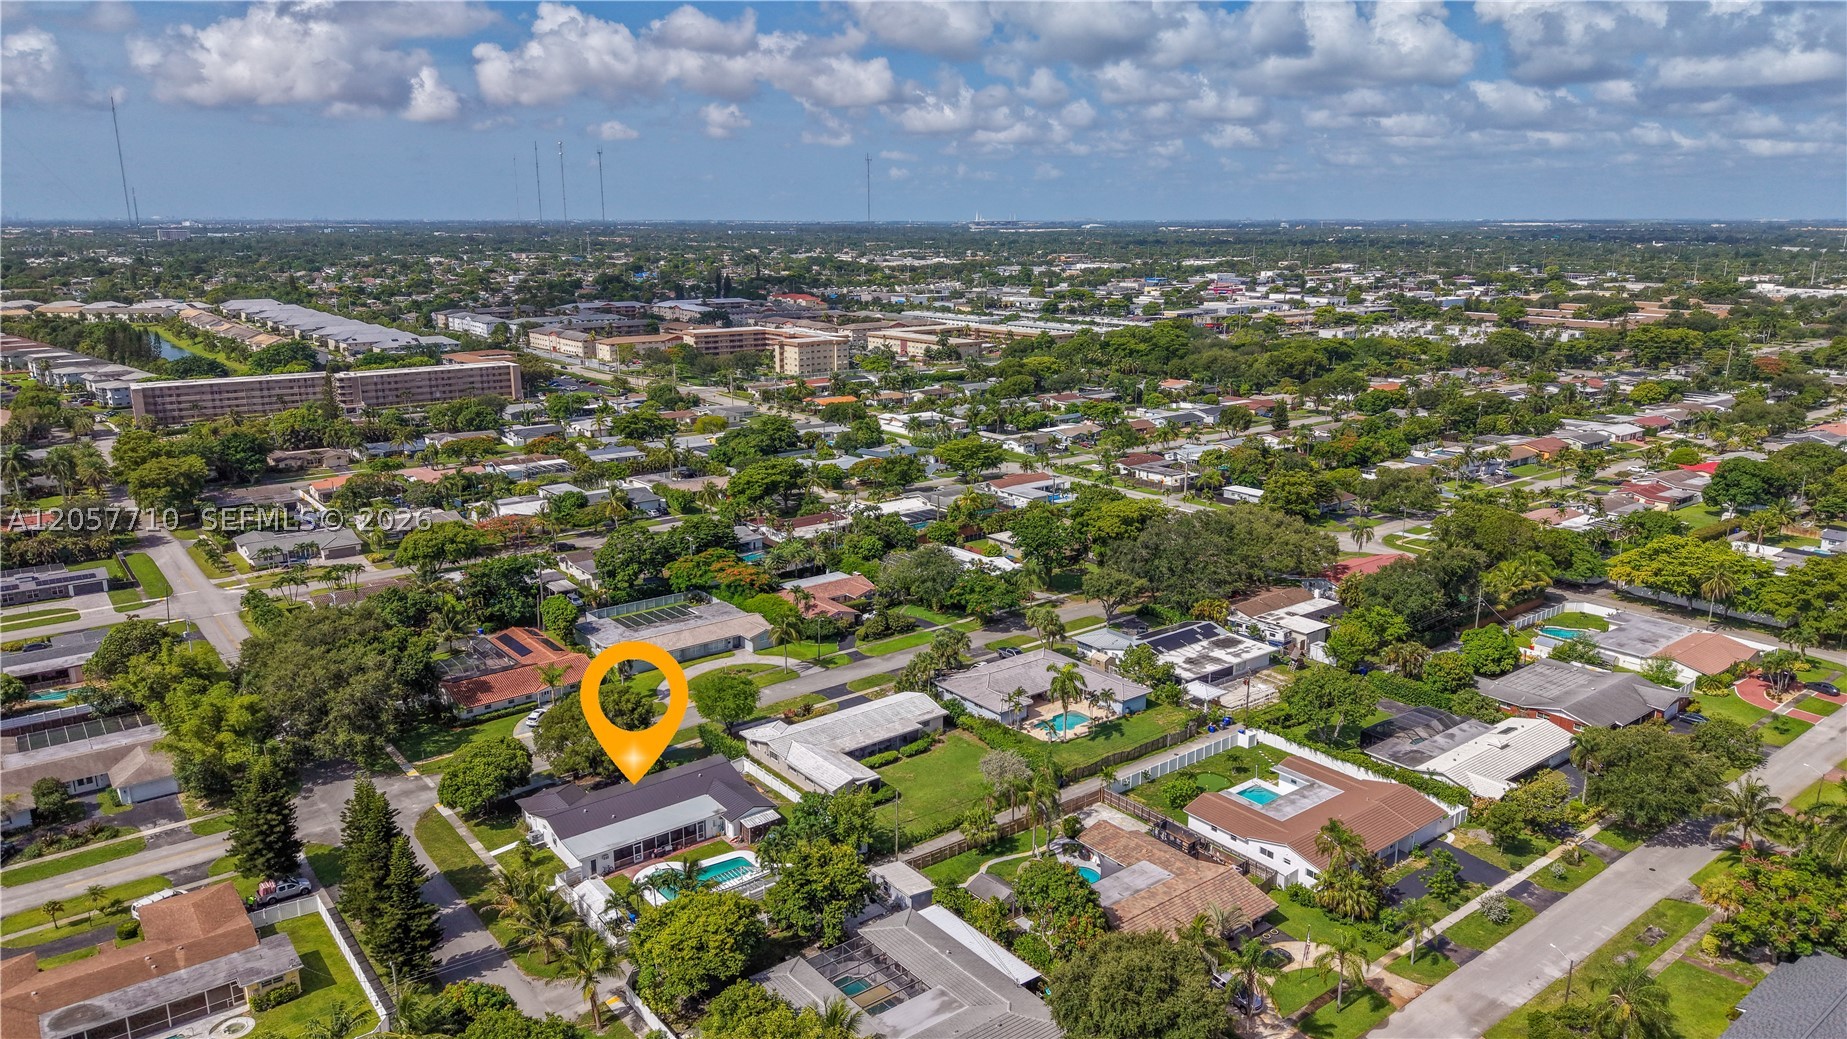
Bedrooms
5
Bathrooms
4
Area
2,579 sq ft
MLS information
Last updated Oct 25, 2026
IDX information is provided exclusively for personal, non-commercial use, and may not be used for any purpose other than to identify prospective properties consumers may be interested in purchasing. Information is deemed reliable but not guaranteed.