Link copied!
2191 131st, Davie, FL 33325
Offering:
For Sale
Location:
Davie, FL 33325
Subdivision:
EMERALD SPRINGS HOMES OF D
Status:
Active Under Contract
$1,450,000
Deemed reliable but not guaranteed.
Details
Year built:
1995
Lot size:
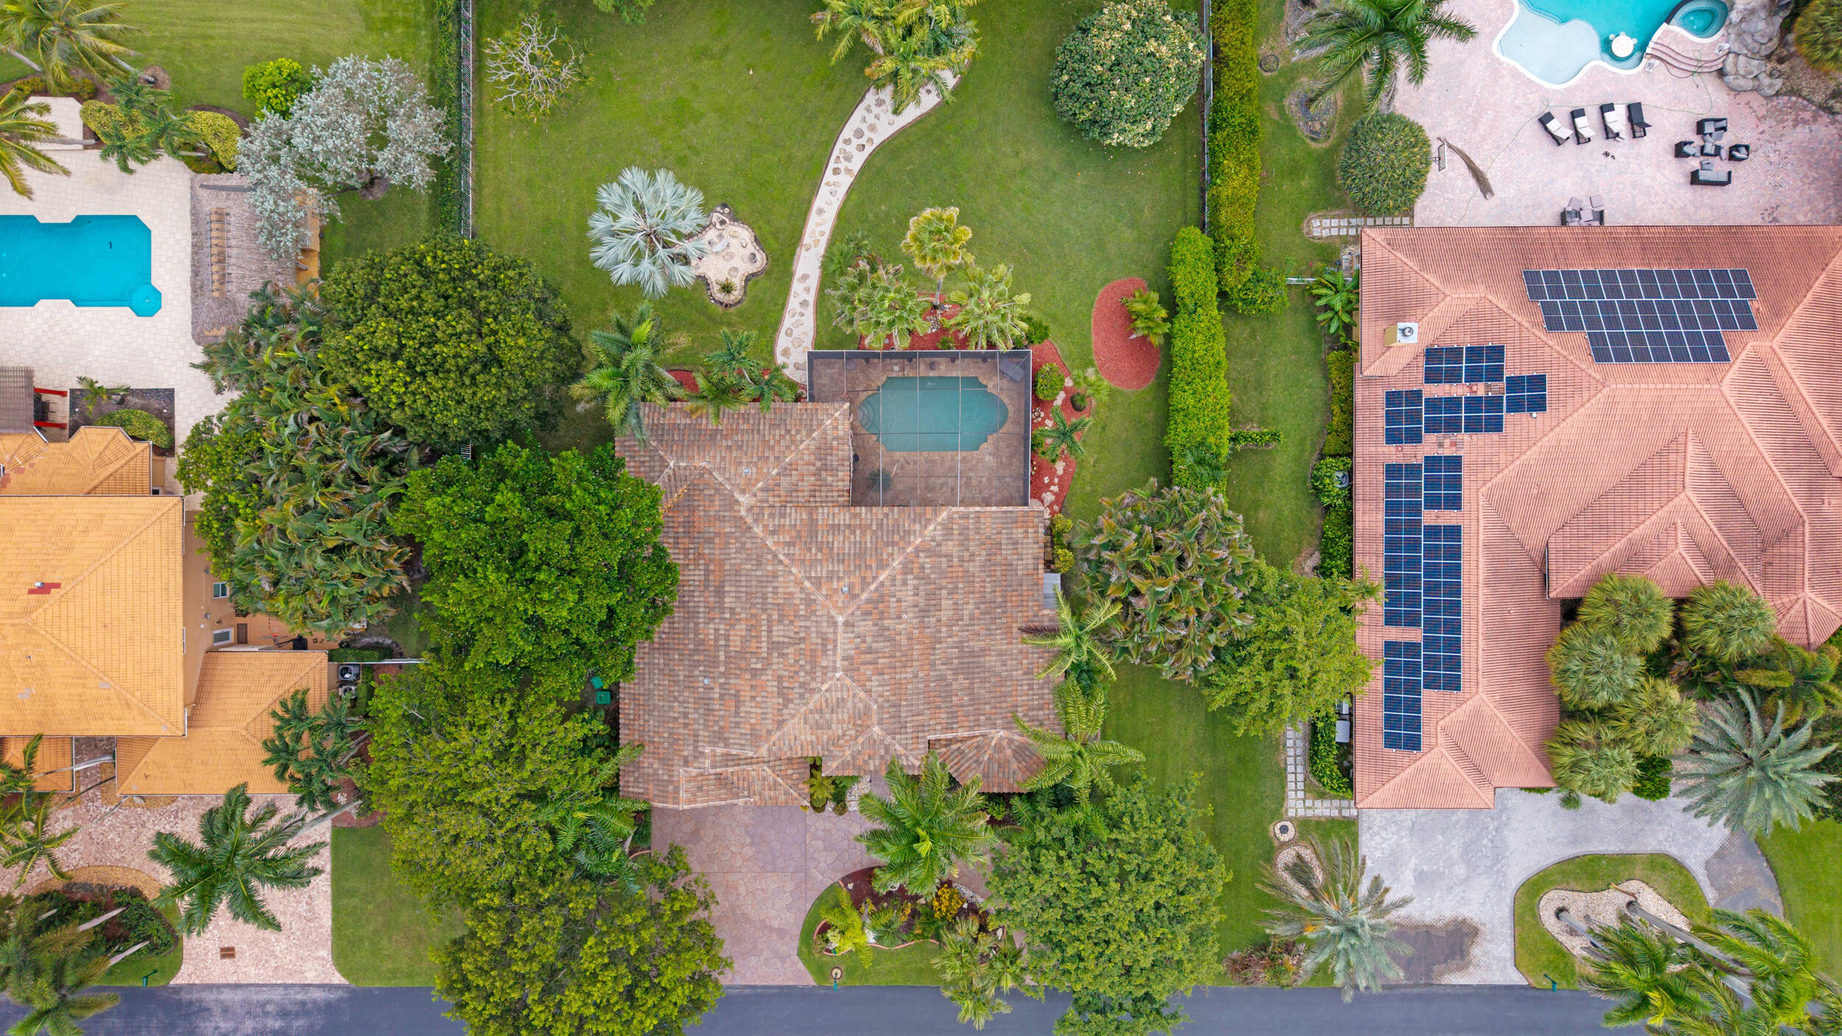
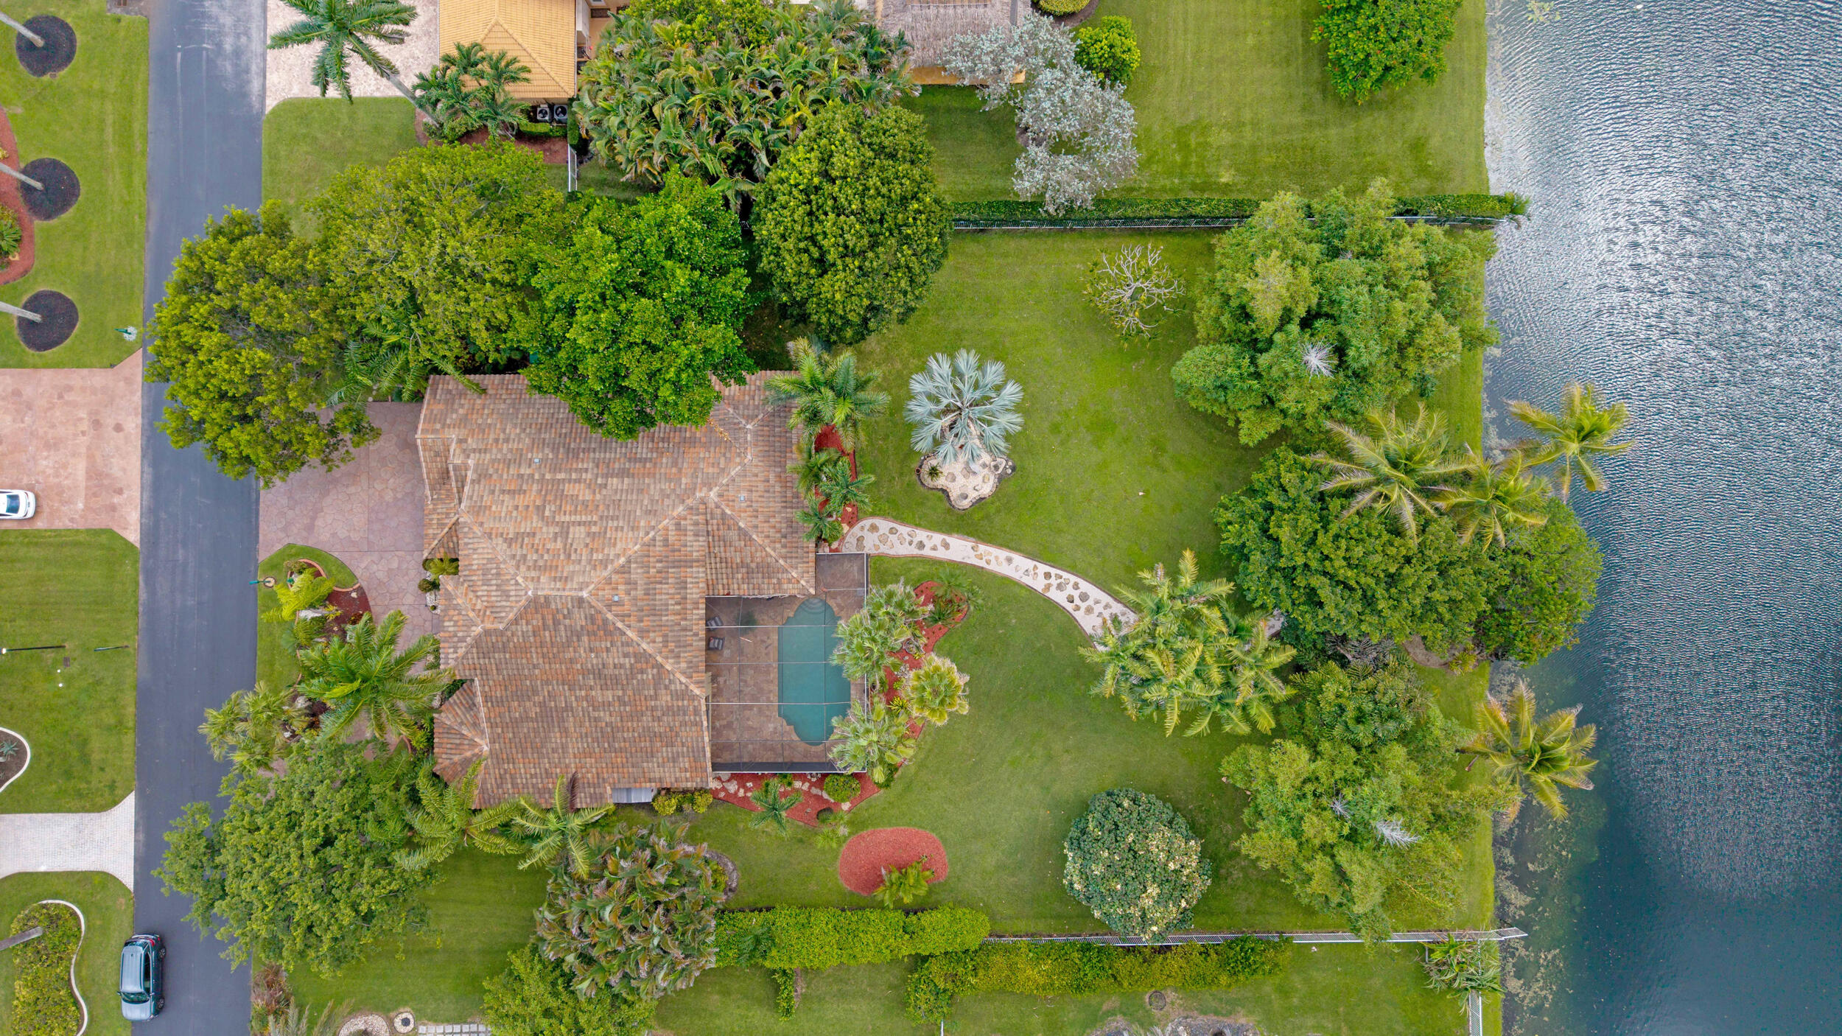
0.81 acres
Levels:
One
Stories:
1
Rooms:
3
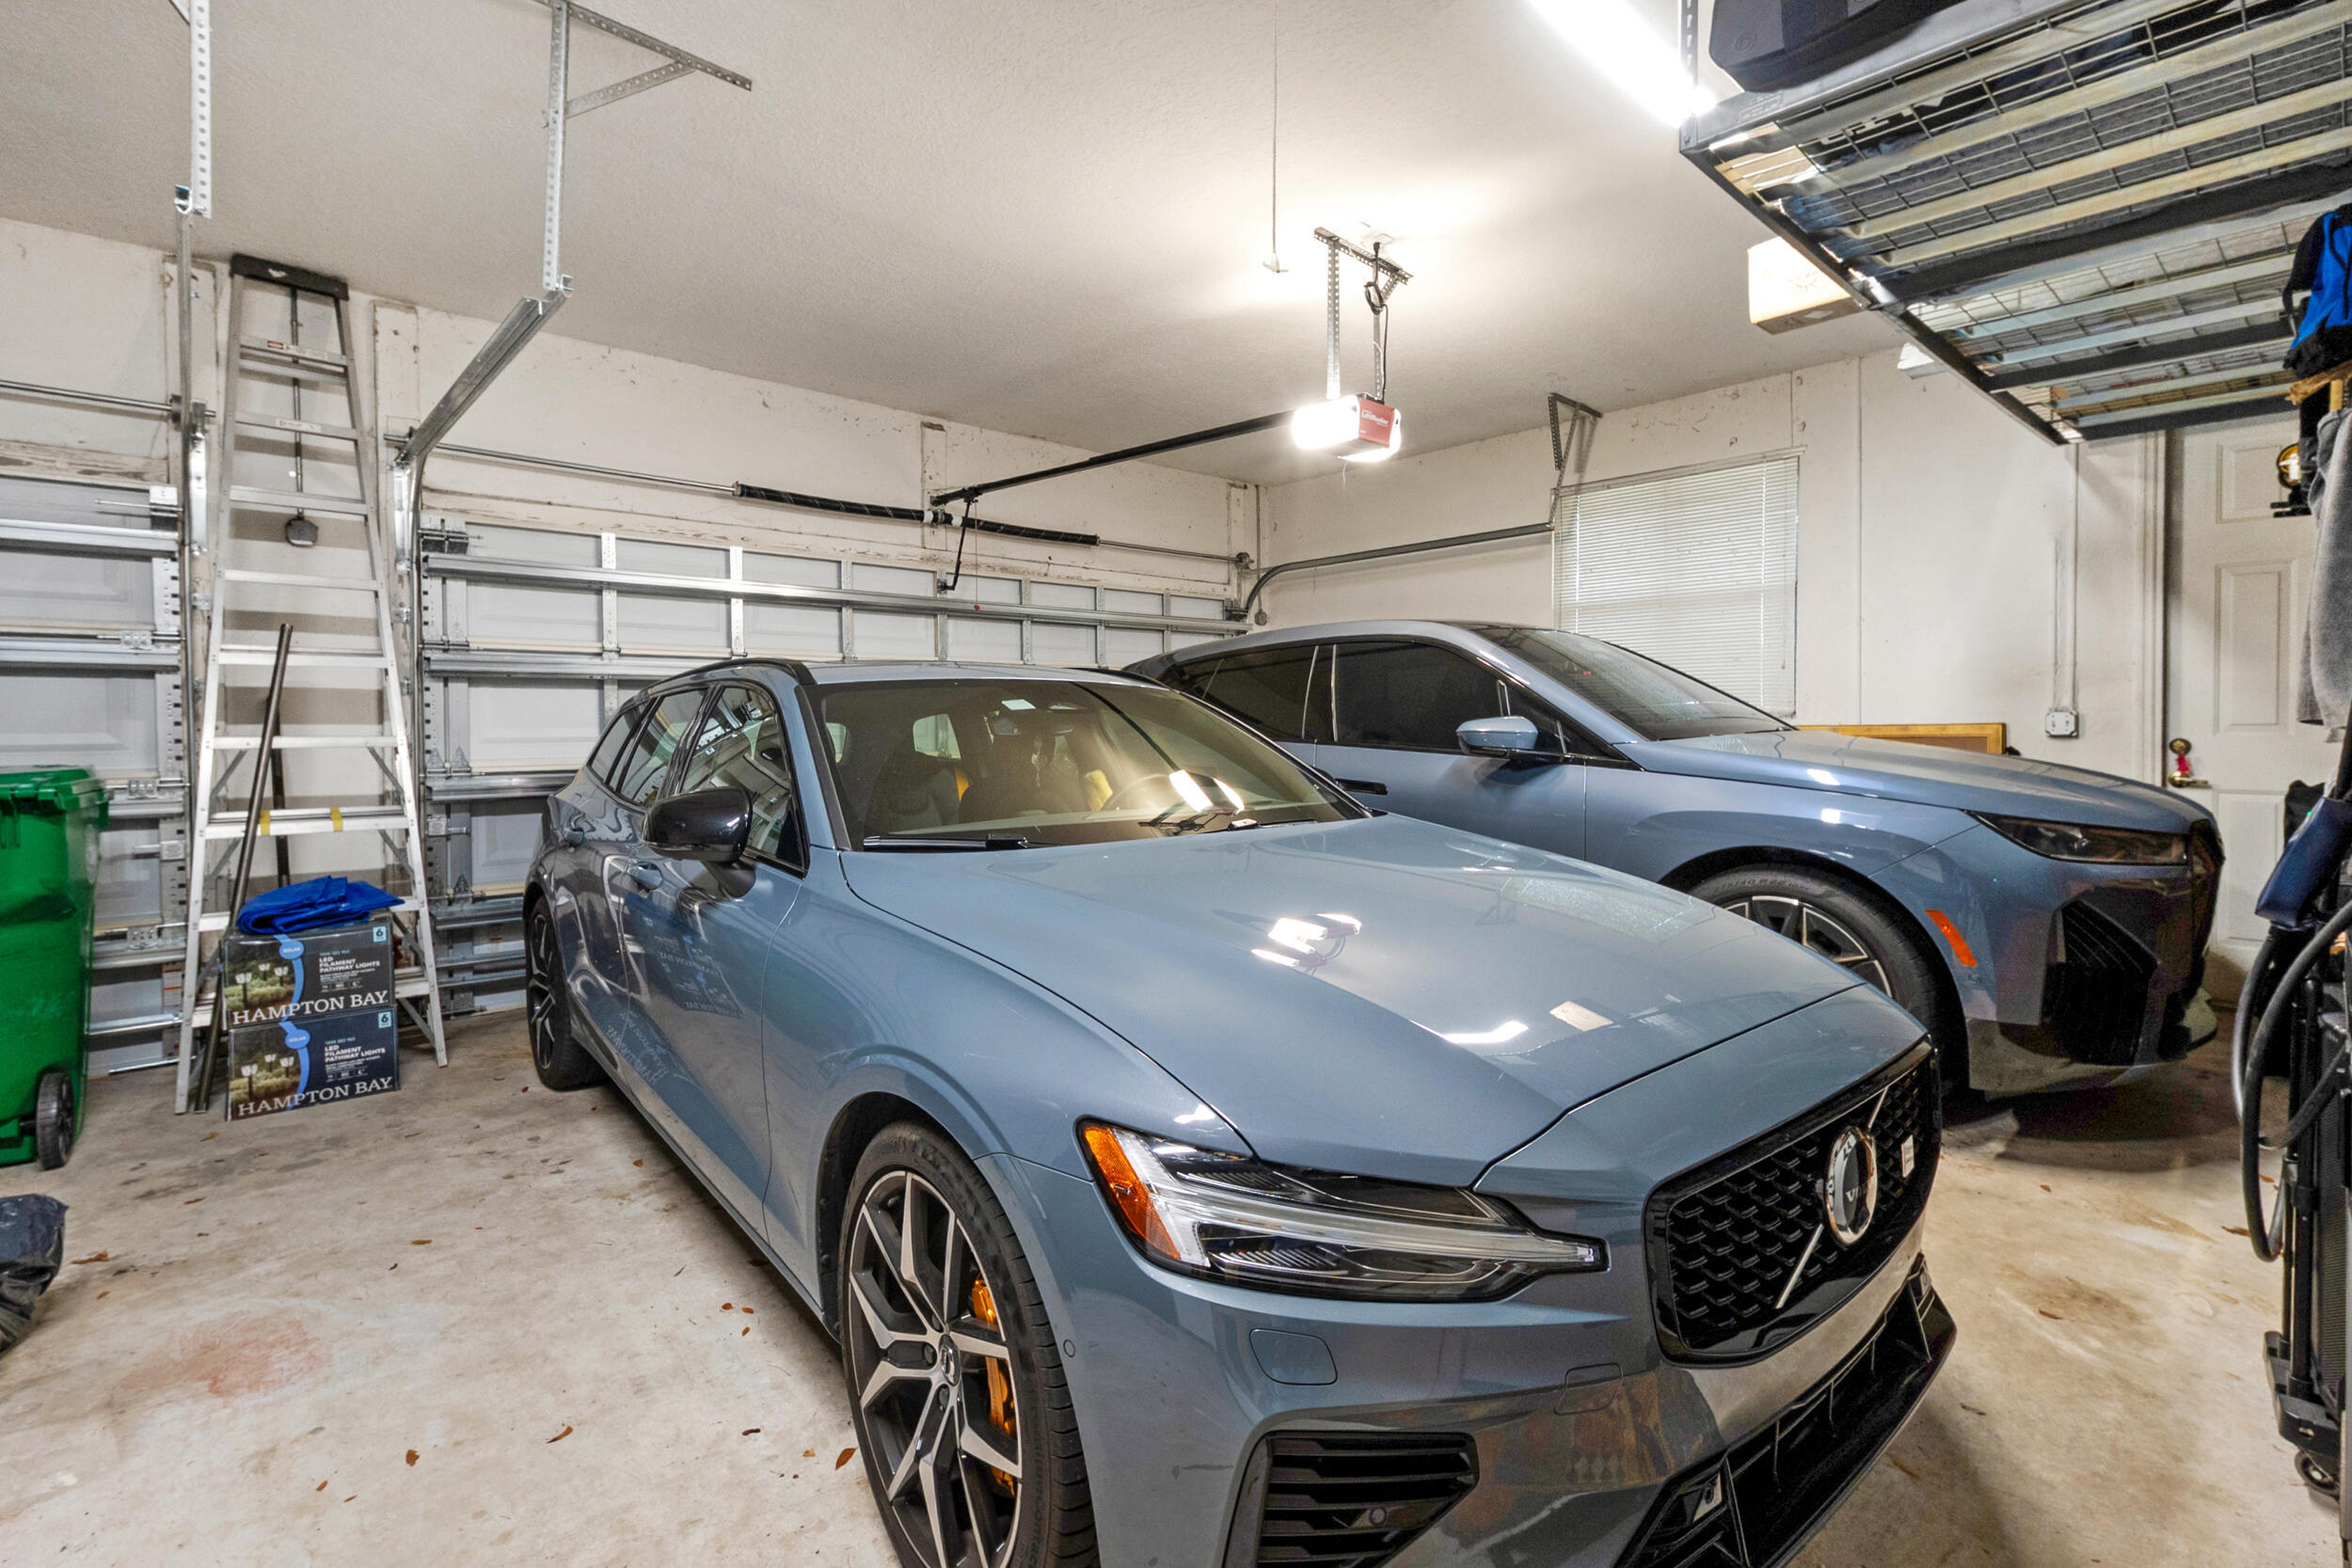
Garage:
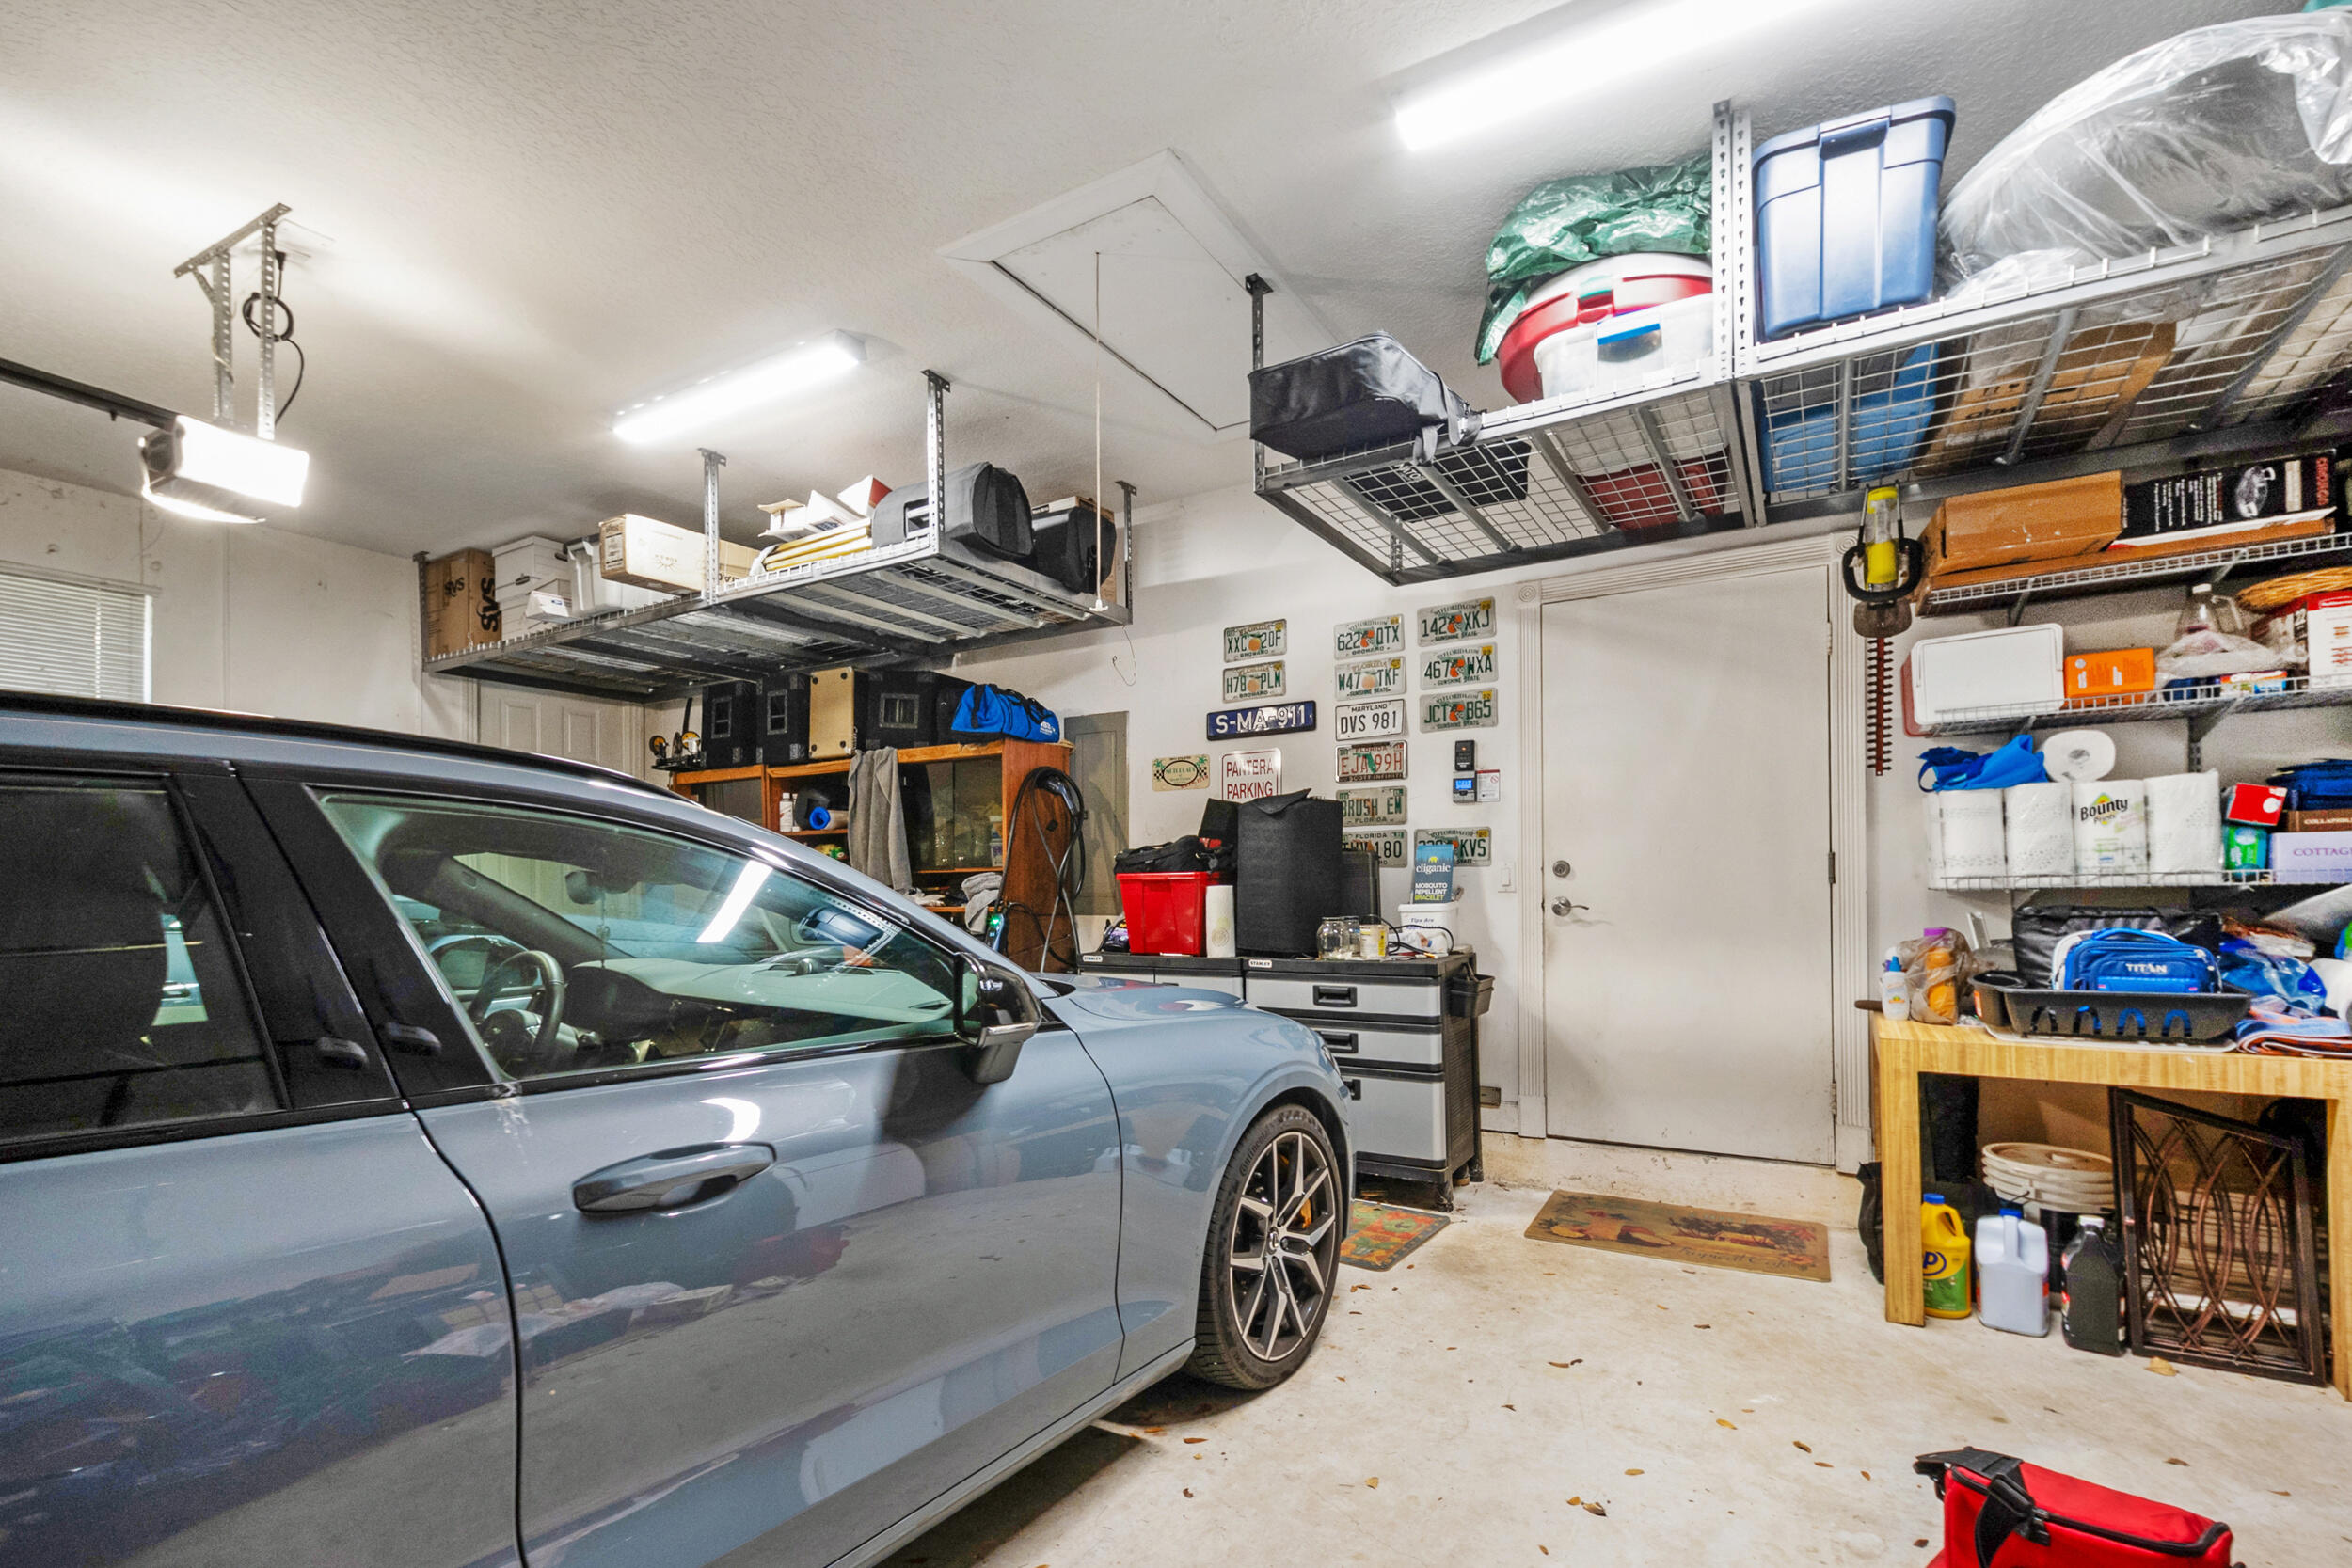
3
Parking:
9 spaces · 3 covered
Style:
Mediterranean,One Story
Faces:
East
Days on market:
13
Association fee:
$270 / Monthly
Annual tax (2025):
$10,904
Assessed value:
$564,900
Type:
Single-family home
MLS ID
B26070856
Virtual tour:
Listed by:
EXP Realty LLC (FLL261010944)
Listing office phone:
888-883-8509
Listing office email:
Listing agent:
Richard S Bryant (FLL3264286)
Features
Schools
Elementary:
Country Isles
Middle / junior:
Indian Ridge
High:
Western
School assignments come from the MLS feed and can change. Verify with the district before relying on them.
Association
Amenities:
Controlled Access, Maintenance, Pool, Guard, Security
Fee includes:
Common Area Maintenance, Legal Accounting, Reserve Fund, Security
Pets
Allowed:
no
Utilities
Available:
Cable Available, Electricity Available, Phone Available, Sewer Available, Water Available, Underground Utilities
Water source:
Public
Sewer:
Public Sewer
Description
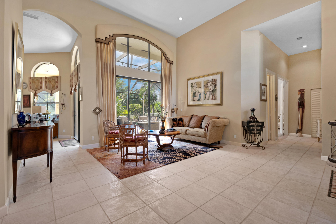
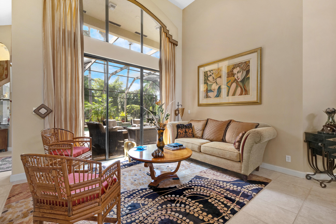
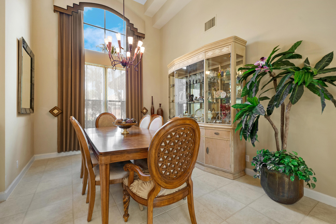
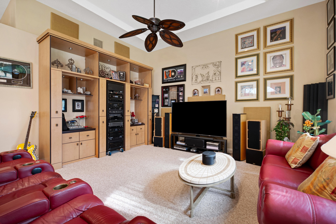
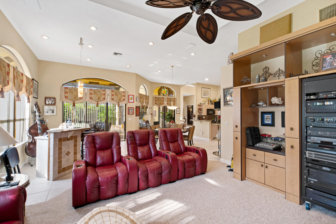
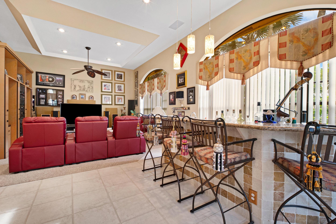
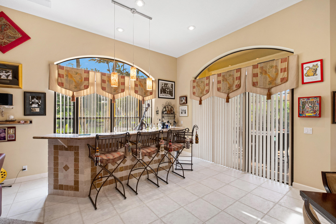
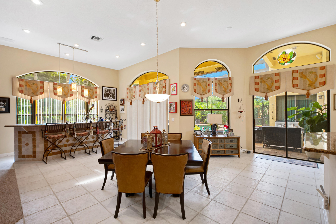
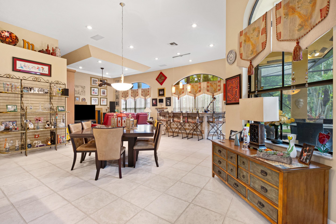
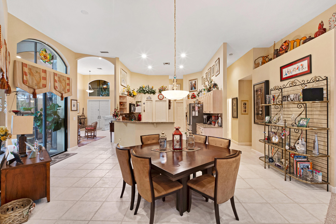
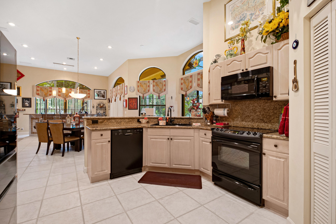
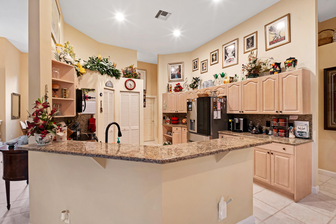
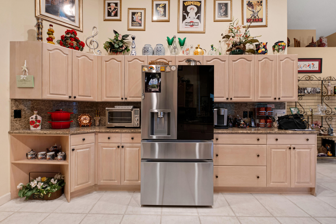
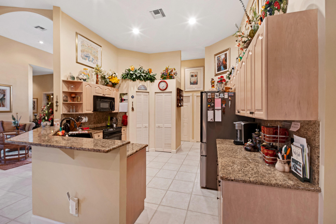
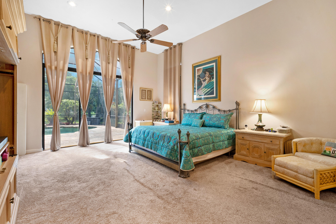
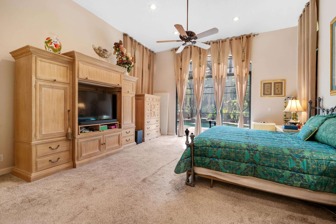
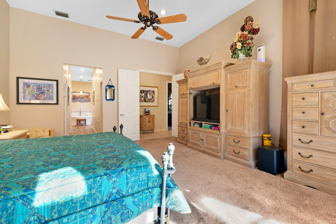
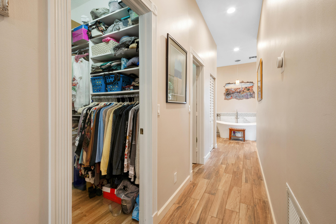
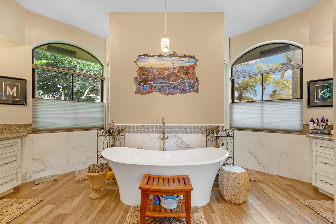
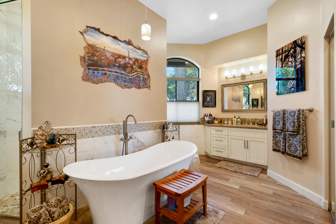
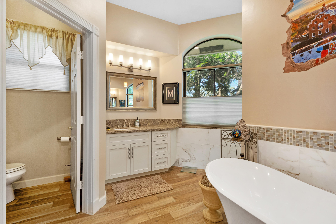
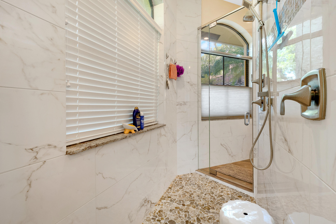
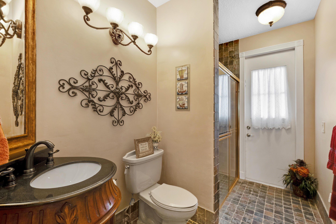
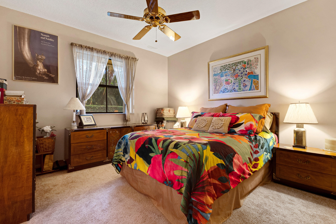
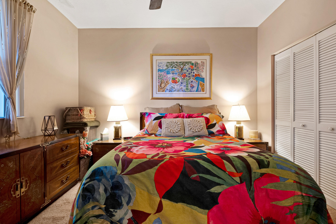
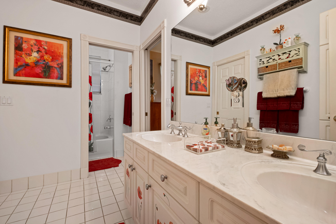
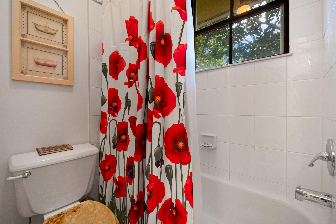
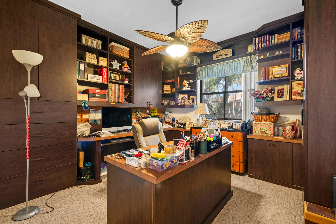
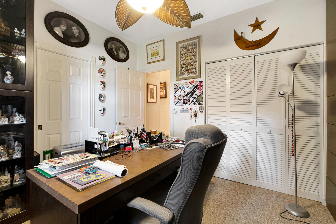
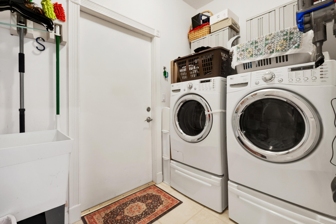
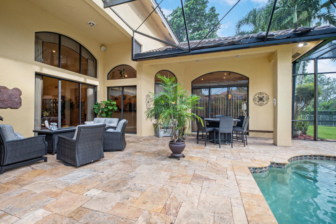
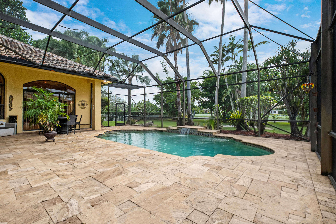
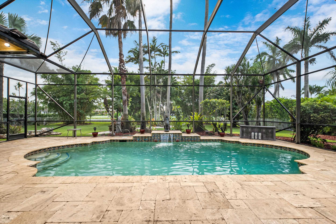
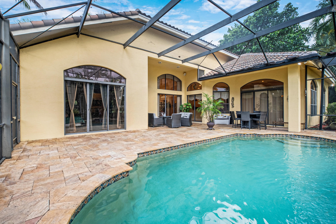
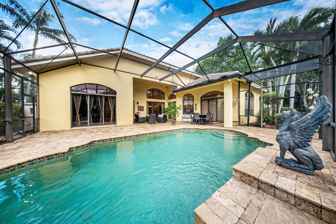
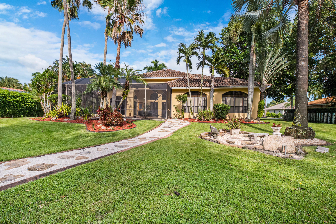
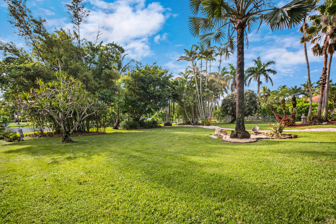
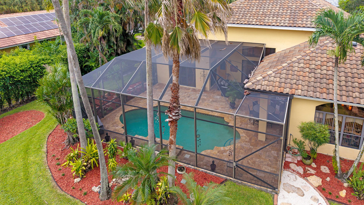
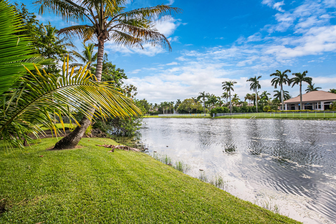
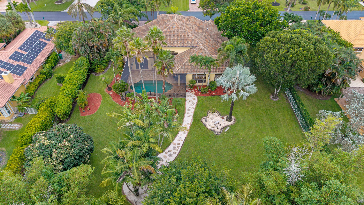
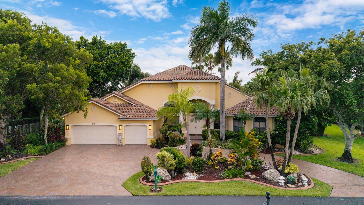
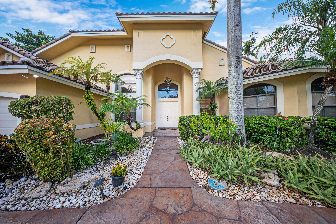
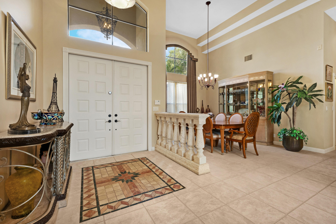
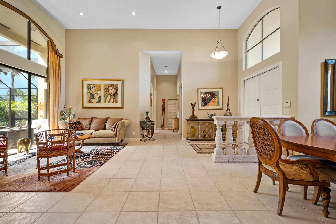
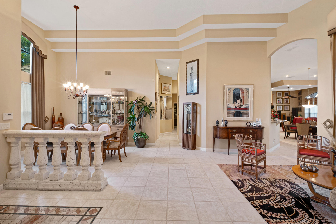
Tucked inside the gated Emerald Springs Estates community, this 4-bed, 3-bath estate sits on a full builder's acre with waterfront views offering space, security, and top-rated schools. Kitchen features granite countertops, a new refrigerator, pantry, and built-in water filtration system. The primary suite impresses with freestanding soaking tub, huge walk-in shower with three heads, separate vanities, bidet, two walk in closets with closet systems, and multiple linen closets. Roof just 3 years old, newer water heater, new garage doors, and a freshly painted driveway. Outside, a travertine patio surrounds the pool with screen enclosure. Pre-wired for electric vehicle charging. Public water and sewer. Low HOA of $270/mo. Beautifully maintained home by original owners!
Price history
$1,450,000 → $1,450,000
· 1 price changes
Open houses
Sep 12, 2026
12:00 PM – 3:00 PM
Sep 12, 2026
12:00 PM – 3:00 PM
Sep 12, 2026
12:00 PM – 3:00 PM
Location
2191 SW 131st TerraceDavie, FL 33325
Similar Properties Nearby
Bedrooms
4
Bathrooms
4
Area
2,714 sq ft
Bedrooms
4
Bathrooms
3
Area
2,663 sq ft
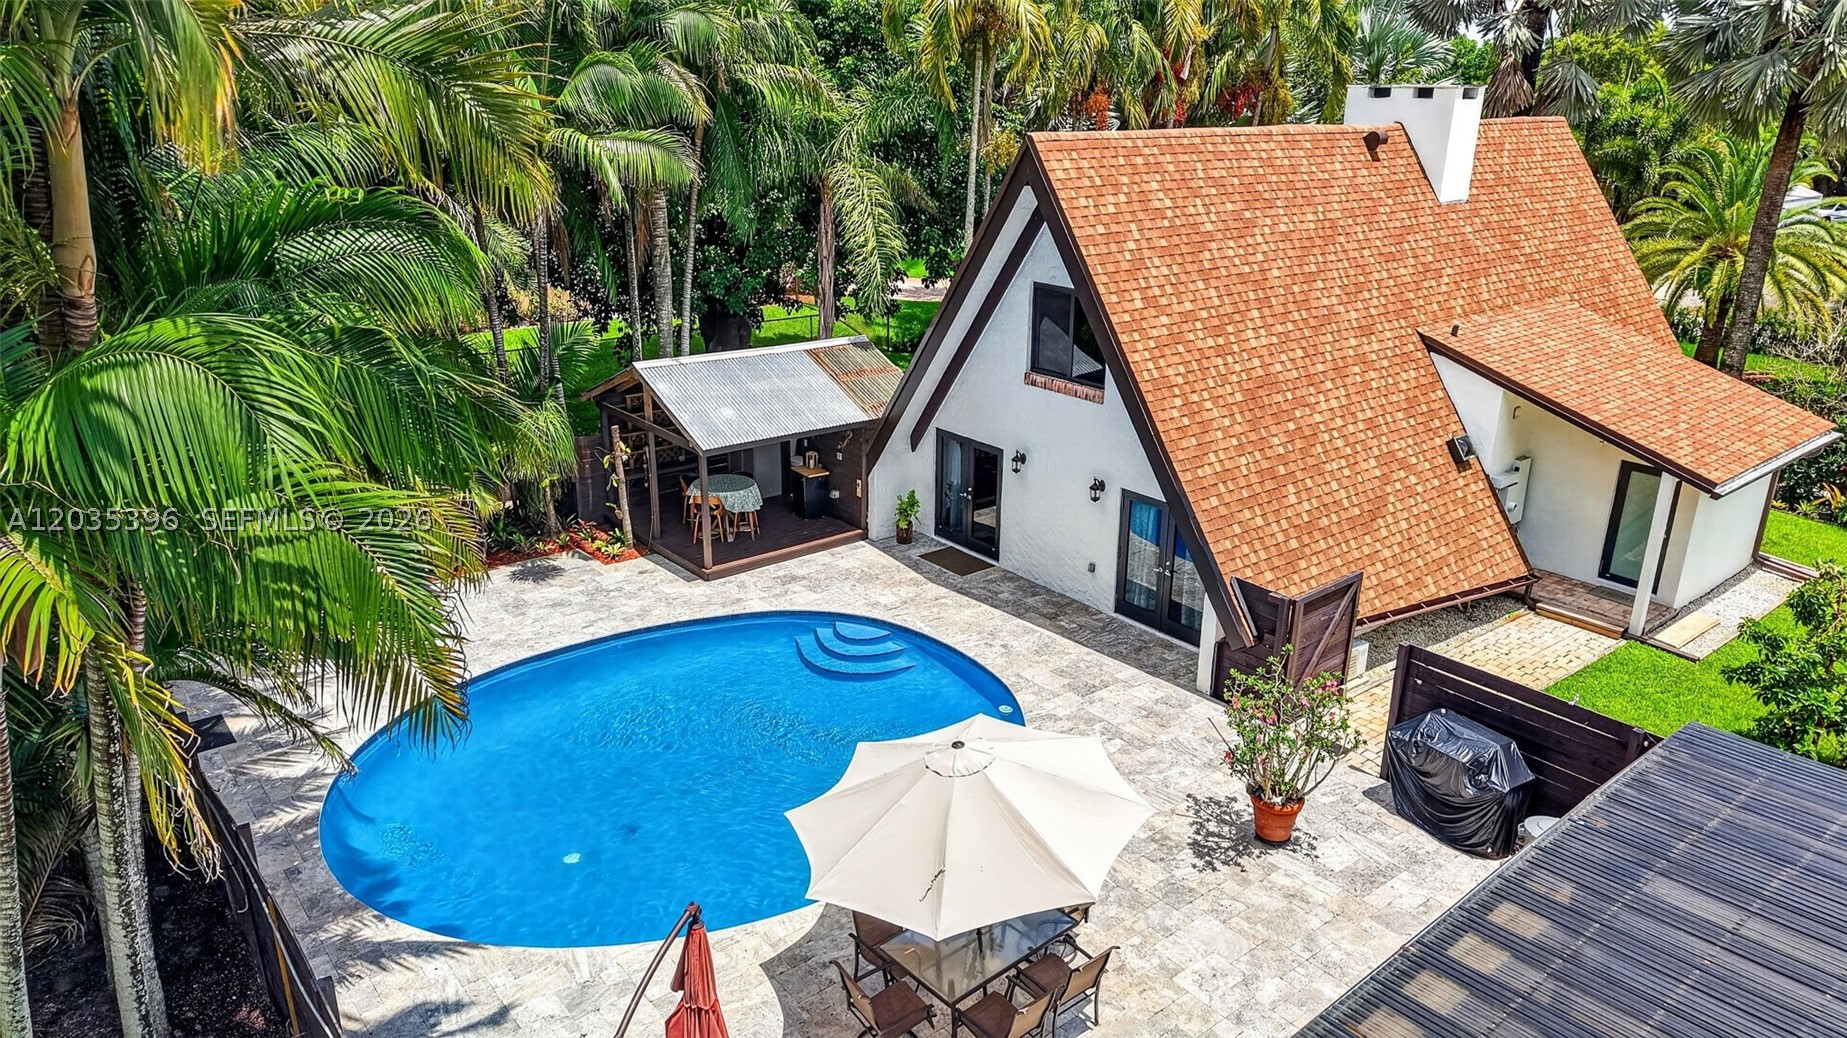
Bedrooms
5
Bathrooms
4
Area
3,062 sq ft
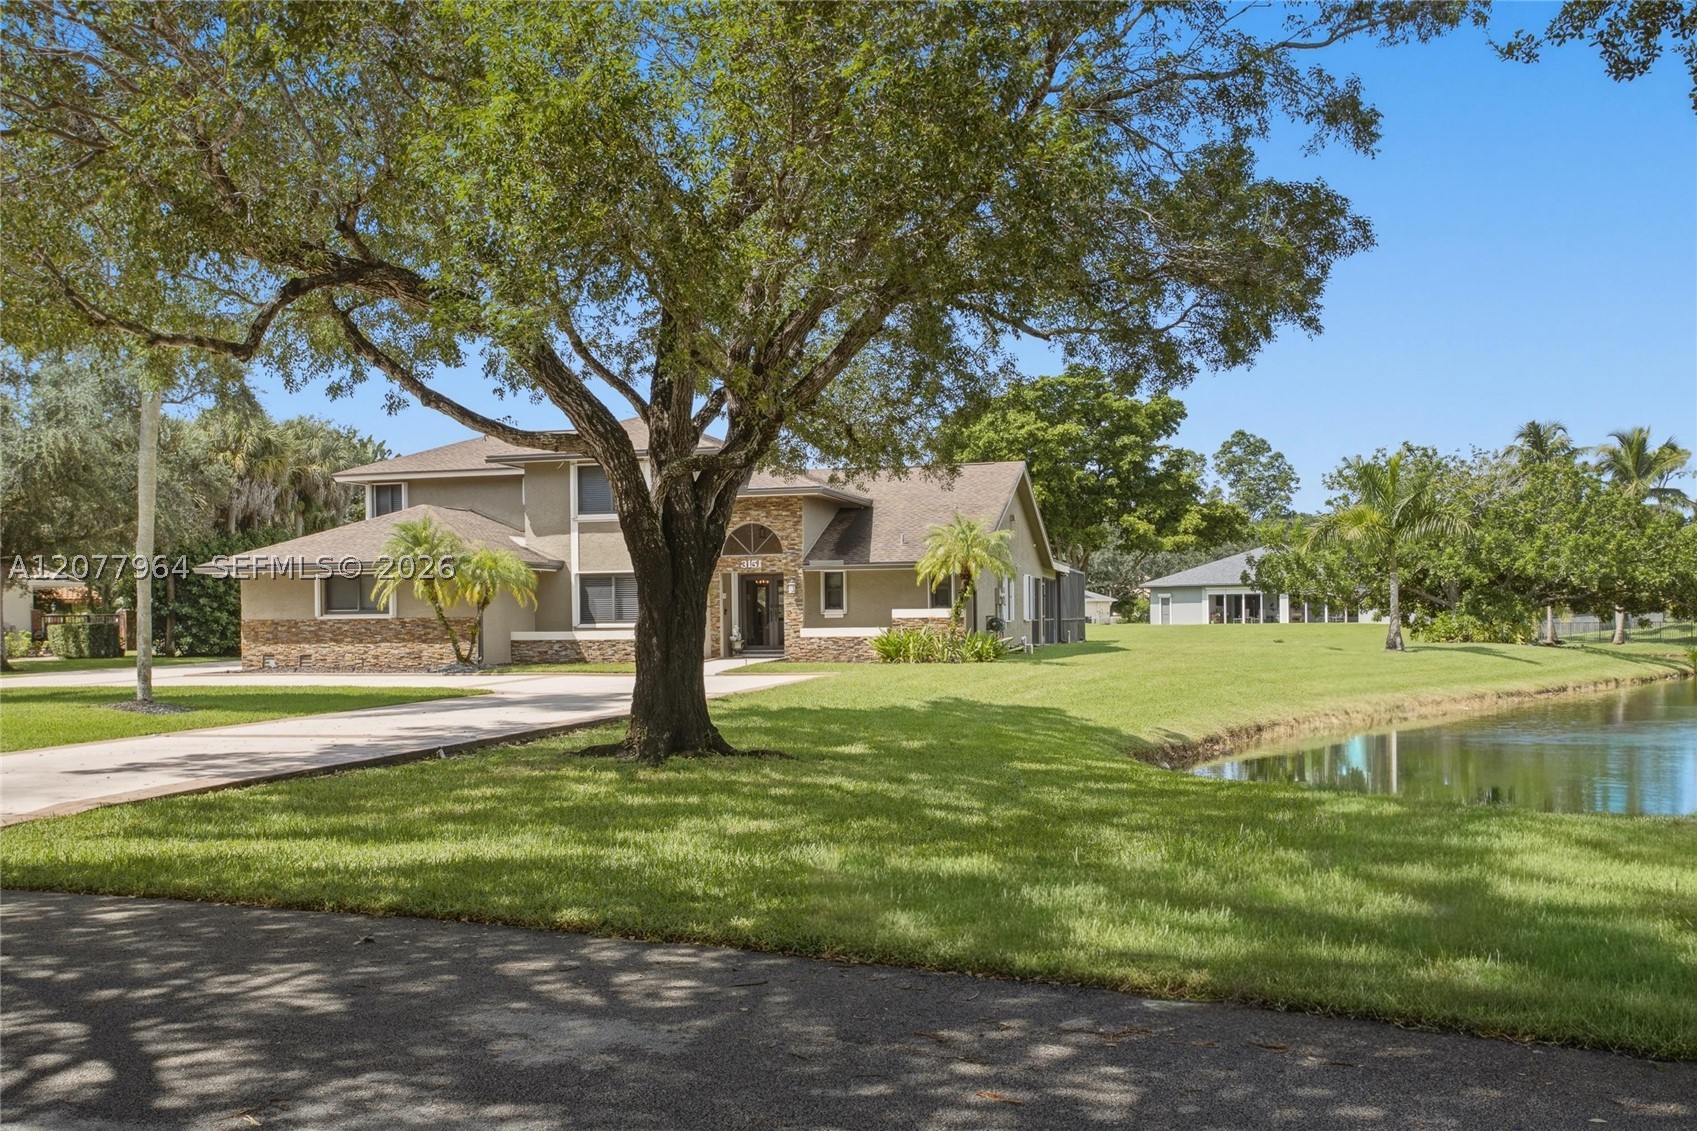
Bedrooms
4
Bathrooms
4
Area
3,307 sq ft
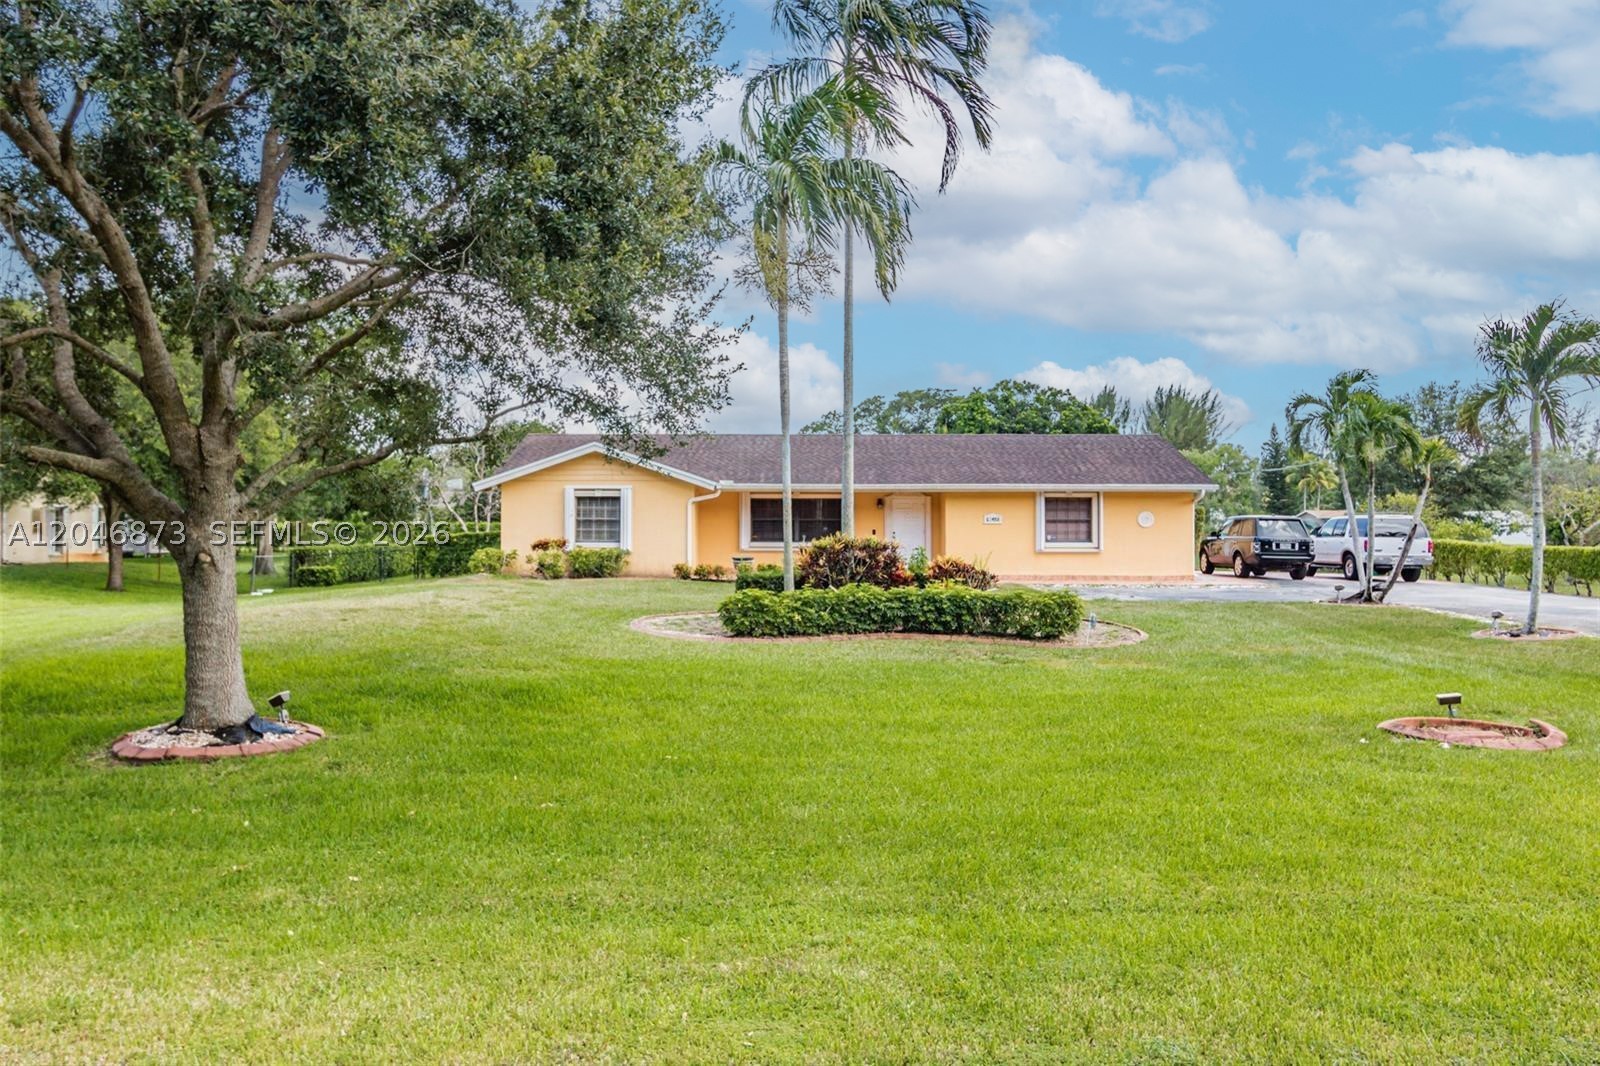
Bedrooms
4
Bathrooms
2
Area
2,895 sq ft
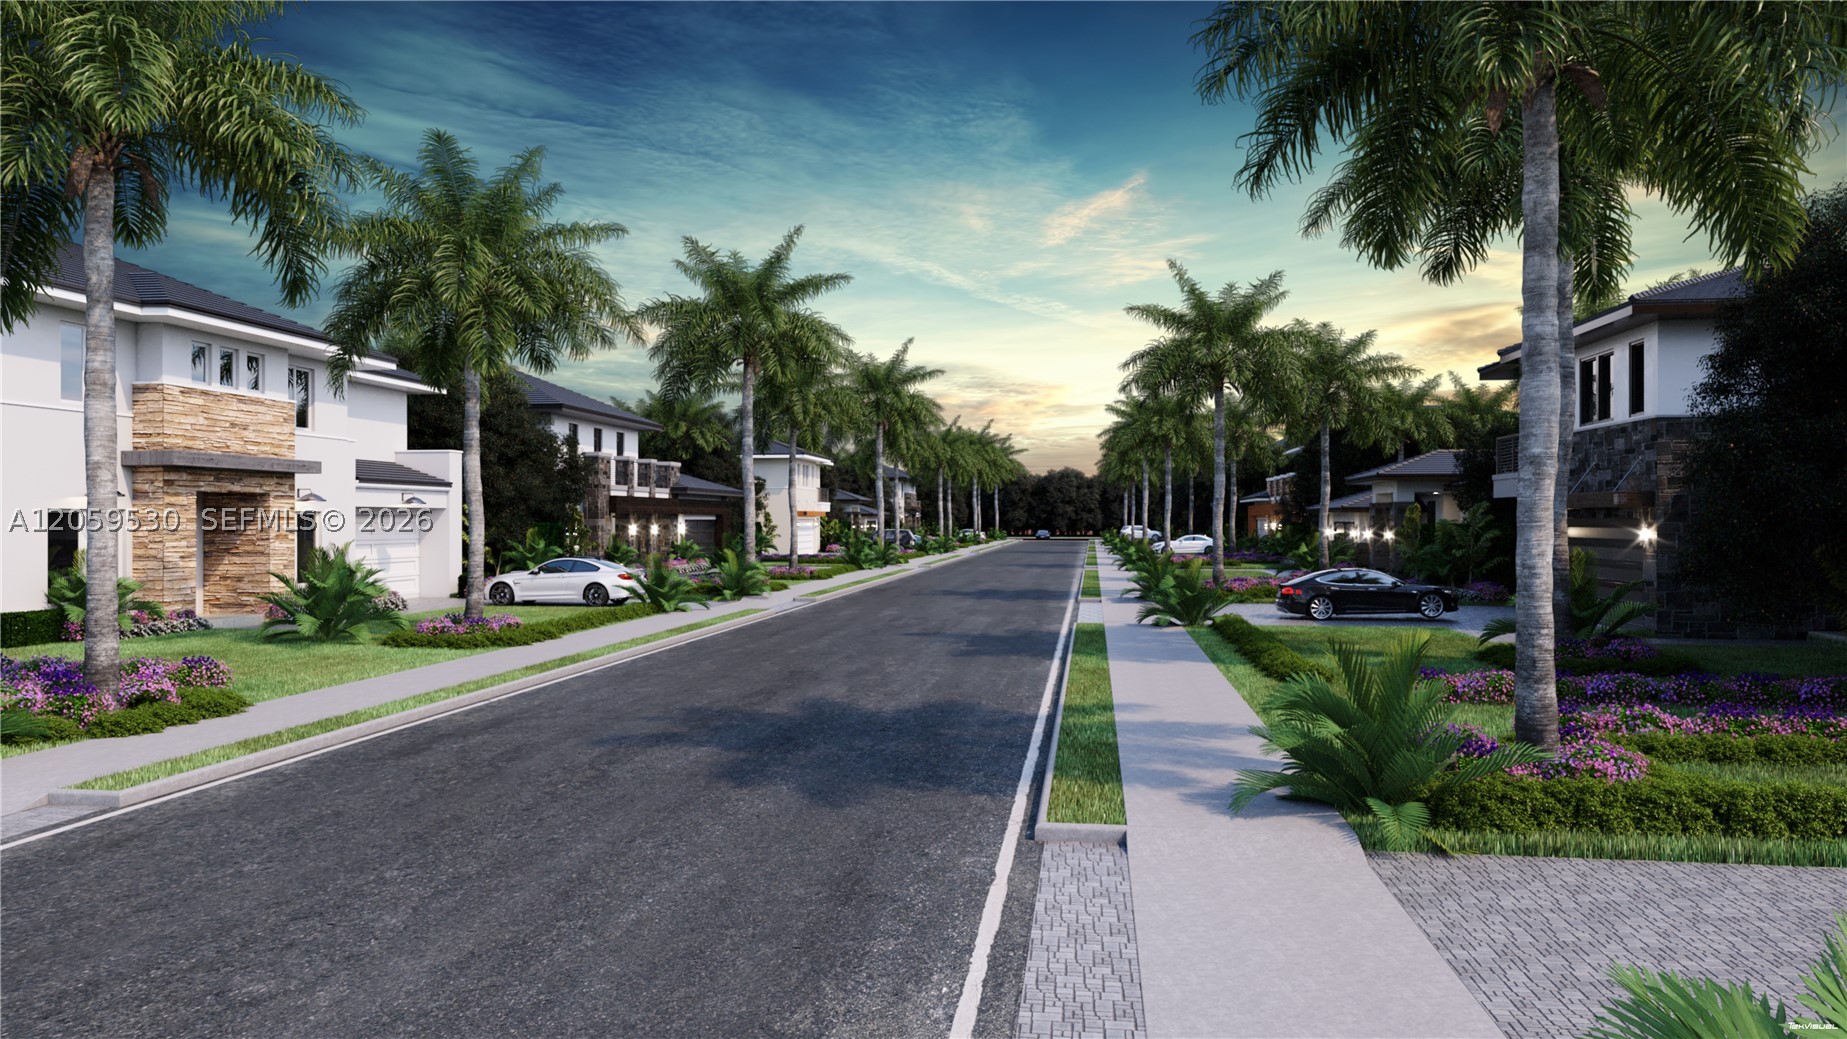
Bedrooms
4
Bathrooms
4
Area
3,628 sq ft
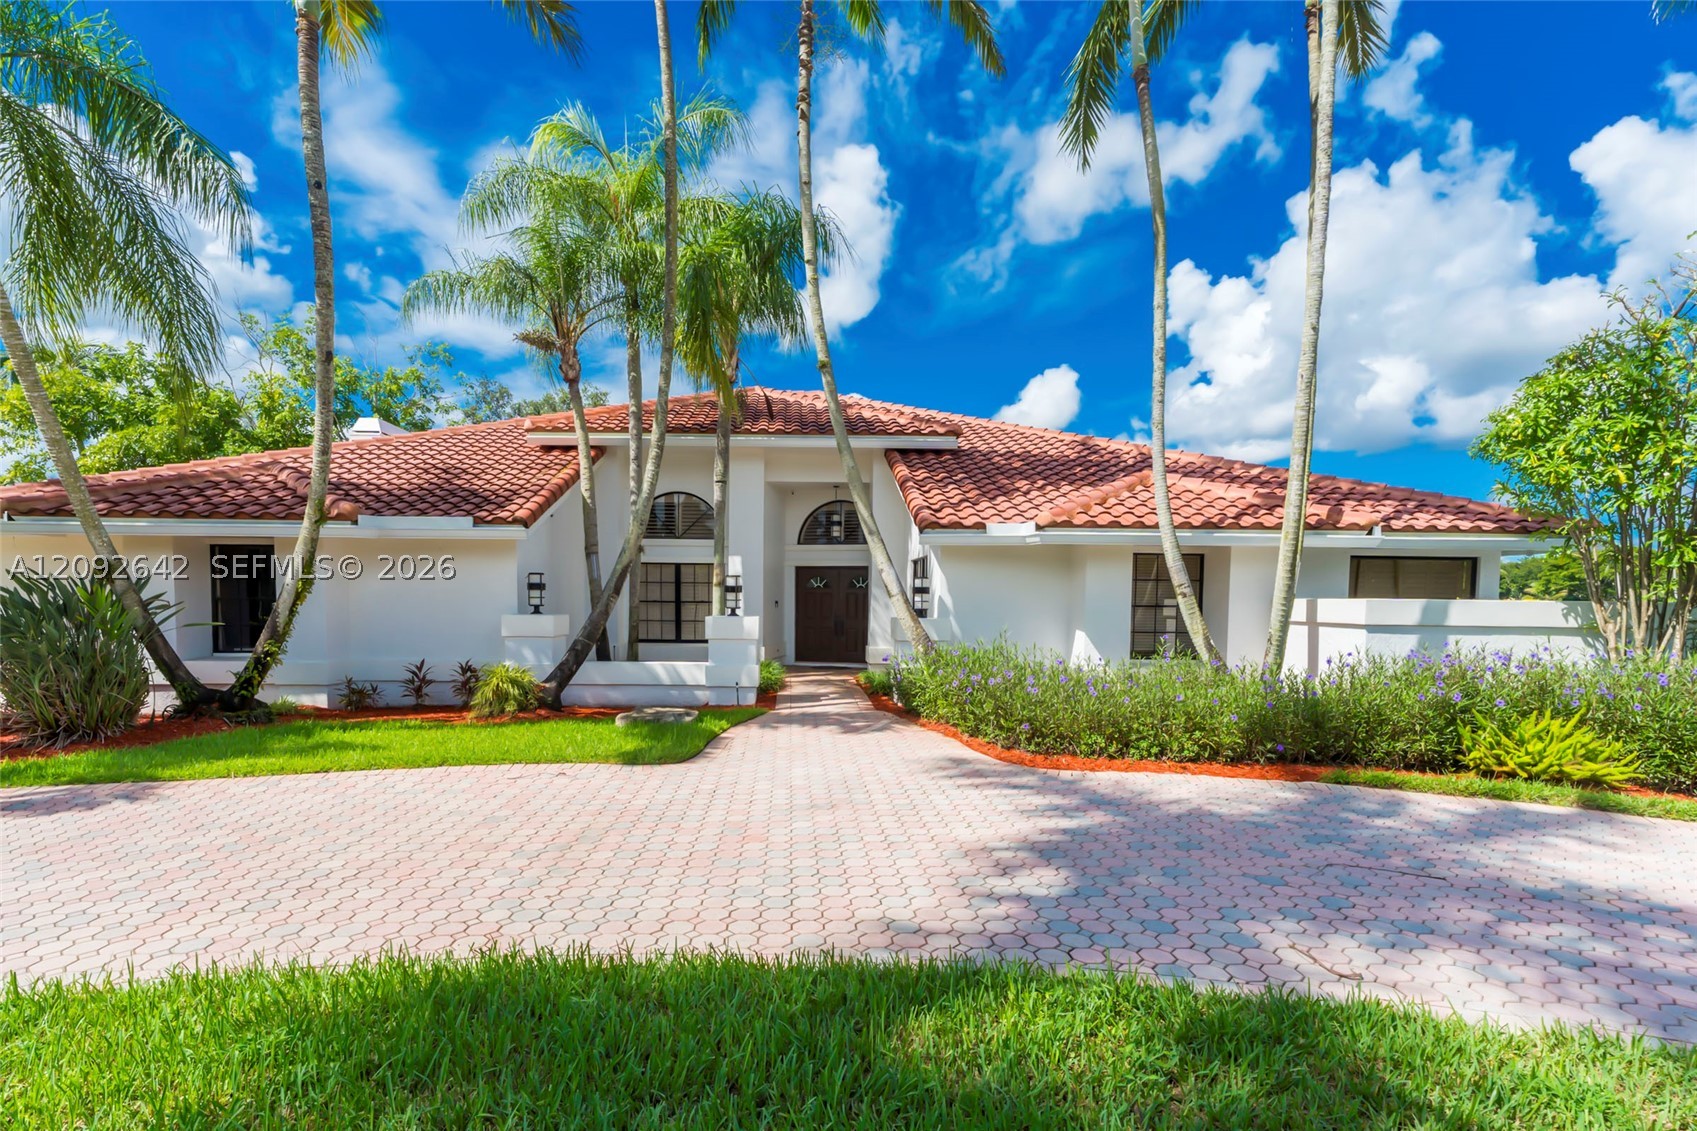
Bedrooms
4
Bathrooms
3
Area
3,626 sq ft
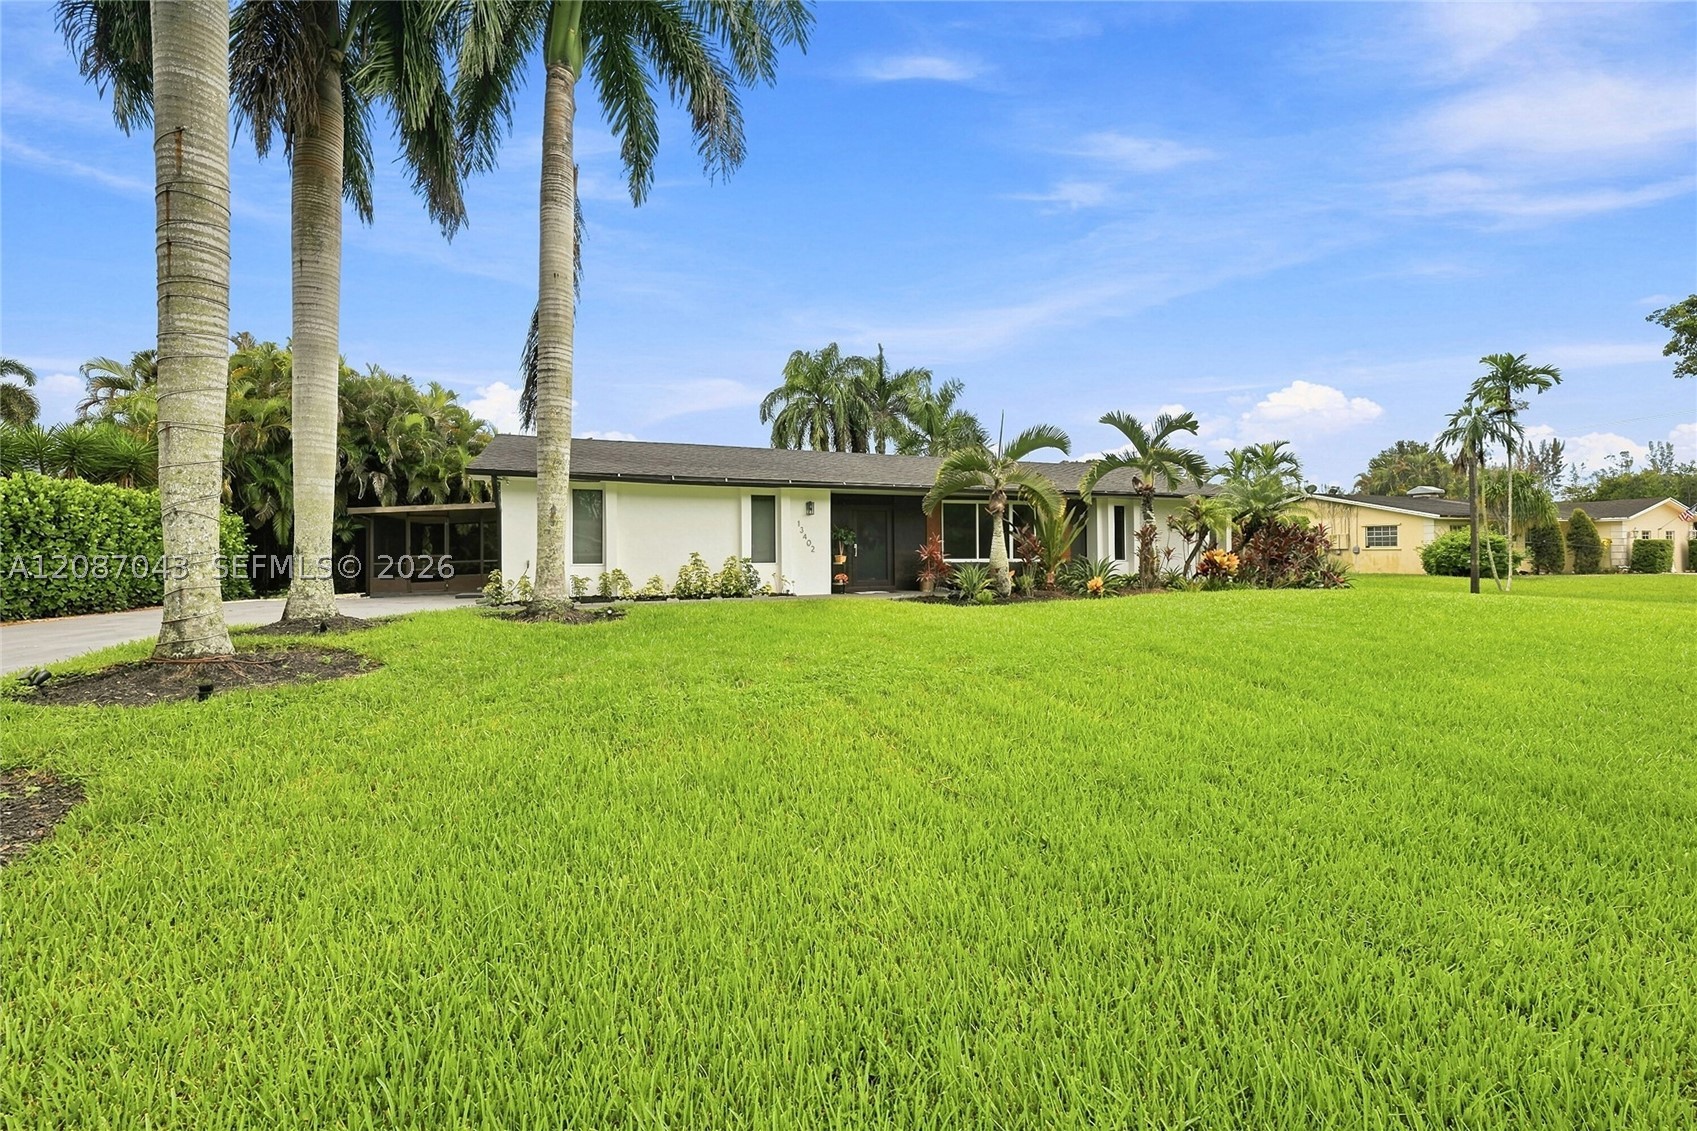
Bedrooms
4
Bathrooms
2
Area
2,114 sq ft
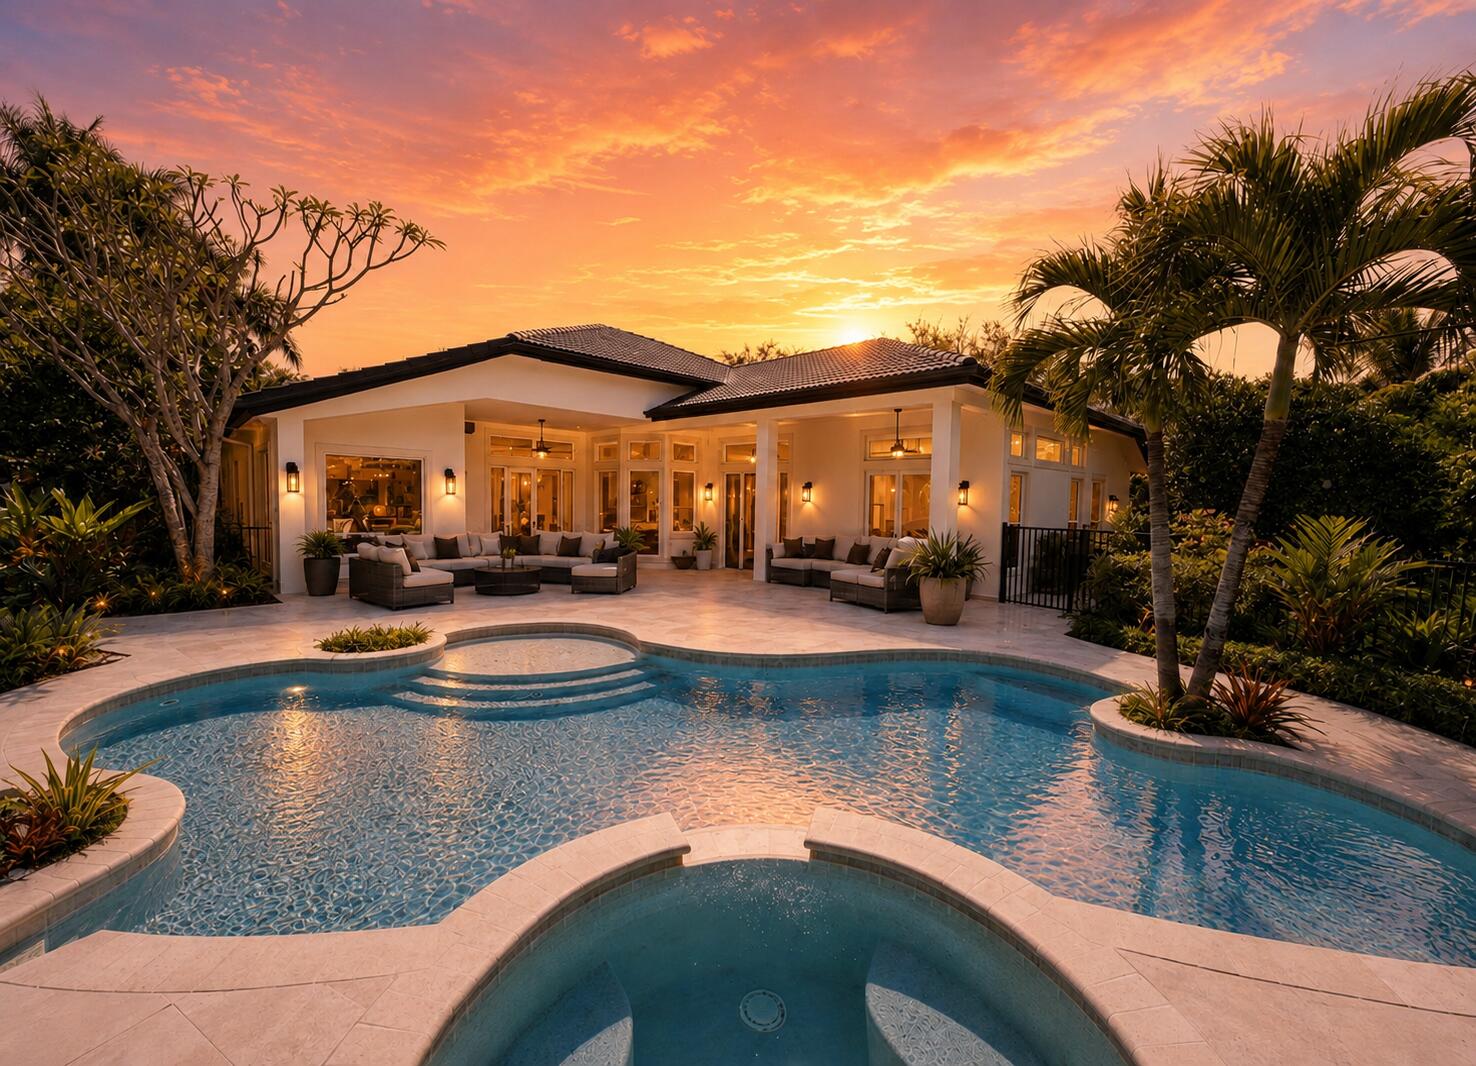
Davie
3309 Bradenham Lane
MLS #B26008975 · Your Home Sold Guaranteed Realty - Kristine Zelazo
$1,599,000
Bedrooms
5
Bathrooms
4
Area
3,372 sq ft
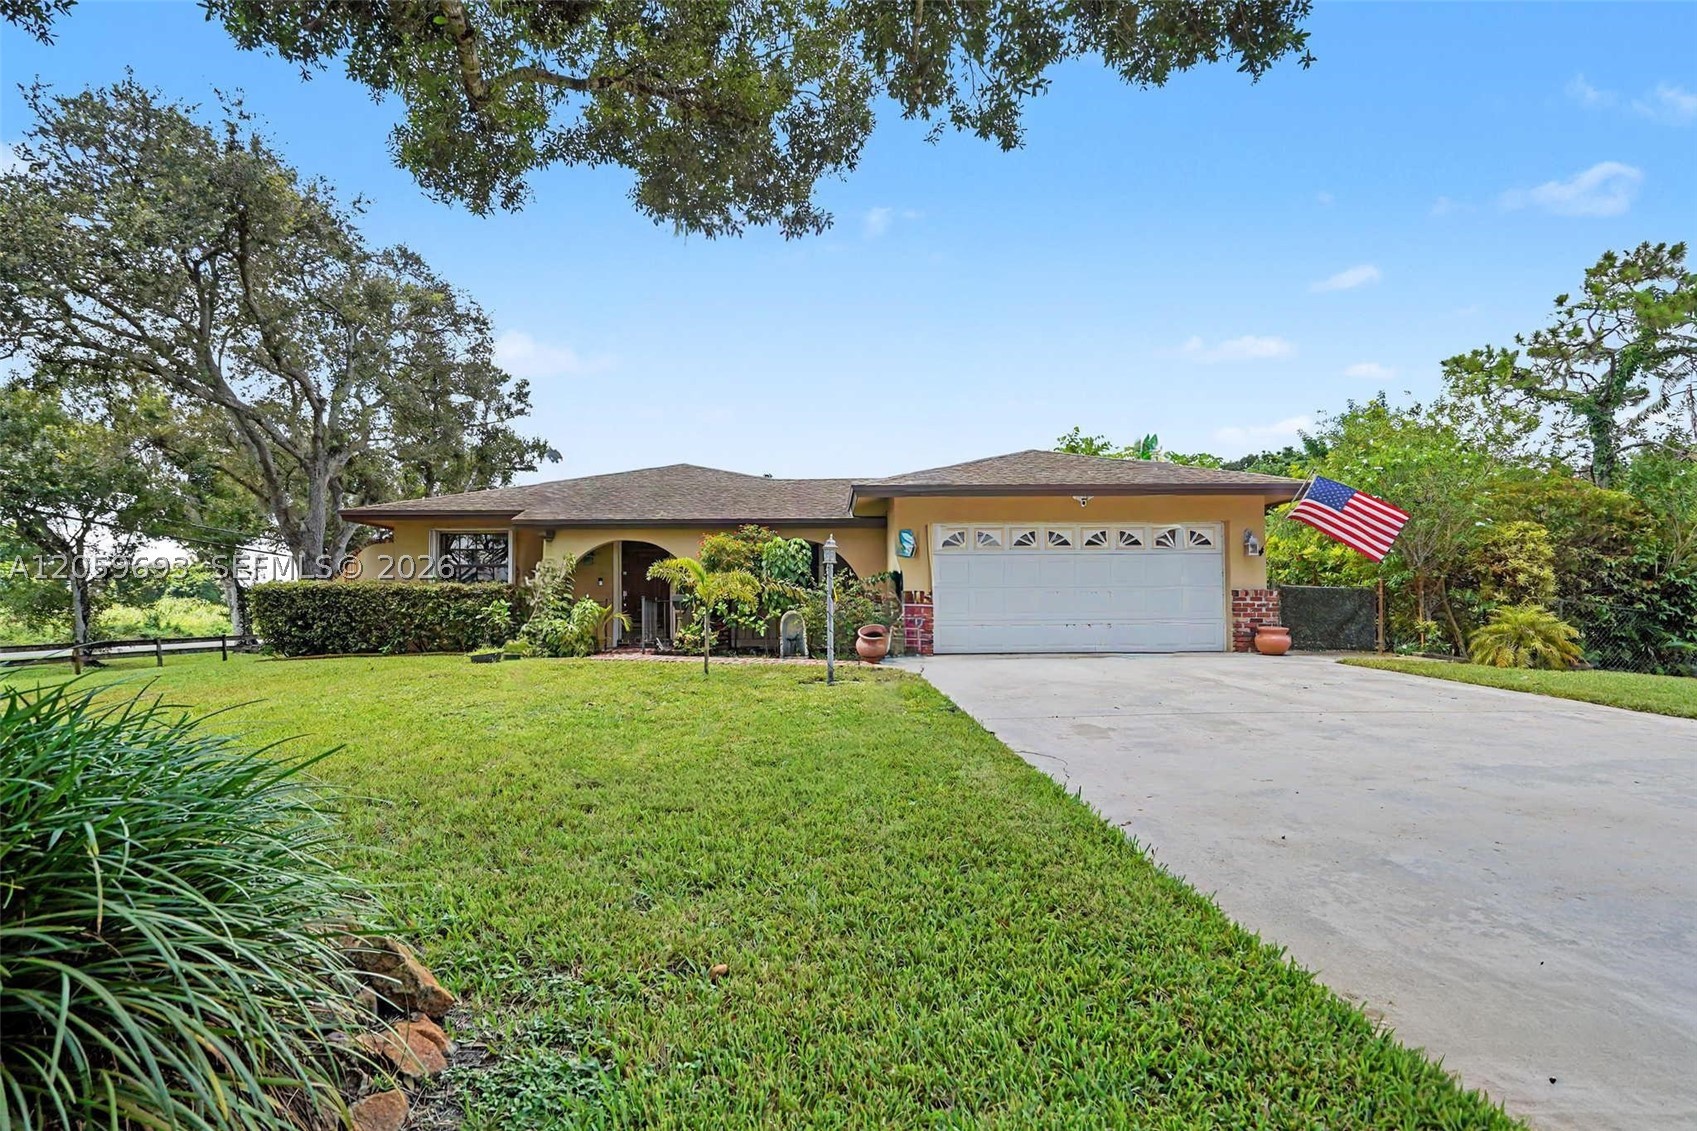
Bedrooms
5
Bathrooms
3
Area
2,717 sq ft
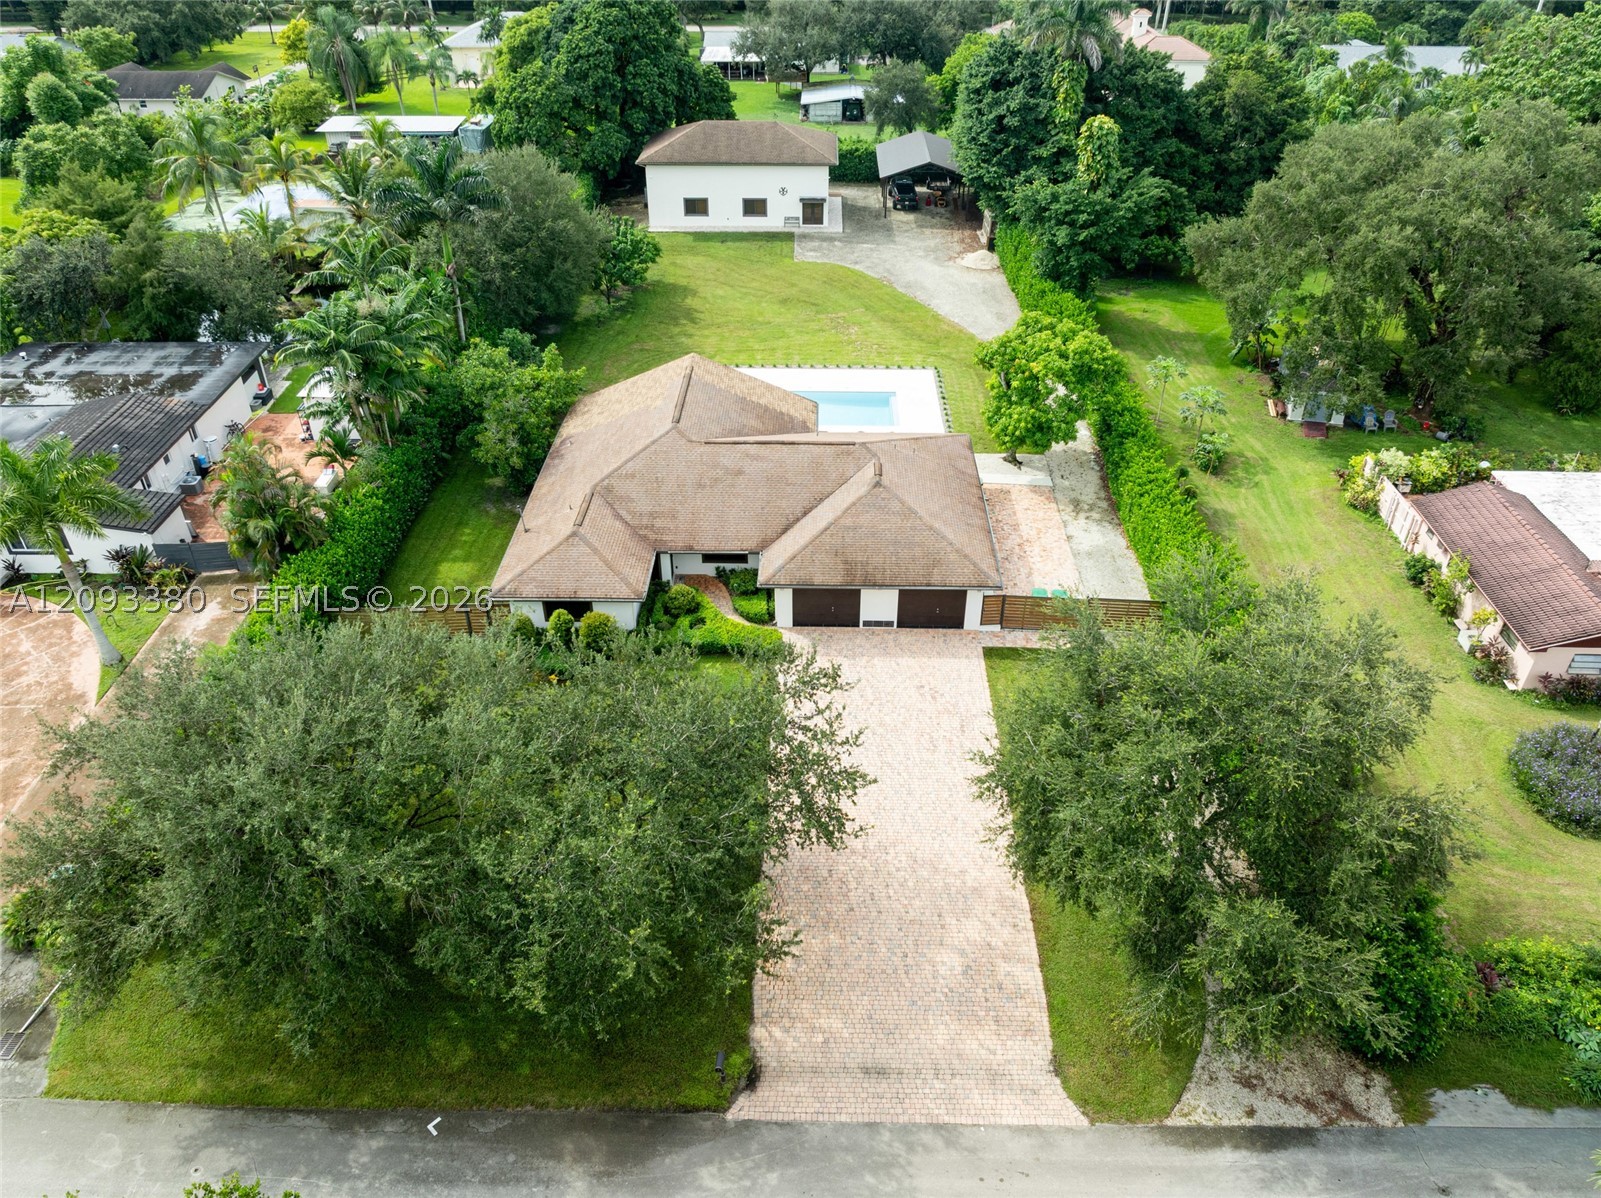
Bedrooms
3
Bathrooms
4
Area
2,044 sq ft
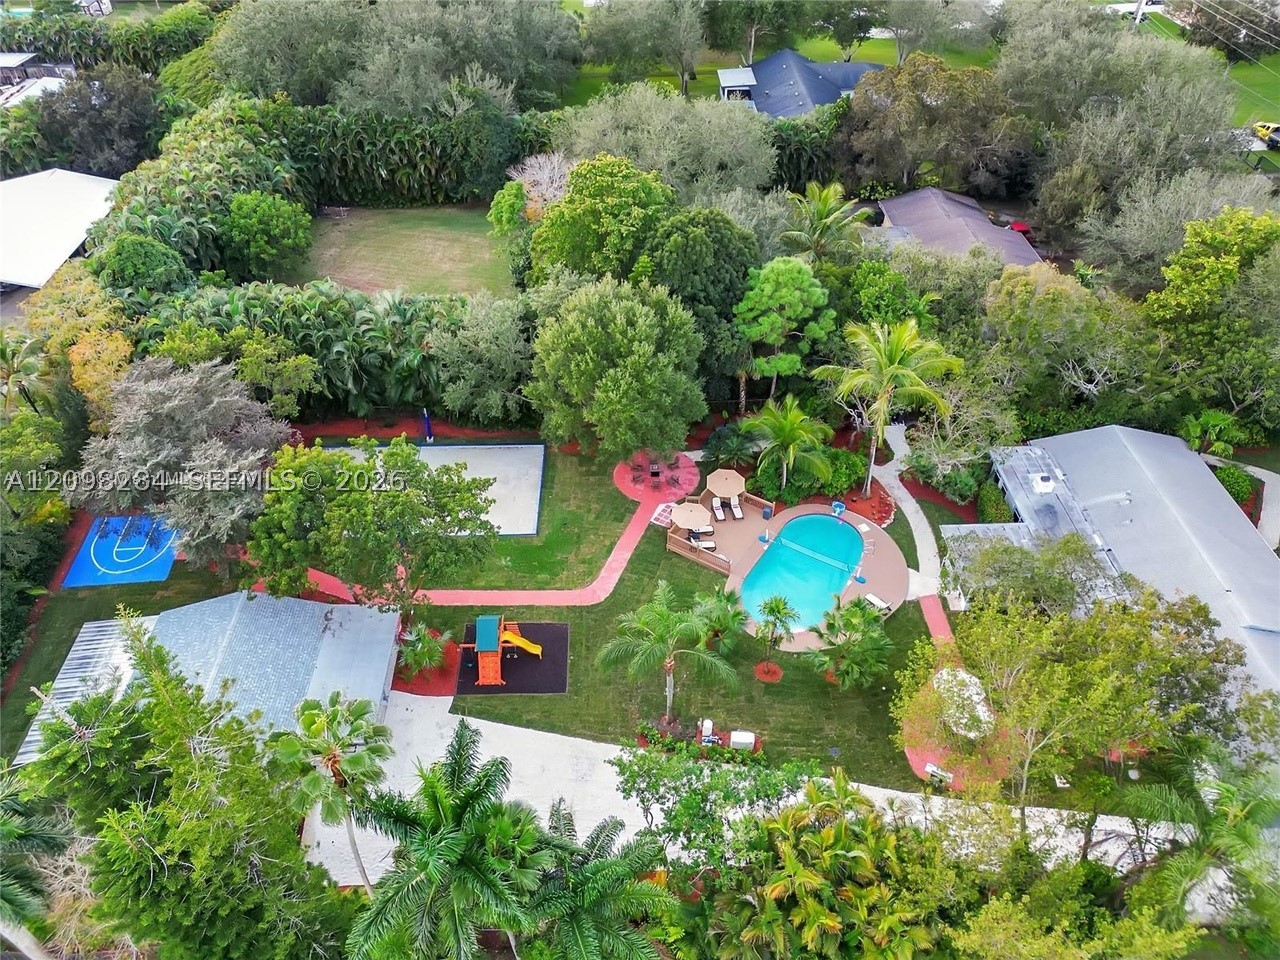
Bedrooms
8
Bathrooms
4
Area
3,280 sq ft
Similar Properties in Other Cities
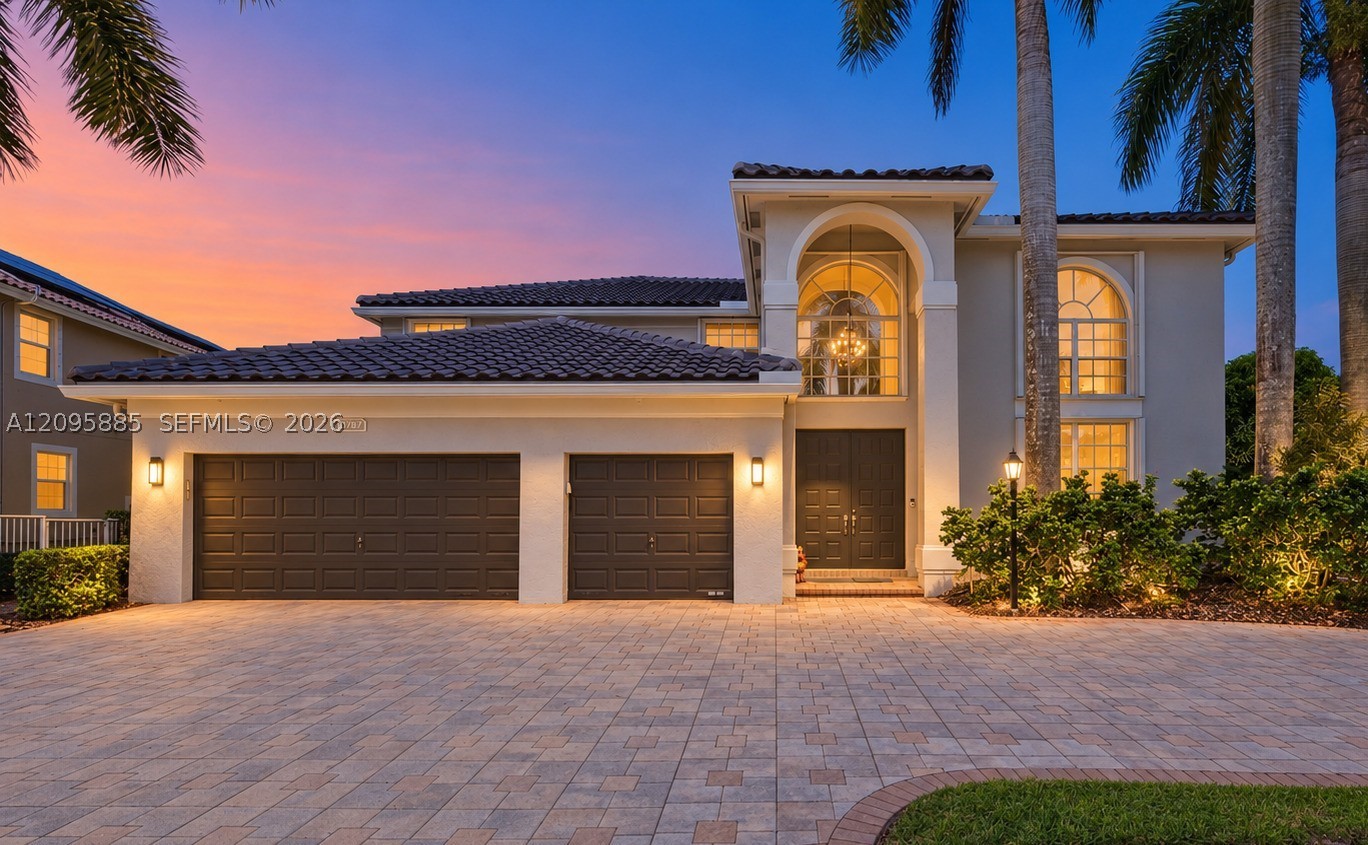
Bedrooms
4
Bathrooms
4
Area
3,453 sq ft
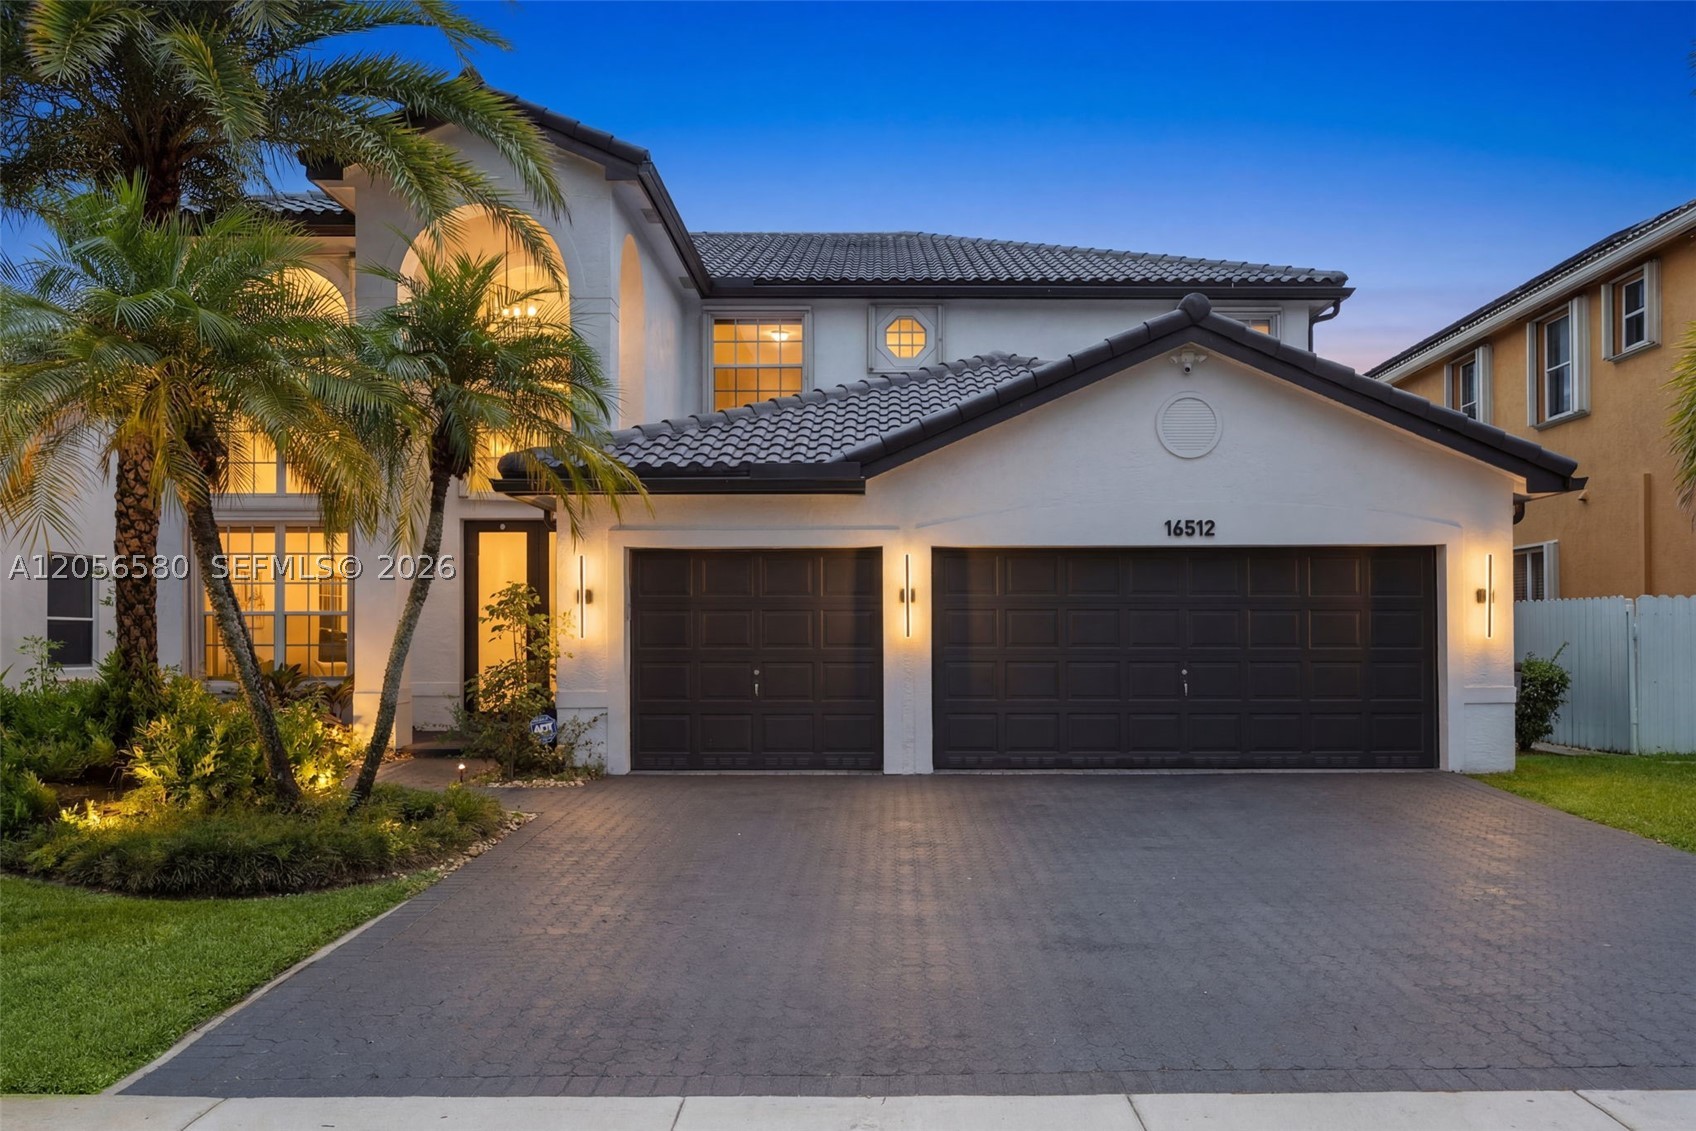
Bedrooms
4
Bathrooms
3
Area
3,579 sq ft
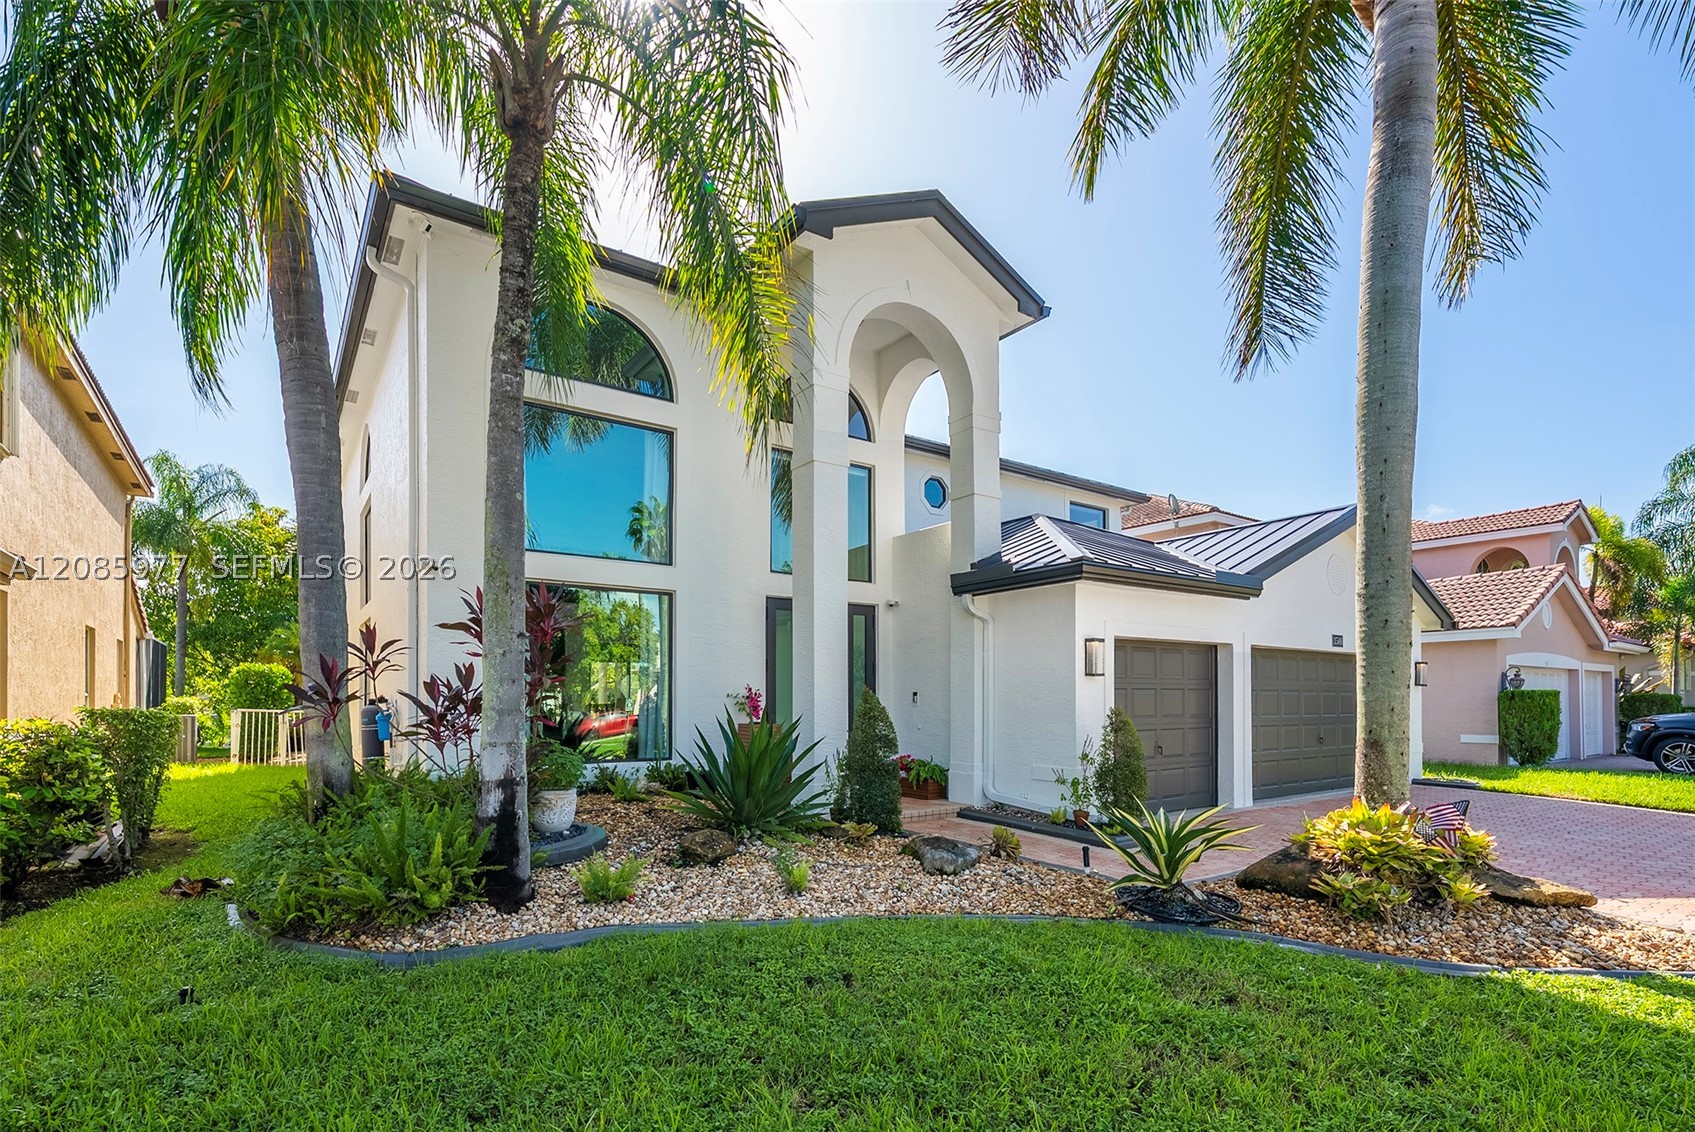
Bedrooms
4
Bathrooms
3
Area
3,579 sq ft
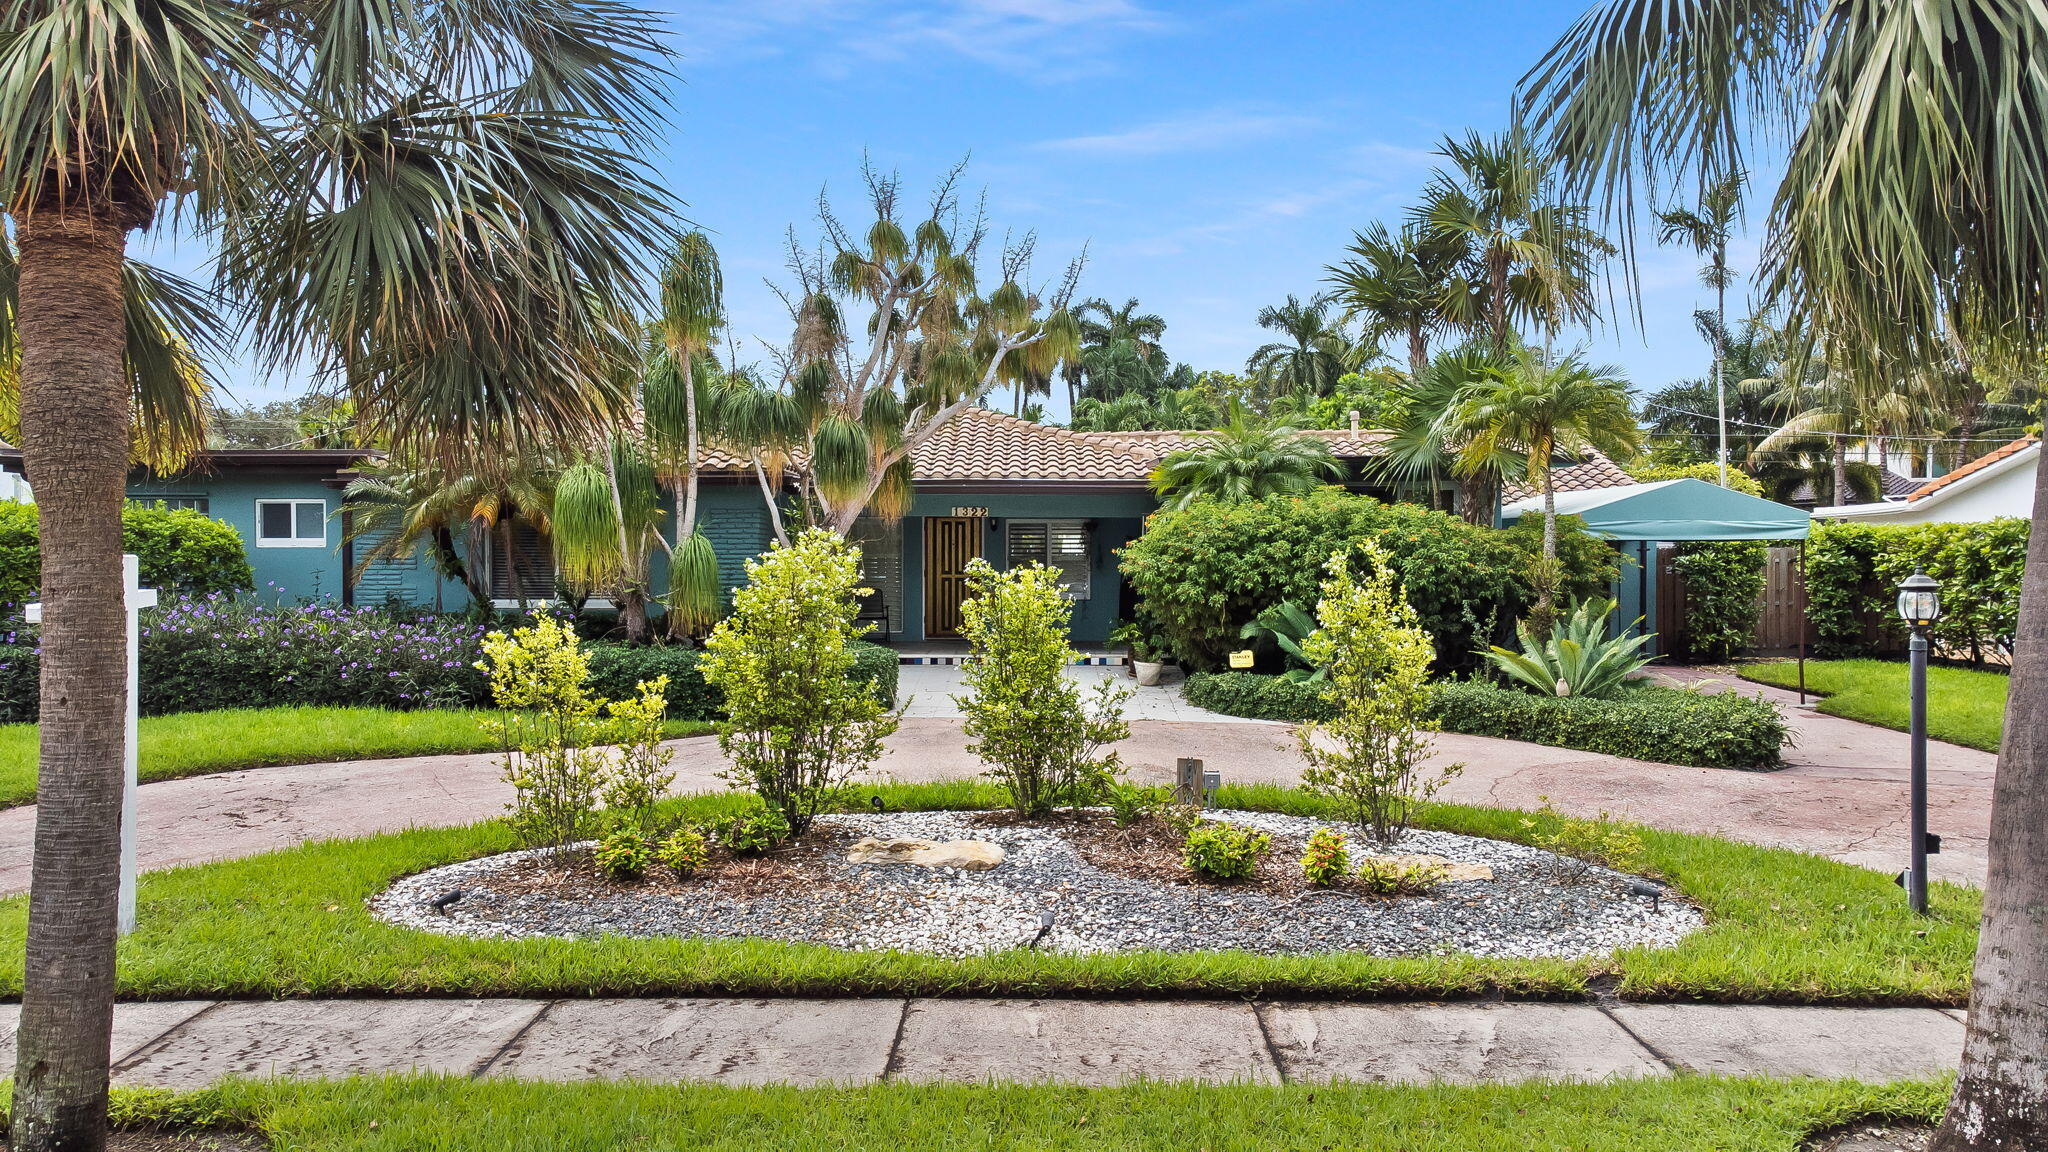
Bedrooms
4
Bathrooms
4
Area
3,355 sq ft
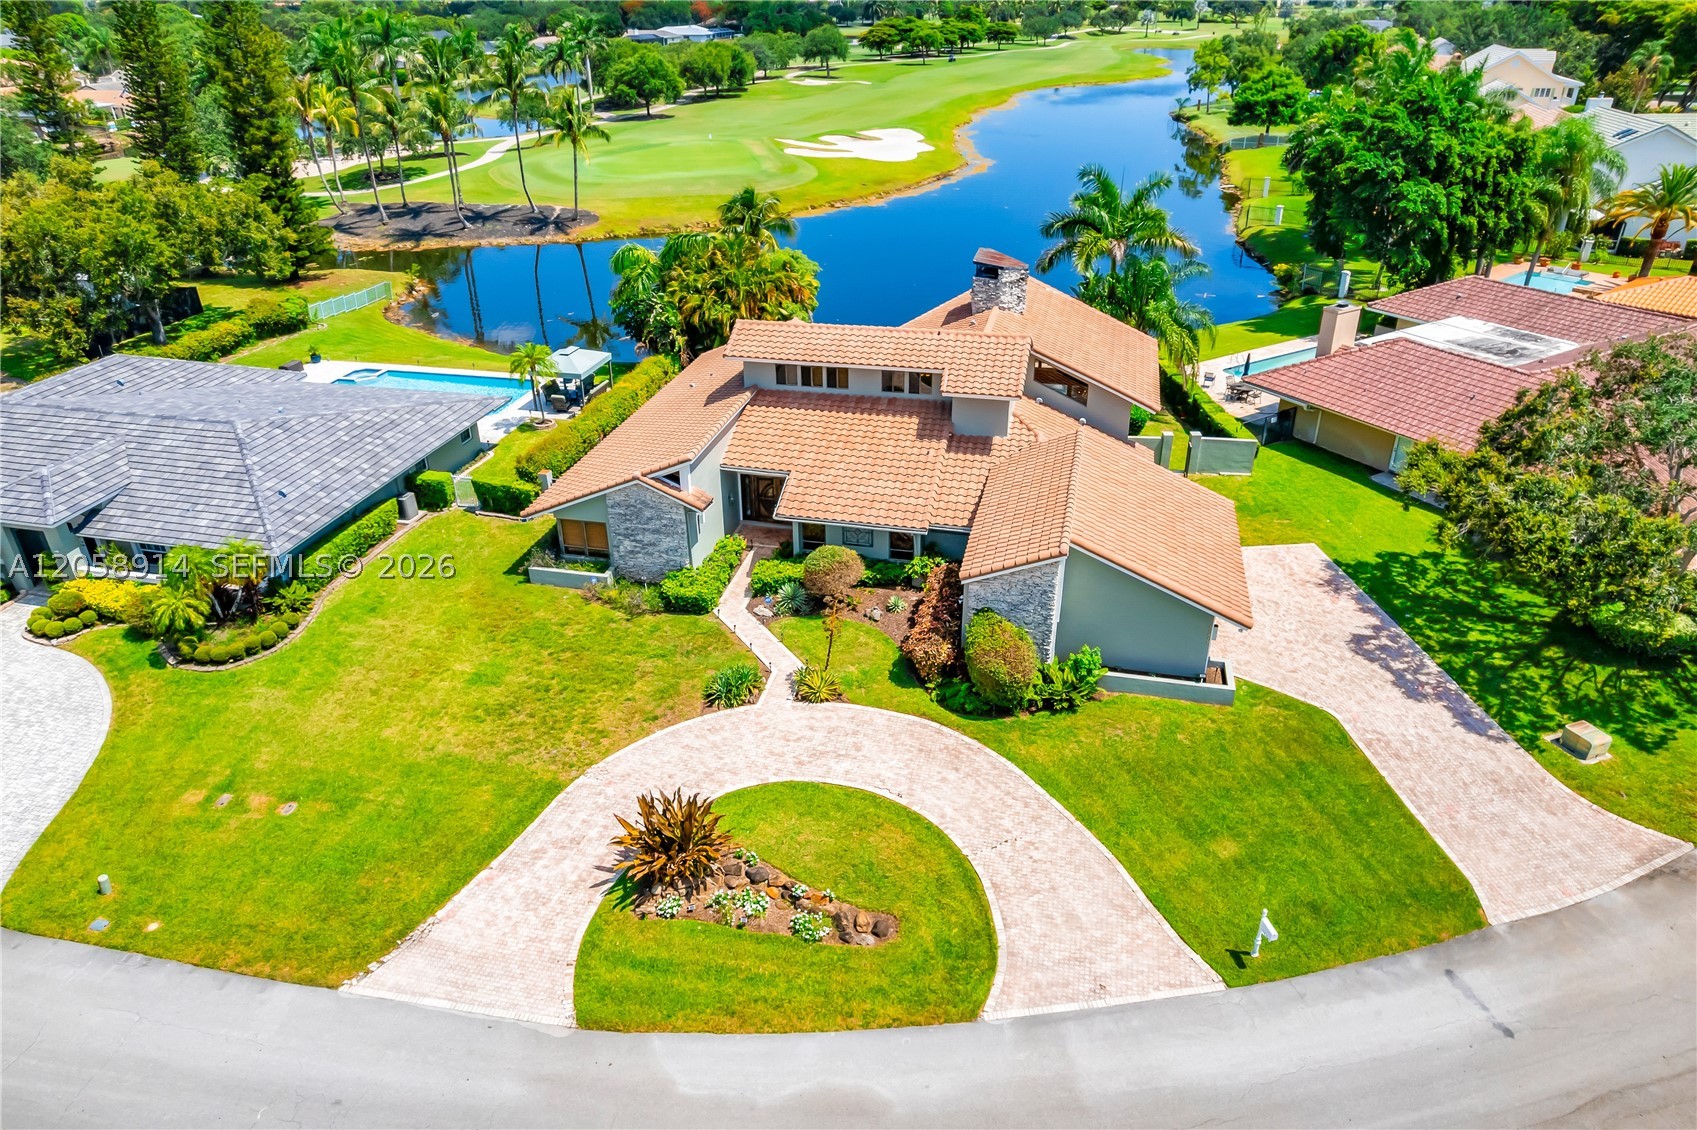
Bedrooms
4
Bathrooms
3
Area
3,886 sq ft
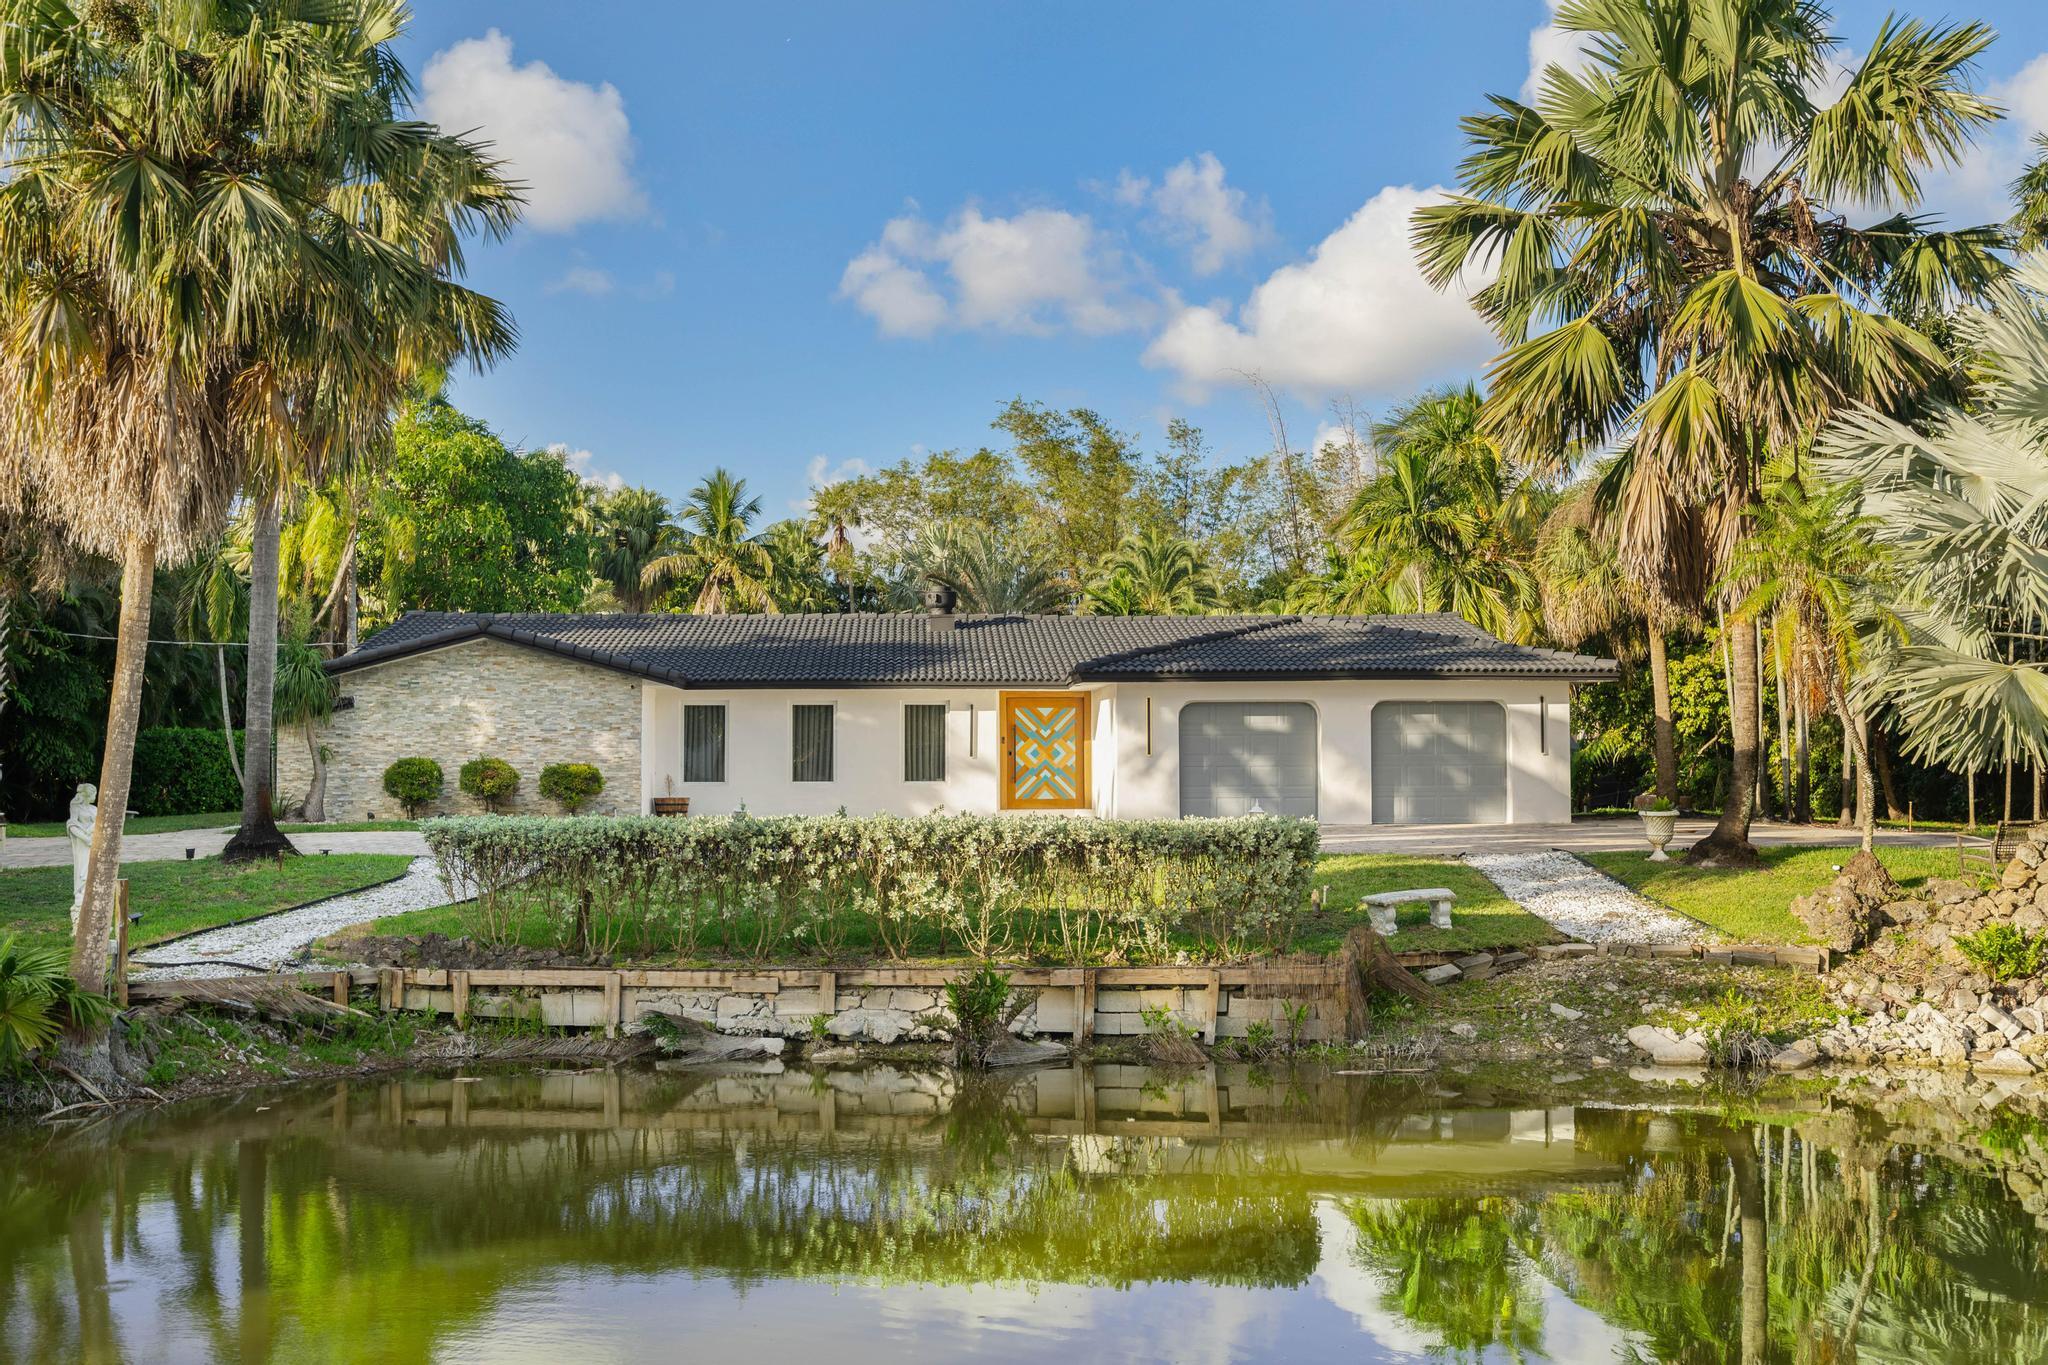
Bedrooms
4
Bathrooms
5
Area
3,088 sq ft
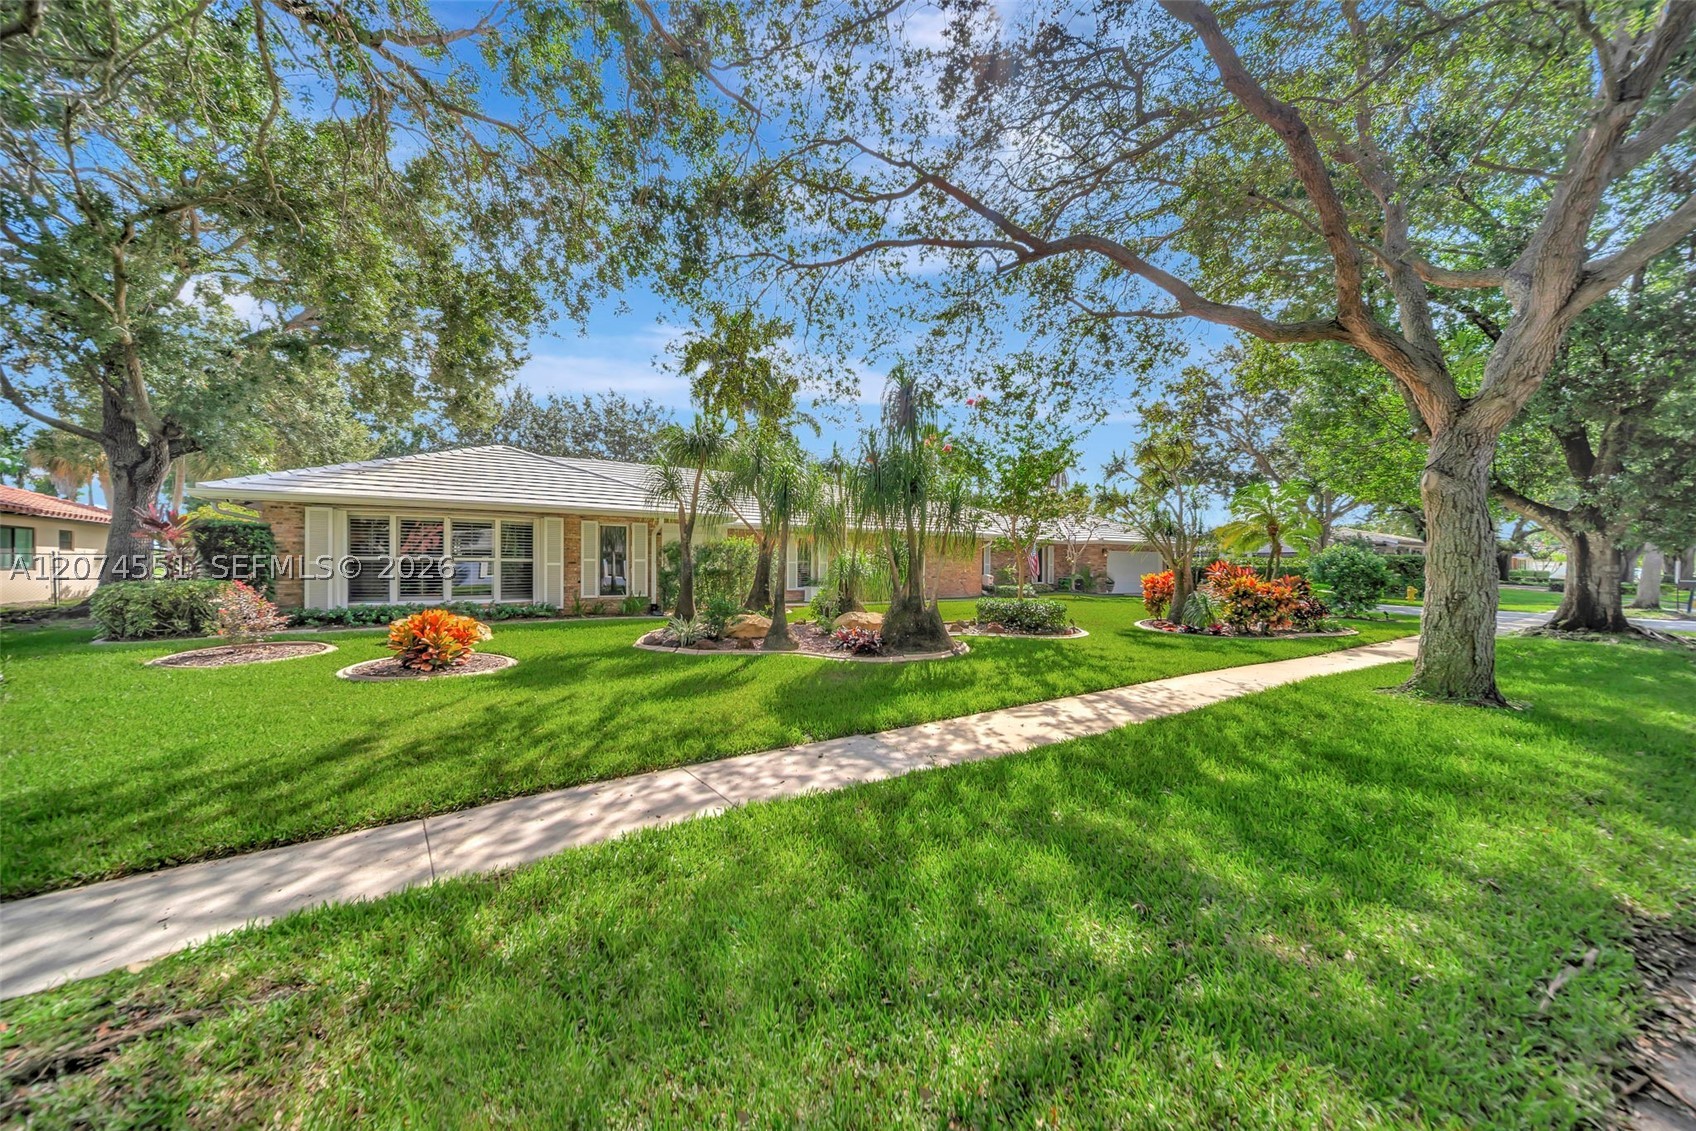
Bedrooms
4
Bathrooms
3
Area
3,922 sq ft
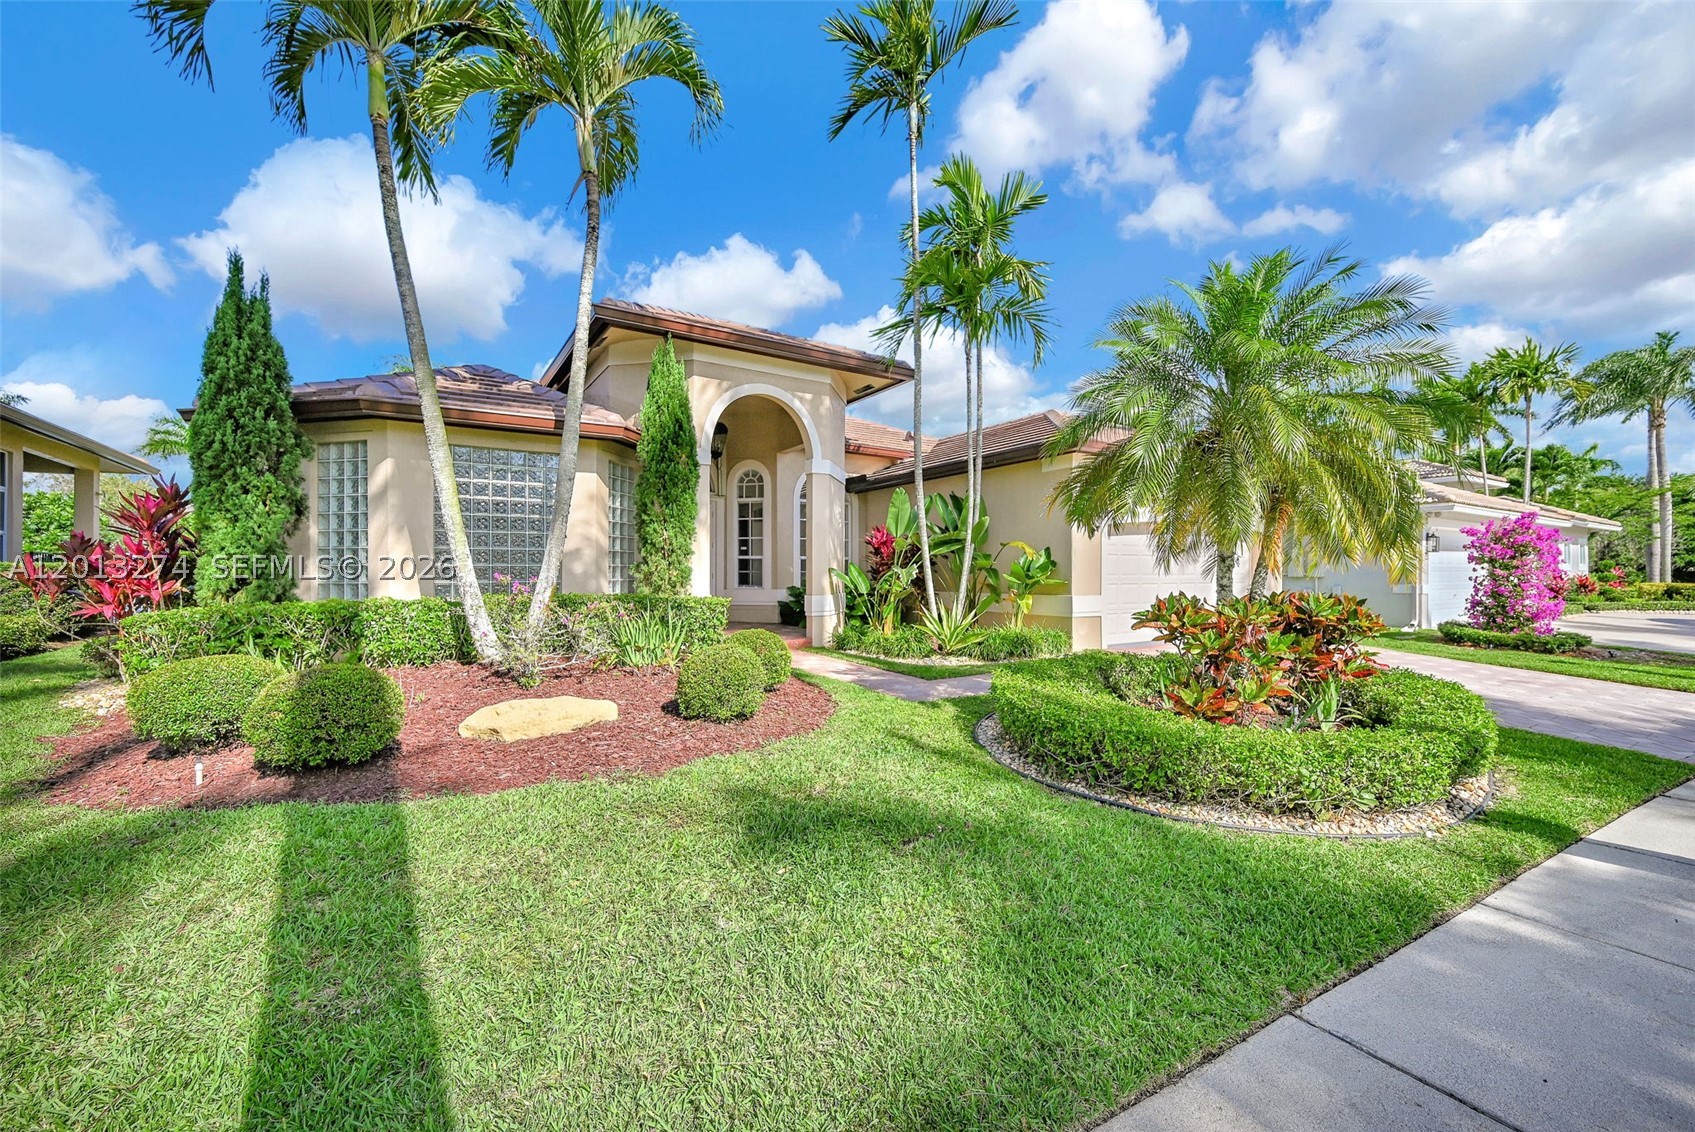
Bedrooms
4
Bathrooms
3
Area
2,910 sq ft
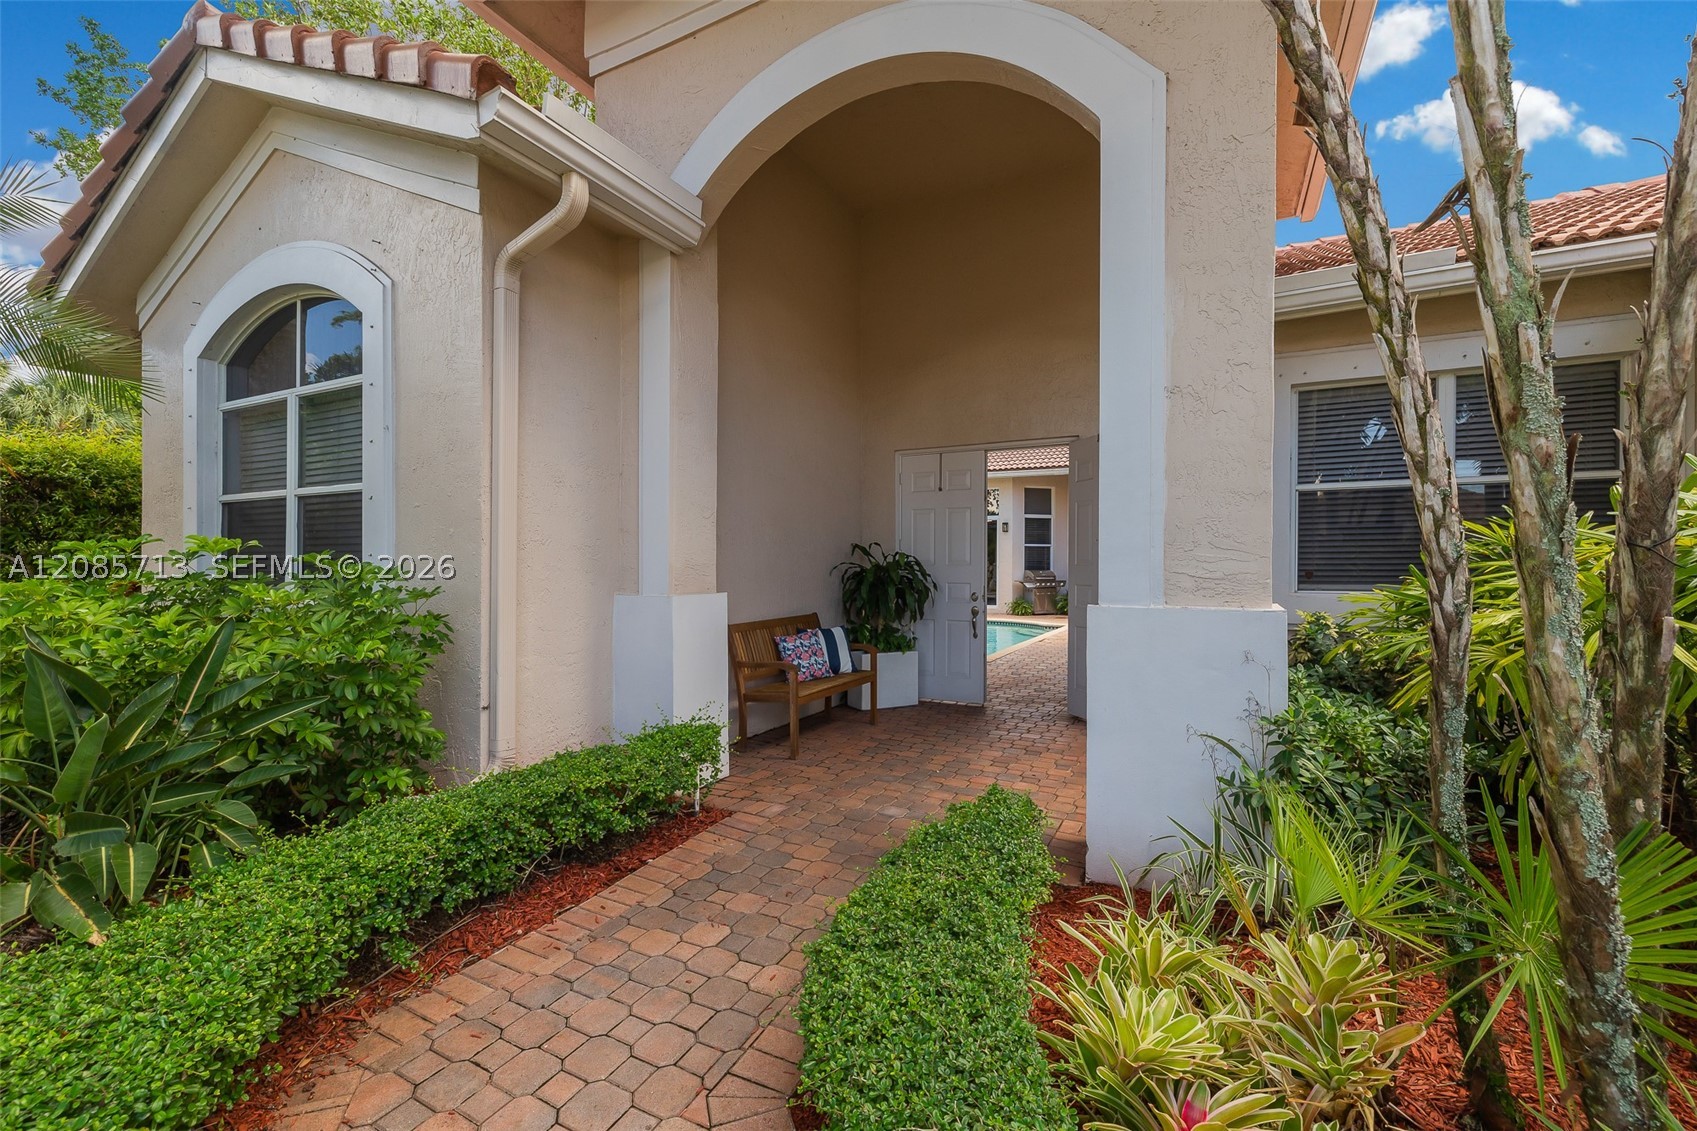
Bedrooms
4
Bathrooms
5
Area
3,176 sq ft
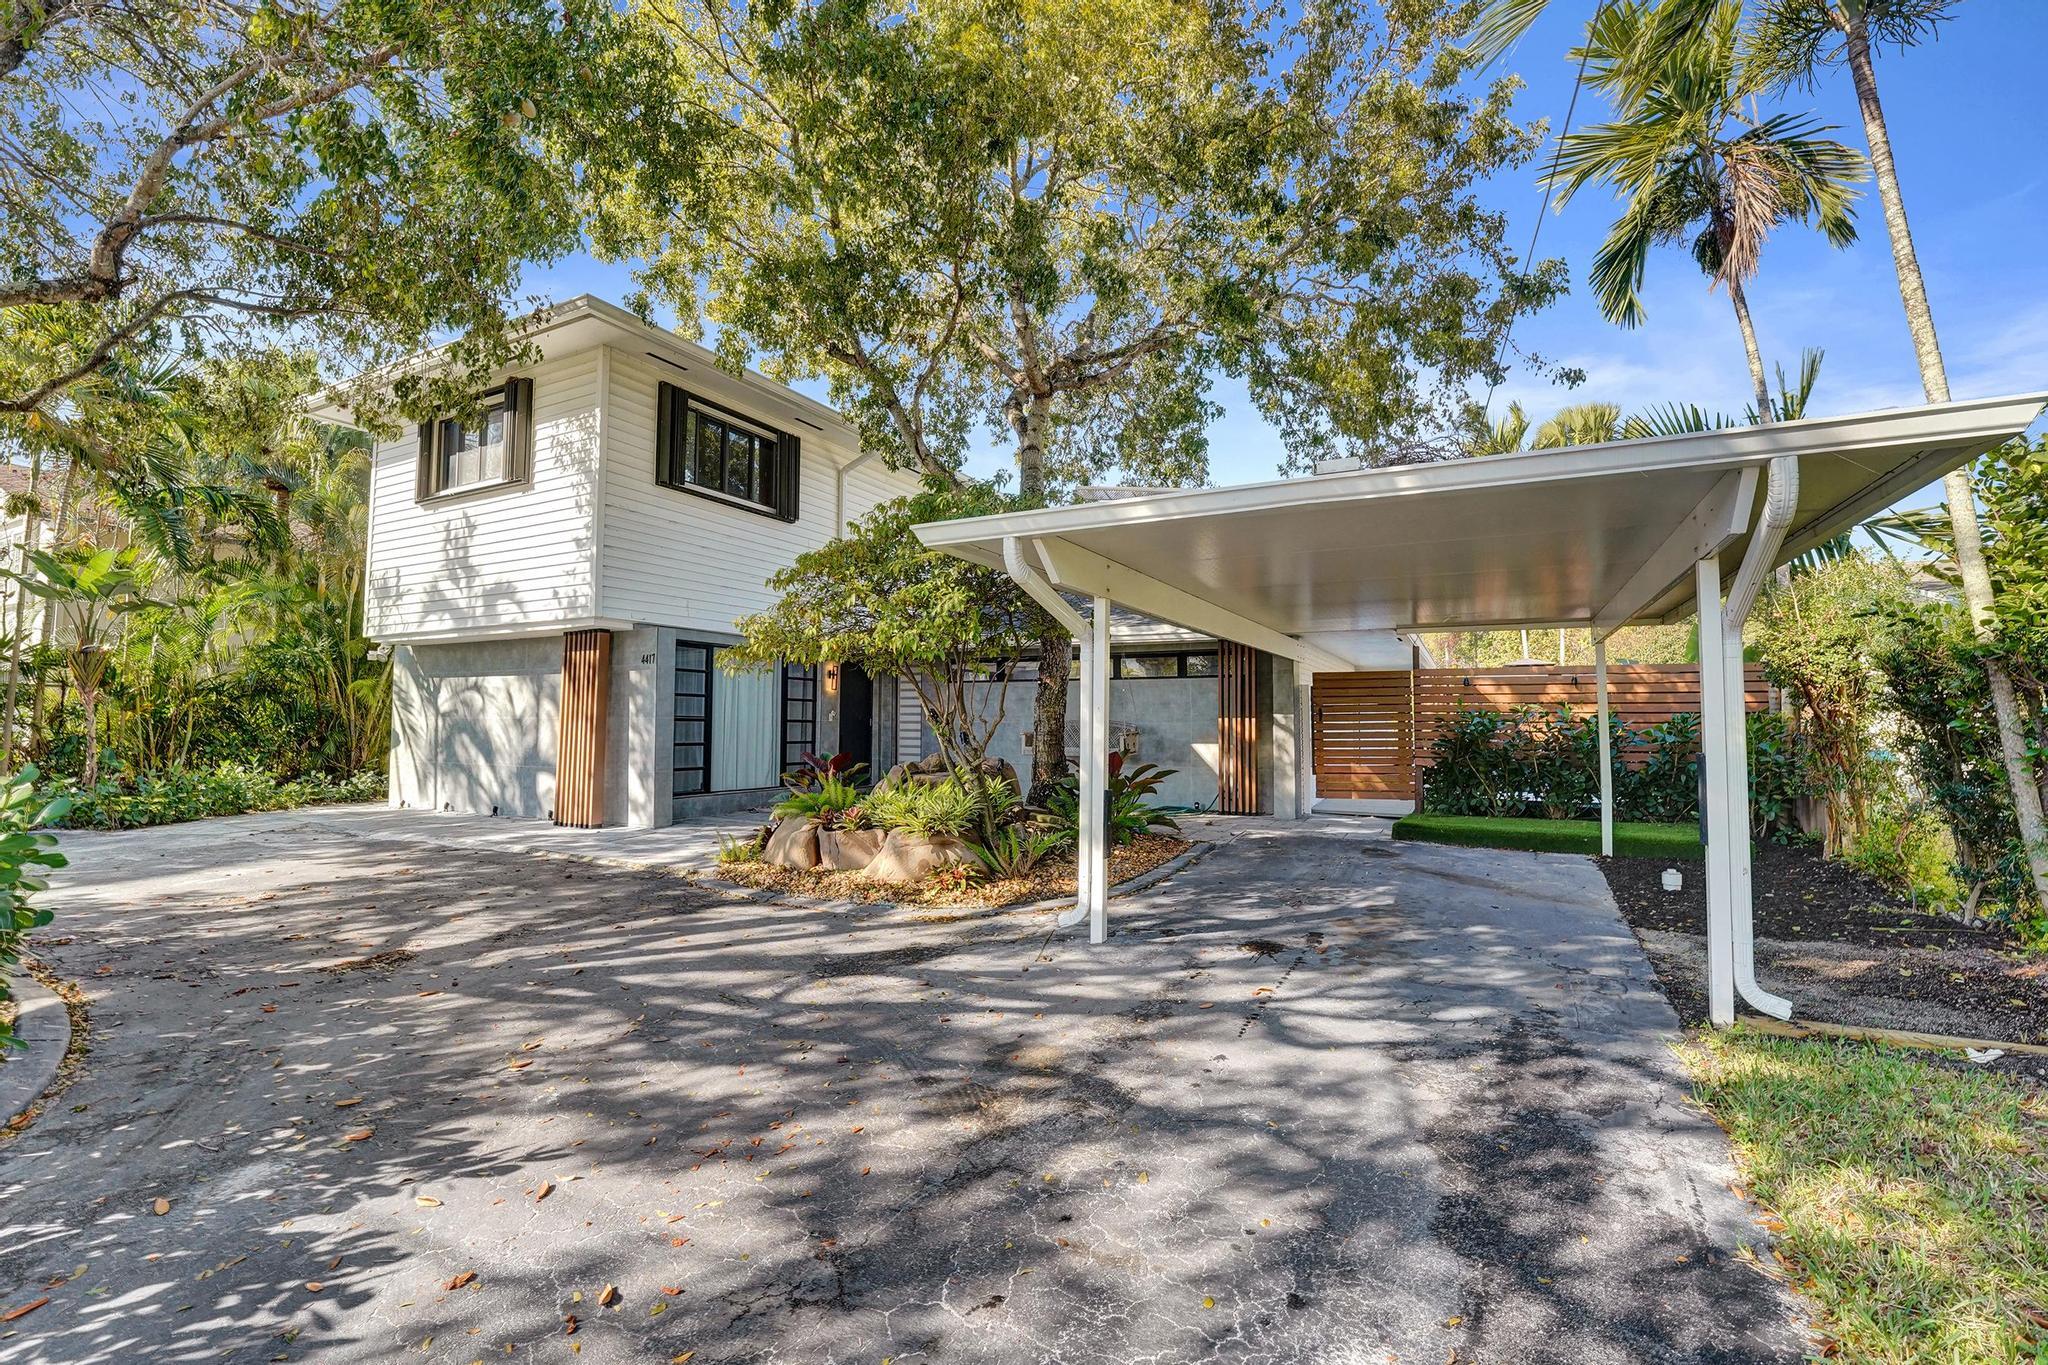
Bedrooms
4
Bathrooms
5
Area
3,000 sq ft
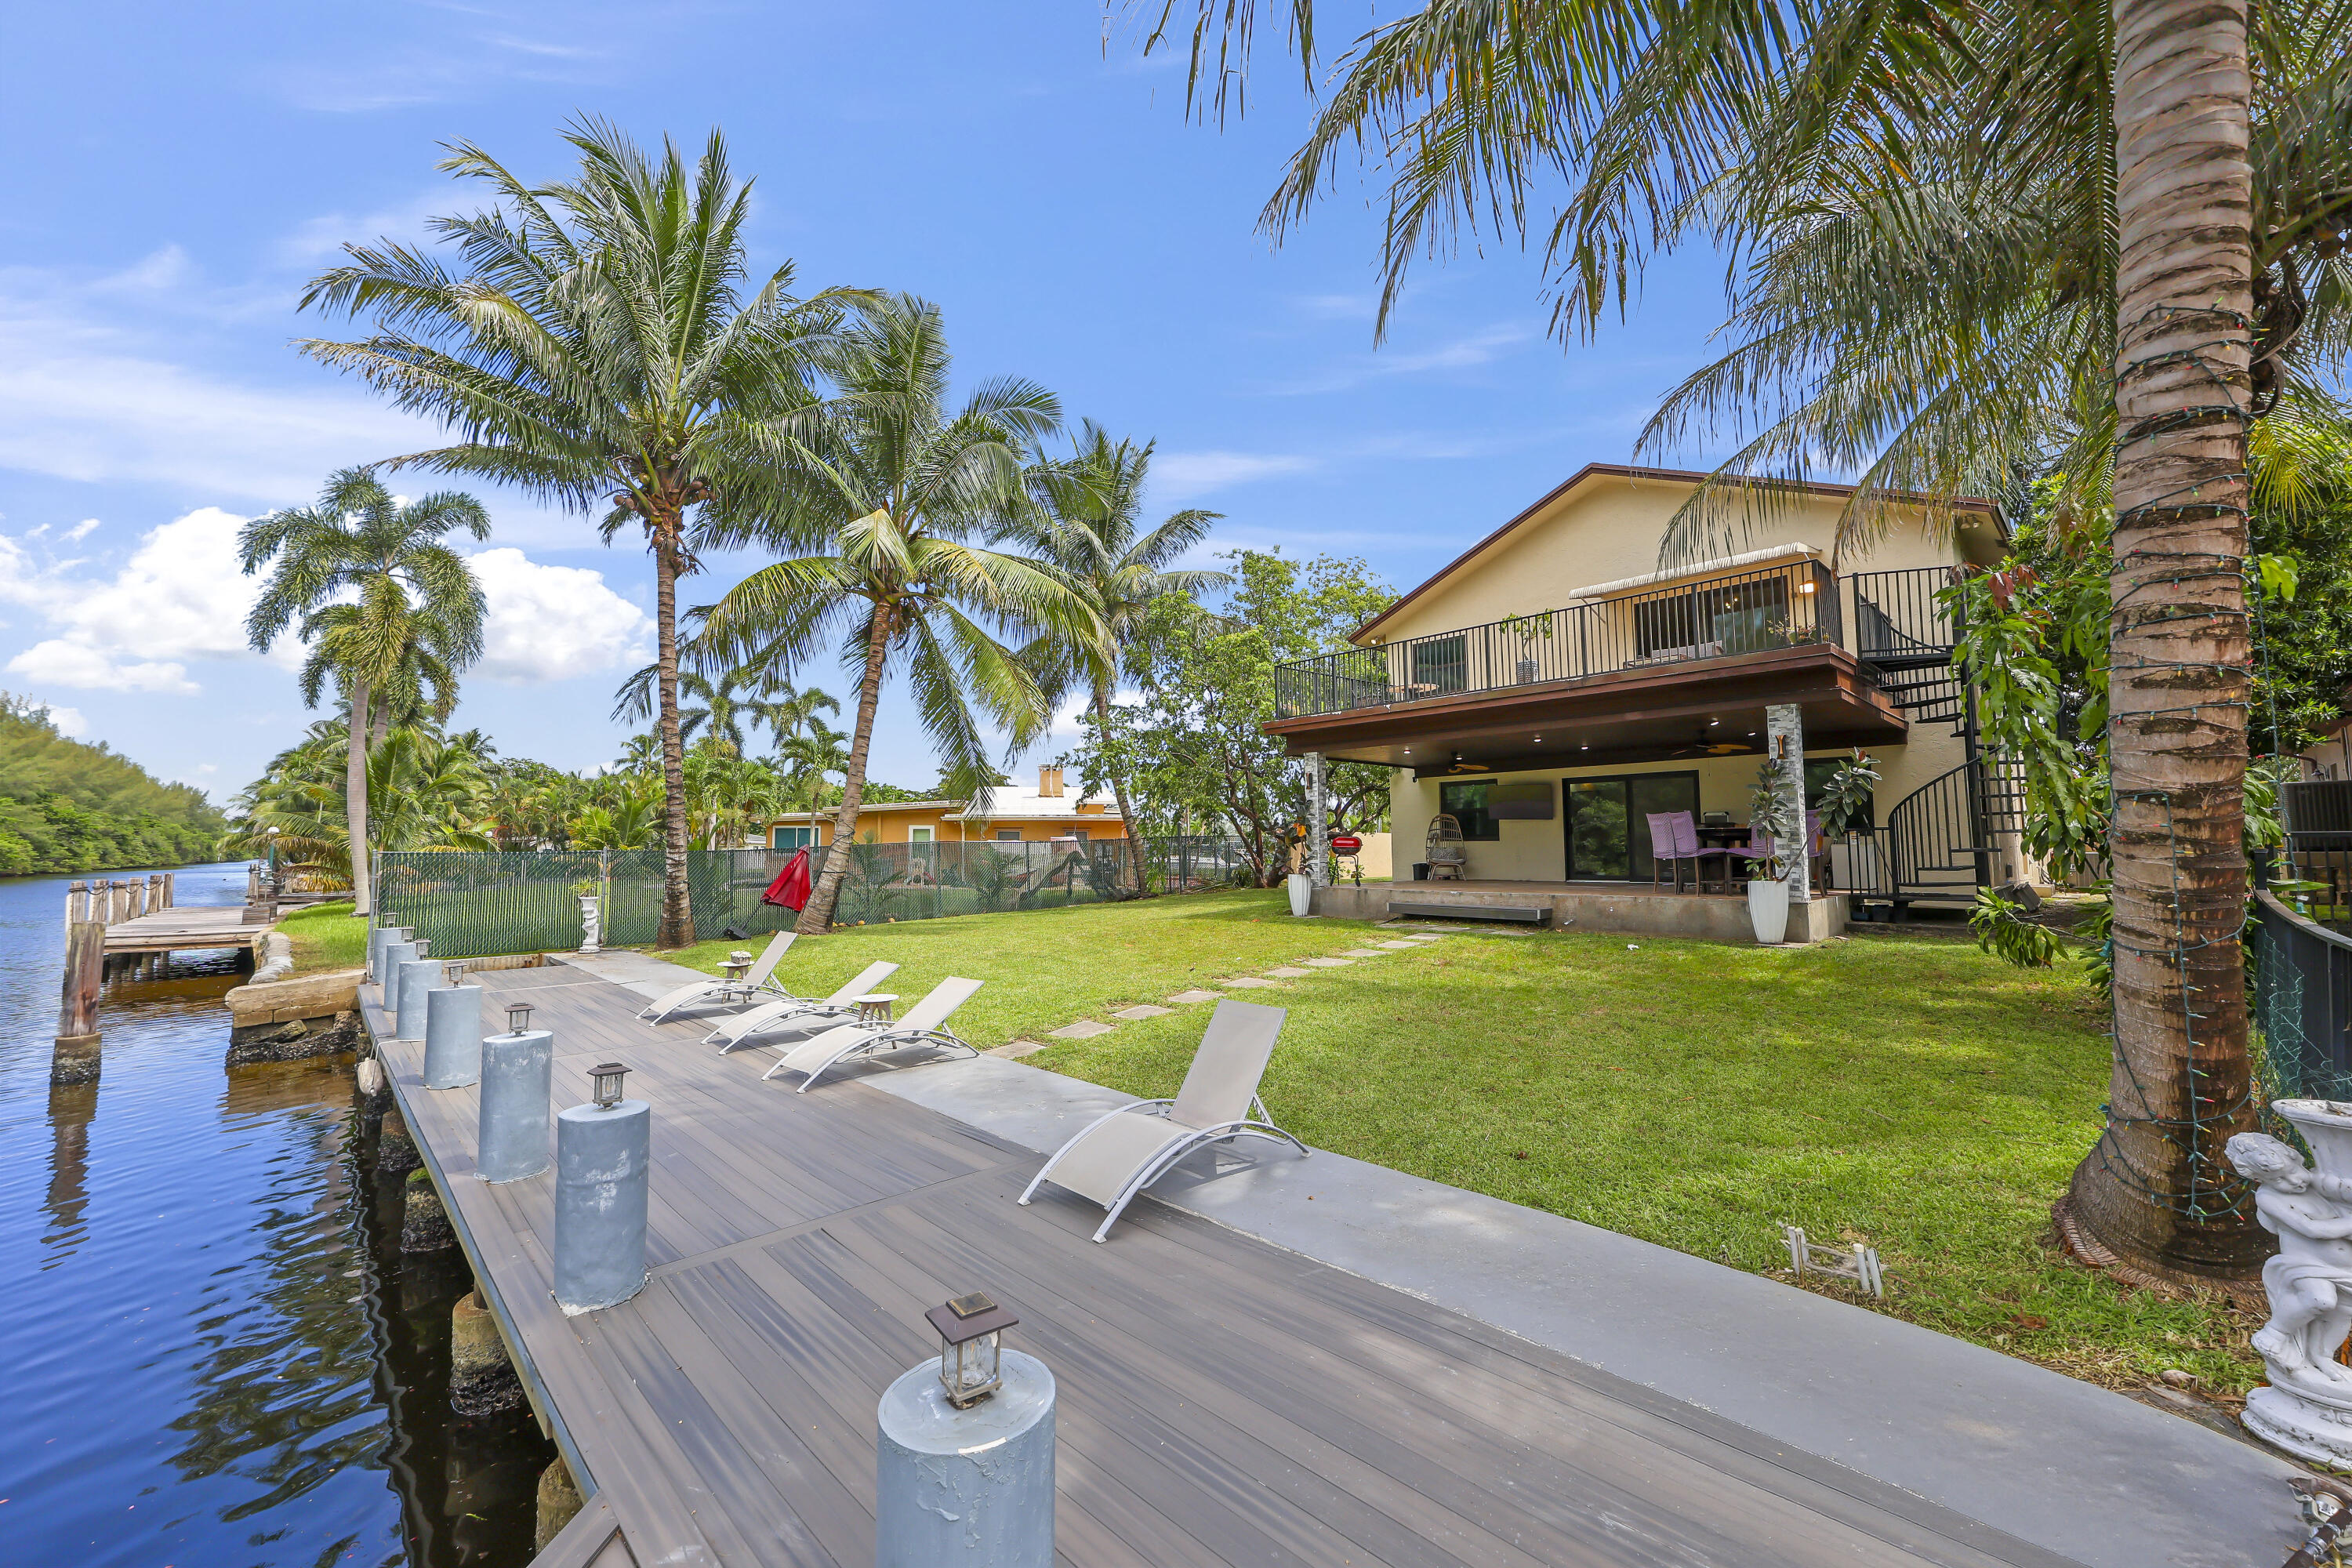
Bedrooms
4
Bathrooms
3
Area
3,000 sq ft
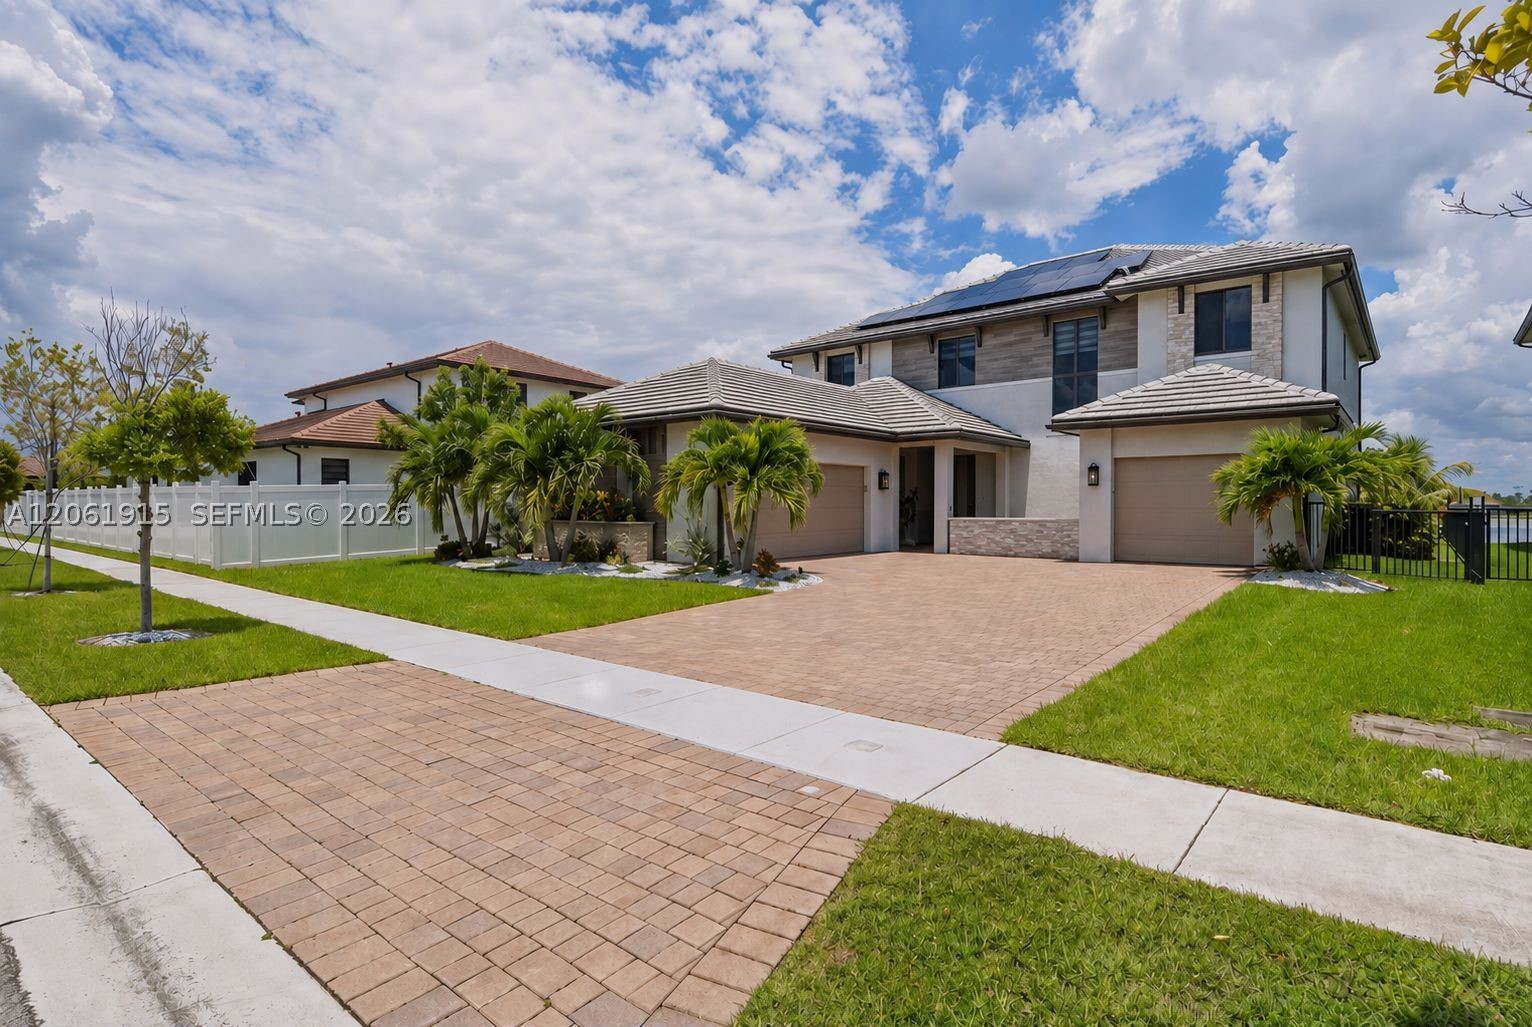
Bedrooms
4
Bathrooms
5
Area
4,073 sq ft
MLS information
Last updated Oct 25, 2026
IDX information is provided exclusively for personal, non-commercial use, and may not be used for any purpose other than to identify prospective properties consumers may be interested in purchasing. Information is deemed reliable but not guaranteed.