Link copied!
4480 122nd Ter, Davie, FL 33330
Offering:
For Sale
Location:
Davie, FL 33330
Subdivision:
RESERVE AT DAVIE
Status:
Active
$1,800,000
Deemed reliable but not guaranteed.
Details
Year built:
2024
Lot size:
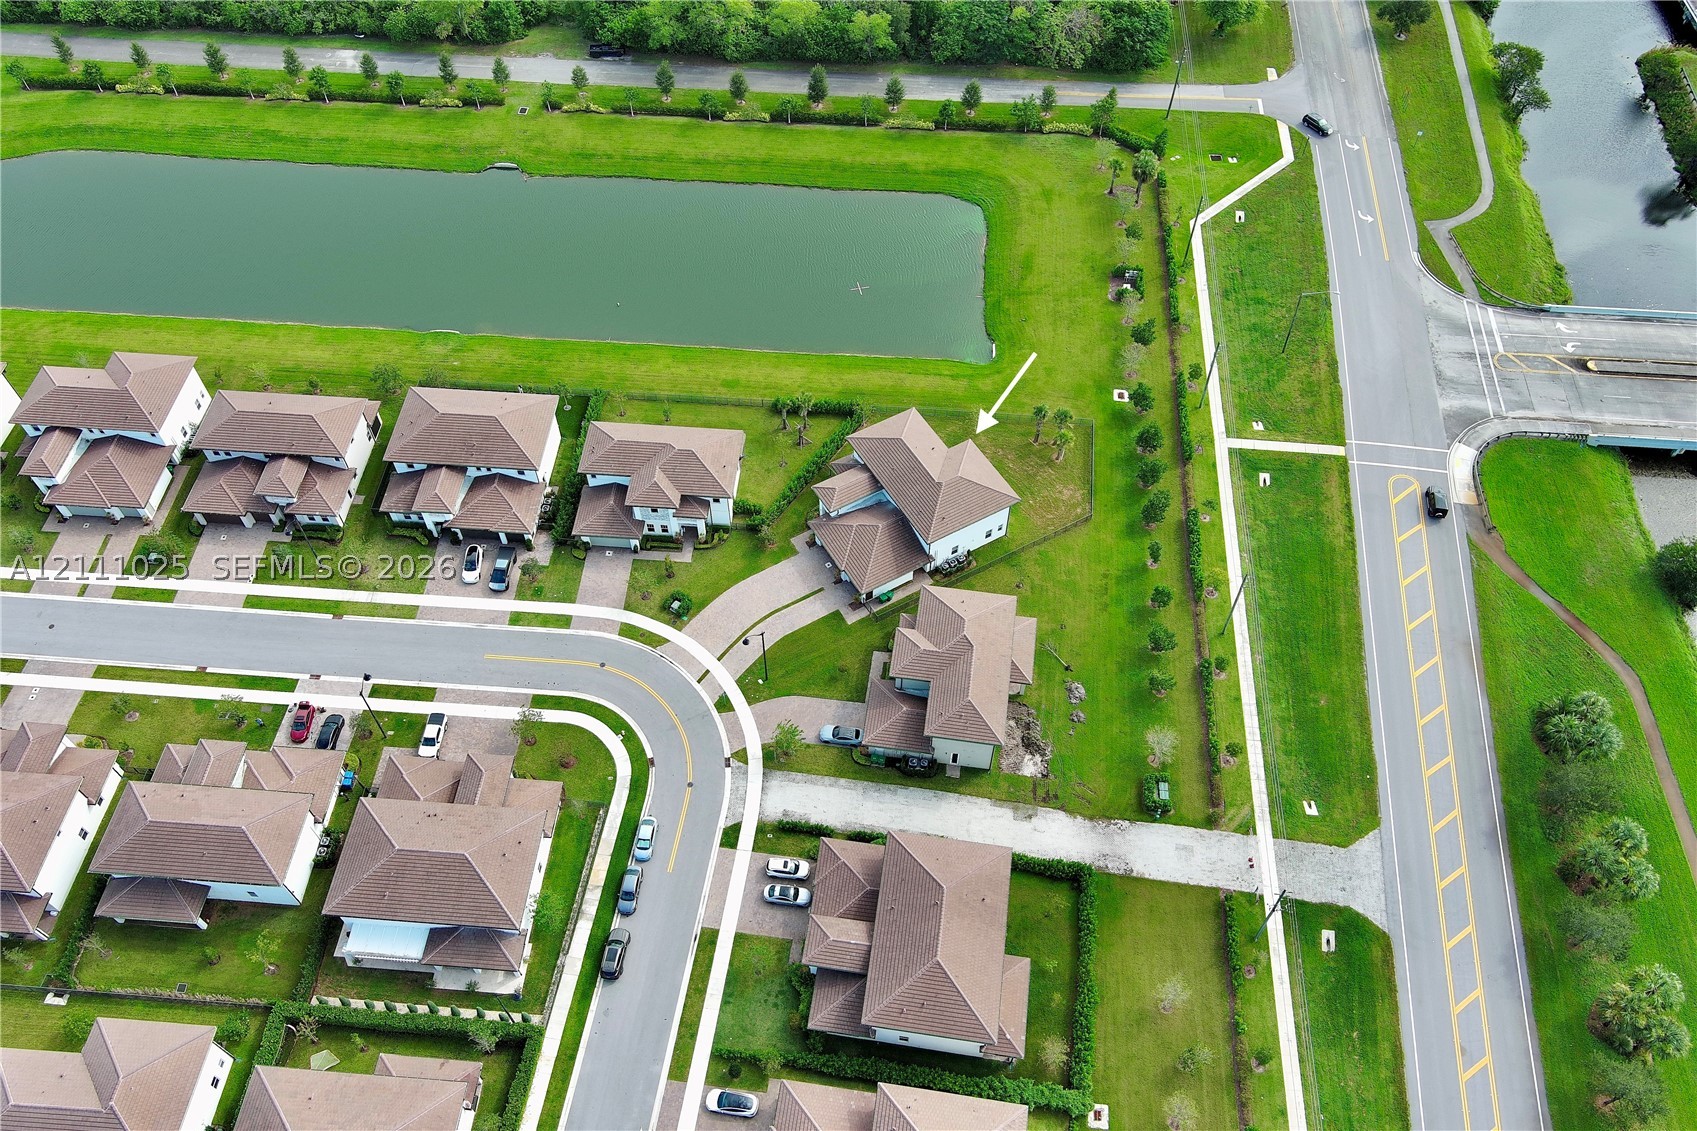
11,676 sq ft
Levels:
Two
Stories:
2
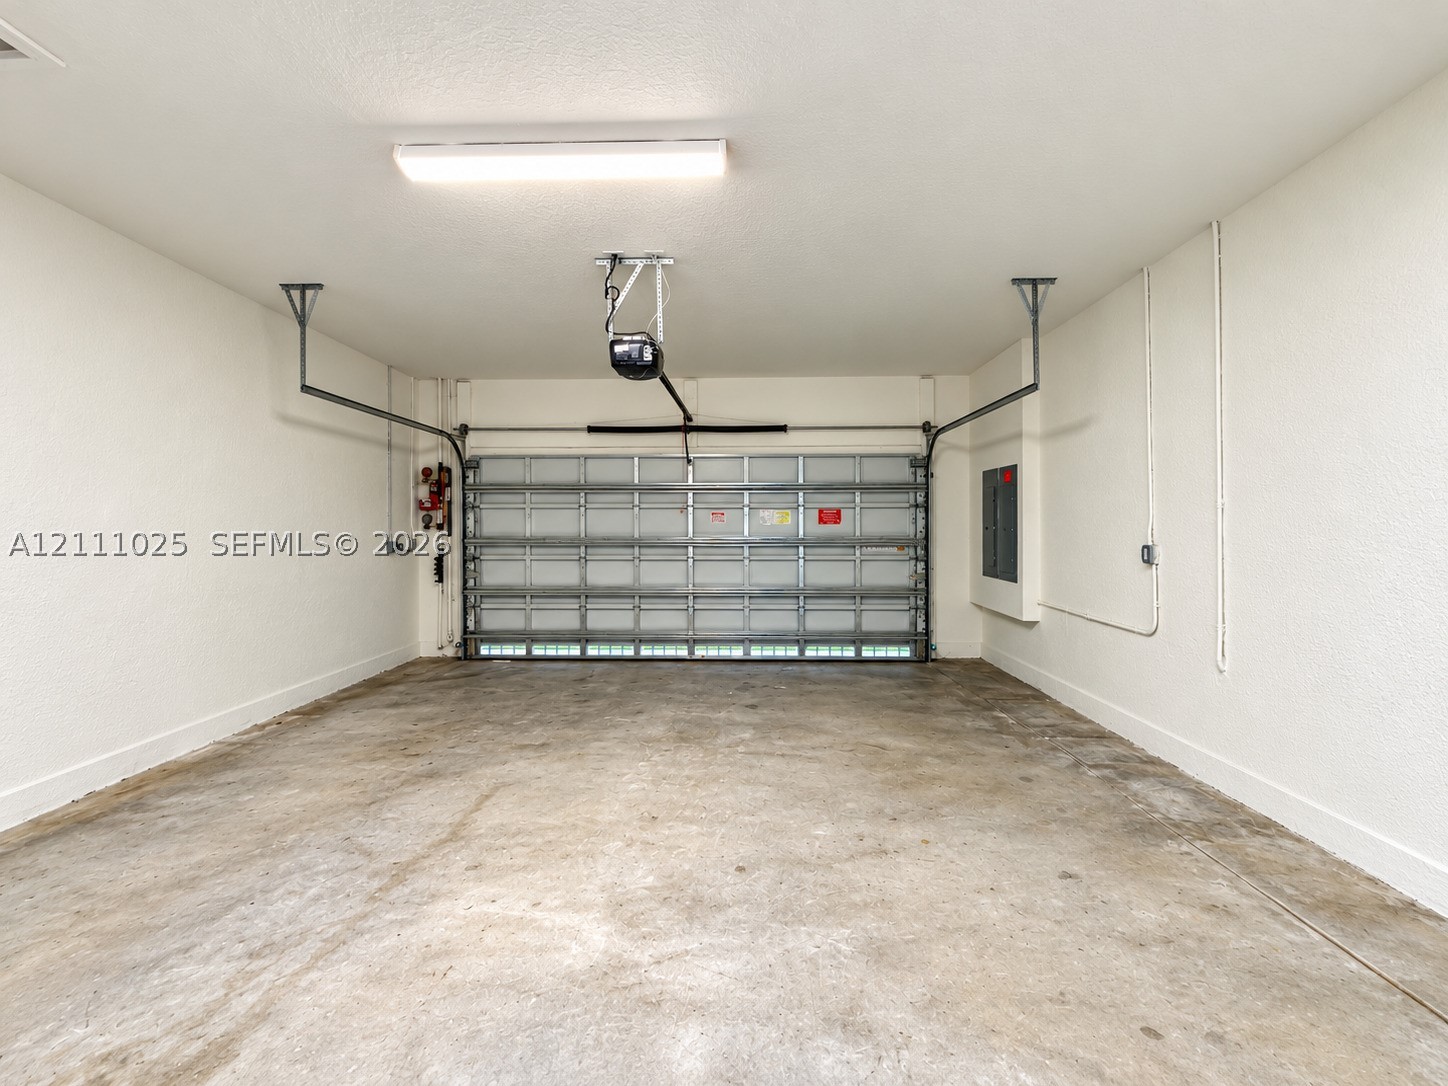
Garage:
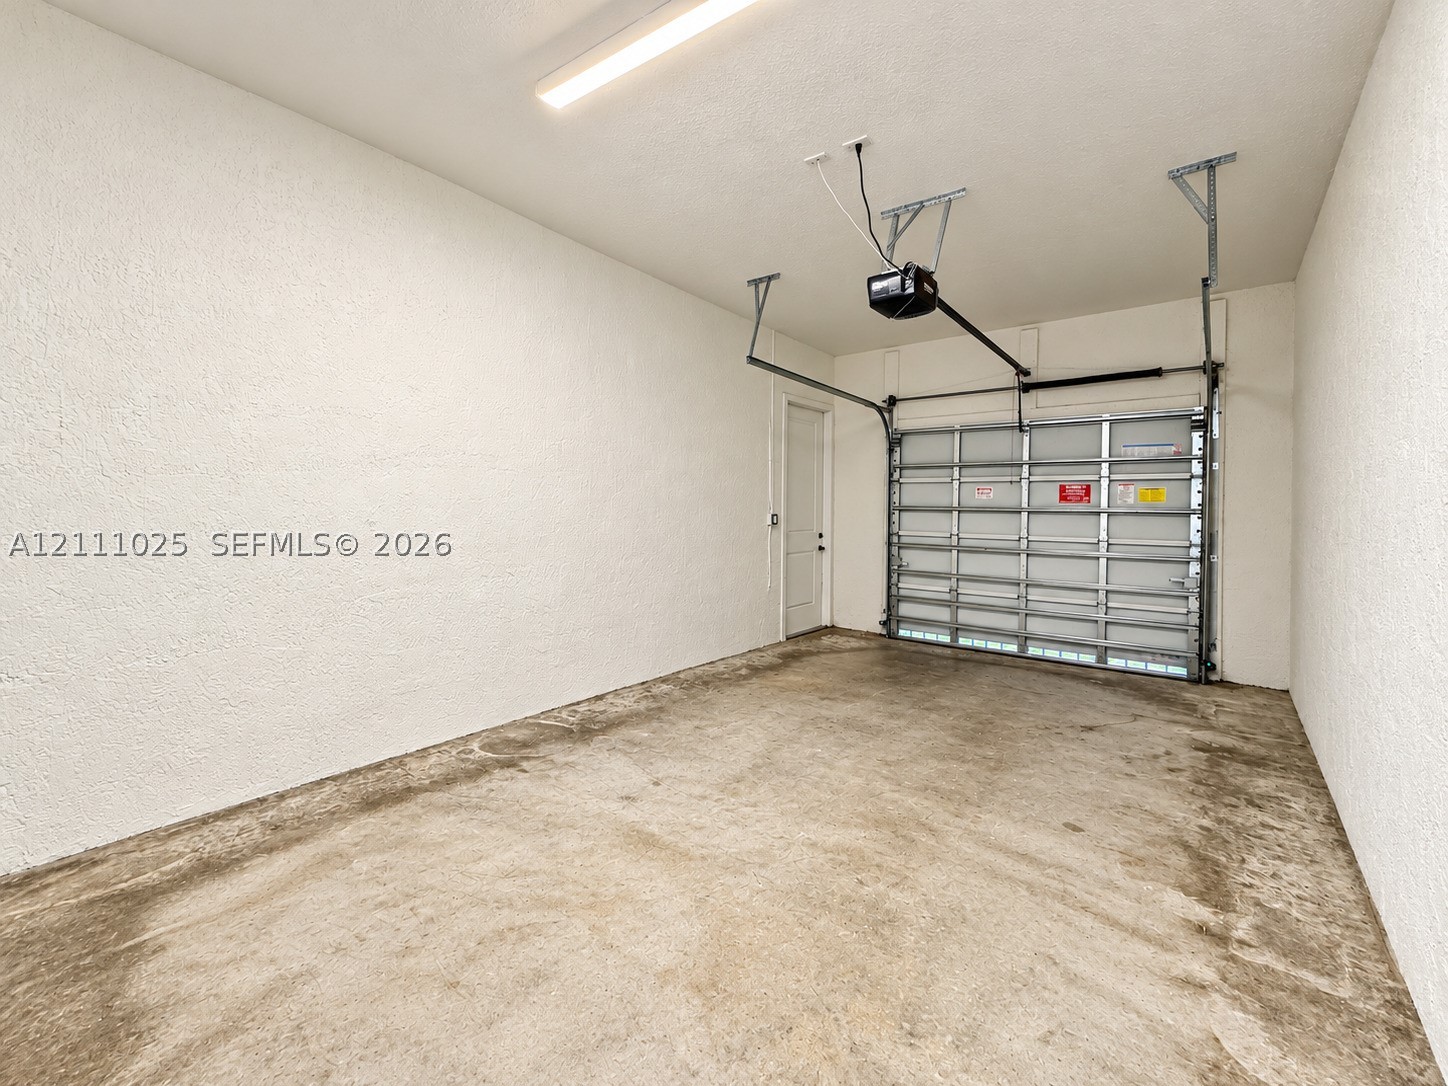
3
Parking:
3 covered
Style:
Detached,Two Story
Faces:
Northwest
Association fee:
$500 / Monthly
Annual tax (2025):
$27,754
Type:
Single-family home
MLS ID
A12111025
Virtual tour:
Listed by:
Related General Realty, LLC. (RISR01)
Listing office phone:
305-932-6365
Listing office email:
Listing agent:
Arlin Polat Delice (279684599)
Features
Schools
Elementary:
Silver Ridge
Middle / junior:
Indian Ridge
High:
Western
School assignments come from the MLS feed and can change. Verify with the district before relying on them.
Pets
Allowed:
yes
Restrictions:
Conditional
Utilities
Water source:
Public
Sewer:
Public Sewer
Description
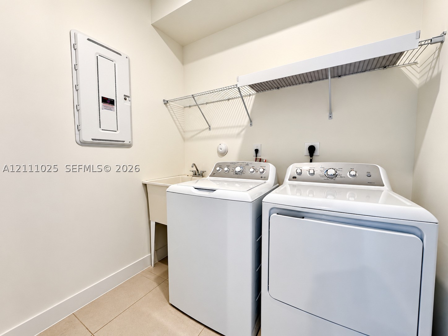
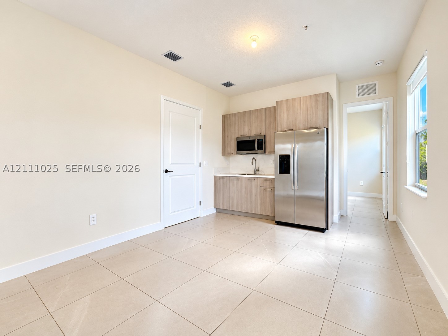
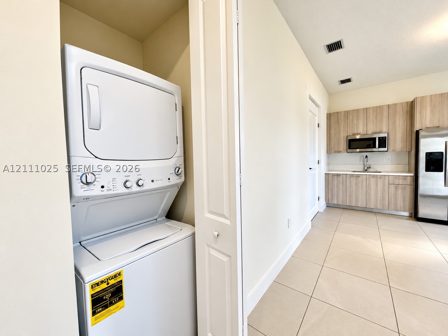
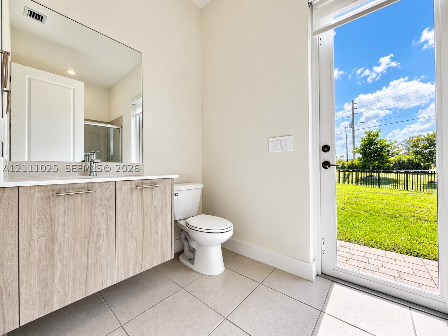
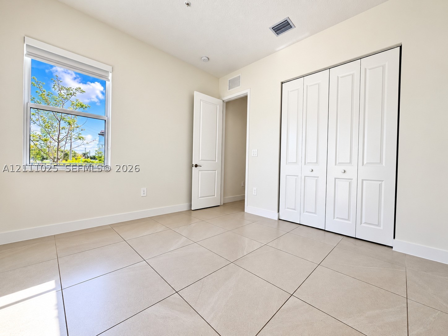
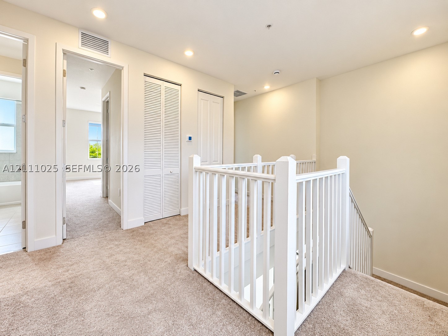
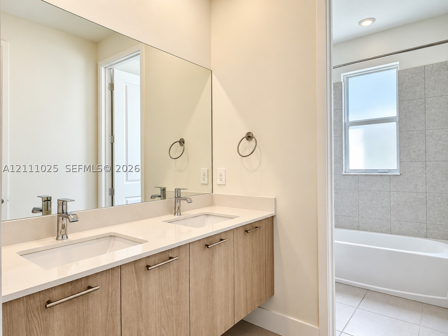
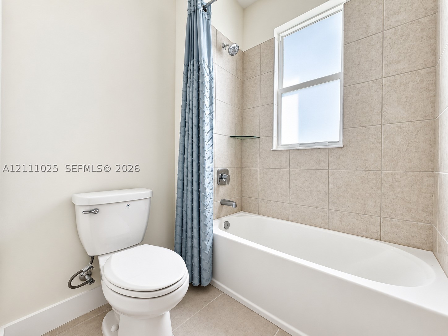
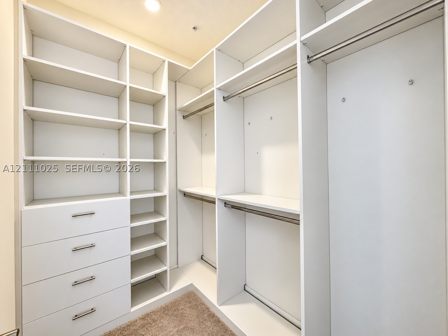
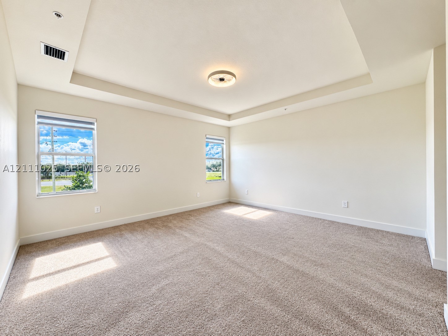
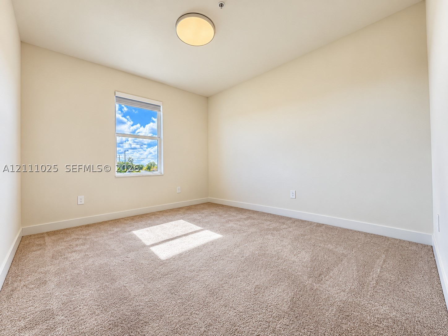
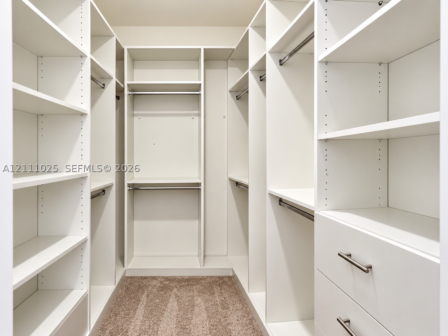
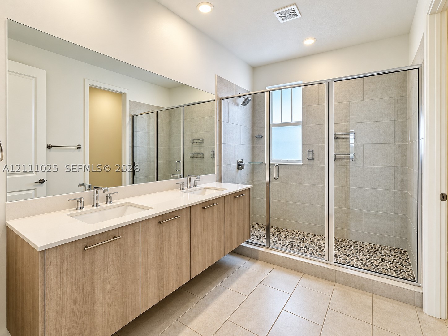
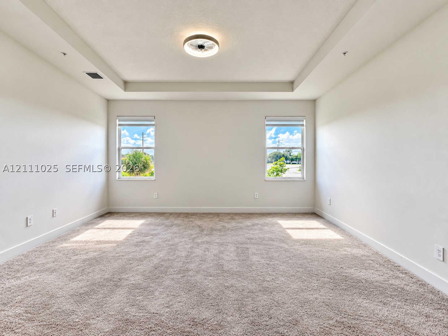
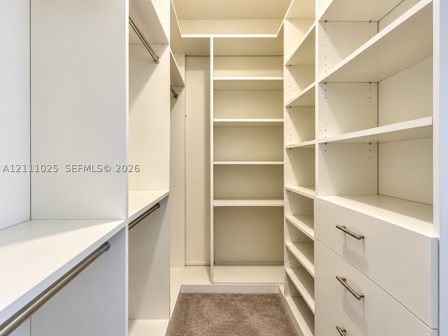
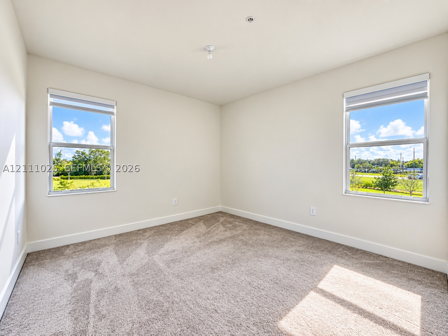
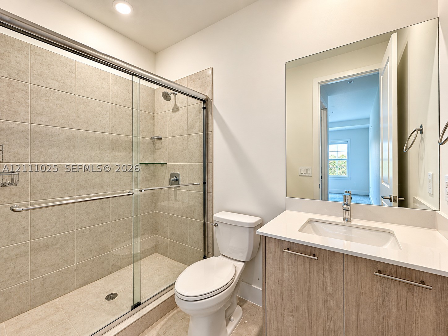
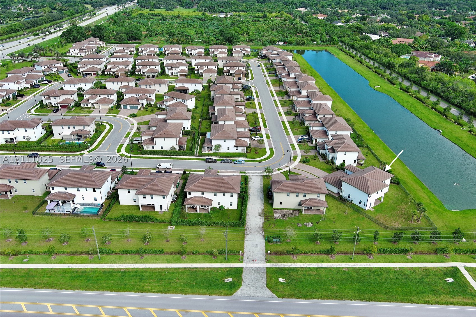
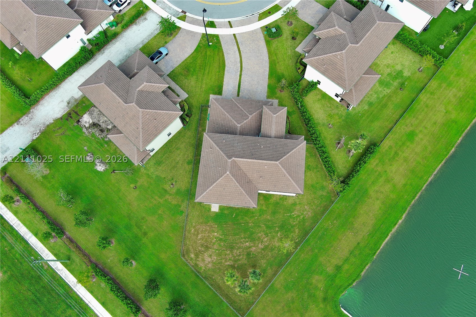
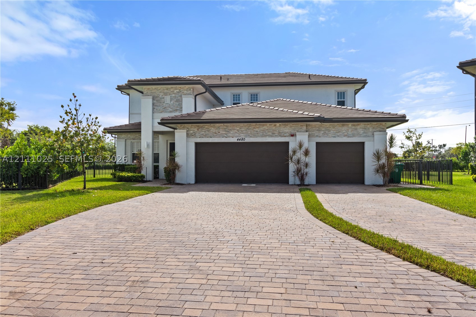
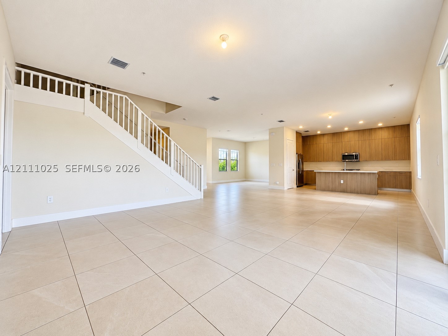
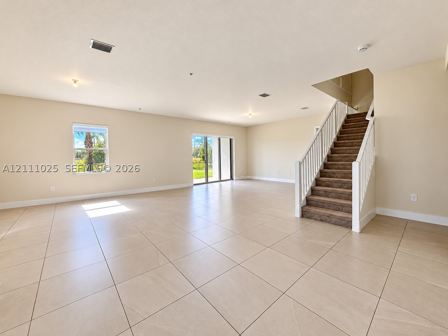
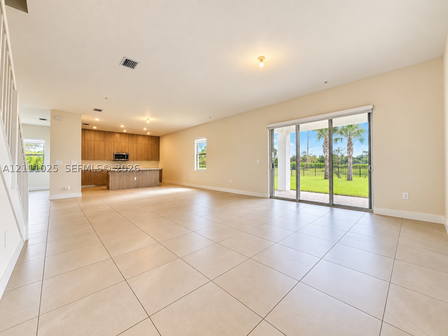
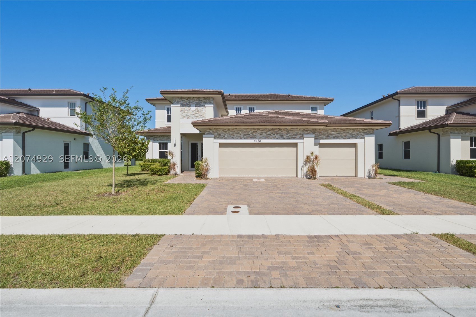
This exceptional home offers the space, flexibility, and lifestyle. Discover new construction with tranquil water views in Lennar’s gated Crescent Ridge community in Davie. Situated on an 11,676 SF corner lot, this elegant residence offers 5 bedrooms, 4½ bathrooms, and 3,888 SF of thoughtfully designed living space. The versatile living concept includes a private suite with its own entrance and separate kitchen, ideal as a teen retreat, guest accommodation, or in-law suite. An additional area near the main entrance can easily be converted into a home office. Generous living and dining areas and an expansive main kitchen with a large island create a welcoming setting for everyday living and entertaining. A three-car garage adds convenience, while the spacious yard overlooking the canal offers a peaceful setting for outdoor relaxation.
Price history
$1,800,000 → $1,800,000
· 1 price changes
Location
4480 SW 122nd TerDavie, FL 33330
Similar Properties Nearby
Bedrooms
5
Bathrooms
5
Area
3,888 sq ft
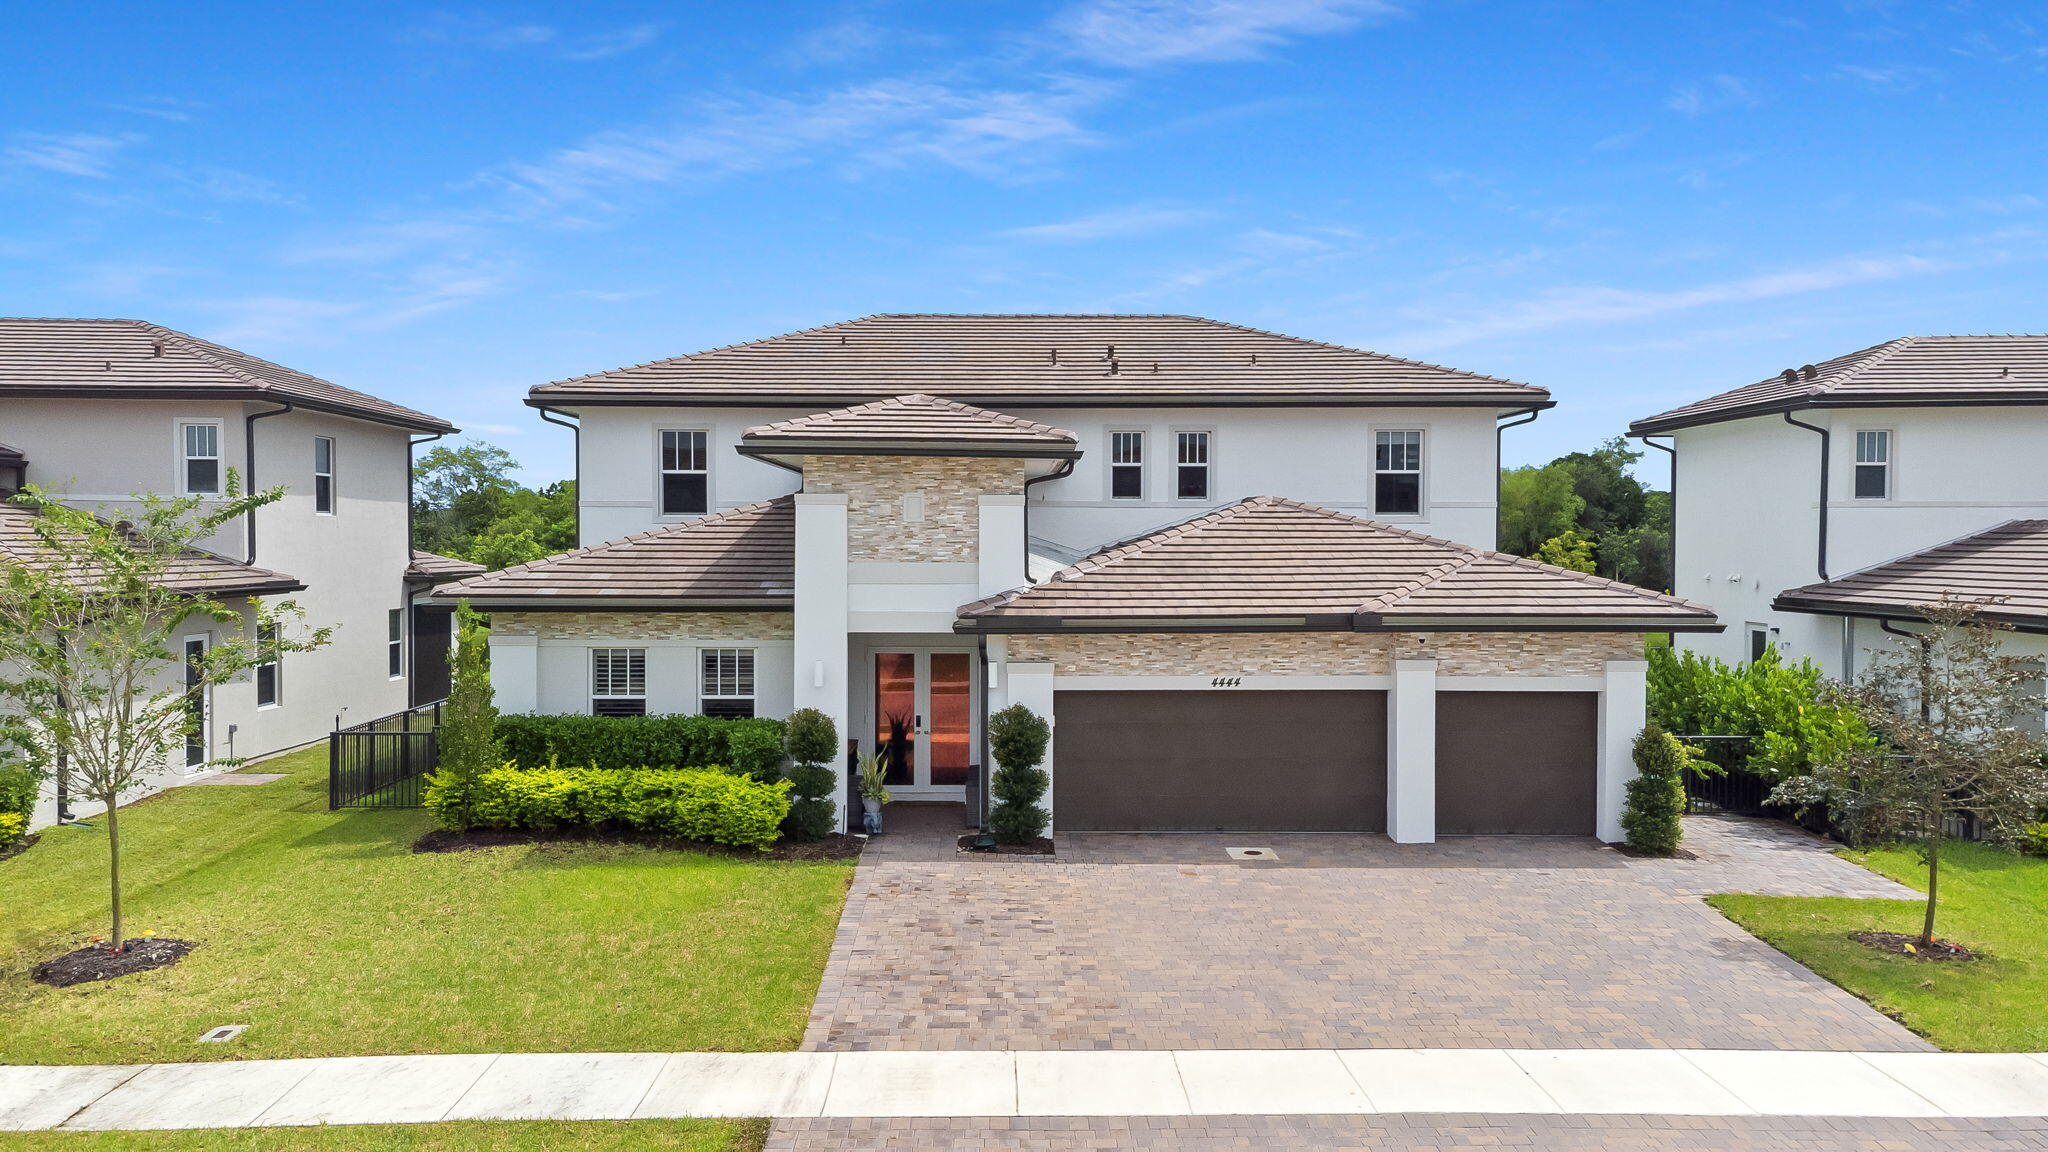
Bedrooms
5
Bathrooms
5
Area
3,958 sq ft
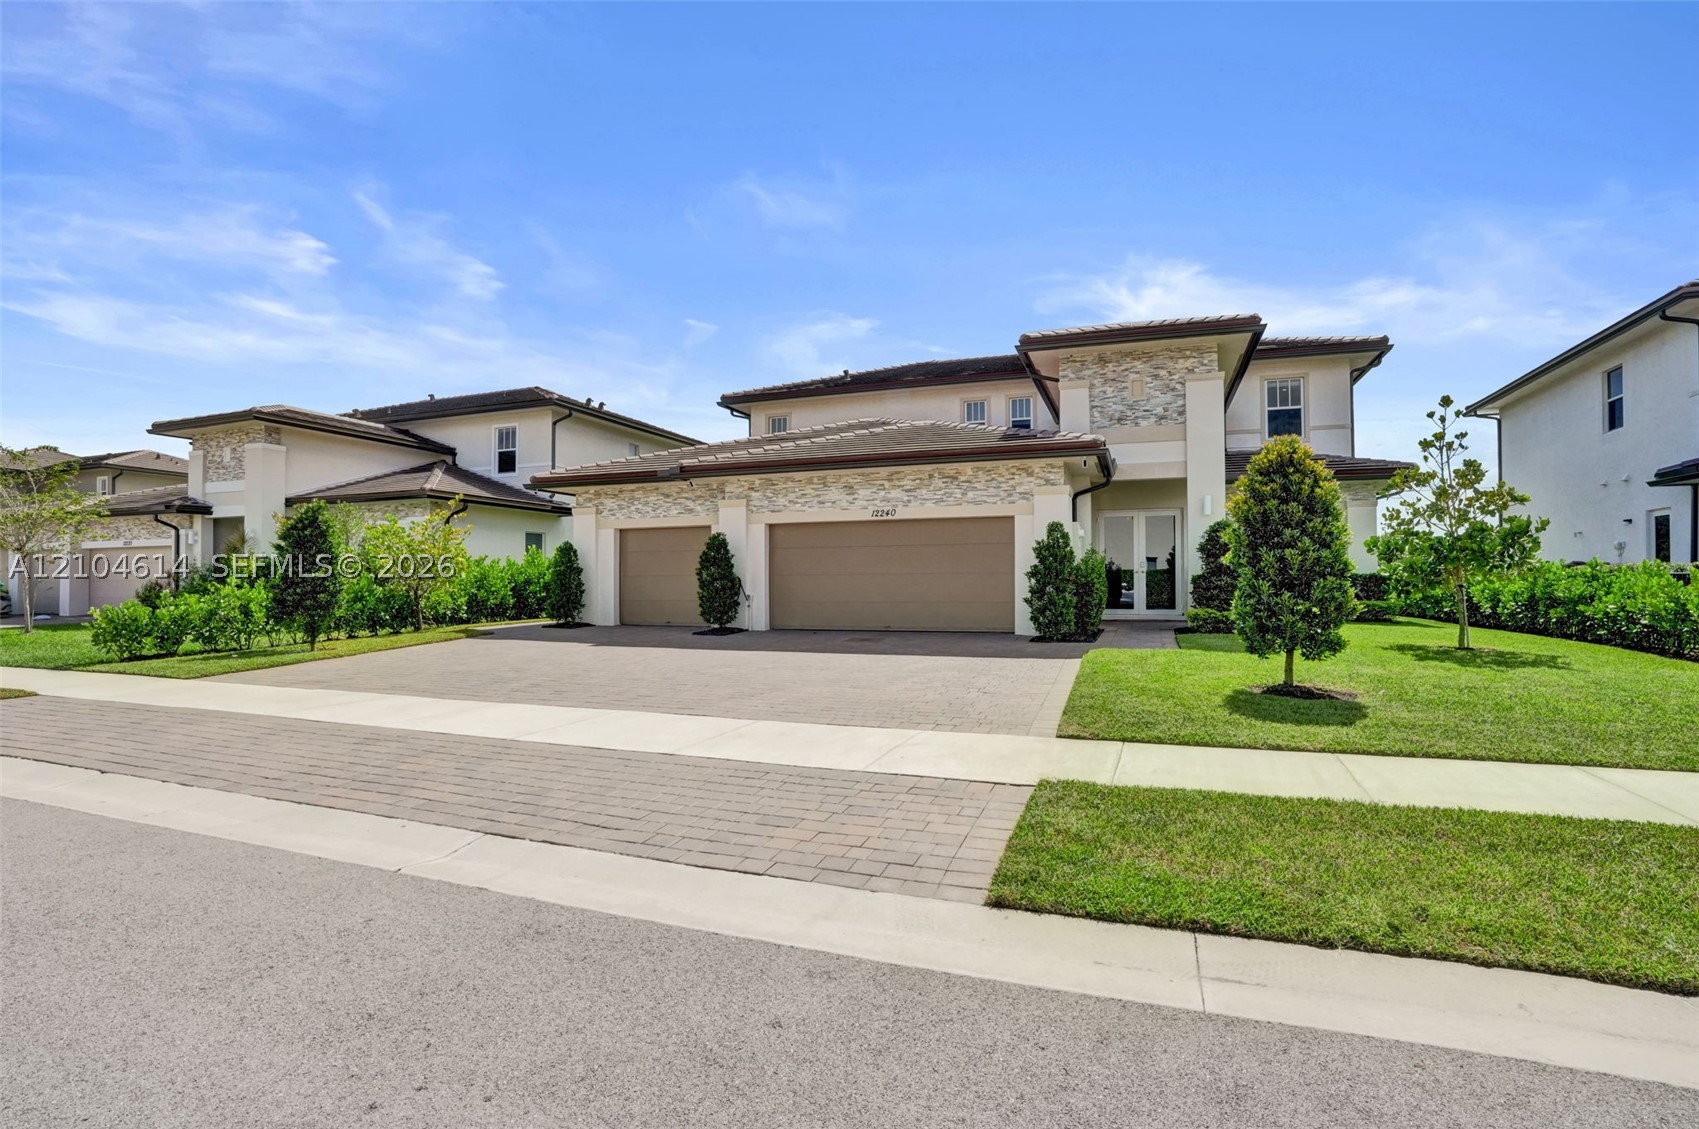
Bedrooms
5
Bathrooms
5
Area
3,888 sq ft
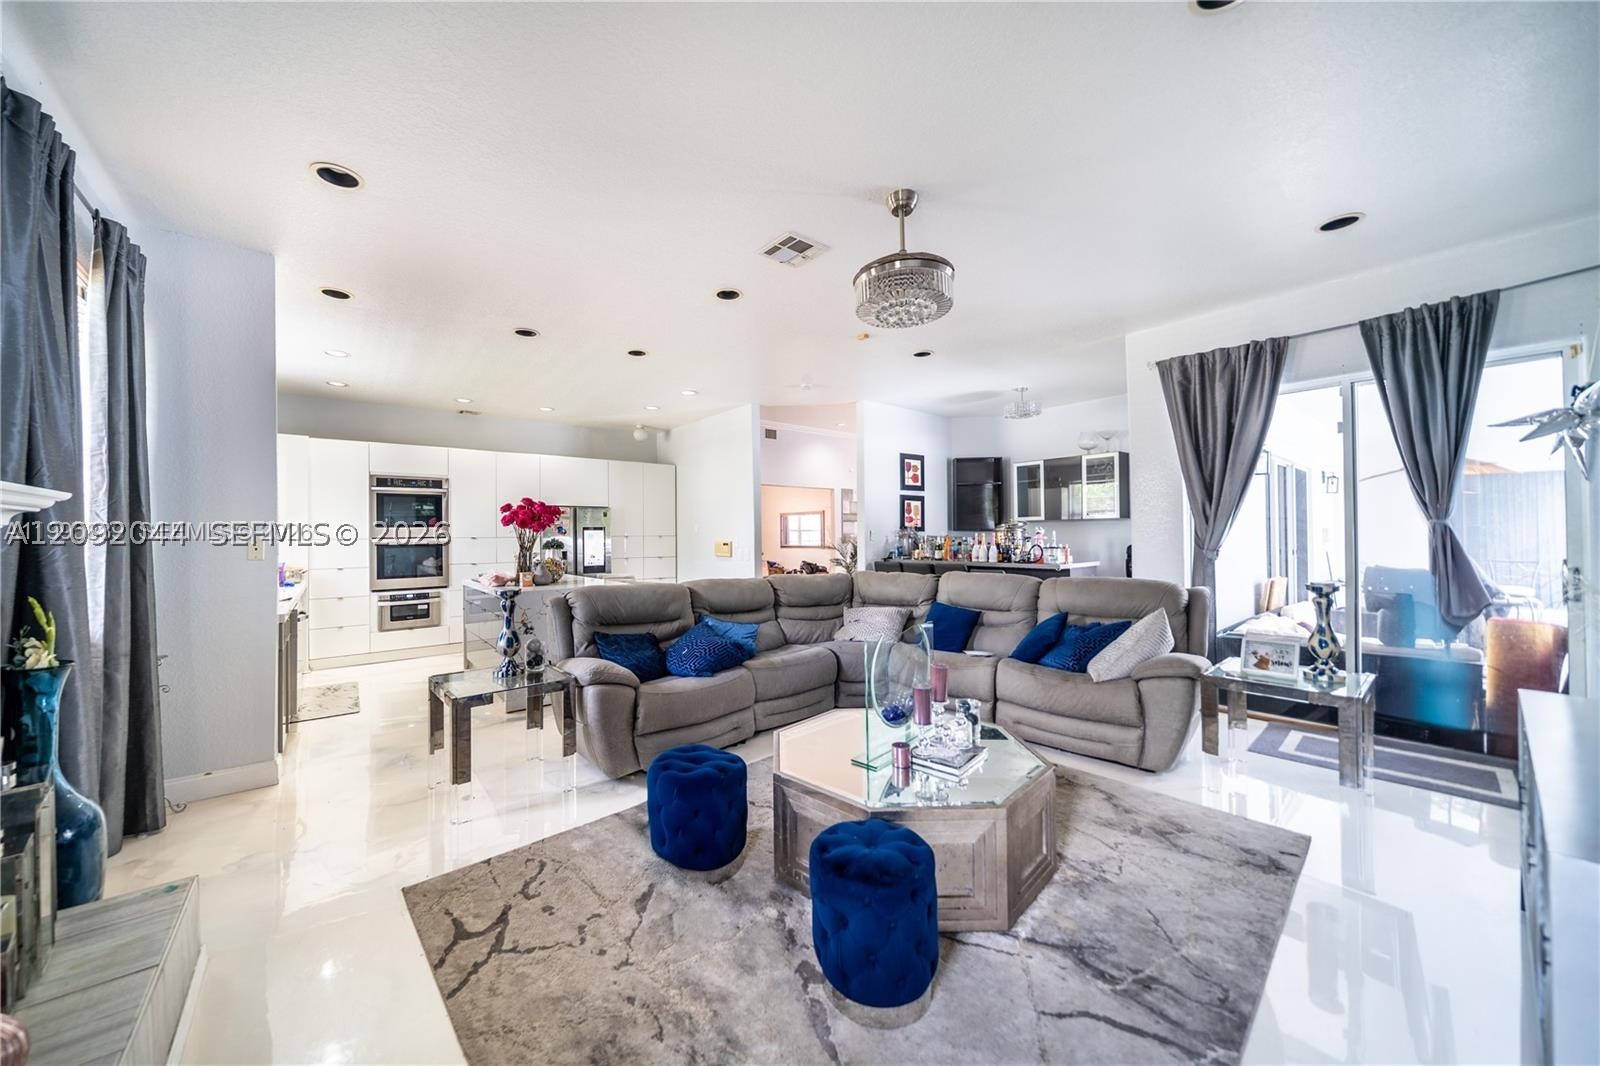
Bedrooms
5
Bathrooms
5
Area
3,847 sq ft
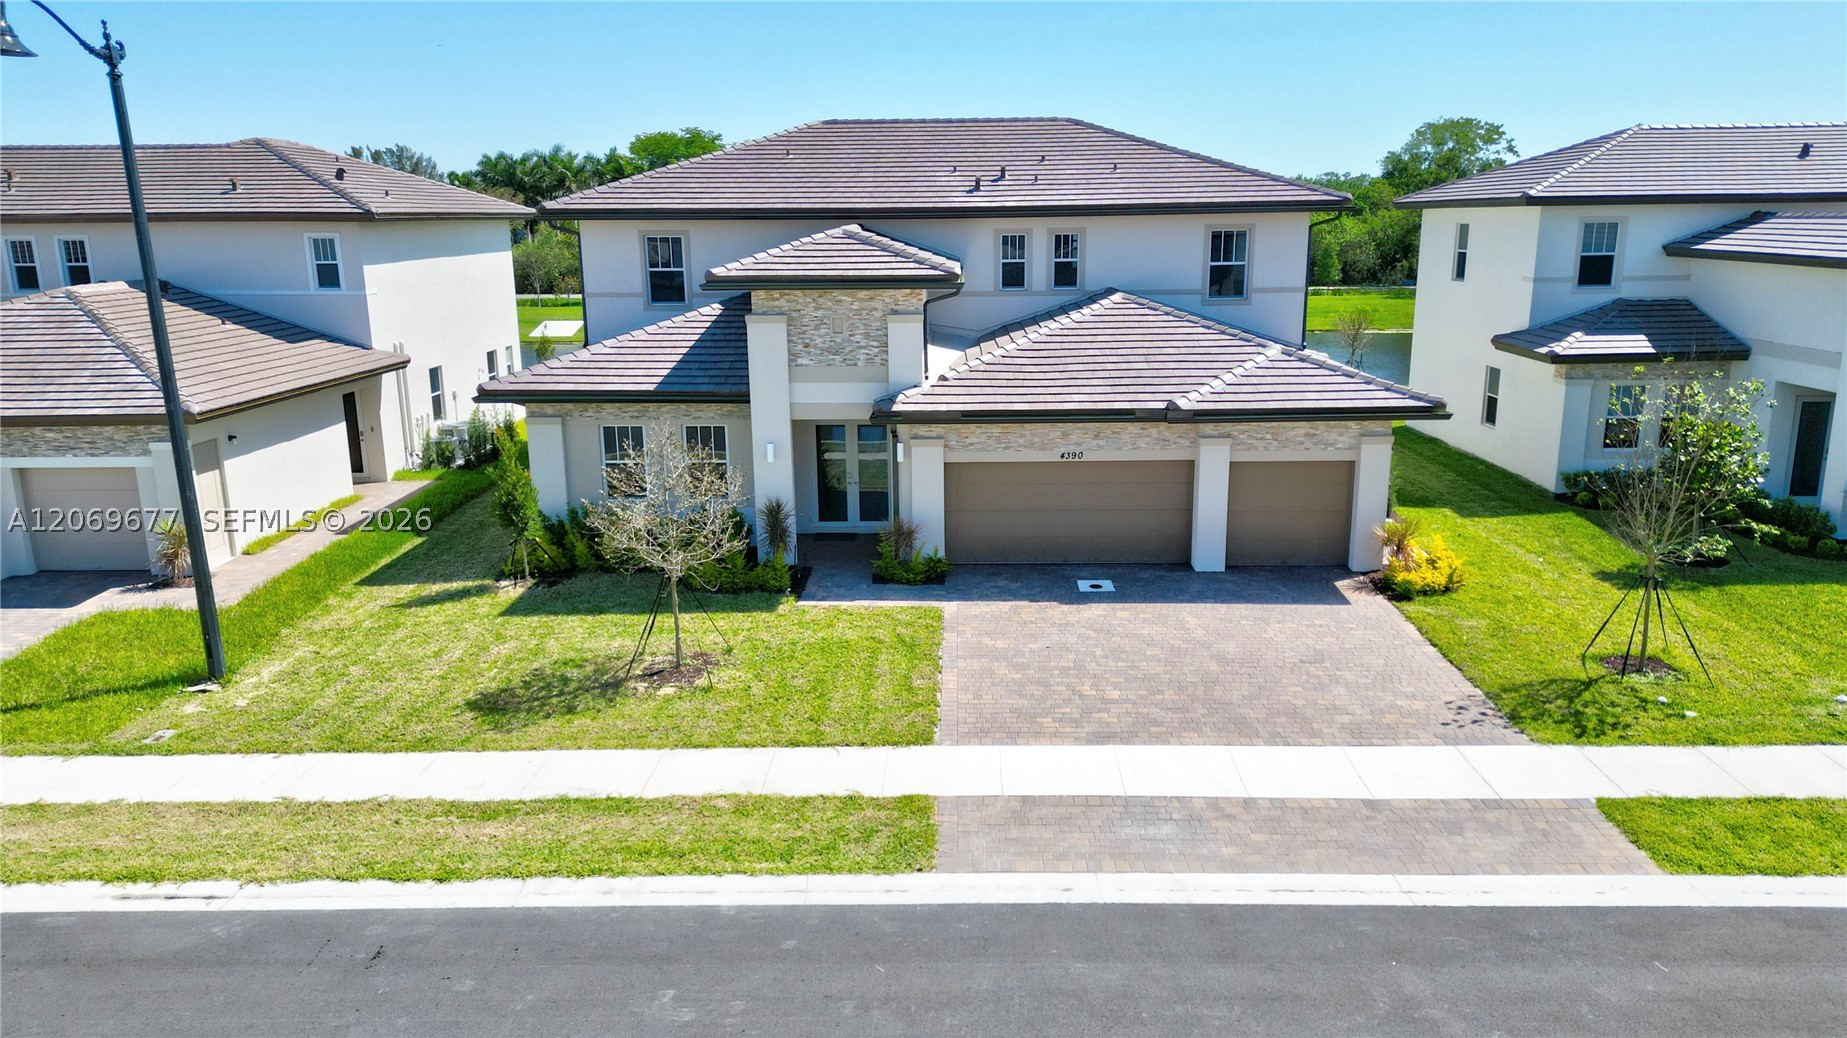
Bedrooms
5
Bathrooms
5
Area
3,958 sq ft
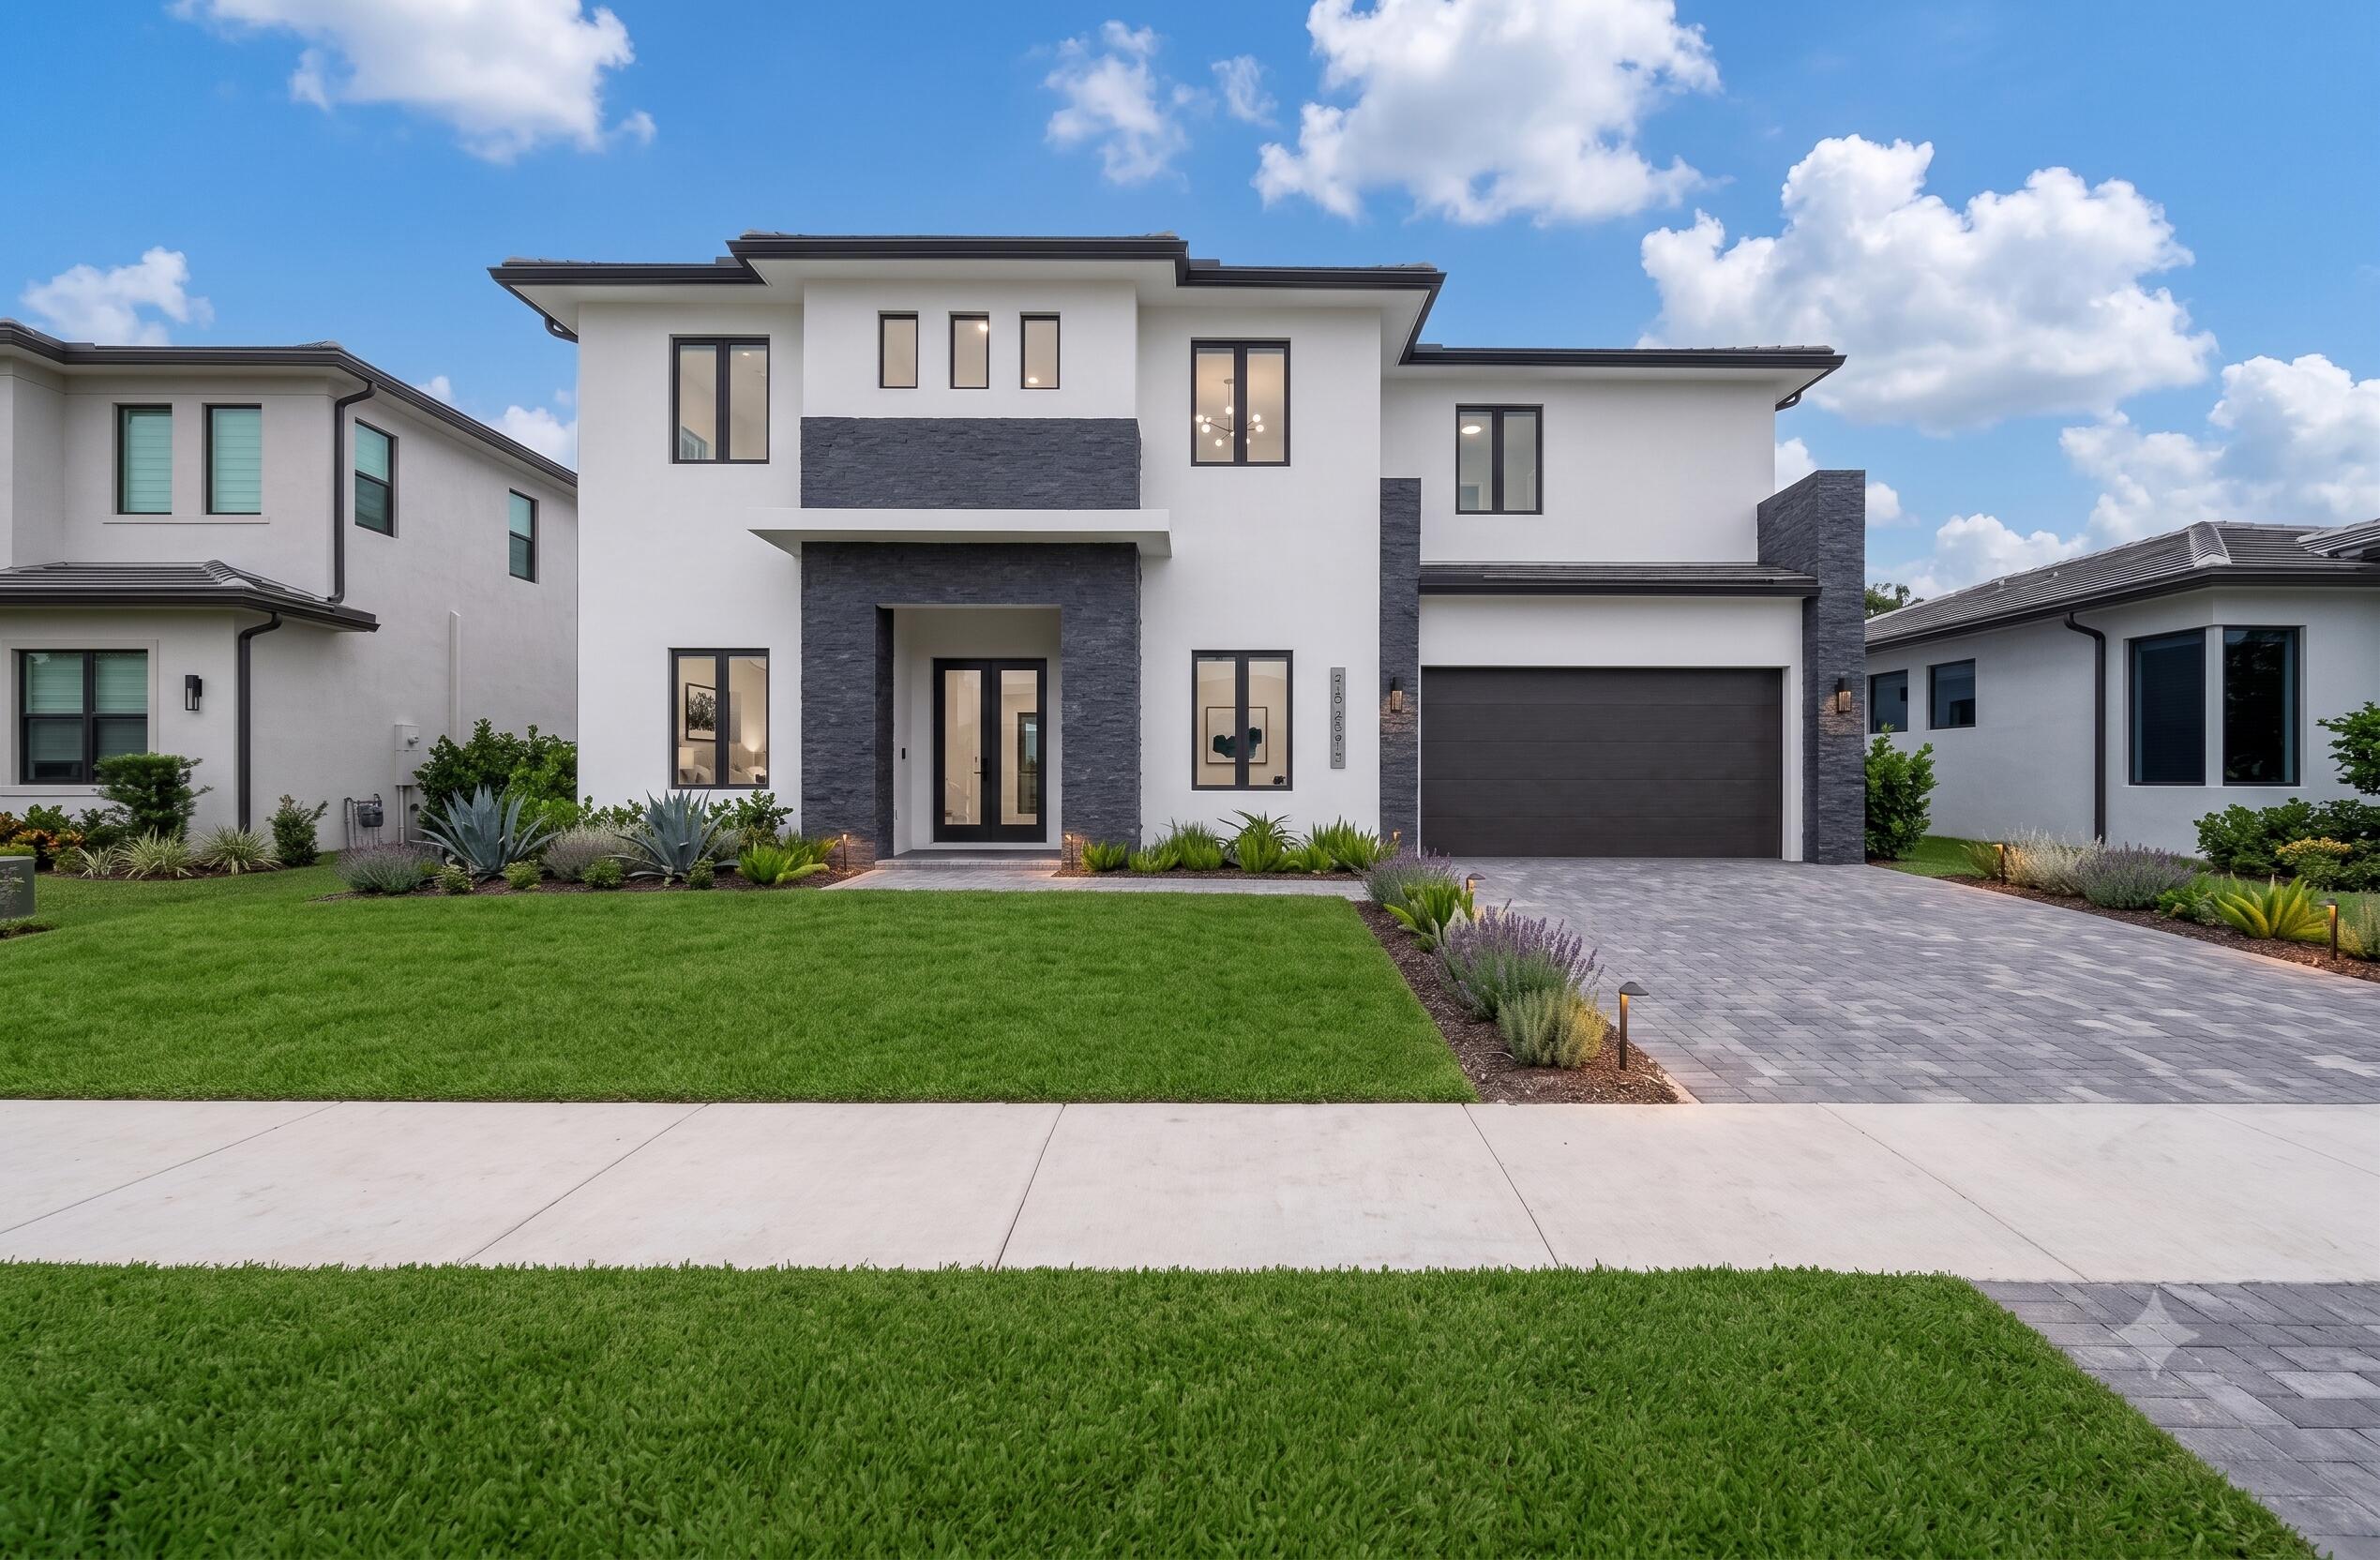
Bedrooms
5
Bathrooms
5
Area
3,700 sq ft
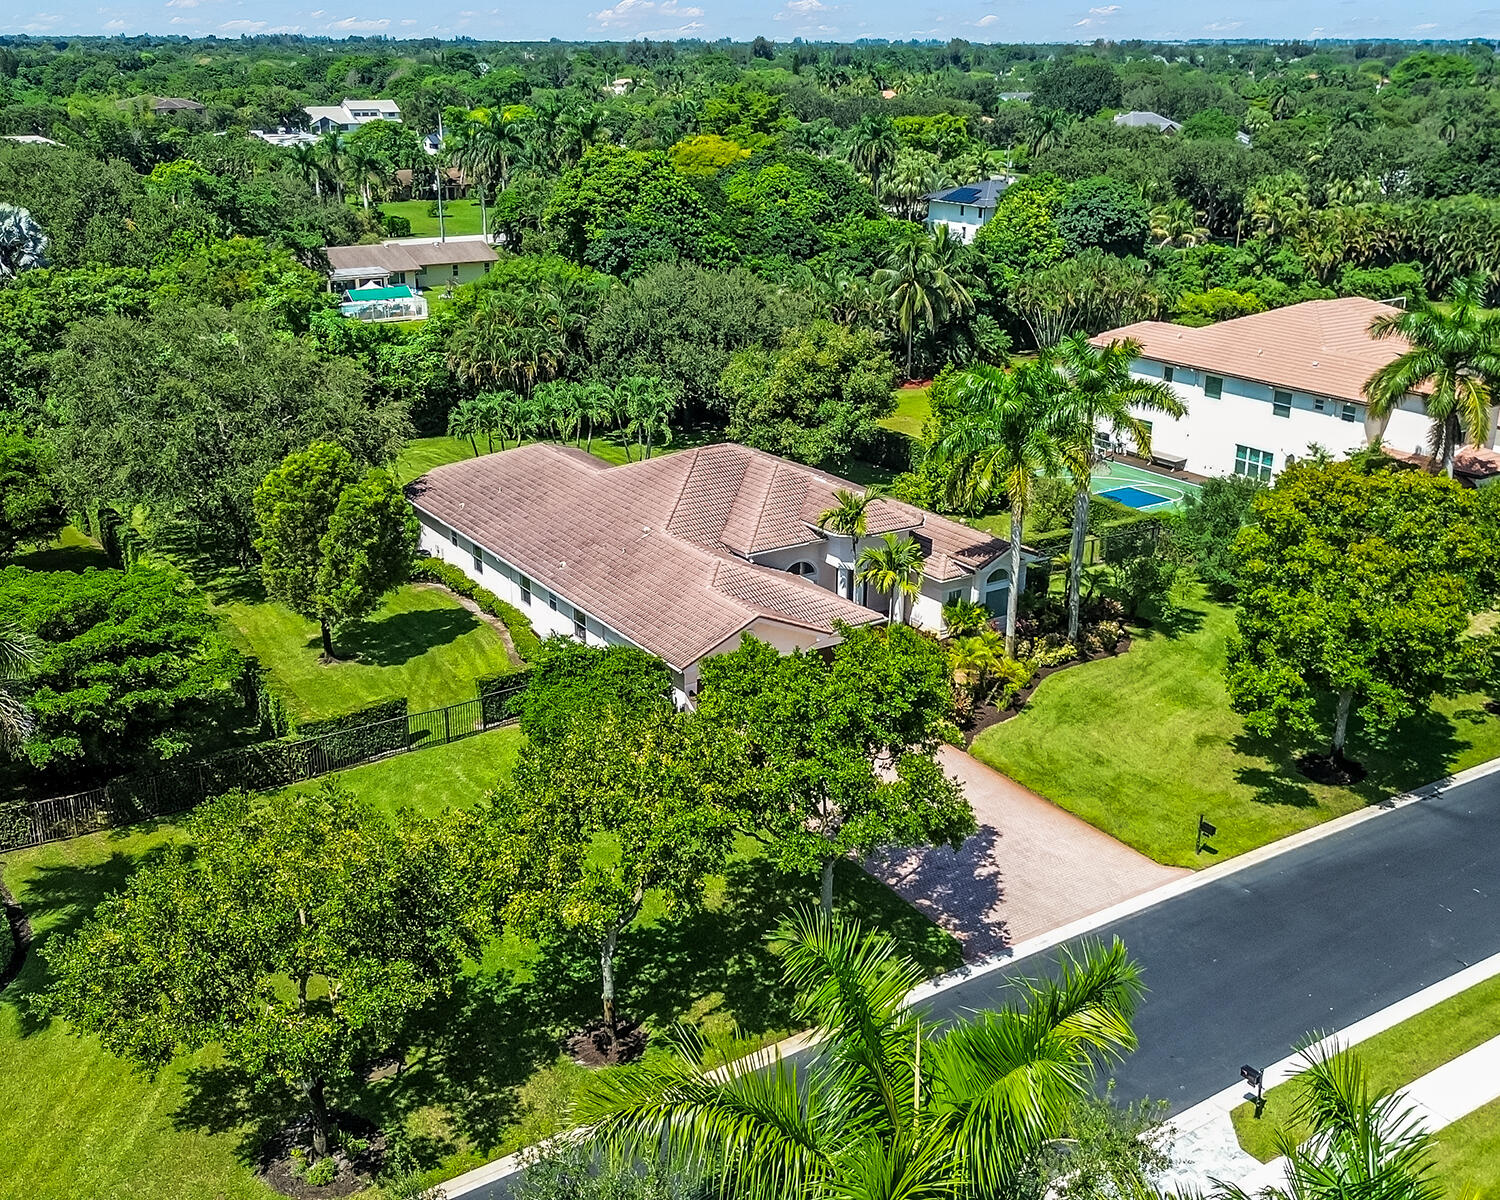
Bedrooms
5
Bathrooms
3
Area
3,740 sq ft
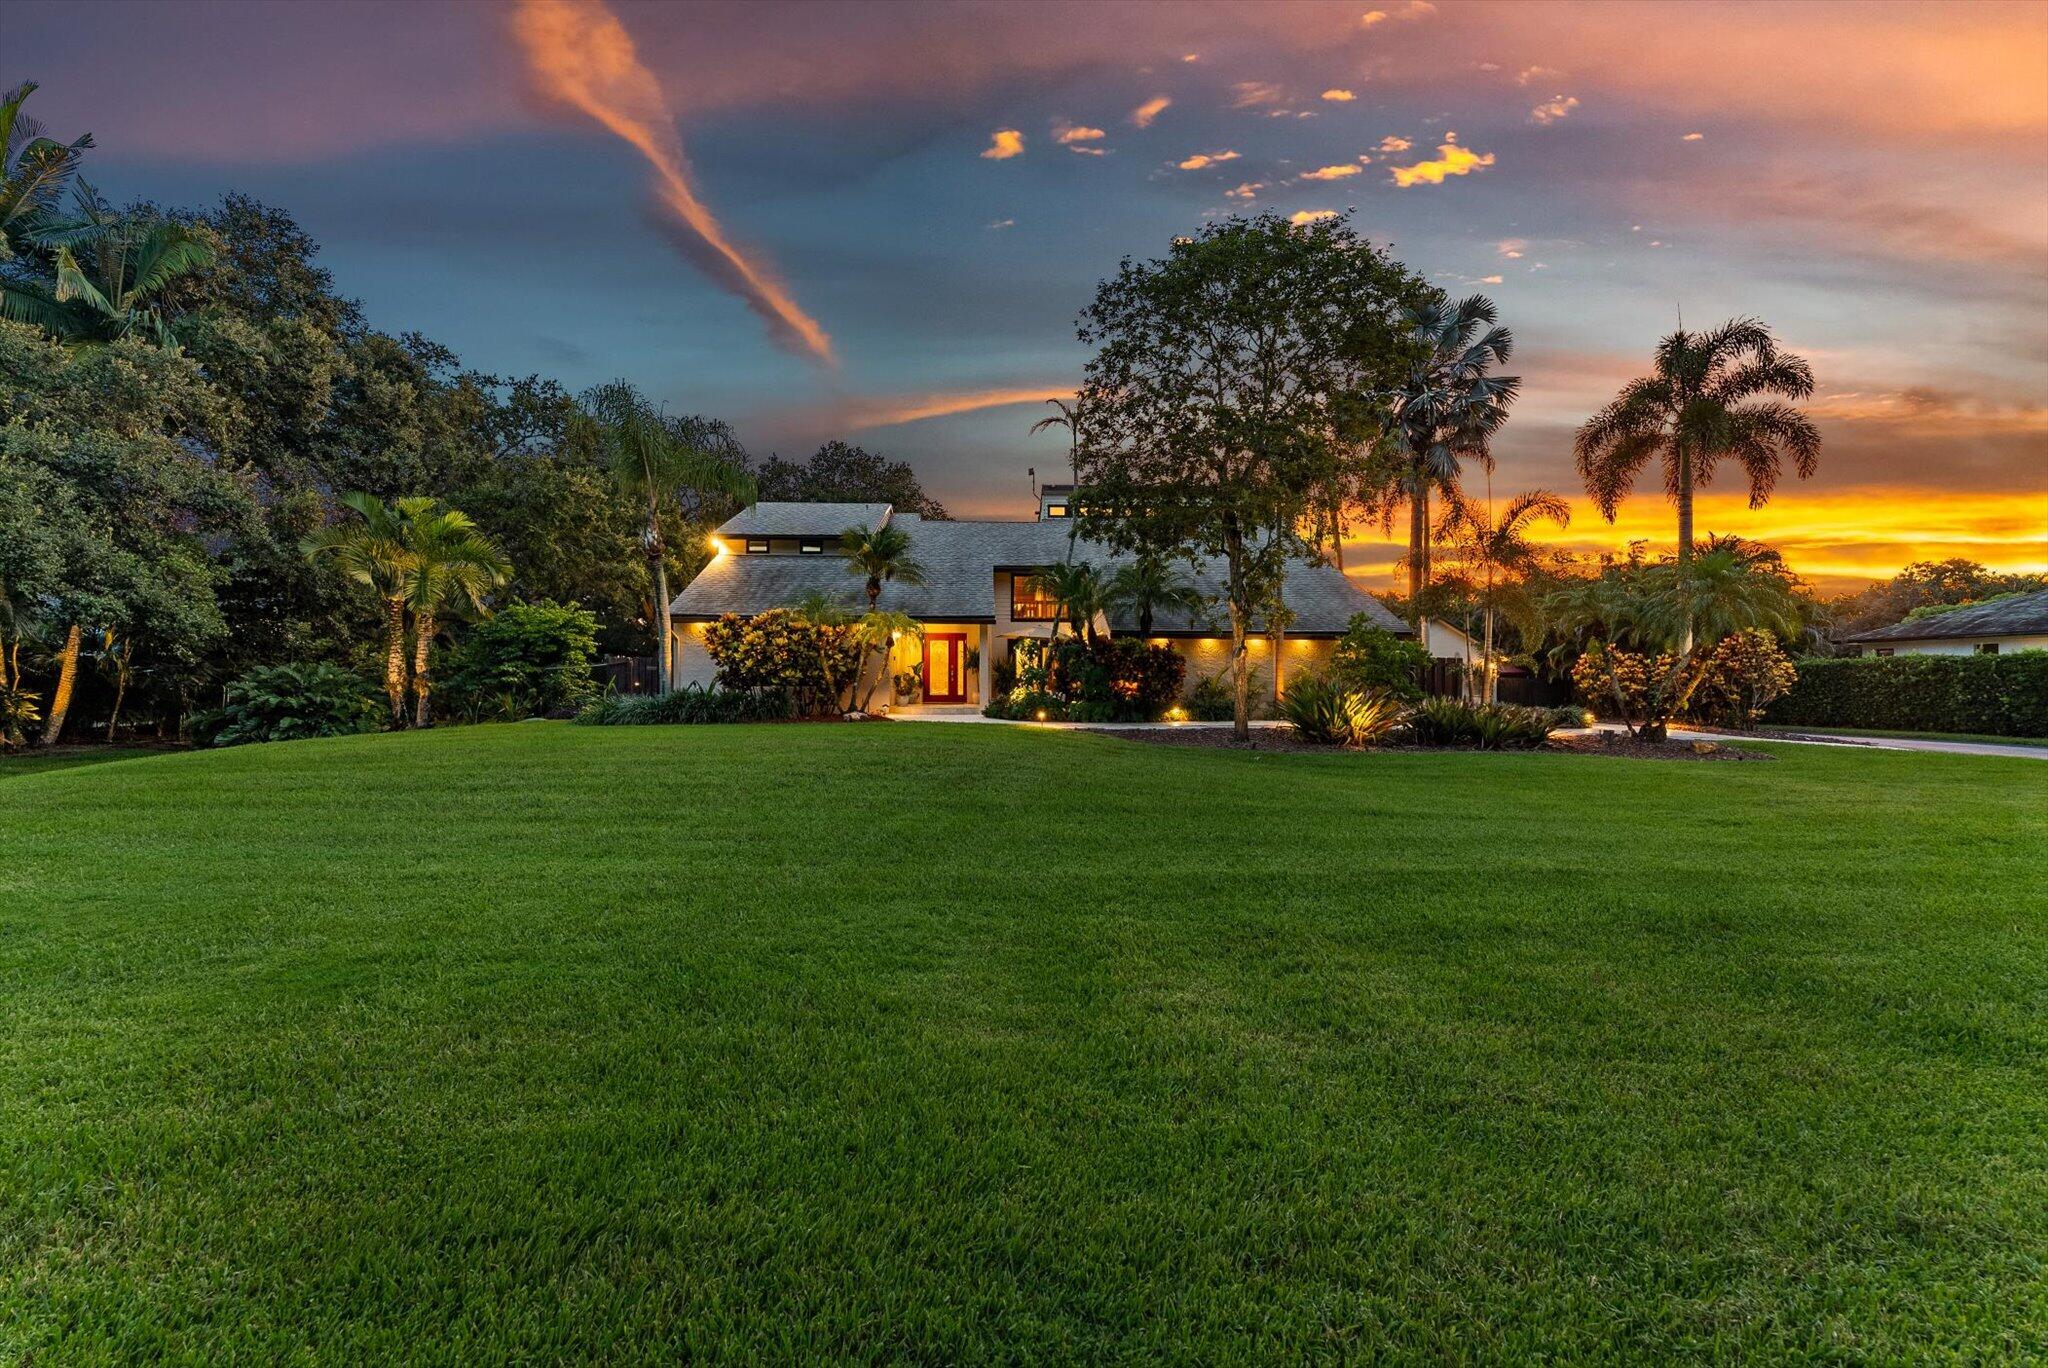
Bedrooms
5
Bathrooms
6
Area
4,560 sq ft
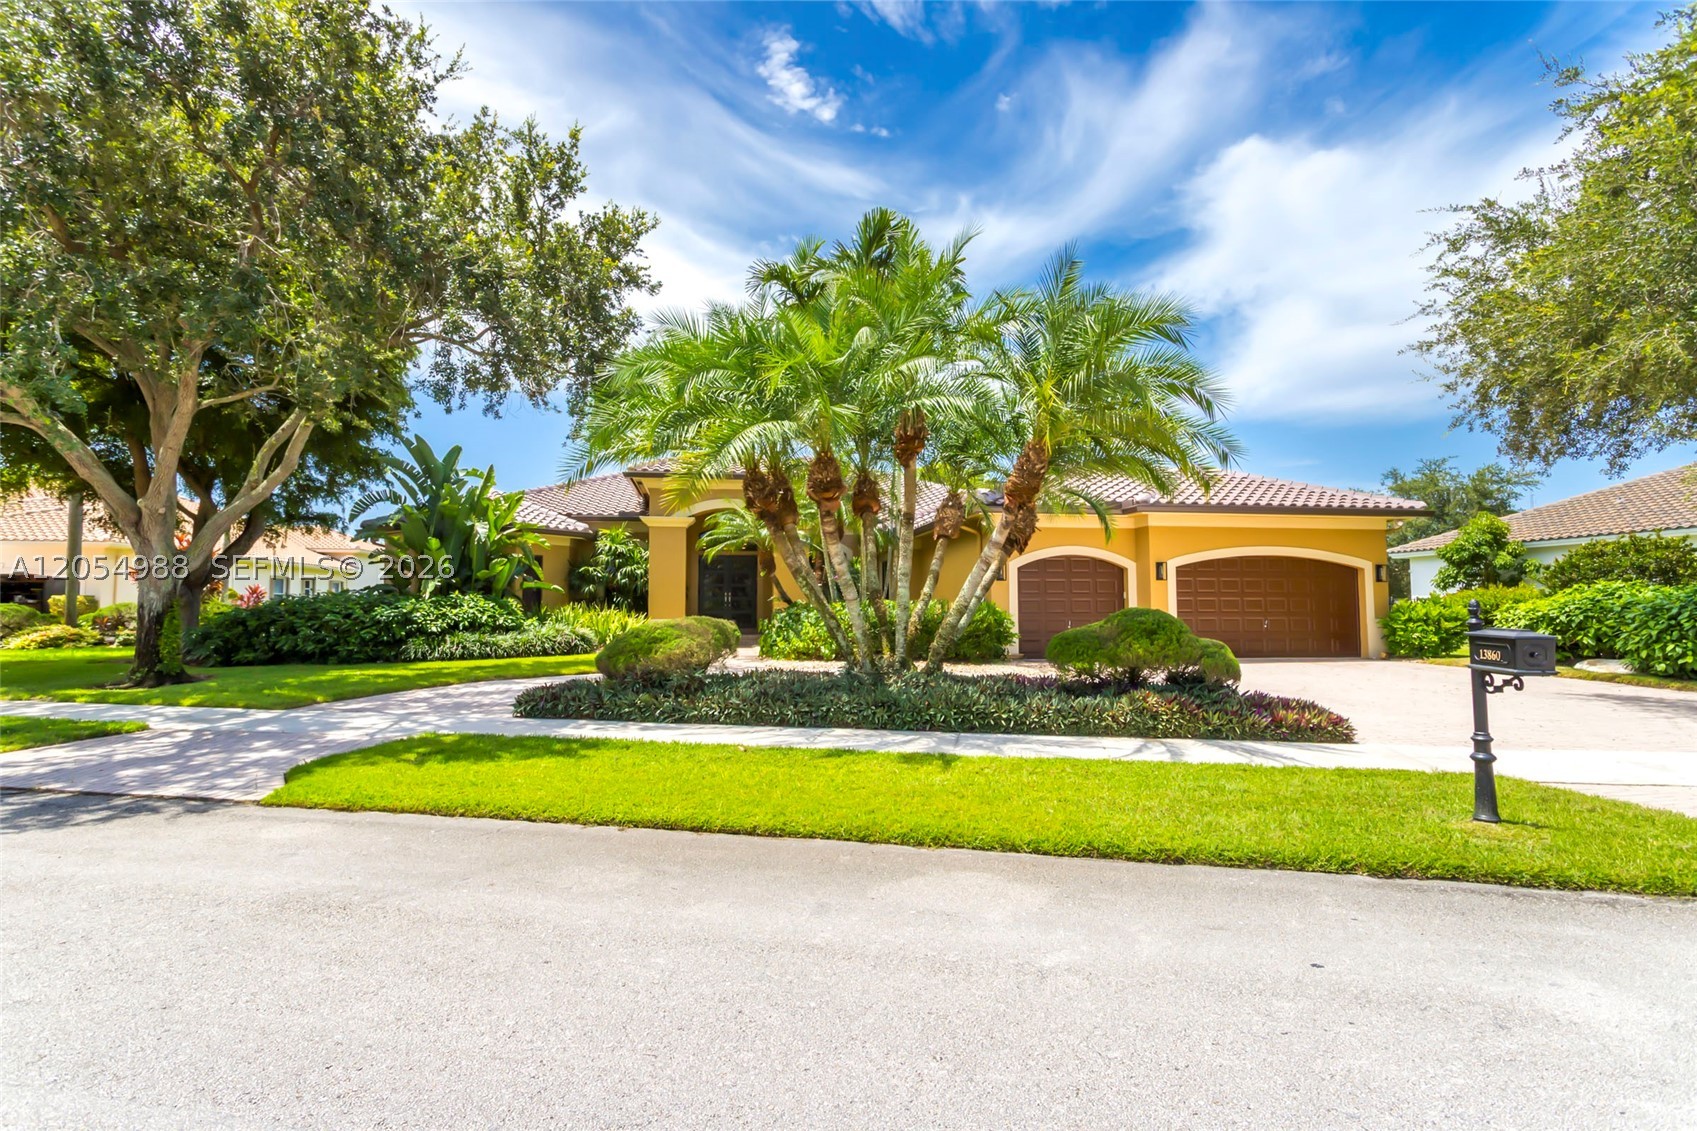
Bedrooms
5
Bathrooms
4
Area
3,454 sq ft
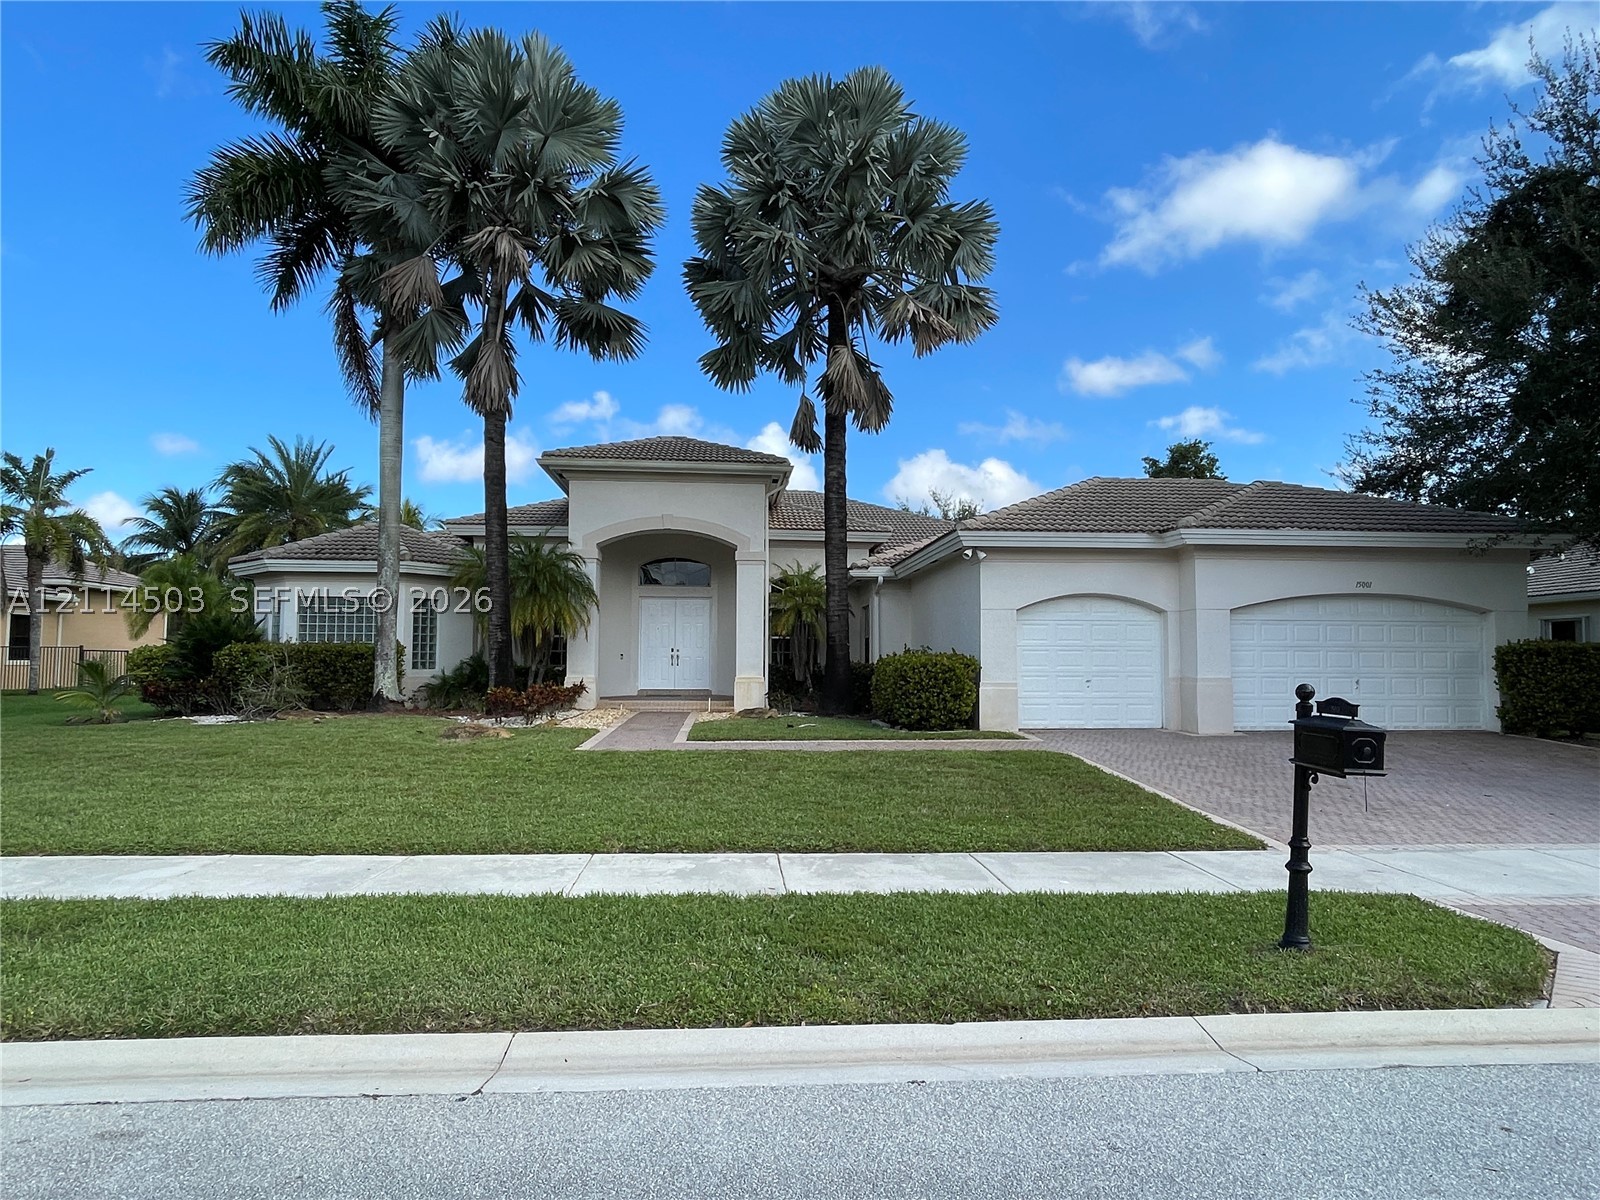
Bedrooms
5
Bathrooms
4
Area
3,570 sq ft
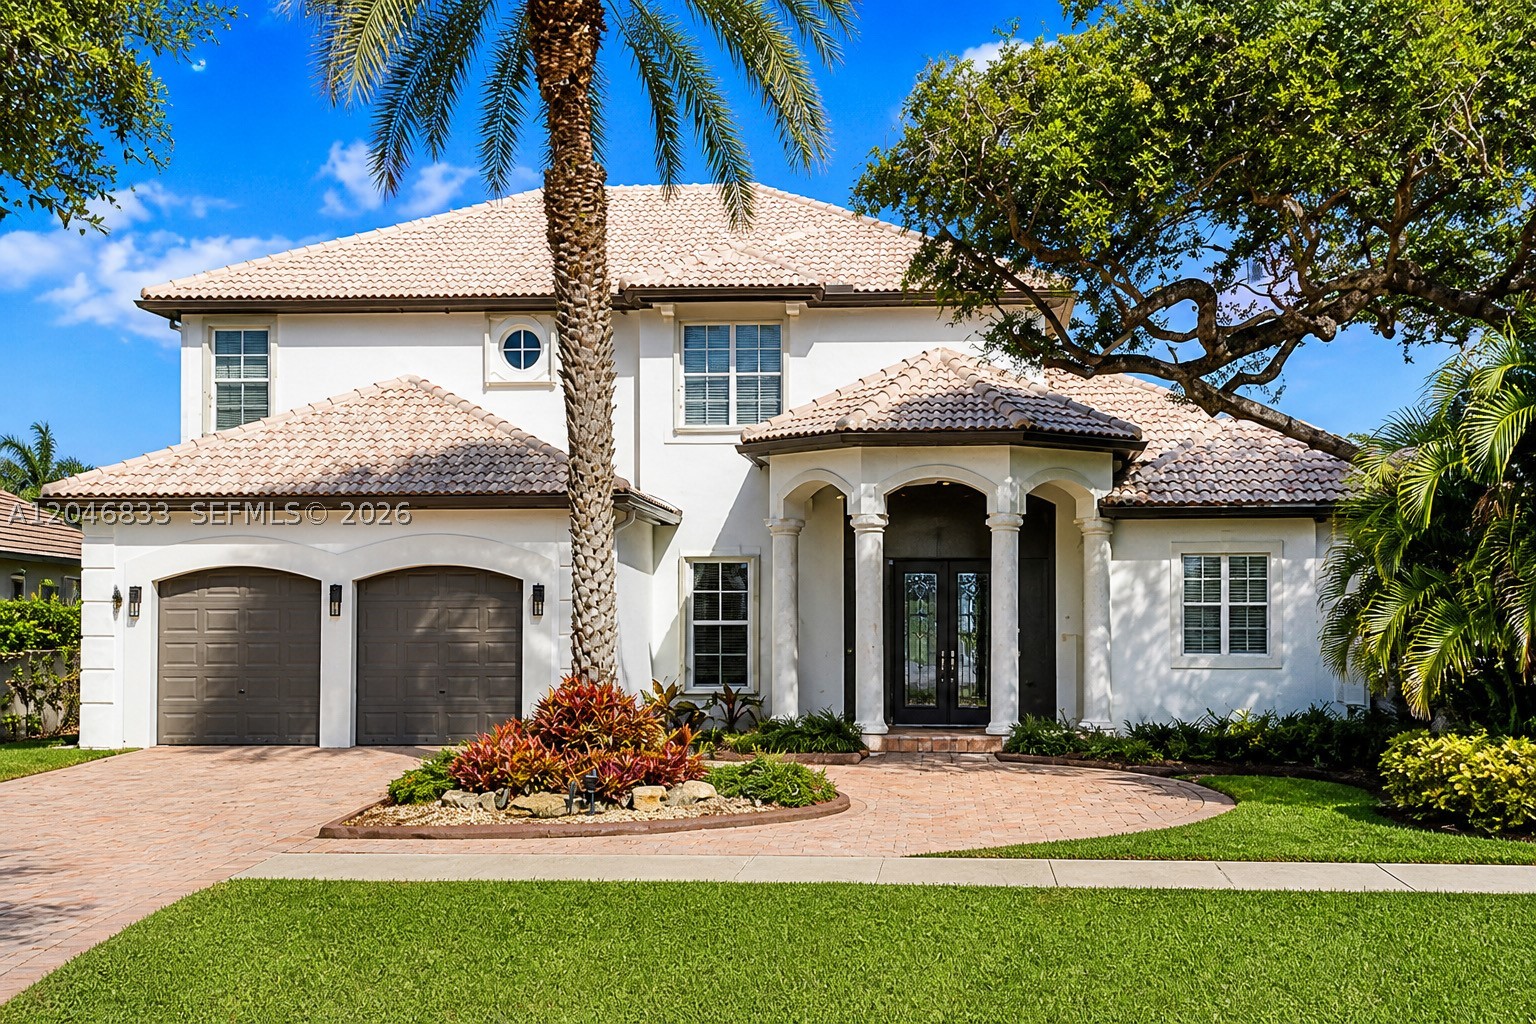
Bedrooms
5
Bathrooms
4
Area
4,361 sq ft
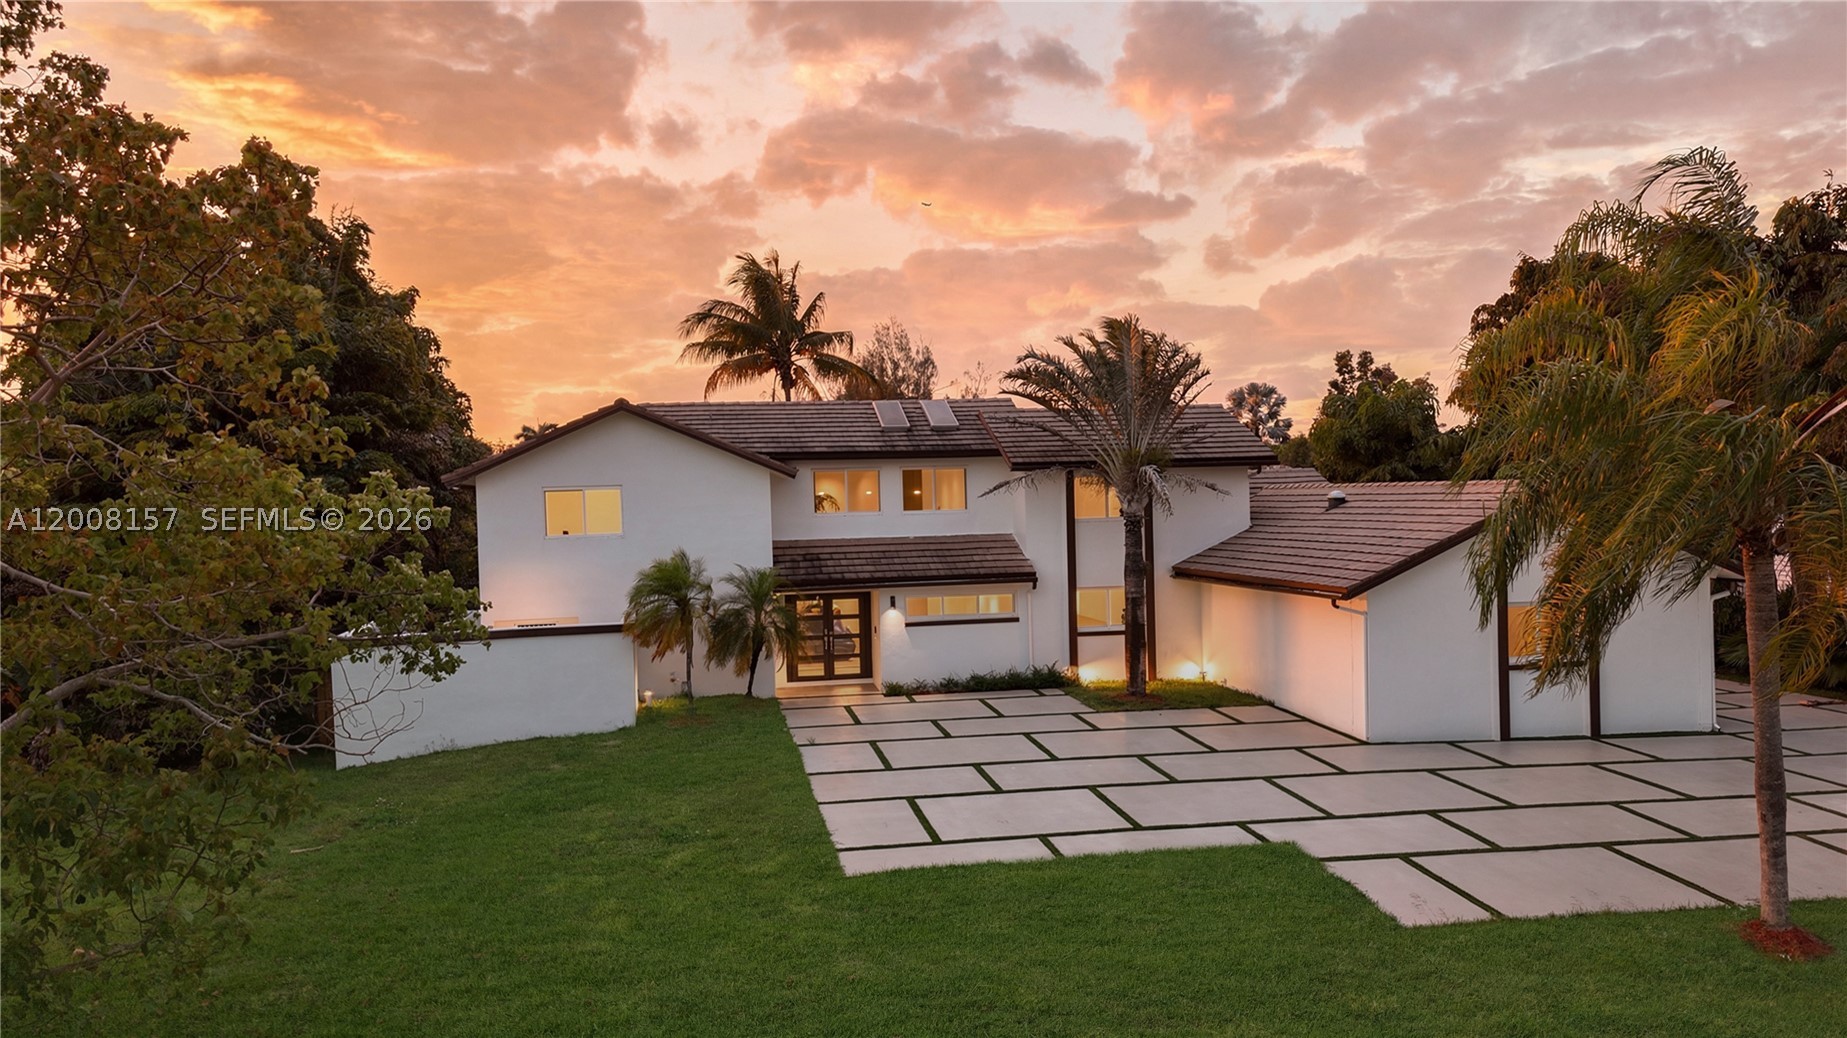
Bedrooms
5
Bathrooms
5
Area
4,797 sq ft
Similar Properties in Other Cities
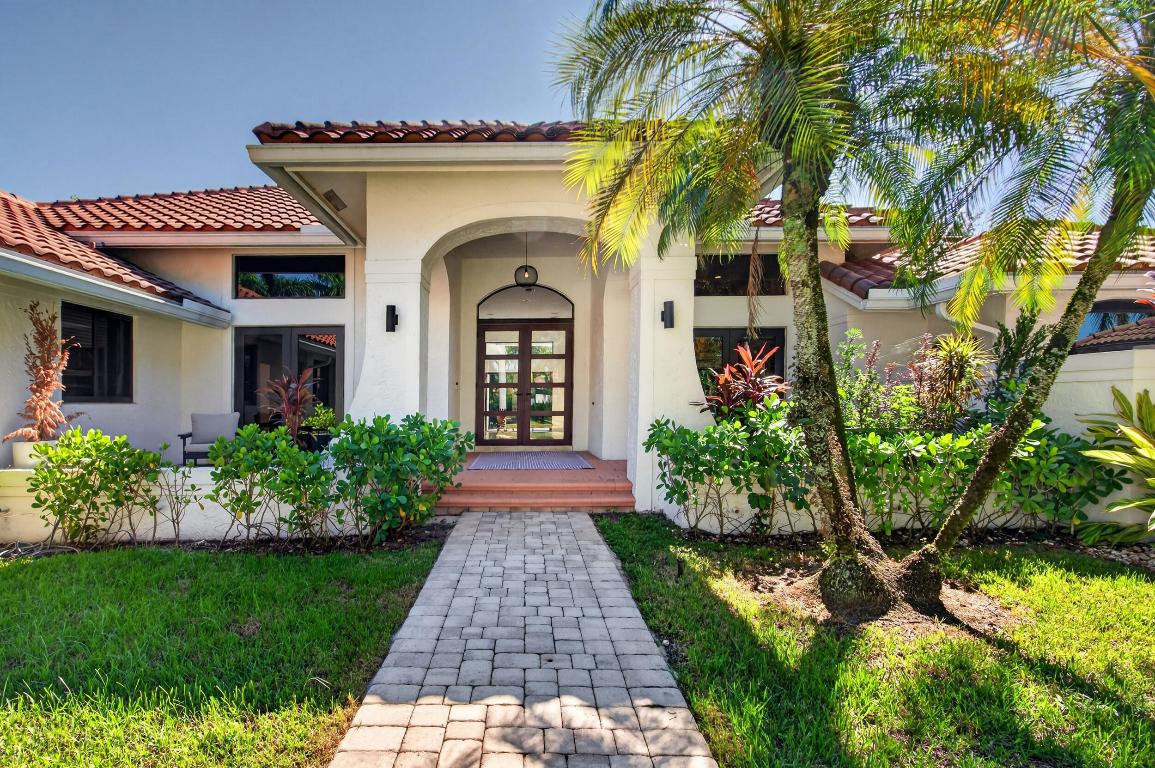
Bedrooms
5
Bathrooms
6
Area
3,930 sq ft
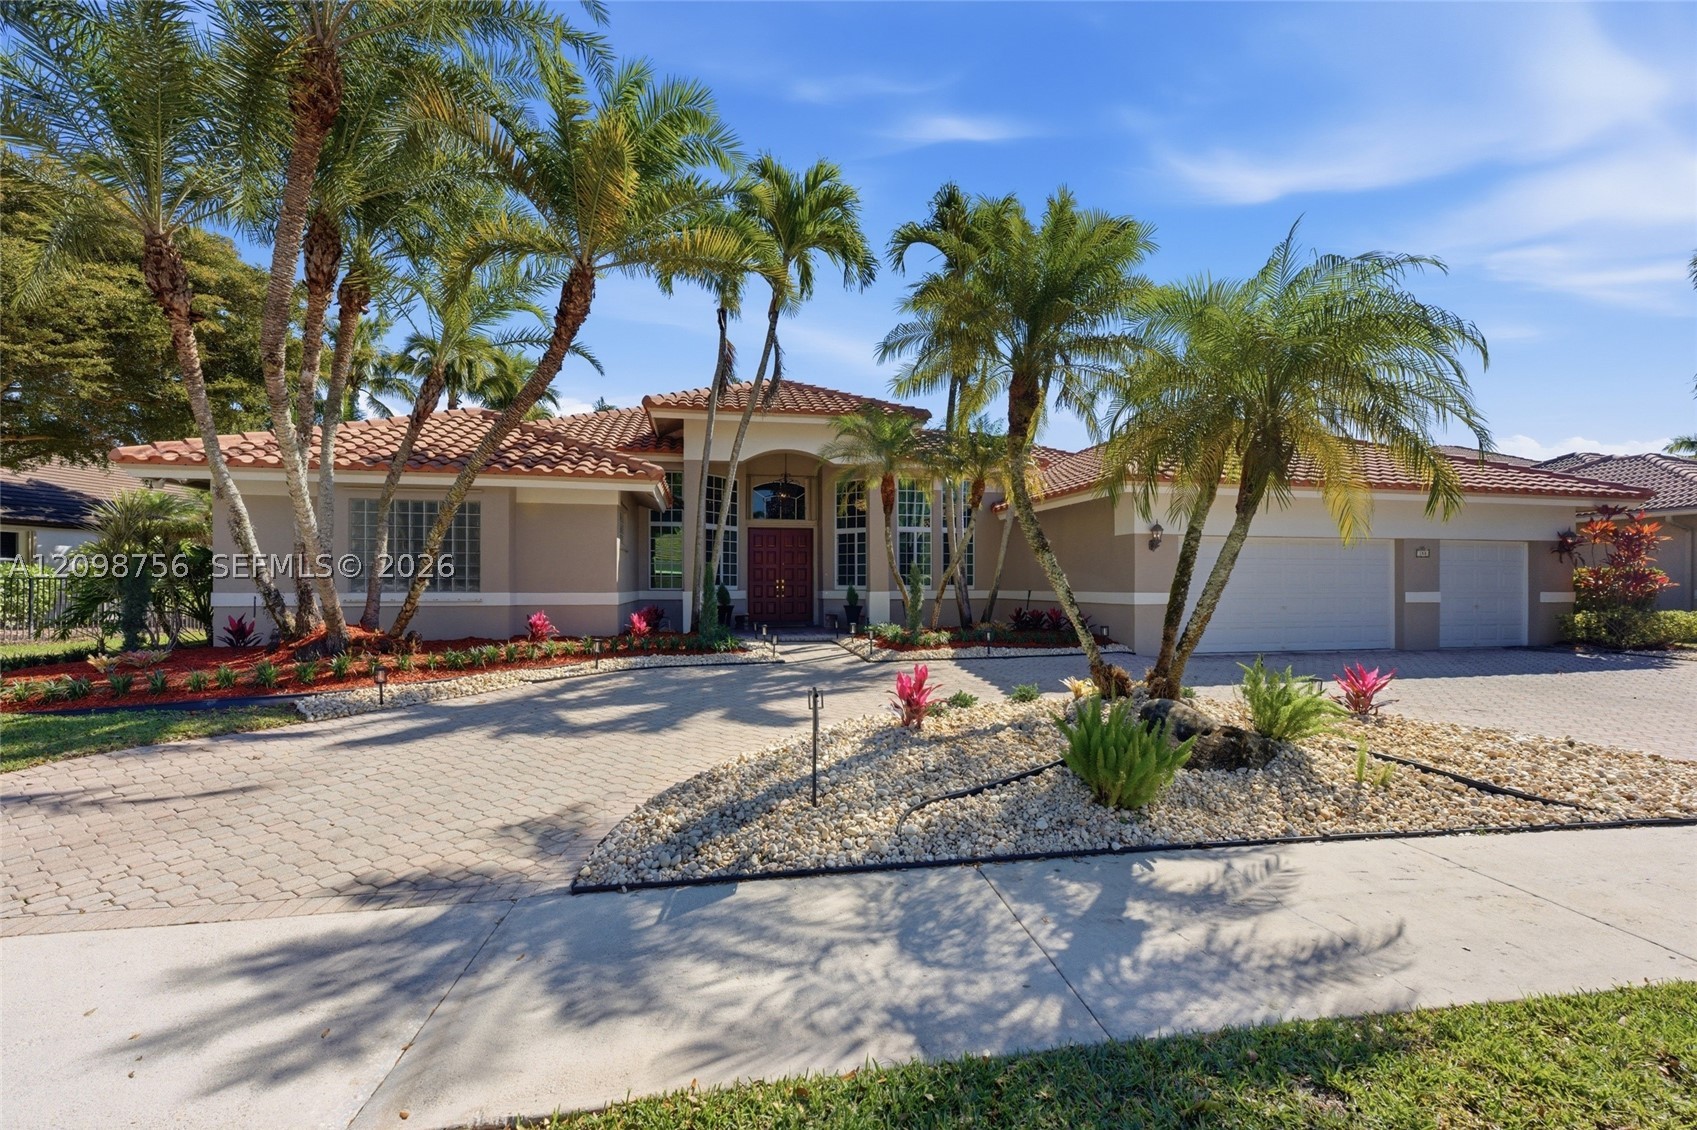
Bedrooms
5
Bathrooms
5
Area
3,816 sq ft
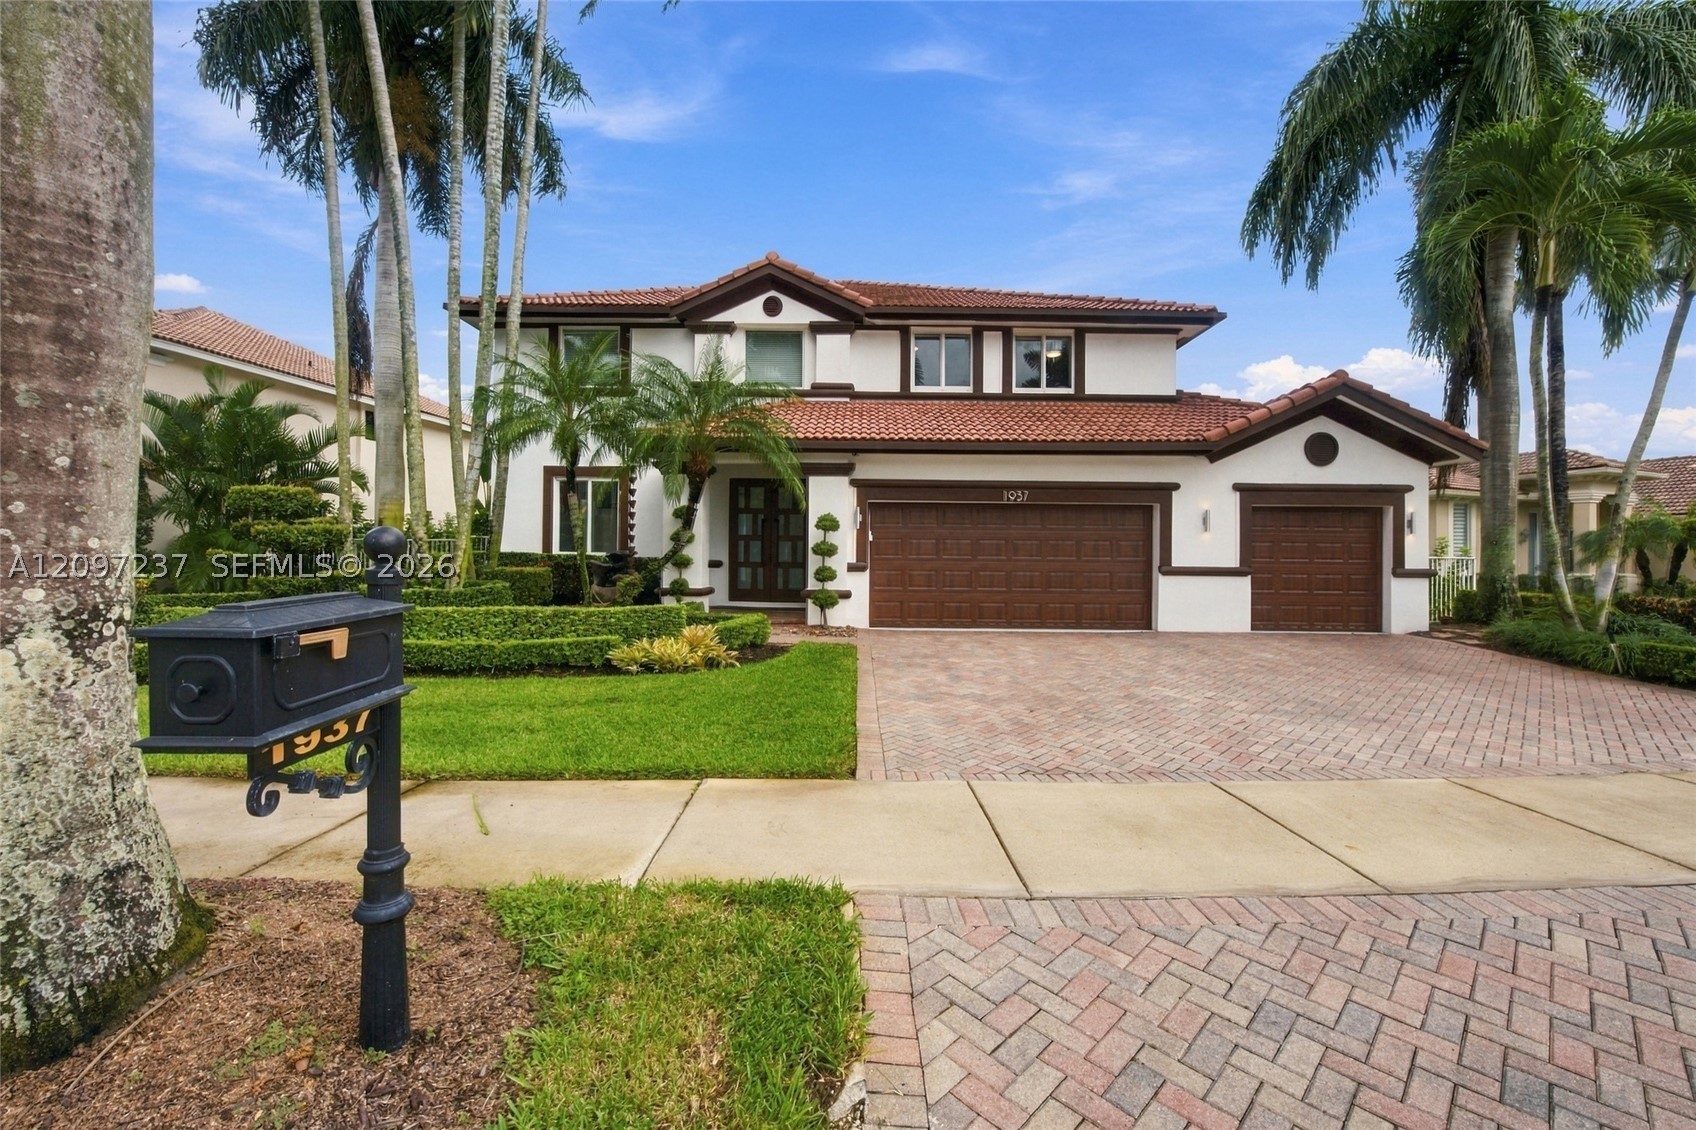
Bedrooms
5
Bathrooms
4
Area
3,696 sq ft
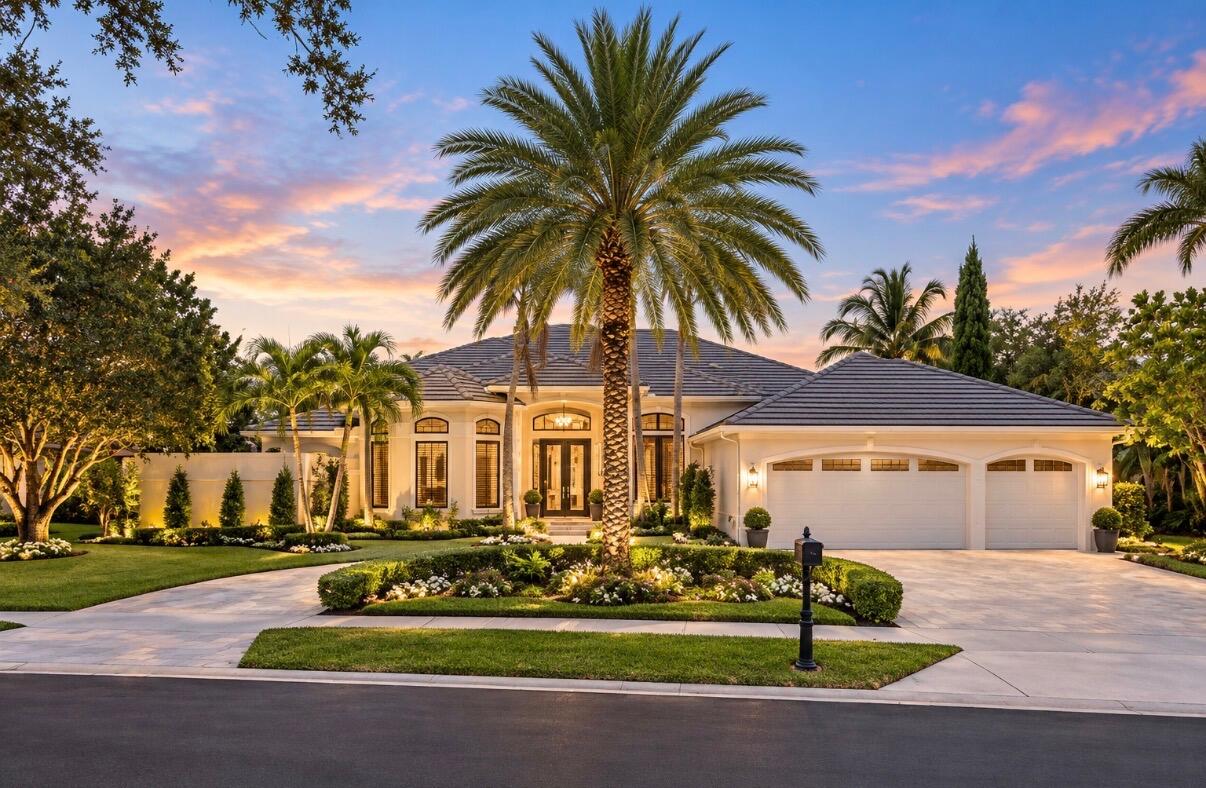
Bedrooms
5
Bathrooms
4
Area
3,597 sq ft
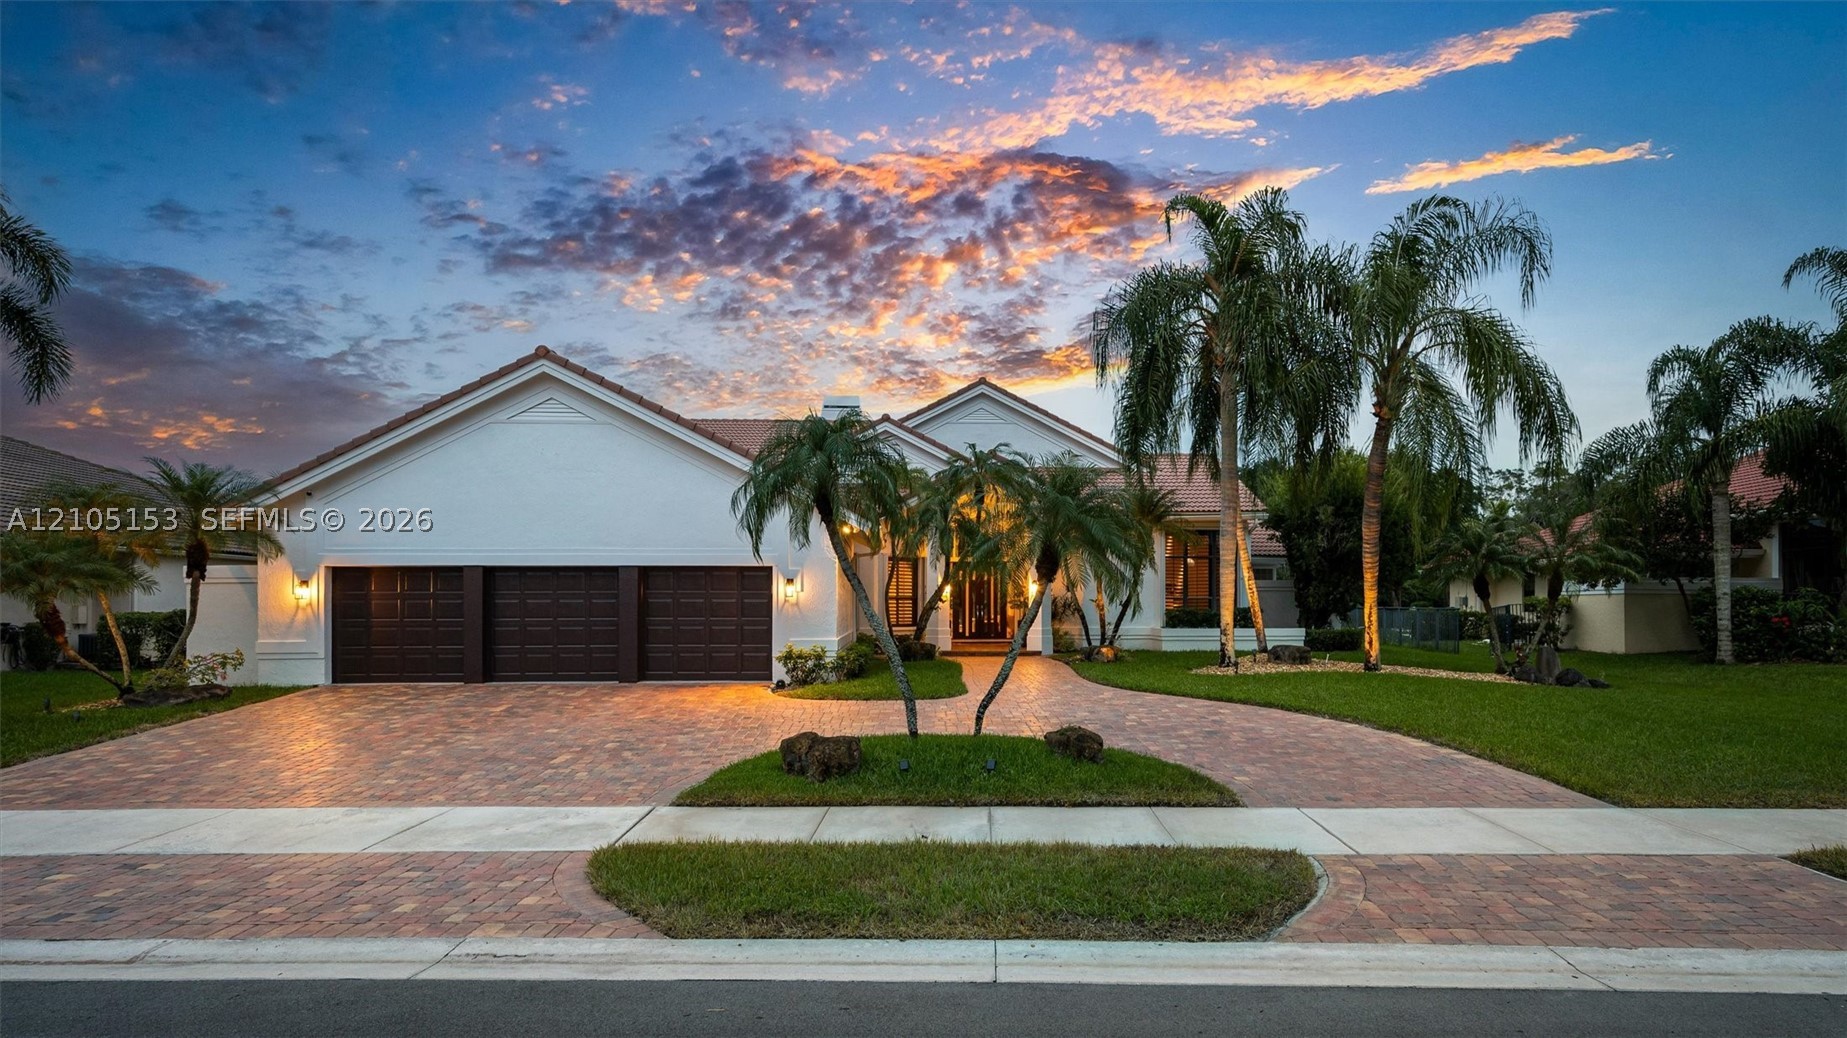
Bedrooms
5
Bathrooms
4
Area
3,580 sq ft
Bedrooms
5
Bathrooms
5
Area
4,168 sq ft
Bedrooms
5
Bathrooms
3
Area
2,696 sq ft
Bedrooms
5
Bathrooms
3
Area
2,778 sq ft
Bedrooms
5
Bathrooms
6
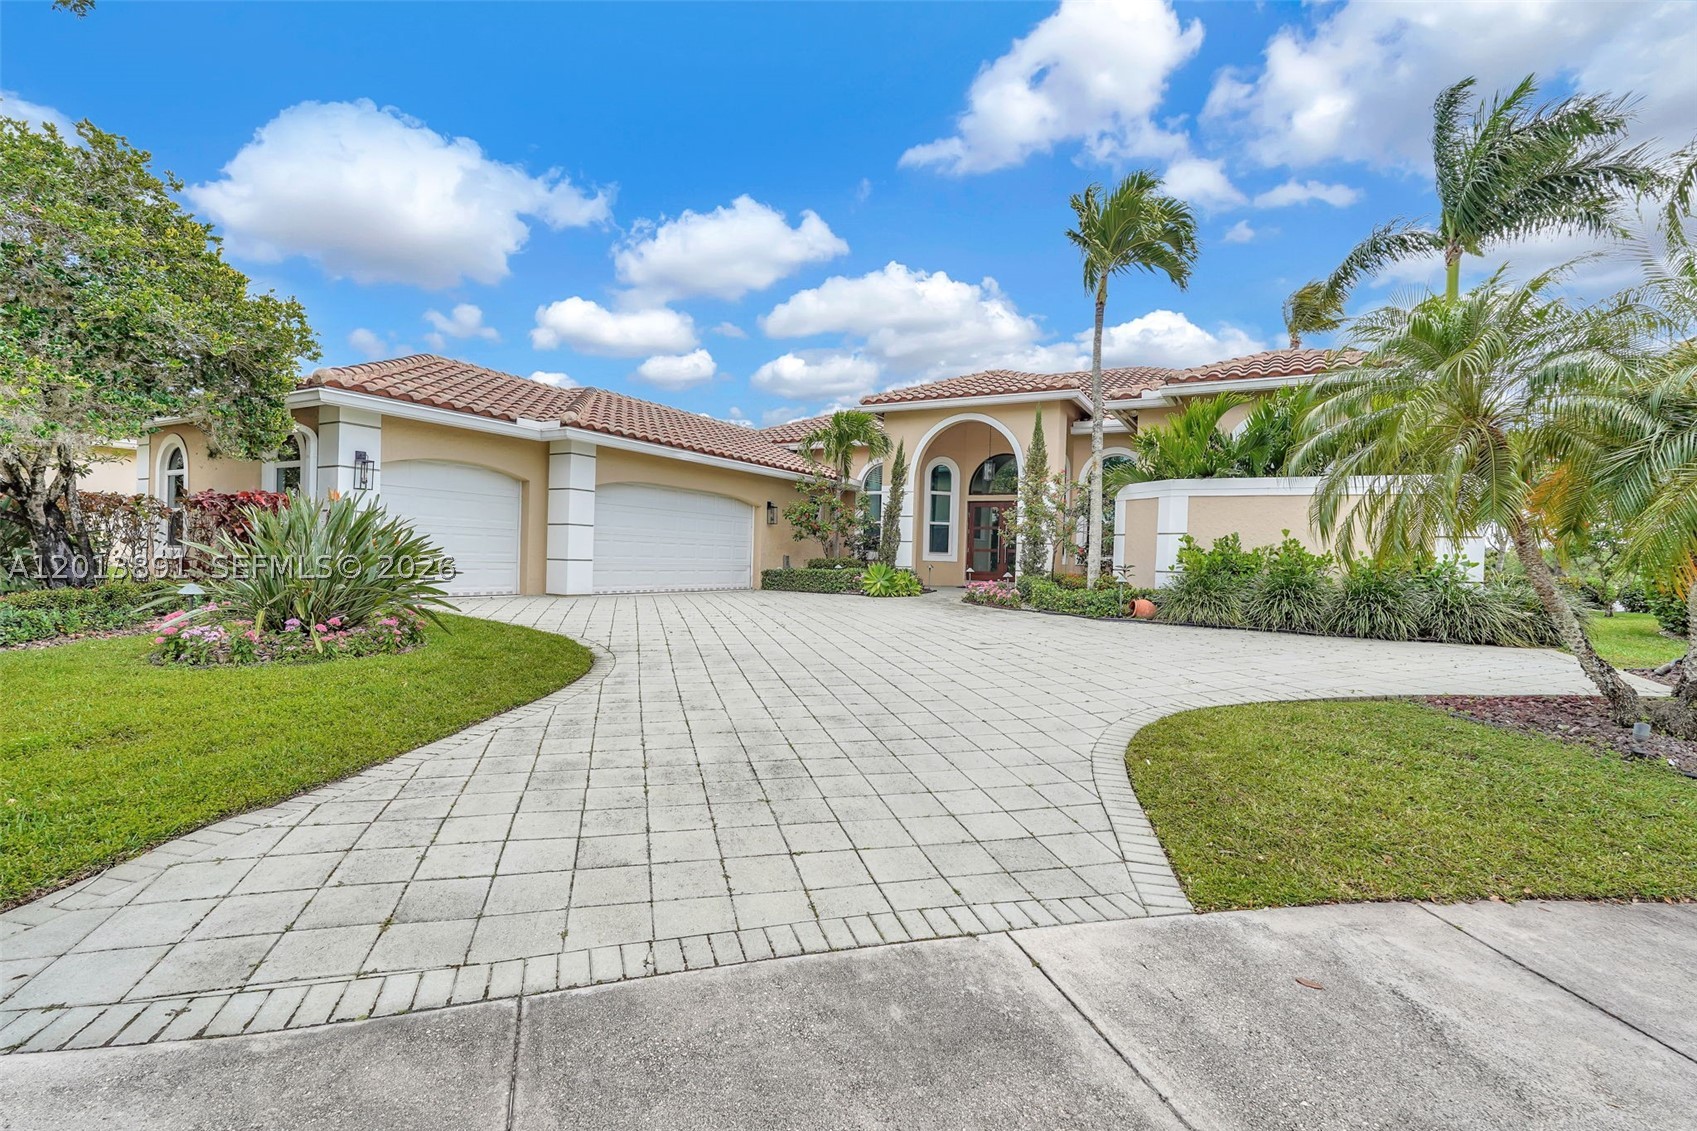
Bedrooms
5
Bathrooms
3
Area
2,870 sq ft
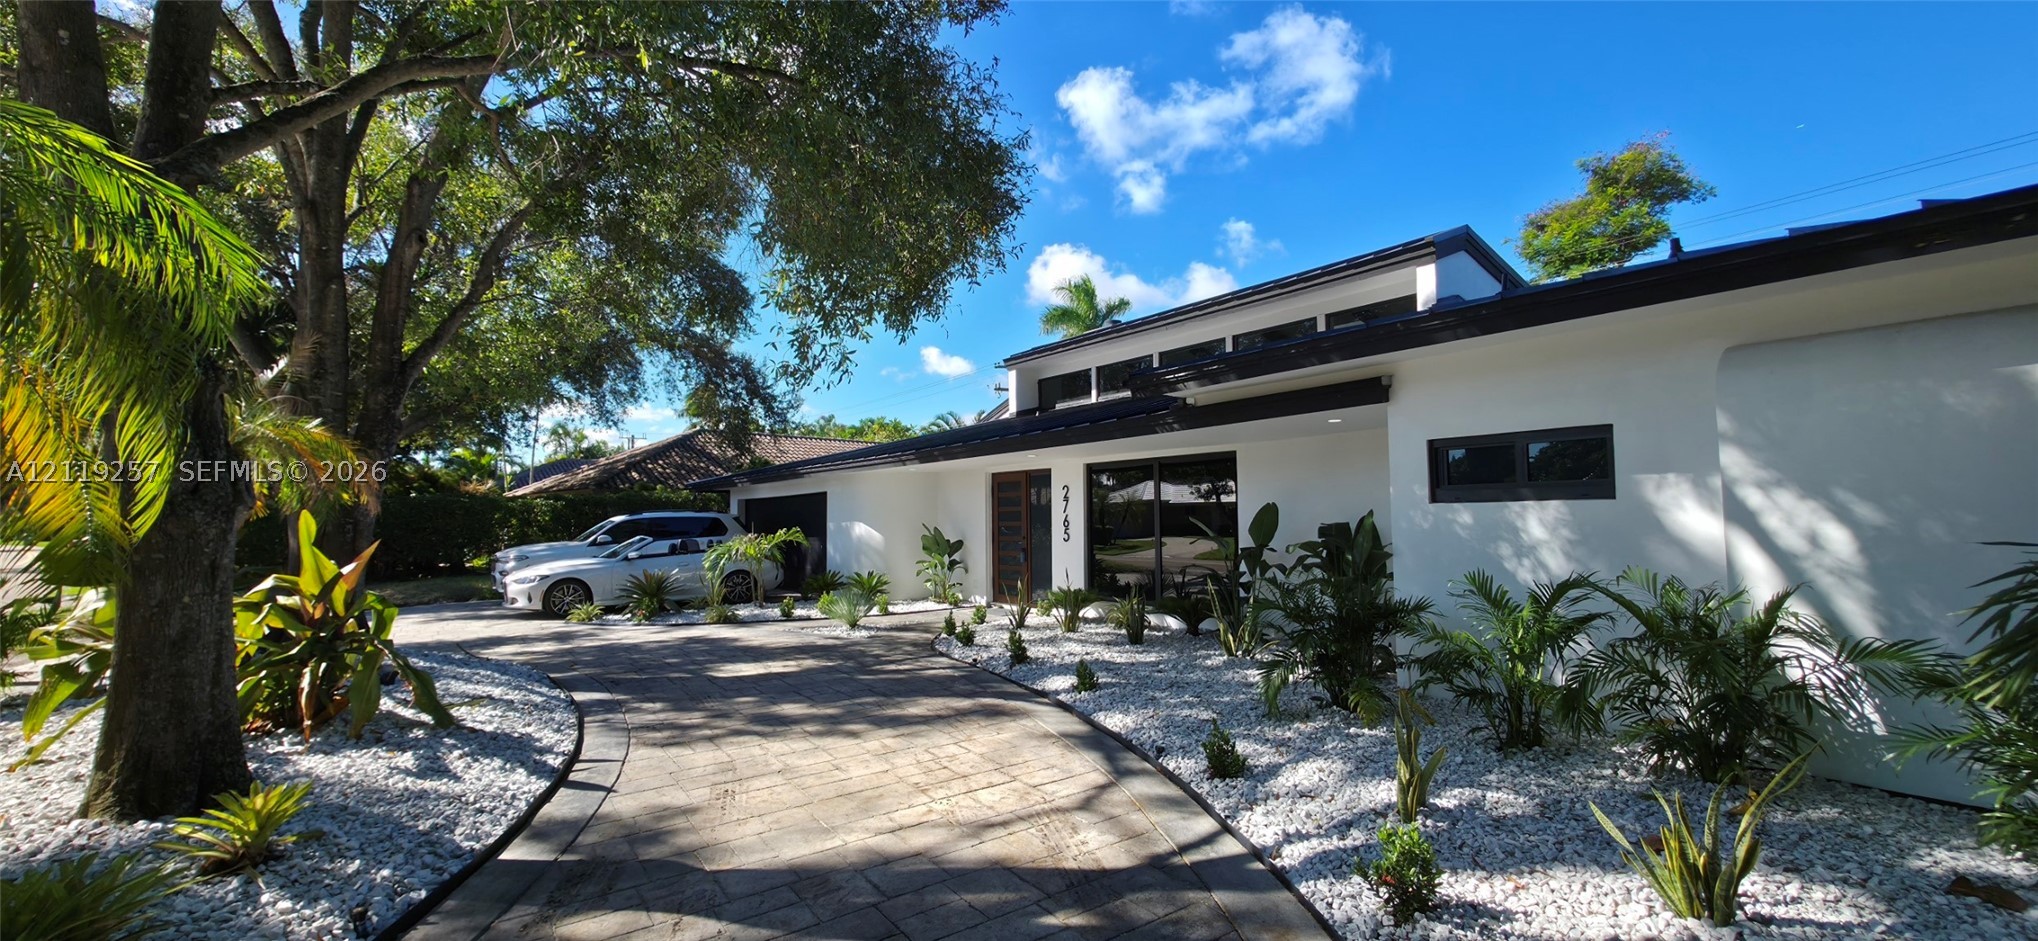
Bedrooms
5
Bathrooms
3
Area
2,836 sq ft
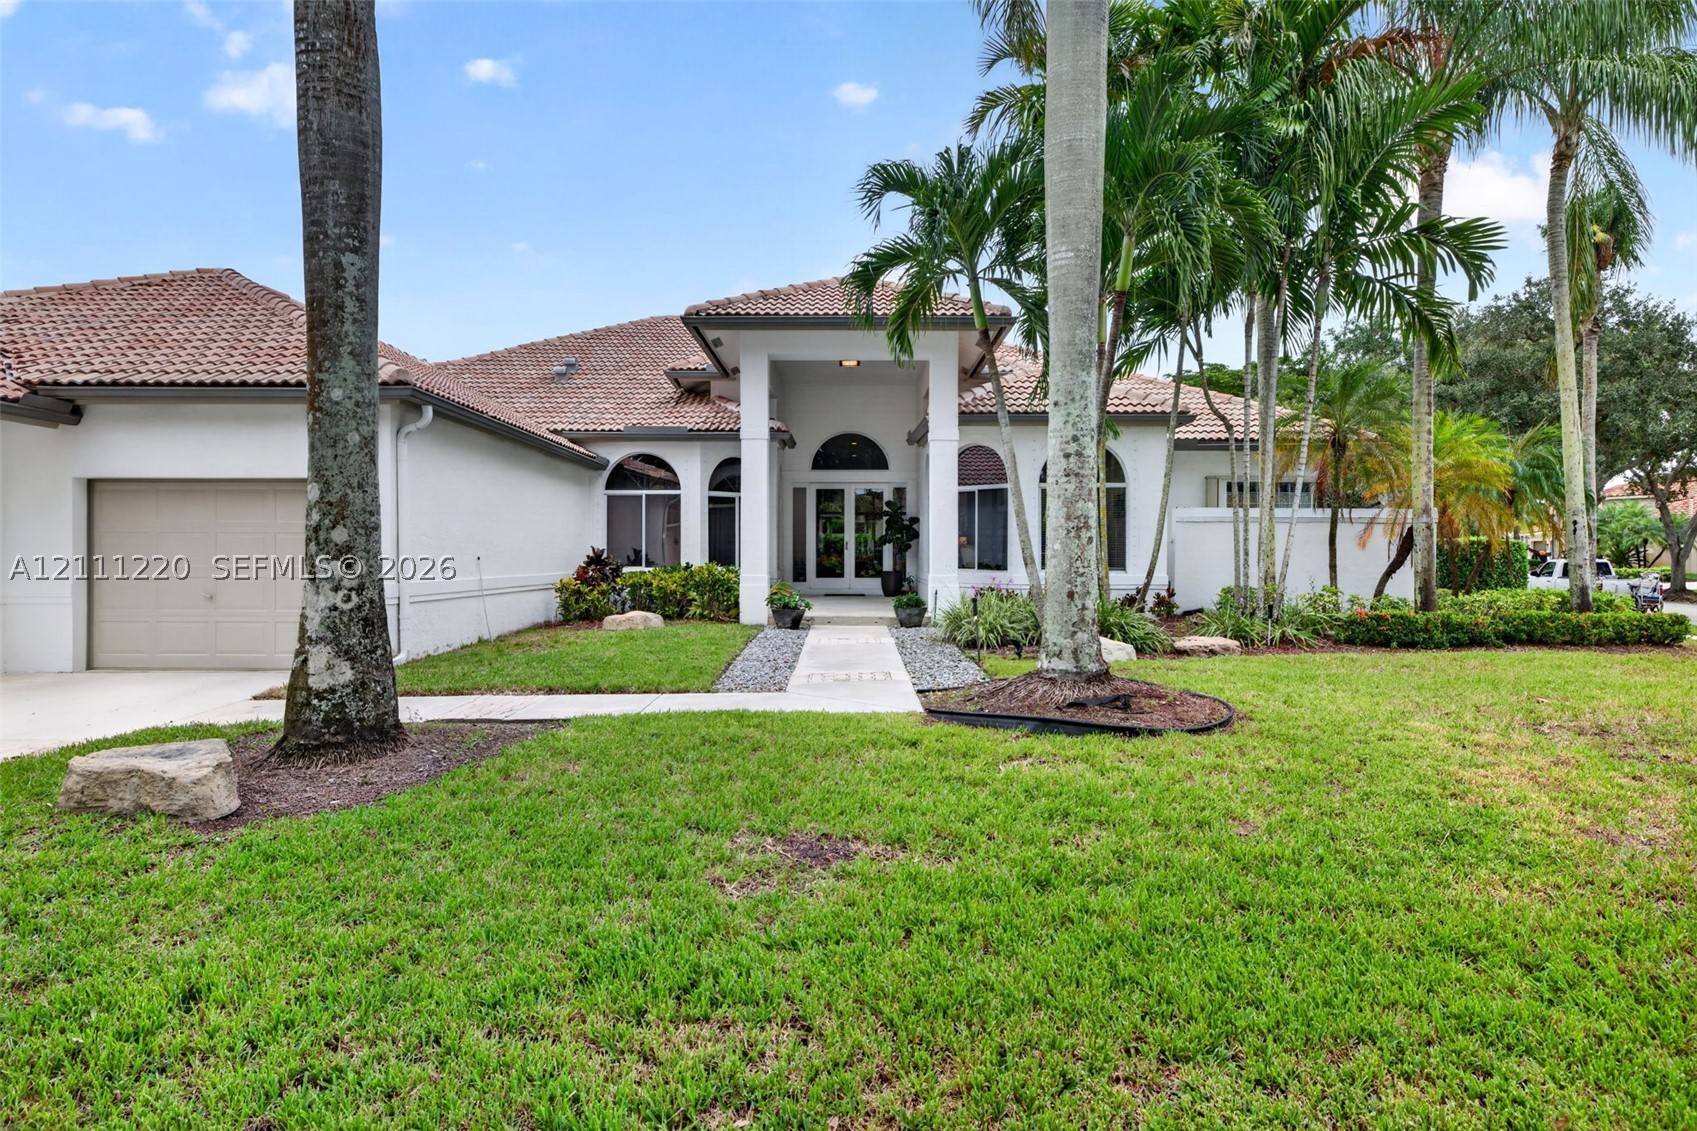
Bedrooms
4
Bathrooms
5
Area
3,939 sq ft
MLS information
Last updated Oct 31, 2026
IDX information is provided exclusively for personal, non-commercial use, and may not be used for any purpose other than to identify prospective properties consumers may be interested in purchasing. Information is deemed reliable but not guaranteed.