Link copied!
1213 120th Way, Davie, FL 33325
Offering:
For Sale
Location:
Davie, FL 33325
Subdivision:
VILLAGE OF LAKE PINE
Status:
Active
$449,500
Deemed reliable but not guaranteed.
Details
Year built:
1985
Garage:
1
Parking:
1 covered
Style:
Cluster Home
Days on market:
72
Association fee:
$384 / Monthly
Annual tax (2025):
$8,294
Type:
Townhouse
MLS ID
A12061051
Virtual tour:
Listed by:
Cervera Real Estate Inc. (CERN01)
Listing office phone:
305-374-3434
Listing office email:
Listing agent:
Martha Brieva (3362377)
Features
Schools
Elementary:
Fox Trail
Middle / junior:
Indian Ridge
High:
Western
School assignments come from the MLS feed and can change. Verify with the district before relying on them.
Association
Amenities:
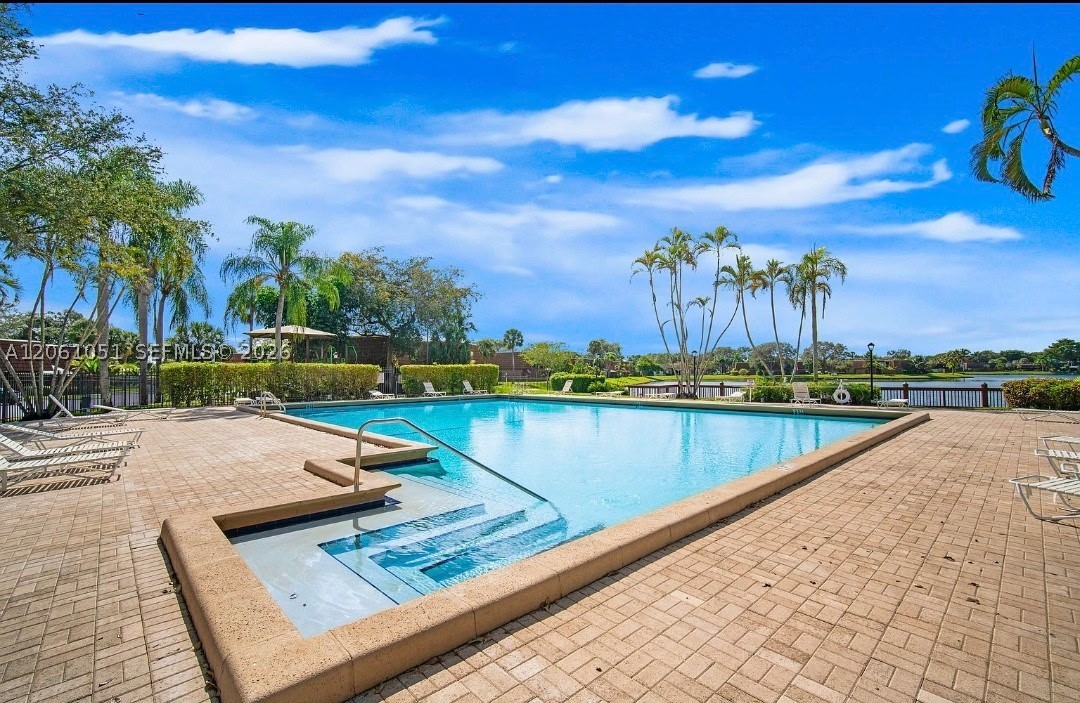
Barbecue, Other, Picnic Area, Playground, Pool
Fee includes:
Amenities, Common Areas, Maintenance Structure
Pets
Allowed:
yes
Restrictions:
Conditional
Description
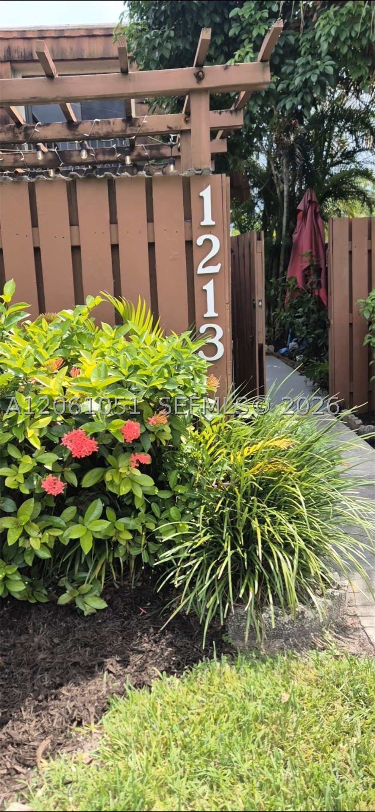
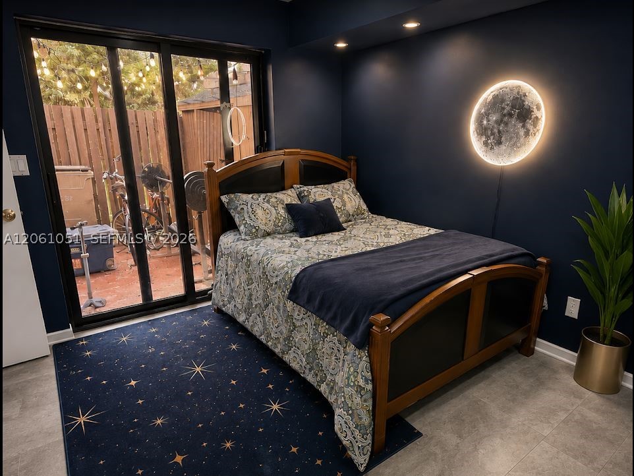
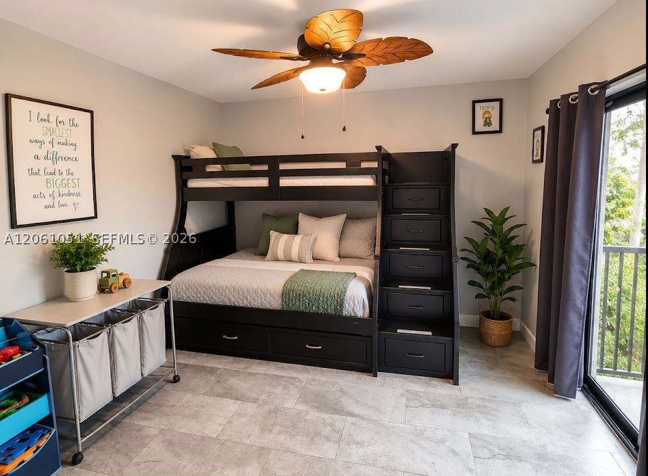
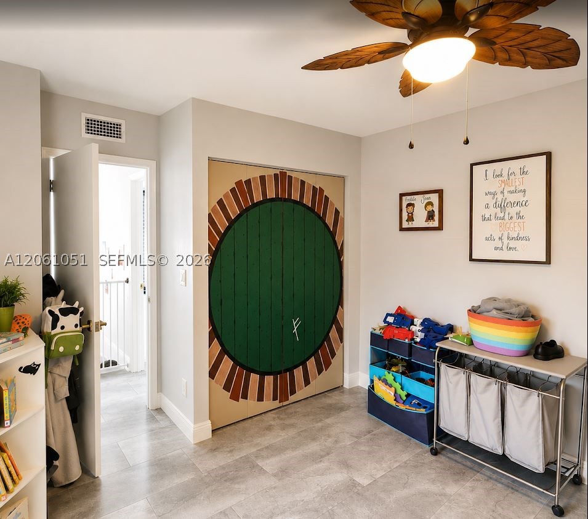
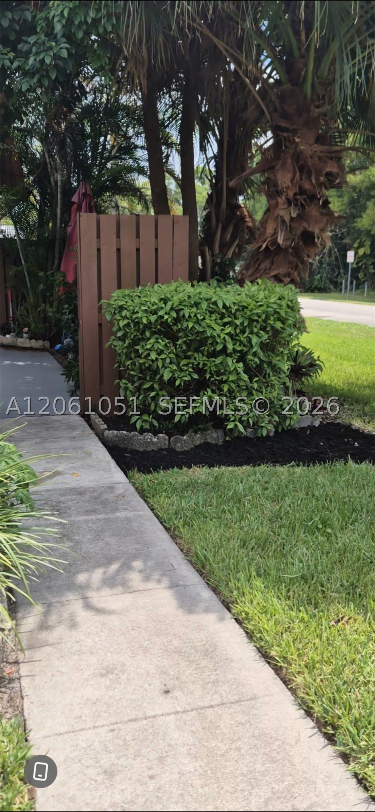
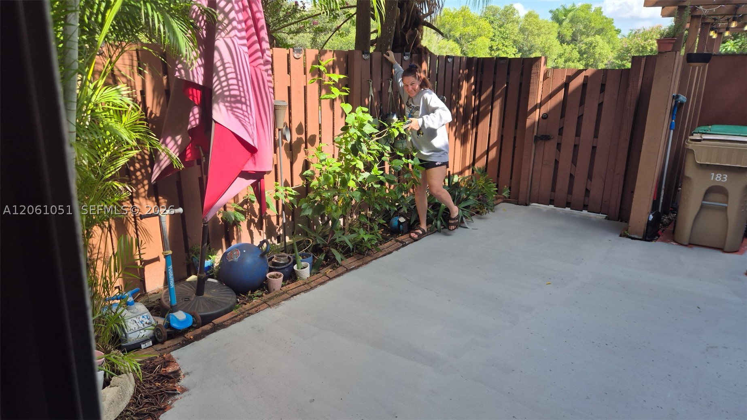
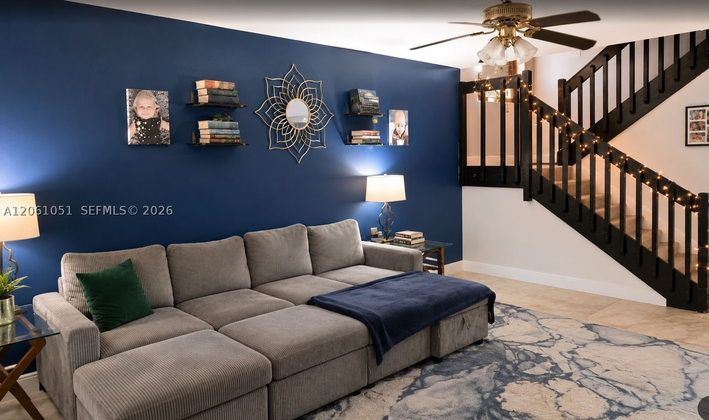
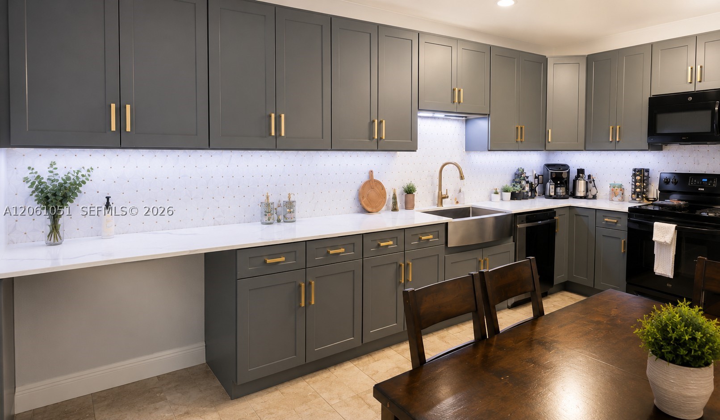
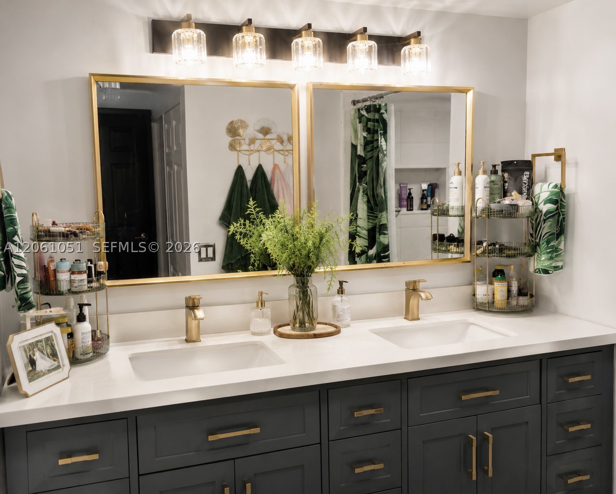
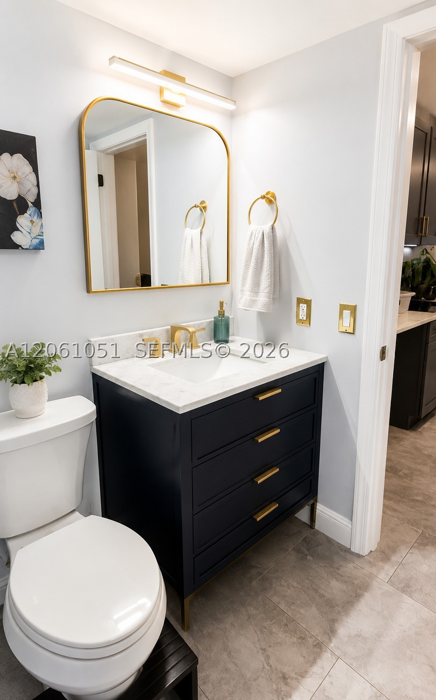
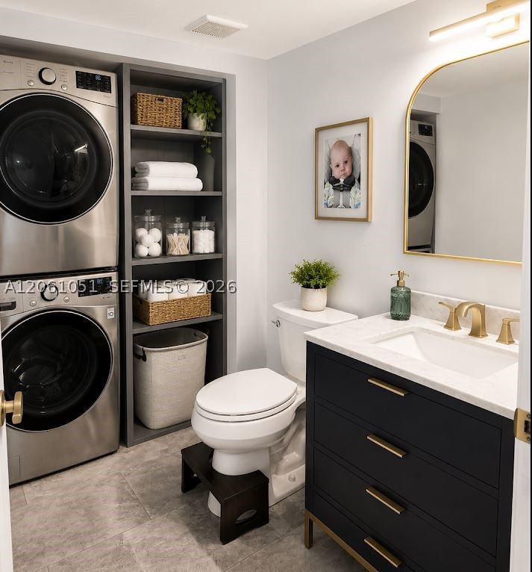
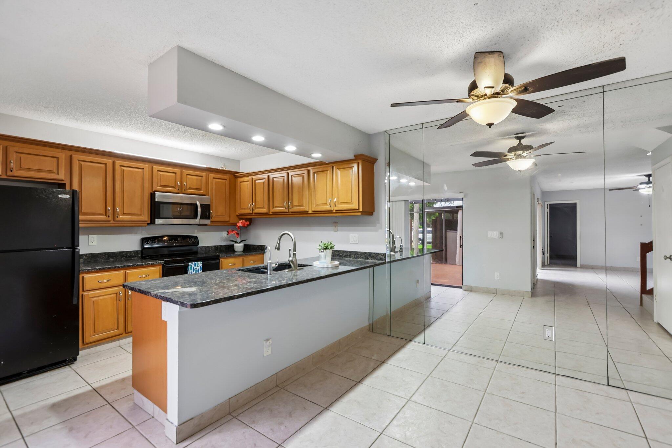
Desirable Village of Lake Pine! Beautifully remodeled and spacious 3-bedroom, 2.5-bath townhome featuring a convenient first-floor bedroom and half-bath on the first floor, with two additional bedrooms and a full bath upstairs. The updated kitchen showcases modern cabinetry, stylish countertops, and newer appliances. Tile flooring throughout the home, a new A/C system, and a full-size washer and dryer add to the home's comfort and convenience. Enjoy a private, fenced courtyard that's perfect for barbecues, outdoor dining, and entertaining, along with serene open green views from the side and rear, creating a peaceful and private setting.
Open houses
Oct 10, 2026
12:00 PM – 3:00 PM
Location
1213 SW 120th WayDavie, FL 33325
Similar Properties Nearby
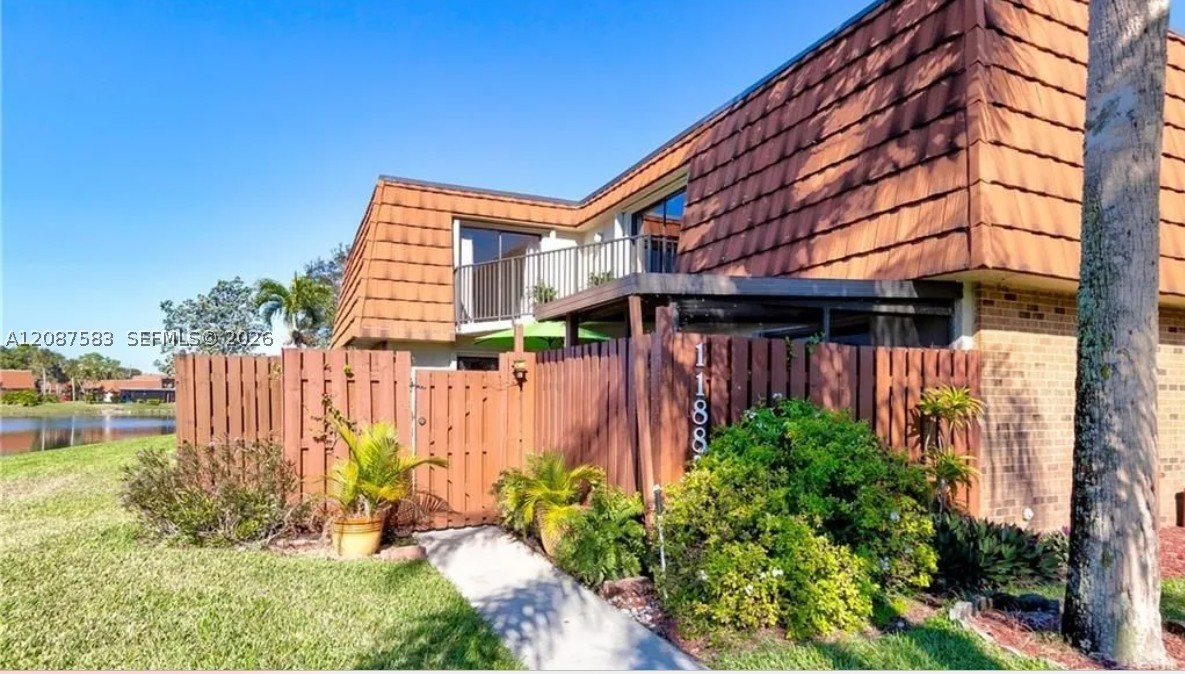
Bedrooms
3
Bathrooms
3
Area
1,654 sq ft
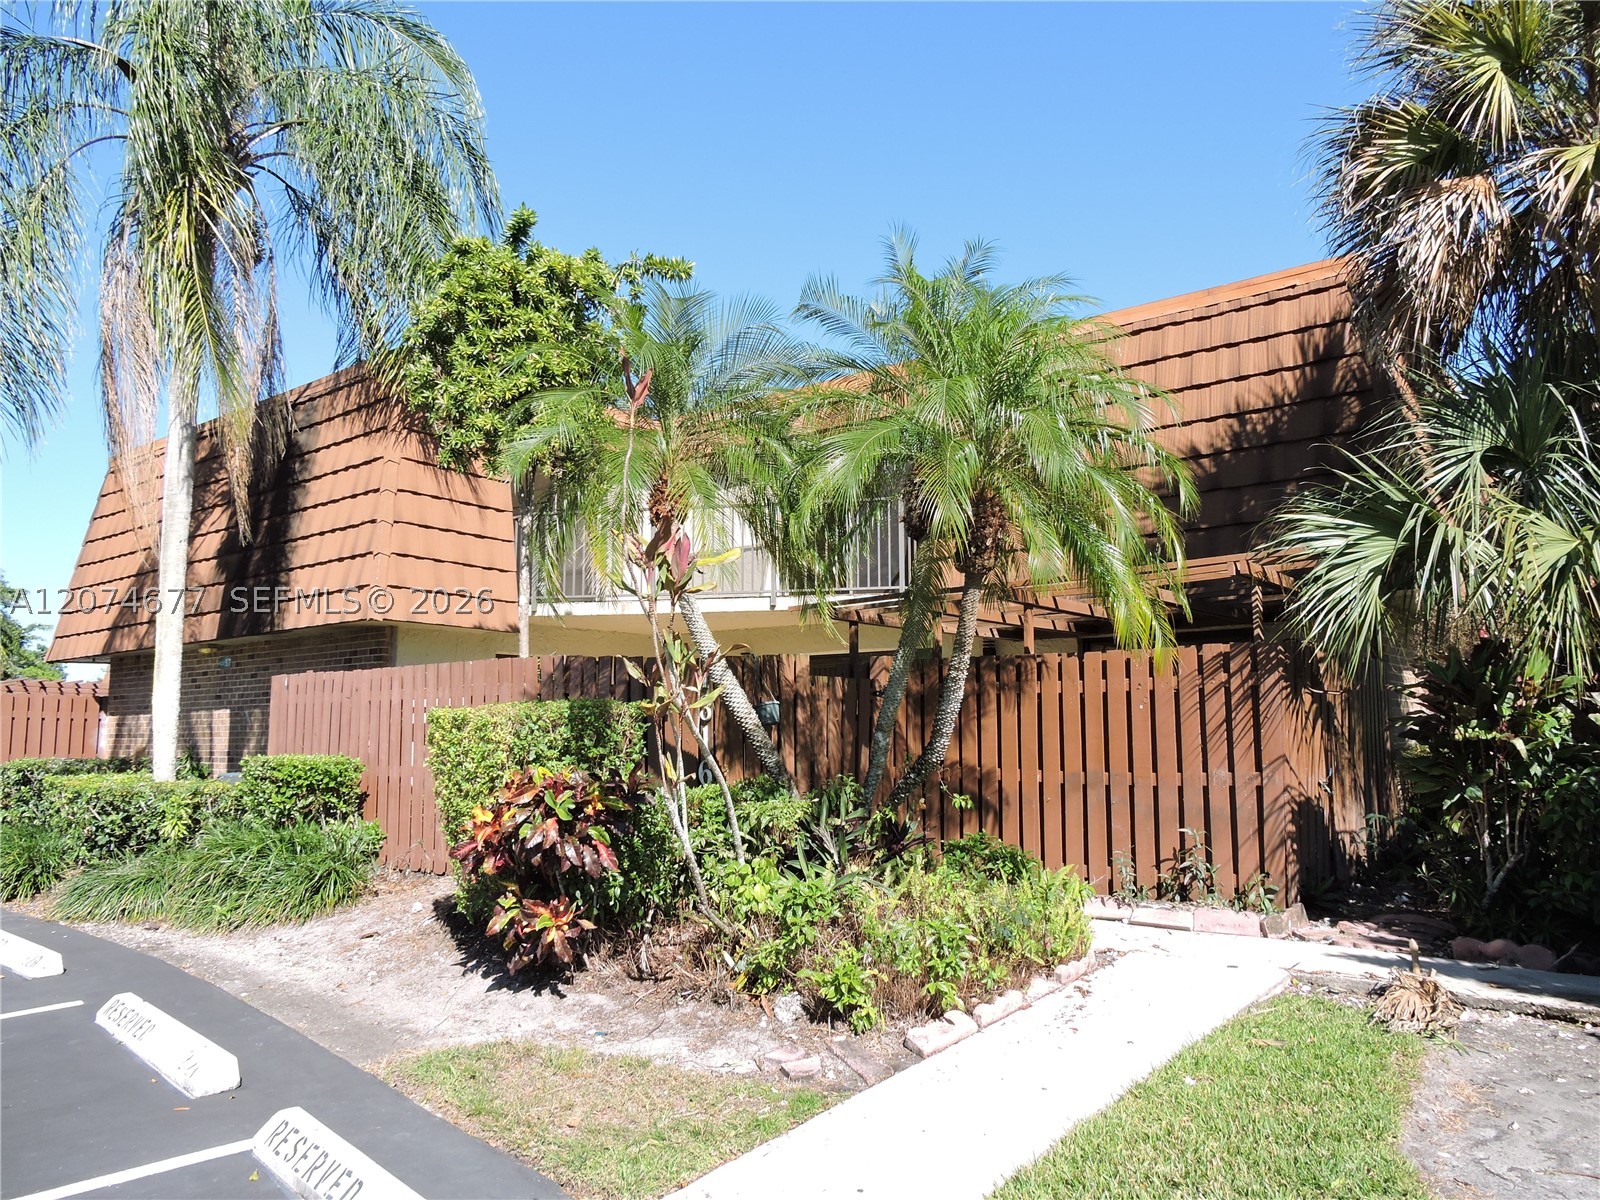
Bedrooms
3
Bathrooms
3
Area
1,654 sq ft
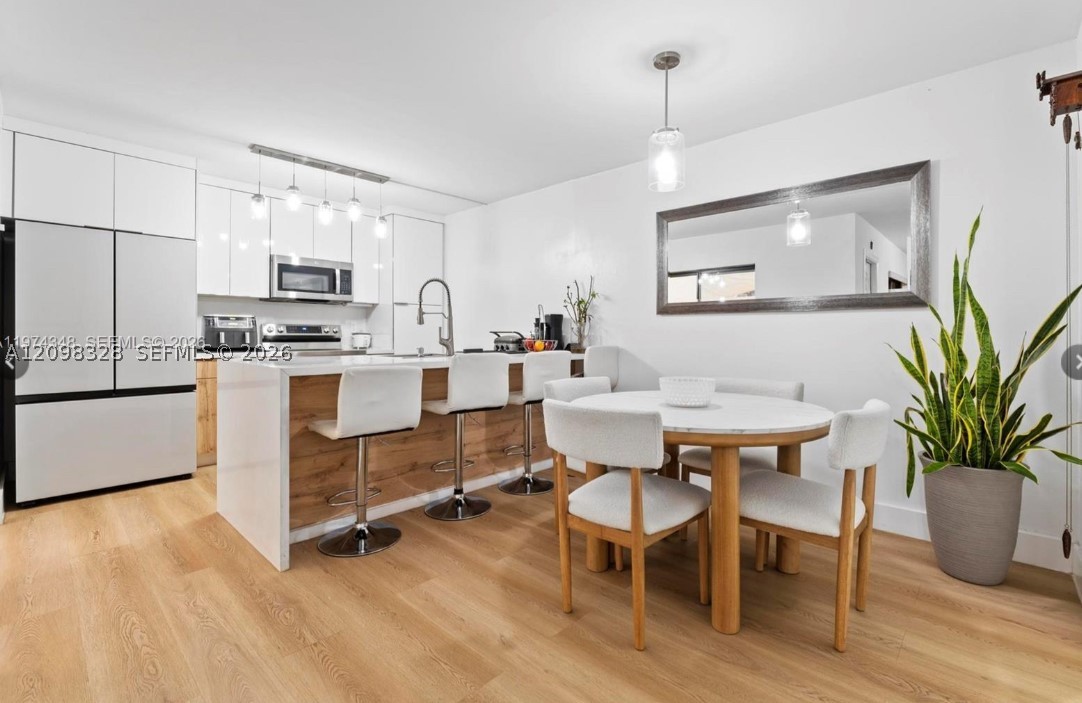
Bedrooms
3
Bathrooms
3
Area
1,654 sq ft
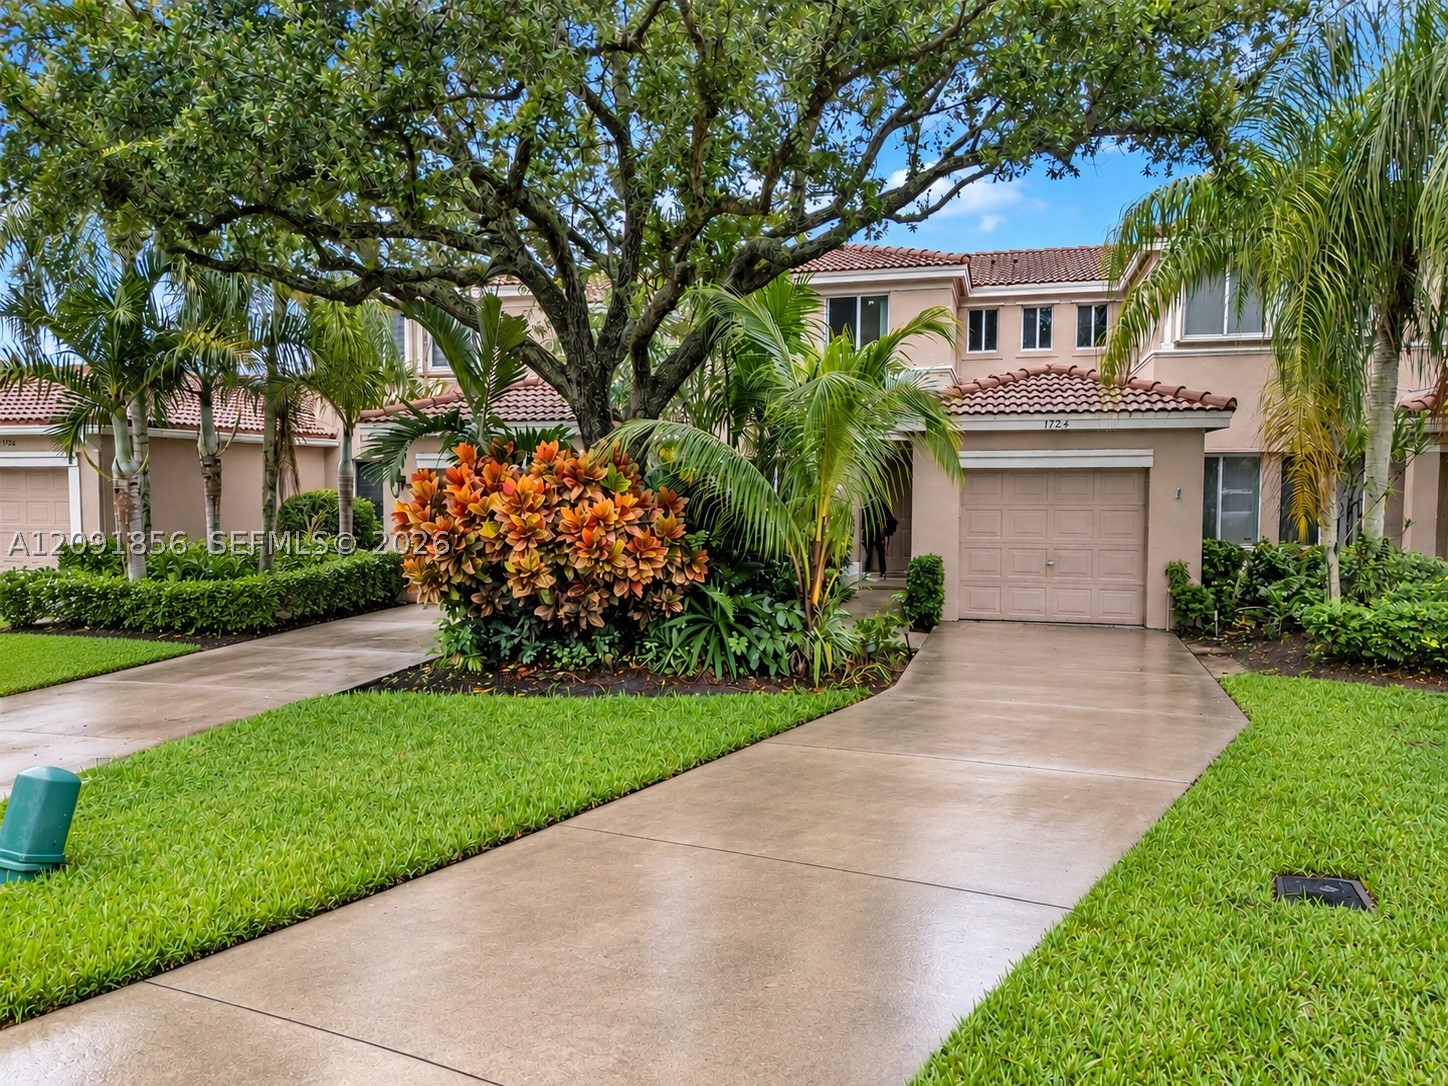
Bedrooms
3
Bathrooms
3
Area
1,648 sq ft
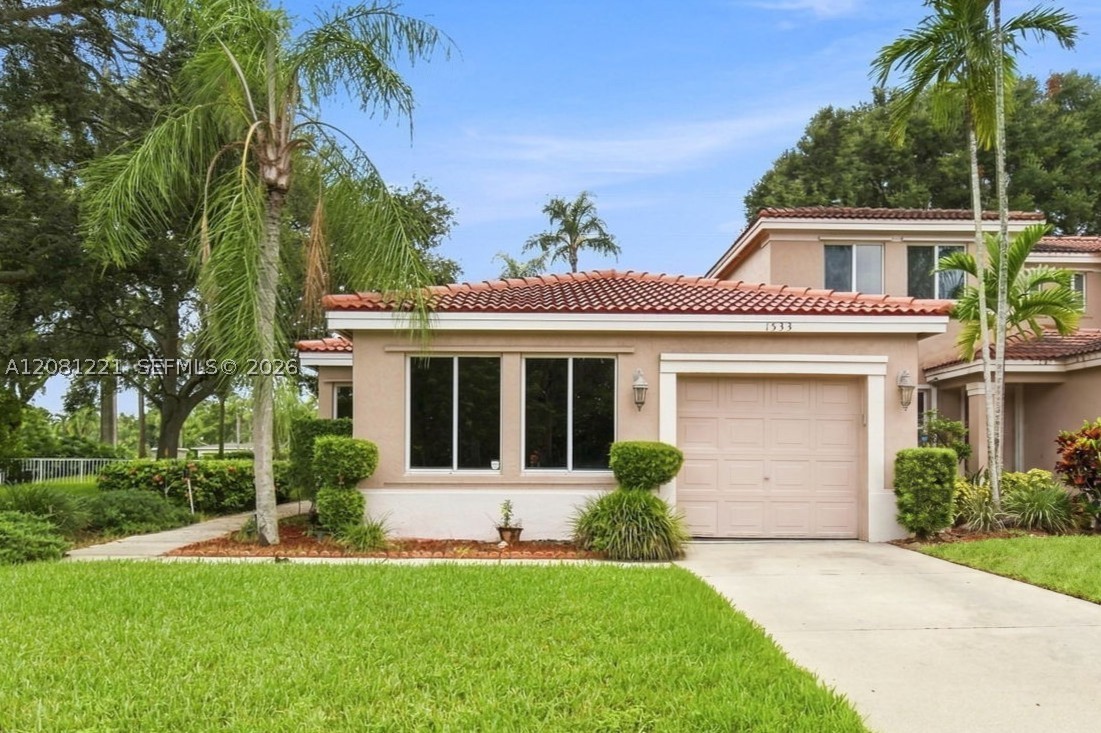
Bedrooms
3
Bathrooms
2
Area
1,273 sq ft
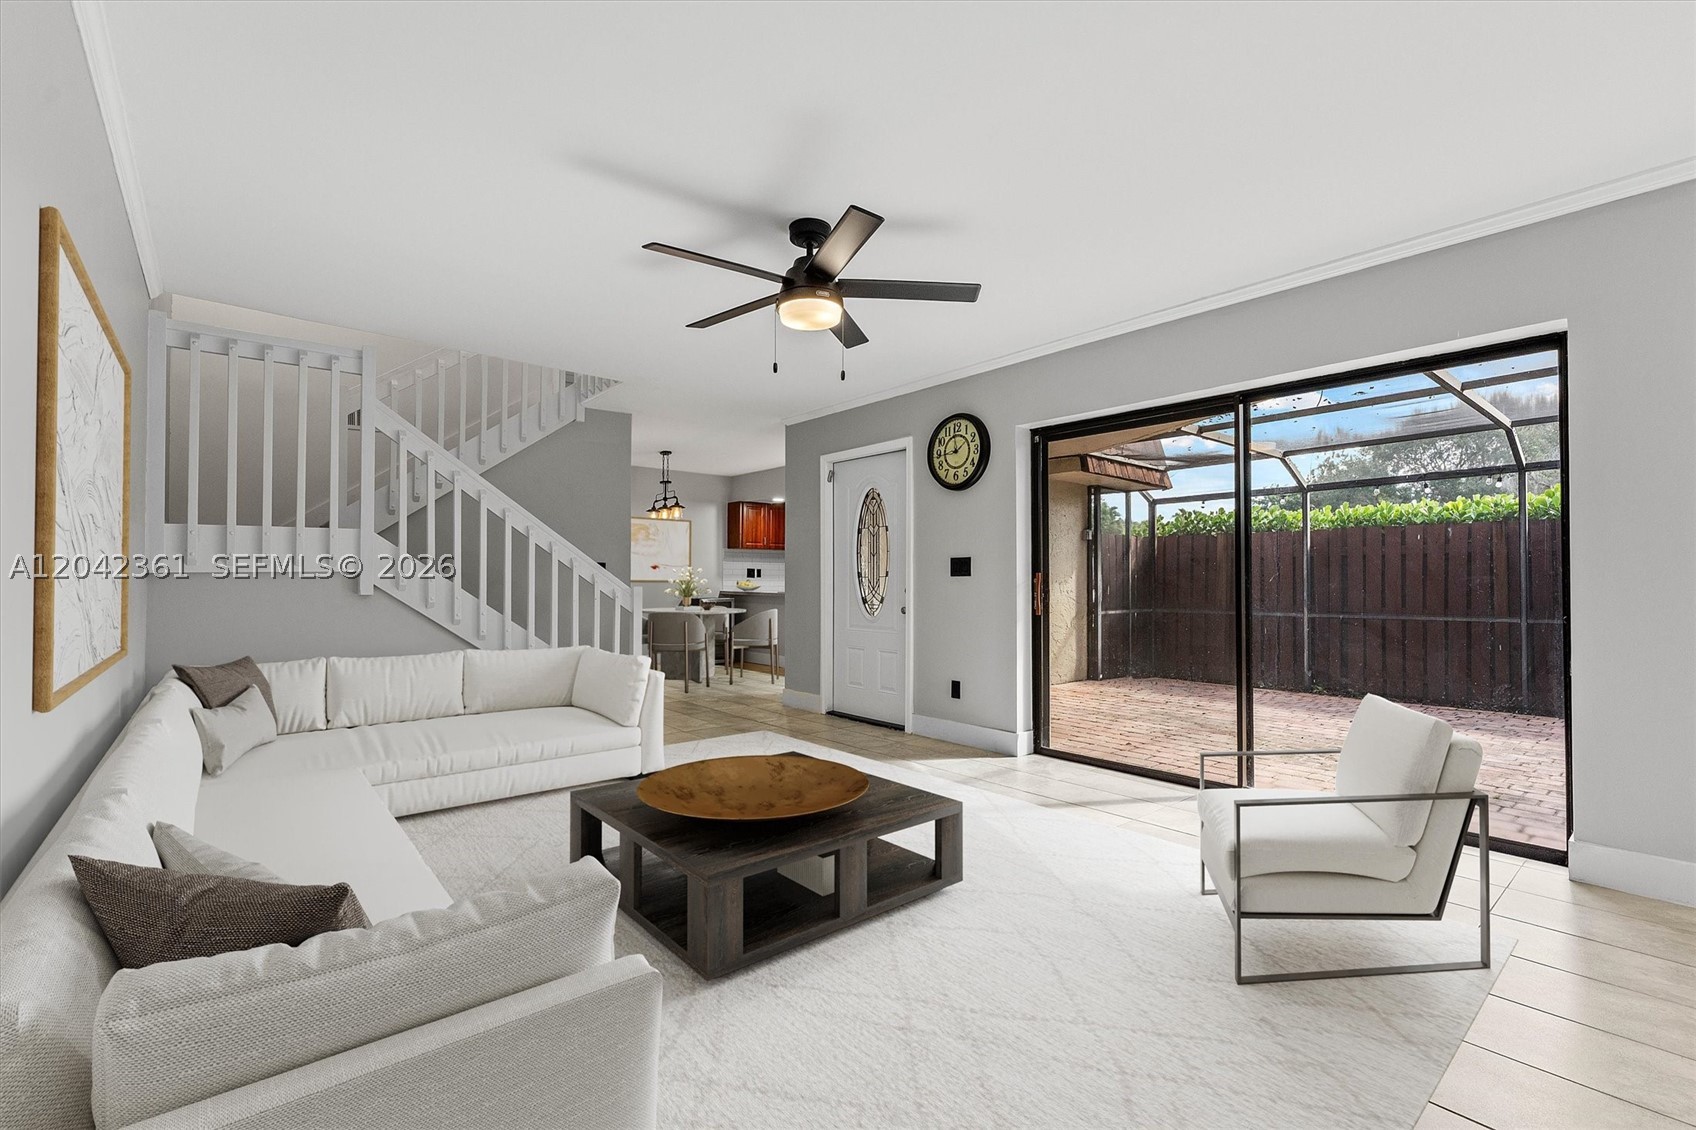
Bedrooms
3
Bathrooms
3
Area
1,654 sq ft
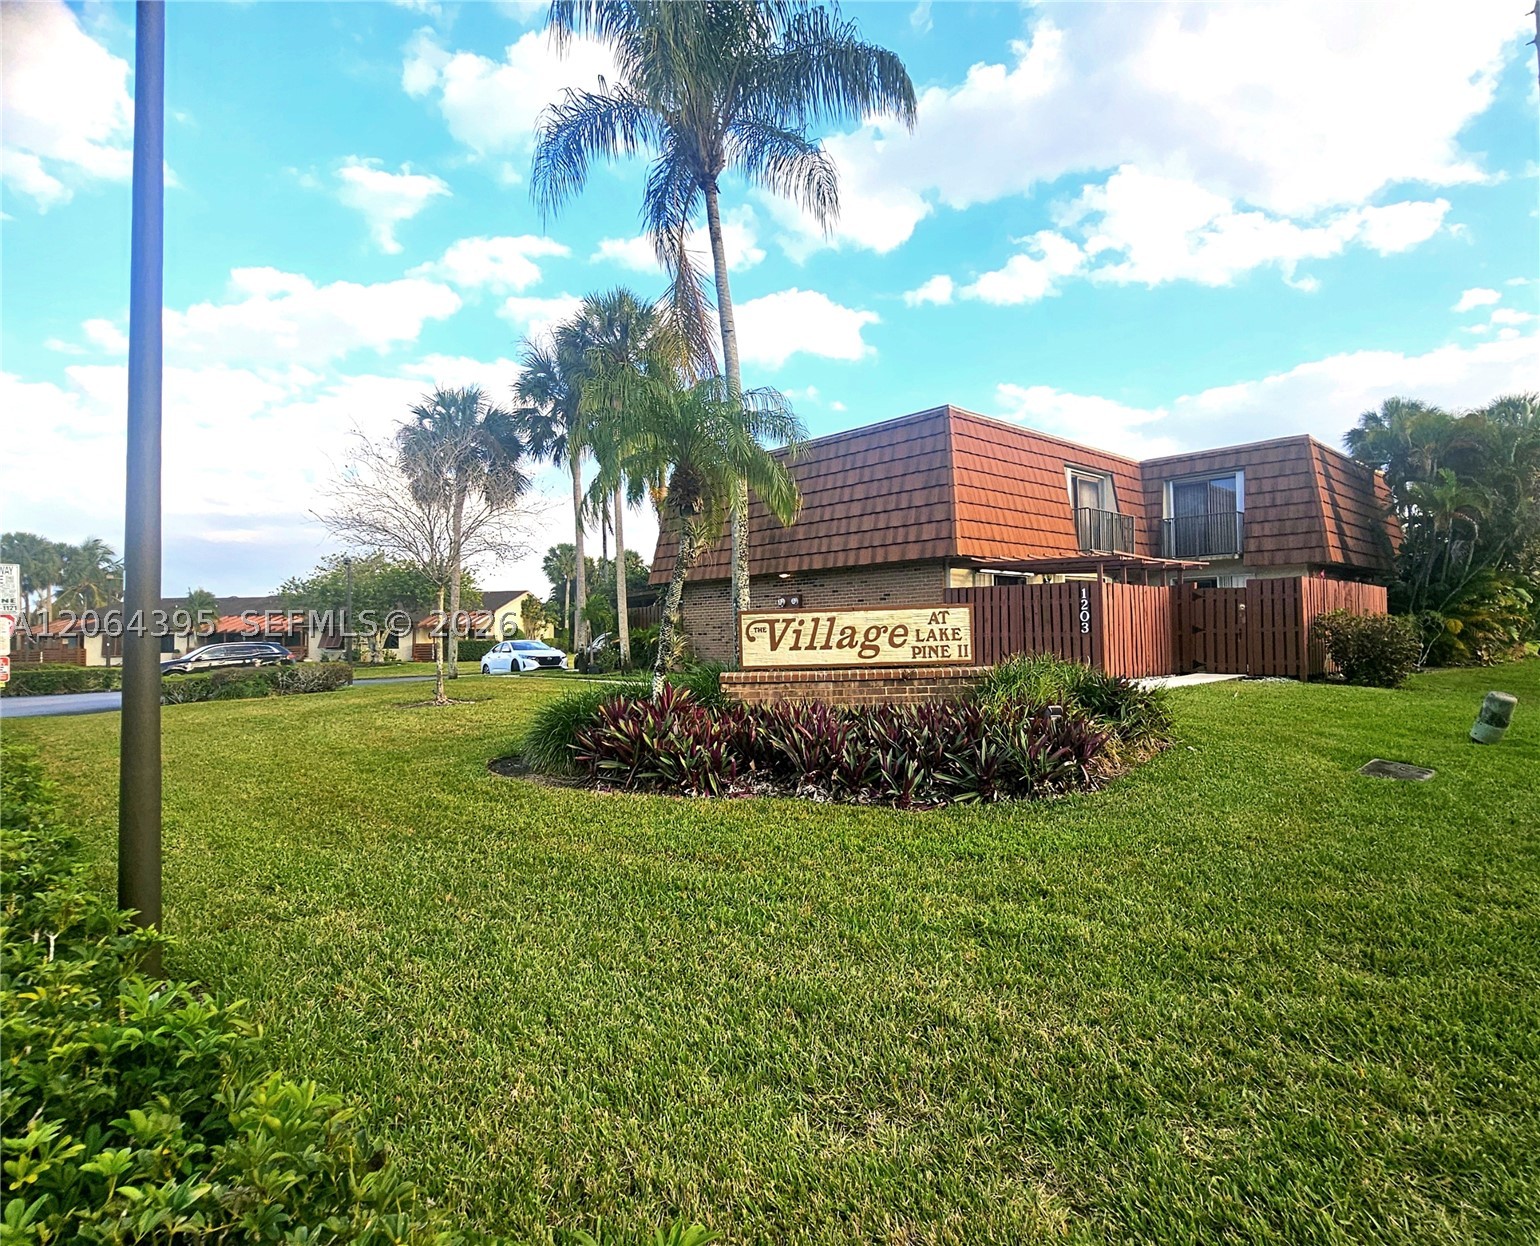
Bedrooms
3
Bathrooms
3
Area
1,654 sq ft
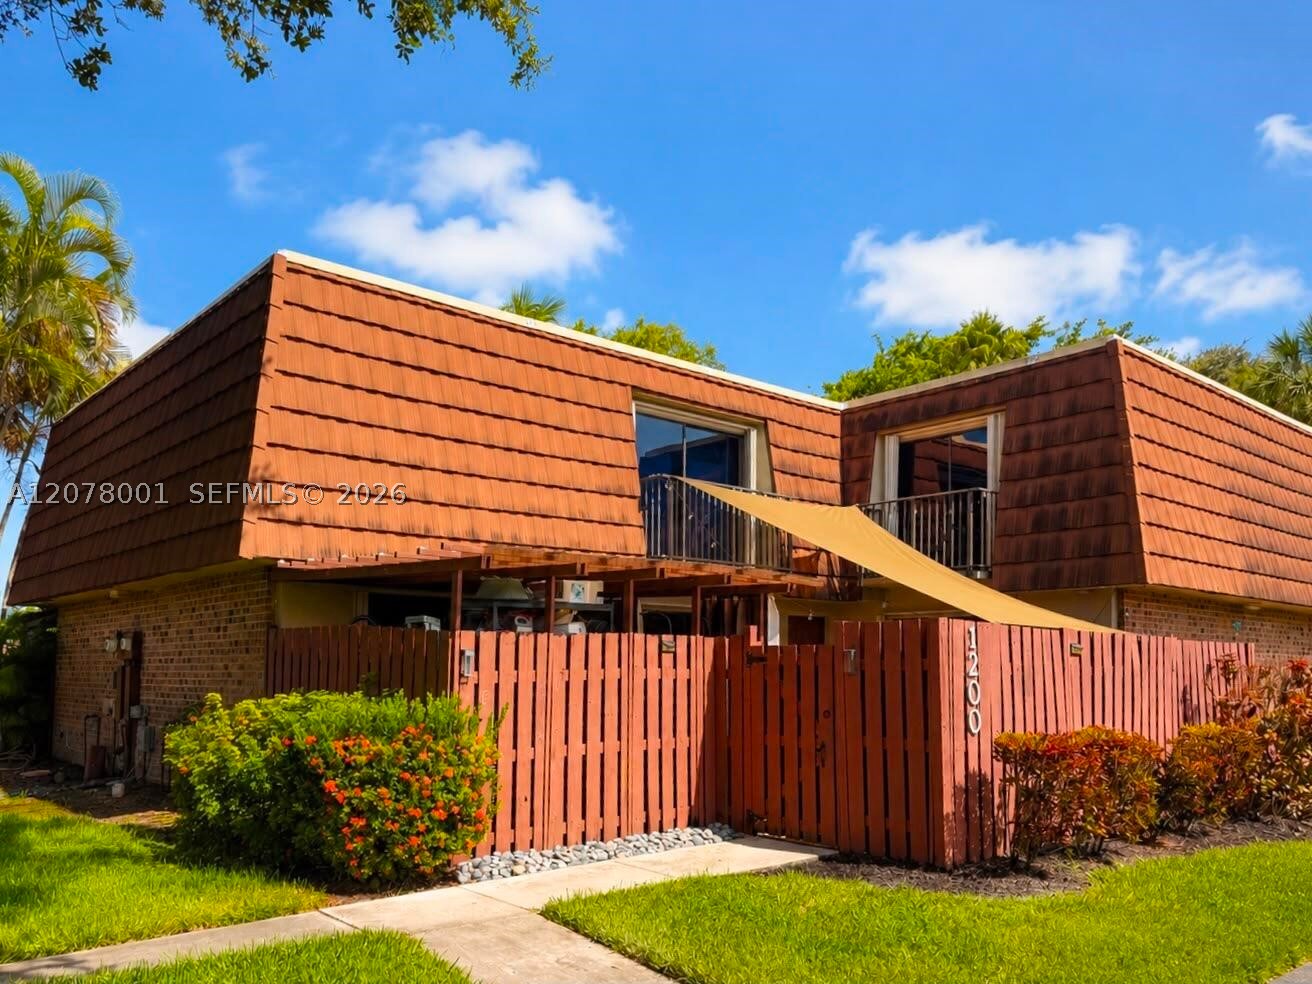
Bedrooms
3
Bathrooms
3
Area
1,654 sq ft
Bedrooms
3
Bathrooms
3
Area
1,654 sq ft
Bedrooms
3
Bathrooms
3
Area
1,654 sq ft
Bedrooms
3
Bathrooms
3
Area
1,654 sq ft
Bedrooms
3
Bathrooms
3
Area
1,628 sq ft
Similar Properties in Other Cities
Bedrooms
3
Bathrooms
3
Area
1,577 sq ft
Bedrooms
3
Bathrooms
3
Area
1,632 sq ft
Bedrooms
3
Bathrooms
2
Area
1,632 sq ft
Bedrooms
3
Bathrooms
3
Area
1,632 sq ft
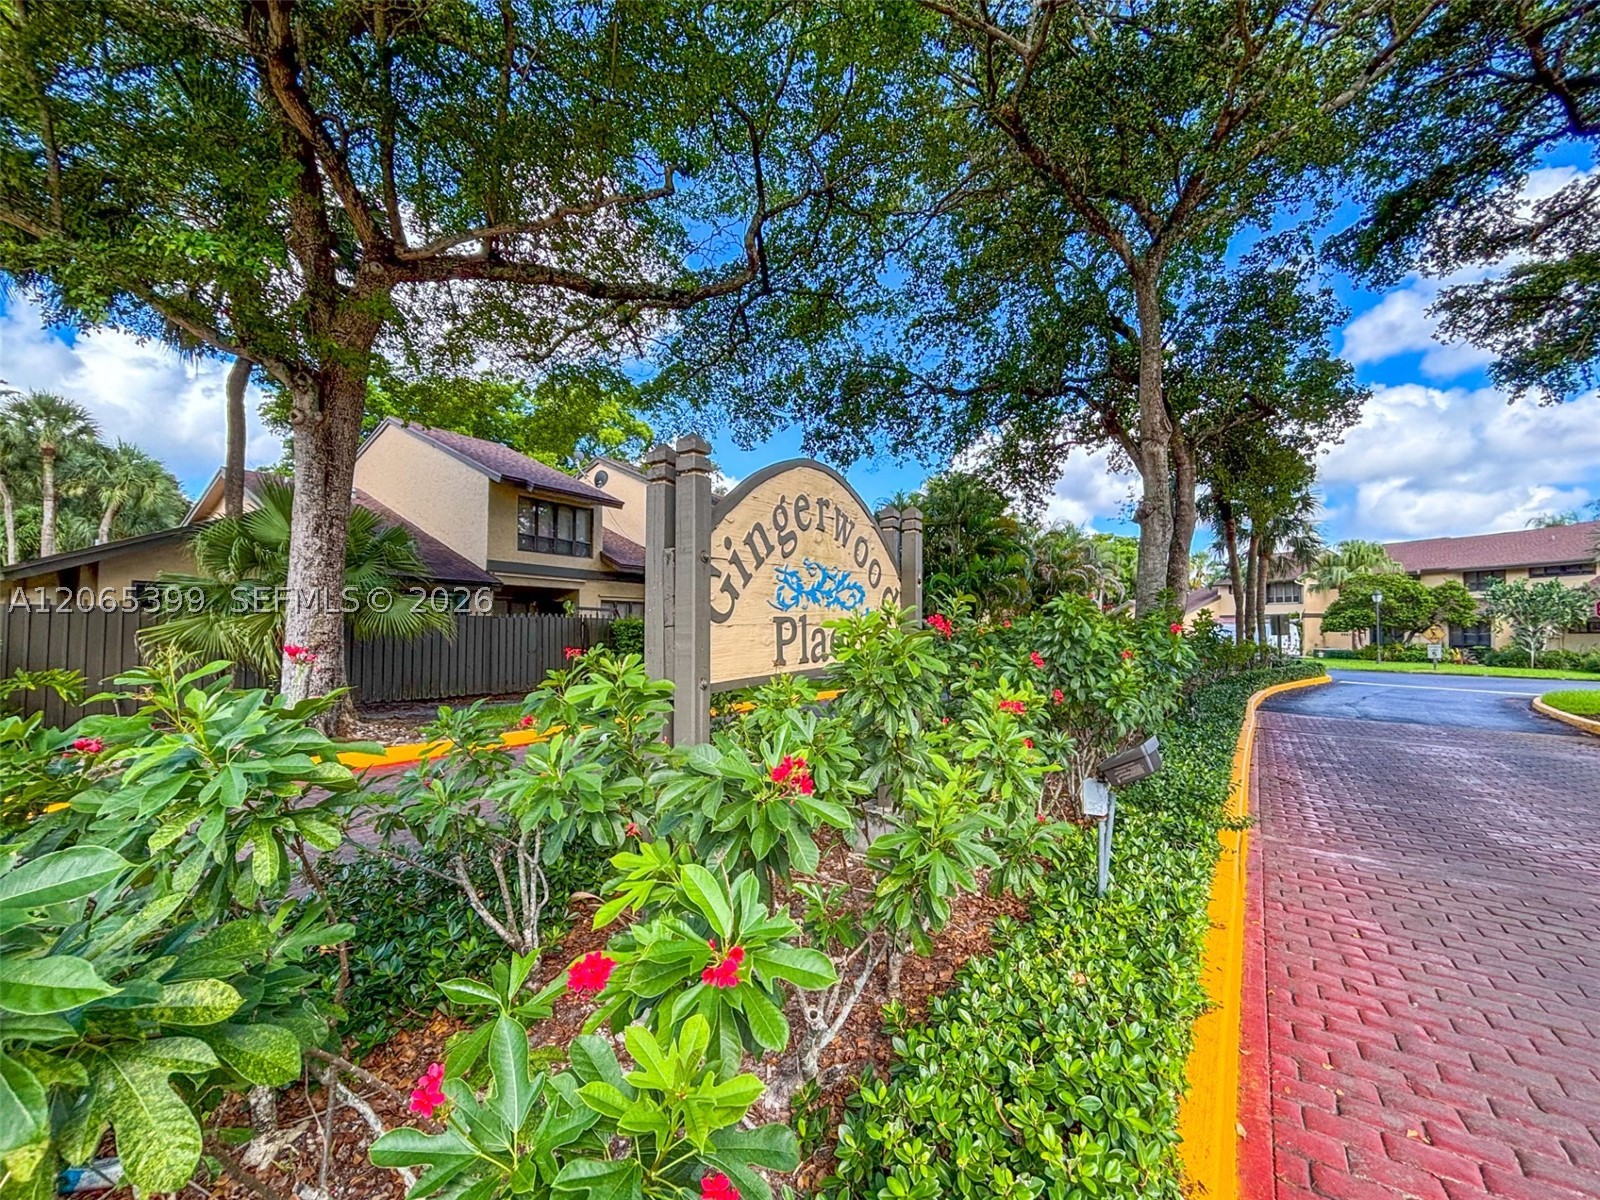
Bedrooms
3
Bathrooms
3
Area
1,675 sq ft
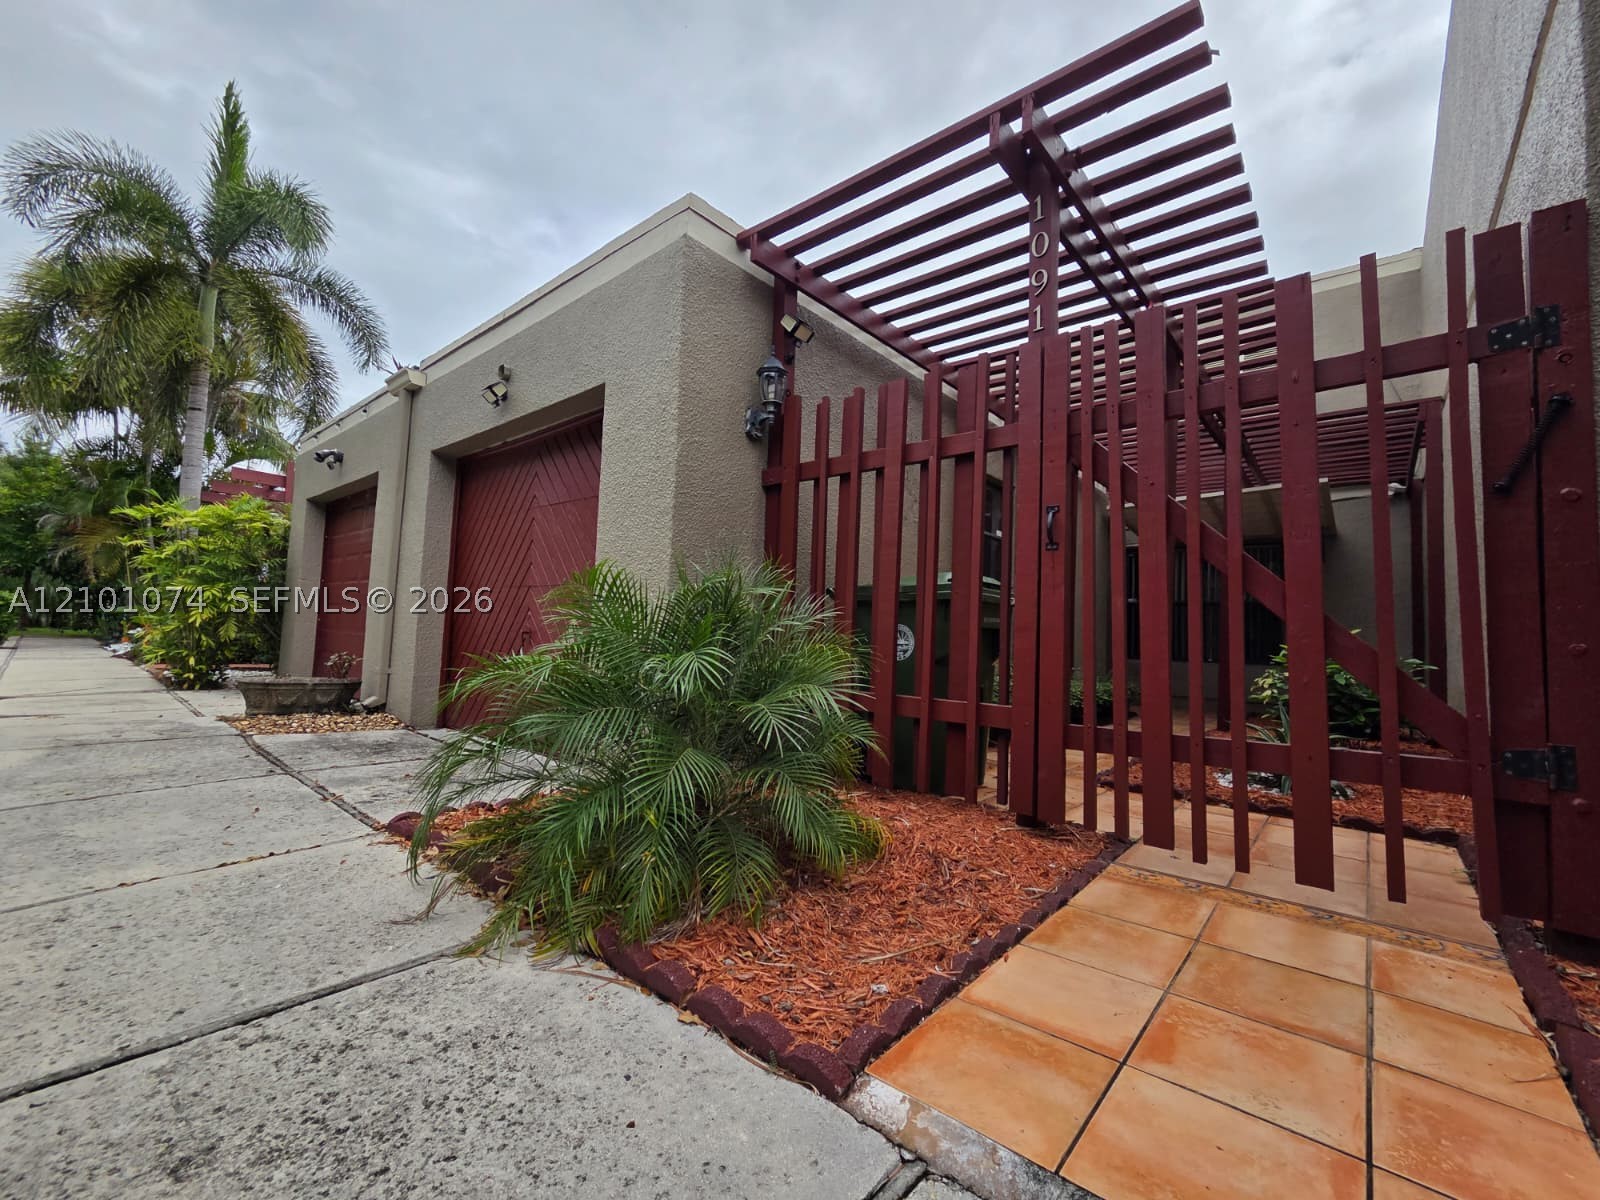
Bedrooms
3
Bathrooms
3
Area
1,712 sq ft
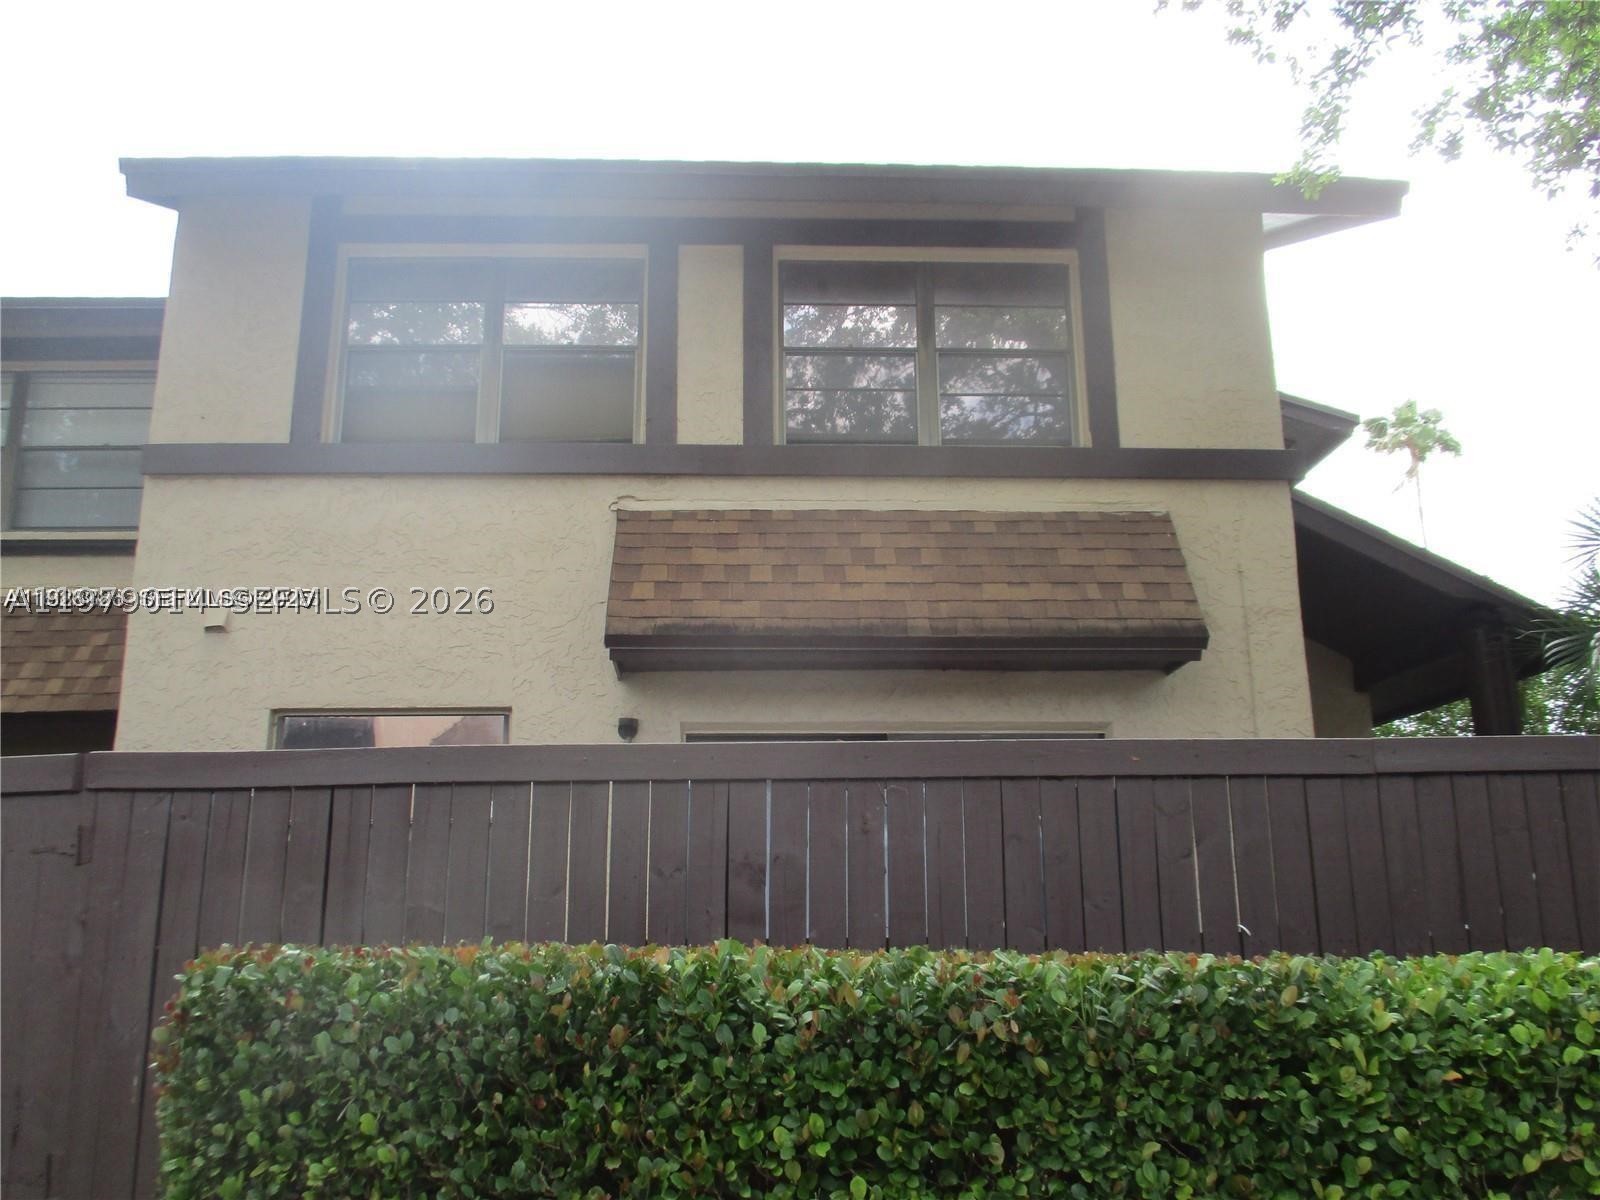
Bedrooms
3
Bathrooms
3
Area
1,628 sq ft
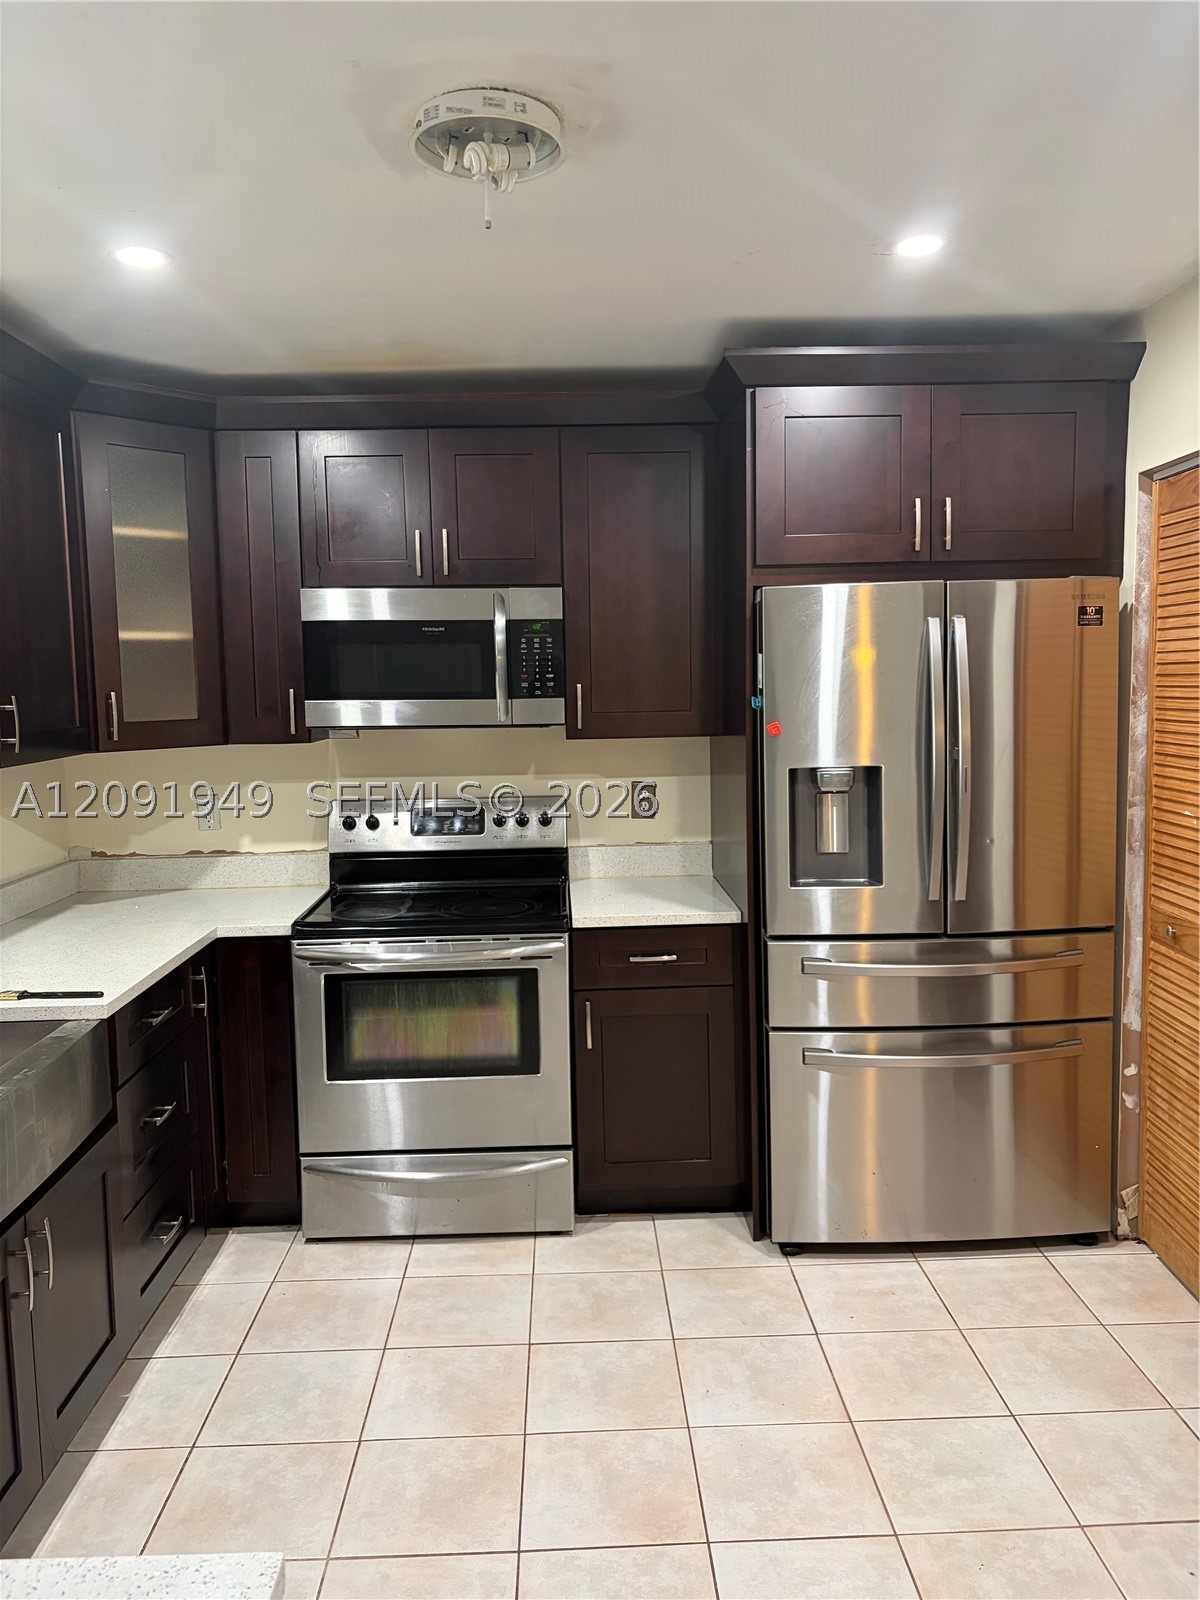
Bedrooms
3
Bathrooms
3
Area
1,635 sq ft
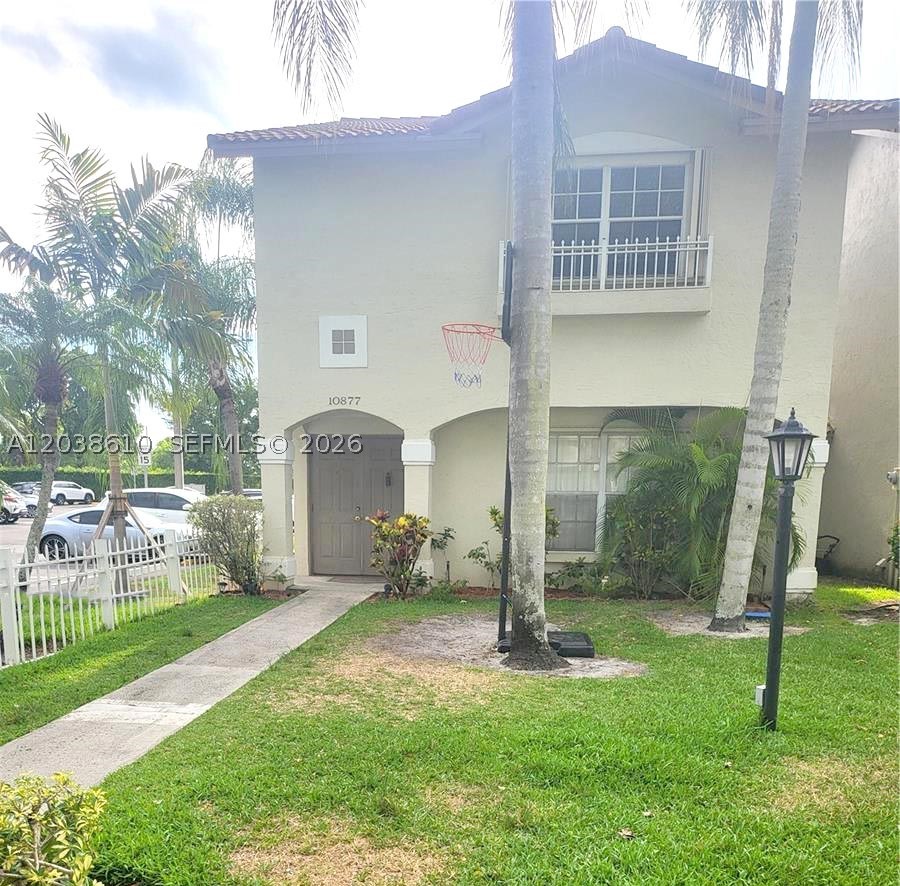
Bedrooms
3
Bathrooms
3
Area
1,635 sq ft
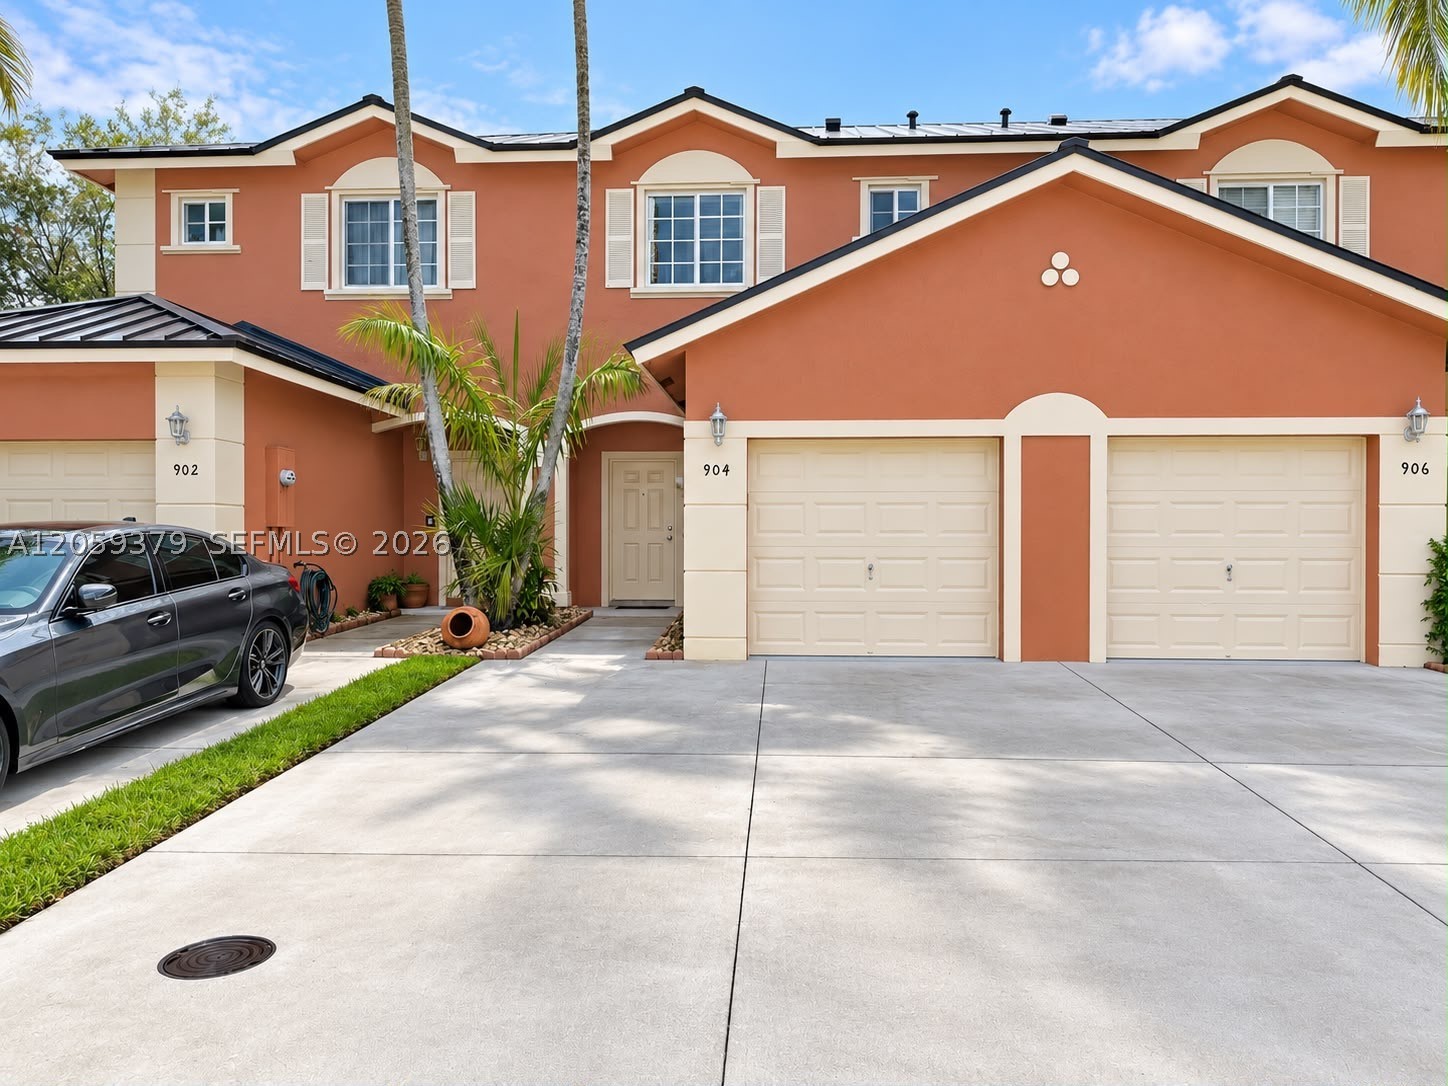
Bedrooms
3
Bathrooms
3
Area
1,584 sq ft
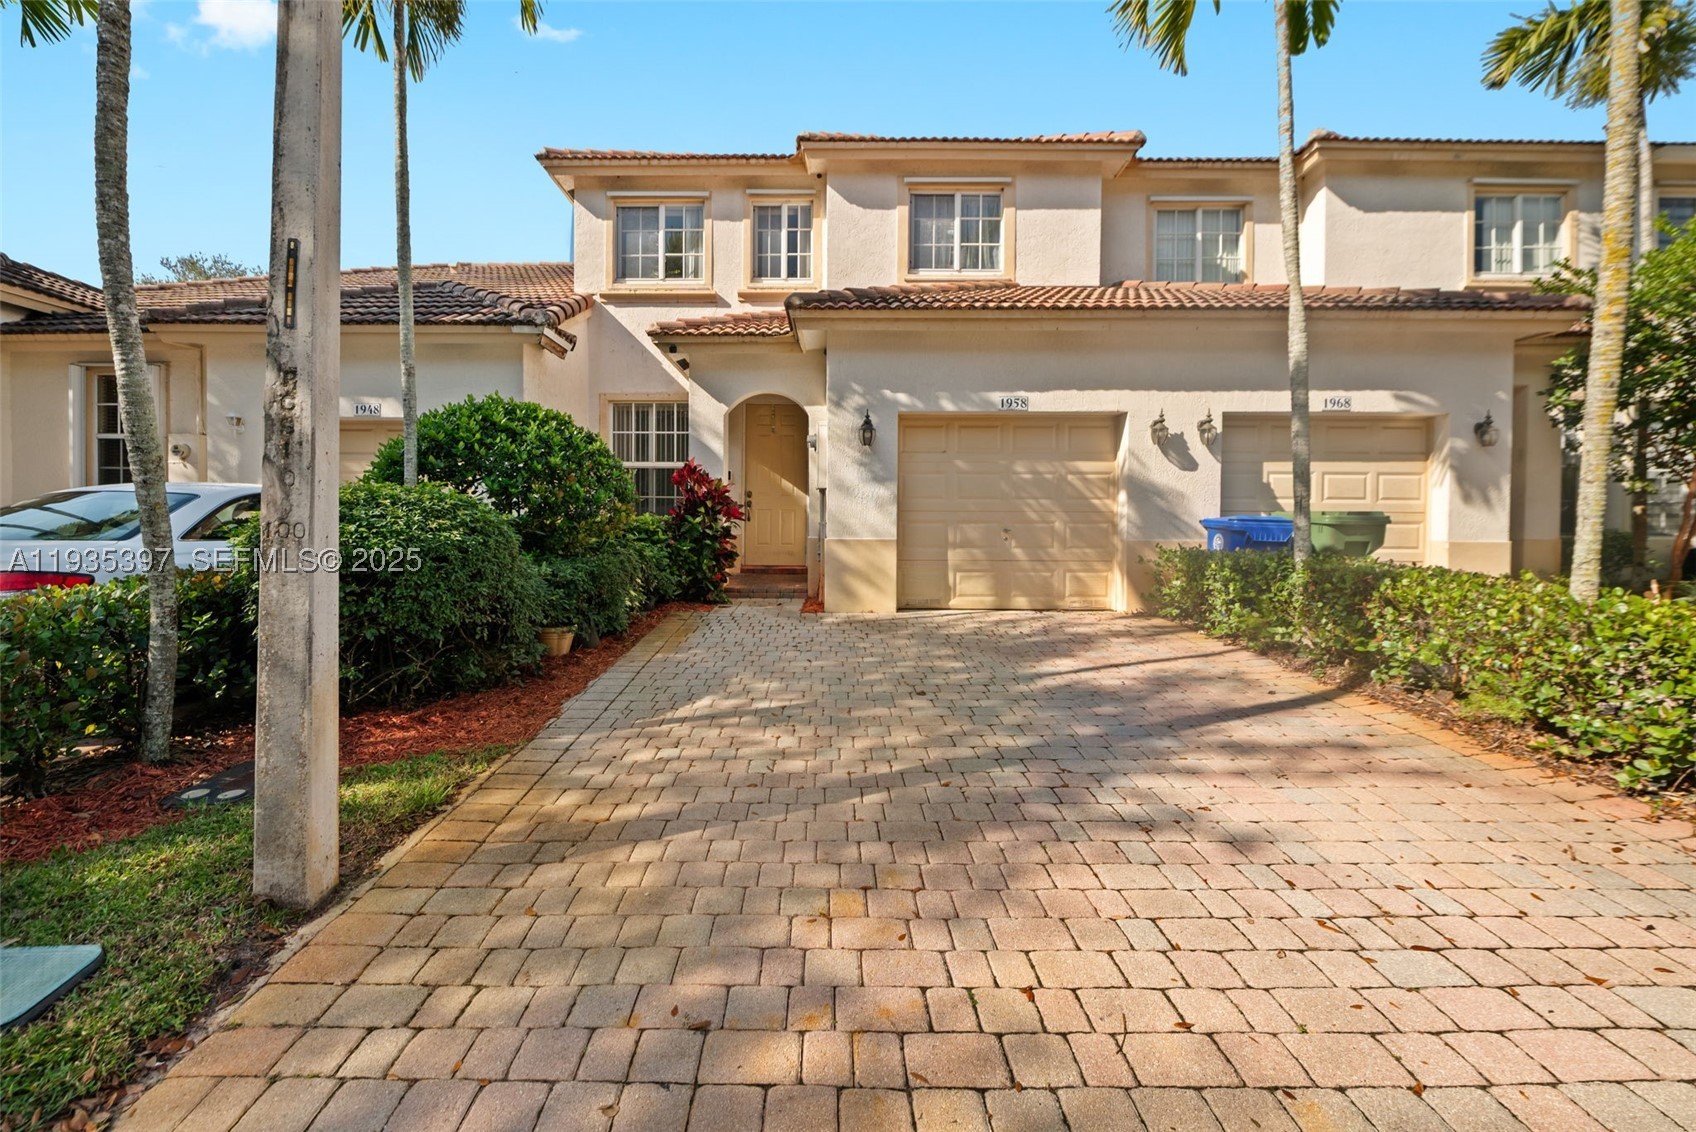
Bedrooms
3
Bathrooms
3
Area
1,694 sq ft
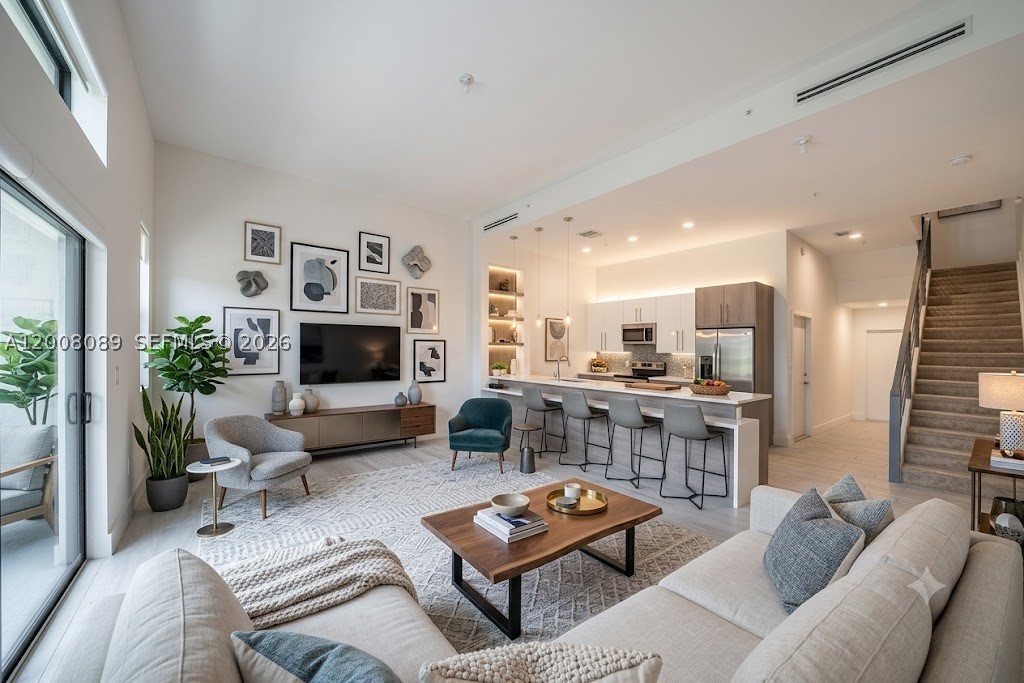
Bedrooms
3
Bathrooms
3
Area
1,616 sq ft
MLS information
Last updated Oct 10, 2026
IDX information is provided exclusively for personal, non-commercial use, and may not be used for any purpose other than to identify prospective properties consumers may be interested in purchasing. Information is deemed reliable but not guaranteed.